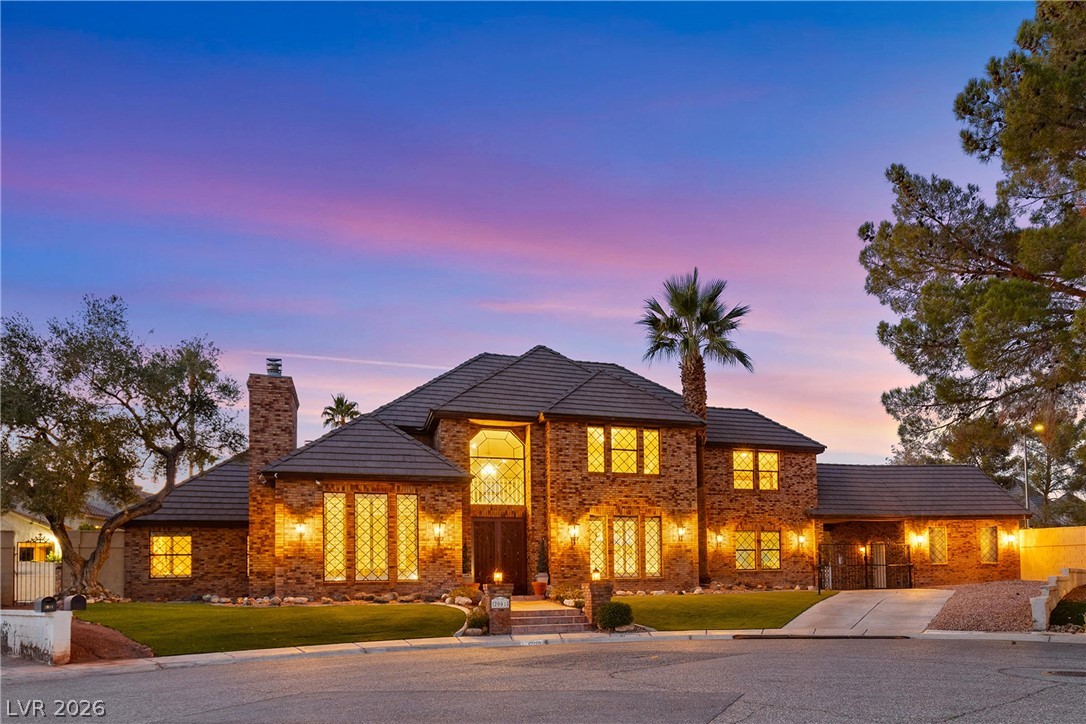
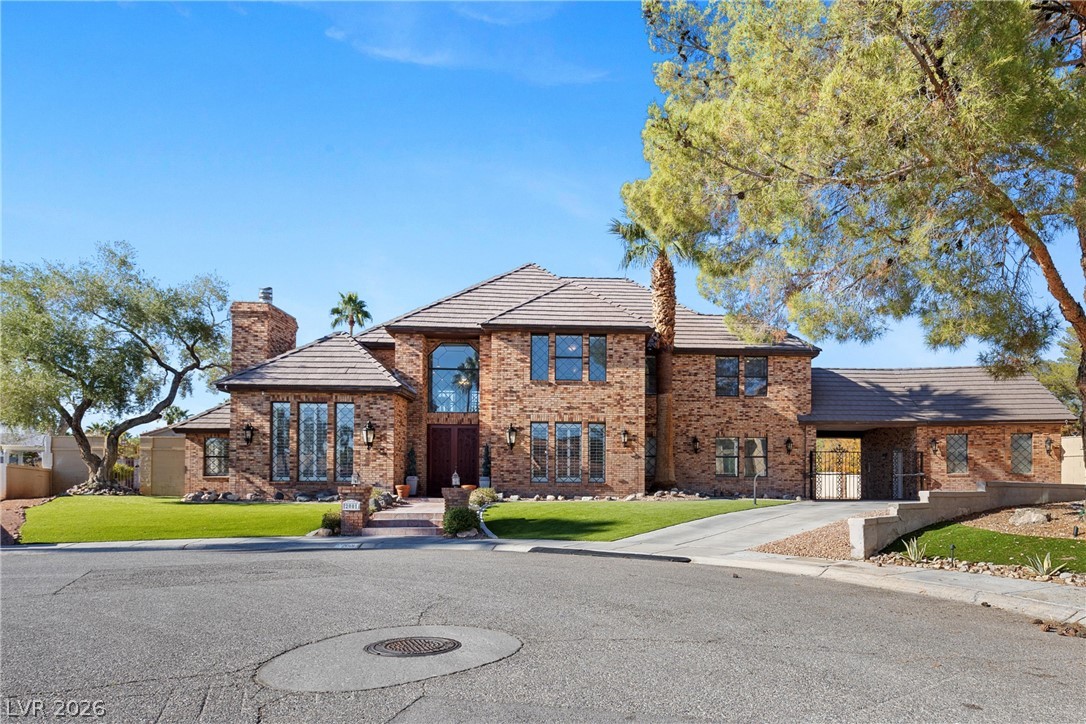
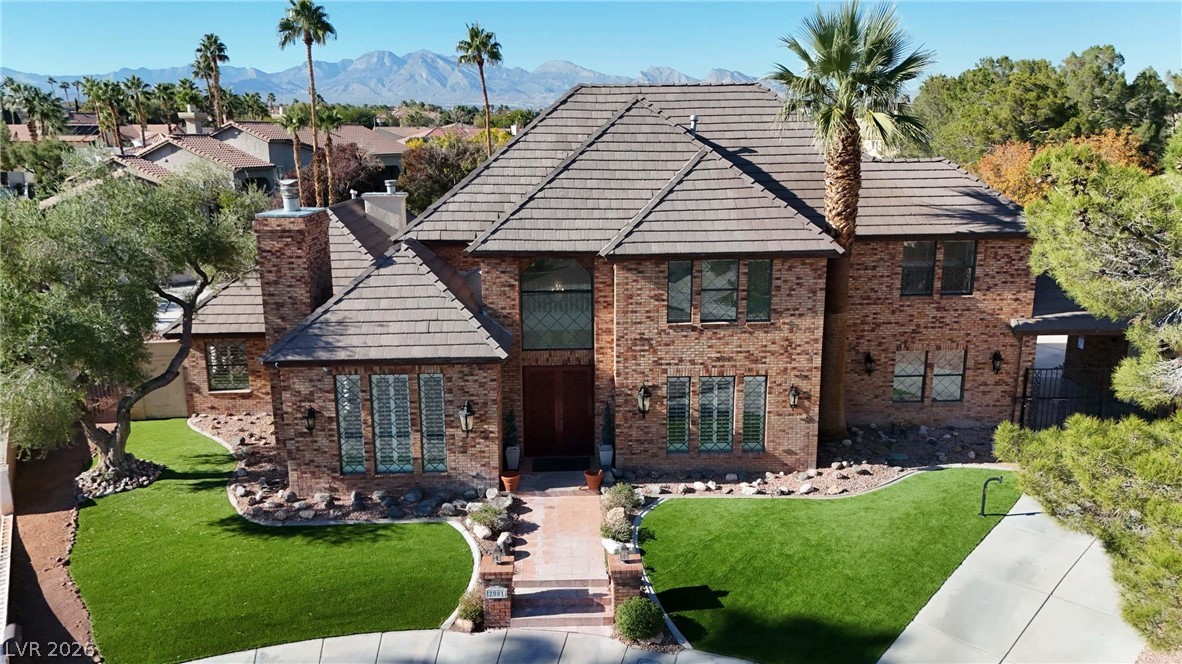
An elegant brick facade accented by manicured lawns and warm exterior lighting at twilight.
A magnificent brick exterior and arched entryway define this grand multi-level residence.
Grand brick facade stands proudly under a dramatic twilight sky with manicured lawns.
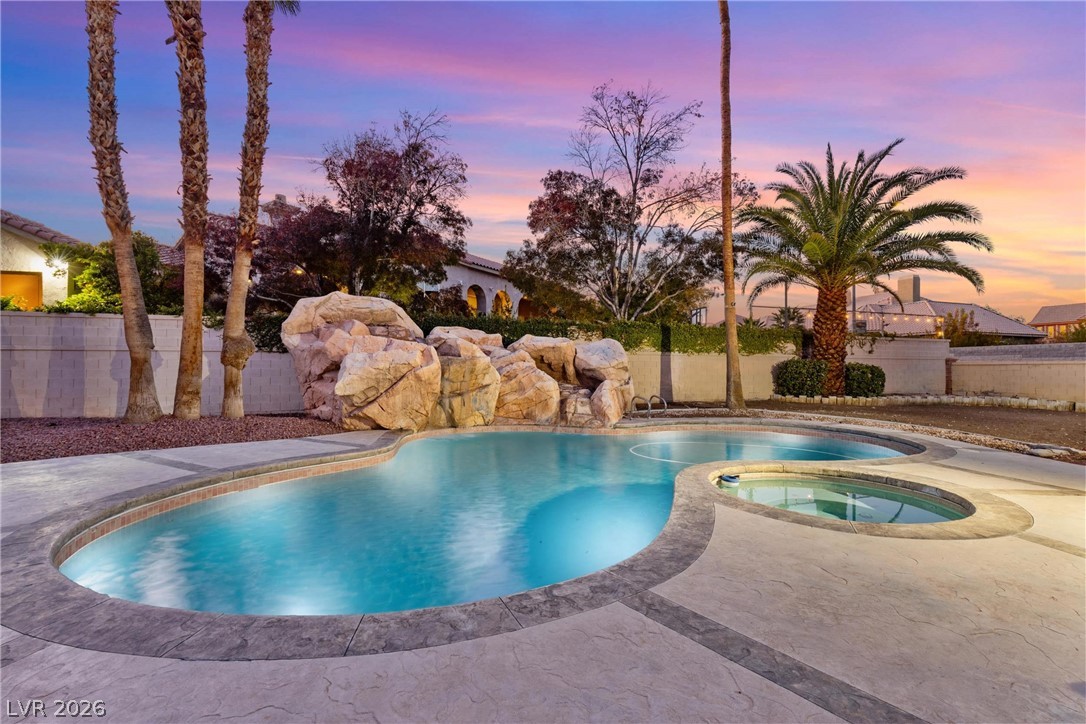
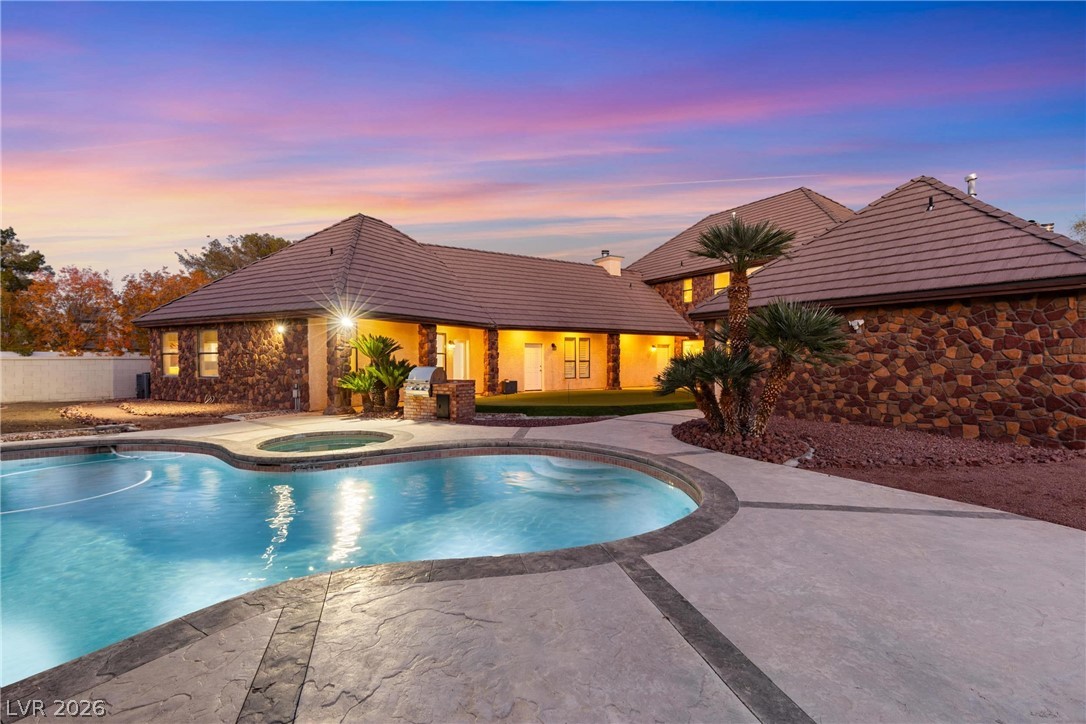
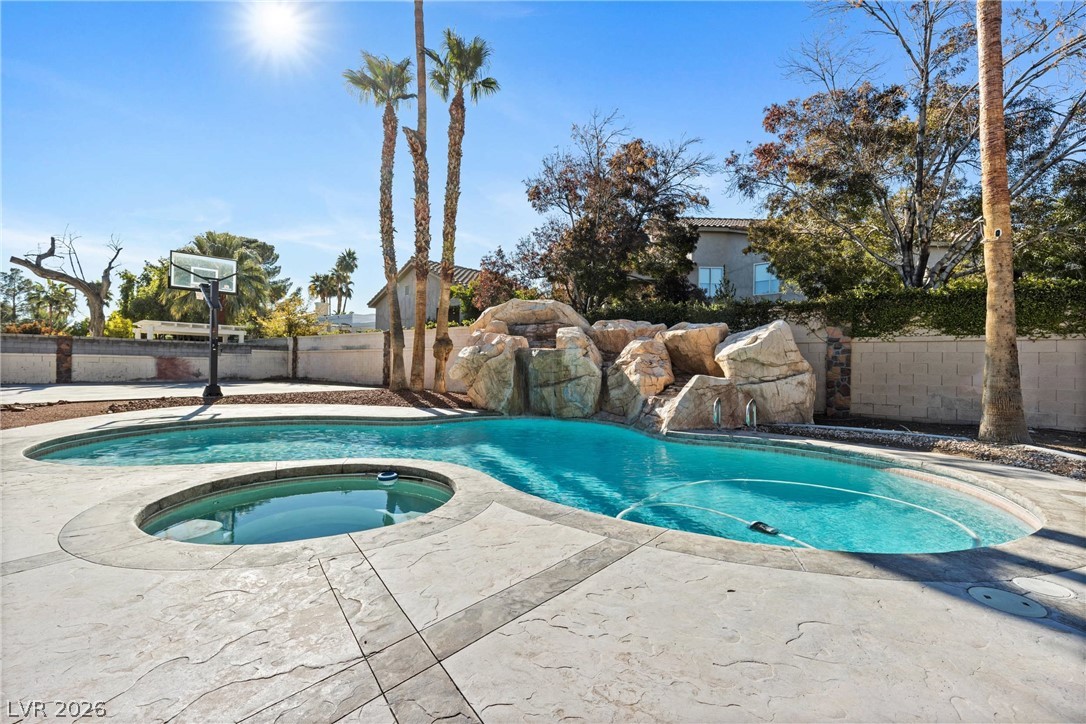
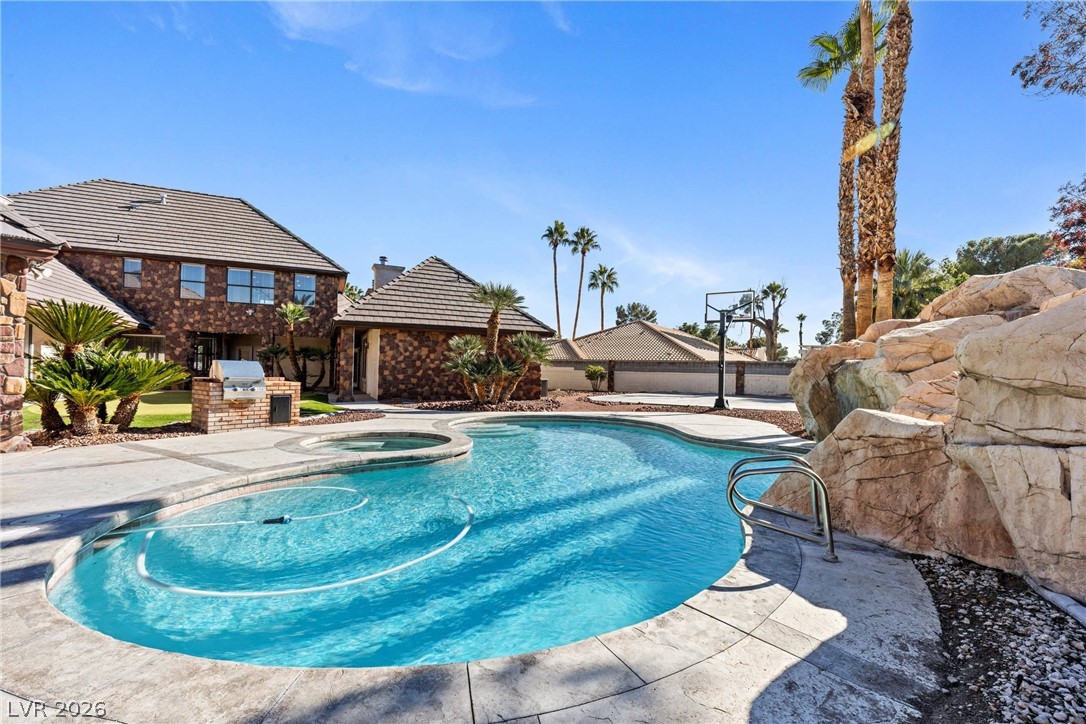
An inviting backyard oasis features a custom pool, integrated spa, and dramatic rock waterfall feature.
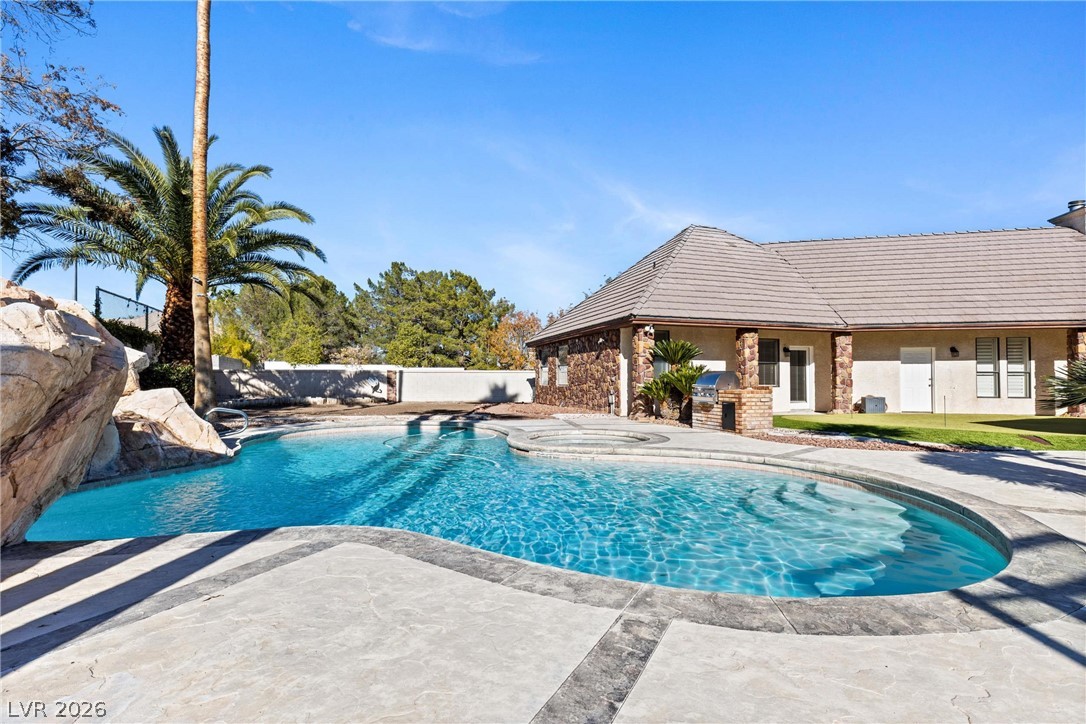
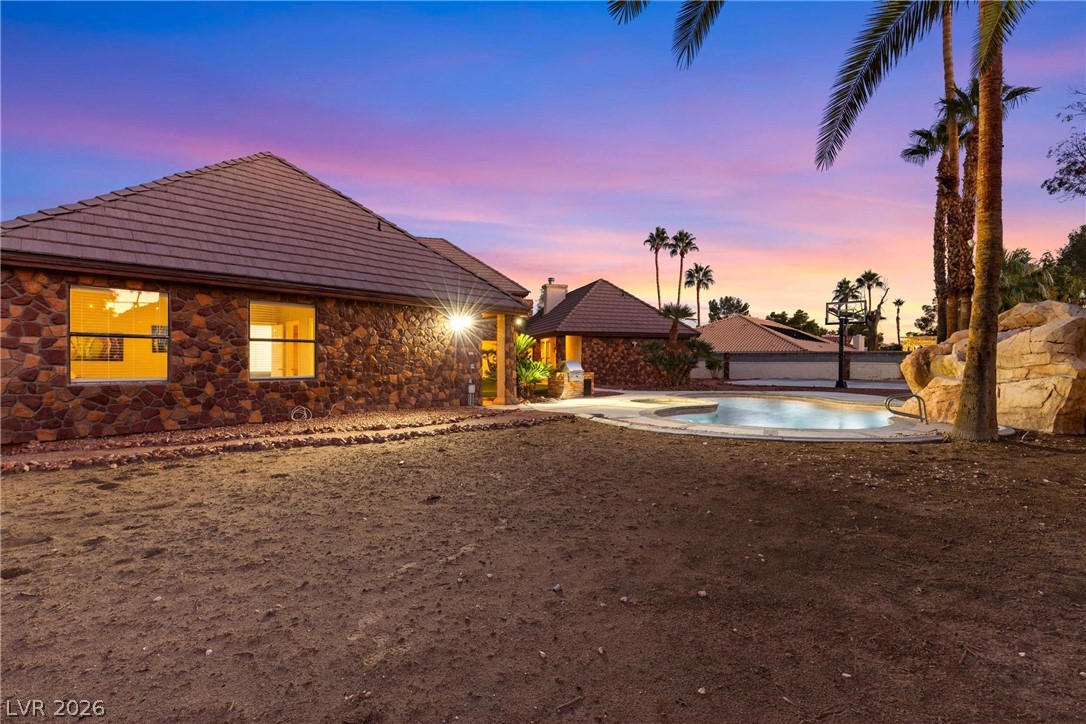
An inviting backyard retreat showcases a custom swimming pool alongside rich stone masonry.
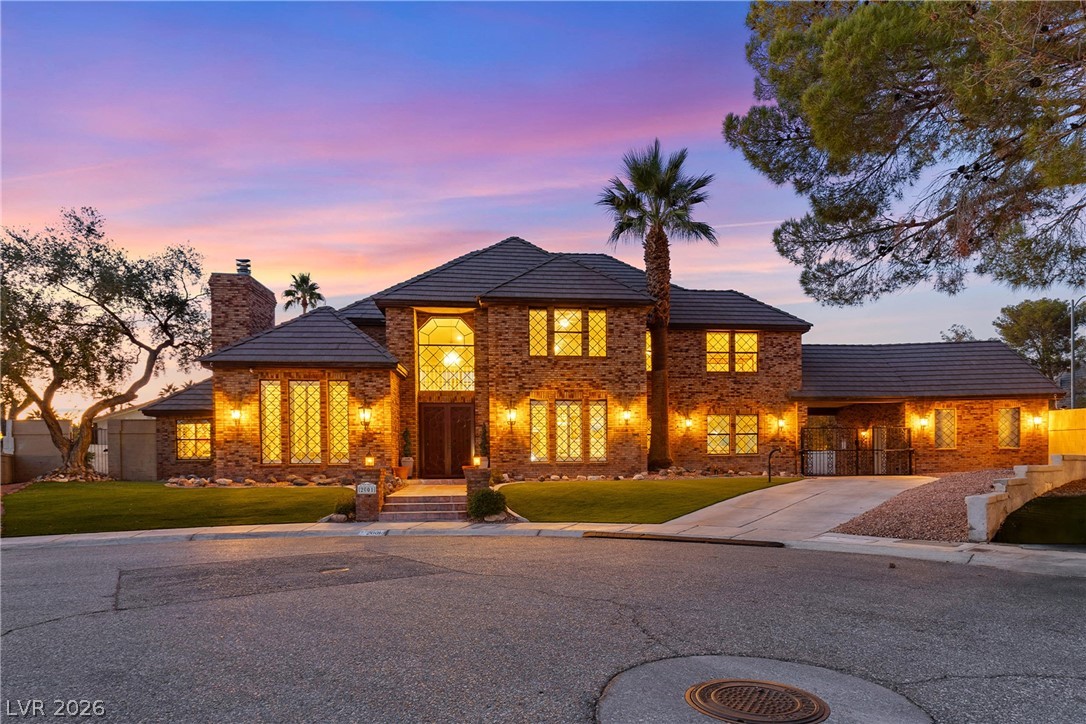
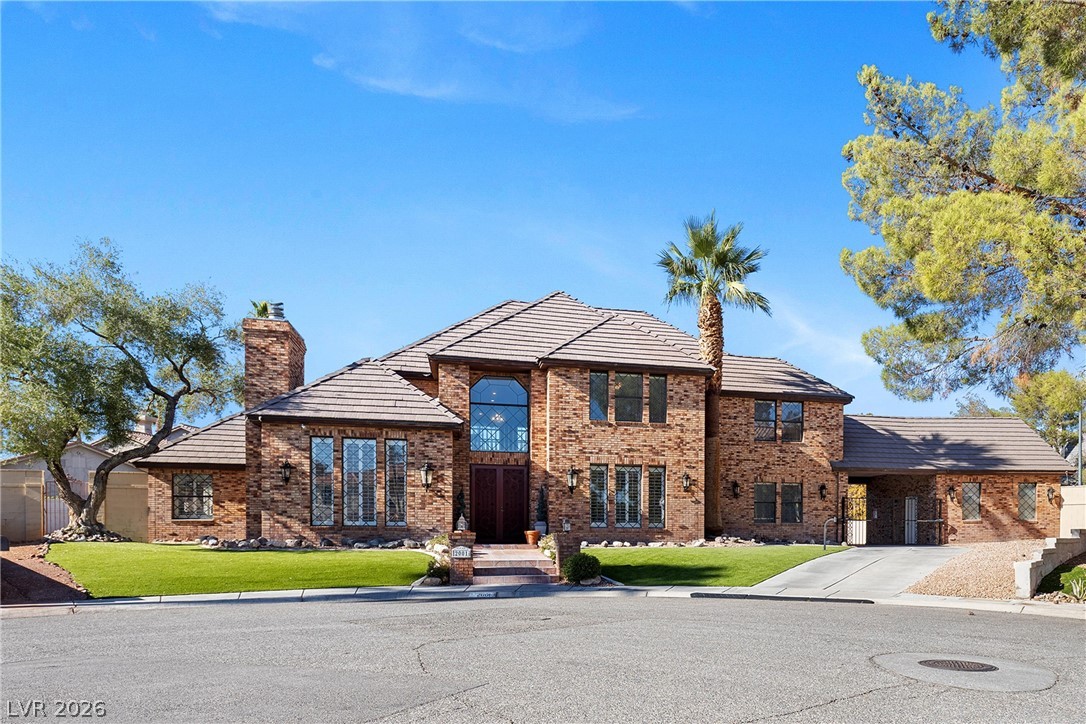
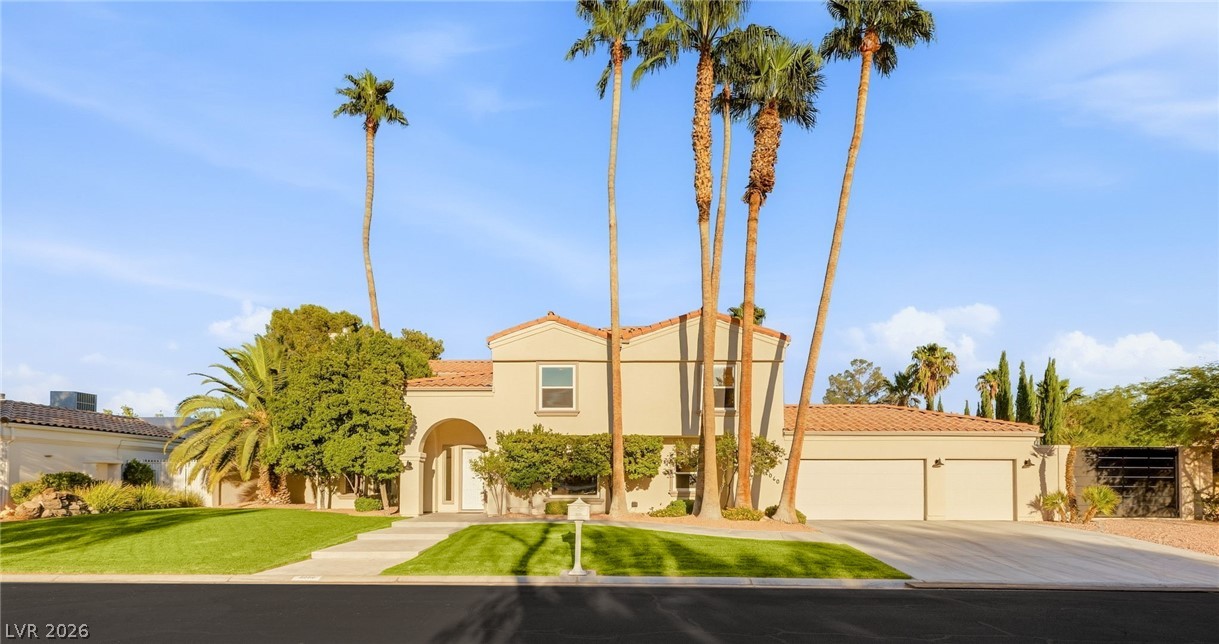
A classic brick exterior and manicured landscaping welcome you to this grand multi-level residence.
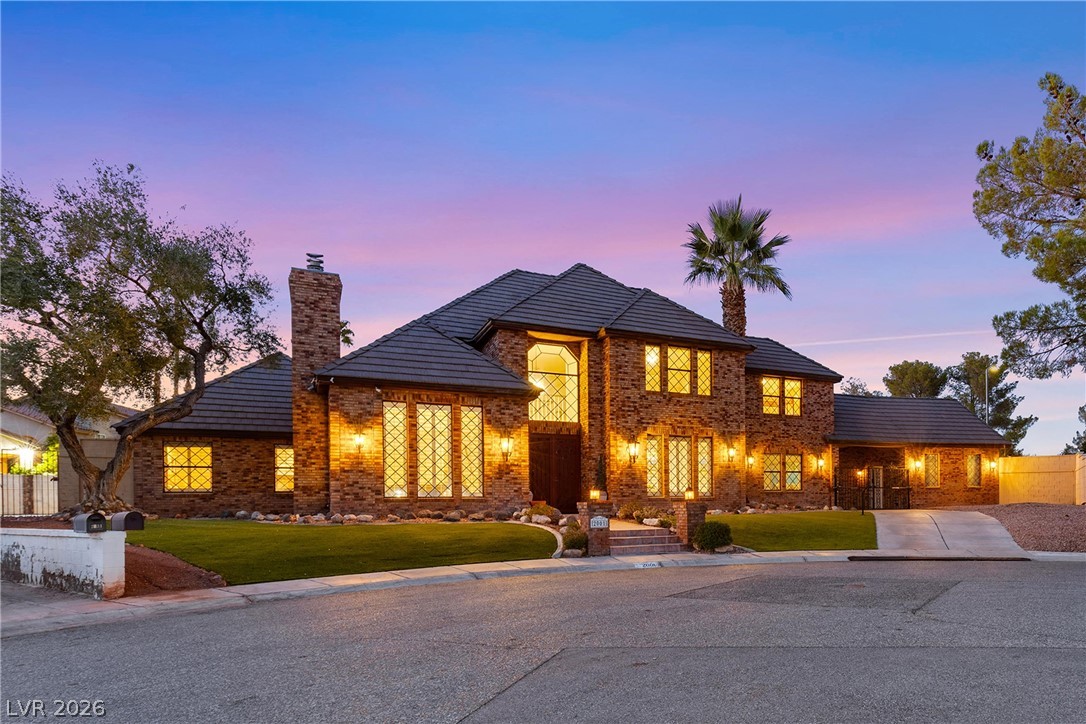
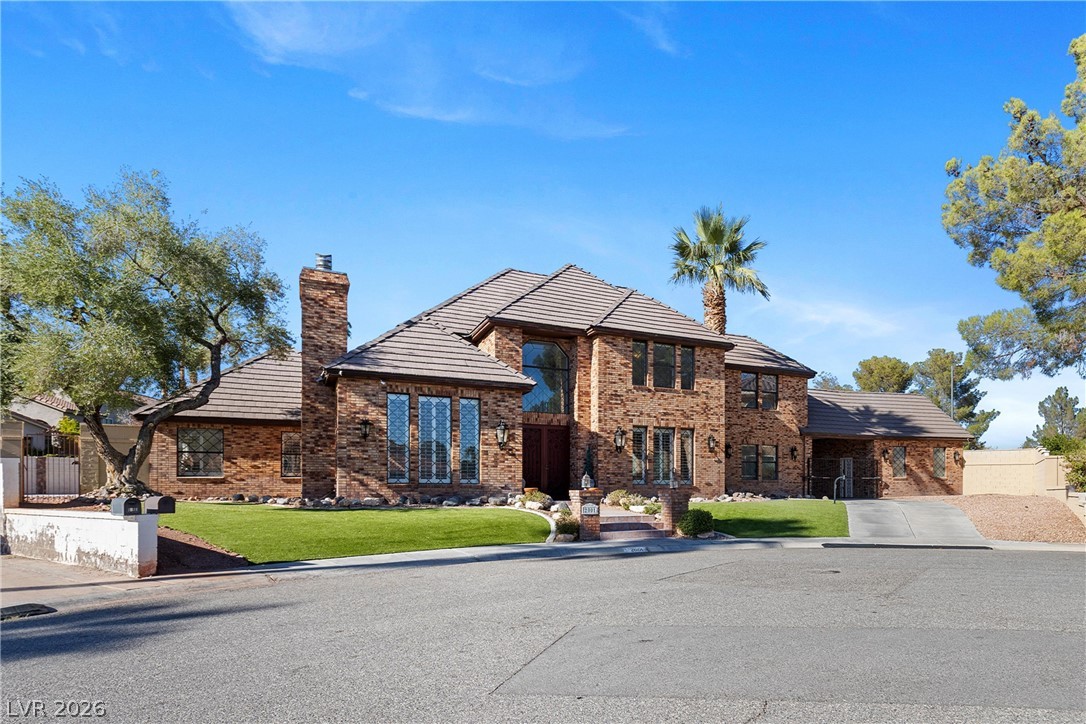
Stately brick construction defines this multi-level home under a tiled roofline.
Stately brick construction defines this impressive multi-level residence set on a manicured corner lot.
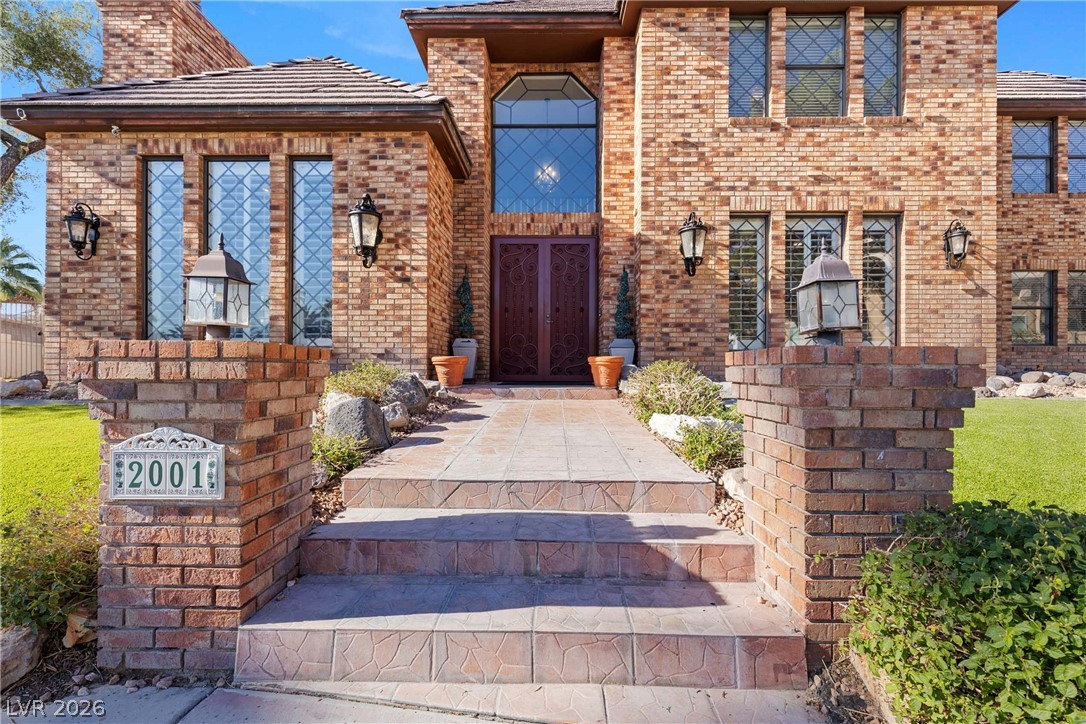
A tiled walkway leads past brick pillars to the double-door front entry of this residence.
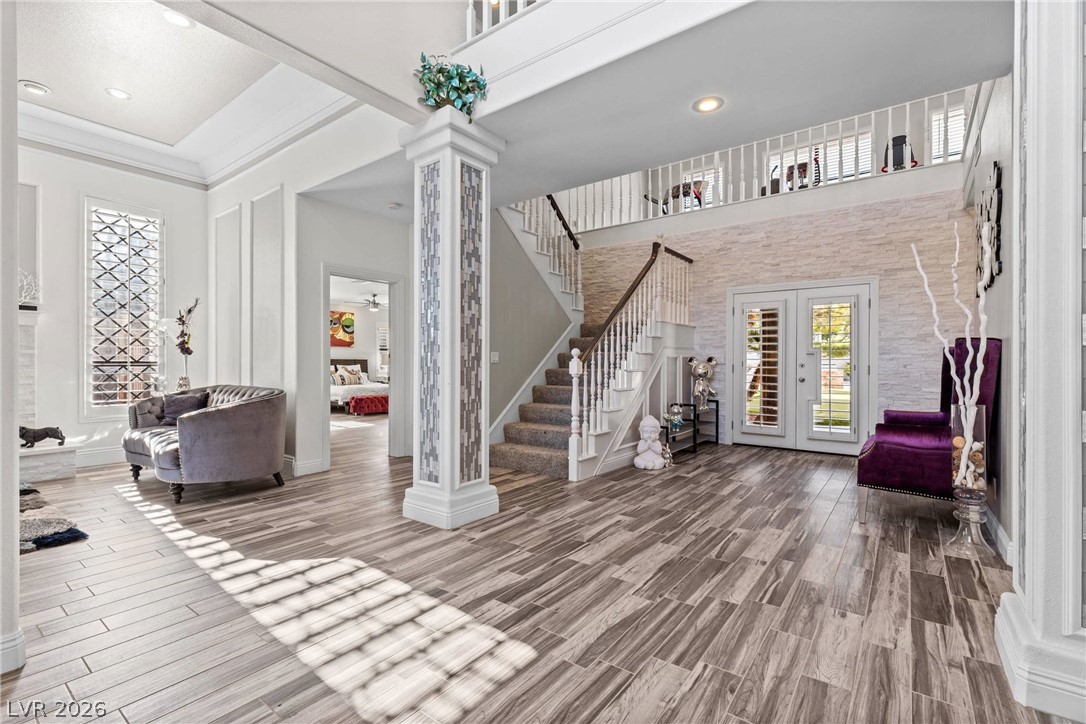
An open entry features custom tile flooring, a grand staircase, and high ceilings.
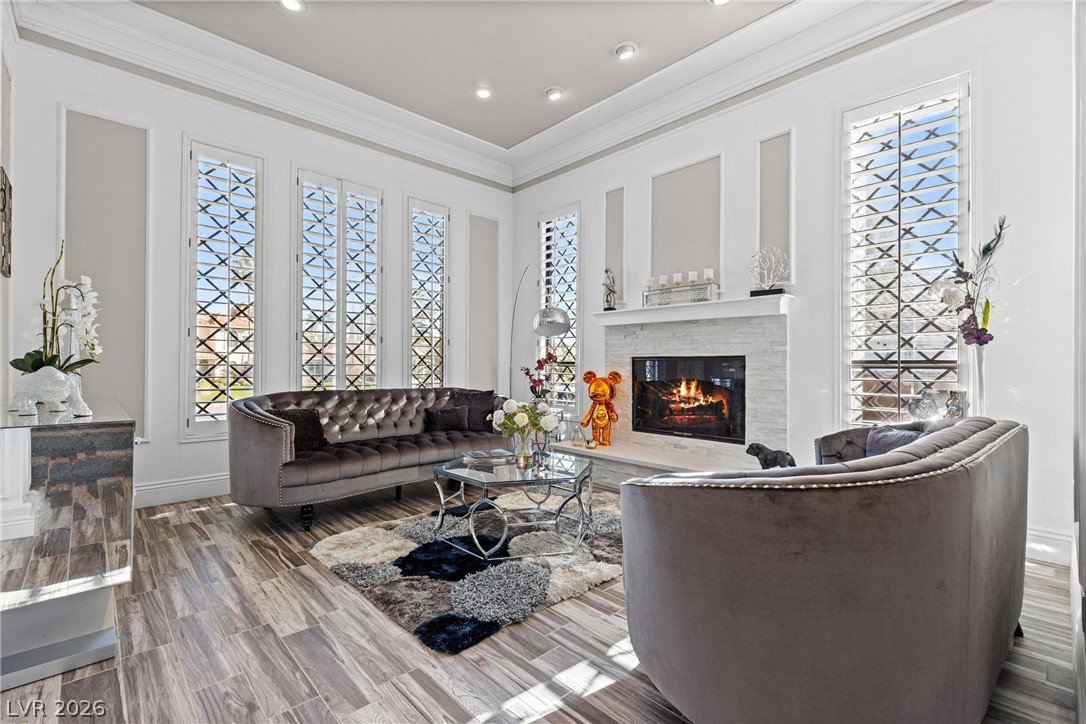
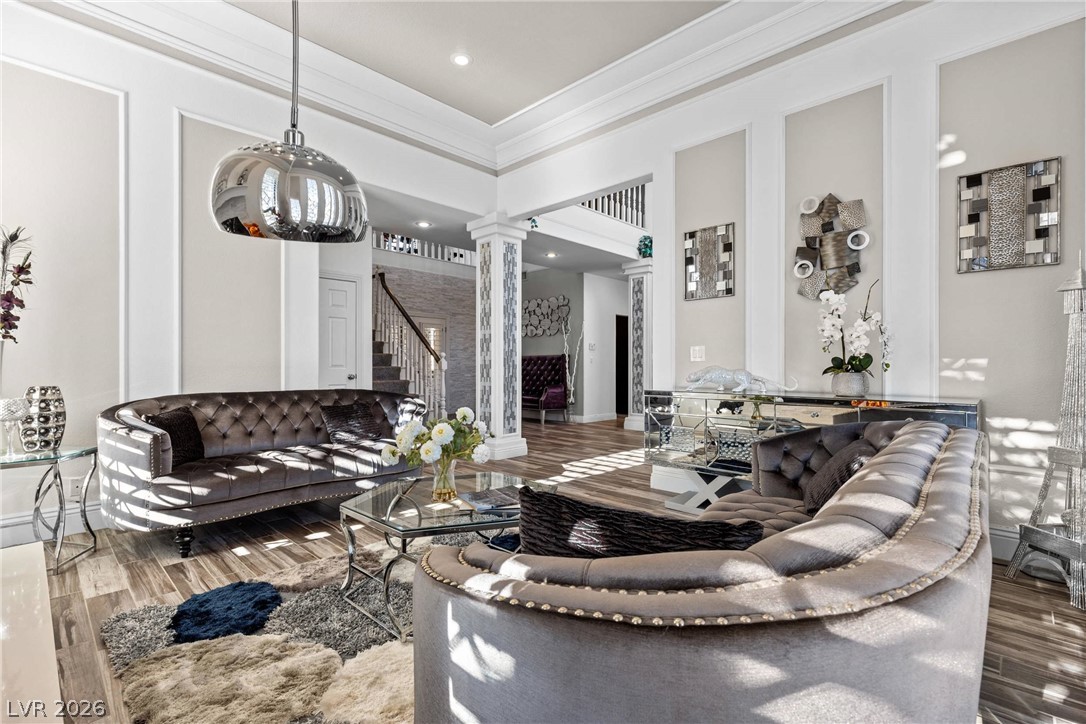
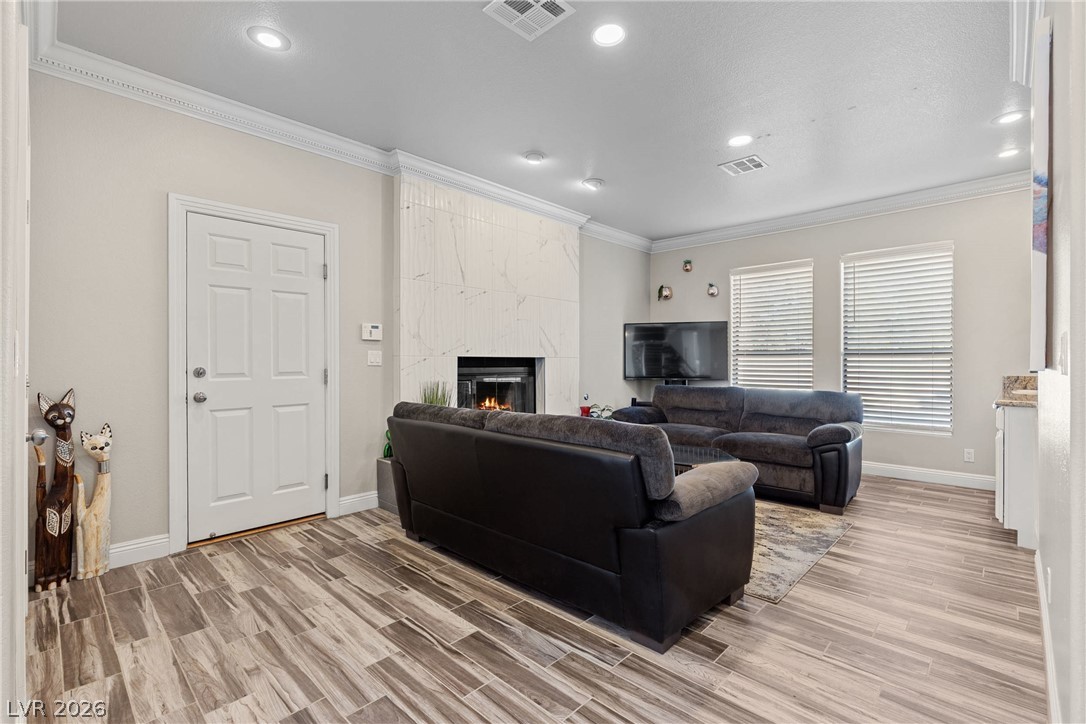
Grand crown moldings and a stacked-stone fireplace frame this elegant main level living space.
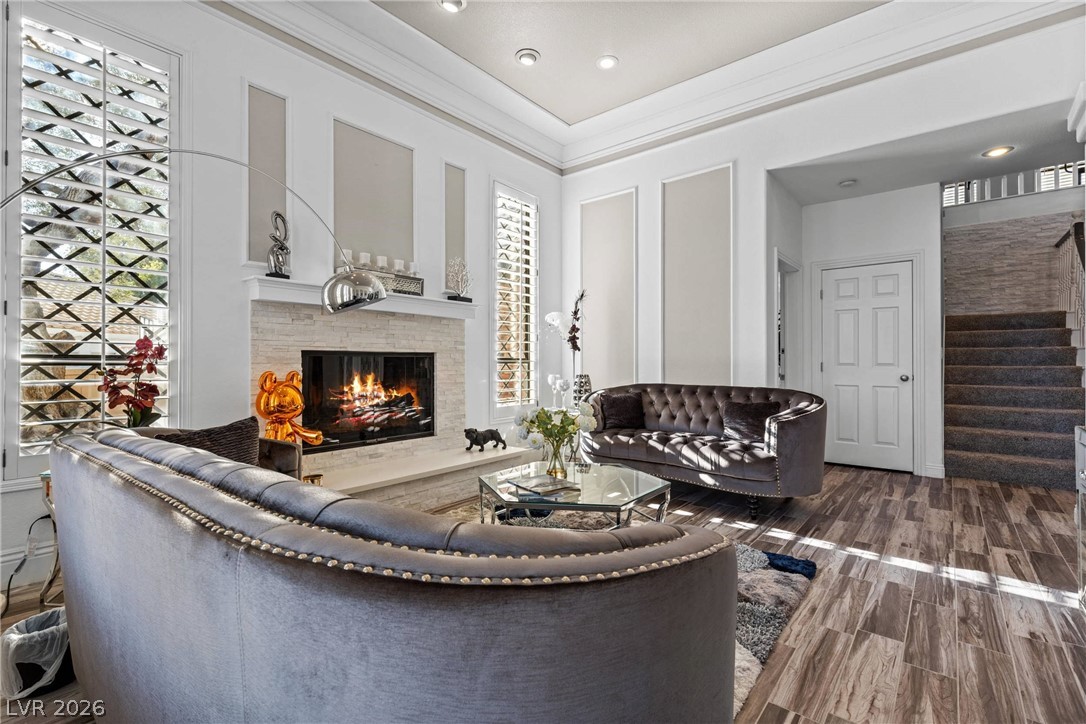
An inviting fireplace serves as the focal point in this sunlit living area.
Gleaming wood floors and elegant crown molding define this open main-level living space.
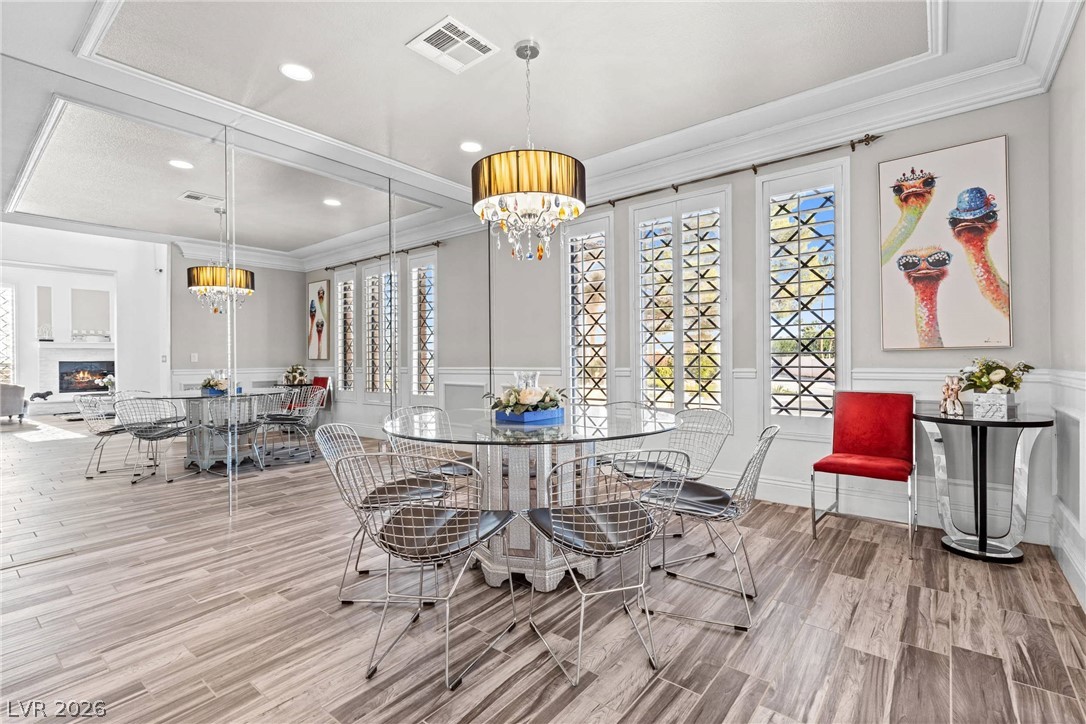
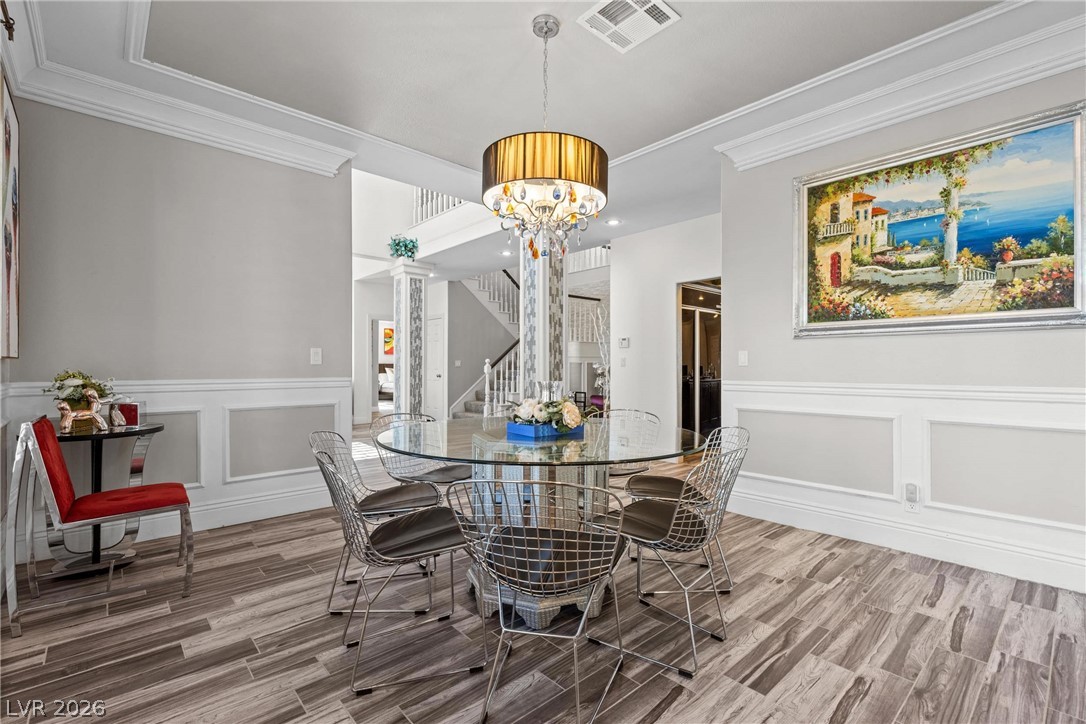
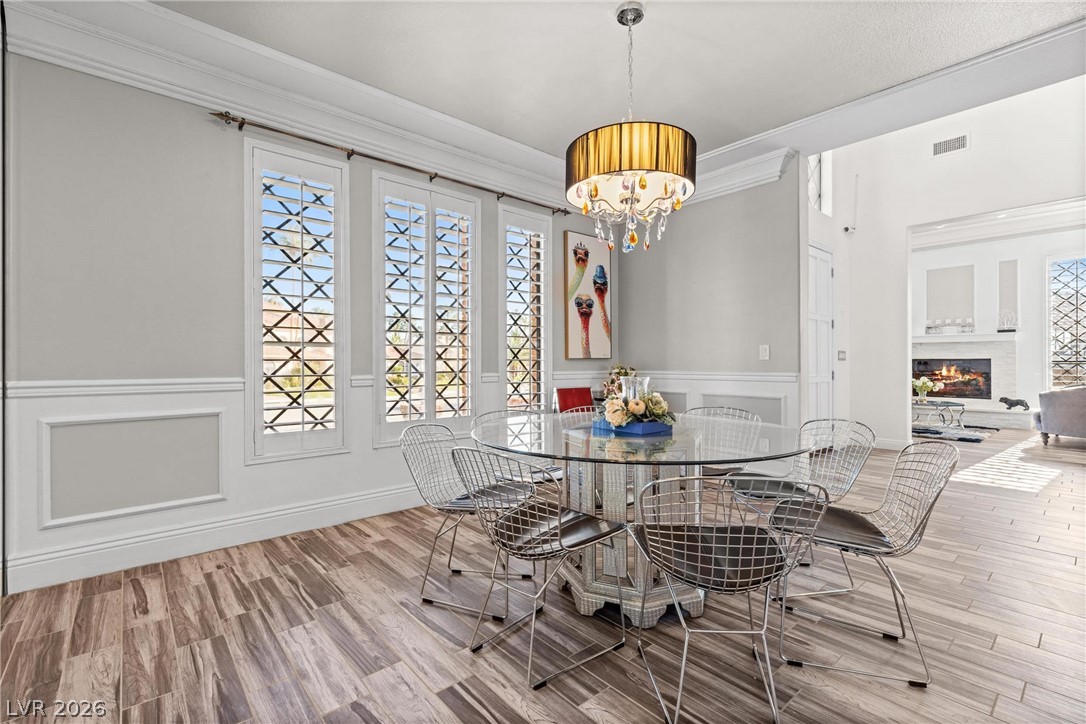
Elegant crown molding, detailed tray ceilings, and custom tile flooring define this sophisticated dining room.
Crown molding and wainscoting frame this elegant space featuring textured wood-look tile flooring.
Elegant crown molding and wainscoting trace the walls of this formal dining space.
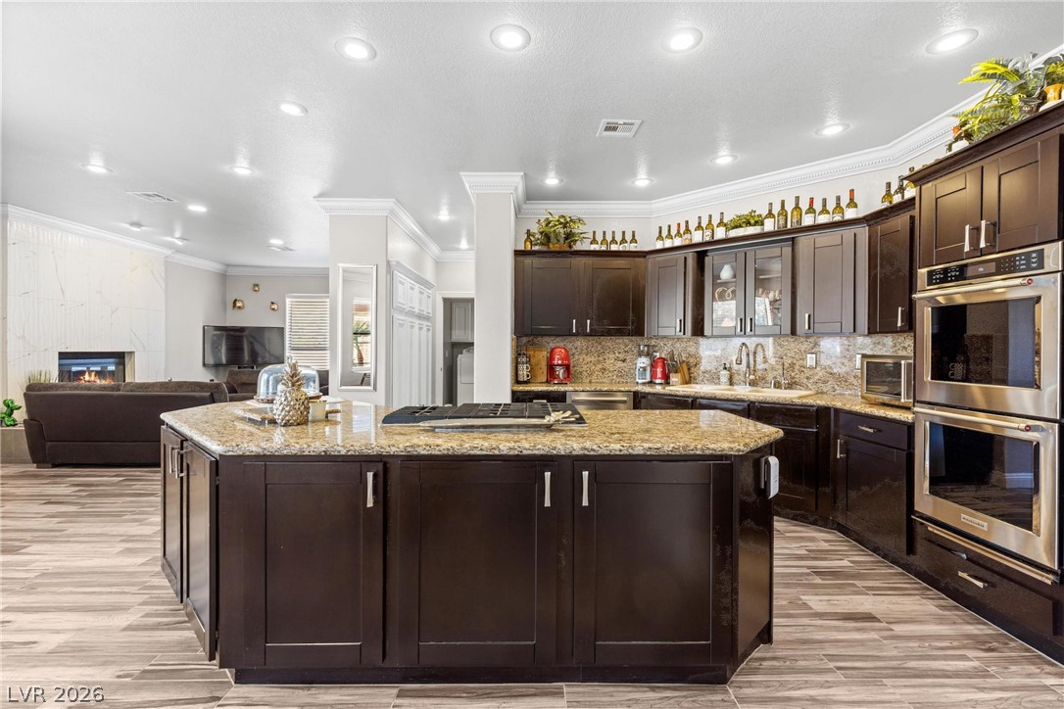
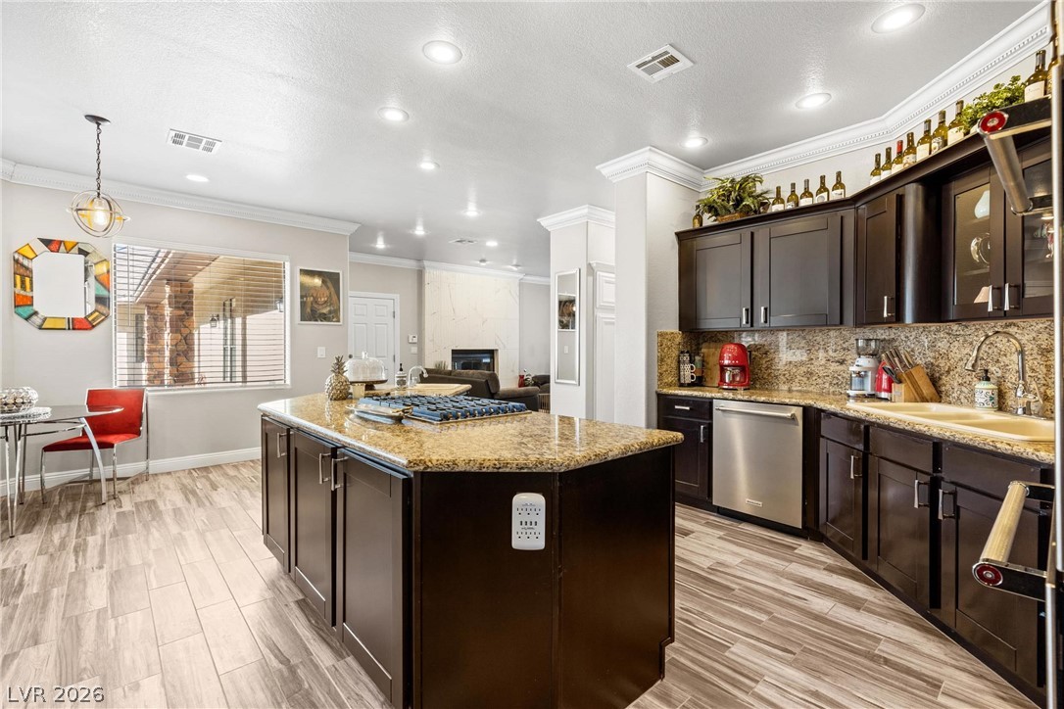
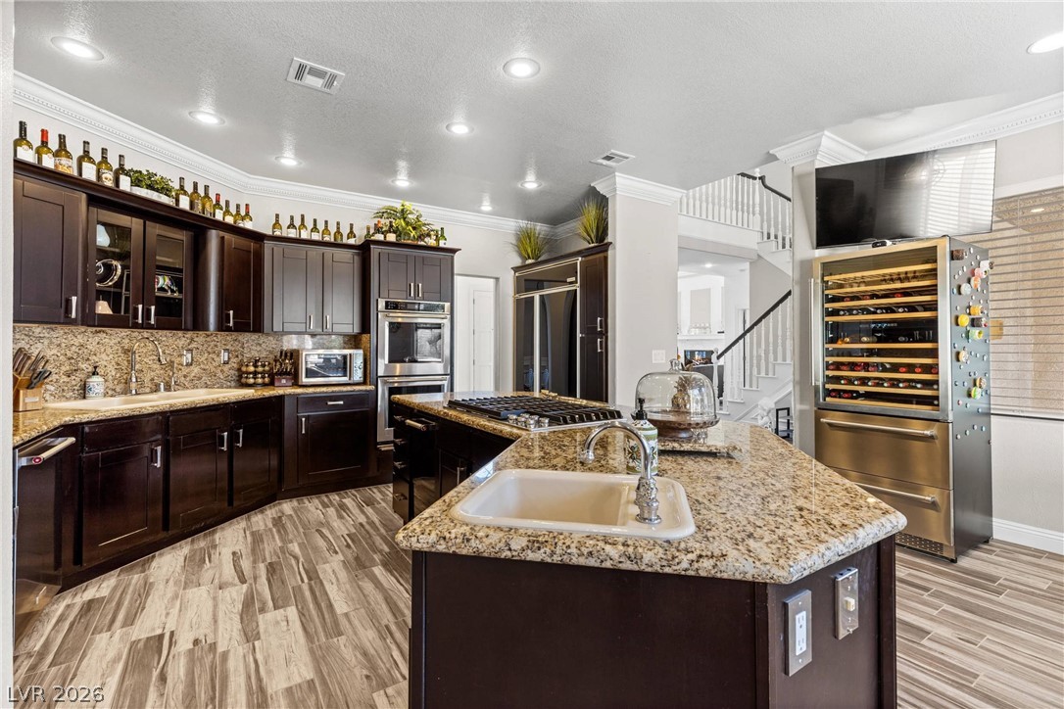
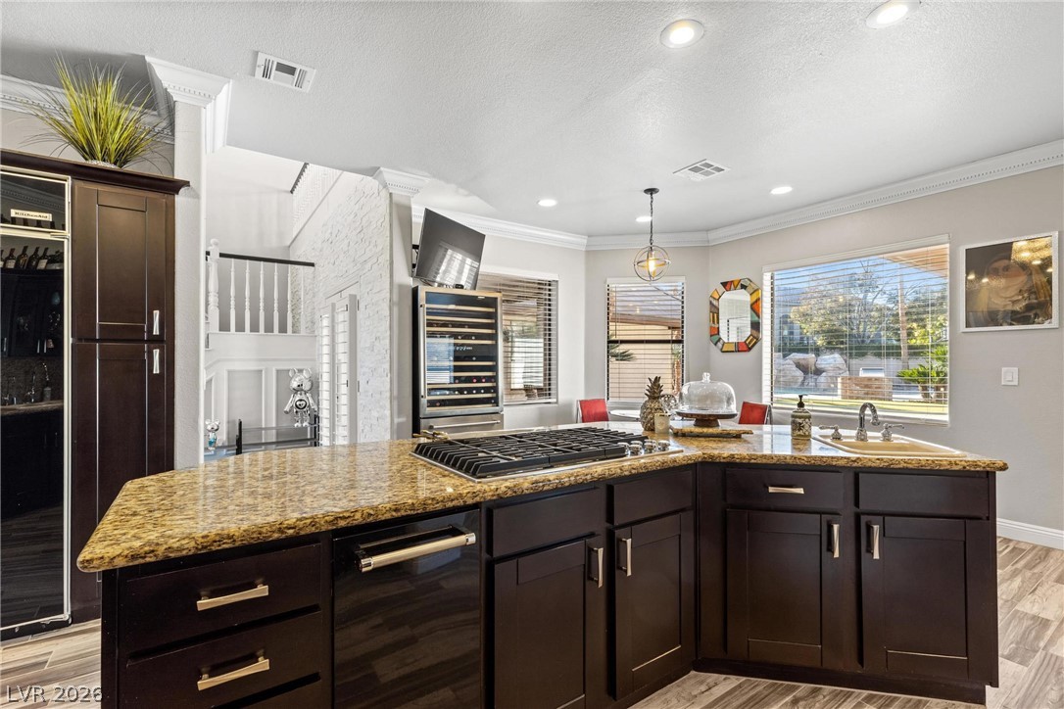
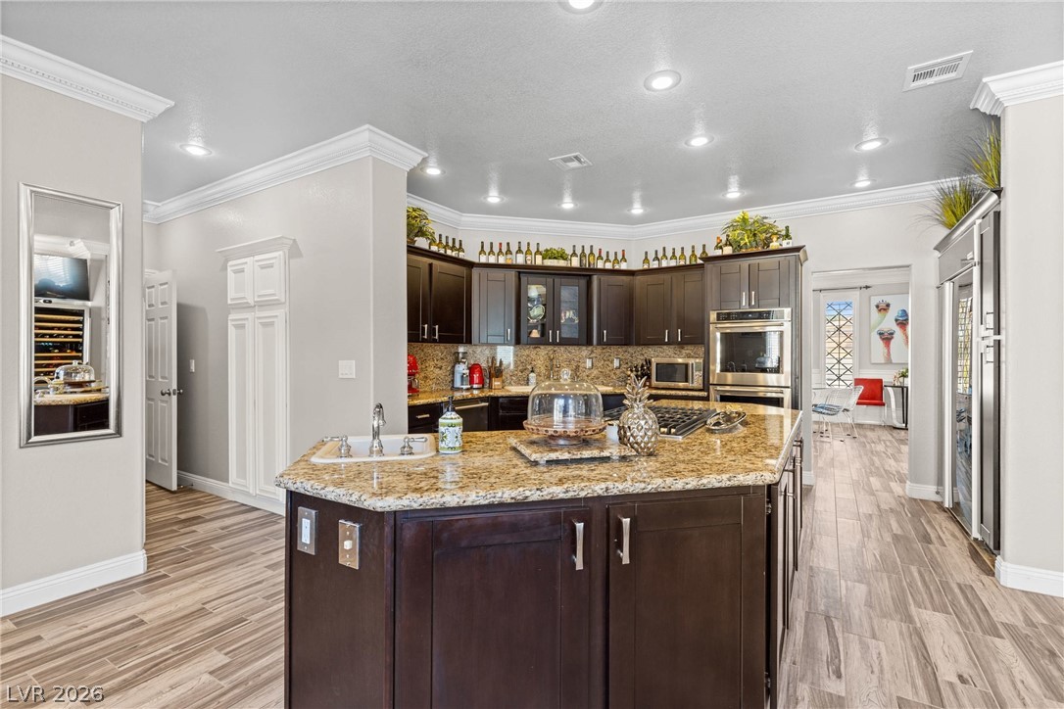
Gleaming granite countertops pair beautifully with rich dark cabinetry in this open kitchen design.
Rich wood cabinetry and stone countertops anchor this modern culinary space.
Rich wood cabinetry and expansive granite countertops define this well-appointed kitchen space.
Gleaming granite countertops pair beautifully with rich dark cabinetry and elegant crown molding finishes.
Rich wood cabinetry and stone countertops anchor this modern culinary workspace with recessed lighting.
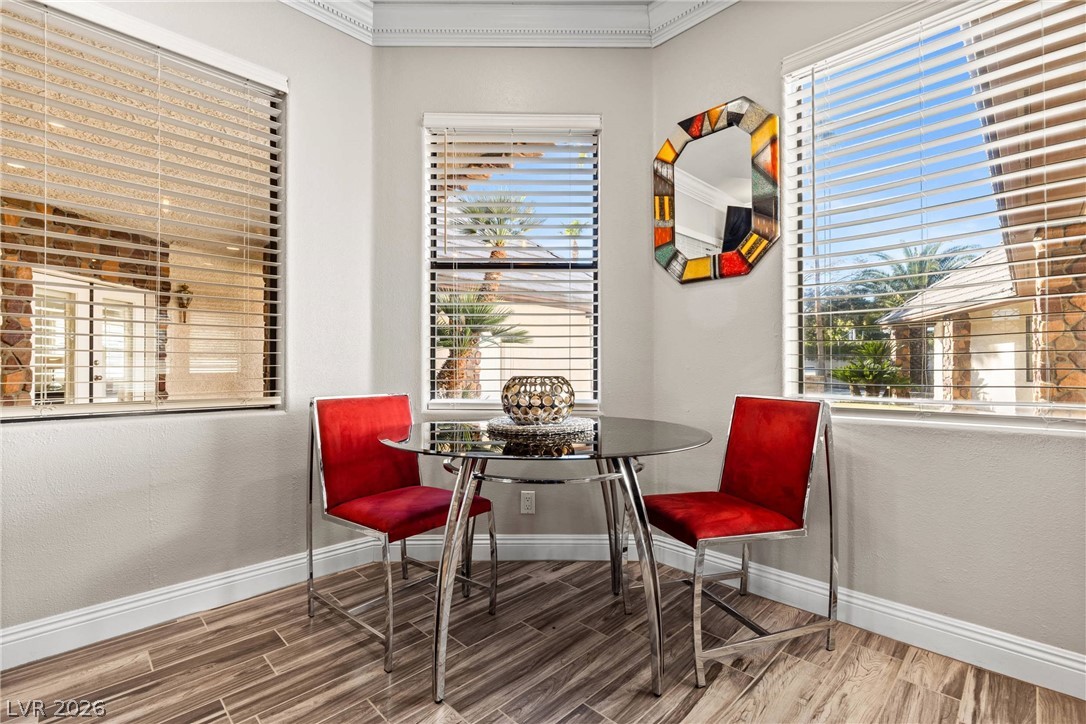
Crown molding and wood-look tile flooring frame a sunlit breakfast nook with multiple windows.
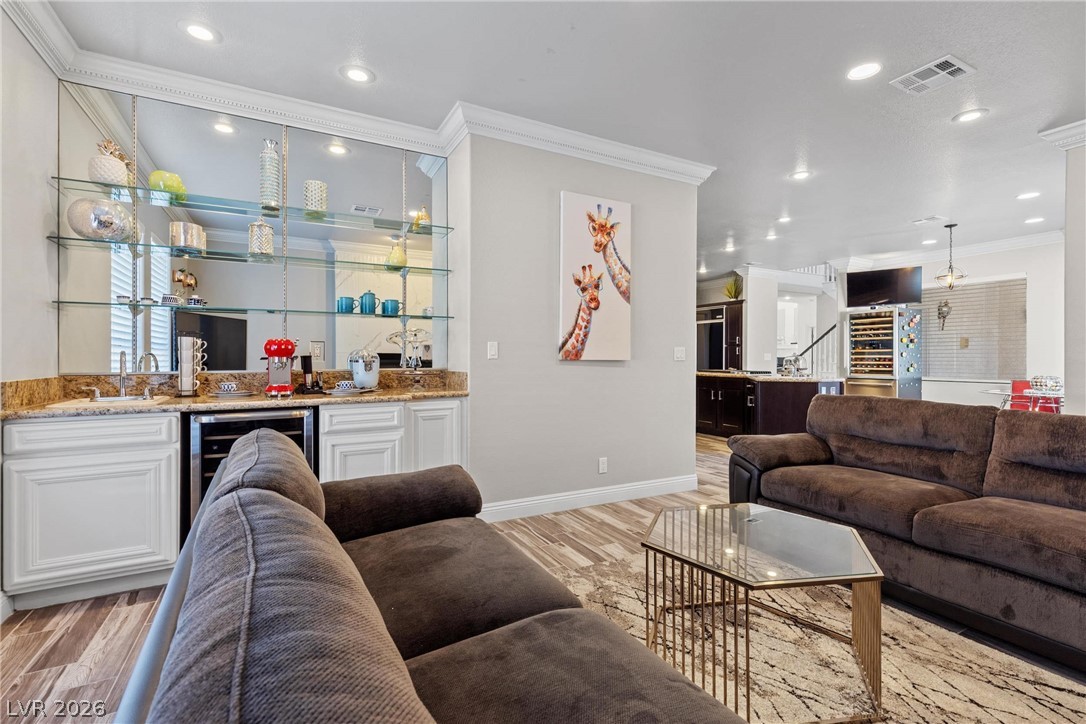
Crown molding and recessed lighting frame a versatile wet bar within this open family room space.
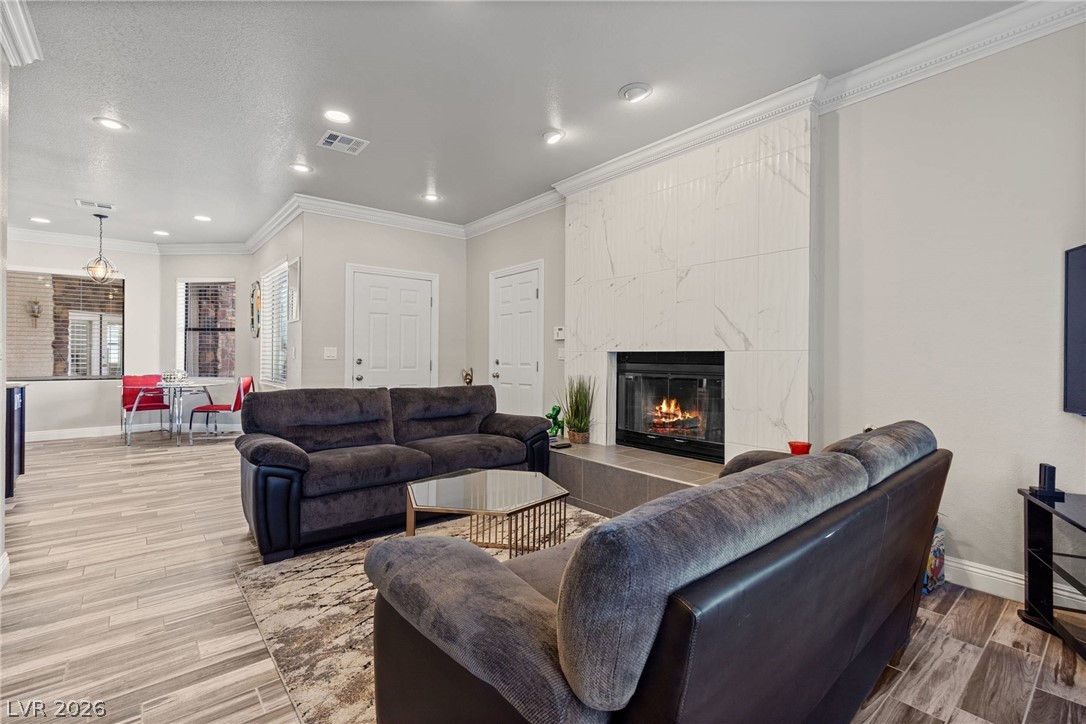
Crown molding and a floor-to-ceiling tiled fireplace highlight this welcoming family room space. Fireplace virtually enhanced.
Crown molding and modern tile flooring elevate this welcoming family room space centered around a fireplace. Fireplace virtually enhanced.
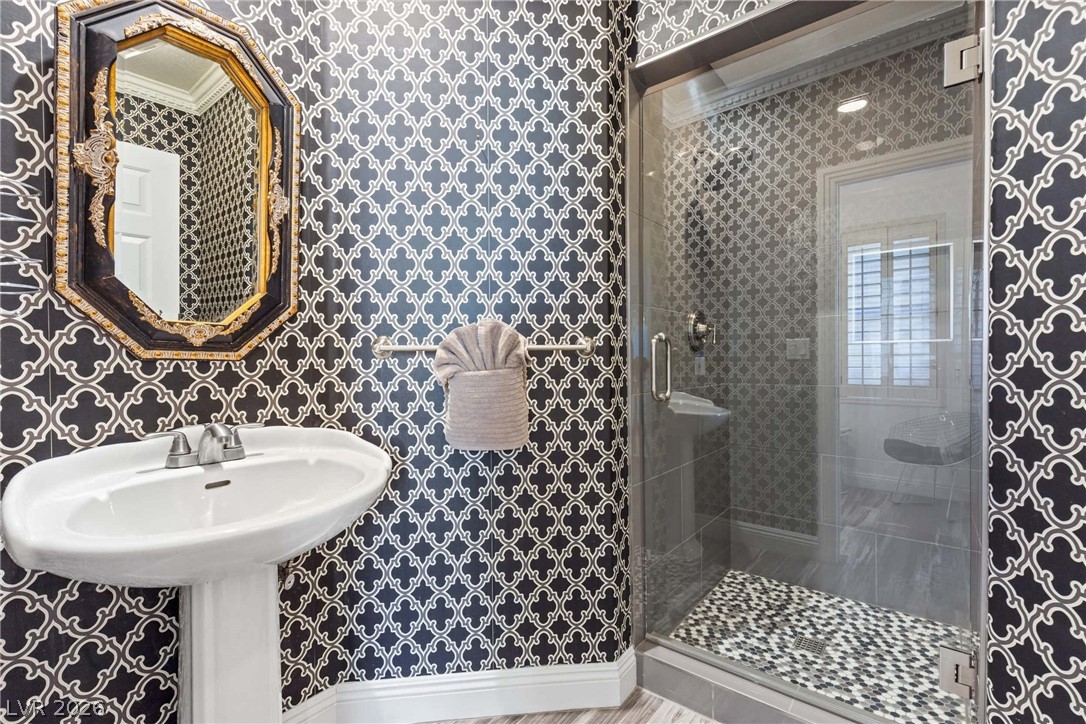
Bold patterned walls and a glass-enclosed walk-in shower define this stylish modern guest bathroom downstairs.
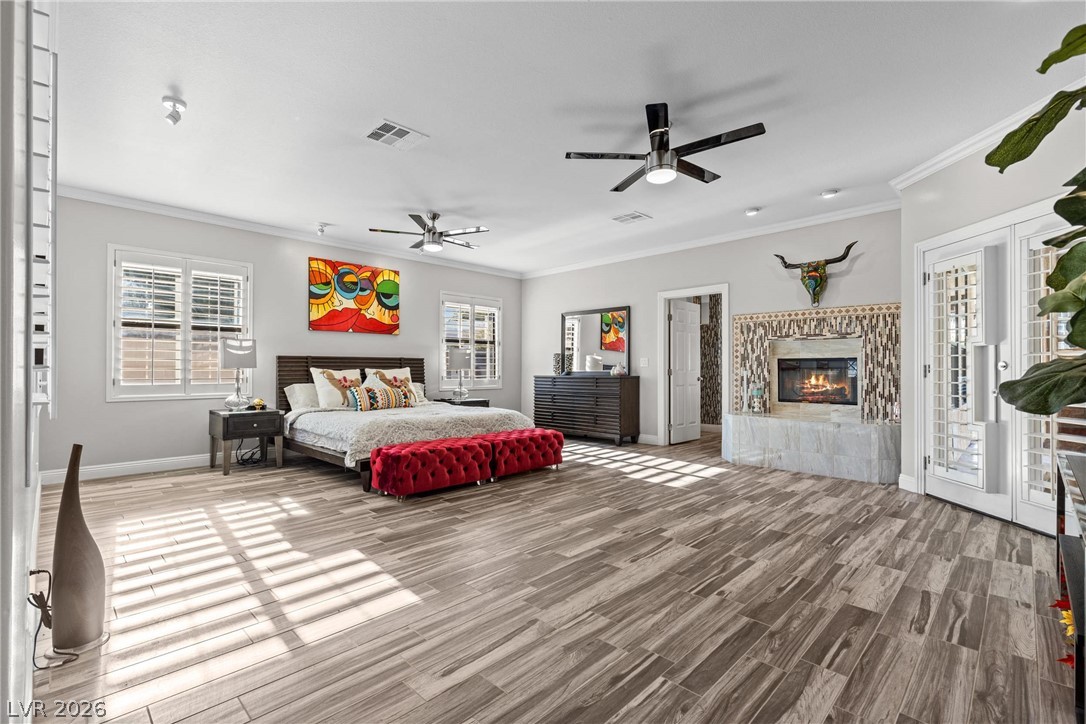
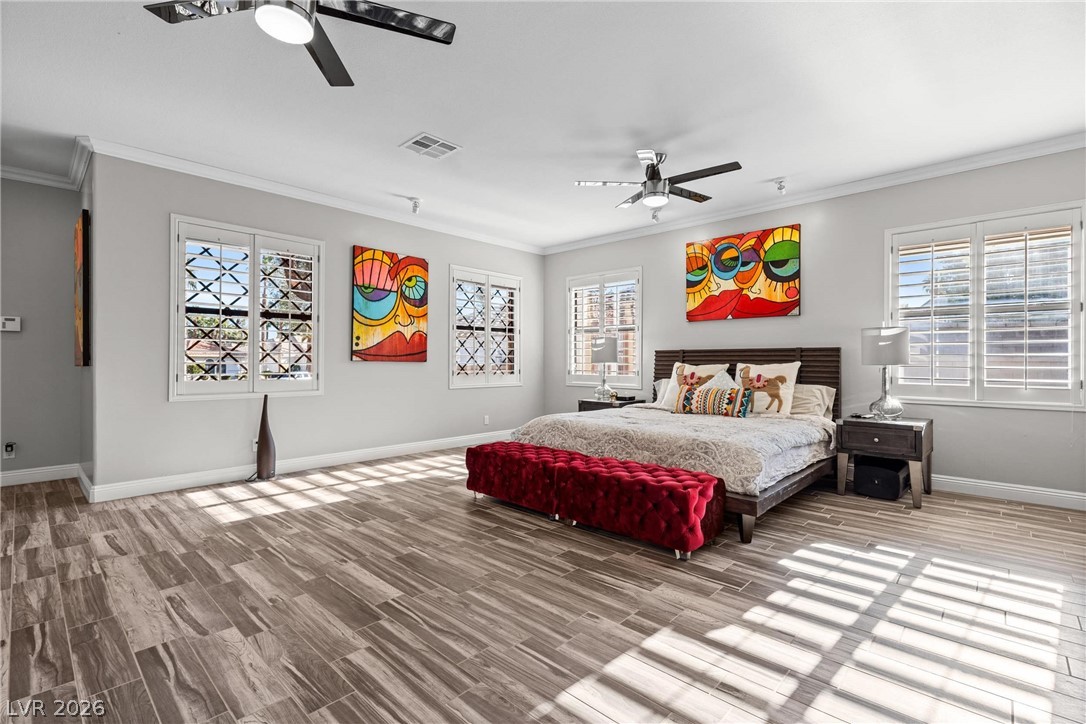
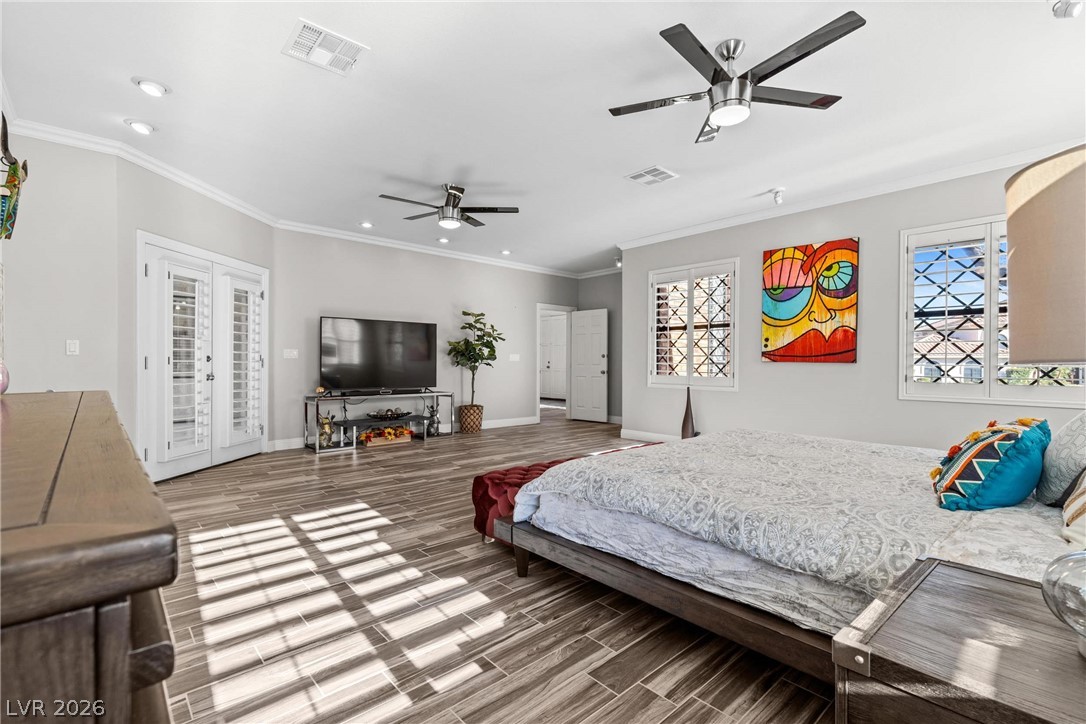
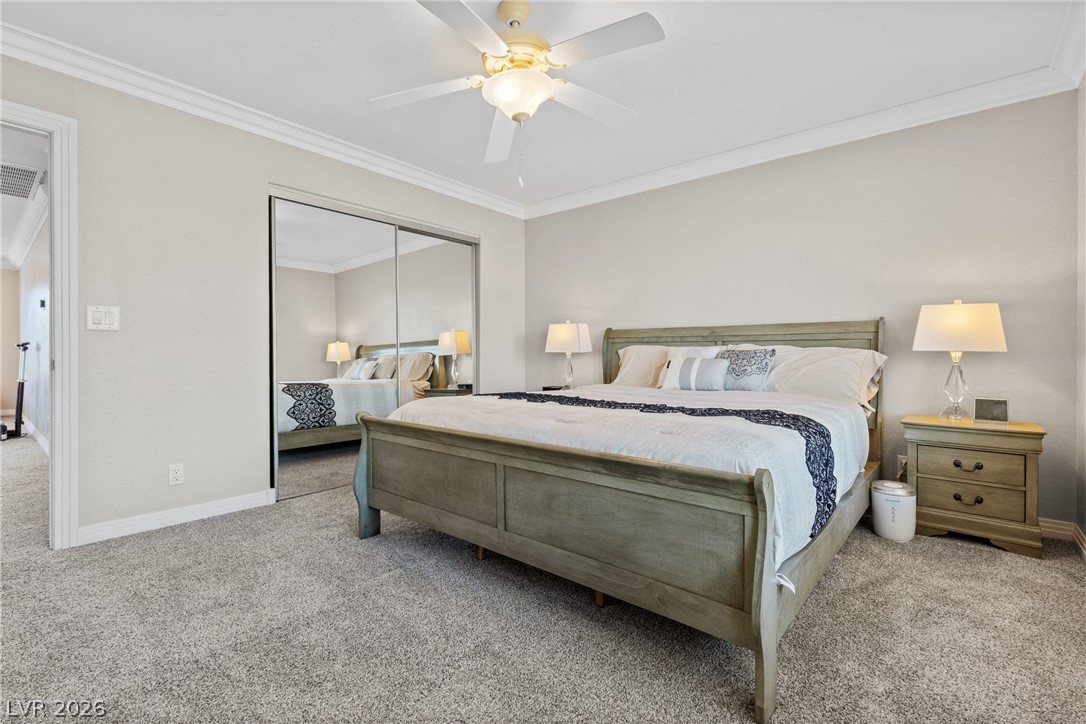
High ceilings, tile floors, and a stone-trimmed fireplace anchor this grand primary bedroom suite. Fireplace virtually enhanced.
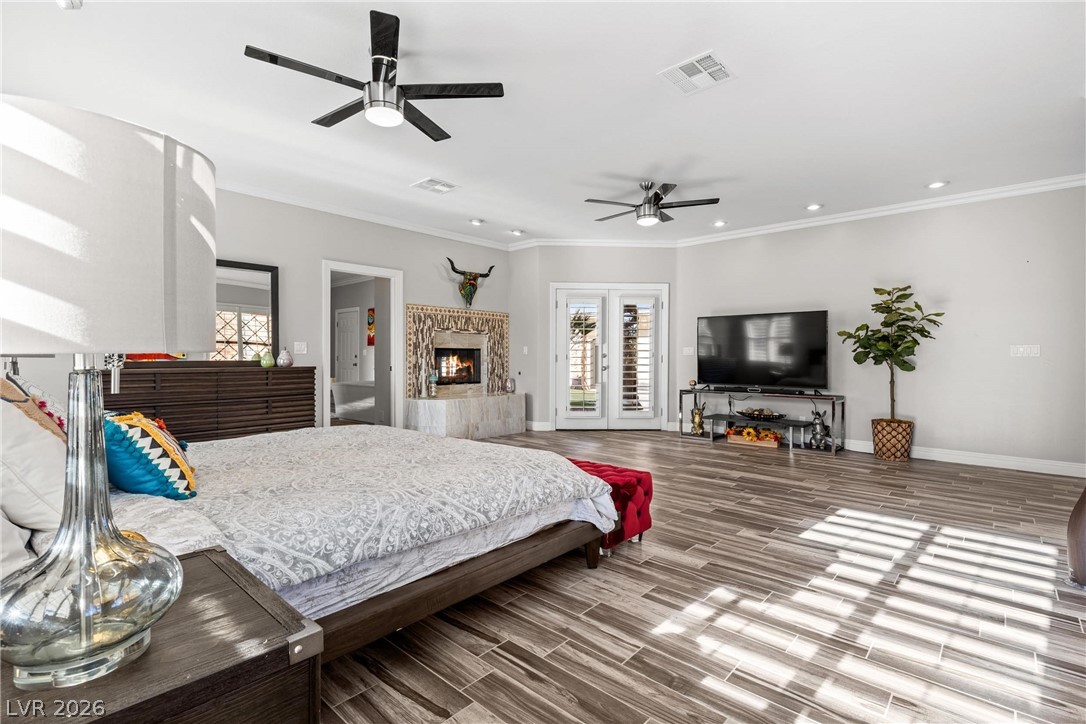
Plentiful natural light sweeps across the tile flooring in this expansive primary bedroom suite. Fireplace virtually enhanced.
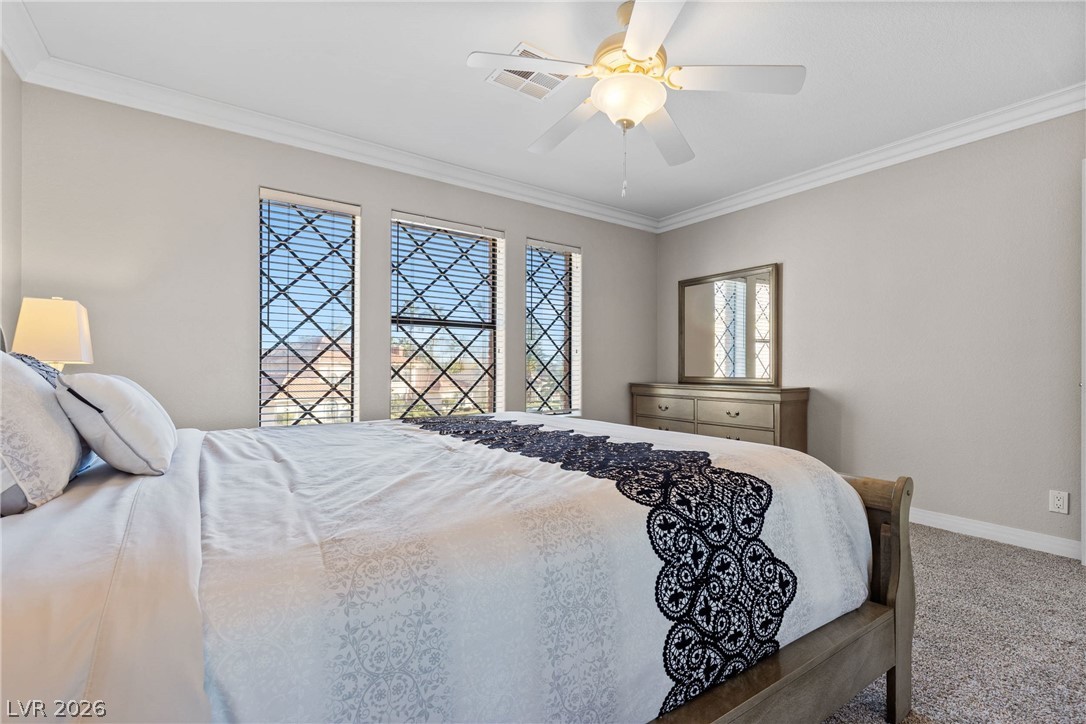
Plentiful natural light streams across the wood-look tile flooring and crown-molded ceilings of this primary suite.
Gleaming wood-look tile flooring and recessed lighting define this generously proportioned primary suite.
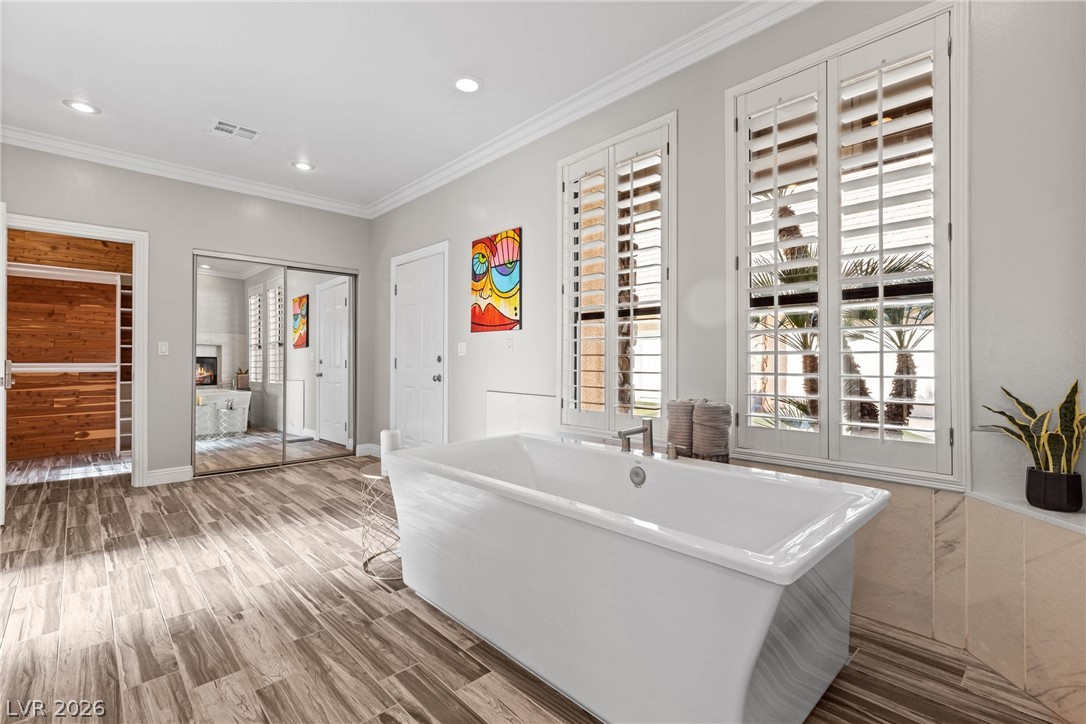
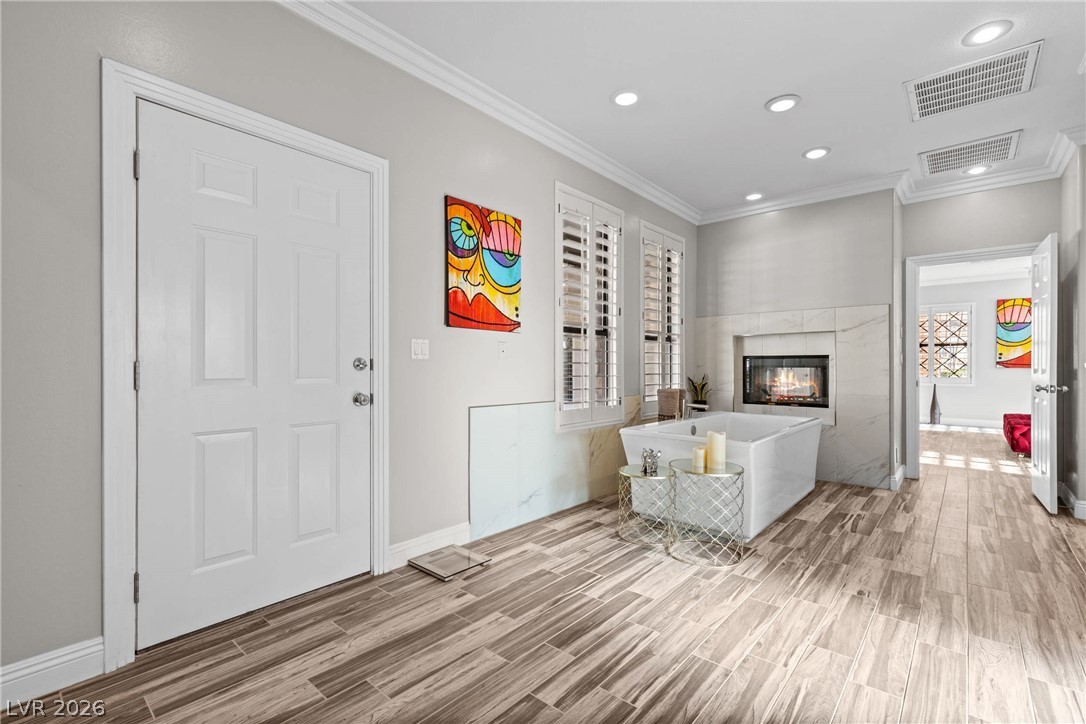
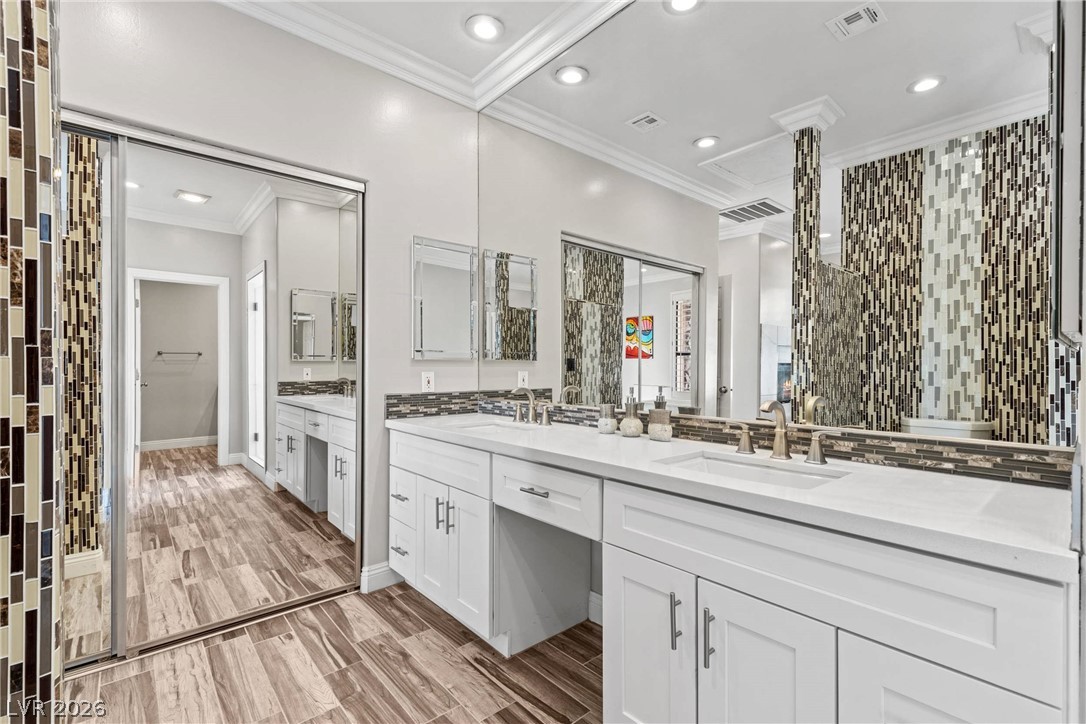
High ceilings, classic crown molding, and shutters accent this elegant primary bath.
Crown molding and tile flooring frame this modern space featuring a fireplace and soaking tub. Fireplace virtually enhanced.
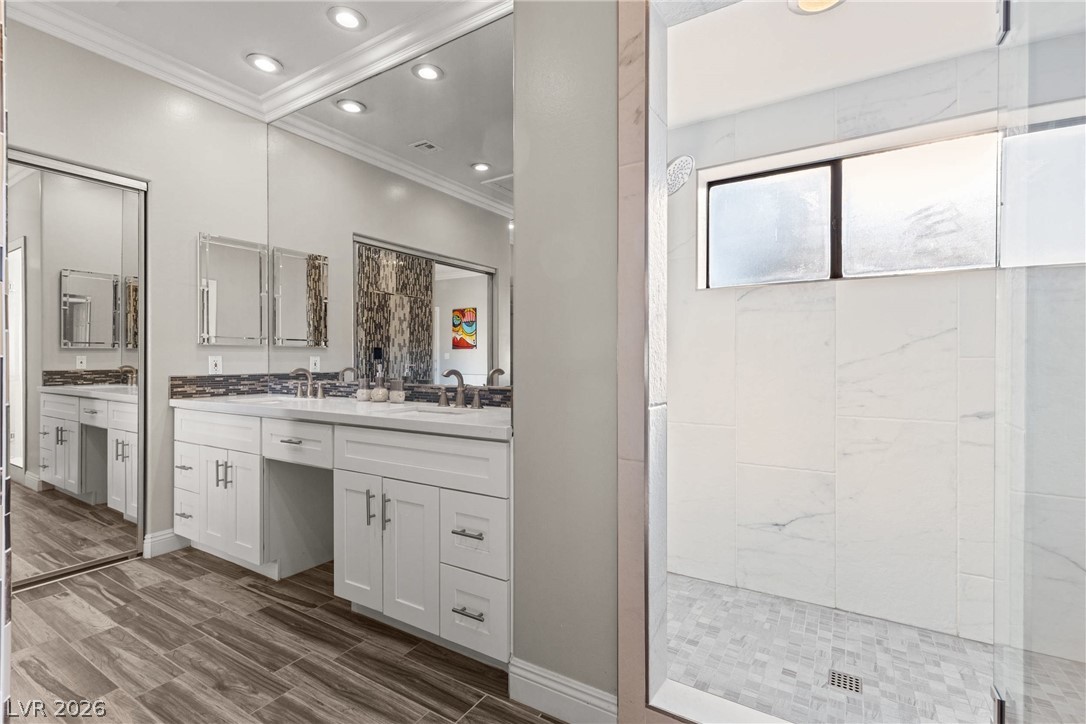
Gleaming stone countertops and textured tile accents elevate this immaculate dual-vanity bathroom.
A glass-enclosed walk-in shower complements the double vanity with modern fixtures.
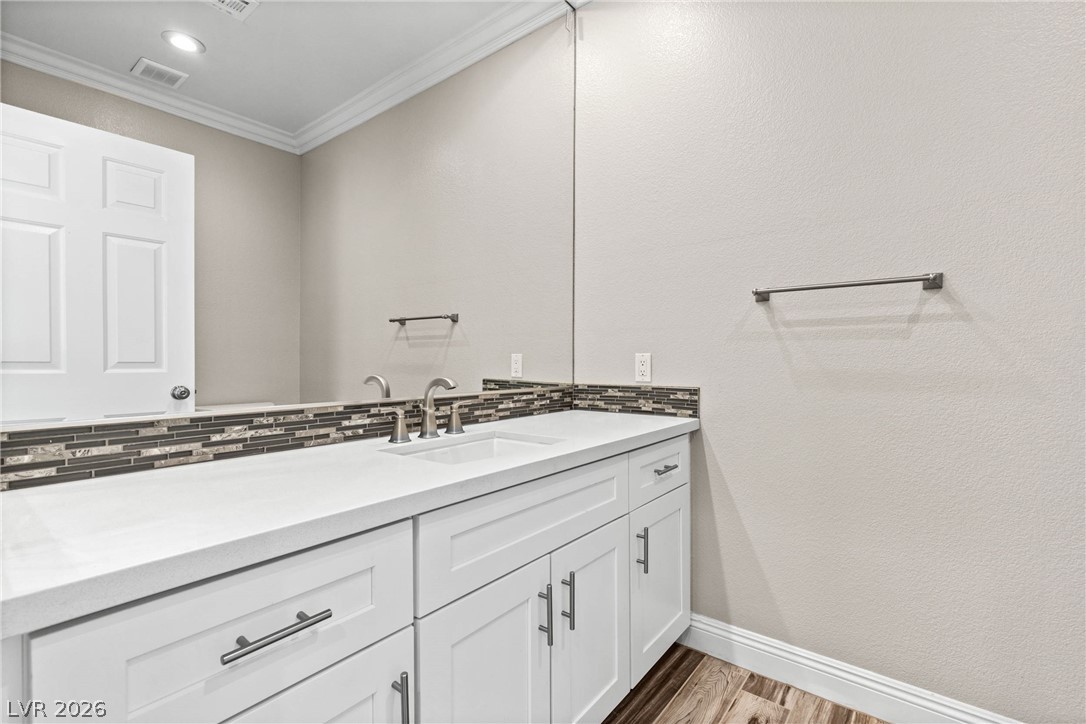
A modern vanity with sleek solid surface countertops highlights this refined primary bathroom space.
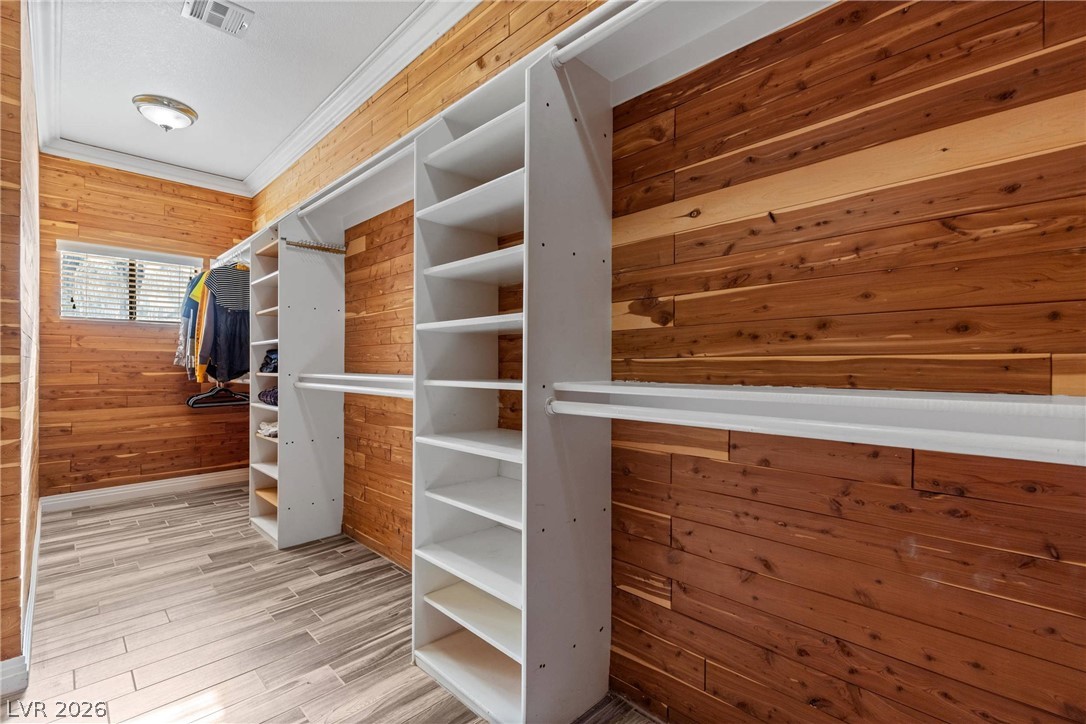
Cedar plank walls and customized shelving maximize organization in this spacious dressing area.
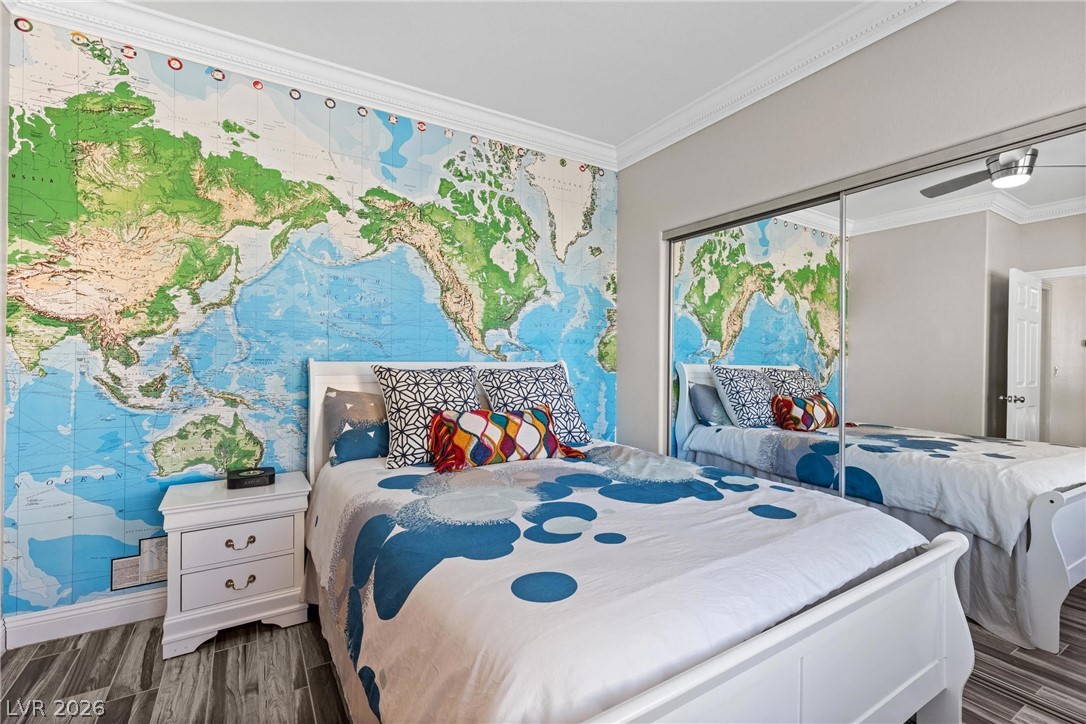
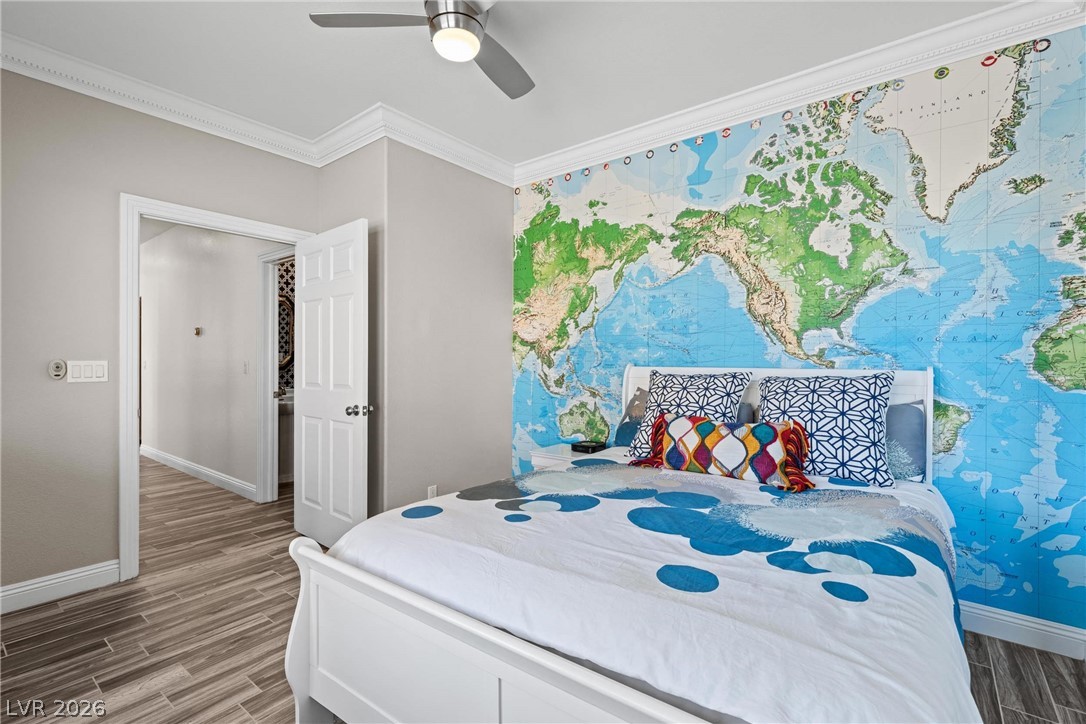
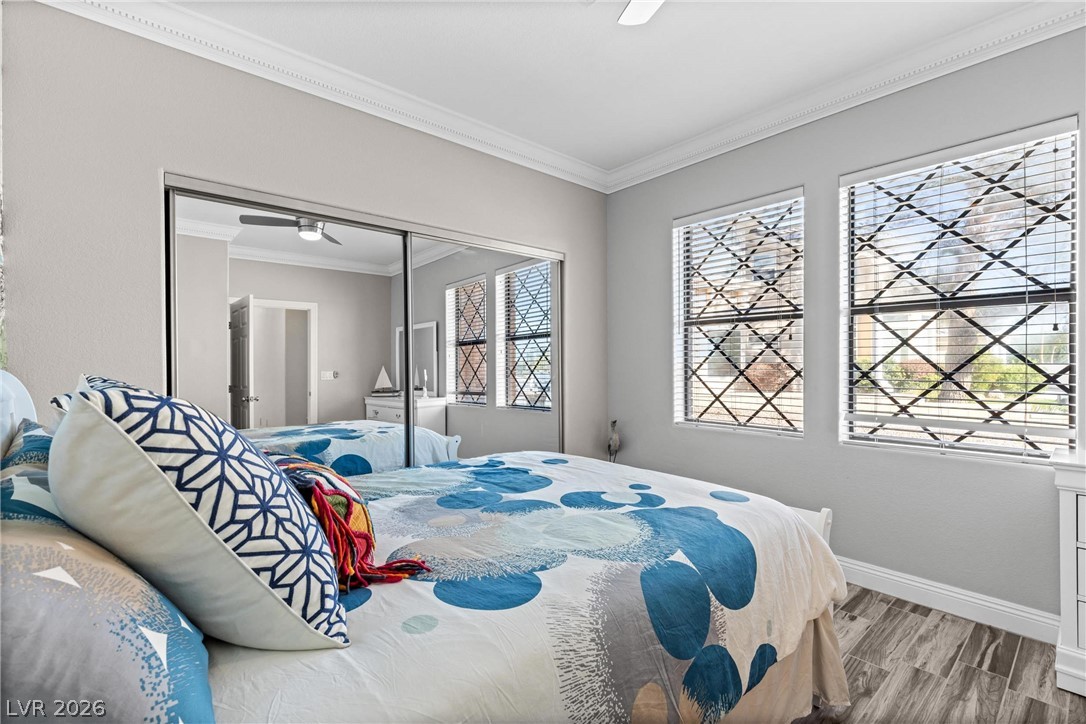
Elegant crown molding complements the sleek tile flooring in this well-appointed downstairs guest bedroom.
Elegant crown molding complements the sleek wood-look plank flooring in this modern downstairs guest bedroom.
Plentiful natural light fills this downstairs bedroom accented by crown molding and wood-look flooring.
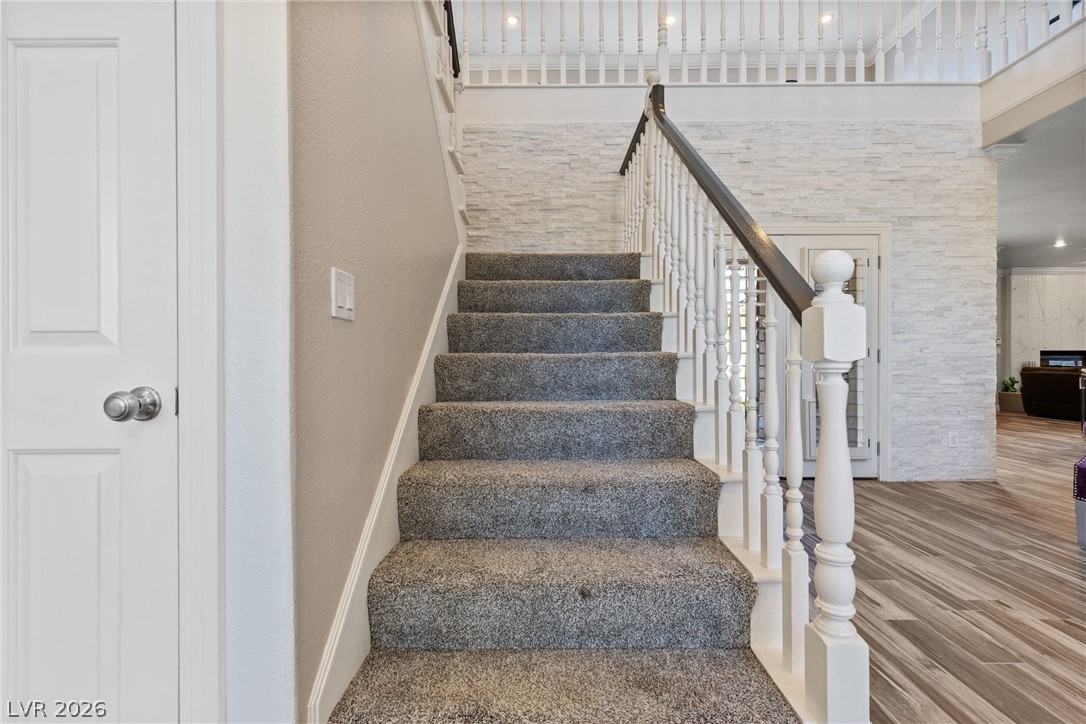
A carpeted staircase features a white balustrade and textured stone accent wall.
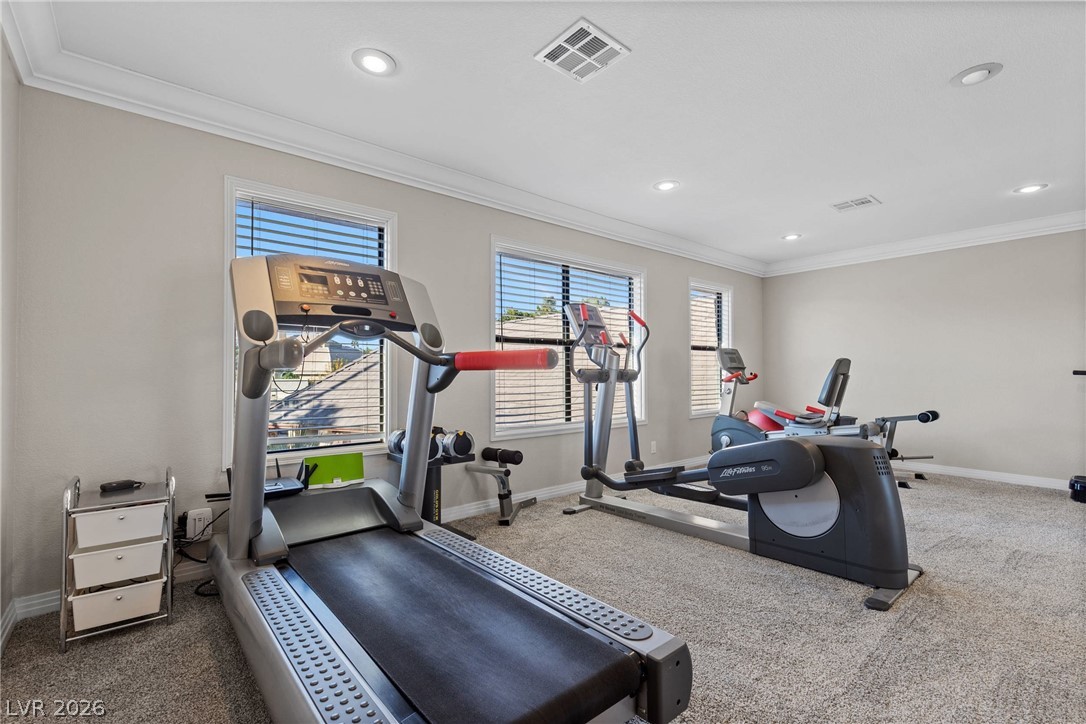
Crown molding and plush carpeting define this spacious loft perfect for additional living space.
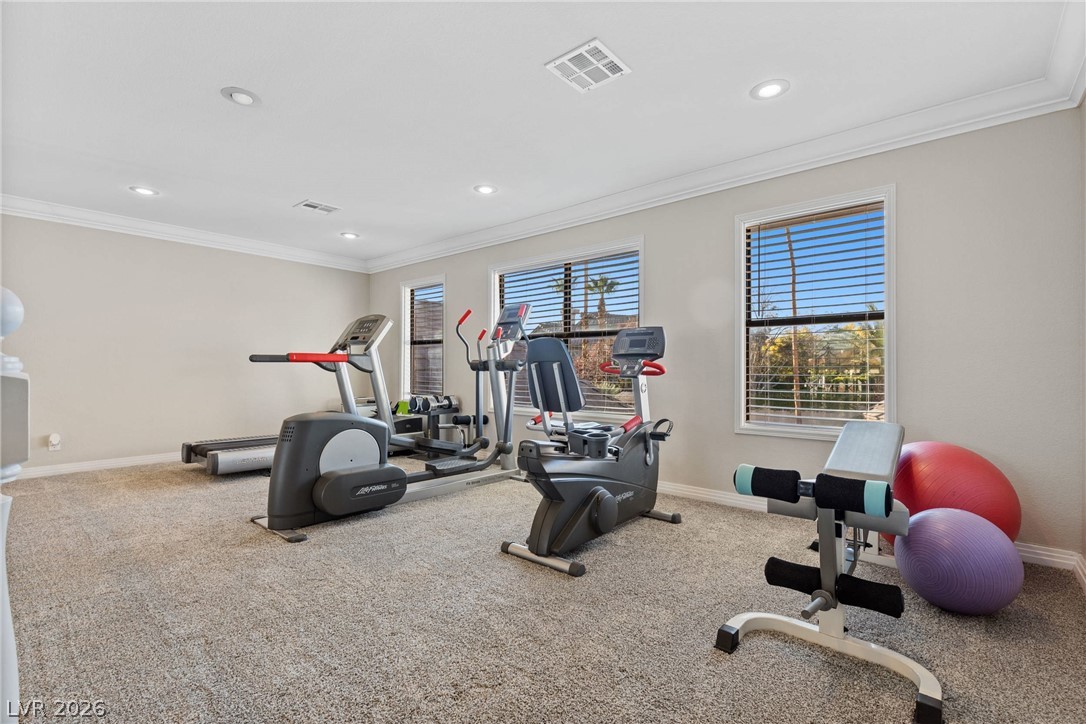
Plentiful natural light filters through multiple windows onto the wall-to-wall carpeting in this loft space.
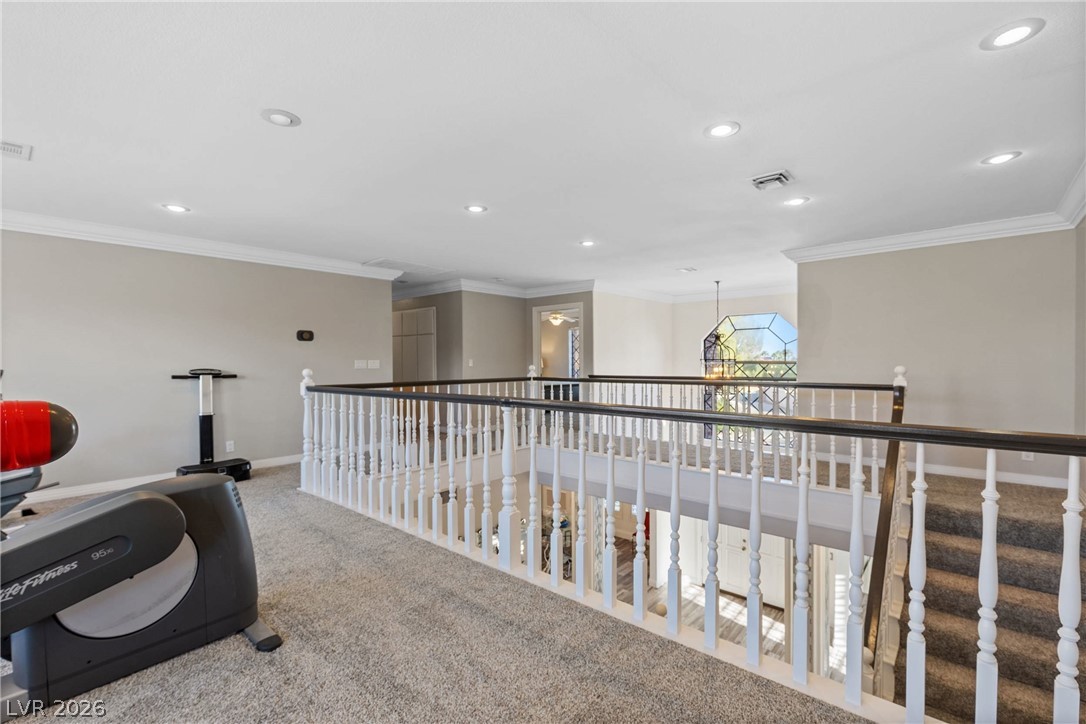
An airy upper-level landing features plush carpeting, crown molding, and a classic banister overlooking below.
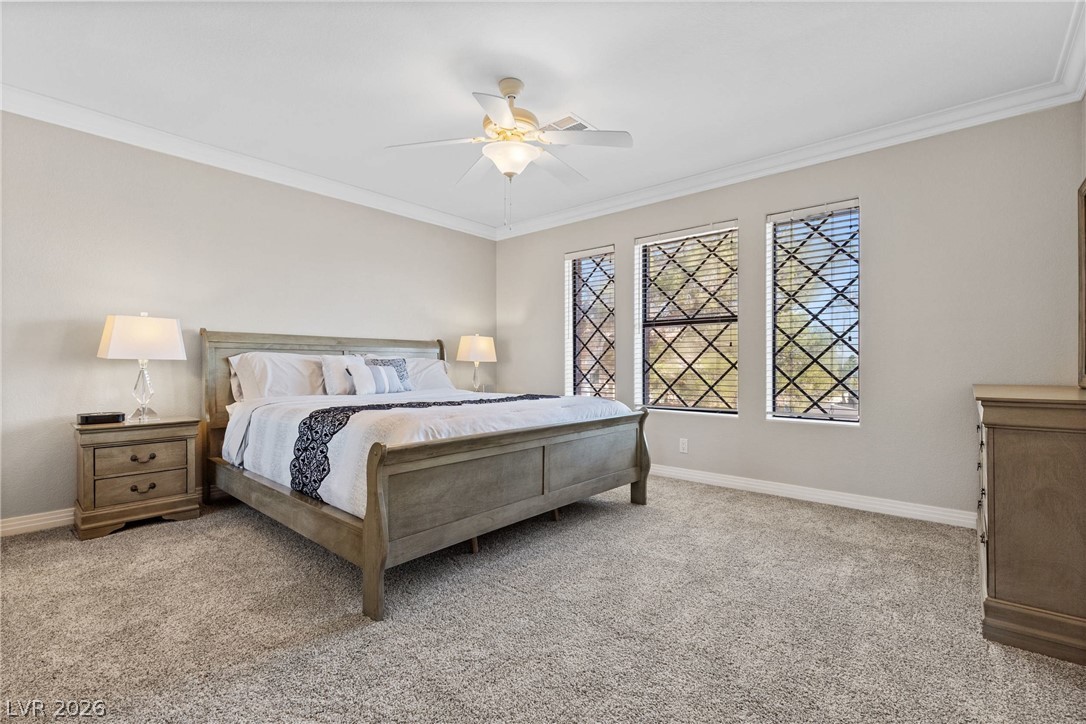
Crown molding and carpeted flooring define this comfortable, upstairs guest bedroom retreat.
Crown molding and plush carpeting anchor this comfortable, upstairs guest bedroom setting.
Plentiful natural light streams through multiple windows accented by classic crown molding.
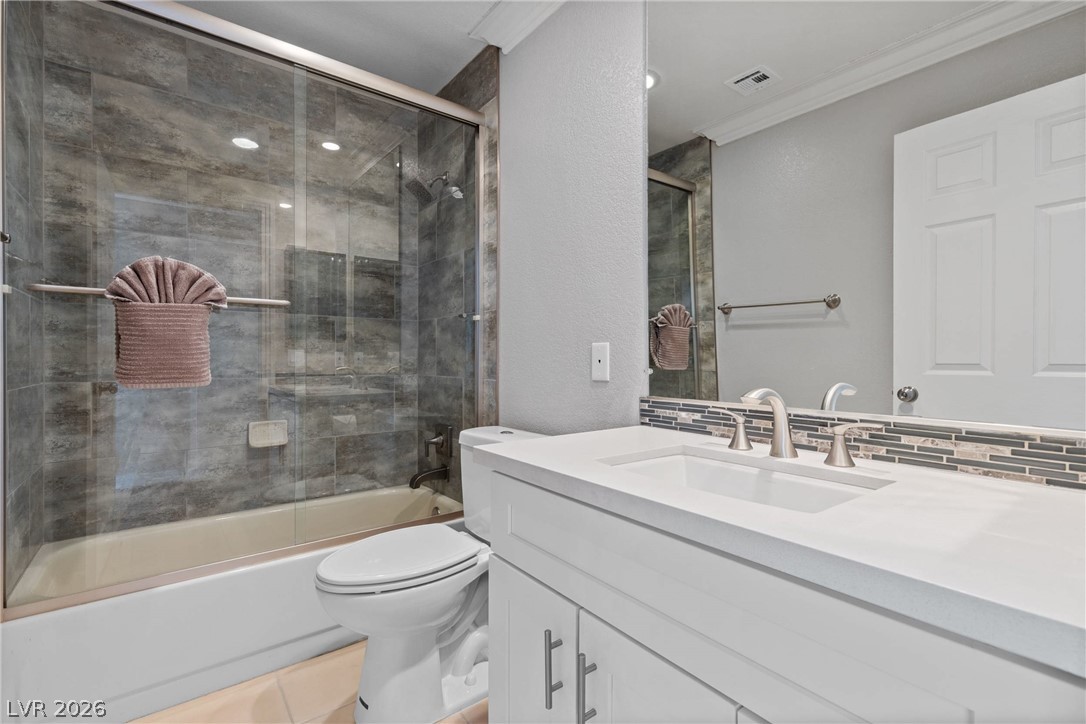
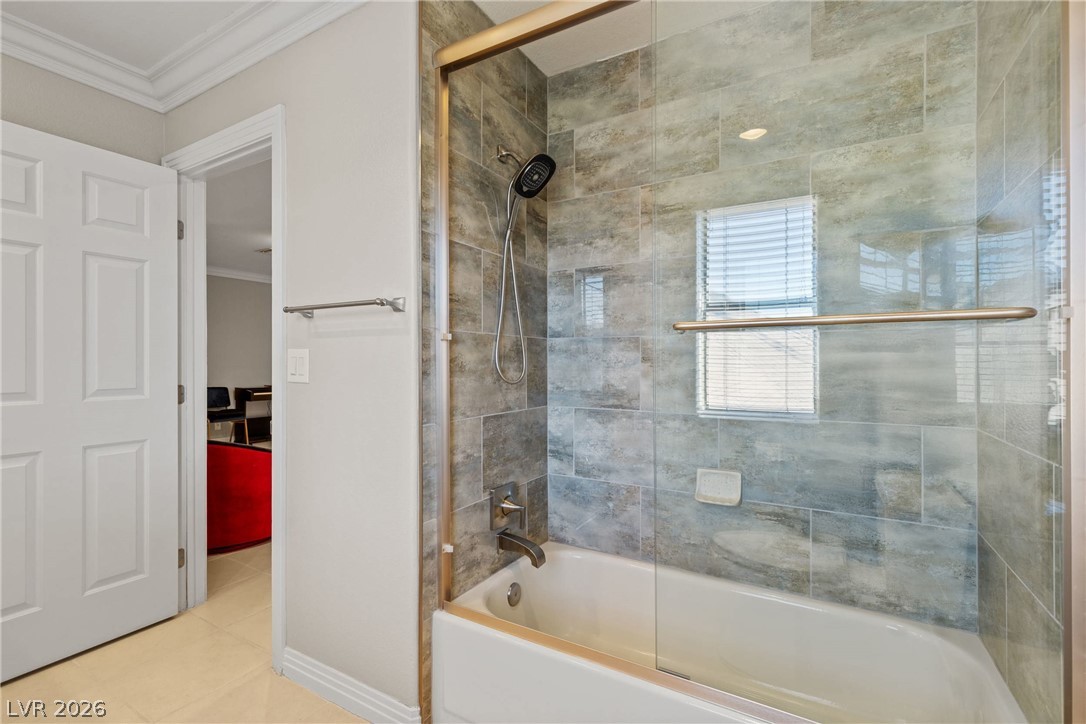
An updated vanity with a stone counter sits adjacent to a tiled tub and shower.
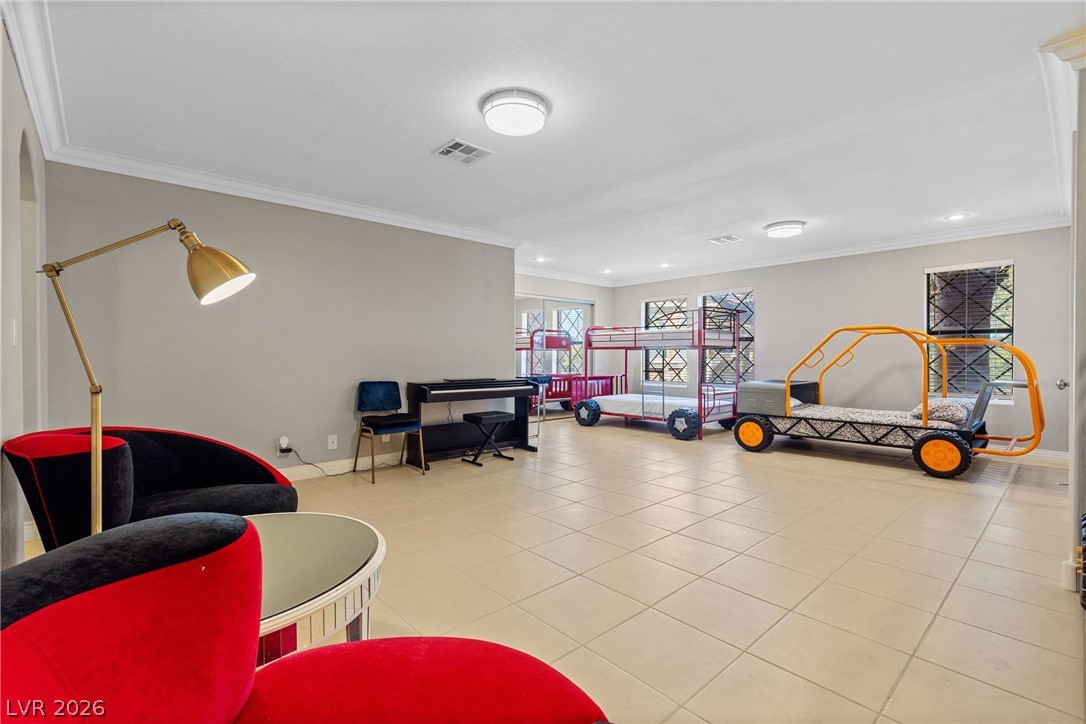
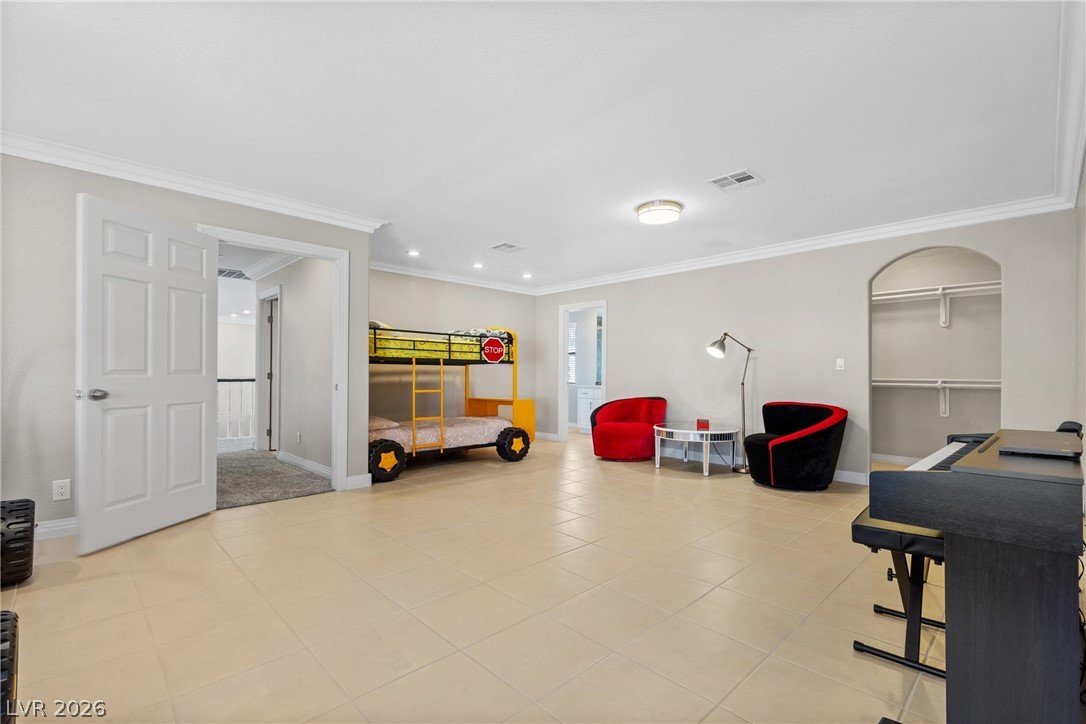
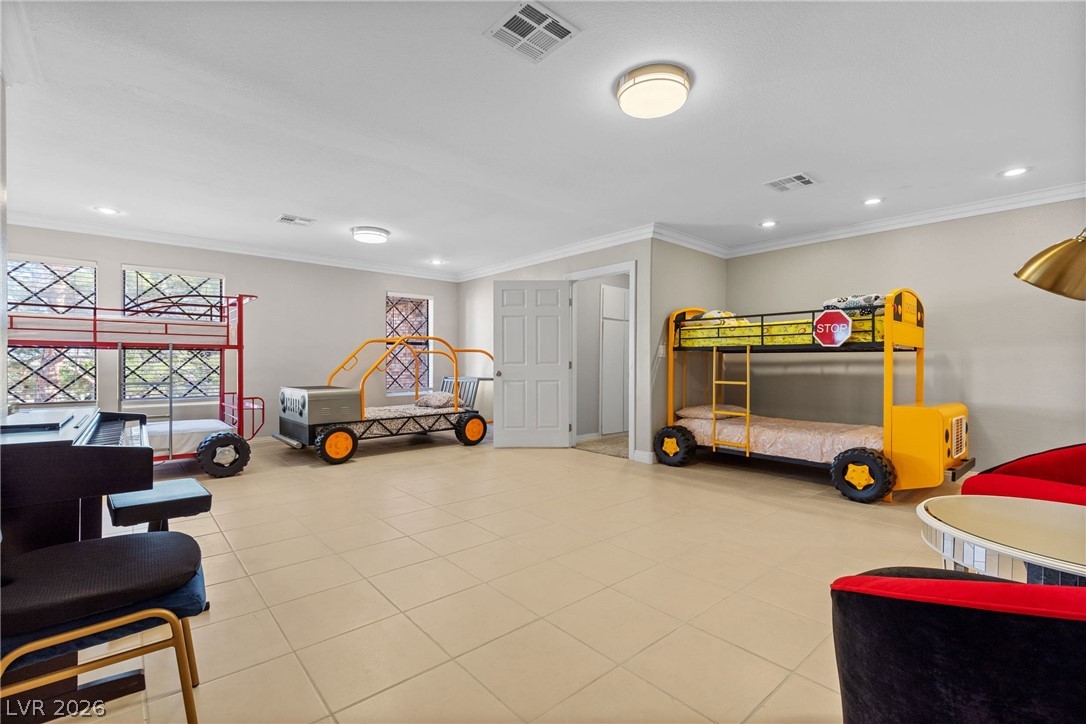
An expansive, upstairs secondary bedroom or playroom features crown molding, neutral tile flooring & en-suite bathroom.
Tiled floors and crown molding define this versatile, upstairs guest bedroom.
Crown molding and tiled floors define this spacious guest bedroom filled with natural light.
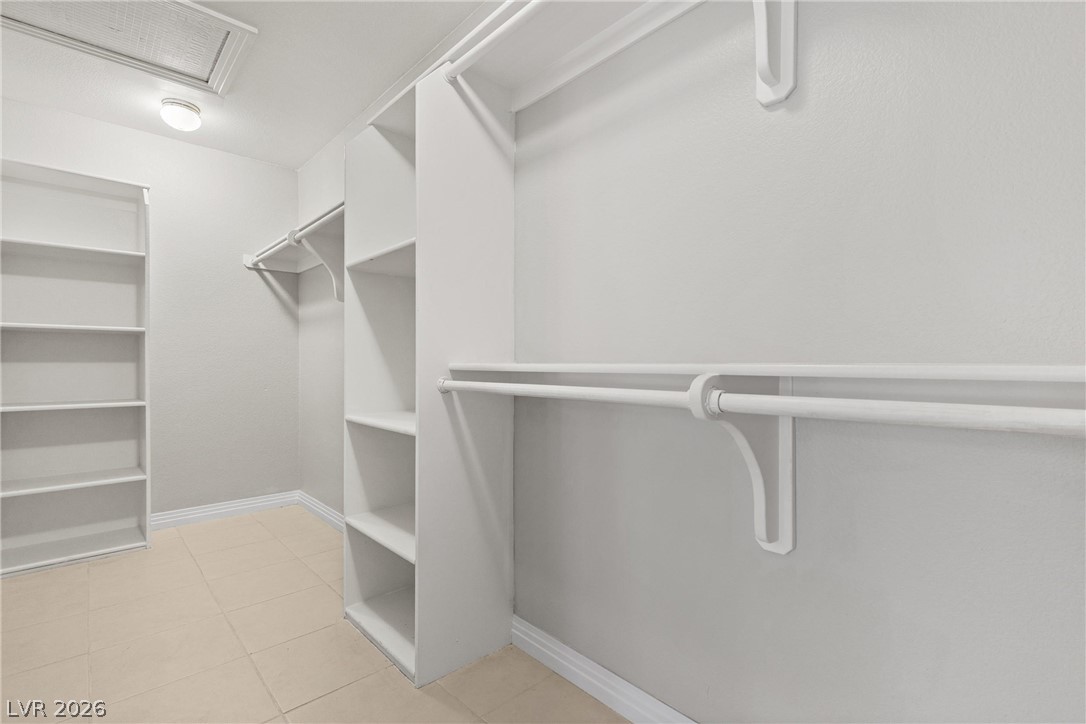
Ample built-in shelving and hanging rods maximize storage in this walk-in closet.
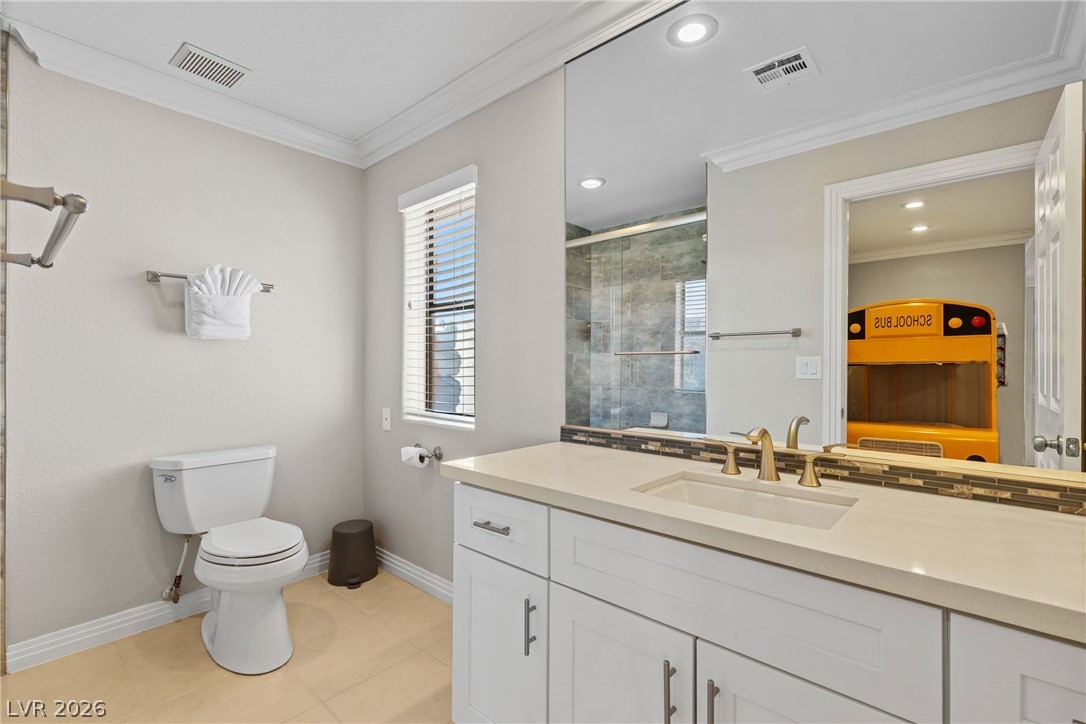
Clean lines and a spacious vanity define this en-suite bathroom layout.
Tiled flooring and crown molding accent this versatile guest quarters with recessed lighting.
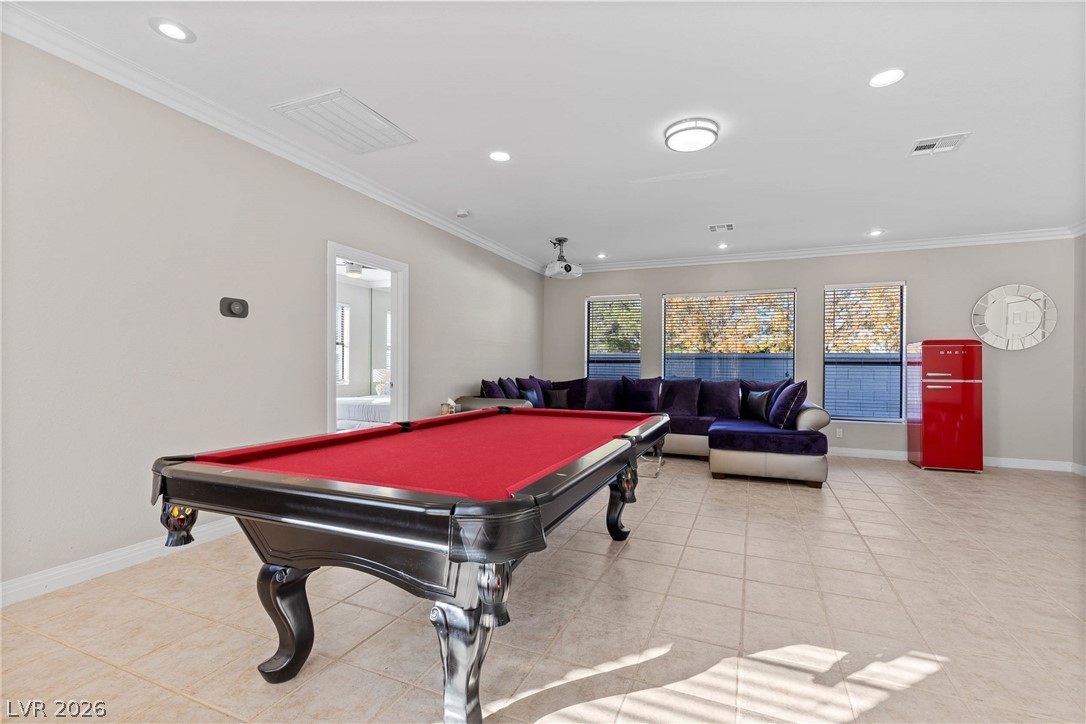
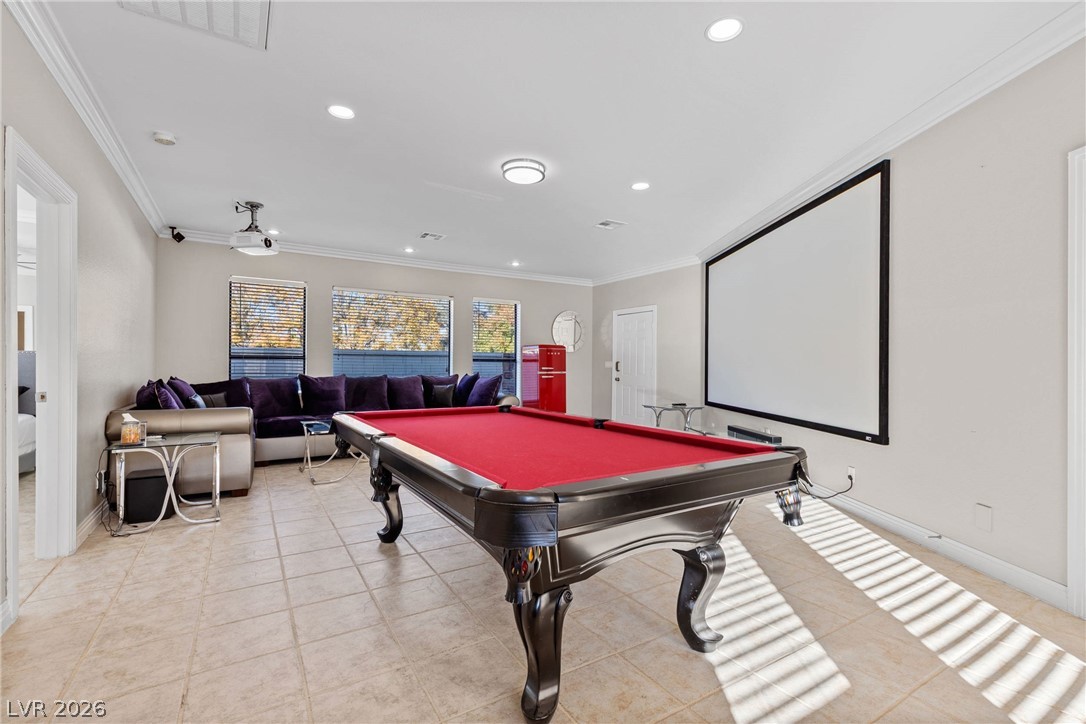
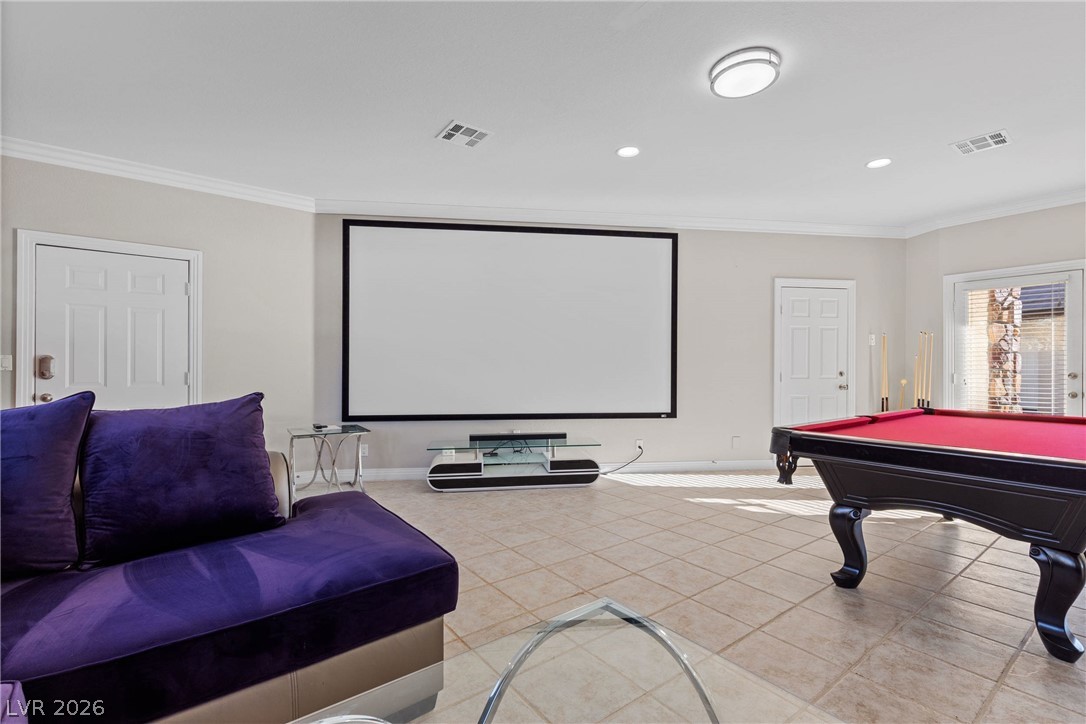
Crown molding and tiled floors frame this versatile guest quarters room ideal for entertaining.
Crown molding and clean tile floors ground this versatile media and recreation space located in the guest quarters.
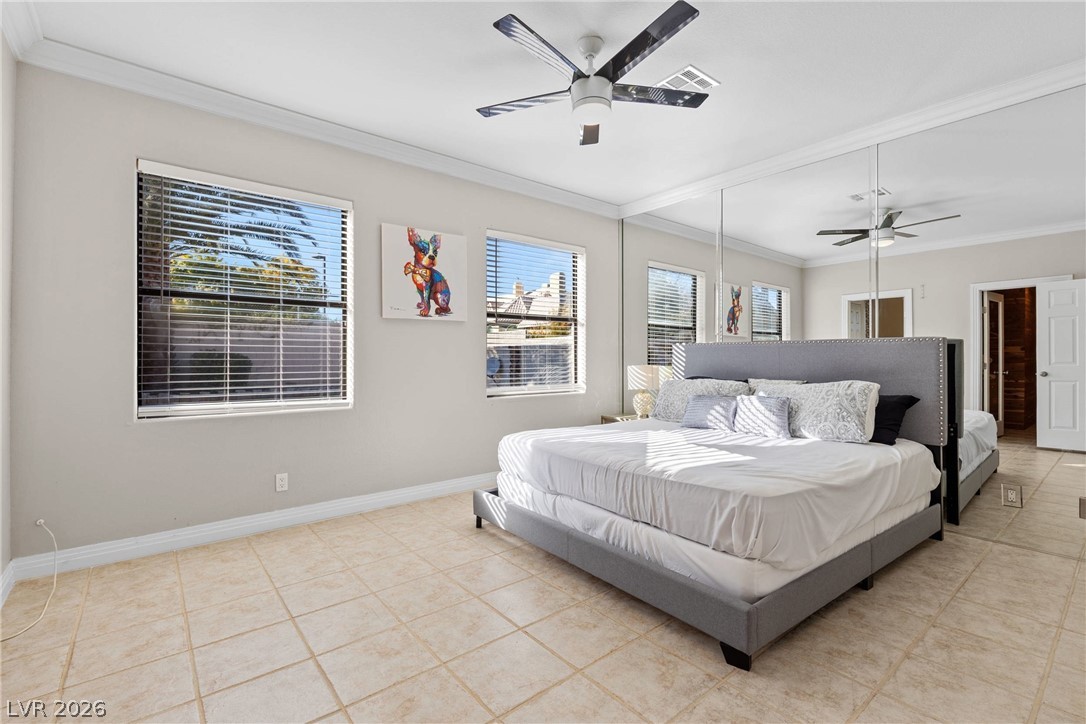
Tiled flooring and crown molding highlight this spacious bedroom featuring a mirrored accent wall, located within the guest quarters.
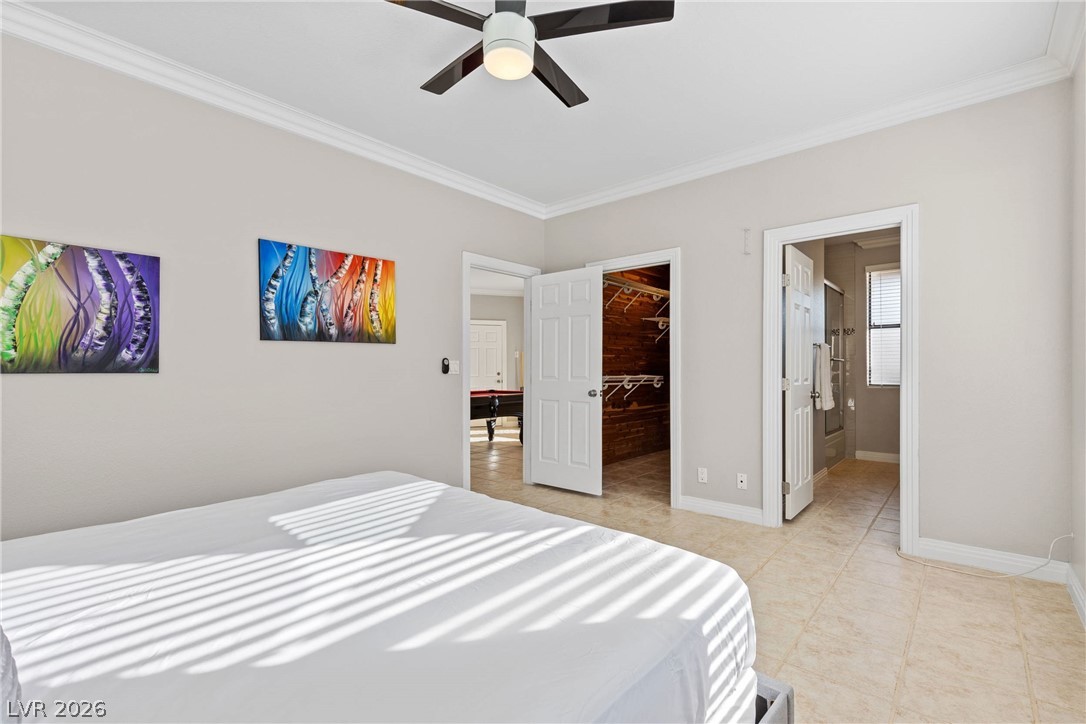
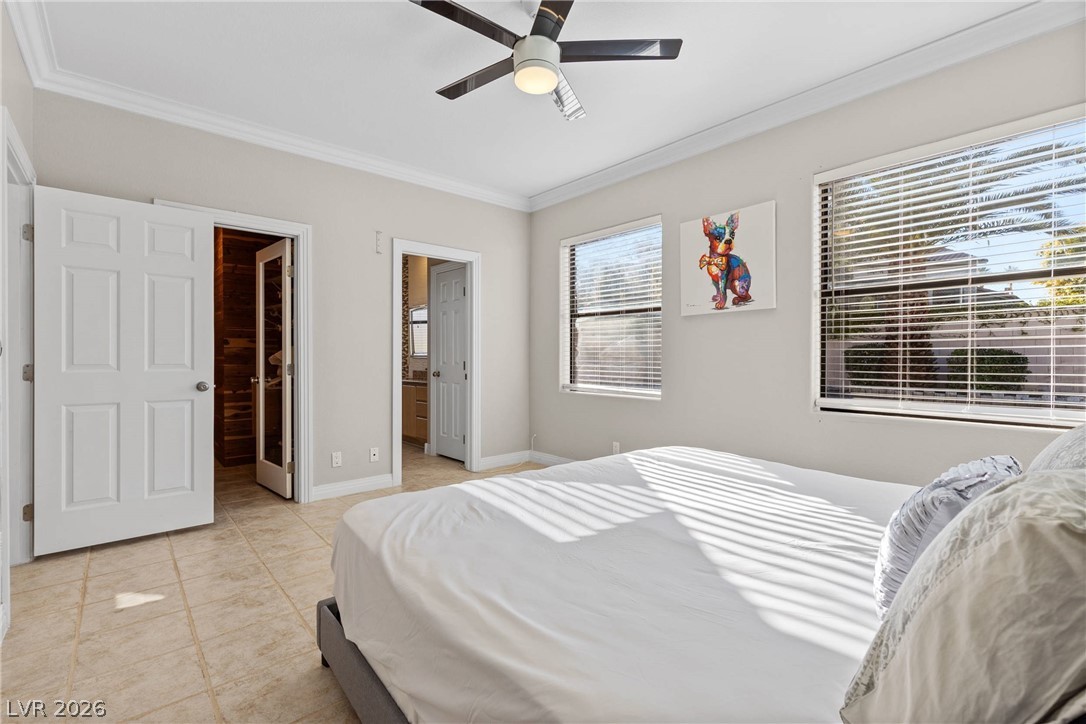
Crown molding and tile flooring elevate this comfortable bedroom suite with walk-in closet & en-suite bathroom located in the guest quarters.
Ample windows invite natural light across the tile flooring of this comfortable bedroom with en-suite located in the attached guest quarters.
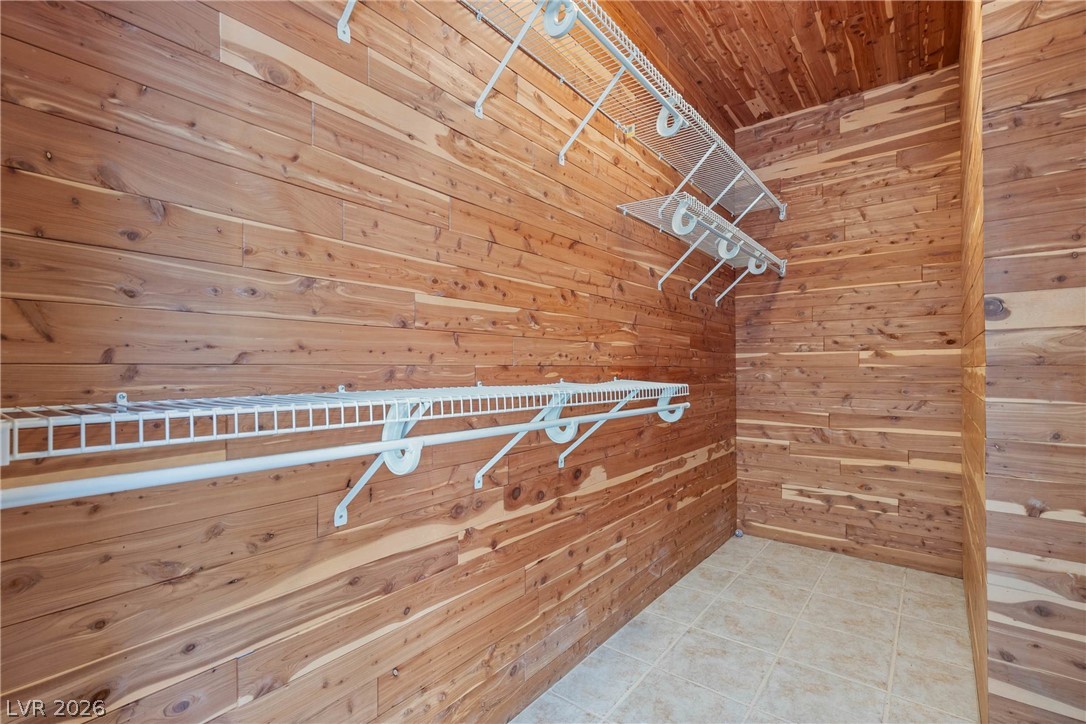
A spacious walk-in closet is lined with warm cedar wood planking and tiled flooring located in the guest quarters bedroom.
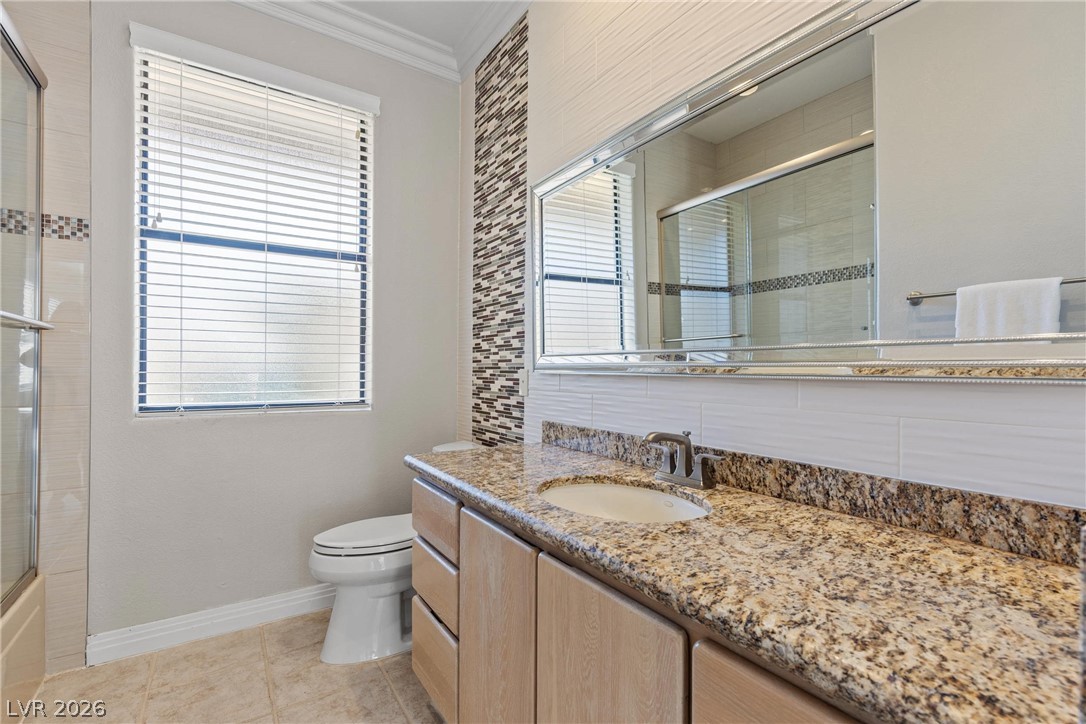
Fine granite countertops and detailed tile accents elevate this well-appointed guest quarters en-suite bathroom.
Elegant tiled walls surround the bathtub/shower combo behind a glass sliding door enclosure.
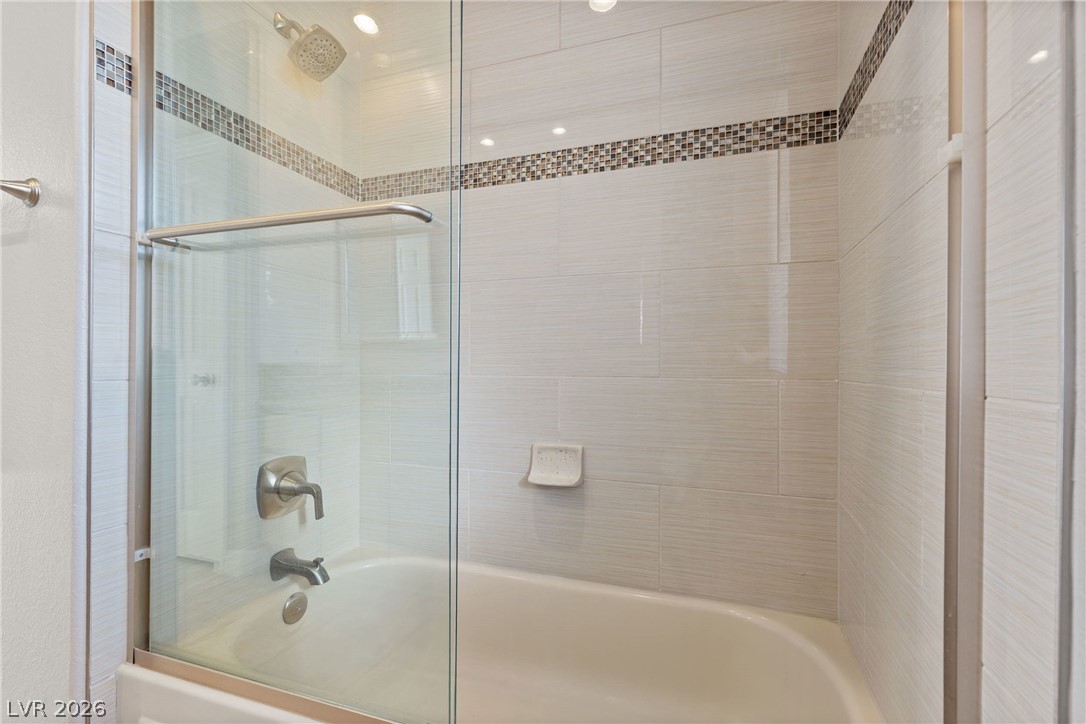
A glass-enclosed shower/tub features modern tile work and recessed lighting.
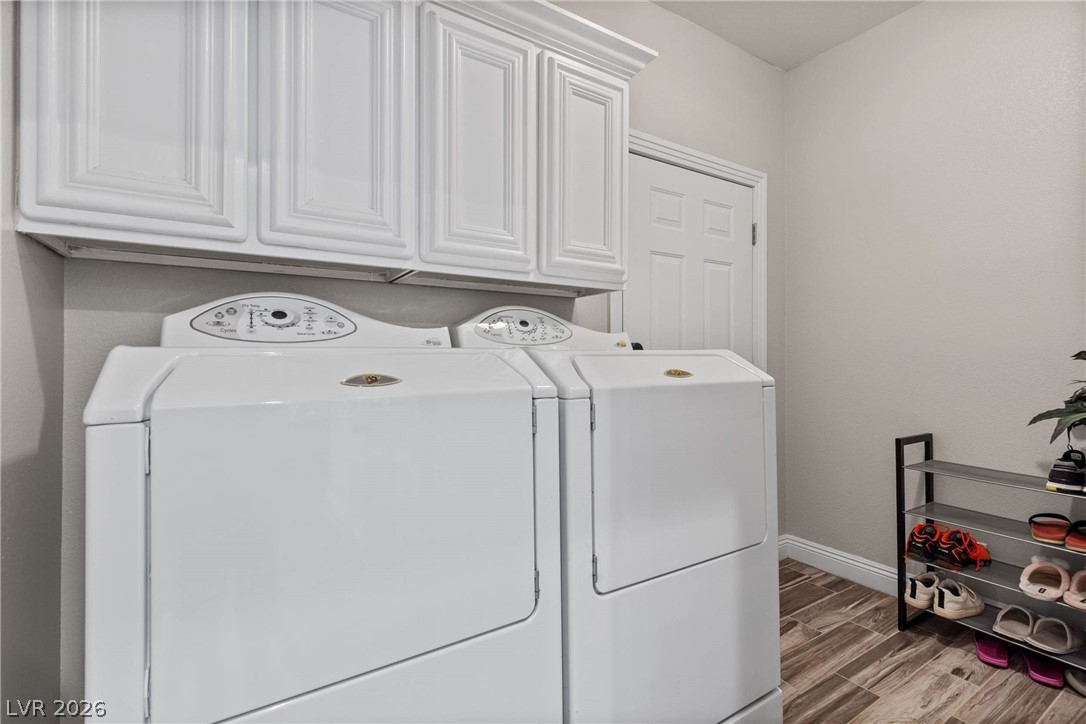
Ample overhead cabinetry complements the dedicated laundry setup over tile flooring.
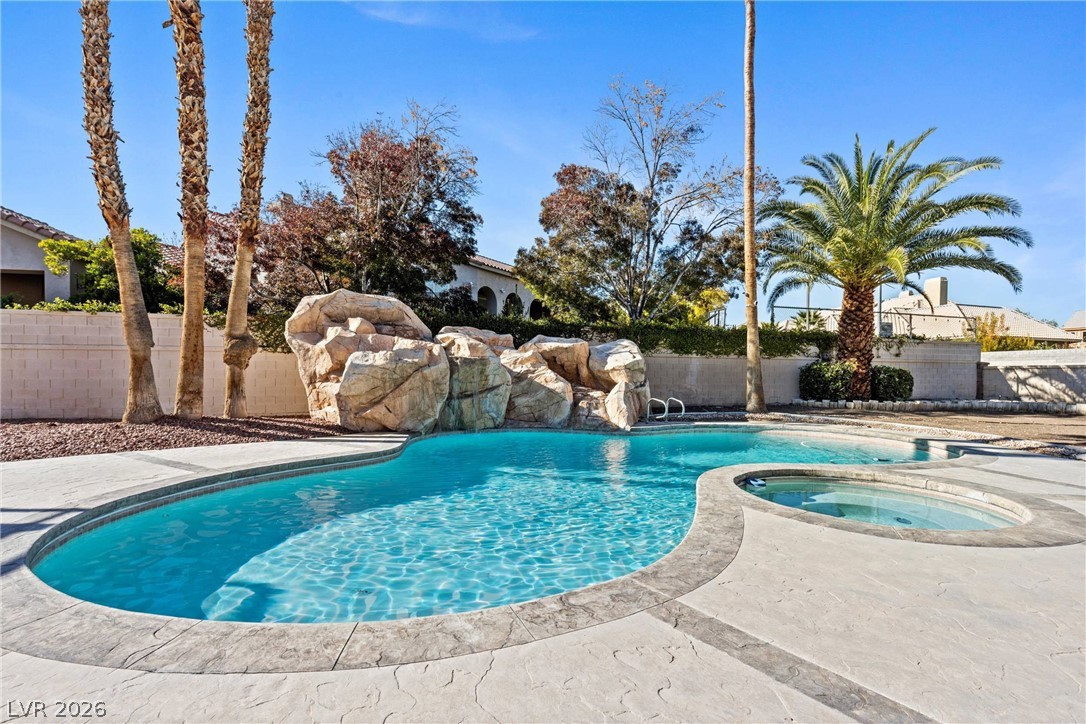
Custom stone accents highlight this backyard oasis featuring a freeform pool and integrated spa.
A custom rock waterfall highlights the sparkling swimming pool and integrated spa.
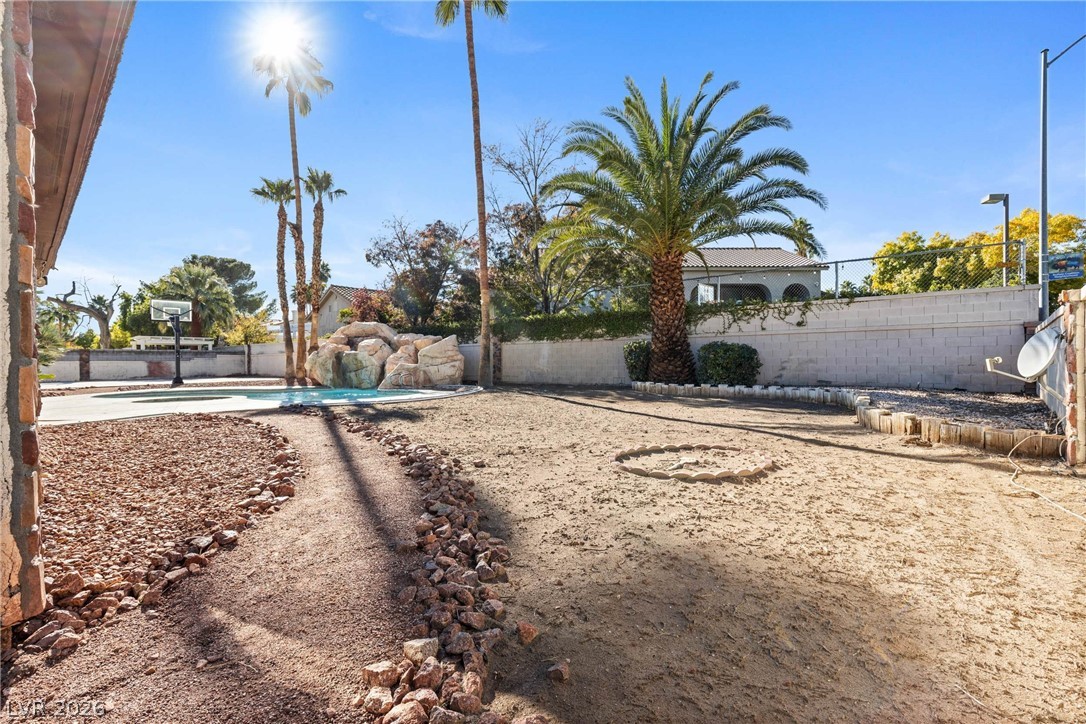
A stone-decked backyard swimming pool features a built-in spa, rock waterfall, and basketball hoop.
An inviting backyard features a pristine swimming pool and integrated spa.
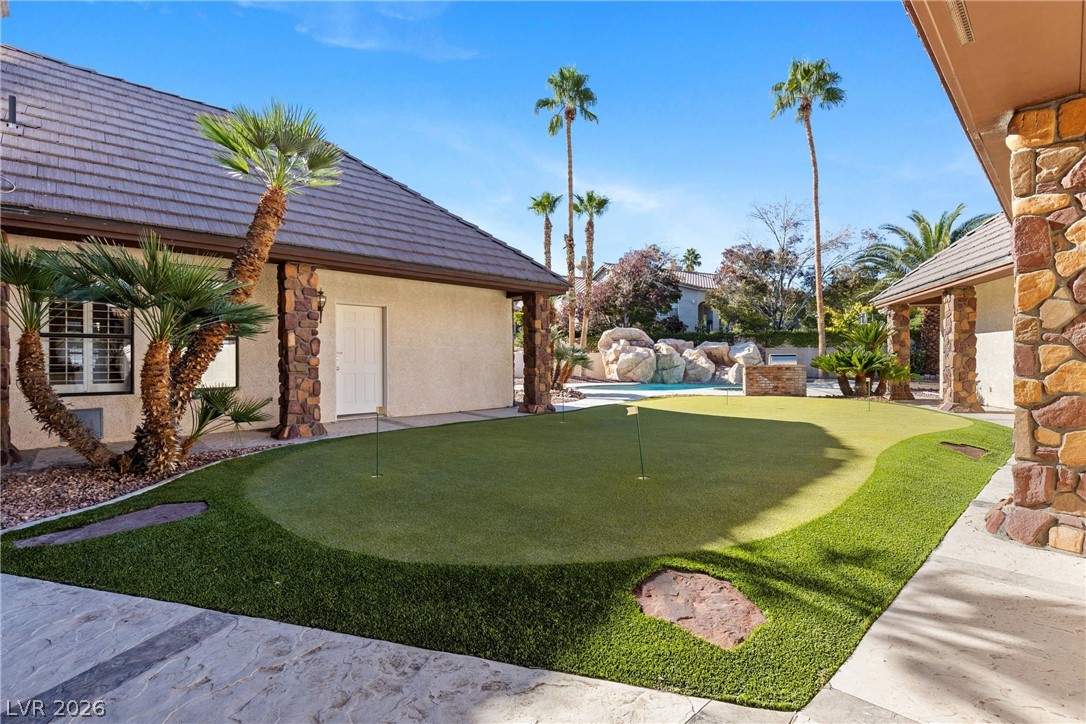
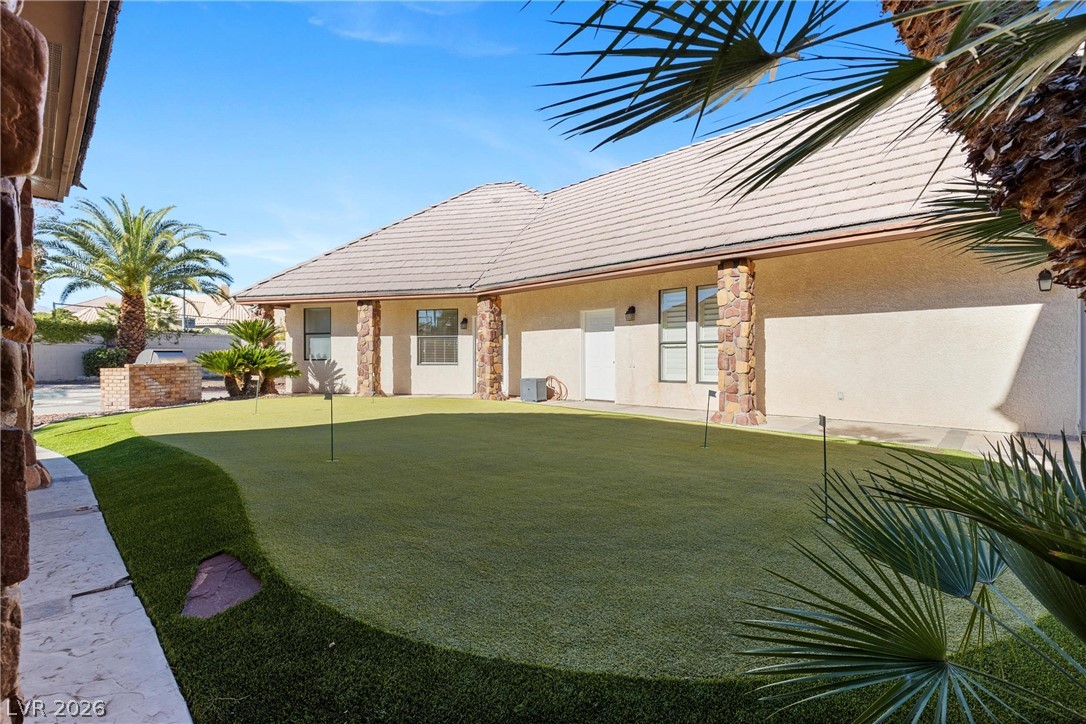
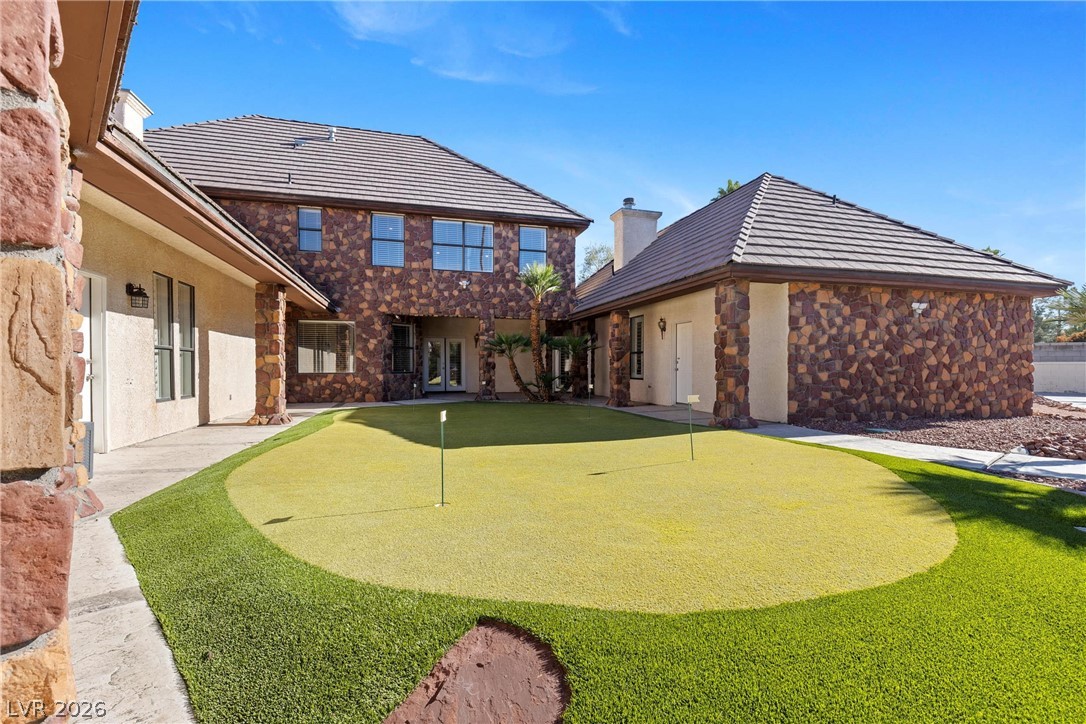
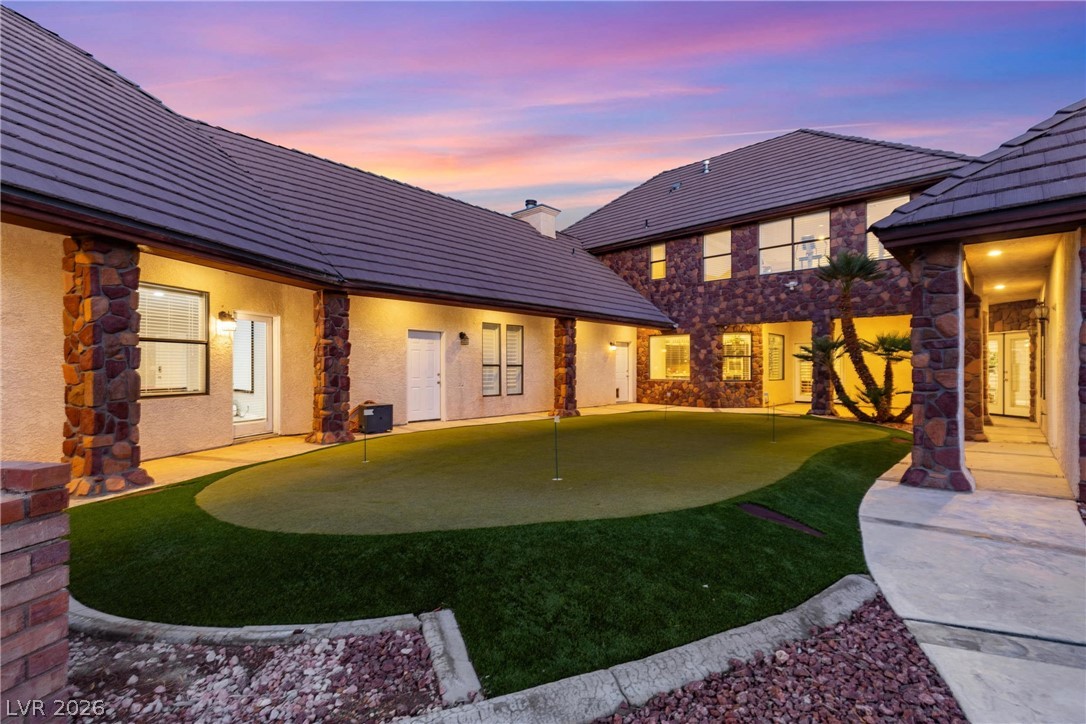
A private putting green sits nestled between stone-accented structures under sunny skies.
An inviting backyard putting green lines the rear of this stucco and stone-accented home.
A private backyard putting green complements the distinctive stone-clad exterior of this multi-wing estate.
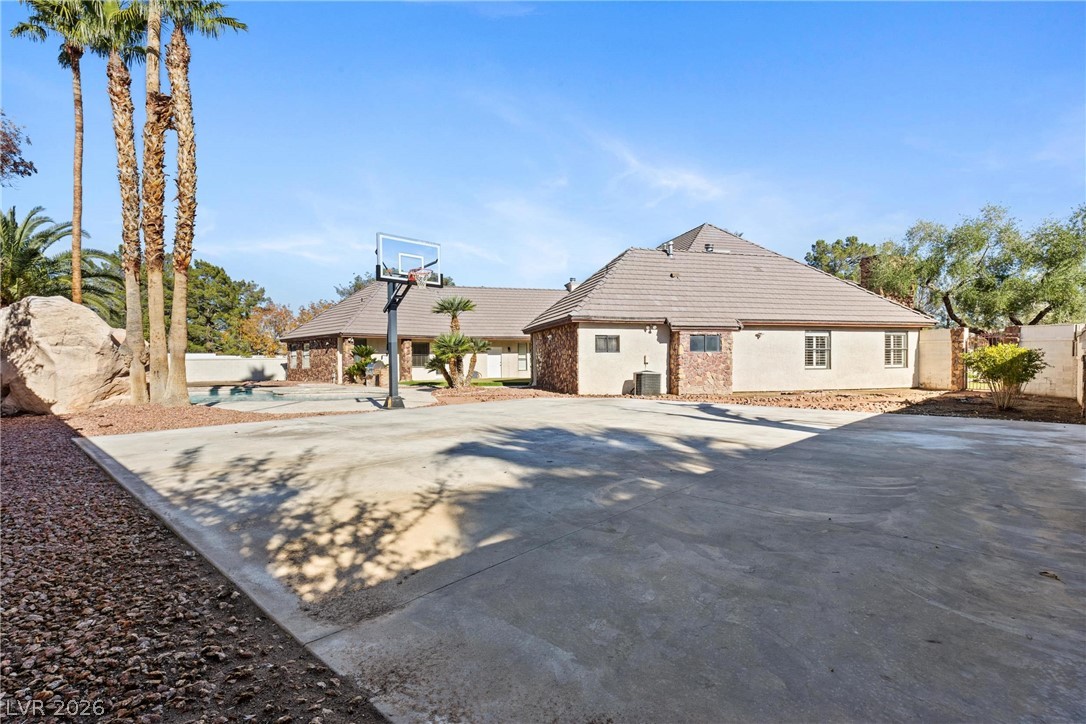
An expansive concrete court and a classic basketball hoop highlight this backyard space.
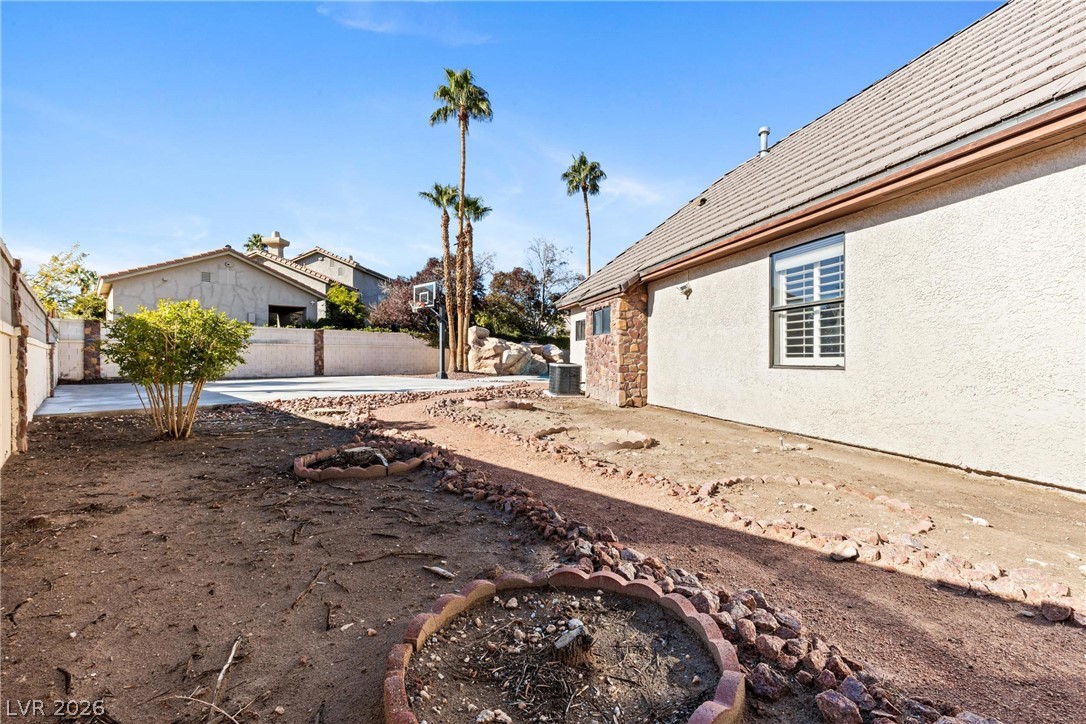
A spacious backyard area borders the stucco exterior under clear blue skies ready for any buyer's custom vision.
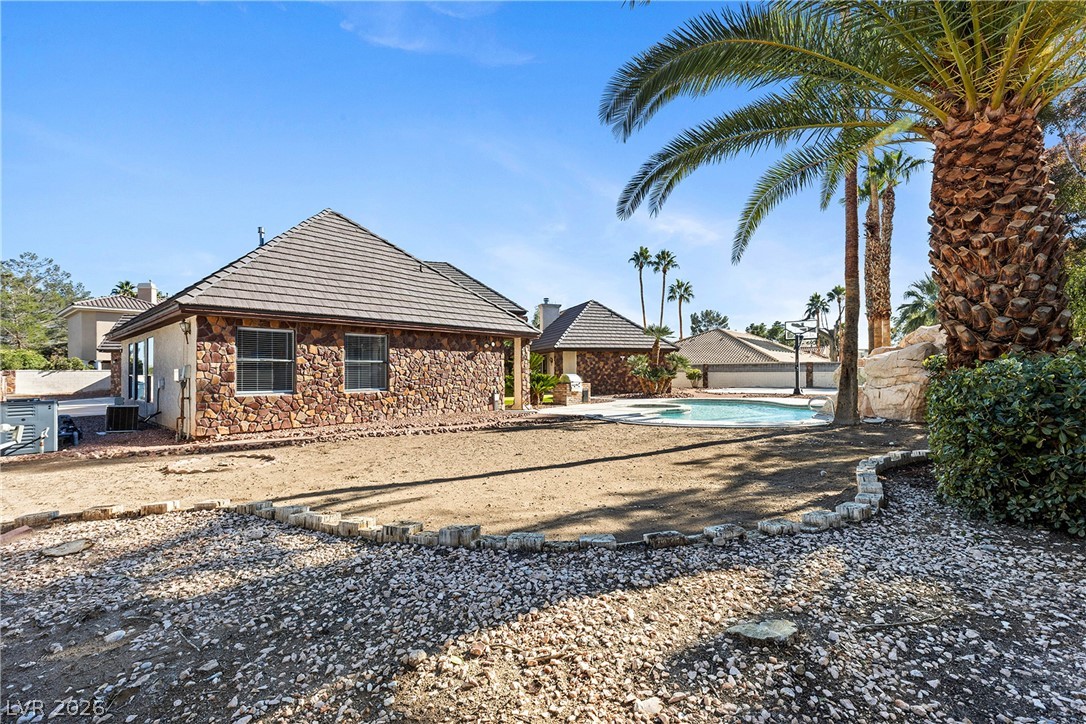
A spacious backyard setting showcases a natural stone-clad structure adjacent to a sparkling pool.
A spacious backyard features desert landscaping and a pool with rock details under palm trees with a blank canvas ready for a buyer's vison.
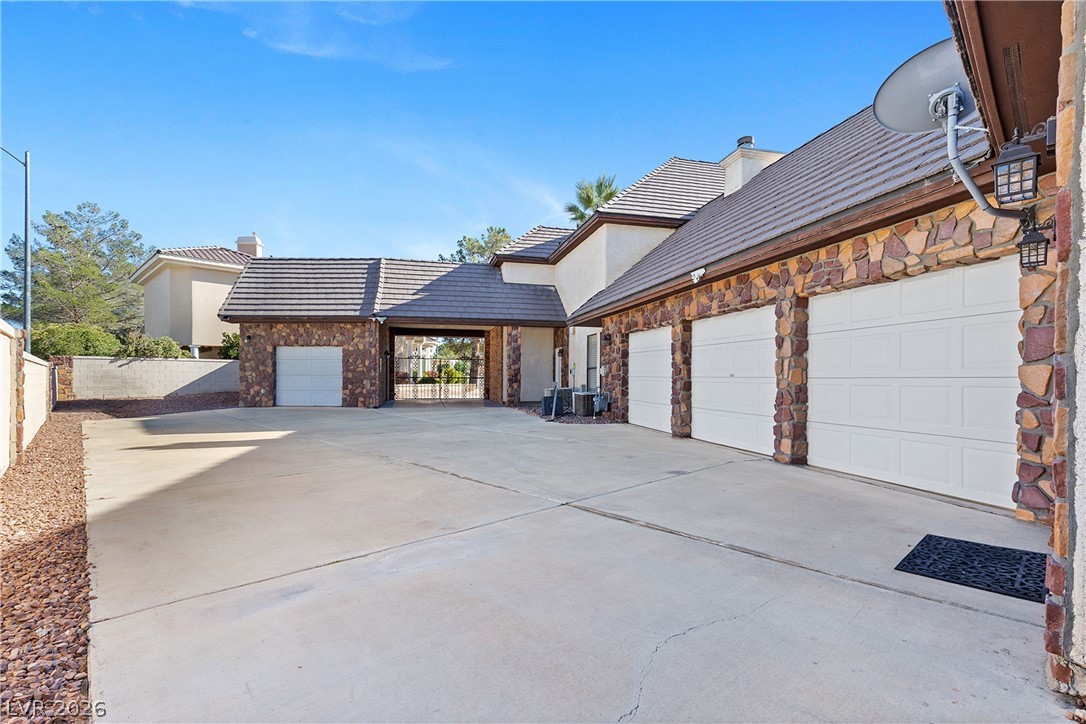
An expansive concrete driveway leads to multiple garages accented with rustic stone trim secured behind electric gate.
A landscaped courtyard features a private putting green nestled between stone-accented wings.
A spacious backyard setting highlighting stone exterior construction, and an in-ground pool- ready for any buyer's vision.
Stately brick exterior showcasing a prominent multi-gabled tile roof against a mountain backdrop.
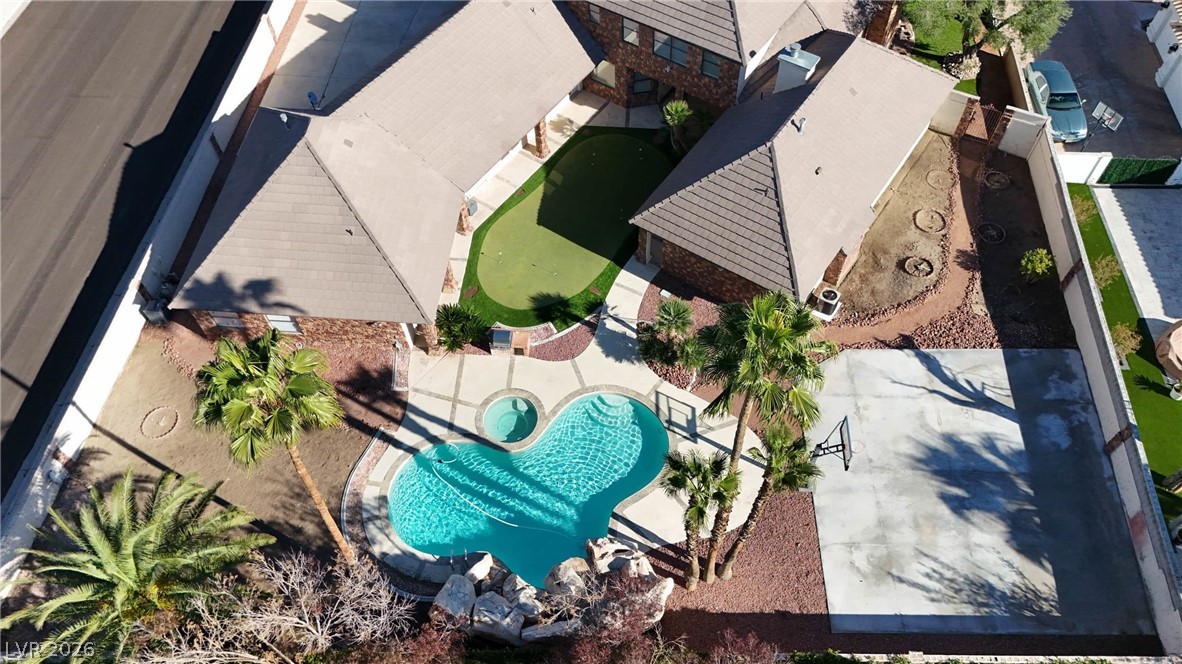
An aerial perspective showcases the beautiful backyard and private swimming pool.
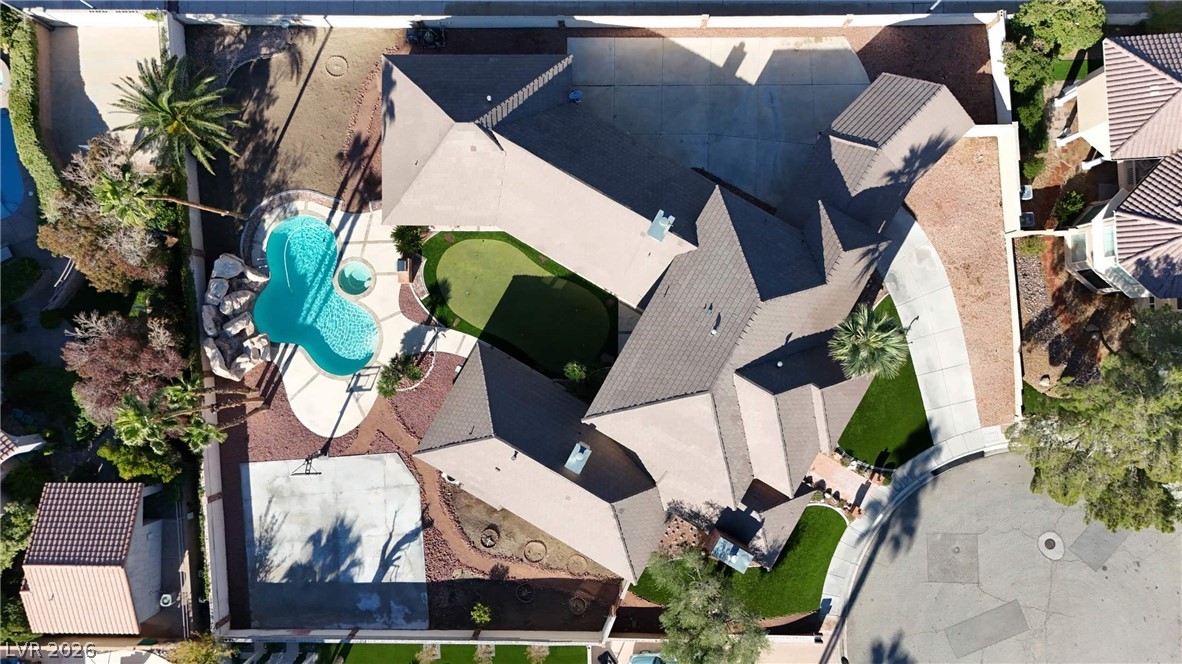
An aerial perspective showcases the resort-style backyard complete with a custom pool and putting green.
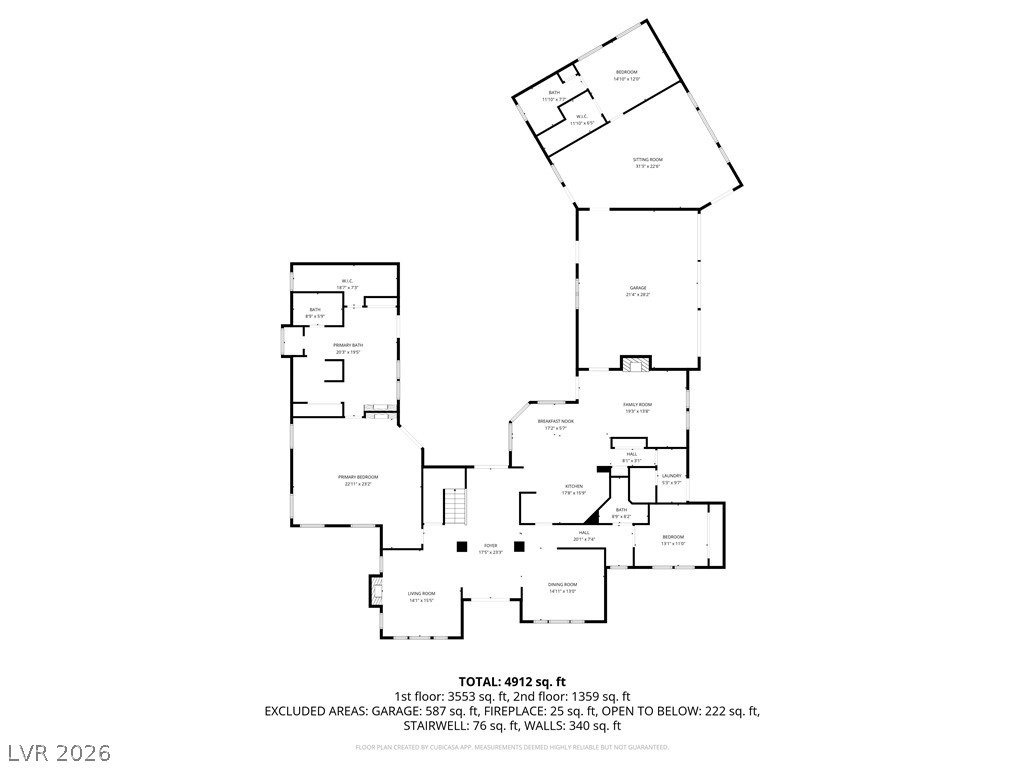
An intuitive, multi-level layout details the spacious arrangement of rooms across both floors.
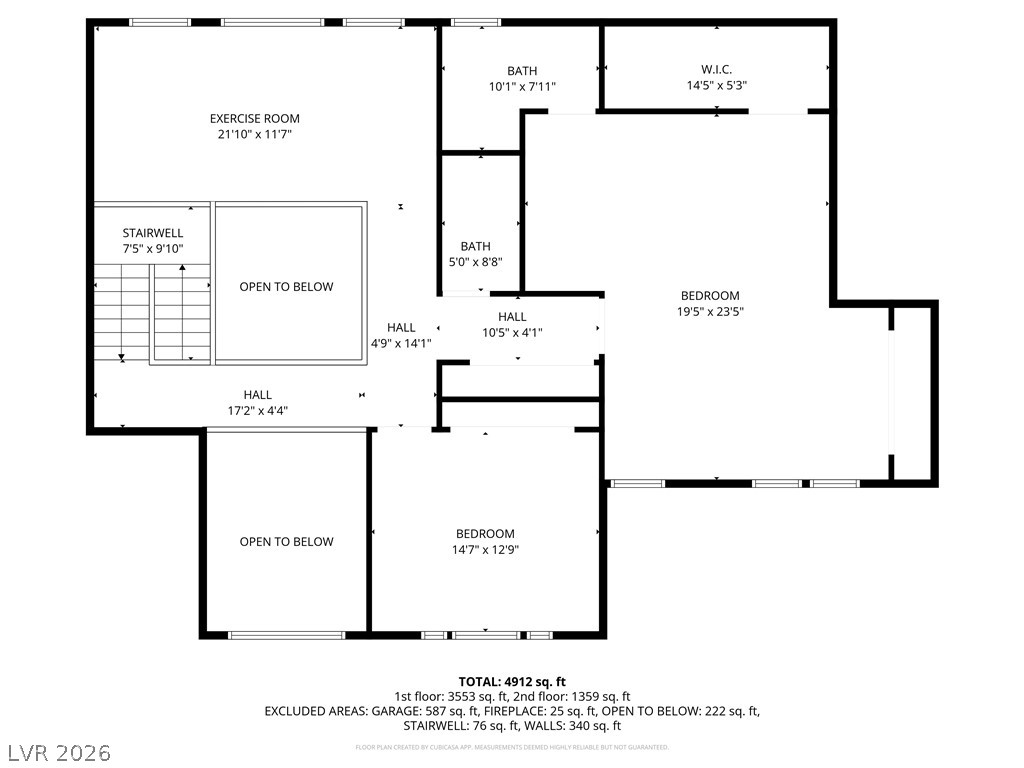
An organized floor plan outlines the spacious upper level layout and room dimensions.
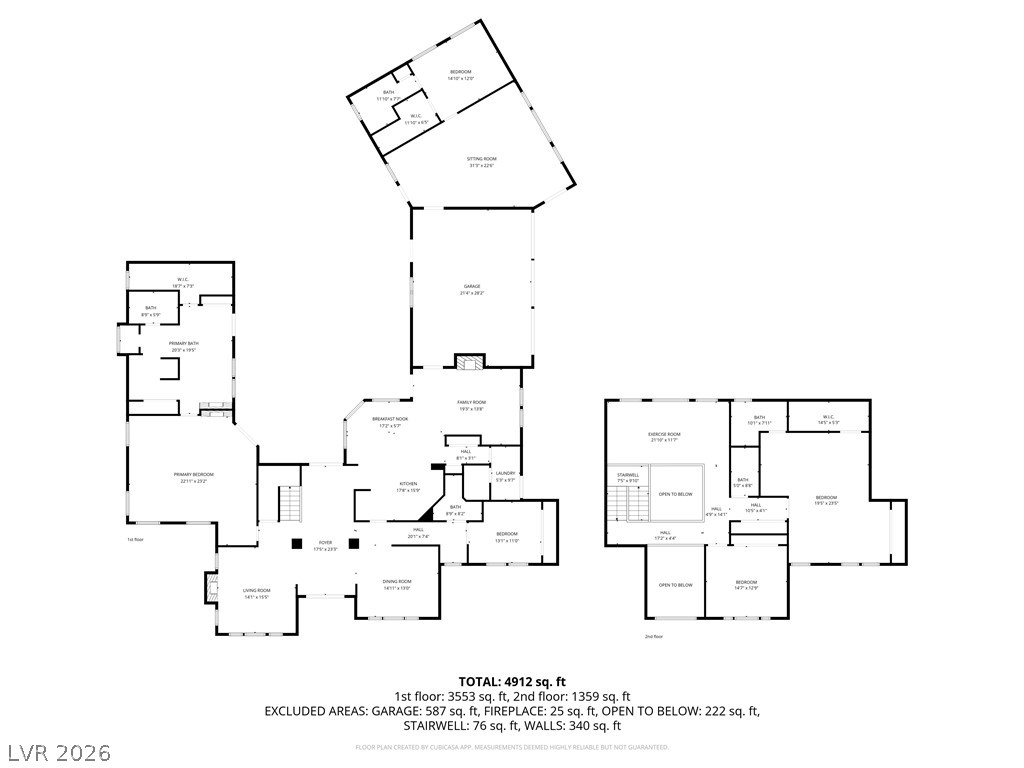
Detailed multi-level layout illustrating a spacious residential floor plan design.
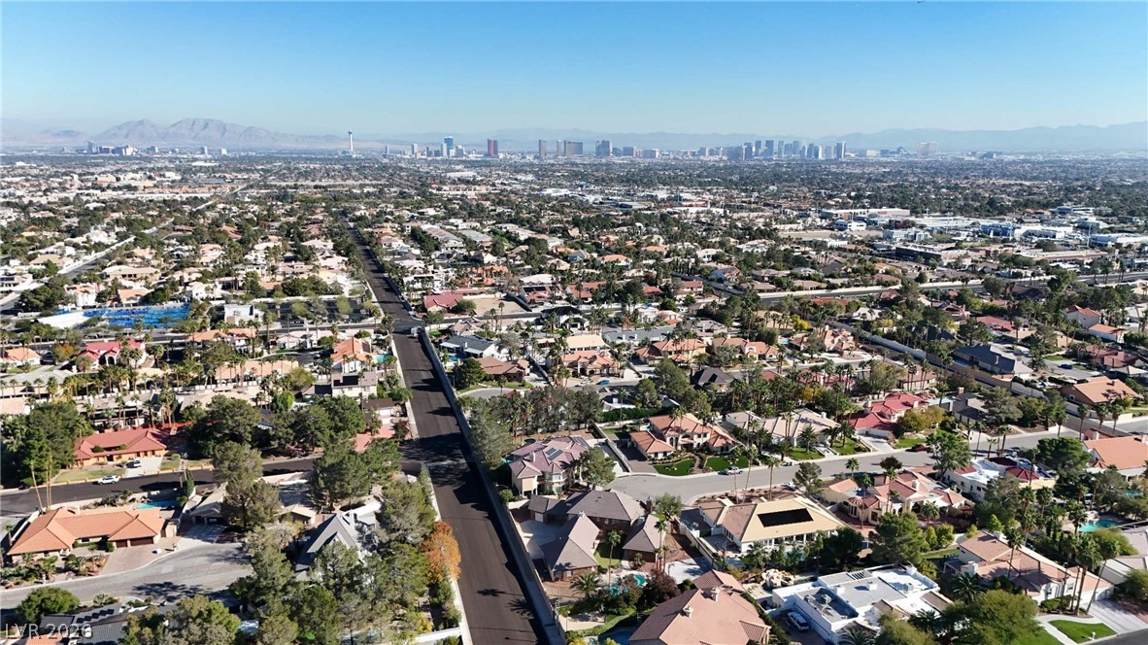
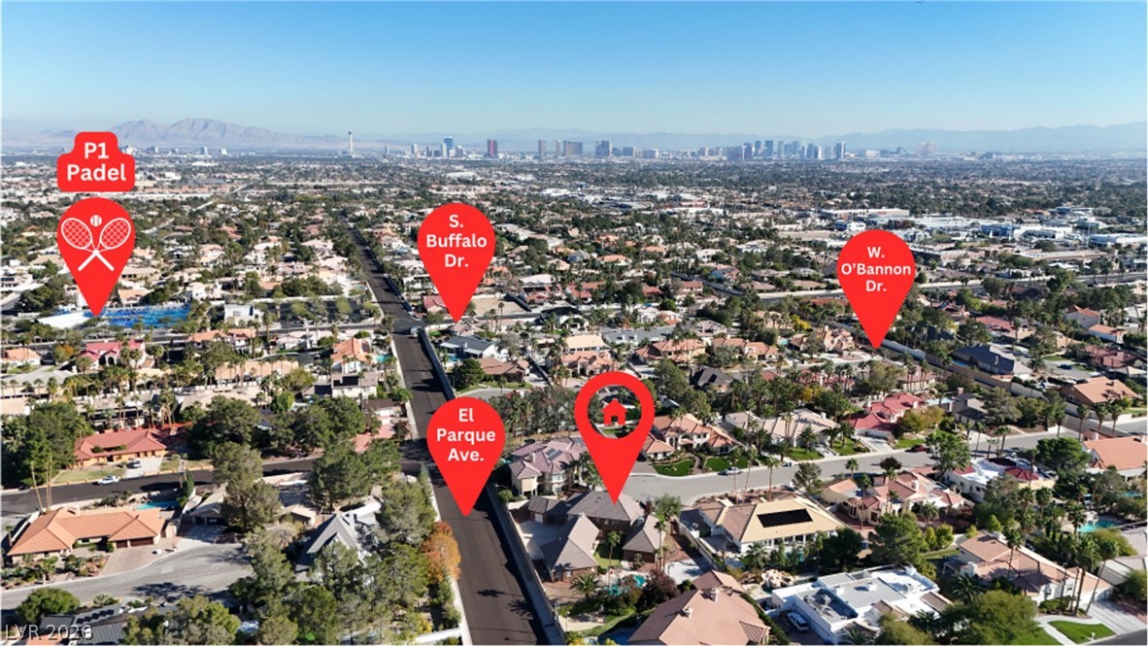
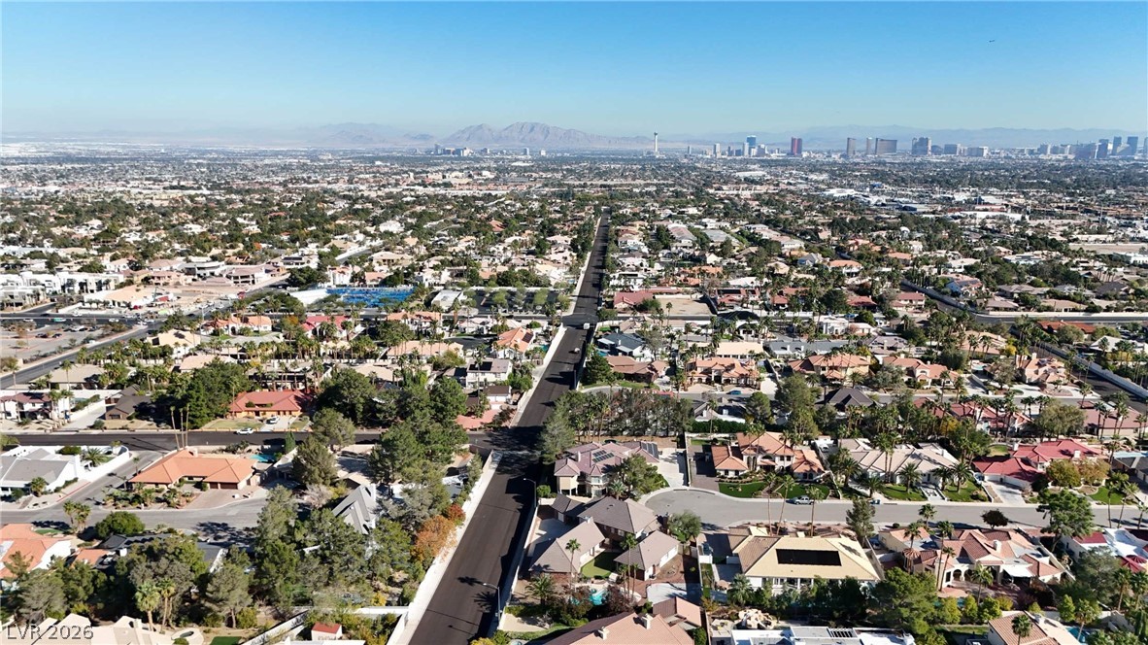
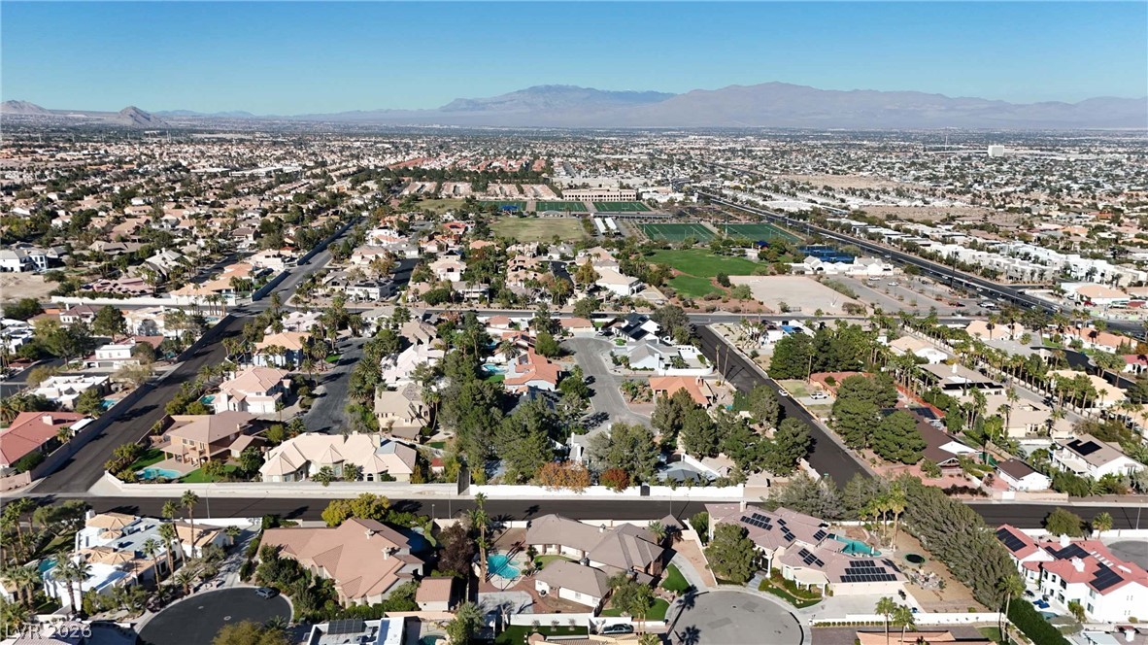
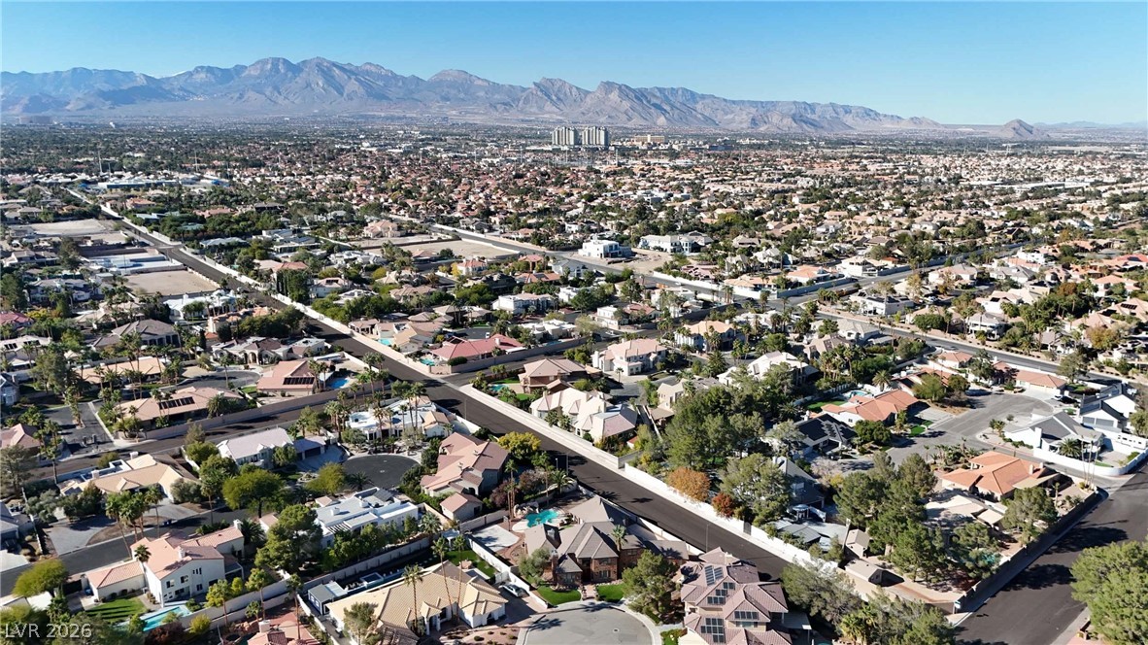
A sweeping bird's-eye view reveals the surrounding neighborhood and the distant city skyline.
An aerial perspective reveals the residential neighborhood surrounded by distant mountain ranges and city skyline views.
Vibrant neighborhood vistas extend toward the distant city skyline under a clear blue sky.
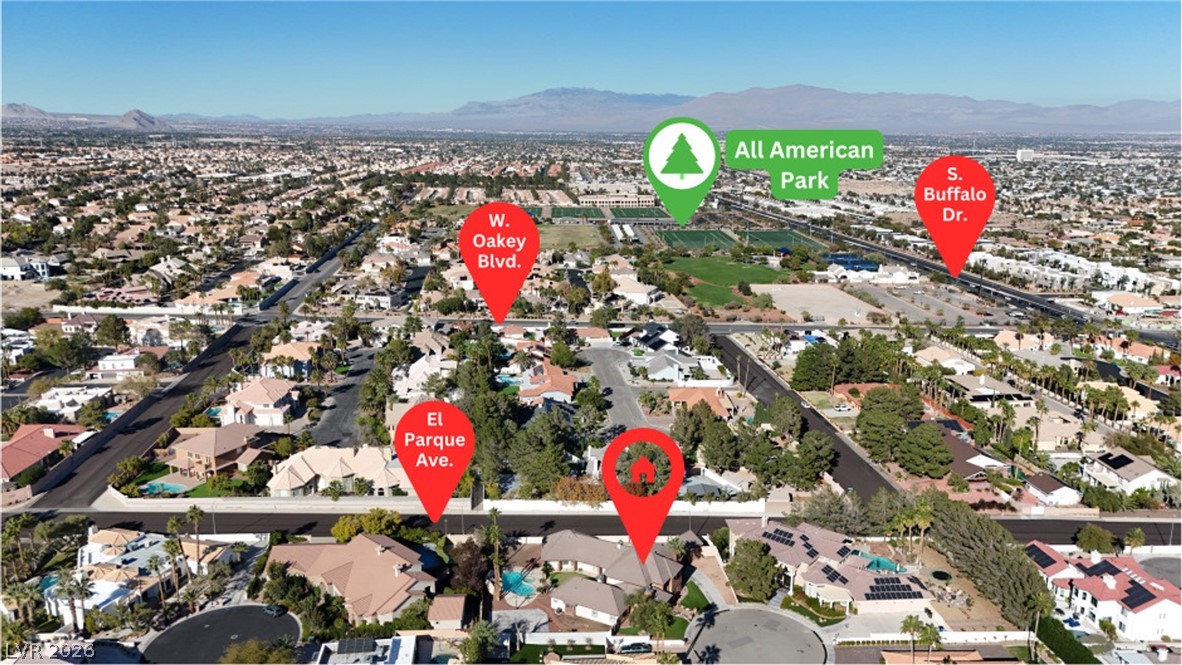
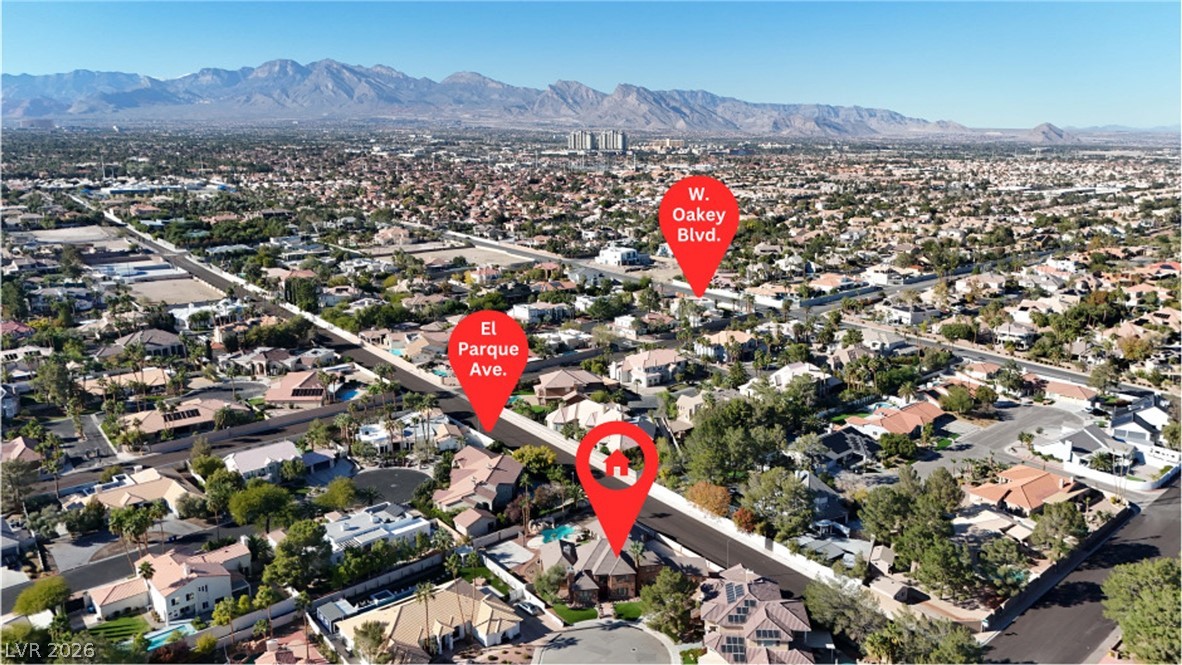
An aerial perspective showcases the neighborhood's ideal proximity to local destinations and city lights.
An aerial perspective reveals a peaceful residential community framed by distant mountain ranges.
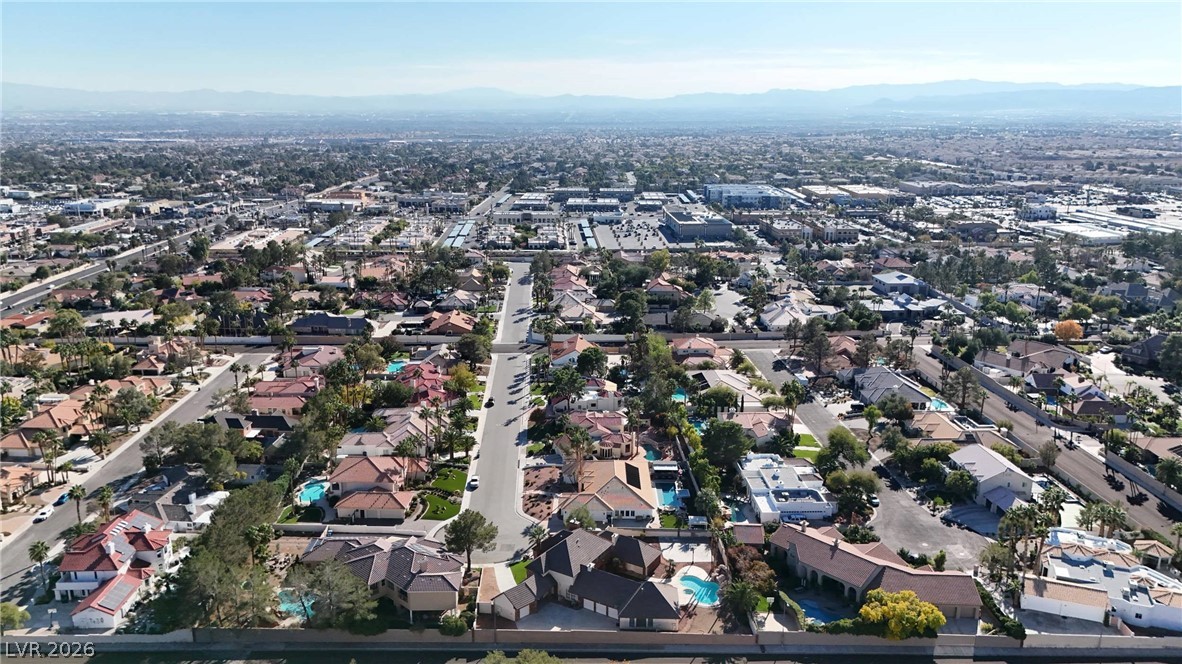
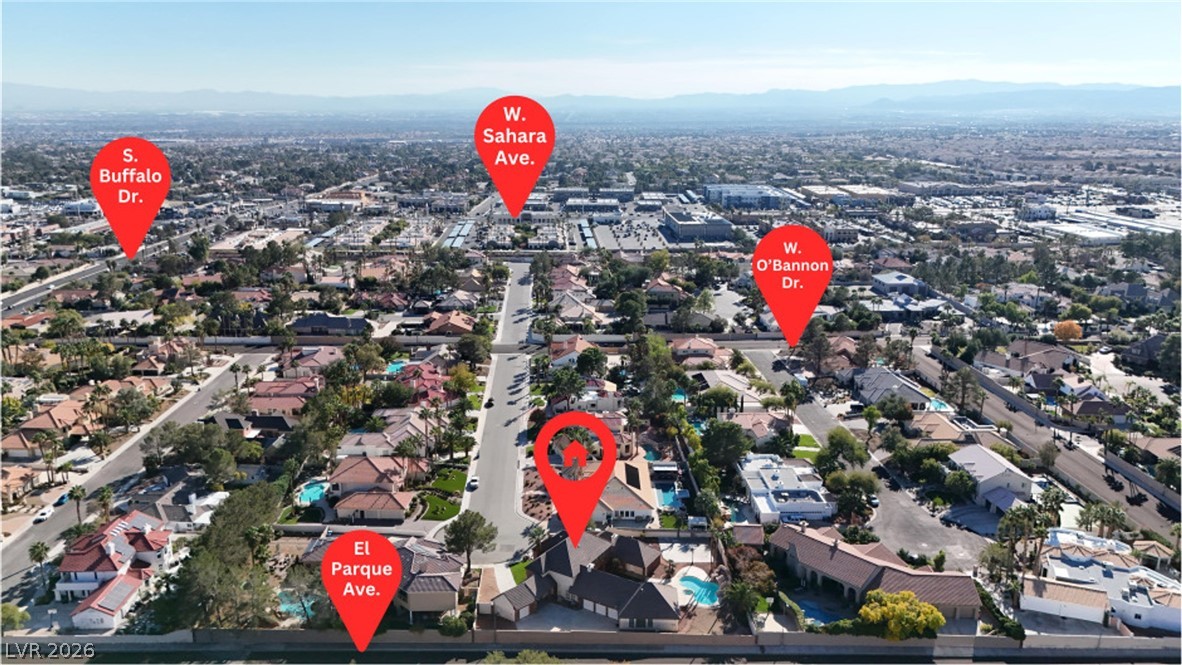
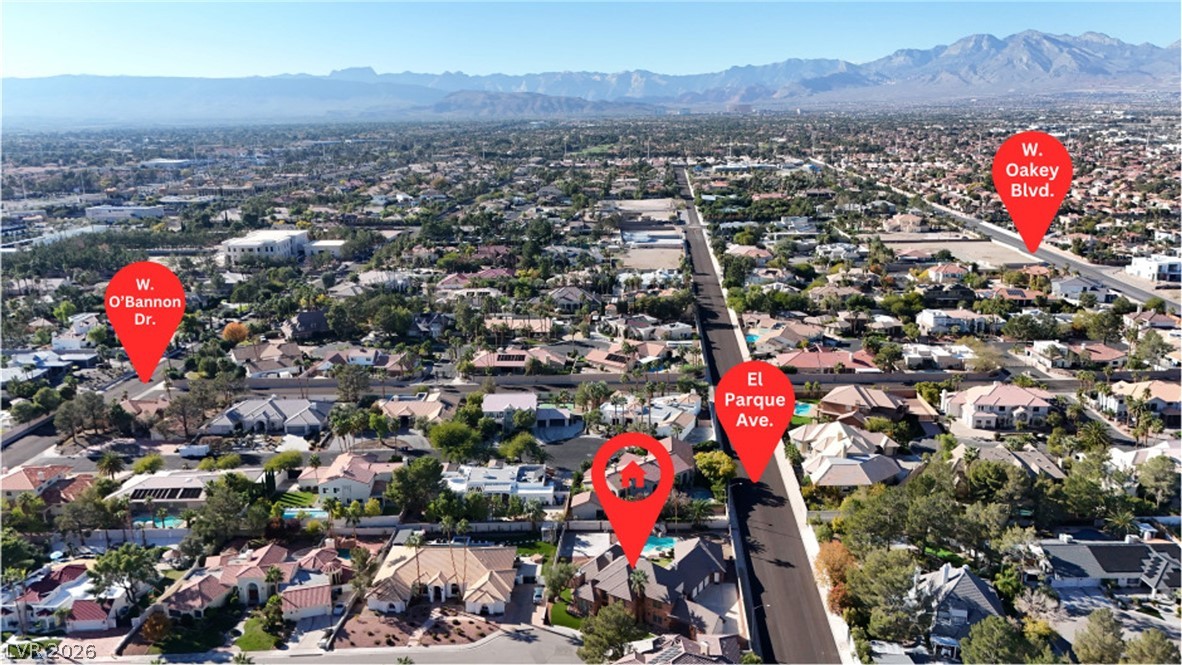
Aerial view highlights the home within a residential neighborhood close to major roadways.
Vibrant neighborhood vistas extend toward majestic mountain backdrops under clear blue skies.
An aerial perspective showcases the surrounding neighborhood, nearby parks, and mountain backdrops.
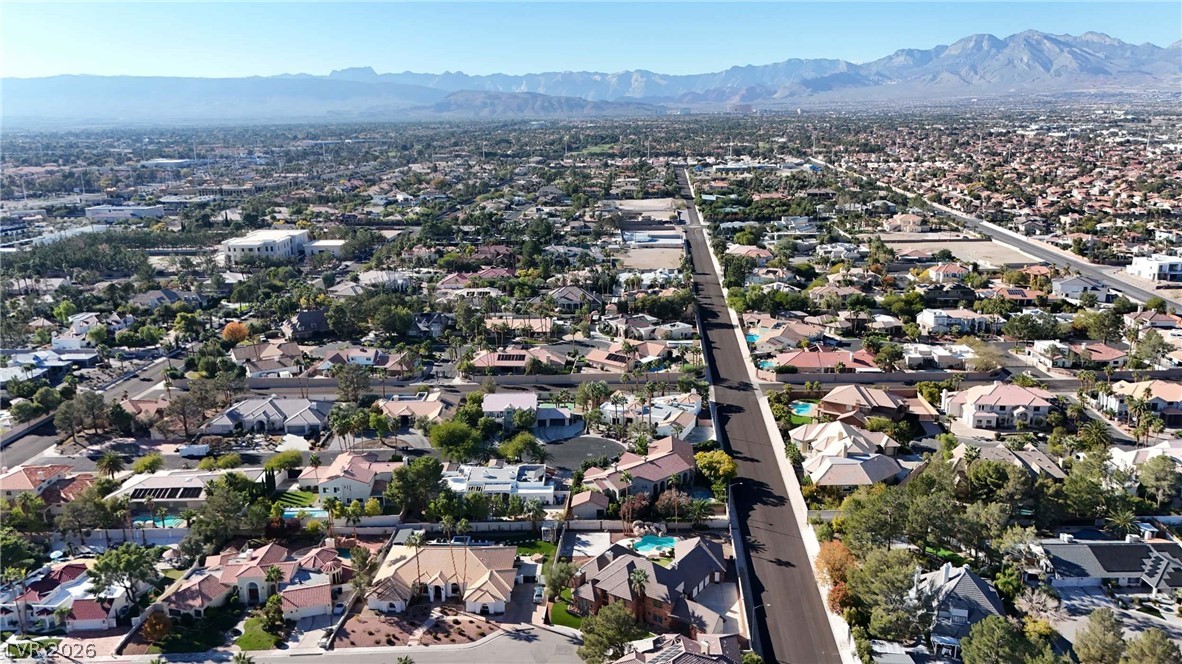
A soaring aerial perspective showcases a vibrant desert neighborhood flanked by majestic mountain ranges.
Dramatic mountain vistas frame this aerial view of the surrounding residential neighborhood.
Dramatic mountain vistas rise above the expansive residential neighborhood layout.
Dramatic mountain vistas frame this sprawling residential neighborhood under clear desert skies.

 New Listing