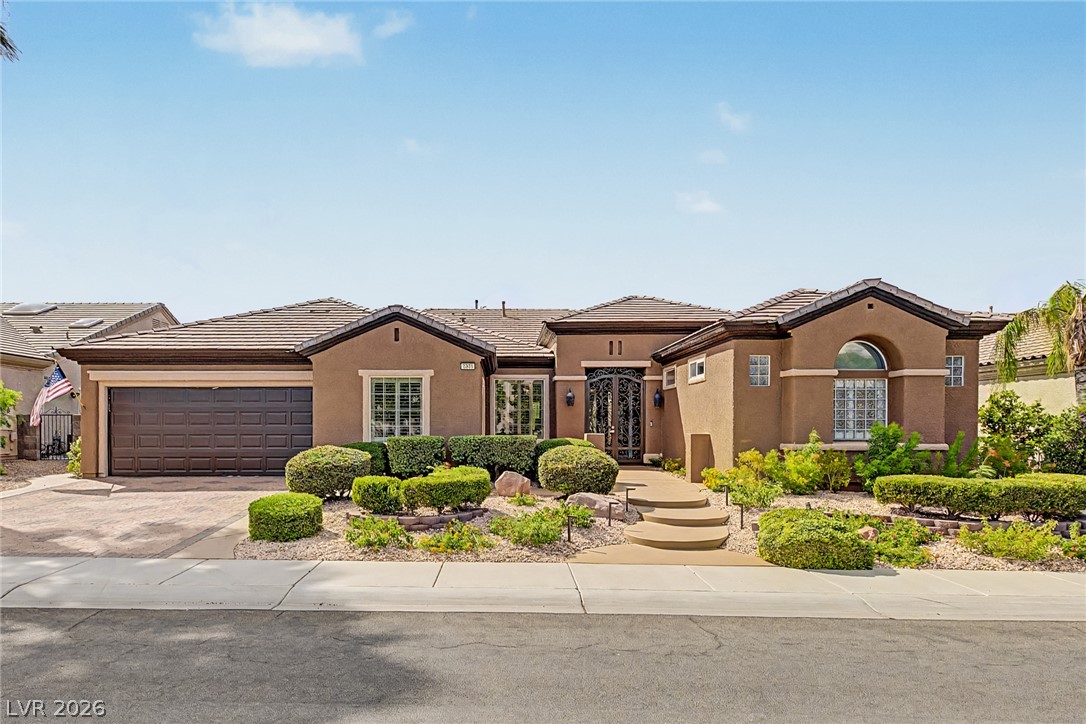
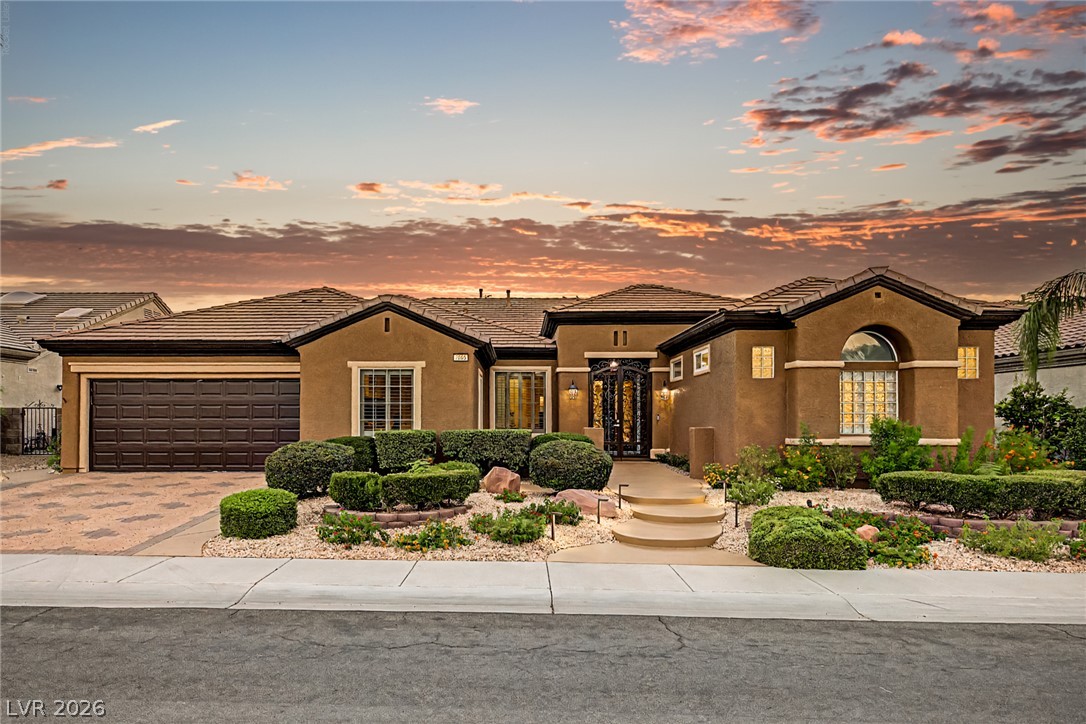
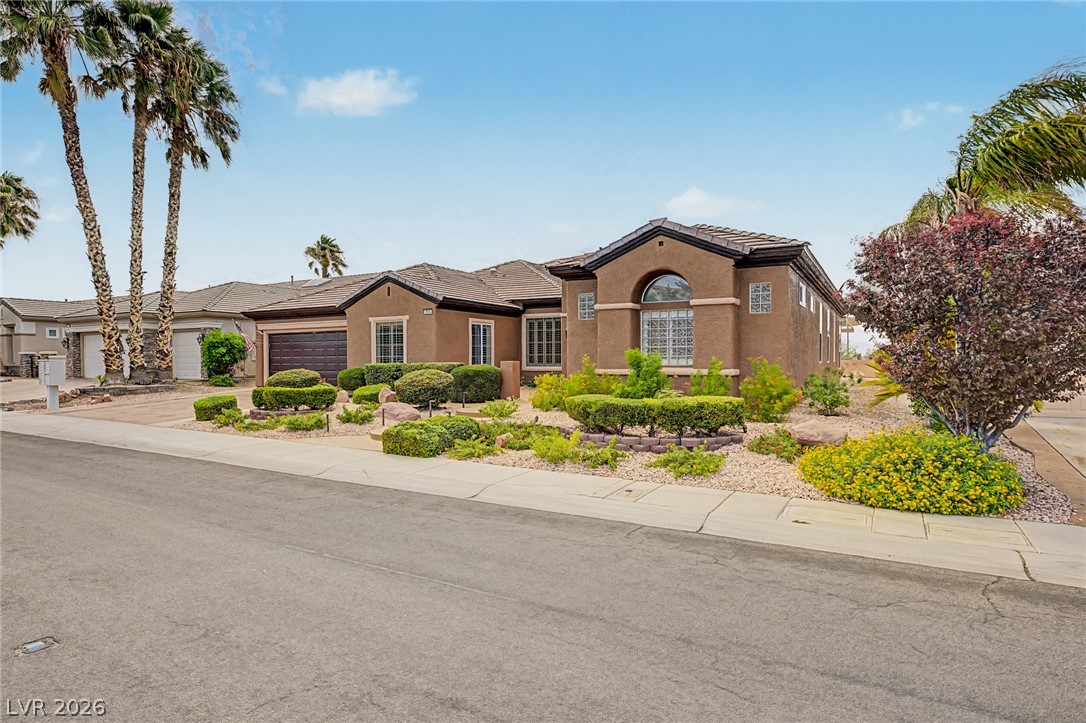
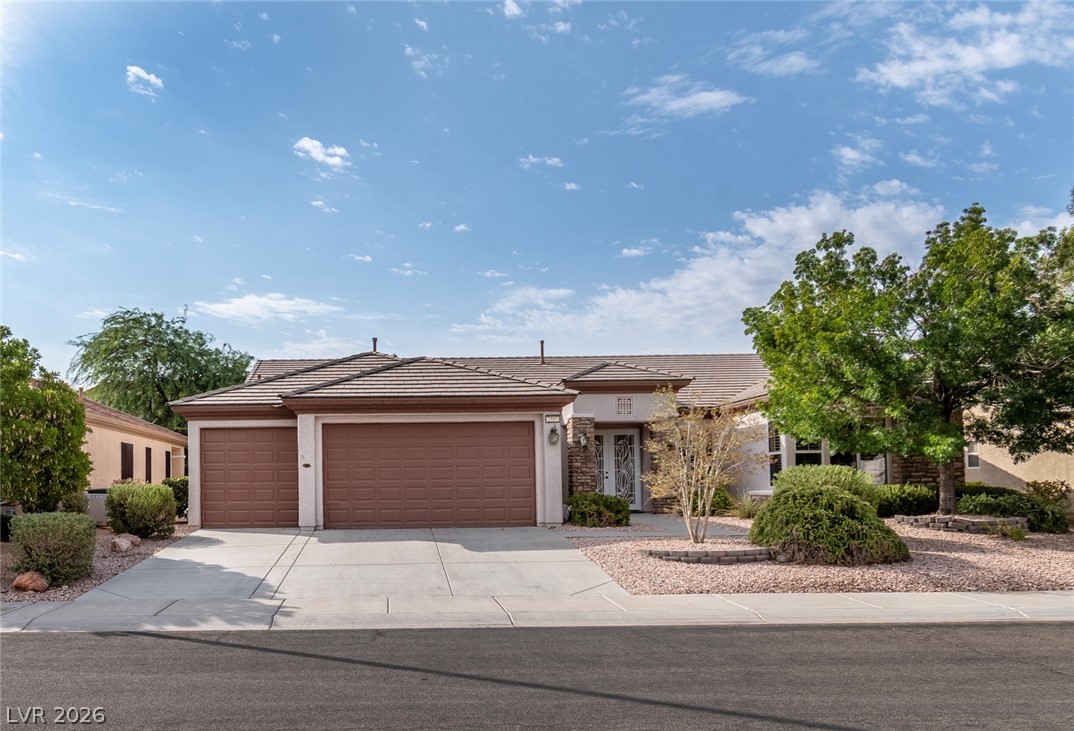
An elegant stucco exterior and tiled roof define this desert landscape frontage.
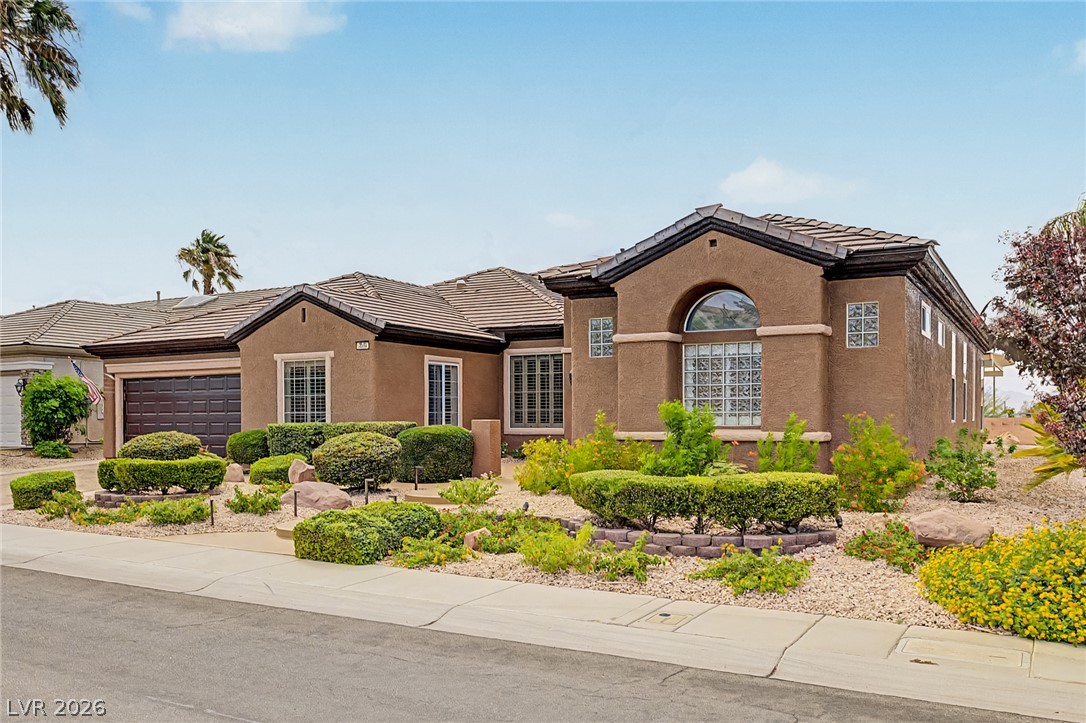
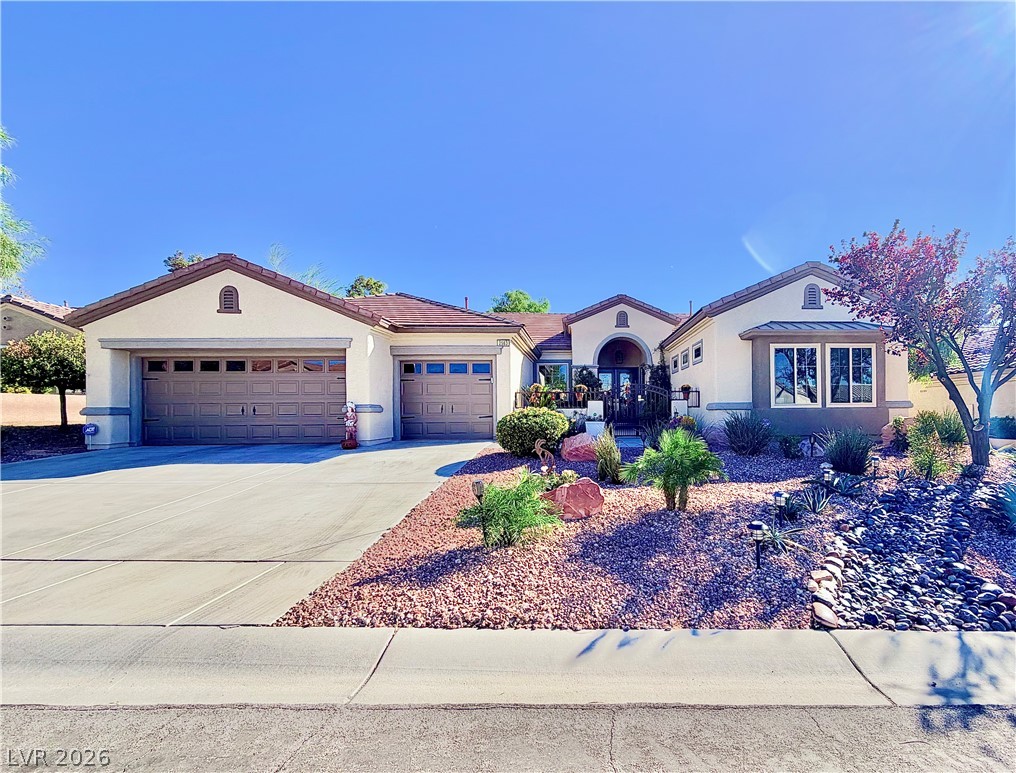
Neat desert landscaping and a stucco exterior create curb appeal for this single-story home.
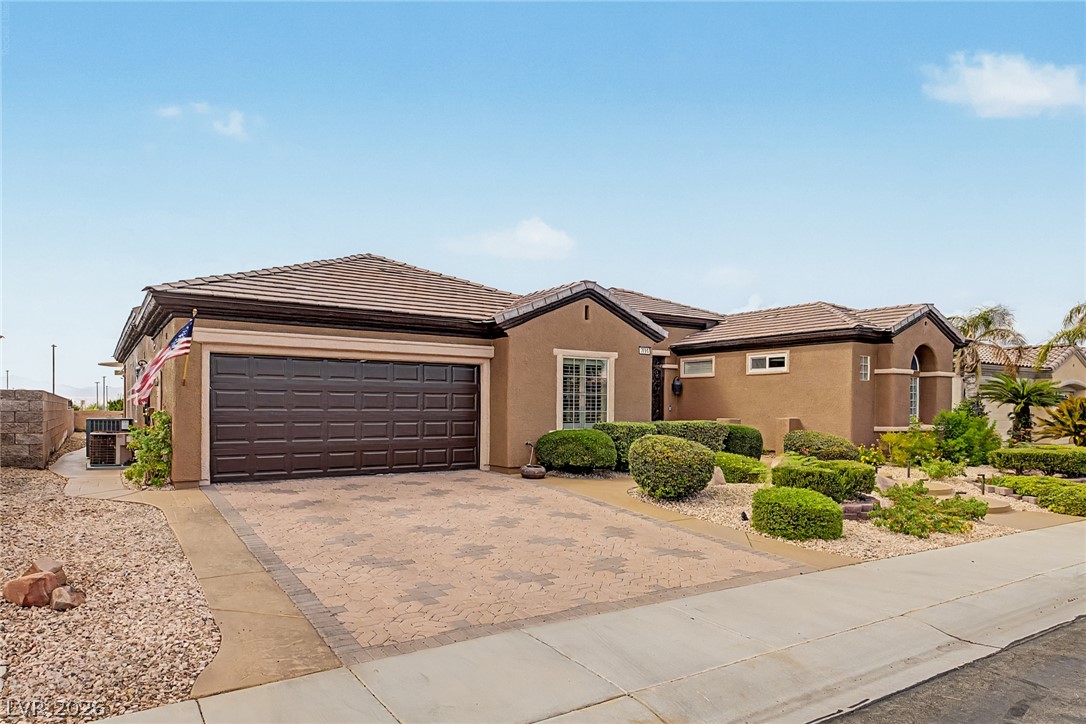
Stucco cladding and a tiled roof define the exterior of this single-story home.
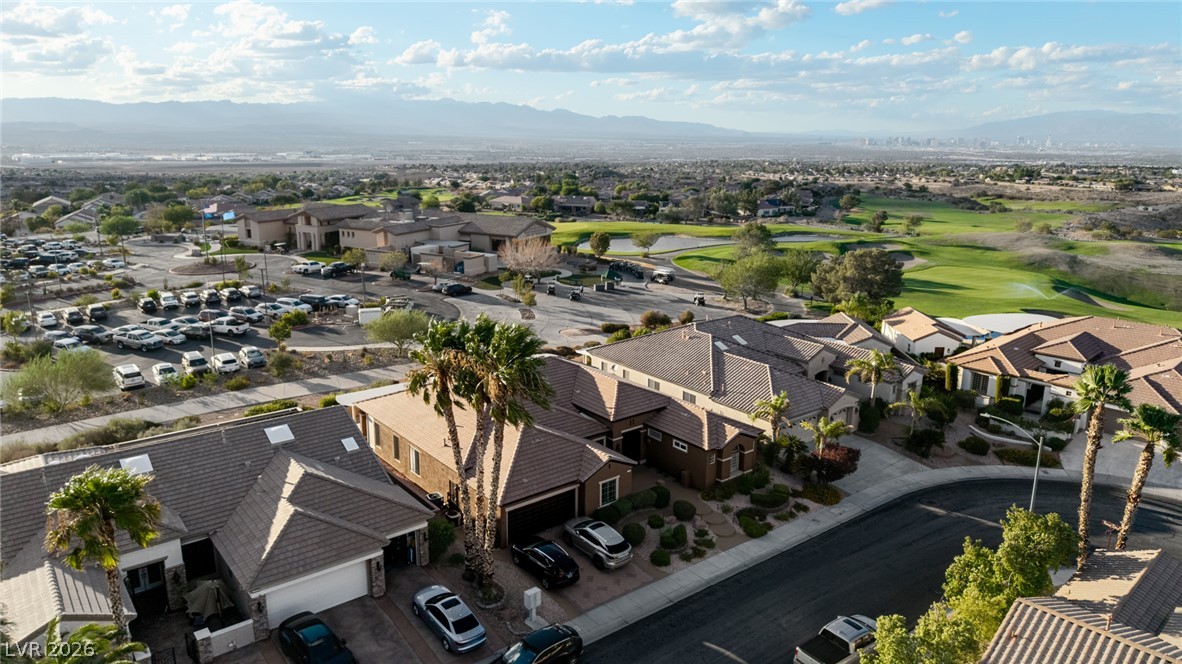
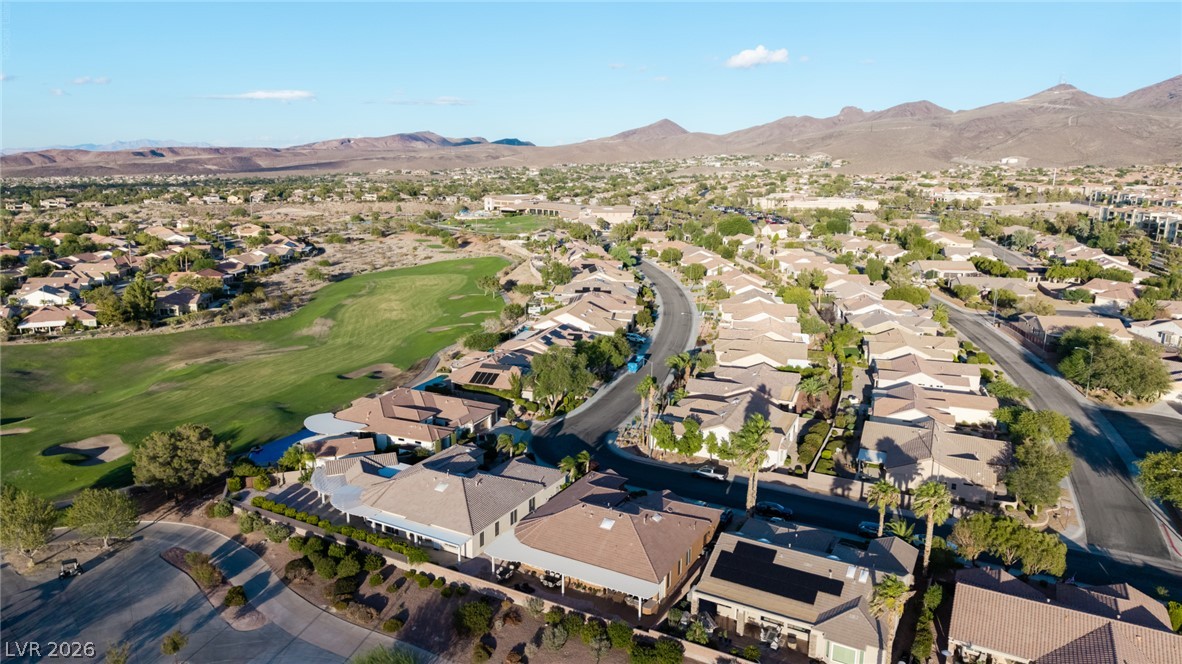
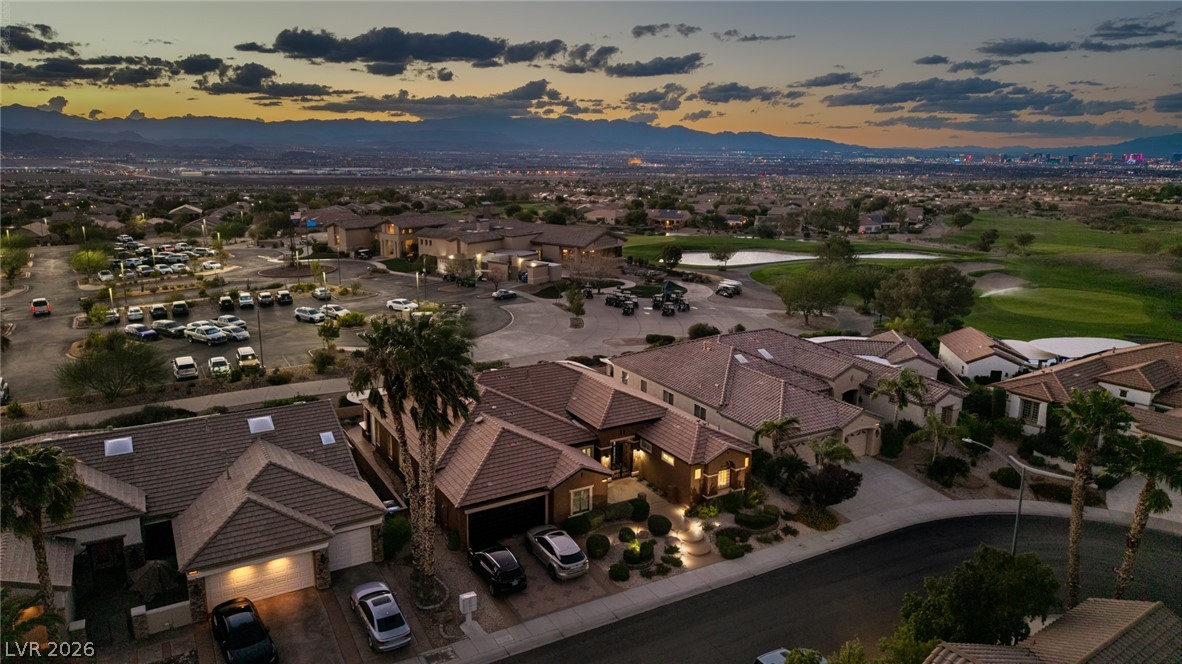
Sweeping mountain and city skyline panoramas unfold beyond the verdant golf course landscape.
Panoramic mountain and desert views frame this neighborhood close to a premier golf course.
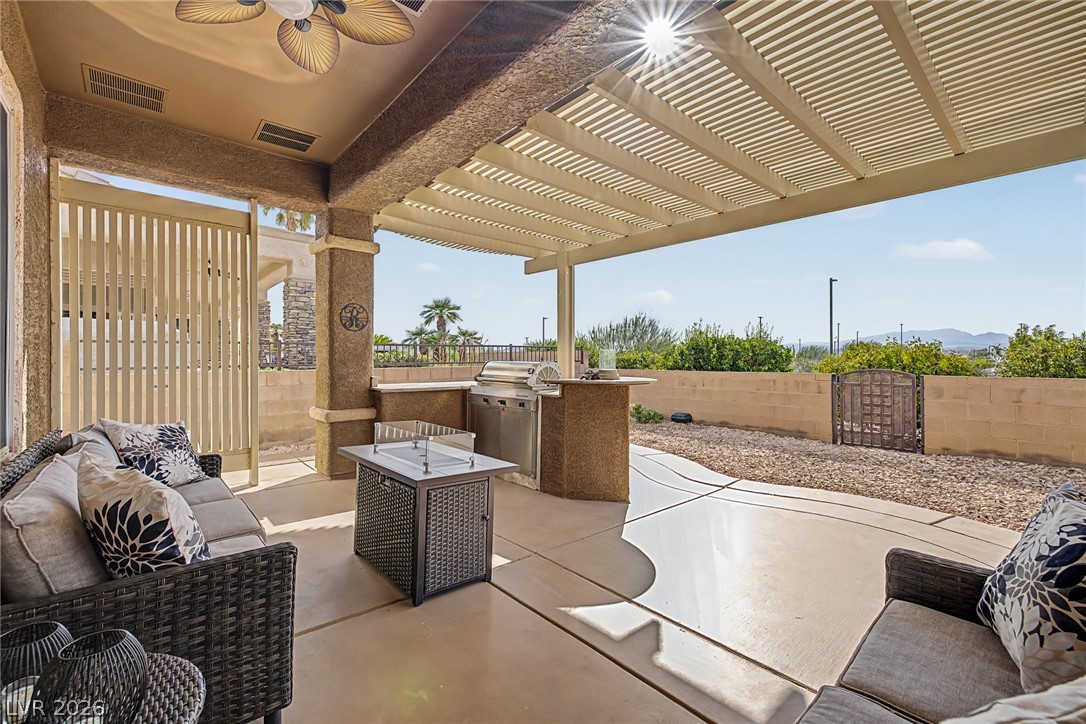
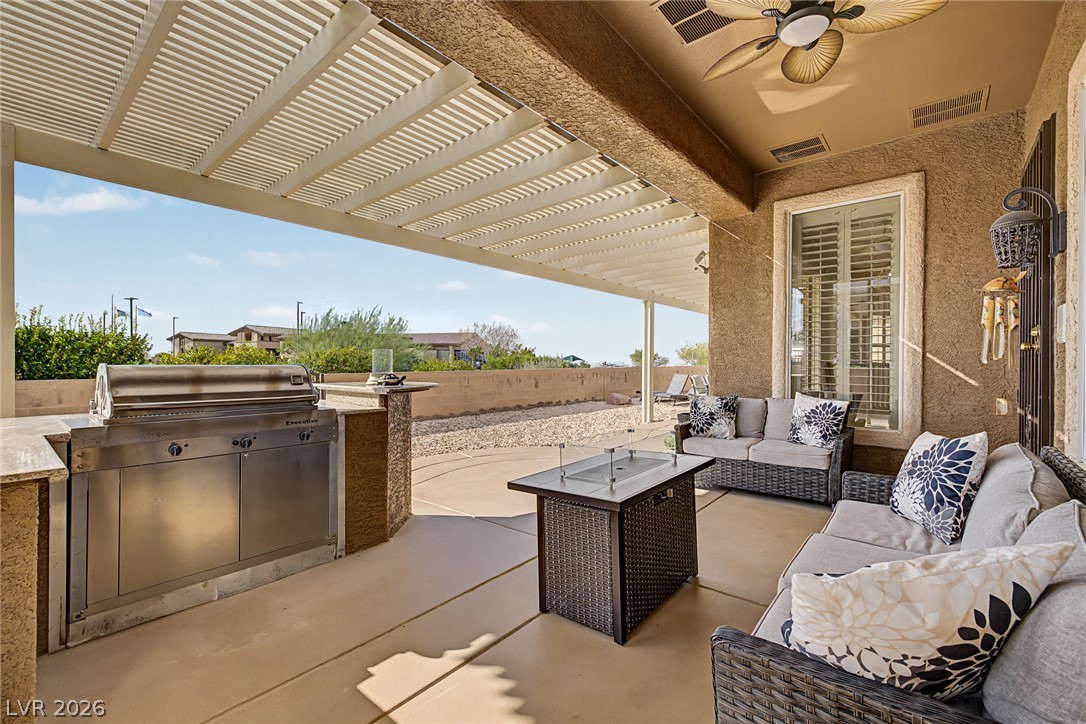
A spacious covered patio features a built-in outdoor kitchen ideal for open-air entertaining.
An expansive shaded patio features a built-in outdoor kitchen with elegant stone counters.
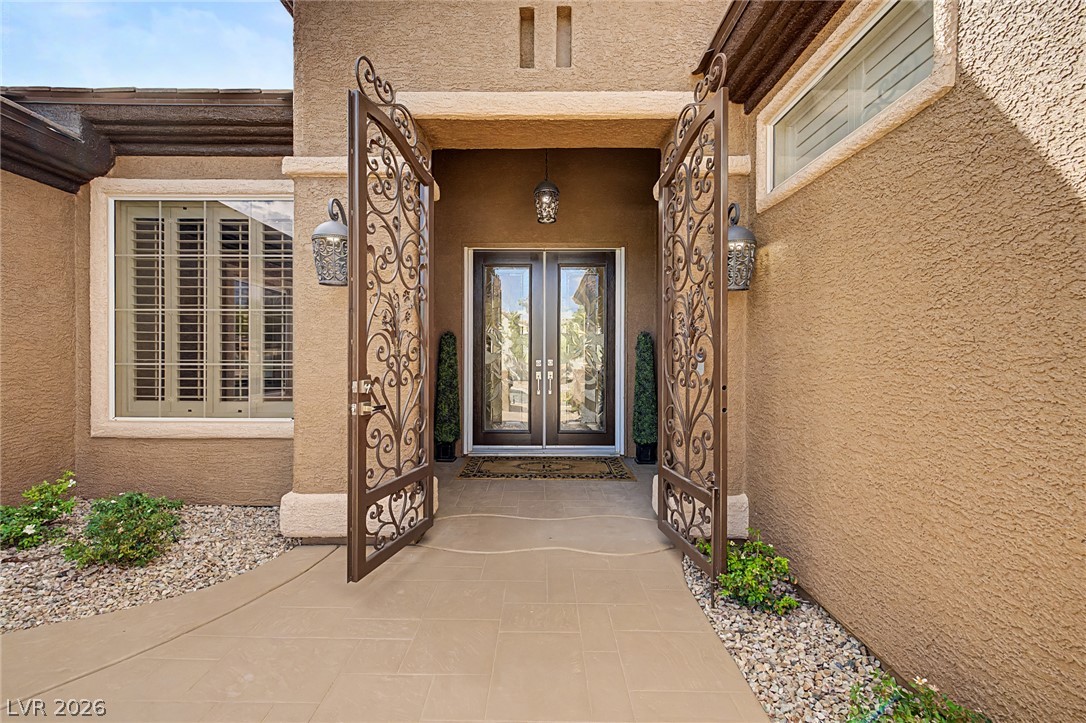
Ornate wrought iron gates frame a welcoming entrance path leading to double glass doors.
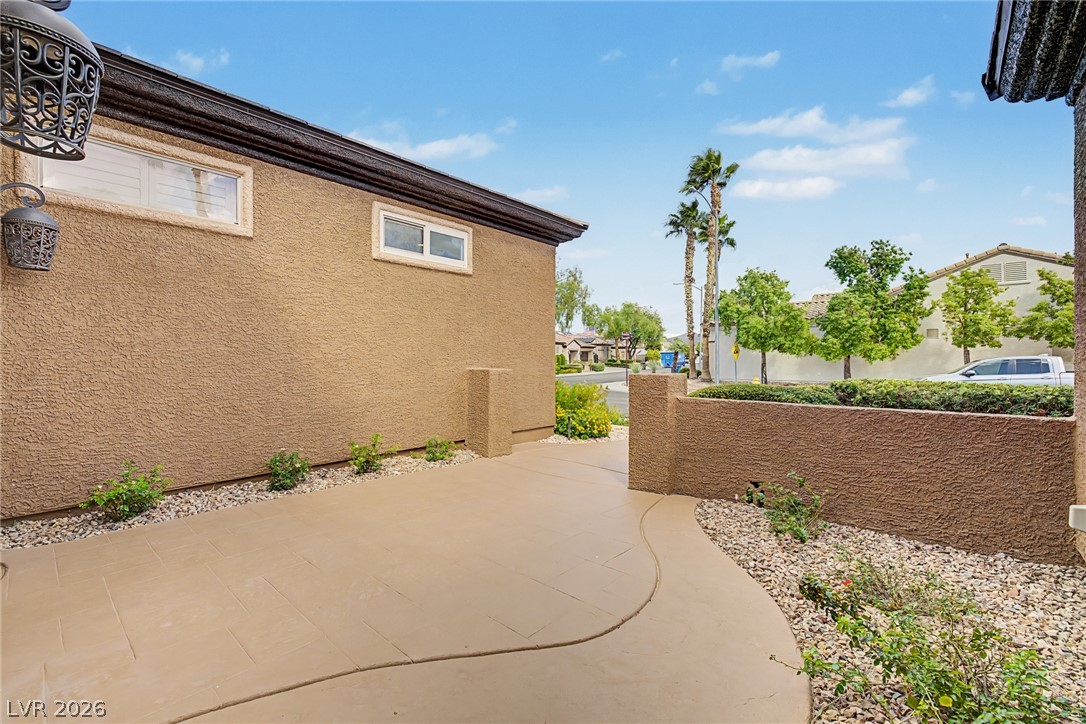
An inviting gated courtyard features low walls and textured stucco finishes under a blue sky.
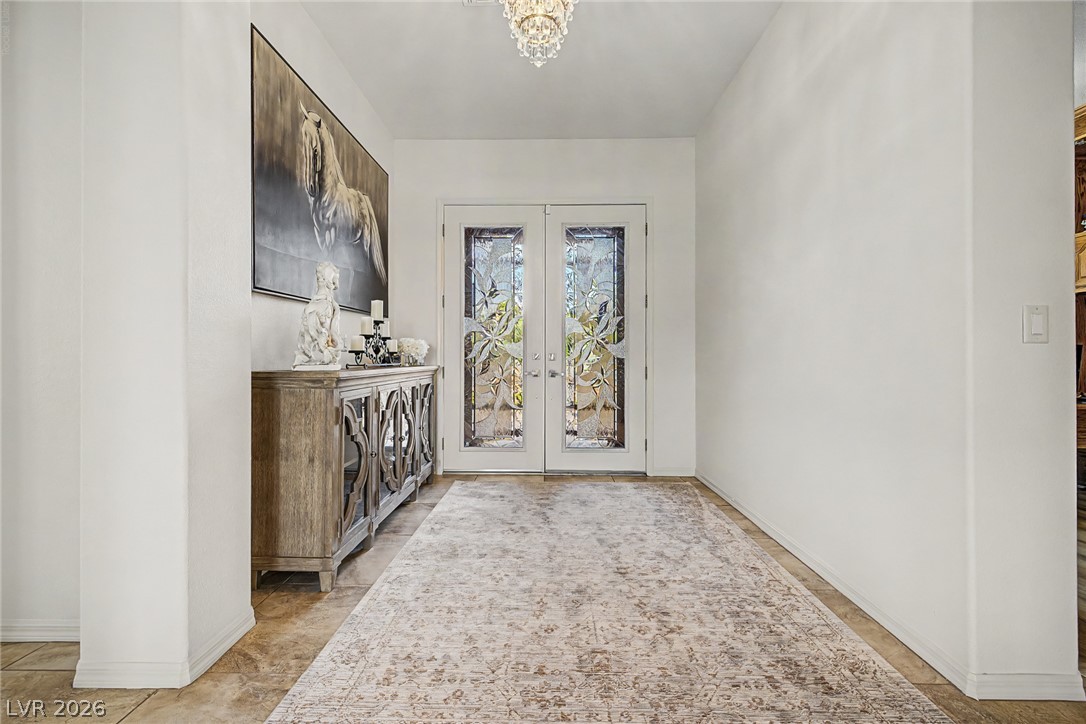
Ornate glass double entry doors welcome guests into a grand foyer featuring tile flooring.
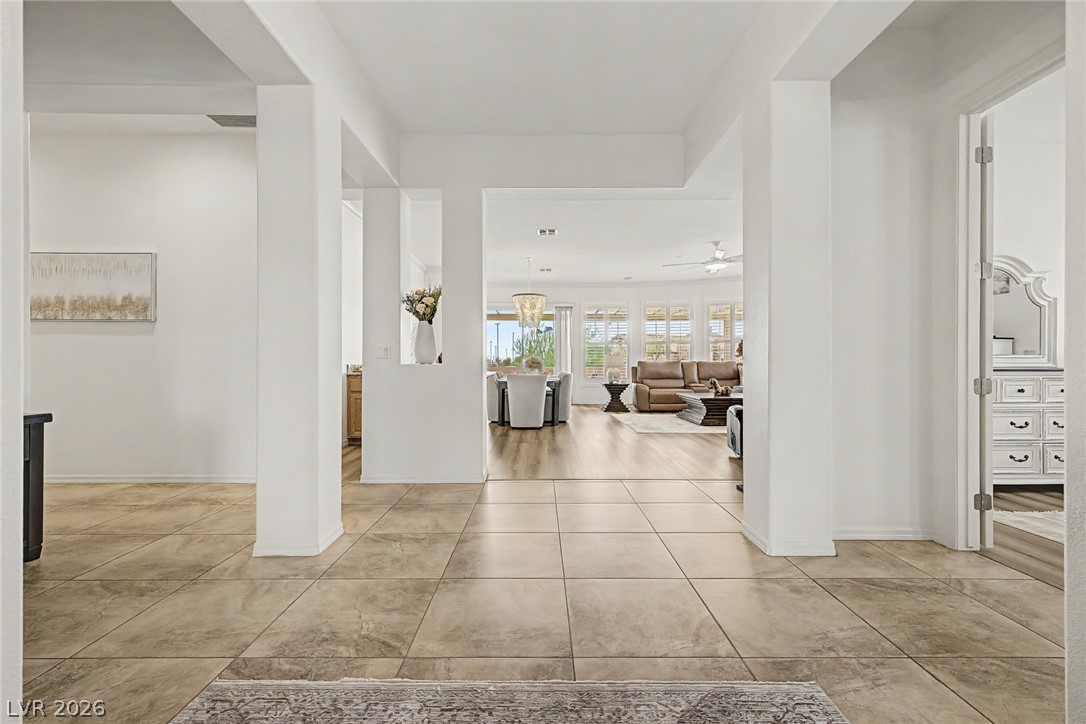
Tiled flooring and broad arched columns welcome you into an airy open-concept layout.
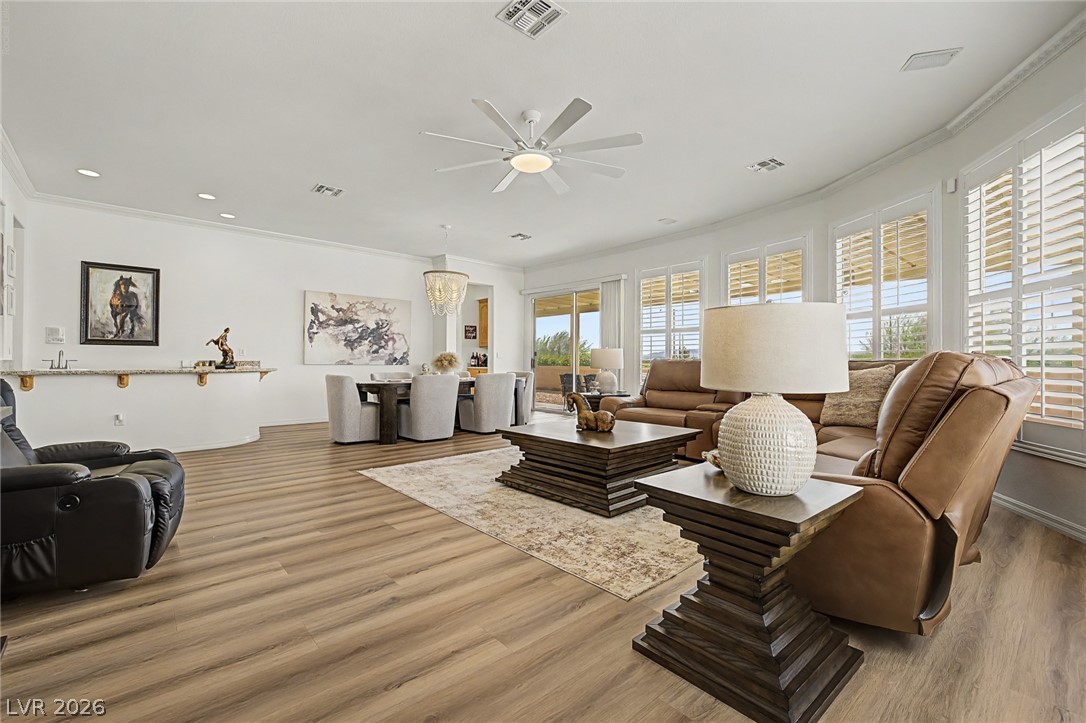
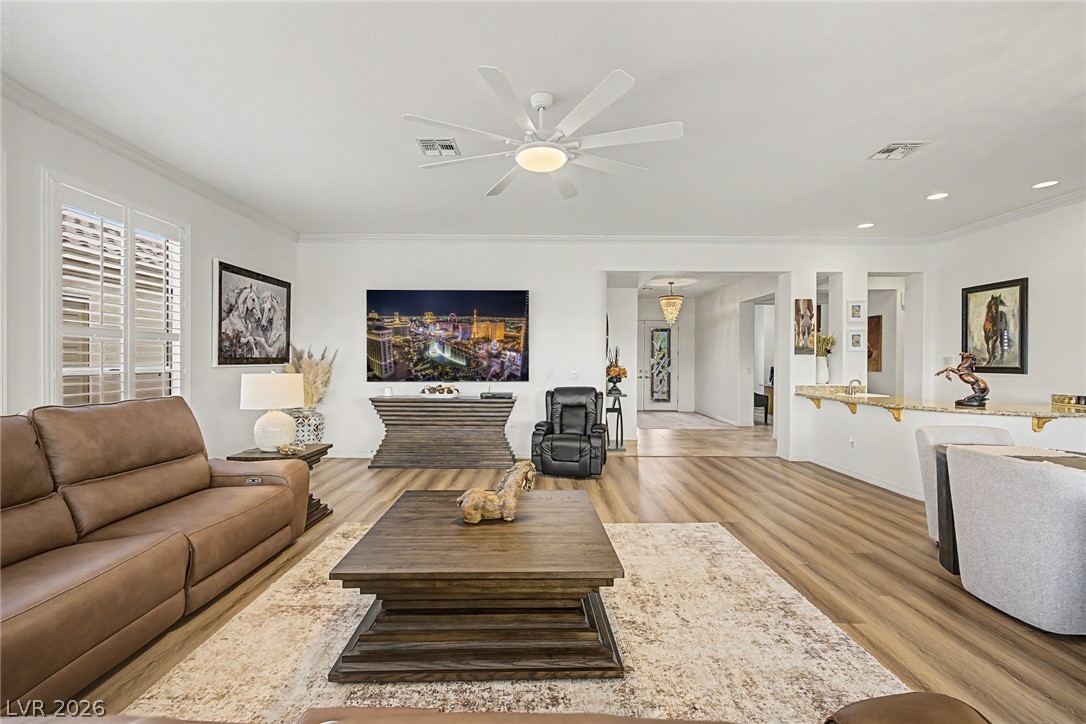
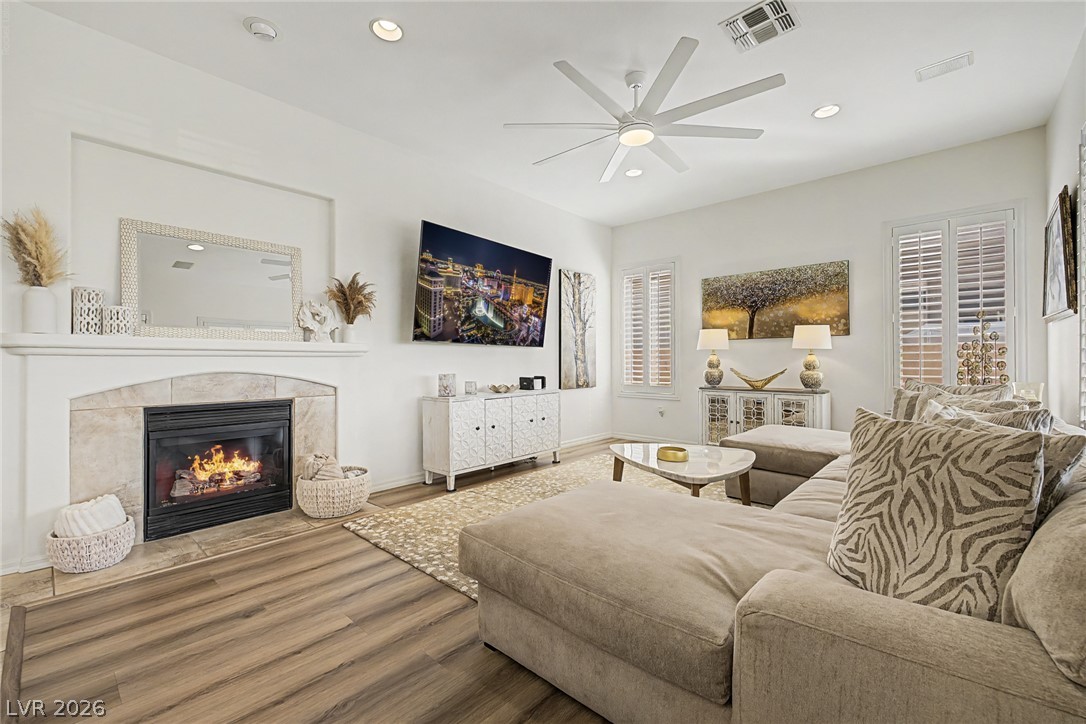
Warm wood flooring and classic plantation shutters anchor this expansive, open living area.
Warm wood-style flooring and an open layout connect the dining and living spaces seamlessly.
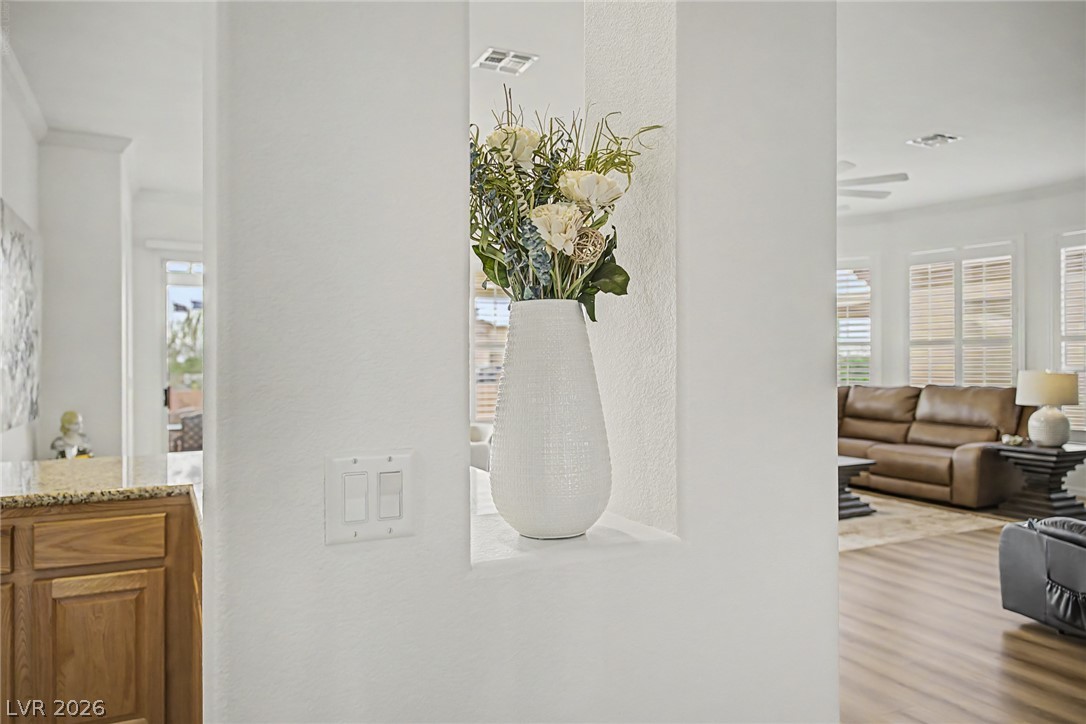
Clean lines and wood flooring frame this elegant architectural wall cutout looking into the living area.
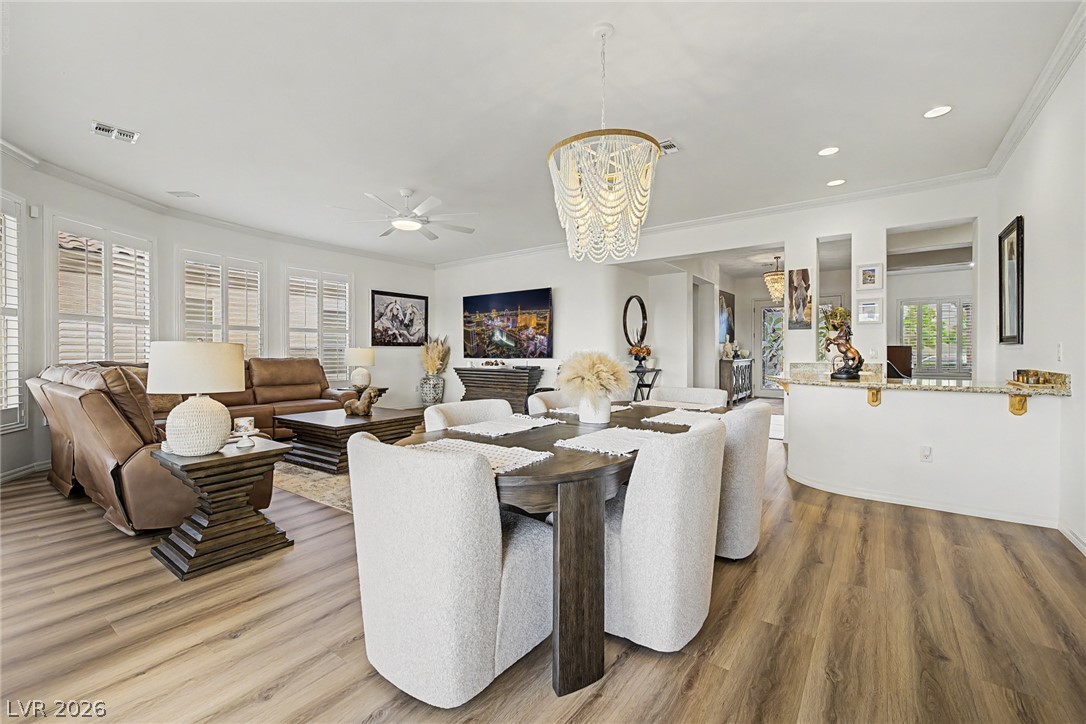
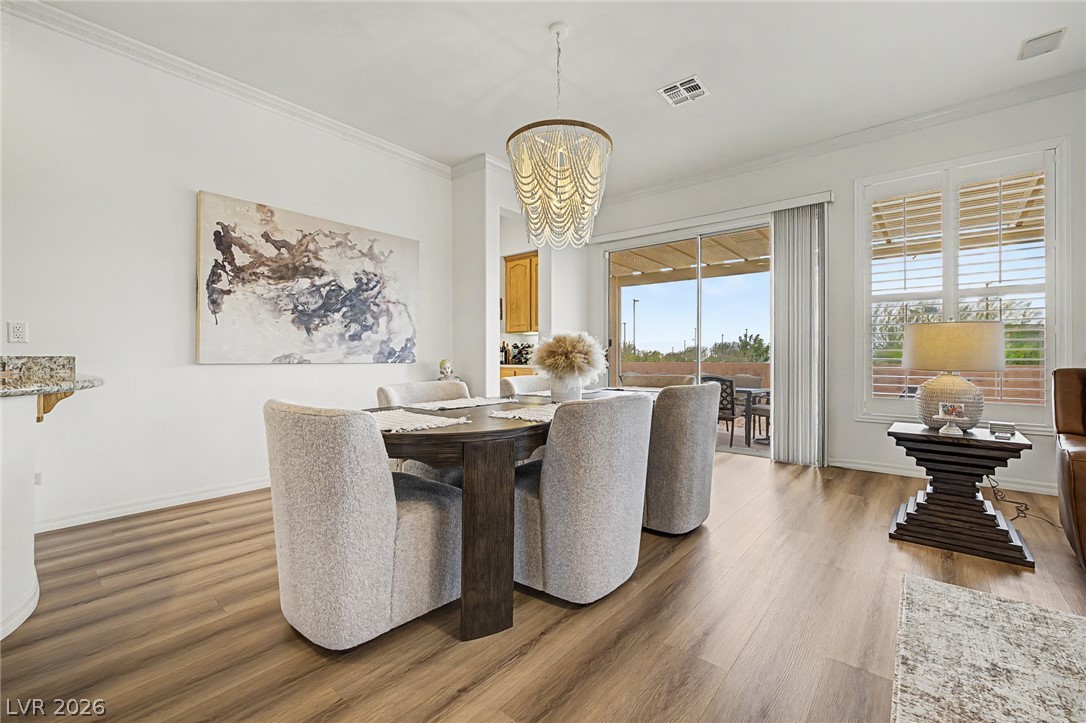
Crown molding frames the open-concept dining space featuring smooth wood floors and a sliding glass door.
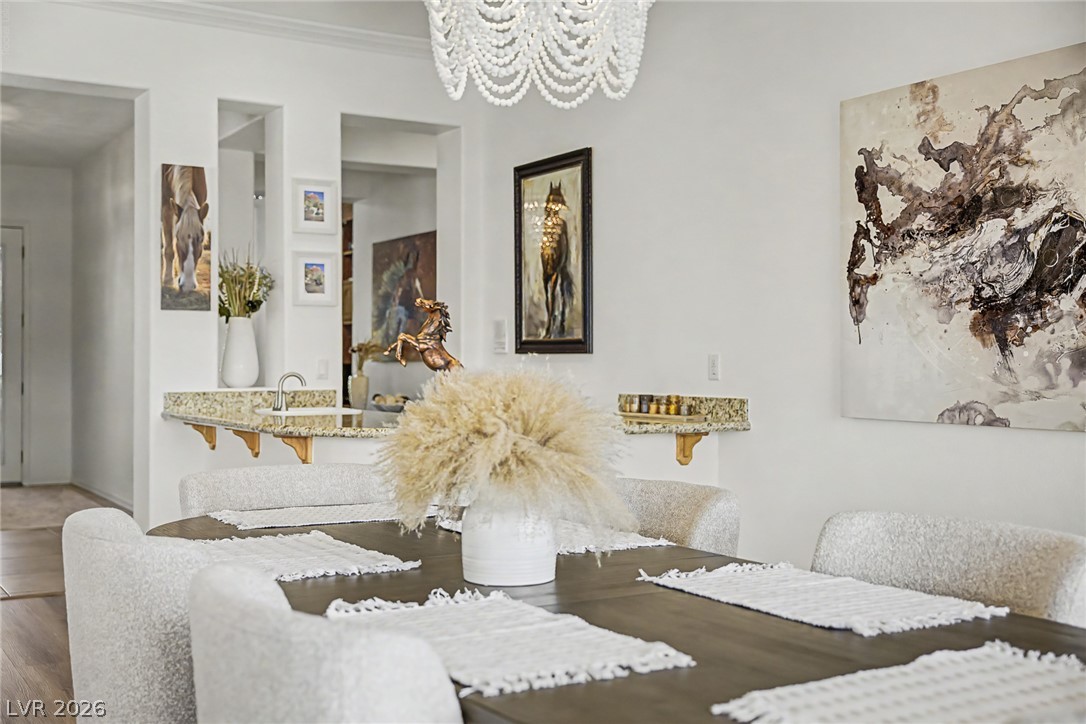
Polished hardwood flooring flows through an open-concept layout connecting the dining space to the kitchen.
Polished granite countertops bring enduring quality and a premium finish to the living space.
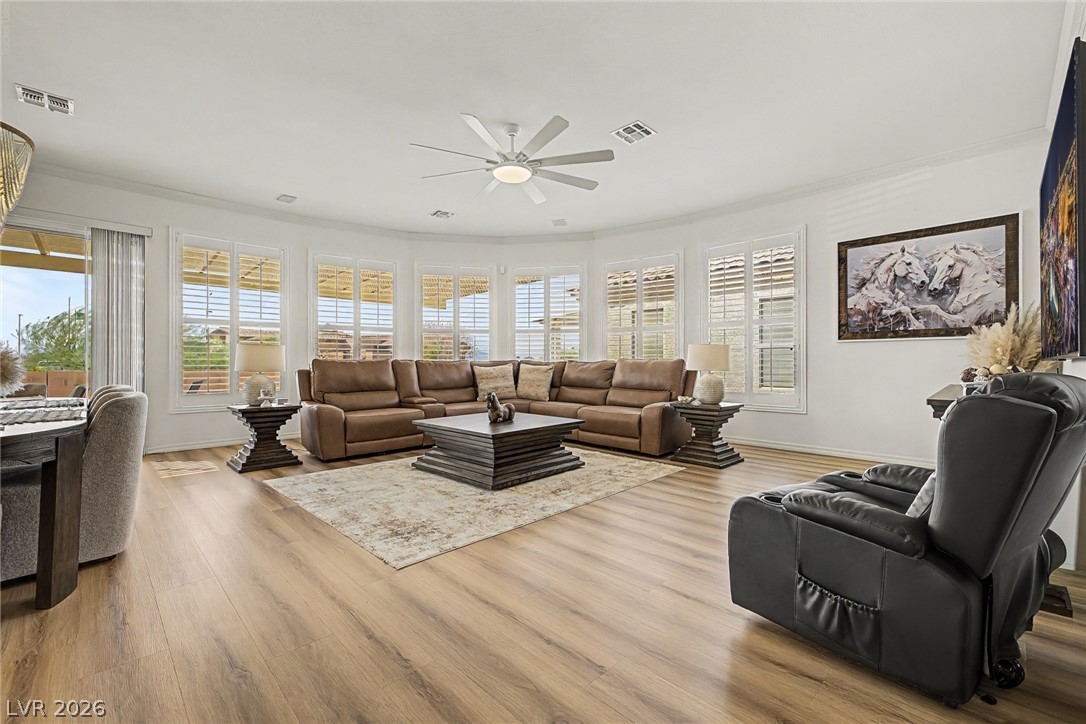
Rich wood-plank flooring pairs with abundant natural light from a curved wall of shuttered windows.
Warm wood flooring and an airy open floorplan define this inviting main living area.
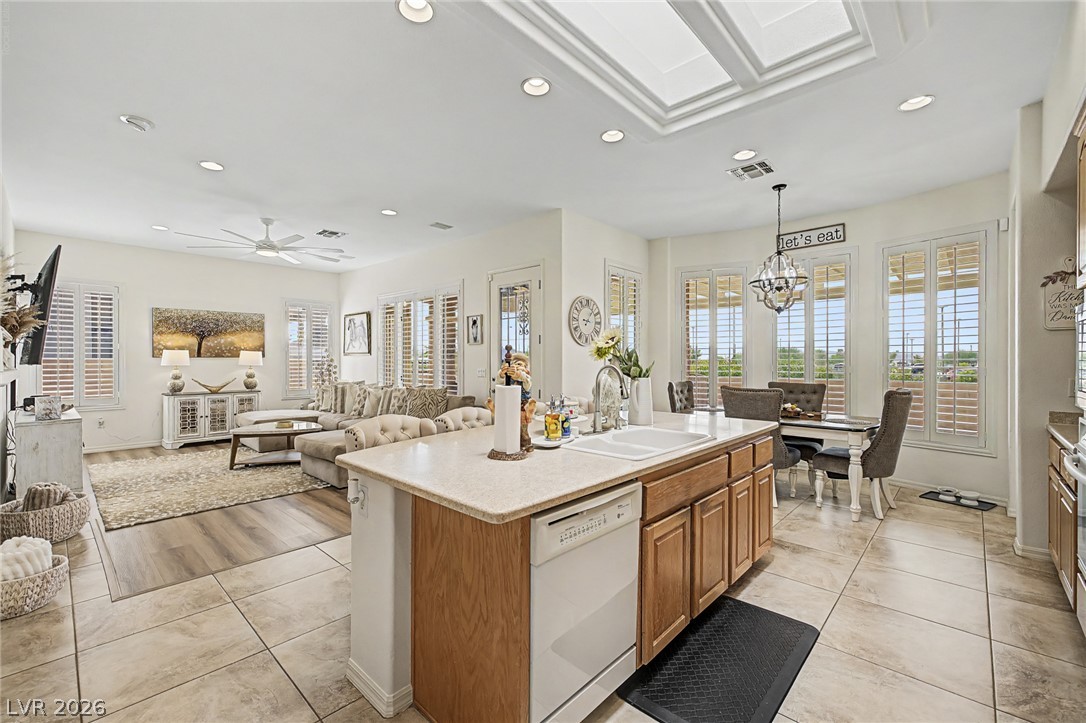
An open floor plan connects the tiled kitchen and spacious living areas under bright skylights.
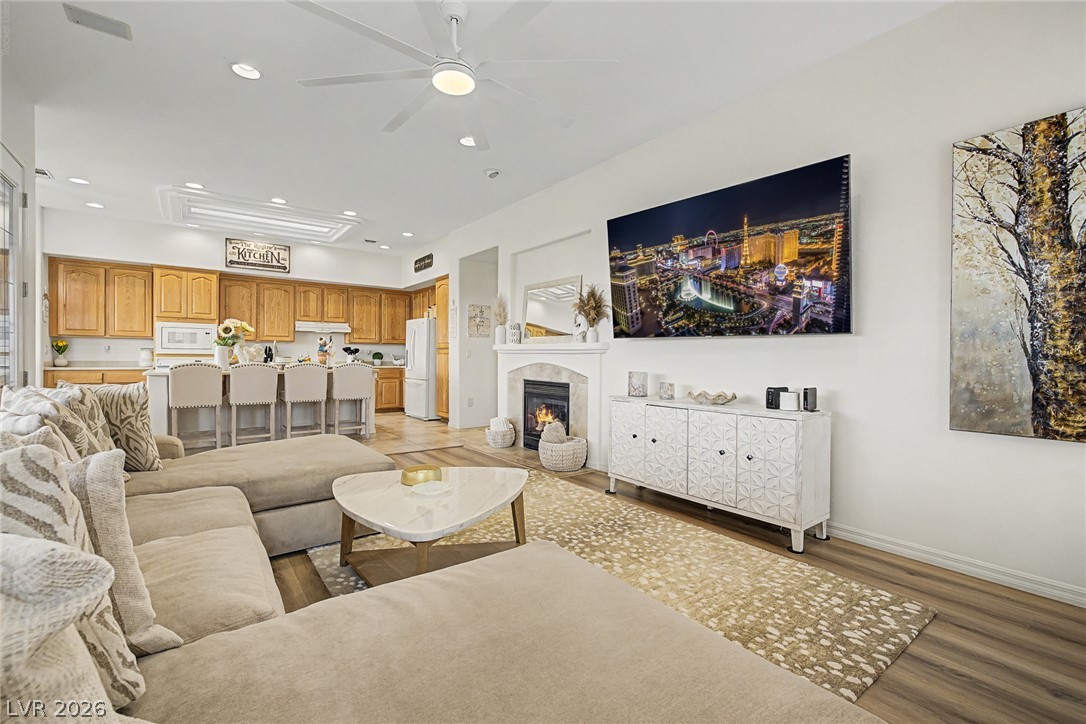
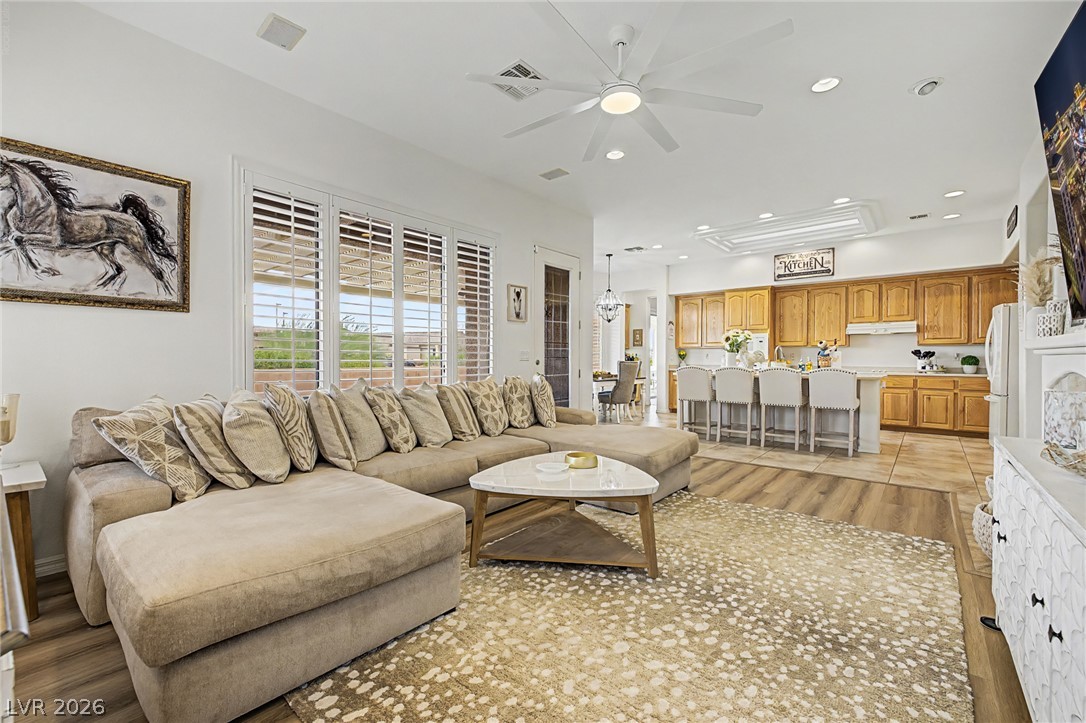
An open layout connects the firelit living area to the adjacent kitchen.
Gleaming wood flooring complements the cozy fireplace in this inviting living area.
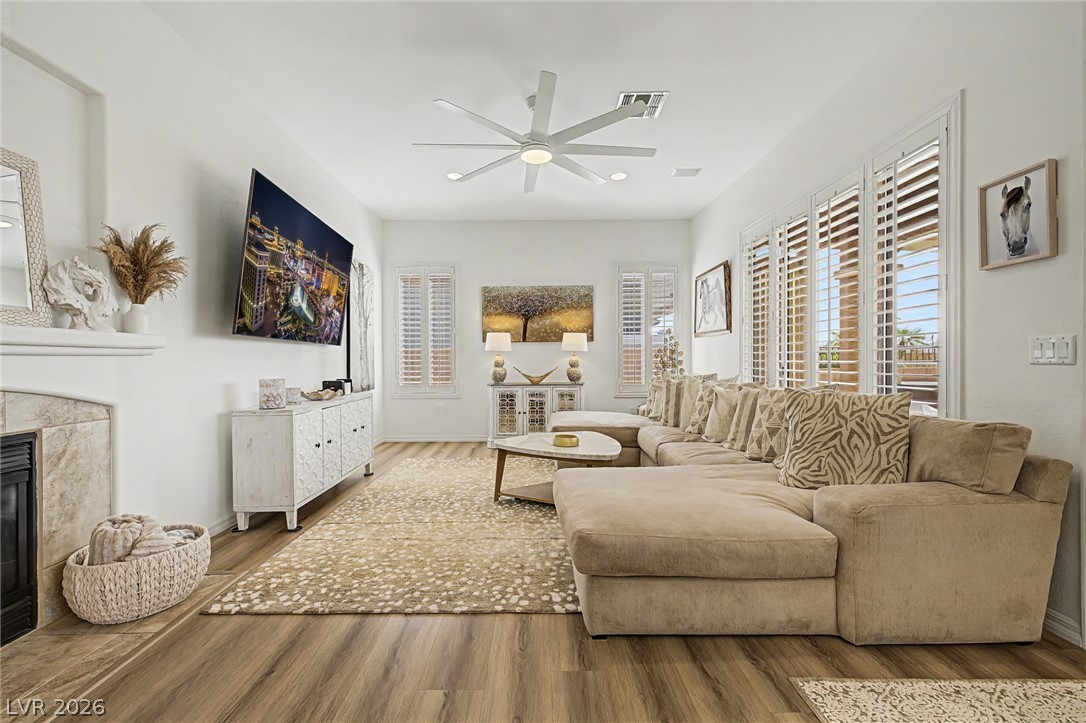
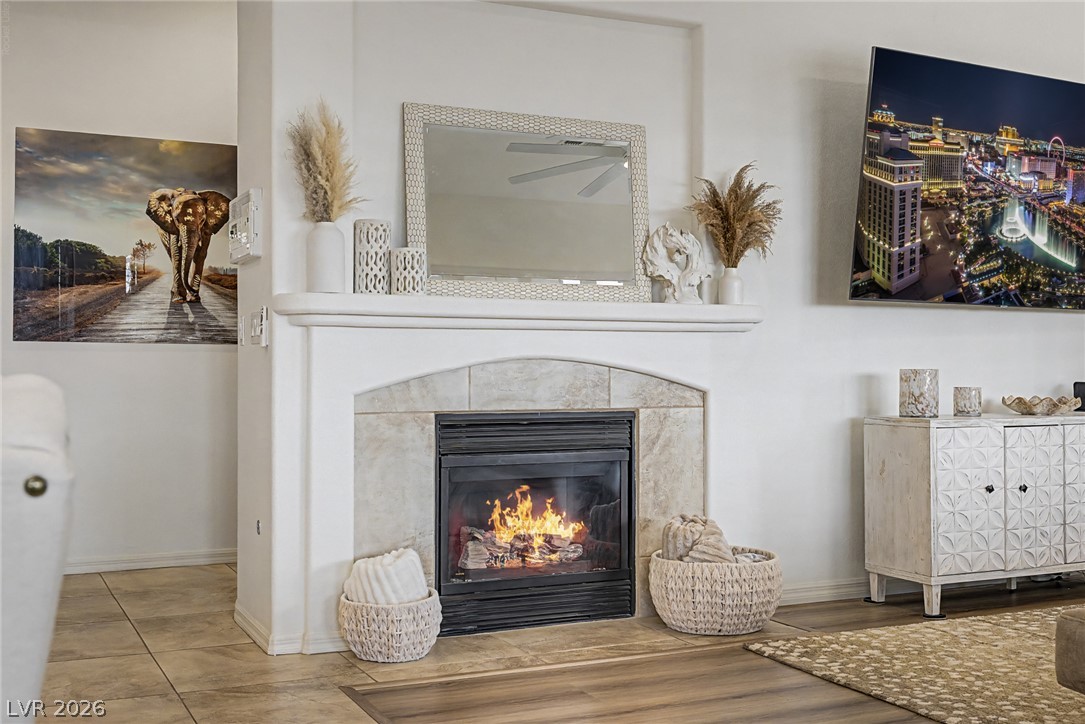
A cozy tile-surfaced fireplace anchors this welcoming living area complete with warm wood-look floors.
An open floorplan seamlessly connects the living space to a spacious kitchen with wooden cabinetry.
An inviting tile fireplace serves as the warm centerpiece of this light-filled living area.
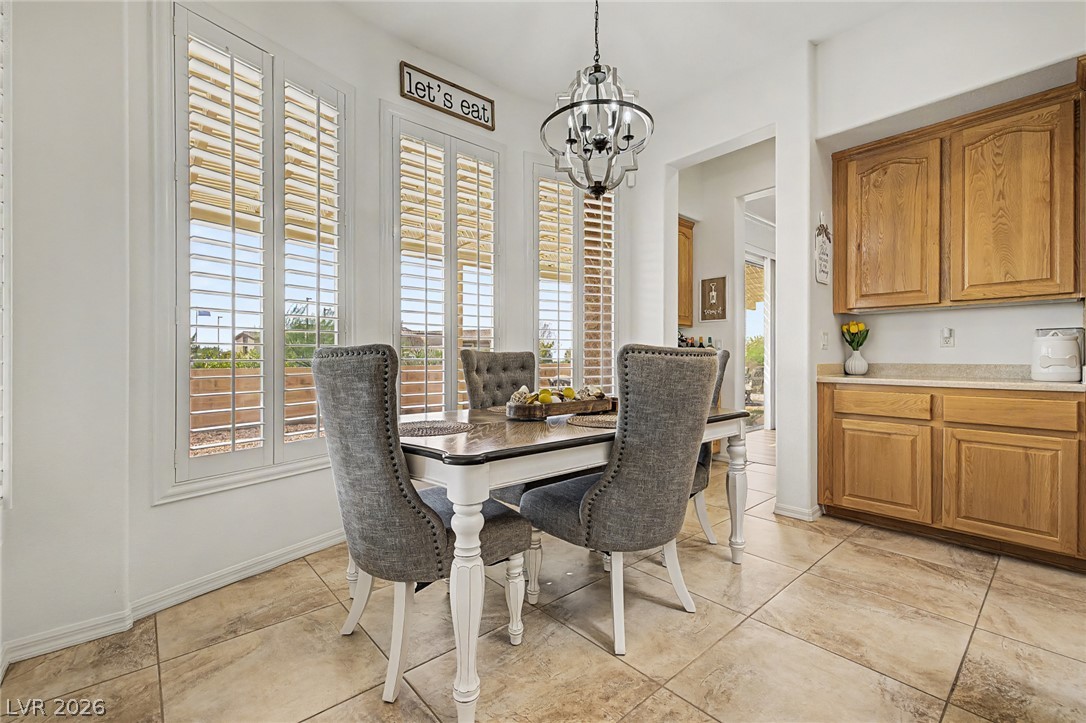
Sunlight streams through plantation shutters into an inviting dining area with tile flooring.
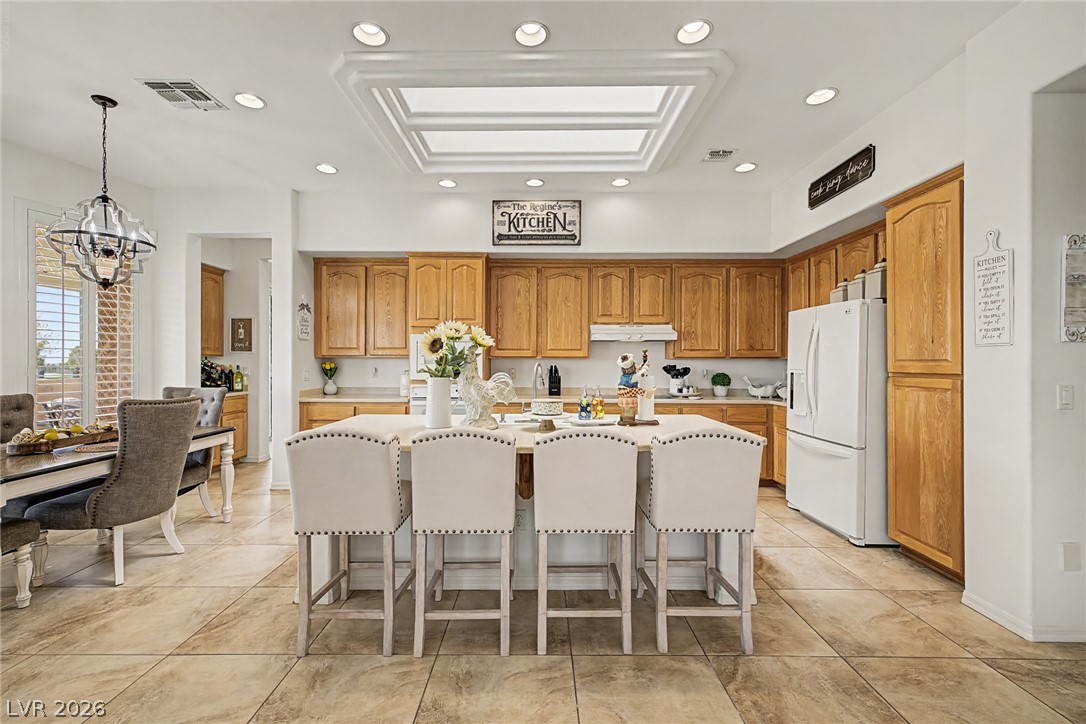
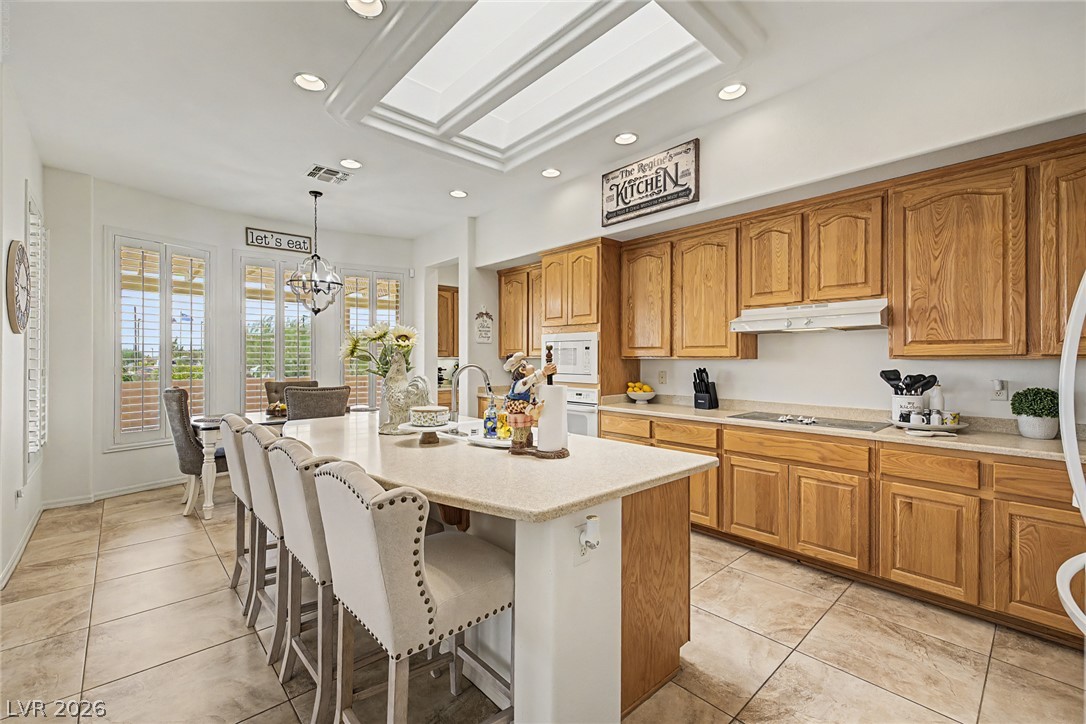
An inviting kitchen space features warm wood cabinetry, neutral tile flooring, and a central island.
Rich wood cabinetry and a central island ground this spacious tiled kitchen with skylight detailing.
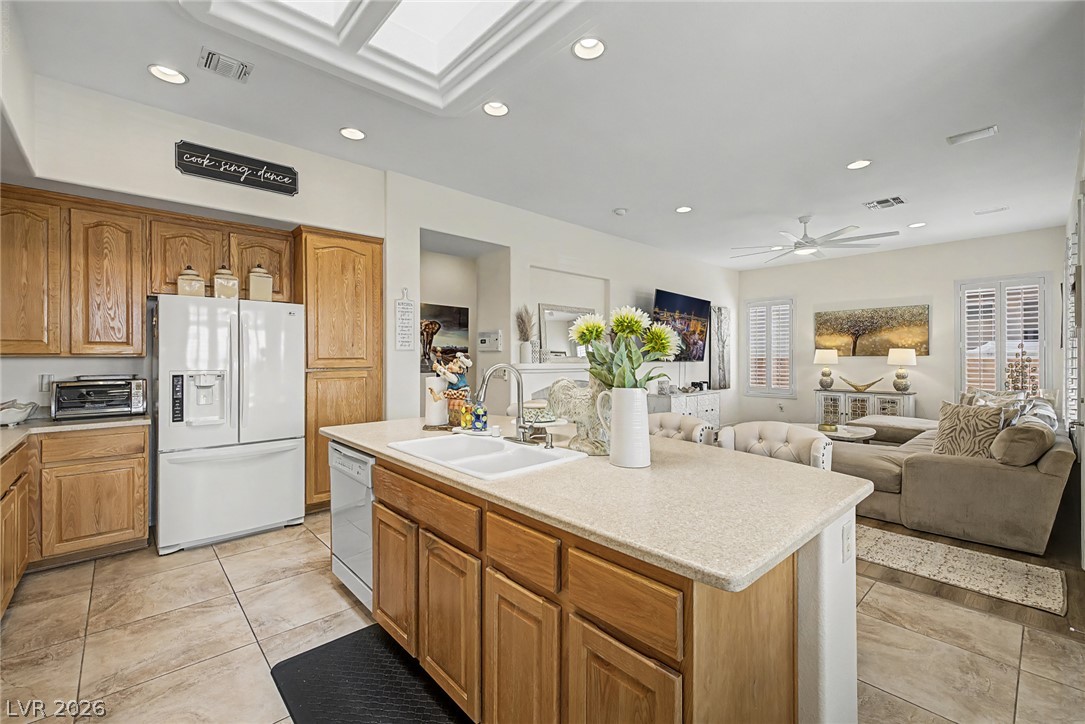
An open kitchen layout with tile flooring connects seamlessly to the main living area.
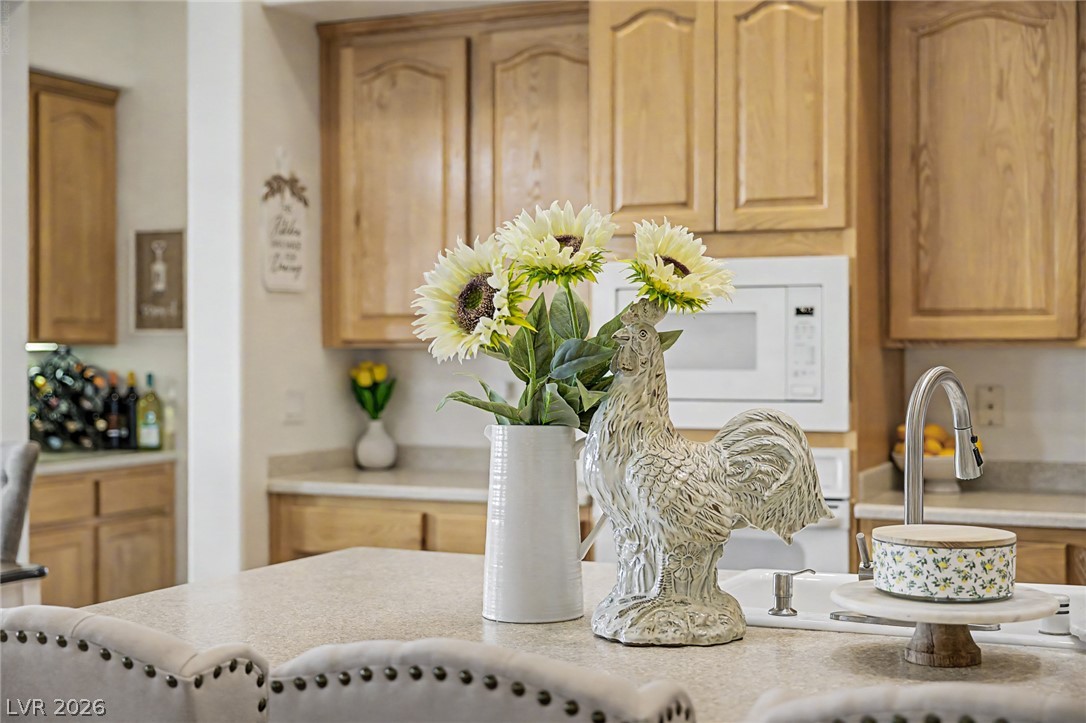
Warm wood cabinetry pairs with ample counter space to create a highly functional kitchen layout.
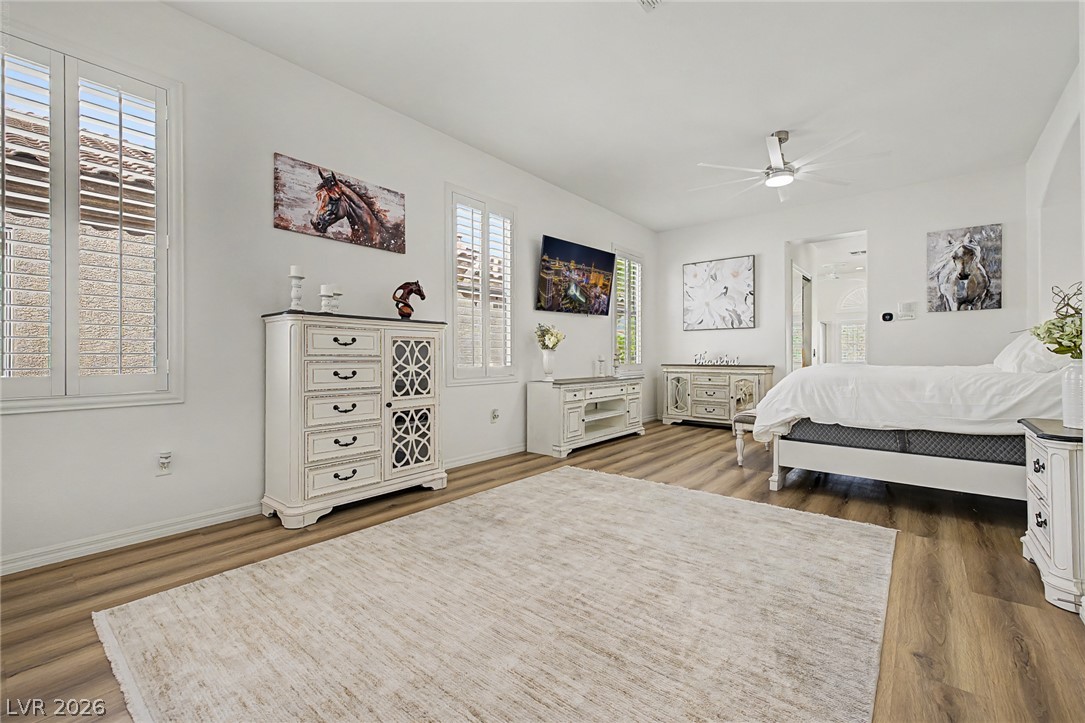
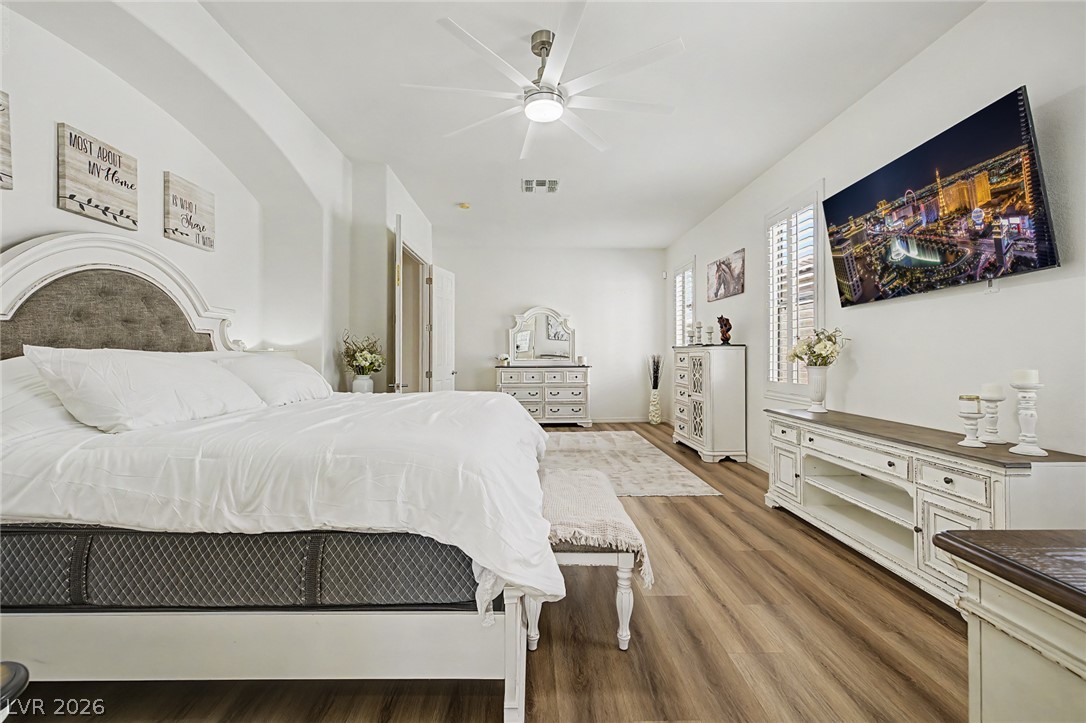
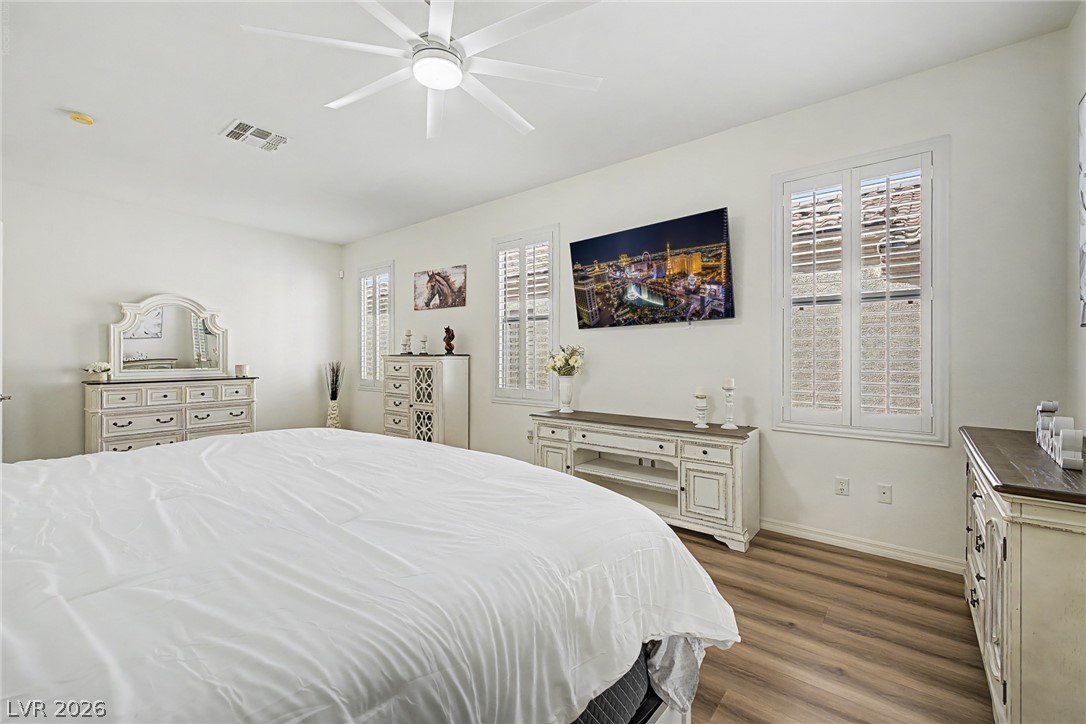
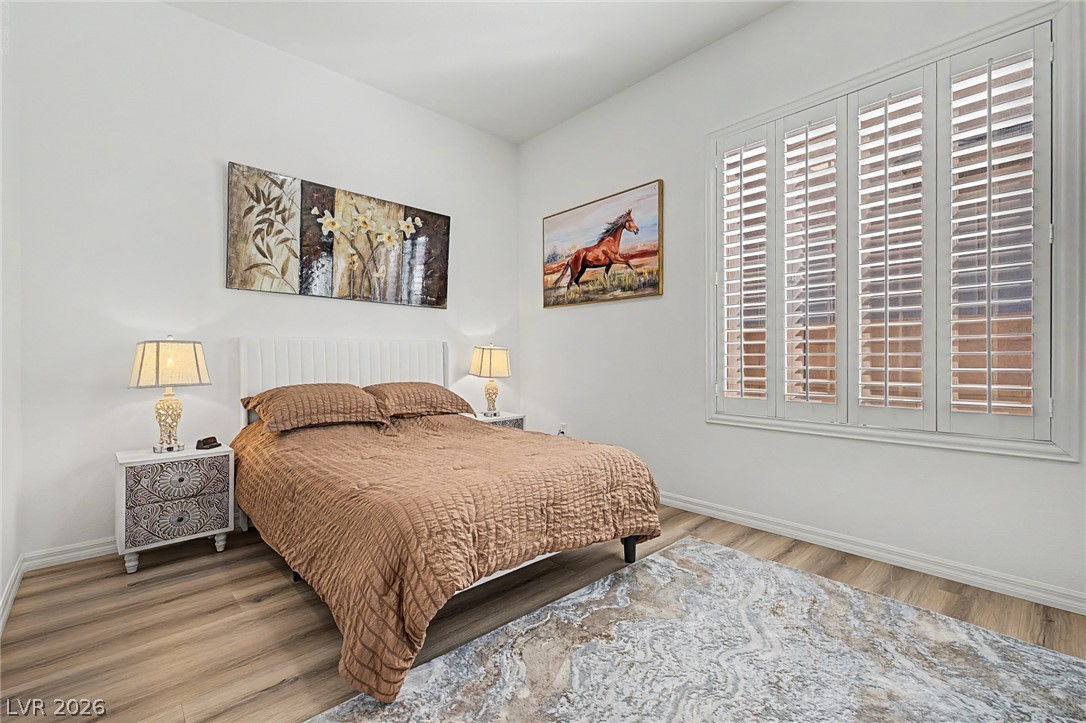
Smooth wood floors and plantation shutters define this airy master bedroom suite.
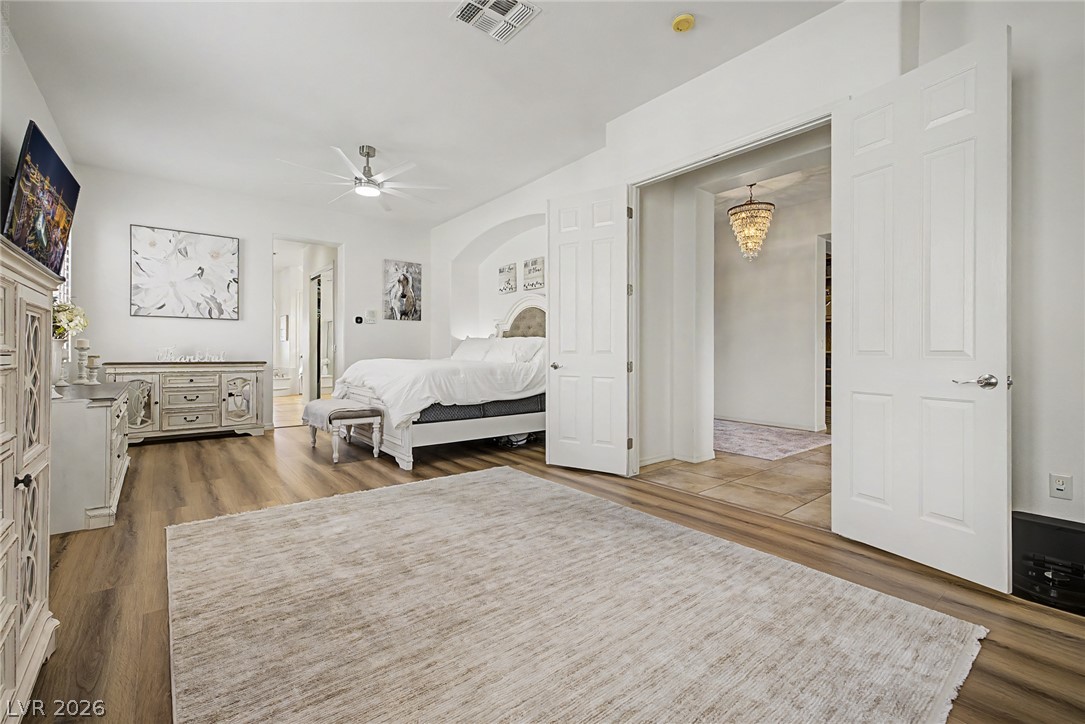
Double doors open to a spacious bedroom featuring warm wood flooring and recessed arched alcoves.
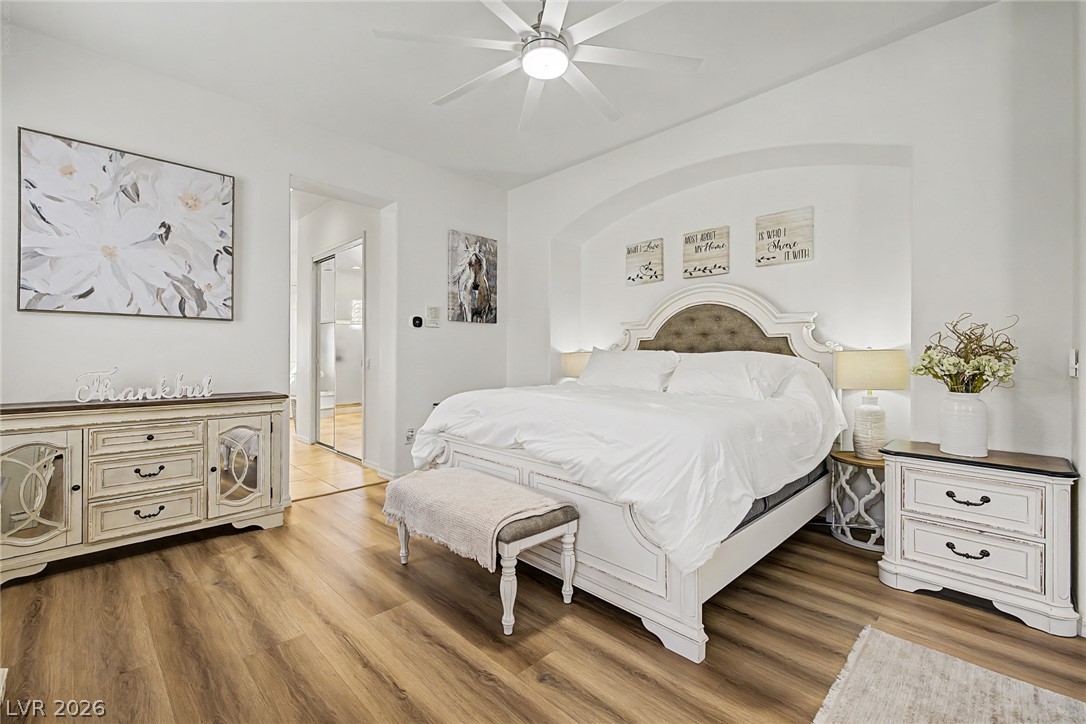
Rich wood-look flooring and an architectural wall alcove define this serene primary suite.
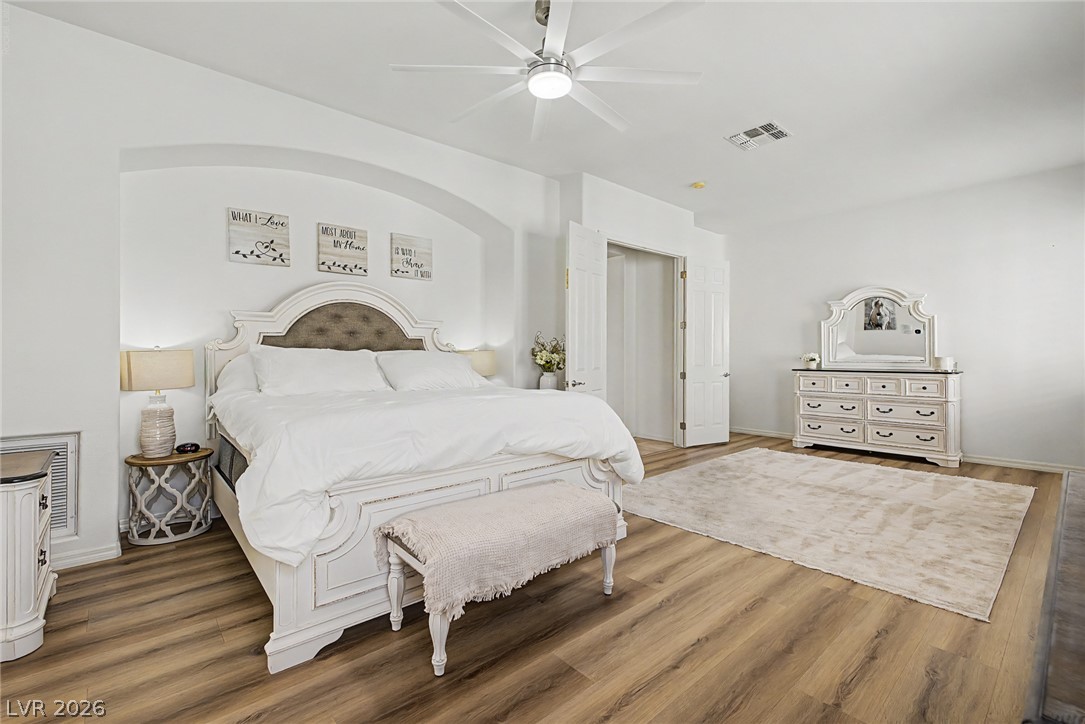
Rich wood-look flooring and an elegant arched alcove define this spacious bedroom retreat.
Rich wood plank flooring and an elegant recessed archway define this tranquil bedroom space.
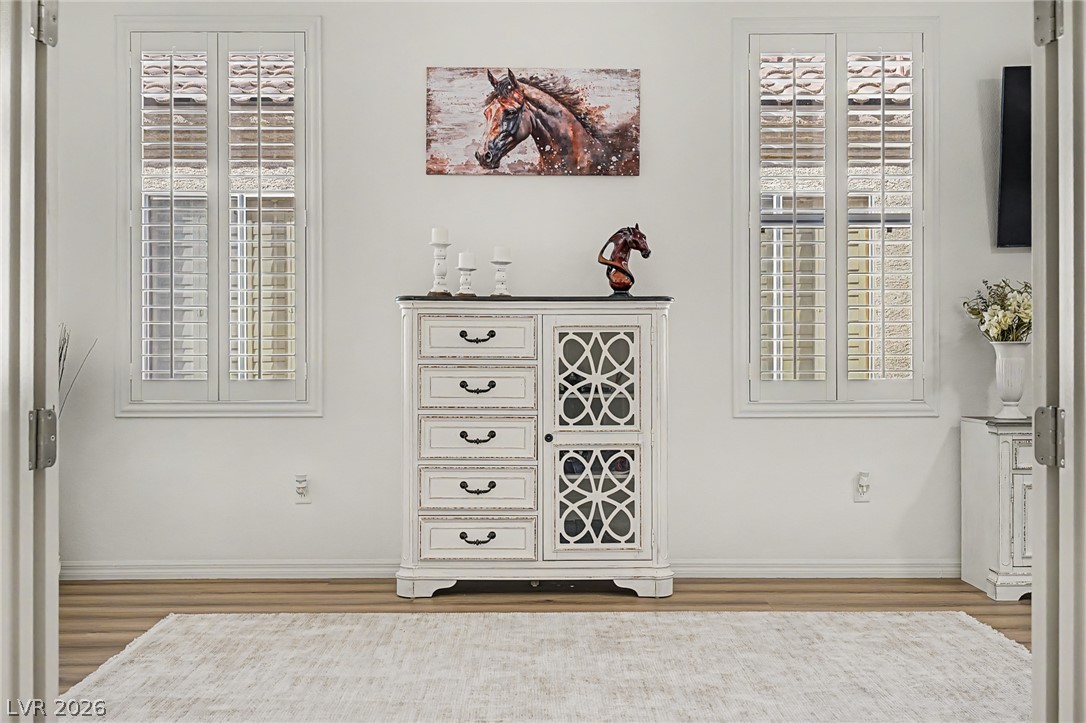
Warm wood-look flooring and plantation shutters bring timeless character to this light-filled bedroom.
Symmetrical windows featuring classic plantation shutters frame the clean wall space of this inviting interior.
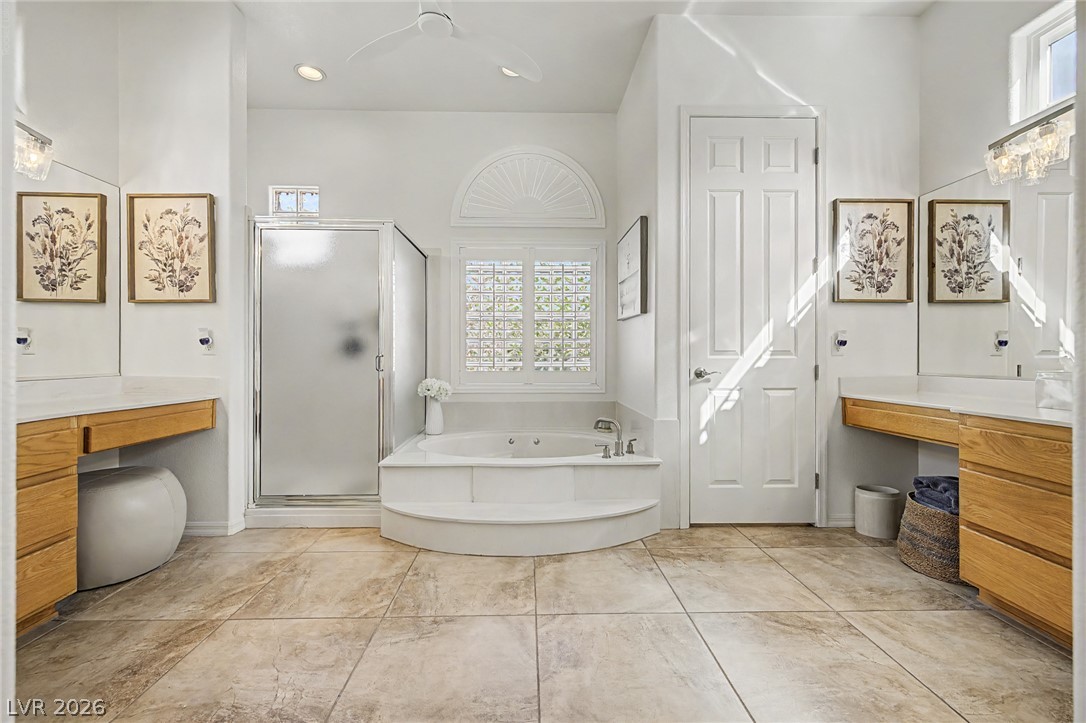
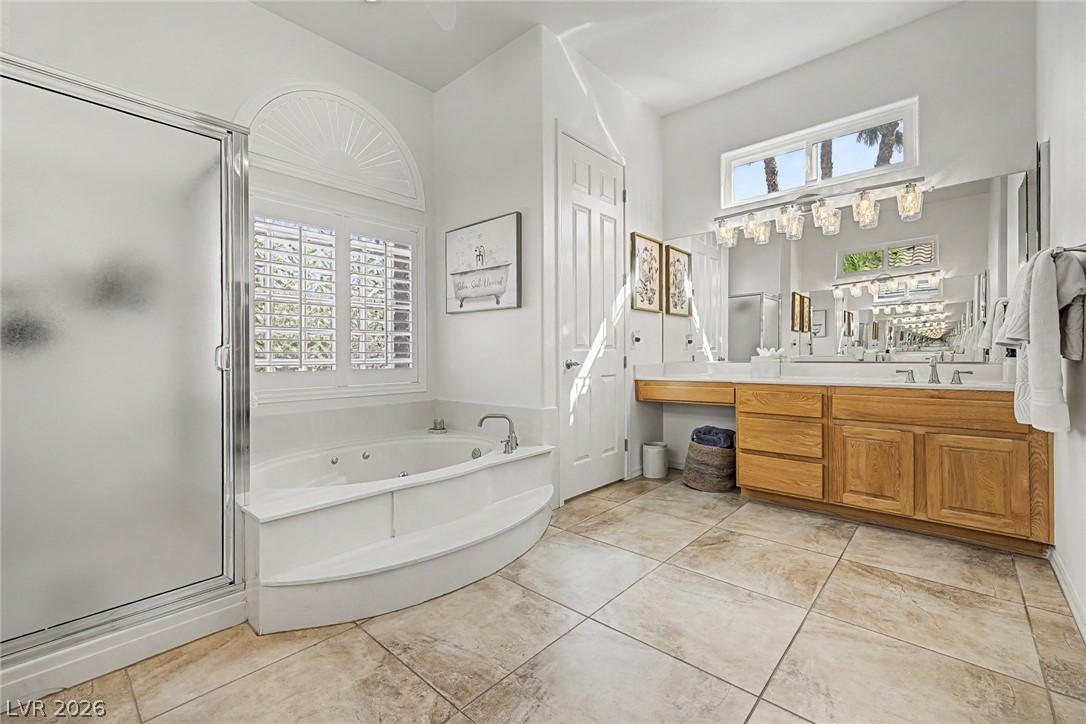
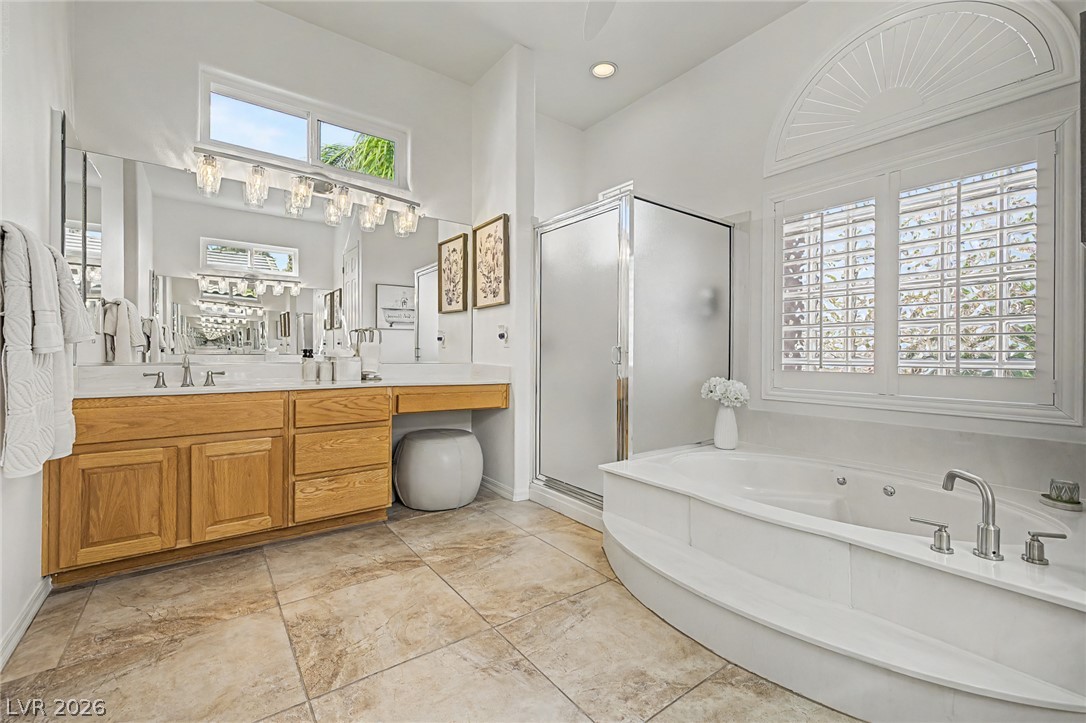
A spacious layout features dual vanities, tile flooring, and a central soaking tub.
High ceilings and neutral tile flooring complement this spacious layout with a soaking tub.
High ceilings and arched shuttered windows frame the soaking tub and glass shower enclosure.
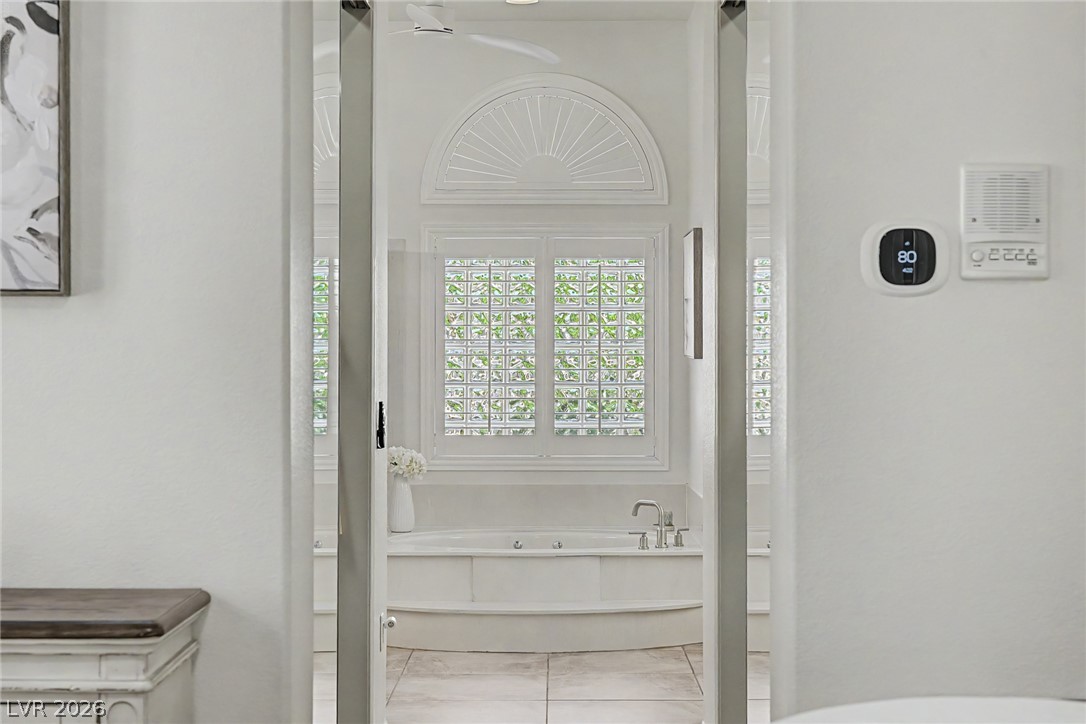
An arched window and private soaking tub anchor this serene master bathroom retreat.
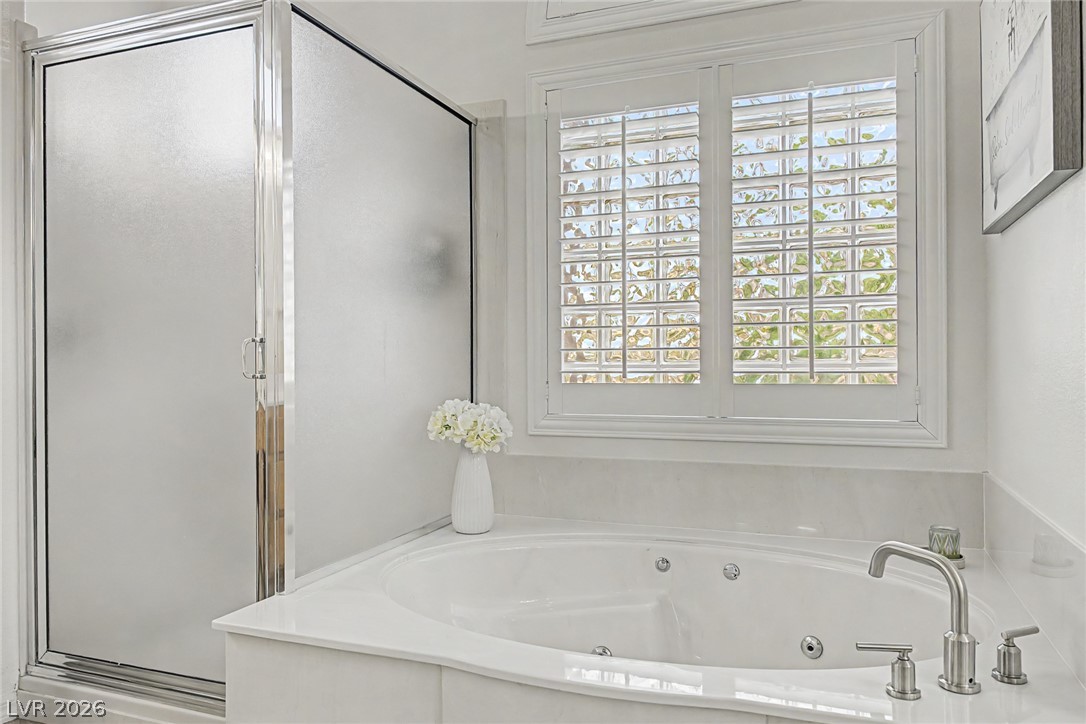
An integrated soaking tub rests beside a glass-enclosed shower featuring built-in plantation shutters.
Warm wood-look flooring and plantation shutters define this inviting bedroom space.
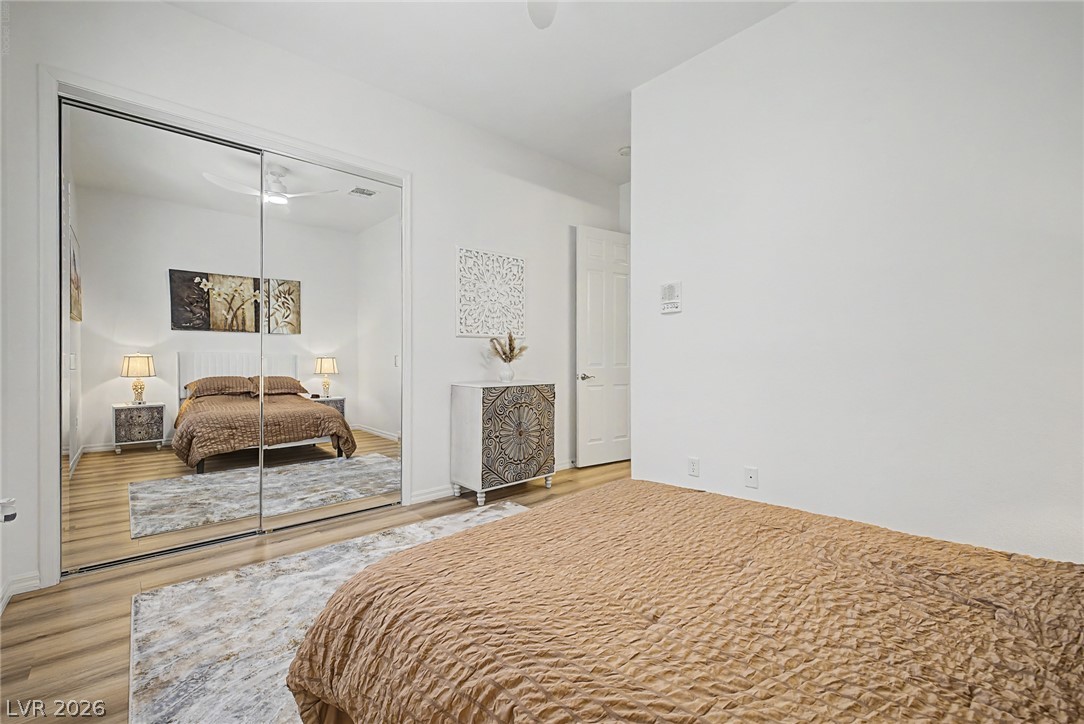
Gleaming wood floors and a wall of mirrored closets anchor this well-appointed bedroom.
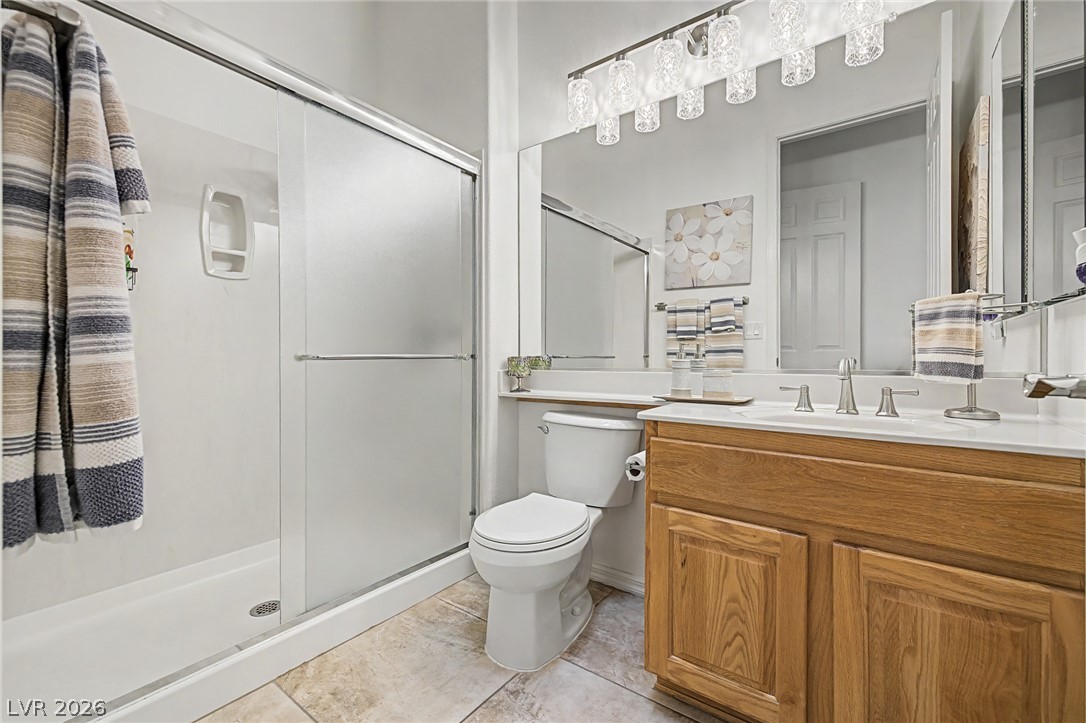
A classic vanity and tile flooring define this inviting bathroom space.
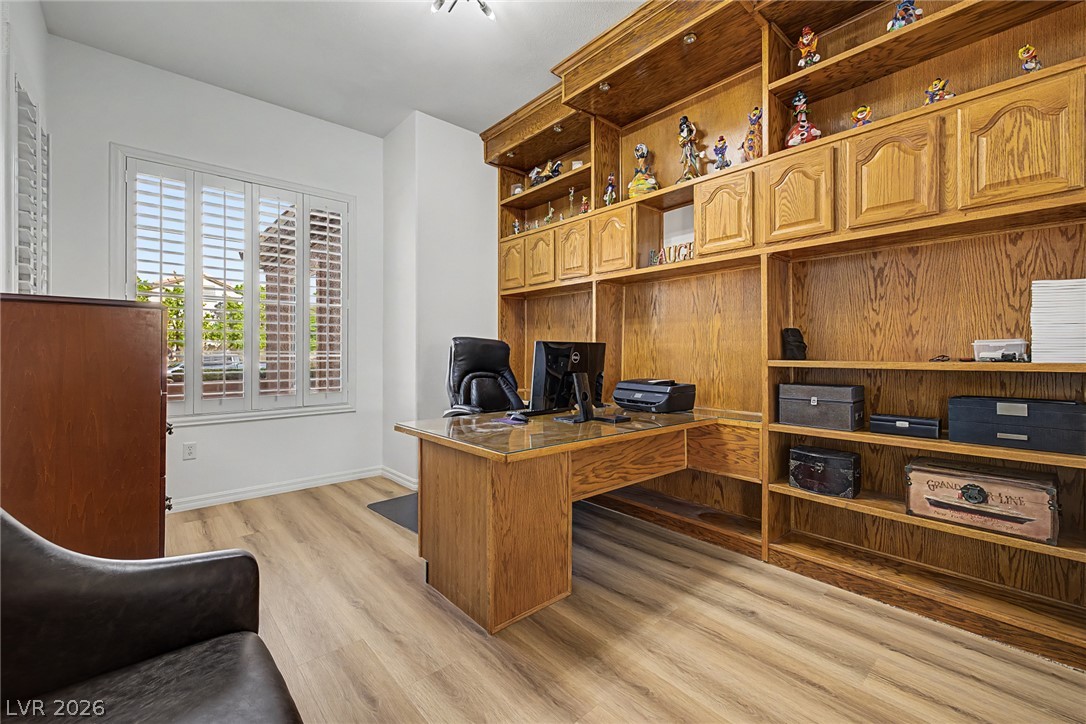
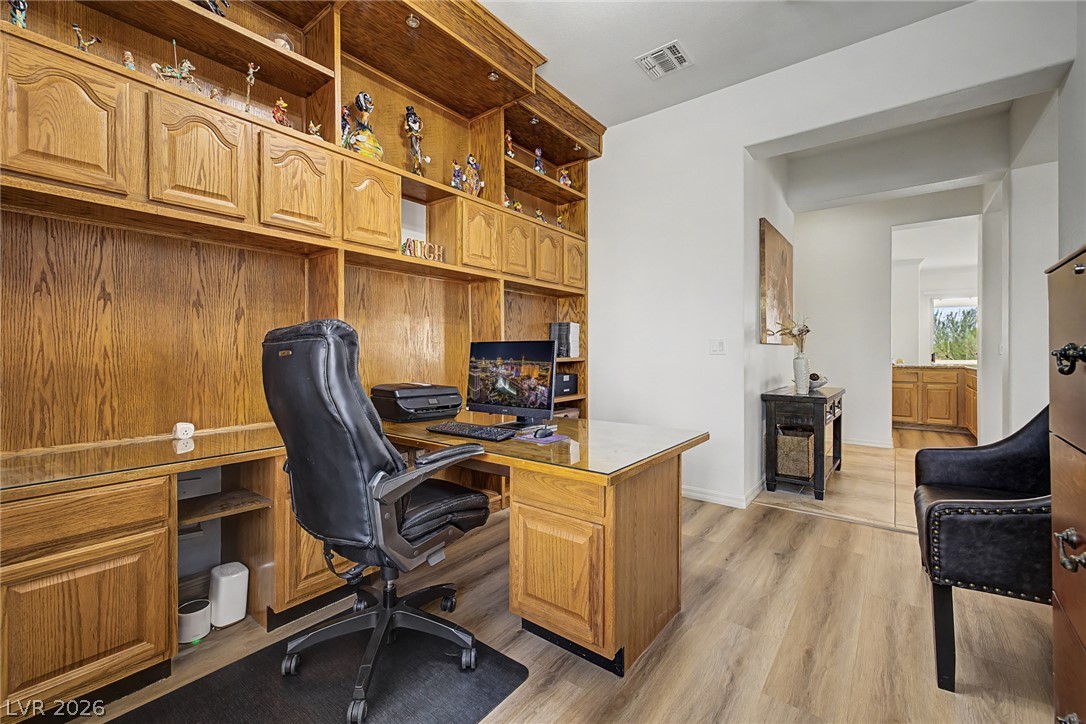
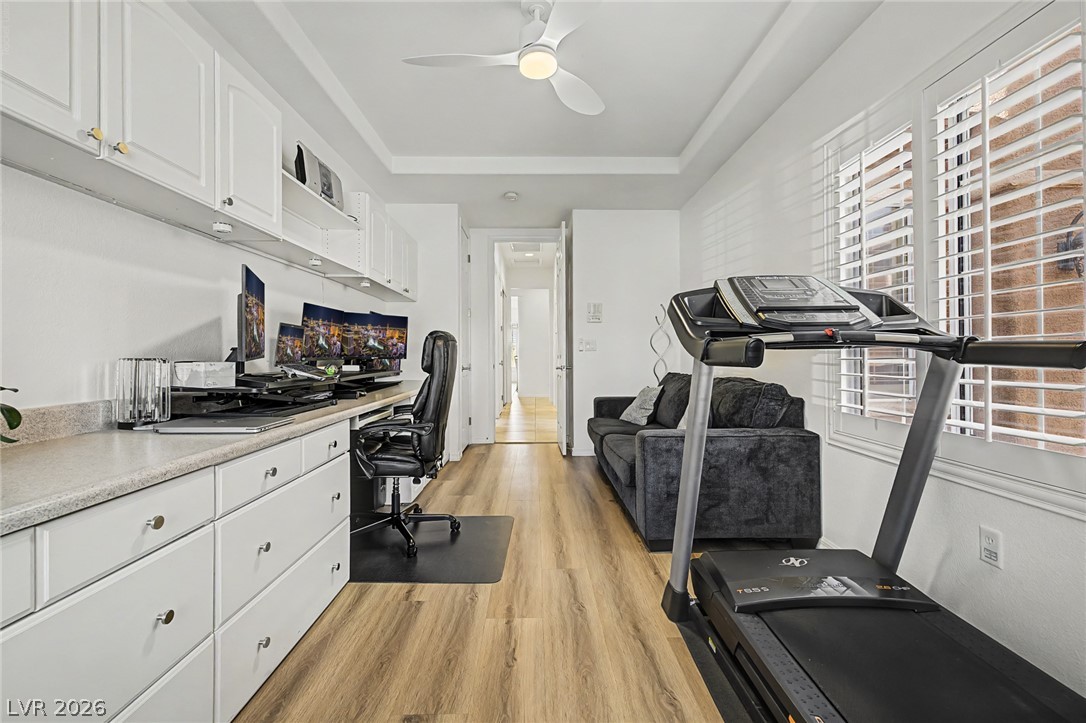
Custom built-in cabinetry and wood-look flooring define this functional home workspace.
Rich wood built-ins and matching cabinetry define this functional workspace with classic hardwood flooring.
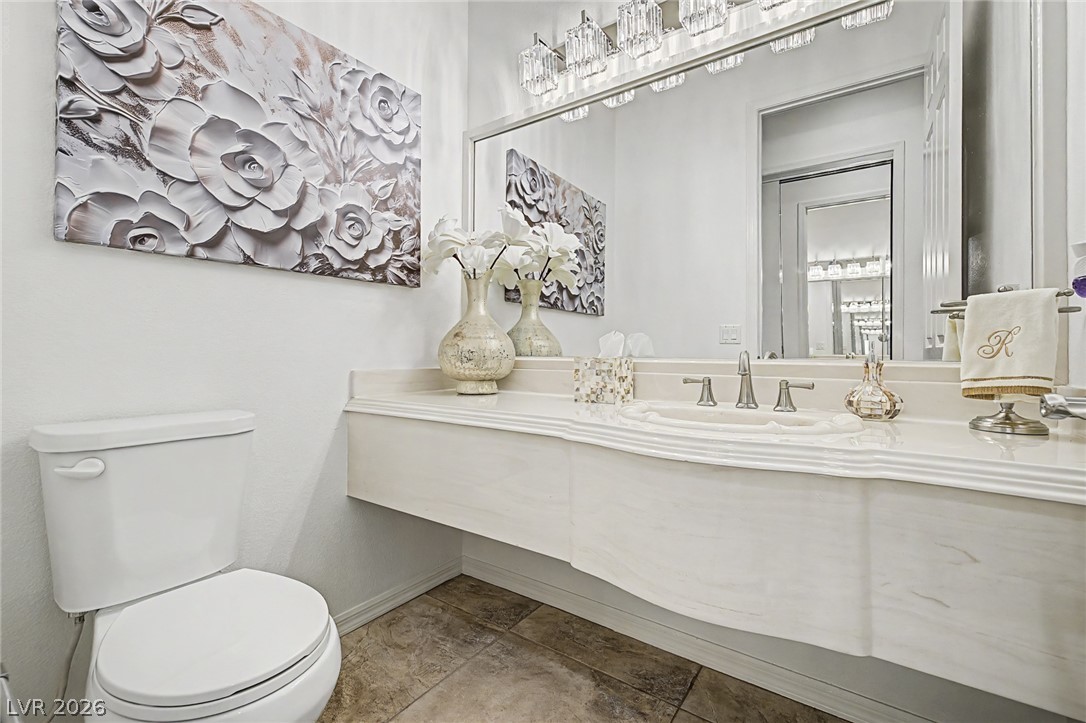
An elegant stone-look vanity paired with textured tile flooring elevates this sleek bathroom.
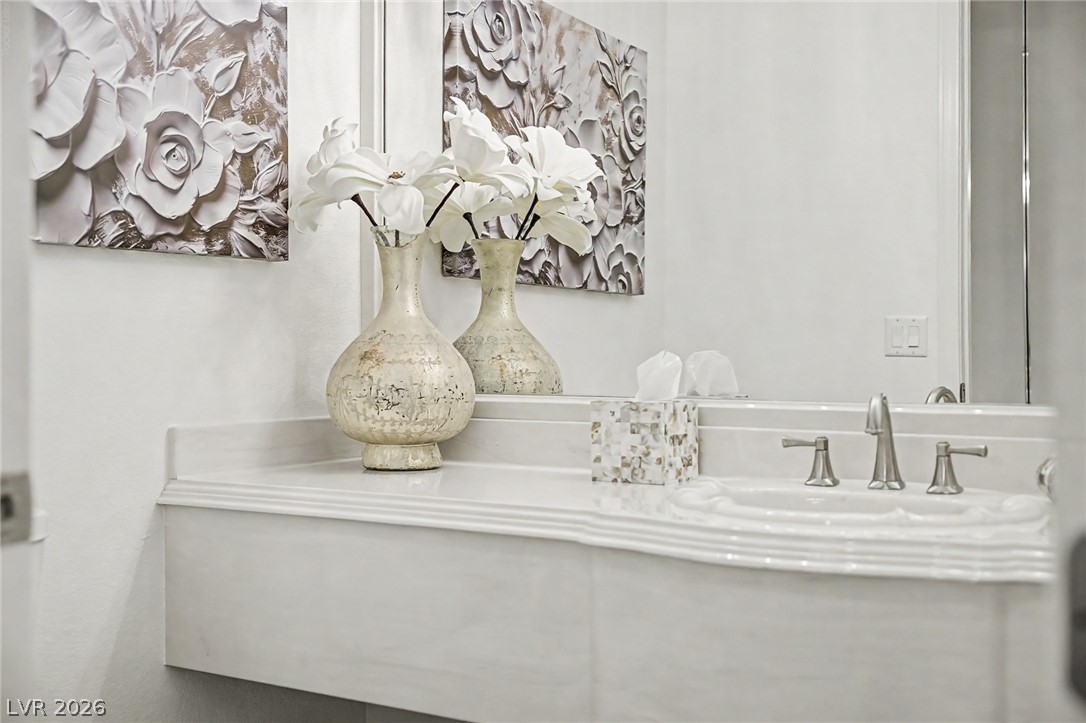
Elegant stone countertops highlight this clean and inviting vanity space.
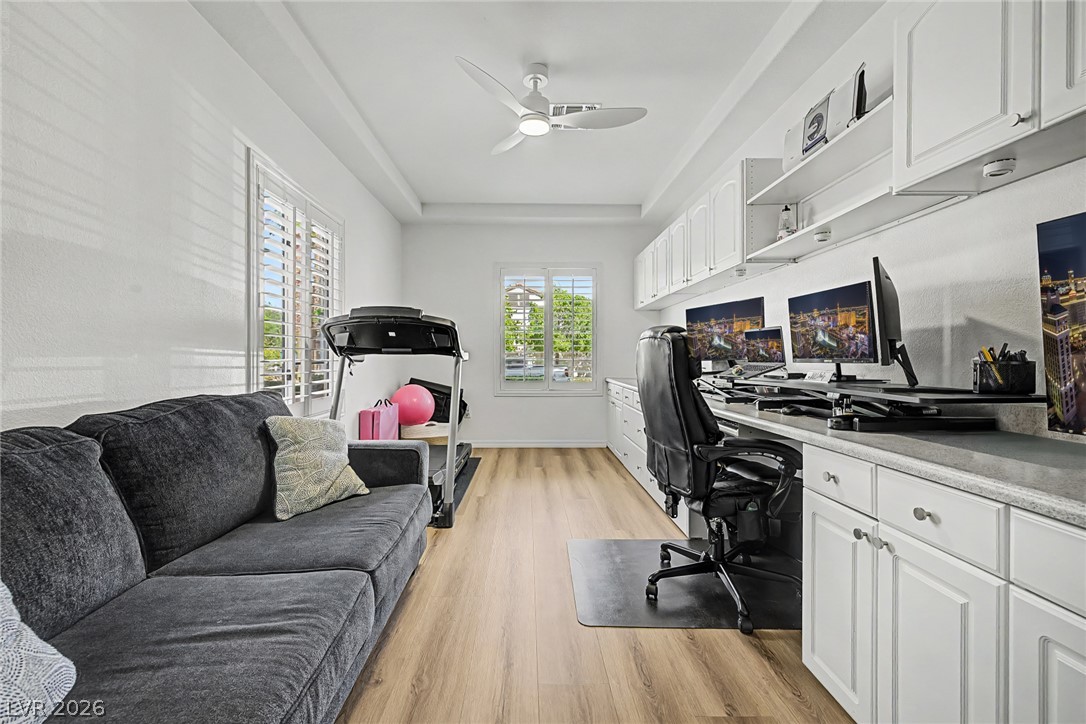
Custom built-in cabinetry and warm wood-style flooring elevate this versatile home workspace.
Ample built-in cabinetry and warm wood flooring define this versatile home workspace.
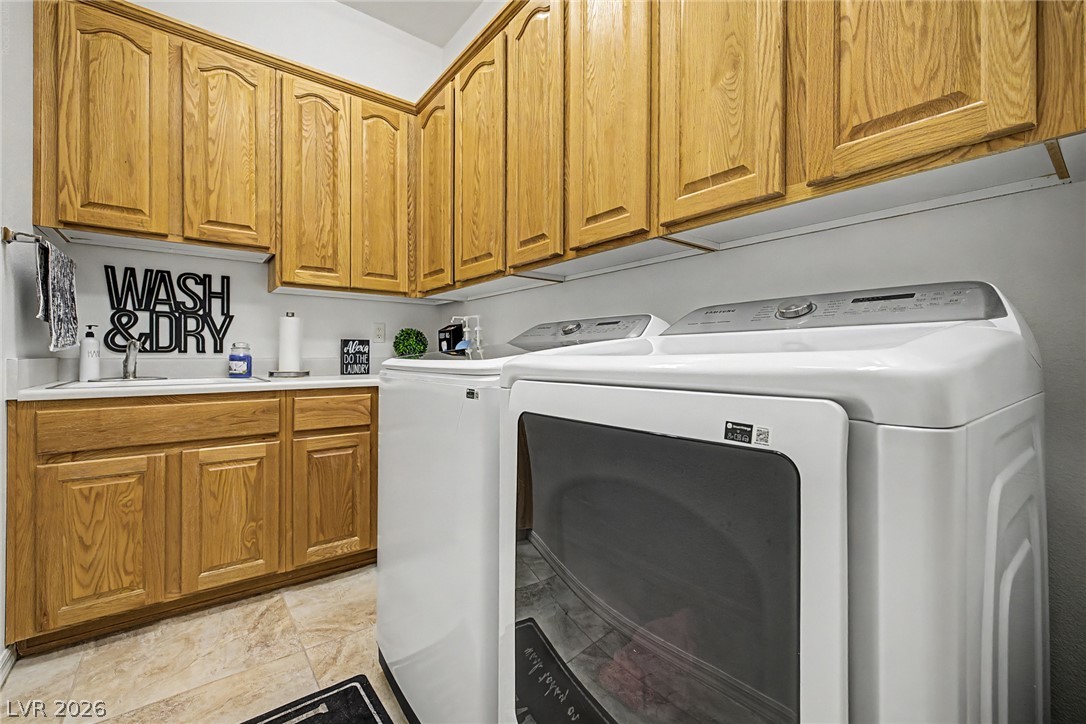
Ample wooden cabinetry and durable tile flooring highlight this functional laundry room.
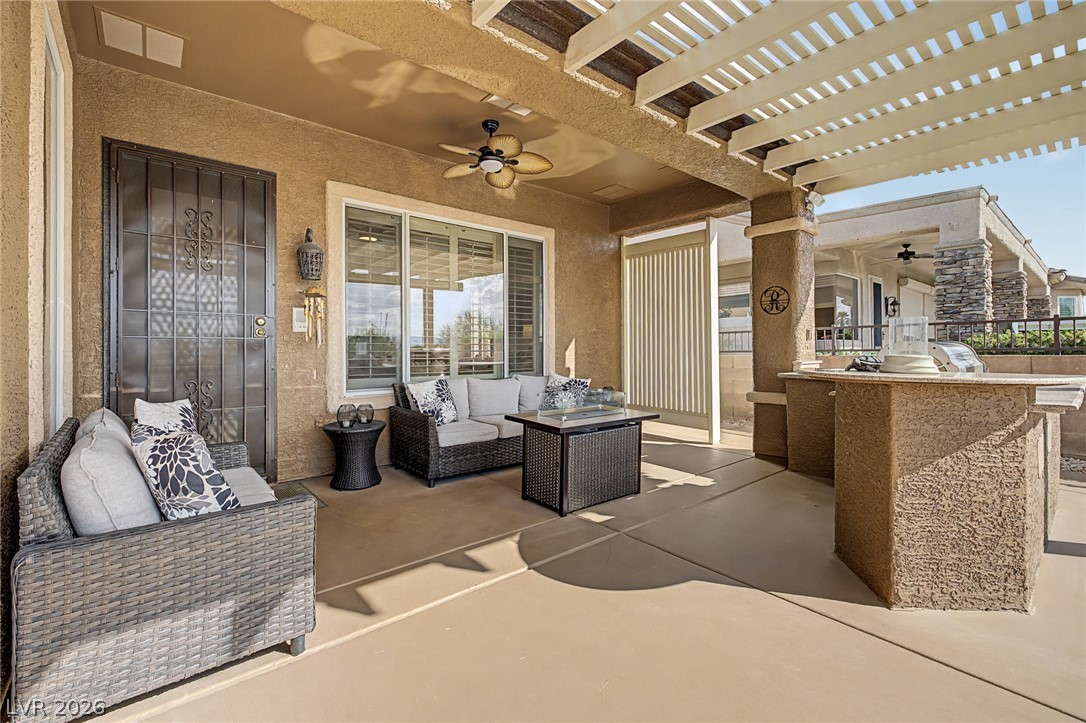
An inviting covered patio features a built-in outdoor kitchen ideal for entertaining.
Sheltered outdoor living is defined by a stone-finished kitchen island and custom concrete flooring.
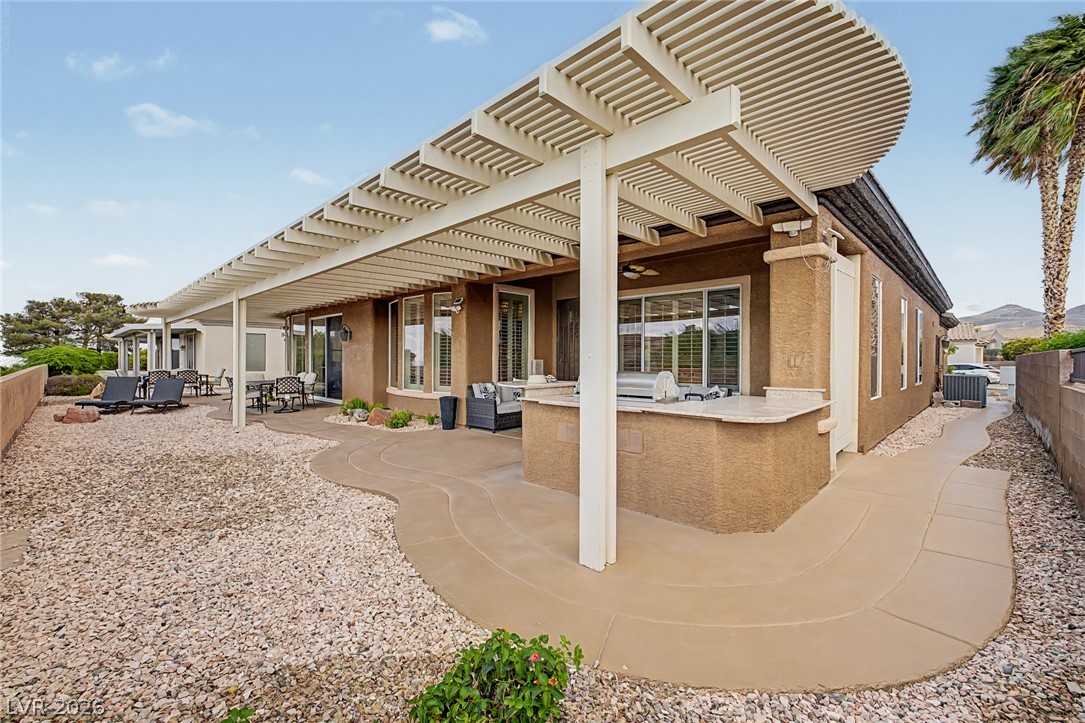
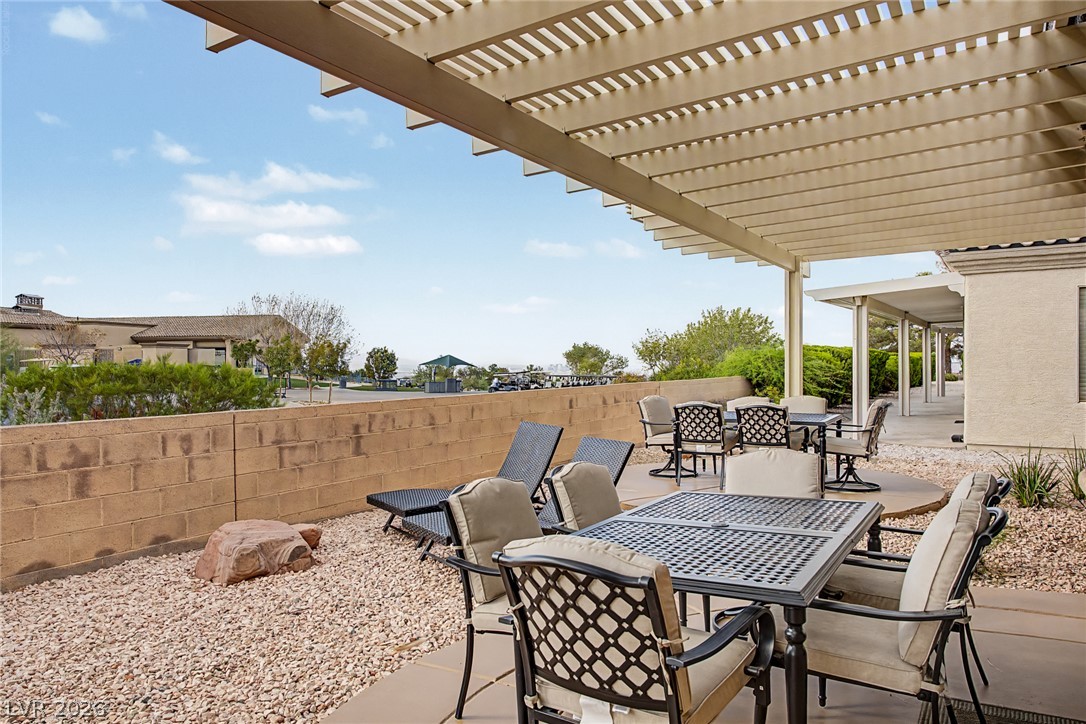
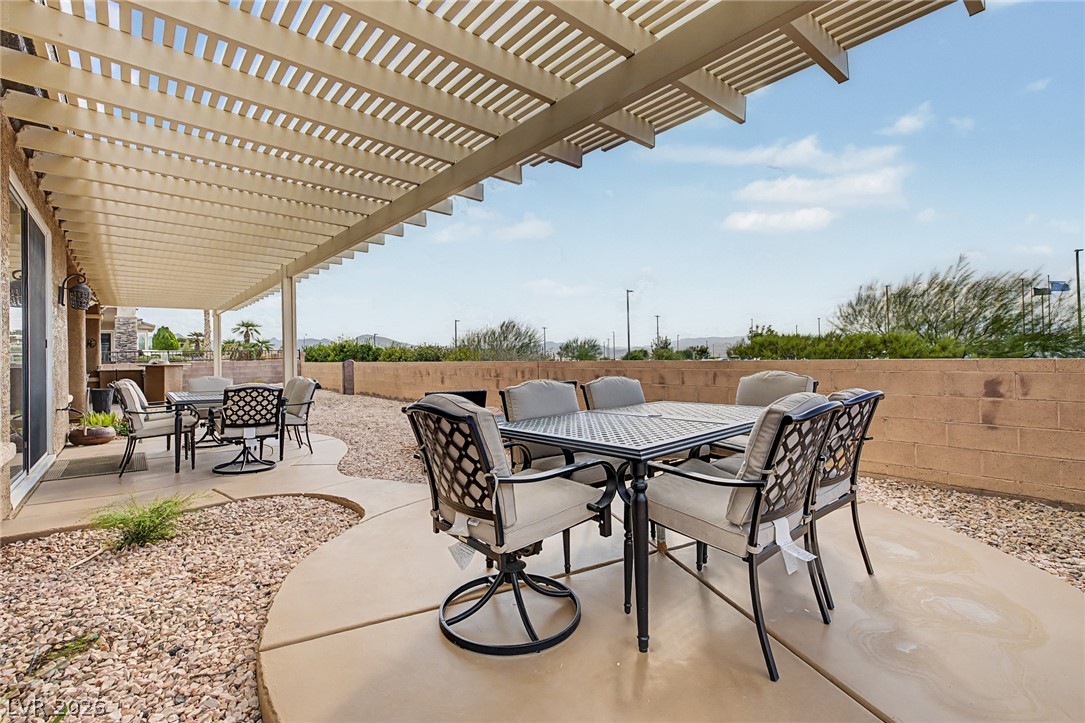
A spacious concrete patio rests beneath a protective pergola alongside low-maintenance gravel landscaping.
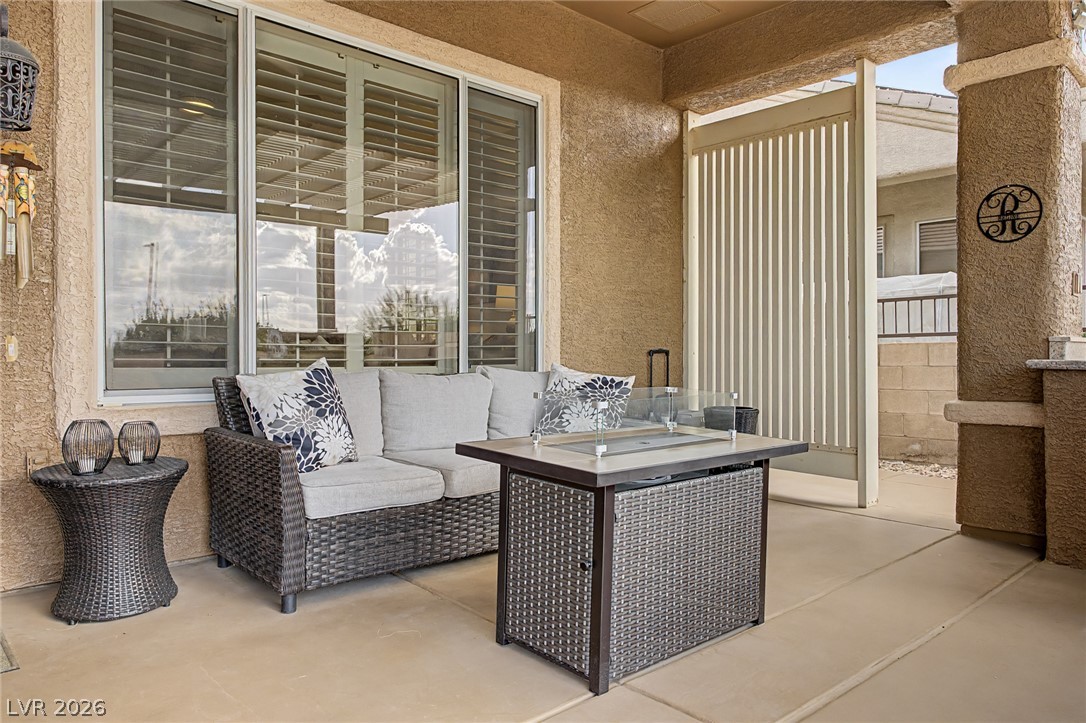
A sheltered concrete terrace provides an inviting outdoor space shaded by the roof overhang.
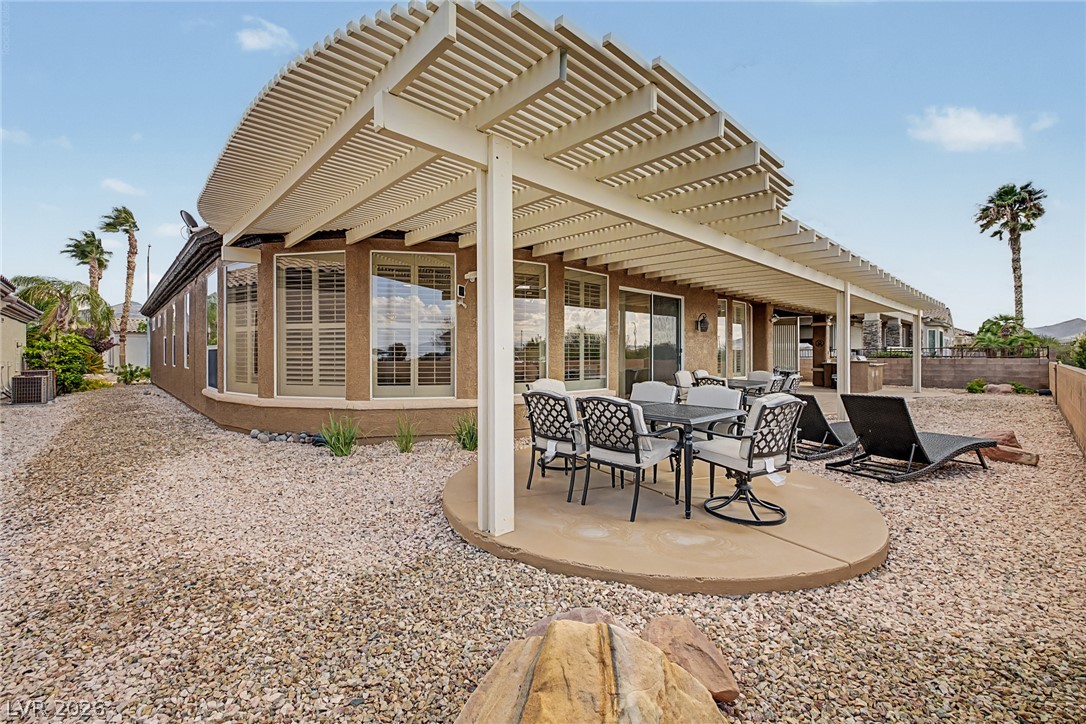
An expansive slatted pergola shades the circular concrete patio in this low-maintenance desert backyard.
An overhead pergola shades the paved patio area looking out to a stone perimeter wall.
Manicured desert landscaping enhances the curb appeal of this stucco home.
A spacious driveway and meticulously manicured landscaping welcome you to this single-level home.
An aerial view showcases a peaceful suburban neighborhood tucked against a mountain backdrop.
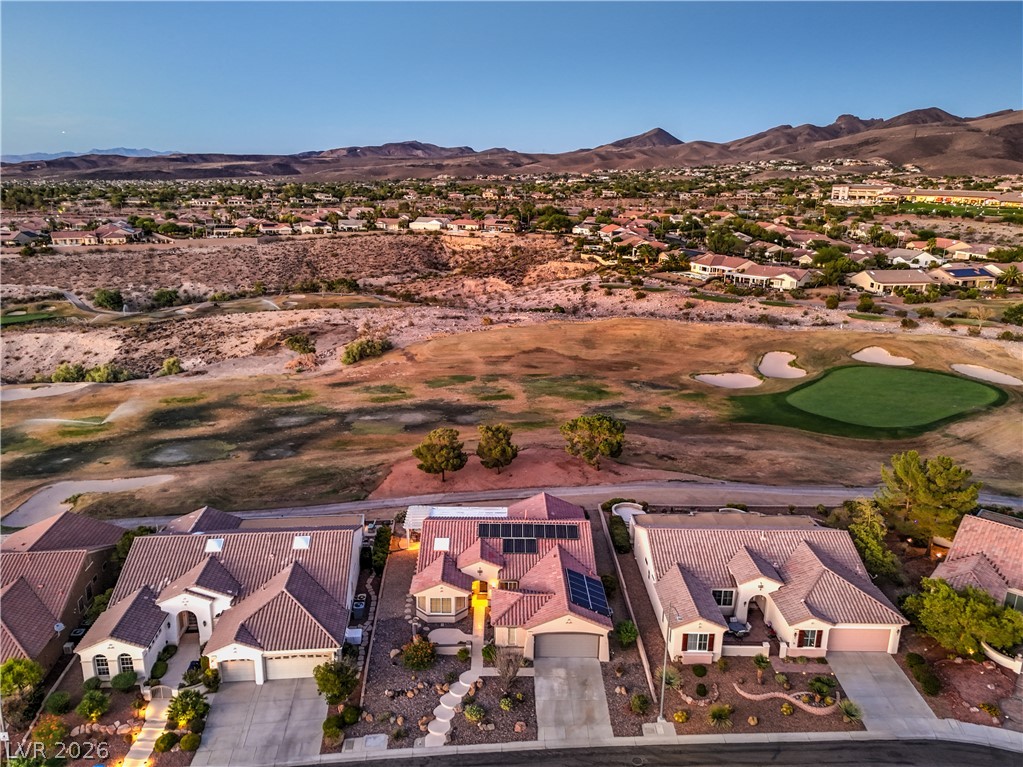
Expansive valley and mountain vistas frame this peaceful neighborhood scene.
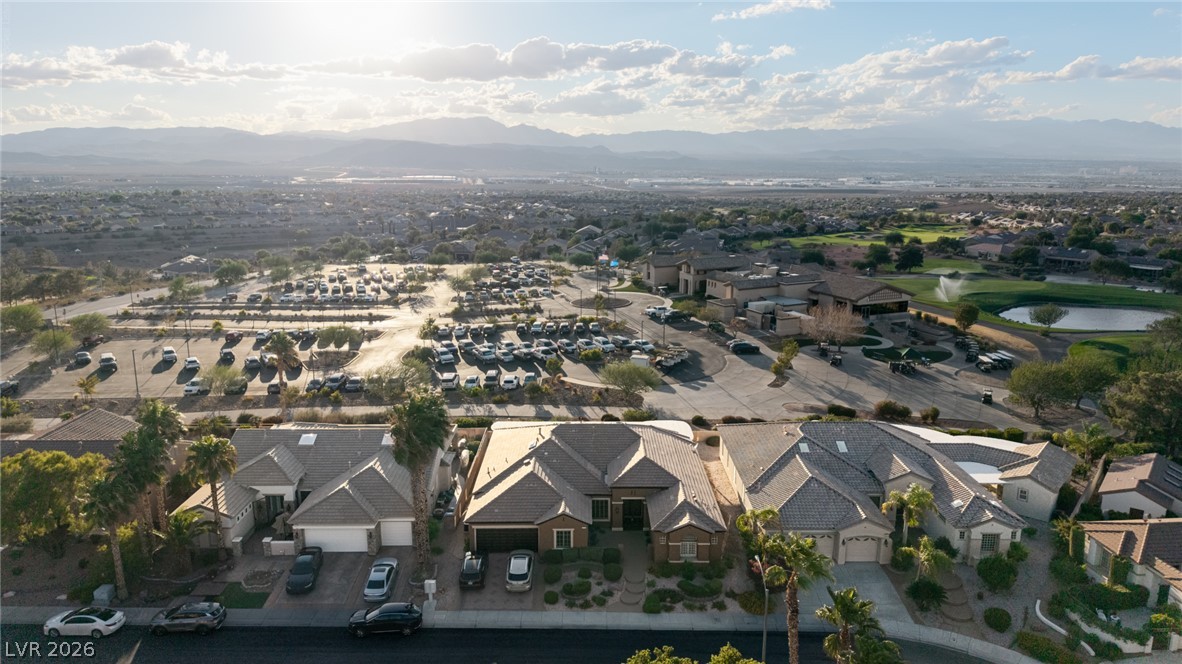
An aerial perspective captures the beautiful mountain and city light views overlooking the golf course.
Distant city lights and rugged mountain ridges frame this elevated golf course viewpoint from backyard.
Distant mountains frame a sparkling city skyline beyond rolling green hillsides at dusk.