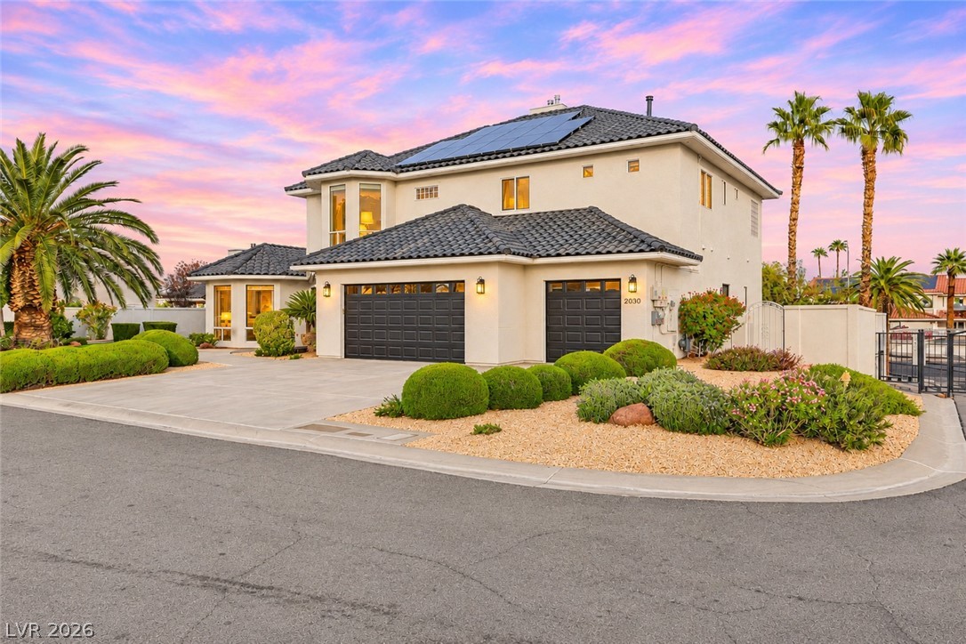
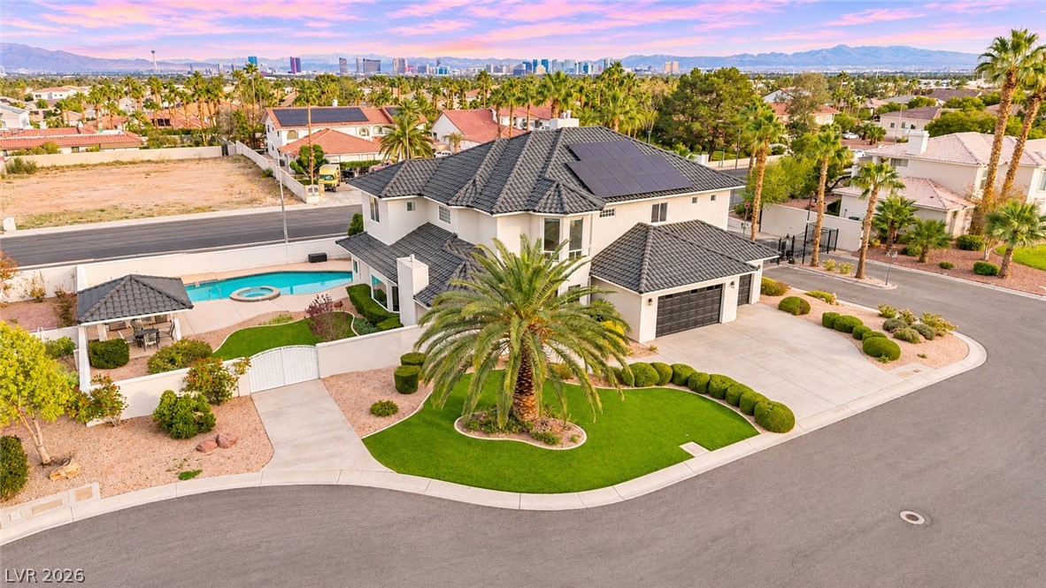
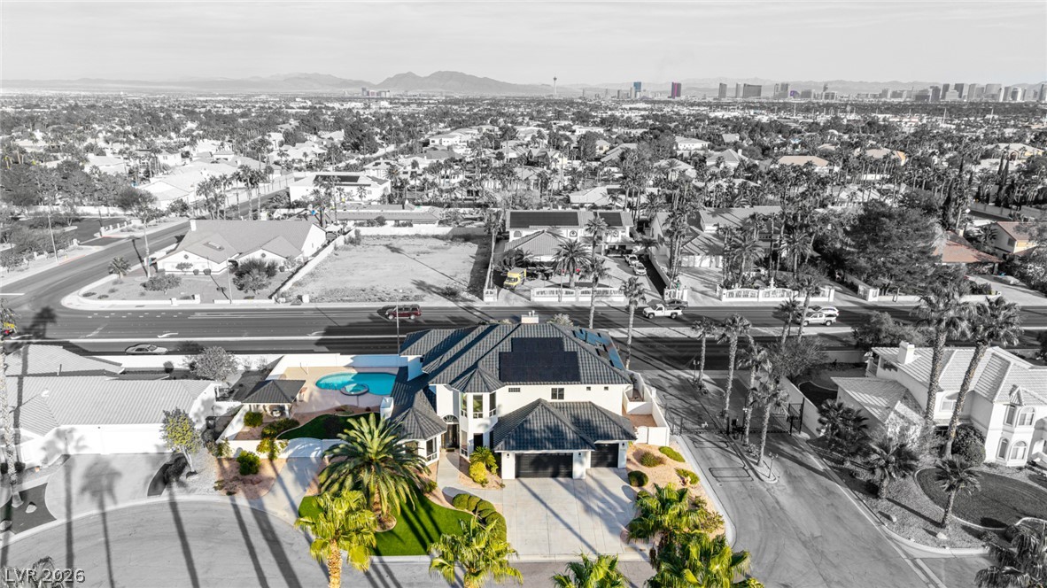
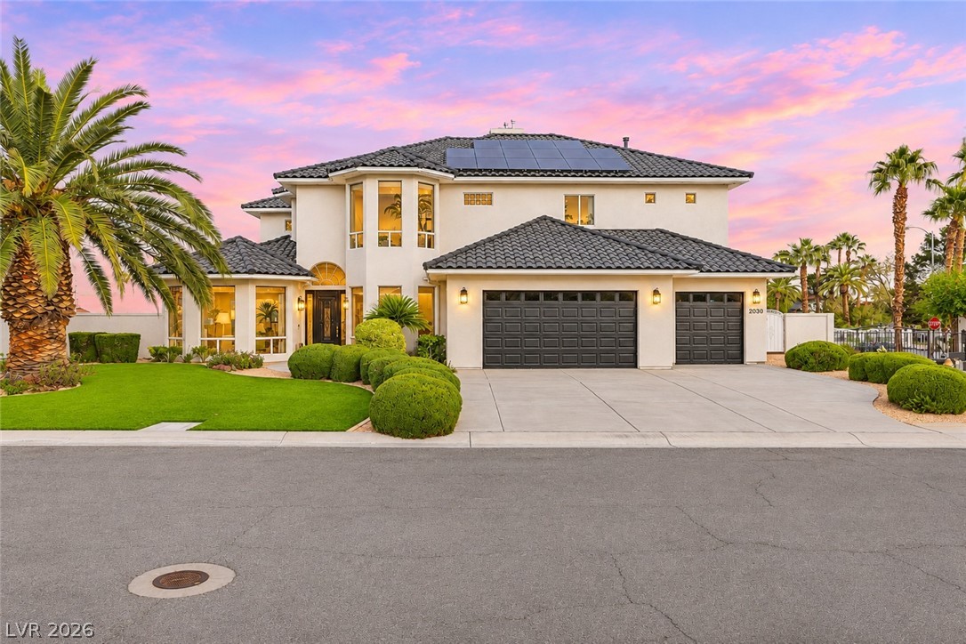
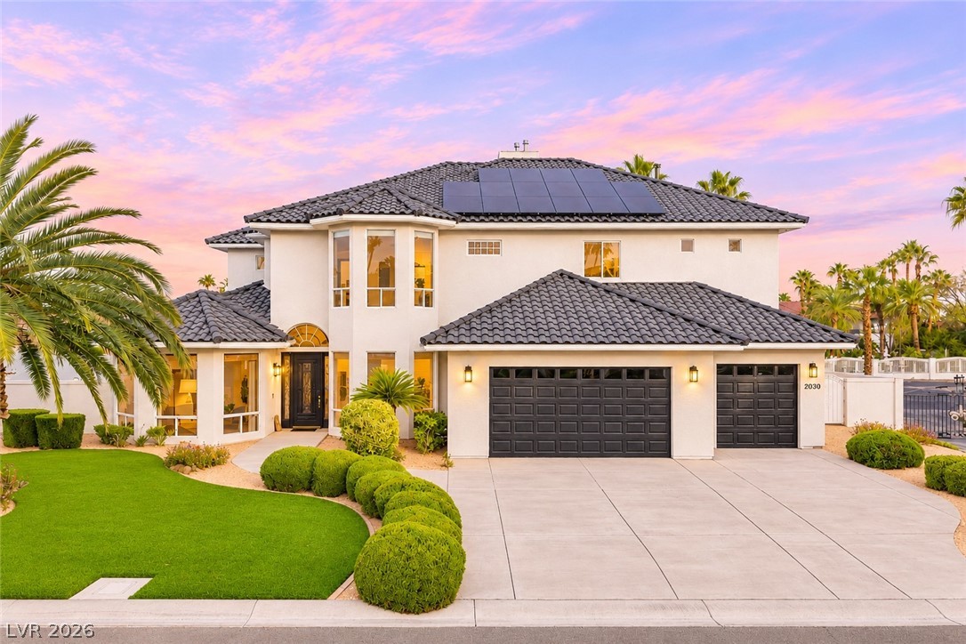
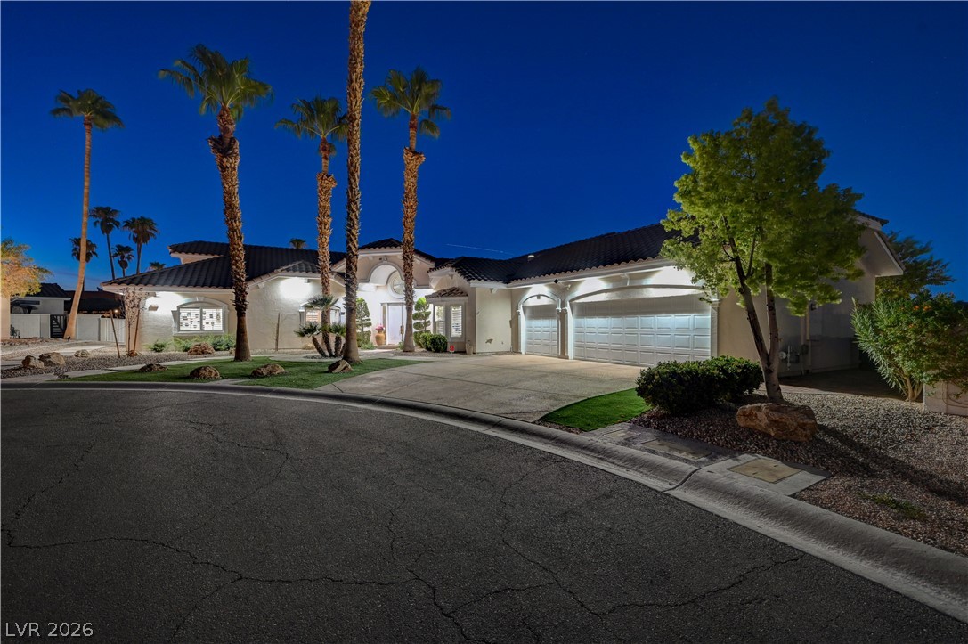
Striking architectural lines define this two-story exterior, complete with a beautifully manicured landscaped driveway.
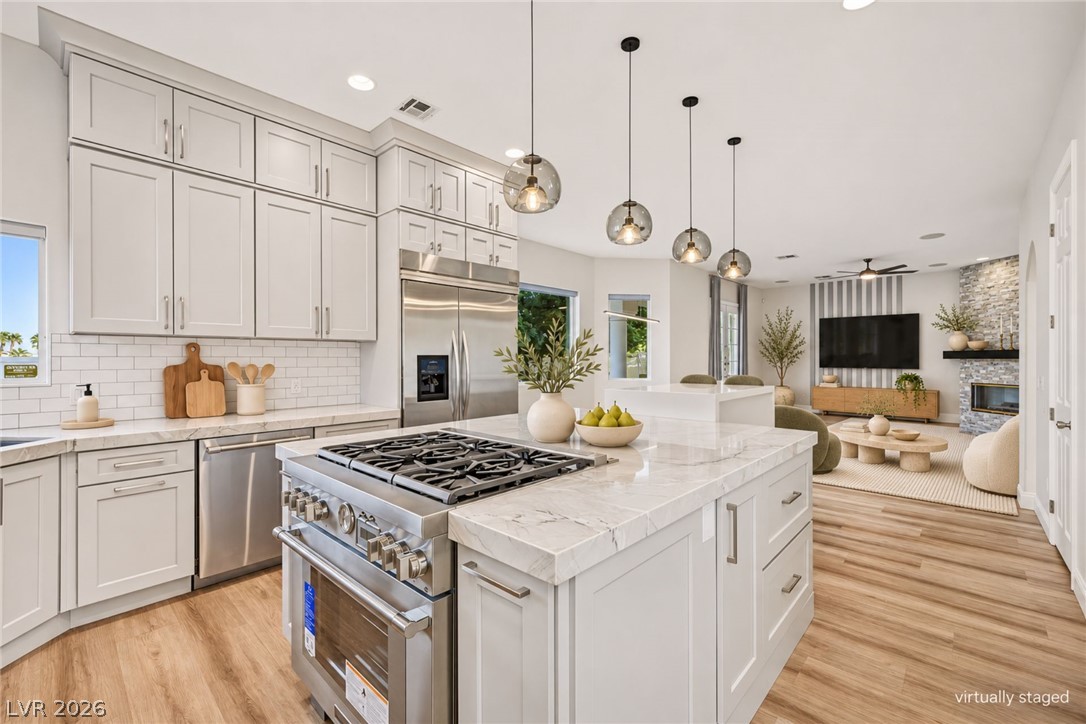
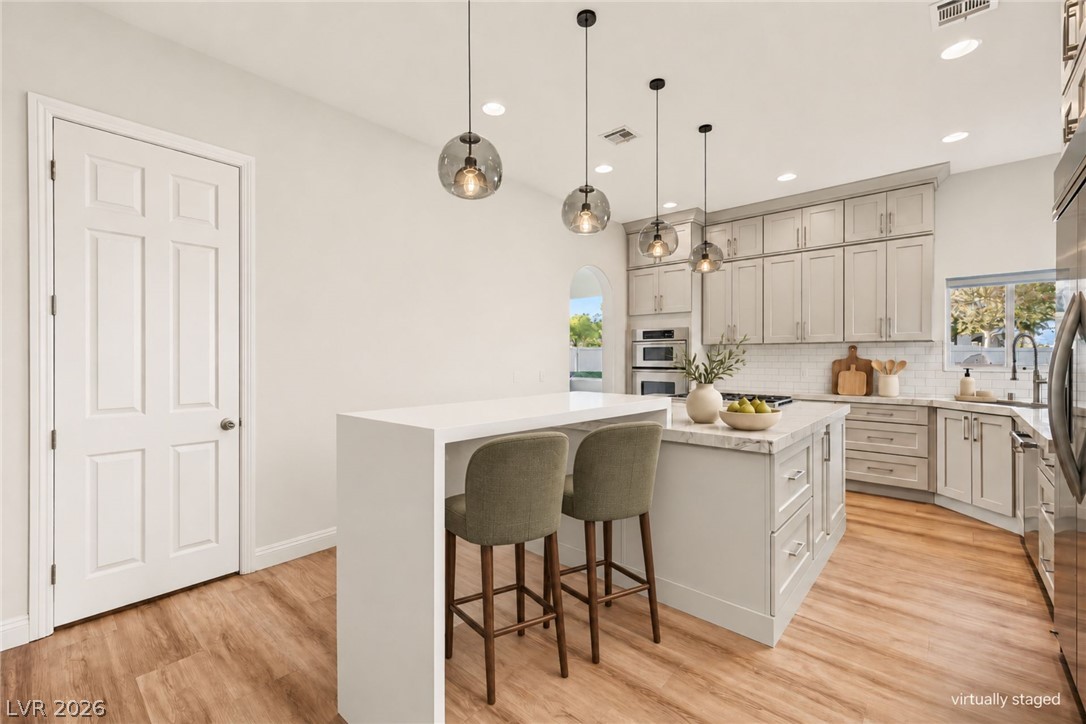
**VIRTUALY STAGED** Gleaming stone countertops and matching shaker cabinetry anchor a light-filled open kitchen.
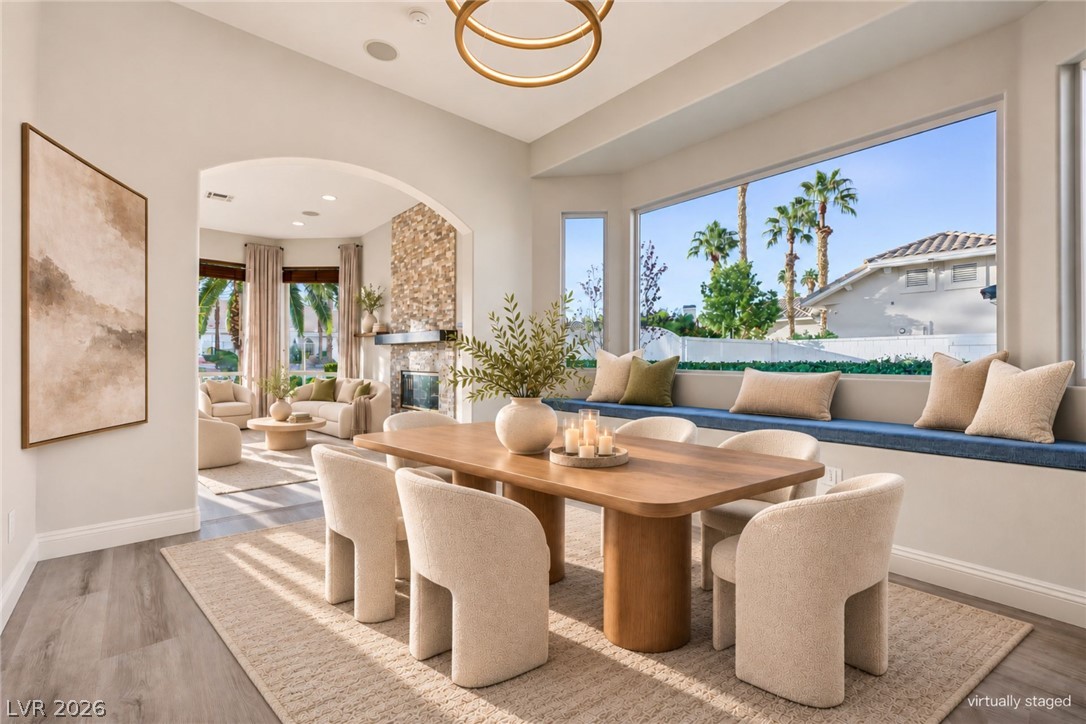
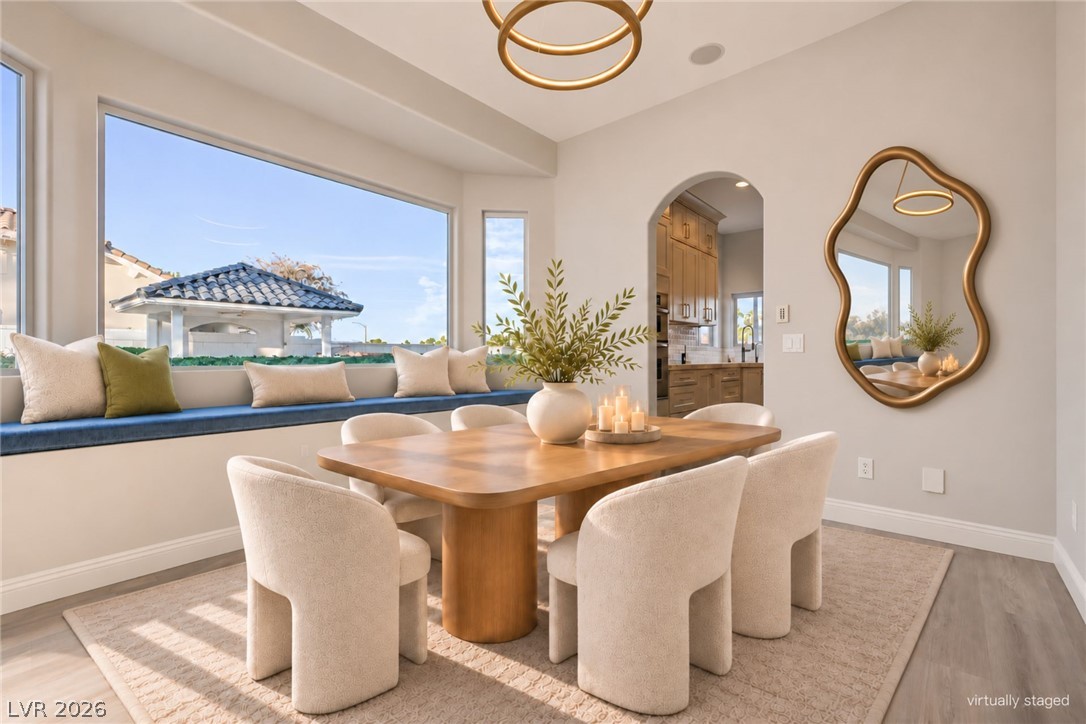
**VIRTUALY STAGED**An arched opening connects this warm dining area to the adjacent fireplaced living space.
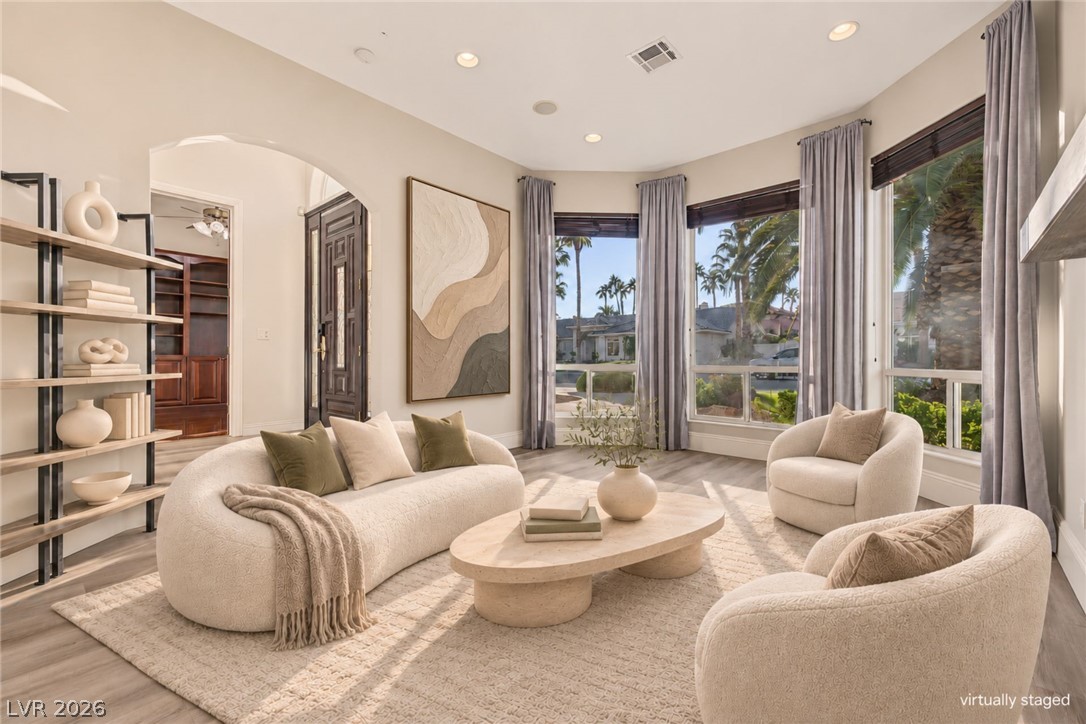
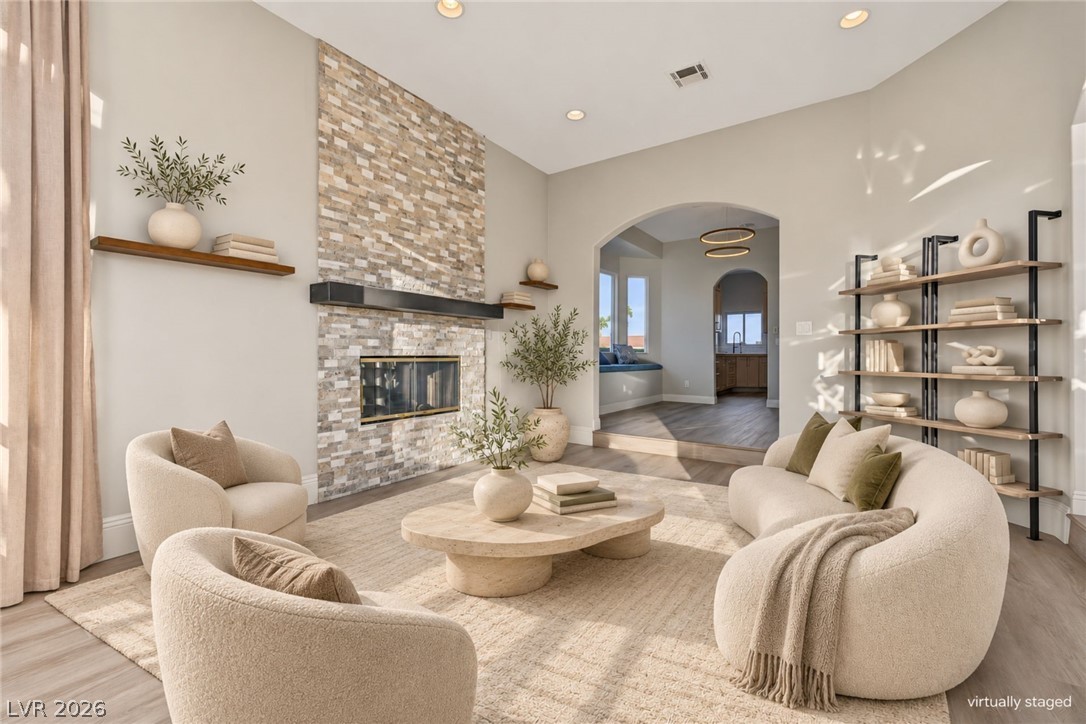
**VIRTUALY STAGED**A spacious formal living area features tall windows, recessed lighting, and premium wood-look flooring.
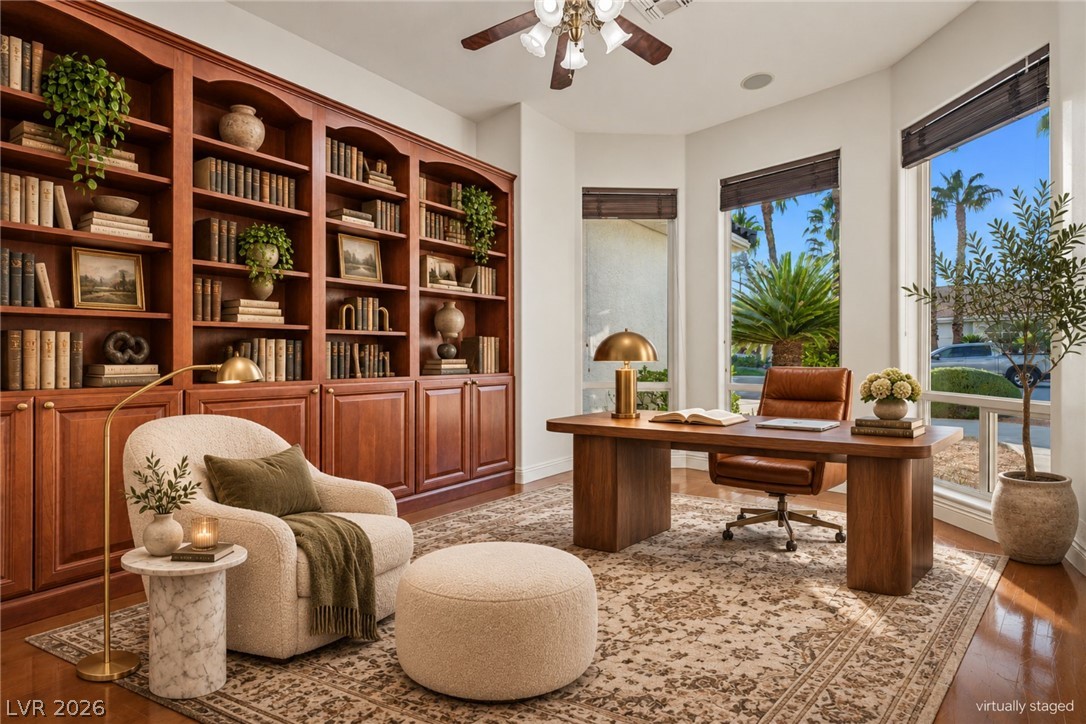
**VIRTUALY STAGED**Richly detailed wooden built-ins and polished floors define this elegant workspace.
**VIRTUALY STAGED**Warm wood-look flooring and custom cabinetry anchor this beautifully designed culinary space.
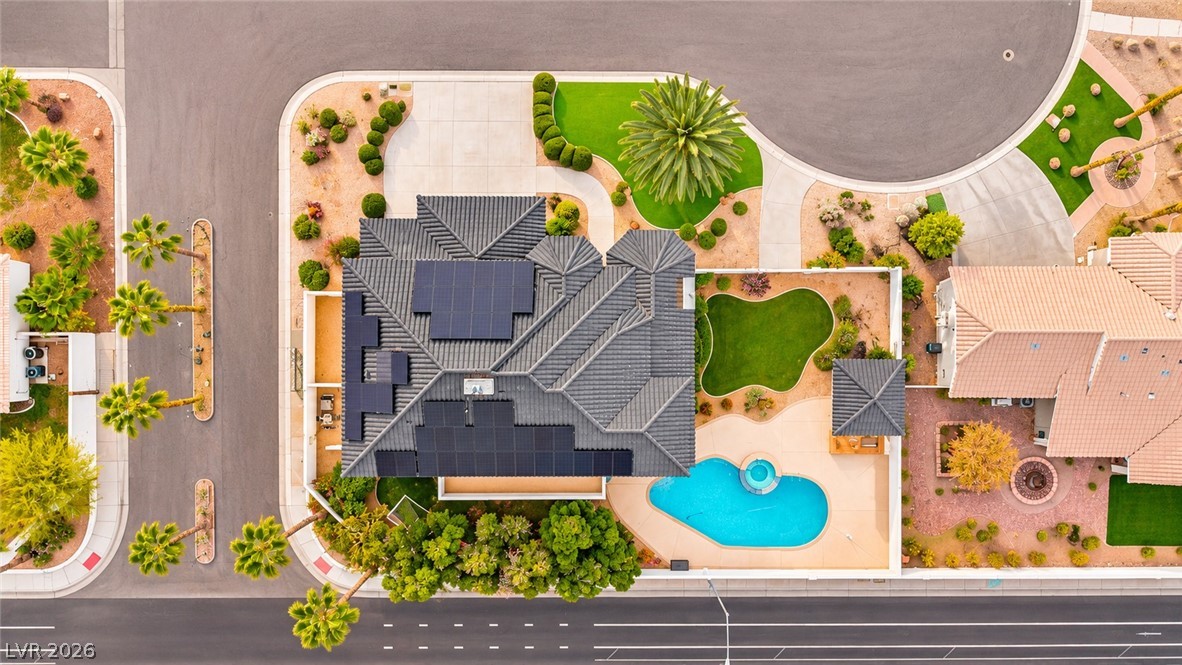
An aerial perspective showcases a contemporary multi-level home with solar panels and a private pool.
An aerial perspective showcases a tile roof with solar panels and a backyard pool.
An aerial perspective showcases a spacious multi-level residence with a private swimming pool.
**VIRTUALY STAGED**An arched doorway connects this elegant dining space with view windows to the kitchen beyond.
**VIRTUALY STAGED**An arched doorway connects the inviting living room to a bright neighboring sitting area.
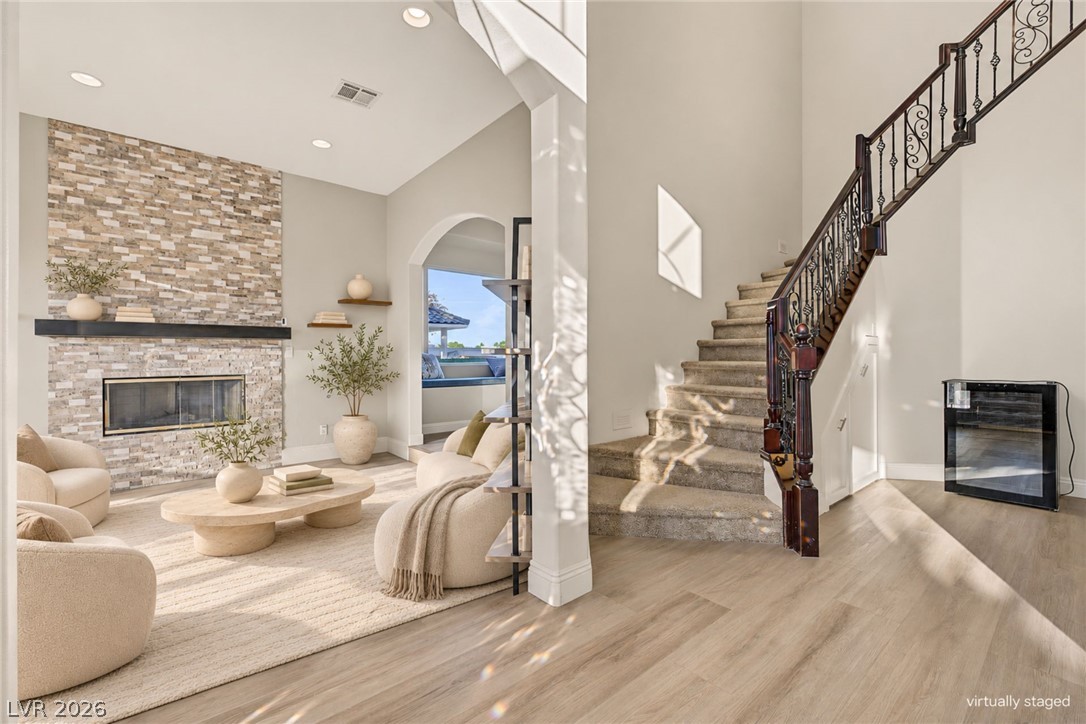
**VIRTUALY STAGED**An open entryway leads directly to a grand staircase and a stone-faced fireplace living area.
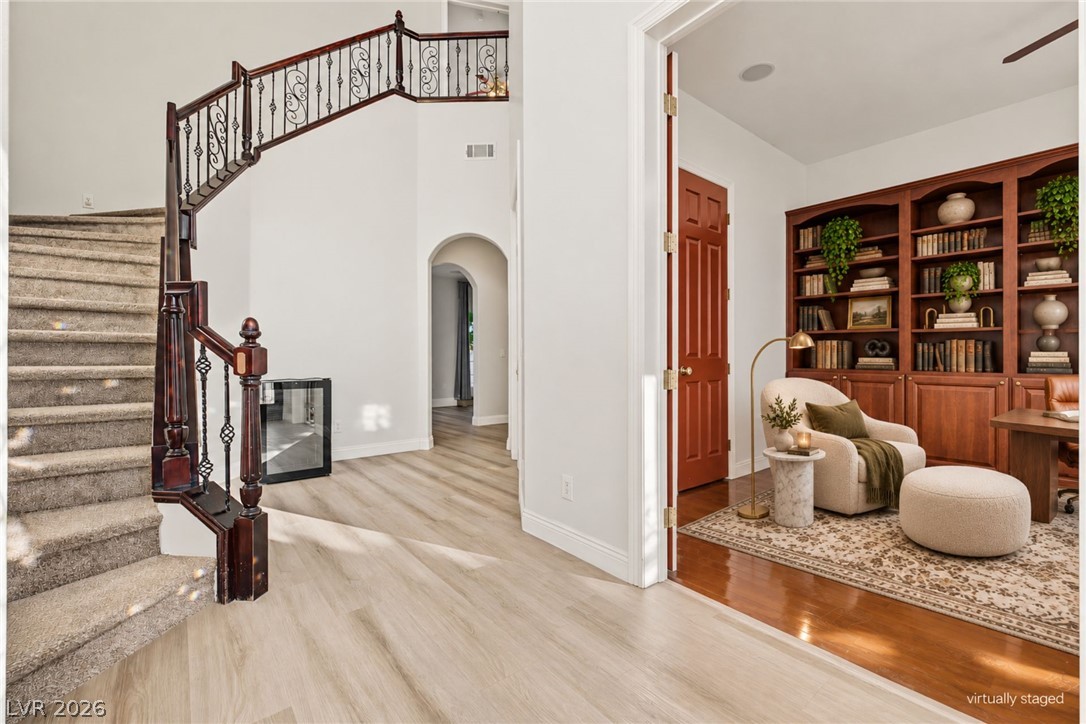
**VIRTUALY STAGED**An airy entry foyer showcases a sweeping staircase alongside a handsome wood-paneled home office.
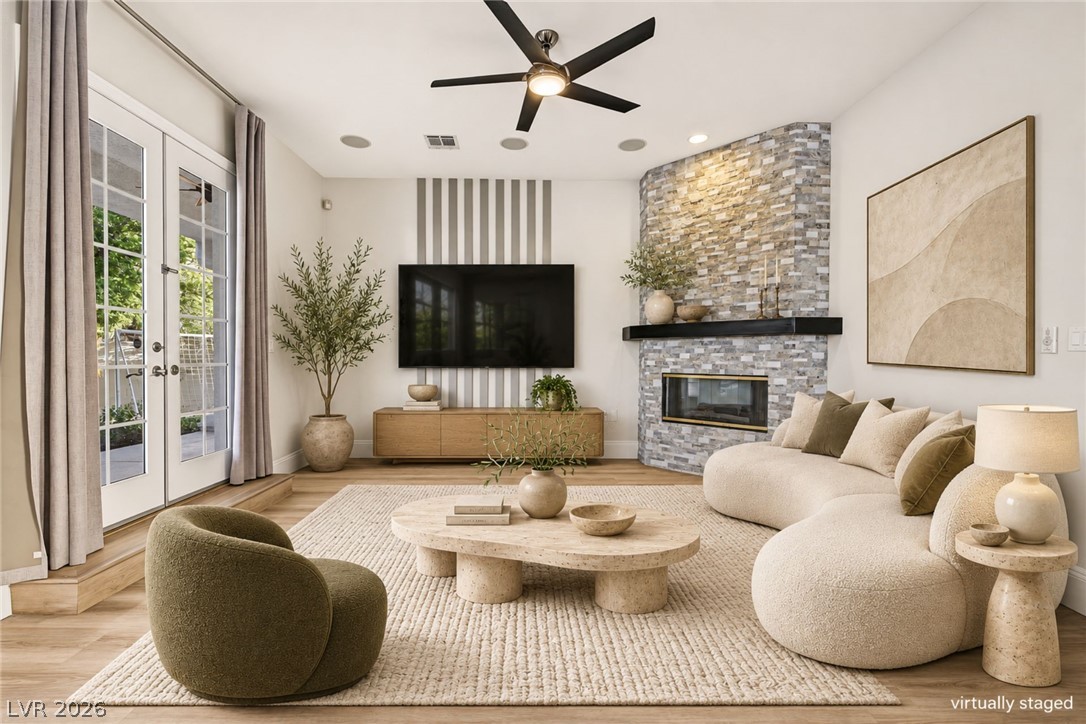
**VIRTUALY STAGED**Rich wood-look flooring and a stone-clad corner fireplace anchor this inviting living space.
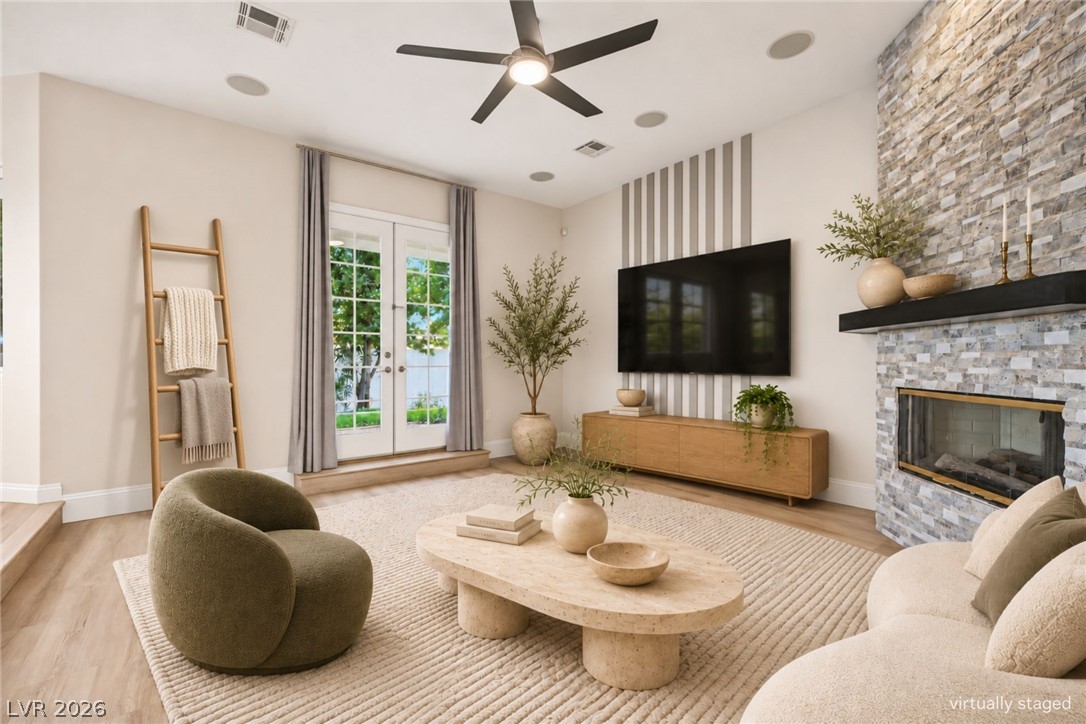
**VIRTUALY STAGED**Warm wood flooring and a stone fireplace frame this inviting living space.
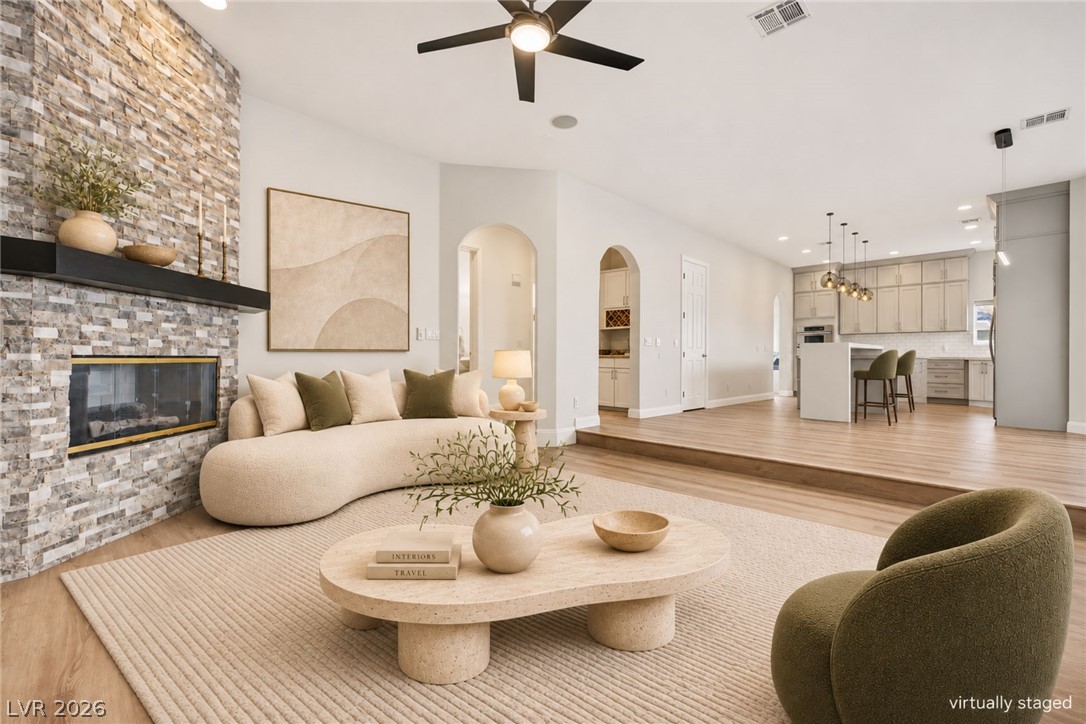
**VIRTUALY STAGED**A stone fireplace anchors this living space flowing into an elevated kitchen area.
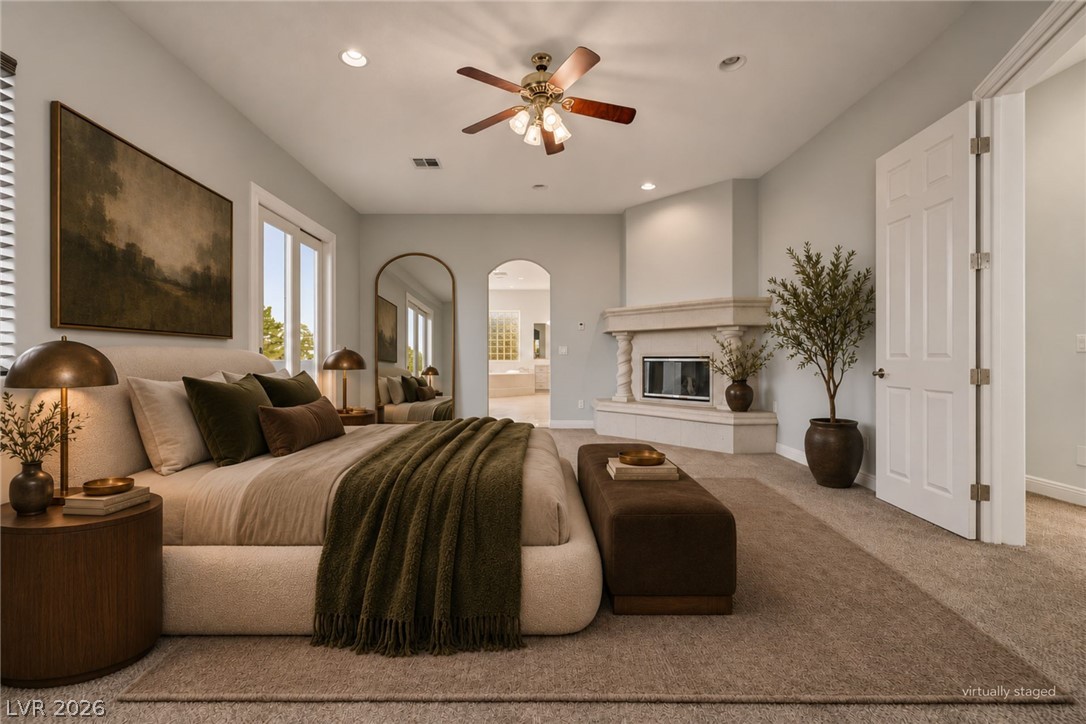
**VIRTUALY STAGED**An elegant fireplace with a classic mantel anchors this comfortable and spacious primary suite.
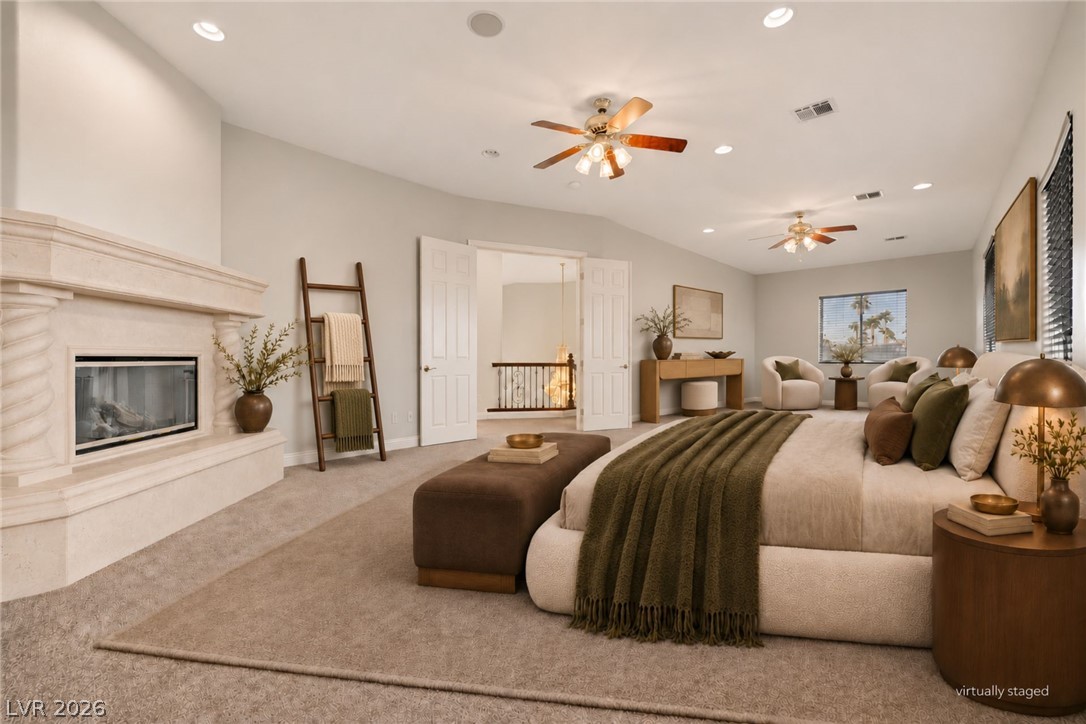
**VIRTUALY STAGED**An elegant fireplace highlights this grand bedroom retreat with plush carpeting and soaring ceilings.
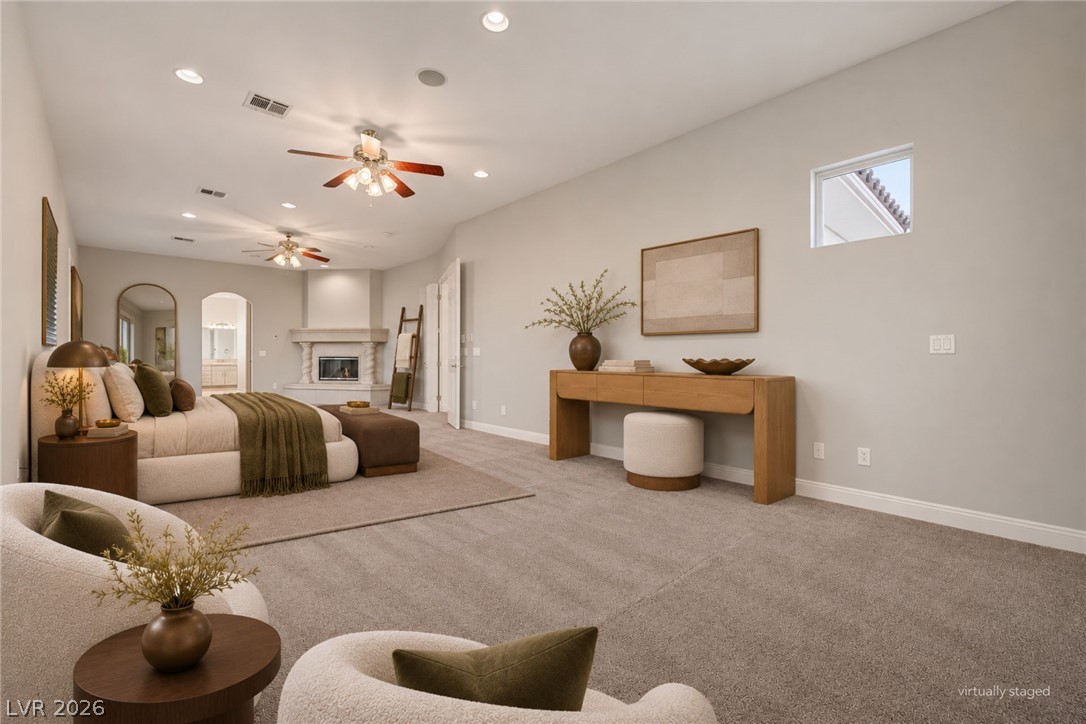
**VIRTUALY STAGED**A spacious bedroom offers plush carpeting, recessed lighting, and a cozy fireplace focal point.
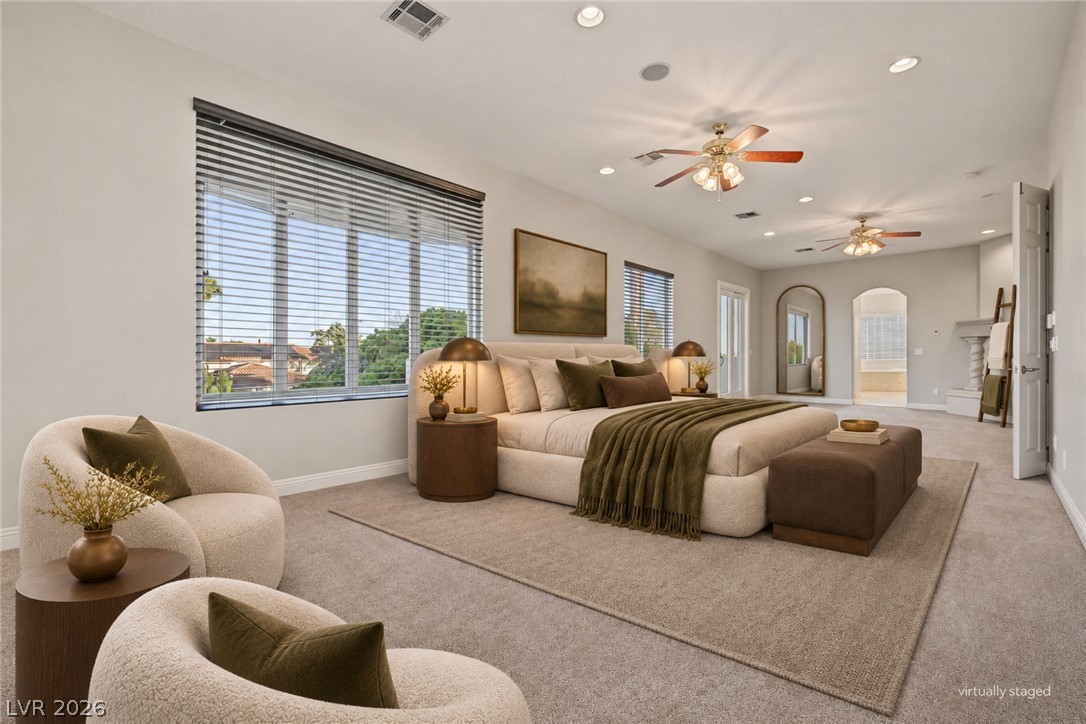
**VIRTUALY STAGED**An expansive bedroom suite features plush carpeting and recessed lighting.
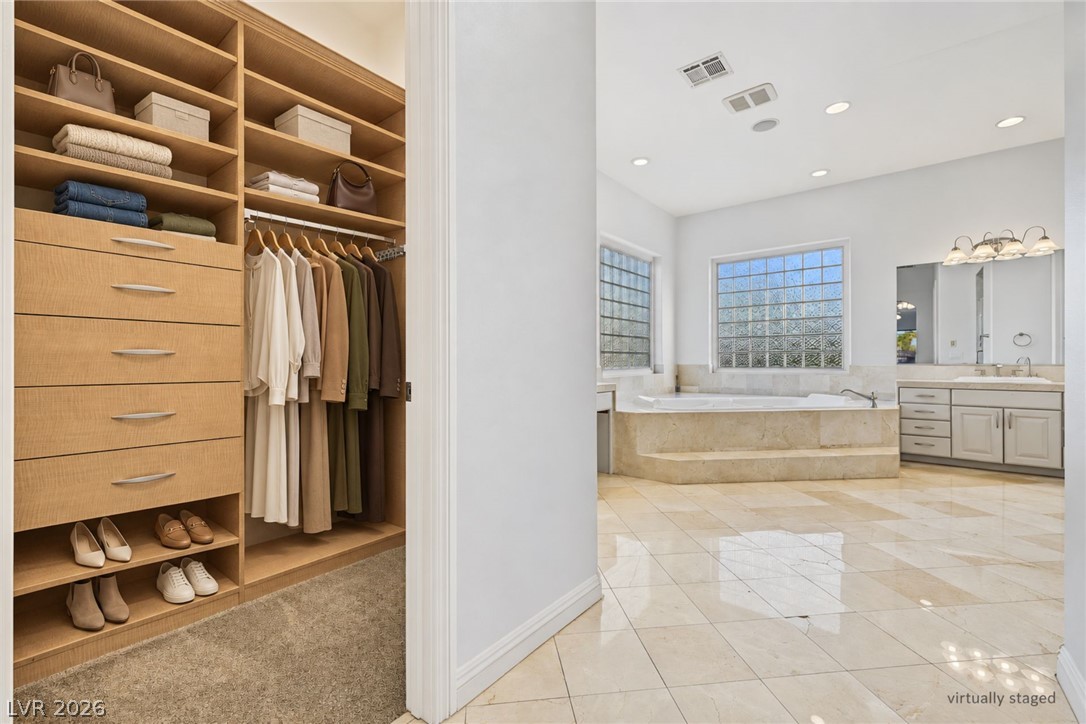
**VIRTUALY STAGED**An integrated walk-in closet transitions seamlessly into a spacious bathroom featuring polished tile flooring.
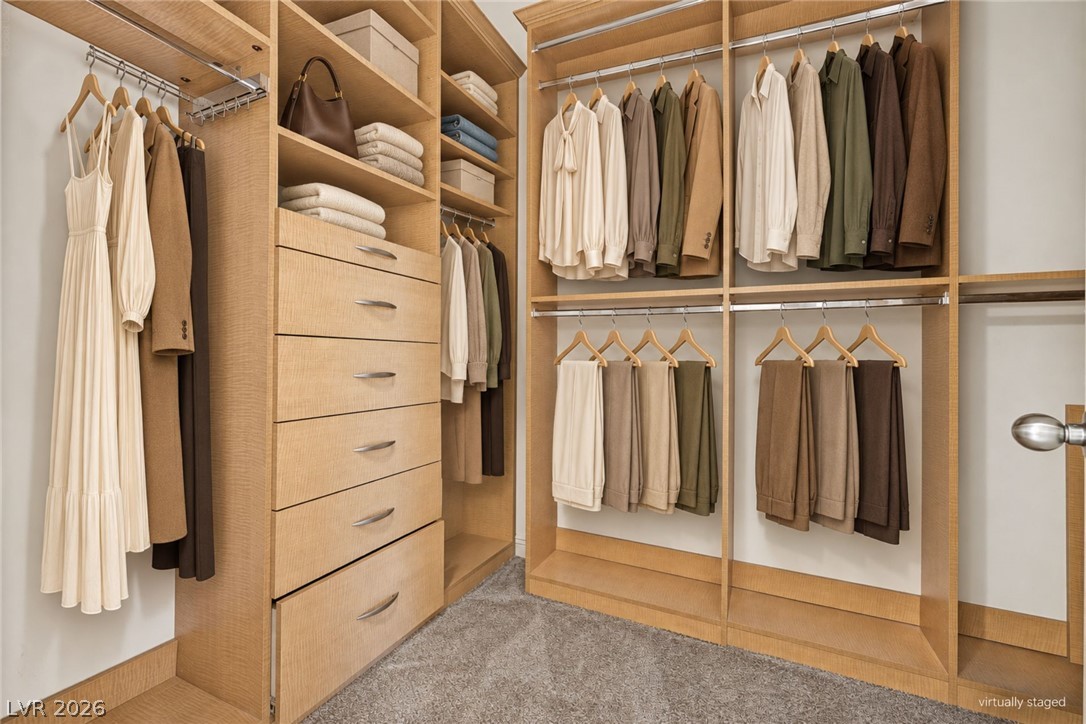
**VIRTUALY STAGED**Custom built-in shelving and ample hanging space define this spacious walk-in closet.
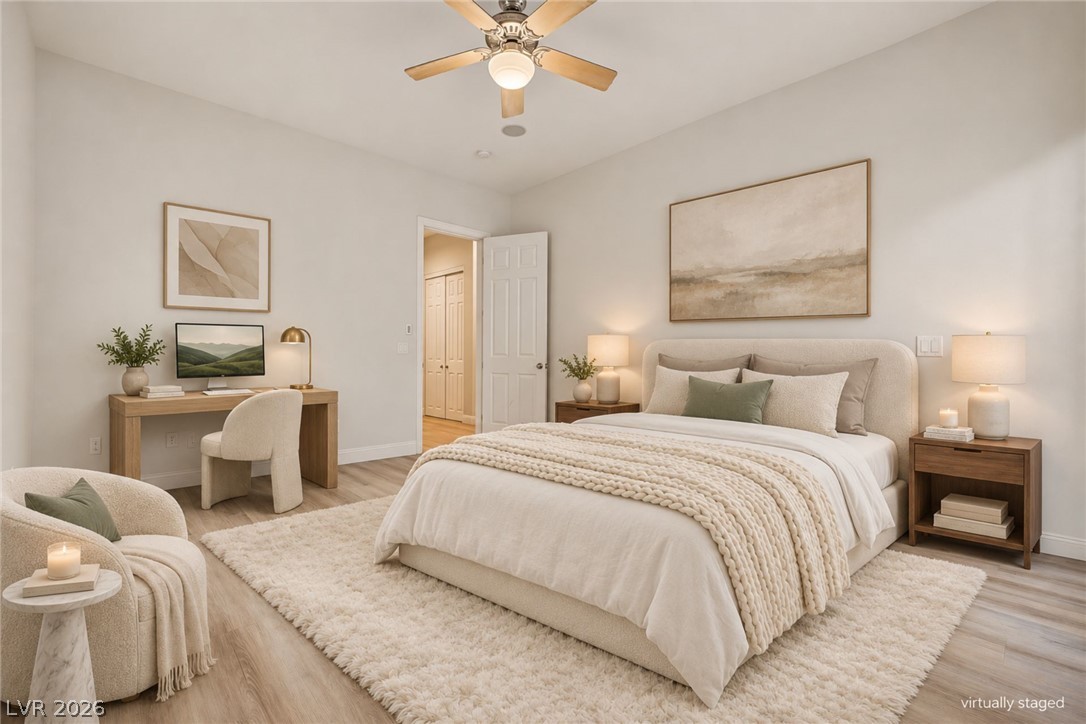
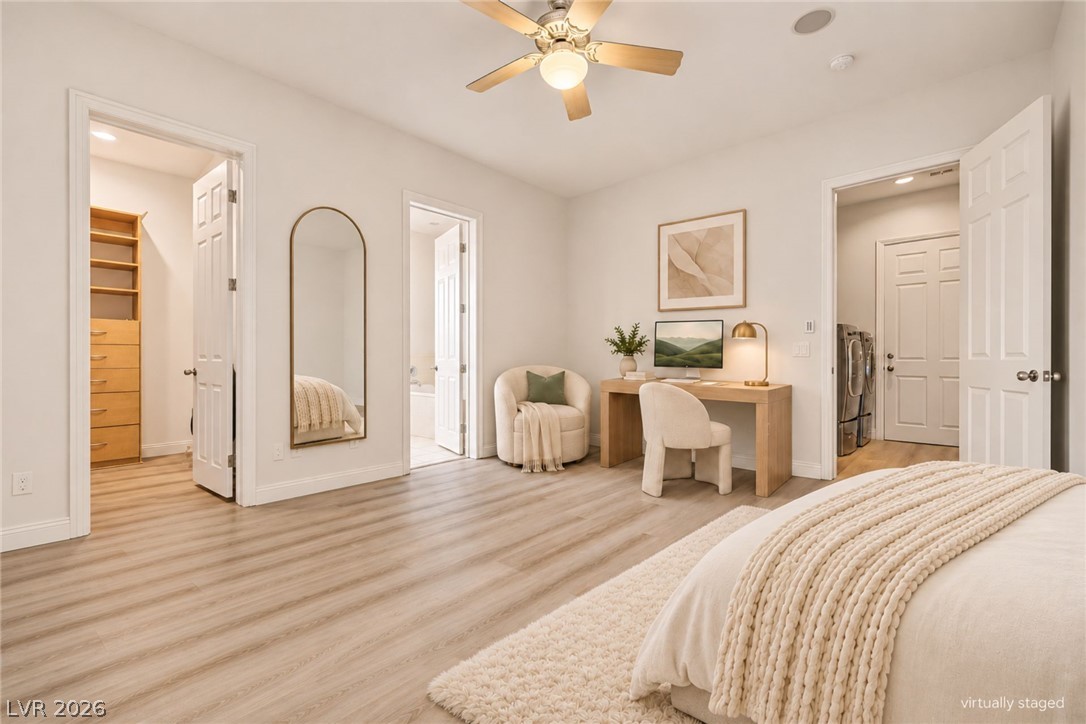
**VIRTUALY STAGED**Smooth wood-look flooring and clean architectural lines create a peaceful retreat.
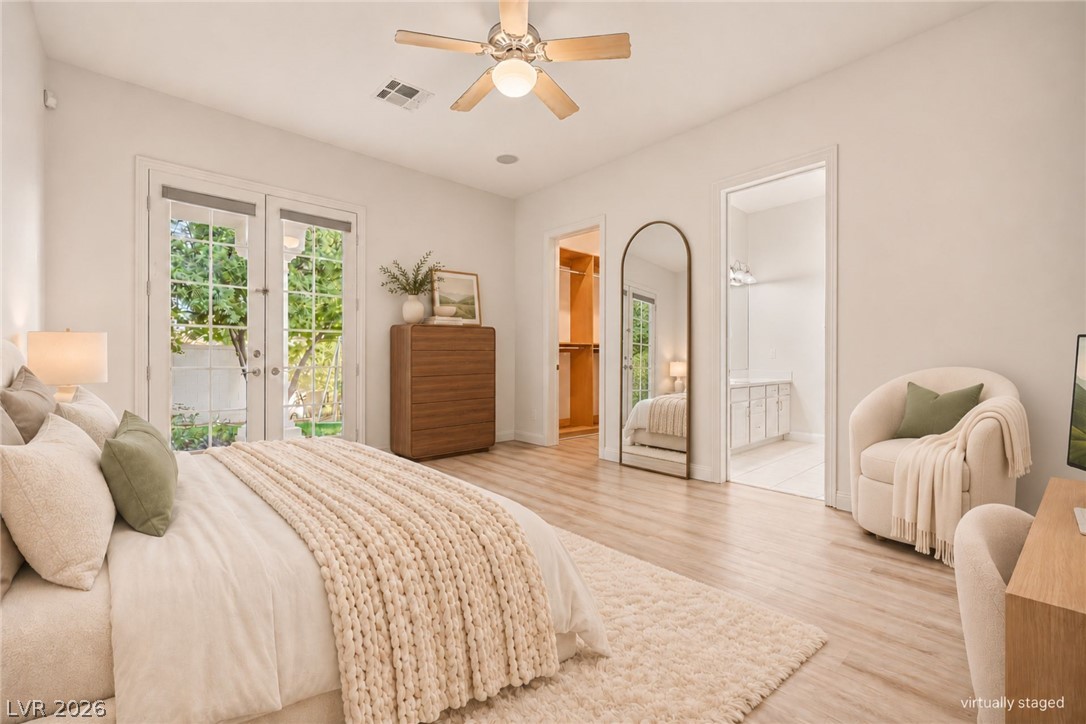
**VIRTUALY STAGED**Warm wood flooring pairs with glass French doors opening to the tranquil outdoor space.
**VIRTUALY STAGED**Smooth wood-textured floors, clean lines, and integrated pathways design this generous primary suite layout.
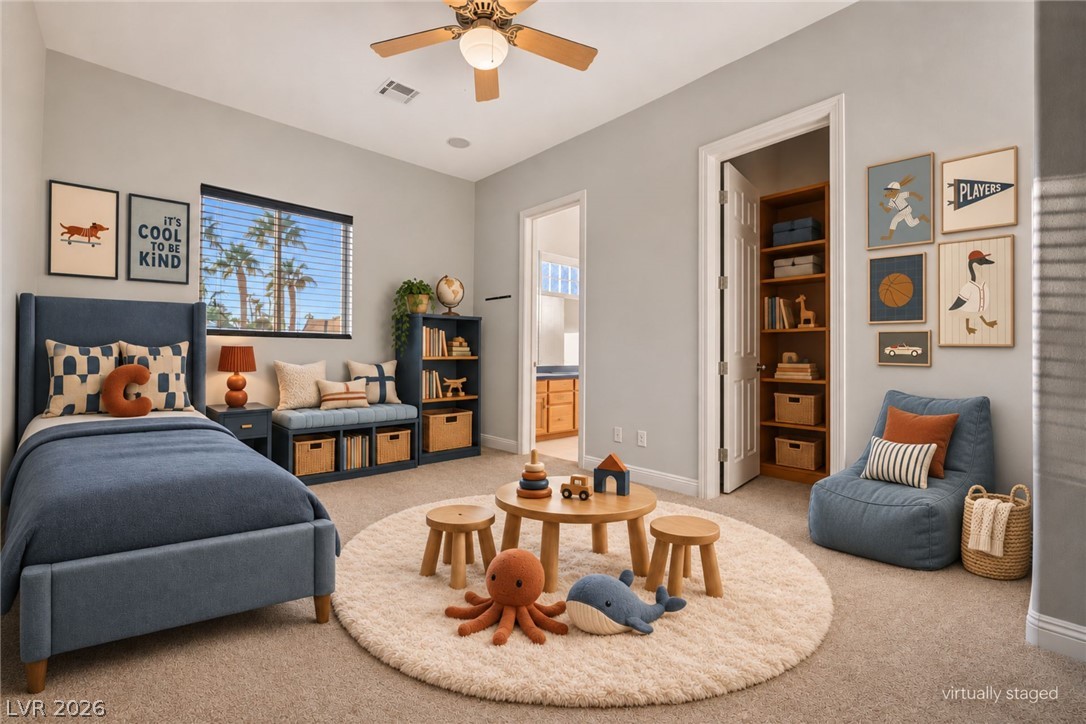
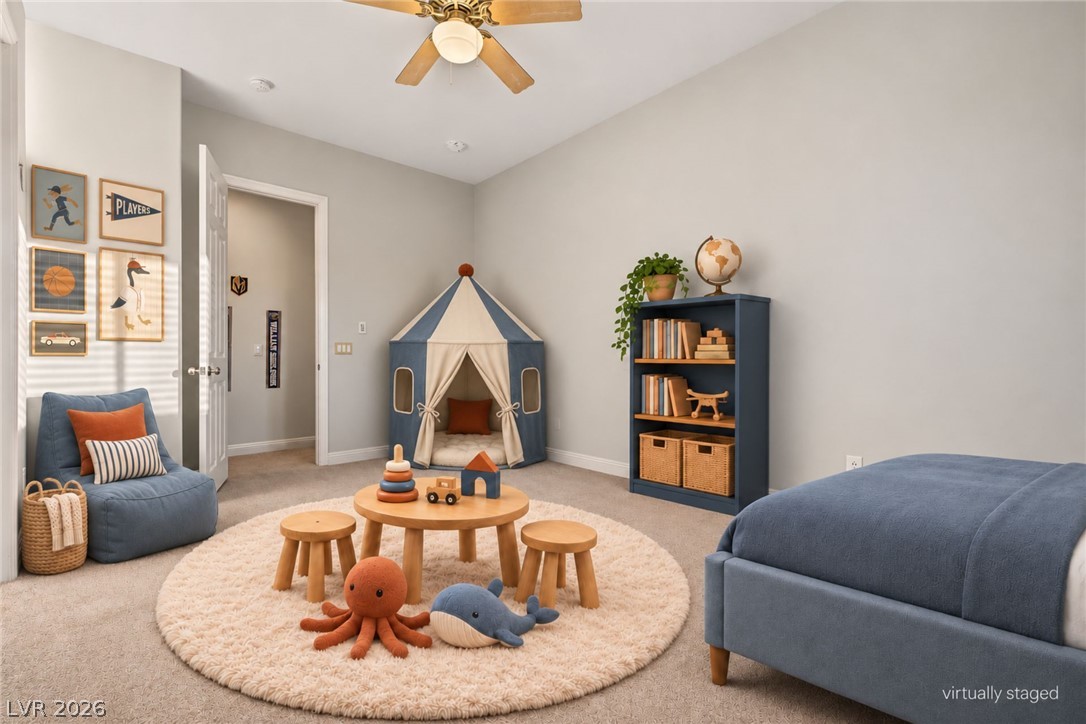
**VIRTUALY STAGED**A spacious bedroom featuring neutral walls, carpeting, and a built-in shelving alcove.
**VIRTUALY STAGED**A spacious secondary bedroom features neutral wall tones and soft carpeting throughout.
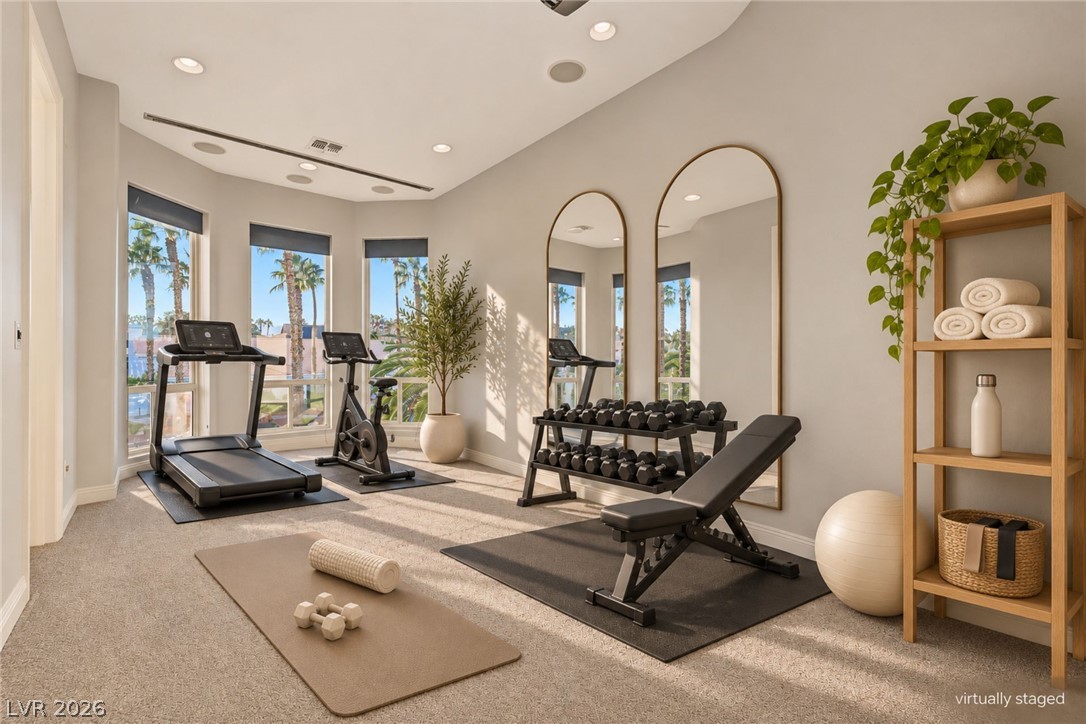
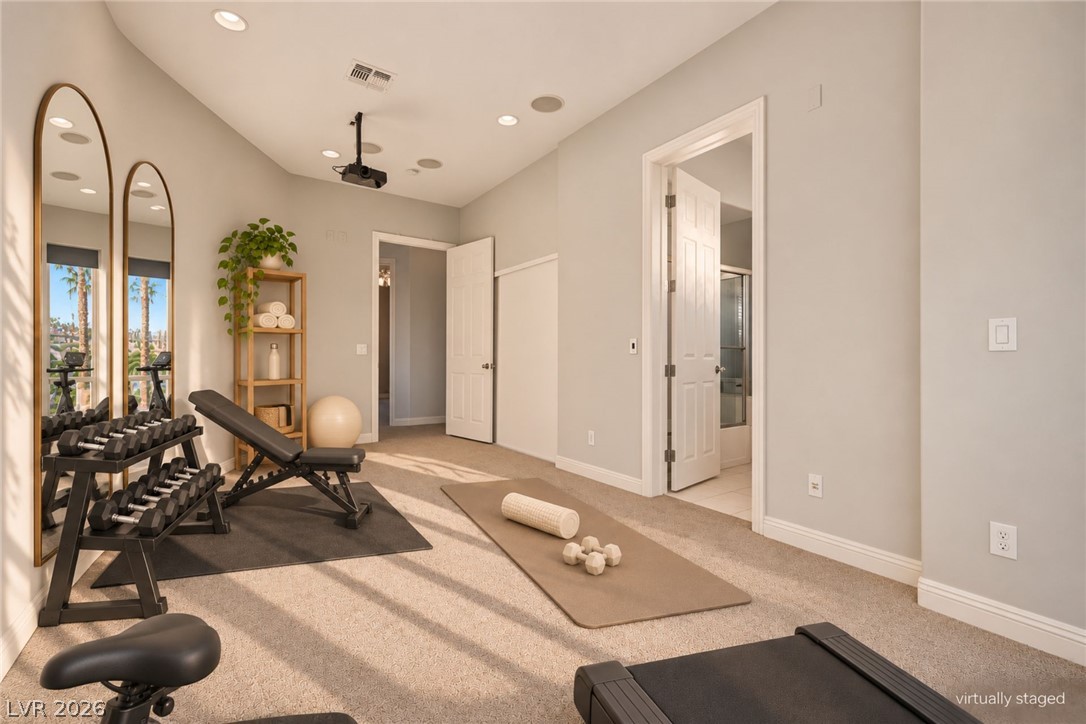
**VIRTUALY STAGED**Sunlight streams through large windows onto the carpeted floor of this spacious home gym.
**VIRTUALY STAGED**Recessed lighting illuminates this versatile carpeted room featuring a neutral palette and clean transitions.
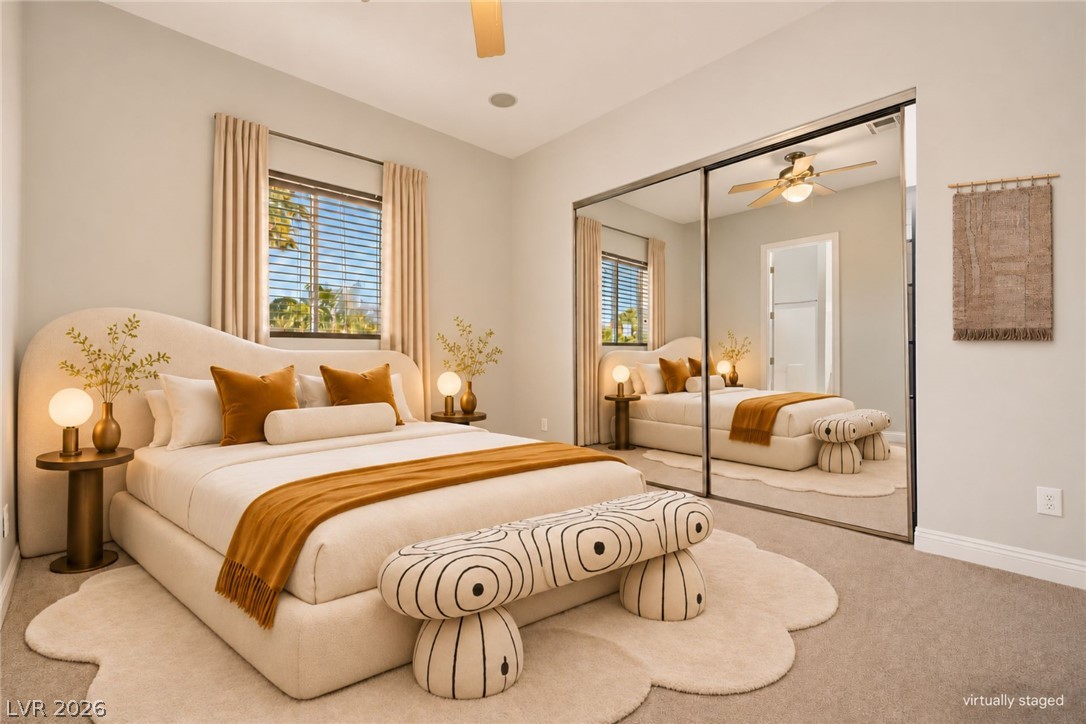
**VIRTUALY STAGED**Mirrored closet doors reflect the airy layout of this bedroom with plush neutral carpeting.
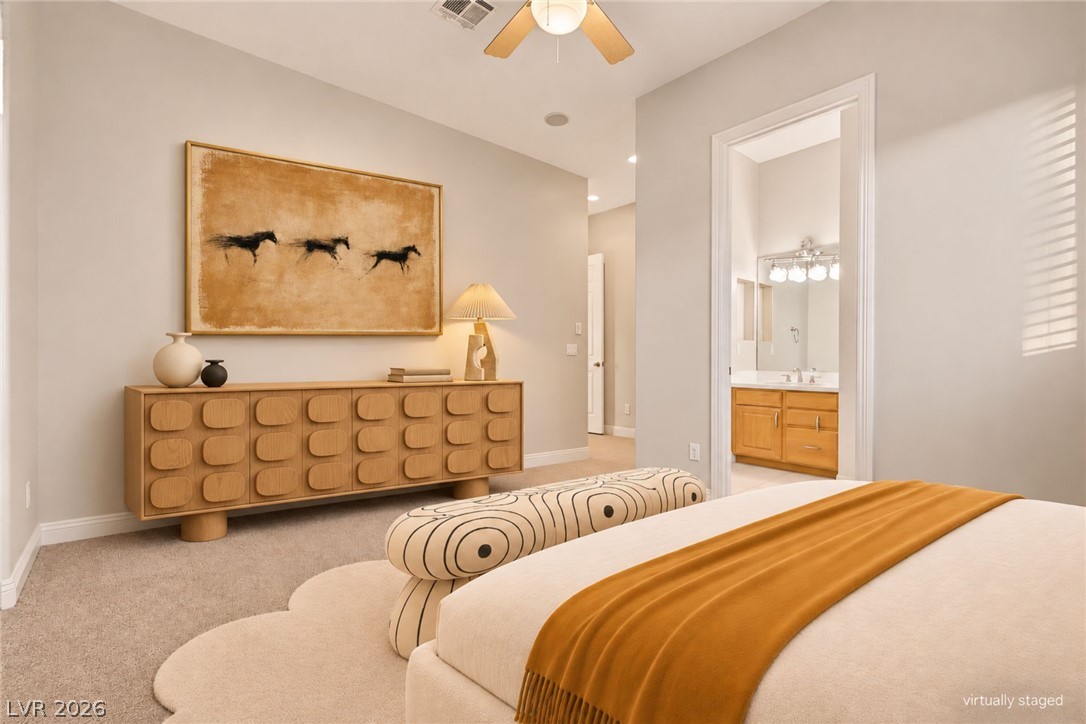
**VIRTUALY STAGED**An open doorway leads from the bedroom directly into an attached bathroom suite.
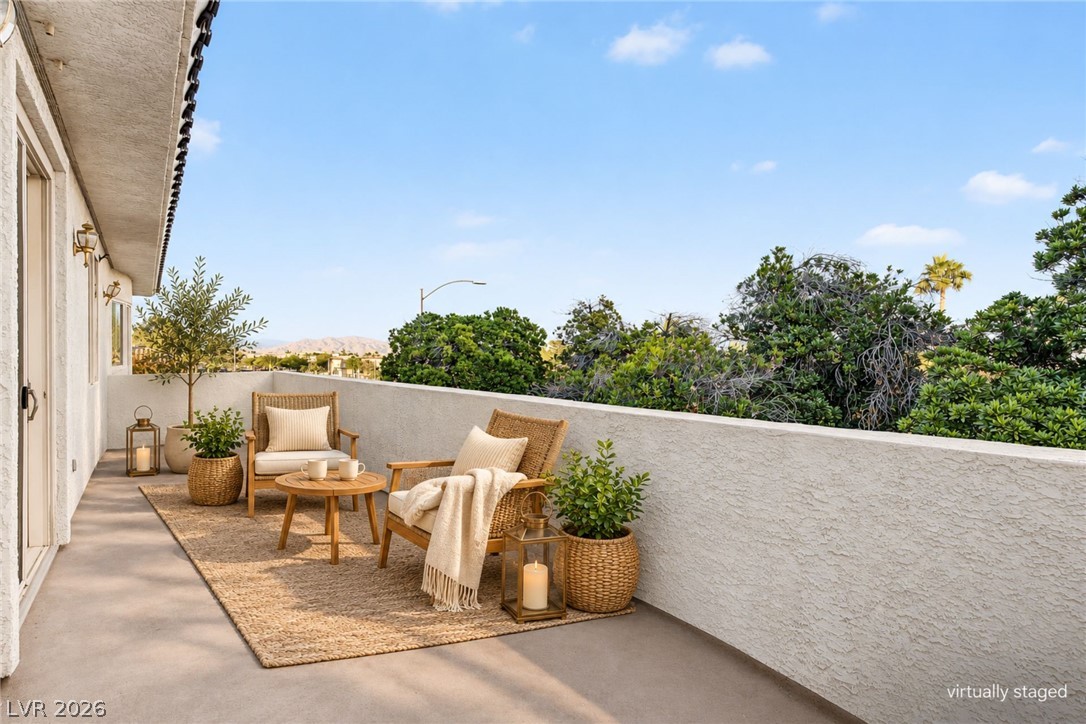
**VIRTUALY STAGED**An open balcony features solid stucco railings and scenic views of mature trees.
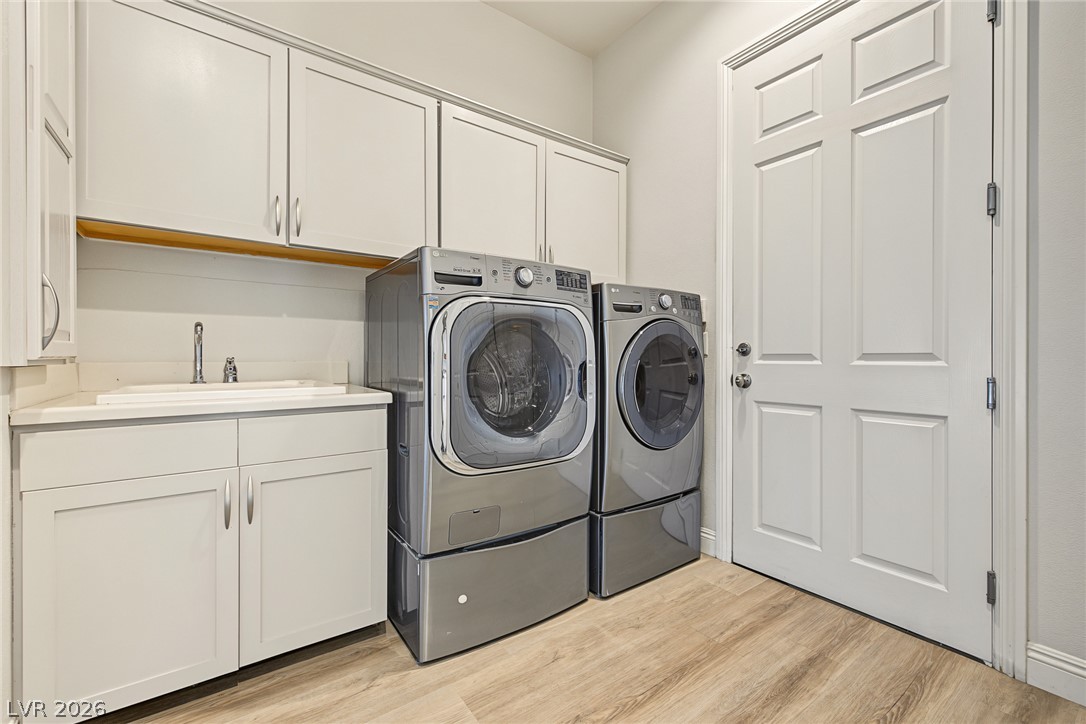
A functional laundry utility space features streamlined cabinetry, built-in sink, and smooth wood-textured flooring.
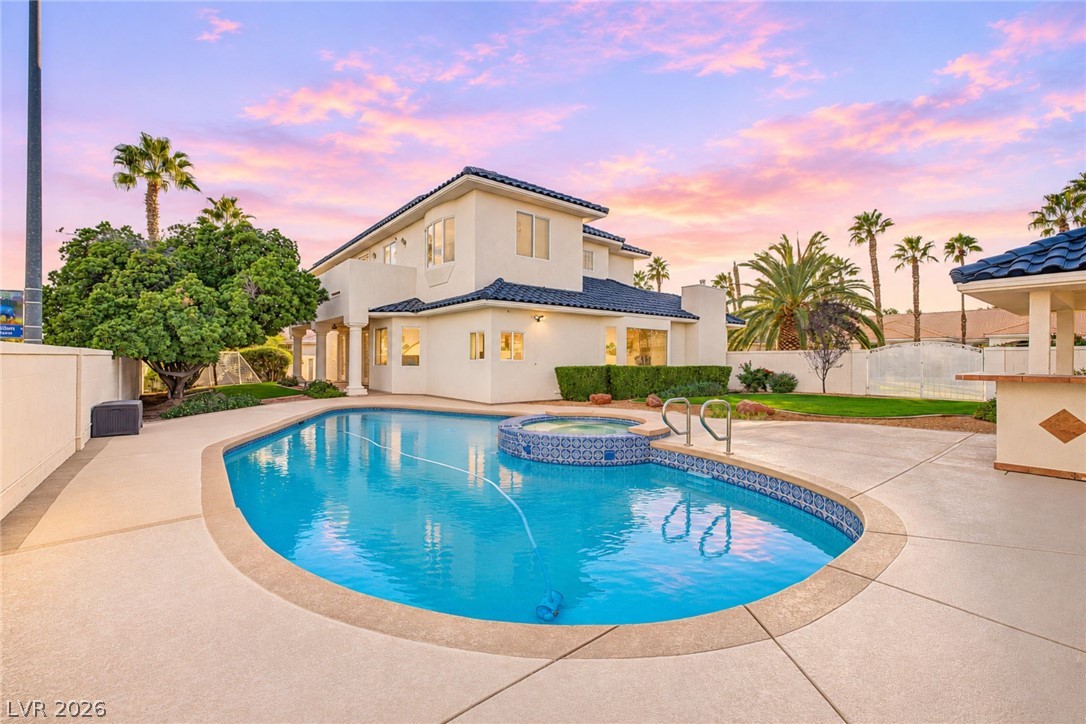
A sparkling swimming pool and integrated spa anchor this private, palm-fringed backyard retreat.
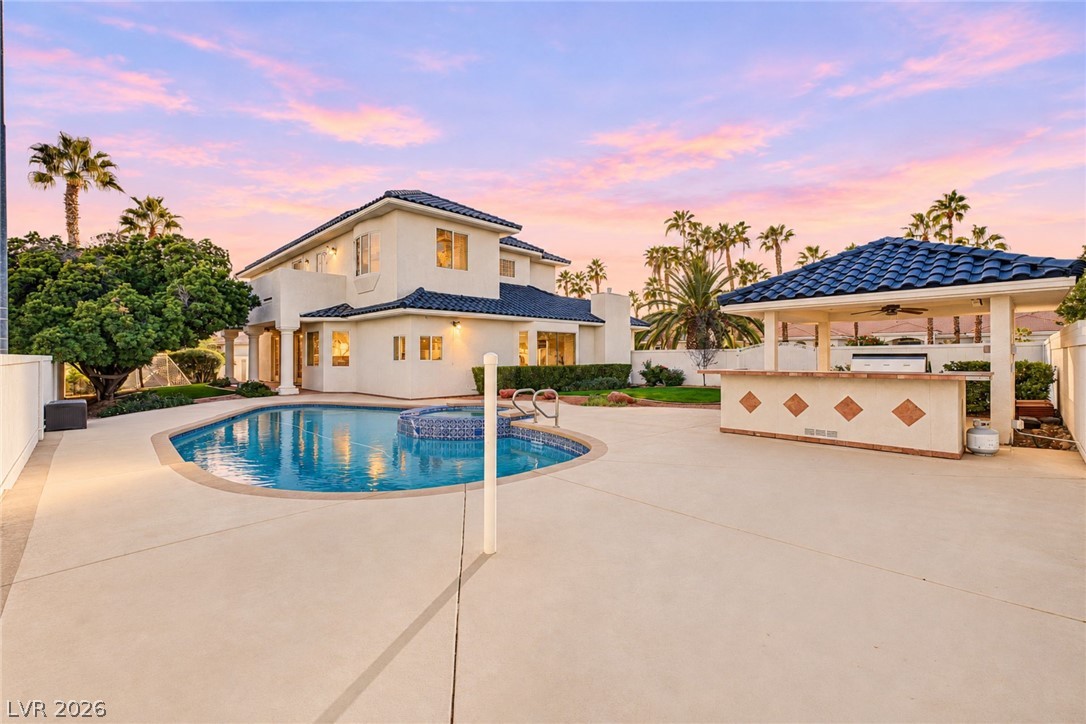
An inviting backyard oasis features a pristine swimming pool and a covered outdoor kitchen structure.
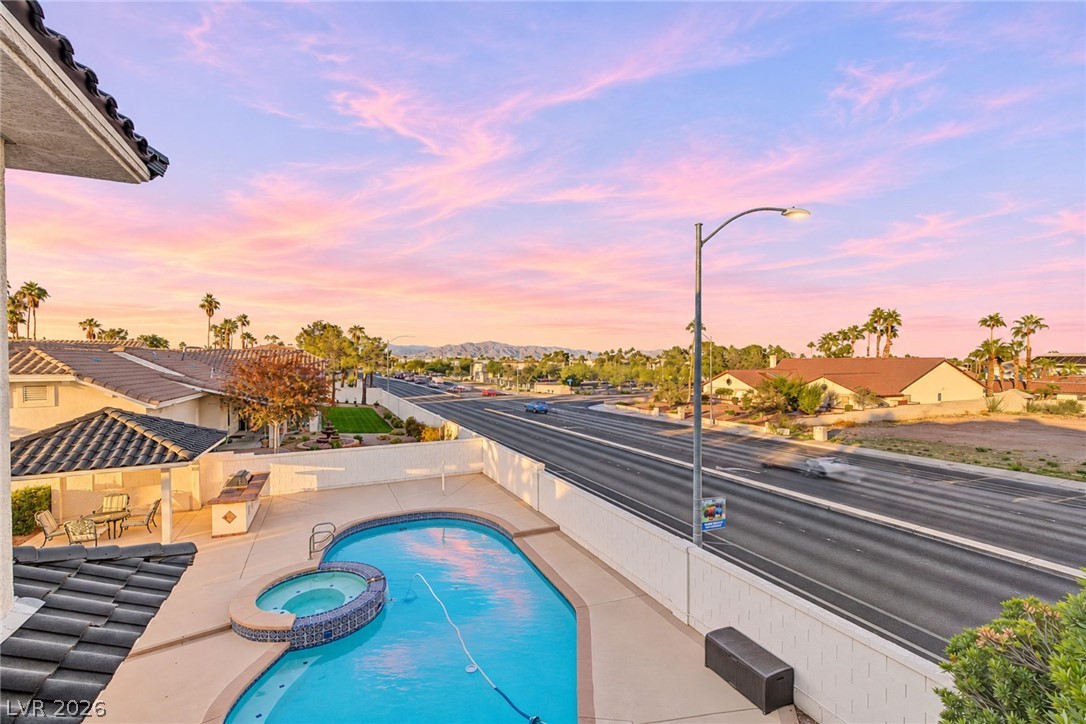
An elevated view reveals a private swimming pool and spa against a vibrant sunset sky.
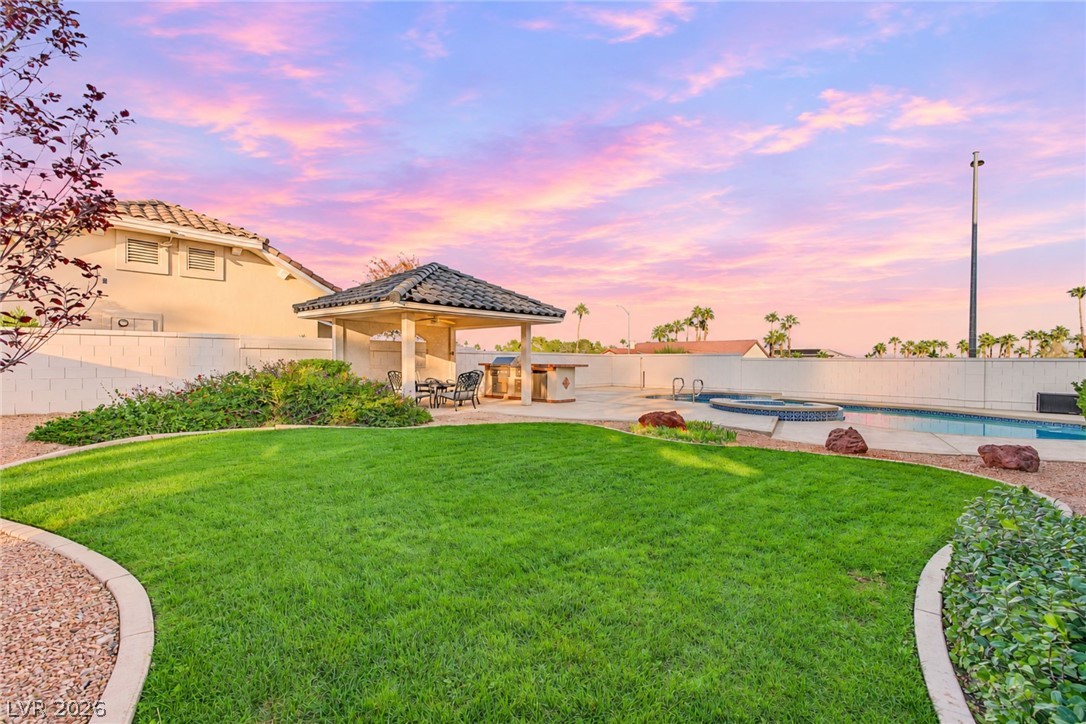
A manicured green lawn overlooks the pristine swimming pool and shaded patio structure.
Striking architectural lines define this grand contemporary residence with manicured landscaping and solar panels.
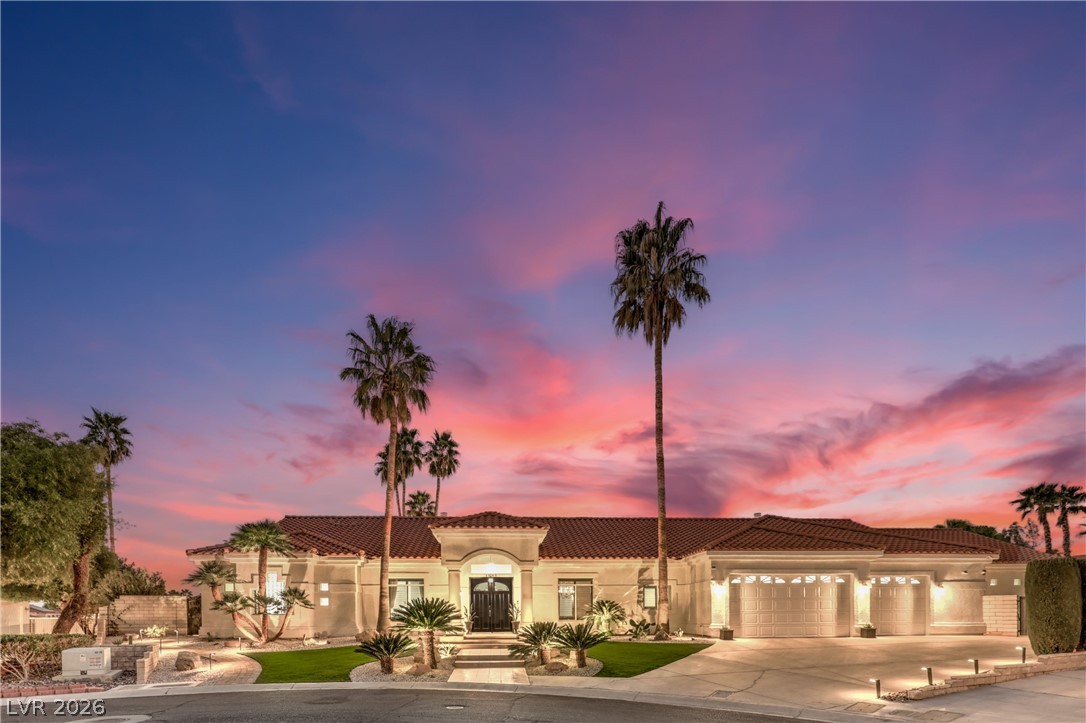
Manicured landscaping framing a grand facade with a tiled roof and solar panels.
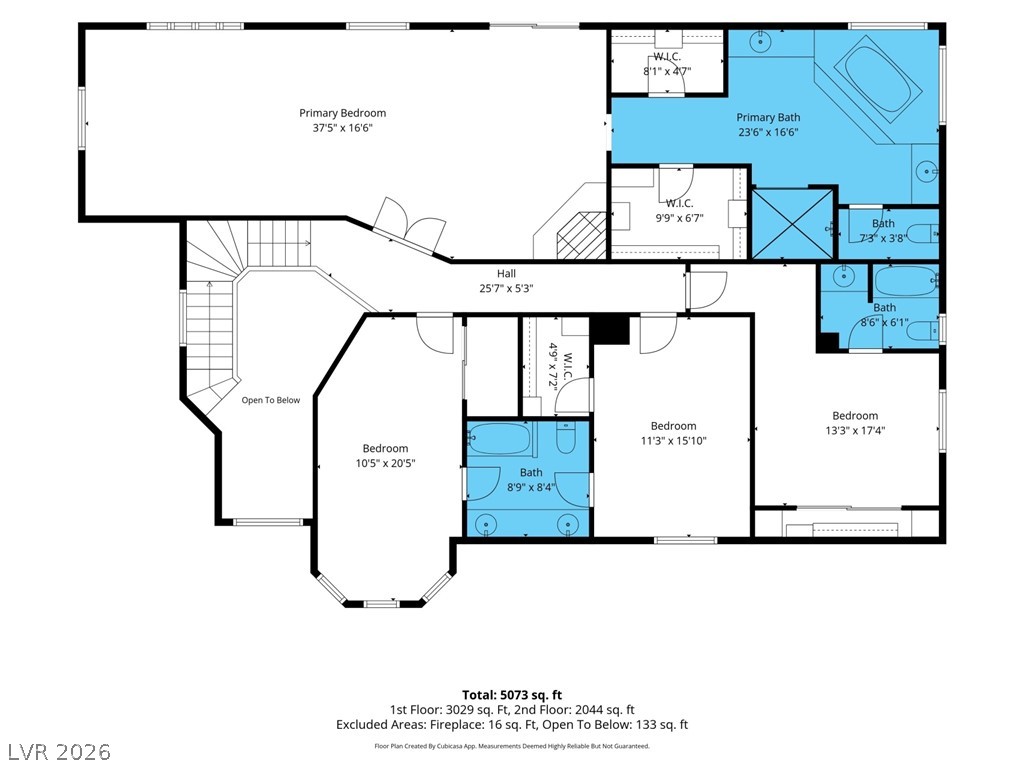
Detailed architectural layout of the upper level showing bedrooms, bathrooms, and walk-in closets.
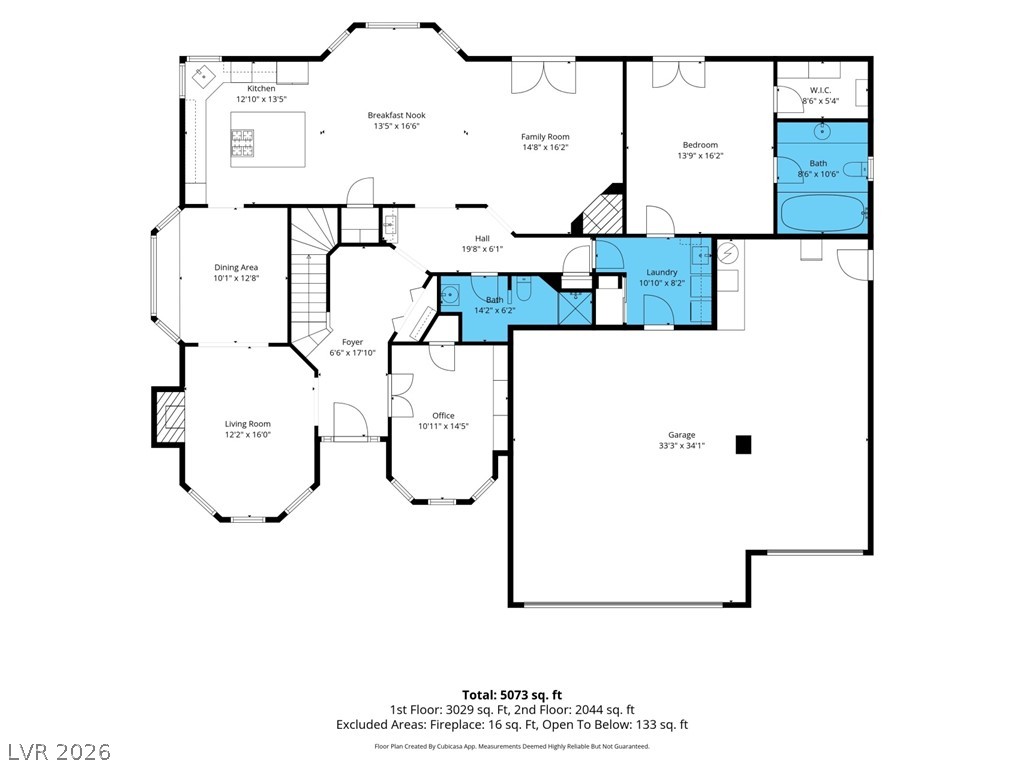
A detailed layout of the first floor shows a spacious and functional living space.
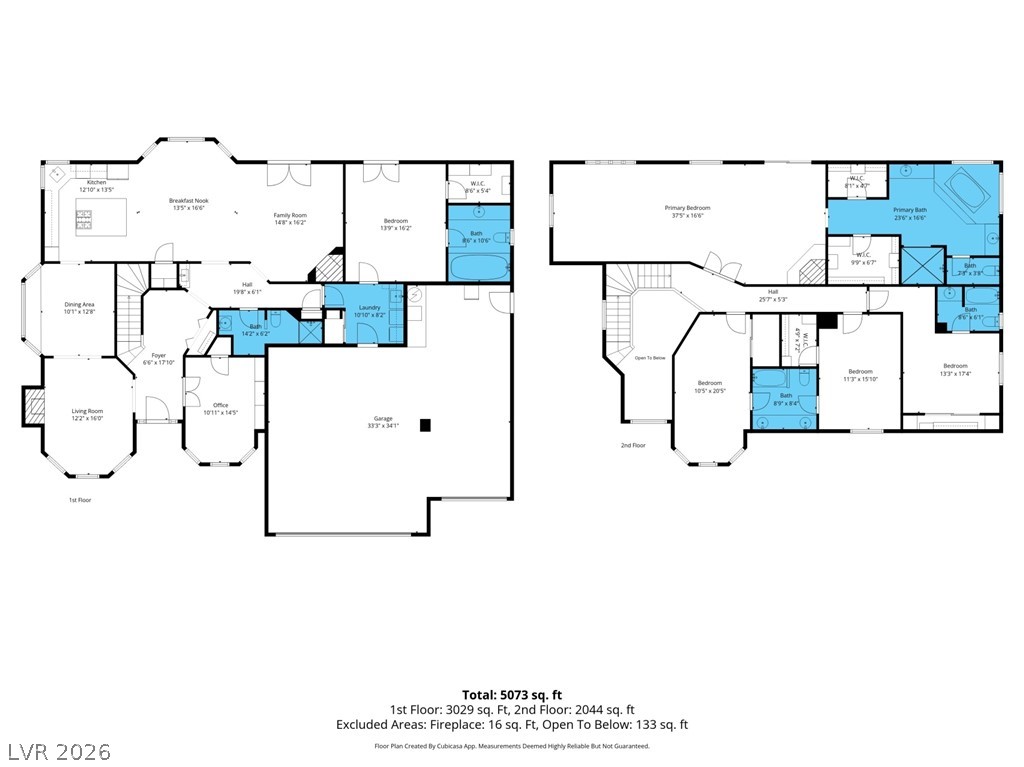
Comprehensive two-story layout with generous living areas, dedicated office, and expansive primary suite.

 In-Person: 11/22 12:00 PM - 3:00 PM