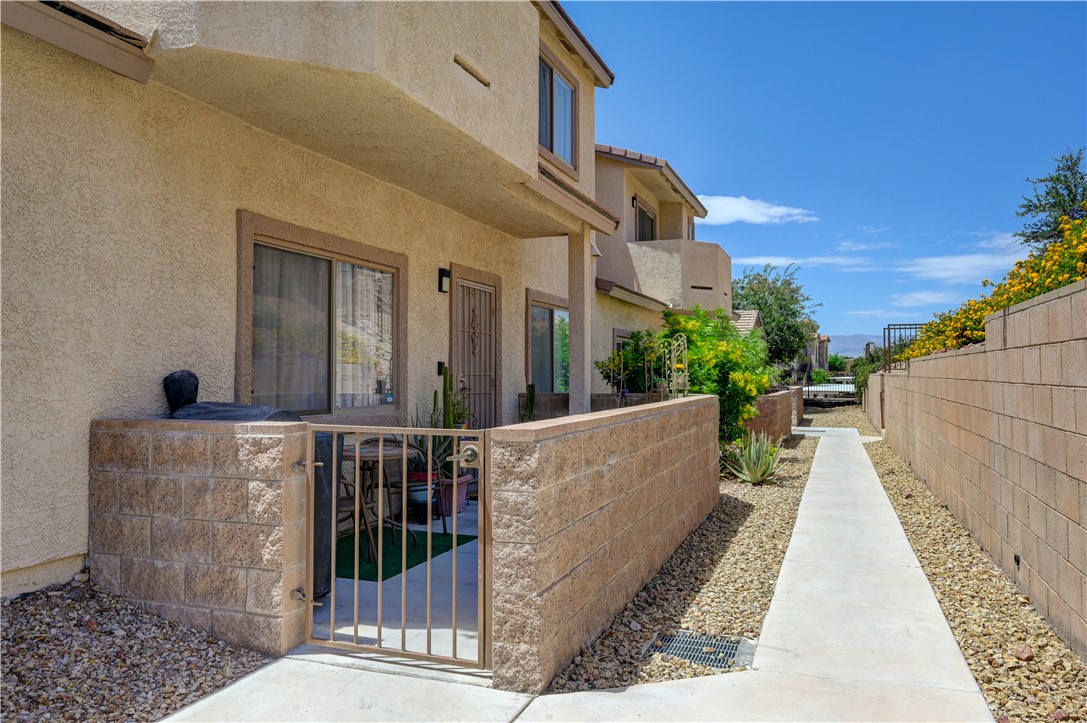
Concrete walkways trace stucco exteriors framed by private courtyards and structured block wall fencing.
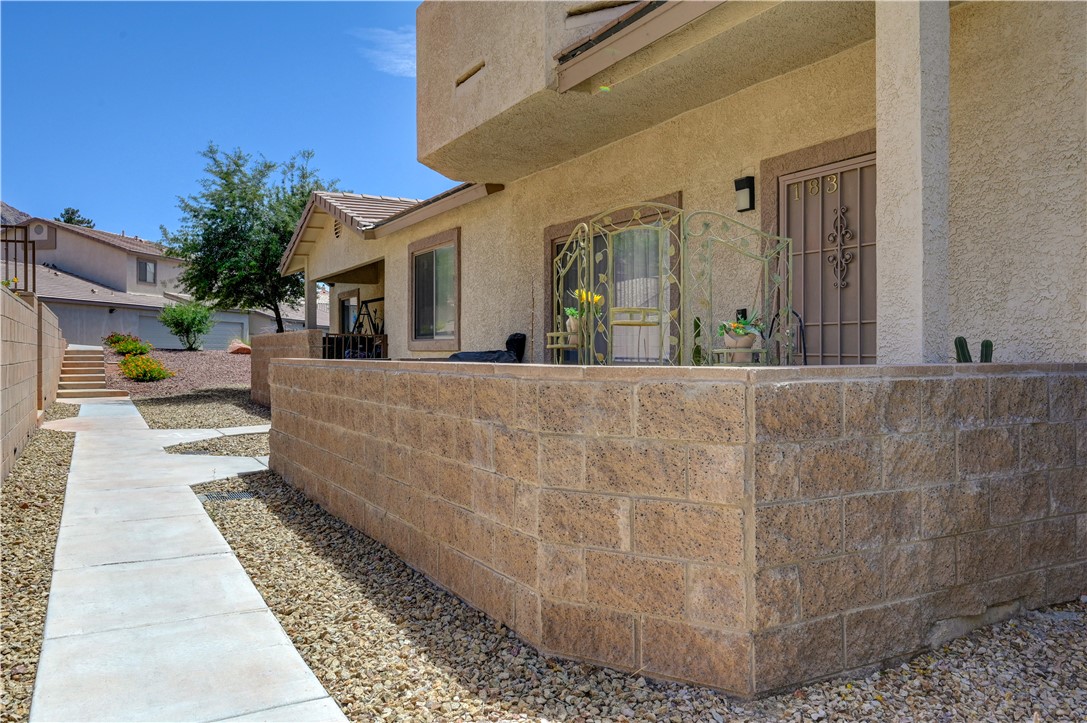
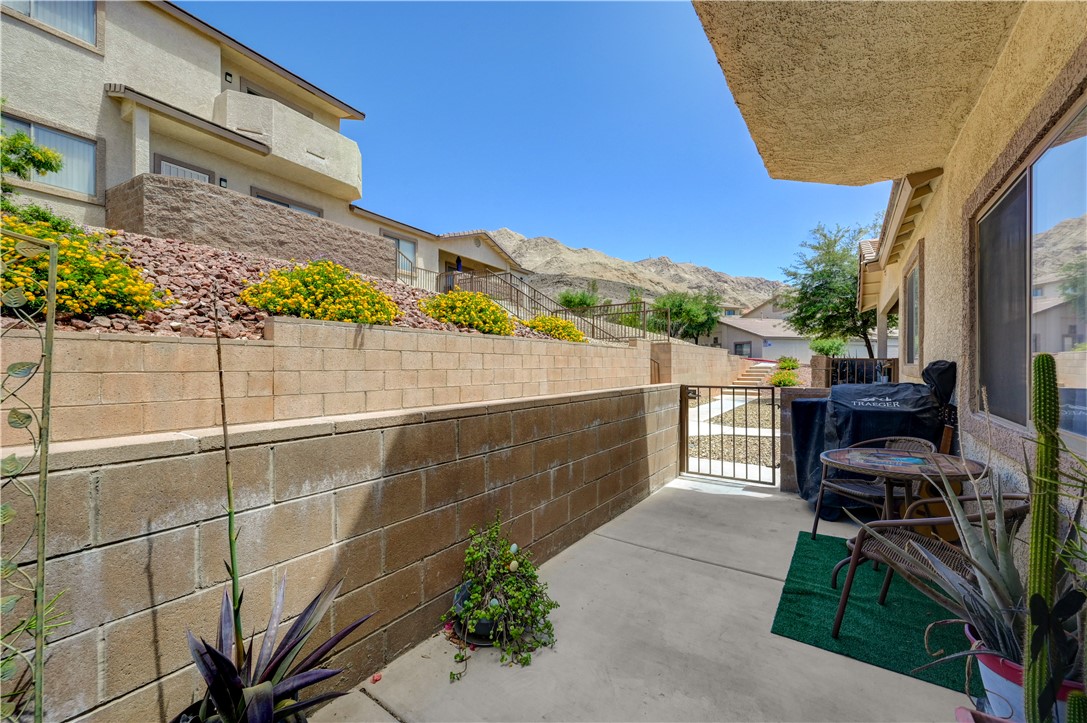
Concrete walkways wind past a private stone patio wall under clear blue desert skies.
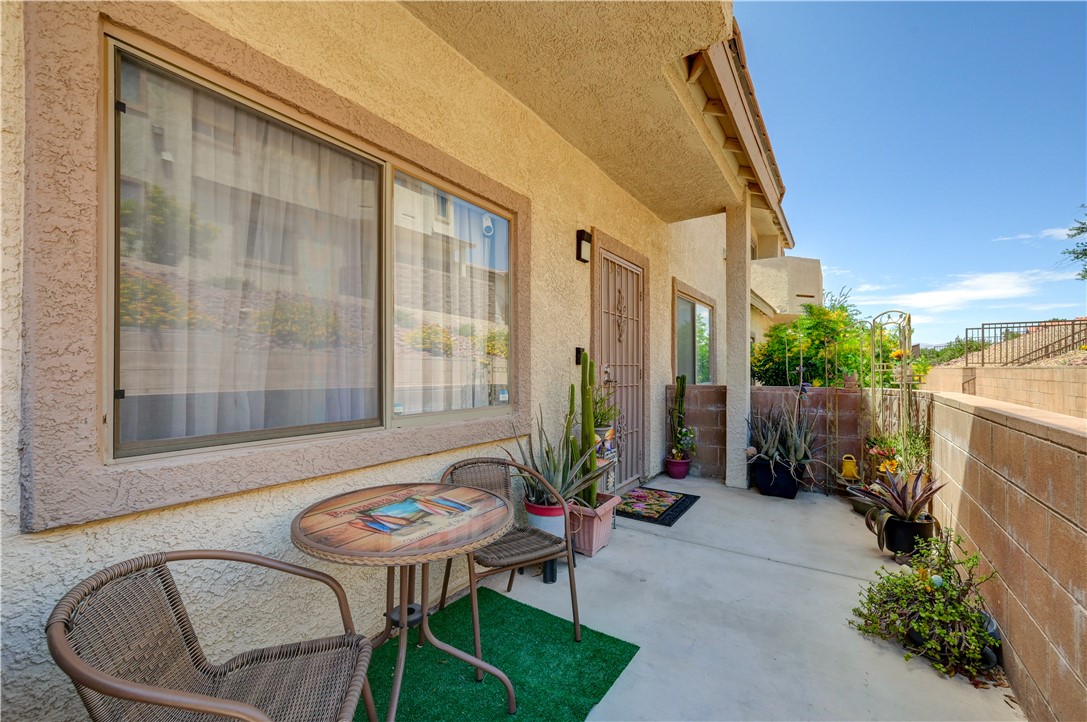
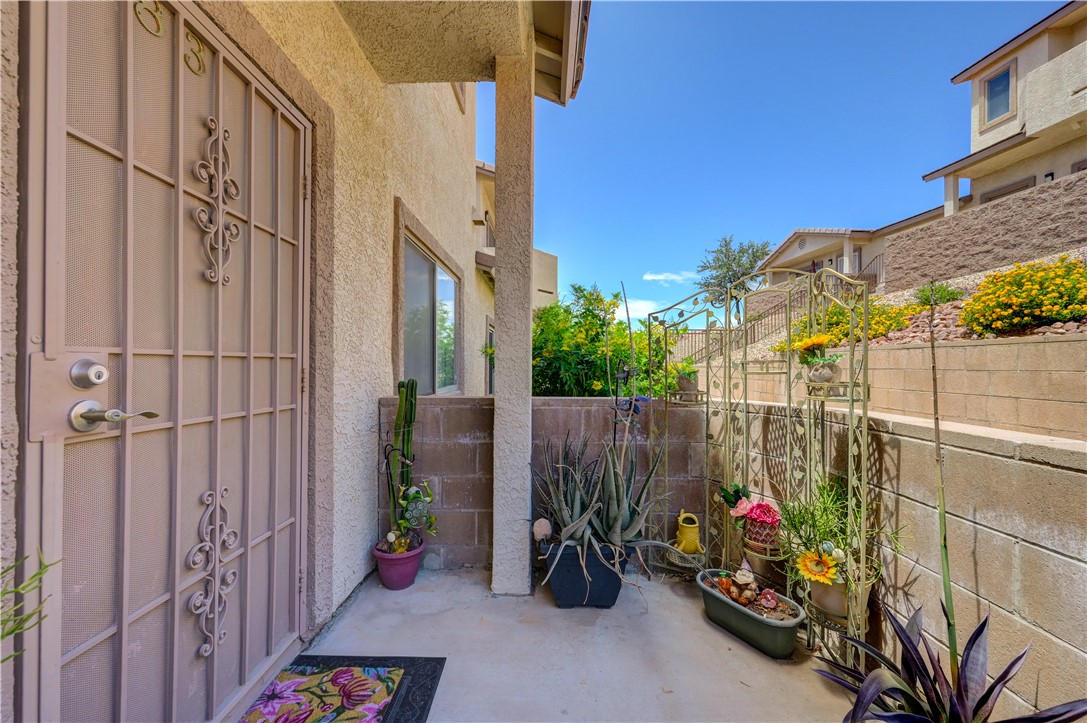
Concrete patio spaces offer a private entryway lined with sturdy stucco walls.
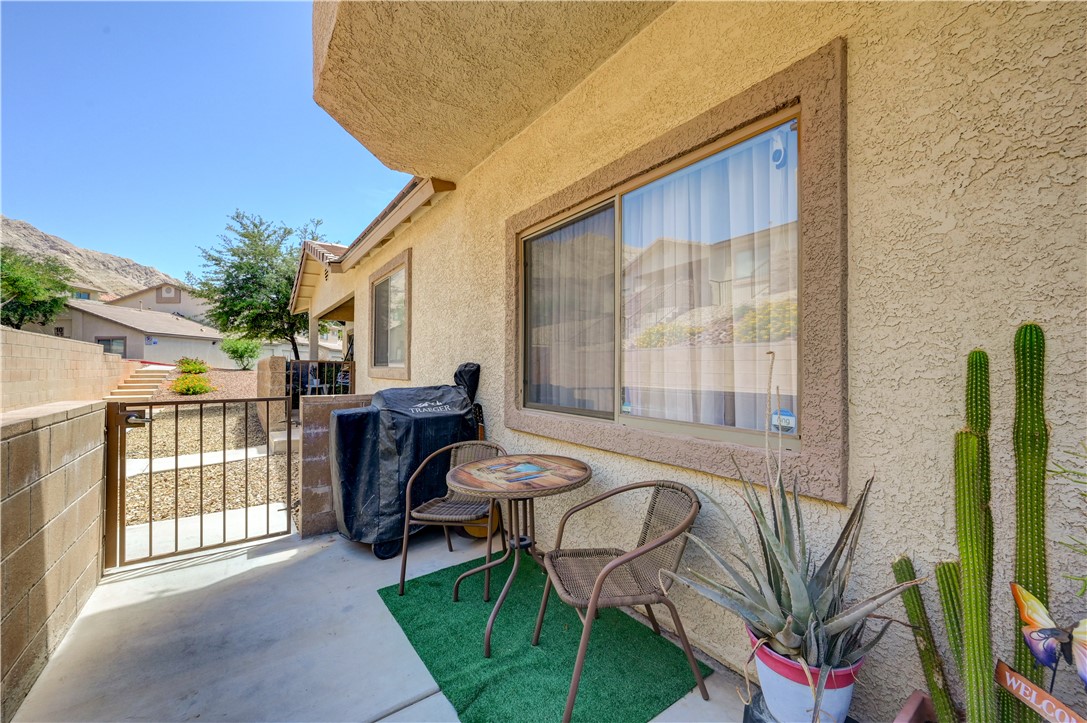
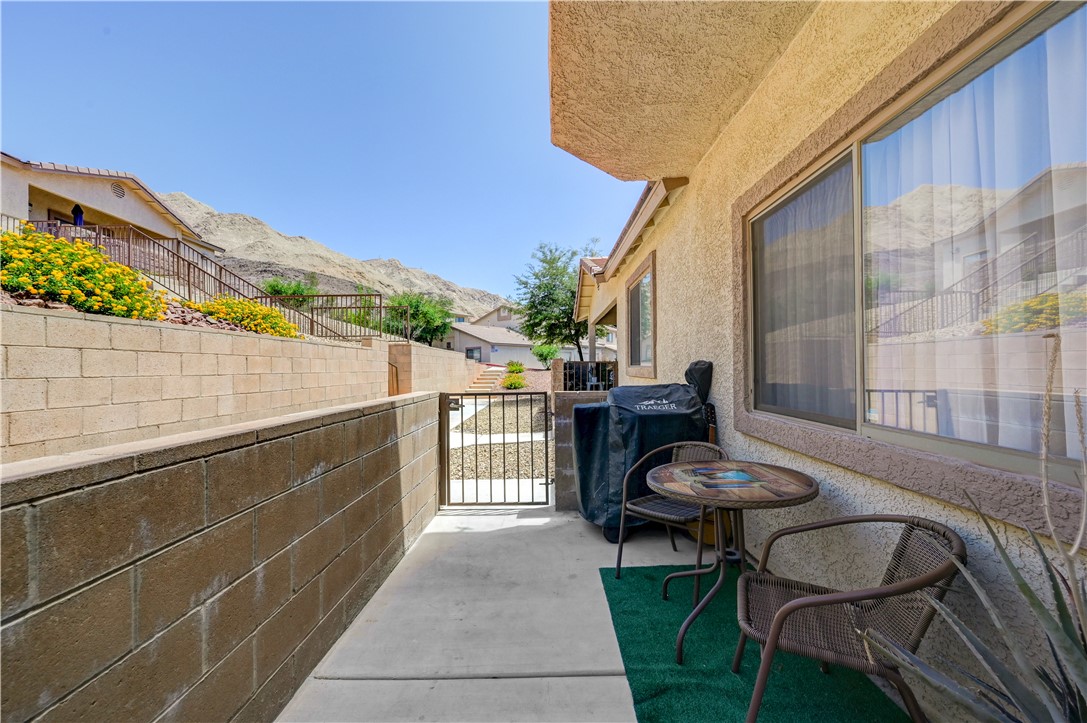
Concrete patio area borders stucco exterior walls alongside a gated side yard path.
Concrete patio spaces offer low-maintenance outdoor living with direct views of the surrounding hills.
A private concrete patio sits behind low retaining walls with scenic mountain views beyond.
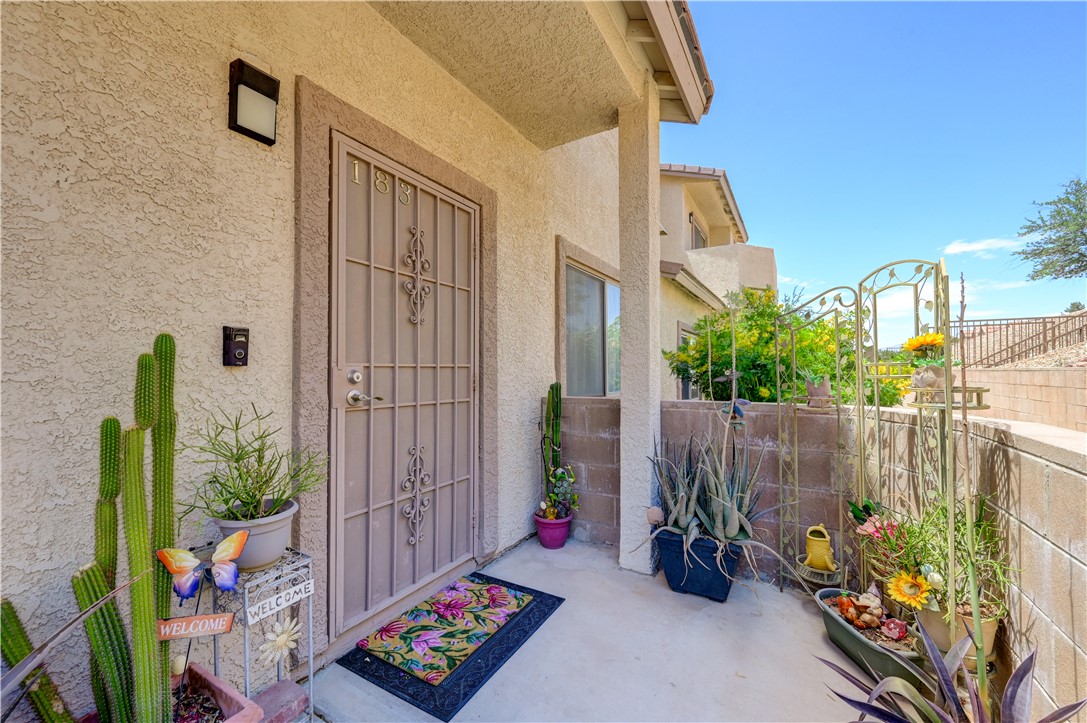
A private covered entry features stucco walls and concrete flooring leading into the home.
A covered concrete entryway greets guests before entering the home.
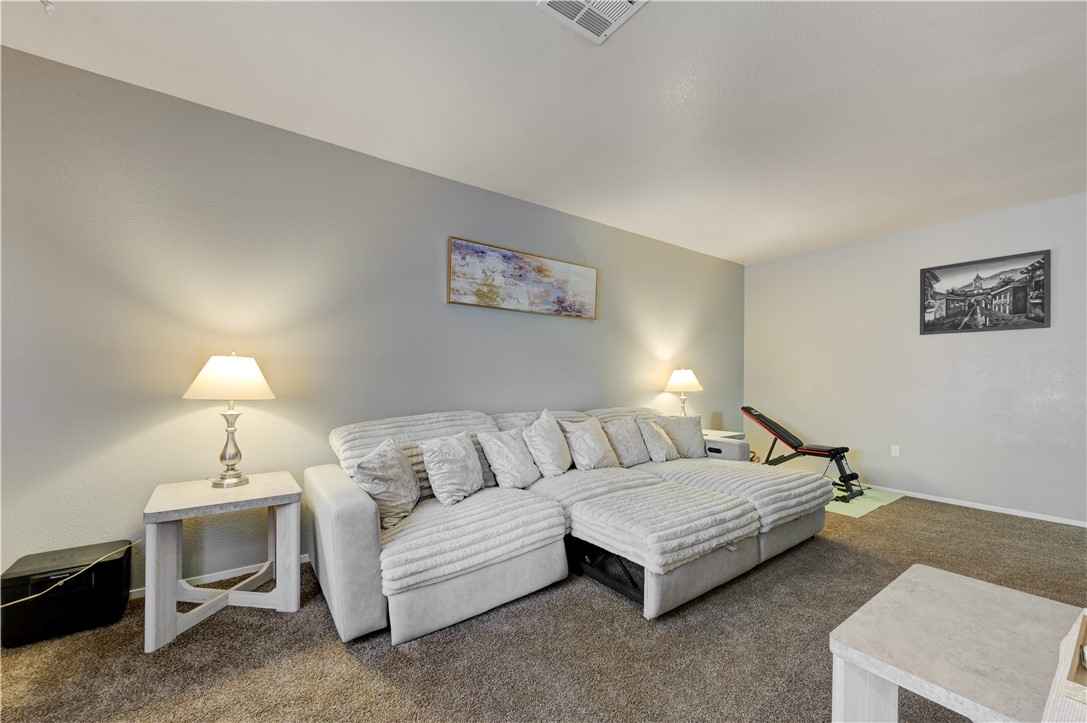
Smooth walls and plush neutral carpeting establish a serene foundation in this comfortable living area.
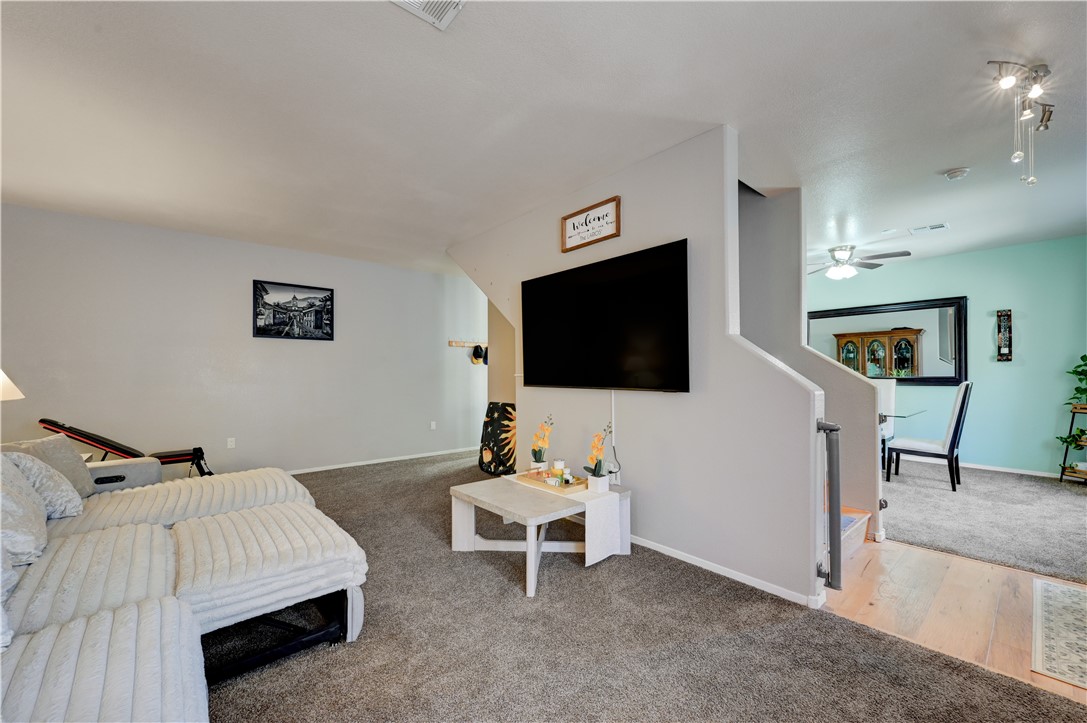
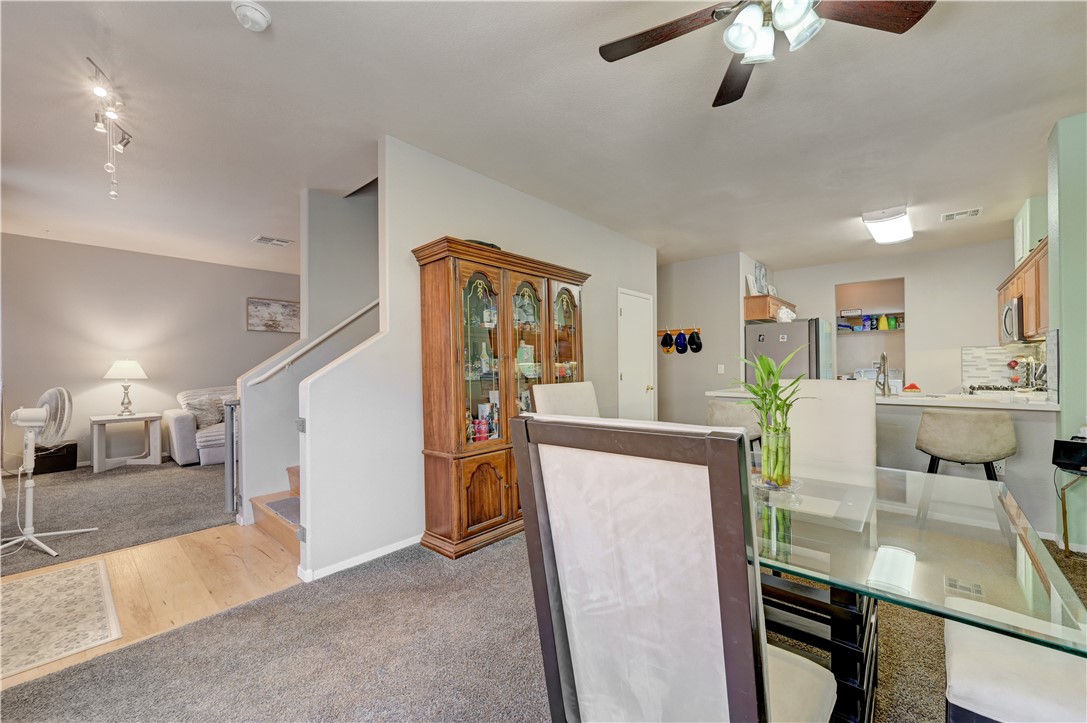
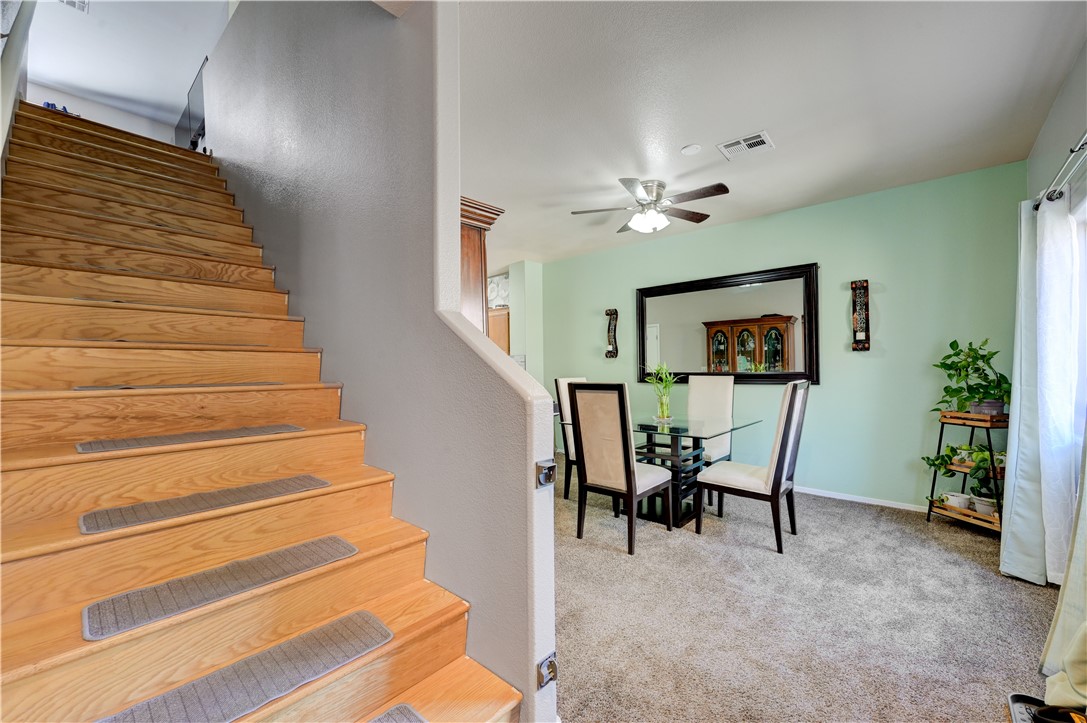
A split-level living area flows past stairs into an adjacent dining space.
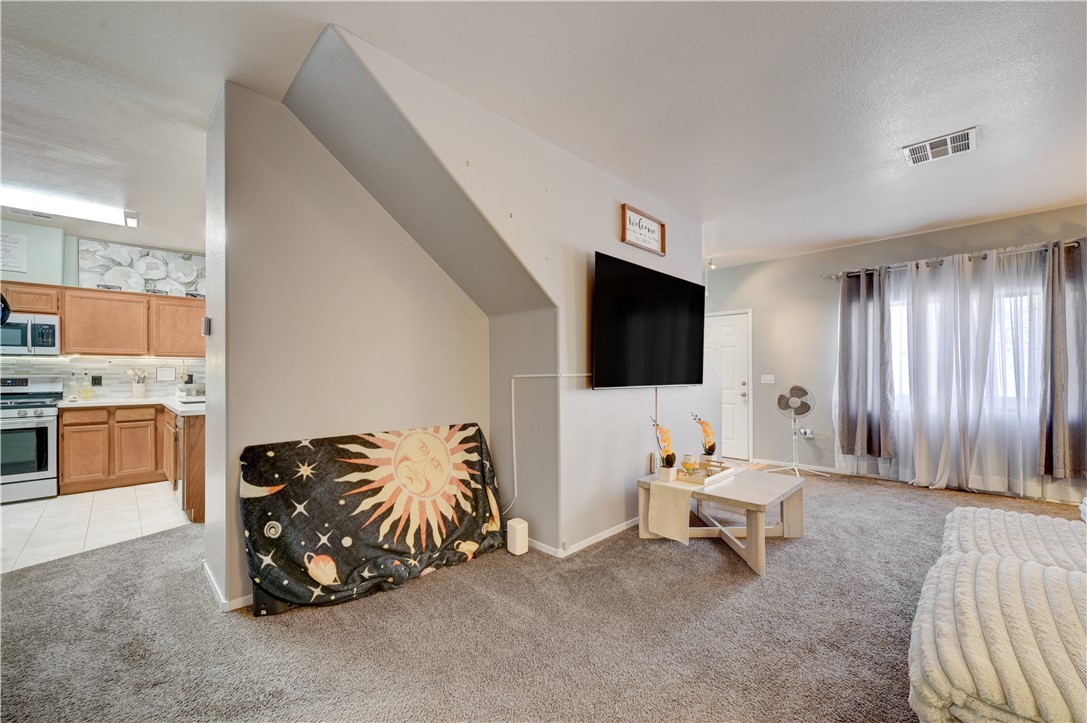
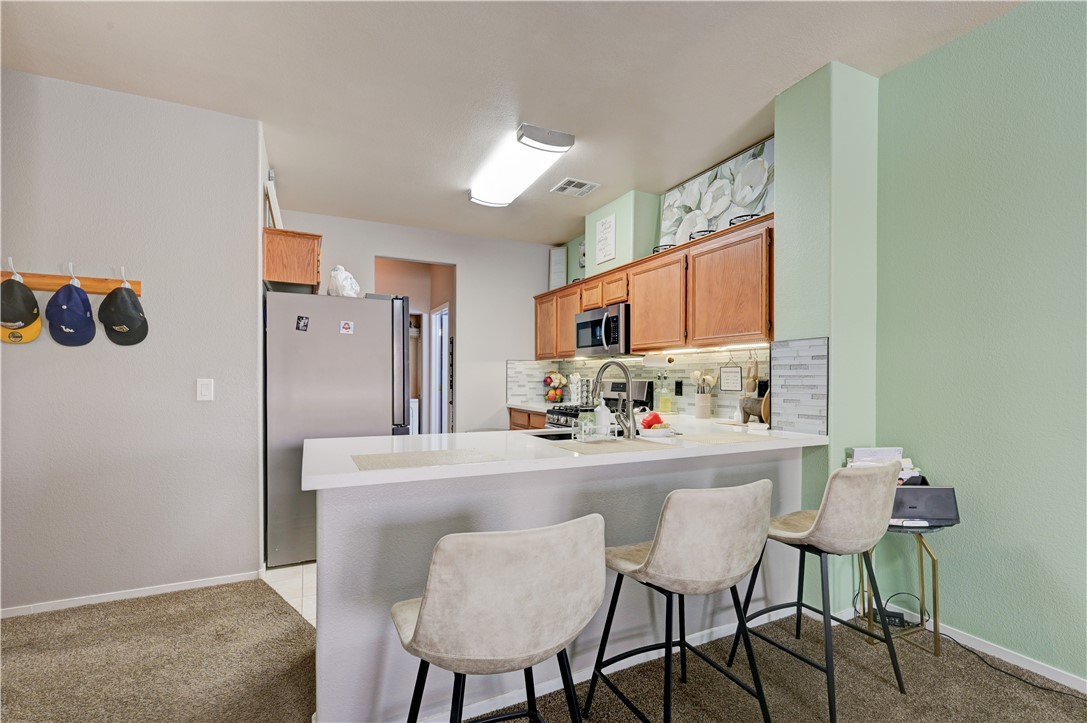
Plush carpeting and an open layout connect this versatile living space directly to the kitchen.
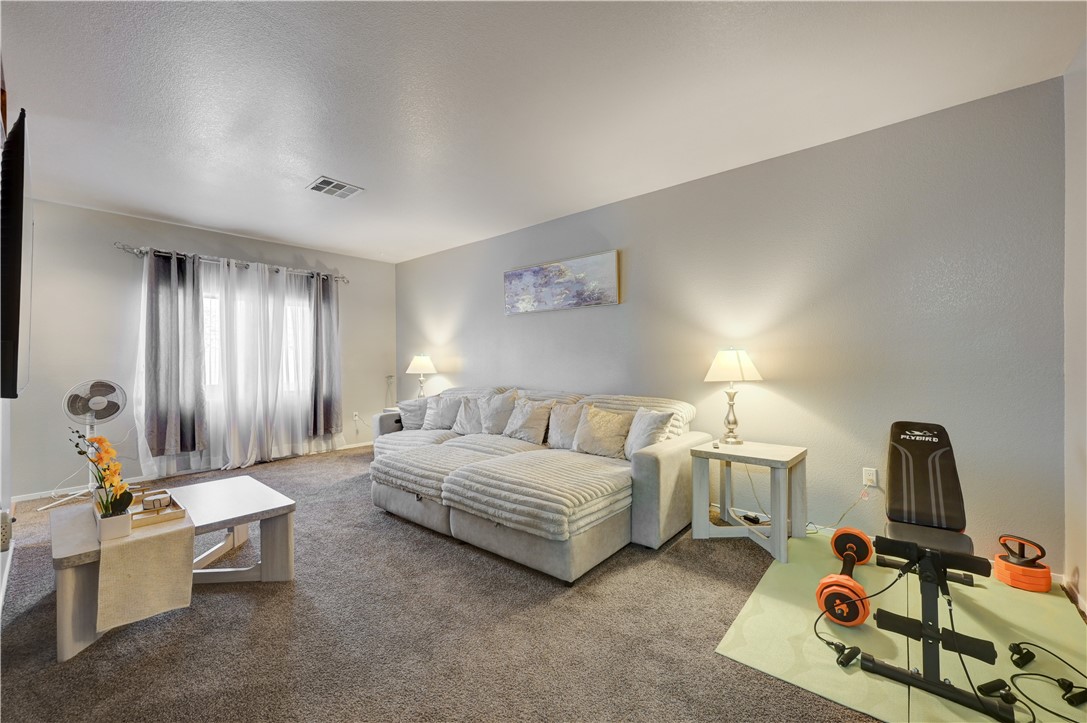
An open and inviting living area features plush carpeting underfoot and plenty of natural light.
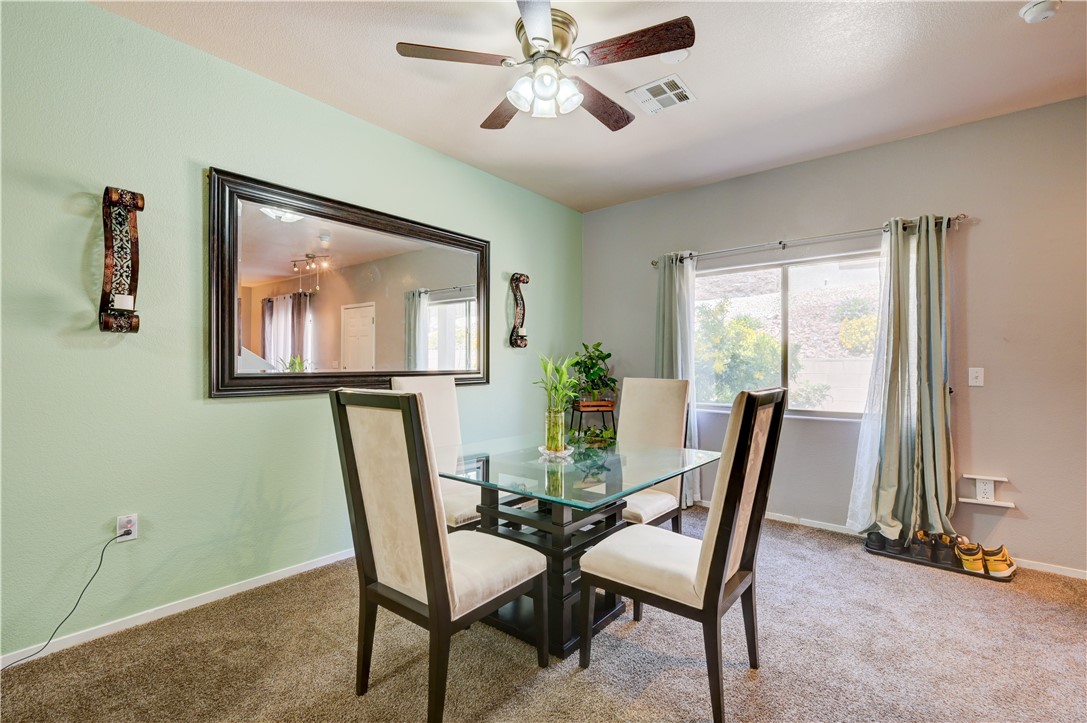
A spacious dining area features wall-to-wall carpeting and a wide window overlooking the property yard.
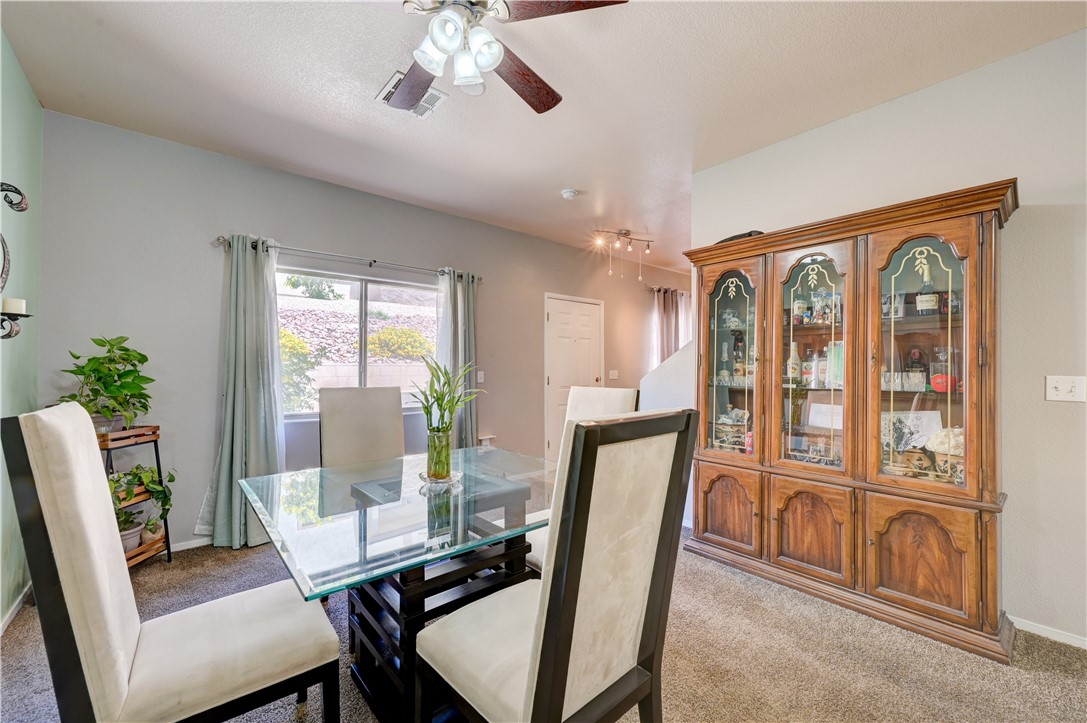
Plentiful natural light streams through wide windows over soft carpeting in this dining space.
An open layout connects the comfortable dining area directly to the kitchen.
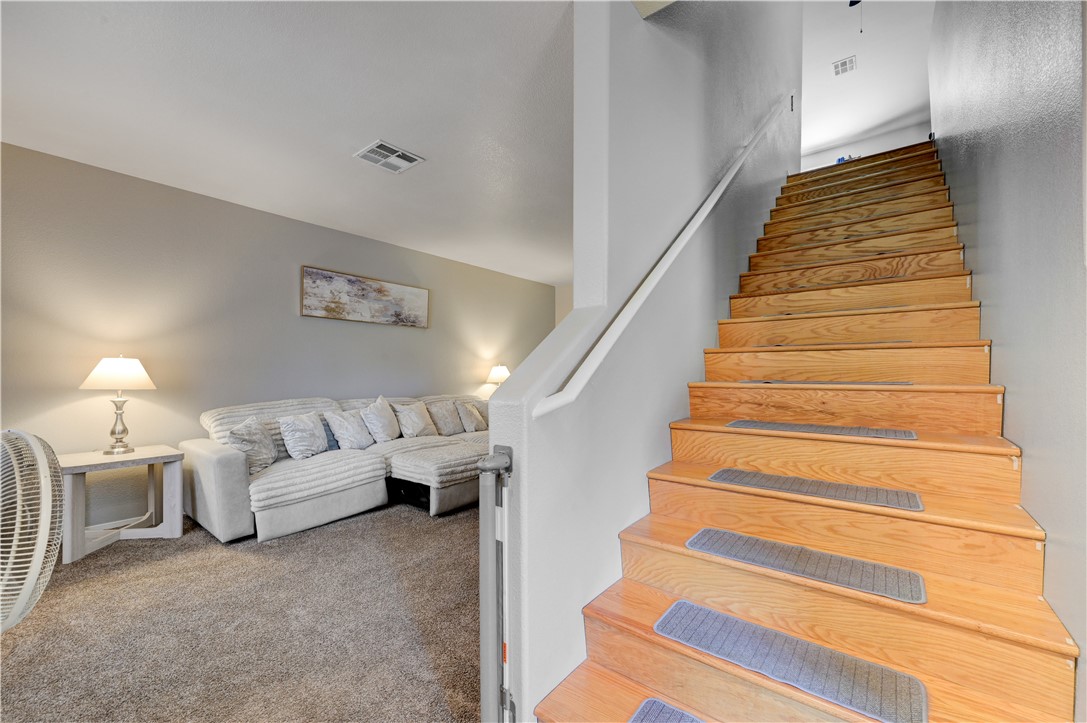
Warm wooden stairs ascend alongside an open living area finished with soft neutral carpeting.
Gleaming hardwood stairs ascend next to a carpeted dining area featuring a large picture window.
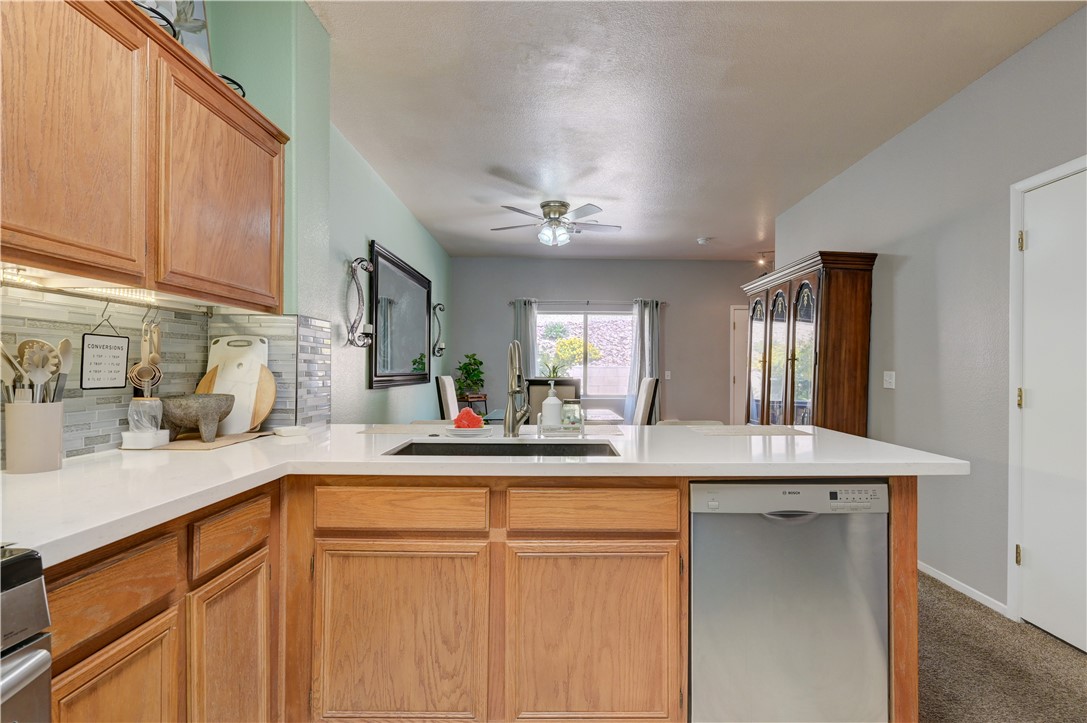
An inviting breakfast bar transitions smoothly into a well-equipped kitchen space.
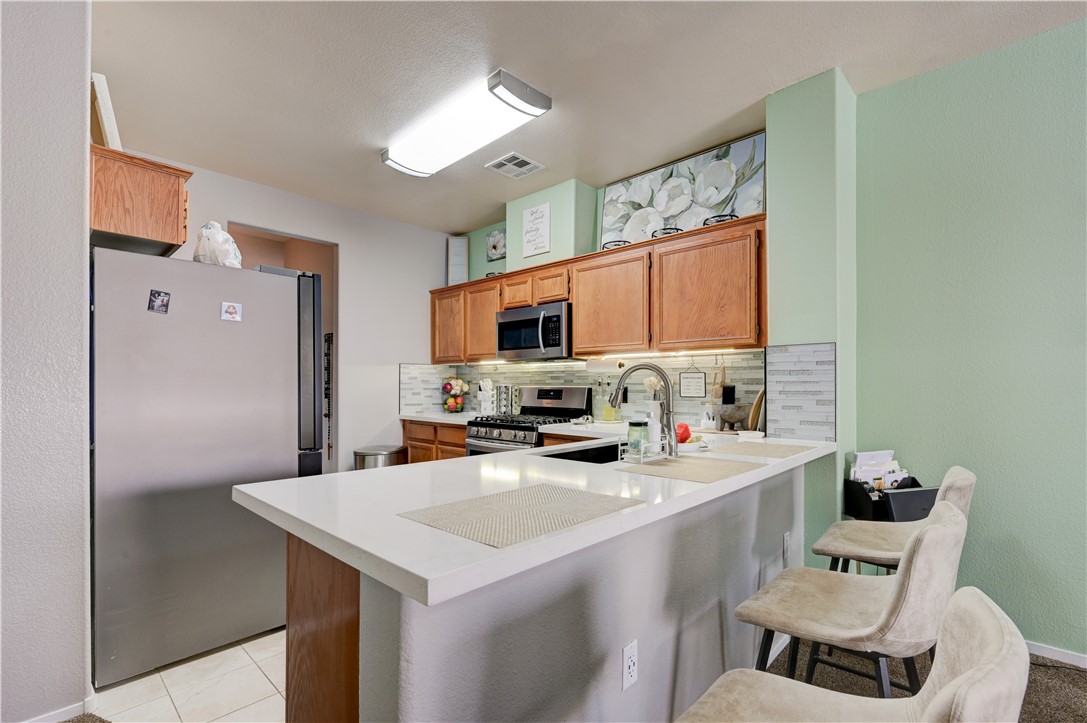
Warm wood cabinetry and durable solid-surface countertops anchor the functional open kitchen layout.
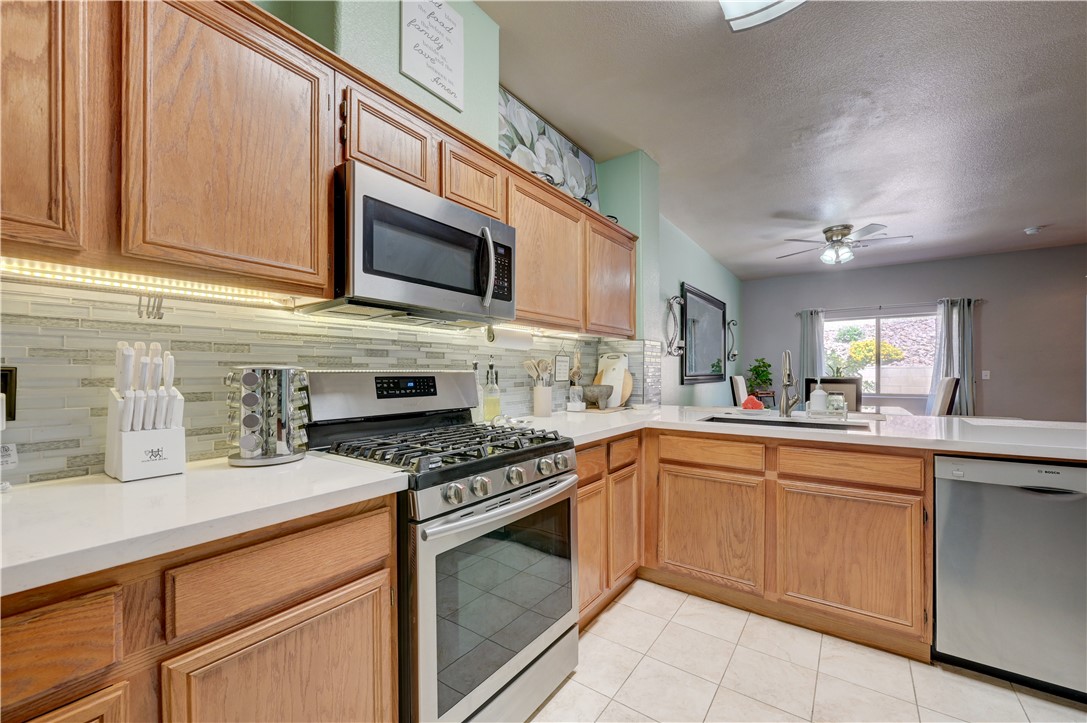
Warm wood cabinetry pairs with solid countertops and sleek stainless appliances in this modern kitchen.
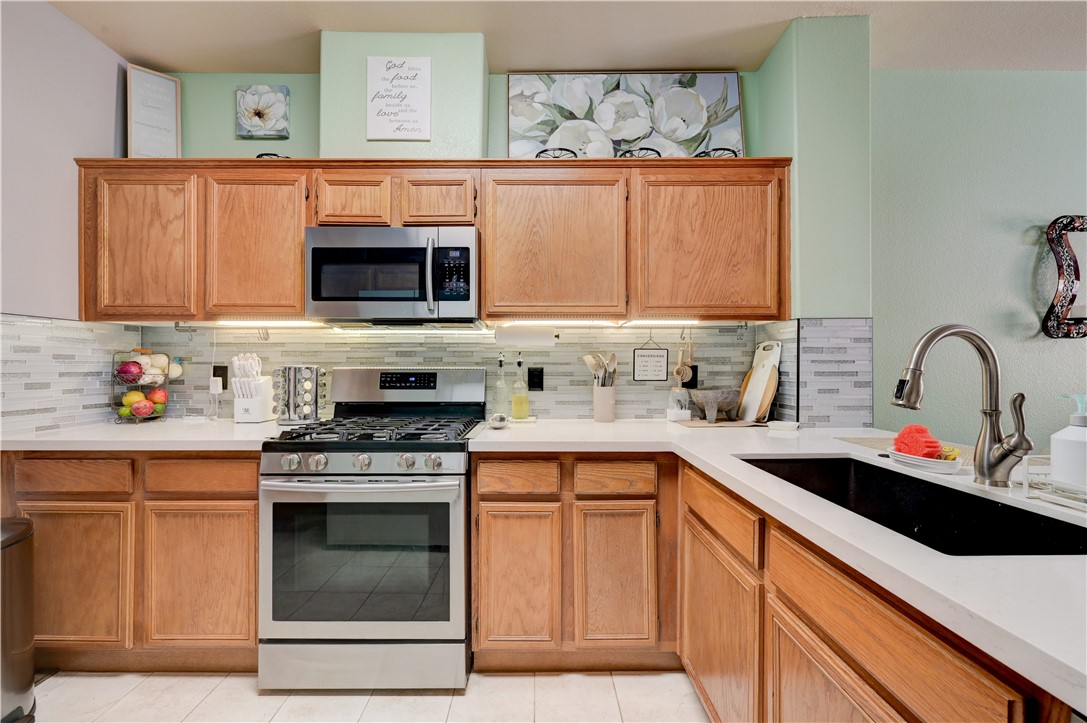
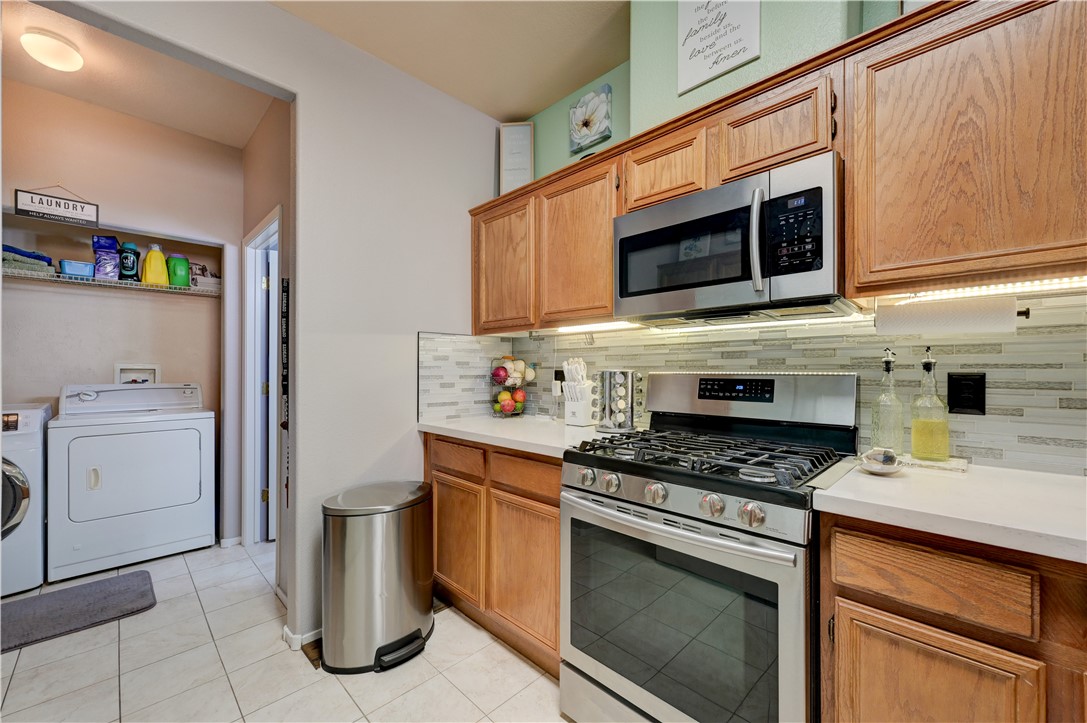
Oak cabinetry and a tile backsplash flank the gas range in this functional workspace.
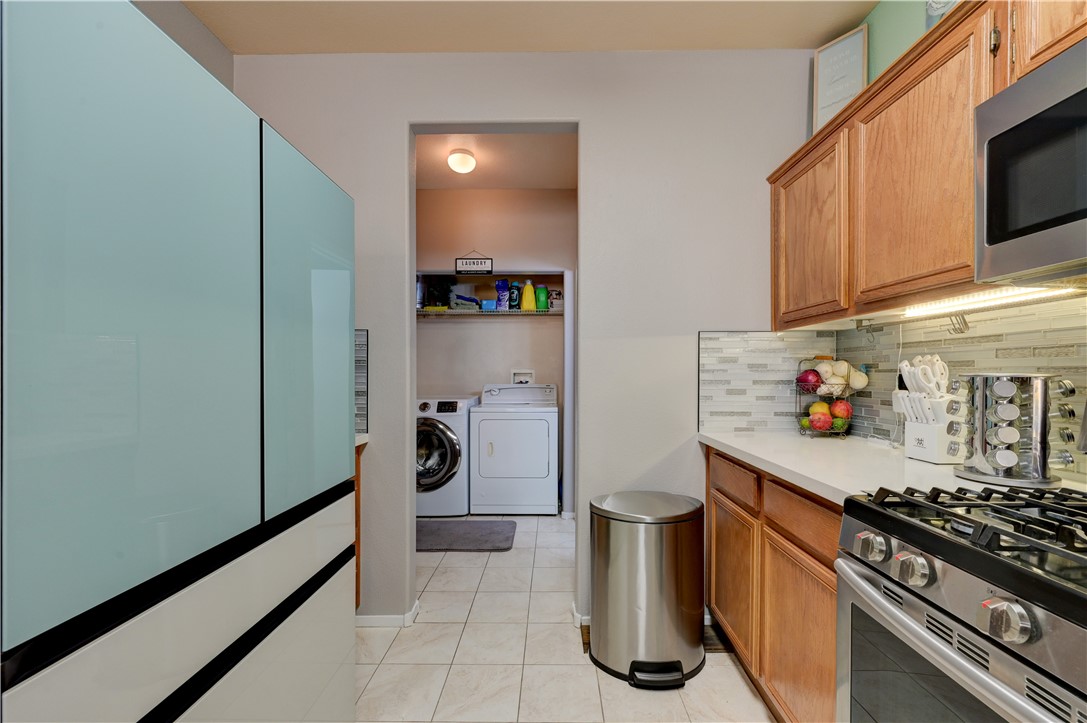
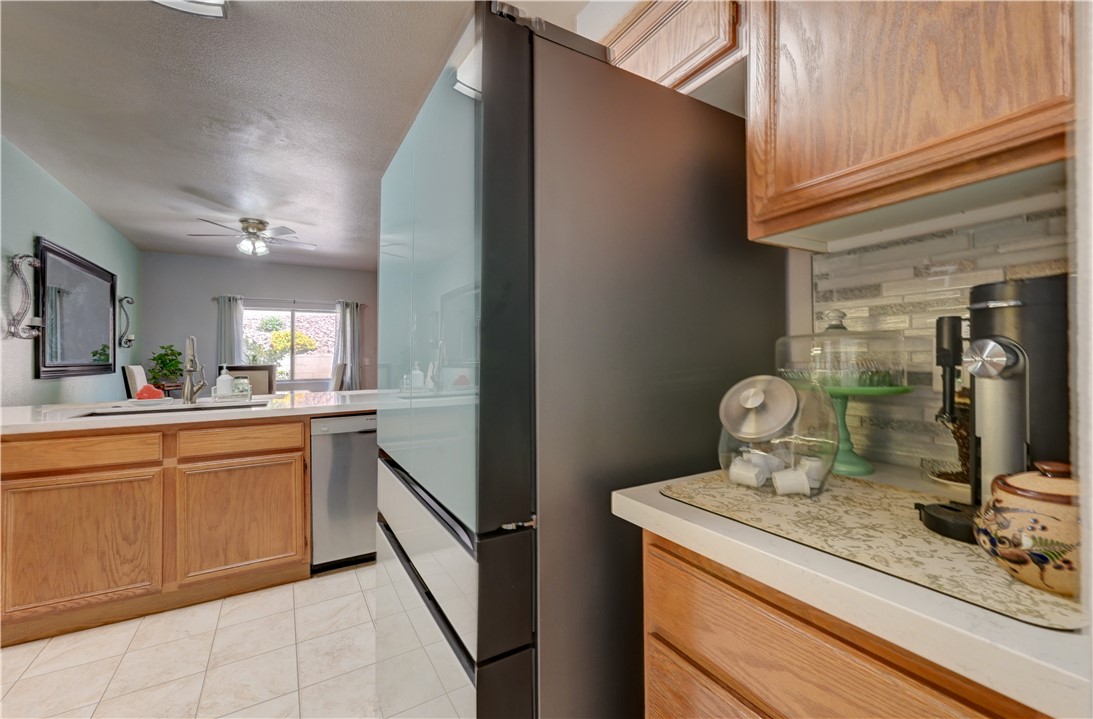
Rich wood cabinetry and clean tiled flooring lead to a convenient adjoining laundry area.
An open kitchen featuring classic oak cabinetry and clean solid-surface countertops looks toward the dining area.
Warm oak cabinetry pairs with solid countertops and sleek stainless appliances in this open kitchen.
Warm wood cabinetry and tile flooring define this functional kitchen workspace.
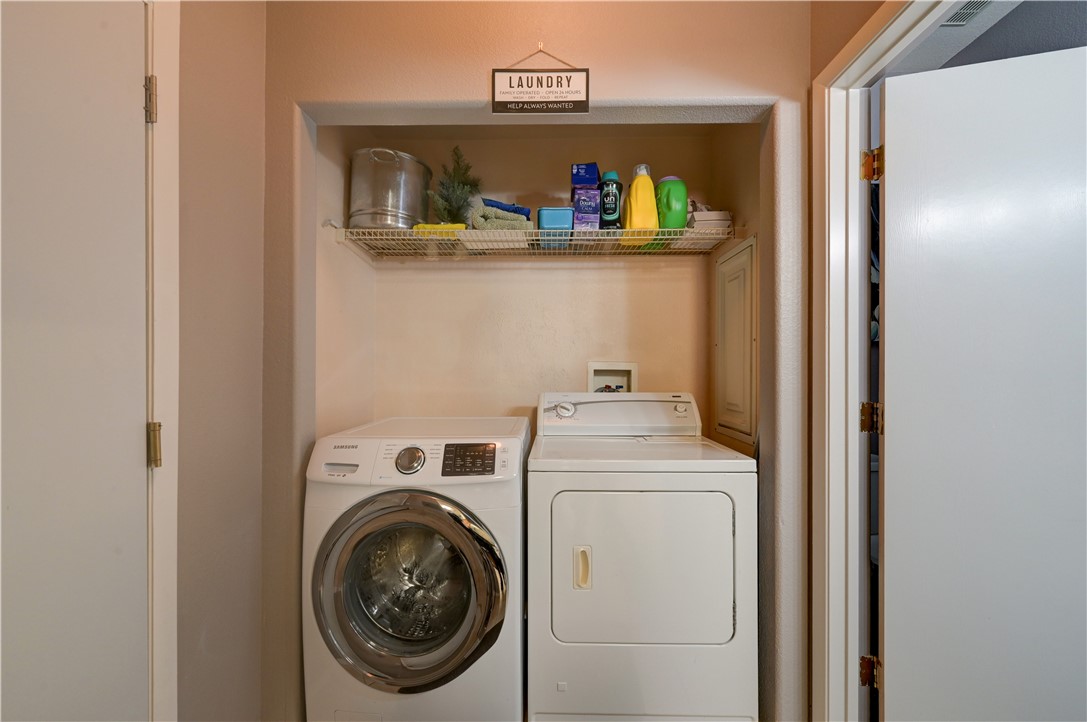
An organized laundry closet features built-in wire shelving above the appliances.
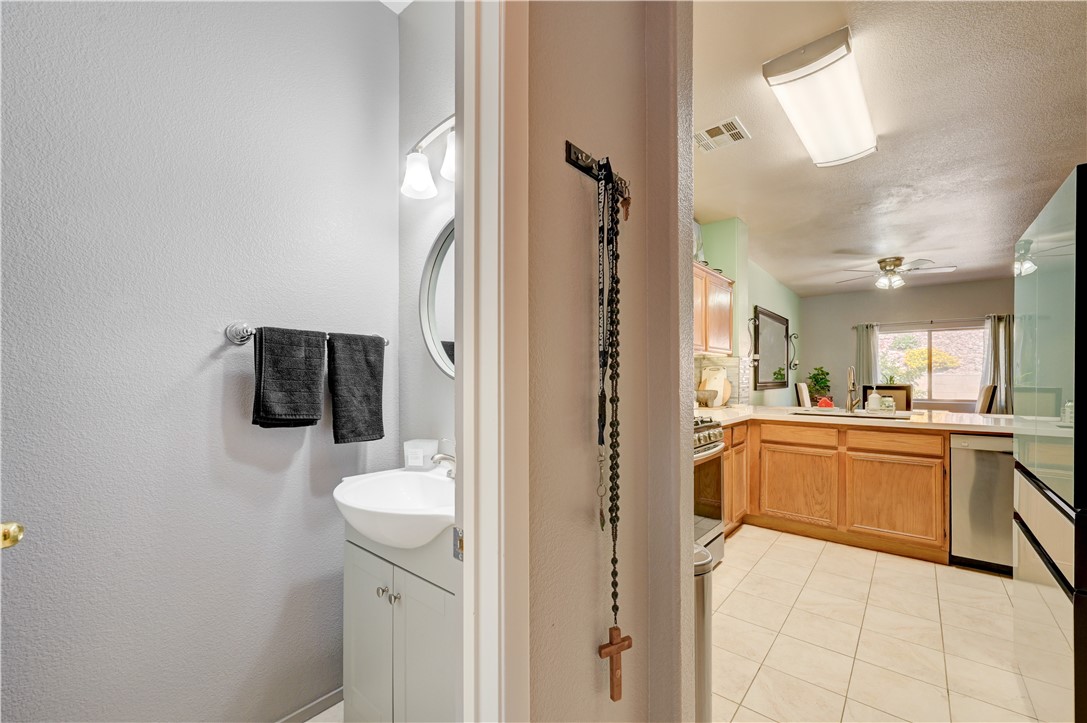
Tiled flooring and wood cabinetry define this functional layout connected to a convenient half bath.
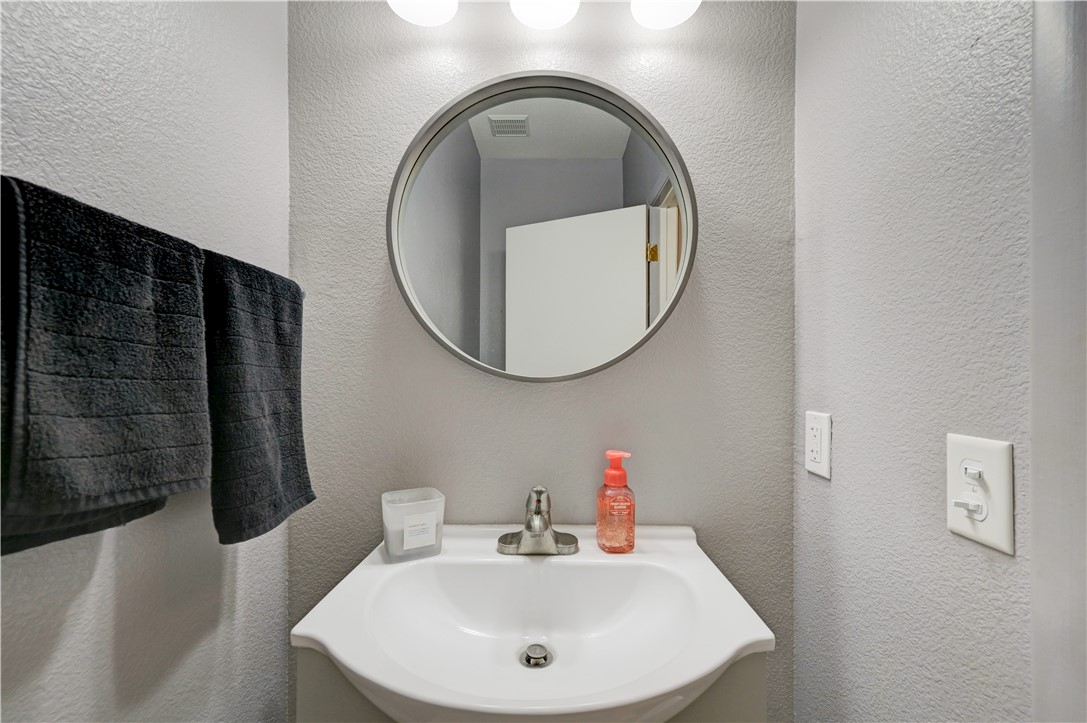
A modern vanity setup includes a sleek round mirror and brushed nickel fixtures.
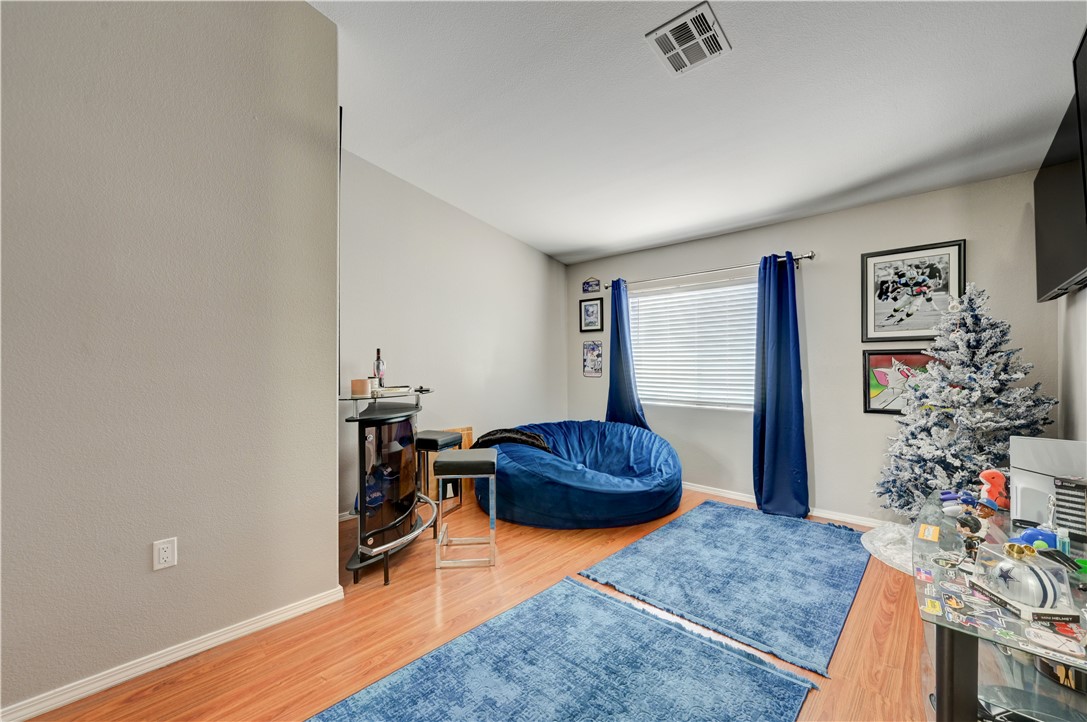
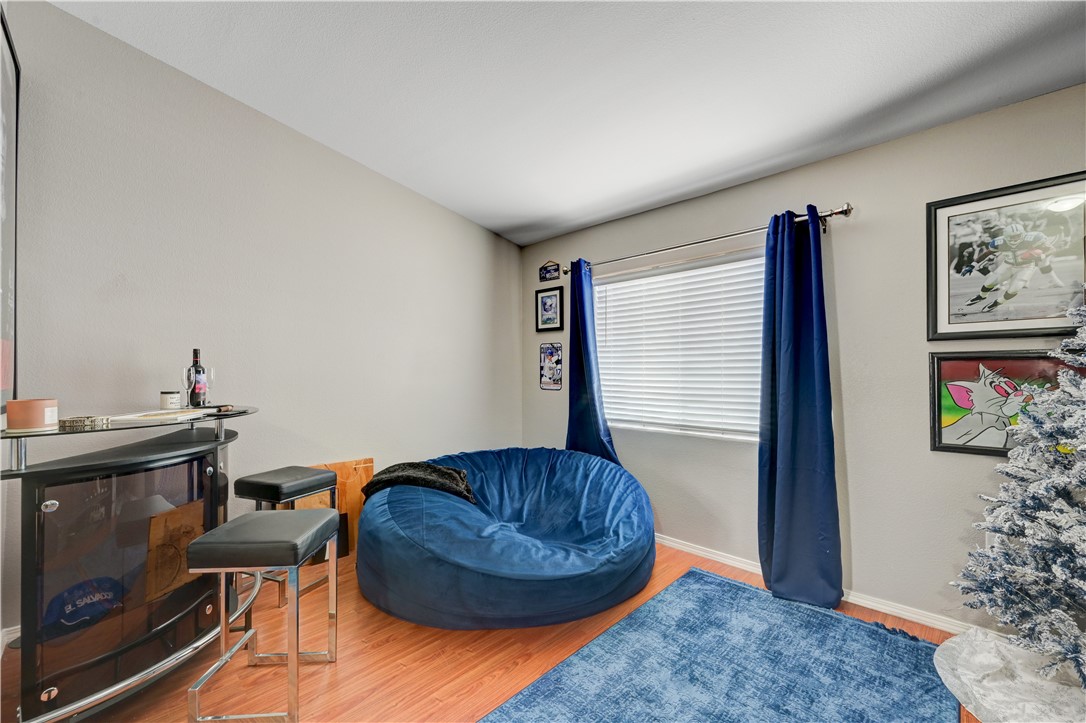
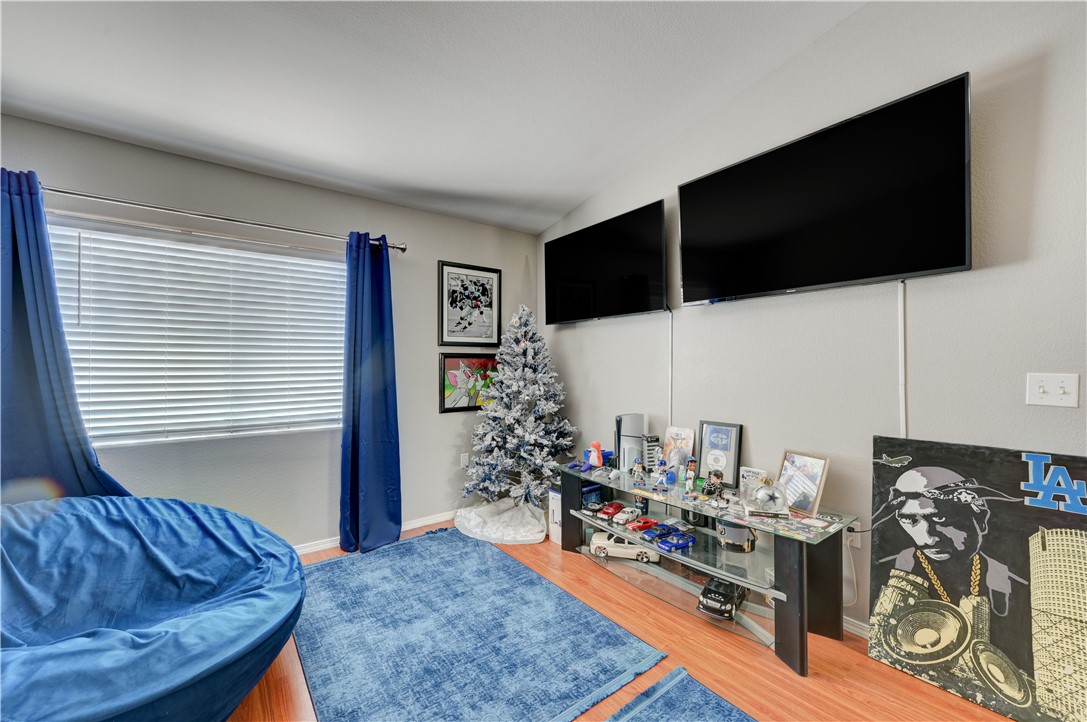
Rich wood-inspired floors and a wide window with blinds complete this versatile bonus space.
Smooth wood floors and a wide window with blinds anchor this versatile bonus room.
Smooth wood-plank flooring pairs with neutral walls and a wide window in this bedroom.
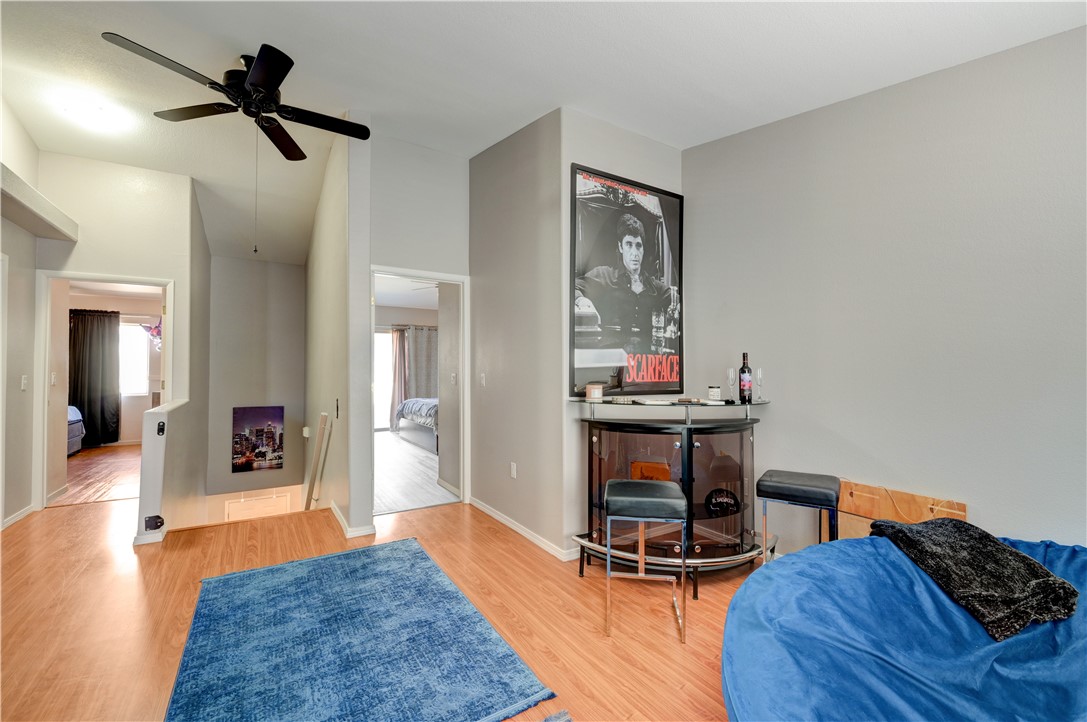
High ceilings and warm wood floors define this versatile upper-level loft area.
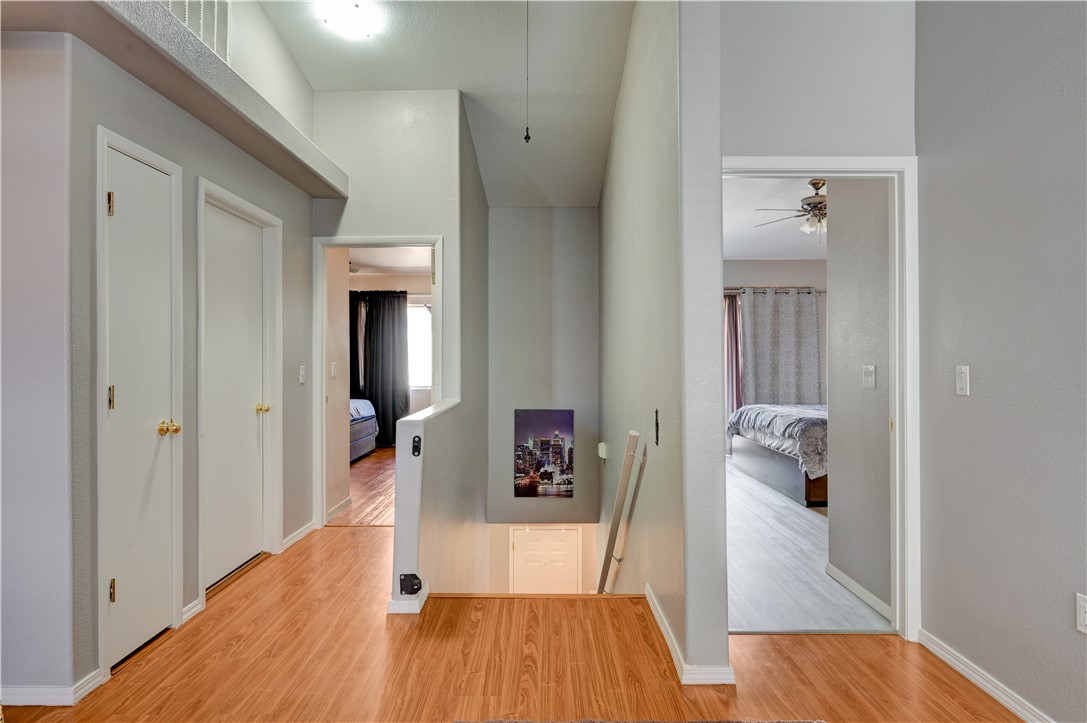
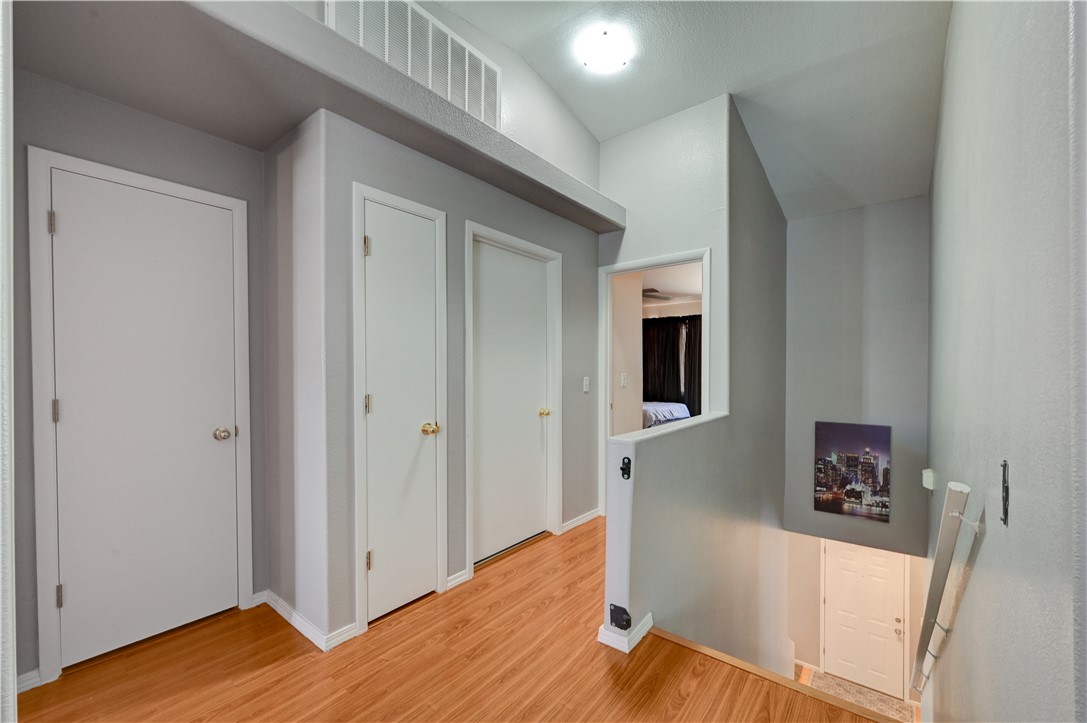
Gleaming hardwood floors and high ceilings define this welcoming upper-level hallway landing.
Smooth wood-style flooring and soaring ceilings define this functional upper-level landing.
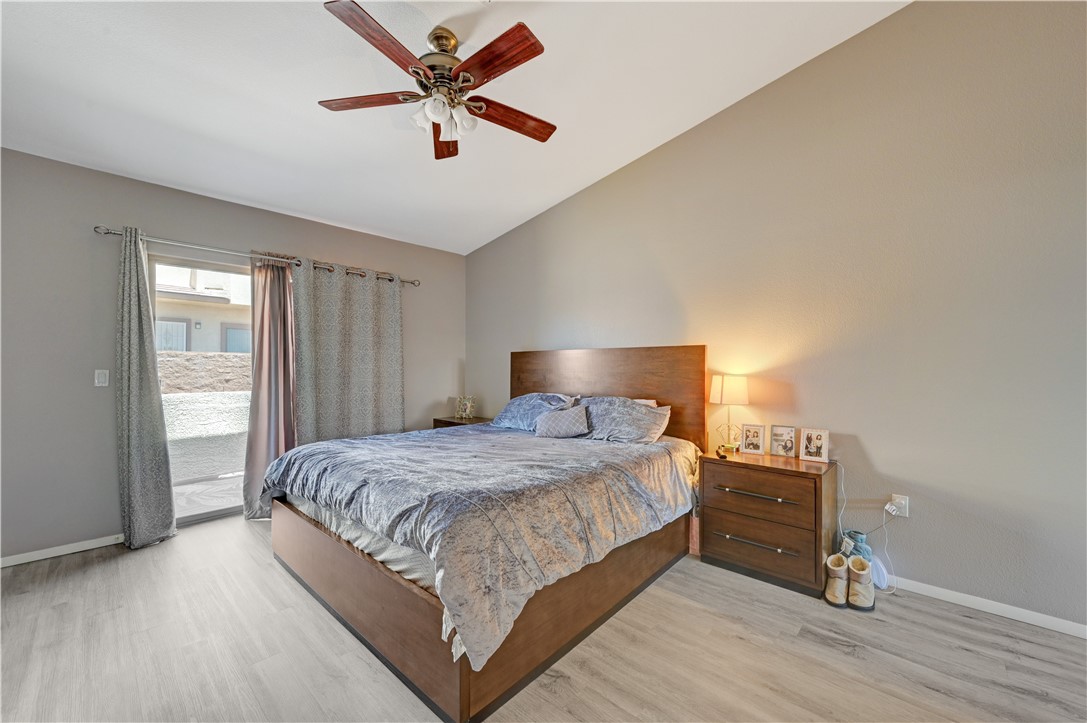
Sliding glass doors open directly to the outdoors from this vaulted bedroom.
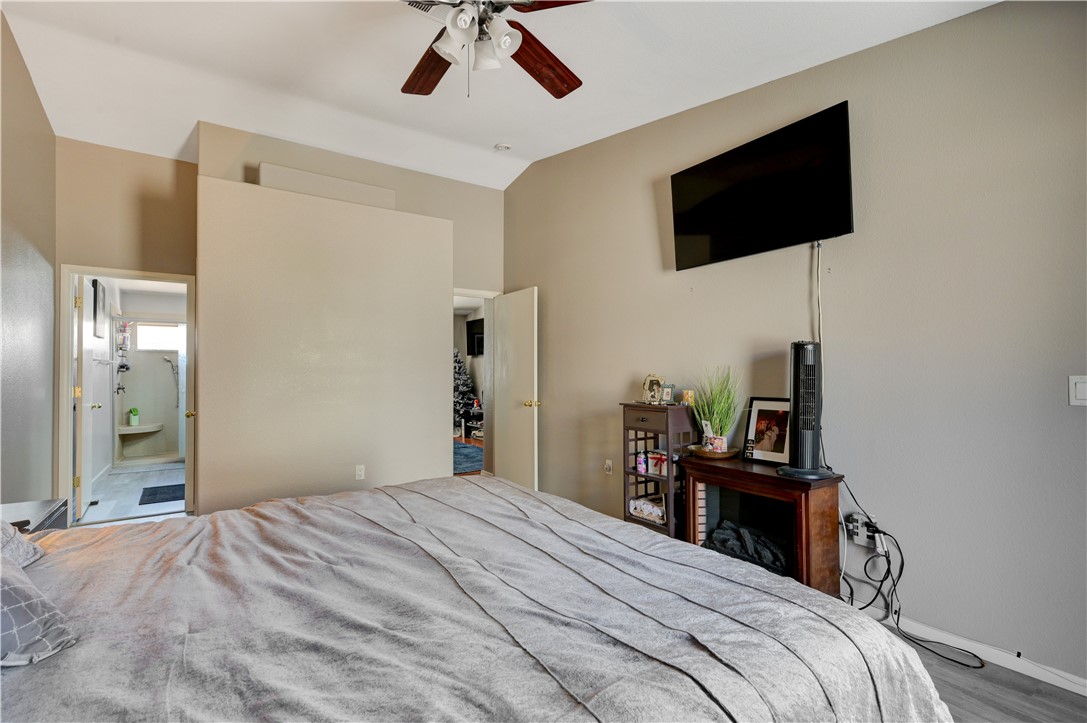
High vaulted ceilings and sleek modern flooring define this comfortable bedroom suite.
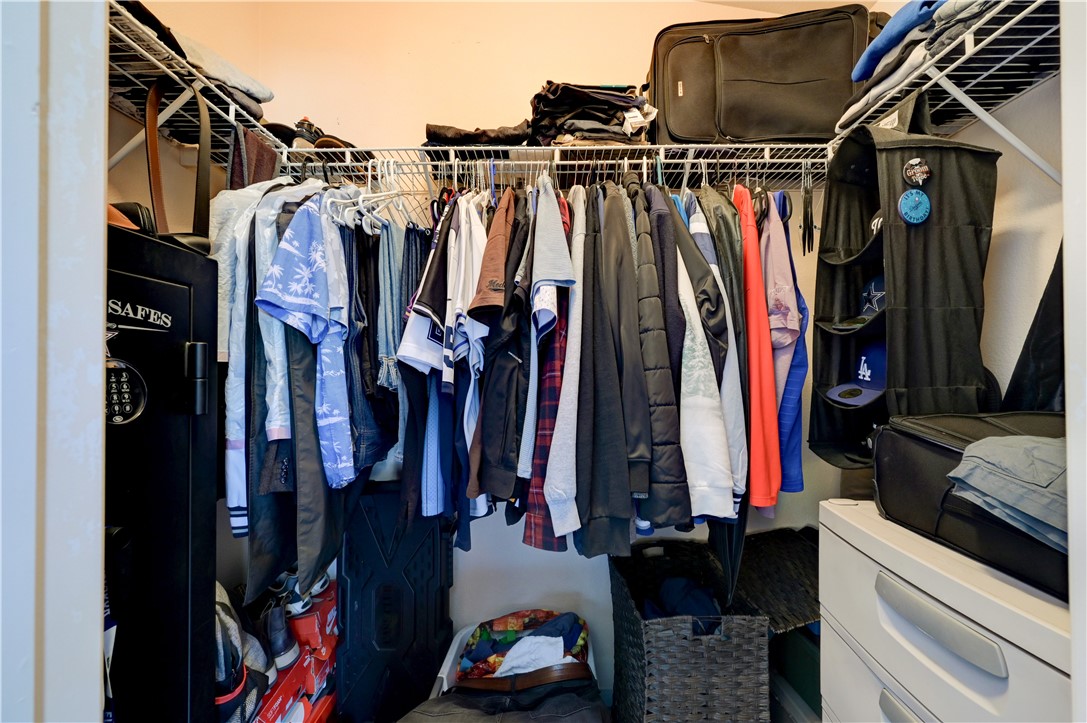
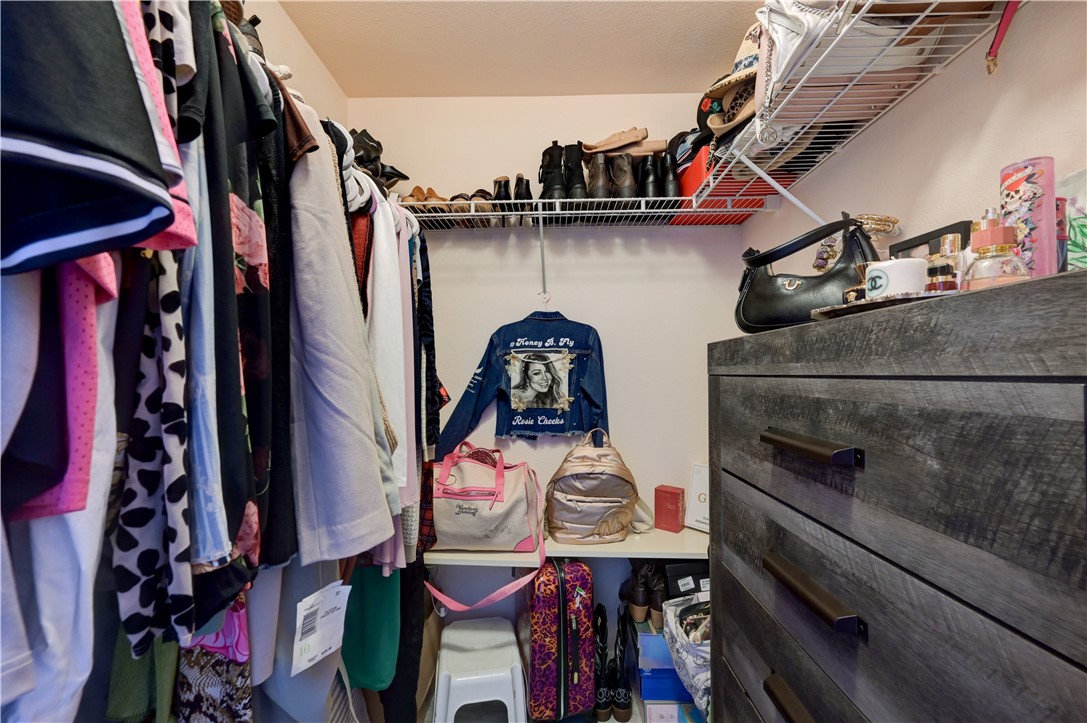
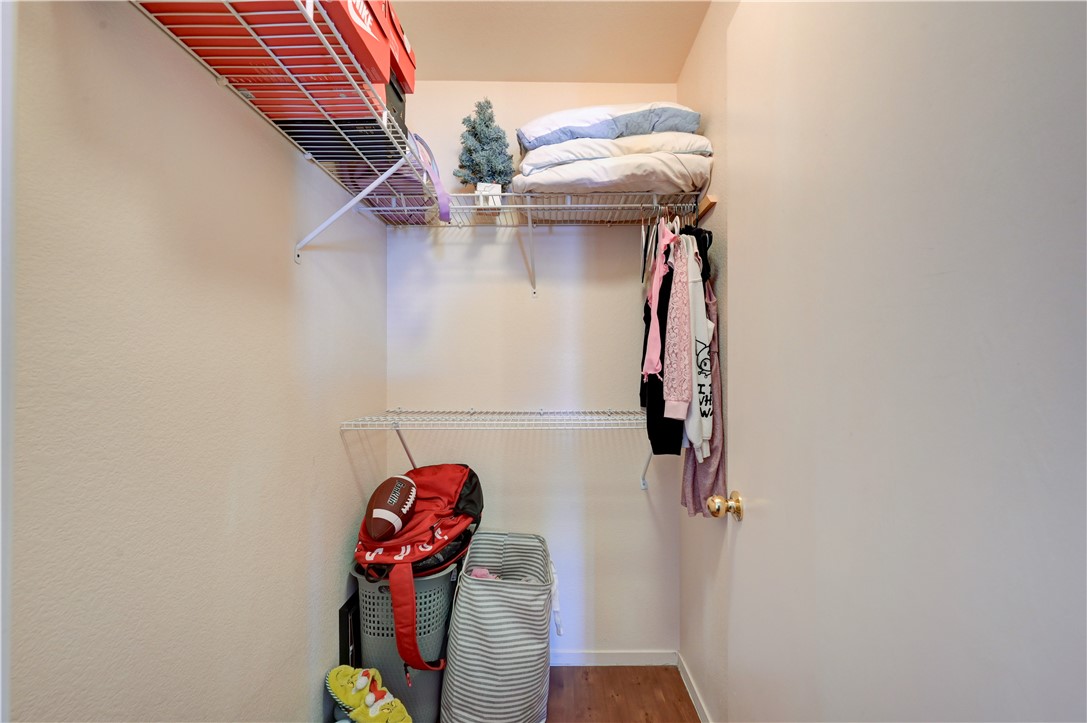
Organized storage and hanging space define this functional walk-in closet.
Ample hanging rods and shelving optimize storage within this walk-in closet.
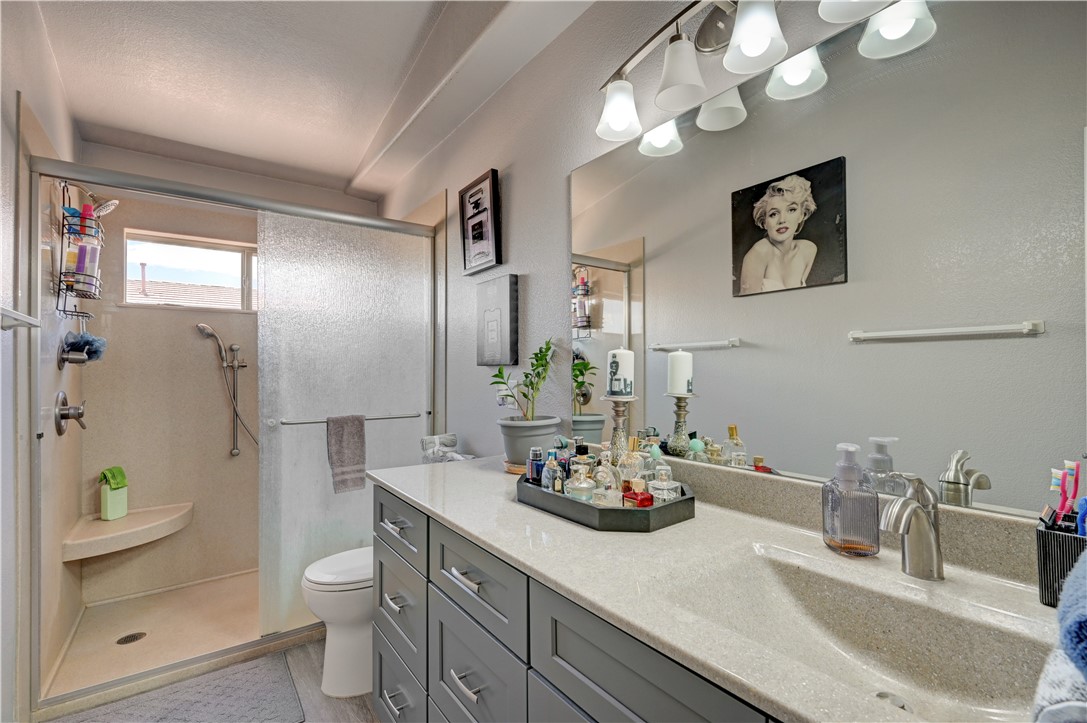
A spacious vanity with integrated sinks anchors this bright bathroom featuring a walk-in shower.
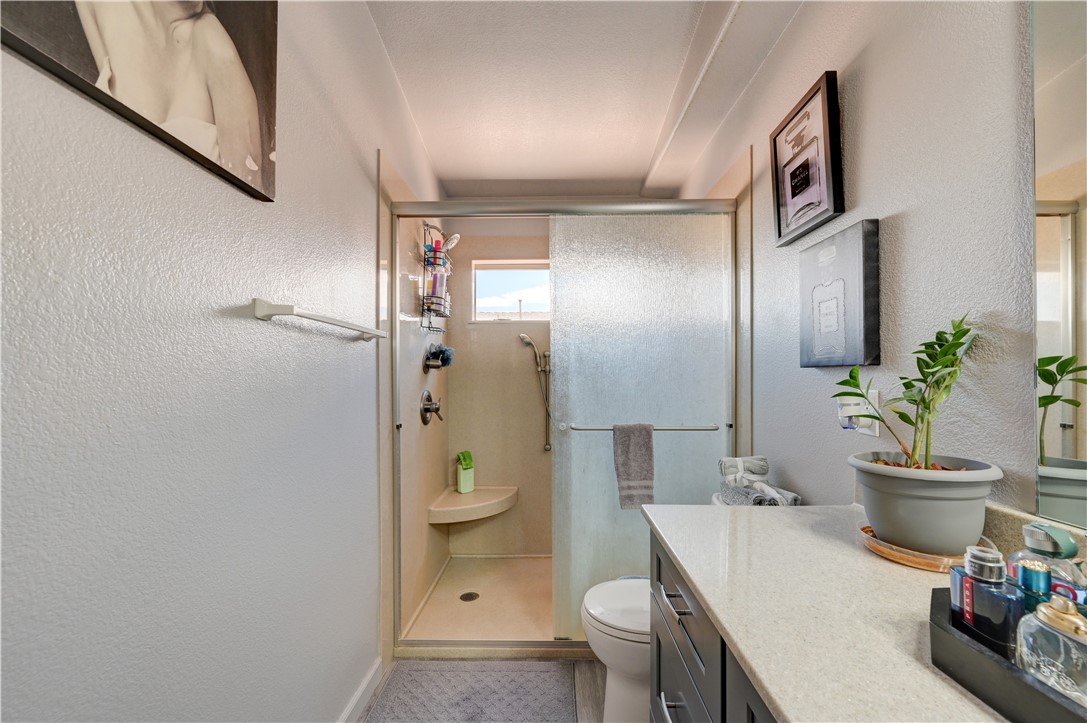
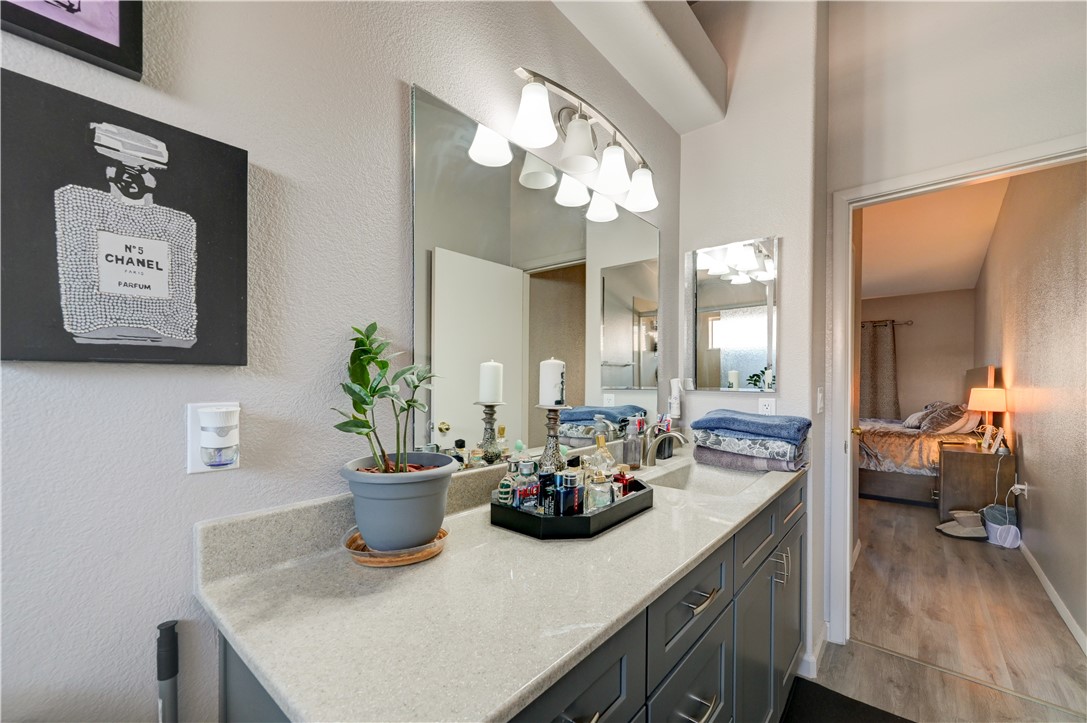
Polished stone counters and clean lines define this modern bathroom layout.
High ceilings and stone counters define this modern, stylish bathroom space.
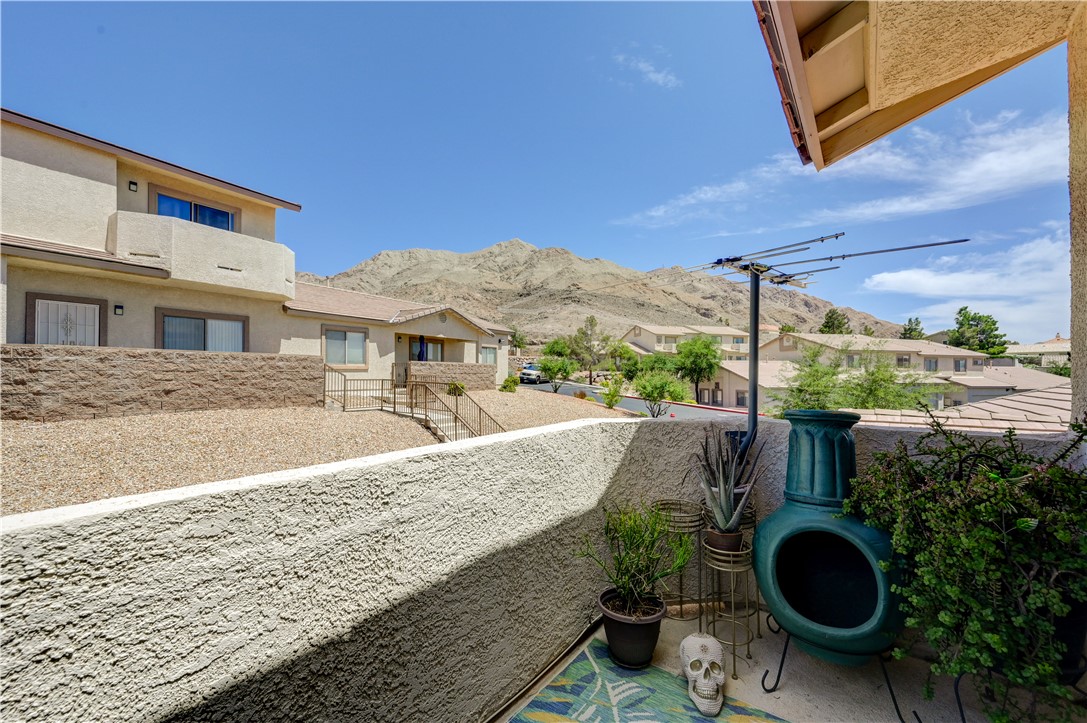
Sweeping mountain views await from this cozy elevated private outdoor terrace.
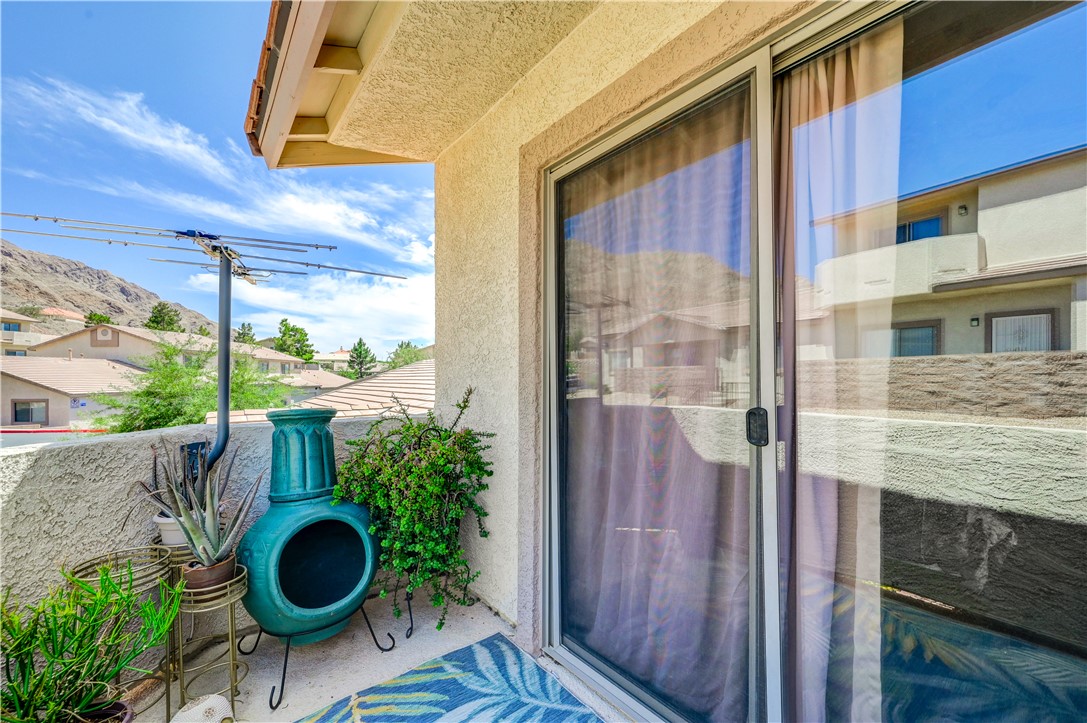
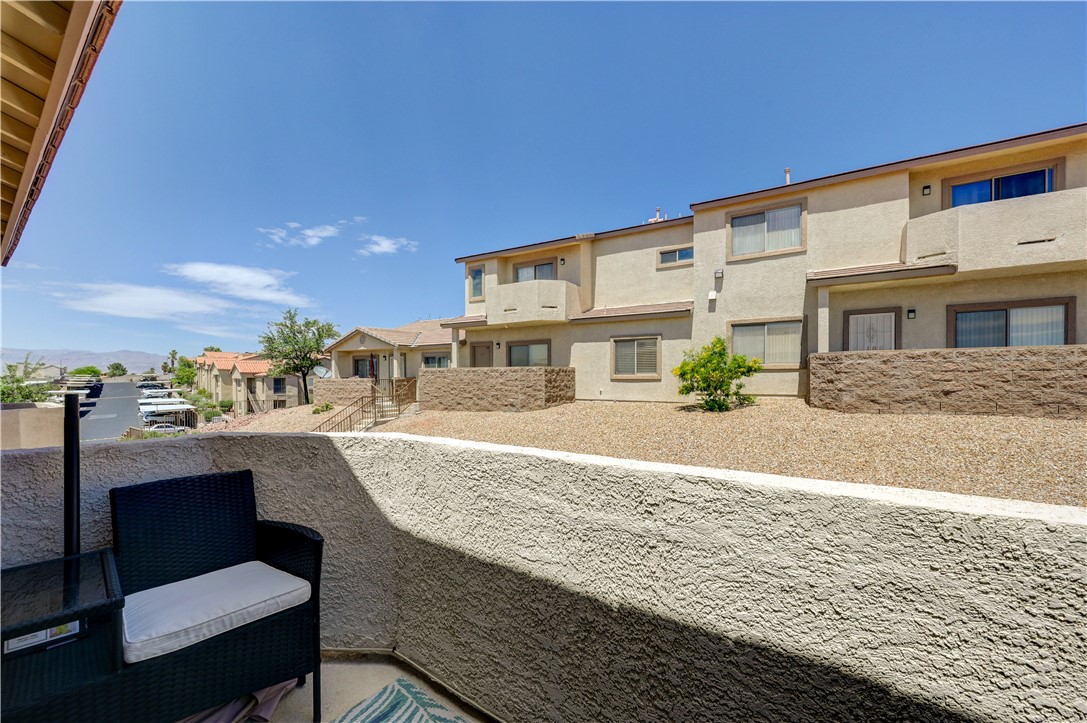
Sliding glass doors open onto a private balcony with stucco finishes and neighborhood views.
A private outdoor balcony features stucco walls and sliding glass doors leading inside.
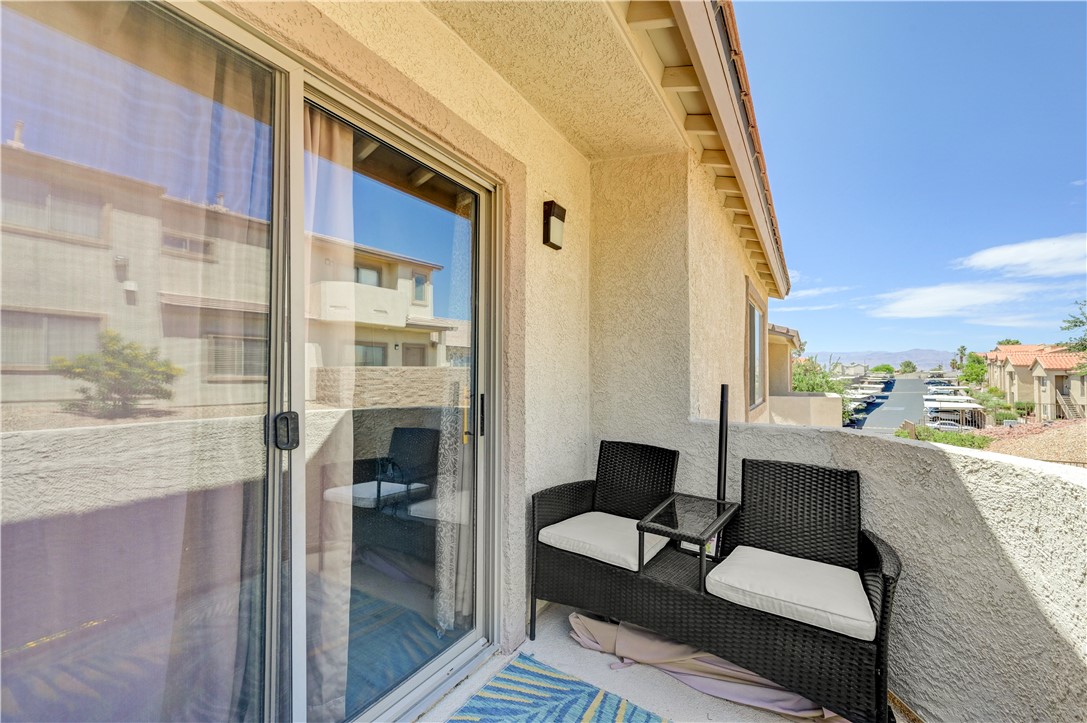
Stucco walls and a textured railing define this elevated outdoor space under clear blue skies.
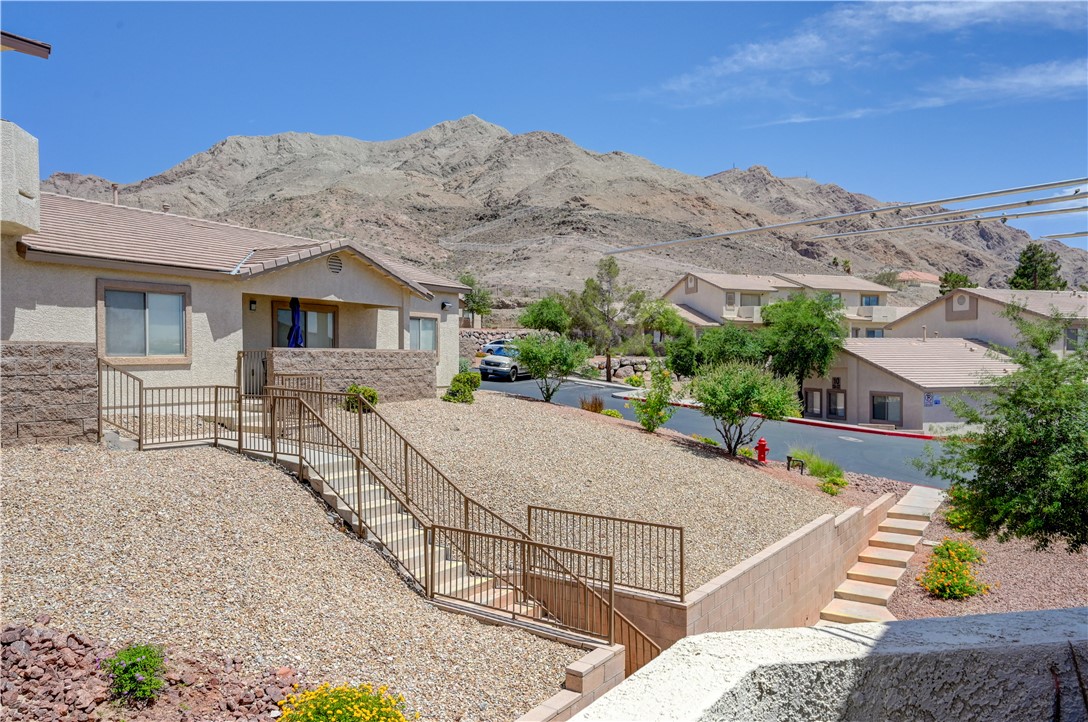
Dramatic mountain peaks frame this exterior view featuring tiered concrete steps and gravel landscaping.
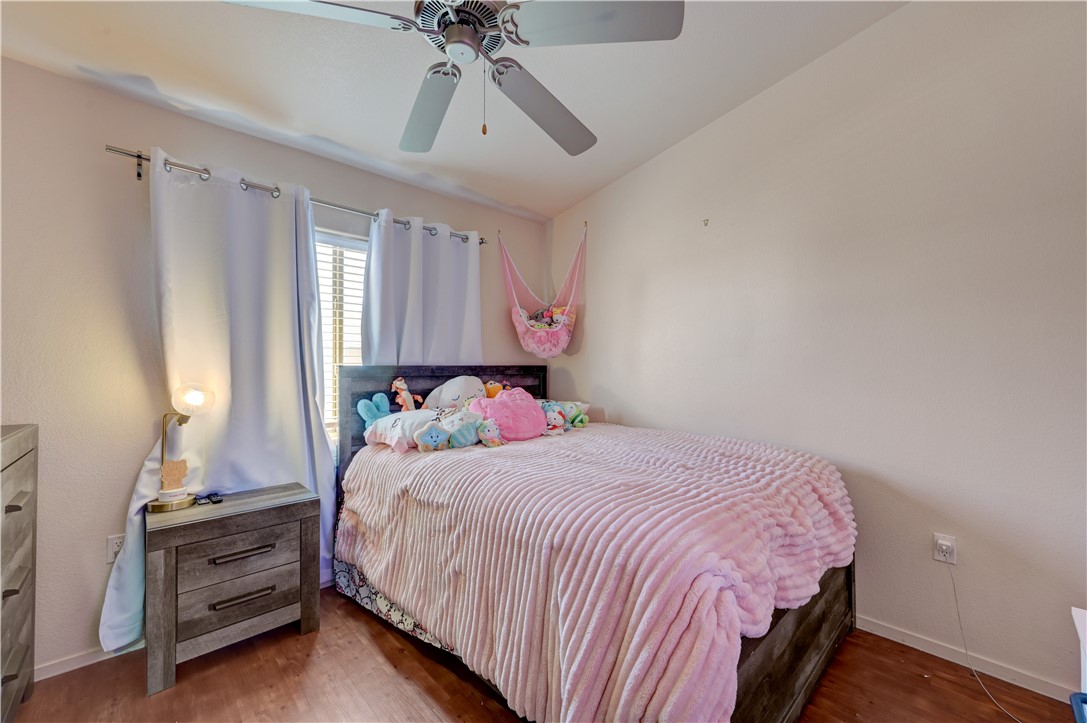
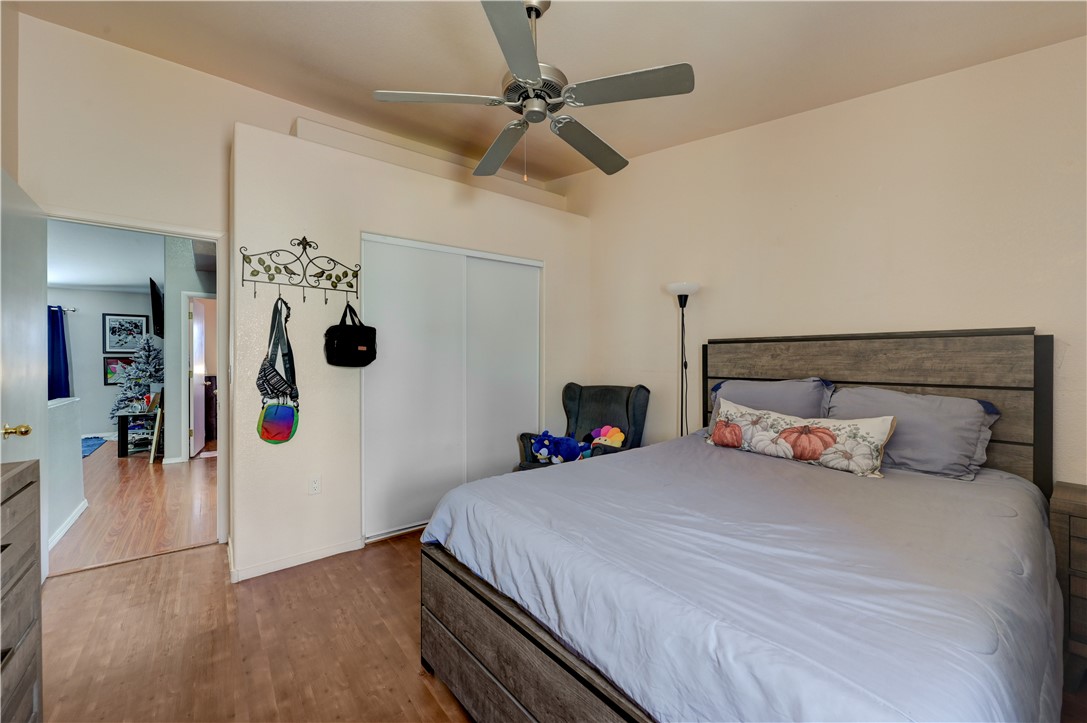
Warm wood flooring grounds this cozy bedroom under a classic smooth ceiling.
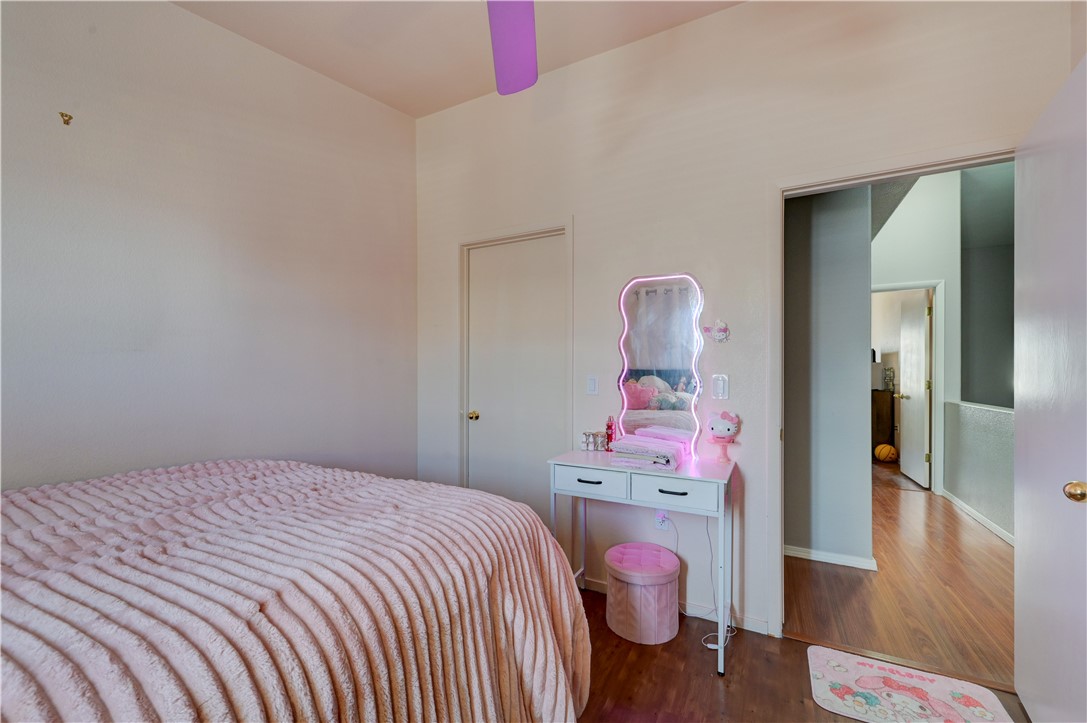
Smooth wood floors and tall ceilings define this comfortable bedroom space.
Multi-tier wire shelving maximizes storage potential in this functional walk-in closet space.
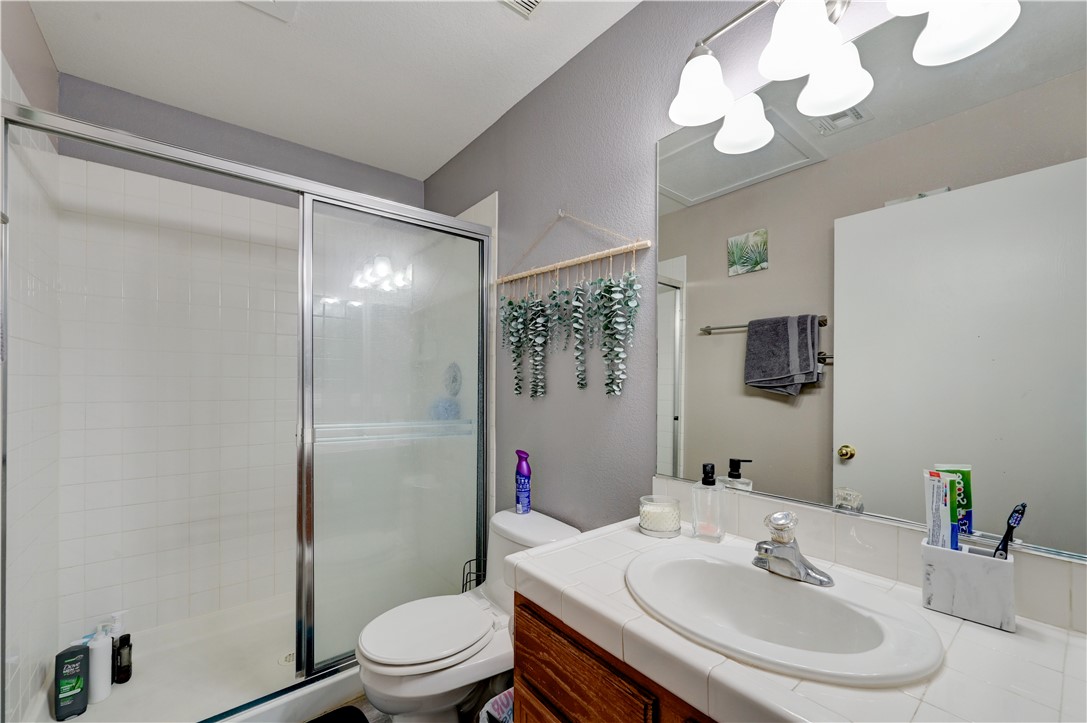
Tiled vanity countertops and a glass-enclosed shower highlight this functional bathroom design.
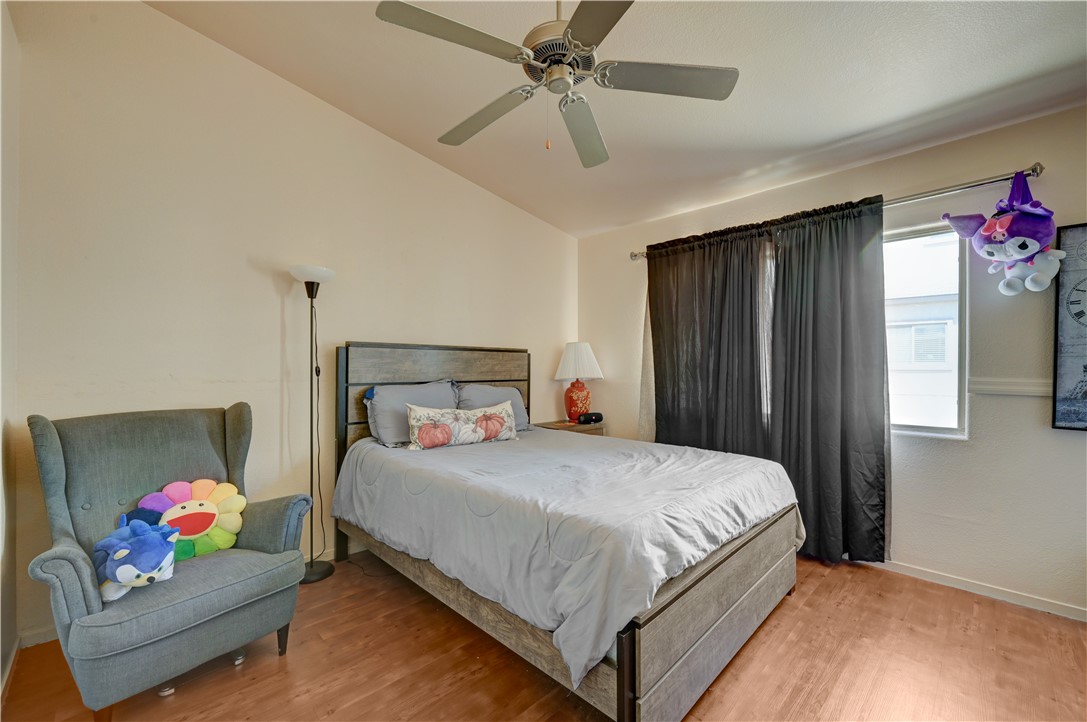
Warm wood flooring and natural light through the window create a comfortable bedroom setting.
High ceilings and warm wood floors define this tranquil bedroom retreat.
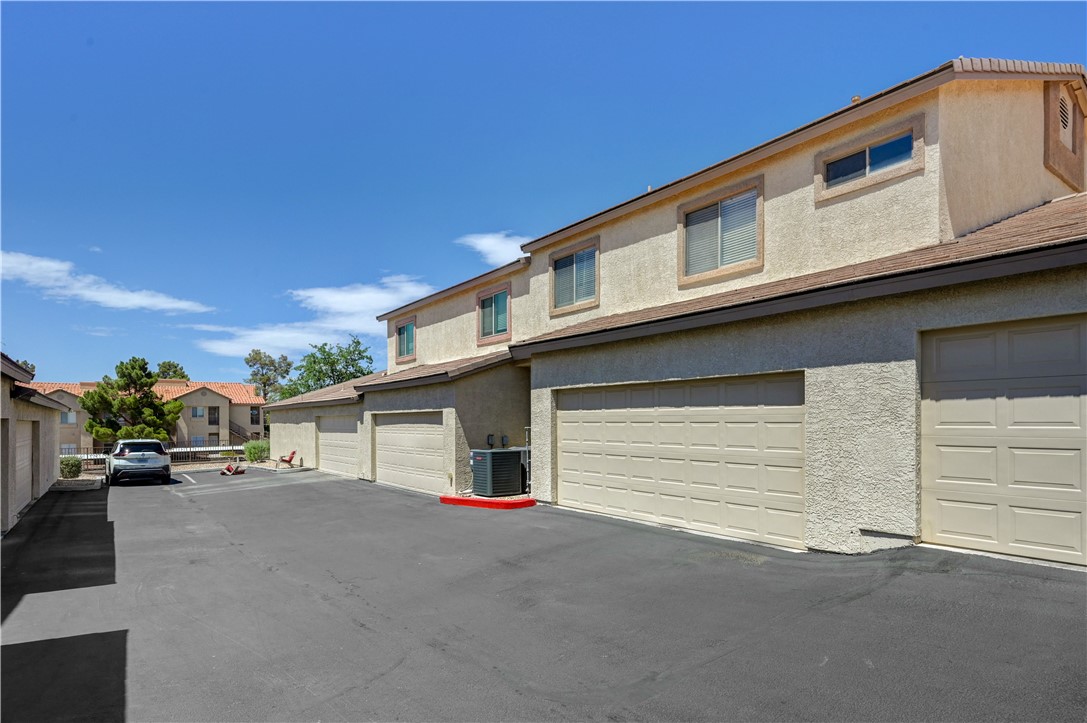
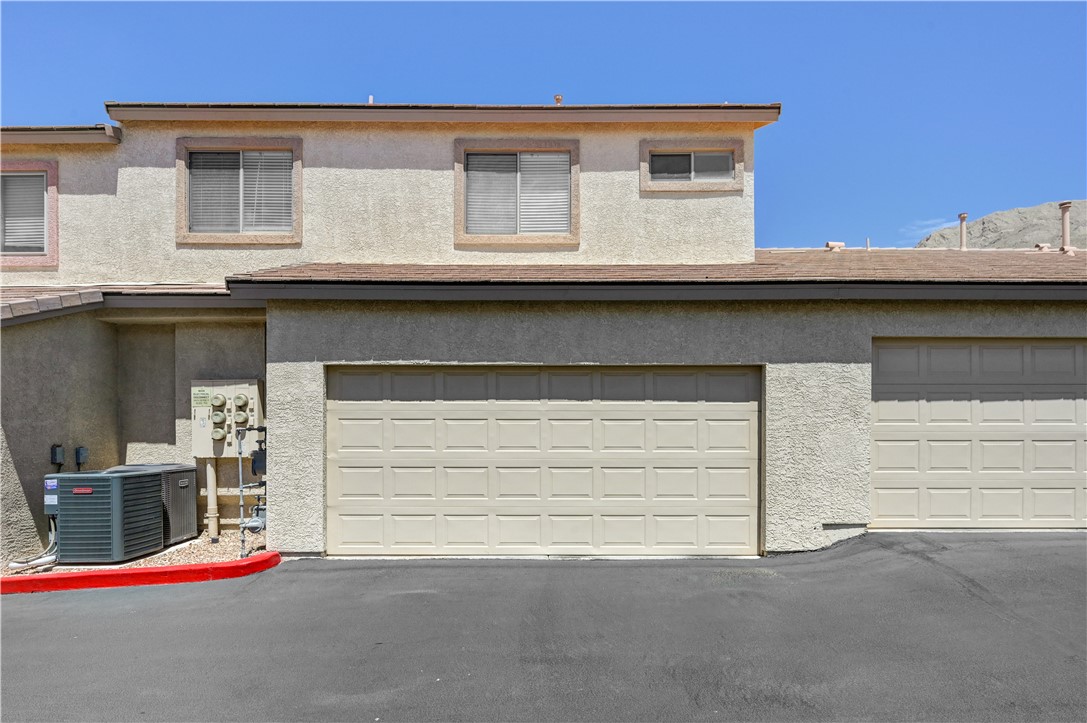
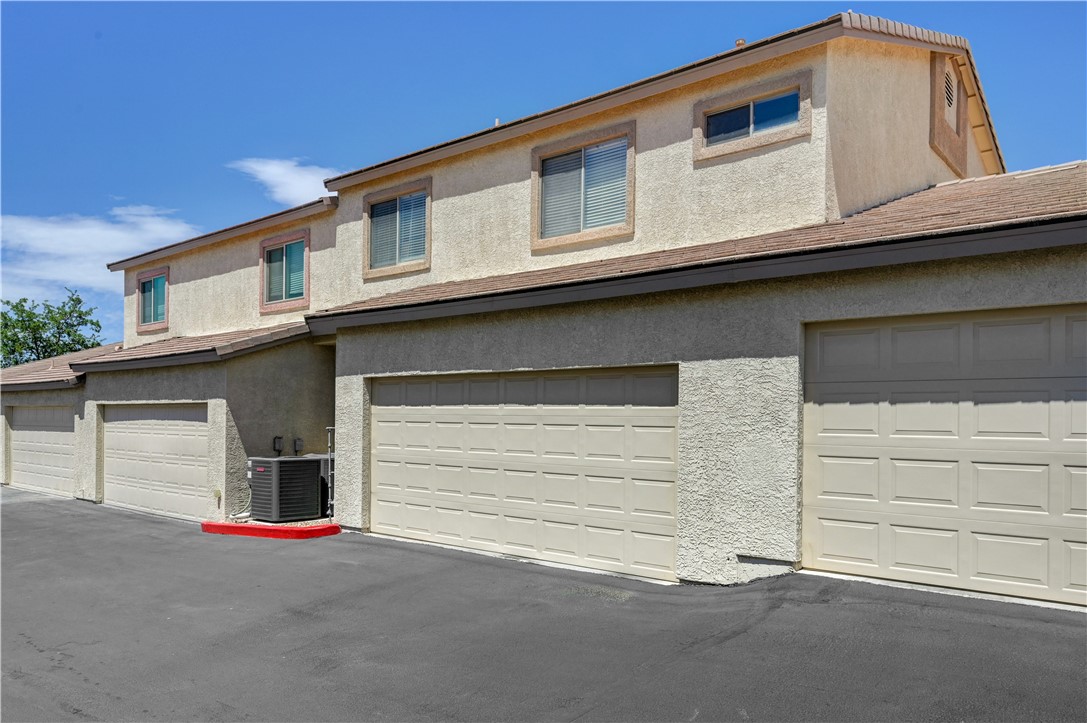
Multi-vehicle garage space lines a wide paved driveway under clear blue skies.
Multi-level exterior architecture features textured stucco siding paired with a paved driveway approach.
Stucco exterior siding and multiple garage bays define this multi-level residential structure.
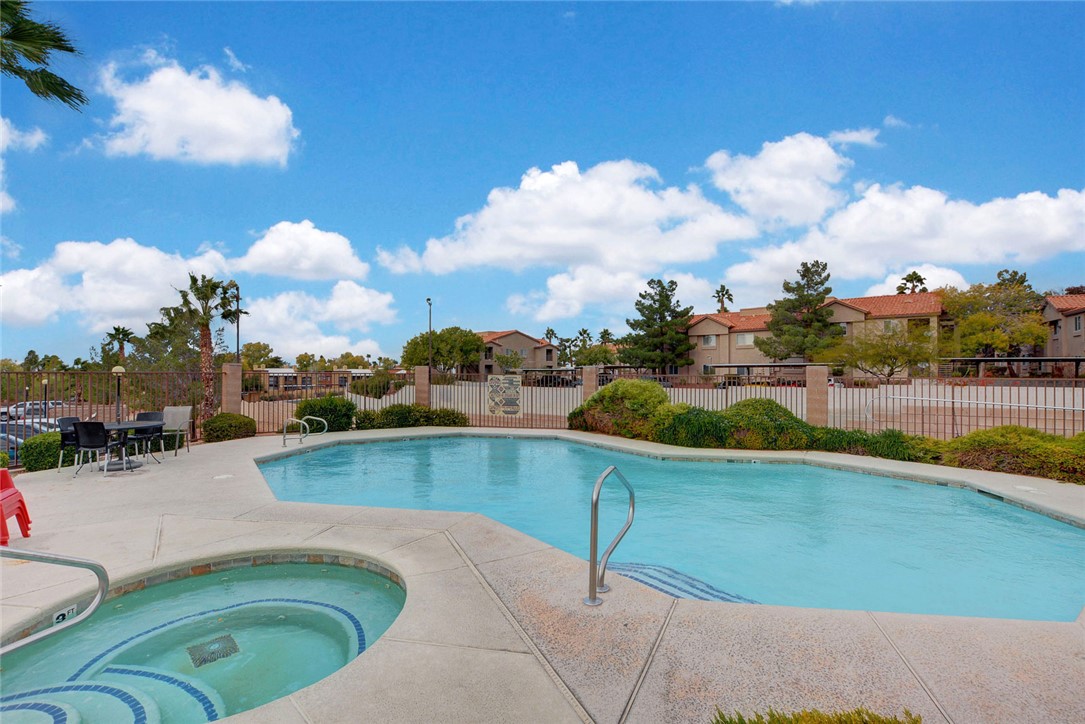
A refreshing swimming pool and circular spa sit under clear blue skies.
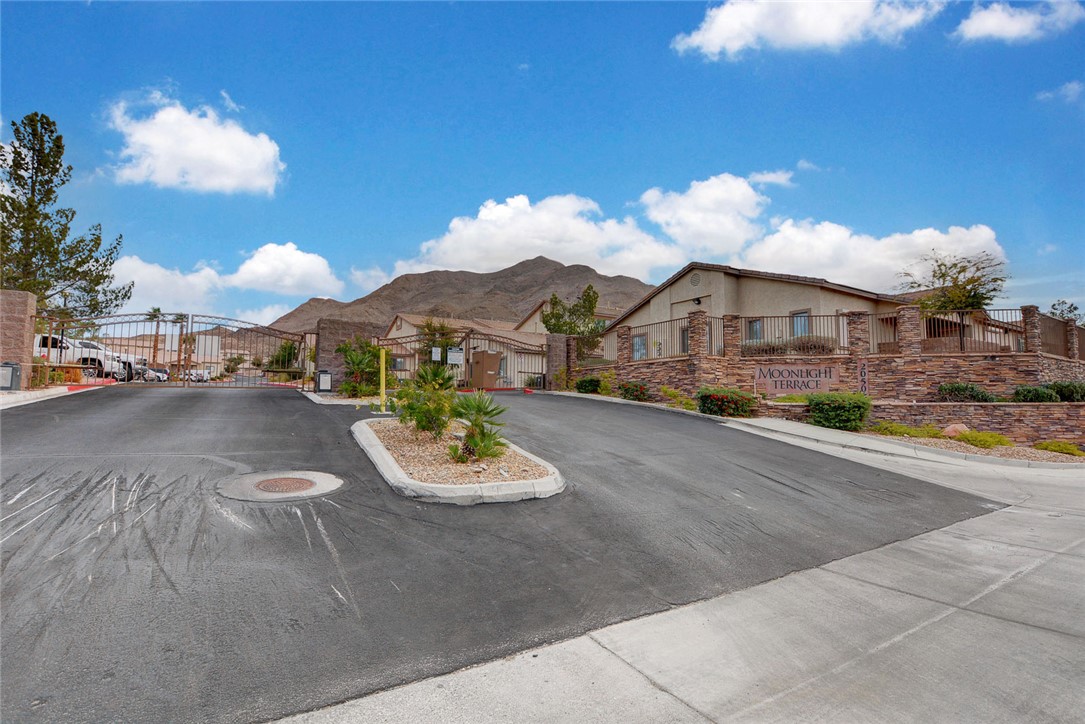
A secure gated entrance welcomes residents with stone accents against a mountainous backdrop.