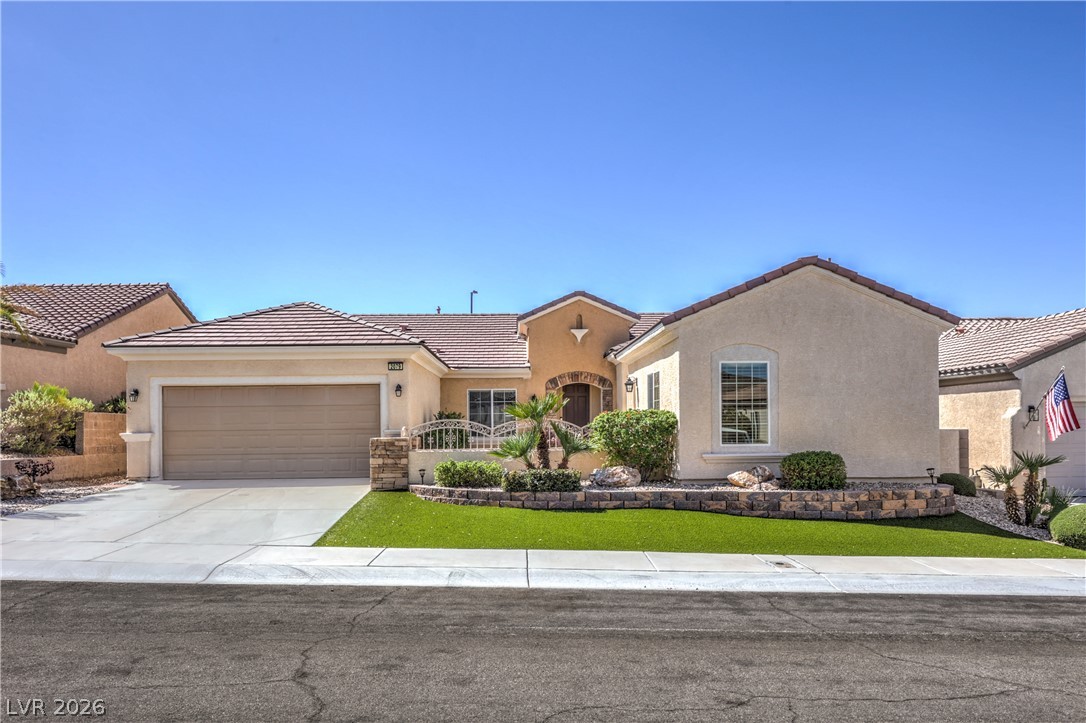
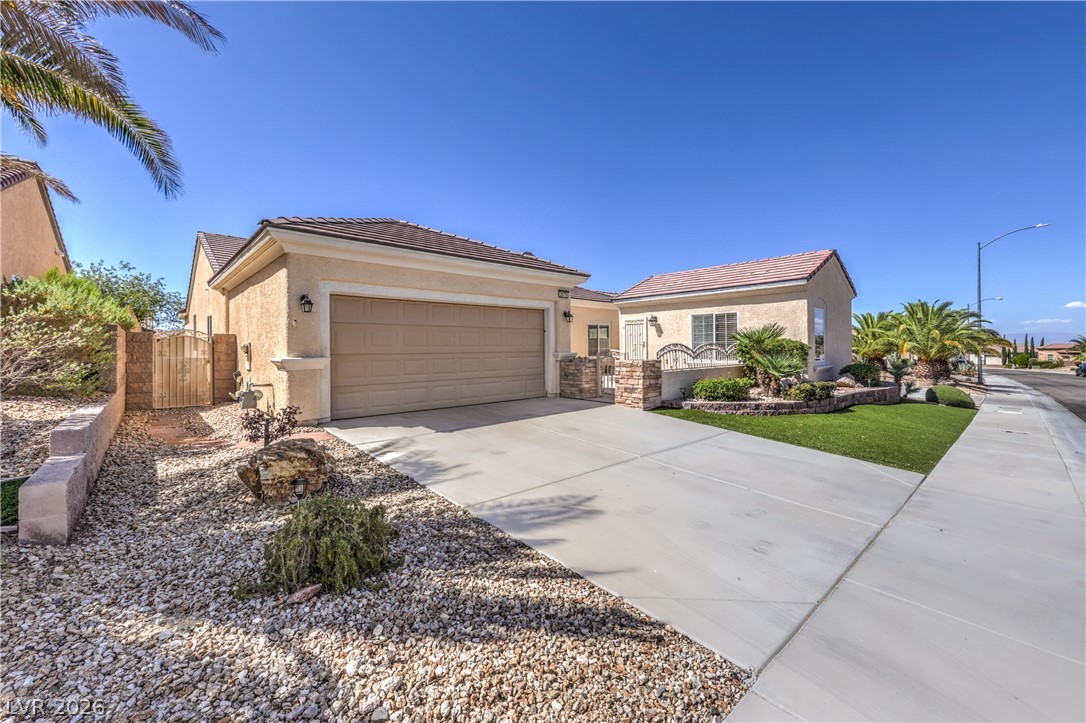
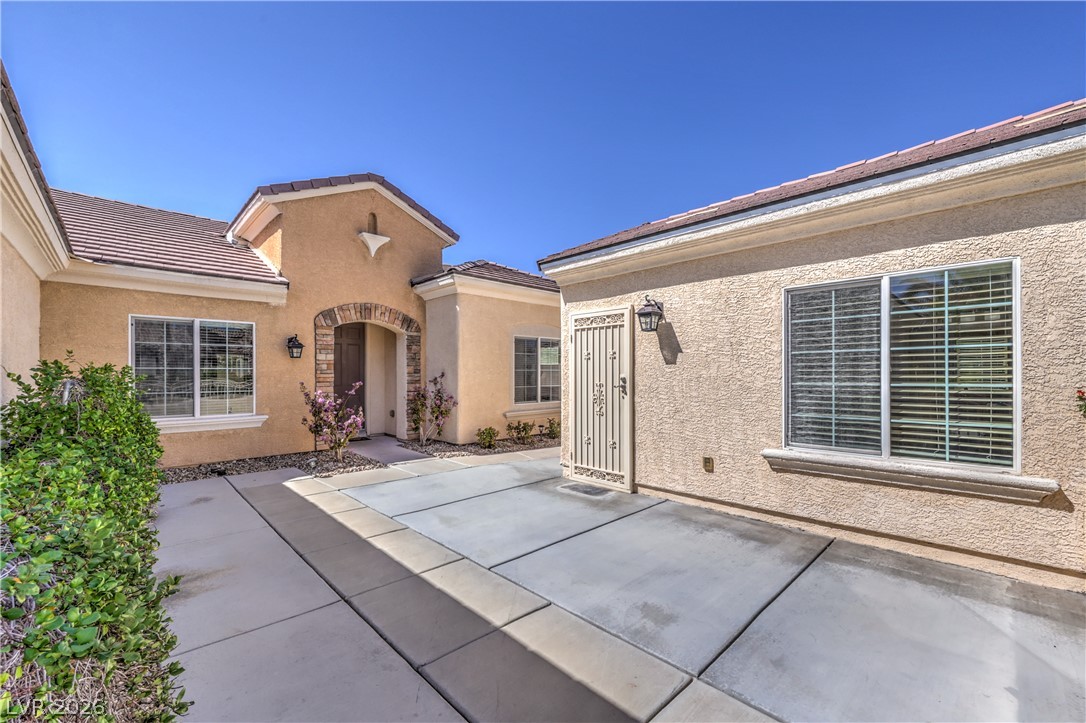
Popular Lincoln Floor Plan with Custom Detached Casita!
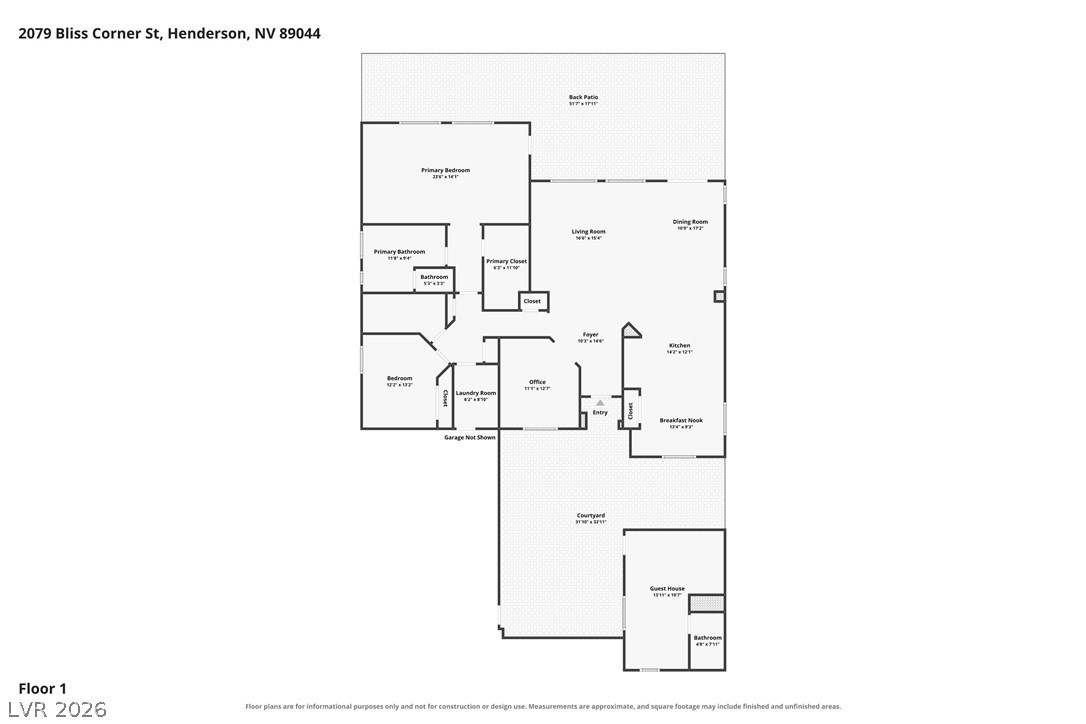
Approximately 2,396 Sqft of Living Space, 3 Total Bedrooms + Den/Office, 3 Baths, 2 Car Garage
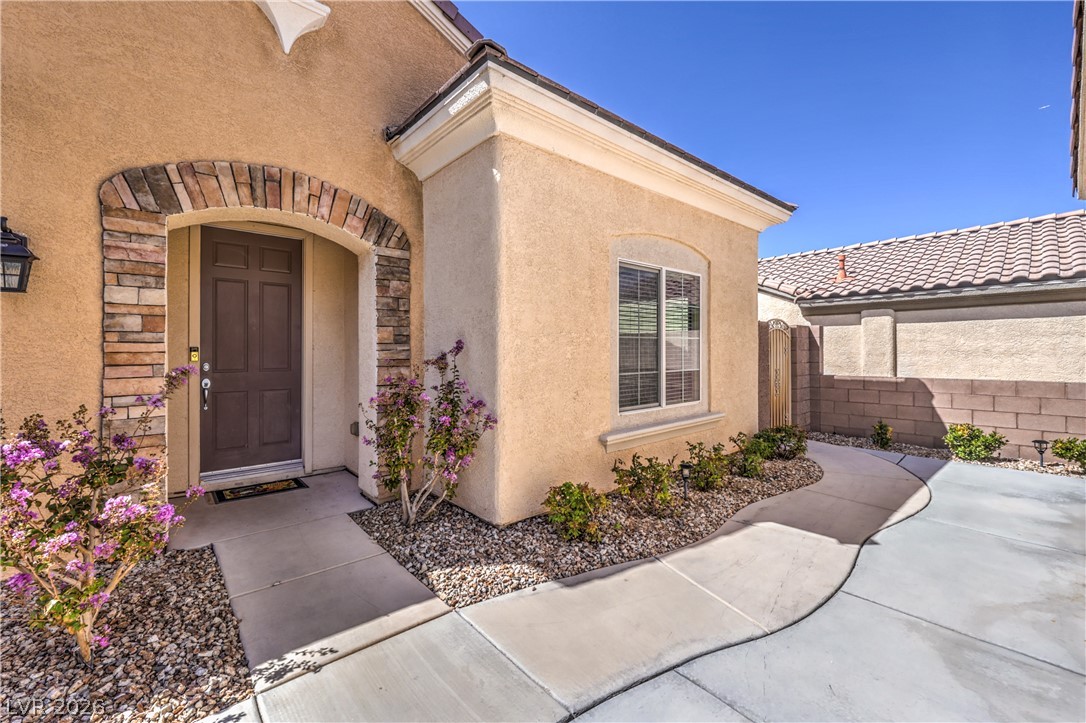
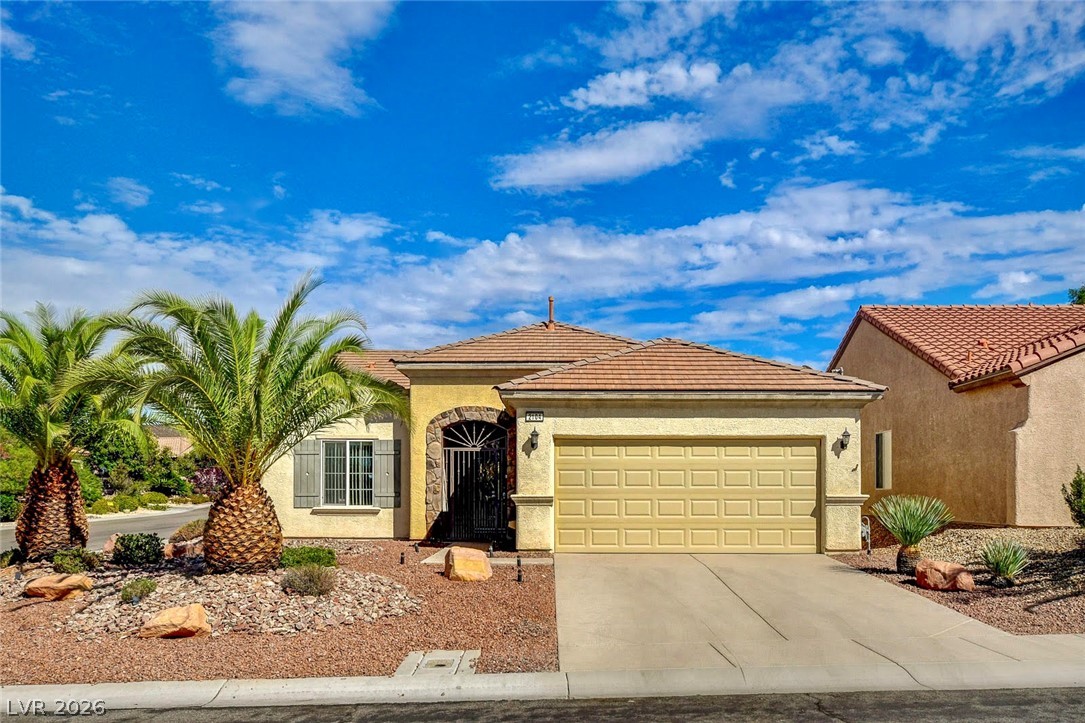
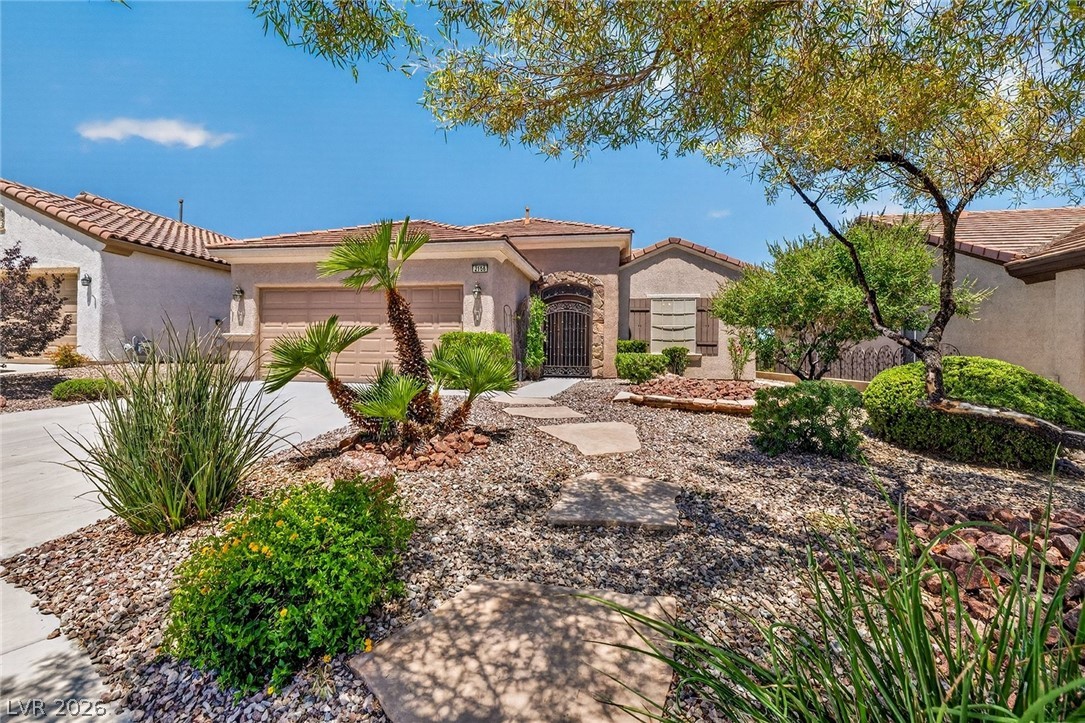
B Elevation w/ Exterior Stone Accents
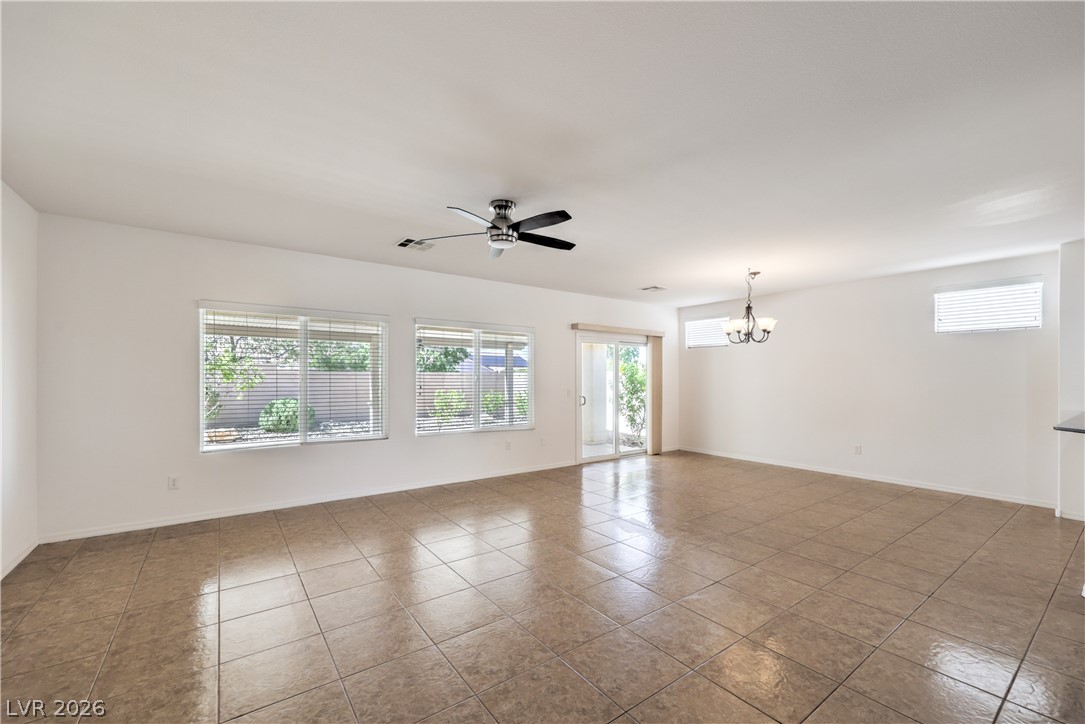
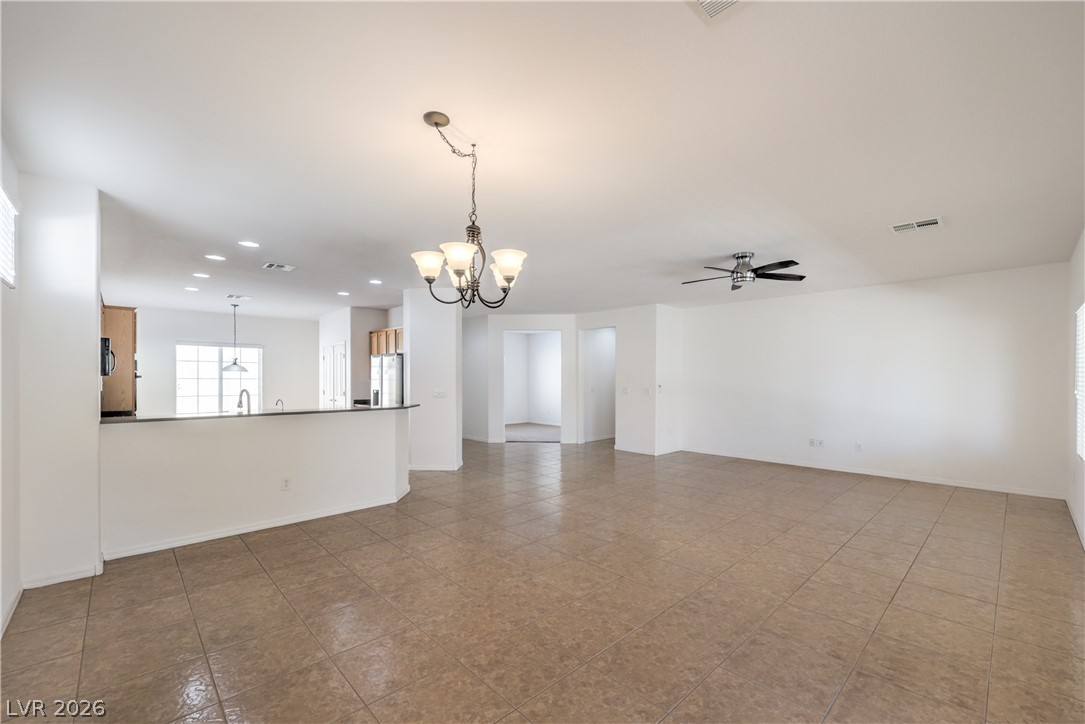
Spacious Great Room with Ceiling Fan and Tile Flooring
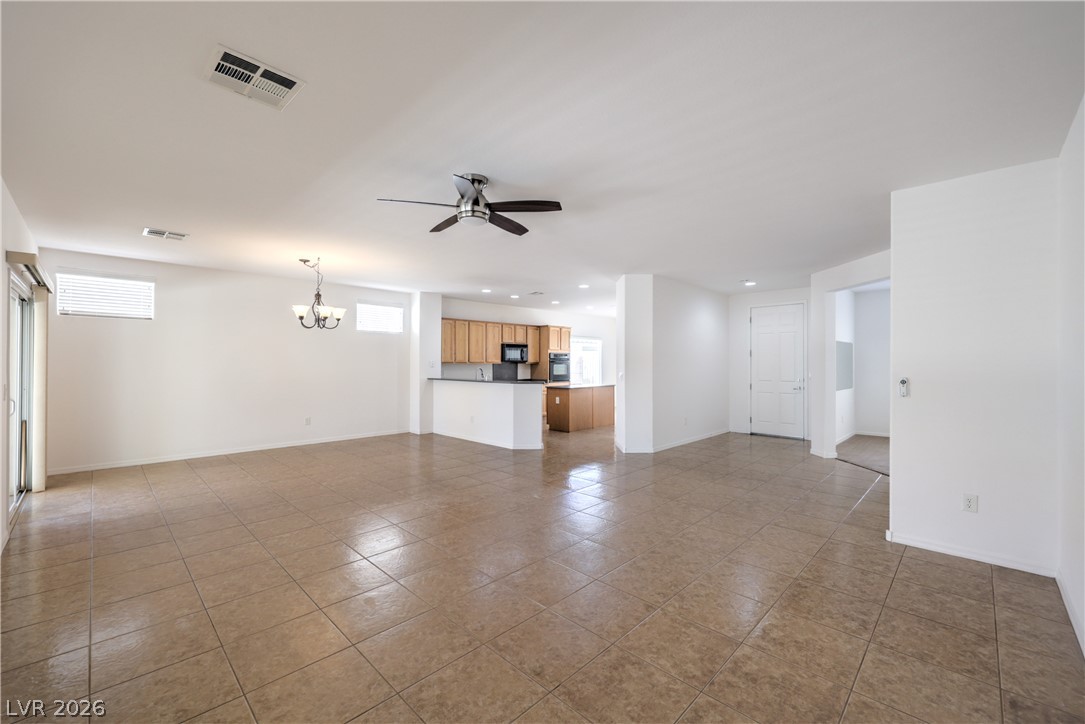
Spacious Great Room with Ceiling Fan and Tile Flooring
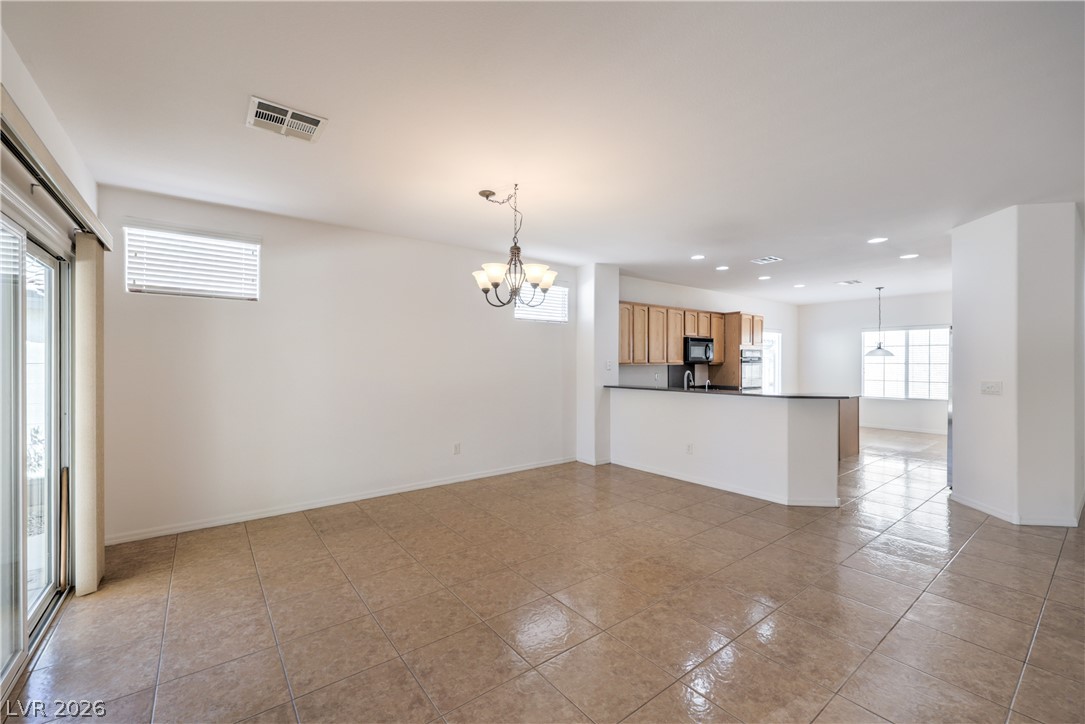
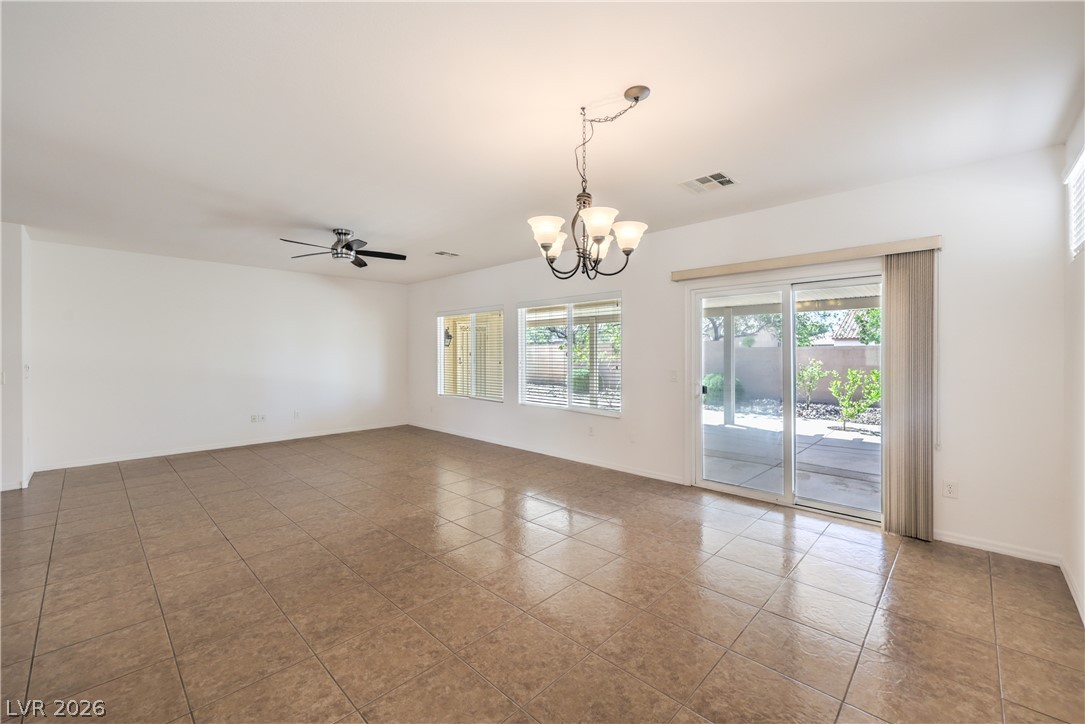
Dining Area with Tile Flooring and Sliding Glass Door to Rear Yard
Spacious Great Room with Ceiling Fan and Tile Flooring
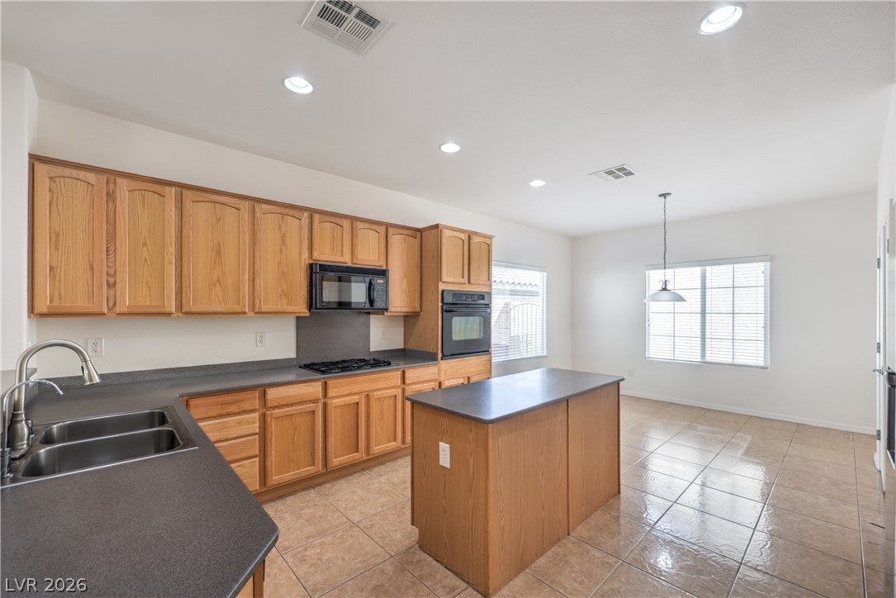
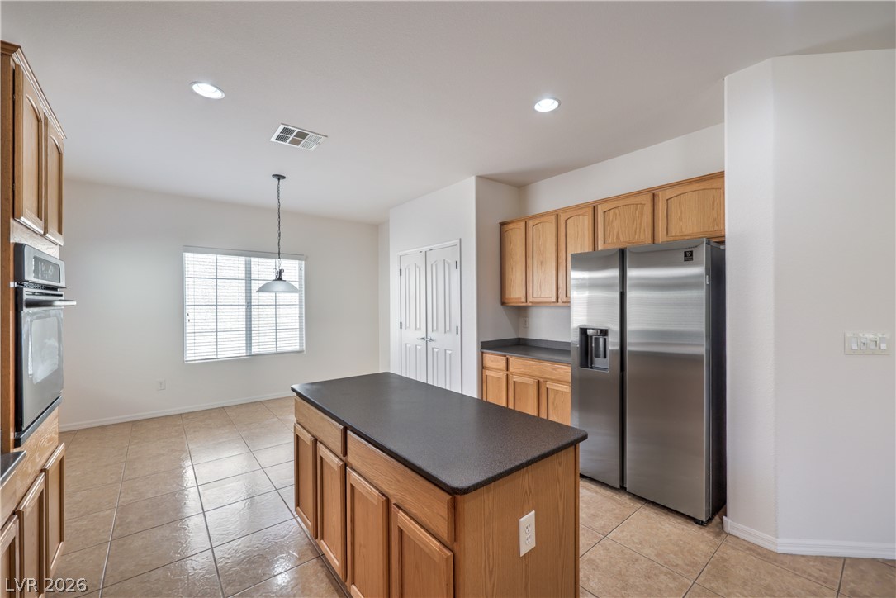
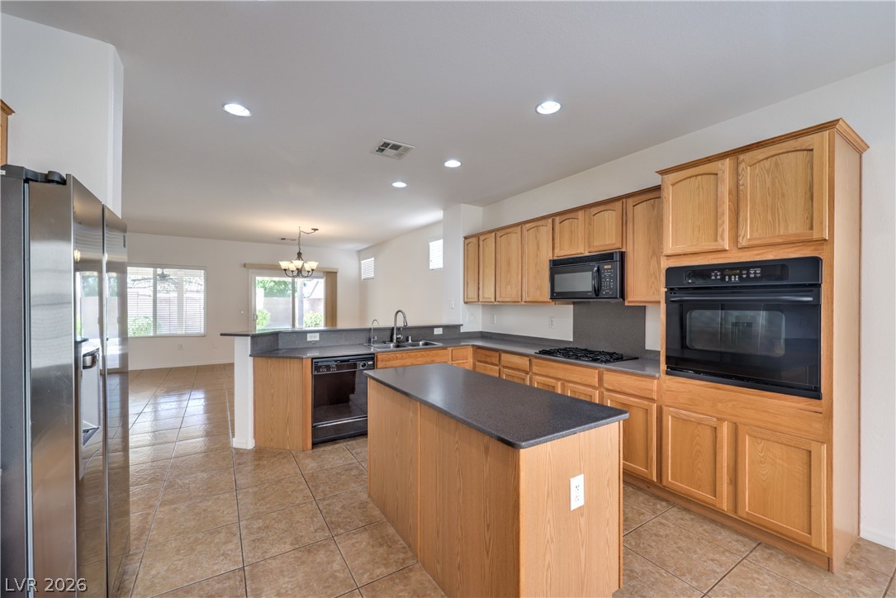
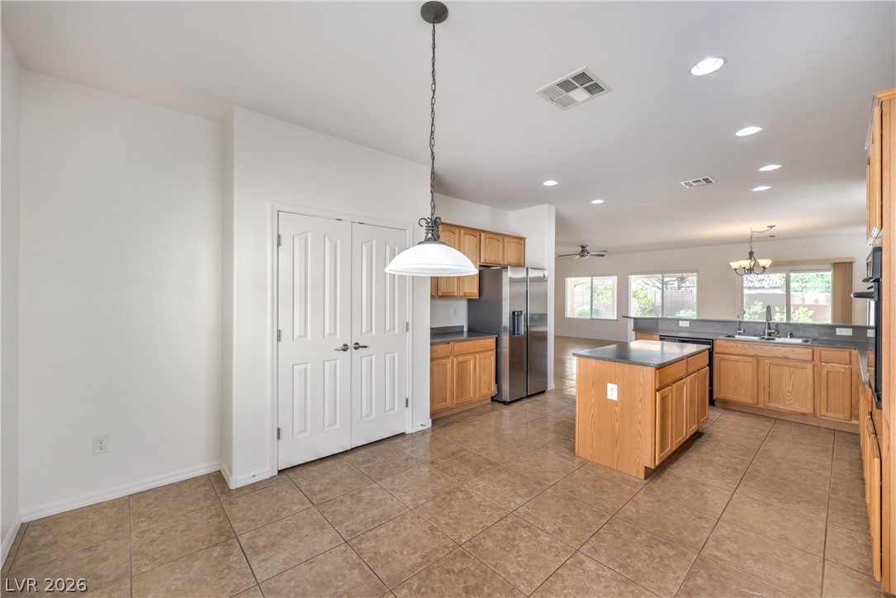
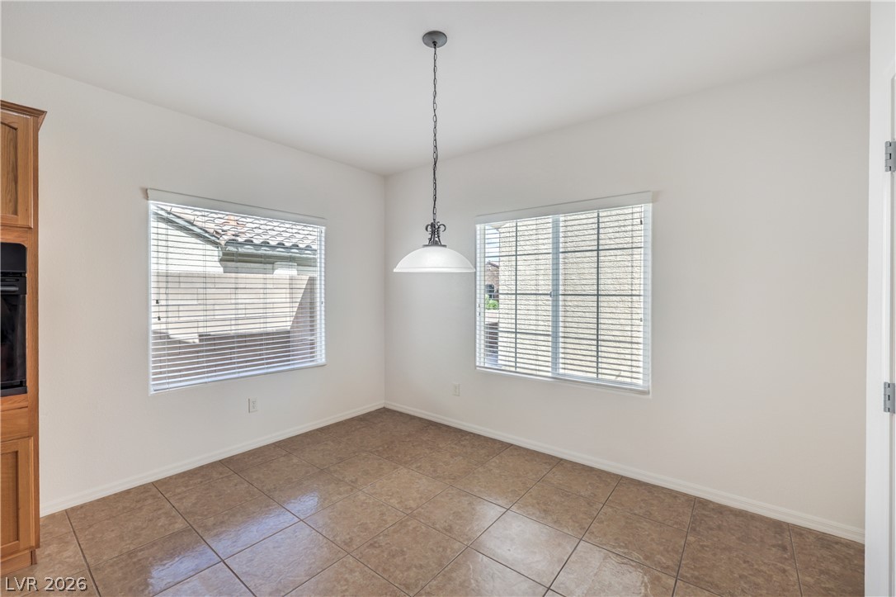
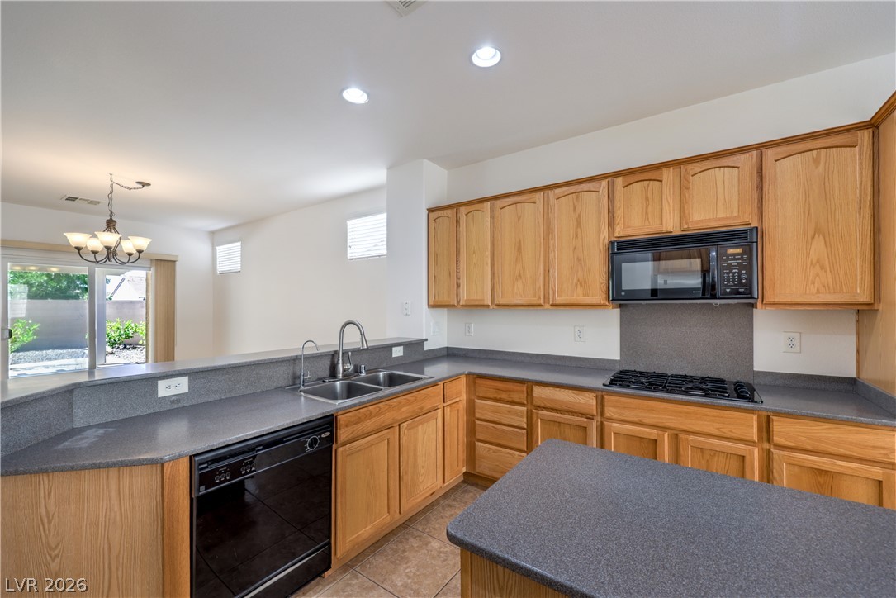
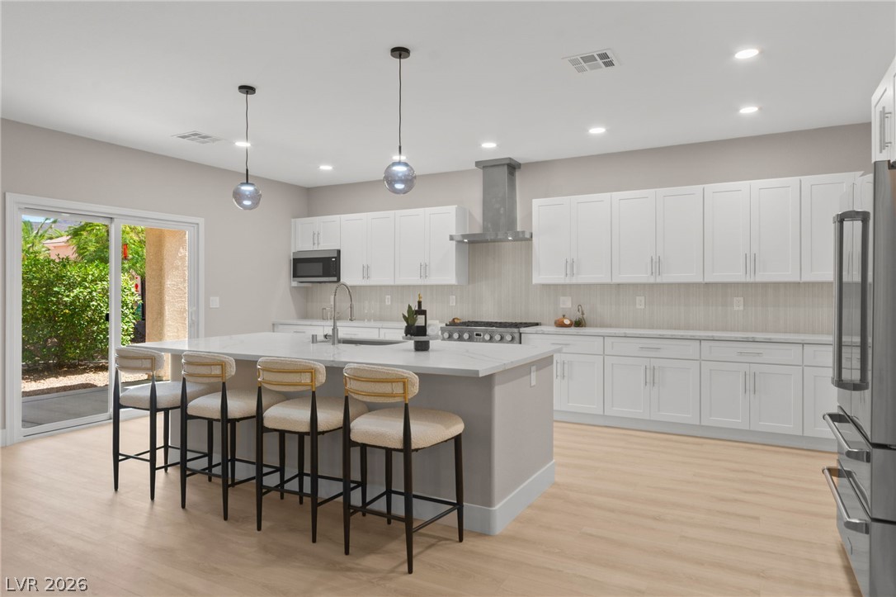
Island Kitchen features Corian Countertops, Breakfast Bar, Nook, Pantry, Tile Flooring, Recessed Lighting, R/O System, Built-In Oven, Gas Cooktop, Microwave, Refrigerator, and Dishwasher
Island Kitchen features Corian Countertops, Breakfast Bar, Nook, Pantry, Tile Flooring, Recessed Lighting, R/O System, Built-In Oven, Gas Cooktop, Microwave, Refrigerator, and Dishwasher
Island Kitchen features Corian Countertops, Breakfast Bar, Nook, Pantry, Tile Flooring, Recessed Lighting, R/O System, Built-In Oven, Gas Cooktop, Microwave, Refrigerator, and Dishwasher
Island Kitchen features Corian Countertops, Breakfast Bar, Nook, Pantry, Tile Flooring, Recessed Lighting, R/O System, Built-In Oven, Gas Cooktop, Microwave, Refrigerator, and Dishwasher
Island Kitchen features Corian Countertops, Breakfast Bar, Nook, Pantry, Tile Flooring, Recessed Lighting, R/O System, Built-In Oven, Gas Cooktop, Microwave, Refrigerator, and Dishwasher
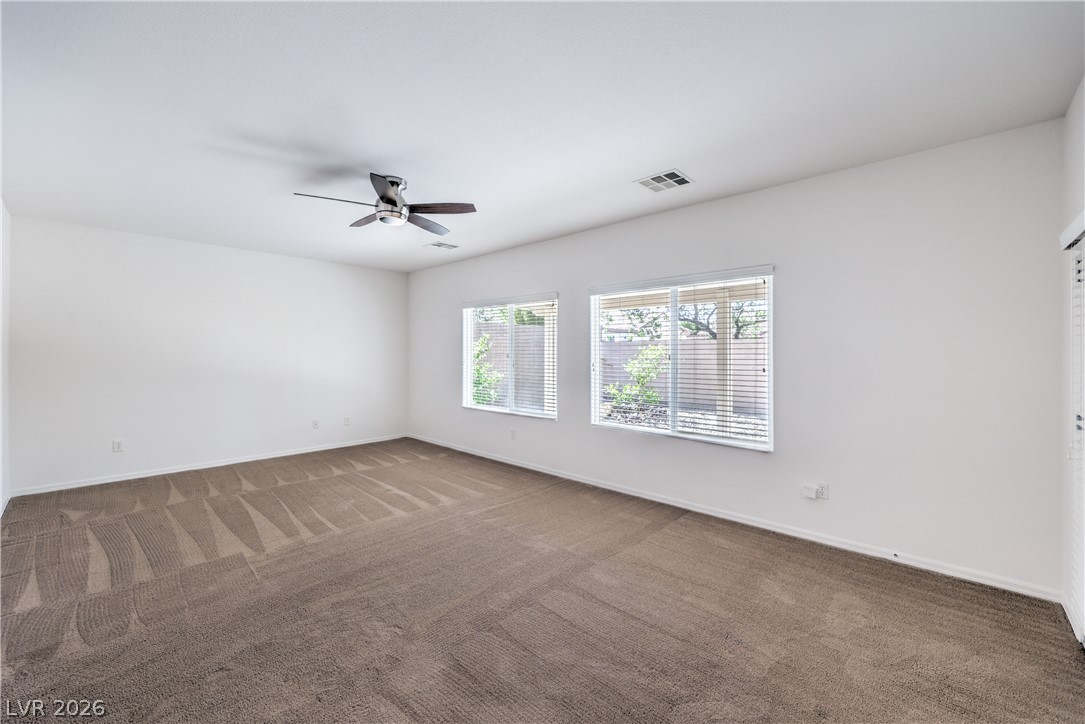
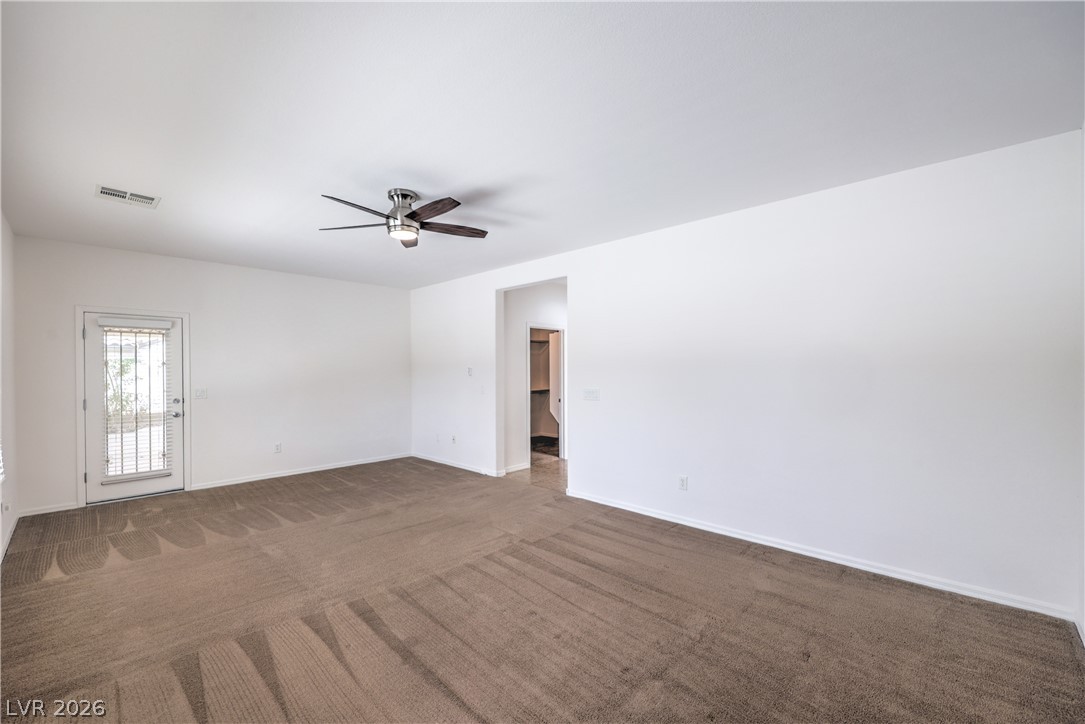
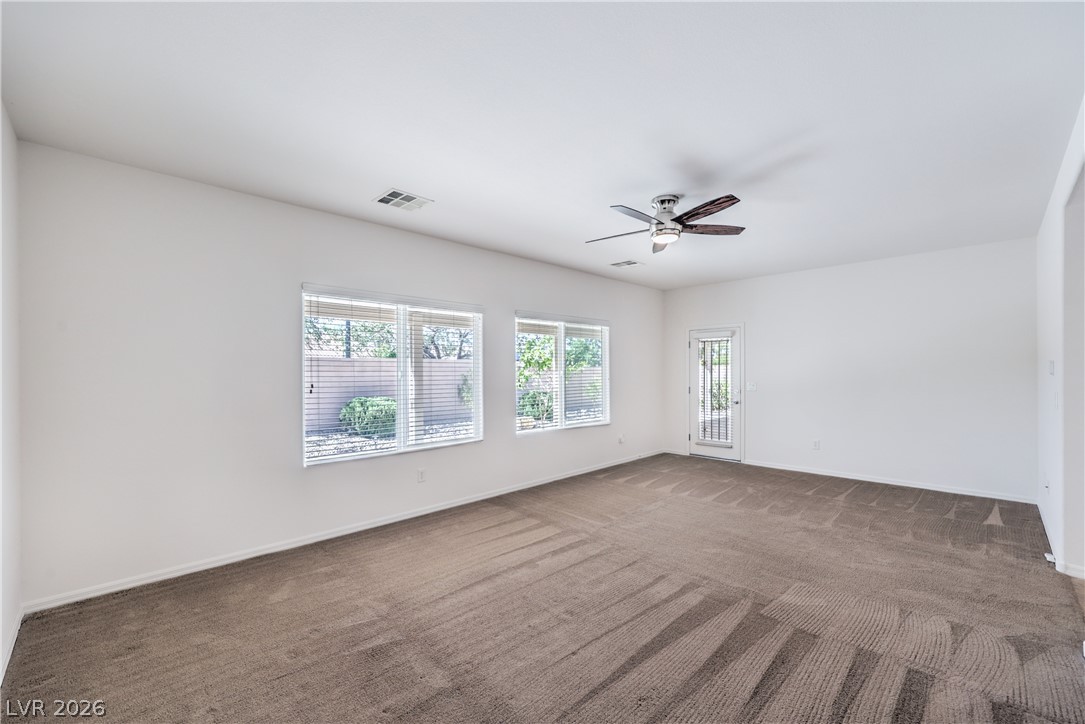
Owner's Suite with Ceiling Fan, Walk-In Closet, Door to Back Patio w/ Security Door, and Bathroom with Raised Vanity, Dual Sinks, Garden Tub, and Separate Shower
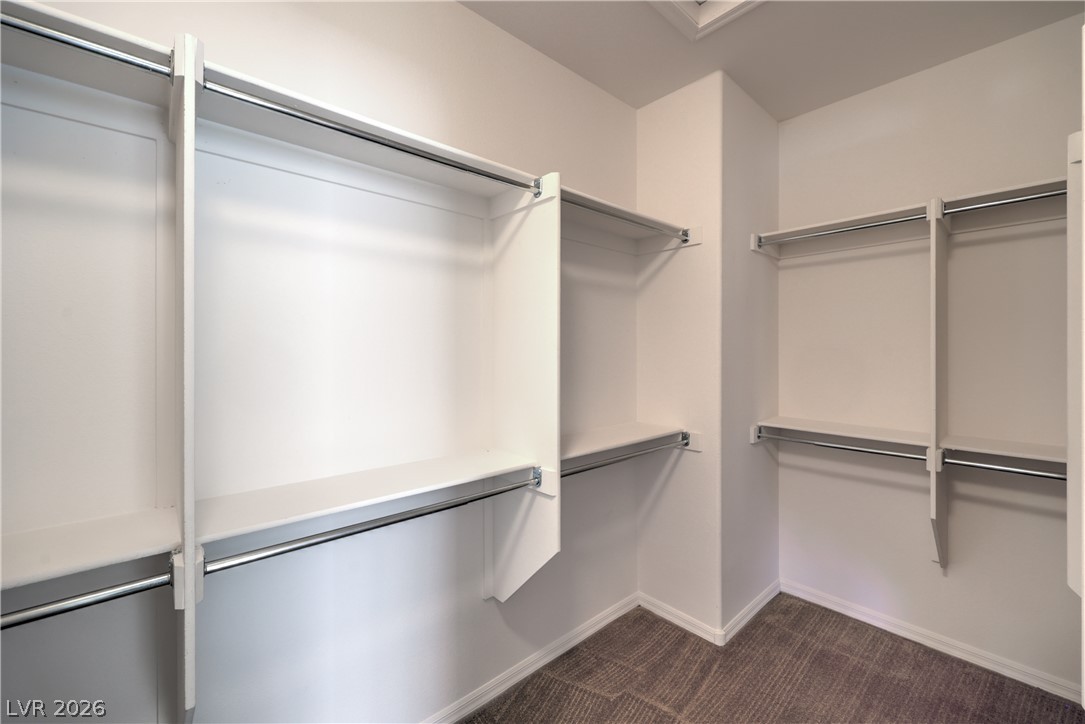
Owner's Suite with Ceiling Fan, Walk-In Closet, Door to Back Patio w/ Security Door, and Bathroom with Raised Vanity, Dual Sinks, Garden Tub, and Separate Shower
Owner's Suite with Ceiling Fan, Walk-In Closet, Door to Back Patio w/ Security Door, and Bathroom with Raised Vanity, Dual Sinks, Garden Tub, and Separate Shower
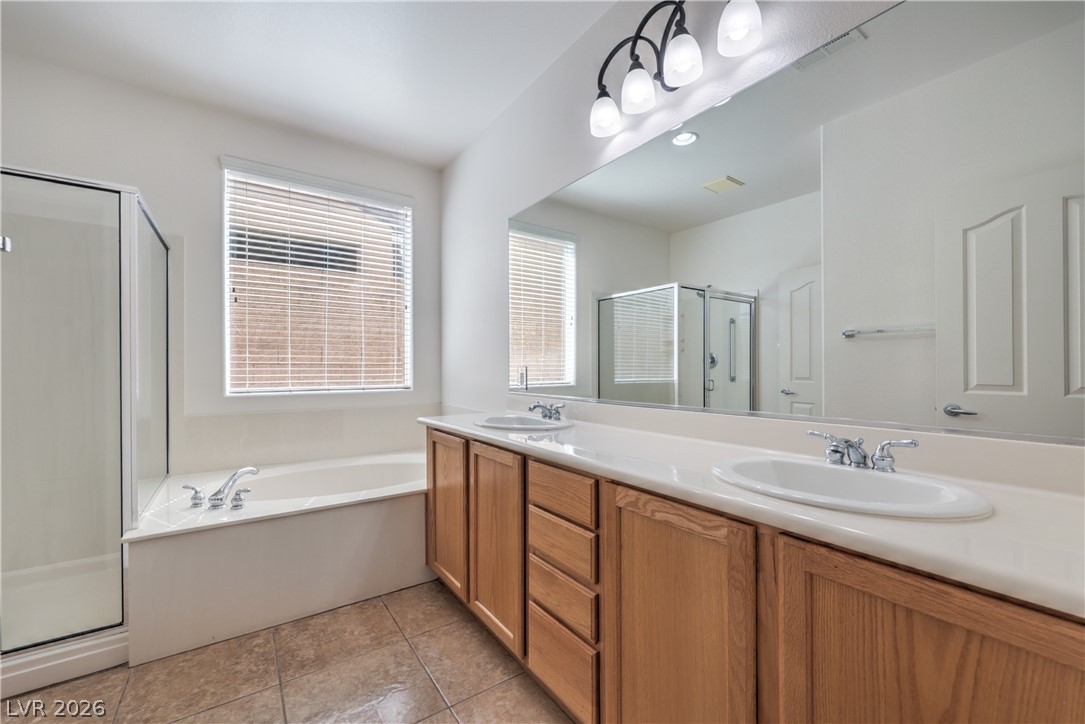
Owner's Bathroom with Raised Vanity, Dual Sinks, Garden Tub, and Separate Shower
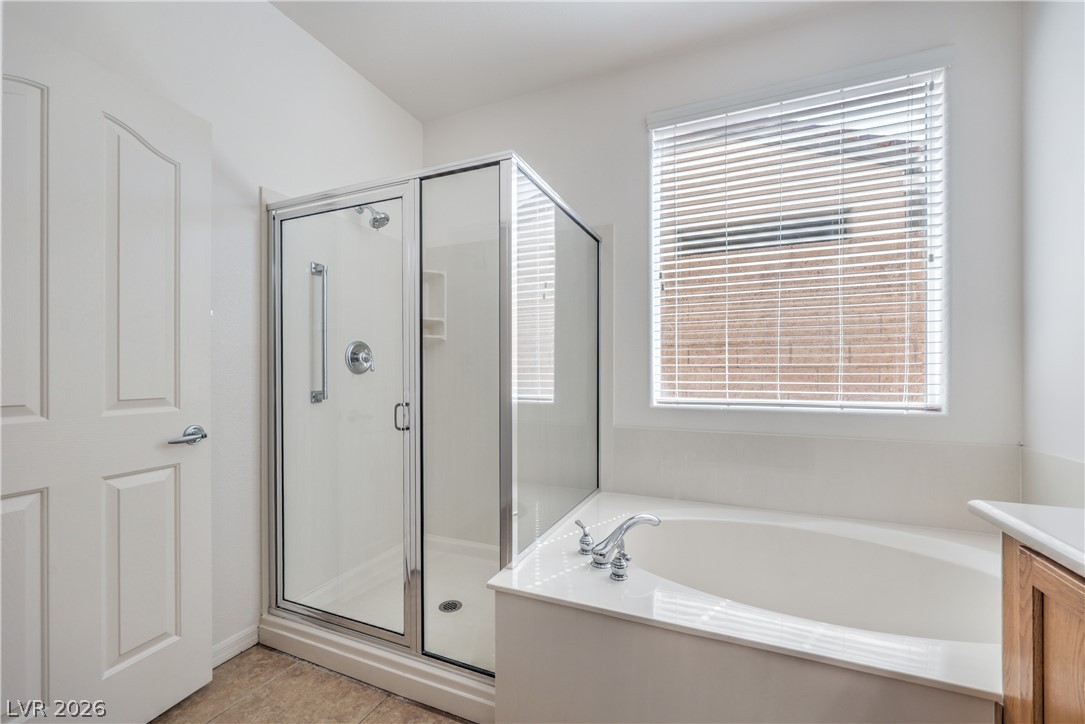
Owner's Bathroom with Raised Vanity, Dual Sinks, Garden Tub, and Separate Shower
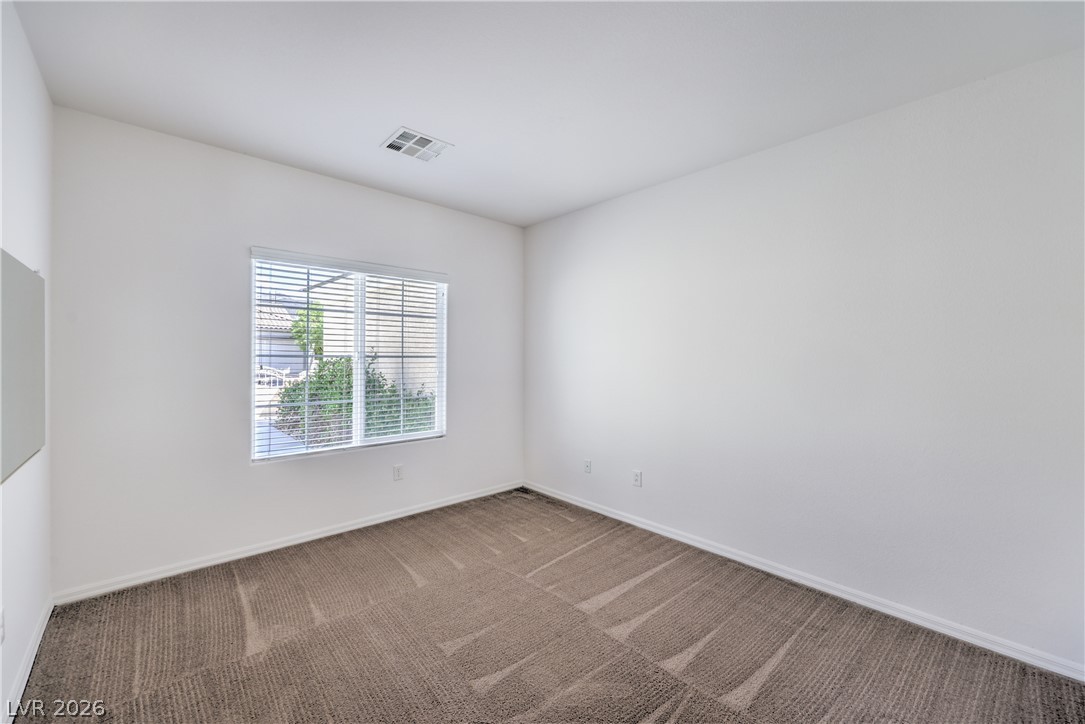
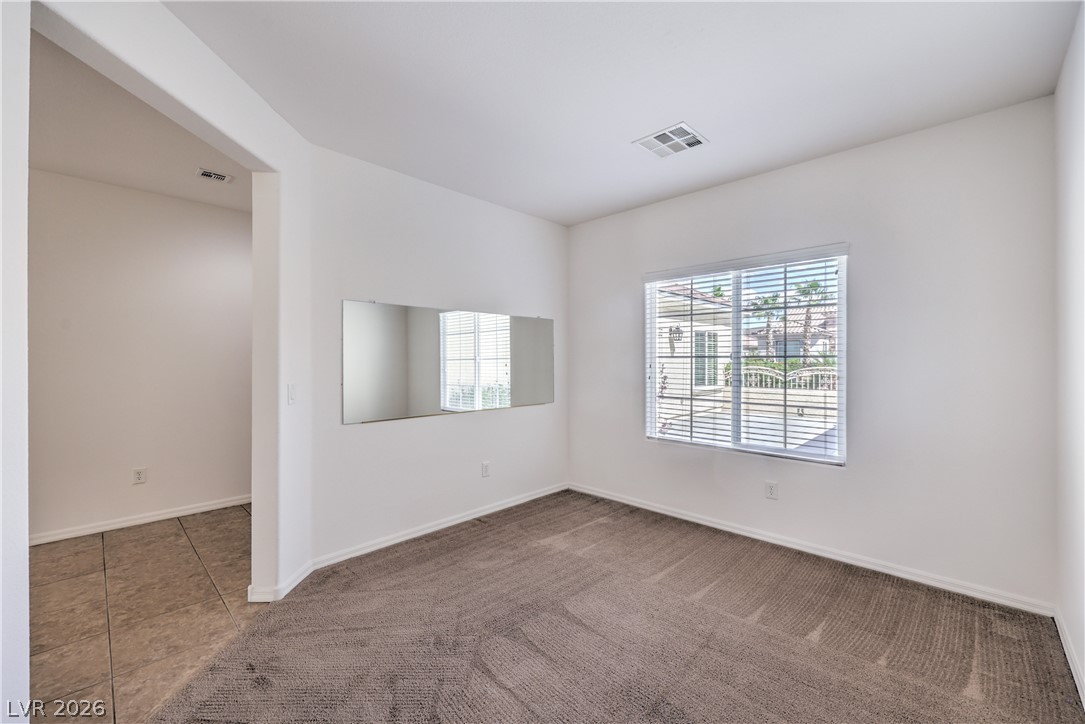
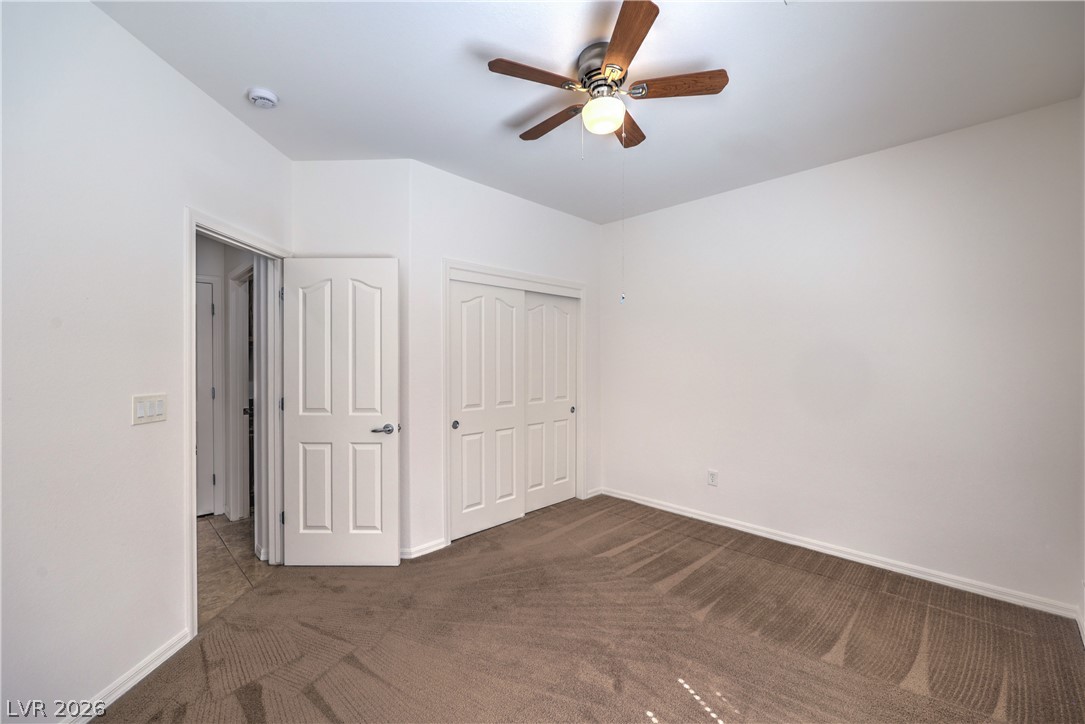
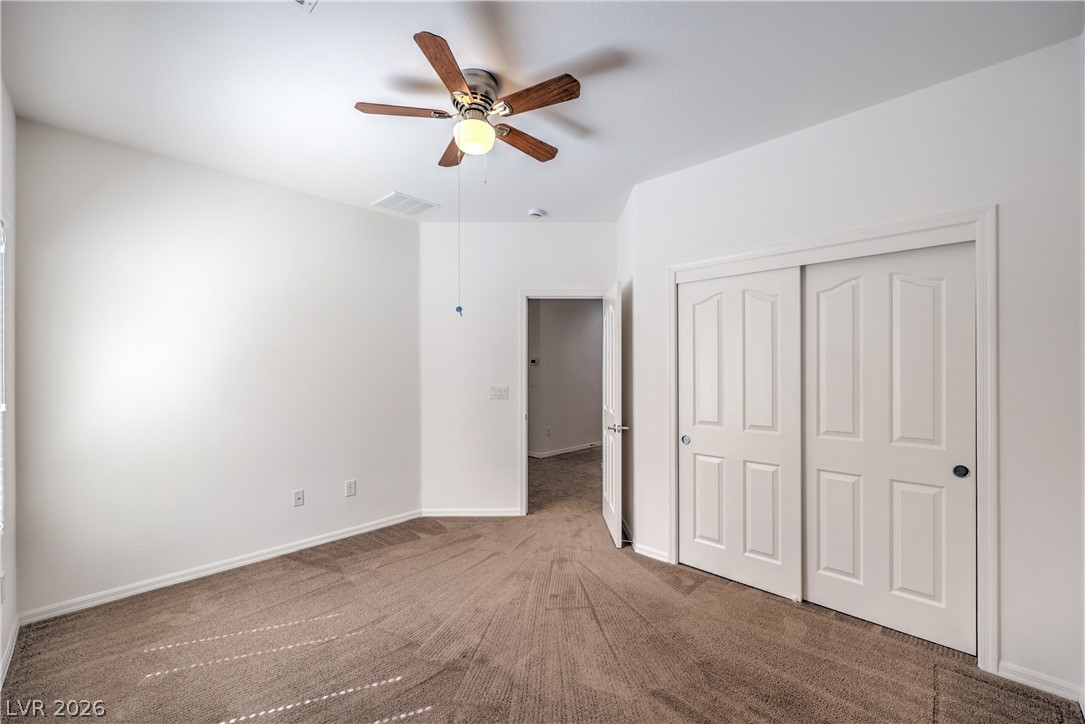
Secondary Bedroom with Ceiling Fan
Secondary Bedroom with Ceiling Fan
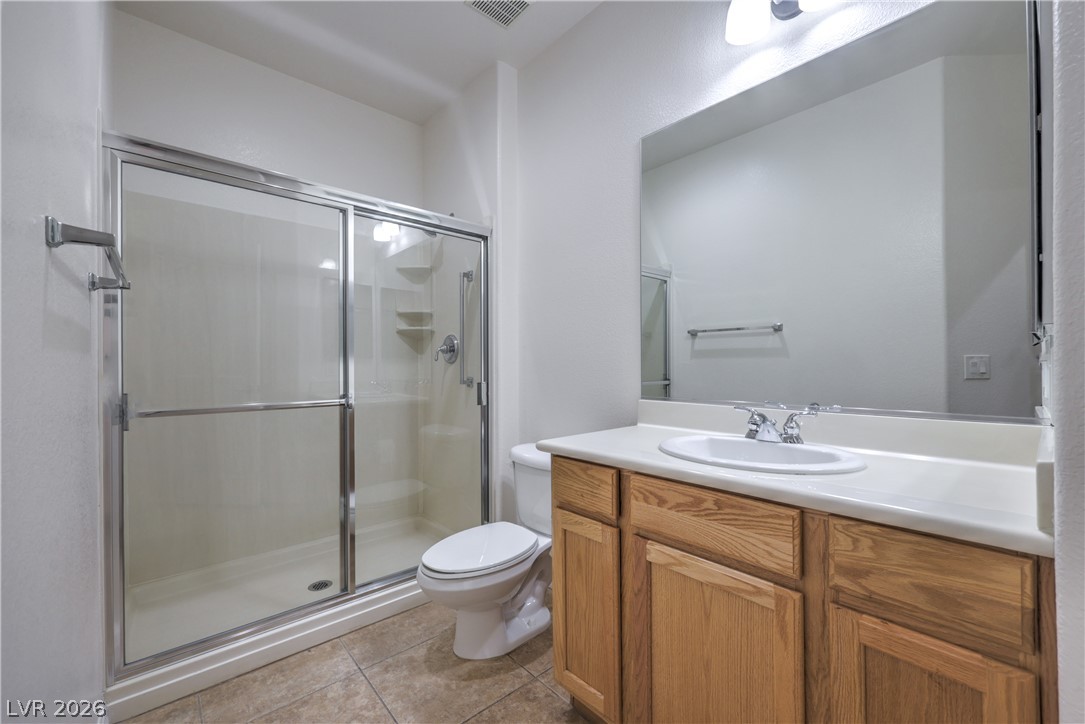
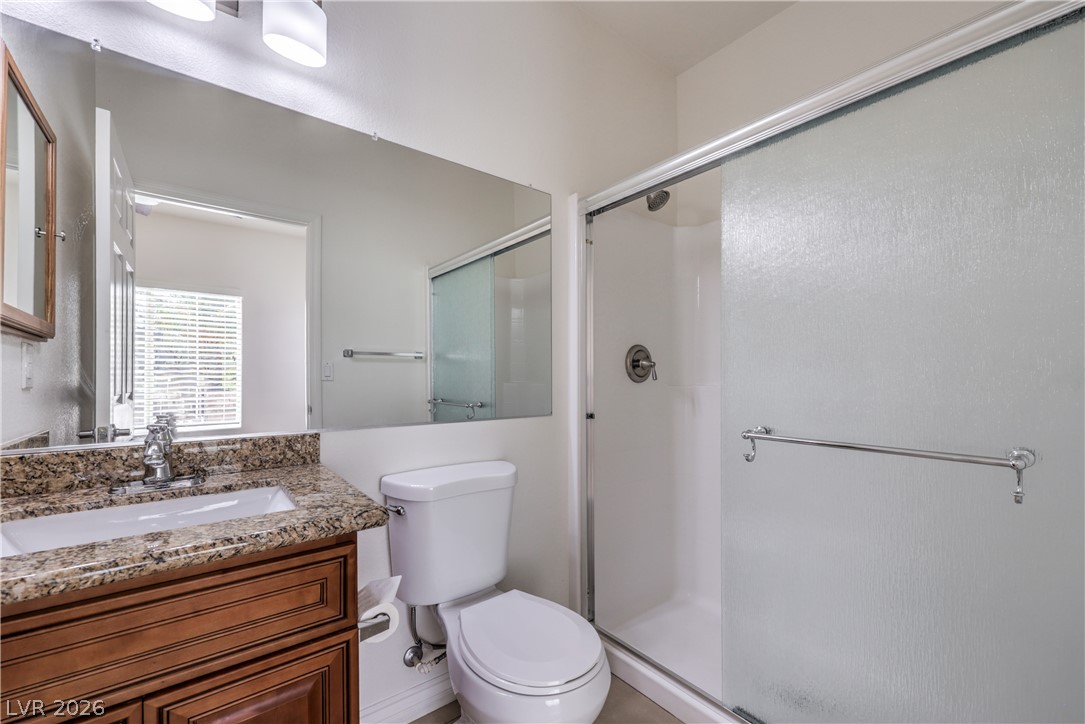
Secondary Bath w/ Raised Vanity, Shower, and Tile Flooring
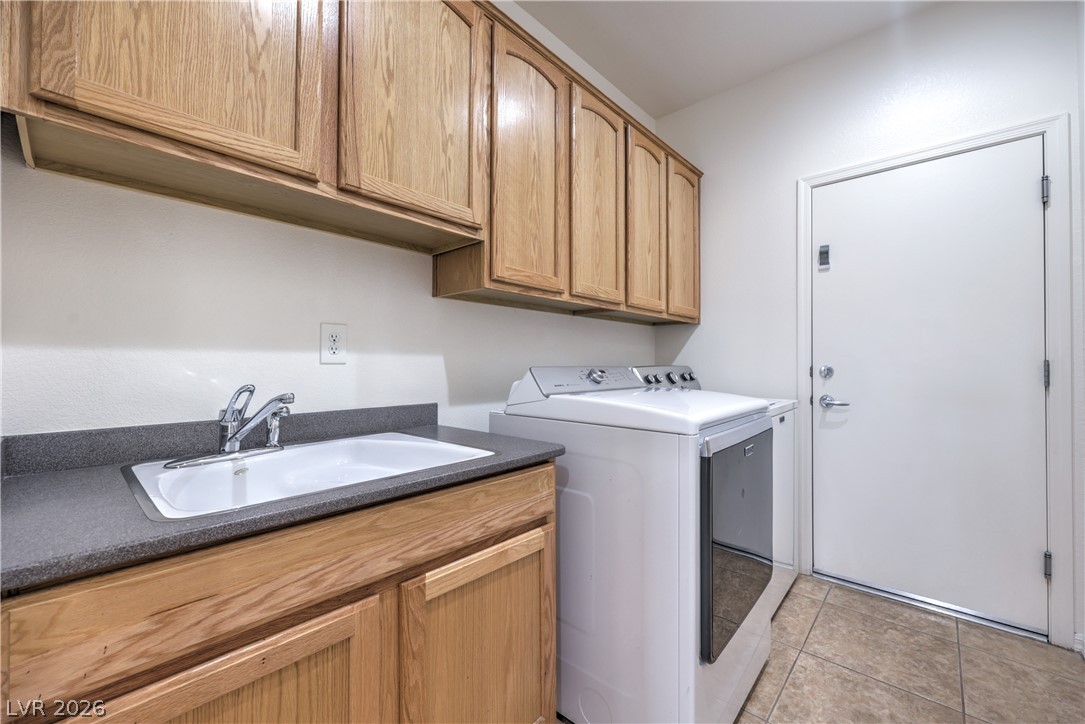
Laundry Room with Cabinets, Utility Sink, and Washer & Dryer
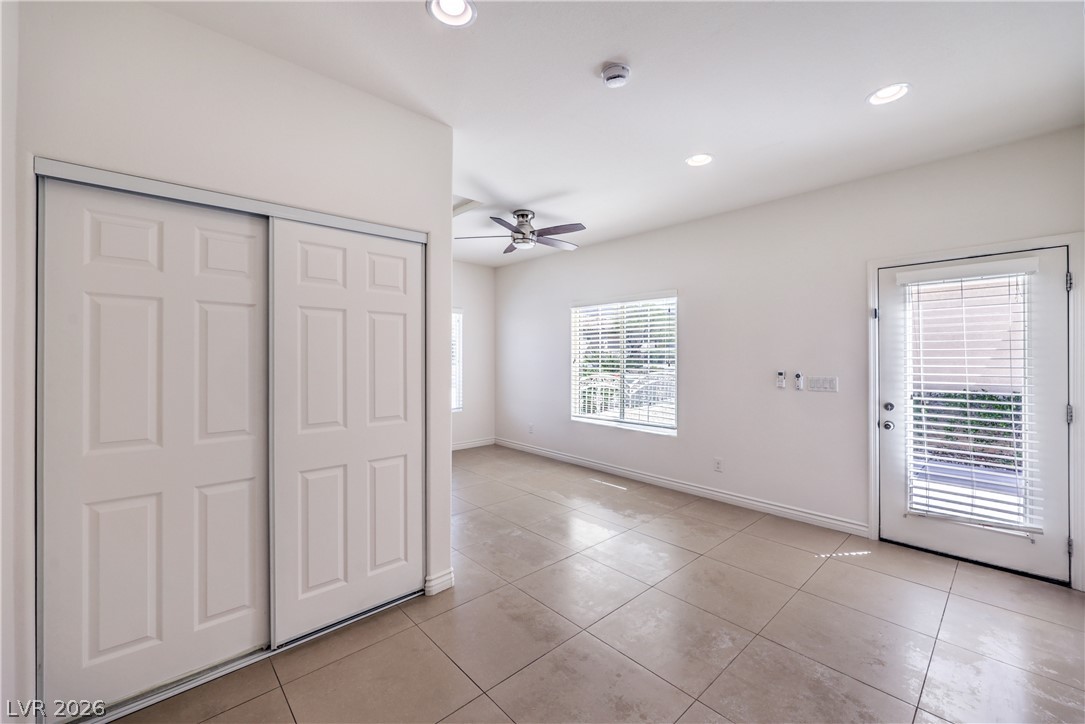
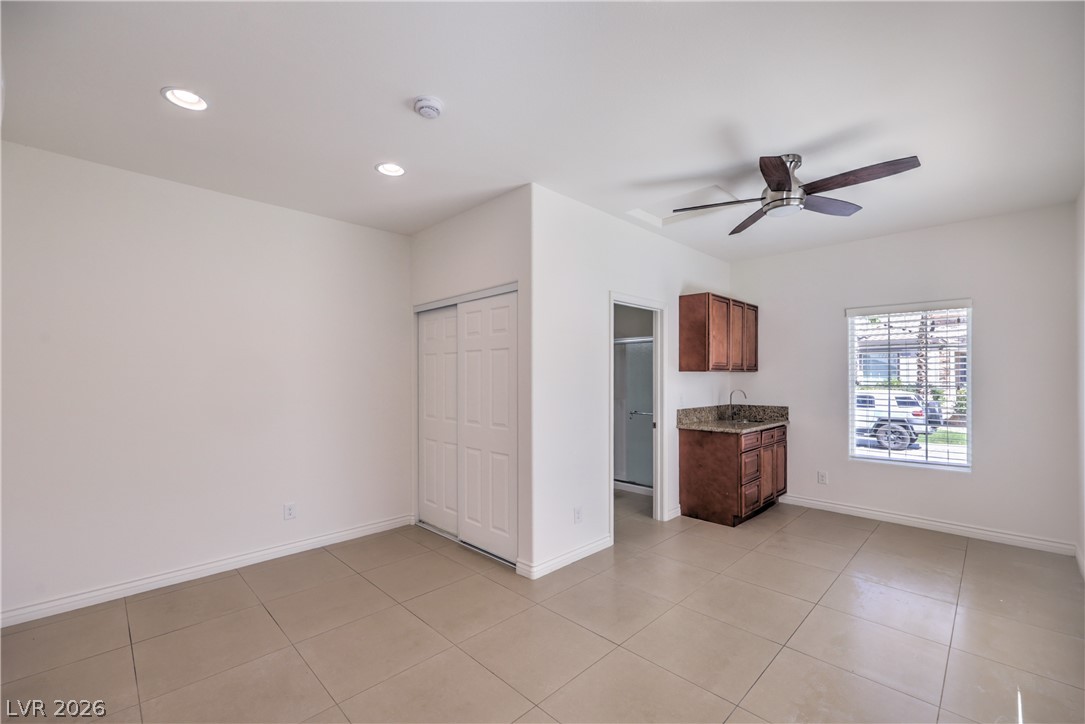
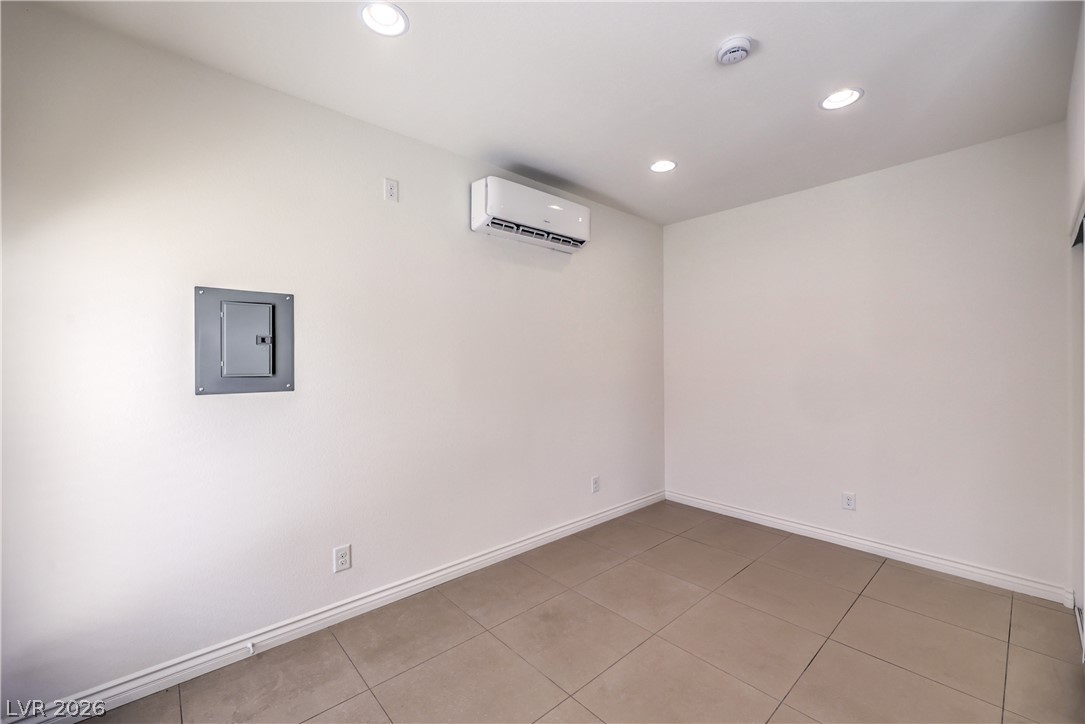
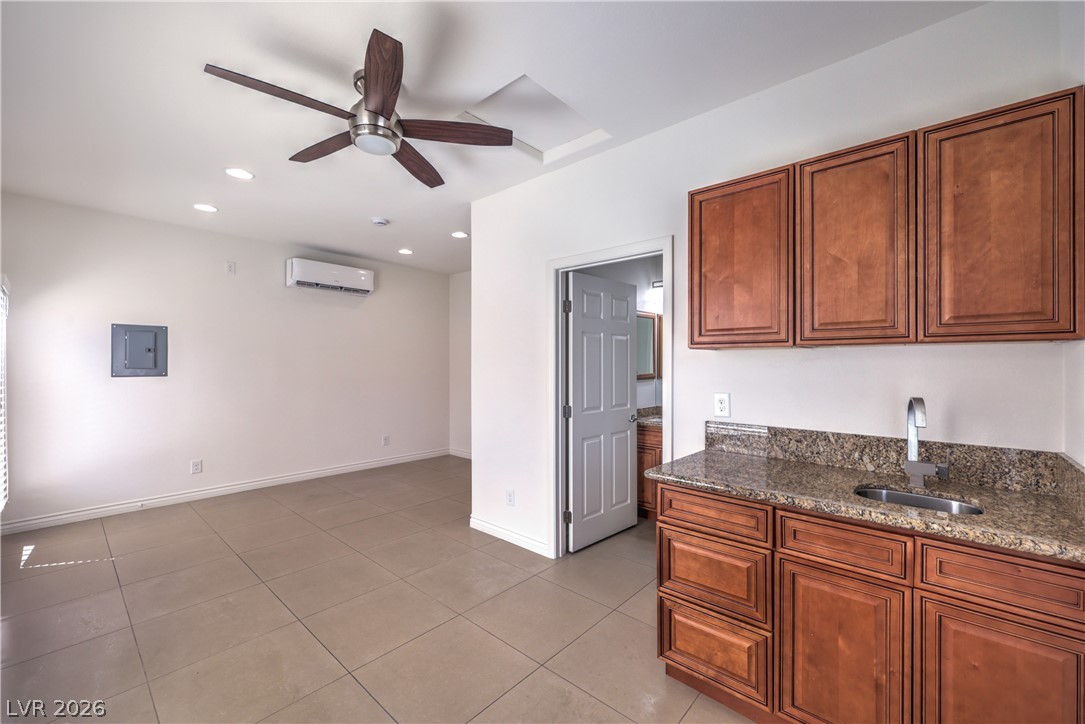
Detached Casita with Security Door, Wet Bar, Ceiling Fan, Recessed Lighting, Tile Flooring, and Bathroom with Raised Vanity and Shower
Detached Casita with Security Door, Wet Bar, Ceiling Fan, Recessed Lighting, Tile Flooring, and Bathroom with Raised Vanity and Shower
Detached Casita with Security Door, Wet Bar, Ceiling Fan, Recessed Lighting, Tile Flooring, and Bathroom with Raised Vanity and Shower
Detached Casita with Security Door, Wet Bar, Ceiling Fan, Recessed Lighting, Tile Flooring, and Bathroom with Raised Vanity and Shower
Detached Casita with Security Door, Wet Bar, Ceiling Fan, Recessed Lighting, Tile Flooring, and Bathroom with Raised Vanity and Shower
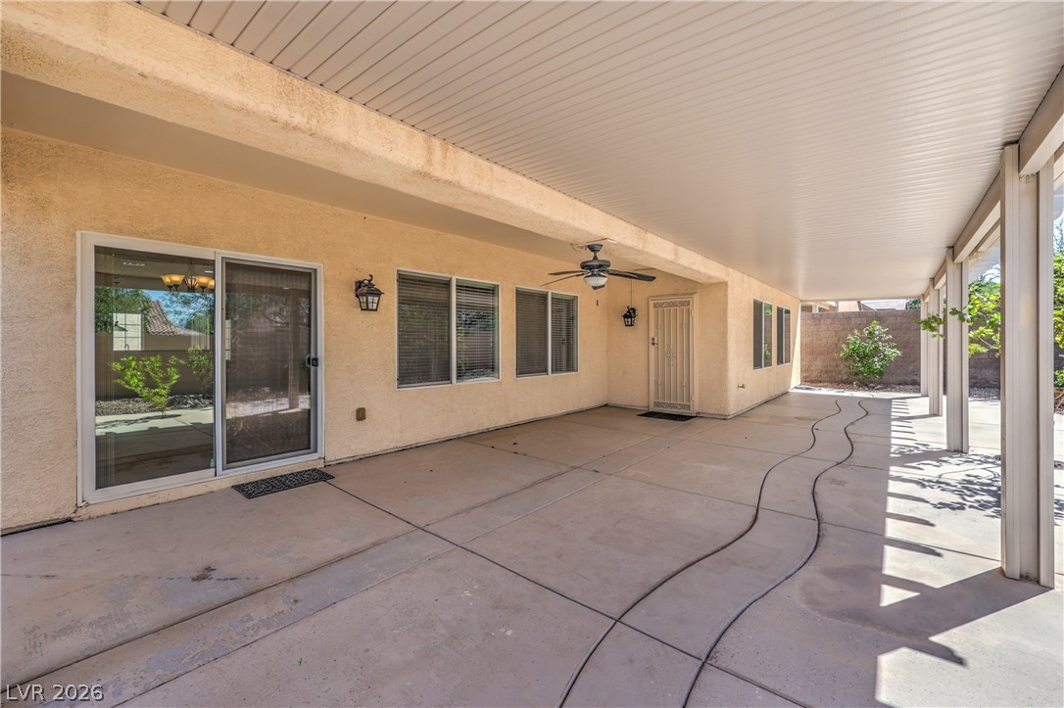
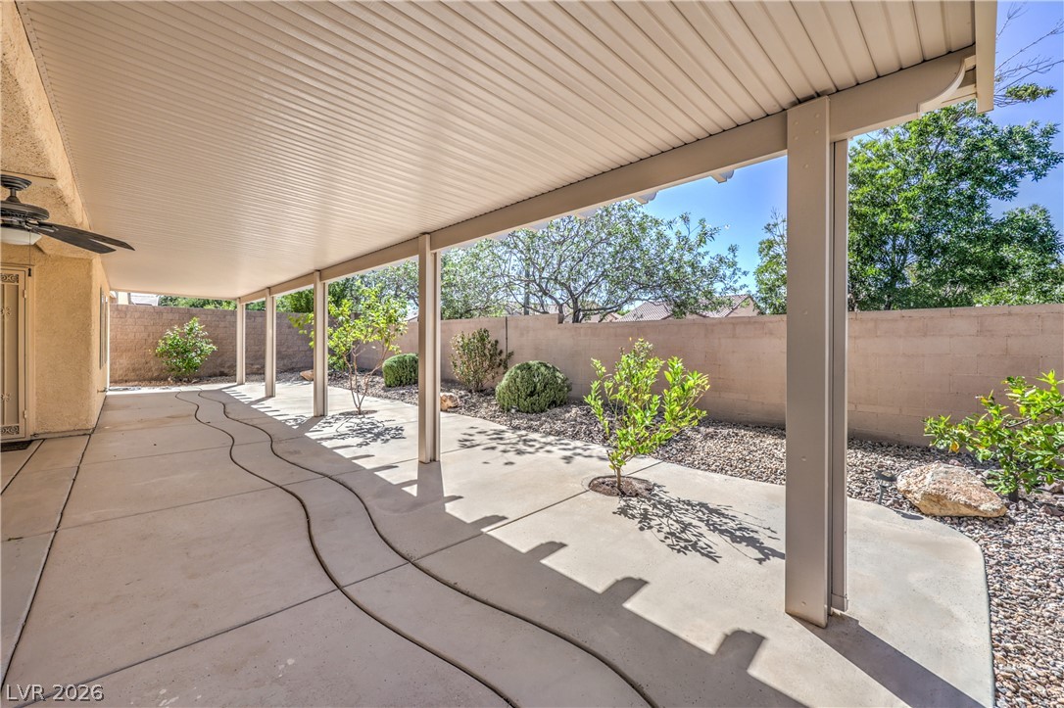
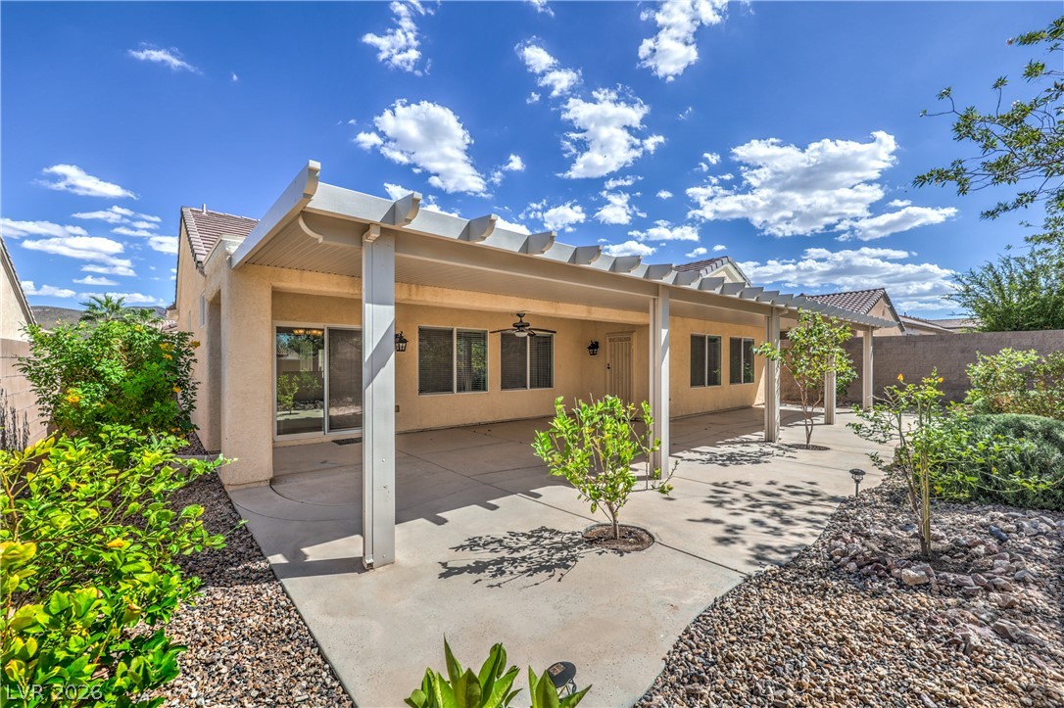
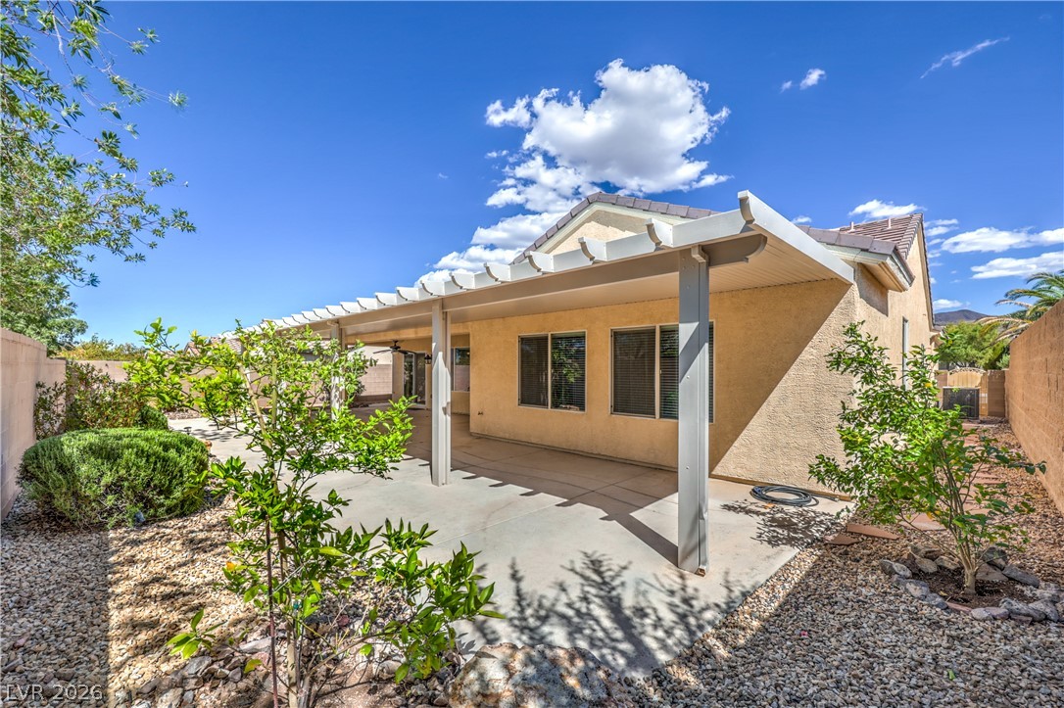
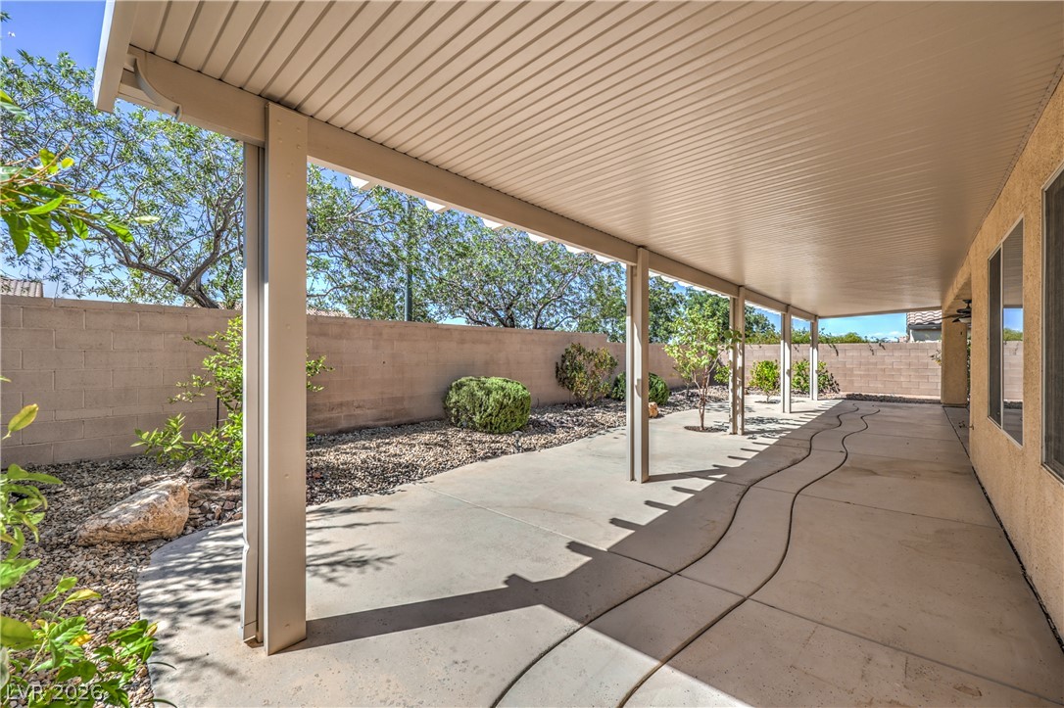
Fully Fenced Rear Yard with Covered Patio w/ Ceiling Fan & Extended Patio
Fully Fenced Rear Yard with Covered Patio w/ Ceiling Fan & Extended Patio
Fully Fenced Rear Yard with Covered Patio w/ Ceiling Fan & Extended Patio
Mature Low Maintenance Landscaping with Synthetic Grass, Orange and Lemon Trees, Decorative Rock, and Shrubs with Automatic Drip Irrigation System on Timer
Mature Low Maintenance Landscaping with Synthetic Grass, Orange and Lemon Trees, Decorative Rock, and Shrubs with Automatic Drip Irrigation System on Timer