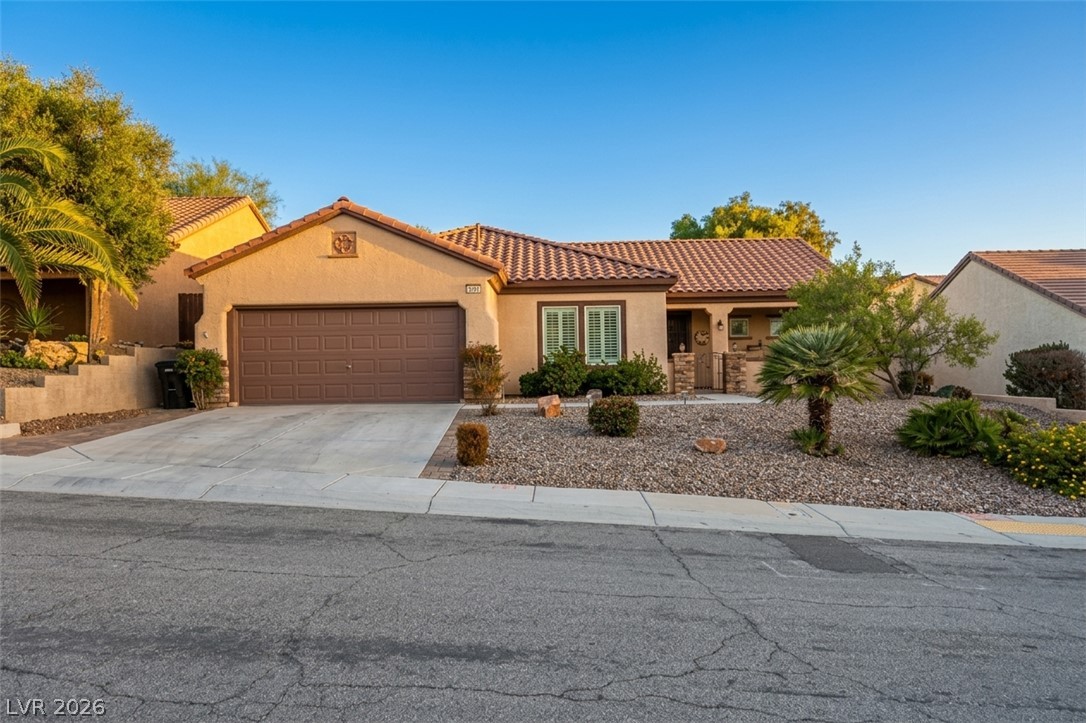
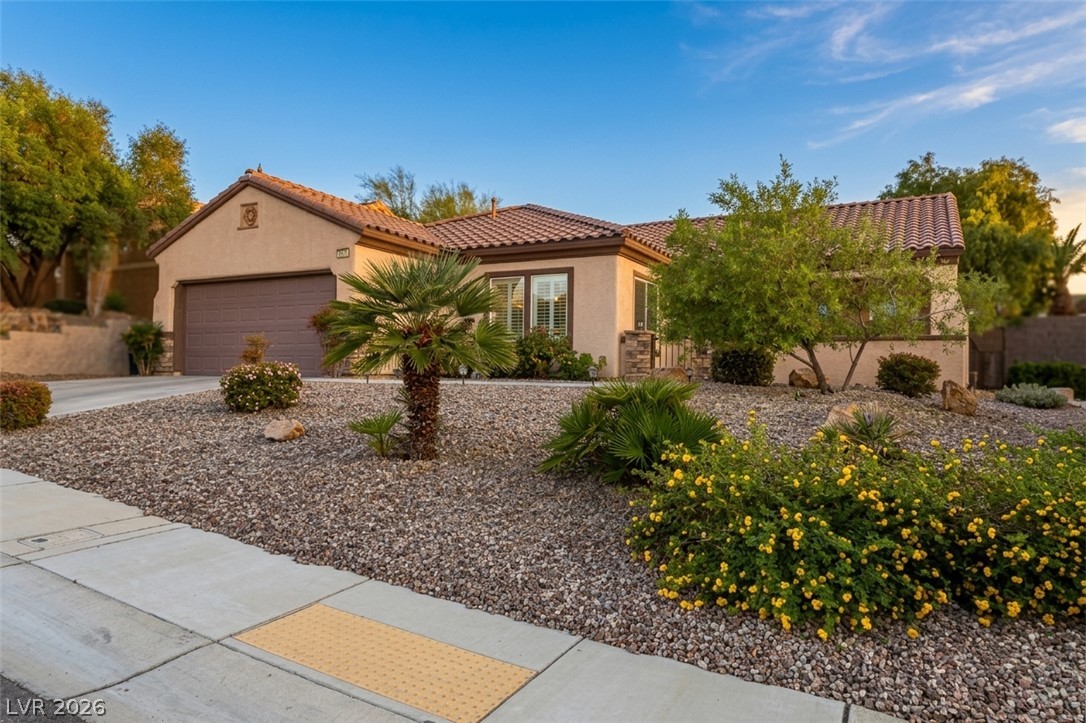
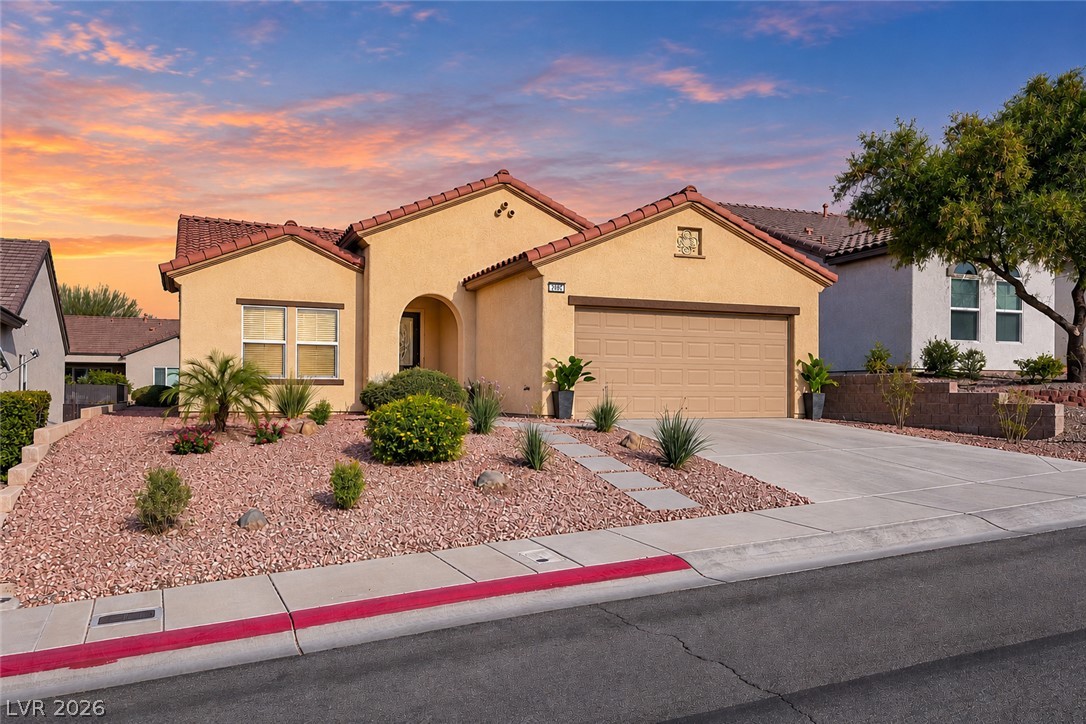
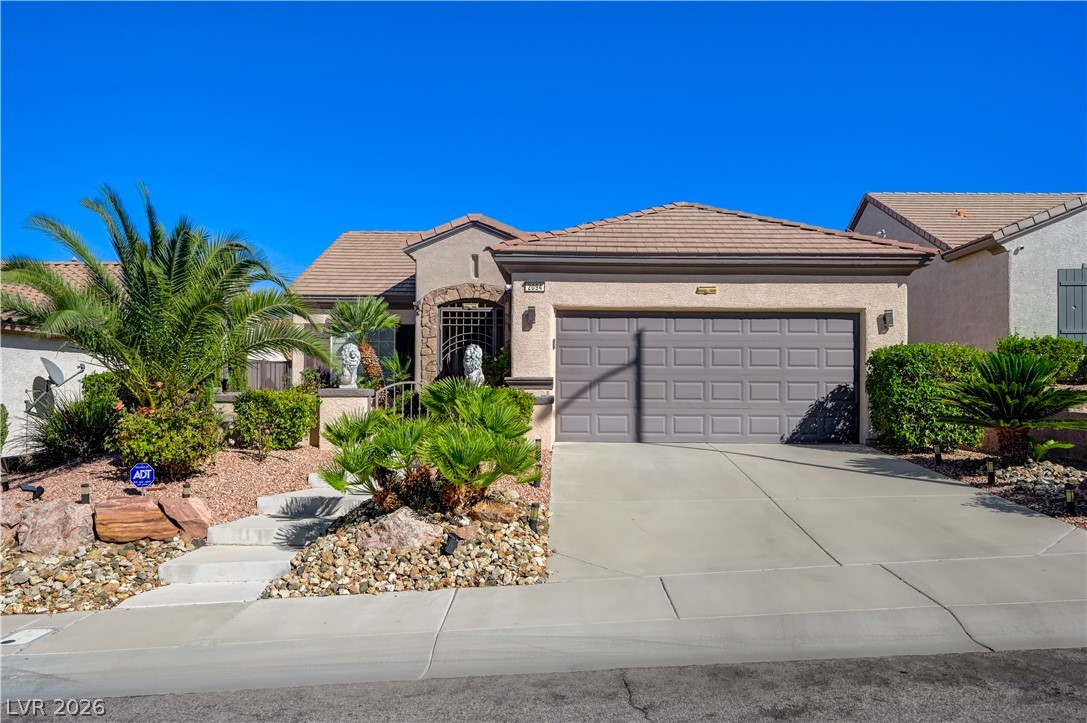
A single-story stucco exterior is enhanced by a low-maintenance desert landscape and tile roofing.
Desert landscaping and a tile roof define the classic exterior of this single-story home.
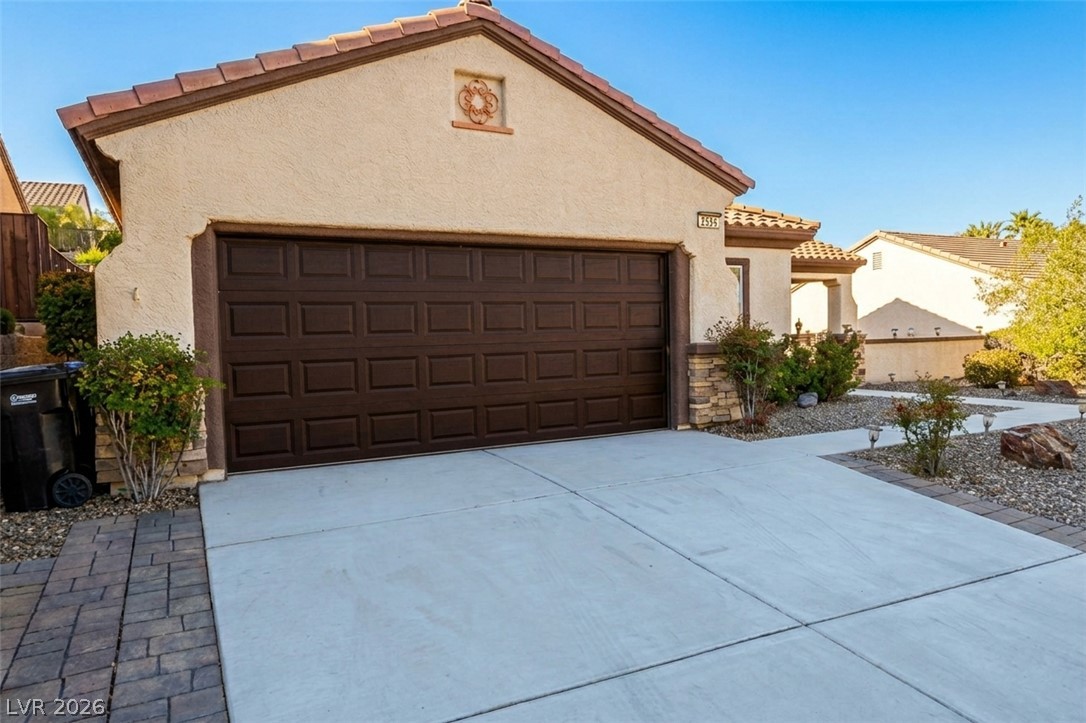
A wide concrete driveway leads to an attached garage set against stucco exterior walls.
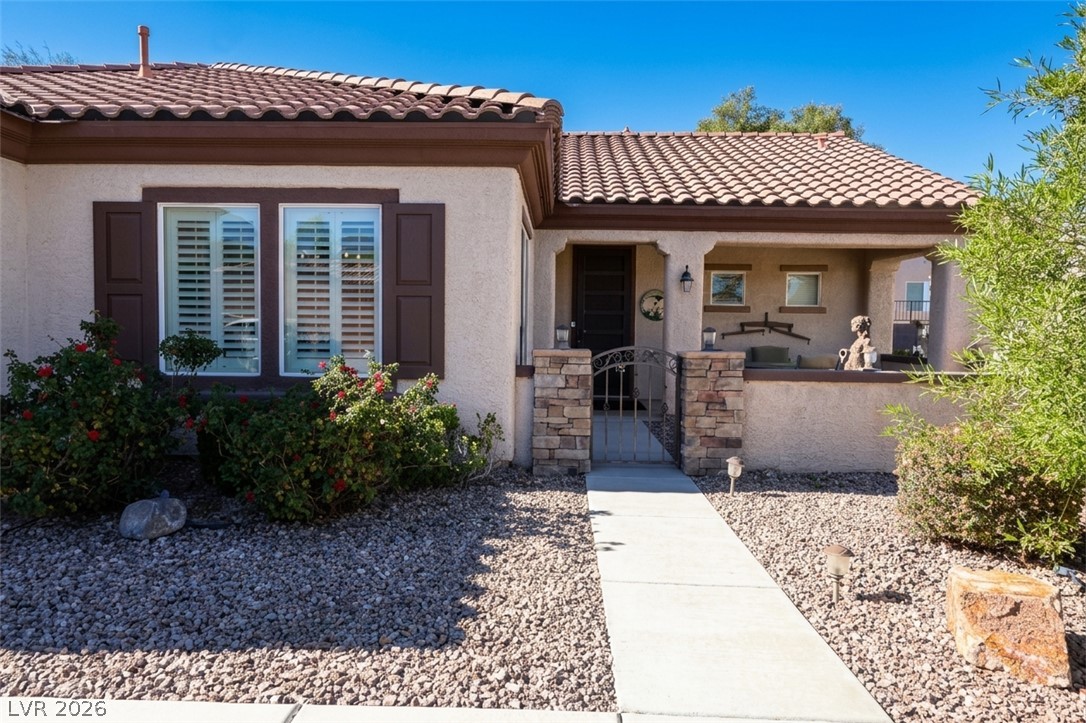
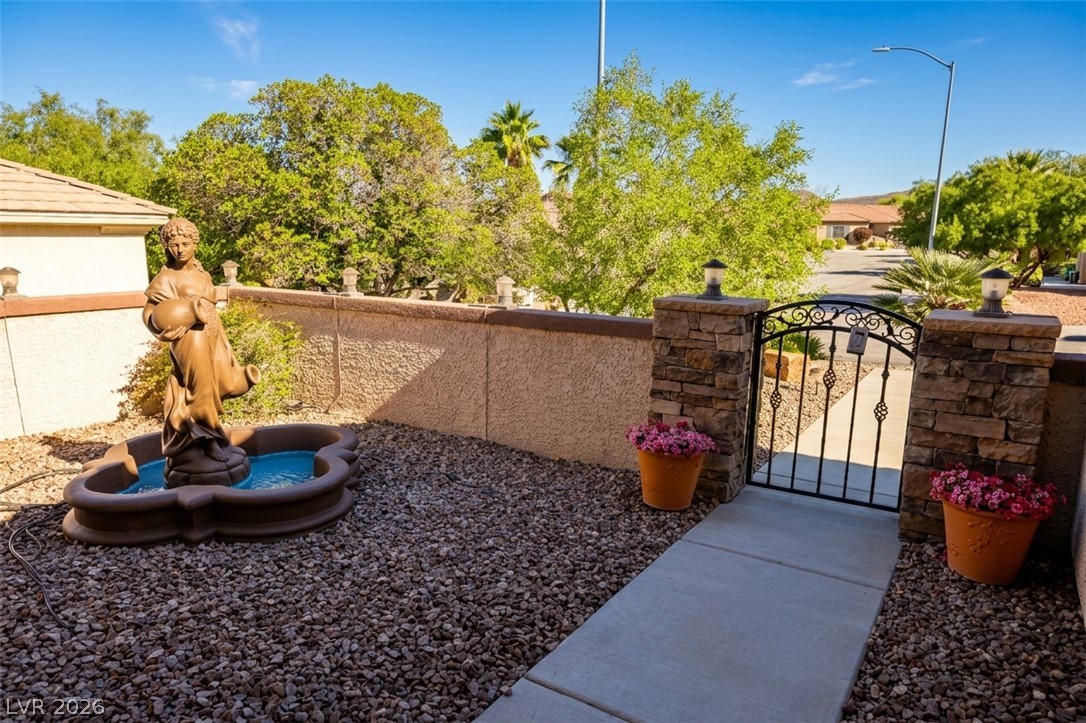
A concrete walkway leads past desert landscaping to the inviting, gated front courtyard entry.
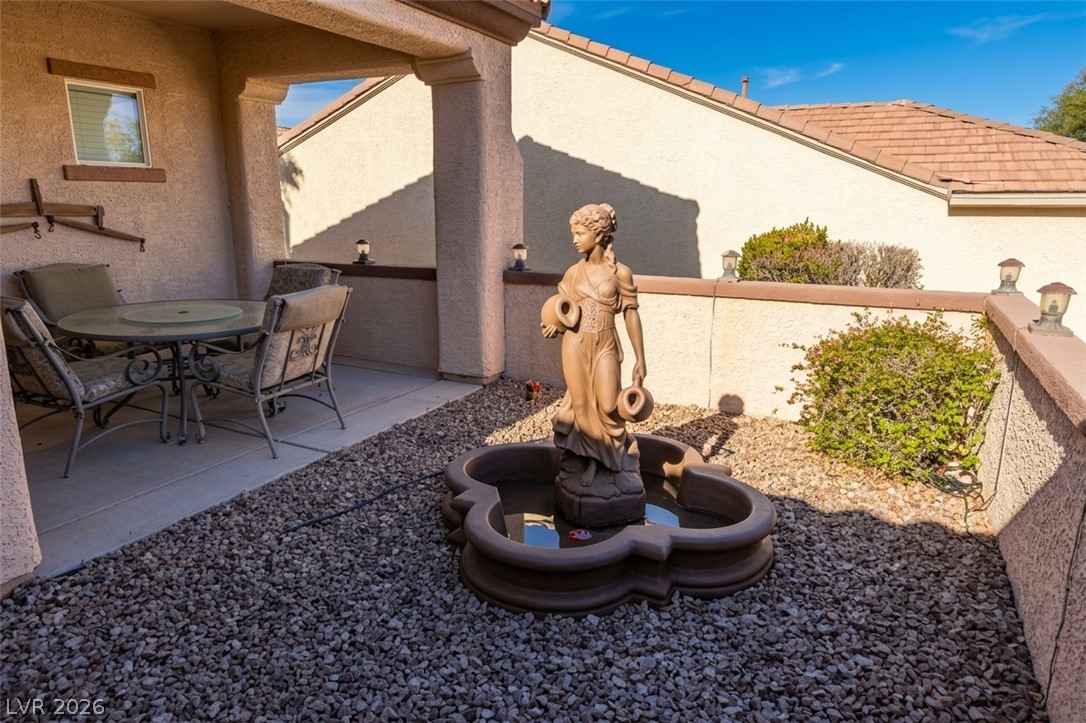
A covered concrete patio overlooks a gravel courtyard area with a classic stone fountain.
An inviting gated courtyard features a classic stone-inspired fountain and paved walkway.
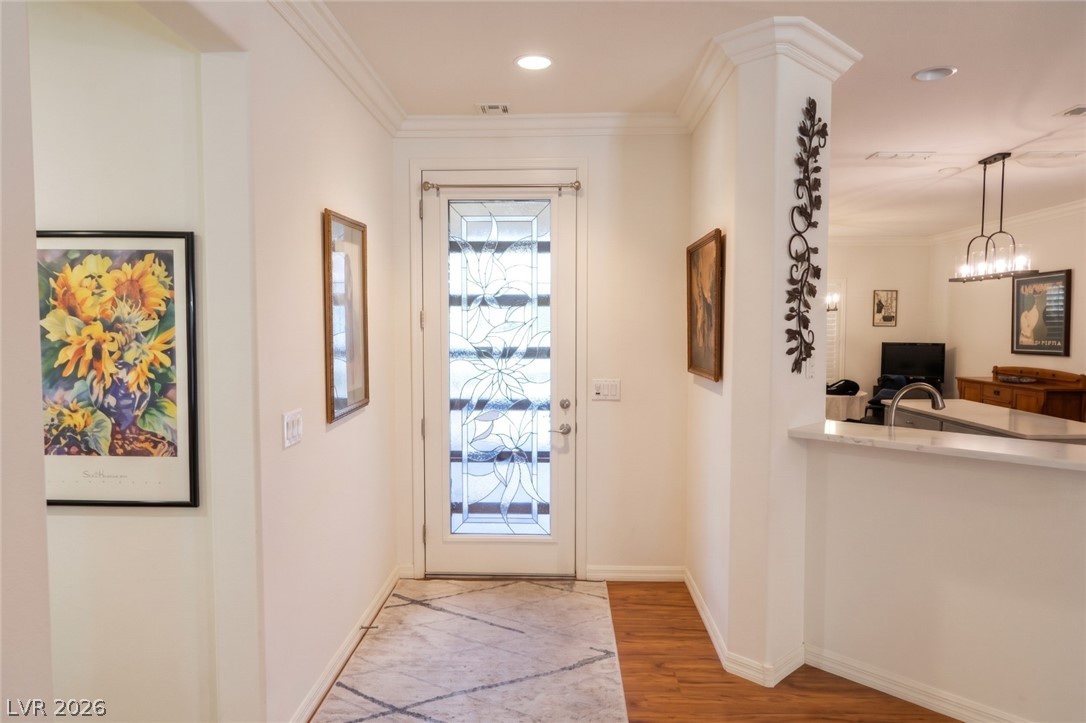
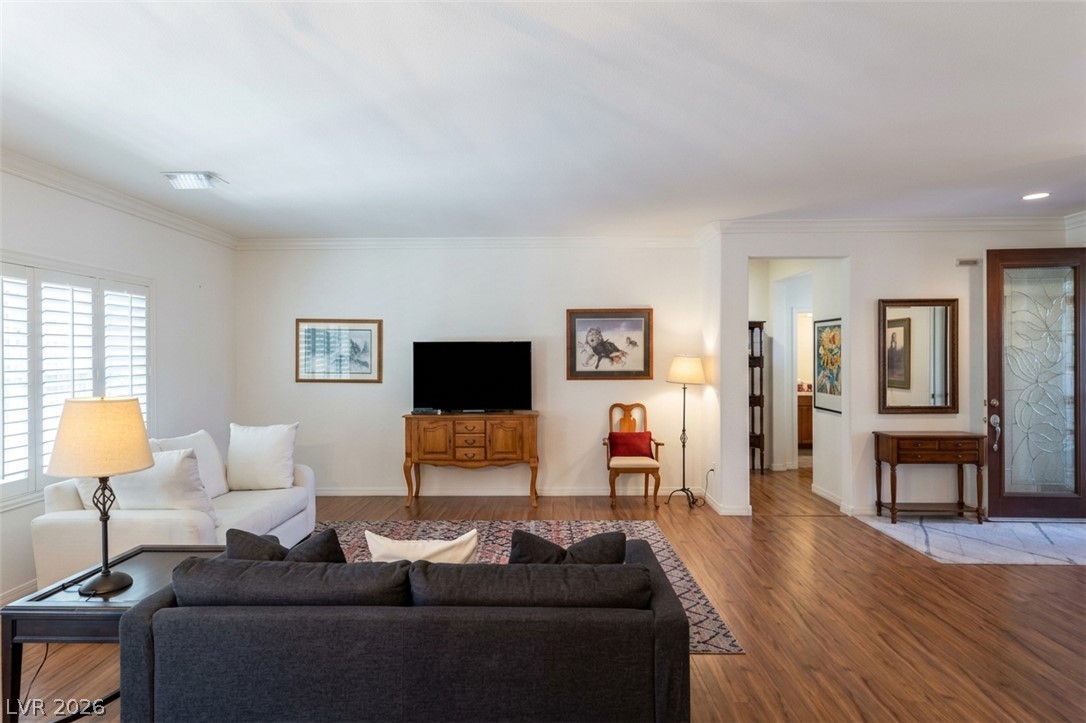
Elegant crown molding and warm wood flooring frame a welcoming entryway.
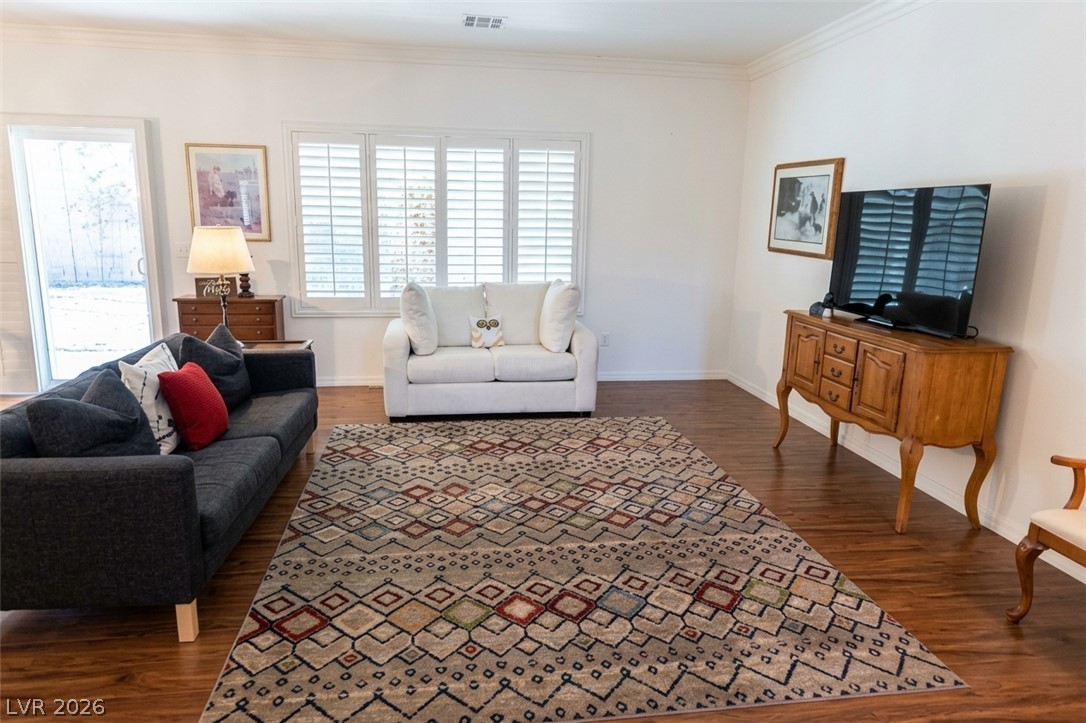
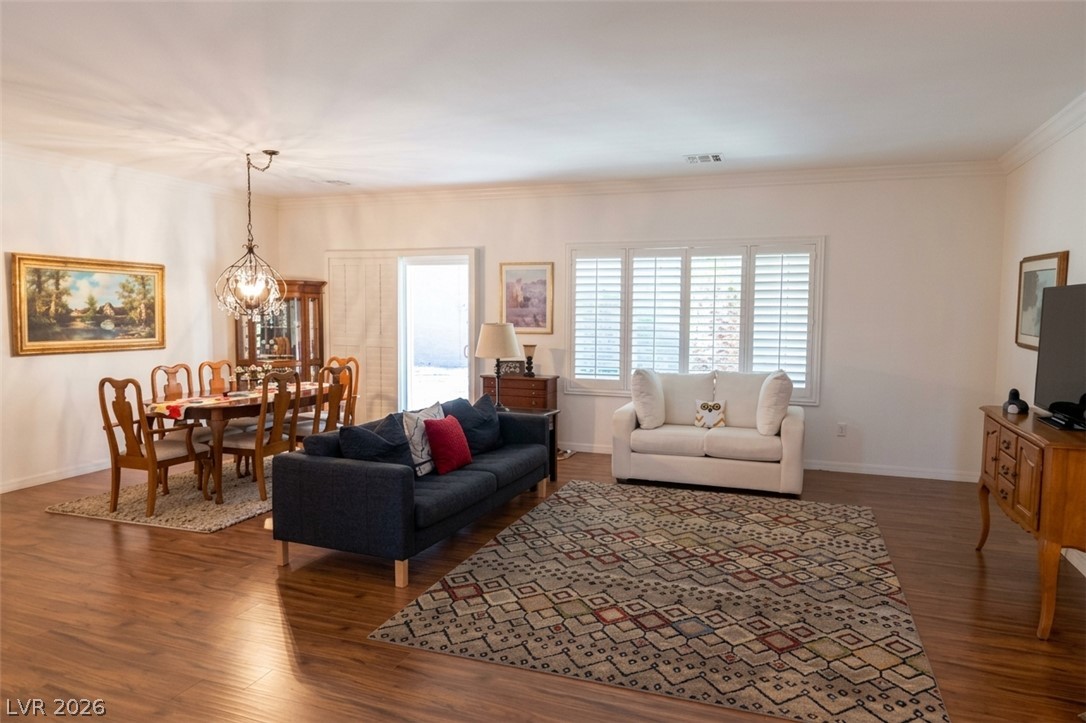
Gleaming hardwood floors and classic crown molding anchor this inviting living space.
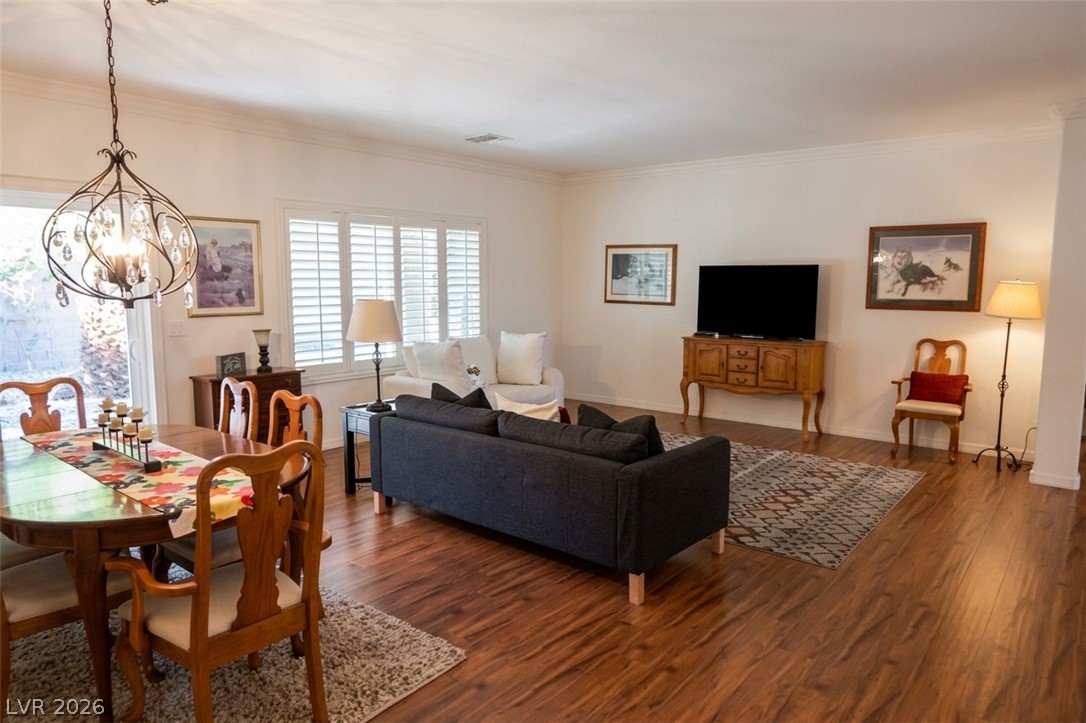
Crown molding and rich wood-style flooring elevate this comfortable living space.
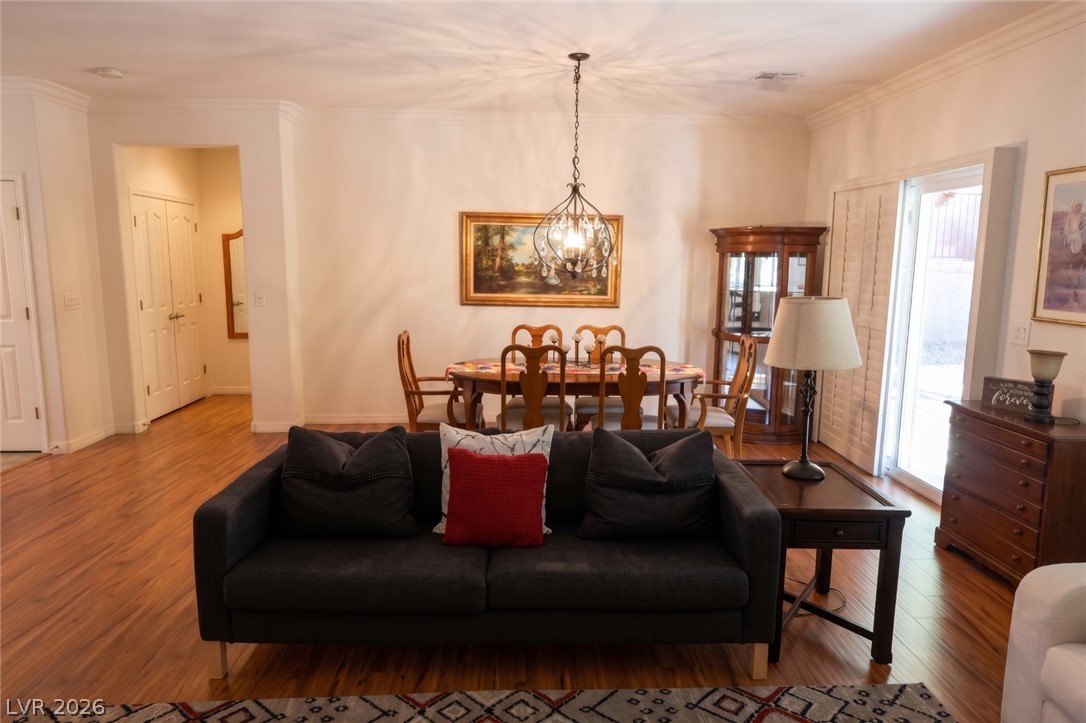
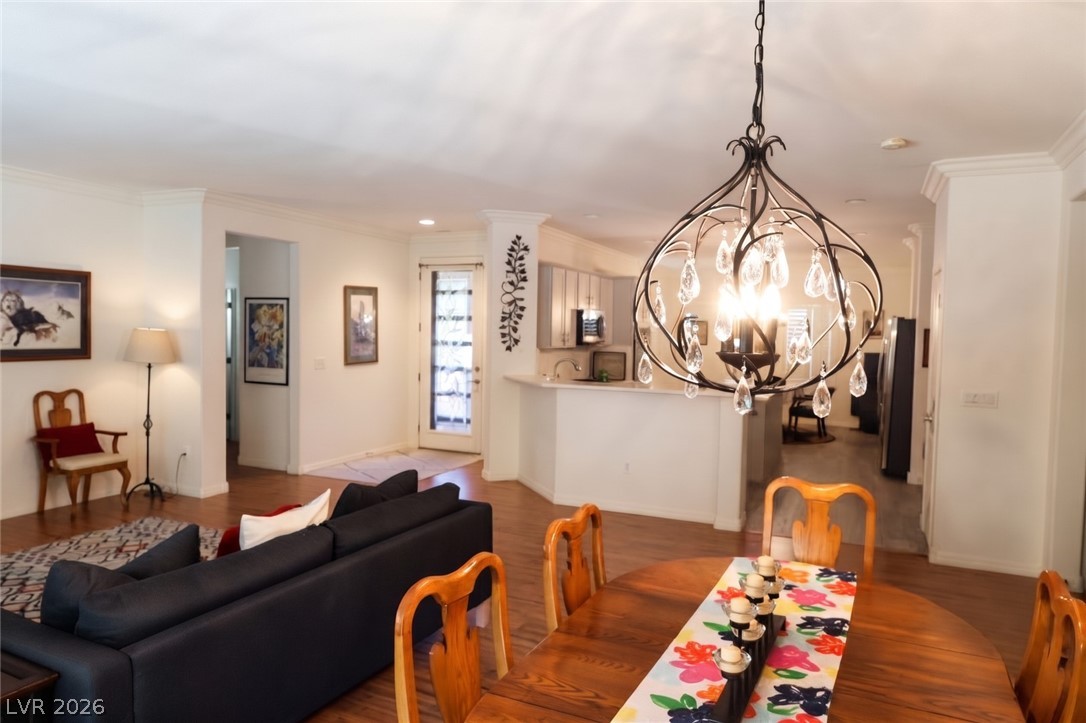
Gleaming wood floors anchor an open floorplan connecting the dining area to the living space.
Rich wood flooring connects the open-concept living space to a bright dining area.
Warm wood flooring and clean walls create a welcoming ambiance in this inviting living space.
Gleaming hardwood floors and classic crown molding anchor this inviting open-concept living area.
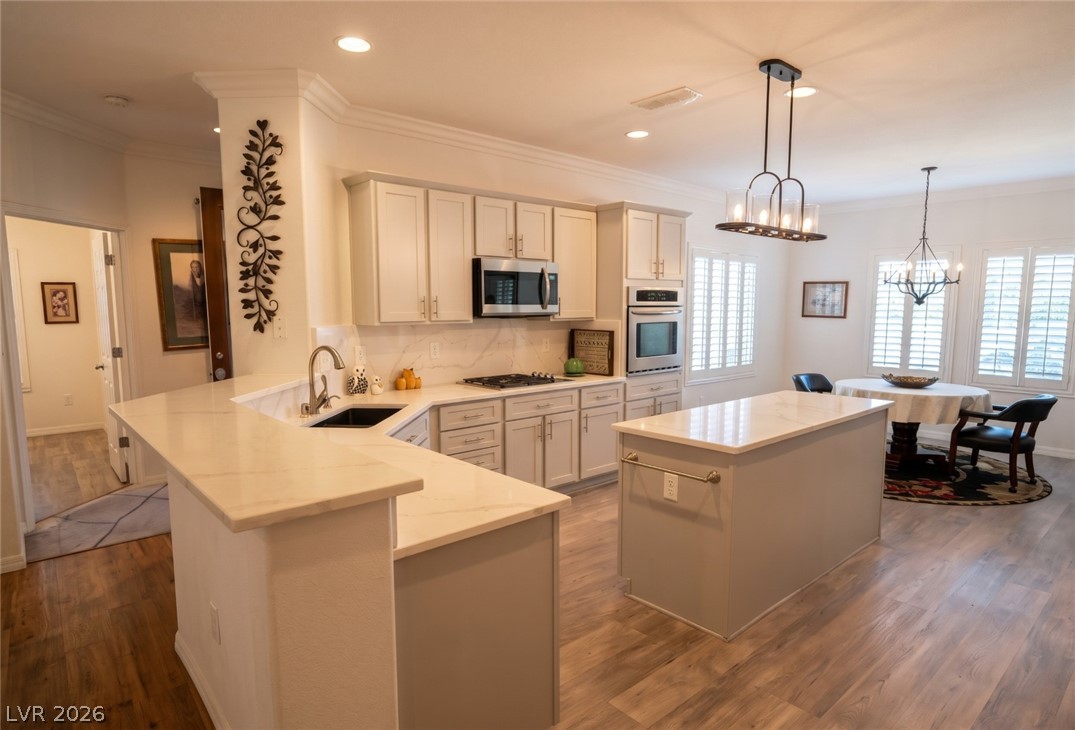
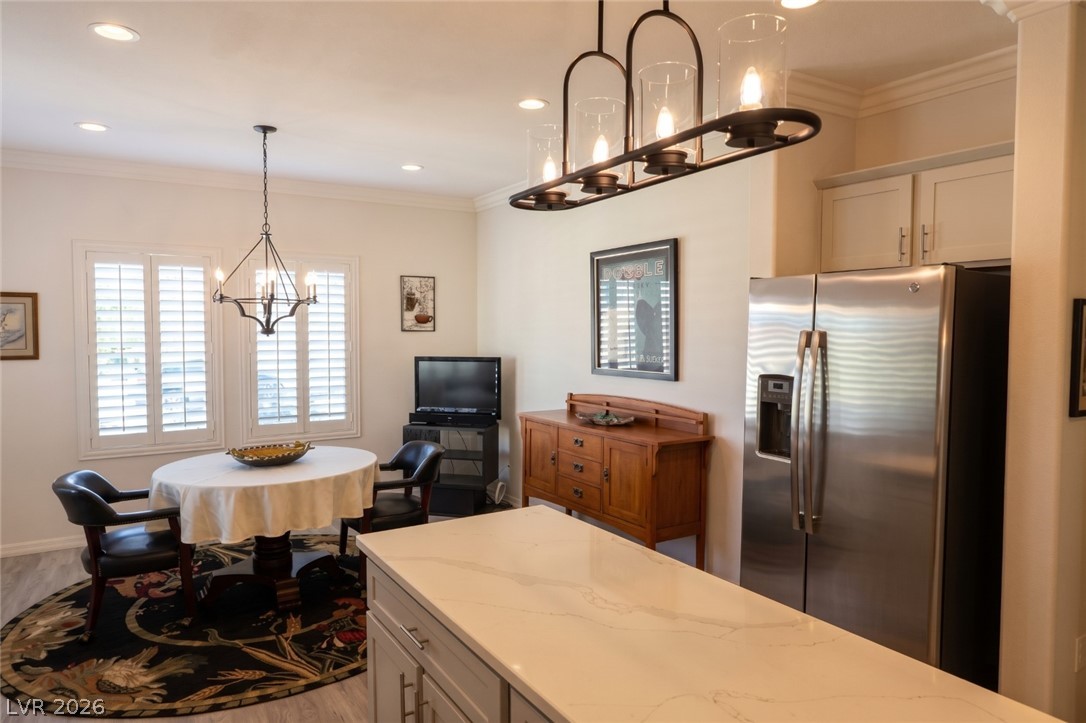
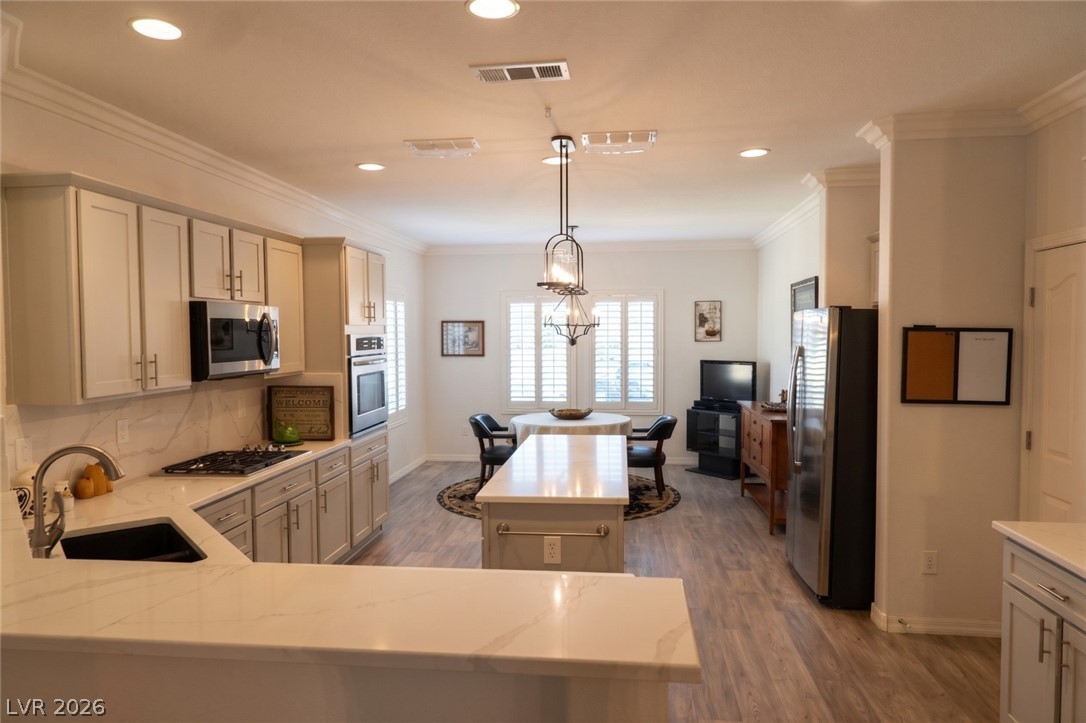
An open kitchen layout with stone countertops, a central island, and modern recessed lighting.
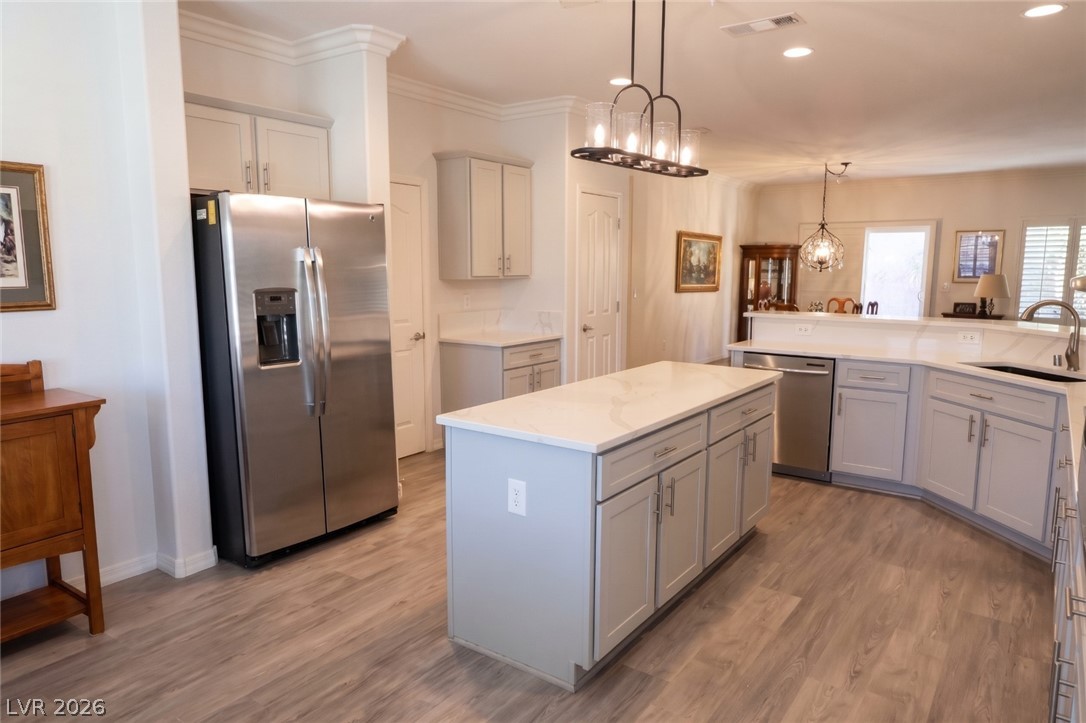
Warm wood flooring grounds this airy kitchen featuring a central island and recessed lighting.
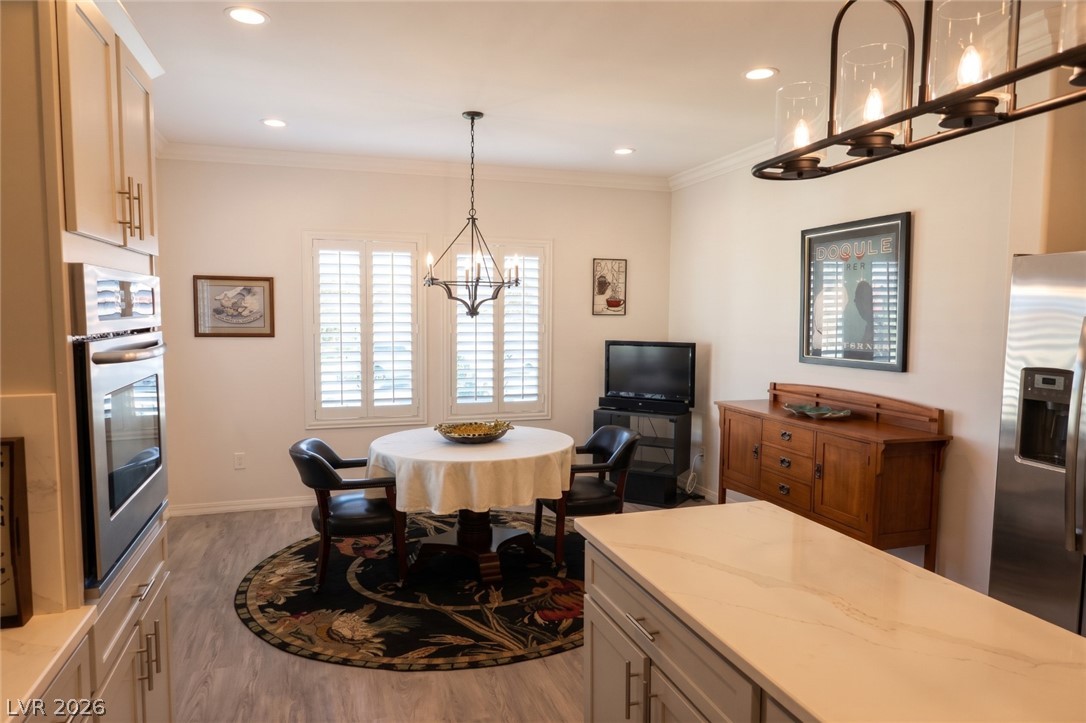
Crown molding and smooth wood-look flooring enhance this inviting, light-filled dining space.
An inviting dining nook connects seamlessly to the modern kitchen with elegant stone-look countertops.
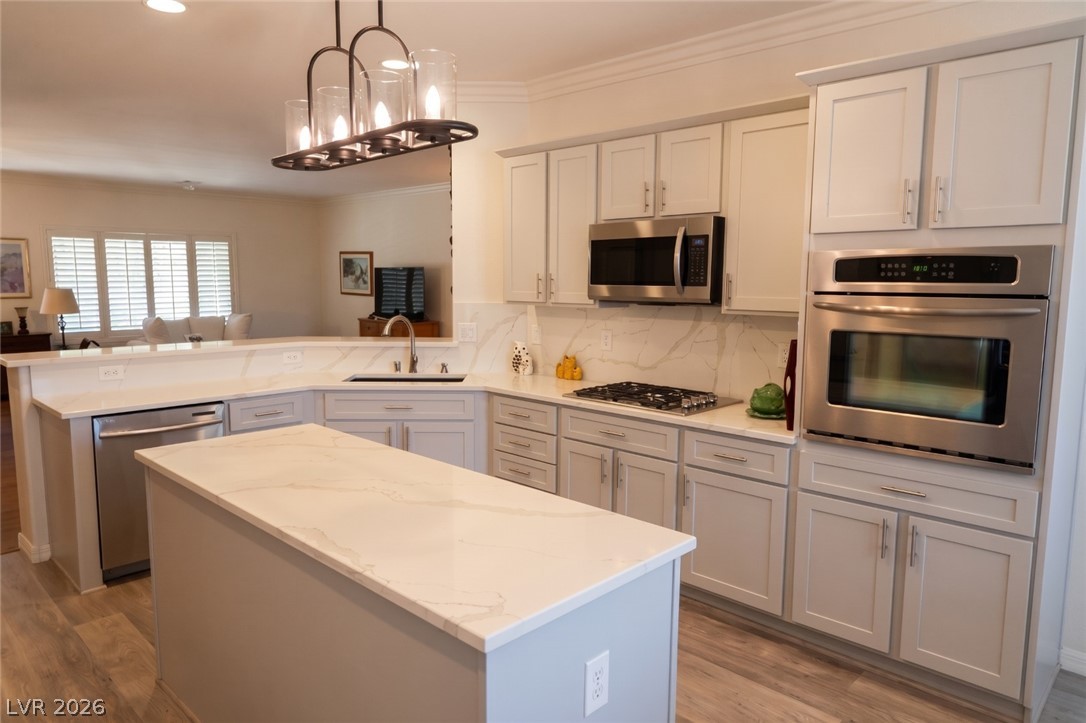
Gleaming stone countertops and classic crown molding elevate this open-concept kitchen.
An open kitchen layout showcases sleek stone countertops and classic crown molding.
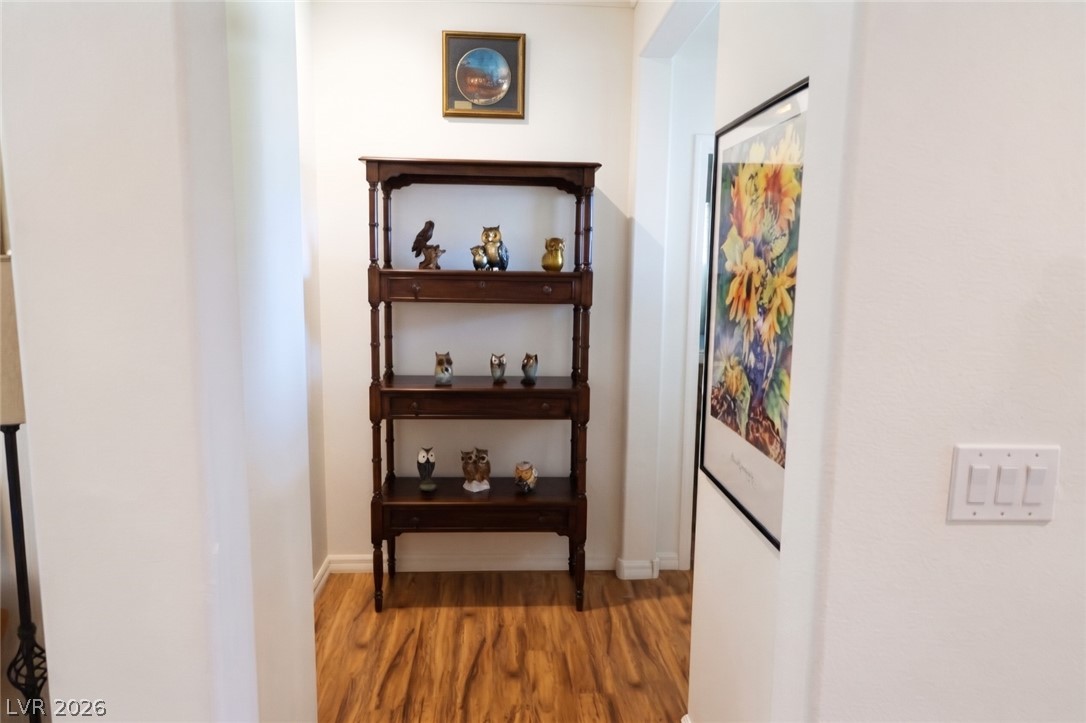
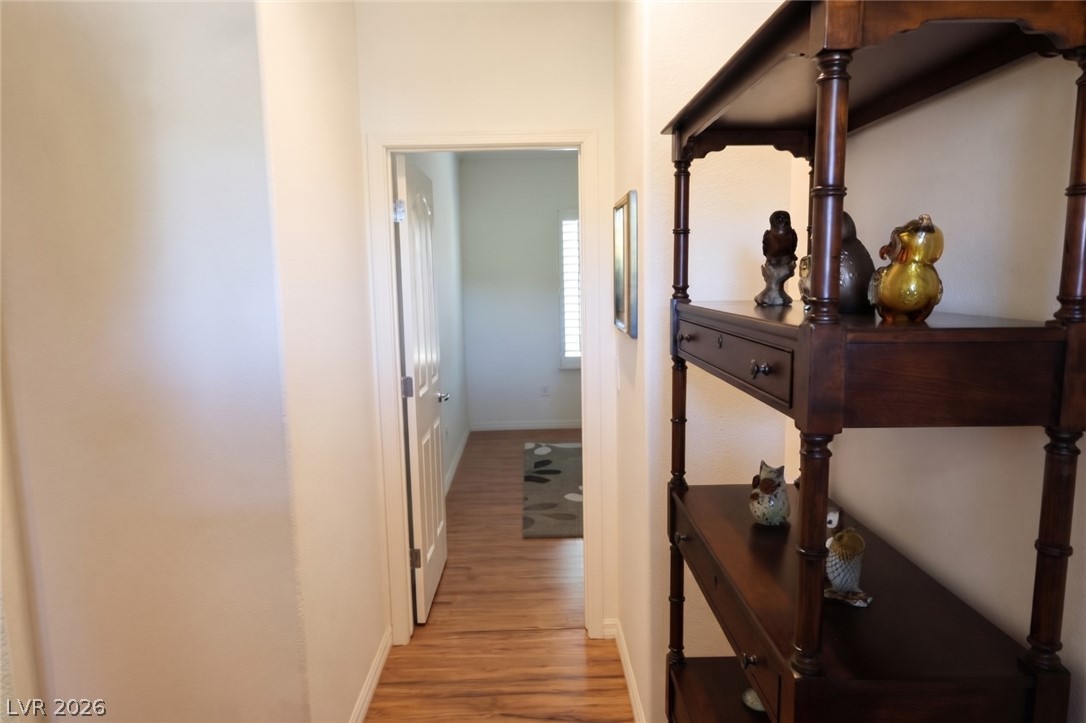
Gleaming wood floors anchor this clean, inviting hallway transition.
A straight hallway with warm wood floors connects seamlessly to an adjacent room.
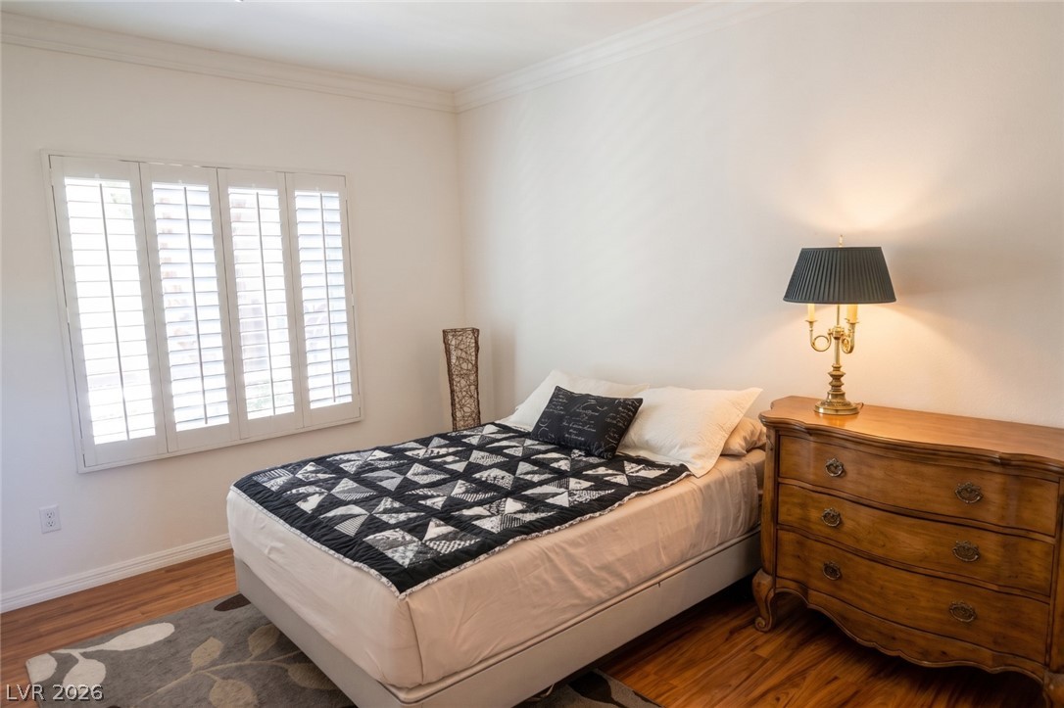
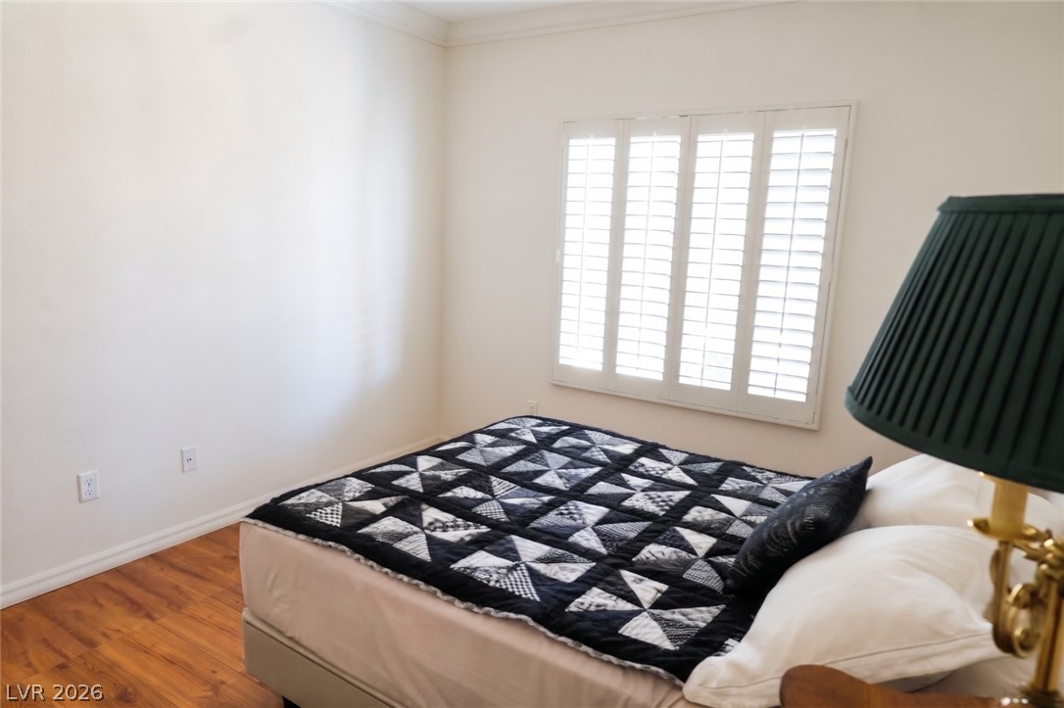
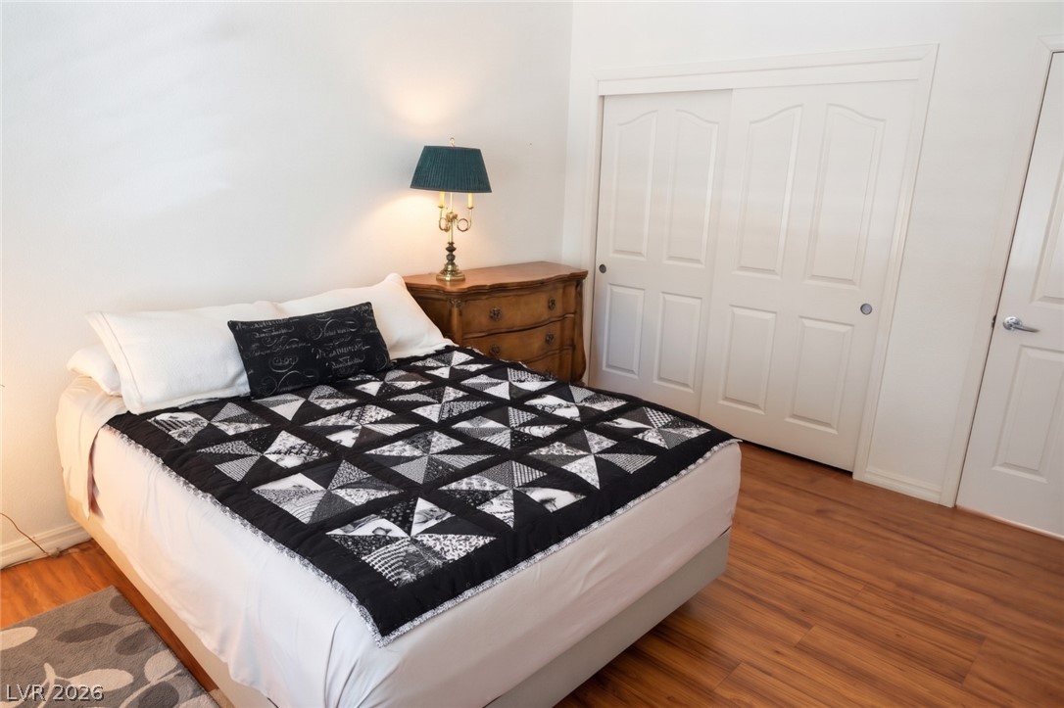
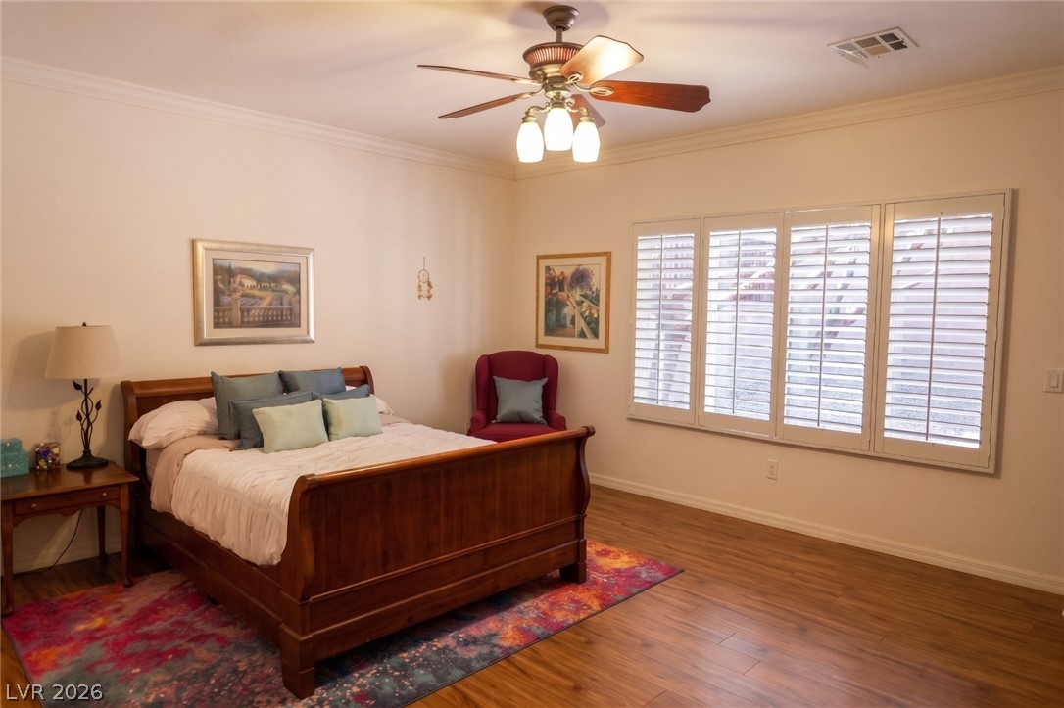
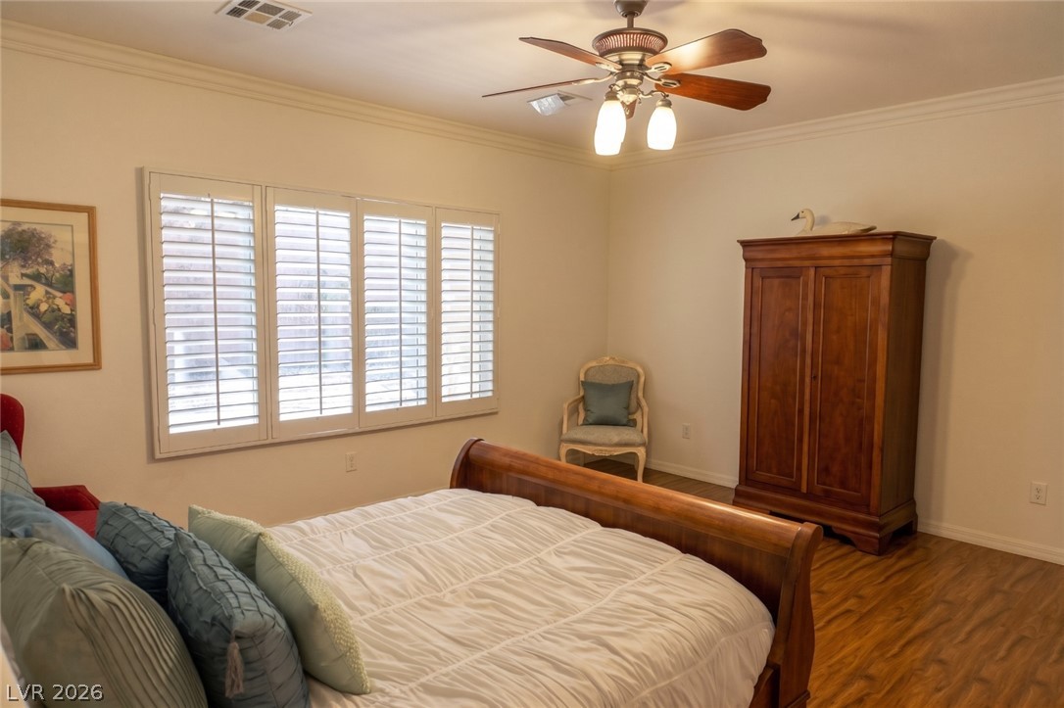
Gleaming hardwood floors and classic plantation shutters enhance this welcoming bedroom retreat.
Rich wood flooring and plantation shutters bring classic character to this peaceful bedroom.
Warm wood flooring and ample closet storage define this serene bedroom retreat.
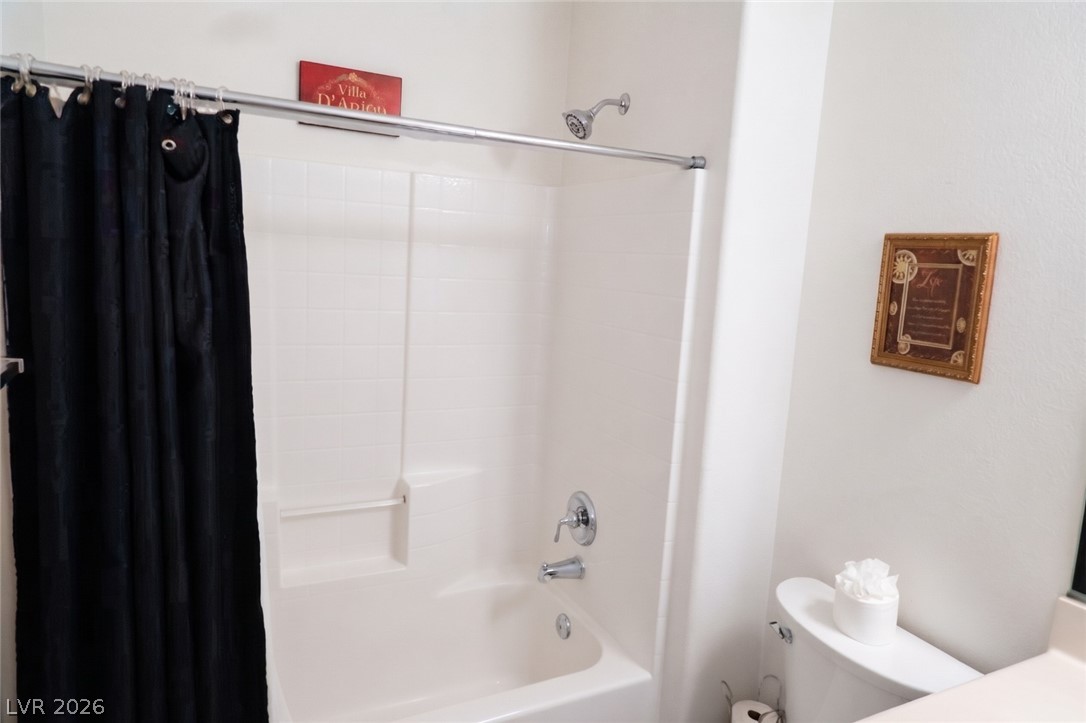
A classic shower and tub combination is framed by neutral wall finishes.
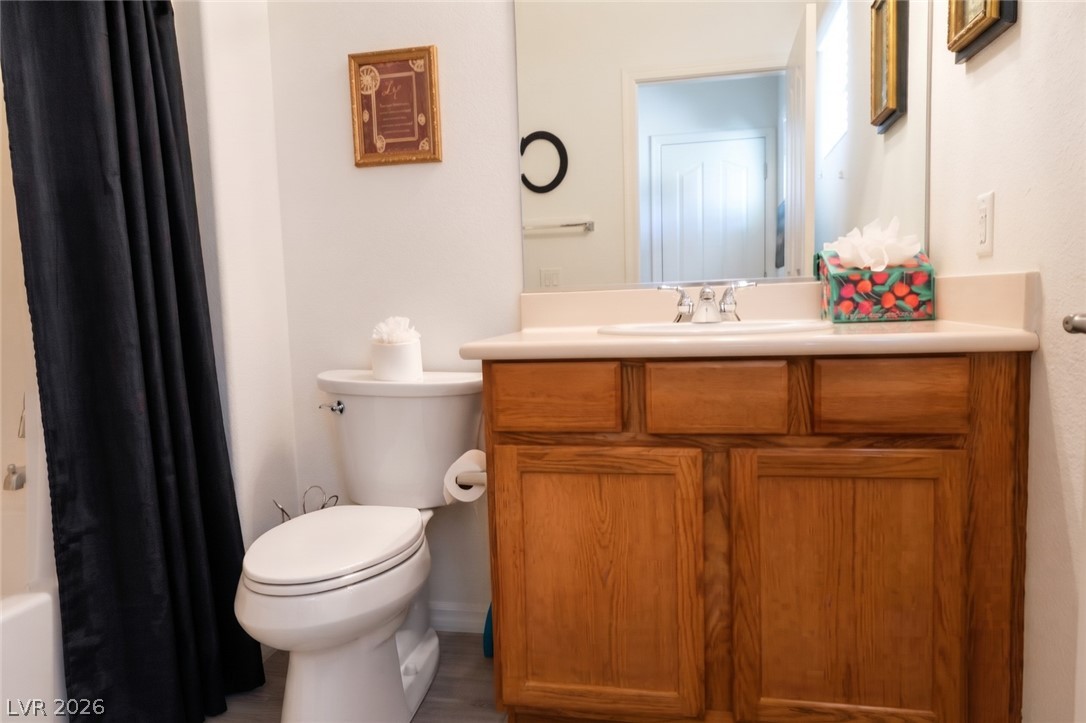
A classic wood vanity and large wall mirror anchoring a functional washroom layout.
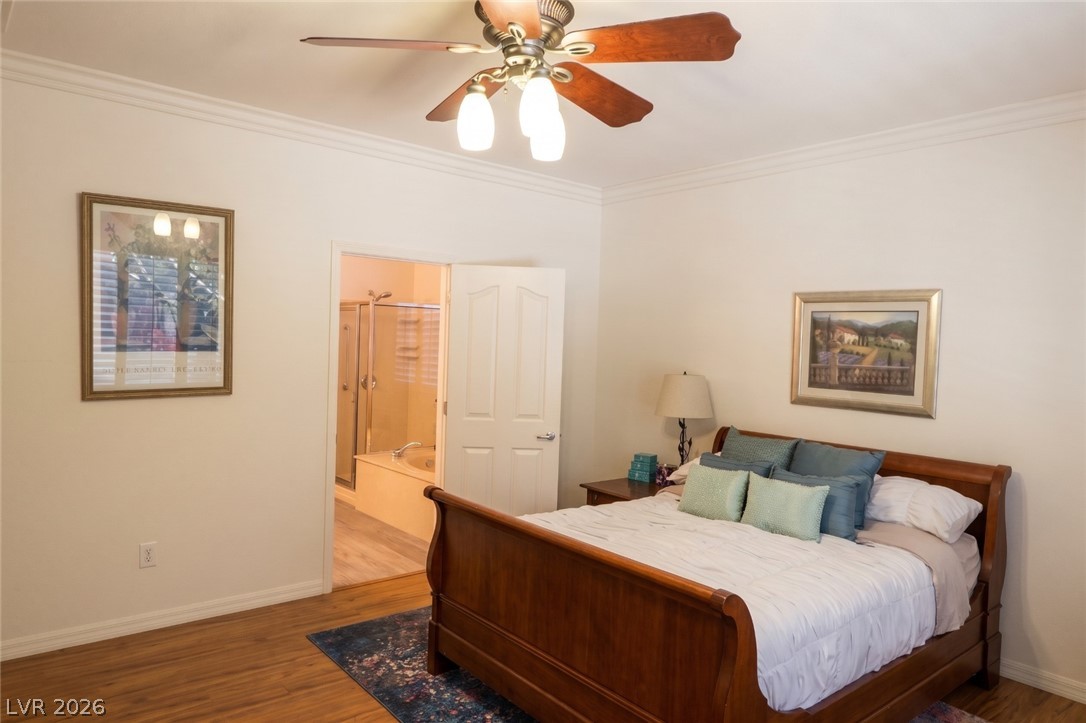
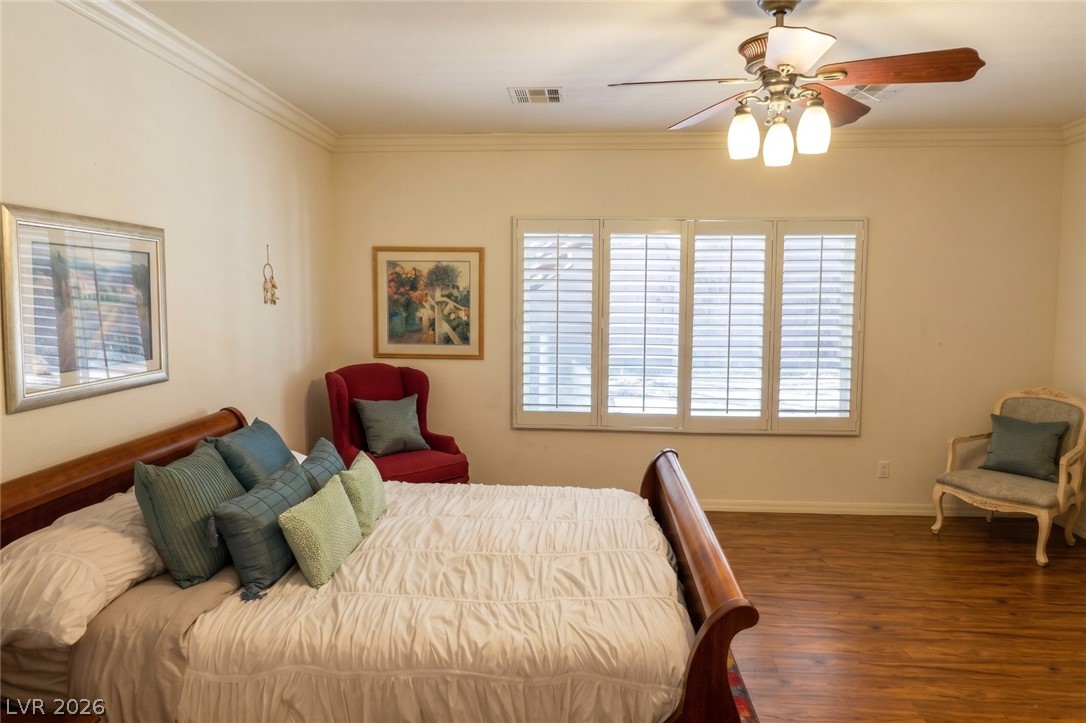
Crown molding and warm wood floors elevate this inviting primary suite with bathroom access.
Rich wood-look flooring and structured crown moldings define this comfortable private retreat.
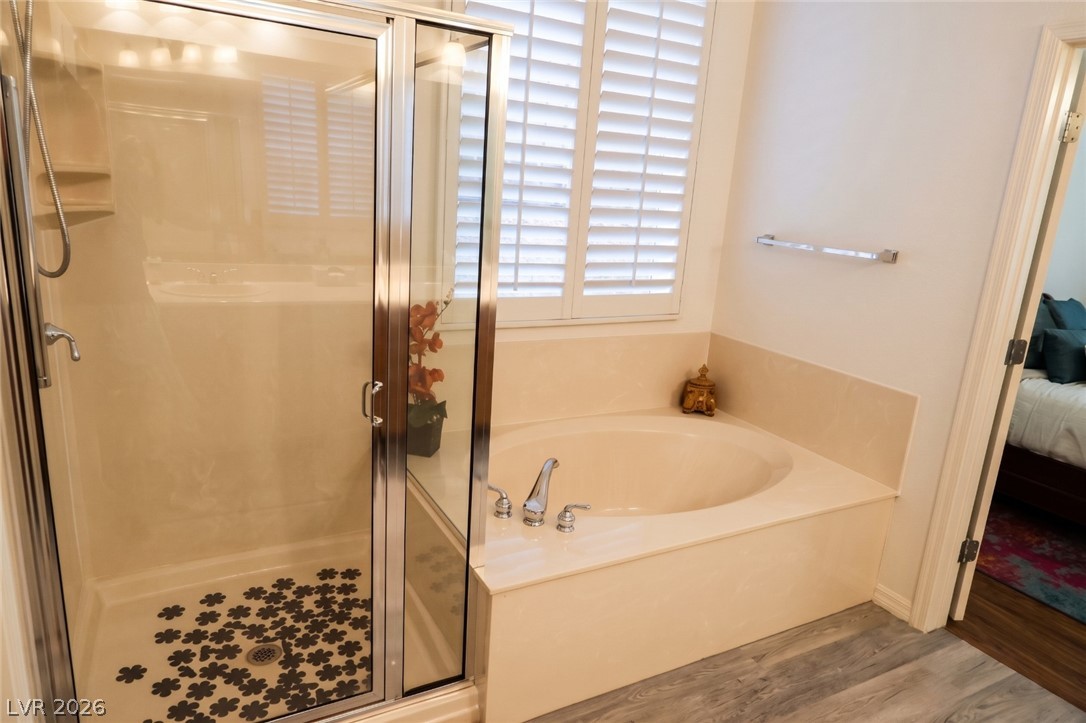
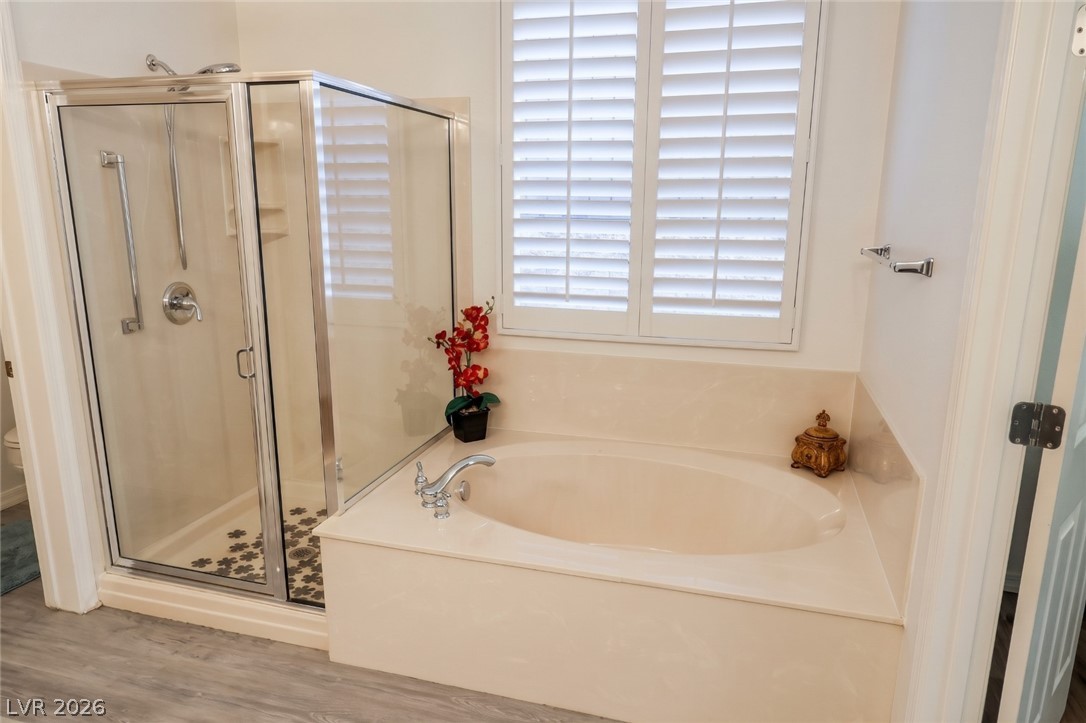
A glass-enclosed shower stands alongside a built-in soaking tub beneath plantation shutters.
A deep soaking tub sits adjacent to a glass-enclosed shower in this bathroom.
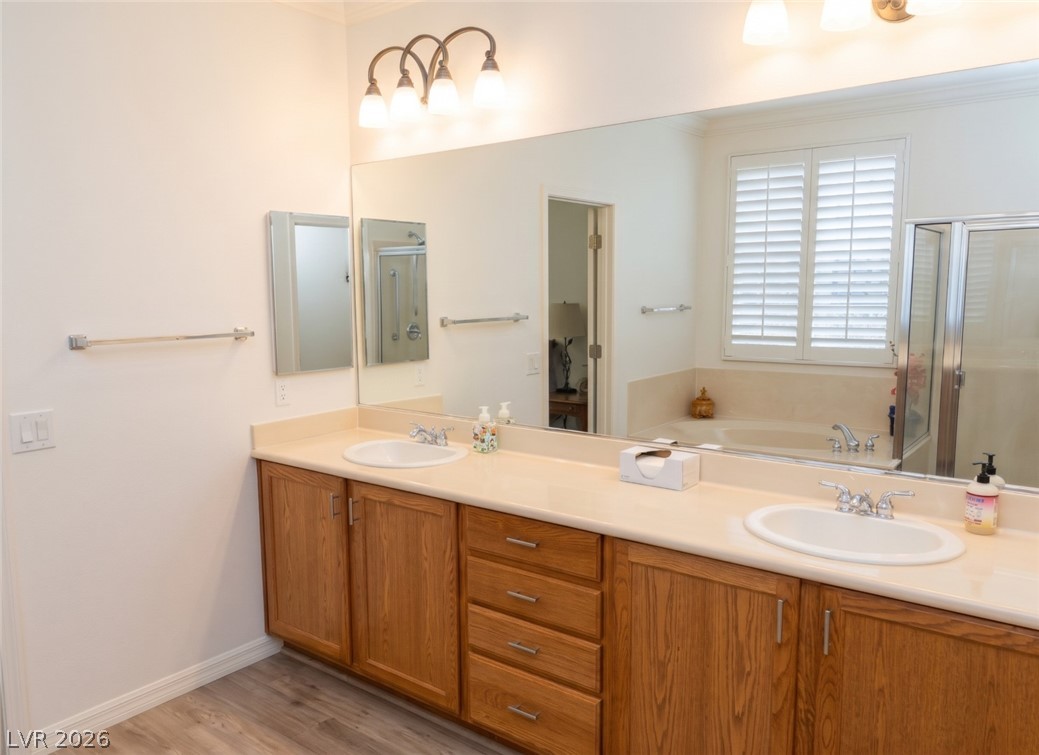
Double vanities and classic wood cabinetry define this functional primary bath space.
Gleaming hardwood floors and classic crown molding anchor this relaxing bedroom sanctuary.
Rich wood flooring pairs elegantly with classic plantation shutters in this restful sleeping space.
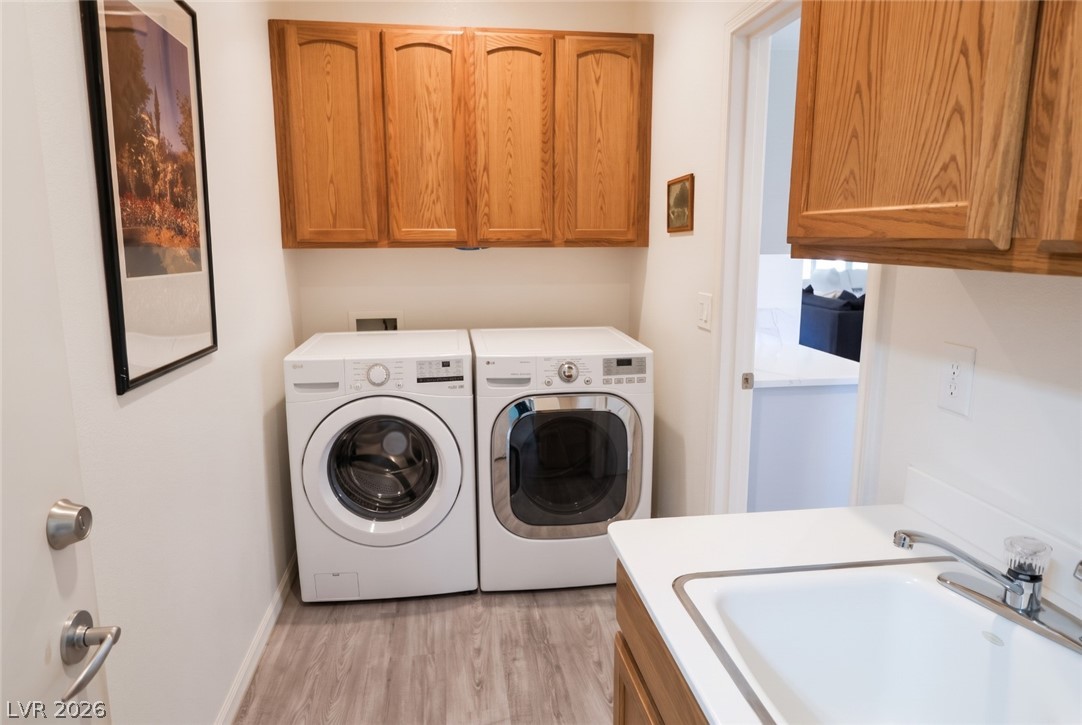
A functional utility space includes built-in wood cabinetry and durable vinyl flooring.
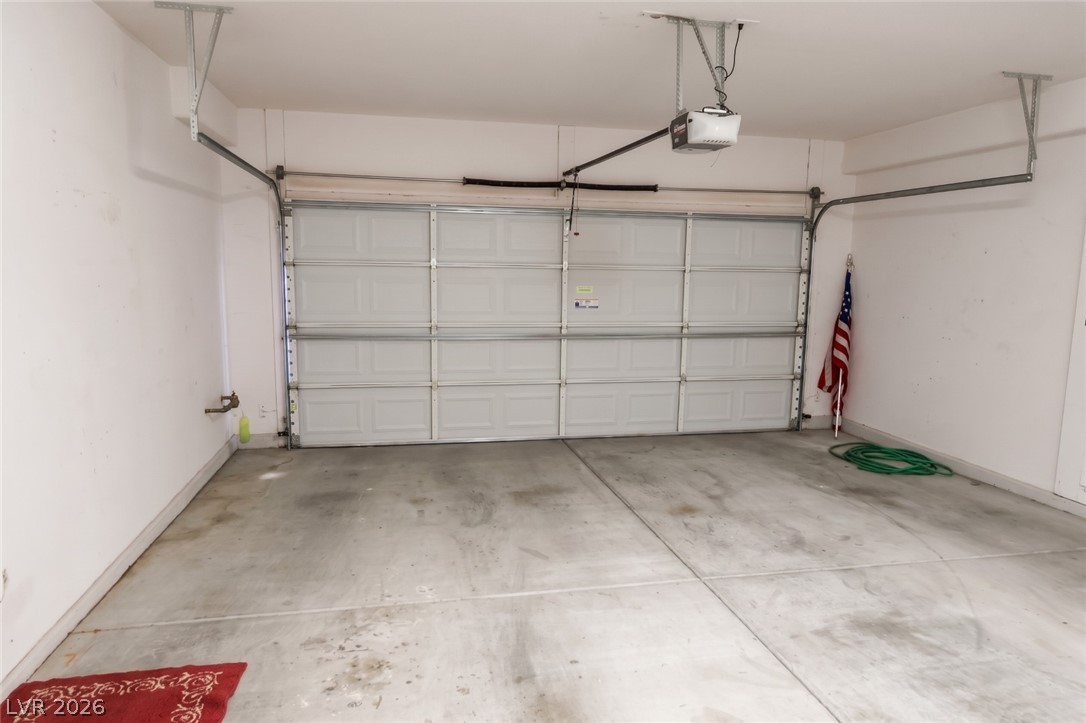
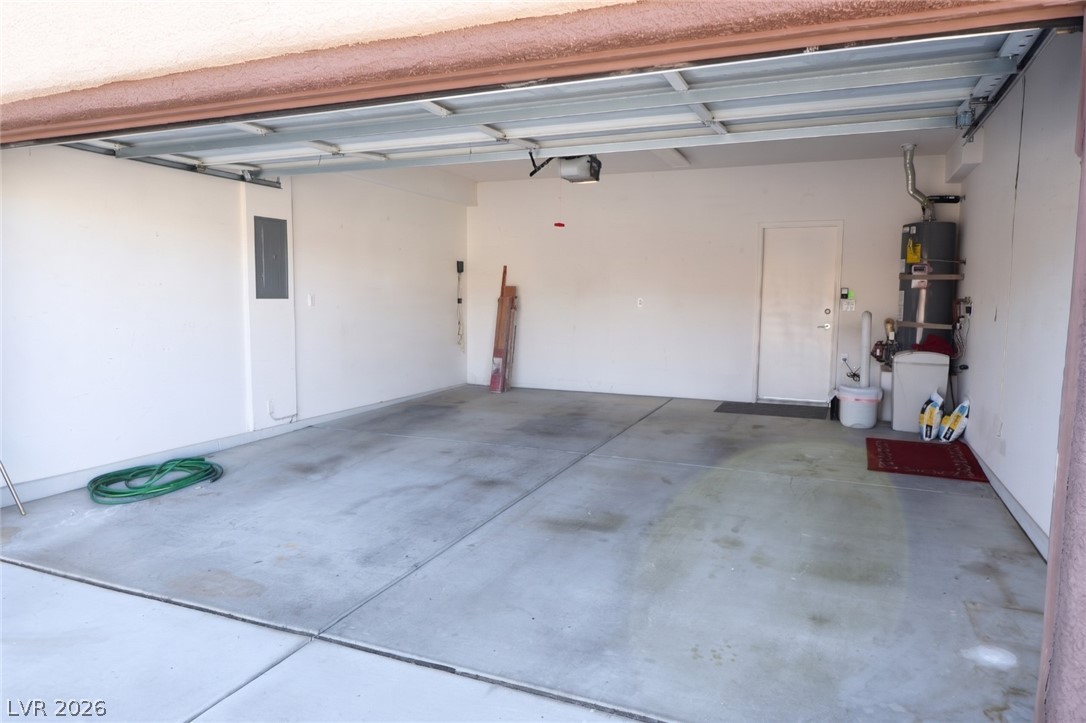
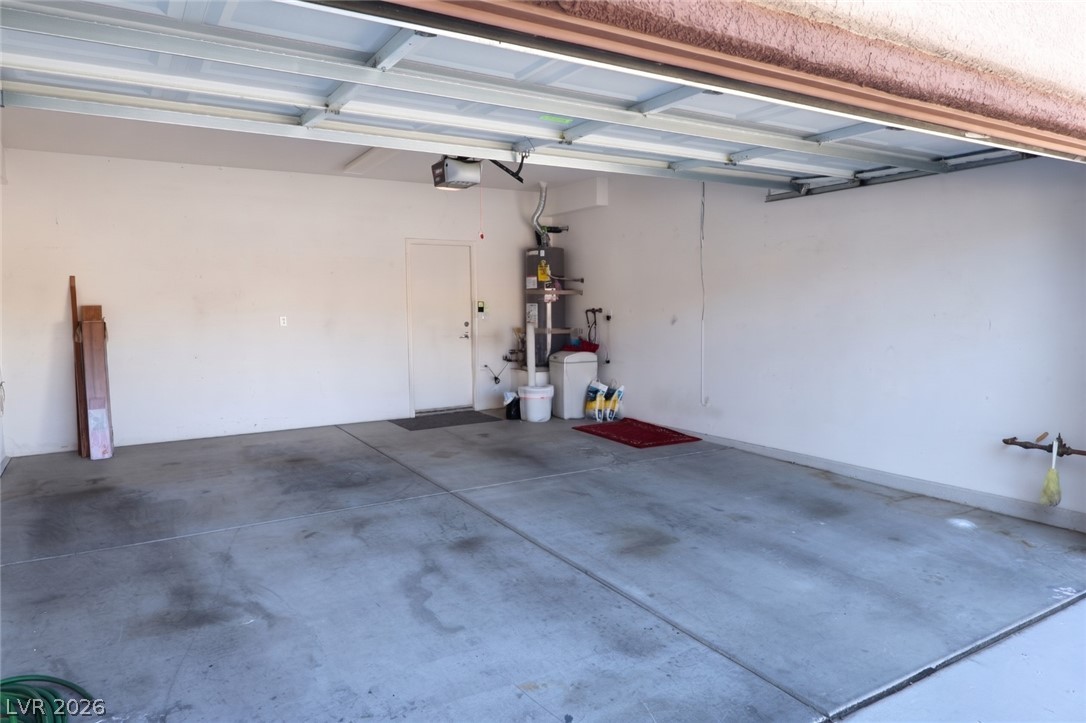
A spacious garage features durable concrete flooring and a modern automatic overhead door.
A spacious garage features durable concrete flooring and convenient direct interior access.
An attached two-car garage offers concrete flooring and convenient direct home access.
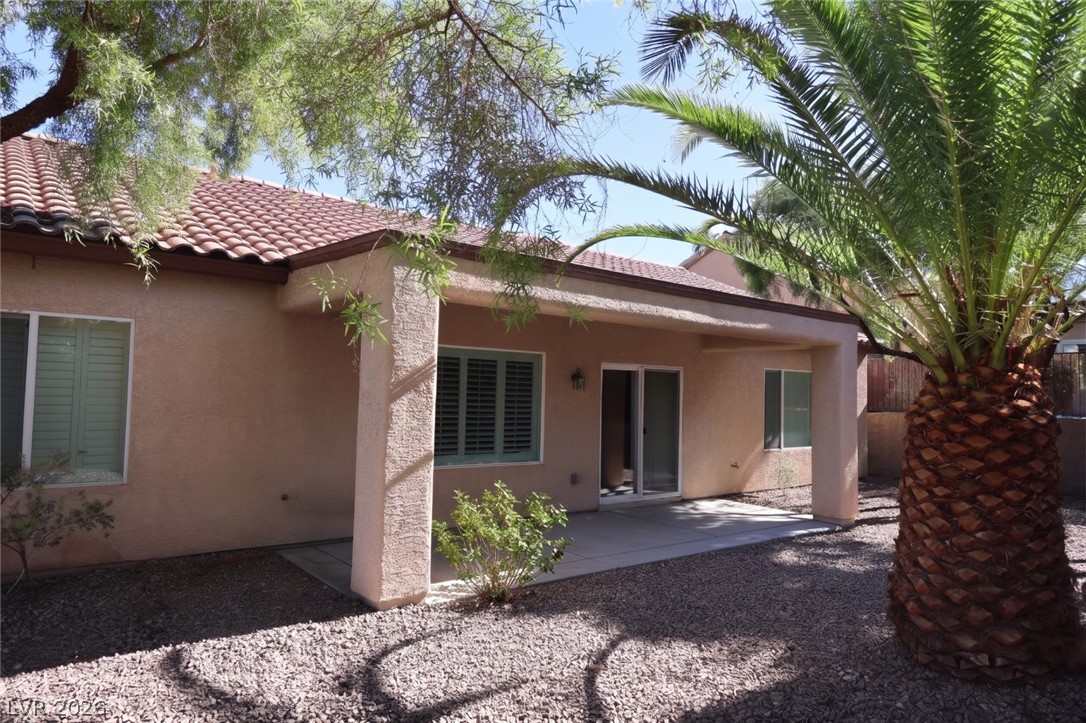
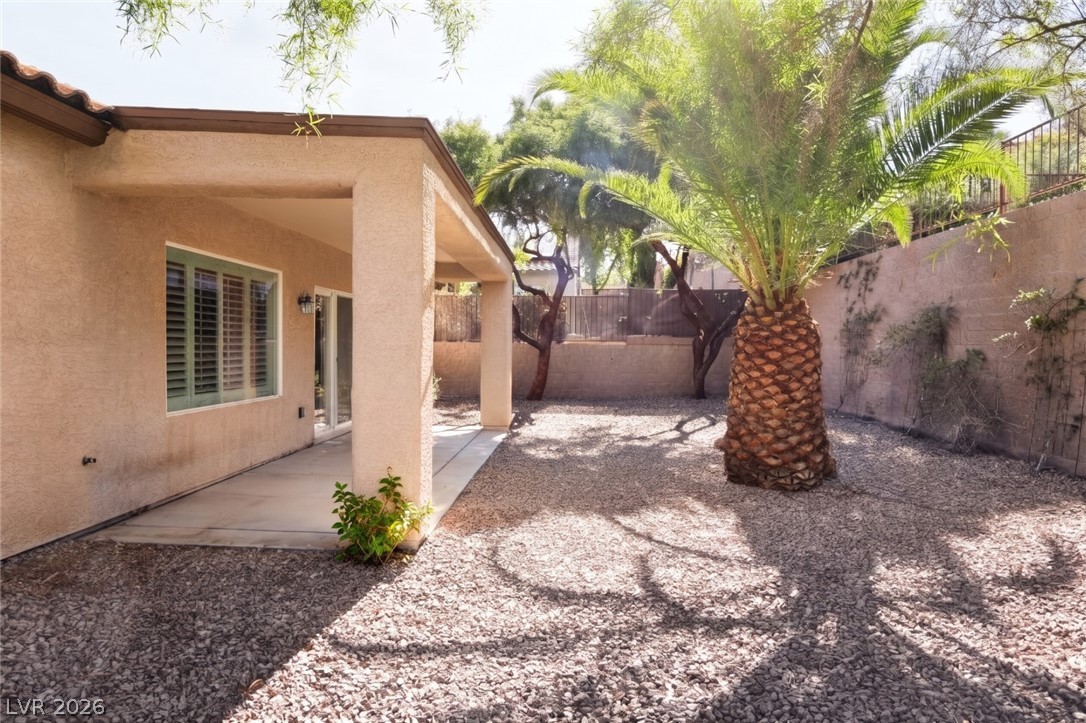
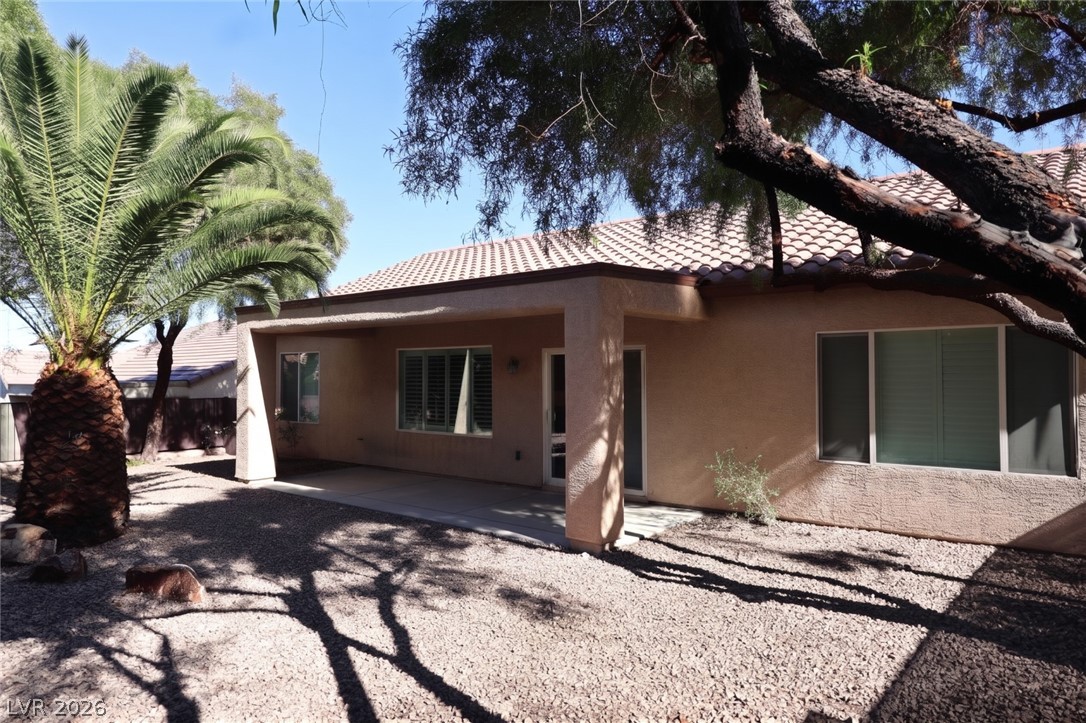
A shaded back patio sits adjacent to low-maintenance desert landscaping and mature palm trees.
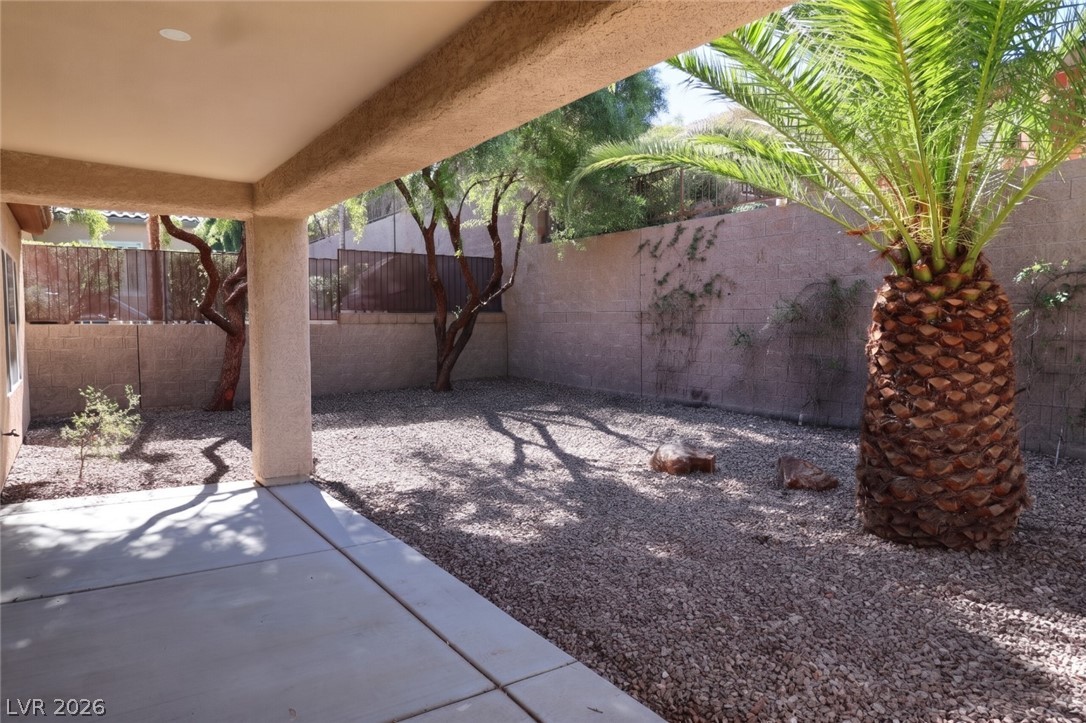
A shaded patio opens onto a gravel backyard surrounded by privacy walls and mature palm trees.
Shaded concrete patio overlooks a low-maintenance gravel yard enclosed by high privacy walls.
A shaded patio opens to low-maintenance landscaping under a tile roof.
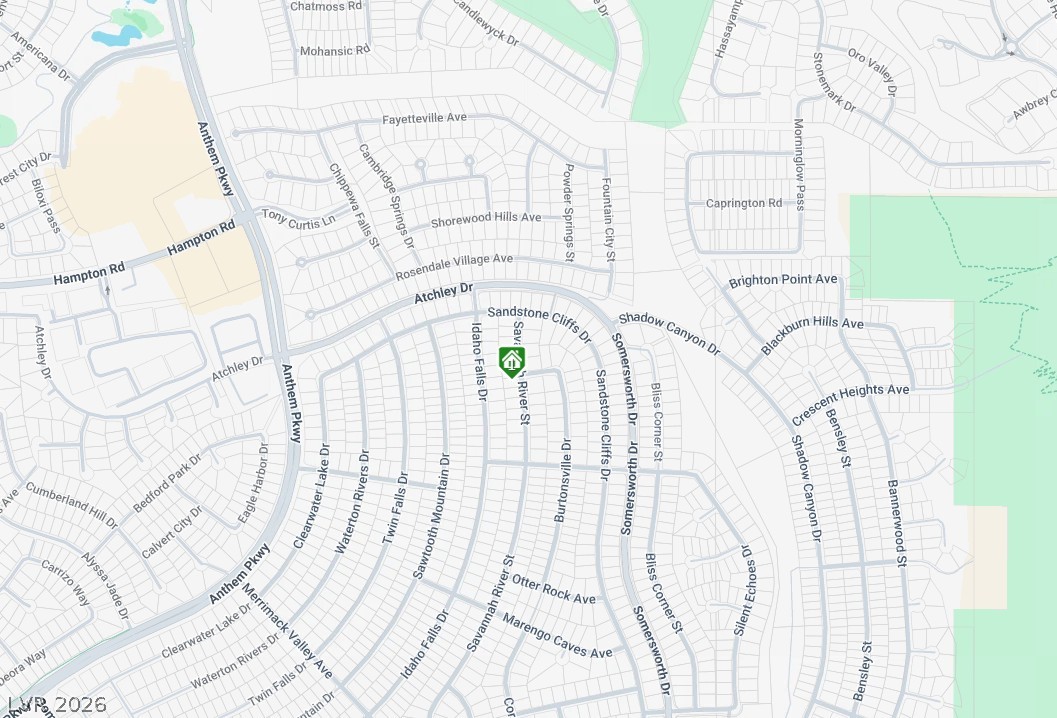
An overview map highlighting the neighborhood and surrounding streets.
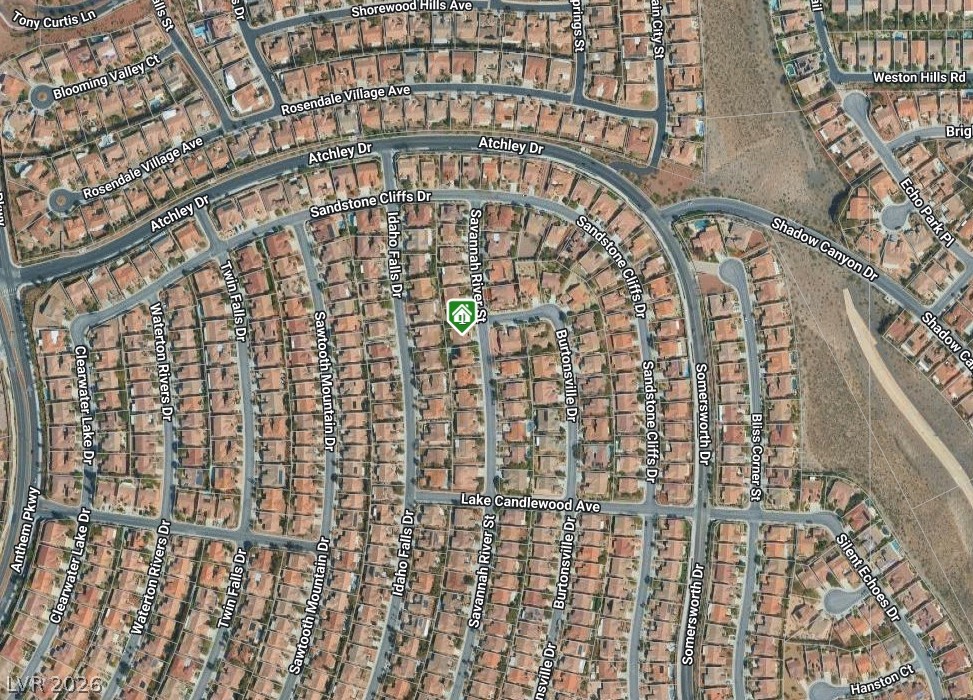
An aerial map highlights the property location within a planned suburban neighborhood layout.
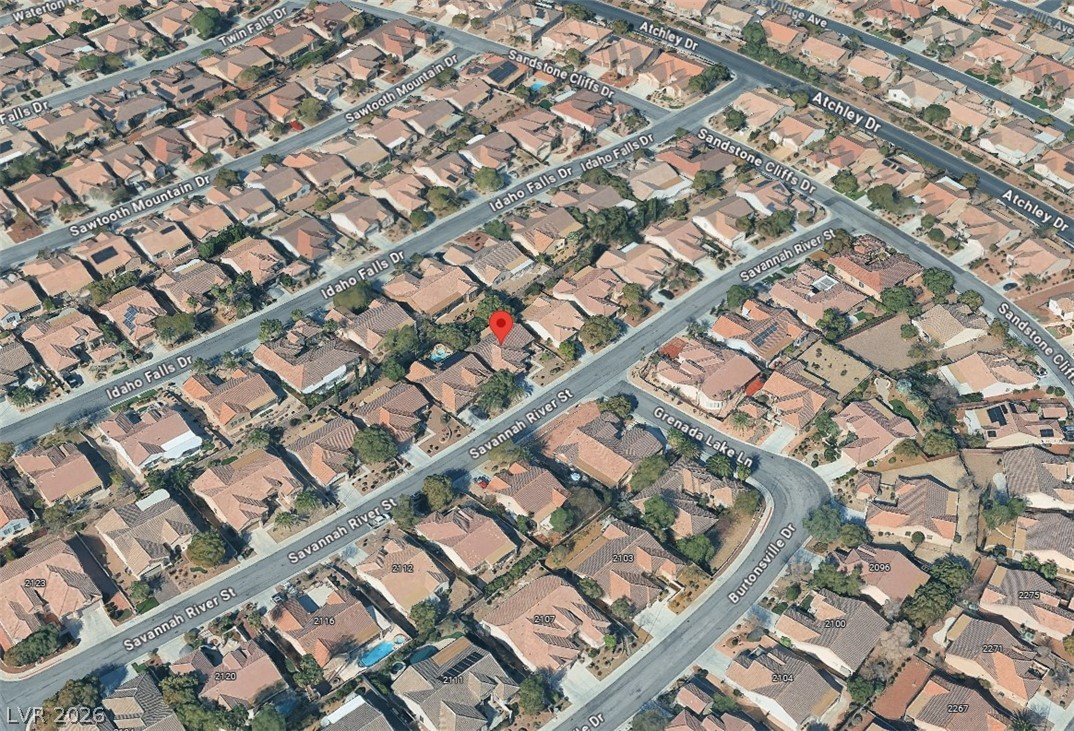
Aerial view shows a quiet suburban neighborhood with established streets and surrounding homes.