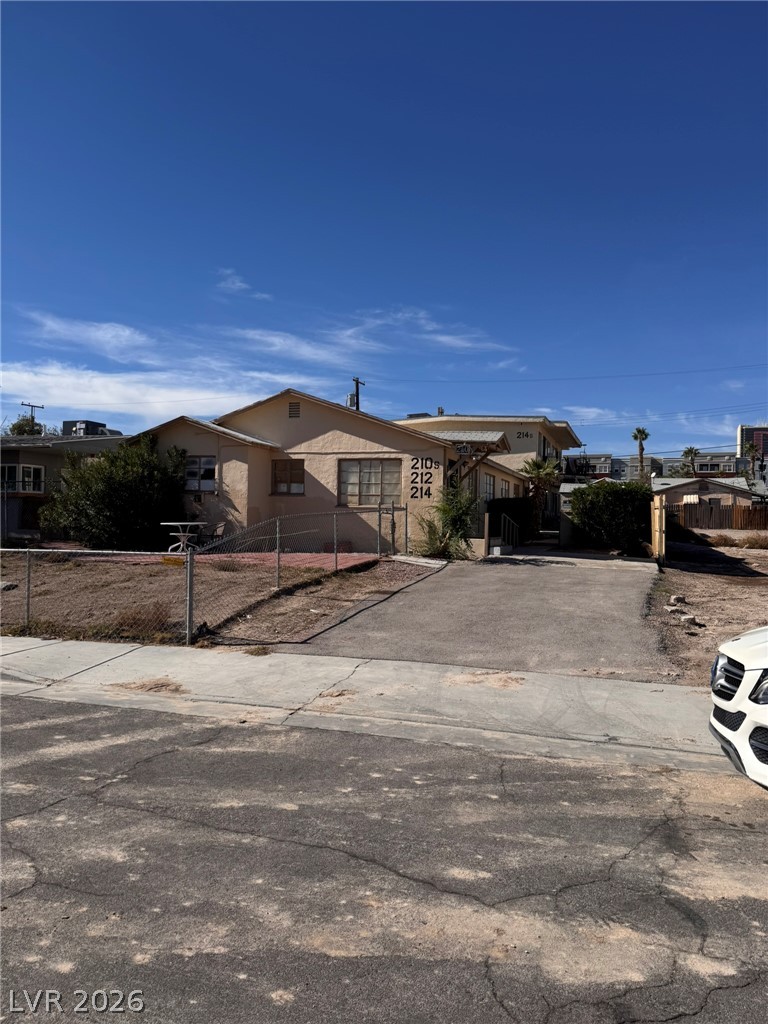
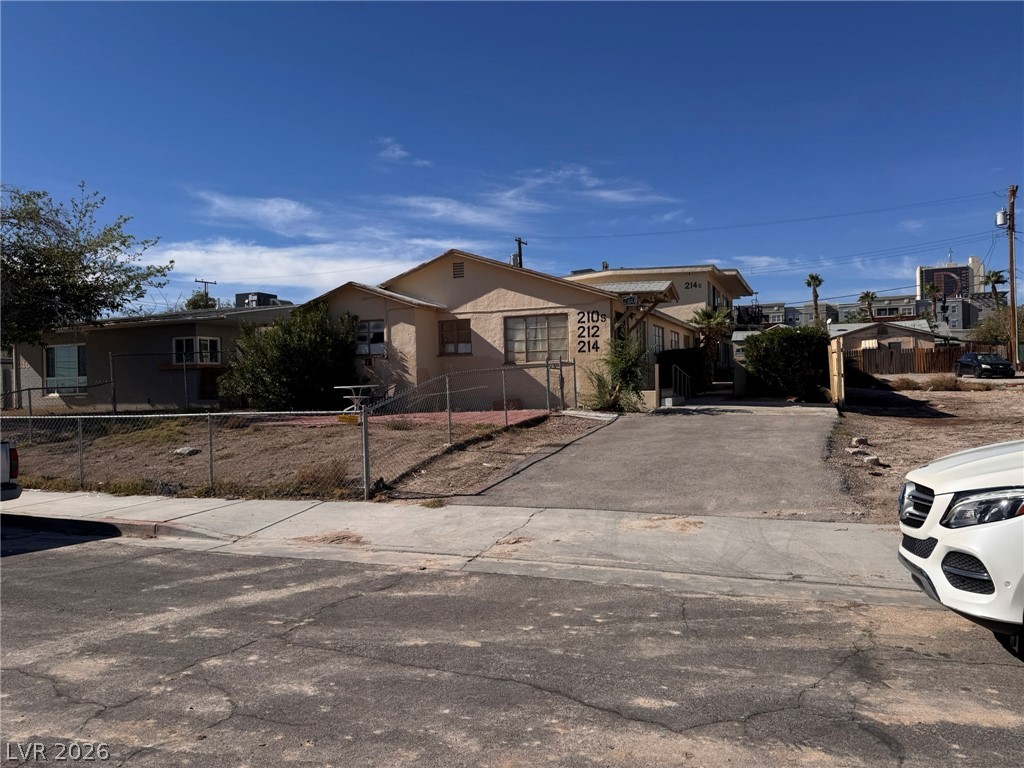
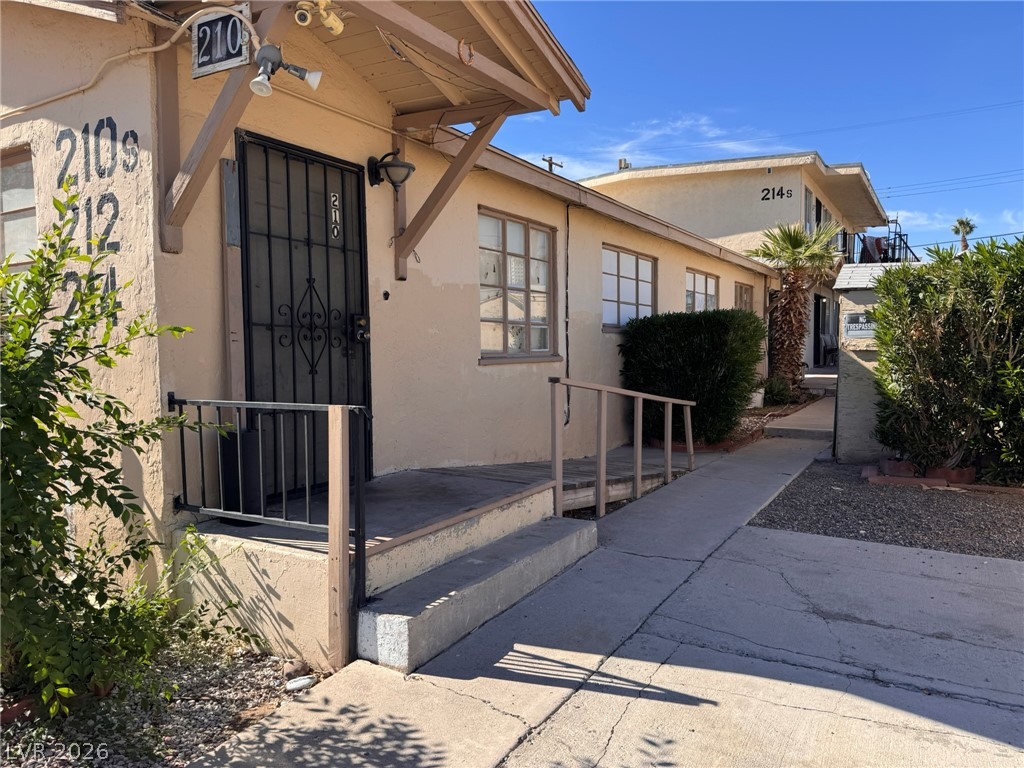
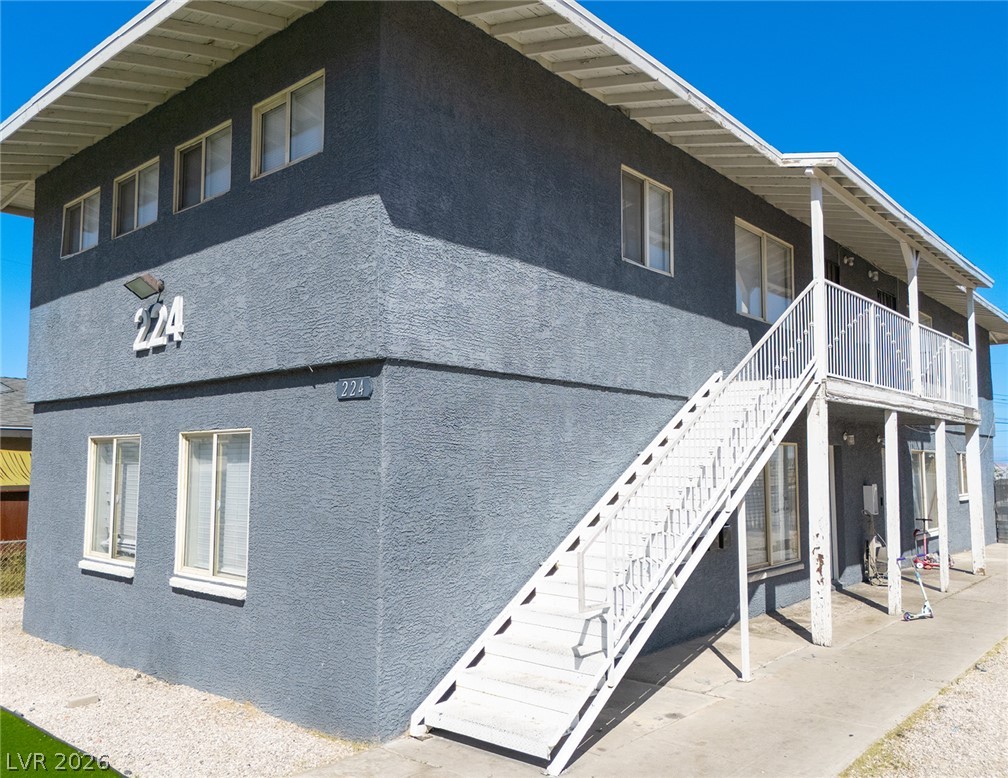
A classic exterior architecture sits under clear blue skies with paved driveway access.
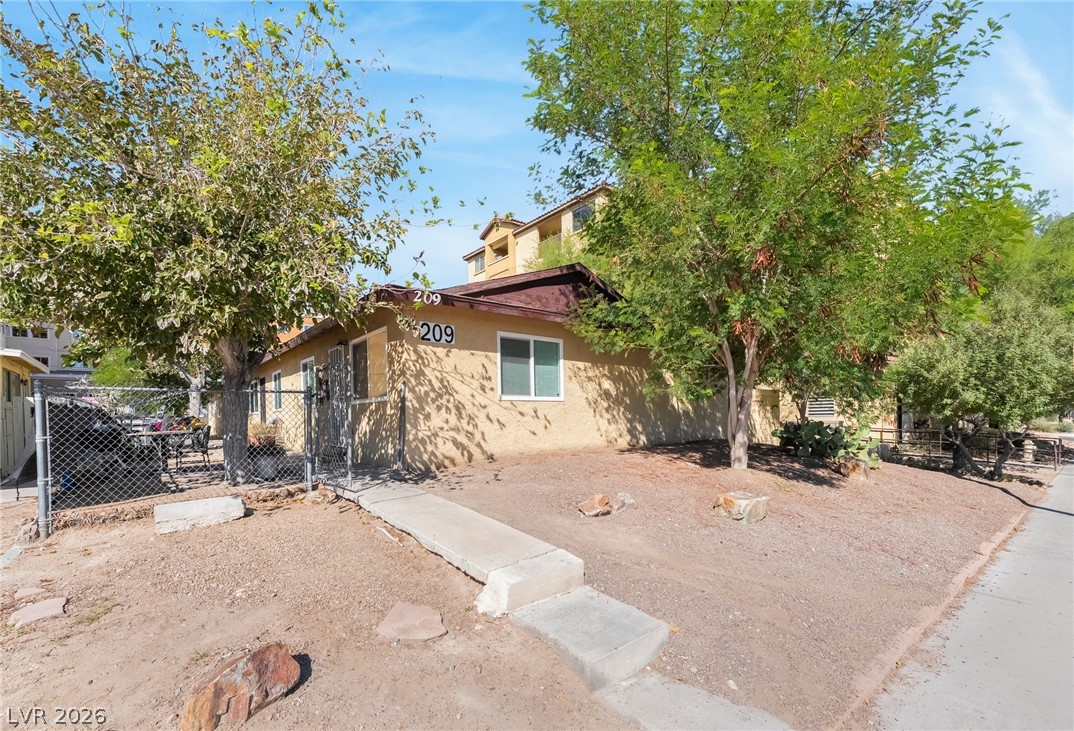
A classic stucco exterior set behind a secure fenced front yard with a paved driveway.
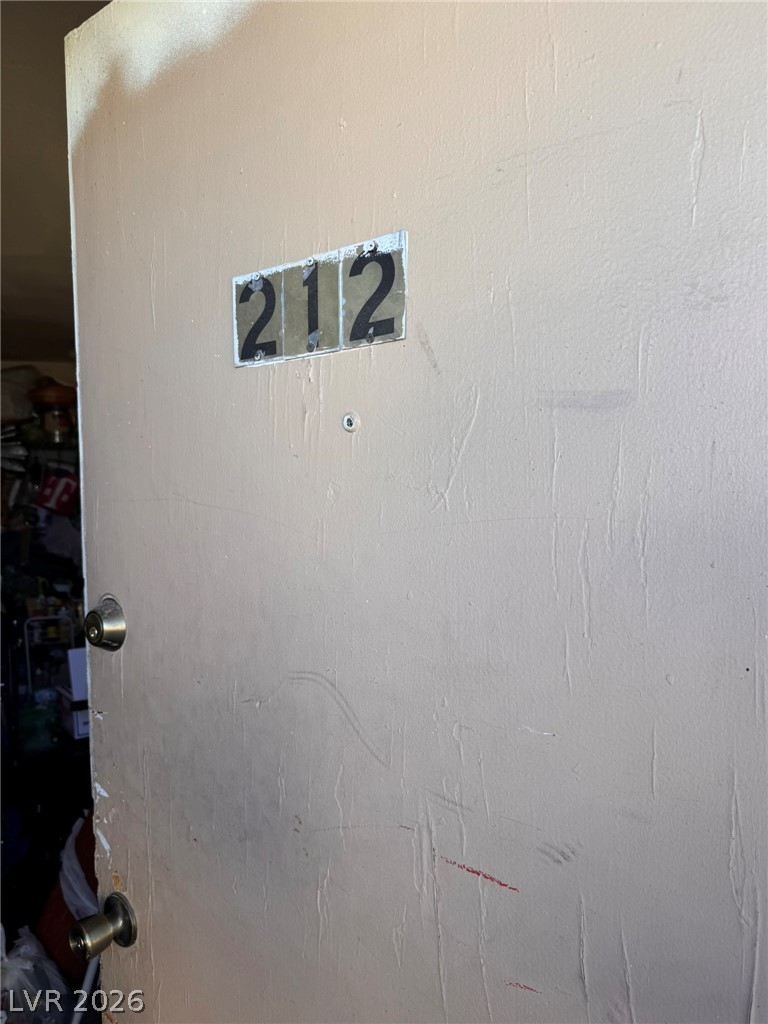
Solid entry door featuring integrated peephole security and classic hardware.
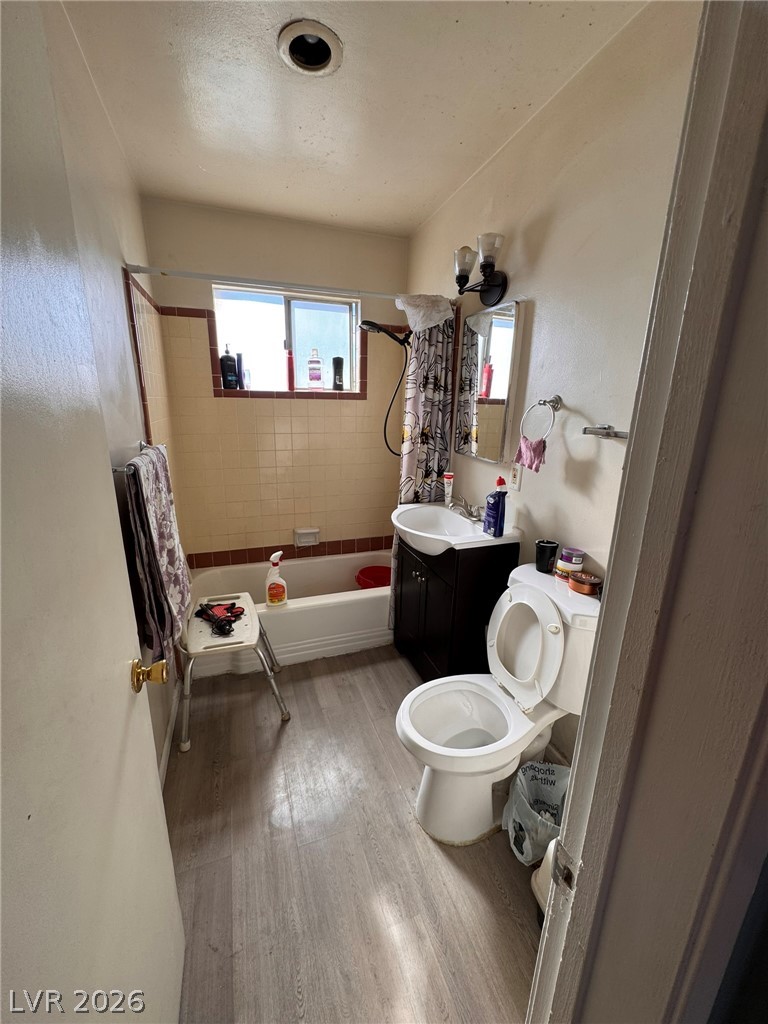
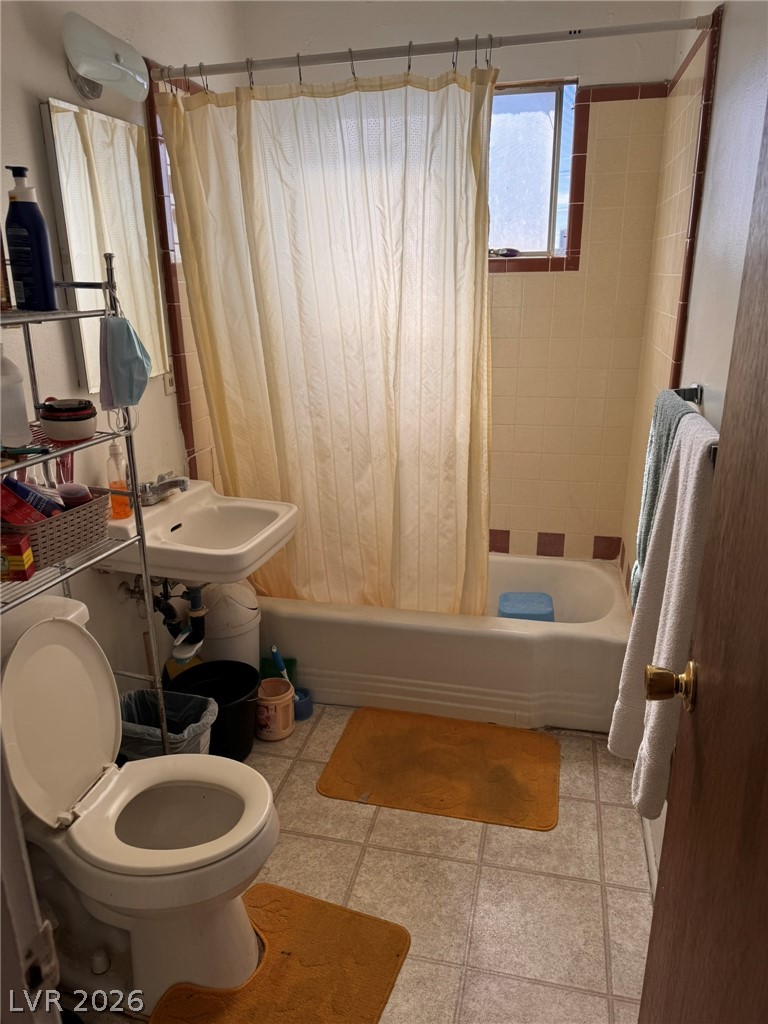
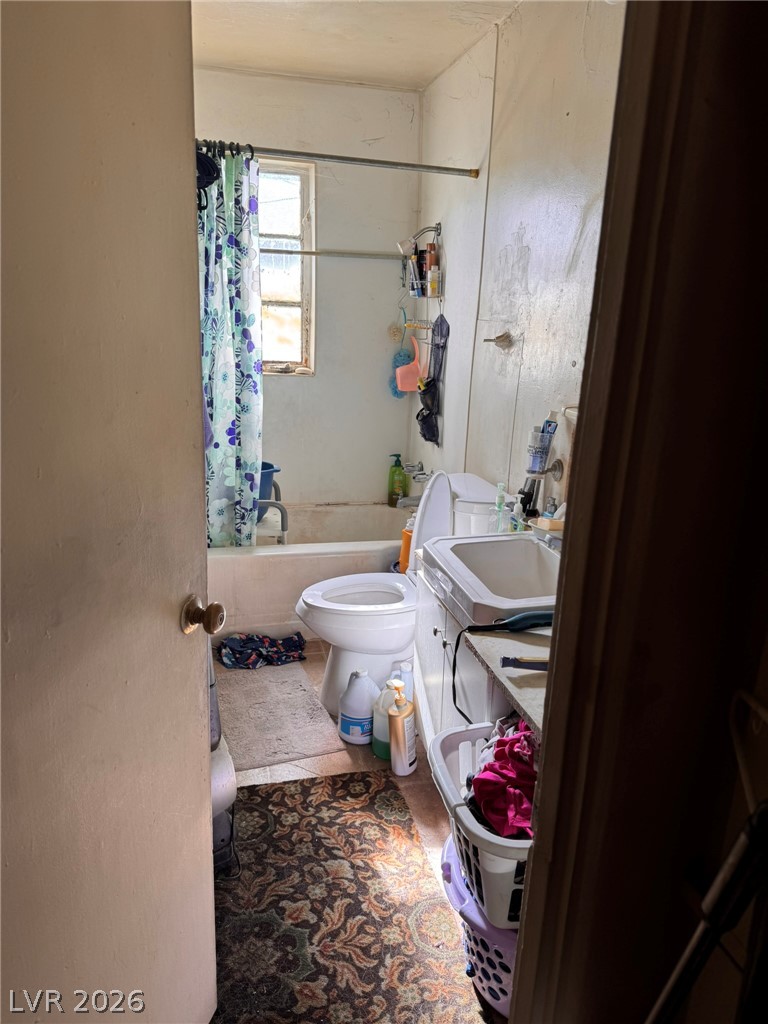
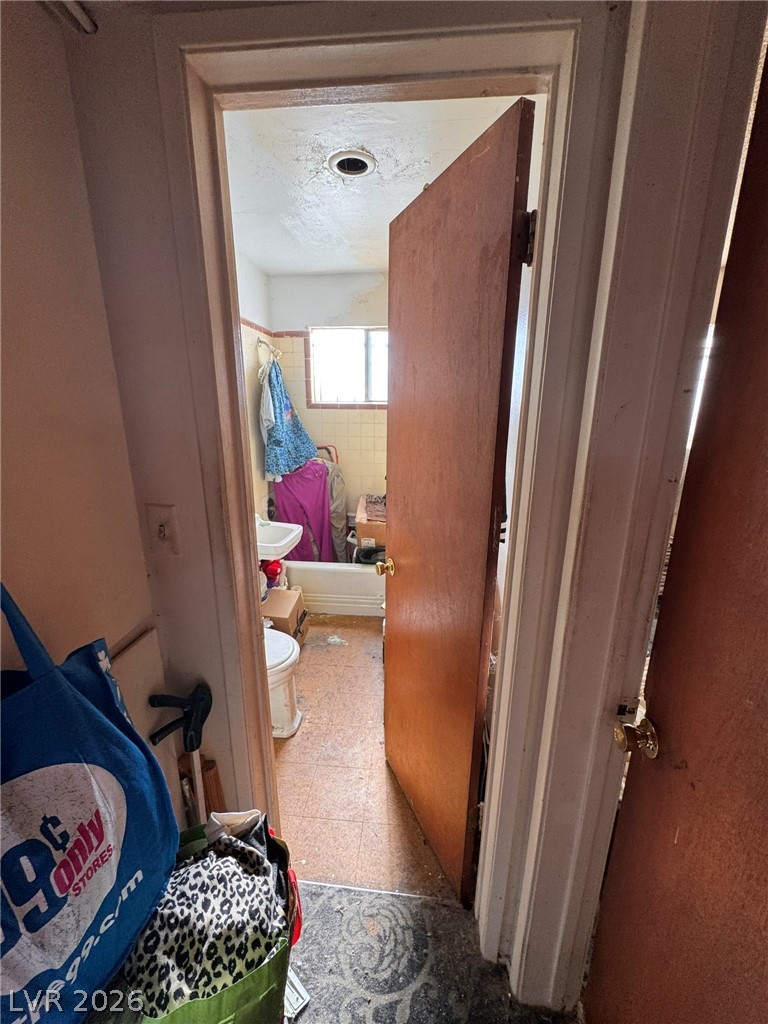
A classic bathroom features wood-look flooring and a tiled shower tub combination.
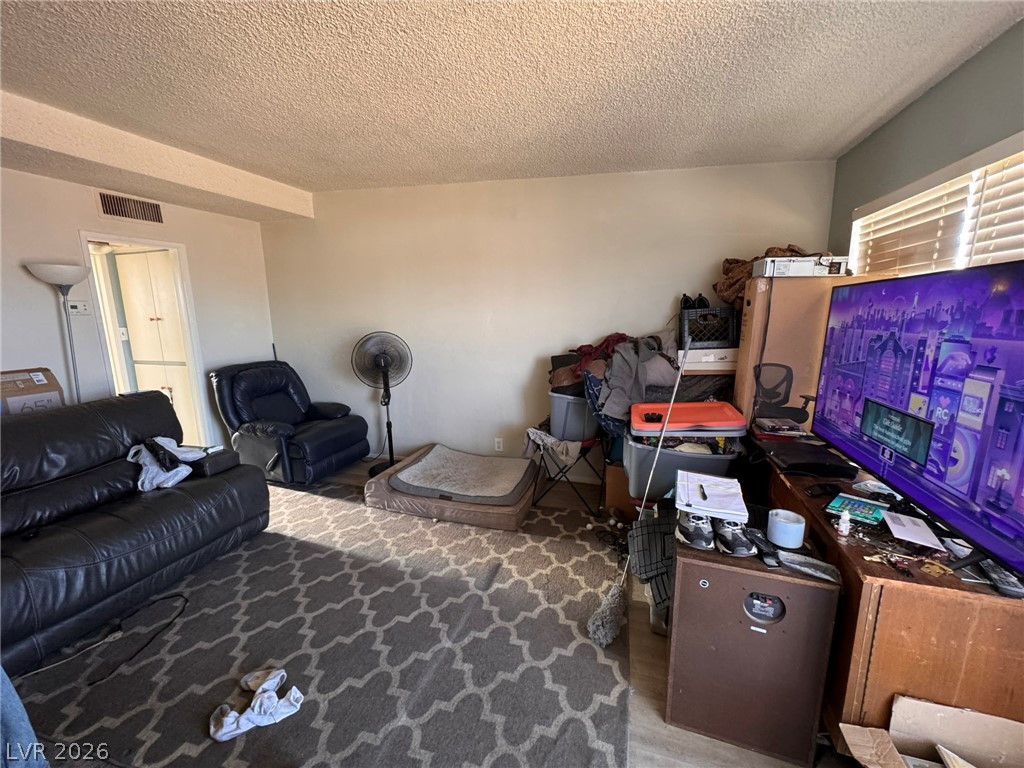
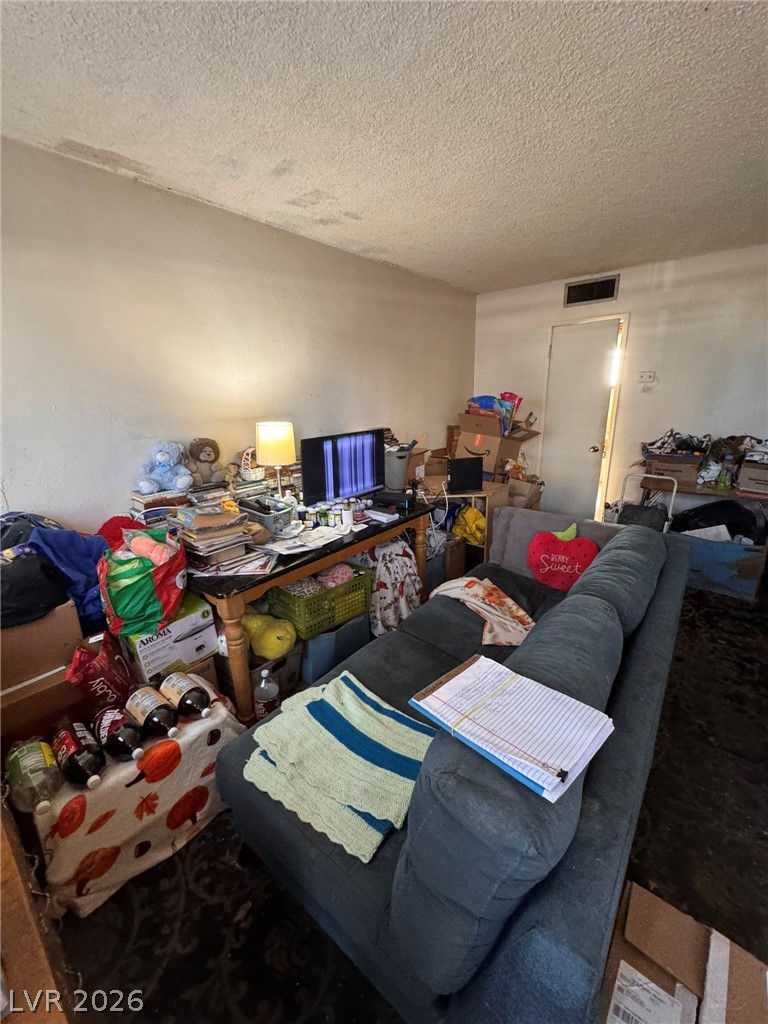
Natural light fills this functional living space featuring textured ceilings and durable wood-look flooring.
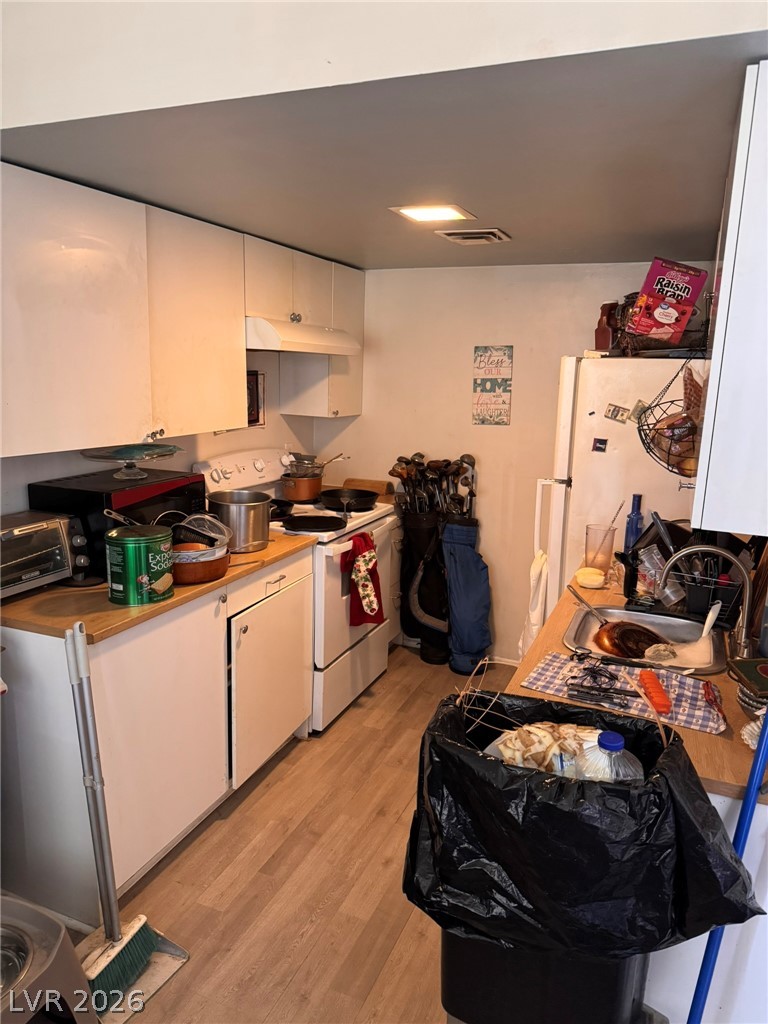
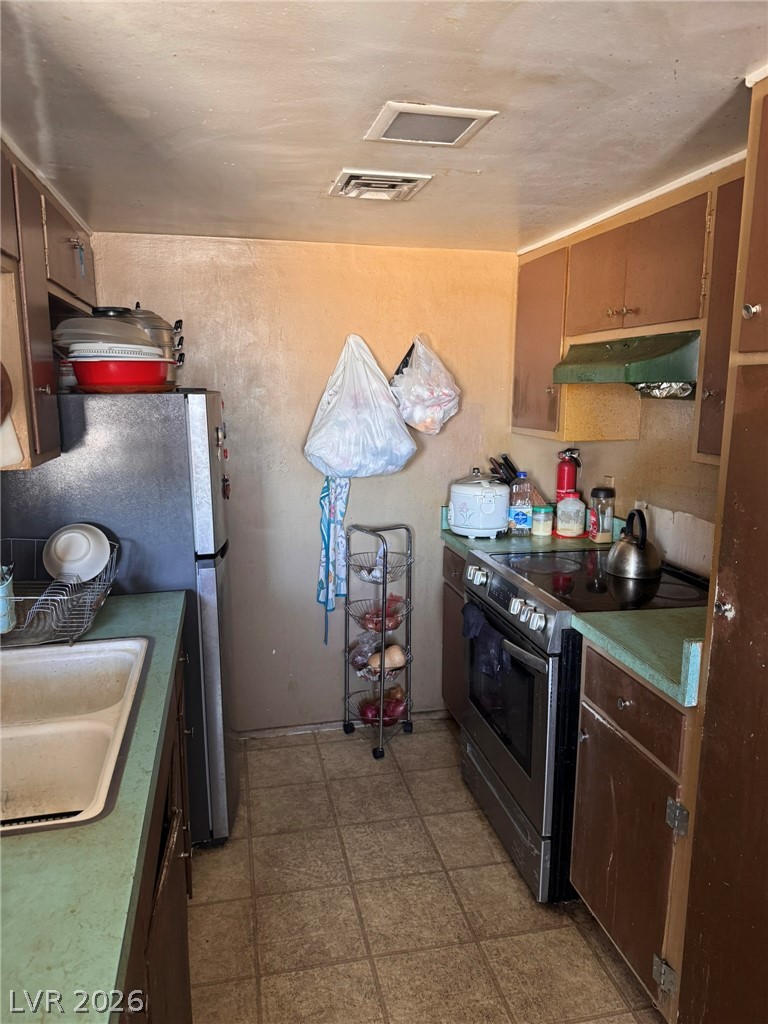
Galley layout kitchen features wood-toned flooring and functional counter space ready for updates.
Natural light streams through the window onto wood-look flooring.
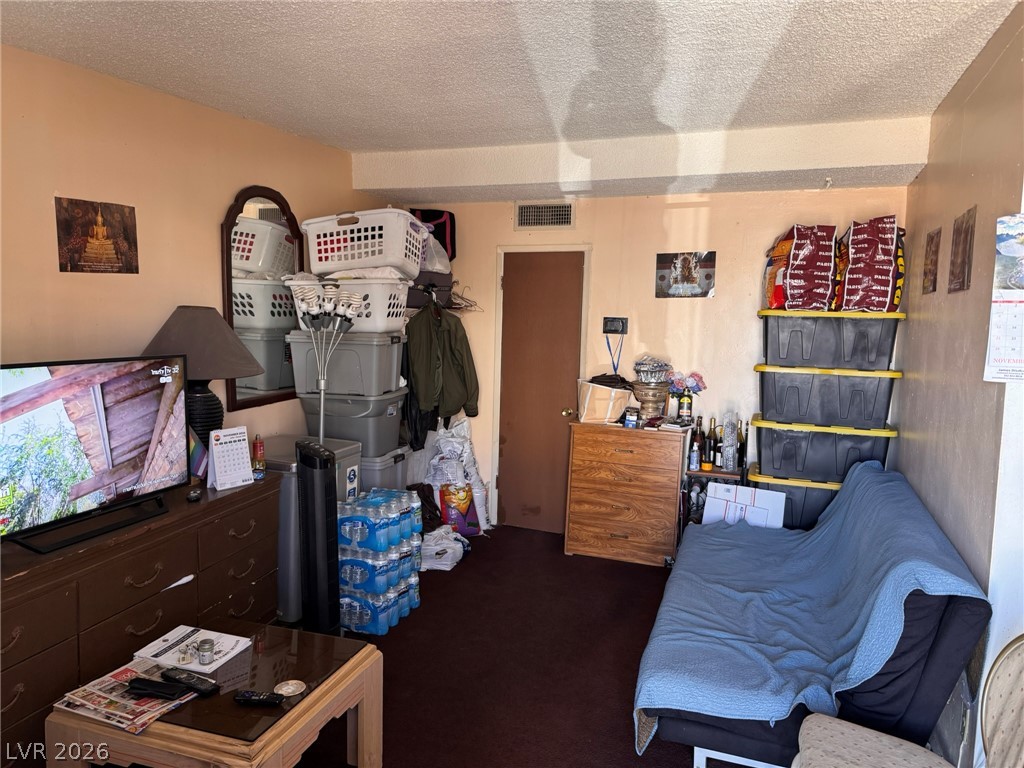
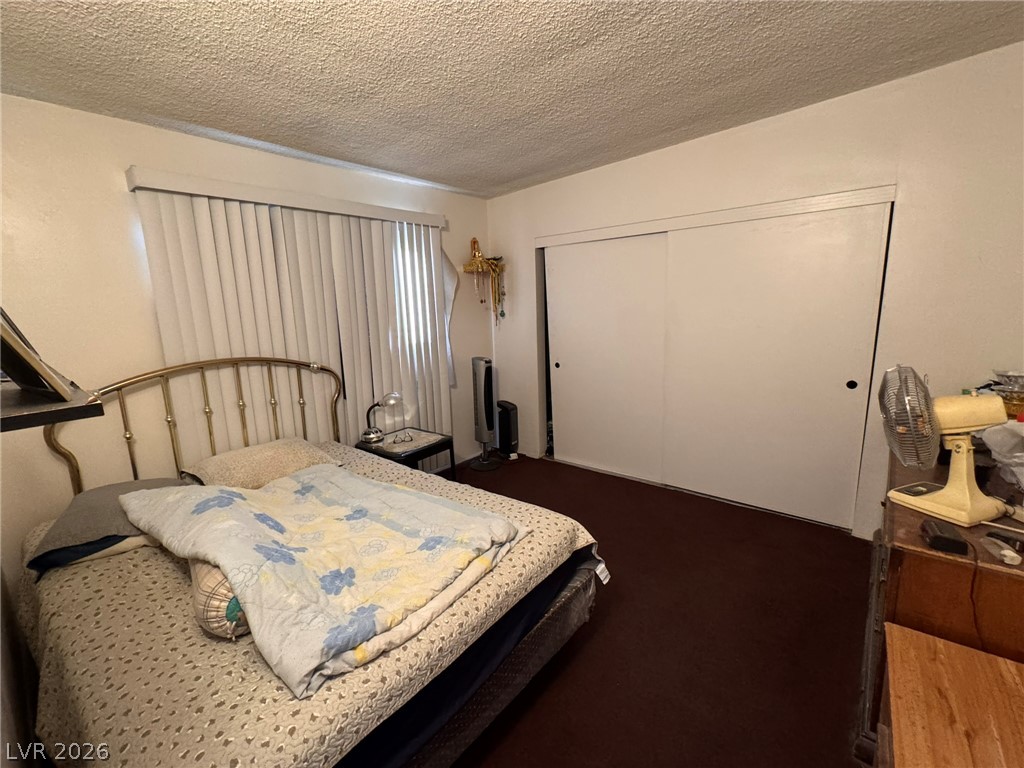
A classic layout with wall-to-wall carpeting and standard ceiling height.
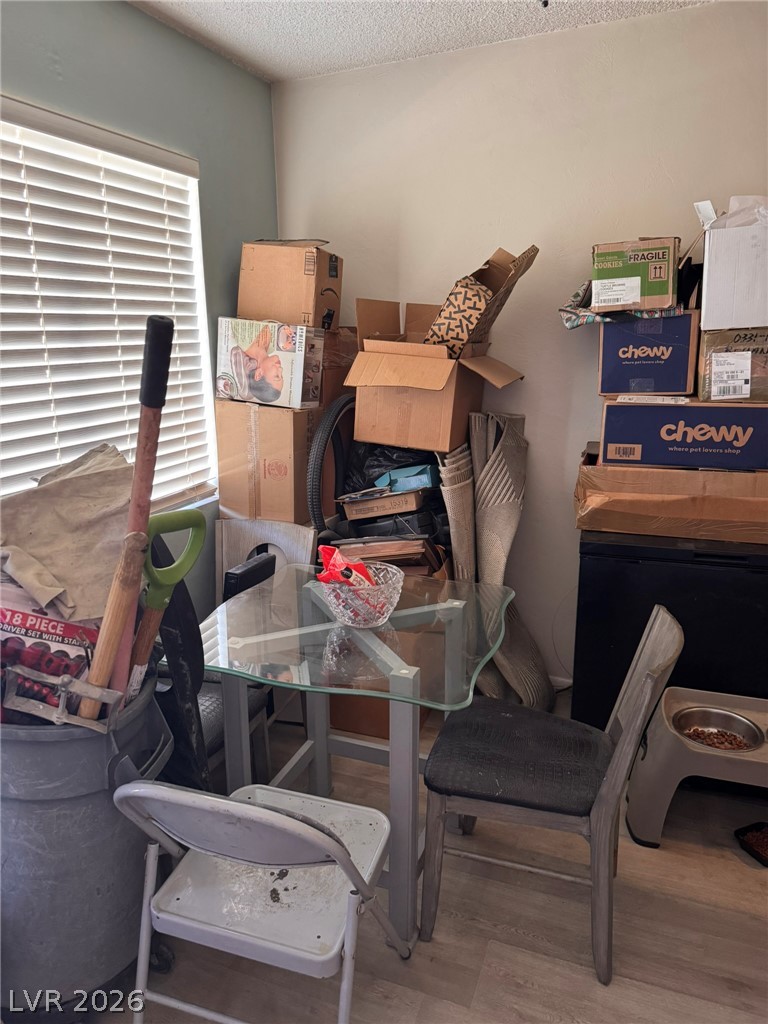
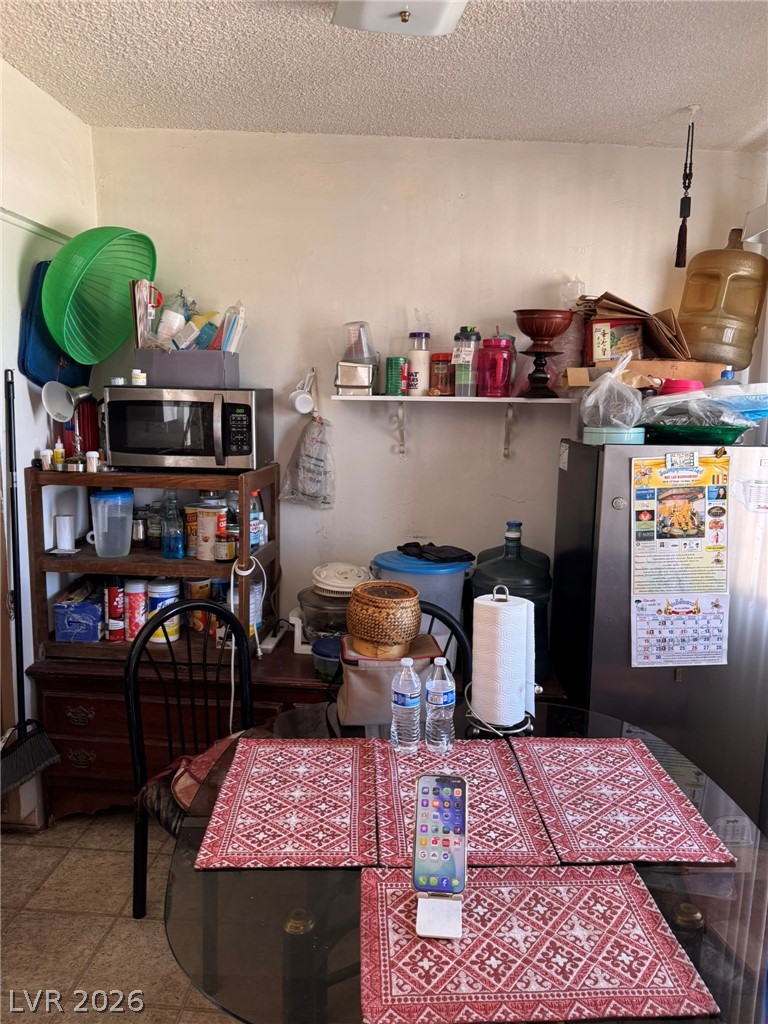
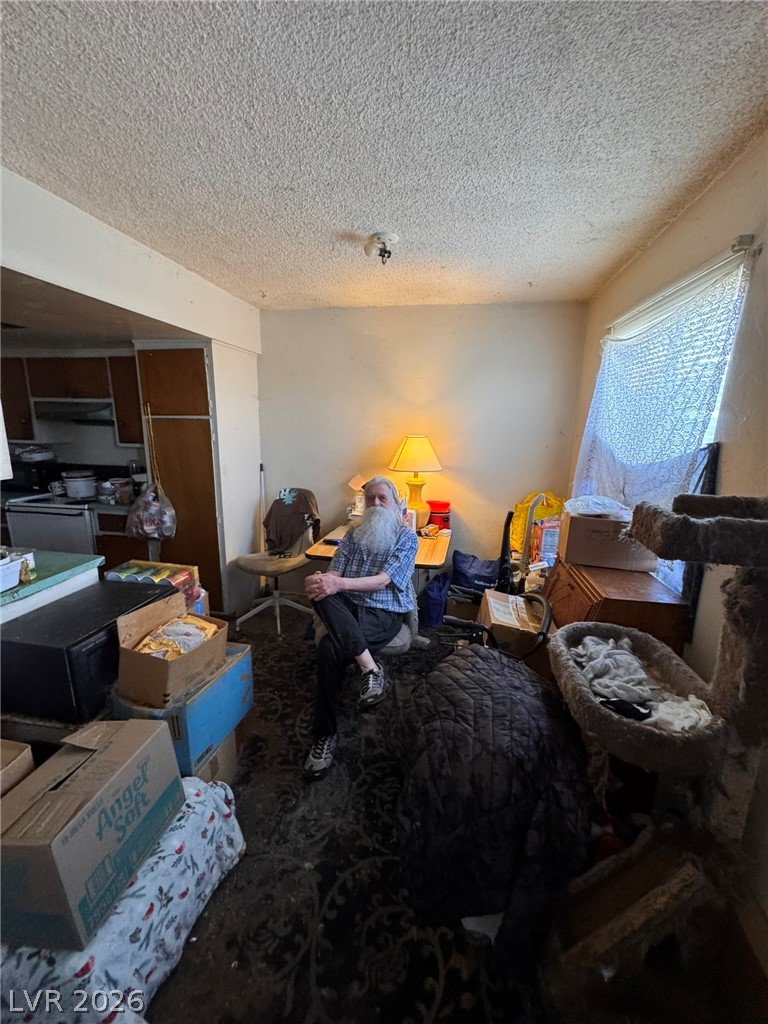
An intimate dining area off the kitchen features classic tile flooring and textured plaster walls.
Functional galley kitchen layout with tiled flooring and wood-toned cabinetry.
Tiled walls and a traditional tub-shower combination anchor this functional bathroom.
Soft carpet and a large sliding closet door define this comfortable bedroom space.
A concrete walkway leads past a covered entrance with stucco siding under clear blue skies.
A compact bathroom setup features a combined tub and shower alongside a classic white vanity.
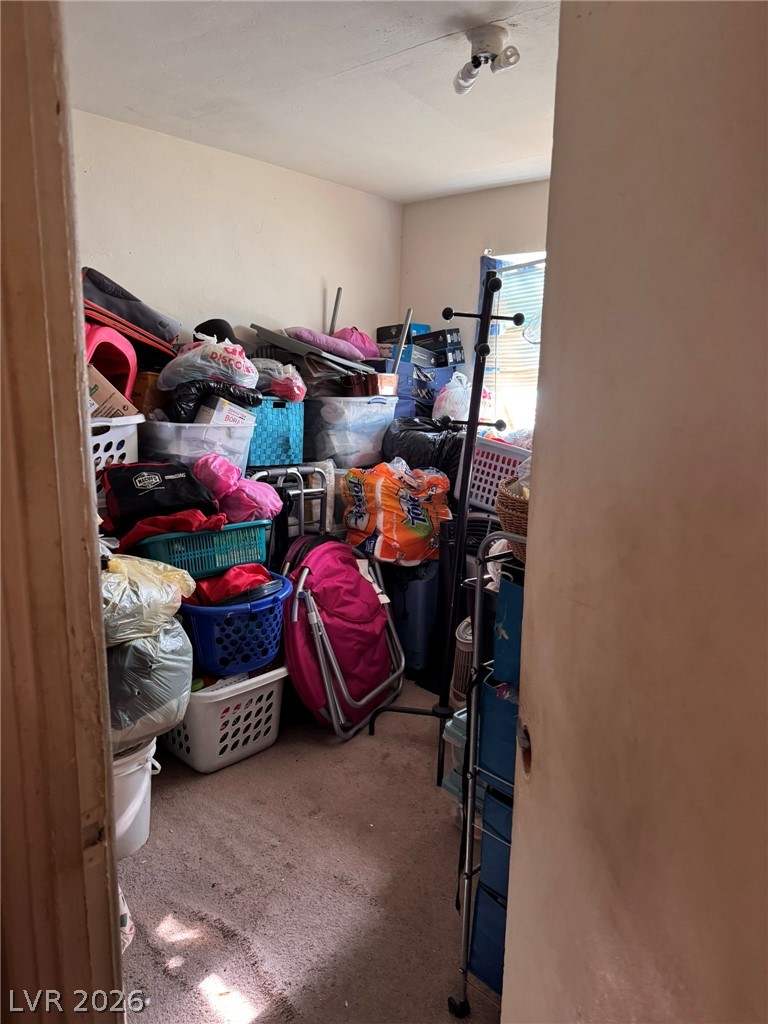
A compact storage room featuring a rear window and carpeted flooring.
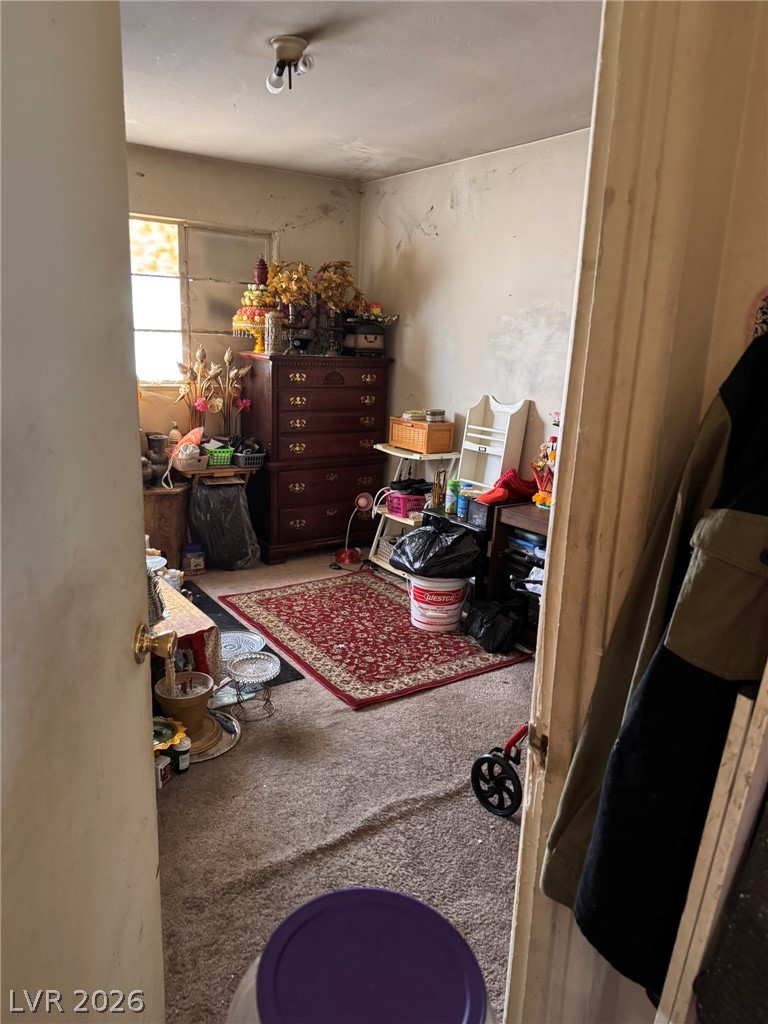
A view into a carpeted room featuring a window that admits natural light.
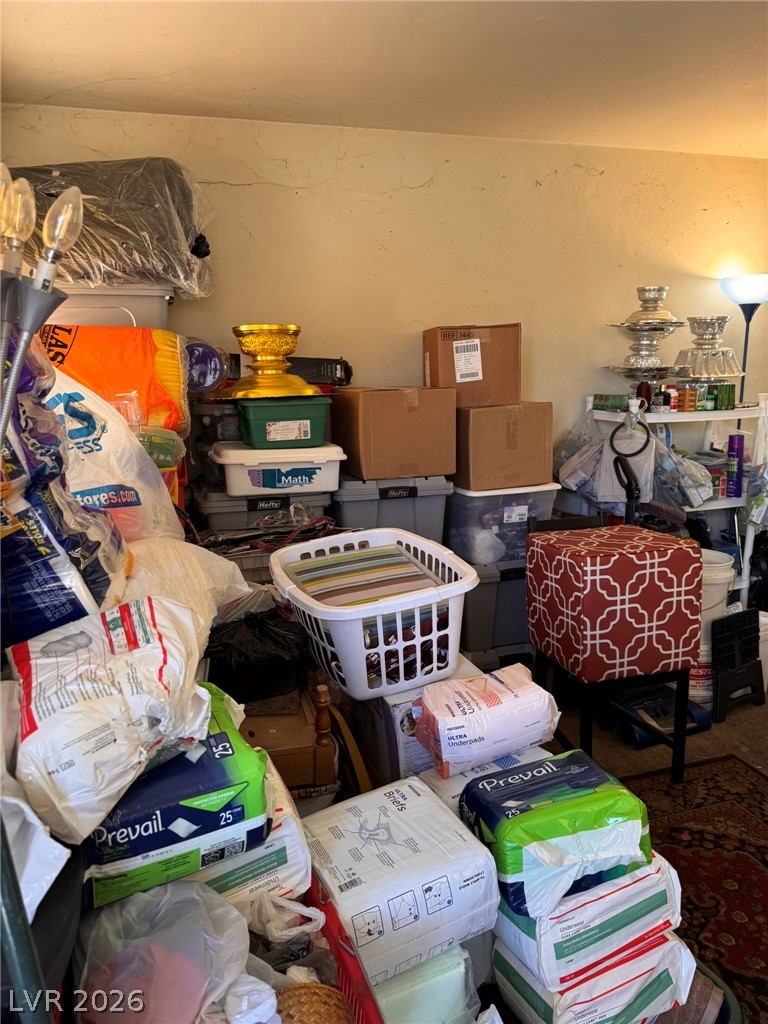
A spacious utility and storage area provides ample room for organizational needs.
A functional kitchen space featuring durable flooring and structural potential for updates.
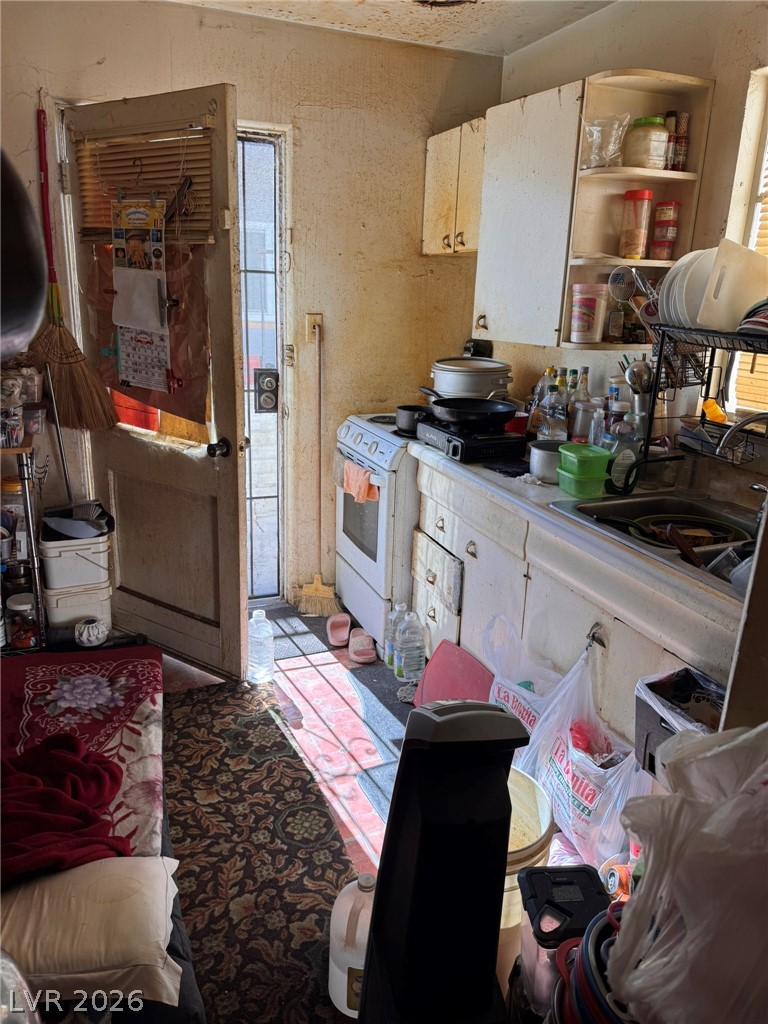
A compact kitchen space featuring built-in cabinetry, an electric range, and direct exterior access.
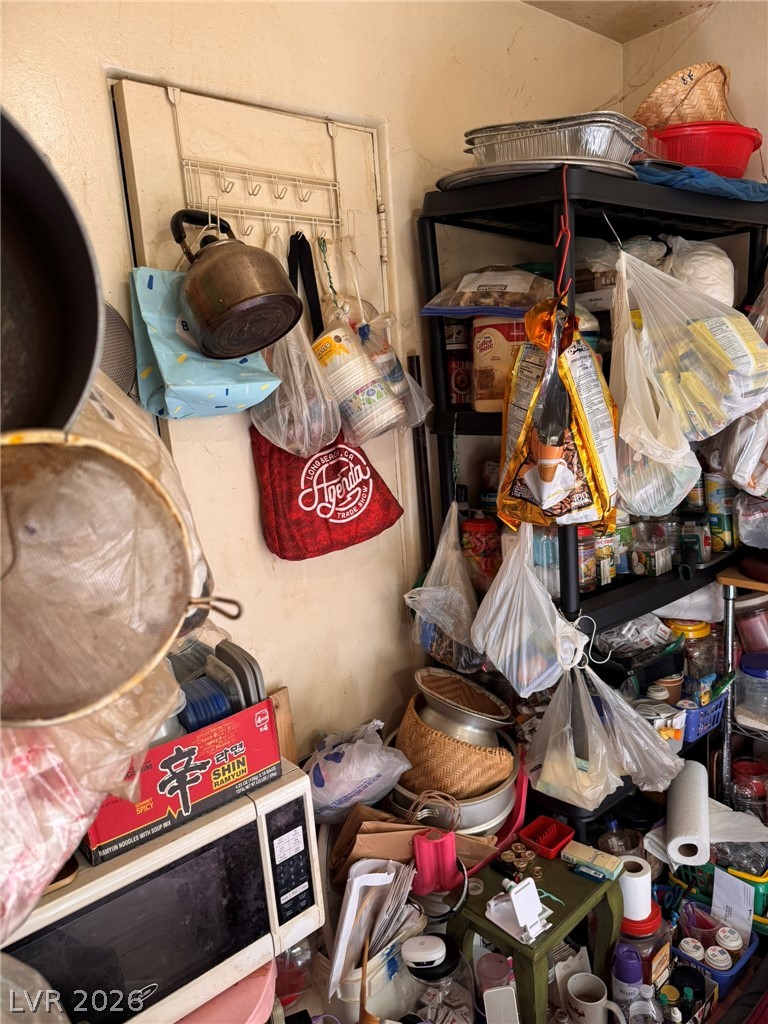
A functional pantry storage space awaits customization and shelving organization projects.
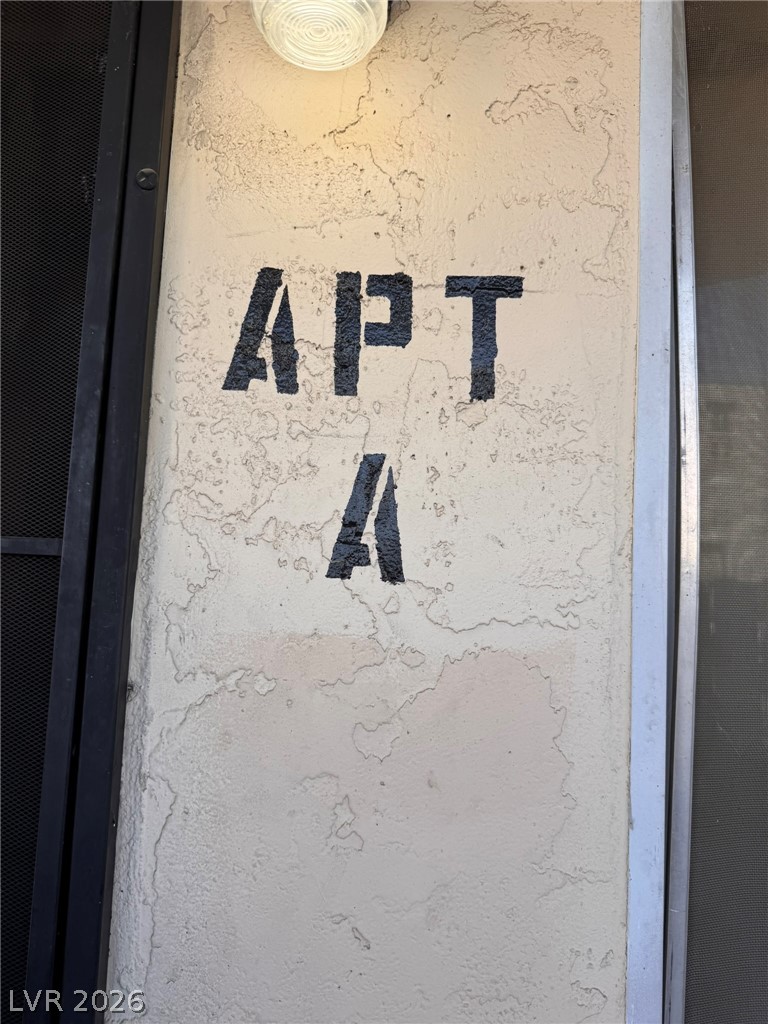
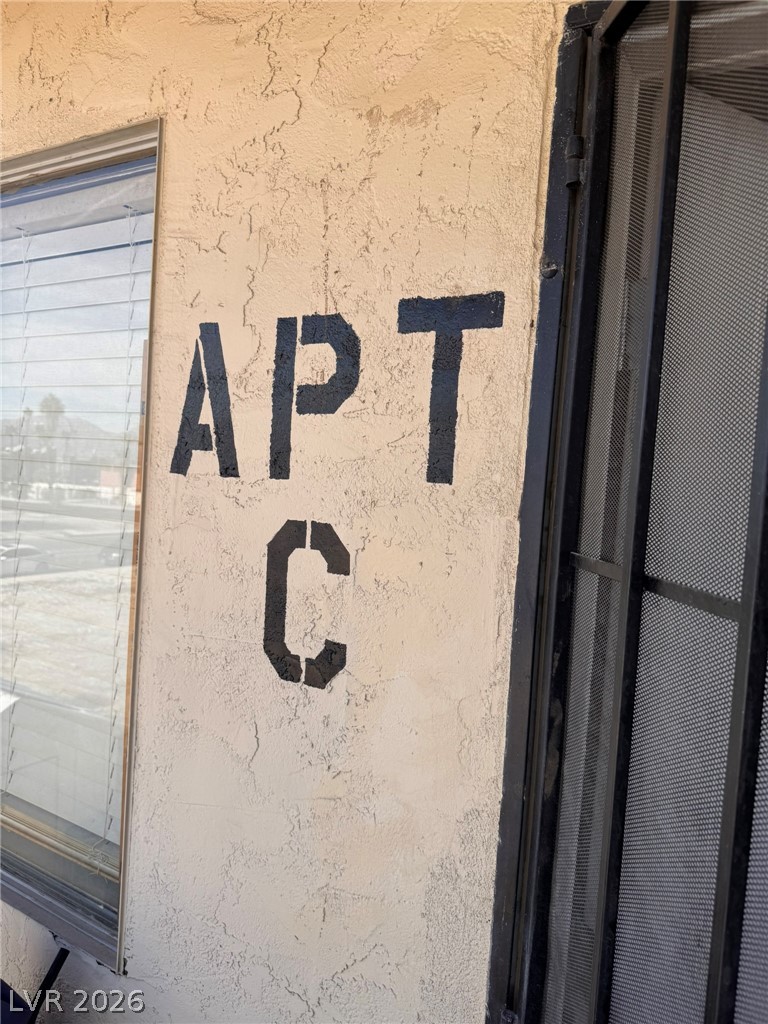
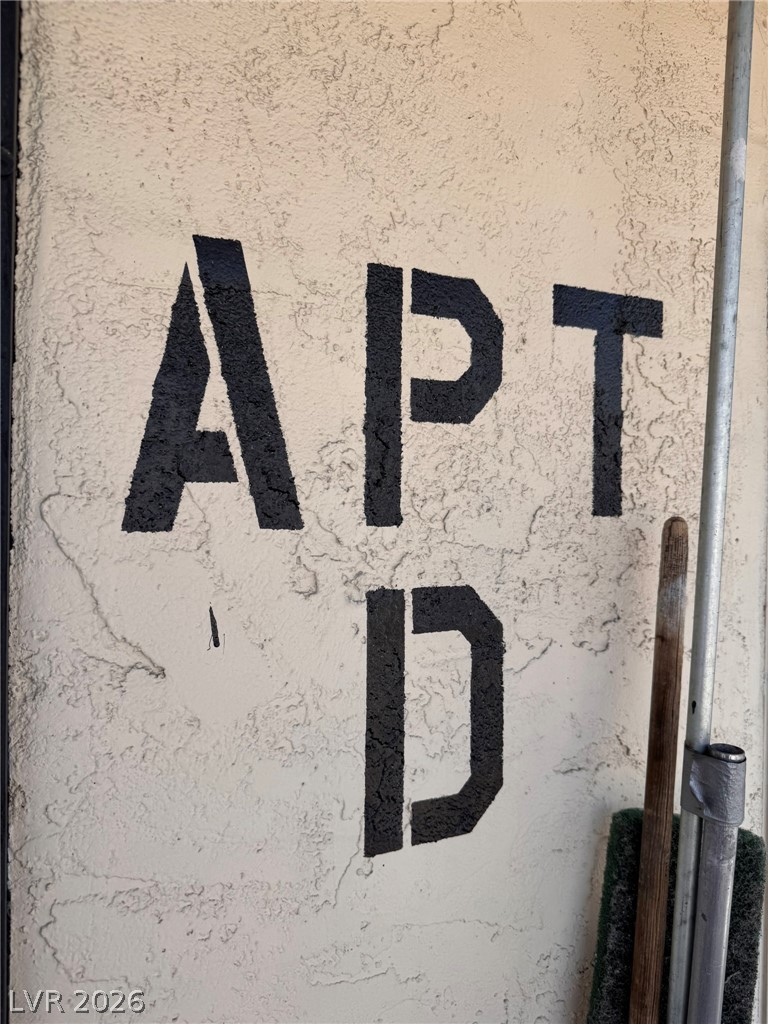
A close-up view of the textured stucco exterior wall identifying unit A.
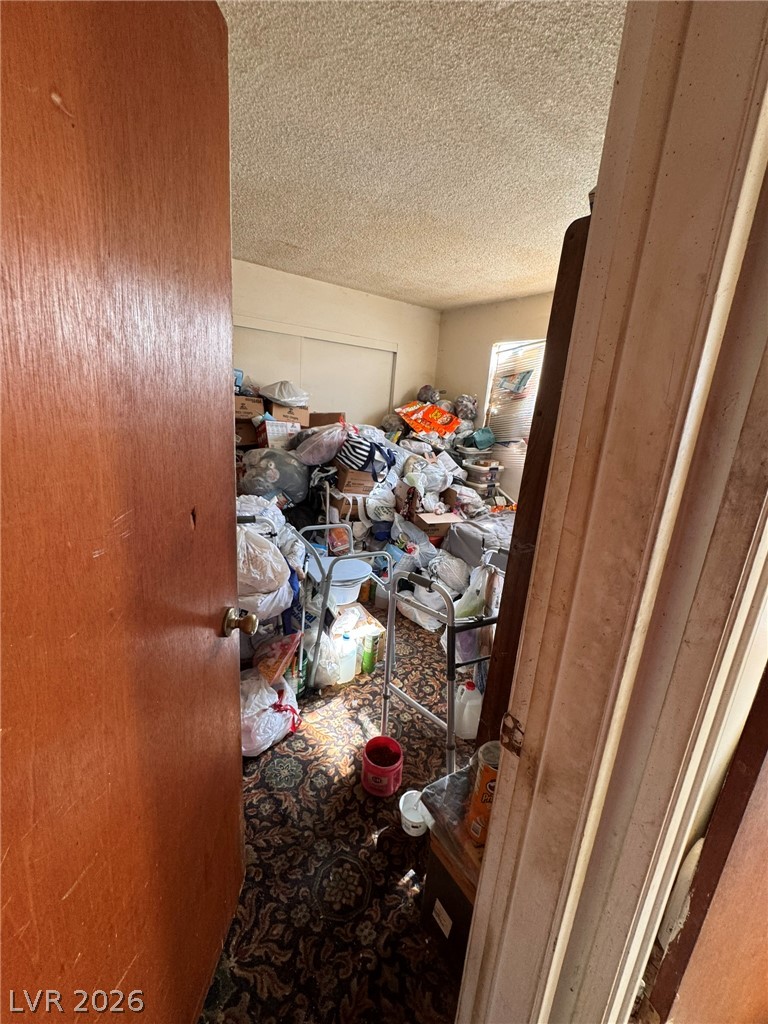
A glimpse into a bedroom awaiting transformation, showcasing classic patterned carpeting.
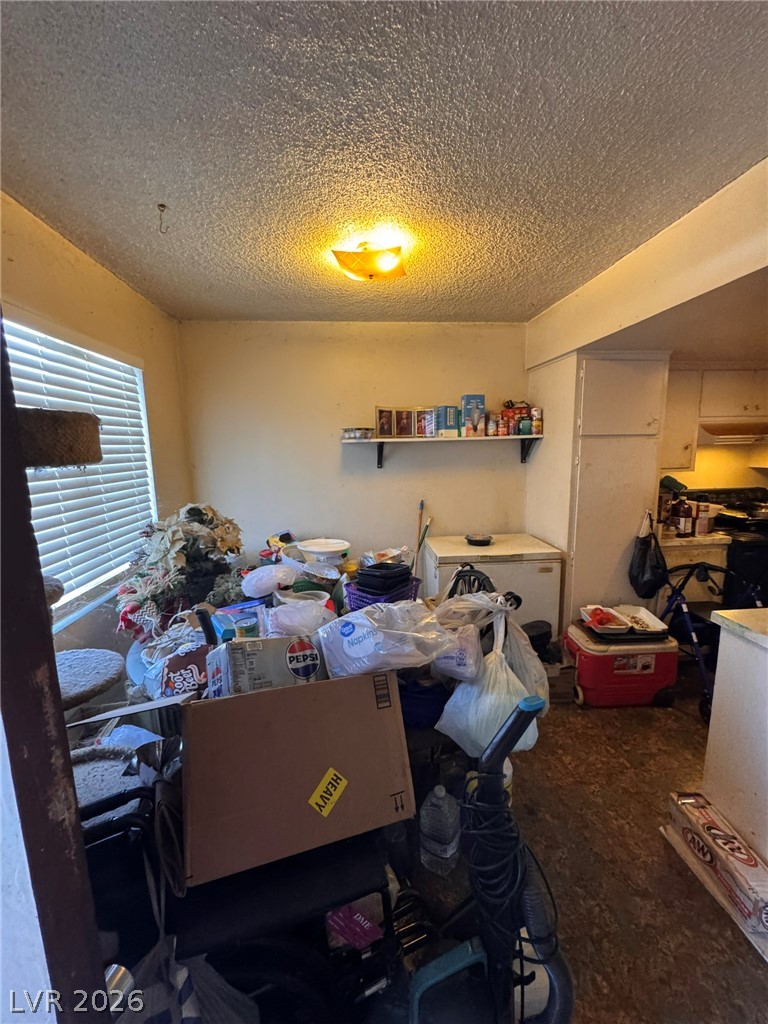
A classic dining area adjacent to the kitchen awaits your custom updates.
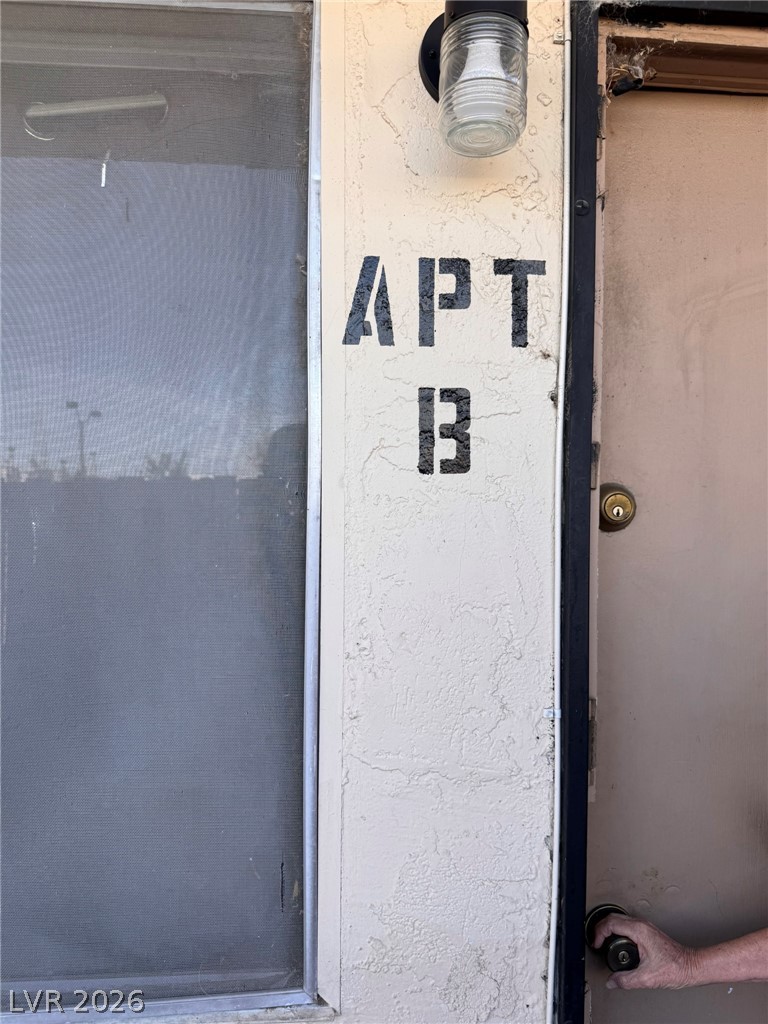
A close-up view shows the stucco exterior and entry door of the unit.
A functional bathroom layout offers opportunities for personalization and updates.
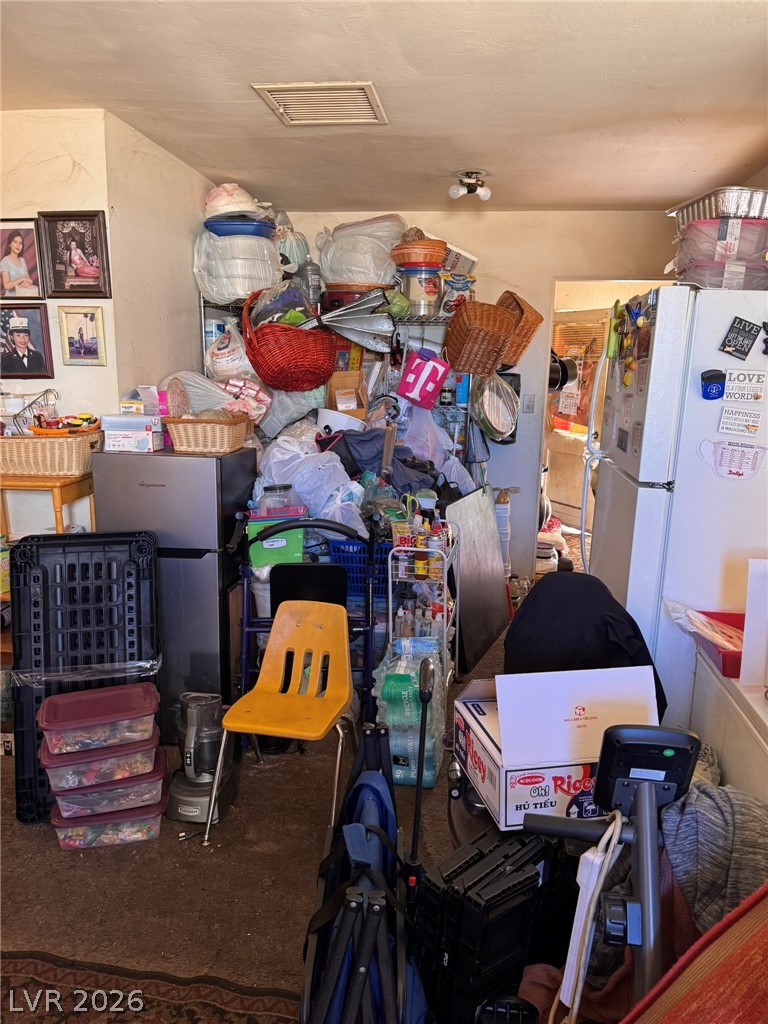
An interior living space awaits customization and updates to reach its full potential.
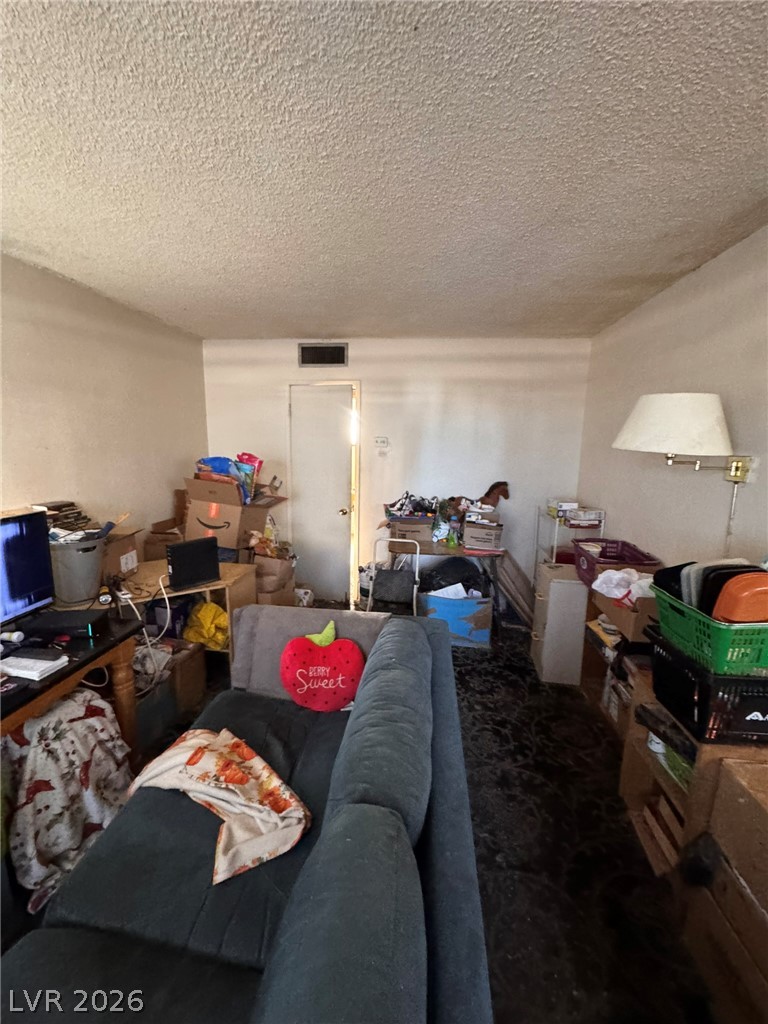
A textured ceiling and carpeted flooring define this straightforward living area.
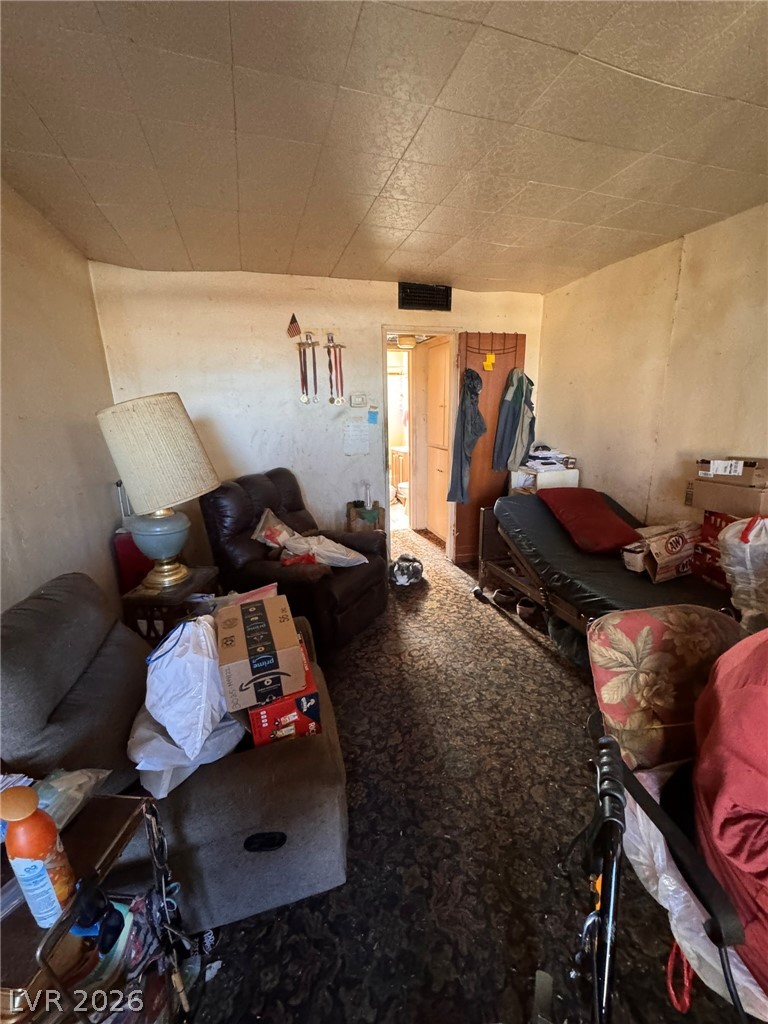
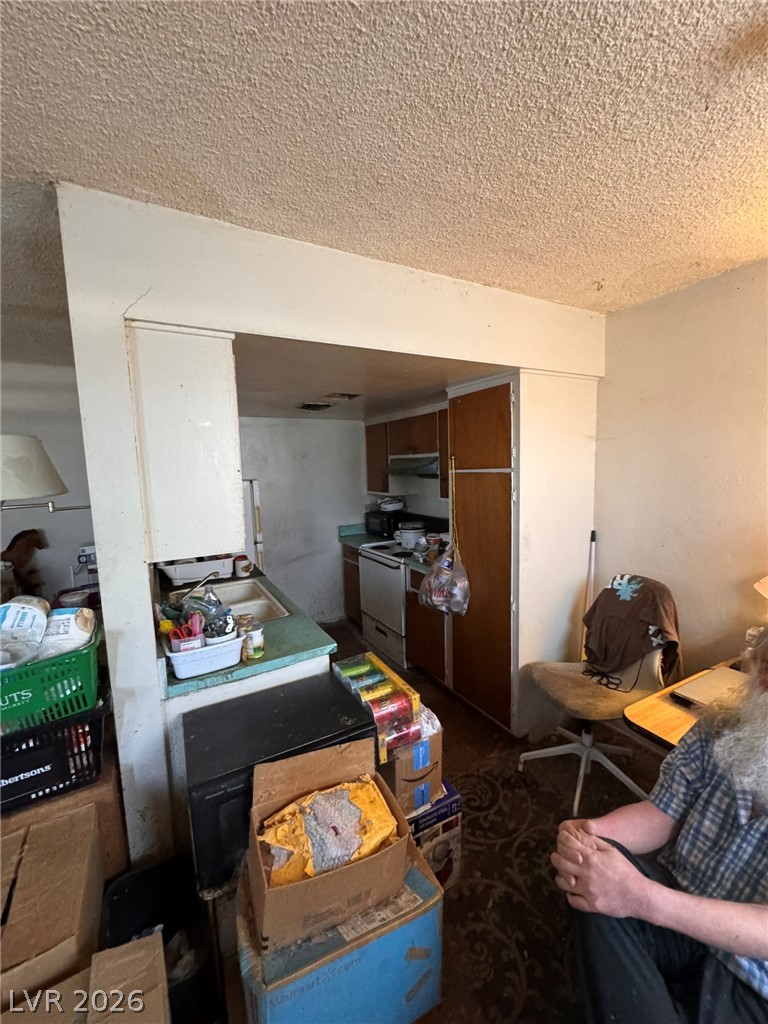
An open floor plan connects the living space directly to the kitchen area.
A stucco exterior defines the entrance to this residential unit.
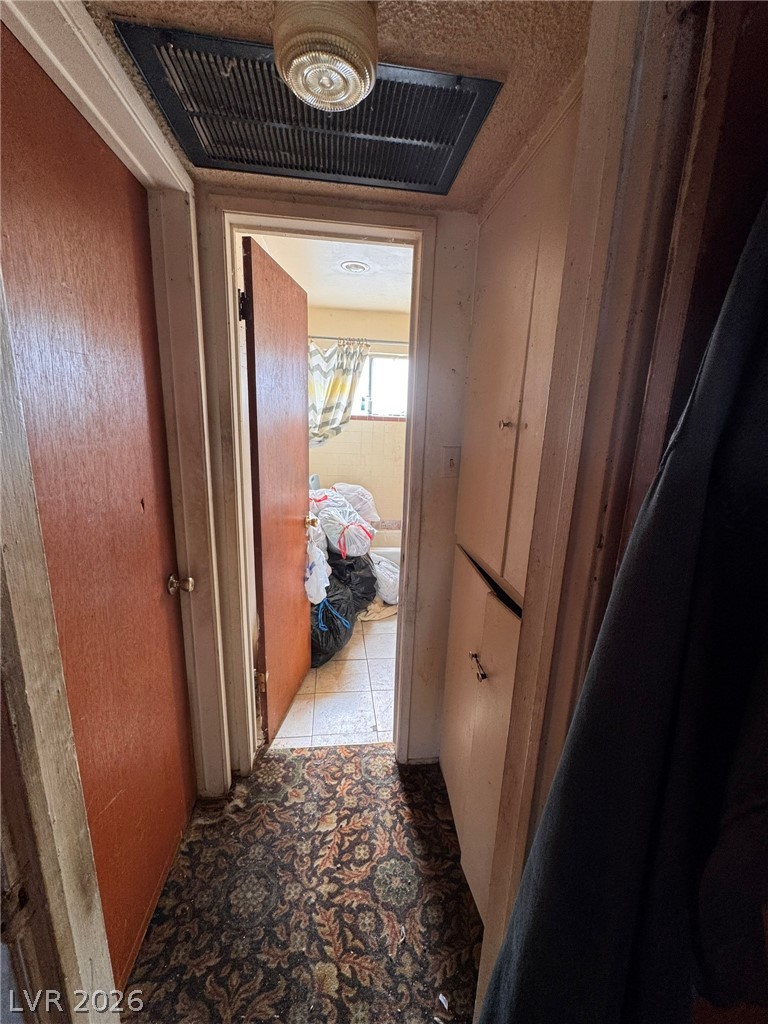
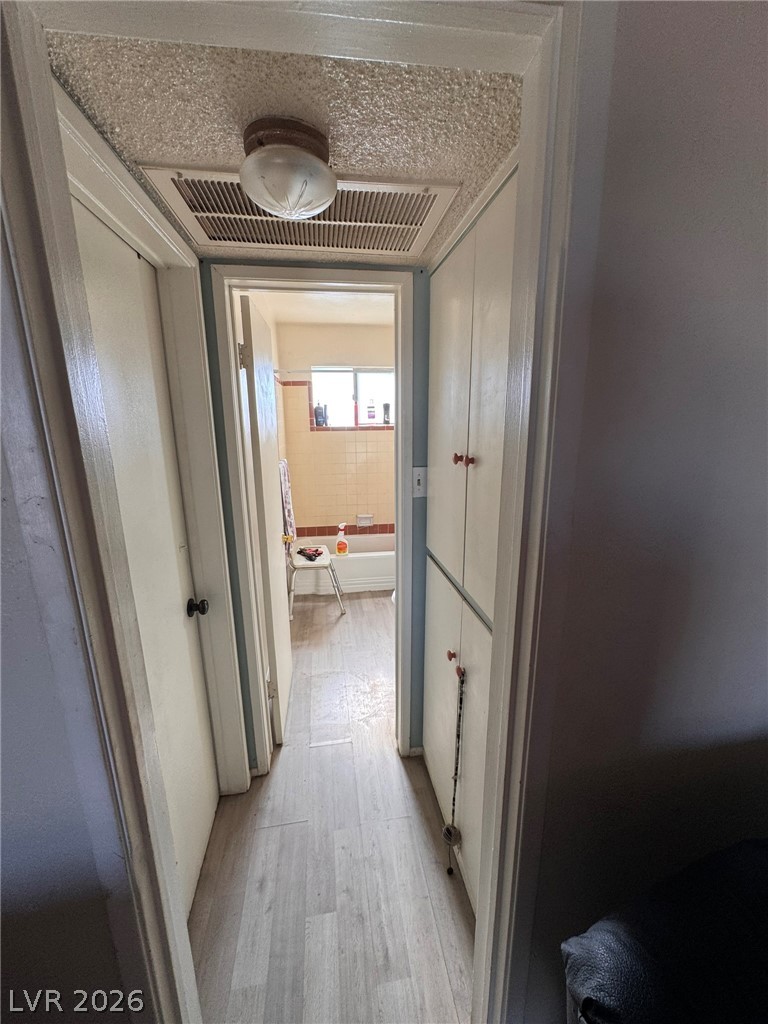
A narrow residential hallway leads directly toward an adjacent bathroom space.
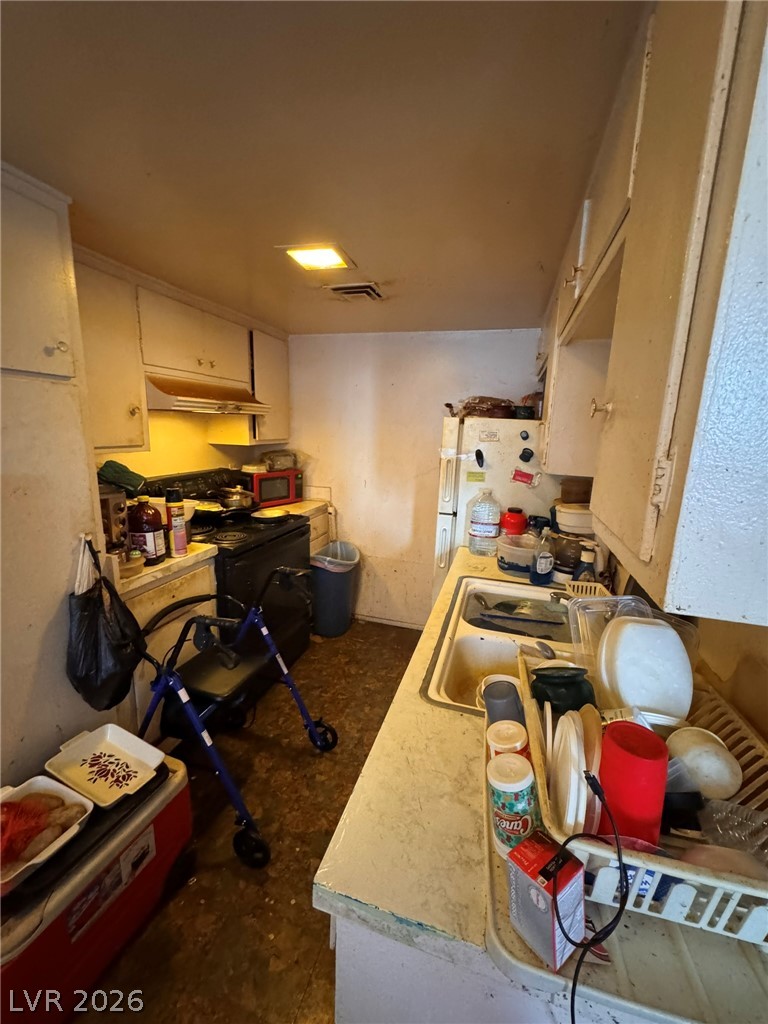
Functional kitchen design maximizes space with surrounding wood cabinetry and durable countertops.
A long interior view reveals textured ceiling tiles and an open doorway leading onward.
A narrow hallway features integrated storage cabinetry and leads directly into a tiled full bathroom.
Stucco exterior wall showing the apartment entry identifier.
A functional kitchen galley layout opens directly to the adjacent living area.