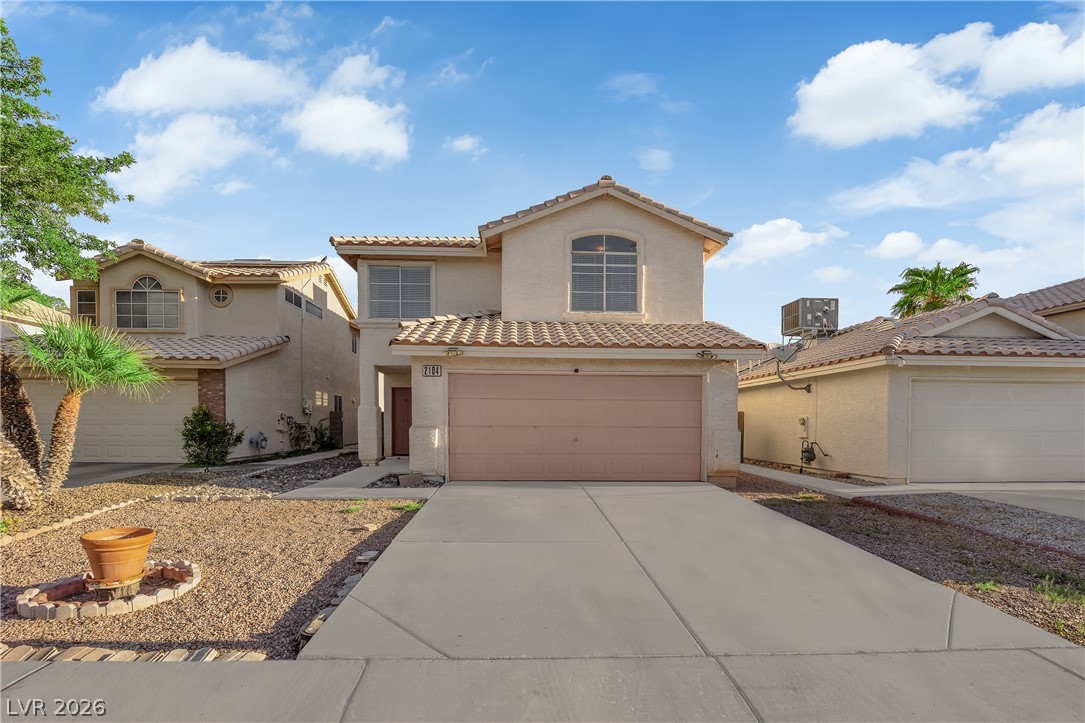
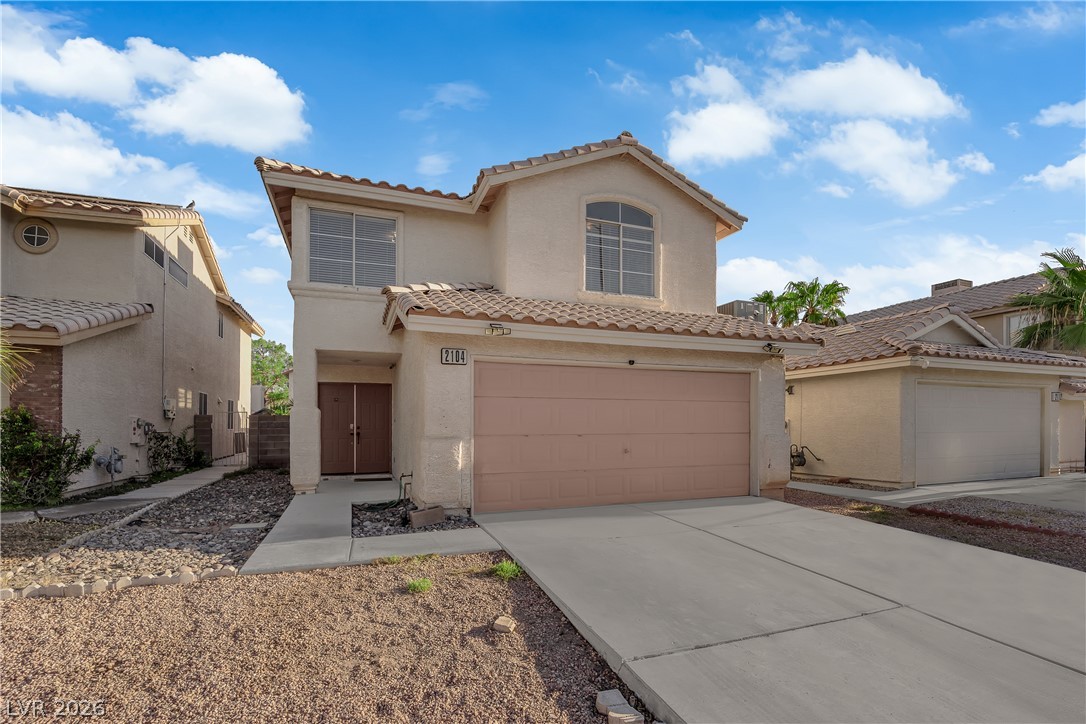
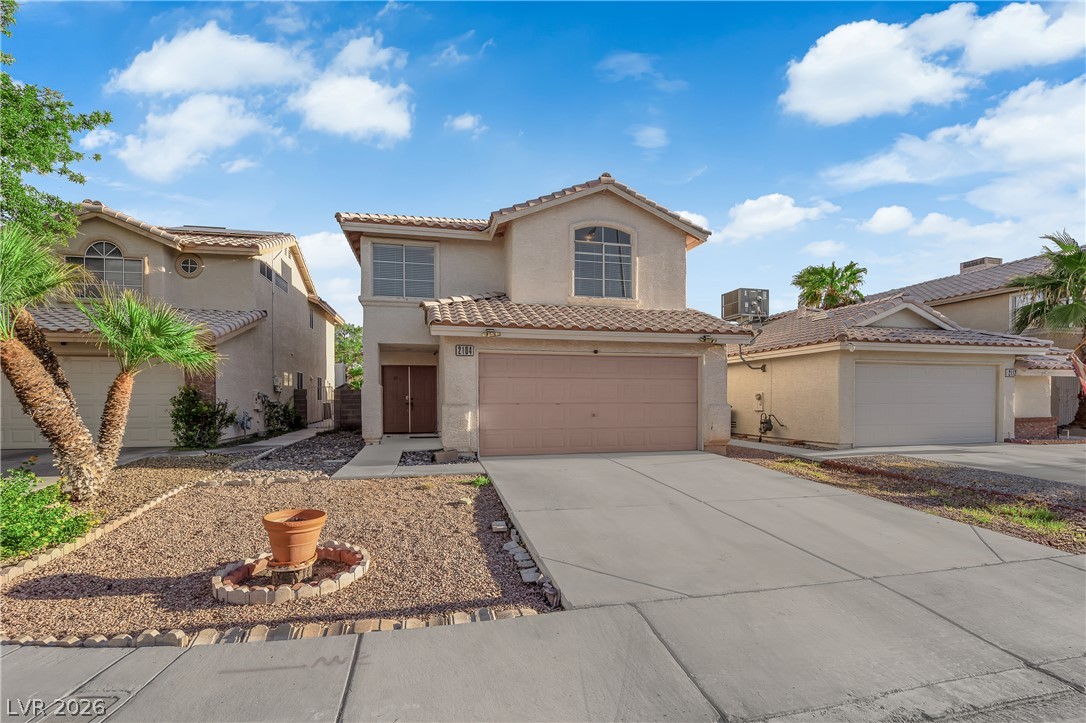
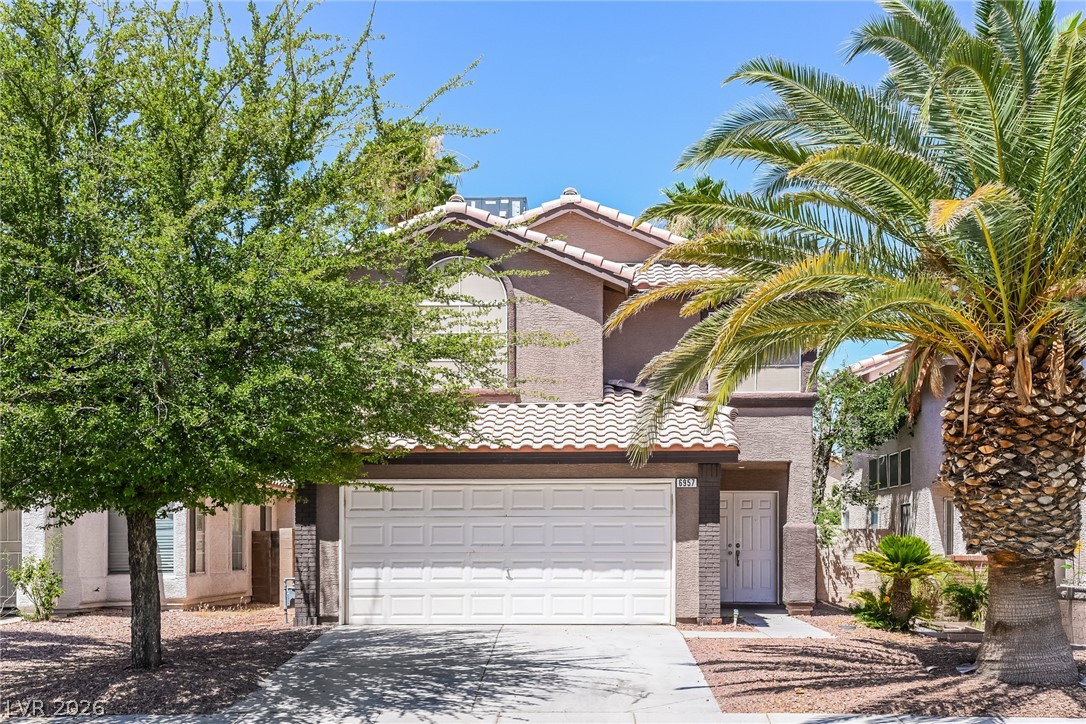
Two-story stucco exterior design integrated with a tile roof and a private front driveway.
Spanish tile roofing and a spacious concrete driveway highlight this classic two-story stucco exterior.
A classic stucco exterior features a tile roof and a concrete driveway.
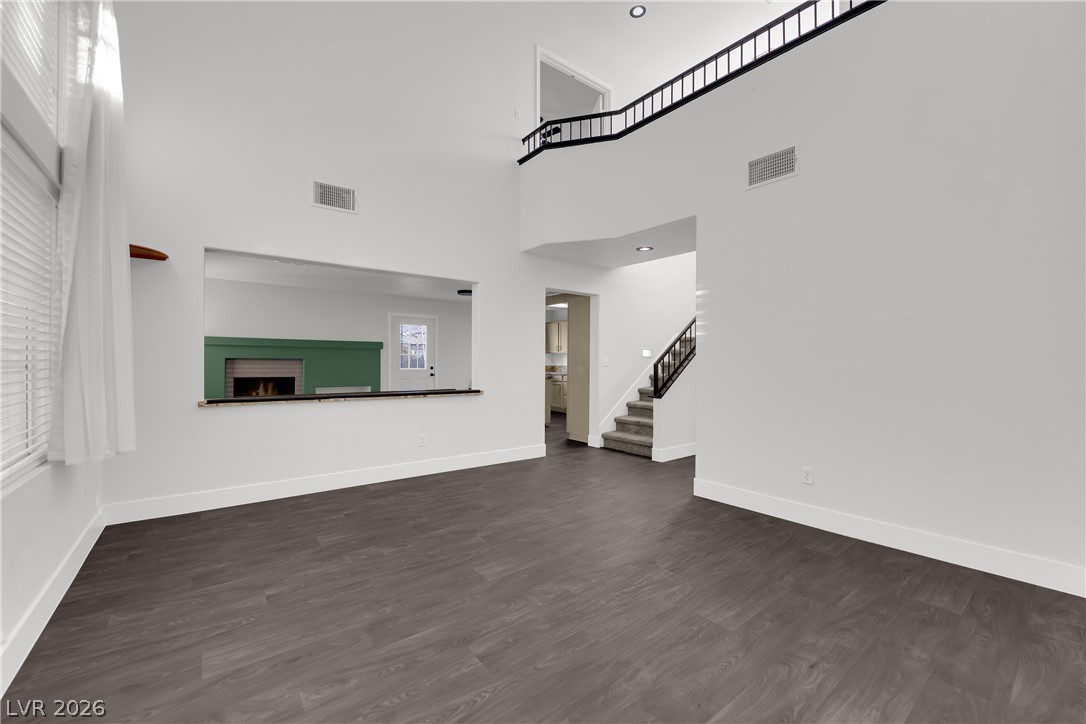
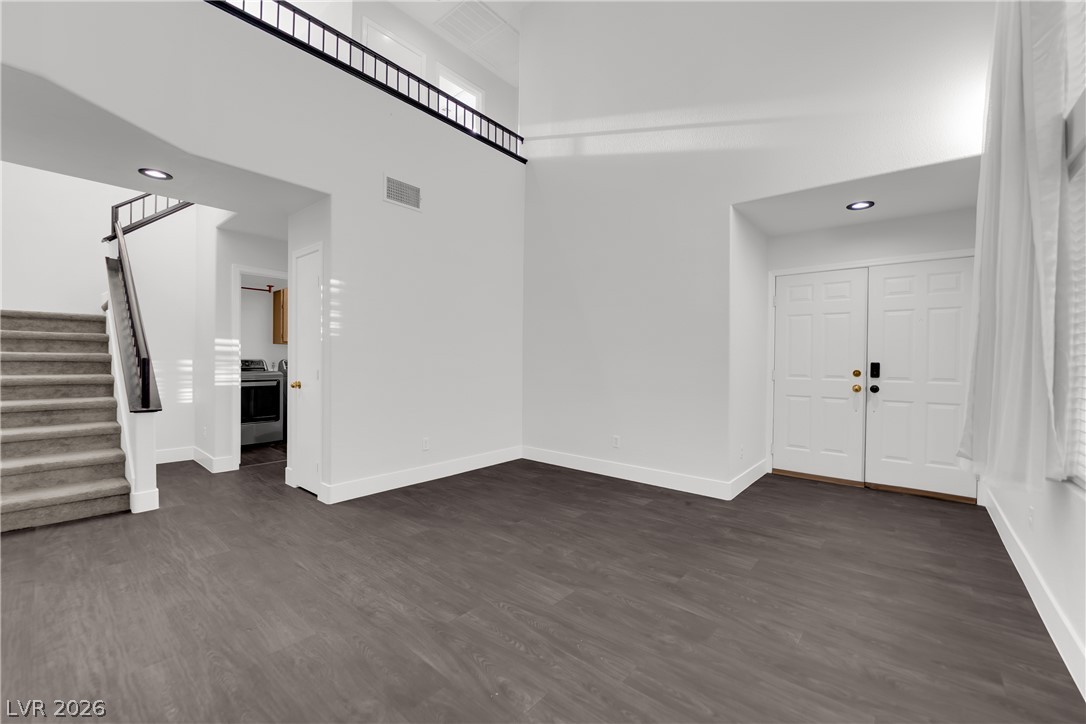
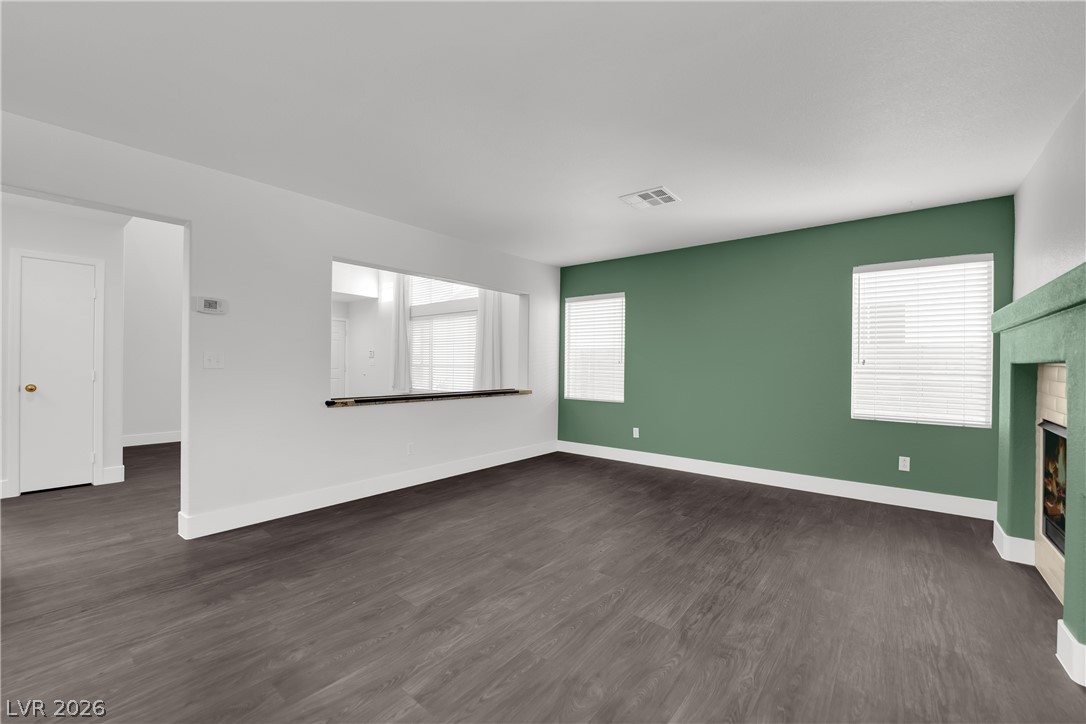
Soaring ceilings and rich wood-inspired flooring anchor this open living area.
Dramatic high ceilings and dark wood floors define this soaring entry hall.
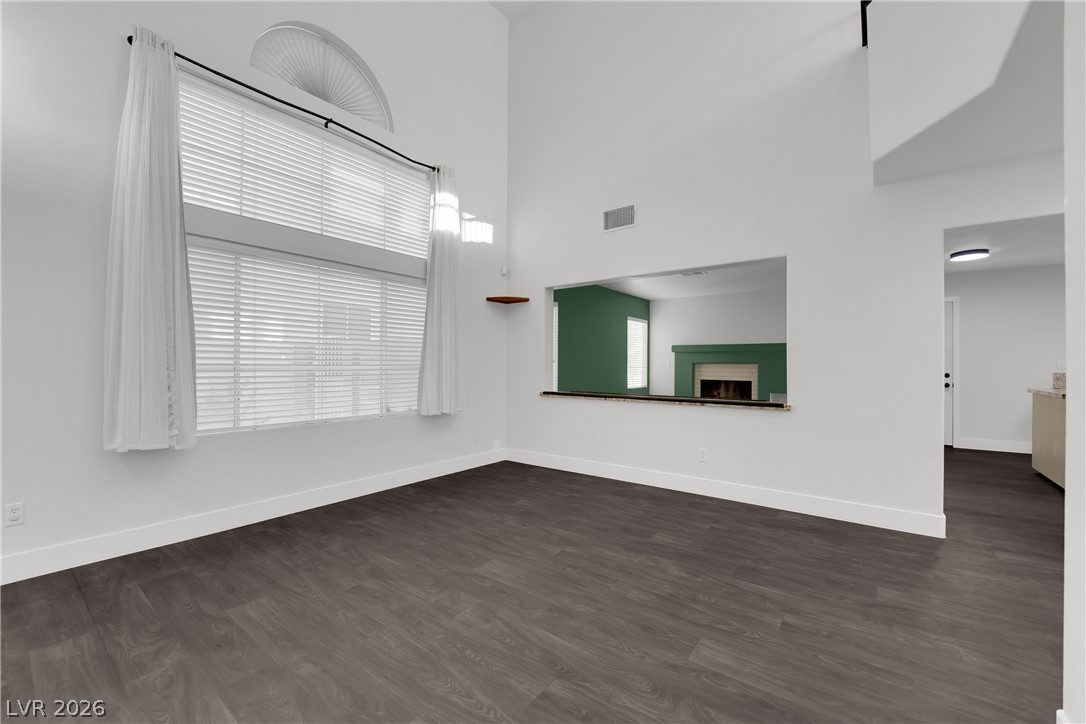
Dramatic high ceilings and dark plank flooring define this airy living space with cutout views.
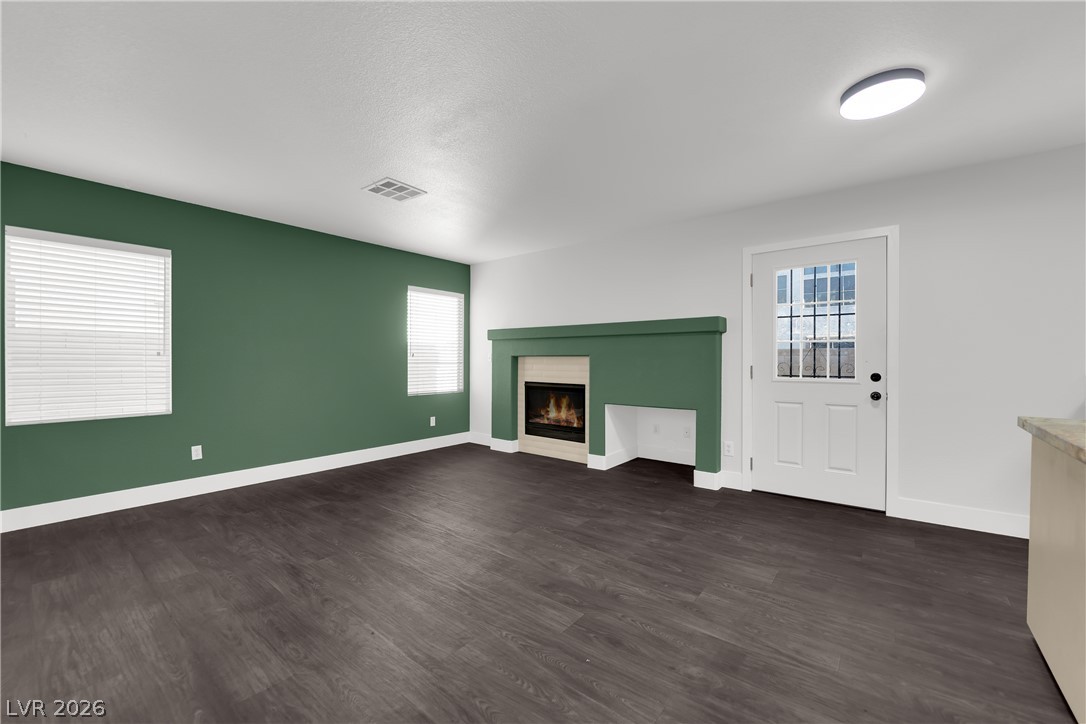
Rich wood-look flooring and a modern fireplace define this versatile living area.
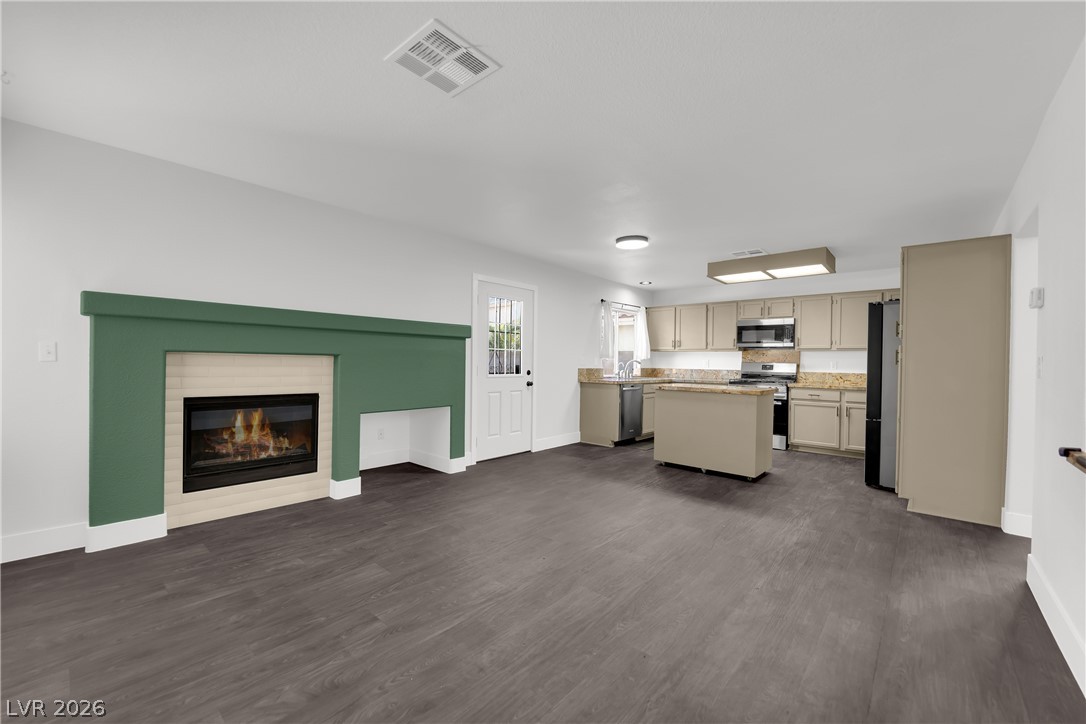
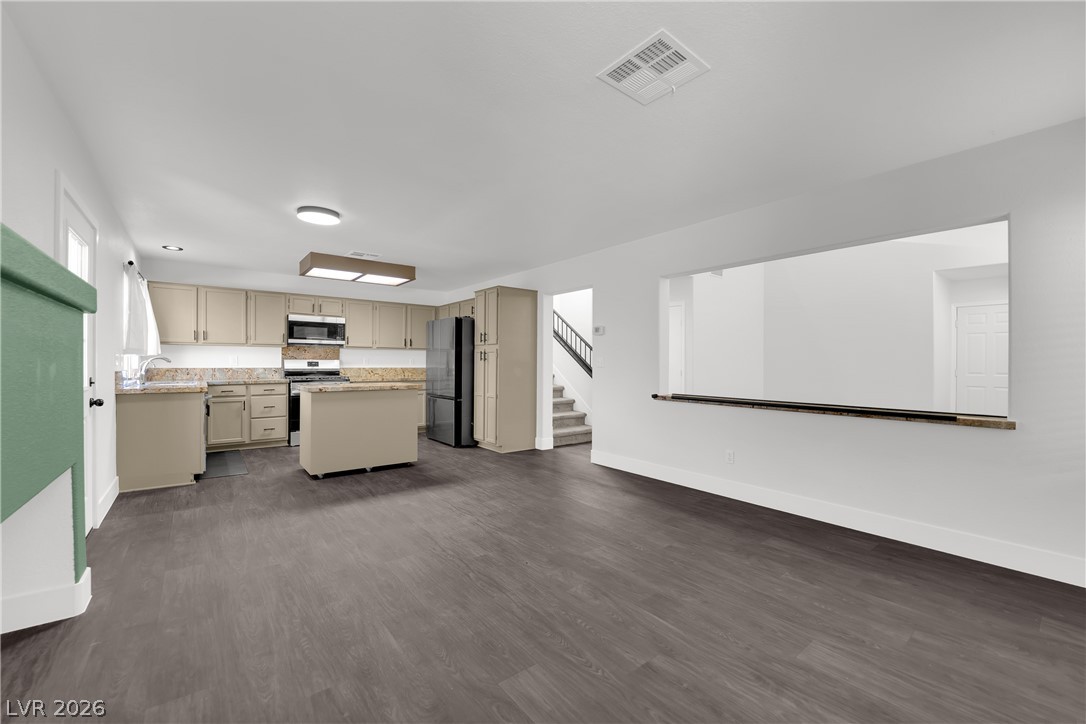
An open layout connects the spacious living area and its central fireplace to the kitchen.
Dark plank flooring and a custom fireplace highlight this versatile living area.
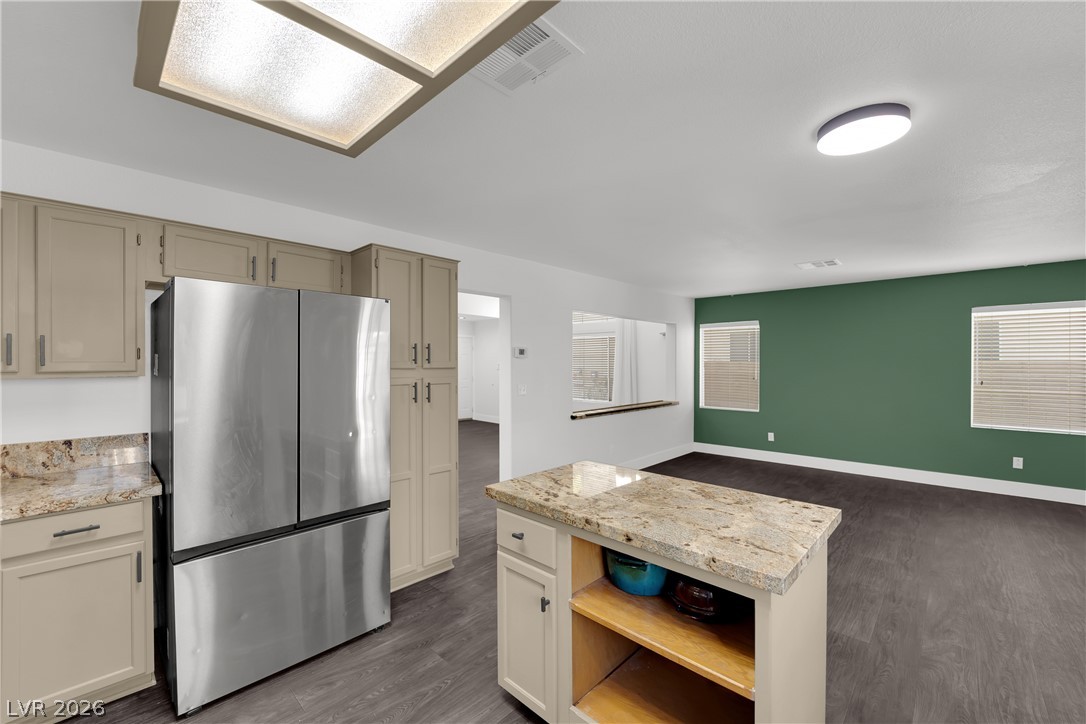
An open layout connects the spacious living area to a fully equipped kitchen with ample cabinetry.
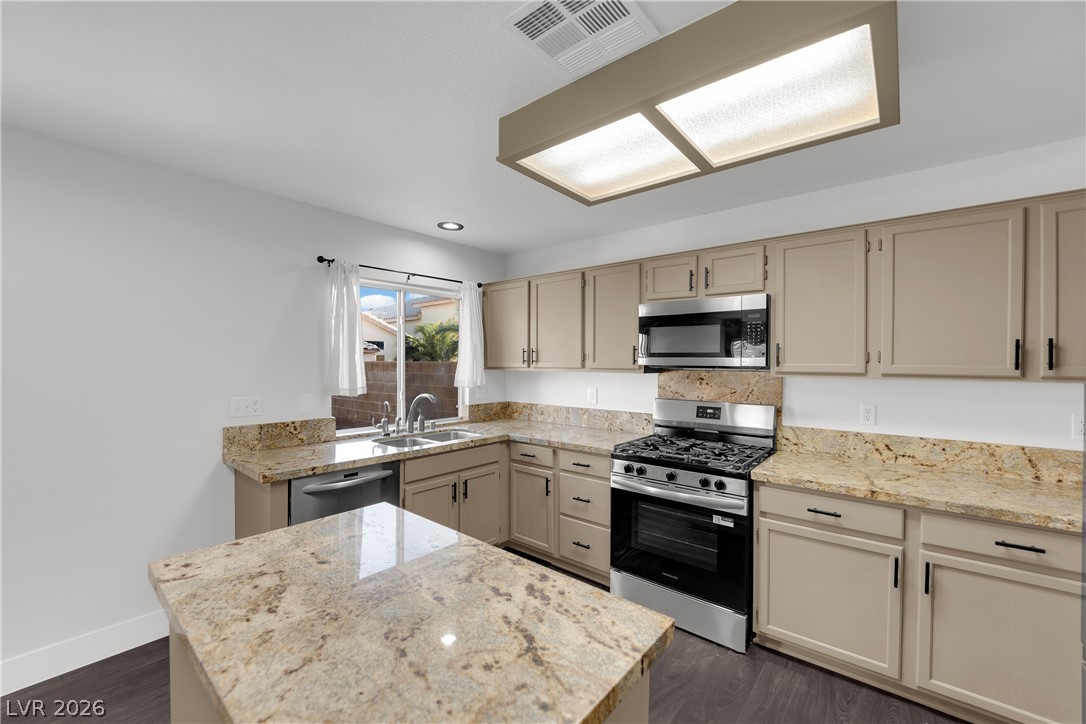
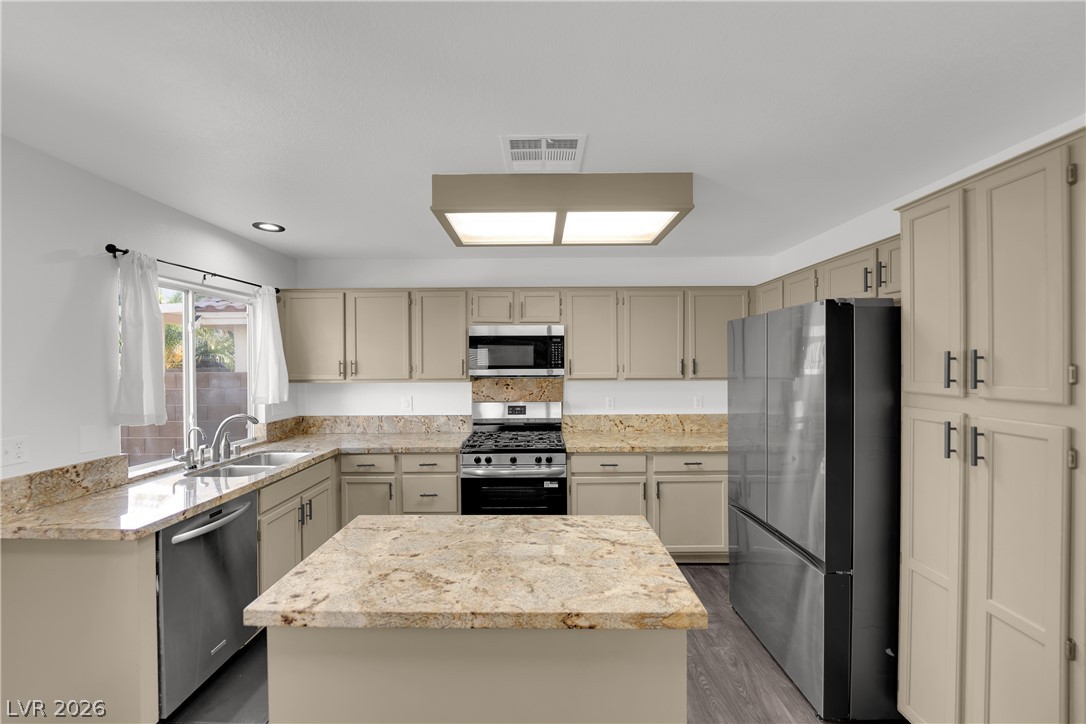
Gleaming stone countertops and a central island anchor this functional workspace.
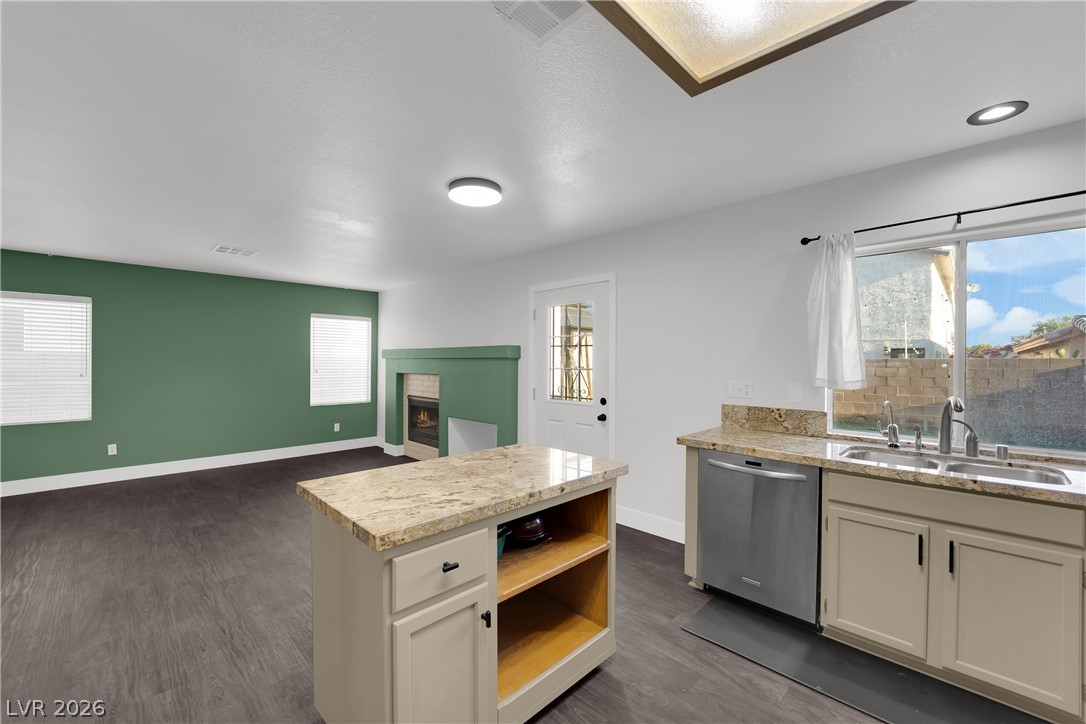
Granite countertops and an open layout connect the kitchen seamlessly to the fireside living area.
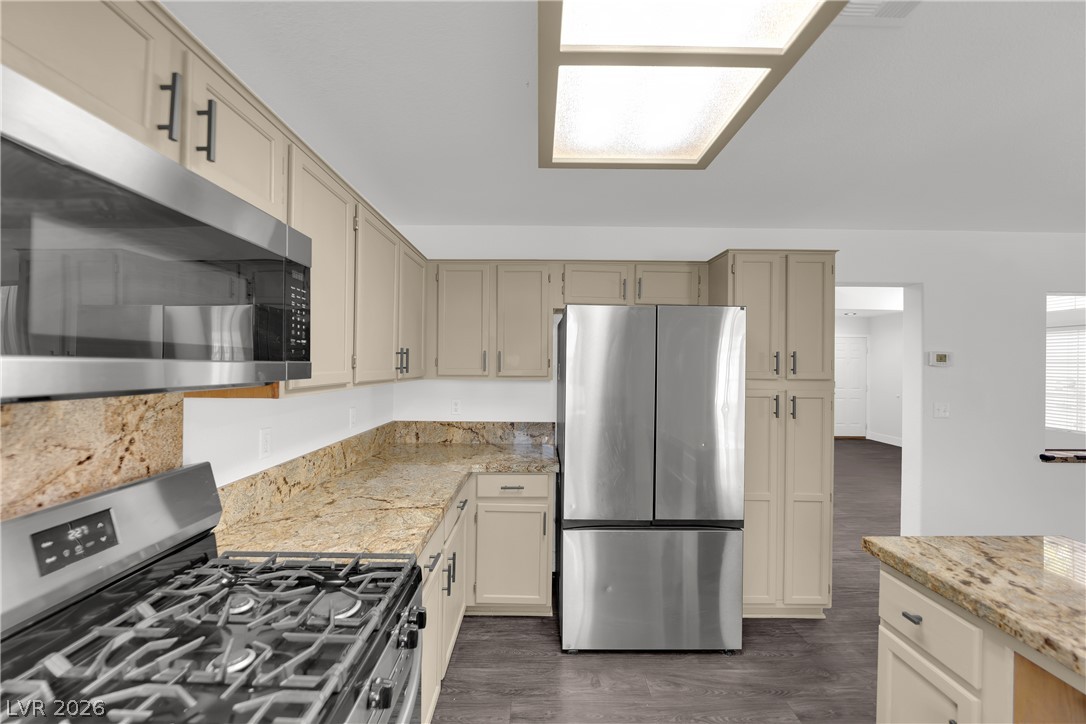
Gleaming stone countertops and stainless steel appliances anchor this open-concept kitchen space.
Polished stone countertops pair elegantly with stainless steel appliances and abundant cabinet storage.
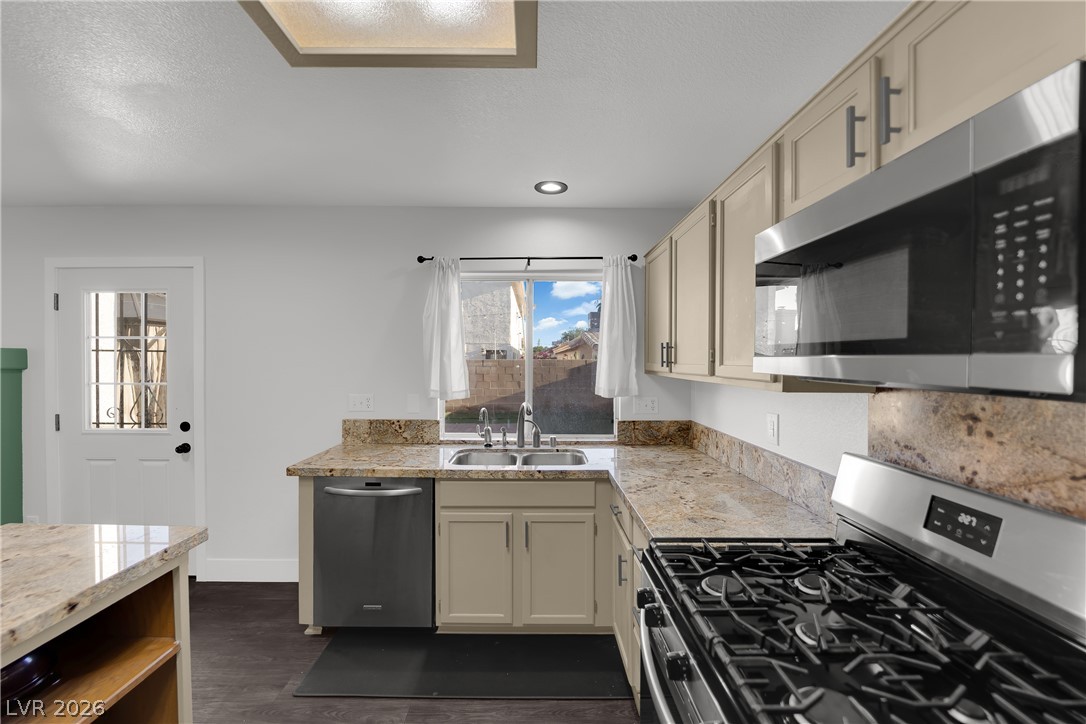
Granite countertops and clean cabinetry define this functional culinary workspace with direct outdoor access.
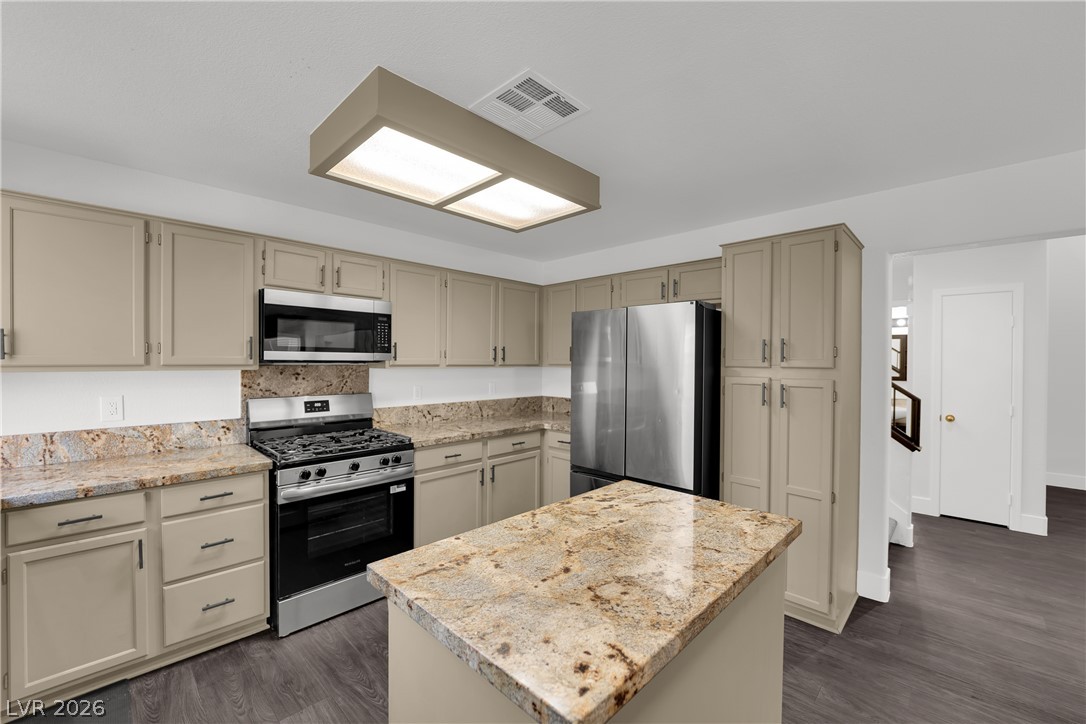
Rich granite countertops and a central island ground this functional culinary space.
Polished granite countertops and matching cabinetry surround a central island in this culinary space.
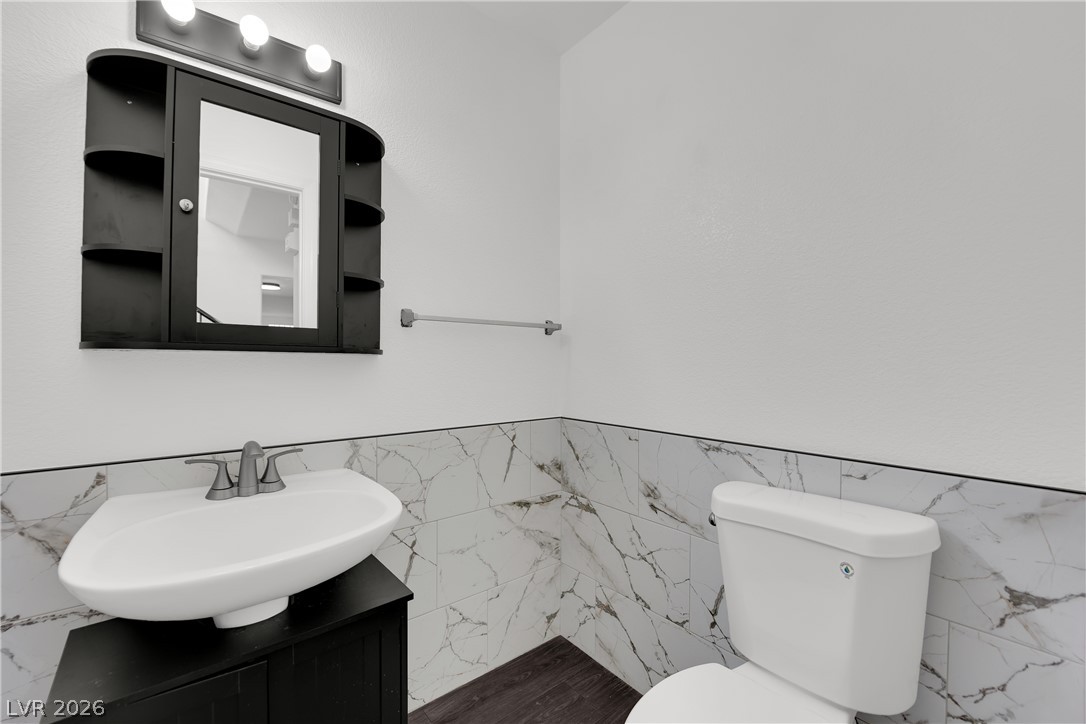
Elegant stone wall tiles and dark wood-look flooring define this classic powder room.
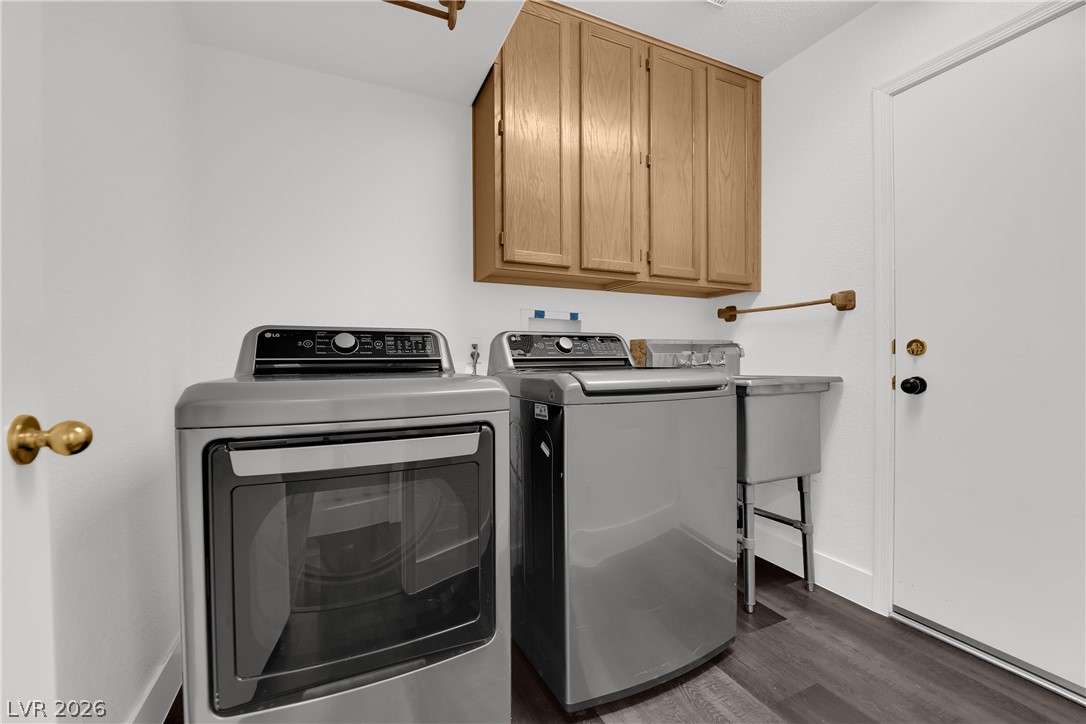
Functional workspace features built-in upper cabinetry above modern laundry appliances and a utility sink.
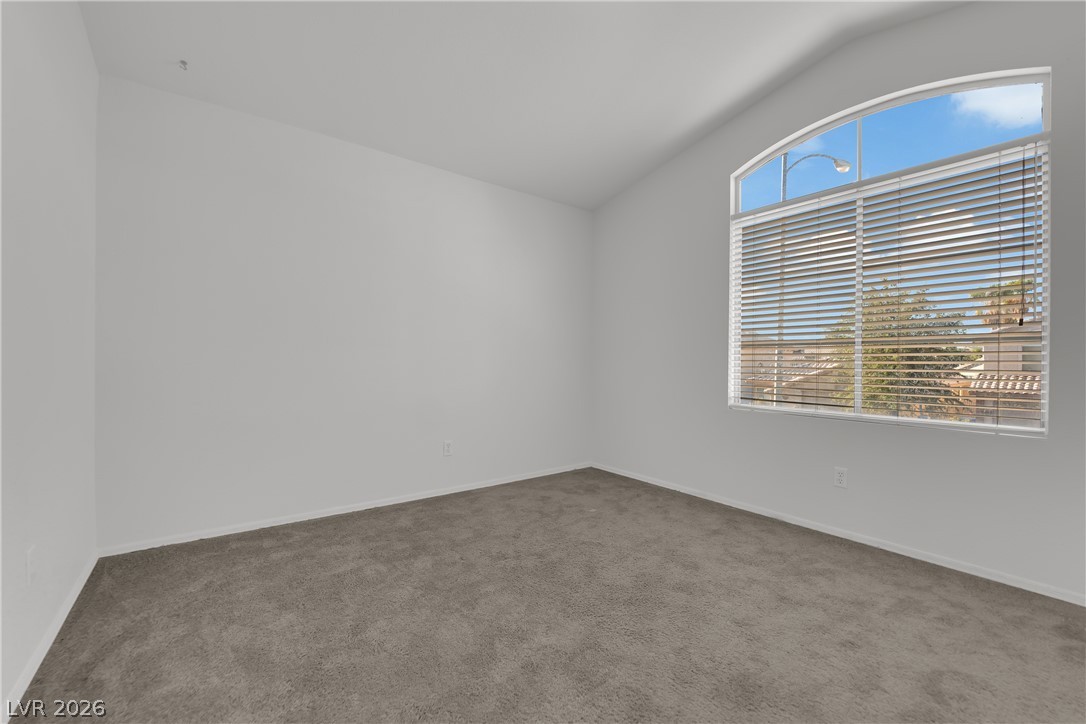
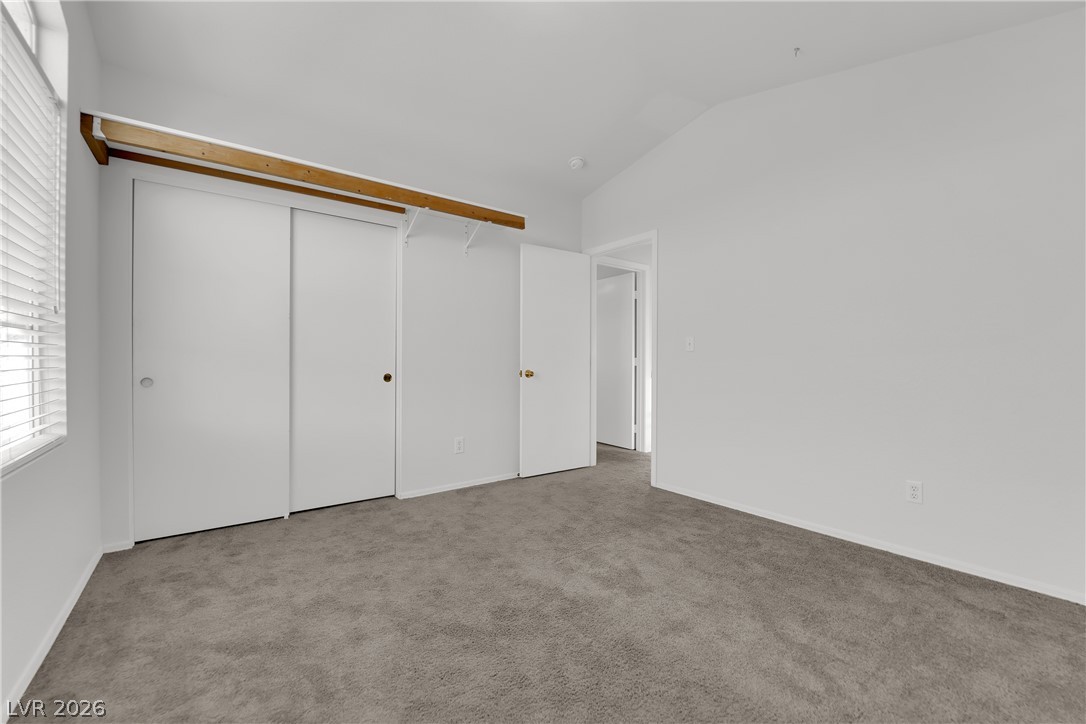
A vaulted ceiling and carpeted flooring define this airy secondary bedroom space.
High ceilings and soft carpeting create a comfortable, airy feel in this bedroom.
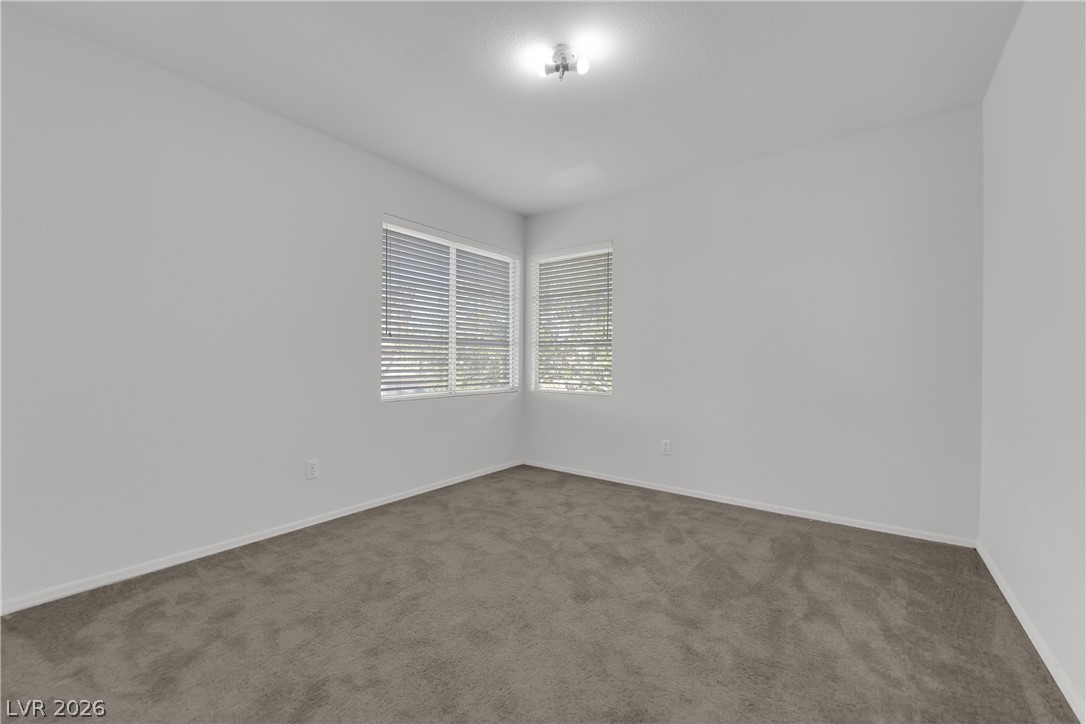
Plush wall-to-wall carpeting and corner windows define this versatile room.
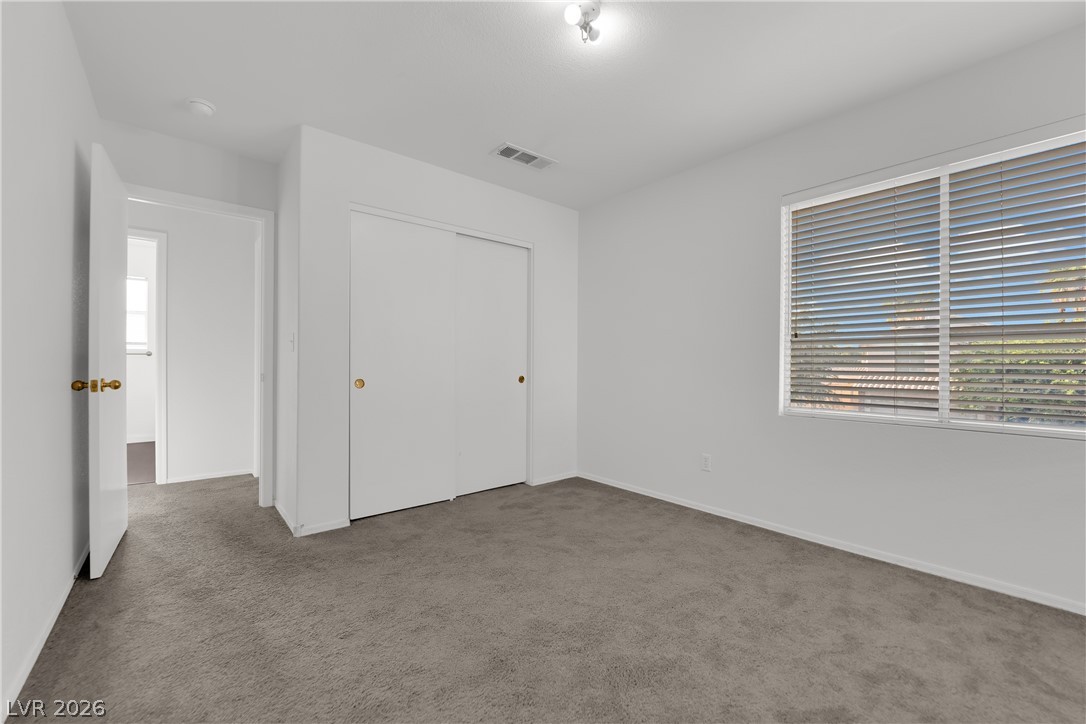
Plush carpet and a large window bring warmth to this comfortable bedroom space.
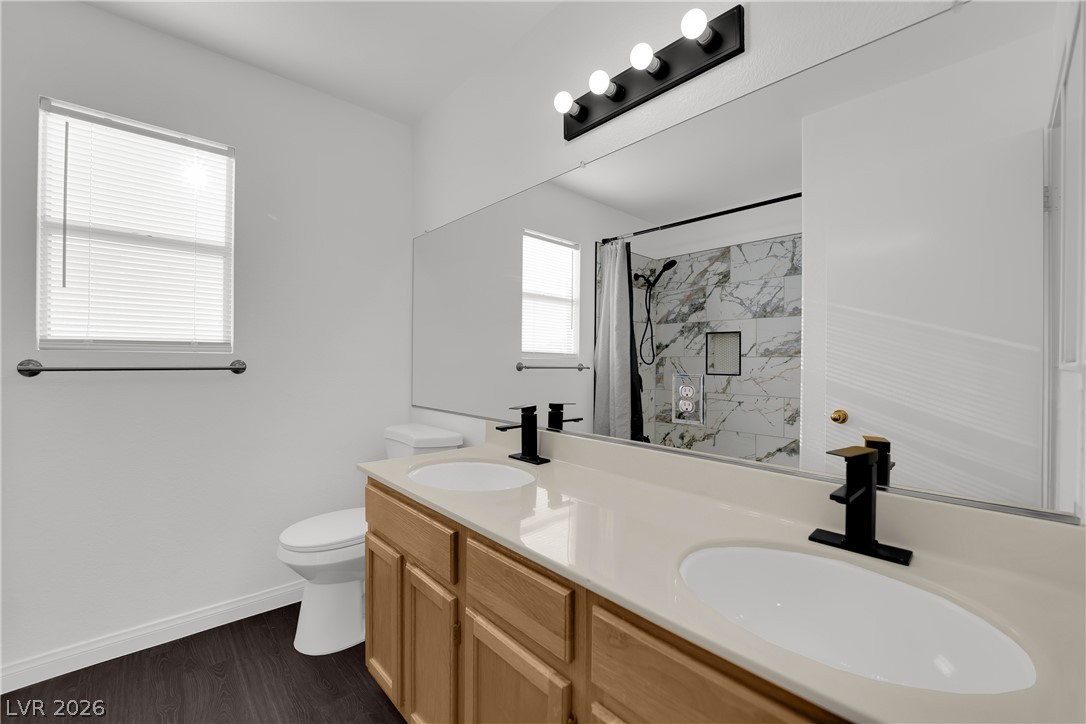
A spacious double vanity accents this modern bathroom featuring dark wood-look flooring.
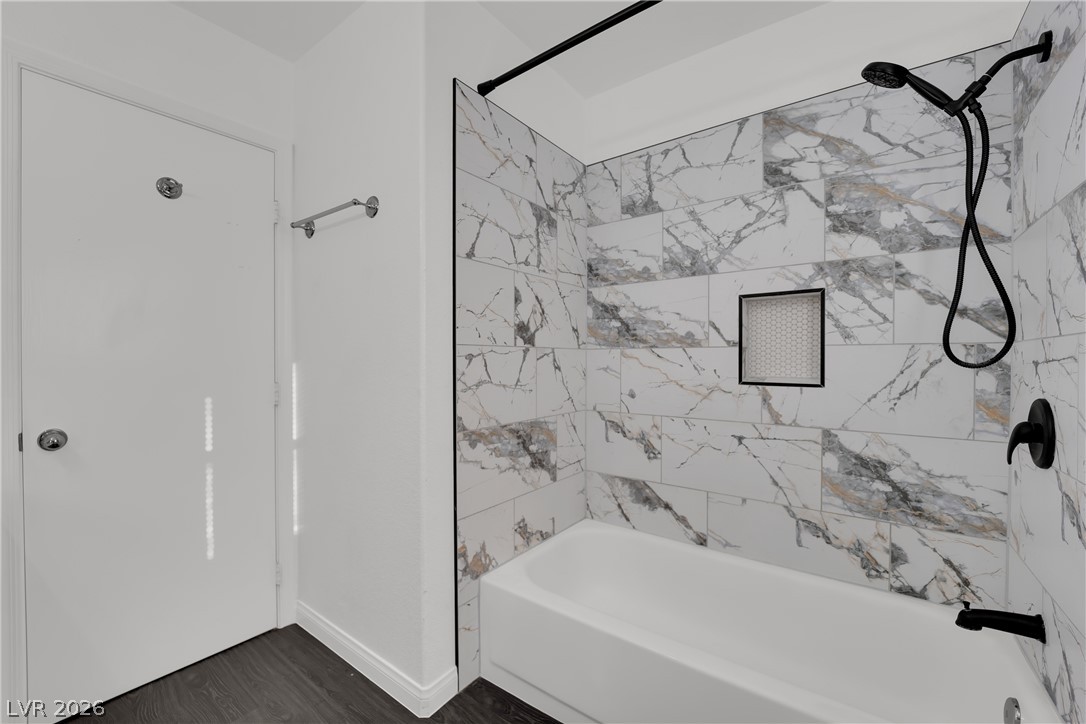
Elegant custom tilework surrounds a deep tub with modern matte black fixtures.
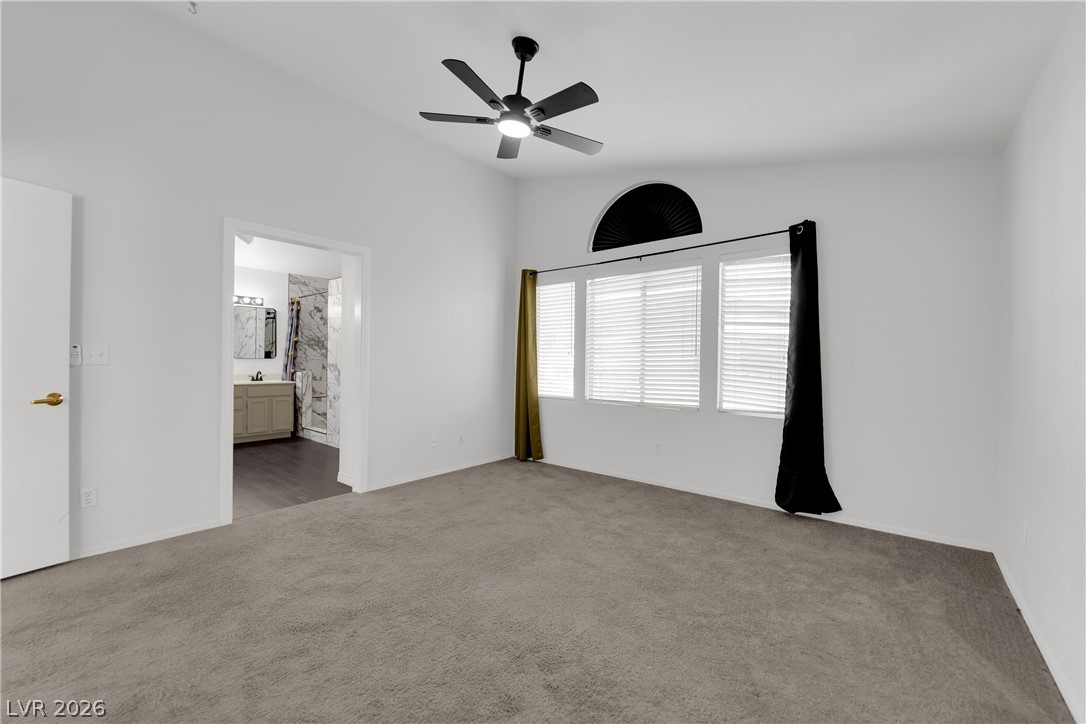
High ceilings and soft carpeting define this comfortable primary bedroom suite with attached bath.
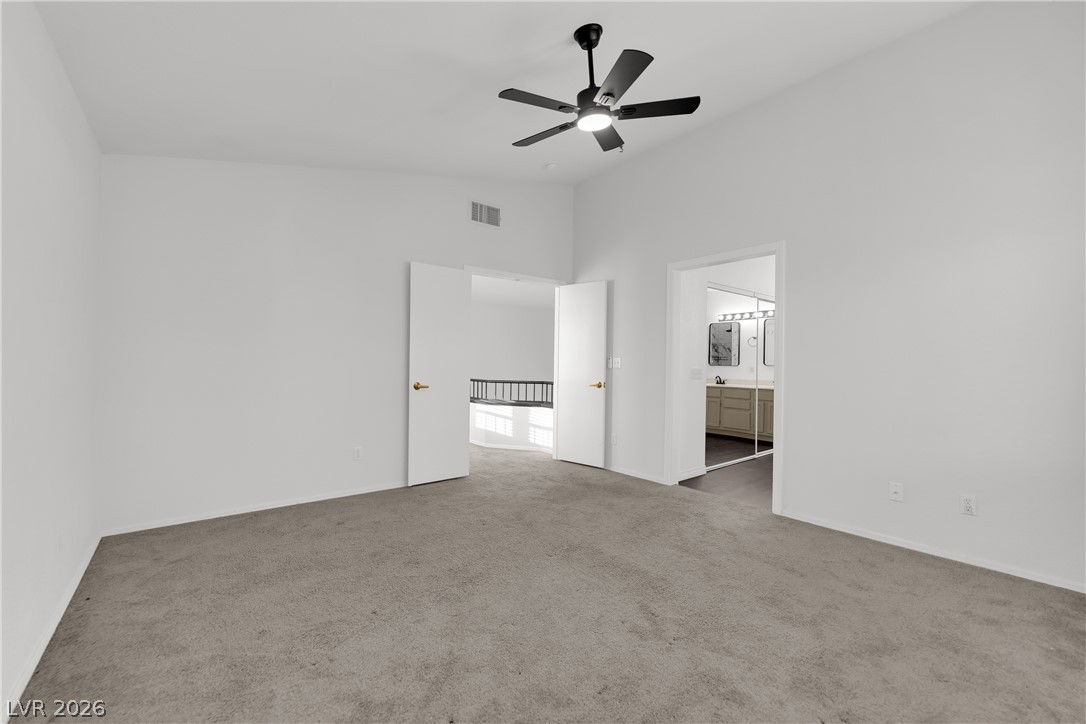
High ceilings and soft carpet define this versatile secondary upstairs bedroom.
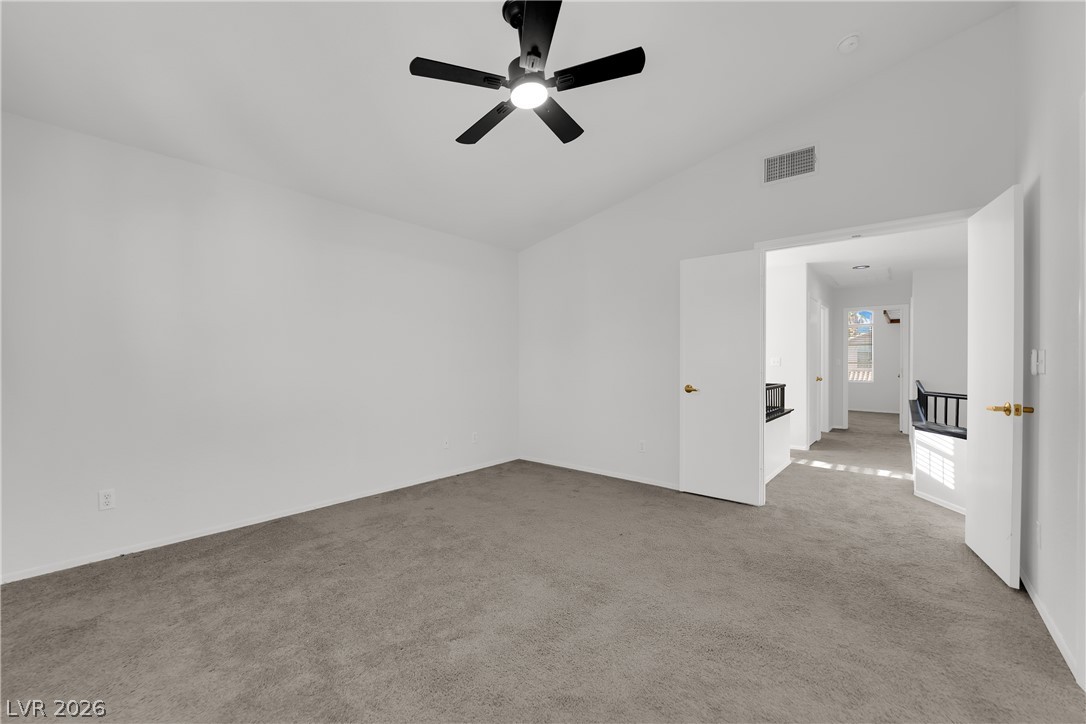
Vaulted ceilings and soft plush carpeting define this serene upper-level retreat.
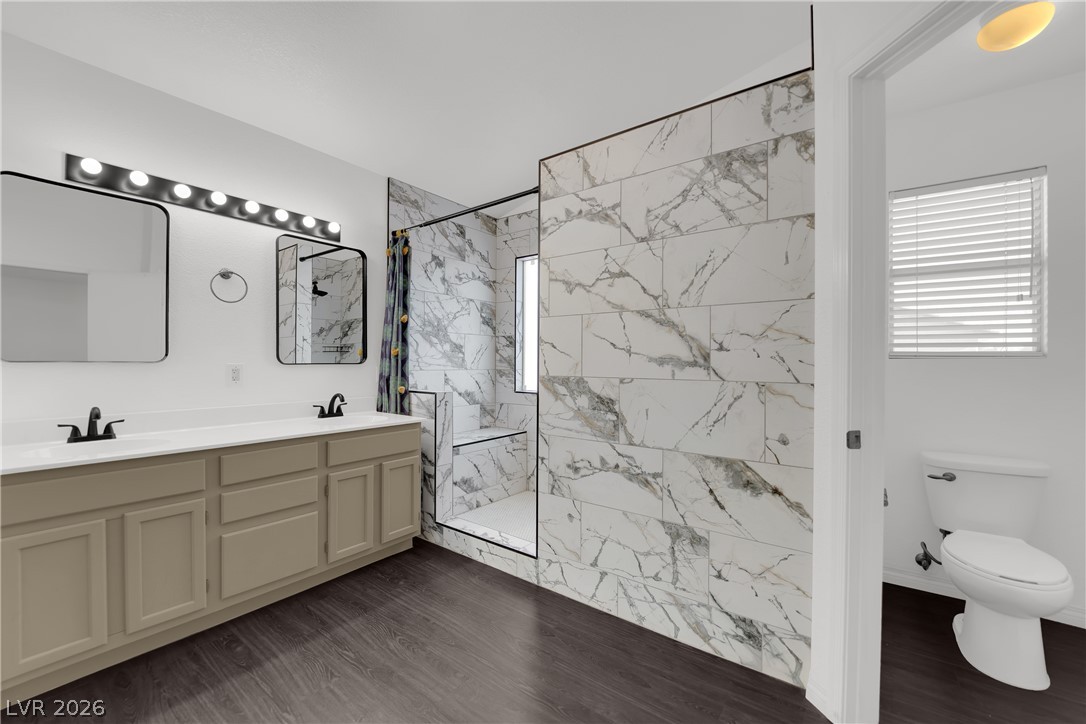
A spacious vanity and custom tiled walk-in shower define this modern primary bath.
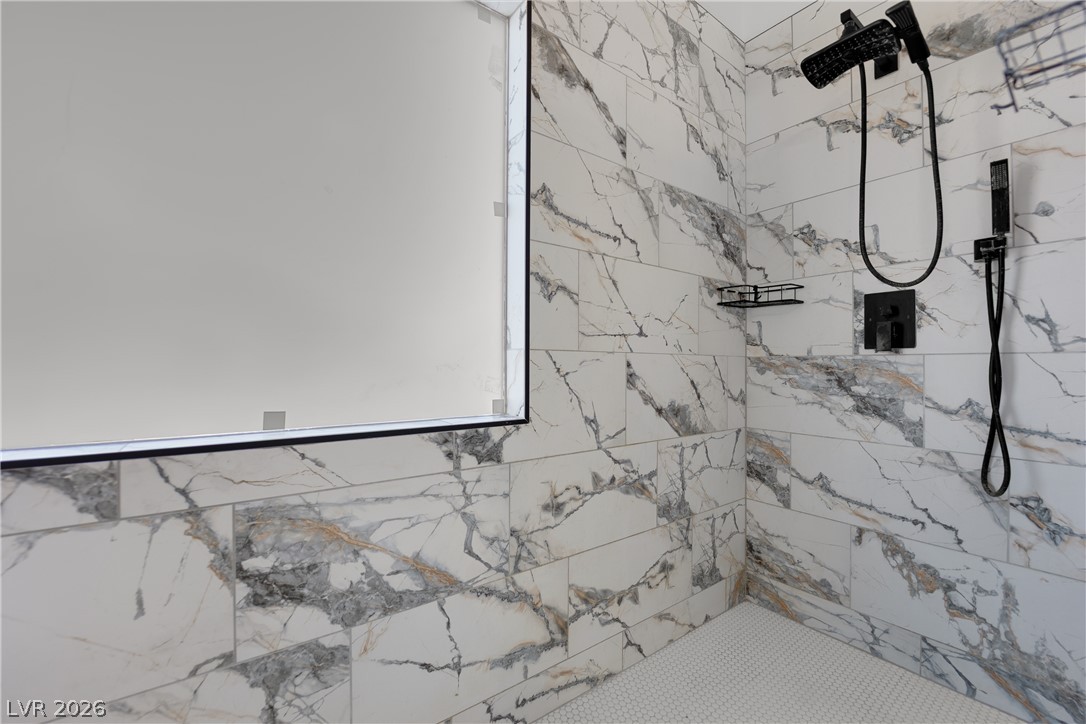
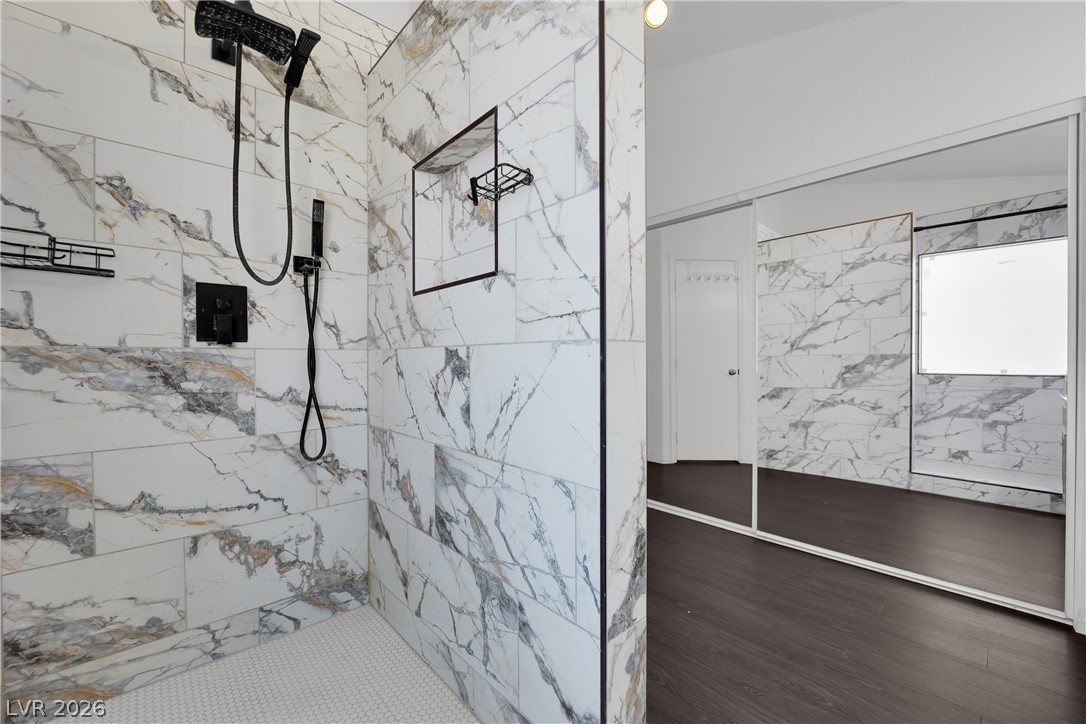
Bold marble-patterned tile runs floor to ceiling in this modern walk-in shower design.
Elegant tile details and dark wood-style flooring elevate this modern bathroom design.
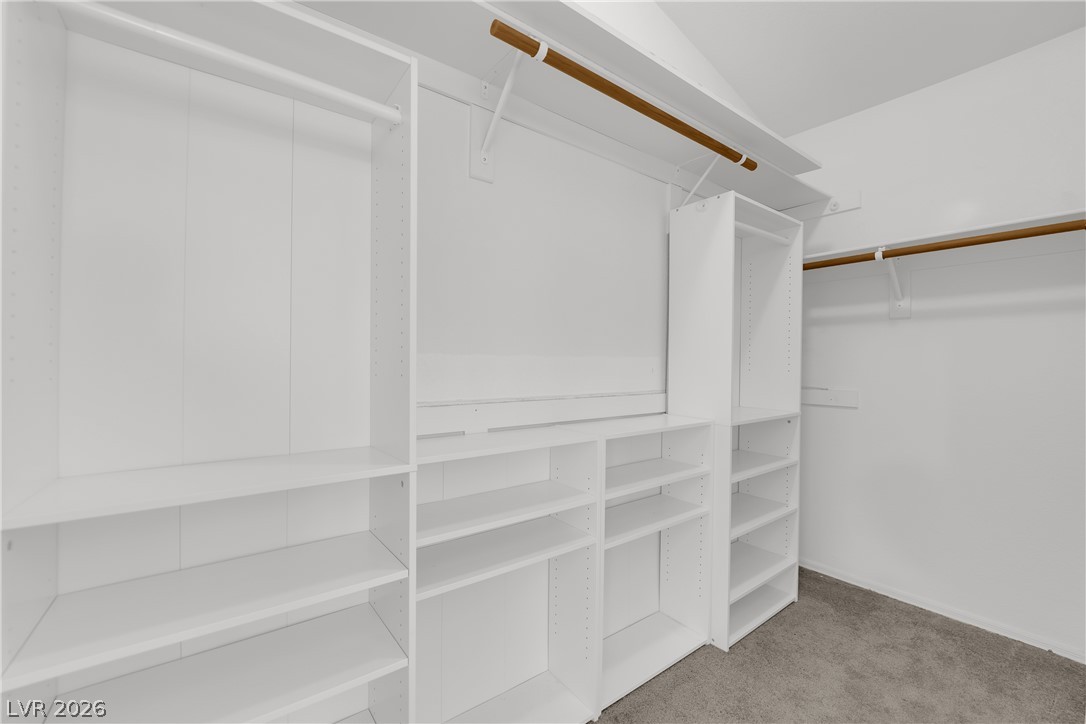
Custom built-in shelving and hanging rods maximize storage within this carpeted walk-in closet.
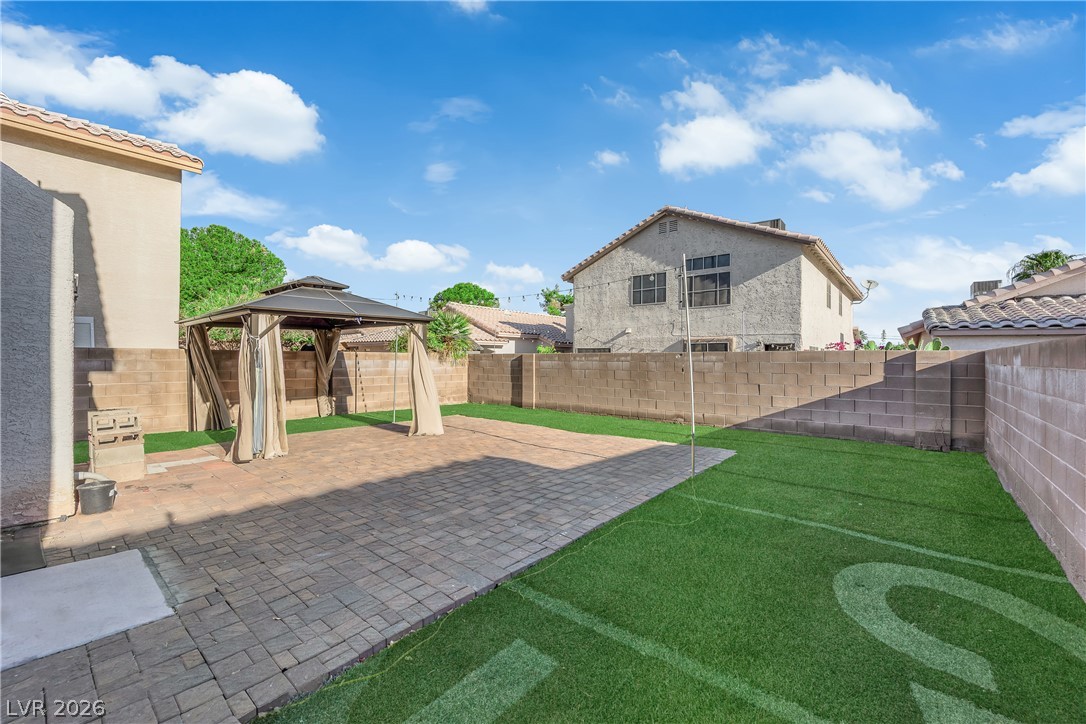
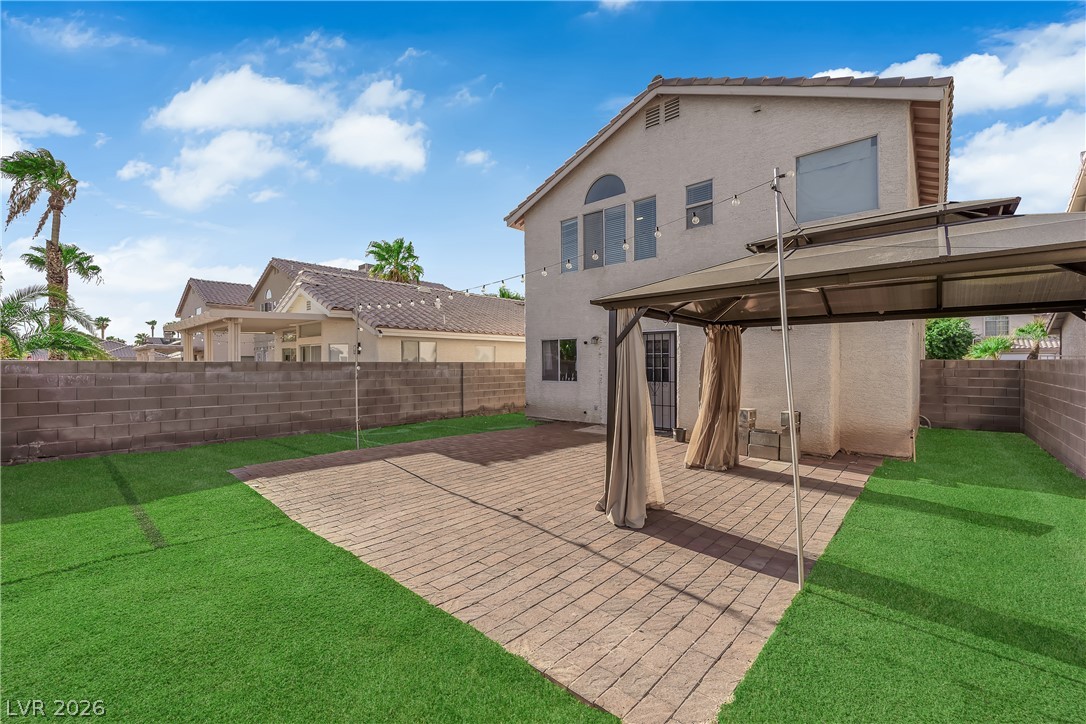
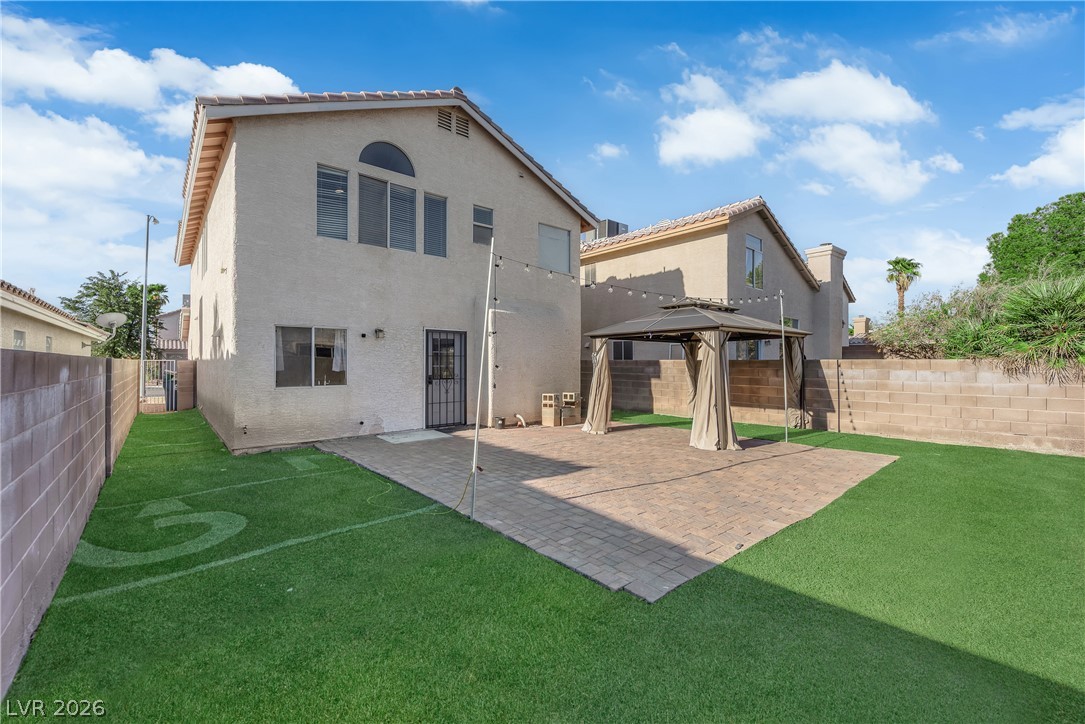
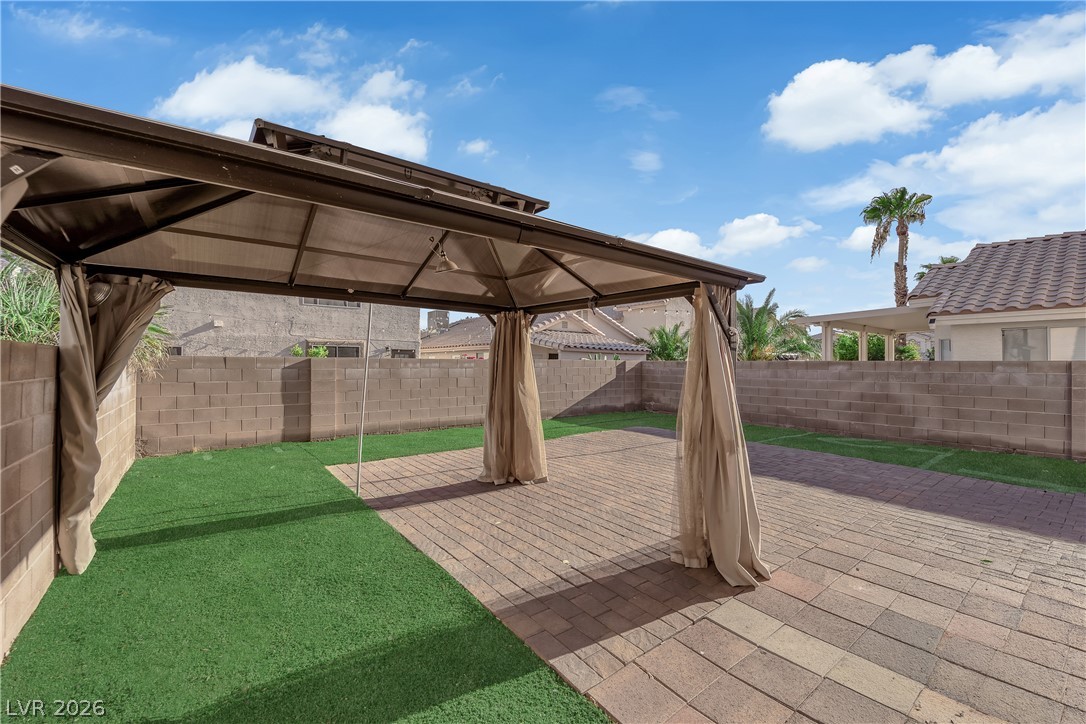
An expansive backyard patio sits bordered by low-maintenance turf grass and secure block wall fencing.
A spacious brick patio and covered gazebo anchor this private fenced backyard.
An inviting backyard features a brick paver patio and artificial turf under a clear sky.
An inviting paved patio with a sheltered pavilion highlights this low-maintenance walled backyard.
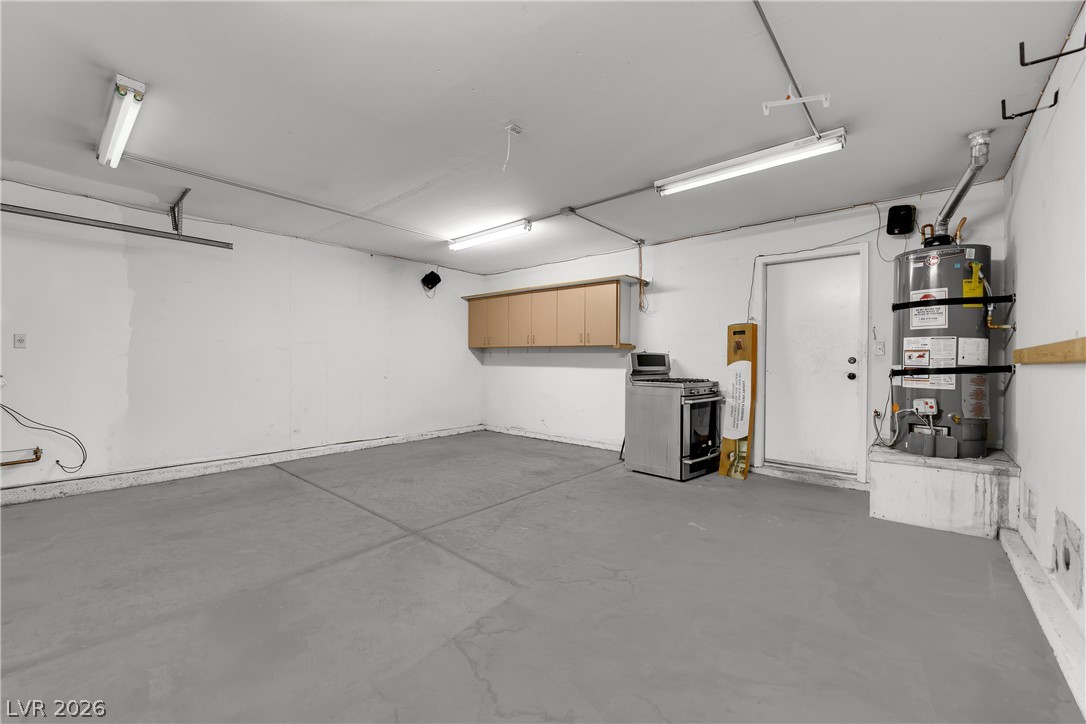
A spacious garage features durable painted concrete flooring and overhead cabinets for storage.
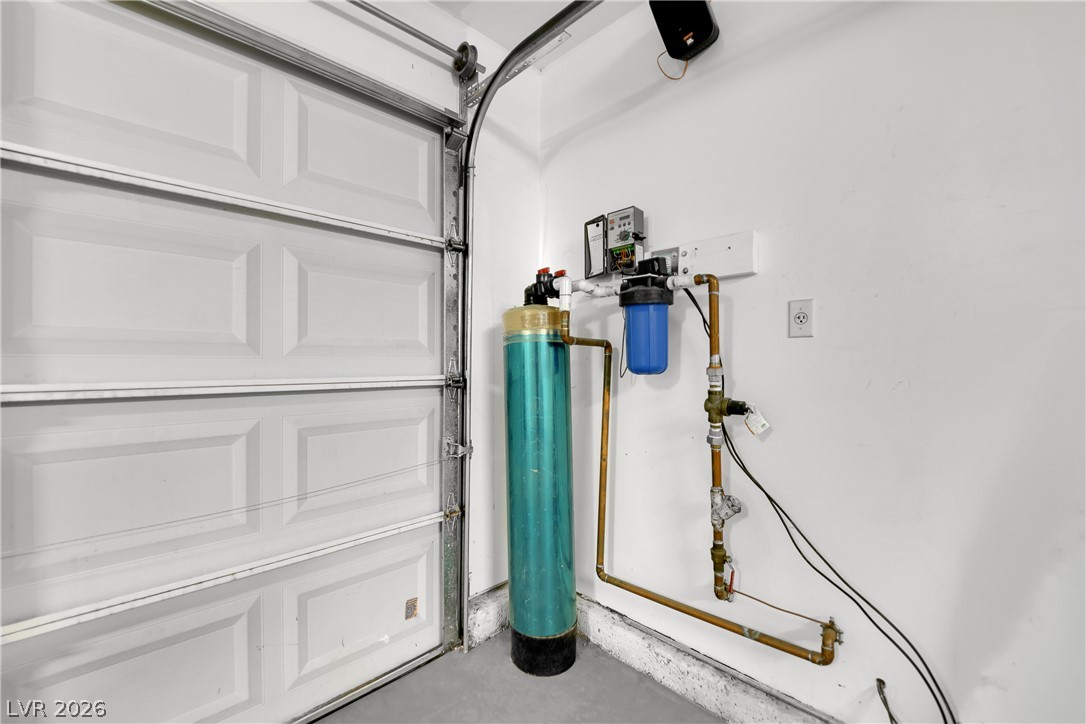
A dedicated home utility system is professionally installed adjacent to the garage door entry.