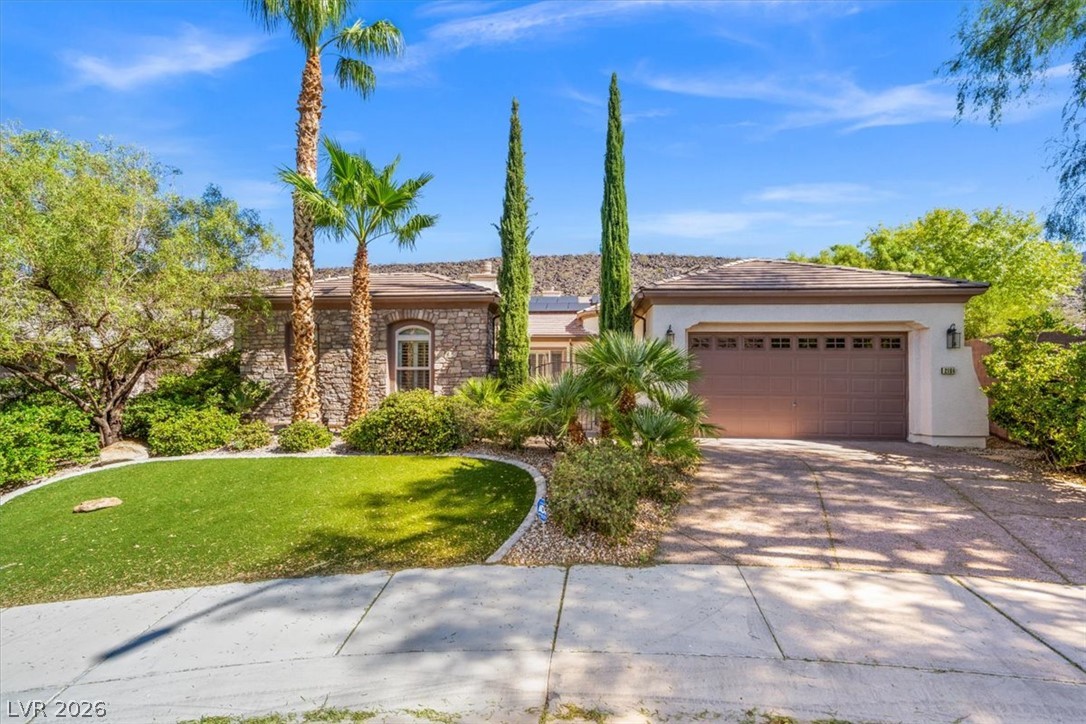
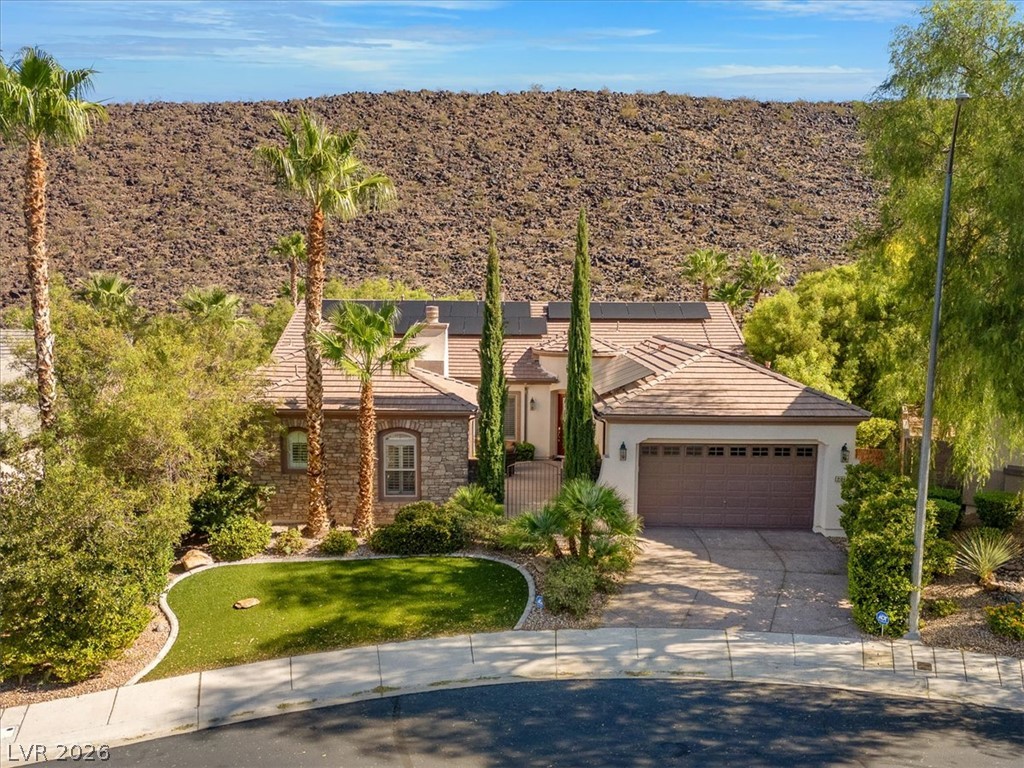
Lush desert landscaping and mature palms frame this elegant stone-accented single-level home.
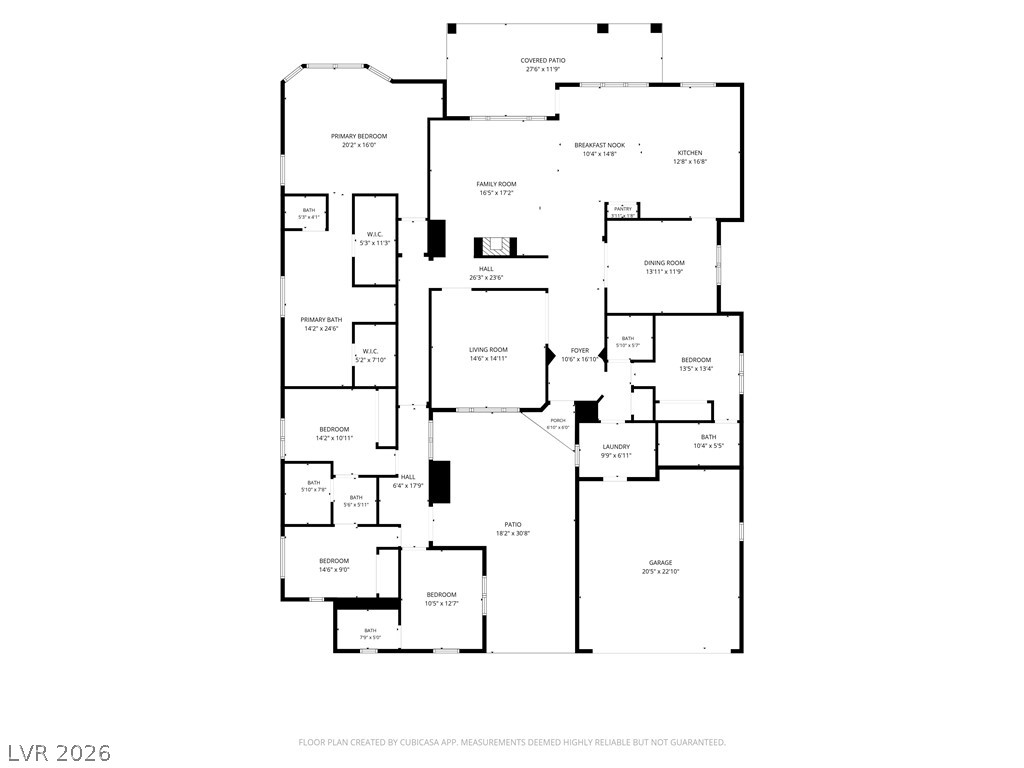
An organized floor plan outlines the spacious layout of this single-level home.
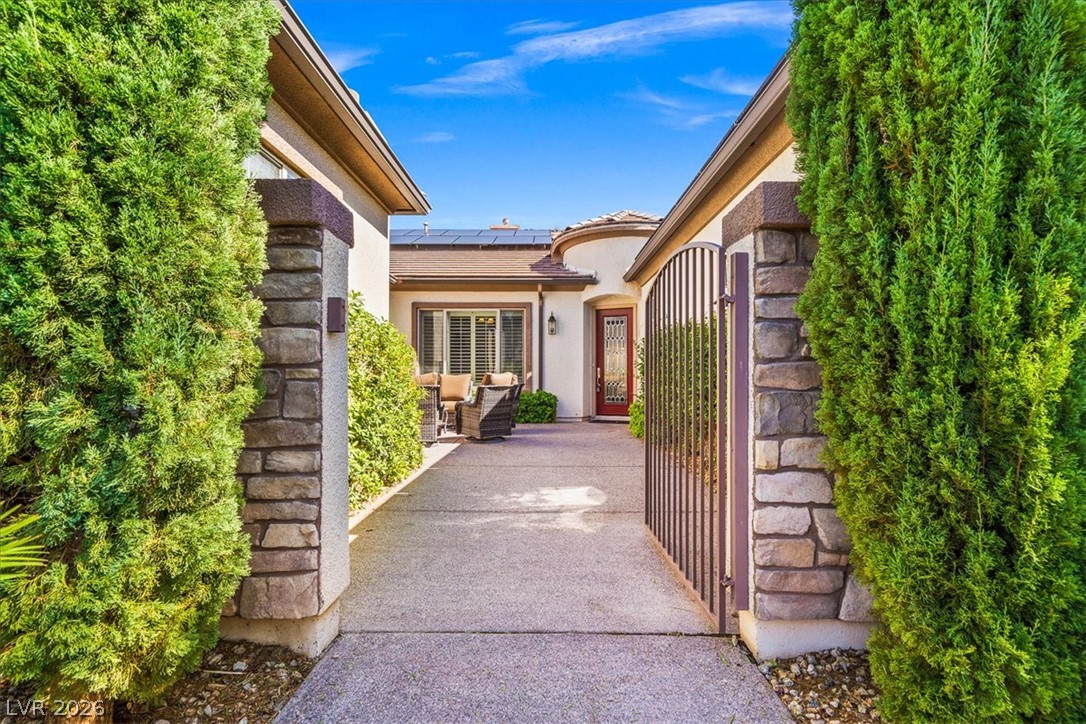
A gated entry path lined with stone pillars and manicured greenery leads to the front door.
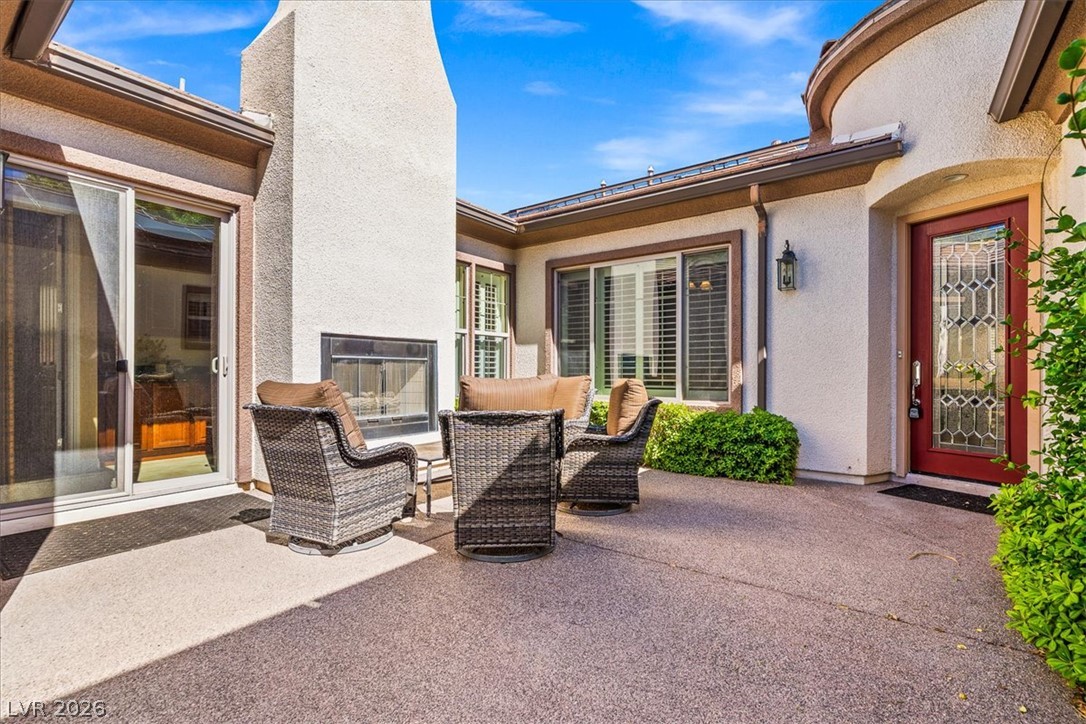
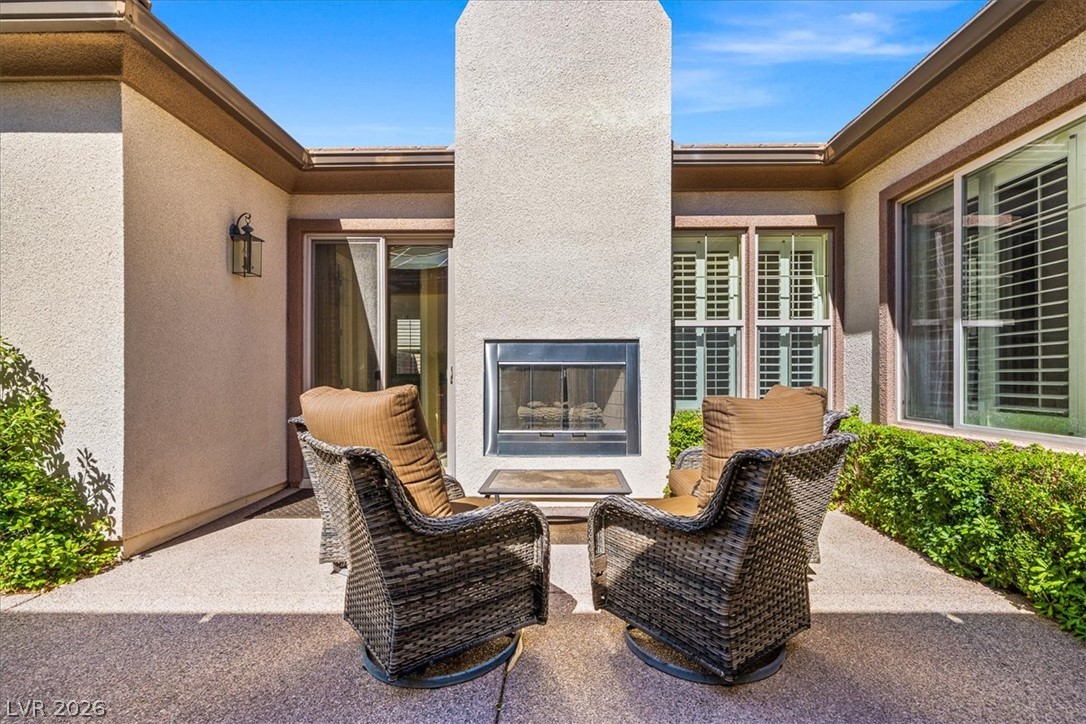
An inviting courtyard features textured stucco walls and an integrated outdoor fireplace.
An inviting outdoor fireplace hearth serves as the centerpiece of this private stucco courtyard.
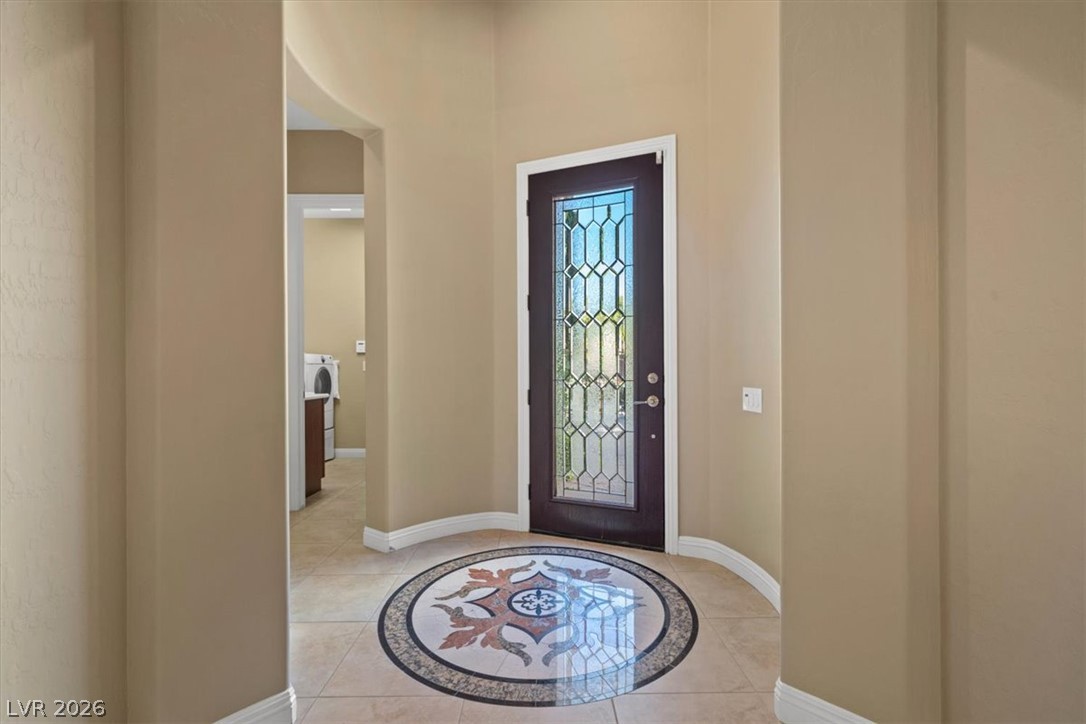
An elegant front entry features a detailed tile medallion inlay and decorative glass door.
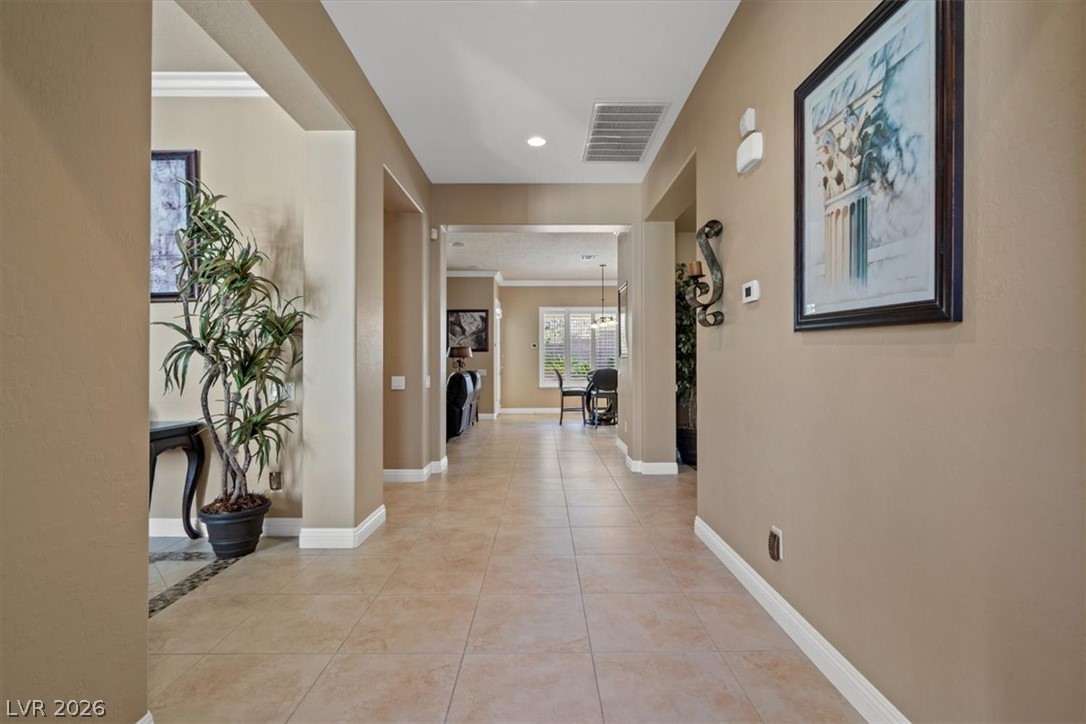
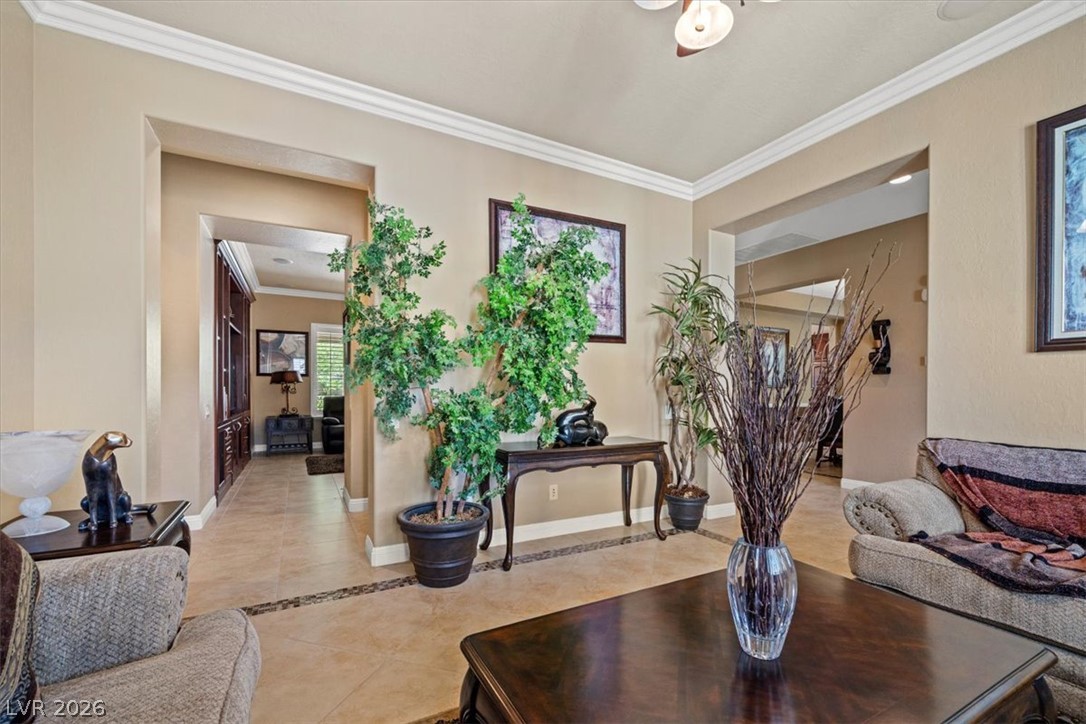
A spacious tiled foyer welcomes guests with wide arched entryways leading into the main living areas.
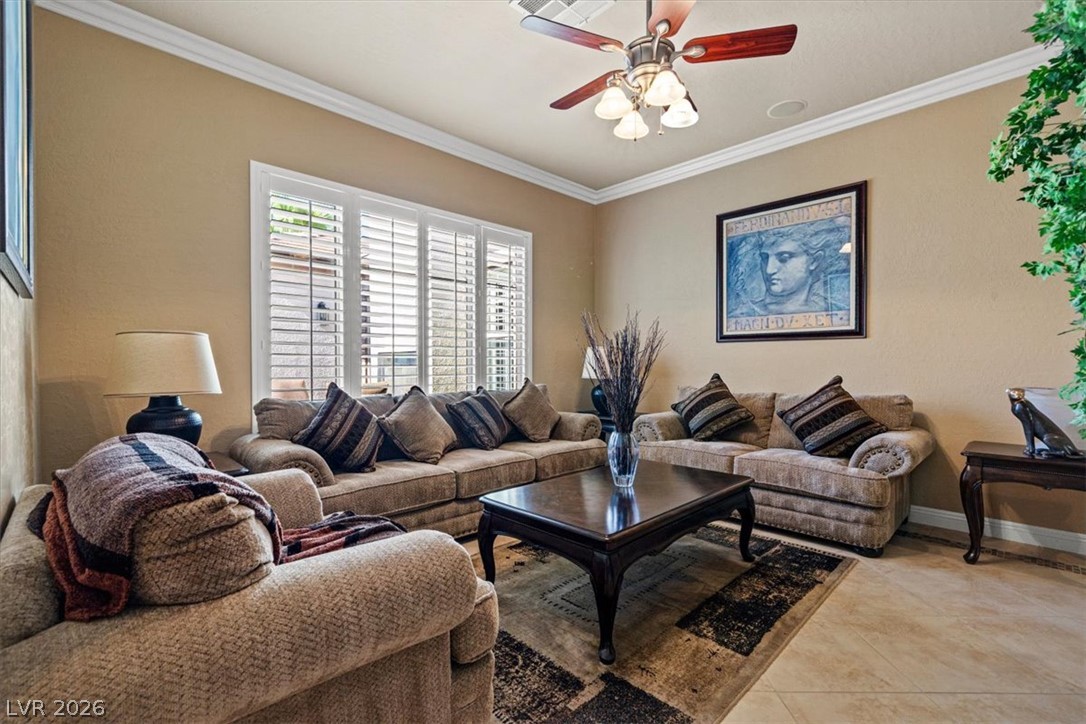
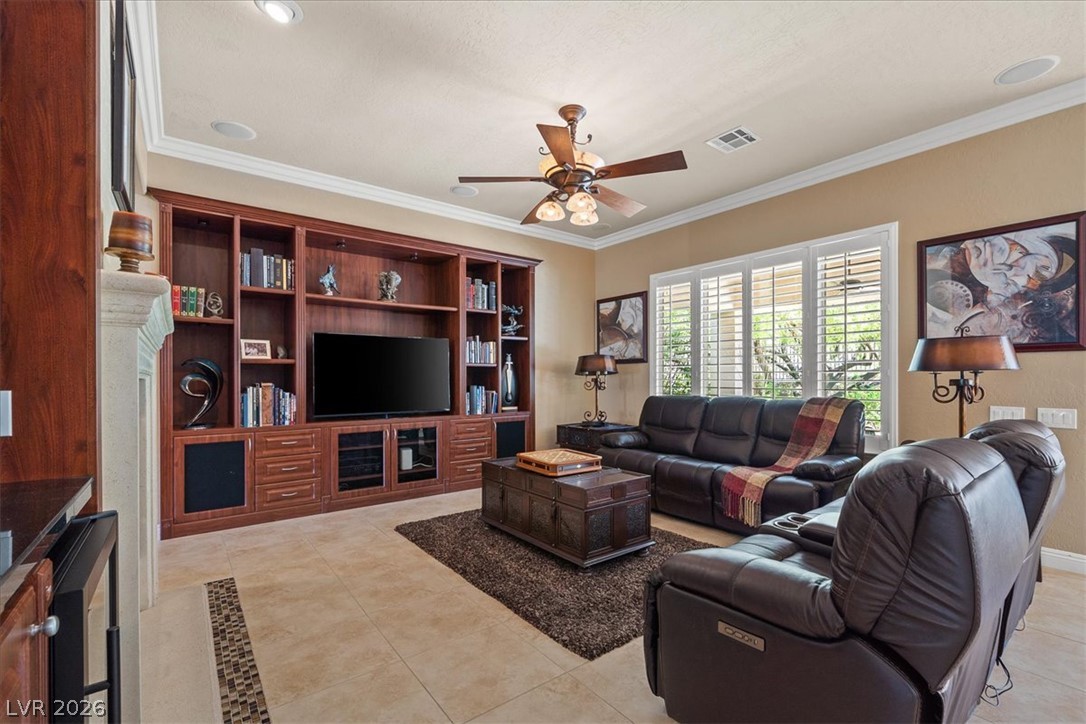
Crisp crown molding framing high ceilings elevates this comfortable living space.
Crisp crown molding accents the high ceilings of this inviting tile-floored living area.
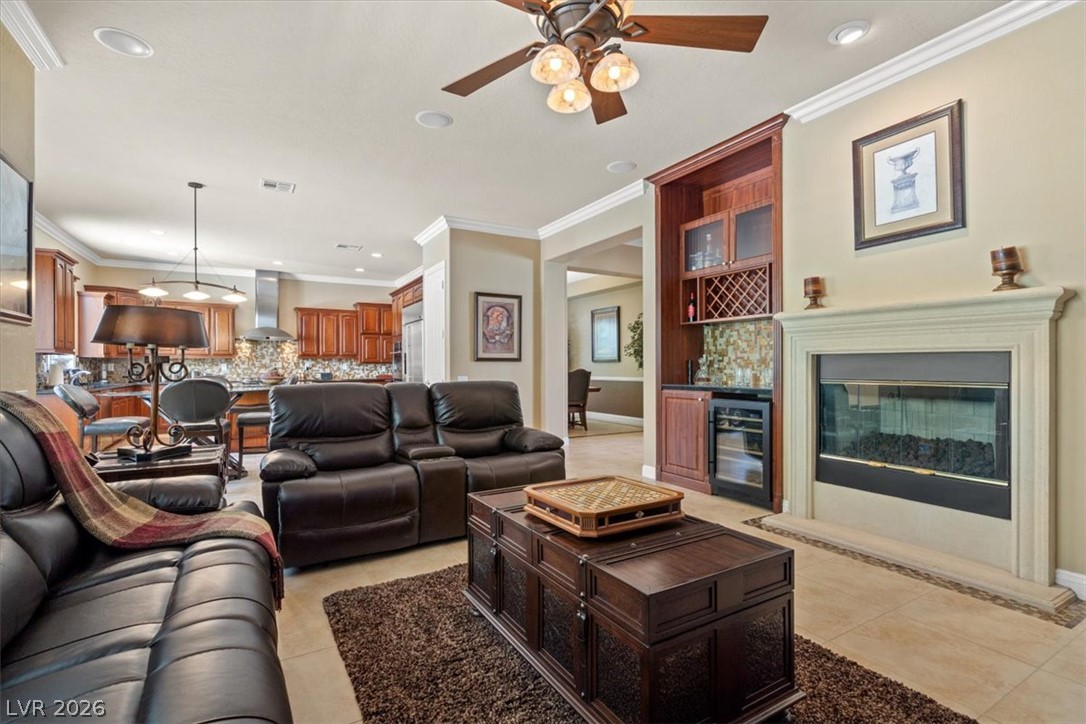
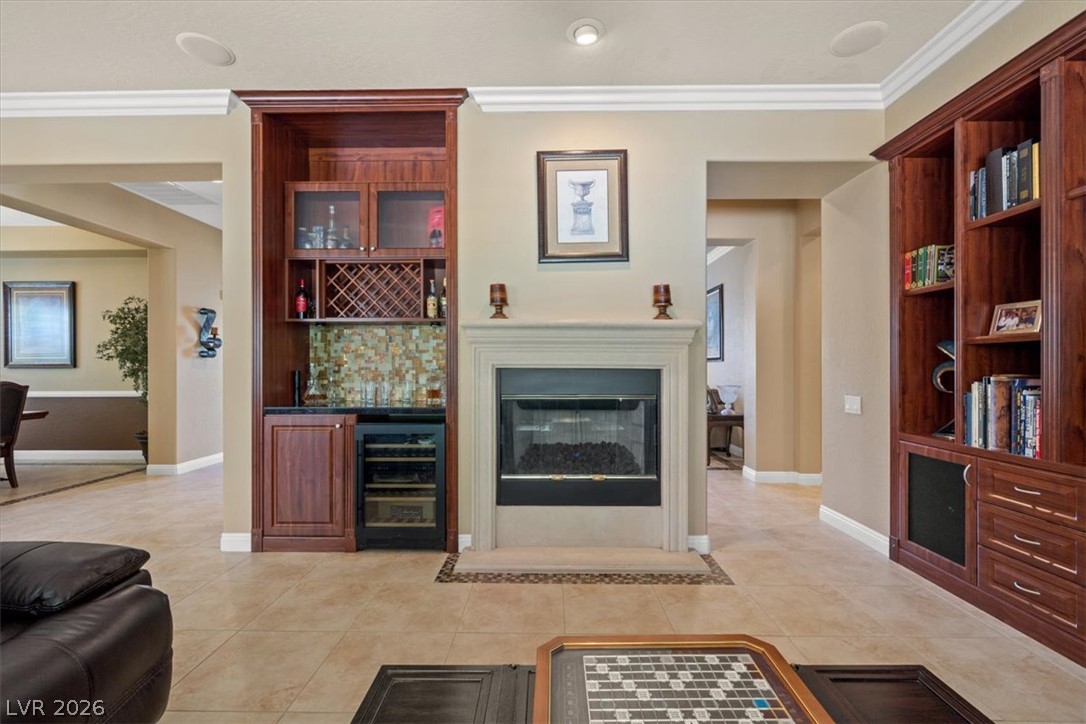
An inviting fireplace anchor the living space, seamlessly transitioning into a custom wet bar.
Fine woodwork and a classic fireplace define this comfortable living space with tiled flooring.
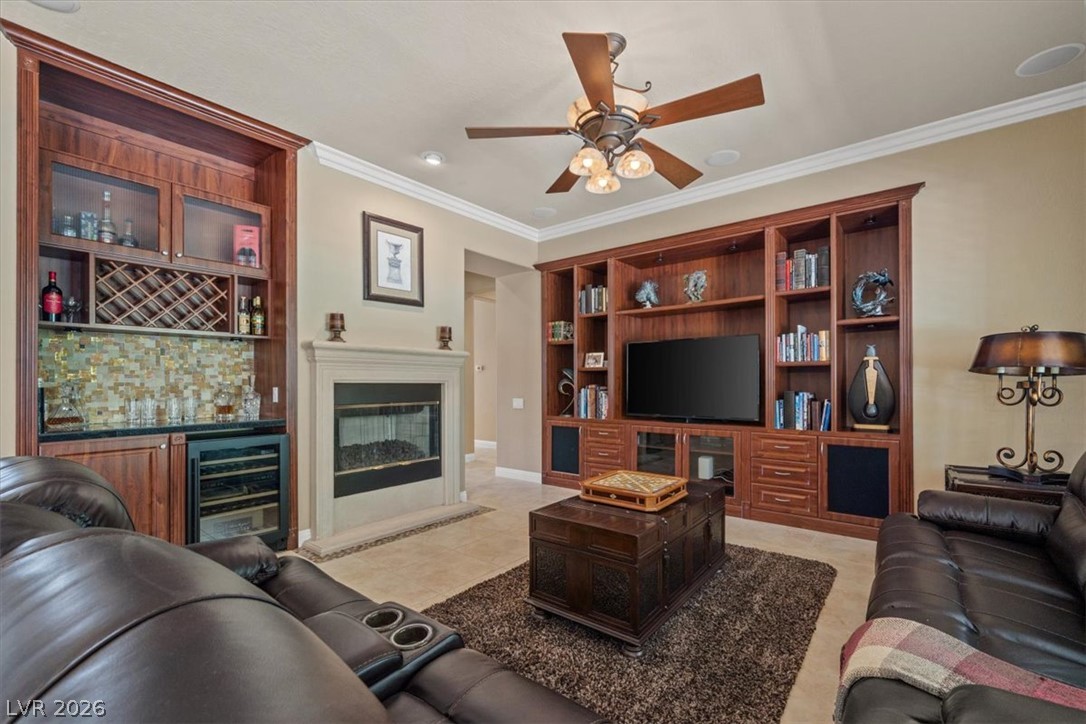
Rich built-in shelving pairs with classic crown molding in this inviting living space.
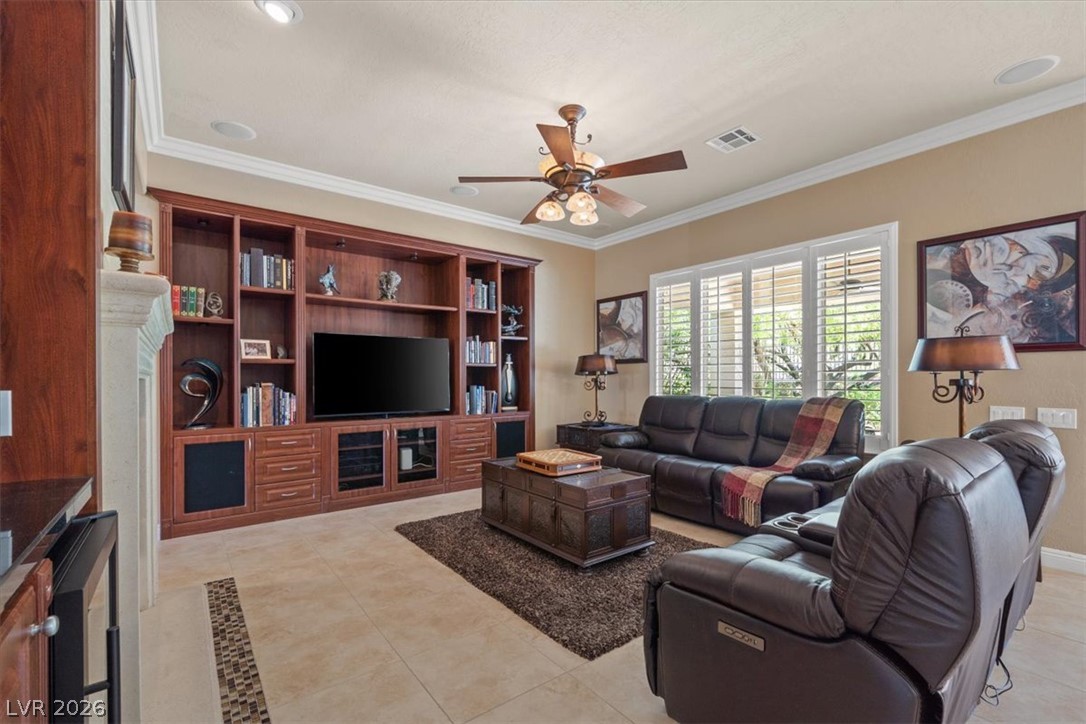
Rich built-in cabinetry and crown molding highlight this welcoming living space.
Rich wood built-ins and a handsome fireplace frame this open living space.
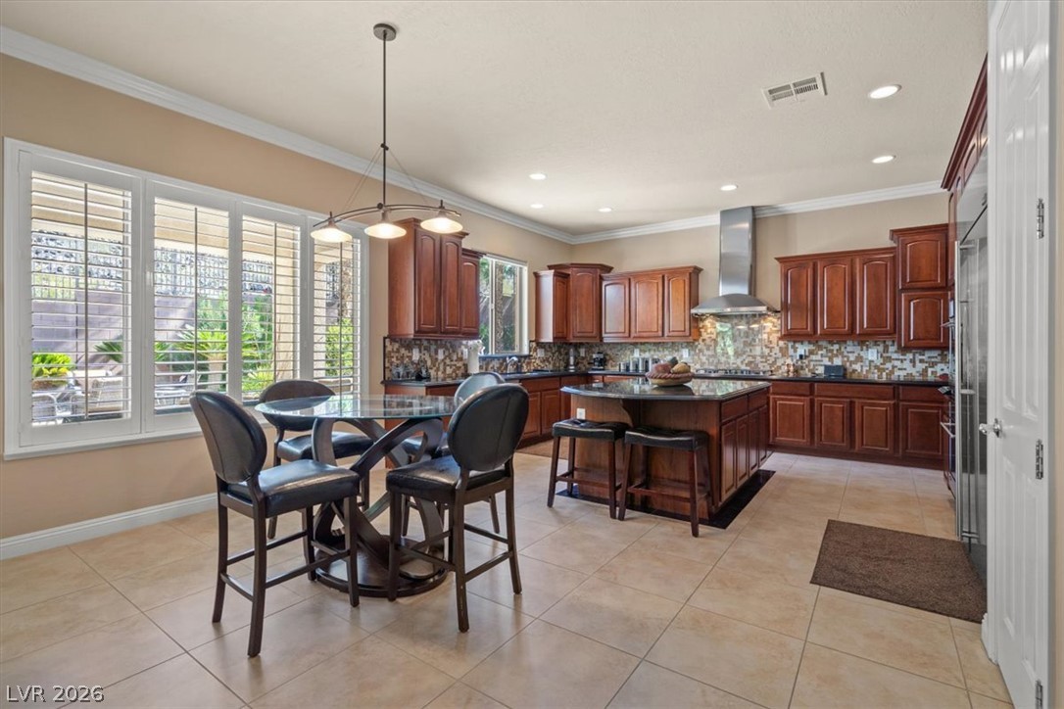
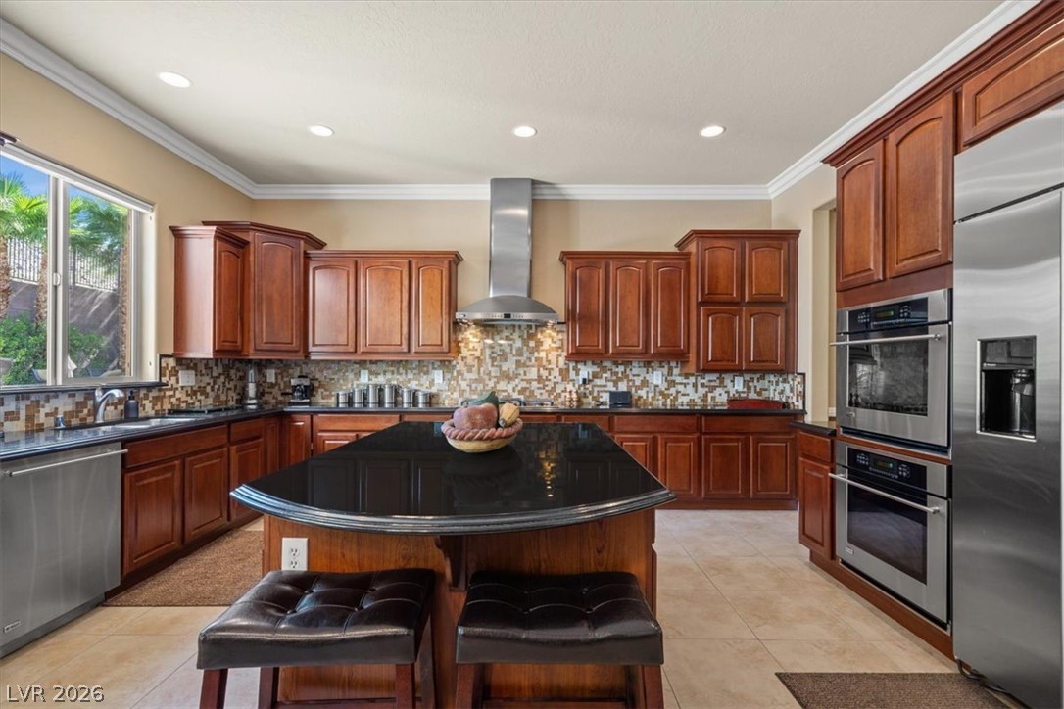
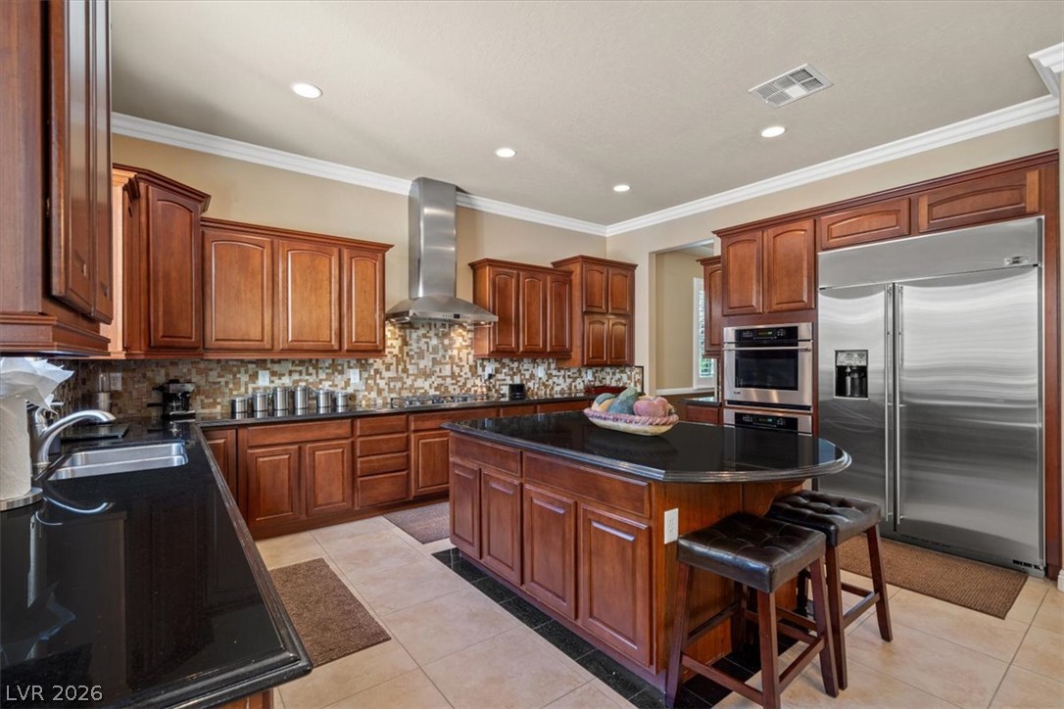
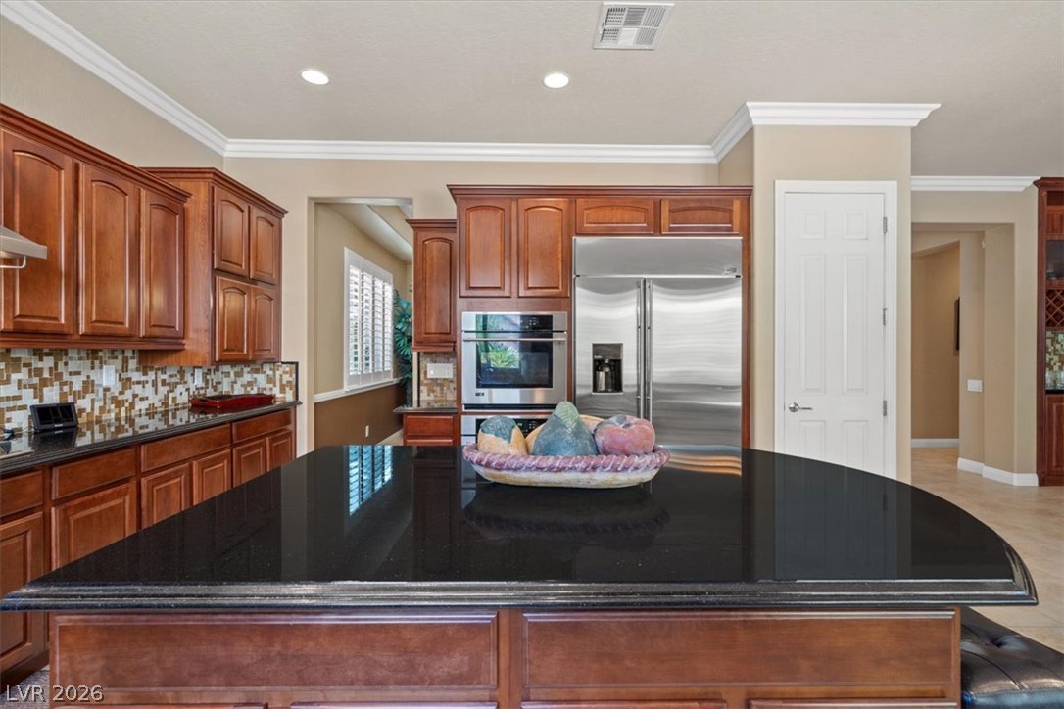
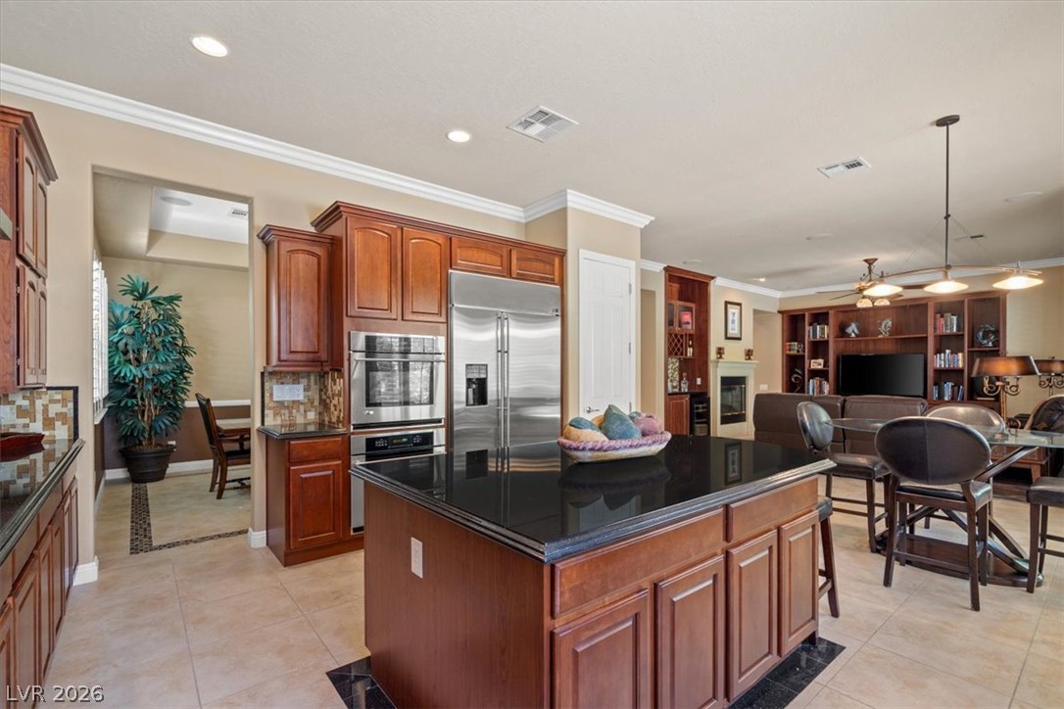
Gleaming tile floors and rich wood cabinetry define this open culinary and dining space.
Gleaming tile floors and rich wood cabinetry define this open kitchen and dining space.
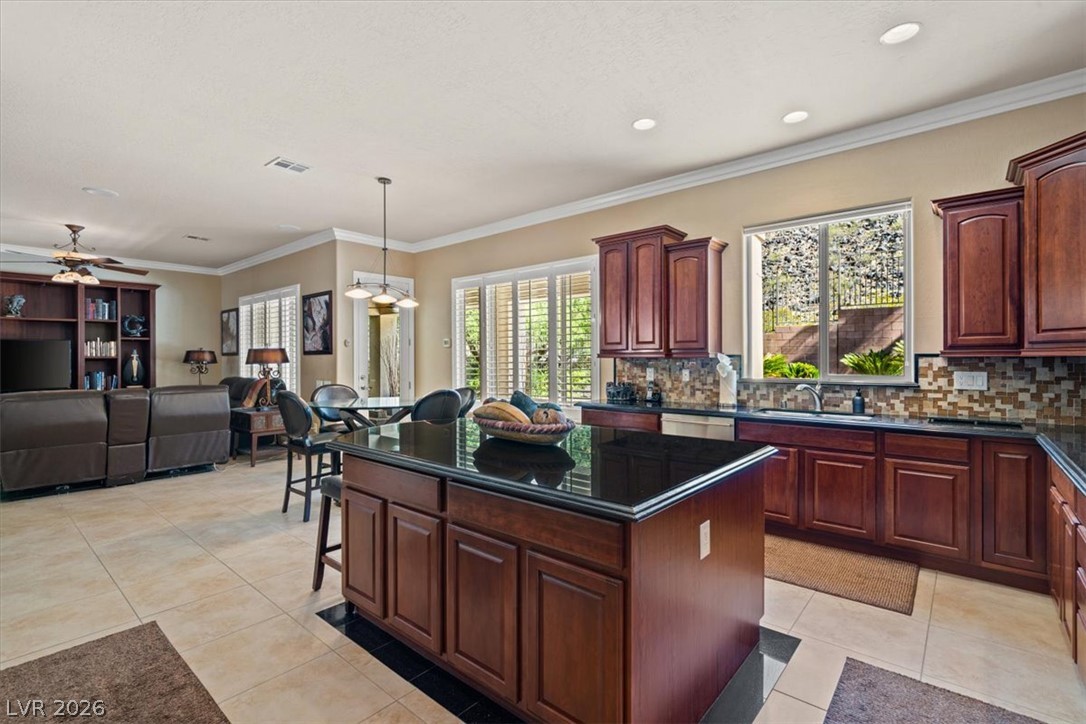
Rich wood cabinetry and a central island ground this spacious, light-filled kitchen.
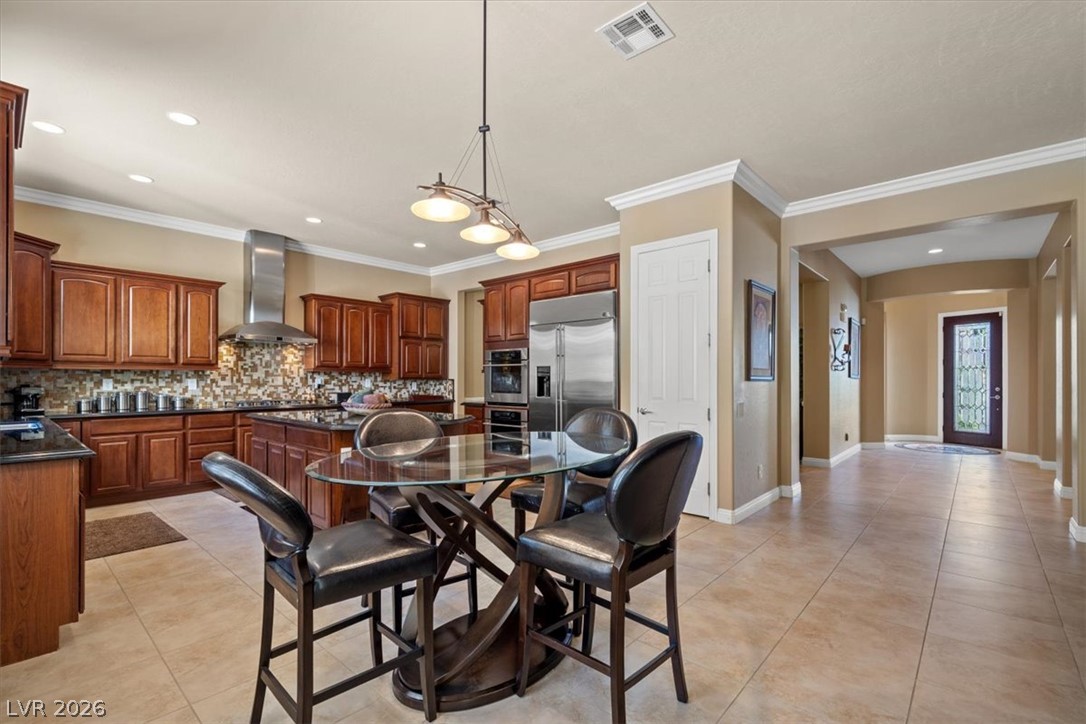
Gleaming dark countertops and warm wood cabinetry define this gourmet kitchen.
Rich wood cabinetry and polished stone countertops anchor this central kitchen space.
Rich wood cabinetry contrasts beautifully with dark polished stone counters in this open kitchen.
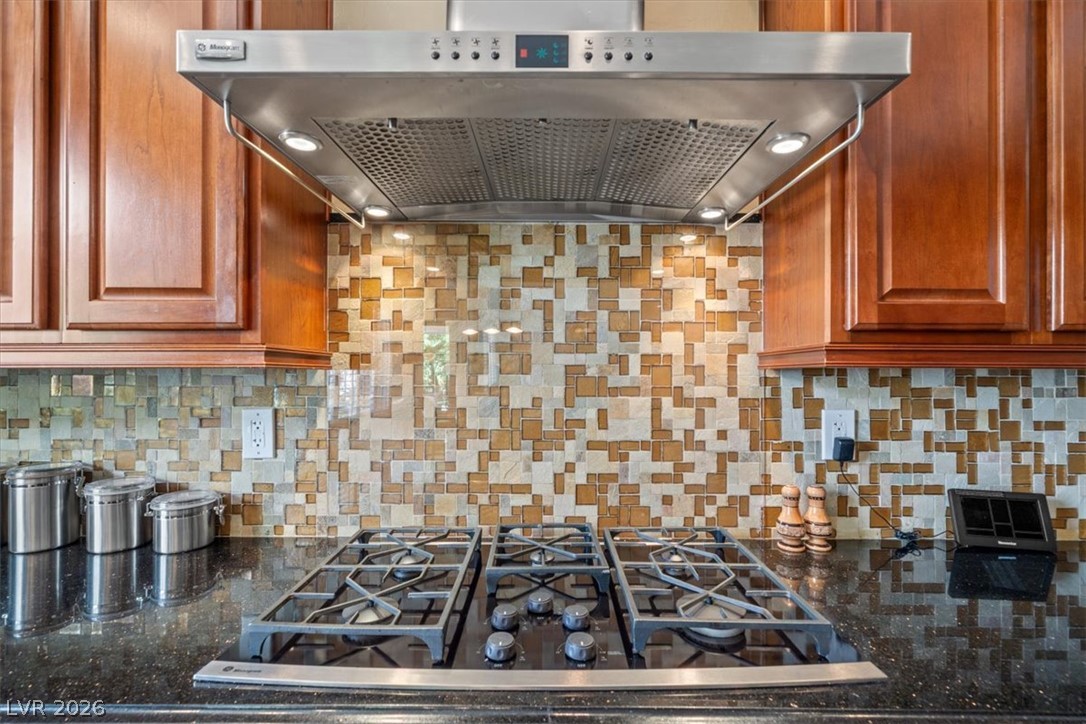
A modern gas cooktop rests below a professional stainless steel range hood.
Rich wood cabinetry and a central island ground this open-concept kitchen under recessed lighting.
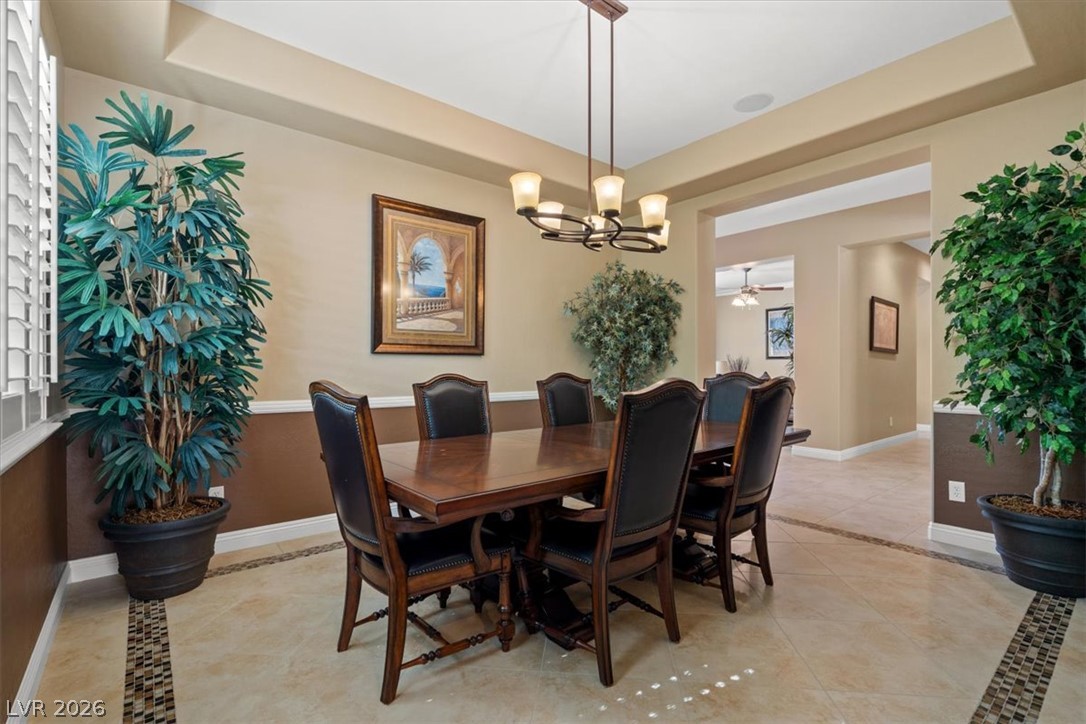
Elegant tile flooring and a tray ceiling define this formal dining space.
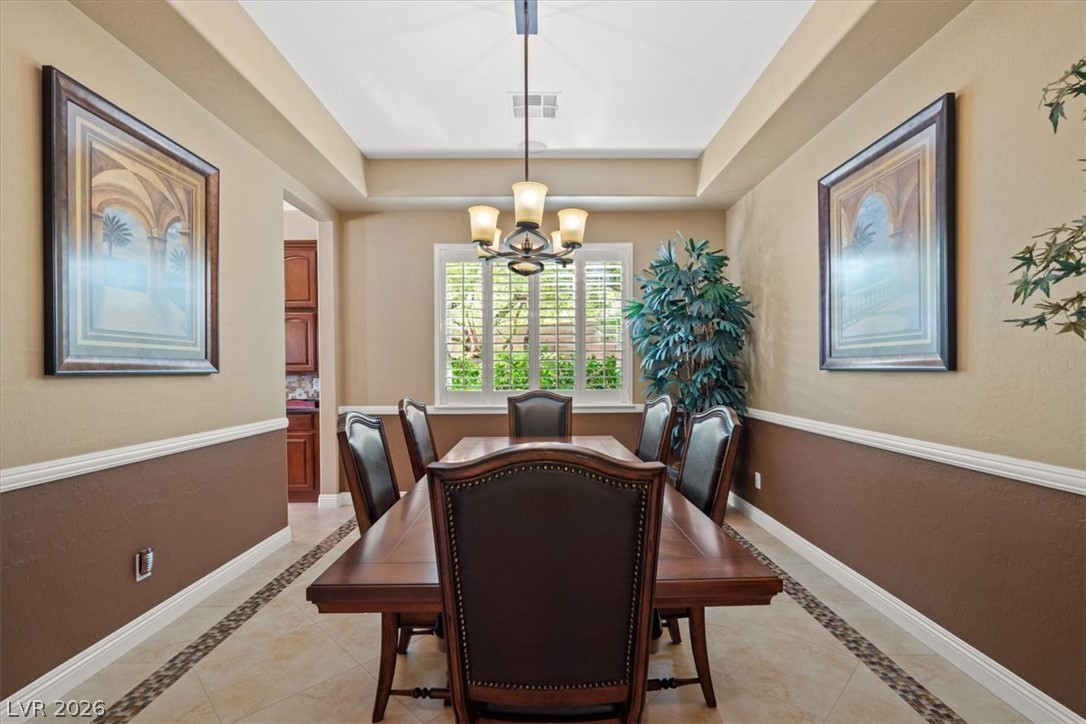
An elegant dining space features a recessed ceiling, tile flooring, and classic crown molding.
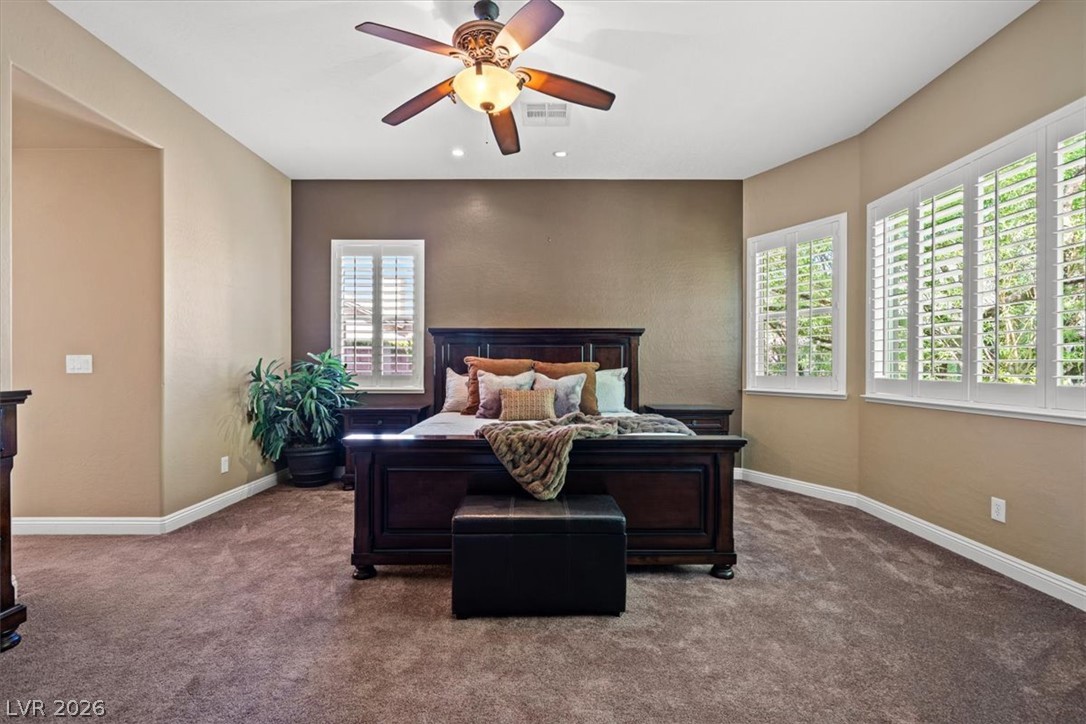
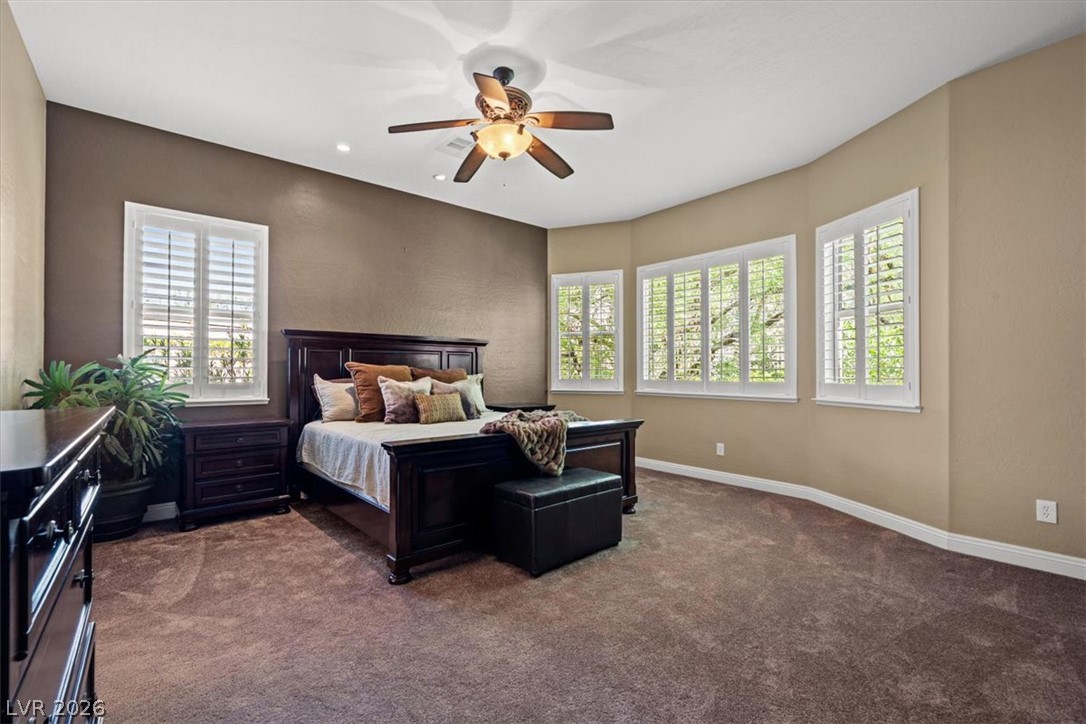
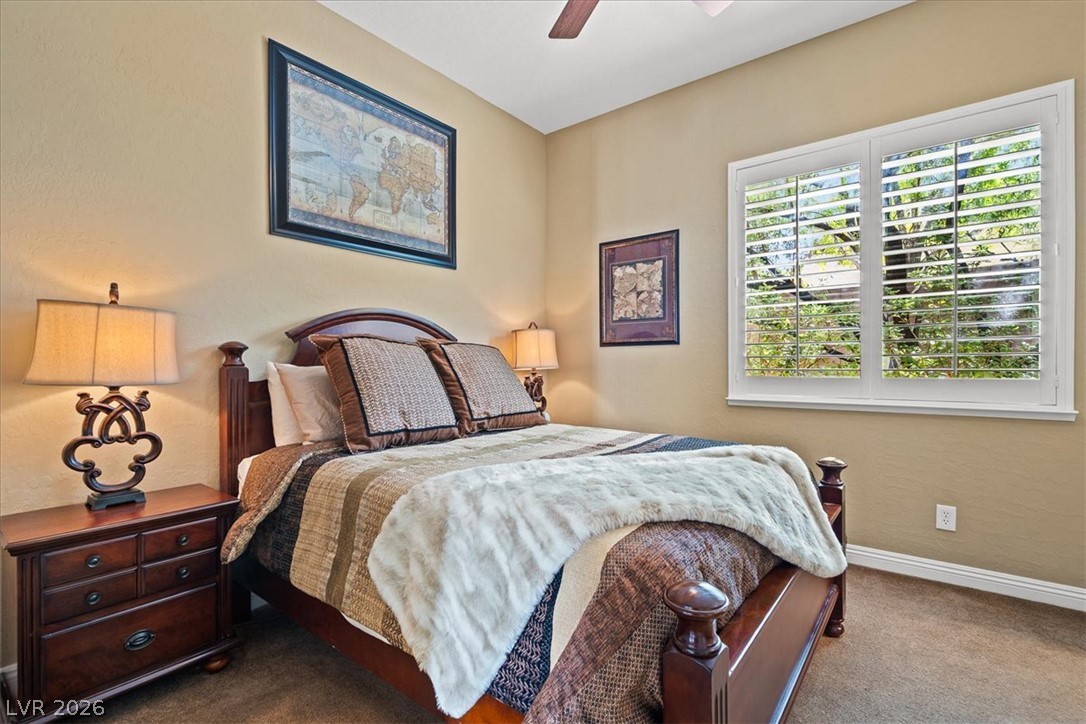
Plush carpeting anchors this spacious bedroom featuring clean lines and classic plantation shutters.
Plentiful natural light streams through multiple shuttered windows across this spacious carpeted suite.
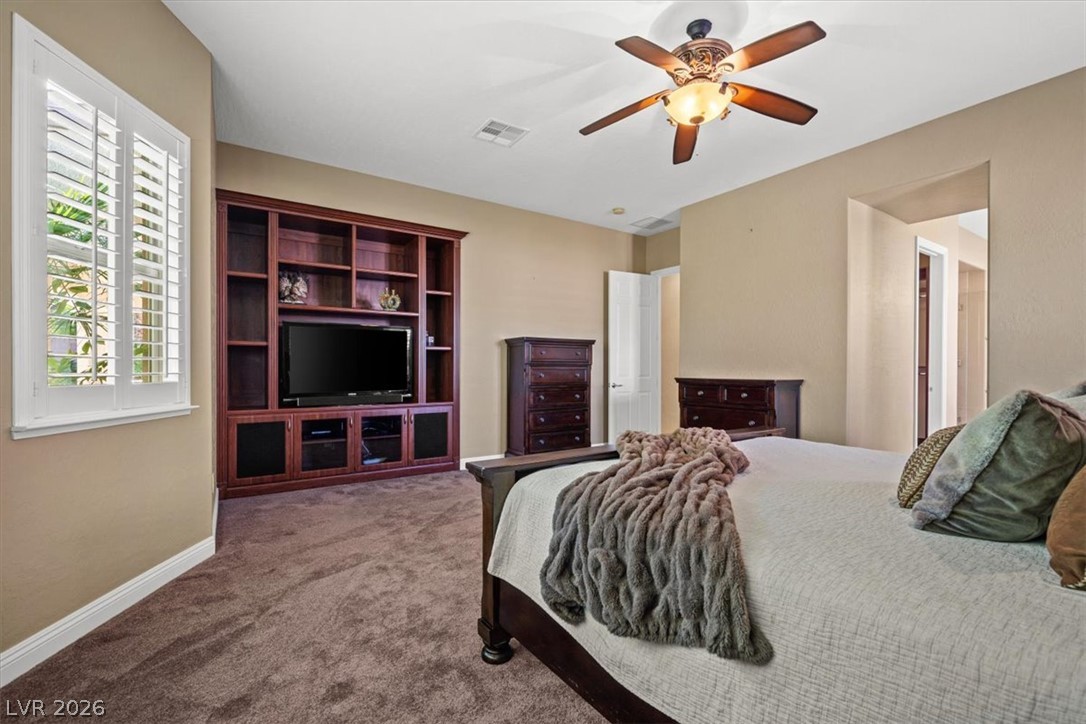
Plush carpeting anchors this spacious bedroom featuring a large built-in media center.
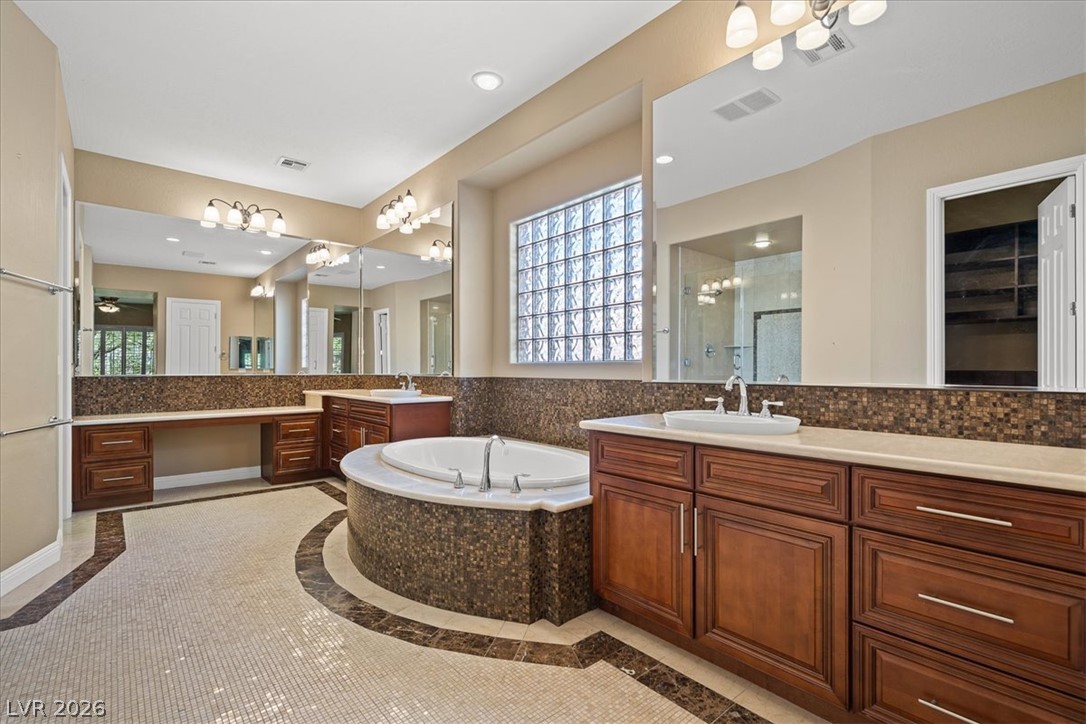
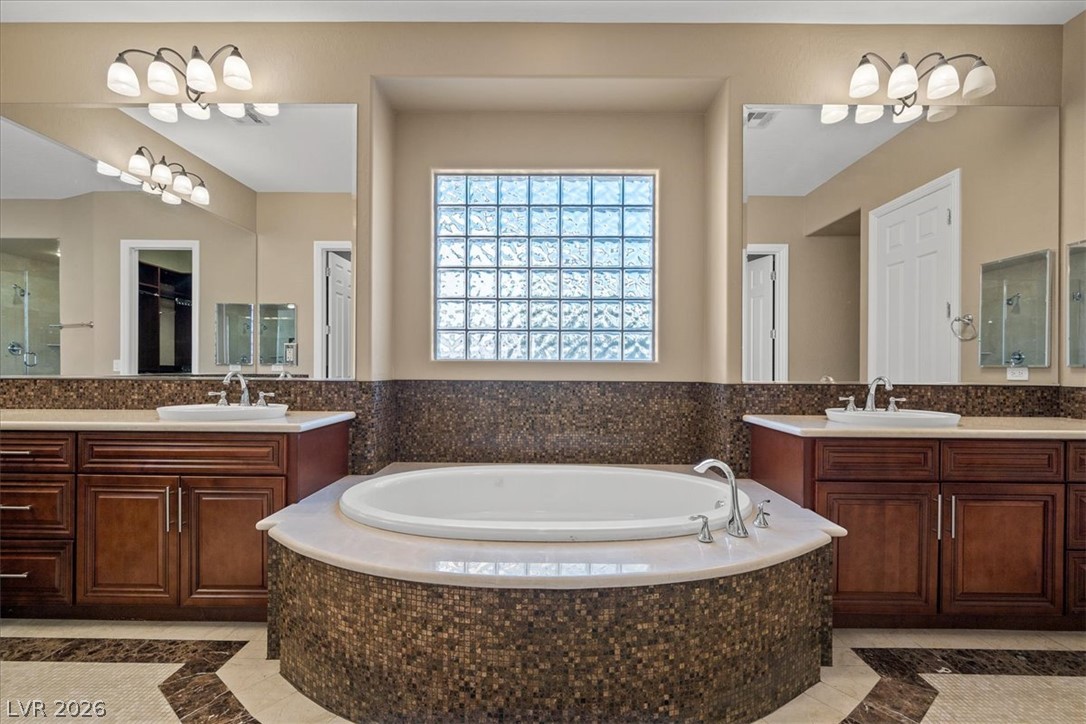
A curved soaking tub serves as the centerpiece of this primary bath with dual vanities.
A deep soaking tub sits centered between separate vanities and below a glass block window.
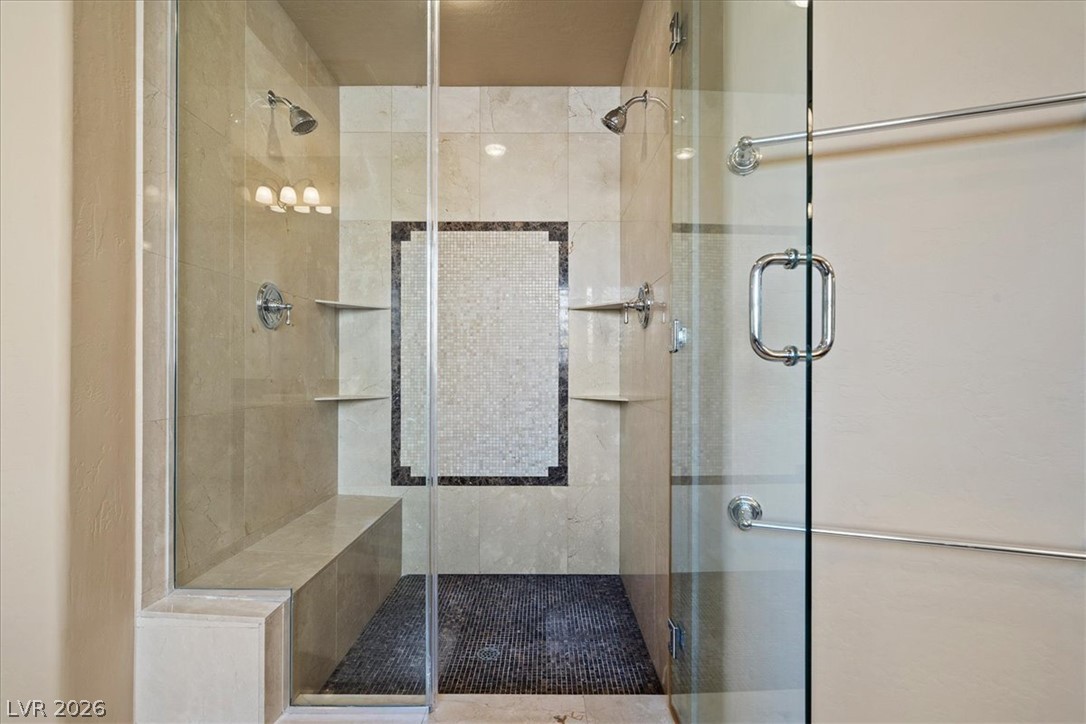
Custom tile work and a built-in bench highlight this spacious walk-in shower.
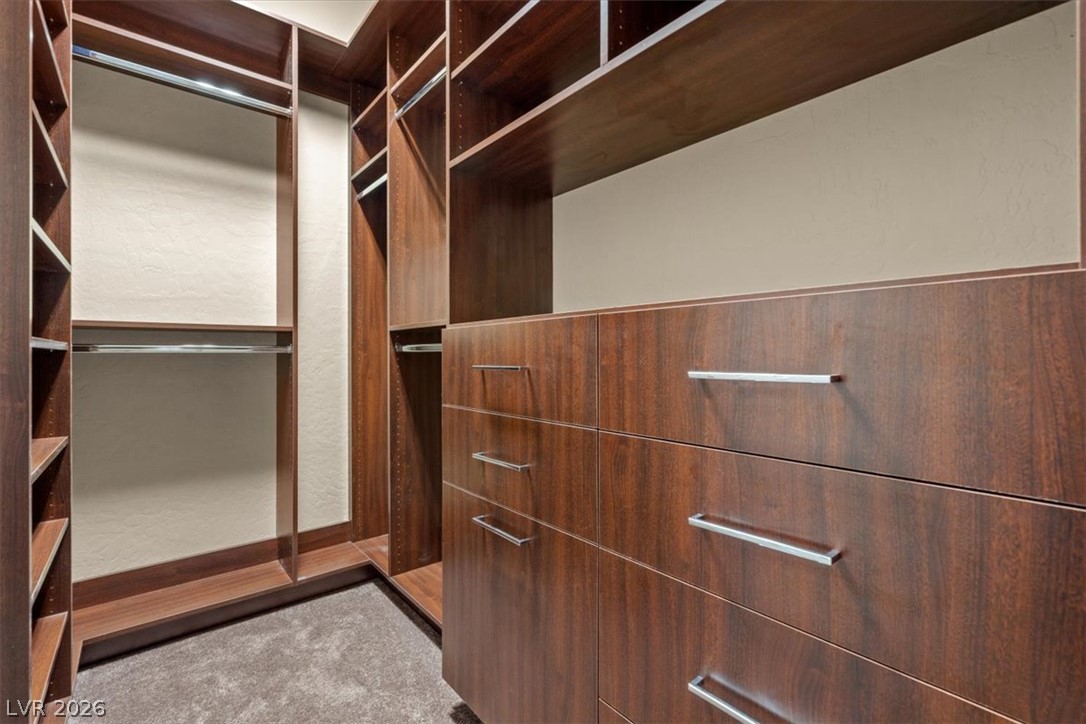
Custom wood cabinetry and integrated shelving elevate this functional wardrobe storage space.
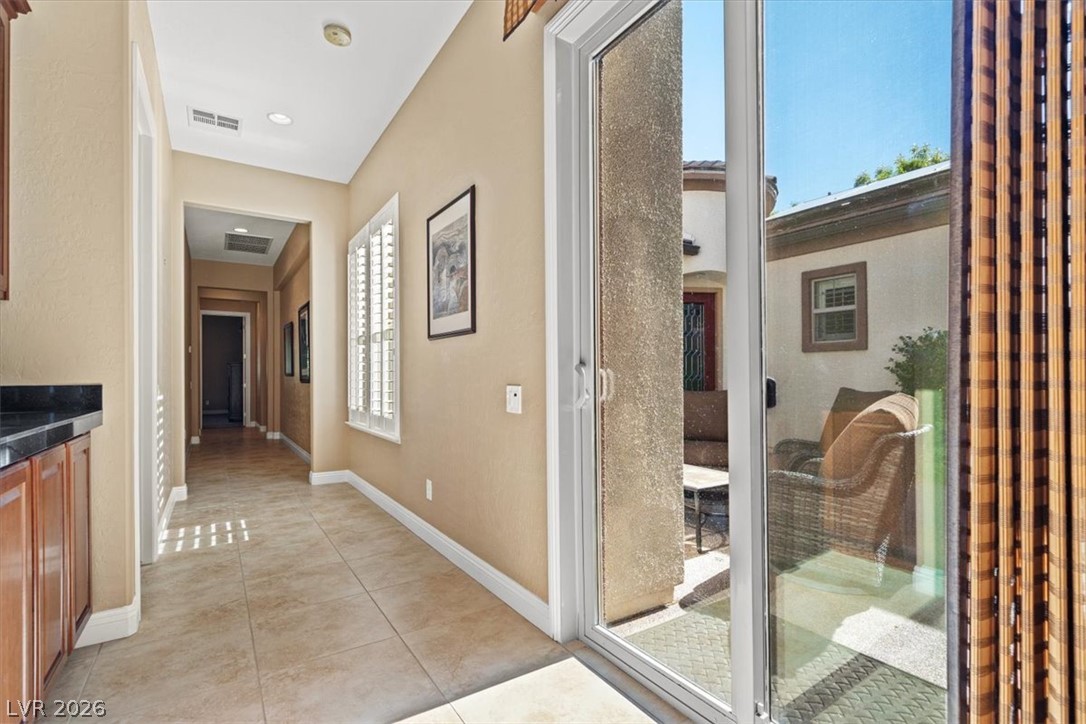
Tile flooring and glass doors lead from a hallway to an outdoor patio space.
A spacious window with plantation shutters illuminates this comfortable bedroom featuring soft carpet flooring.
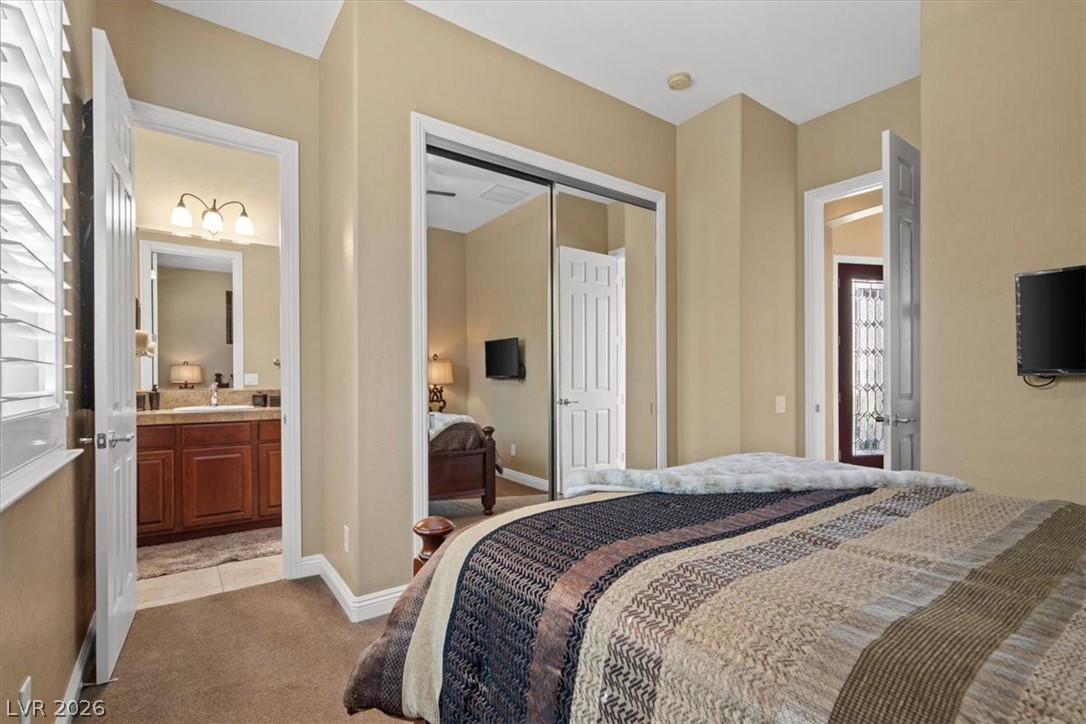
High ceilings and mirrored closets elevate this comfortable bedroom suite with an attached bath.
En-suite bedroom behind garage
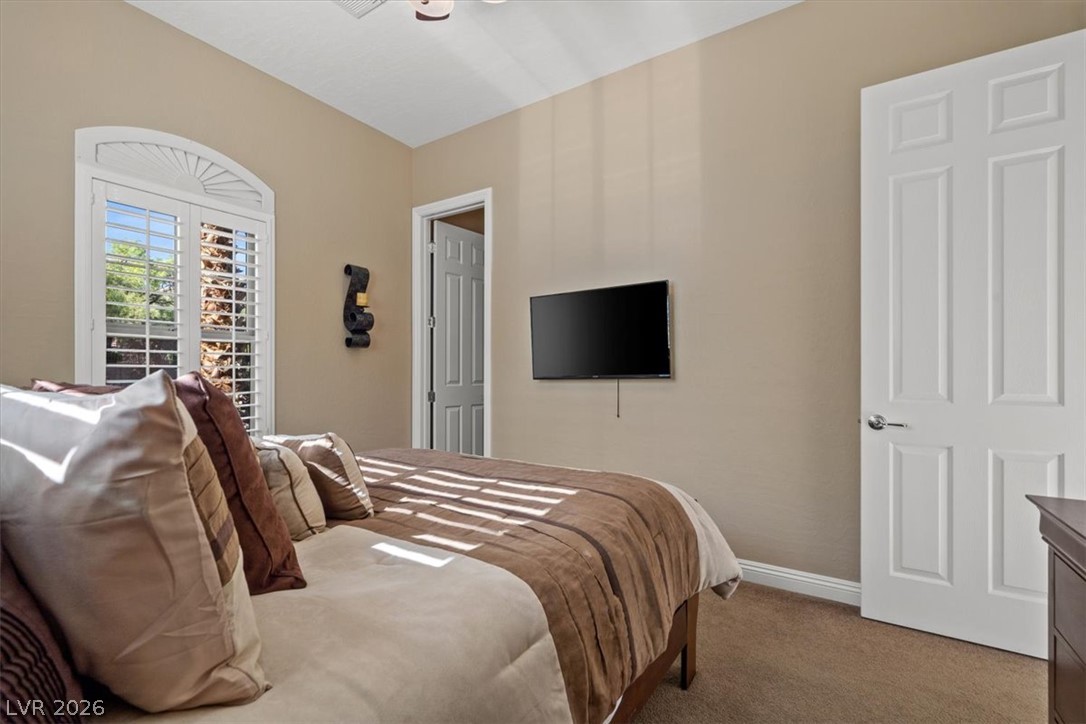
High ceilings and plantation shutters elevate this peaceful bedroom at the front of the bedroom wing of the house.
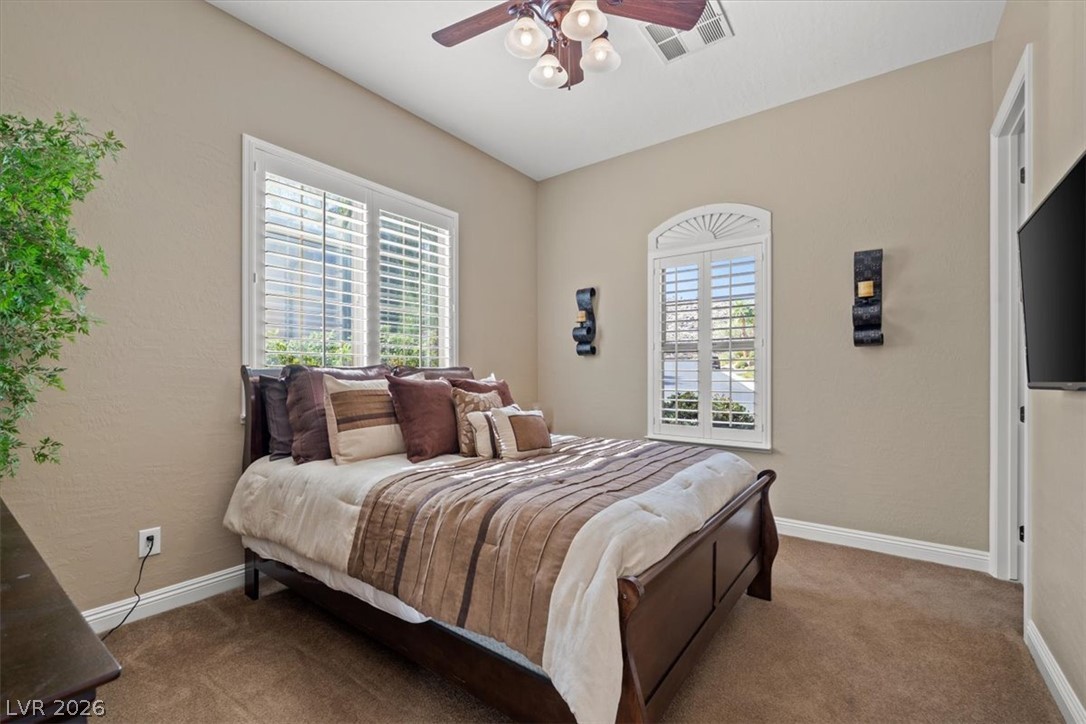
High ceilings and a sunlit arched window define this inviting bedroom space.
En-suite bedroom at front of house
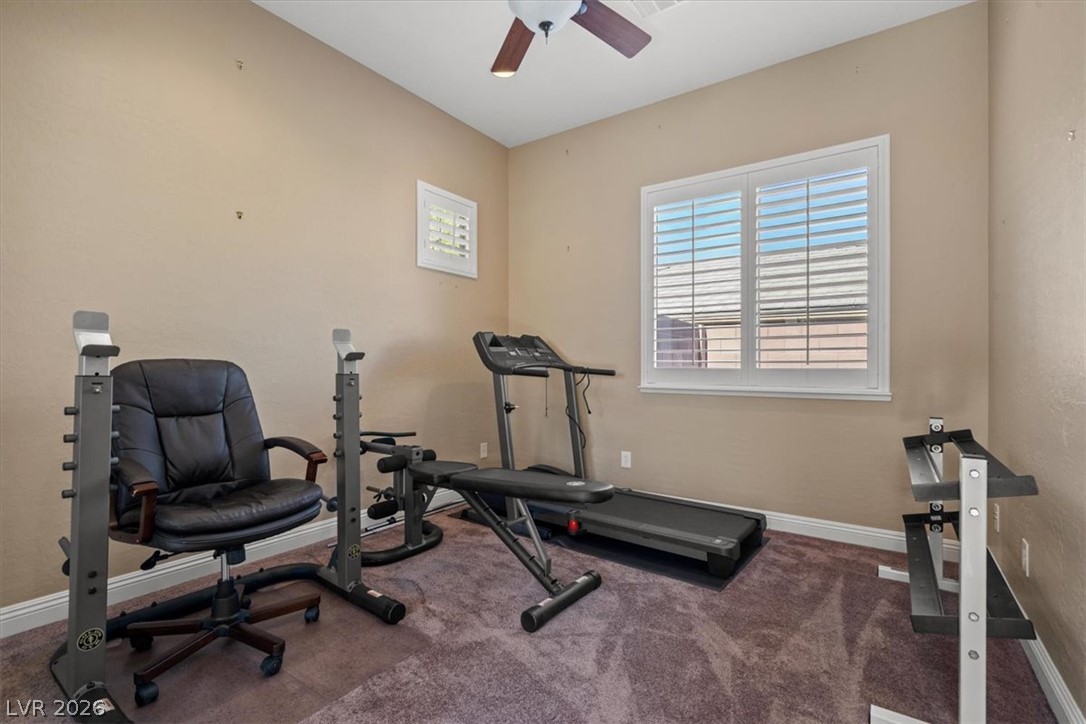
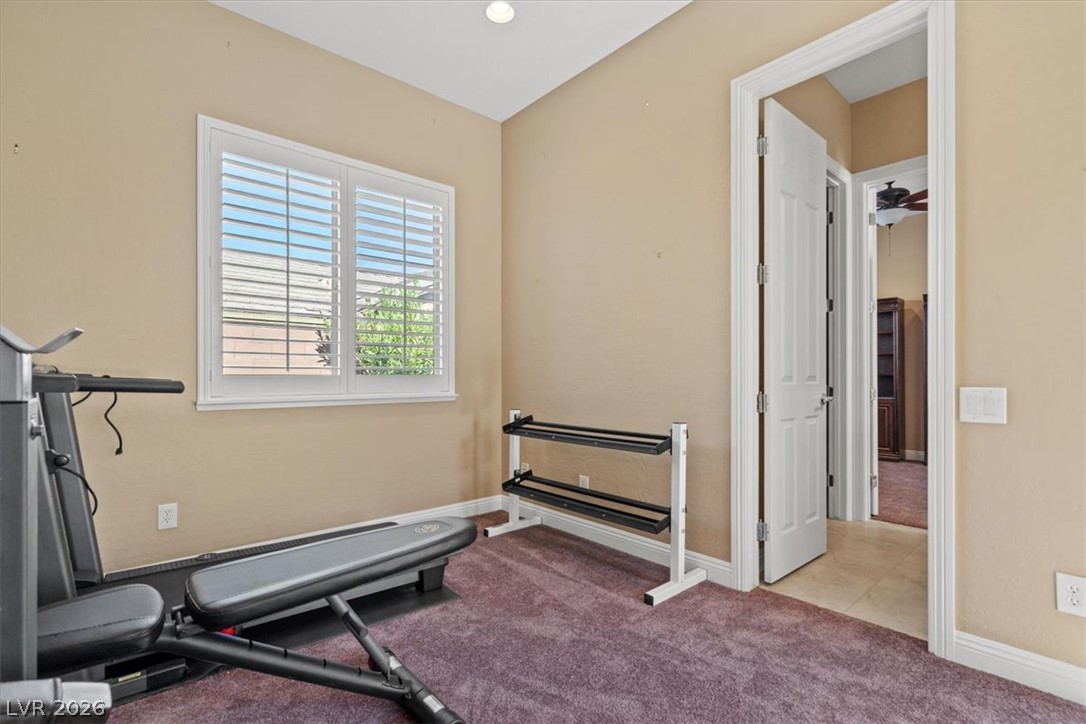
A versatile secondary room features soft carpeting and a window with plantation shutters.
Rich carpeting and plantation shutters highlight this versatile bonus space.
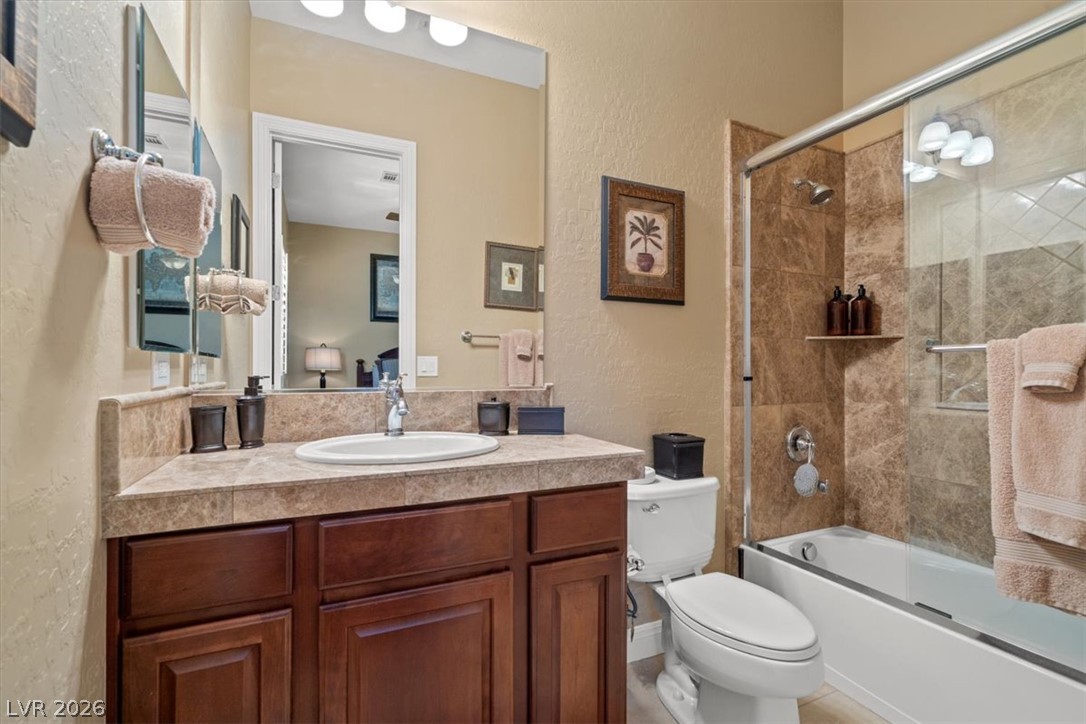
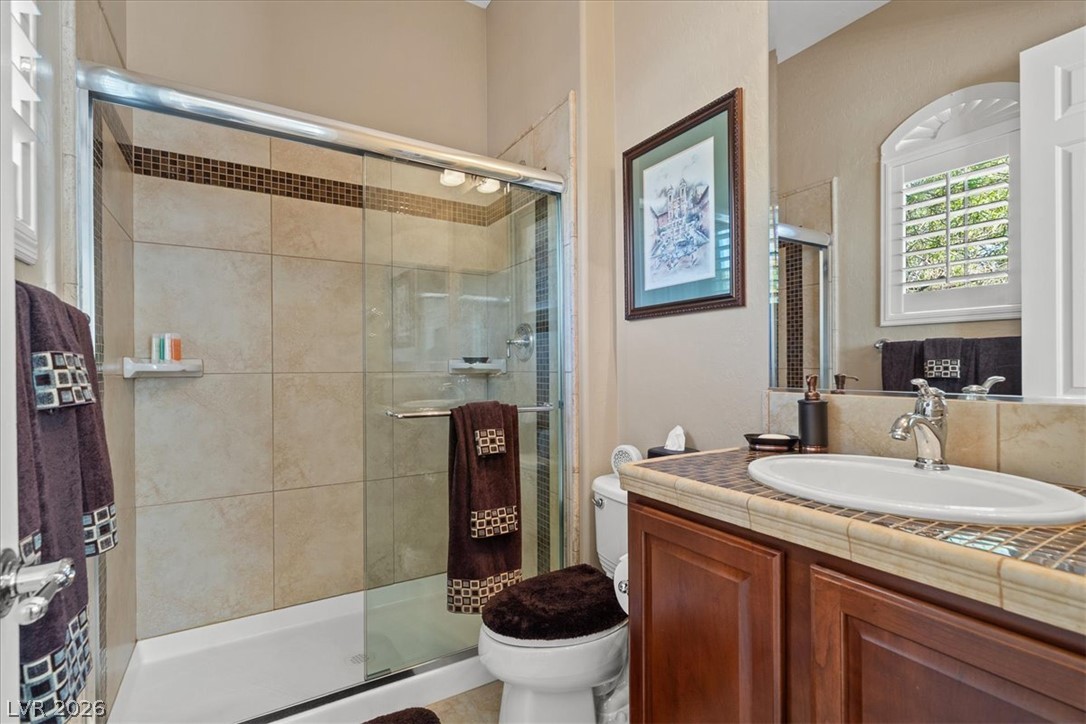
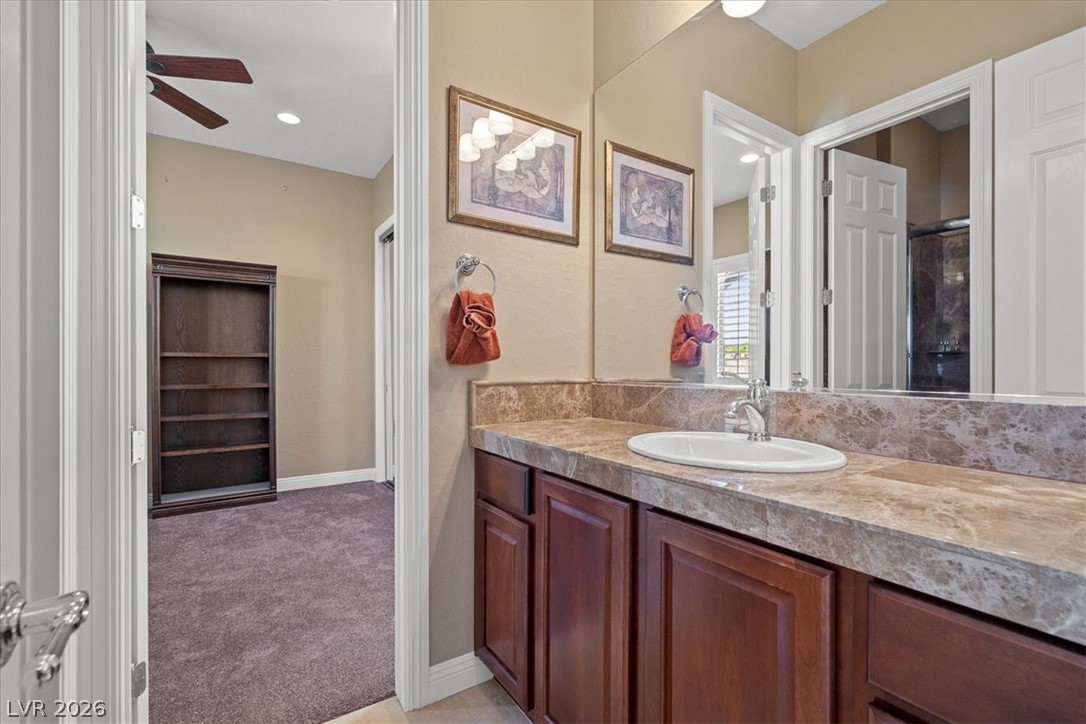
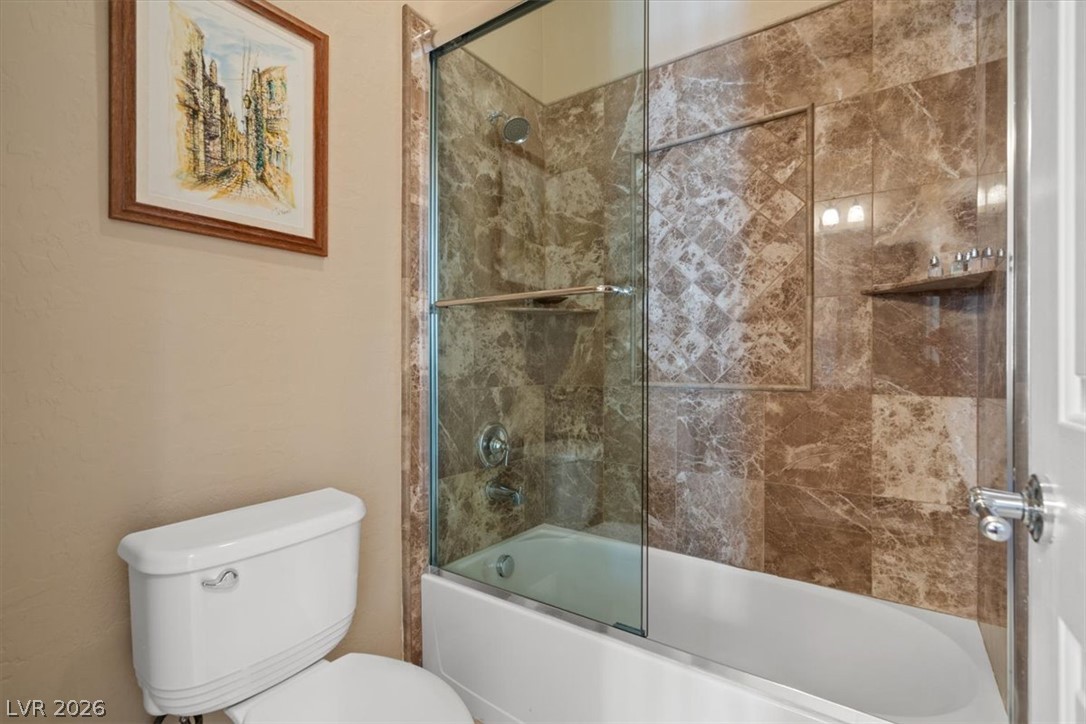
Jack & Jill bathroom for convenience!
Jack & Jill bathroom for convenience!
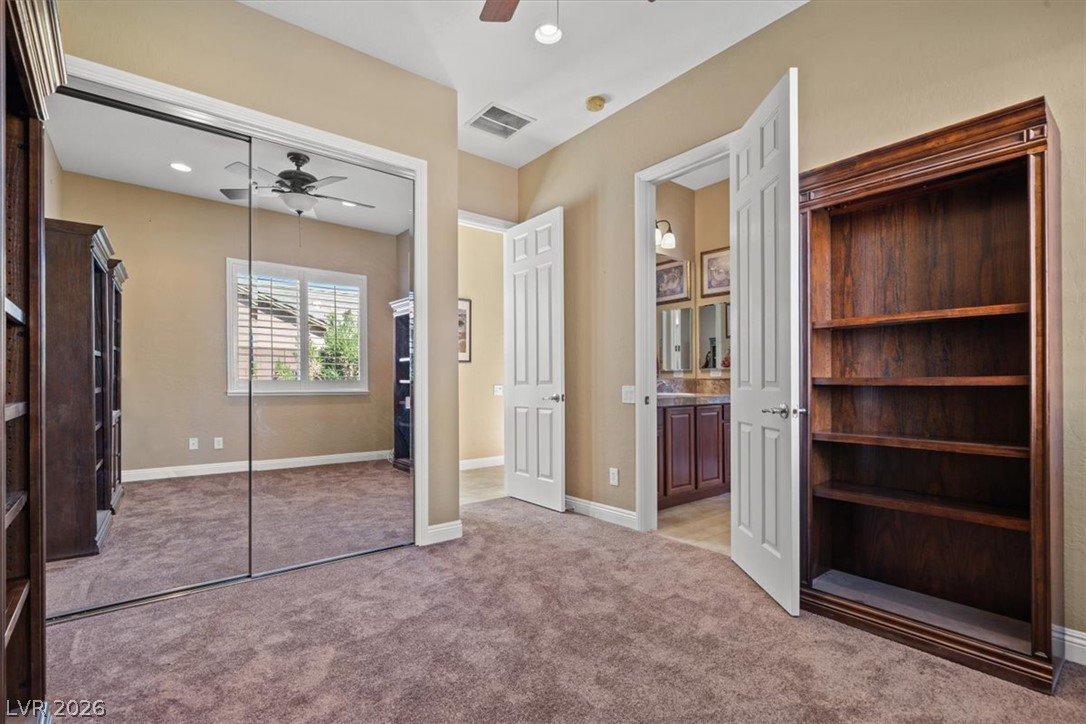
A spacious bedroom with classic carpet flooring and a built-in wooden bookcase.
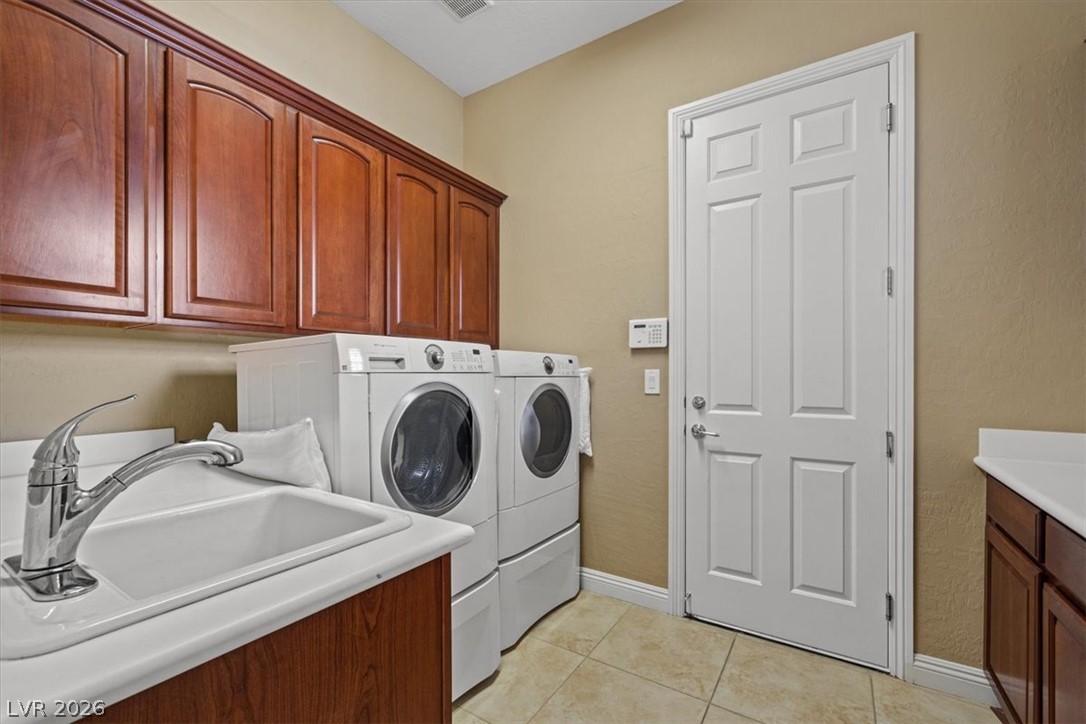
Ample cabinetry and a convenient utility sink maximize efficiency in this tiled laundry room.
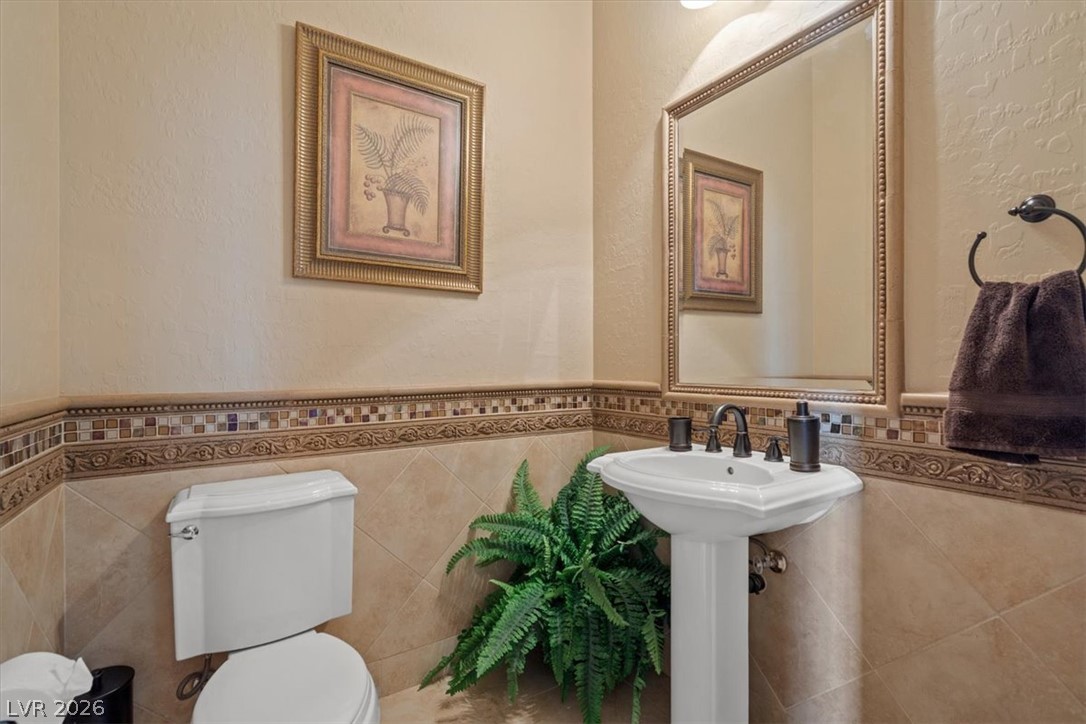
Elegant textured walls and detailed tile wainscoting elevate this classic powder room.
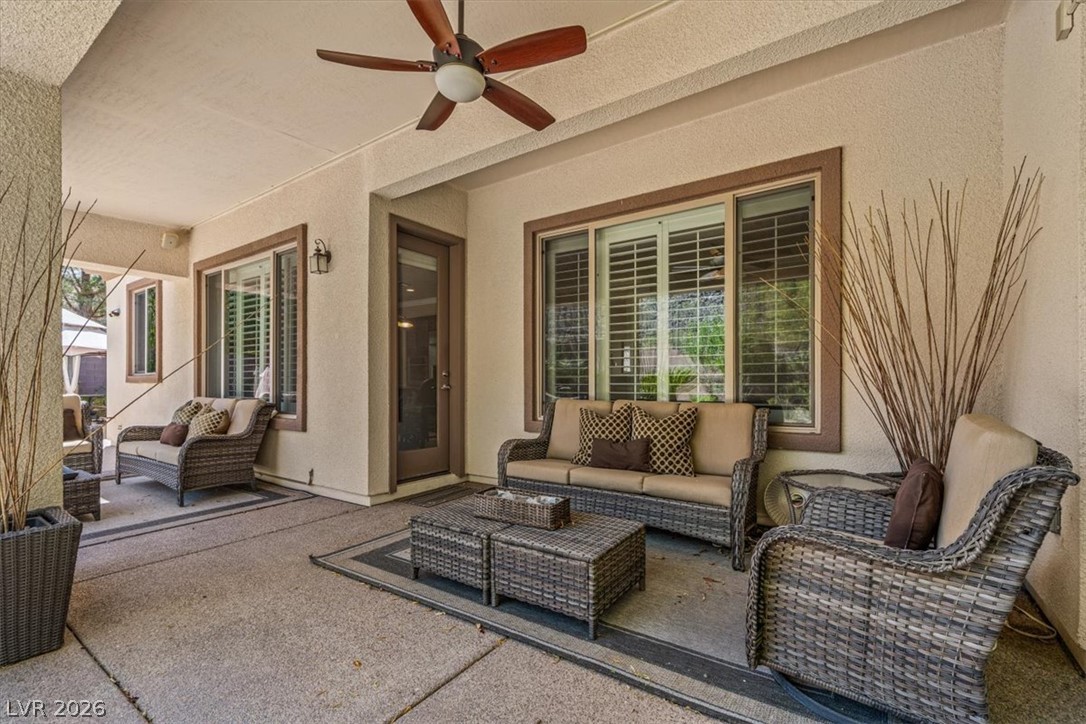
A covered concrete patio offers an inviting outdoor living space alongside large windows.
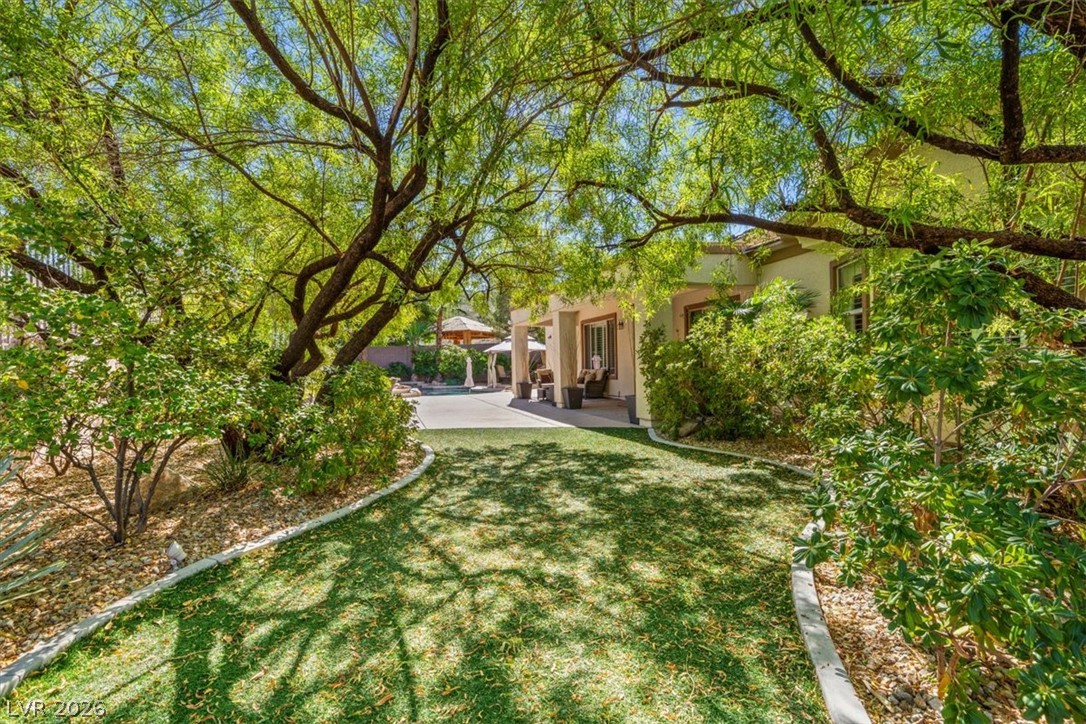
Mature trees shade a manicured lawn leading toward the private covered patio.
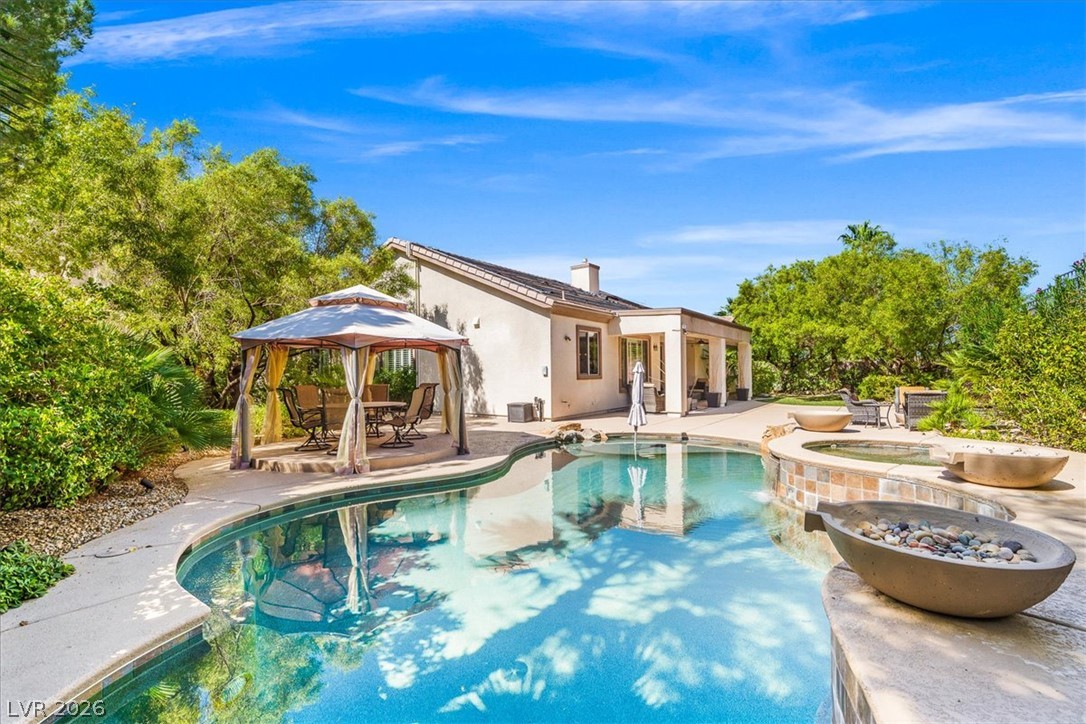
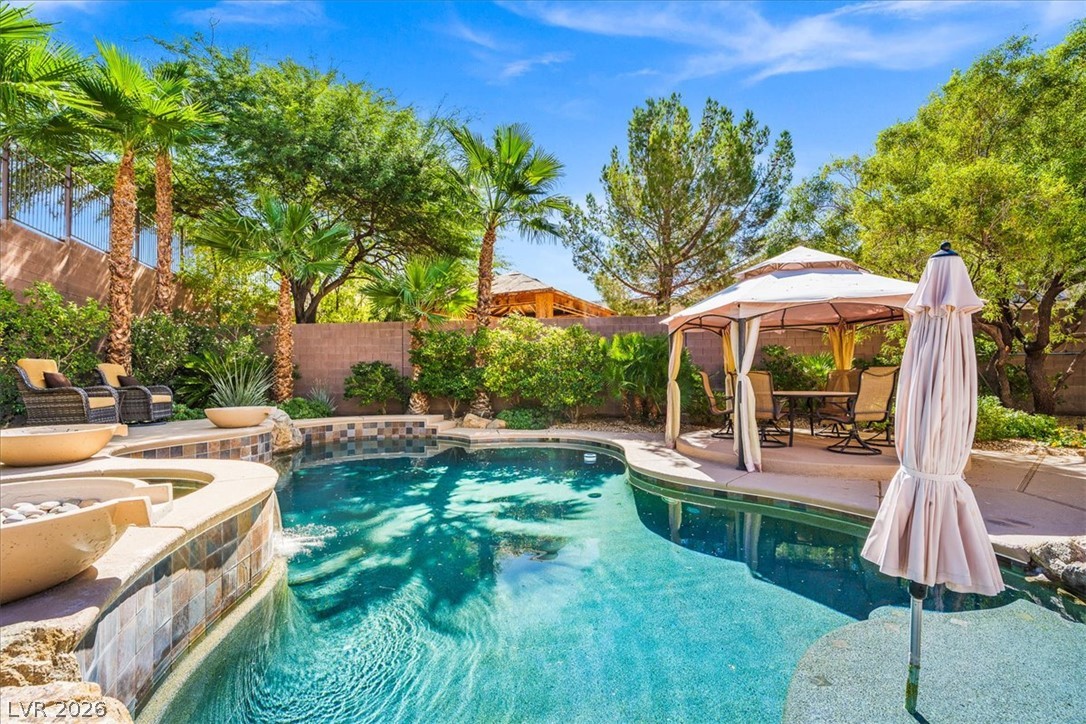
Mature trees frame a sparkling pool and spa adjacent to a covered back patio.
Lush tropical landscaping surrounds a sparkling pool and integrated spa under clear blue skies.
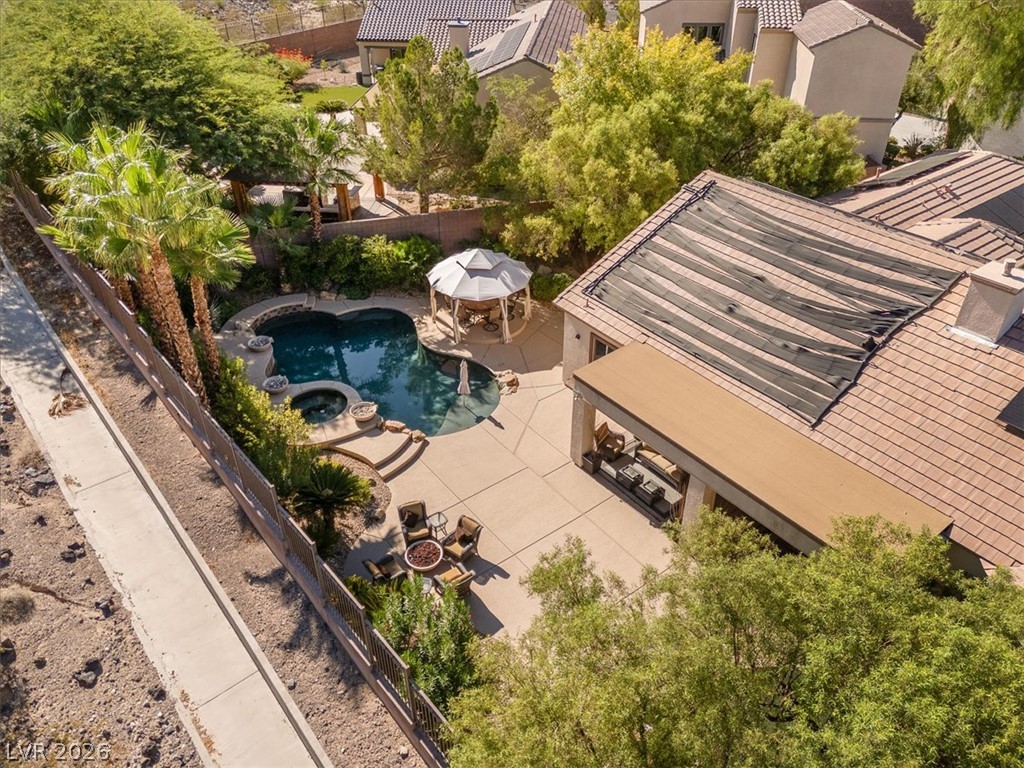
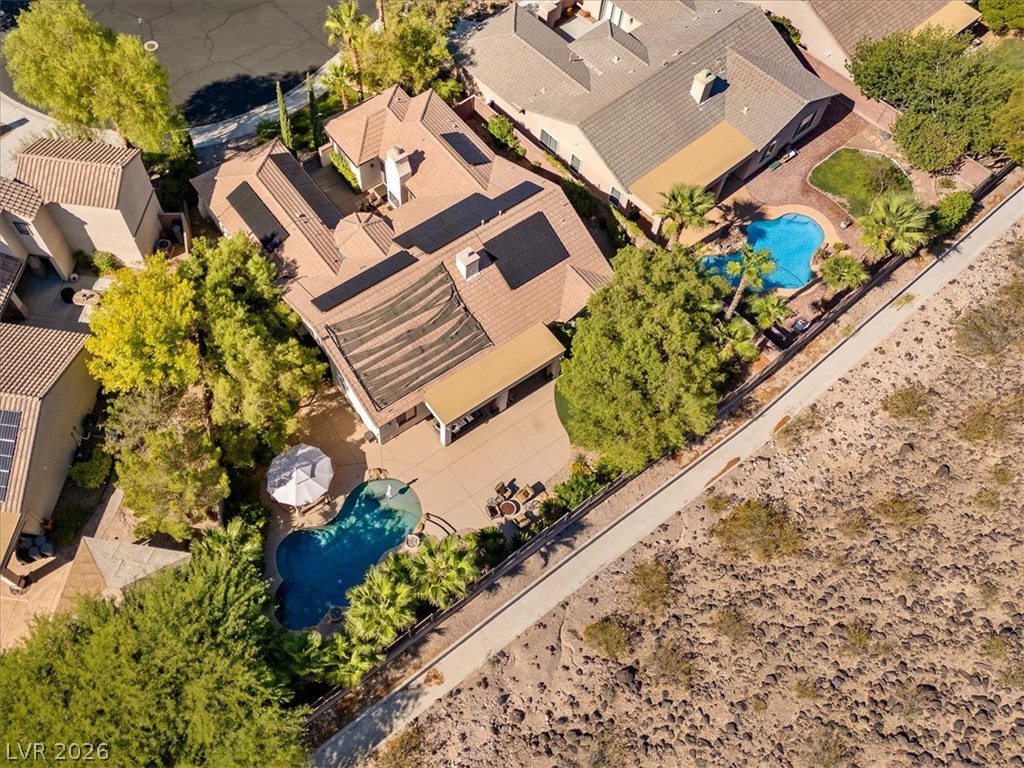
An aerial perspective showcases a private backyard oasis featuring a pool, spa, and patio space.
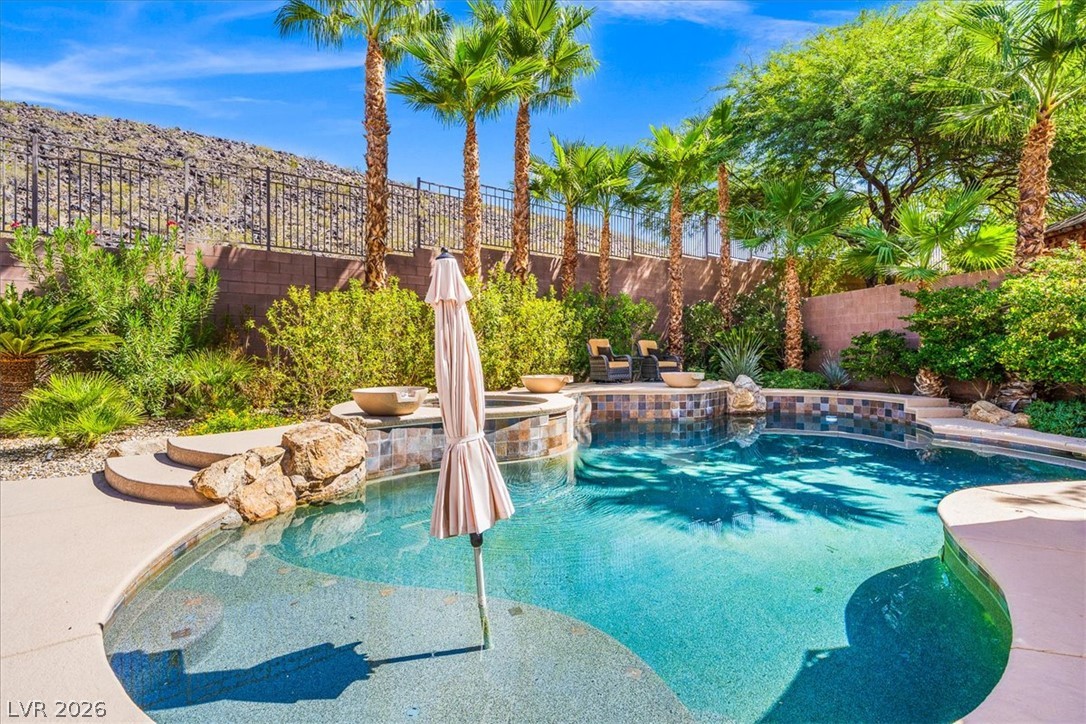
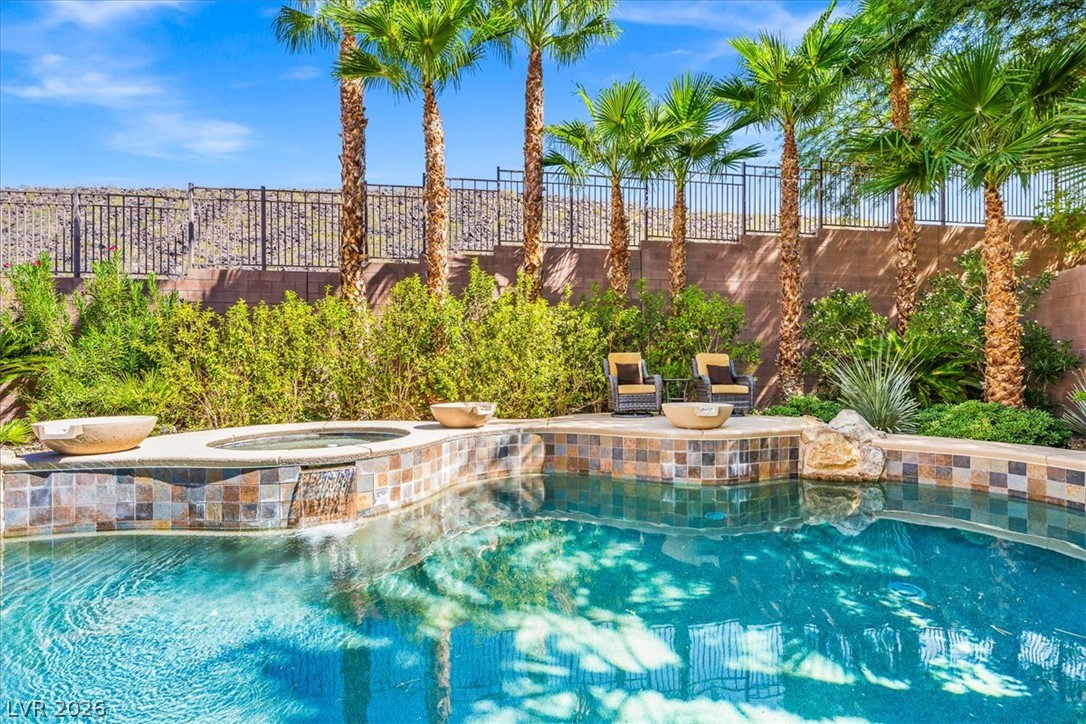
A sparkling swimming pool sits framed by palm trees and a privacy fence.
Lush palm trees and secure perimeter fencing frame this inviting private backyard pool and integrated spa.
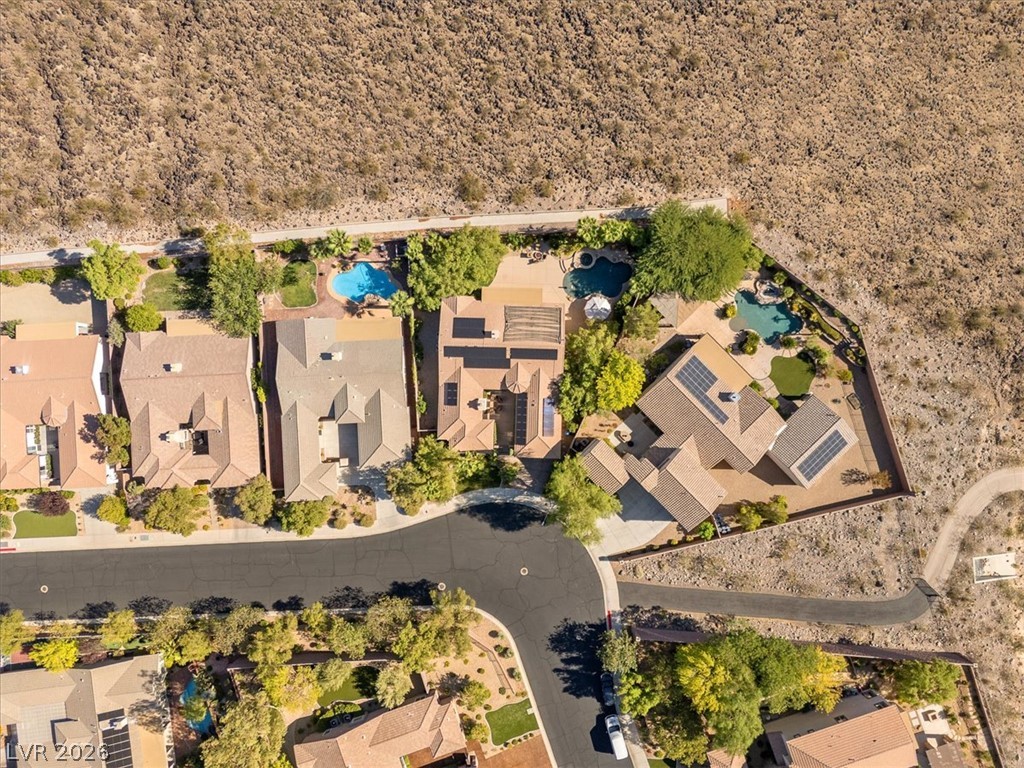
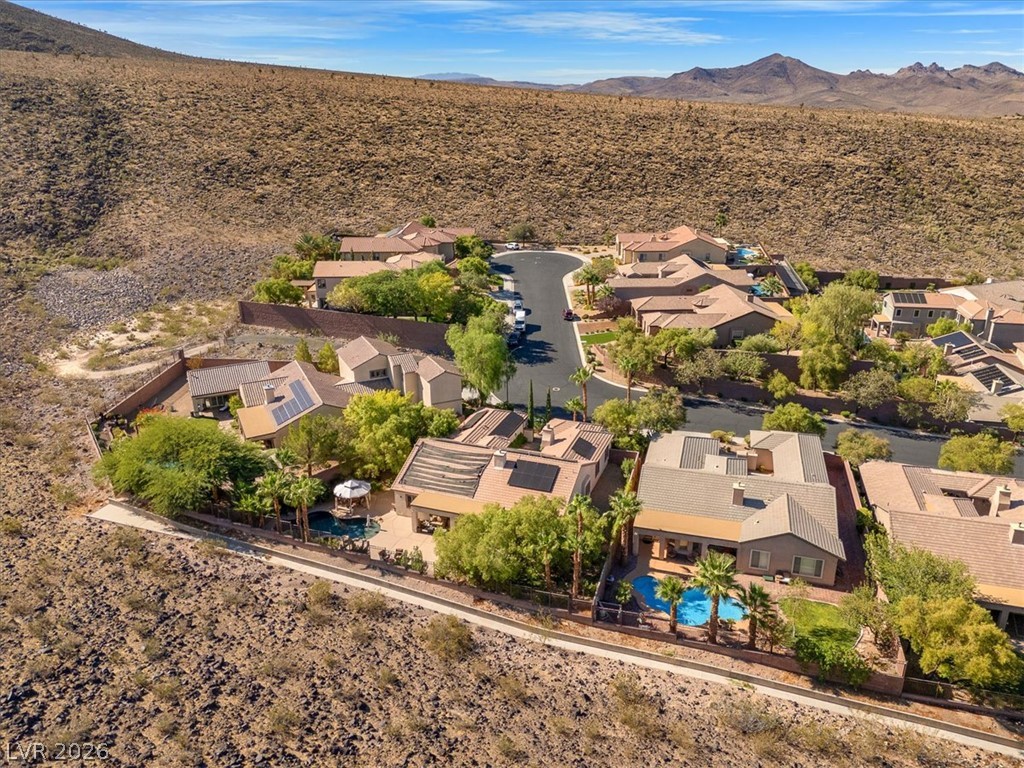
An aerial perspective showcases a private backyard oasis bordering a scenic desert landscape.
An aerial view showcases this desert neighborhood situated along a quiet cul-de-sac.
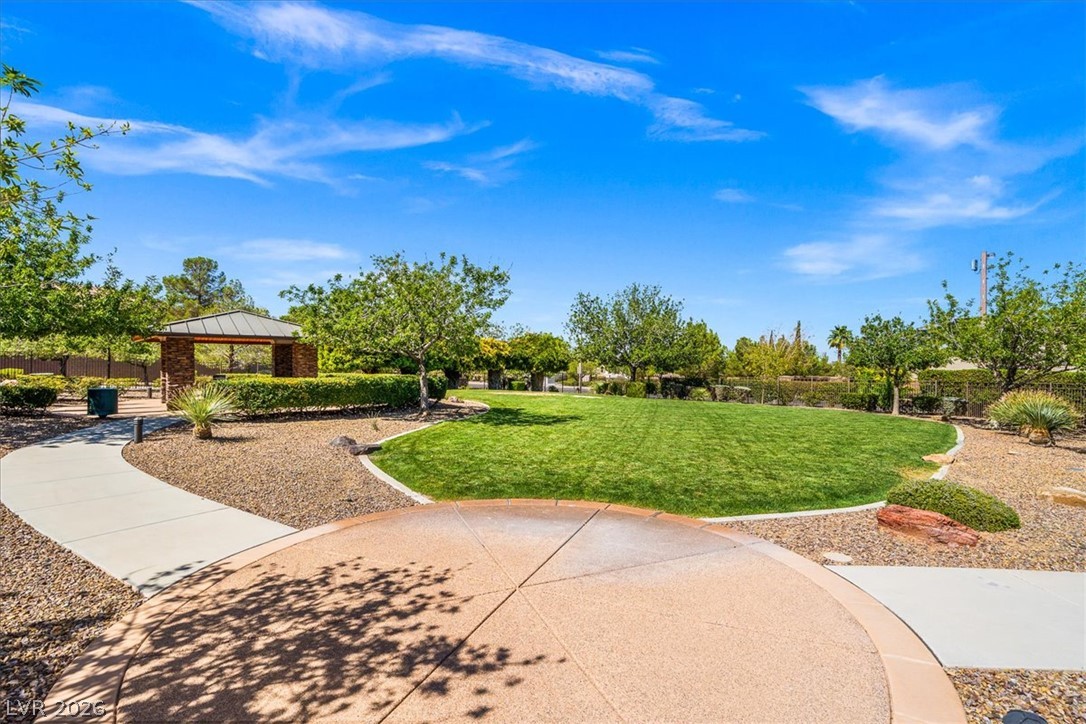
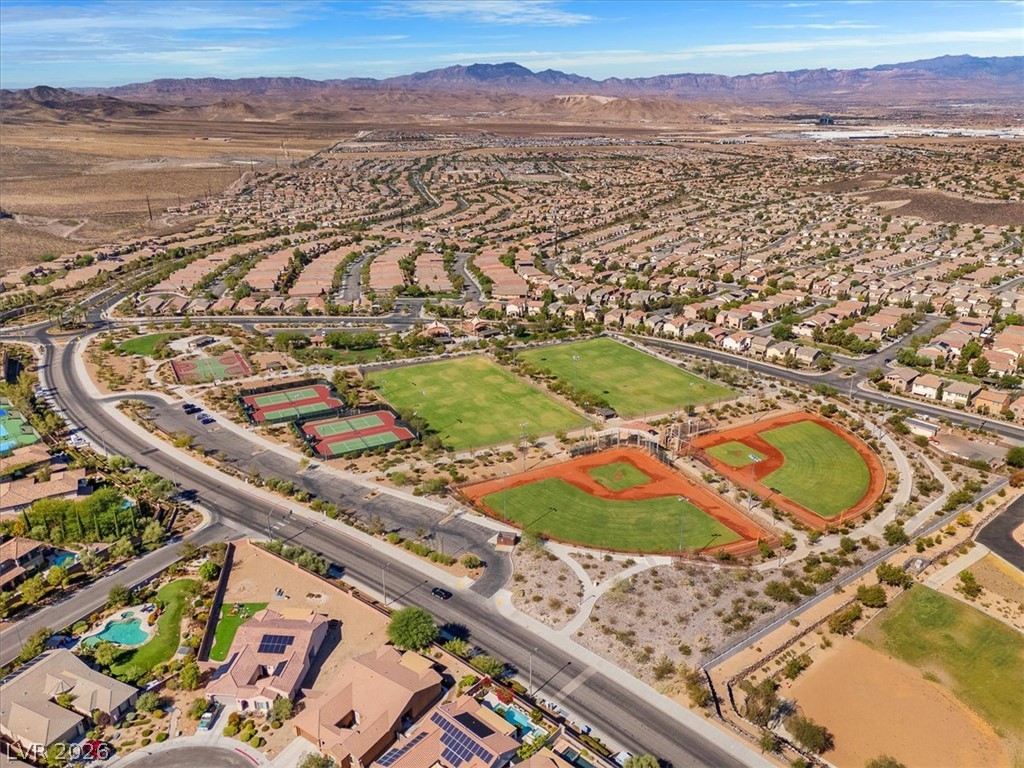
Manicured green lawn and concrete walking paths wind through this beautifully landscaped community park.
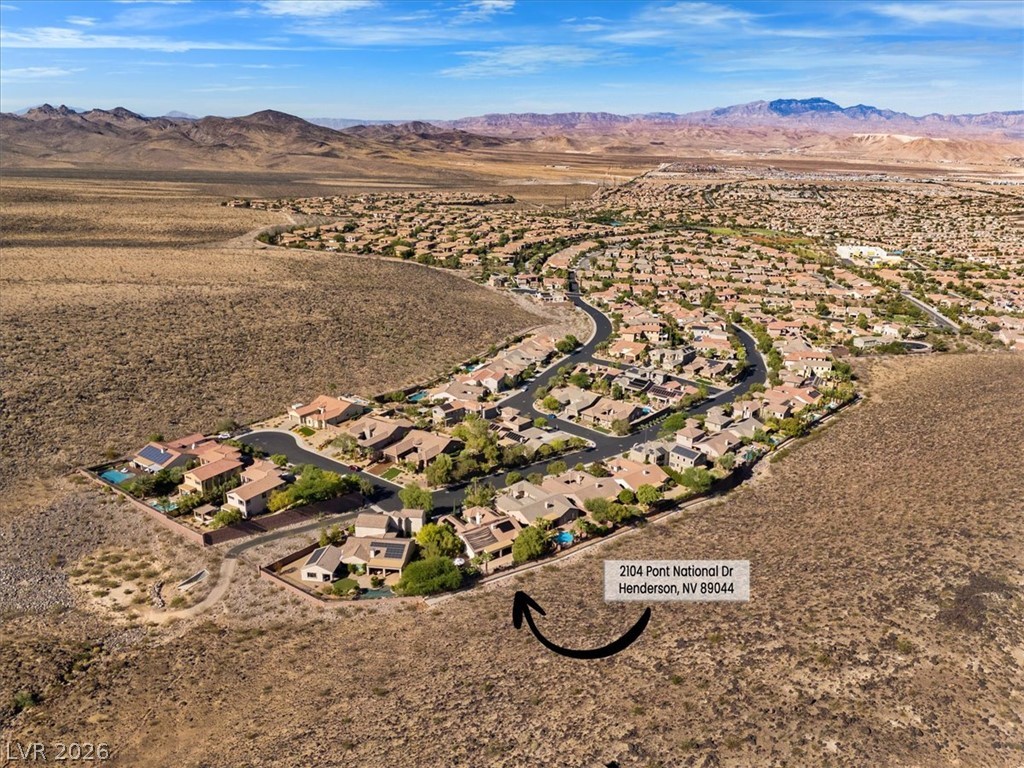
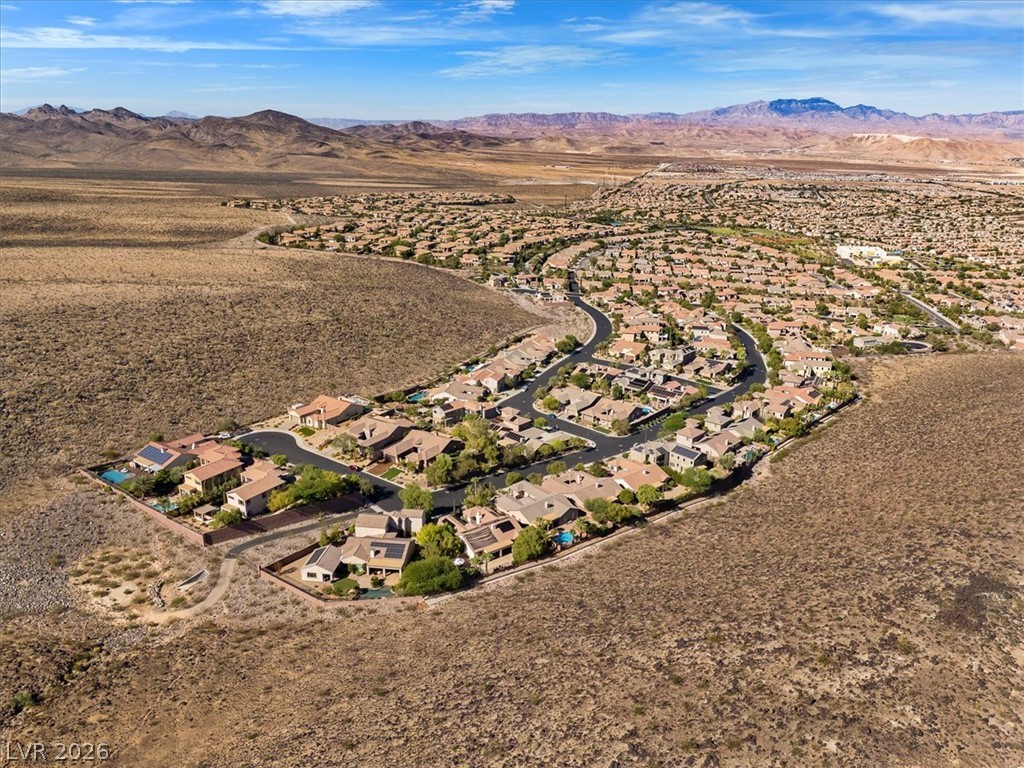
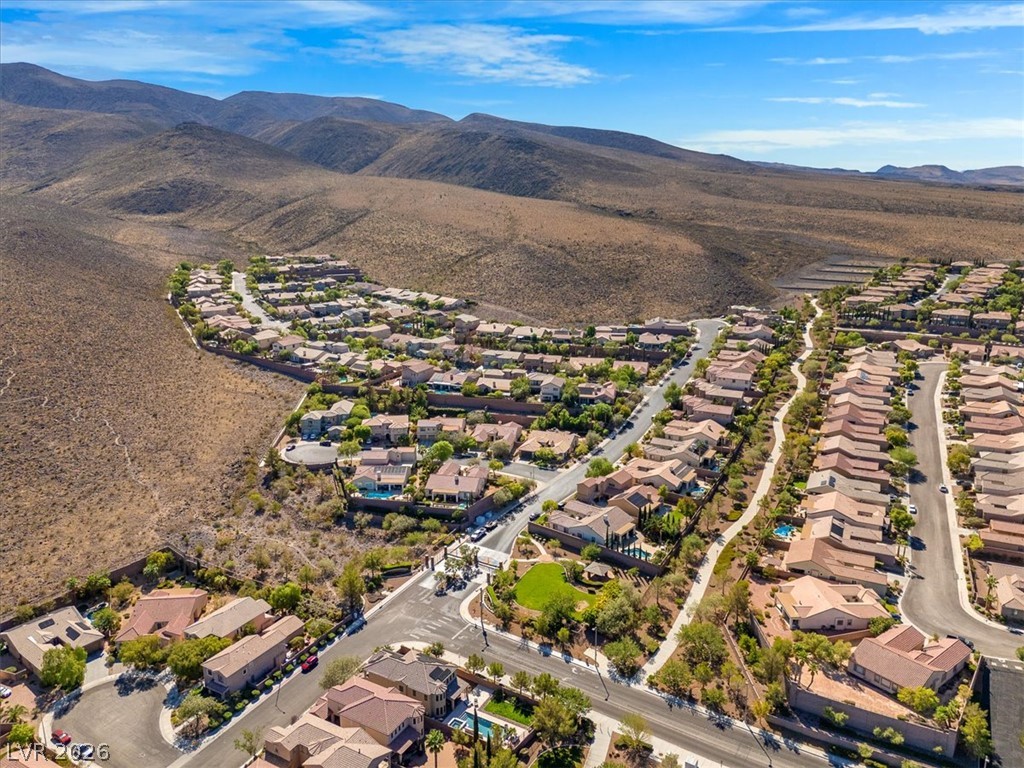
An aerial perspective captures this desert community bordered by expansive mountain views.
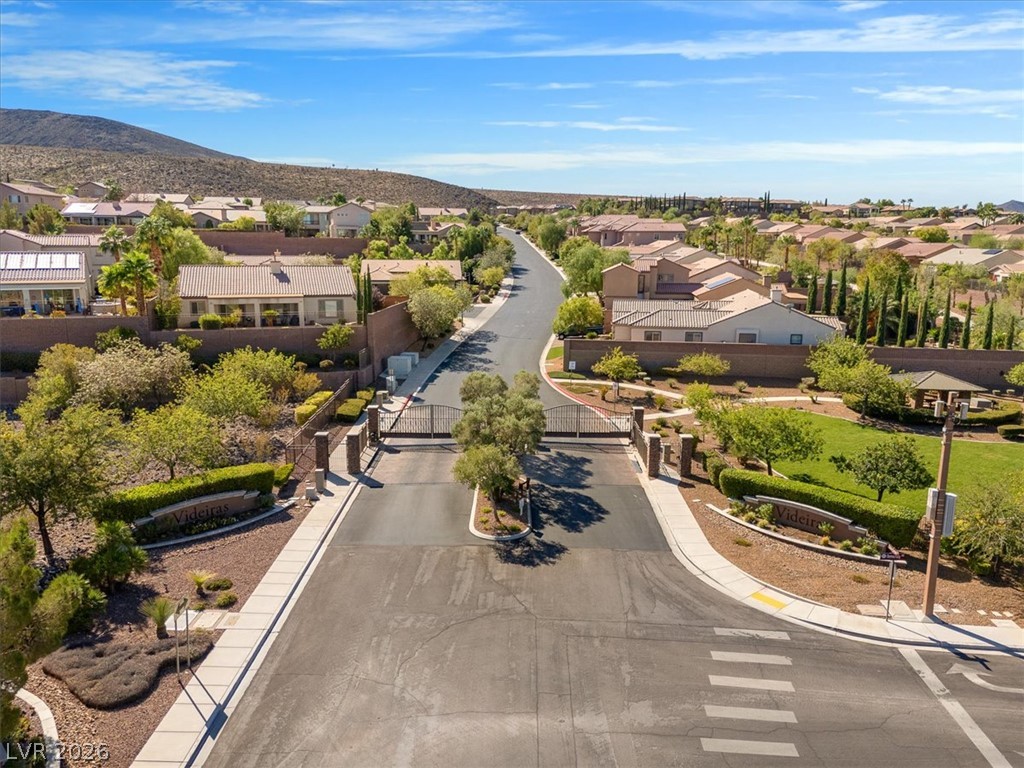
An aerial perspective showcases a gated entryway leading into a beautifully landscaped neighborhood community.
Rugged mountains border this peaceful residential neighborhood nestled within a desert landscape.
Dramatic mountain ridges frame this desert neighborhood layout under clear blue skies.
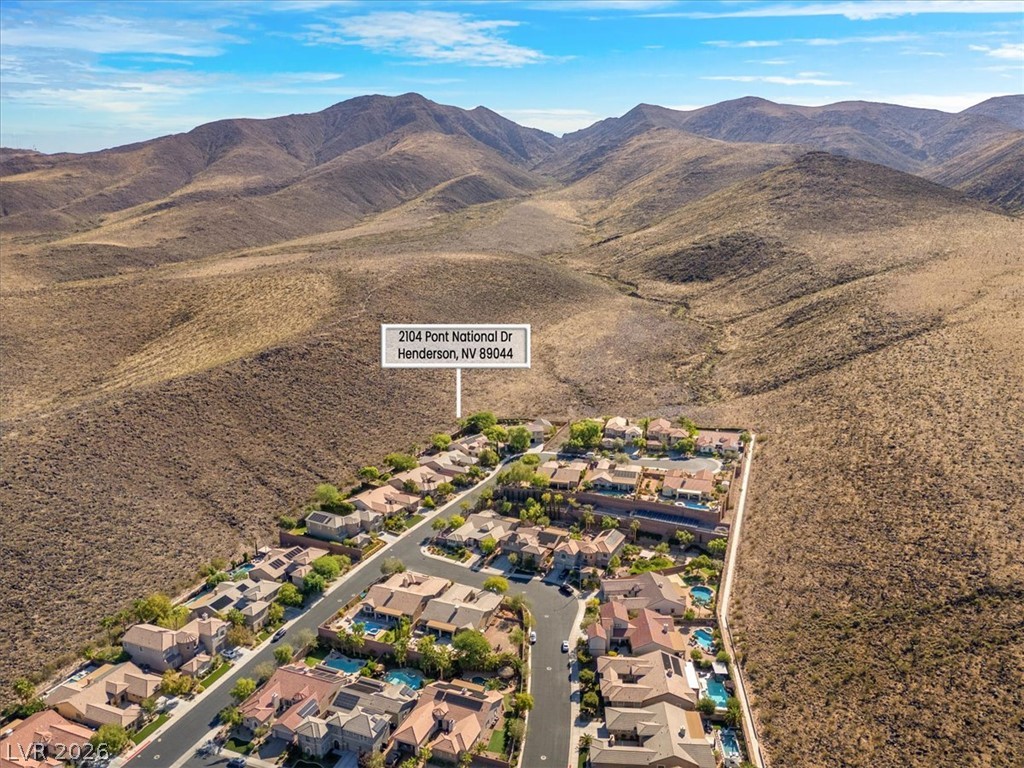
A quiet cul-de-sac neighborhood sits nestled against a dramatic mountain backdrop.
An elegant tile-roofed residence nestled against a dramatic desert hillside backdrop.
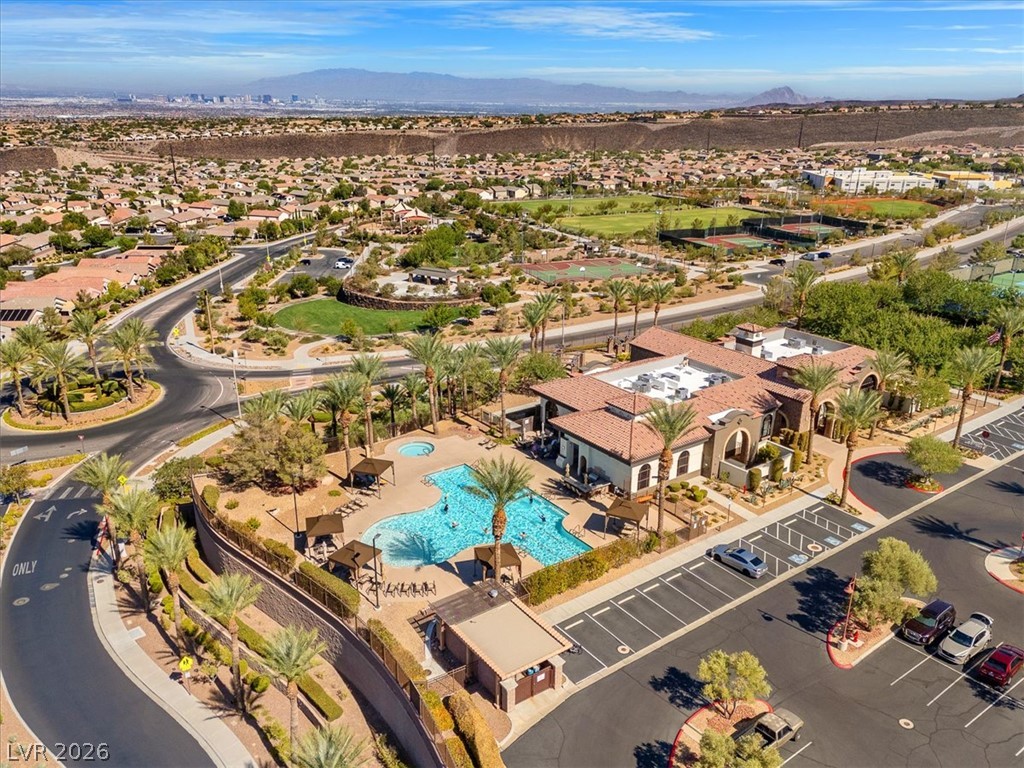
Expansive mountain and desert vistas frame this planned community with extensive recreational facilities.
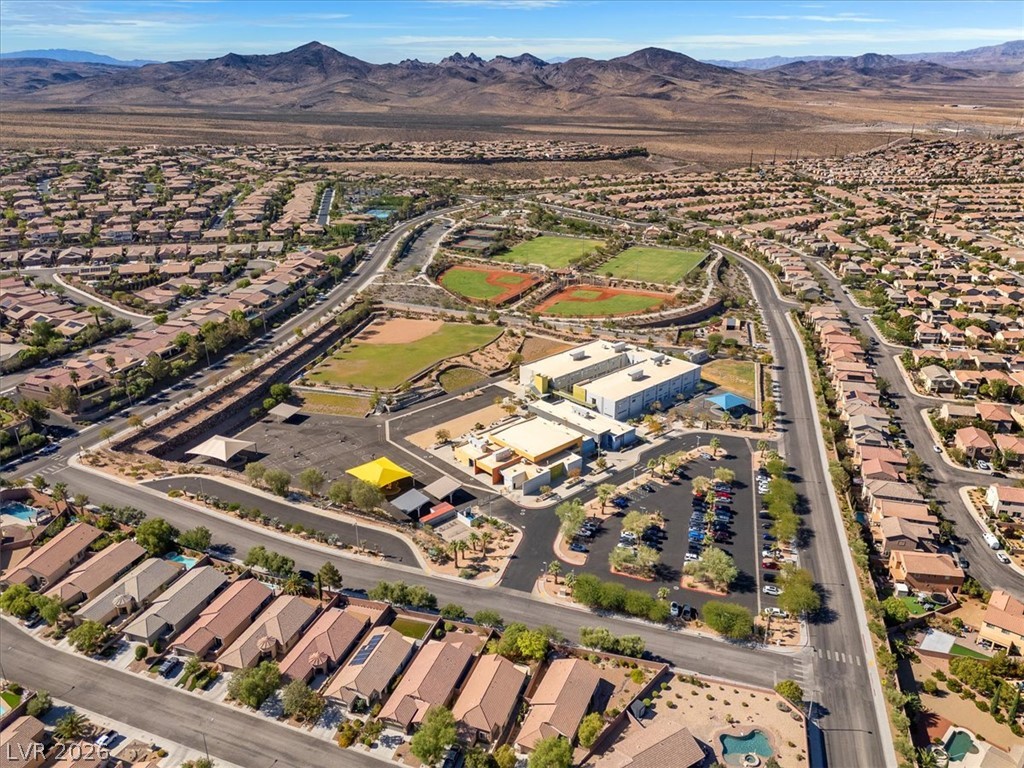
Dramatic mountain ranges frame the surrounding neighborhood and community parks.
A spacious community center with recreational amenities sits amidst an expansive desert neighborhood backdrop.
Rugged desert mountains frame a peaceful residential neighborhood connected by paved sidewalks.
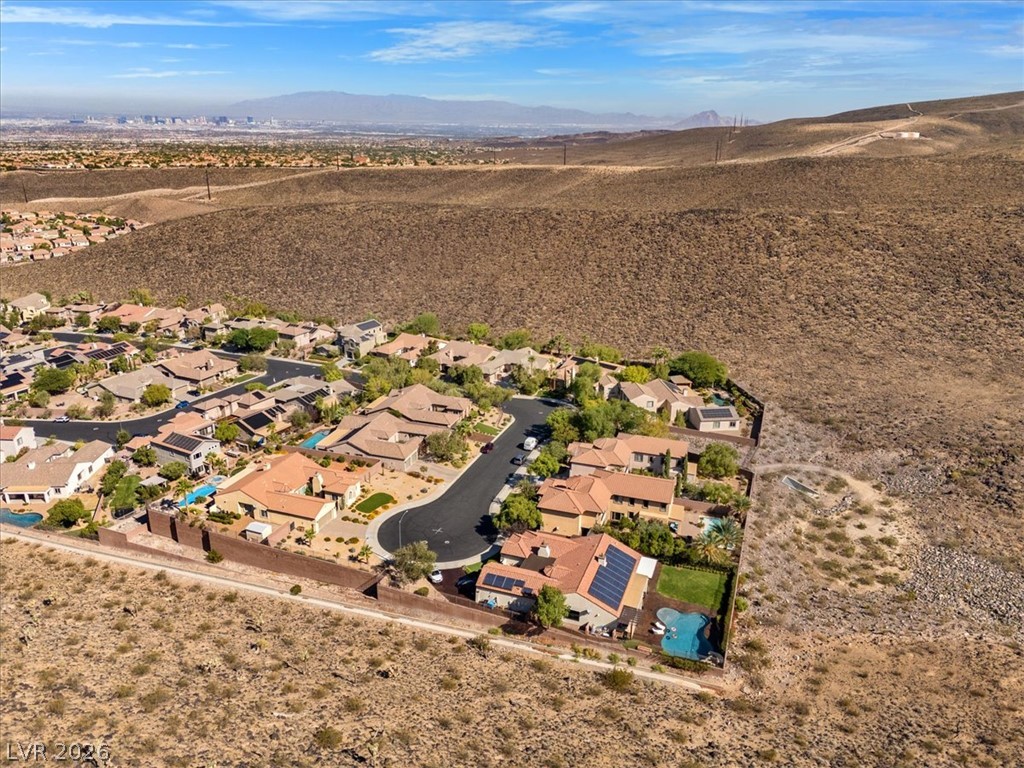
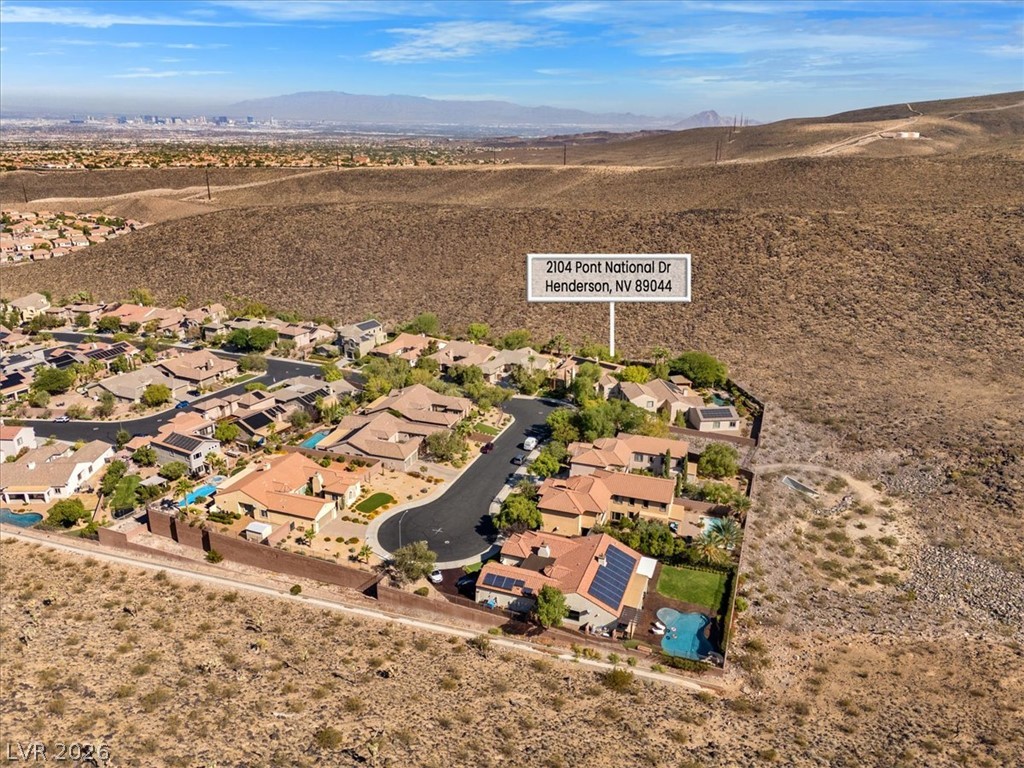
An elevated perspective captures a quiet cul-de-sac bordered by sweeping desert hillsides.
Dramatic desert ridges frame this masterfully situated community with panoramic skyline views.
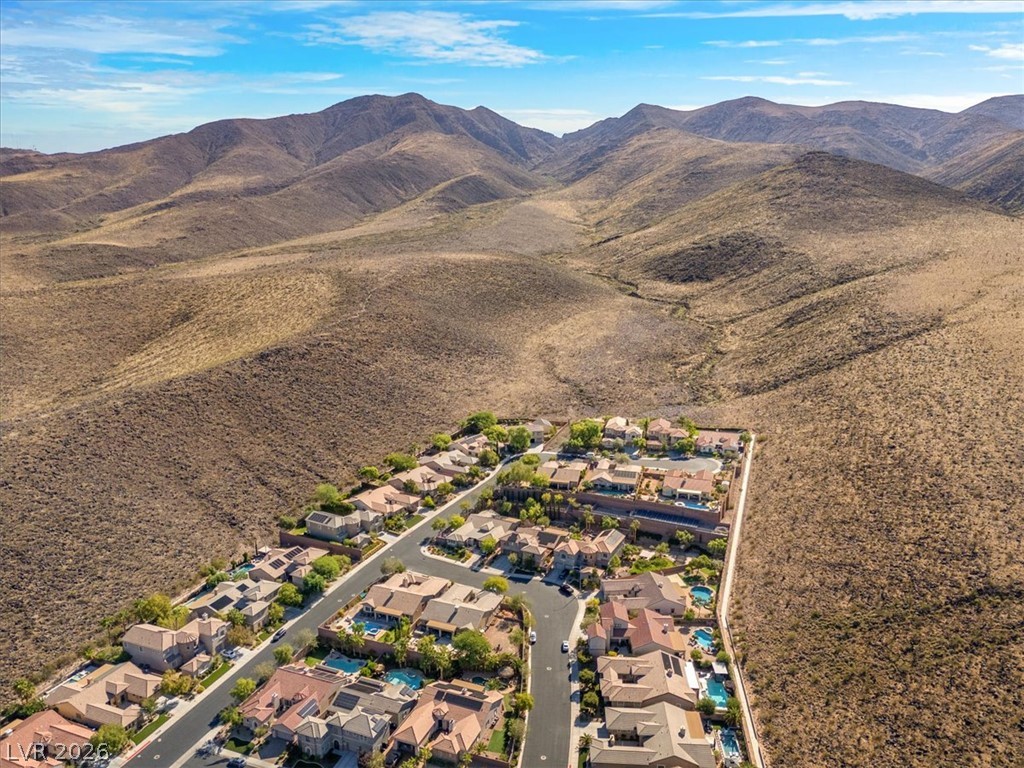
An aerial perspective showcases a quiet residential cul-de-sac bordered by dramatic desert hills.