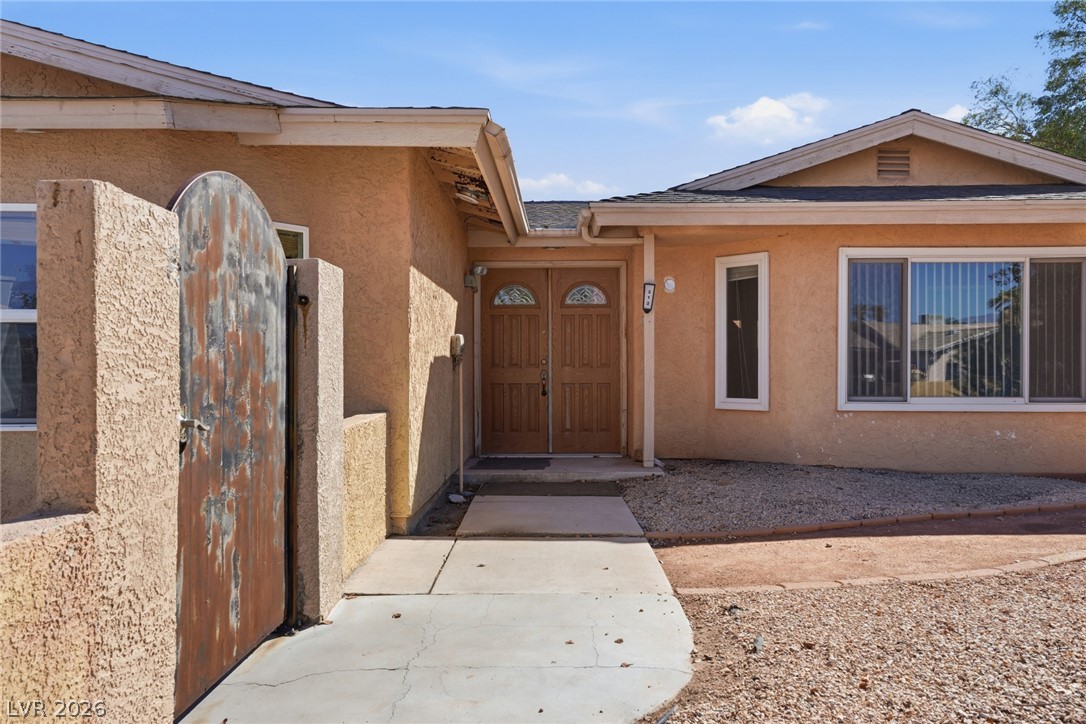
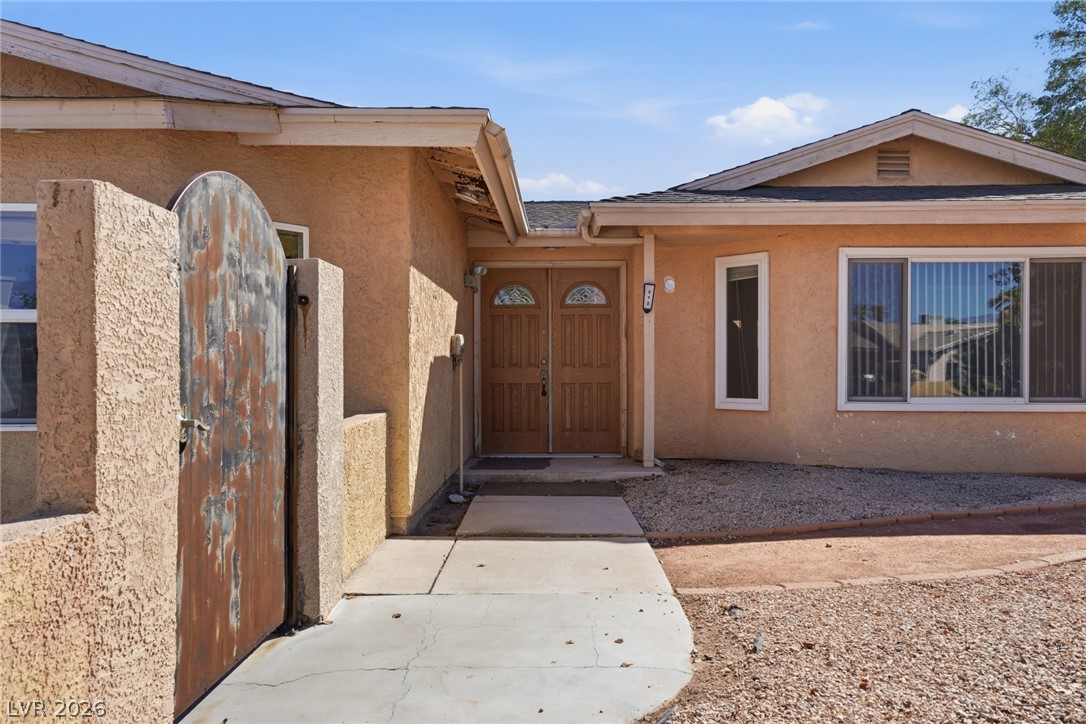
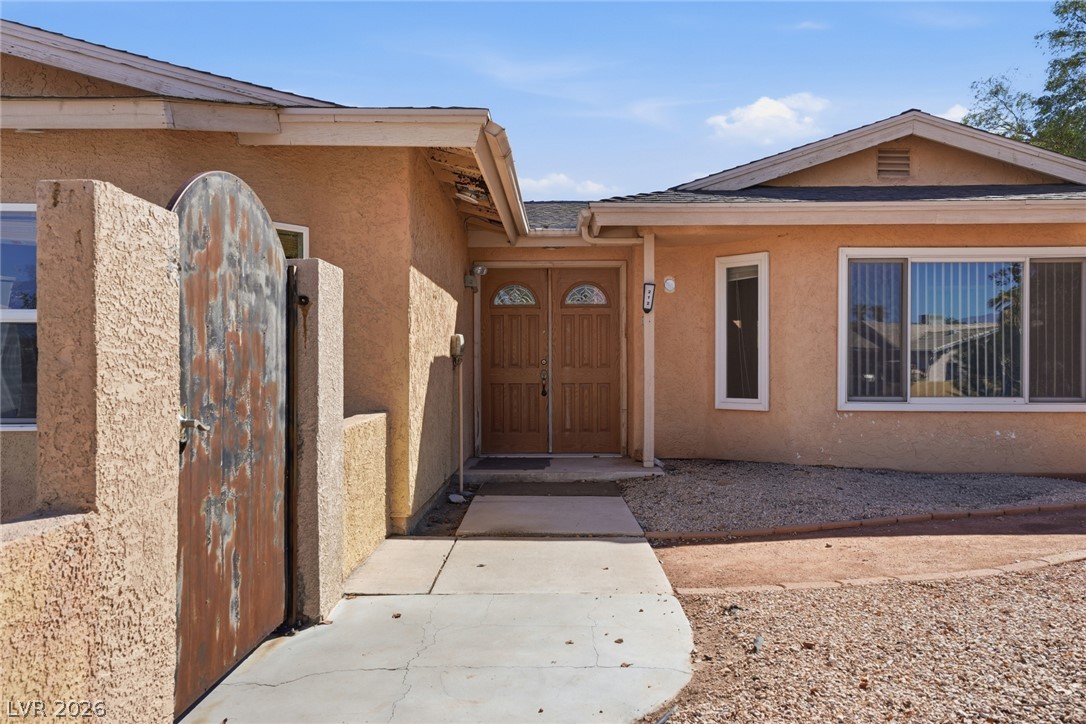
Double doors and a concrete pathway welcome visitors to this classic stucco residence.
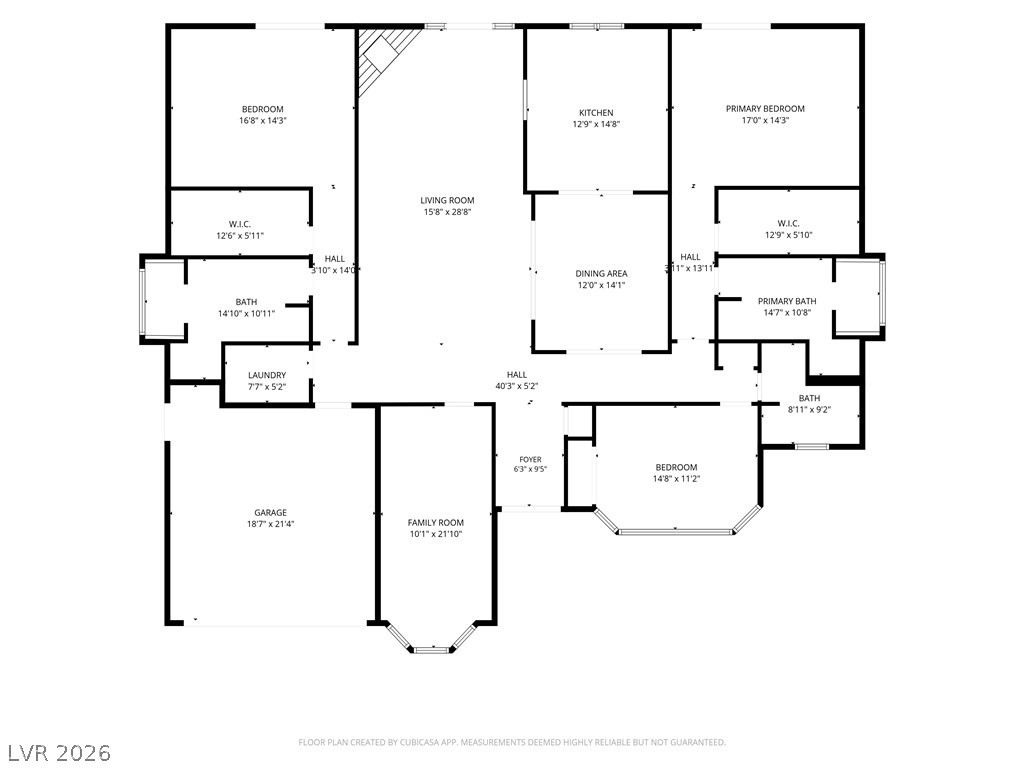
A detailed layout illustrating the functional flow and spacious dimensions of this modern home.
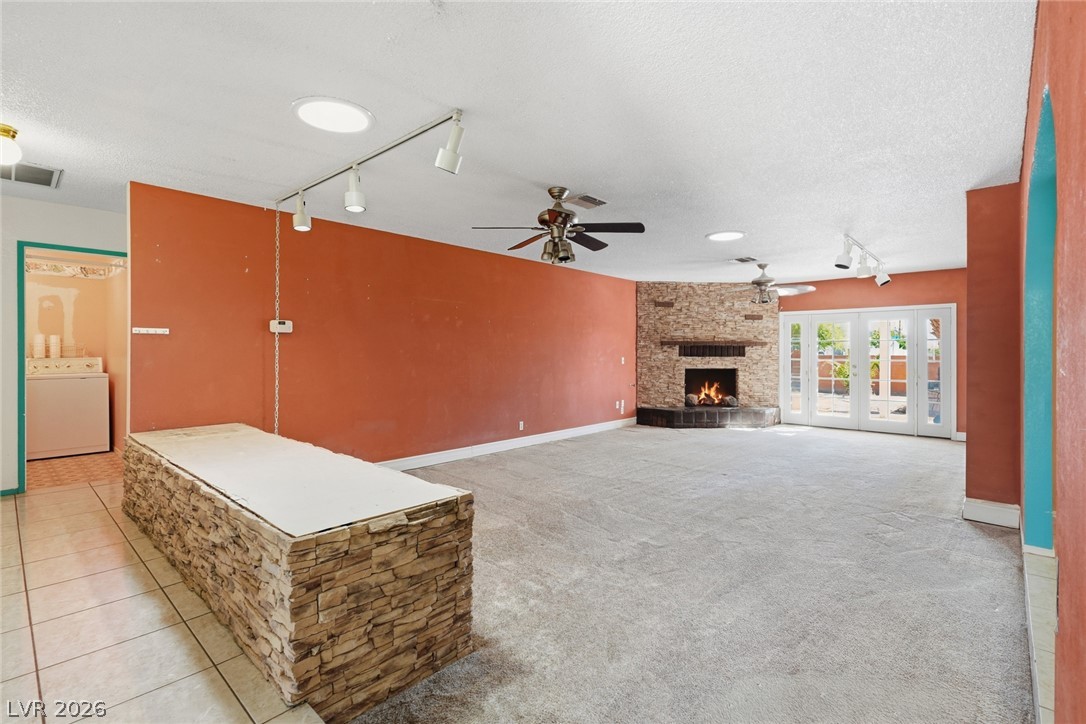
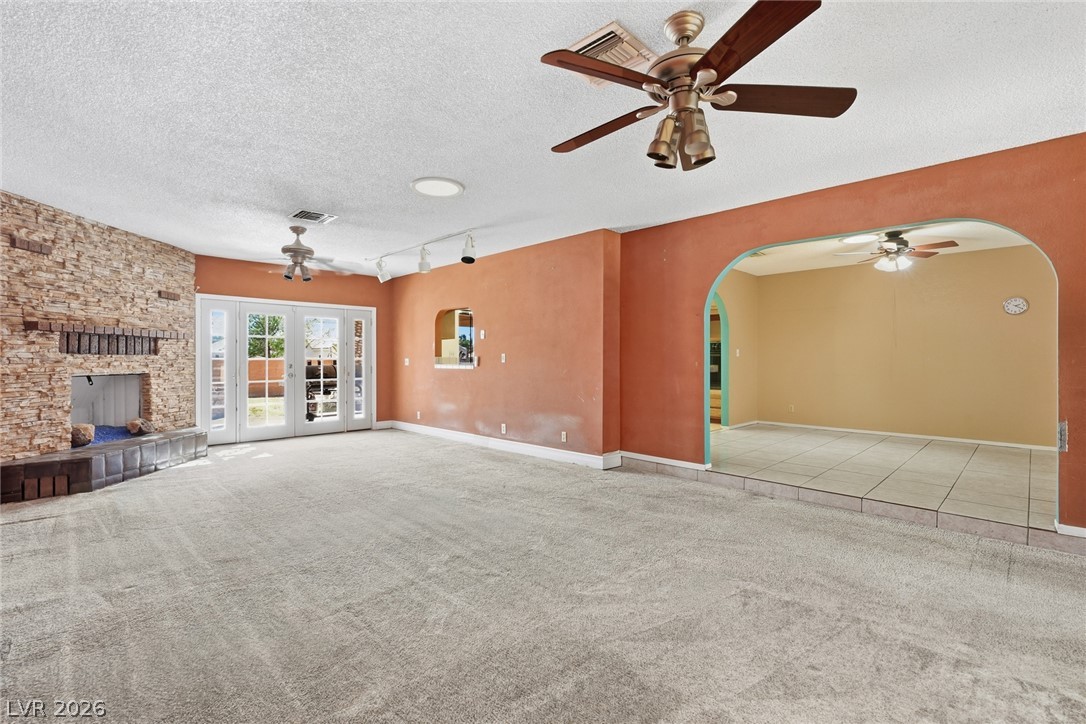
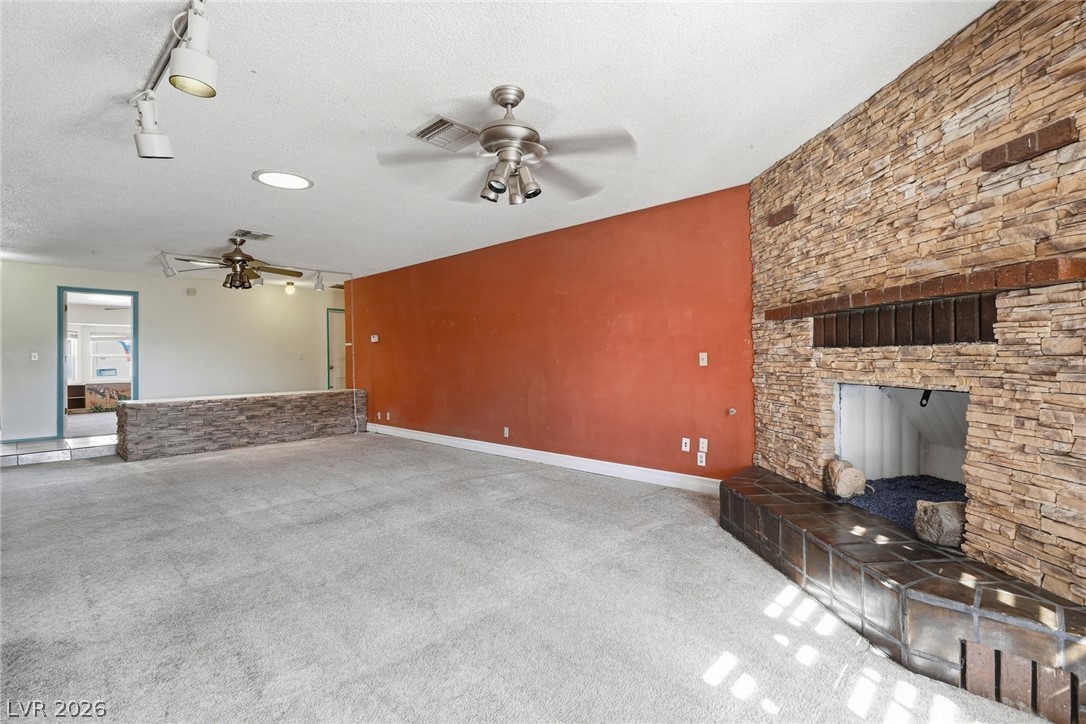
A stone fireplace anchors this expansive living area featuring carpet flooring and sliding glass doors.
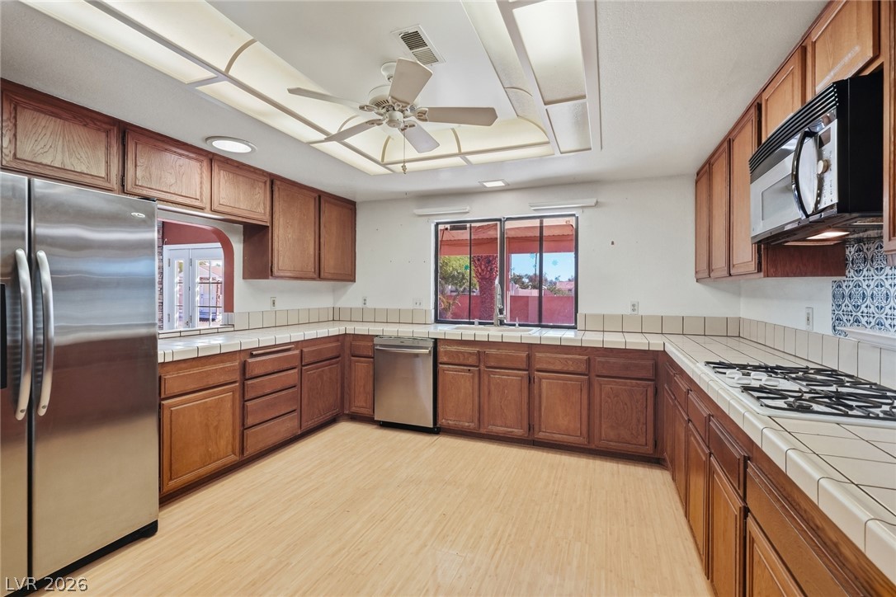
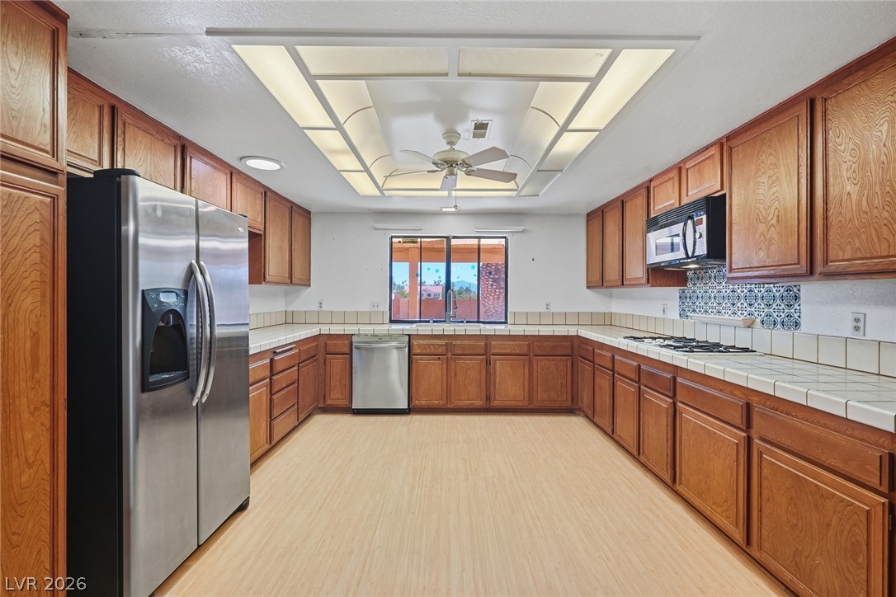
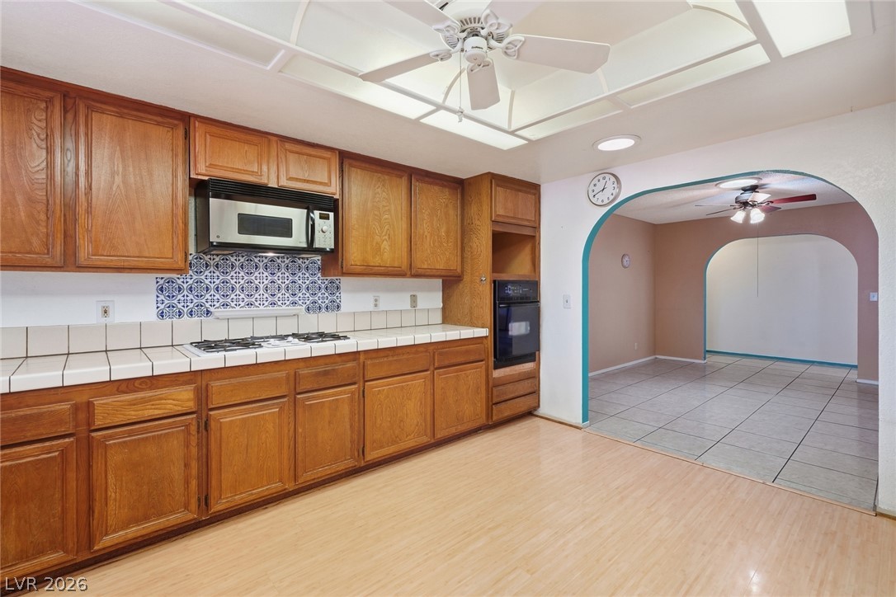
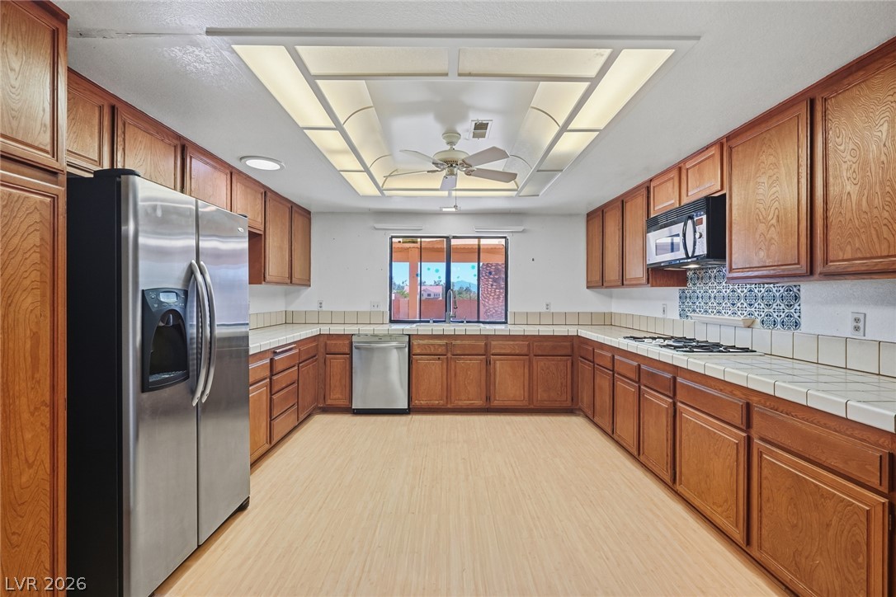
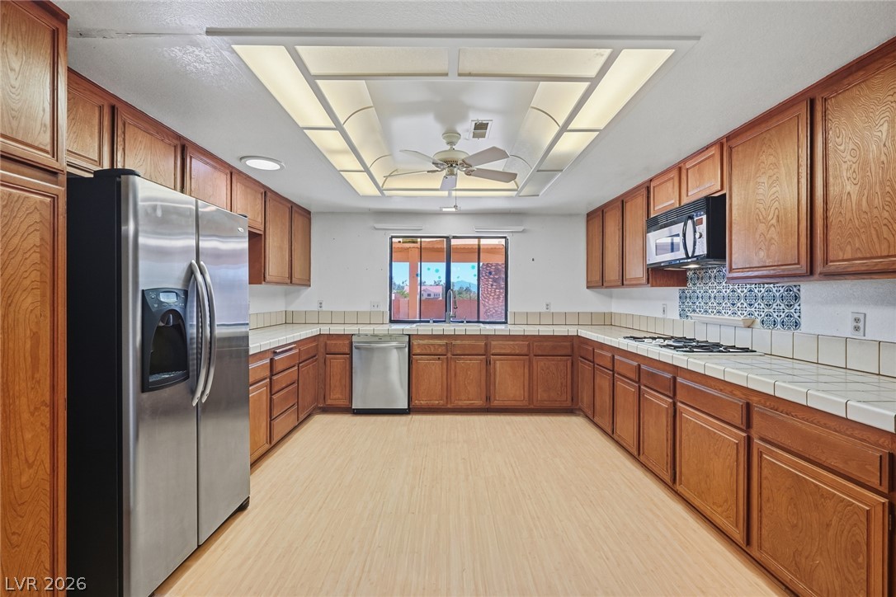
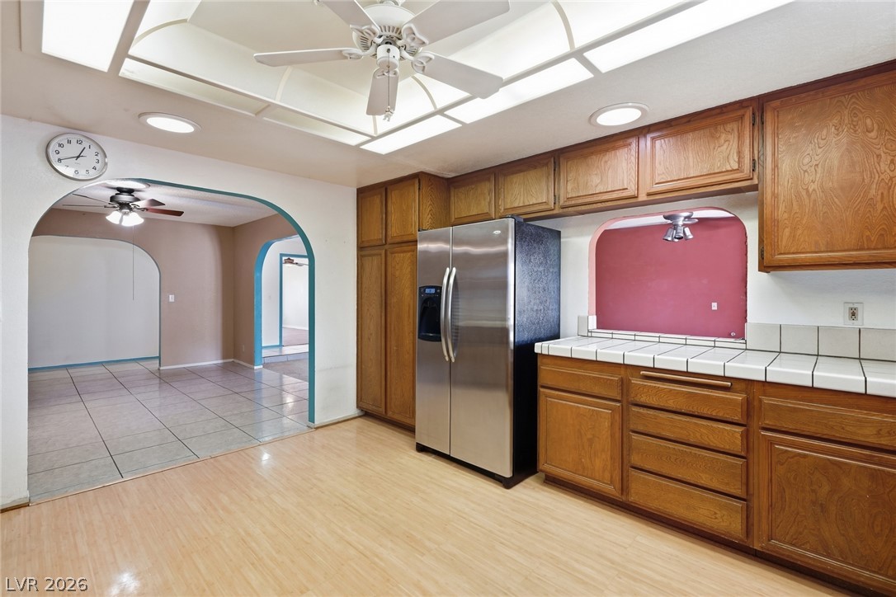
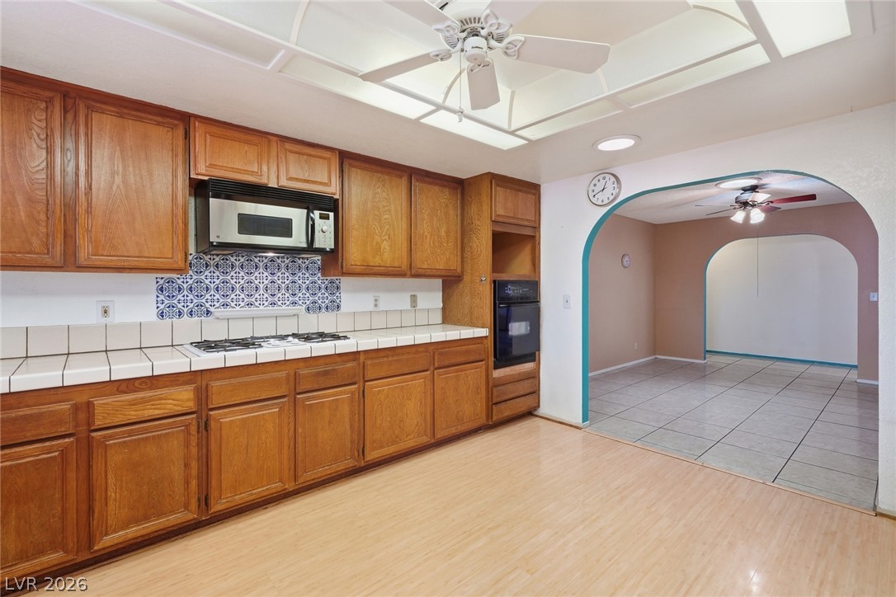
Ample wooden cabinetry and tile countertops wrap around this functional culinary space.
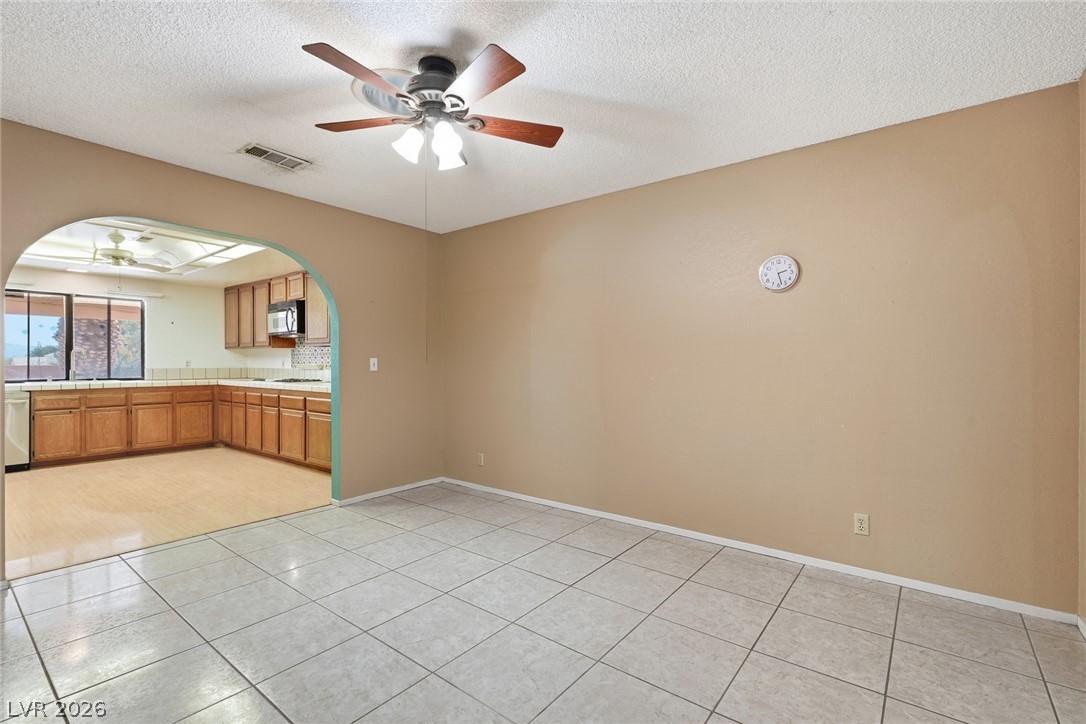
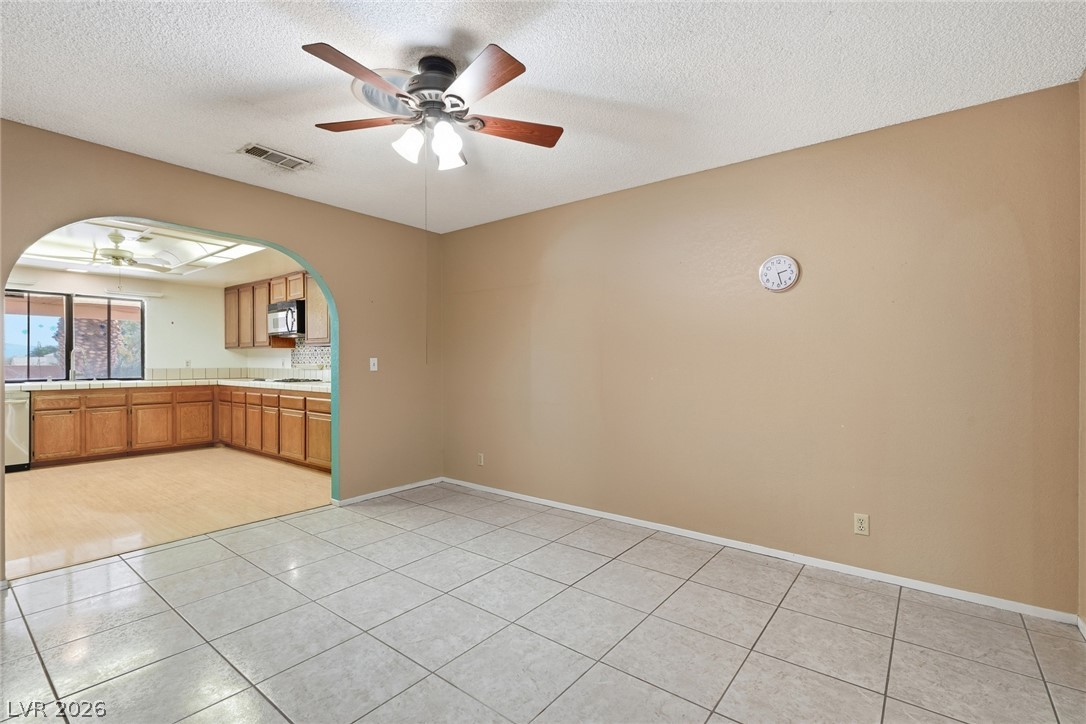
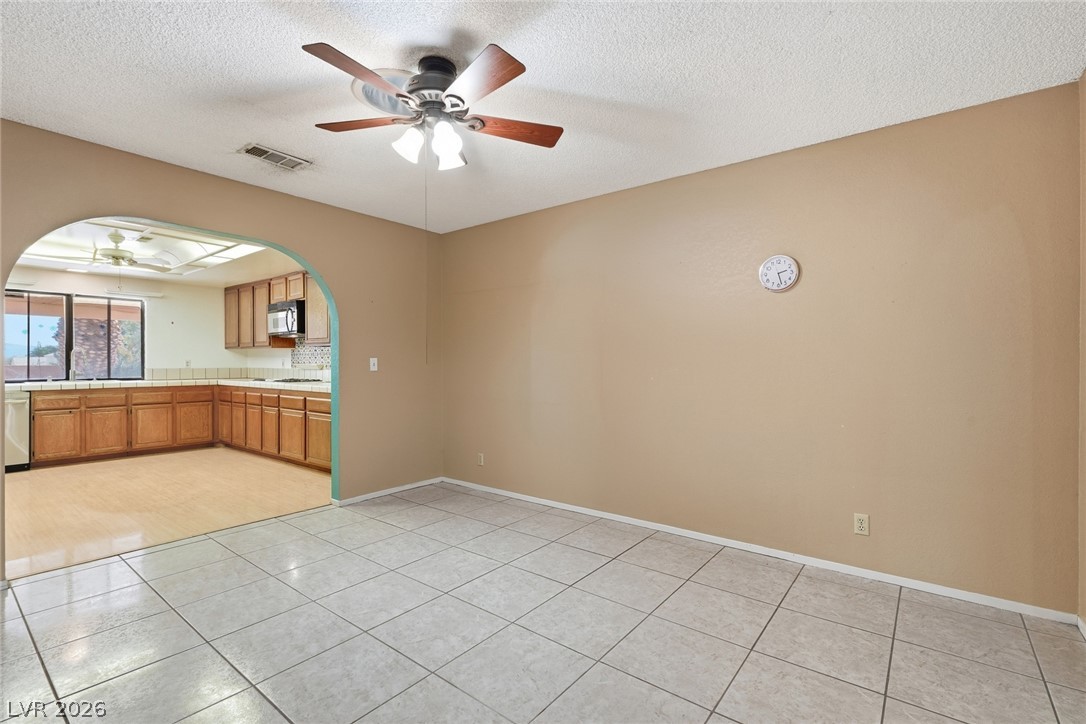
An arched doorway connects the tile-floored dining space directly to the neighboring kitchen.
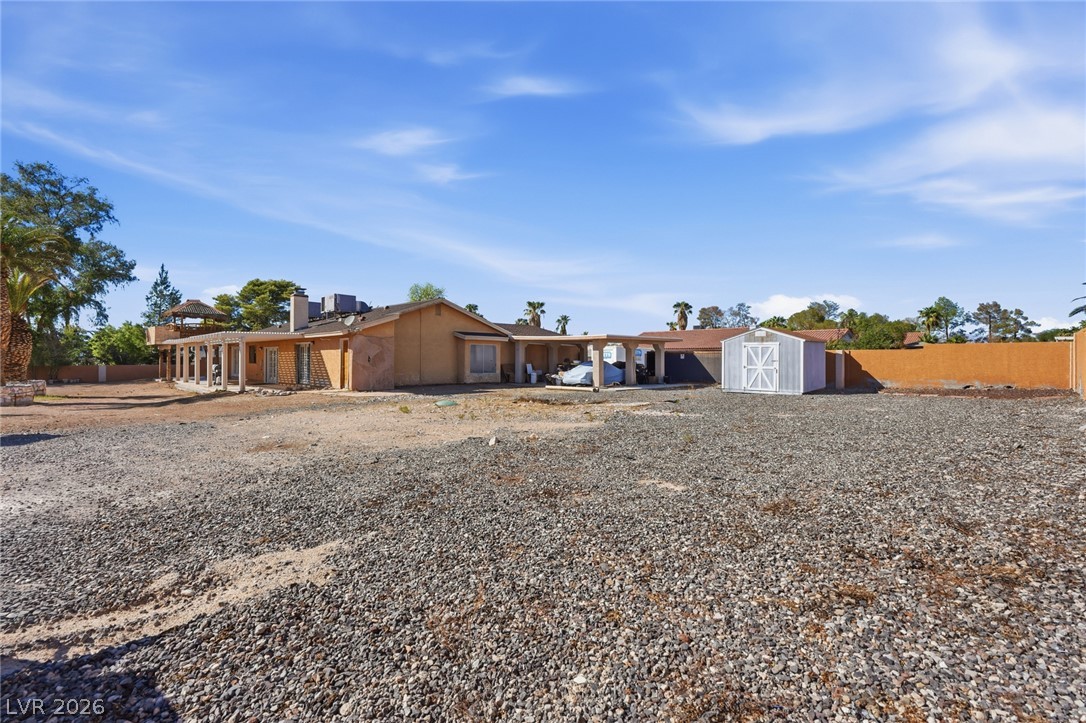
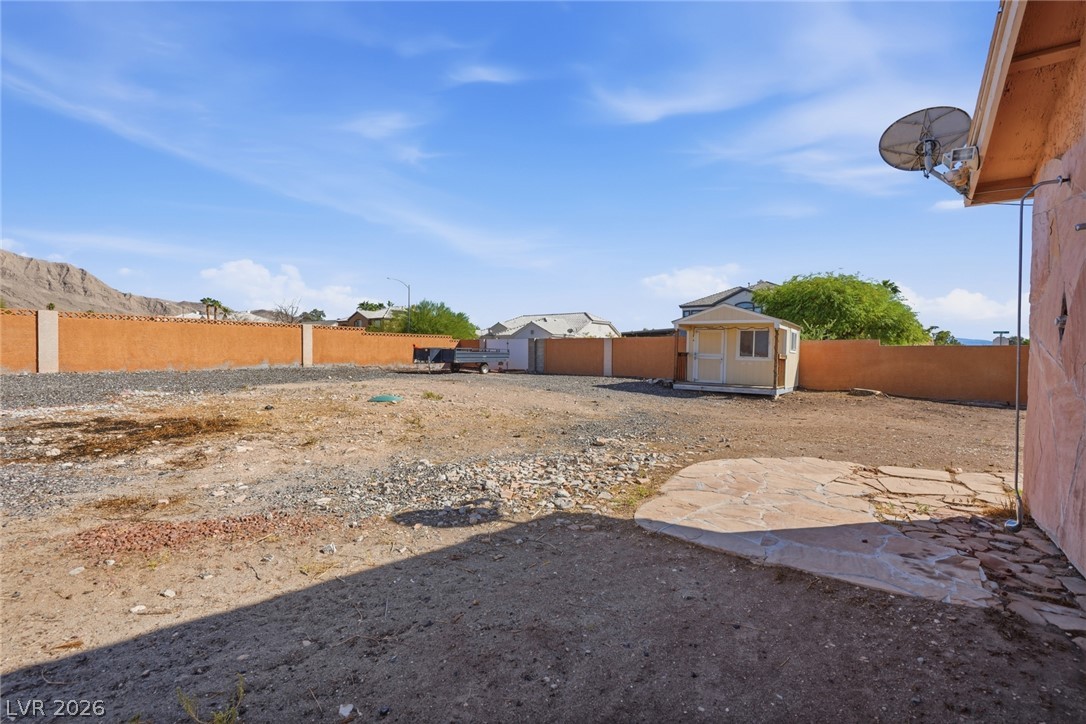
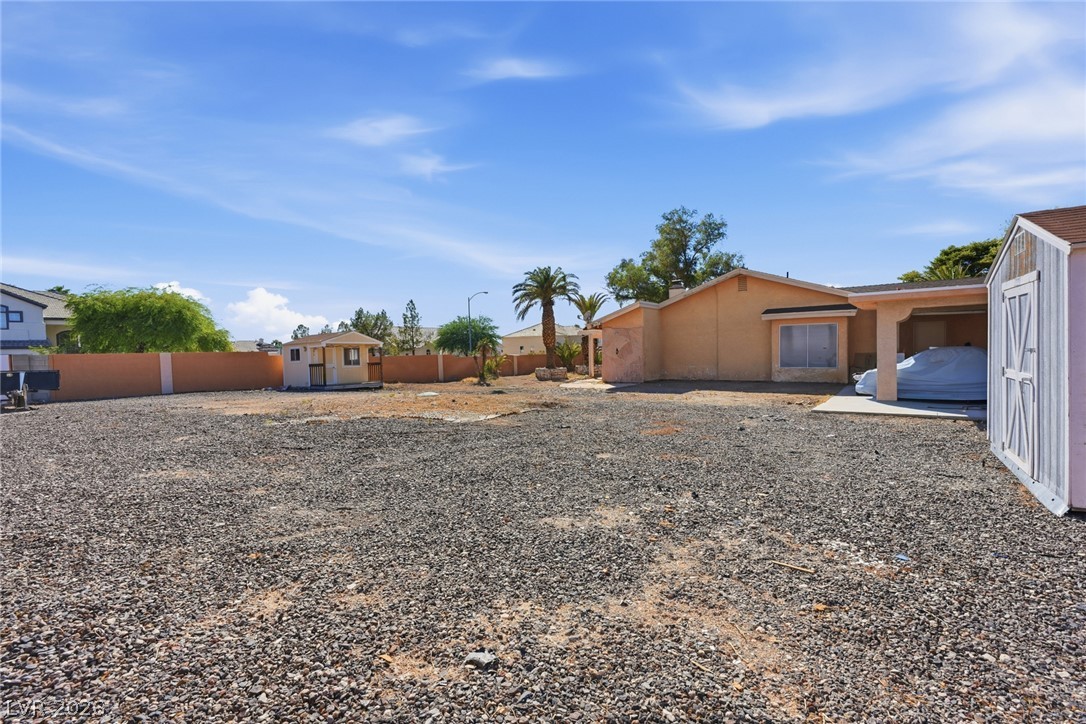
An expansive gravel yard provides abundant space for outdoor activities and custom improvements.
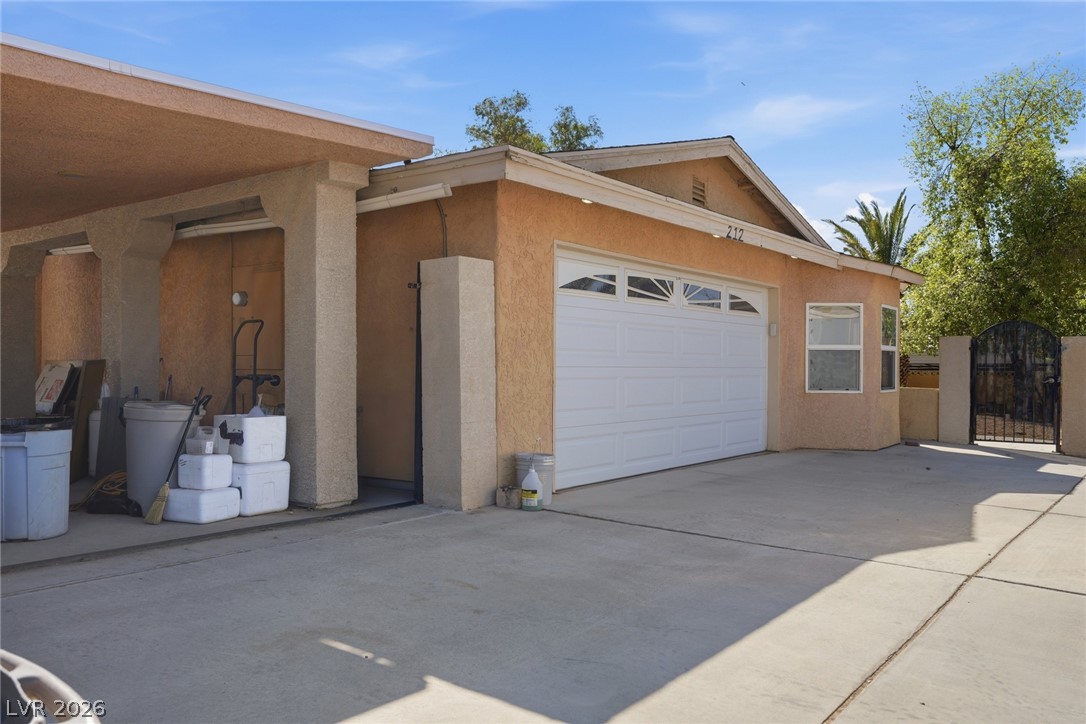
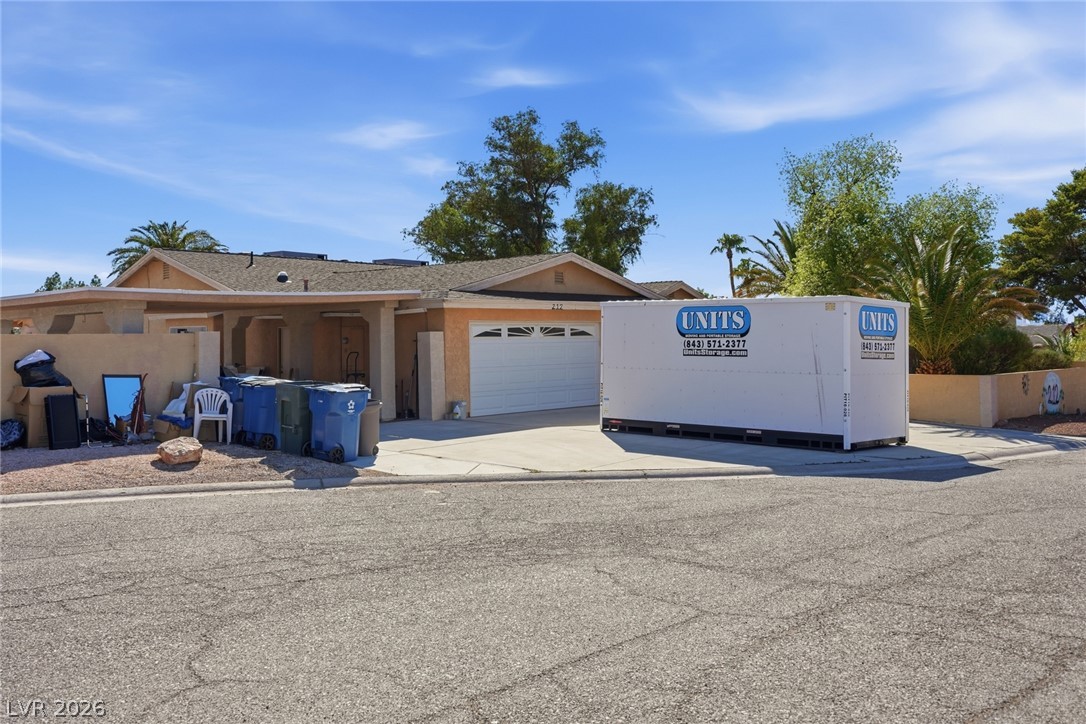
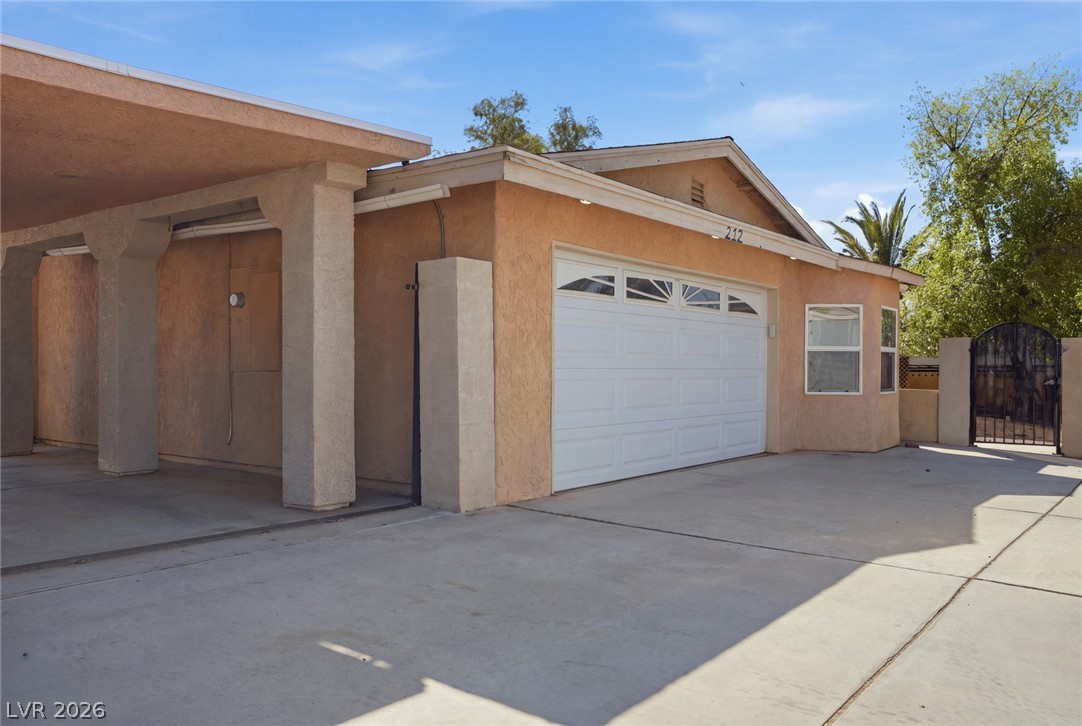
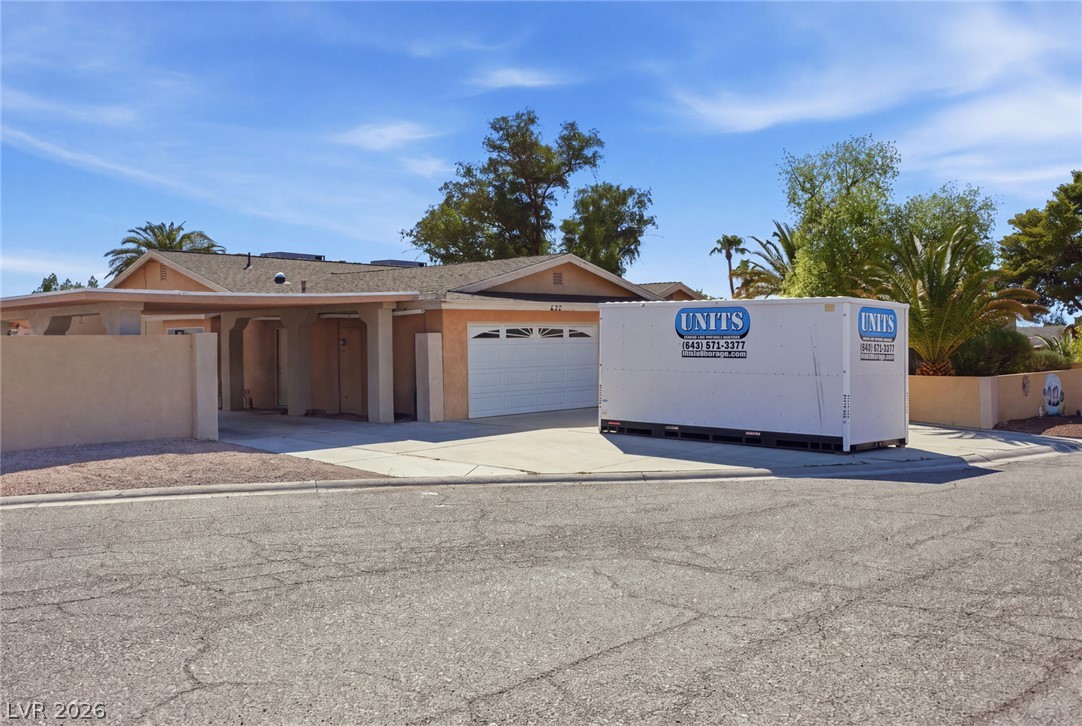
An expansive concrete driveway leads to a stucco exterior with integrated garage and carport.
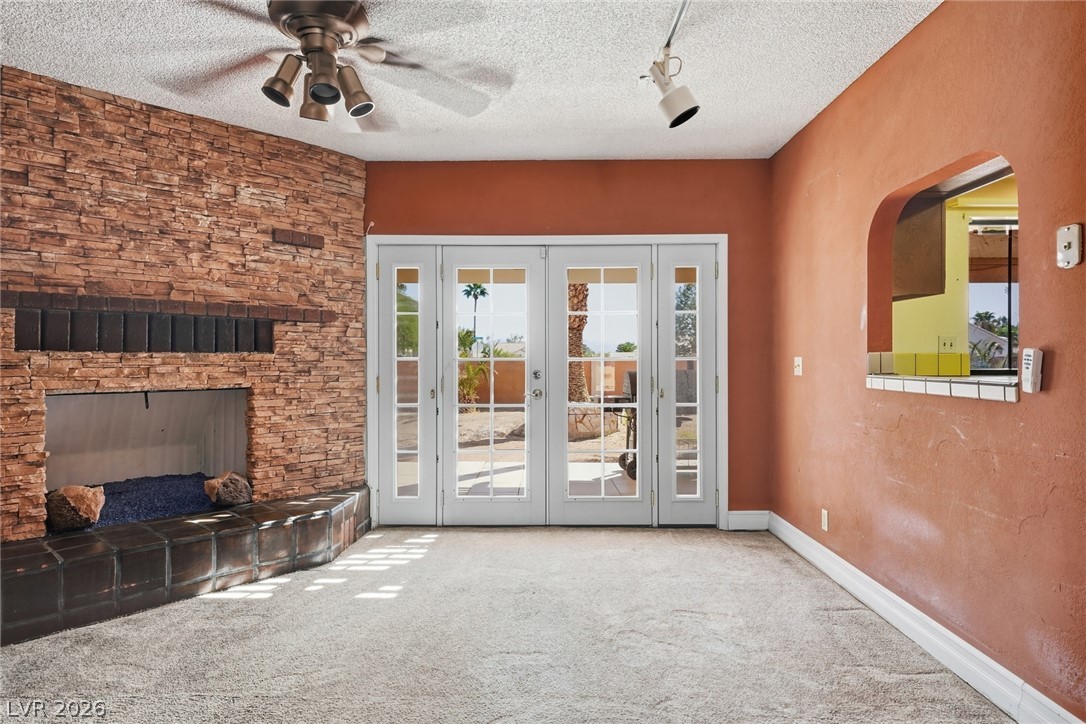
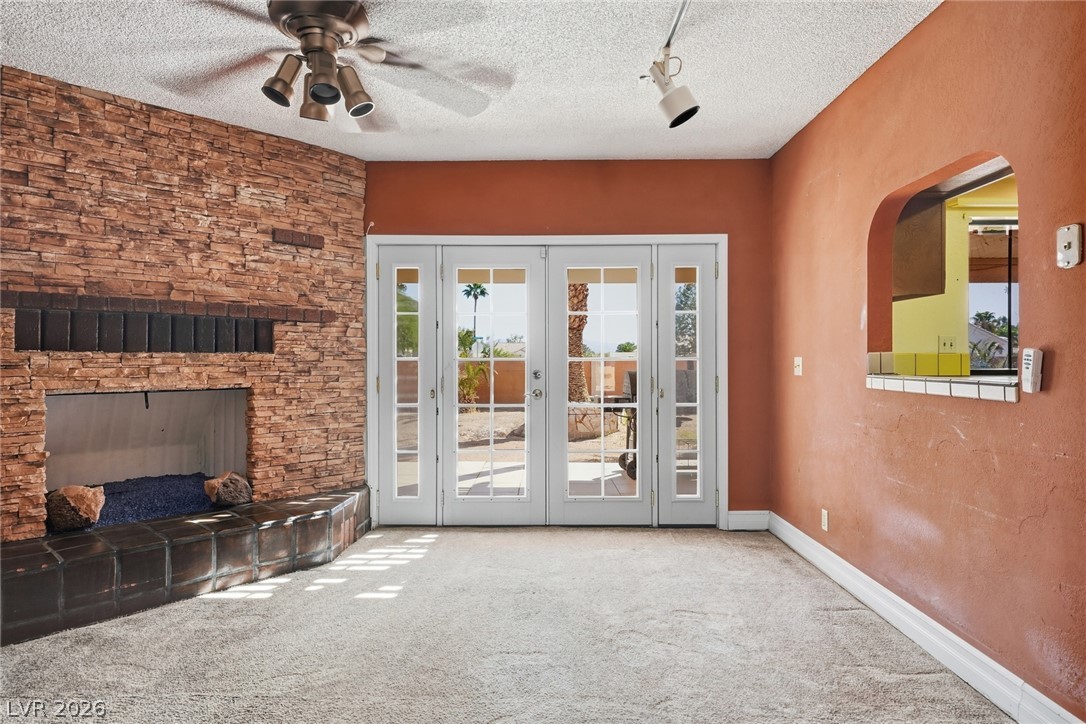
A classic floor-to-ceiling brick fireplace anchors the space alongside elegant French doors.
A stone fireplace anchors this living space accented by arched transitions and plush carpeting.
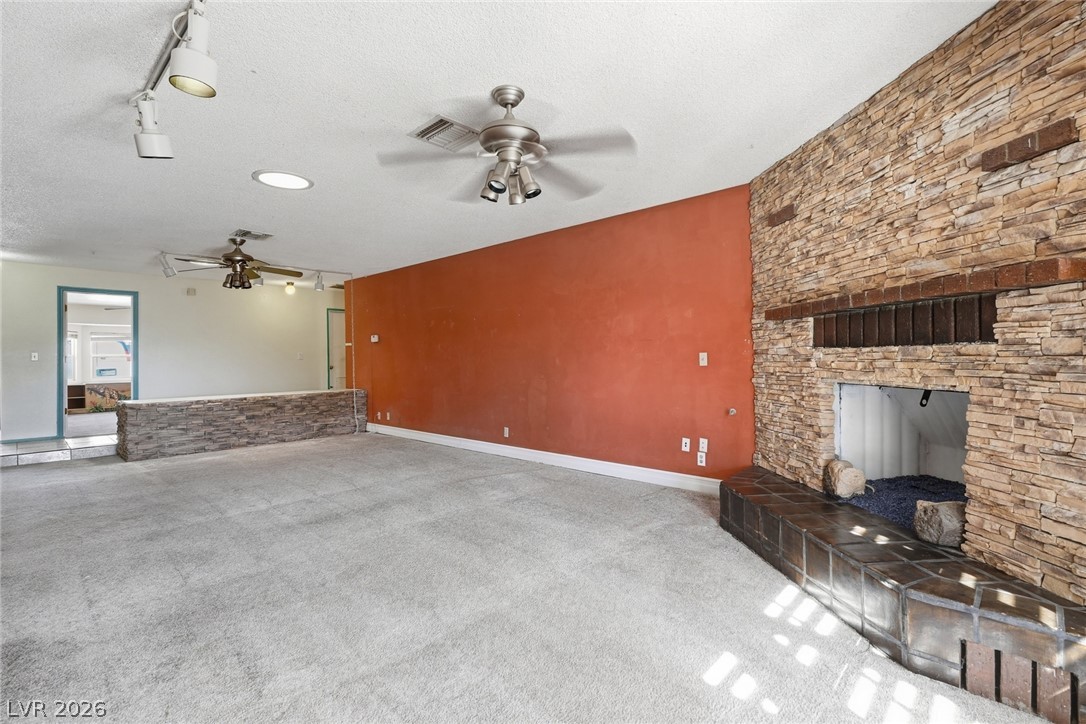
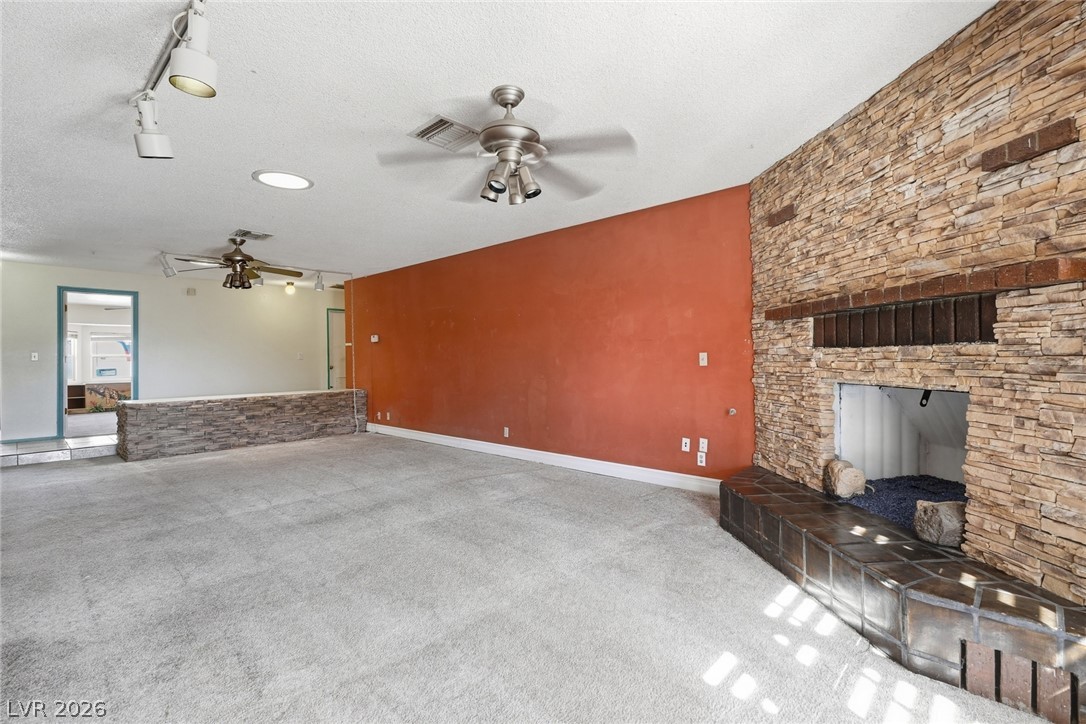
A floor-to-ceiling stone fireplace serves as the centerpiece of this comfortable living area.
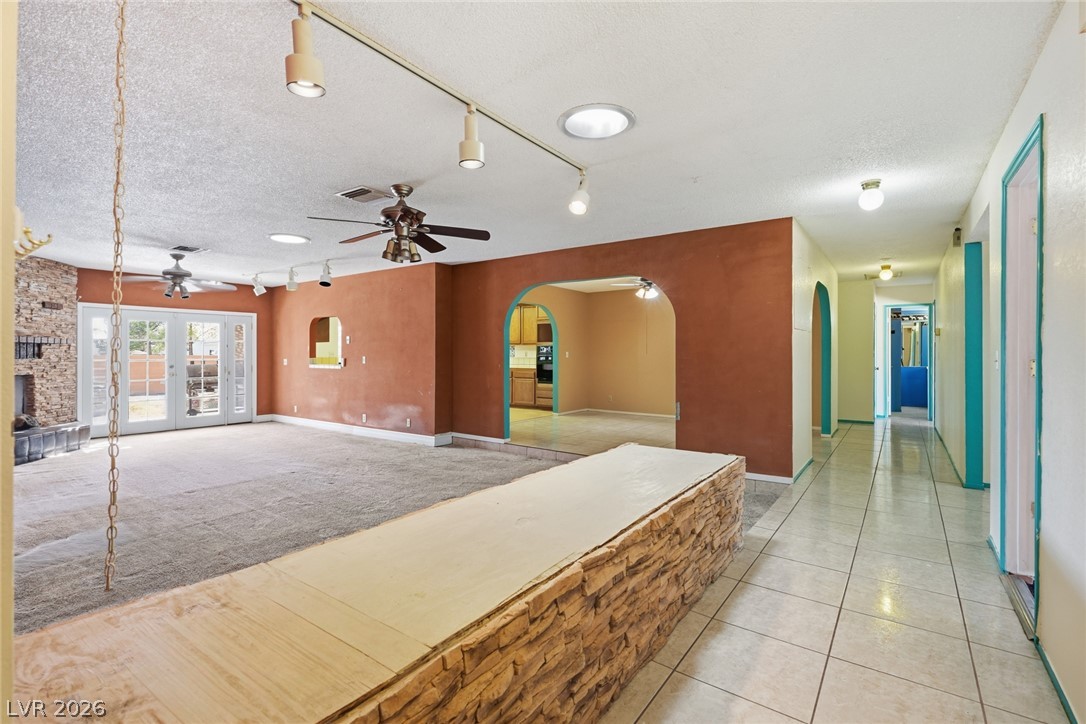
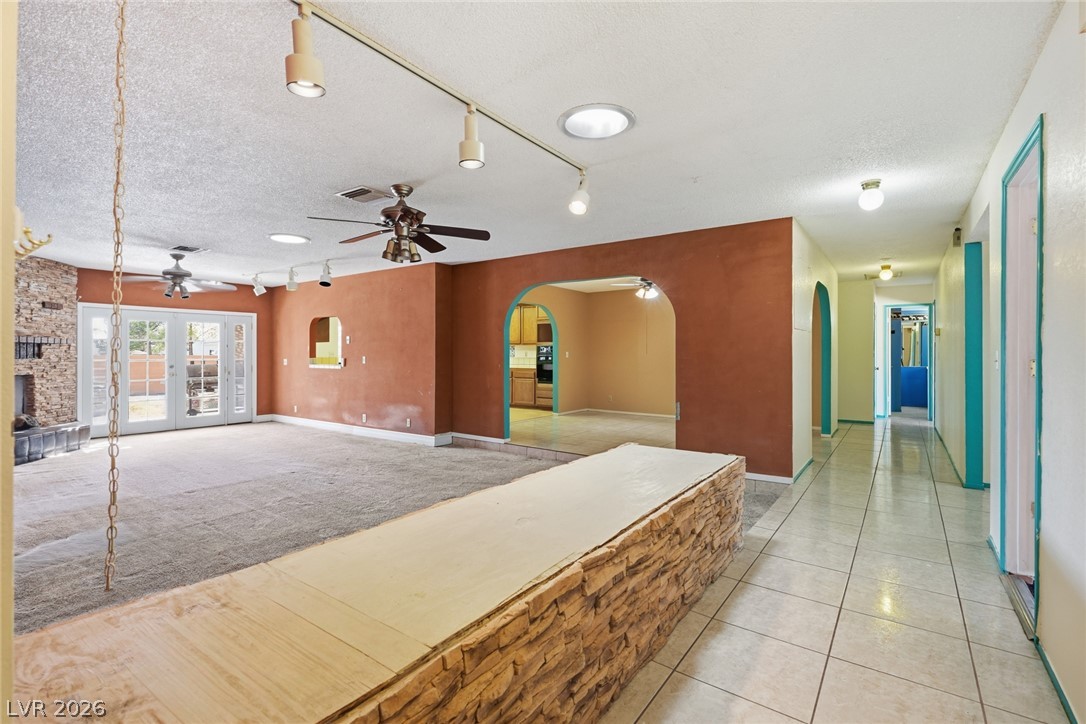
Tiled walkways flank an expansive living space accented by stone features and arched entries.
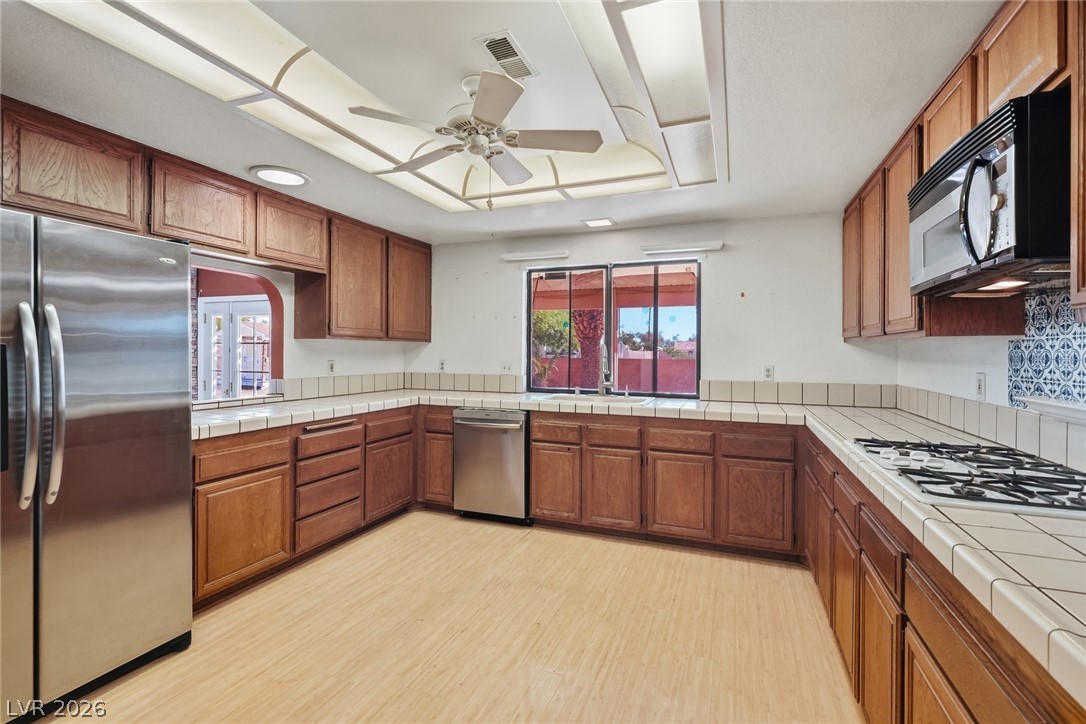
Warm wood cabinetry and tile countertops maximize storage and preparation space in this kitchen.
Warm wood cabinetry and tile countertops anchor this functional kitchen area.
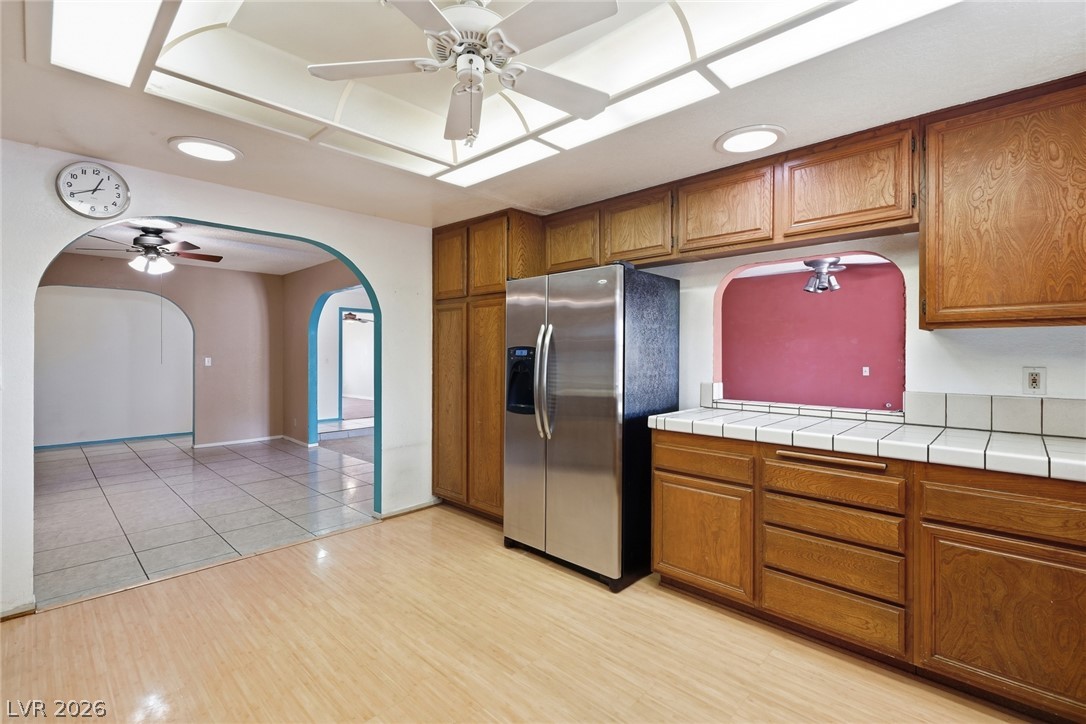
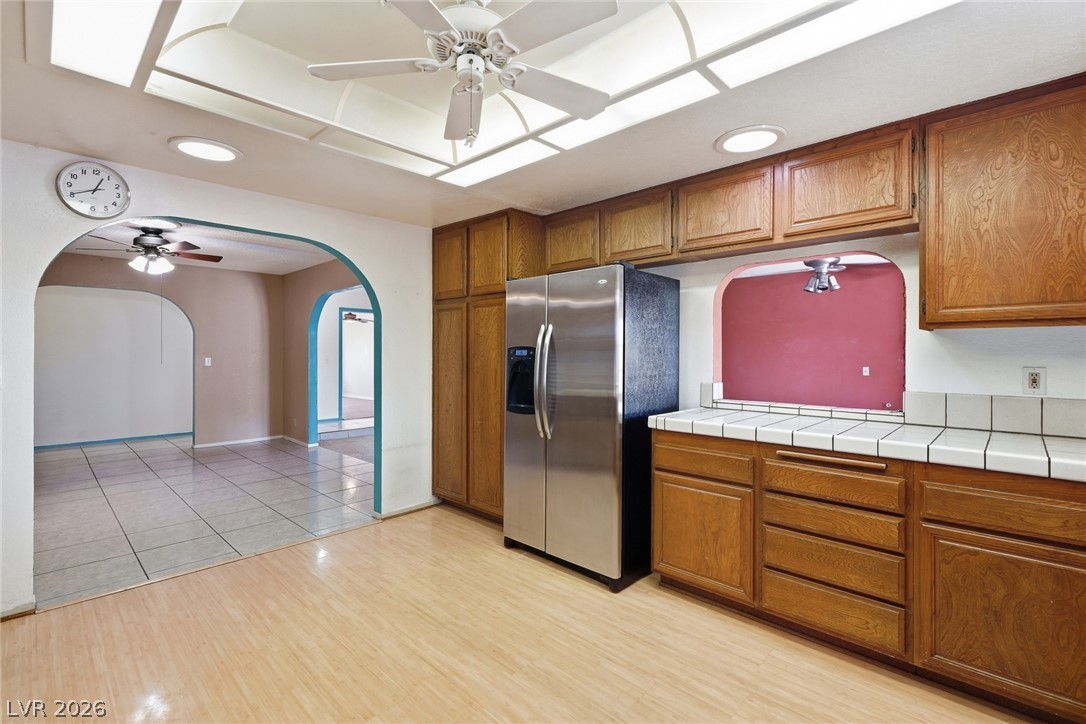
Rich wood cabinetry and light-toned flooring define this spacious, classic kitchen space.
Rich wood cabinetry and tile countertops define this functional kitchen space, opening to adjacent rooms.
An arched doorway connects the tiled dining area to the adjacent kitchen.
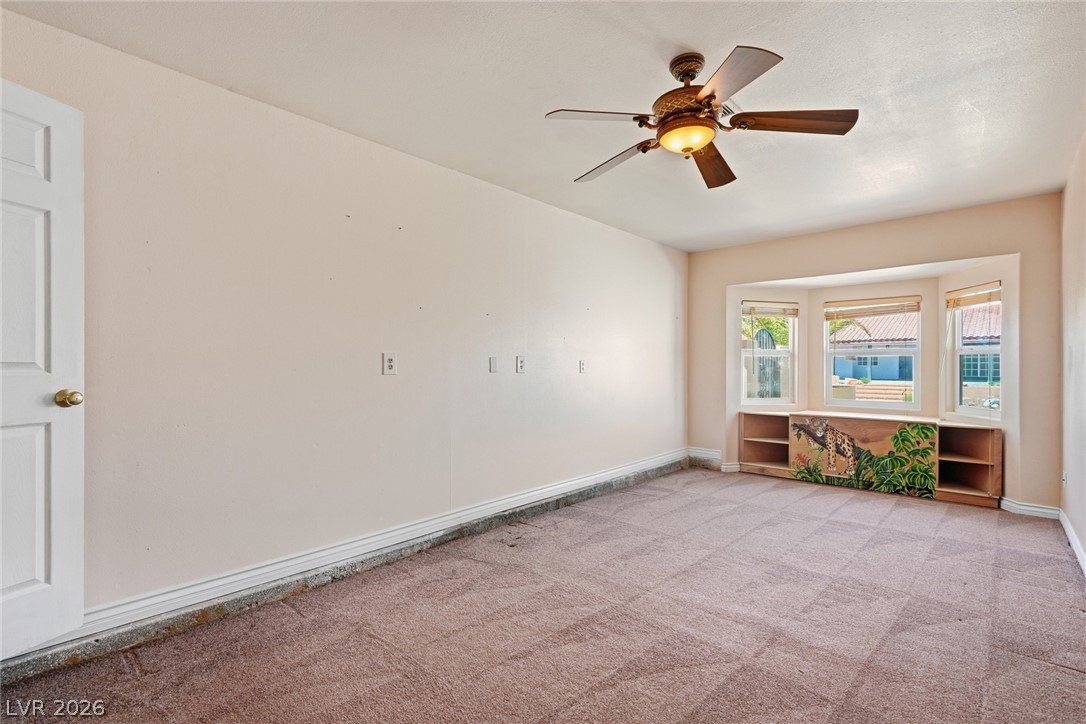
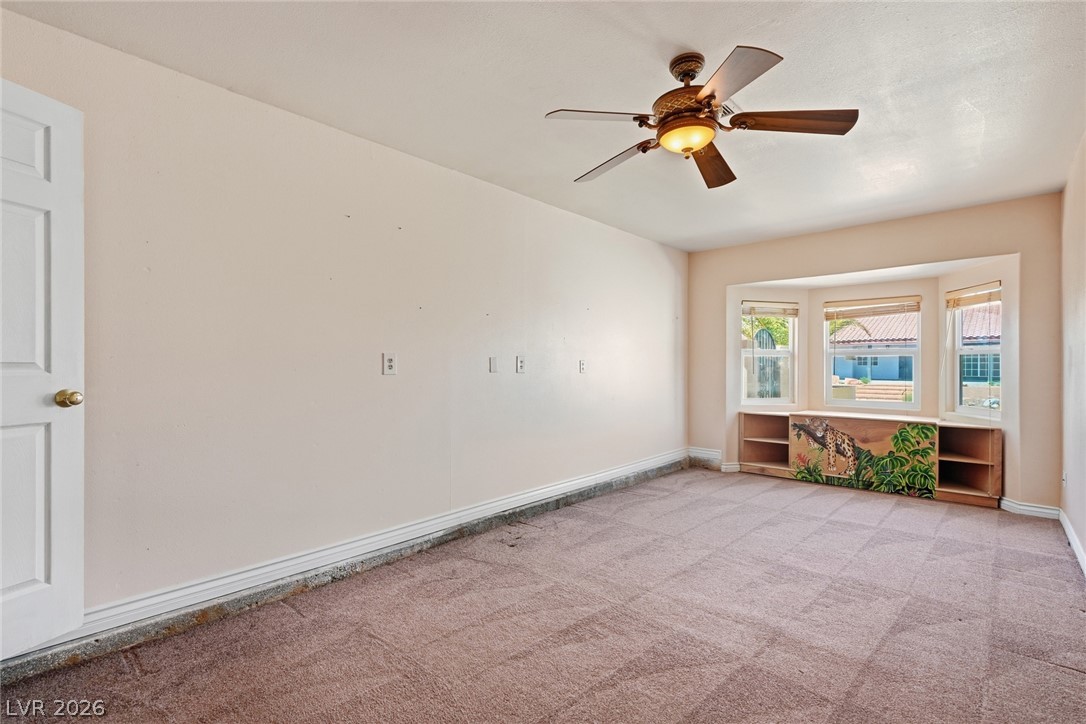
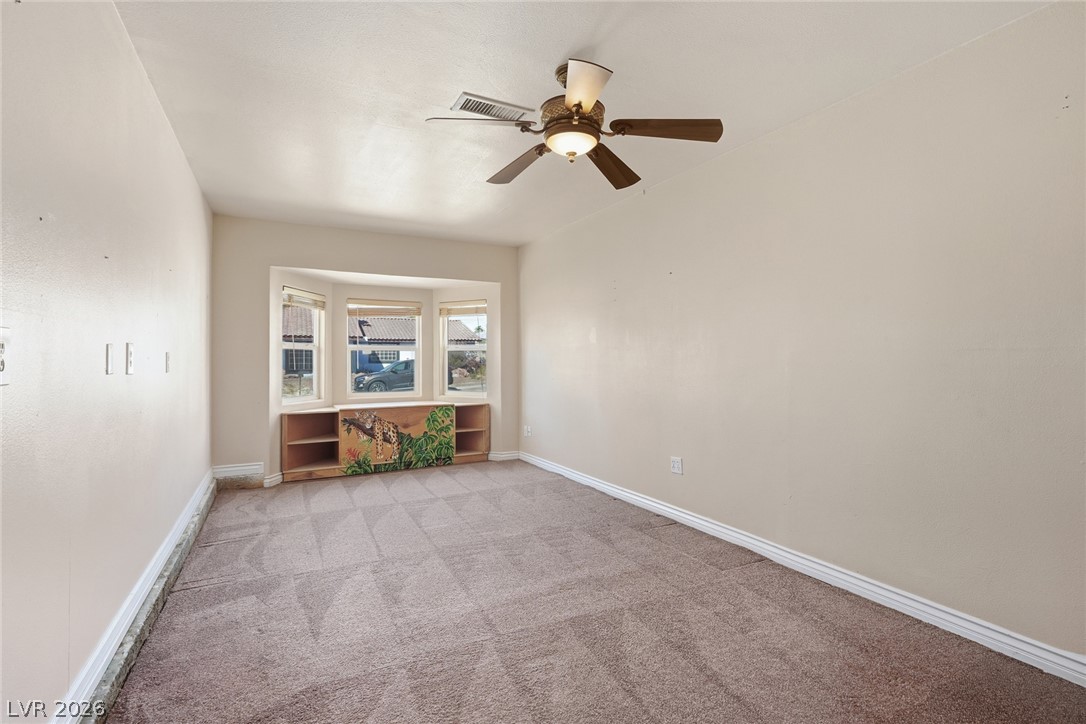
Carpeted flooring and a bay window define this versatile secondary room.
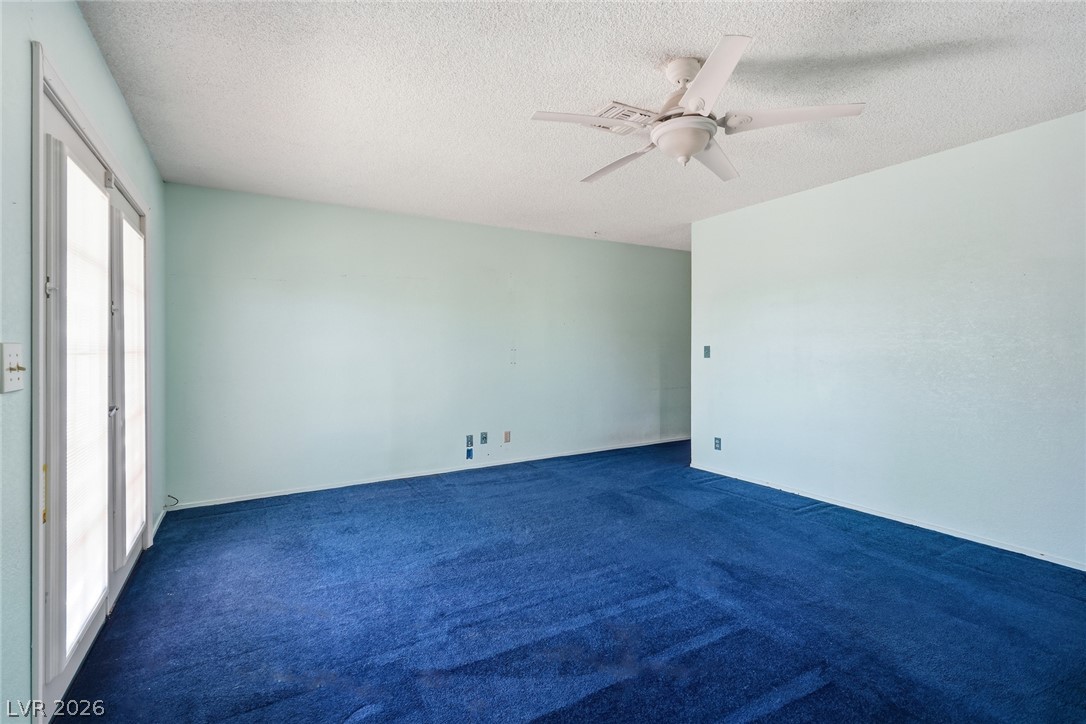
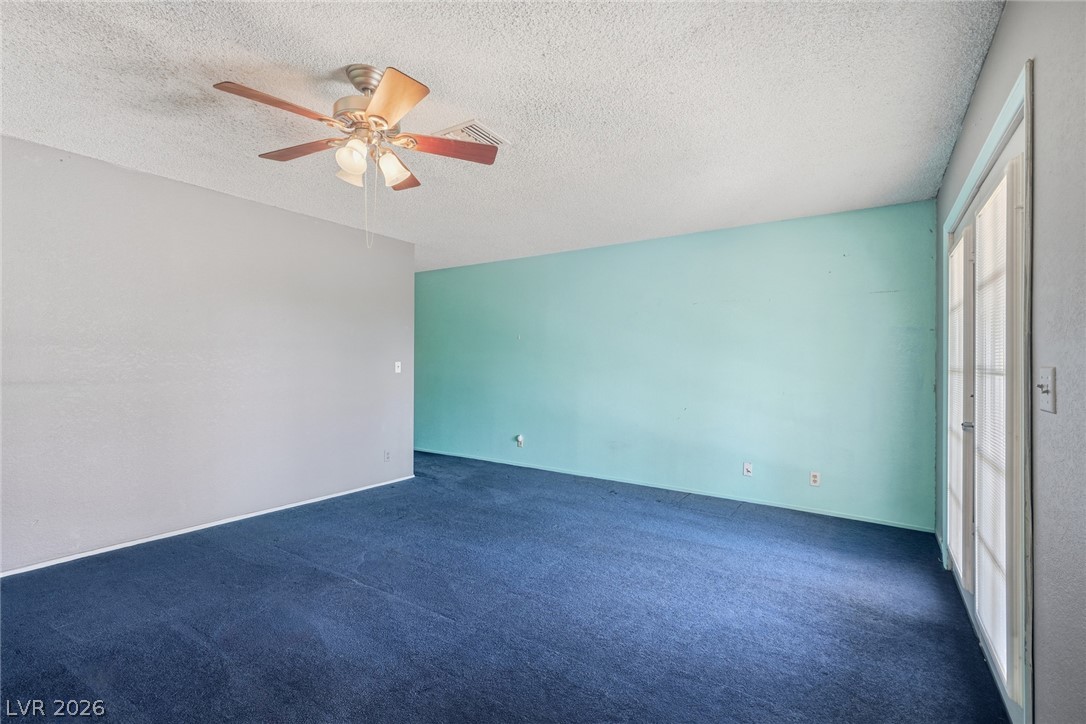
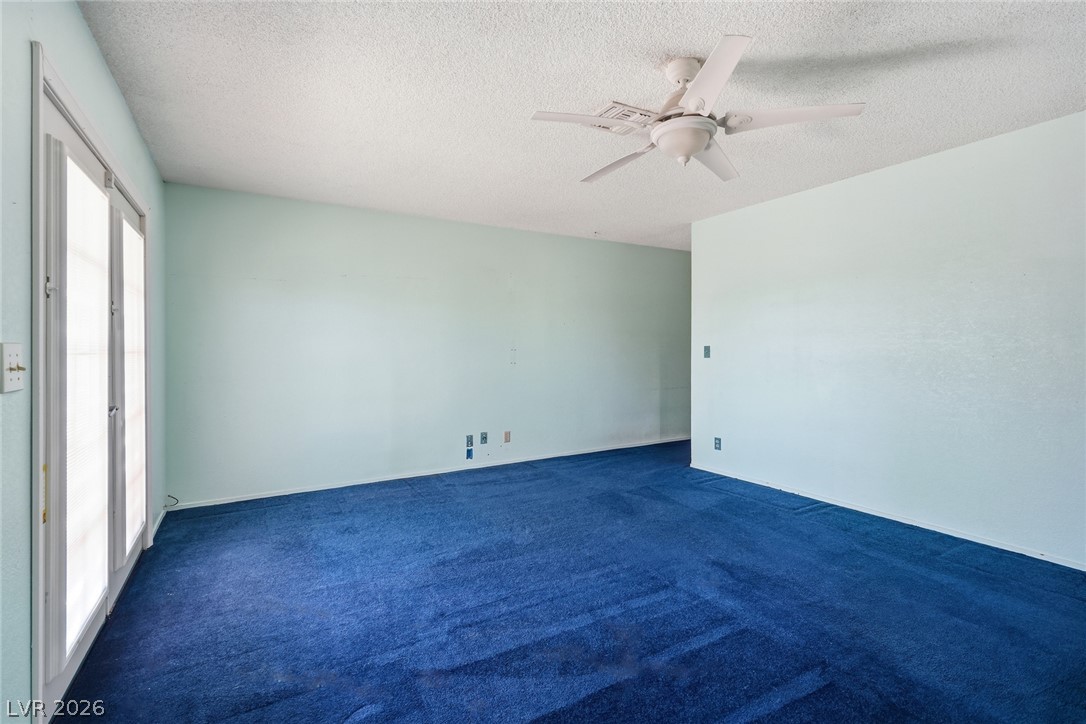
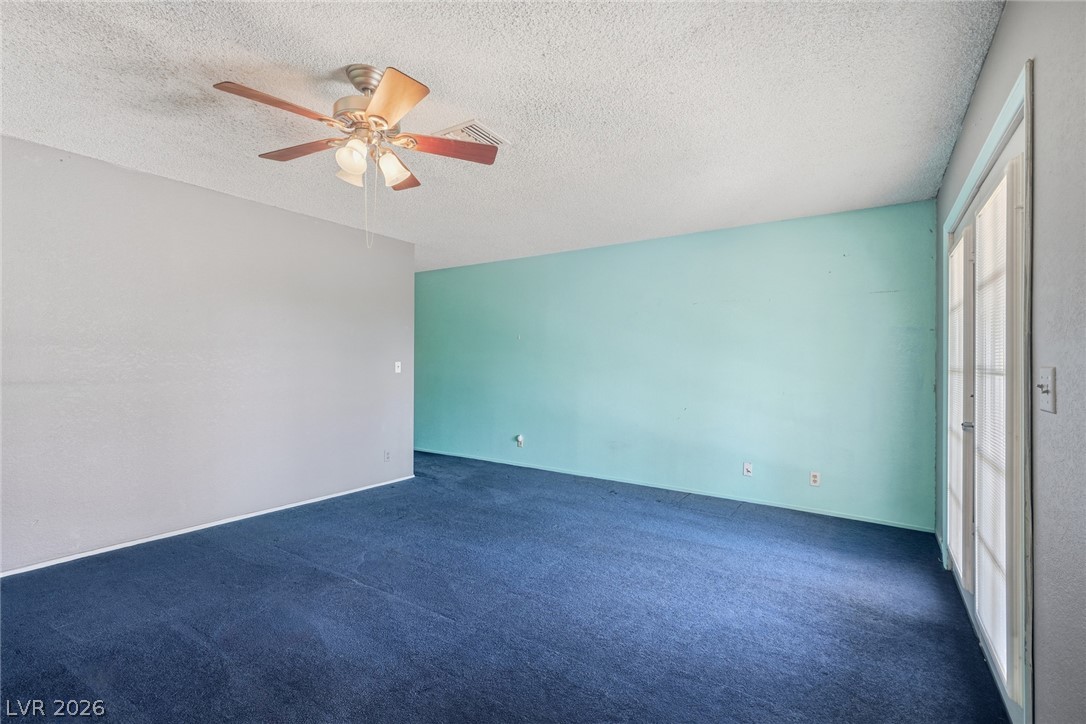
Glass doors supply natural light to a versatile interior space featuring wall-to-wall carpeting.
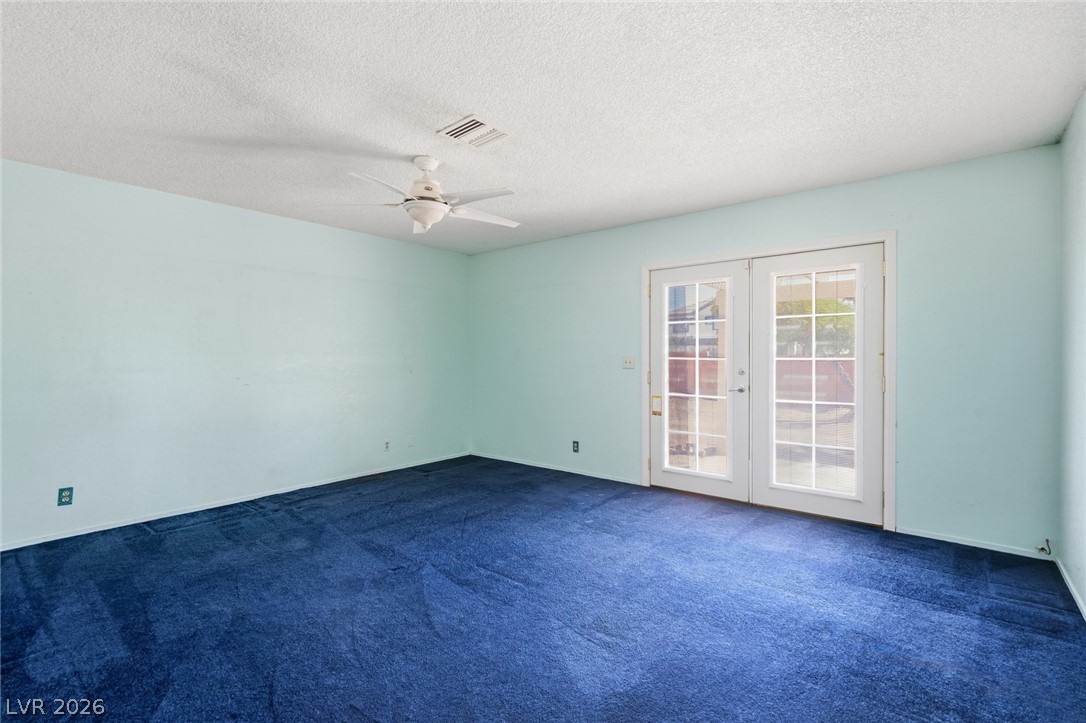
Double glass doors open to the outdoors from this versatile room with carpet flooring.
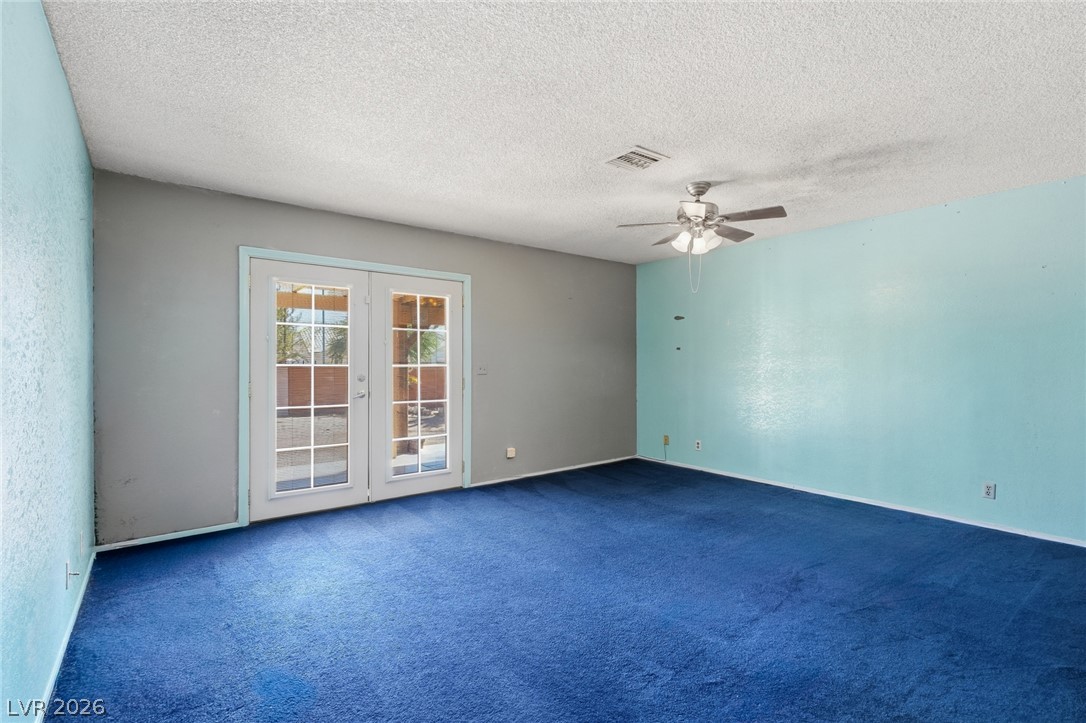
Glass-paned French doors open to the backyard from this versatile living space.
Double doors open to the outdoors from this versatile space featuring soft carpeting.
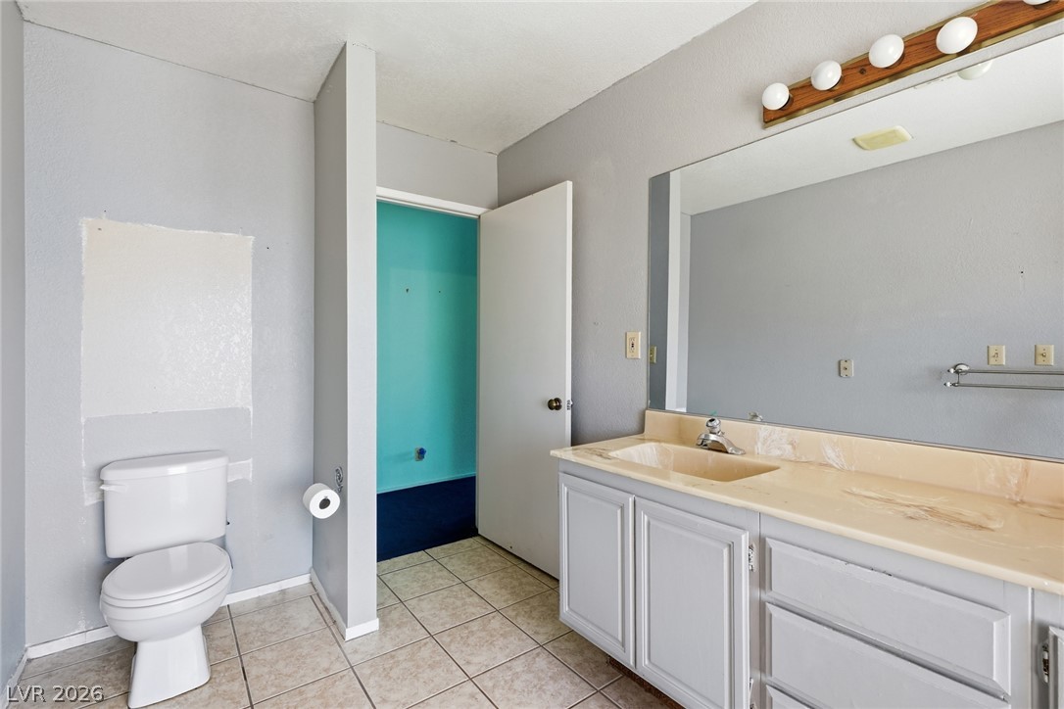
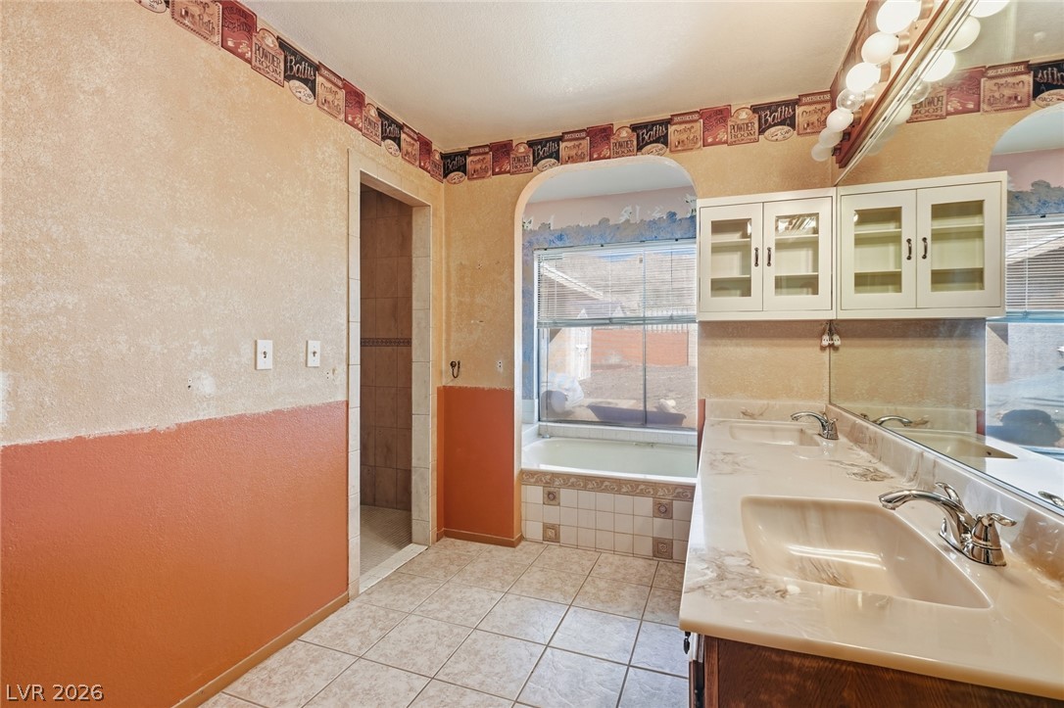
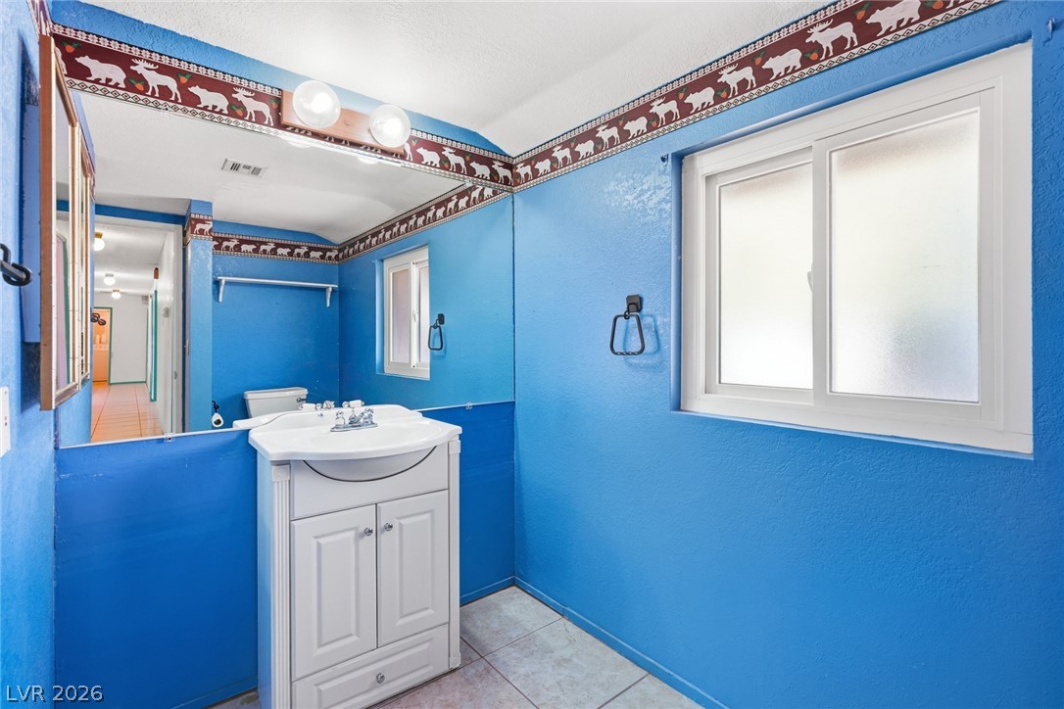
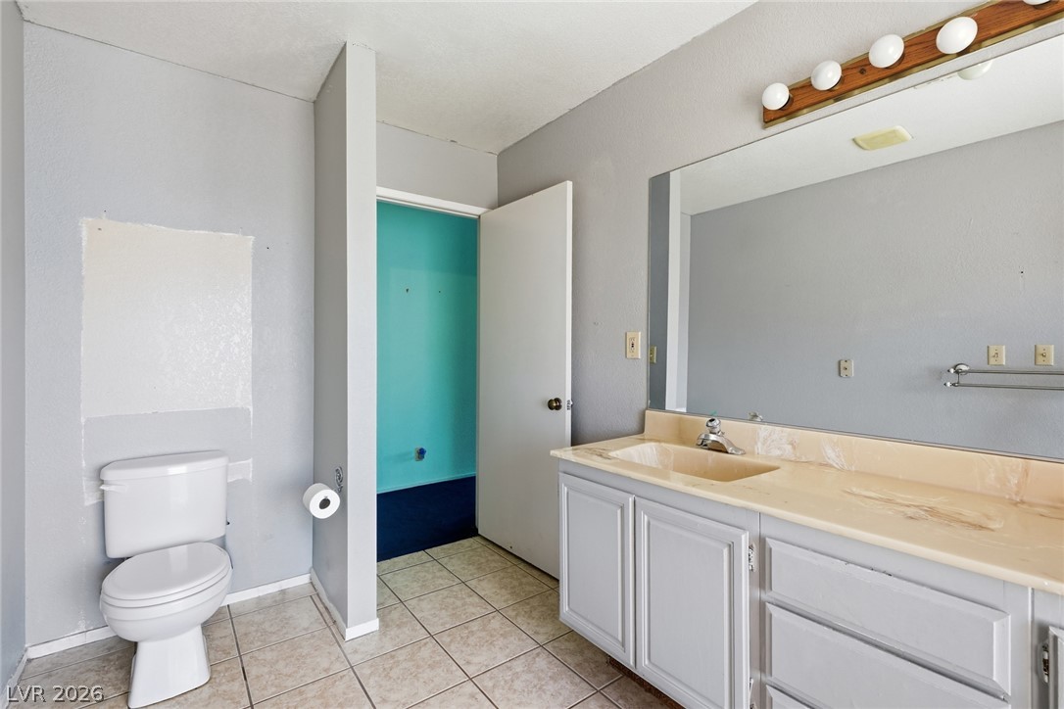
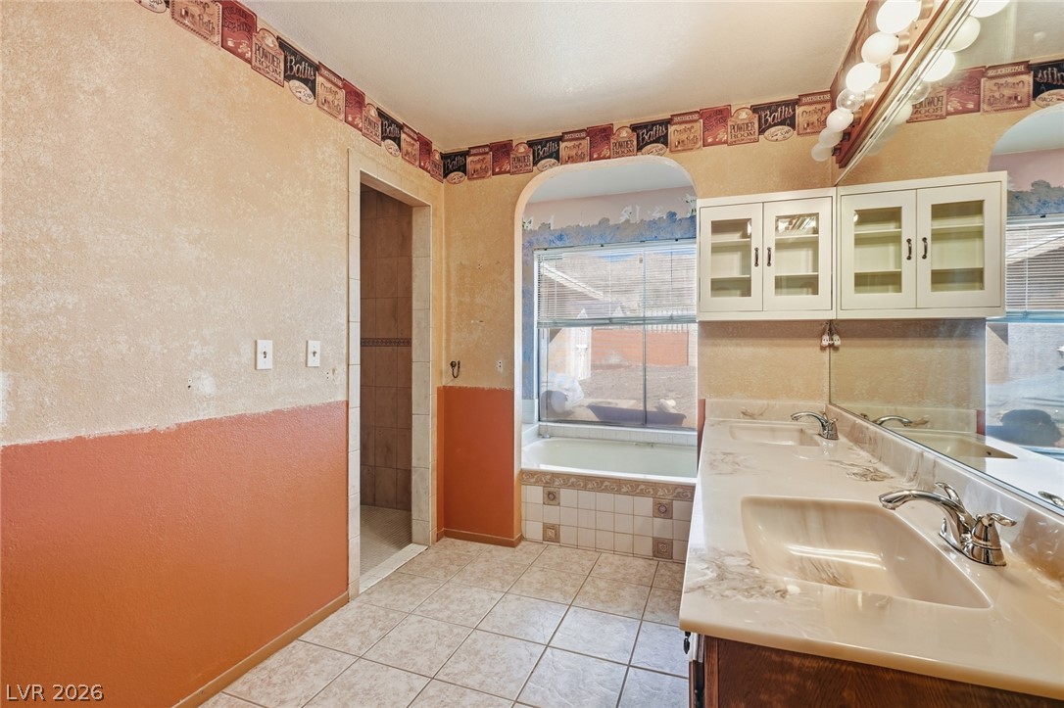
Tiled flooring and a long vanity with a large wall mirror define this functional bathroom.
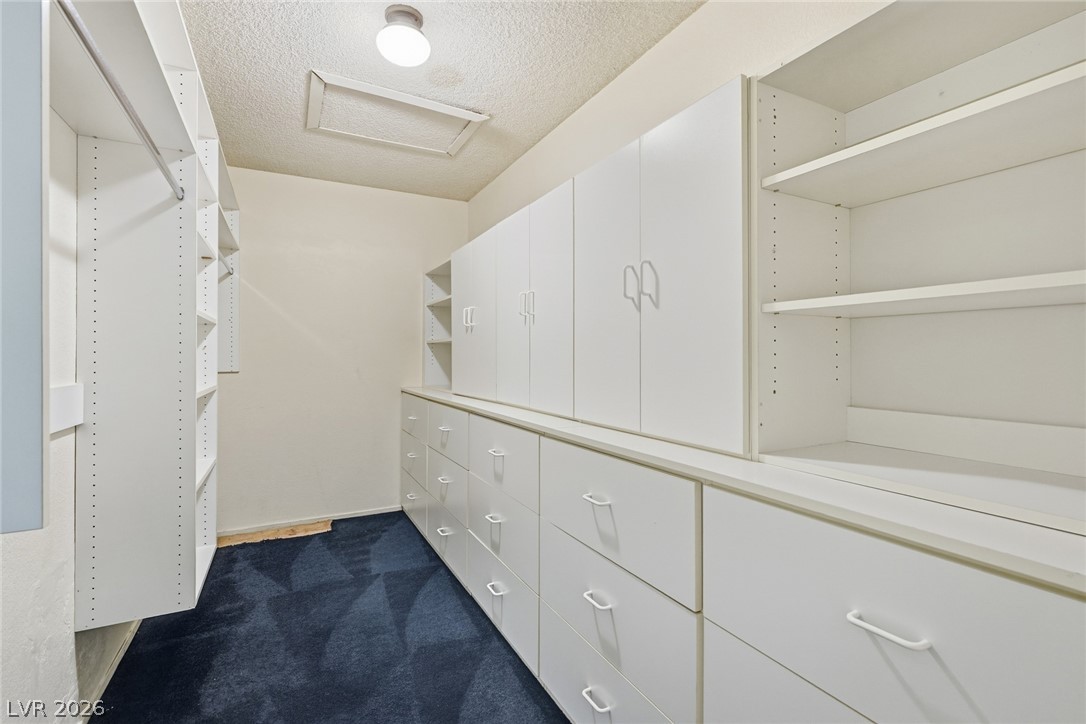
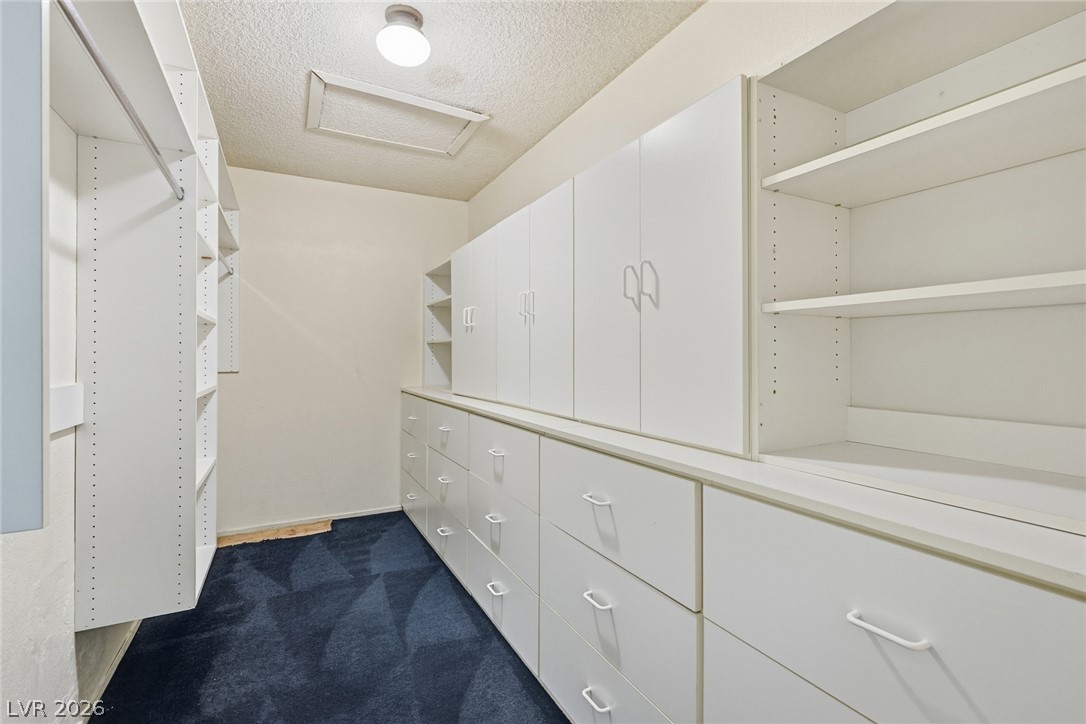
Ample built-in cabinetry and drawers maximize storage potential within this walk-in closet.
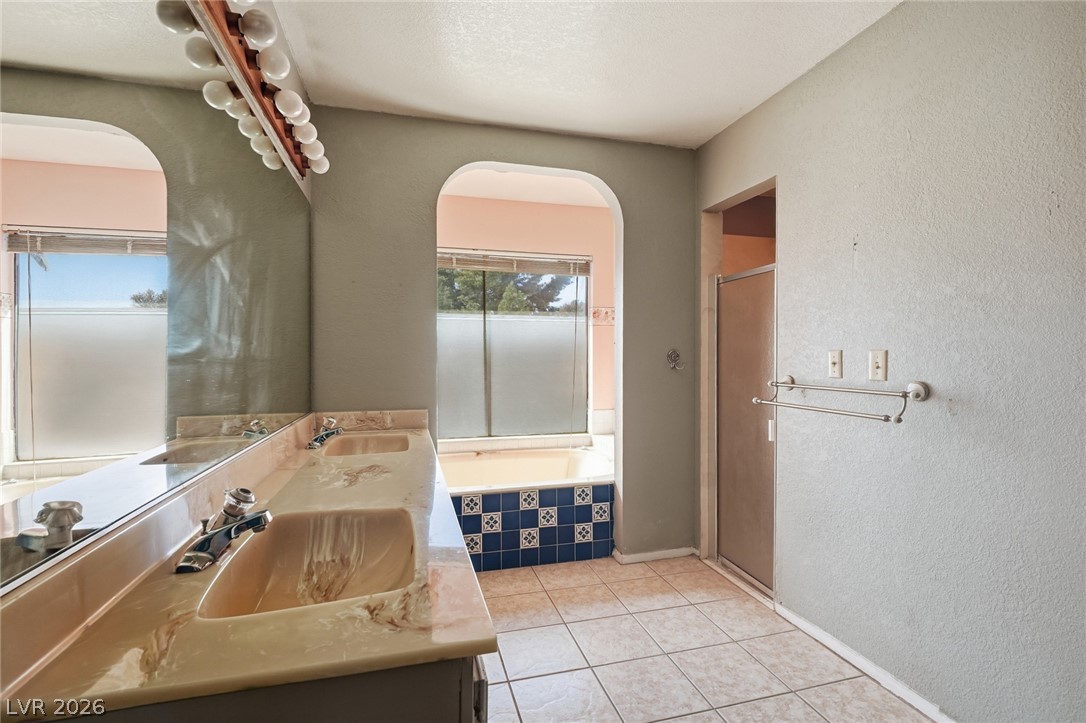
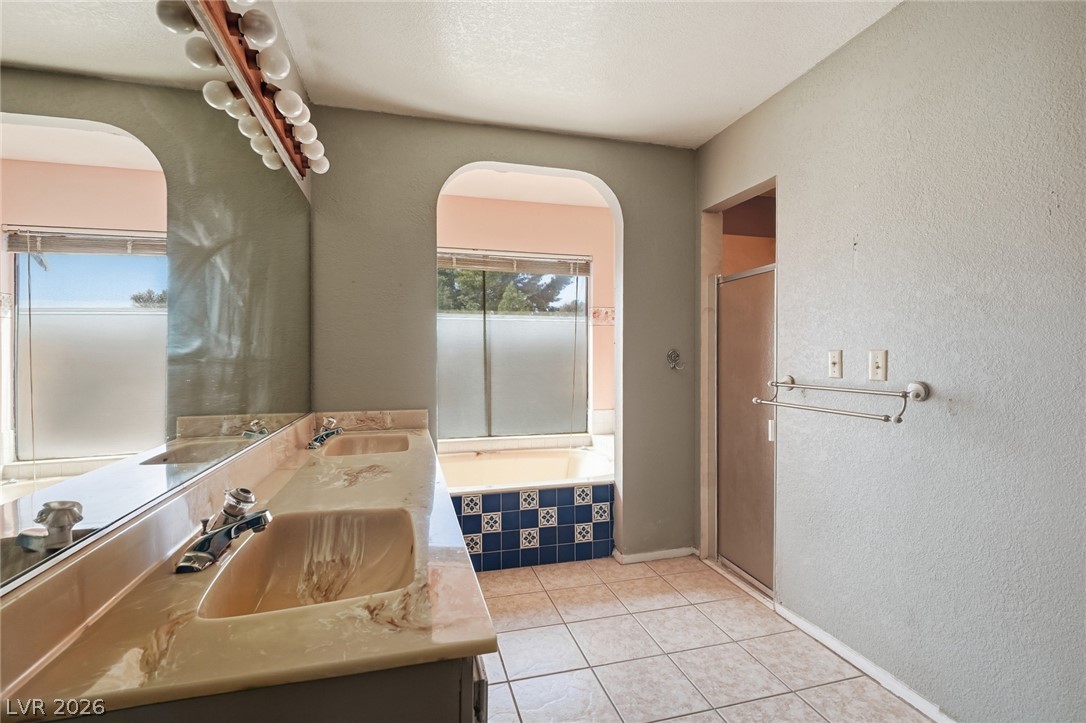
An arched doorway leads to a soaking tub adjacent to the double vanity.
Double vanities and a built-in soaking tub anchor this tile-floored bathroom.
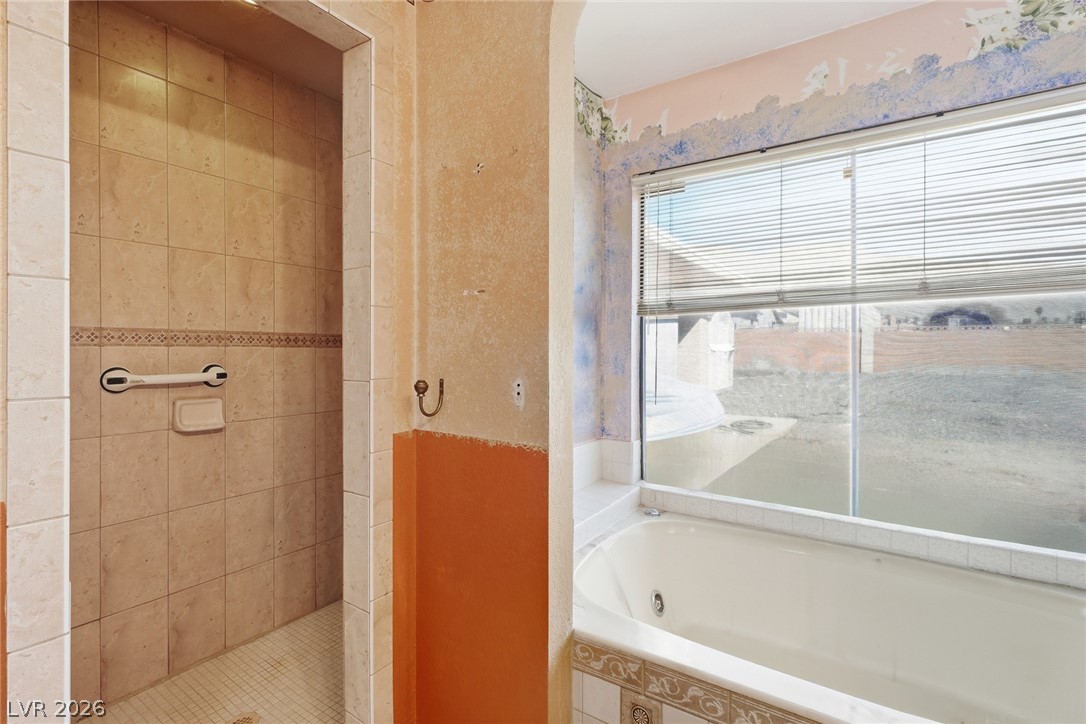
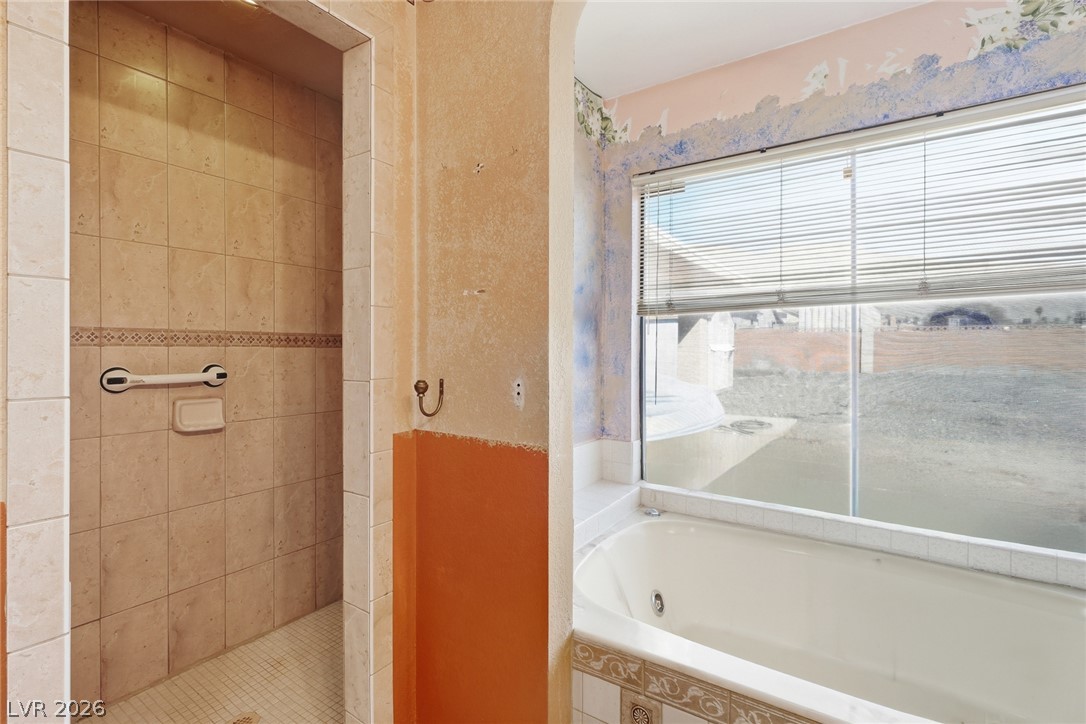
A spacious soaking tub sits beneath a large window beside a tiled walk-in shower.
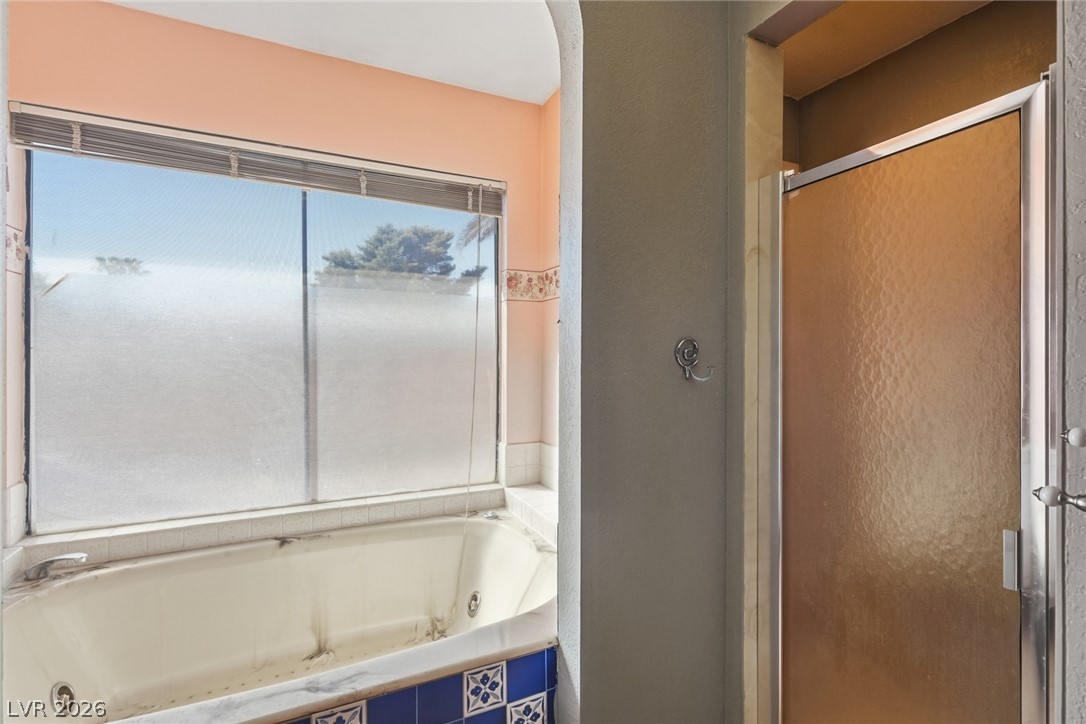
An arched opening reveals a soaking tub positioned beneath a large window.
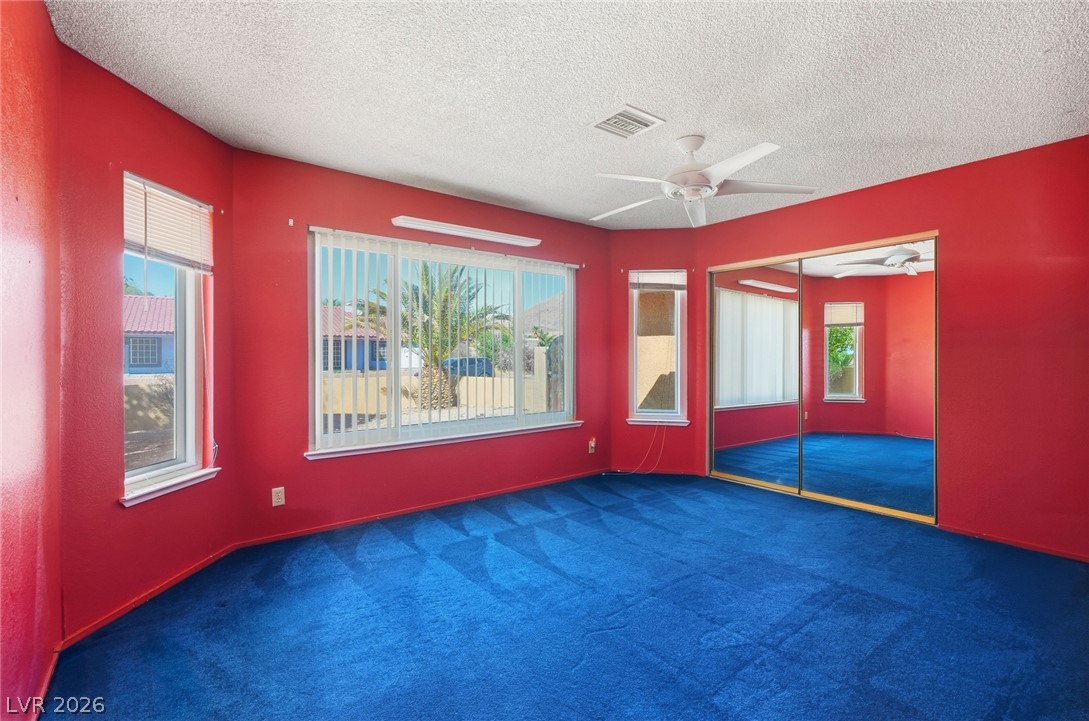
Generous windows invite abundant natural light into this expansive room featuring carpet flooring.
A single vanity with storage rests beneath a large mirror in this tiled bathroom.
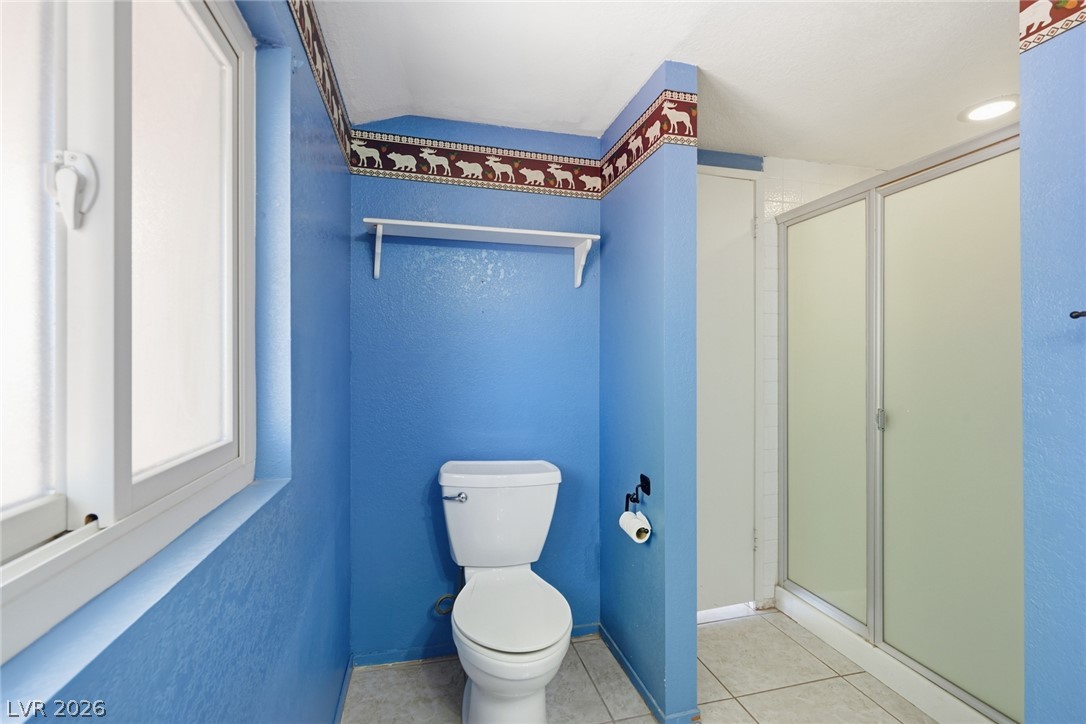
Tiled flooring and a walk-in shower enclose this private bathroom space.
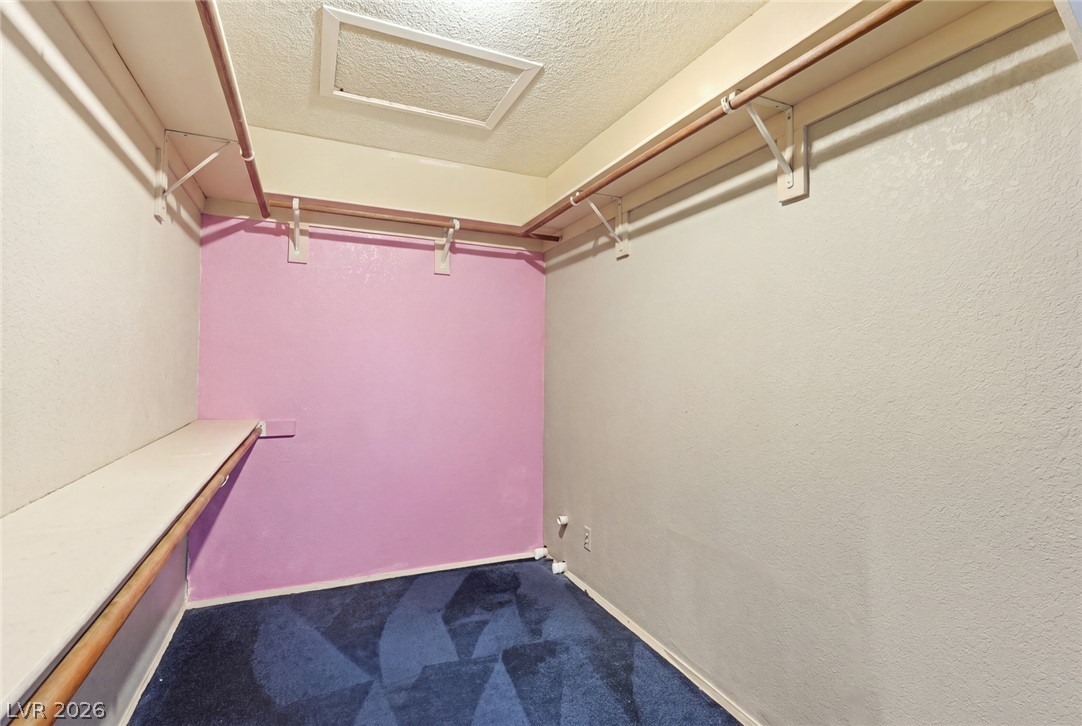
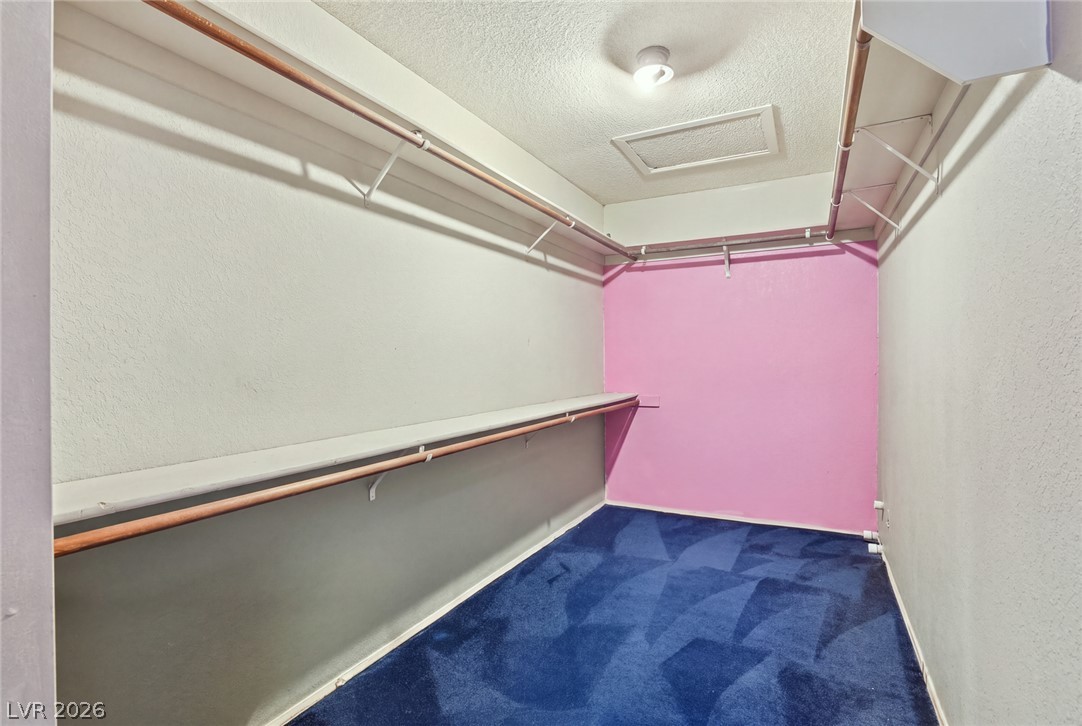
Ample built-in shelving and hanging rods maximize storage capacity in this walk-in closet.
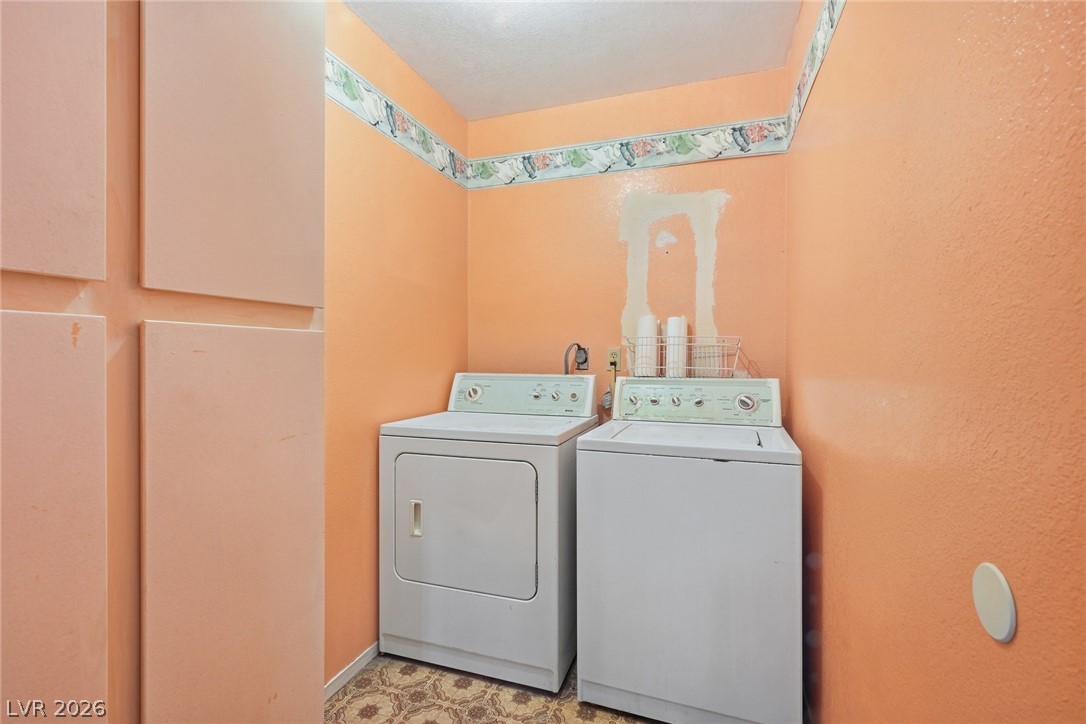
A dedicated laundry space is complete with built-in cabinetry and patterned flooring.
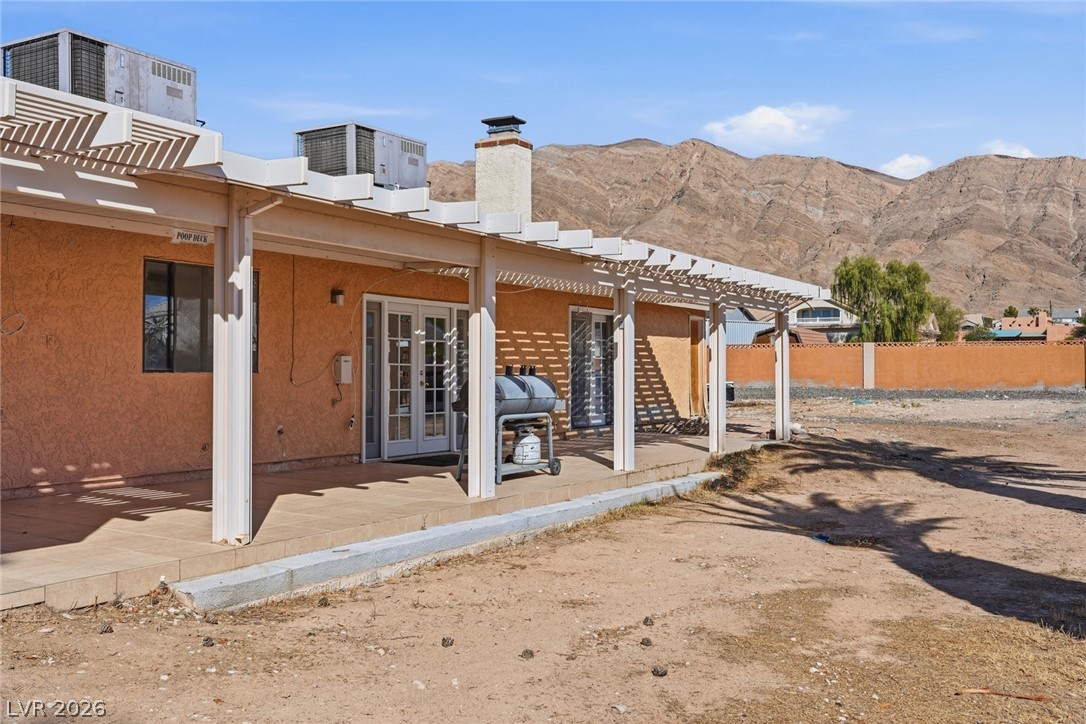
Rugged mountain views rise behind a spacious tile patio shaded by a classic wood pergola.
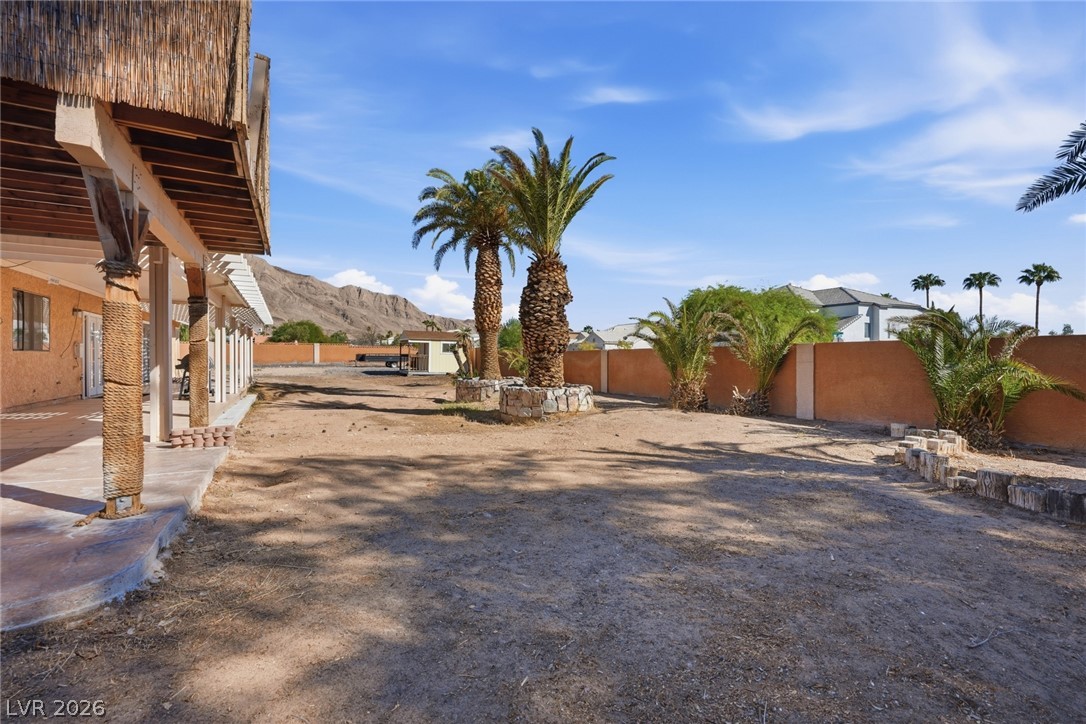
A spacious backyard area framed by palm trees and mountains under a blue sky.
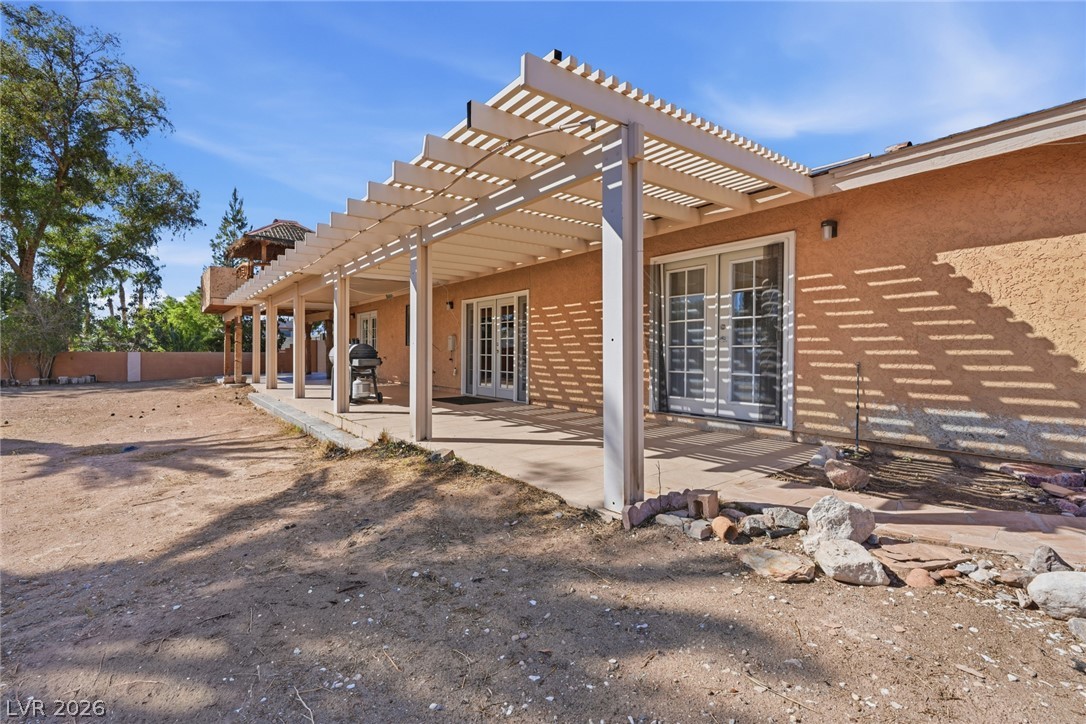
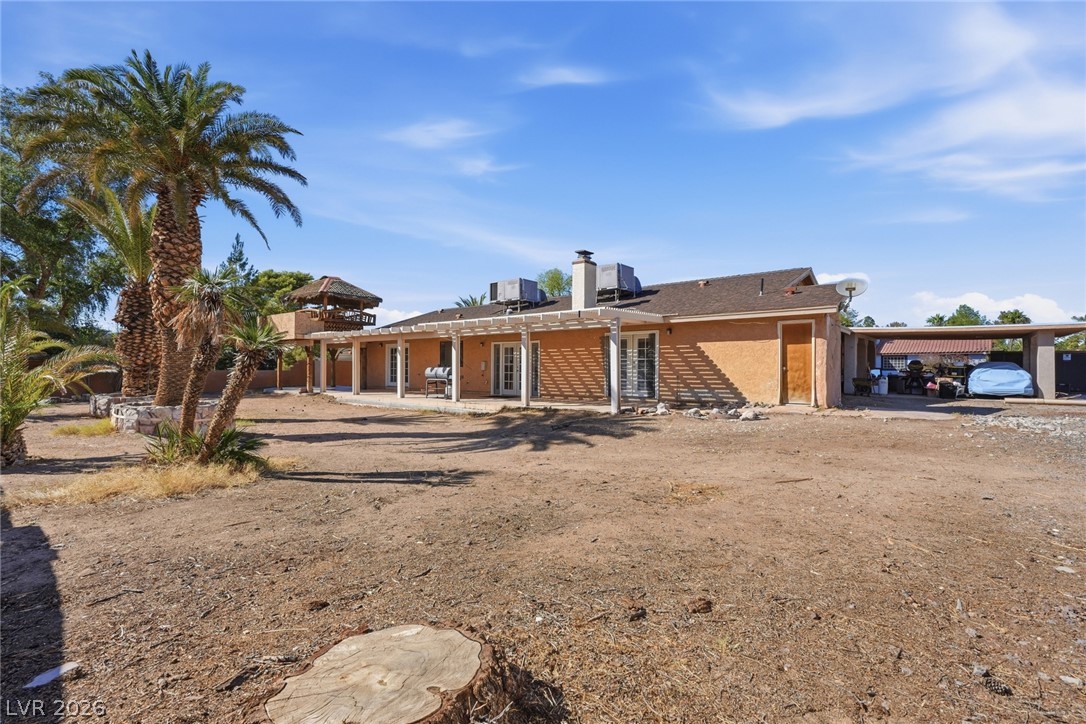
A spacious covered patio stretches along the back of this stucco-finished home.
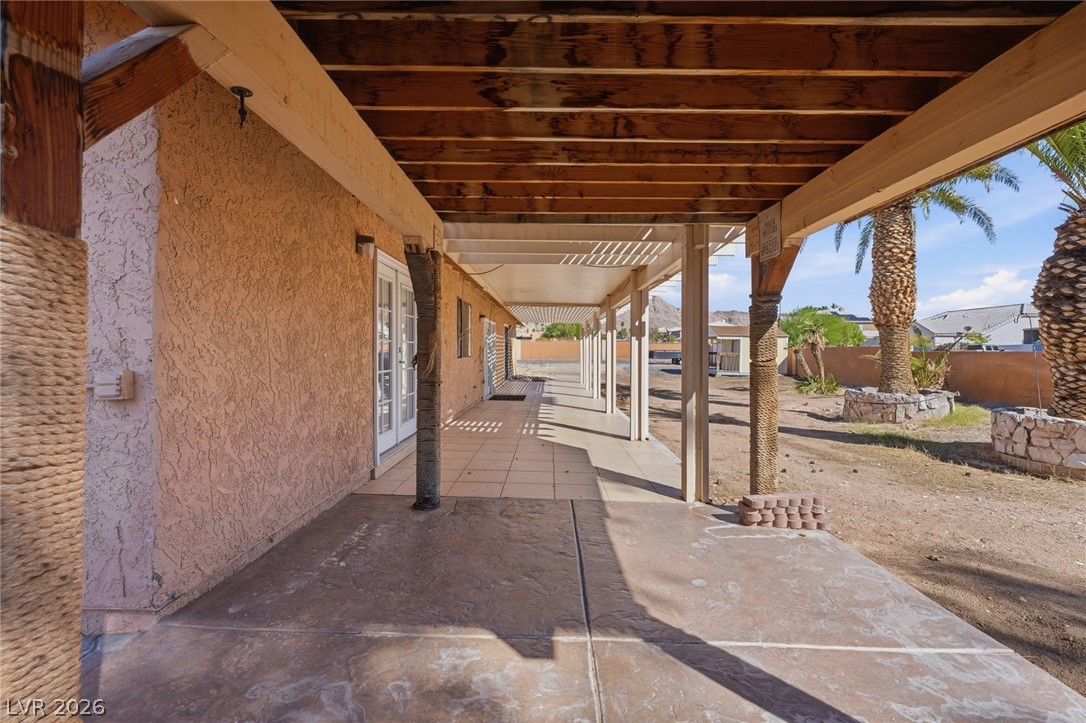
A long covered patio features textured stucco walls and exposed wood ceiling joists.
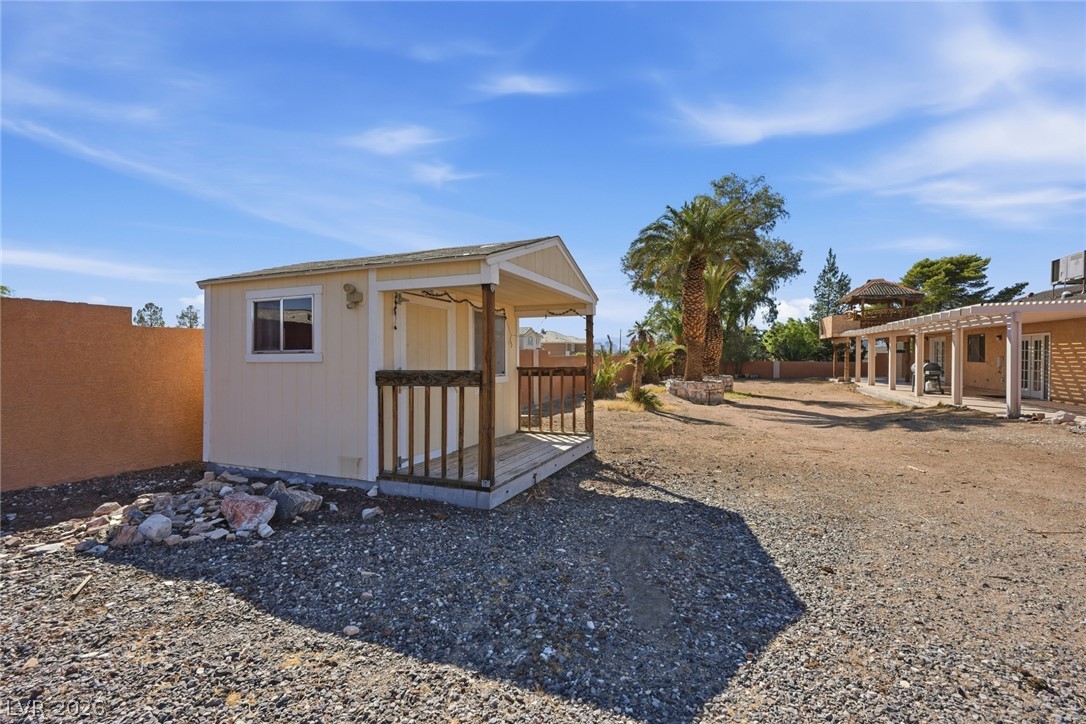
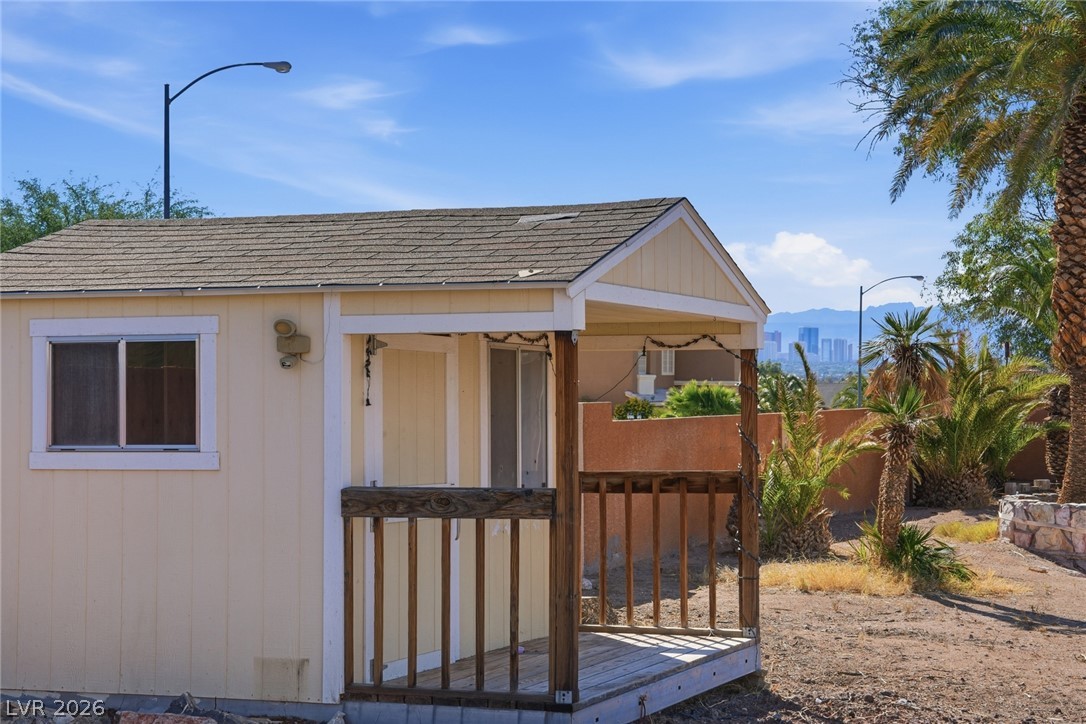
An expansive gravel yard features a detached outbuilding with a front porch under sunny skies.
An outdoor storage shed stands in the backyard under a clear desert sky.
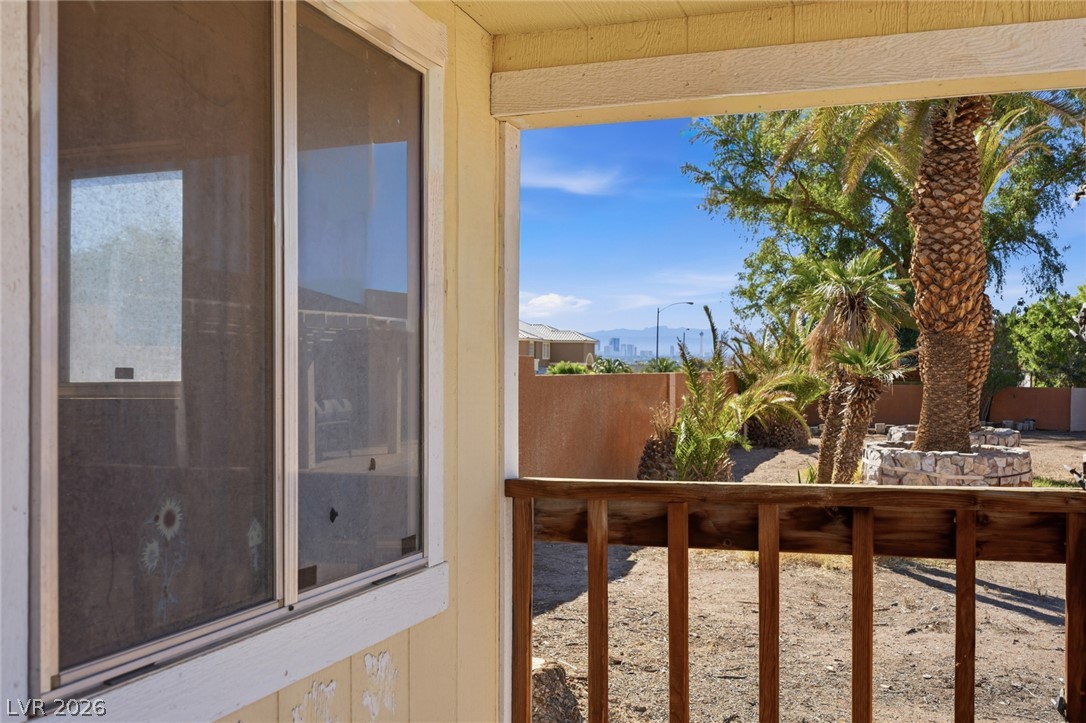
Framed views of the distant city skyline highlight this covered outdoor patio area.
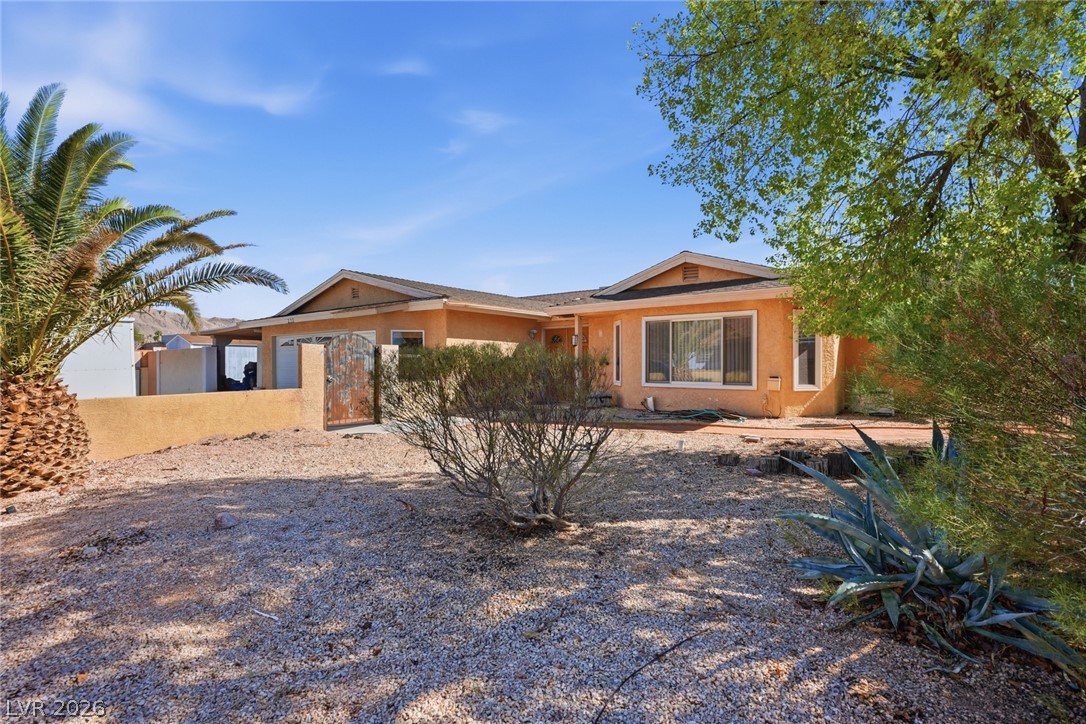
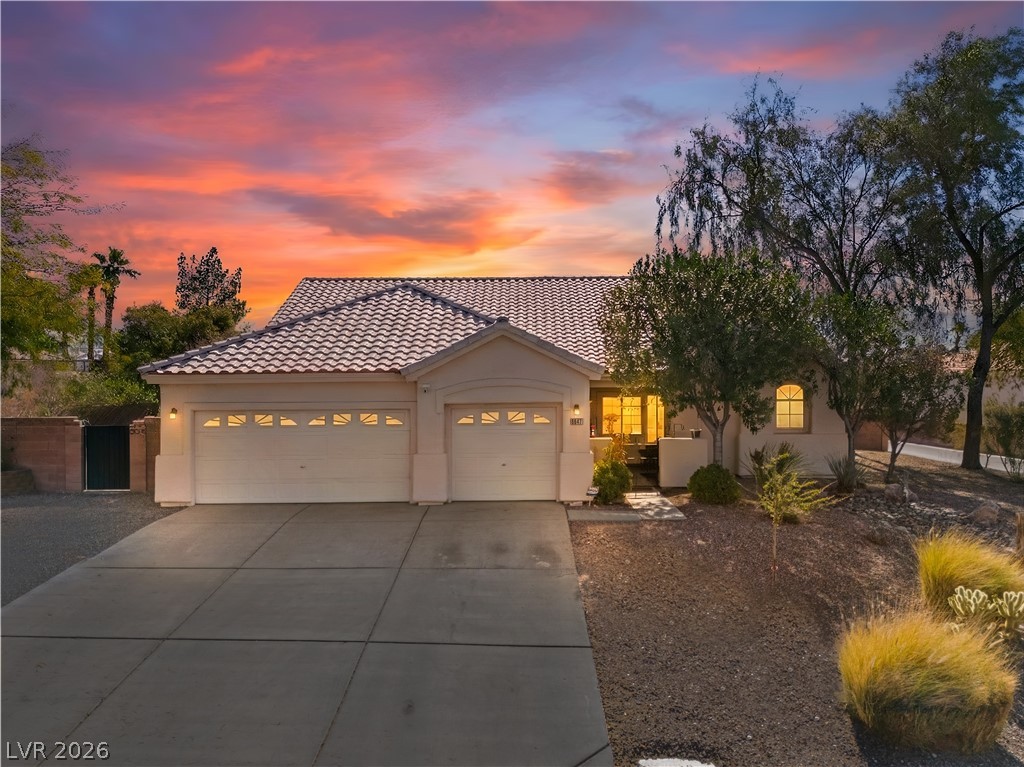
Desert landscaping and a tiled roof complement this classic single-level home.
Single-story architecture features stucco exterior finishes and an attached garage under clear blue skies.
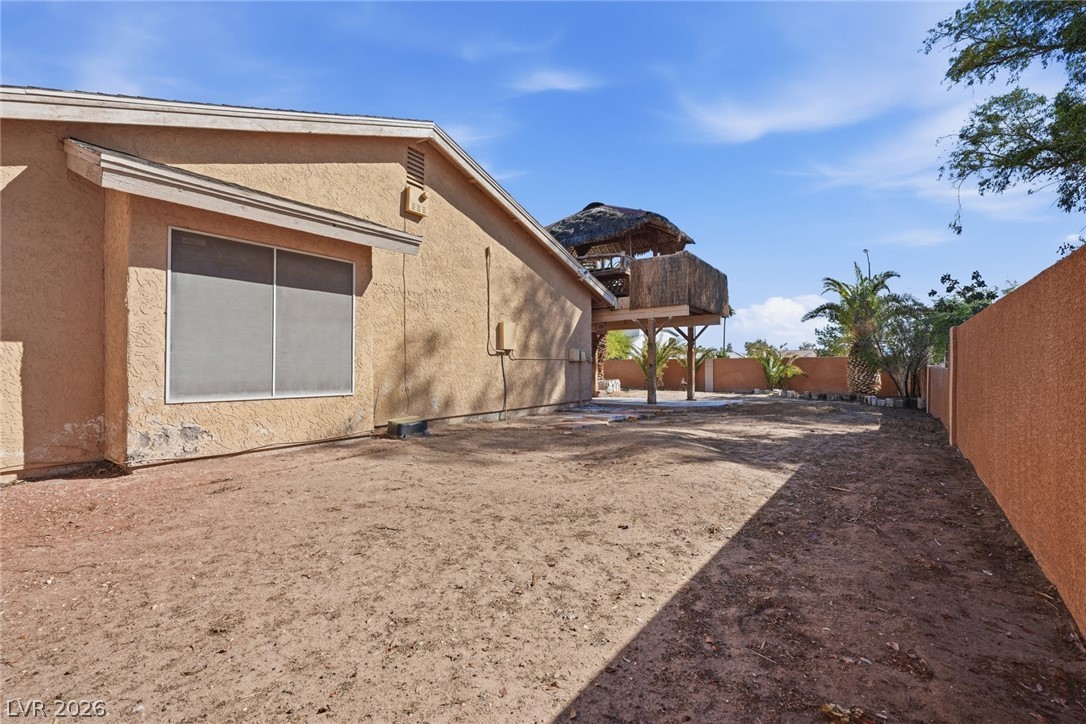
An expansive side yard features stucco exterior walls and a privacy fence.
An expansive backyard features a functional storage shed and a stone-paved patio area.
An expansive rear elevation reveals a covered patio structure and palm-accented grounds.
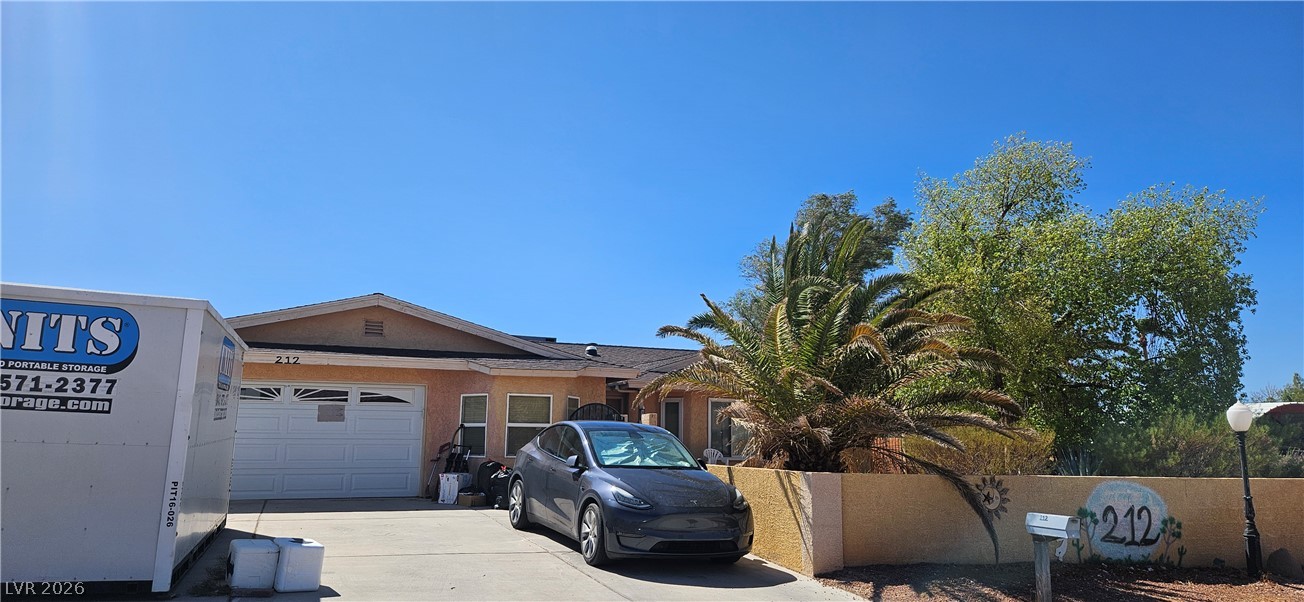
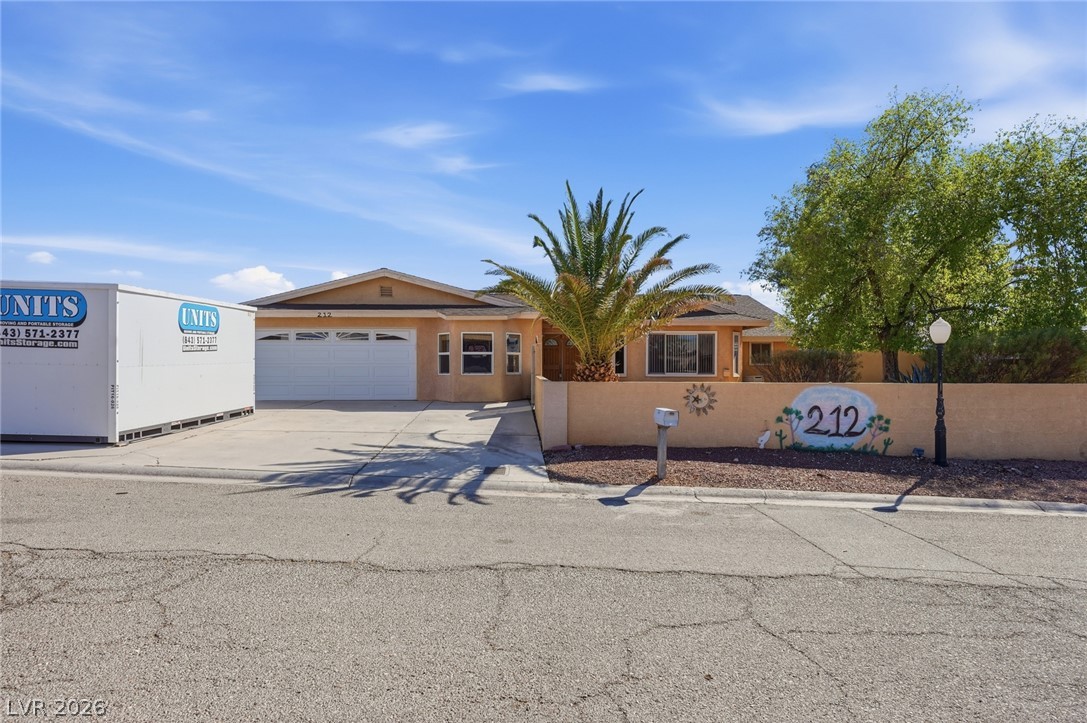
A spacious driveway and multi-car garage provide ample off-street parking options.
Classic desert ranch architecture frames the exterior, highlighted by a clean stucco facade and concrete driveway.
Double doors and a concrete pathway create a welcoming approach to this stucco home.
A stucco exterior and concrete pathway lead to double entry doors under a clear sky.
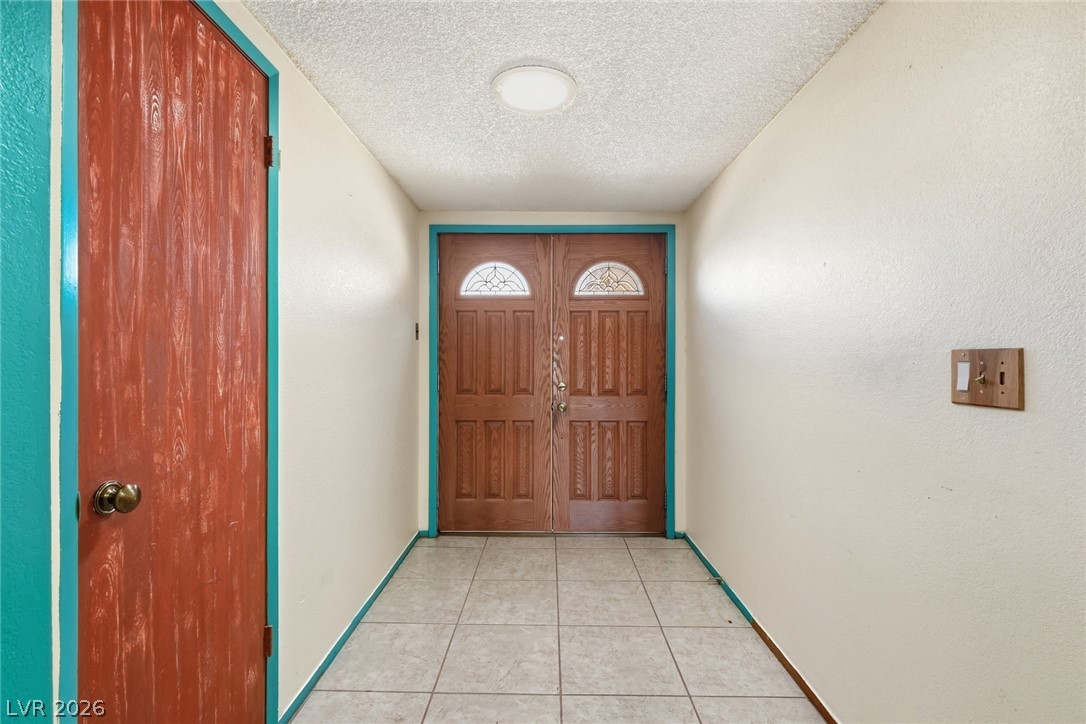
Double entry doors and durable tile flooring define this functional home entrance.
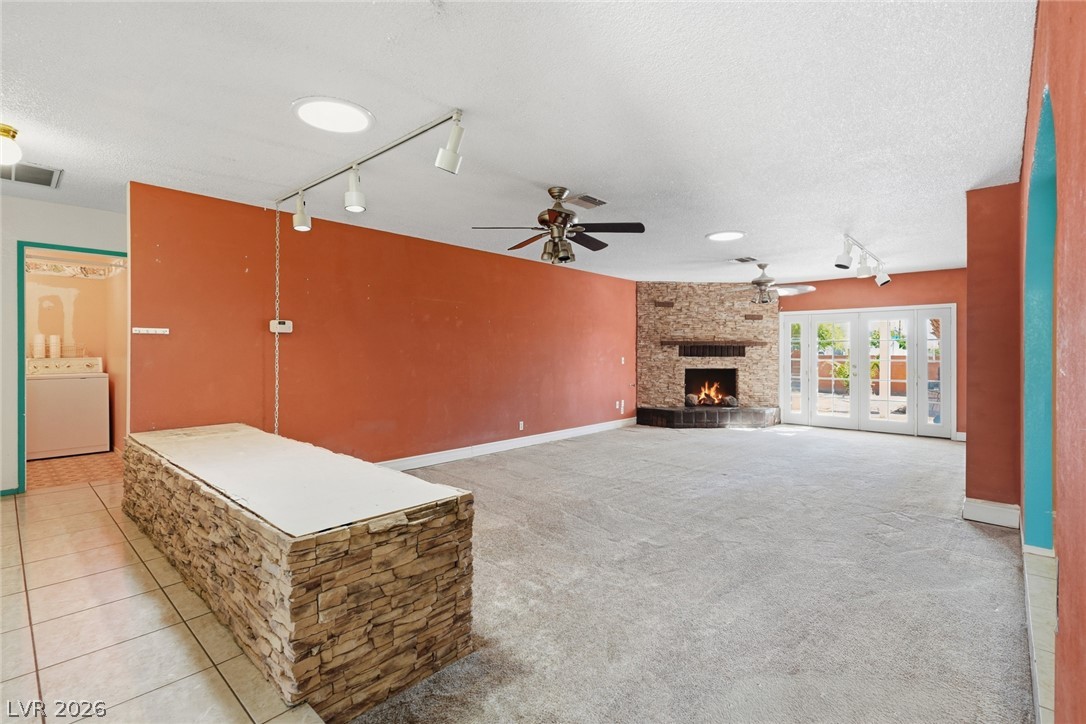
An open living space highlights a stone fireplace and glass-paneled patio doors.
An open living space features soft carpeting, a stone fireplace, and sliding glass doors.
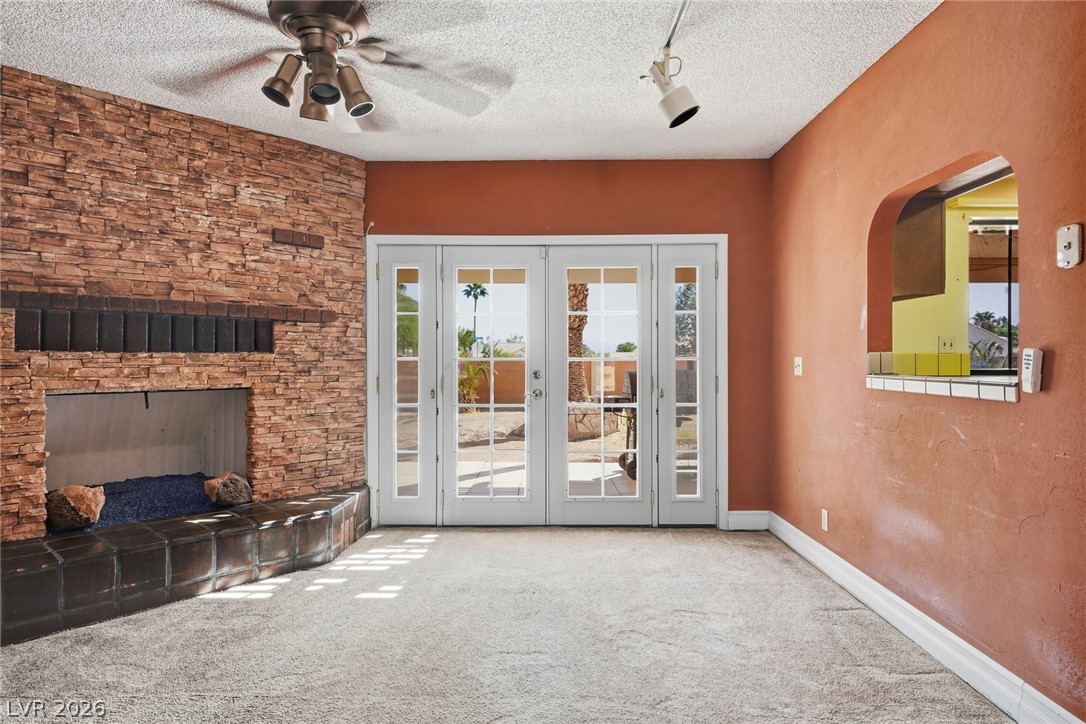
French doors open to the outdoors alongside a classic stone fireplace and soft carpeting.
French doors open to the outdoors alongside a classic stone fireplace and soft carpeting.
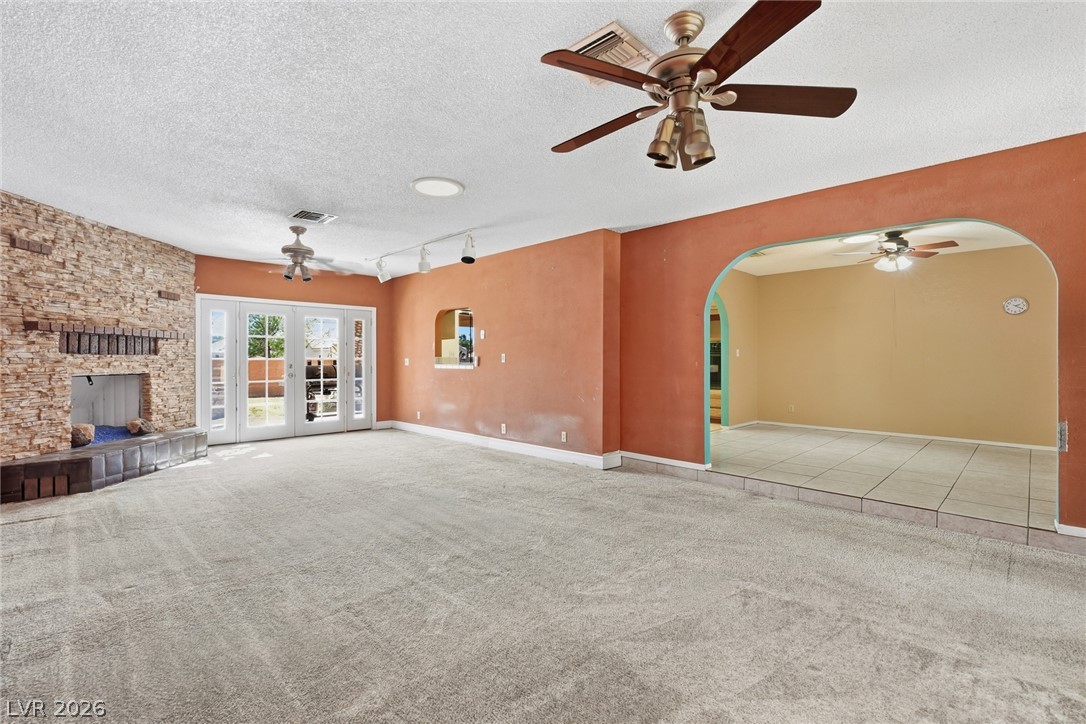
A masonry fireplace anchor this open living area highlighted by a wide arched entryway.
An inviting stone fireplace anchors this living space seamlessly connected to an adjacent tiled room.
An inviting stone fireplace anchors this spacious living area with soft underfoot???????????????????????????????? carpeting.
An open living area connects to adjacent rooms through wide arched entryways.
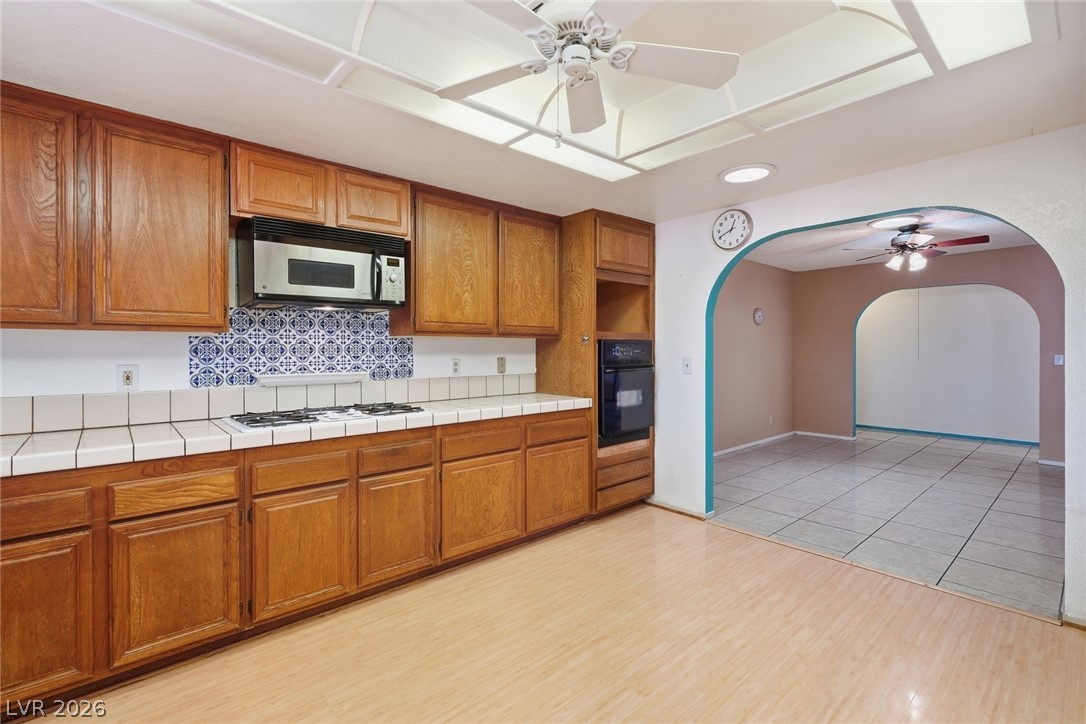
Ample wooden cabinetry and tile countertops wrap around this functional cooking space.
An expansive gravel yard provides abundant space alongside the main residence and detached outbuildings.
A spacious driveway and attached carport offer ample parking space outside this stucco home.
A spacious driveway and covered carport flank the facade of this stucco home.
A floor-to-ceiling stone fireplace serves as the centerpiece of this comfortable living space.
Ample wooden cabinetry and tile countertops define this functional cooking space.
Rich wood cabinetry surrounds a functional workspace featuring classic tile countertops.
Rich wood cabinetry and classic tile countertops define this functional, open-concept cooking space.
Rich wood cabinetry and expansive tile countertops define this functional, open-concept cooking space.
Warm wood cabinetry and an arched doorway anchor this functional kitchen layout.
An arched doorway connects the tile-floored dining area directly to the adjoining kitchen.
Carpeted flooring and a built-in bay window bench anchor this versatile bedroom space.
Natural light pours through a classic bay window into this carpeted bedroom.
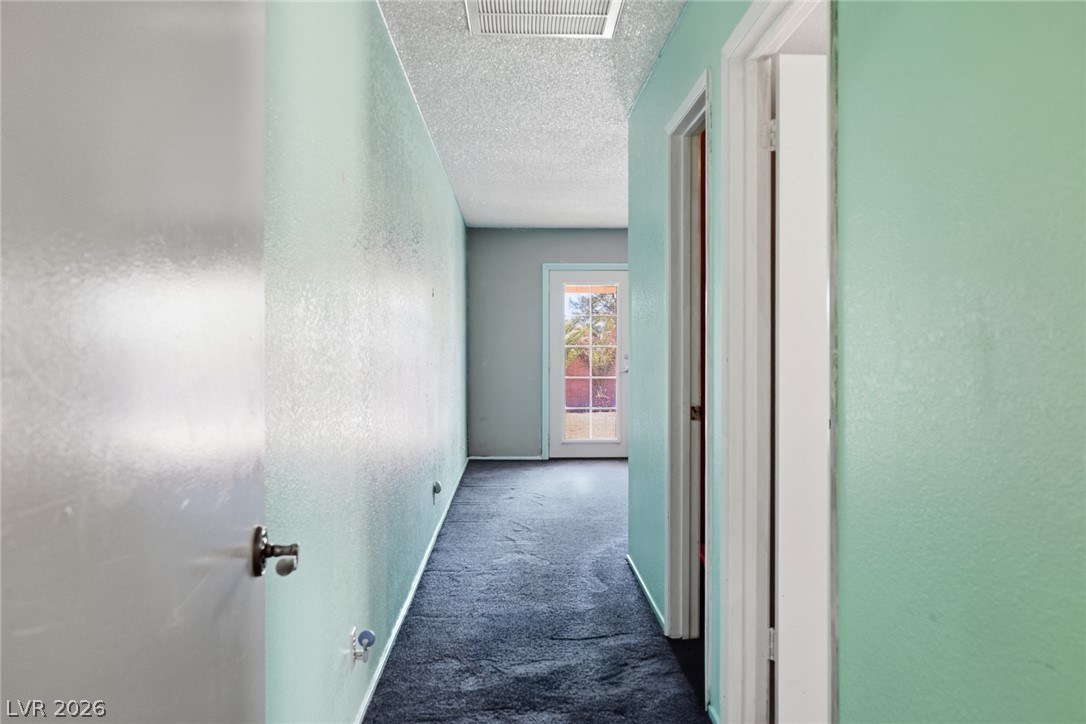
Carpeted flooring guides the way down a long hallway toward a glass exterior door.
Glass doors supply natural light to this carpeted room.
Glass patio doors open directly to the outside from this versatile living area.
A spacious vanity and tile flooring anchor this functional bathroom space.
Generous built-in cabinetry and shelving maximize storage space in this carpeted walk-in closet.
An arched doorway leads to a built-in soaking tub in this tiled bathroom.
Tiled flooring, dual sinks, and an alcove bathtub define this classic bathroom space.
Tiled walk-in shower stands adjacent to a built-in soaking tub beneath a large window.
Ample built-in shelving and hanging rods maximize storage in this walk-in closet.