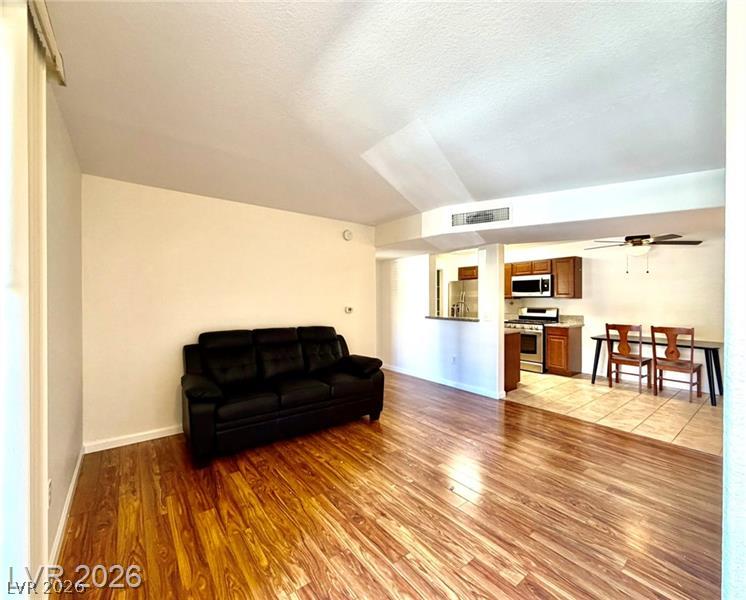
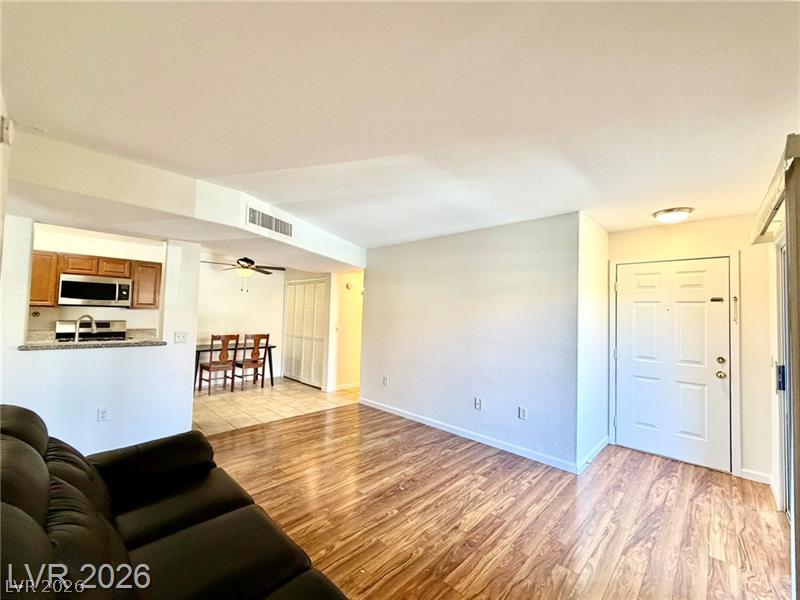
Gleaming wood floors anchor this open-concept layout beneath high vaulted ceilings.
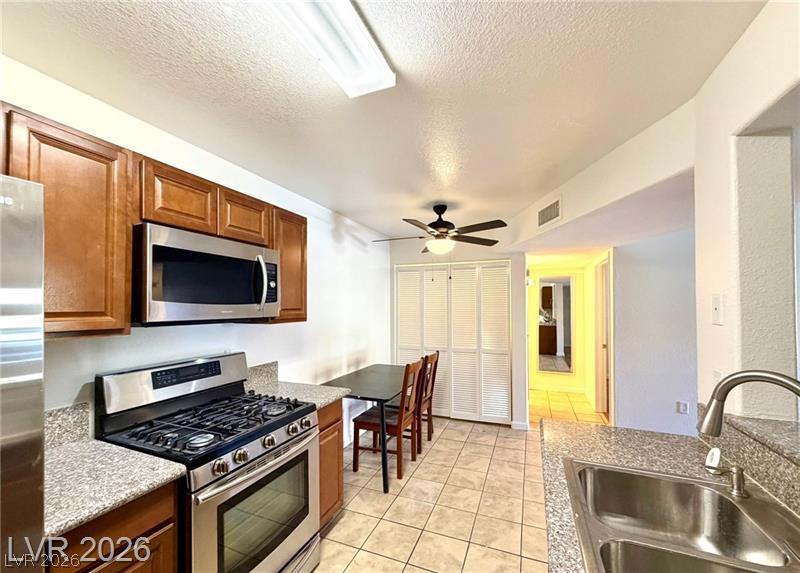
Rich wood cabinetry complements polished stone counters in this functional kitchen layout.
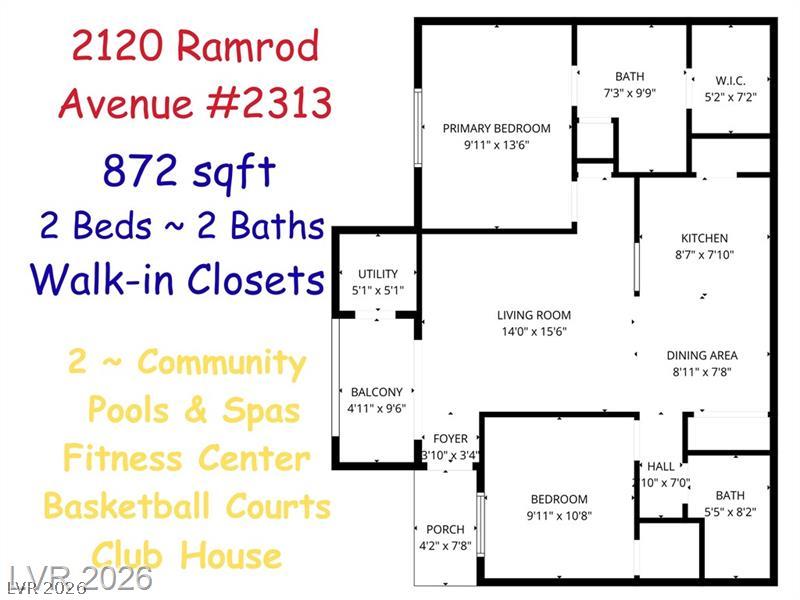
A detailed layout planning optimal use of space throughout this residential floor plan.
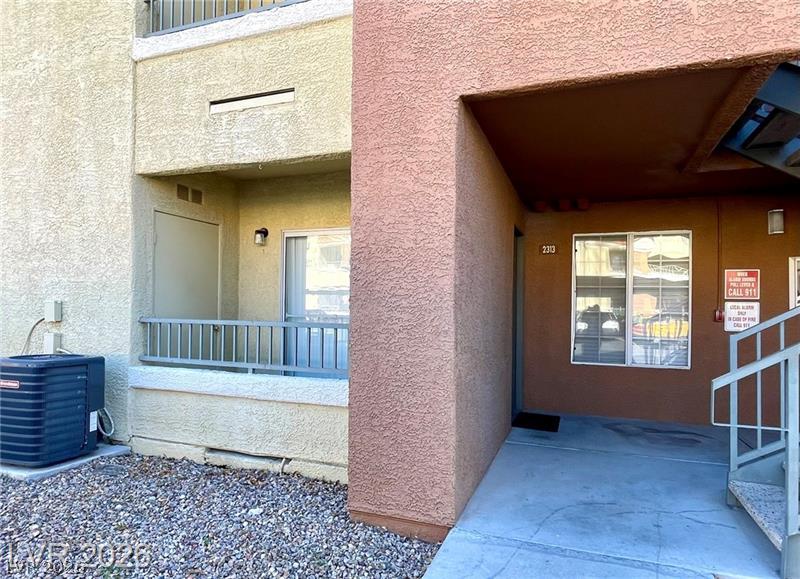
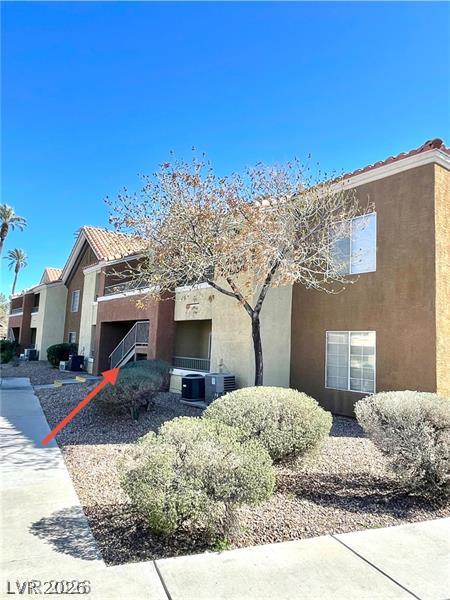
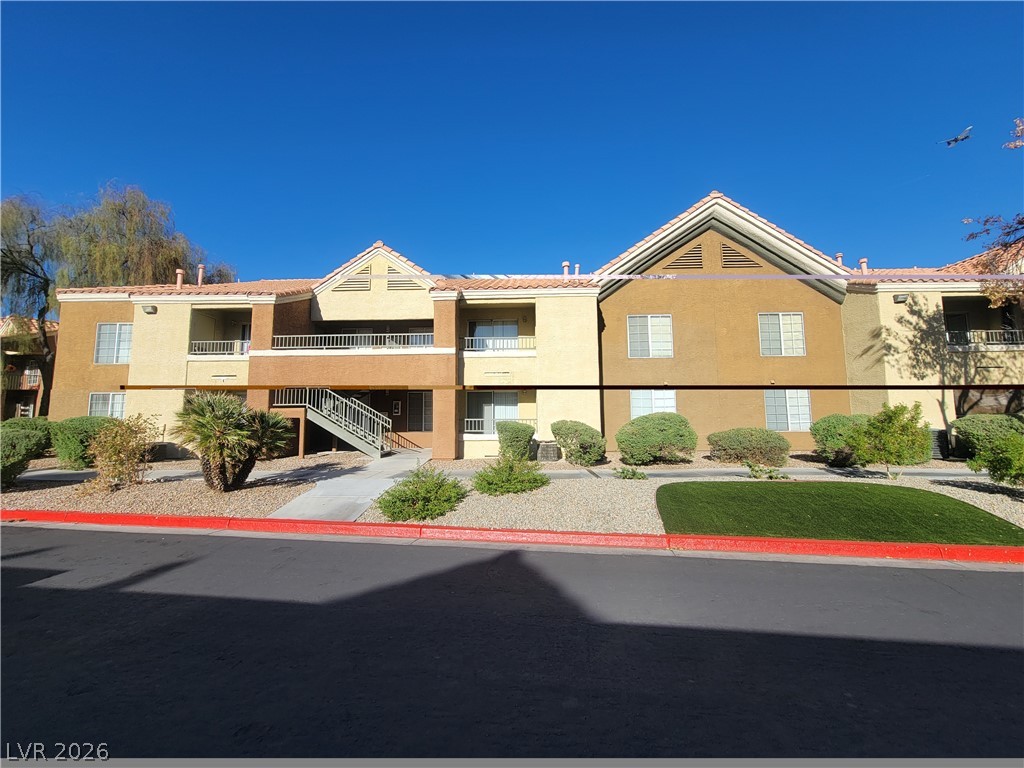
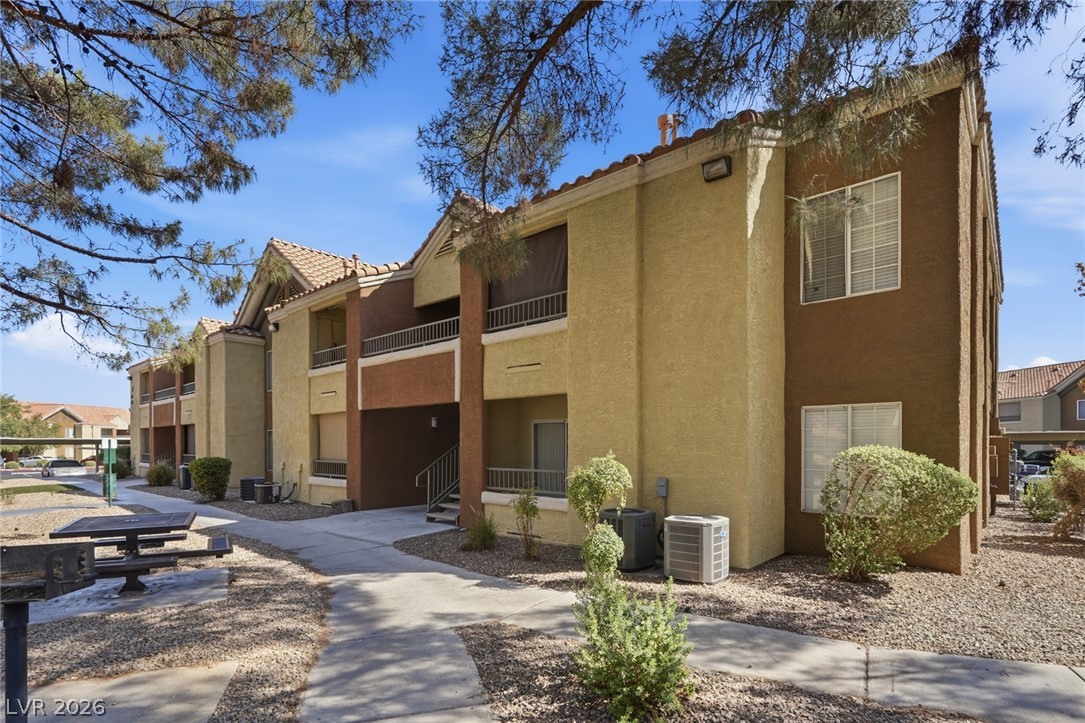
Stucco exteriors and covered entries define this multi-level residential building.
Rich wood-look flooring anchors a welcoming, light-filled living area connecting to the dining space.
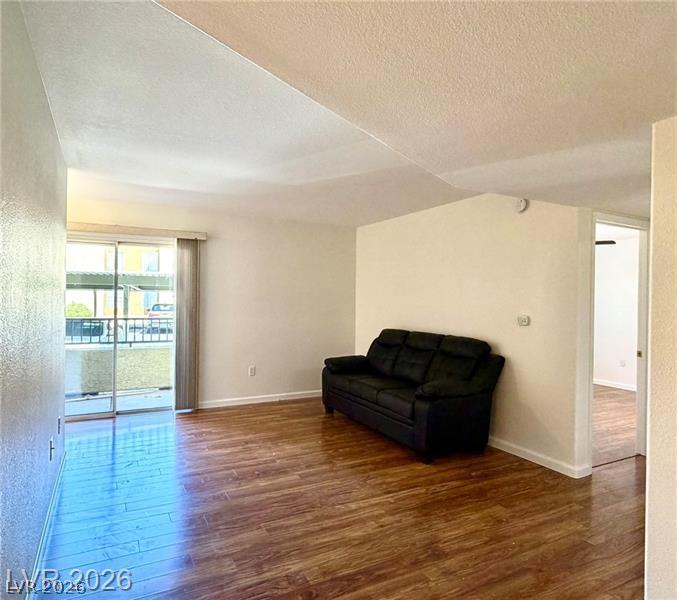
Gleaming wood-look floors anchor this welcoming living area under smooth ceilings.
Rich wood flooring runs throughout this open living space featuring a sliding glass door.
Rich wood cabinetry and stone-look countertops anchor this functional kitchen layout.
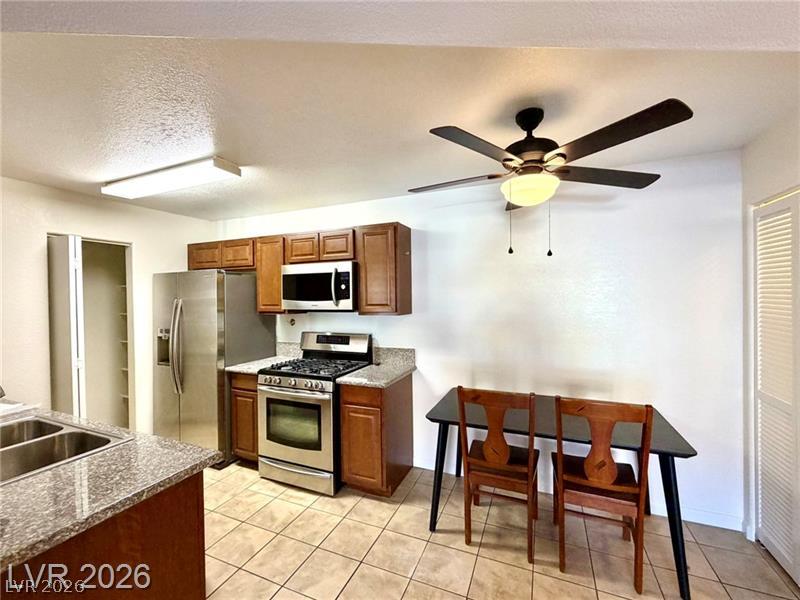
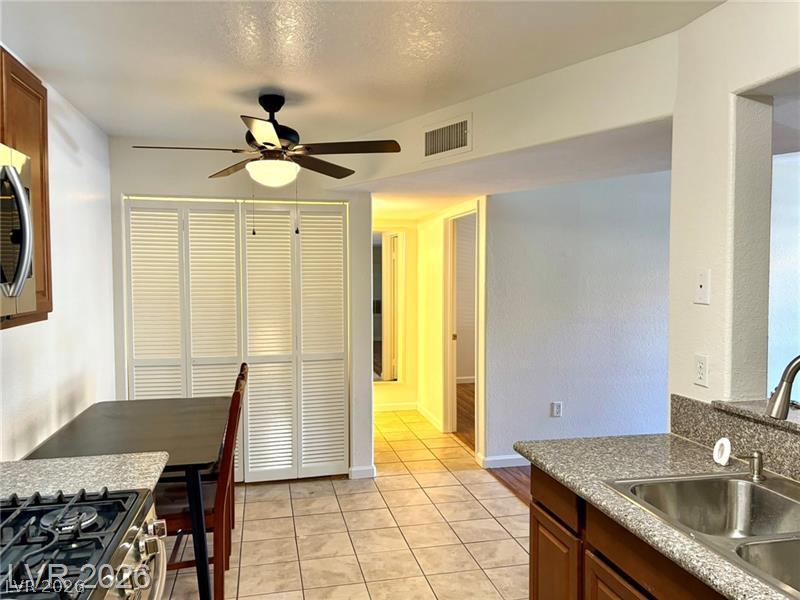
Tiled flooring and granite countertops enhance this functional kitchen layout.
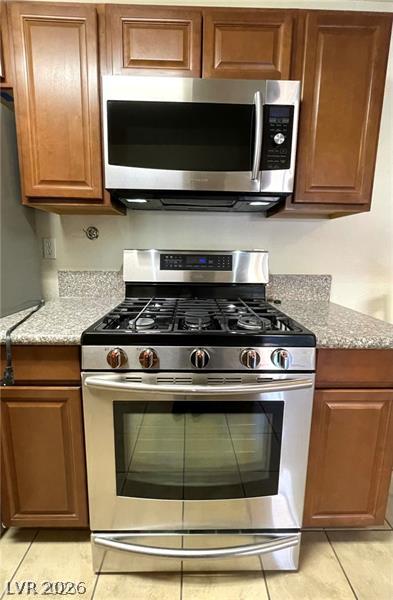
Rich wood cabinetry surrounds modern stainless steel appliances and speckled stone countertops.
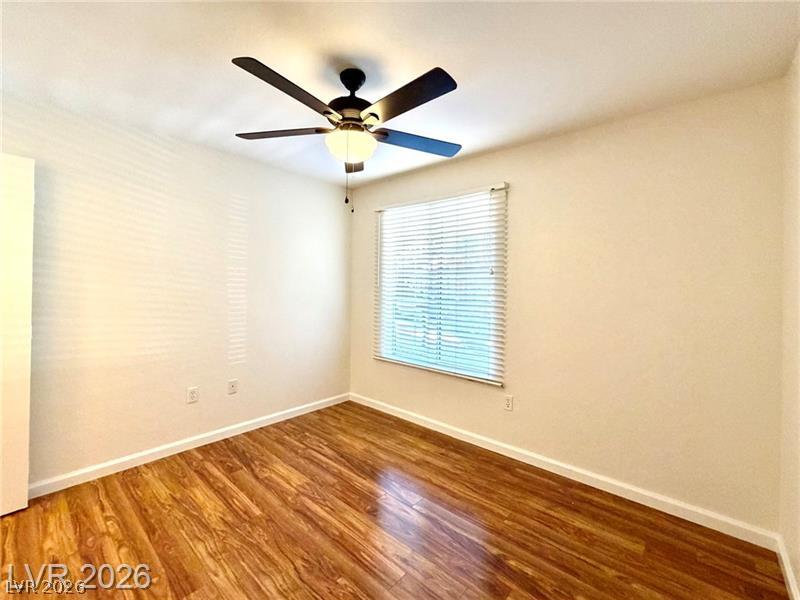
Rich wood flooring grounds this versatile space illuminated by a wide window.
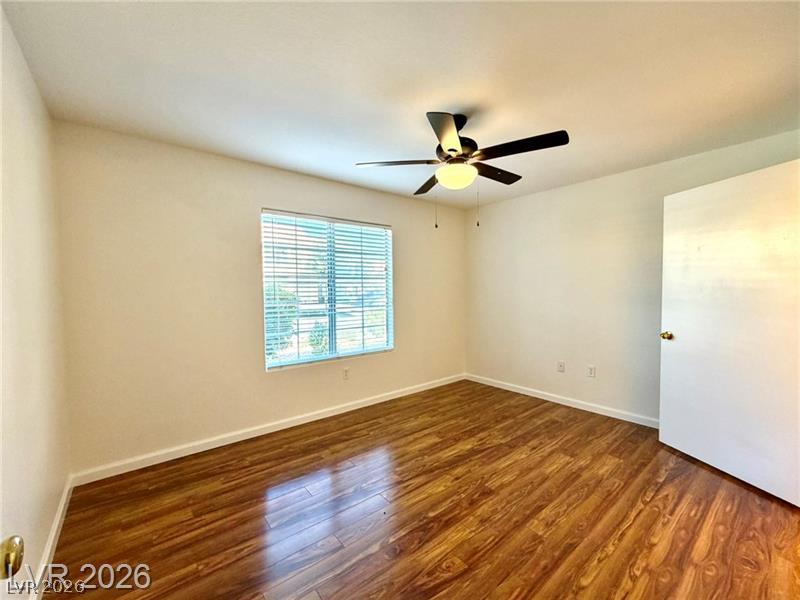
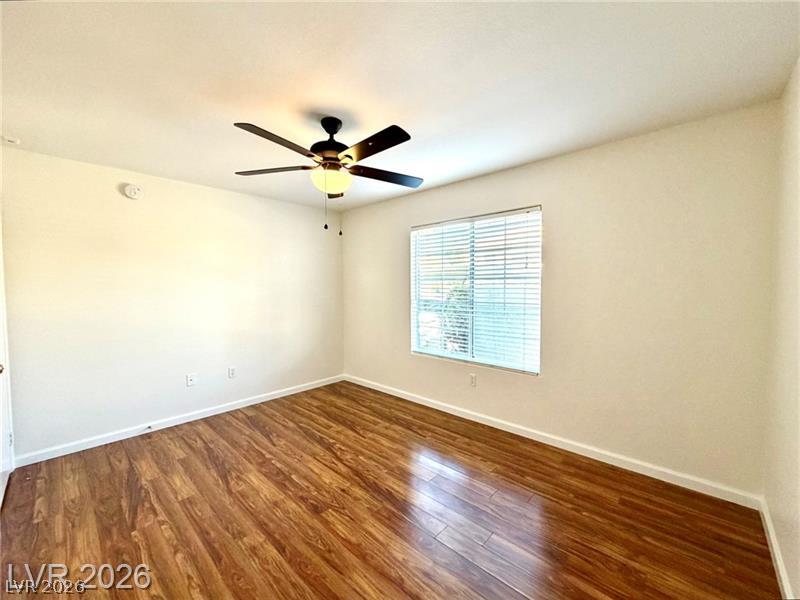
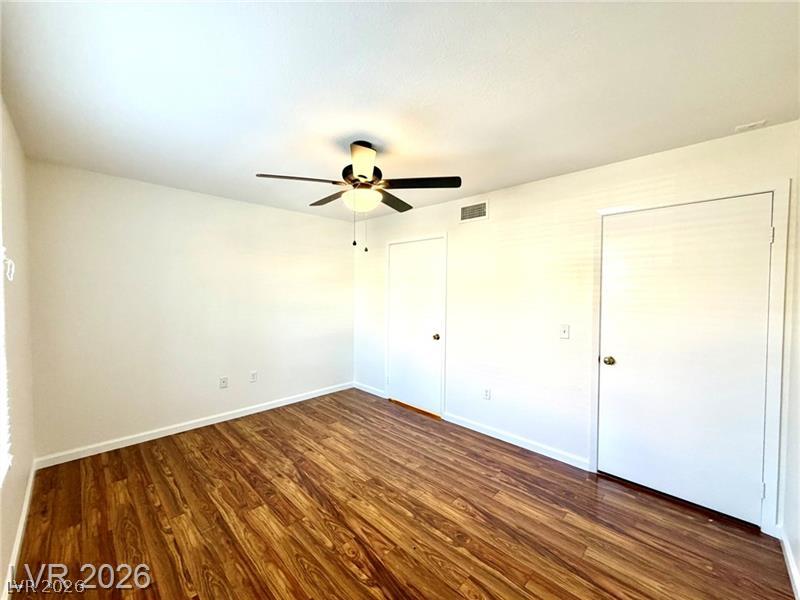
Rich wood-look flooring and generous natural light highlight this comfortable bedroom layout.
Gleaming wood floors anchor this versatile room illuminated by natural light from a large window.
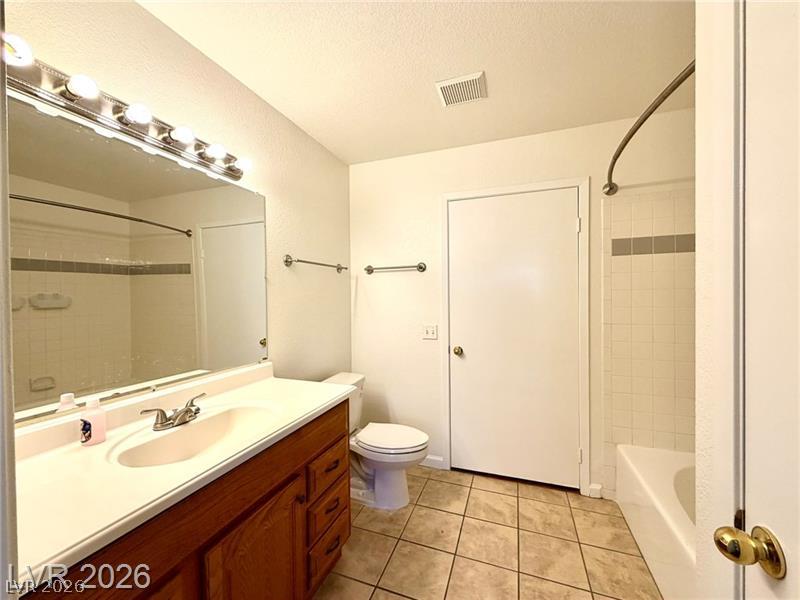
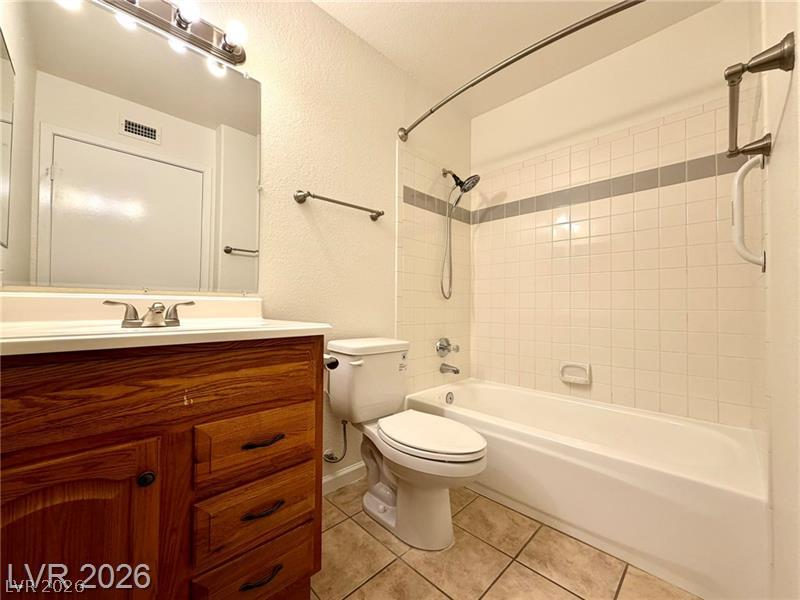
A classic bathroom featuring a wood vanity and durable tile flooring.
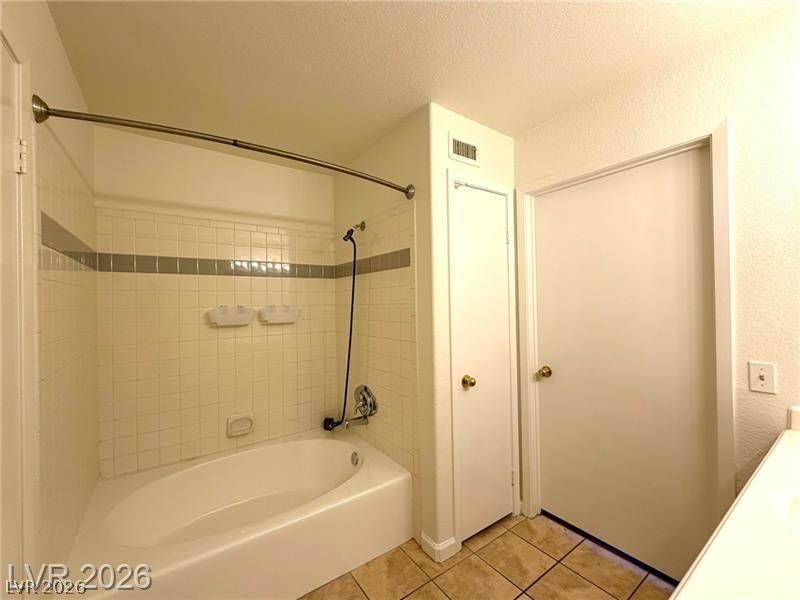
Crisp tiled walls and a deep tub define this clean bathroom space.
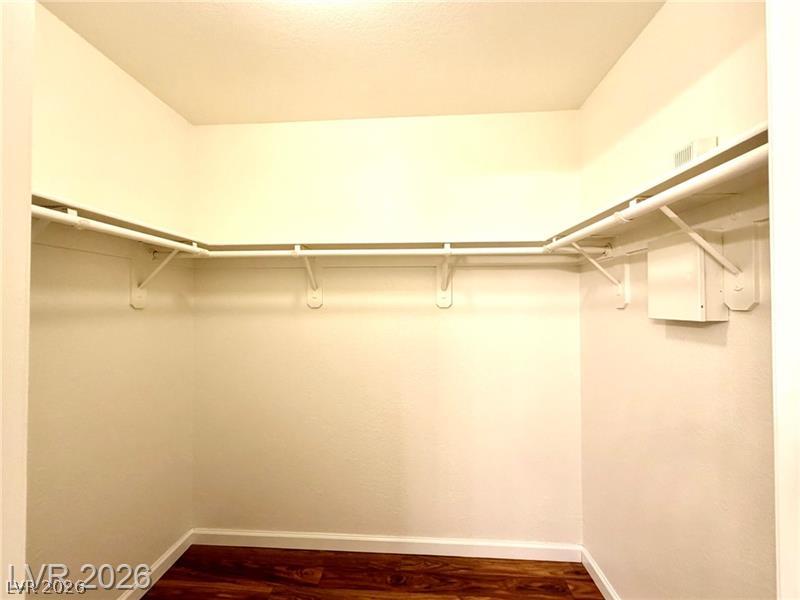
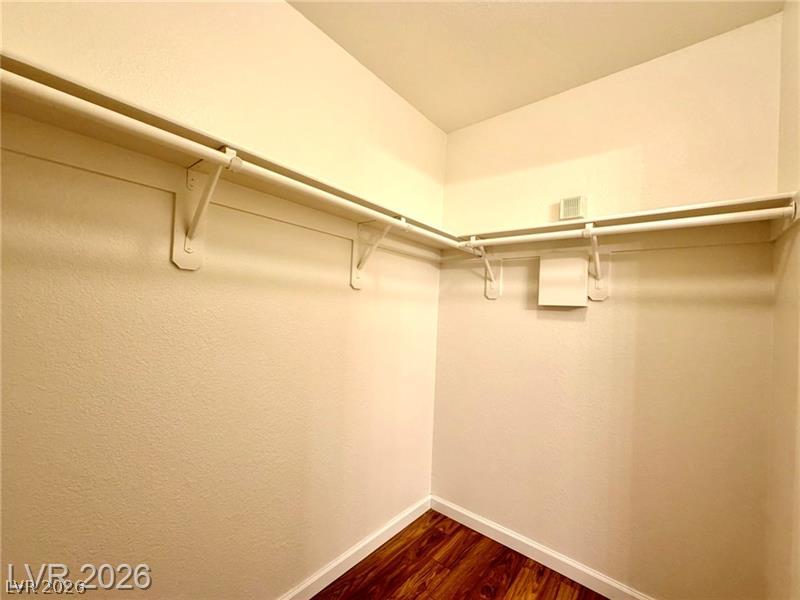
Rich wood flooring pairs with ample shelving inside this well-lit walk-in closet.
Generous hanging space and warm wood flooring define this practical closet.
Gleaming wood-look floors anchor this versatile room boasting clean plaster walls.
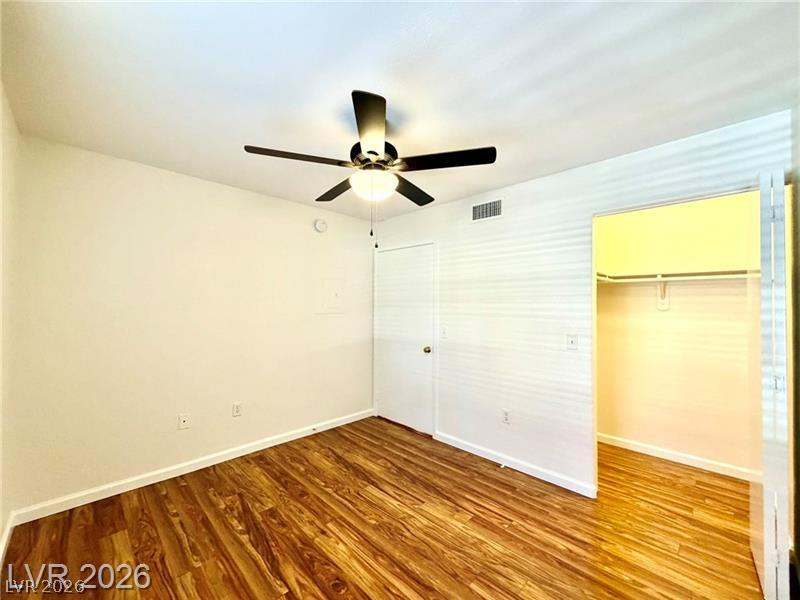
Gleaming hardwood floors and a spacious walk-in closet highlight this comfortable bedroom space.
Rich wood flooring runs throughout this versatile room featuring a walk-in closet.
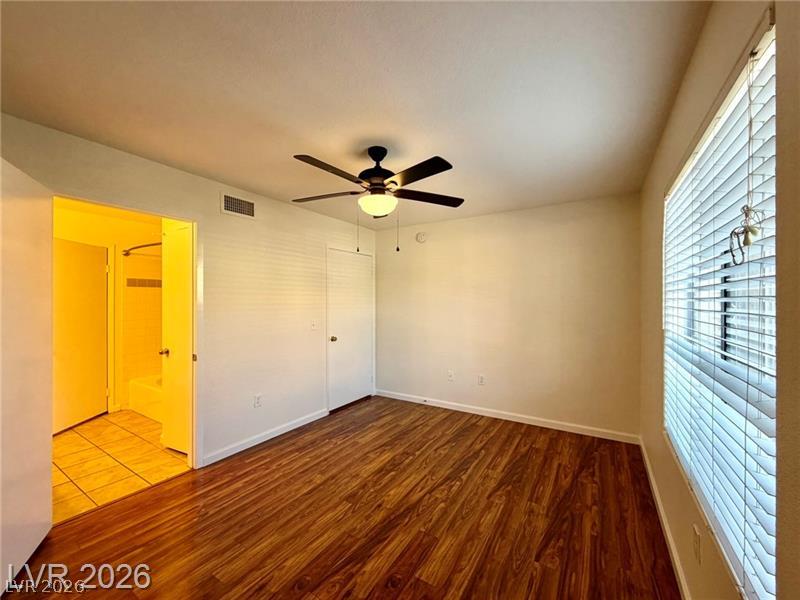
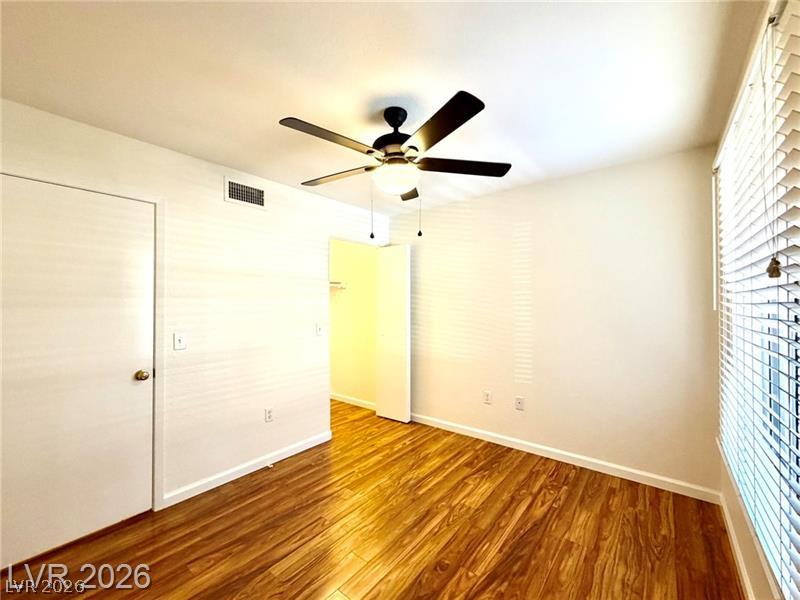
Rich wood-inspired floors and a wide window create a comfortable bedroom setting.
A classic wood vanity paired with tiled flooring and a tiled shower tub combo.
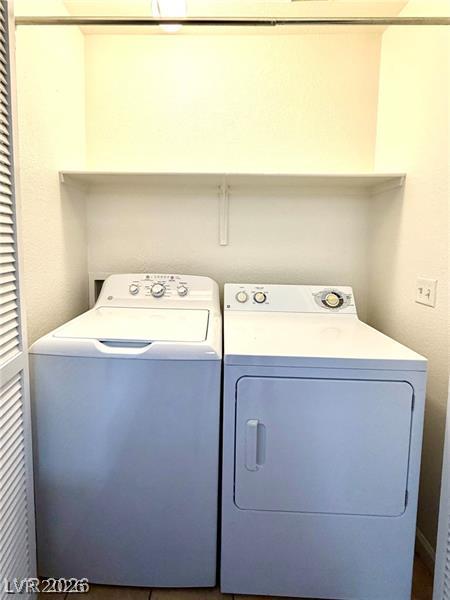
A dedicated laundry closet provides convenient main-level washing and drying capabilities.
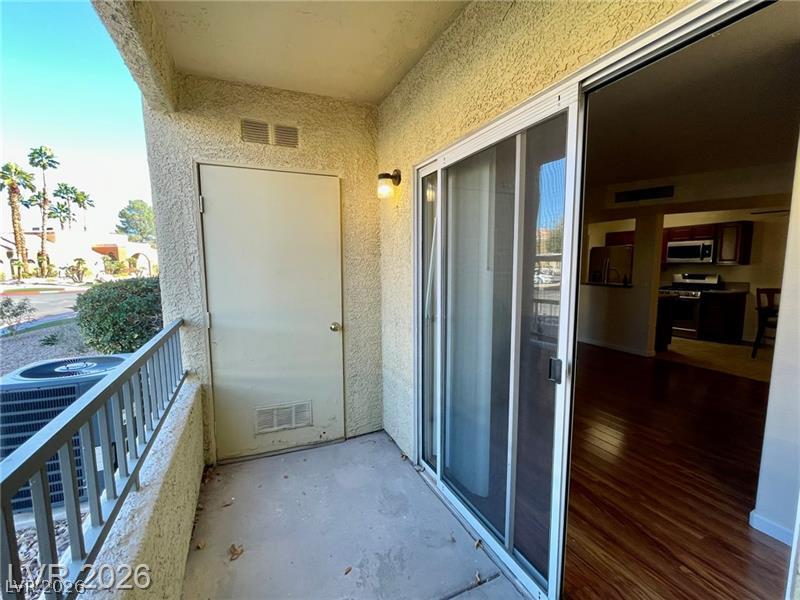
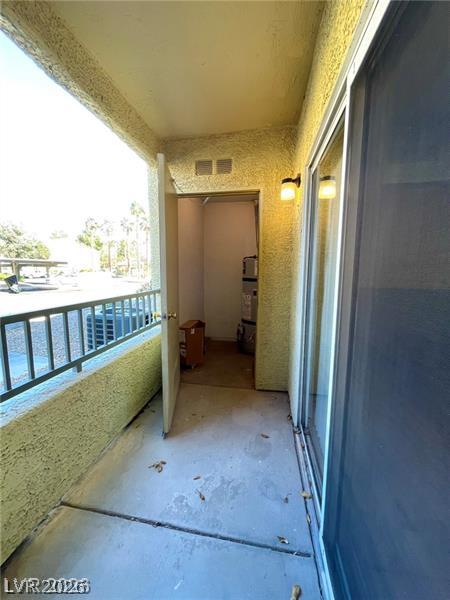
Sliding glass doors open to a private covered balcony with outdoor storage space.
Sliding glass doors open onto a private covered patio with a convenient outdoor utility closet.
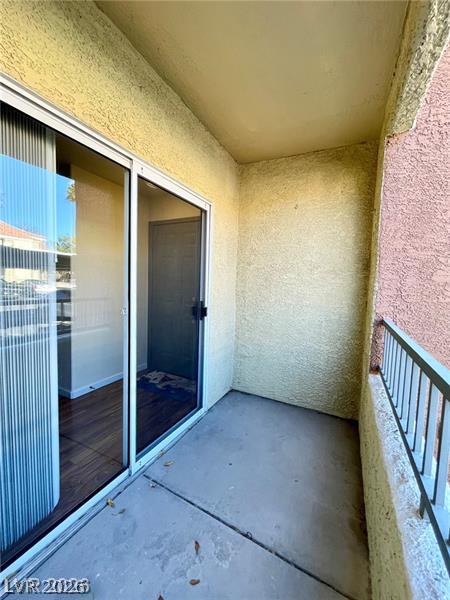
Sliding glass doors open onto a private covered balcony with textured stucco walls.
Stucco exterior walls and tiled roofing define this multi-level residential structure.
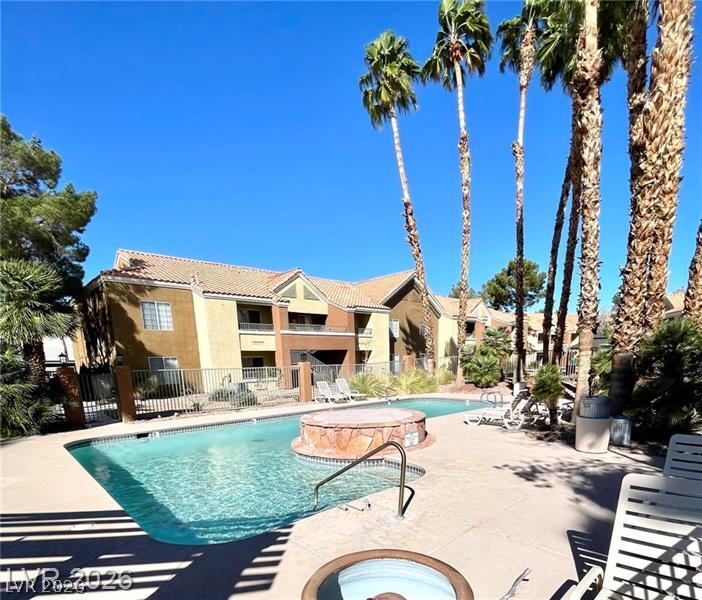
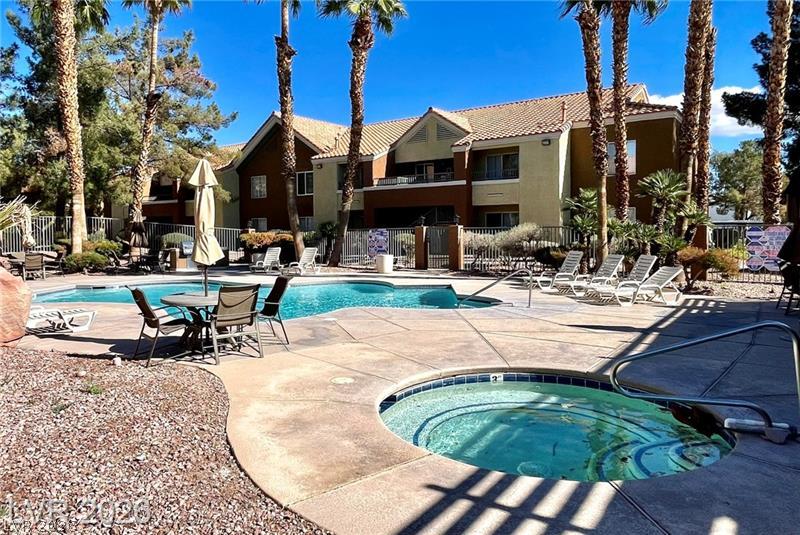
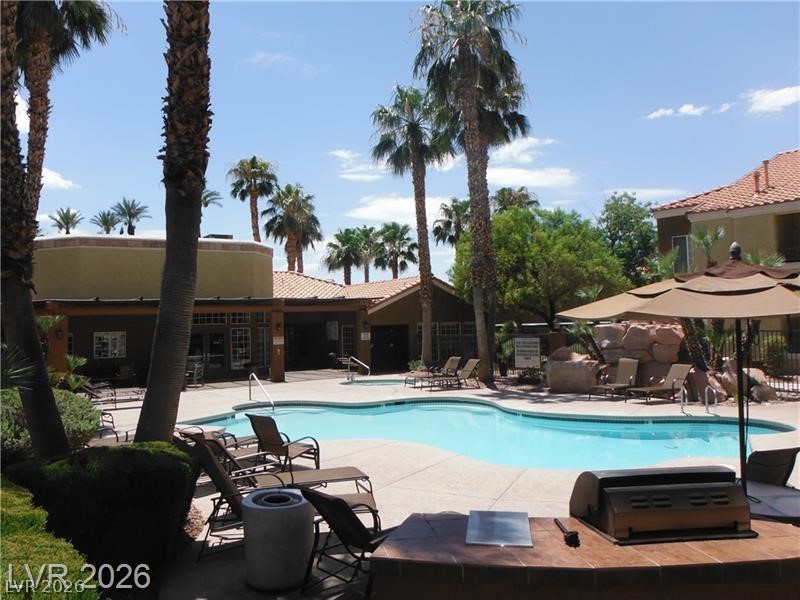
Towering palm trees frame a sparkling community swimming pool under clear blue skies.
Palm trees frame a sparkling community pool and spa area in this peaceful outdoor space.
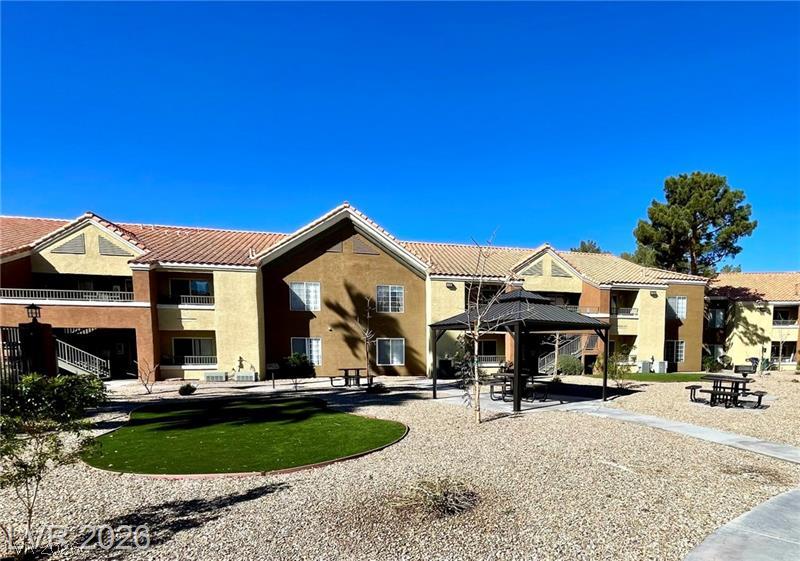
Multi-family residential buildings surround a manicured courtyard under a clear blue sky.
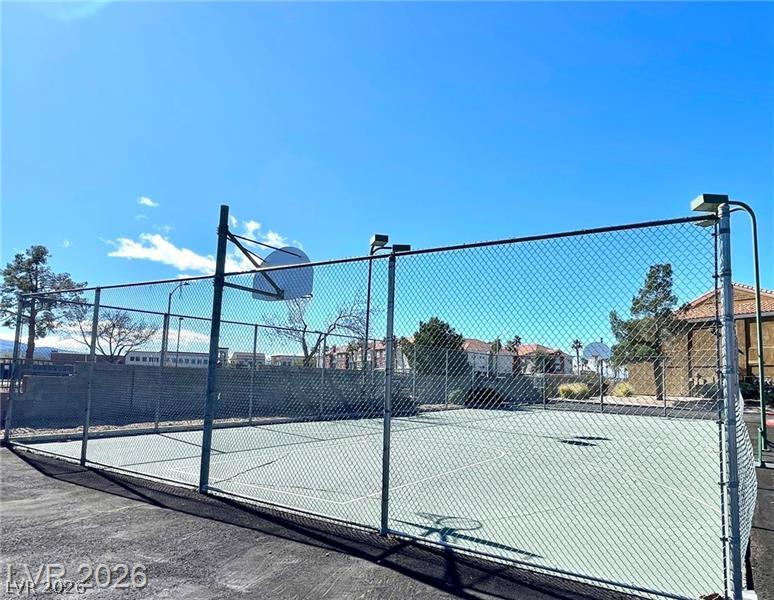
A fenced sport court sits under clear blue skies for outdoor recreation.
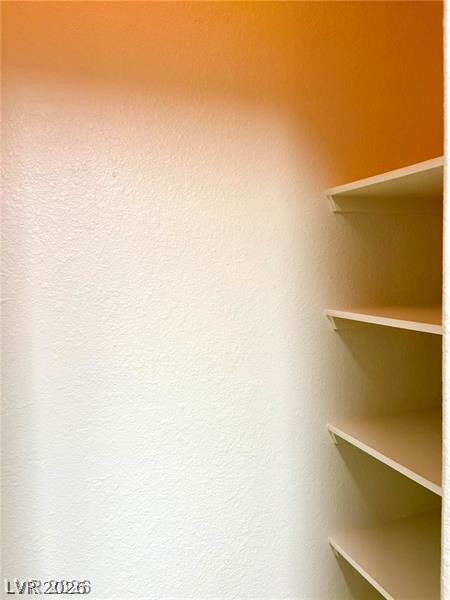
Built-in shelving maximizes the storage potential of this versatile closet space.
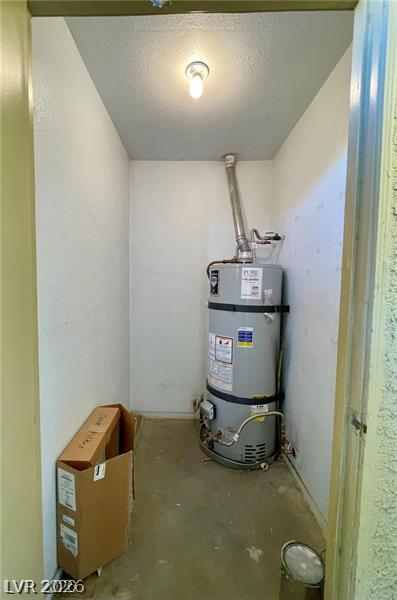
A dedicated utility space houses the home water heater on a solid concrete floor.
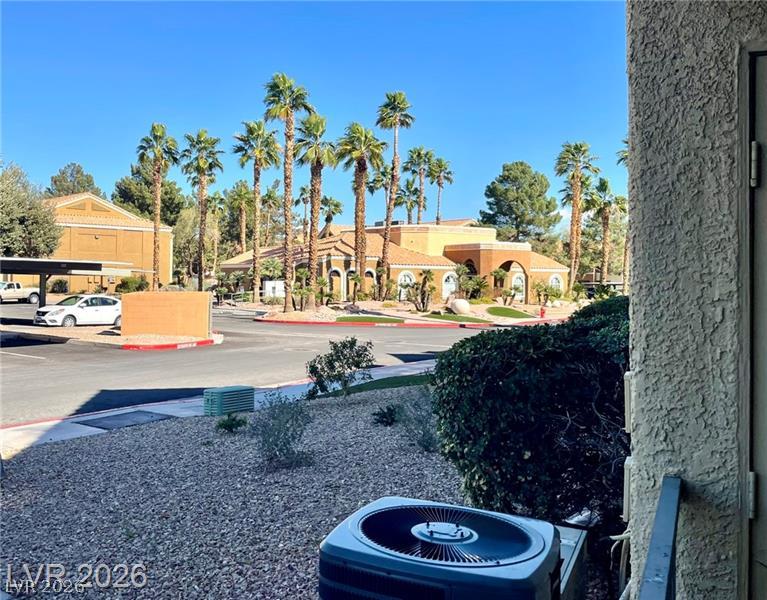
Lush palm trees frame the community view from this private outdoor vantage point.

 New Listing