
$230,000 $1,379 est/mo Sourced by Back At You
2140 Willowbury Drive C,Las Vegas, NV 89108
Las Vegas, NV 89108
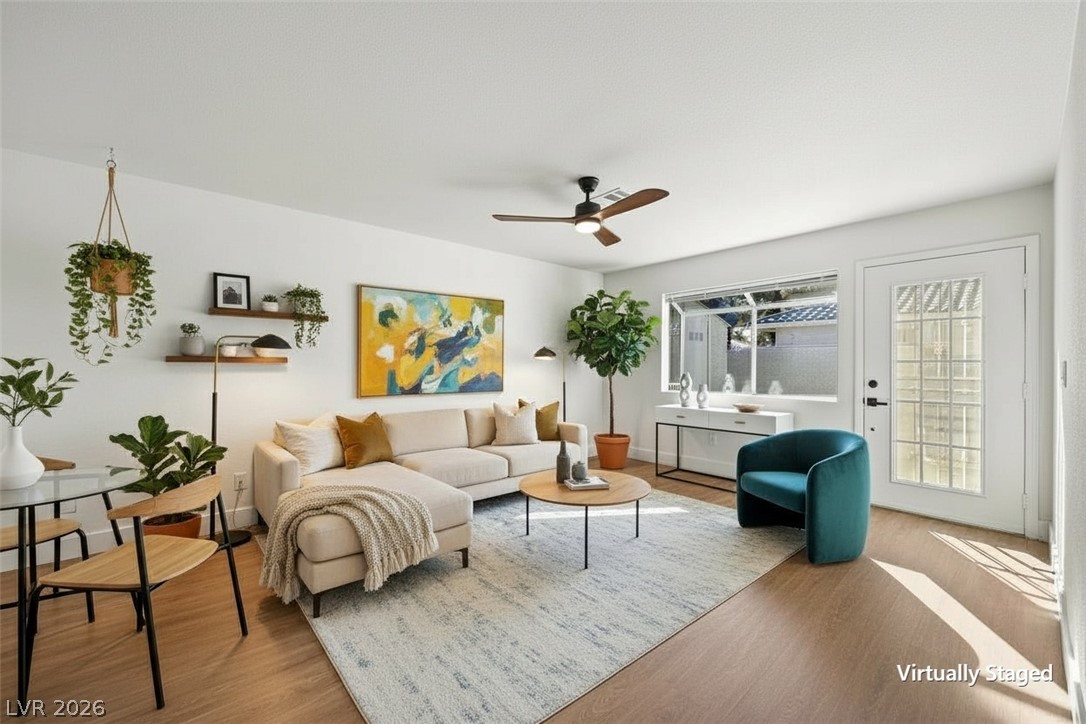
Natural light streams across rich wood flooring in a welcoming, open-concept layout.
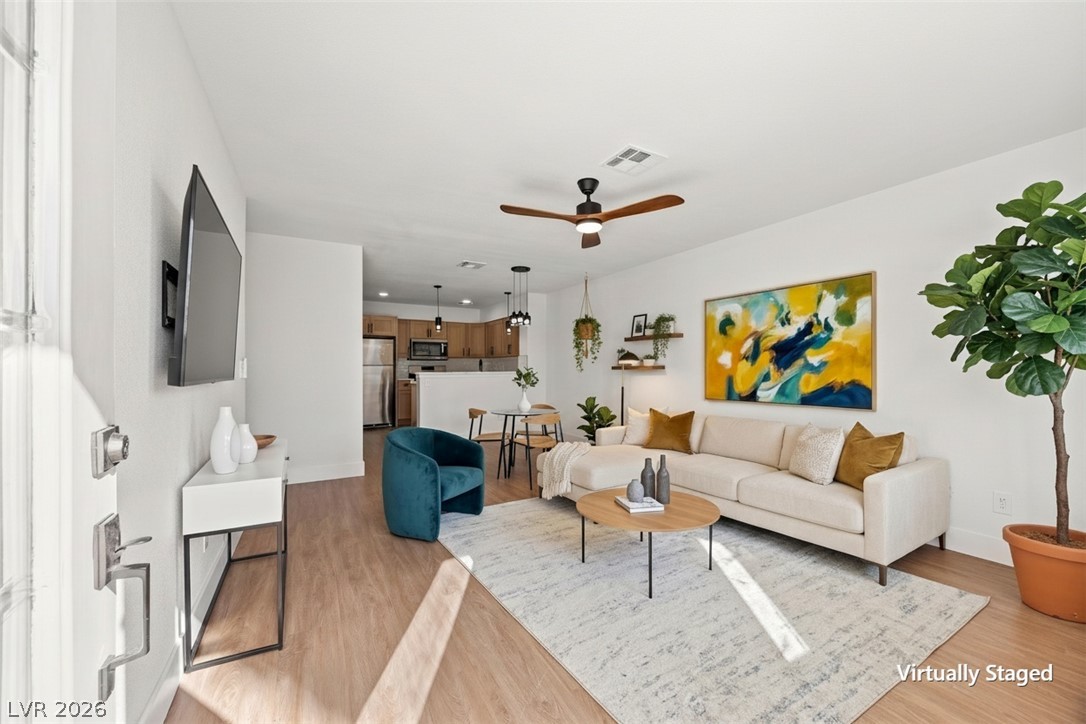
An open-concept living area flows seamlessly into the kitchen over handsome wood-style flooring.
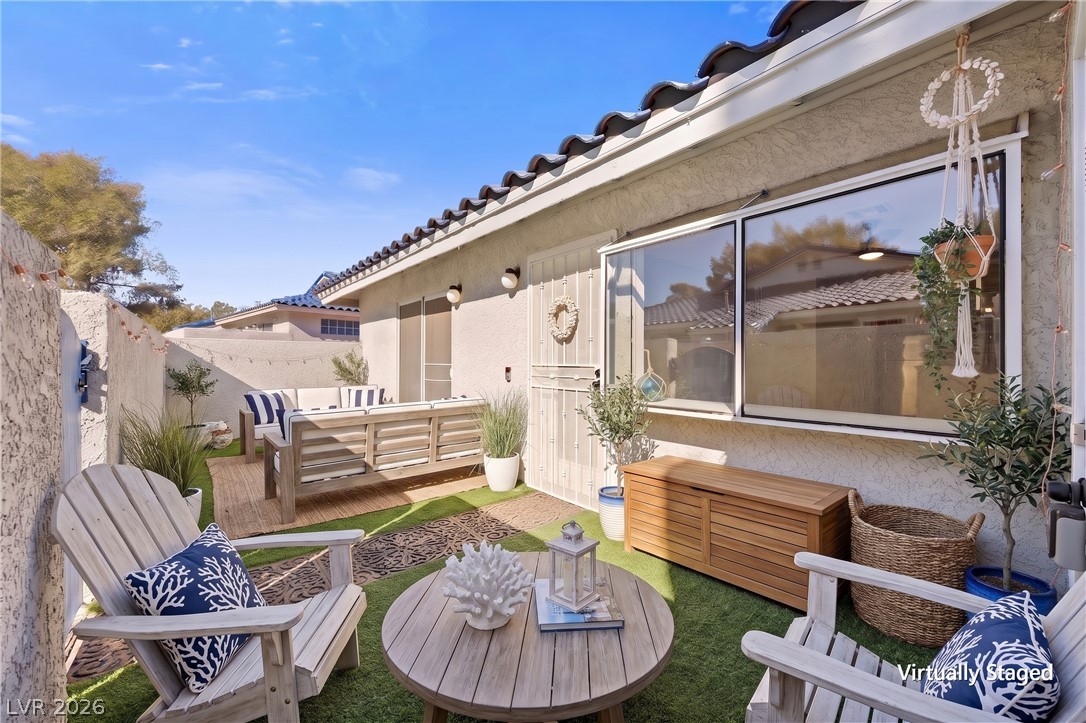
A secluded outdoor patio offers Spanish tile roofing and private stucco-walled surroundings.
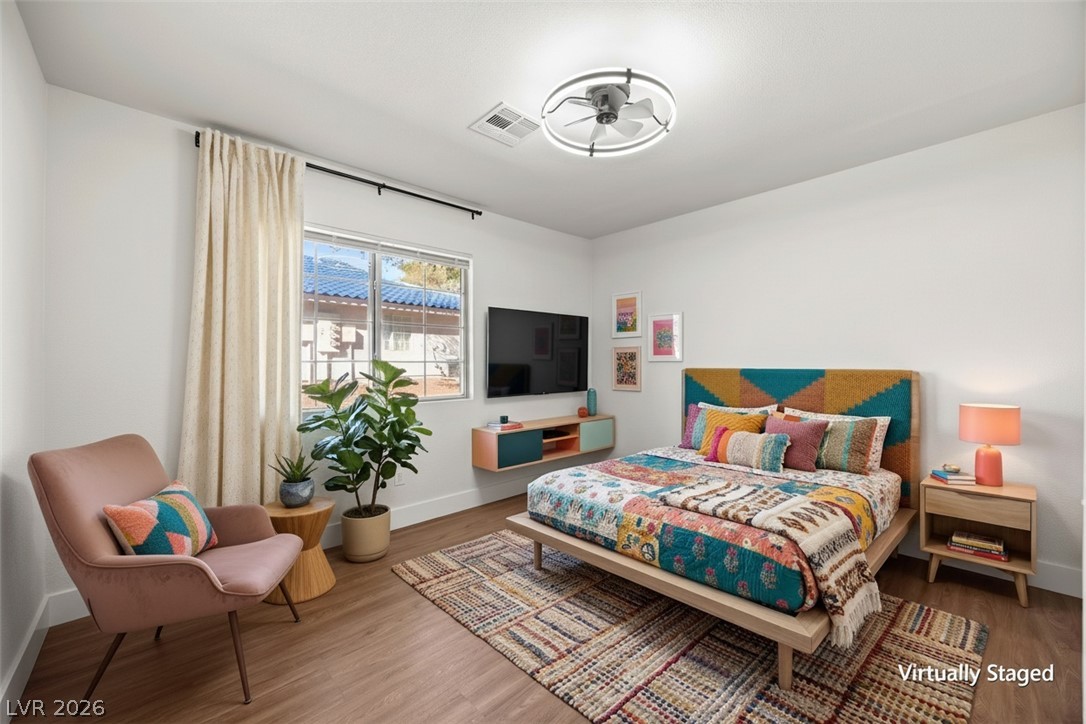
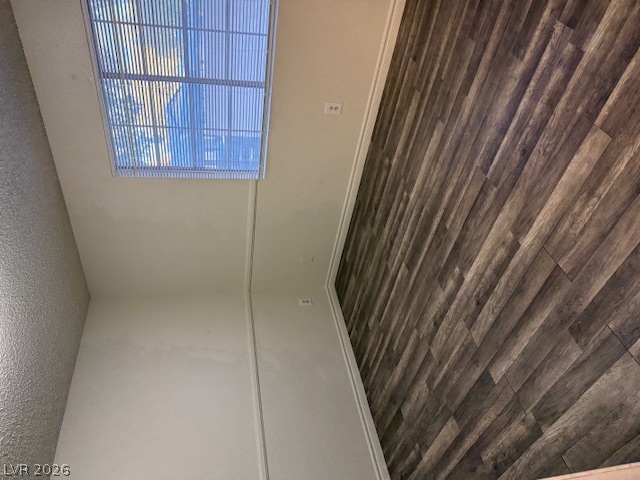
A window fills the bedroom with natural light highlighting the clean lines and wood-style flooring.
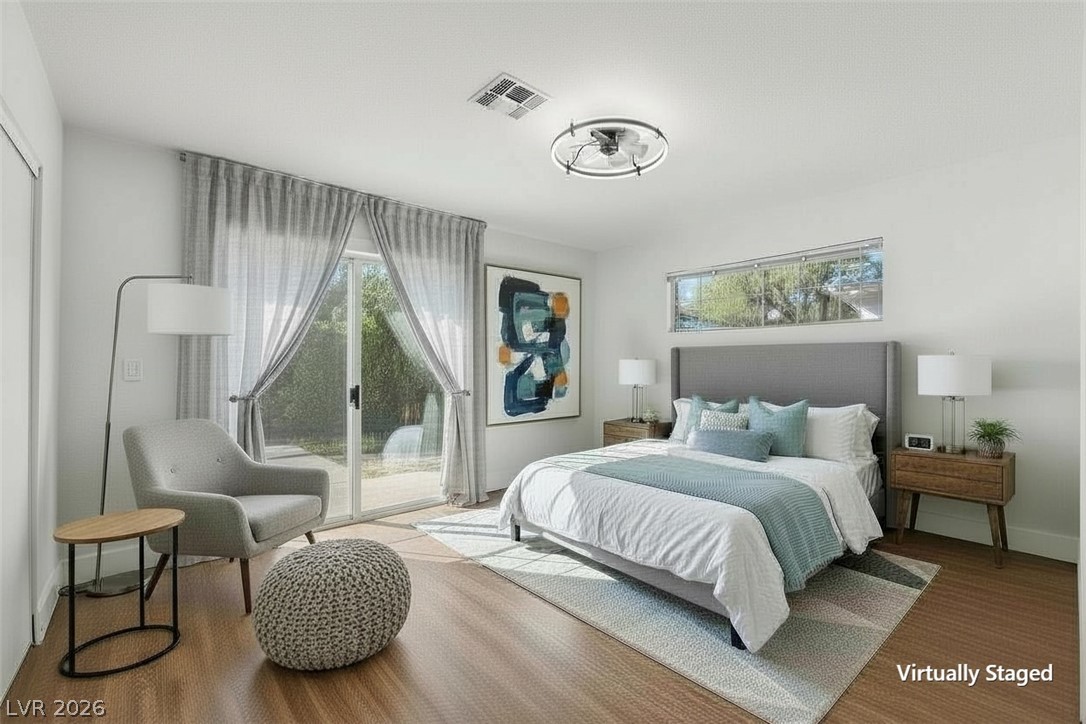
Sliding glass doors open directly to the outdoor patio from this comfortable bedroom.
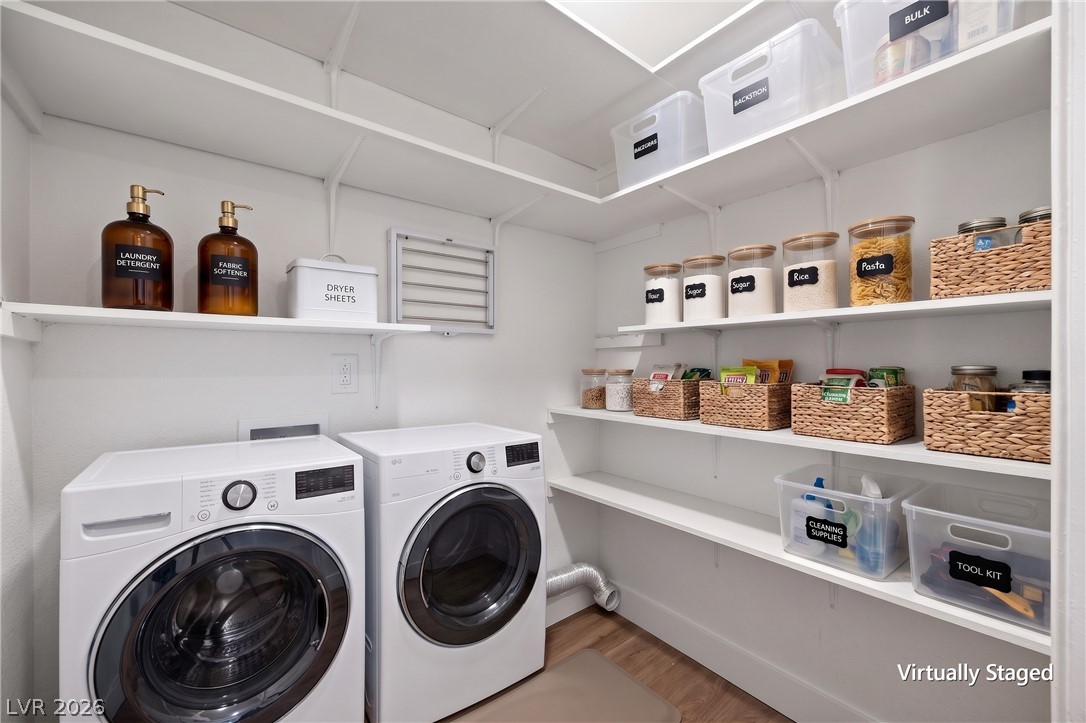
Ample built-in shelving surrounds the dedicated laundry appliances, maximizing vertical storage space.
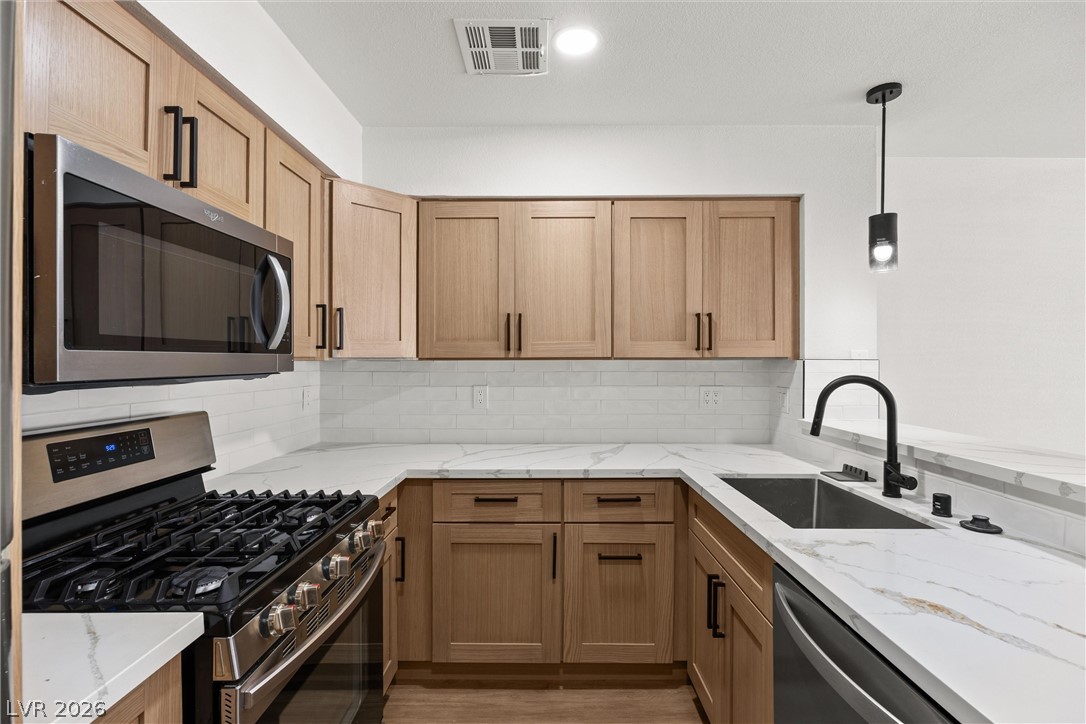
Warm wood cabinetry pairs with marble-patterned countertops in this thoughtfully designed kitchen.
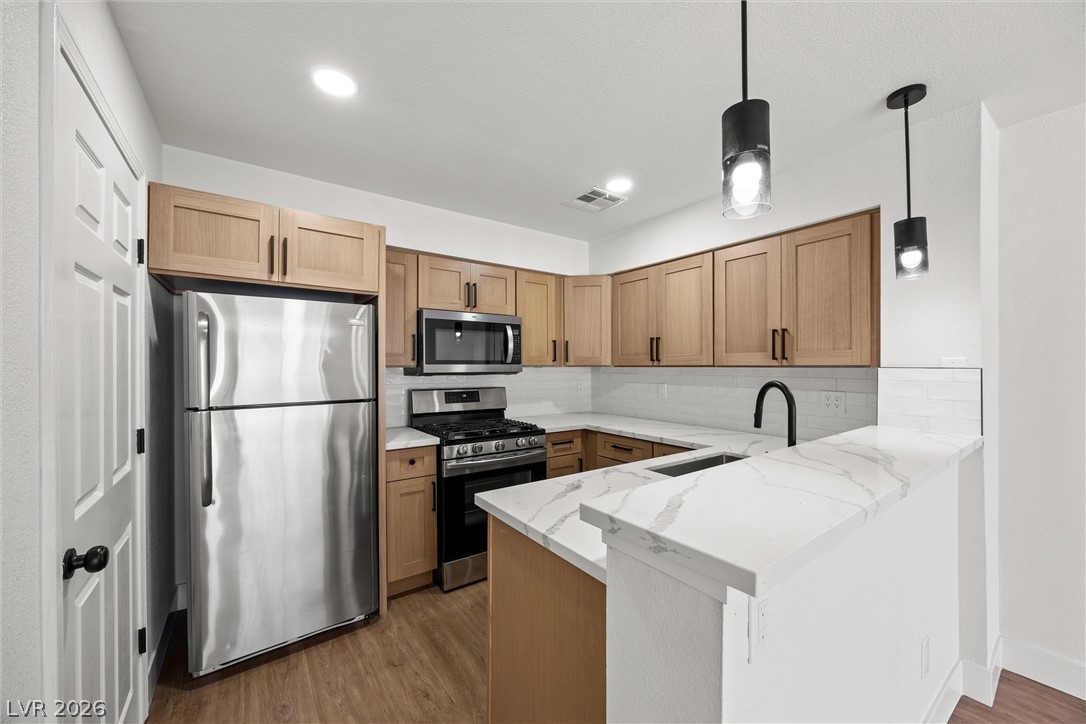
Rich wood cabinetry contrasts beautifully with sleek stone countertops in this modern culinary space.
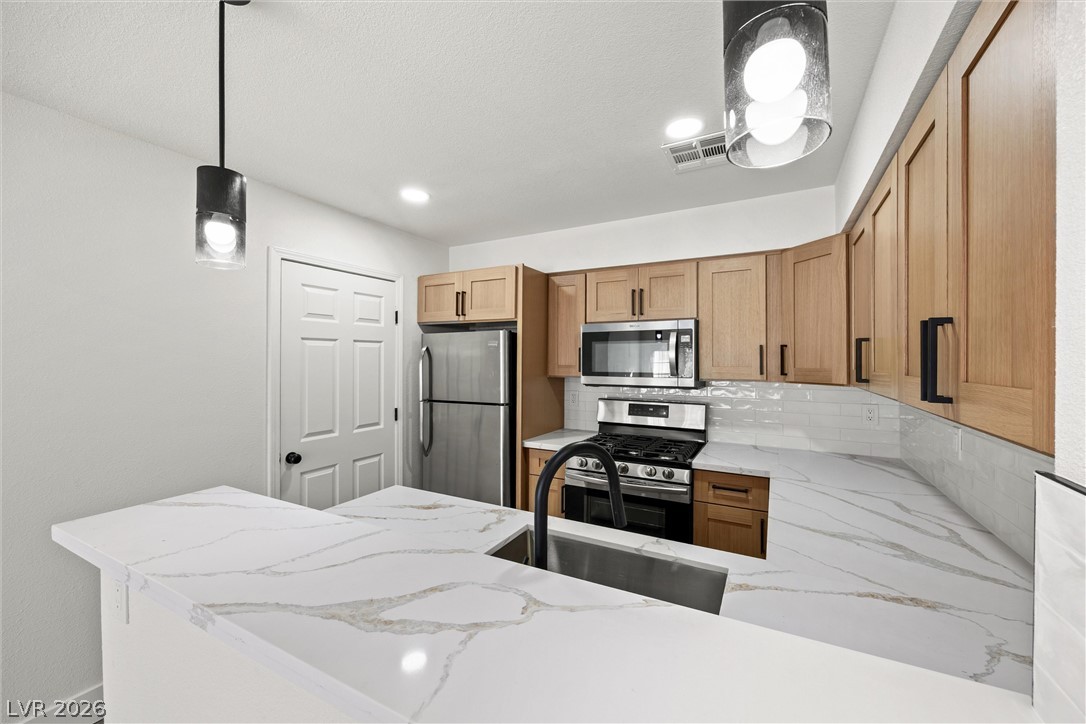
Crisp quartz countertops pair with natural wood cabinetry in this modern kitchen space.
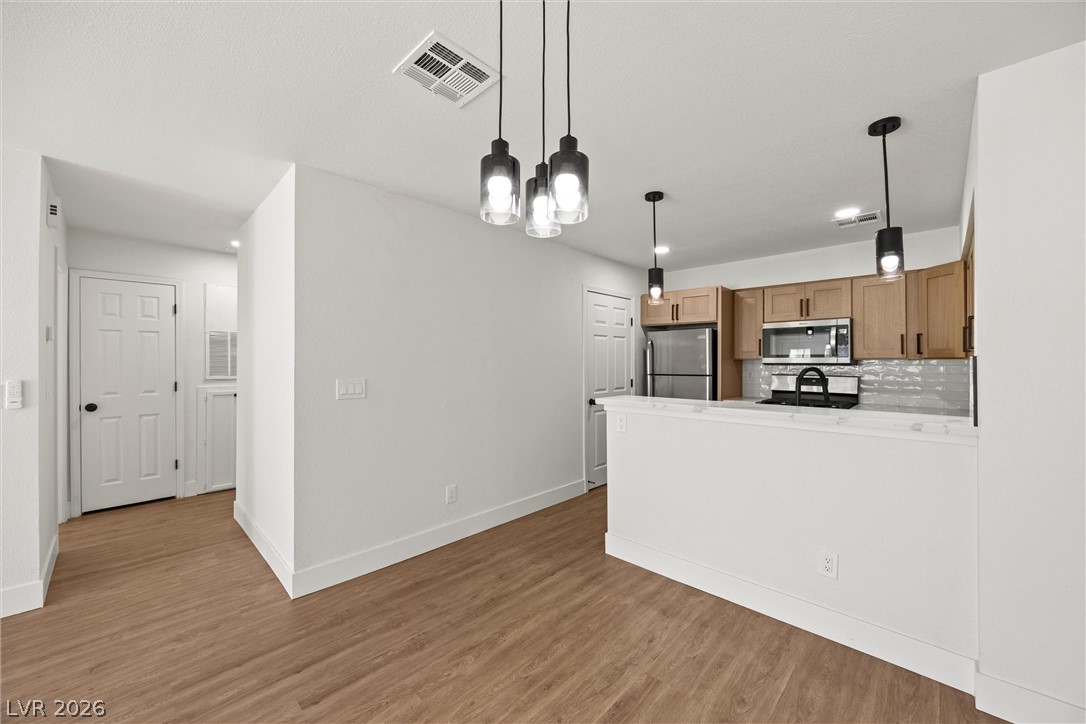
An open-concept living area connects seamlessly to a modern kitchen with natural wood cabinetry.
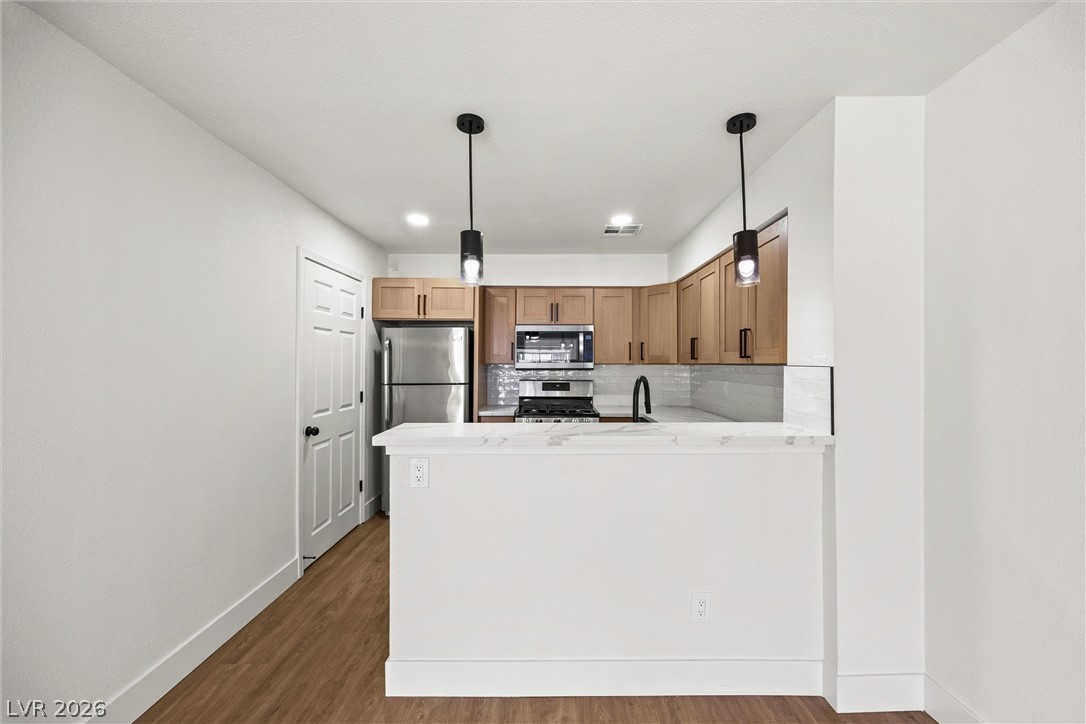
Natural wood cabinetry and polished stone countertops elevate this modern cooking space.
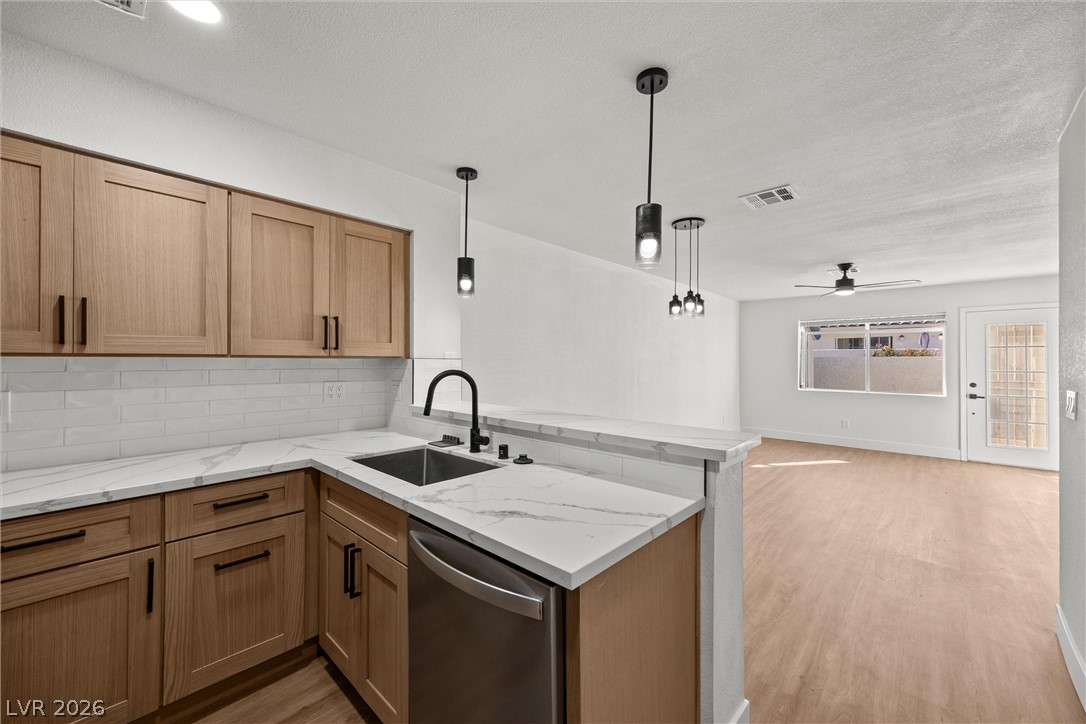
An open kitchen features stone counters and smooth wood cabinets overlooking a spacious living area.
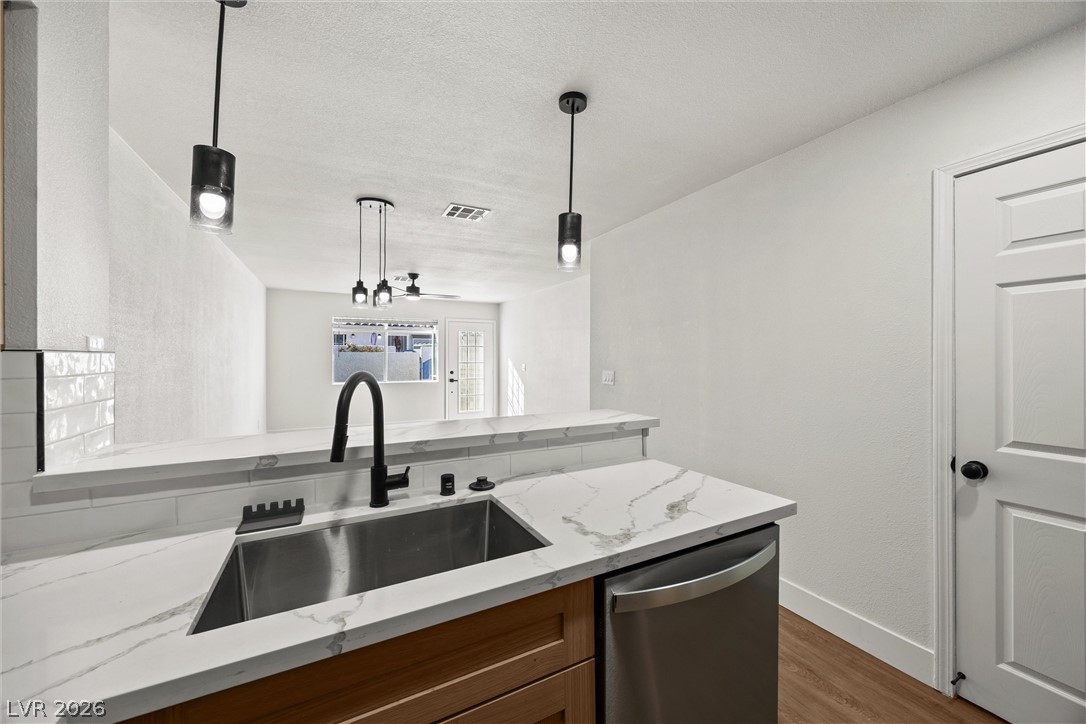
Crisp white walls and stone-look counters define this modern, open-concept kitchen space.
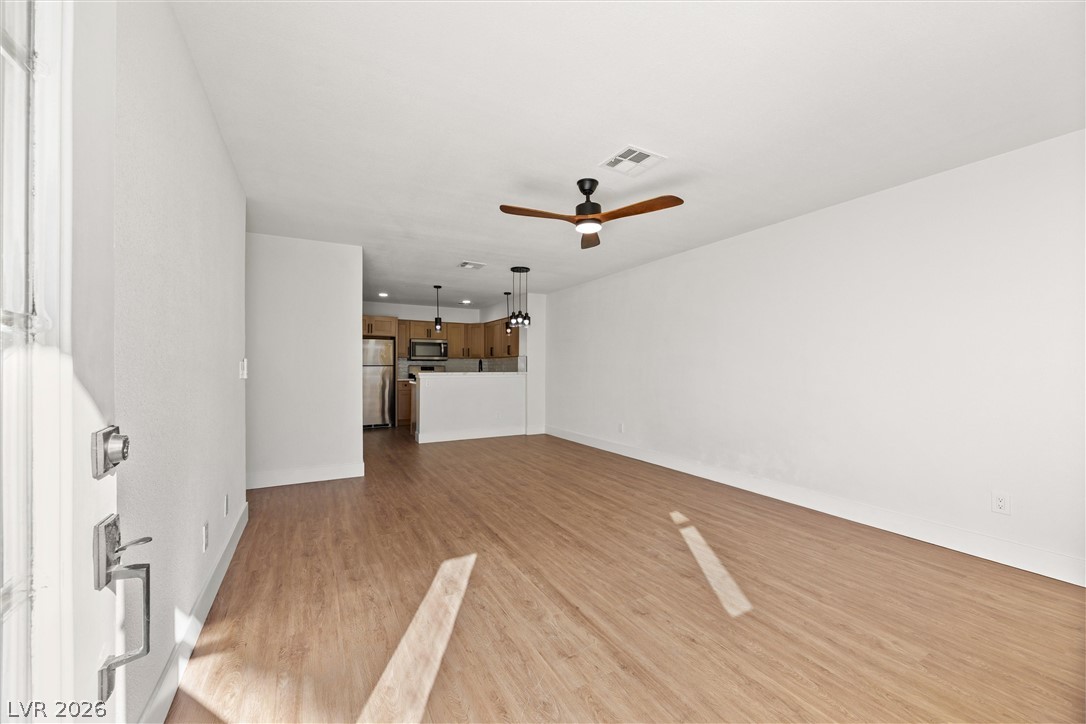
An airy open living area features smooth wood-look flooring leading directly into the kitchen.
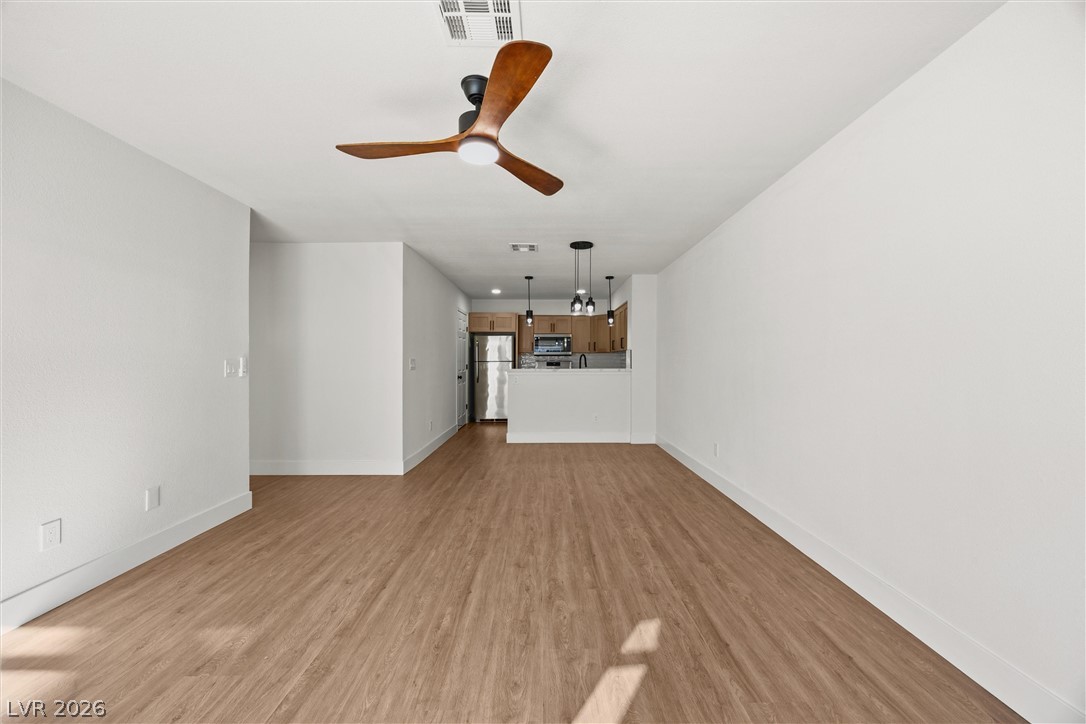
An open floor plan connects the living area to the kitchen featuring wood-style floors.
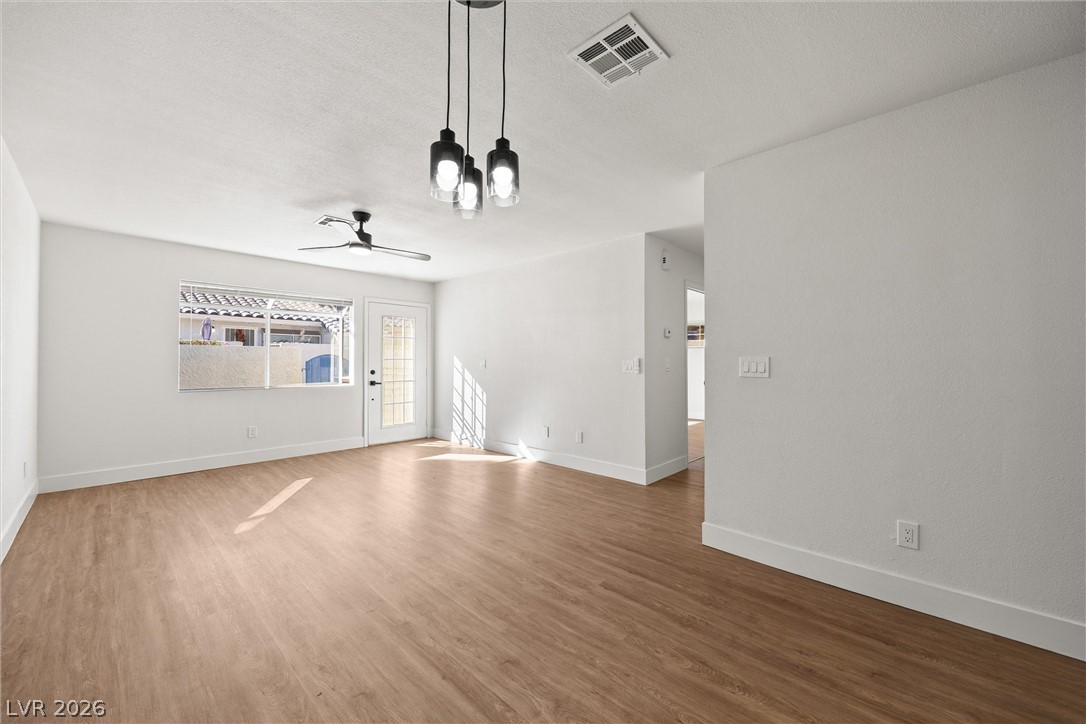
Rich wood-look flooring and abundant natural light define this versatile, open living space.
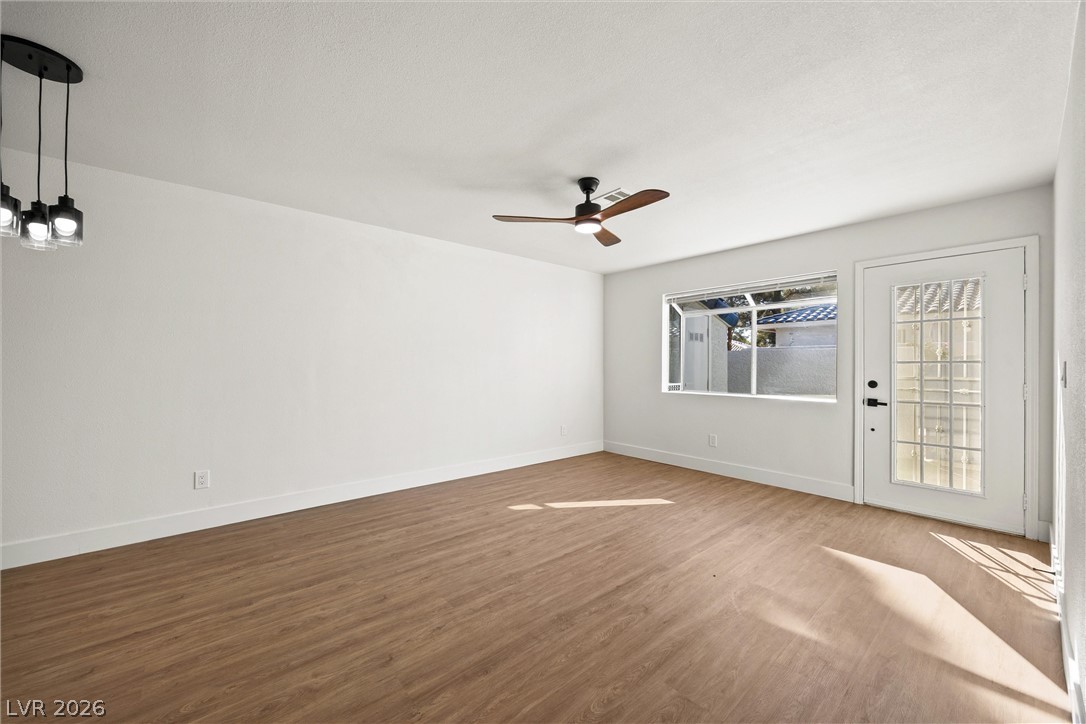
Warm wood-style flooring runs through this versatile space accented by clean white walls.
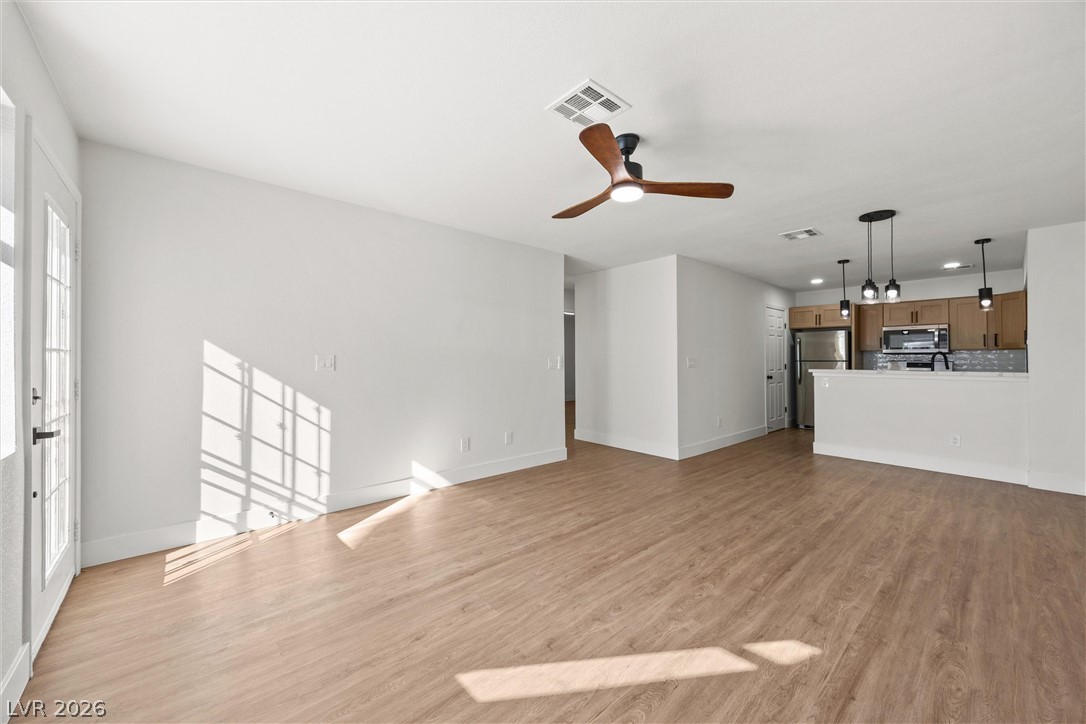
Smooth wood floors flow throughout this inviting open-concept living area.
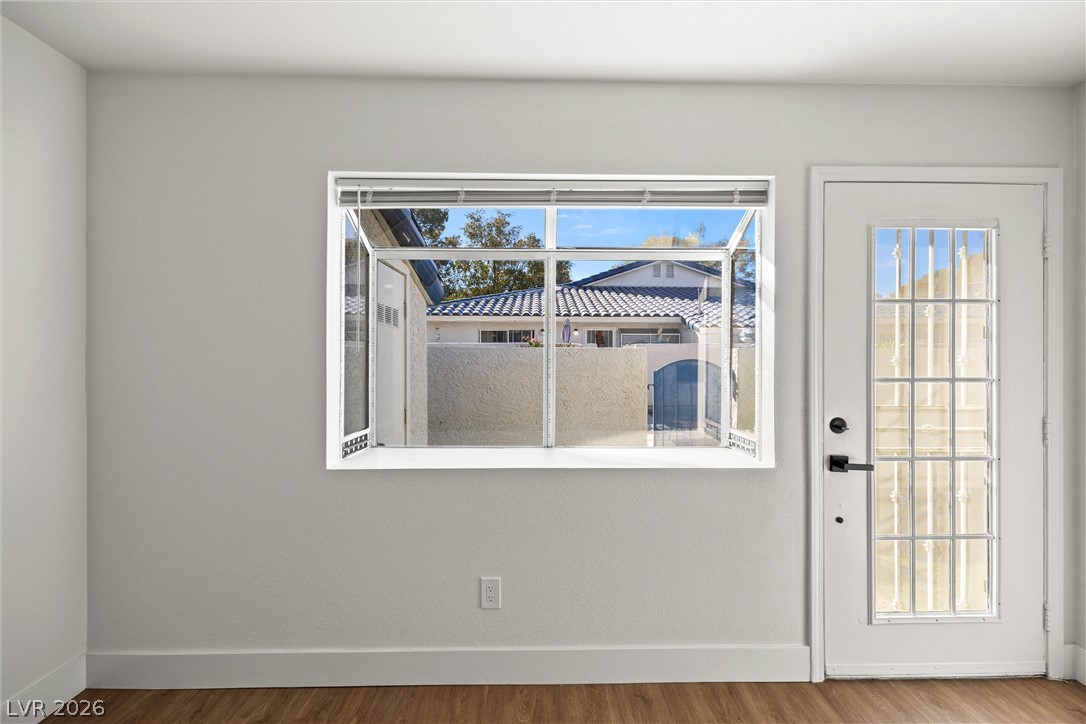
A garden window and glass-paned door look out to the private courtyard.
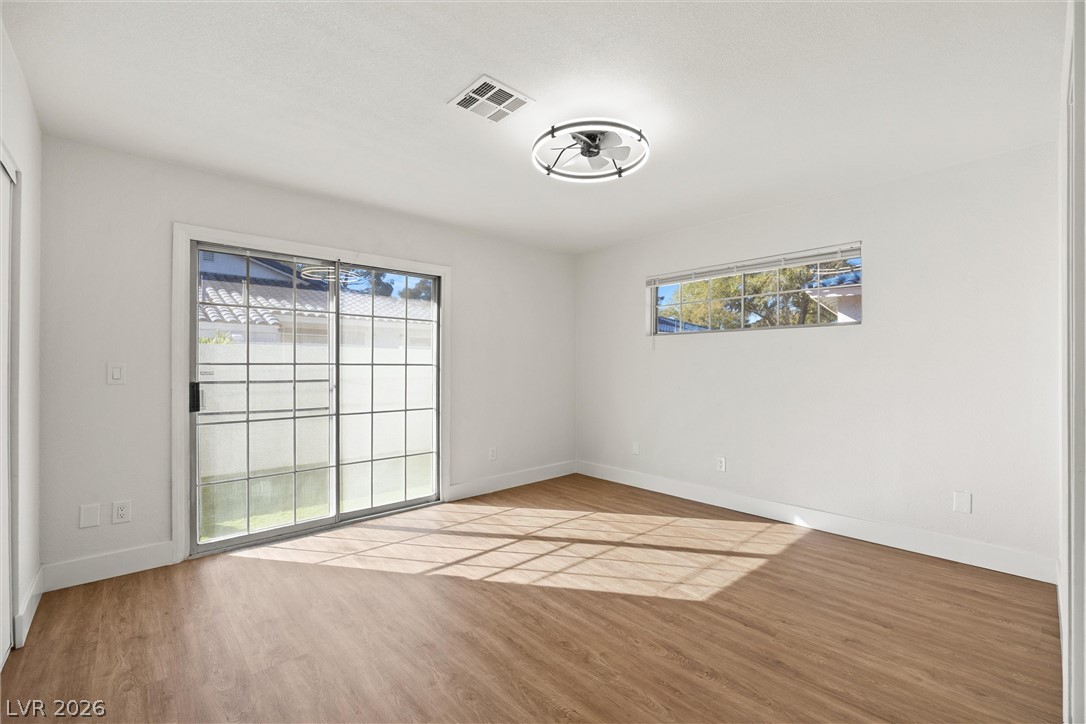
Sliding glass doors open to the outdoors from a versatile bedroom with wood flooring.
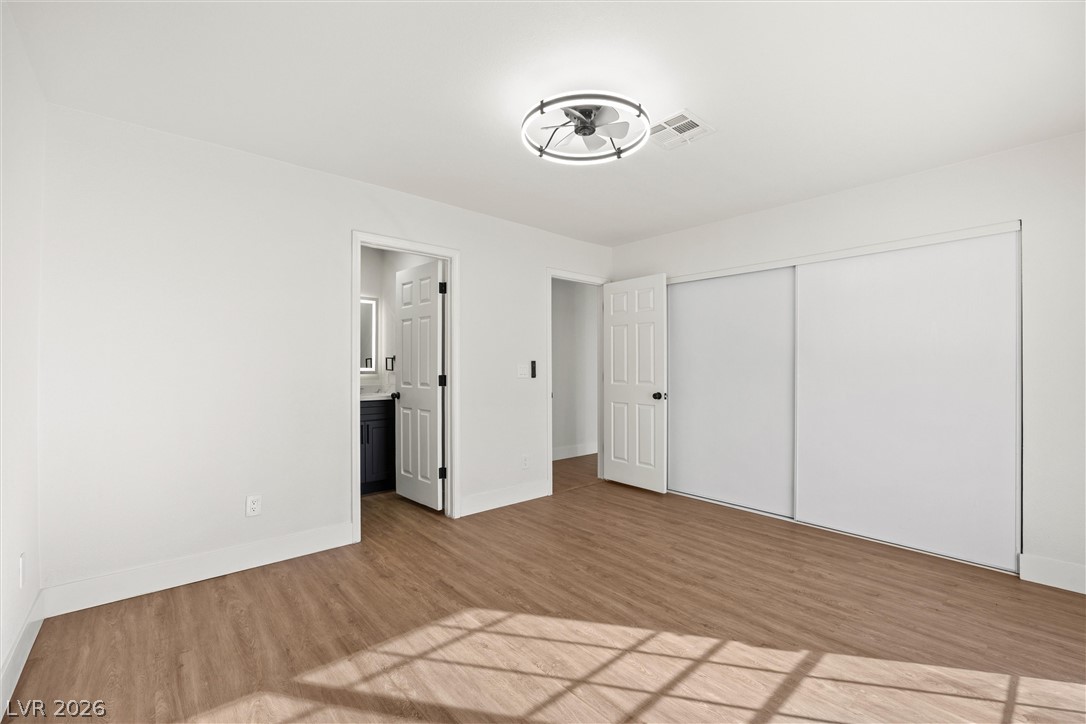
Warm wood flooring and clean white walls highlight this versatile bedroom with an attached bathroom.
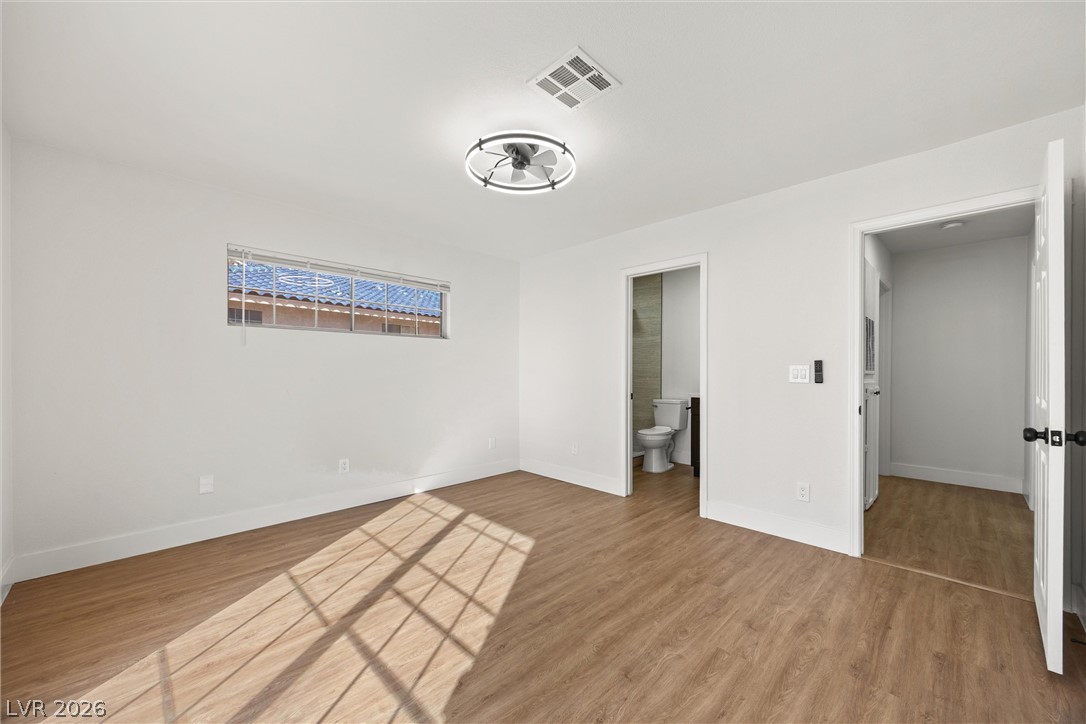
Rich wood-look flooring and crisp white walls create a welcoming, light-filled atmosphere.
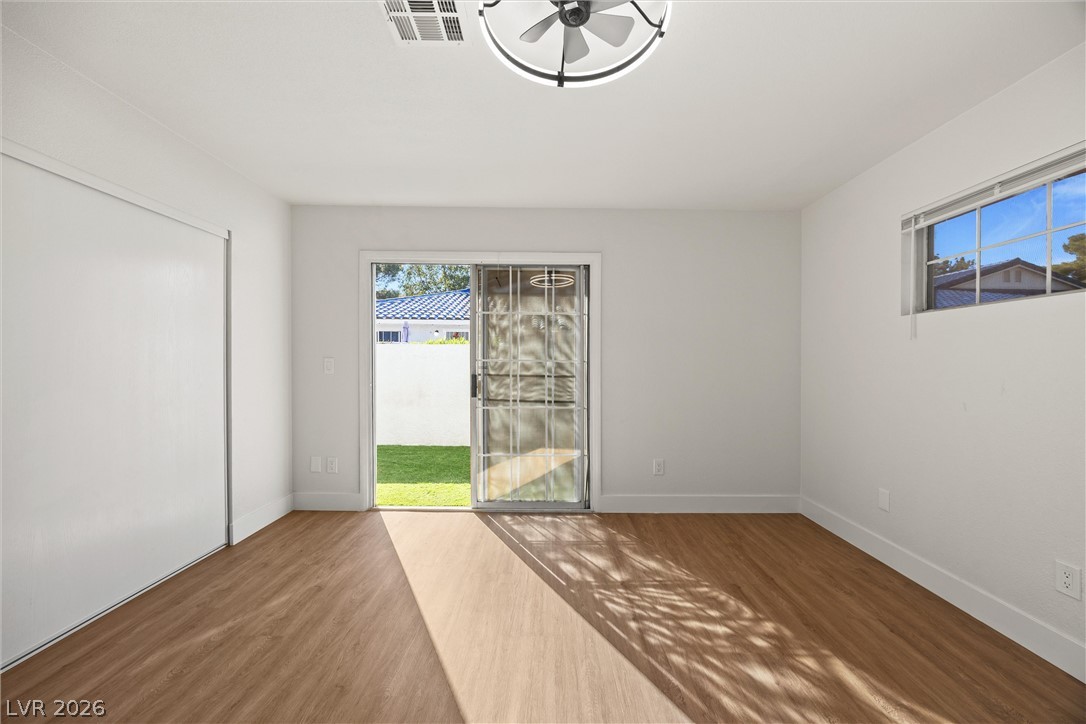
Warm wood floors and direct outdoor access define this versatile secondary bedroom.
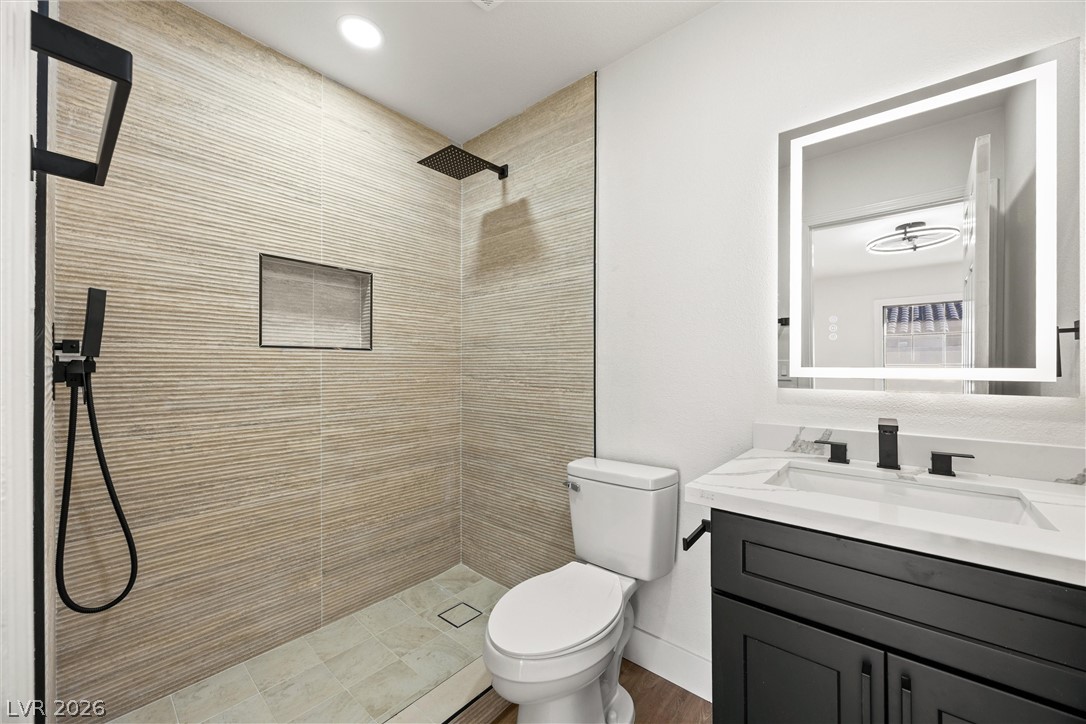
Textured tile walls and a backlit mirror elevate this modern bathroom design.
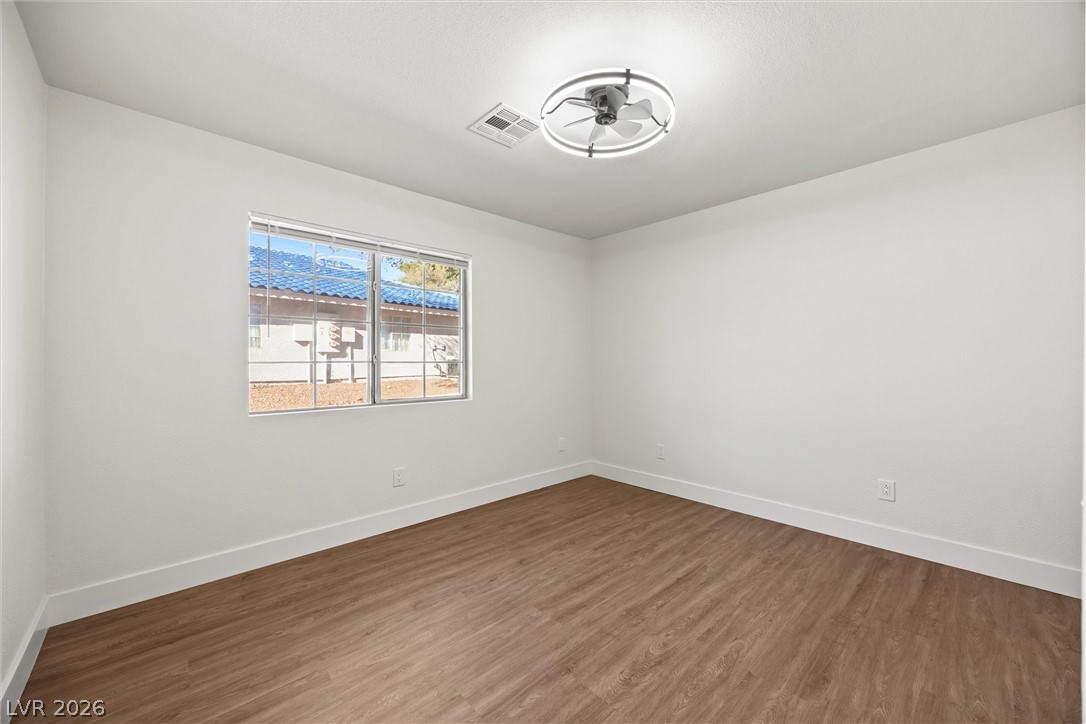
Rich wood-look flooring and a wide window define this versatile, clean-lined bedroom.
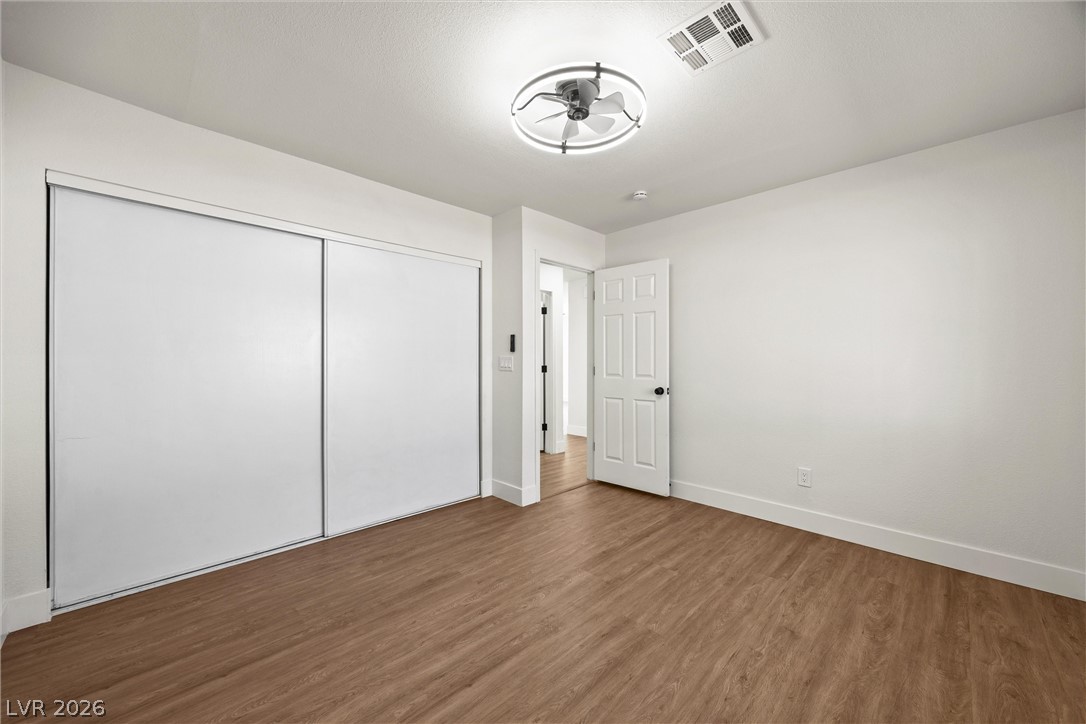
Crisp white walls complement the warm wood-look flooring in this serene bedroom space.
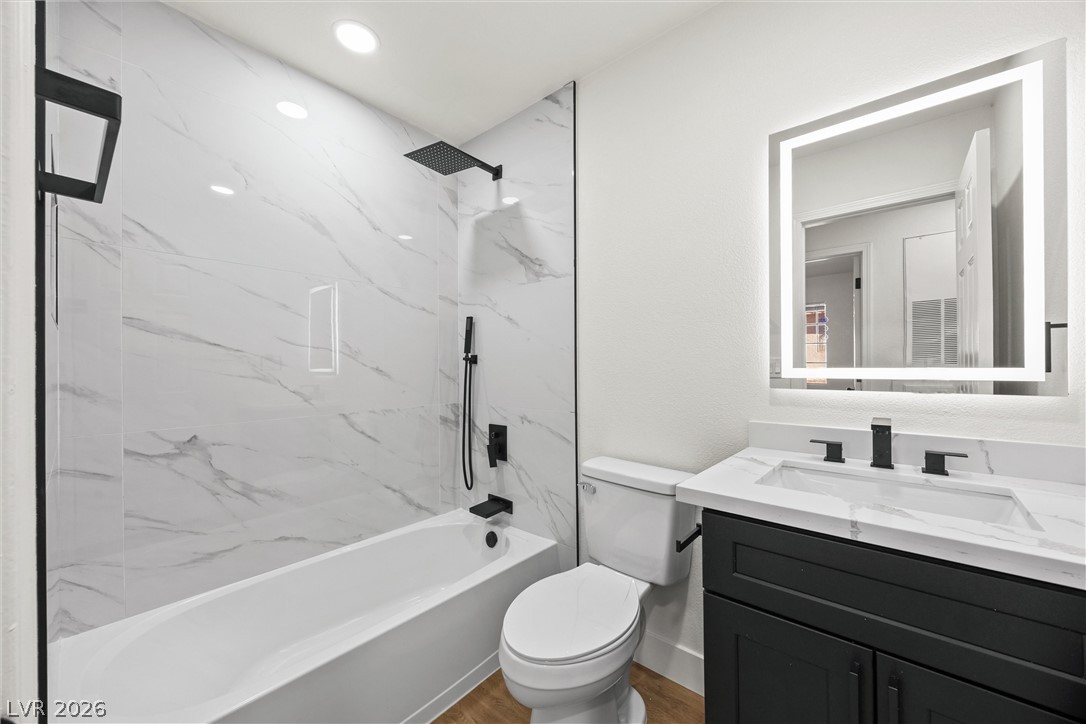
Crisp finishes and elegant marble-look tiling elevate this modern full bathroom design.
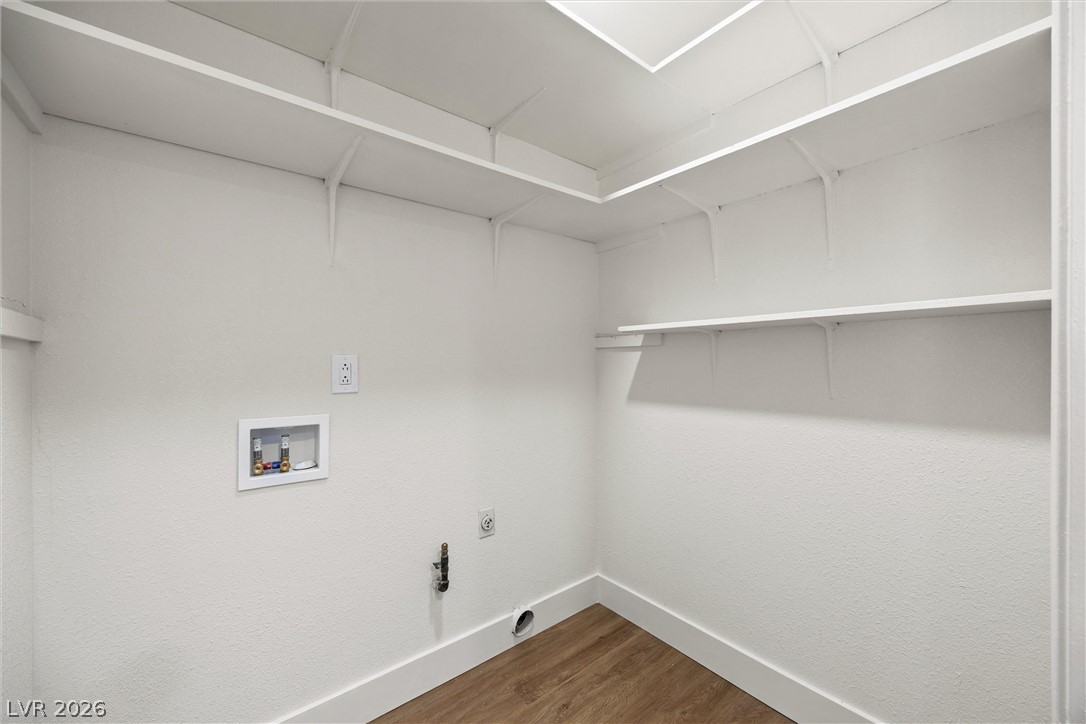
Functional utility space features built-in shelving, plumbing hookups, and durable wood-look flooring.
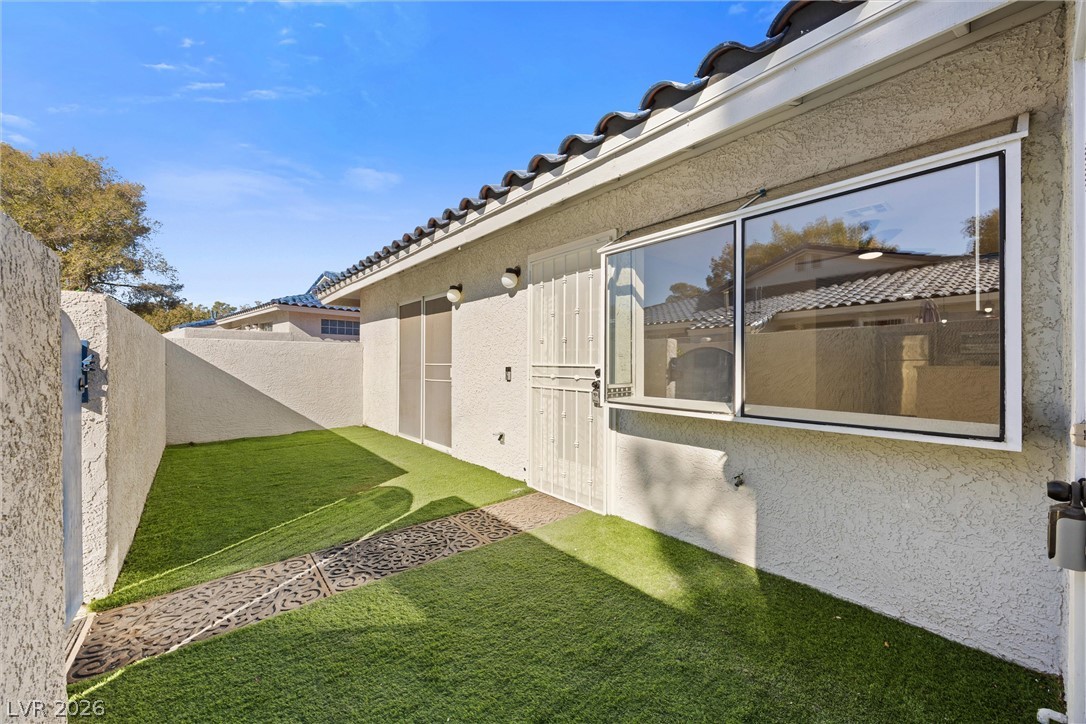
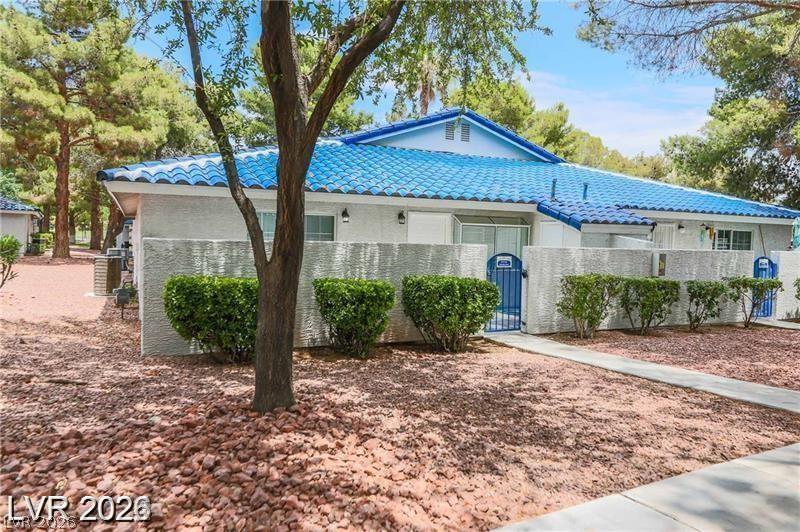
A secluded courtyard features stucco walls, a Spanish tile roof, and low-maintenance turf.
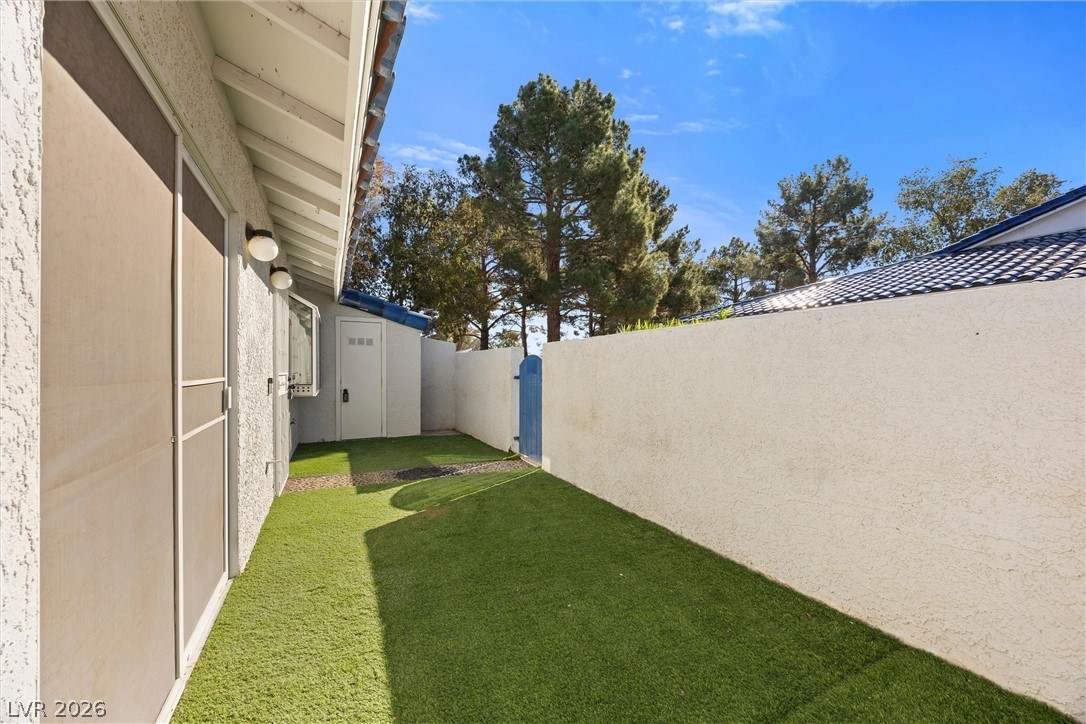
High privacy stucco walls enclose a manicured side yard under clear blue skies.
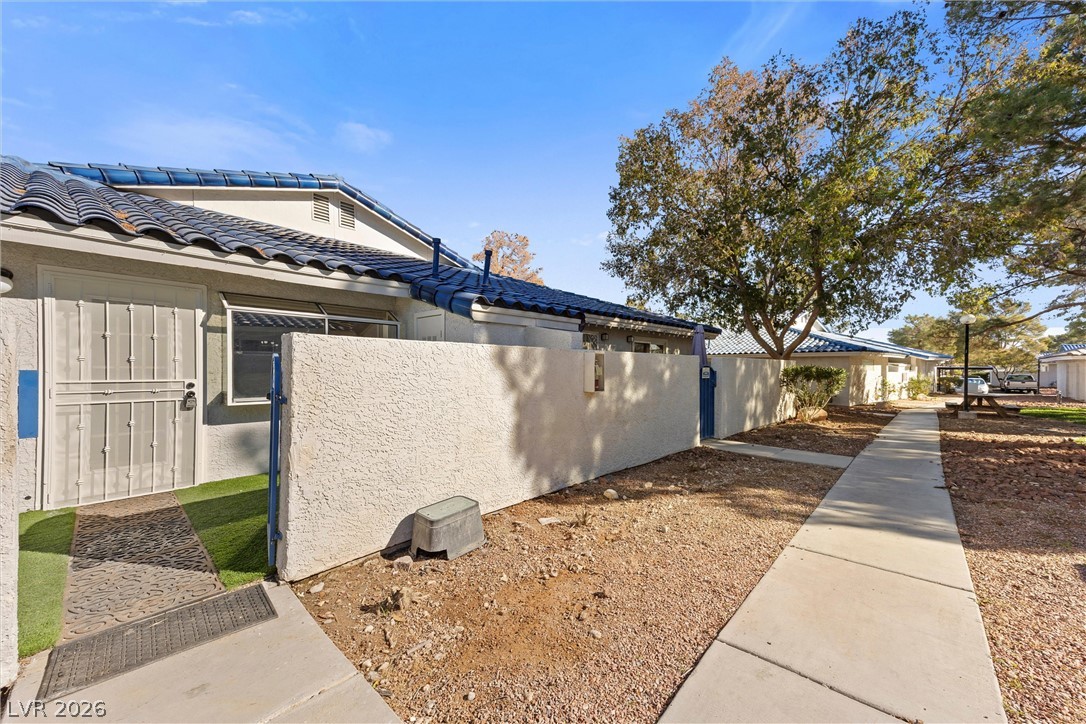
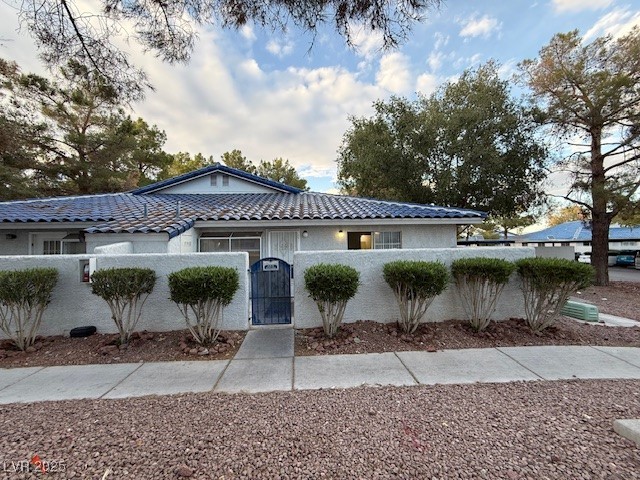
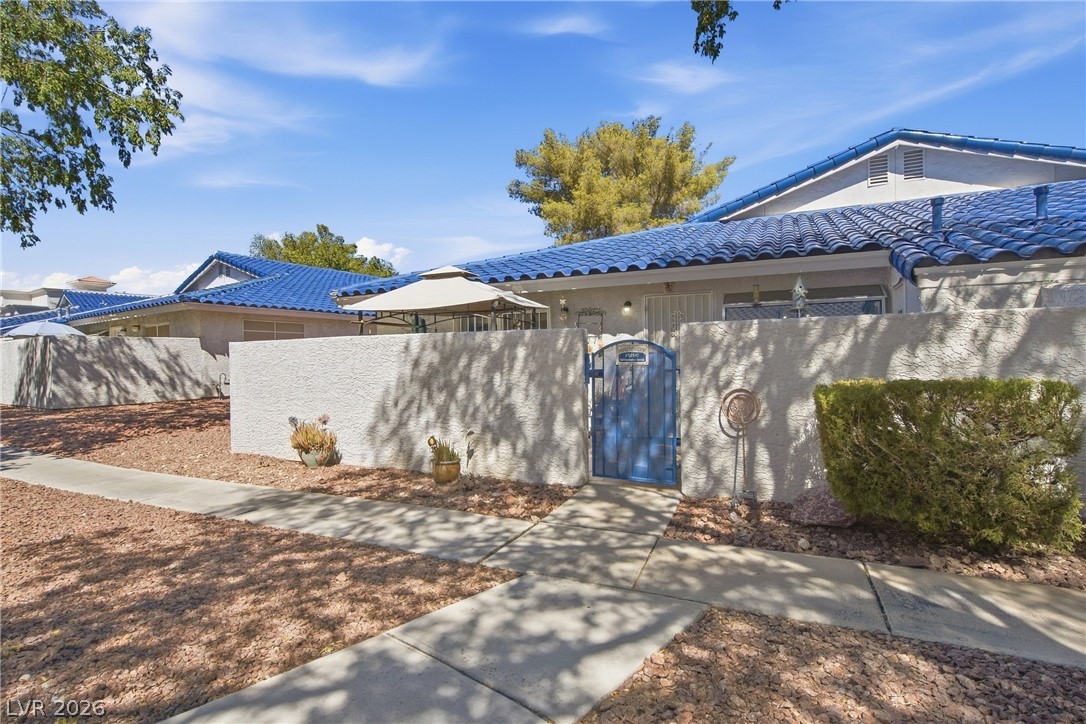
Tiled roofing and enclosed courtyard wall line the concrete pathway of this residential exterior.
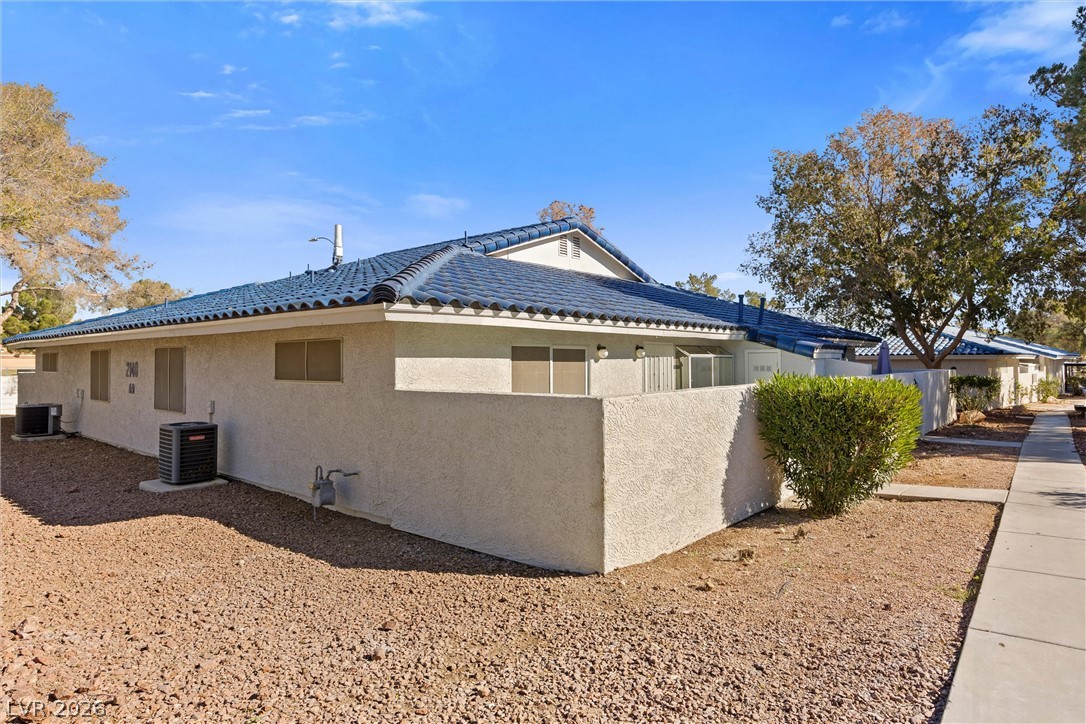
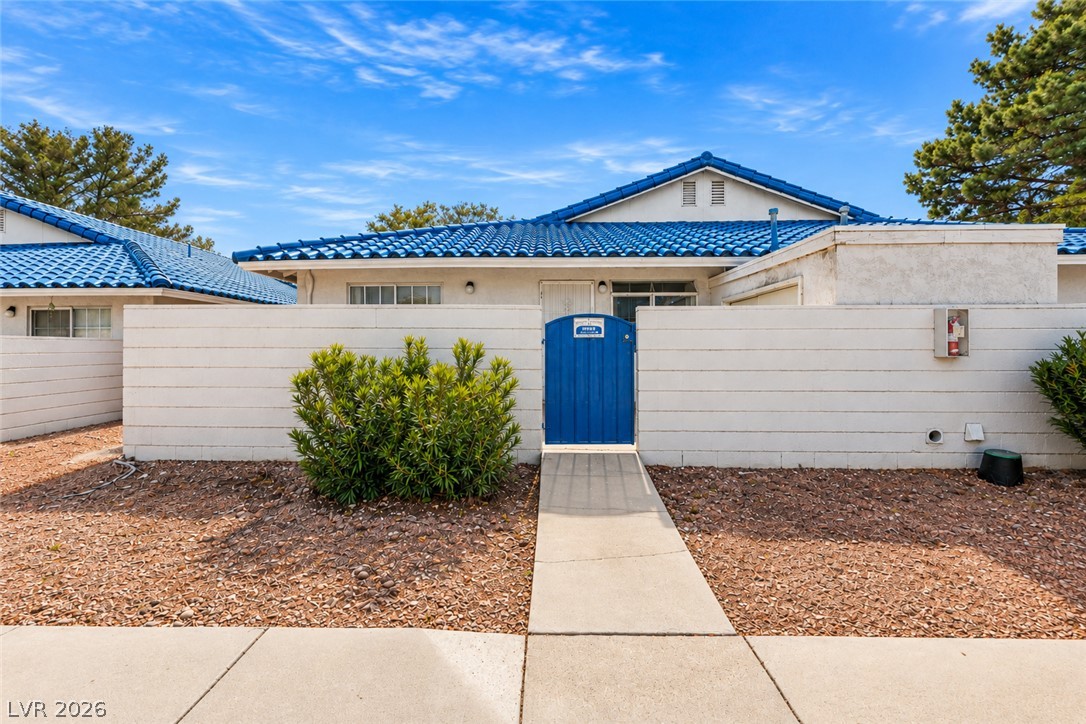
Distinctive blue barrel tile roofs top this stucco exterior featuring private walled patio spaces.
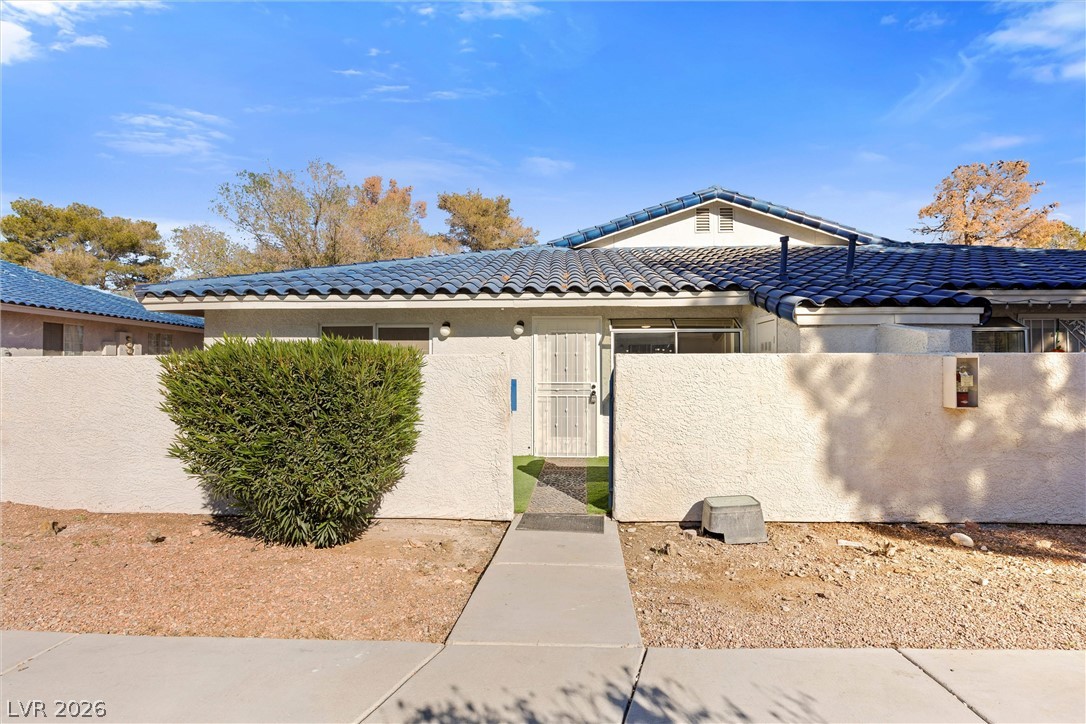
An inviting front entry features a concrete walkway leading past a private stucco courtyard wall.
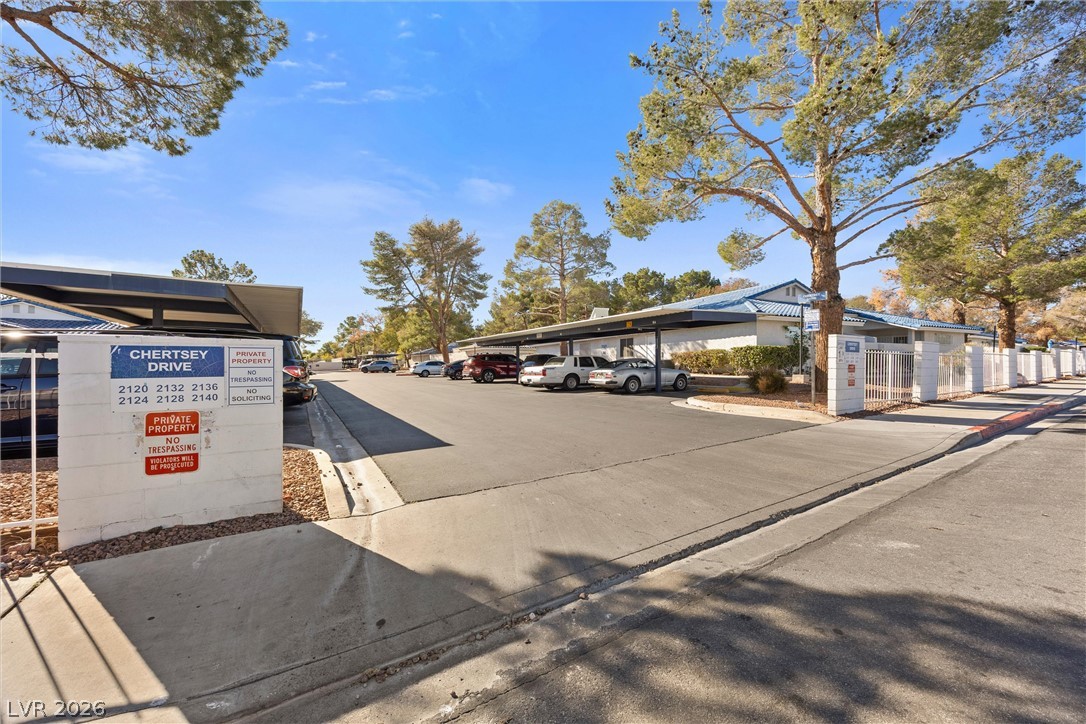
Mature trees frame the paved driveways and covered parking structures under clear blue skies.
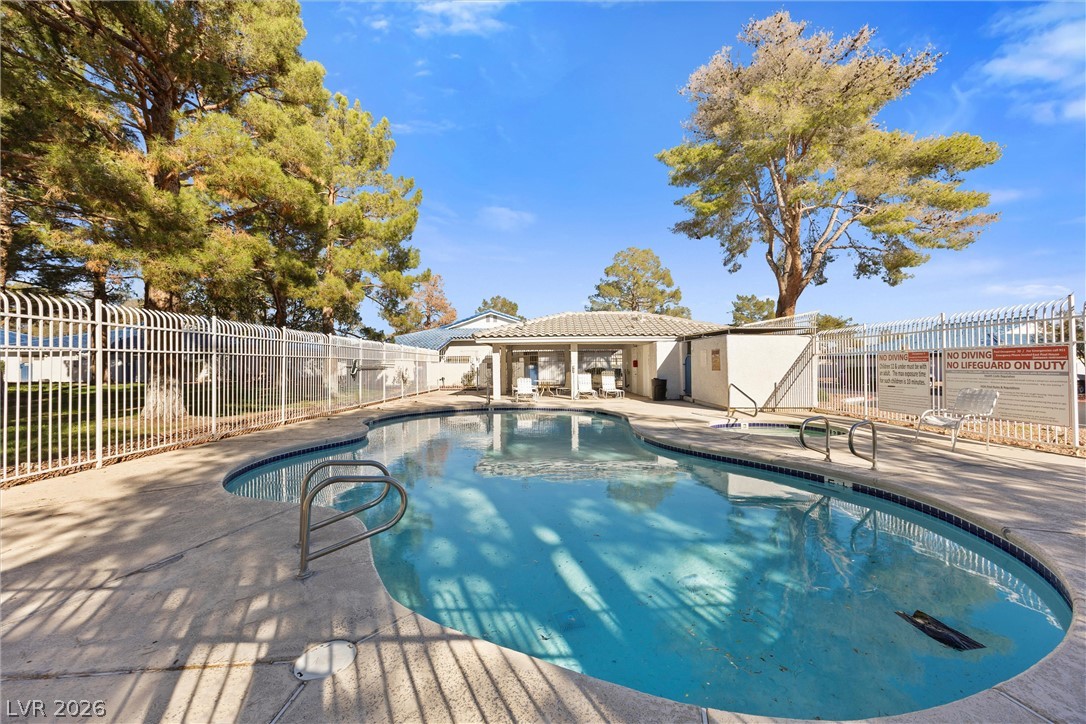
A secured community swimming pool sits surrounded by a concrete patio and mature trees.
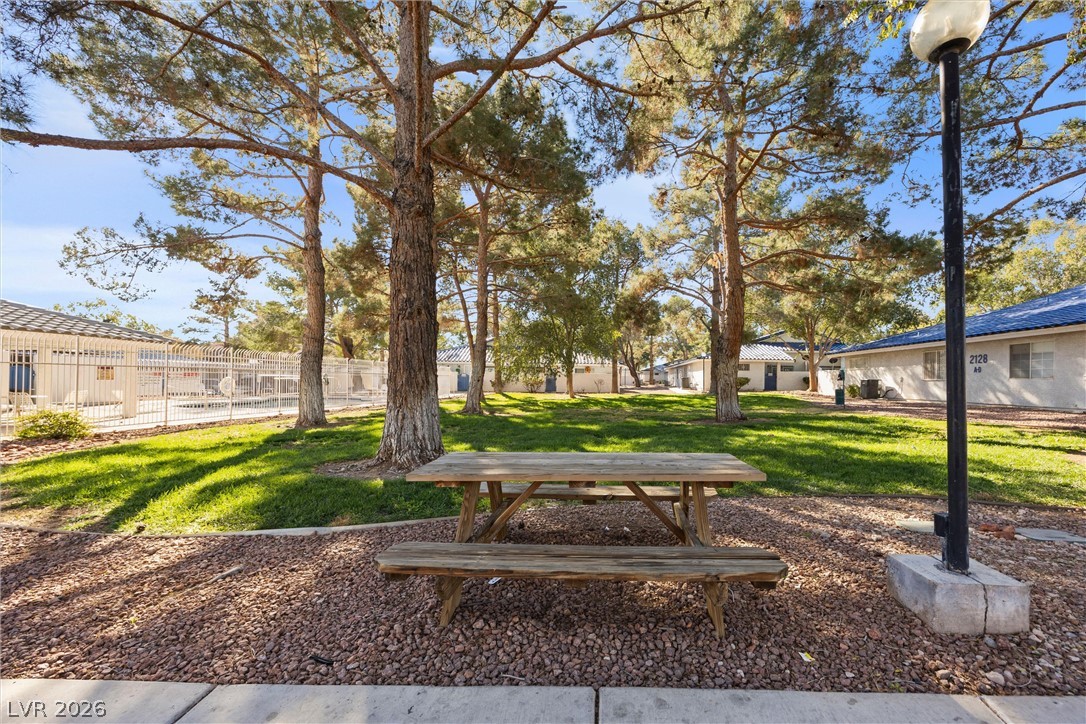
Mature shade trees and manicured lawns surround an inviting outdoor picnic area.

Description
A fully remodeled kitchen anchors this single-story townhome, with new shaker cabinetry, white quartz countertops, a glossy subway tile backsplash, matte black fixtures, and stainless appliances including a gas range. A peninsula with pendant lighting opens to the living and dining area, where new LVP flooring, fresh paint, and a bay window keep the space bright and cohesive. The home offers 2 bedrooms and 2 full bathrooms, including a refinished bathroom. A glass-panel door opens to a walled private courtyard finished with artificial turf. Residents also have access to the community pool and tennis courts. Best in the West shopping and dining sits just down the street, and US-95 is close by for an easy commute across the valley.
Details
| MLS # | 2832742 |
|---|---|
| Listing Type | For Sale |
| Style | Town House |
| HOA Dues | $217 |
| Sub-Type | Resale |
| Status | Active |
| Year | 1990 |
| Days On Site | 12 |
| Listing Provided By | Keller Williams MarketPlace | Devan L. Reaves |
Features
| Bed(s) | 2 |
|---|---|
| Bath(s) | 2 Total |
| SQ Feet | 900 |
| Car Port | Yes |
| Story(s) | 1 |
| Zoning | Single Family |
Interior
| Cooling | Central Air, Electric, High Efficiency |
|---|---|
| Heating | Central, Gas |
| Heating Yes / No | Yes |
| Cooling Yes / No | Yes |
| Interior Features | Bathroomon Main Level, Bedroom On Main Level, Primary Downstairs, None |
| Window Features | Insulated Windows |
| Furnished | Unfurnished |
| Appliances | Built In Gas Oven, Dishwasher, Disposal, Gas Range, Microwave, Refrigerator |
| Fireplaces Total | 0 |
| Fireplace Yes / No | No |
Exterior
| Exterior Features | Courtyard |
|---|---|
| Roof | Tile |
| Lot Features | None |
| Fencing | Block, Partial |
Parking
| Parking Features | Assigned, Covered, Detached Carport, Guest, Open |
|---|---|
| Garage Yes / No | No |
Utilities
| Utilities | Above Ground Utilities |
|---|---|
| Electric | Photovoltaics None |
| Sewer | Public Sewer |
Taxes
| Tax Annual Amount | 703 |
|---|
Location
| Community Features | Pool |
|---|---|
| Senior Community Yes / No | No |
Area Information
| State | NV |
|---|---|
| County | Clark |
| City | Las Vegas |
| Zip Code | 89108 |
| Community Name | Richmond Park Phase 2 Amd |
| School District | Cimarron-Memorial |
| Elementary School | Fong |
| High School | Cimarron-Memorial |
Request a showing
Request a showing
Contact
Learn More About This Property

| State | NV |
|---|---|
| County | Clark |
| City | Las Vegas |
| Zip Code | 89108 |
| Community Name | Richmond Park Phase 2 Amd |
| School District | Cimarron-Memorial |
| Elementary School | Fong |
| High School | Cimarron-Memorial |
Nearby Listings (Within 1/10 mile)
Price: $172K - $287K
sqft: 675 - 1,000
Listing Updated: November 15, 2026 at 12:59:14 AM PST