
 Price Reduced Listing
$465,000 $2,788 est/mo Sourced by Back At You
2142 Falcon Pointe Lane,Henderson, NV 89074
Henderson, NV 89074
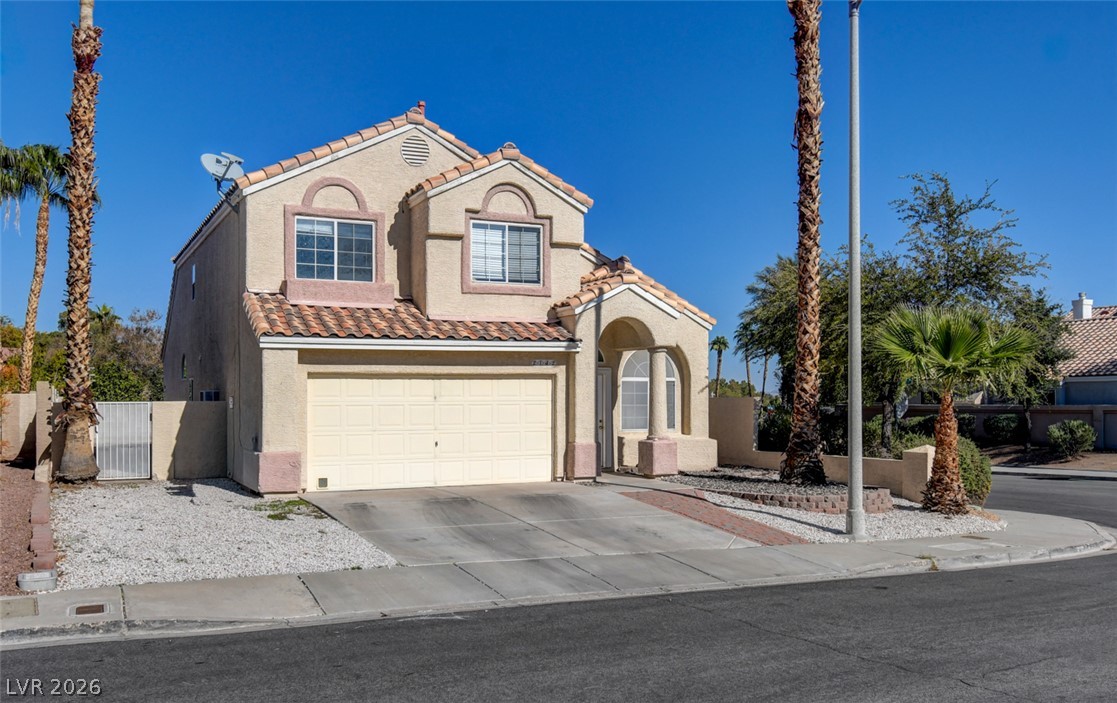
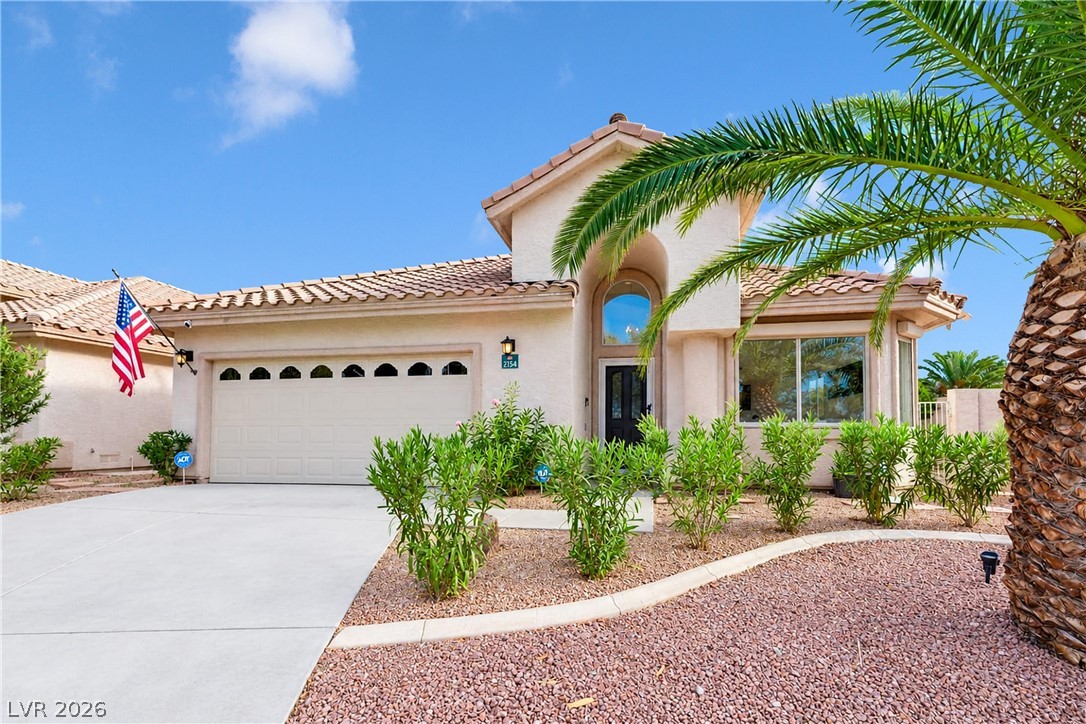
Spanish tile accents and classic stucco design define this charming two-story suburban residence.
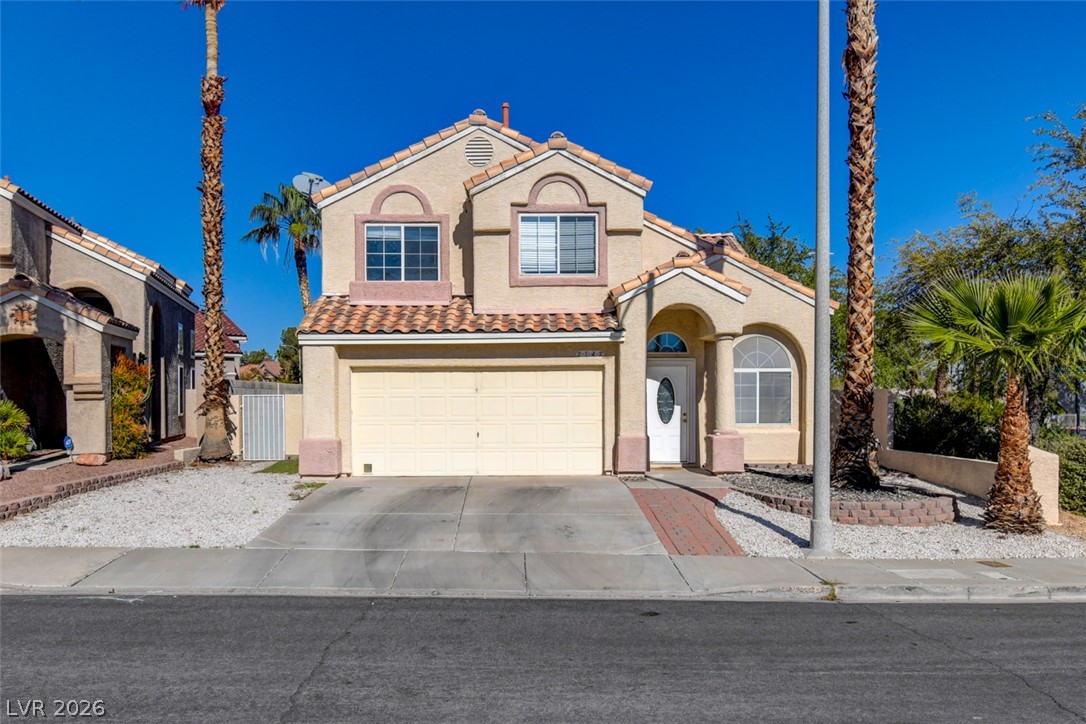
Spanish tile rooflines and structured stucco columns define this two-story residential exterior.
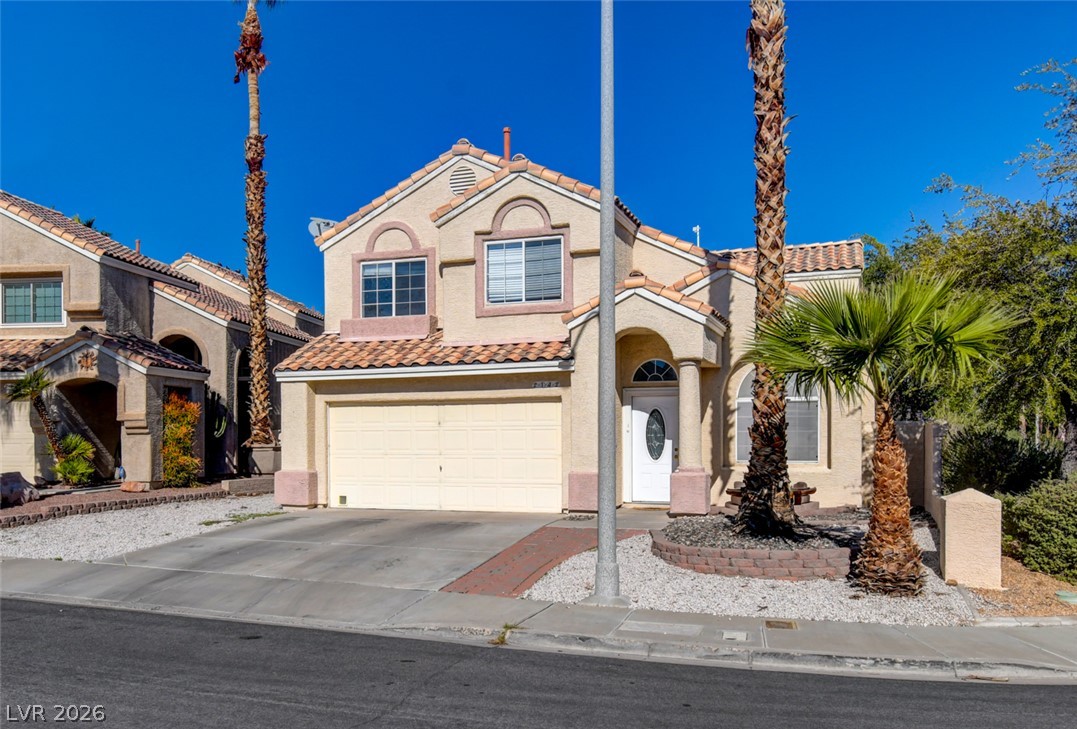
A classic Spanish tile roof accents this two-story stucco exterior with an attached garage.
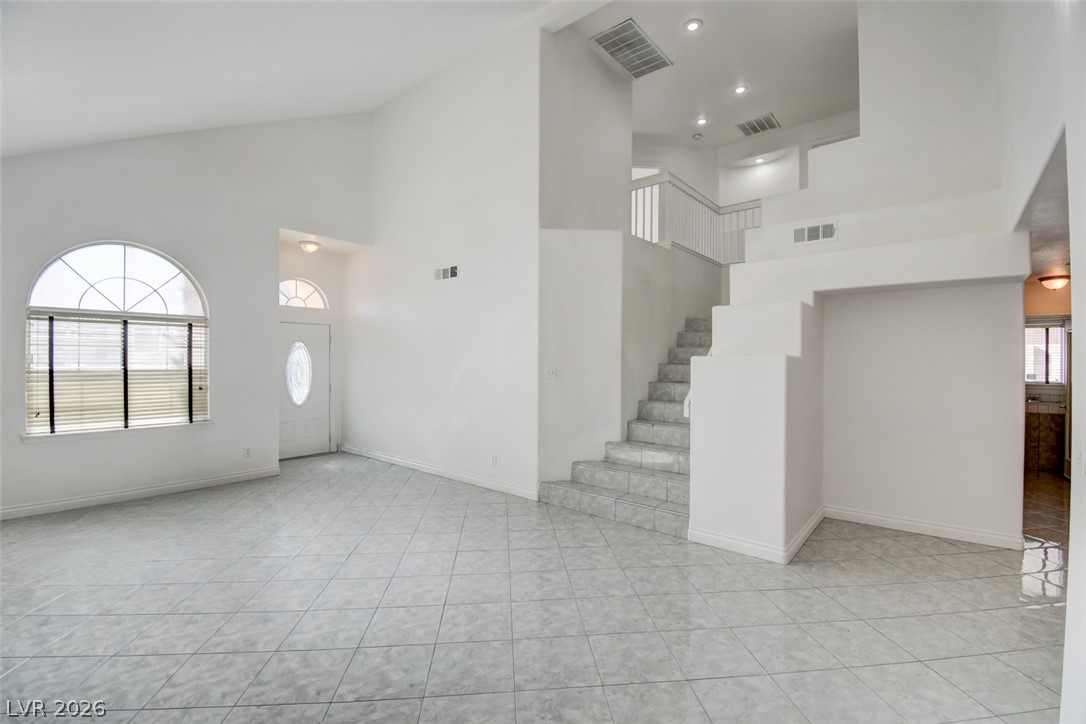
High vaulted ceilings and tile flooring enhance this open-concept entryway and living space.
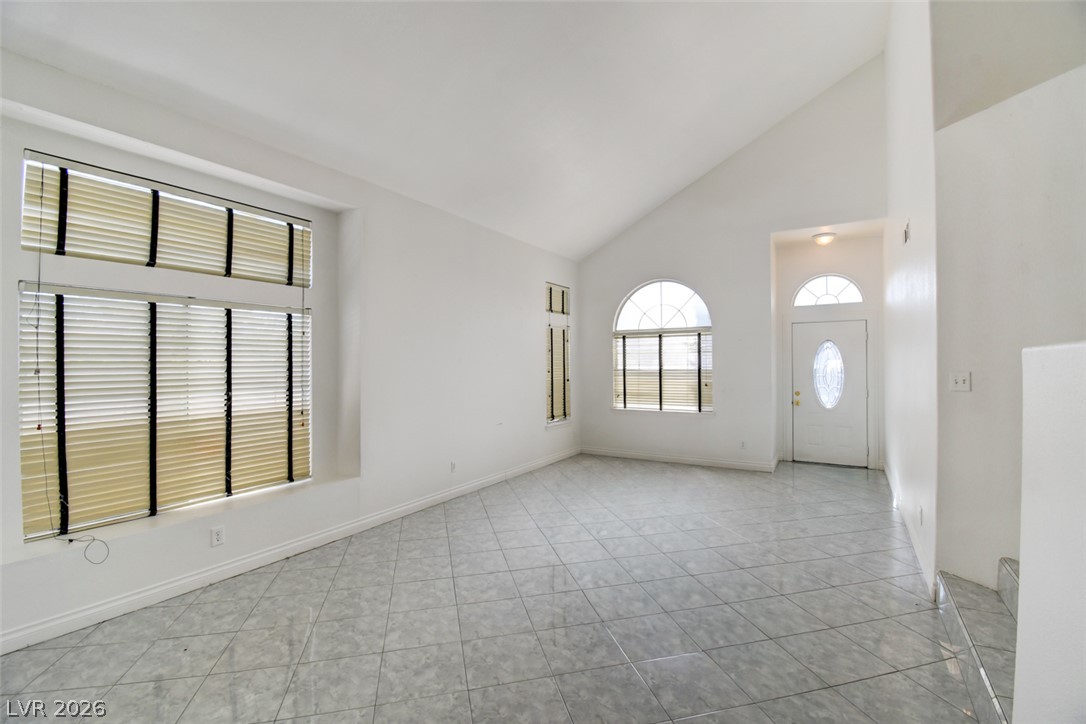
Soaring vaulted ceilings and tiled floors define this spacious main living area.
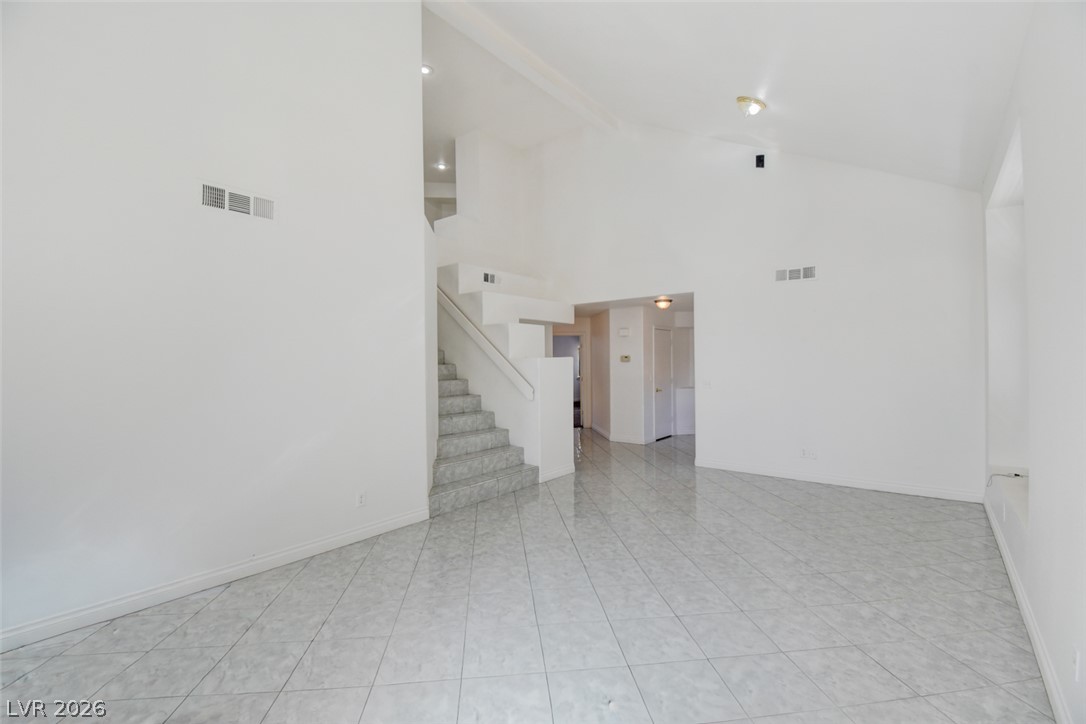
Vaulted ceilings and tile flooring enhance this open-concept main living space with staircase access.
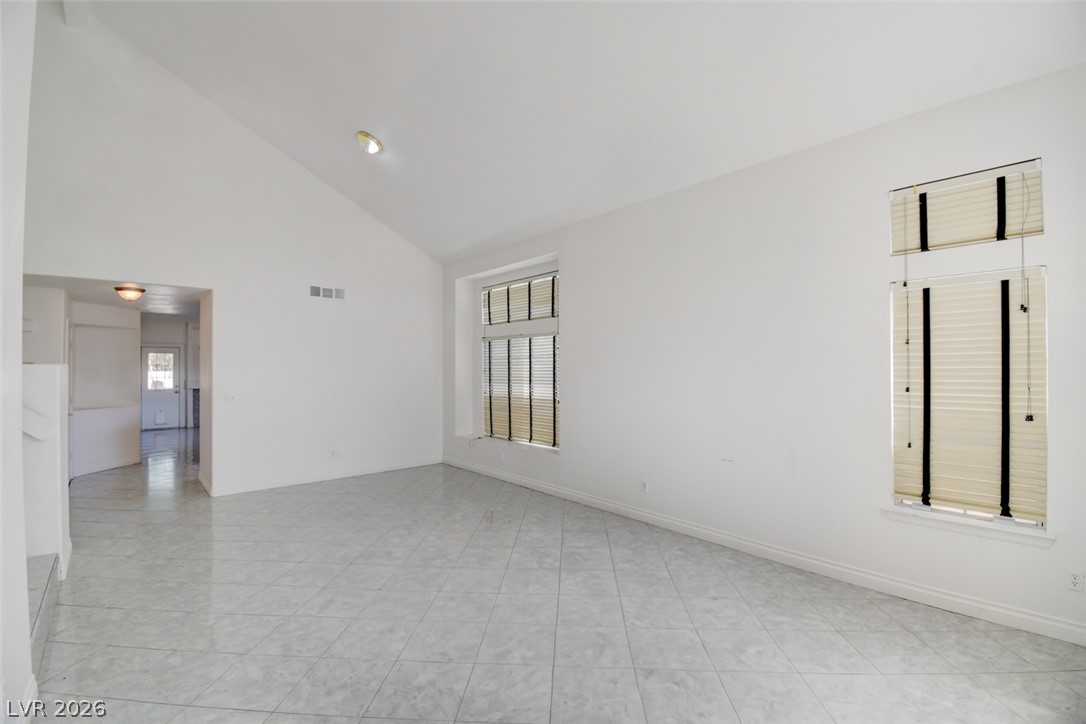
Vaulted ceilings and clean tile flooring create an airy atmosphere throughout this versatile living area.
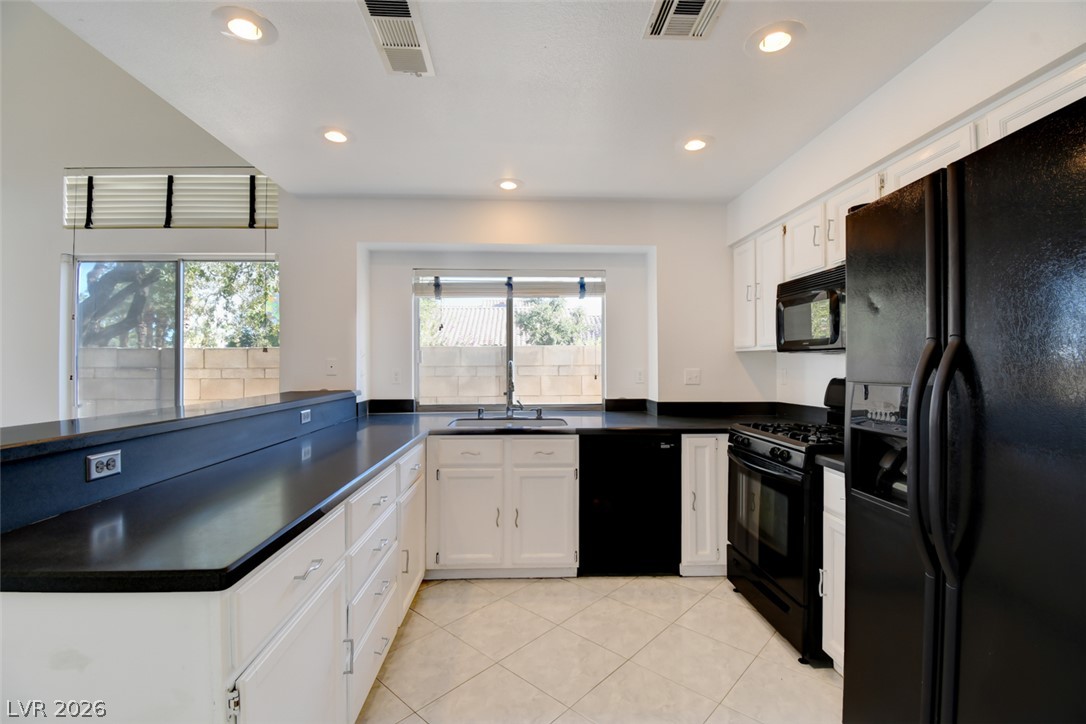
Gleaming tiled floors and solid countertops define this efficient cooking space.
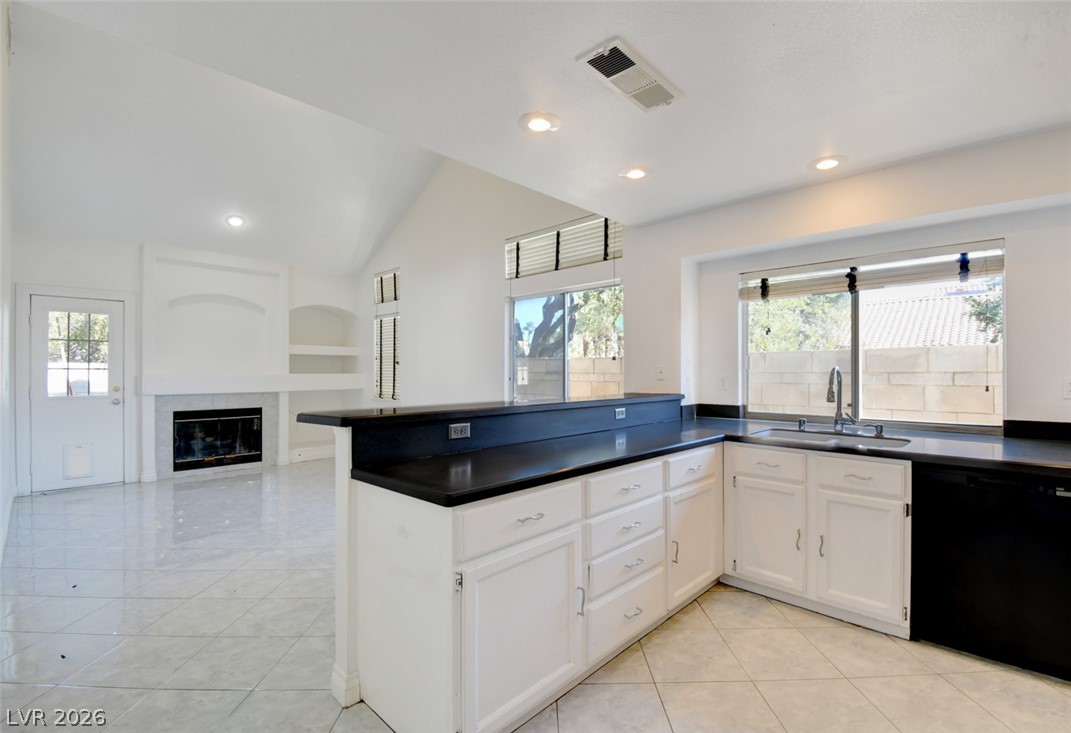
Gleaming tile floors flow from the kitchen into an airy, fireplaced living space.
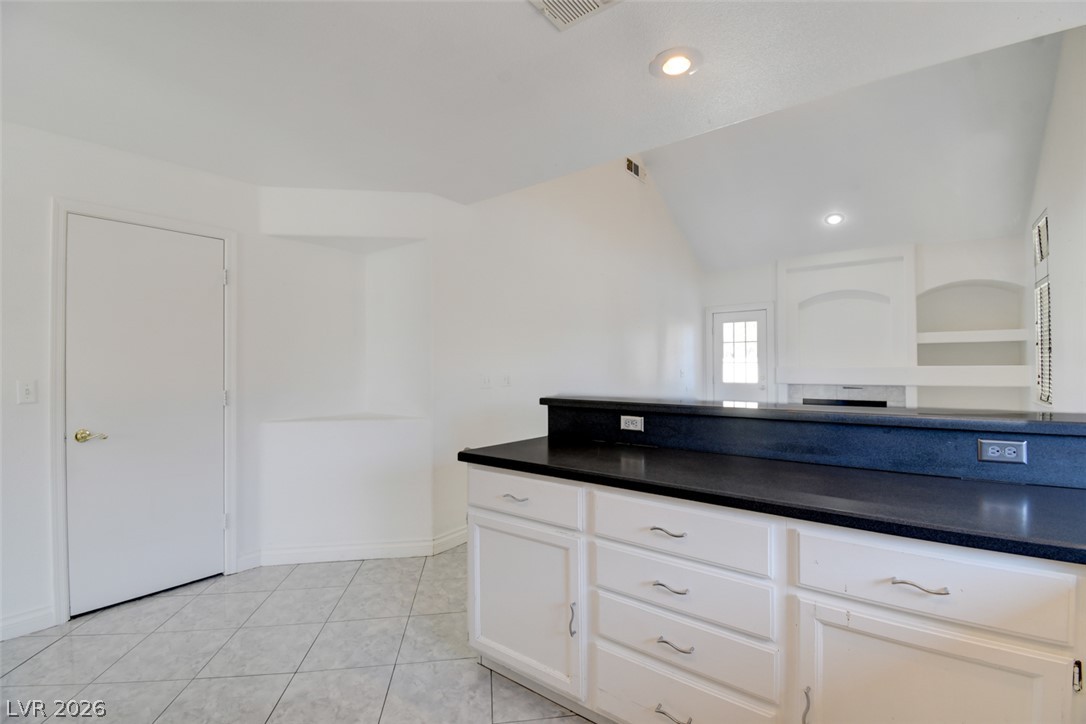
Gleaming tile flooring and dark stone counters enhance this open-concept culinary space.
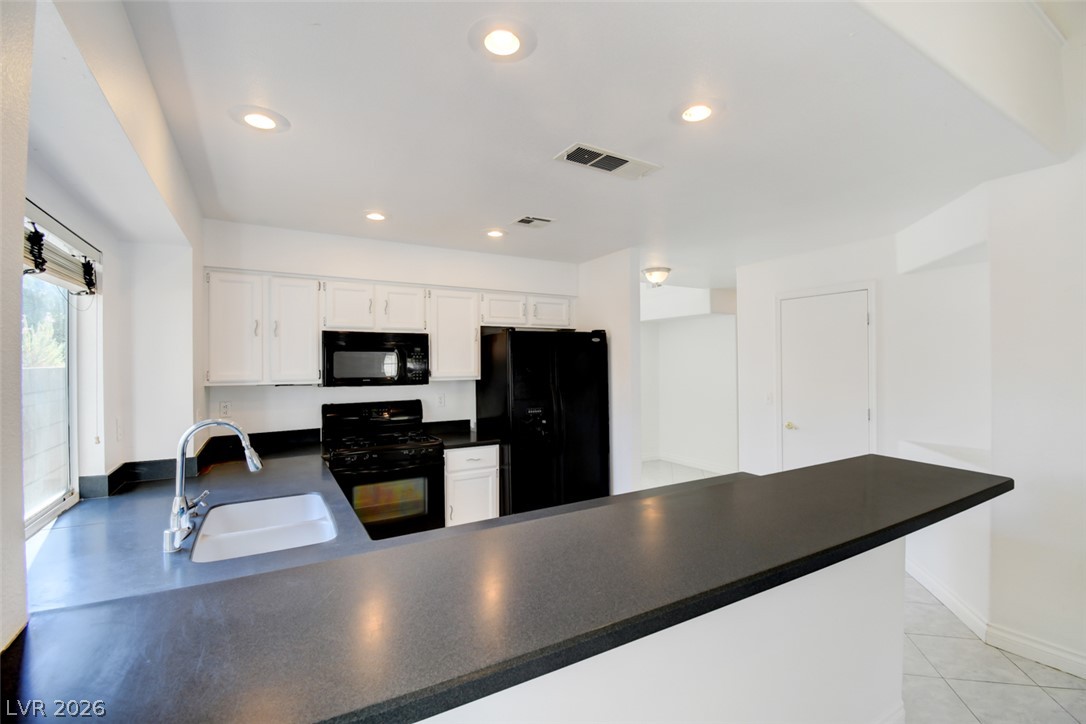
Functional kitchen design showcases dark countertops, white cabinetry, and a raised breakfast bar.
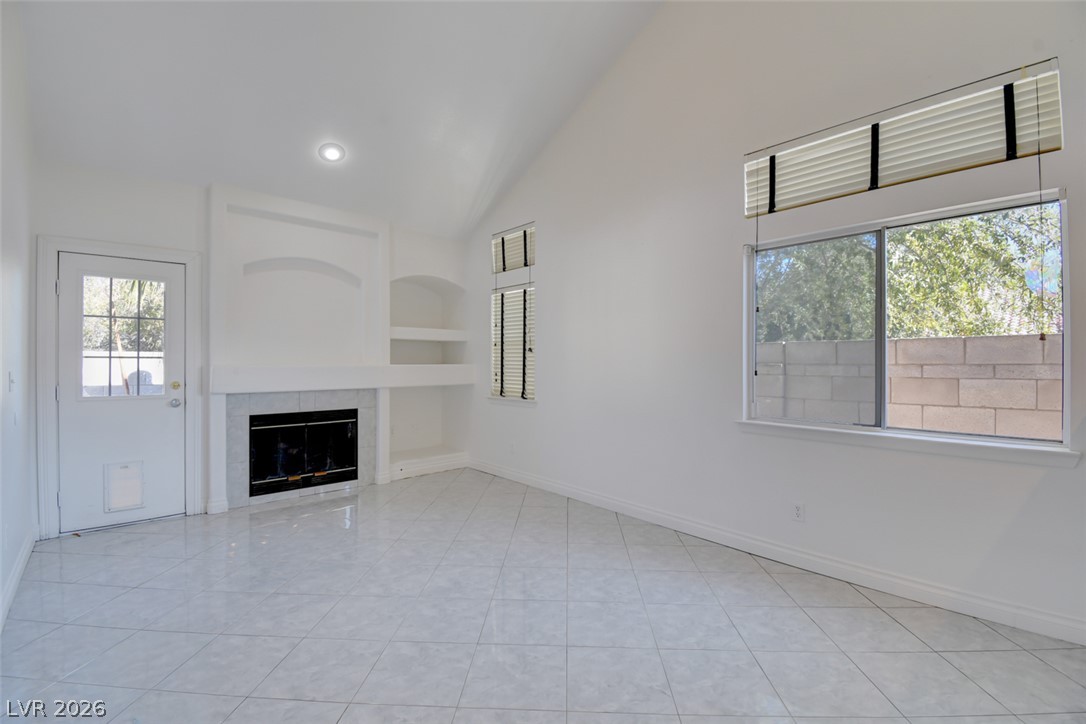
Vaulted ceilings and tile flooring frame a central fireplace and built-in shelving.
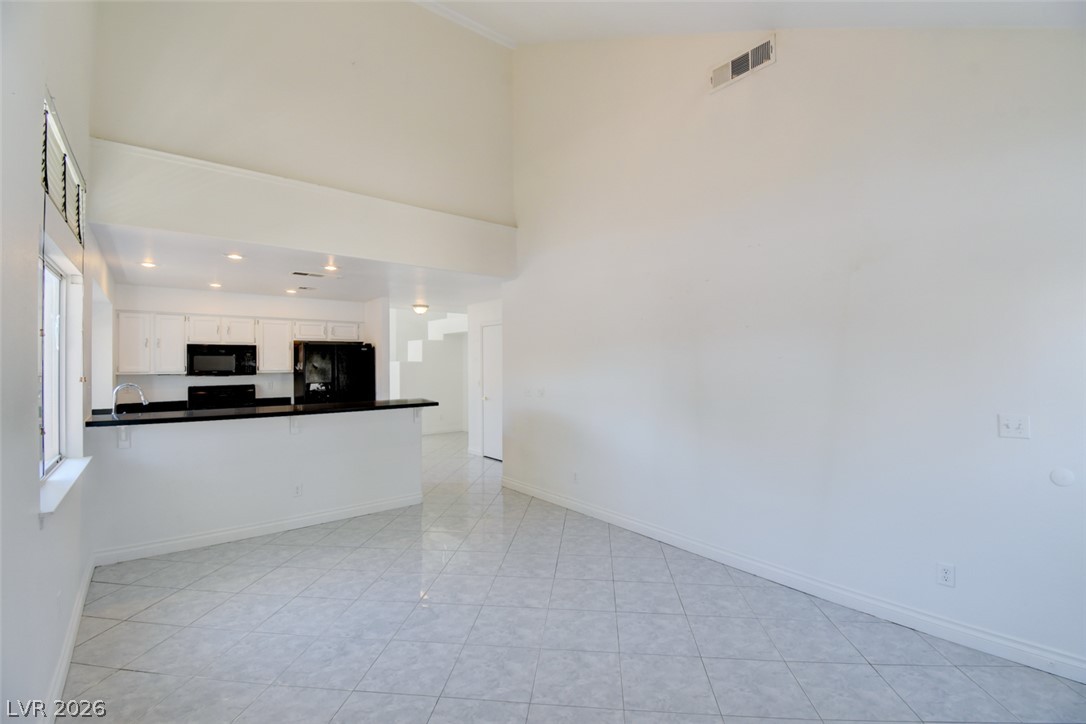
Dramatic vaulted ceilings and tiled flooring define this open-concept main living area.
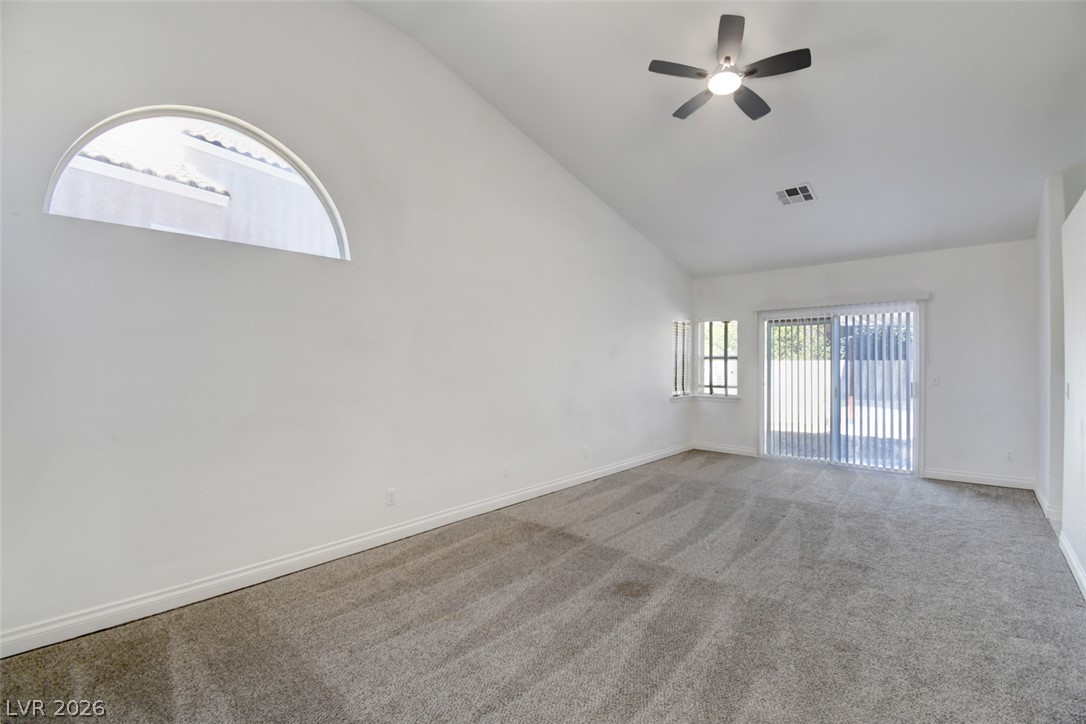
Sliding doors open to the outdoors from this vaulted room featuring plush carpet.
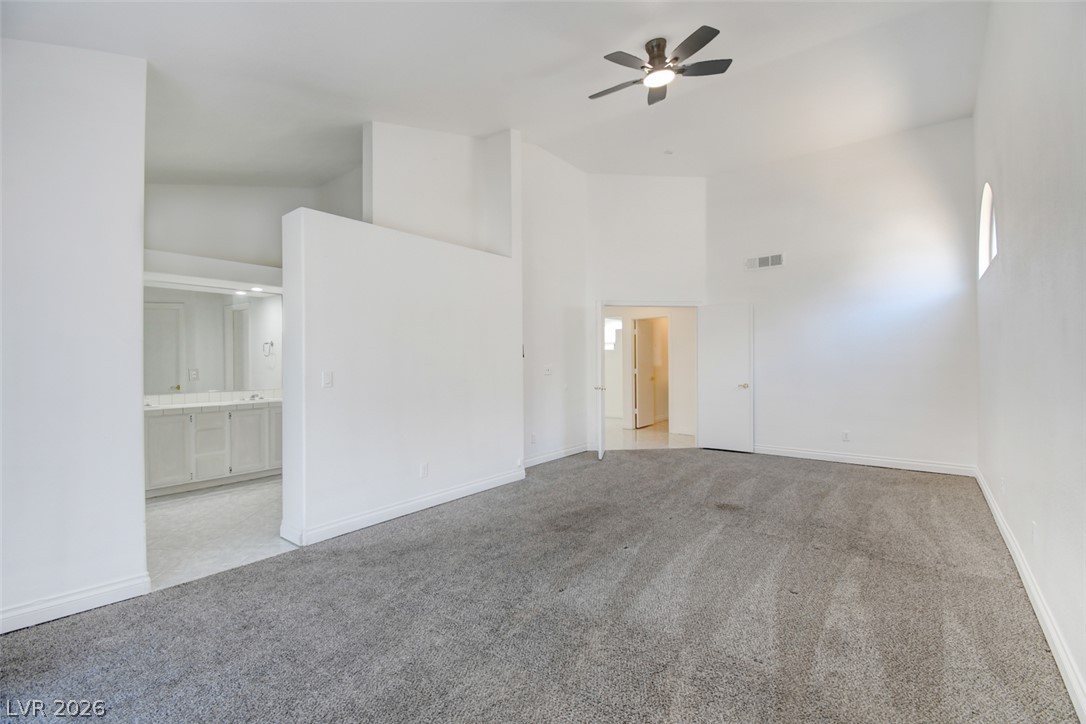
High ceilings and soft carpeting define this airy bedroom with an attached bathroom vanity area.
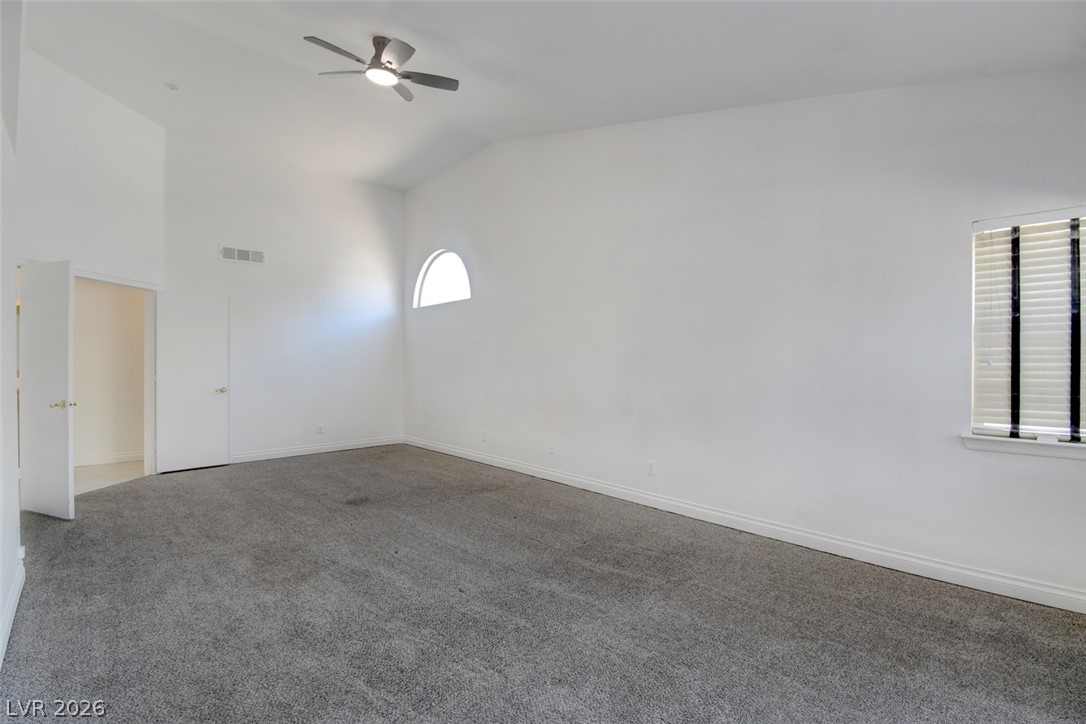
Vaulted ceilings and arched window placement create architectural interest in this carpeted bedroom.
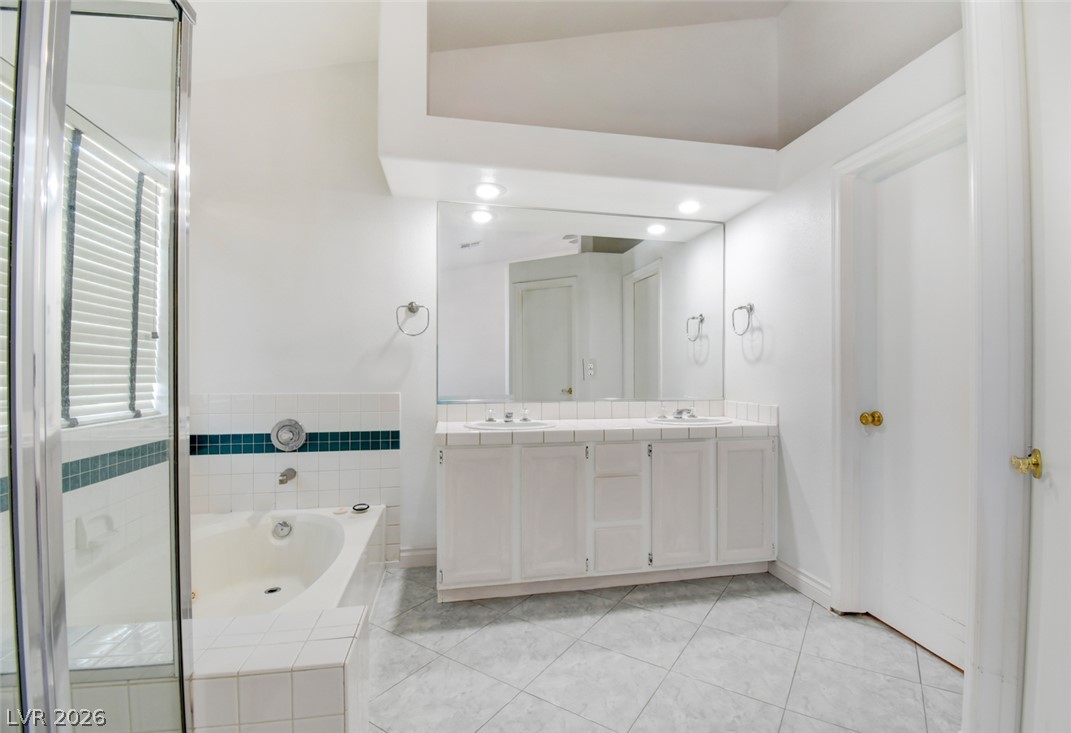
High vaulted ceilings and tile flooring enhance this master bathroom with a dual sink vanity.
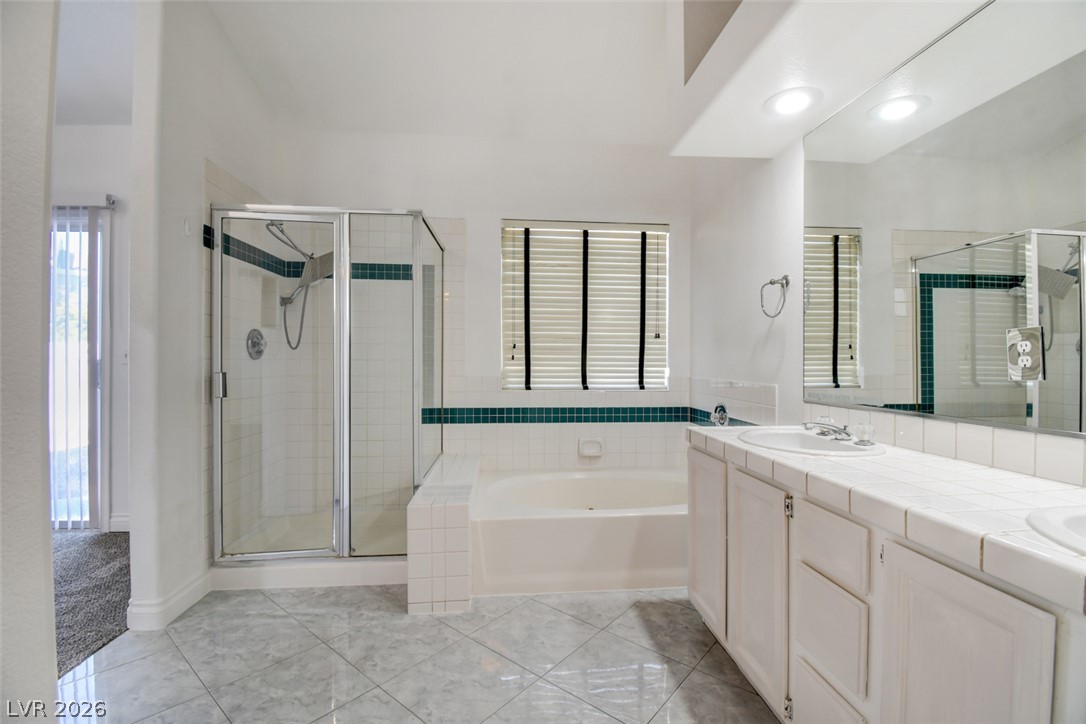
An inviting bathroom offers a separate soaking tub and a walk-in shower tile surround.
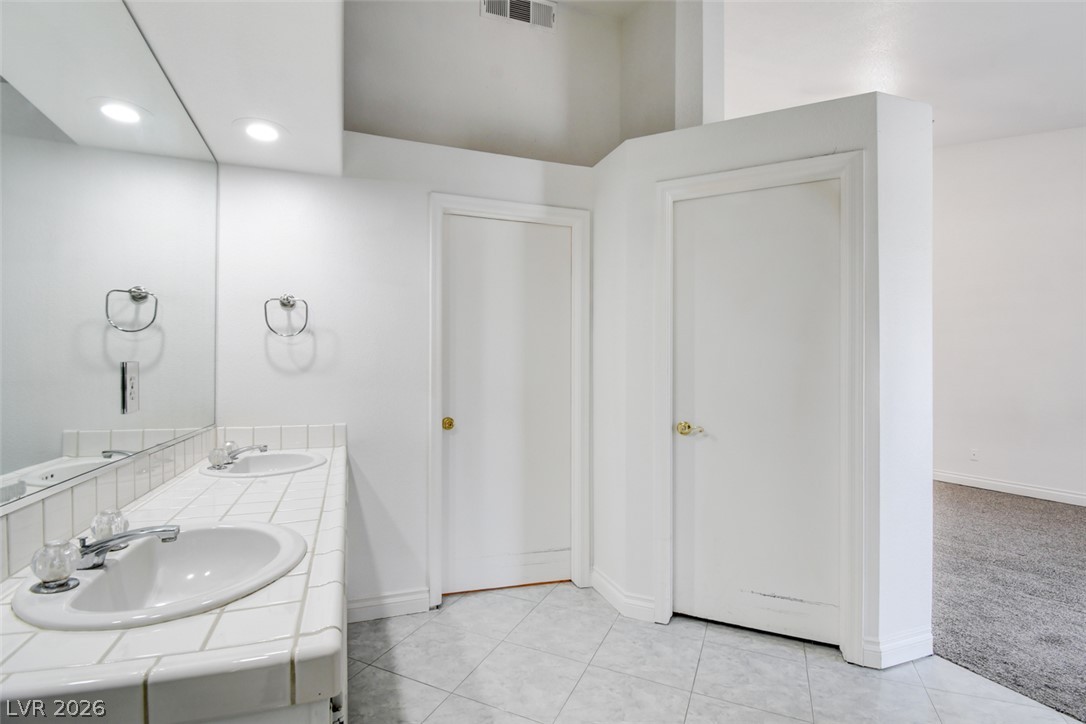
A spacious bathroom layout features tile flooring and dual vanity sinks built into tiled countertops.
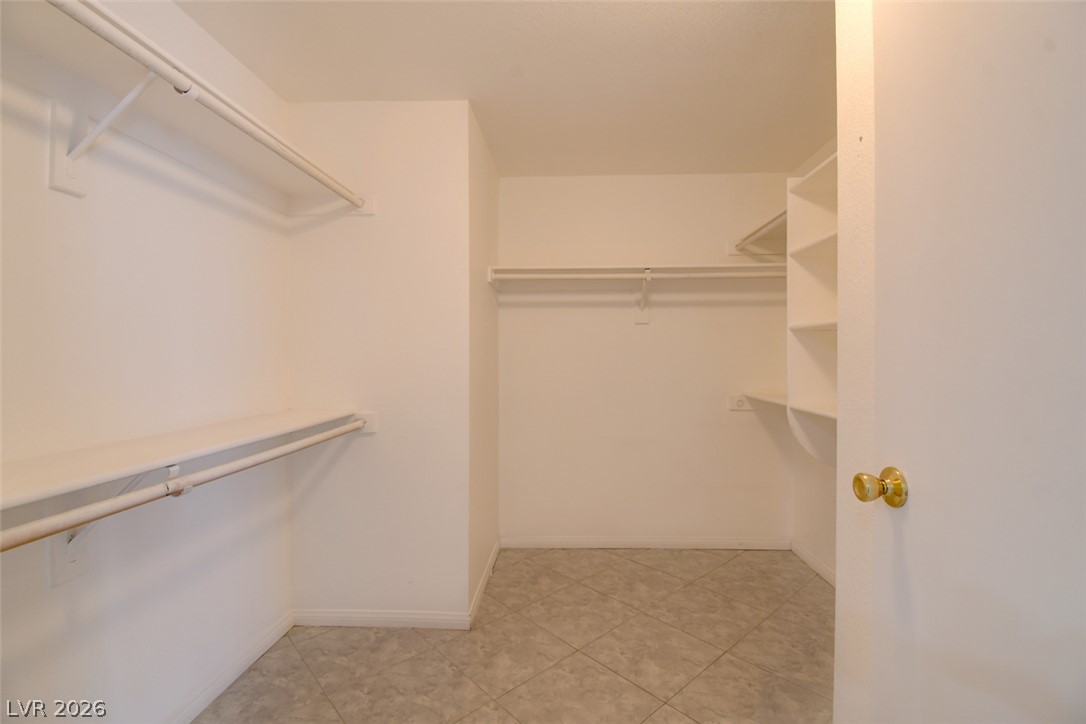
Ample built-in shelving and tile flooring maximize storage space in this functional walk-in closet.
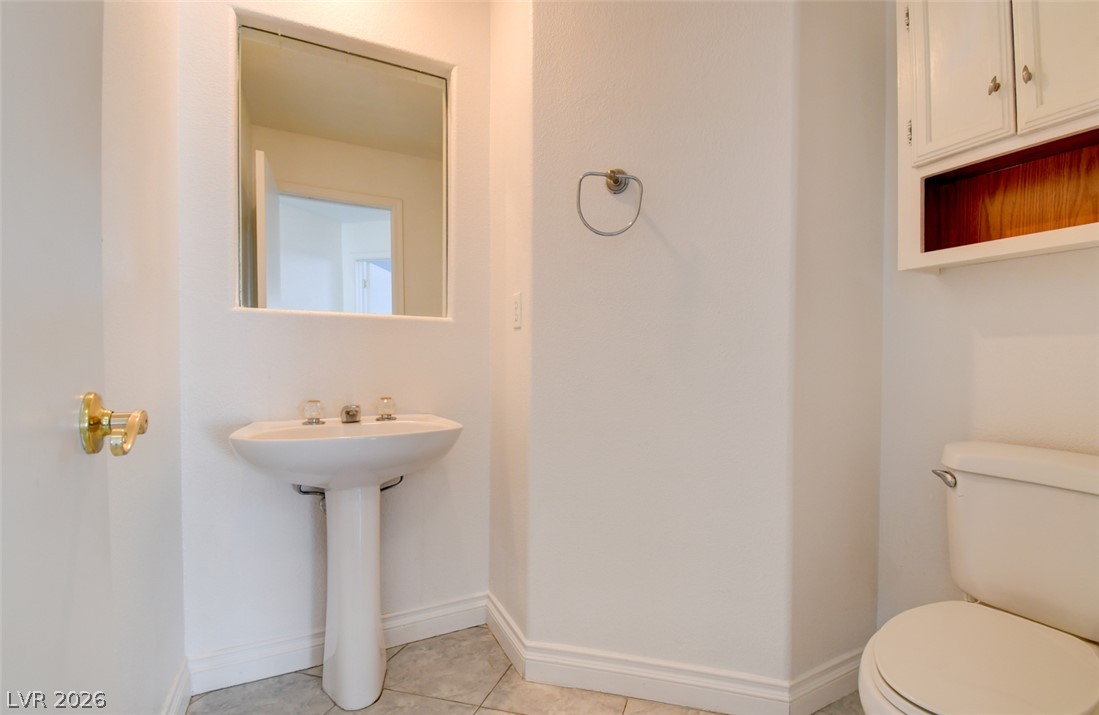
Tiled flooring and a classic pedestal sink define this clean guest bathroom.
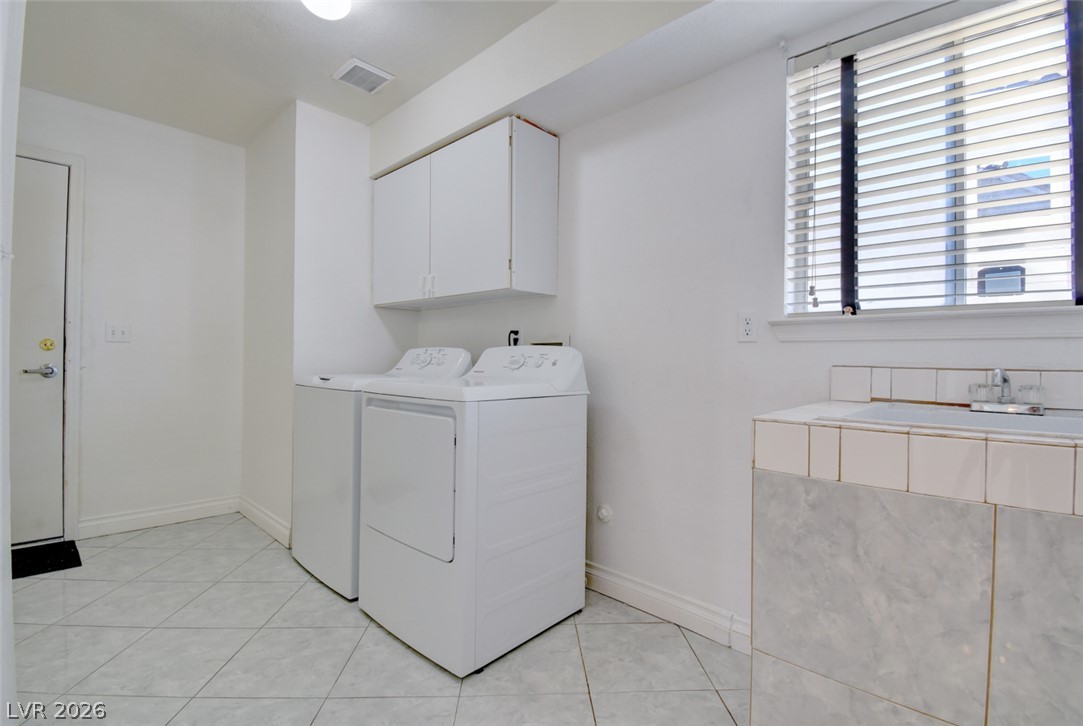
Functional workspace features built-in cabinetry, tile flooring, and utility sink with adjacent laundry connections.
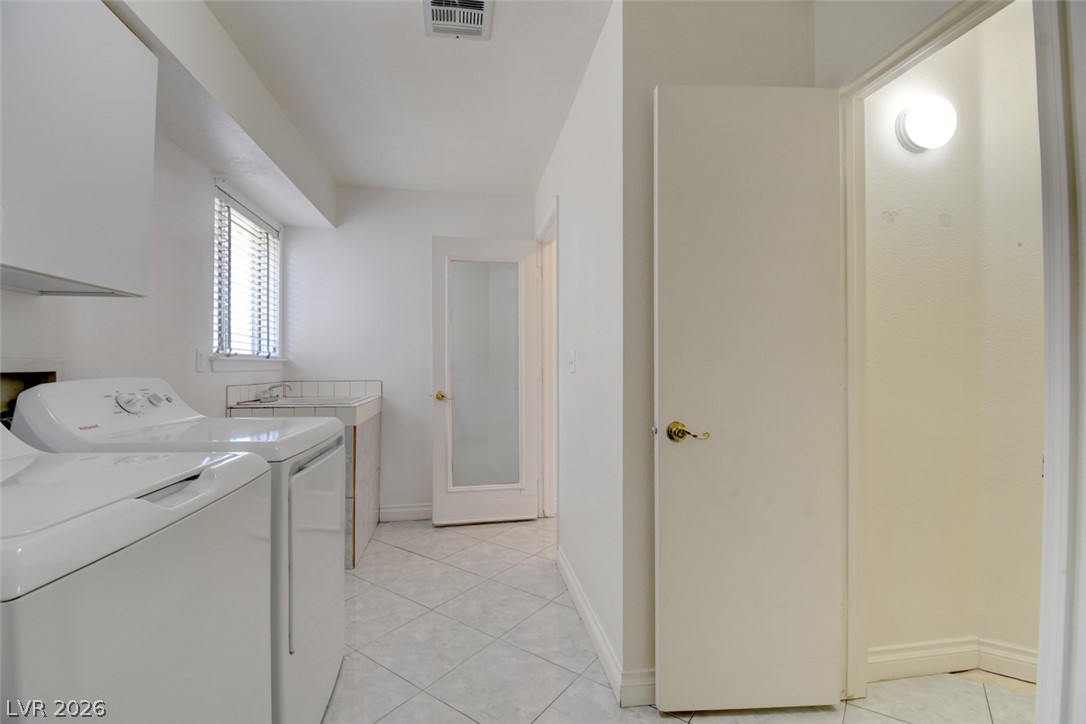
Functional workspace highlights durable tile floors and an integrated sink area.
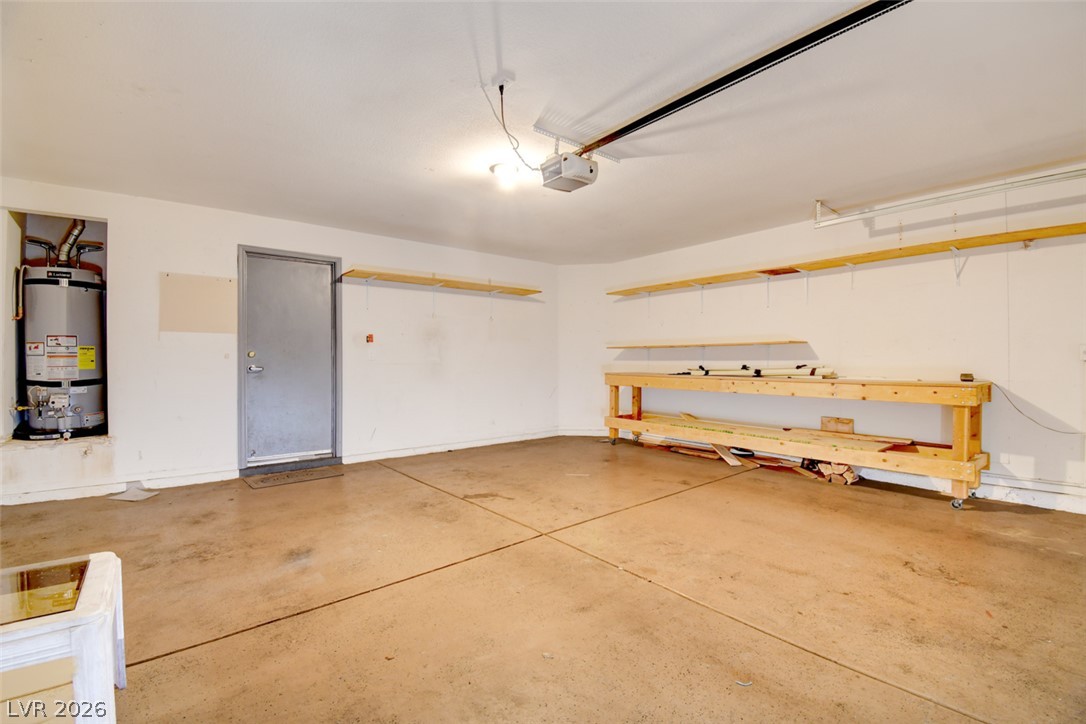
An expansive garage features a built-in workbench, overhead shelving, and a concrete floor.
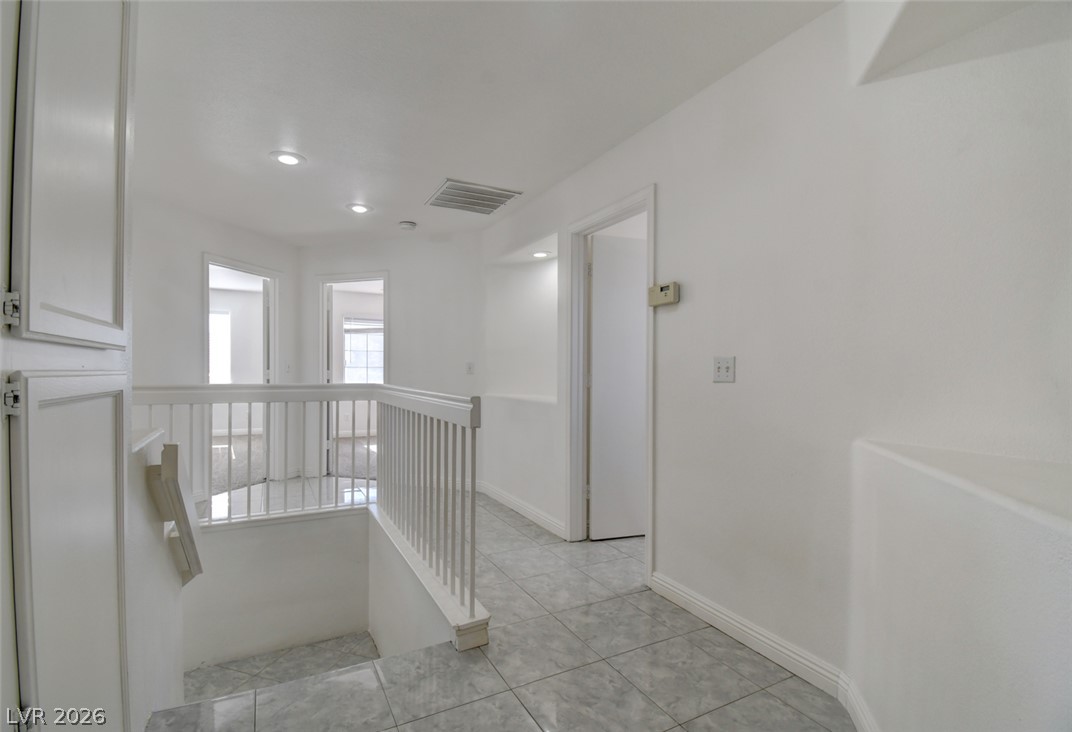
A spacious upper-level landing connects several bedrooms and features tile flooring throughout.
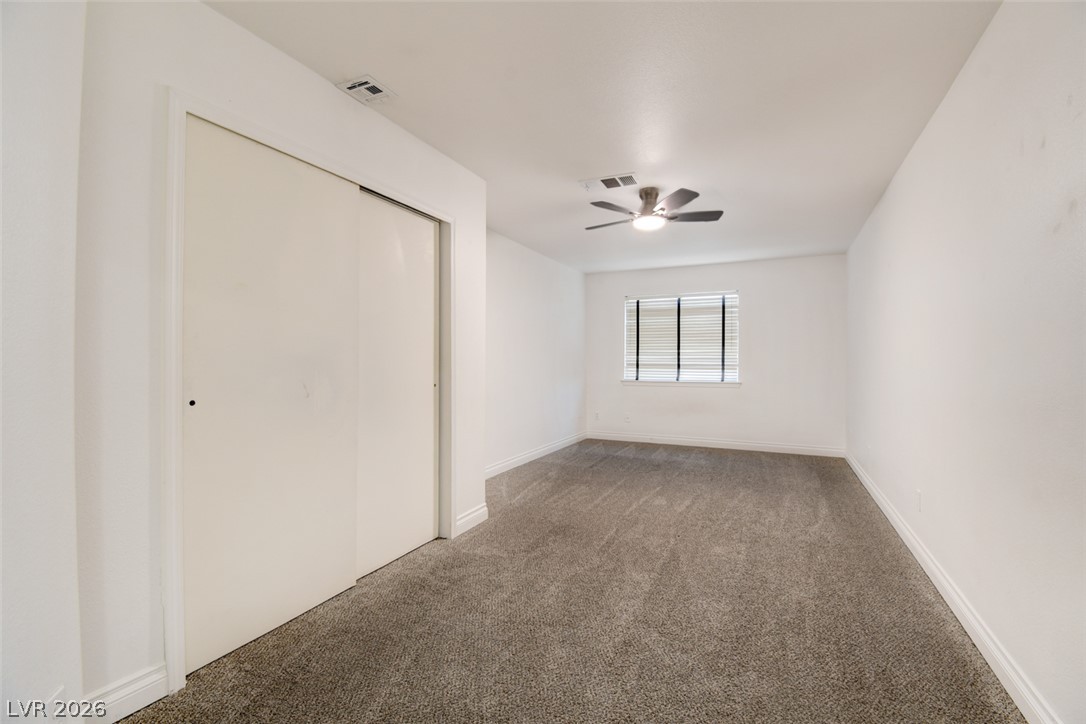
Soft carpeting underfoot defines this comfortable bedroom complete with a sliding-door closet.
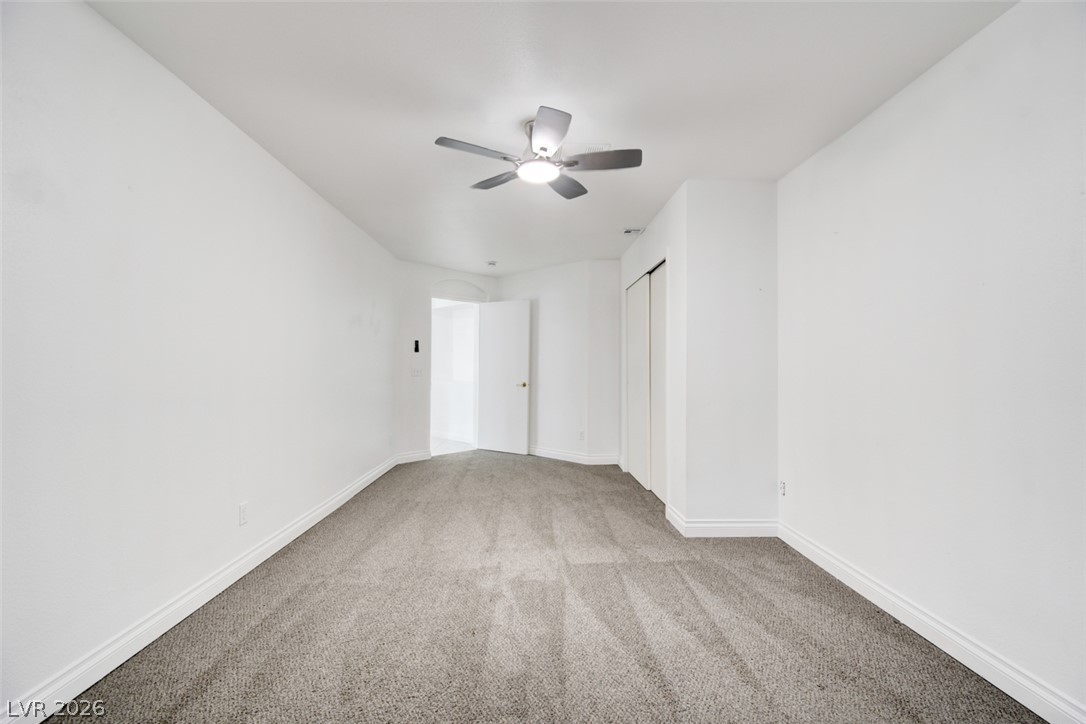
Soft carpeting underfoot defines this versatile bedroom with clean architectural lines.
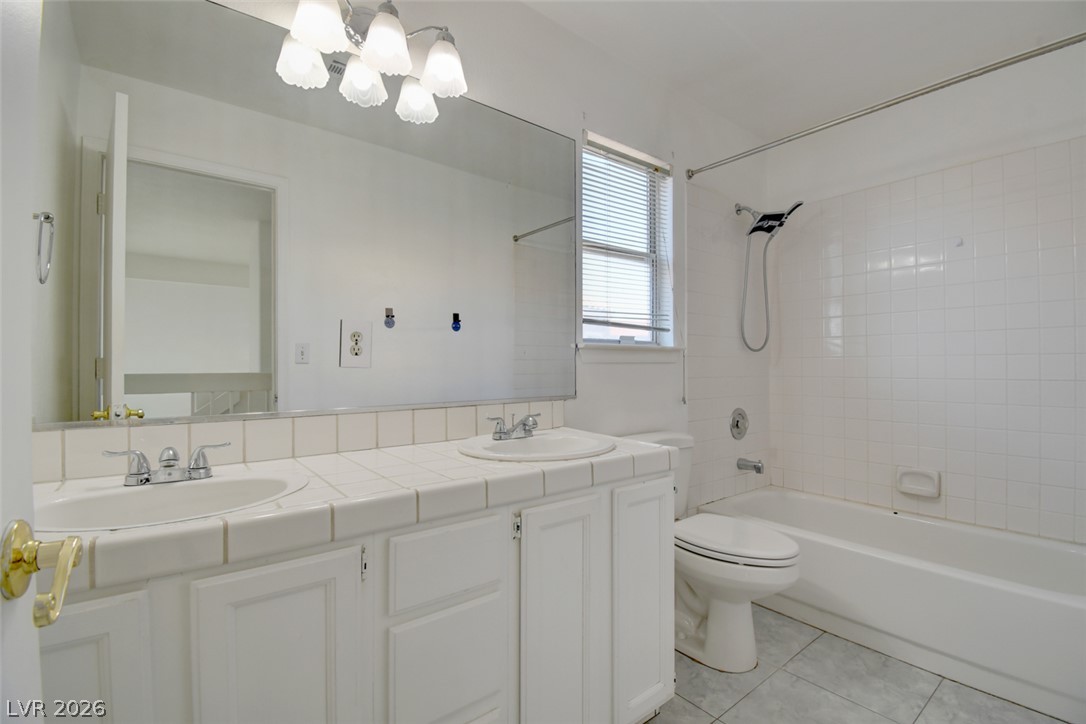
A classic tiled double vanity stands adjacent to a neat tub and shower combination.
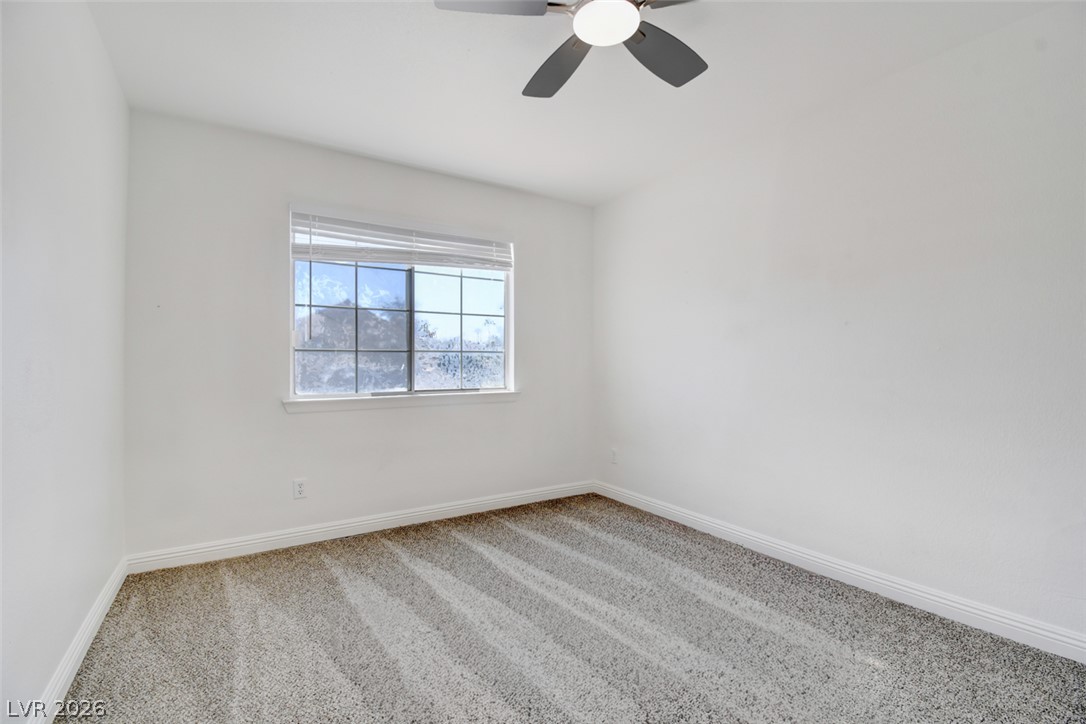
Soft plush carpeting anchors this versatile room boasting crisp baseboards and natural light.
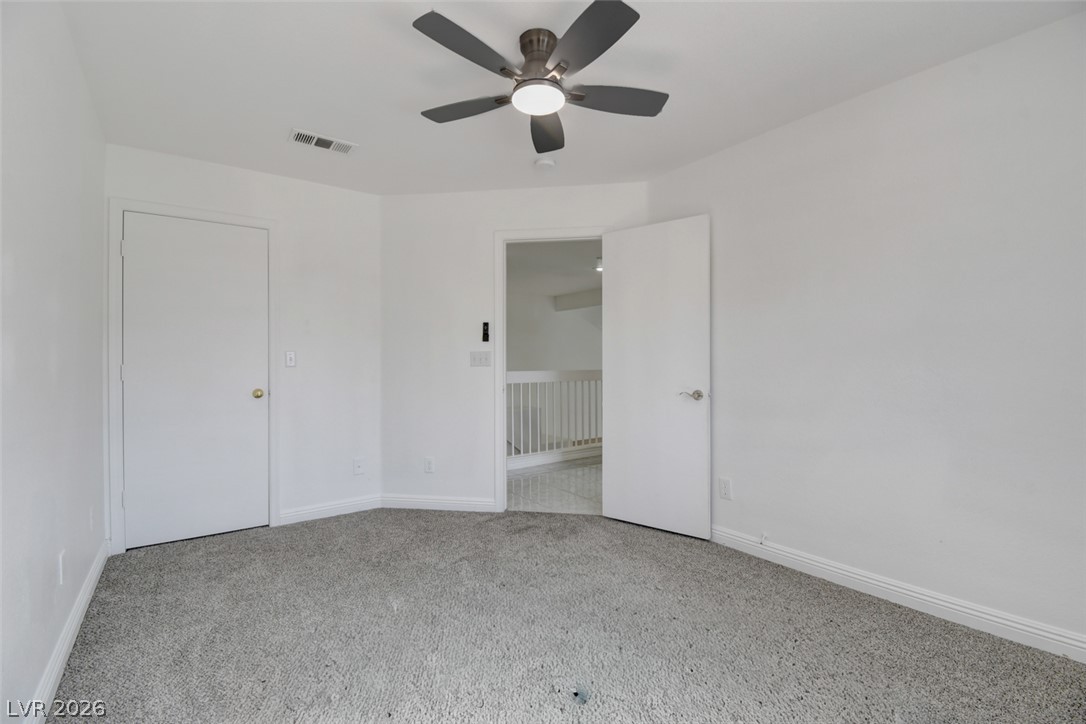
Soft carpeting underfoot provides a comfortable base in this versatile secondary bedroom.
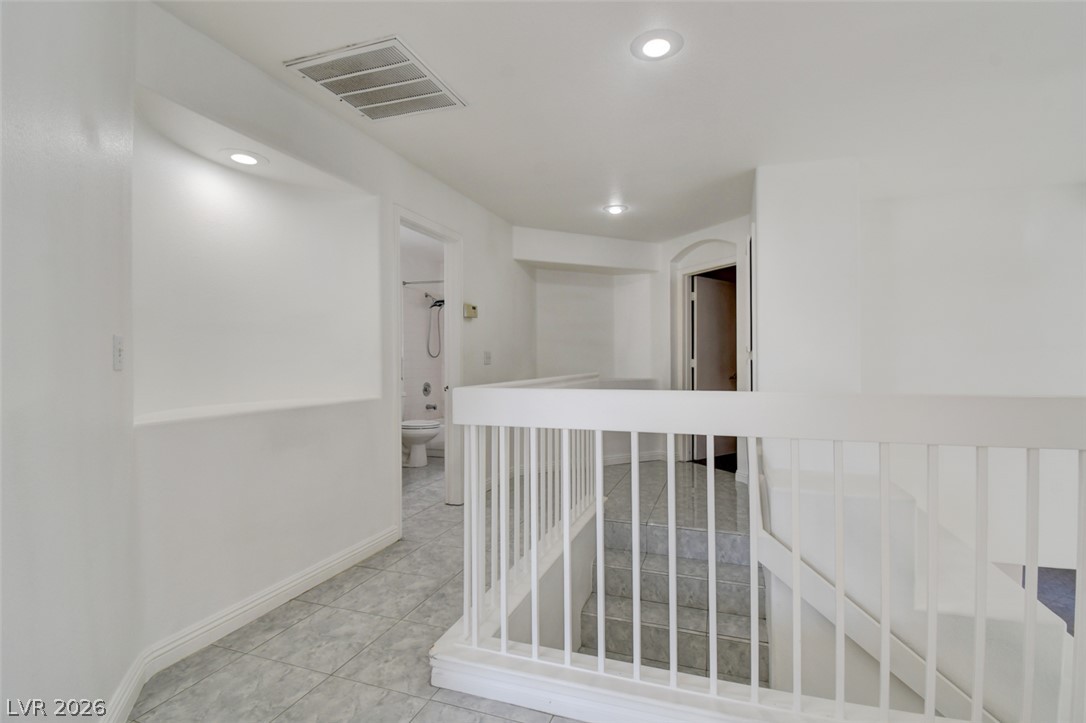
Tiled flooring and a modern open staircase define this bright upper-level landing.
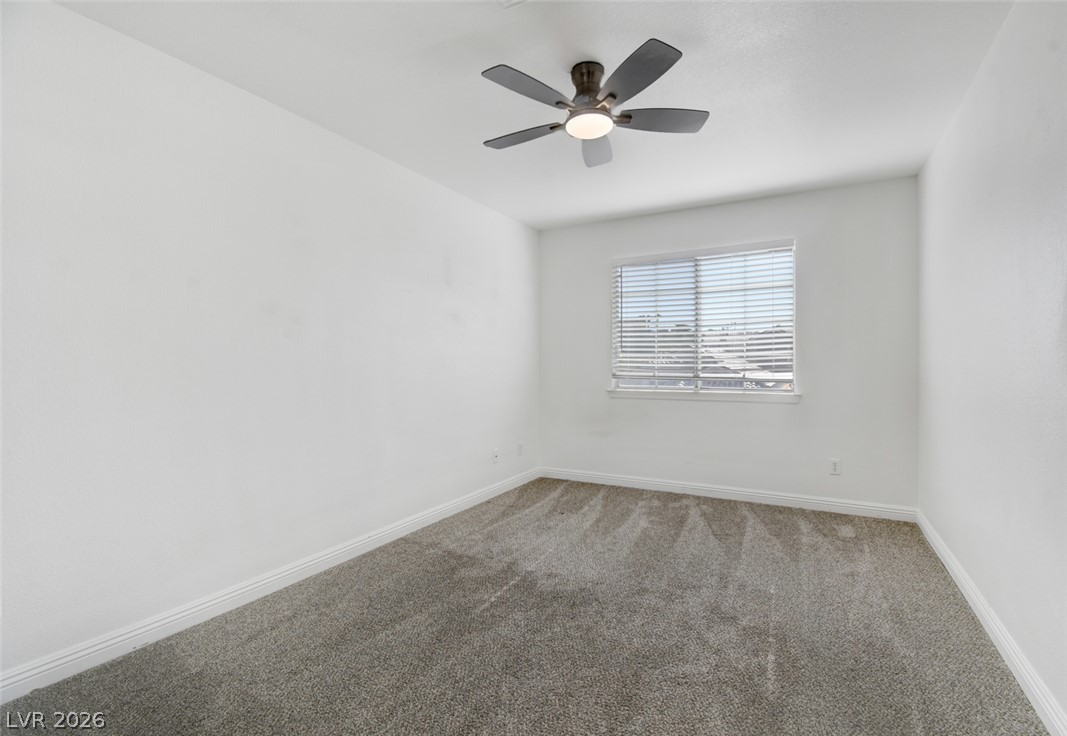
Soft plush carpeting anchors this versatile room with natural light from a central window.
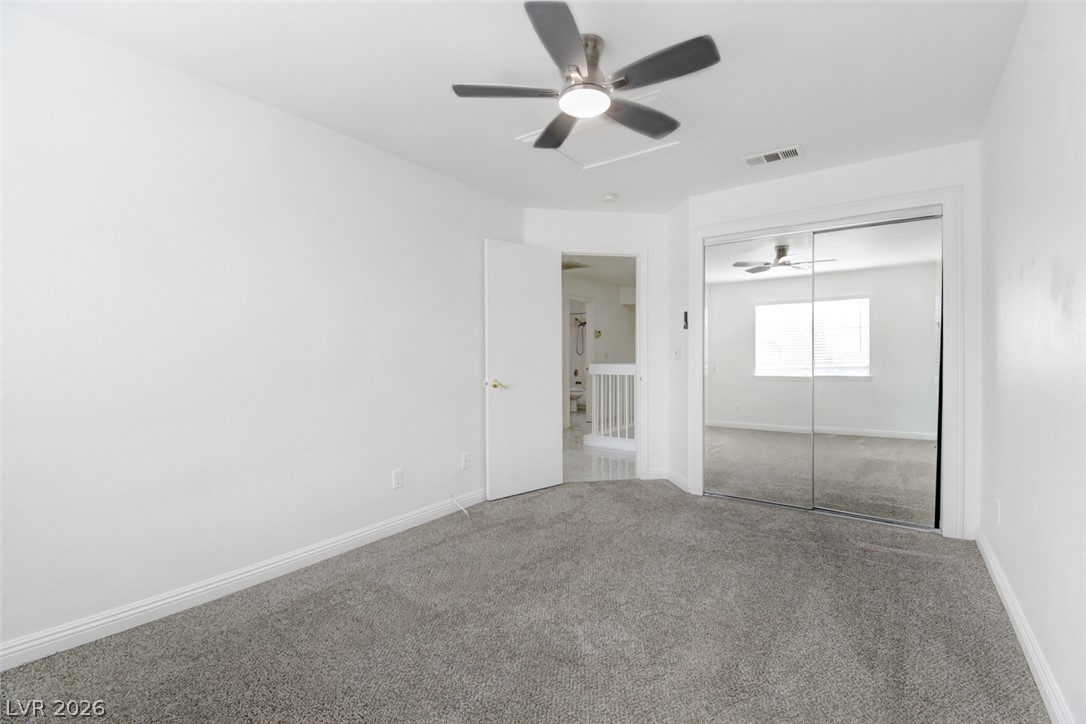
Plush carpeting and mirrored closet doors enhance this versatile secondary bedroom space.
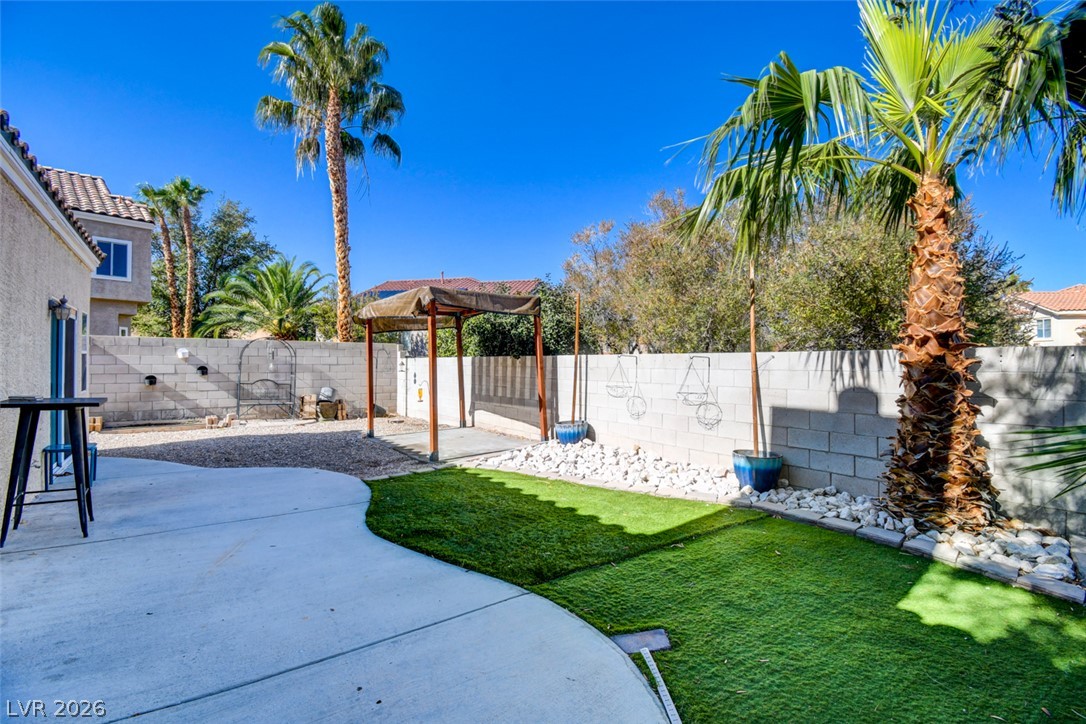
An inviting backyard oasis features low-maintenance synthetic turf and a spacious concrete patio.
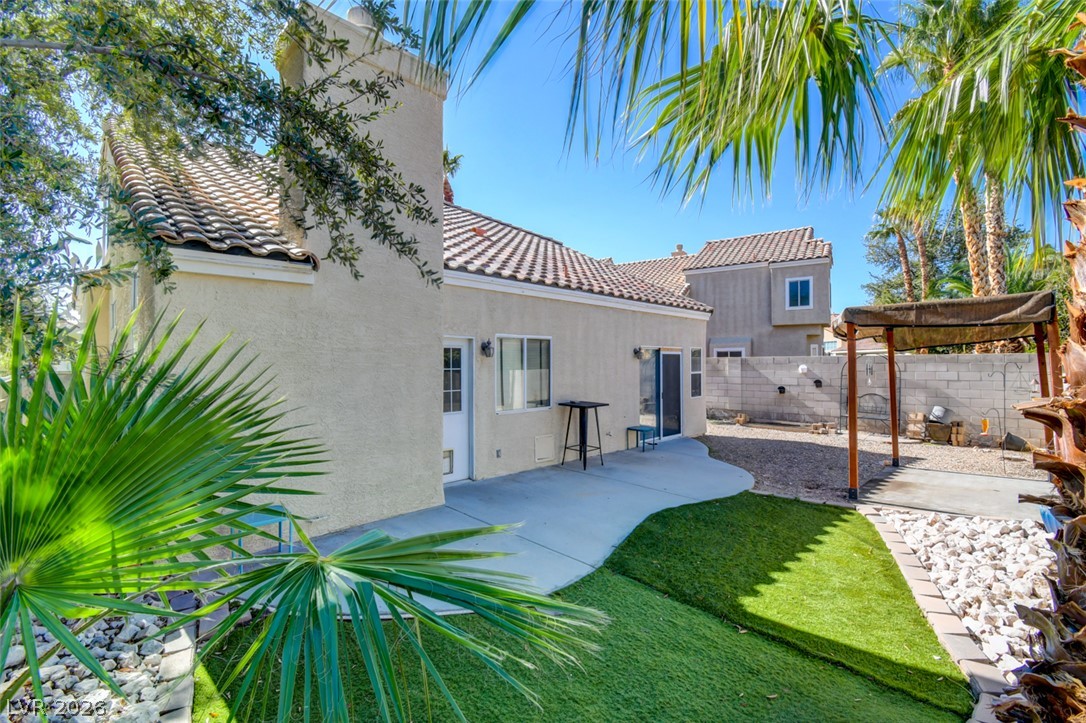
Tropical palms frame a private backyard featuring a curved concrete patio and tile-roofed exterior.
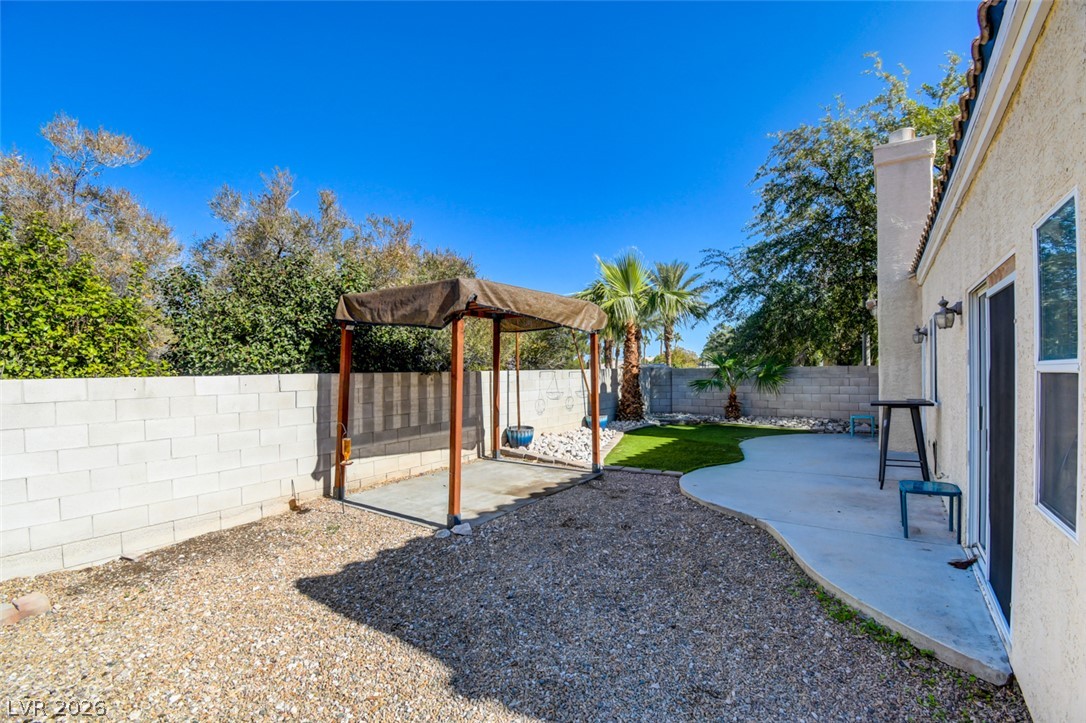
A spacious backyard features a paved concrete patio alongside gravel and grassy areas.
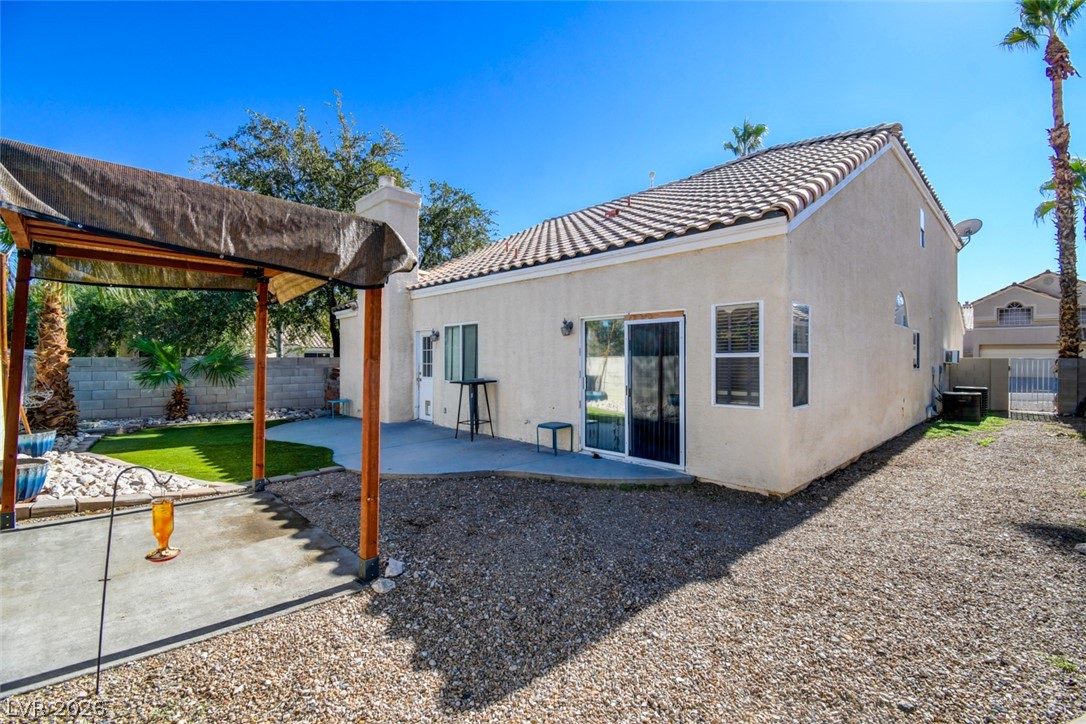
A stucco exterior and tile roof define the rear profile of this low-maintenance property.

Description
A two-story single-family home in Henderson presents an inviting setting with 2,284 square feet of living area. The architectural layout features Four bedrooms, two full bathrooms, and one half bathroom. Inside, the residence offers functional features designed for comfort, including a microwave and ceiling fan(s). The property occupies a 0.11-acre lot, measuring 4,792 square feet. This Henderson address provides a serene environment for everyday living. Schedule a viewing today to experience this residential property in person.
Details
| MLS # | 2832511 |
|---|---|
| Listing Type | For Sale |
| Style | House |
| HOA Dues | $50 |
| Sub-Type | Resale |
| Status | Active |
| Year | 1993 |
| Days On Site | 14 |
| Listing Provided By | Real Broker LLC | Kevin D. Ogden |
Features
| Bed(s) | 4 |
|---|---|
| Bath(s) | 3 Total |
| SQ Feet | 2,284 |
| Garage | 2 |
| Story(s) | 2 |
| Zoning | Single Family |
| Acreage | 0.11 |
| Property View | None |
Interior
| Cooling | Central Air, Electric |
|---|---|
| Heating | Central, Gas |
| Heating Yes / No | Yes |
| Cooling Yes / No | Yes |
| Interior Features | Bathroomon Main Level, Bedroom On Main Level, Full Bath On Main Level, Primary Downstairs, None |
| Furnished | Unfurnished |
| Appliances | Dryer, Dishwasher, Disposal, Gas Range, Microwave, Refrigerator, Washer |
| Fireplaces Total | 0 |
| Fireplace Yes / No | No |
Exterior
| Exterior Features | None |
|---|---|
| Roof | Tile |
| Lot Features | Landscaped, Less Than Quarter Acre |
| Fencing | Block, Back Yard |
Parking
| Attached Garage Yes / No | Yes |
|---|---|
| Parking Features | Attached, Garage, Inside Entrance, Private |
| Garage Yes / No | Yes |
Utilities
| Utilities | Cable Available |
|---|---|
| Electric | Photovoltaics None |
| Sewer | Public Sewer |
Taxes
| Tax Annual Amount | 2520 |
|---|
Location
| Senior Community Yes / No | No |
|---|
Area Information
| State | NV |
|---|---|
| County | Clark |
| City | Henderson |
| Zip Code | 89074 |
| Community Name | Final Map Southpointe 2 |
| School District | Coronado High |
| Elementary School | Bartlett |
| High School | Coronado High |
Request a showing
Request a showing
Contact
Learn More About This Property

| State | NV |
|---|---|
| County | Clark |
| City | Henderson |
| Zip Code | 89074 |
| Community Name | Final Map Southpointe 2 |
| School District | Coronado High |
| Elementary School | Bartlett |
| High School | Coronado High |
Nearby Listings (Within 1/4 mile)
Price: $348K - $581K
sqft: 1,500 - 2,500
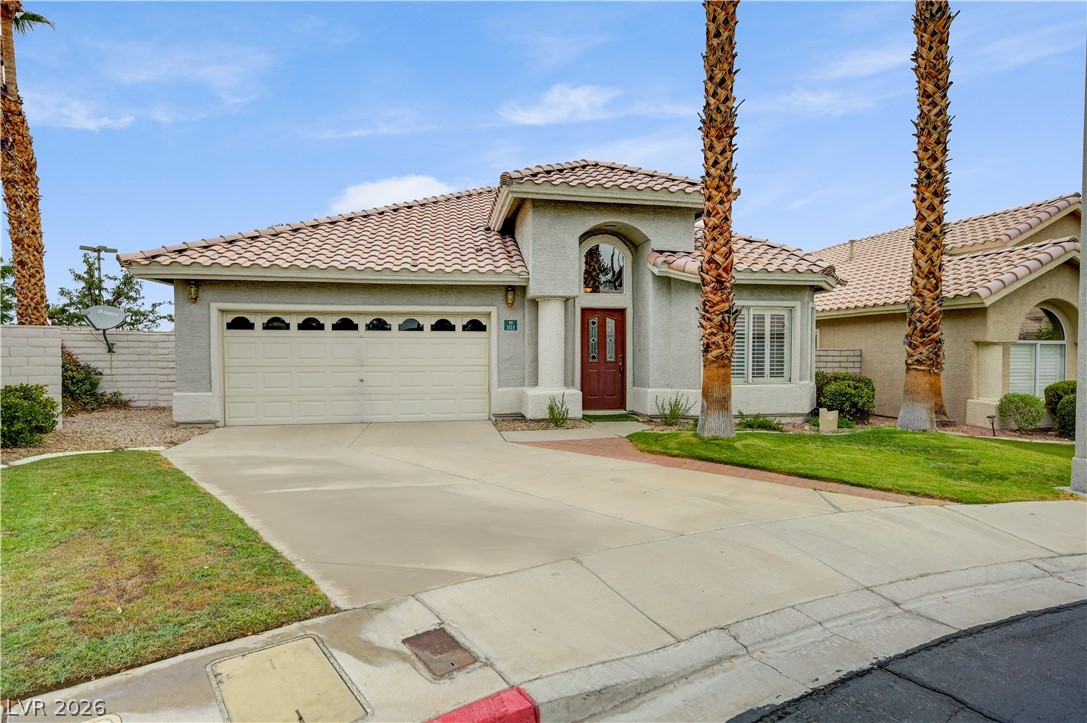
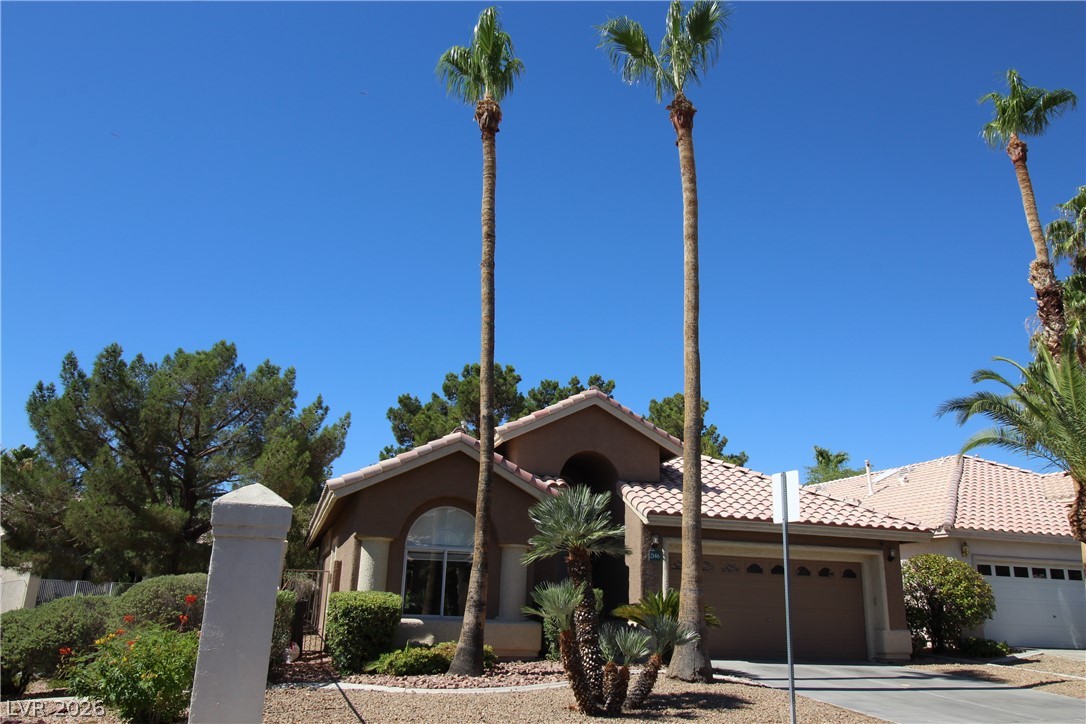
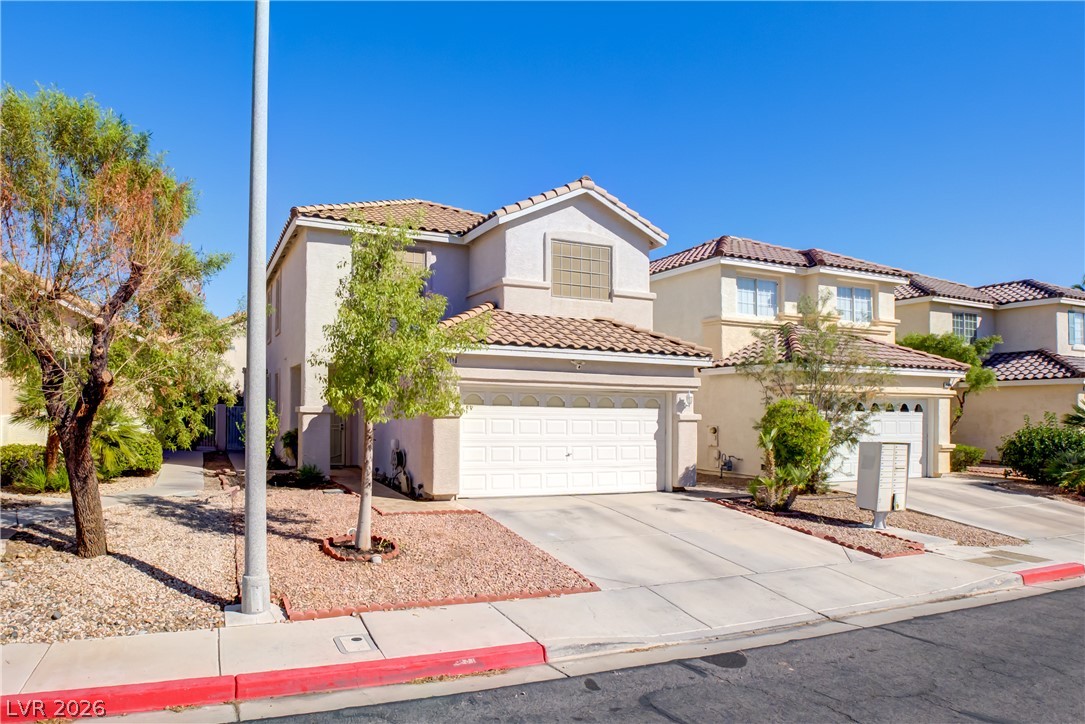
Listing Updated: November 17, 2026 at 4:18:51 PM PST