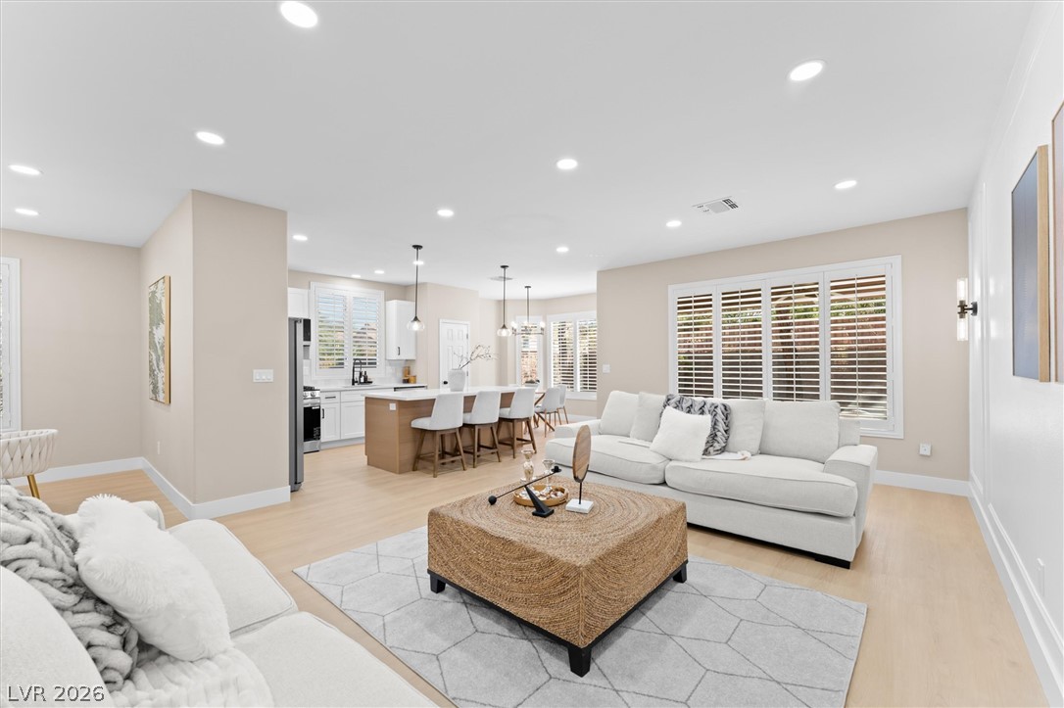
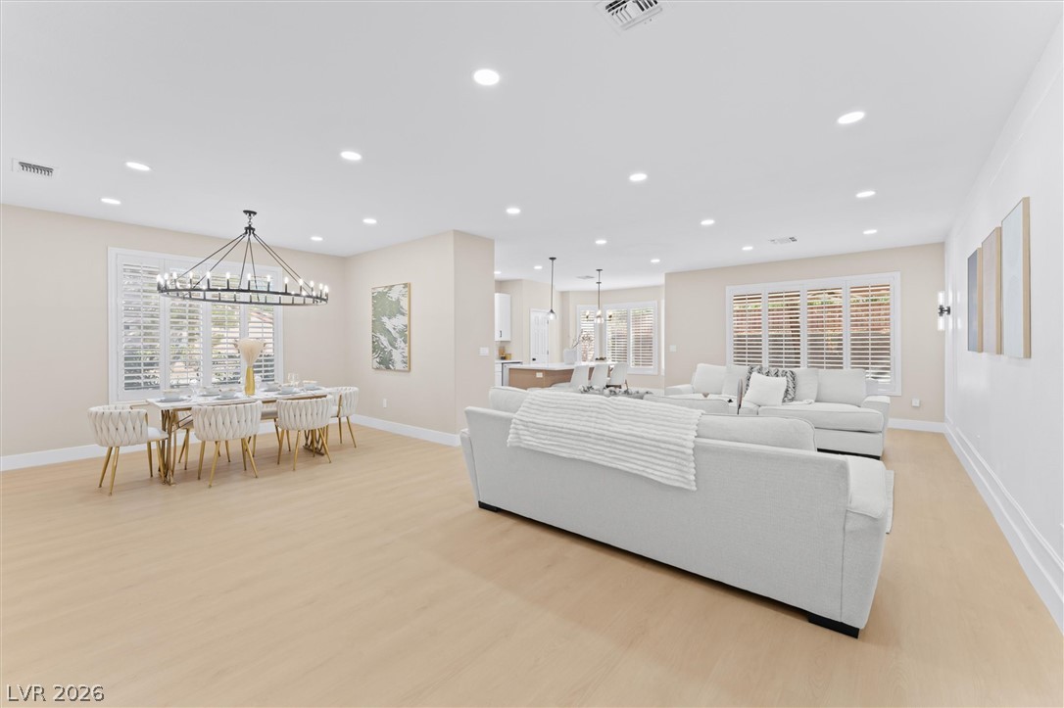
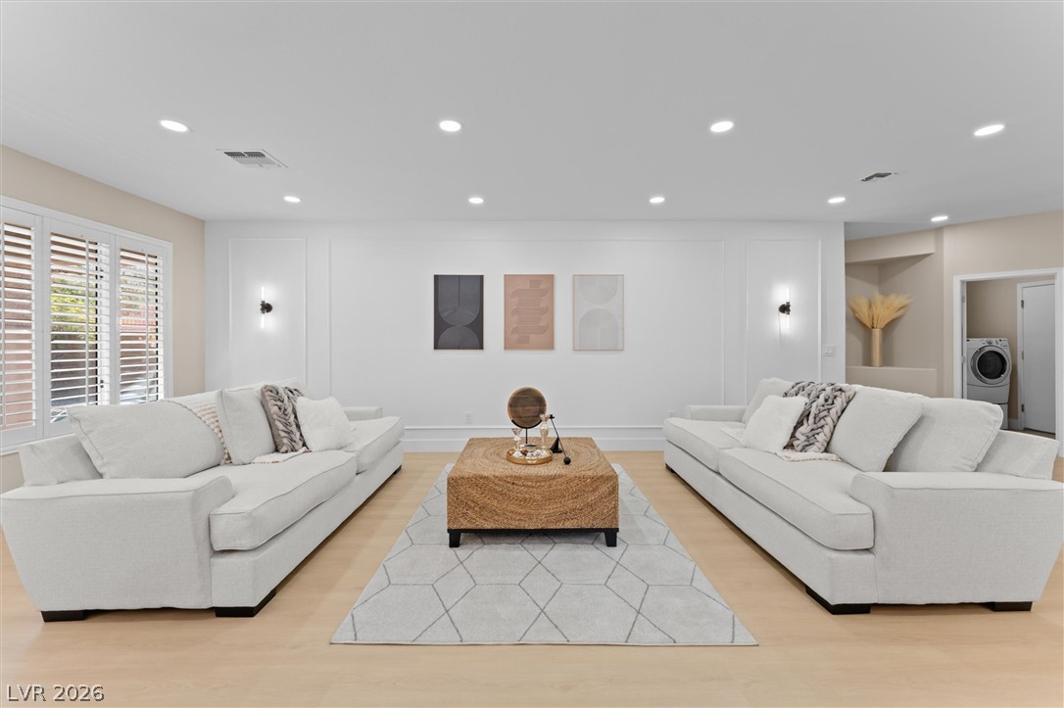
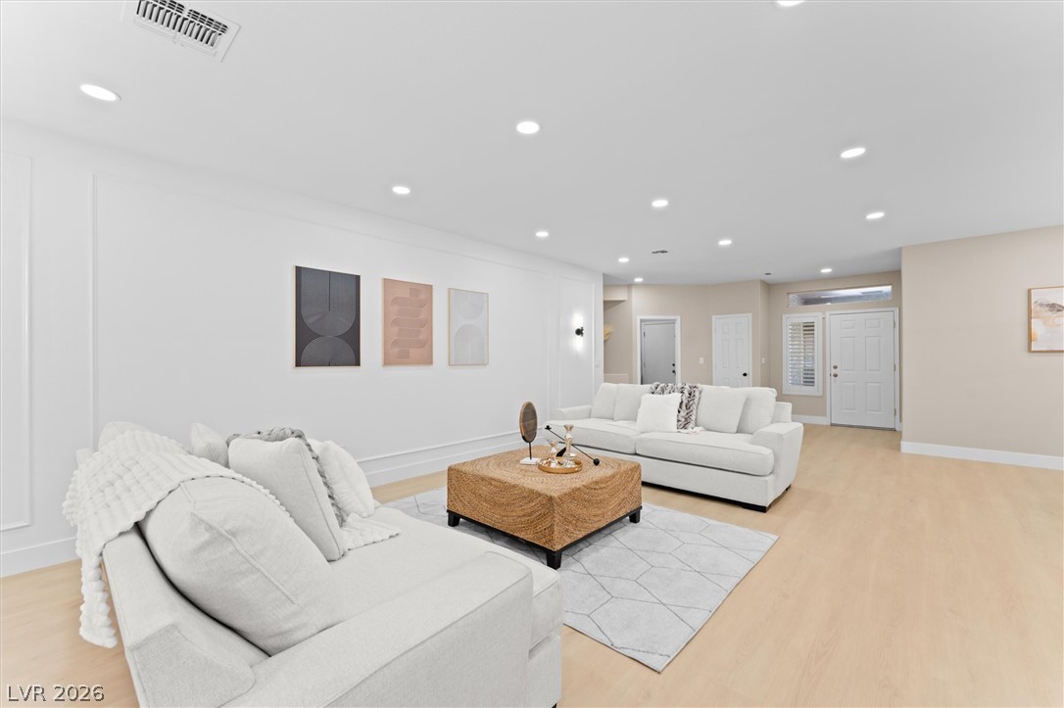
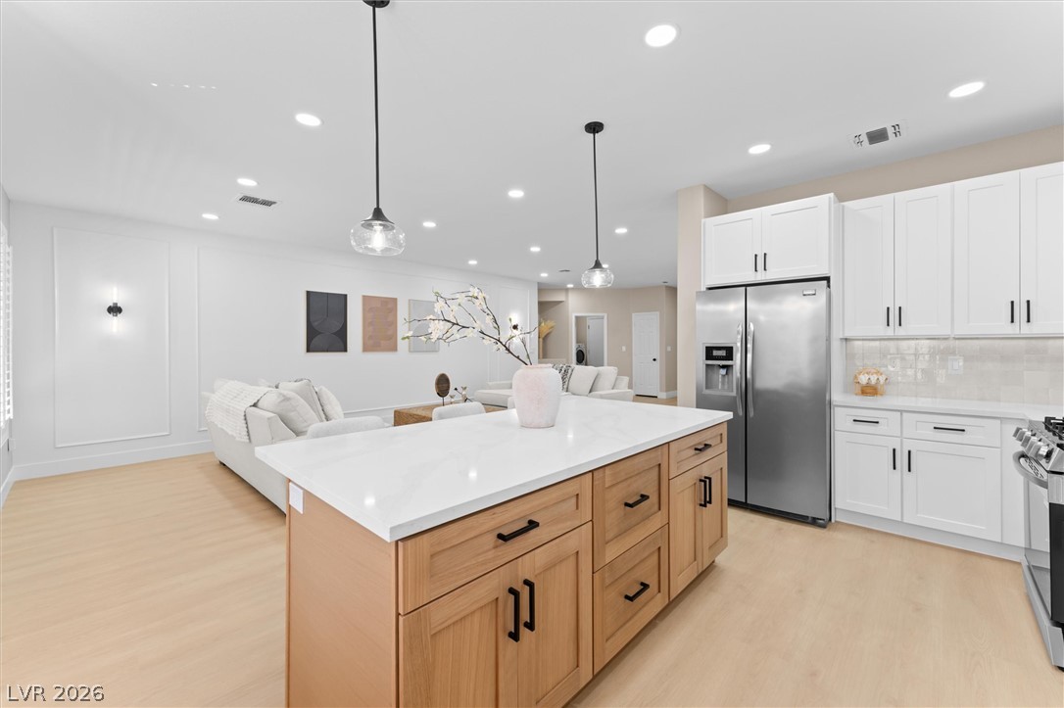
Recessed lighting illuminates an airy open floorplan seamlessly connecting the living area and kitchen.
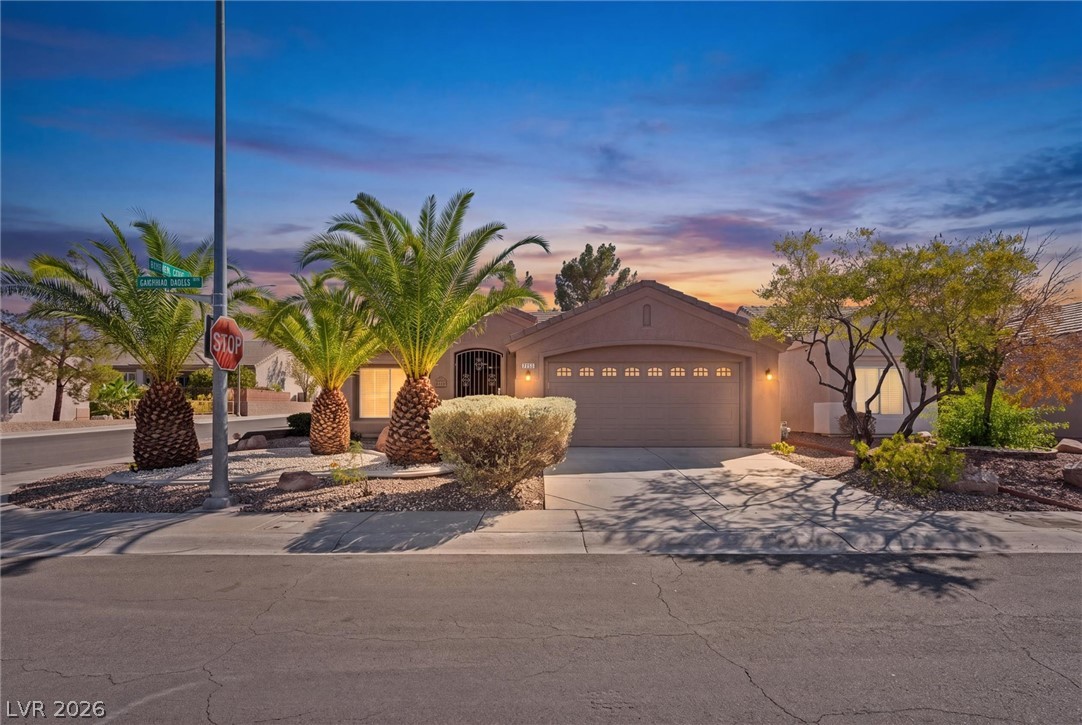
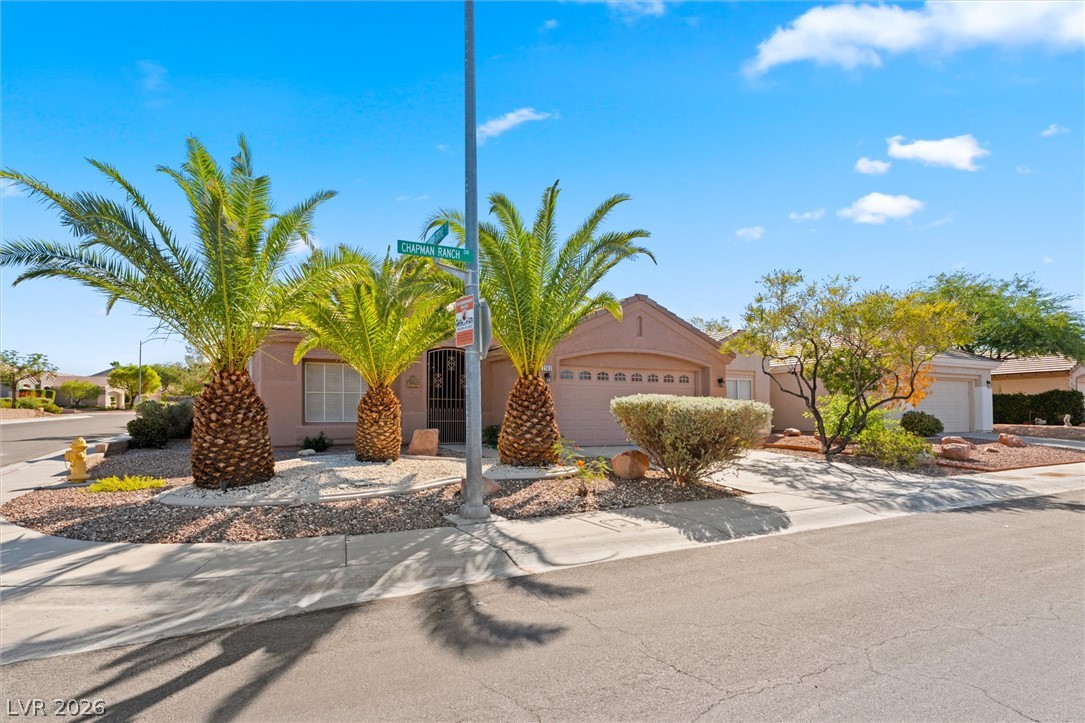
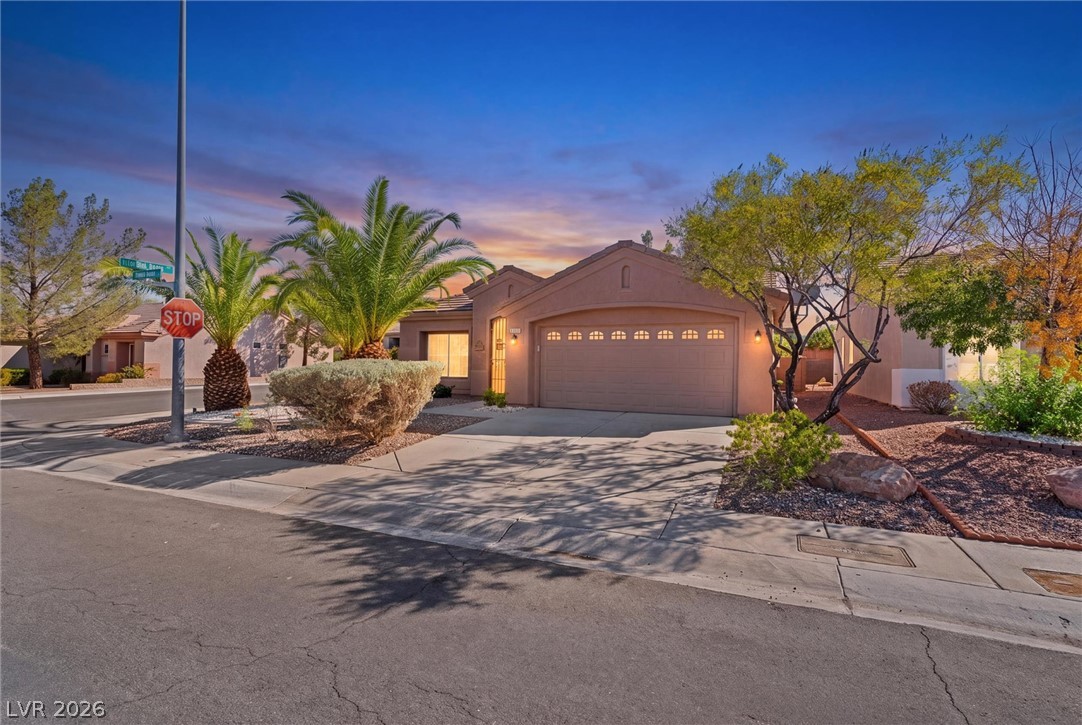
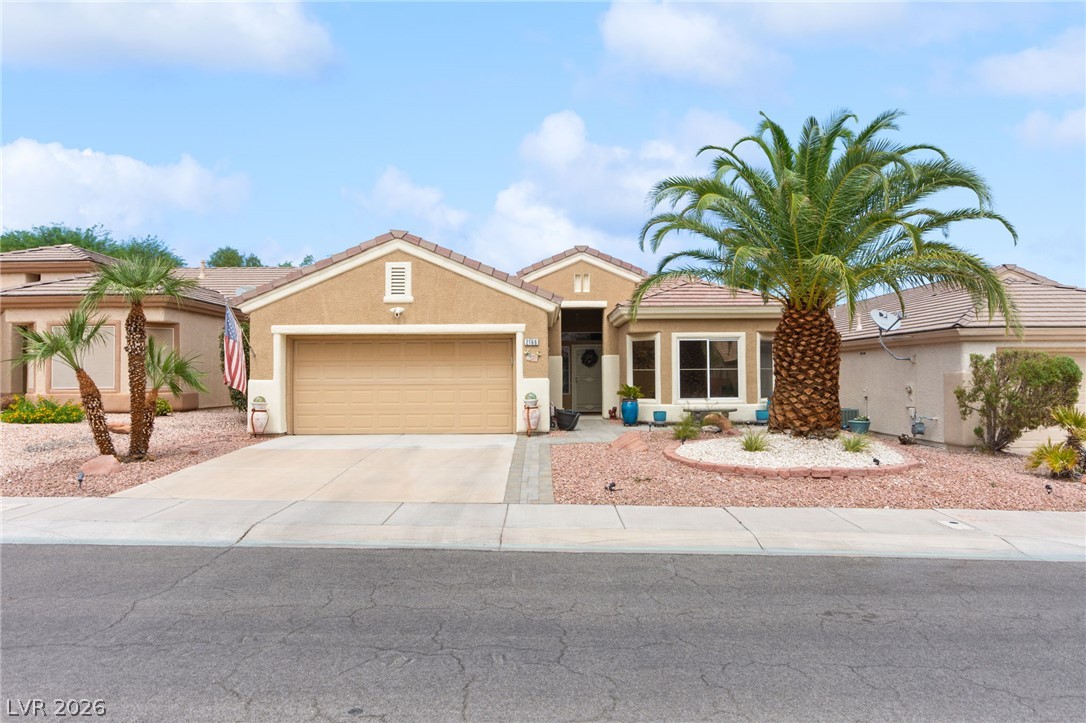
Palm trees flank the entrance of this elegant stucco residence with a two-car garage.
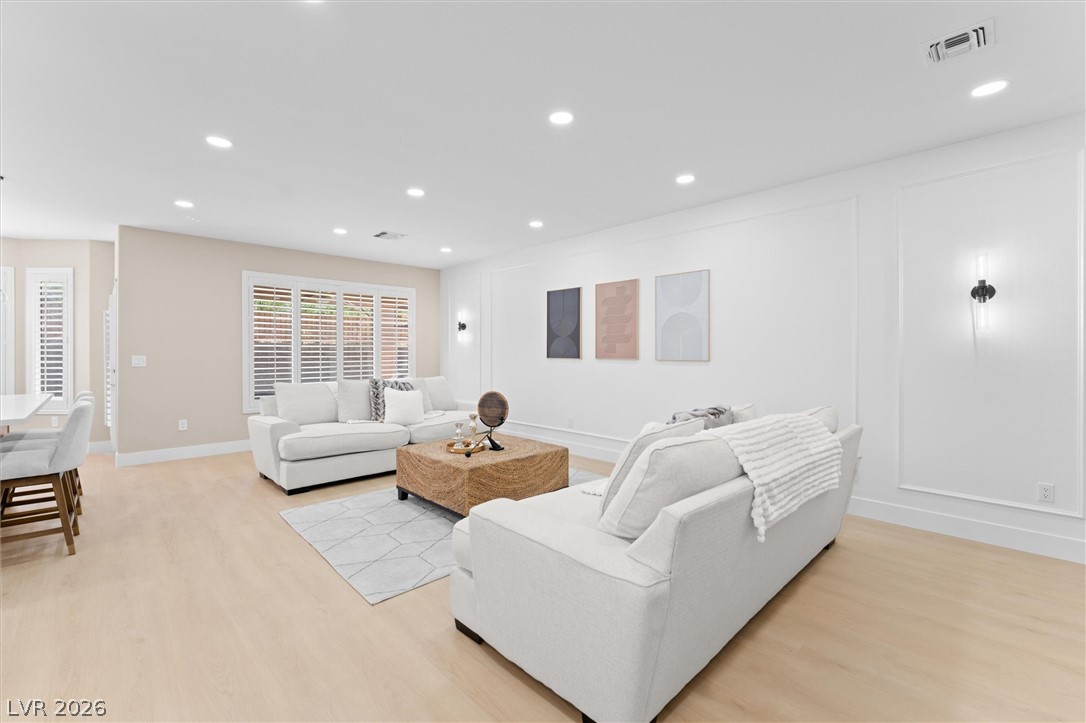
Recessed lighting illuminates this seamless open floorplan with light wood floors.
Lush palm trees and classic desert landscaping frame this welcoming corner lot single-family???????????????????????????????? home.
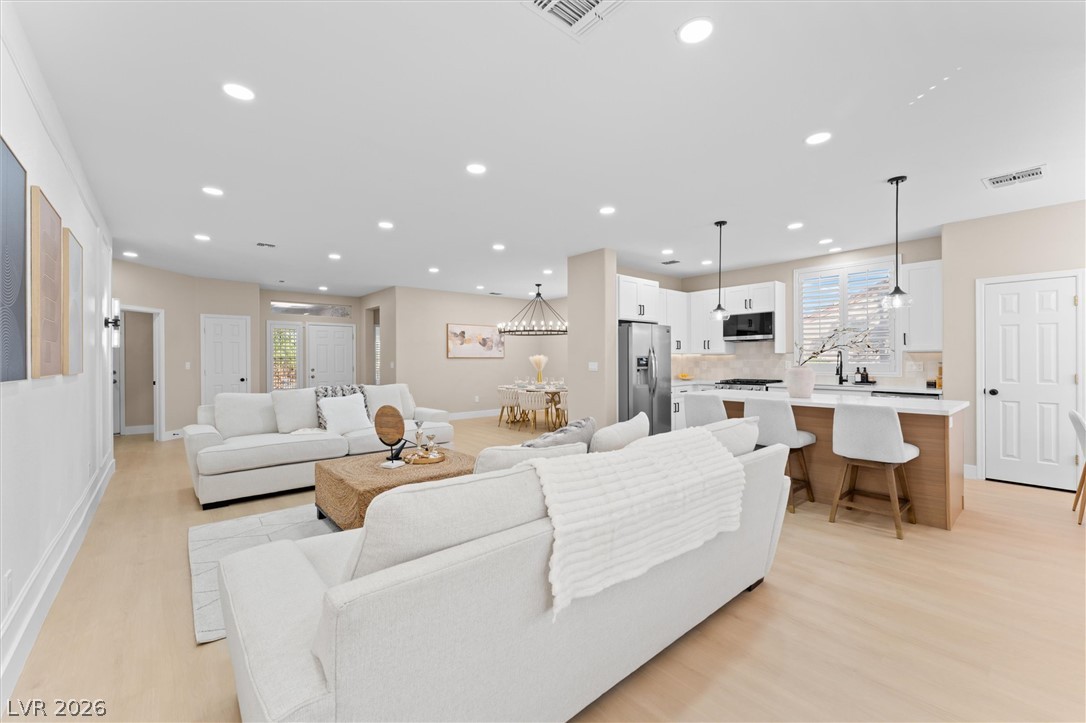
Recessed lighting illuminates this seamless open floorplan connecting the living and dining spaces.
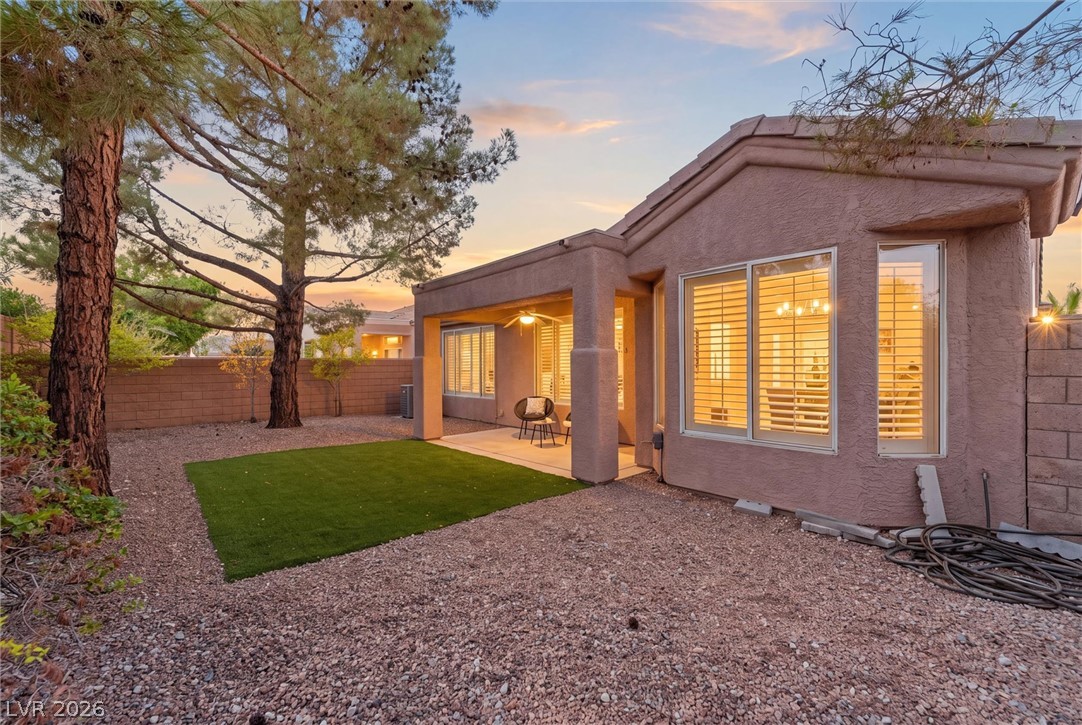
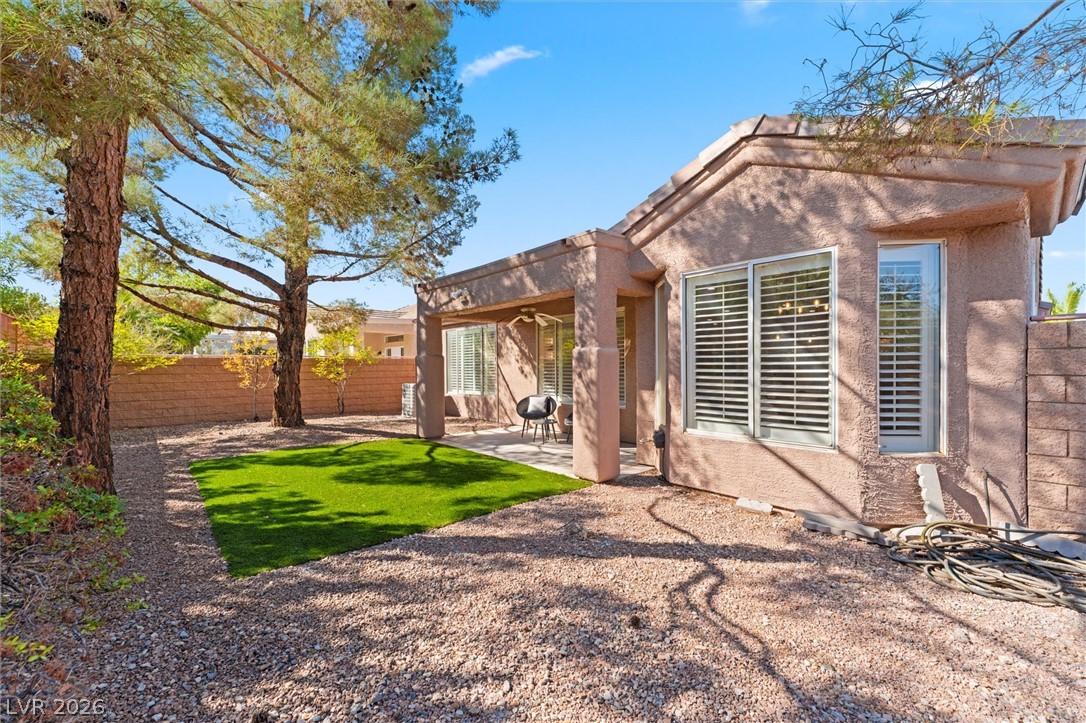
A covered patio overlooks a tidy back yard framed by mature trees.
Gleaming hardwood floors and classic wall paneling elevate this airy, light-filled gathering space.
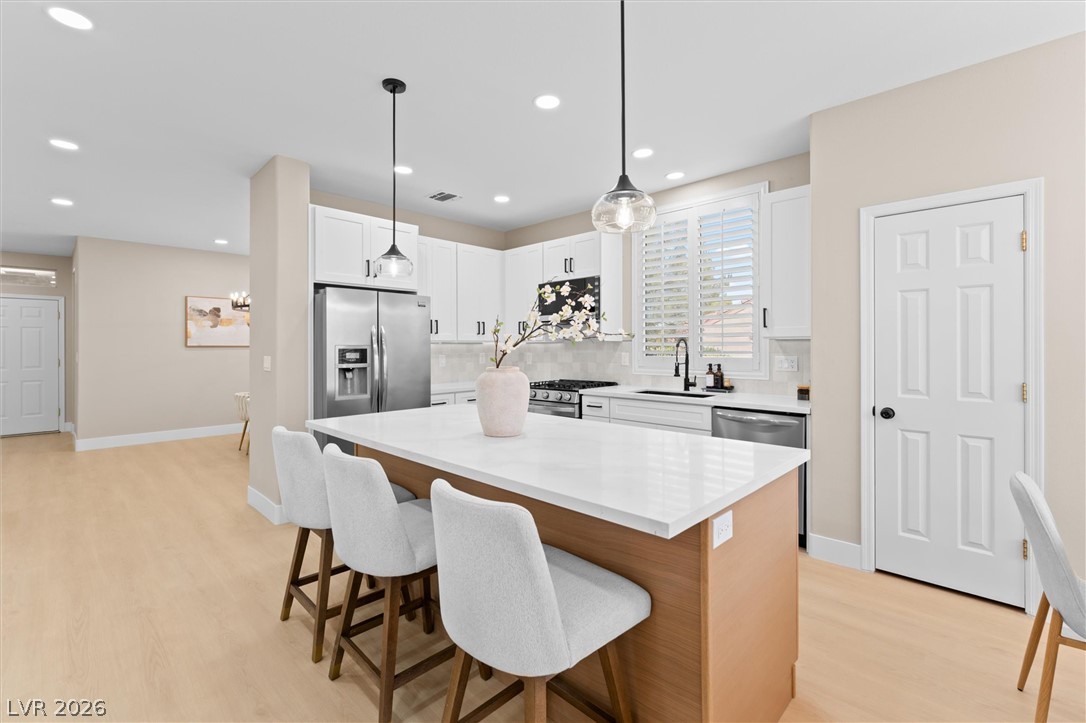
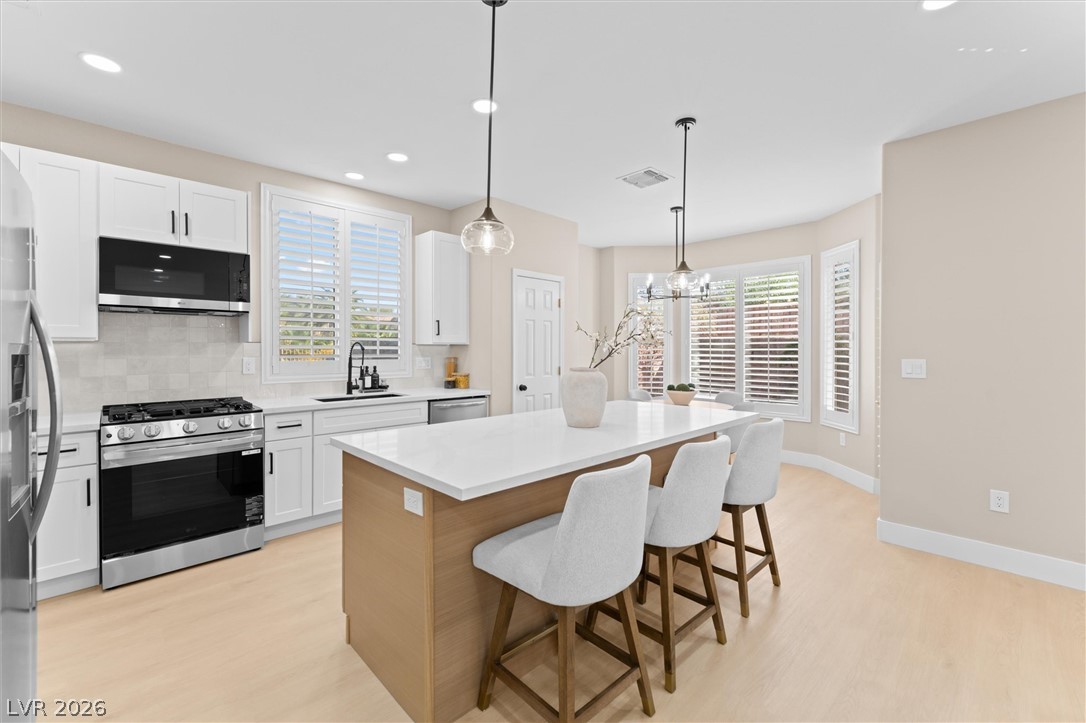
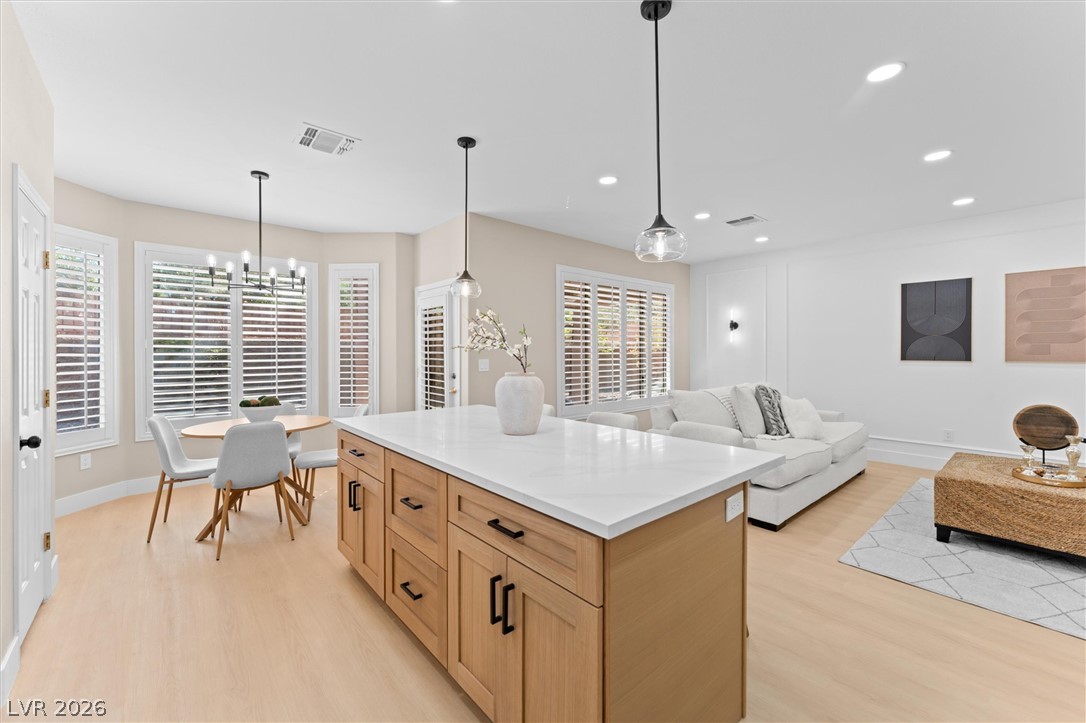
An open kitchen layout features clean lines, recessed lighting, and a central island.
Recessed lighting and warm wood flooring enhance this open, modern living area.
Recessed lighting and light-toned flooring define this spacious living area.
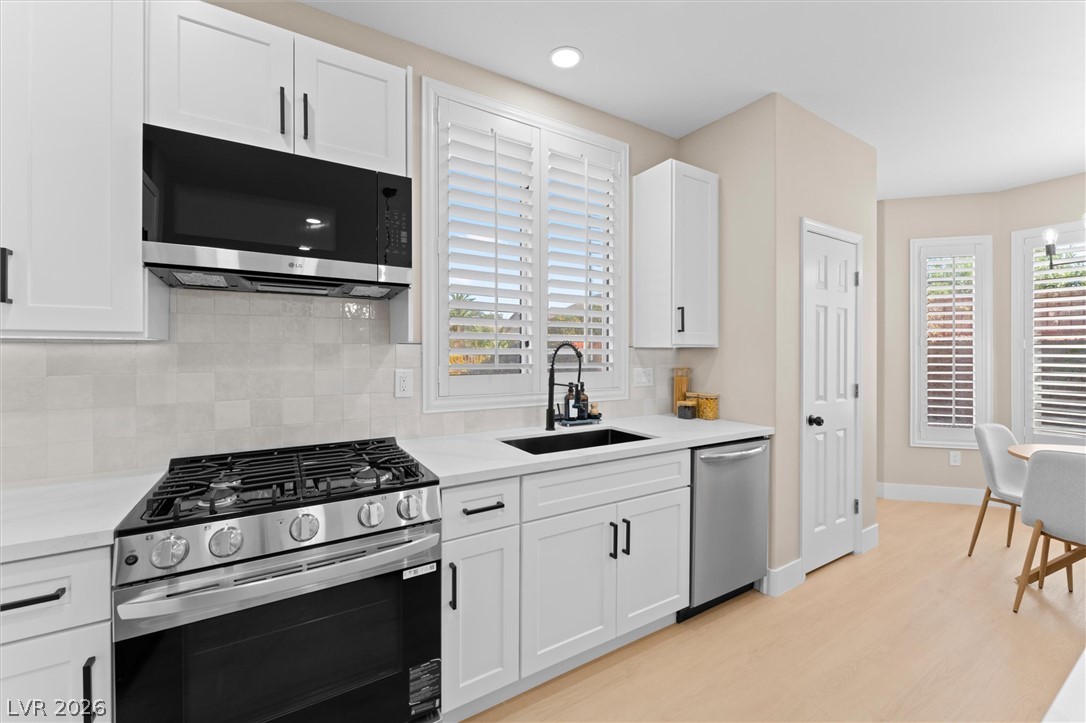
Smooth stone countertops and wood flooring anchor this modern open culinary space.
Streamlined cabinetry and wood flooring define this open-concept culinary space.
Crisp white cabinetry paired with modern stainless steel appliances creates an inviting culinary space.
An open floorplan seamlessly connects the airy kitchen island with the living and dining areas.
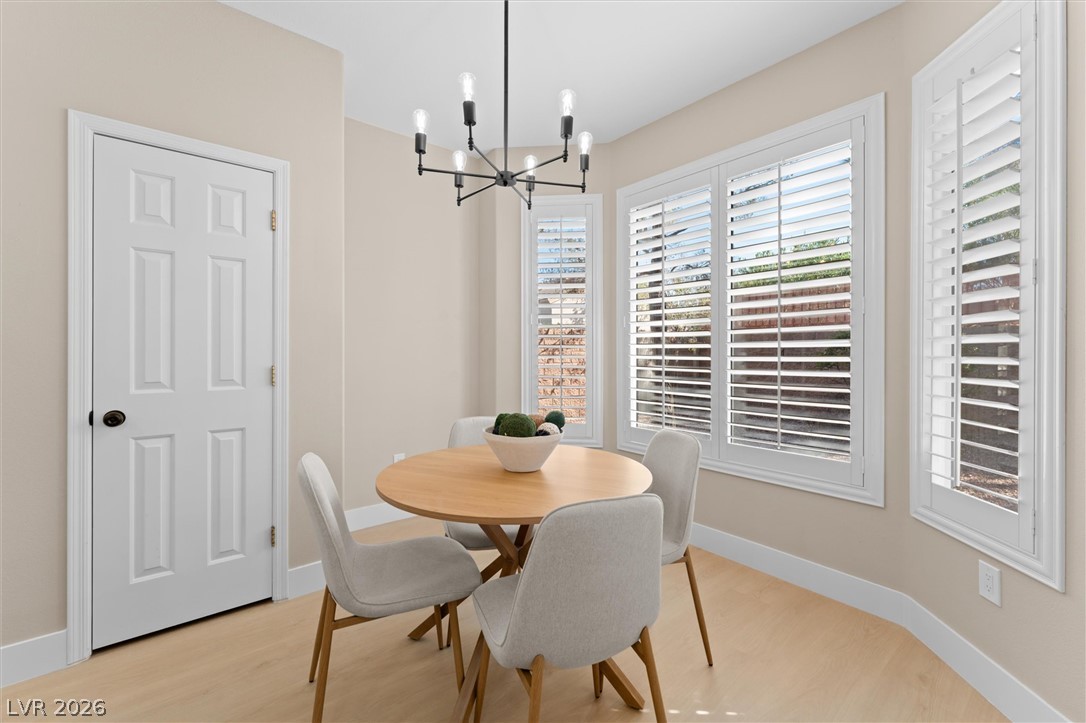
Elegant plantation shutters and warm wood flooring define this inviting dining space.
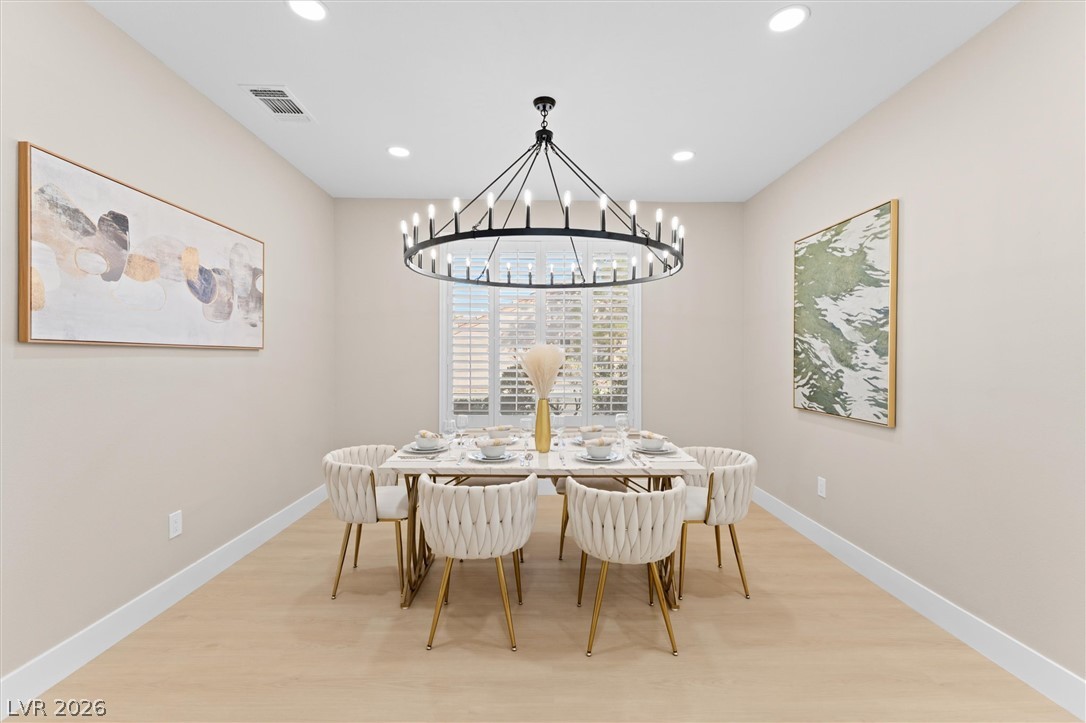
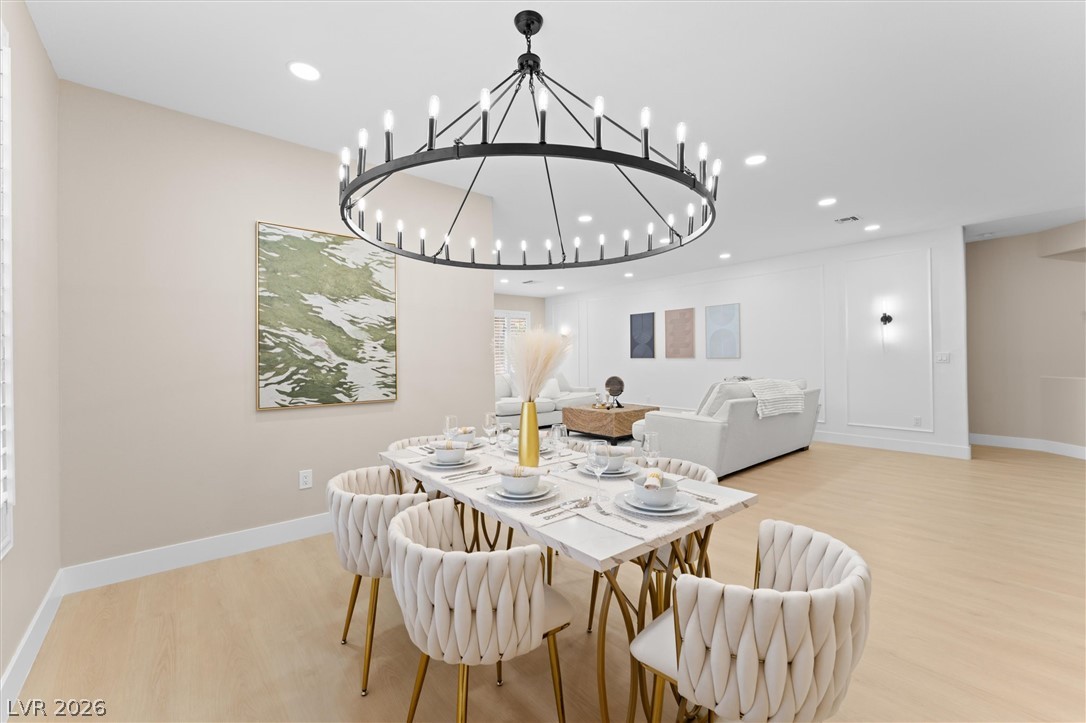
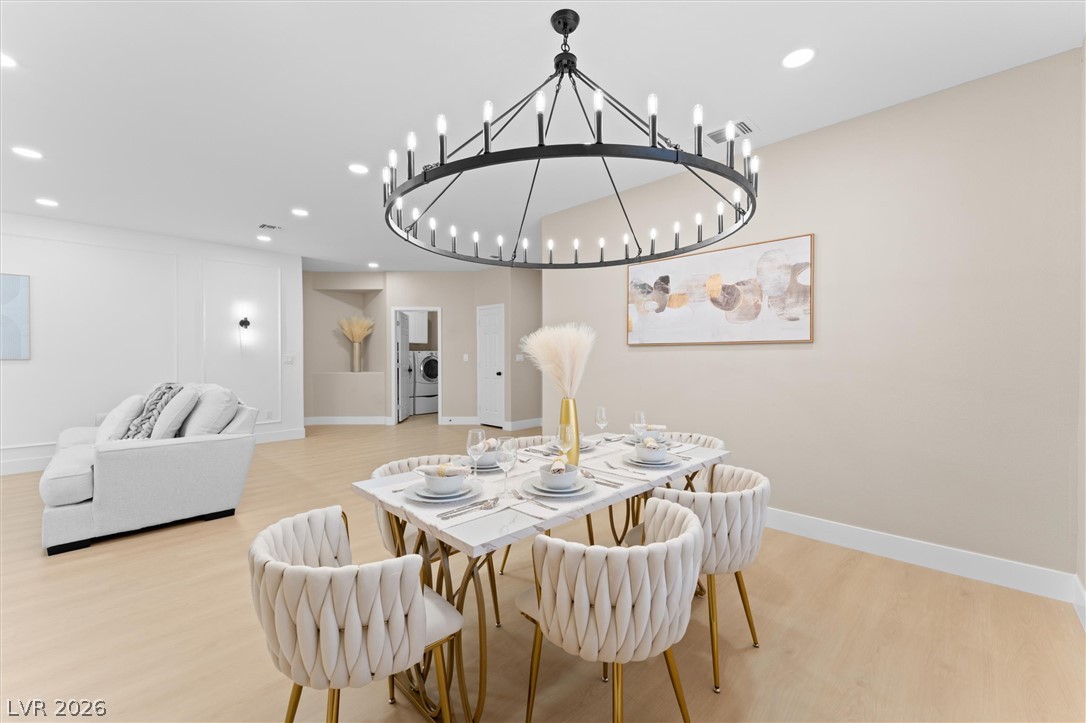
Smooth wood floors anchor this dining room beneath a clean ceiling with inset lighting.
Smooth wood floors and elegant recessed lighting anchor this airy open-concept dining area.
Smooth wood floors and modern recessed lighting enhance this open-concept dining area.
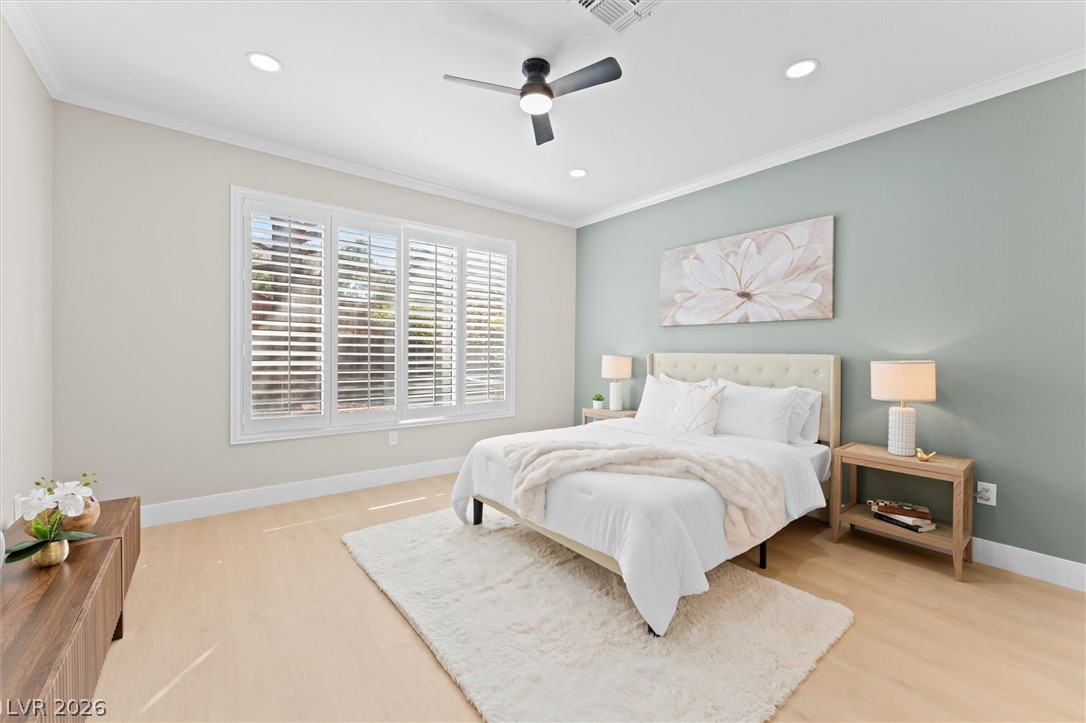
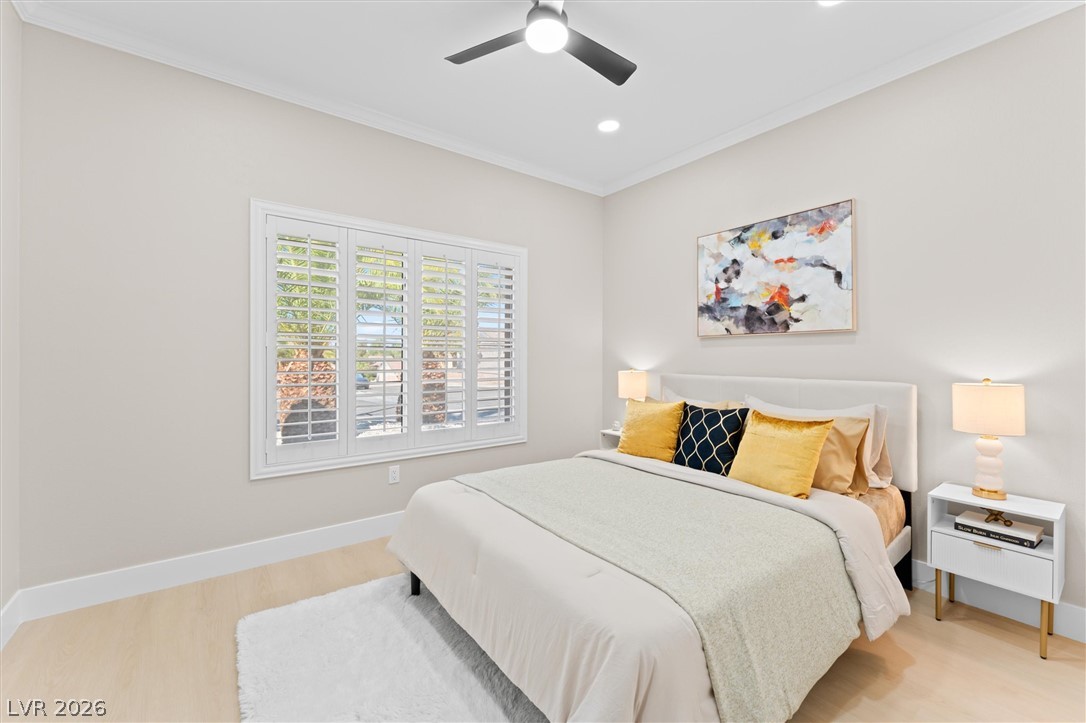
Sunlight filters through classic shutters onto the warm wood floors of this tranquil bedroom.
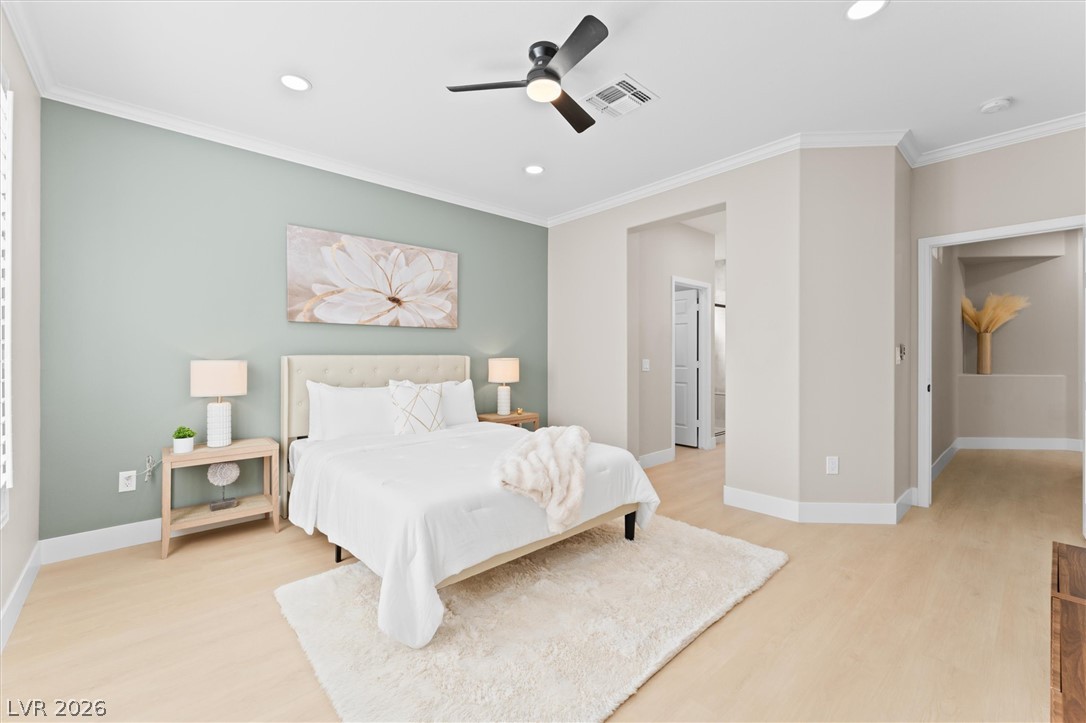
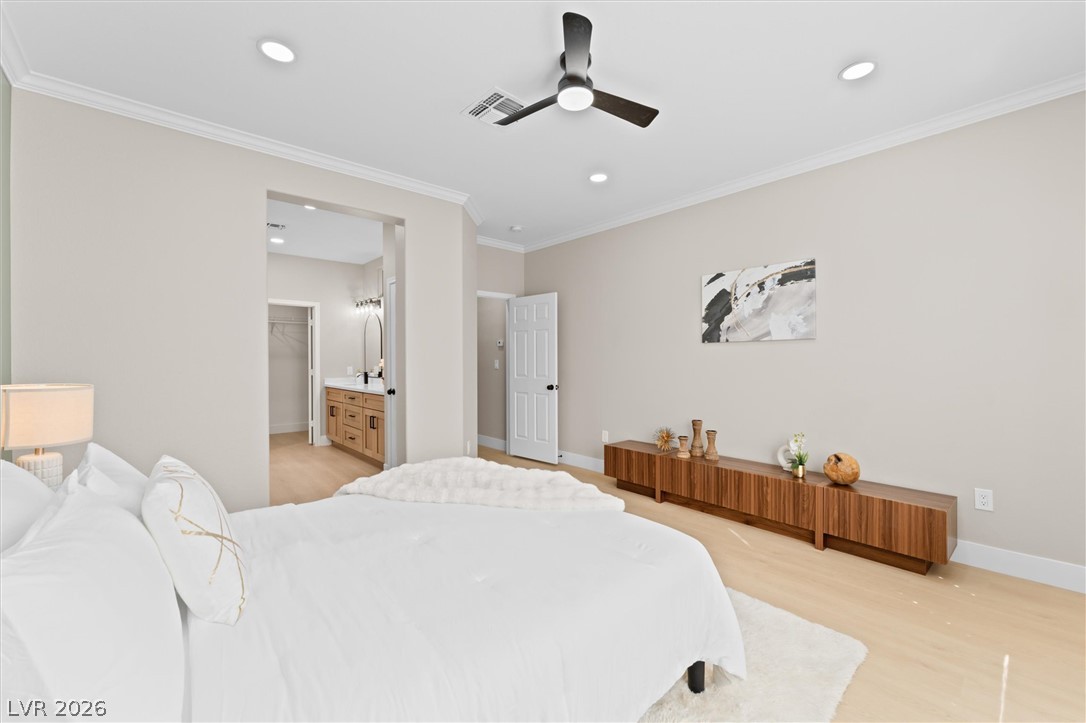
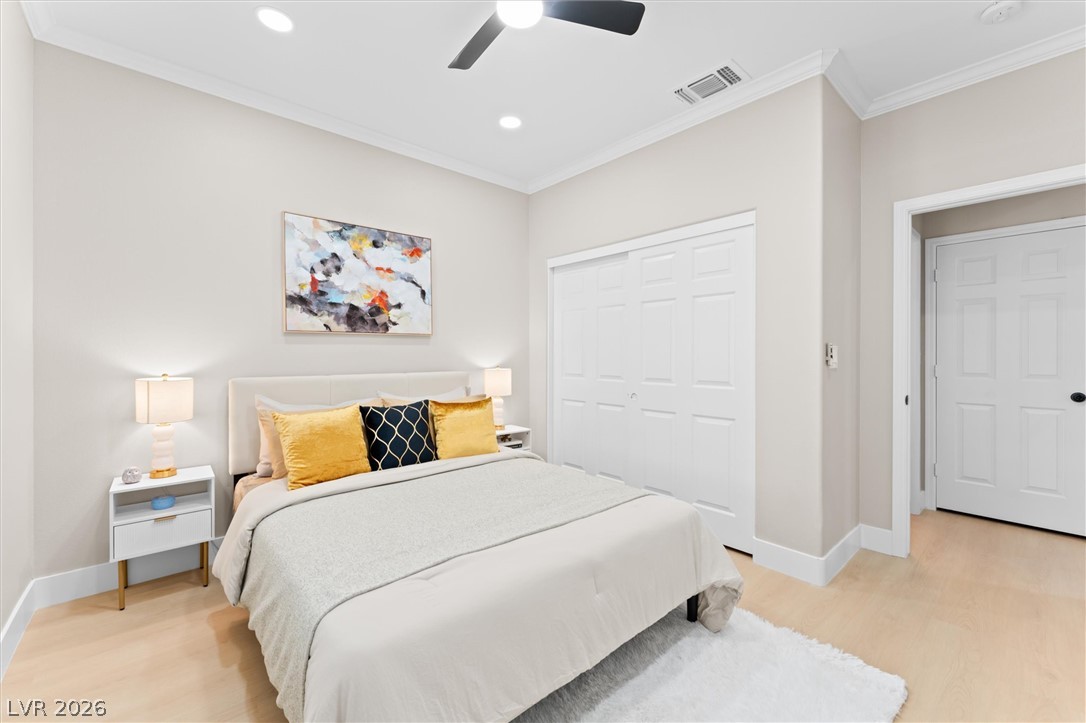
Smooth crown molding accents the recessed lighting and light wood floors of this bedroom.
Crisp crown molding and smooth wood floors define this tranquil bedroom suite.
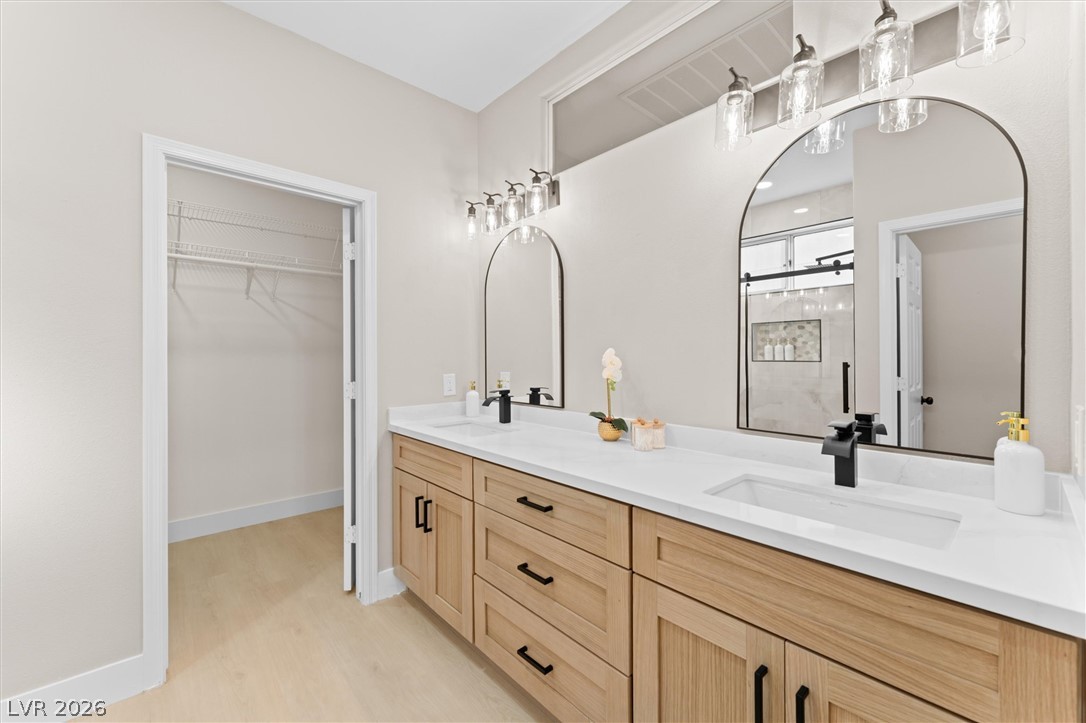
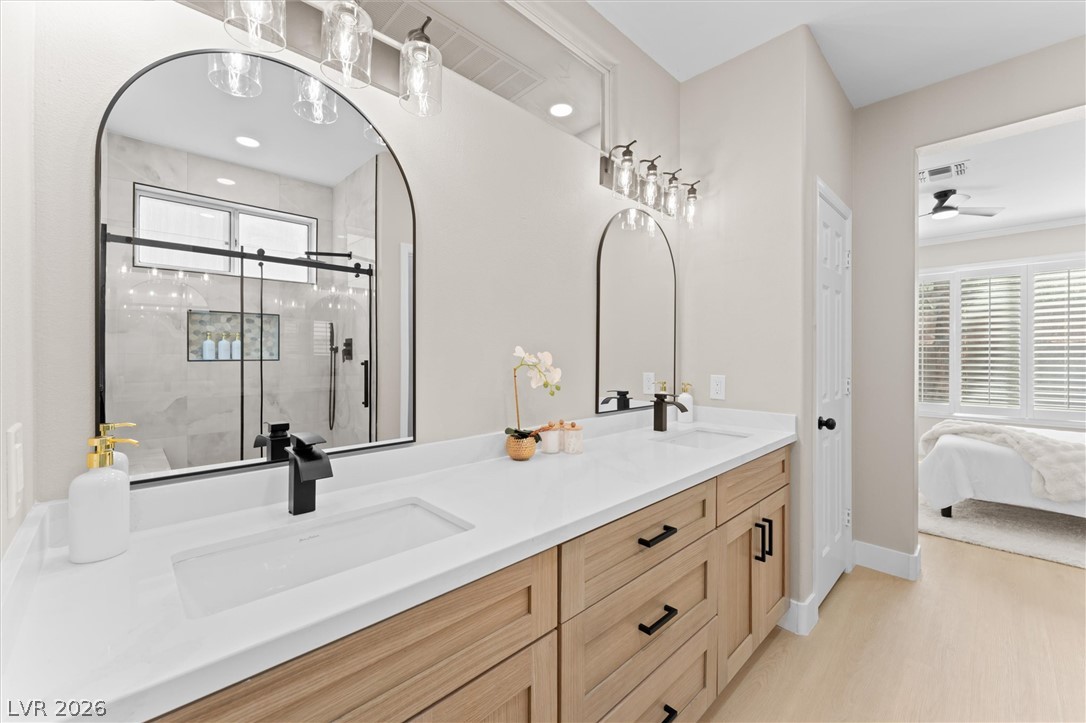
An elegant double vanity pairs with wood-look flooring and adjacent closet storage.
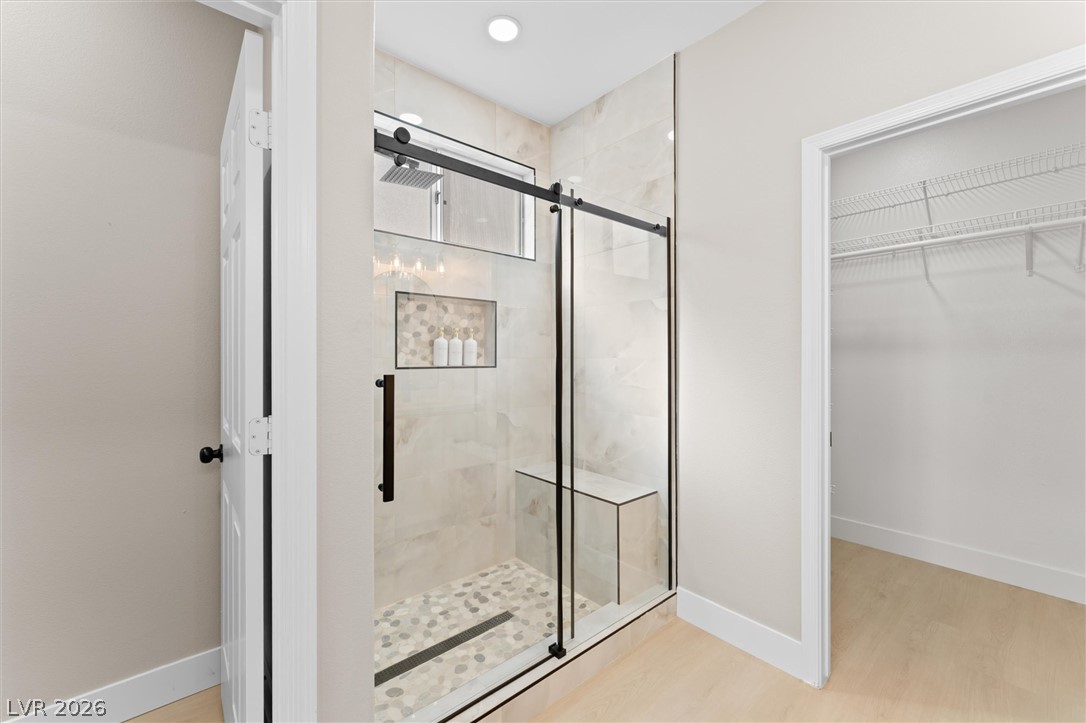
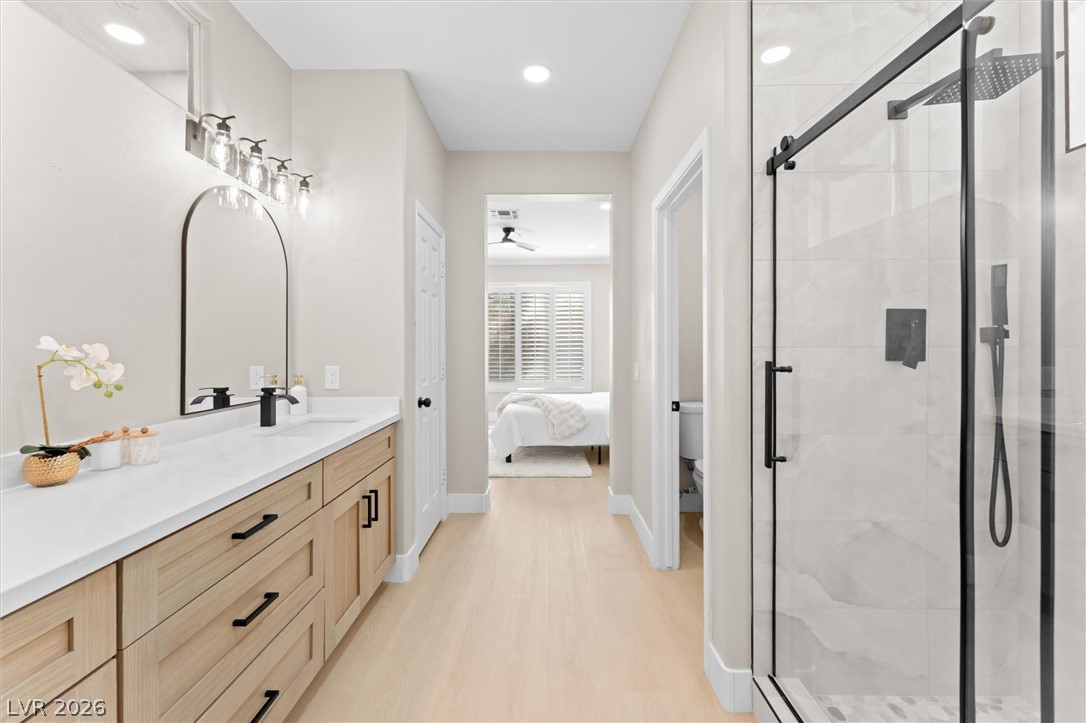
Clean lines and a tiled walk-in shower define this modern, light-filled bathroom space.
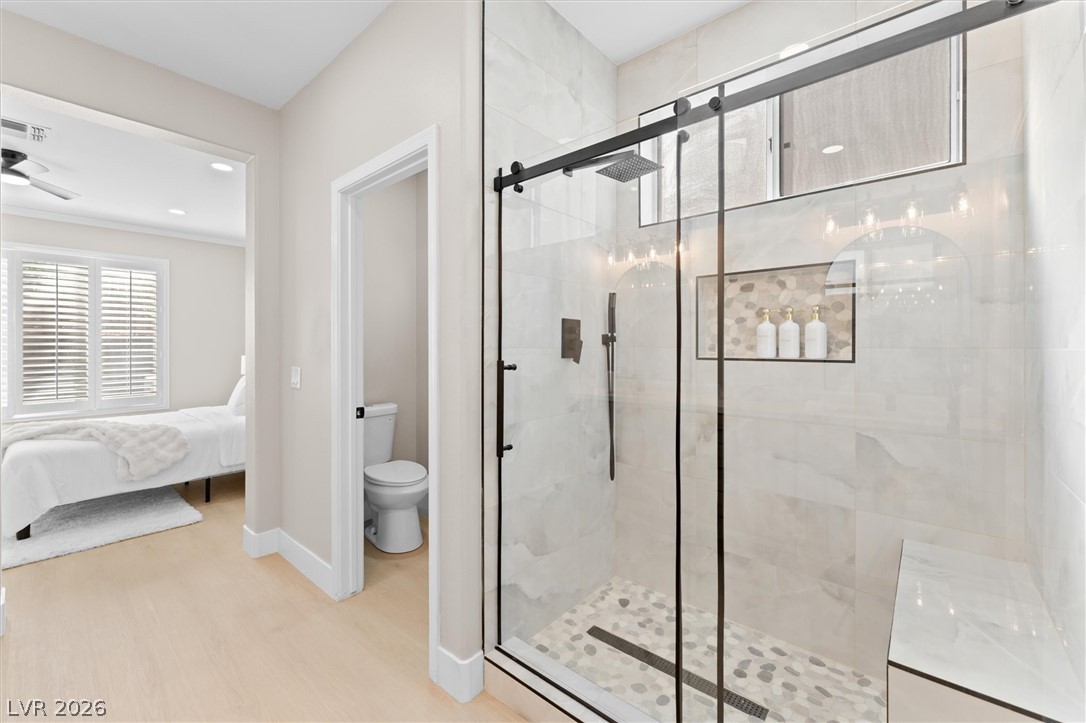
Clean lines and a spacious tile shower define this modern primary bath design.
Smooth wood floors and a glass-enclosed walk-in shower elevate this modern bathroom design.
Double vanity sinks and clean lines elevate this master bathroom with light wood cabinetry.
Crisp crown molding and plantation shutters enhance this modern sleeping space.
Smooth wood floors and crisp crown molding highlight this serene bedroom space.
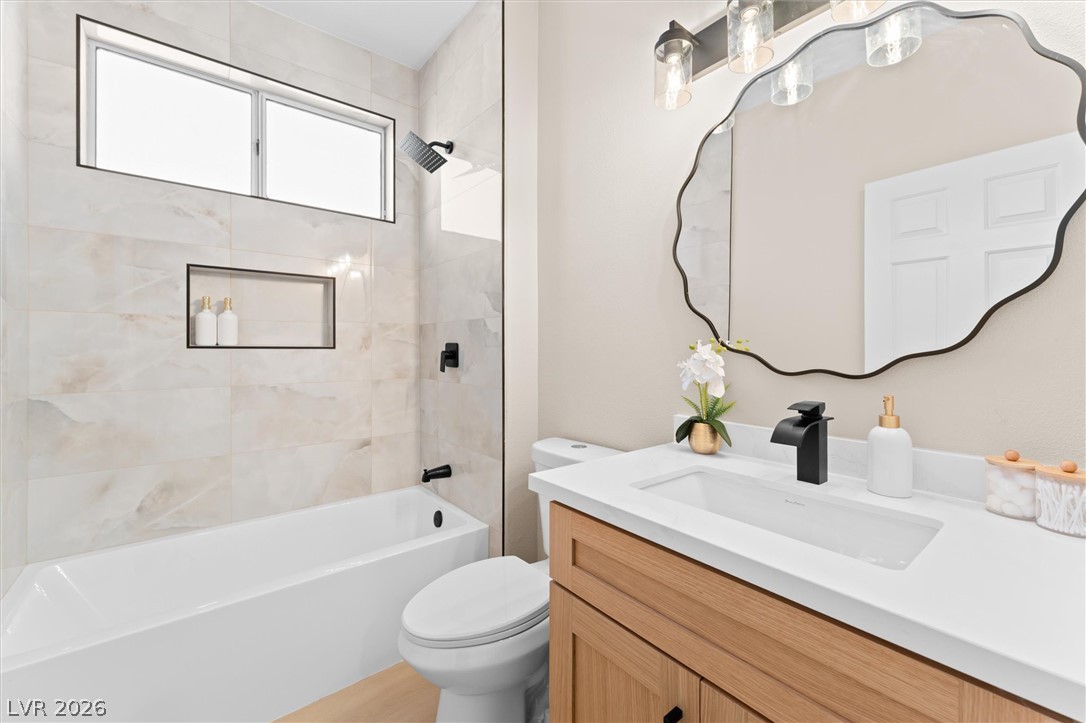
Tiled tub surround with a built-in niche and a light wood vanity complete this bathroom.
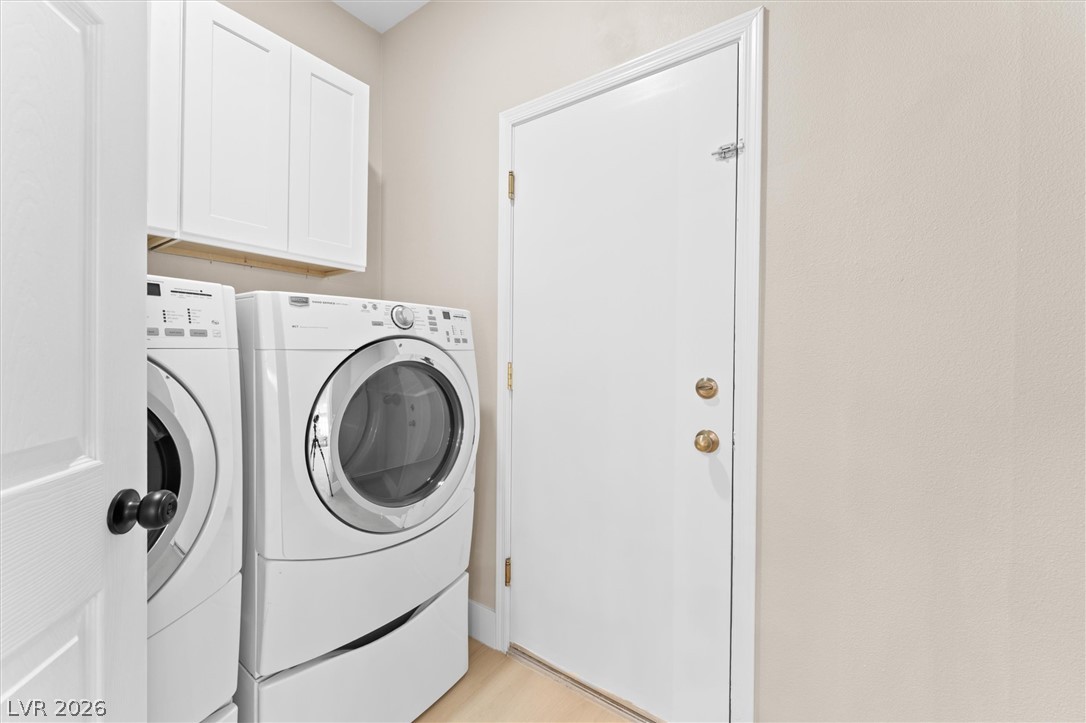
White cabinetry stands above laundry appliances in this highly functional utility space.
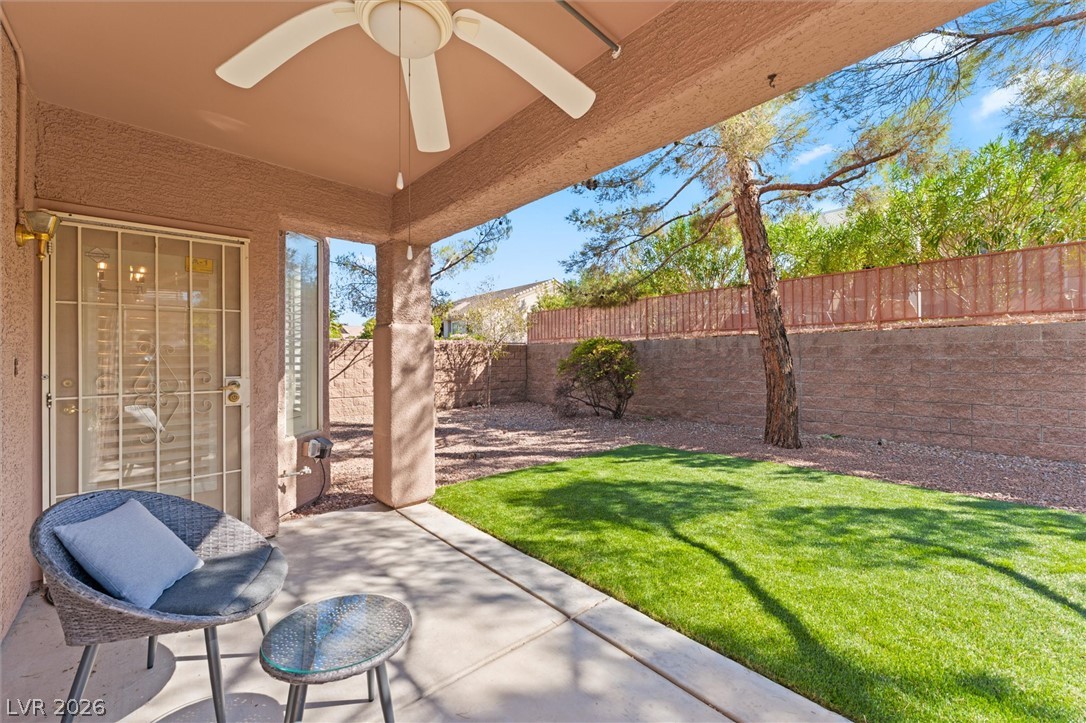
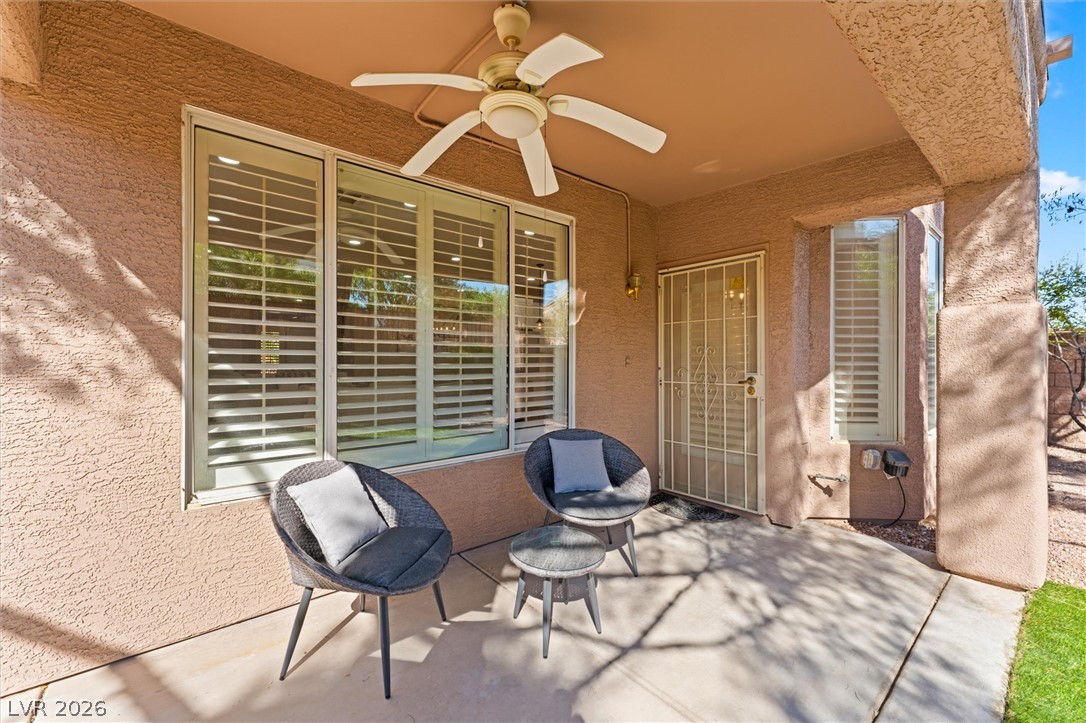
Covered concrete patio overlooks a fenced backyard with lawn space and mature trees.
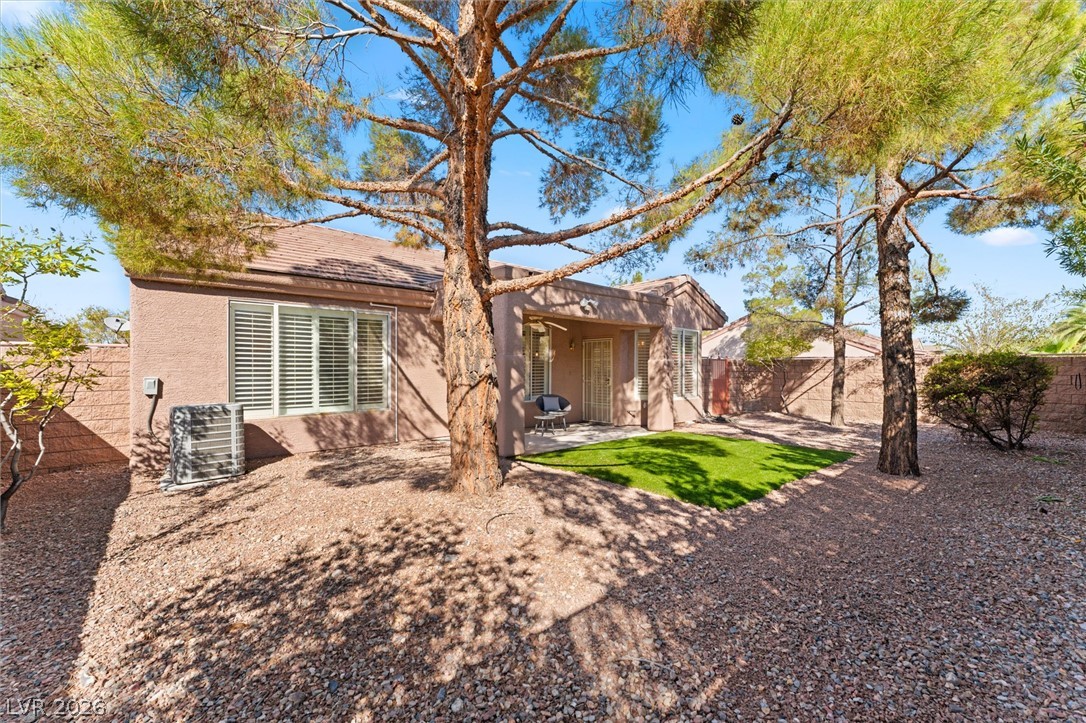
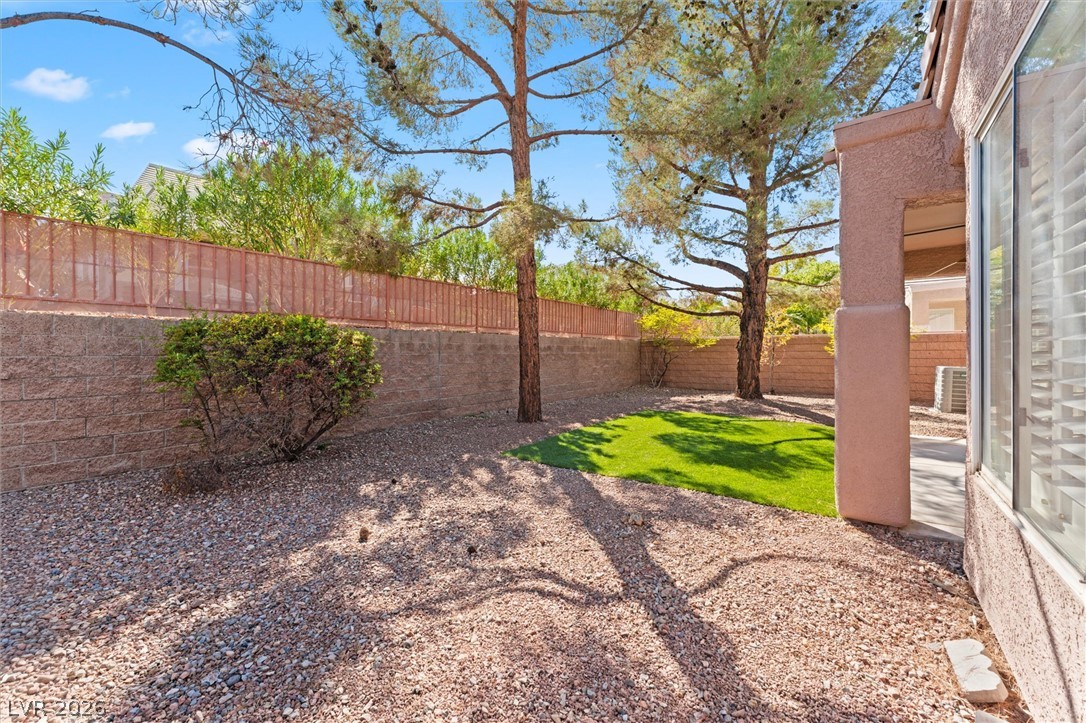
Mature trees shade a private back yard with a covered patio and xeriscaped groundcover.
Mature trees shade a tidy gravel yard featuring a covered patio and patch of green lawn.
Mature trees shade a low-maintenance backyard enclosed by block wall fencing.
Shaded concrete patio features textured stucco walls and plantation shutters.
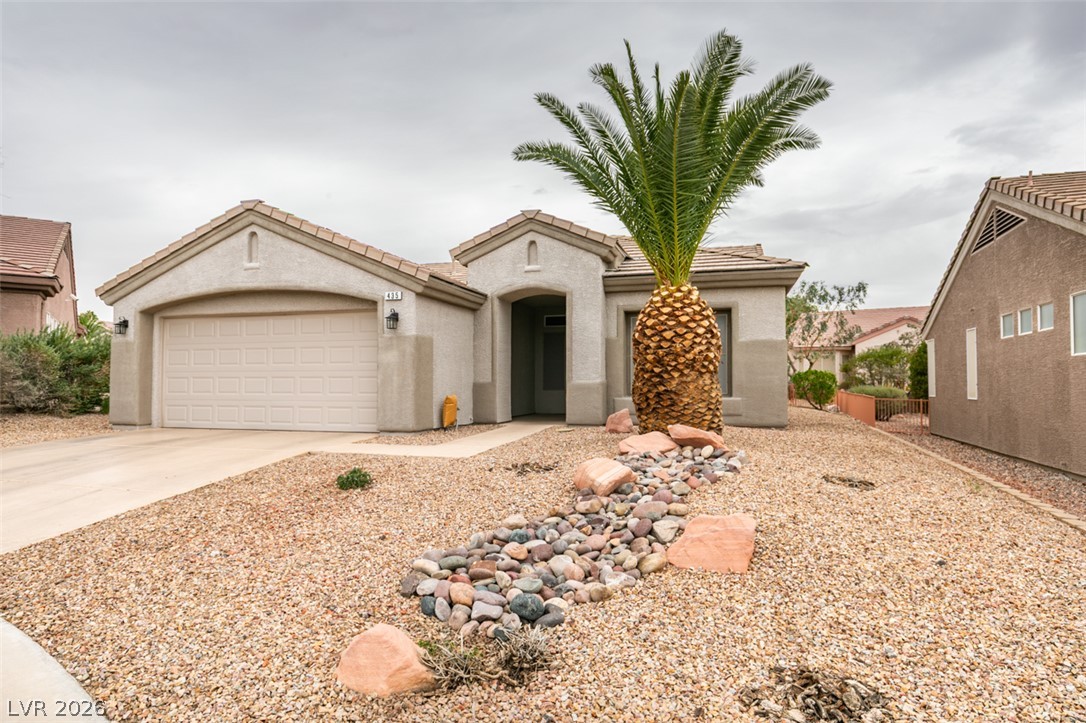
Desert landscaping and a paved driveway lead to this single-story home with an attached garage.

 In-Person: 11/20 11:00 AM - 2:00 PM