
$565,000 $3,387 est/mo Sourced by Back At You
219 Barletta Avenue,Las Vegas, NV 89123
Las Vegas, NV 89123
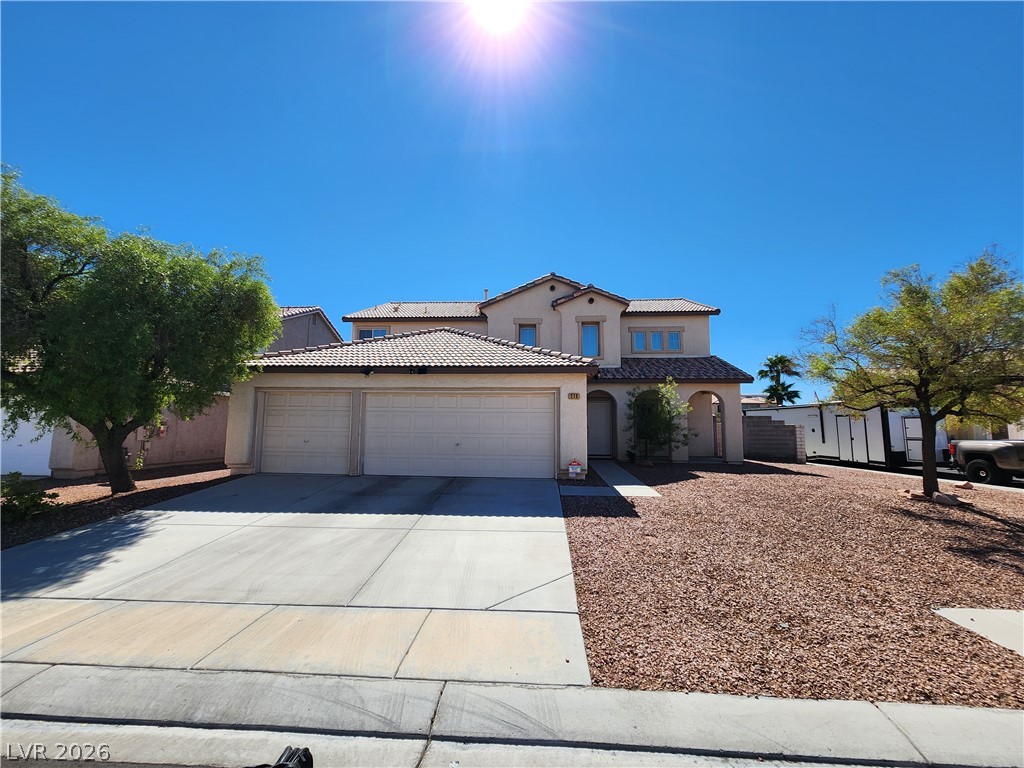
Clean architectural lines define this two-story desert residence featuring a tile roof and integrated garage.
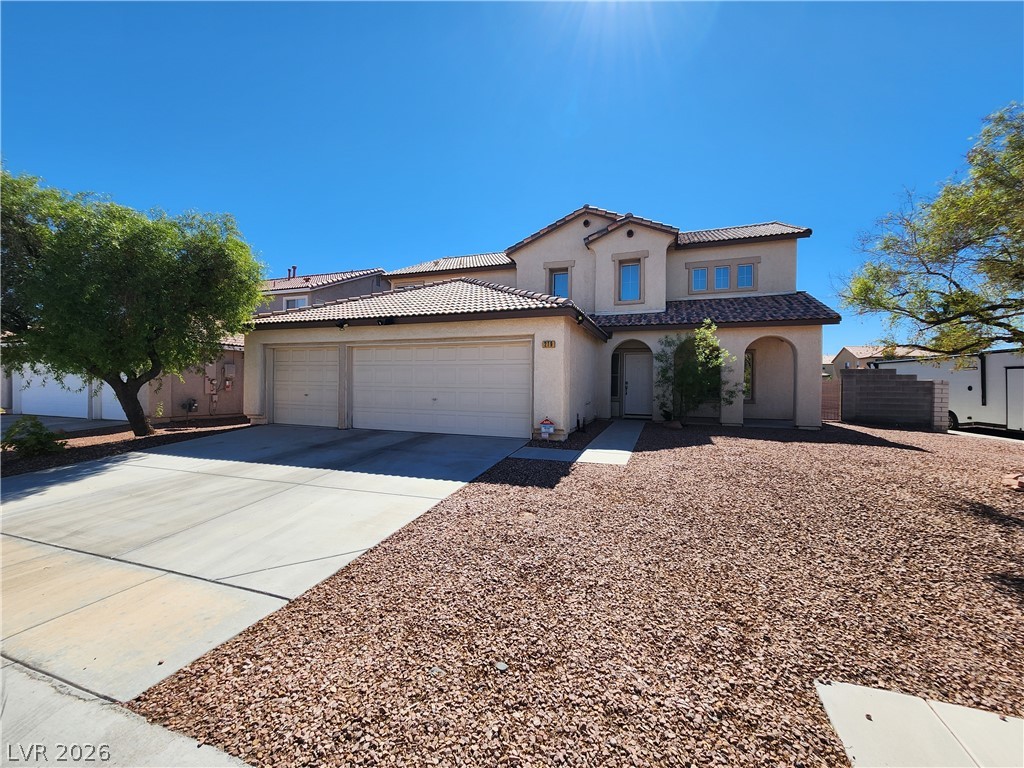
A spacious multi-level design highlights this classic stucco residence under clear desert skies.
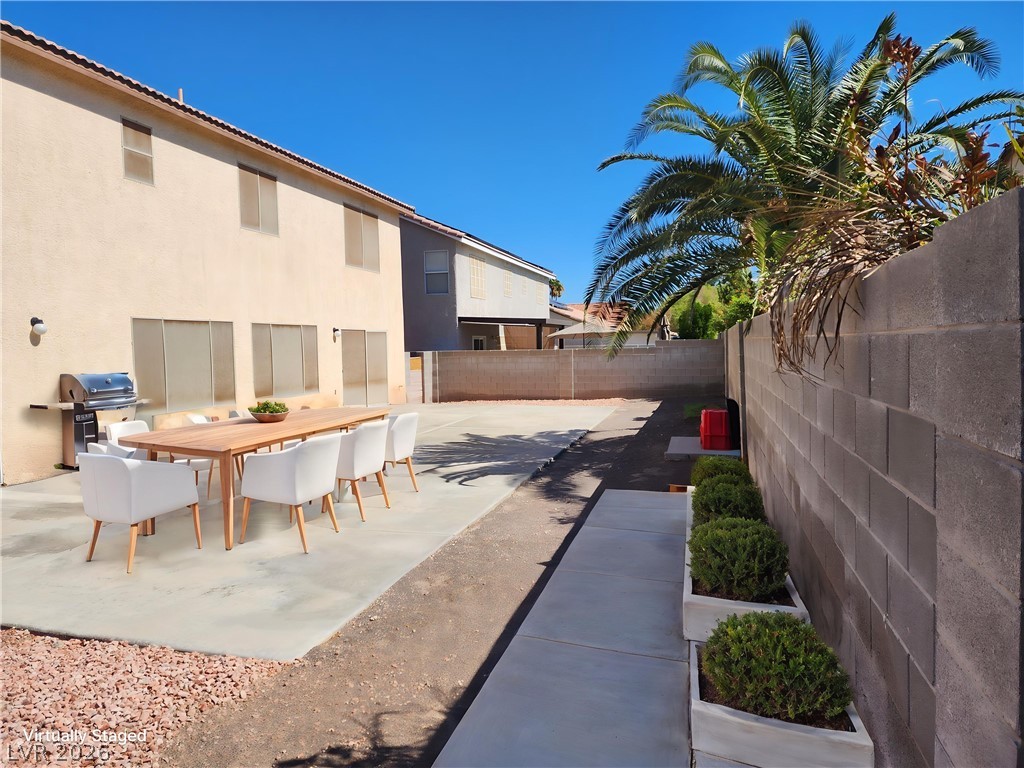
A spacious backyard features concrete patio areas and a solid block perimeter wall.
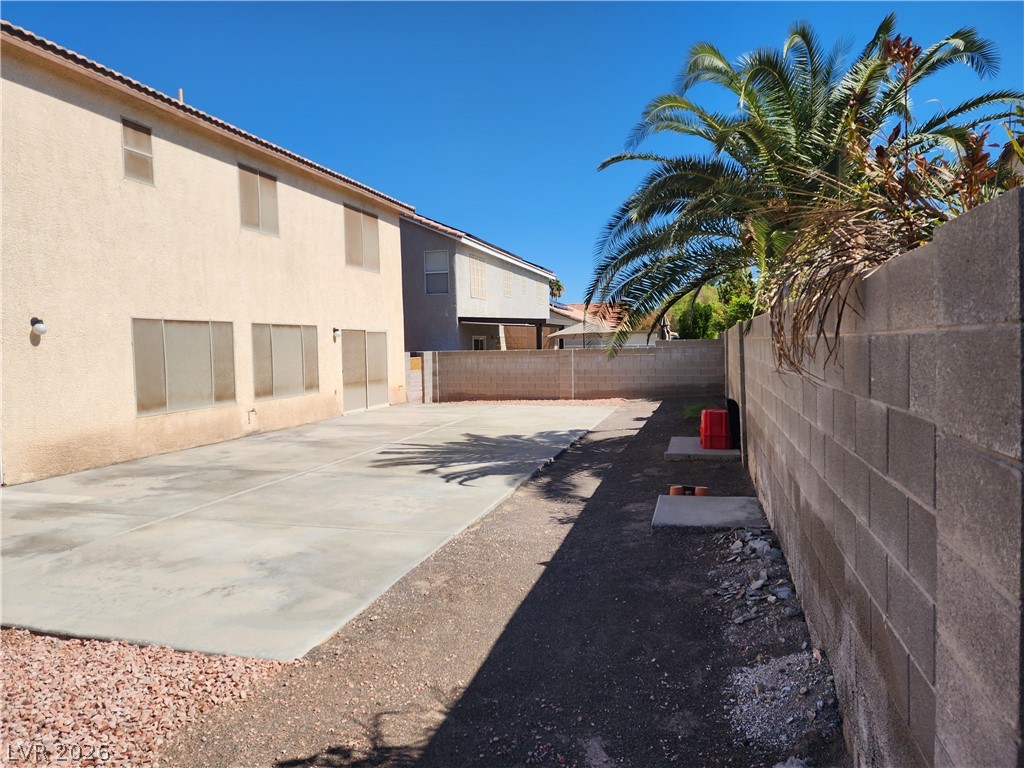
A spacious concrete patio area is enclosed by privacy block fencing under clear blue skies.
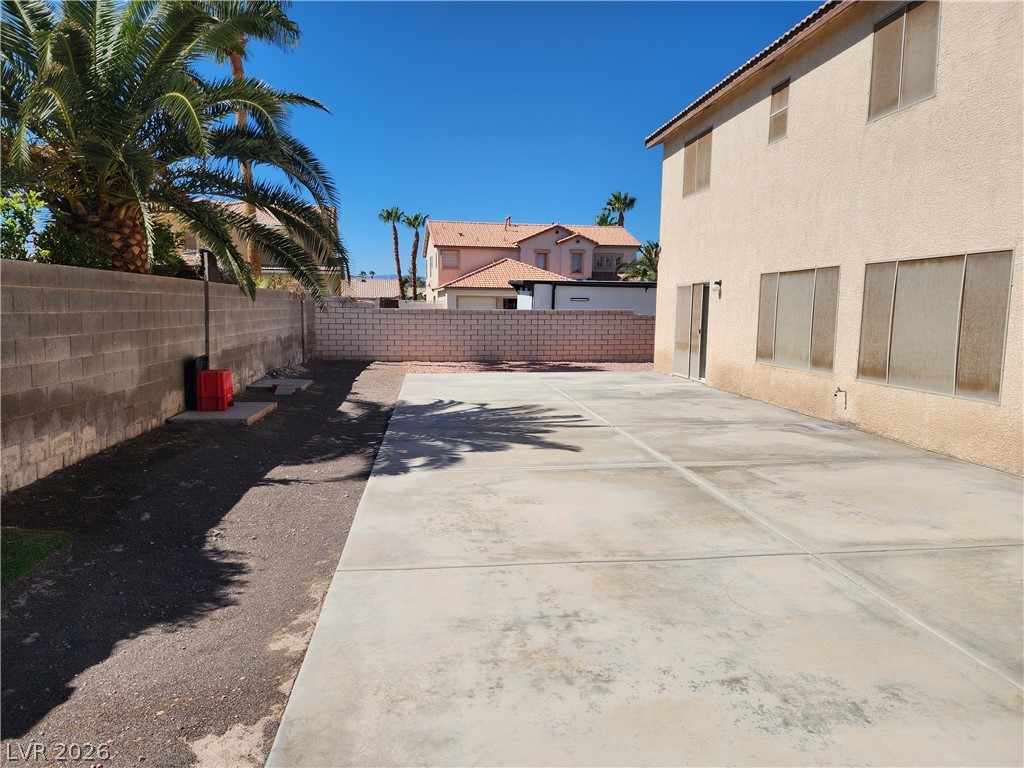
A spacious concrete patio area is enclosed by block privacy walls under clear blue skies.
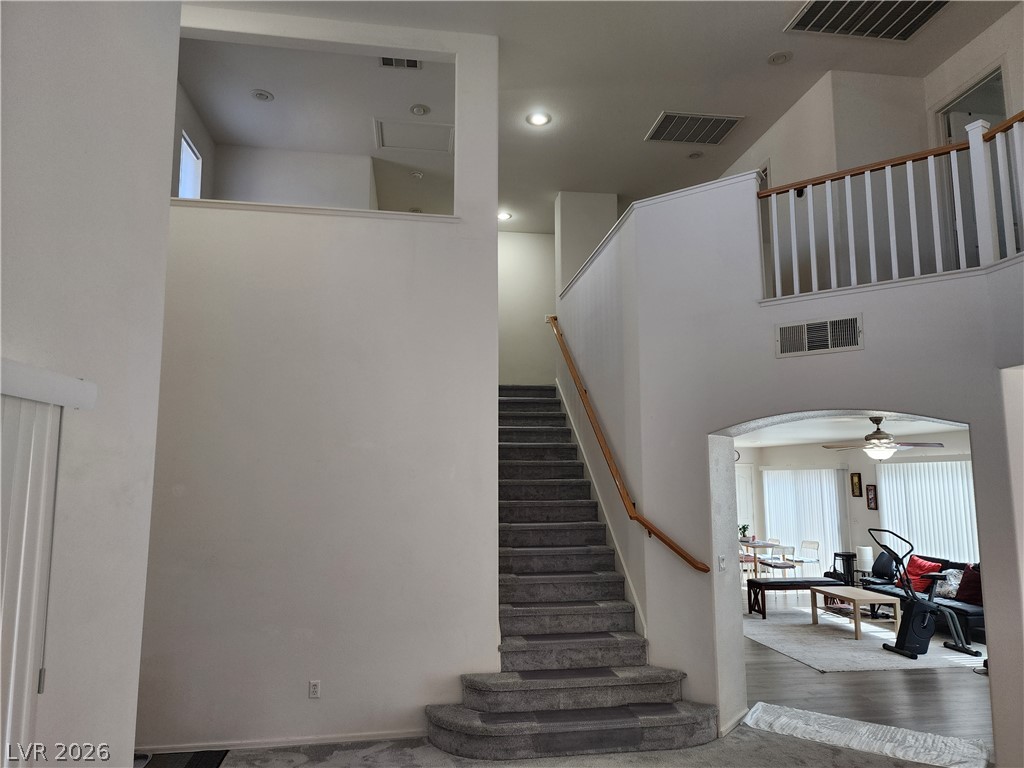
A grand entry staircase ascends alongside soaring ceilings and open architectural interior cutouts.
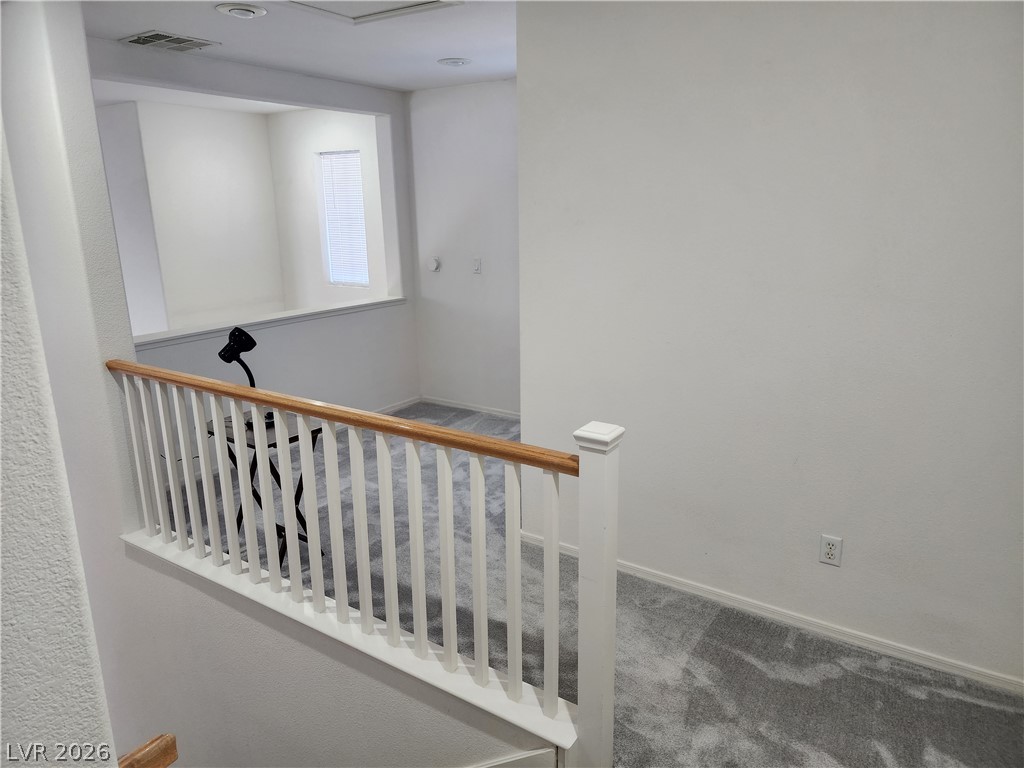
A light-filled upper landing features neutral carpeted flooring and white wooden stair railings.
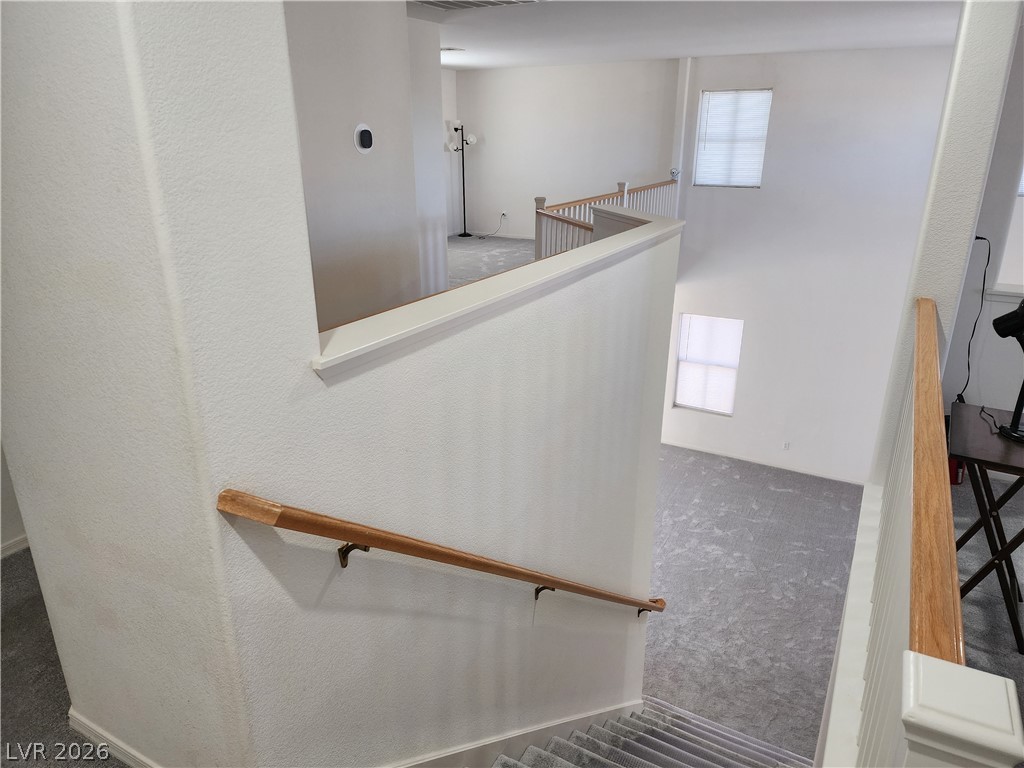
Carpeted stairs descend to a lower level, framed by white walls and wood-capped railings.
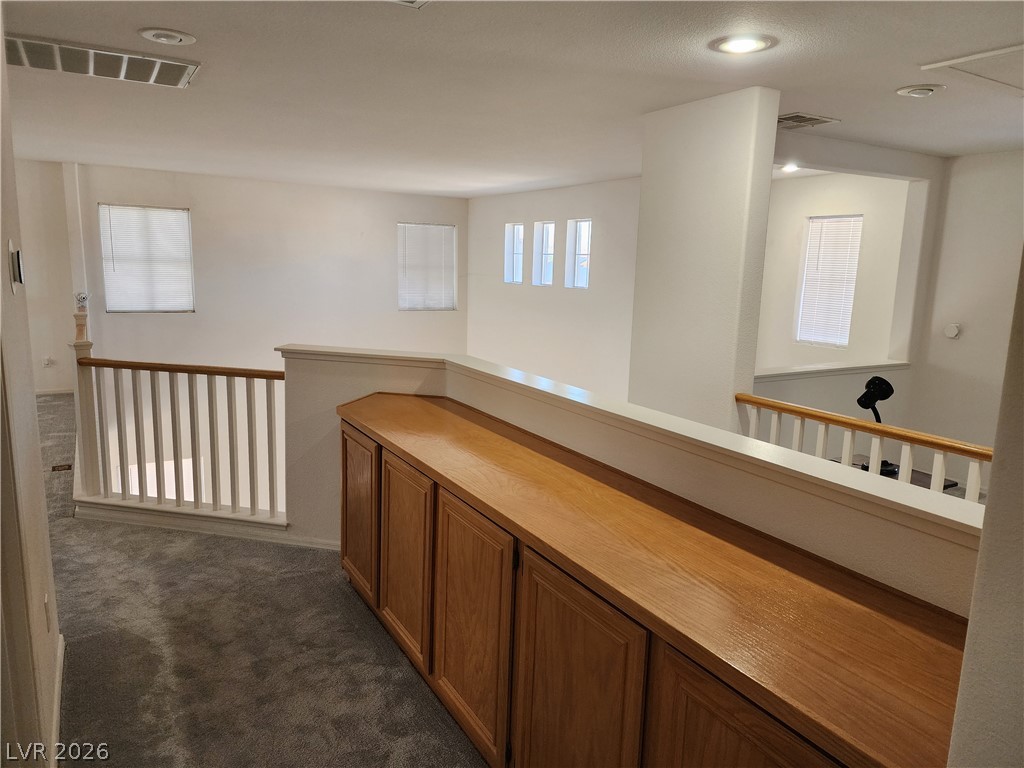
A spacious upper hallway features built-in wooden cabinetry, plush carpeting, and open views below.
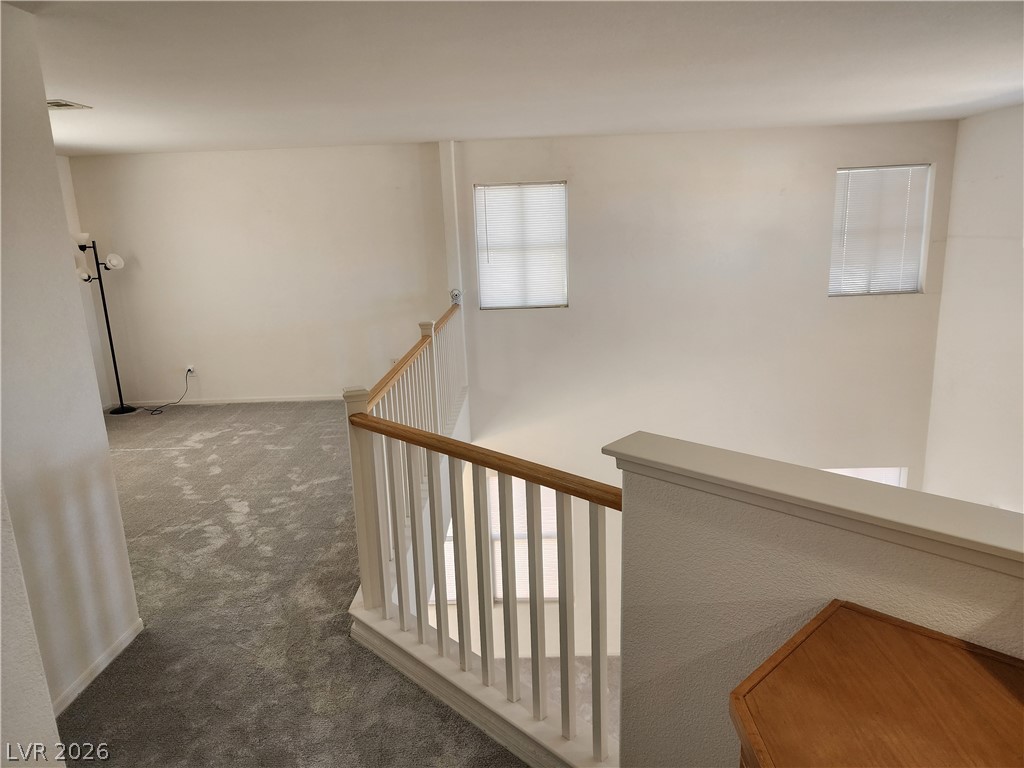
An open upper level features carpeted flooring and overlooks the lower living space.
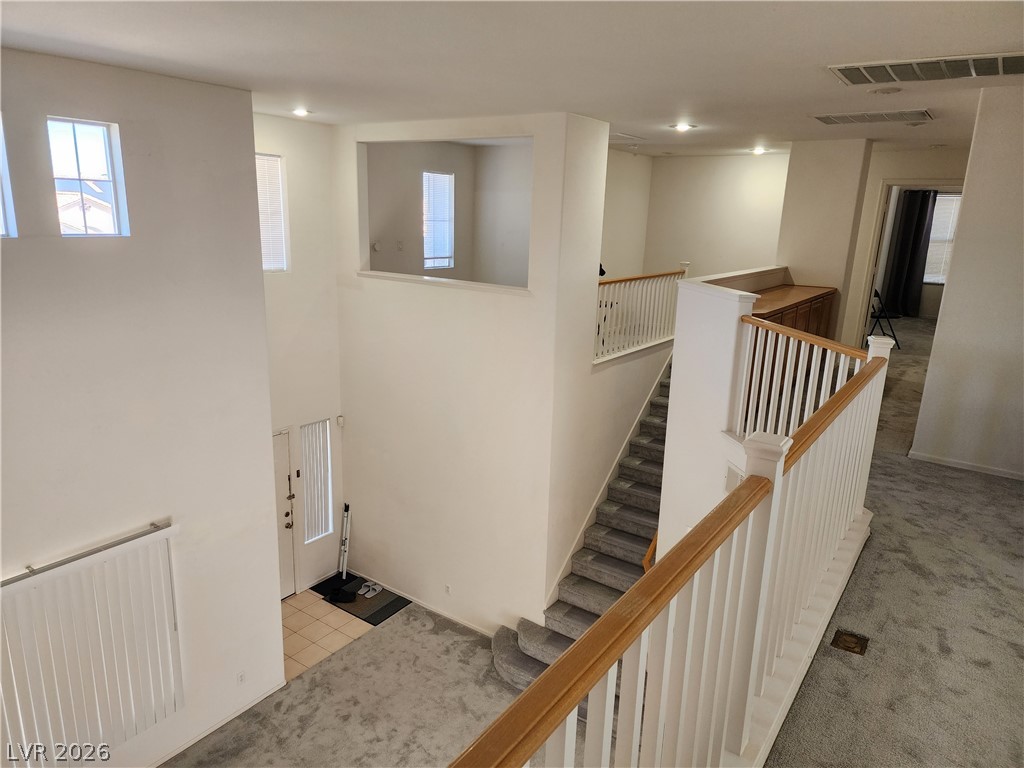
An open multi-level hallway looking down to the entryway with carpeted stairs and white railings.
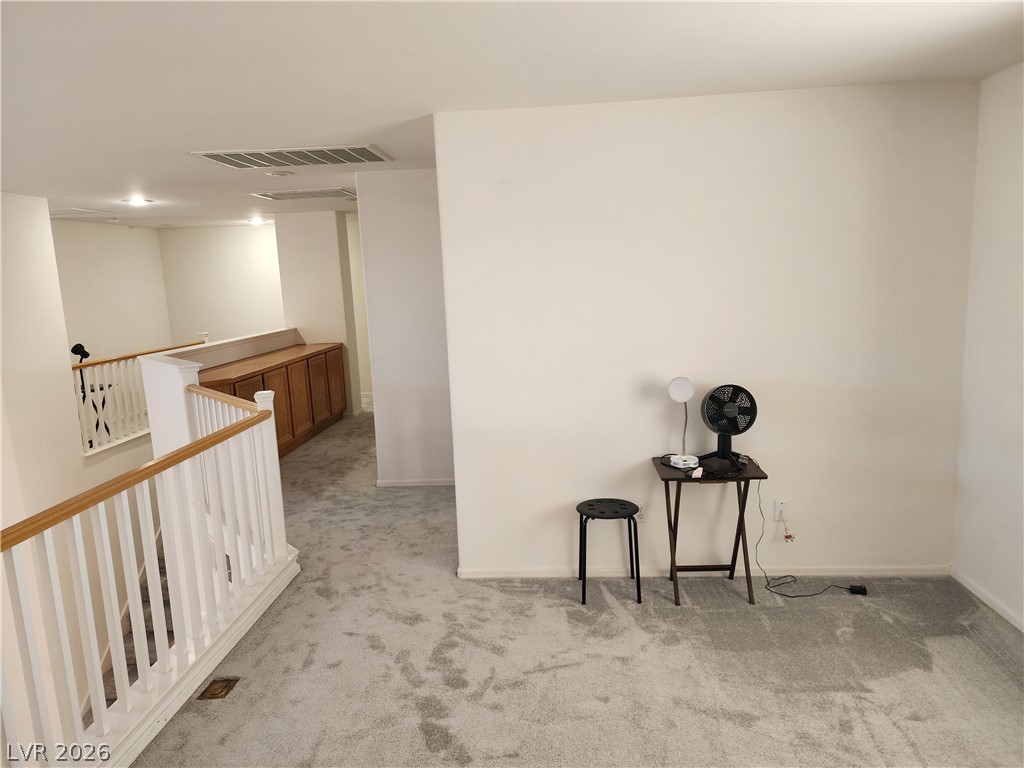
A spacious upper-level landing features soft wall-to-wall carpeting and built-in wooden cabinetry.
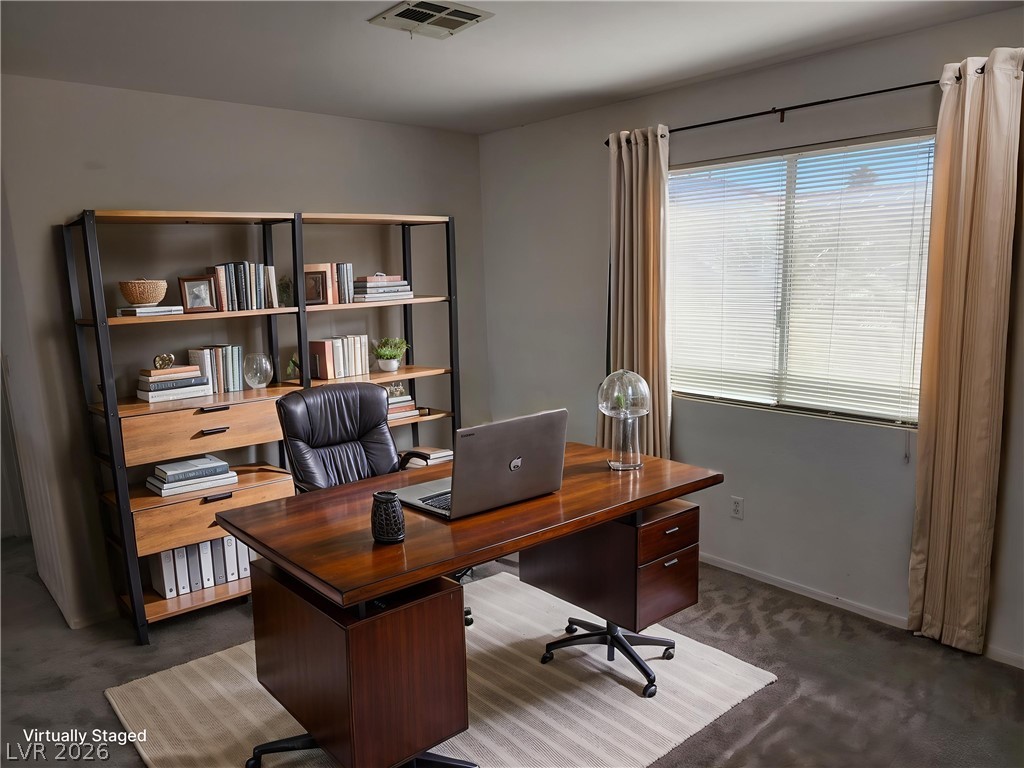
Quiet home workspace featuring neutral walls and a large window facing the outdoors.
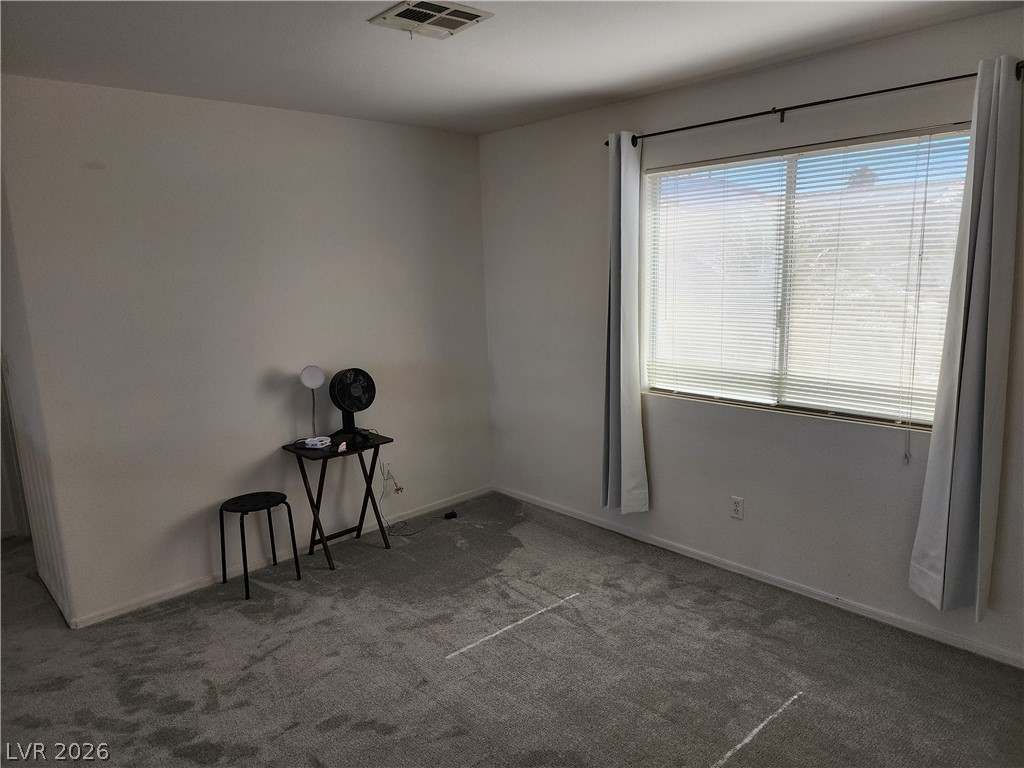
A wide window illuminates this cozy room featuring wall-to-wall carpeting and clean walls.
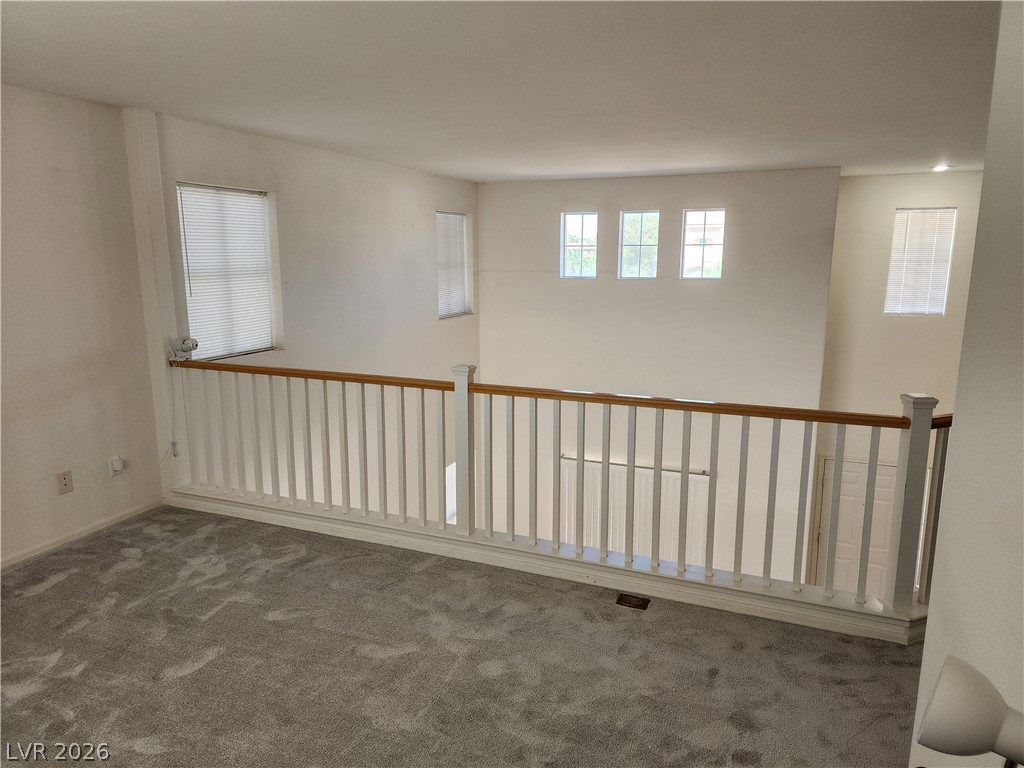
An upper loft overlooks the lower level through clerestory windows.
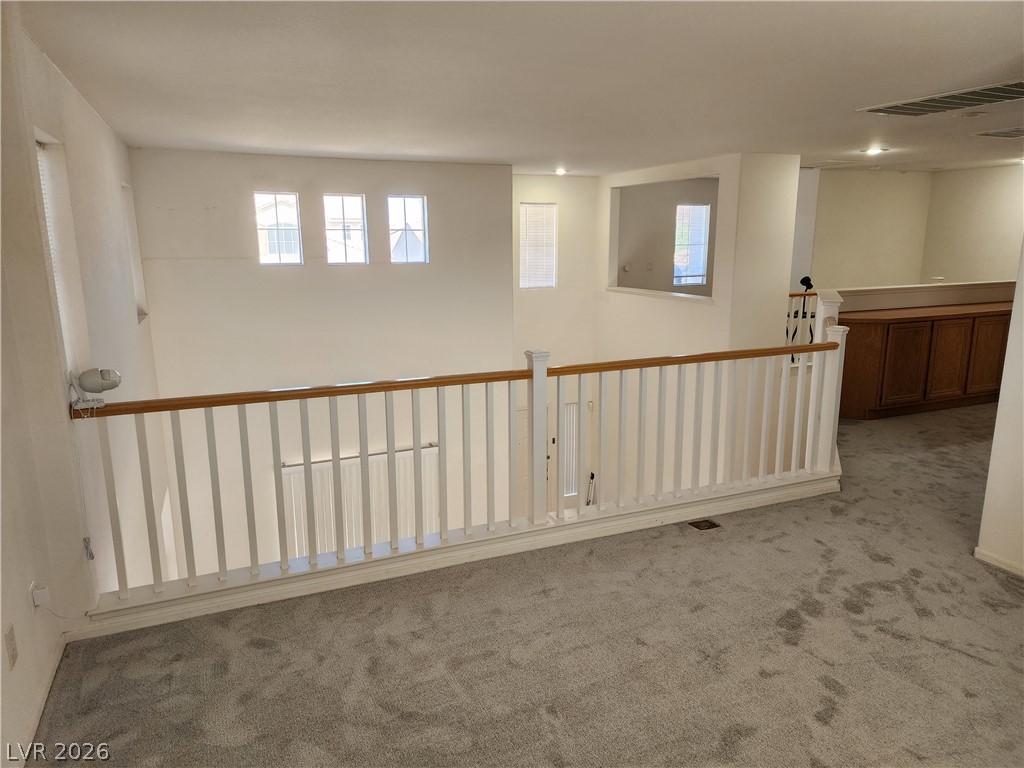
An airy upper-level landing overlooks the lower floor through a classic balustrade.
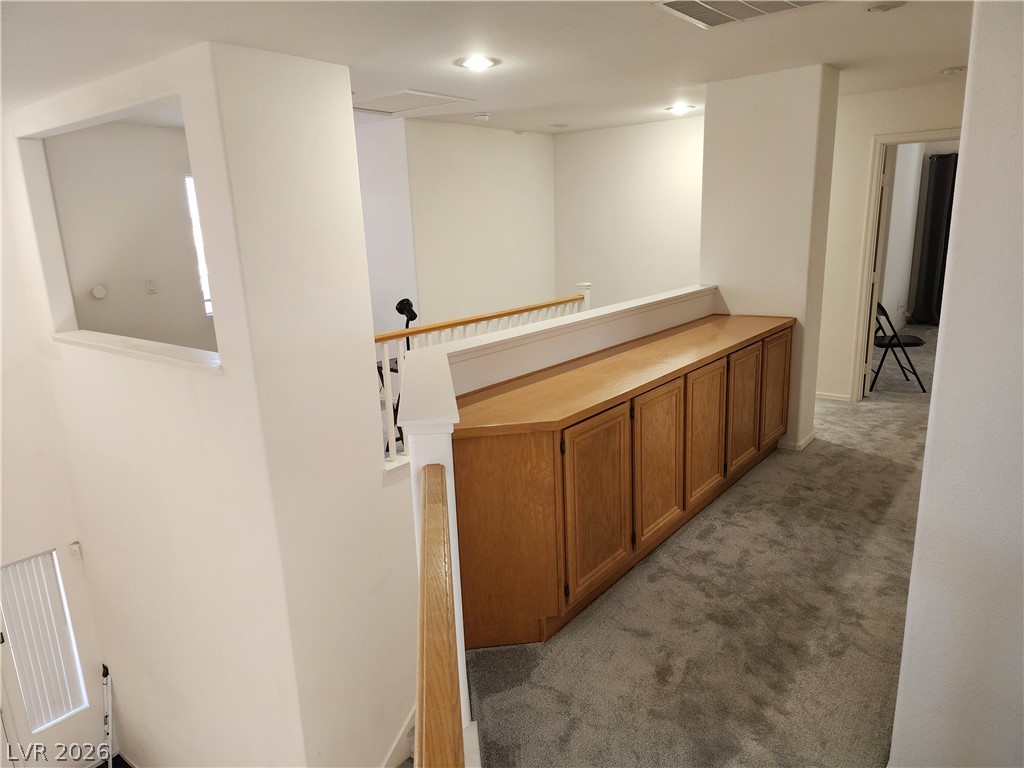
An upper landing features plush carpeting and a long bank of built-in wood cabinets.
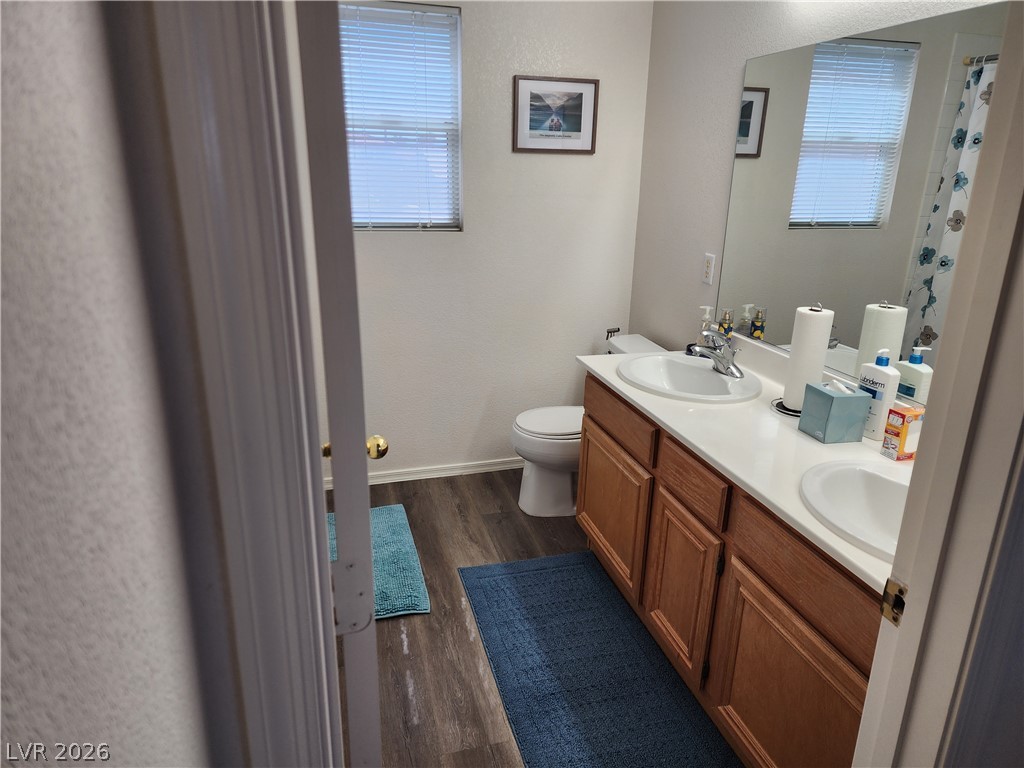
Functional layout highlights a double vanity and wood-look flooring.
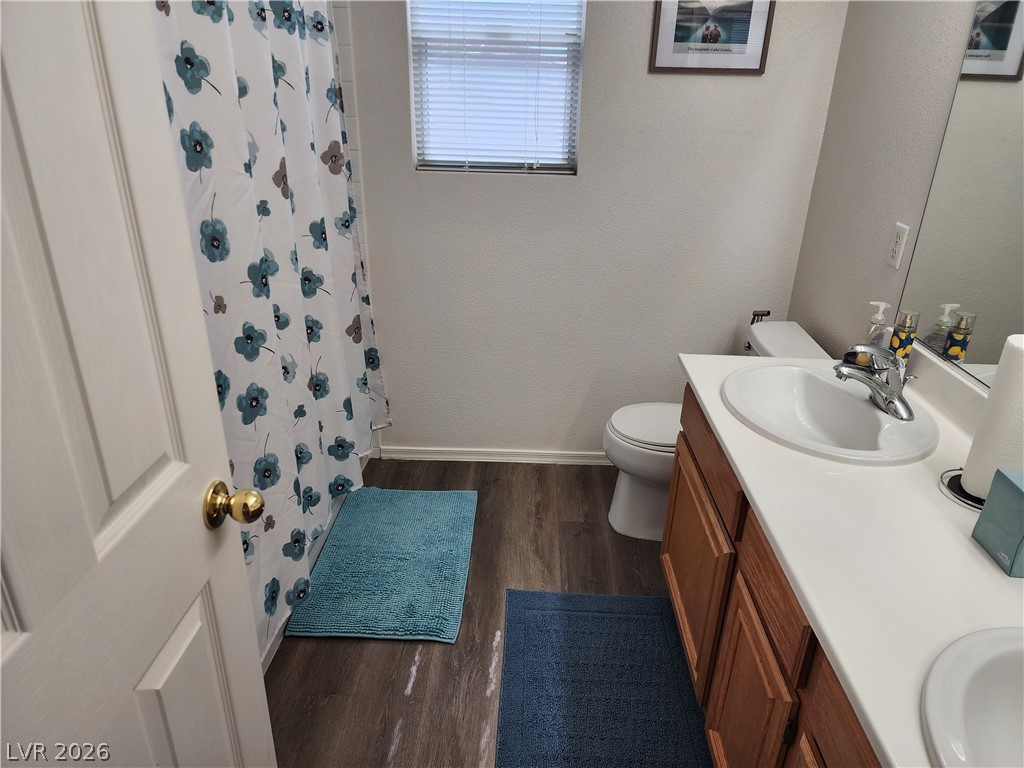
Rich wood-look flooring anchors this well-appointed bathroom featuring a classic wooden vanity.
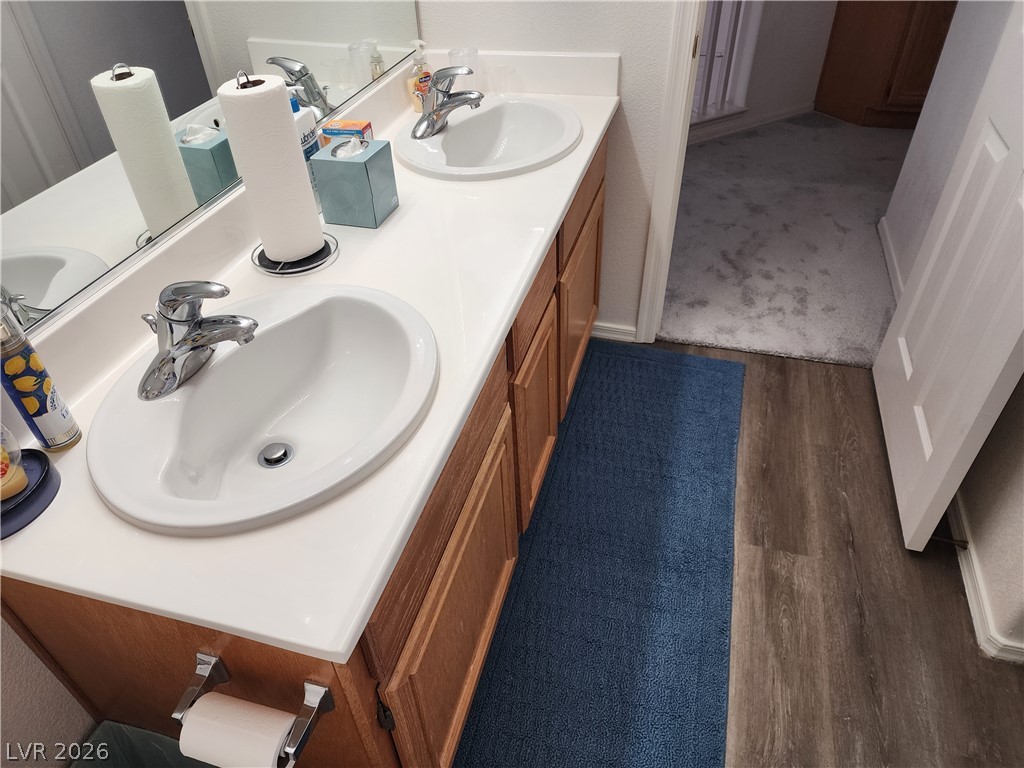
An integrated vanity features dual sinks and warm wood cabinetry over durable flooring.
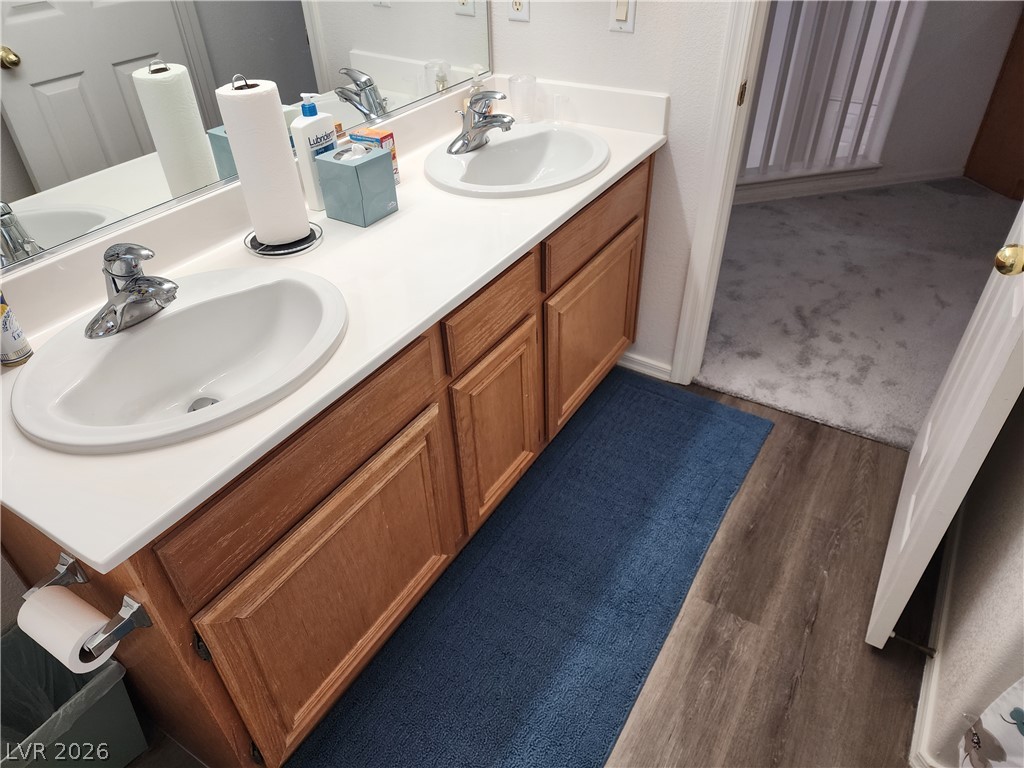
An integrated double vanity anchors this functional bathroom space featuring durable vinyl flooring.
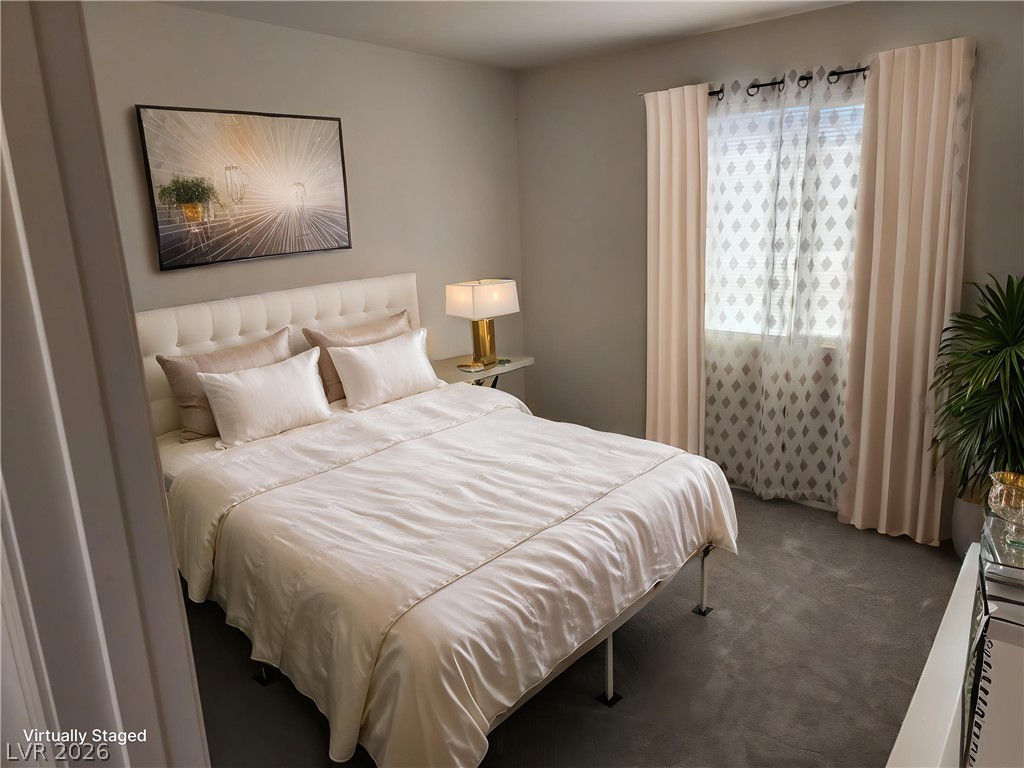
A tranquil sleeping space features a wide window and soft underfoot carpeting.
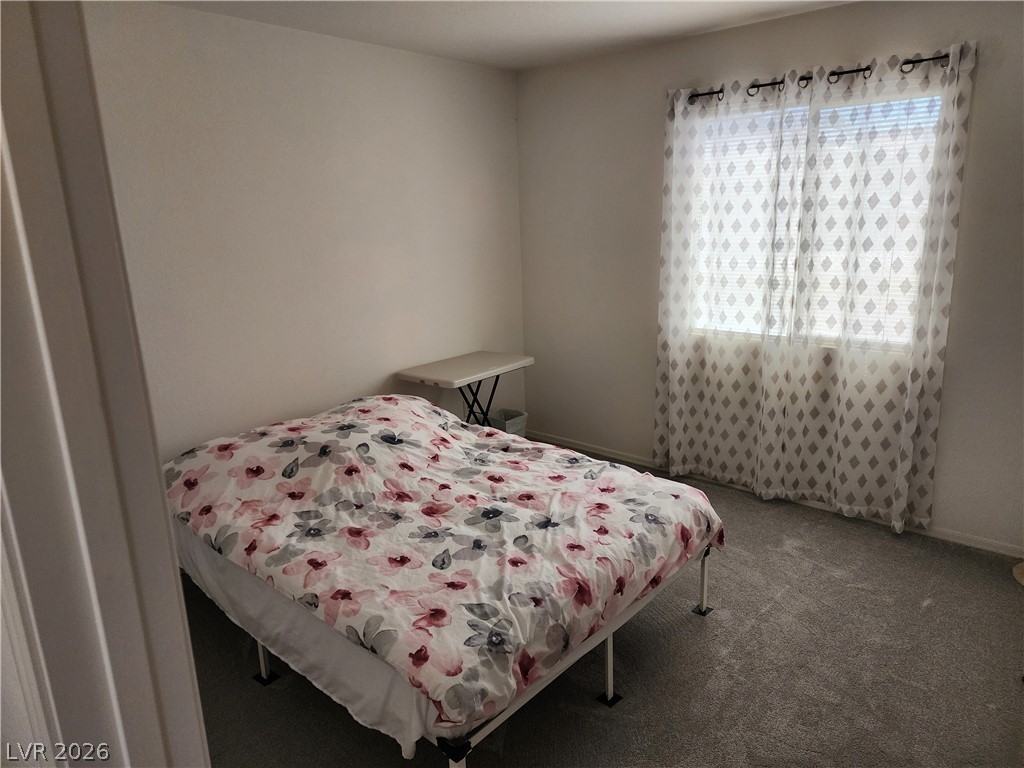
Plush wall-to-wall carpeting and a wide window create a comfortable, inviting atmosphere.
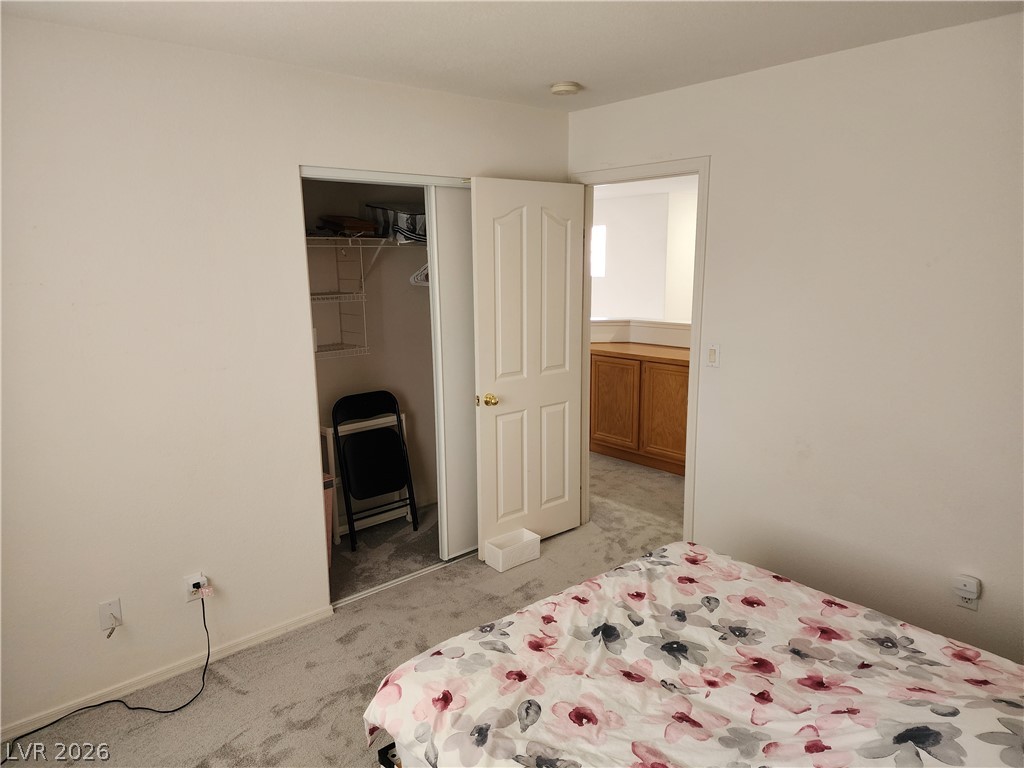
Soft carpeting underfoot defines this cozy private retreat featuring a built-in closet.
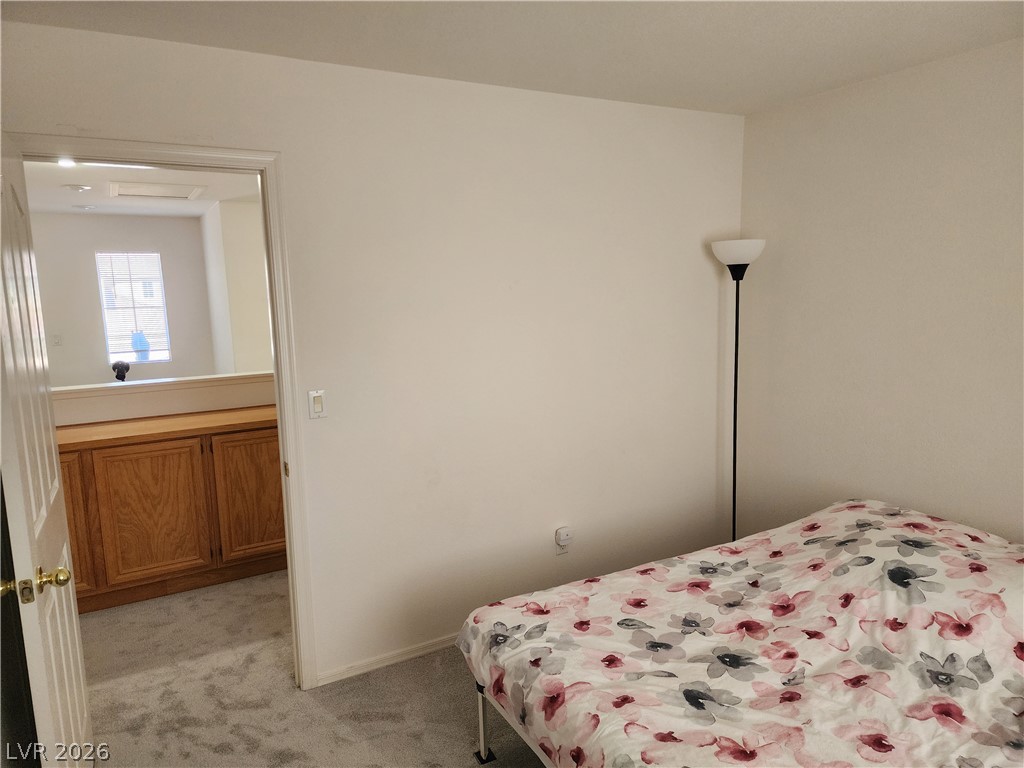
A spacious layout connects the carpeted bedroom with an adjacent built-in storage area.
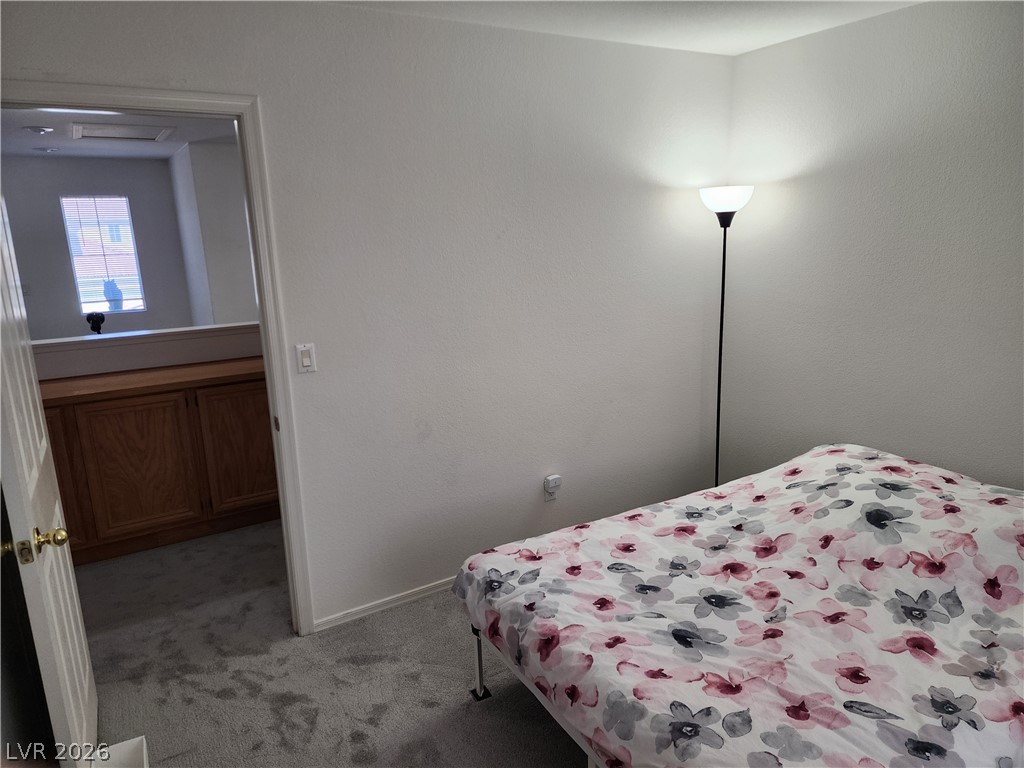
Plush carpeting anchors this quiet bedroom offering a glimpse of built-in hallway storage.
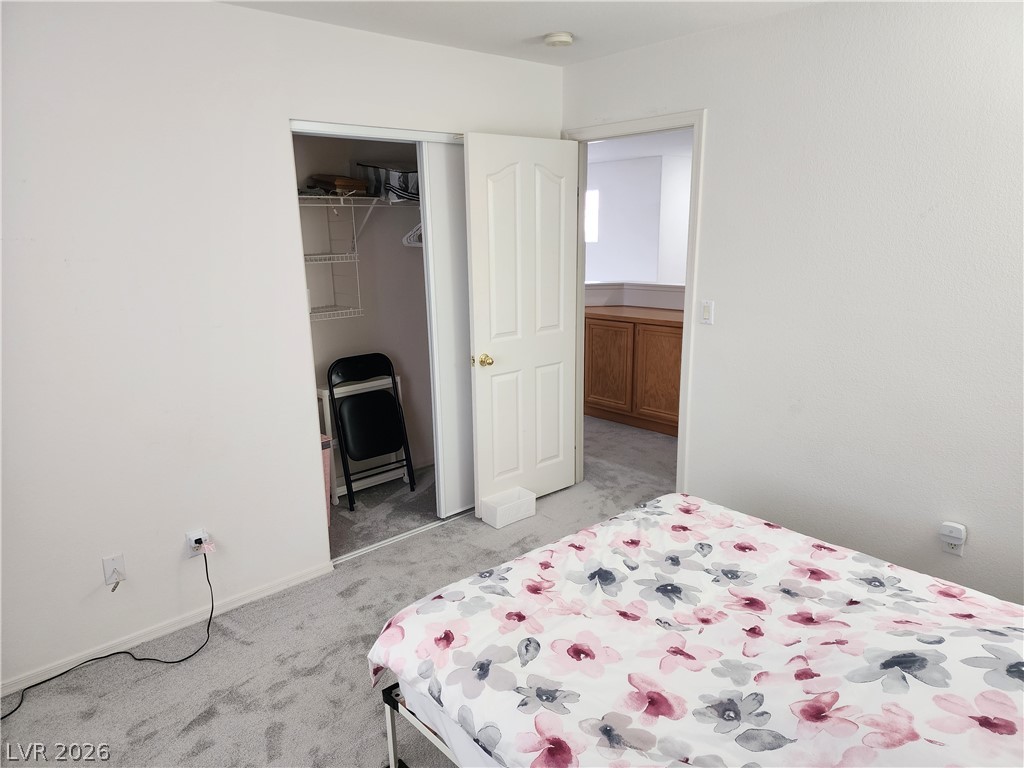
A quiet bedroom offers soft plush carpeting and a spacious built-in closet.
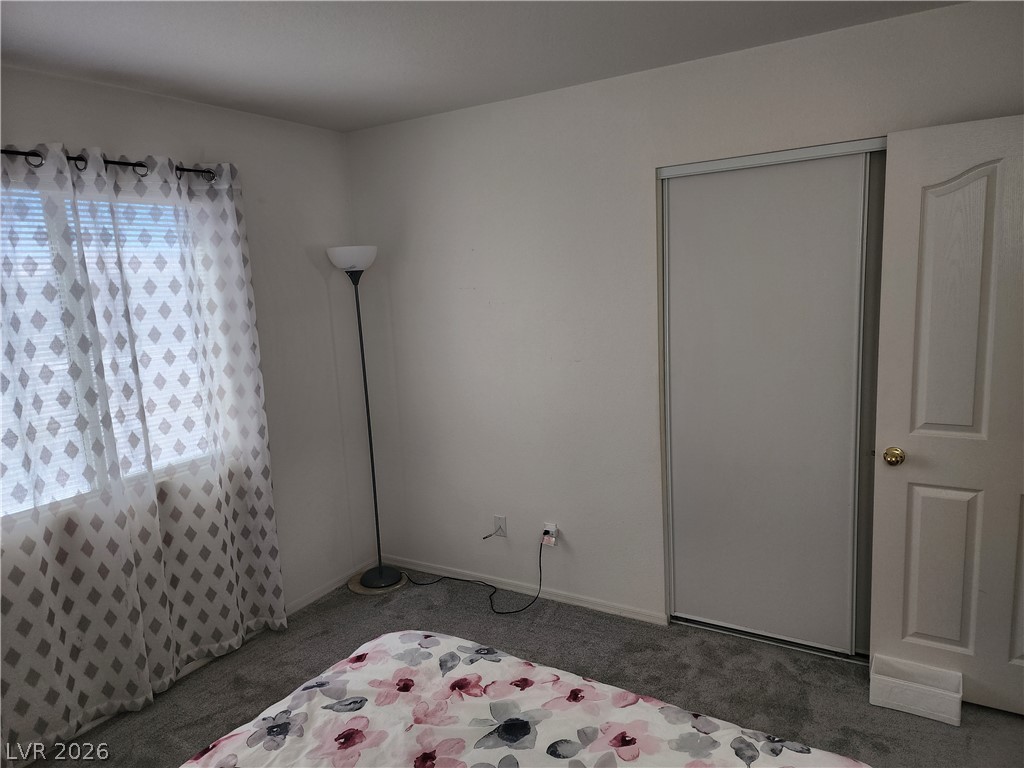
Plush carpeting anchors this quiet bedroom space featuring a convenient sliding door closet.
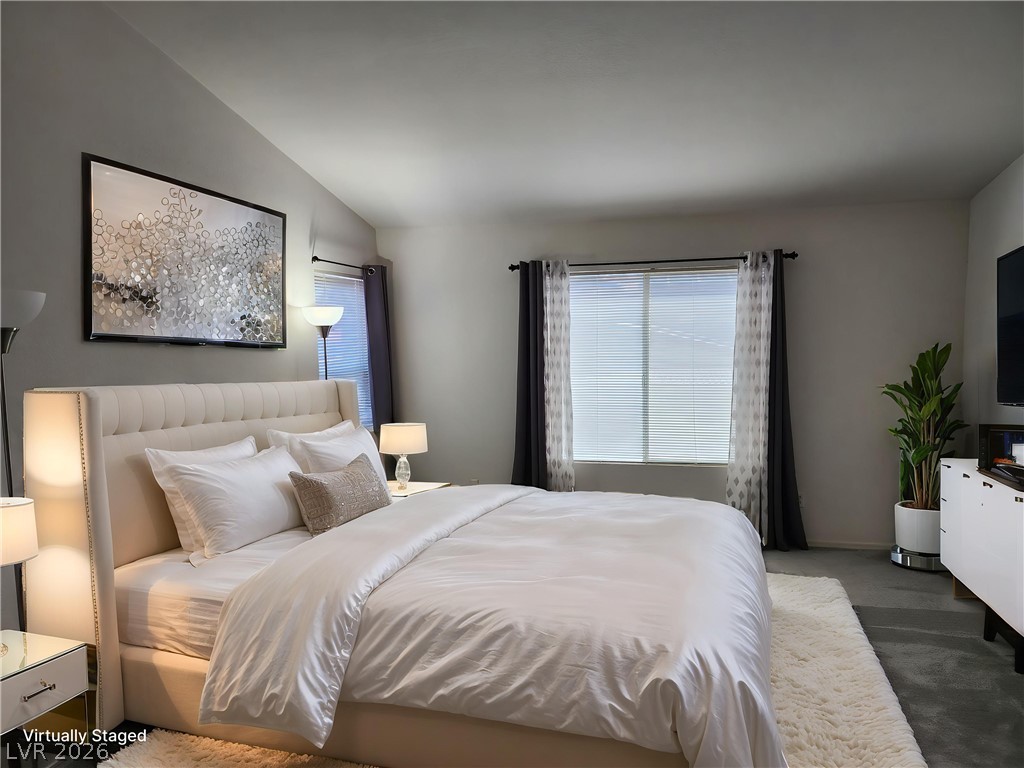
Vaulted ceilings and carpeted flooring define this restful retreat with plenty of natural light.
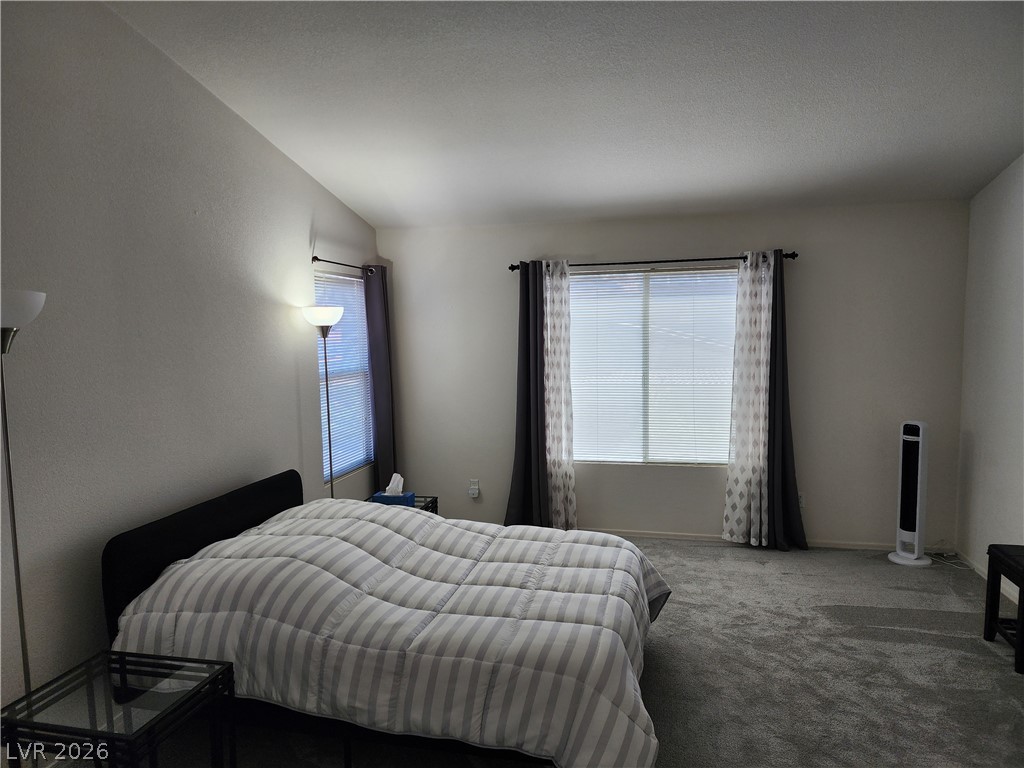
Plentiful natural light fills this bedroom featuring plush carpeting and a vaulted ceiling.
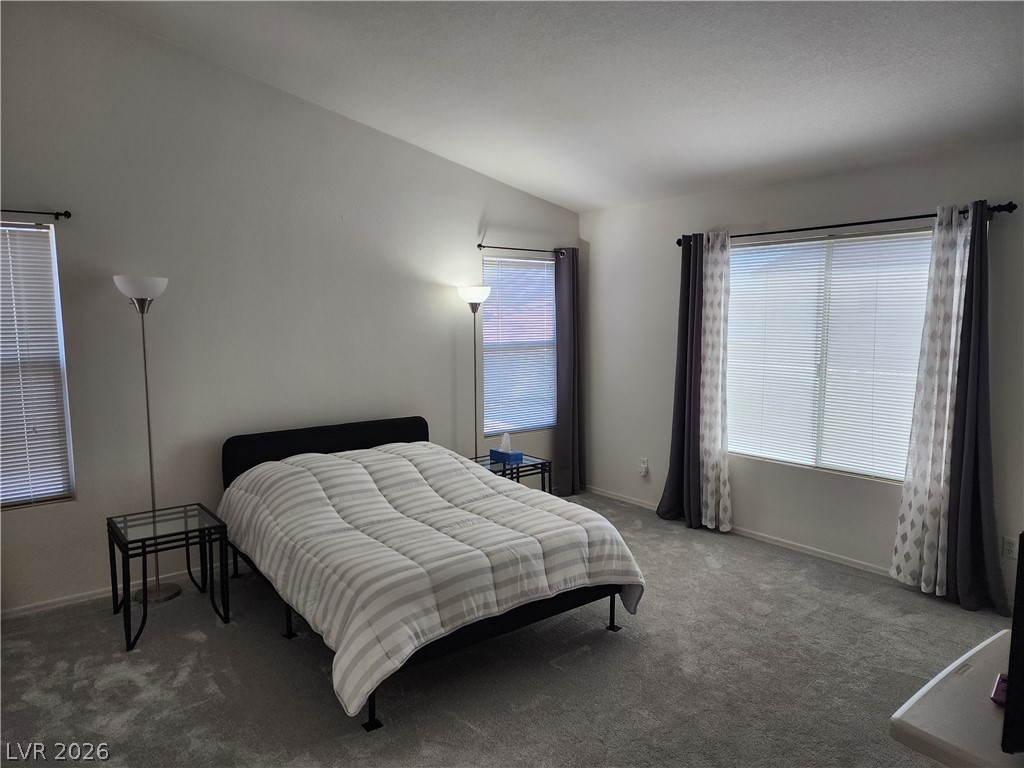
Vaulted ceilings and soft plush carpeting define this restful sleeping space with generous natural light.
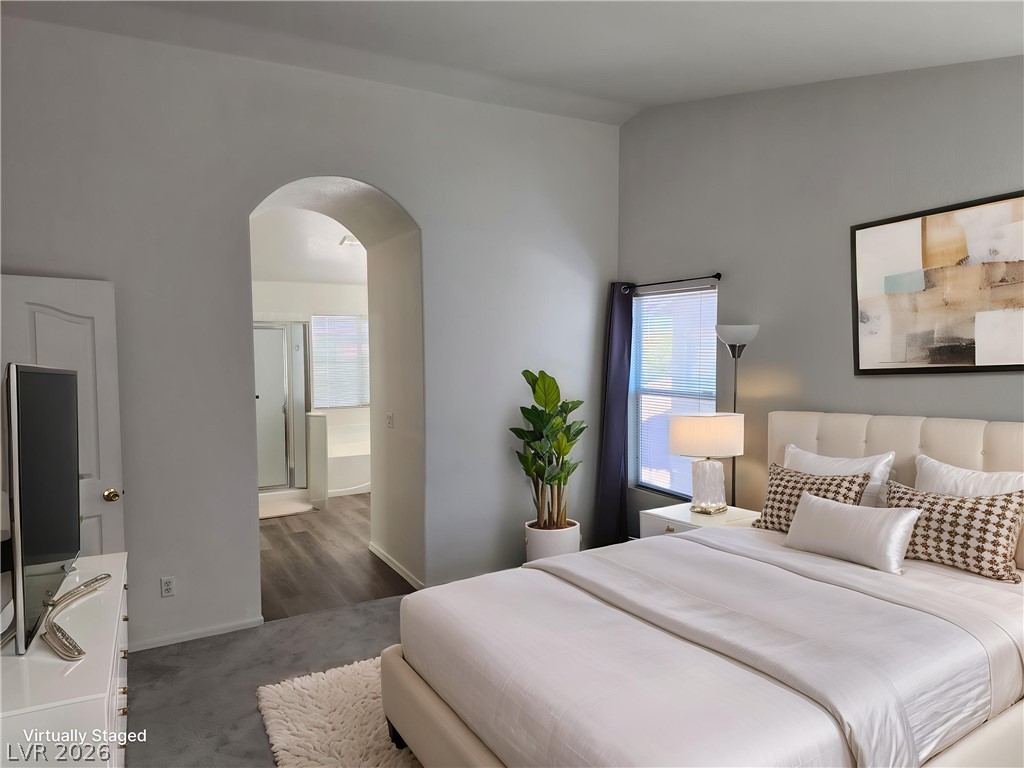
An arched doorway leads from the bedroom directly into the private en suite bathroom.
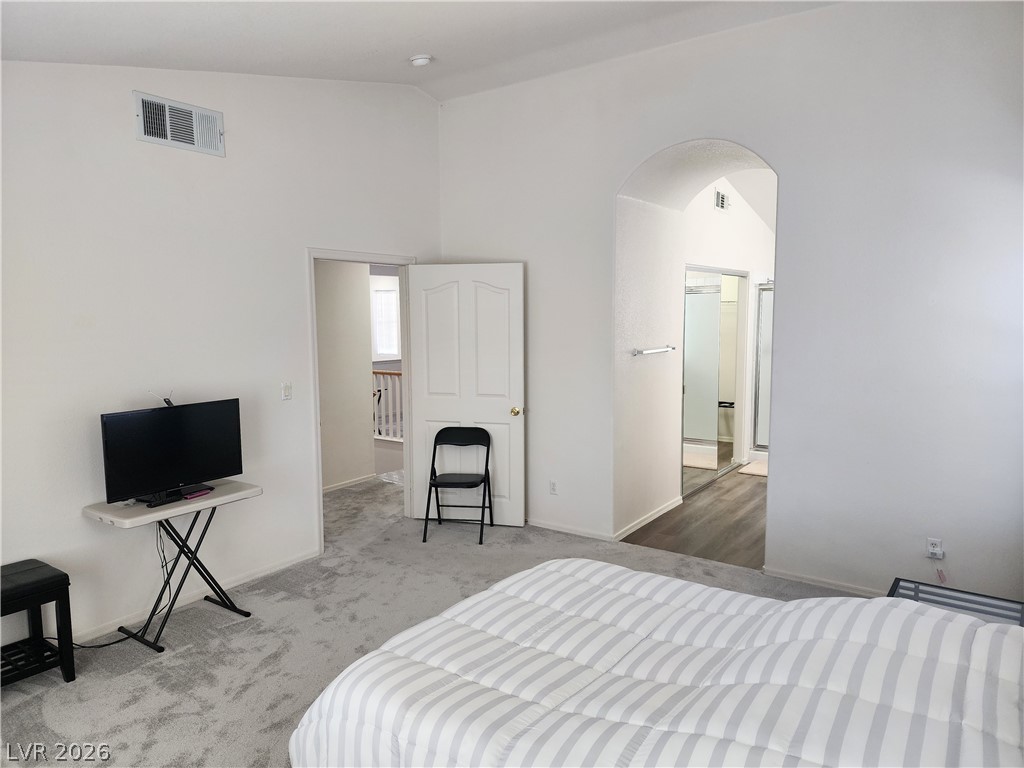
Vaulted ceilings and soft plush carpeting define this serene master suite.
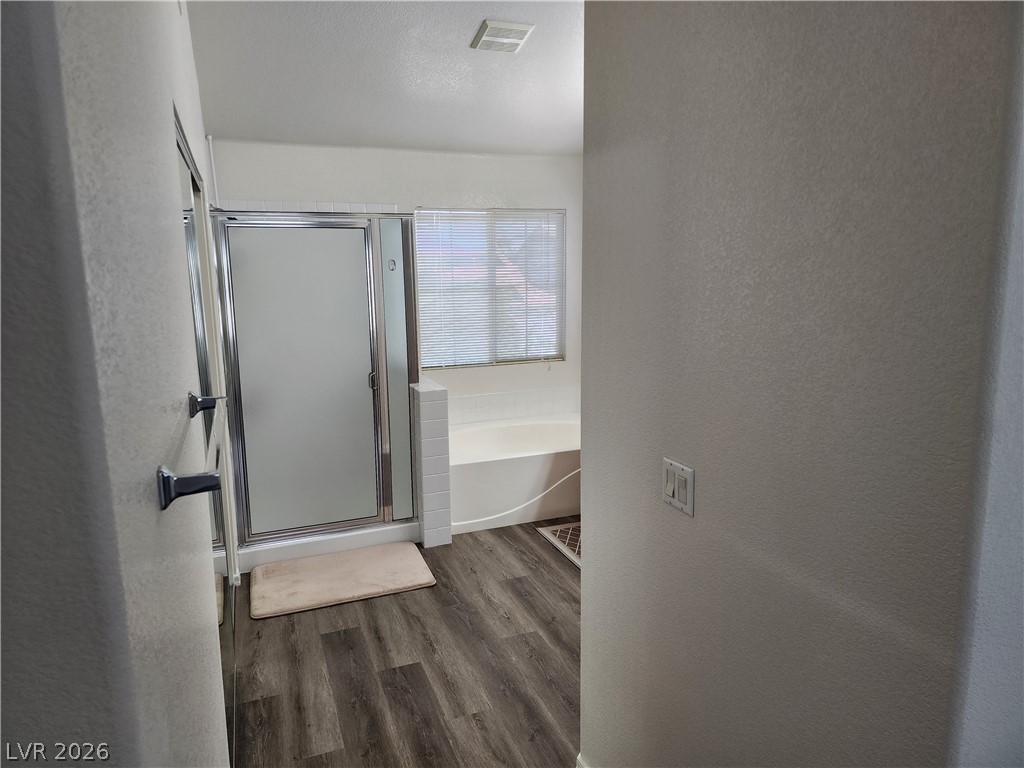
Smooth wood-look flooring anchors this modern bathroom featuring a separate soaking tub and enclosed shower.
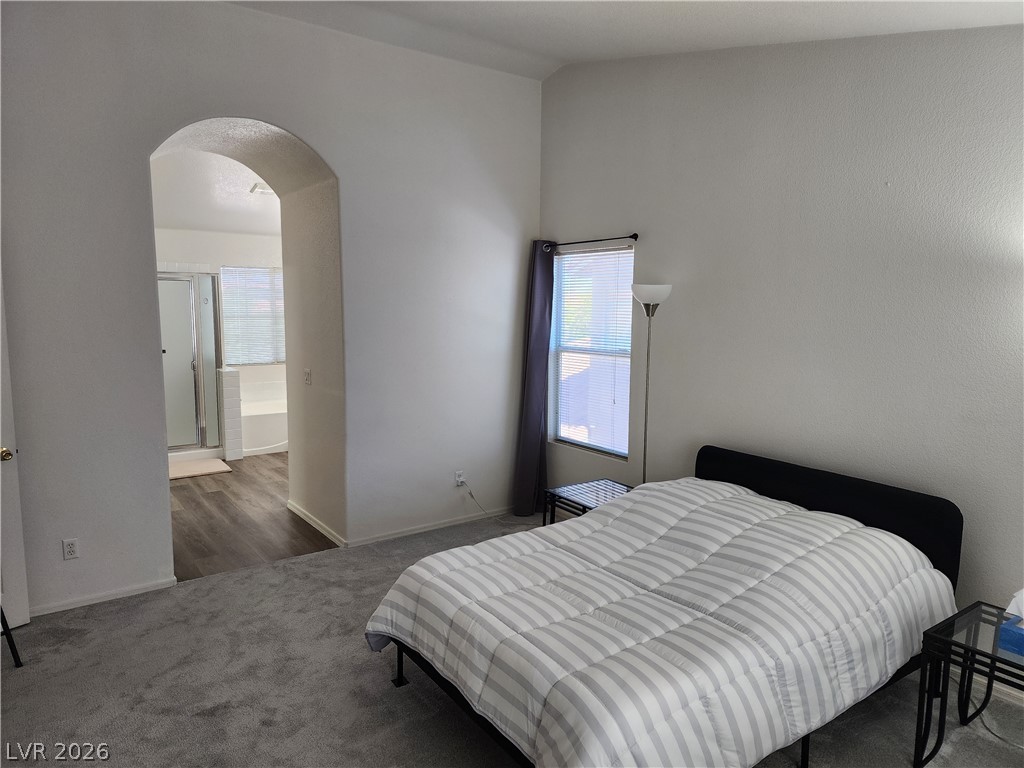
An arched doorway connects the carpeted bedroom to an en suite bathroom.
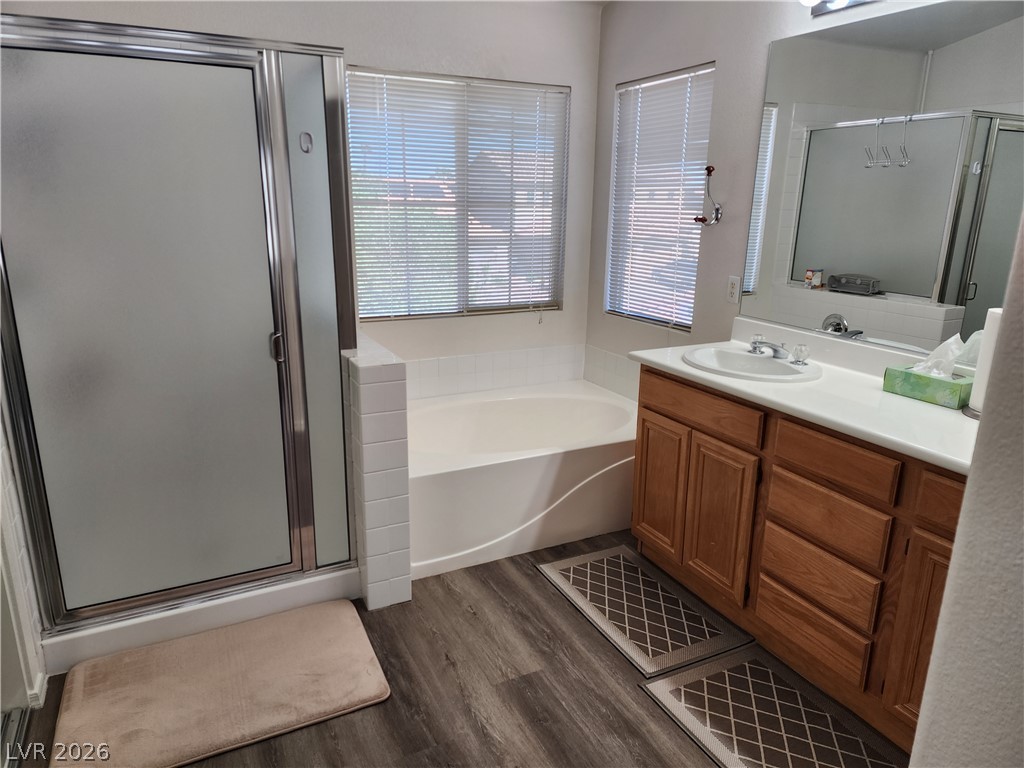
A spacious bathroom incorporates a walk-in shower alongside a deep soaking tub and dual windows.
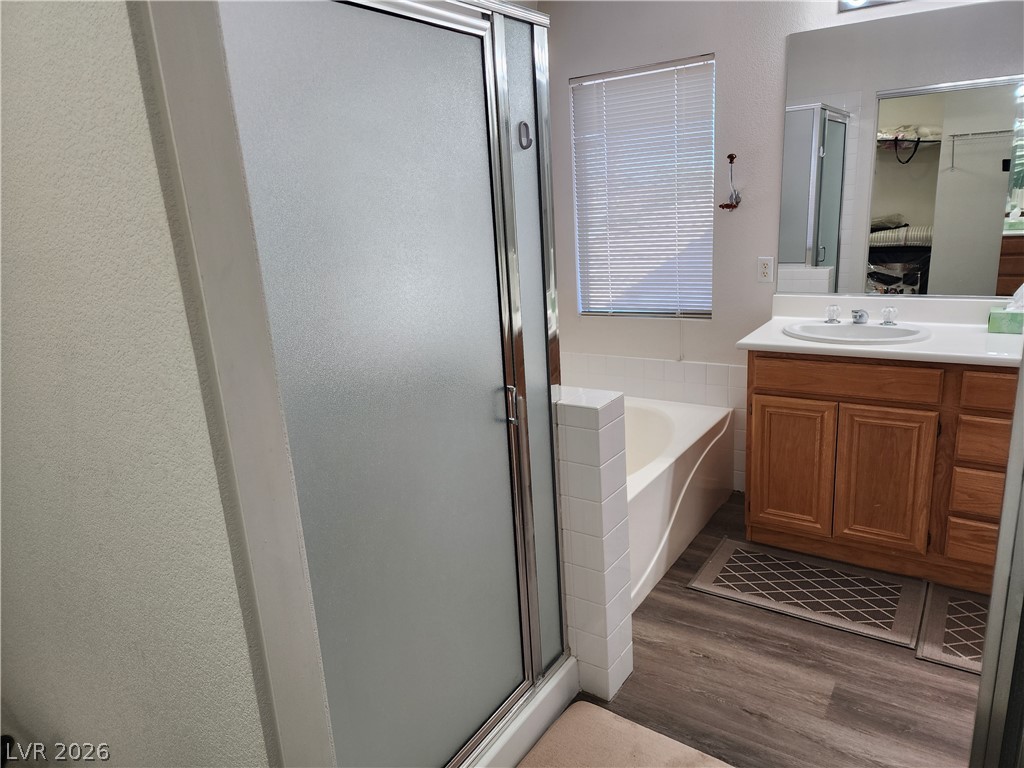
A deep soaking tub sits adjacent to a private walk-in shower under classic wood flooring.
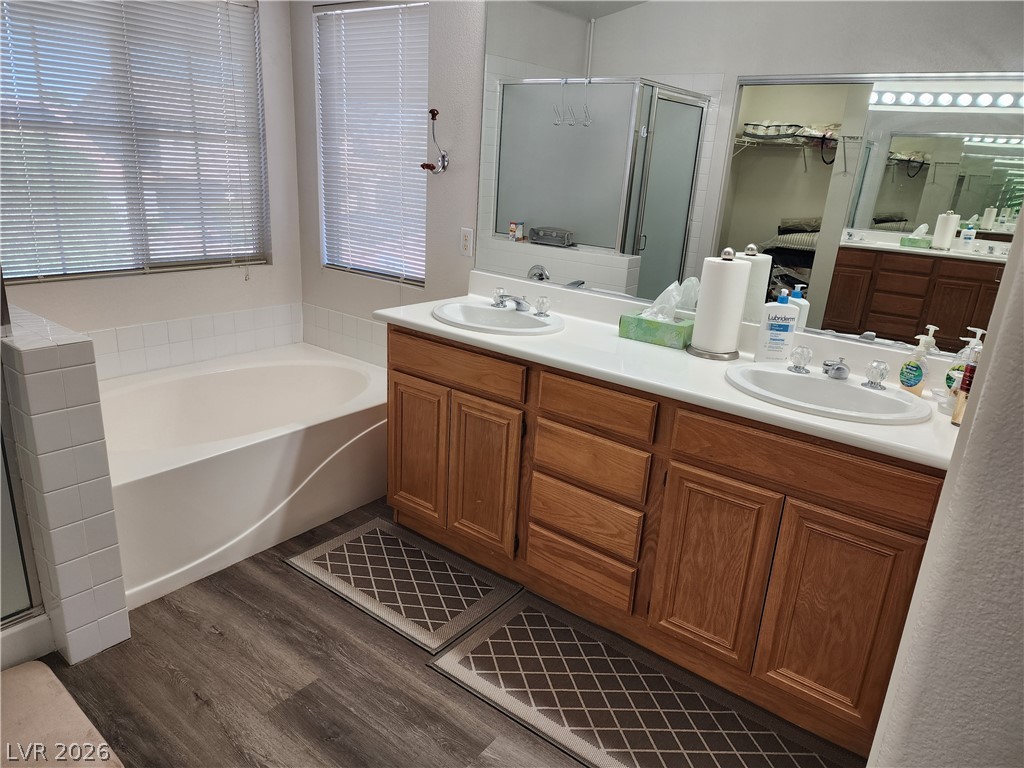
Wood cabinetry pairs with dual sinks and a soaking tub under natural light.
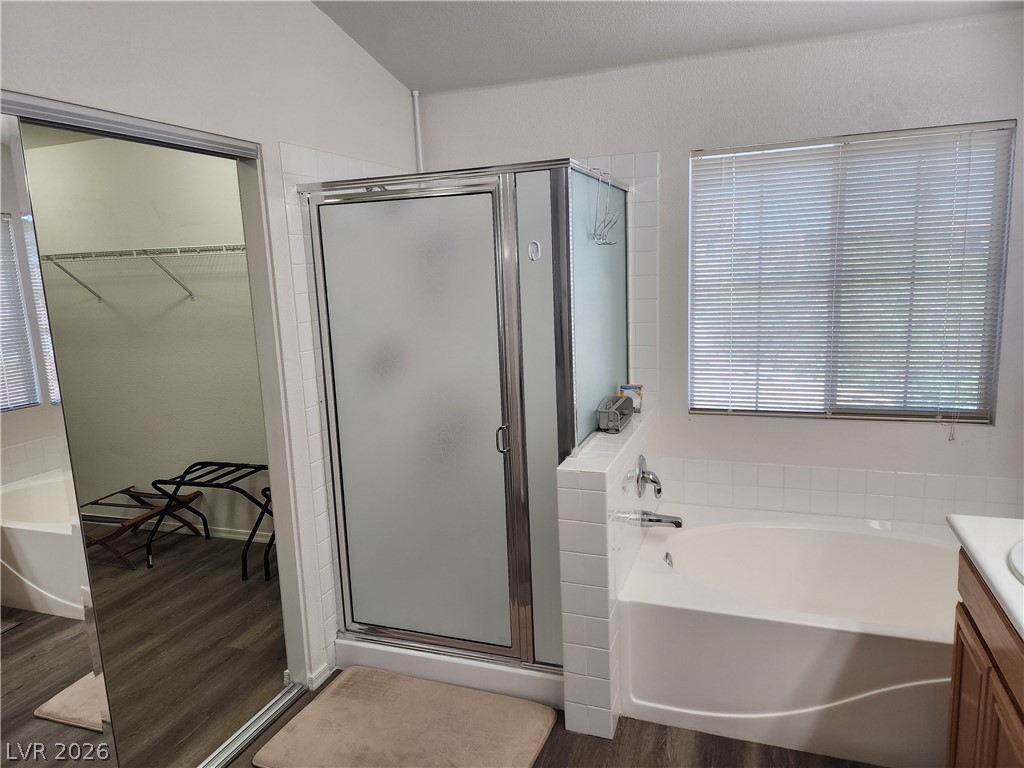
A deep soaking tub sits adjacent to a glass-enclosed walk-in shower under clean white tiling.
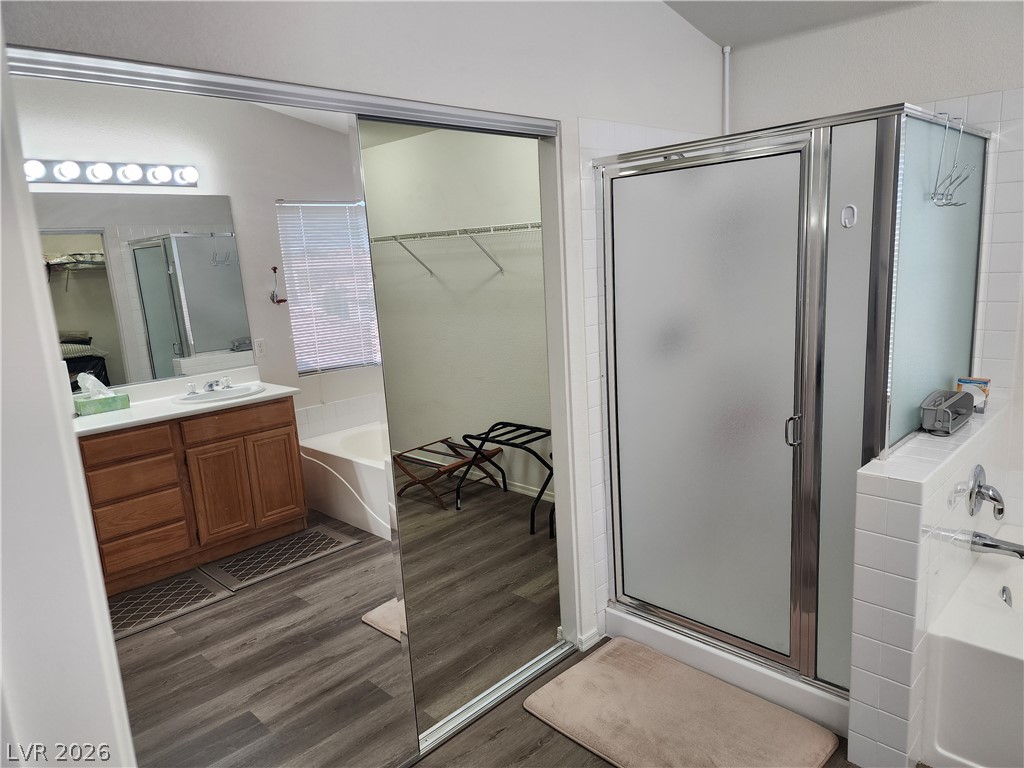
Clean lines and classic tile finishes define this functional primary bathroom layout.
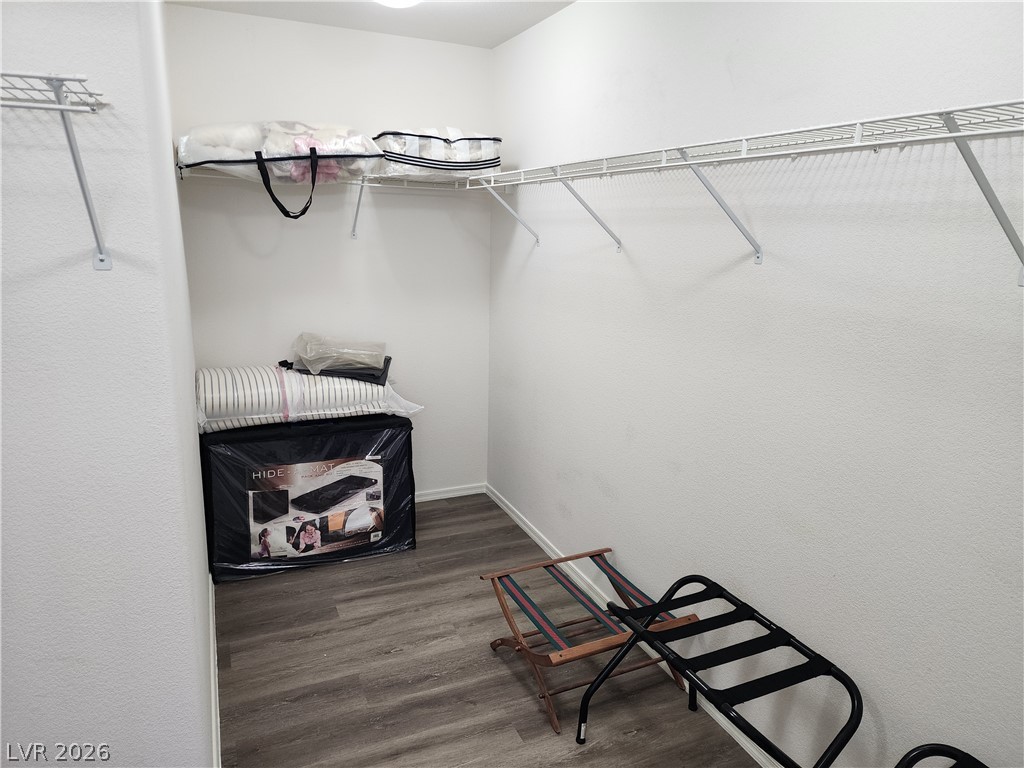
Ample wire shelving lines this functional walk-in closet featuring durable plank flooring.
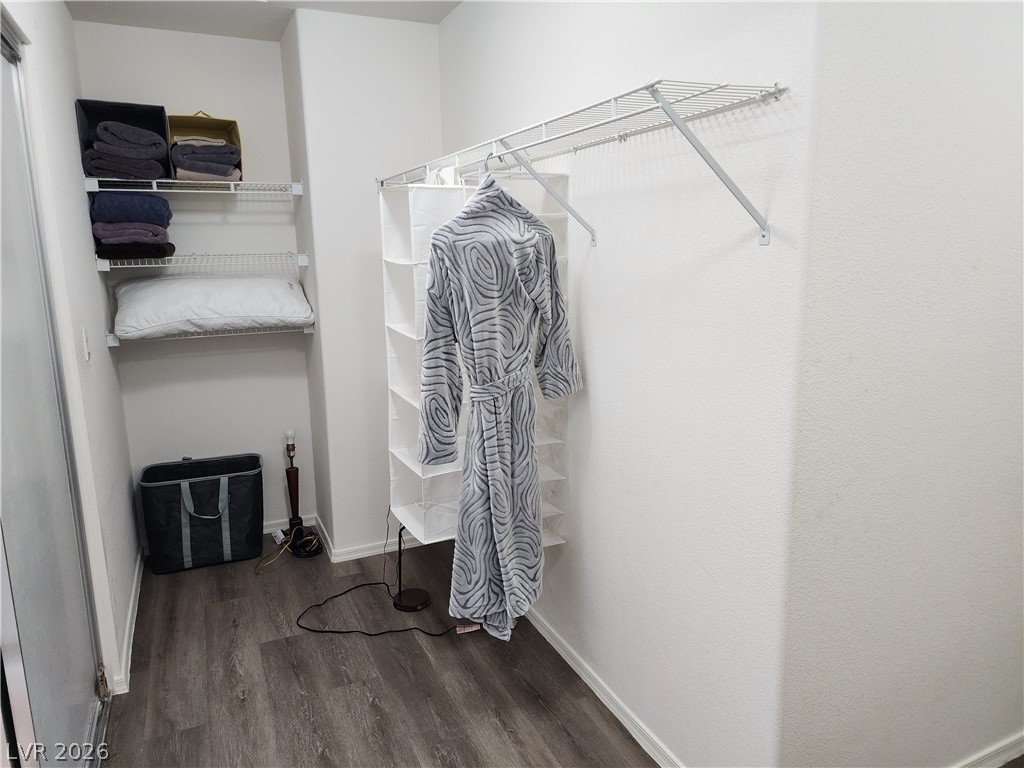
A spacious walk-in closet includes wire shelving and dark wood-look flooring.
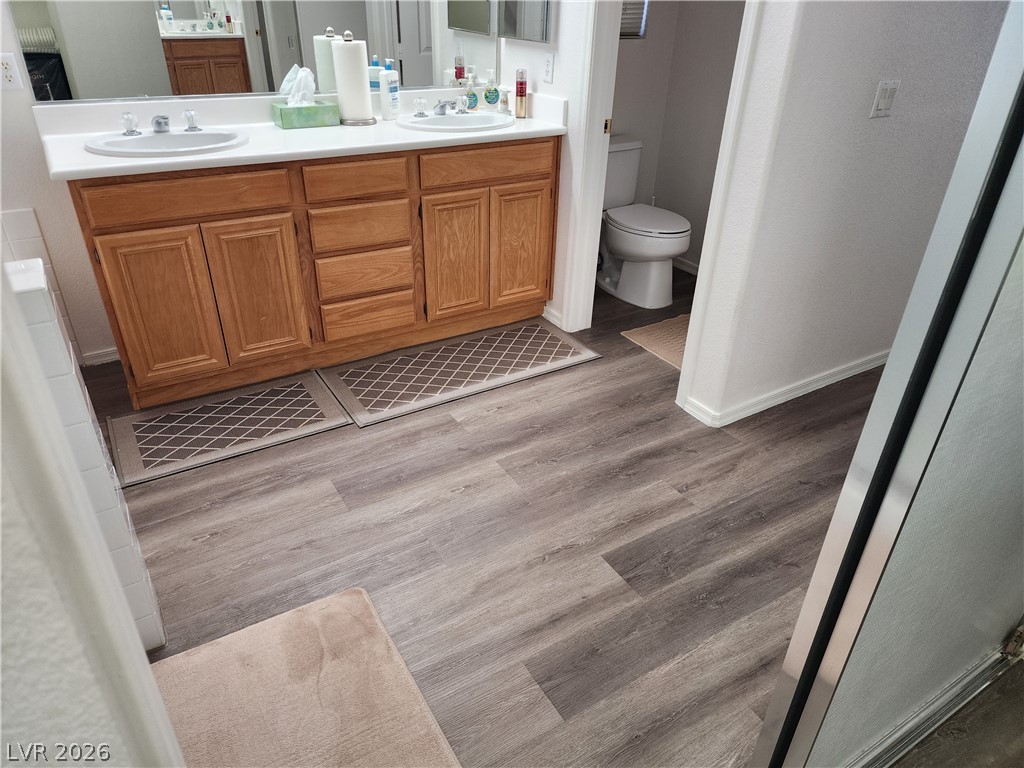
Warm wood cabinetry pairs with modern plank flooring in this functional double vanity bathroom.
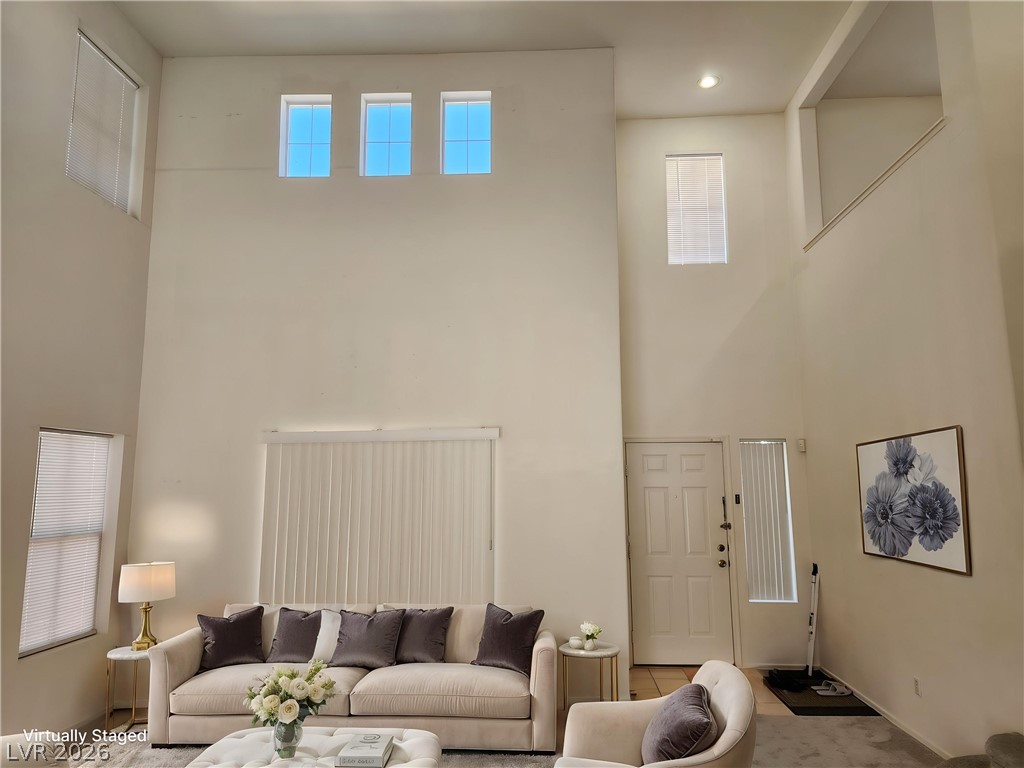
Towering ceilings and multi-tiered windows create a sense of grandeur in this open living area.
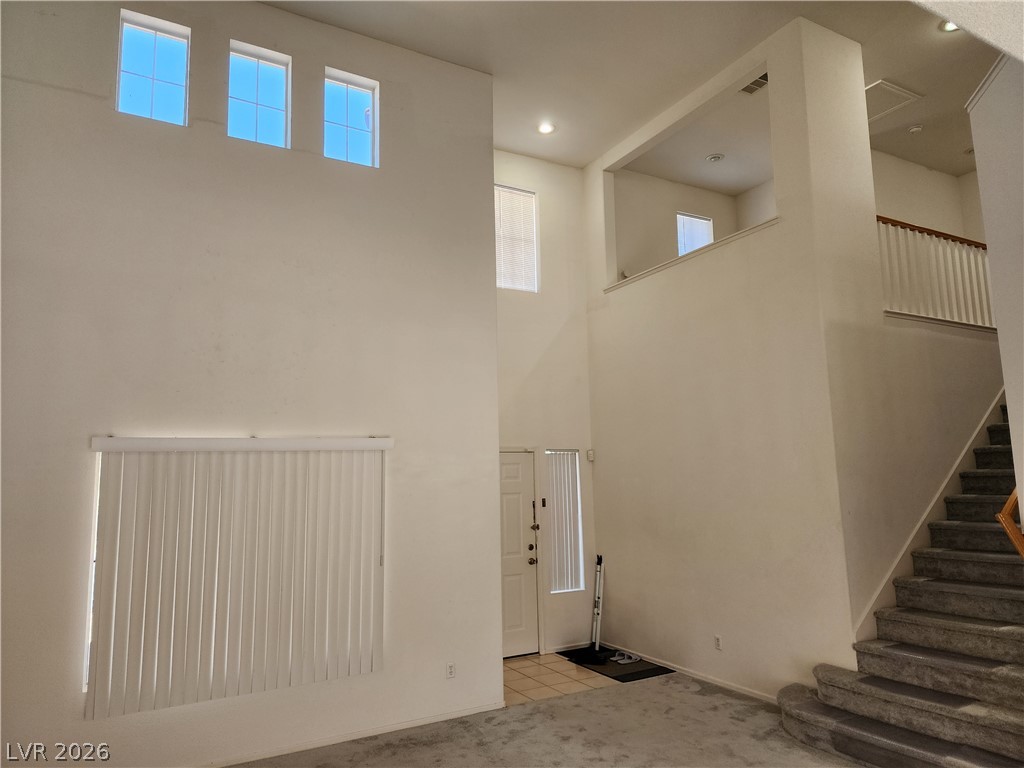
High ceilings and clerestory windows create an airy architectural volume above carpeted stairs.
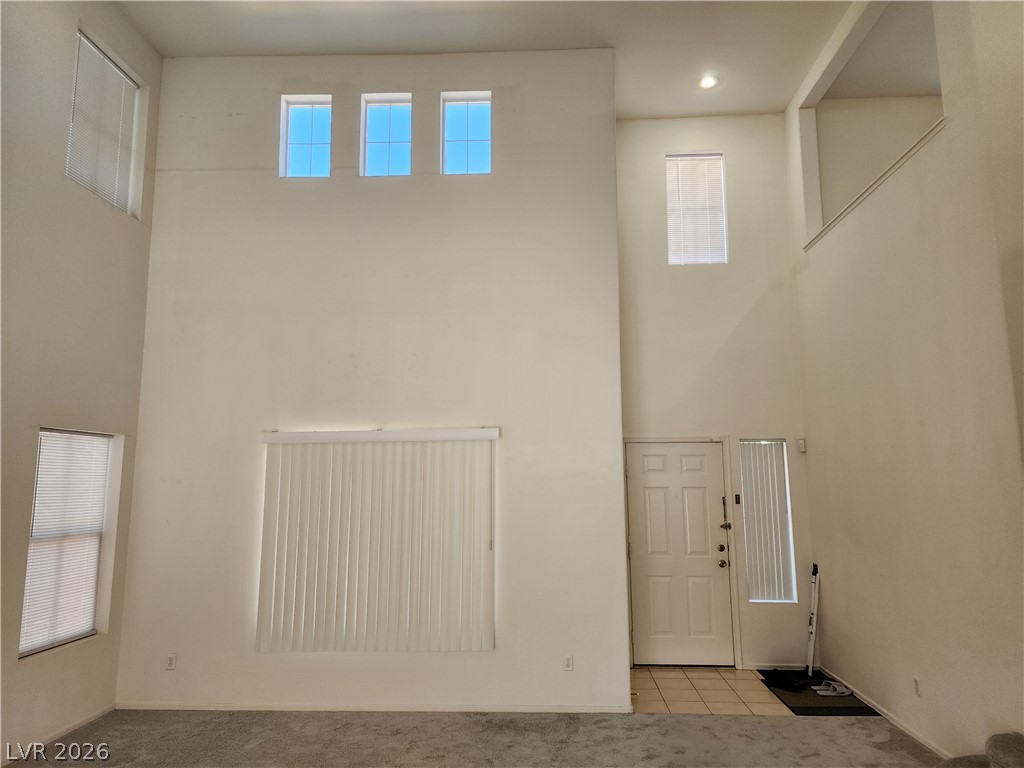
Towering ceilings and multi-level windows define this airy entryway and living space.
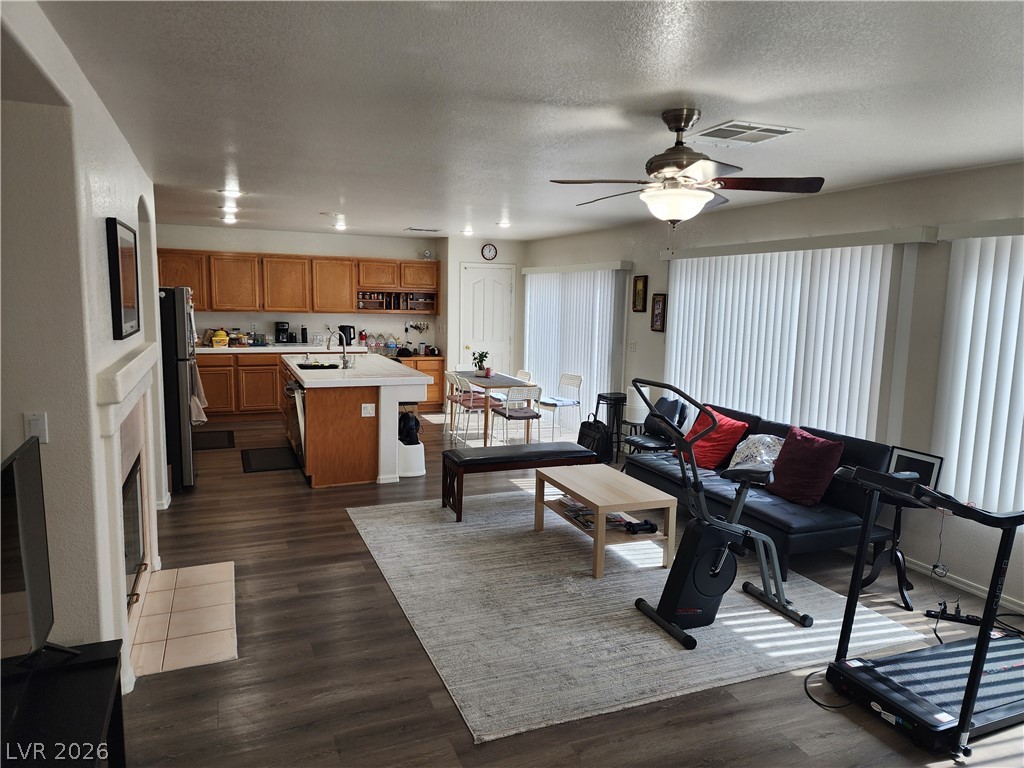
An open floorplan seamlessly connects the central kitchen and dining spaces with the living area.
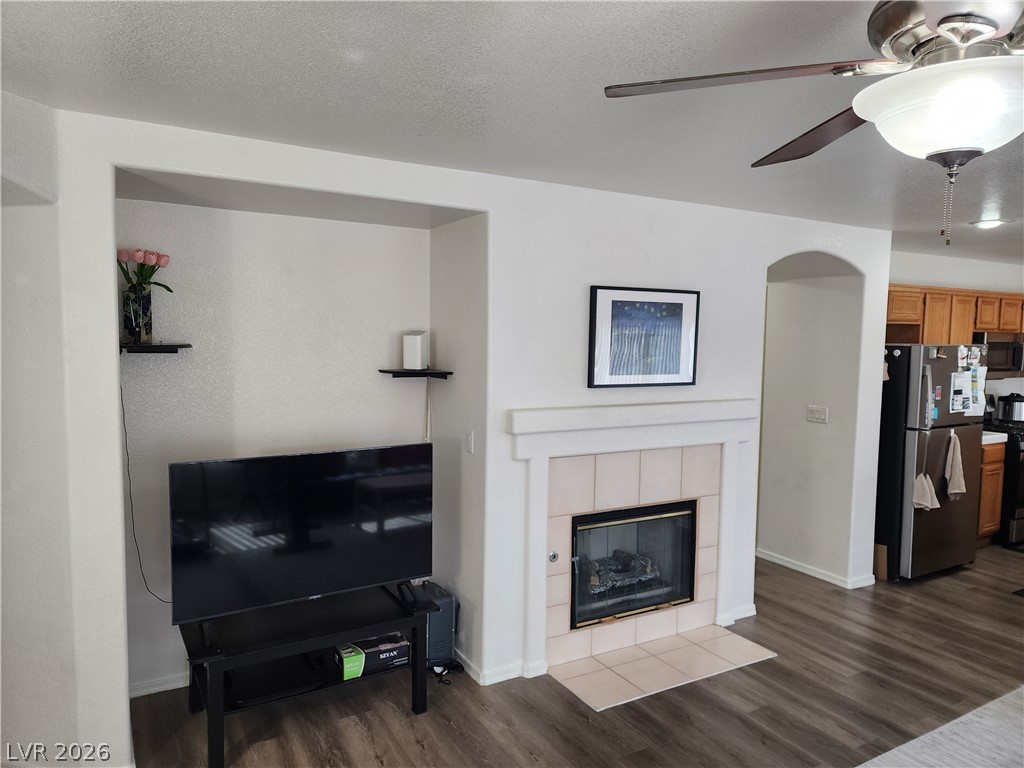
A cozy fireplace anchors this open living space featuring durable wood-look flooring.
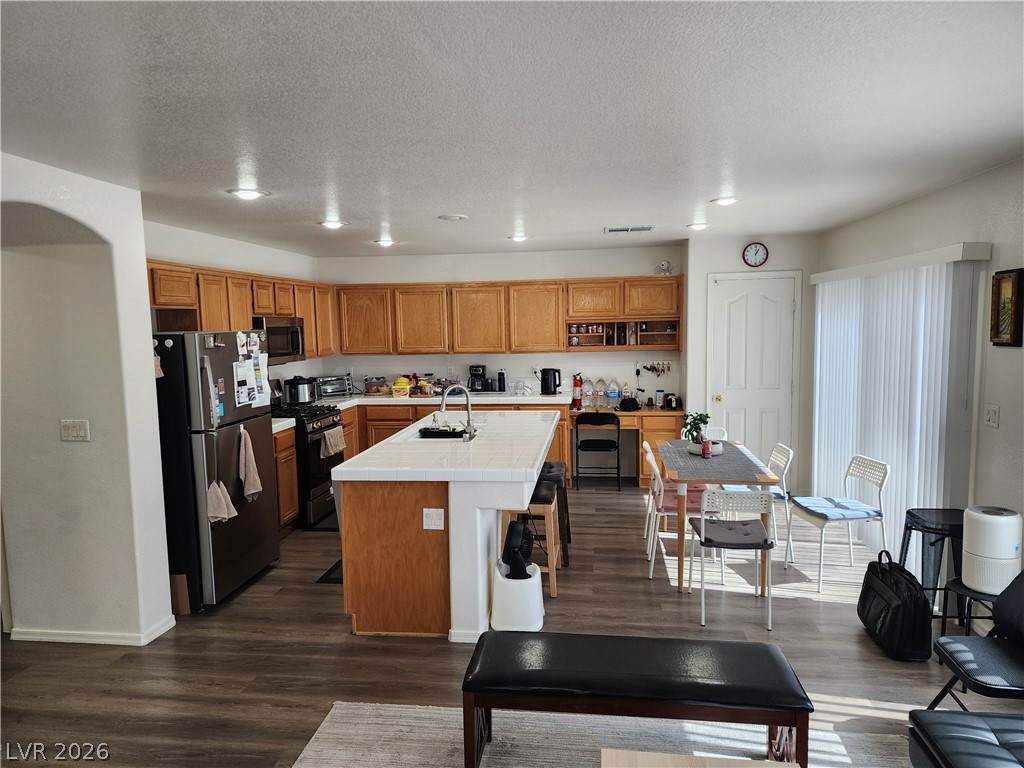
An open layout kitchen flows effortlessly into the casual dining space anchored by wood laminate flooring.
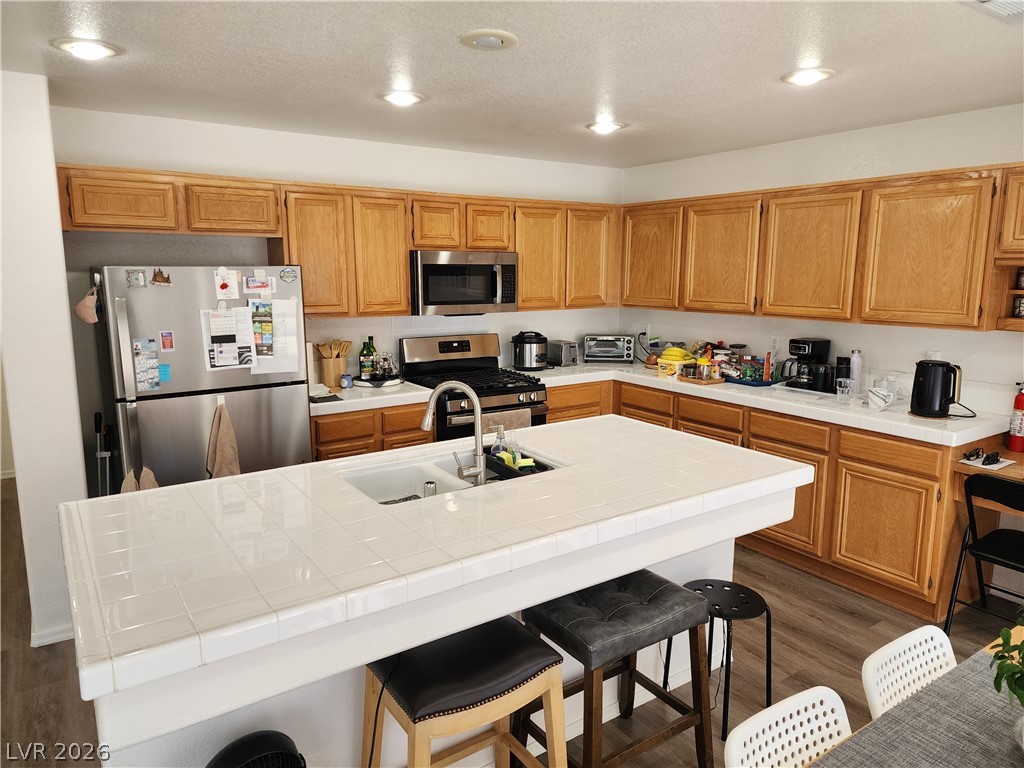
Ample wooden cabinetry and tile-topped surfaces define this highly functional culinary workspace.
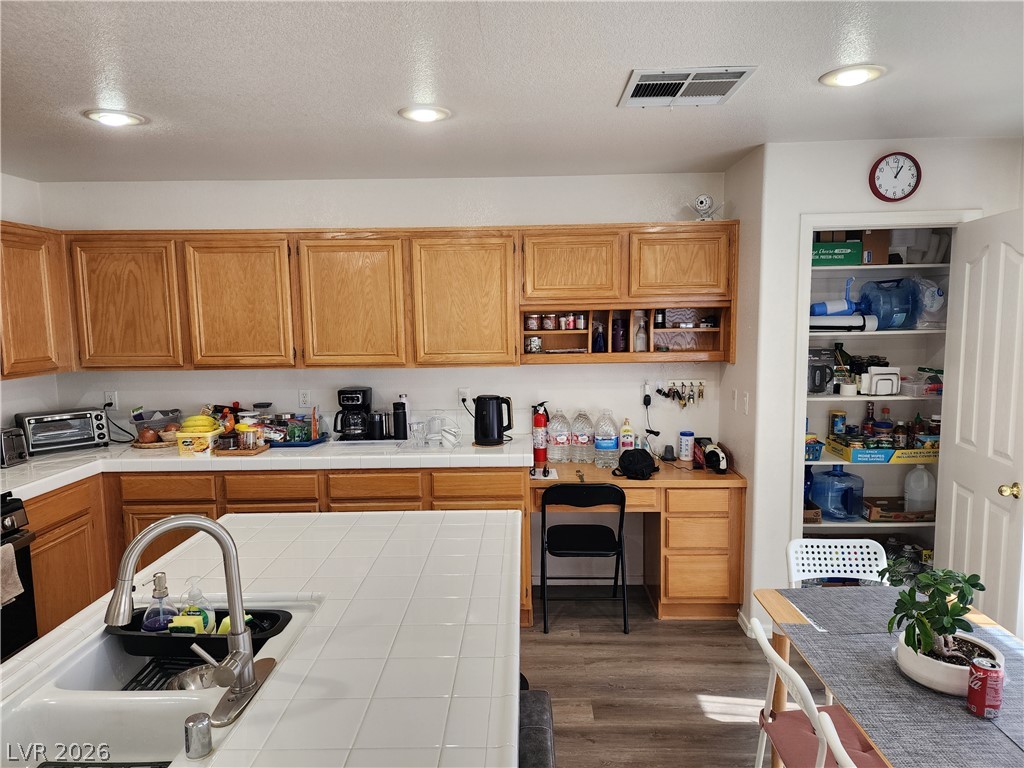
Oak cabinetry paired with tile countertops anchors this functional culinary space.
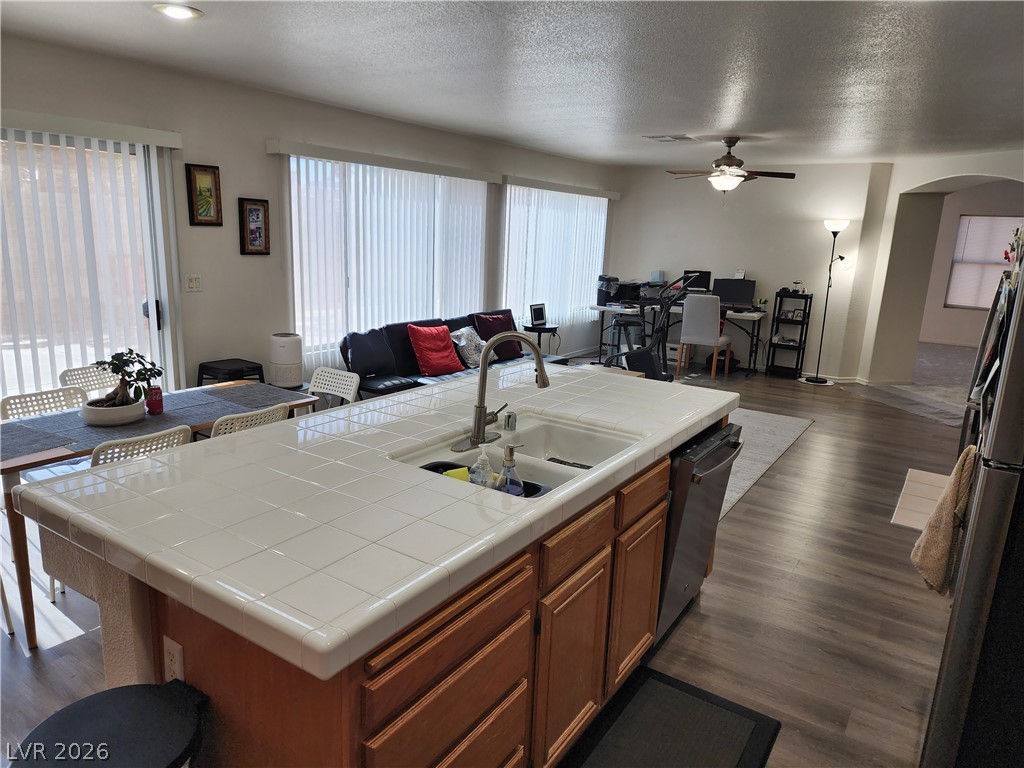
Smooth tile countertops and a central island highlight this open-concept main level floorplan.
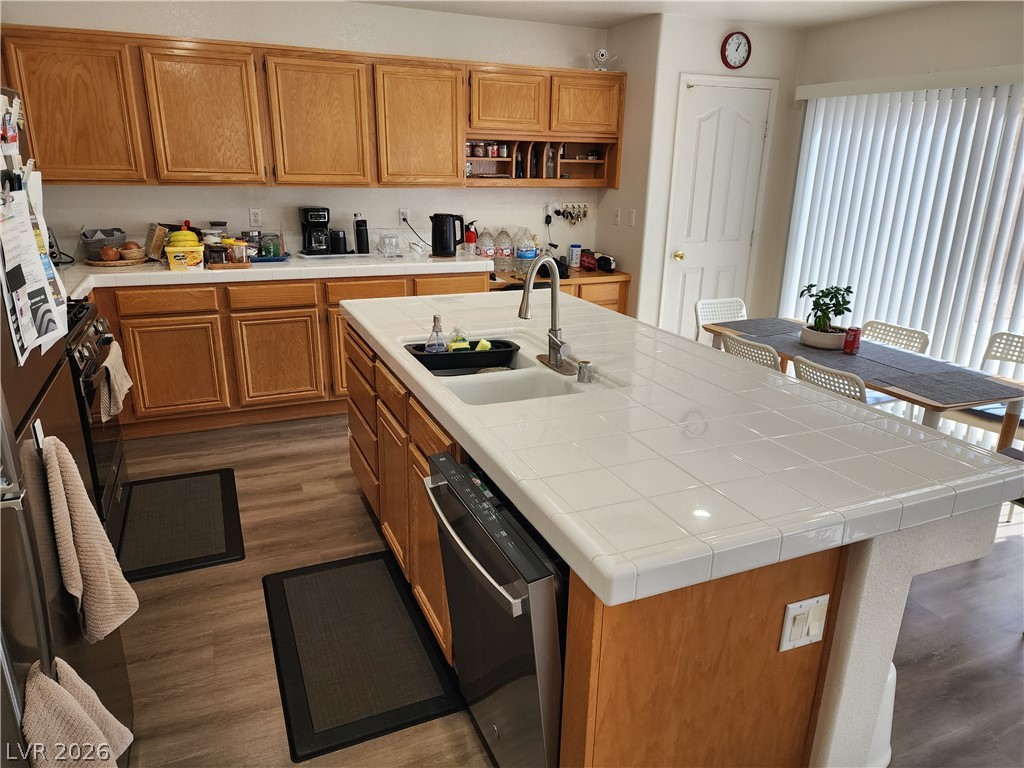
Warm wood cabinetry pairs with a central tile island and adjacent dining space.
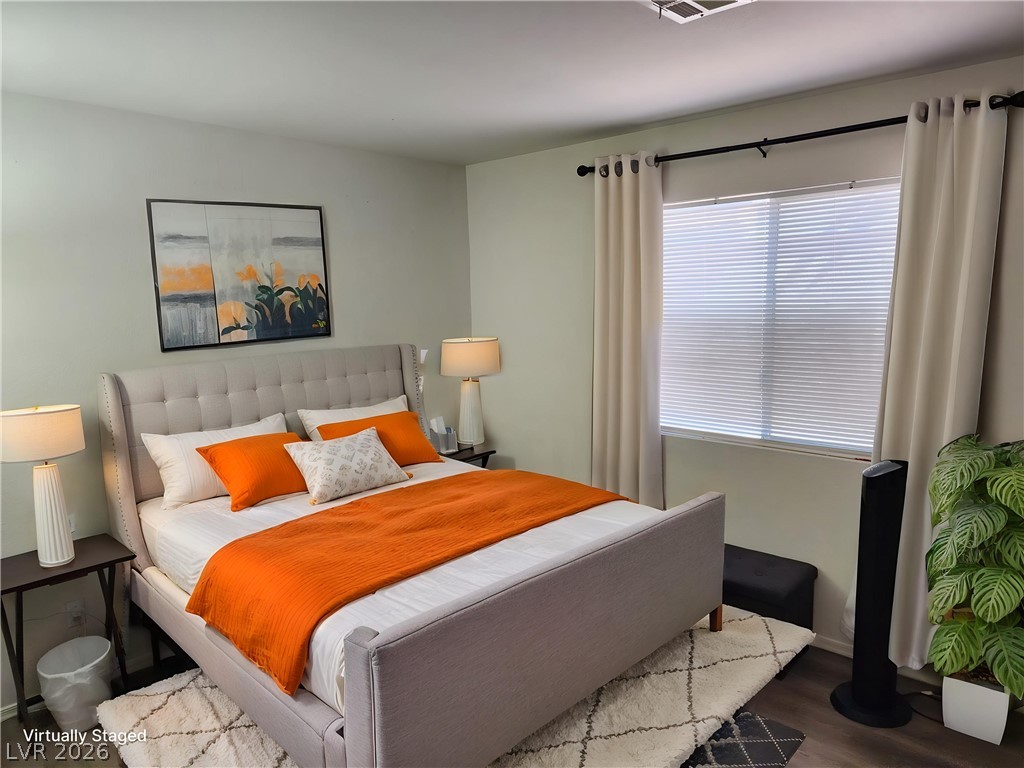
A window with classic frames brings soft natural light into this serene sleeping space.
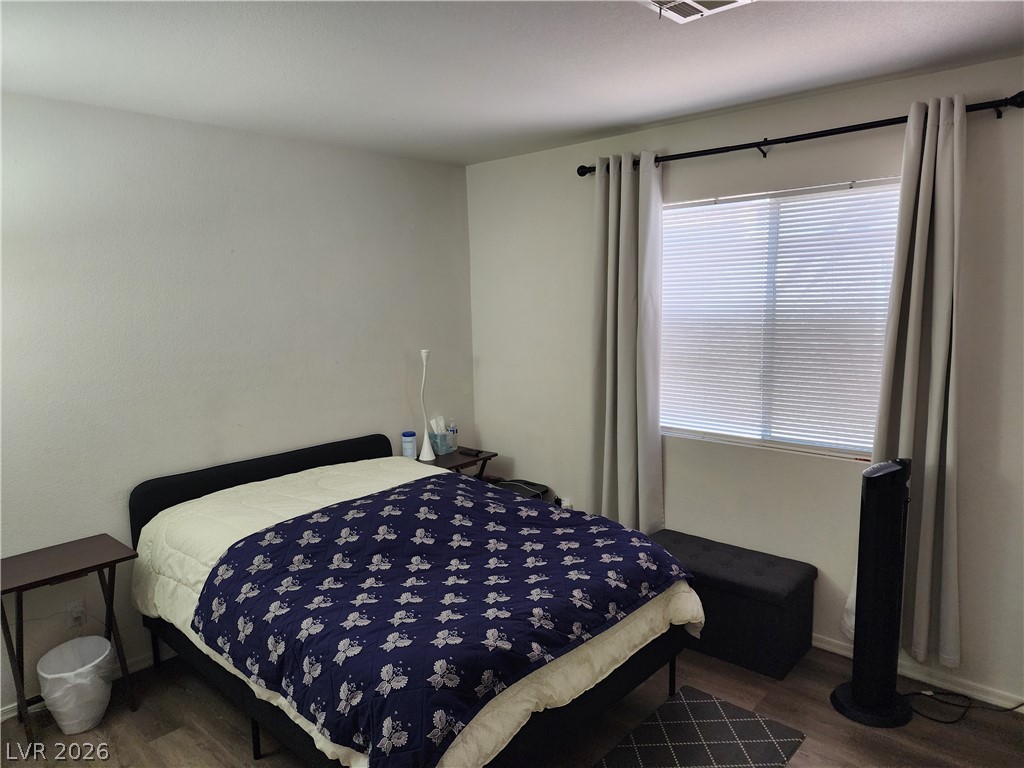
Clean lines and wood-style flooring anchor this restful bedroom space.
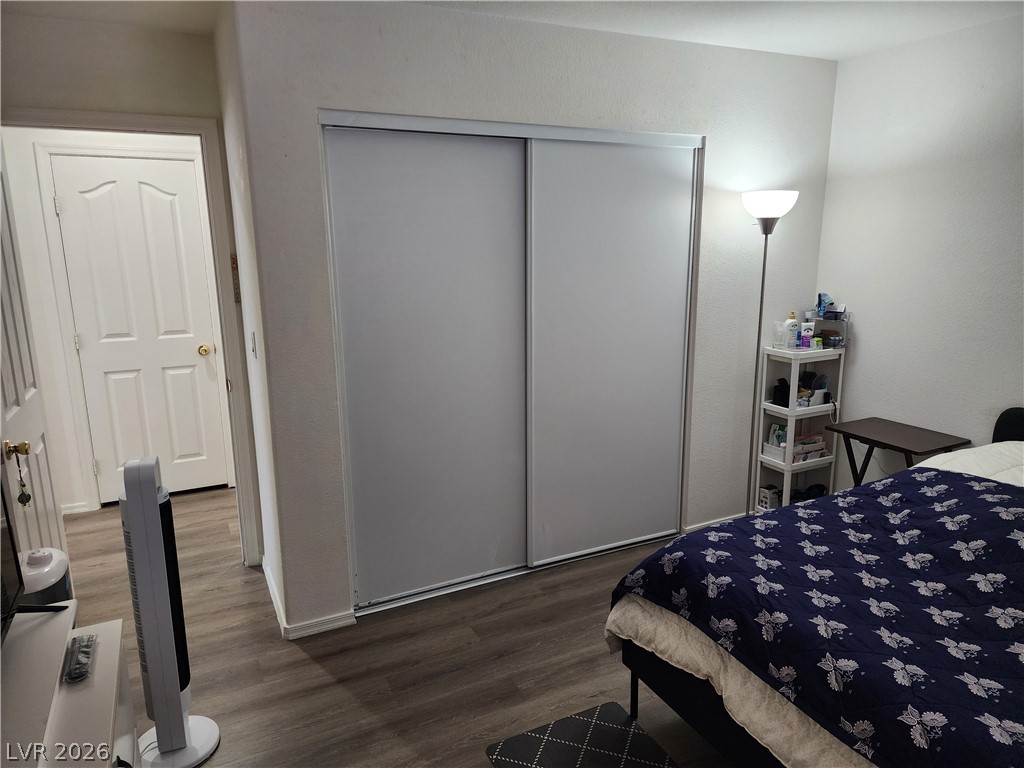
Sleek wood-style flooring runs through this bedroom featuring sliding closet doors and neutral walls.
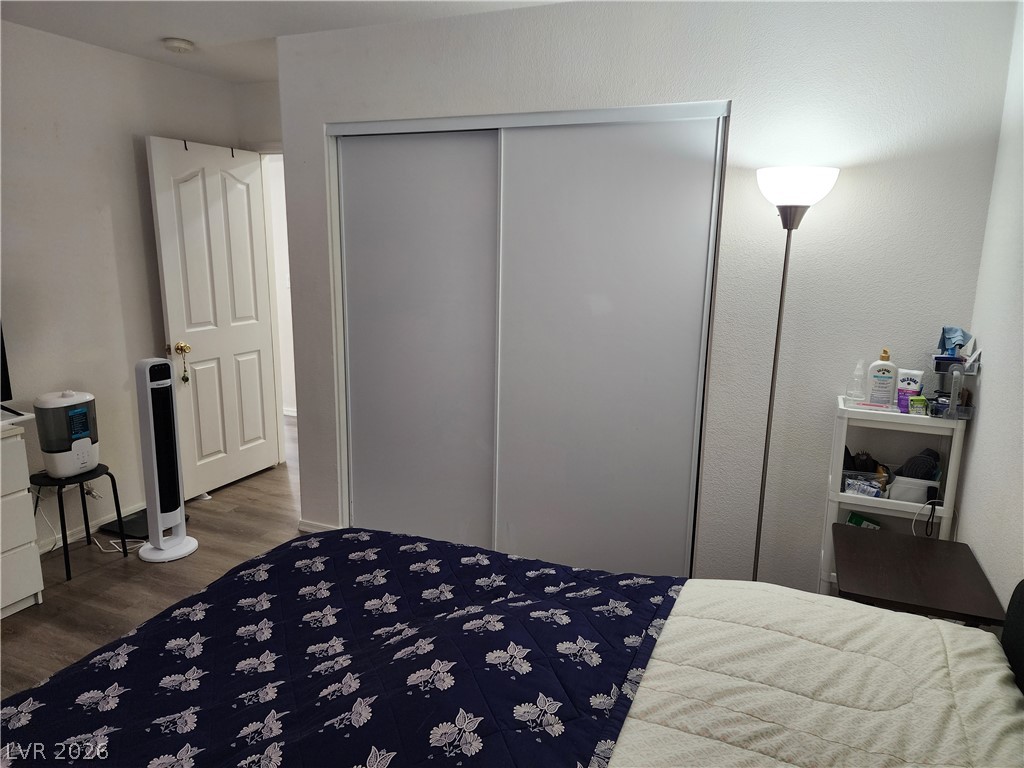
A quiet bedroom offers smooth flooring and sliding closet doors in a neutral design.
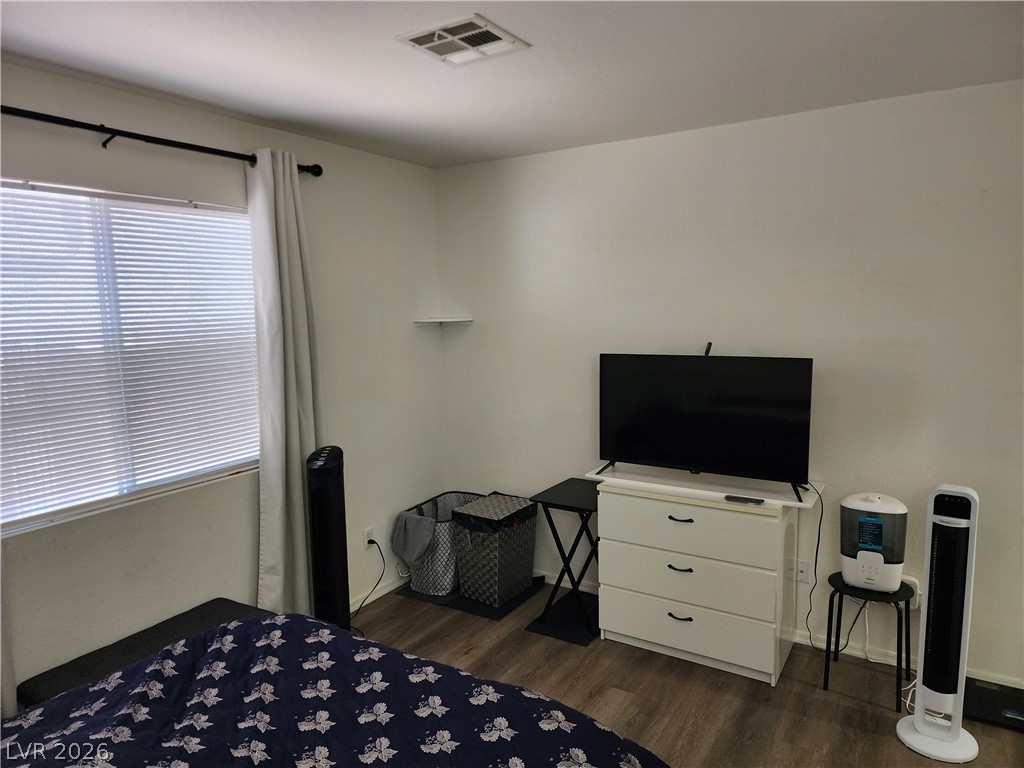
A spacious window filters natural light onto the warm wood flooring of this bedroom.
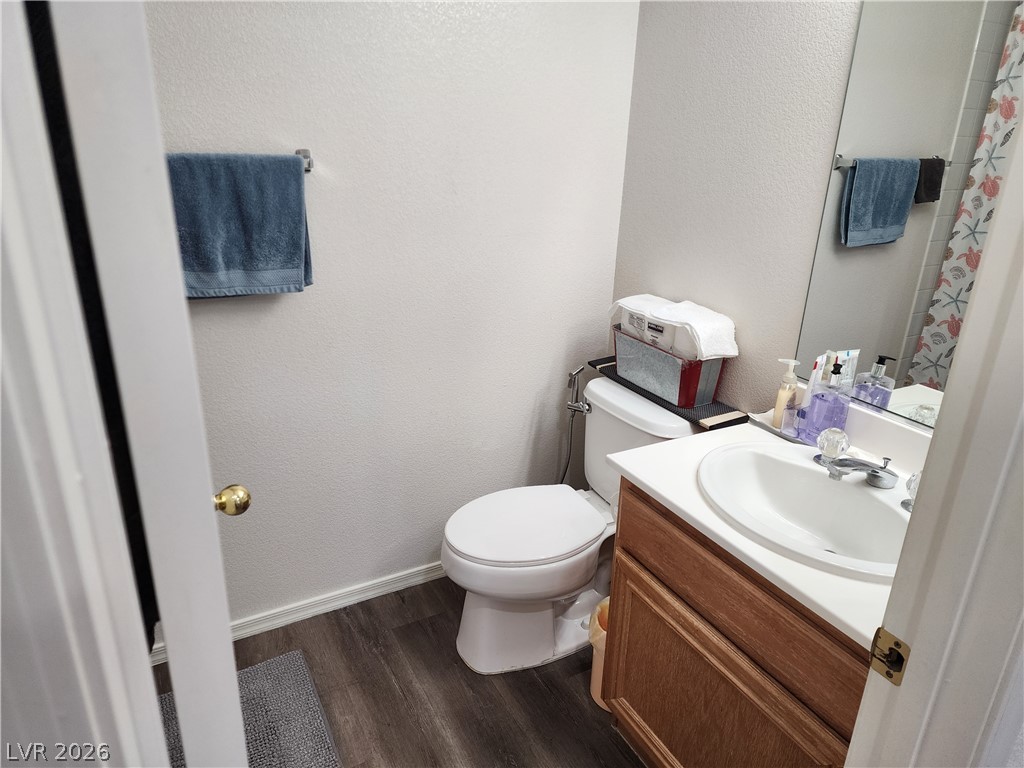
A classic wood vanity and durable laminate flooring anchor this functional bathroom space.
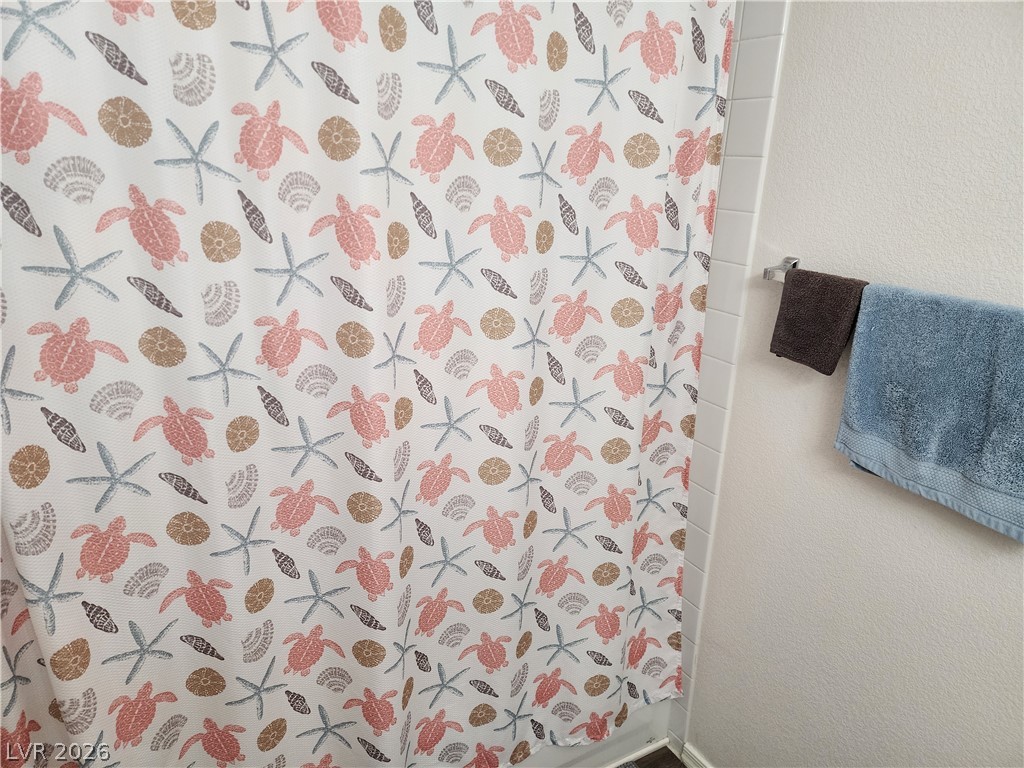
Crisp white tiled shower surrounds complement the clean wall finishes.
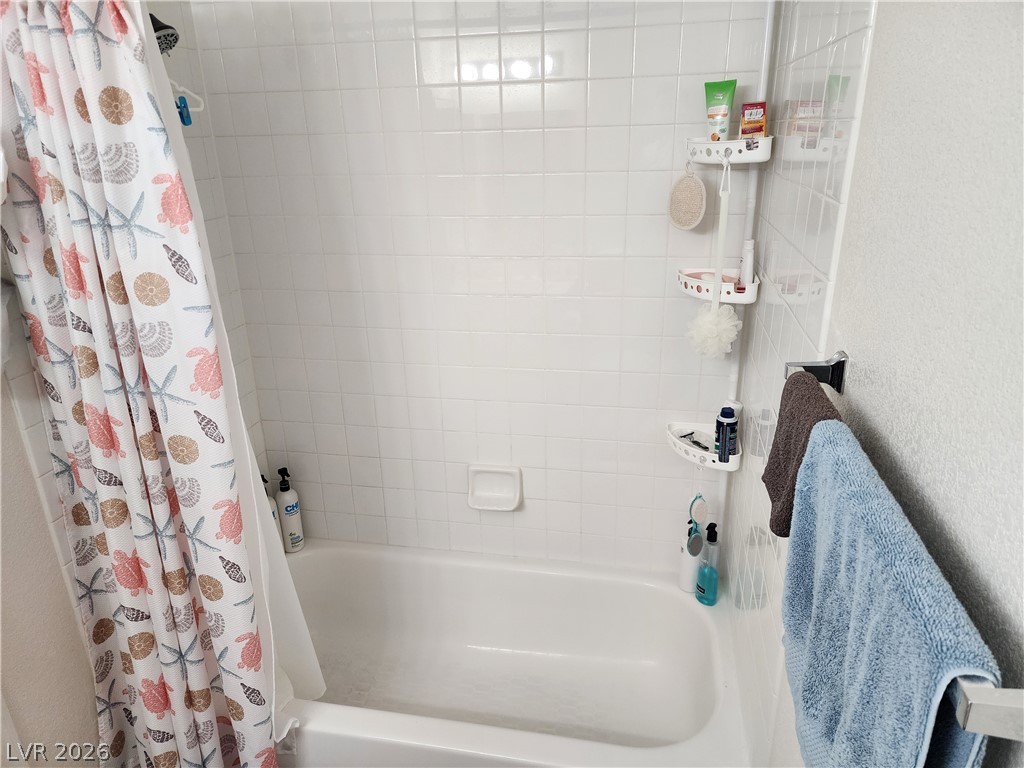
Crisp white wall tile surrounds a classic combination bathtub and shower.
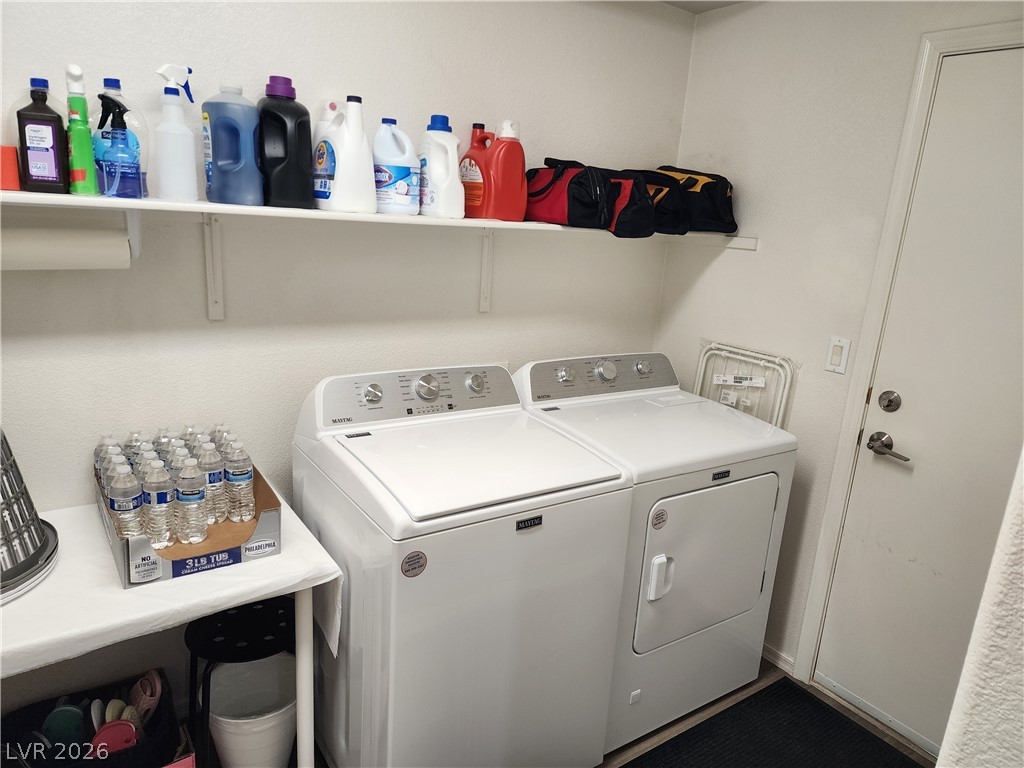
A dedicated laundry space provides functional overhead shelving alongside essential washing and drying appliances.
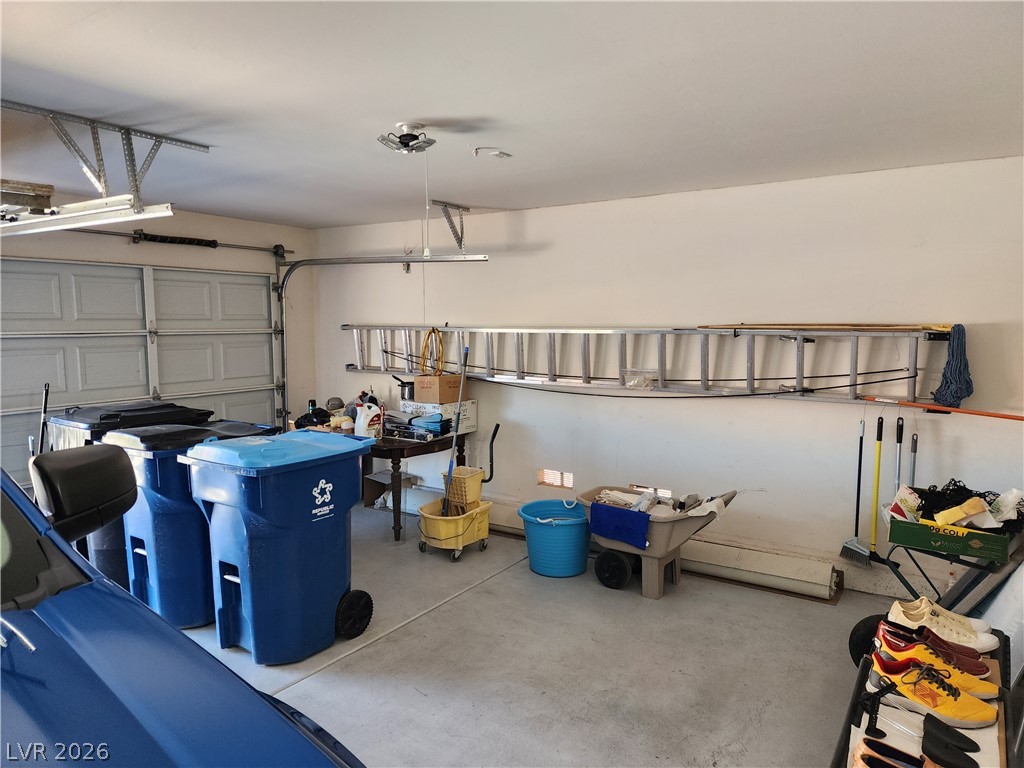
A spacious garage includes durable concrete flooring and a functional layout.
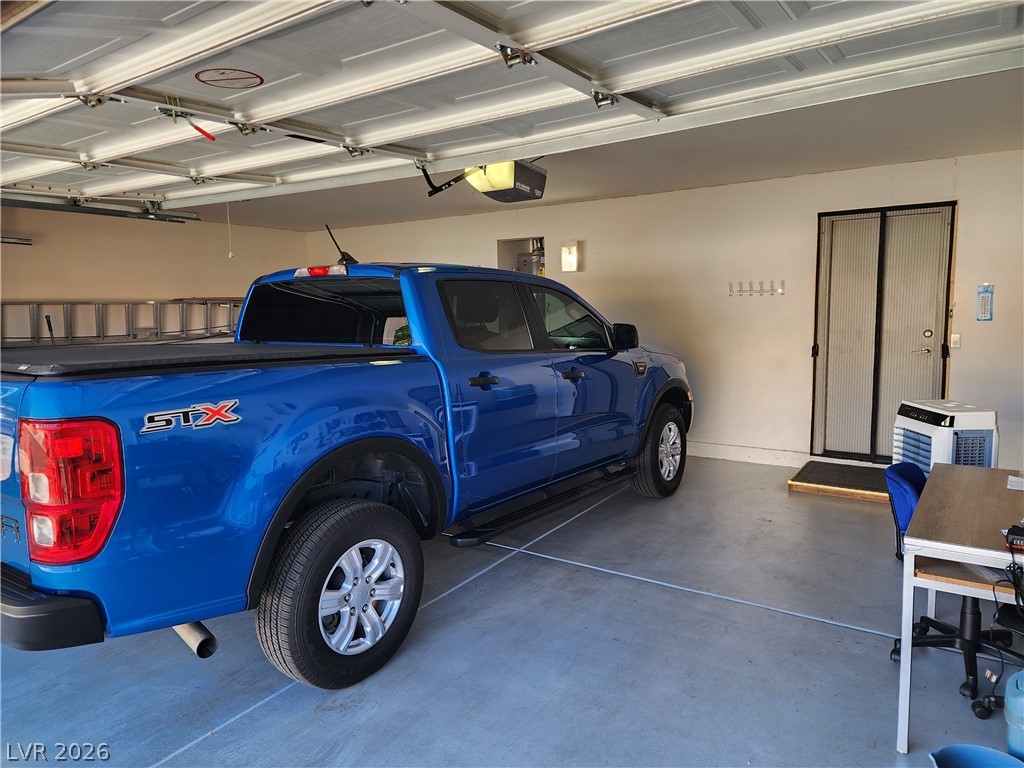
A spacious garage features durable concrete flooring, smooth finished walls, and direct home access.
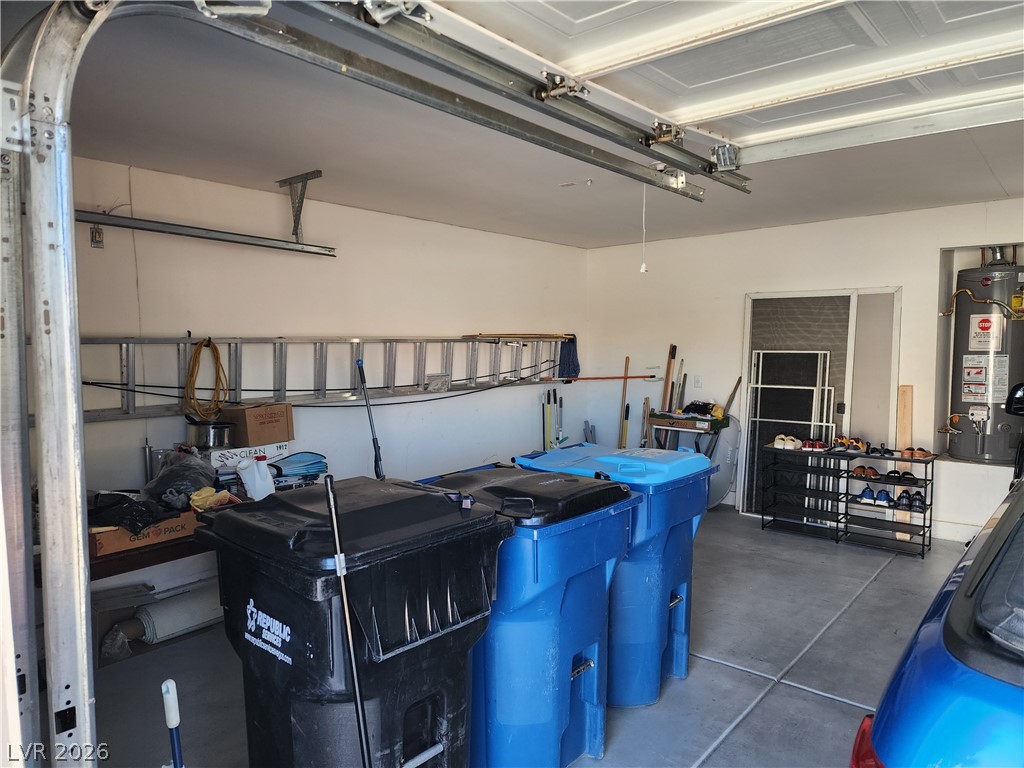
An attached multi-car garage provides extensive utility storage alongside clean concrete flooring.
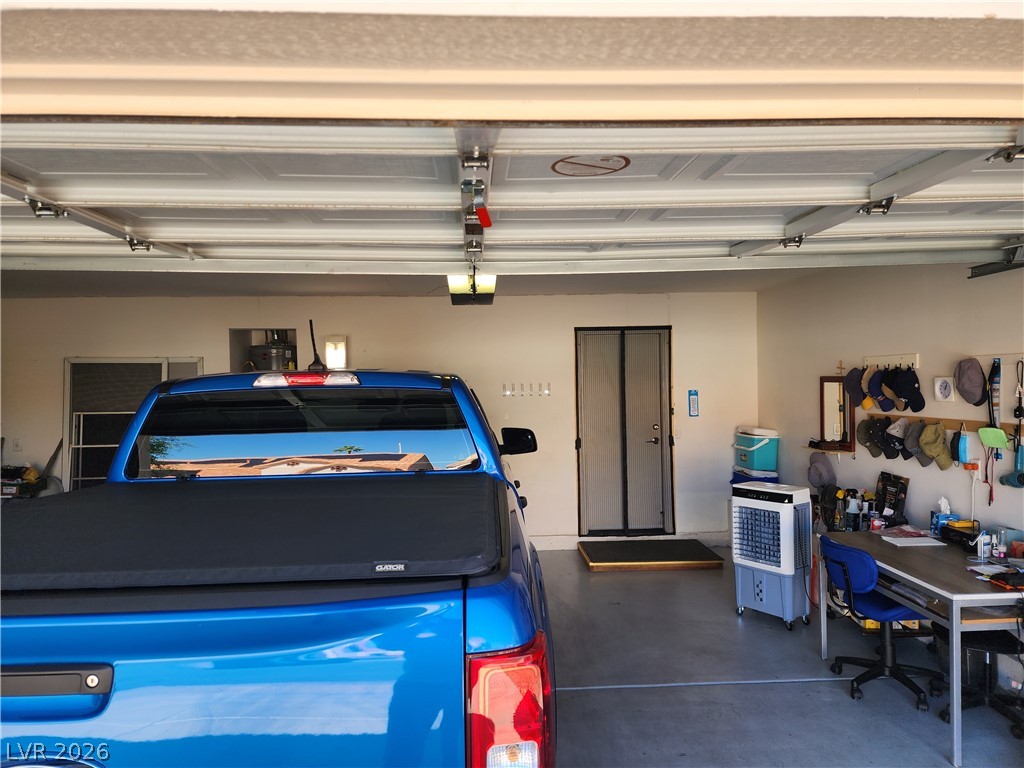
A spacious garage layout features durable concrete flooring alongside built-in workspace organization.
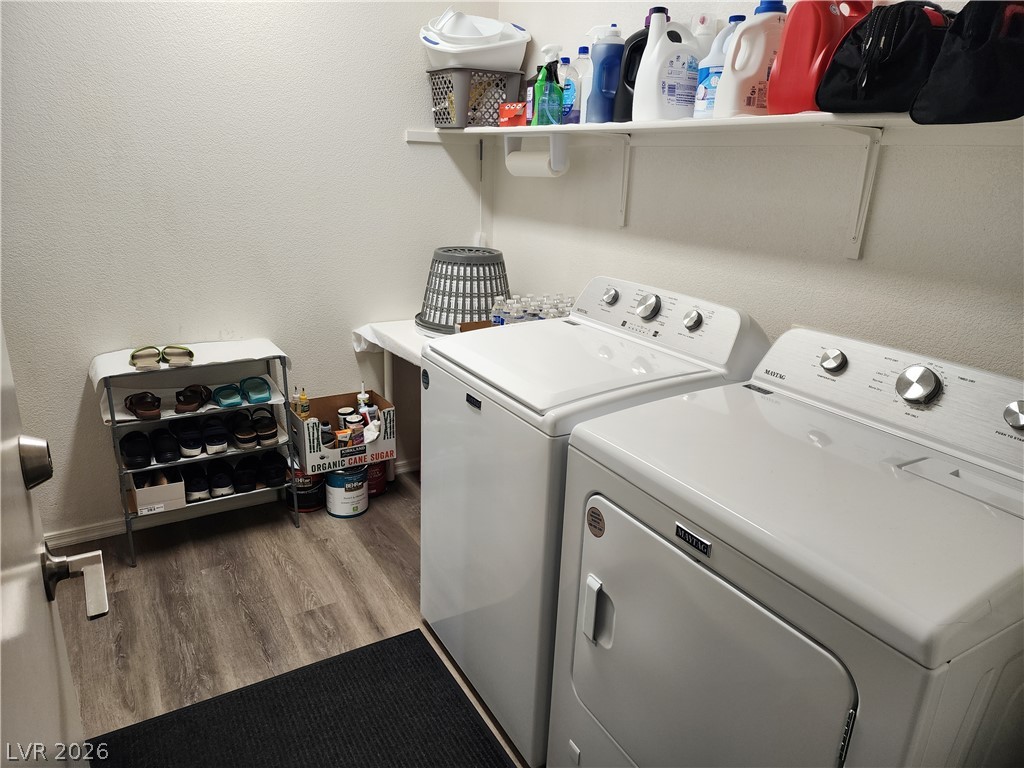
Functional utility space features durable wood-look flooring and built-in shelving overhead.
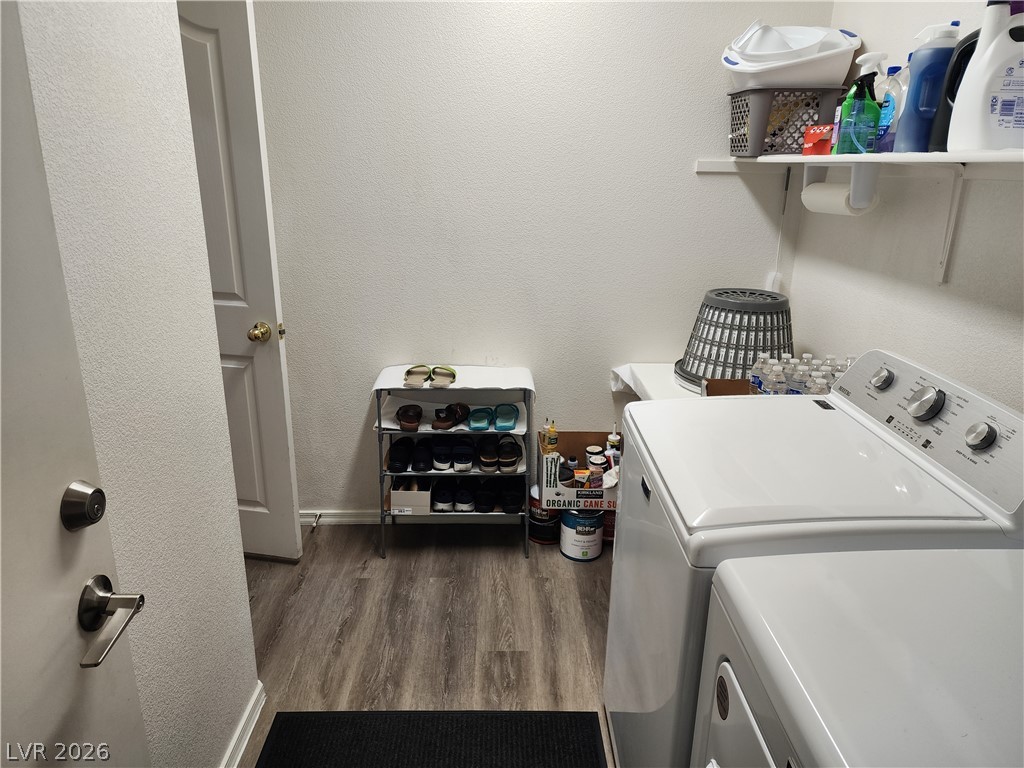
A functional laundry area displays durable wood-look flooring and a built-in storage shelf.
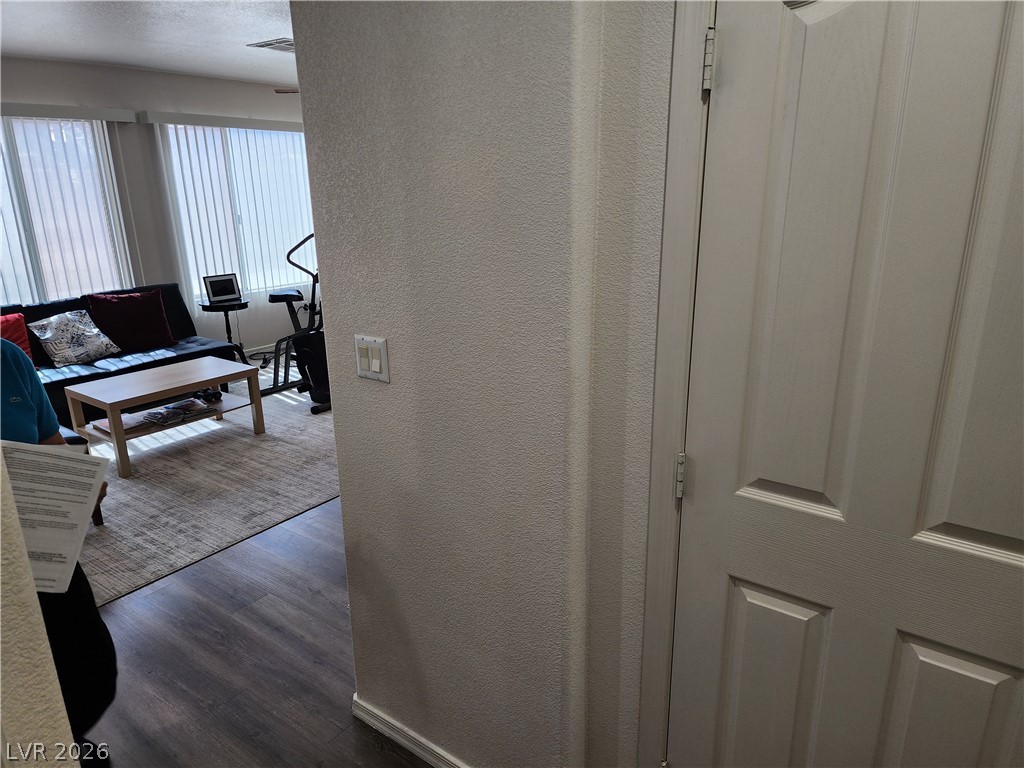
An inviting entryway leads directly into a light-filled living area with wood-look flooring.
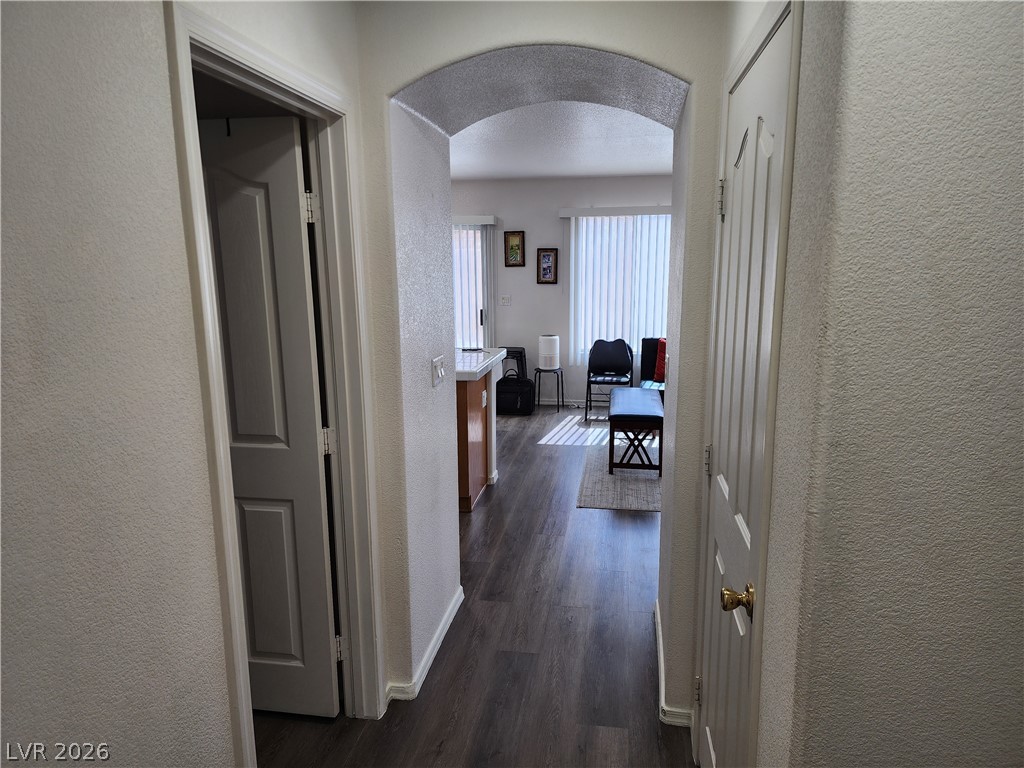
An arched doorway frames the transition from this functional hallway into the main living areas.
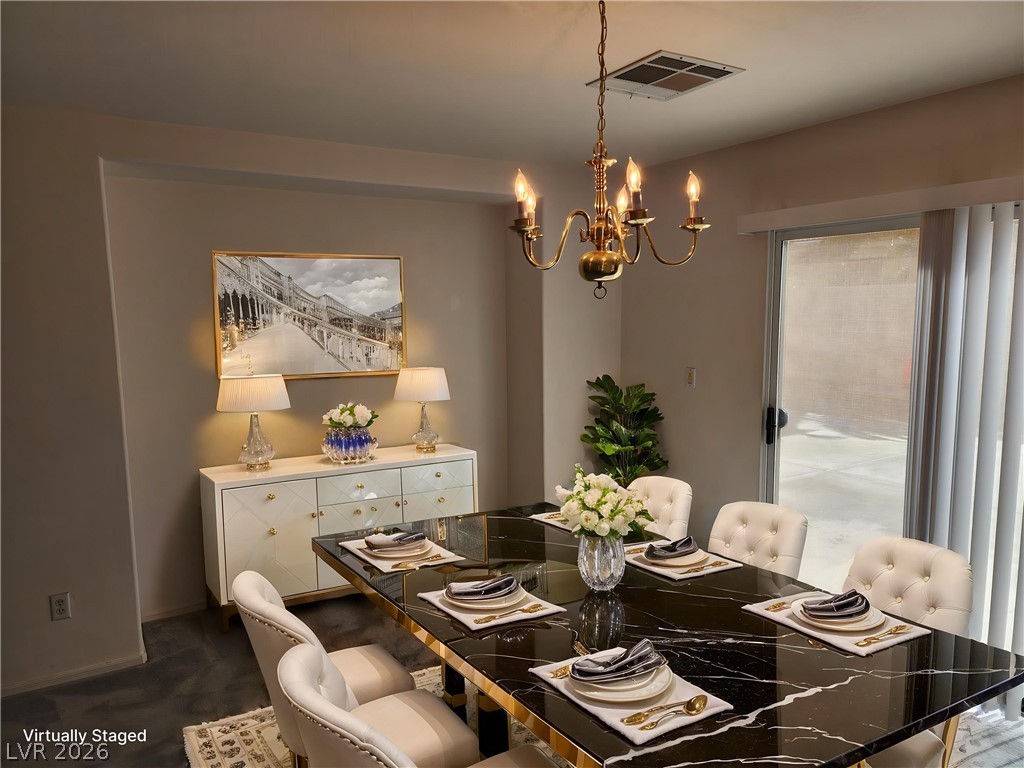
Sliding glass doors open from the dining space directly to the outdoor patio.
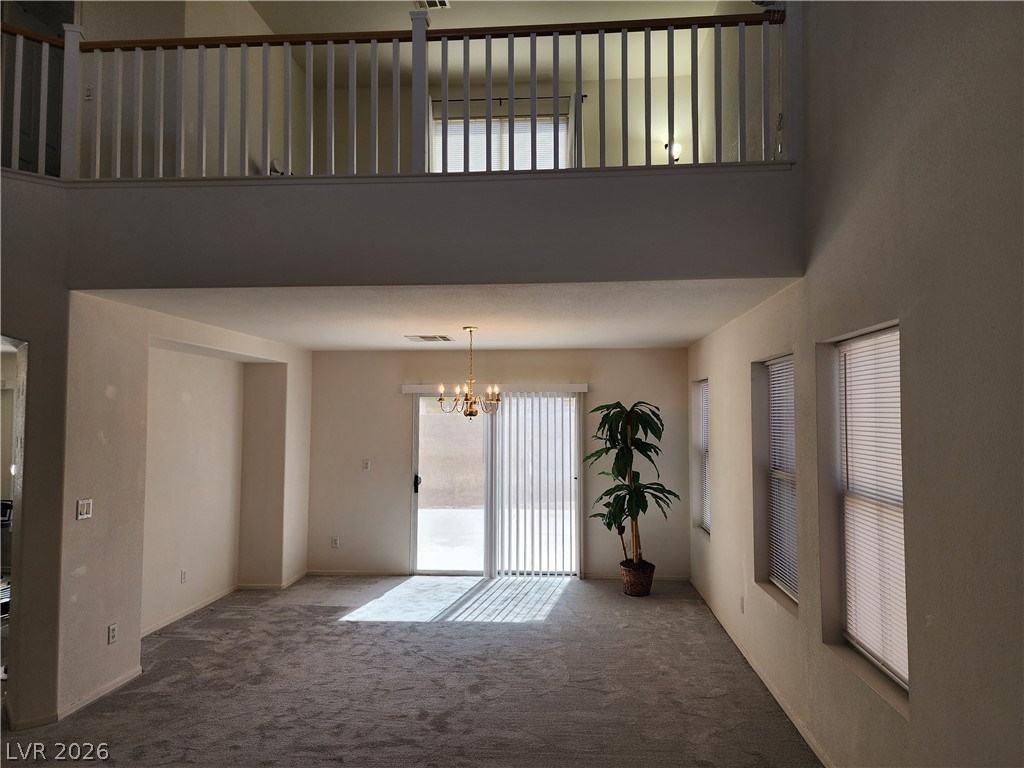
An open living area anchors this home, overlooked by a spacious second-story loft.
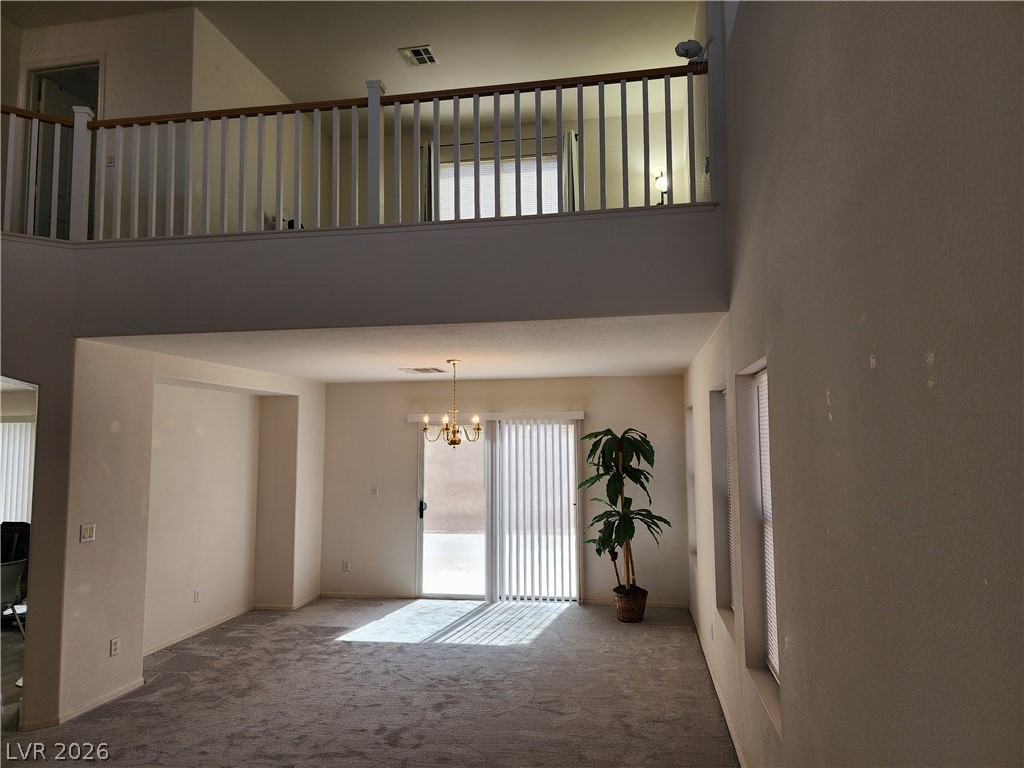
Soaring ceilings and an open-concept loft overlook the main carpeted living space.
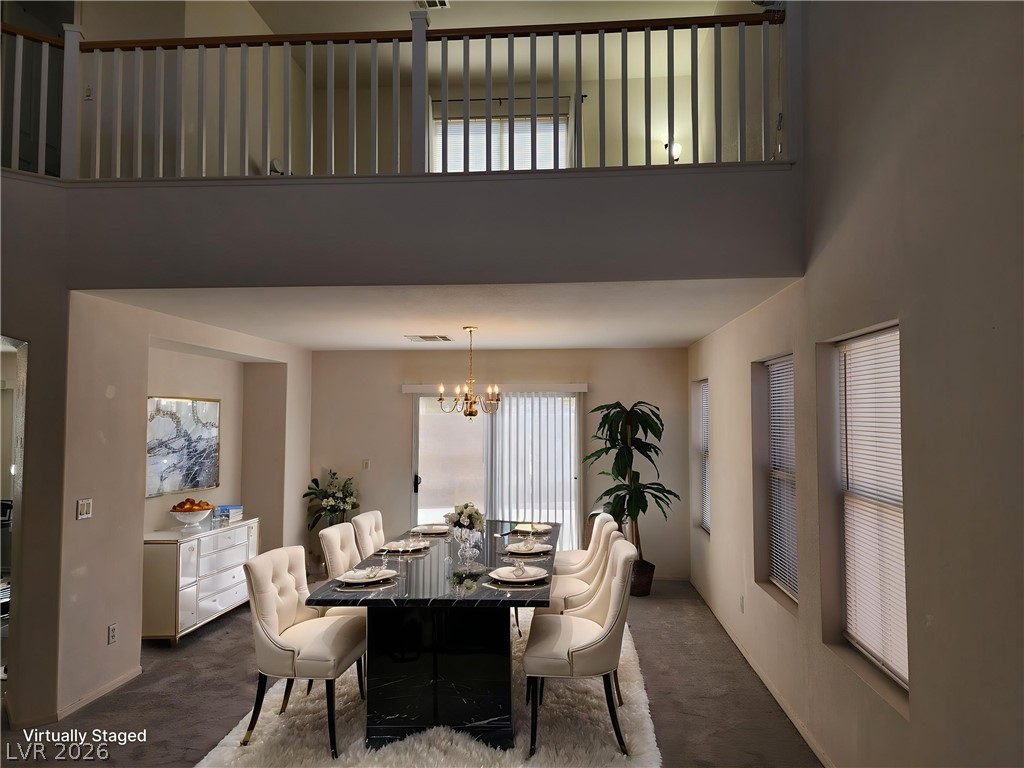
A spacious double-height dining room features a loft overlook, multi-window views, and carpet flooring.
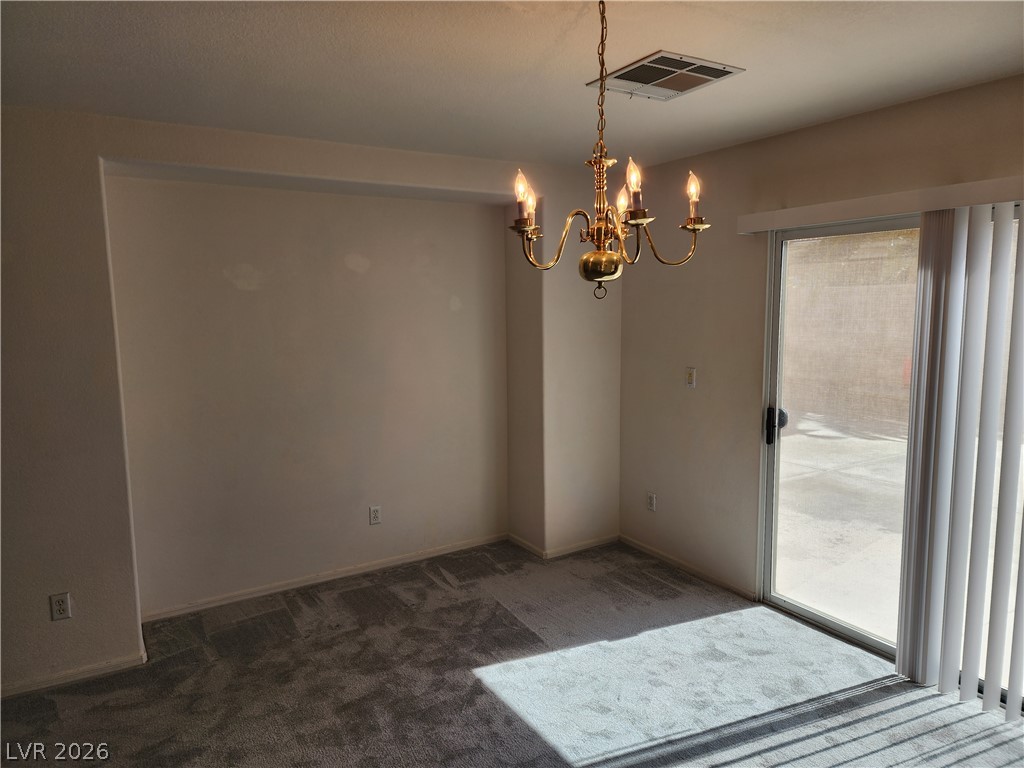
Sliding glass doors open directly to the outdoor patio from this carpeted dining area.
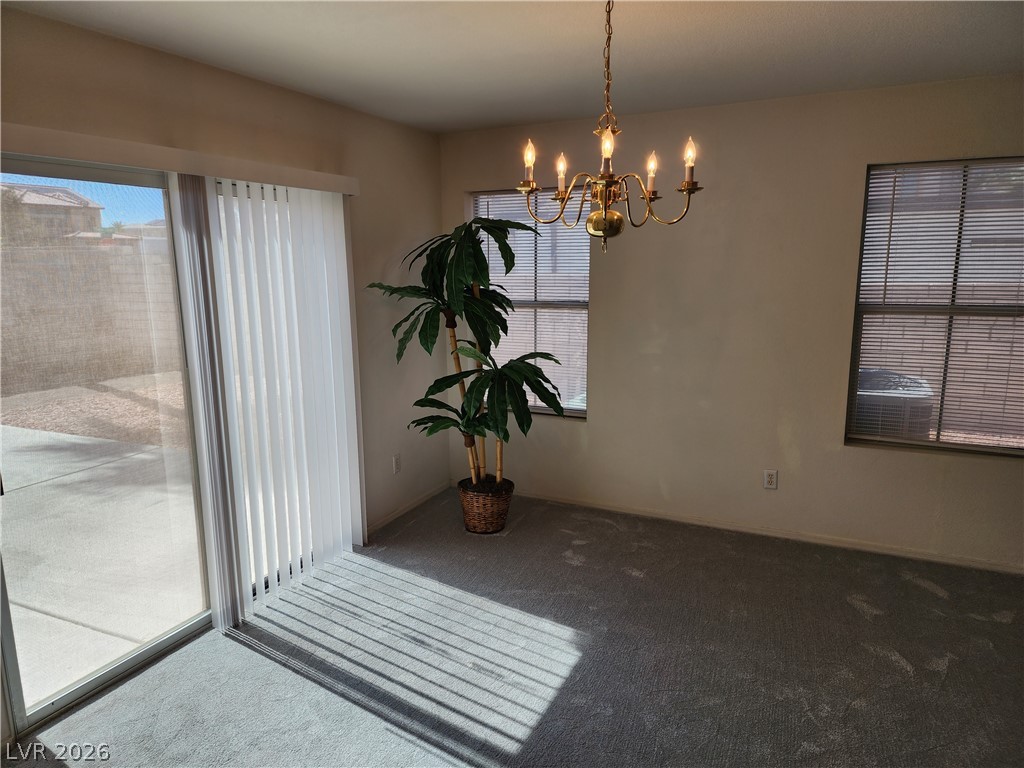
Sliding glass doors open to the patio from this carpeted dining area.
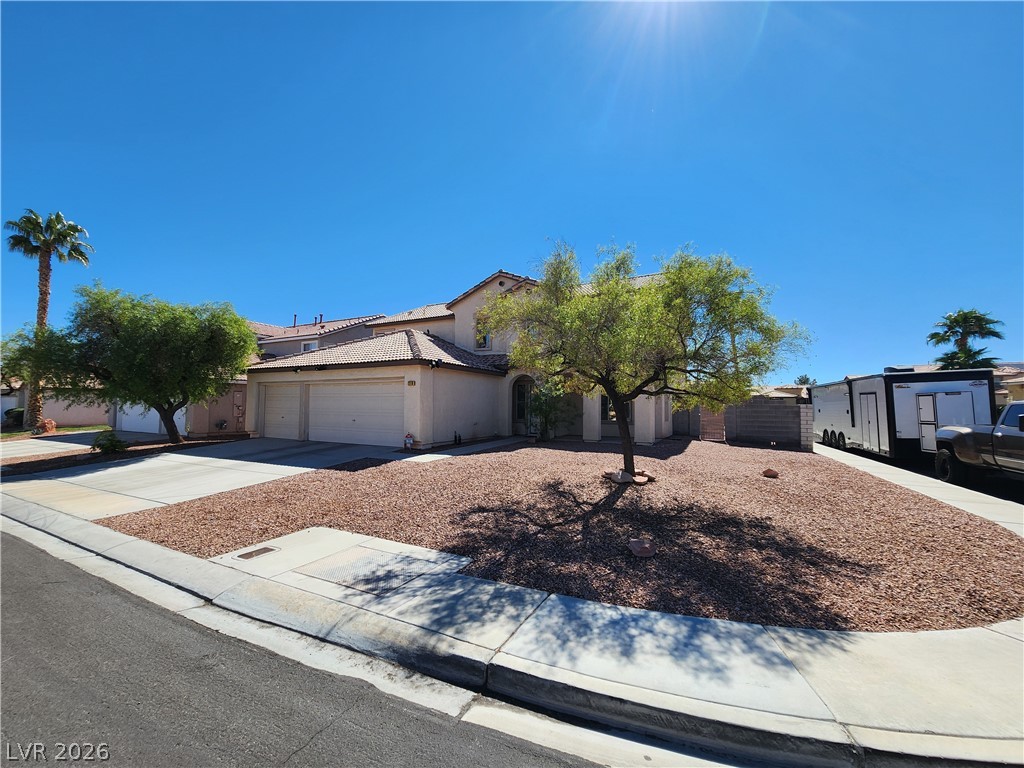
A classic tile roof and low-maintenance desert landscaping define the exterior of this multi-level home.
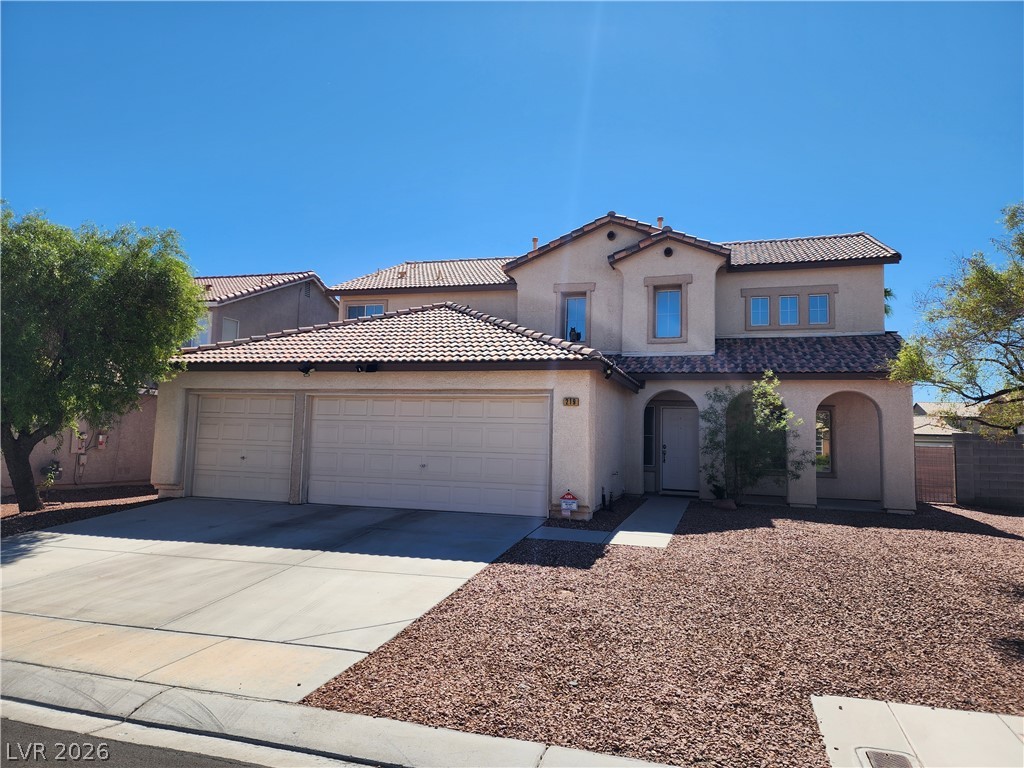
Spanish tile roofing and a spacious multi-car garage define this contemporary stucco exterior.
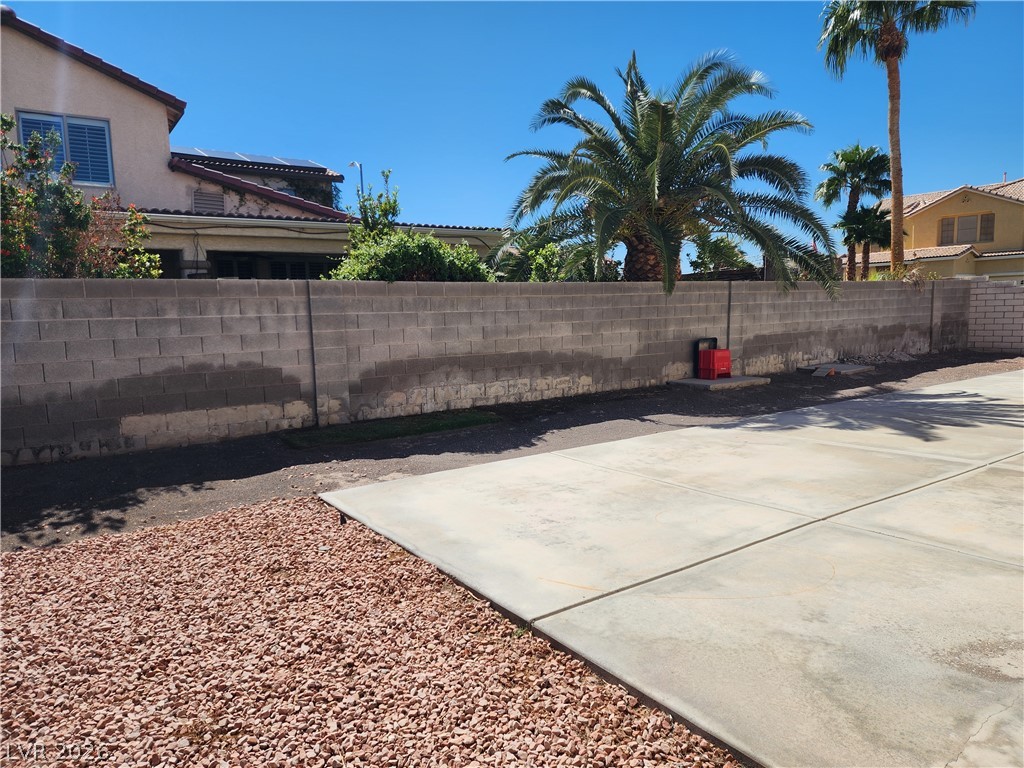
Concrete paving and gravel ground cover sit adjacent to a block perimeter wall.
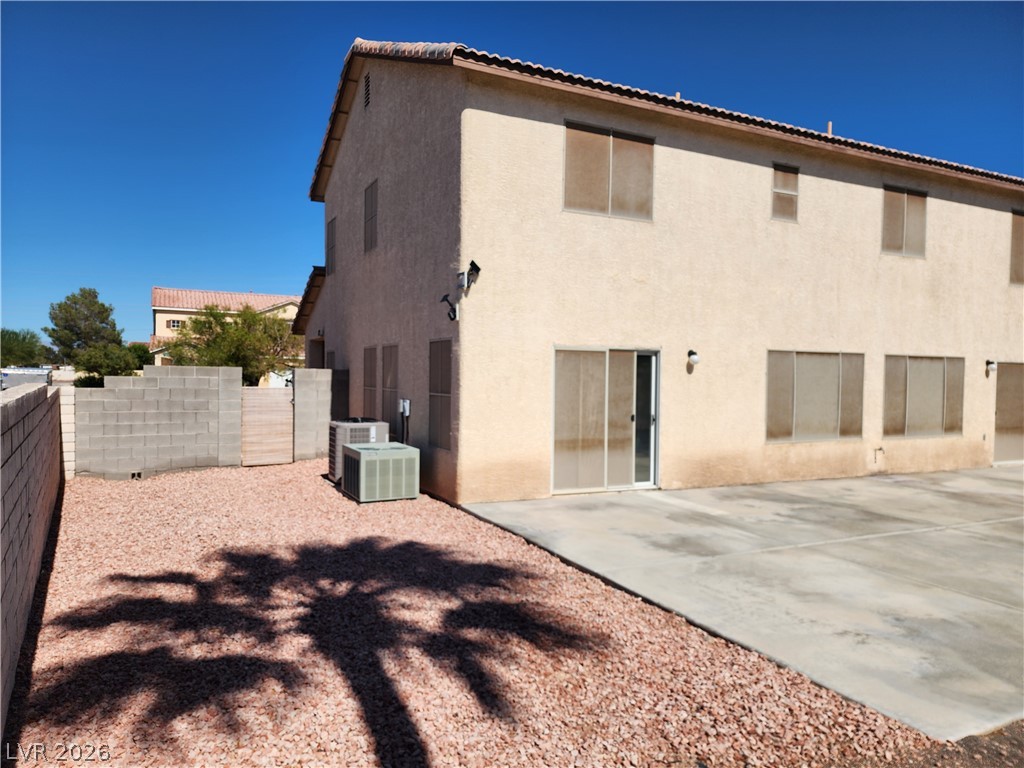
An expansive concrete patio and low-maintenance gravel yard surround this multi-level stucco home.
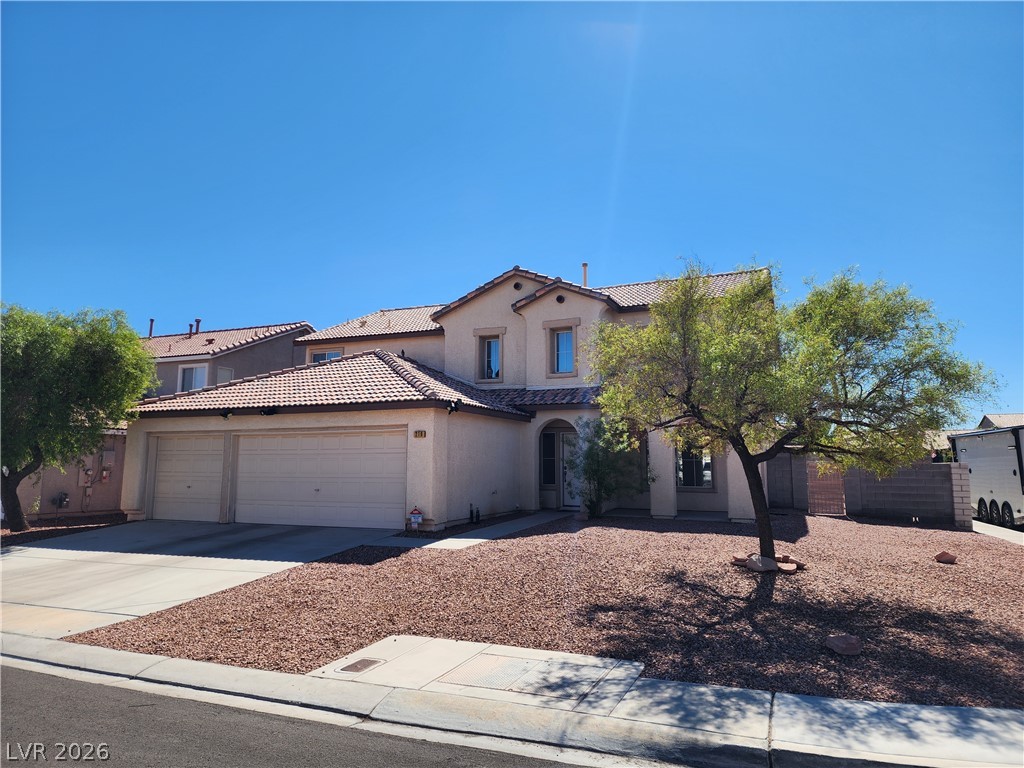
A classic two-story stucco exterior stands out against a clear blue desert sky.
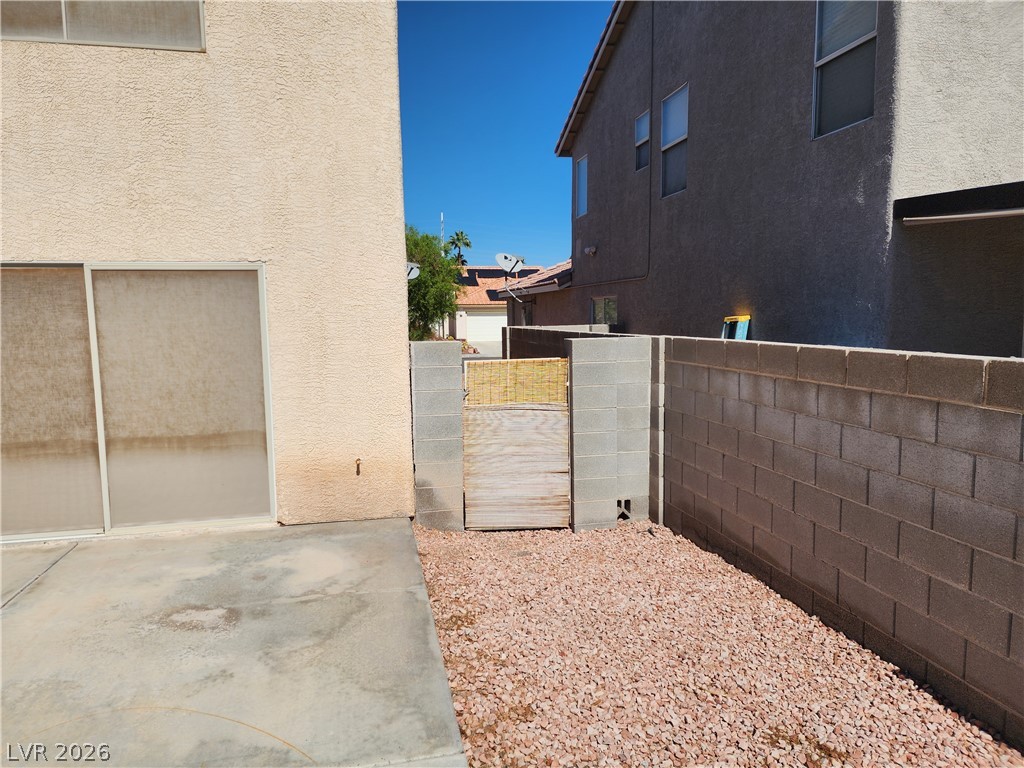
A private side yard features stucco exterior walls, concrete patio, and secure block fencing.

Description
Immaculately clean 3 bedroom home on corner lot w/loft. 3 Full bathrooms and one bedroom located on the first floor with Full Bath Downstairs. Living room and formal dining room. 3 Car Garage. Desert landscaping in front yard. Home is already wired for alarm system. Tint on all windows. Linen cabinets upstairs. Newer Flooring Throughout and Newer AC unit and appliances. This is a must see home!
Details
| MLS # | 2824662 |
|---|---|
| Listing Type | For Sale |
| Style | House |
| HOA Dues | $55 |
| Sub-Type | Resale |
| Status | Active |
| Year | 2001 |
| Days On Site | 41 |
| Listing Provided By | Legacy Real Estate Group | Kenneth Blumberg |
Features
| Bed(s) | 3 |
|---|---|
| Bath(s) | 3 Total |
| SQ Feet | 2,541 |
| Garage | 3 |
| Story(s) | 2 |
| Zoning | Single Family |
| Acreage | 0.17 |
Interior
| Cooling | Central Air, Electric, Two Units |
|---|---|
| Heating | Central, Gas |
| Heating Yes / No | Yes |
| Cooling Yes / No | Yes |
| Interior Features | Bathroomon Main Level, Bedroom On Main Level, Ceiling Fans, Window Treatments |
| Window Features | Blinds, Double Pane Windows, Window Treatments |
| Furnished | Unfurnished |
| Appliances | Built In Gas Oven, Dryer, Disposal, Gas Range, Microwave, Refrigerator, Washer |
| Fireplaces Total | 1 |
| Fireplace Yes / No | Yes |
Exterior
| Exterior Features | Patio, Private Yard, Irrigation Sprinklers |
|---|---|
| Roof | Tile |
| Construction Materials | Drywall |
| Lot Features | Drip Irrigation Bubblers, Sprinklers In Front, Trees, Less Than Quarter Acre |
| Fencing | Block, Back Yard |
Parking
| Attached Garage Yes / No | Yes |
|---|---|
| Parking Features | Attached, Garage, Garage Door Opener, Inside Entrance, Private |
| Garage Yes / No | Yes |
Utilities
| Utilities | Underground Utilities |
|---|---|
| Electric | Photovoltaics None |
| Sewer | Public Sewer |
Location
| Senior Community Yes / No | No |
|---|
Other
| List Aor | Greater Las Vegas Association Of Realtors Inc |
|---|
Taxes
| Property | 2831 |
|---|
Area Information
| State | NV |
|---|---|
| County | Clark |
| City | Las Vegas |
| Zip Code | 89123 |
| Community Name | Crystal Spgs #9 R 1A #17 |
| School District | Liberty |
| Elementary School | Beatty |
| High School | Liberty |
Request a showing
Request a showing
Contact
Learn More About This Property

| State | NV |
|---|---|
| County | Clark |
| City | Las Vegas |
| Zip Code | 89123 |
| Community Name | Crystal Spgs #9 R 1A #17 |
| School District | Liberty |
| Elementary School | Beatty |
| High School | Liberty |
Nearby Listings (Within 1/4 mile)
Price: $423K - $706K
sqft: 1,500 - 3,000
Listing Updated: October 14, 2026 at 12:48:52 PM PDT