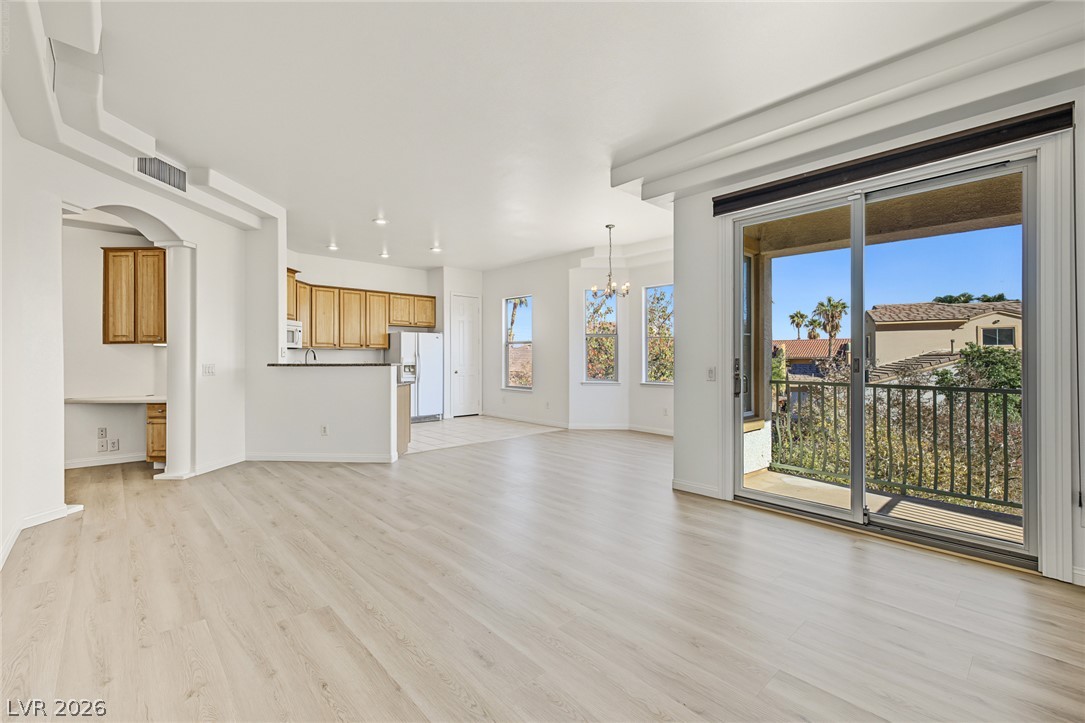
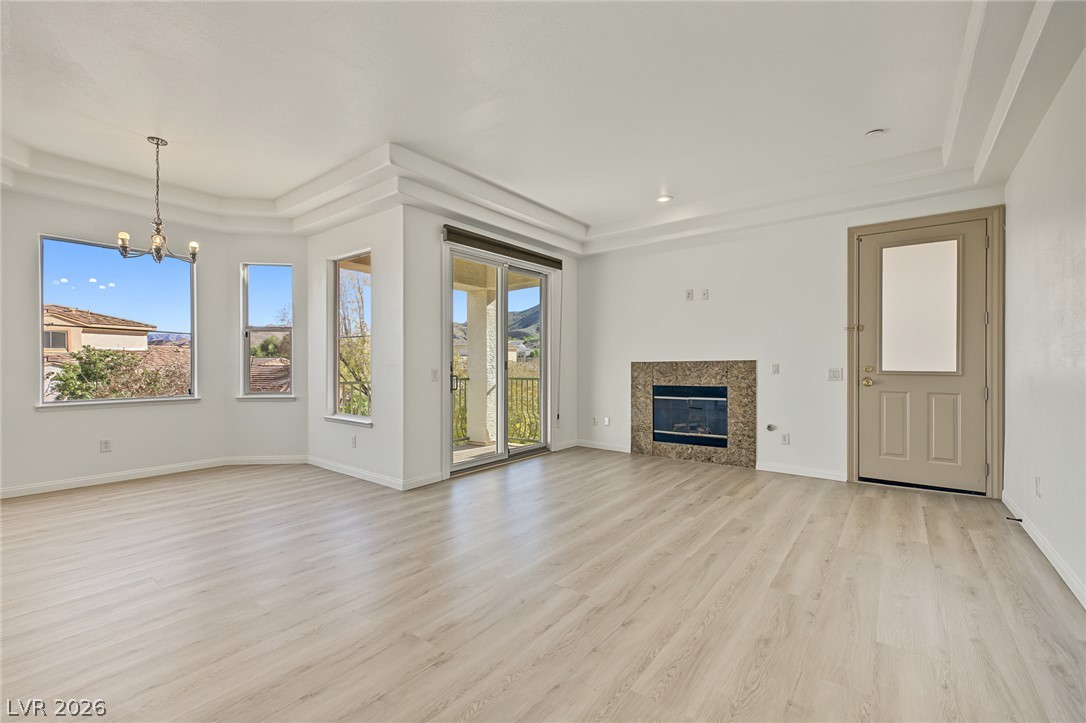
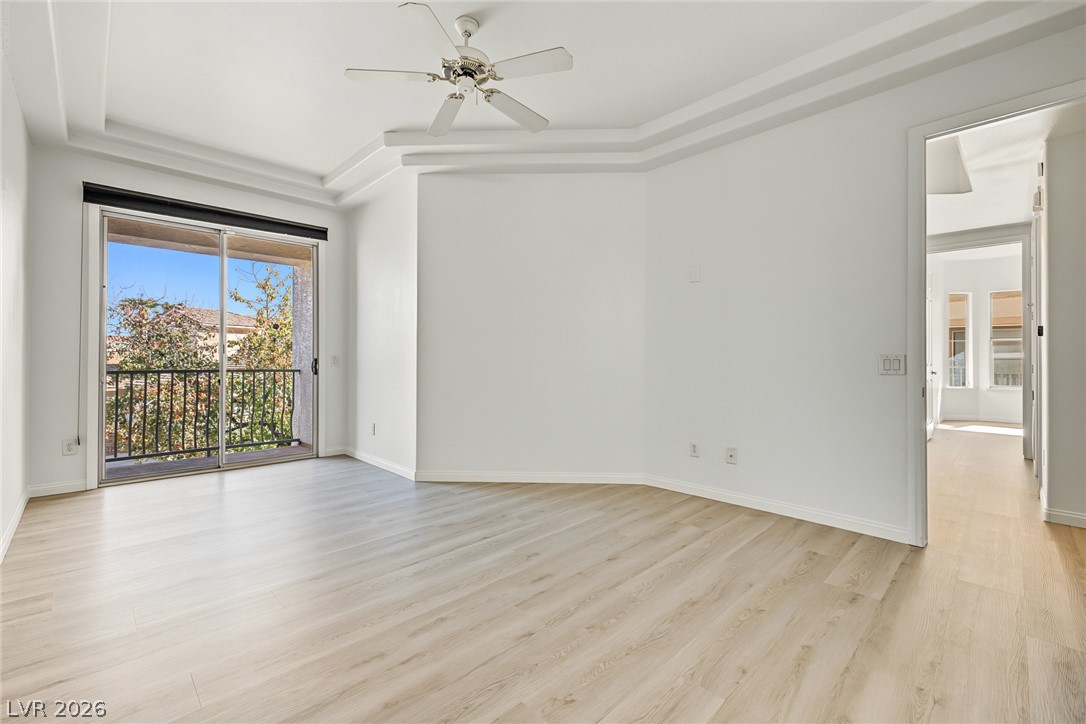
Light-toned wood floors flow through this open-concept layout leading to a private balcony.
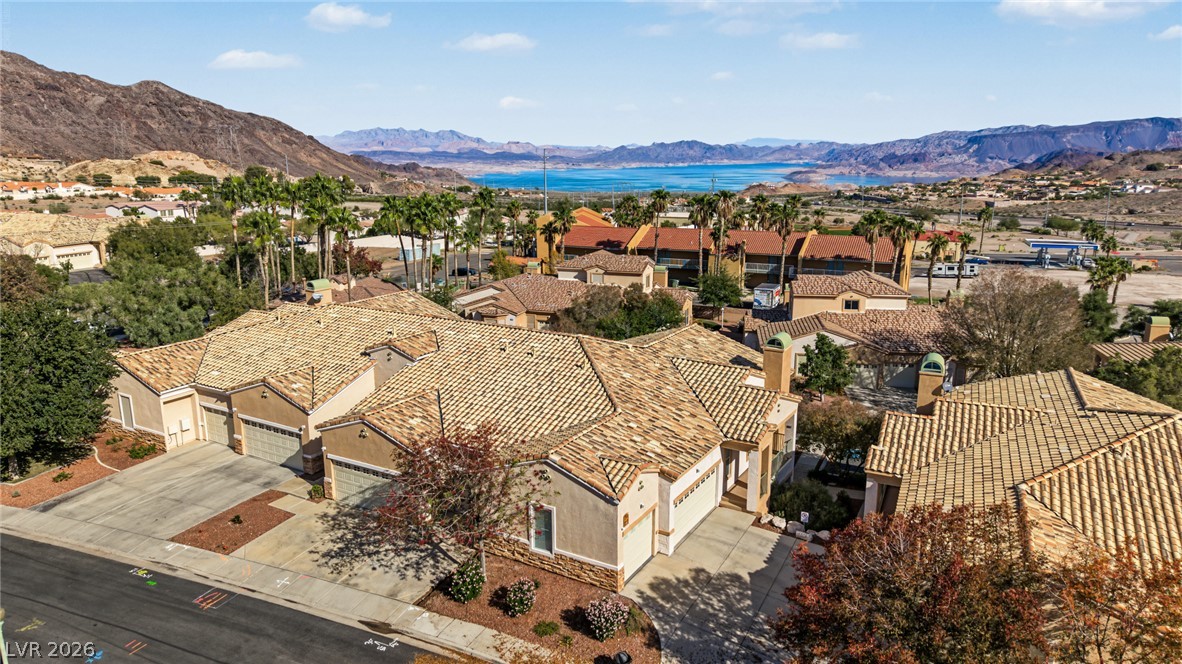
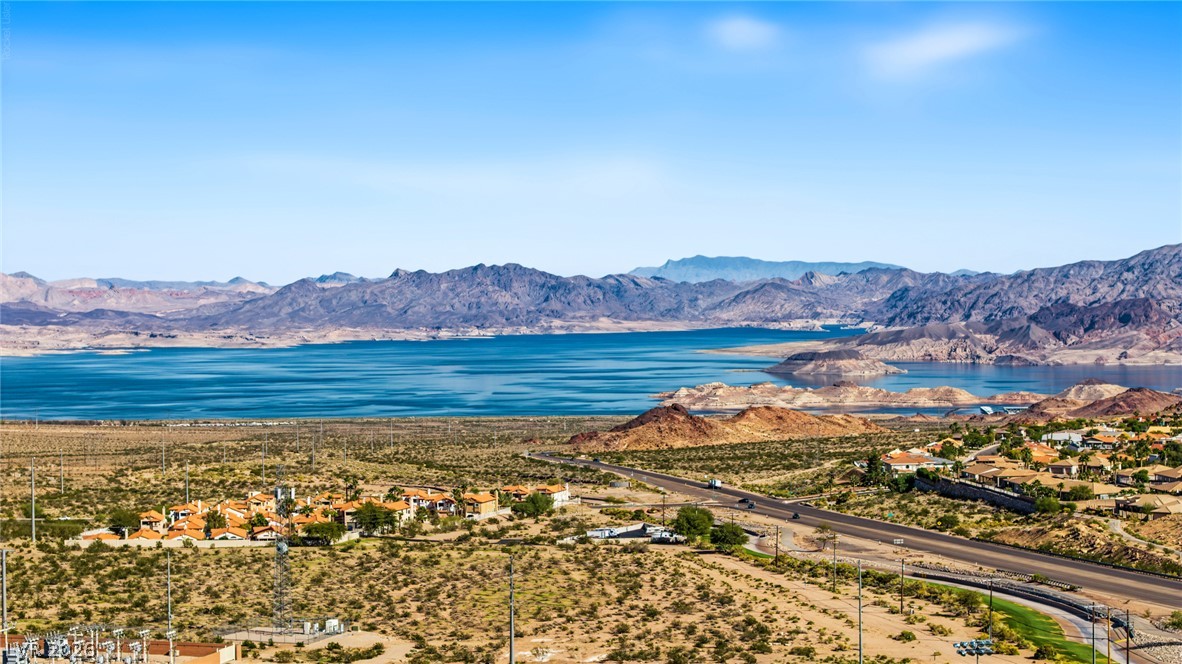
Nestled near the mountains, these desert-style homes enjoy panoramic vistas of the bright blue lake.
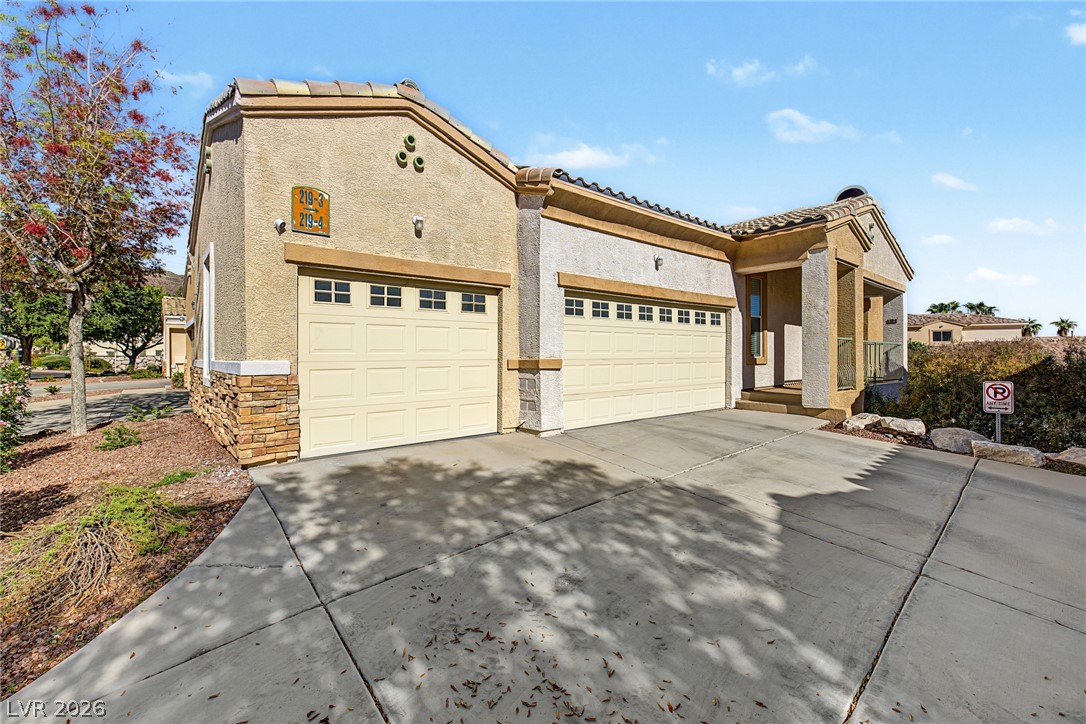
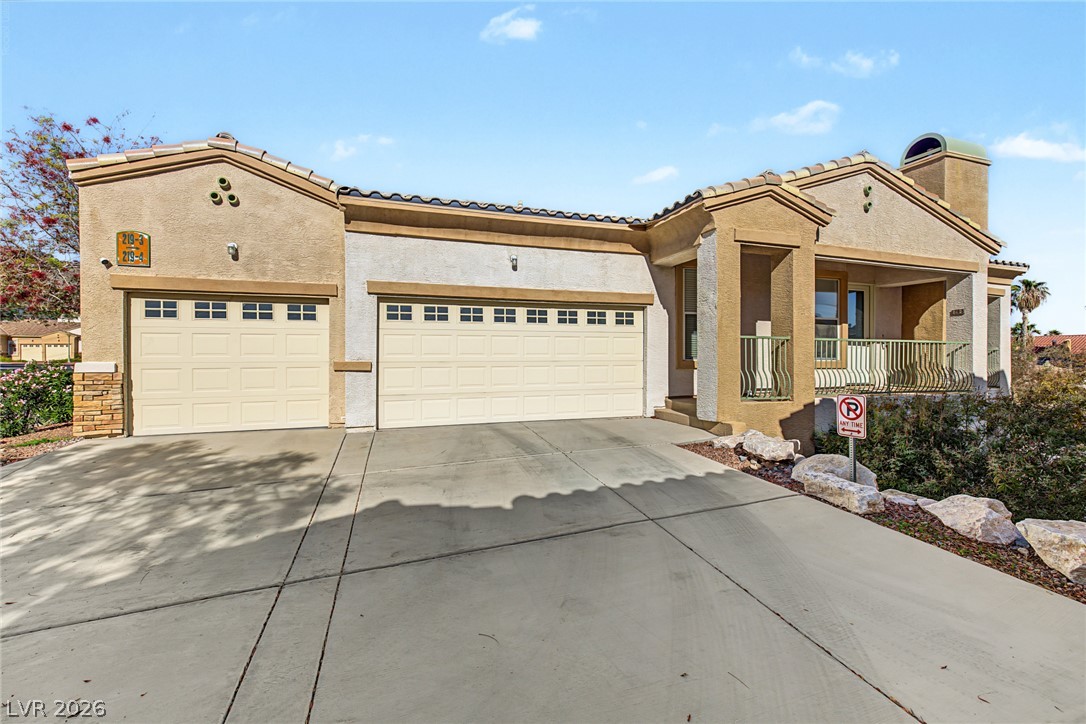
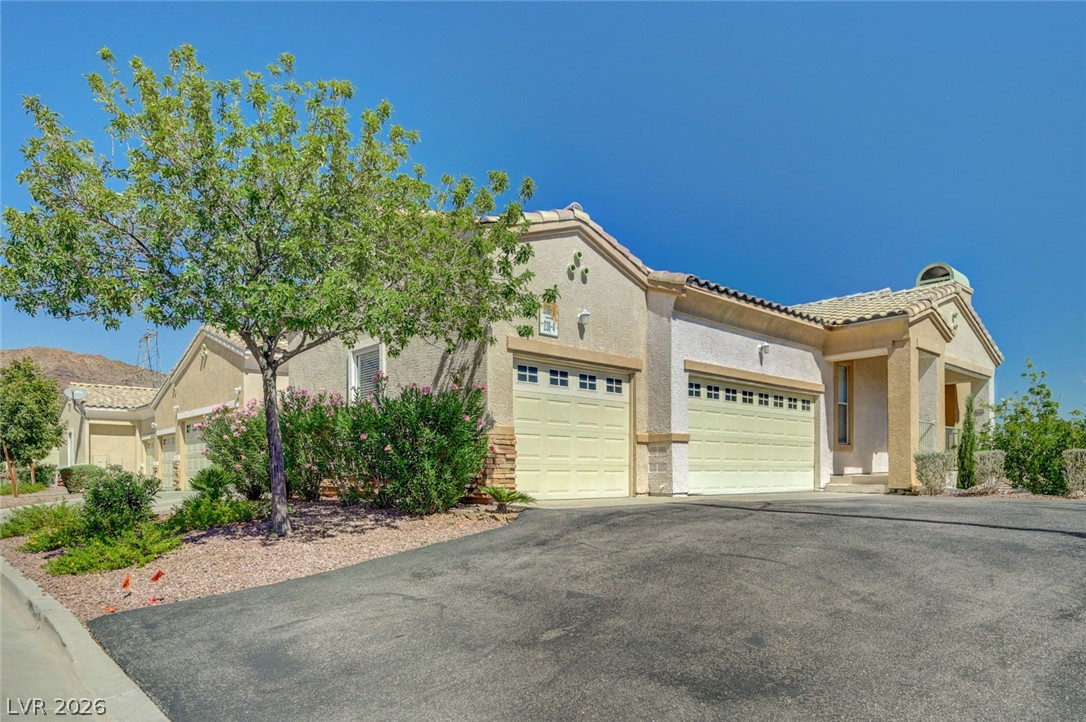
A spacious concrete driveway leads to the multi-car garage of this stucco and stone exterior.
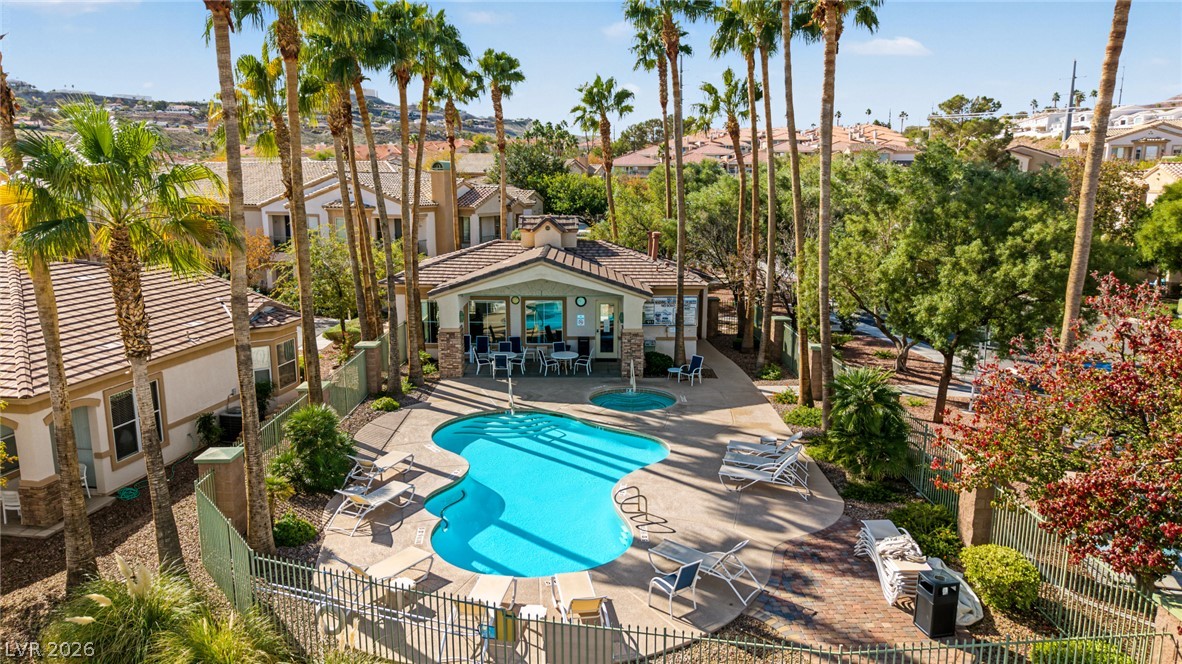
A sparkling community pool and spa are surrounded by towering palm trees and sunny lounging decks.
Vast desert horizons meet deep blue waters against a dramatic mountain backdrop.
An inviting fireplace and sliding doors to the balcony highlight this airy living space.
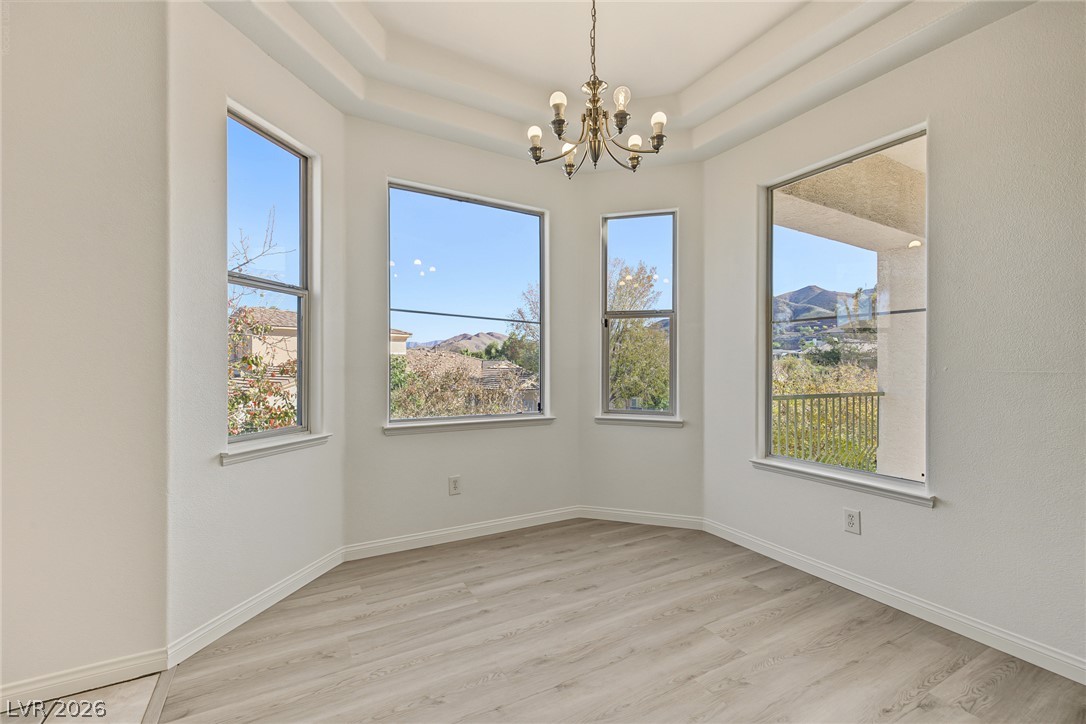
Sunlit alcove with high tray ceilings, wood-look flooring, and windows framing mountain views.
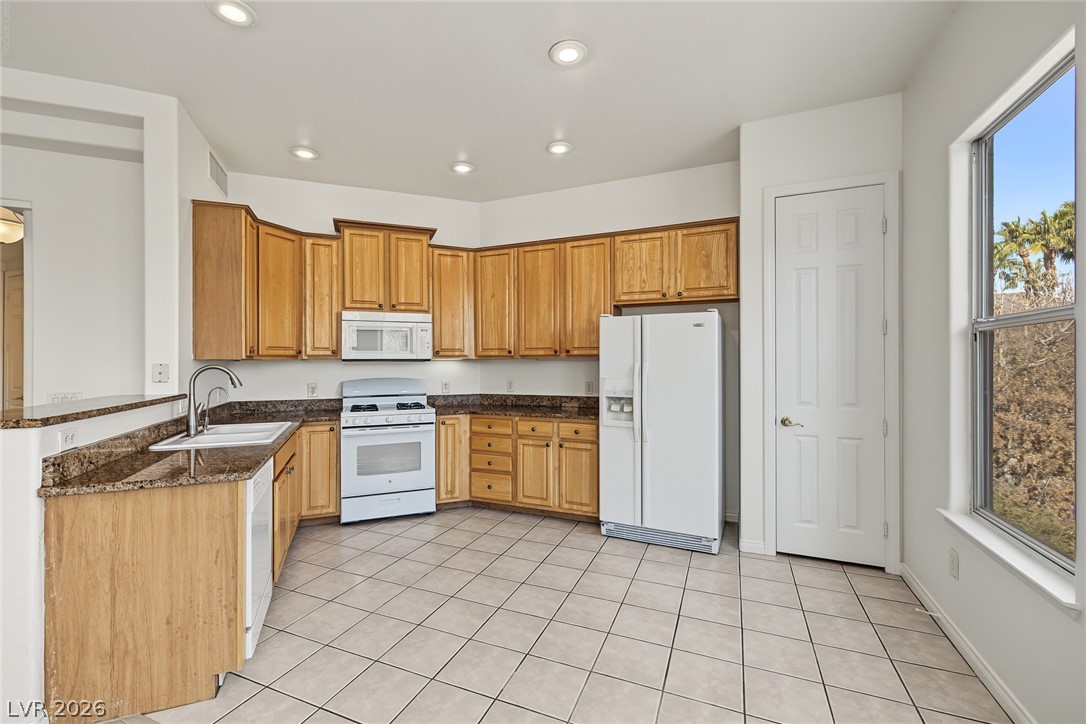
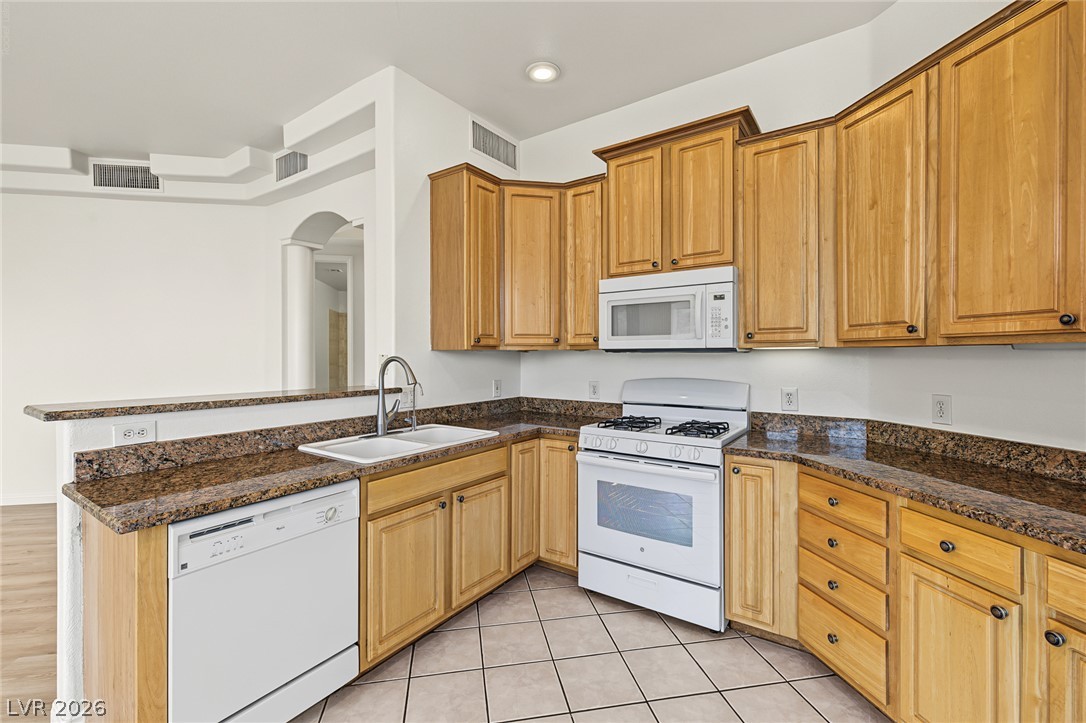
Ample wooden cabinetry and stone countertops anchor this functional kitchen space with tile flooring.
Ample wooden cabinetry and polished stone countertops wrap around this functional kitchen layout.
Sunlight streams across smooth wood floors through sliding glass doors opening to a private balcony.
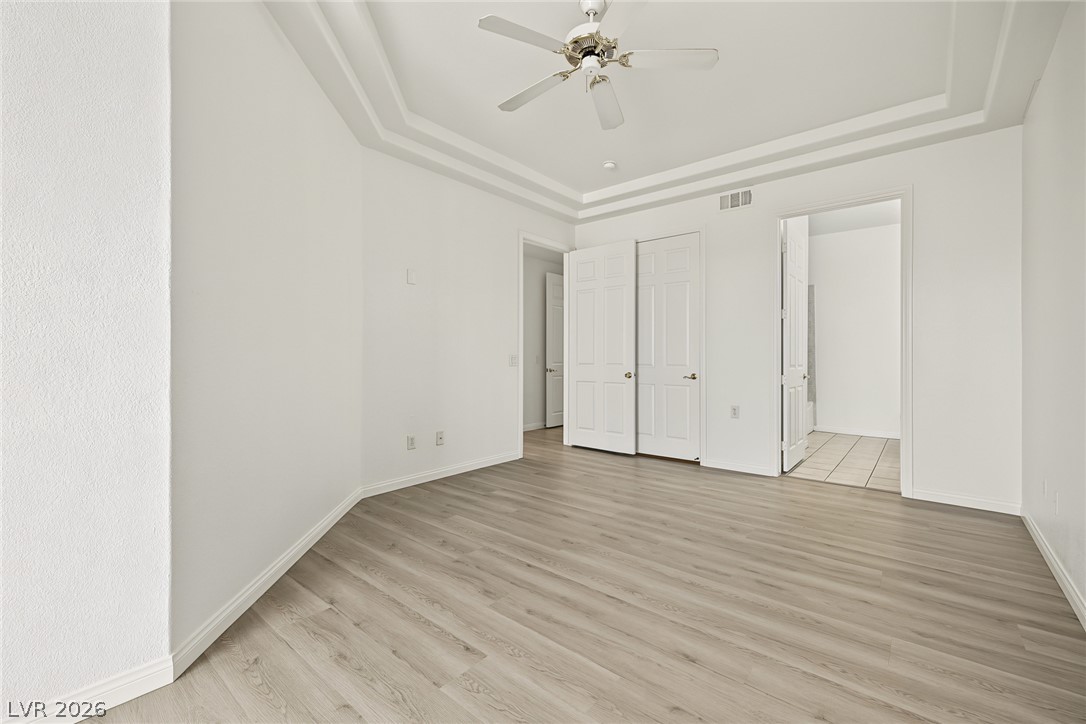
An elegant tray ceiling and clean plank flooring define this airy primary suite.
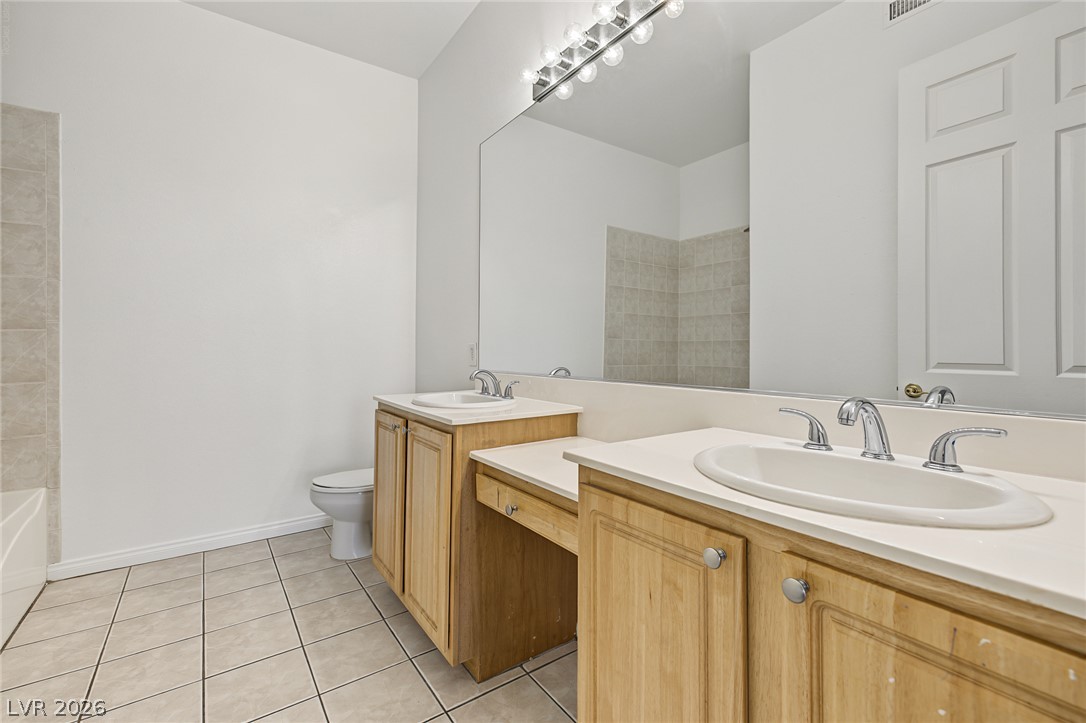
A spacious bathroom features tiled flooring and a double vanity under a large mirror.
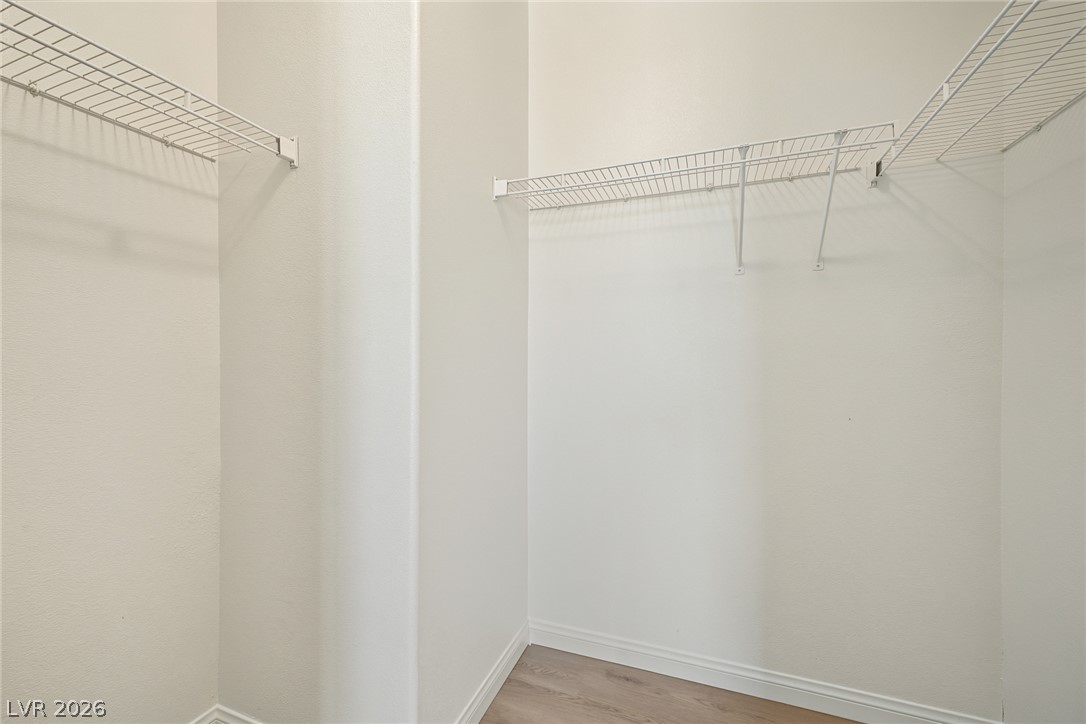
A spacious walk-in closet features built-in wire shelving and light wood-tone flooring.
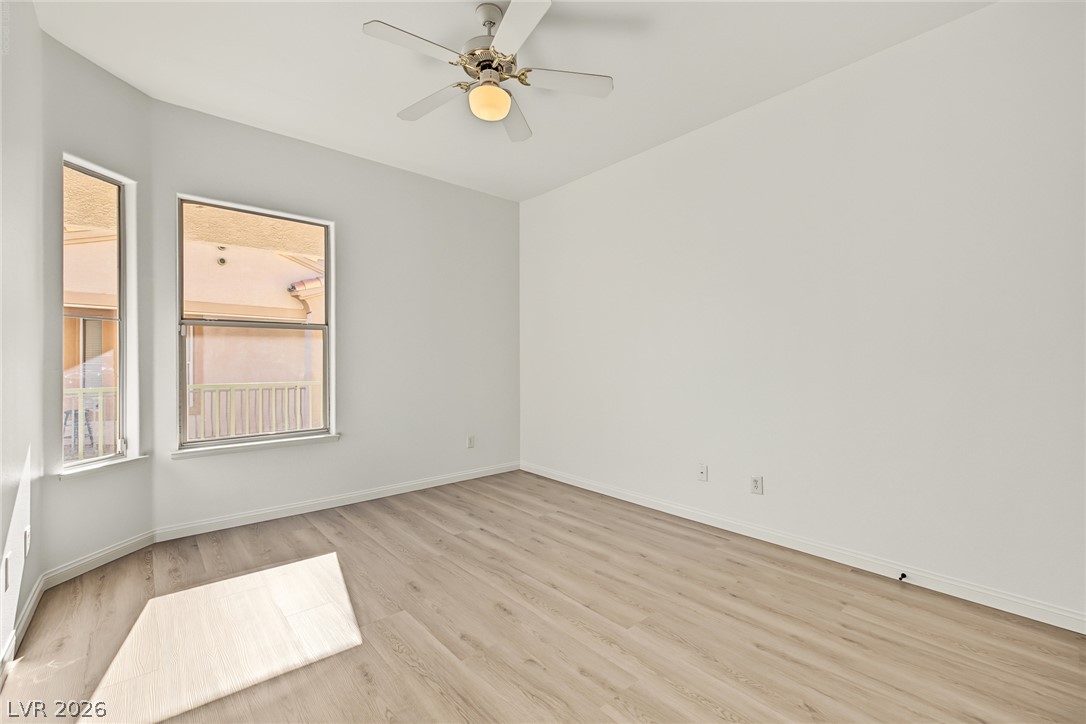
Smooth wood-look flooring and tall windows create a clean canvas in this versatile room.
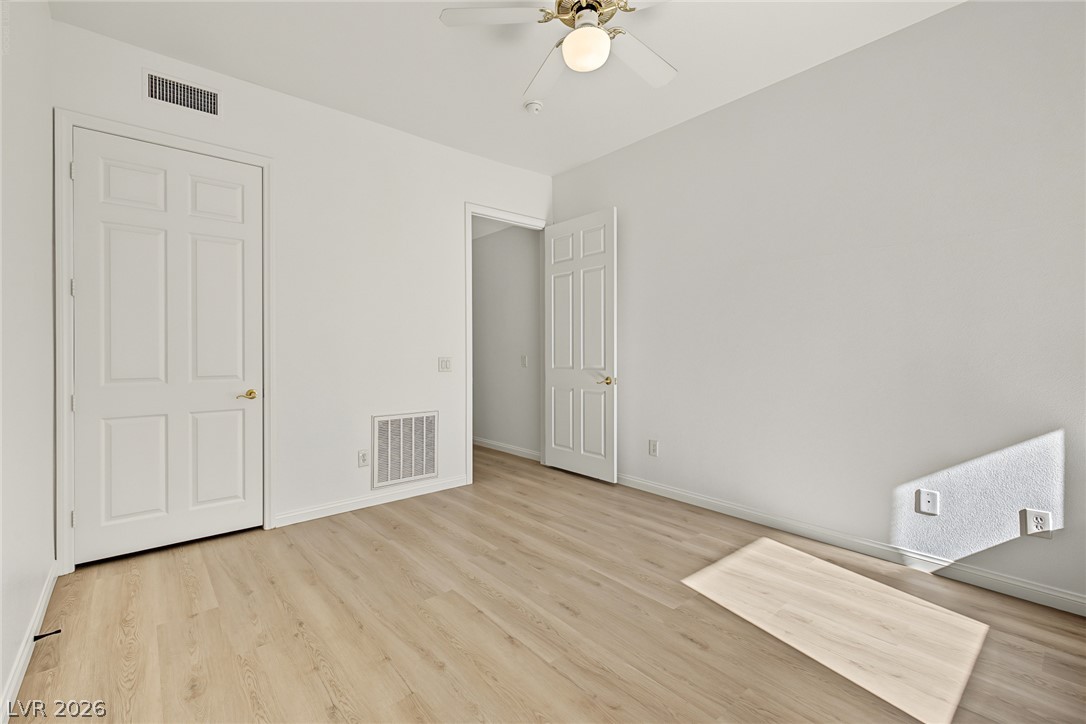
Clean lines and light-toned wood floors define this versatile space.
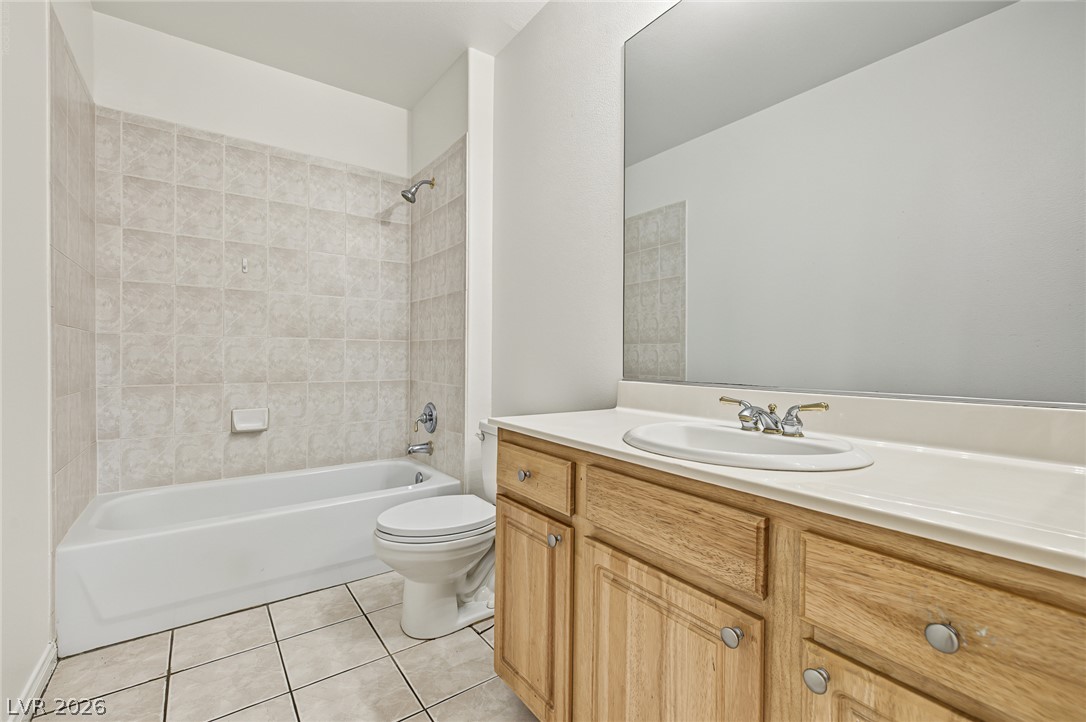
Tiled flooring pairs with a warm wood vanity and a neutral tub surround.
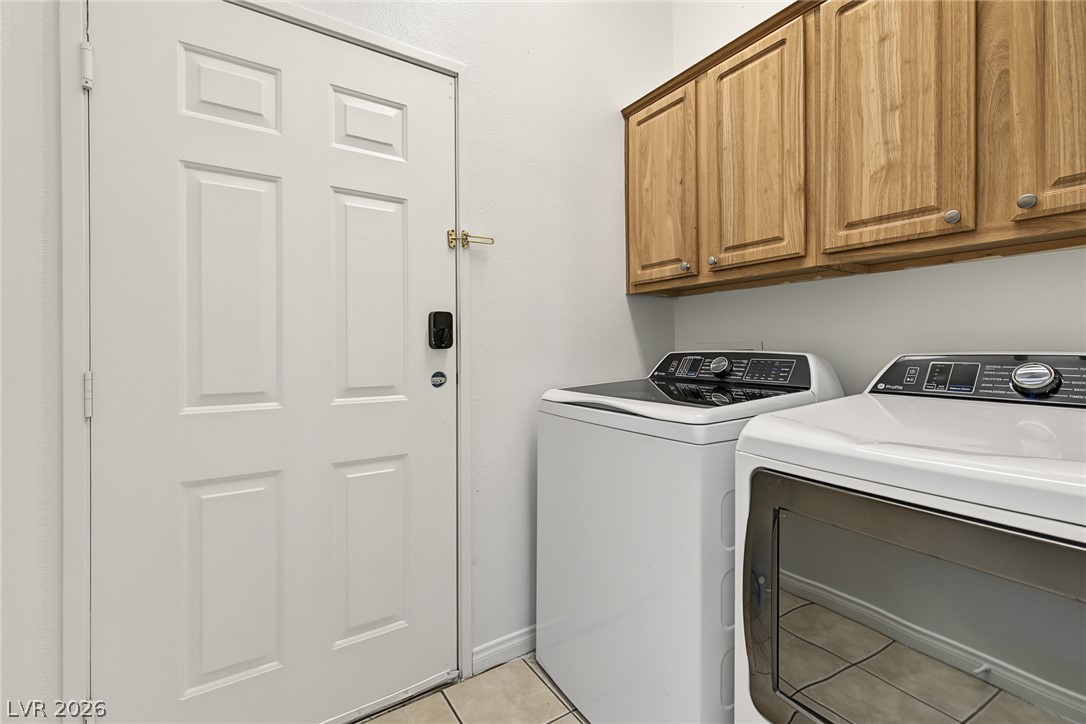
A functional utility space includes built-in cabinetry above the laundry appliances.
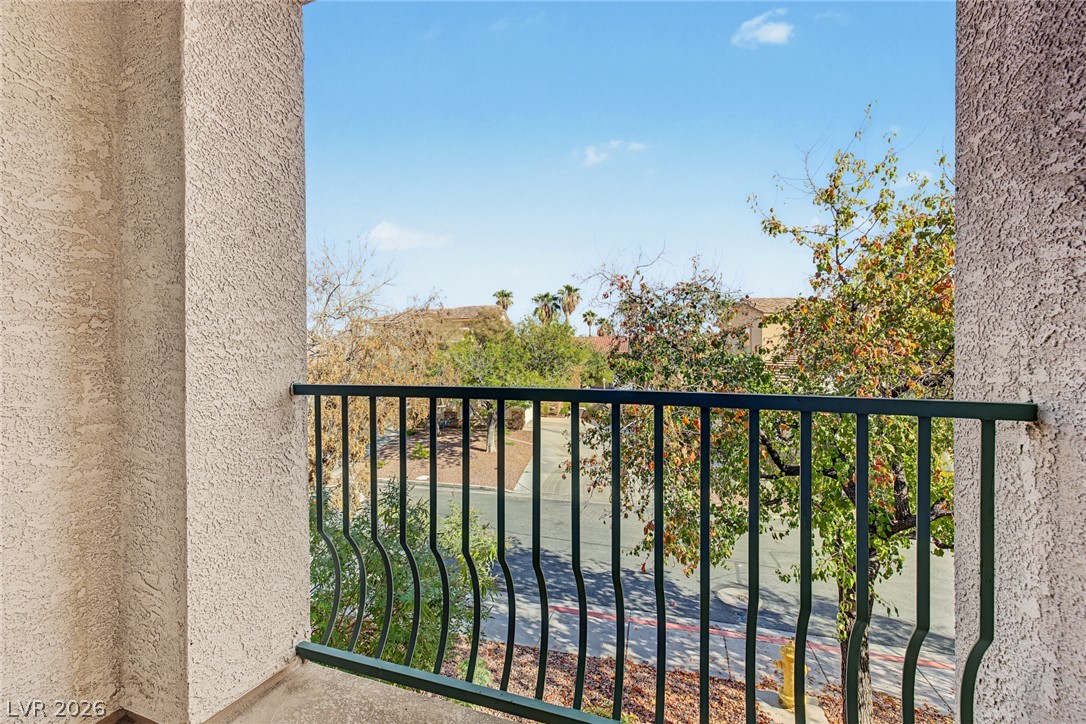
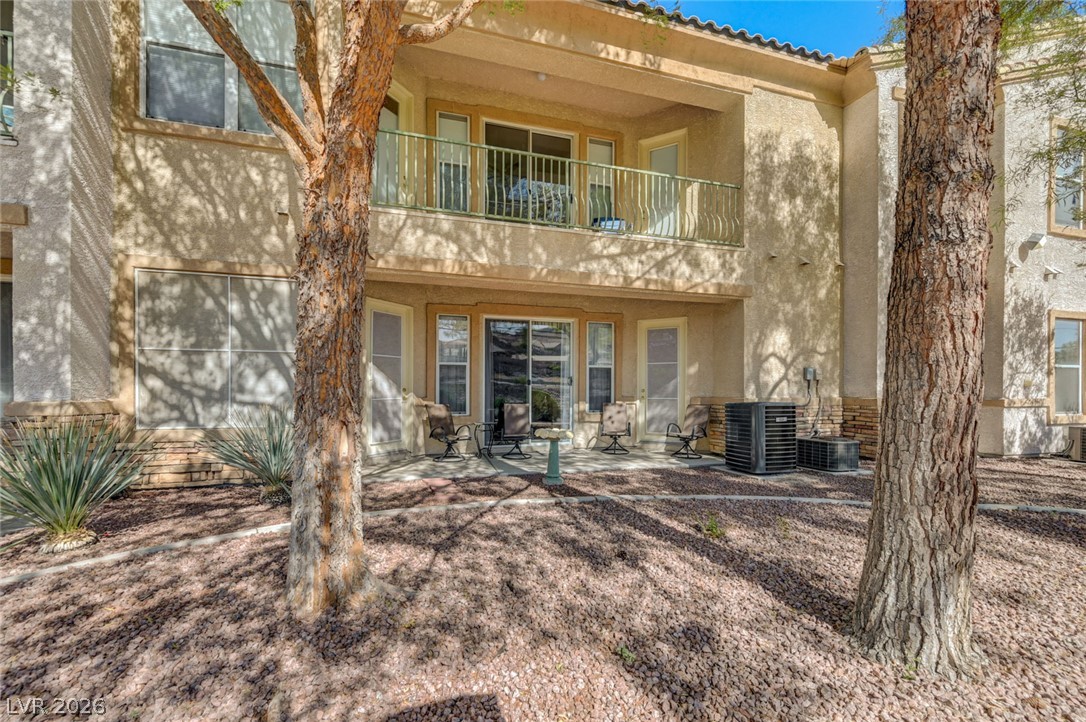
Stucco pillars frame a serene neighborhood outlook from this elevated concrete balcony.
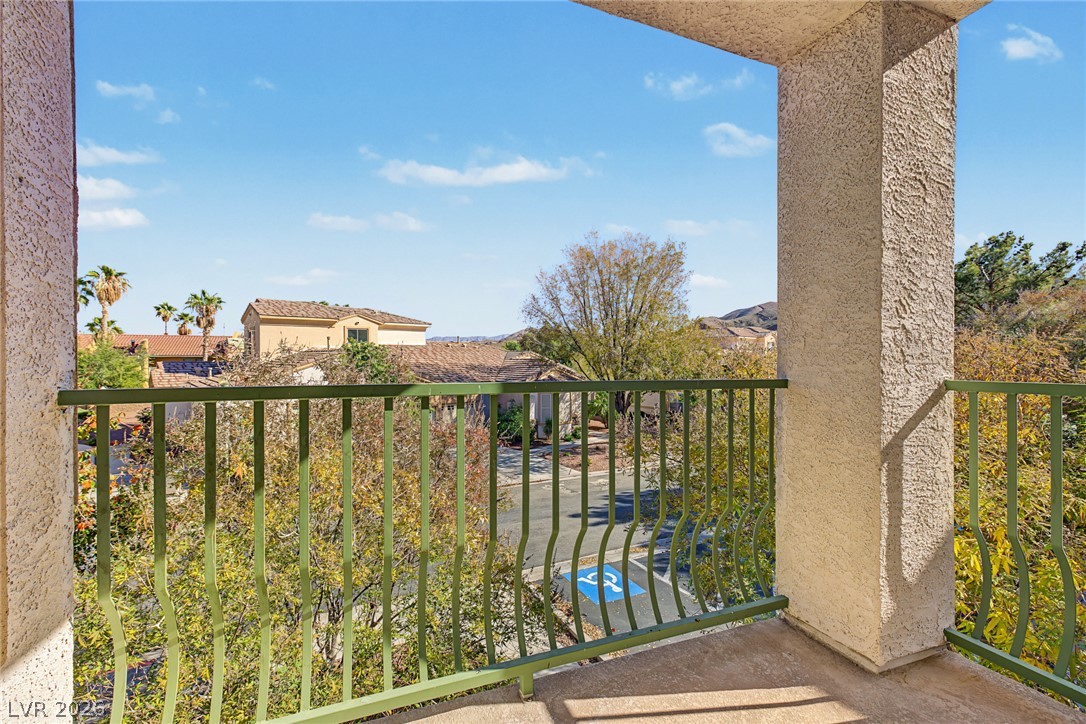
Take in peaceful neighborhood and mountain views from this covered upper-level balcony.
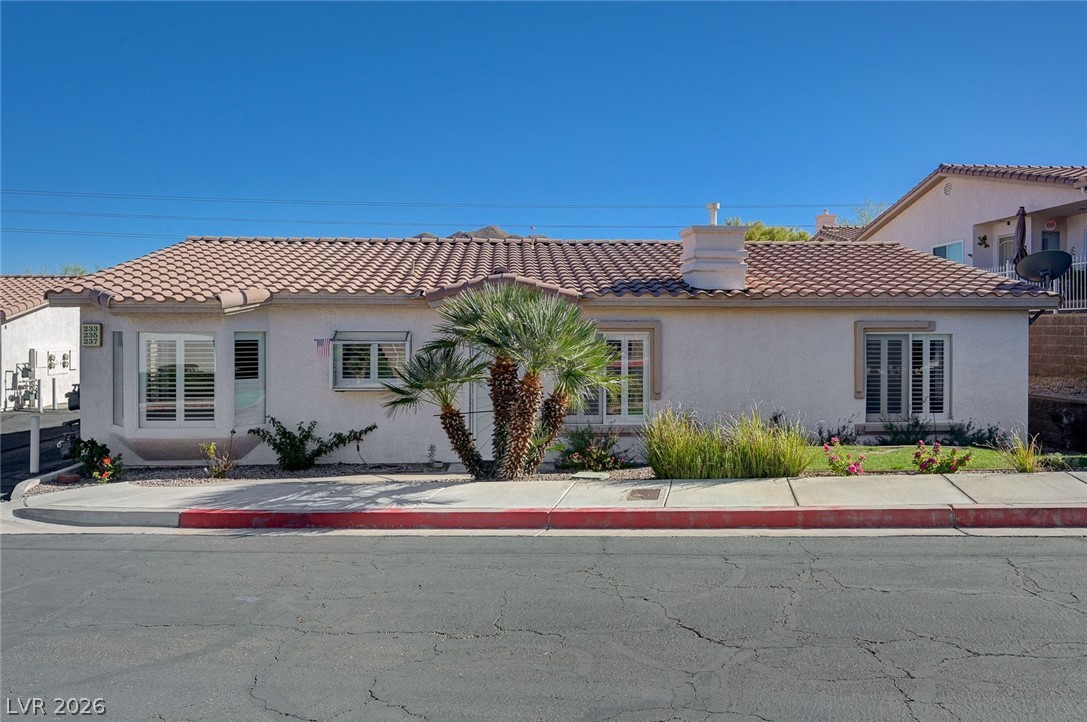
Stucco exterior and a tile roof define this multi-car garage residence with a concrete driveway.

 New Listing