
$224,999 $1,349 est/mo Sourced by Back At You
2191 Pinetop Lane 104,Las Vegas, NV 89119
Las Vegas, NV 89119
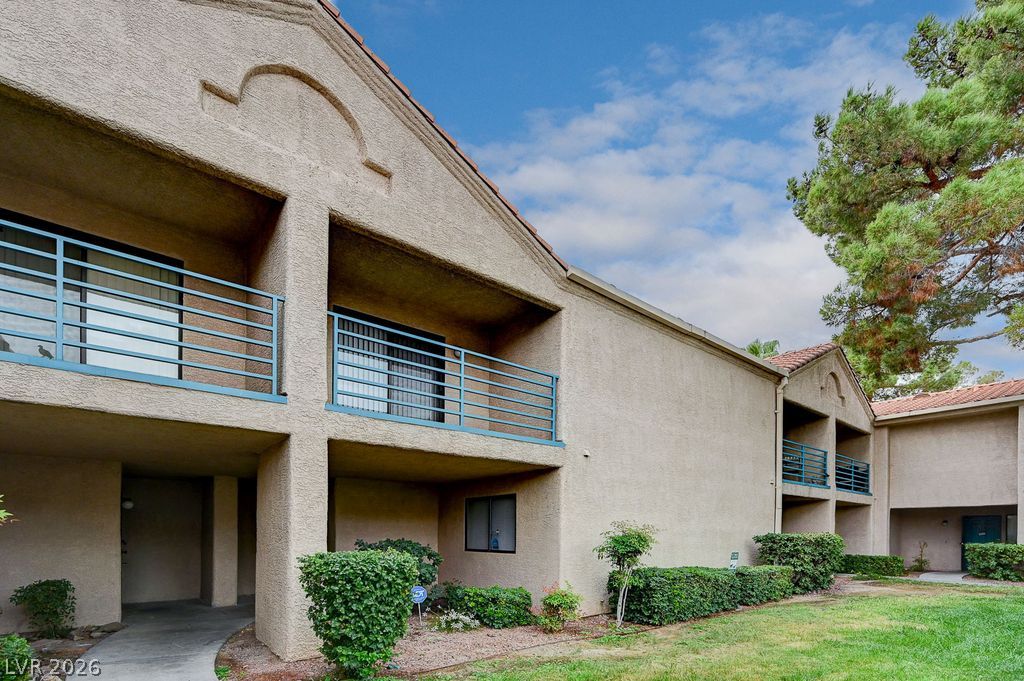
Classic stucco exterior showcases private balconies overlooking structured green lawns under a bright sky.
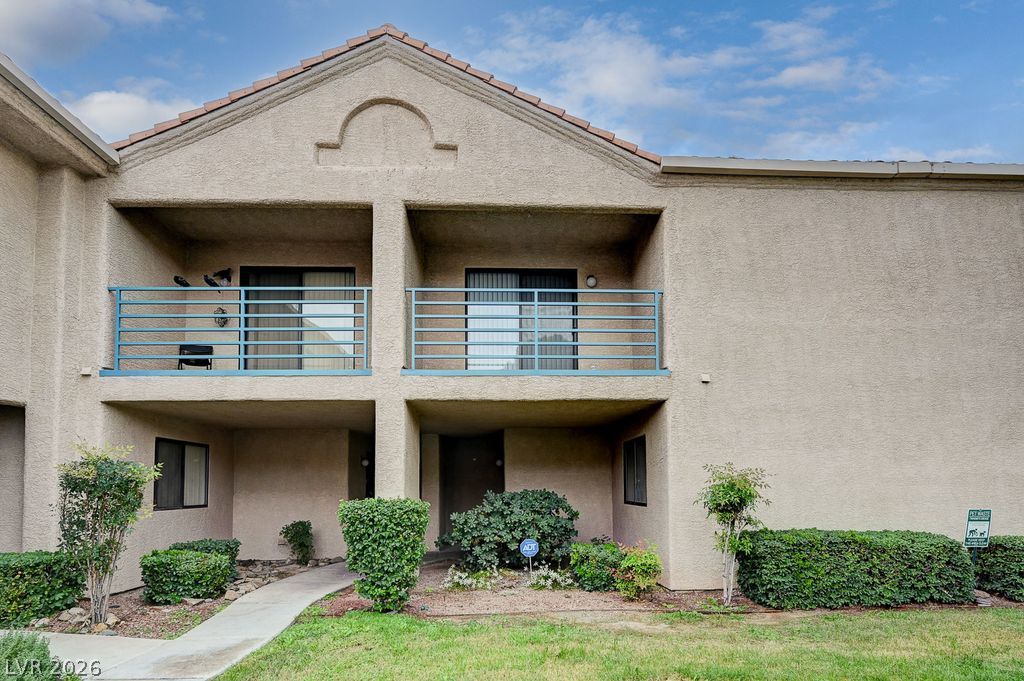
Upper-level balconies overlook a neatly landscaped courtyard entry under clear skies.
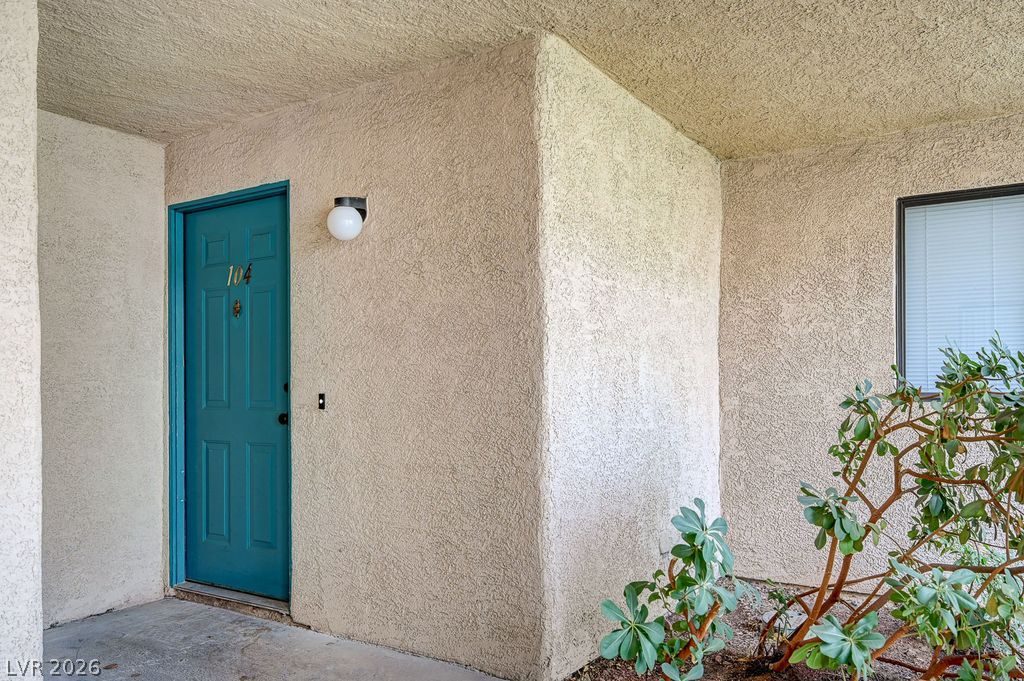
A private covered entryway leads to a welcoming front door set against textured stucco walls.
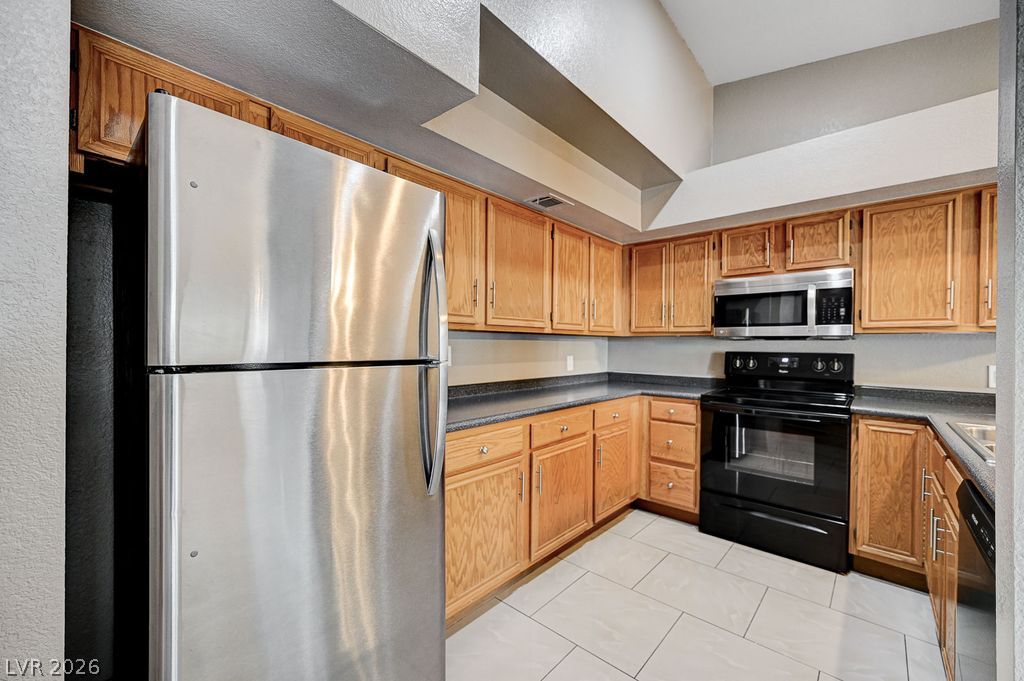
High vaulted ceilings bring architectural depth to this kitchen finished with classic oak cabinetry.
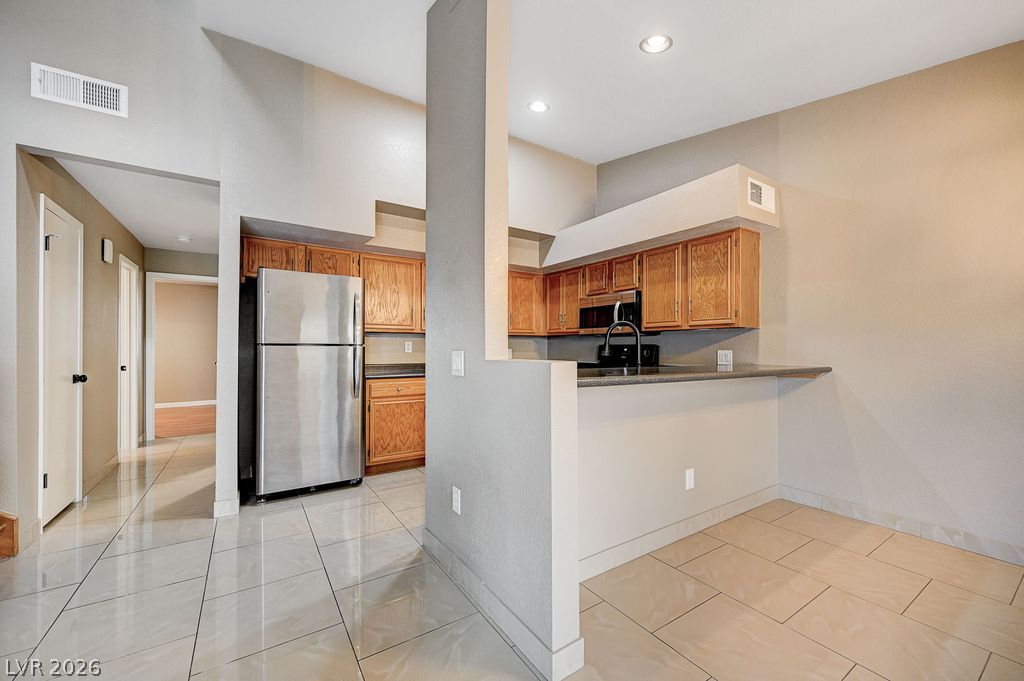
Polished tile flooring and classic wood cabinetry define this open kitchen design.
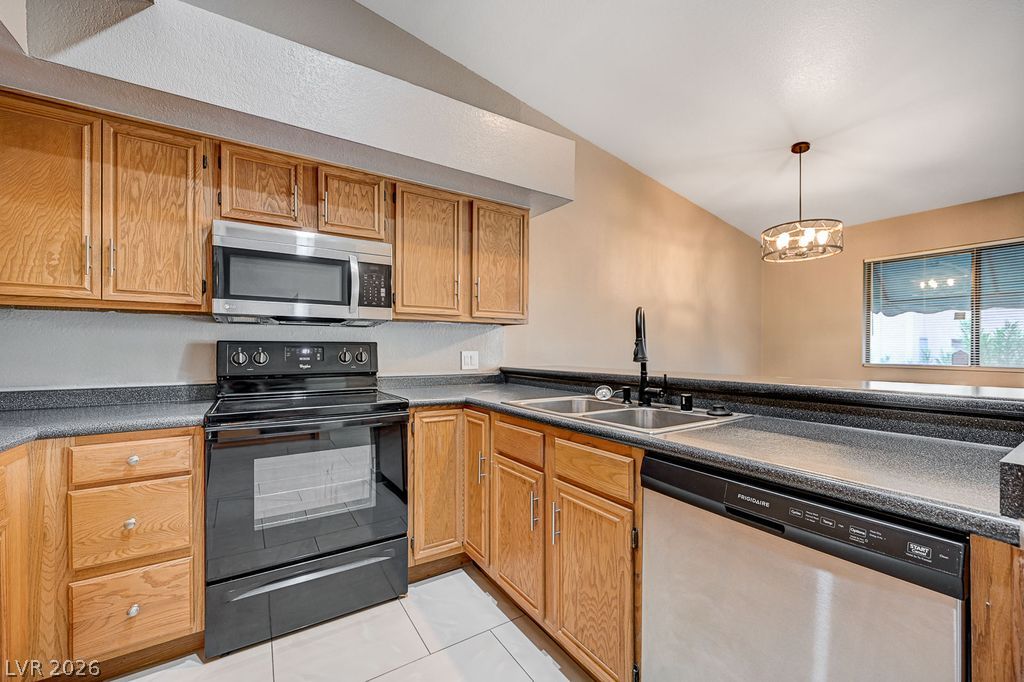
Warm oak cabinetry pairs with clean tile flooring in this functional kitchen space.
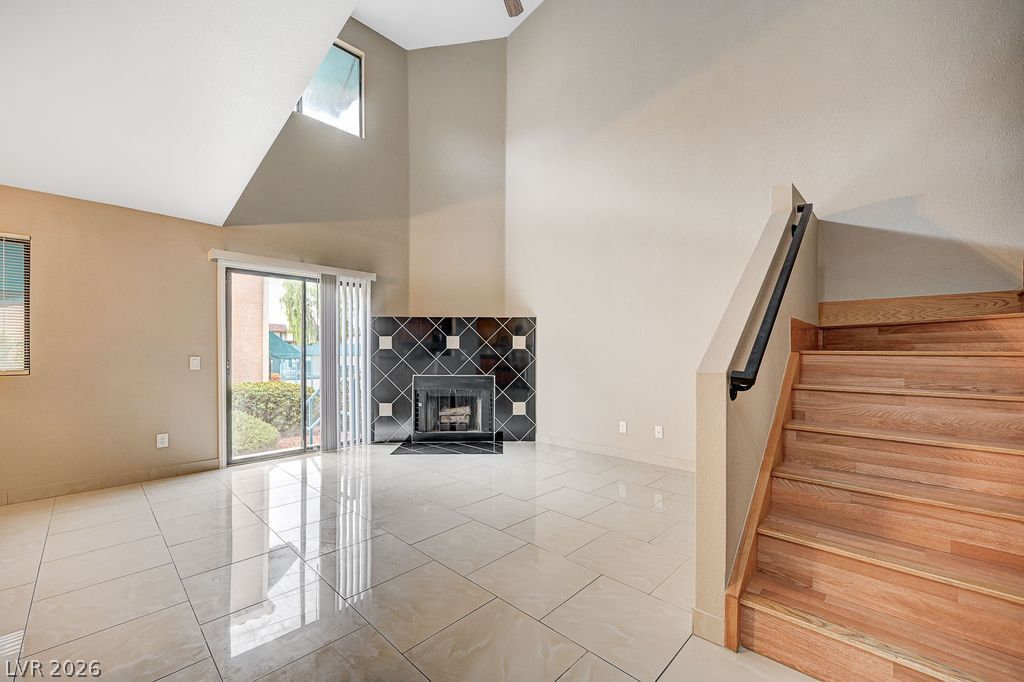
Polished tile flooring and soaring ceilings frame the focal fireplace in this open living space.
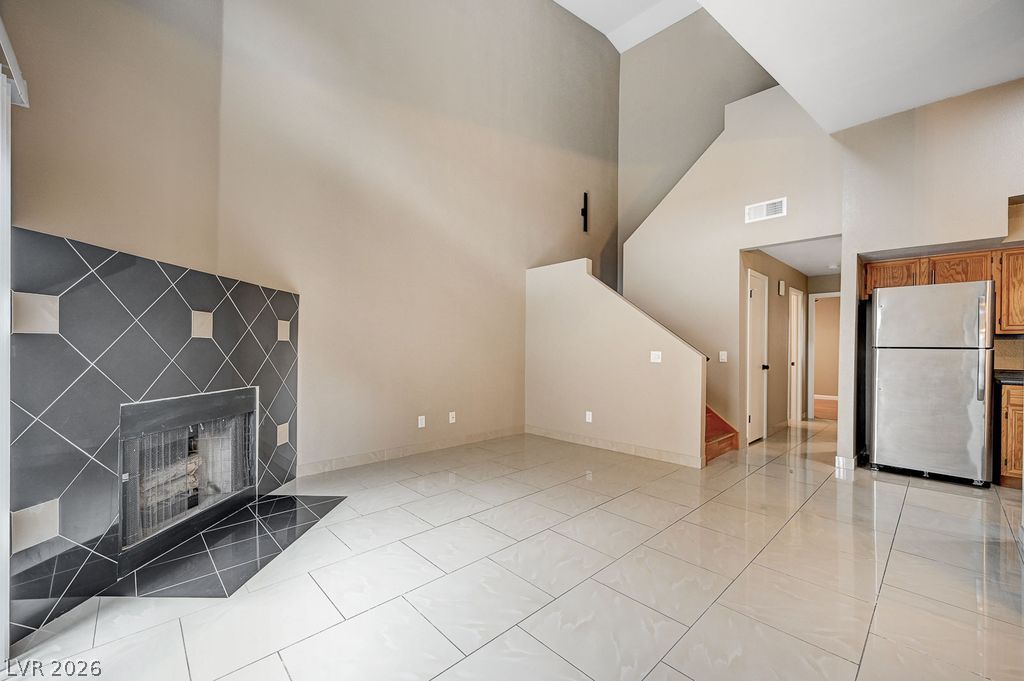
High ceilings and polished tile floors frame a striking fireplace in this open living area.
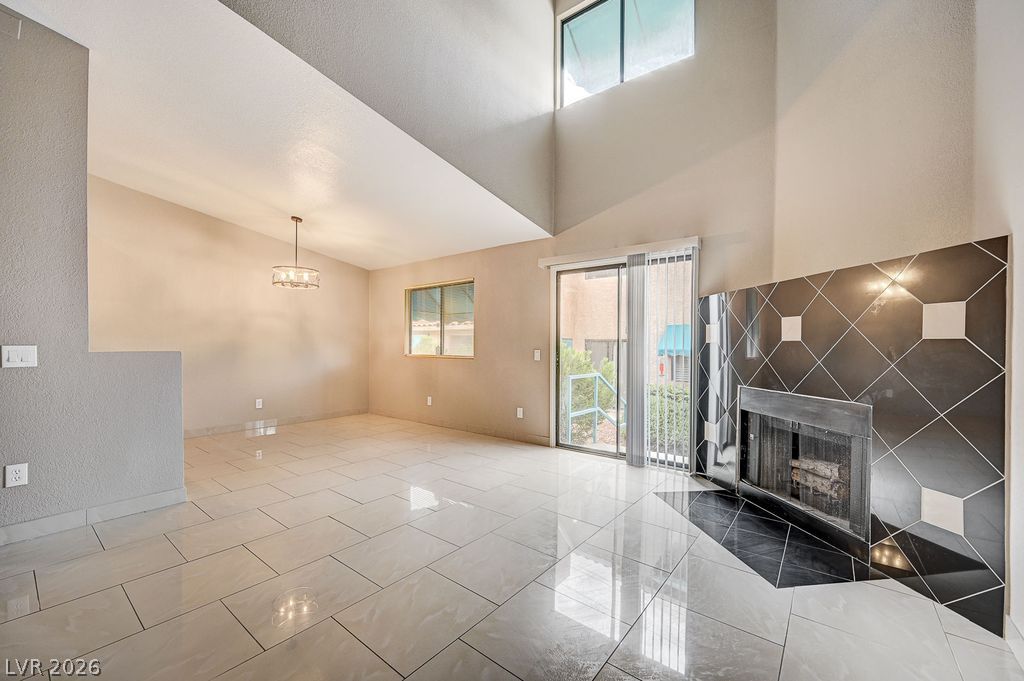
Towering ceilings and a tiled fireplace anchor this airy, open-concept living space.
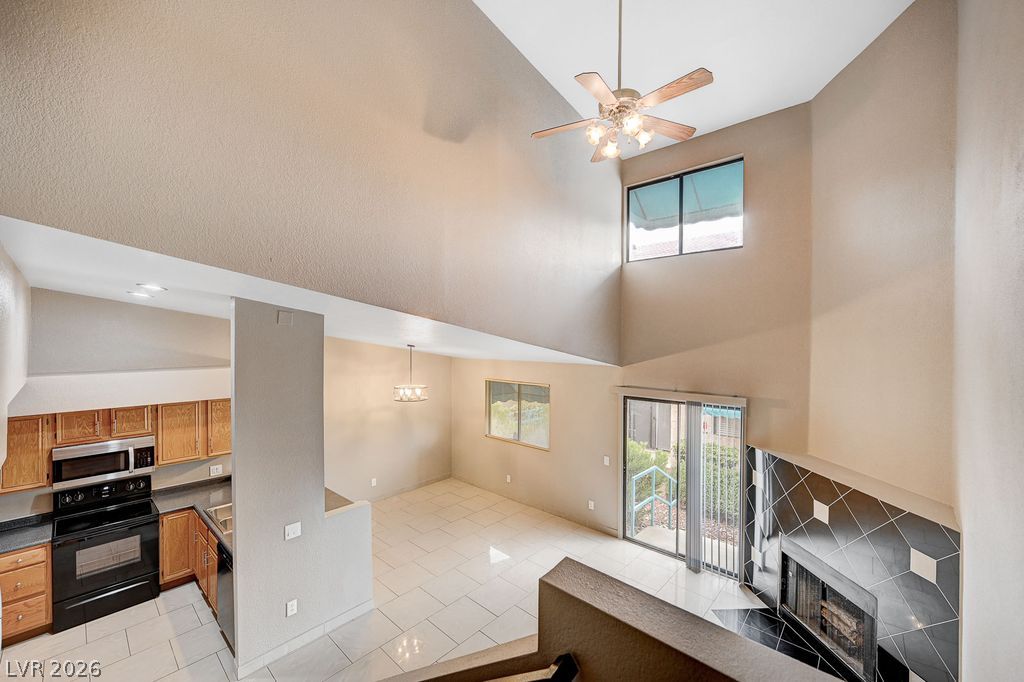
Dramatic vaulted ceilings and a sleek fireplace frame this spacious open-concept living area.
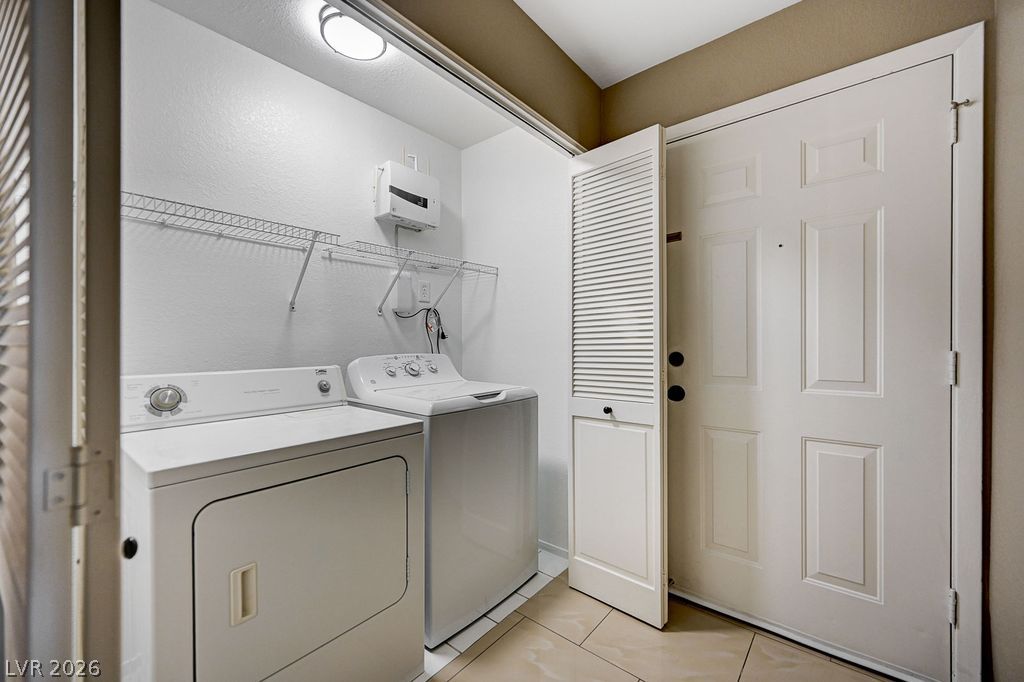
A functional laundry area with tile flooring sits conveniently near the main entry door.
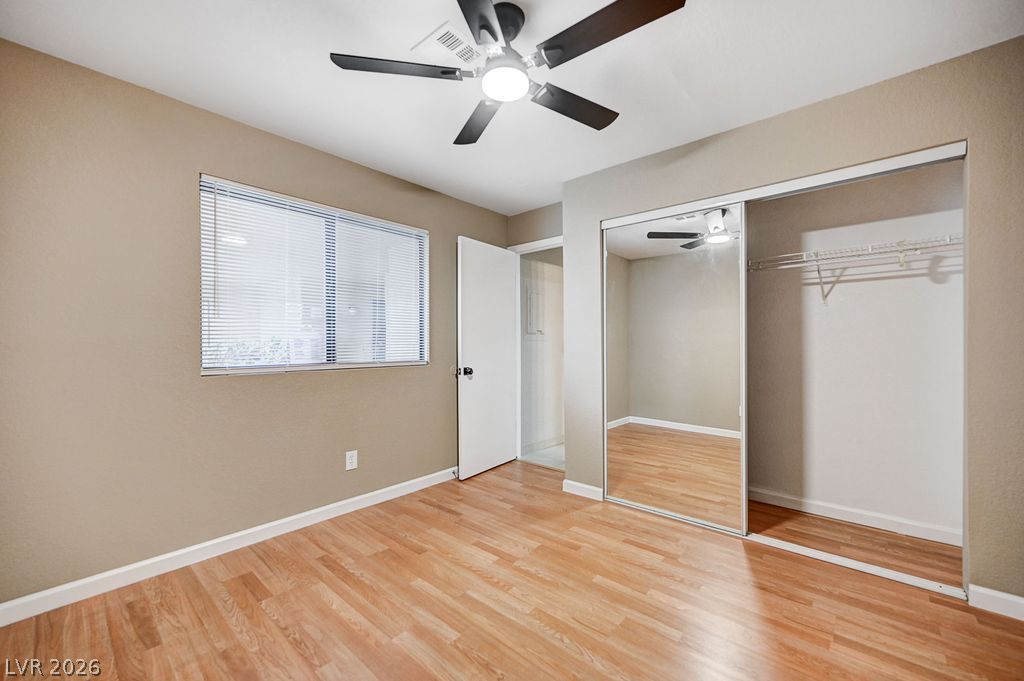
Warm wood flooring and sliding mirrored closet doors define this comfortable bedroom space.
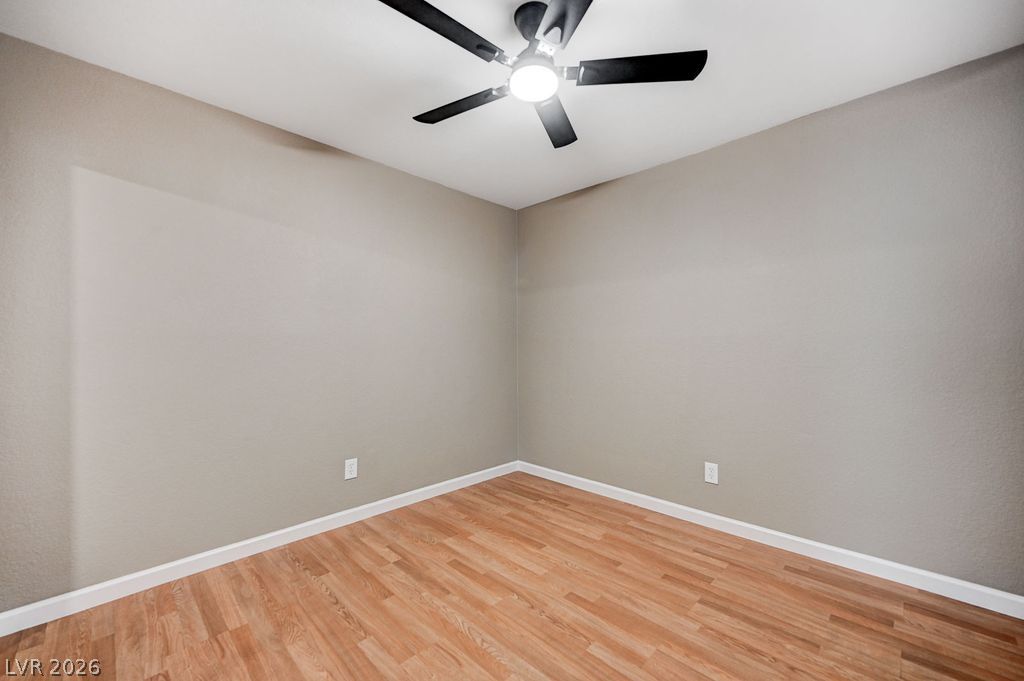
Smooth wood-style flooring runs throughout this versatile, neutral-toned room.
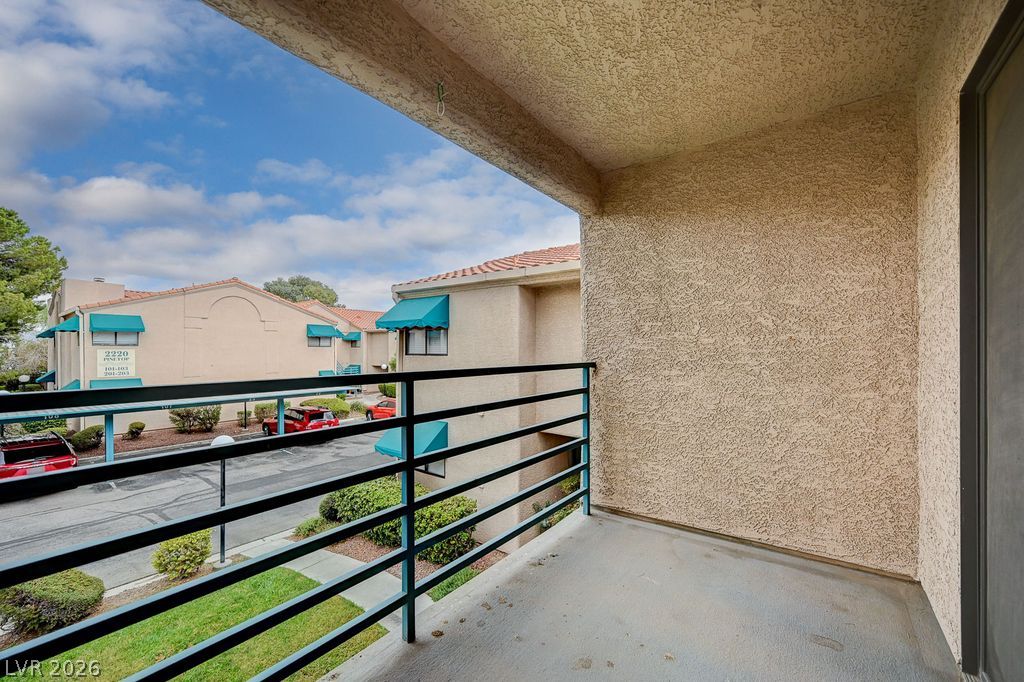
A private covered balcony features durable concrete flooring, textured stucco walls, and metal railings.
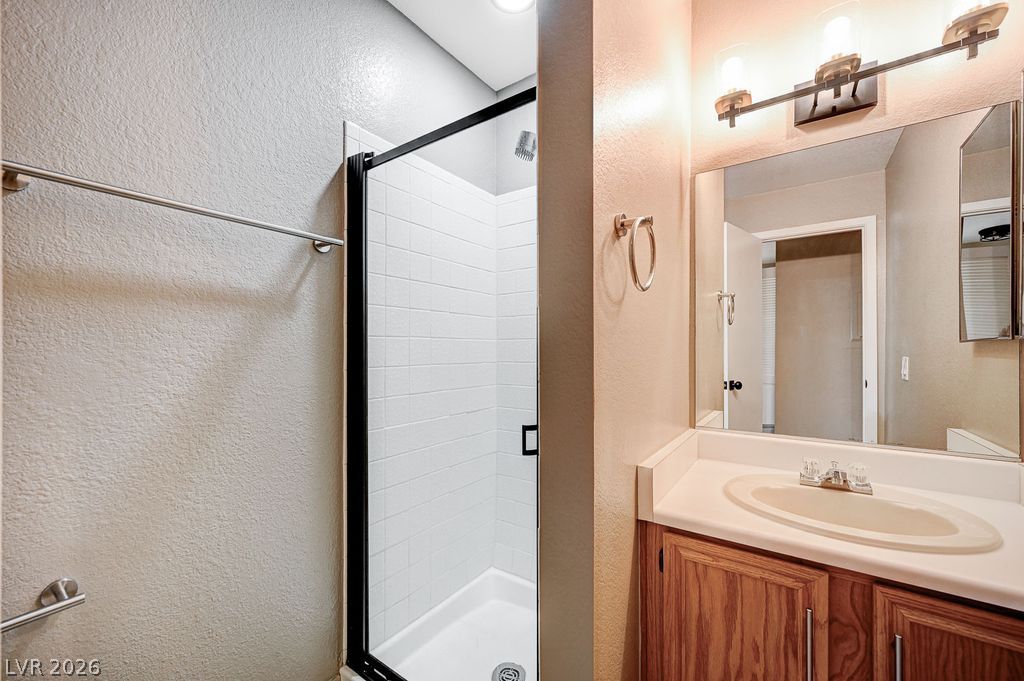
A classic vanity sits adjacent to a modern walk-in shower framed in black.
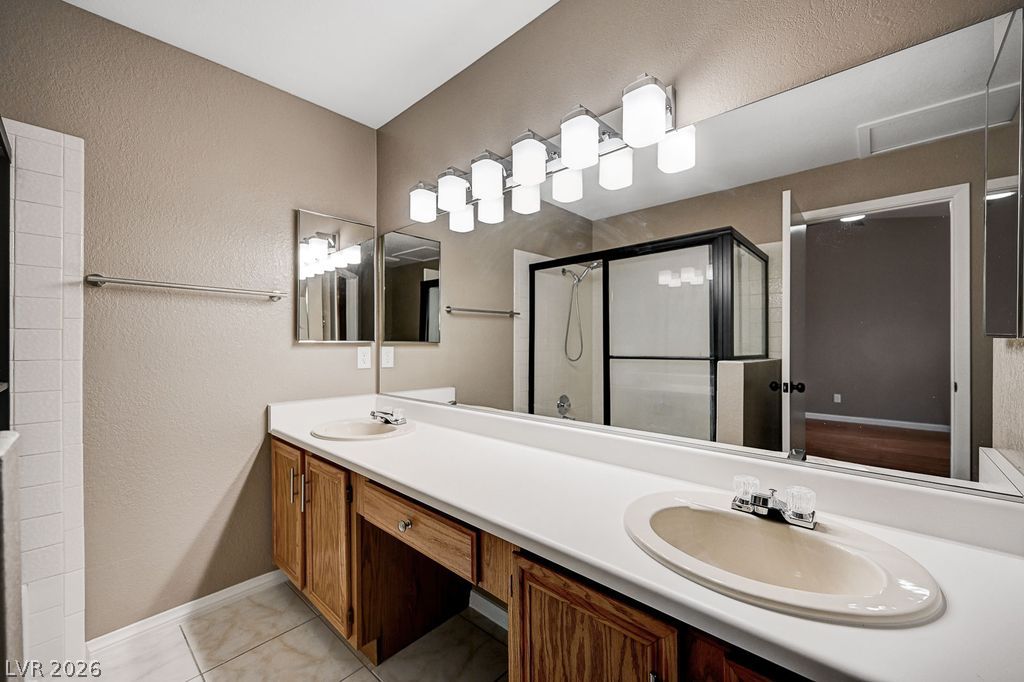
An expansive vanity counter and a glass-enclosed shower highlight this functional bathroom.
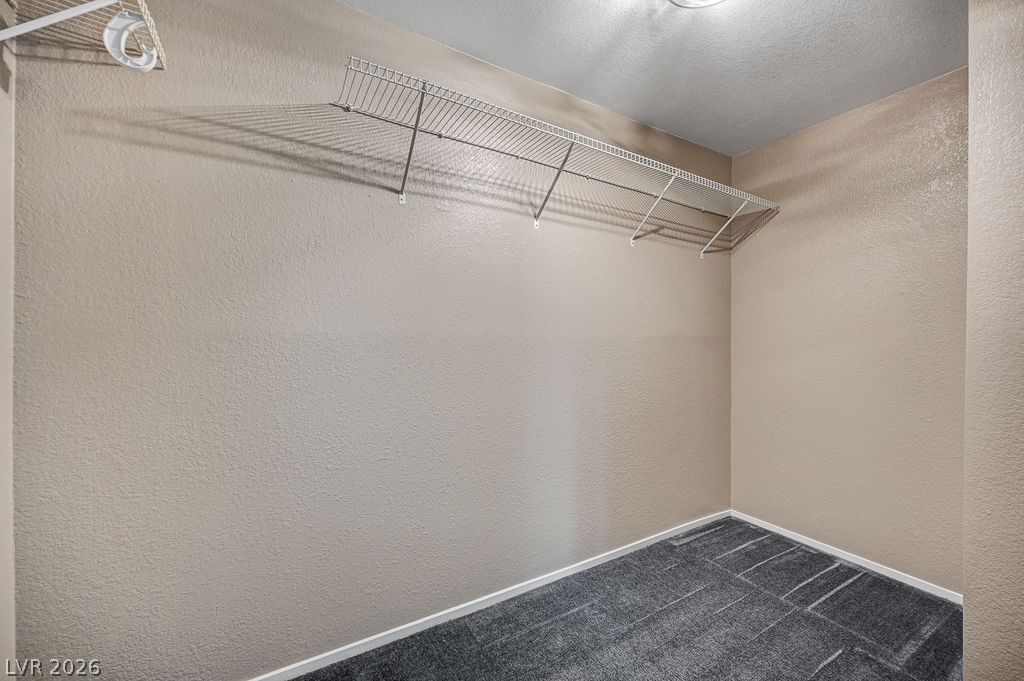
An organized walk-in closet features wall-mounted wire shelving and plush carpeting.
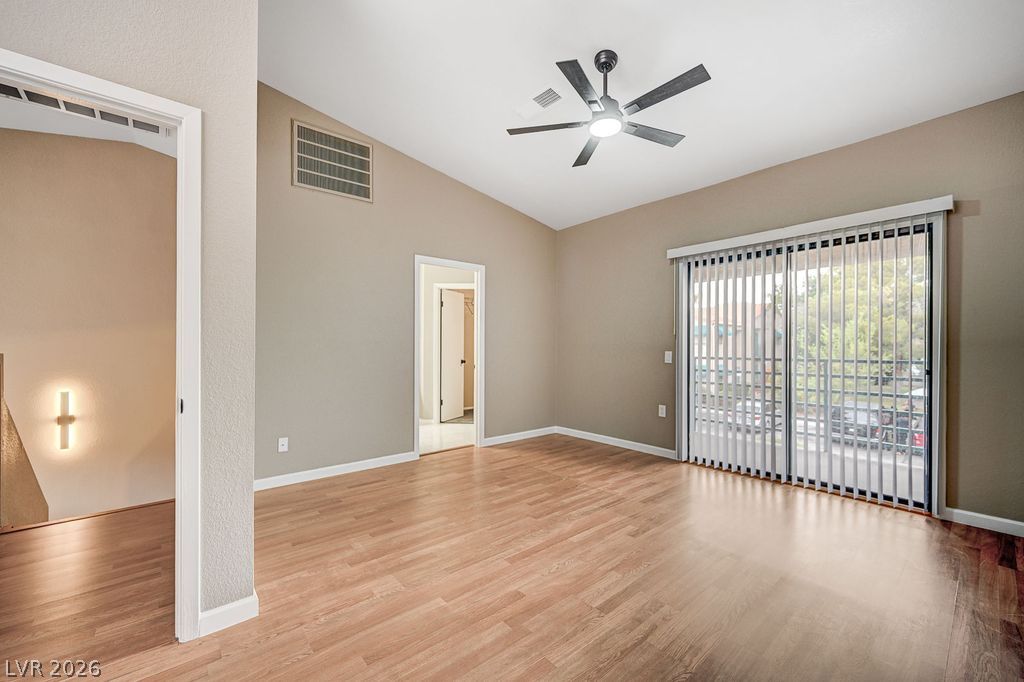
Vaulted ceilings and wood-style flooring elevate this comfortable living area.
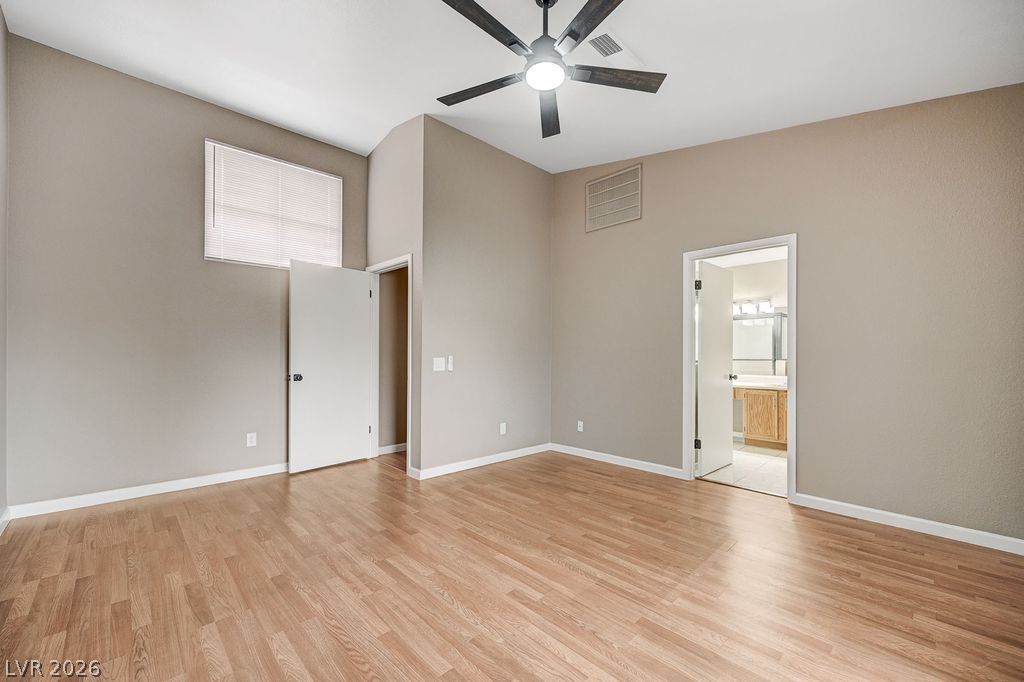
High ceilings and warm wood-look flooring enhance this inviting bedroom space.
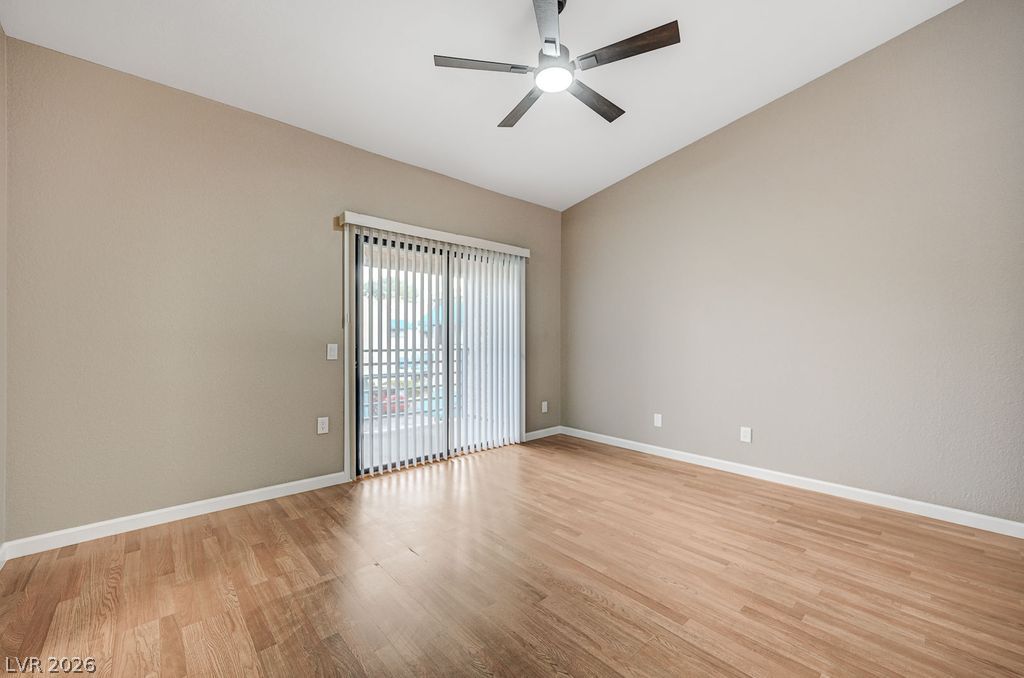
Sliding glass doors open to the outdoors, filling the wood-floored space with natural light.
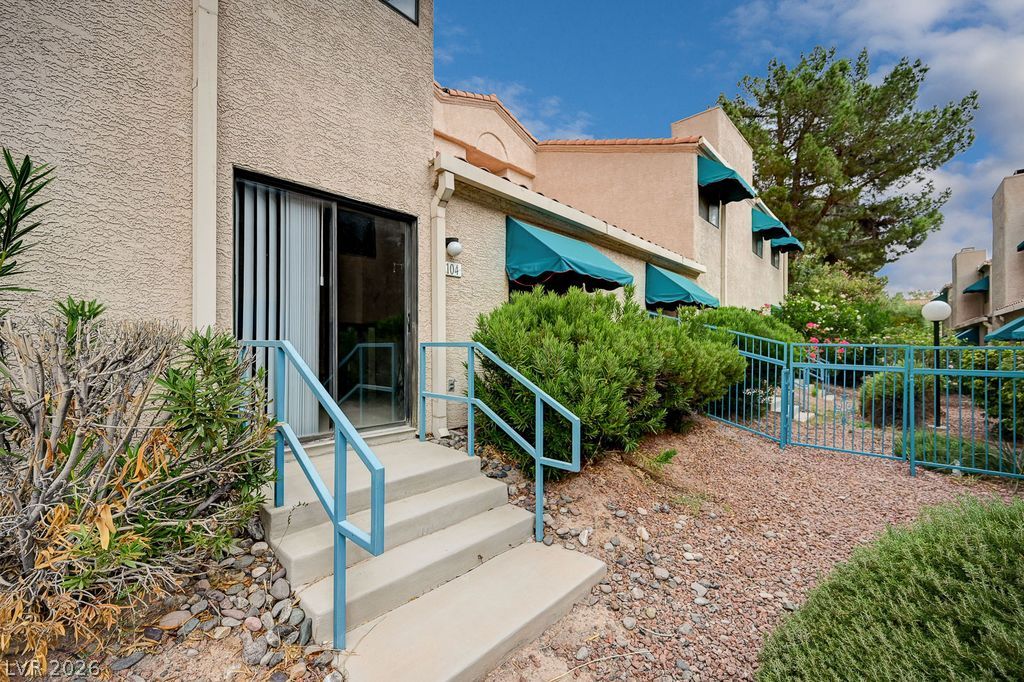
Stucco exterior featuring private entry steps, sliding glass doors, and prominent window awnings.
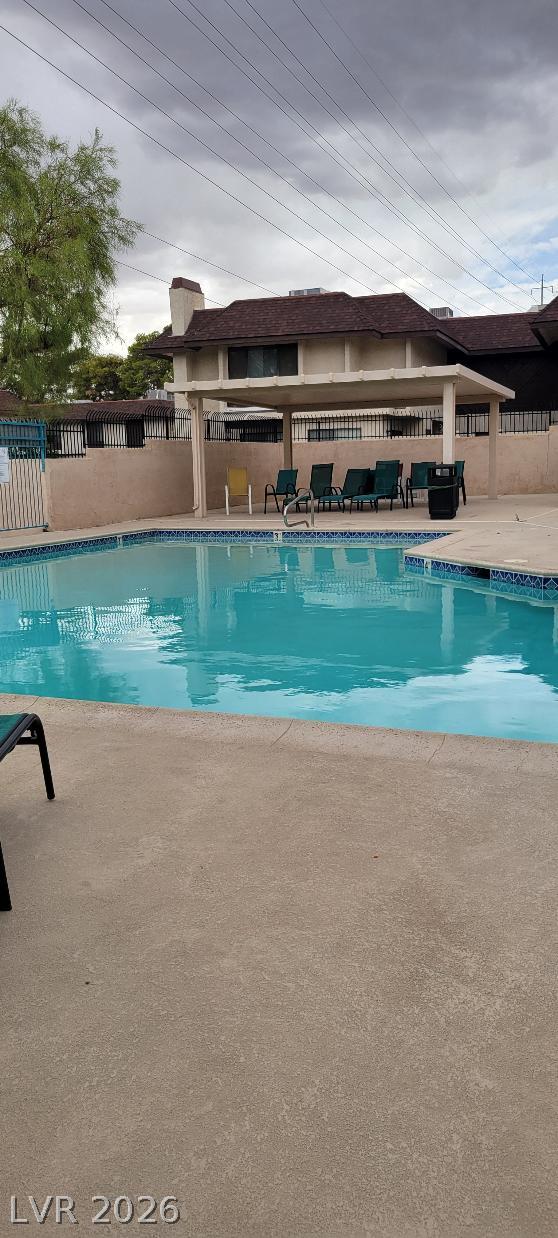
A fenced swimming pool area bordered by concrete decking features a covered cabana structure.

Description
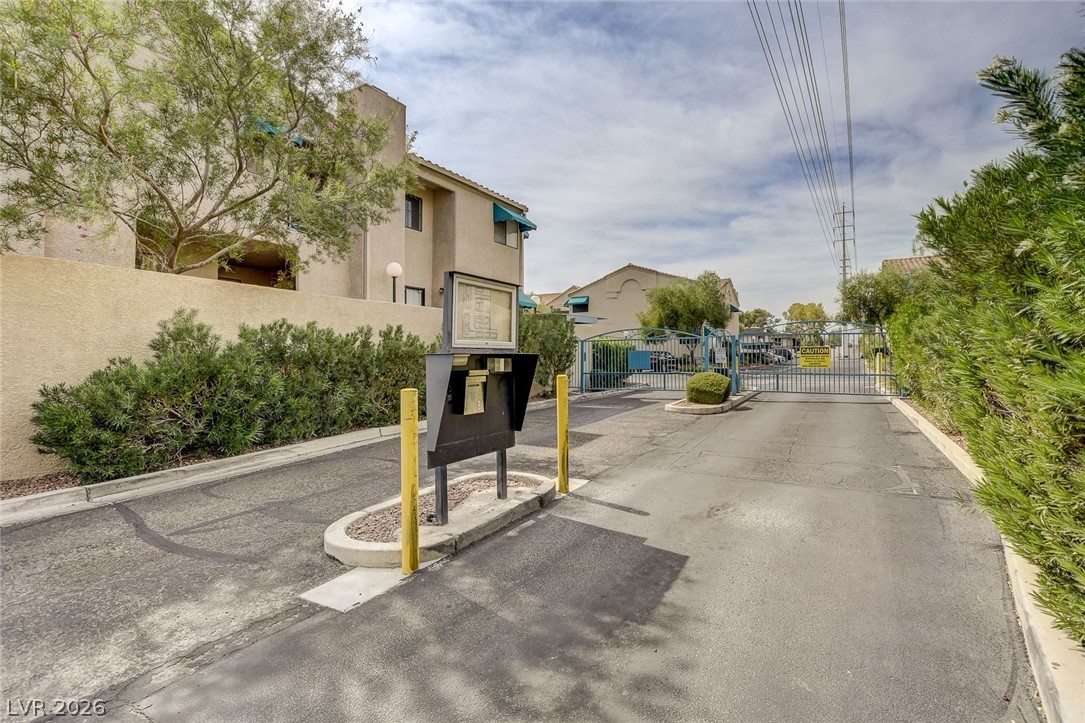
**Location-Location**Spacious two level condo centrally located close to all**Freshly painted**Upstairs primary bedroom with balcony** Downstairs bedroom seperate with privacy**New shower and other bathroom features**New lighting**New window coverings/blinds**Beautiful flooring** This unit is located next to the beautiful pool area**Two assigned parking spots**Convenient proximity to vast amenities**Low taxes**Waiting for a new owner**Seller wants this SOLD!
Details
| MLS # | 2820627 |
|---|---|
| Listing Type | For Sale |
| Style | Condominium |
| HOA Dues | $240 |
| Sub-Type | Resale |
| Status | Active |
| Year | 1989 |
| Days On Site | 28 |
| Listing Provided By | Prestige Properties | Lisa Avila |
Features
| Bed(s) | 2 |
|---|---|
| Bath(s) | 2 Total |
| SQ Feet | 1,203 |
| Car Port | Yes |
| Story(s) | 2 |
| Zoning | Multi-Family |
Interior
| Cooling | Central Air, Electric |
|---|---|
| Heating | Central, Gas |
| Heating Yes / No | Yes |
| Cooling Yes / No | Yes |
| Interior Features | Bathroomon Main Level, Bedroom On Main Level, Ceiling Fans, Three Quarter Bathon Main Level, Window Treatments |
| Window Features | Blinds |
| Furnished | Unfurnished |
| Appliances | Dryer, Electric Range, Disposal, Microwave, Refrigerator, Washer |
| Fireplaces Total | 1 |
| Fireplace Yes / No | Yes |
Exterior
| Exterior Features | Balcony, Irrigation Sprinklers |
|---|---|
| Roof | Tile |
| Lot Features | Drip Irrigation Bubblers, Desert Landscaping, Landscaped, Less Than Quarter Acre |
| Fencing | None |
Parking
| Parking Features | Assigned, Covered, Detached Carport, Uncovered |
|---|---|
| Garage Yes / No | No |
Utilities
| Utilities | Underground Utilities |
|---|---|
| Electric | Photovoltaics None |
| Sewer | Public Sewer |
Location
| Community Features | Pool |
|---|---|
| Senior Community Yes / No | No |
Other
| List Aor | Greater Las Vegas Association Of Realtors Inc |
|---|
Taxes
| Property | 610 |
|---|
Area Information
| State | NV |
|---|---|
| County | Clark |
| City | Las Vegas |
| Zip Code | 89119 |
| Community Name | Rancho Santa Fe |
Request a showing
Request a showing
Contact
Learn More About This Property

| State | NV |
|---|---|
| County | Clark |
| City | Las Vegas |
| Zip Code | 89119 |
| Community Name | Rancho Santa Fe |
Nearby Listings (Within 1/10 mile)
Price: $168K - $281K
sqft: 902 - 1,500
Listing Updated: October 7, 2026 at 9:11:53 AM PDT