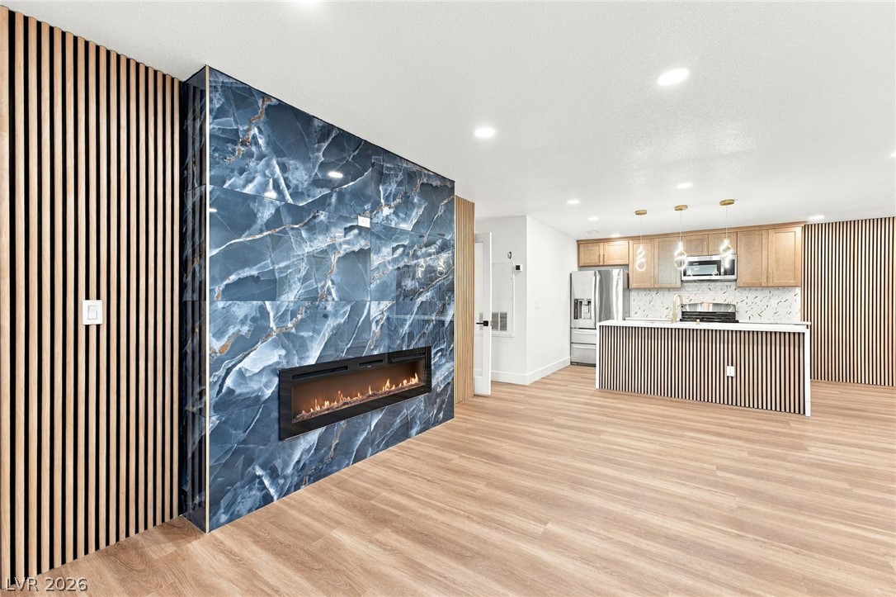
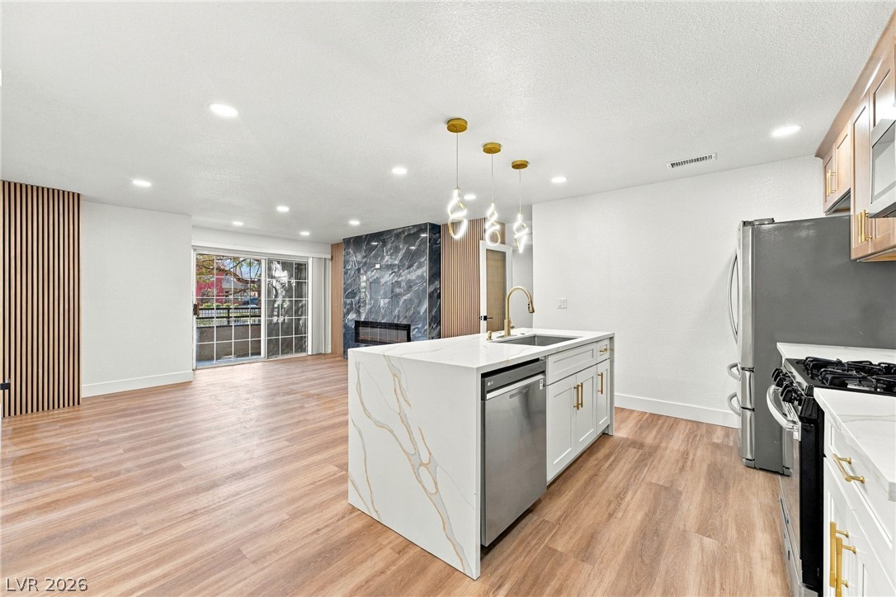
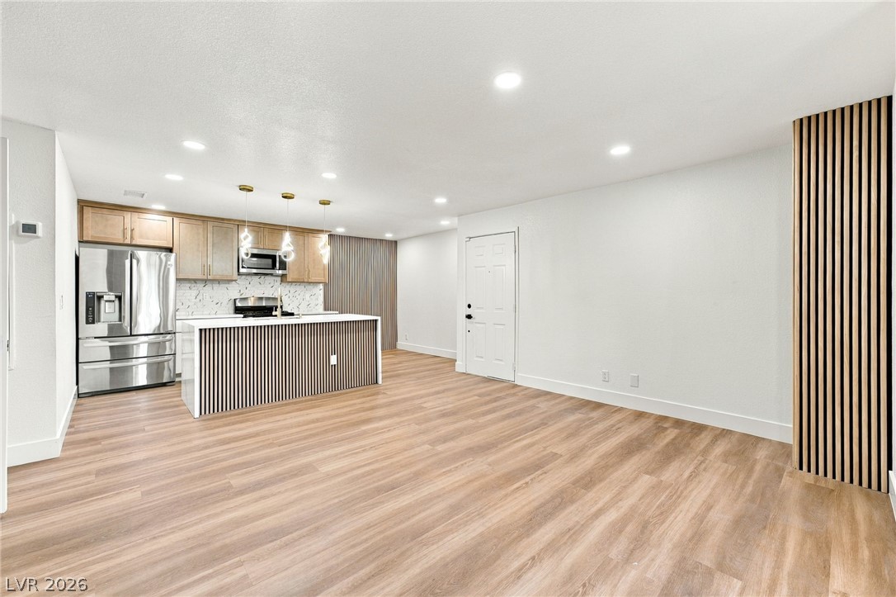
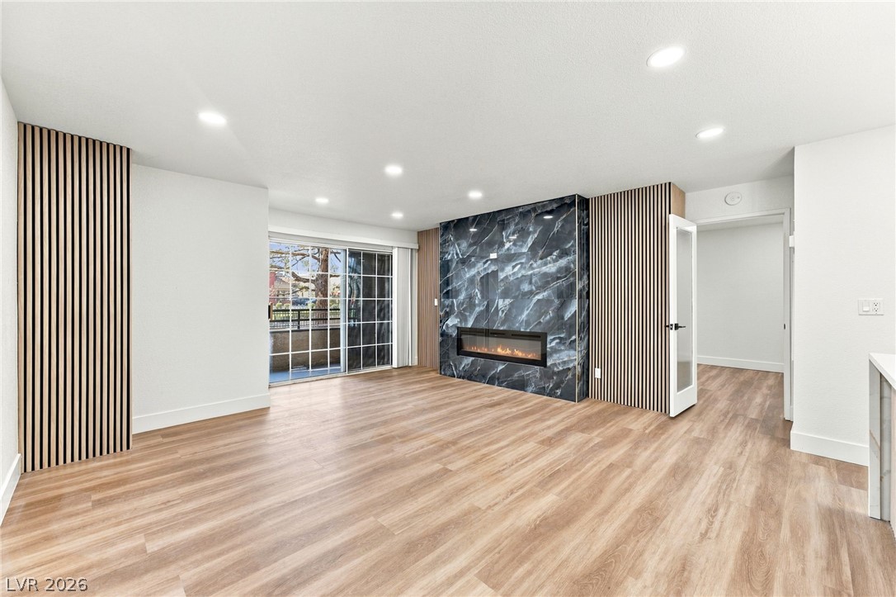
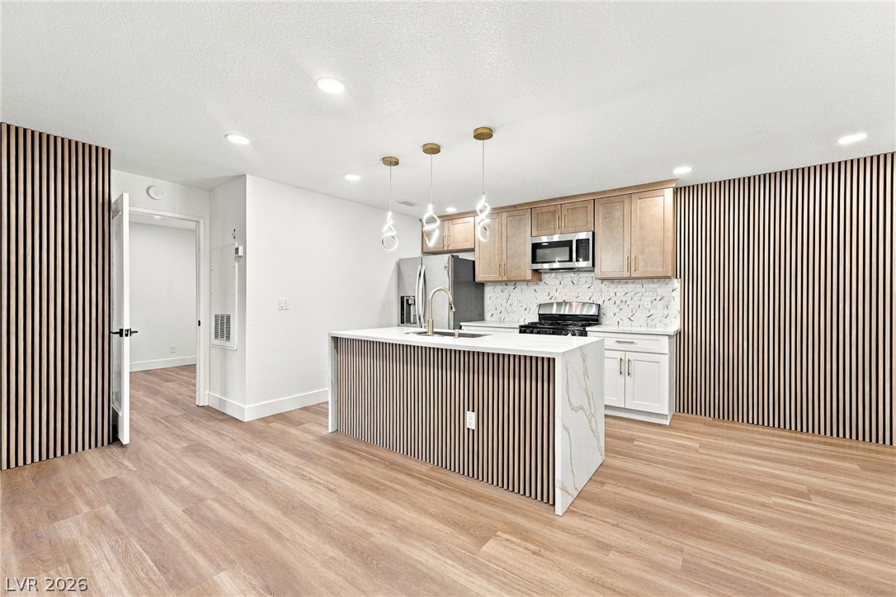
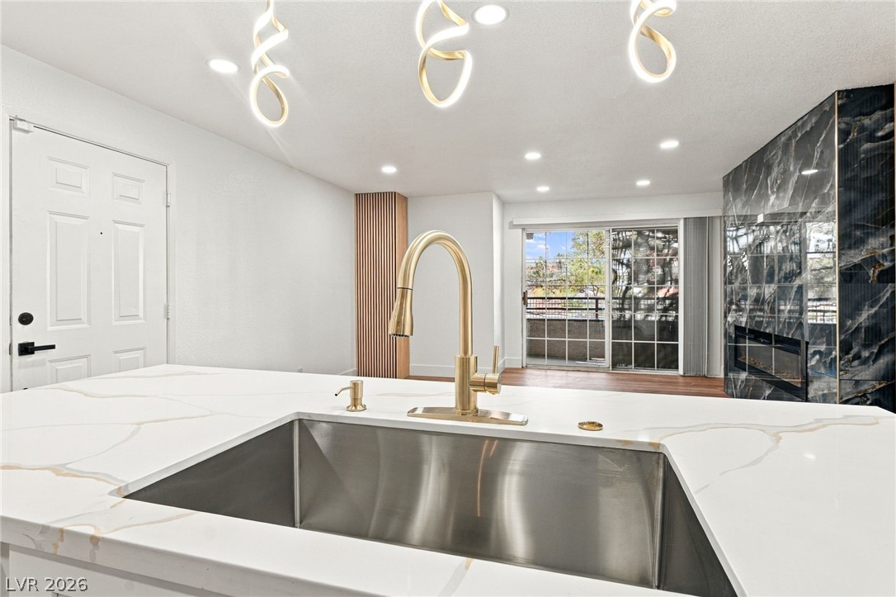
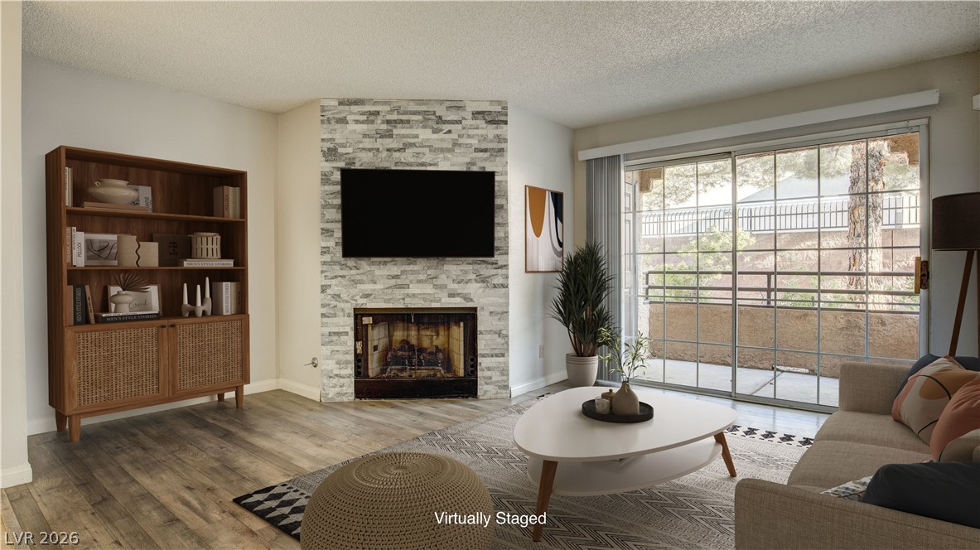
An open floorplan connects the living area and its striking fireplace with the kitchen.
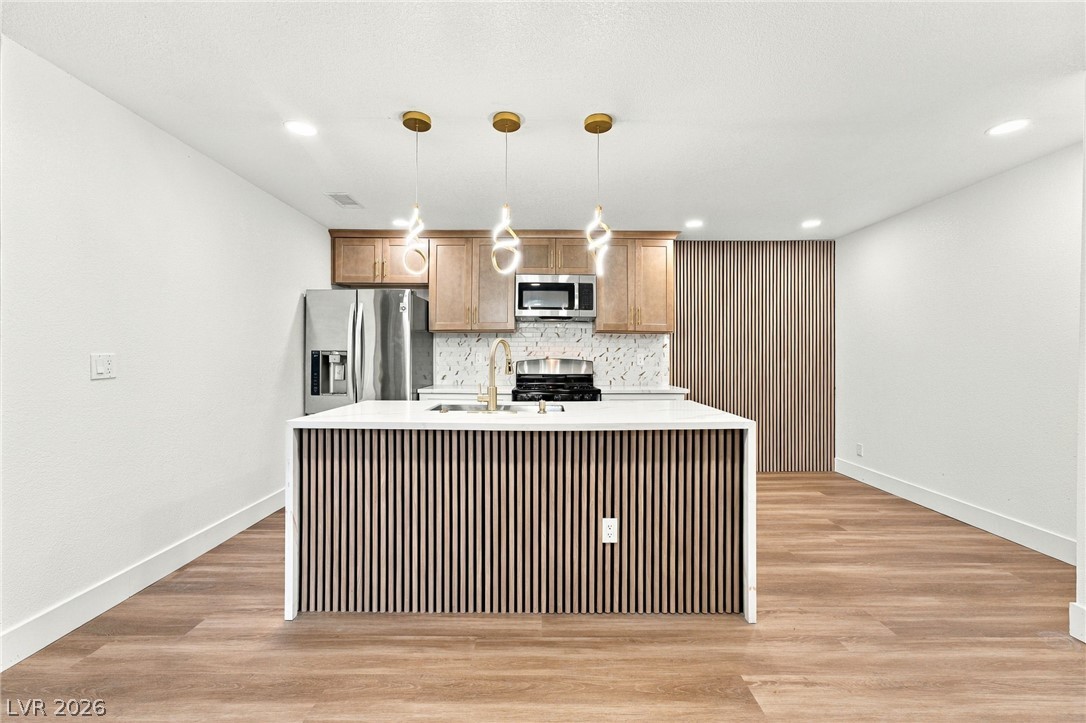
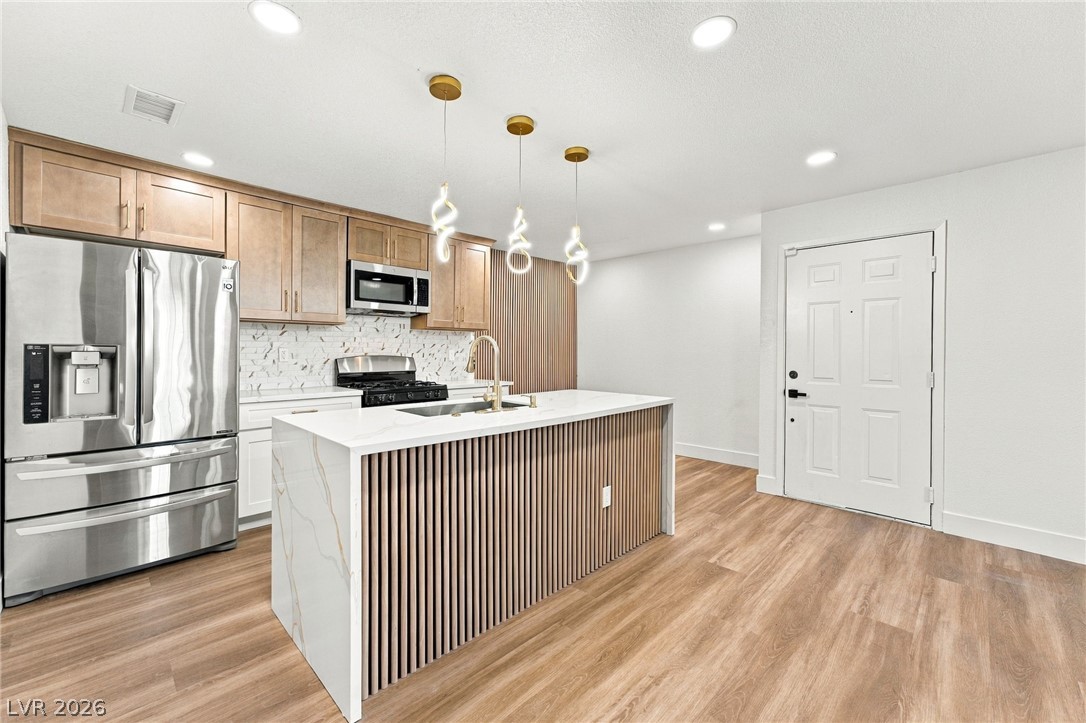
A contemporary kitchen features sleek wood floors and a custom-paneled island with stone countertops.
Gleaming wood floors unite the modern kitchen and open-concept living area.
Gleaming wood floors and modern lighting elevate this open-concept layout.
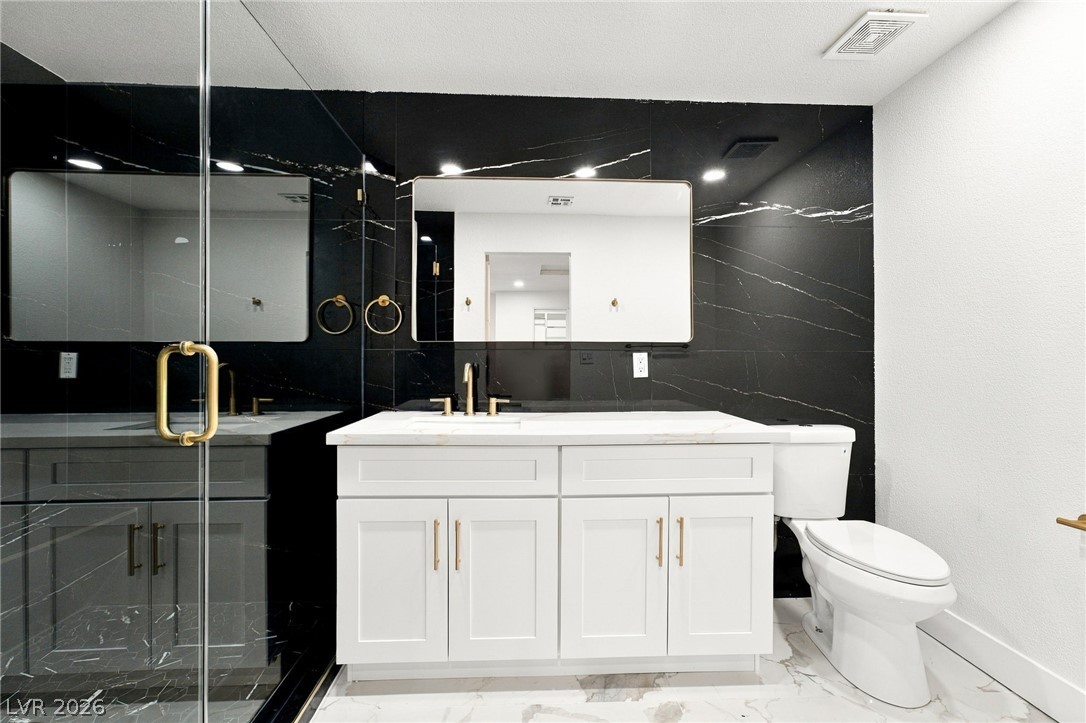
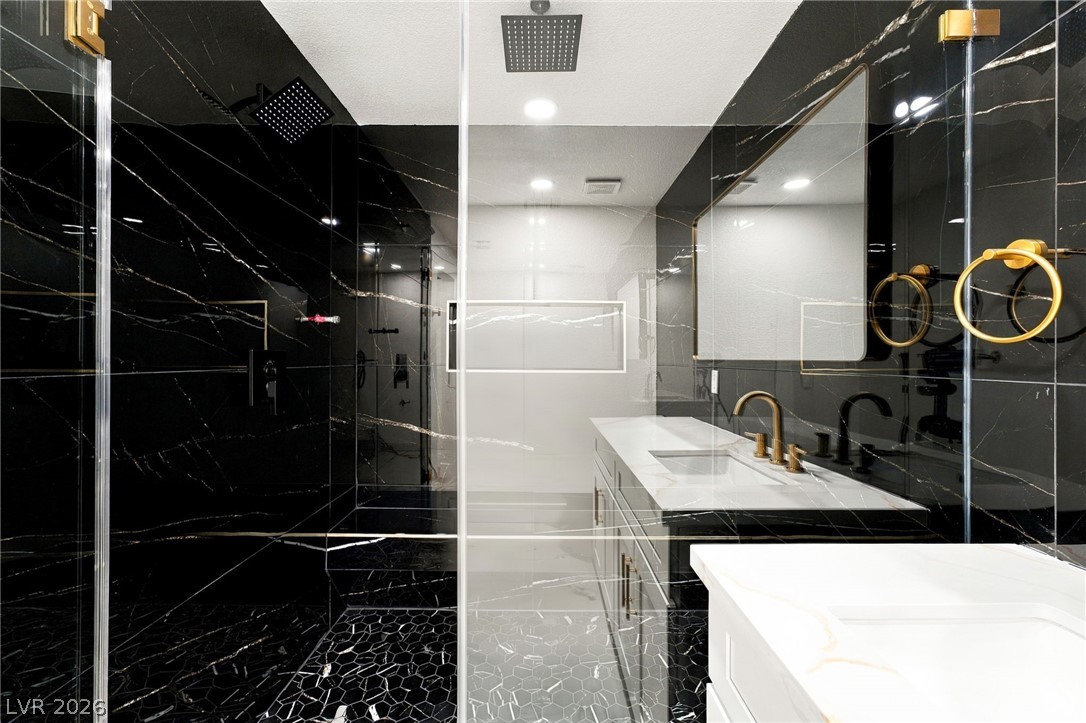
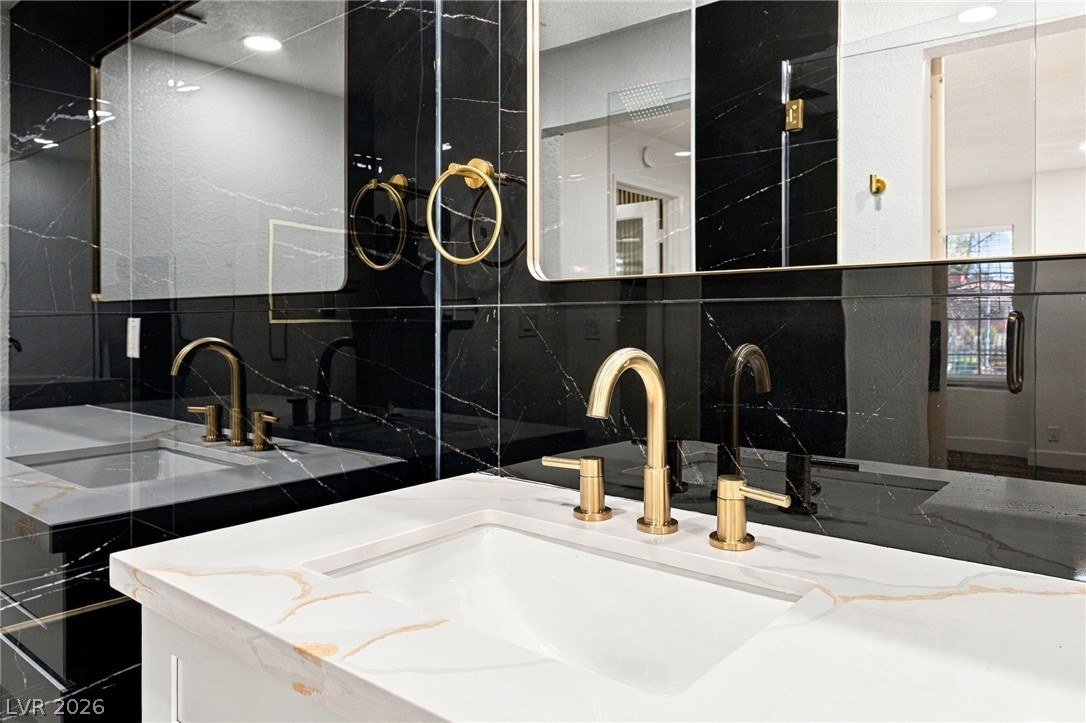
Striking dark stone-look walls and gold-toned fixtures elevate this modern bathroom design.
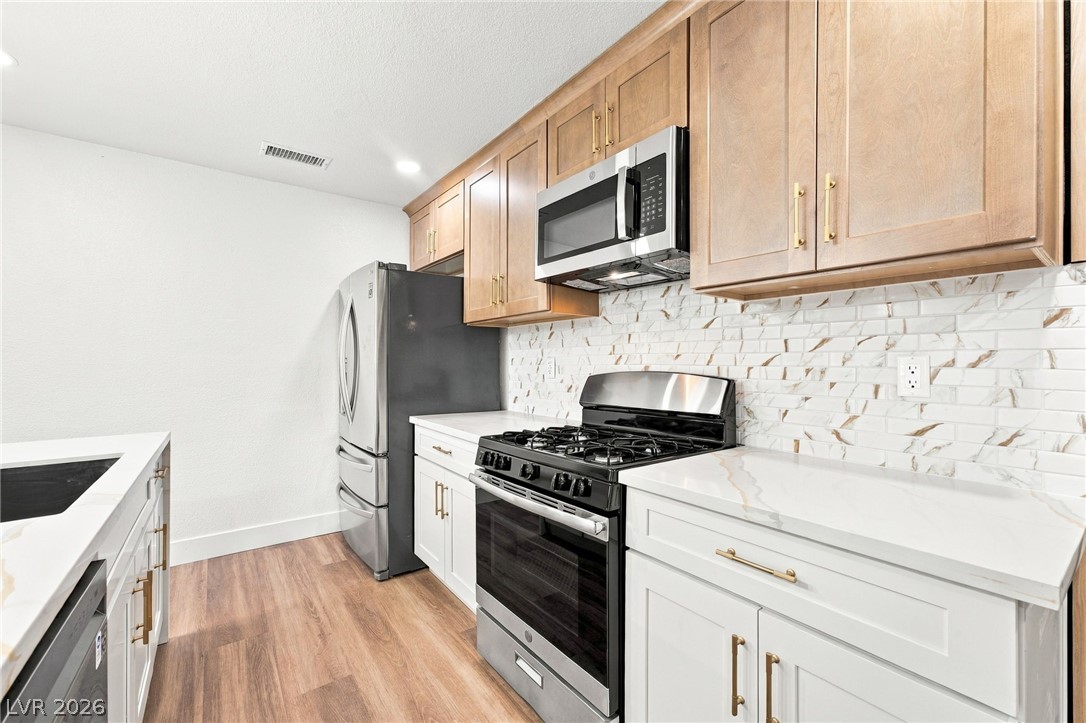
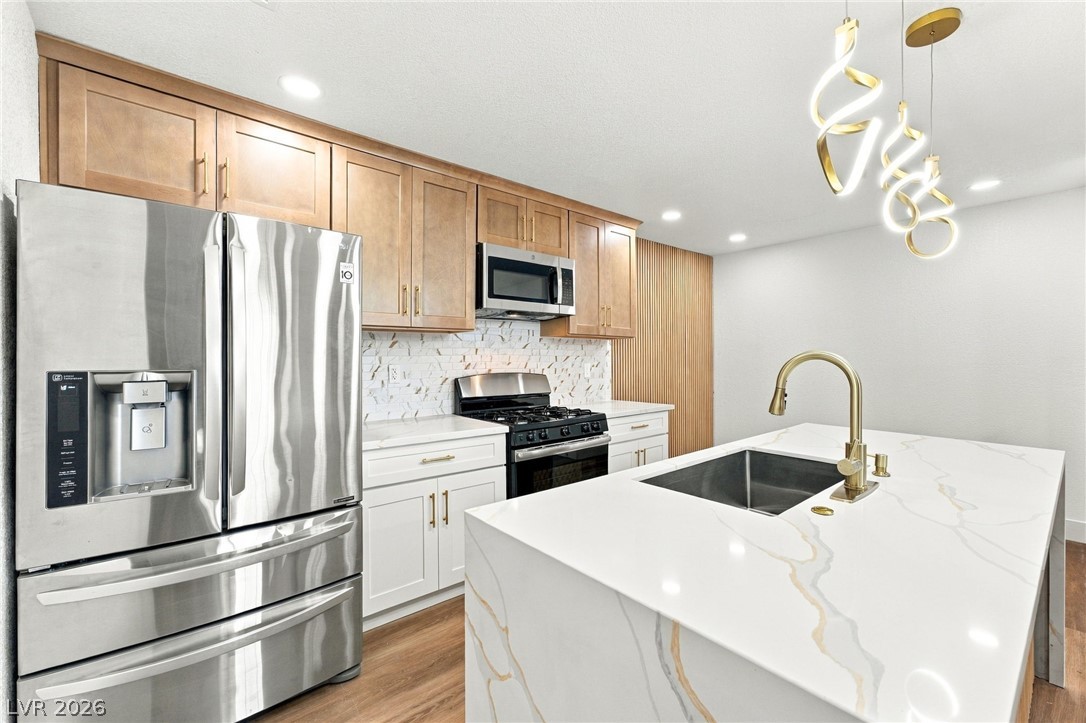
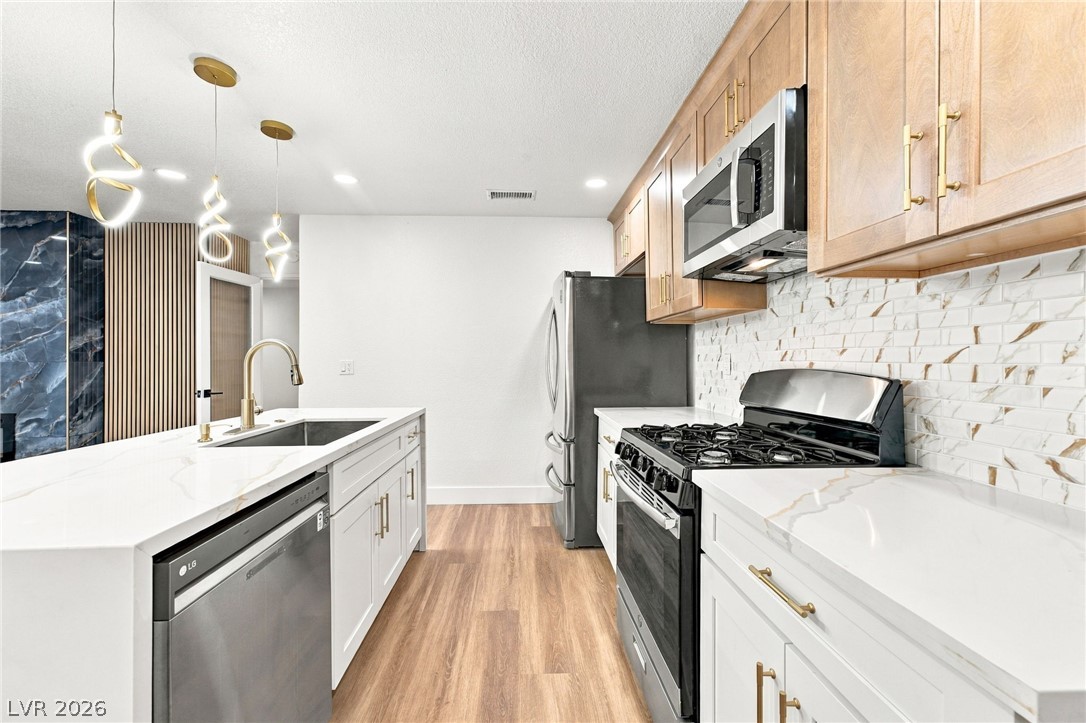
Warm wood cabinetry complements clean stone counters and a tiled backsplash in this modern kitchen.
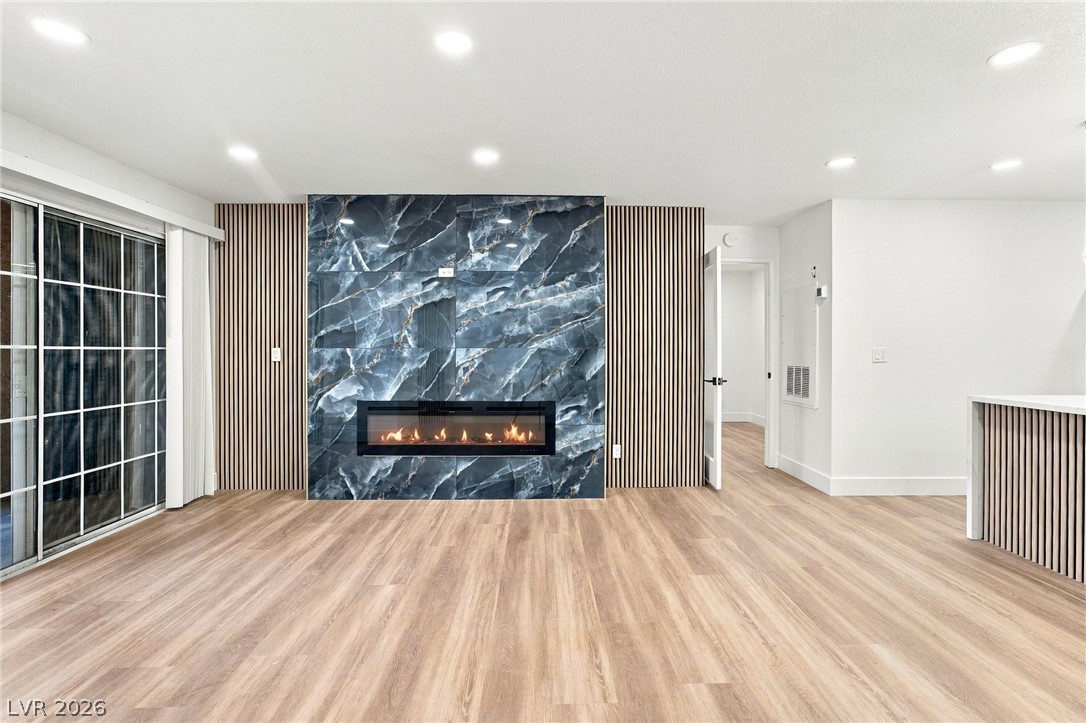
Elegant wood-patterned flooring anchors an open space highlighted by a modern, marble-faced fireplace.
Rich wood flooring and a modern fireplace wall define this welcoming living space.
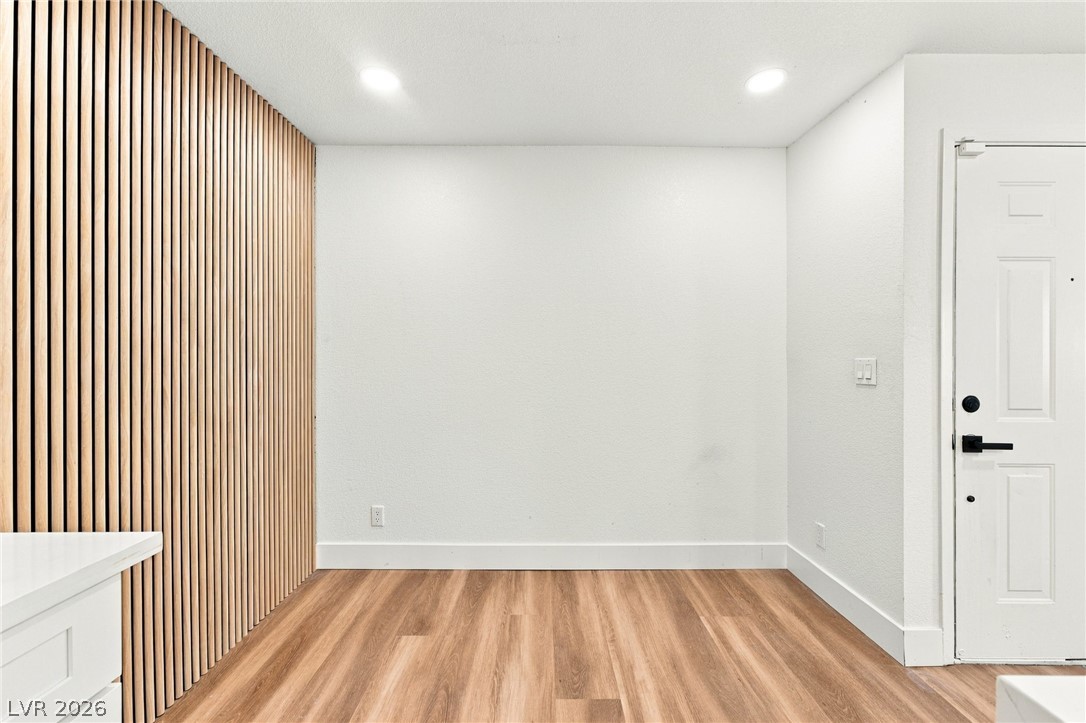
Rich wood plank flooring and a modern slatted accent wall elevate this versatile entryway.
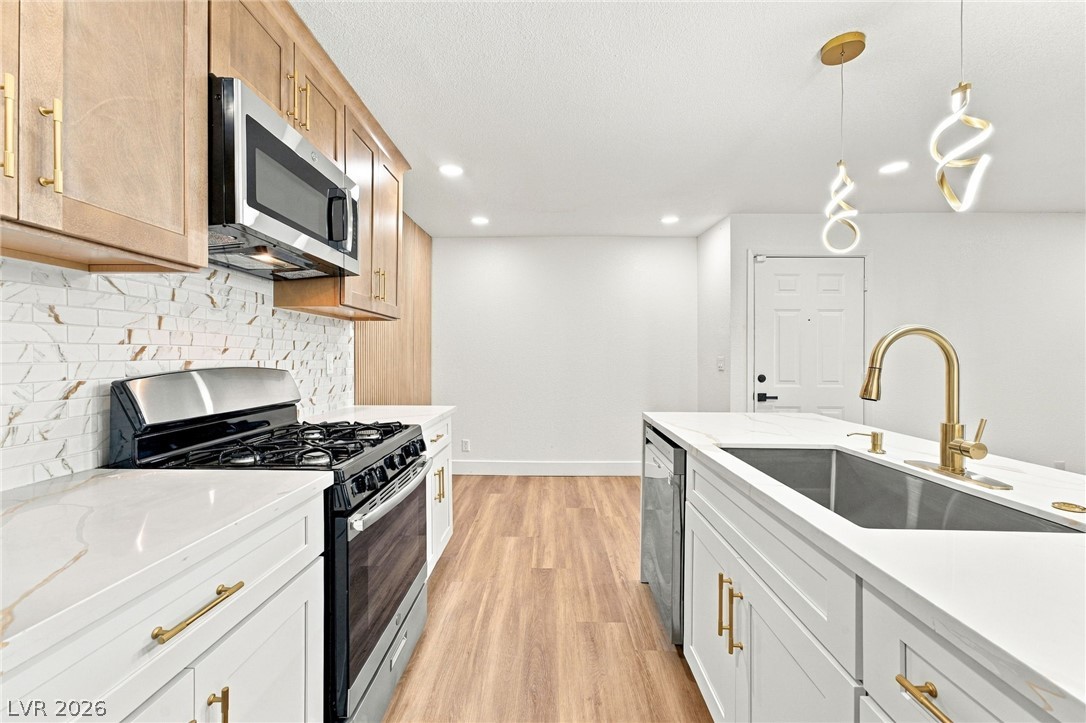
Gleaming stone countertops and warm wood cabinetry anchor this modern culinary space.
Gleaming wood-look floors anchor a modern culinary space defined by a waterfall-edge stone island.
Gleaming stone countertops and warm wood floors elevate this modern culinary space.
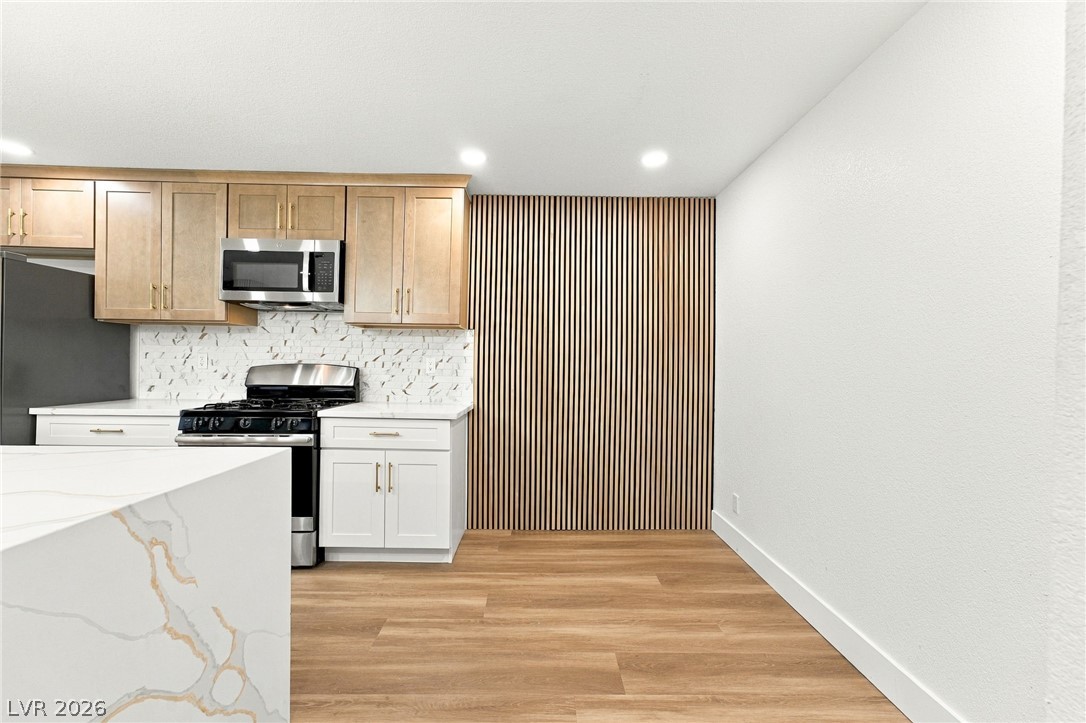
Modern wood paneling and an elegant island create a striking contemporary culinary workspace.
Warm wood cabinetry and stone counters anchor a beautifully updated kitchen workspace.
Sleek contemporary finishes flow from the quartz-topped kitchen island to the modern fireplace surround.
Gleaming wood floors anchor a culinary space highlighting a slatted accent wall.
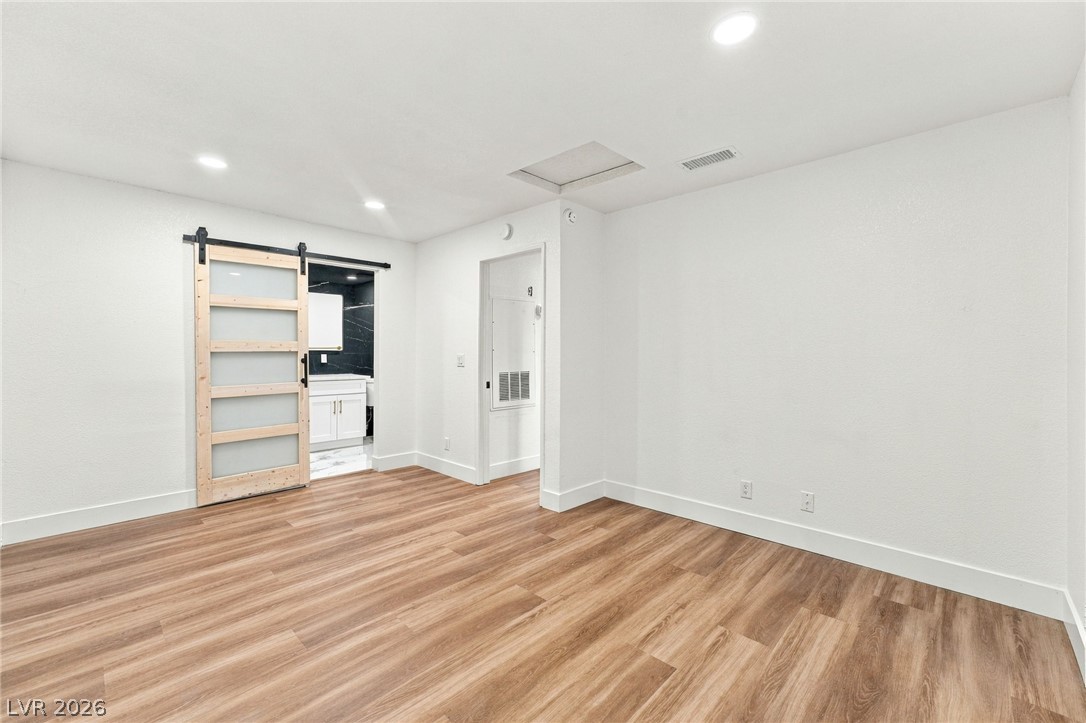
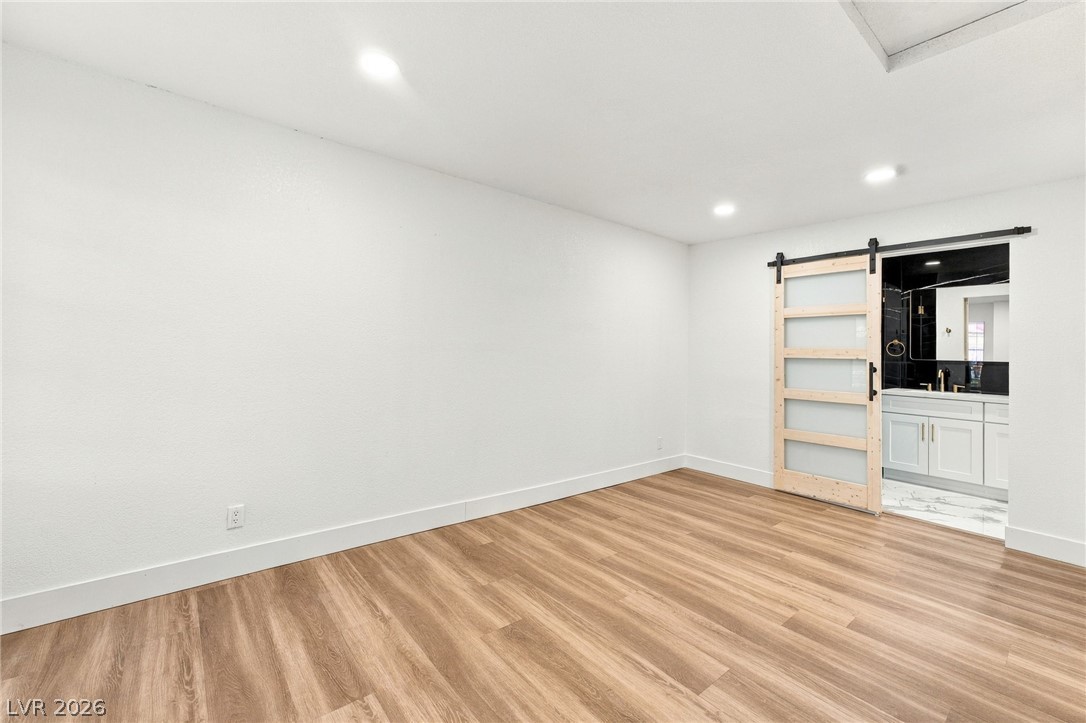
Gleaming wood floors and recessed lighting enhance this versatile bedroom space featuring a sliding door.
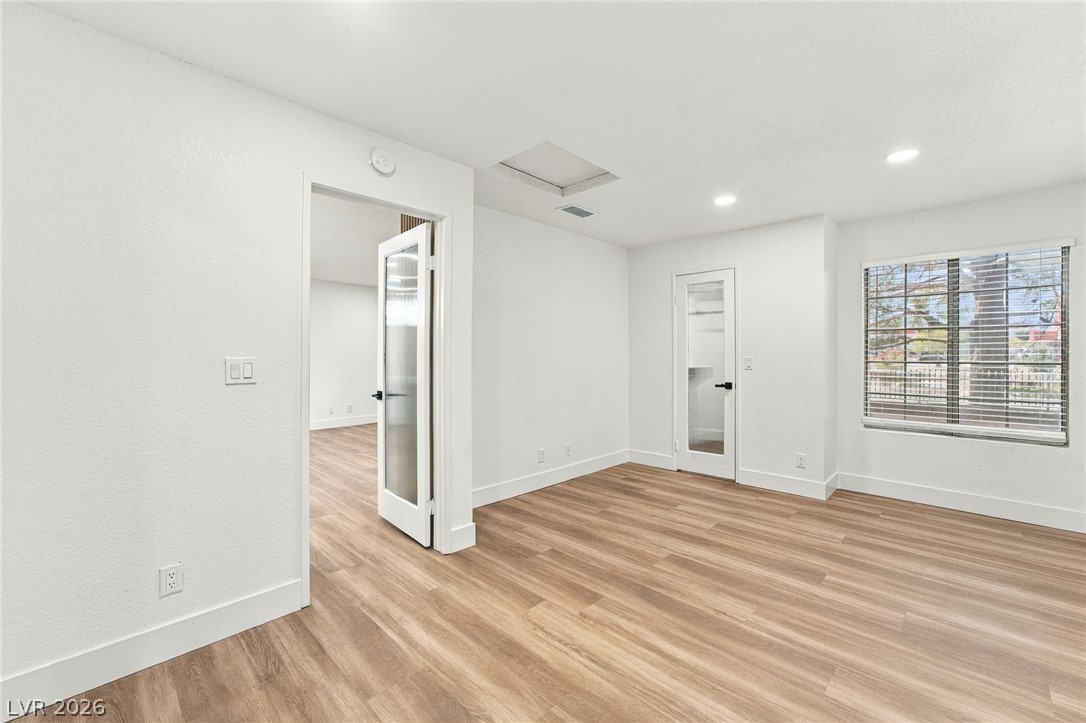
Warm wood flooring grounds this versatile room featuring glass French doors and recessed lighting.
Warm wood flooring and recessed lighting define this versatile room with a sliding barn door.
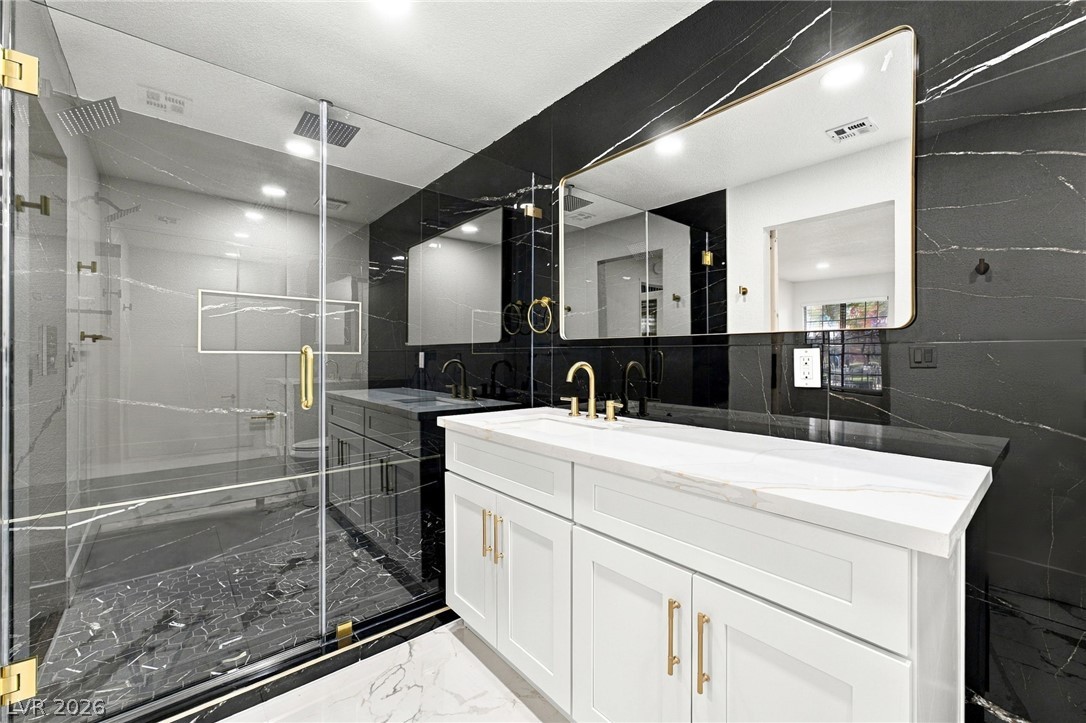
Dramatic dark marble tile walls contrast beautifully with a crisp white double vanity.
Dramatic dark marble walls surround a contemporary glass-enclosed shower and dual sink vanity.
Gleaming stone counters pair elegantly with gold fixtures against dark marbled walls.
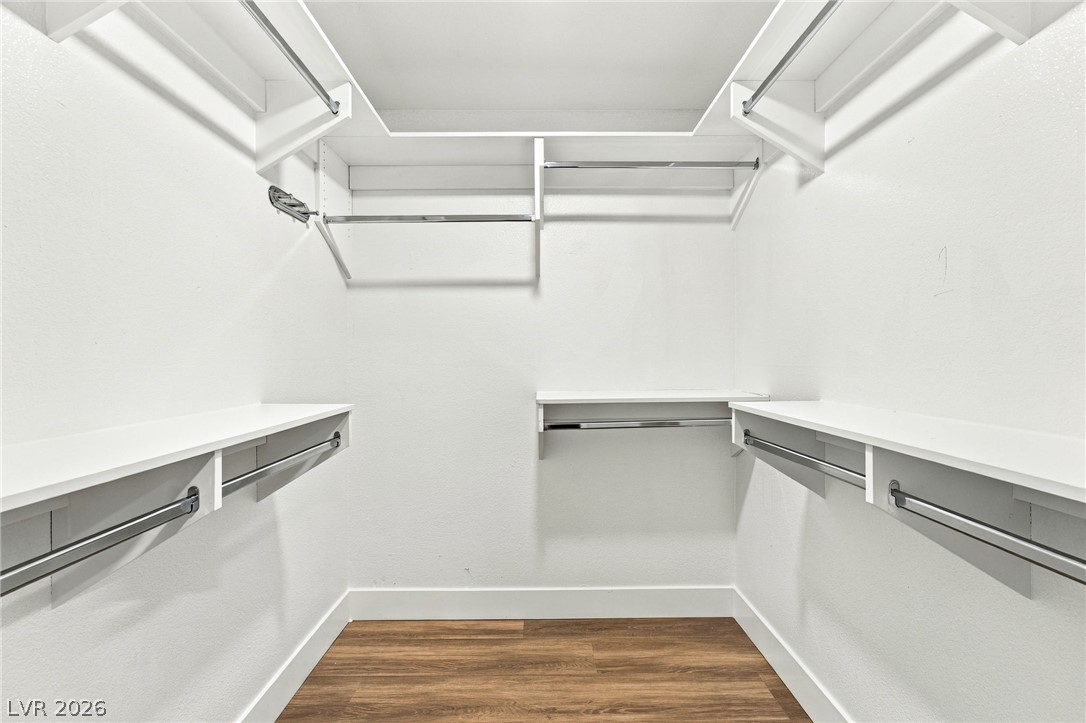
Ample built-in shelving and hanging rods maximize storage in this spacious walk-in closet.
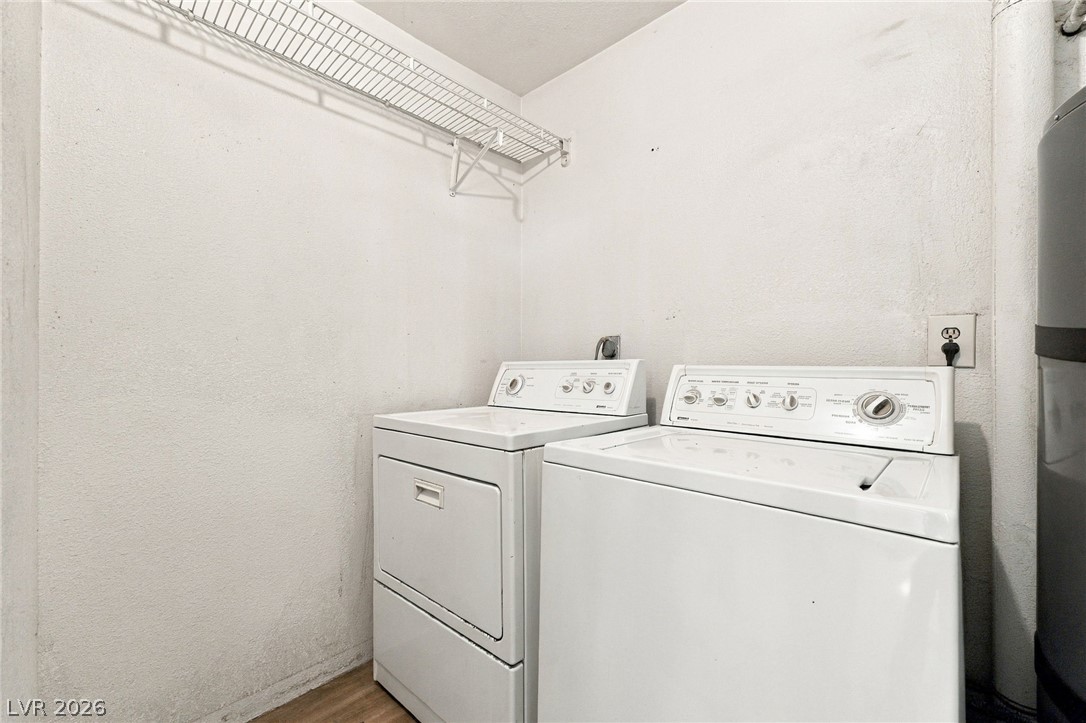
A dedicated laundry space features overhead shelving above the washer and dryer units.
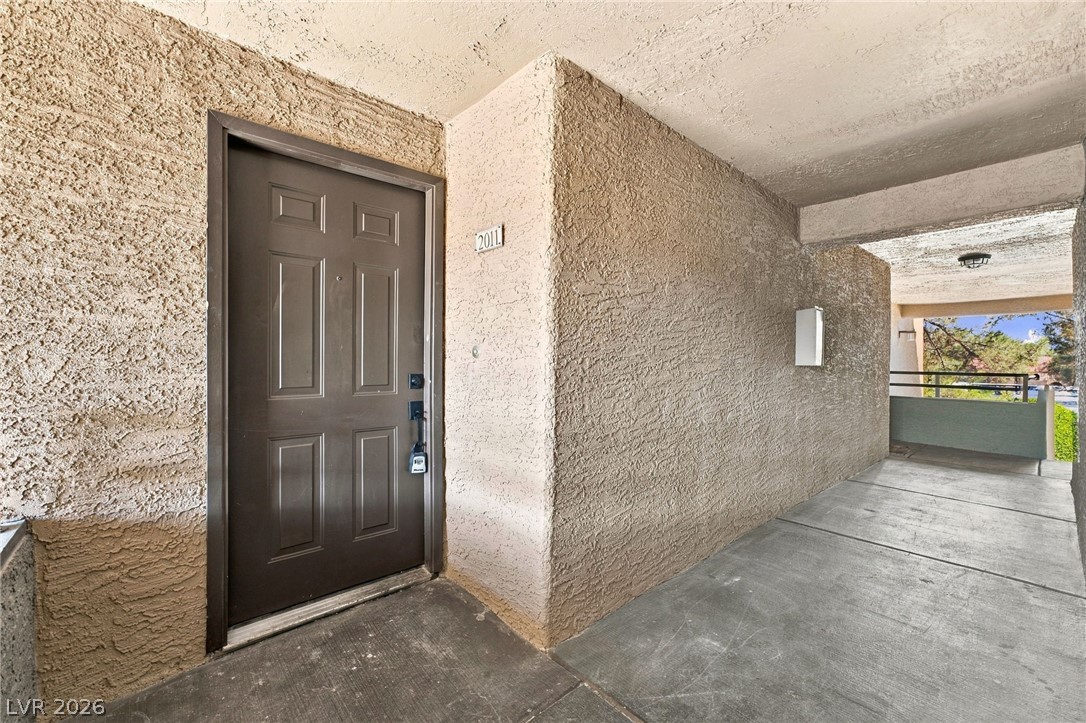
Concrete walkways lead to a private entrance flanked by textured stucco walls.
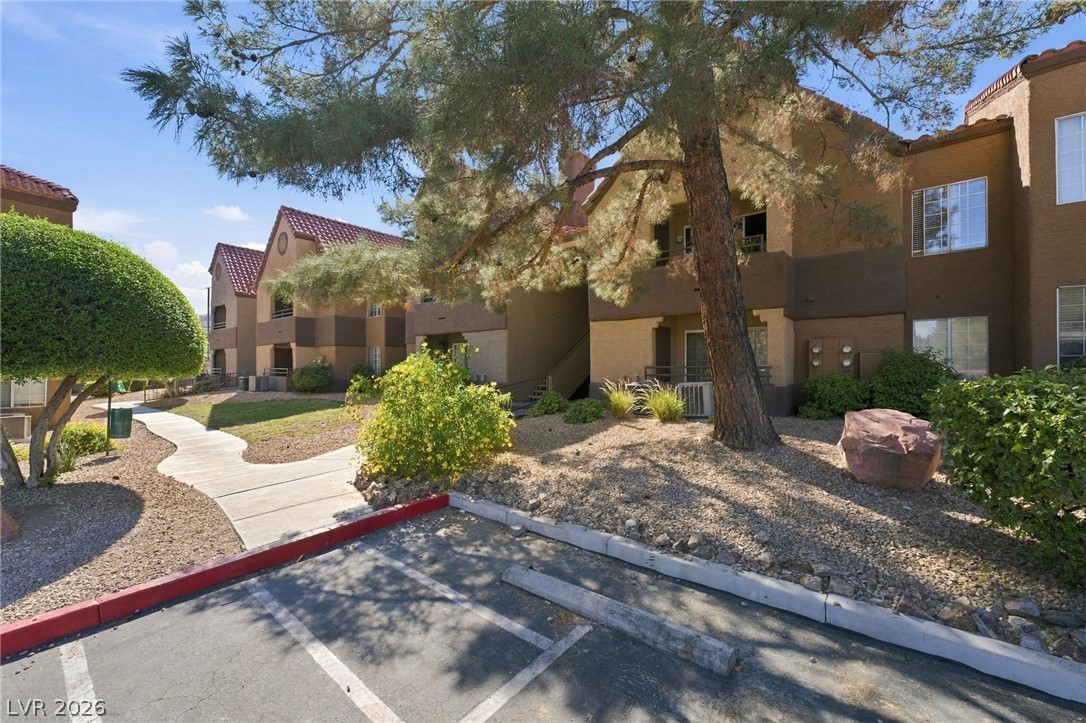
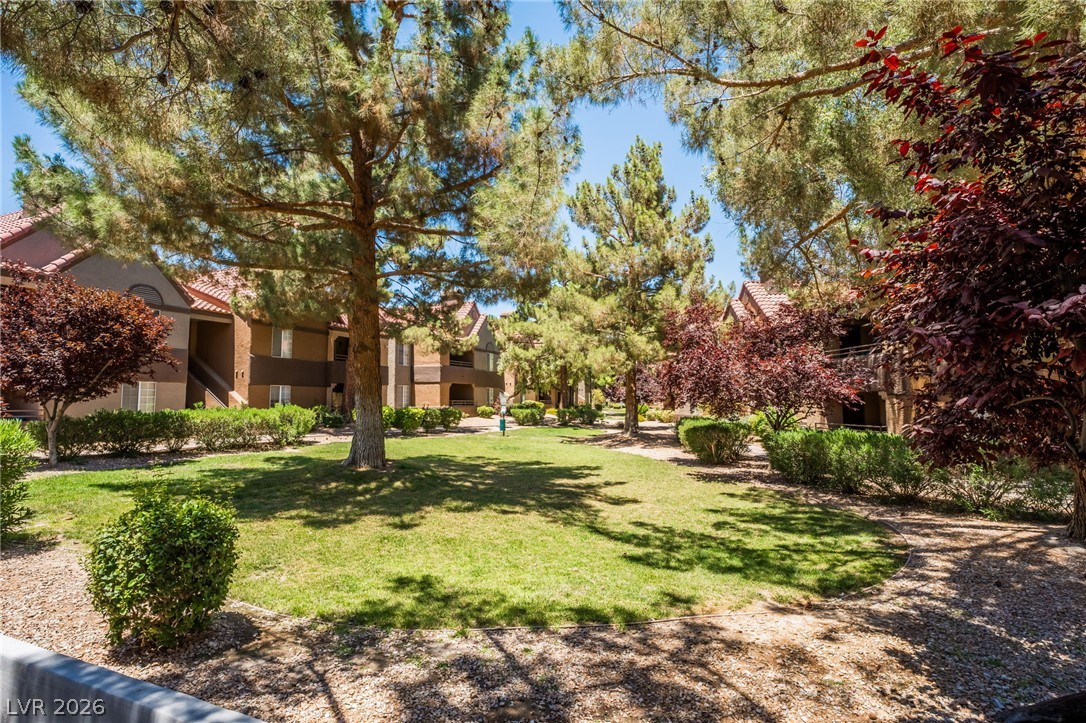
Mature trees and neat walkways frame the exterior of this multi-level residential community.
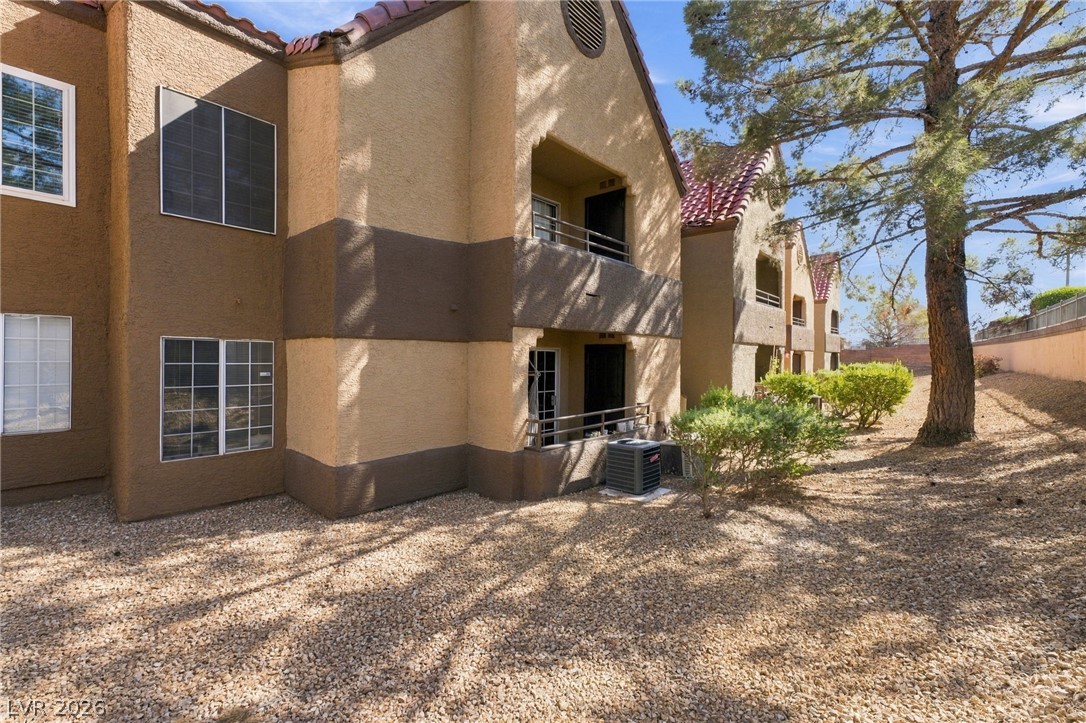
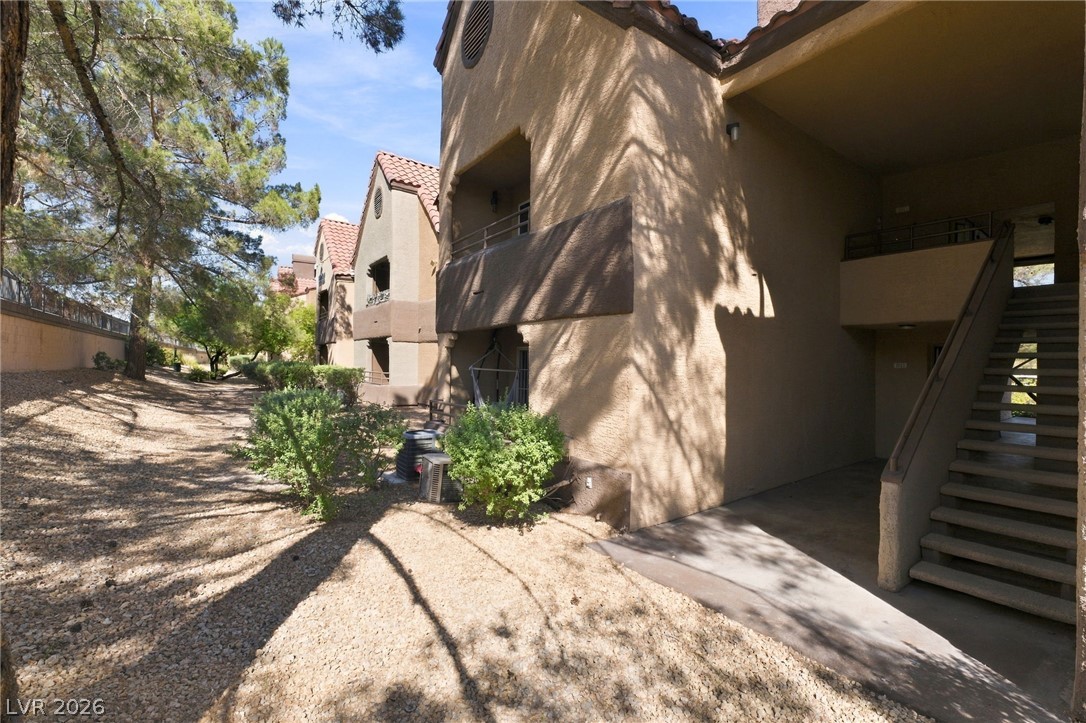
Stucco exteriors and covered balconies define the architecture of this multi-level residential building.
Stucco exteriors and tiled roofs define these multi-level residential structures bordered by mature trees.
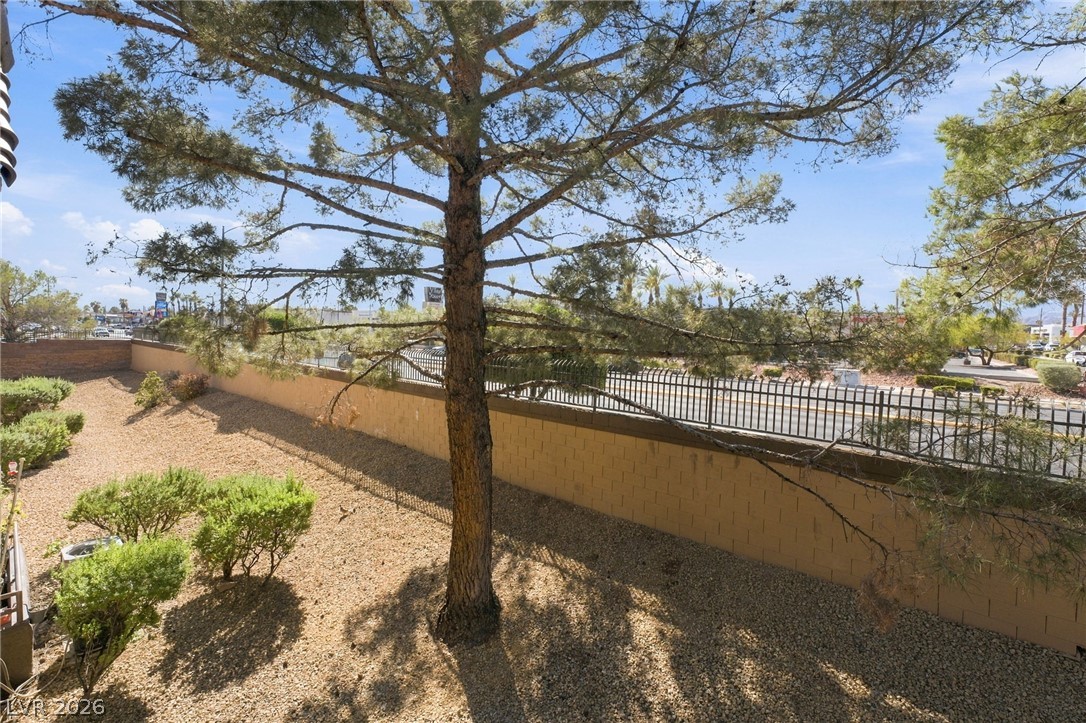
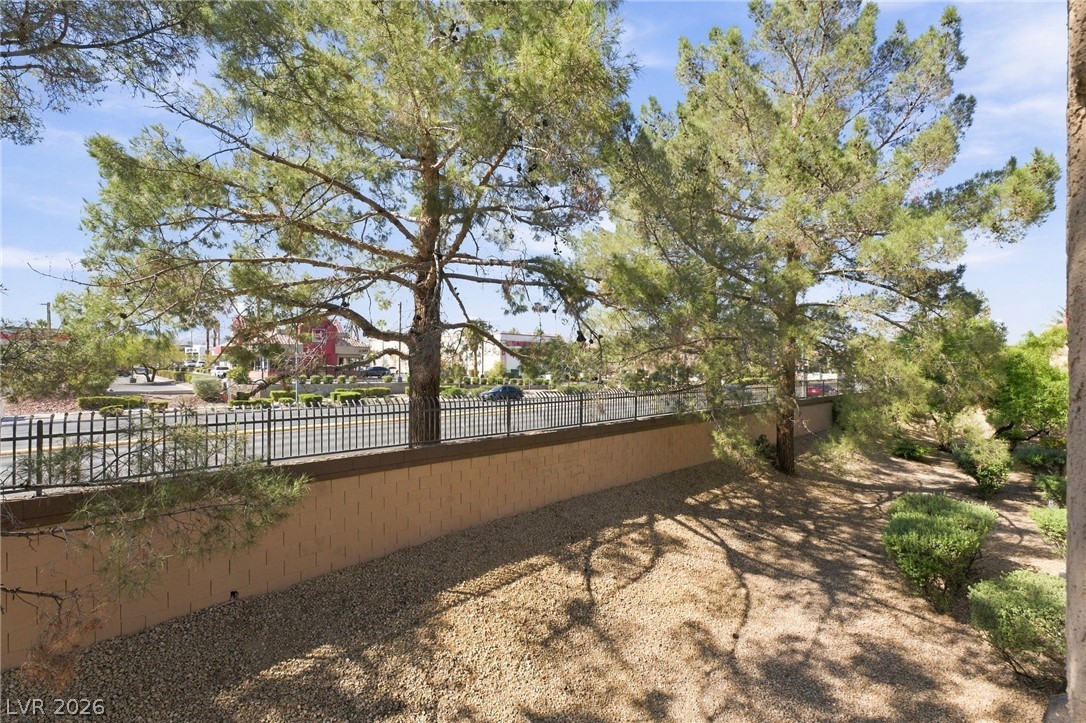
Mature trees shade a low-maintenance yard enclosed by secure block and wrought-iron fencing.
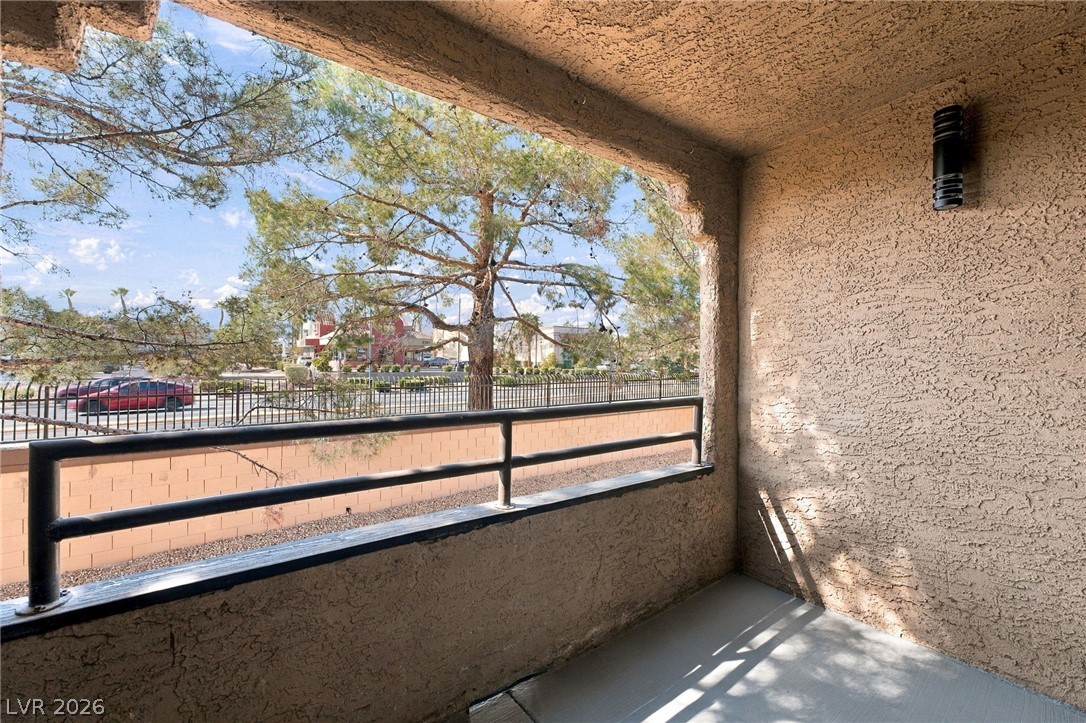
A covered private balcony looks out over mature trees and neighborhood surroundings.
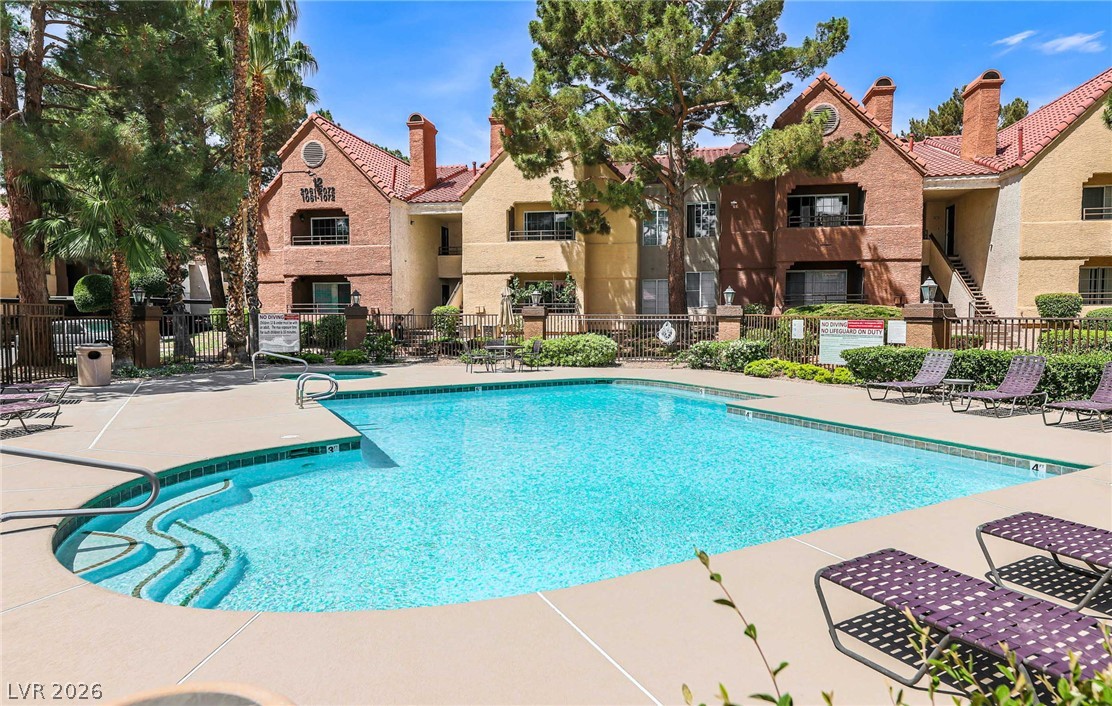
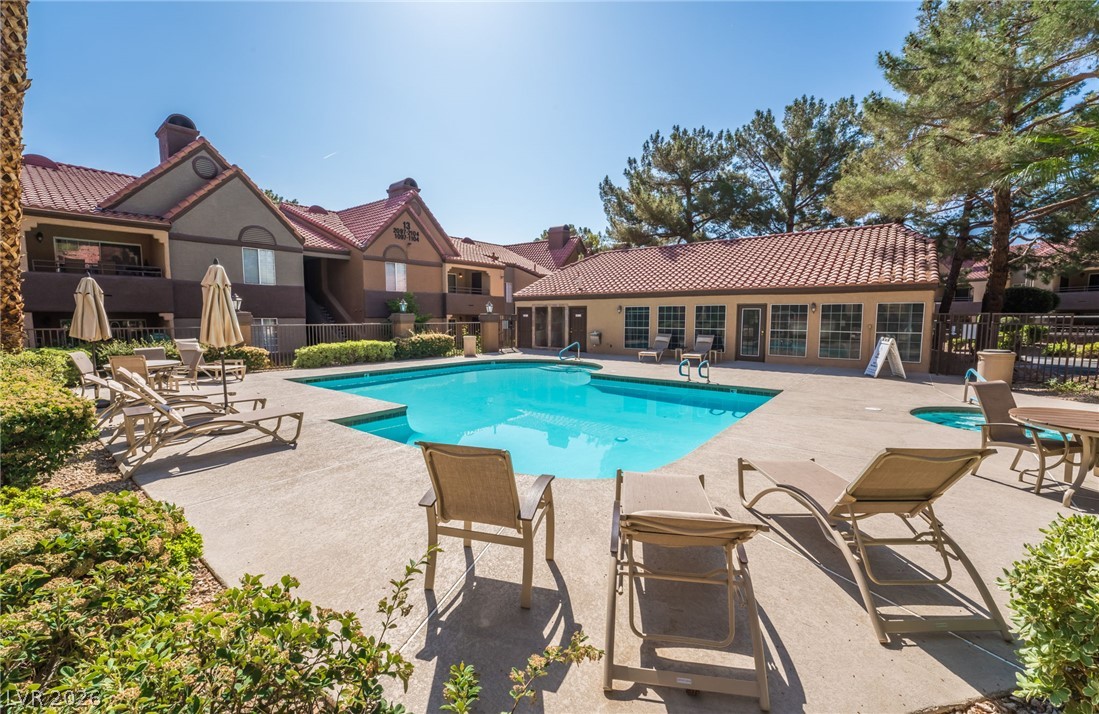
Mature trees frame a sparkling community pool set against multi-level residential structures.
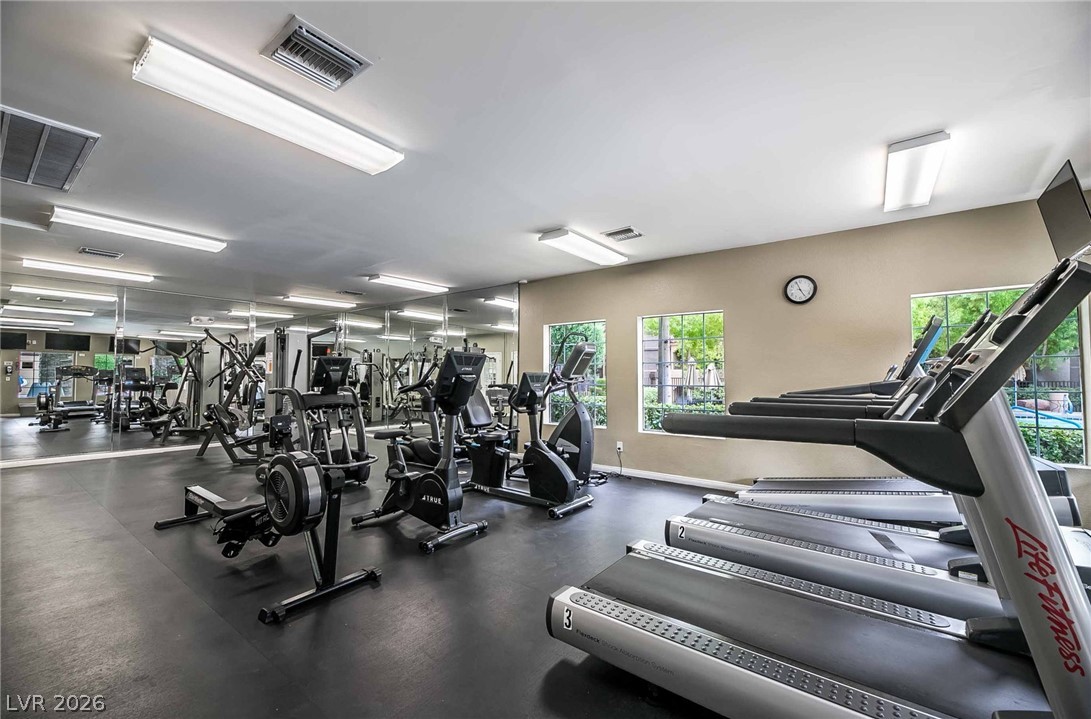
A wall of mirrors and multiple windows enhance the natural light in this exercise facility.
Mature trees shade a beautifully landscaped common green area surrounded by classic multi-family residential structures.
Sun-drenched community pool surrounded by tiled roofs and established greenery.
Mature trees shade a low-maintenance gravel yard bordered by secure perimeter fencing.
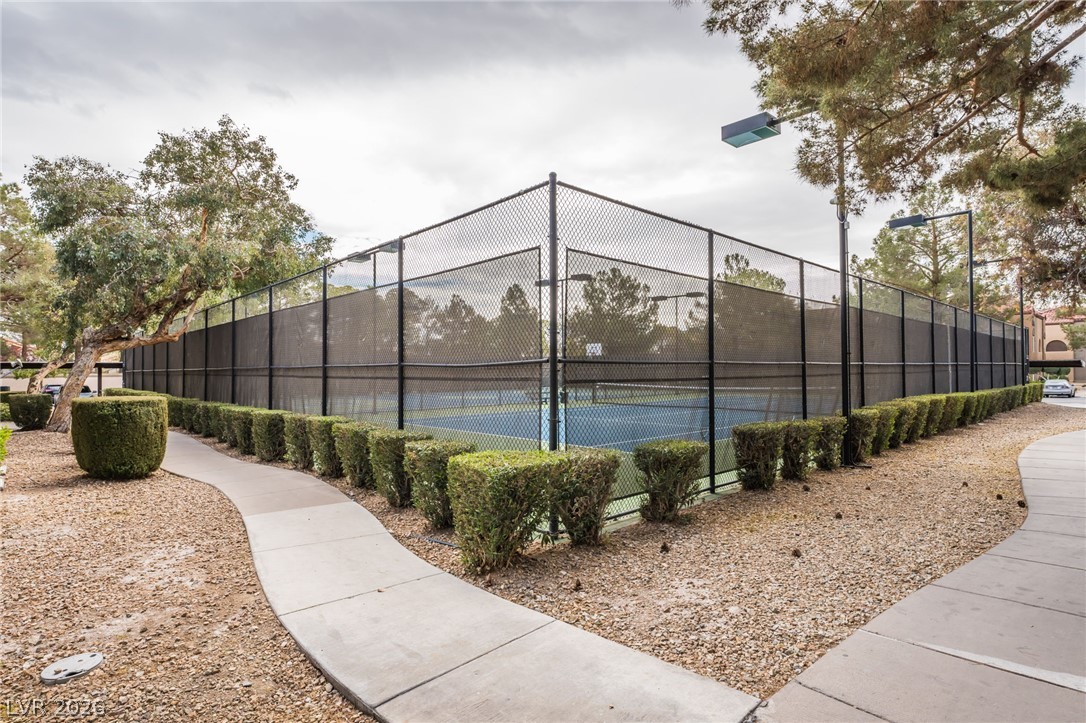
A fenced tennis court is bordered by manicured hedges and paved concrete pathways.
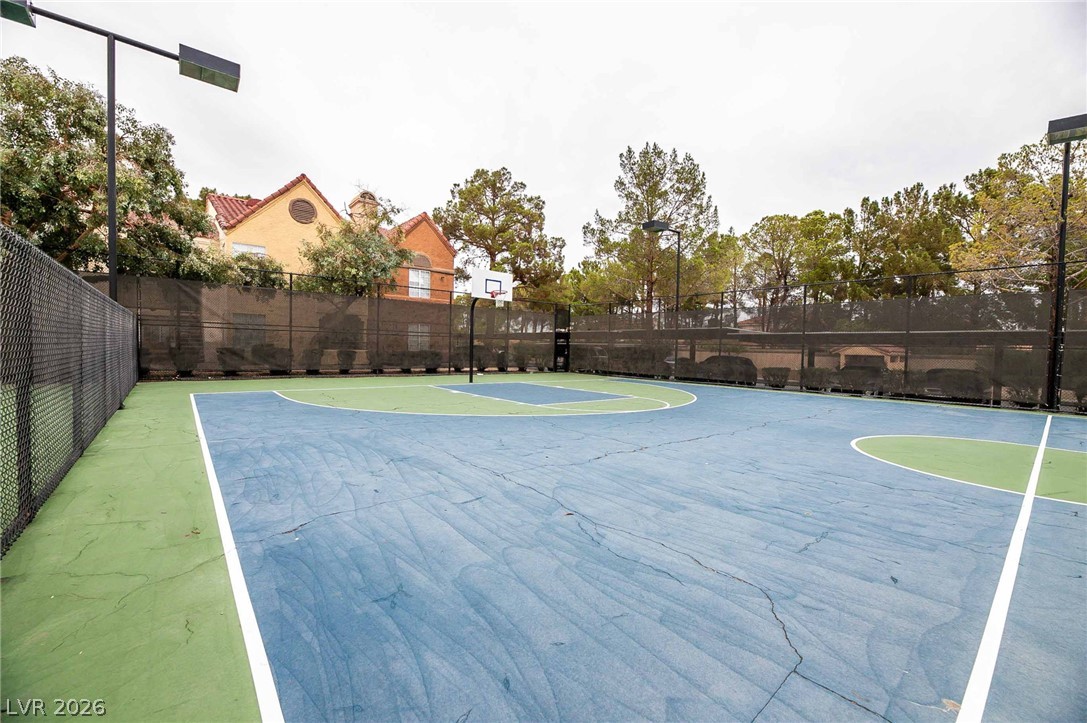
An outdoor sports court provides a dedicated space for recreation and active play.