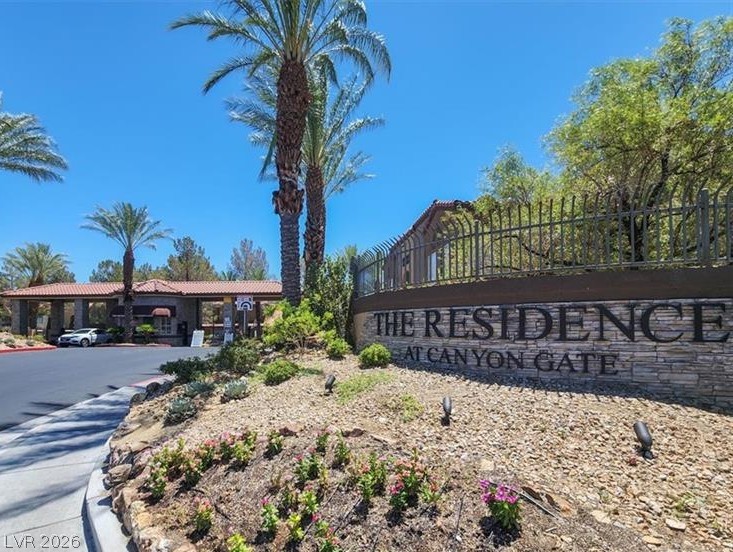
A secure gated entrance greets residents with classic stone signage and manicured desert landscaping.
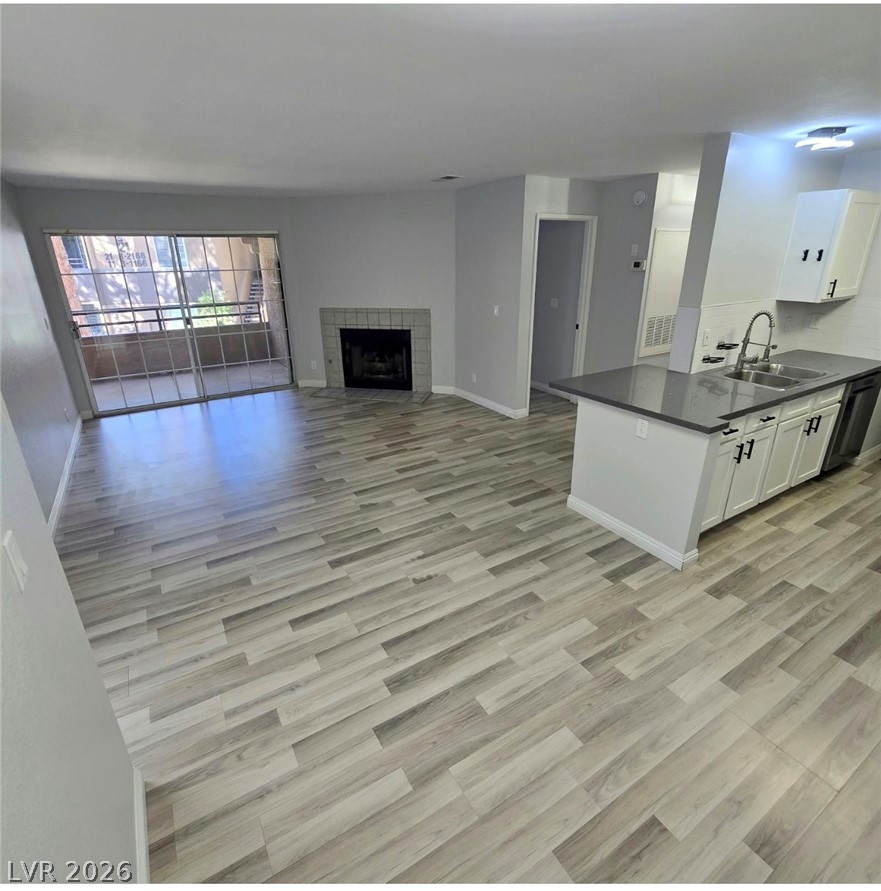
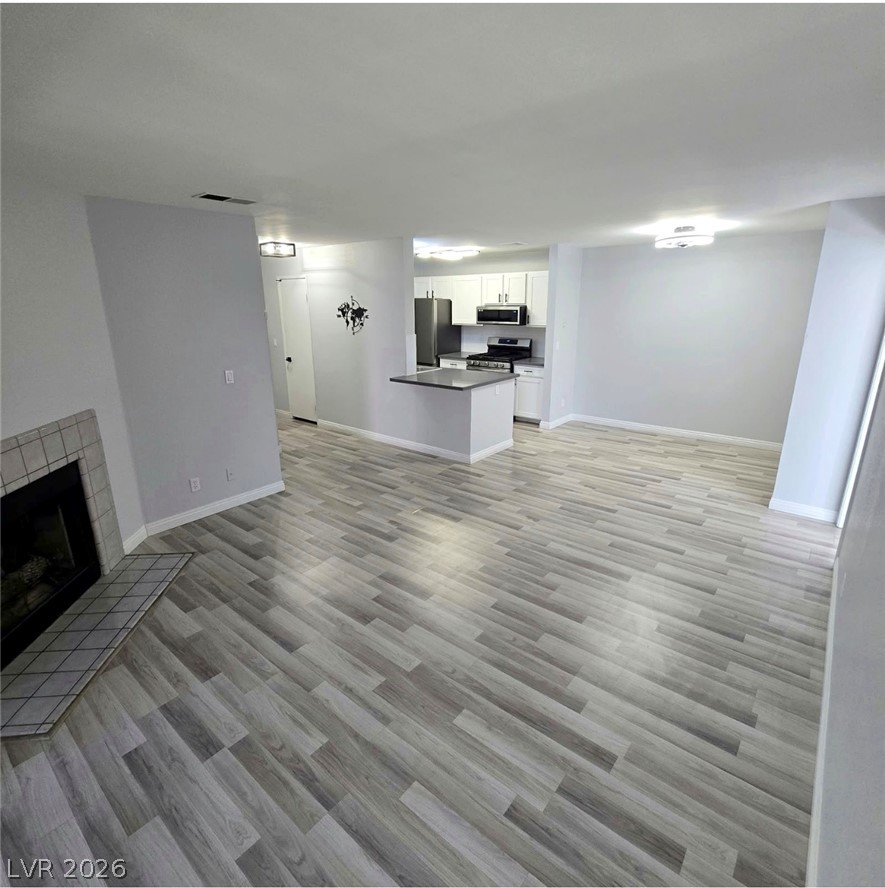
An open floorplan connects the living area to the kitchen, anchored by a tiled fireplace.
An open layout connects the fireplaced living area directly to the kitchen.
An open layout connects the spacious living area to a modern kitchen with updated flooring.
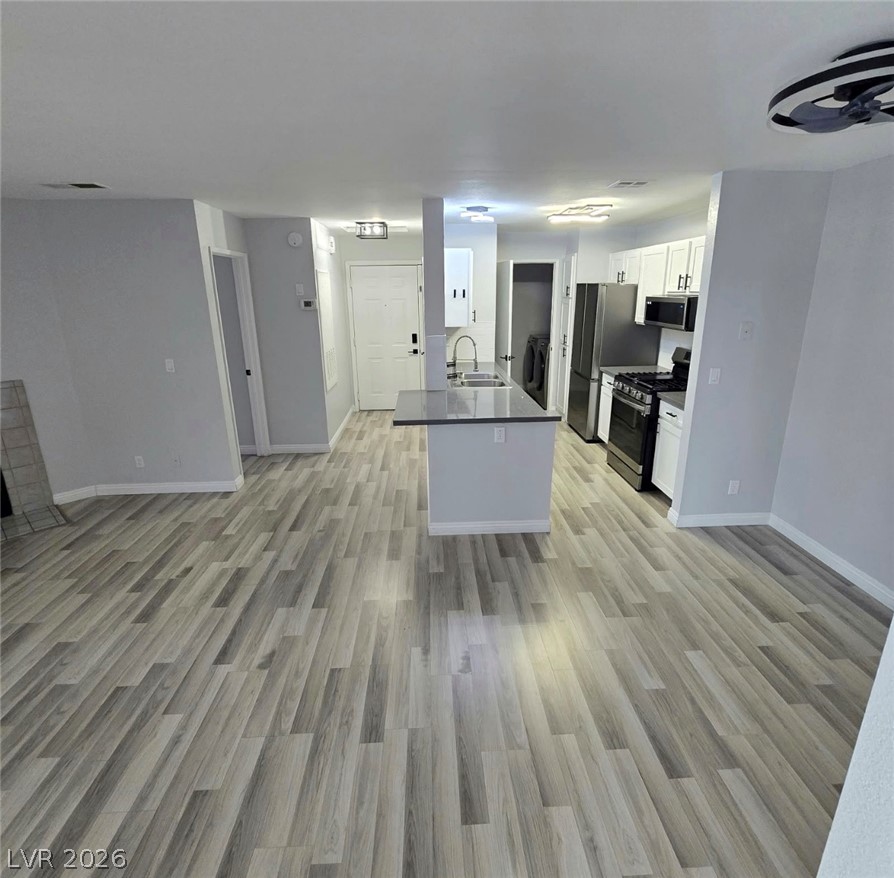
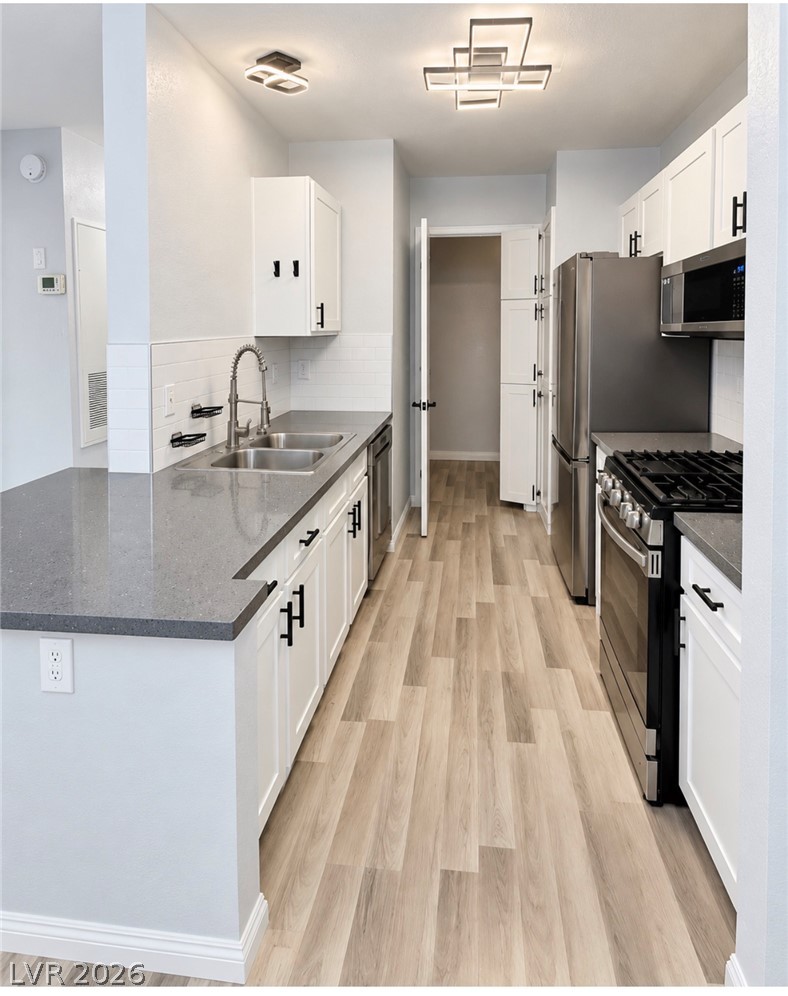
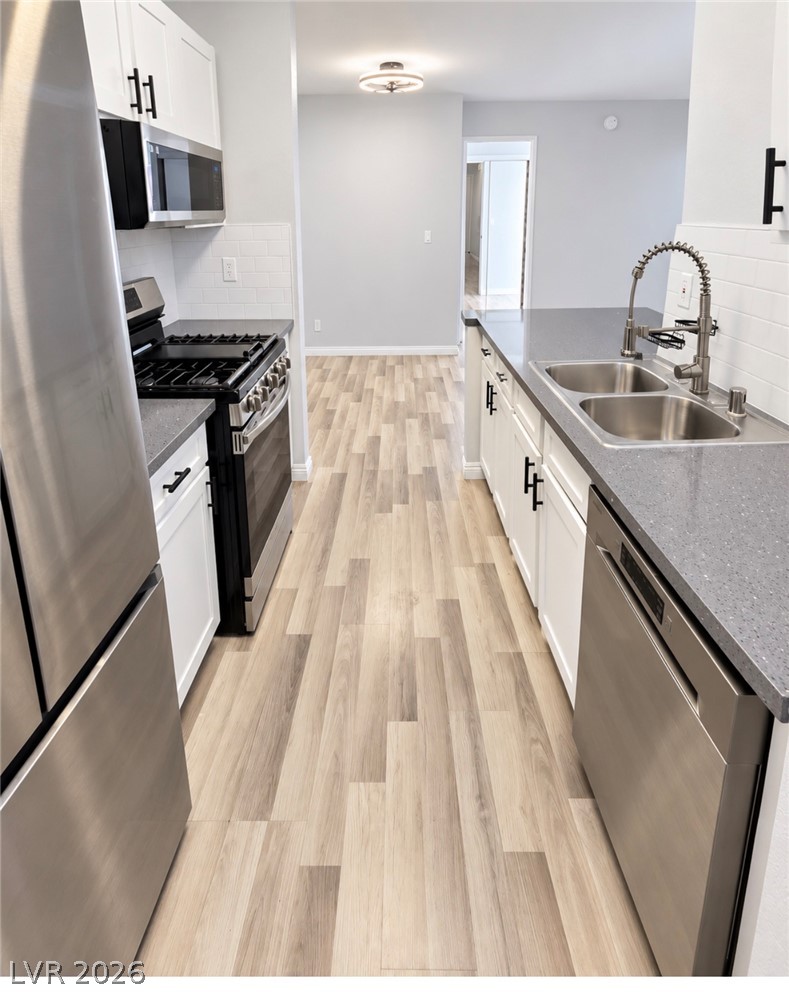
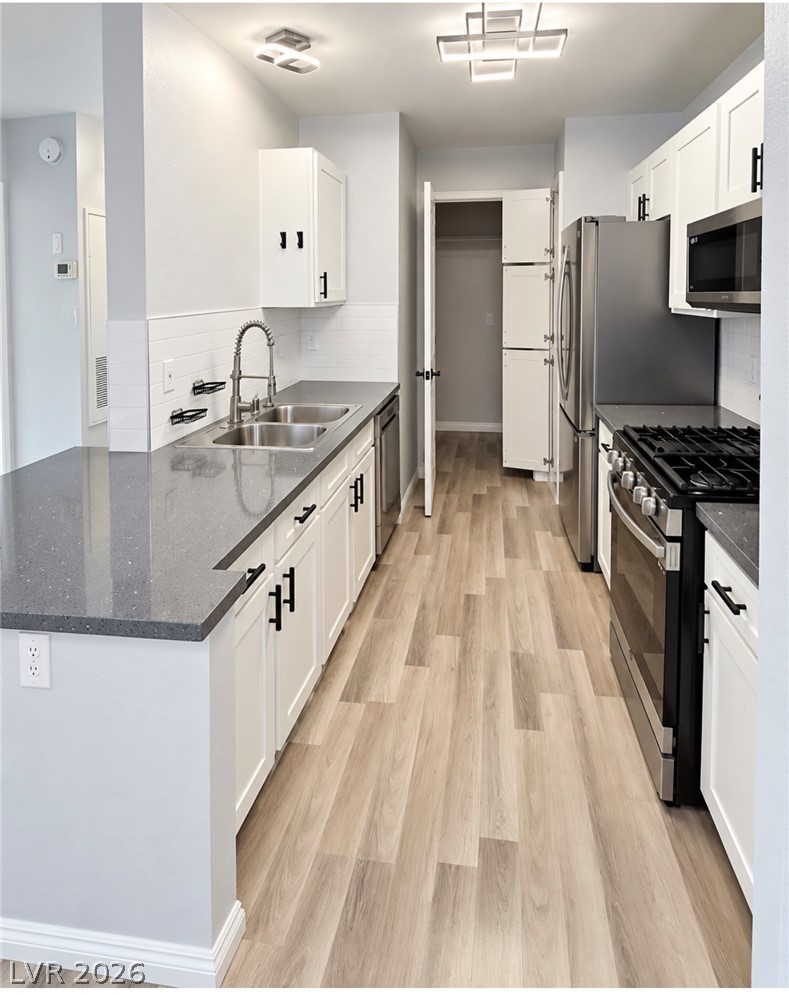
Smooth stone countertops and light-toned flooring define this efficiently designed space.
Gleaming stone countertops and modern stainless steel appliances define this streamlined kitchen space.
Gleaming stone countertops and crisp white cabinetry line this modern galley workspace.
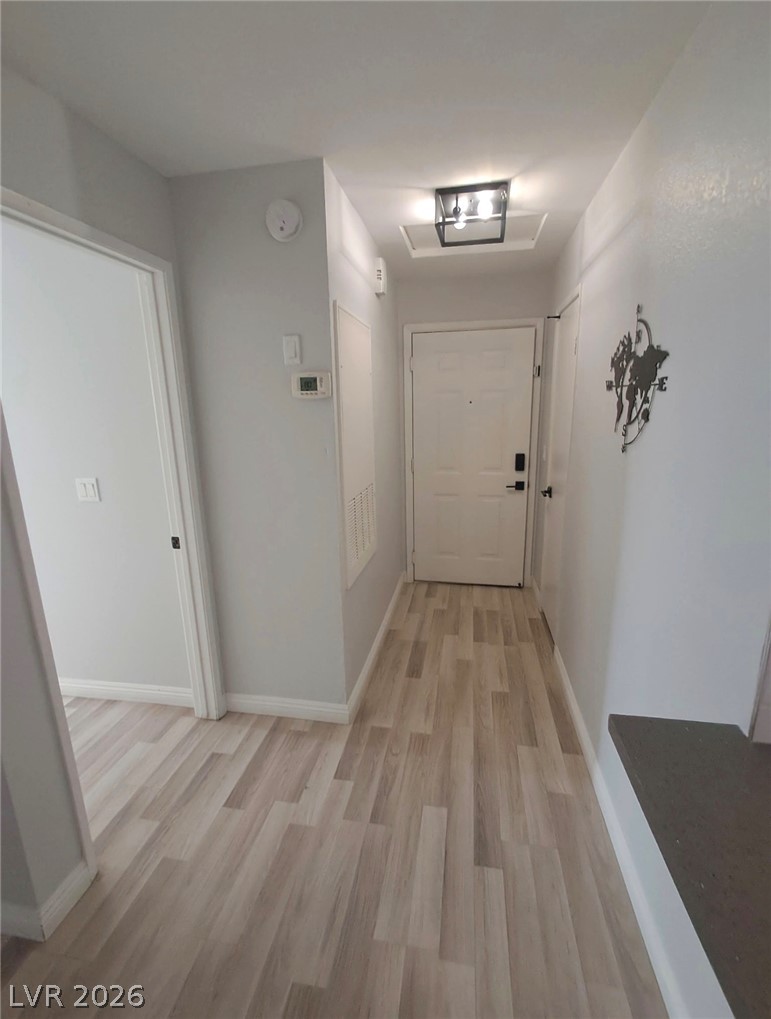
A welcoming entryway features modern wood-look flooring and crisp neutral walls leading from the front door.
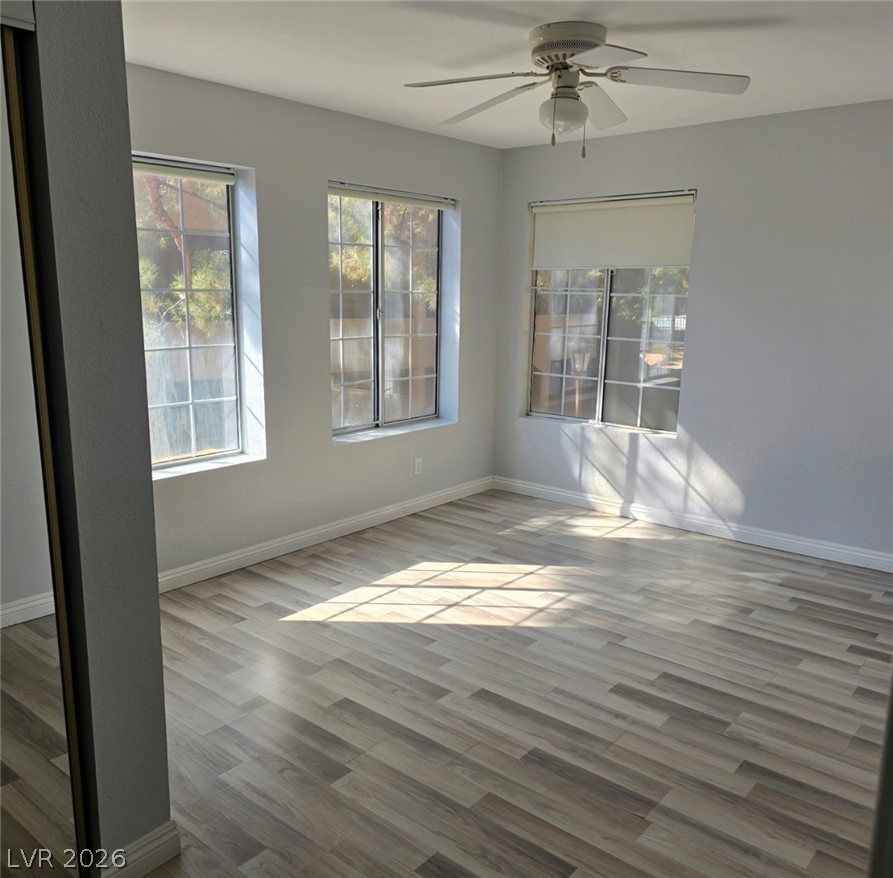
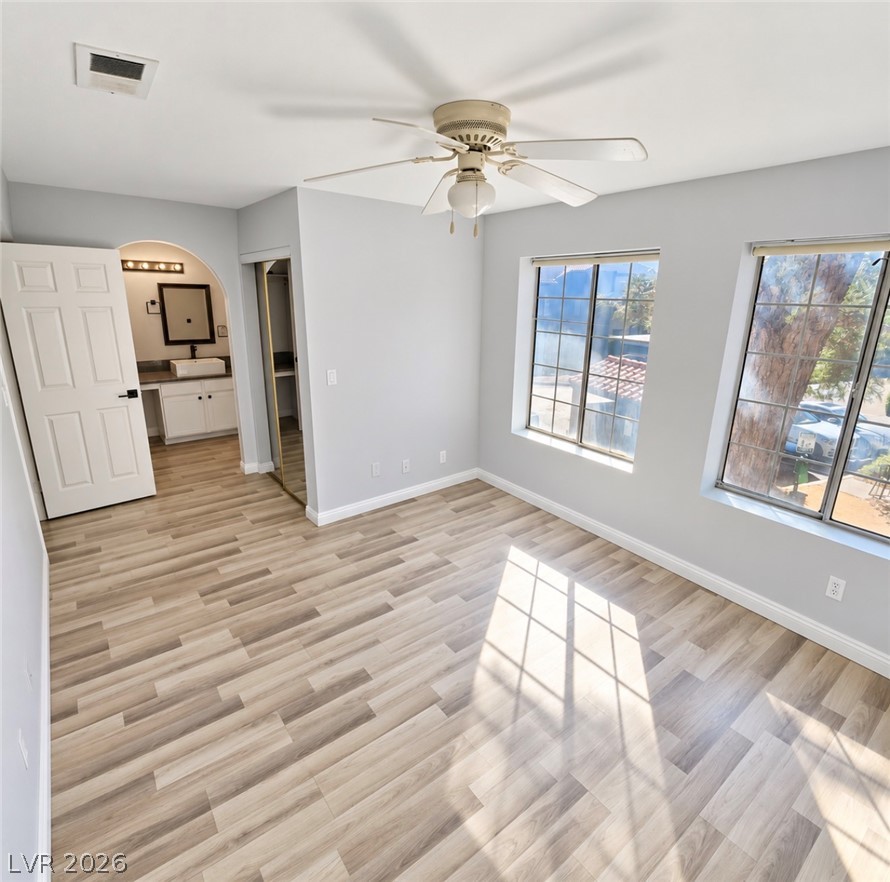
Sunlight streams across the smooth wood flooring of this spacious and inviting bedroom.
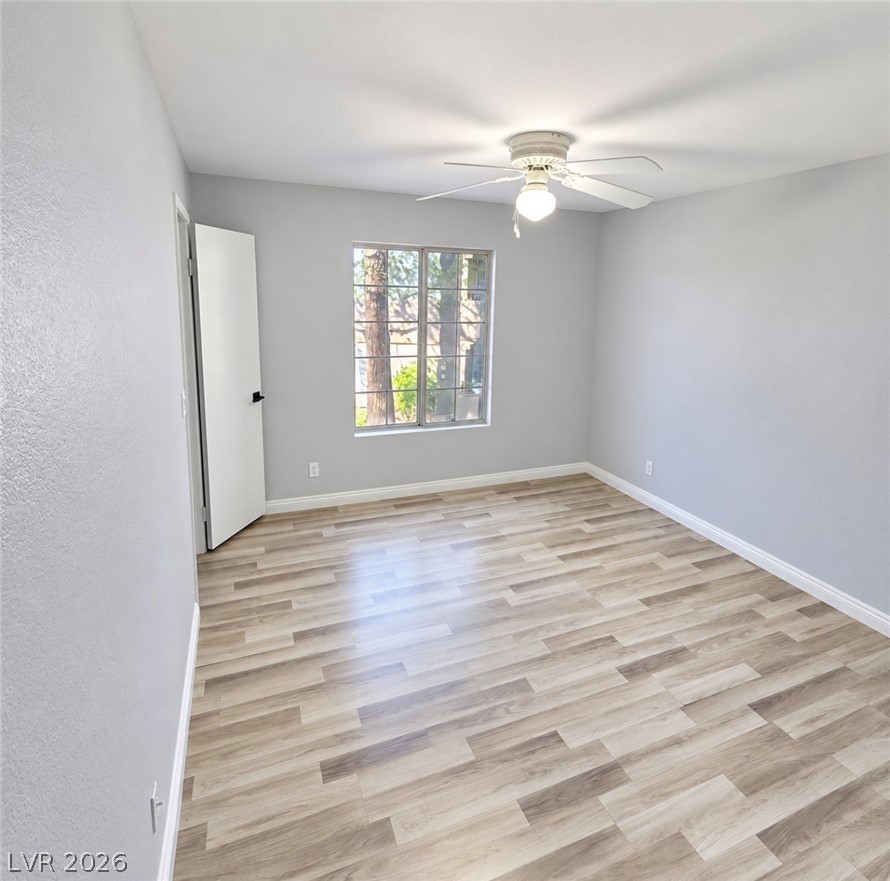
Two large windows overlook the trees, illuminating the smooth wood-style flooring.
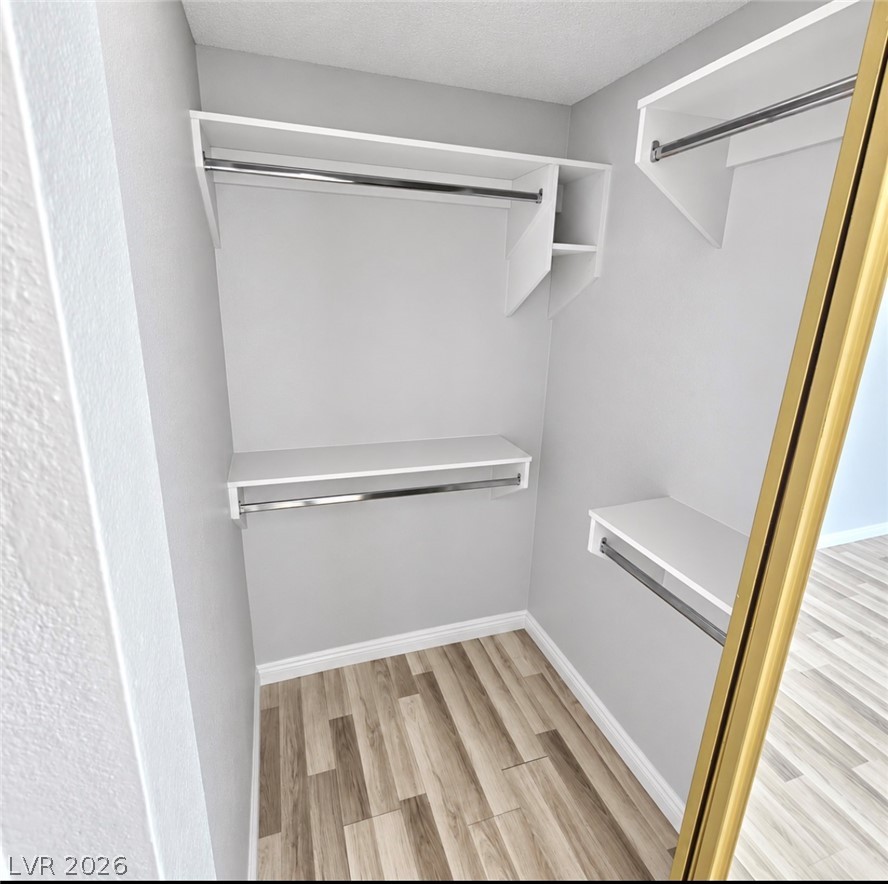
Functional storage space features wood-patterned flooring and integrated hanging rods with overhead shelving.
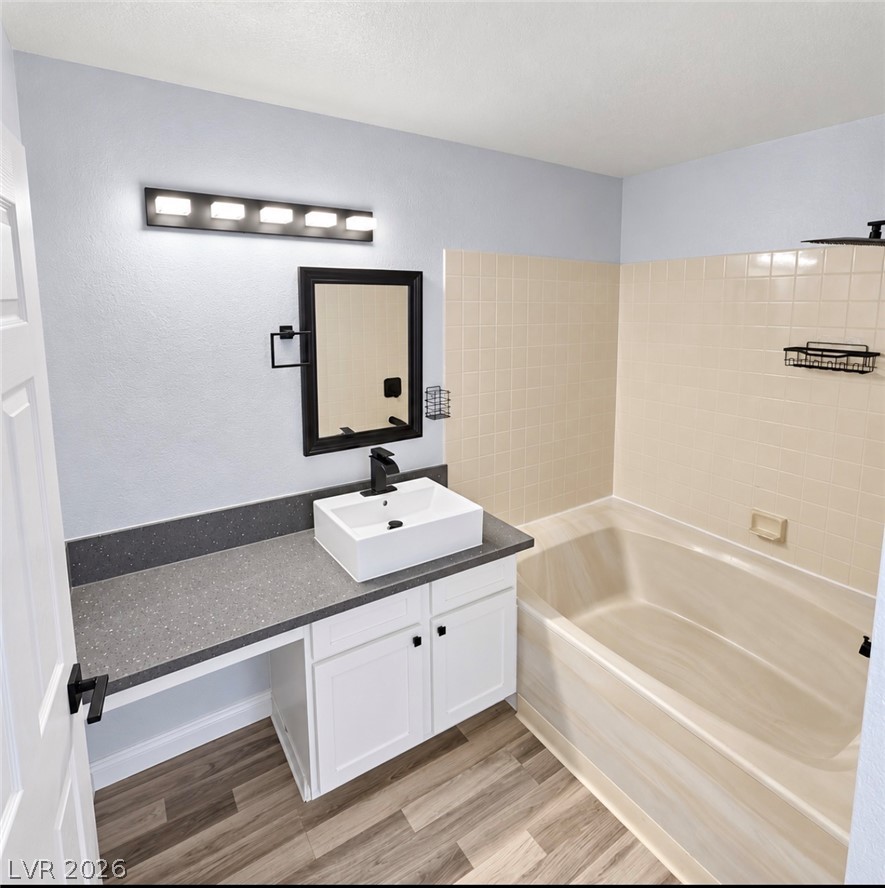
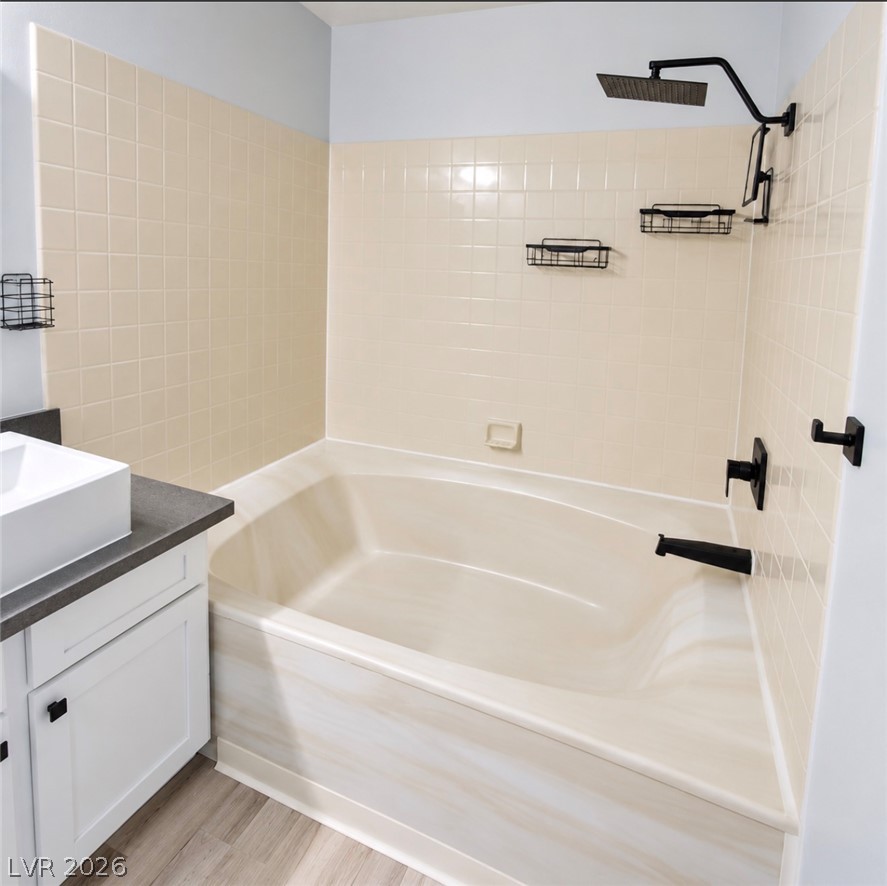
An inviting bathroom offers a modern vessel sink vanity paired with a classic soaking tub.
A classic soaking tub with matching tiled surround anchors this clean bathroom space.
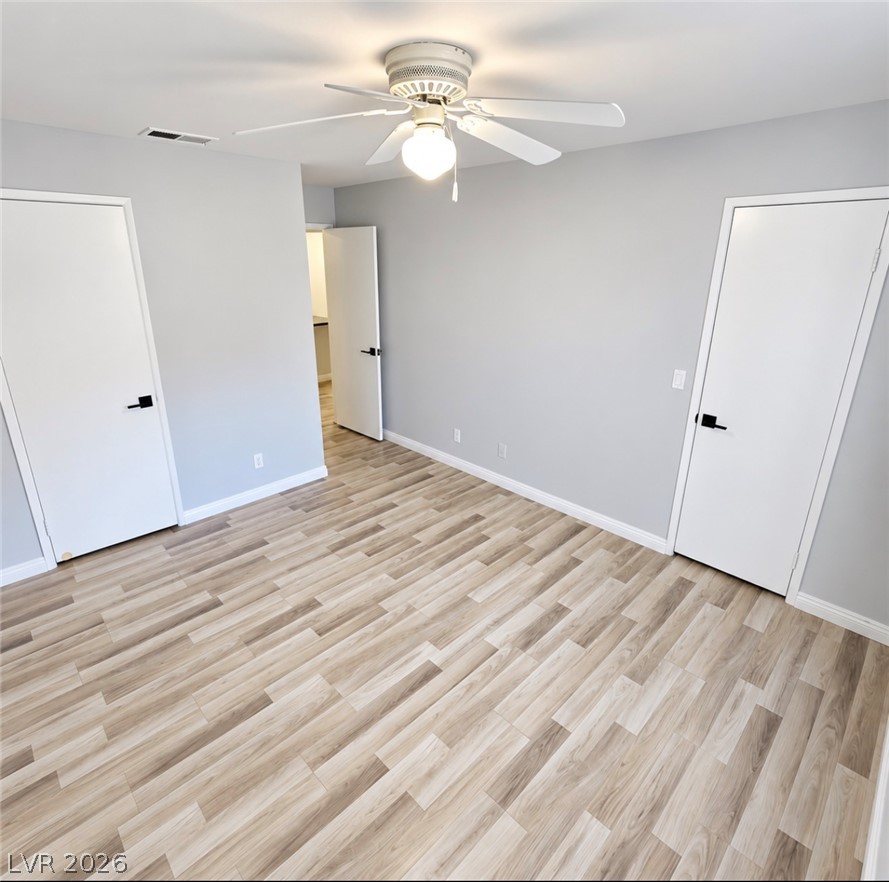
Smooth wood-look flooring and clean lines define this versatile modern???????????????????????????????? bedroom.
A window frames peaceful neighborhood greenery, complementing the polished wood-patterned flooring.
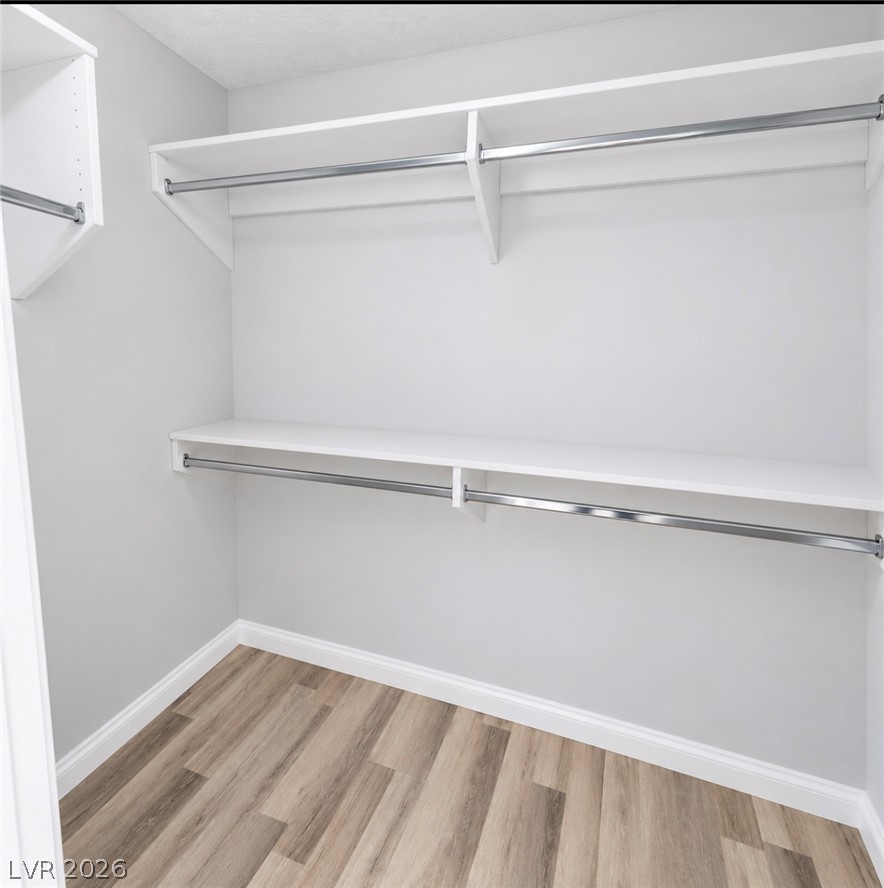
A spacious walk-in closet features abundant hanging rods, storage shelves, and modern wood-look flooring.
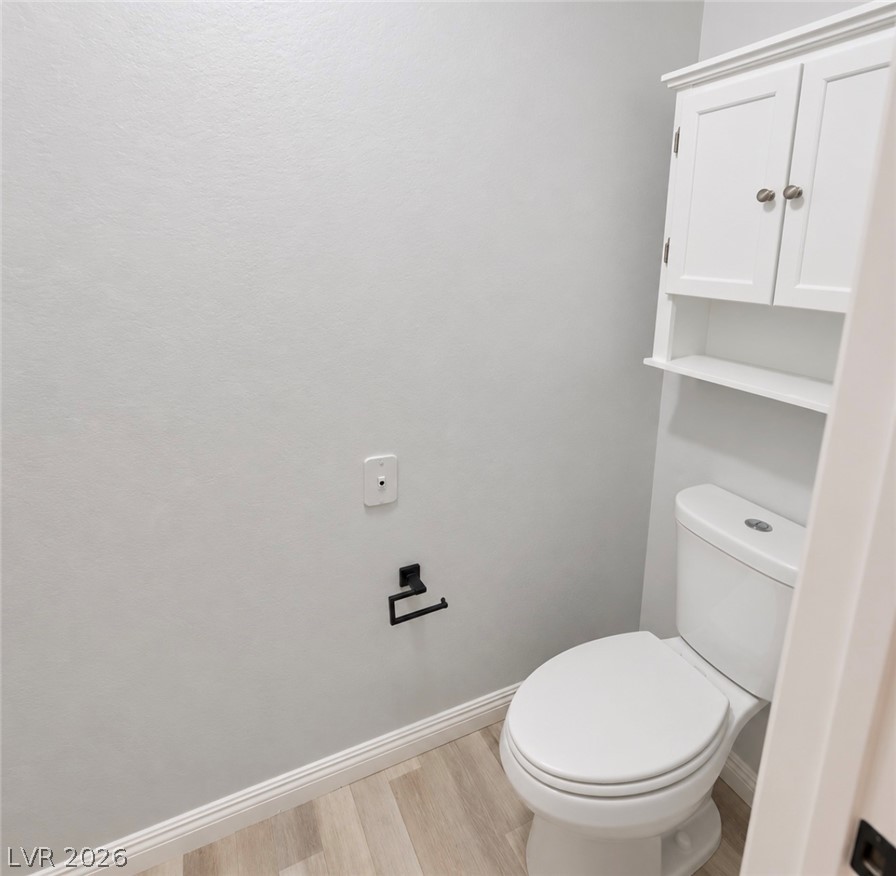
A clean powder room features light wood-look flooring and a built-in storage cabinet.
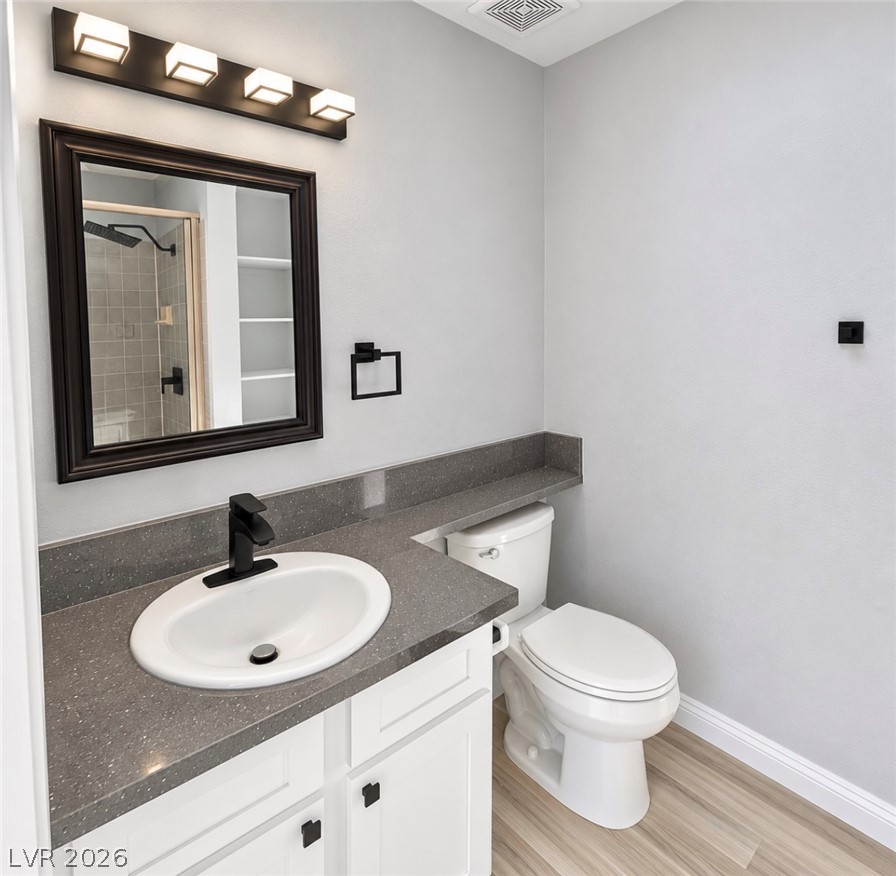
Modern stone counters and classic tile surround define this thoughtfully designed space.
A well-appointed vanity with stone counters anchors this modern washroom featuring light wood-texture flooring.
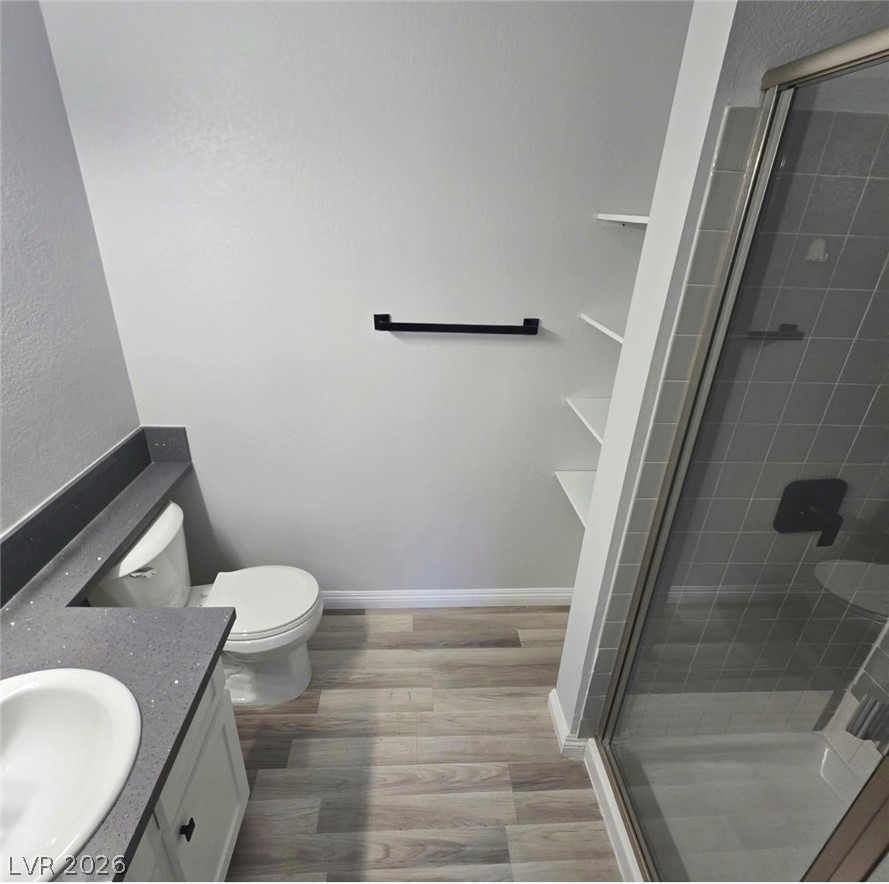
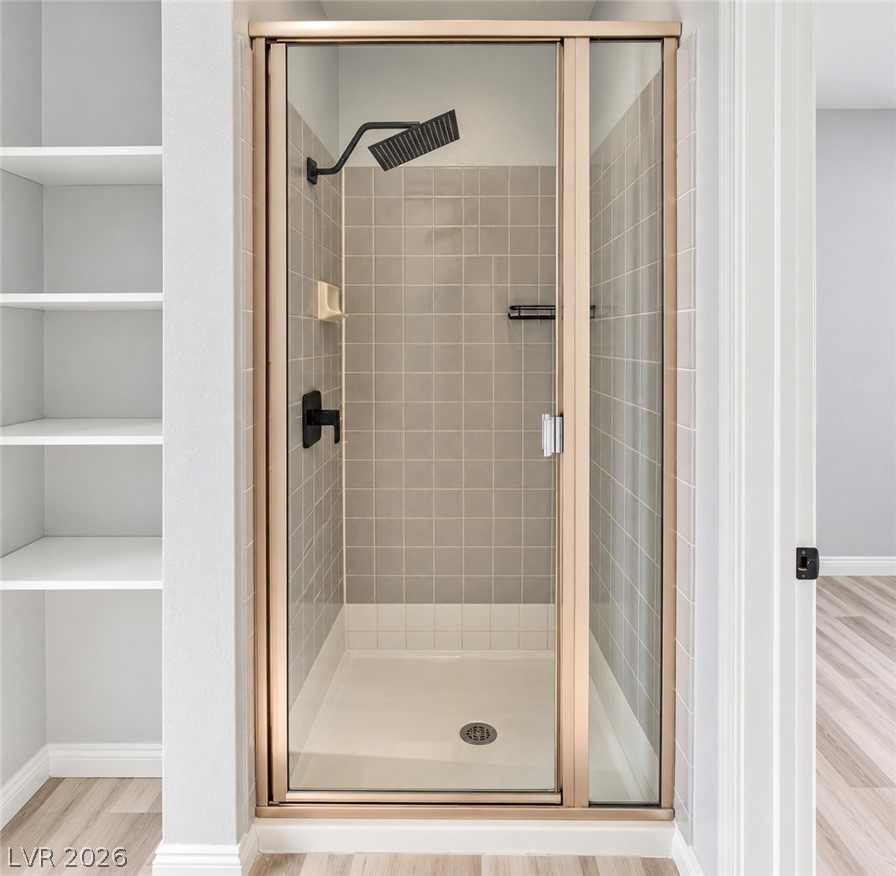
Tiled walk-in shower with a modern black fixture stands adjacent to built-in hallway shelving.
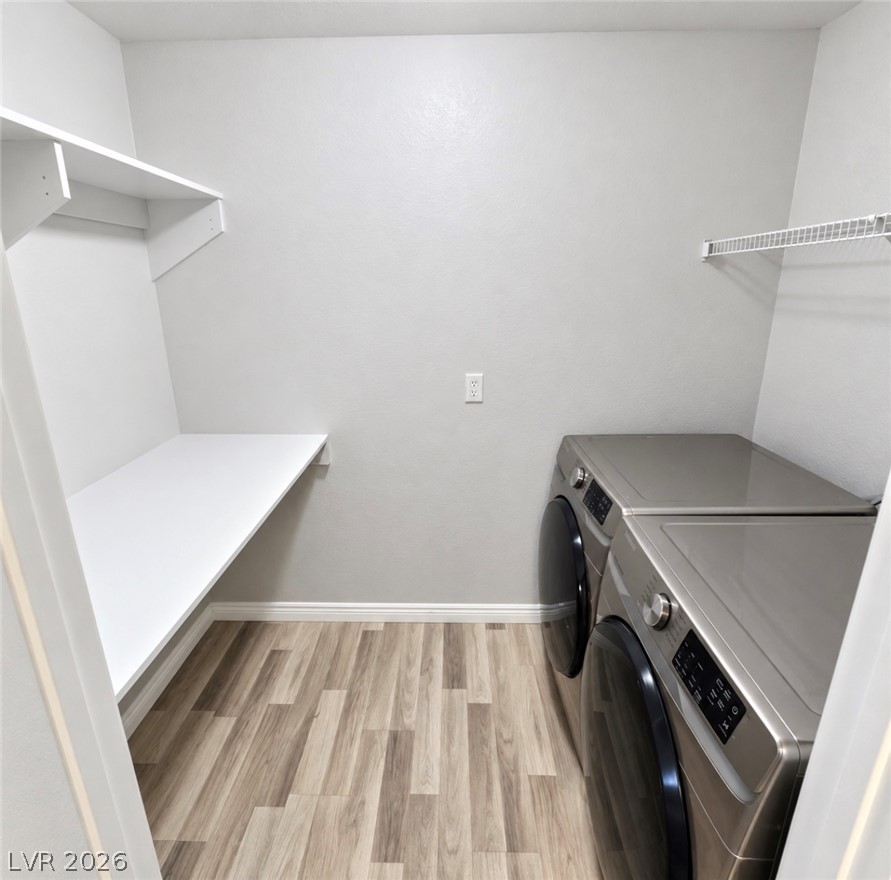
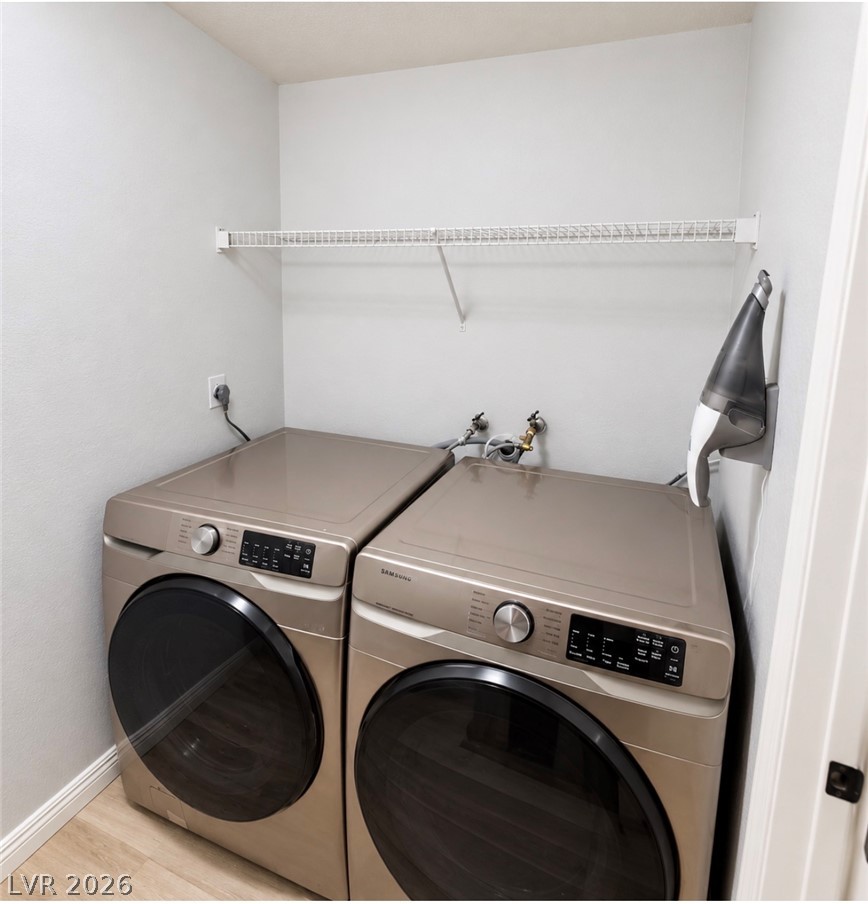
A dedicated laundry space features vinyl plank flooring and practical built-in shelving.
A dedicated laundry nook contains front-loading appliances, wire storage shelving, and light wood-tone flooring.
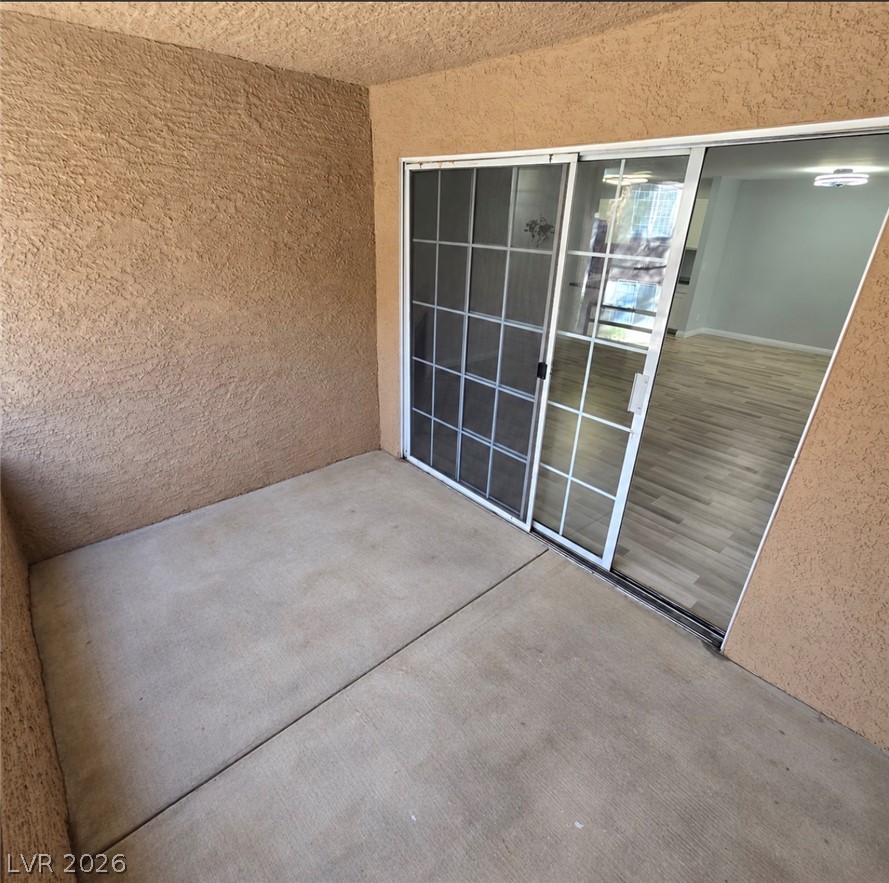
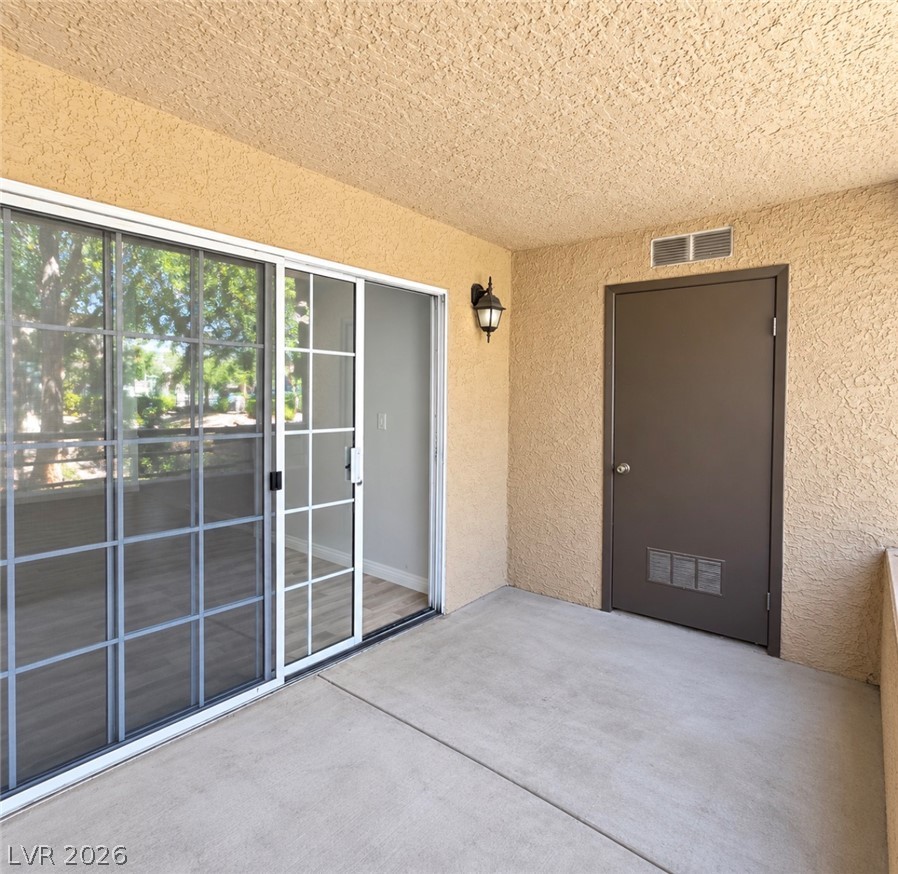
A private covered patio features textured stucco walls and durable concrete flooring.
Sliding glass doors open onto a concrete patio surrounded by stucco walls.
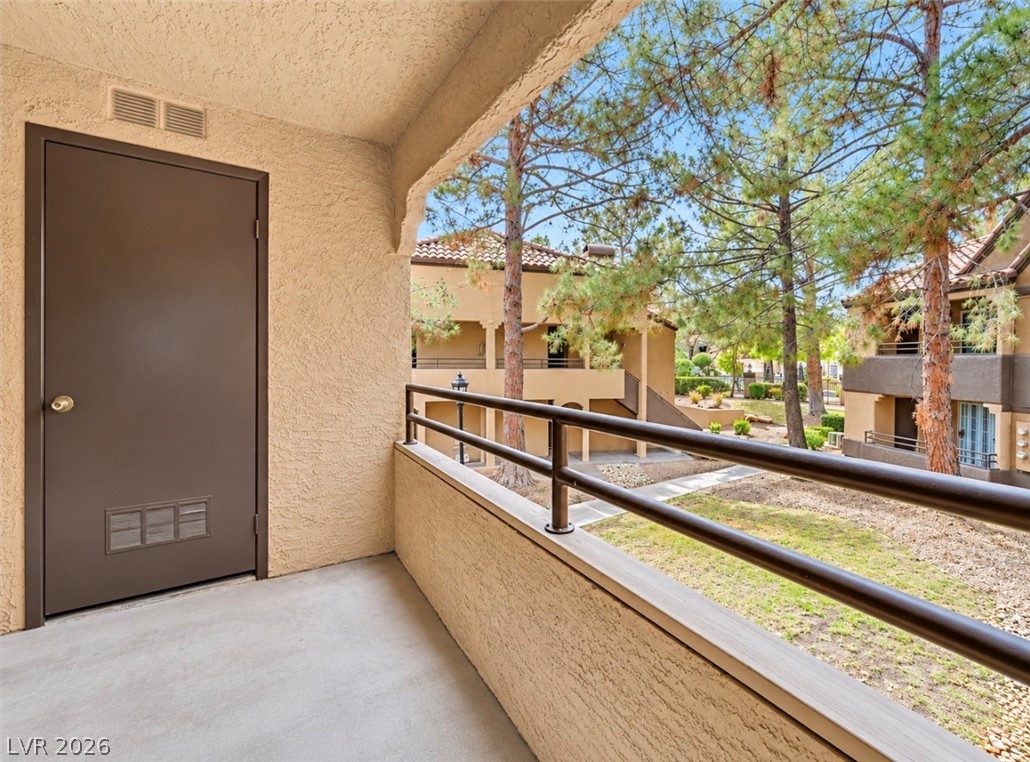
An elevated private balcony overlooks a landscaped courtyard shaded by mature pine trees.
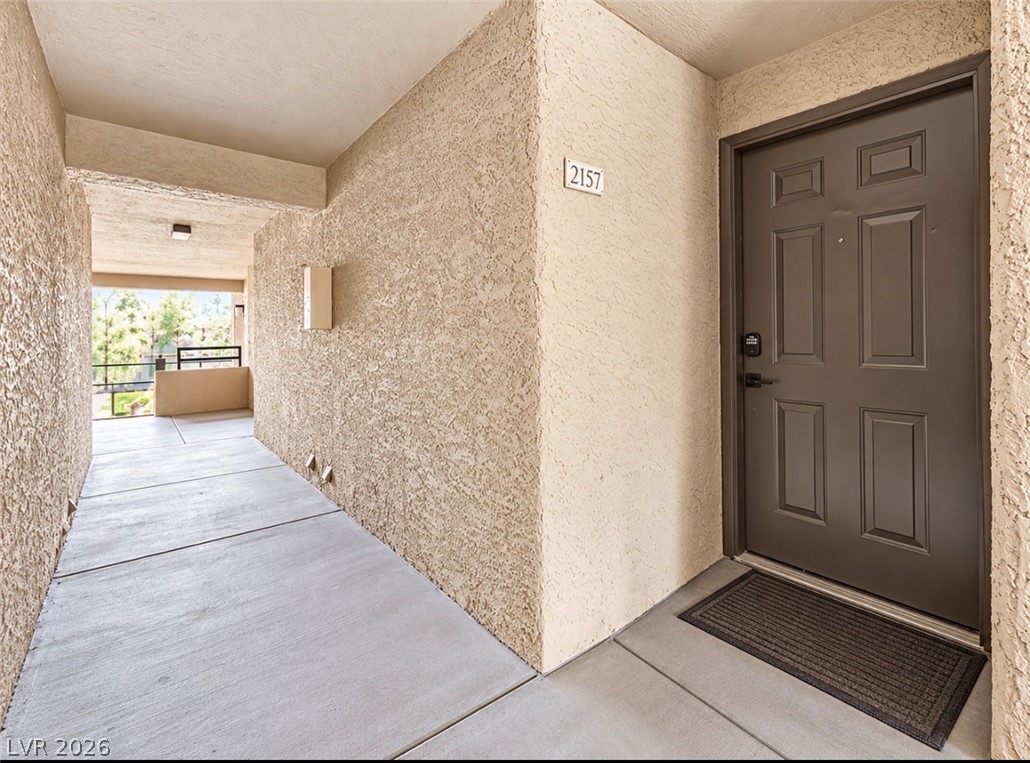
A welcoming private entrance features textured stucco walls and durable concrete flooring.
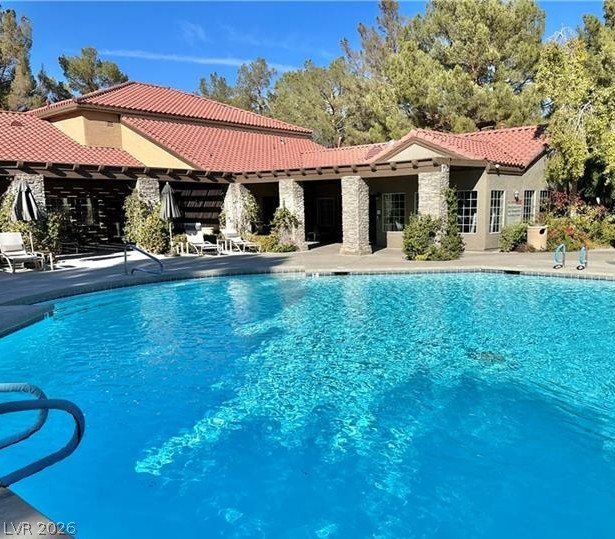
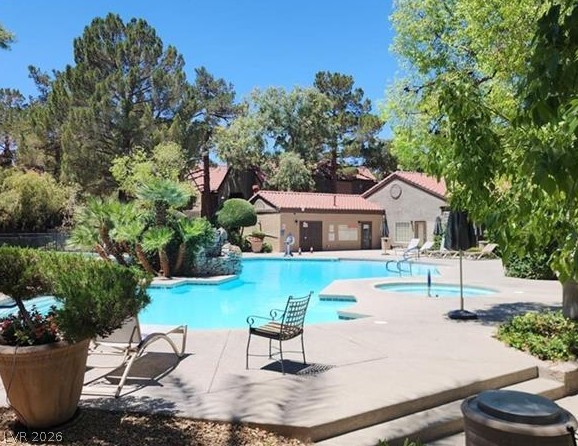
Spanish tile roofs and stone pillars frame the inviting community swimming pool area.
A sparkling community pool sits surrounded by classic Spanish tile roofs and manicured desert landscaping.
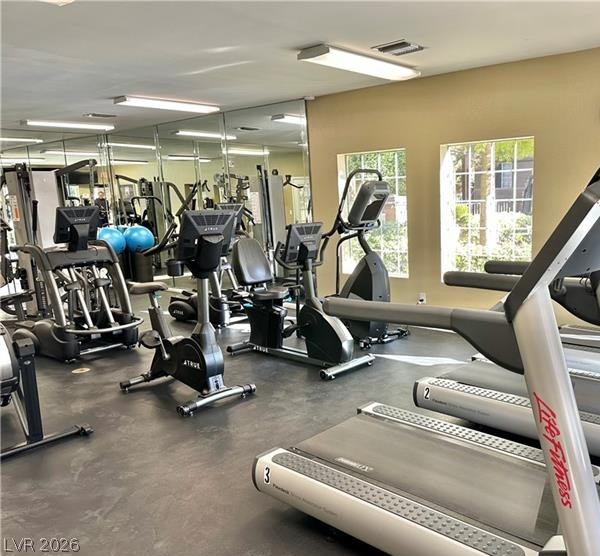
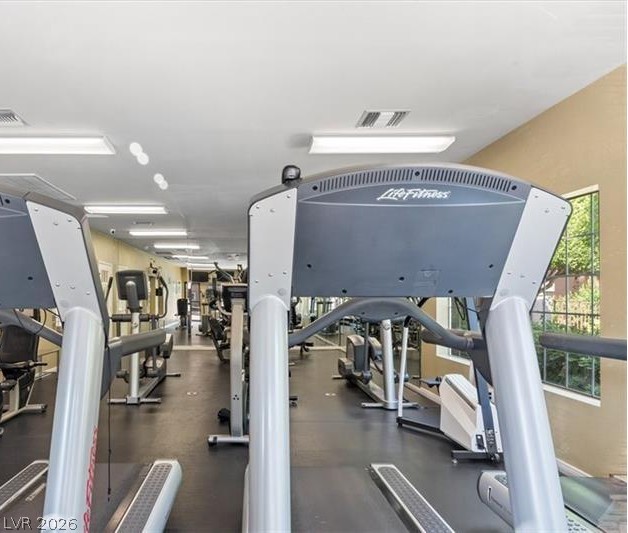
A well-equipped exercise room features mirrored walls and multiple windows overlooking the property grounds.
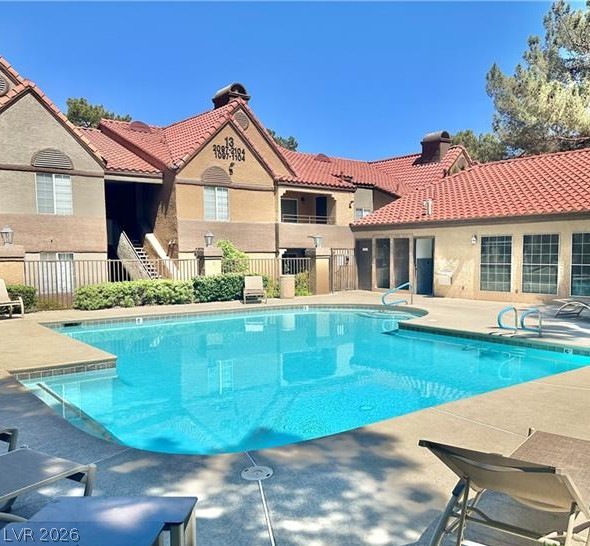
A sparkling community swimming pool serves as a central oasis surrounded by mature landscaping.
A well-lit residential fitness center features large mirrors and durable rubber flooring.
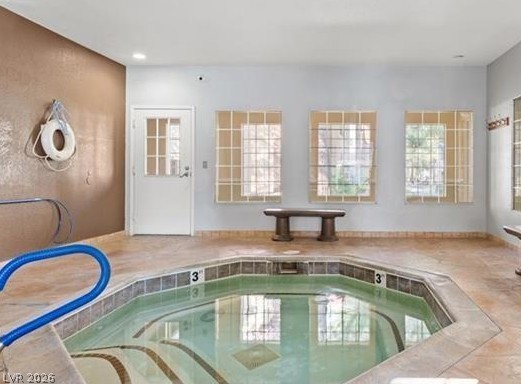
An inviting indoor spa room features a tiled hot tub and ample natural light.
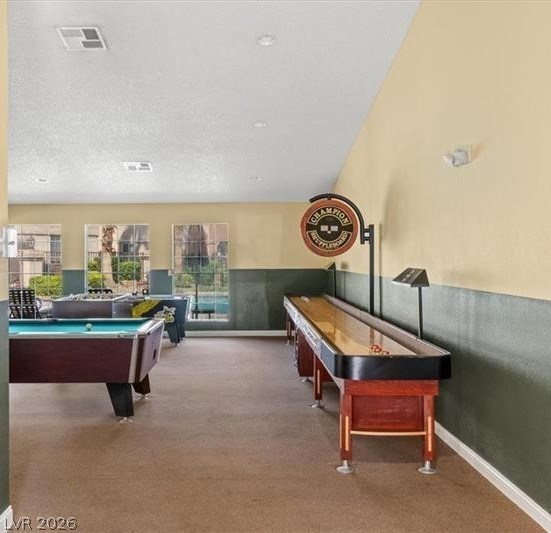
An inviting recreational space features soft carpet, neutral walls, and plenty of room for entertainment.
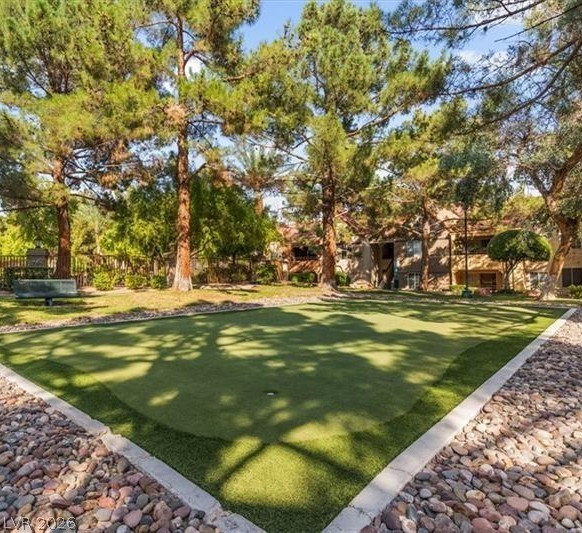
Mature trees shade a manicured outdoor putting green bordered by decorative stone.
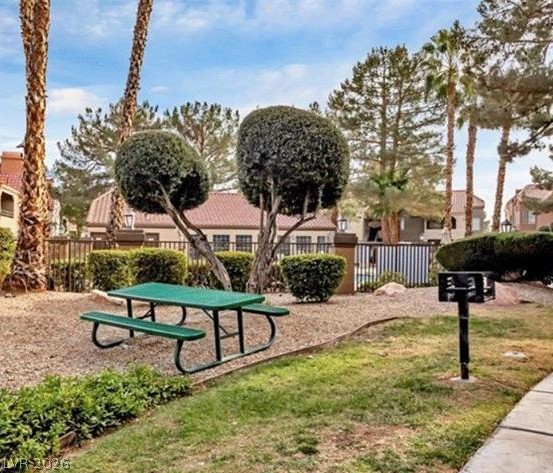
Mature palms and manicured hedges surround a central outdoor dining space with community grills.
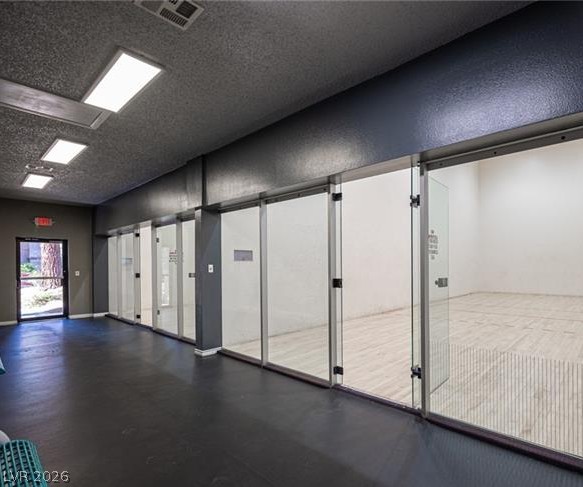
Professional racquetball courts feature glass walls, wood flooring, and recessed overhead lighting.
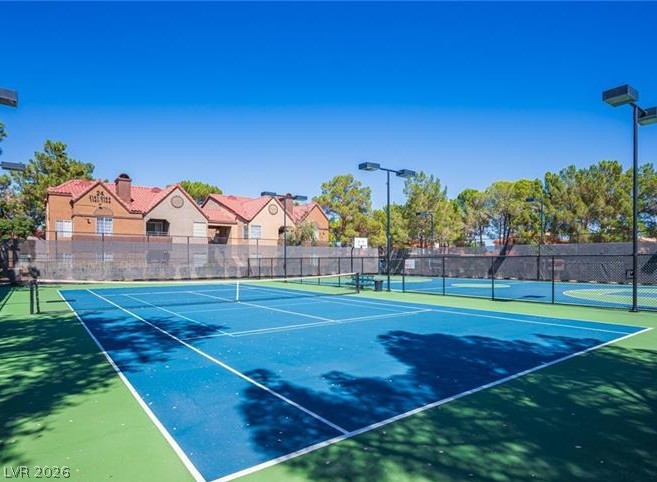
Professional-grade outdoor courts provide a premium recreational space right at home.
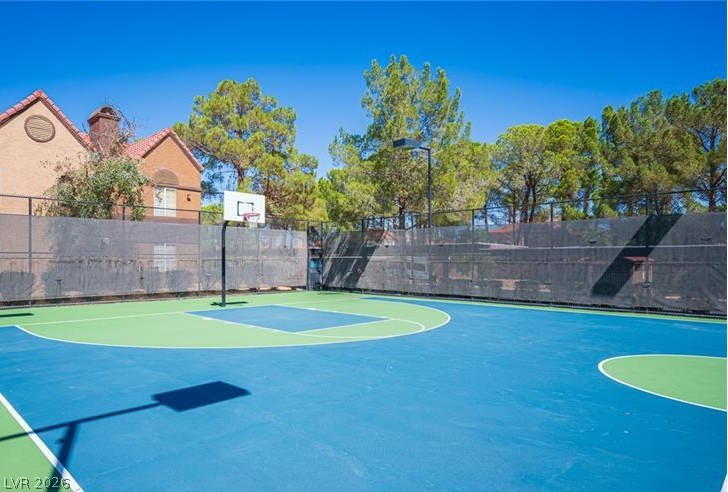
An outdoor basketball court provides recreational activity surrounded by mature trees.
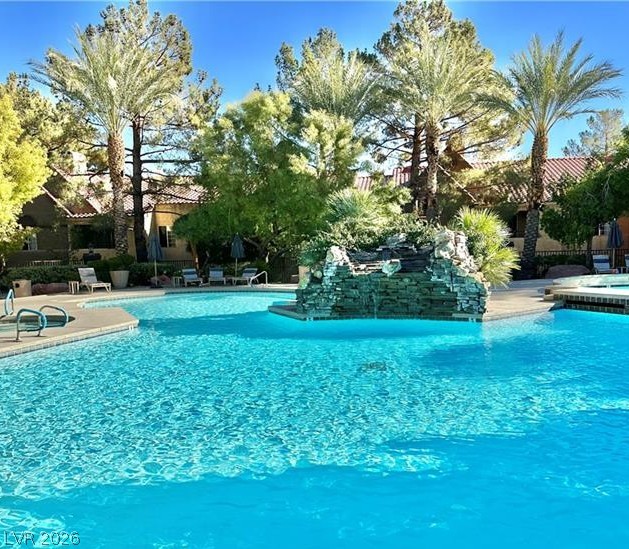
Mature palm trees and a rock waterfall feature frame this sparkling community swimming pool.

 Price Reduced Listing