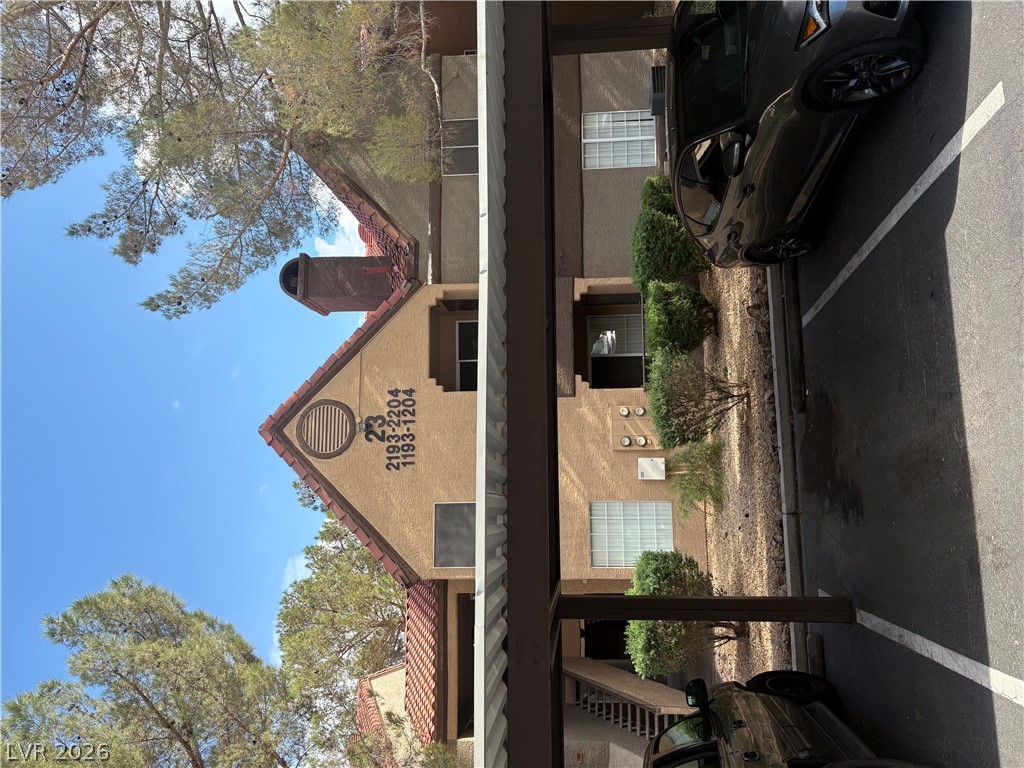
Stucco exterior siding details this multi-level residential building complete with covered parking structures.
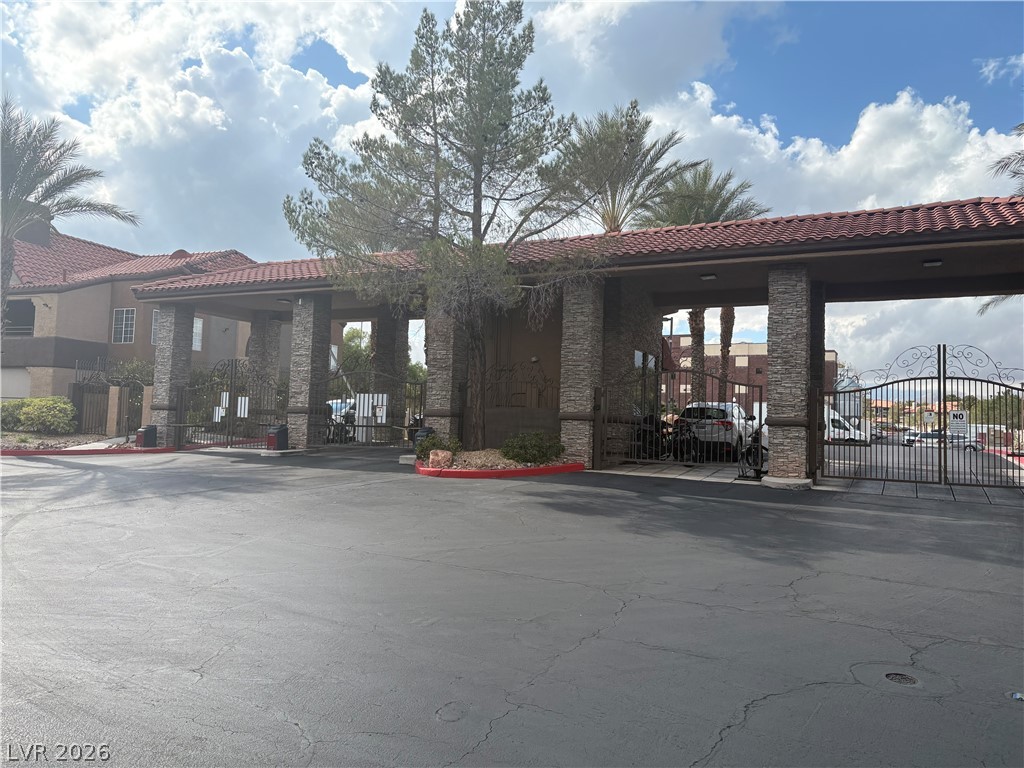
A secure gated entrance with stone columns and Spanish tile roofing welcomes residents home.
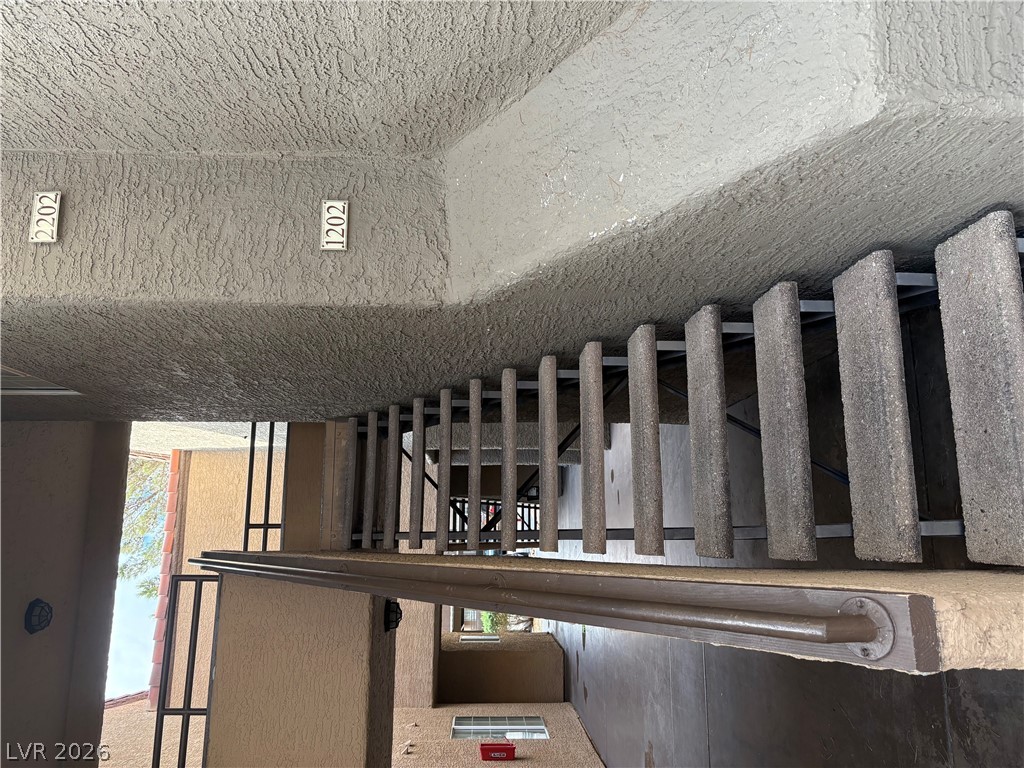
Covered concrete staircases guide residents to upper-level units with exterior entryways.
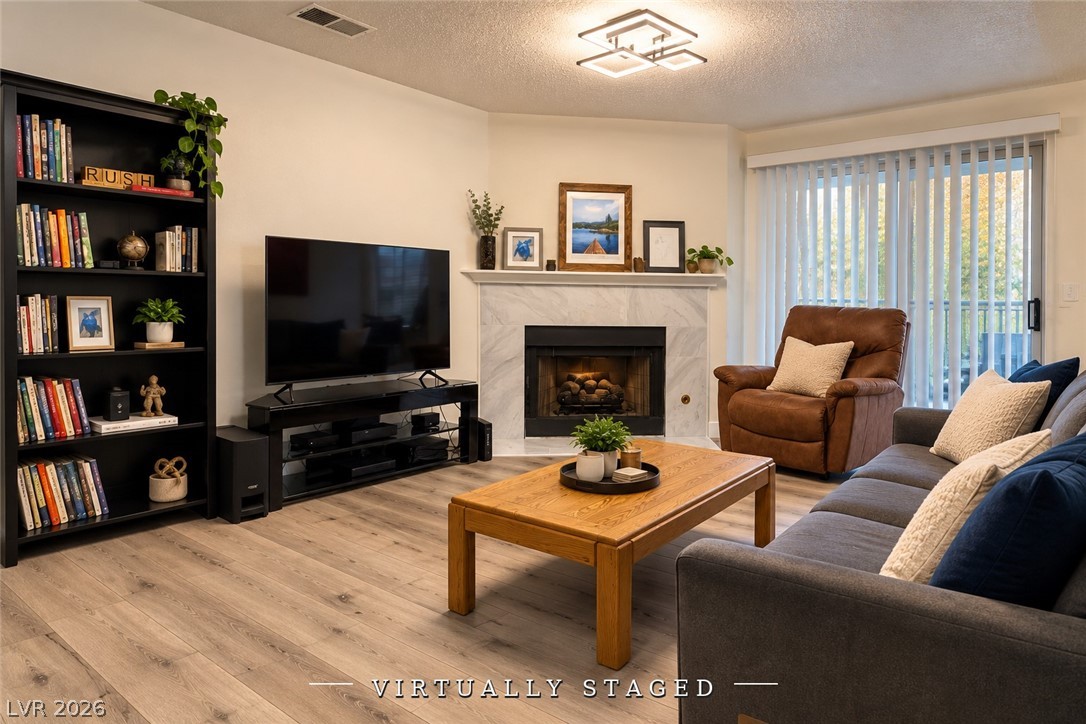
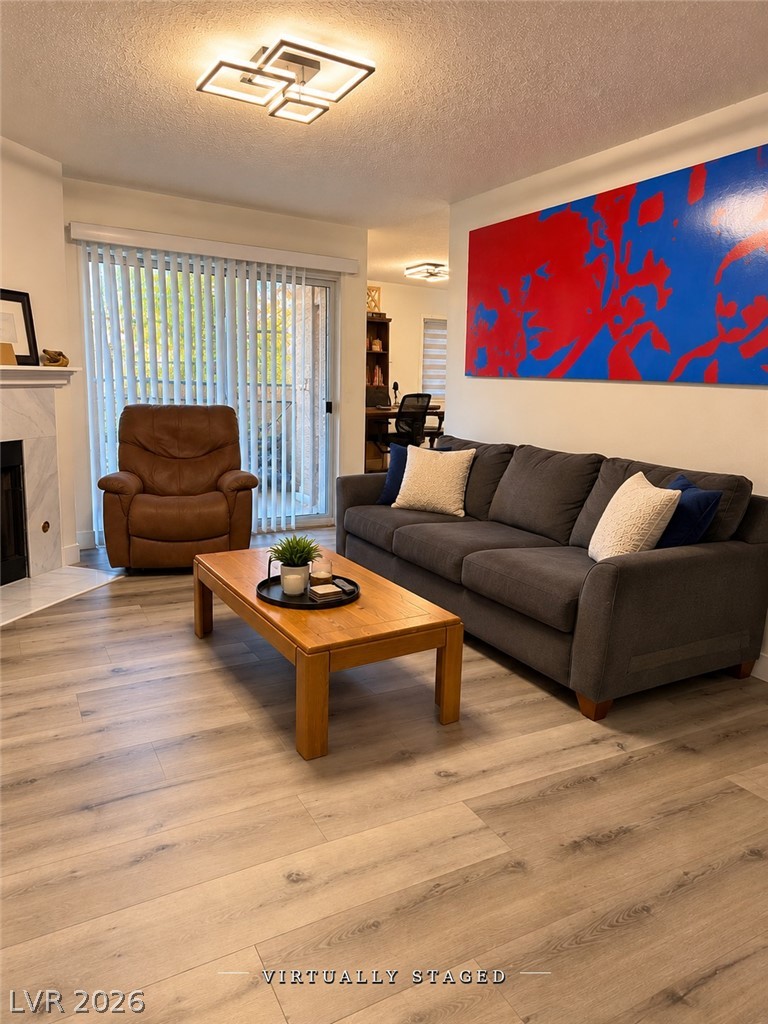
Virtually Staged-Classic corner fireplace anchor this inviting living space.
Virtually Staged-Living Room
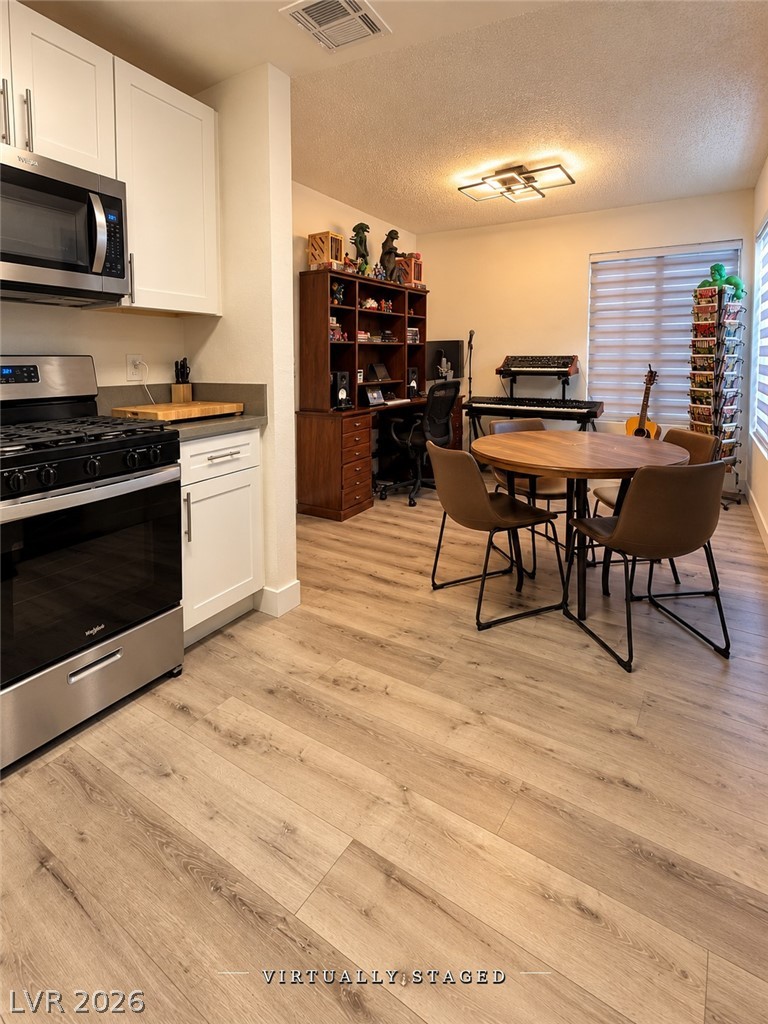
Virtually Staged-Open-concept layout connecting the kitchen to a versatile dining alcove.
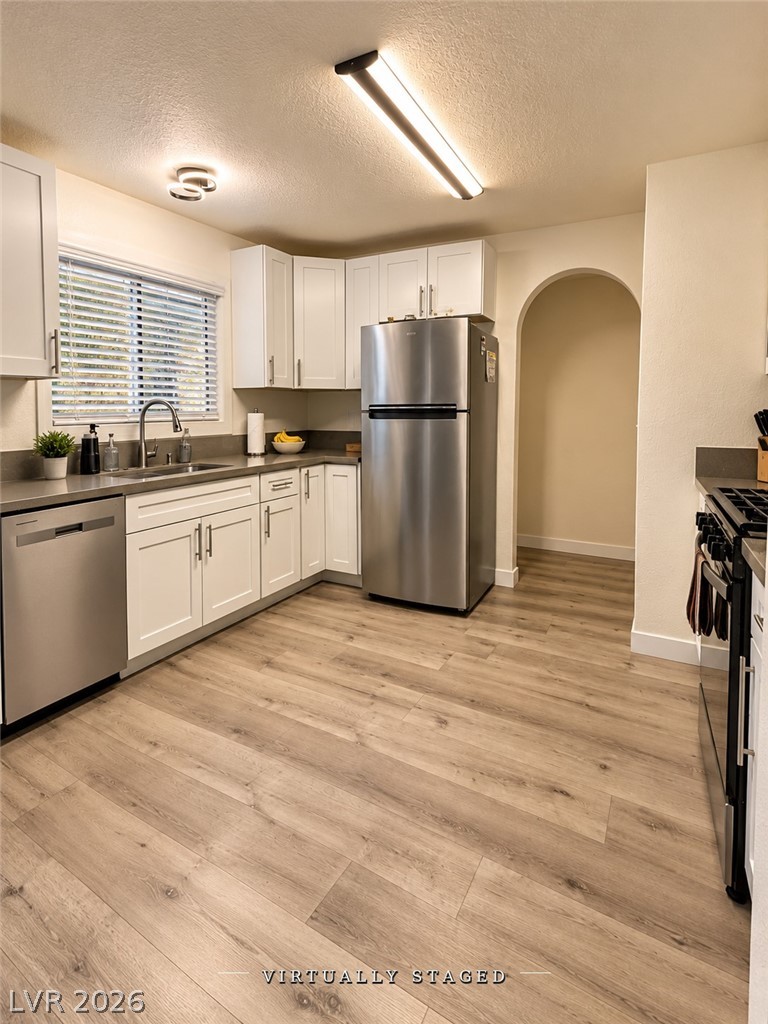
Virtually Staged-Sleek stainless steel appliances complement the shaker cabinets and classic arched doorway entry.
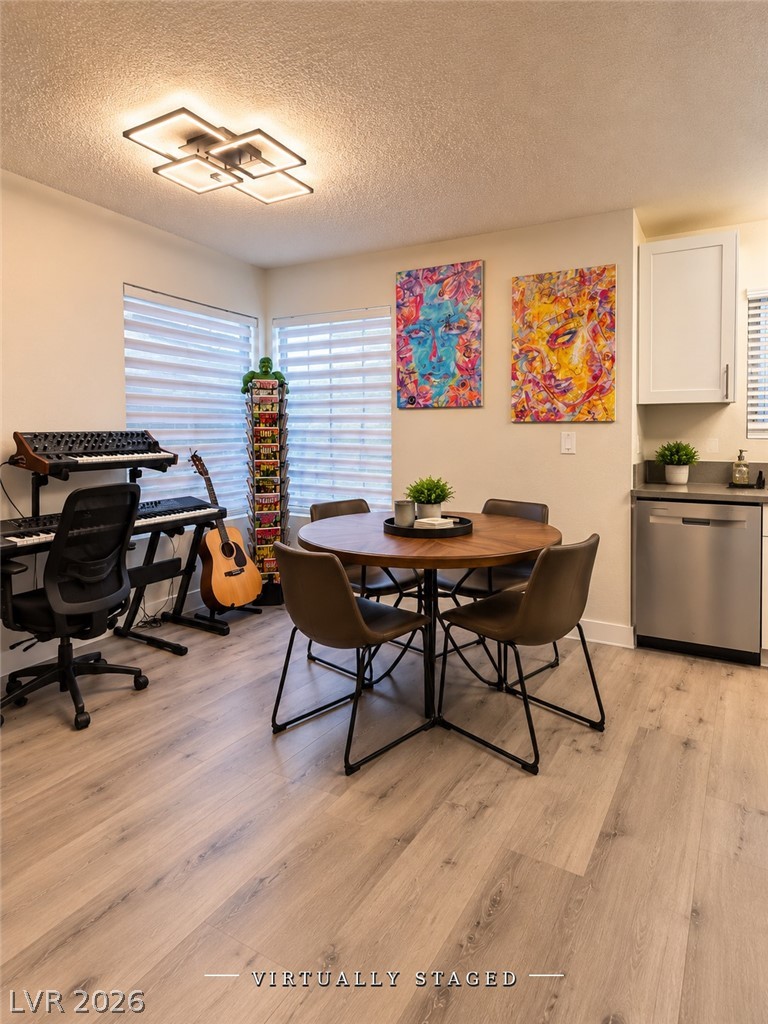
Virtually Staged-Integrated modern lighting define this versatile dining and living space.
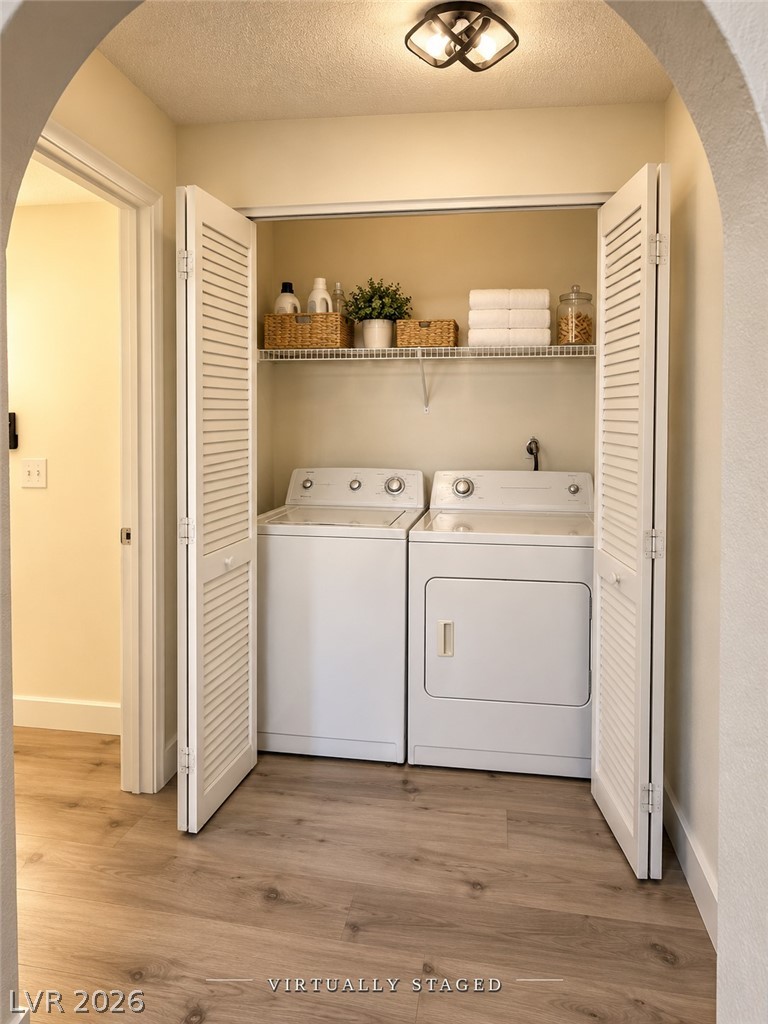
Virtually Staged-Louvered doors open to reveal a functional laundry setup.
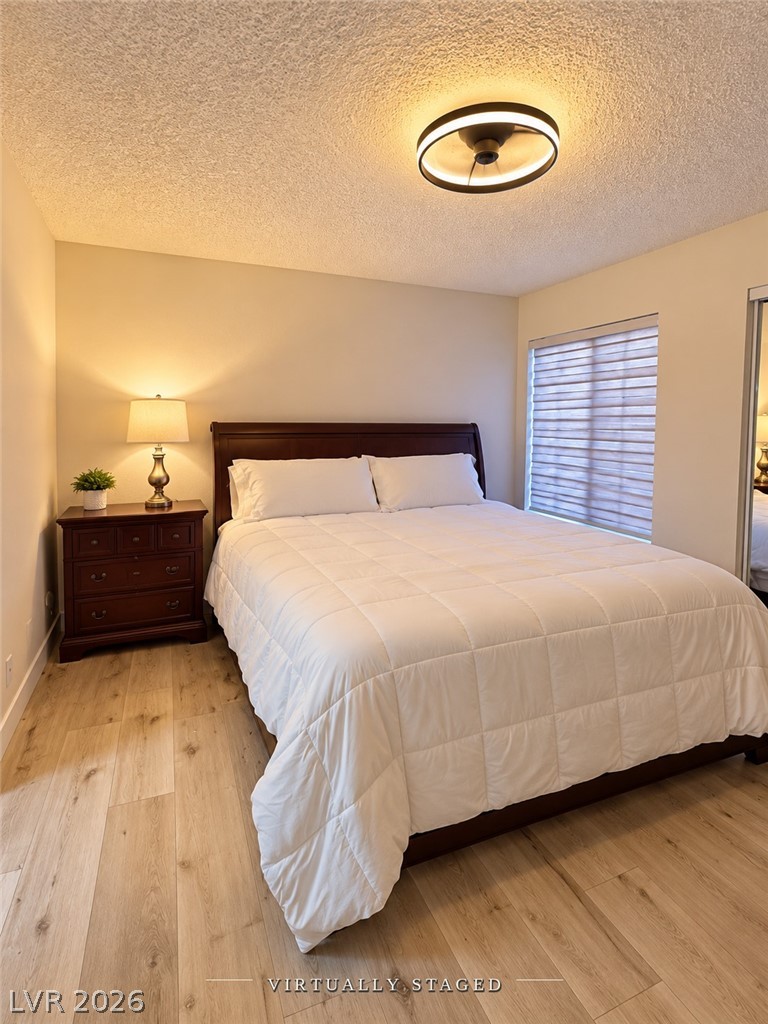
Virtually Staged-Warm hardwood floors and abundant natural light create a welcoming and restful bedroom retreat.
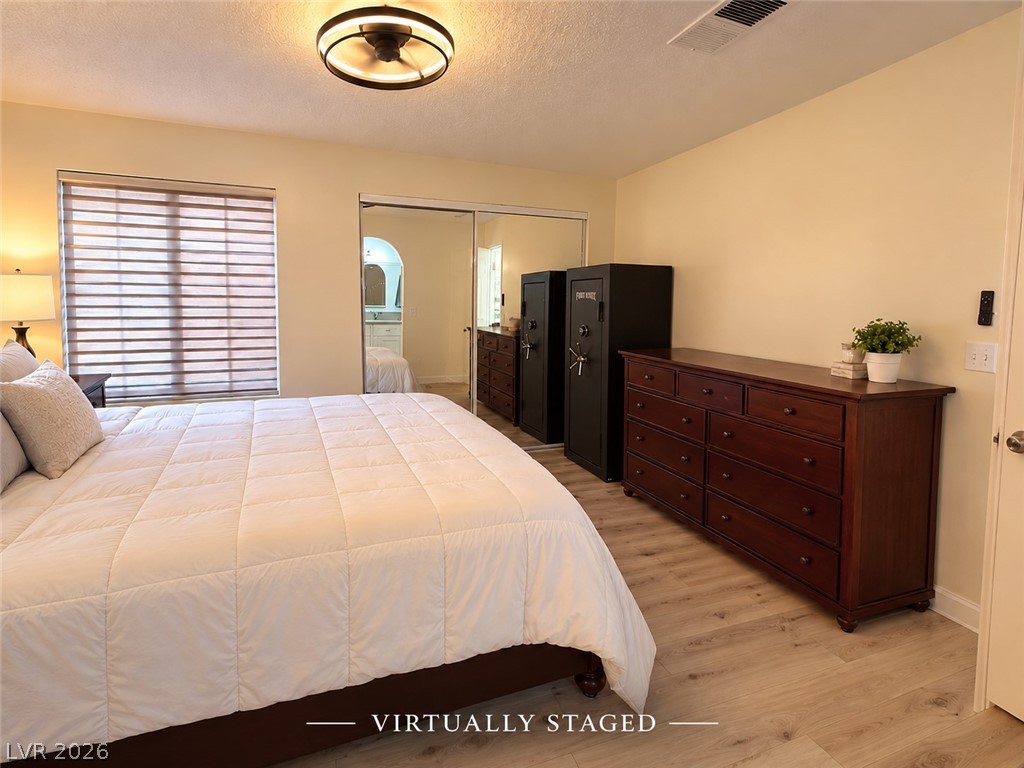
Virtually Staged-integrated mirrored closets define this inviting bedroom space.
Virtually Staged-modern vanity create a clean, minimalist bathroom space.
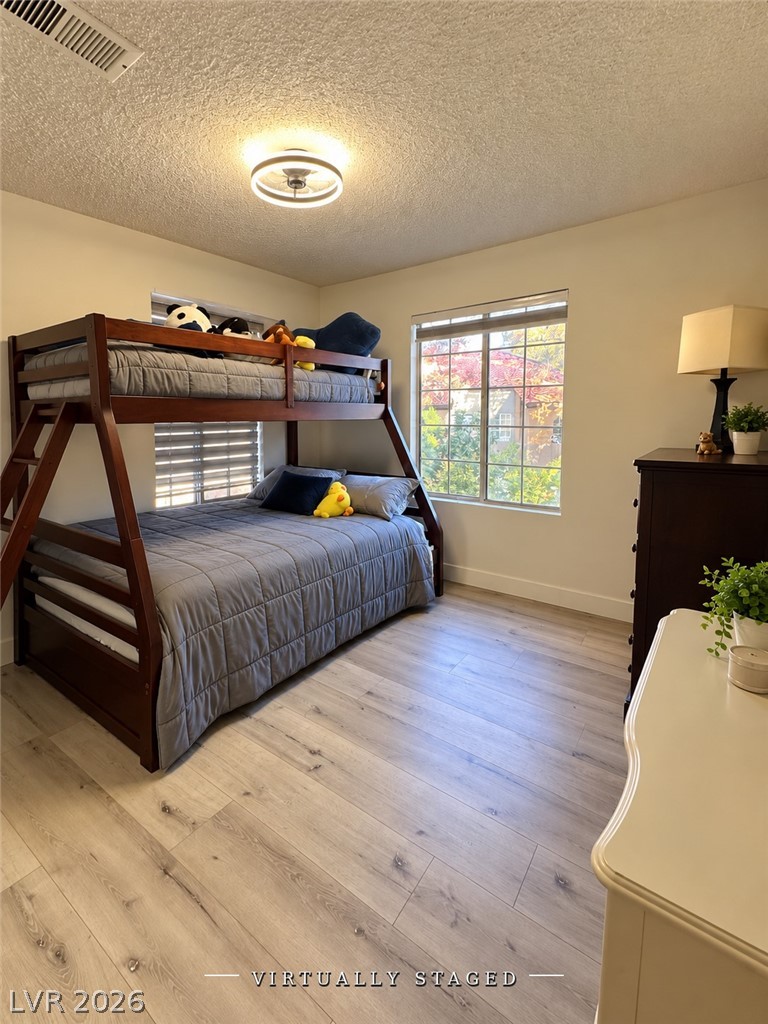
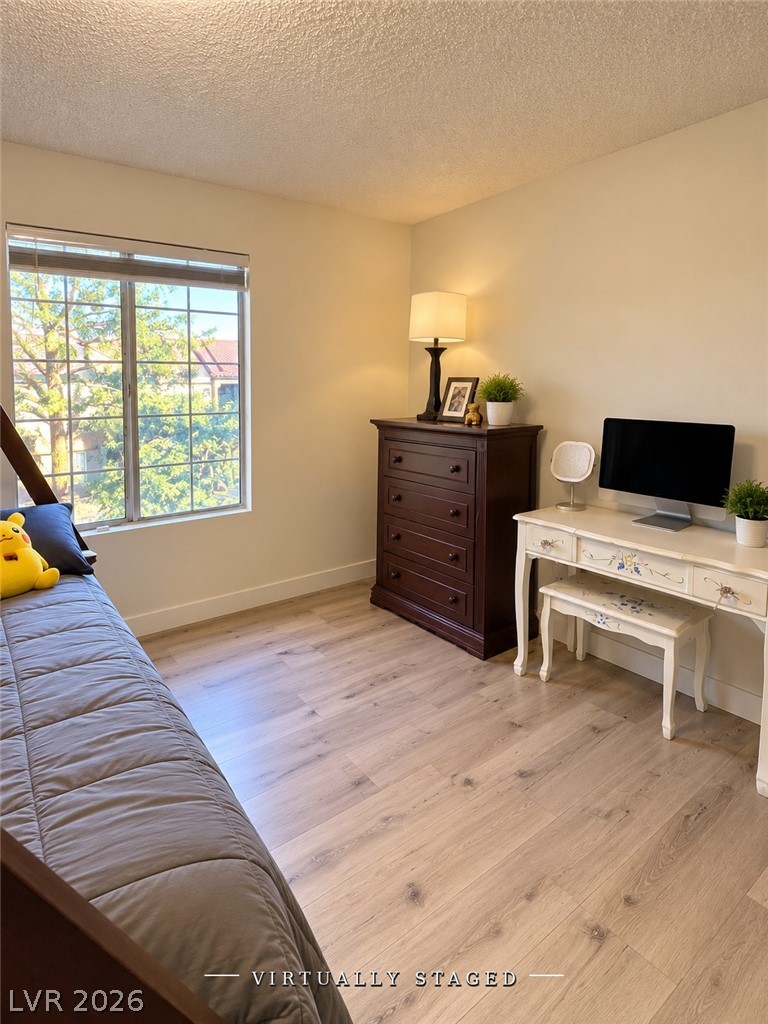
Virtually Staged-Plentiful natural light streams across in this cozy bedroom setup.
Virtually Staged-A wide window create a comfortable secondary bedroom.
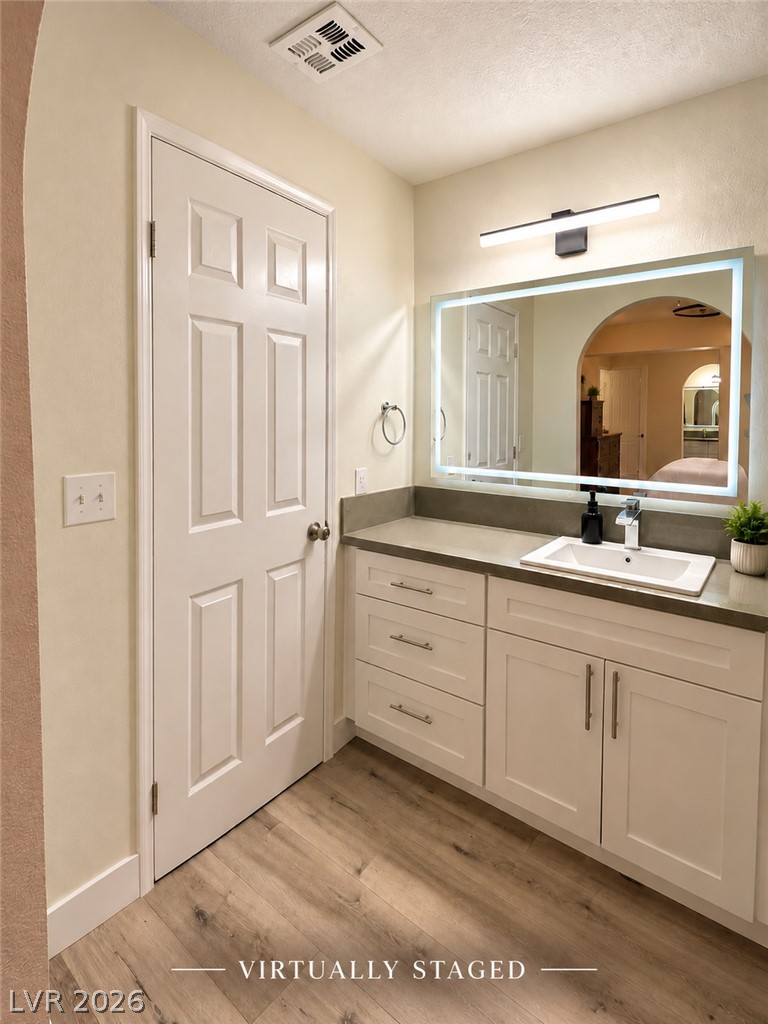
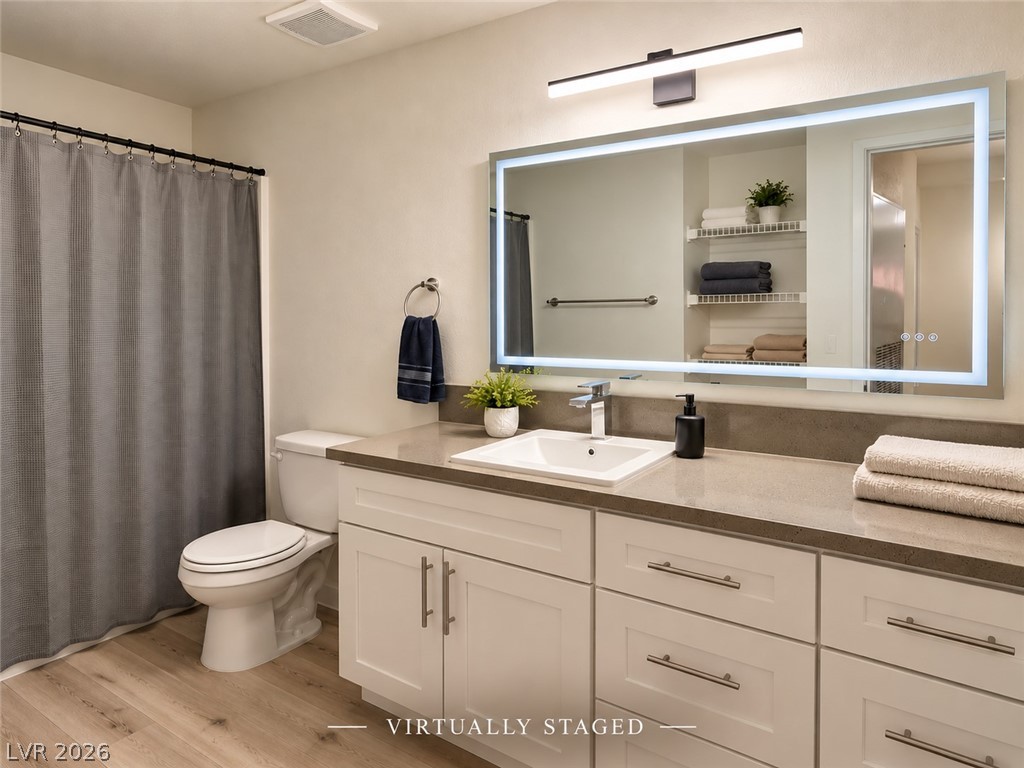
Virtually Staged-Clean lines and smooth finishes define this modern bathroom space featuring a backlit mirror.
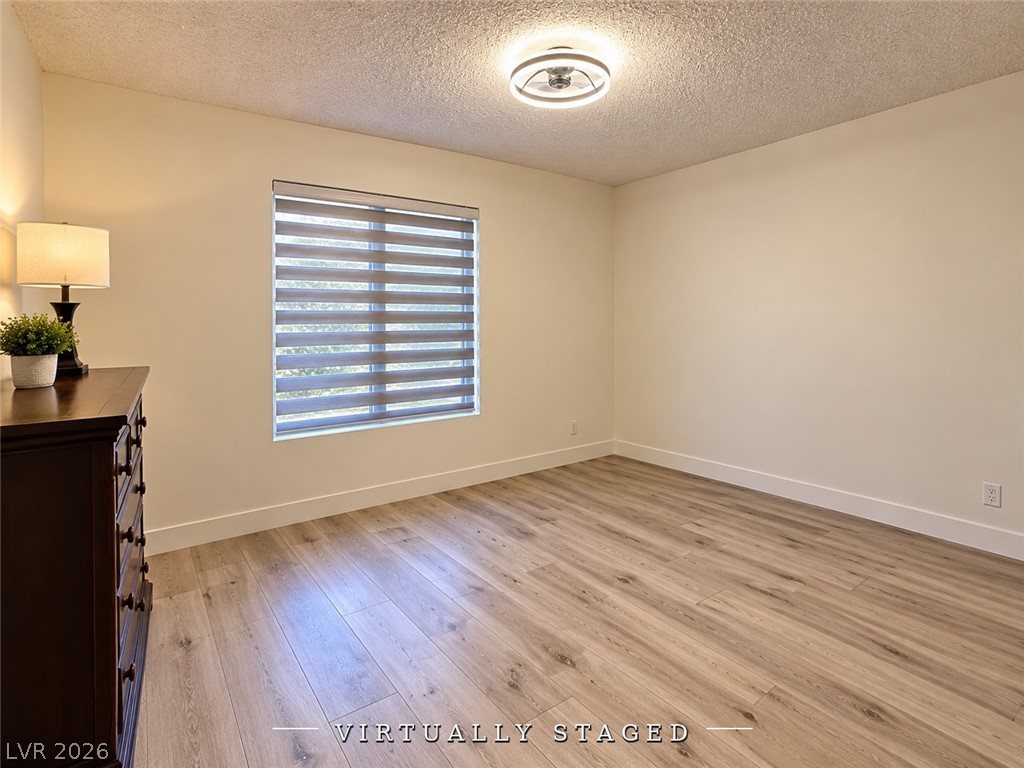
Virtually Staged-Smooth wood-plank flooring pairs with neutral walls in this versatile bedroom space.
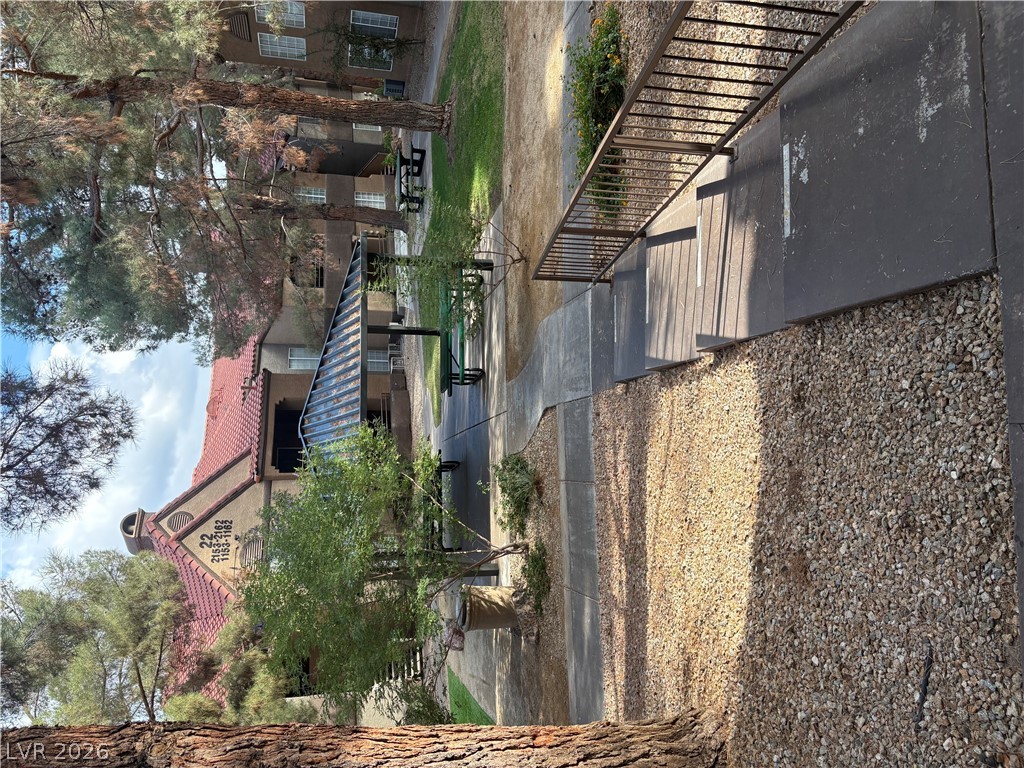
Concrete stairs with metal handrails descend into a landscaped common courtyard featuring picnic tables.
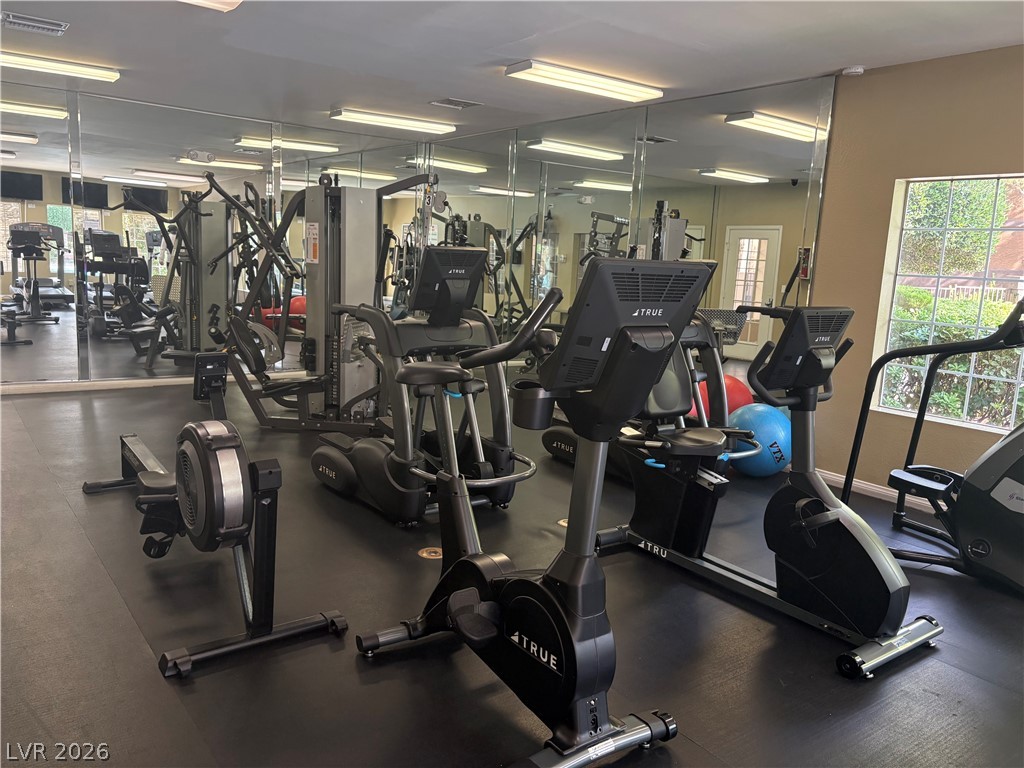
Mirrored walls reflect a spacious workout area complete with modern training equipment.
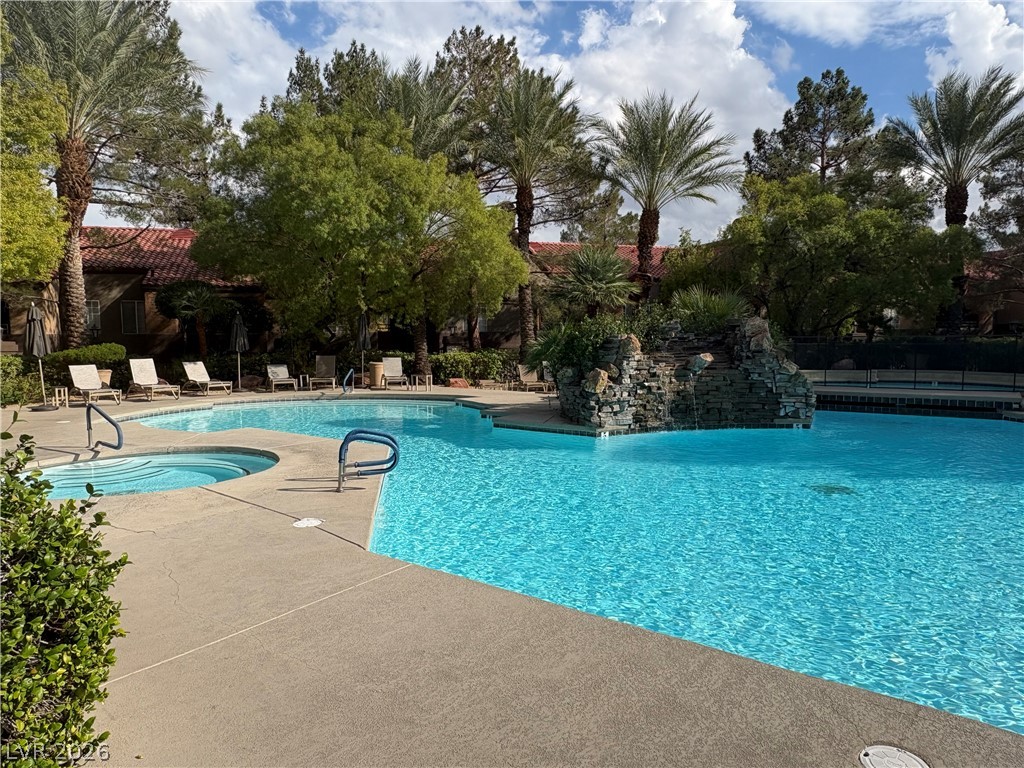
A sparkling swimming pool and separate spa rest beside a stone waterfall feature.
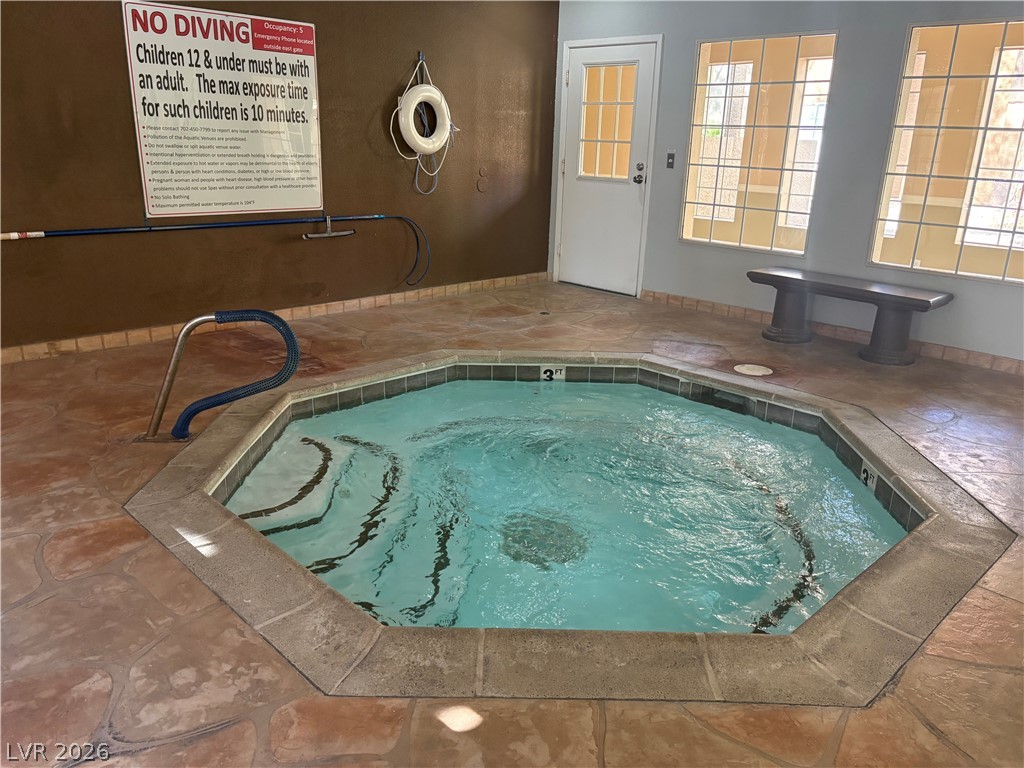
An inviting indoor spa basin surrounded by stone-look tile flooring and large windows.
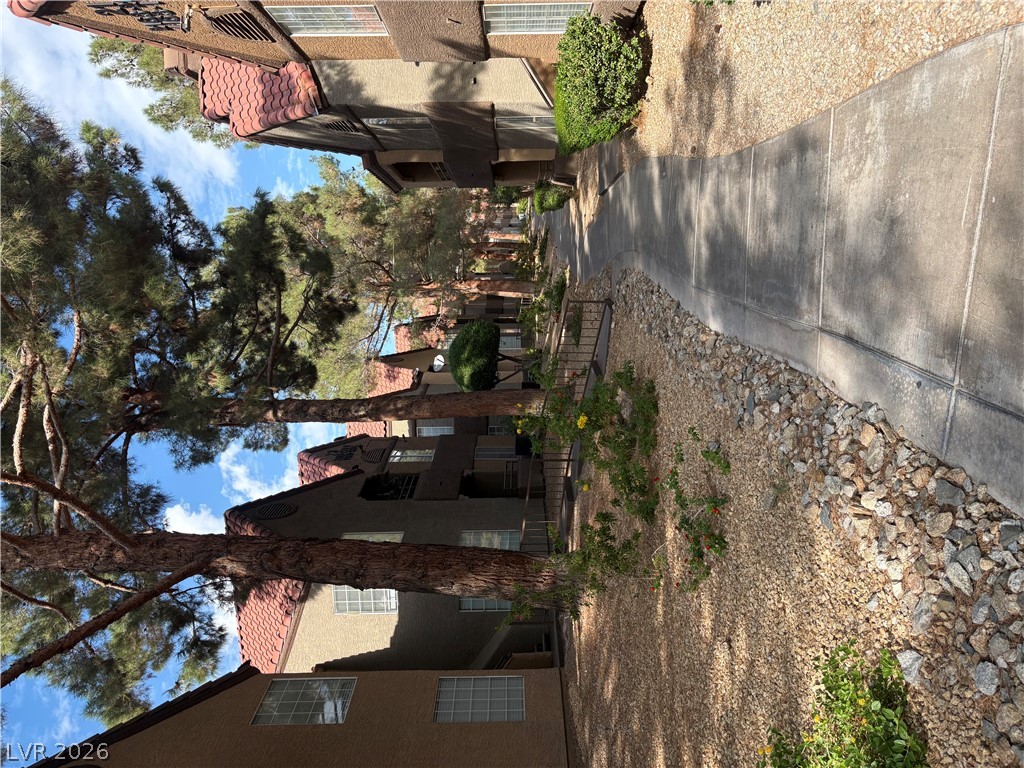
A concrete path winds past residential structures tucked beneath mature trees.