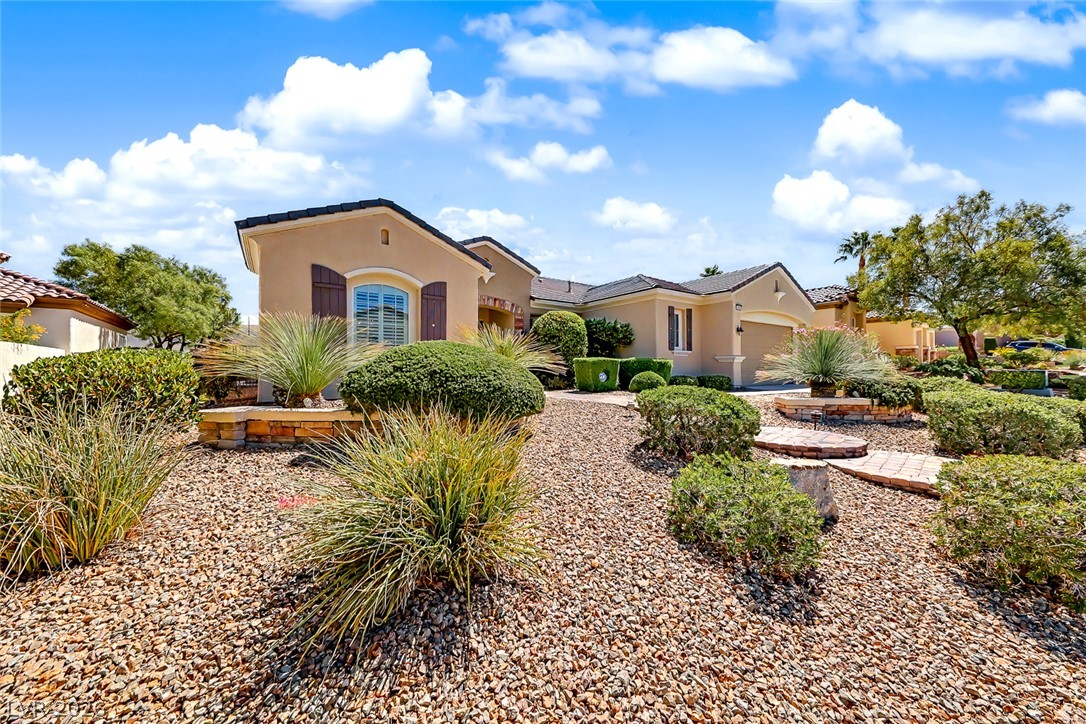
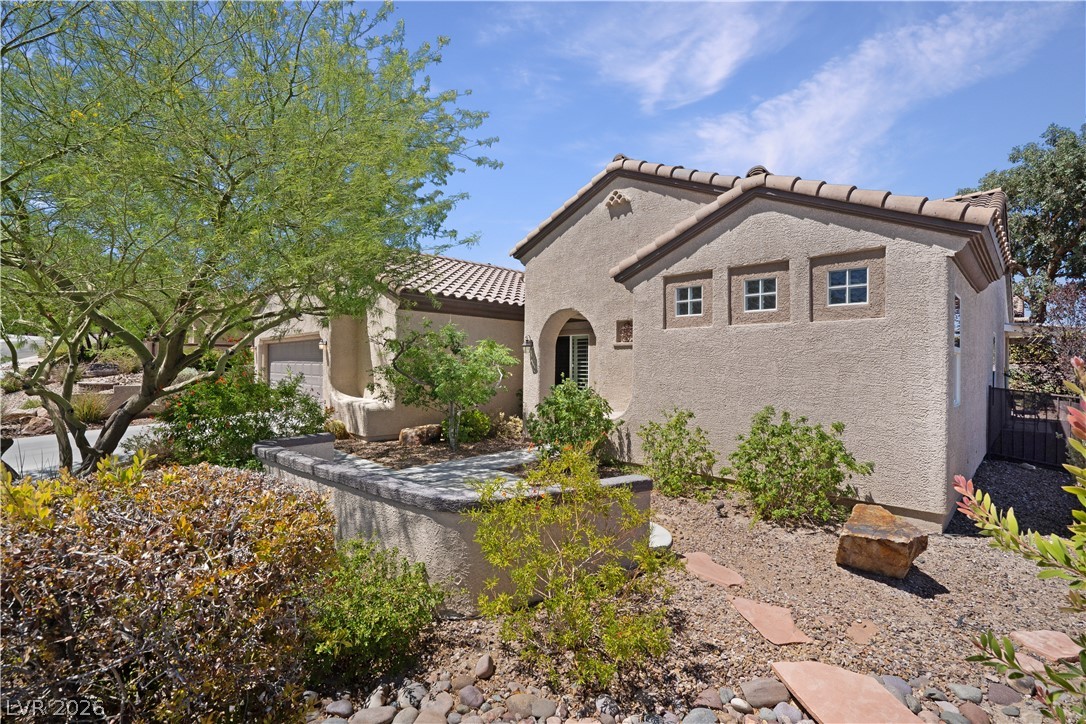
Desert-inspired landscaping and a classic tile roof define this single-story home with oversized 2 car garage.
Manicured desert landscaping enhances the curb appeal of this stucco exterior with a tiled roof.
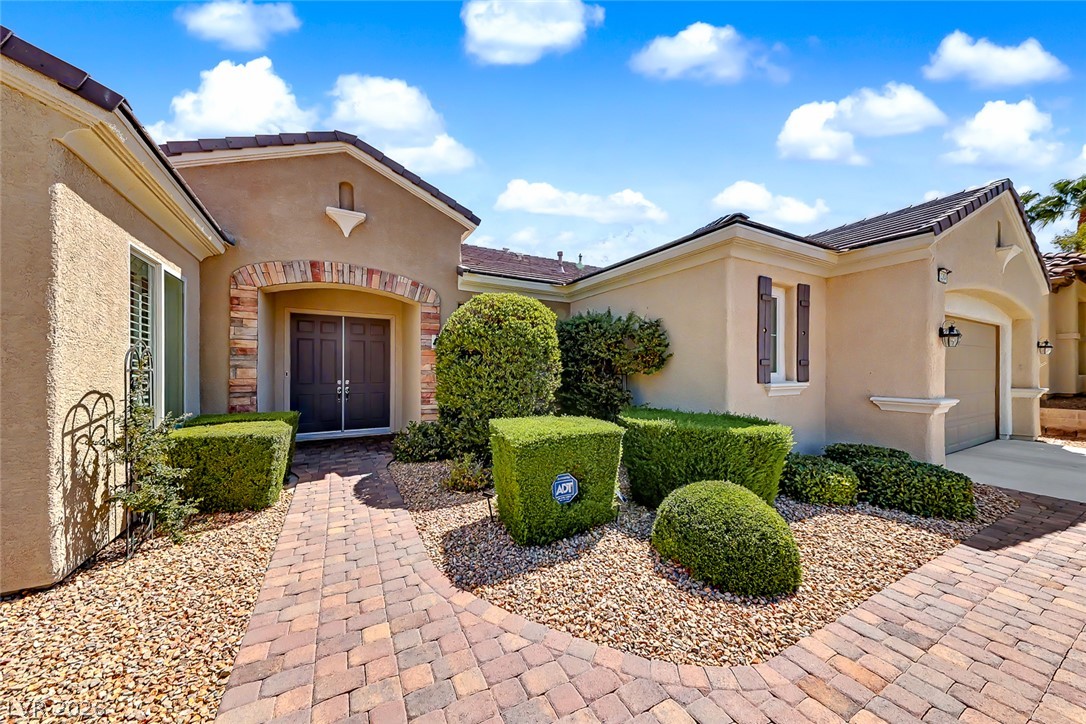
Stone accents and a curved paver path lead to a grand double-door entrance.
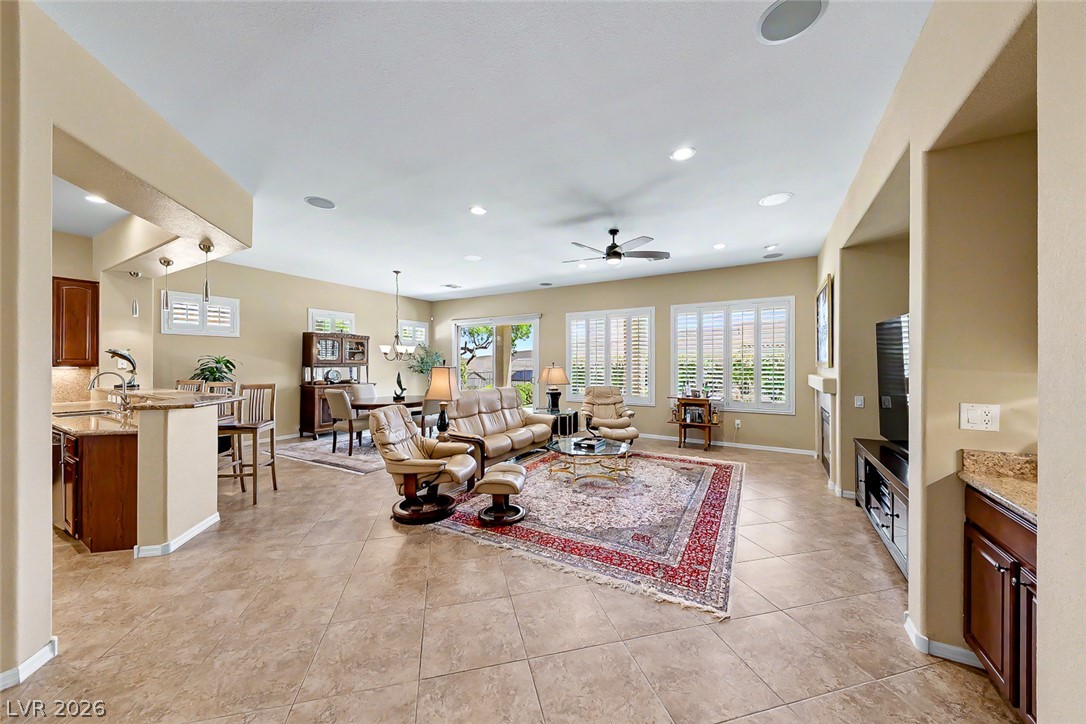
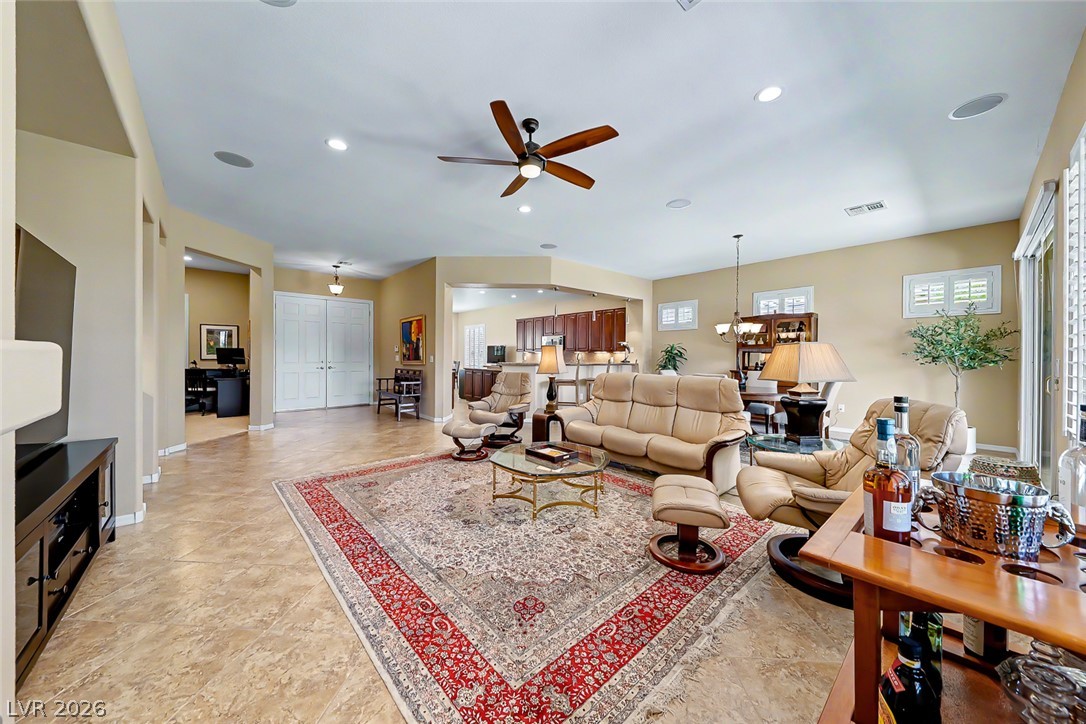
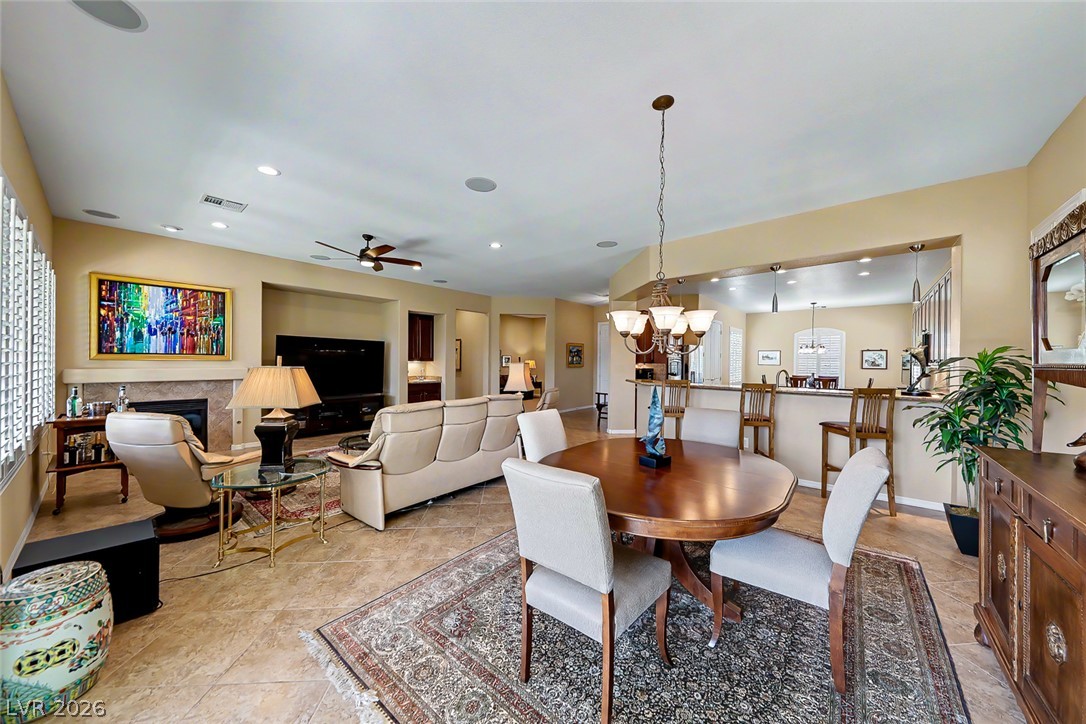
An open-concept layout connects the kitchen, dining space, and living area over tile floors.
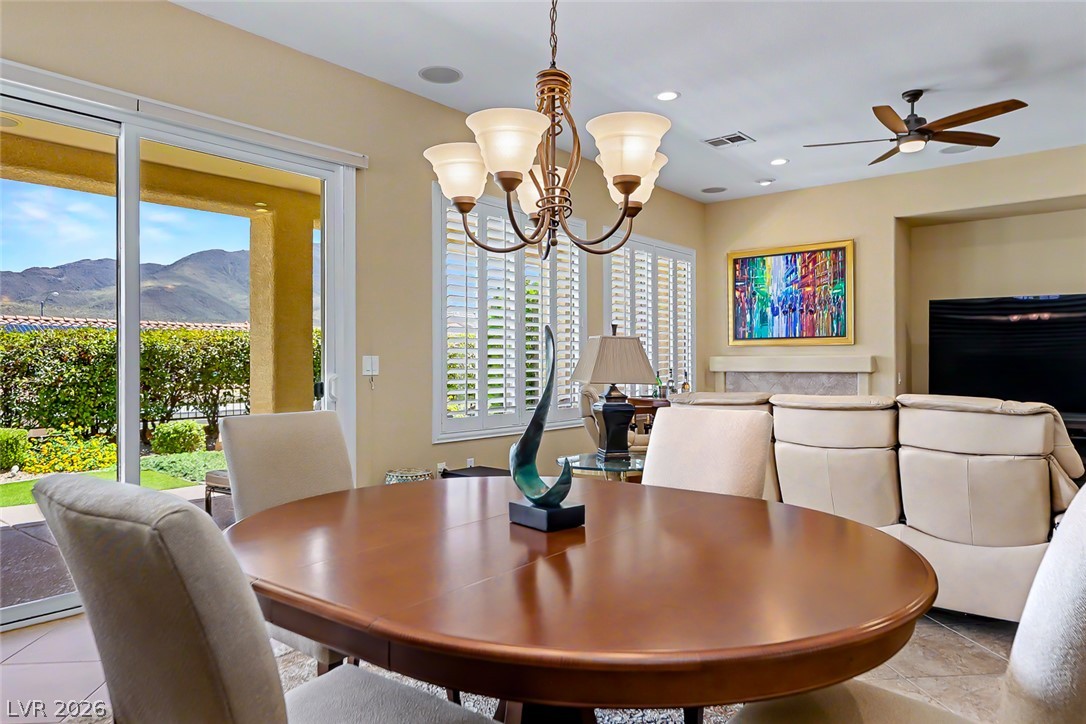
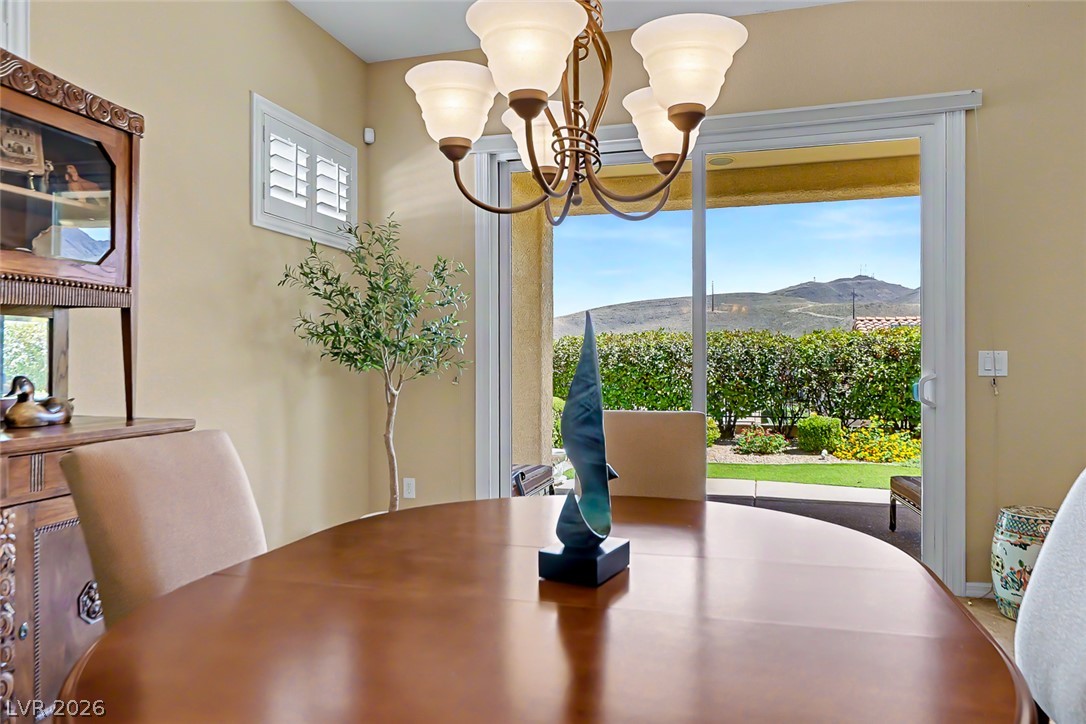
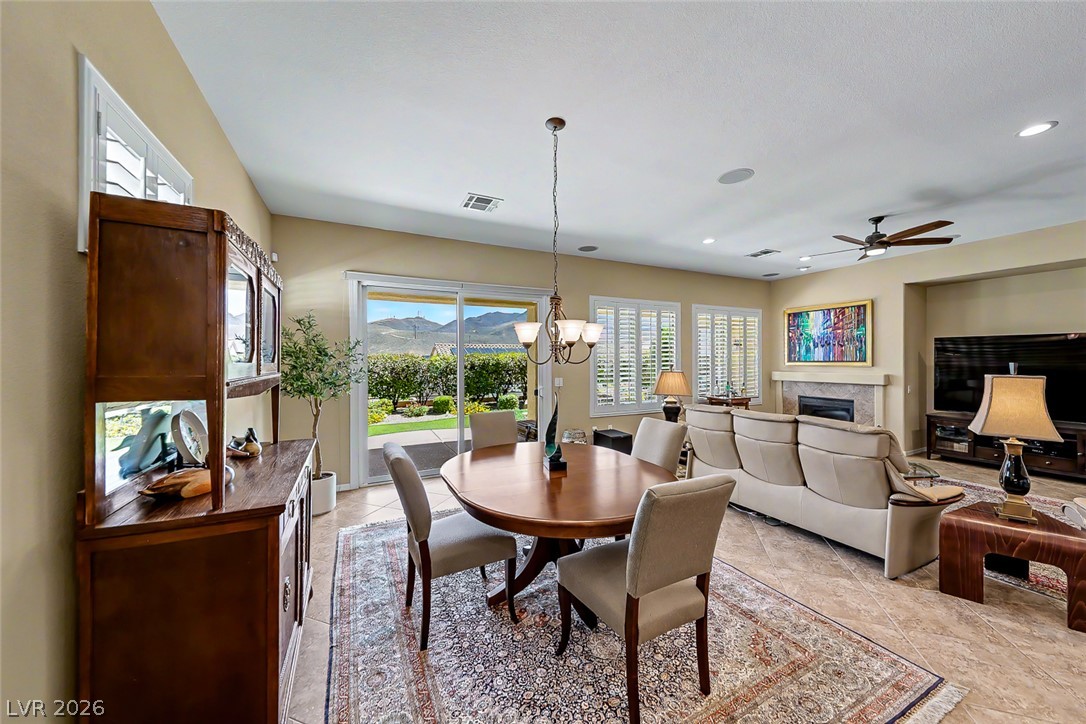
A spacious dining area features tile flooring, glass doors, and scenic mountain views.
Sliding glass doors frame peaceful mountain views from this inviting dining space.
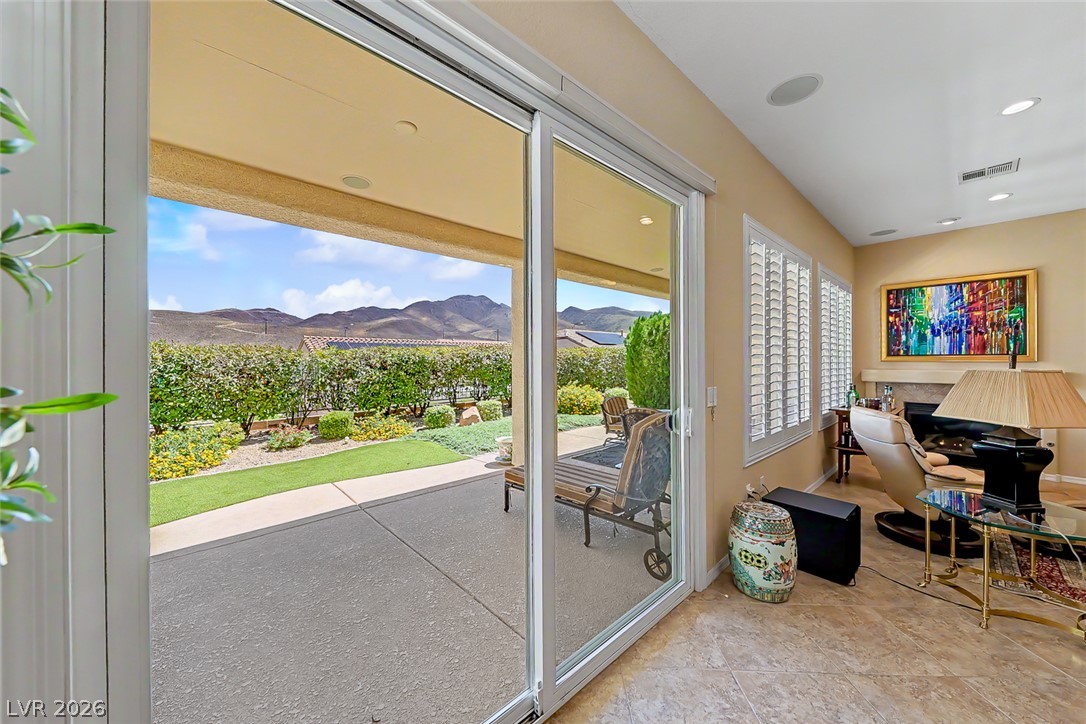
Sliding glass doors frame sweeping mountain views from the tile-floored living area.
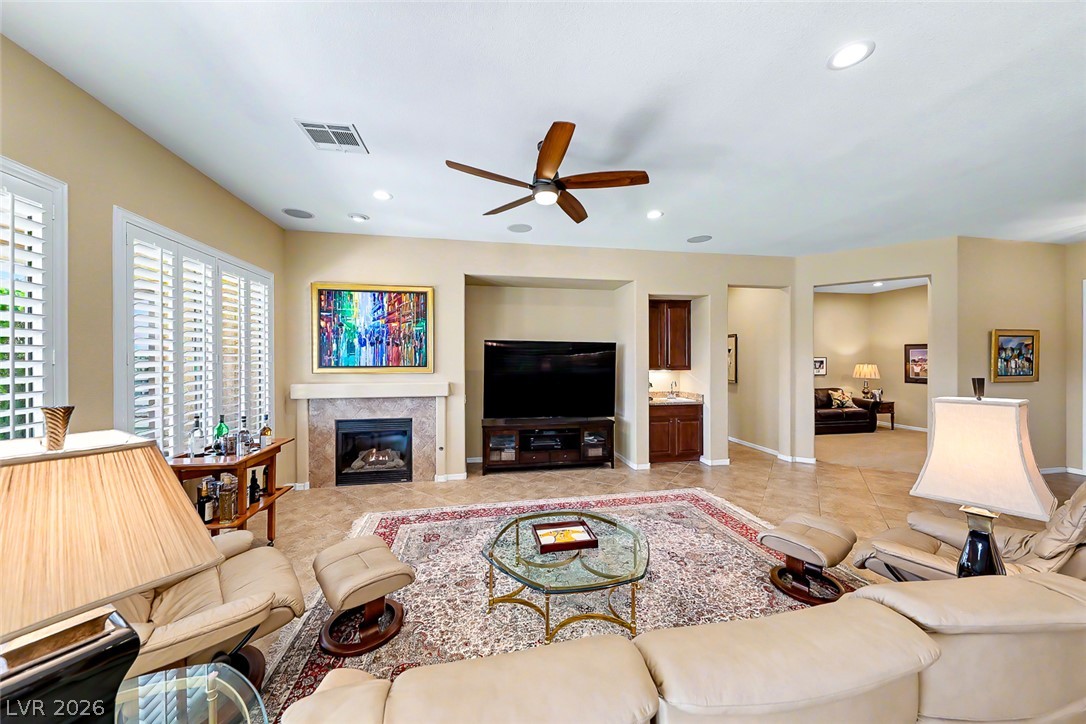
An inviting fireplace anchor this open living area with classic tile floors.
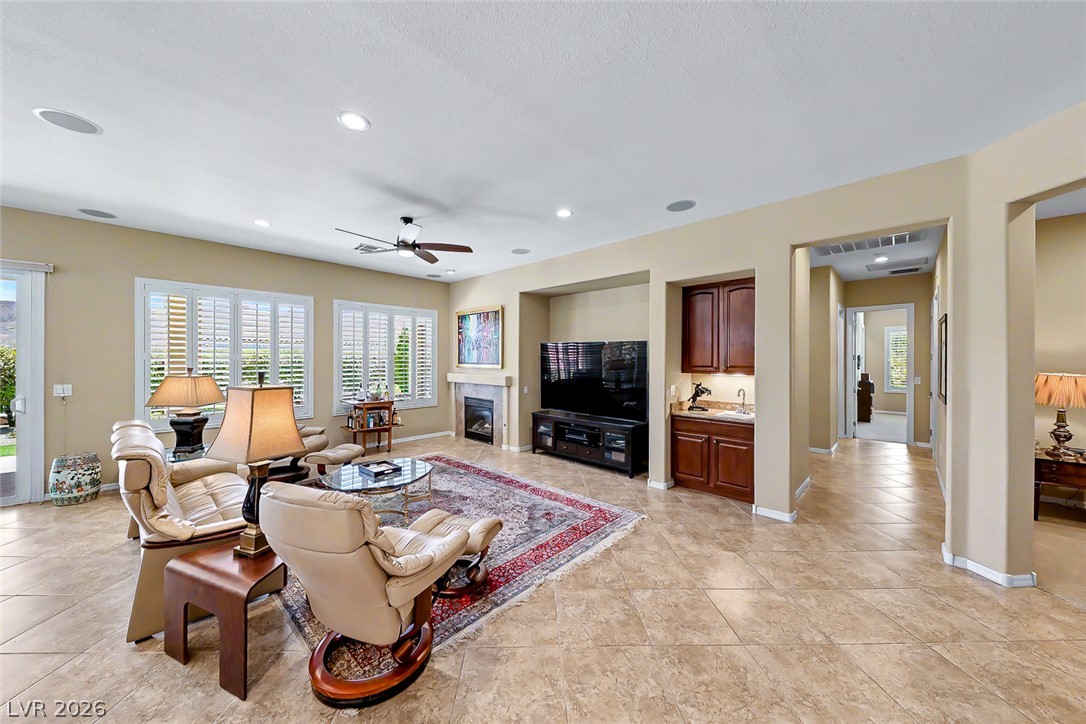
An open living space features durable tile flooring, recessed lighting, and a built-in wet bar.
An open floor plan connects the living area to the kitchen under high ceilings.
Sliding glass doors offer seamless access from the open-concept living area to the patio.
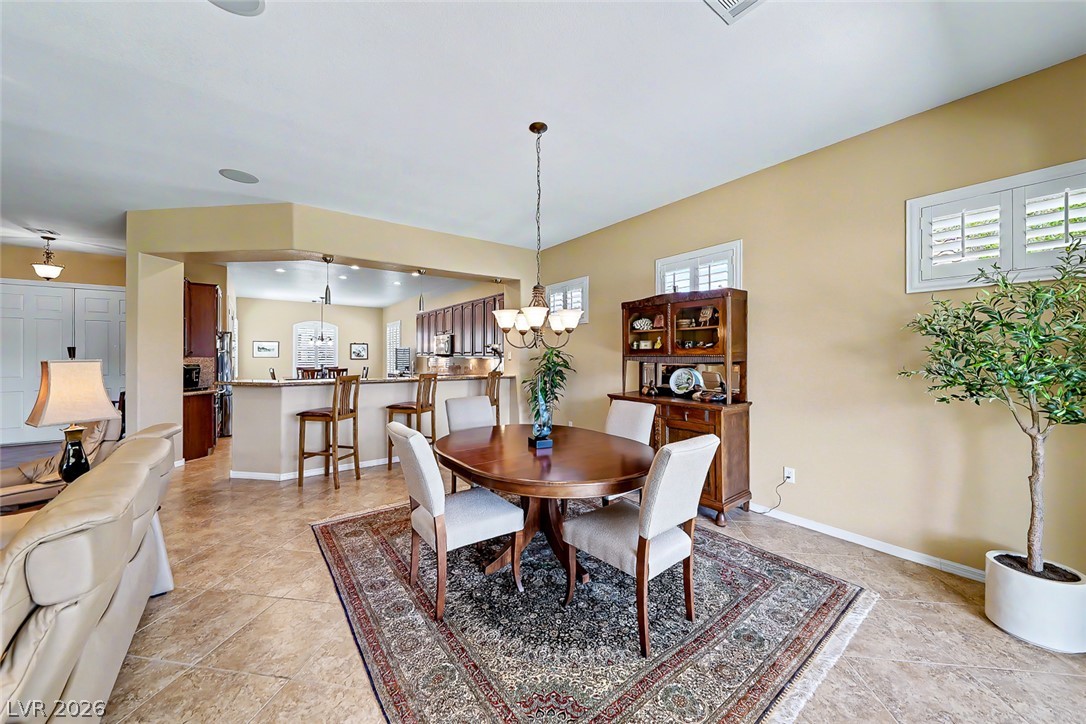
An open dining area flows seamlessly into the kitchen over classic tile flooring.
An open floorplan seamlessly connects the dining space to the living area and kitchen.
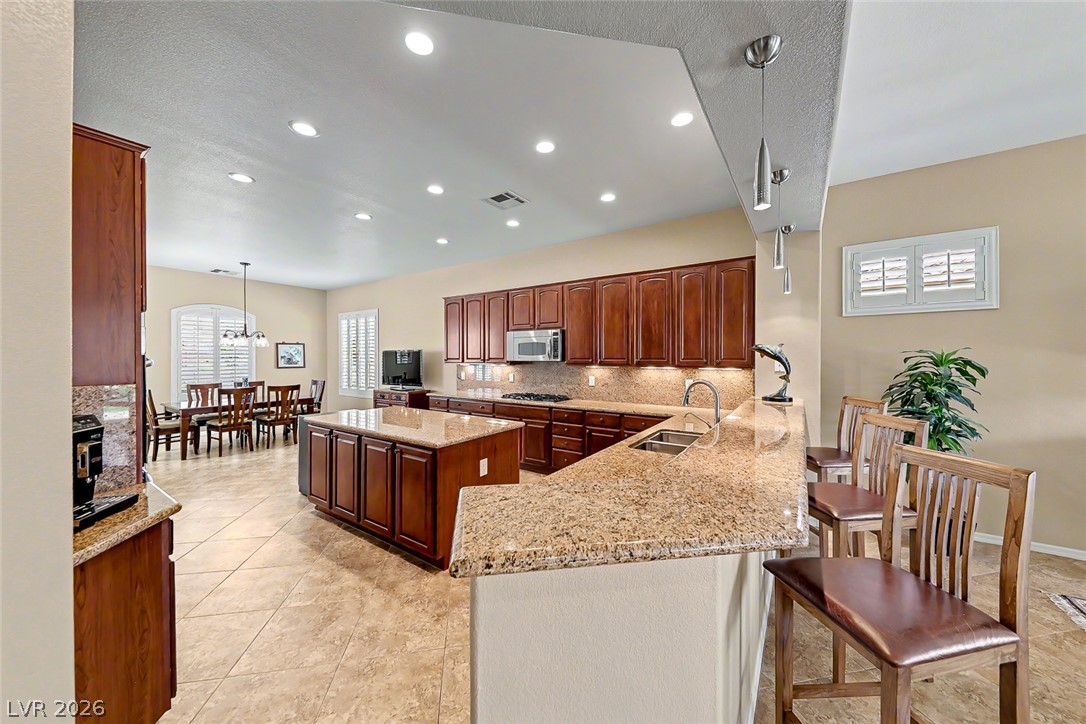
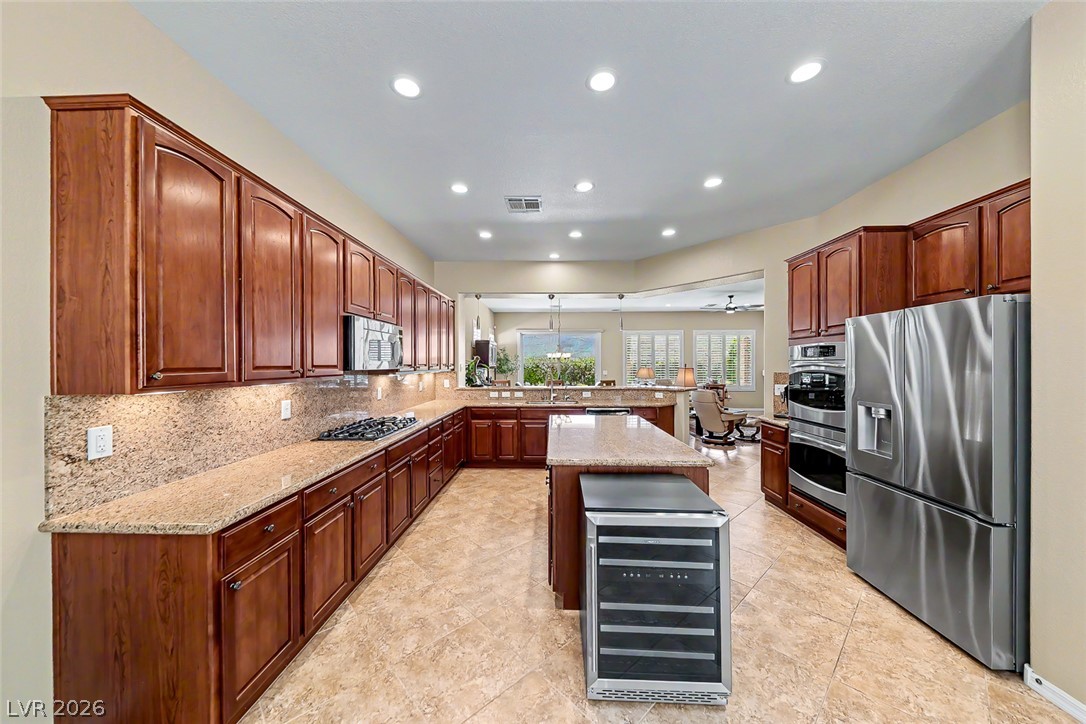
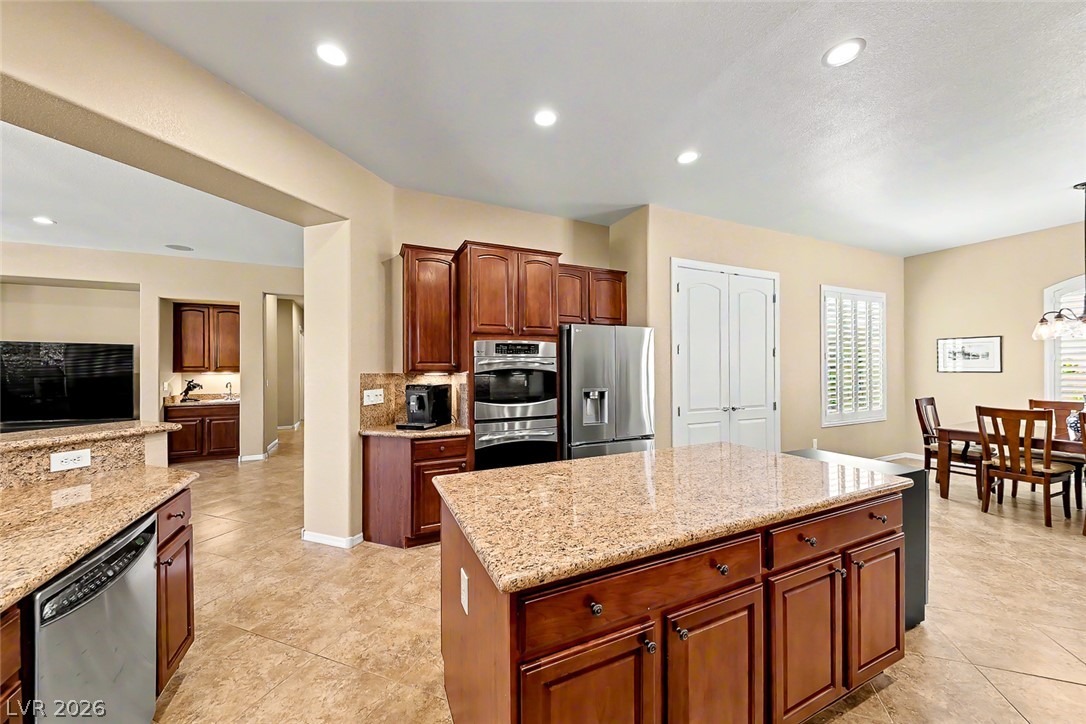
Rich wood cabinetry matches the central island and granite countertops in this open kitchen.
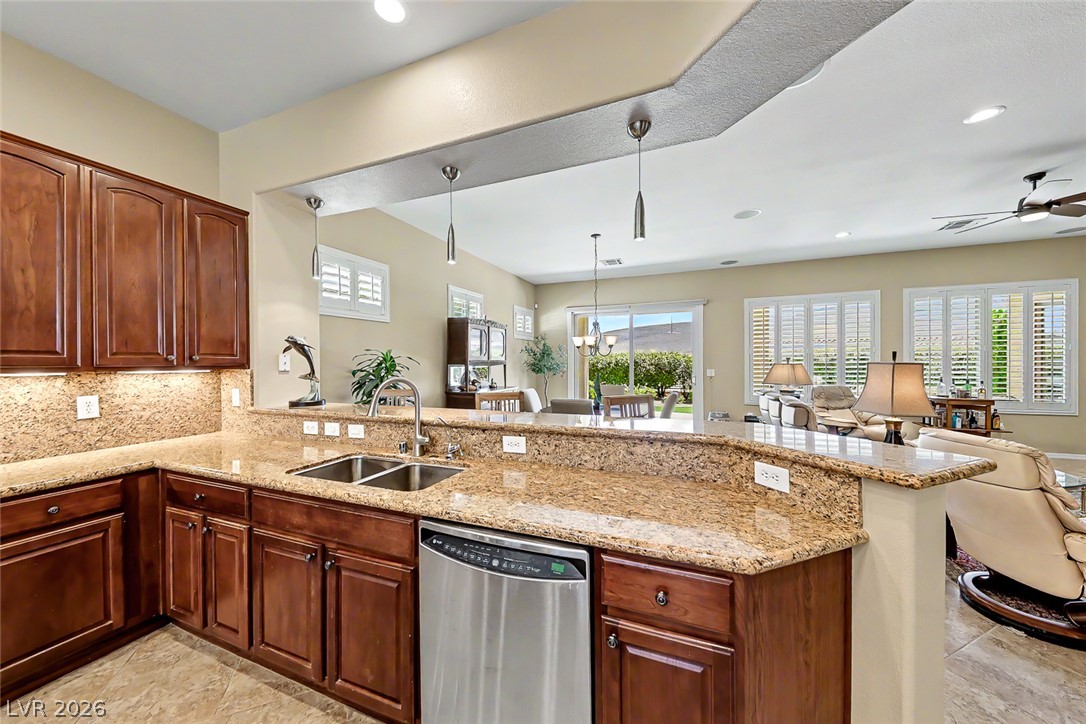
Gleaming granite countertops pair beautifully with rich wood cabinetry and clean tile flooring.
Polished granite countertops and classic wood cabinetry anchor a spacious, open-concept culinary space.
Rich wood cabinets and granite countertops define this functional kitchen overlooking the living space.
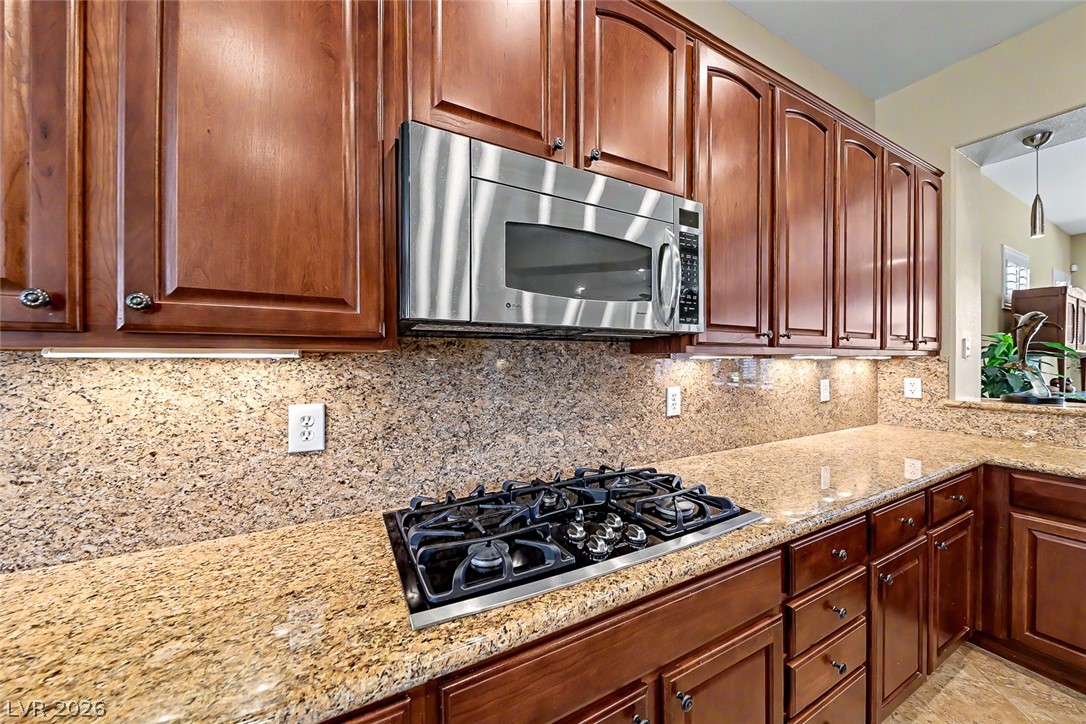
Rich wood cabinetry surrounds a built-in gas cooktop and matching stainless steel microwave.
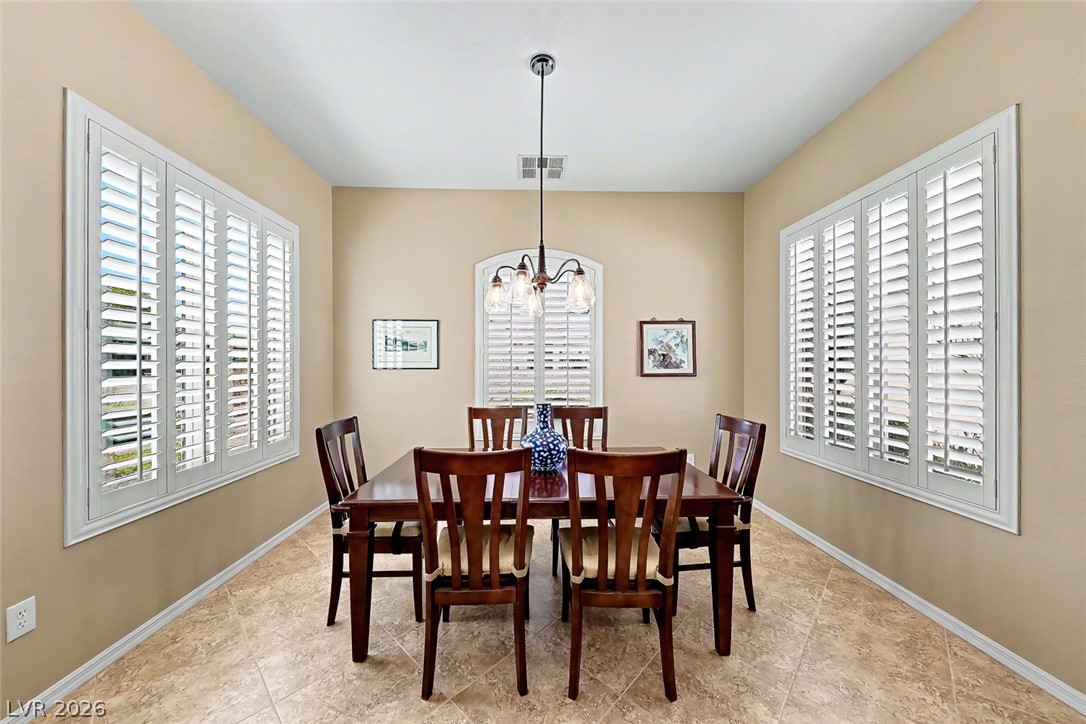
An elegant dining space features classic plantation shutters and durable tile flooring.
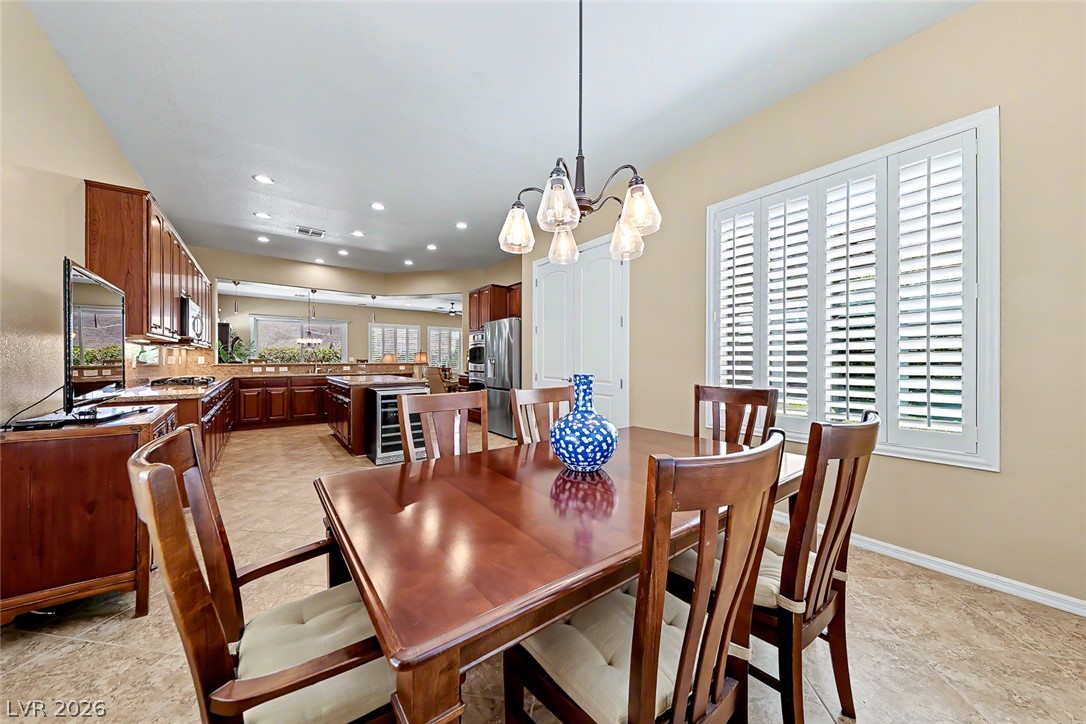
Plantation shutters and neutral tile floors define this open dining area adjacent to the kitchen.
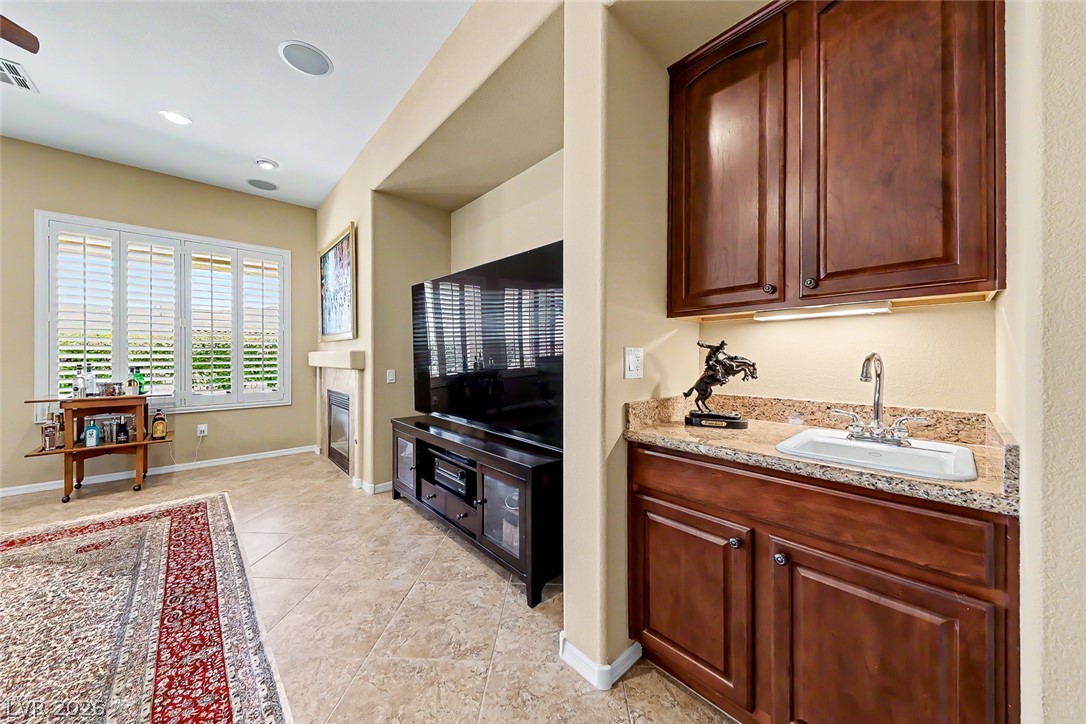
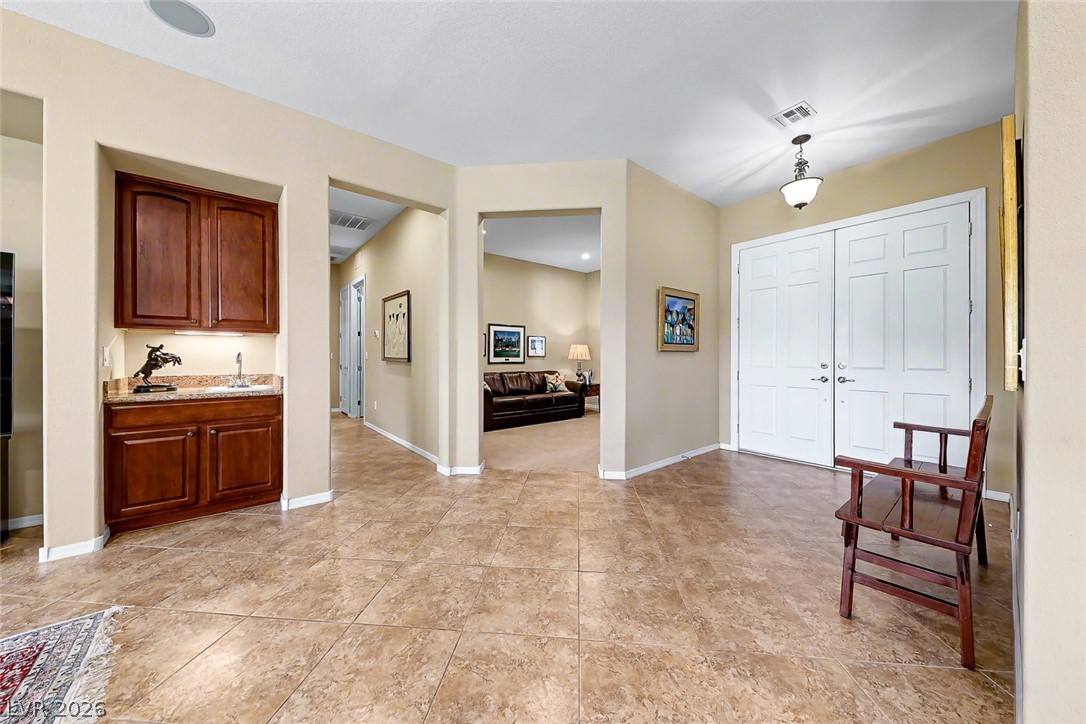
Rich wood cabinetry and tile flooring complement the integrated wet bar and media alcove design.
An inviting entryway features durable tile flooring, high ceilings, and a built-in wet bar.
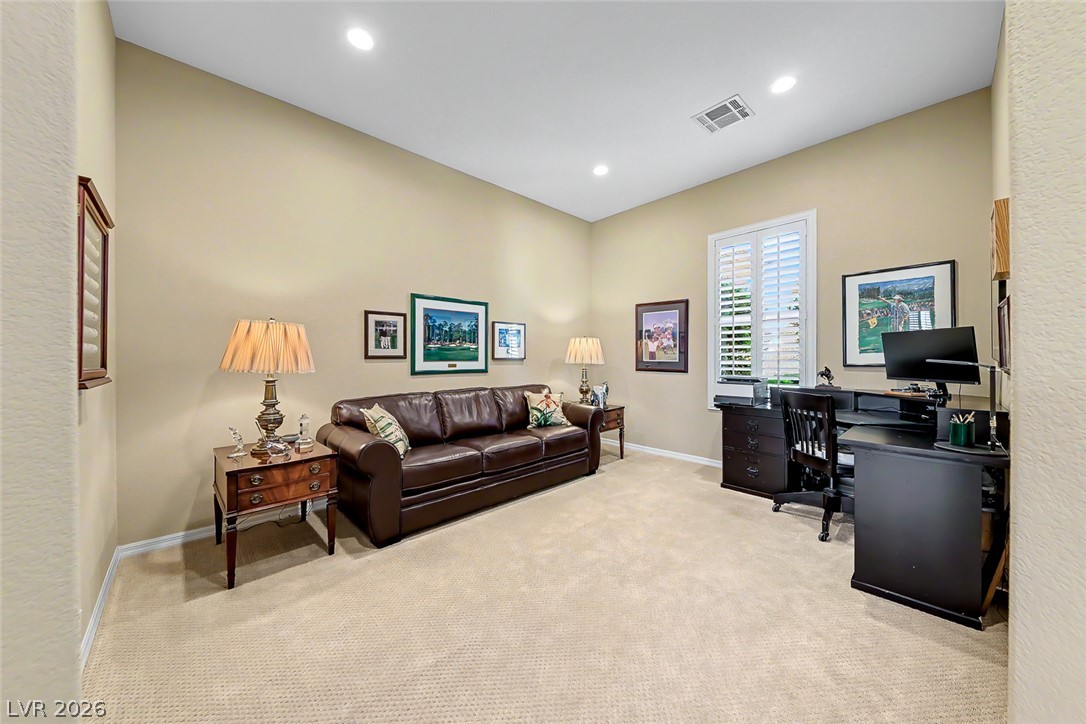
Recessed lighting illuminates this versatile workspace featuring plush carpeting and a high ceiling.
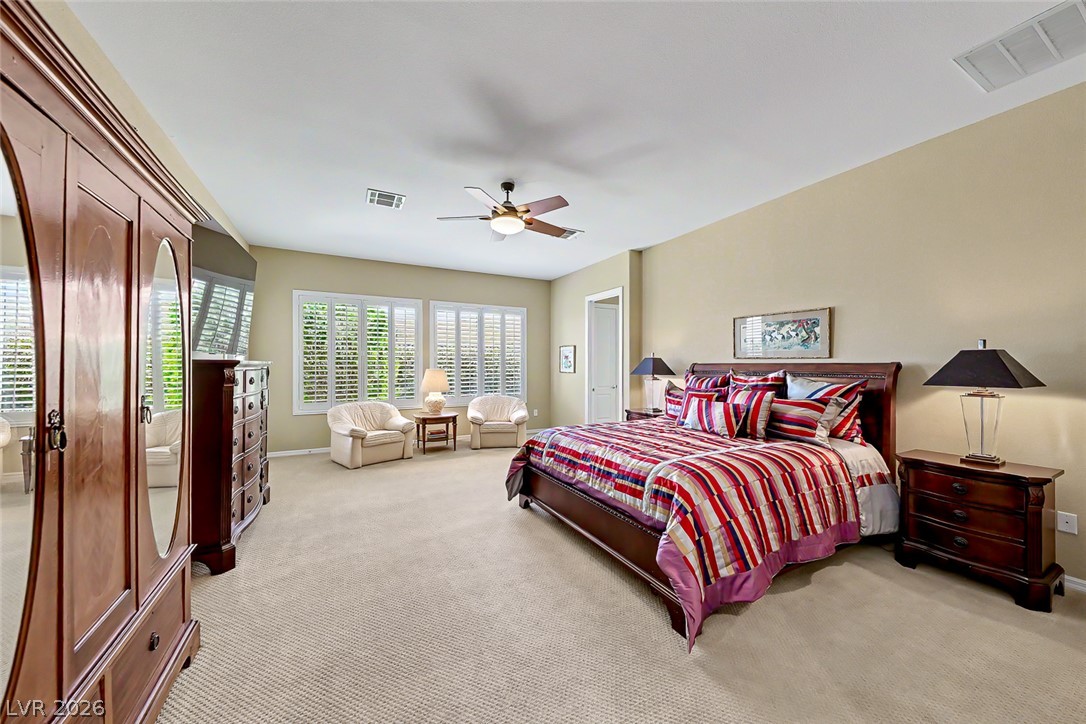
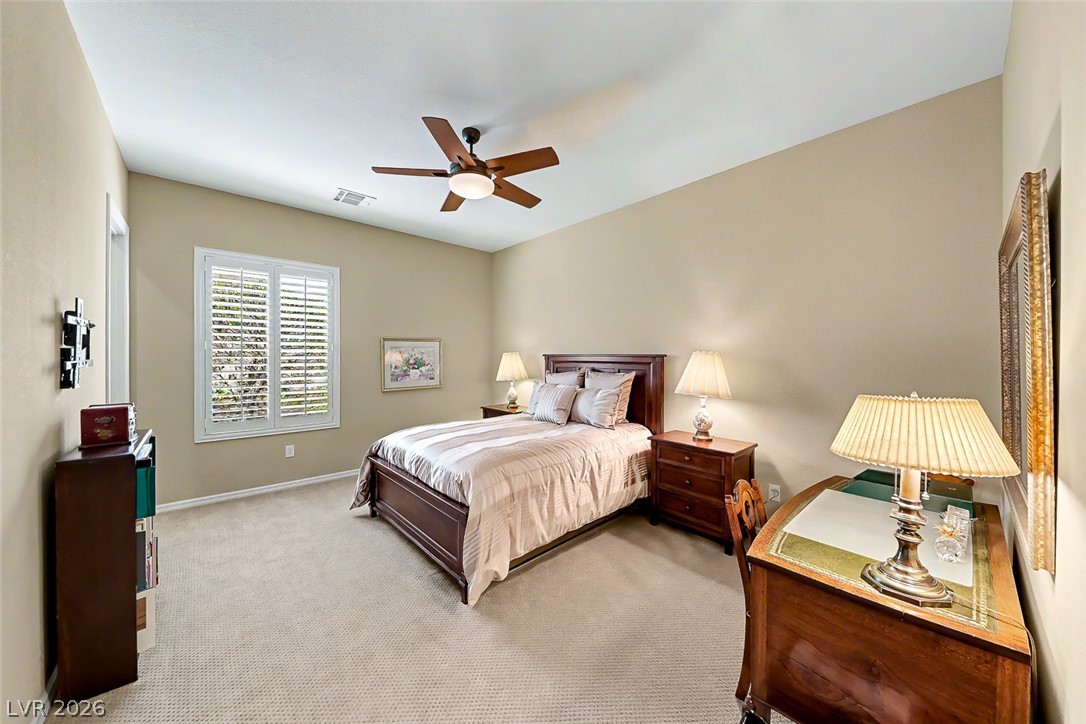
Plentiful natural light streams through plantation shutters into a generously sized bedroom.
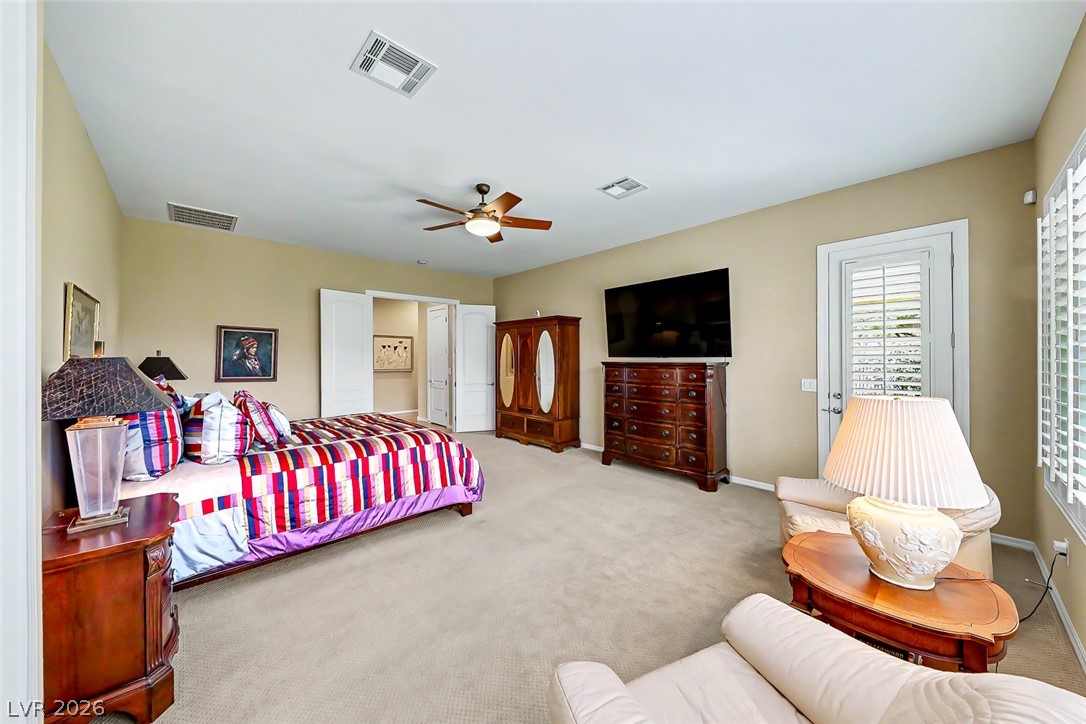
Generous proportions and soft carpeting define this comfortable primary bedroom suite.
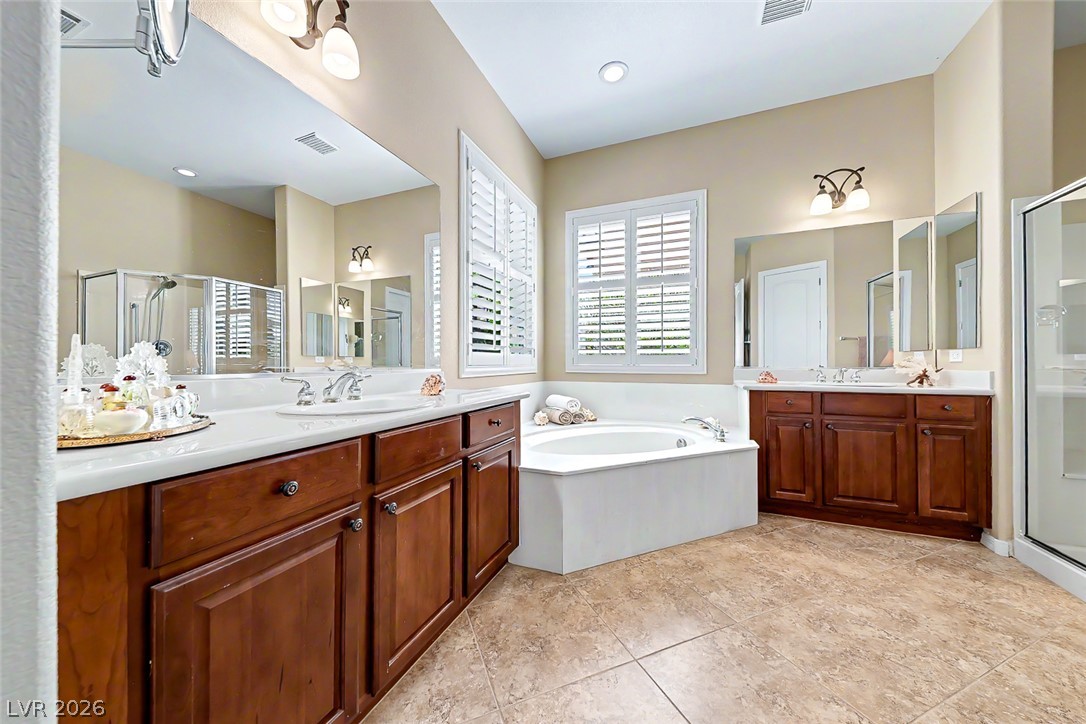
An inviting corner soaking tub complements dual wood vanities under high ceilings with tile flooring.
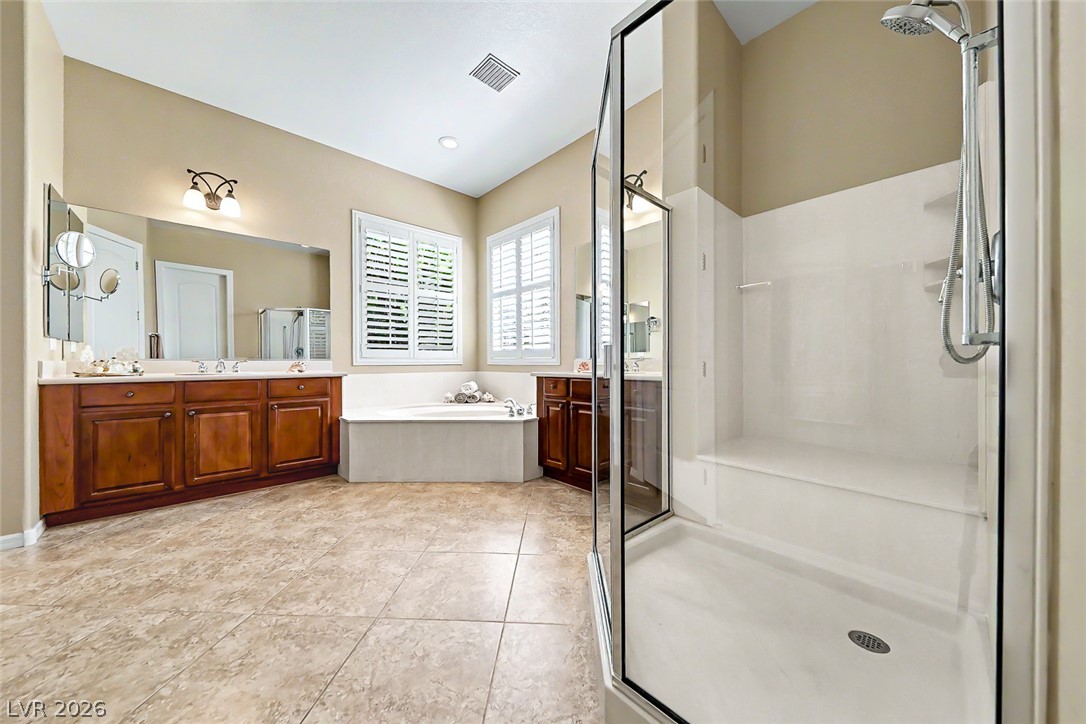
High ceilings, tiled flooring, and a soaking tub anchor this spacious primary bath retreat.
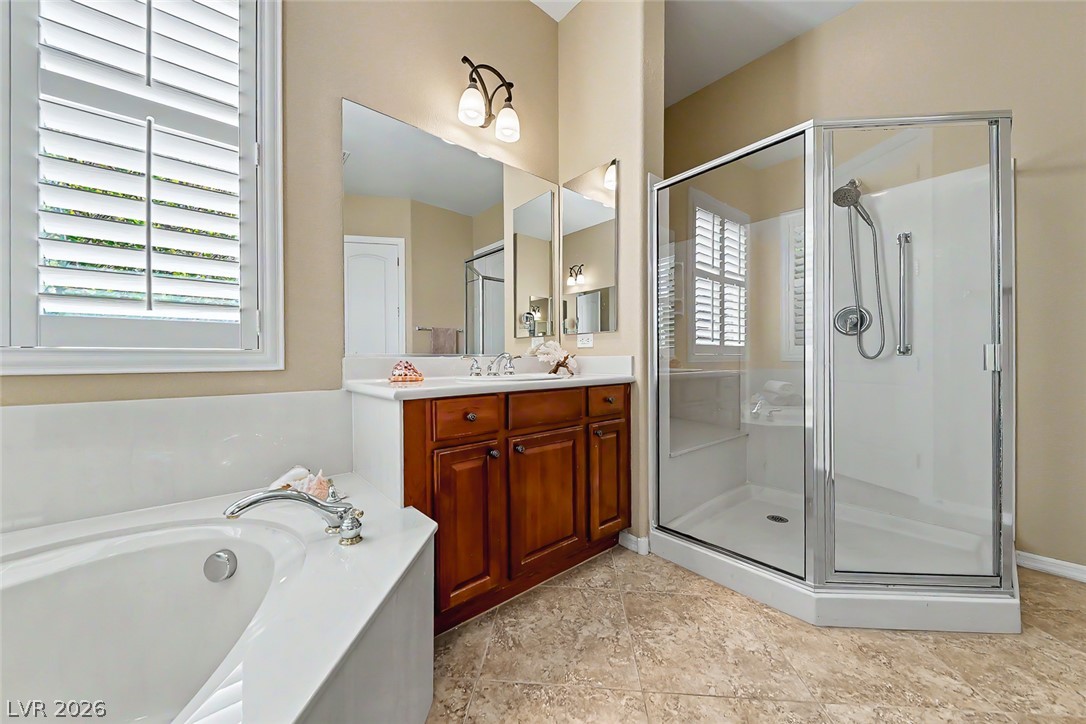
High ceilings and a glass-enclosed shower elevate this tiled bathroom featuring a soaking tub.
High ceilings and neutral textured carpeting enhance this spacious bedroom retreat.
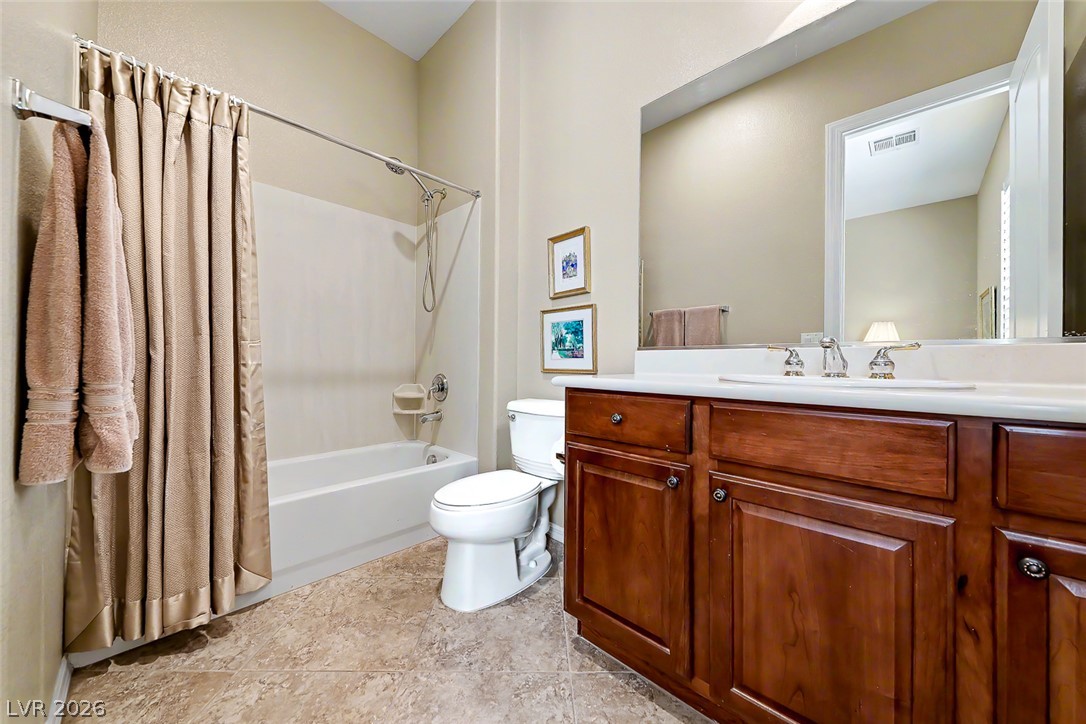
A spacious vanity and tile flooring define this classic guest bathroom.
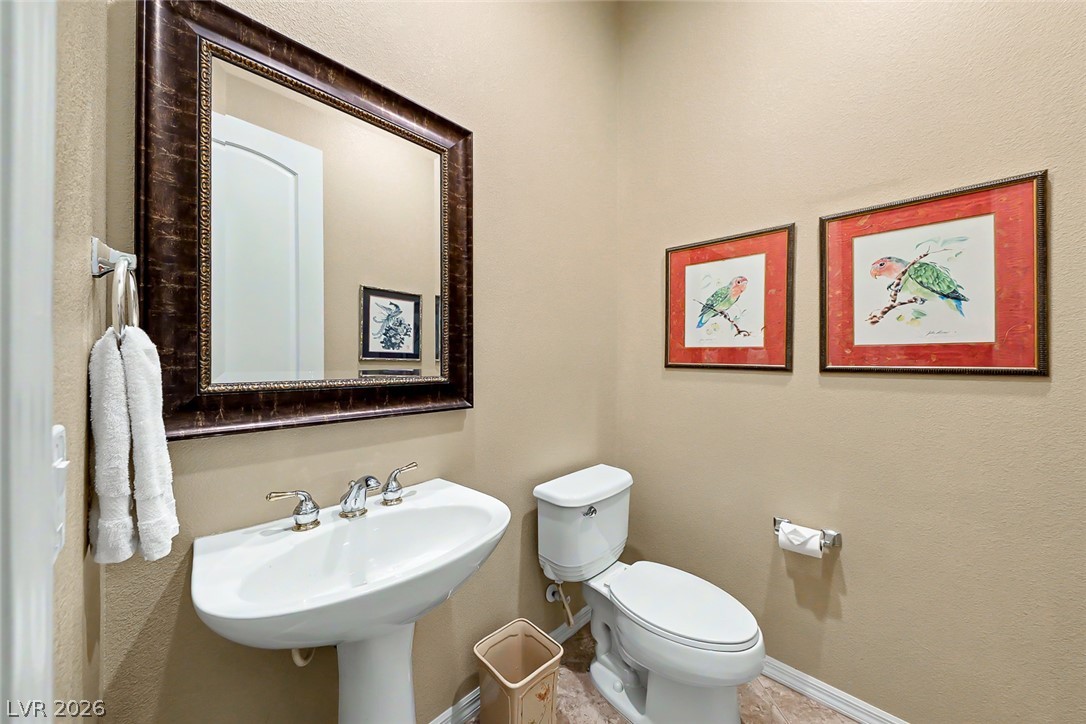
A classic pedestal sink and toilet complete this elegant powder room.
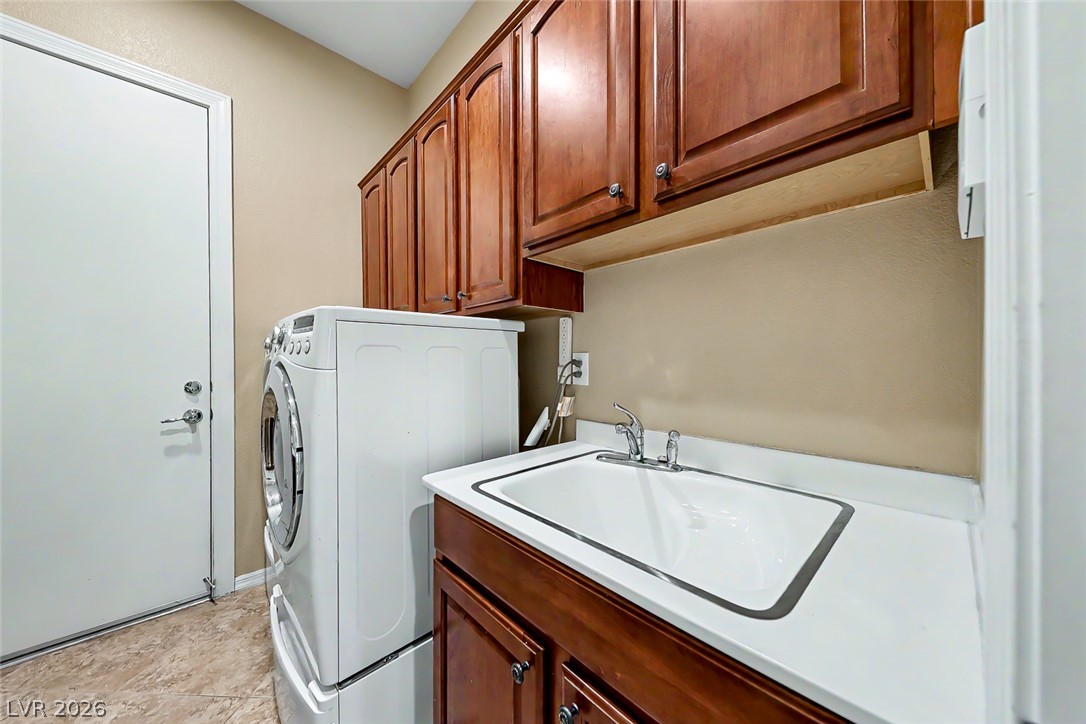
Rich wood cabinetry and a deep utility sink offer ultimate convenience in this laundry space.
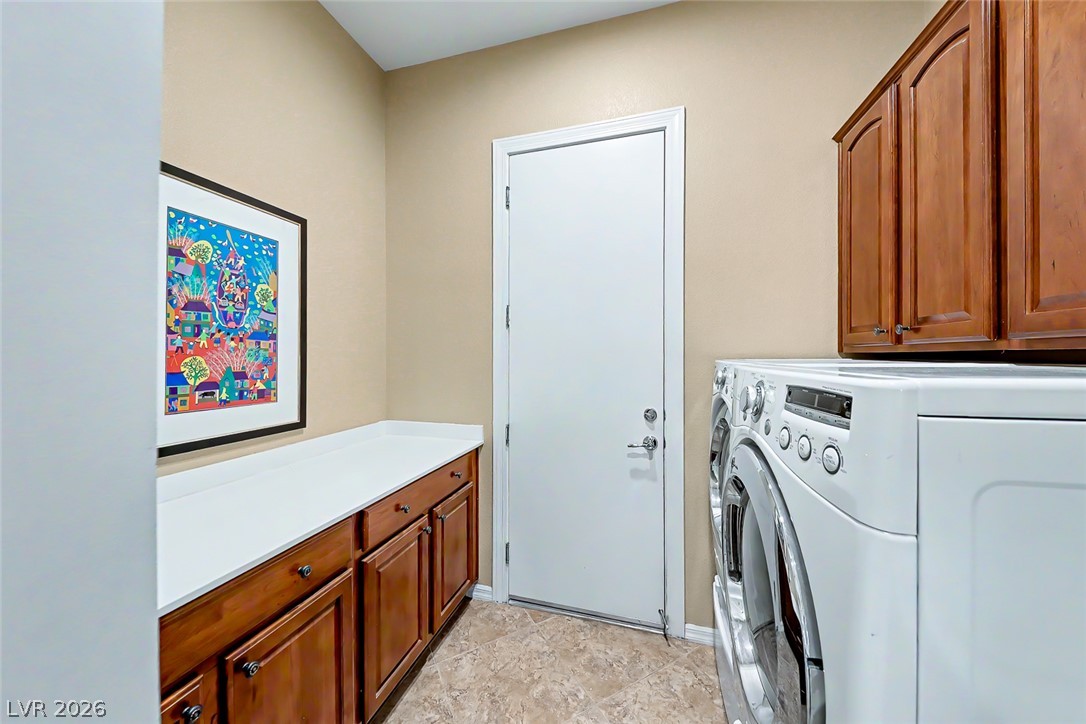
Functional workspace highlights this dedicated laundry zone featuring extensive counter space and warm wood cabinetry.
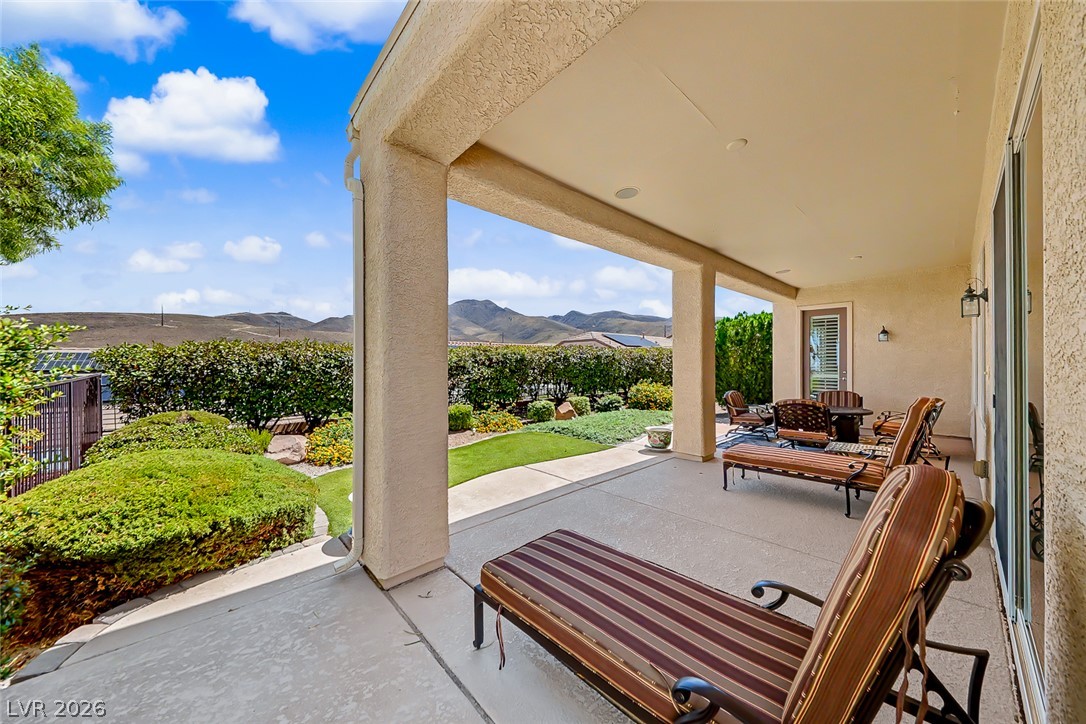
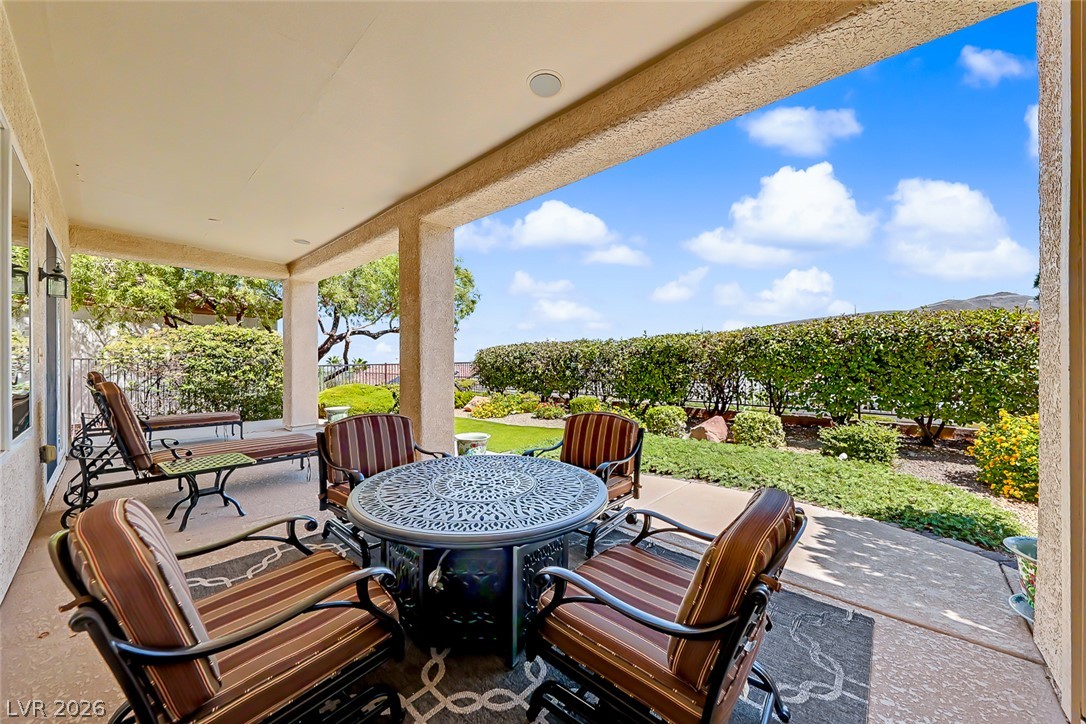
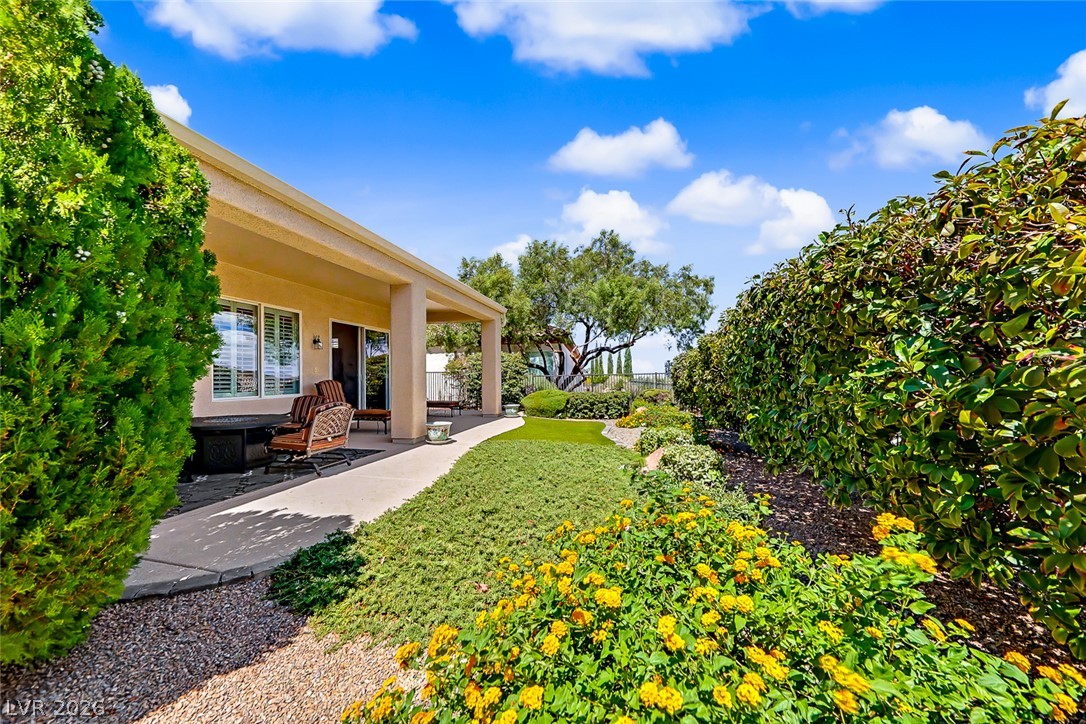
An inviting covered patio offers concrete flooring and scenic views of the surrounding hills.
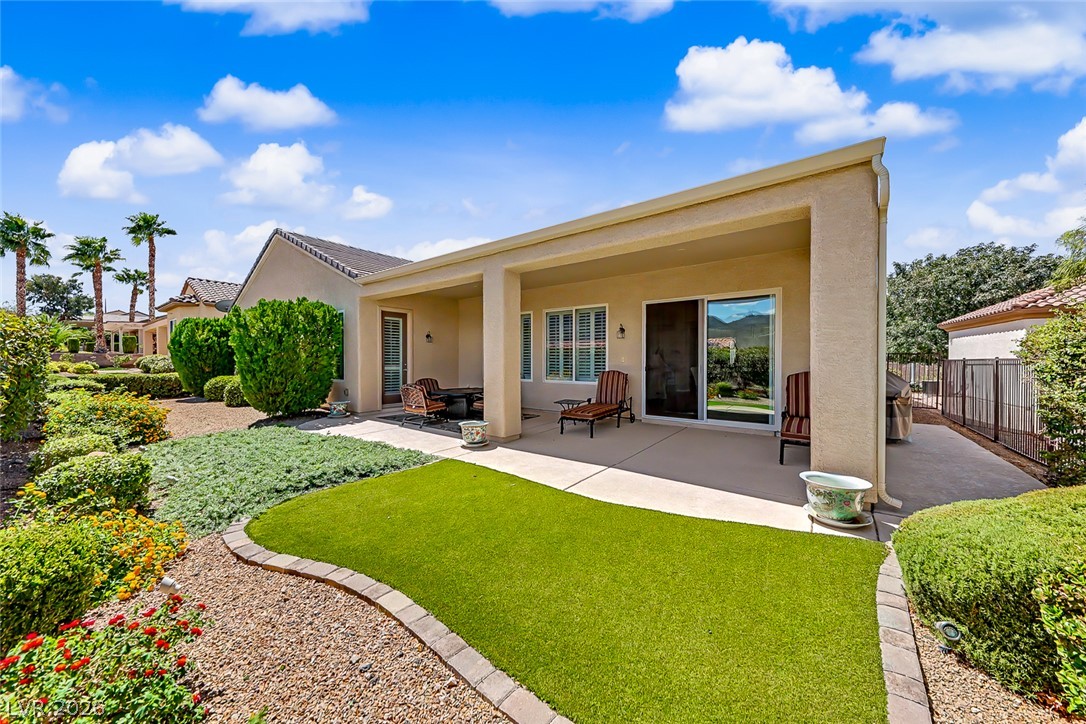
A spacious covered patio overlooks a manicured backyard with mountain views.
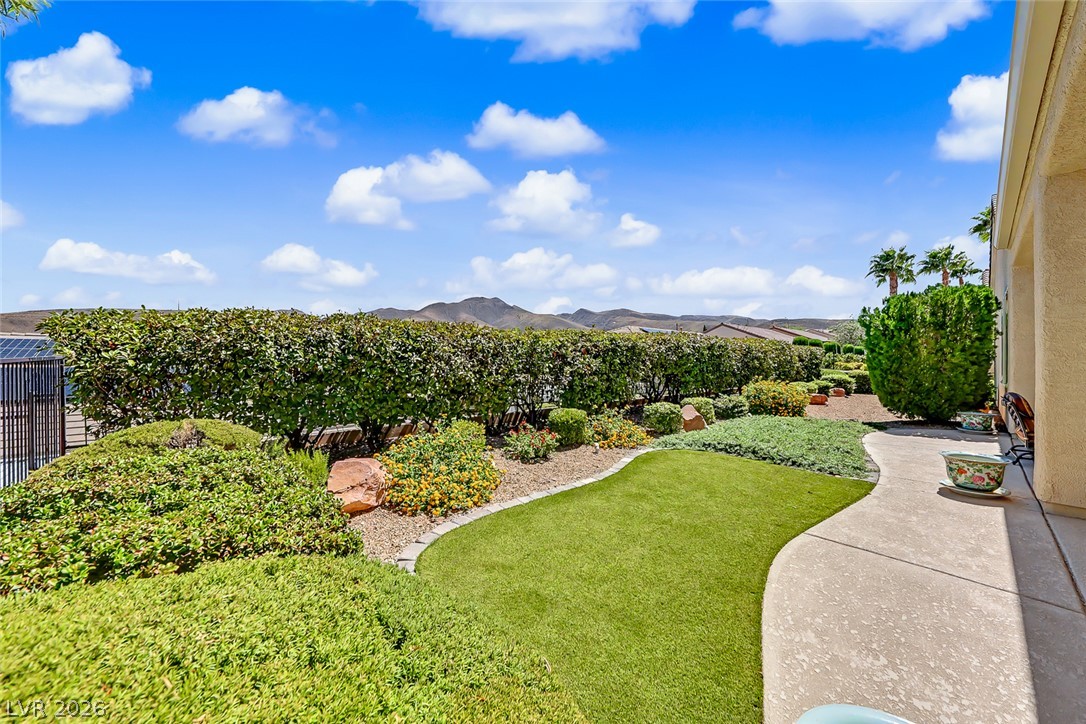
Manicured hedges frame a grassy yard and concrete patio against a distant mountain backdrop.
A spacious covered patio opens to manicured landscaping under clear skies.
Lush landscaping frames a covered patio and concrete walkway leading around the home.
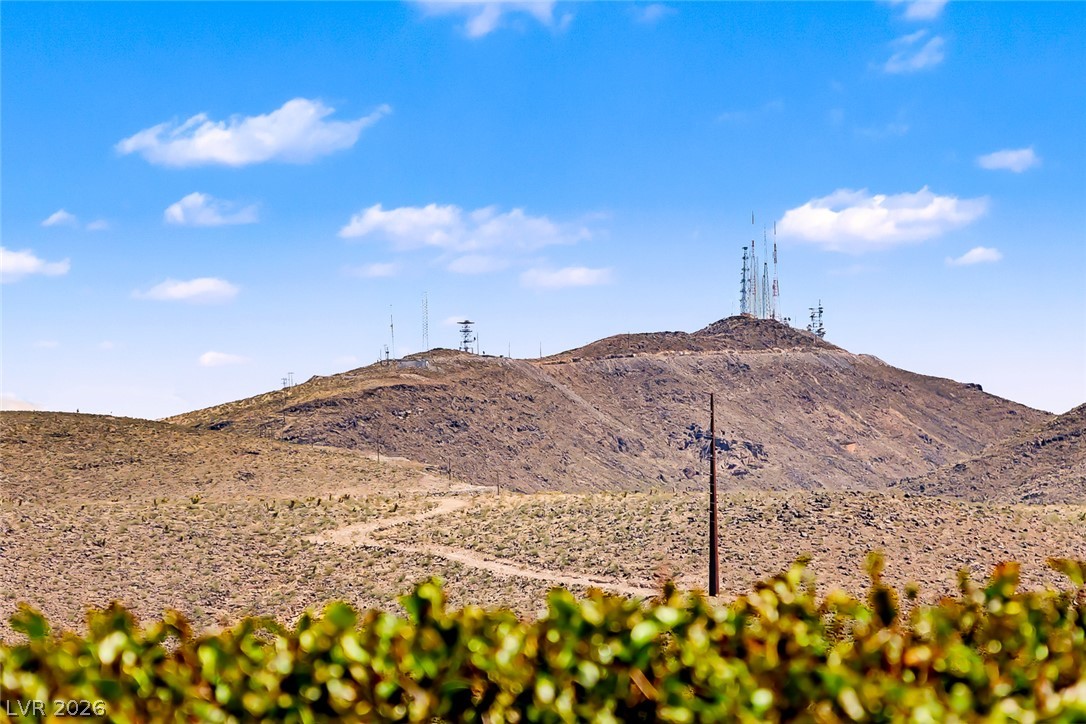
Rolling desert terrain leads toward rugged hillsides under a clear, open sky.
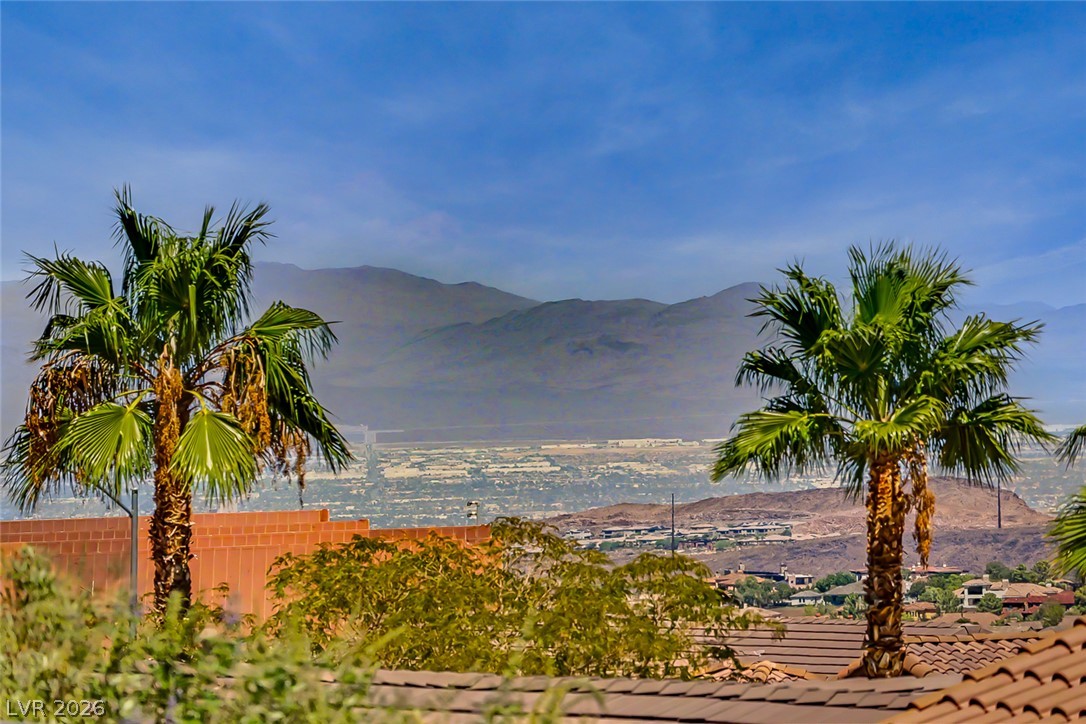
Breathtaking desert valley views framed by mature palm trees stretch toward distant mountains.
Lush fairways and manicured greens blend seamlessly into the rugged desert hillside terrain.
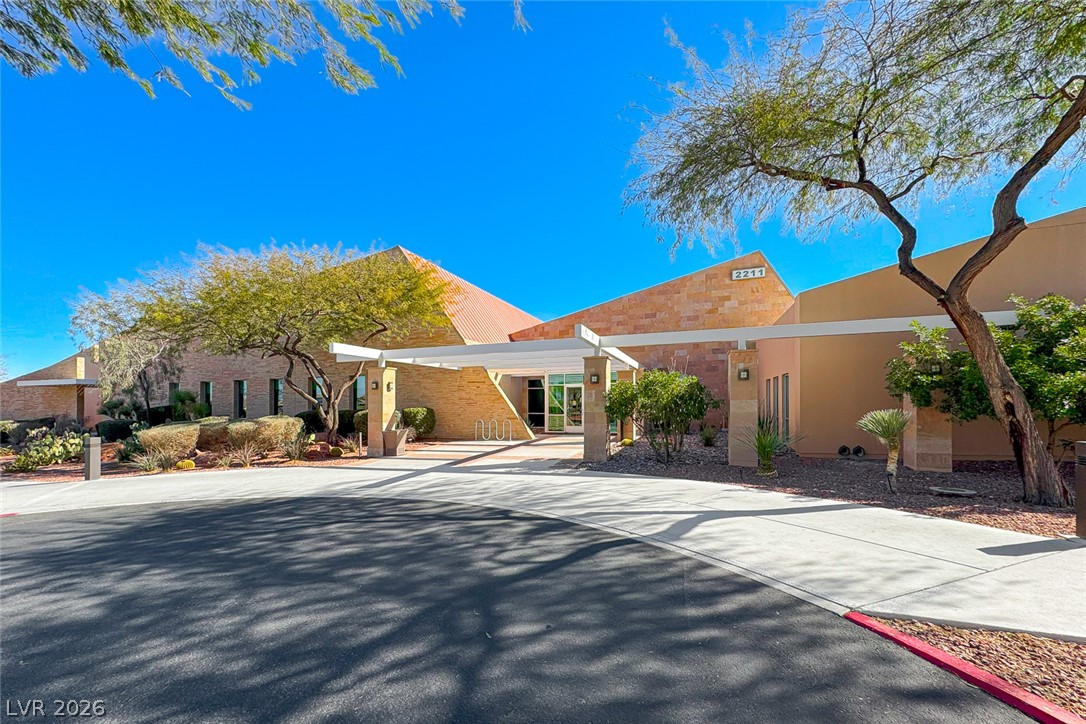
Bold geometric rooflines and natural stone siding define this modern desert entrance.
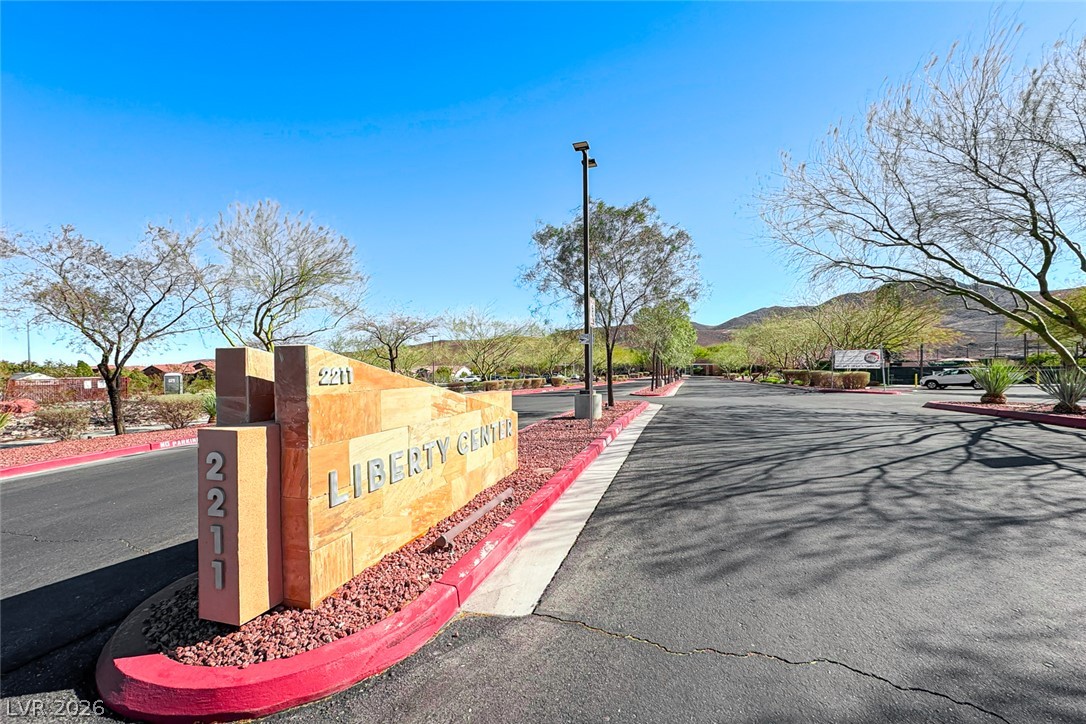
A stone monument sign marks the paved entrance roadway set against a mountain backdrop.
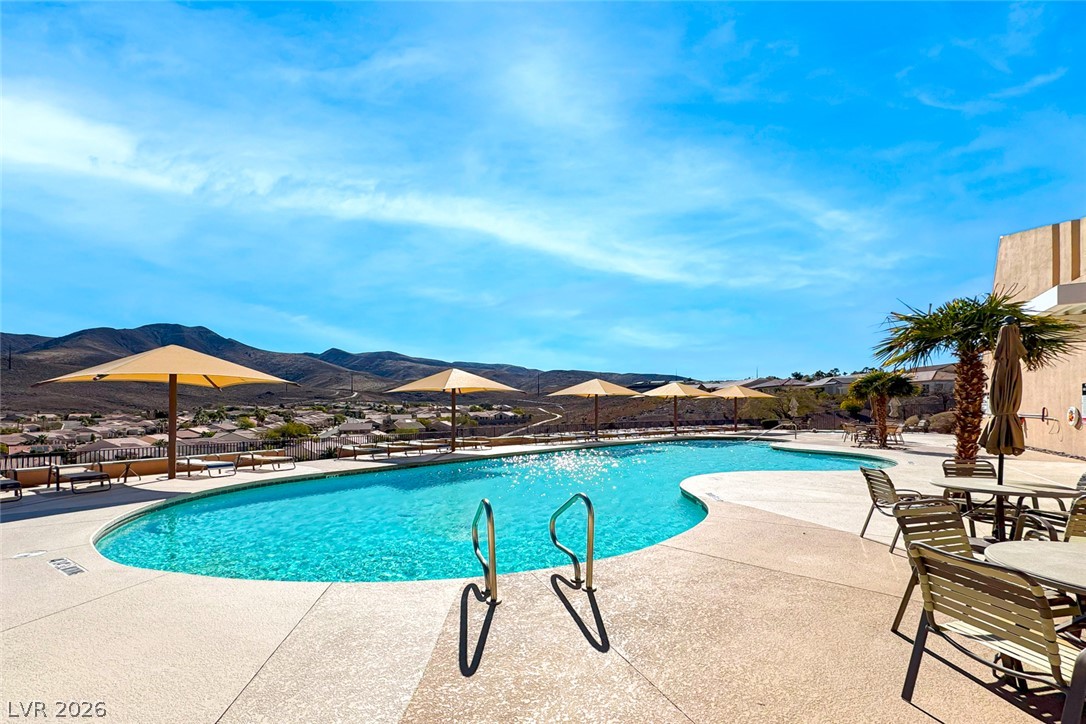
Relax beside the sparkling community pool overlooking rolling desert hills under clear blue skies.
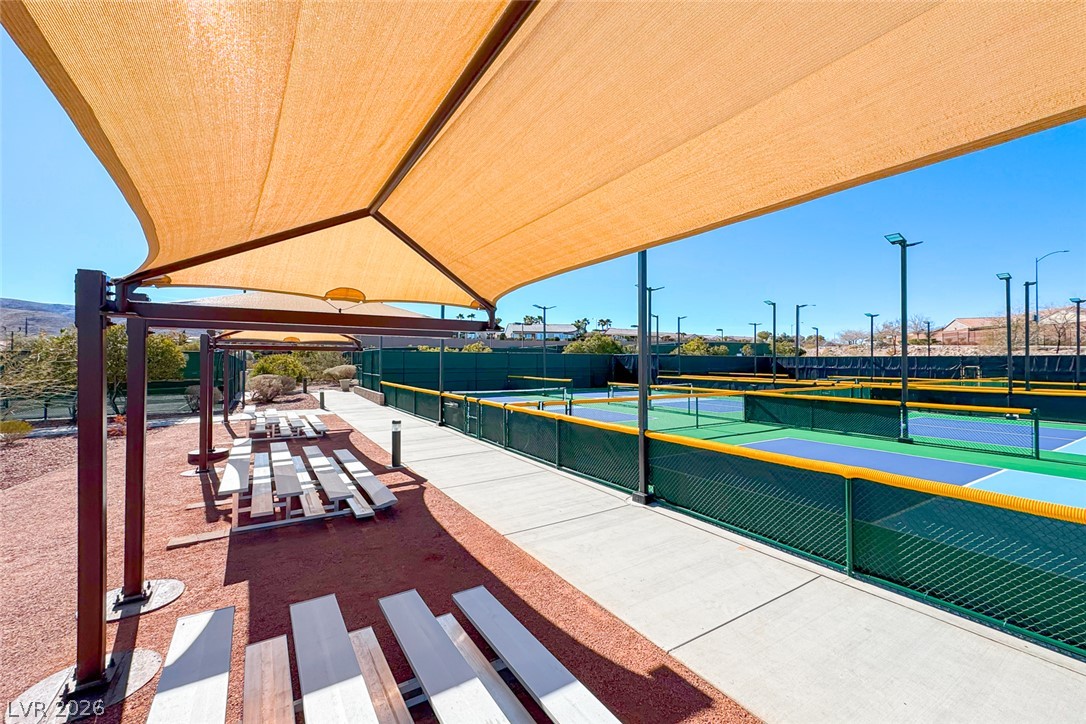
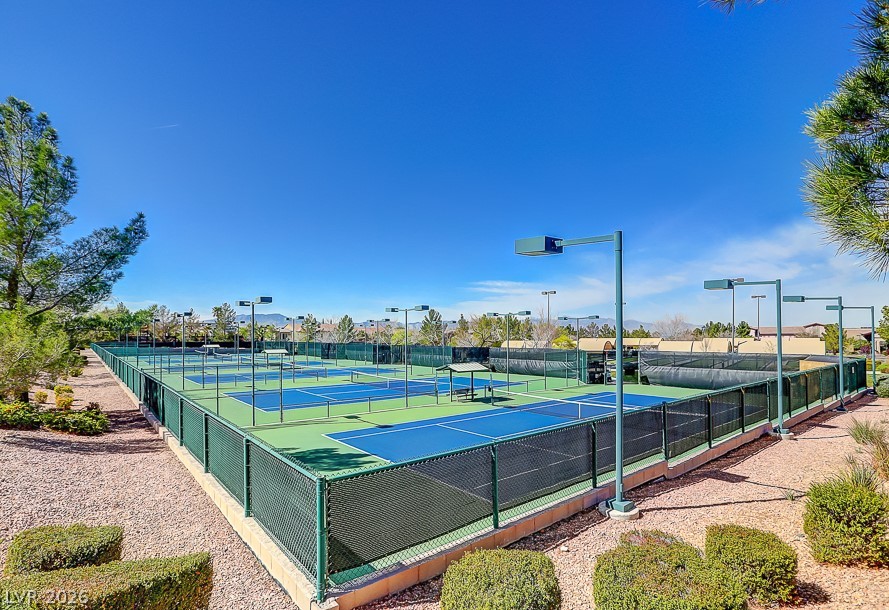
Shaded spectator seating overlooks multiple professional-grade outdoor courts under clear blue skies.
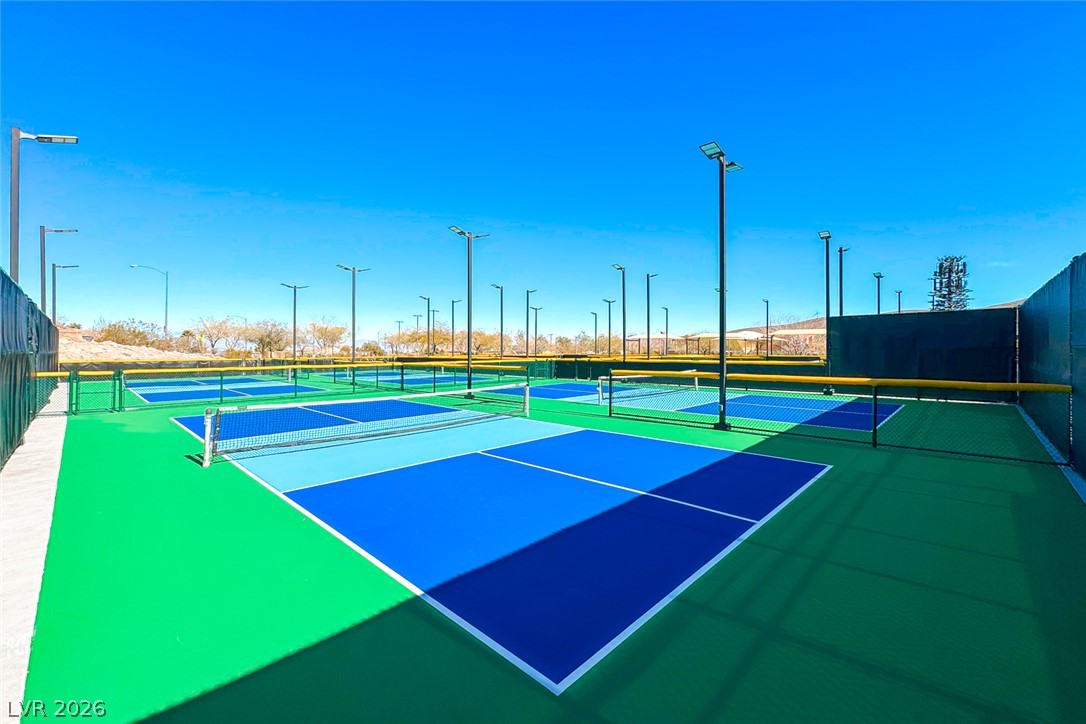
Professional outdoor courts stand ready for recreation under a clear blue sky.
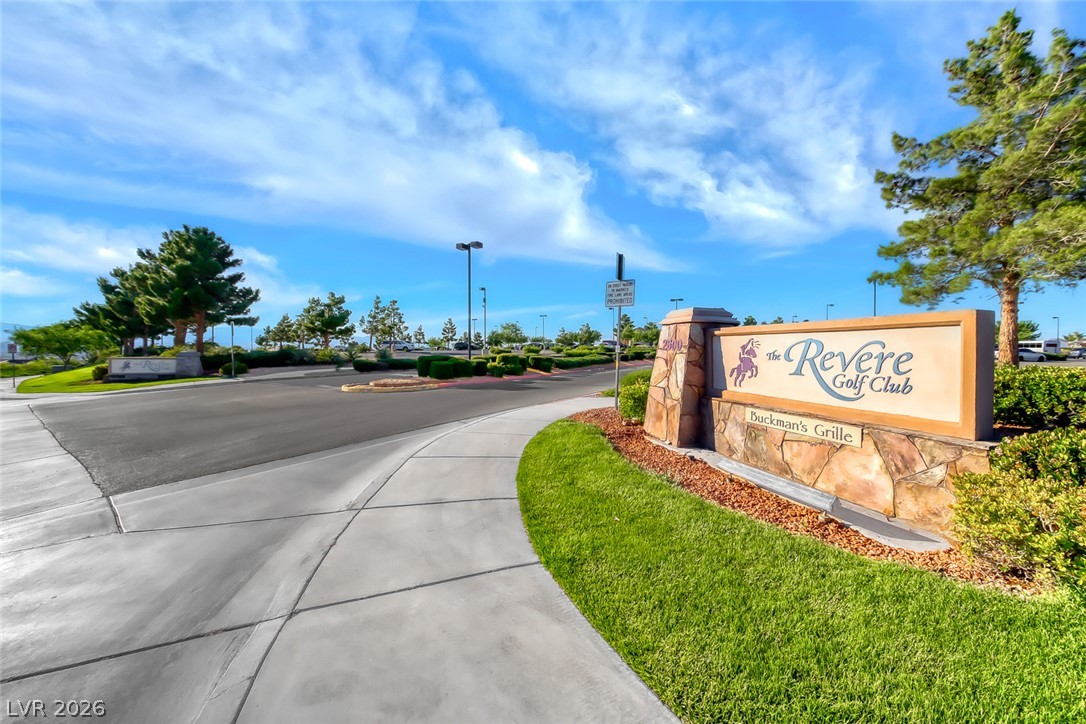
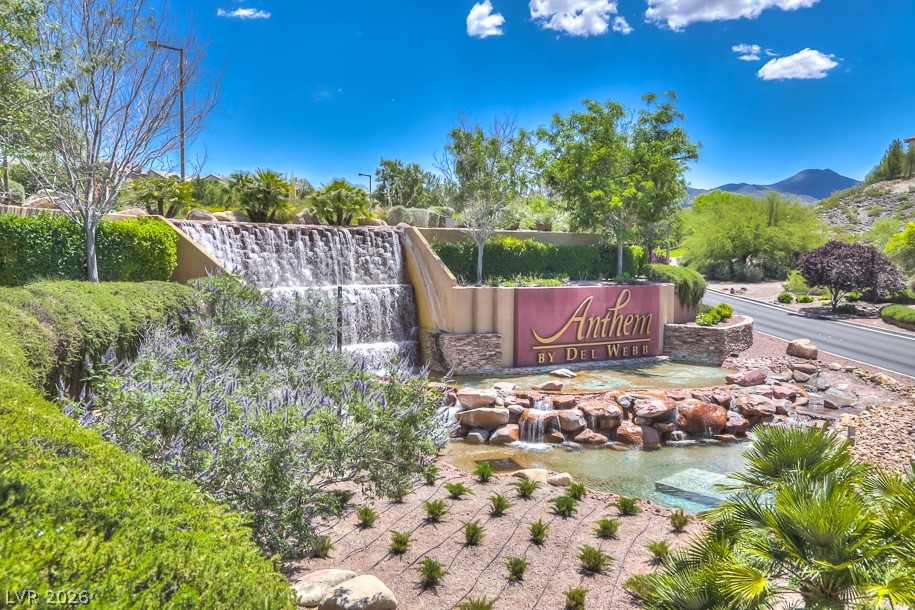
Welcoming signage and manicured lawns mark the entrance to this premier neighborhood community.
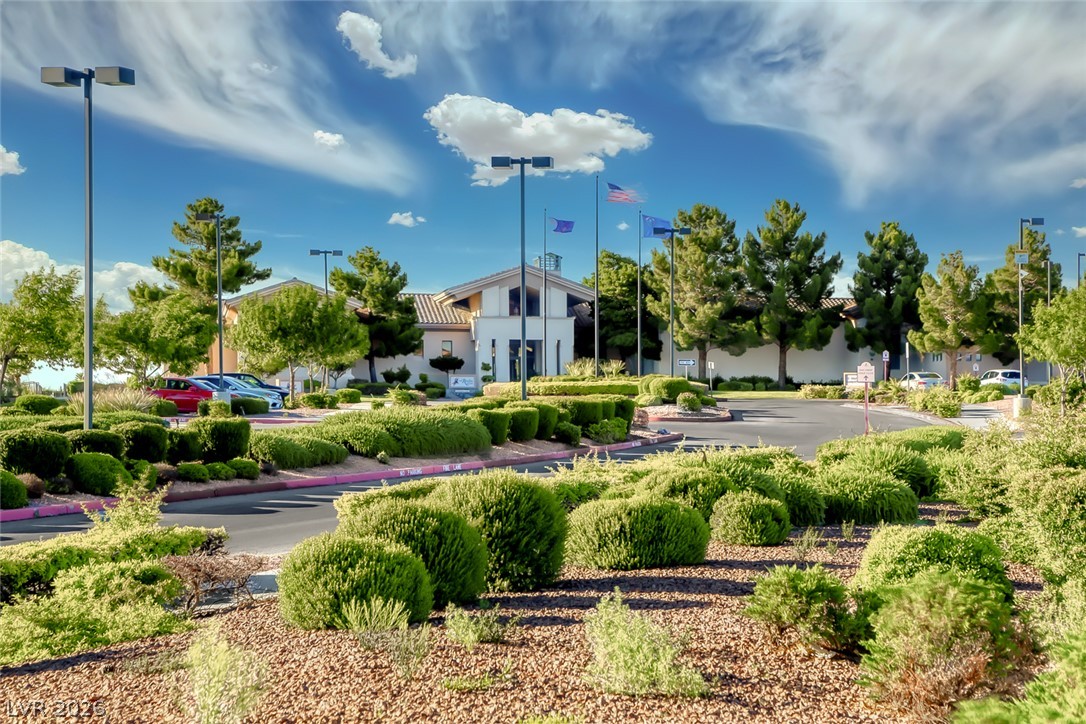
Lush desert landscaping and mature trees frame the welcoming entrance of this community facility.
Rolling fairways trace the desert landscape under expansive skies.
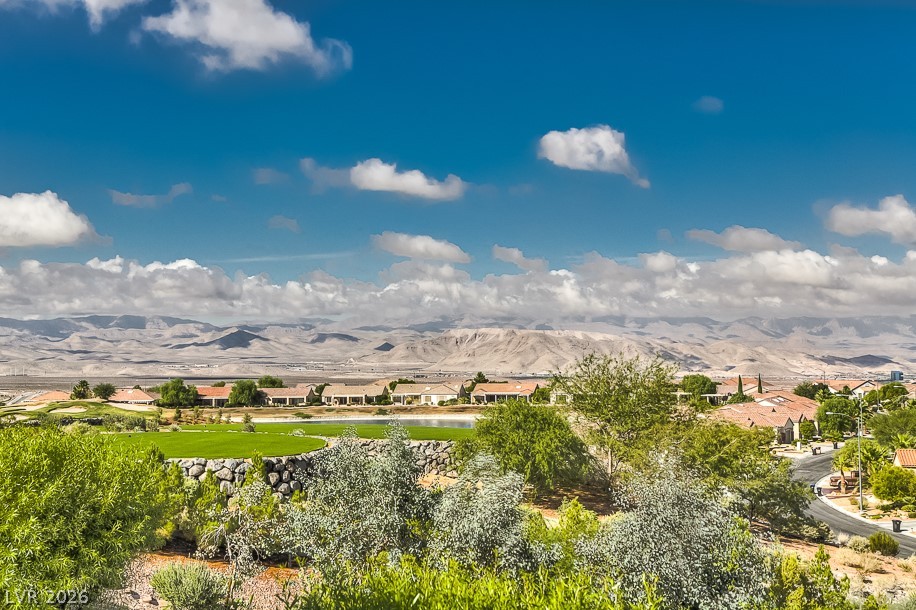
Dramatic mountain vistas frame the lush fairways of this scenic desert golf course community.
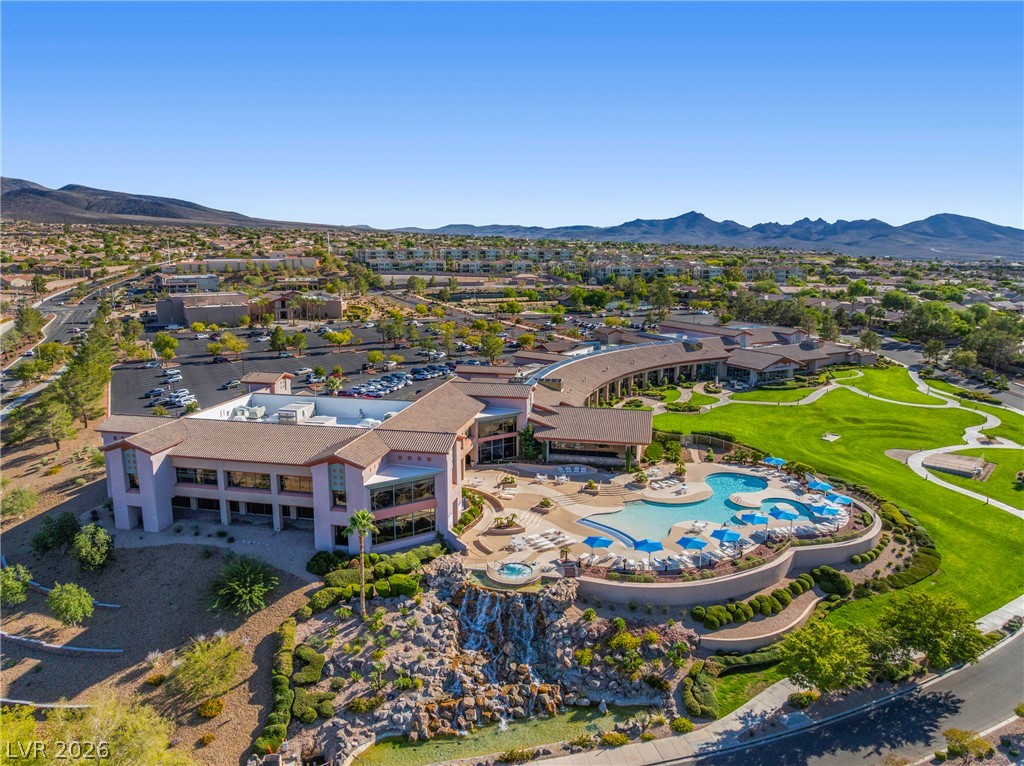
An aerial perspective showcases a massive community center flanked by pristine golf course views.
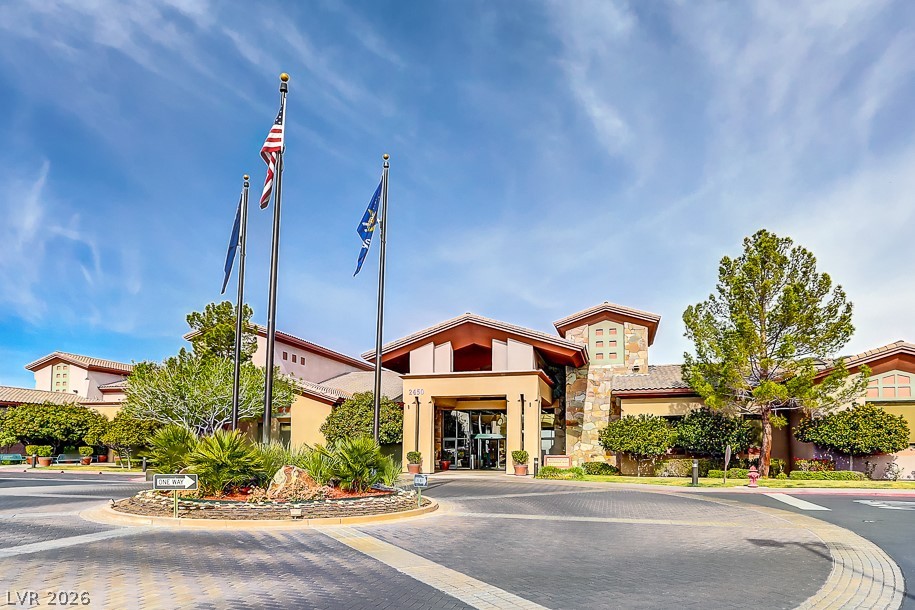
A grand paved driveway loops toward the covered entrance of this stately multi-level structure.
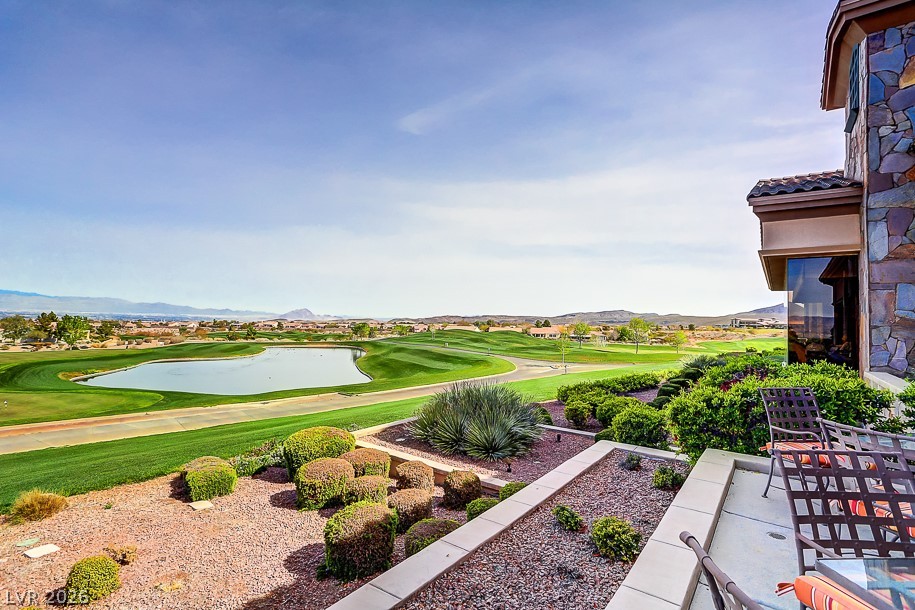
Manicured fairways and a serene water feature unfold just beyond the stone-accented patio.
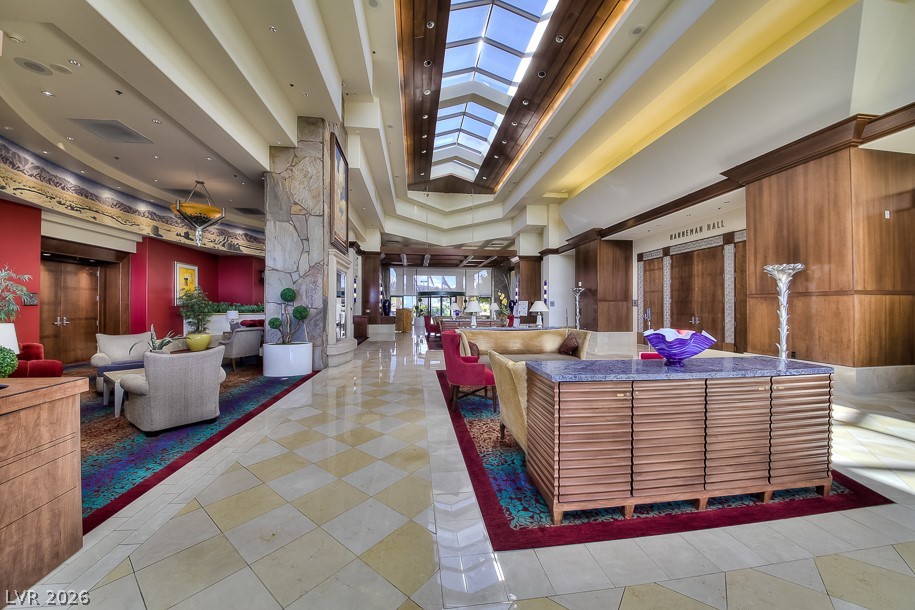
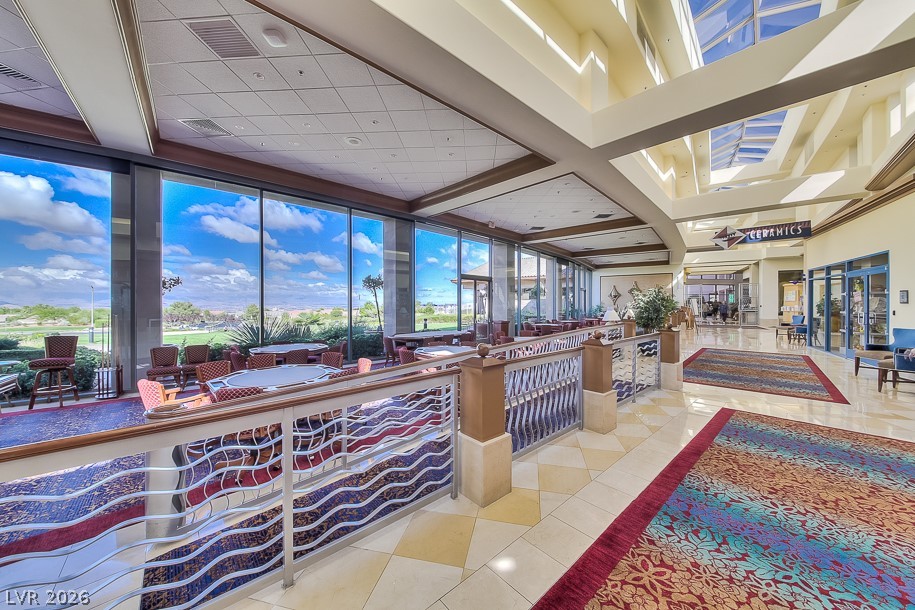
Soaring ceilings with extensive skylights illuminate the polished tile flooring and rich wood paneling.
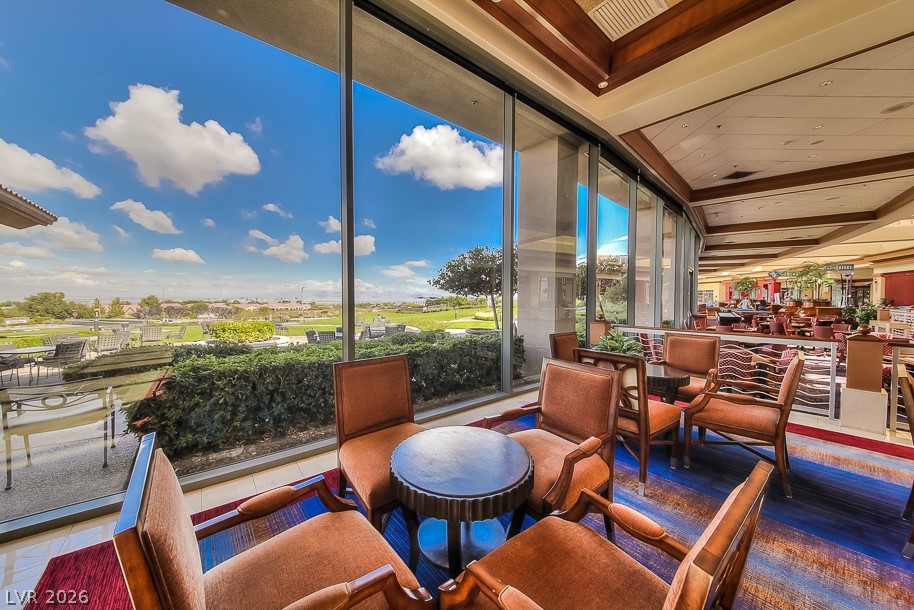
Floor-to-ceiling glass walls frame serene outdoor views in this beautifully finished lounge area.
Massive walls of glass frame rolling green hills and distant mountain ridges.
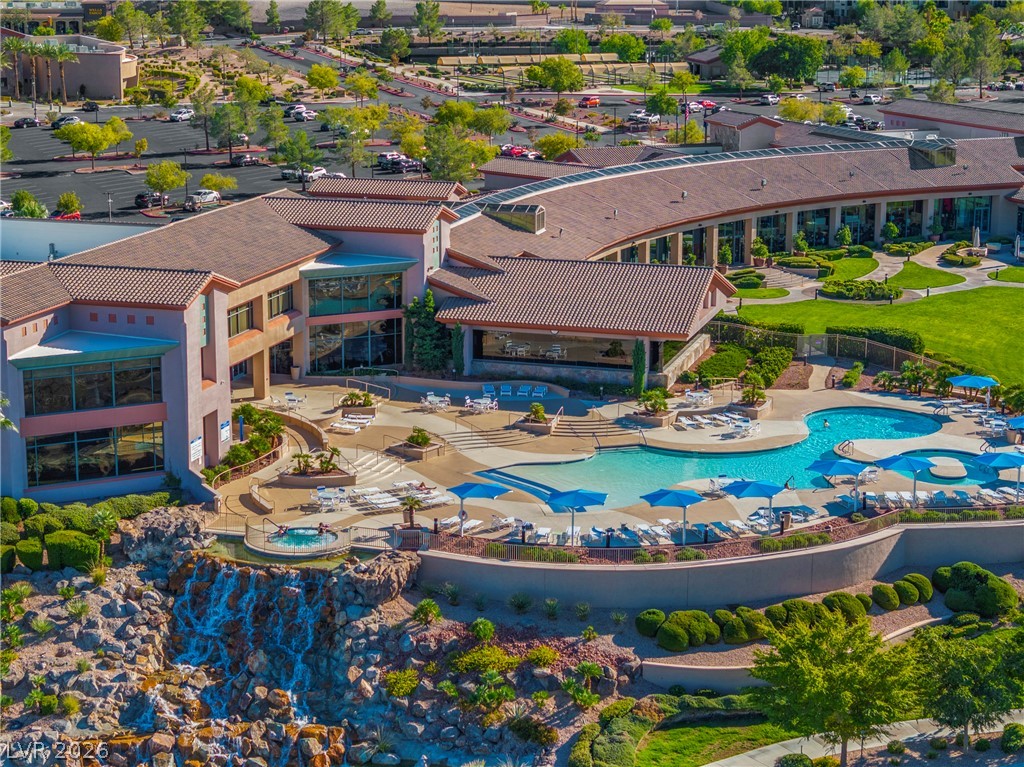
A resort-style swimming pool and cascading rock waterfall highlight the community amenities.
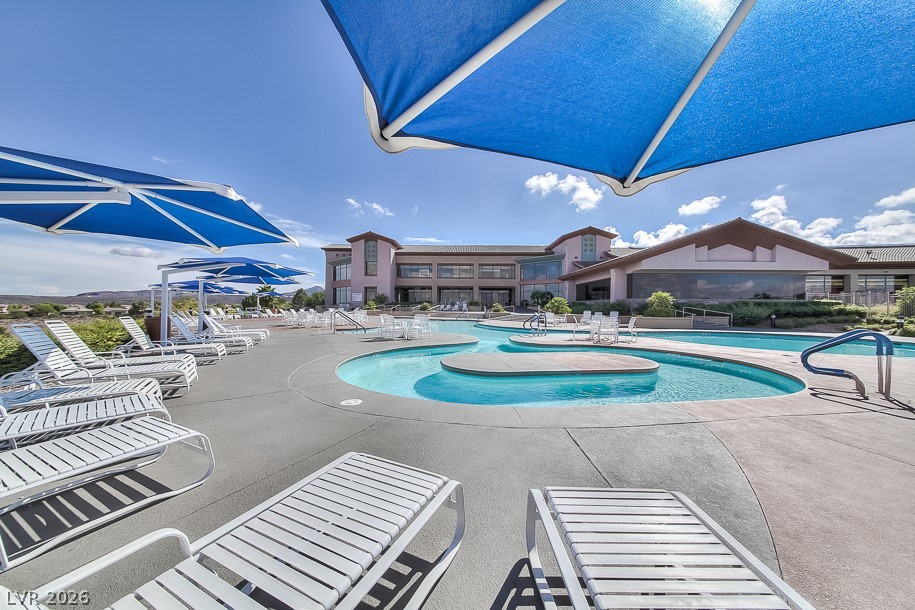
A spacious concrete deck surrounds the resort-style community pools under a clear desert sky.
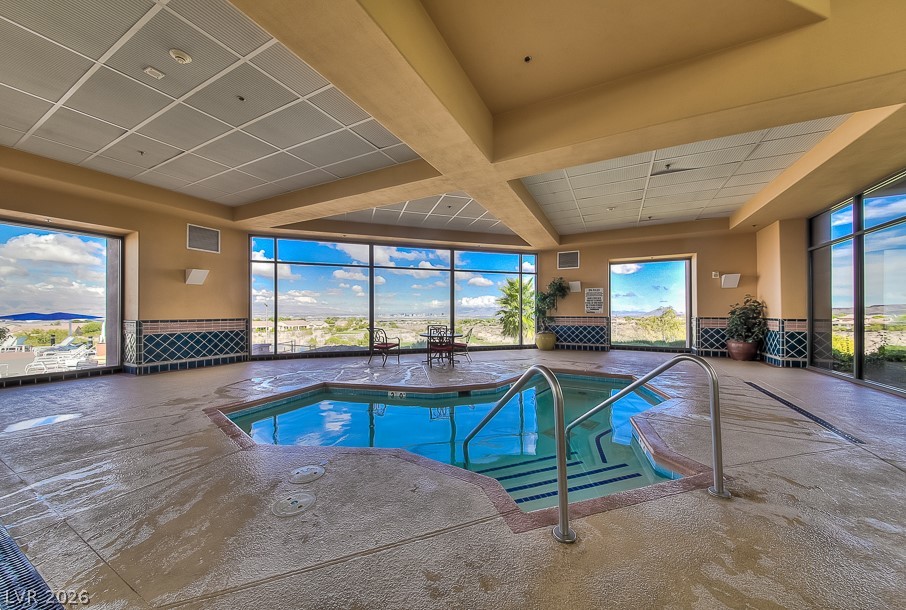
Massive windows frame expansive desert views from this tranquil indoor spa facility.
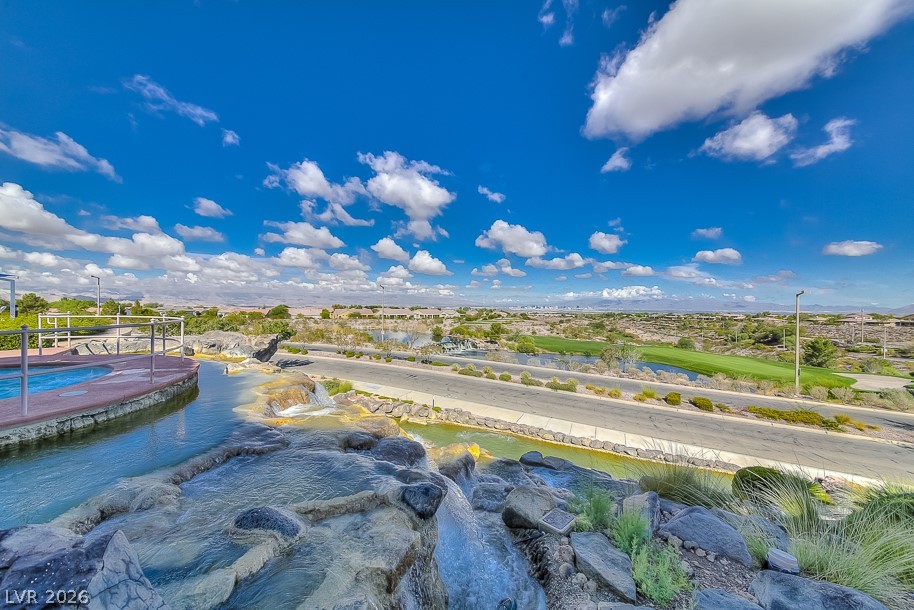
Lush fairways and sparkling water features frame this elevated desert landscape view under sunny skies.
Fenced courts provide outdoor recreation spaces under open desert skies.
Dramatic mountain and valley views frame the surrounding residential landscape.
A grand stone waterfall monument welcomes residents and guests at the community entrance.