
$499,999 $2,998 est/mo Sourced by Back At You
221 West Laval Drive,Henderson, NV 89015
Henderson, NV 89015
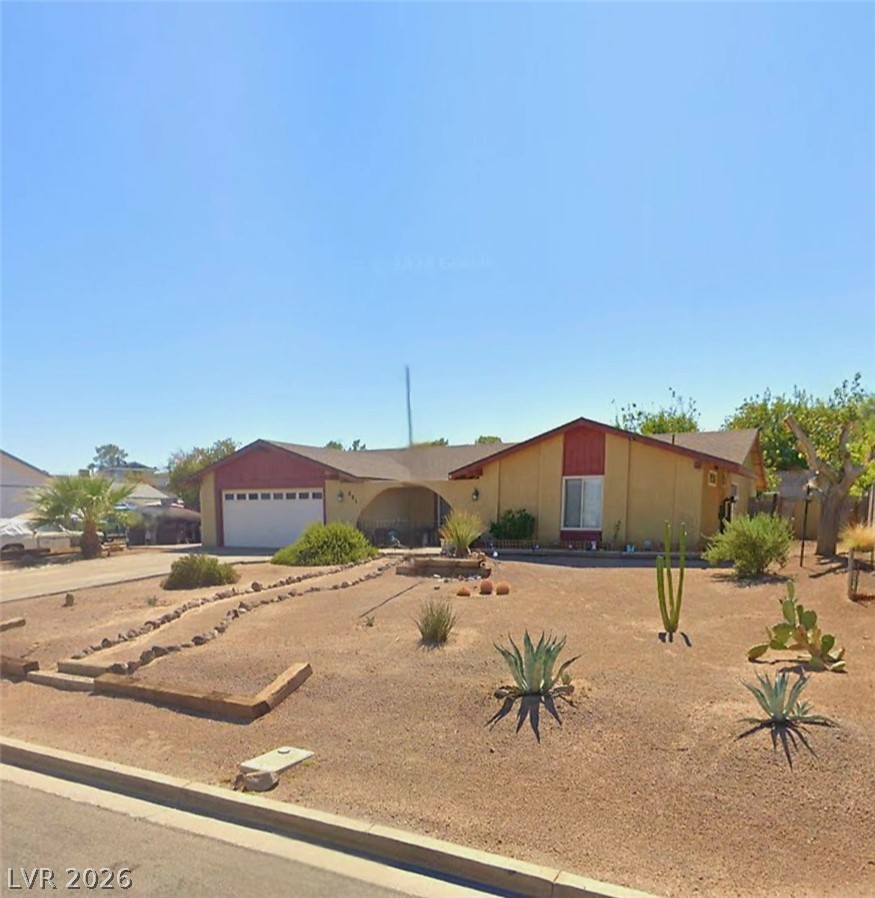
Desert landscaping and a wide driveway lead to this single-story home with an attached garage.
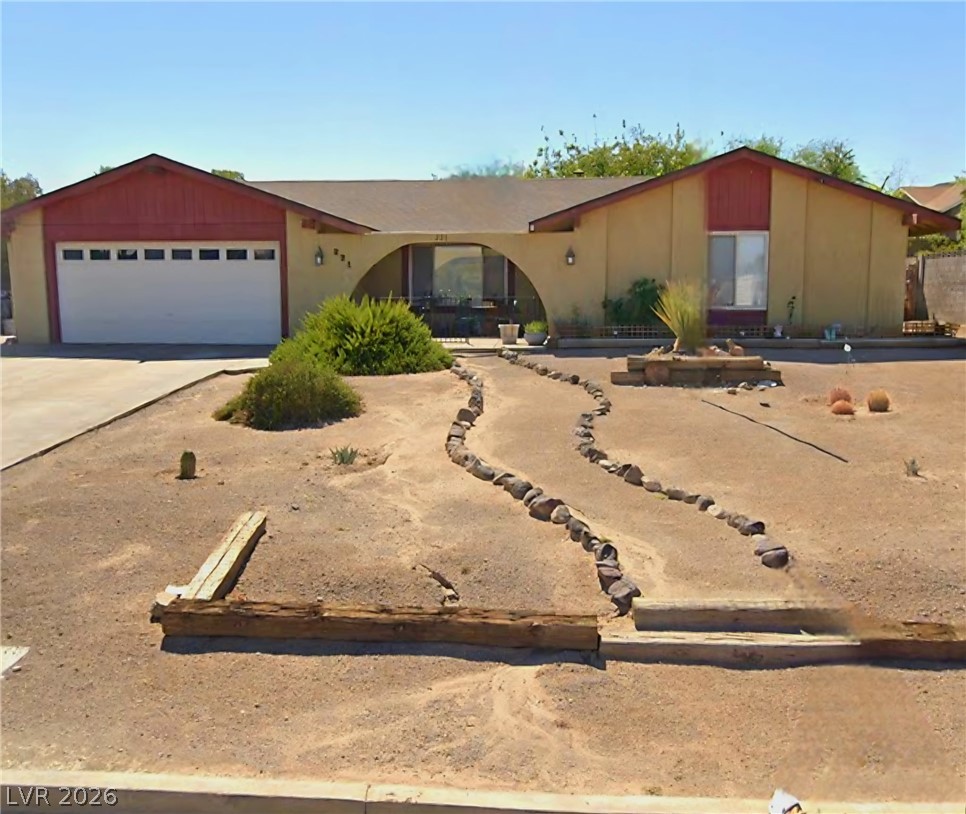
A low-maintenance desert landscape frames this classic single-level home with an attached garage.
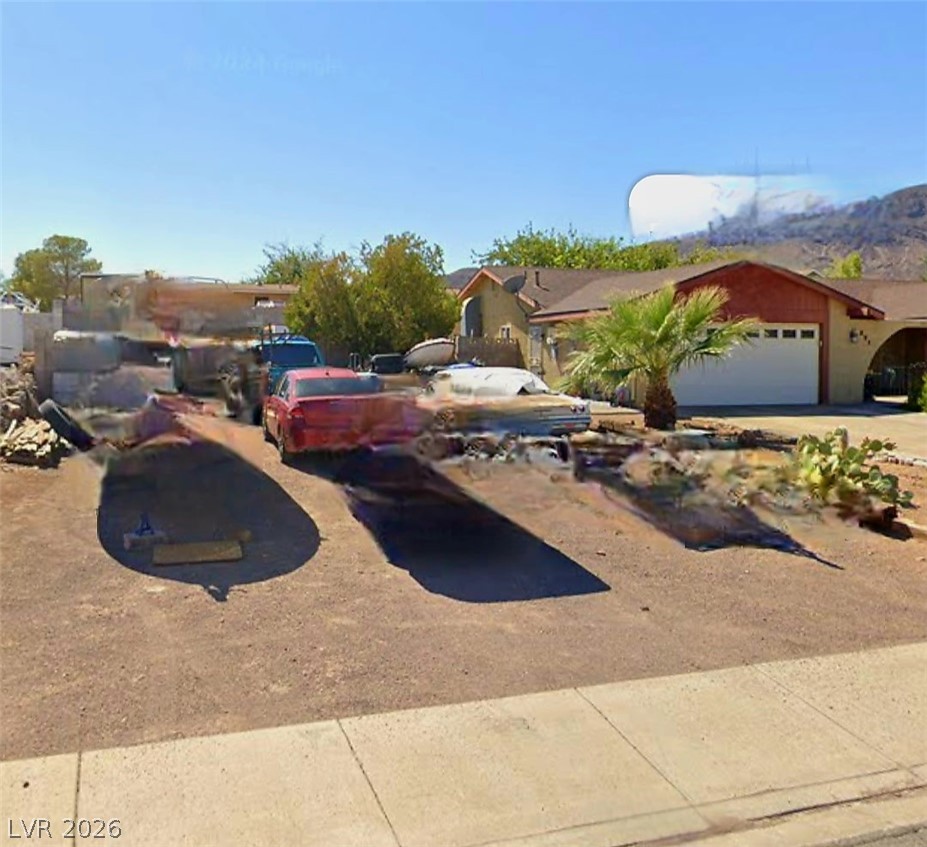
A classic single-story exterior features an attached garage alongside mountain views.
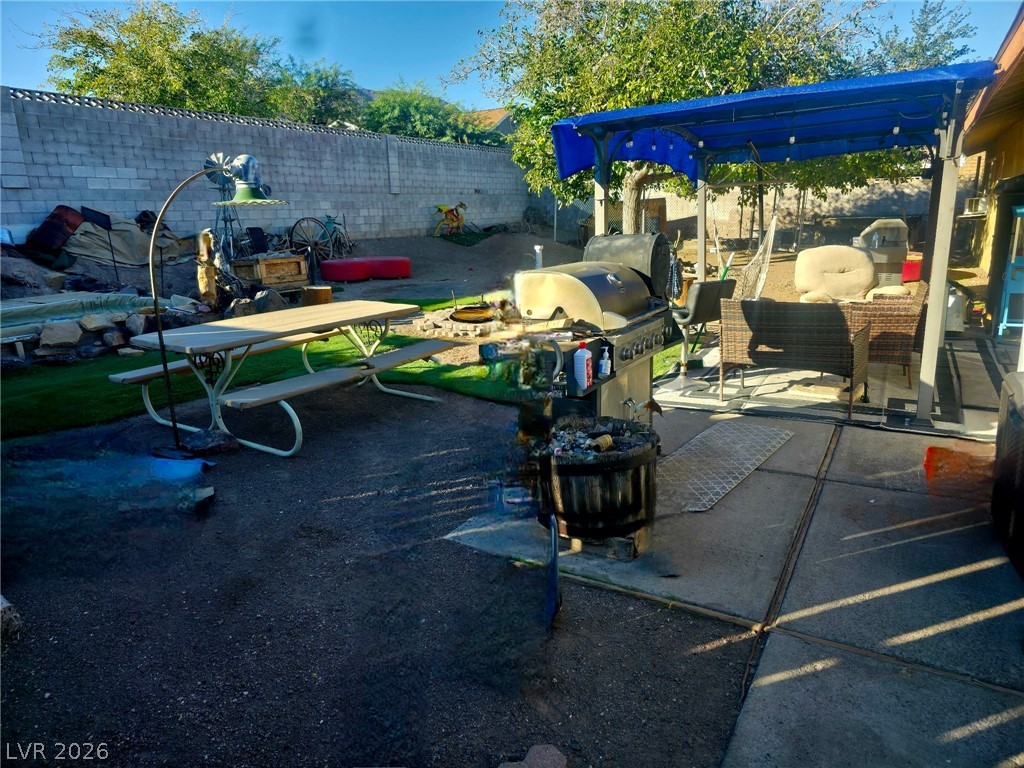
An expansive backyard patio features concrete pavers alongside a fully fenced perimeter wall.
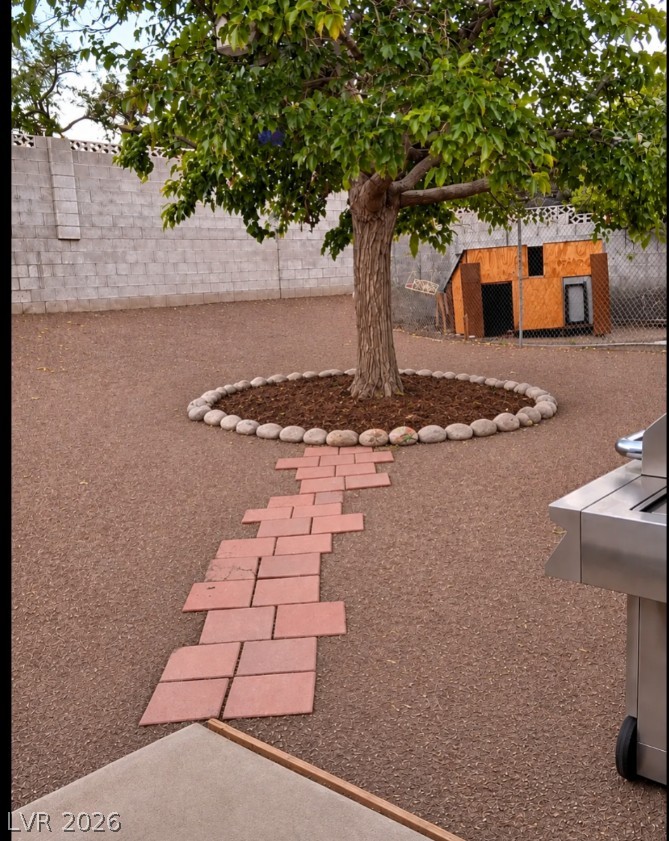
digitally altered. An inviting stone-paved path leads directly to a shaded mature tree within the fenced yard.
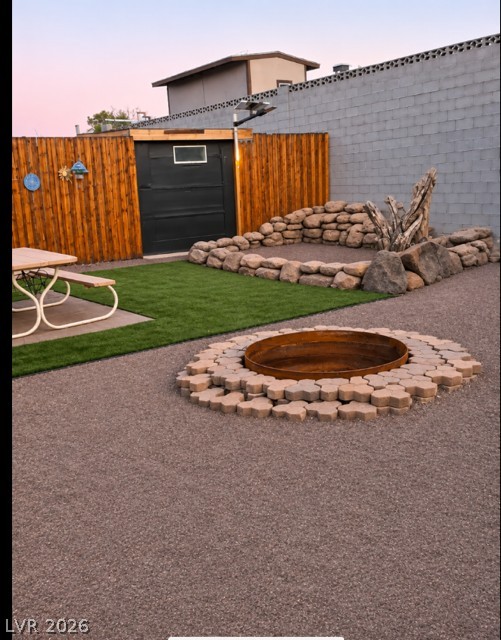
digitally altered. An inviting backyard features a custom stone-bordered fire pit and low-maintenance landscaping.
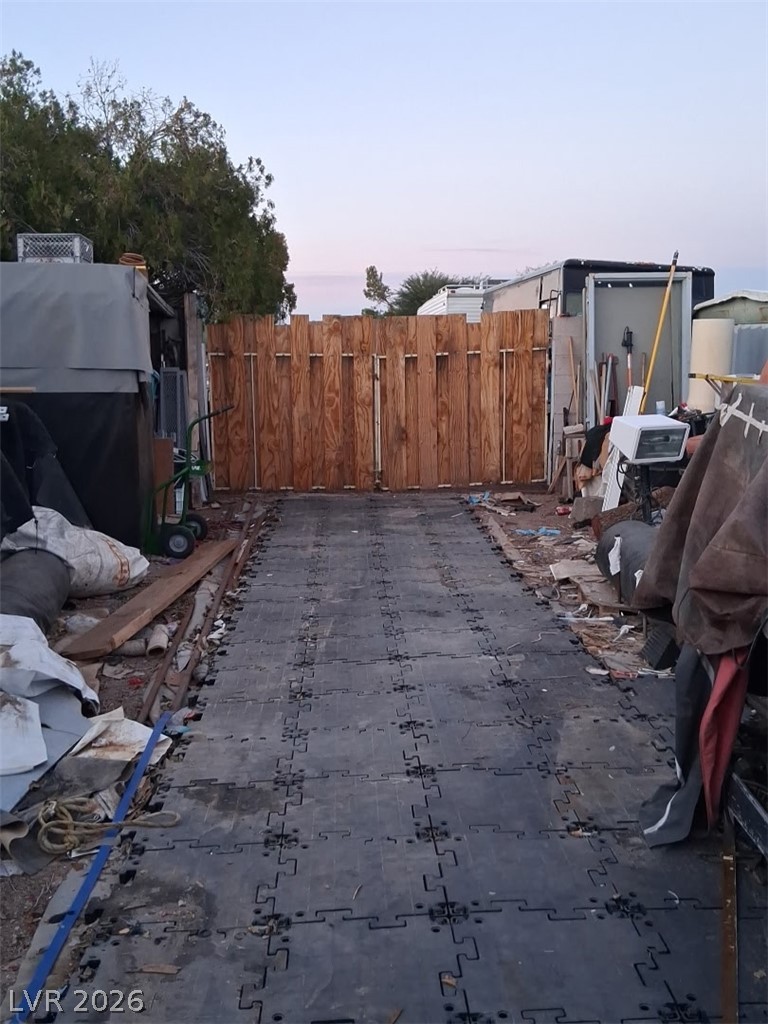
A sturdy wooden gate provides privacy and secure access to the property.
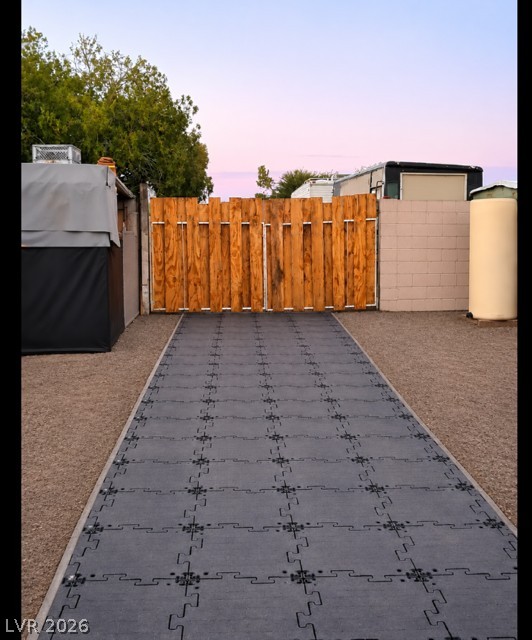
digitally altered. A paved path leads directly to a secure wooden gate in the backyard.
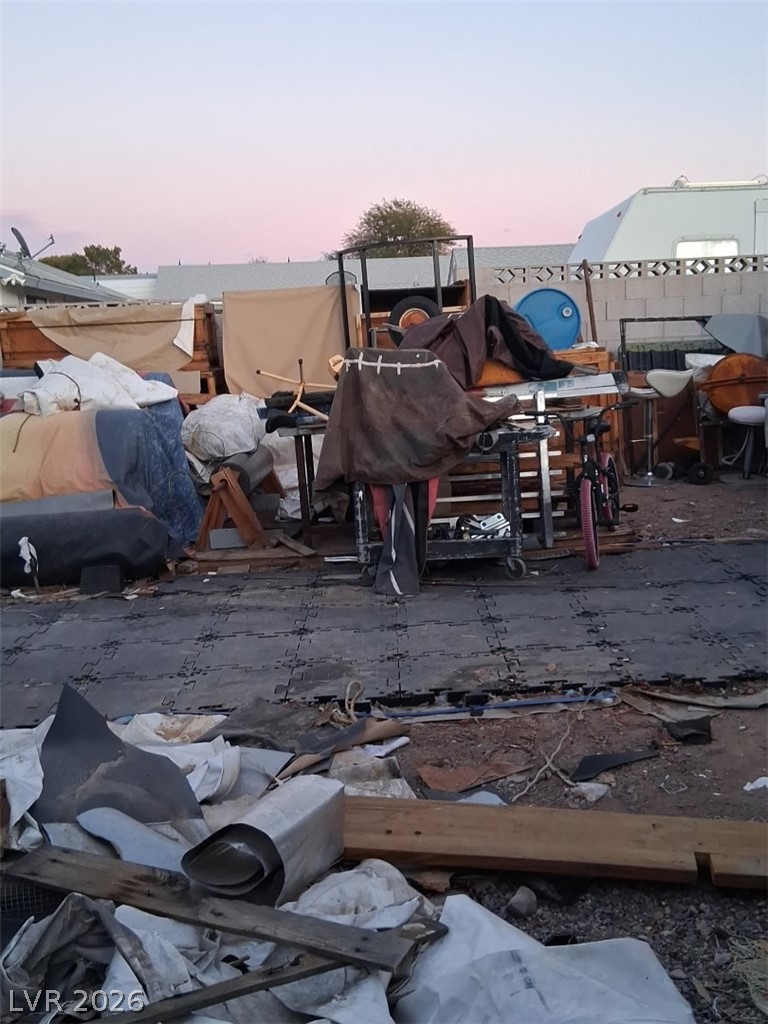
A spacious backyard area offers extensive potential for customization and projects.
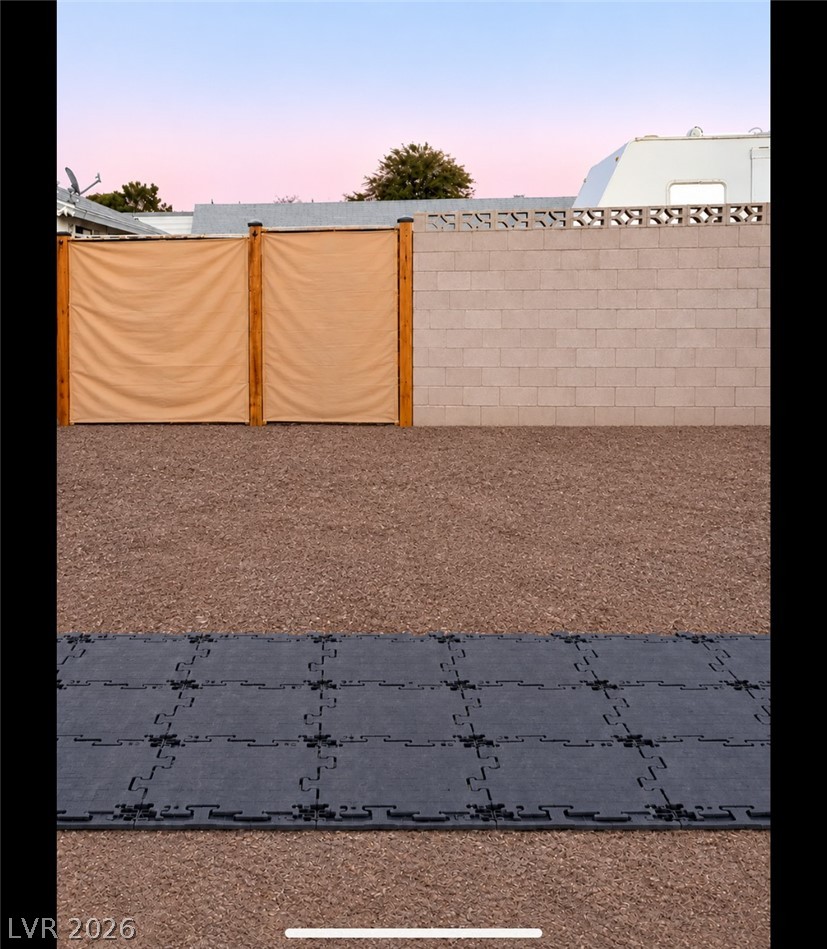
digitally altered. An enclosed outdoor yard features a block wall boundary under soft evening skies.
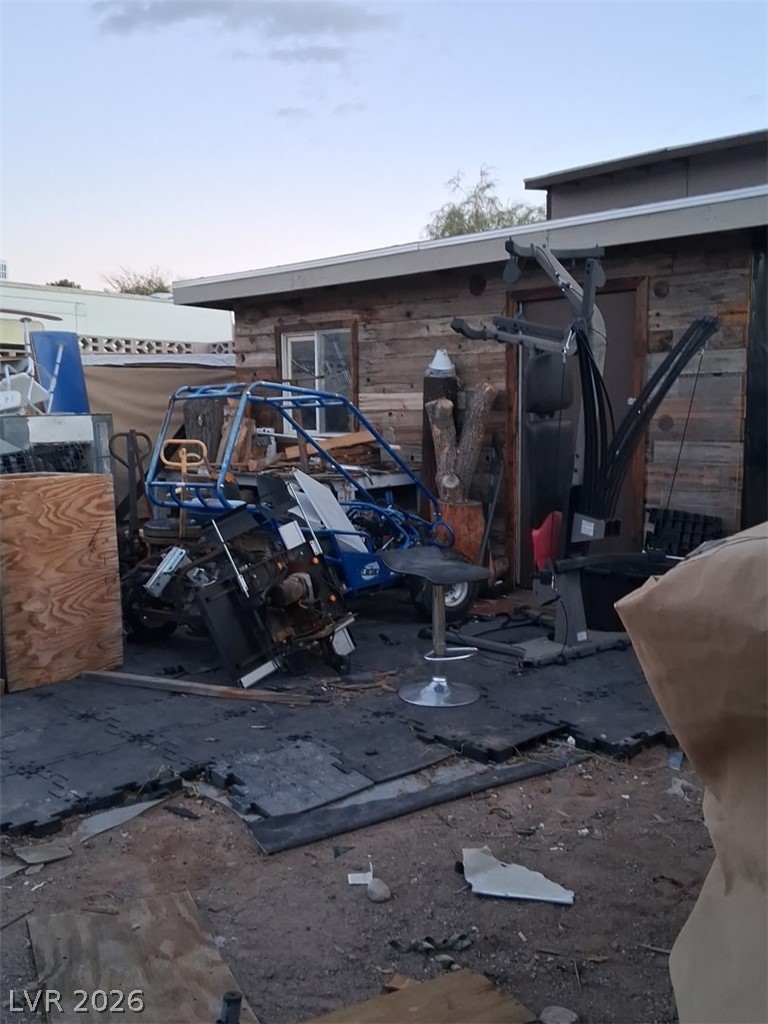
A rustic outbuilding features weathered wood siding under a simple flat roofline.
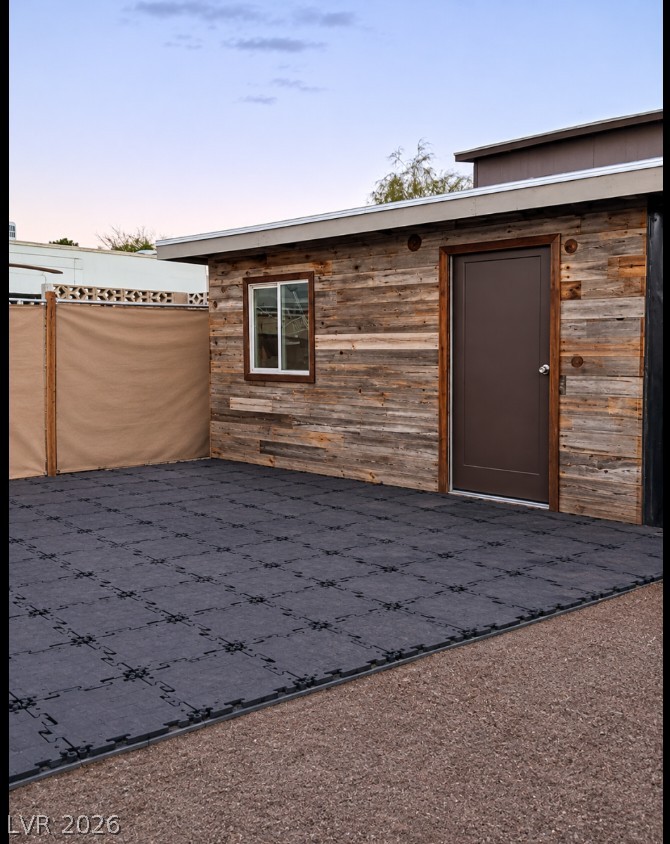
digitally altered. Textured wood siding and a clean, tiled patio surface define this modern backyard structure.
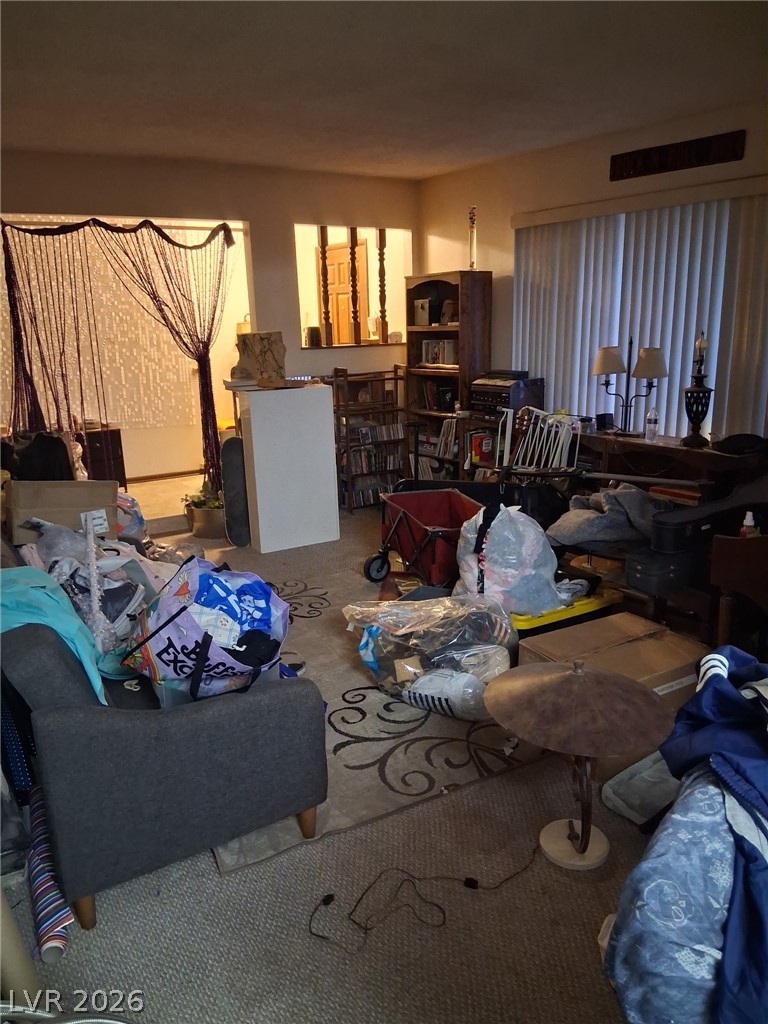
An open floor plan connects the main living spaces with classic wall cutouts.
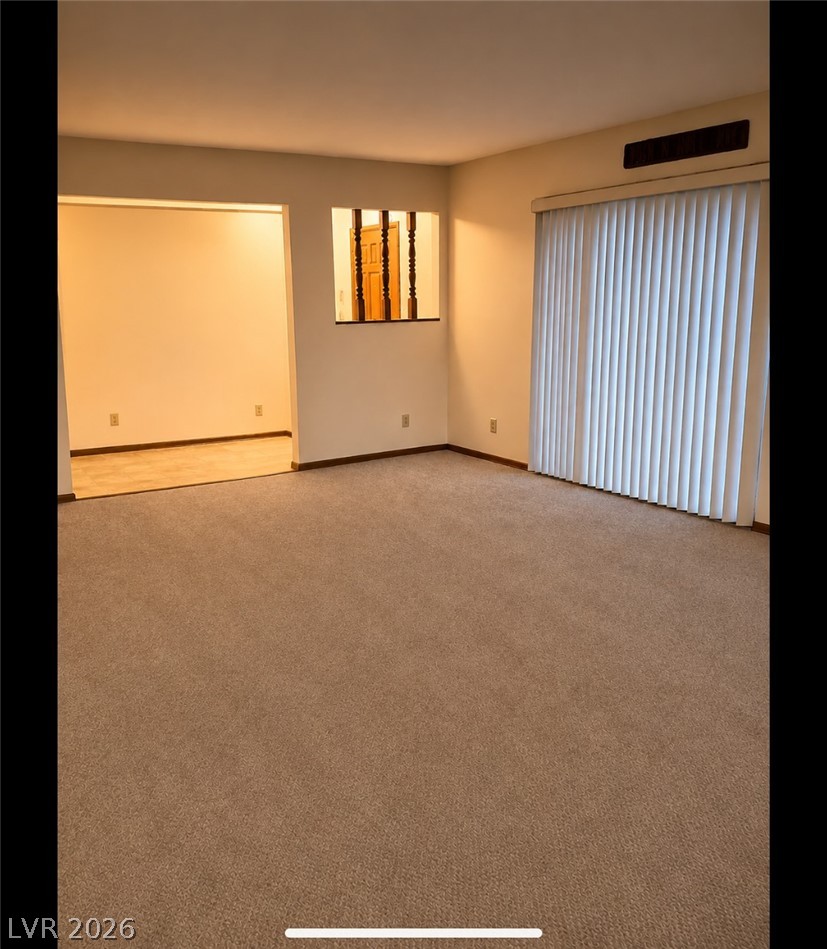
digitally altered. An open doorway and a decorative wall cutout connect this carpeted space to adjacent rooms.
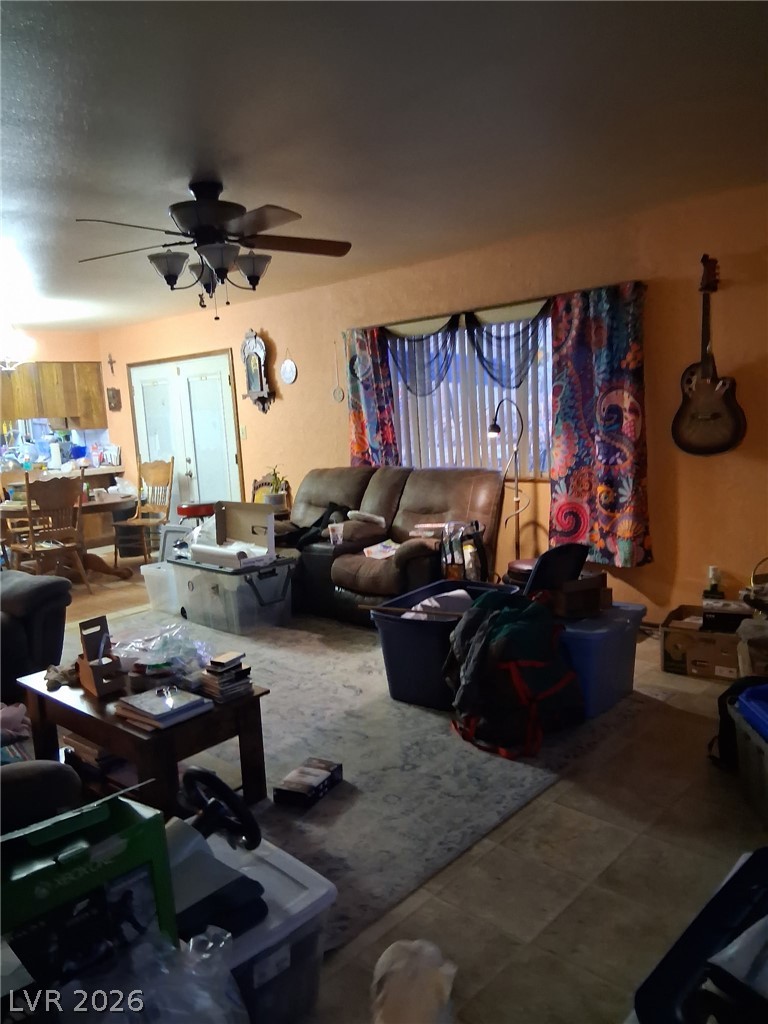
An open living room layout leads directly into the adjacent kitchen and dining area.
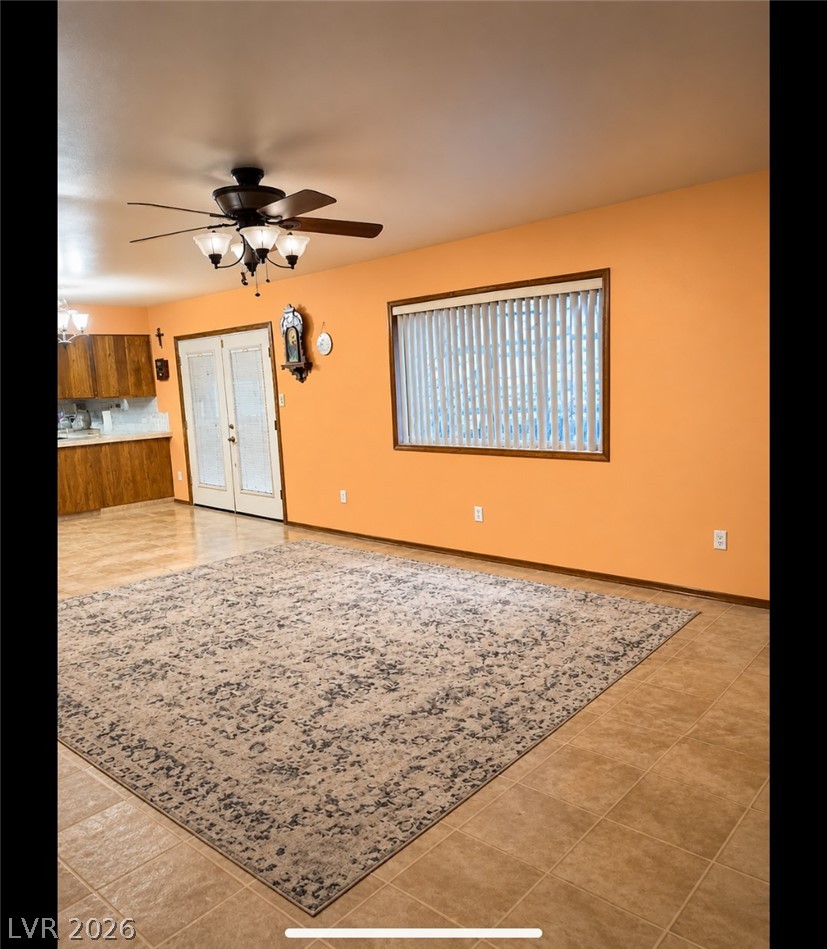
digitally altered. An open floor plan connects the main living area directly to the kitchen.
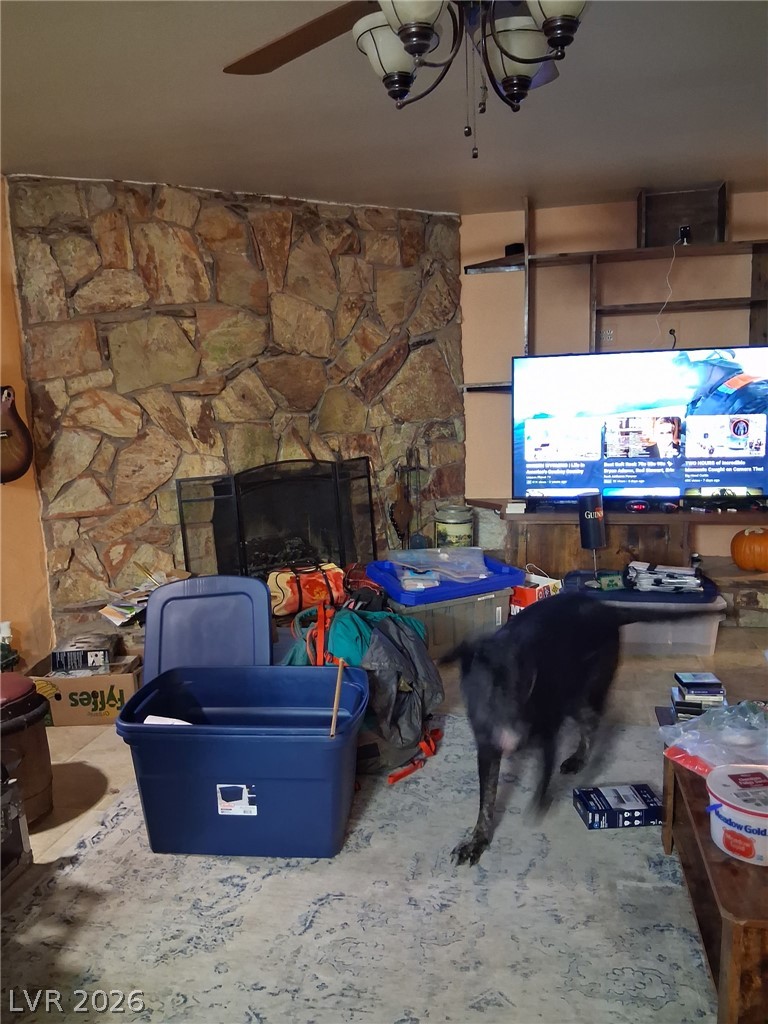
A floor-to-ceiling stone fireplace serves as the rustic focal point in this cozy living space.
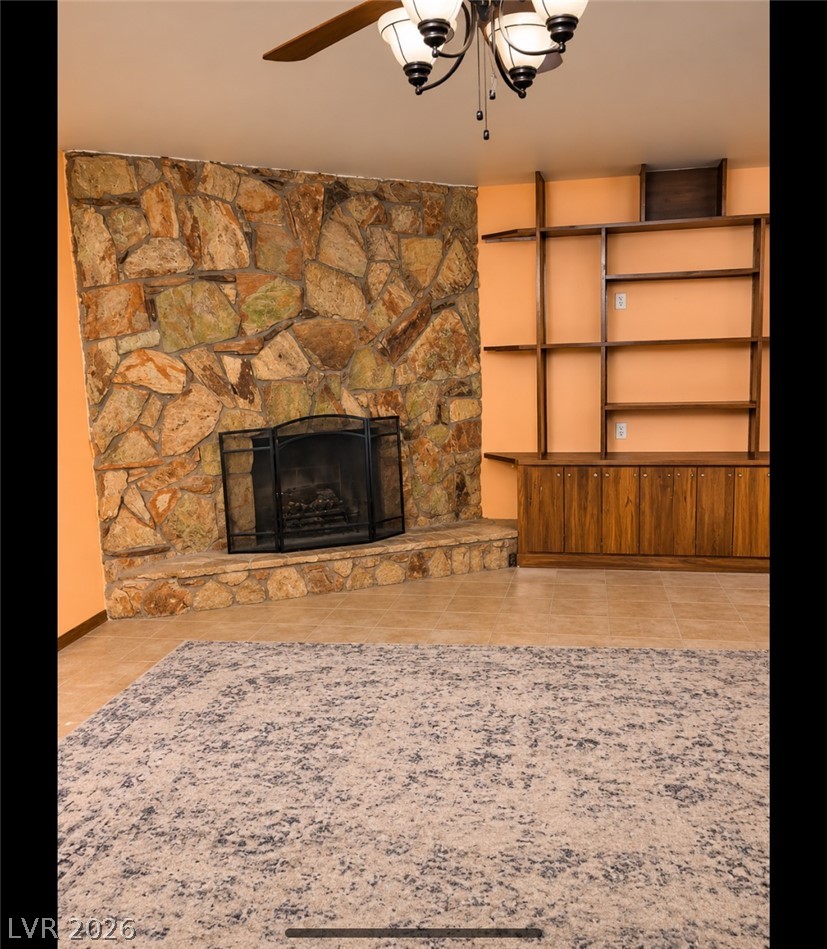
digitally altered. An impressive stone fireplace anchors this living space next to custom built-in shelving.
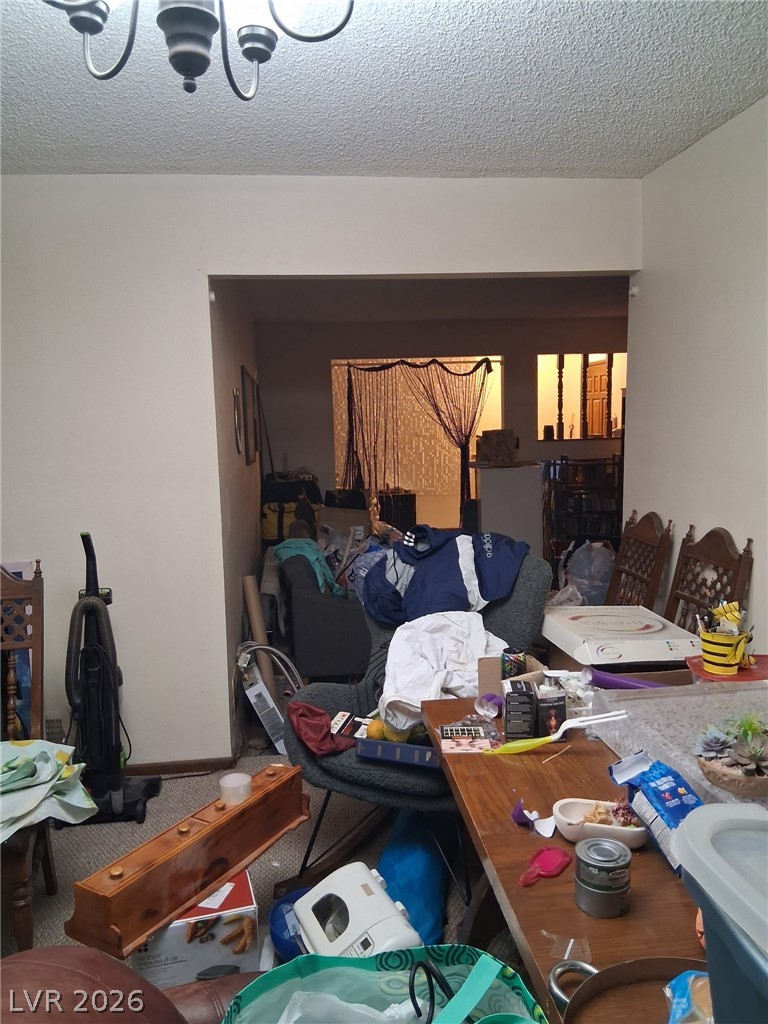
An open doorway connects the dining area to an adjacent living space.
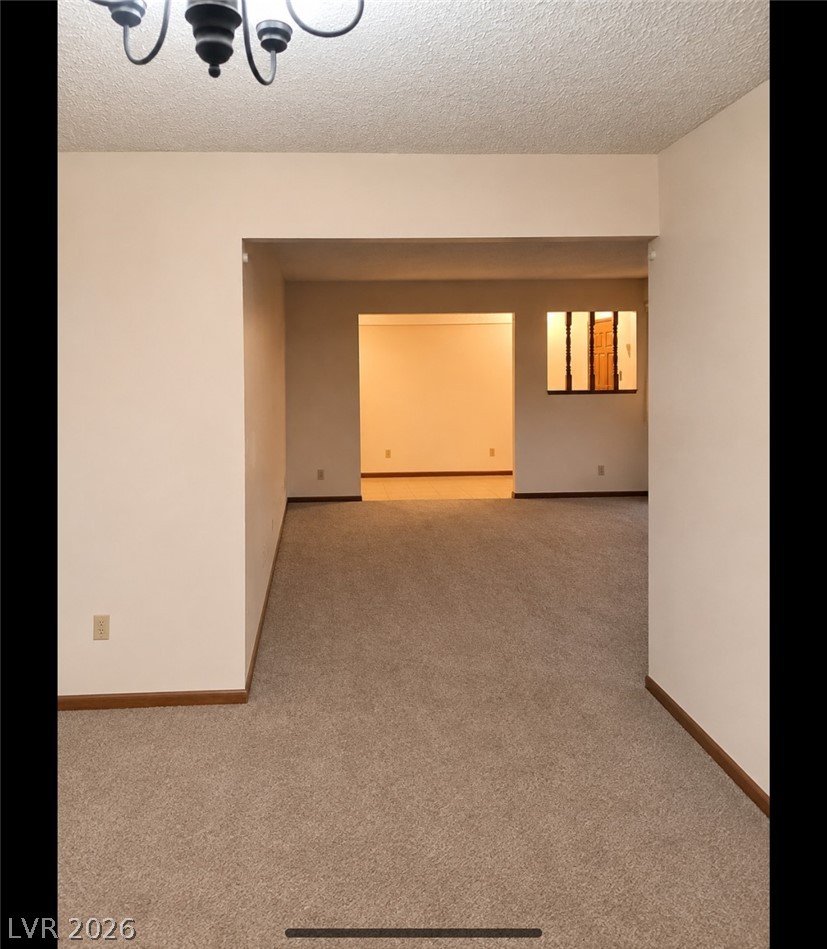
digitally altered. An open floor plan connects versatile living spaces lined with wall-to-wall carpeting.
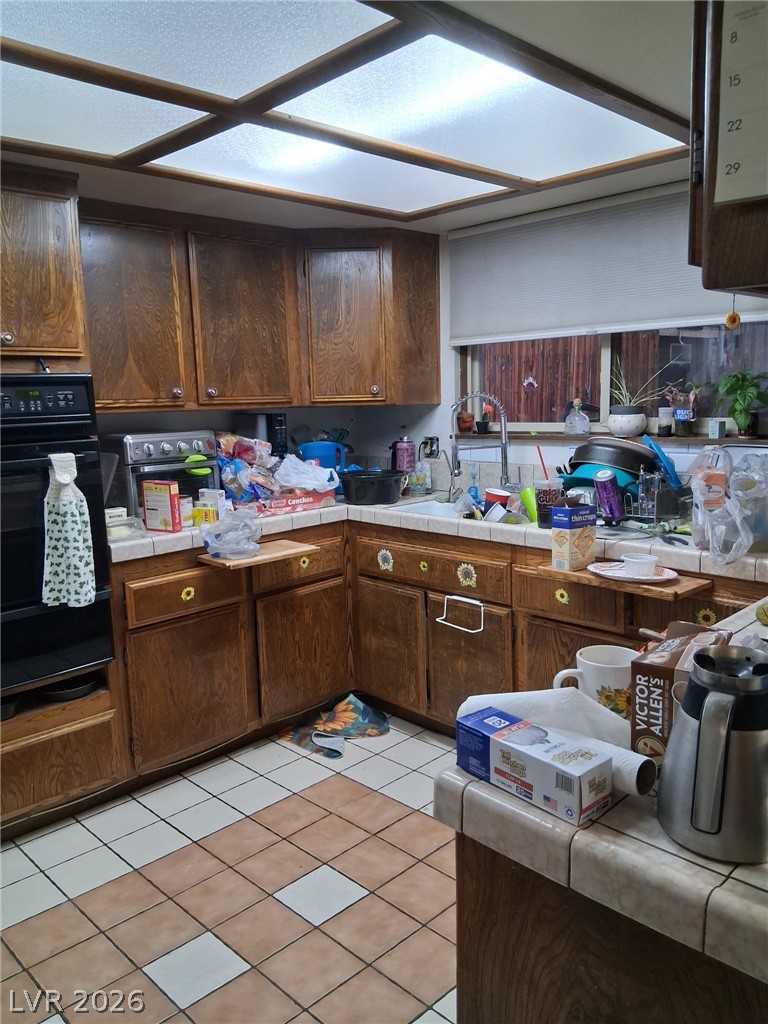
Classic wood cabinetry and tiled flooring define this functional kitchen workspace.
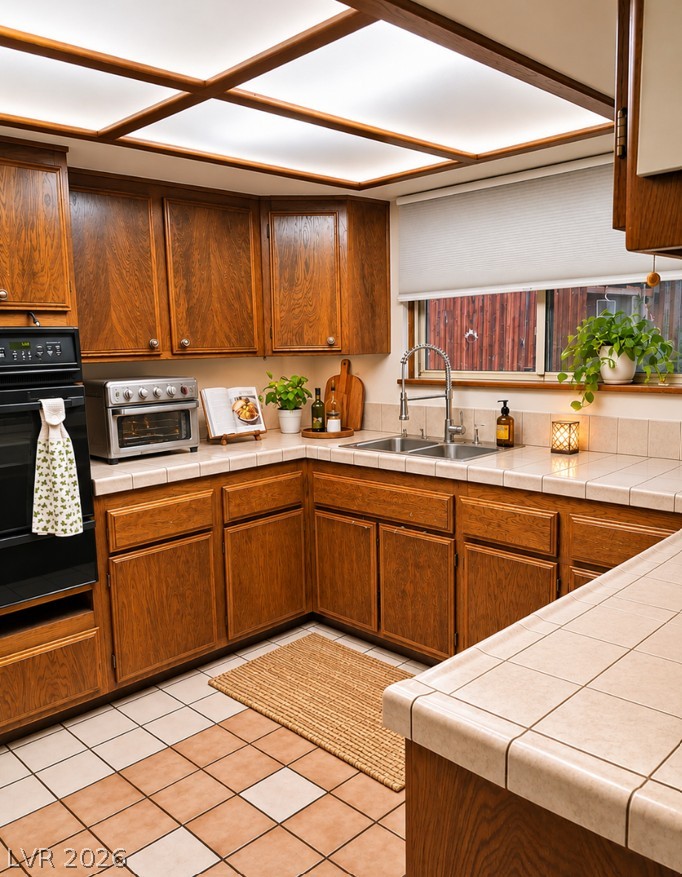
digitally altered. Warm oak cabinetry pairs with classic tile countertops and functional lighting panels in this kitchen.
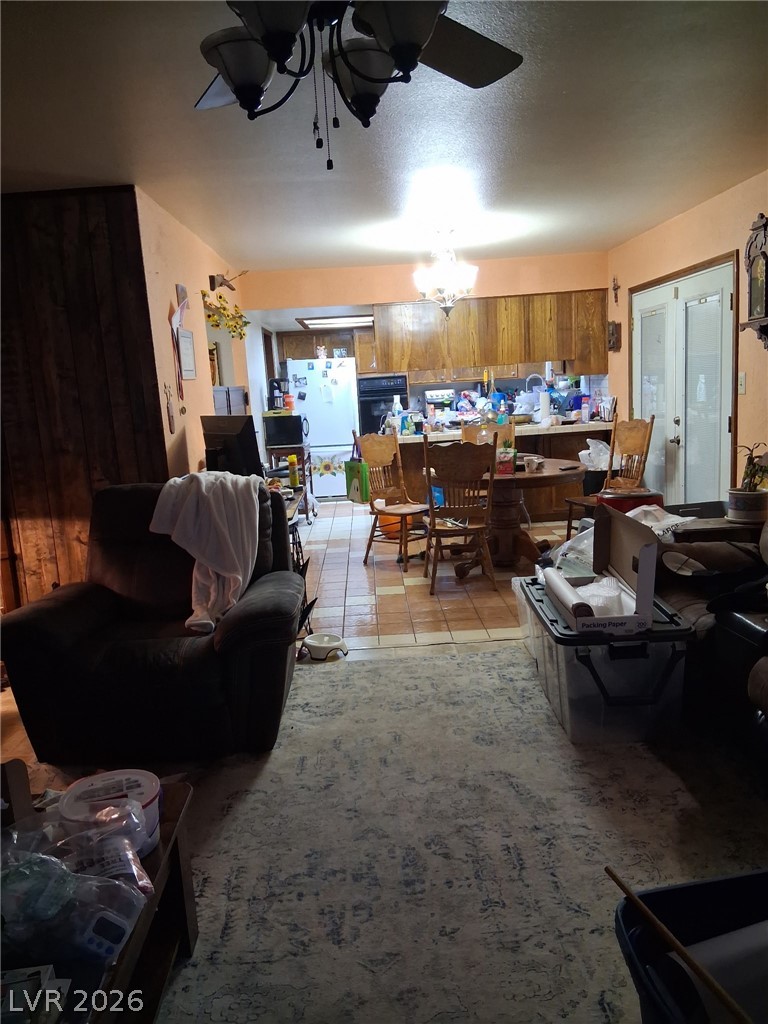
An open layout connects the casual living spaces directly to the kitchen and dining area.
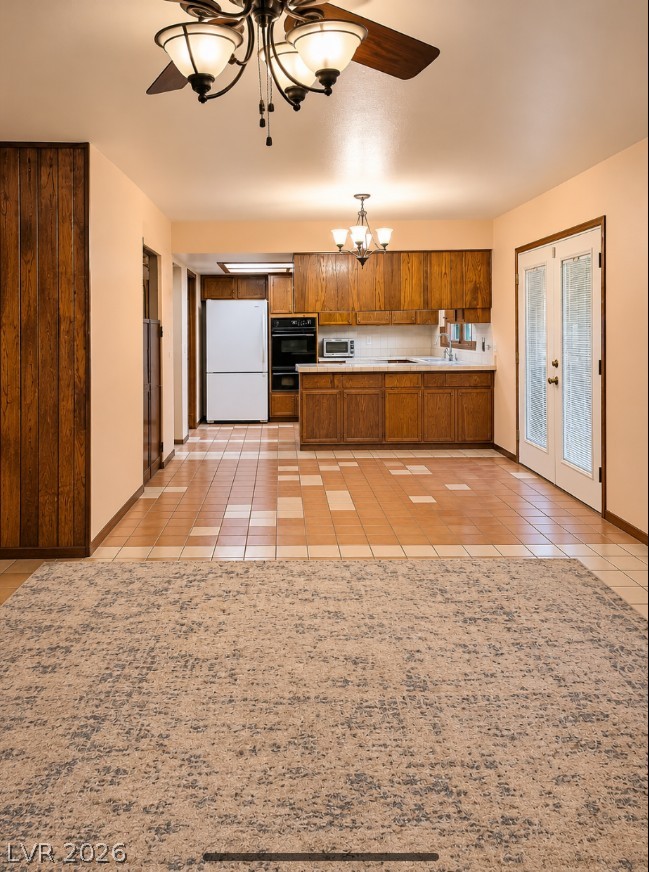
digitally altered. An open dining area flows directly into a classic wood-cabinet kitchen with tile flooring.
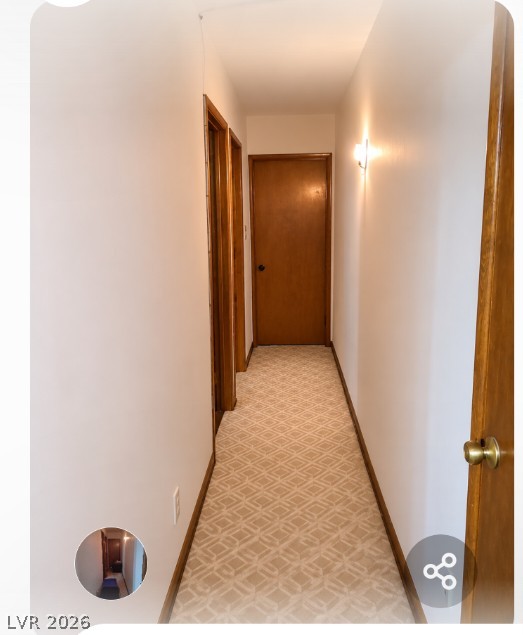
digitally altered. A long hallway lined with classic wood doors leads to private living areas.
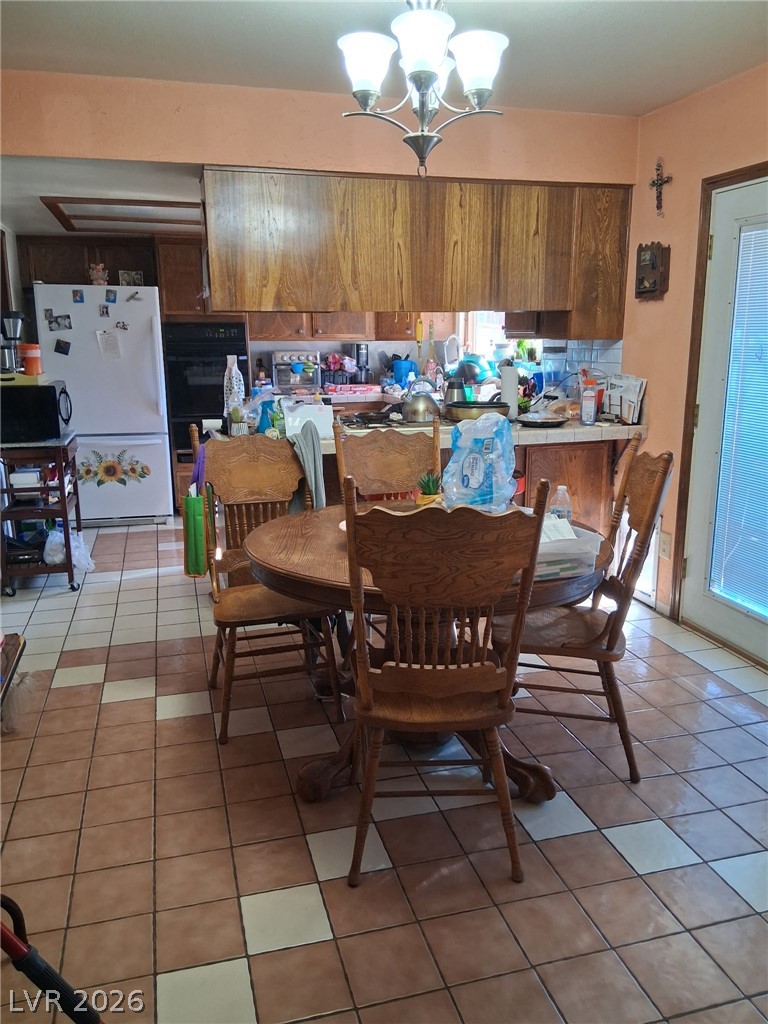
Warm tile flooring flows from the dining area directly into the adjacent kitchen.
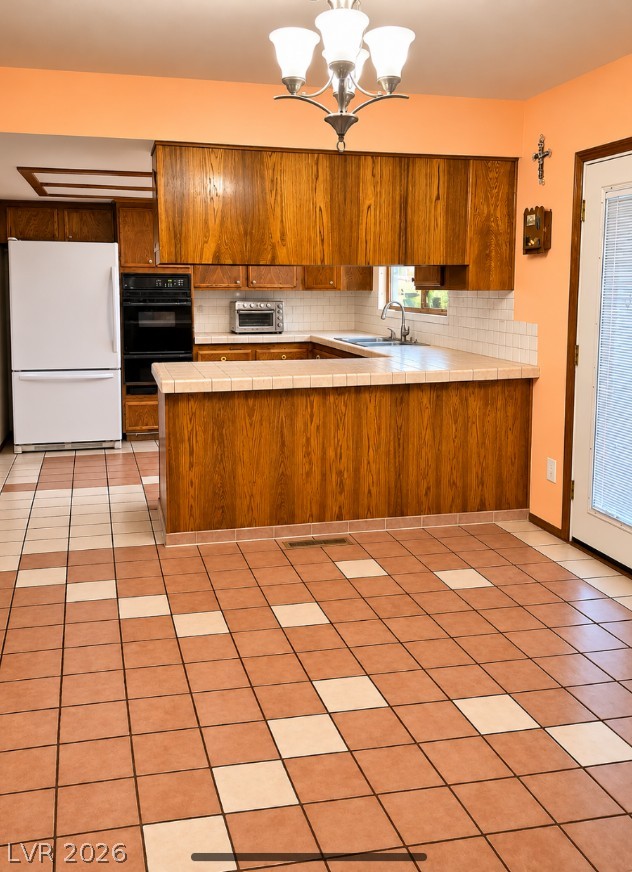
digitally altered. Functional layout connects a tiled dining area to the classic wood-cabinet kitchen.
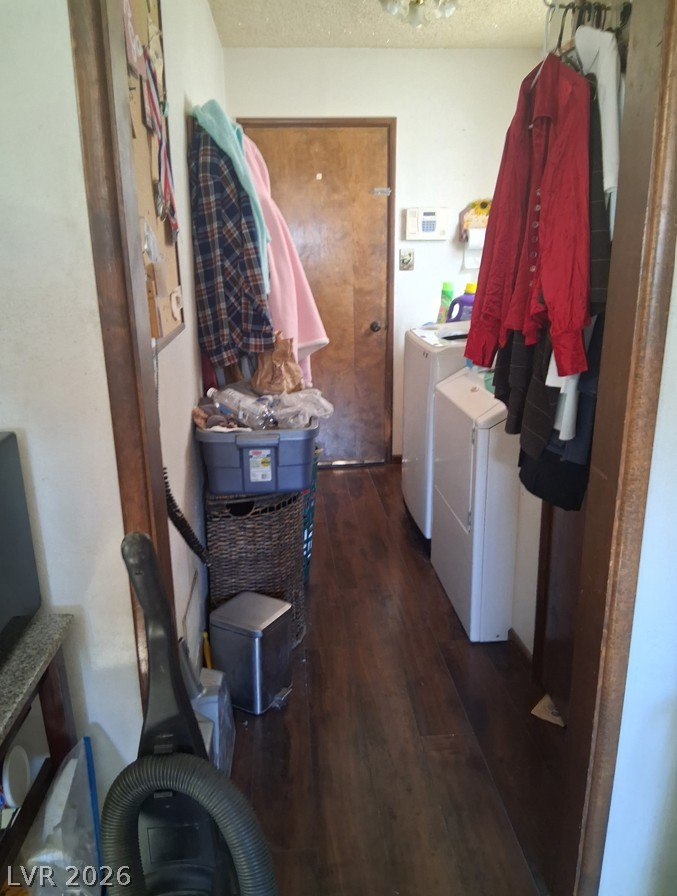
A dedicated laundry space displays rich wood flooring leading to a rear exit door.
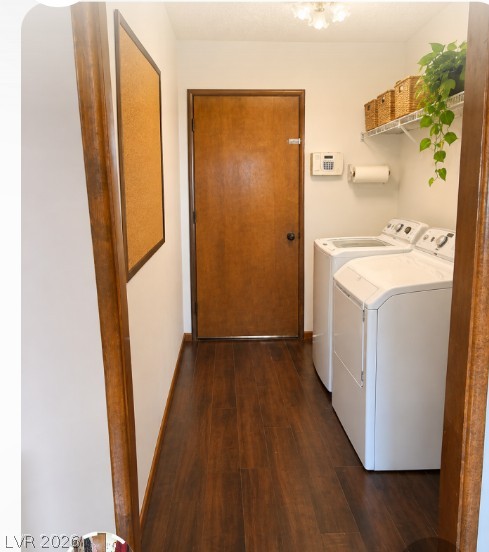
digitally altered. A functional laundry area with warm wood flooring and built-in shelving.
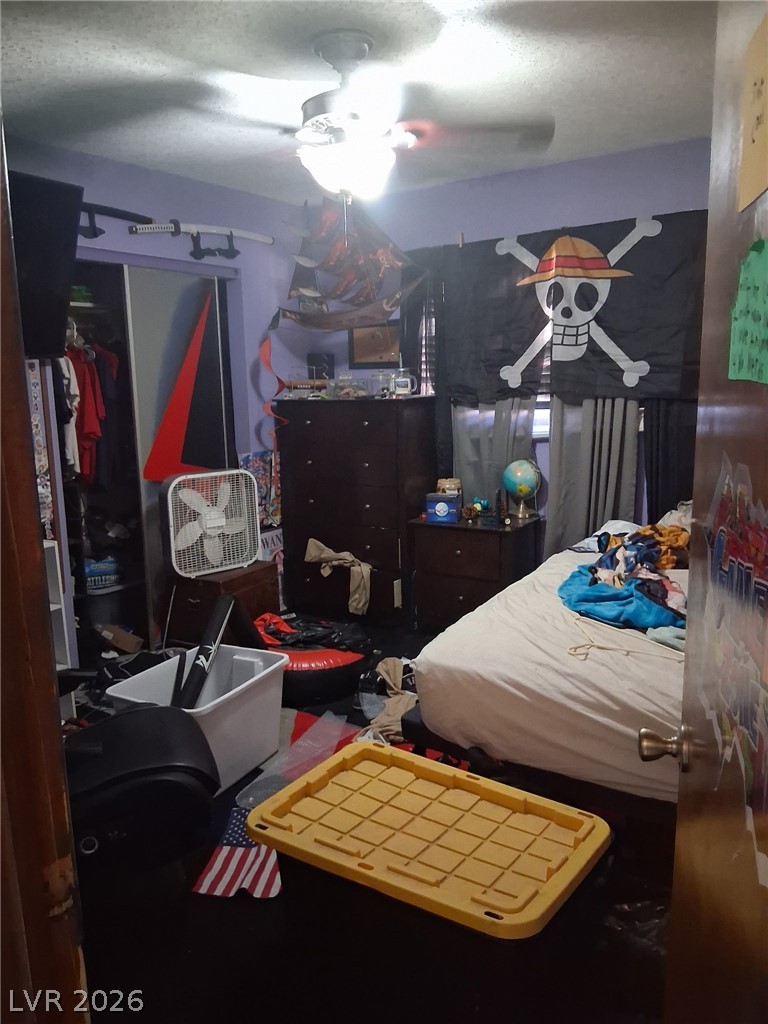
A cozy private bedroom features carpet flooring and a built-in closet with sliding doors.
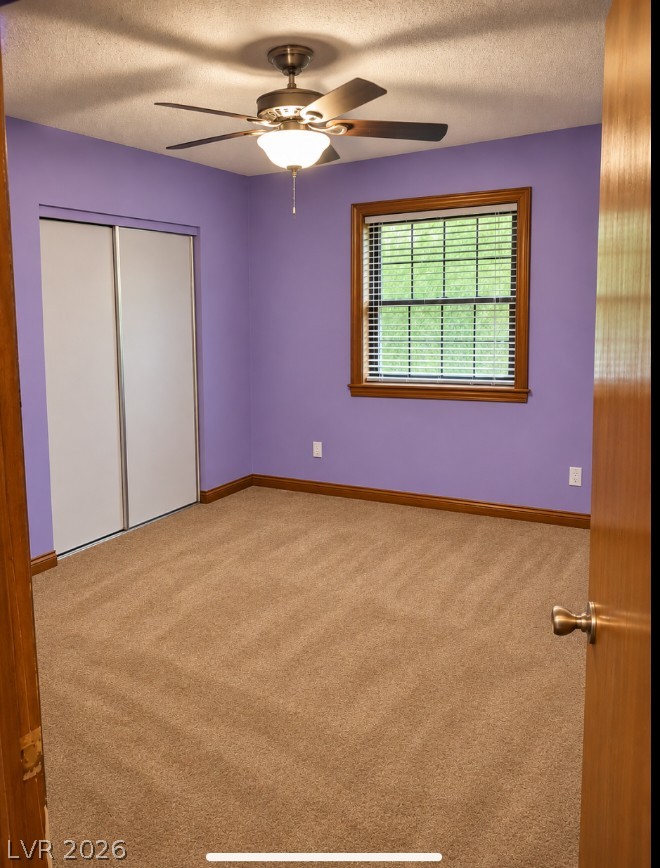
digitally altered. A window with natural wood trim frames the backyard view in this cozy room.
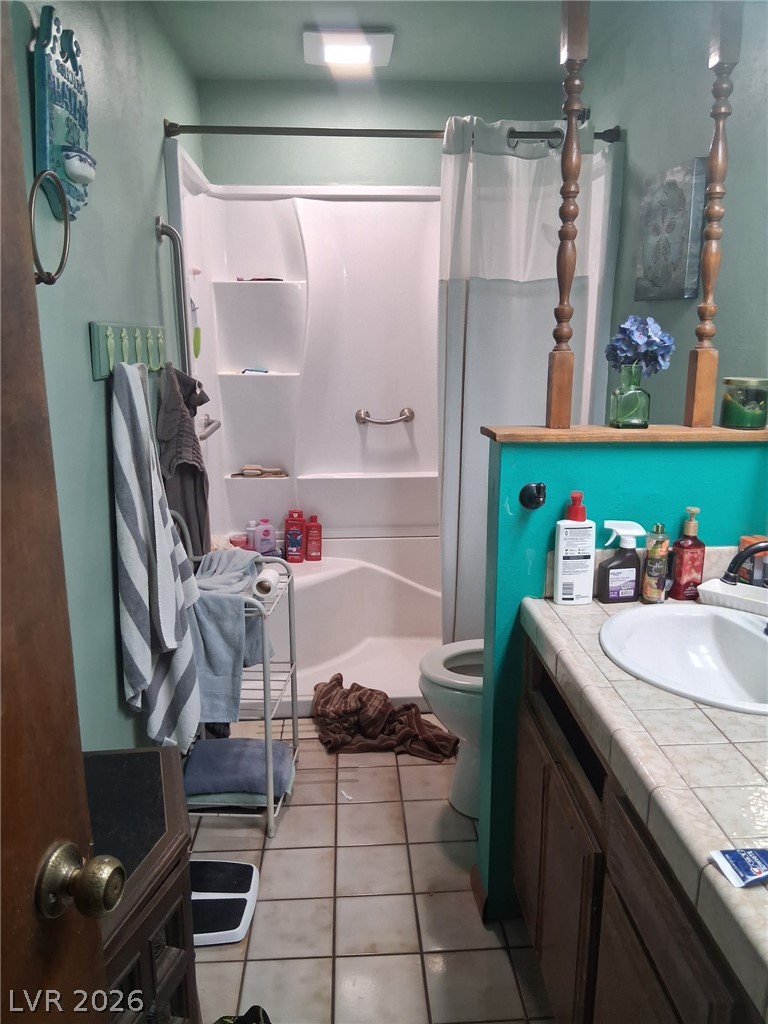
A functional bathroom setup includes a tiled floor, tiled vanity countertop, and built-in tub shower.
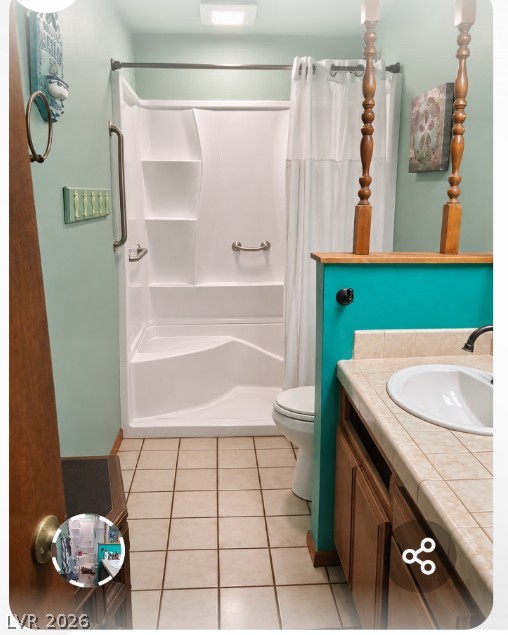
digitally altered. Tiled flooring runs throughout this bathroom complete with a vanity and walk-in shower insert.
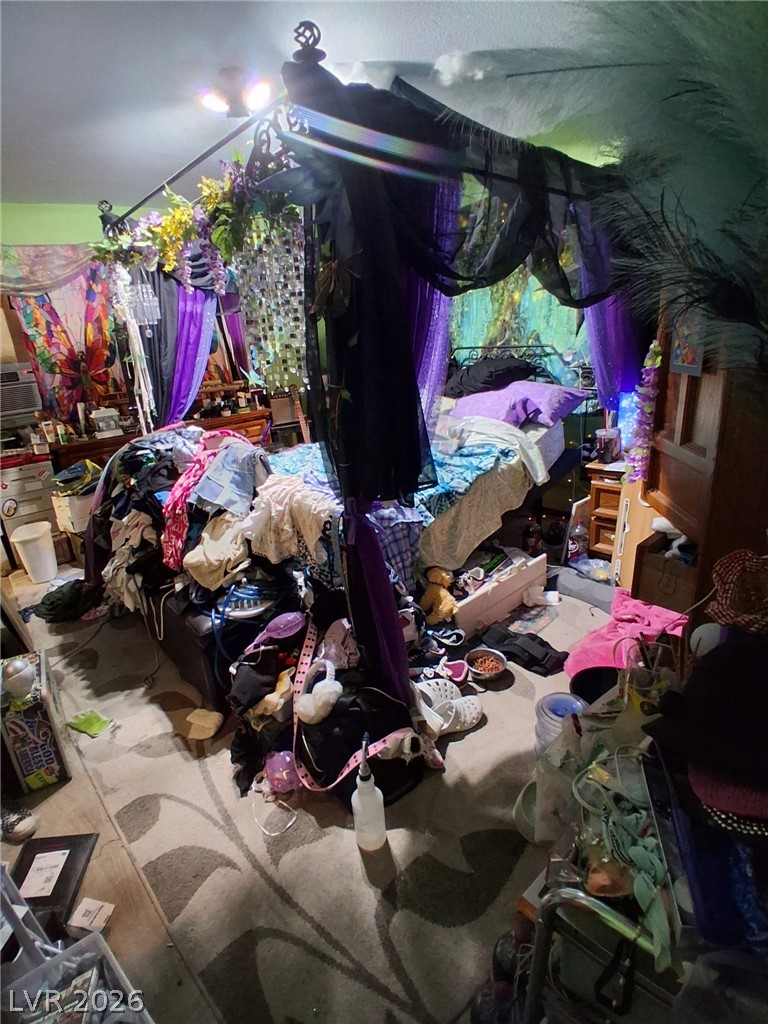
A spacious bedroom layout awaits transformation with personalized flooring and wall finishes.
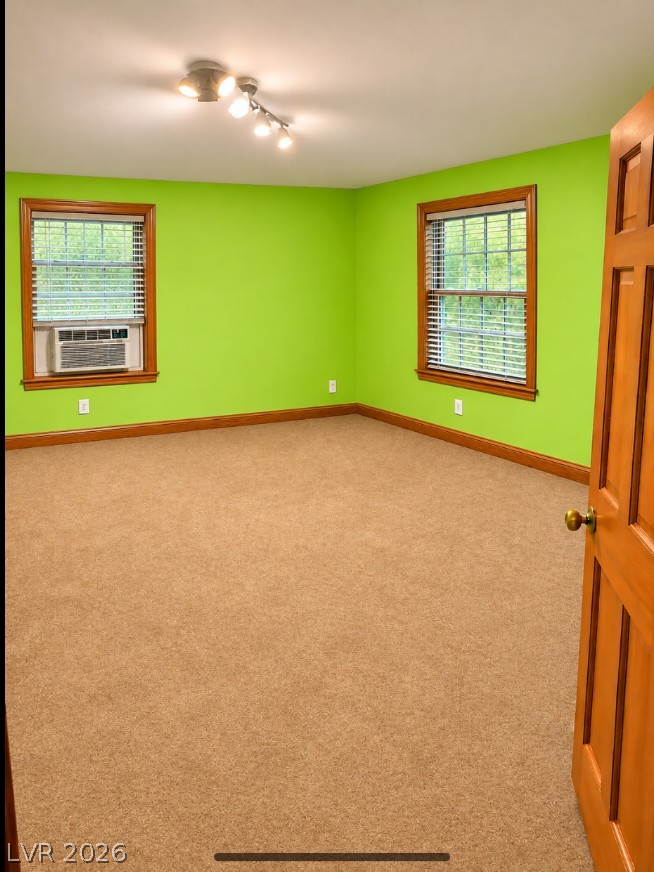
digitally altered. Double windows frame leafy views in this carpeted bedroom featuring wood trim.
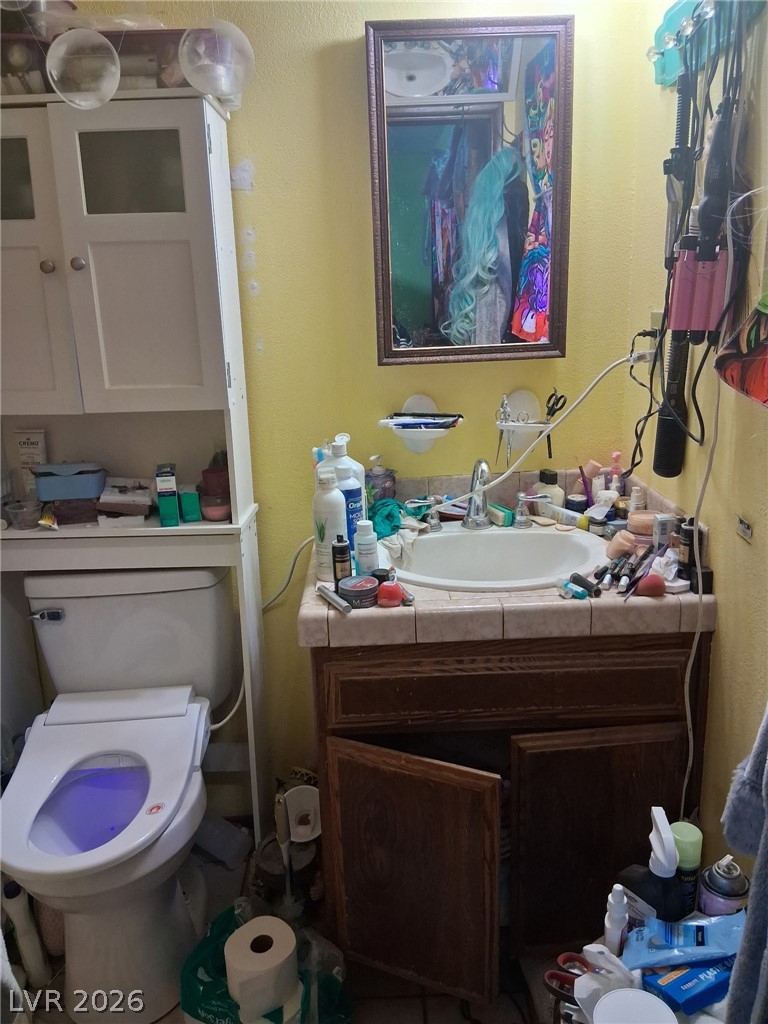
Functional bathroom space features a tile countertop vanity paired with an over-the-toilet storage cabinet.
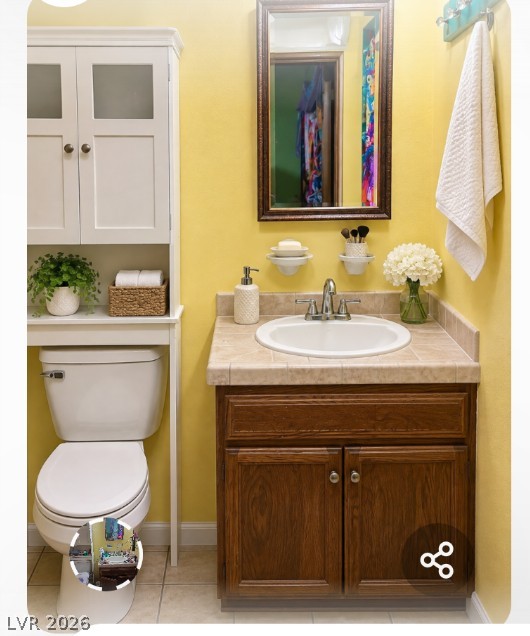
digitally altered. Warm wood cabinetry and classic tiled countertops define this charming powder room vanity.
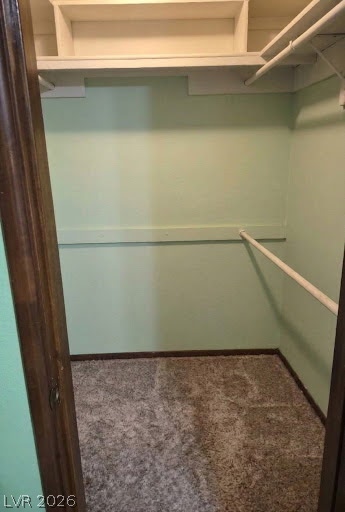
digitally altered. A walk-in closet featuring extensive built-in shelving, hanging rods, and soft carpeting.
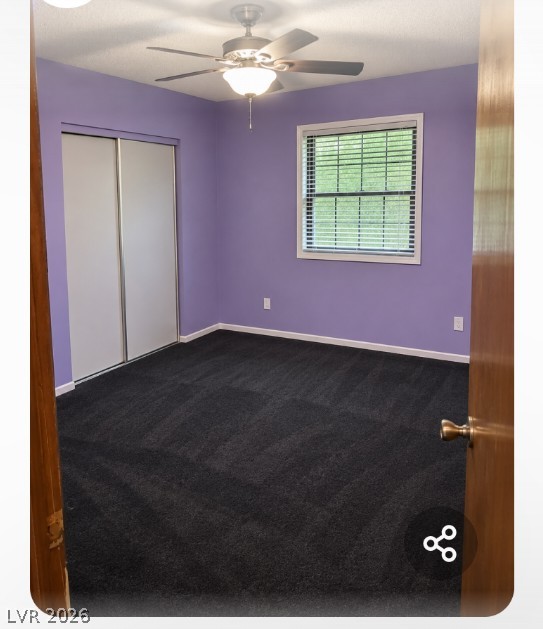
digitally altered. A windowed secondary bedroom features dark plush carpeting.

Description
Great opportunity to own a single story home with no HOA on a larger 15682 sqft lot just under half an acre. Property is located near freeways, shops and not that far from the historic downtown Henderson water street District. House does come with a large oversized drive way along with RV parking. Property will need TLC but has great potential and opportunity to make this home to your liking. Hard to find a home with a large lot size at this price. Showings begin Monday 11/16/26.
Details
| MLS # | 2833980 |
|---|---|
| Listing Type | For Sale |
| Style | House |
| Sub-Type | Resale |
| Status | Active |
| Year | 1979 |
| Days On Site | 7 |
| Listing Provided By | Realty ONE Group, Inc | Esteban Garza |
Features
| Bed(s) | 3 |
|---|---|
| Bath(s) | 2 Total |
| SQ Feet | 1,947 |
| Garage | 2 |
| Story(s) | 1 |
| Zoning | Single Family |
| Acreage | 0.37 |
| Property View | Yes |
Interior
| Cooling | Central Air, Electric |
|---|---|
| Heating | Central, Electric |
| Heating Yes / No | Yes |
| Cooling Yes / No | Yes |
| Interior Features | Ceiling Fans, Primary Downstairs, Window Treatments |
| Window Features | Blinds |
| Furnished | Unfurnished |
| Appliances | Convection Oven, Disposal, Microwave |
| Fireplaces Total | 1 |
| Fireplace Yes / No | Yes |
Exterior
| Exterior Features | Courtyard, Patio, Private Yard, Shed |
|---|---|
| Roof | Composition, Shingle |
| Lot Features | Quarter To One Acre, Desert Landscaping, Landscaped, Rocks, Trees |
| Fencing | Block, Back Yard, Rv Gate, Wood |
Parking
| Parking Features | Garage, Inside Entrance, Private, Rv Gated, Rv Access Parking |
|---|---|
| Garage Yes / No | Yes |
Utilities
| Utilities | Cable Available |
|---|---|
| Sewer | Public Sewer |
Taxes
| Tax Annual Amount | 1922 |
|---|
Location
| Senior Community Yes / No | No |
|---|
Area Information
| State | NV |
|---|---|
| County | Clark |
| City | Henderson |
| Zip Code | 89015 |
| Community Name | Emigh Henderson |
| School District | Foothill |
| Elementary School | Newton |
| High School | Foothill |
Request a showing
Request a showing
Contact
Learn More About This Property

| State | NV |
|---|---|
| County | Clark |
| City | Henderson |
| Zip Code | 89015 |
| Community Name | Emigh Henderson |
| School District | Foothill |
| Elementary School | Newton |
| High School | Foothill |
Nearby Listings (Within 1/2 mile)
Price: $374K - $624K
sqft: 1,000 - 2,000
Listing Updated: November 18, 2026 at 9:29:13 PM PST