
 Price Reduced Listing
$199,900 $1,199 est/mo Sourced by Back At You
2230 Canyon Song Avenue,Laughlin, NV 89029
Laughlin, NV 89029

Rich wood flooring runs throughout this spacious living area anchored by a corner fireplace.
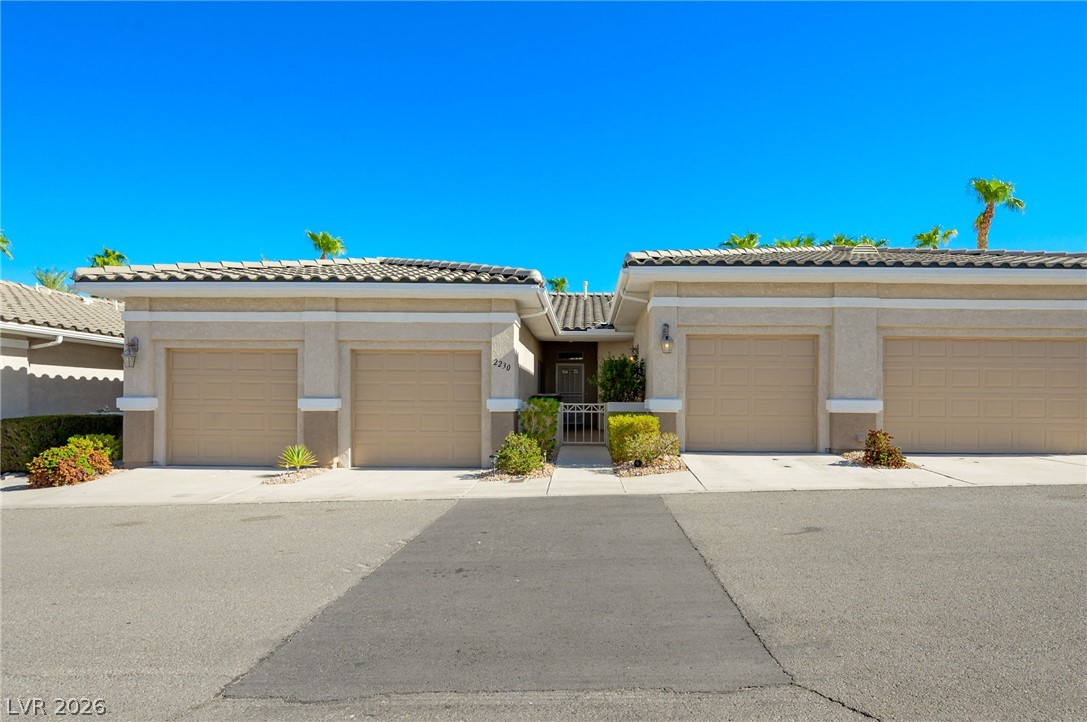
Tuscan-style exterior architecture captures attention with classic tiled roofing and stucco finishes.
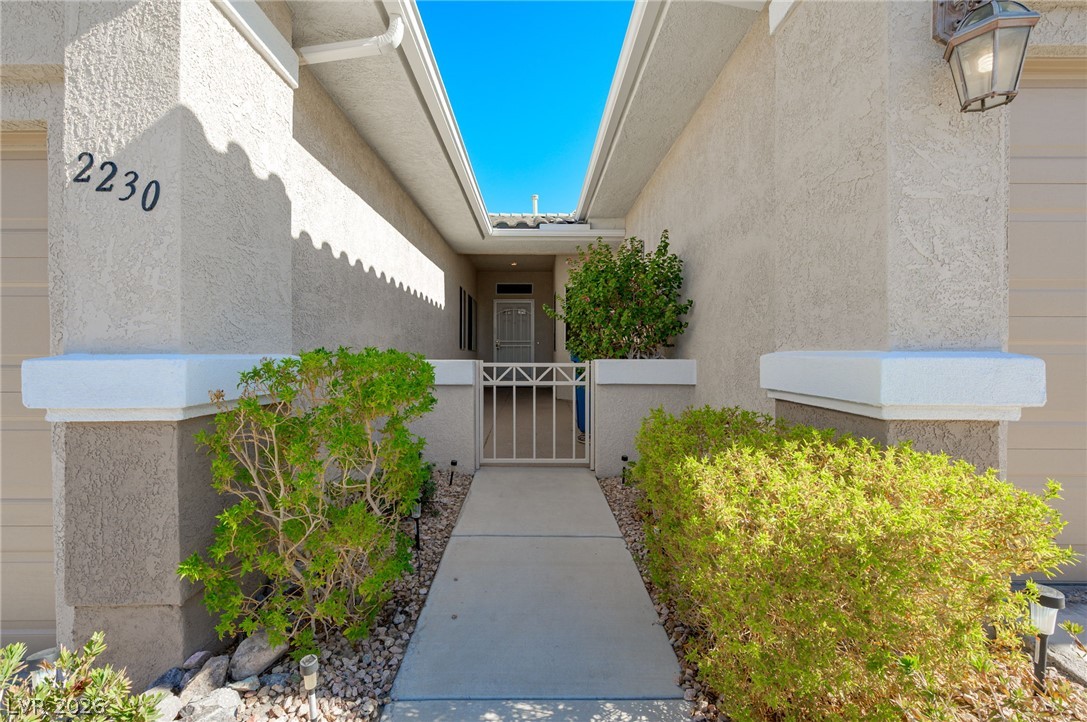
A gated courtyard entry features a concrete walkway lined with neat desert landscaping.
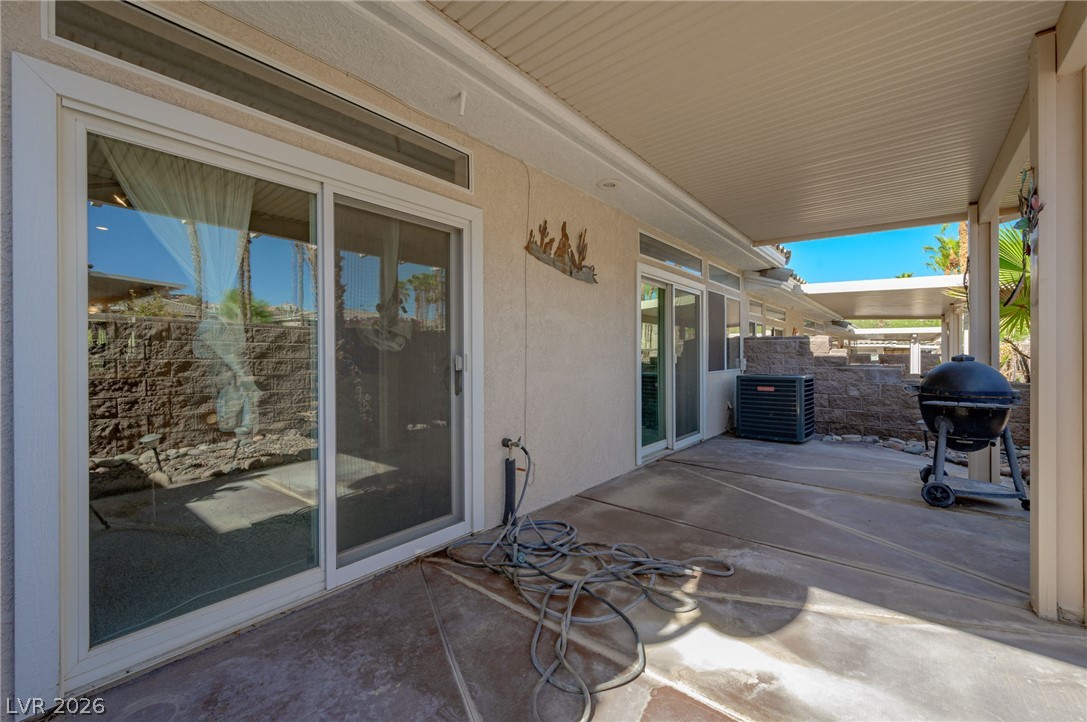
Sliding glass doors open onto a sheltered concrete patio framed by sturdy stucco walls.
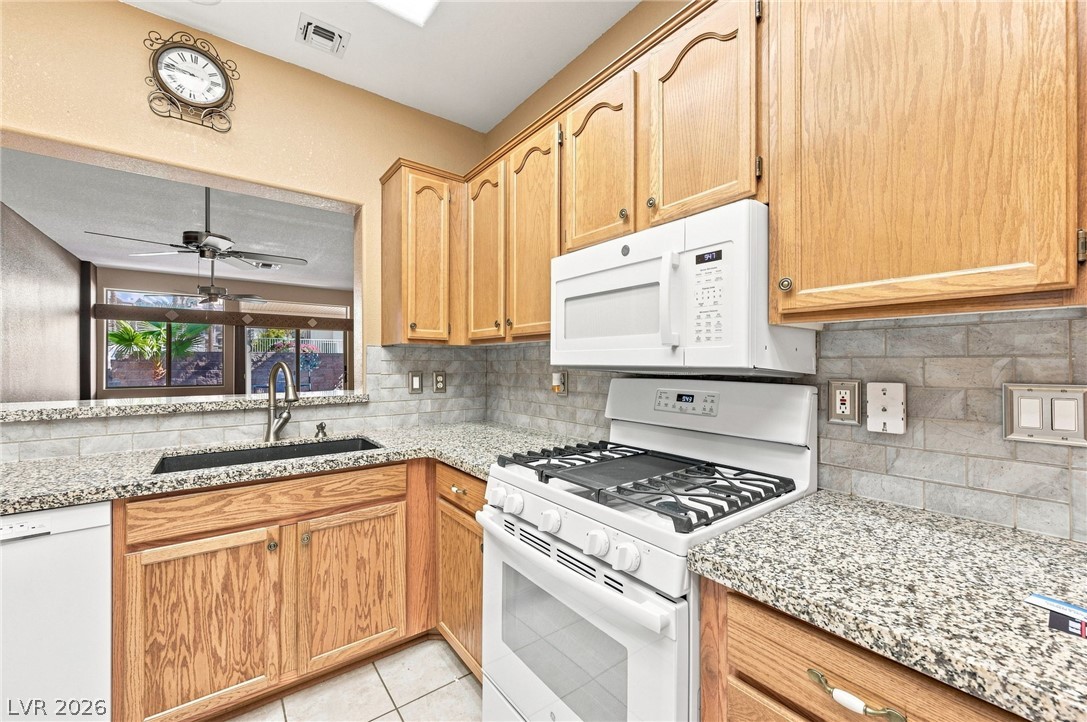
Warm oak cabinetry pairs with granite countertops in this functional workspace.
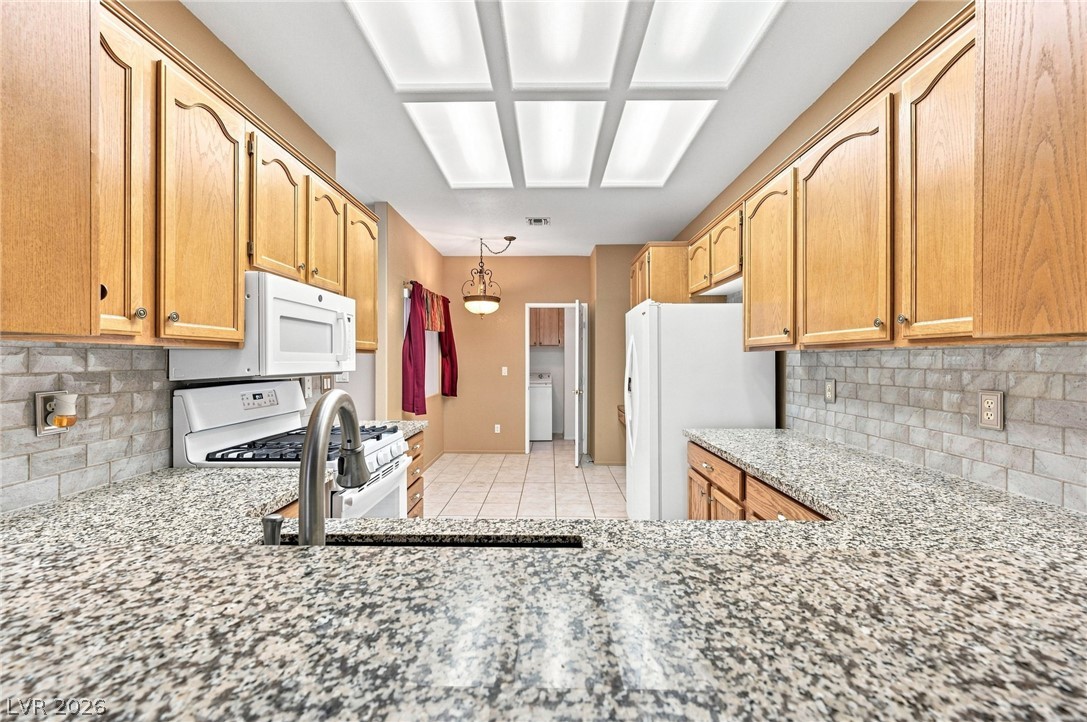
Ample granite counter space and warm wood cabinetry define this functional, open kitchen layout.
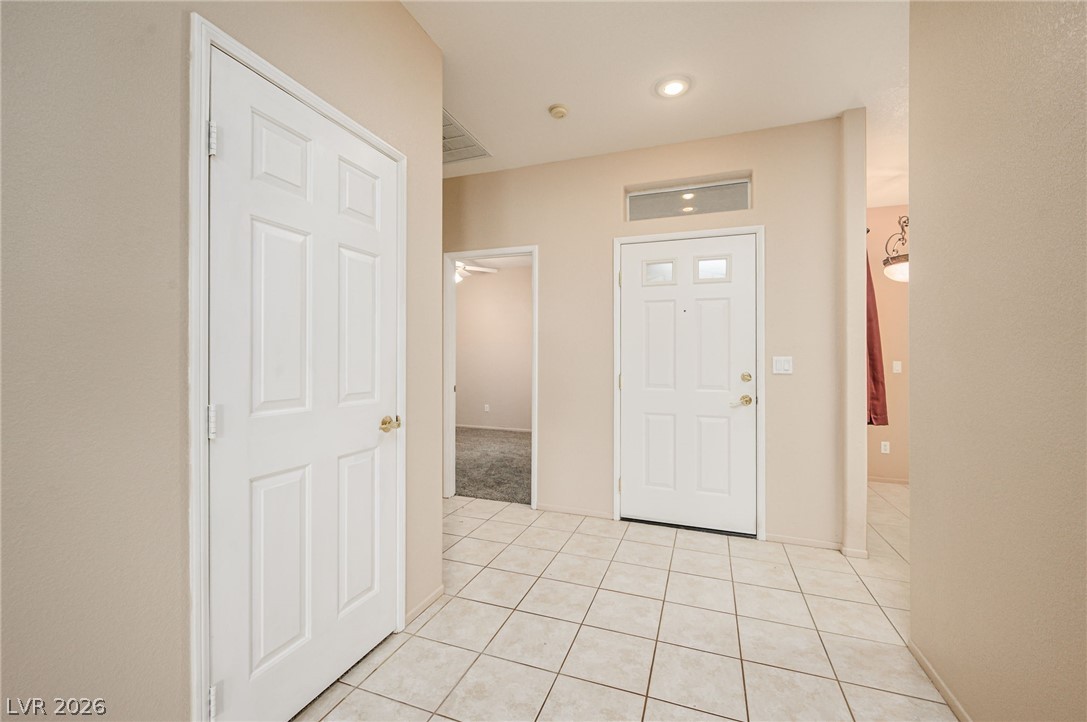
An inviting entryway features durable tile flooring and clean architectural lines.
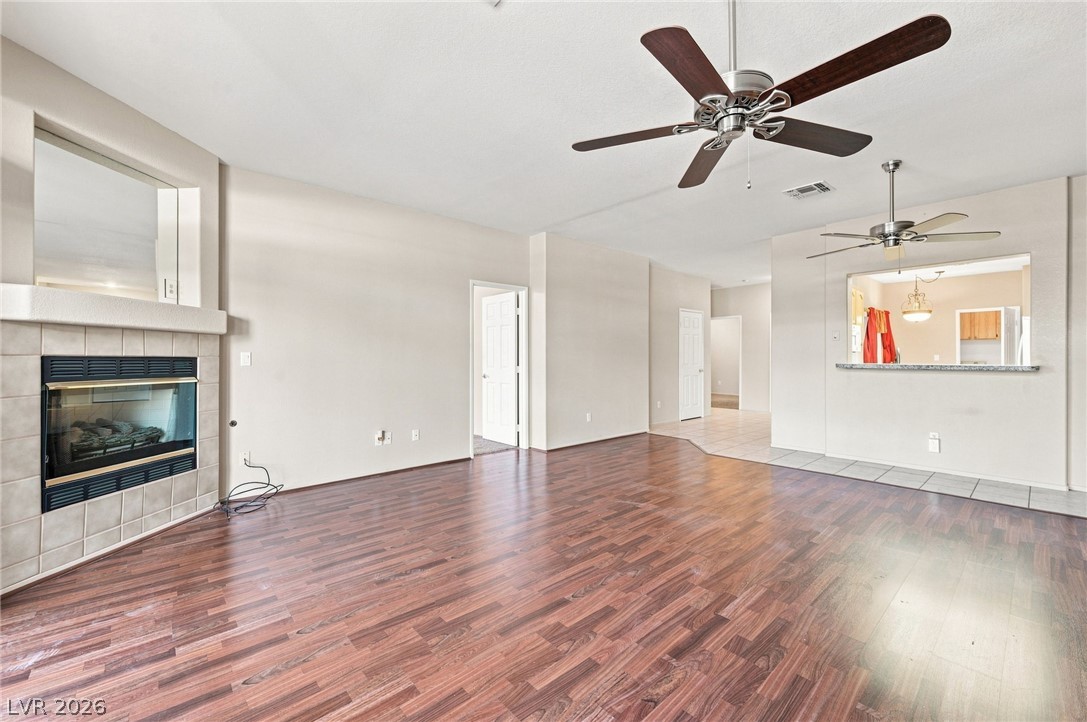
Rich wood flooring anchors this open living space anchored by a tiled fireplace.
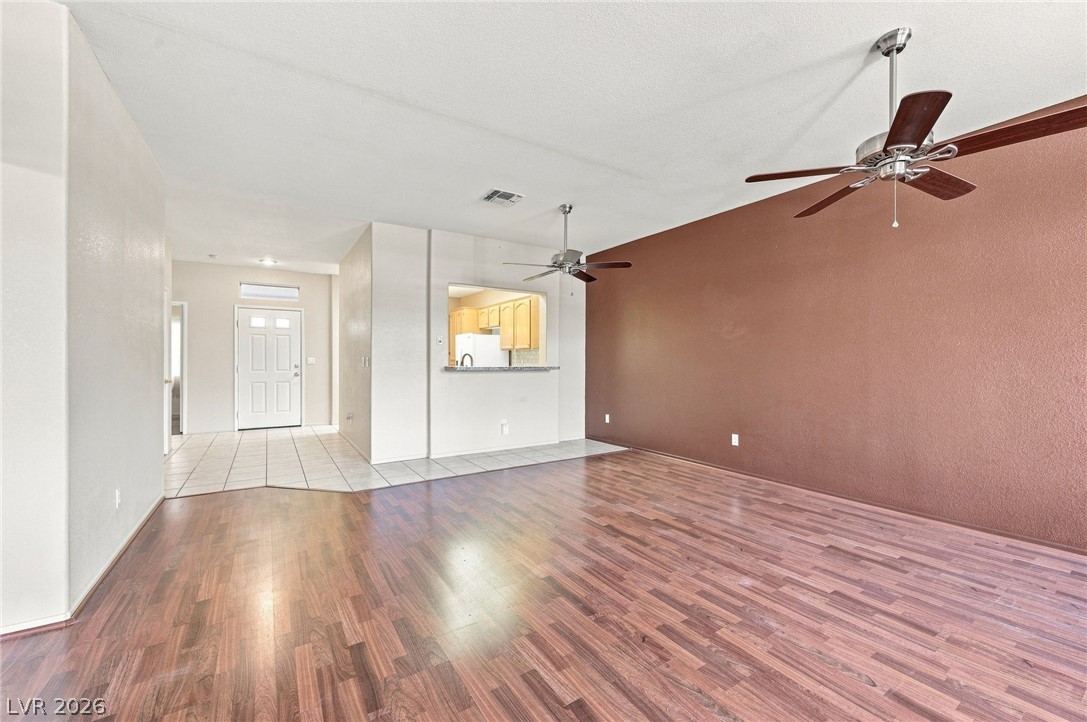
Rich wood-look flooring anchors this open living space adjacent to a tiled entry foyer.
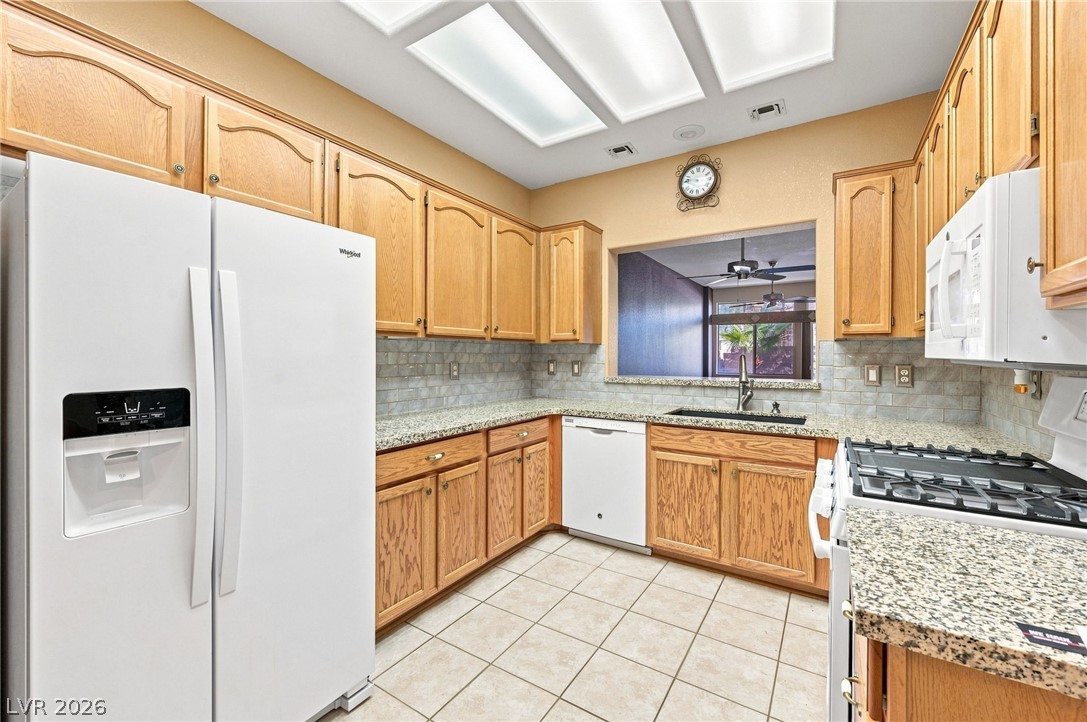
Classic wood cabinetry pairs with granite countertops and tiled floors in this functional kitchen layout.
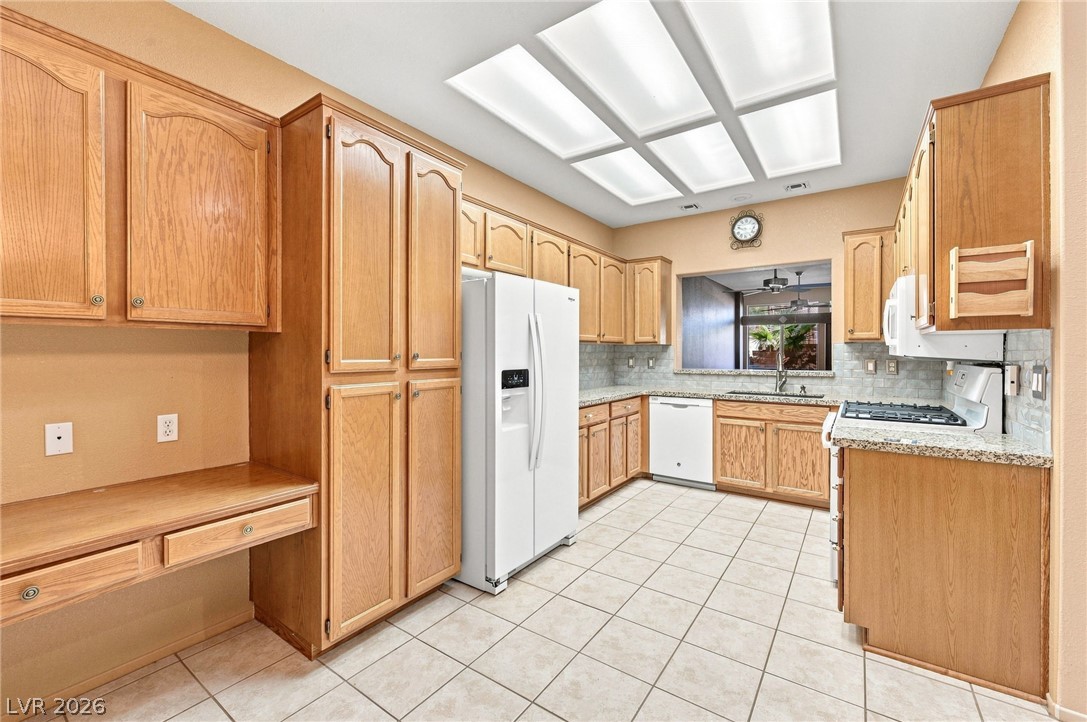
Ample cabinetry, tiled floors, and solid counters define this classic culinary space.
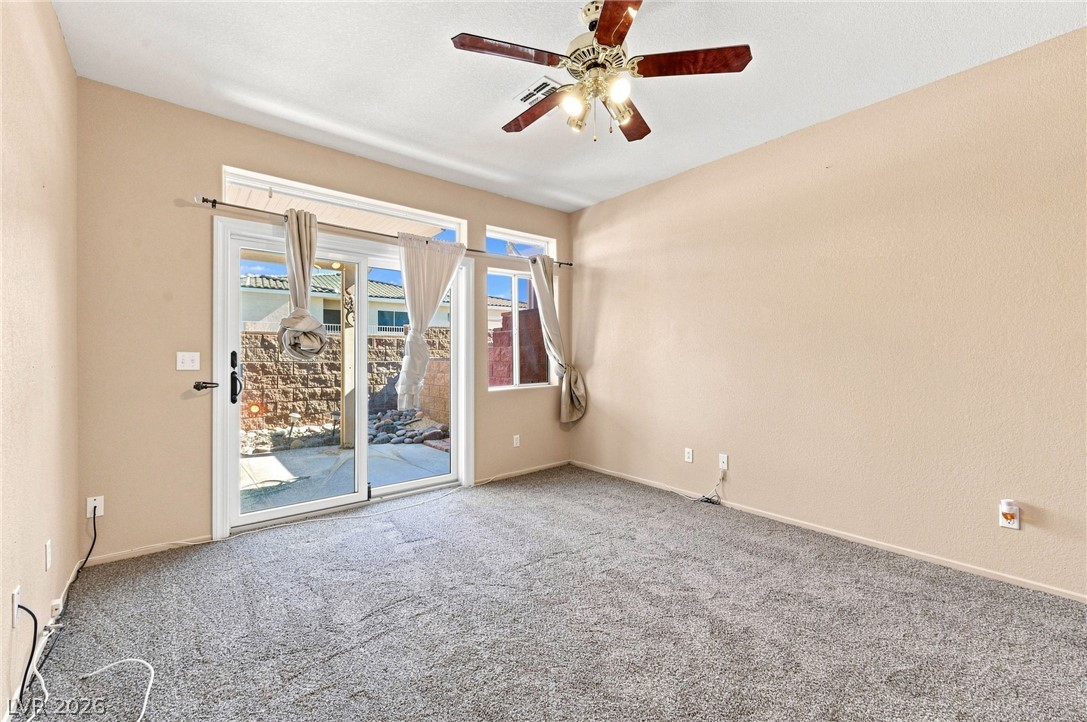
Sliding glass doors open directly to the outdoor patio from this comfortable living space.
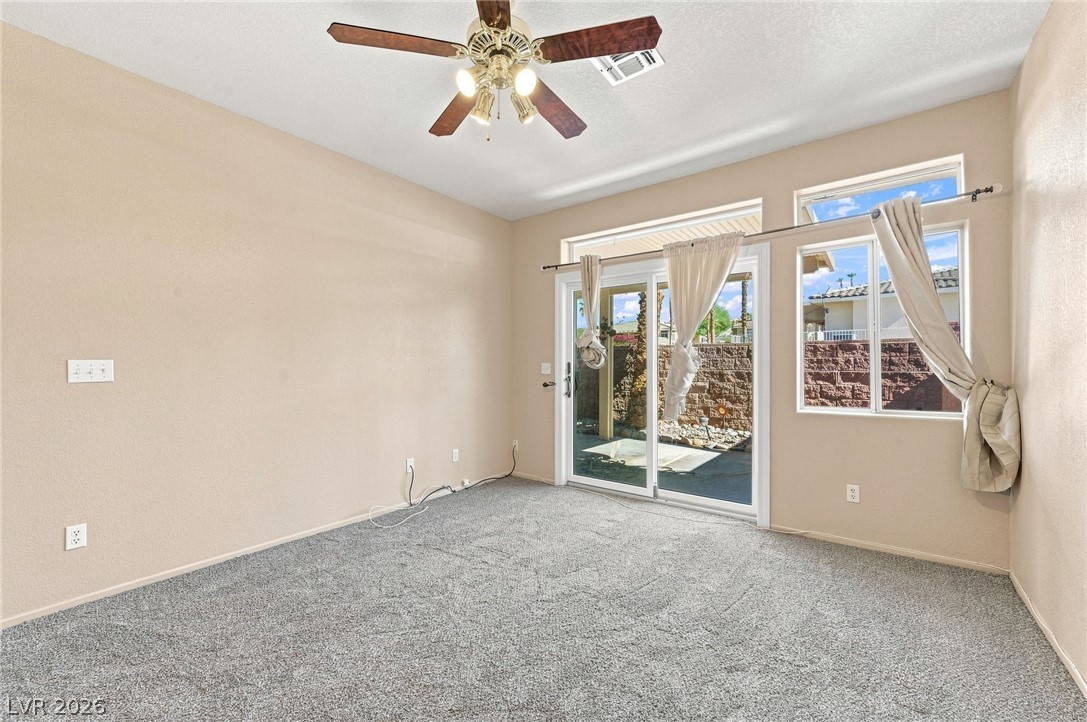
Plentiful natural light streams through large windows and glass sliding doors into this carpeted room.
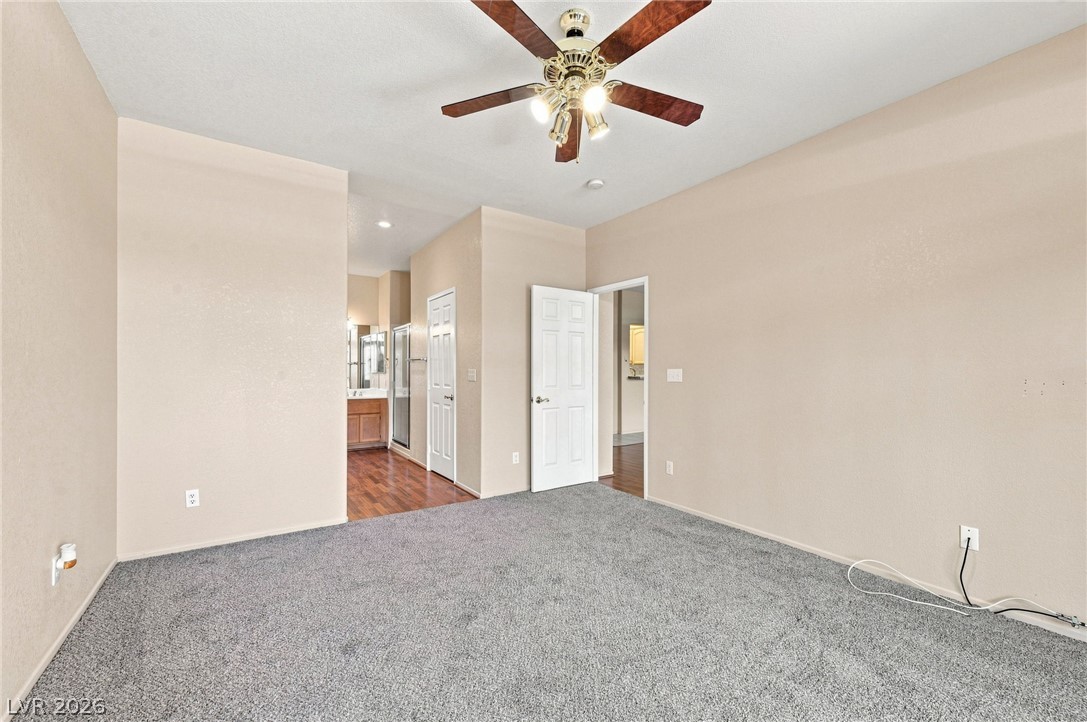
A spacious bedroom features neutral walls, plush carpeting, and direct access to an en-suite bathroom.
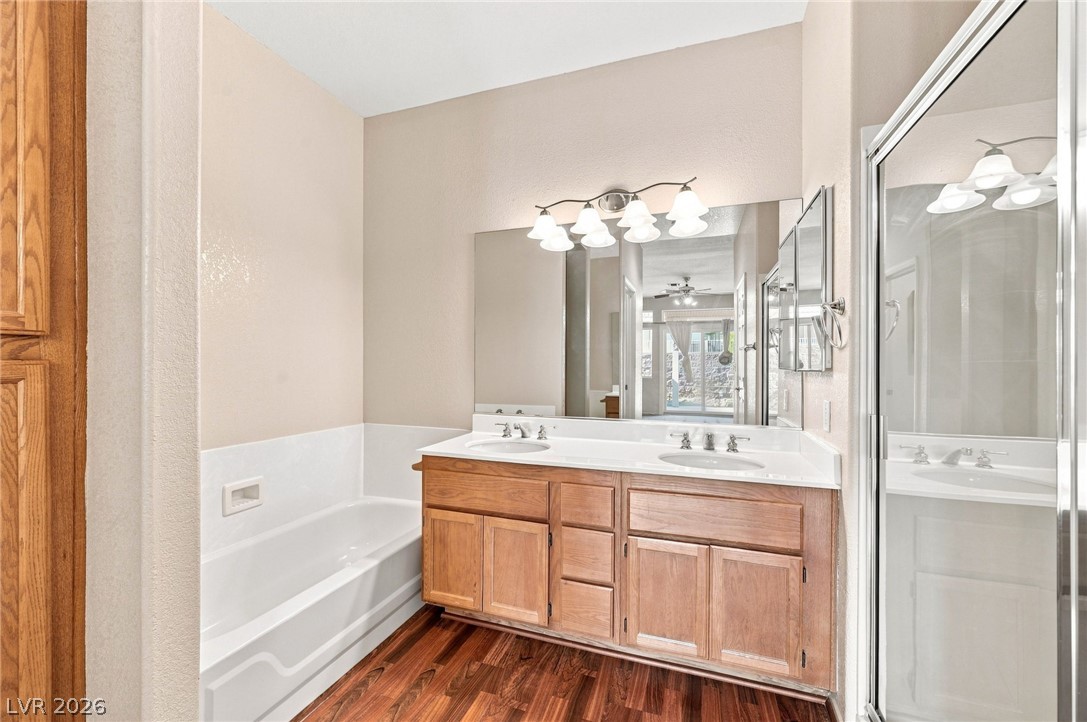
Rich wood flooring anchors this well-appointed bathroom featuring a double vanity and soaking tub.
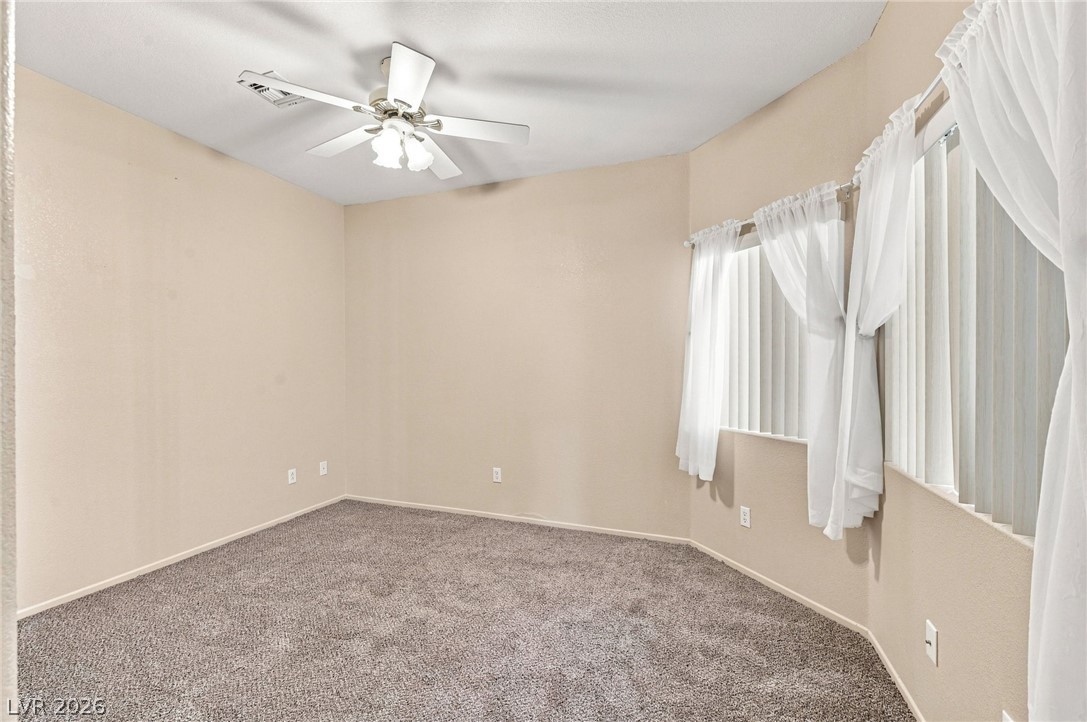
Plentiful natural light filters through large windows in this carpeted secondary bedroom.
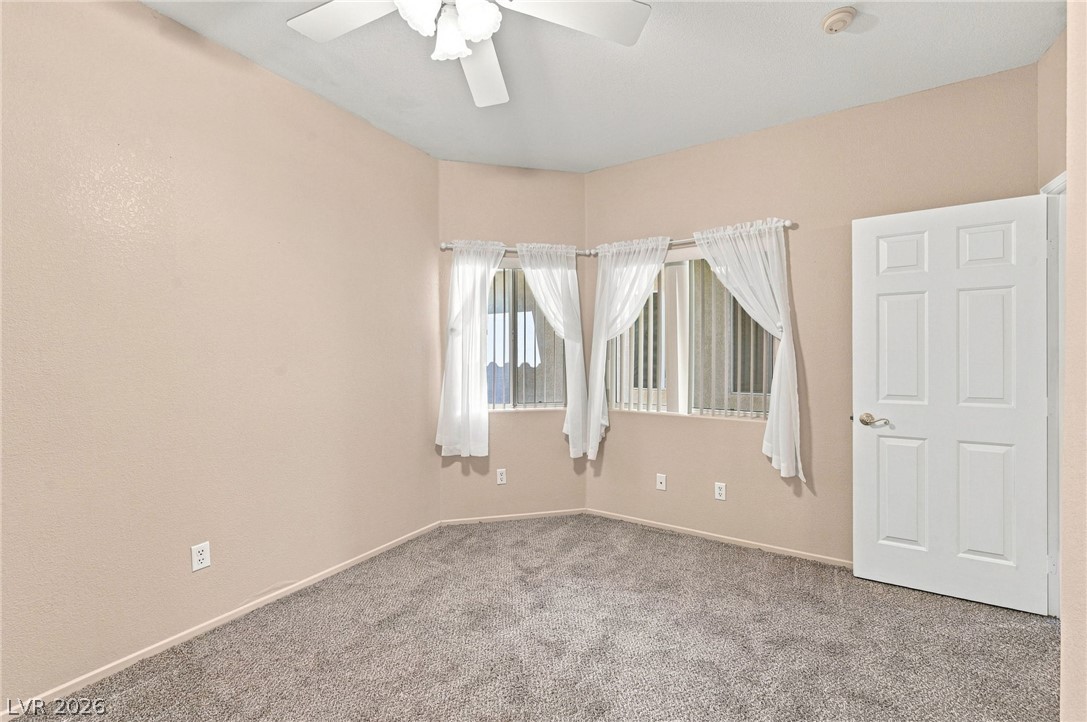
Plush carpeting anchors this versatile room detailed with angled windows and high ceilings.
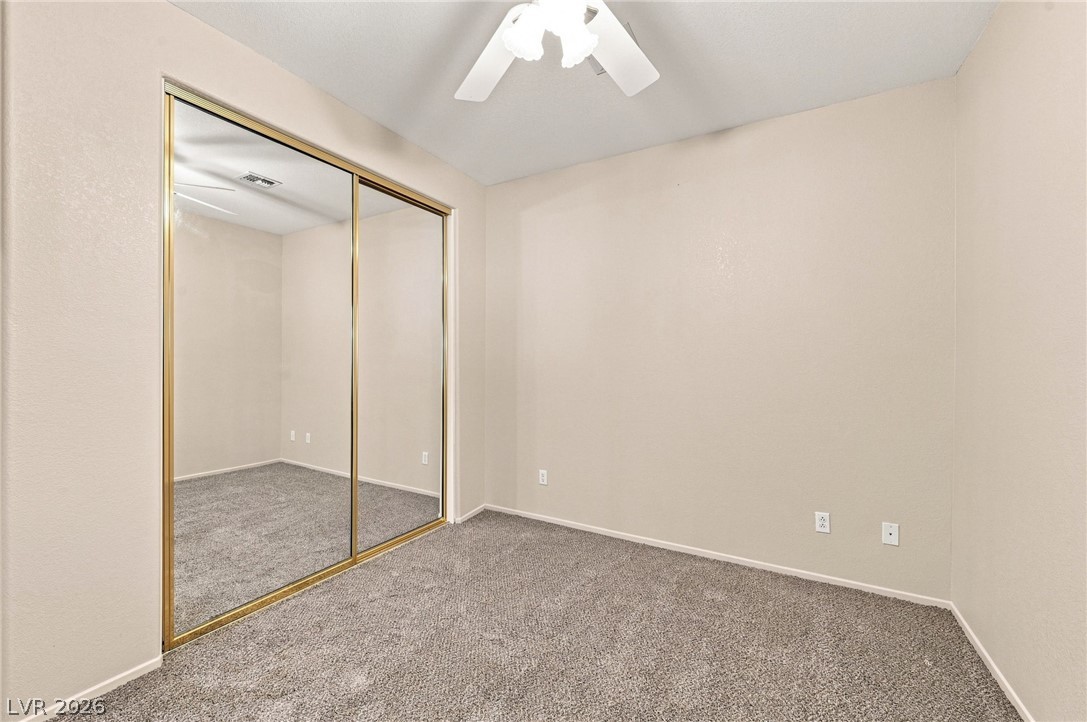
Plush carpeting anchors this versatile room boasting a sliding mirrored closet.
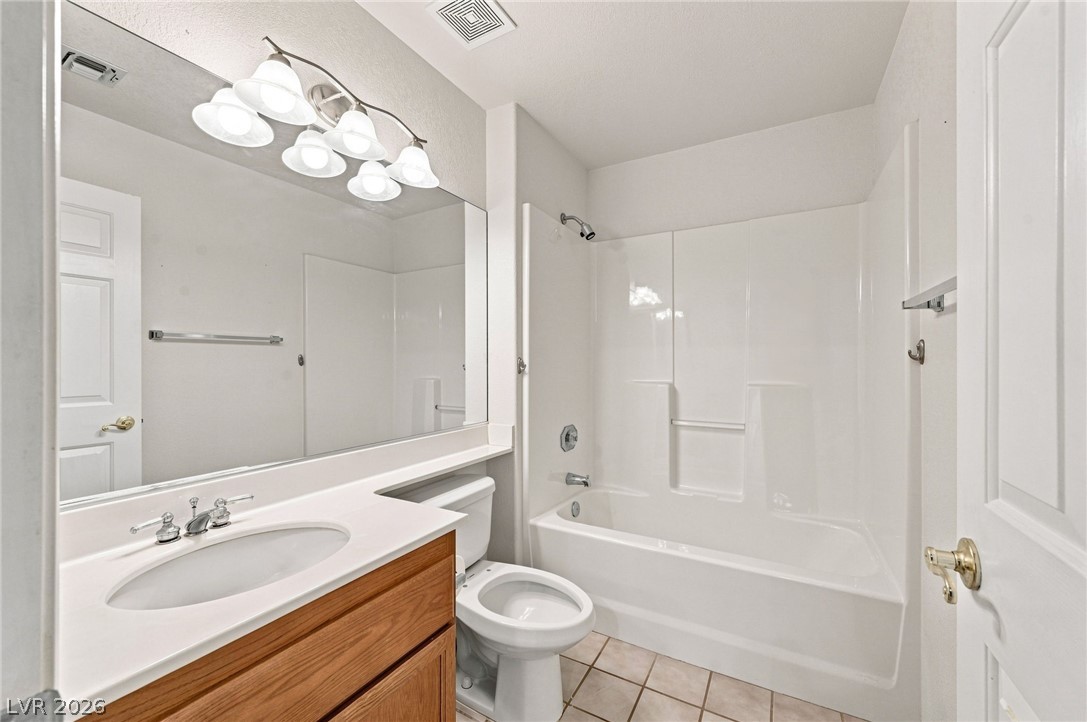
Tiled flooring and a crisp shower-tub combination define this functional bathroom space.
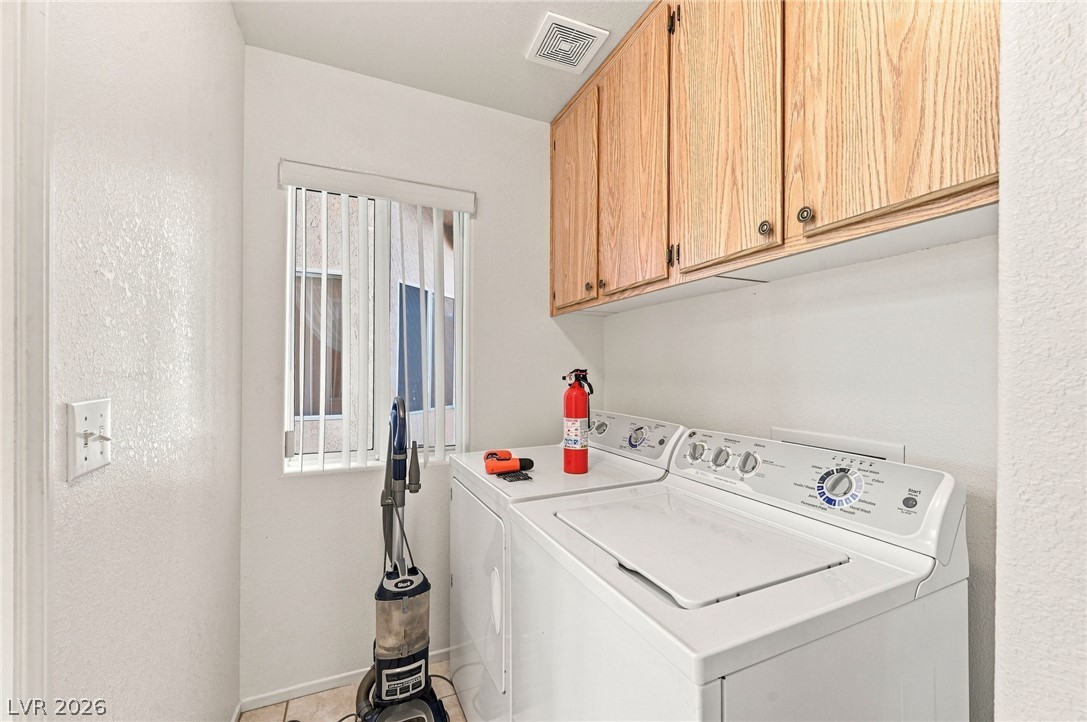
Ample upper cabinetry and a bright window elevate this functional utility space.
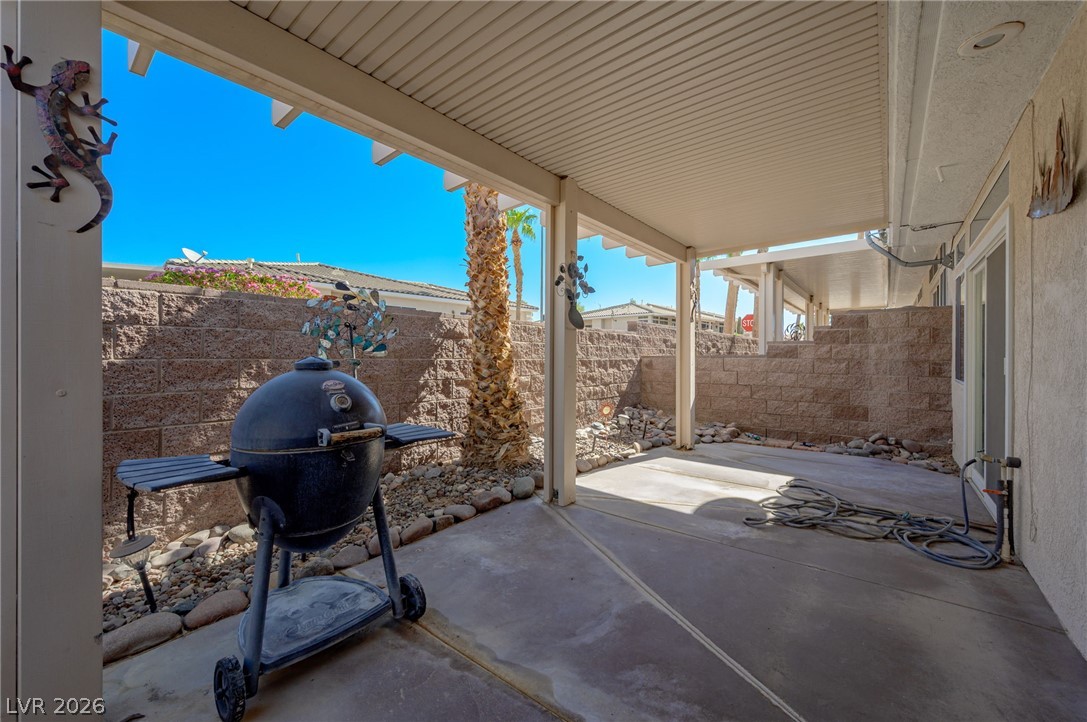
Shaded concrete patio features an overhead cover alongside a stone-enclosed block wall border.
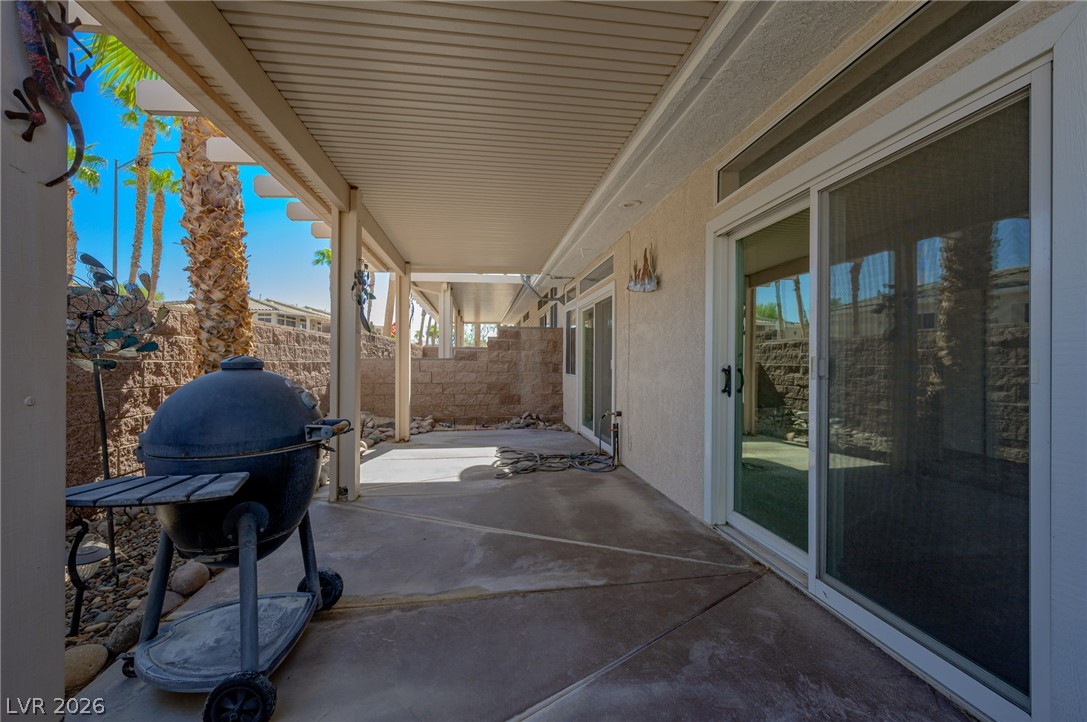
Sliding glass doors open onto a sheltered concrete patio framed by sturdy columns.
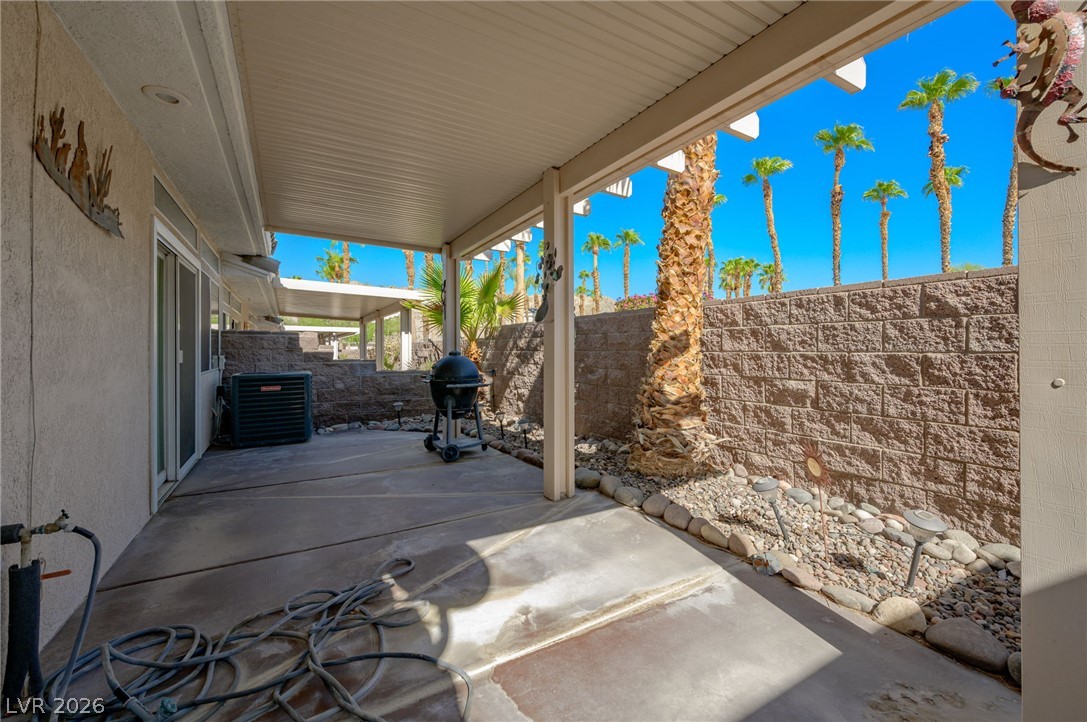
A sheltered concrete patio borders a private stone-walled yard framed by towering palm trees.
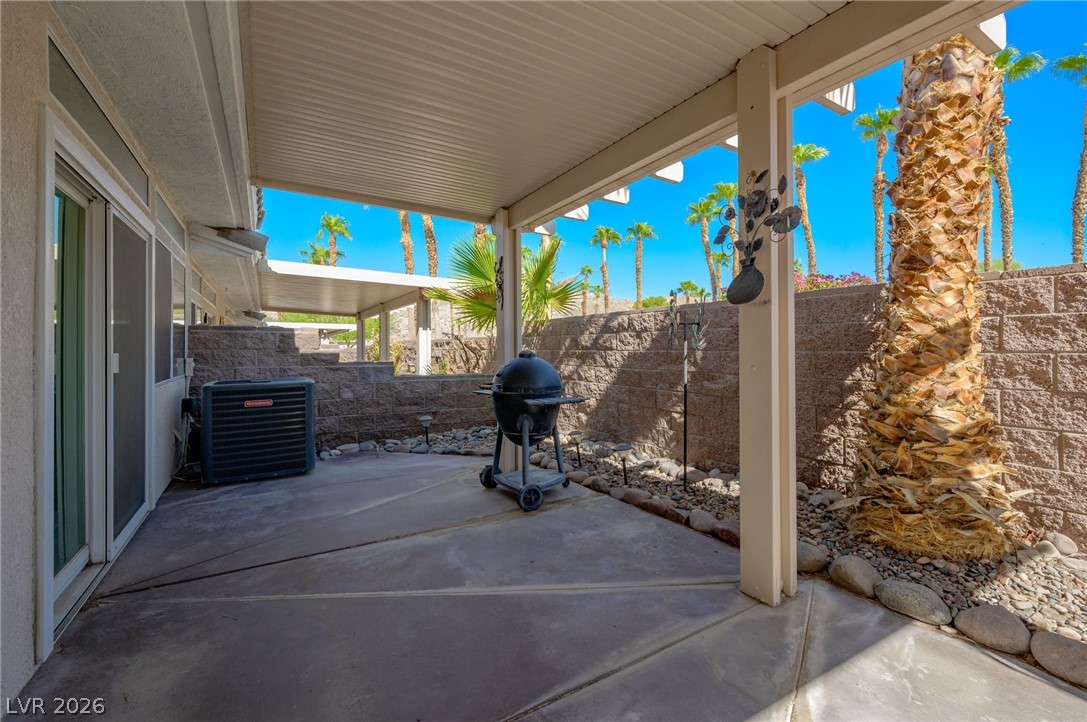
Shaded backyard patio features concrete flooring bordered by stone walls and mature palm trees.
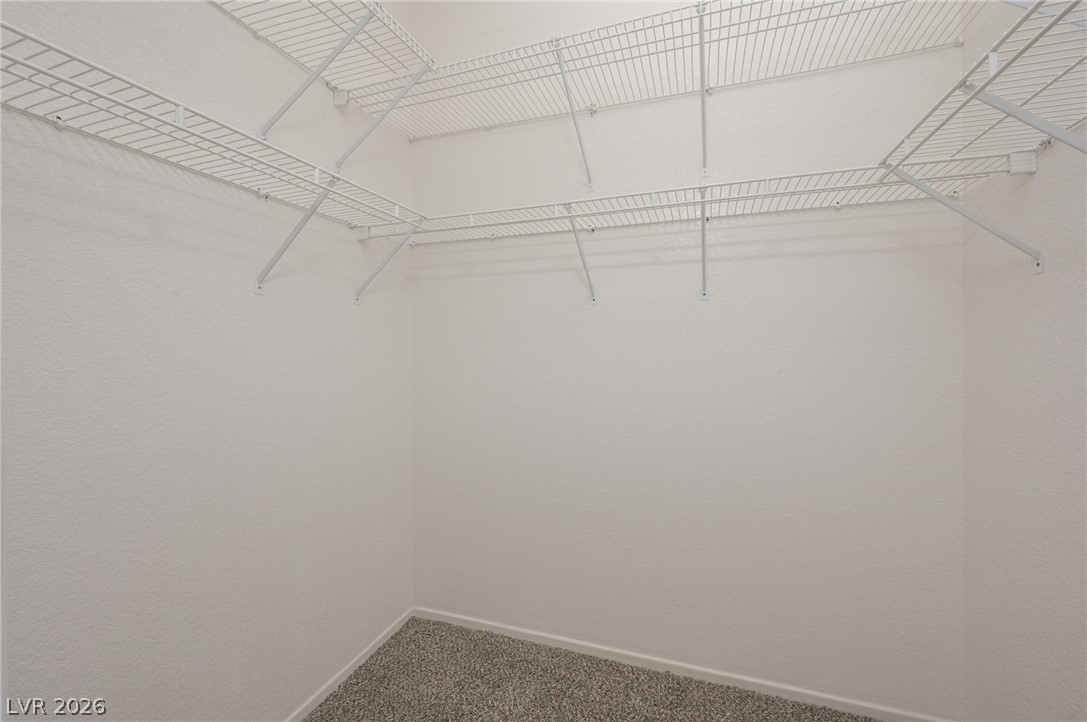
Ample wire shelving and soft carpeting maximize storage potential in this walk-in closet.
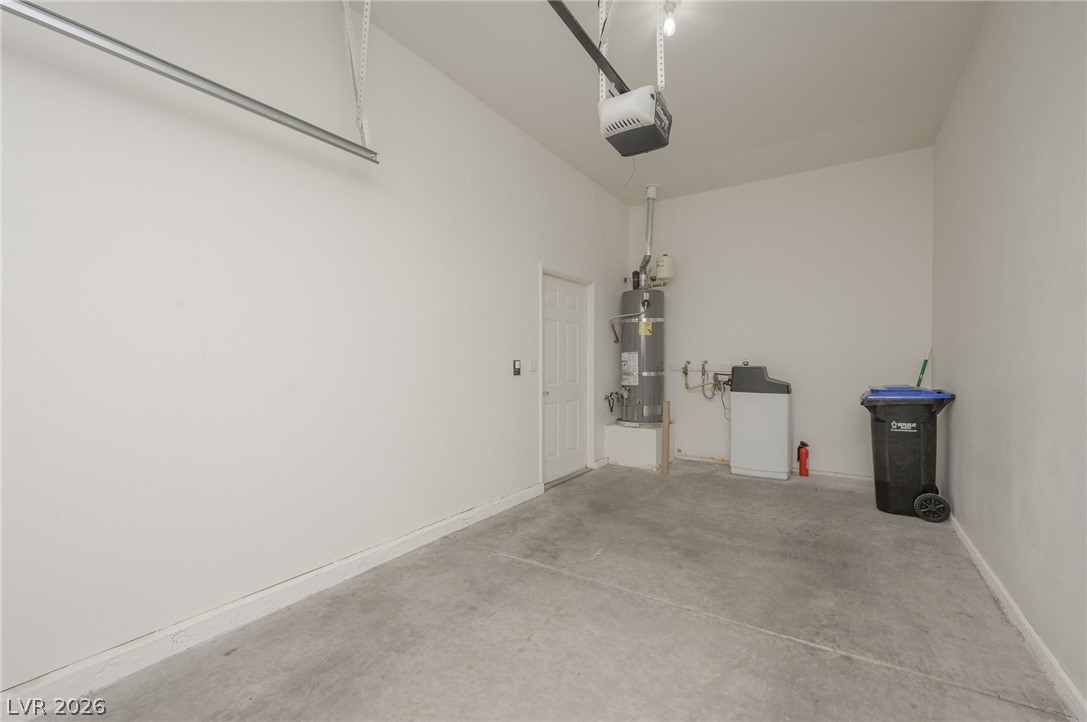
An attached garage provides interior access and storage space on a durable concrete floor.
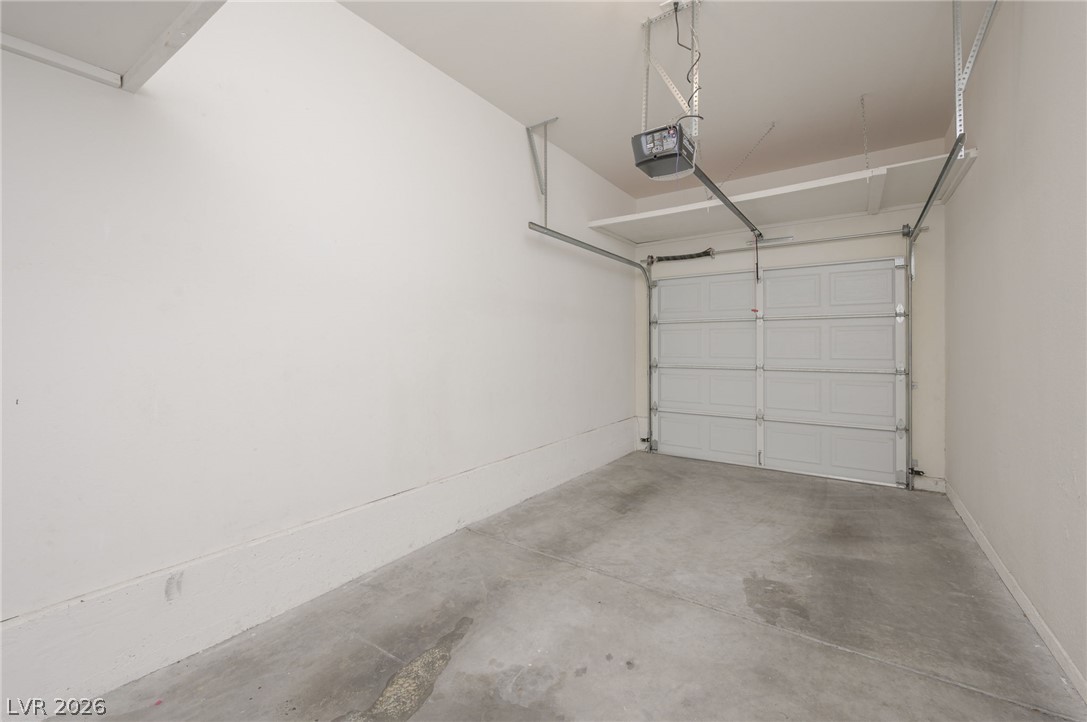
Concrete flooring and high ceilings define this clean, functional garage space.
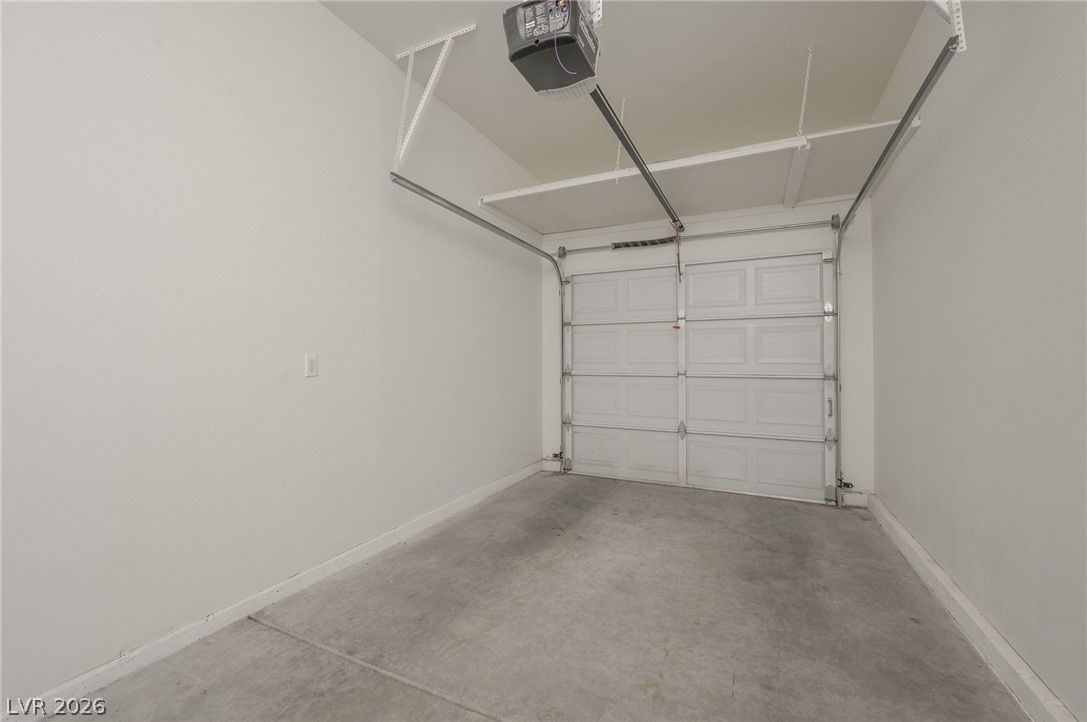
Clean concrete flooring and high ceilings define this functional utility space.
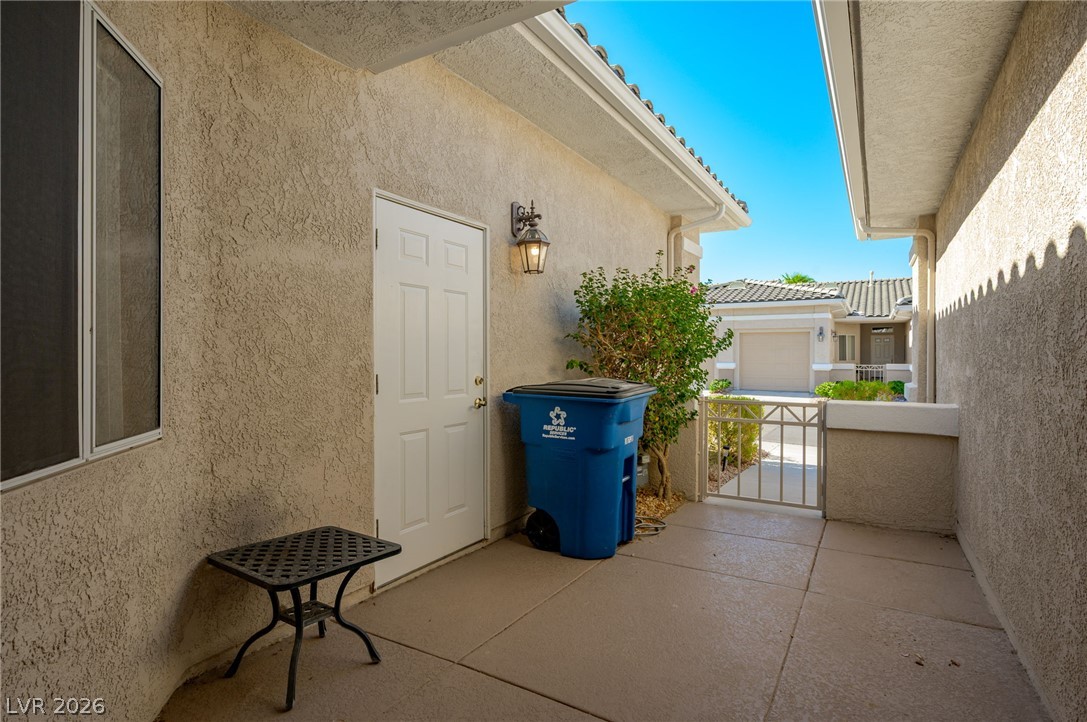
An inviting gated courtyard walkway features stucco walls and concrete flooring.

Description
Welcome to this beautiful, move-in-ready home in the gated Quail Ridge community! Offering incredible value, this well-maintained home features two separate garages, a comfortable and inviting layout, and plenty of space for everyday living. The primary bedroom offers a private slider to the covered patio, perfect for enjoying a peaceful morning or relaxing in the evening. A convenient laundry room with utility sink adds extra functionality and storage. Enjoy the privacy of a gated neighborhood and the charm of a beautifully maintained community. Move-in ready and priced to sell, this is an opportunity you don't want to miss!
Details
| MLS # | 2816460 |
|---|---|
| Listing Type | For Sale |
| Style | Town House |
| HOA Dues | $267 |
| Sub-Type | Resale |
| Status | Active |
| Year | 1996 |
| Days On Site | 45 |
| Listing Provided By | Real Broker LLC | Nicolle Scott |
Features
| Bed(s) | 2 |
|---|---|
| Bath(s) | 2 Total |
| SQ Feet | 1,315 |
| Garage | 2 |
| Story(s) | 1 |
| Zoning | Single Family |
| Acreage | 0.21 |
Interior
| Cooling | Central Air, Electric |
|---|---|
| Heating | Central, Electric |
| Heating Yes / No | Yes |
| Cooling Yes / No | Yes |
| Interior Features | Ceiling Fans, Primary Downstairs |
| Furnished | Unfurnished |
| Appliances | Dryer, Disposal, Gas Range, Microwave, Refrigerator, Washer |
| Fireplaces Total | 1 |
| Fireplace Yes / No | Yes |
Exterior
| Exterior Features | None |
|---|---|
| Roof | Tile |
| Security Features | Gated Community |
| Lot Features | Desert Landscaping, Landscaped, Less Than Quarter Acre |
| Fencing | Block, Back Yard |
Parking
| Attached Garage Yes / No | Yes |
|---|---|
| Parking Features | Attached, Garage, Private |
| Garage Yes / No | Yes |
Utilities
| Utilities | Underground Utilities |
|---|---|
| Electric | Photovoltaics None |
| Sewer | Public Sewer |
Location
| Community Features | Pool |
|---|---|
| Senior Community Yes / No | No |
Other
| List Aor | Greater Las Vegas Association Of Realtors Inc |
|---|
Taxes
| Property | 1706 |
|---|
Area Information
| State | NV |
|---|---|
| County | Clark |
| City | Laughlin |
| Zip Code | 89029 |
| Community Name | Quail Ridge Laughlin Amd |
Request a showing
Request a showing
Contact
Learn More About This Property

| State | NV |
|---|---|
| County | Clark |
| City | Laughlin |
| Zip Code | 89029 |
| Community Name | Quail Ridge Laughlin Amd |
Nearby Listings (Within 1/10 mile)
Price: $149K - $249K
sqft: 986 - 1,500
Listing Updated: October 13, 2026 at 10:14:45 AM PDT