
 Price Reduced Listing
$412,300 $2,472 est/mo Sourced by Back At You
2237 Bridle Wreath Lane,Las Vegas, NV 89156
Las Vegas, NV 89156
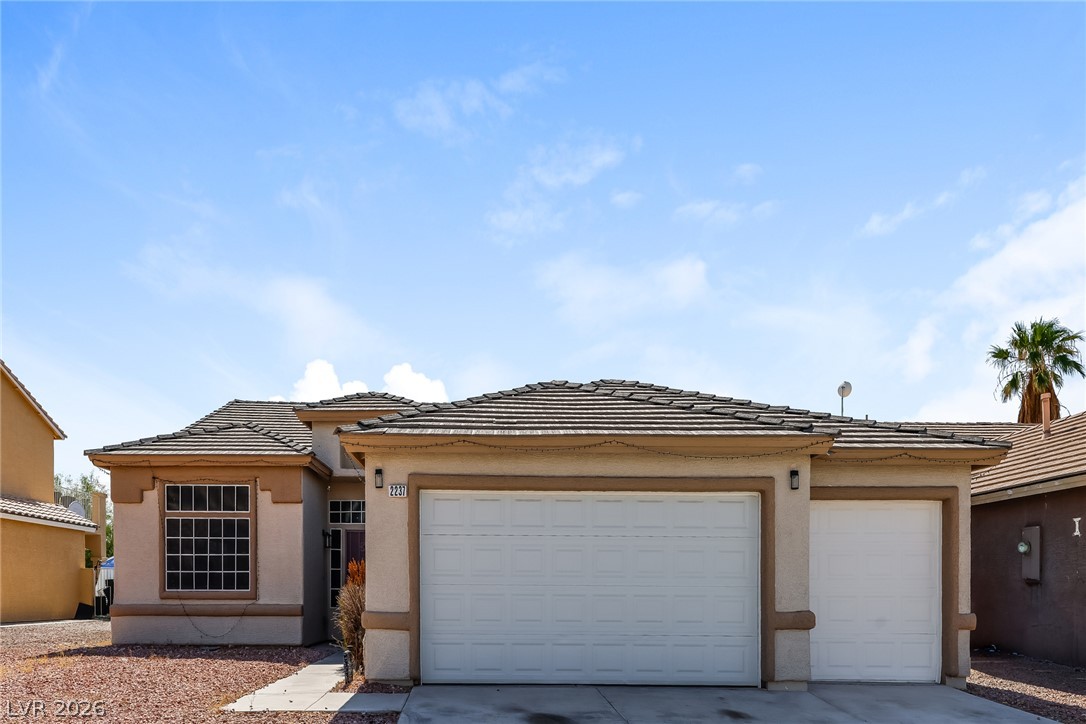
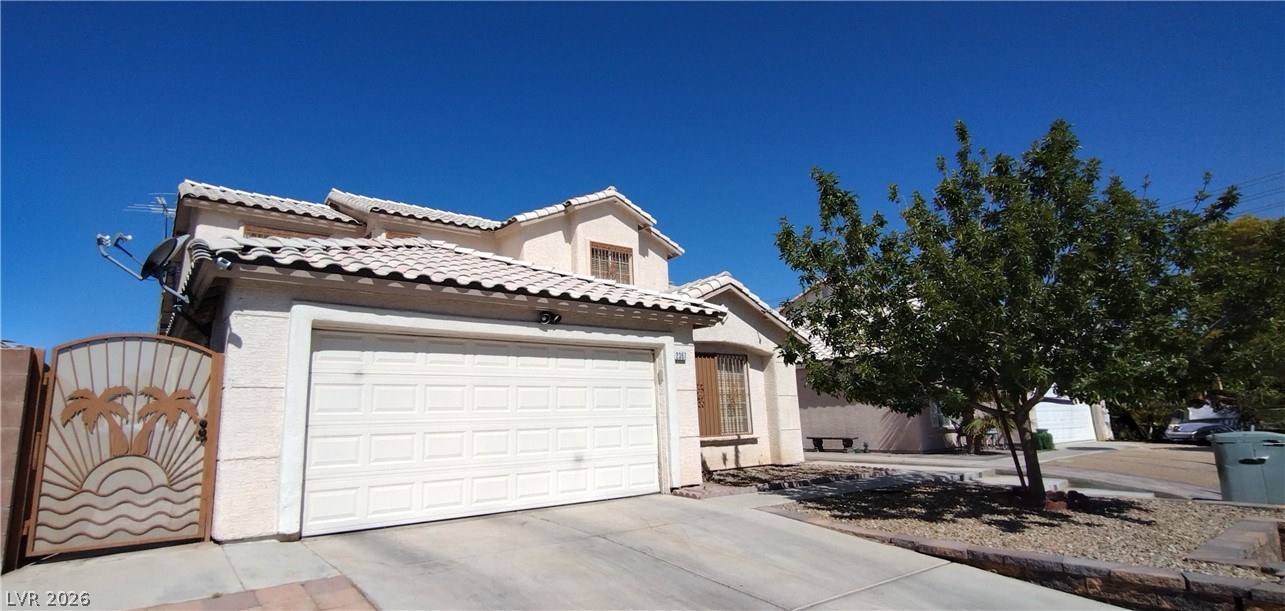
A classic stucco facade features a tiled roof and integrated multi-car garage under clear blue skies.
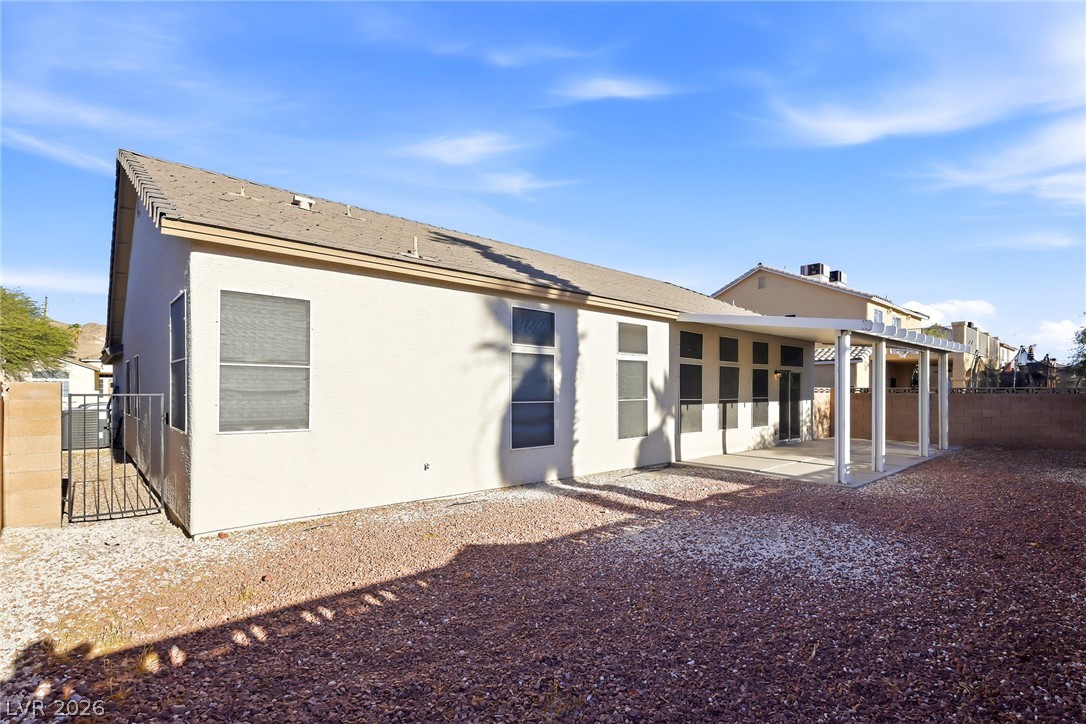
A spacious gravel backyard features a covered patio area perfect for outdoor relaxation.
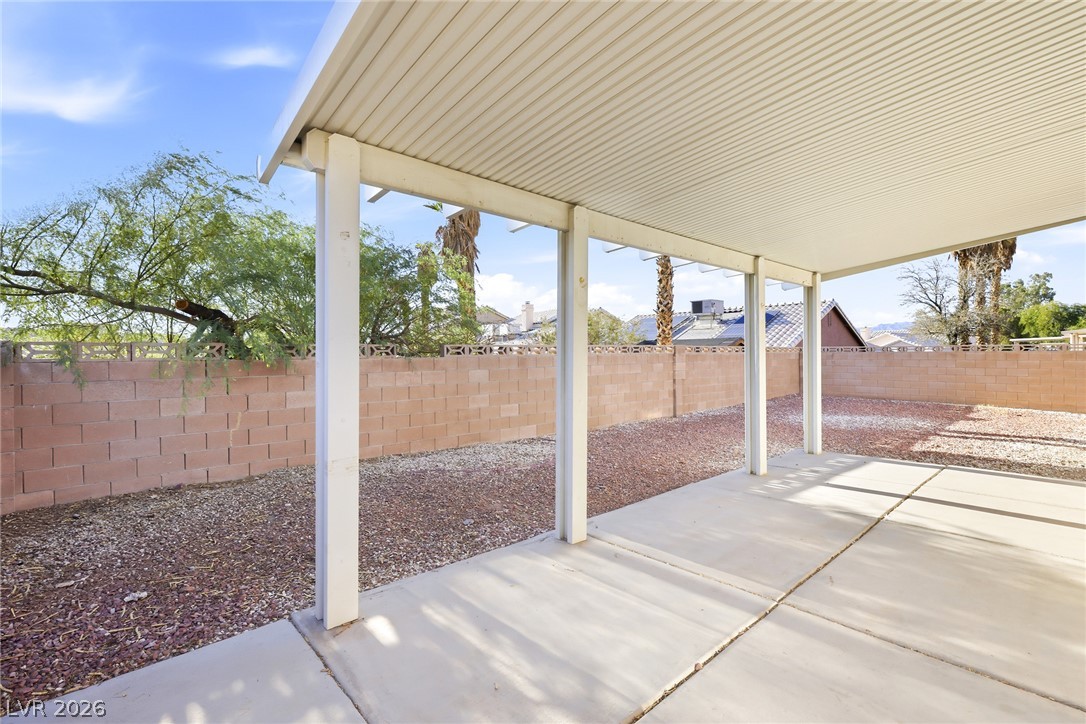
A spacious covered concrete patio overlooks the low-maintenance gravel yard enclosed by a privacy wall.
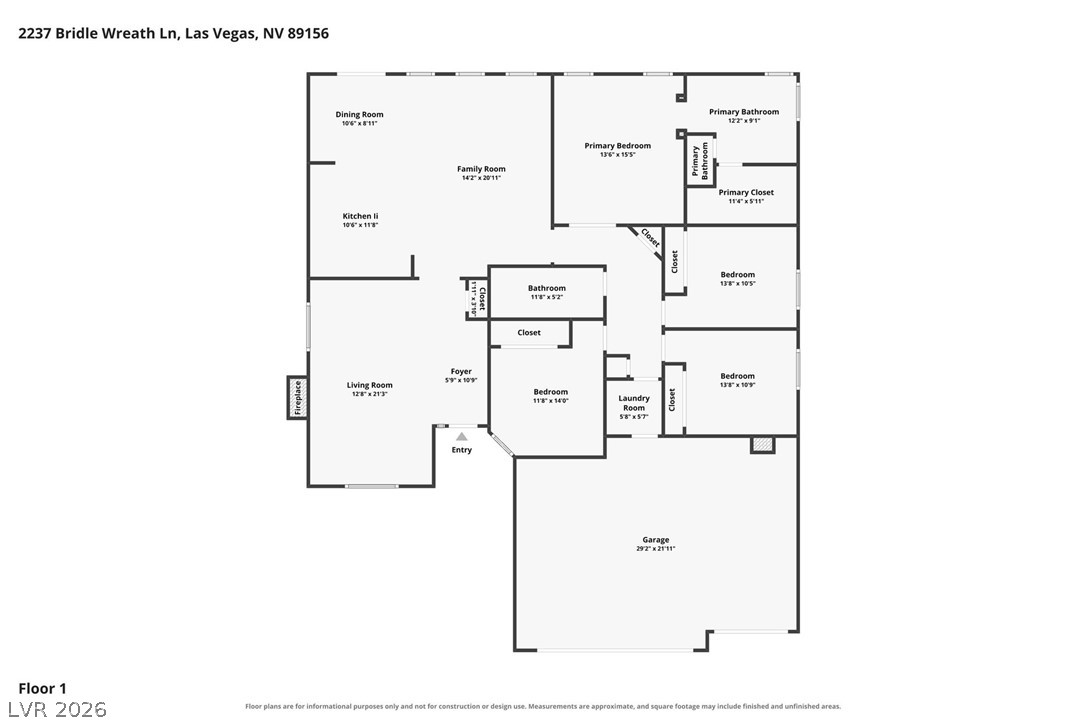
A detailed layout illustrates the functional flow and room dimensions of this single-story floor plan.
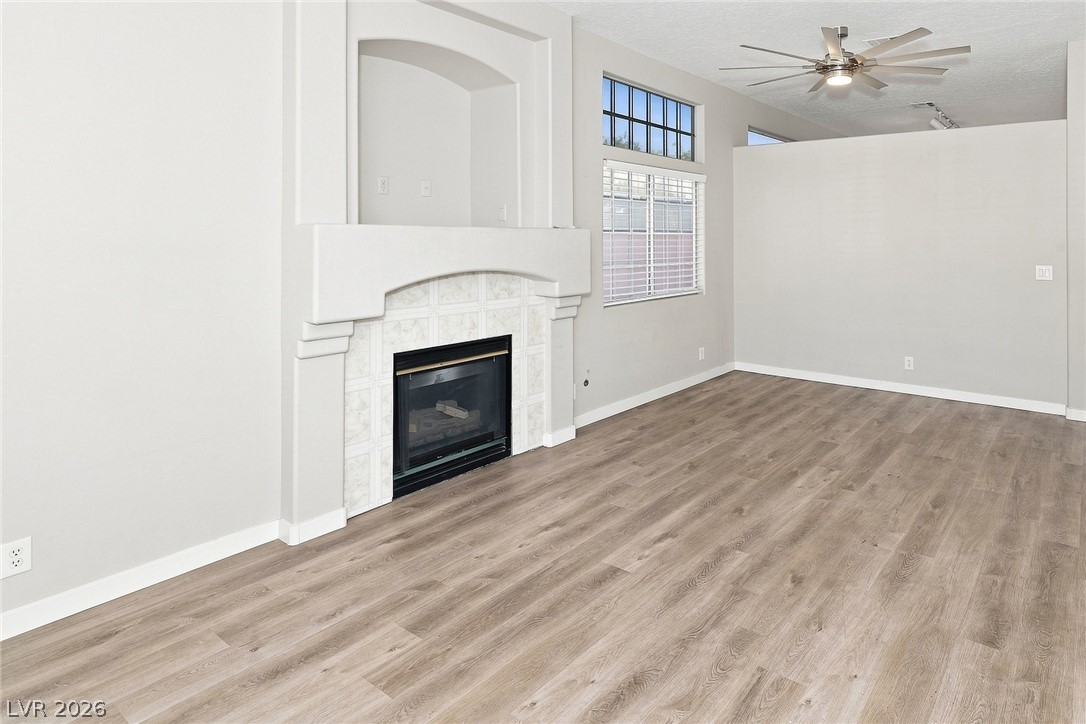
An elegant tiled fireplace highlights this airy living space finished with durable wood-look flooring.
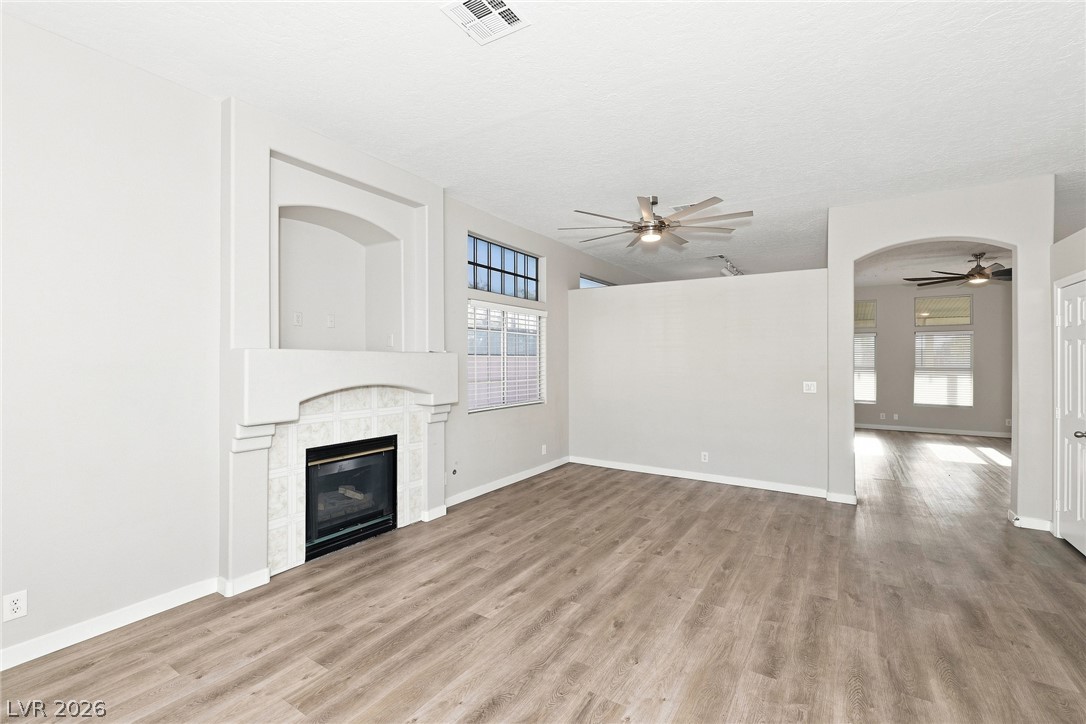
An inviting fireplace serves as the focal point of this open living space with wood-look flooring.
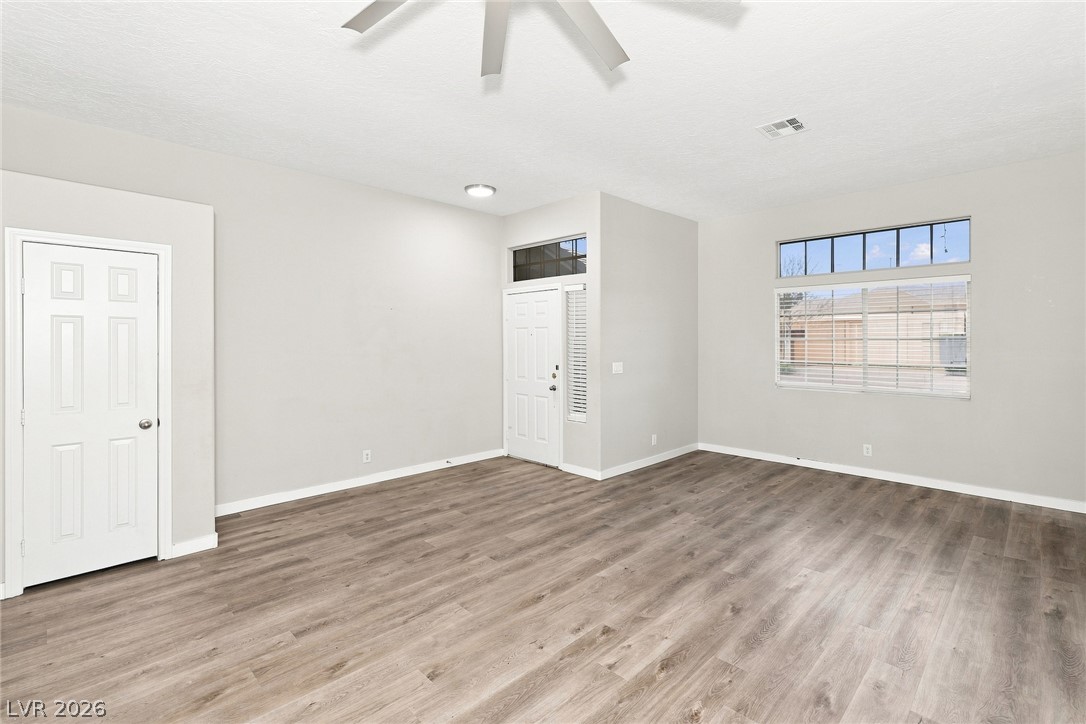
Generous window placements and durable wood-look flooring define this versatile main living area.
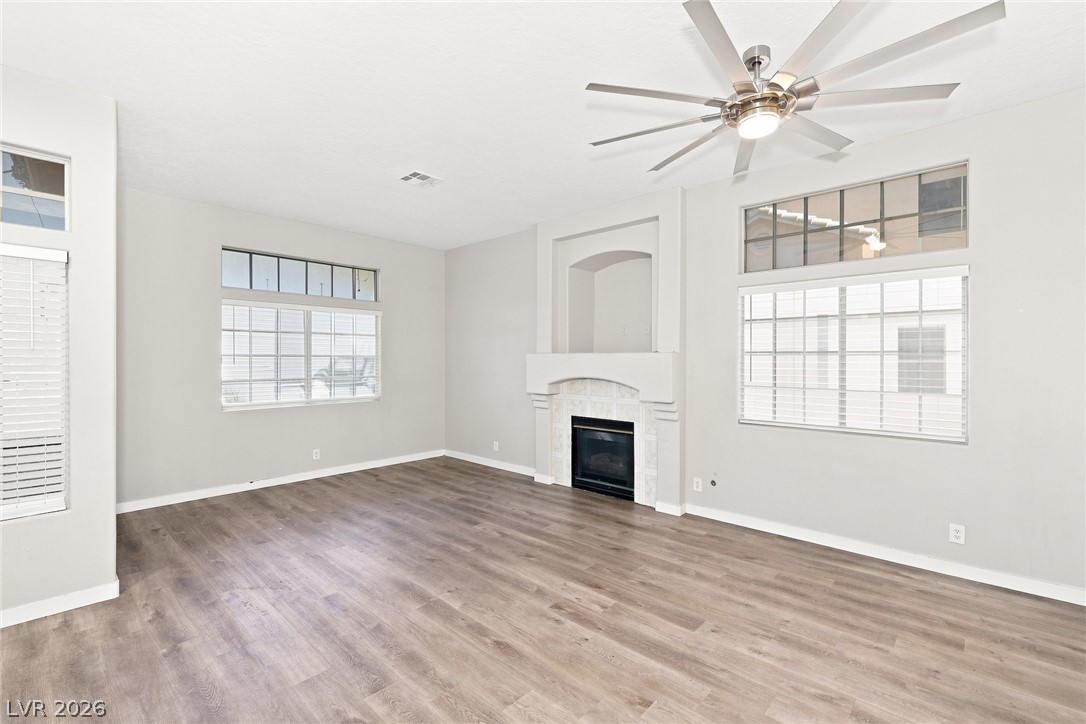
High ceilings and clean plank flooring frame a central fireplace flanked by clerestory windows.
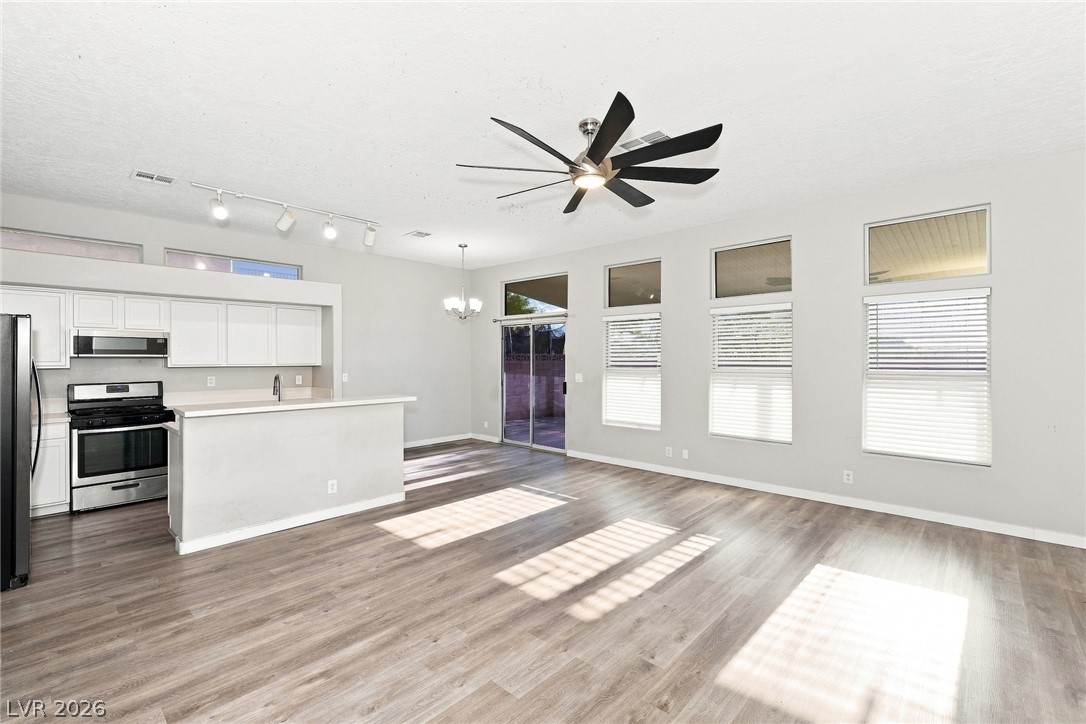
An open floorplan connects the living area to the kitchen under high ceilings.
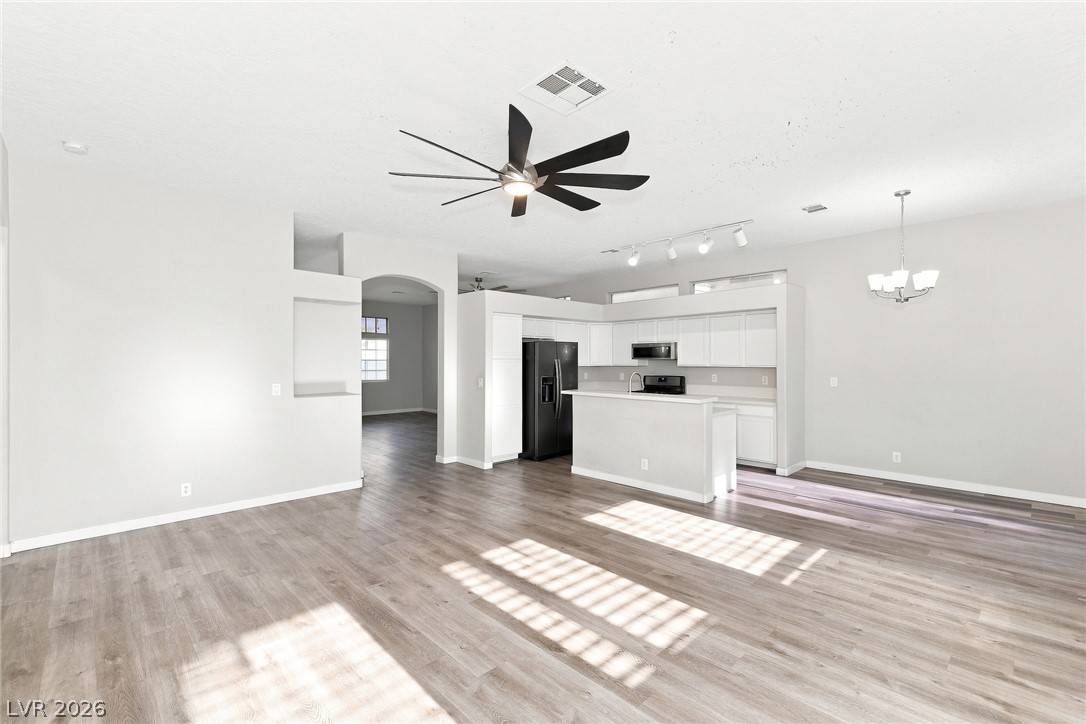
A spacious open-concept interior features wood-look flooring and a modern central kitchen area.
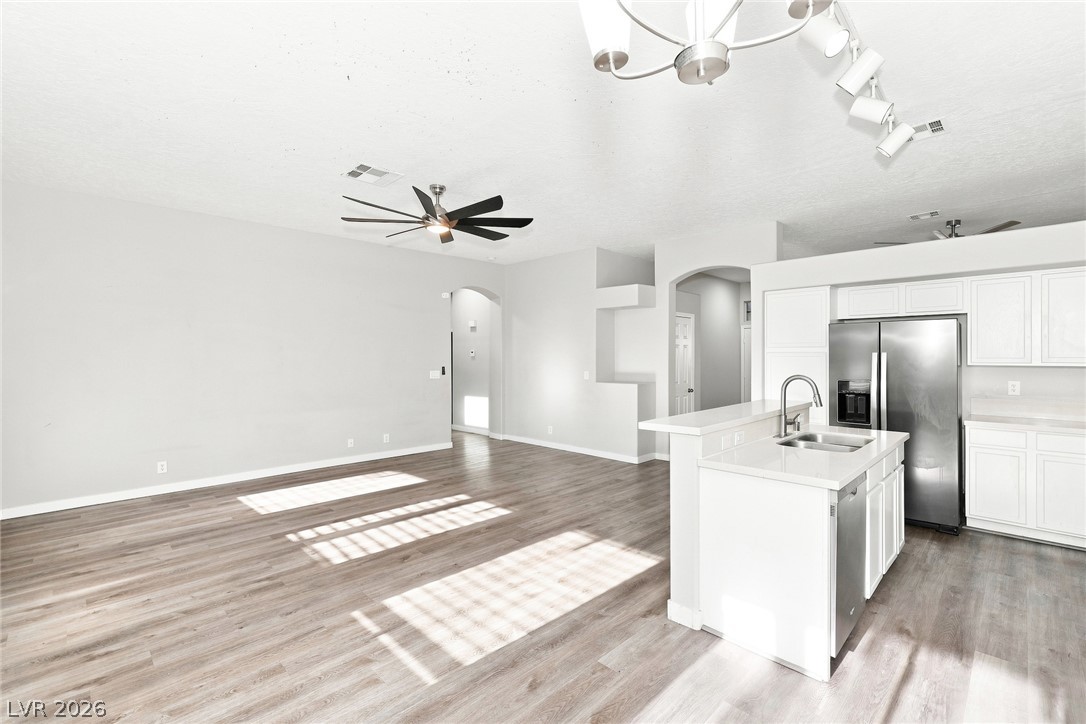
An open floorplan seamlessly connects the airy living space to a modern kitchen.
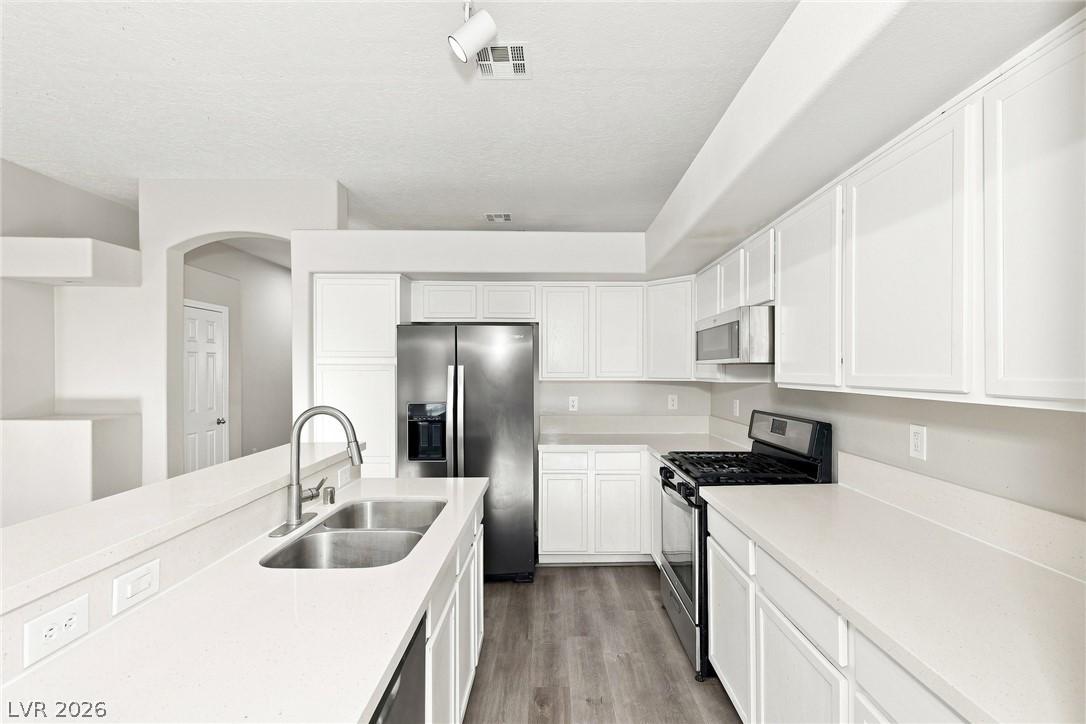
Sleek solid countertops and clean-lined cabinetry define this functional culinary space.
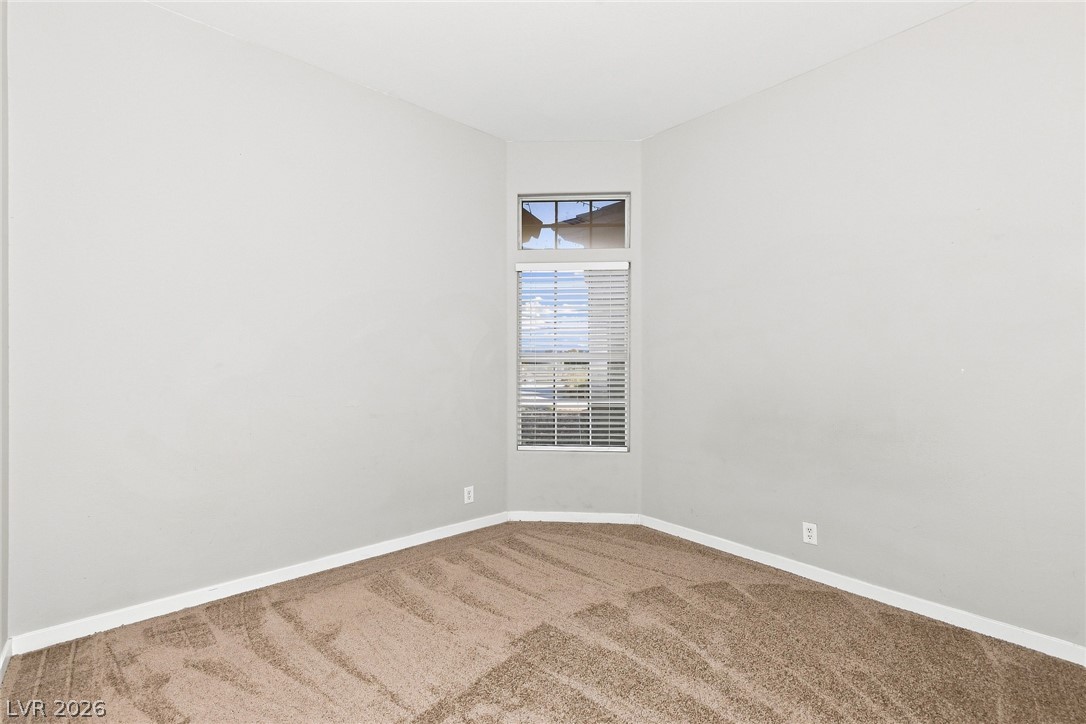
Plush carpeting anchors this versatile room detailed with a high window.
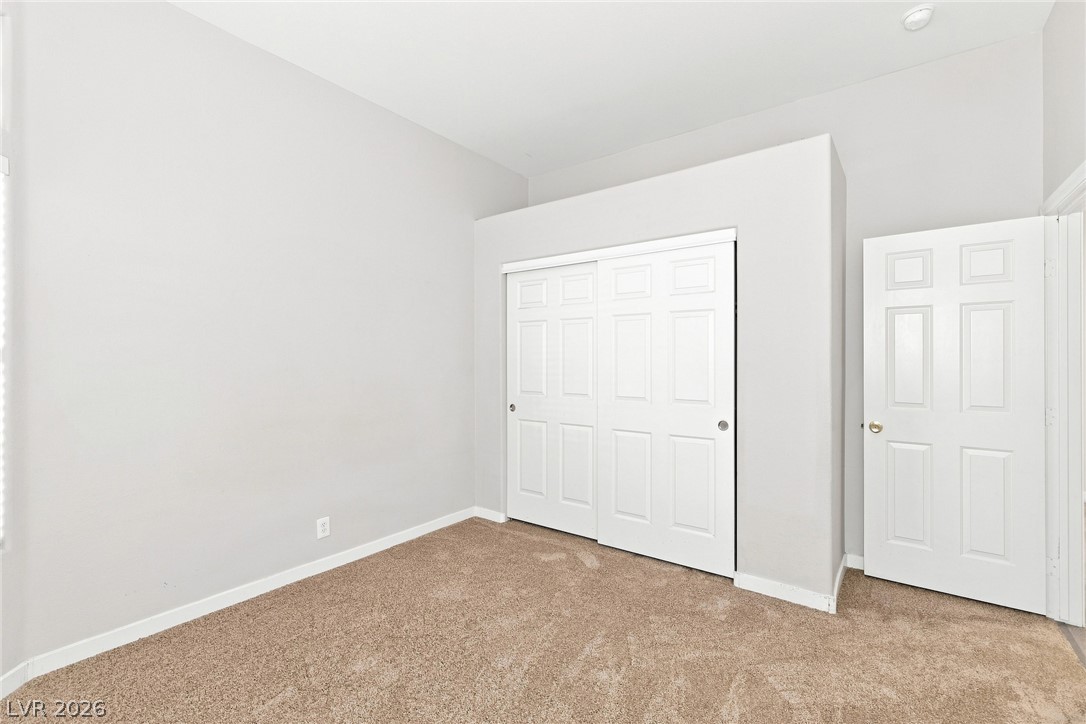
Plush carpeting and towering ceilings define this versatile bedroom space.
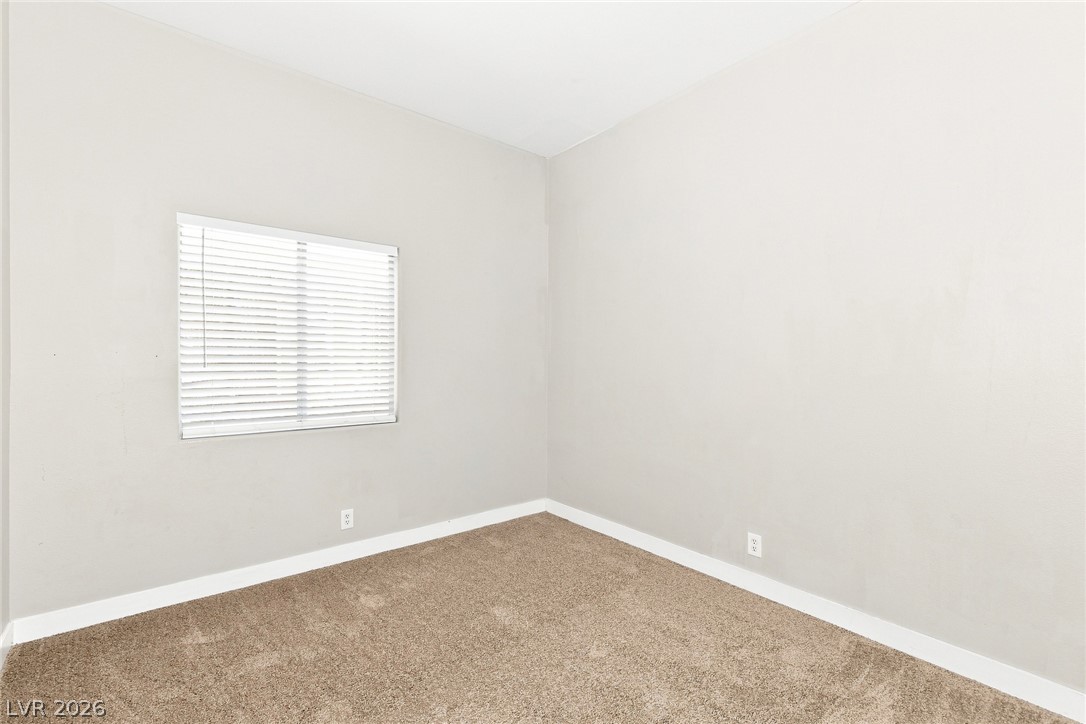
Plush carpeting and a classic window frame define this versatile secondary bedroom space.
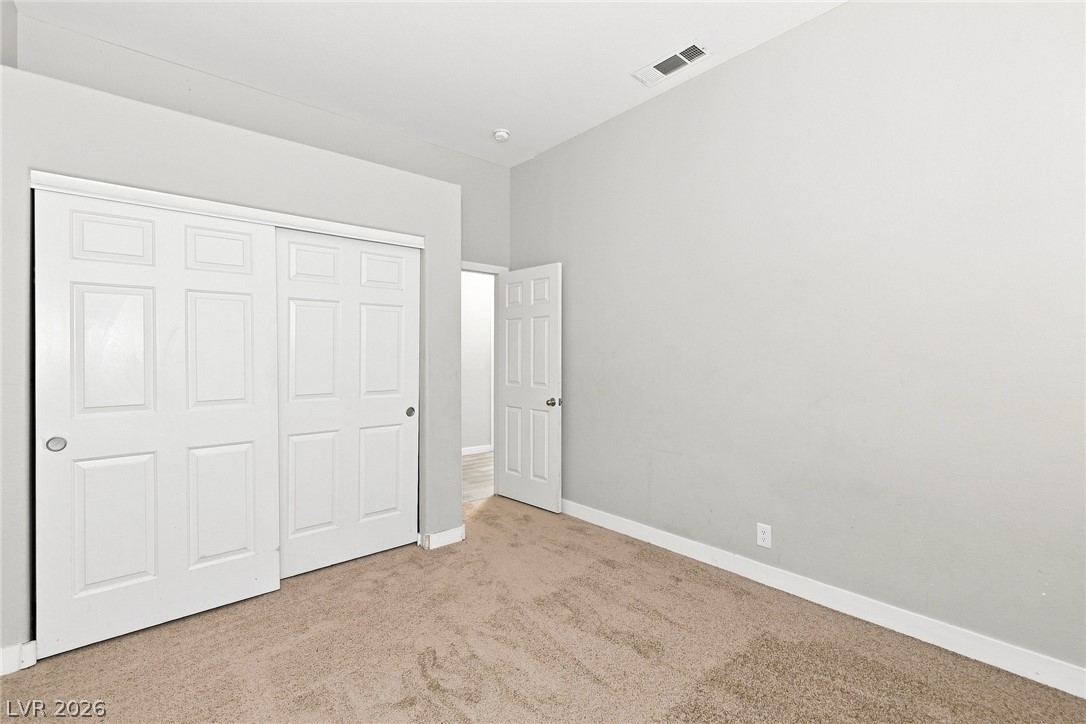
High ceilings and neutral-toned carpeting define this versatile secondary bedroom space.
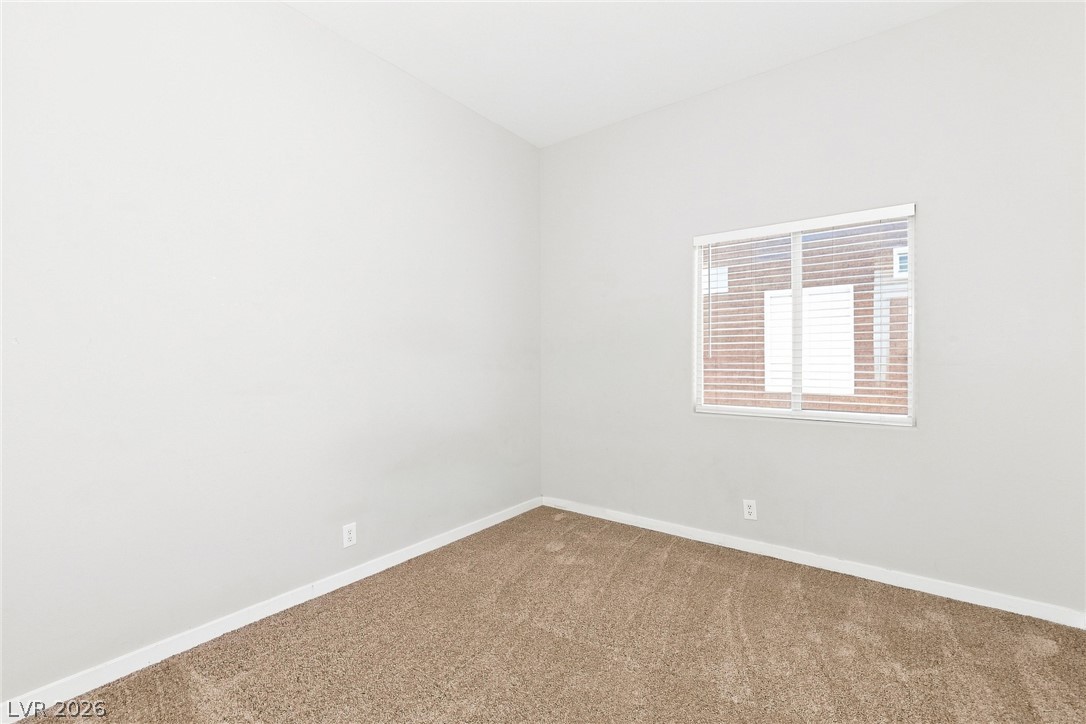
Plush carpeting and neutral-toned walls create a peaceful and versatile secondary bedroom.
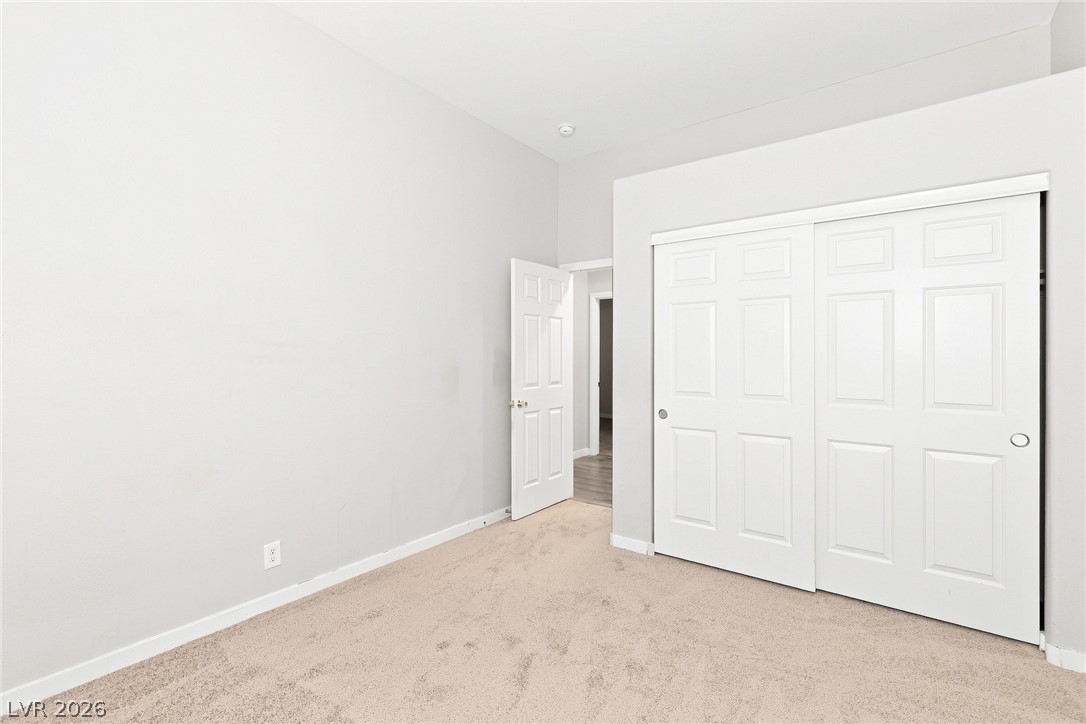
Plush carpeting underfoot and sliding closet doors define this comfortable bedroom space.
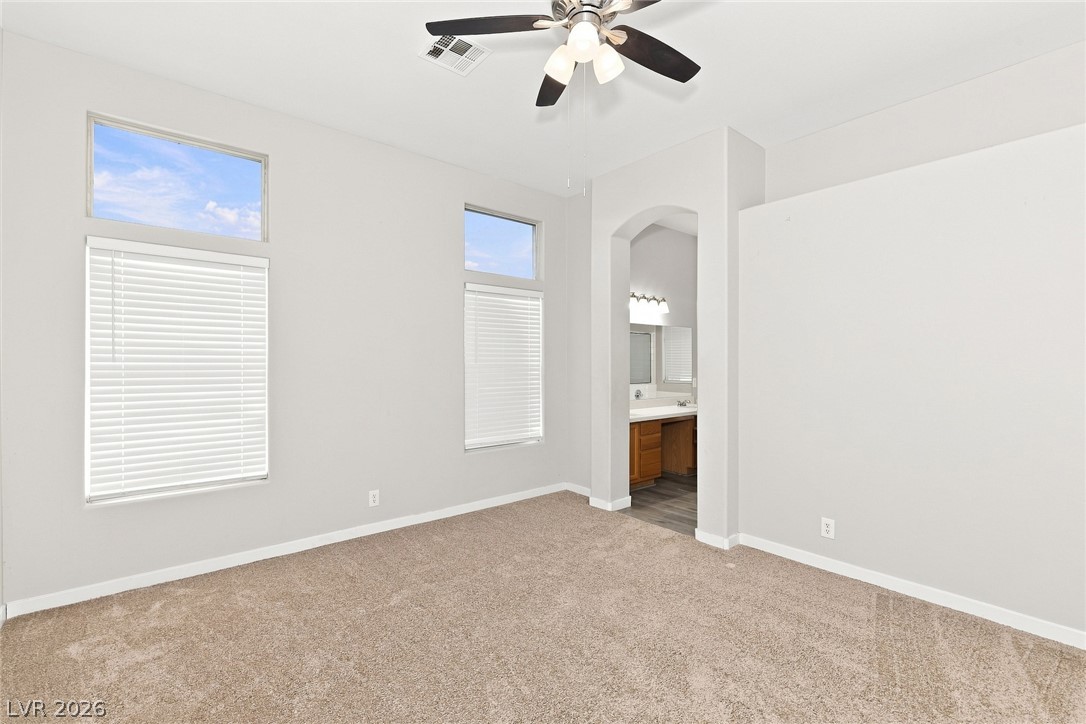
High ceilings and clerestory windows bring architectural character to this spacious carpeted bedroom.
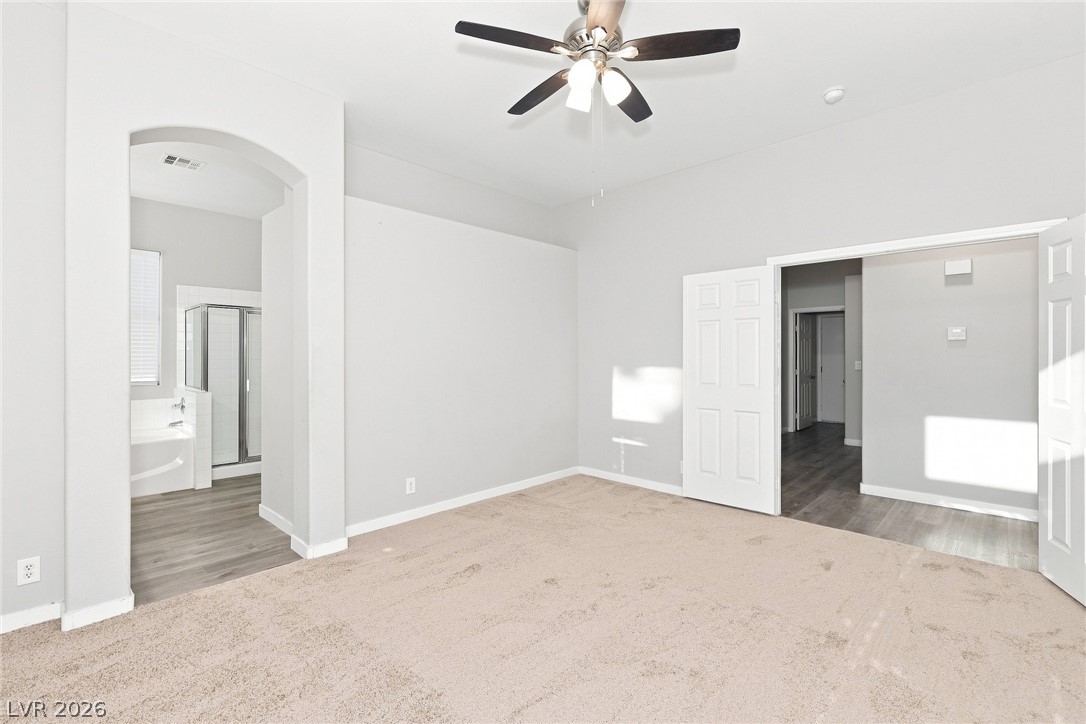
An arched doorway leads to the adjacent bath from this primary suite with soft carpeting.
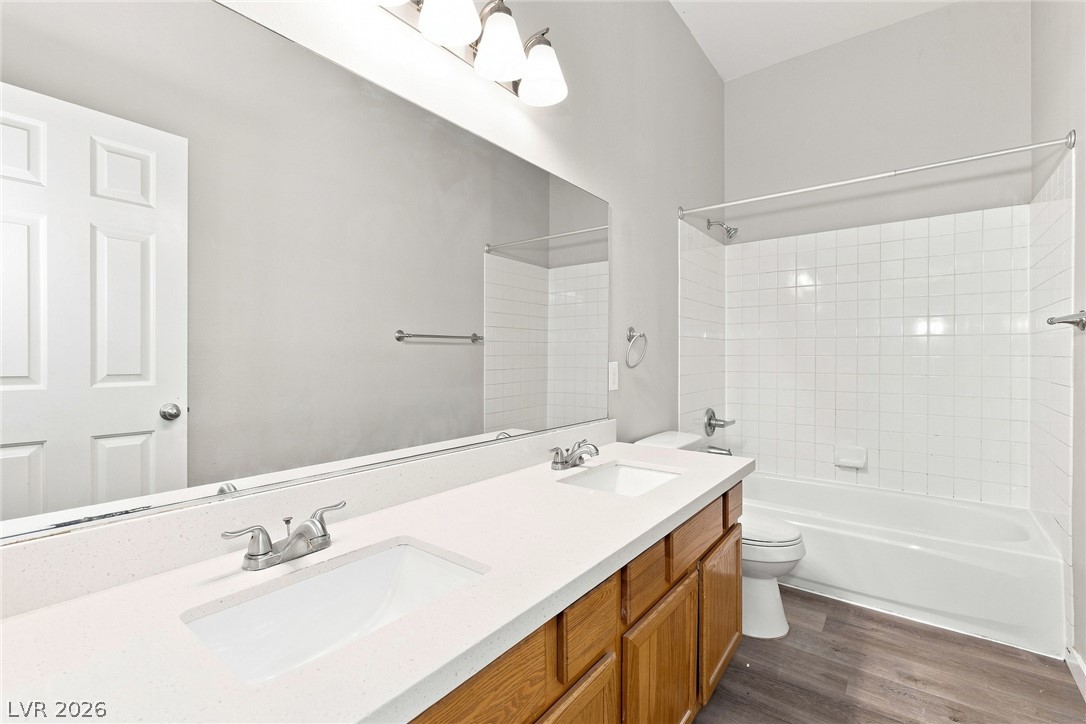
Clean lines and a spacious dual vanity define this functional bathroom layout.
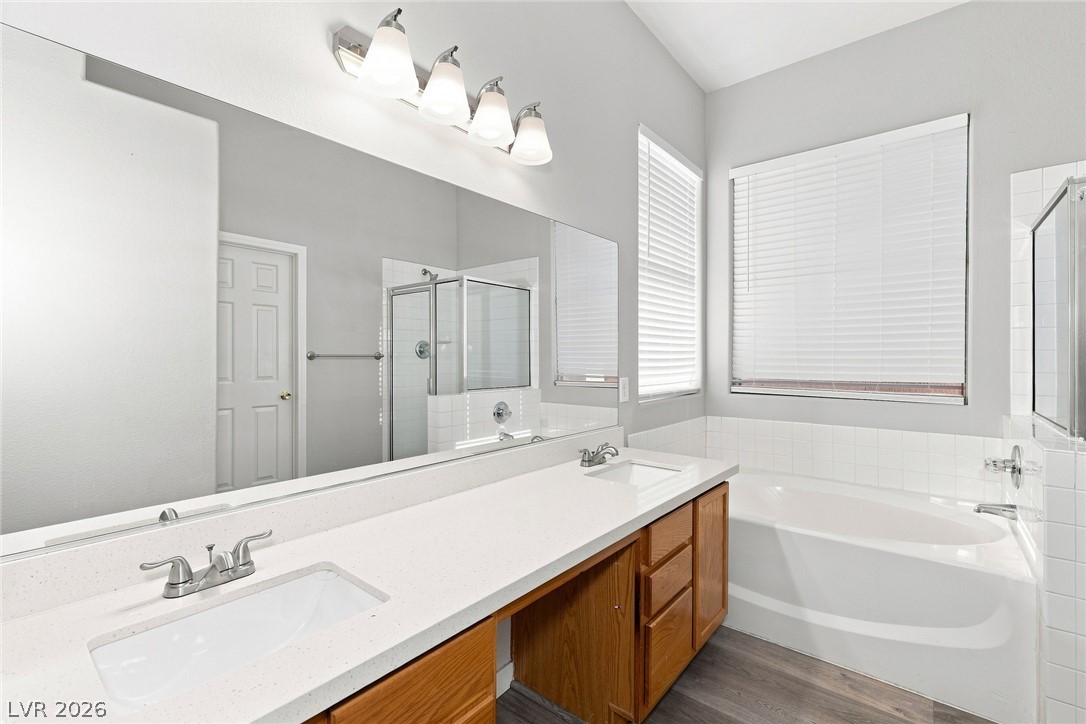
Double vanities, a deep soaking tub, and a separate shower complete this bathroom.

Description
Welcome to this spacious single-story home featuring 4 bedrooms, 2 bathrooms, and a 3-car garage. The open-concept floor plan creates a seamless flow between the kitchen, dining, and living areas, making it ideal for everyday living and entertaining. The eat-in kitchen offers convenient bar seating and plenty of space for preparing and enjoying meals. The comfortable primary suite provides a private retreat, while three additional bedrooms offer flexibility for family, guests, or a home office. Step outside to enjoy the covered patio and backyard, perfect for relaxing or entertaining outdoors. This well-designed home offers comfort, functionality, and easy single-story living.
Details
| MLS # | 2819188 |
|---|---|
| Listing Type | For Sale |
| Style | House |
| Sub-Type | Resale |
| Status | Active |
| Year | 1996 |
| Days On Site | 34 |
| Listing Provided By | Las Vegas Realty LLC | Arthur Chung |
Features
| Bed(s) | 4 |
|---|---|
| Bath(s) | 2 Total |
| SQ Feet | 1,956 |
| Garage | 3 |
| Story(s) | 1 |
| Zoning | Single Family |
| Acreage | 0.14 |
Interior
| Cooling | Central Air, Electric |
|---|---|
| Heating | Central, Gas |
| Heating Yes / No | Yes |
| Cooling Yes / No | Yes |
| Interior Features | Bedroom On Main Level, Full Bath On Main Level, Primary Downstairs |
| Furnished | Unfurnished |
| Appliances | Gas Range |
| Fireplaces Total | 1 |
| Fireplace Yes / No | Yes |
Exterior
| Exterior Features | Private Yard |
|---|---|
| Roof | Composition, Shingle |
| Construction Materials | Drywall |
| Lot Features | Desert Landscaping, Landscaped, Less Than Quarter Acre |
| Fencing | Block, Back Yard |
Parking
| Attached Garage Yes / No | Yes |
|---|---|
| Parking Features | Attached, Garage, Private |
| Garage Yes / No | Yes |
Utilities
| Utilities | Underground Utilities |
|---|---|
| Electric | Photovoltaics None |
| Sewer | Public Sewer |
Taxes
| Tax Annual Amount | 1491 |
|---|
Location
| Senior Community Yes / No | No |
|---|
Area Information
| State | NV |
|---|---|
| County | Clark |
| City | Las Vegas |
| Zip Code | 89156 |
| Community Name | Hollywood Vista Phase 5 |
| School District | Sunrise Mountain School |
| Elementary School | Herr |
| High School | Sunrise Mountain School |
Request a showing
Request a showing
Contact
Learn More About This Property

| State | NV |
|---|---|
| County | Clark |
| City | Las Vegas |
| Zip Code | 89156 |
| Community Name | Hollywood Vista Phase 5 |
| School District | Sunrise Mountain School |
| Elementary School | Herr |
| High School | Sunrise Mountain School |
Nearby Listings (Within 1/4 mile)
Price: $309K - $515K
sqft: 1,000 - 2,000

Listing Updated: October 16, 2026 at 7:54:25 AM PDT