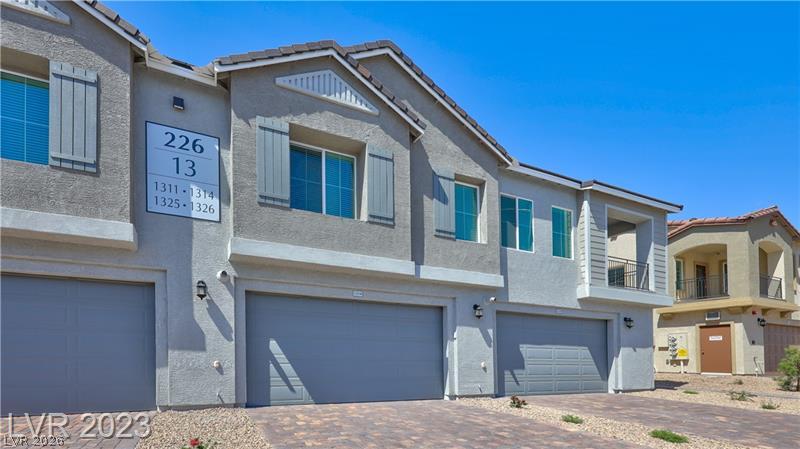
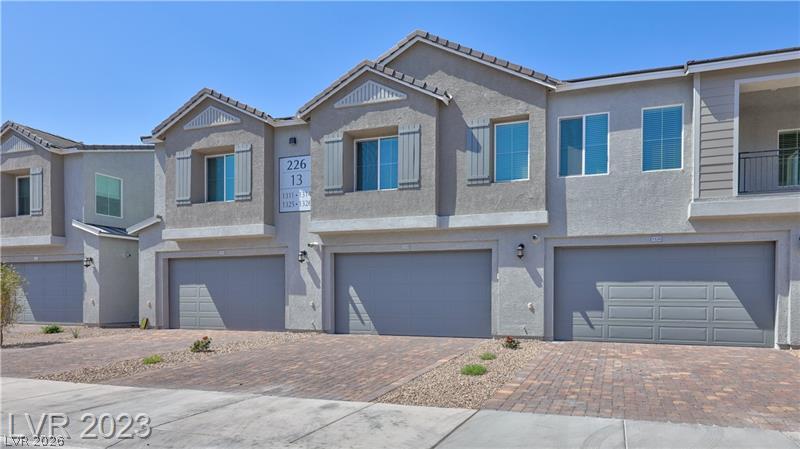
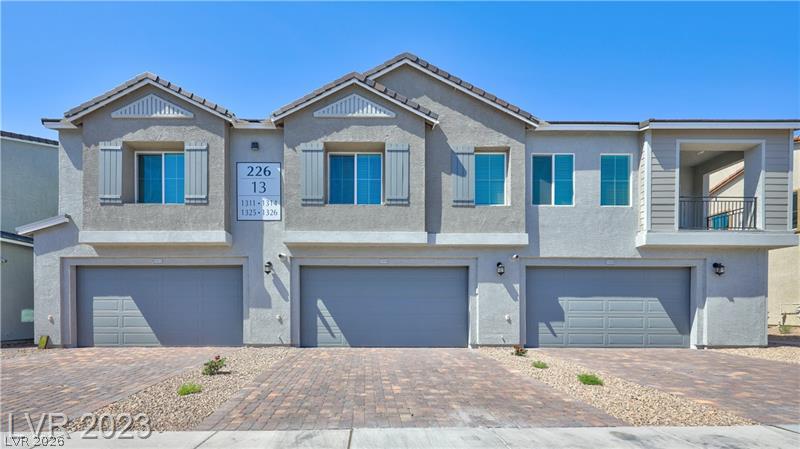
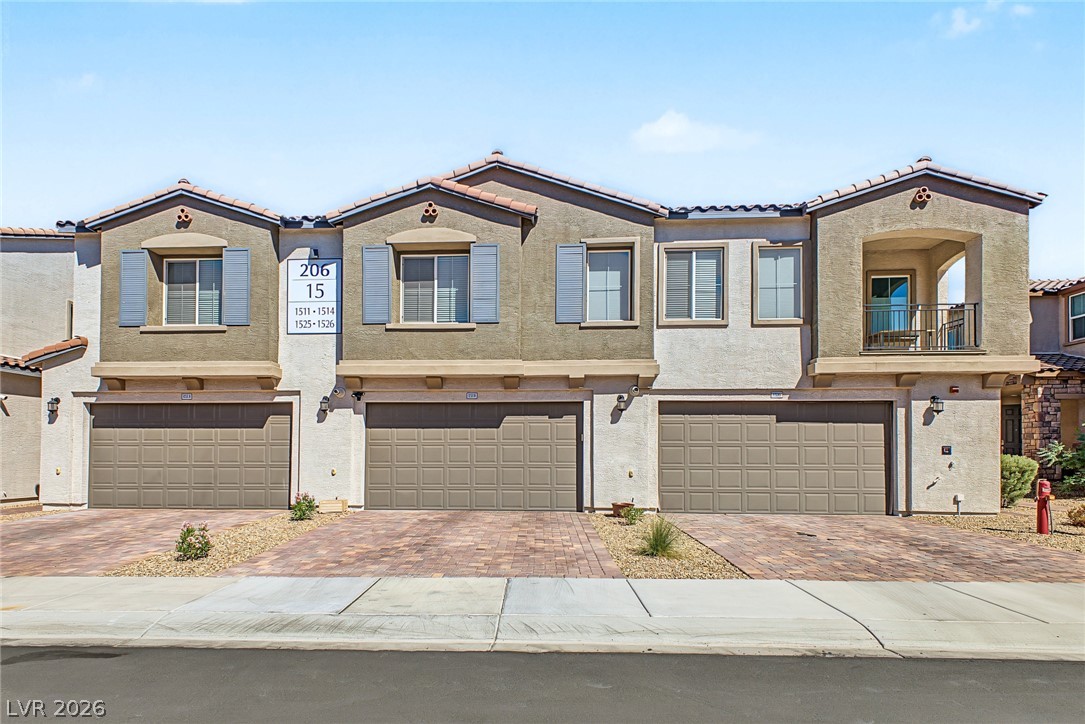
Multi-level modern townhomes present stucco exteriors, tile roofs, and attached multi-car garages.
Clean architectural lines define this modern multi-unit exterior featuring paved driveways and integrated garages.
A modern multi-family exterior features stucco siding, concrete tile roofing, and paver driveways.
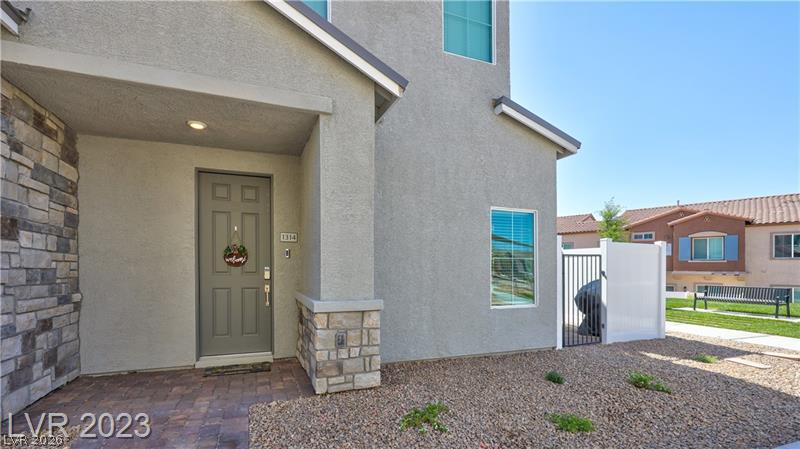
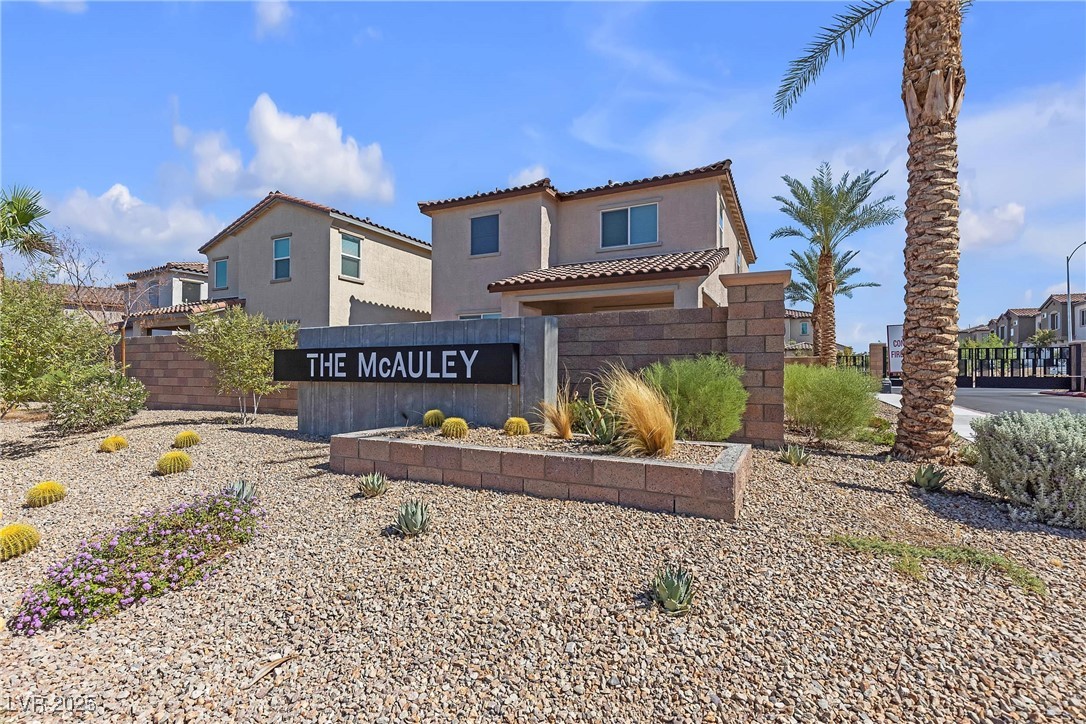
An inviting stone-accented entryway leads into a modern stucco home with a desert-landscaped yard.
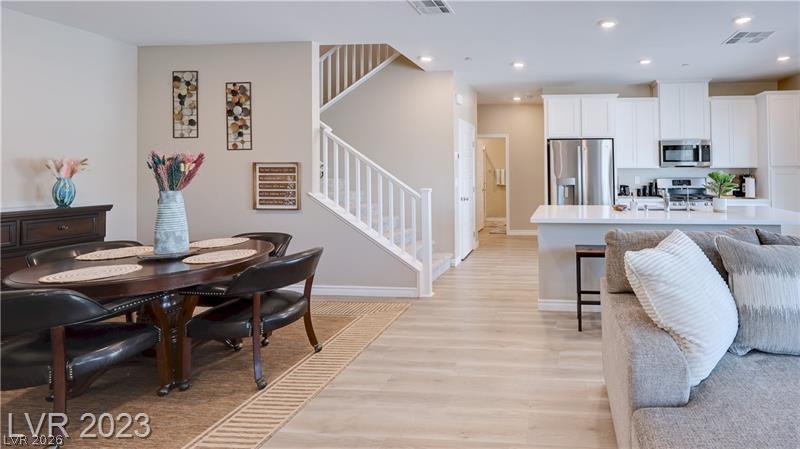
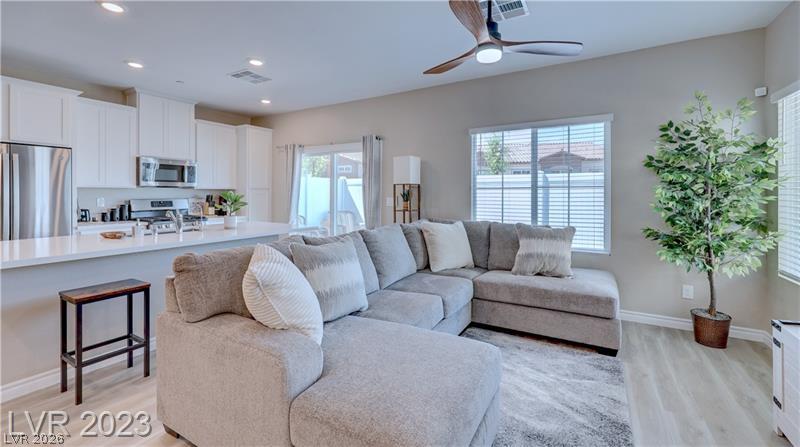
An open floorplan seamlessly connects the dining area to the kitchen and living spaces.
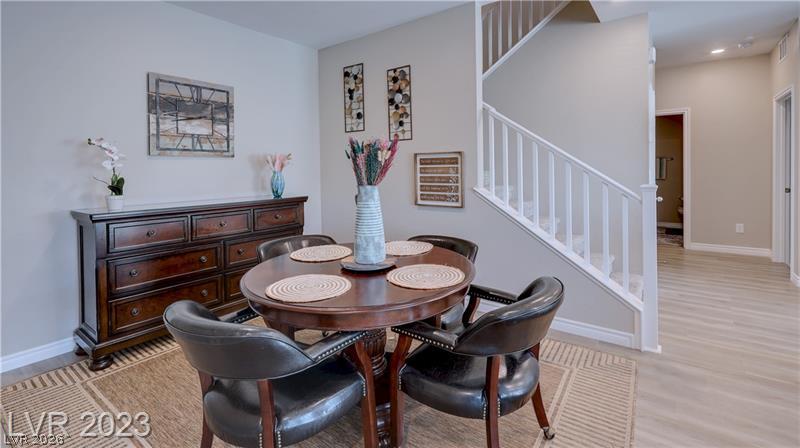
Smooth plaster walls and light plank flooring define this versatile downstairs dining space.
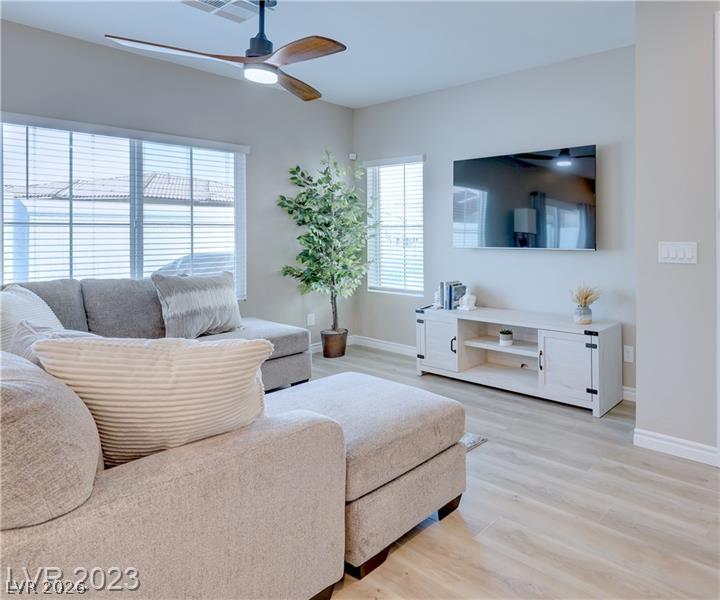
Generous windows flood the comfortable gathering space with abundant natural light.
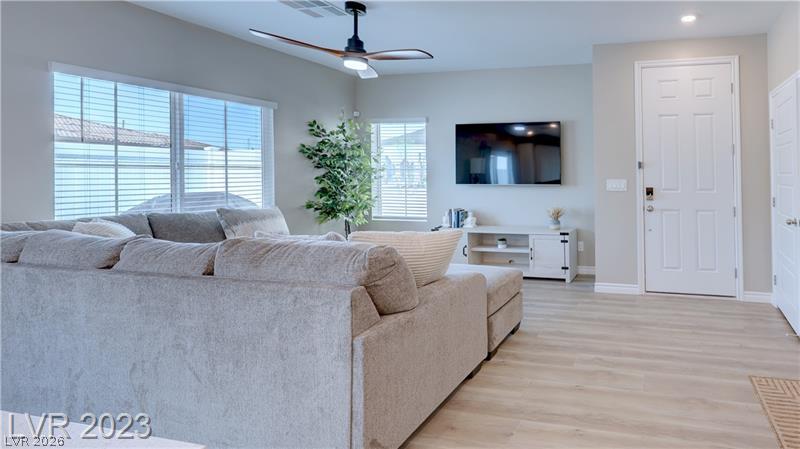
An open floorplan living area showcases recessed lighting and clean-lined wood flooring.
An open living area connects seamlessly to a modern kitchen with recessed lighting and wood-style flooring.
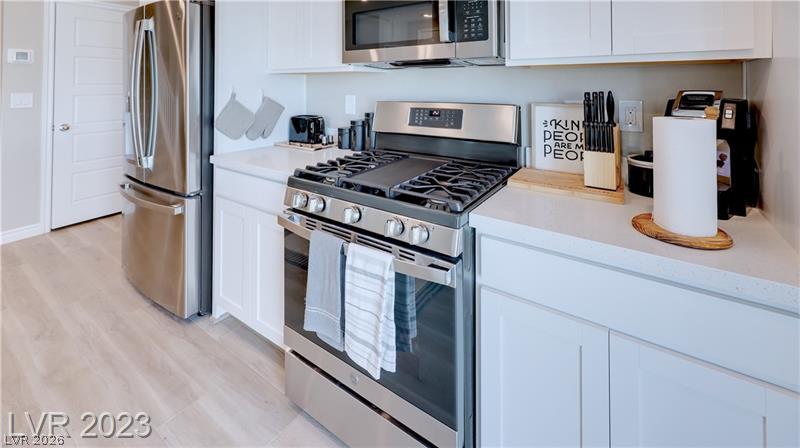
Sleek stainless steel appliances complement the clean cabinetry and light wood flooring.
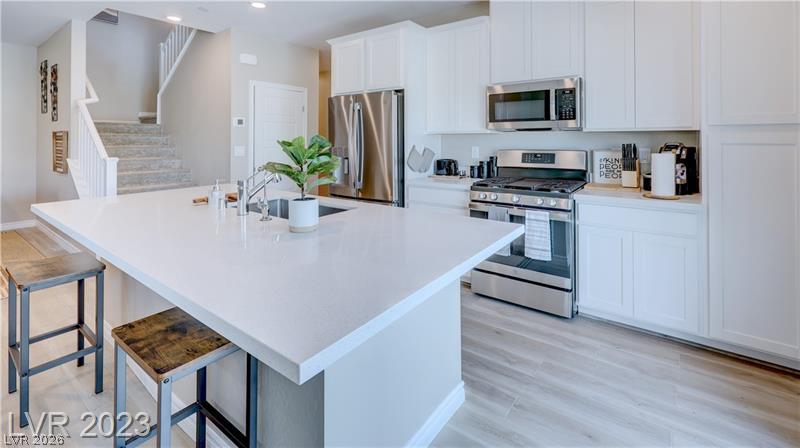
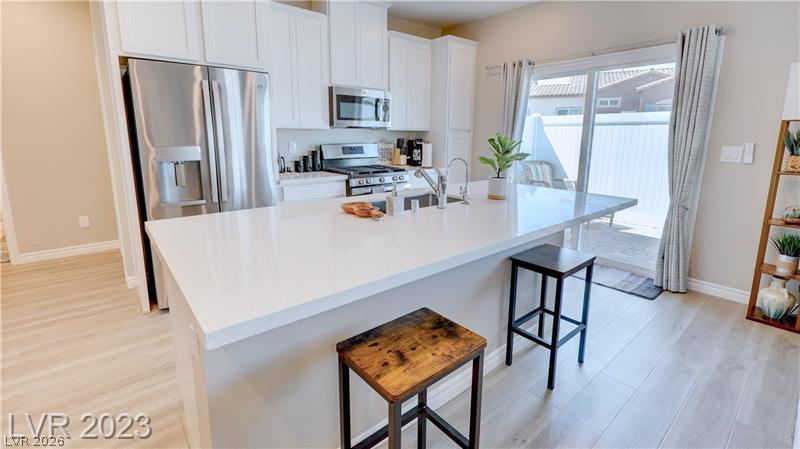
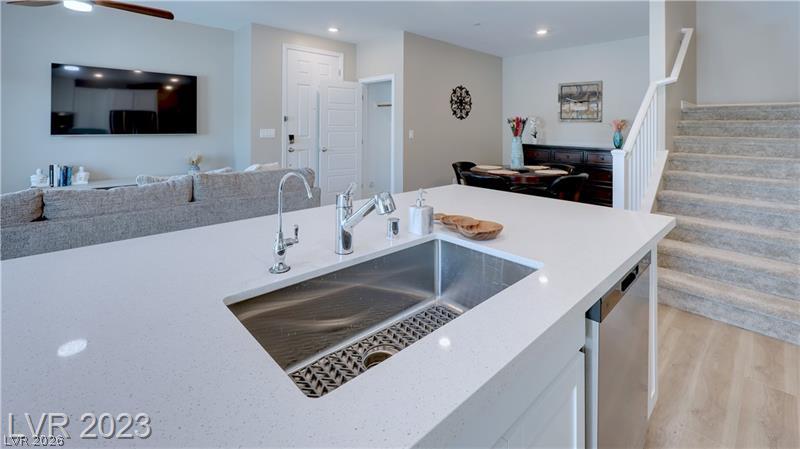
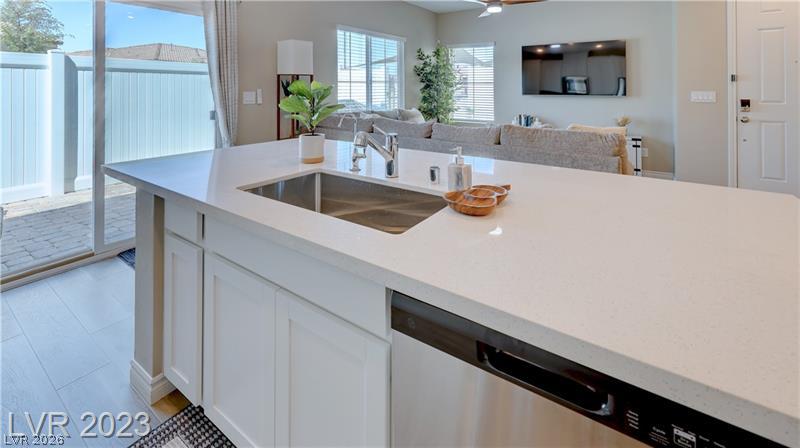
An expansive central island anchor this modern kitchen with sleek solid-surface countertops.
Modern cabinetry and a central island with sleek countertops anchor this open culinary space.
An open floor plan connects the kitchen island to the living and dining areas.
An open floorplan seamlessly connects the stone counters of this kitchen to the living area.
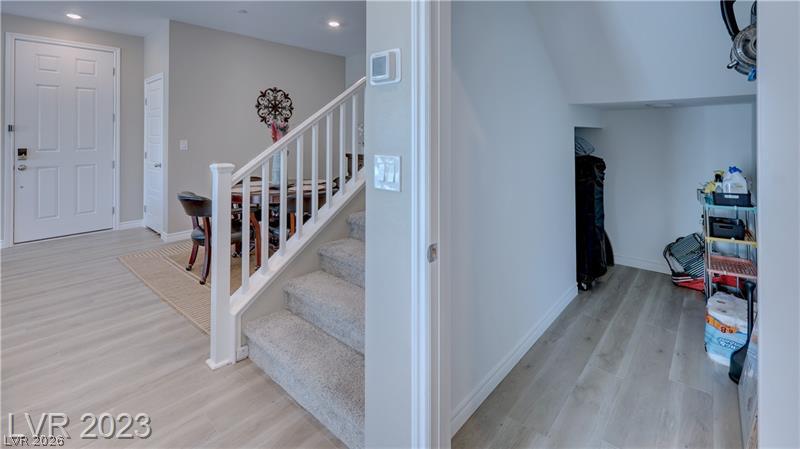
Smooth plaster walls and wood flooring connect the staircase to an adjacent under-stairs closet.
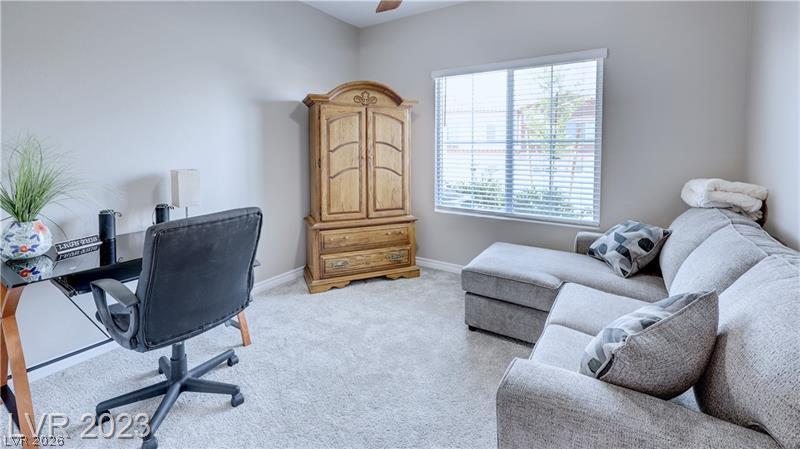
Natural light pours through a large window, highlighting neutral-toned walls and soft carpeting.
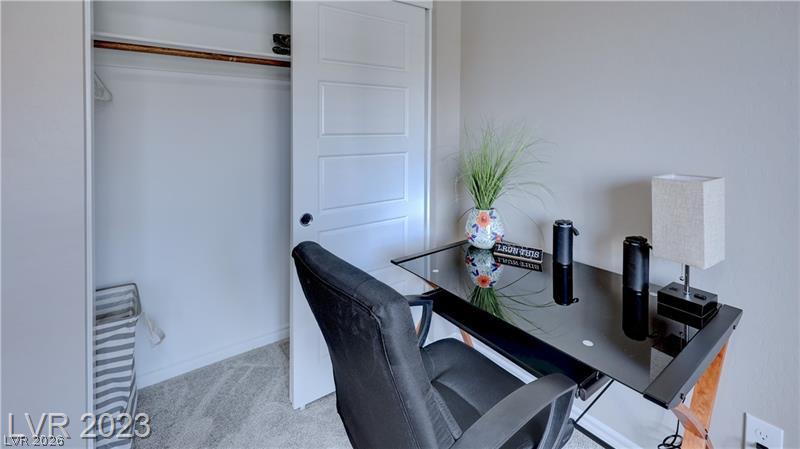
Smooth plaster walls and soft carpeting frame this versatile space featuring a sliding closet door.
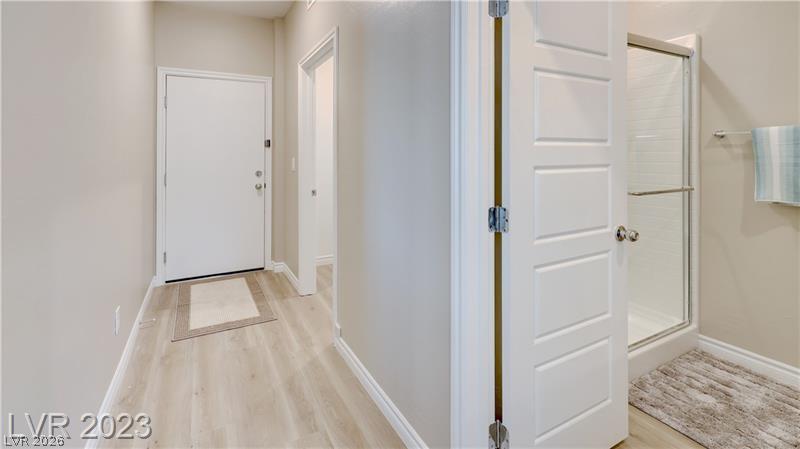
Smooth wood-look flooring guides visitors through a bright entry hall past a modern bathroom.
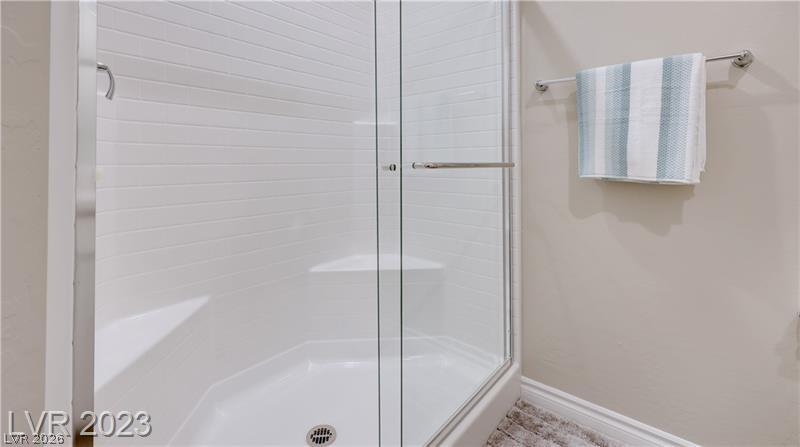
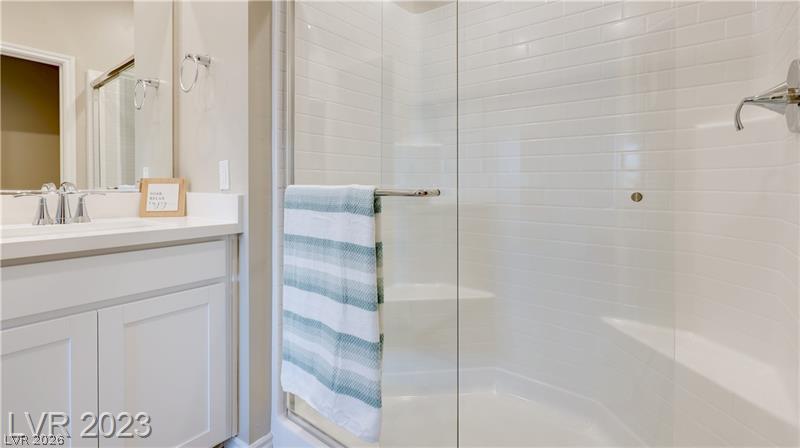
Clean subway tile lines this walk-in shower enclosed by a glass door.
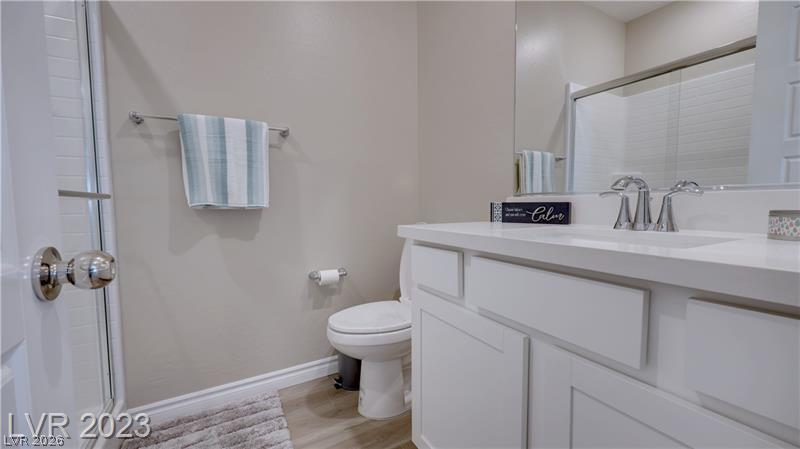
Clean lines and a white vanity define this modern bathroom space.
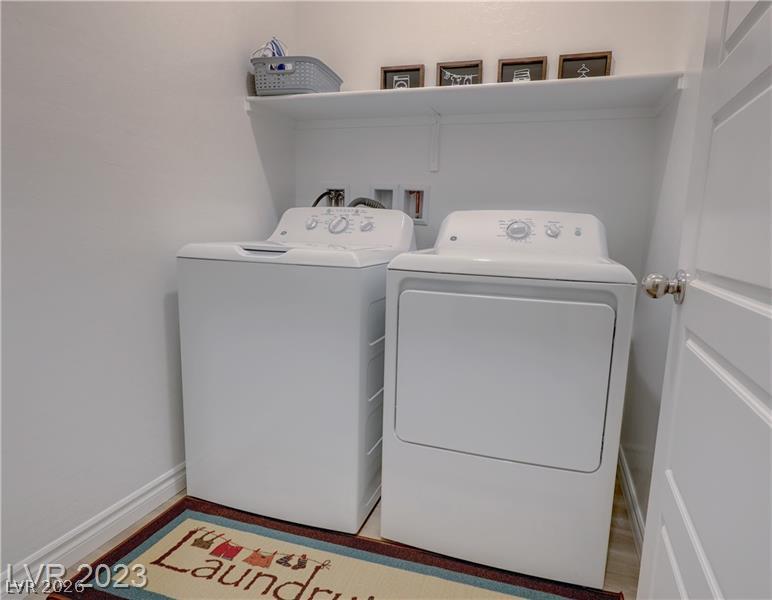
Functional utility space includes built-in shelving overhead and smooth solid flooring.
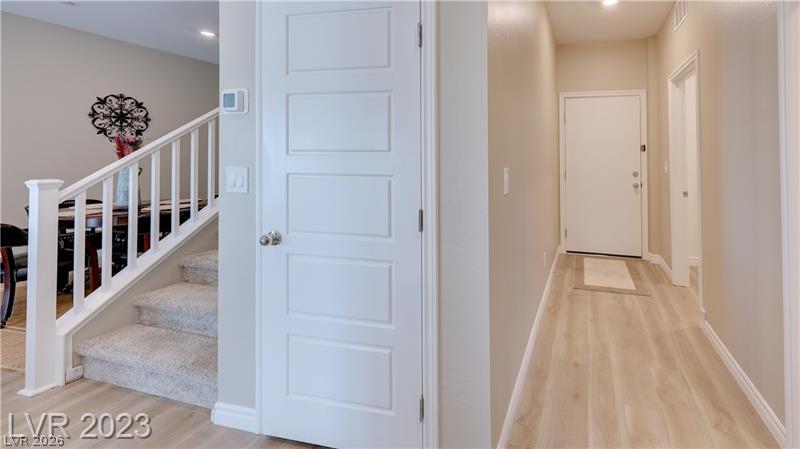
An inviting hallway featuring smooth wood-plank flooring, neutral-toned walls, and a carpeted staircase.
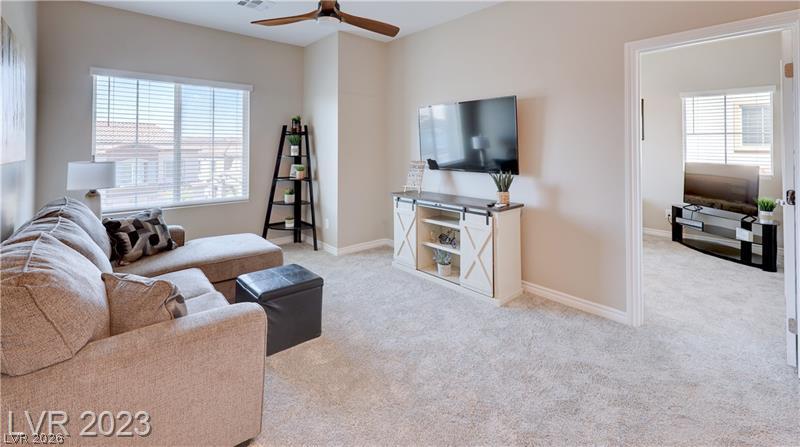
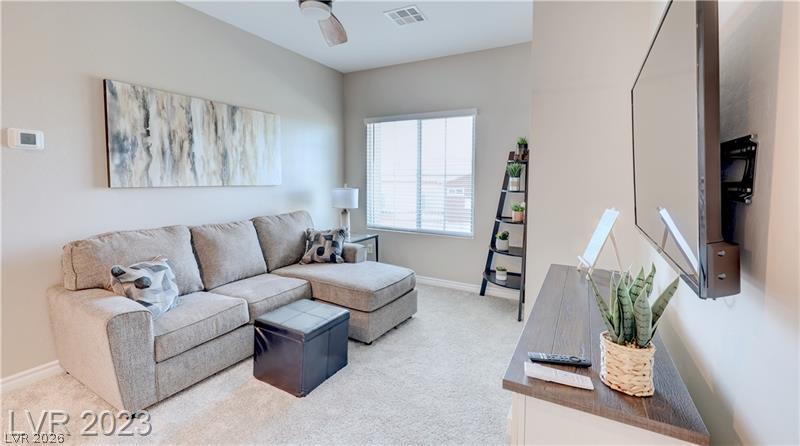
Plush carpet flooring and dual windows create an inviting, open second-story retreat.
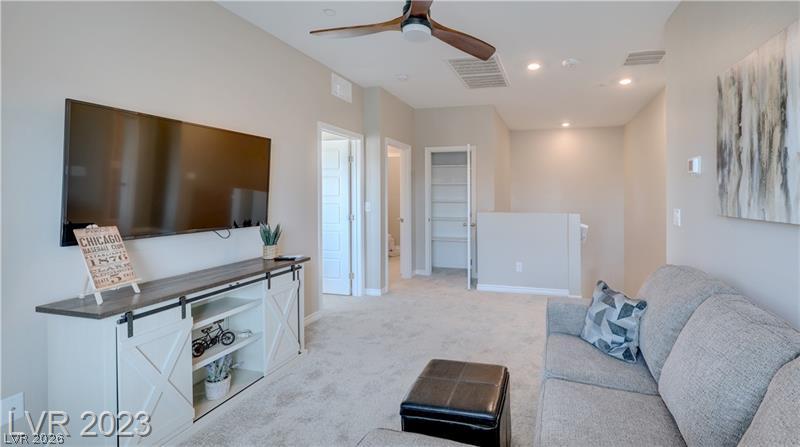
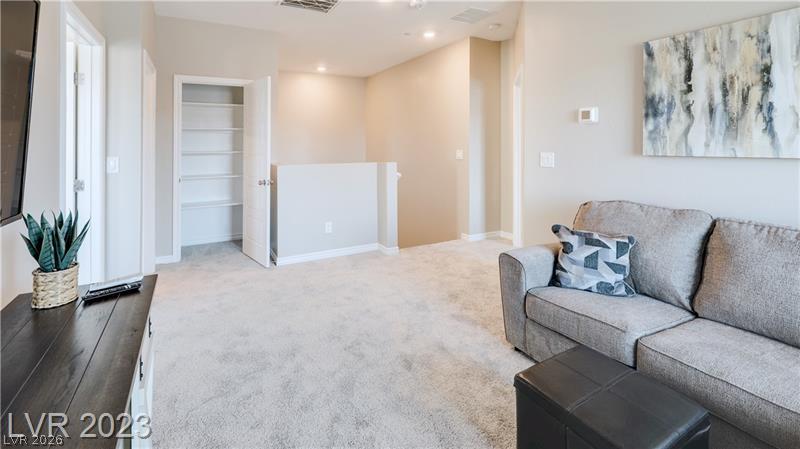
Recessed lighting and soft carpeting define this versatile upper-level living space.
Natural light fills this cozy living area featuring soft carpeting and high ceilings.
Soft carpeting pairs with recessed lighting in this versatile upper-level living space.
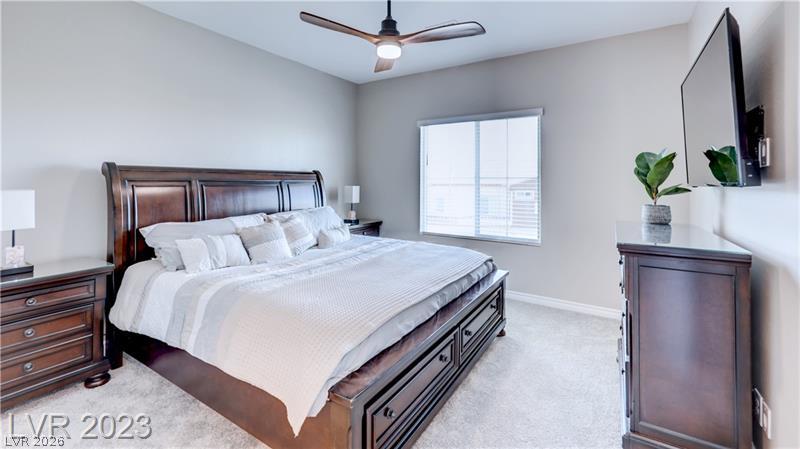
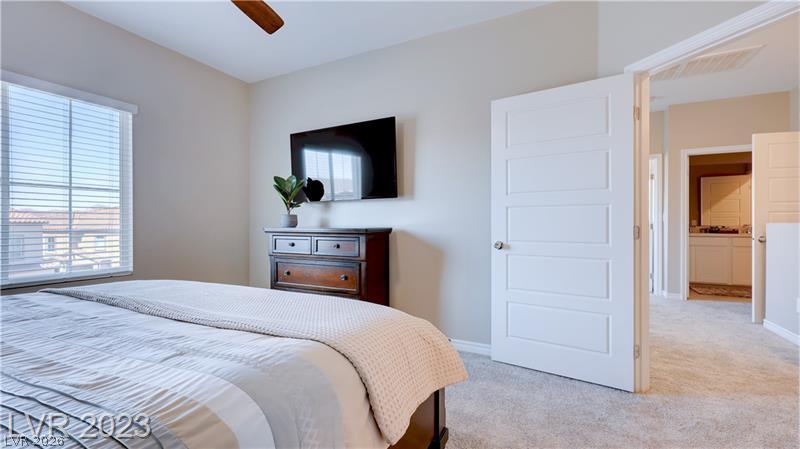
Natural light fills this bedroom featuring plush carpeting and a large window.
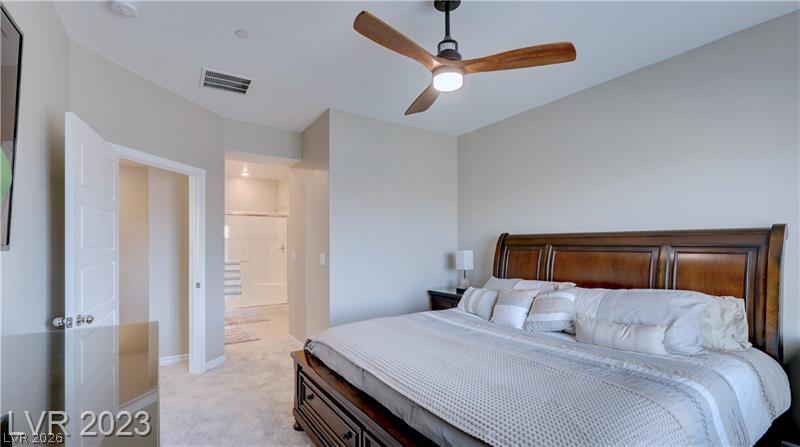
A spacious bedroom features direct access to an en suite bathroom and plush carpet flooring.
Crisp white trim and soft carpeting define this inviting bedroom retreat.
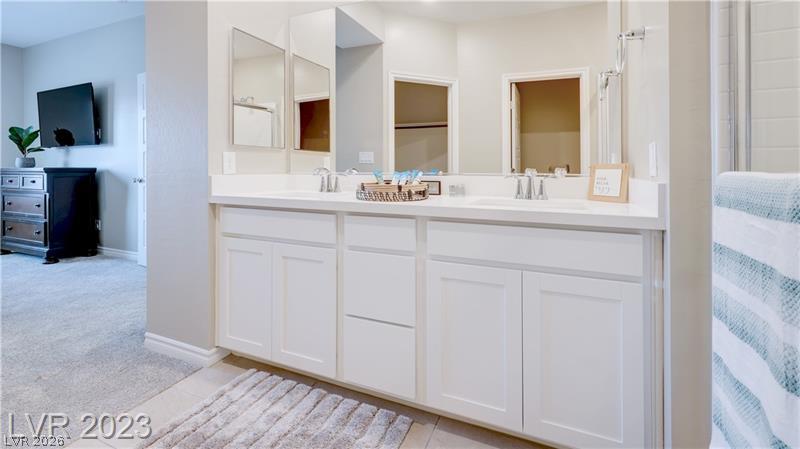
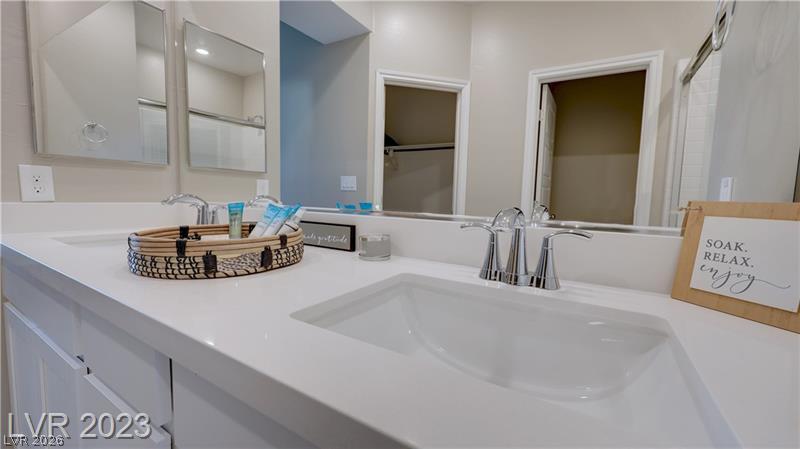
Clean lines and a spacious dual vanity define this bright bathroom space.
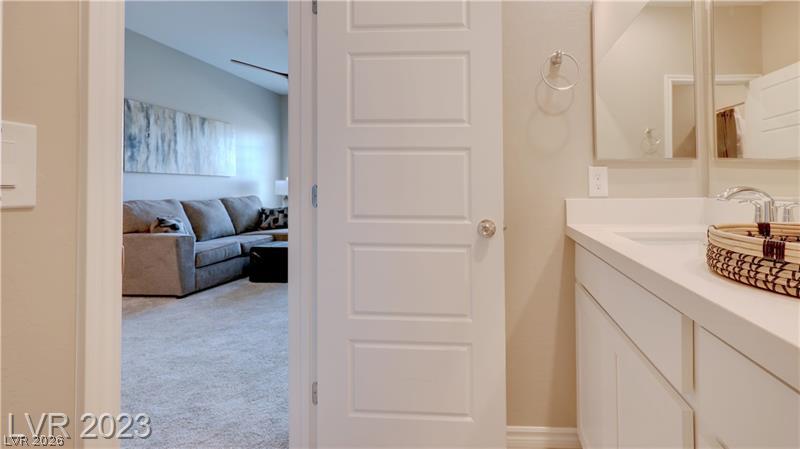
An inviting bathroom vanity connects seamlessly to an adjacent living space.
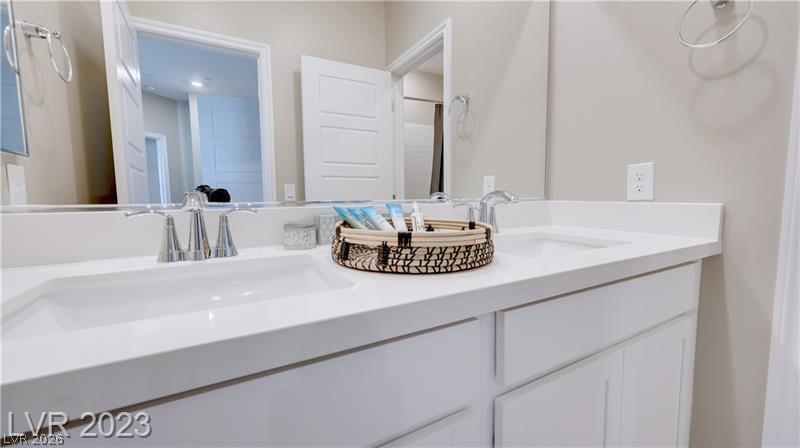
Clean lines and a spacious dual vanity define this modern bathroom retreat.
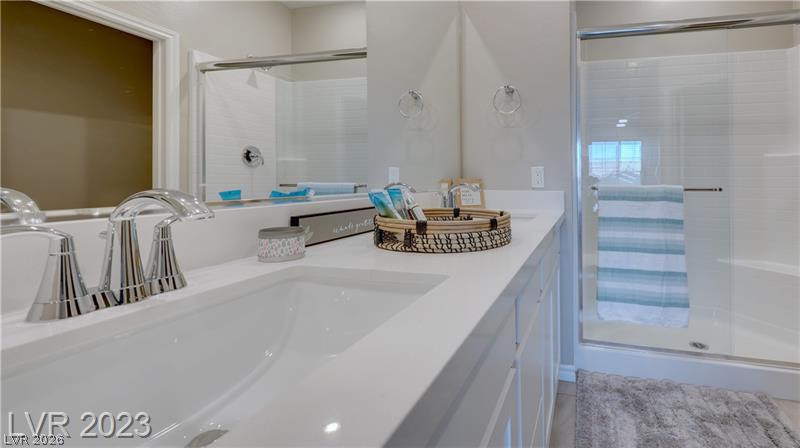
A modern double vanity pairs with a glass-enclosed walk-in shower in this bathroom.
Clean lines and a spacious double vanity define this modern bathroom space.
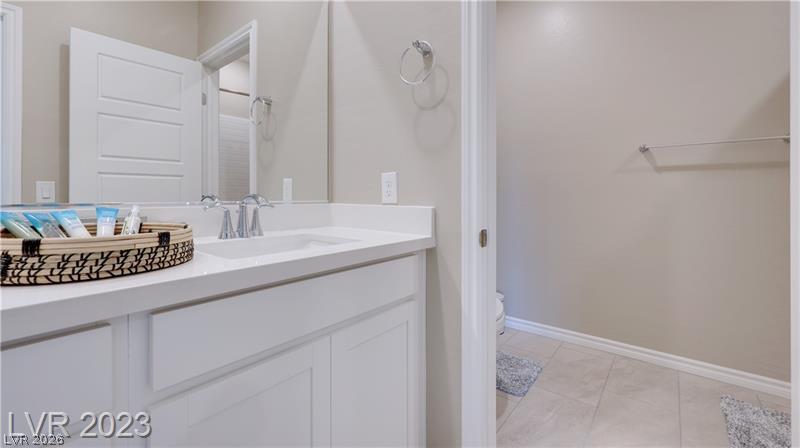
Clean lines and a crisp vanity define this modern bathroom space.
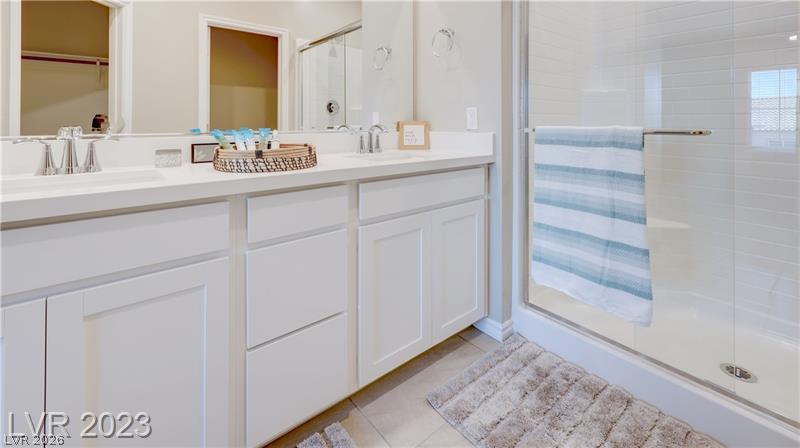
A modern double vanity stands opposite a glass-enclosed shower with pristine tile surrounds.
Clean lines and a spacious glass-enclosed shower define this modern bathroom design.
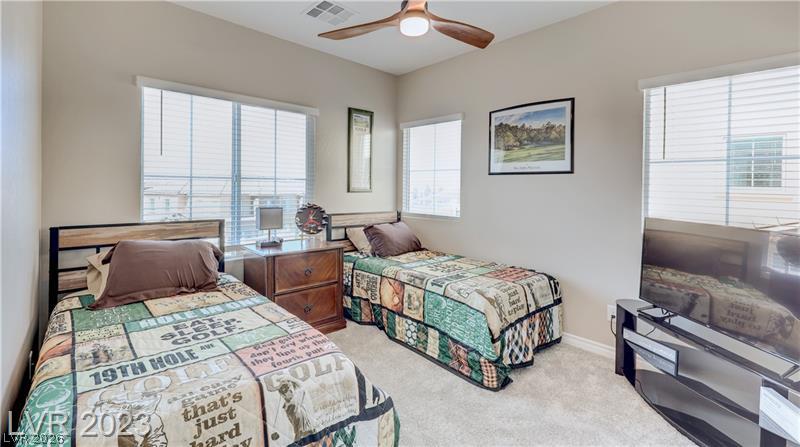
Multiple windows draw ample natural light into this carpeted bedroom.
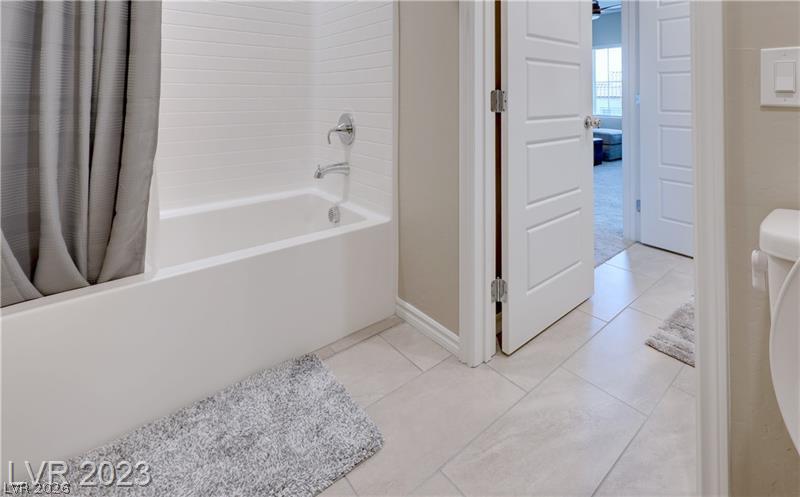
Crisp tile flooring runs throughout this functional bathroom equipped with a classic tub shower setup.
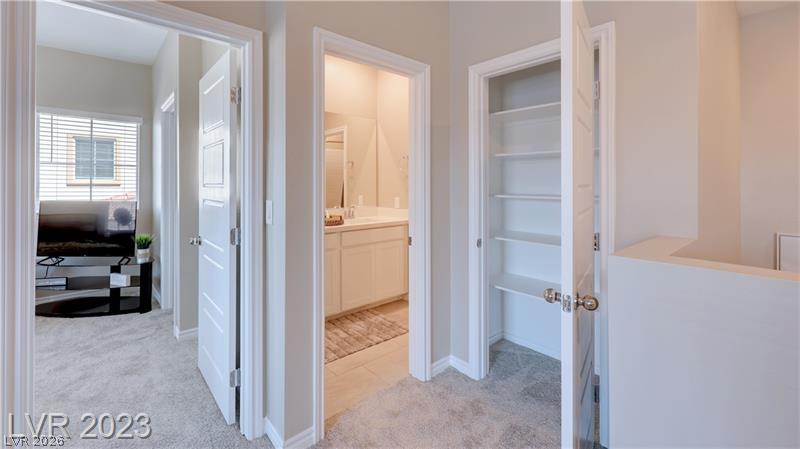
A well-designed upper landing connects multiple rooms and features a convenient built-in linen closet.
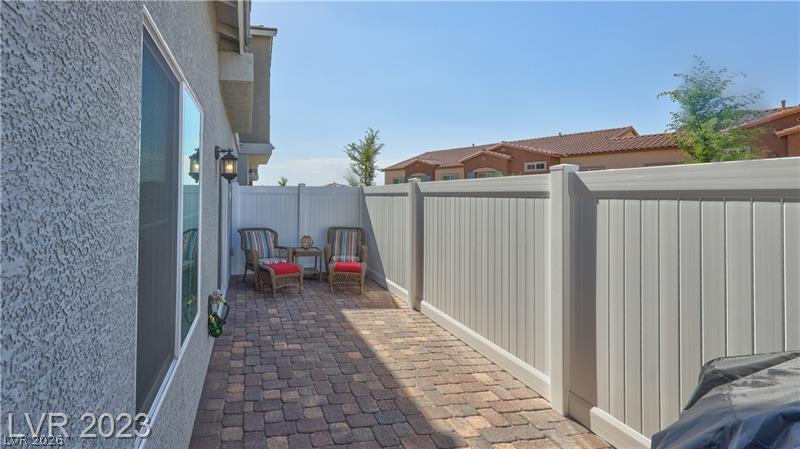
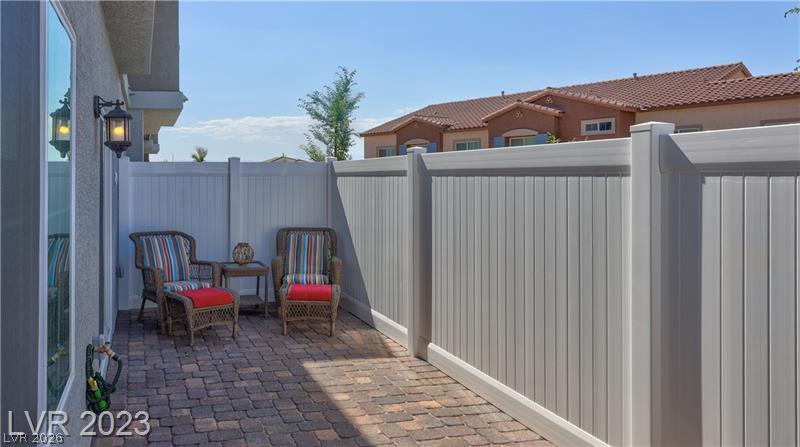
A private paved courtyard provides a serene outdoor retreat bordered by high vinyl fencing.
A private paved courtyard is enclosed by high vinyl fencing.
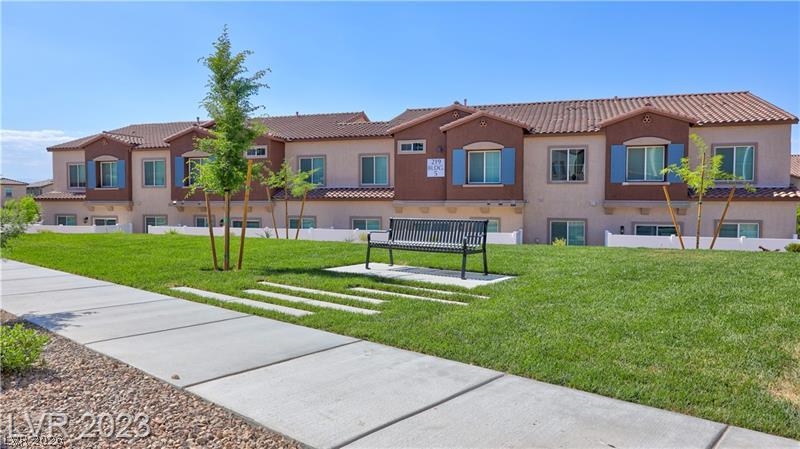
Concrete walkways border a manicured green lawn set against a stucco exterior under tile roofing.
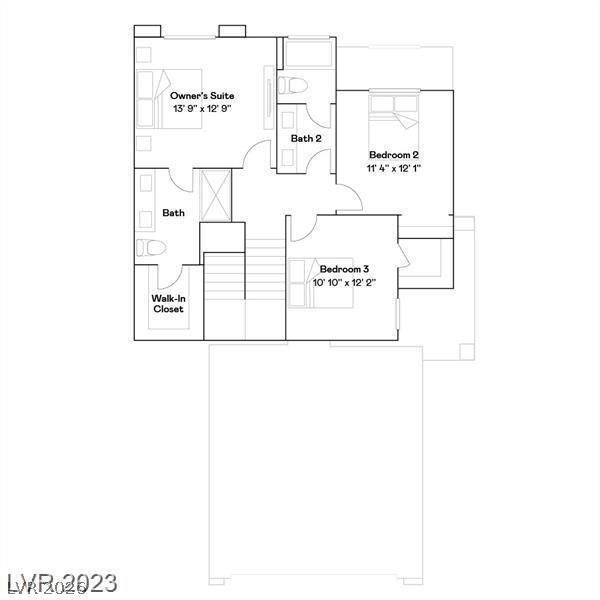
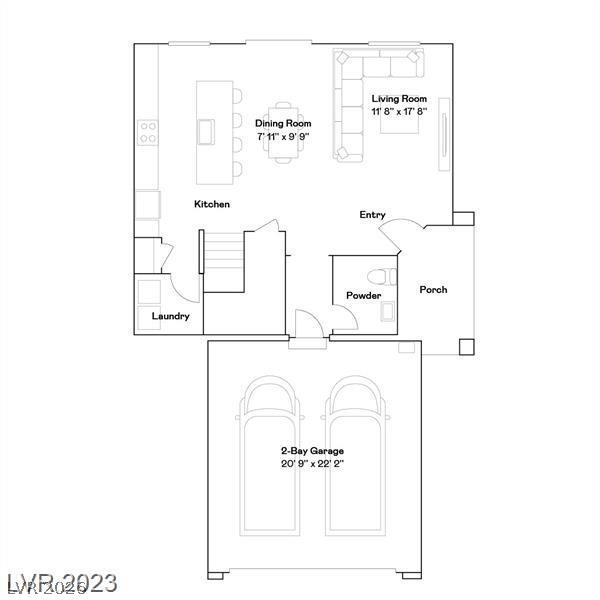
A well-designed upper level floor plan displays three bedrooms and two full bathrooms.
A detailed layout illustrates the functional flow of this modern home design.

 New Listing