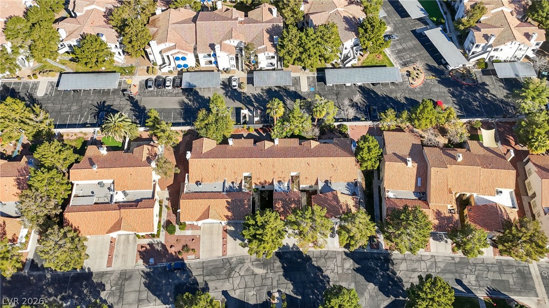
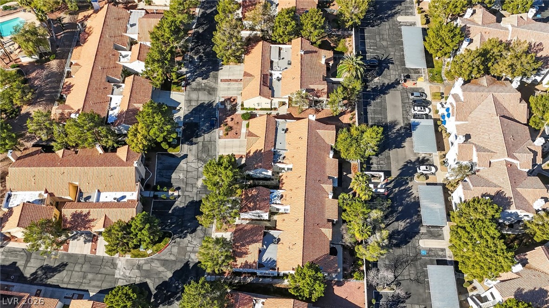
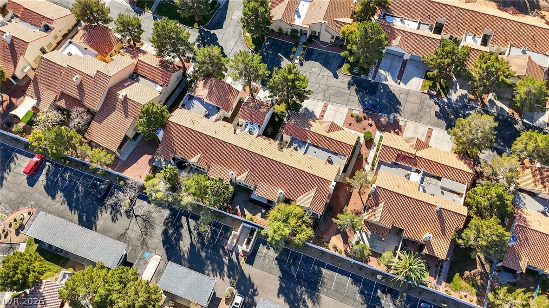
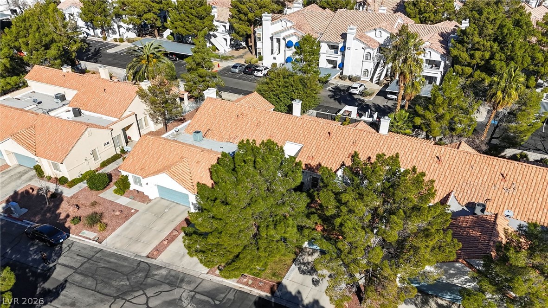
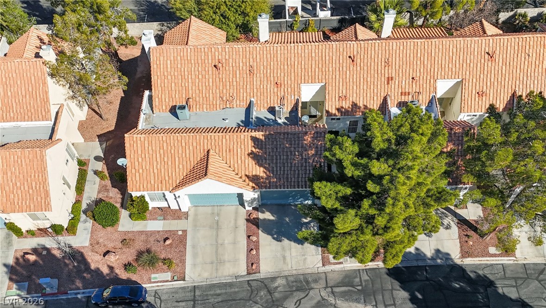
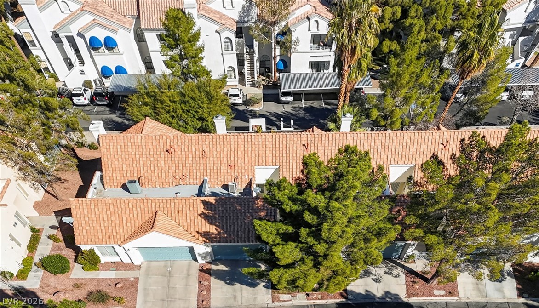
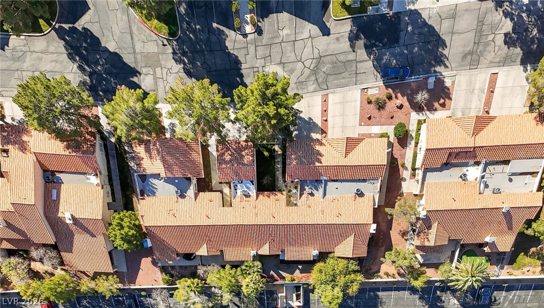
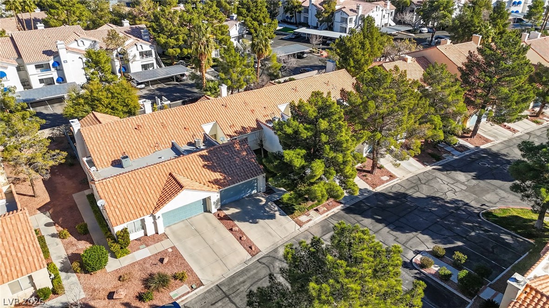
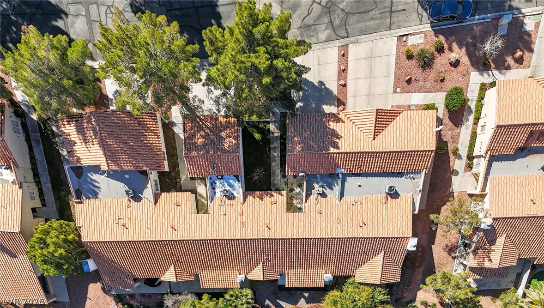
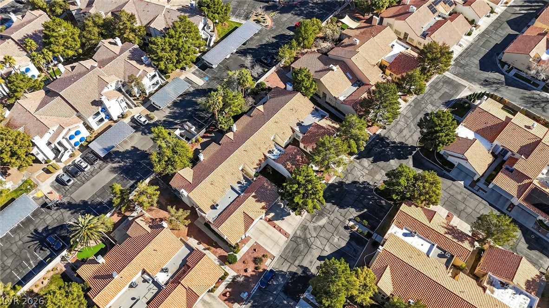
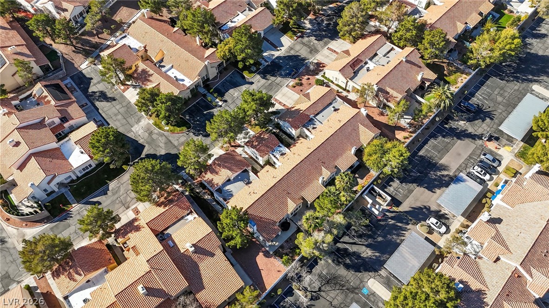
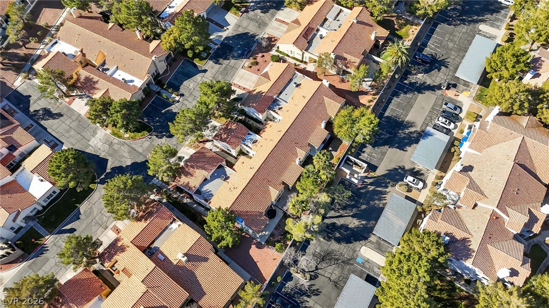
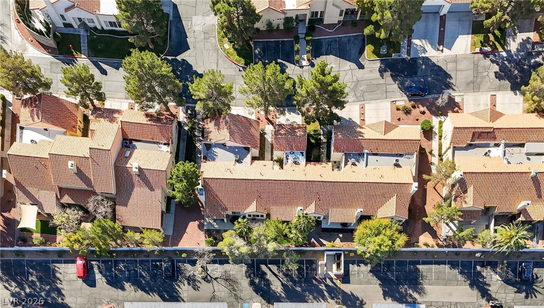
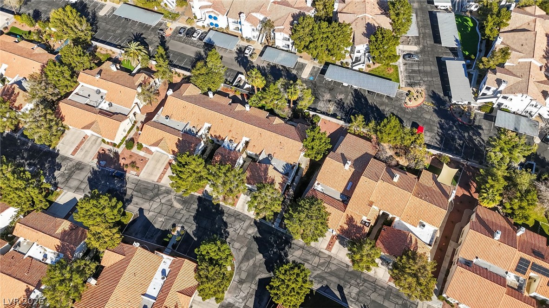
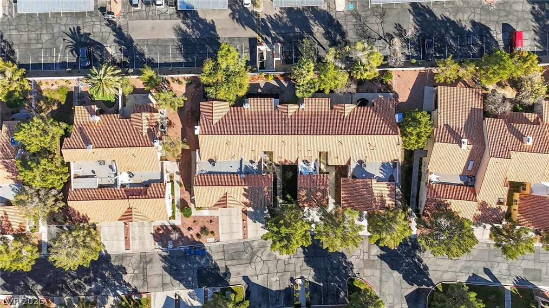
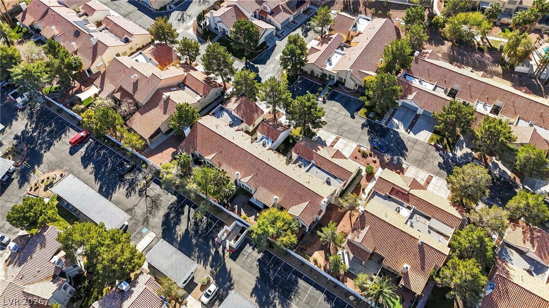
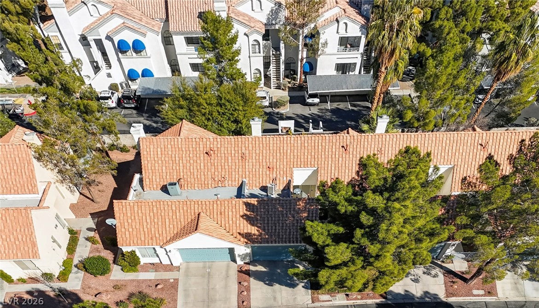
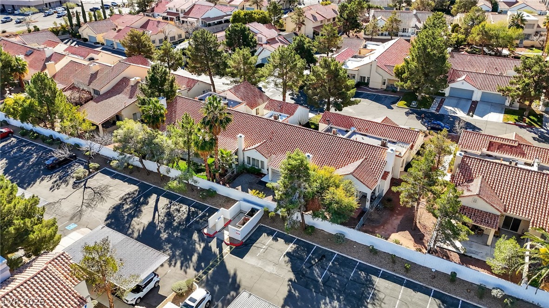
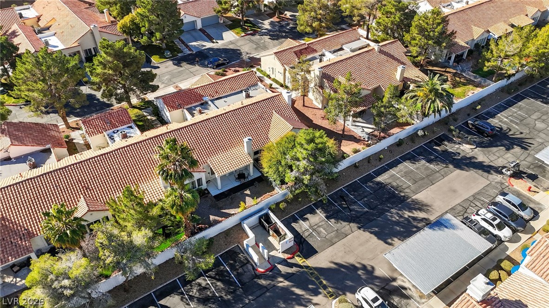
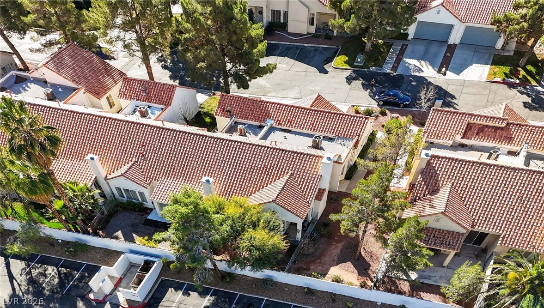
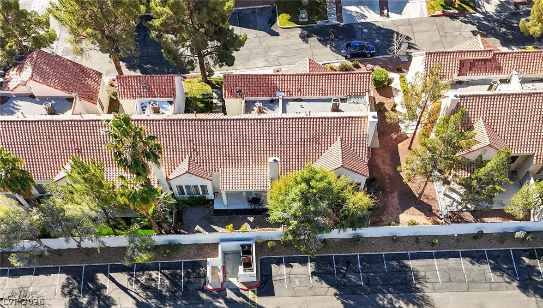
Bird's-eye view reveals a well-maintained residential community featuring tile roofs and mature landscaping.
An aerial perspective showcases the tiled rooftops and lush landscaping of this residential development.
An aerial perspective showcases Spanish tile rooftops nestled within a beautifully landscaped neighborhood community.
An aerial perspective showcases the clay tile rooftops and mature trees of this residential community.
A sweeping neighborhood vista frames residential tile roofs beneath distant mountains and city skylines.
An aerial perspective showcases the classic Spanish tile roofs and paved driveways.
An aerial perspective showcases the distinctive tile roofing and surrounding mature landscaping.
Aerial perspective reveals Mediterranean-style roofs nested among mature trees and paved parking structures.
An aerial perspective shows the classic clay tile roofing of these multi-family residential structures.
Distant mountains frame the surrounding residential landscape of this community.
Spanish tile roofs and paved driveways define this tranquil residential streetscape.
A high-angle aerial perspective highlights the classic Spanish tile roofing and neat neighborhood layout.
An aerial perspective showcases the classic tile roofs and neighborhood layout of this community.
Bird's-eye perspective shows the quiet neighborhood layout and mature trees surrounding the homes.
An aerial perspective showcases the structured layout of tile-roofed residences and paved driveways.
An aerial perspective reveals classic tile roofing and structured suburban layouts.
An aerial perspective showcases the classic tile roofing and structured layout of this residential community.
An aerial perspective showcases the tiled rooftops and surrounding mature landscaping of the residential community.
A sweeping neighborhood vista showcases the community nestled against a backdrop of distant mountains.
An aerial perspective shows a serene residential community with tile roofs and mature trees.
Aerial view showcasing a sprawling residential neighborhood with distant city skyline and mountain backdrops.
Mediterranean-inspired architecture highlights this multi-level residential community with tiled roofs.
An aerial perspective showcases Spanish tile rooftops and community layout.
An aerial perspective shows classic Spanish tile roofing across a peaceful residential community.
An aerial perspective showcases the classic Spanish tile roofs and neighborhood setting.
An aerial perspective showcases the classic Spanish tile roofs and mature surrounding landscaping.
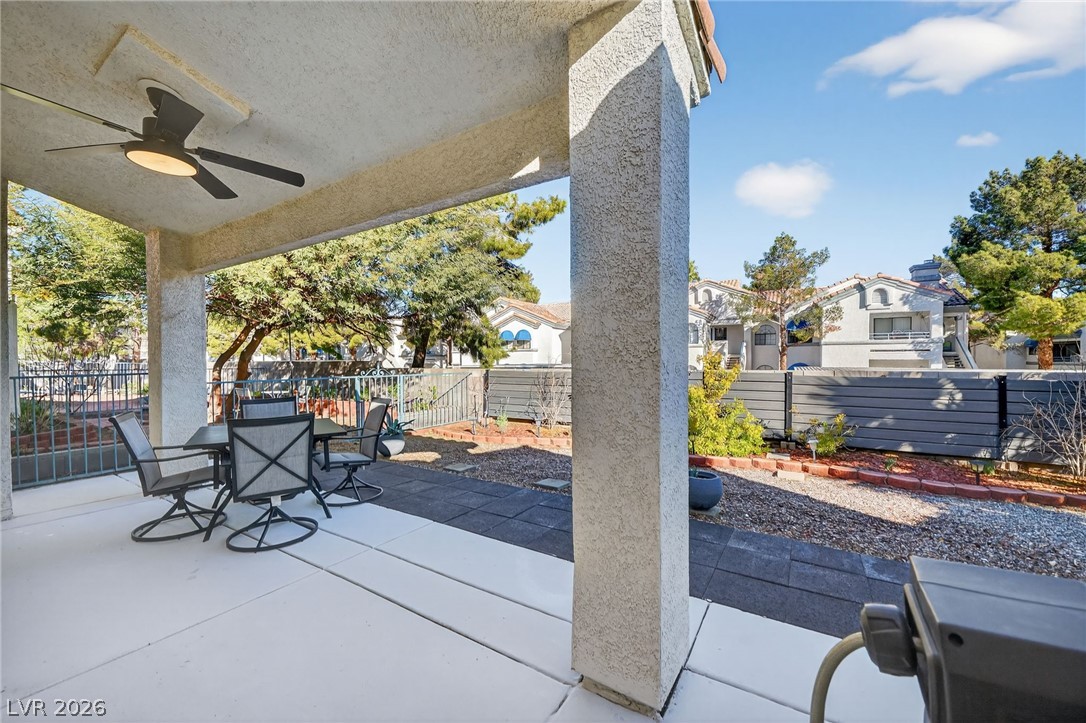
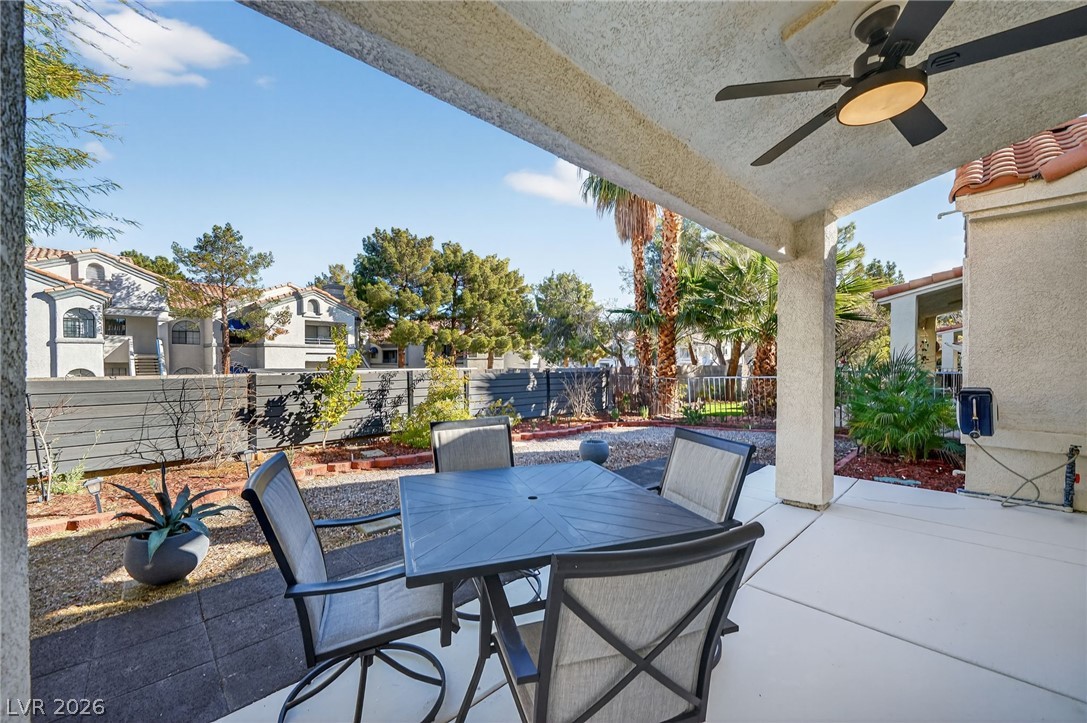
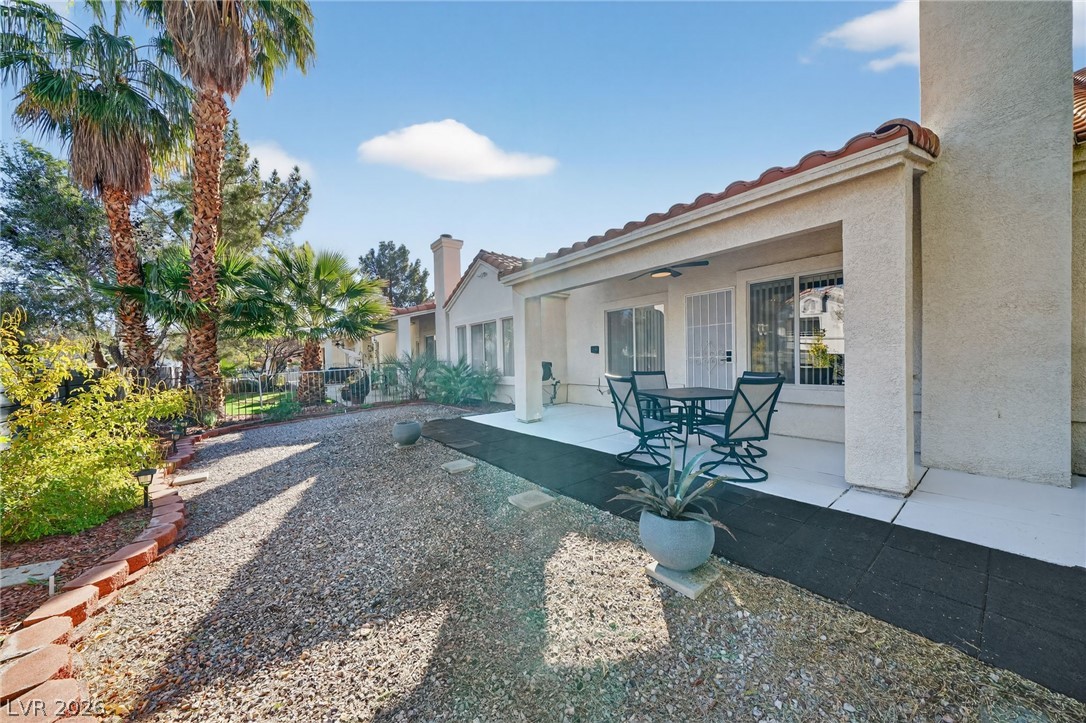
An inviting covered patio opens directly to the private fenced backyard.
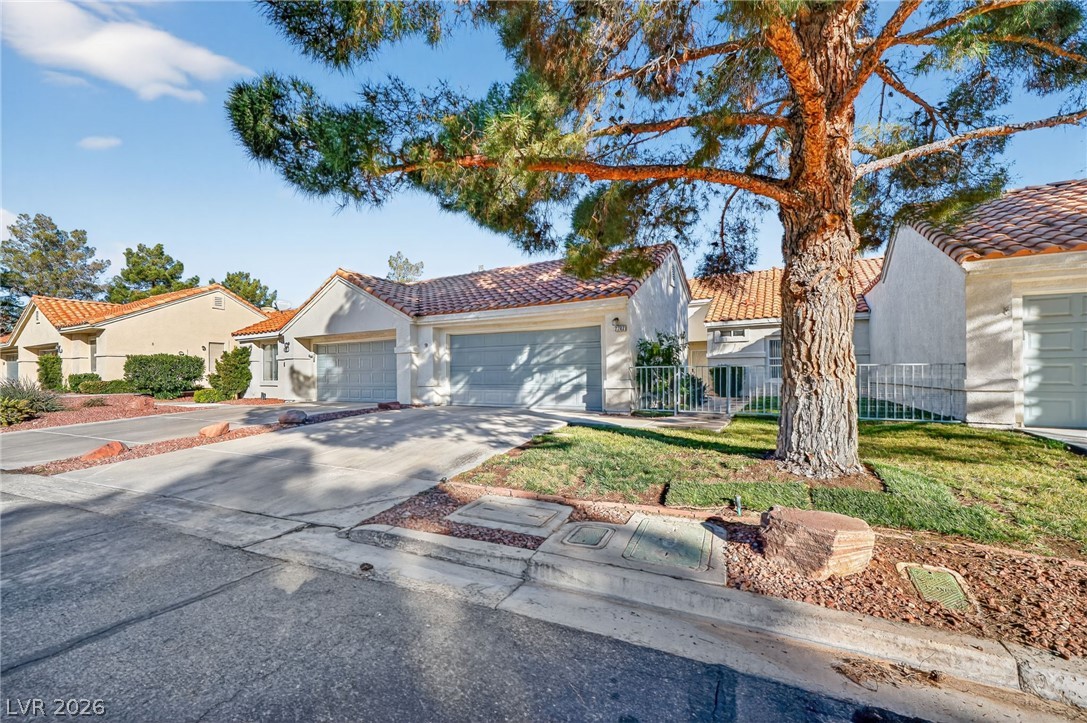
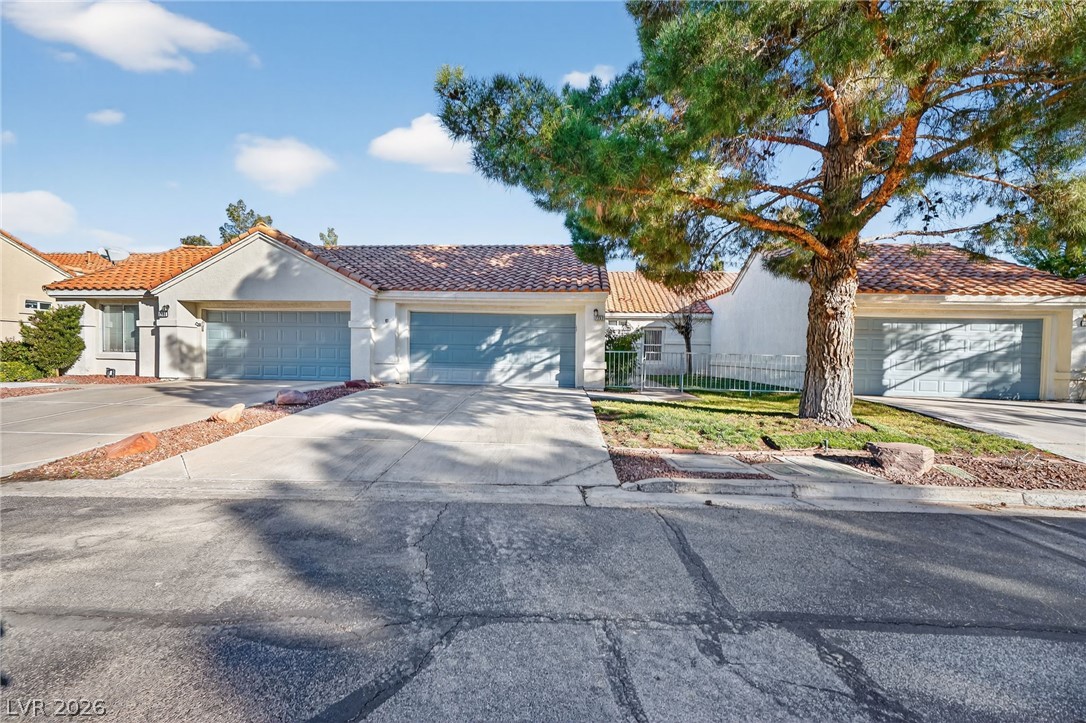
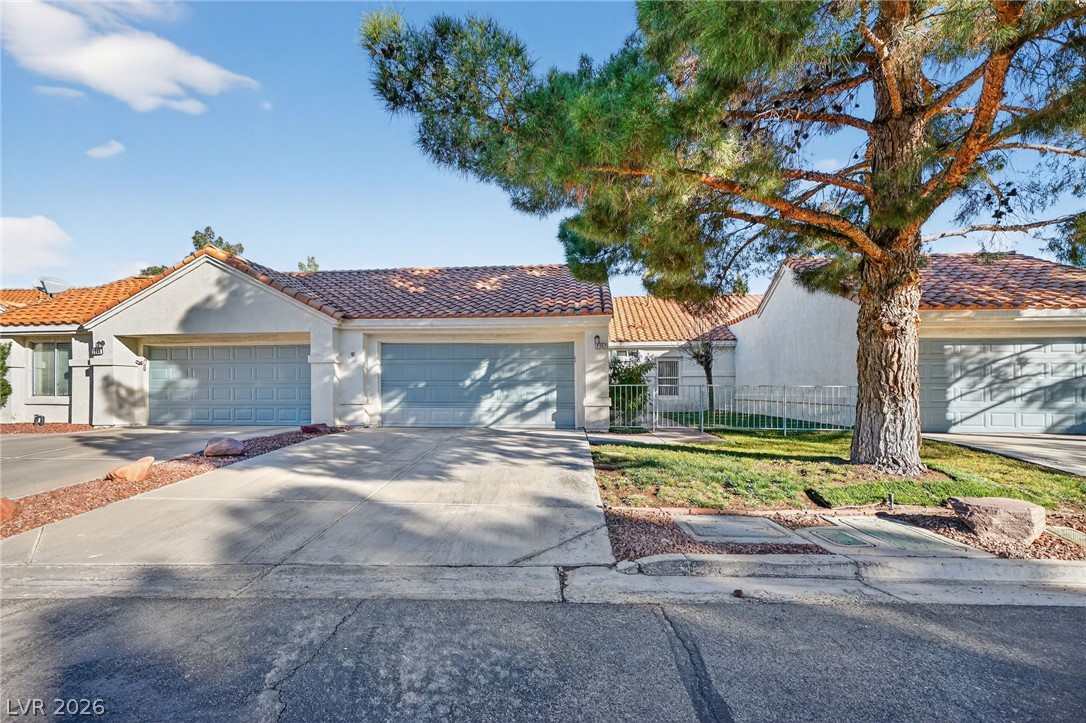
Spanish tile roofs and private garages line this peaceful residential street.
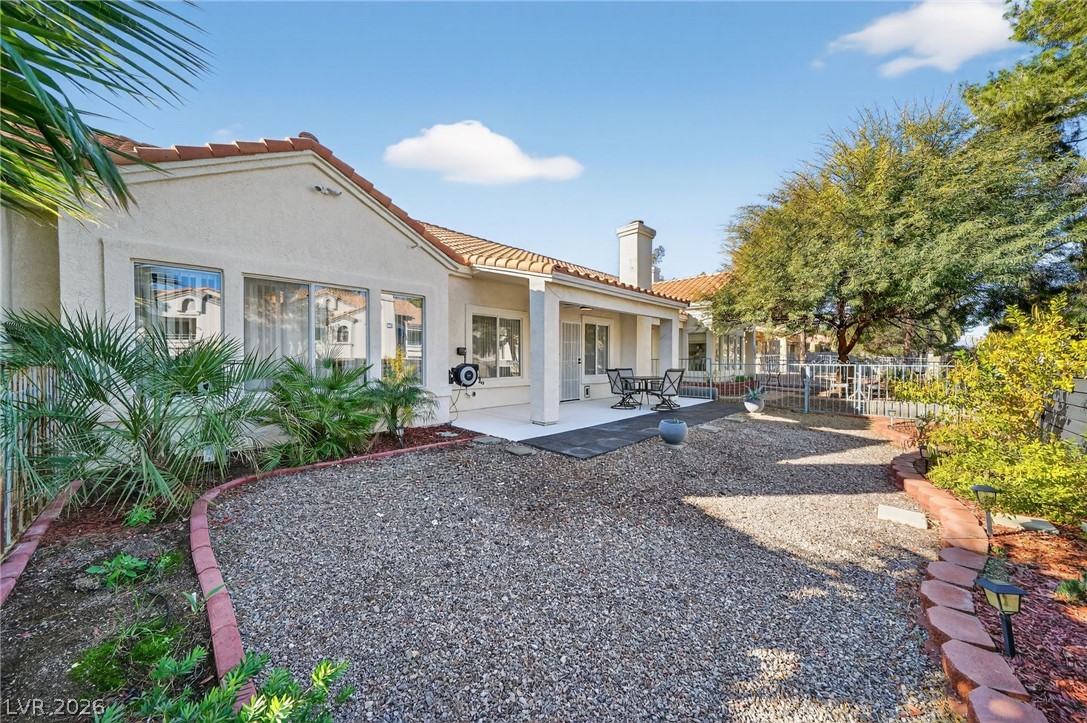
Low-maintenance gravel landscaping surrounds a covered concrete patio under a classic Spanish tile roof.
Stucco exterior finishes and Spanish tile roofing establish classic architectural charm.
Spanish tile roofing and a wide concrete driveway highlight this classic desert exterior design.
Enjoy outdoor dining and relaxation on this covered patio overlooking a fenced backyard.
Spanish tile accents trim a shaded concrete terrace overlooking the low-maintenance gravel yard.
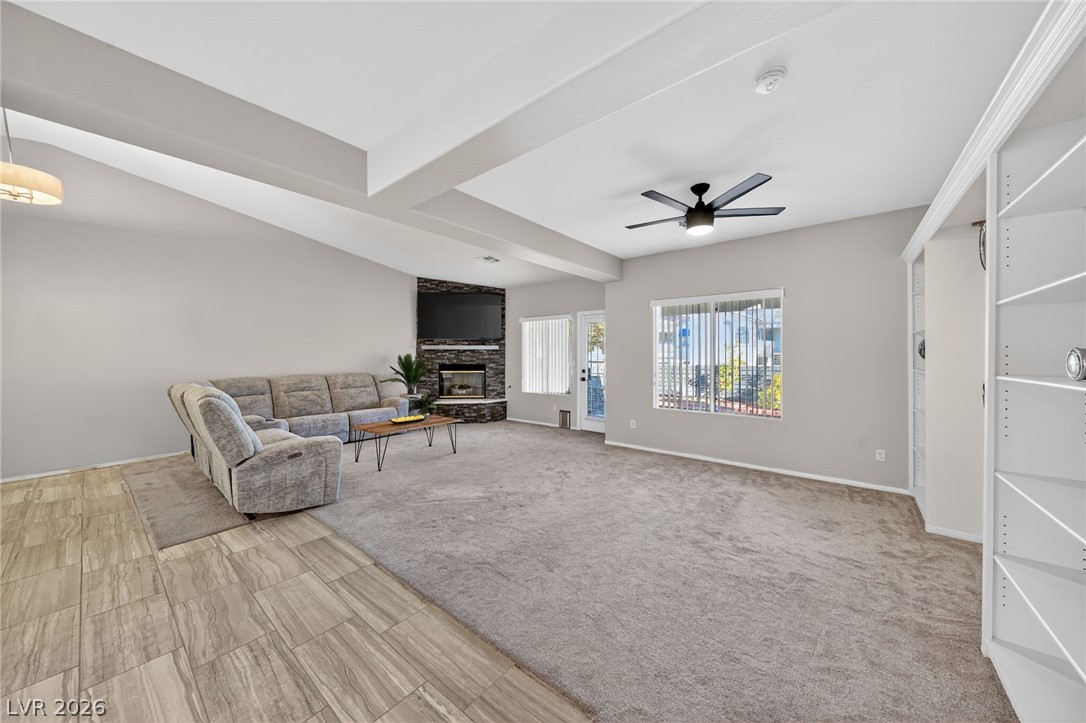
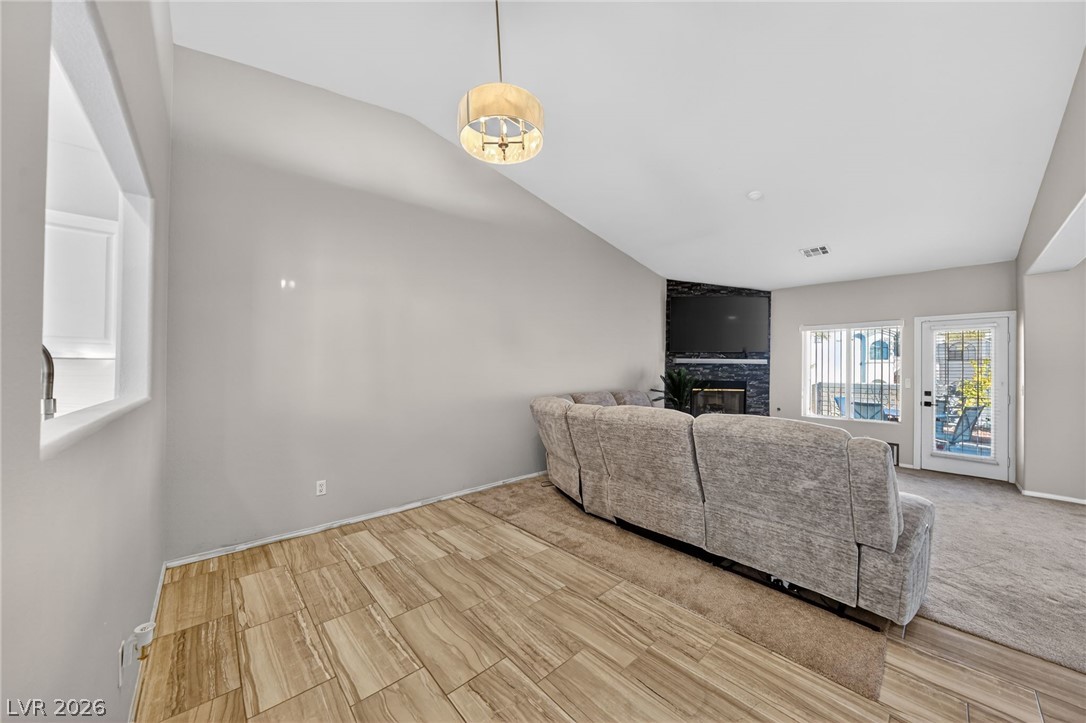
An open living area combines tile and carpet flooring beneath structured architectural ceilings.
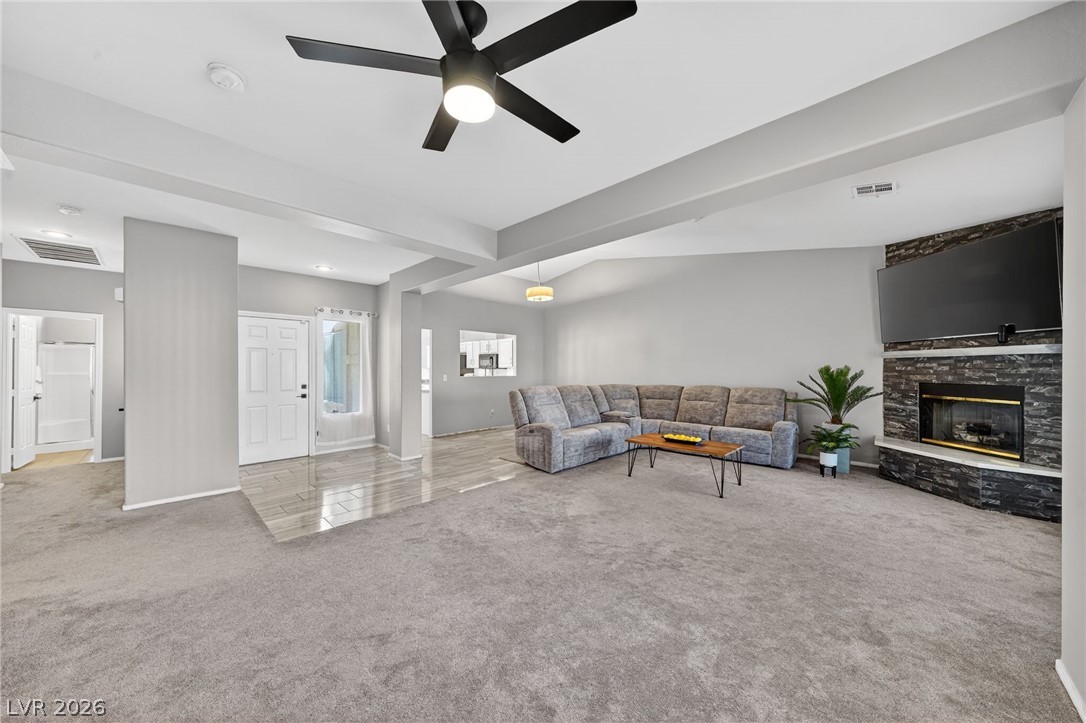
An open living space features a stone-accented fireplace and carpet flooring.
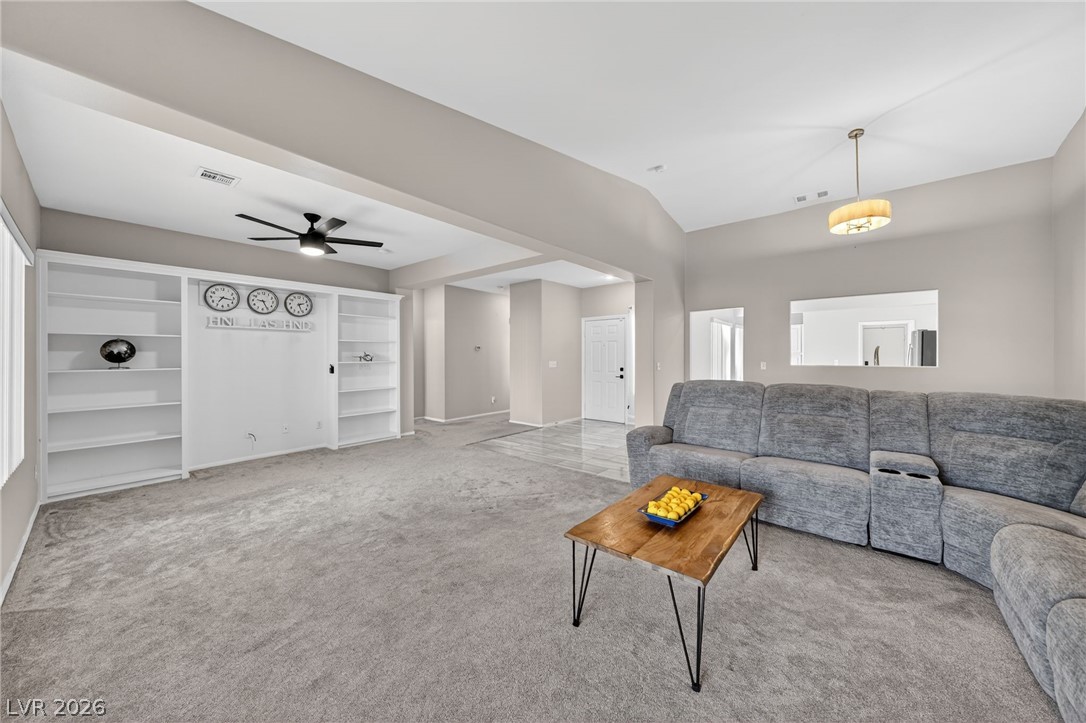
Custom built-ins and vaulted ceilings anchor this comfortable, open living space.
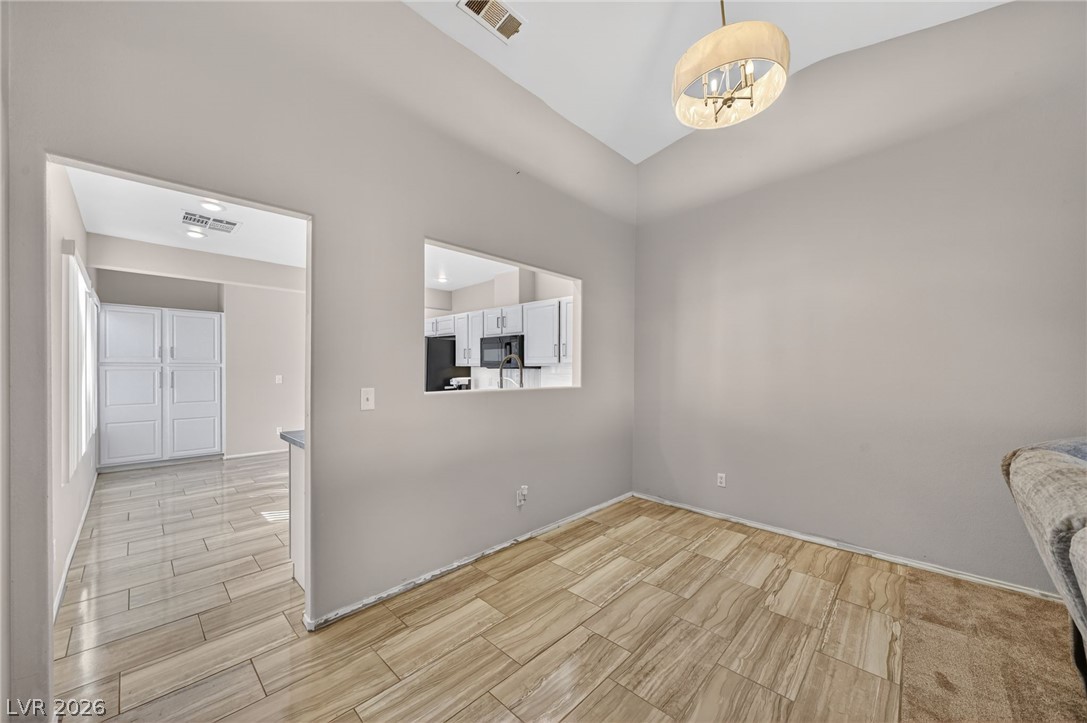
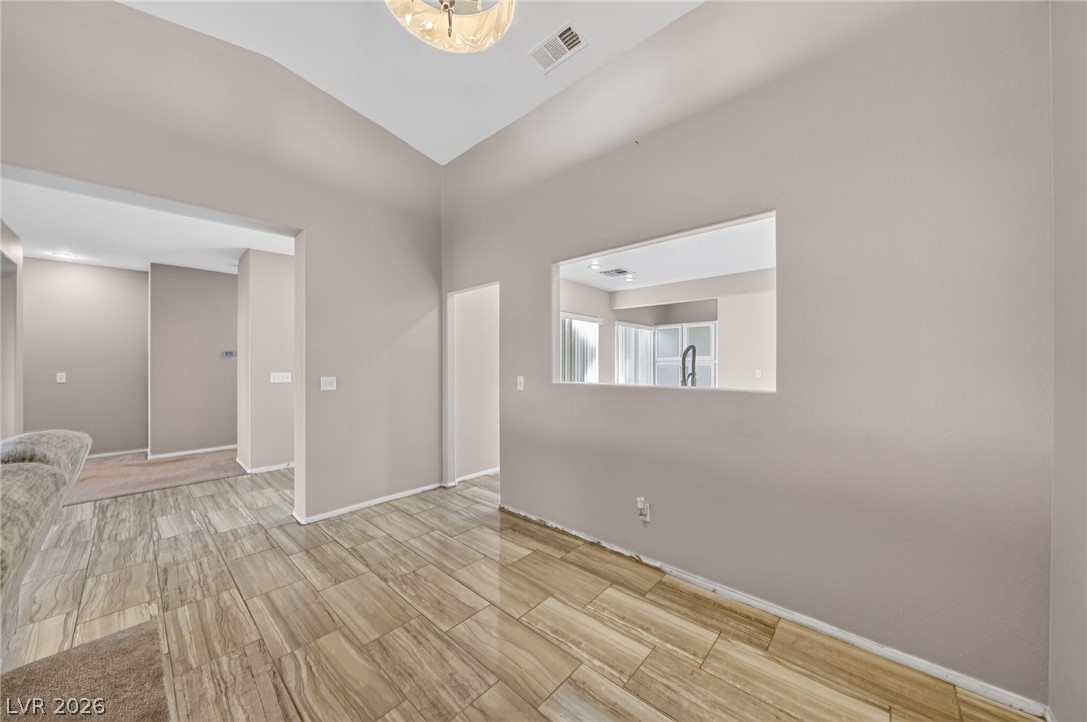
High ceilings and modern wood-look tile floors define this open dining space.
High vaulted ceilings and polished tile flooring elevate this versatile open dining space.
A spacious layout connects the tiled entry to a living room with a stone fireplace.
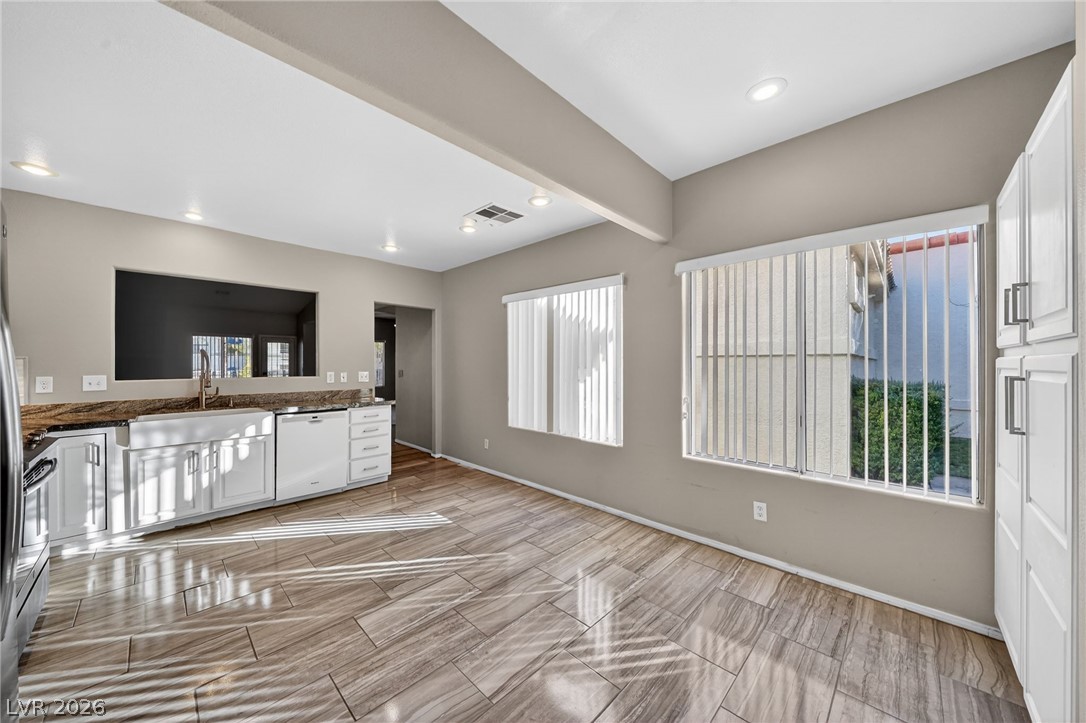
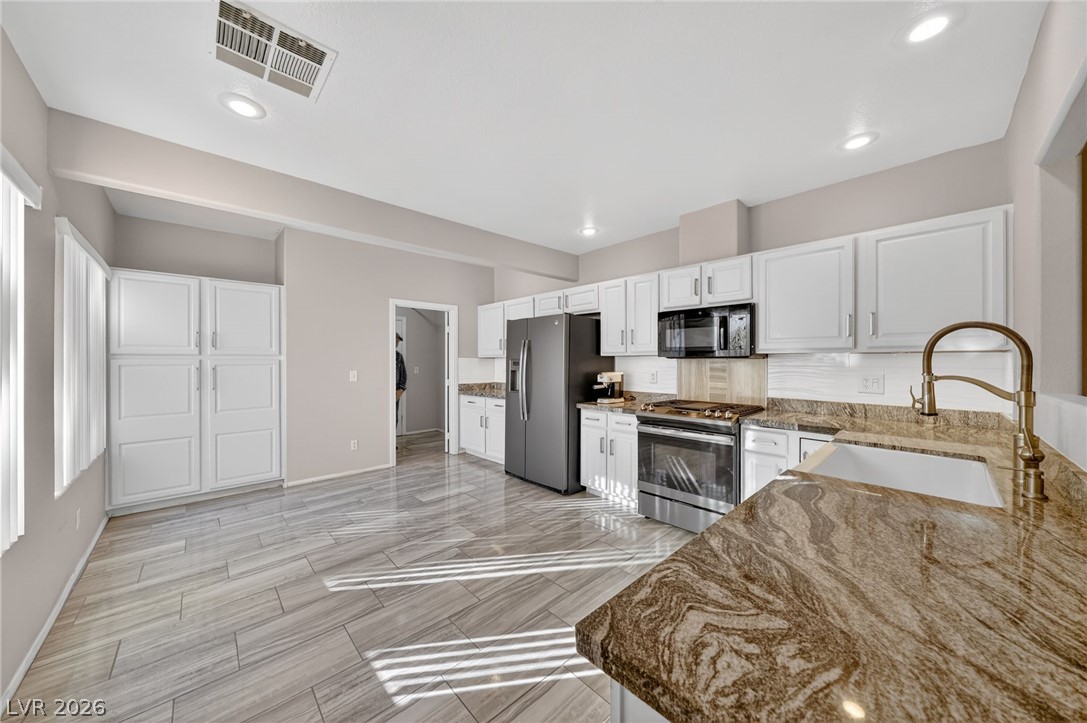
Gleaming tile flooring and abundant natural light highlight this modern kitchen and dining space.
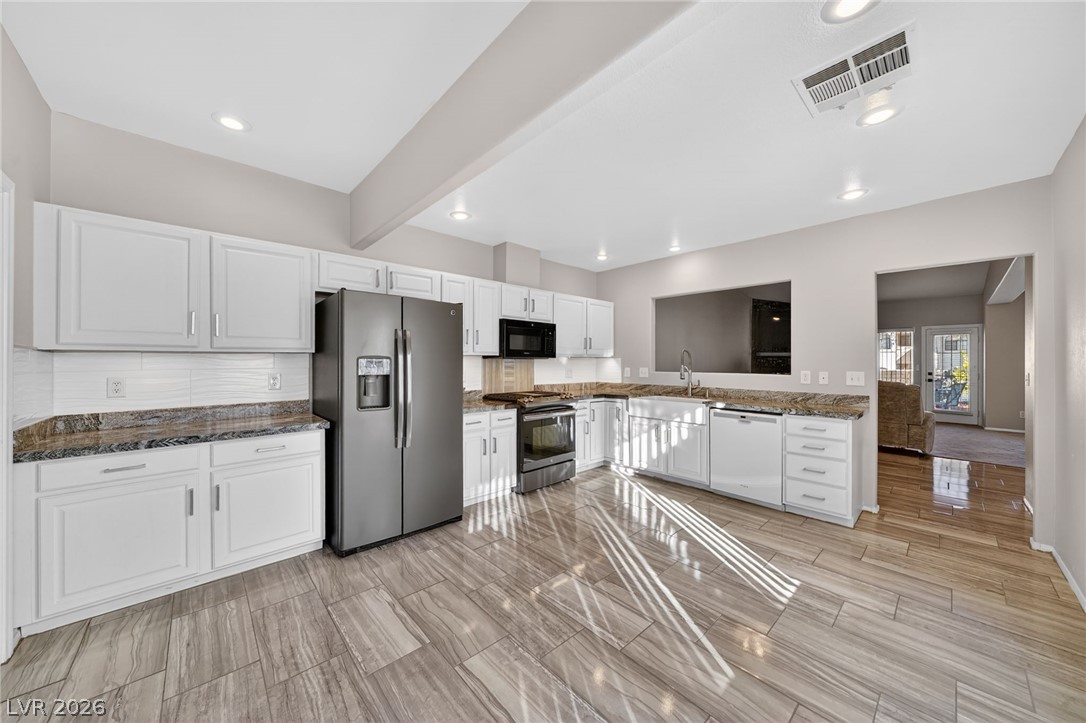
Polished tile flooring and granite countertops accent this open culinary space.
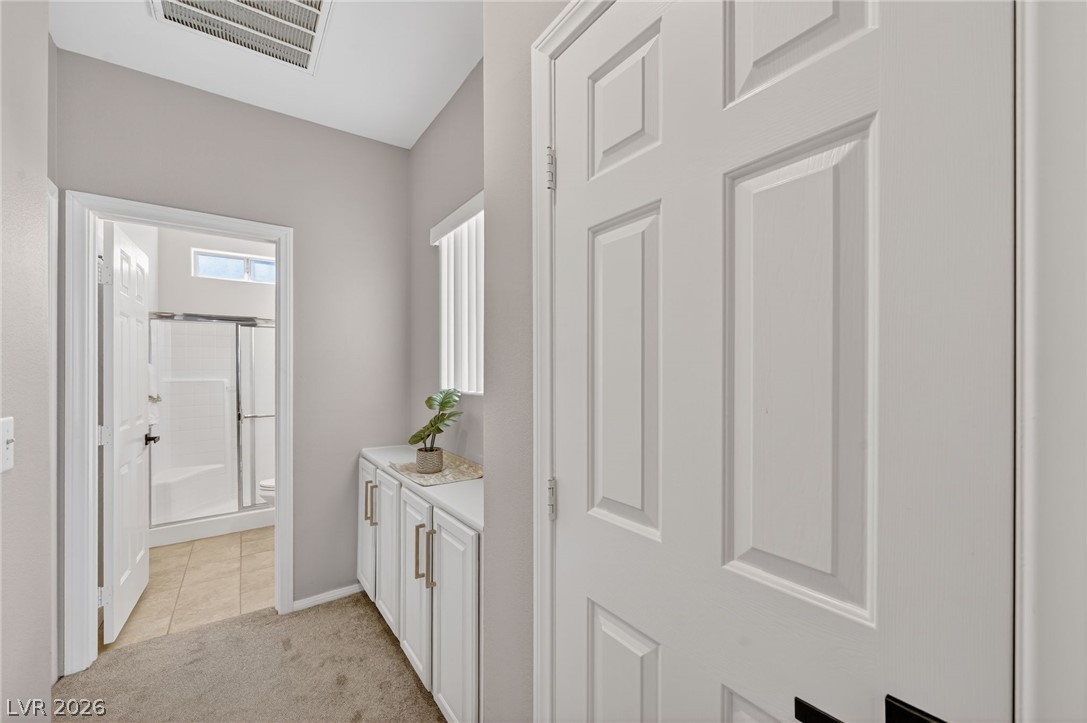
A built-in storage credenza organizes this carpeted hallway leading directly to the primary bath.
Polished tile flooring and granite countertops accent this well-appointed kitchen.
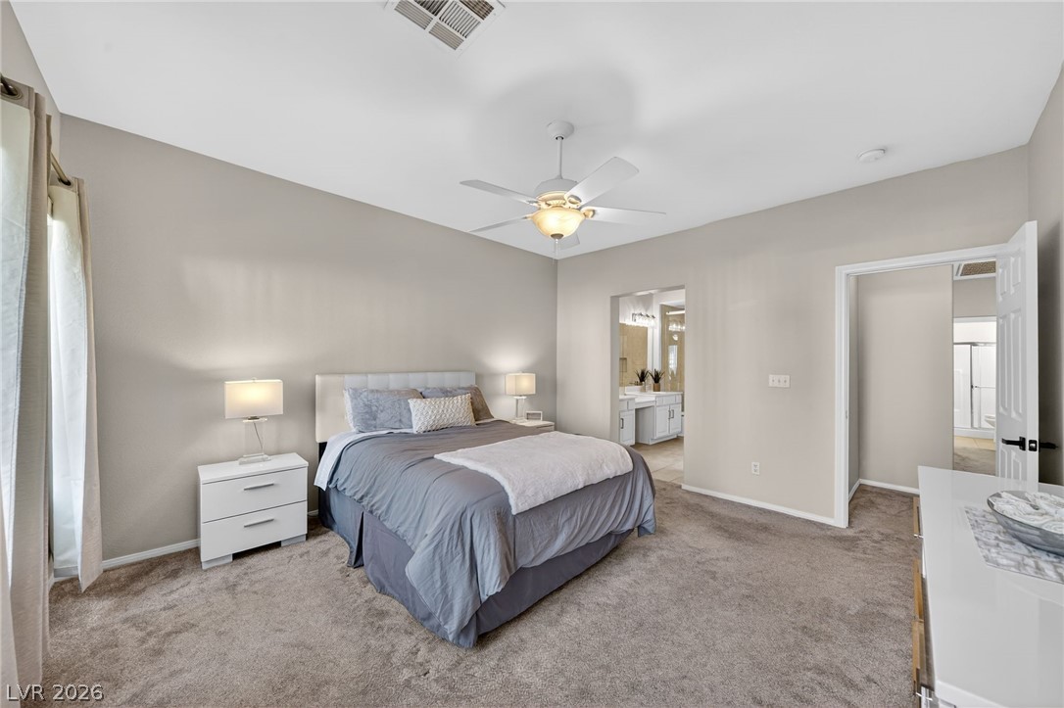
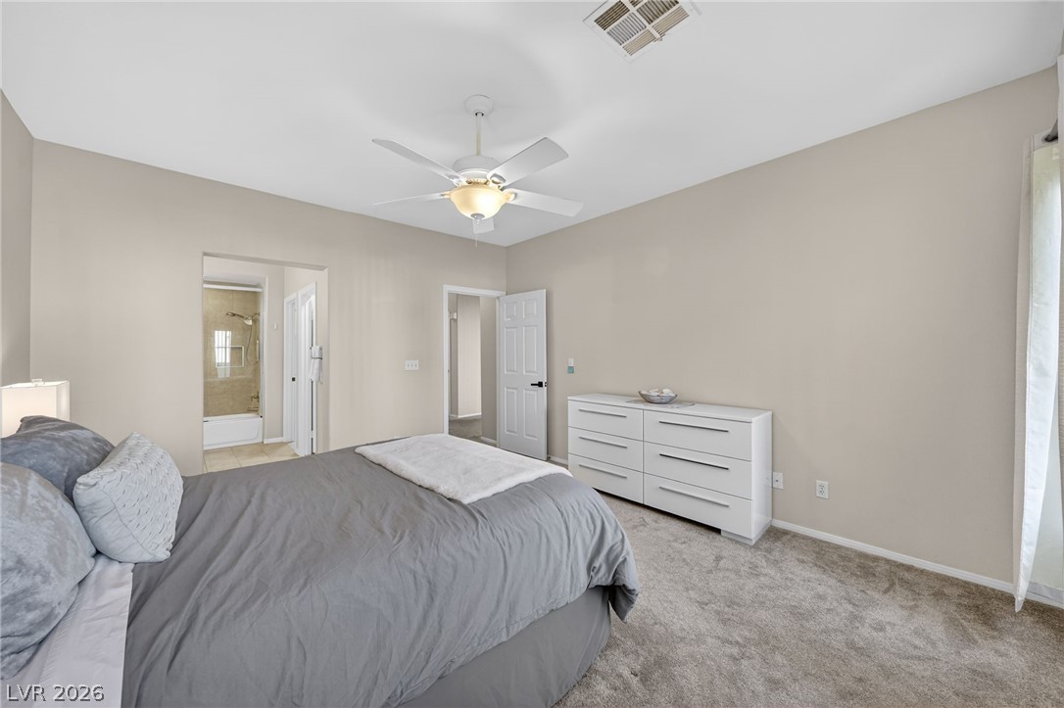
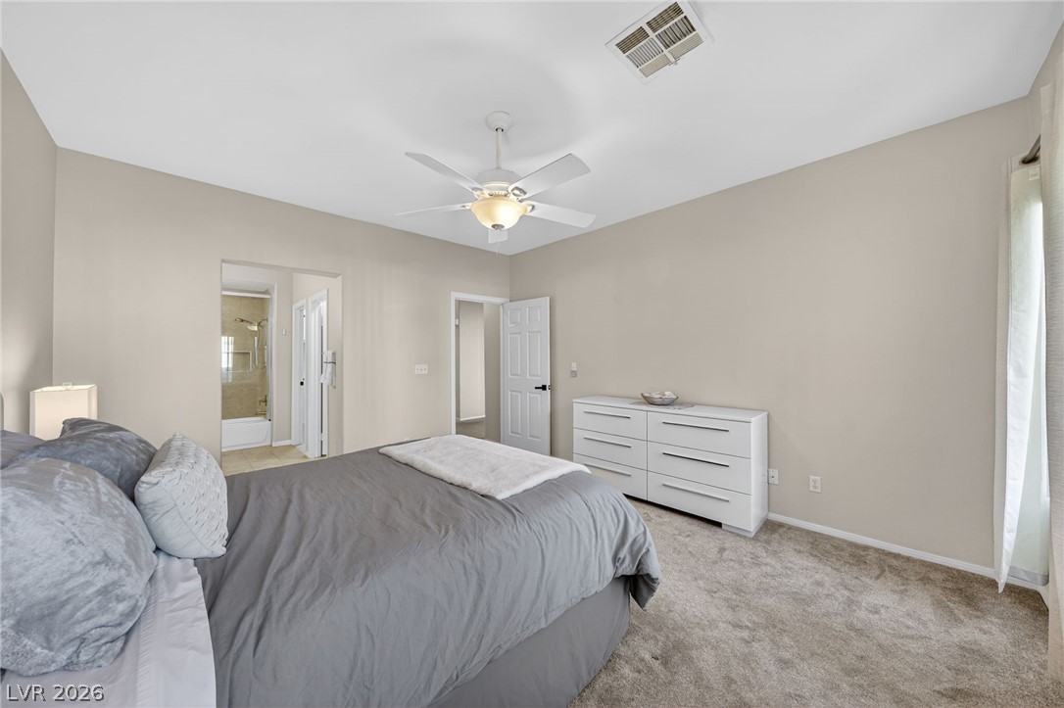
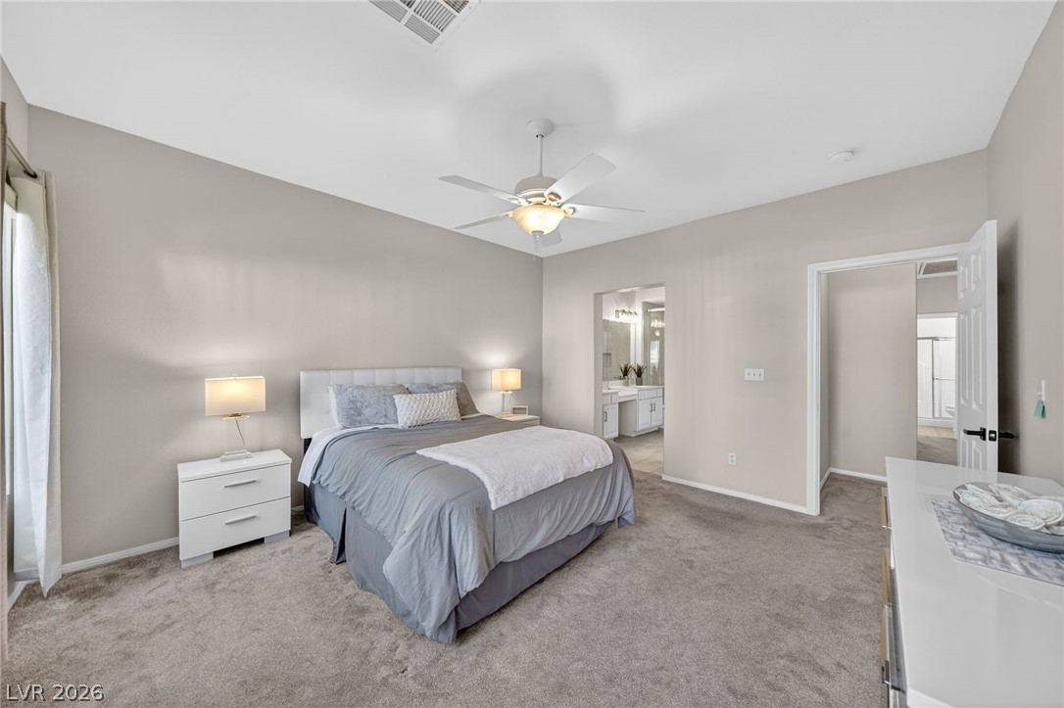
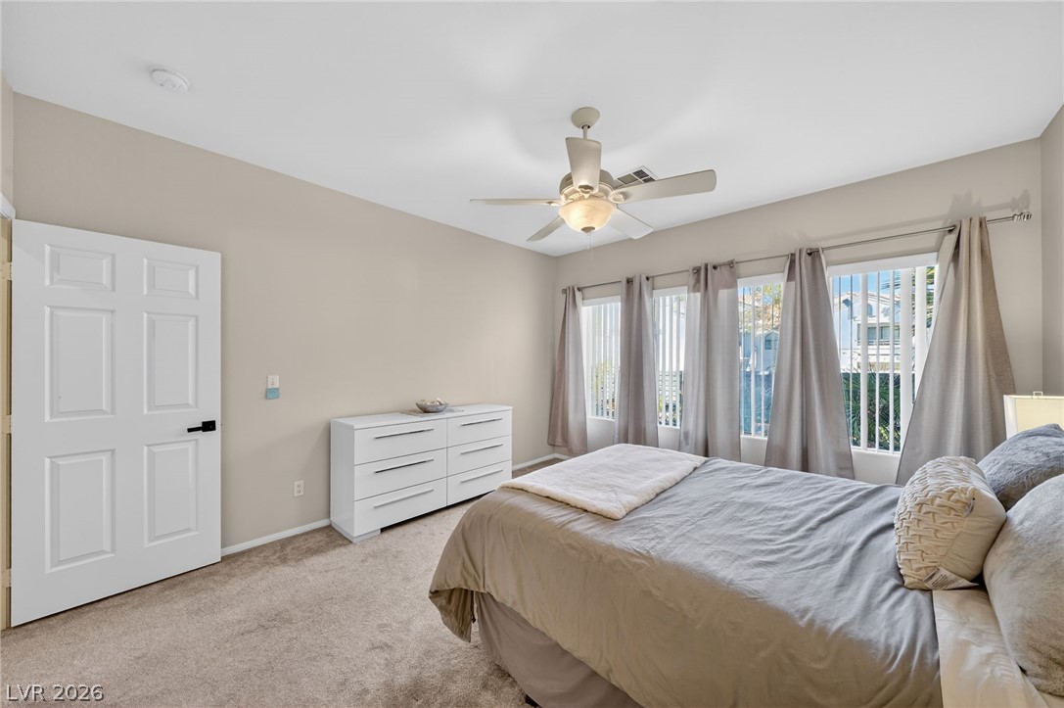
A spacious bedroom features soft carpet underfoot and direct access to an en-suite bathroom.
Plush carpeting anchors this spacious bedroom featuring an attached ensuite bath.
A spacious layout and neutral palette define this comfortable bedroom suite.
Soft plush carpeting and high ceilings define this relaxing retreat with adjacent bath access.
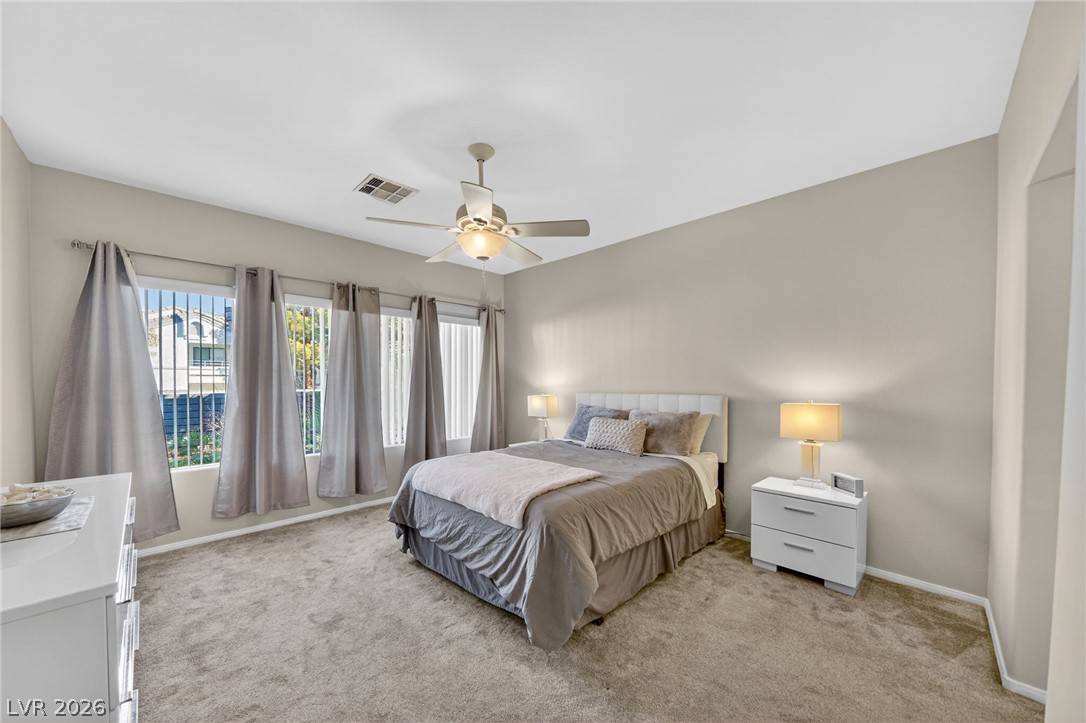
Generous windows fill this bedroom with natural light across neutral carpeting.
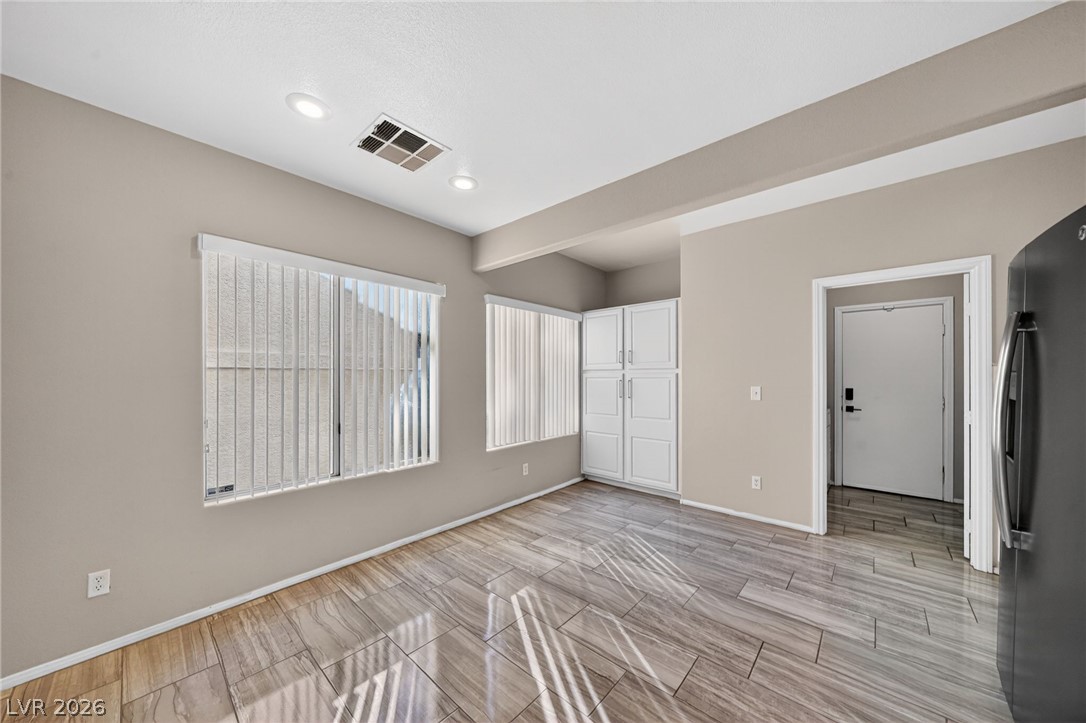
Polished tile flooring and recessed lighting define this versatile dining area.
Natural light streams through multiple windows onto wall-to-wall carpeting in this comfortable bedroom.
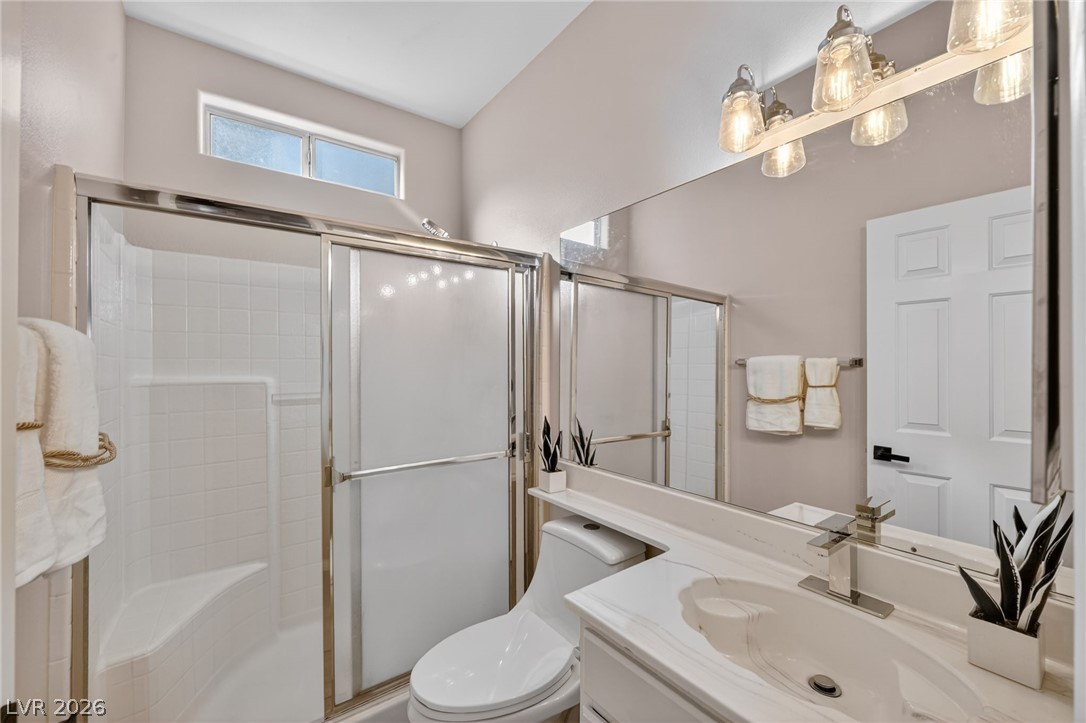
A vaulted ceiling and a high transom window bring natural light into this bathroom.
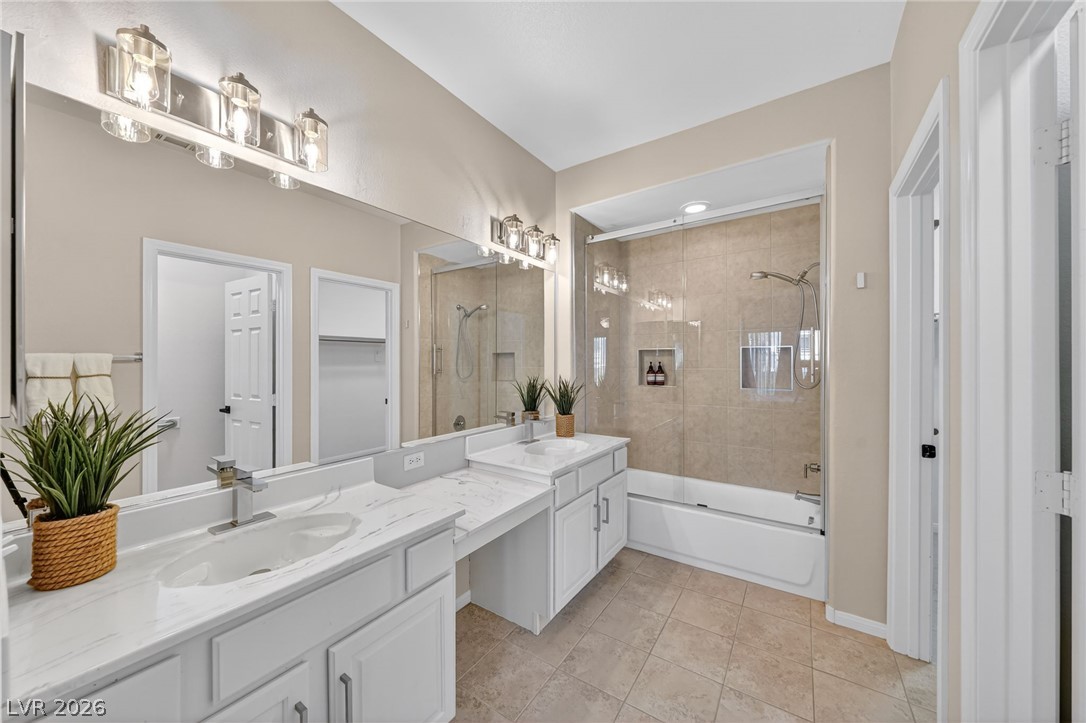
Tile flooring and stone counters define this well-appointed bathroom space.
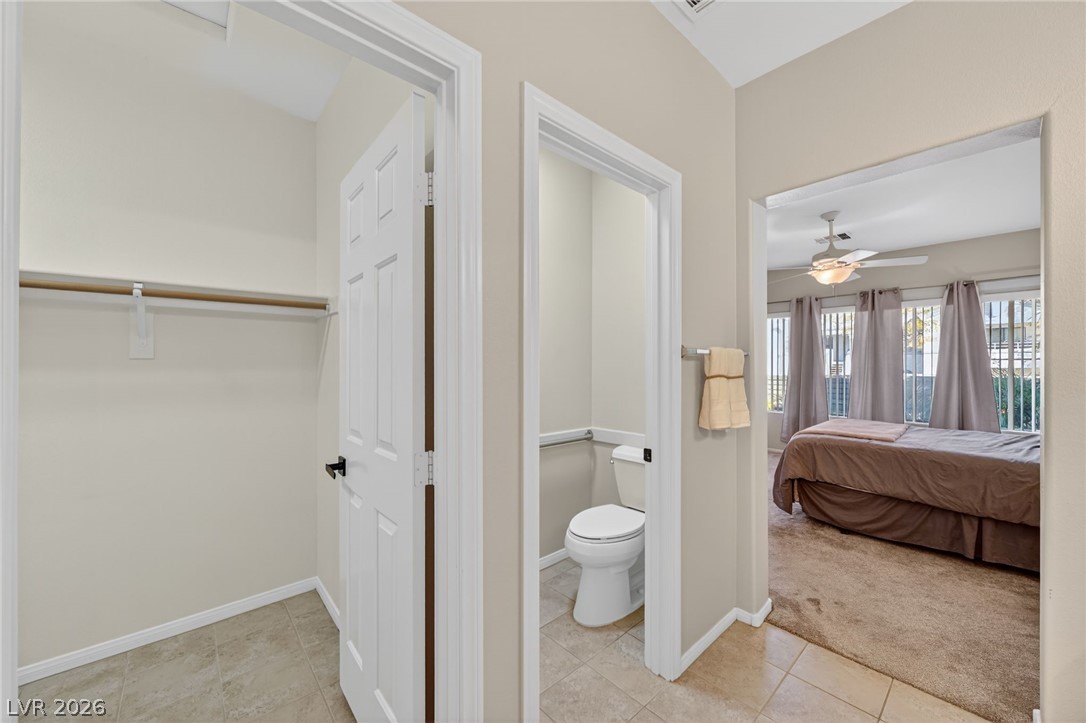
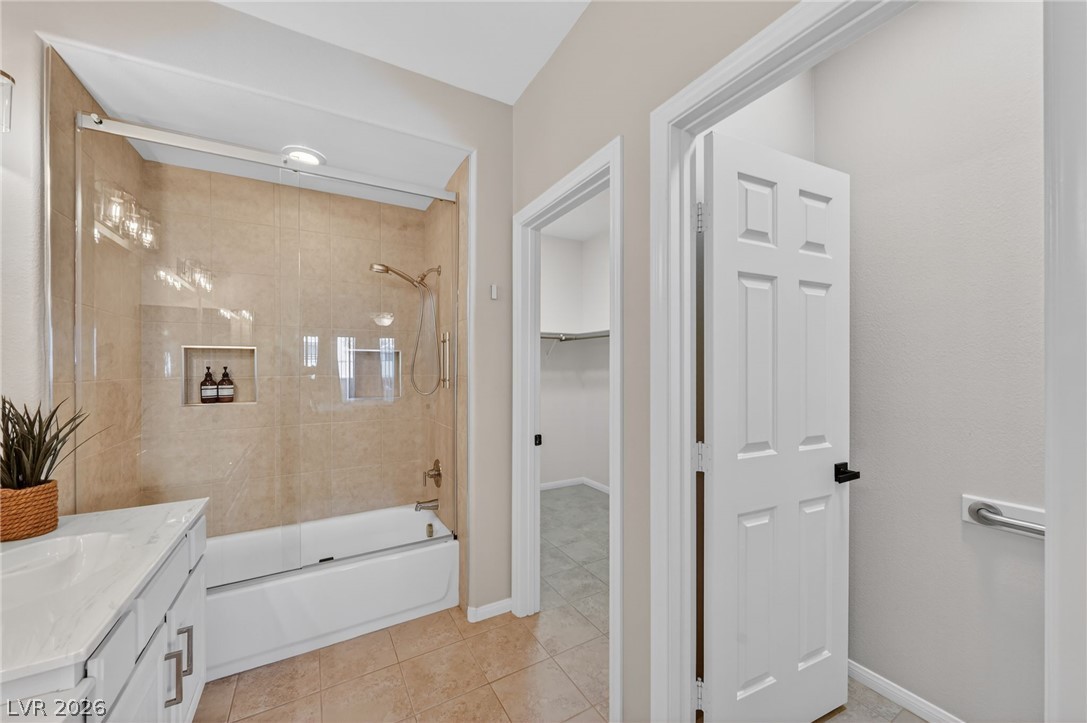
Functional layout features a walk-in closet adjacent to the primary bathroom suite and bedroom.
Tiled flooring and a glass-enclosed tub shower anchor this practical bathroom layout.
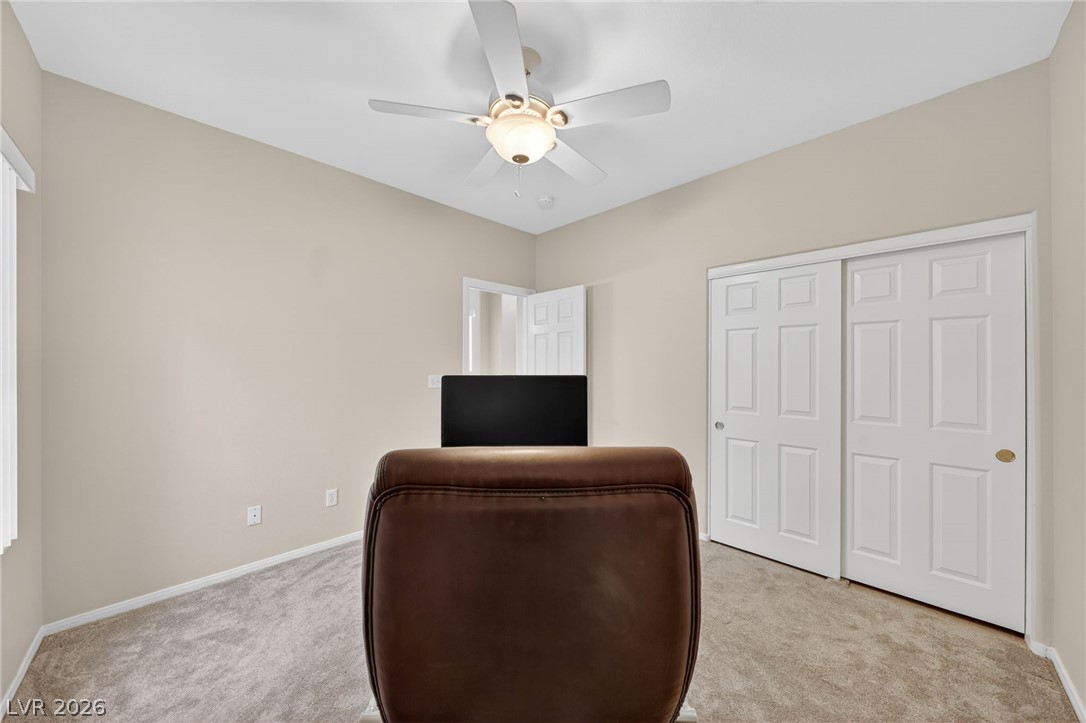
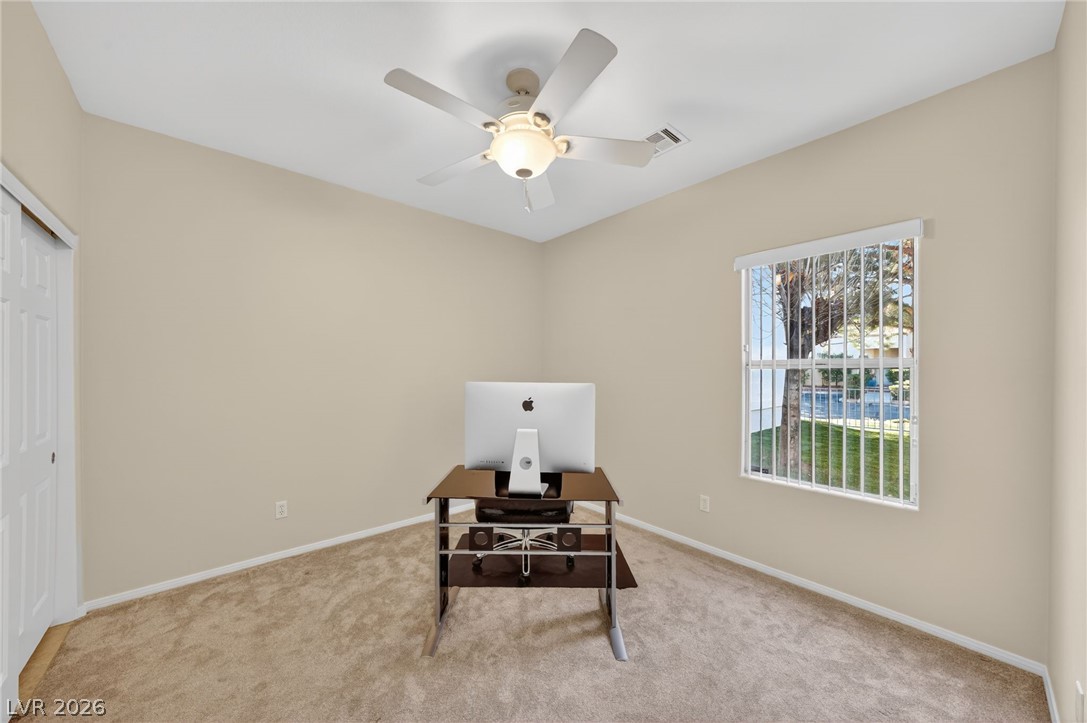
A quiet work space features neutral walls, soft carpeting, and sliding closet doors.
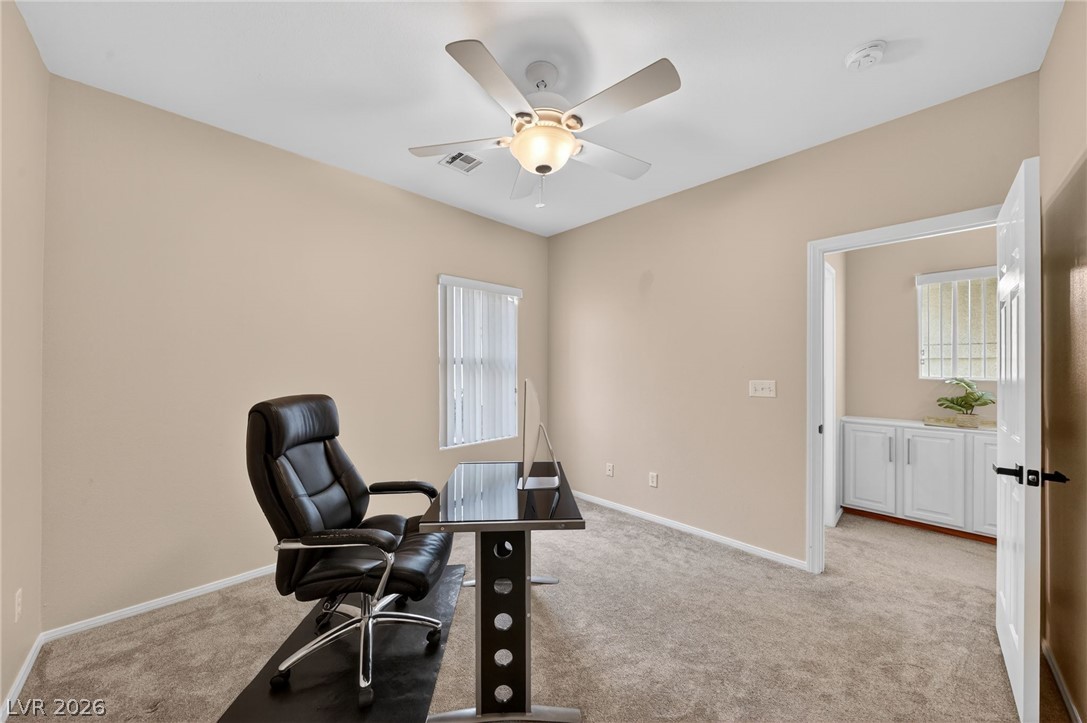
Plush carpeting underfoot defines this quiet home office space with tall ceilings.
A quiet home workspace features soft neutral walls and plush carpet flooring.
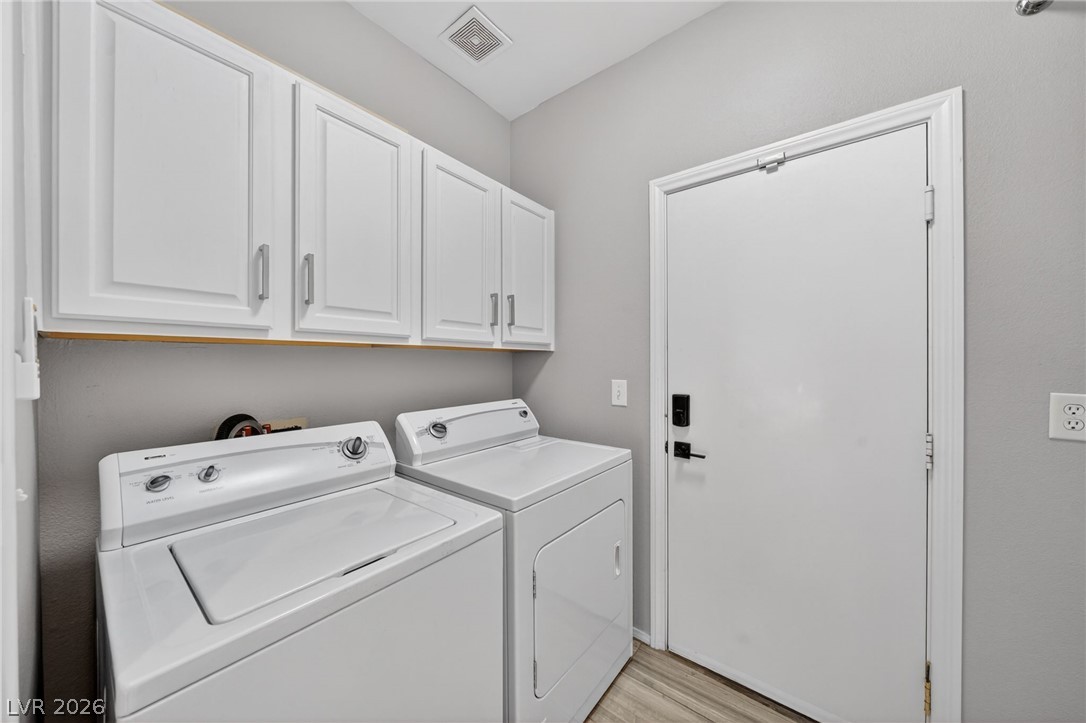
White cabinetry and resilient wood-look flooring maximize function in this utility space.
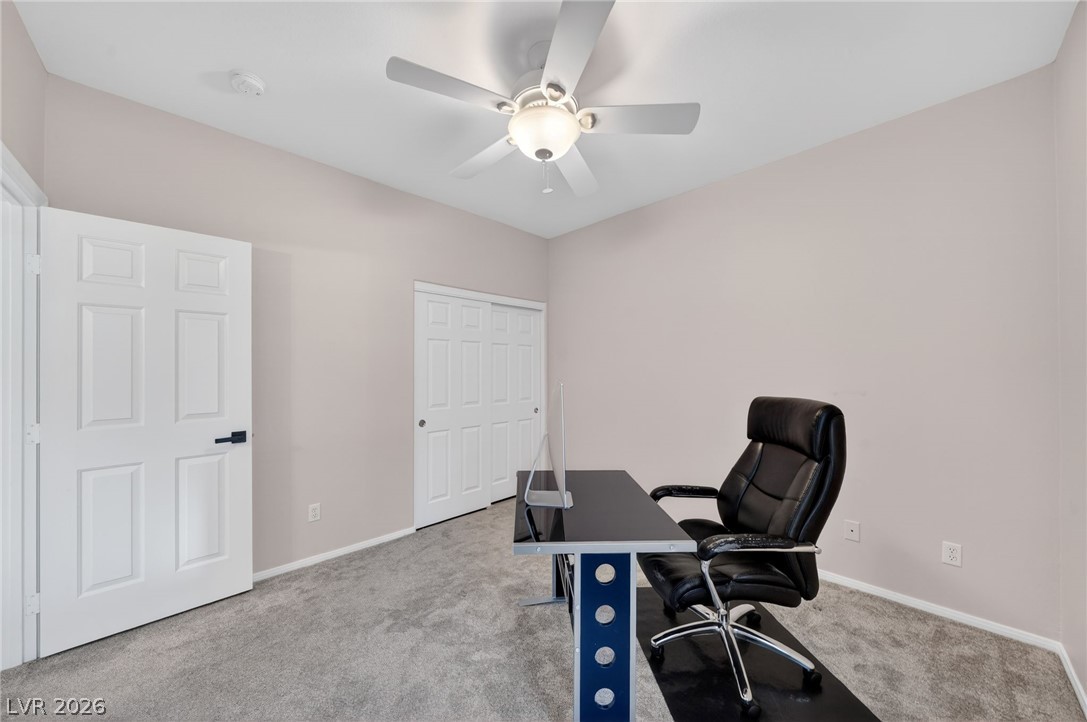
A quiet home office features neutral walls and plush carpet underfoot.
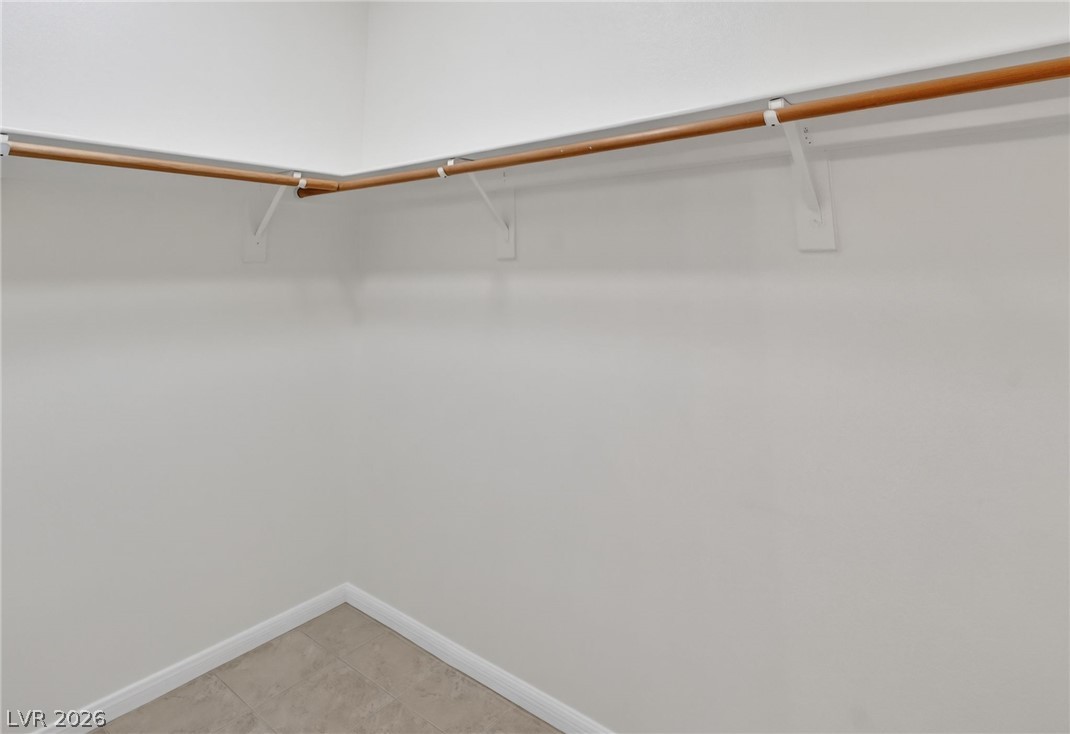
A functional walk-in closet includes durable tile flooring and wooden hanging rods.

 New Listing