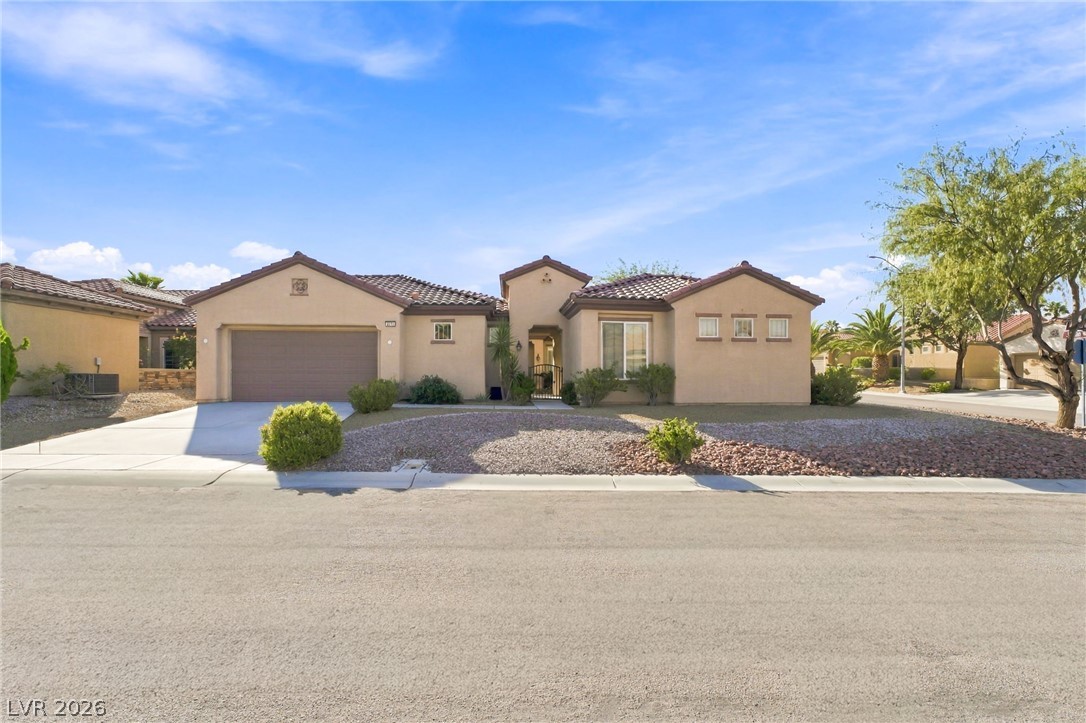
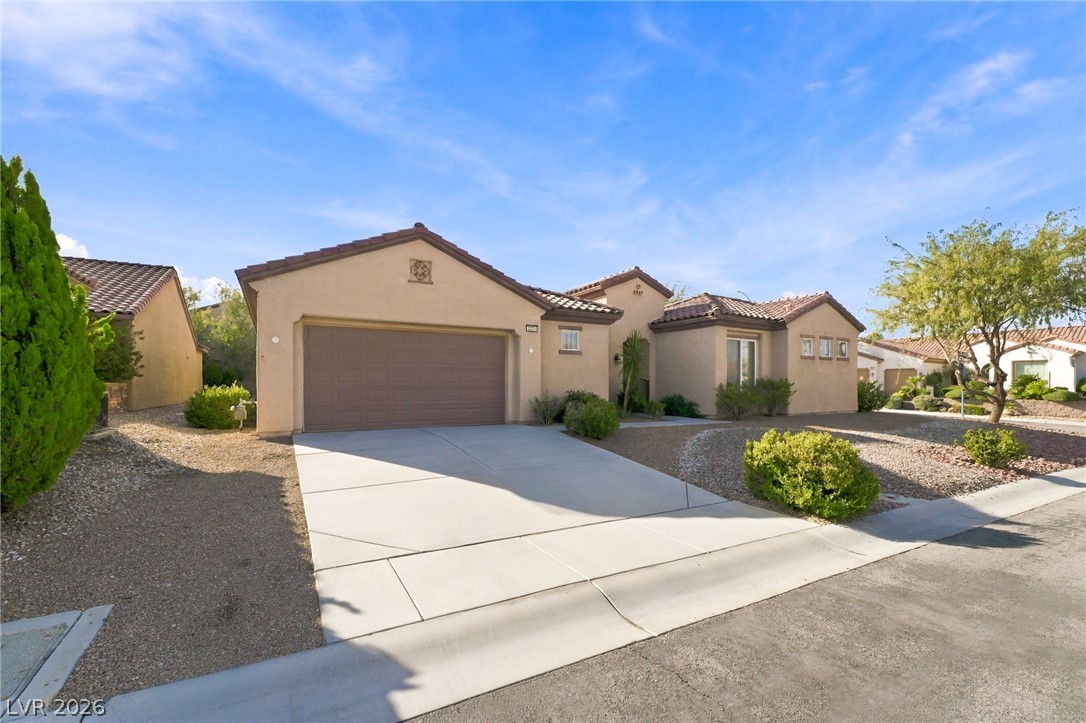
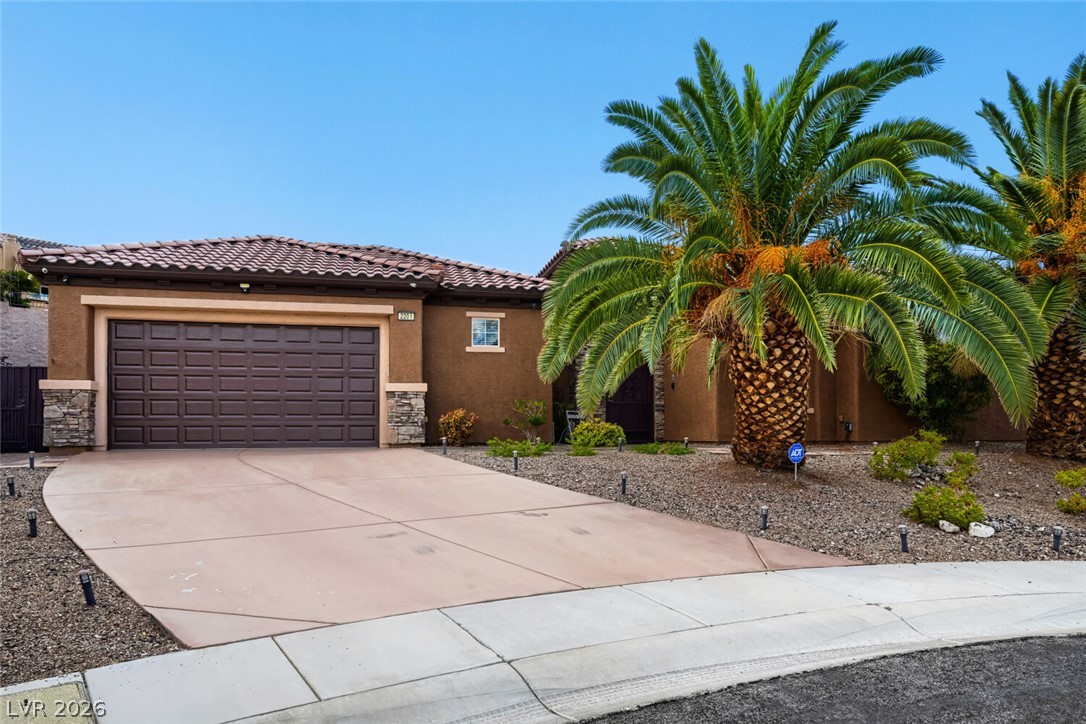
Symmetrical single-story architecture is enhanced by classic tile roofing and a wide concrete driveway.
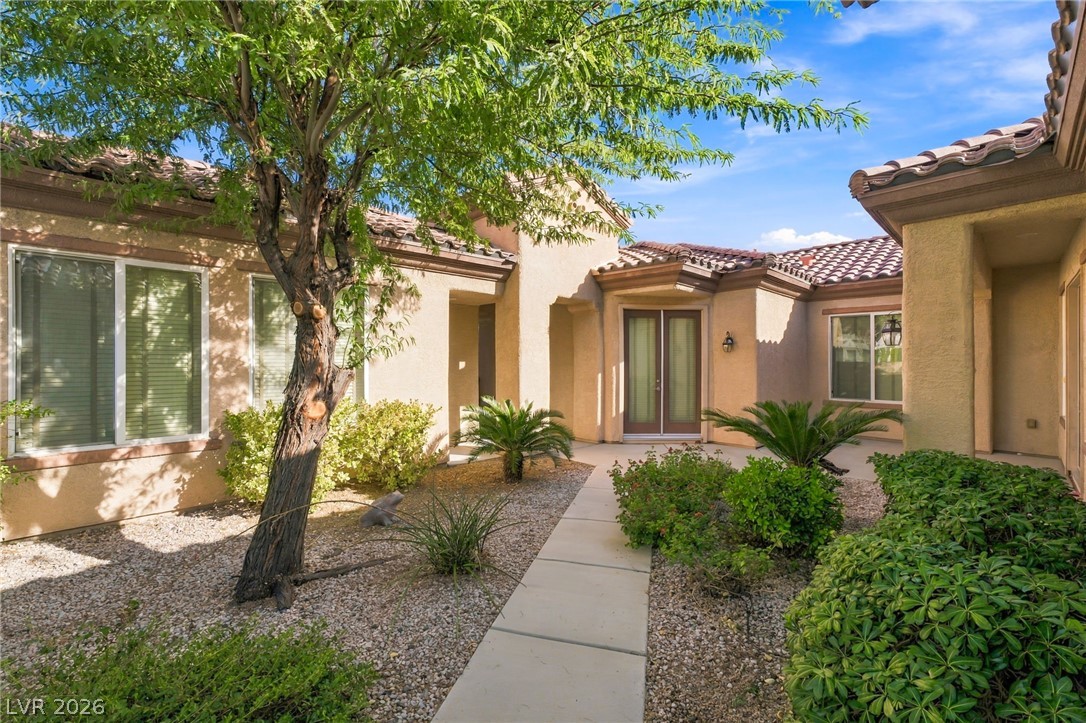
A paved path leads past native landscaping to the double-door entrance of this stucco home.
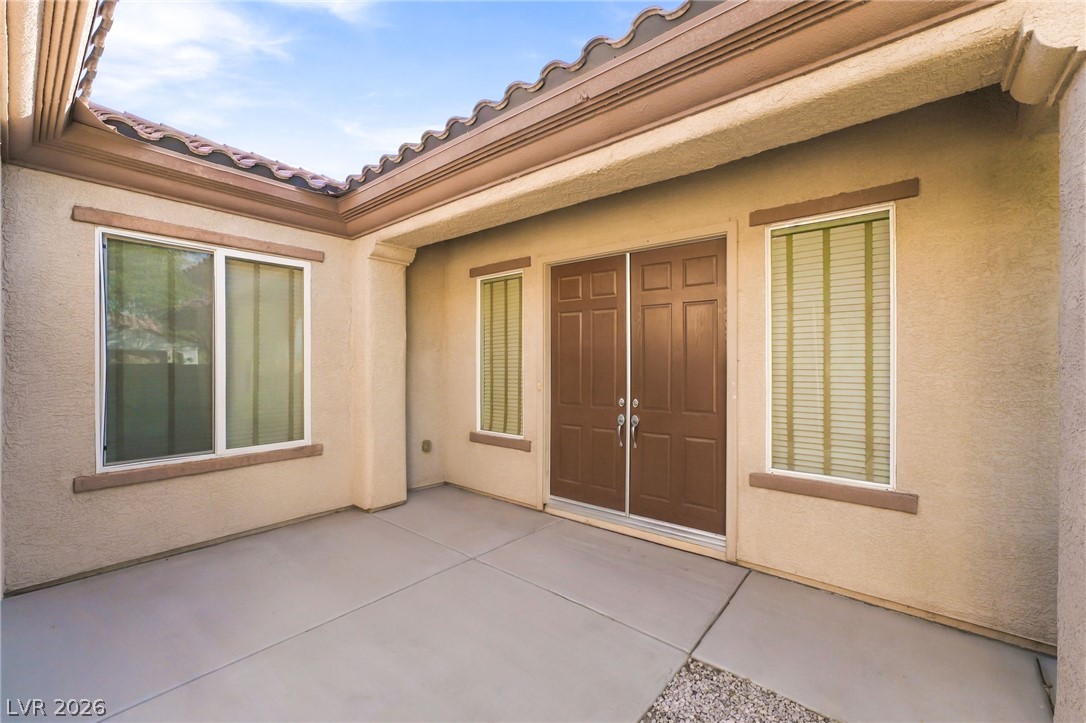
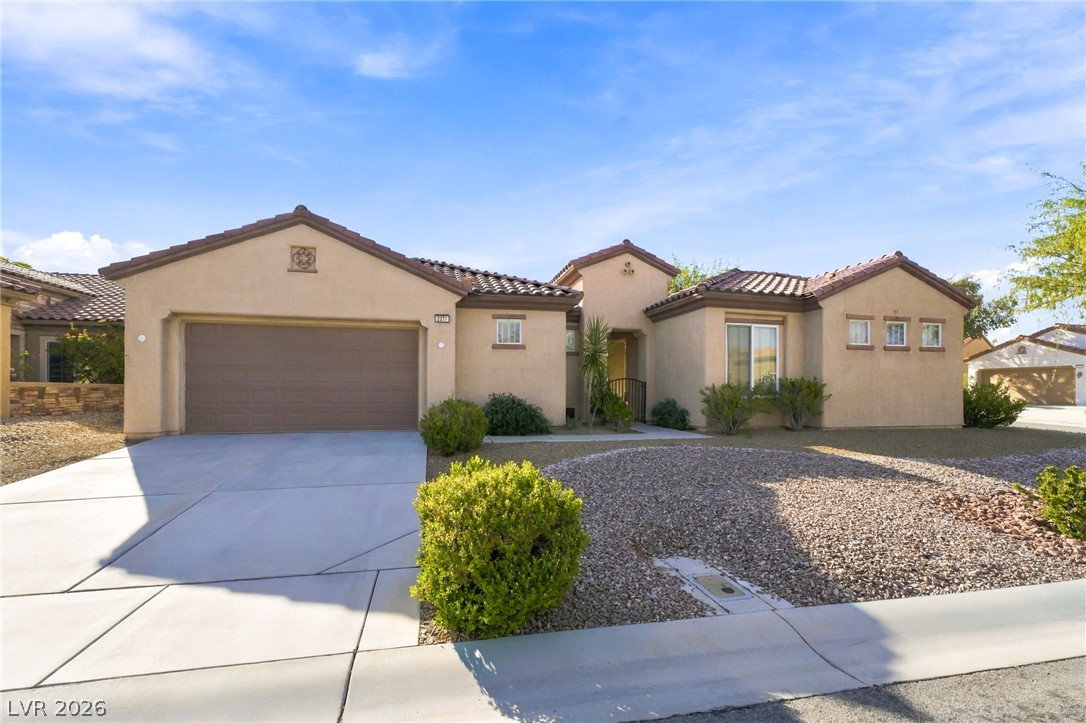
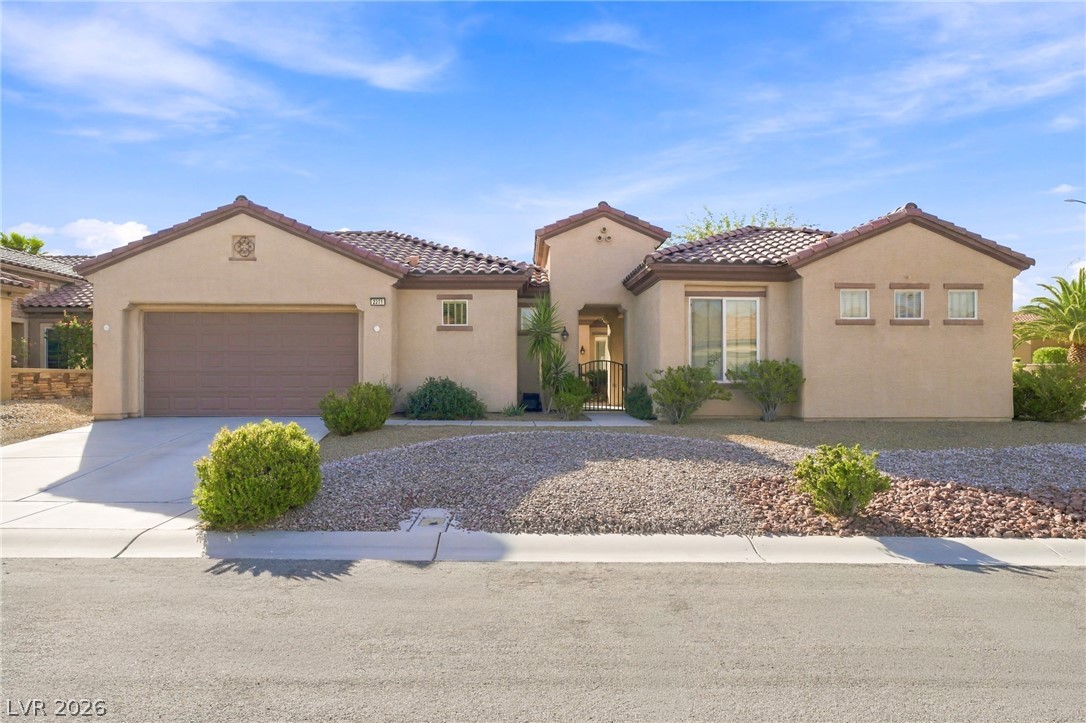
A private gated entry courtyard leads to double front doors and stucco exterior walls.
Spanish tile roofing and desert-friendly landscaping surround the private paved pathway.
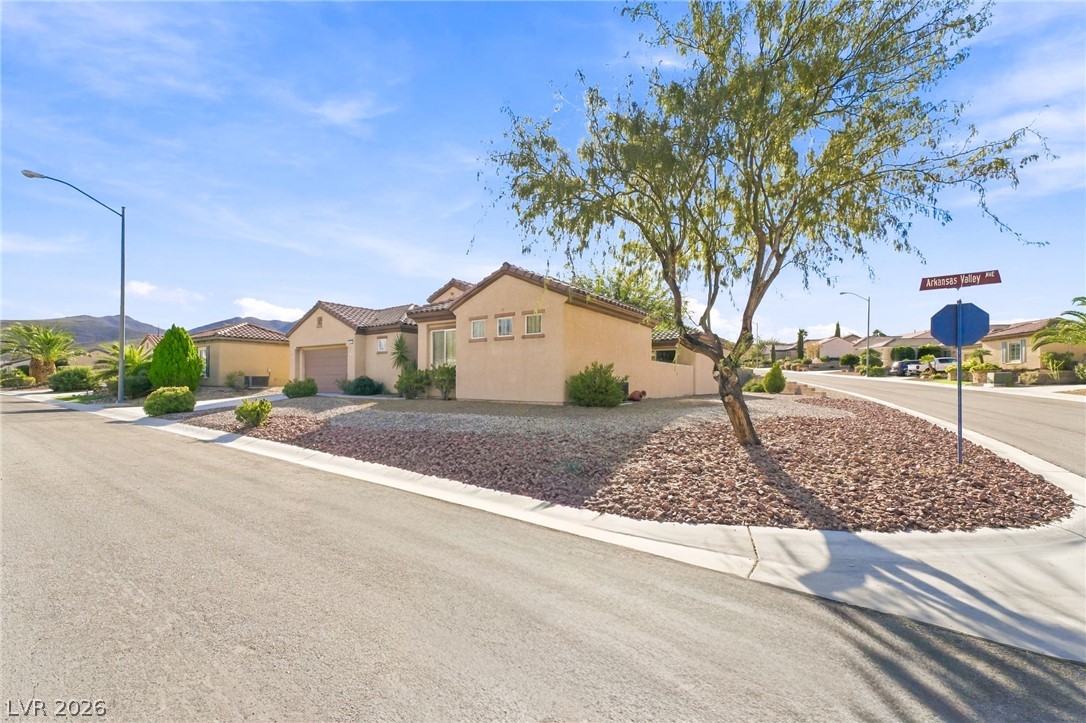
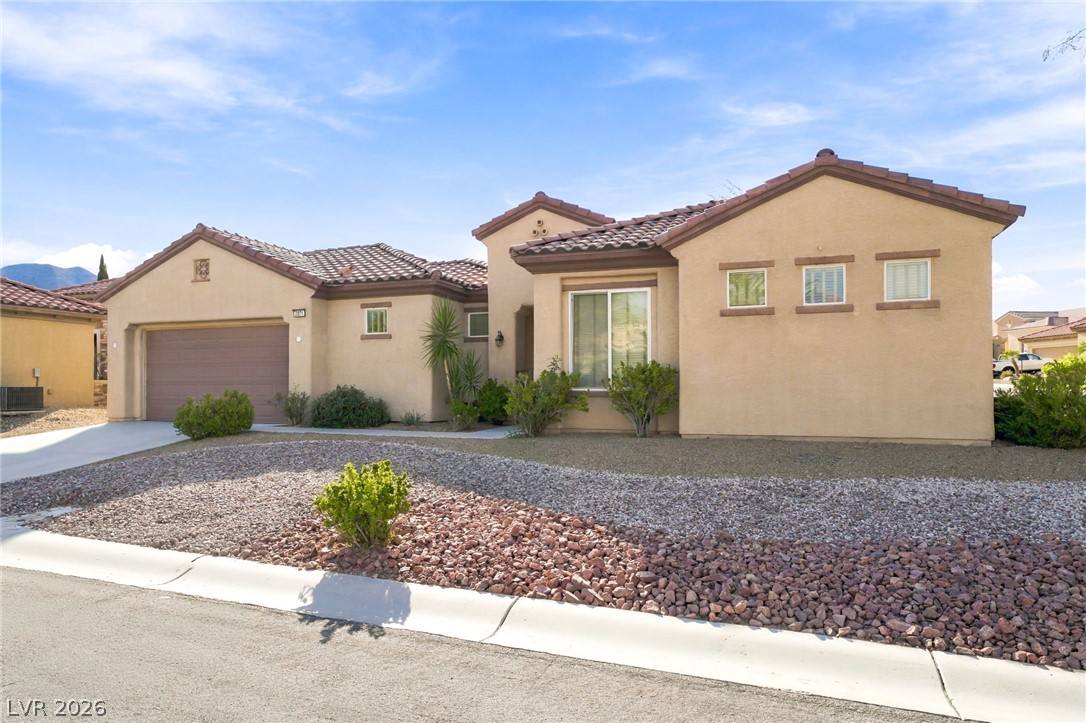
Desert landscaping and tile roofing enhance this stucco corner lot home.
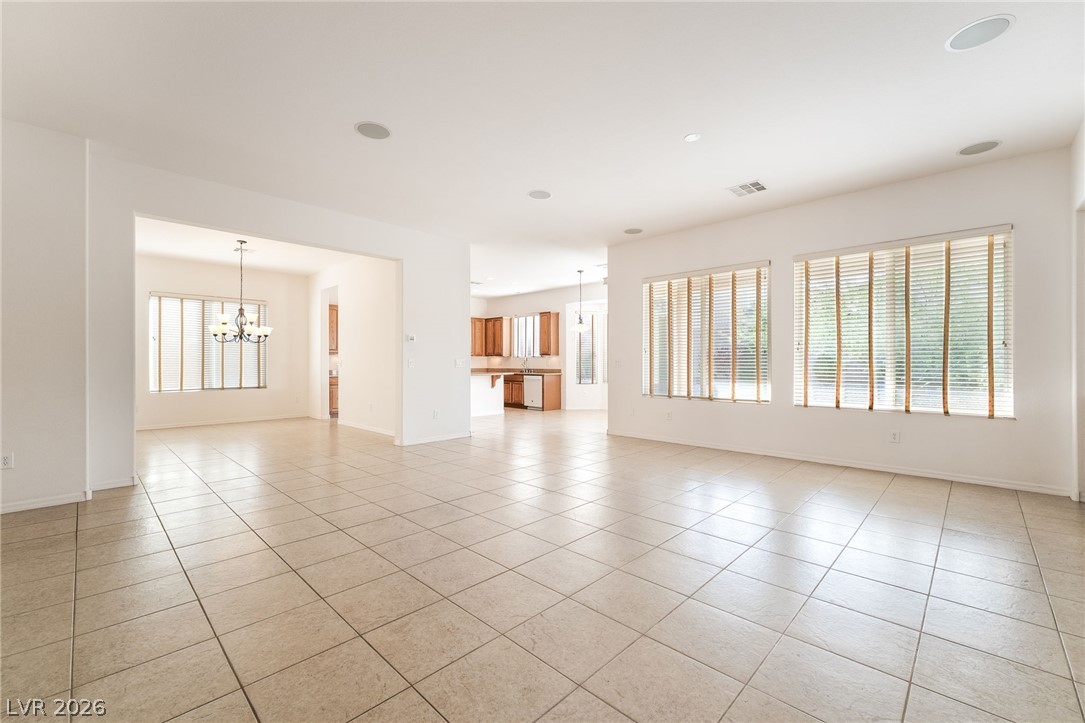
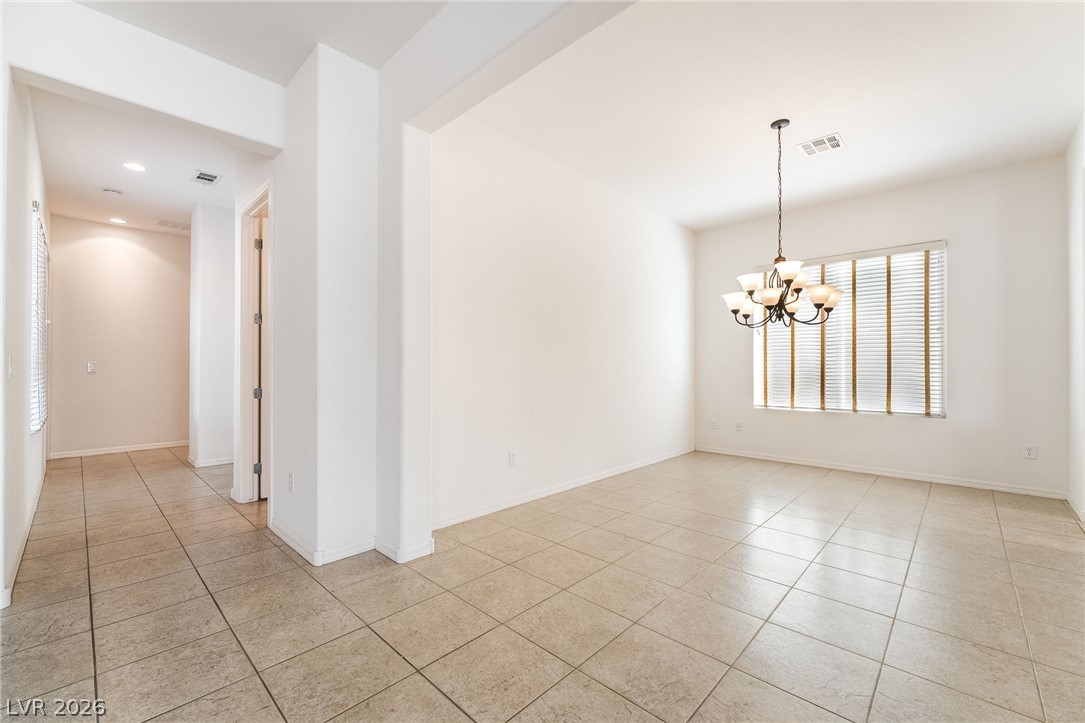
Tiled floors and multiple windows create a bright, continuous layout leading to the kitchen.
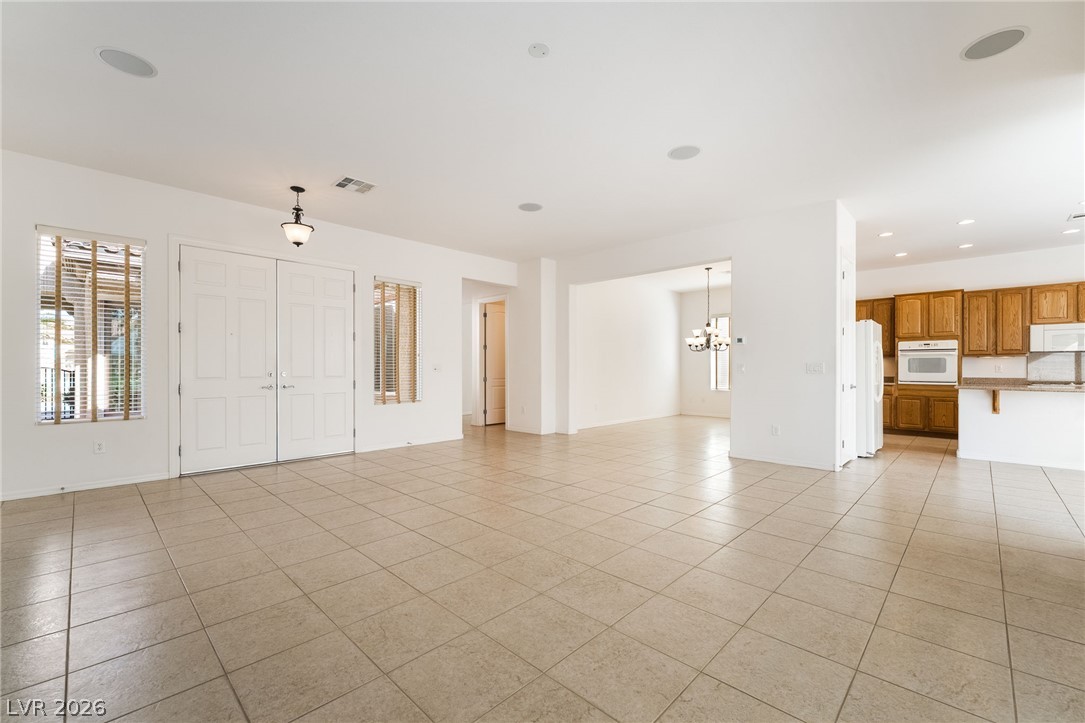
Tiled floors and a sweeping open layout connect the primary living areas seamlessly.
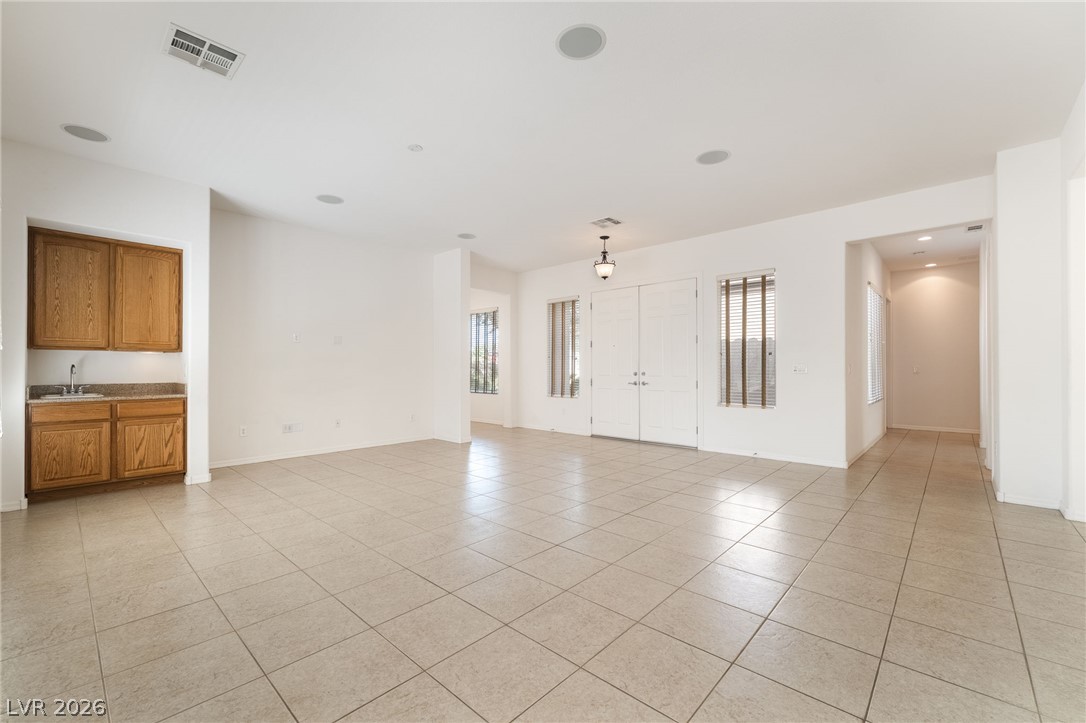
Tiled flooring and high ceilings define this versatile open living space with integrated wet bar.
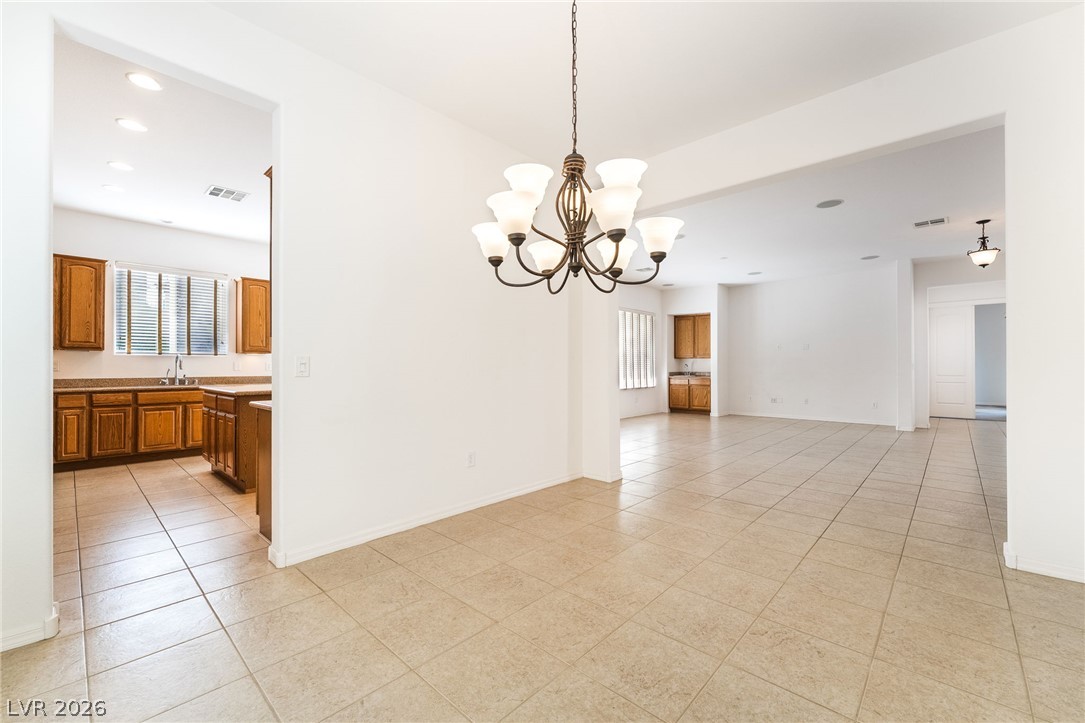
Tiled flooring and a classic chandelier define this open formal dining area.
An open dining area showcases tile flooring and seamless transitions to adjoining living spaces.
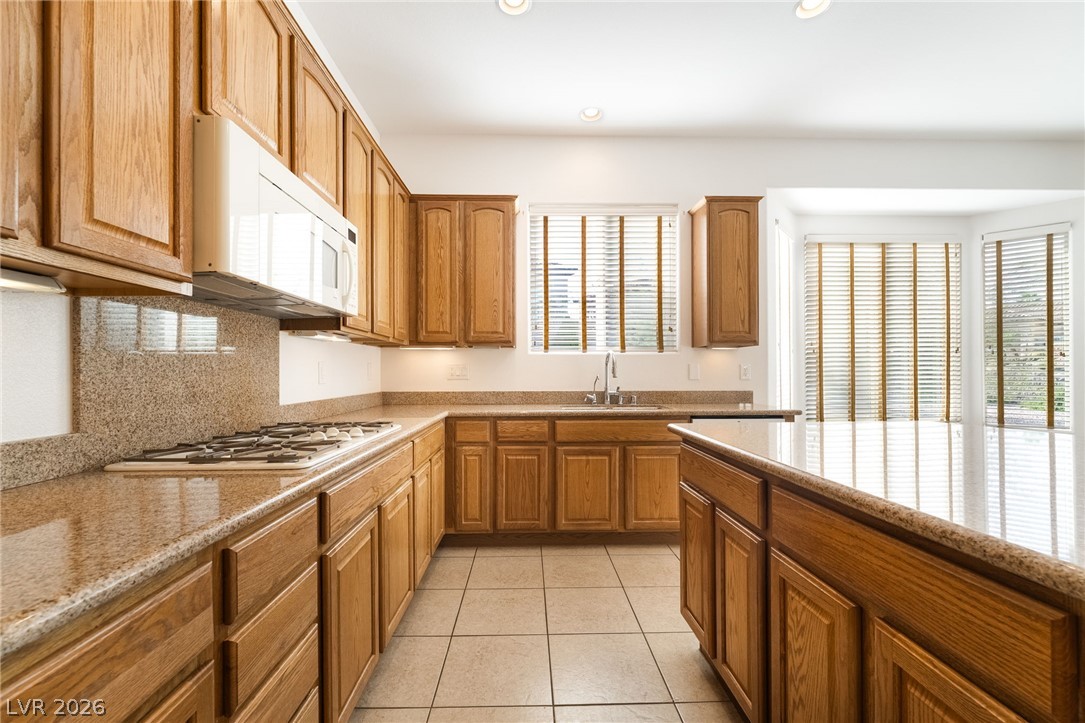
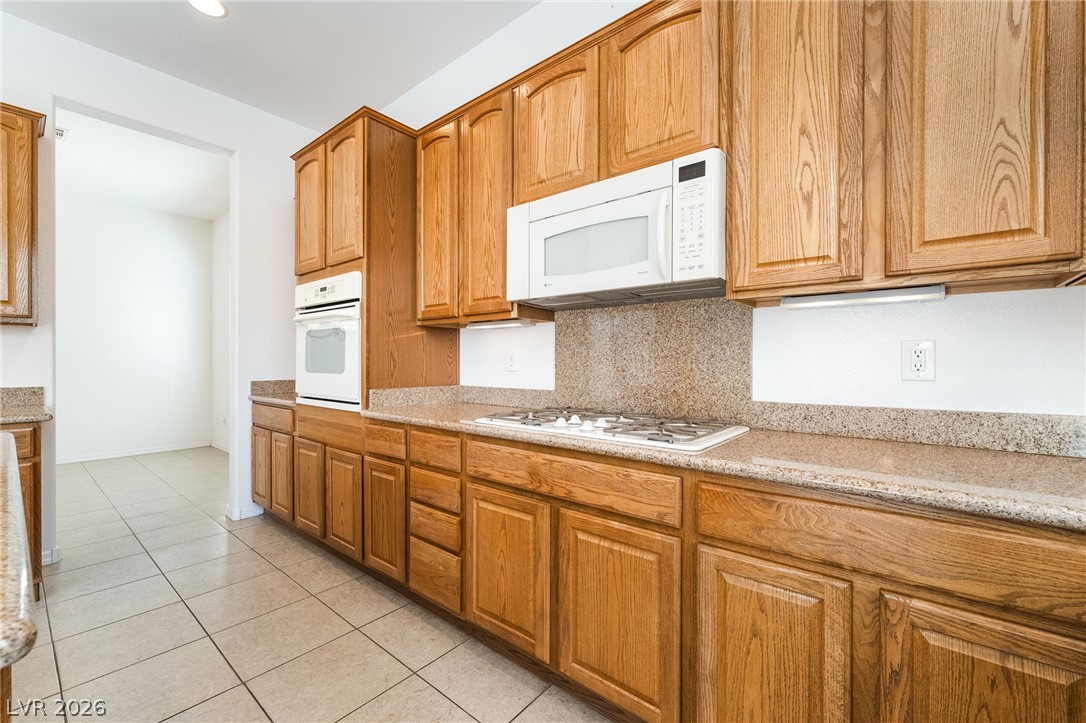
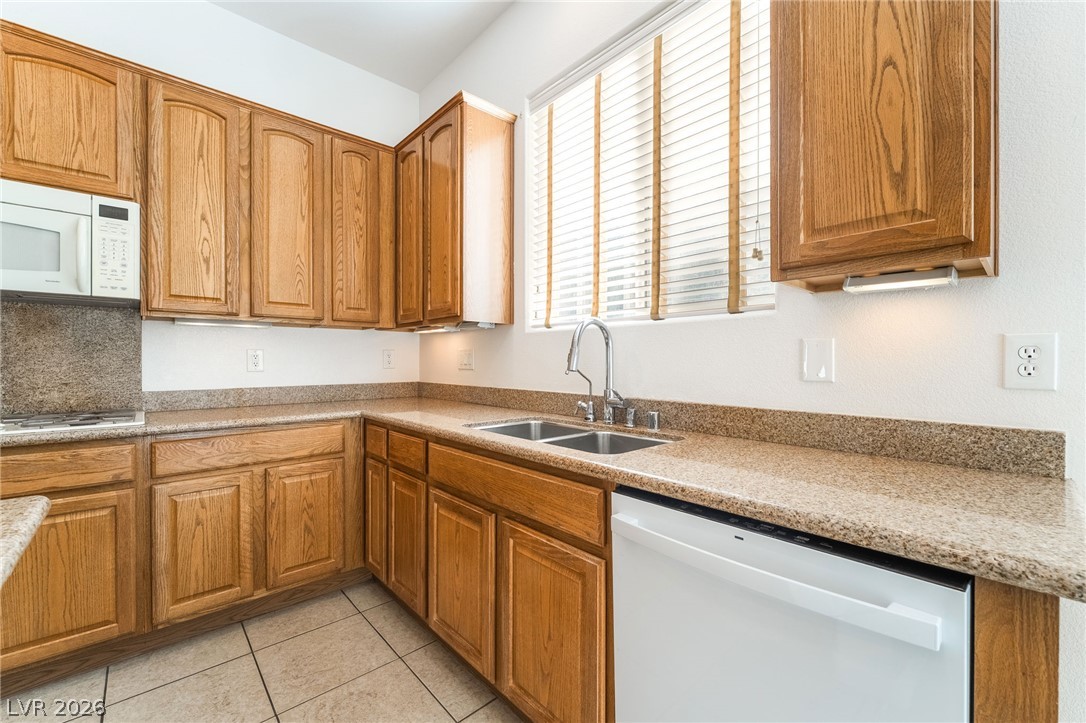
Polished granite countertops complement classic oak cabinetry and neutral tile flooring.
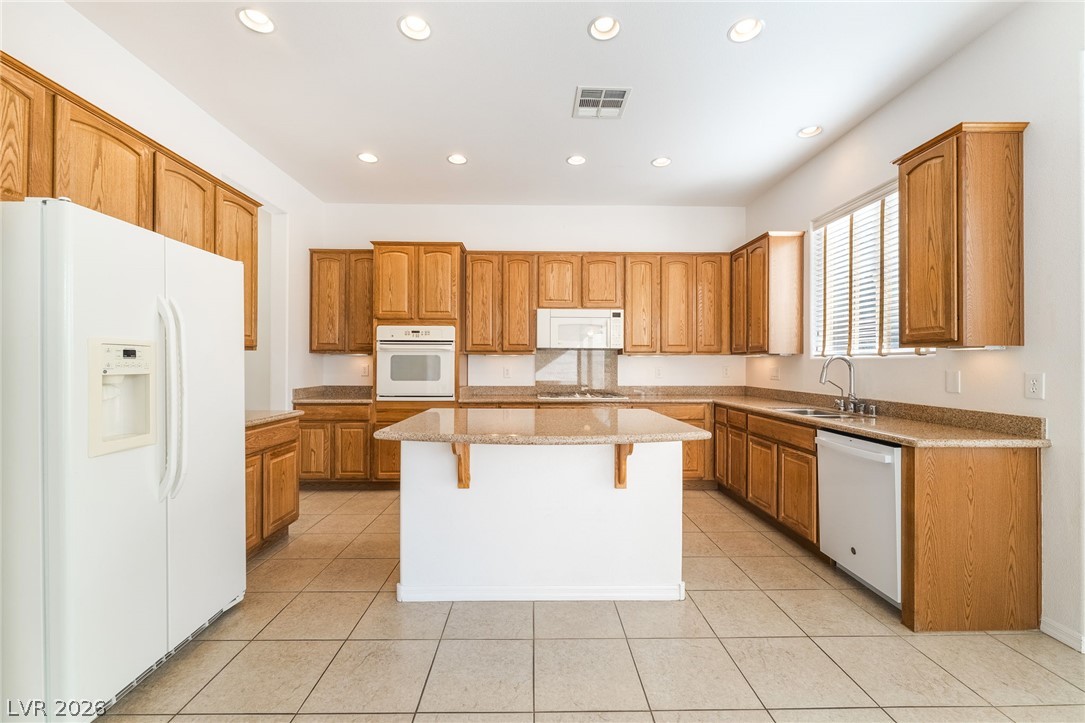
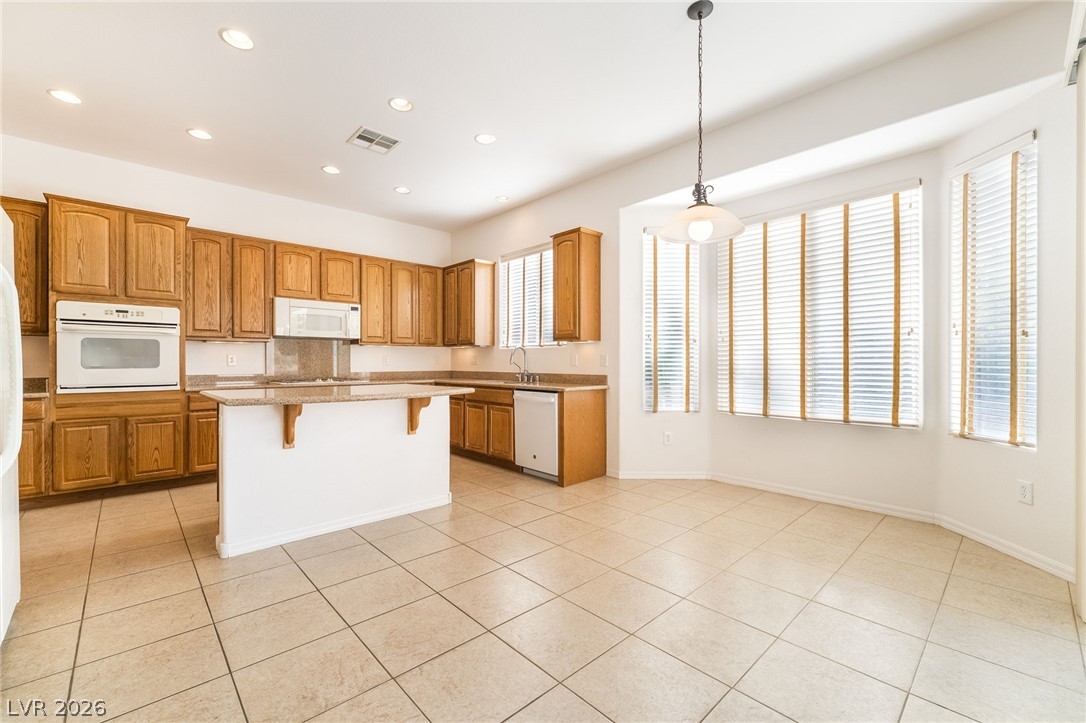
Tiled flooring and solid wood cabinetry define this open kitchen space with an island.
Warm wood cabinetry paired with stone countertops creates an inviting culinary space.
Rich oak cabinetry pairs with speckled granite counters and tiled floors in this functional kitchen.
Ample cabinetry and stone countertops anchor this functional workspace.
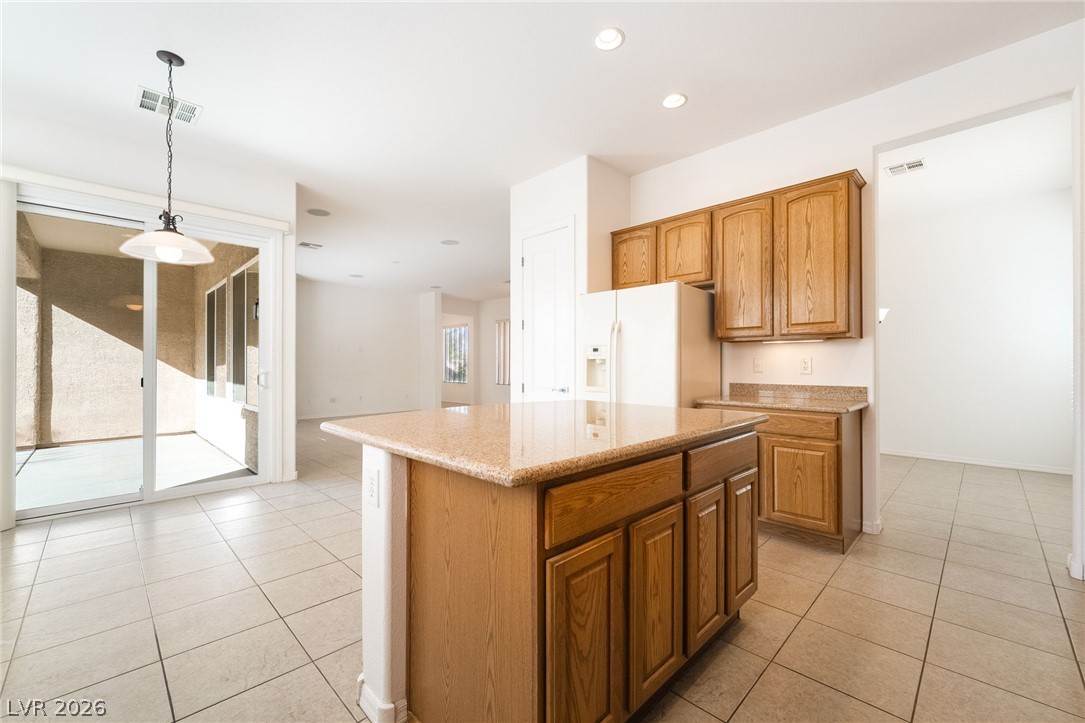
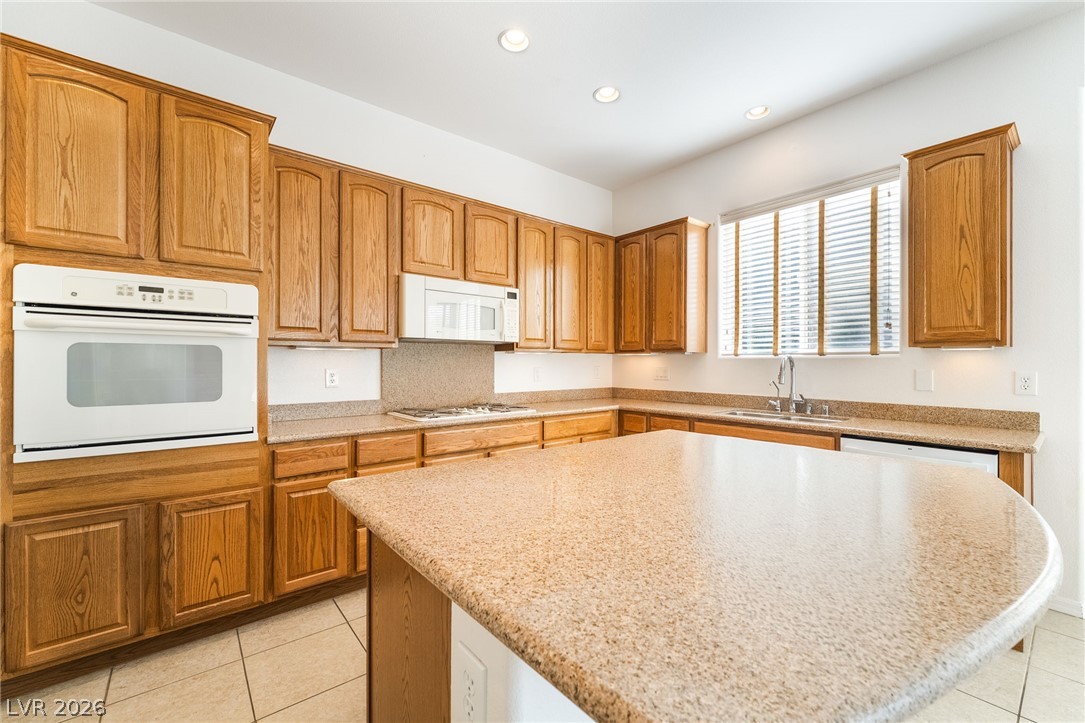
An open kitchen showcases extensive oak cabinetry, granite countertops, and a central prep island.
Tiled flooring runs throughout this open kitchen featuring a center island and bay window.
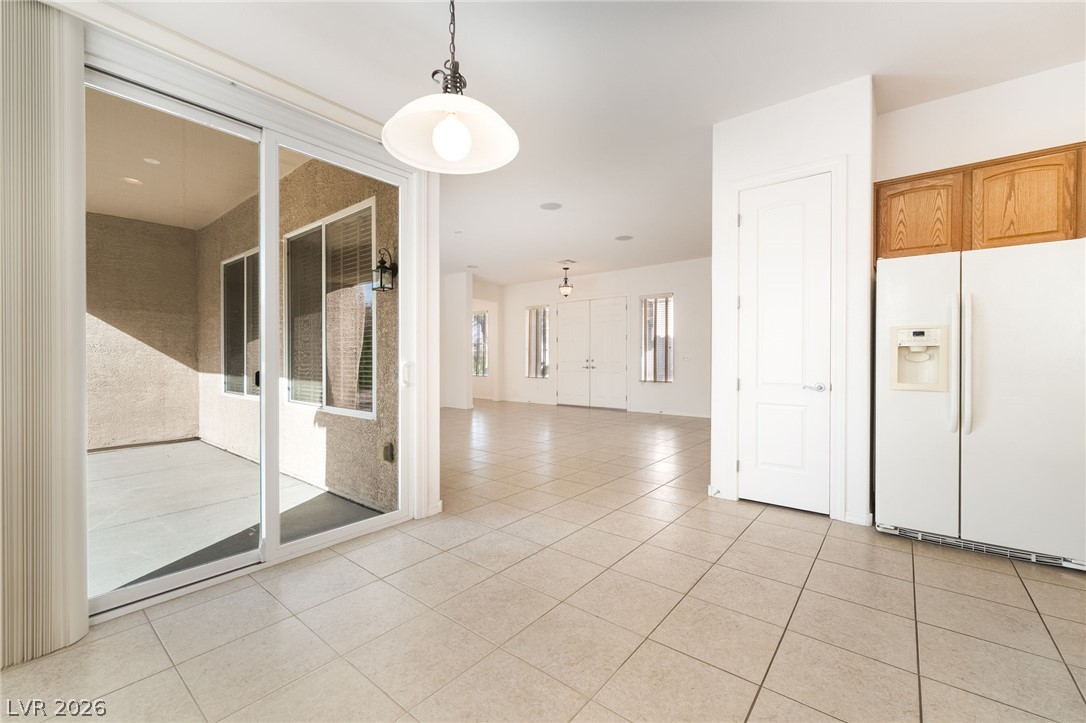
Tiled flooring stretches across this open layout connecting the kitchen space directly to the patio.
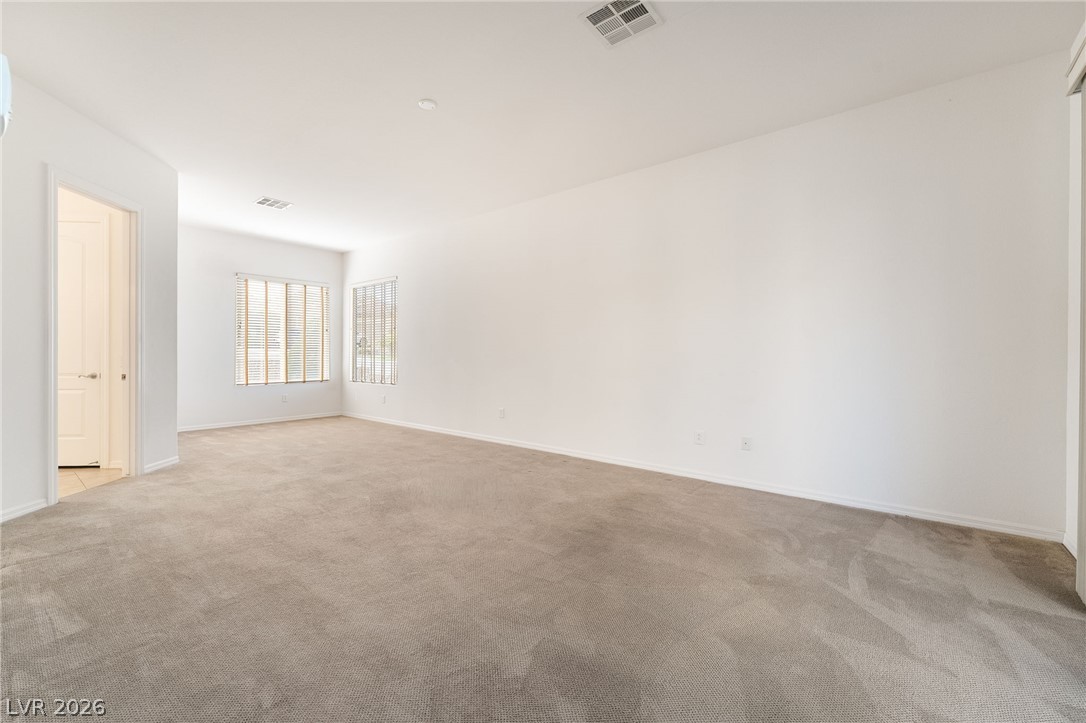
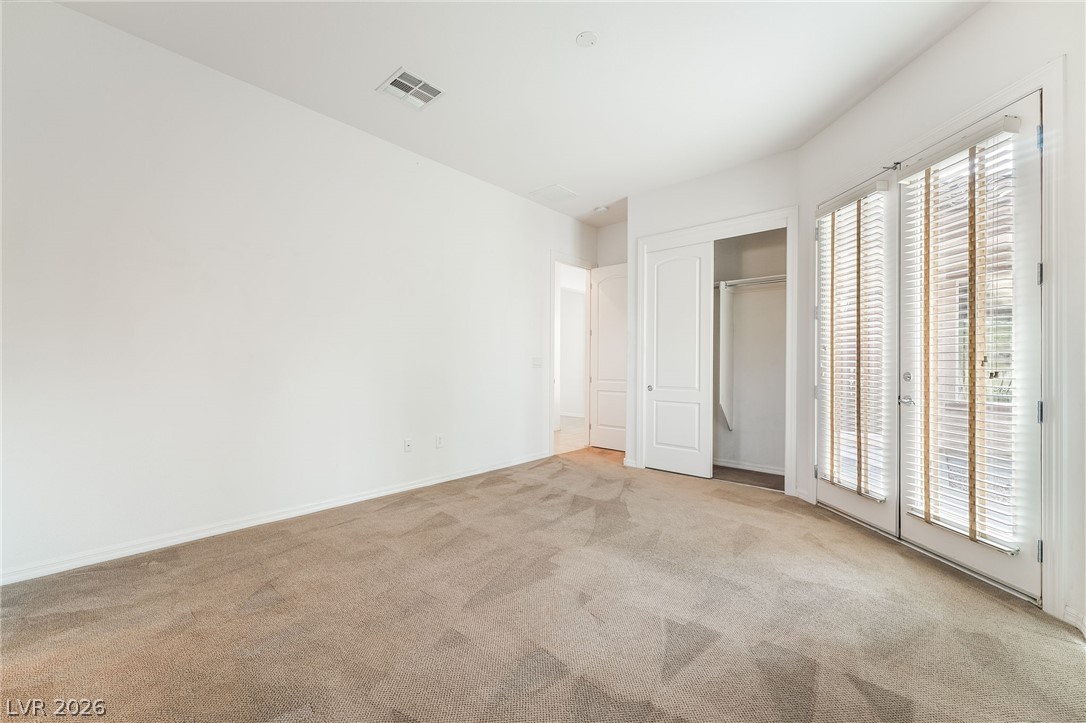
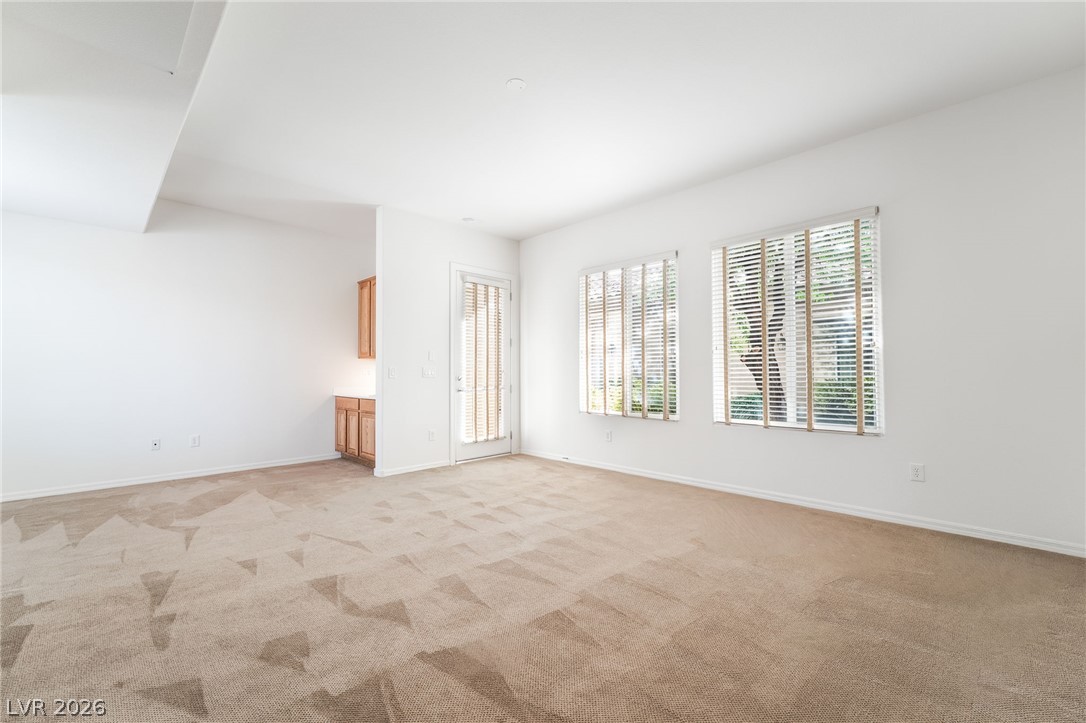
A spacious carpeted living area features clean neutral walls and multiple windows with blinds.
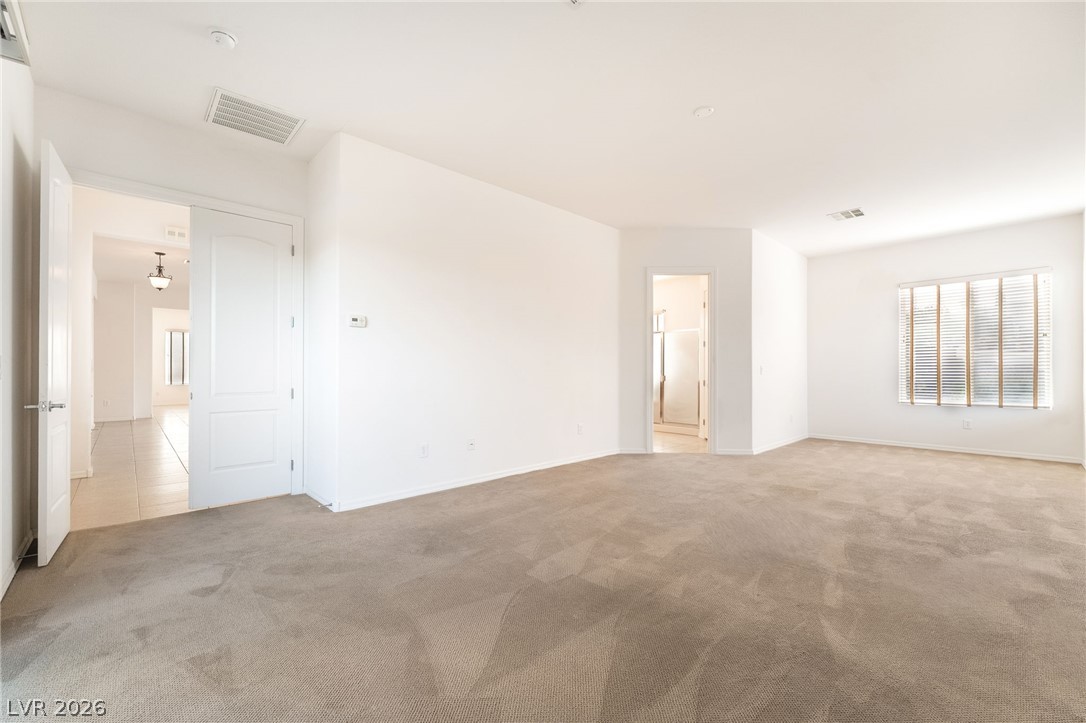
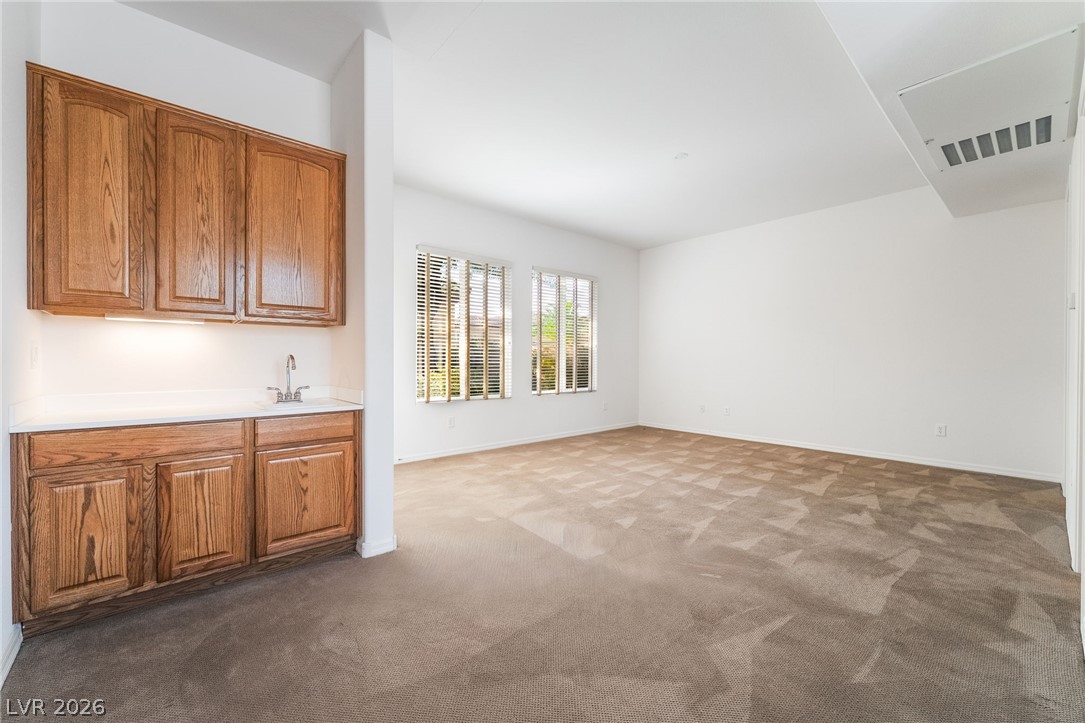
Soft carpeting pairs with crisp walls in this open and flexible space.
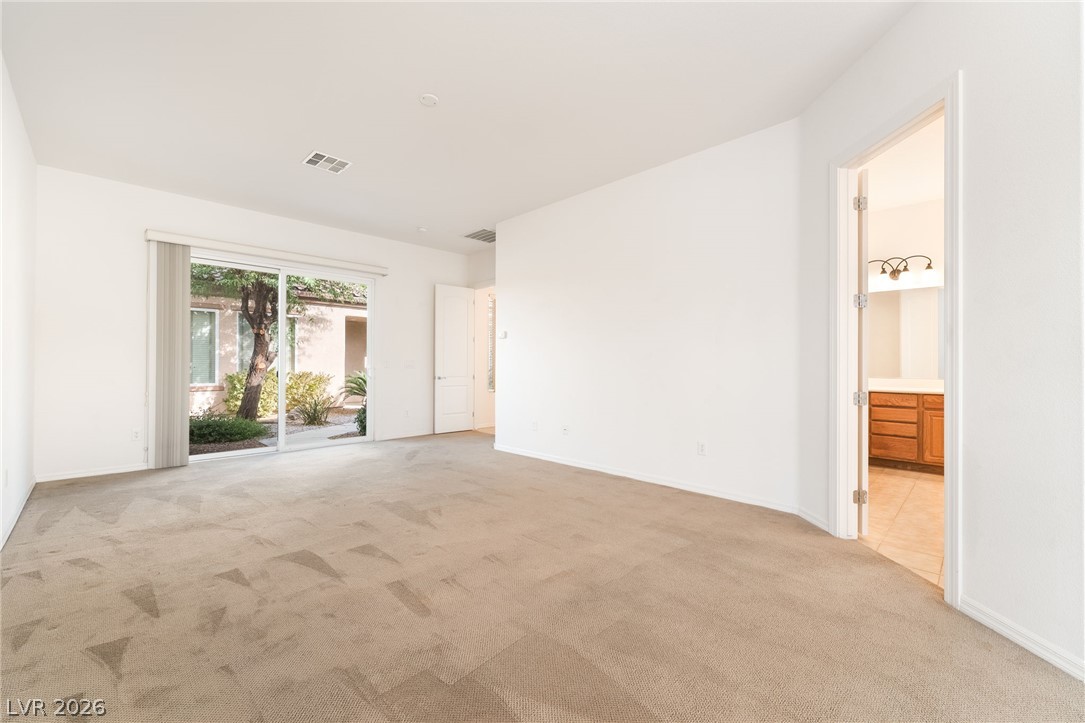
Sliding glass doors open directly to the outdoor patio from this carpeted bedroom suite.
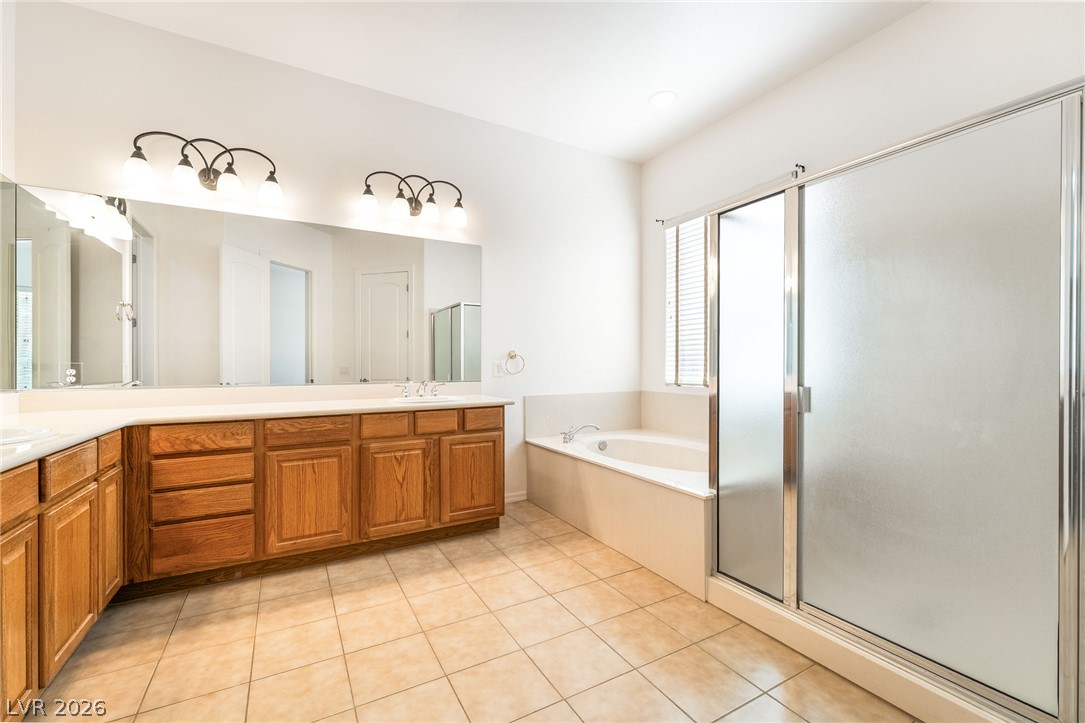
Tiled flooring pairs with a generous vanity and built-in soaking tub in this bathroom.
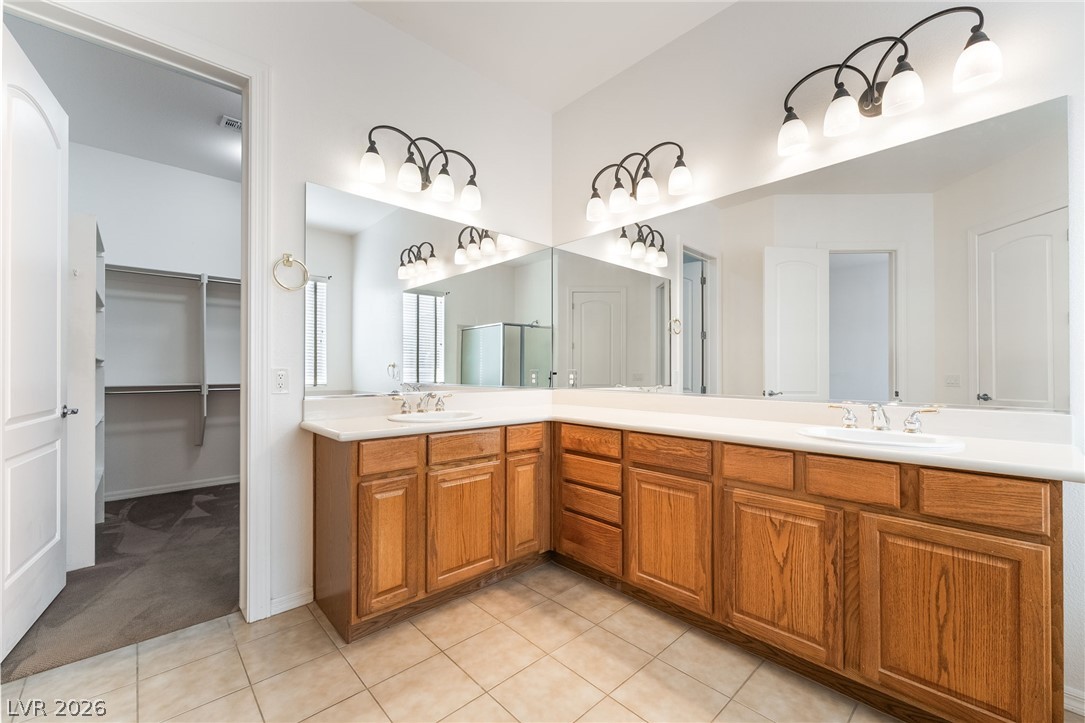
Ample wooden cabinetry and generous counter space define this functional bathroom layout.
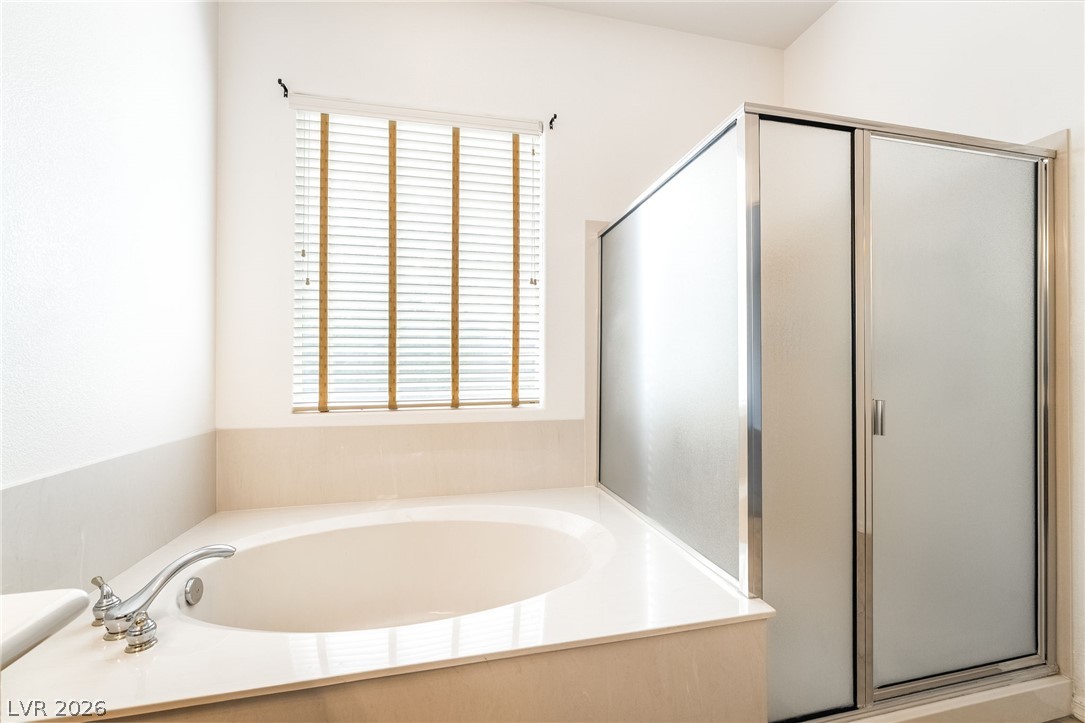
An alcove soaking tub sits adjacent to a frosted glass walk-in shower.
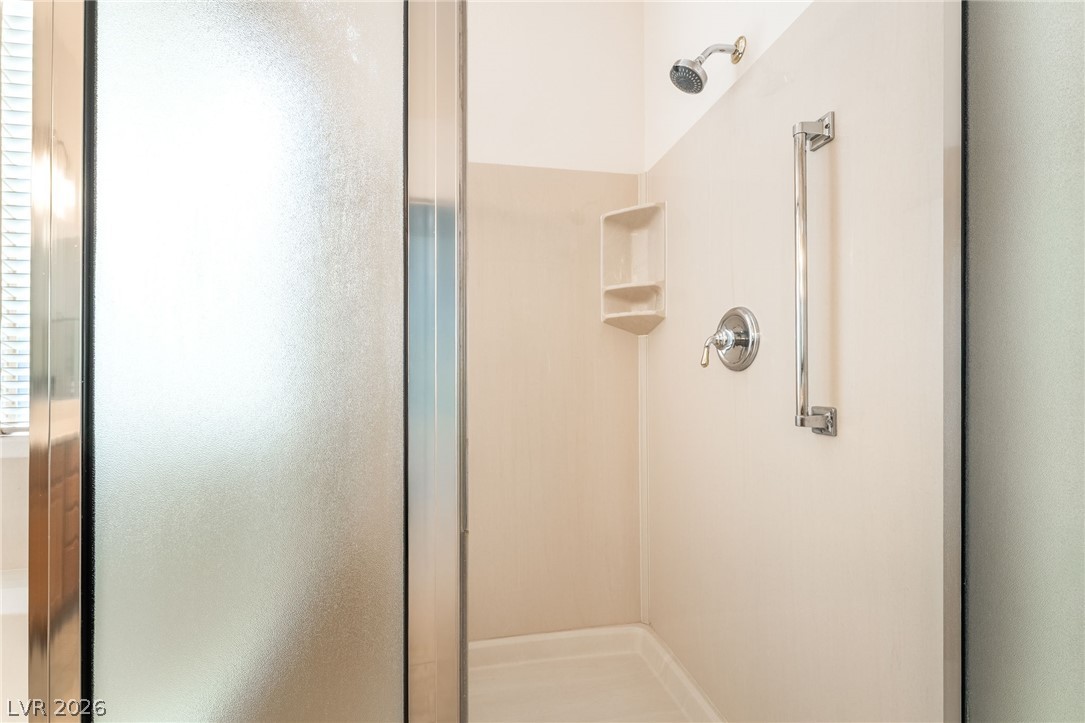
A clean walk-in shower features chrome fixtures and a frosted glass enclosure.
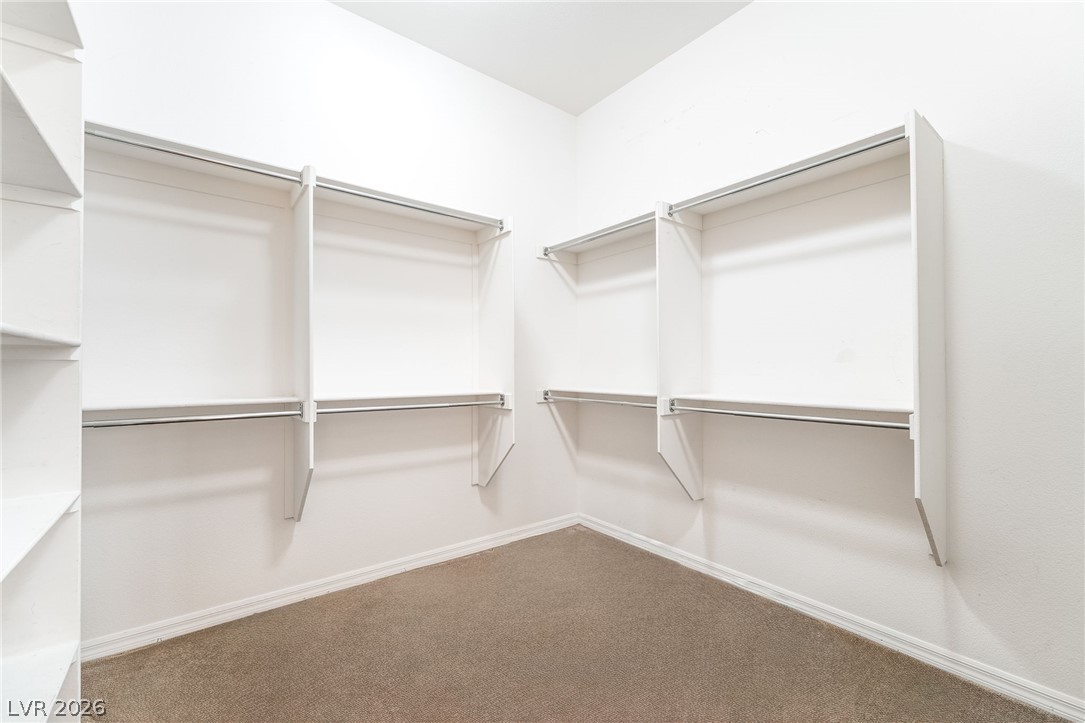
Ample built-in shelving and hanging rods maximize storage space within this carpeted walk-in closet.
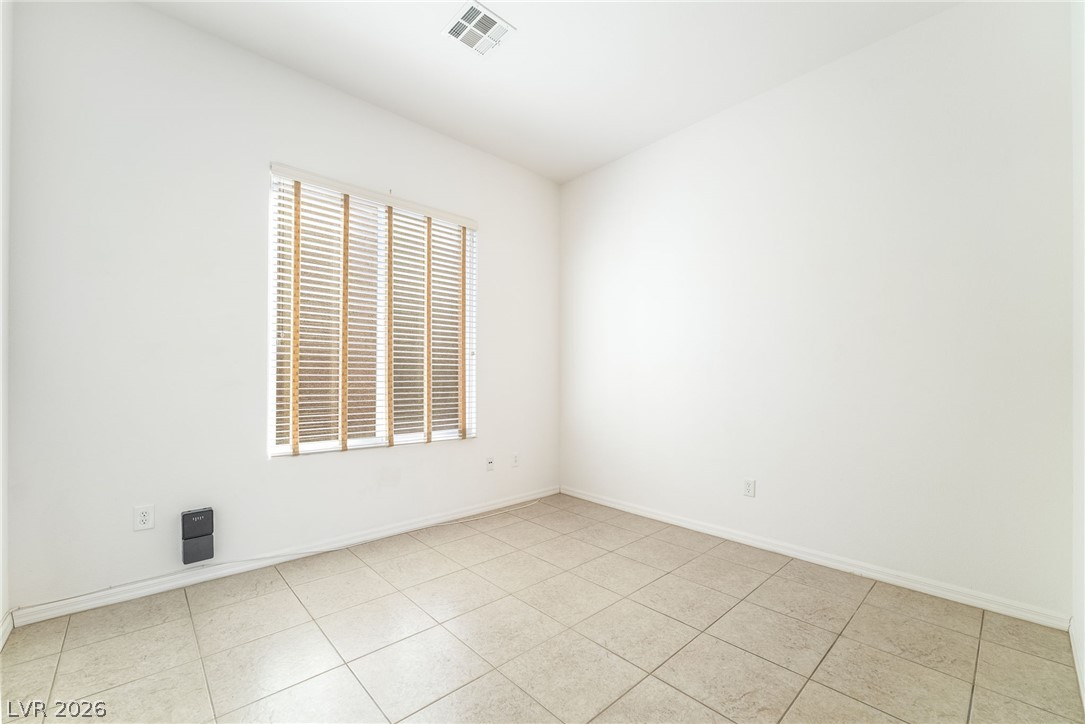
Clean tile flooring and a large window define this versatile interior room.
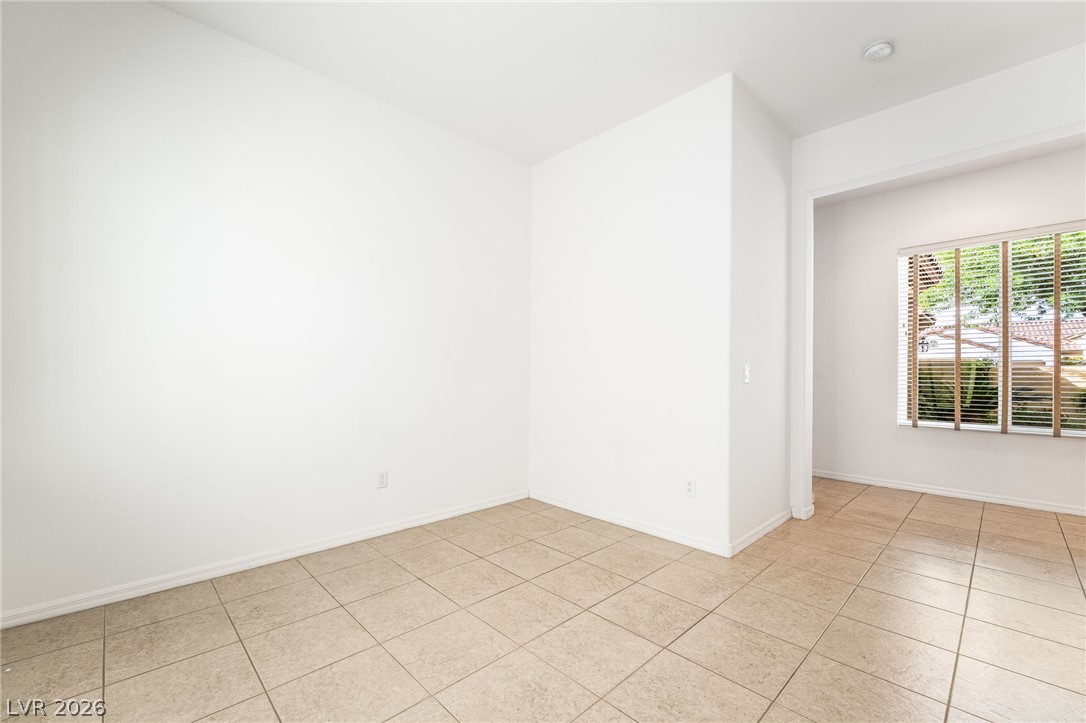
Tiled flooring and neutral walls define this versatile interior space opening to a windowed alcove.
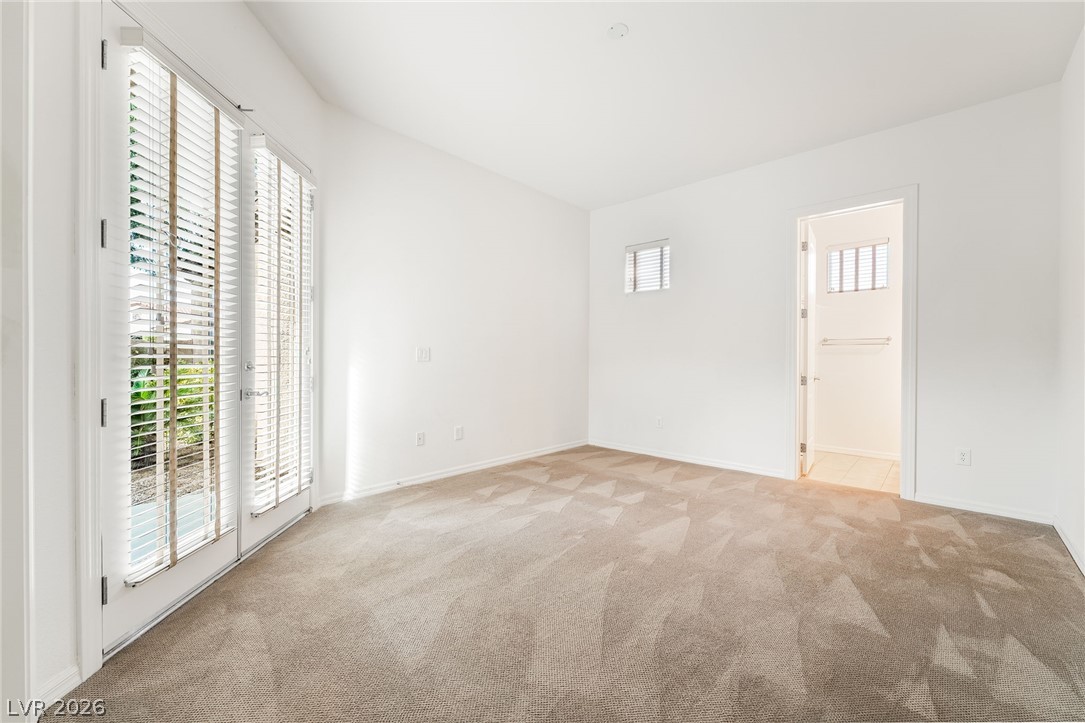
Plentiful natural light streams across soft carpeting through glass double doors.
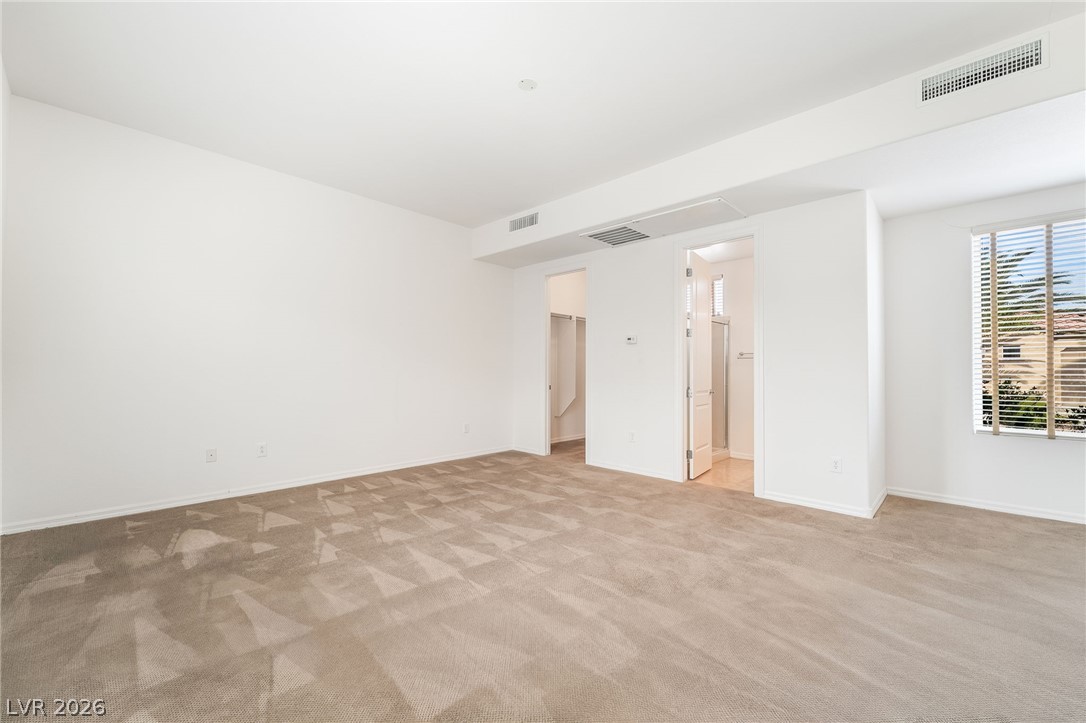
Glass doors invite natural light into a carpeted bedroom with an adjacent bathroom entrance.
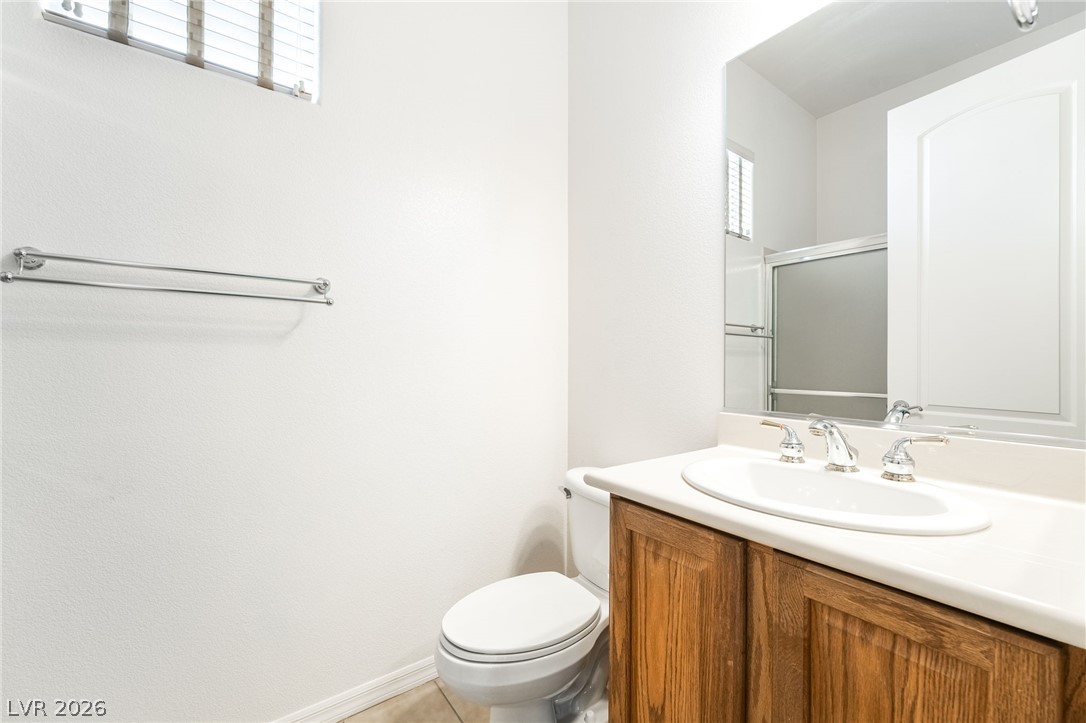
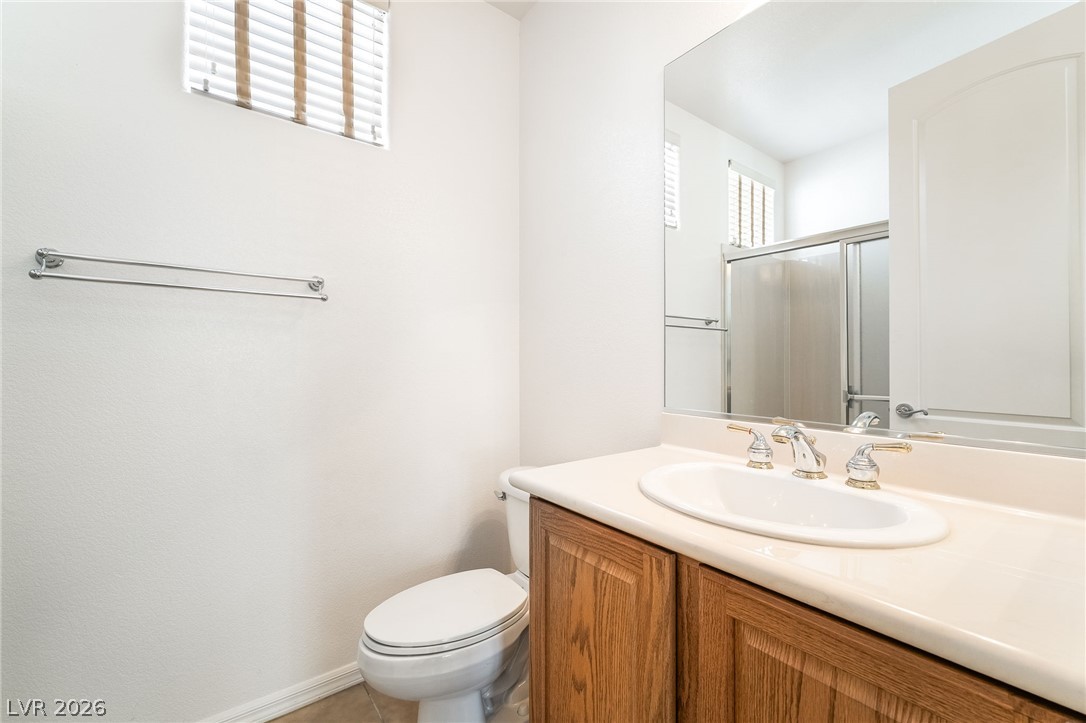
A classic wood vanity and large mirror anchor this clean, functional bathroom space.
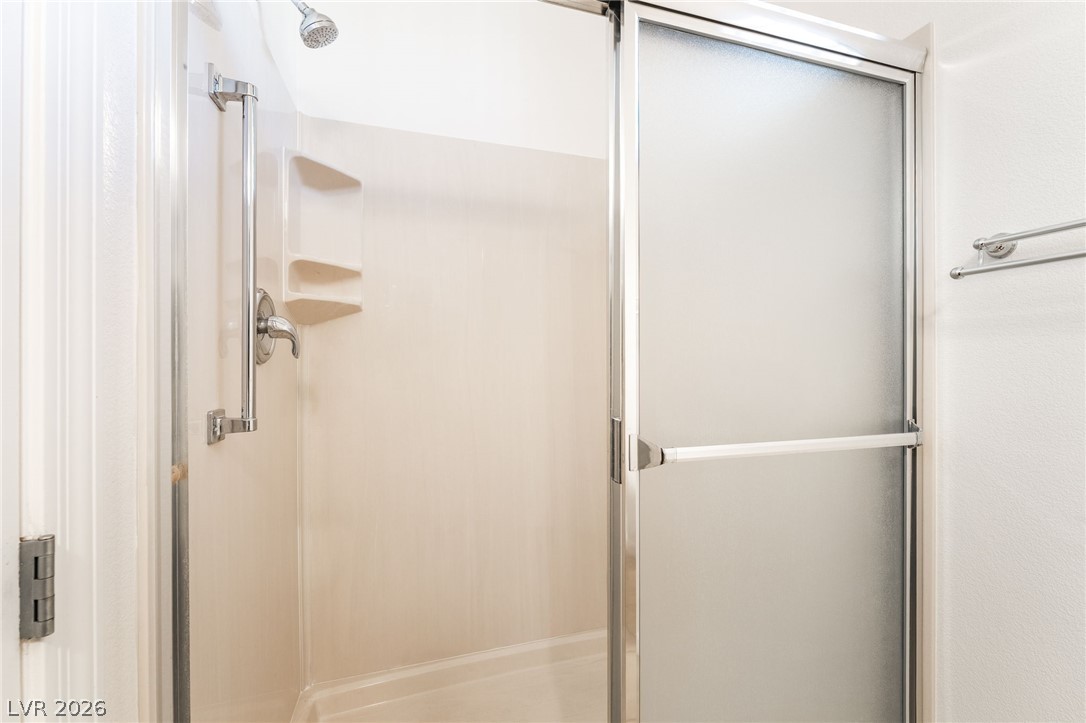
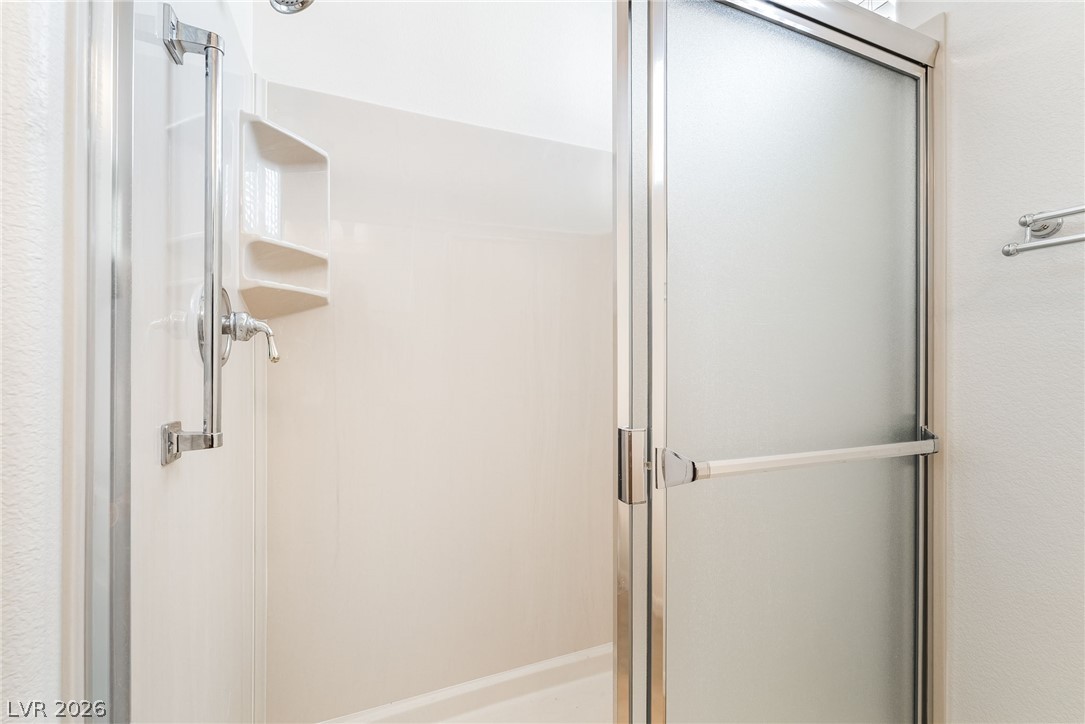
Frosted glass sliding doors enclose a clean walk-in shower stall equipped with a grab bar.
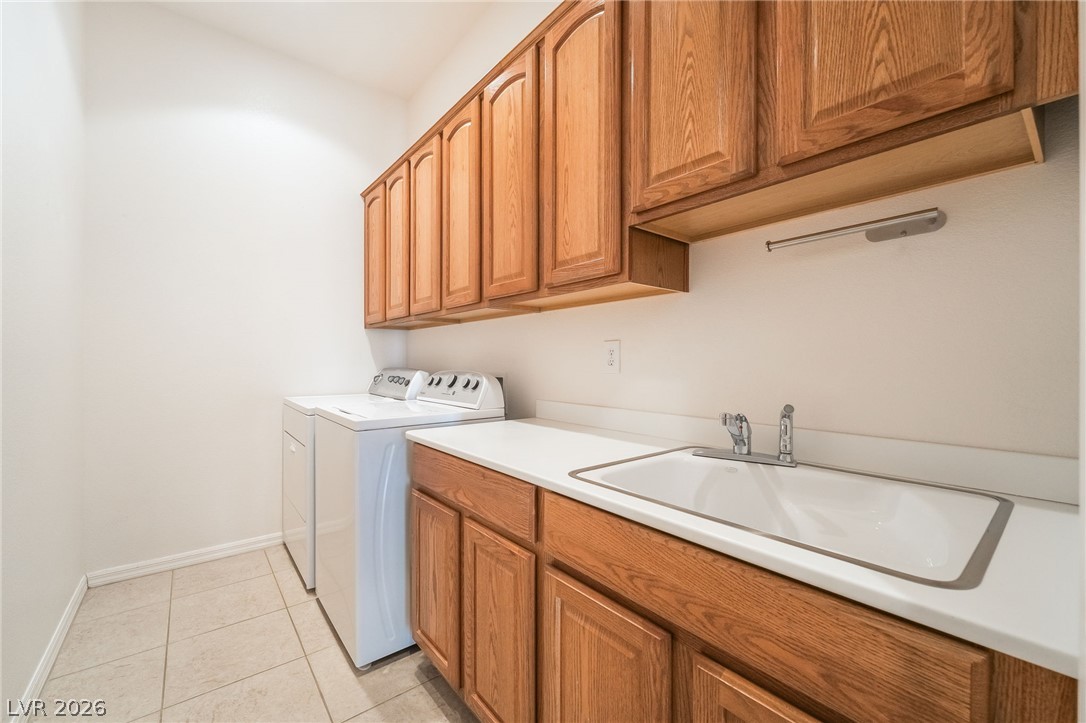
Ample wooden cabinetry and a built-in utility sink define this functional laundry room.
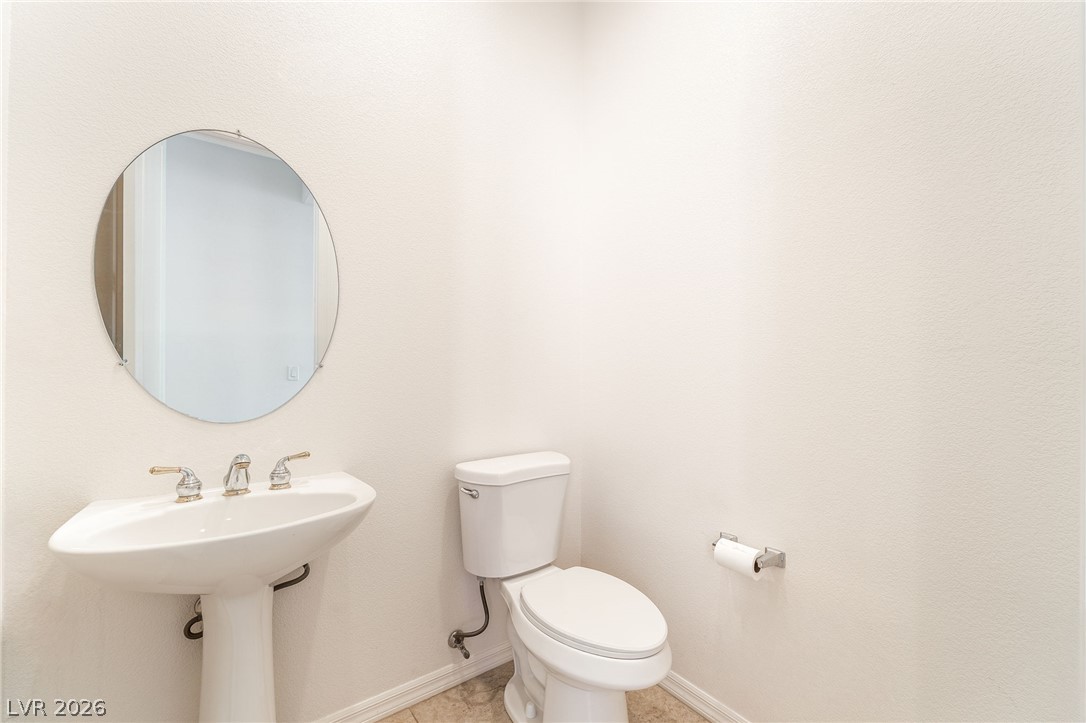
An elegant powder room features a classic pedestal sink and clean neutral finishes.
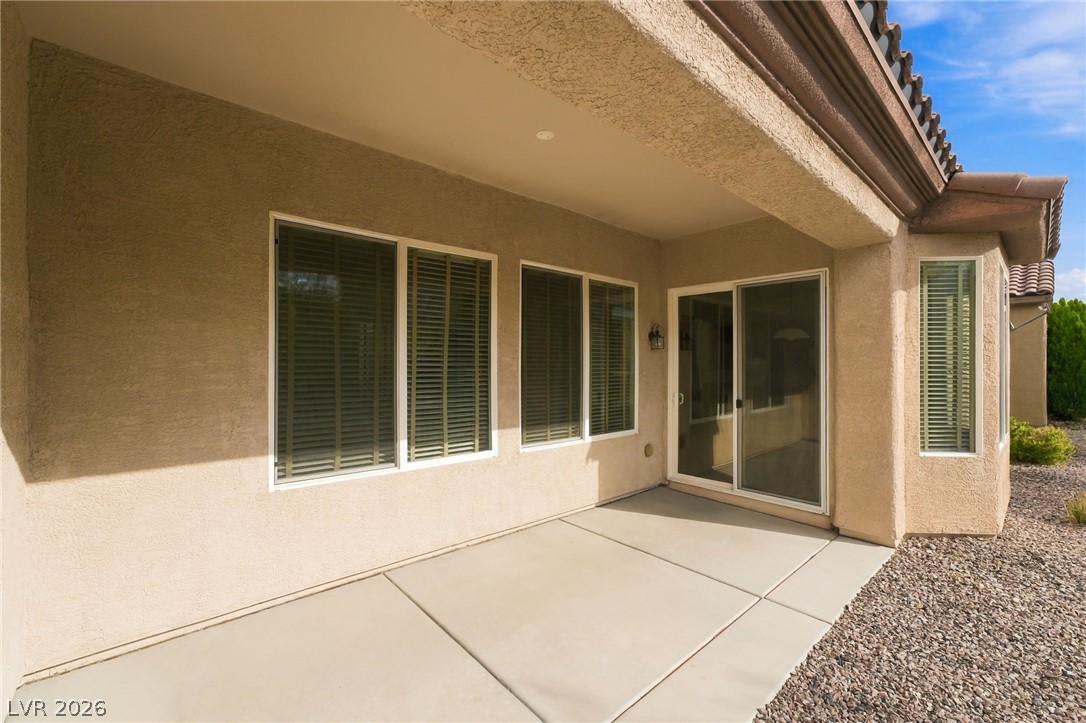
An inviting covered concrete patio provides a shaded outdoor space directly off the main living area.
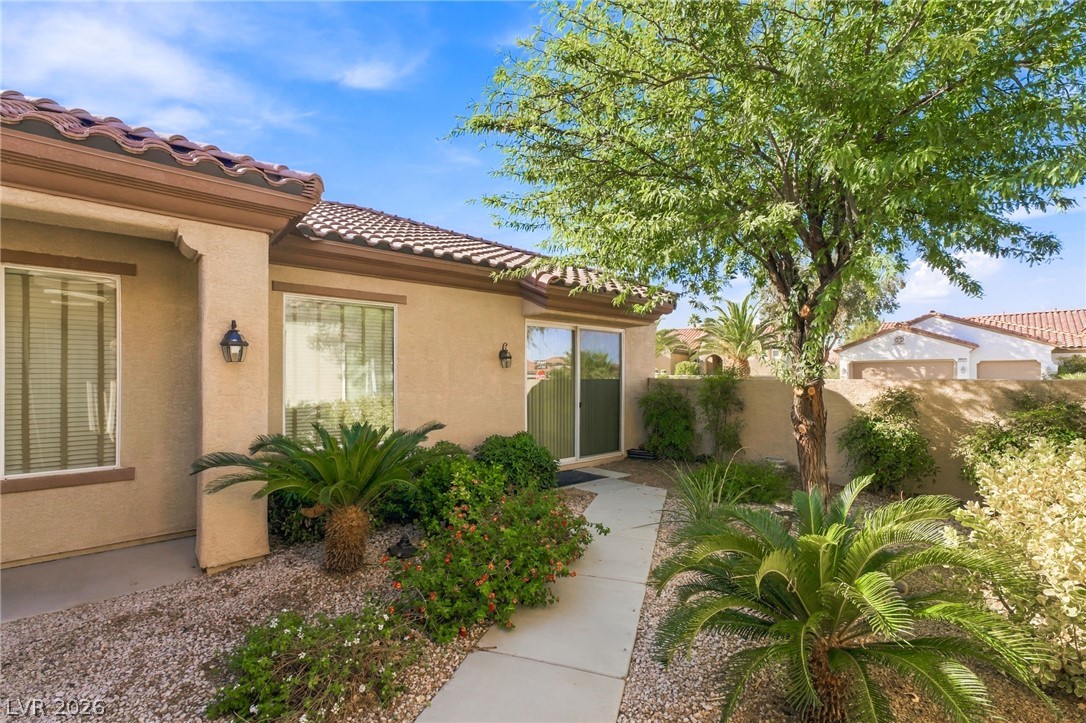
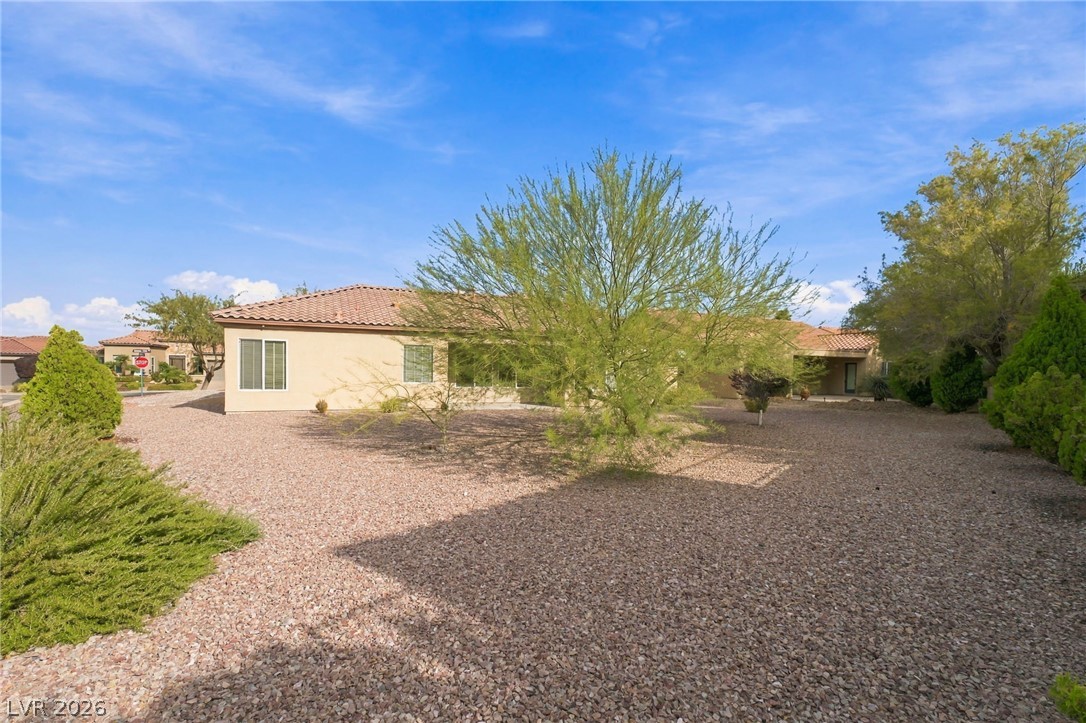
Low-maintenance desert landscaping frames the stucco exterior of this tile-roofed ranch home.
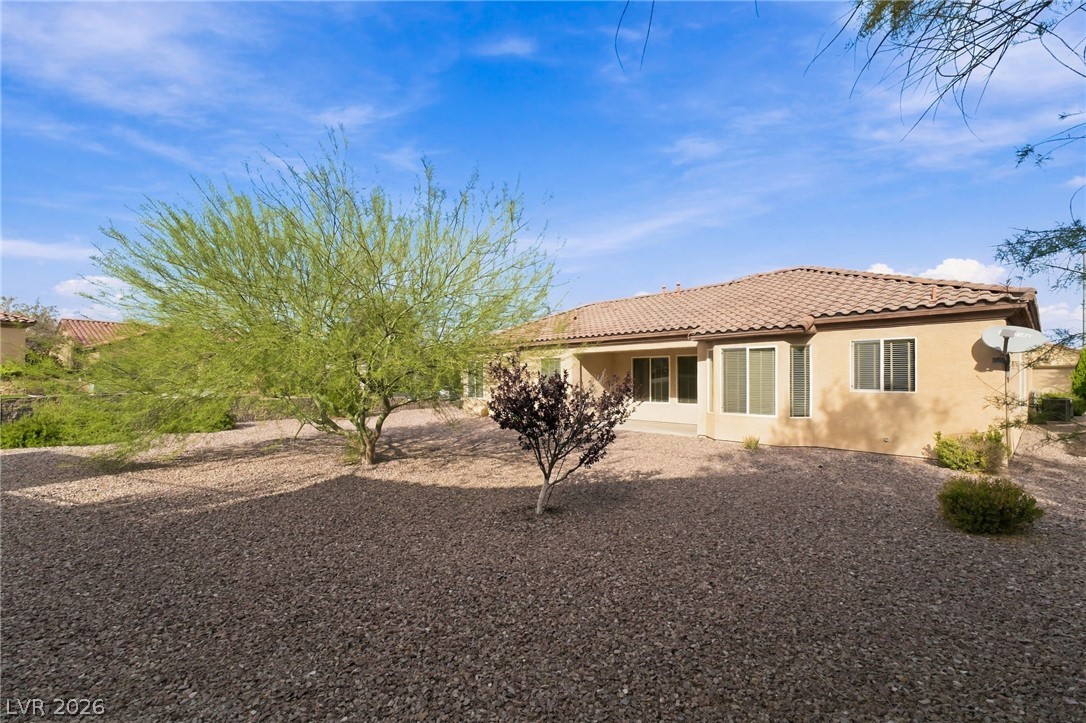
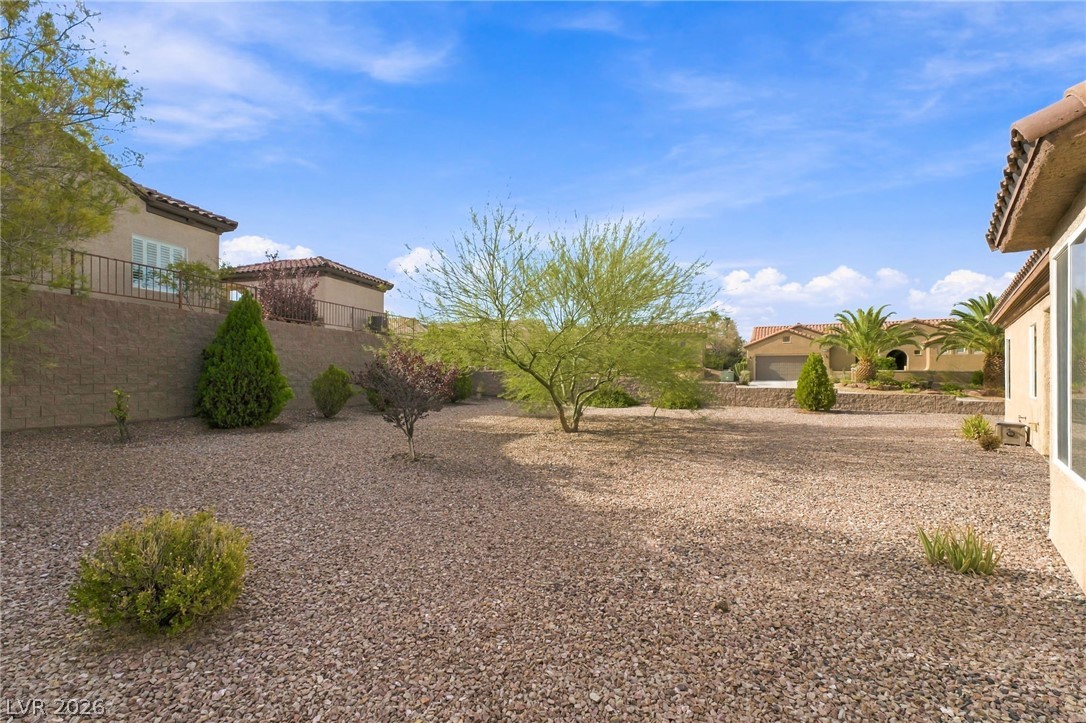
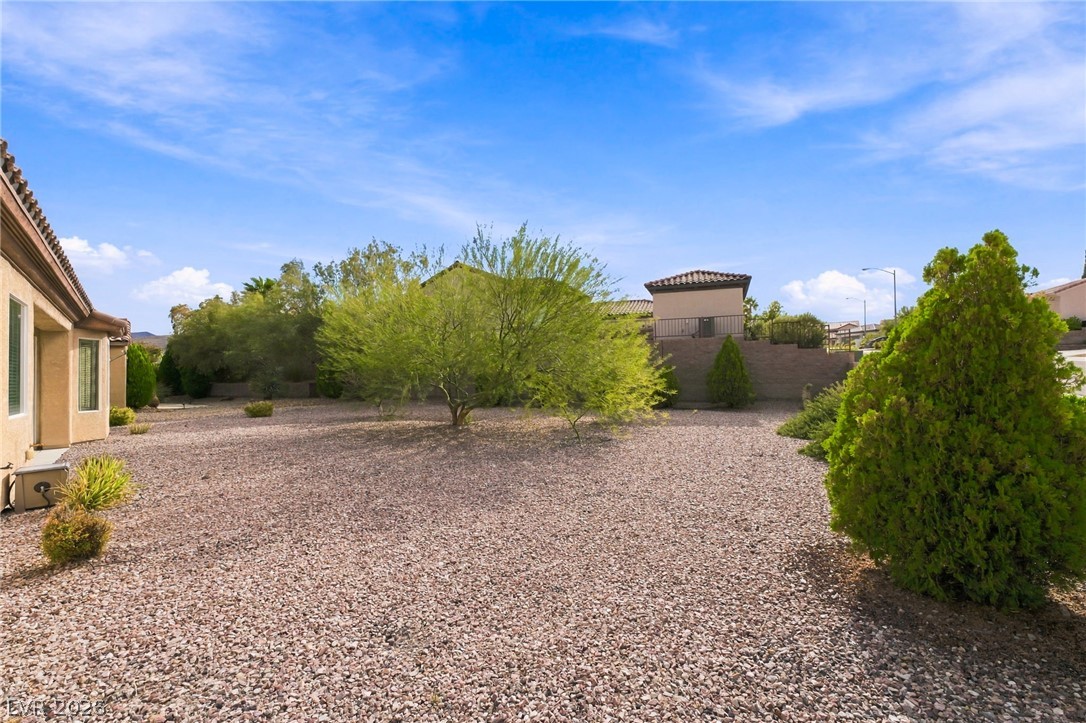
Enclosed by privacy walls, this low-maintenance gravel yard features mature desert trees under blue skies.
Desert landscaping and stucco walls define this classic southwestern exterior style.
An expansive gravel yard features established desert plantings under a wide blue sky.
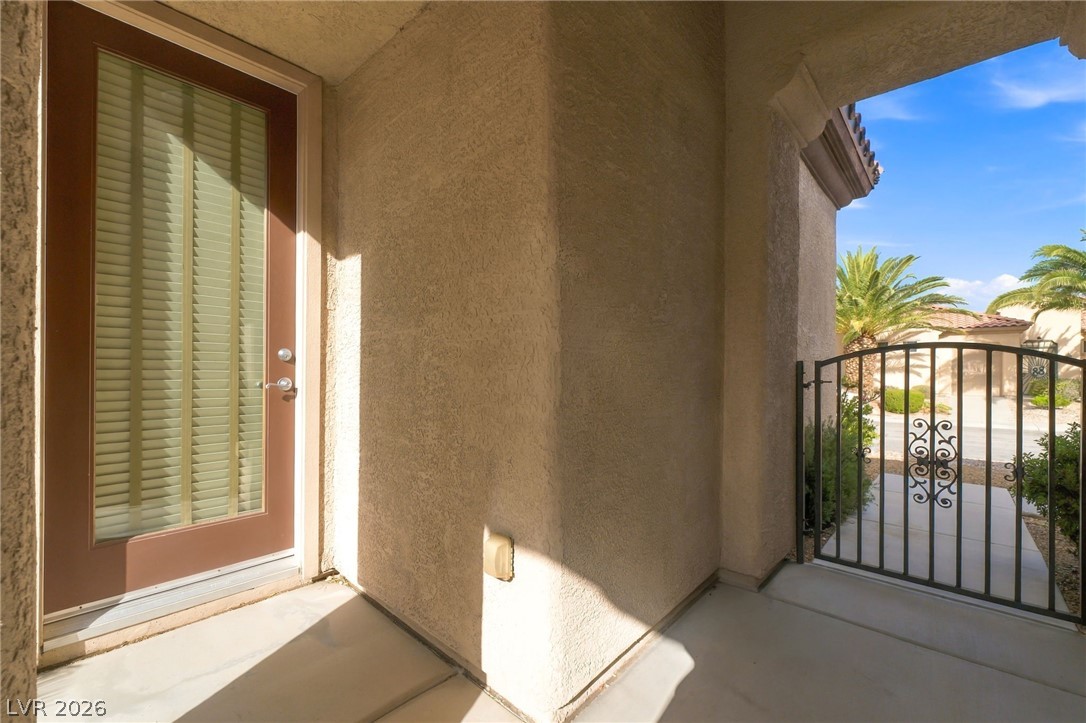
A covered entry patio features a glass-paneled door and a private gated courtyard entrance.
Soft carpeting underfoot defines this airy main bedroom suite with an attached bath.
Plentiful natural light streams across the carpeted floors of this open living space.
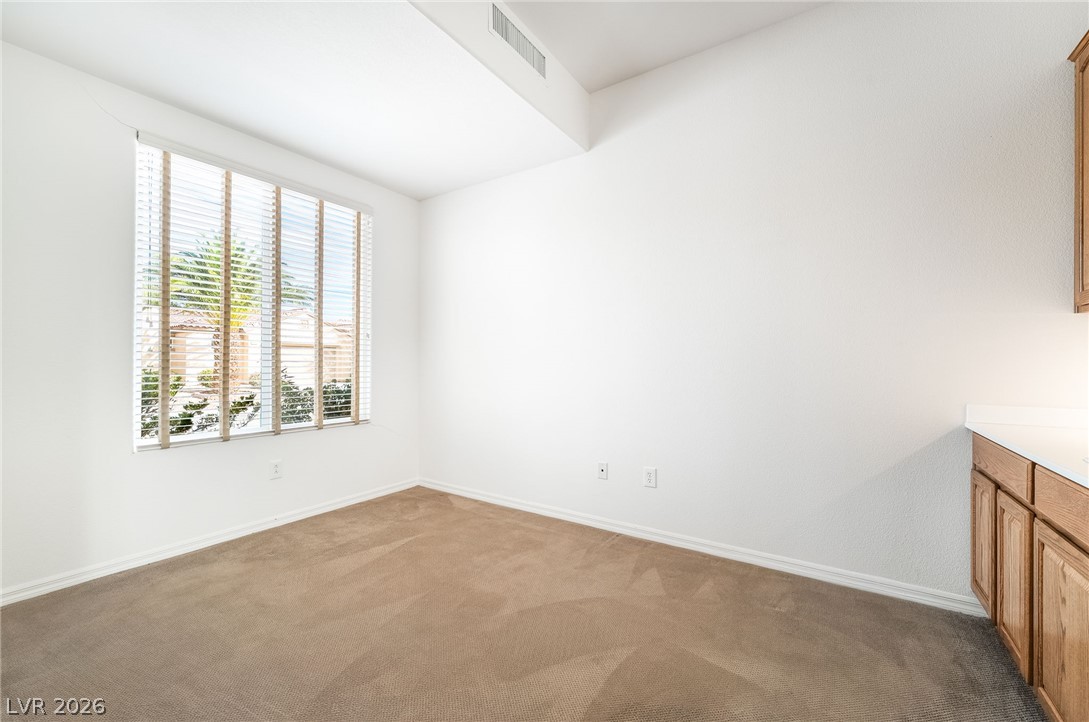
Sunlight streams through the large window of this versatile space with plush carpeting.
An open living space features a convenient wet bar and soft carpet underfoot.
Functional layout elements define this bathroom complete with a solid surface vanity.
A frosted glass door secures the clean walk-in shower stall featuring built-in shelving.
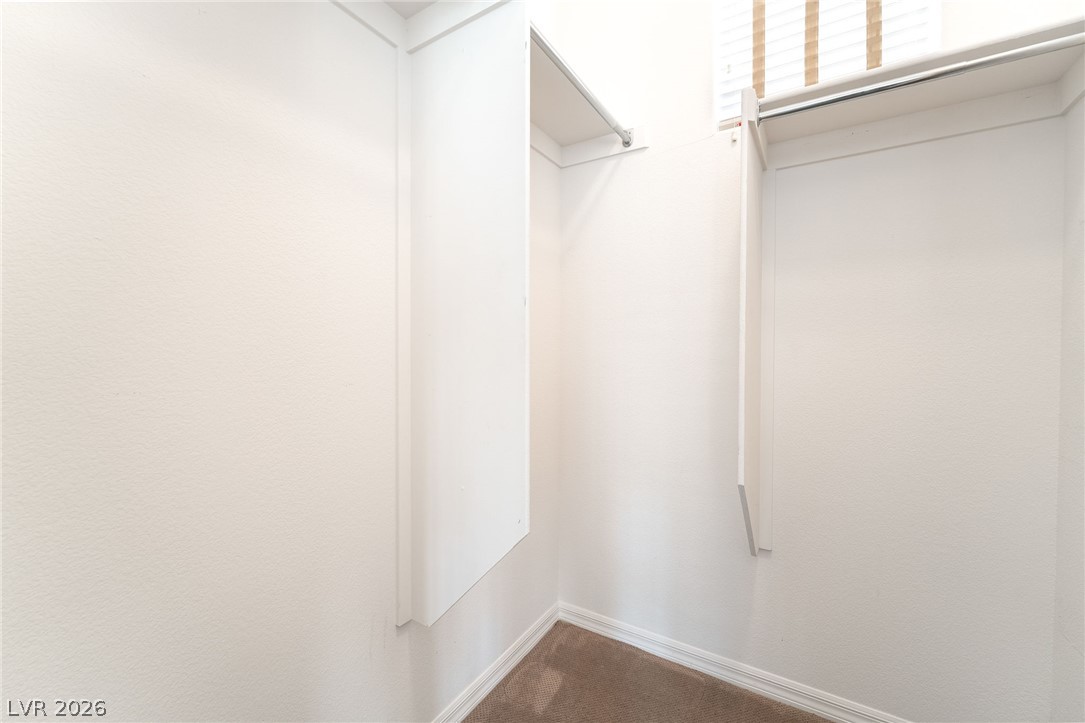
Custom built-in shelving and hanging rods maximize storage efficiency in this closet space.
Spanish tile roofing and stucco siding define the architectural exterior of this single-story home.
Spanish tile roofing and a concrete driveway define this classic stucco exterior.
Spanish tile roofing and a concrete driveway accent this stucco facade.
Spanish tile rooflines and stucco siding define this charming single-story desert residence.
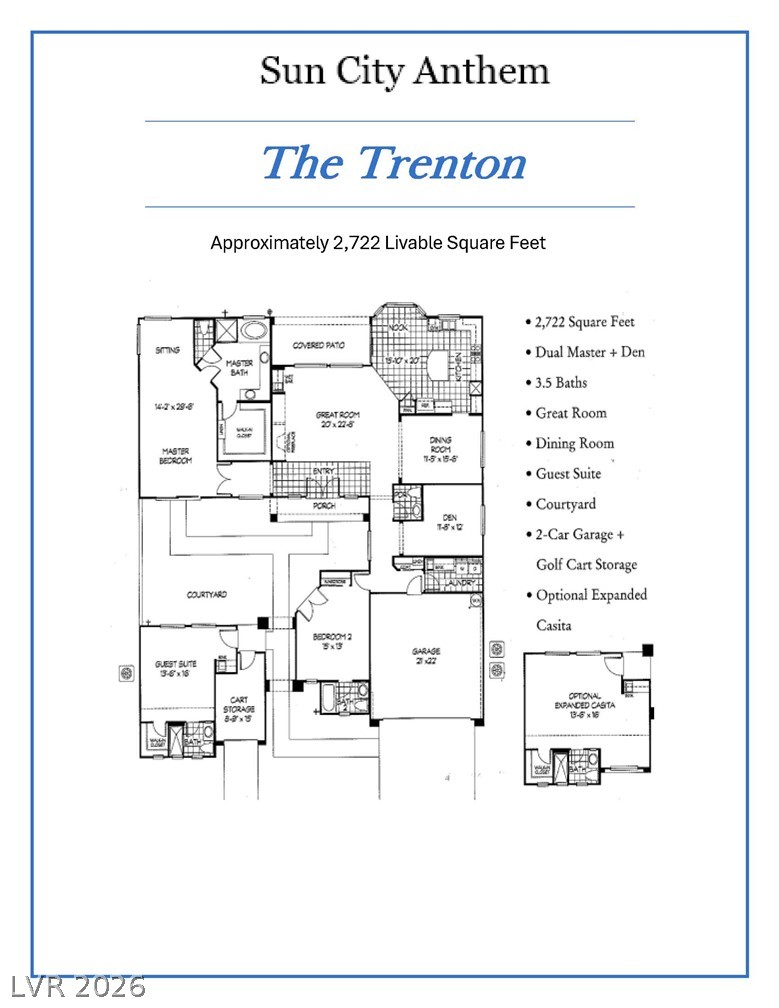
Detailed architectural blueprint showcases the spacious residential layout with an optional casita.

 Price Reduced Listing