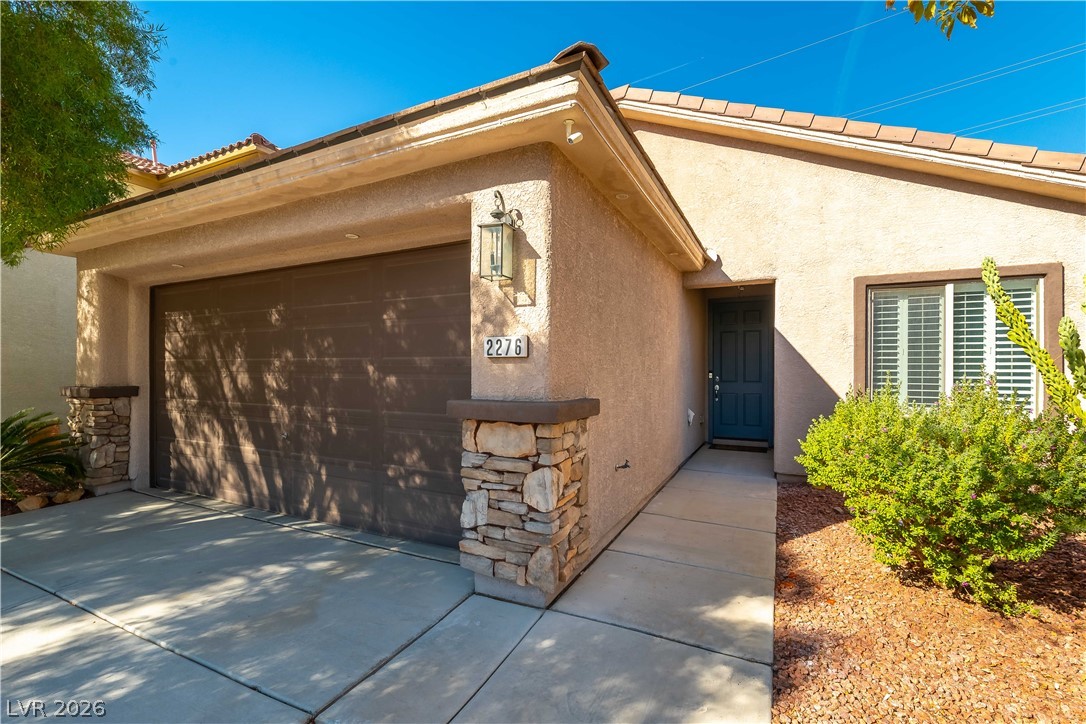
A welcoming concrete walkway leads directly past stone-accented pillars to the front entrance.
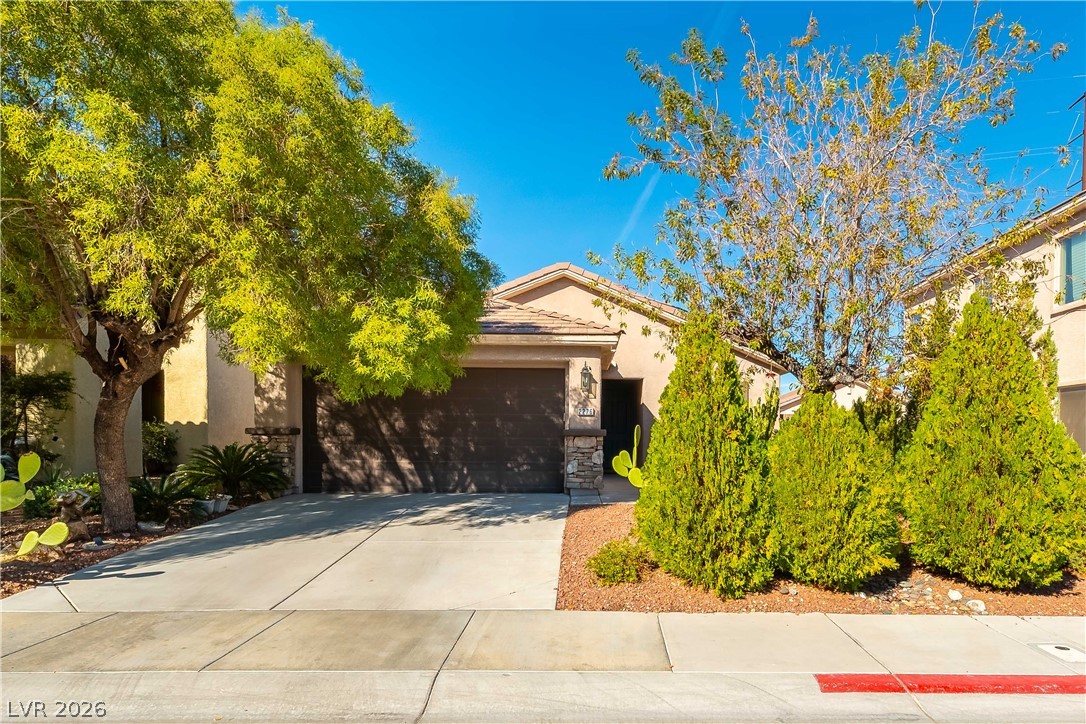
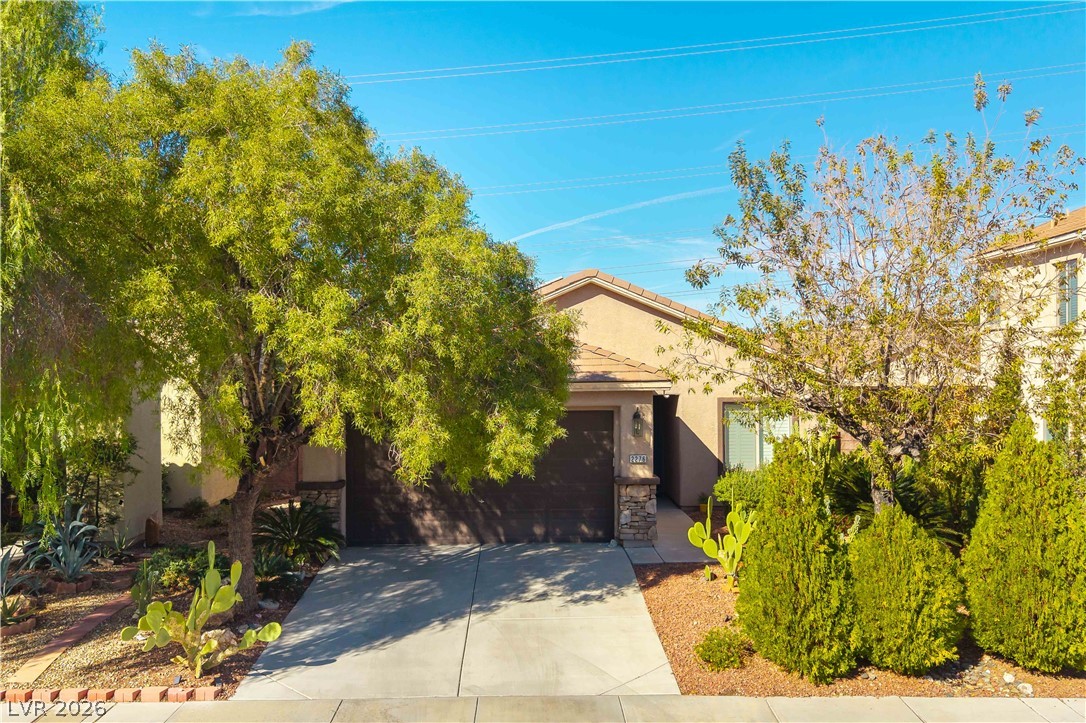
Mature trees frame the concrete driveway leading to a classic stucco exterior with stone accents.
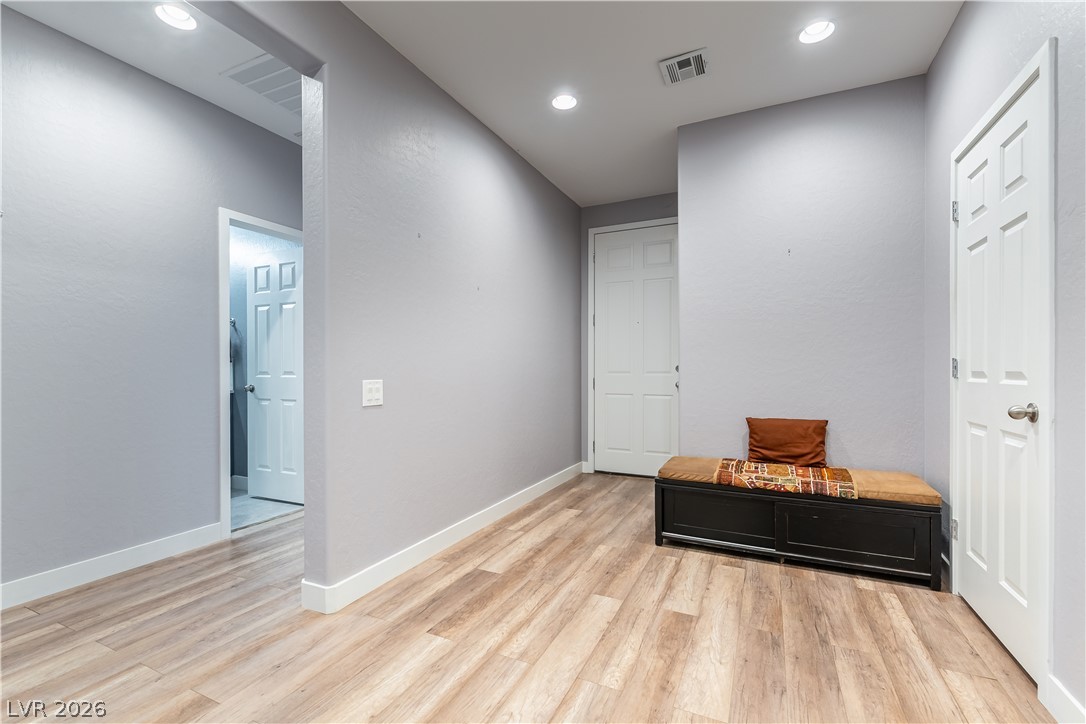
Recessed lighting illuminates the clean lines and modern plank flooring of this welcoming entryway.
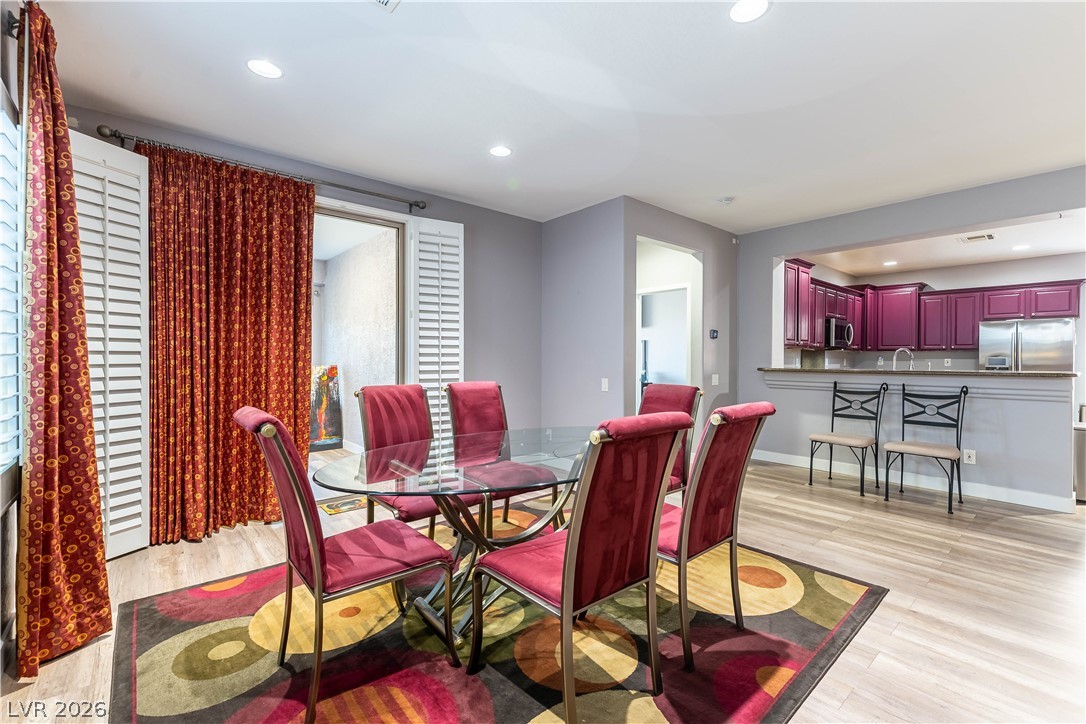
An open dining area features smooth wood-look flooring and a wide pass-through window to the kitchen.
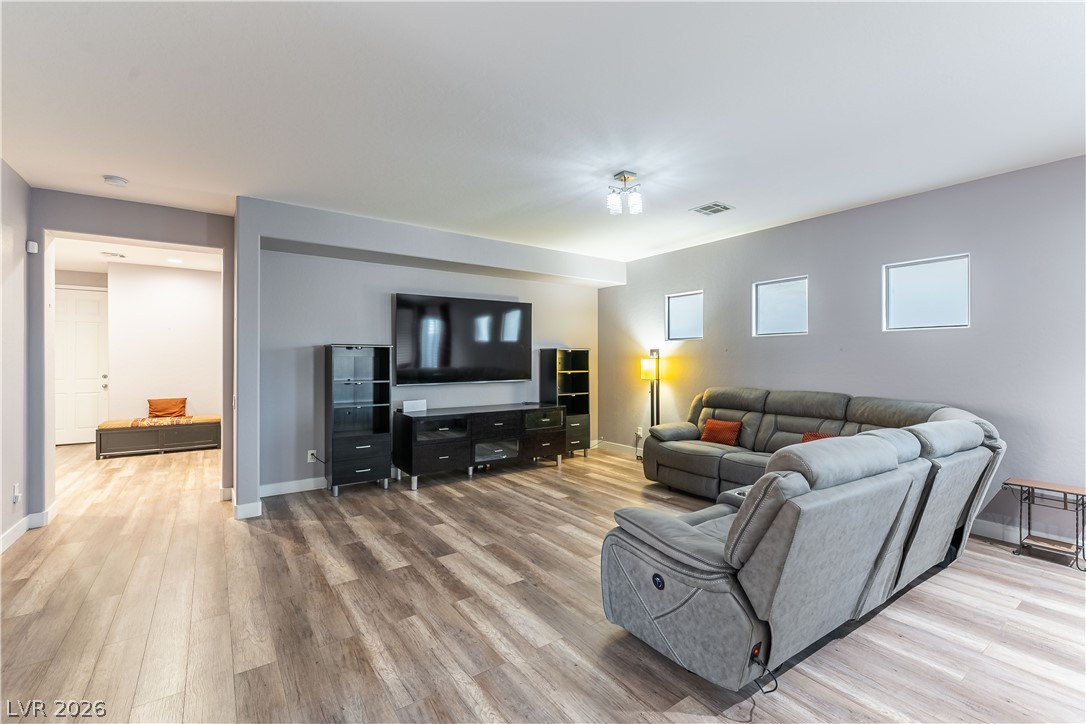
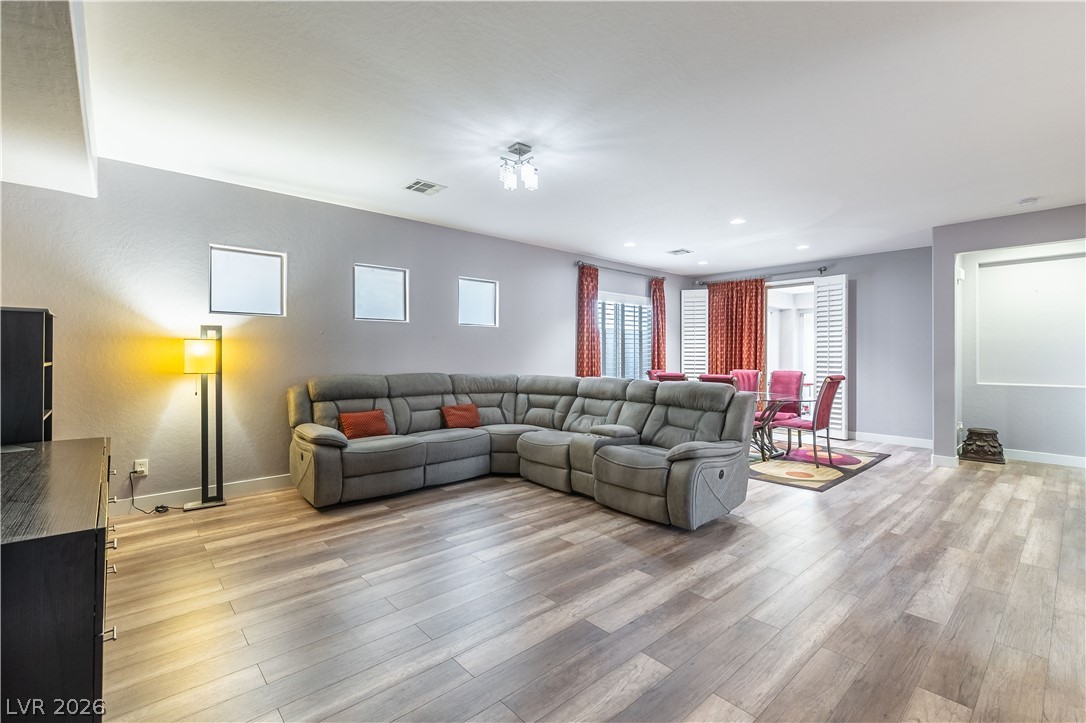
Smooth wood-look flooring and clean modern lines anchor this comfortable gathering space.
An open living and dining layout anchored by continuous wood-look flooring.
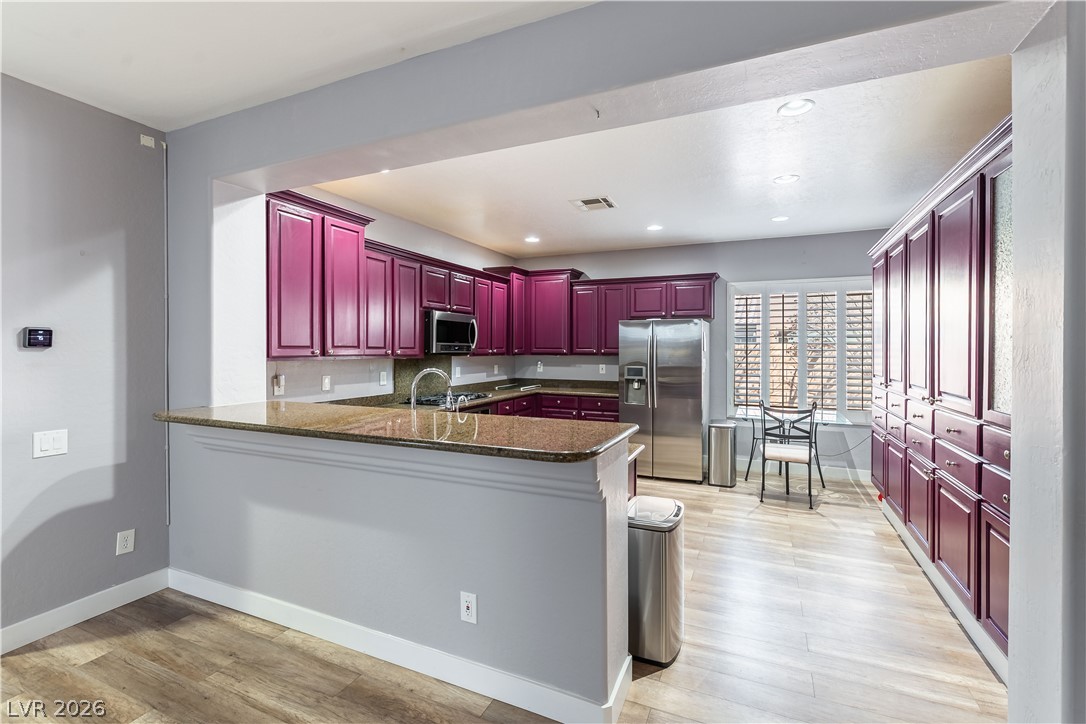
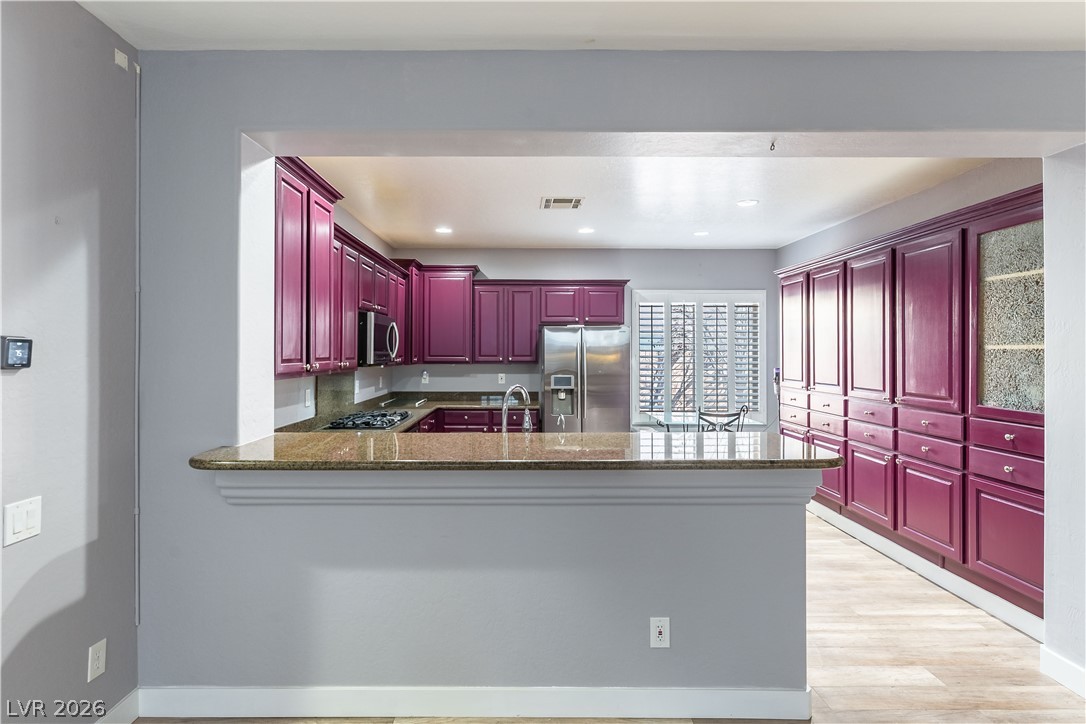
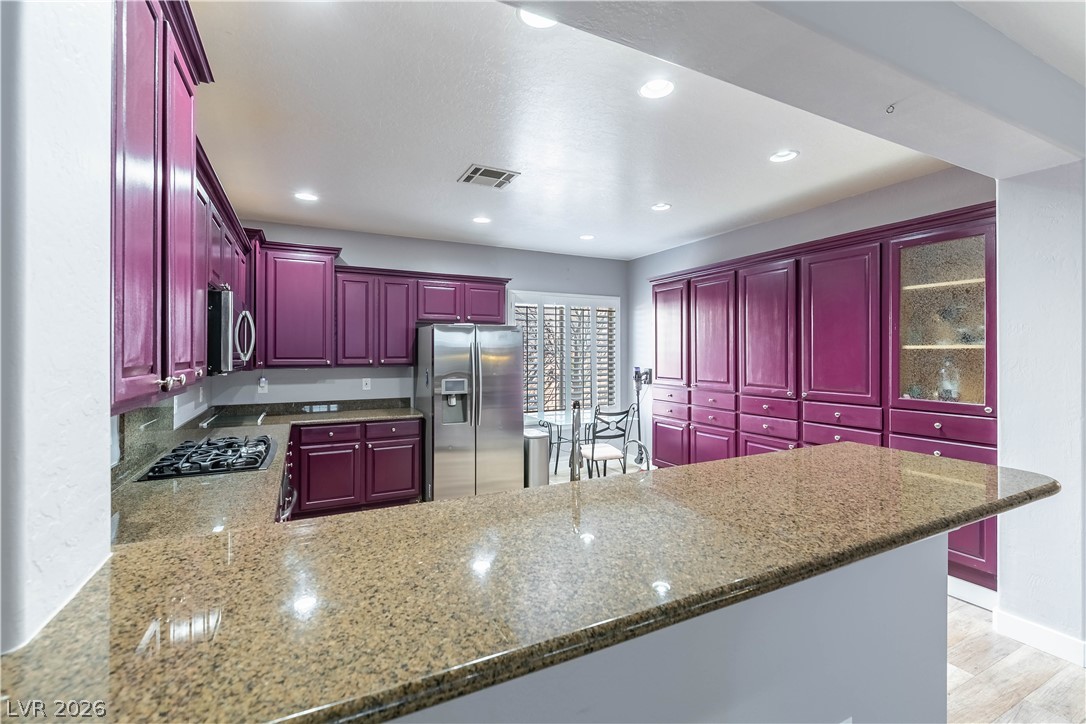
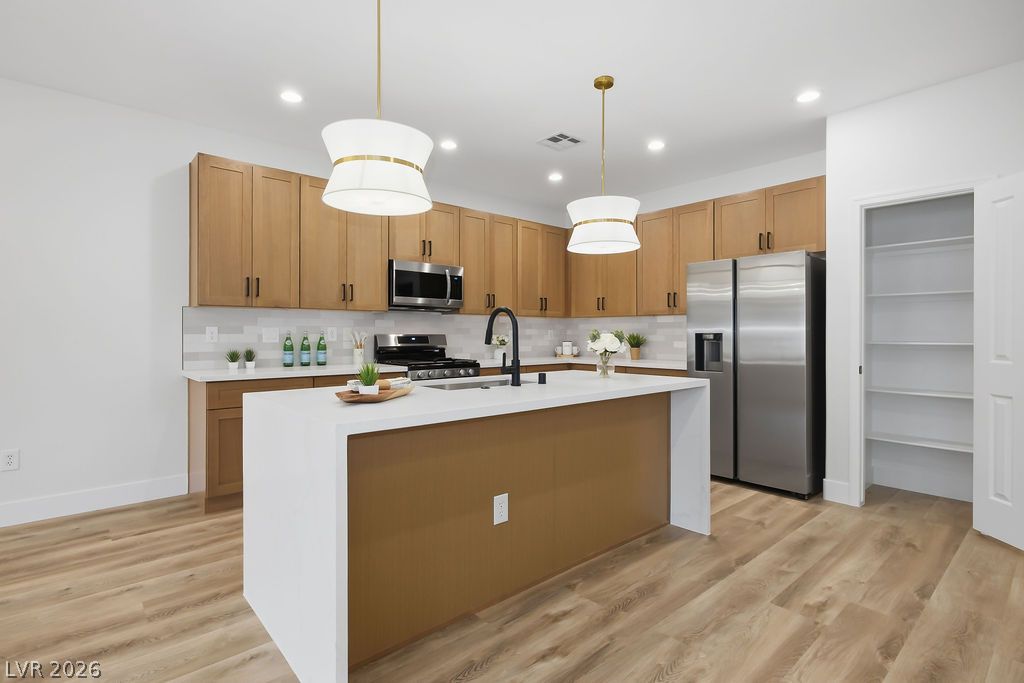
An open bar height counter overlooks the kitchen featuring distinctive cabinetry and solid stone surfaces.
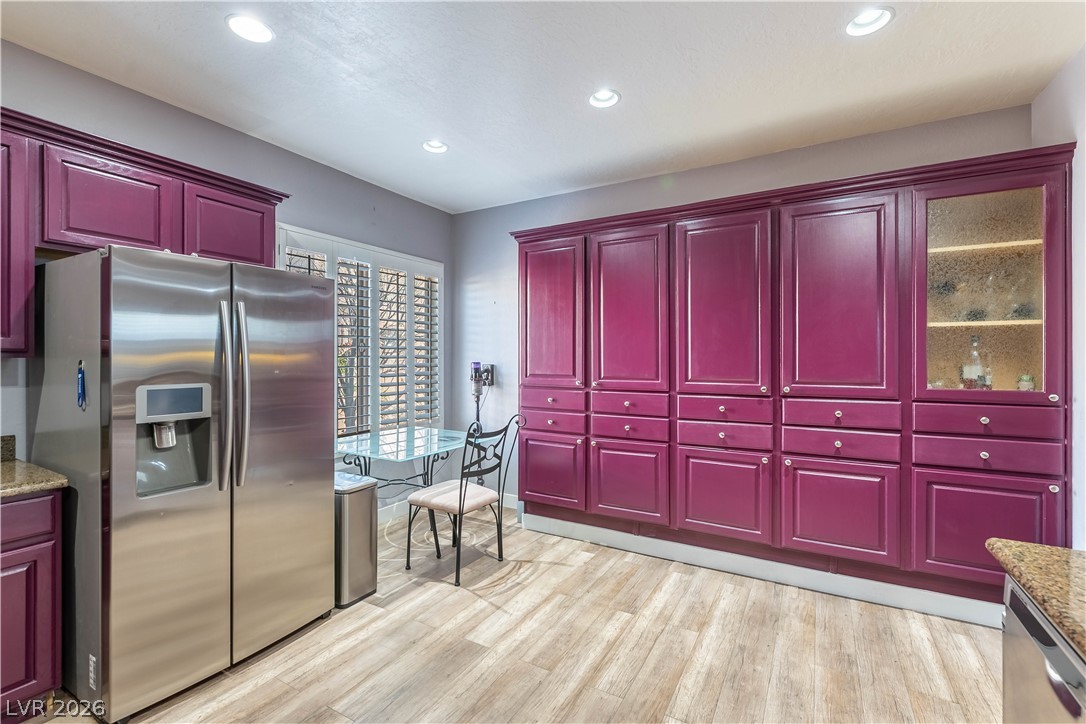
A breakfast bar opens to the kitchen featuring abundant built-in cabinetry and stone countertops.
Polished stone countertops pair with abundant custom cabinetry in this functional cooking space.
Inlaid cabinetry and stone countertops elevate this functional culinary space.
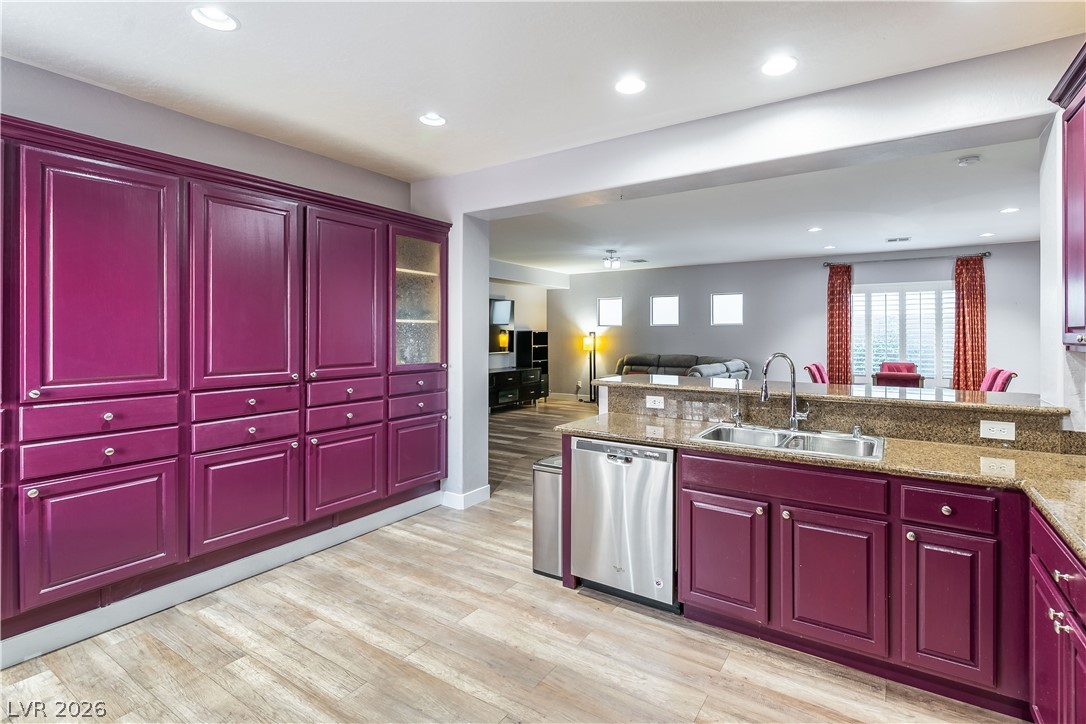
An open floor plan connects the kitchen with modern finishes to the adjacent living space.
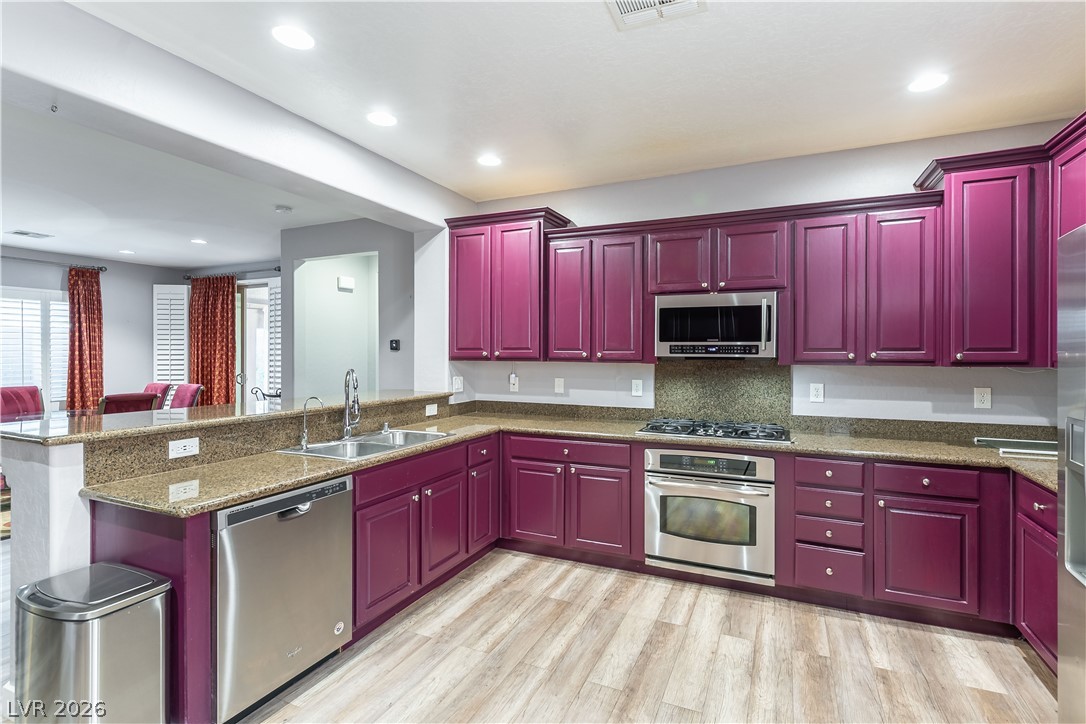
Gleaming stone countertops and matching cabinetry surround a modern cooking station in this kitchen.
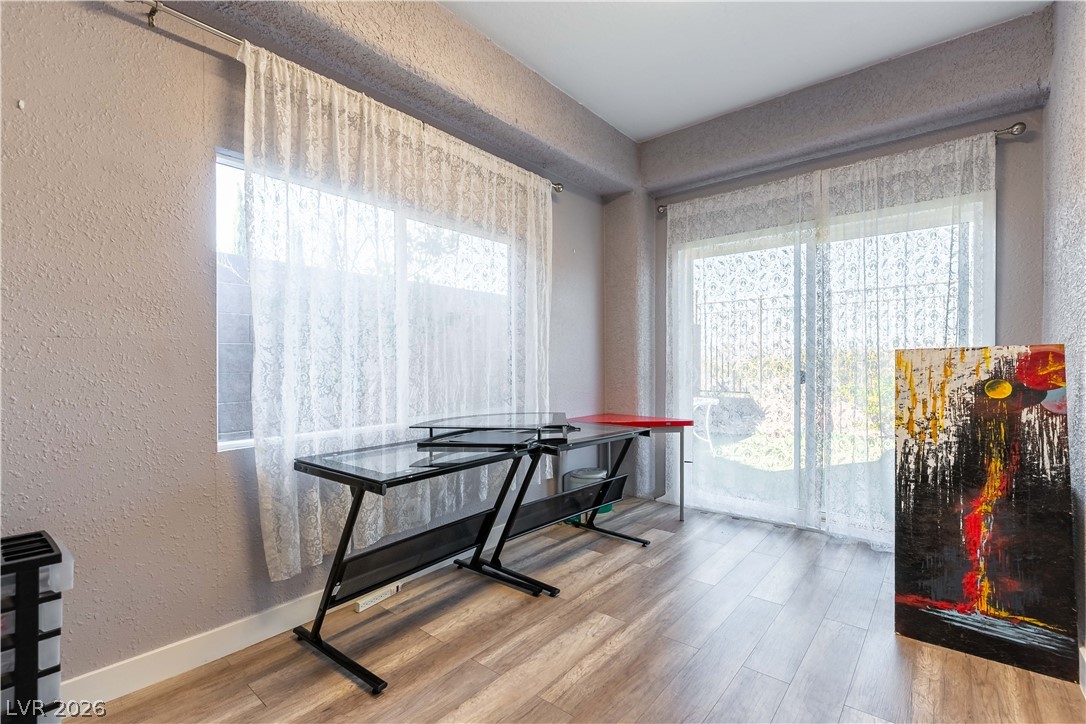
Laminate flooring and a sliding glass door define this versatile home office space.
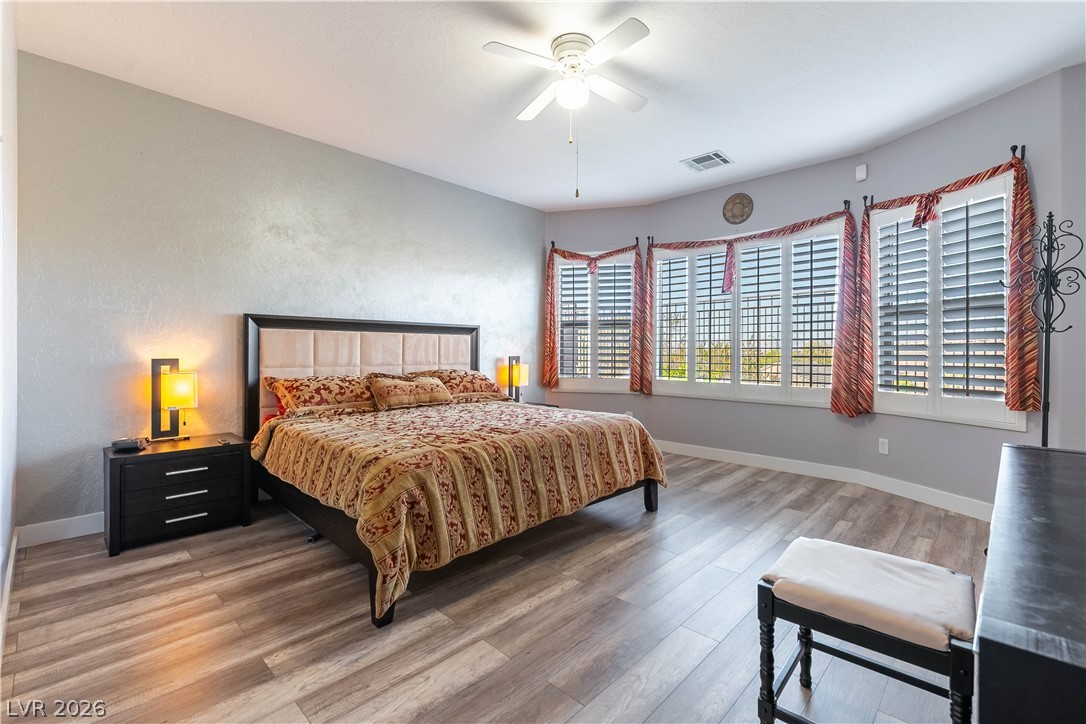
A wall of shuttered windows fills this bedroom with abundant natural light.
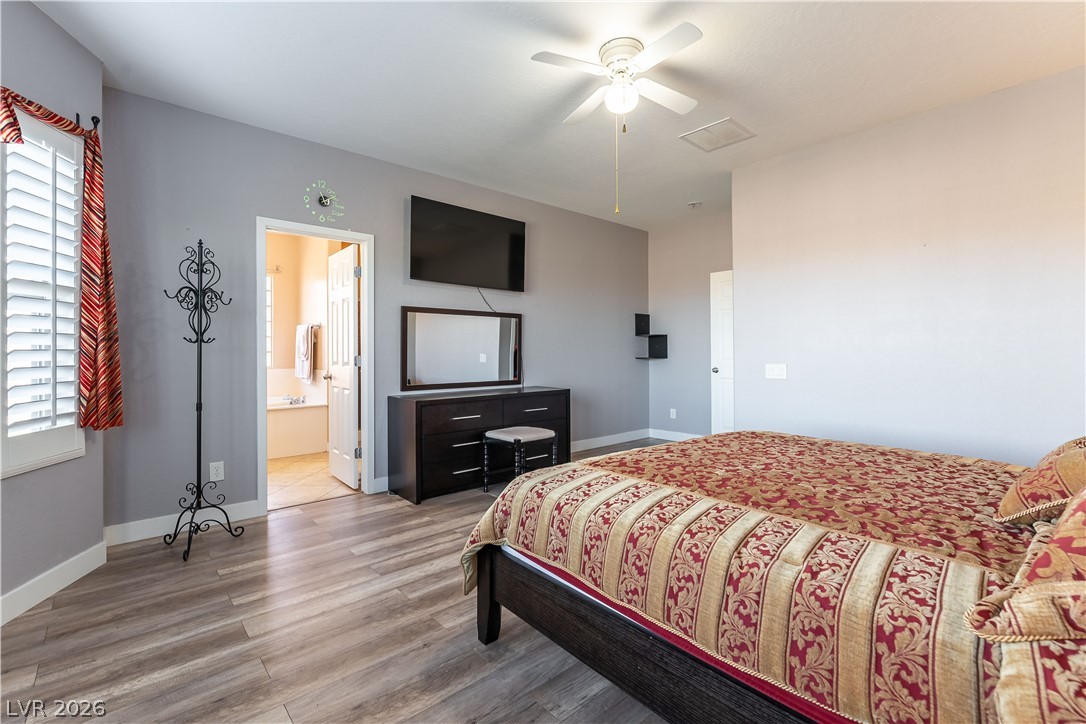
Smooth wood-look flooring and an attached bathroom define this comfortable primary suite.
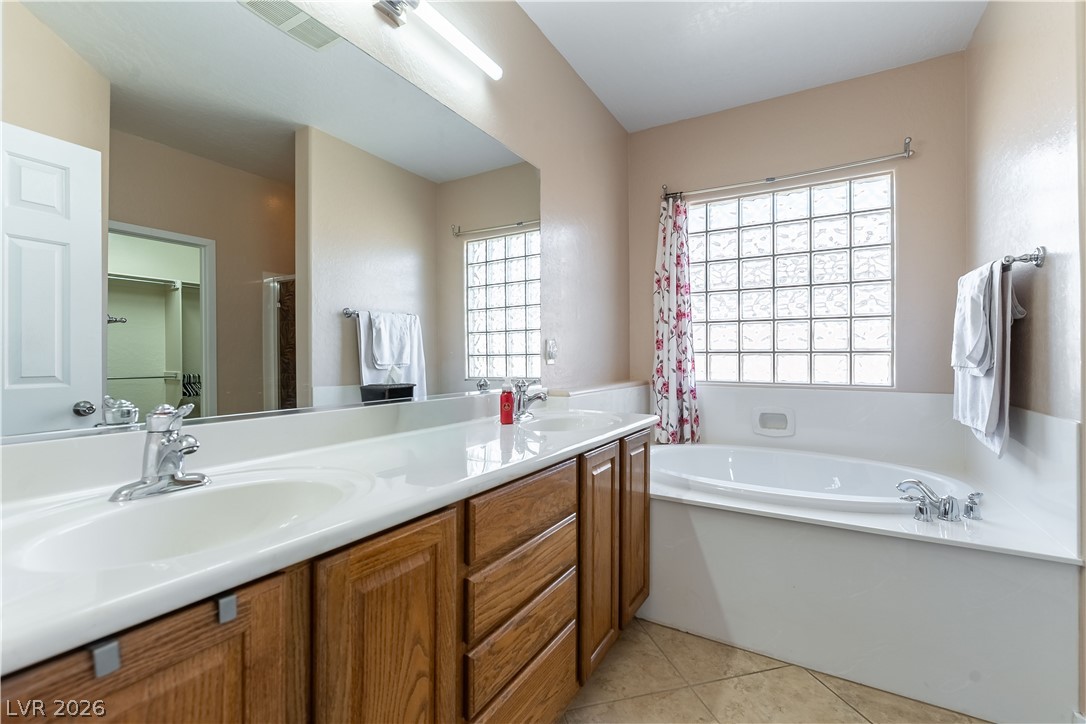
A spacious vanity and deeply contoured soaking tub anchor this classic bath design.
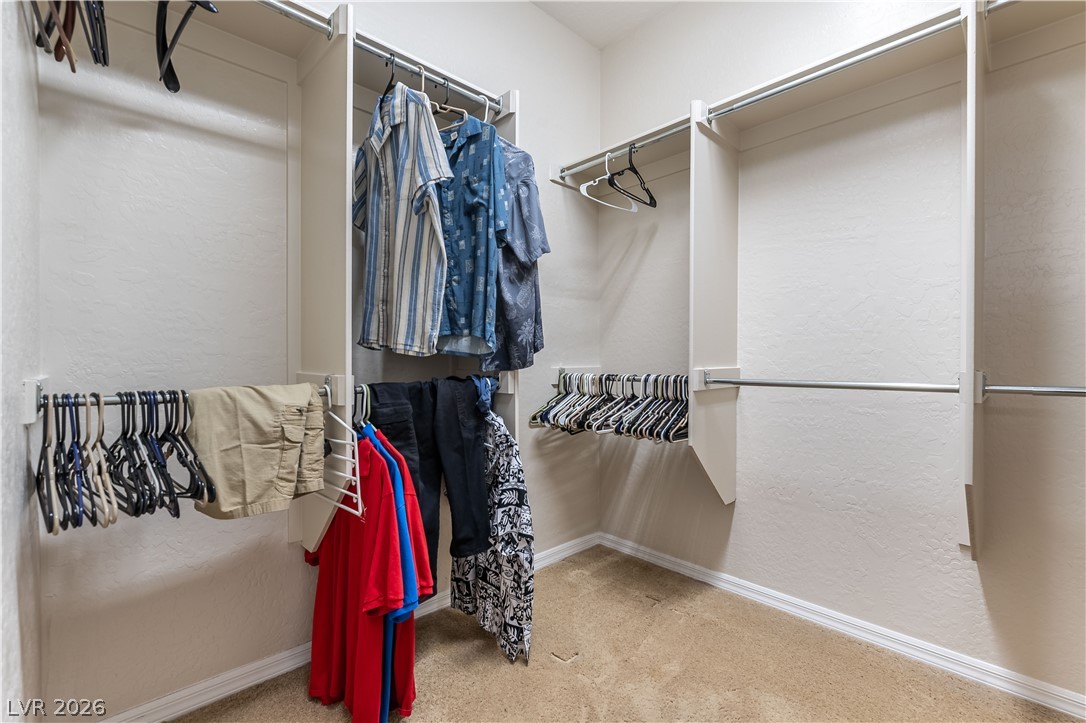
Ample built-in shelving and hanging rods maximize storage within this carpeted walk-in closet.
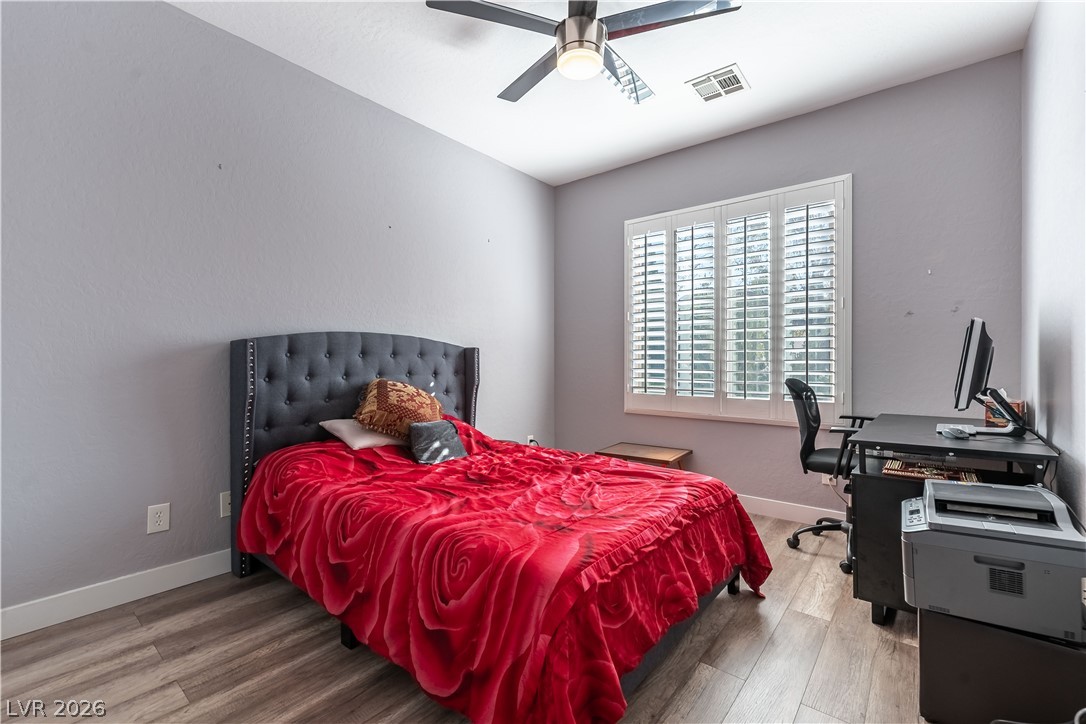
Smooth wood-look flooring and plantation shutters define this versatile bedroom space.
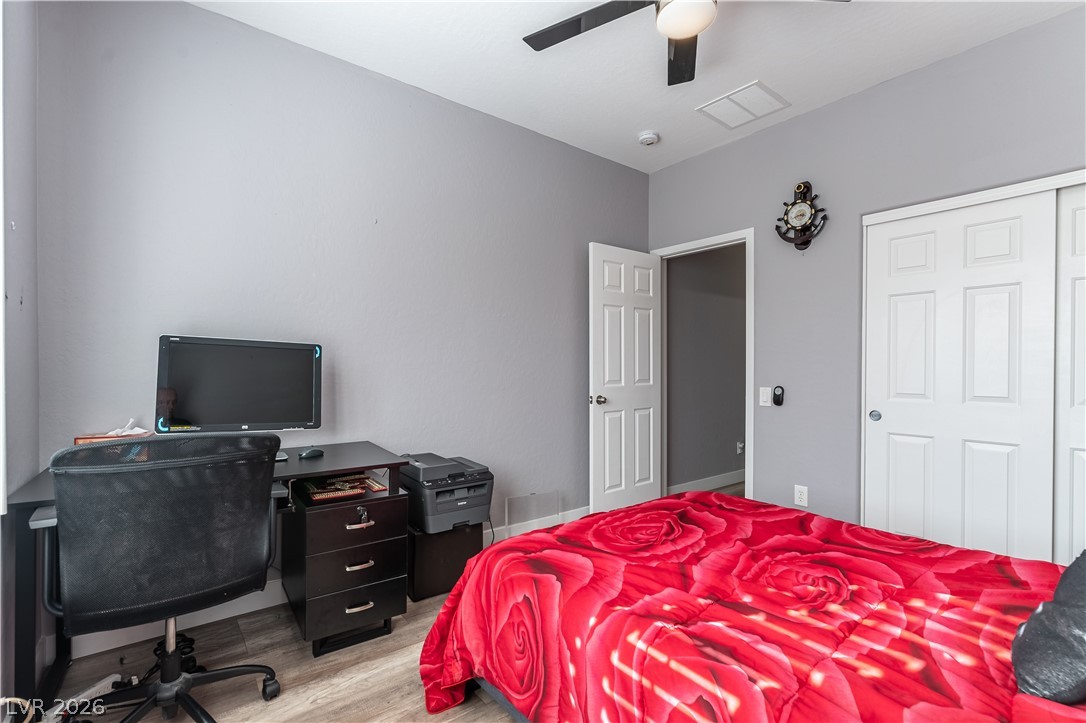
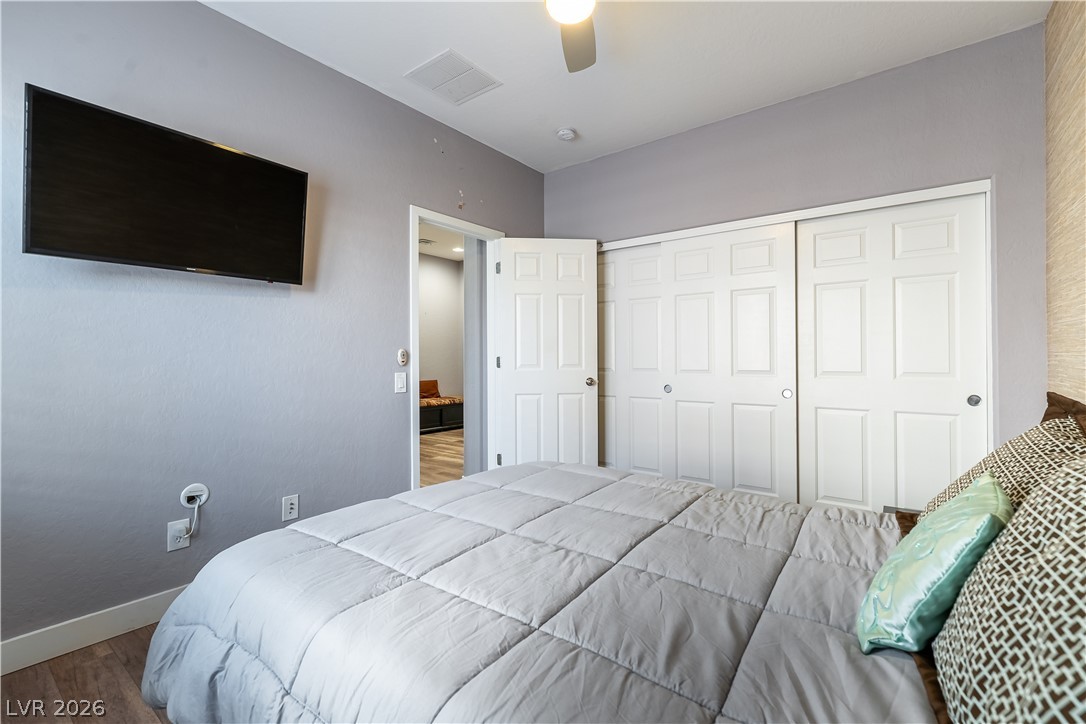
A versatile bedroom features wood-look flooring and a built-in closet with sliding doors.
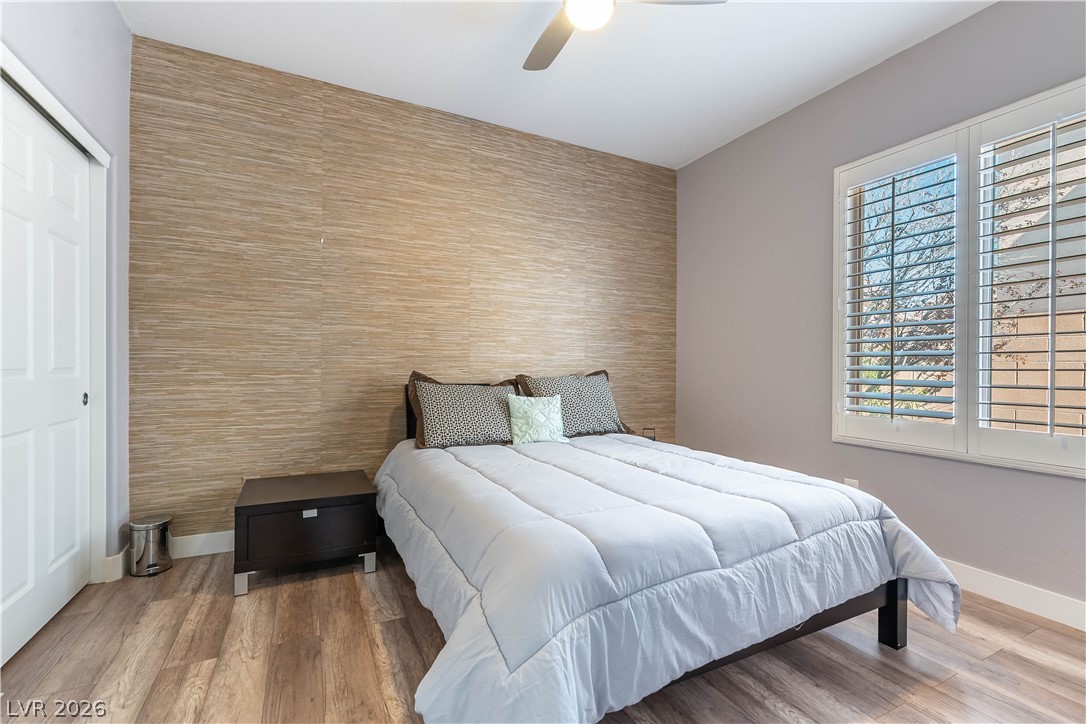
Rich wood-textured accent paneling and durable plank flooring elevate this comfortable bedroom space.
Plentiful closet space highlights this comfortable secondary bedroom.
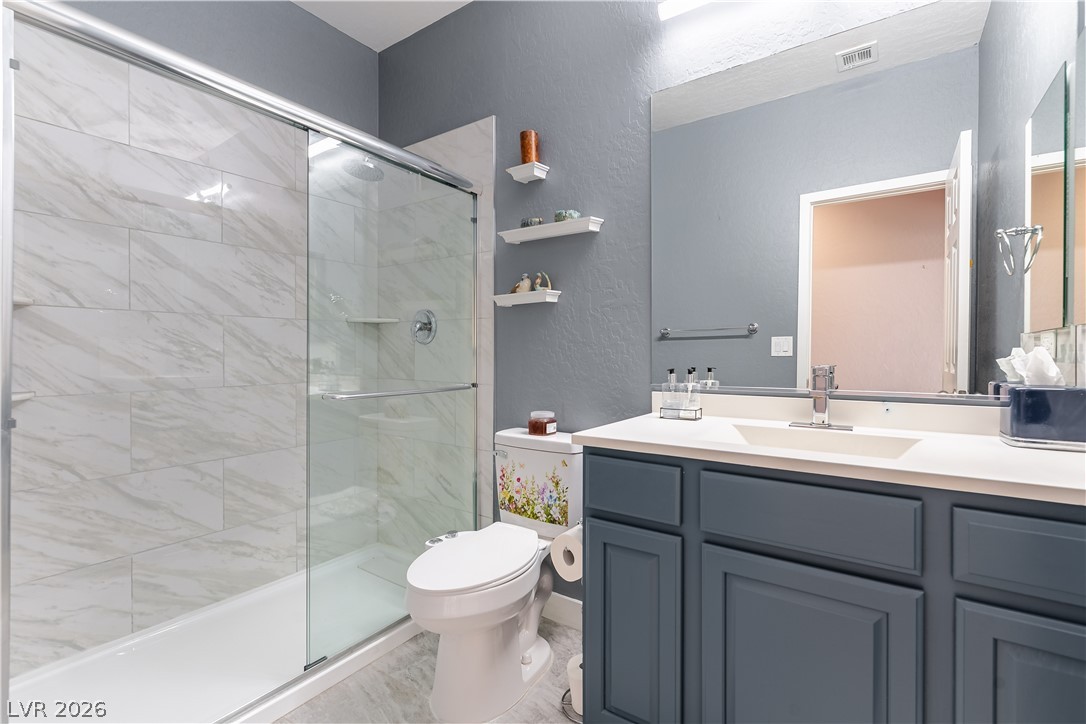
A modern vanity with stone counters complements the marble-tiled walk-in shower.
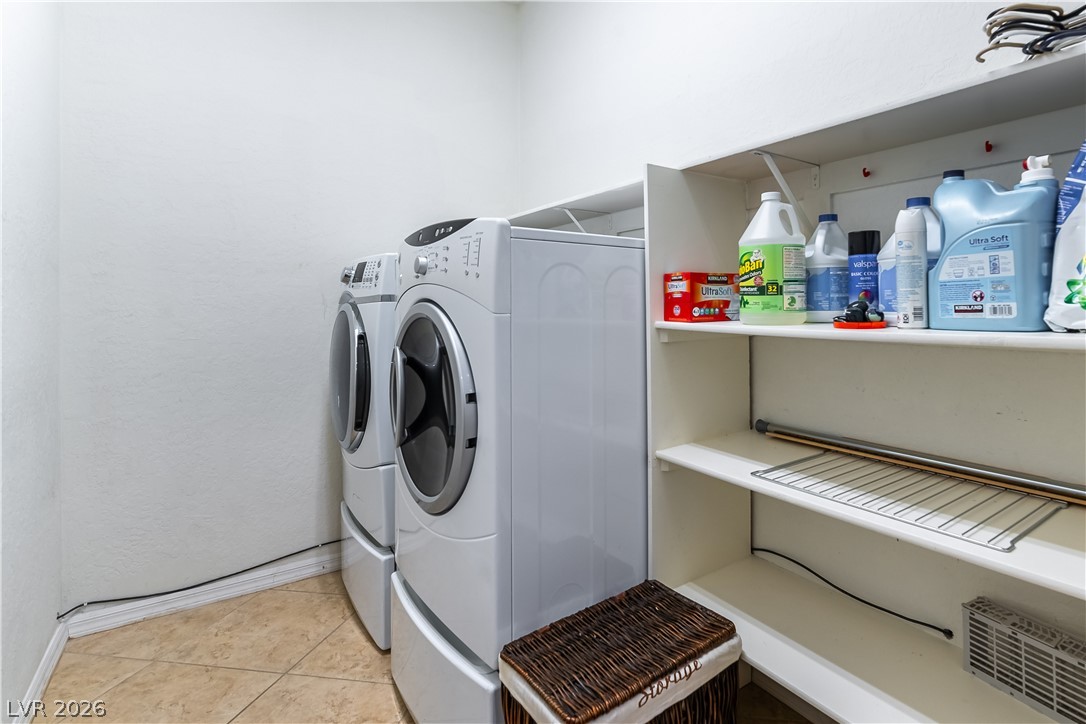
Functional laundry utility space features built-in storage shelving and neutral tile flooring.
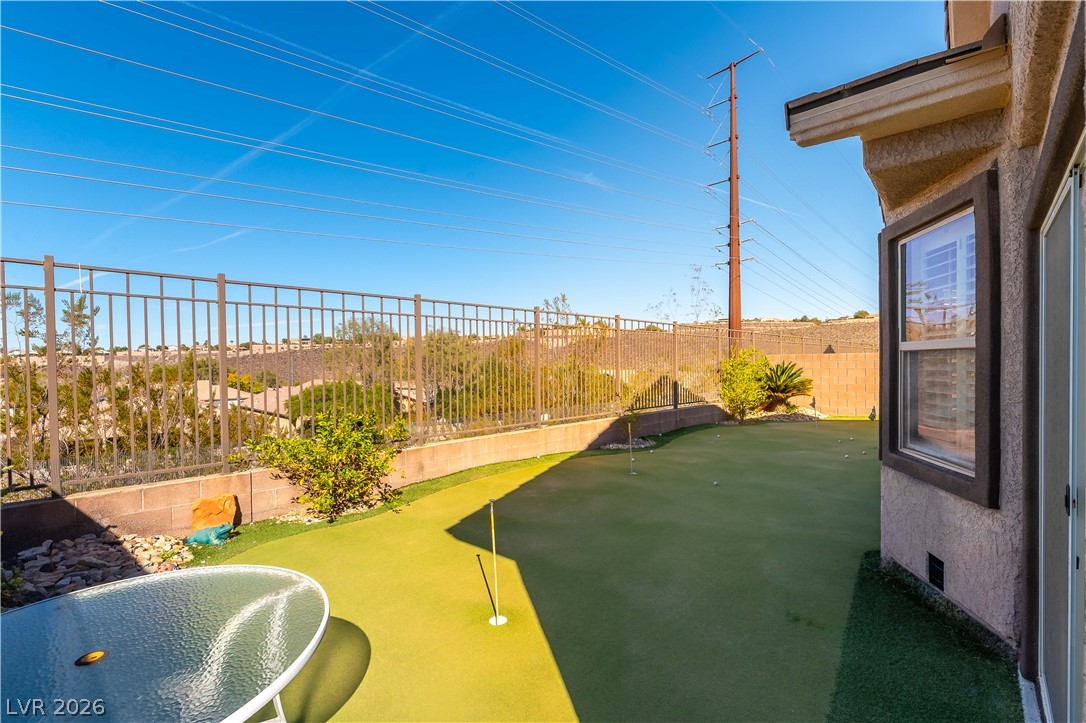
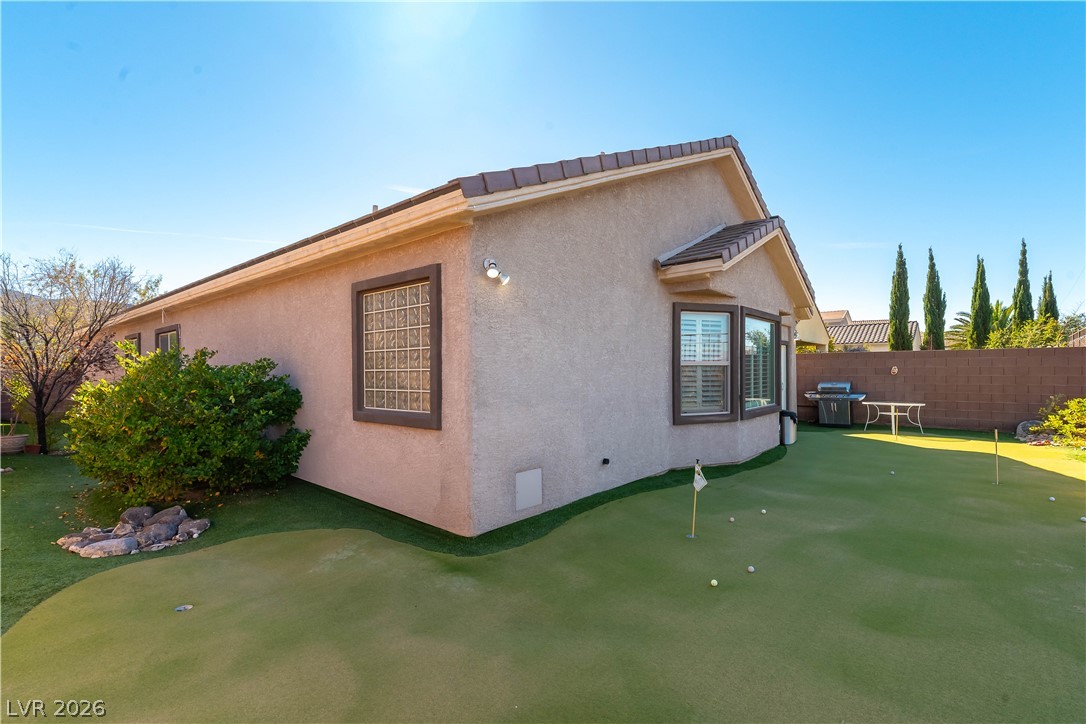
Private backyard putting green overlooks open desert hills under wide blue skies.
A private putting green sits directly behind the stucco exterior of this single-story home.
A classic stucco exterior features a concrete driveway and lush low-maintenance desert plantings.
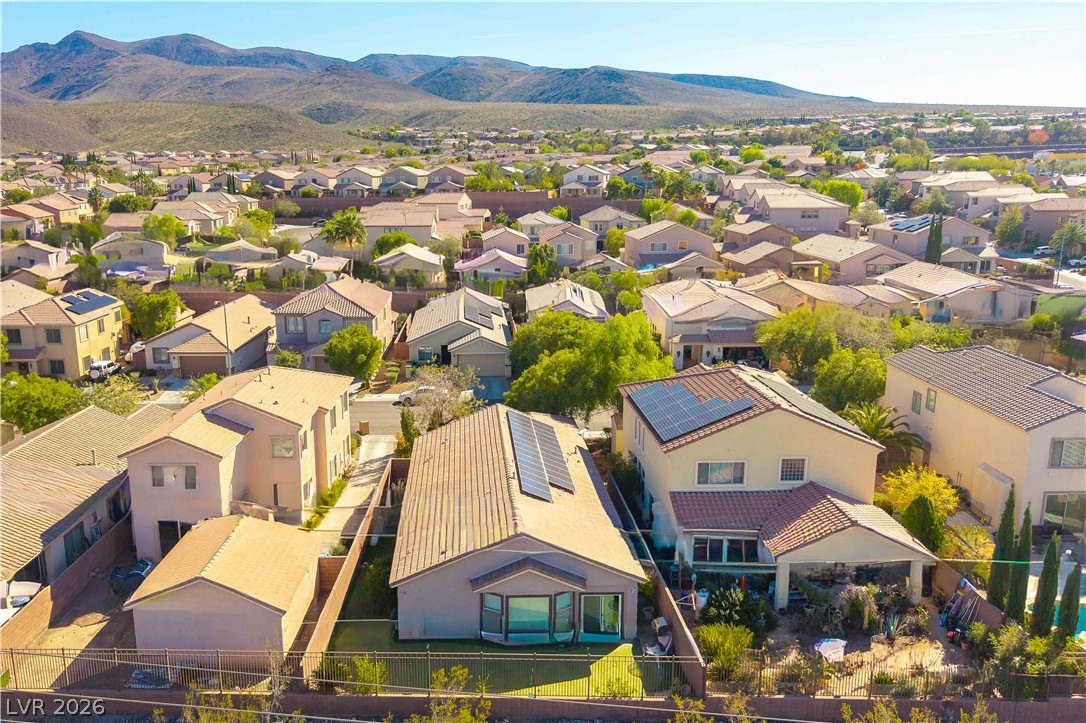
Sun-drenched homes sit nestled against a majestic mountain backdrop in this peaceful neighborhood.
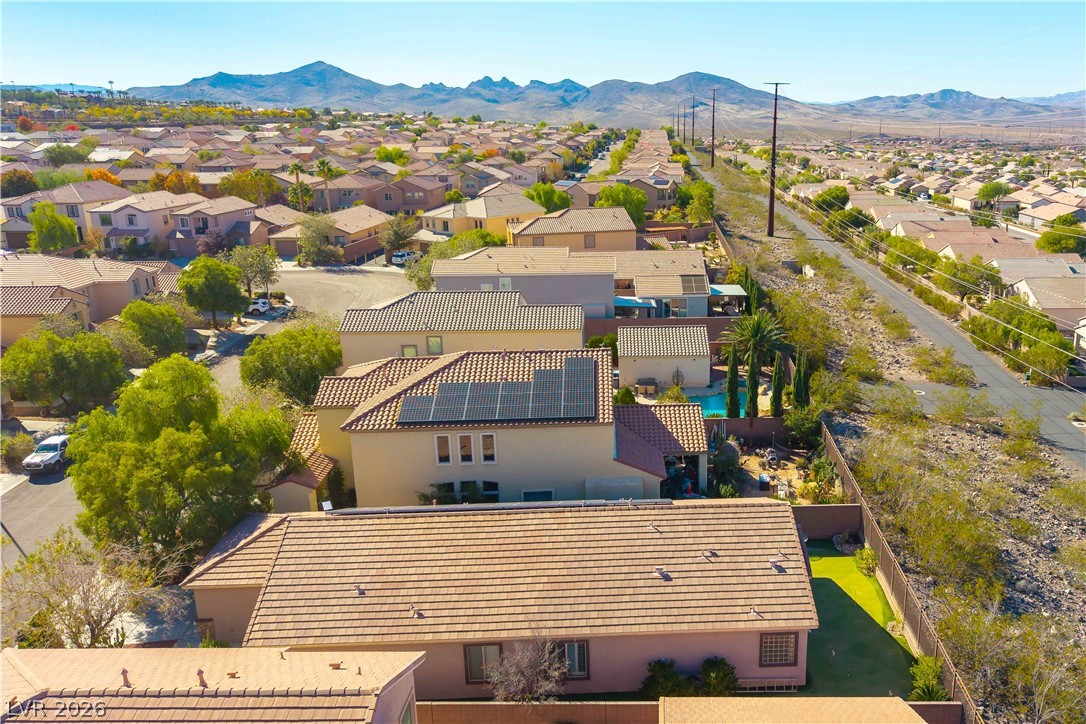
Distant mountains frame the surrounding neighborhood skyline in this elevated perspective.
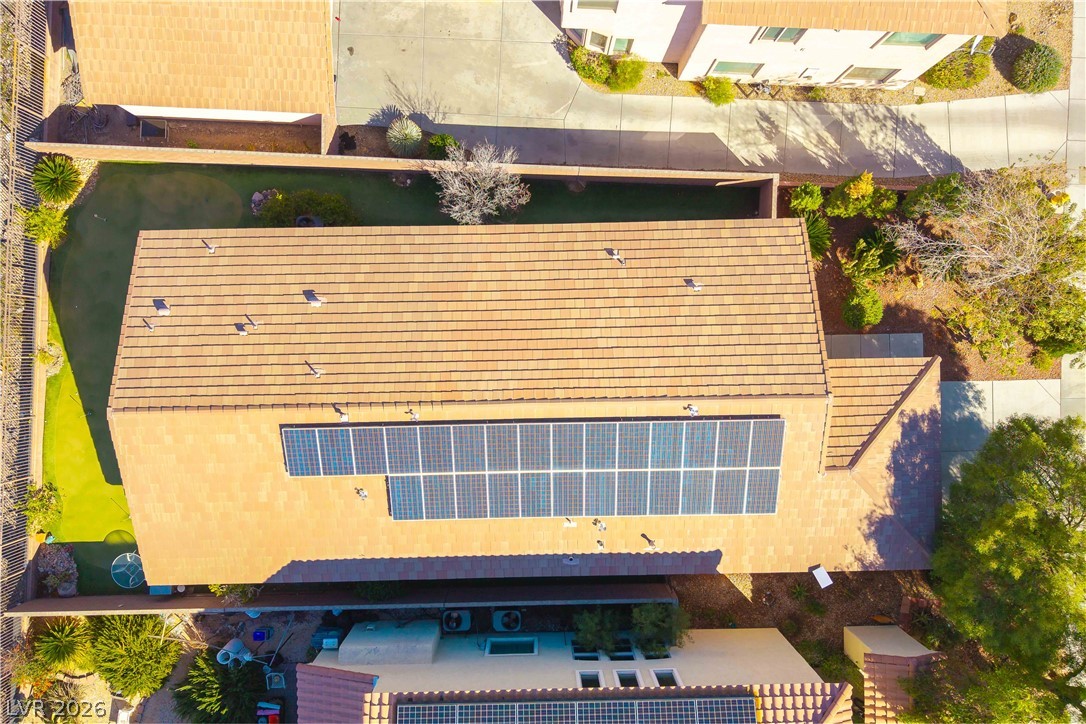
An aerial perspective showcases the tiled roof equipped with integrated solar panels.
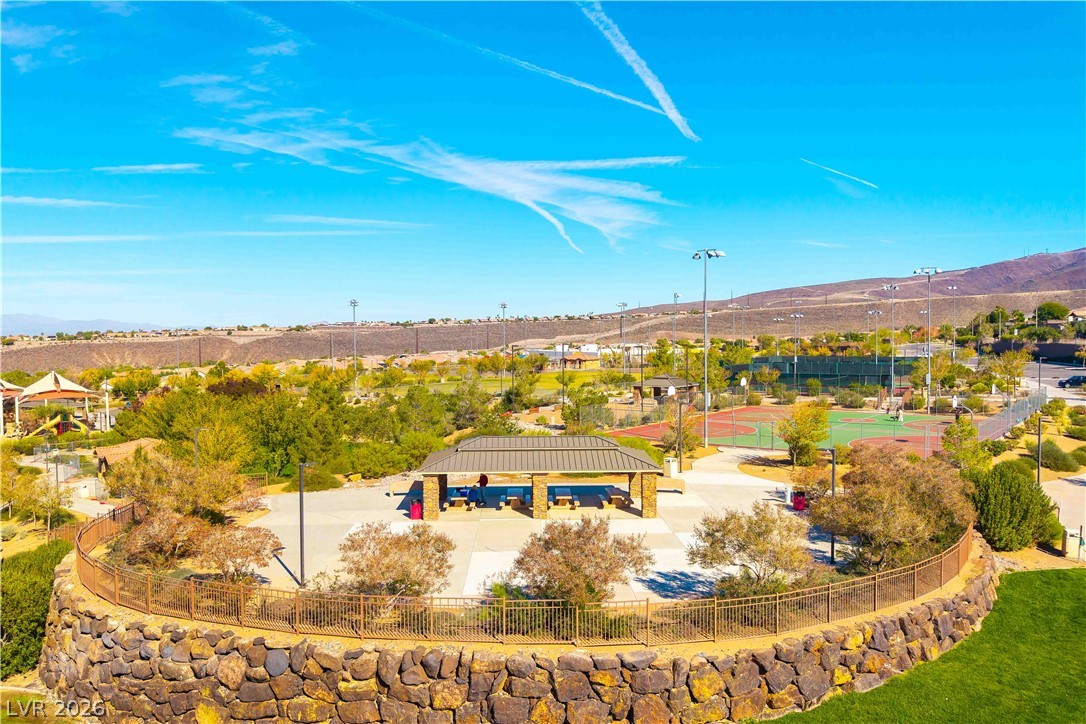
A spacious community park features a shaded pavilion, sport courts, and mountain backdrops.
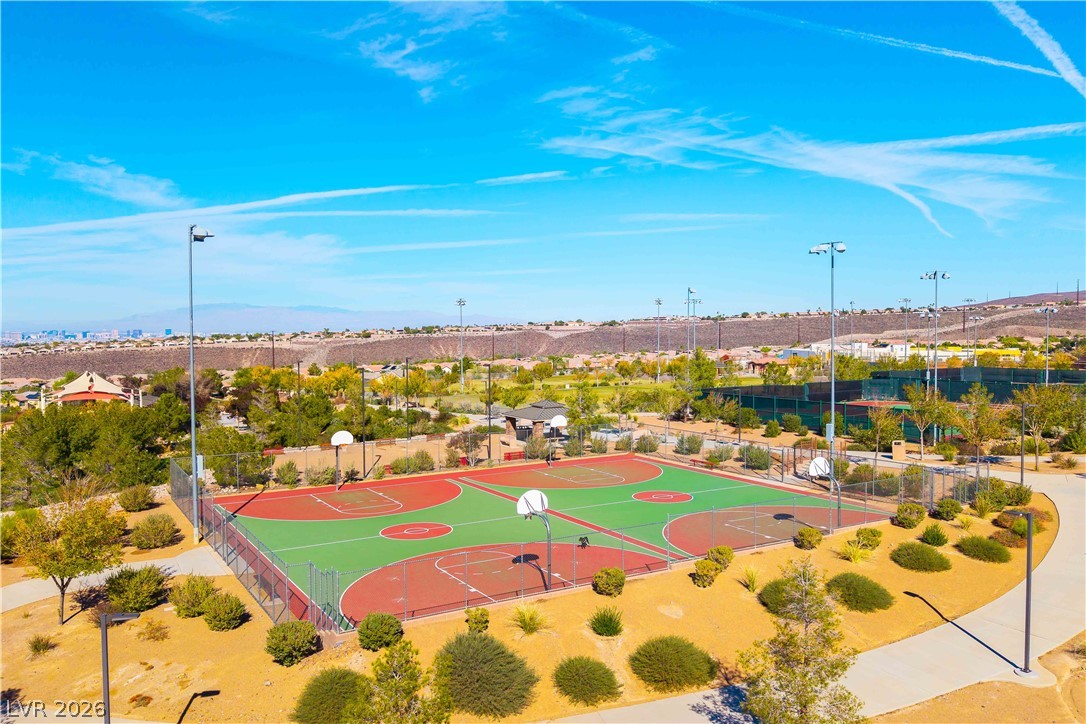
An aerial perspective shows community outdoor sports courts surrounded by desert landscaping.
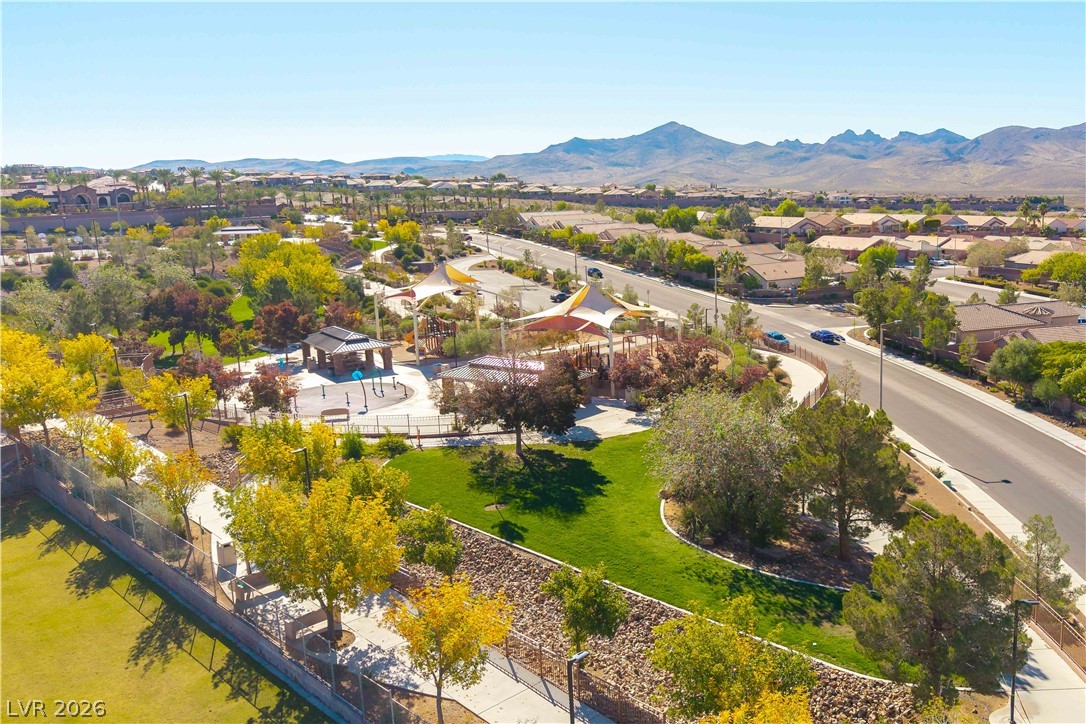
Dramatic mountain vistas frame a nearby community park featuring shaded playgrounds and walking paths.

 New Listing