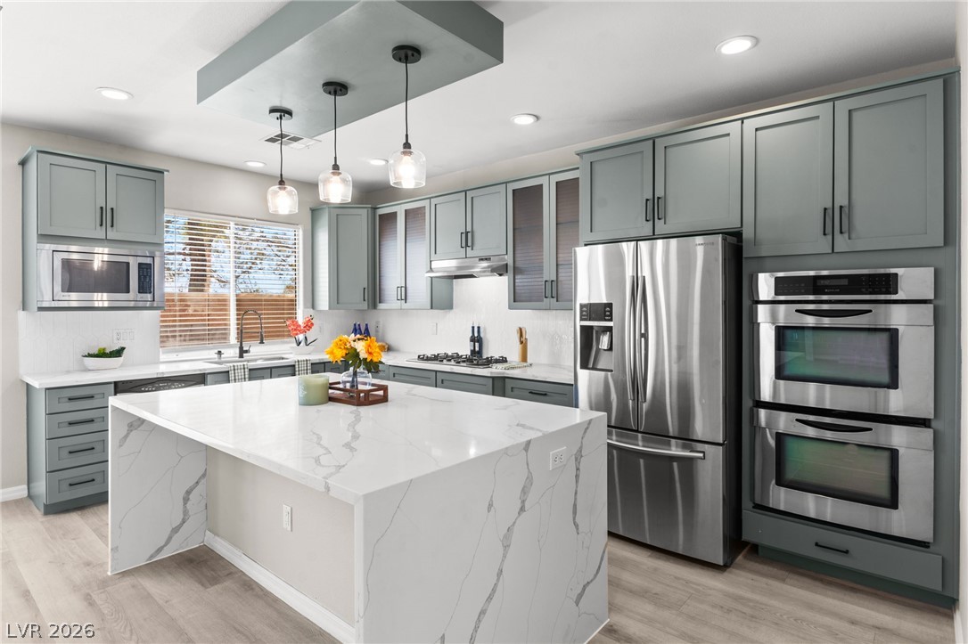
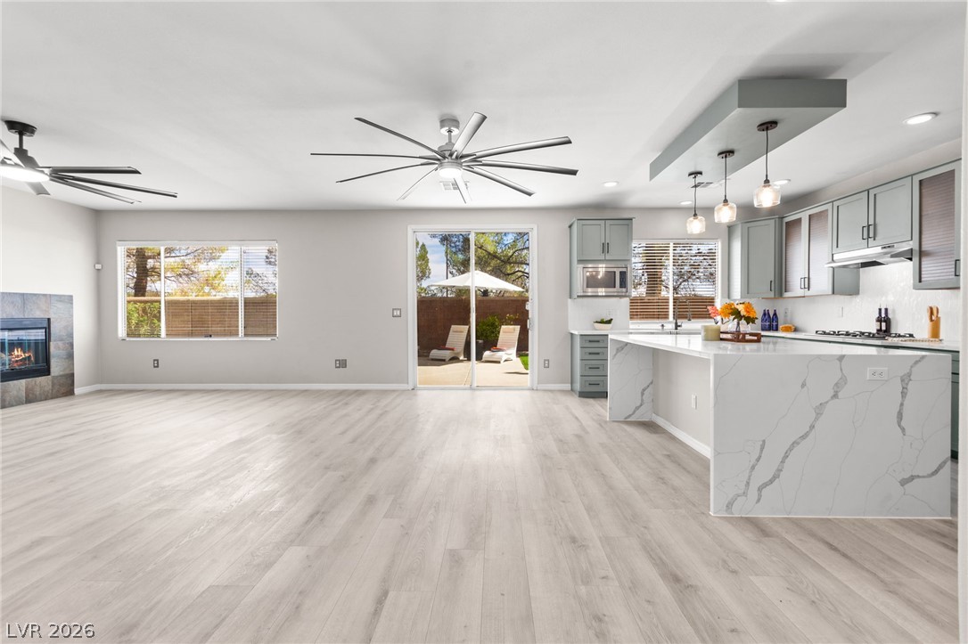
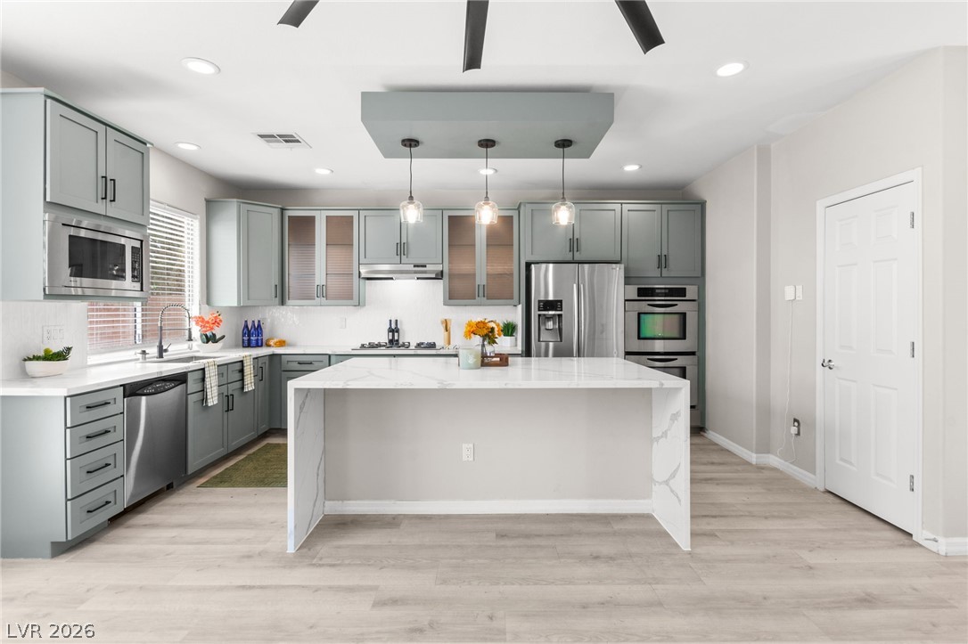
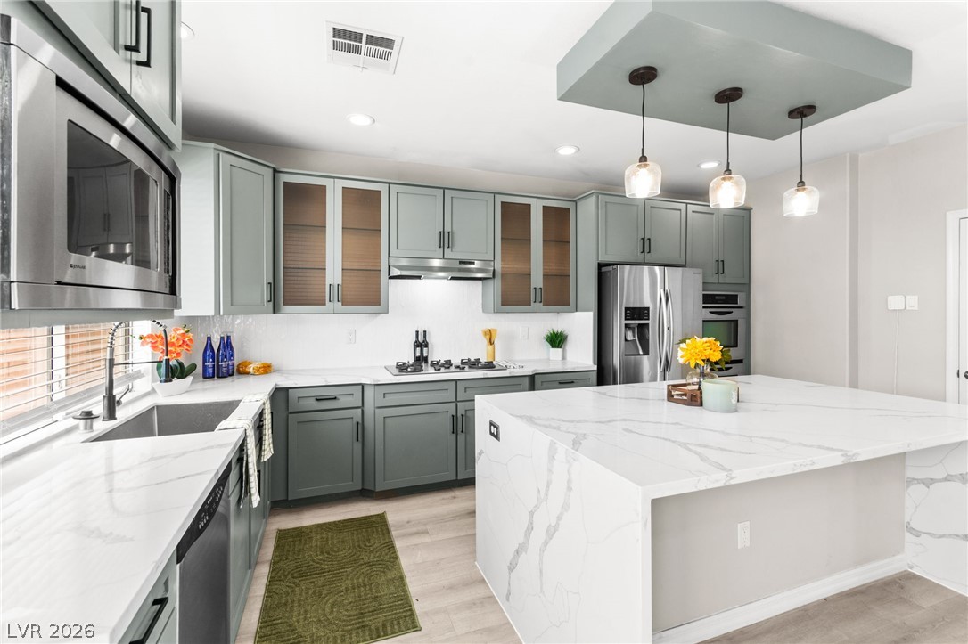
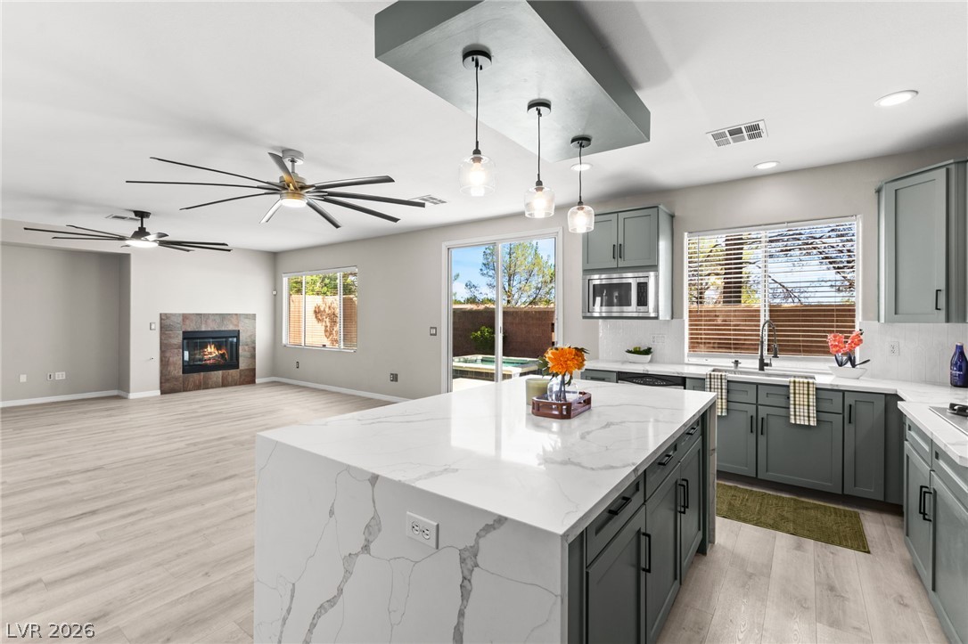
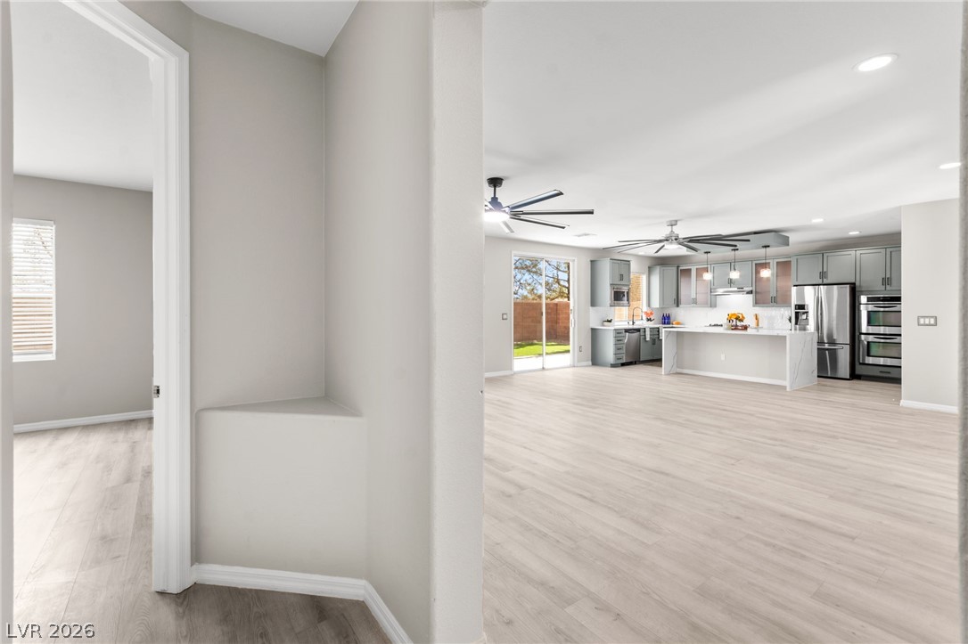
Custom cabinetry and stone countertops anchor this modern, light-filled kitchen with a central island.
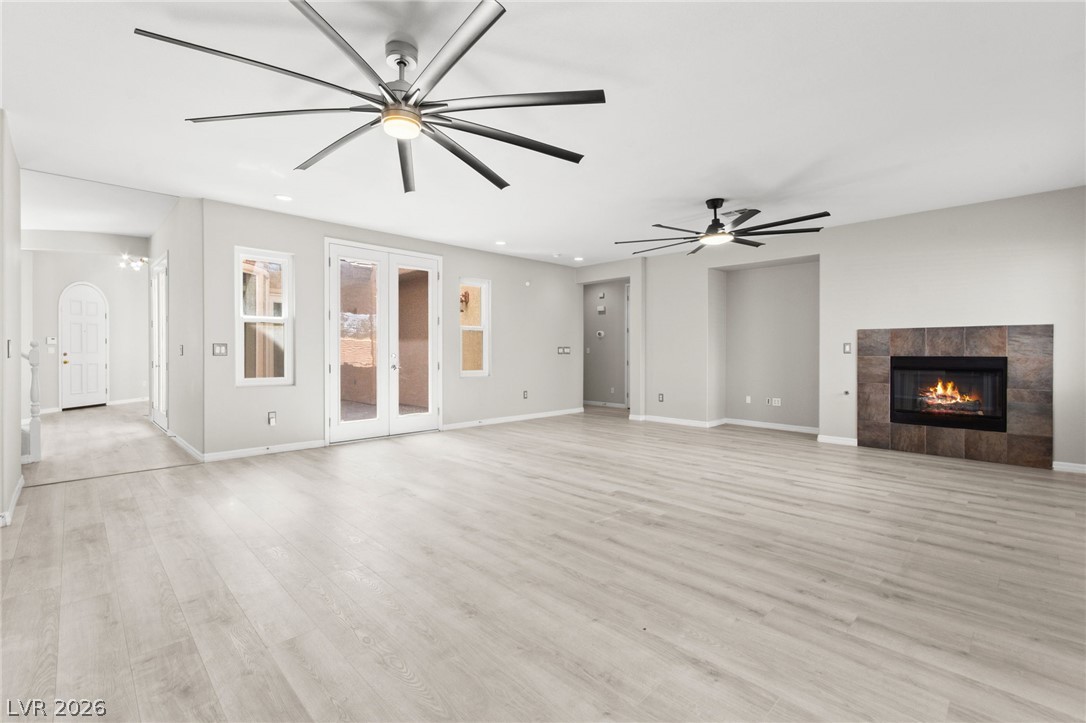
A corner fireplace and modern wood flooring anchor this spacious living room layout.
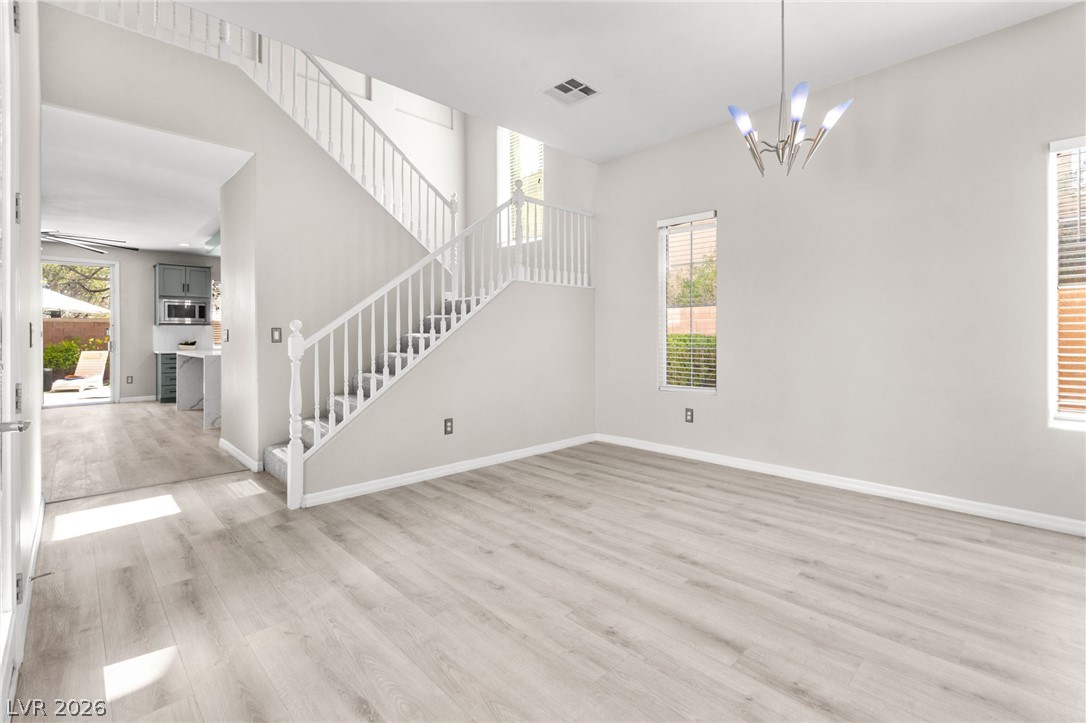
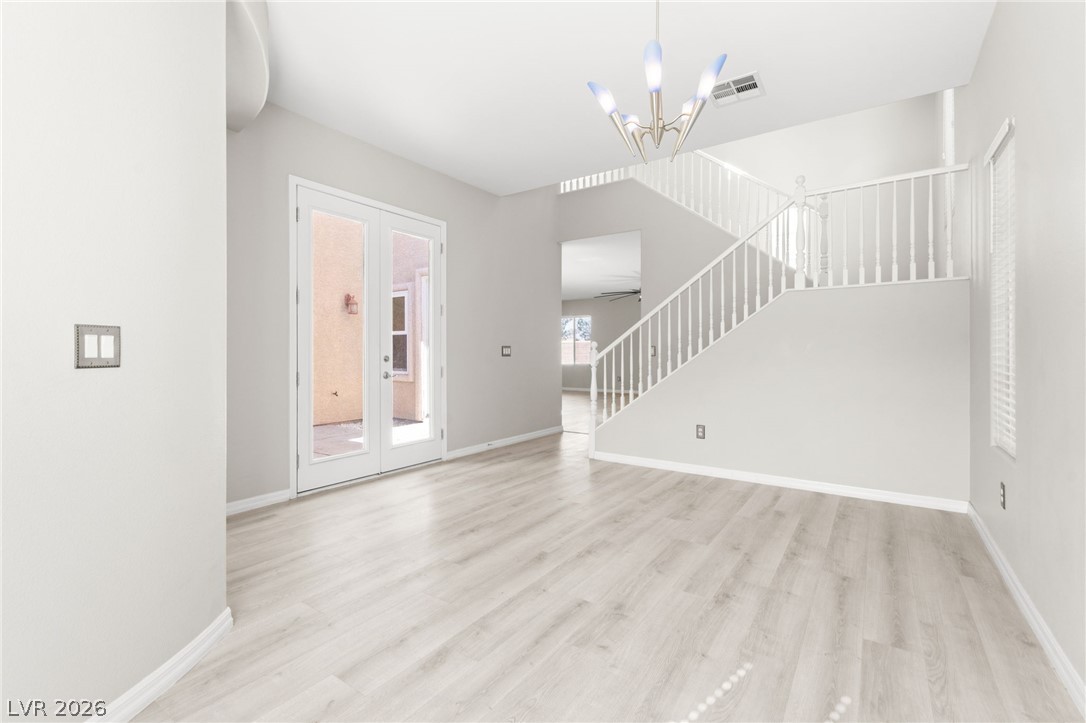
Clean lines and light flooring define this open dining space anchored by a central staircase.
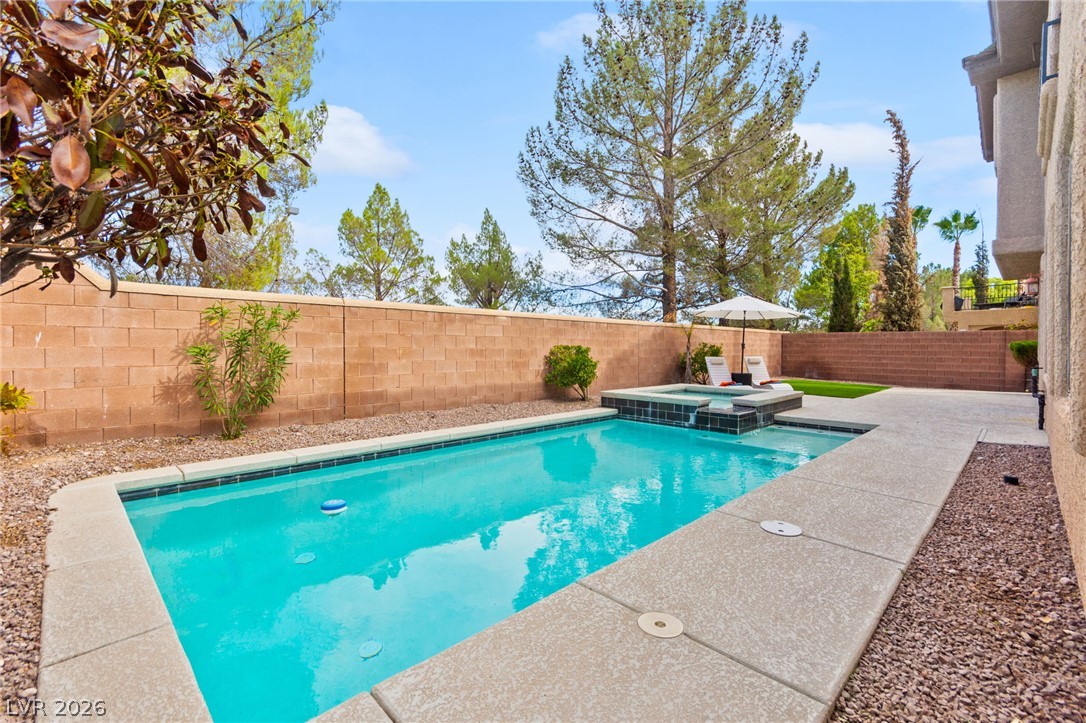
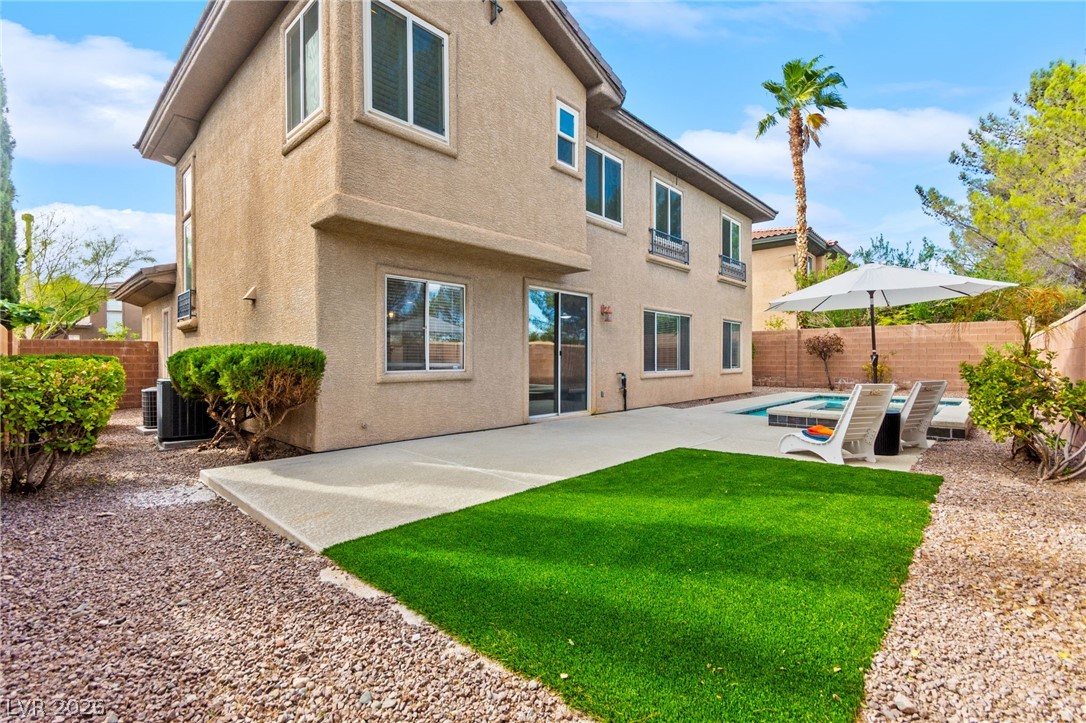
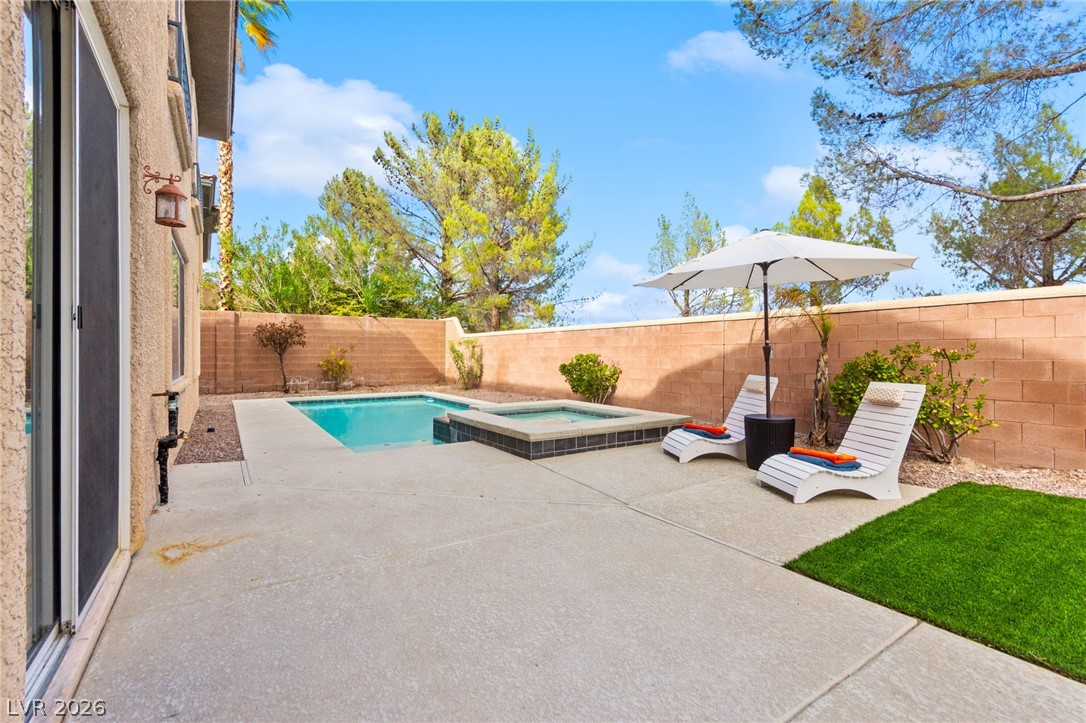
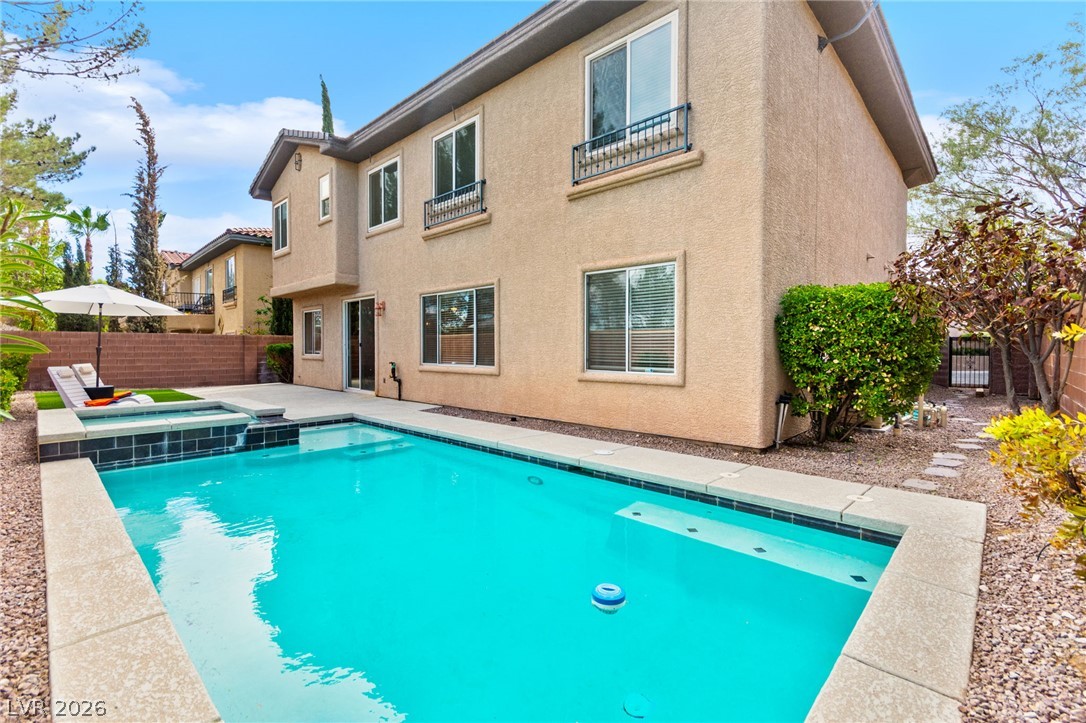
A sparkling swimming pool highlights this private backyard enclosed by tall privacy walls.
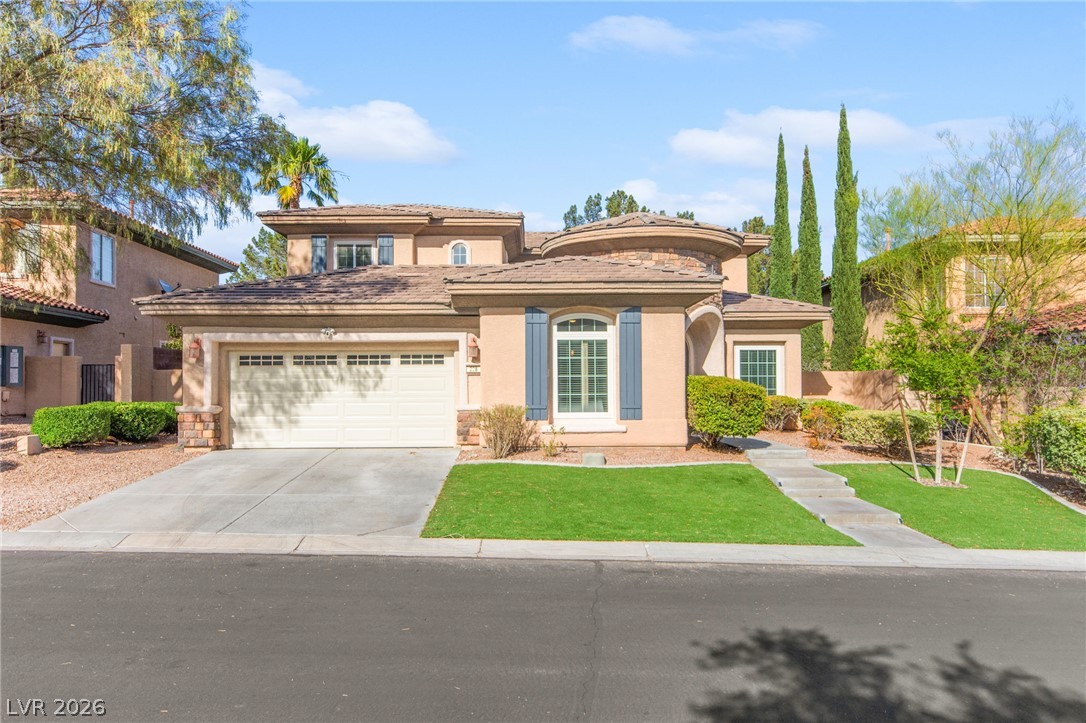
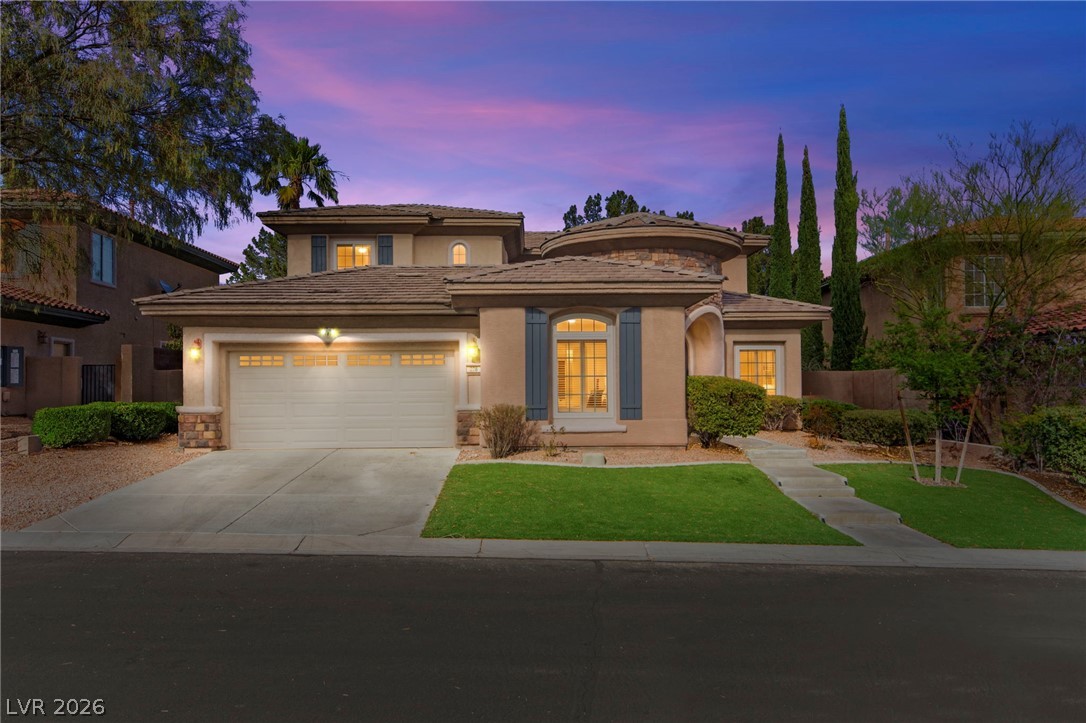
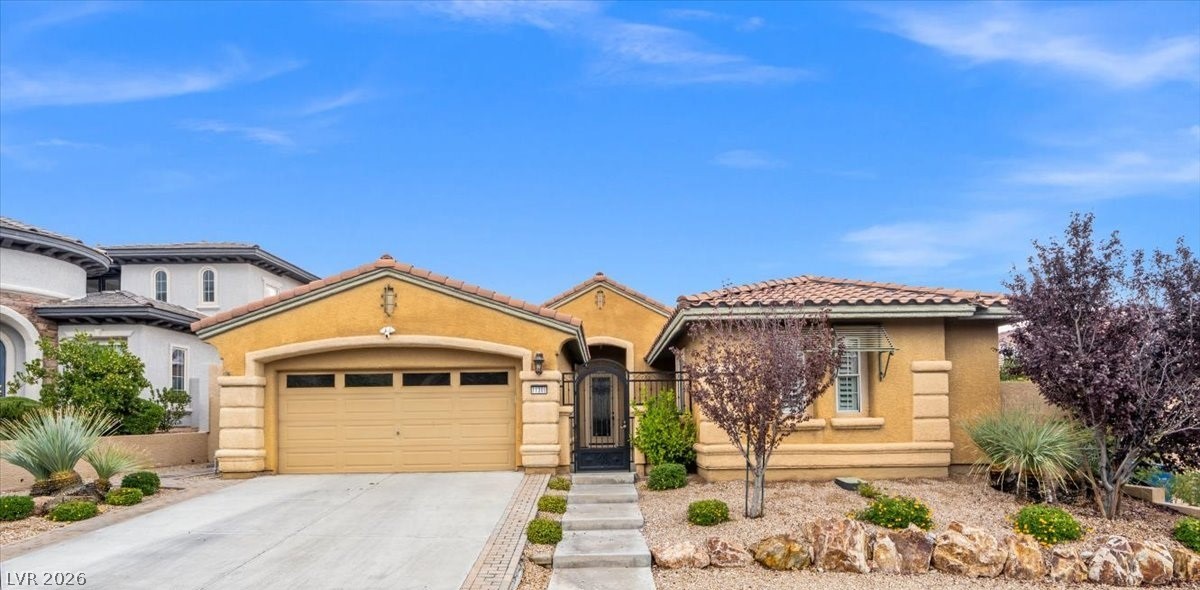
Manicured green lawns and a paved driveway welcome you to this elegant stucco home.
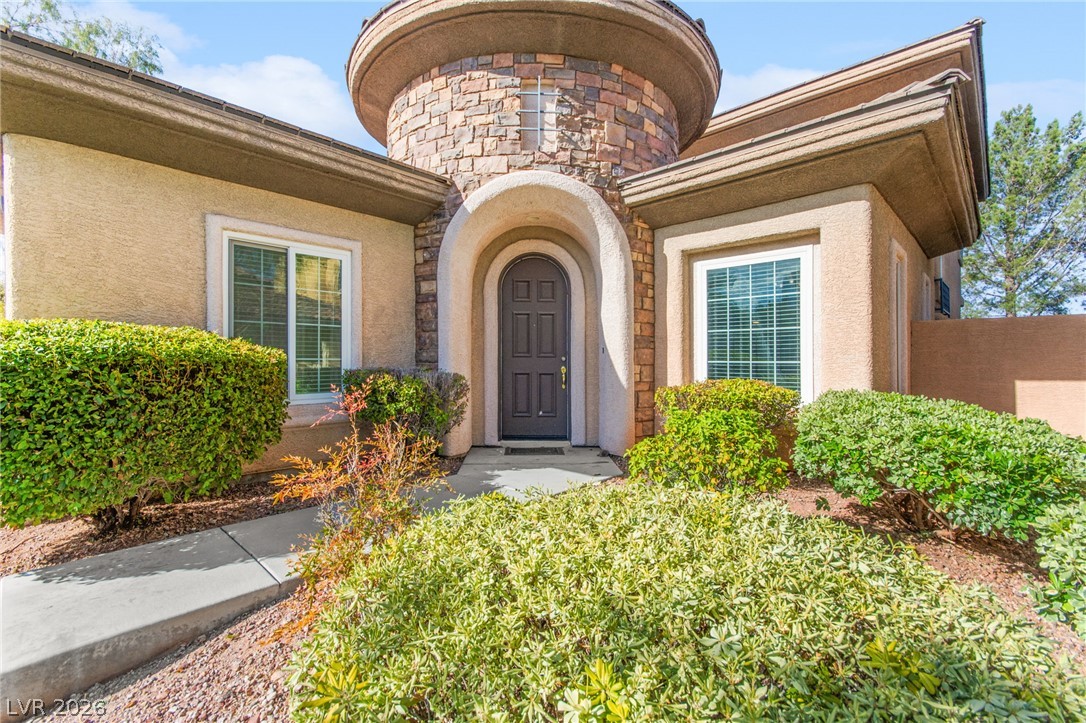
A stone turret accents the entrance of this stucco home.
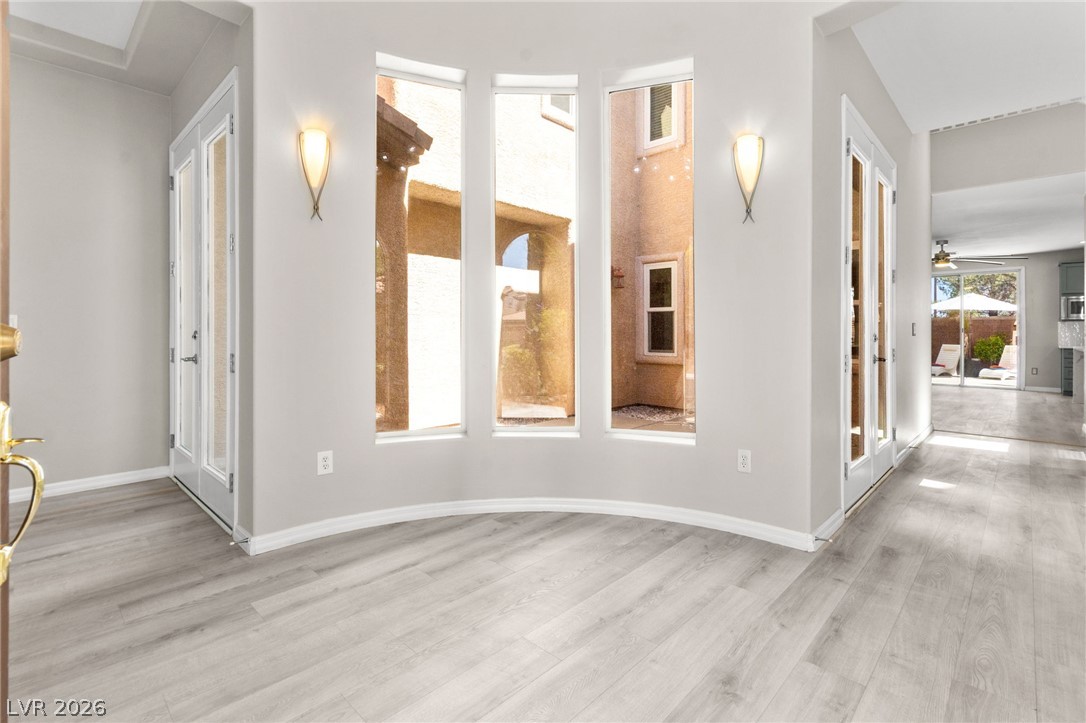
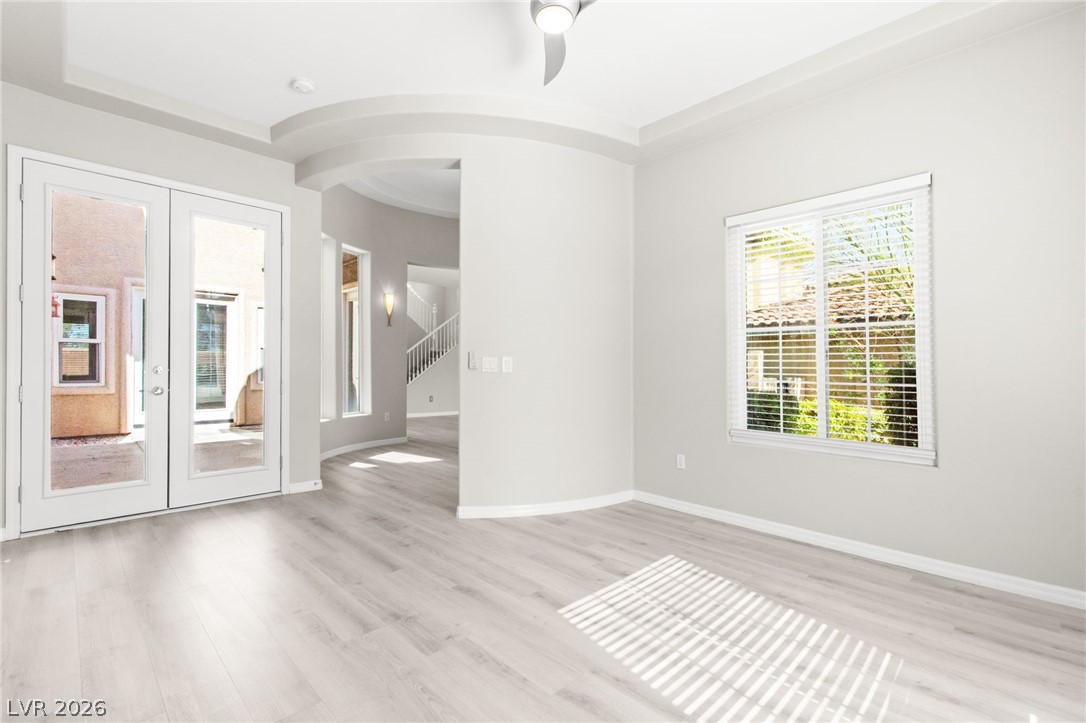
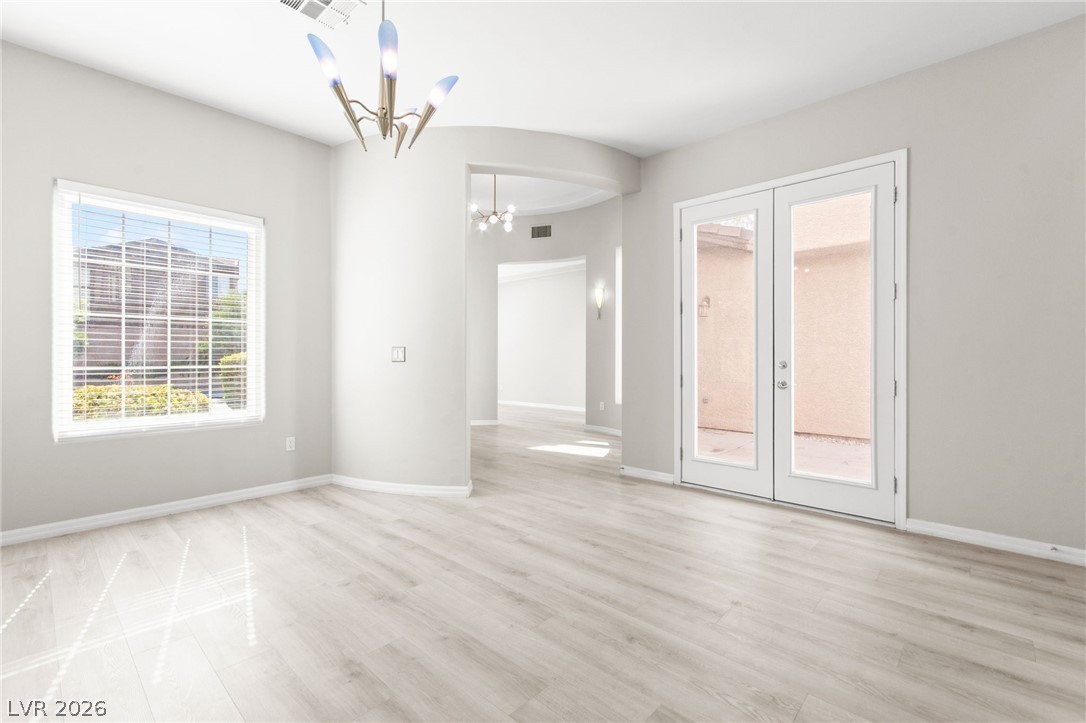
Graceful architectural curves and French doors frame a sunlit transition in this welcoming foyer.
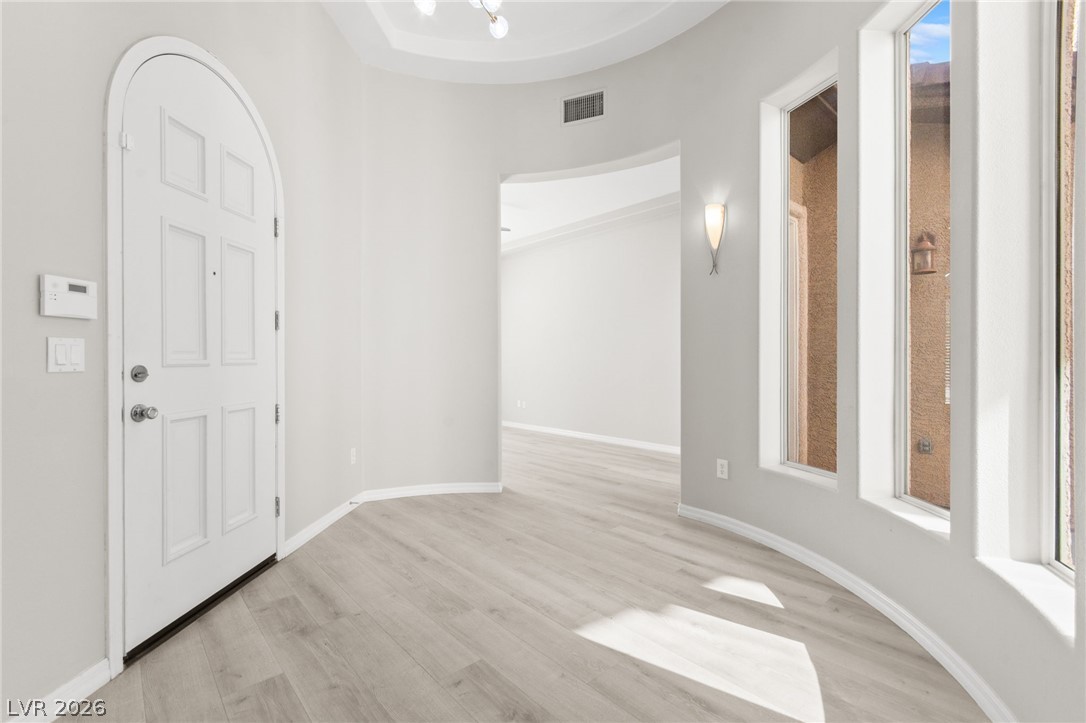
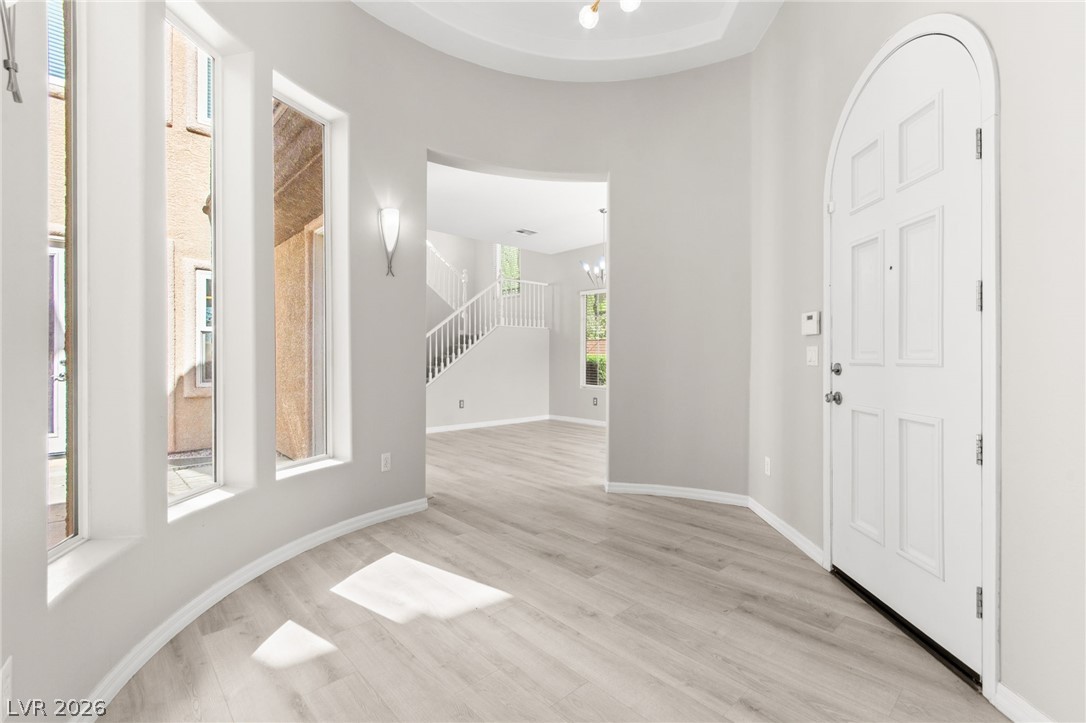
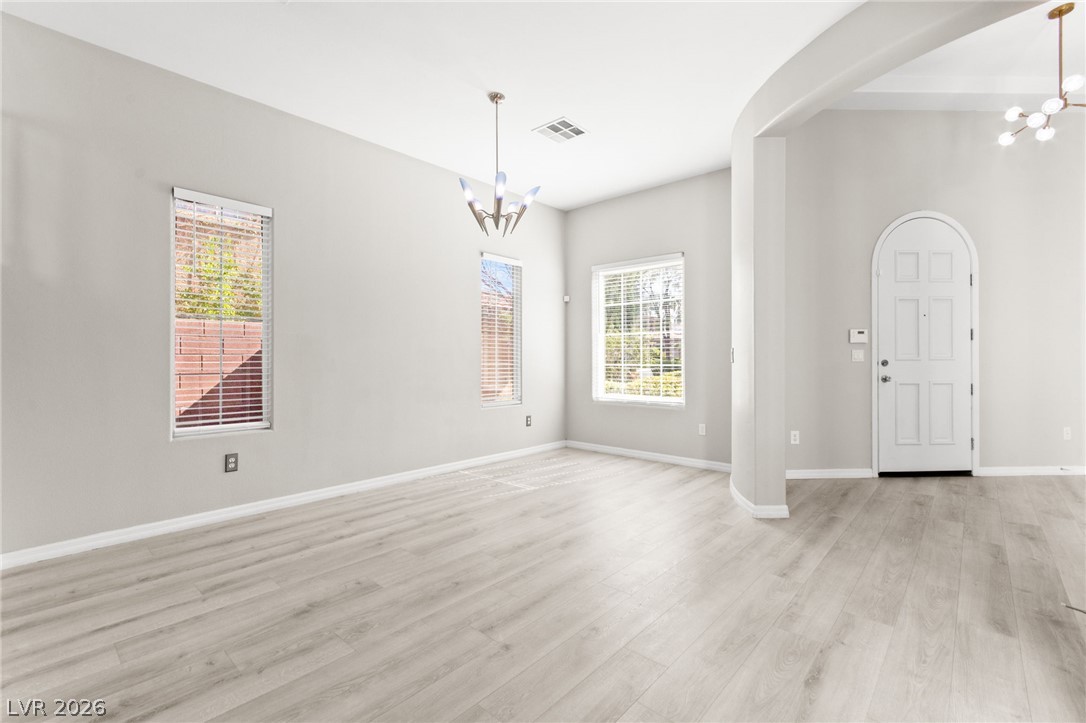
An arched front door opens to a curved entryway featuring light-toned flooring and tall windows.
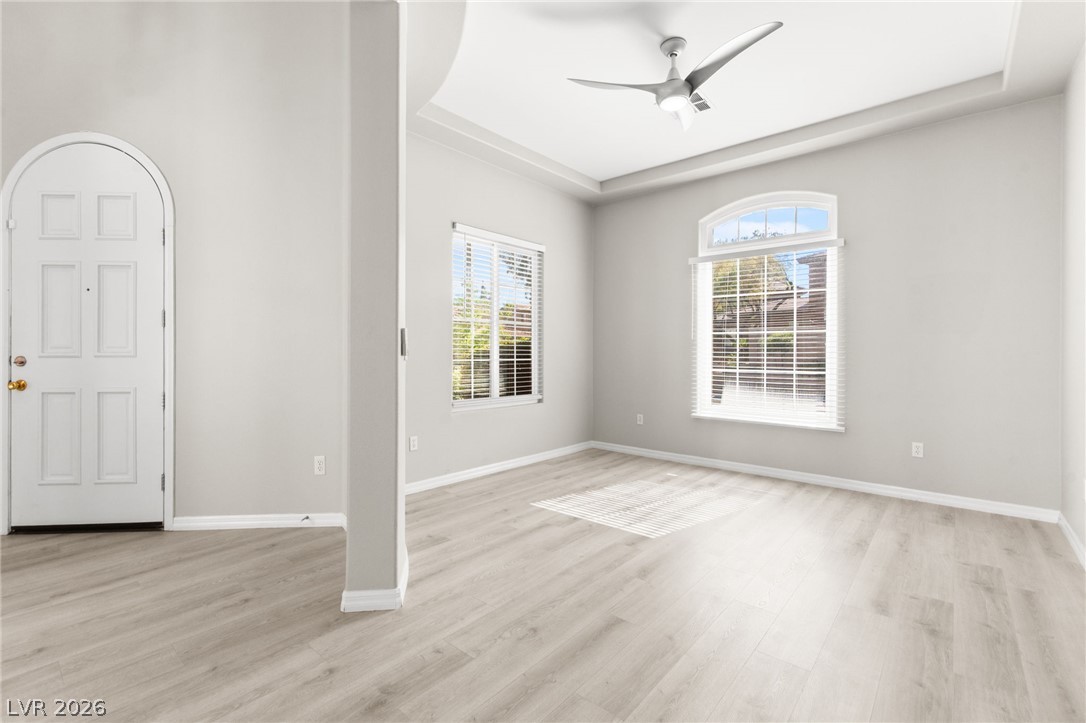
Arched windows and elegant tray ceilings enhance this welcoming living space.
Gleaming wood floors and a unique curved architectural wall anchor this versatile living space.
An arched doorway opens to a curved entry with light wood flooring and tall windows.
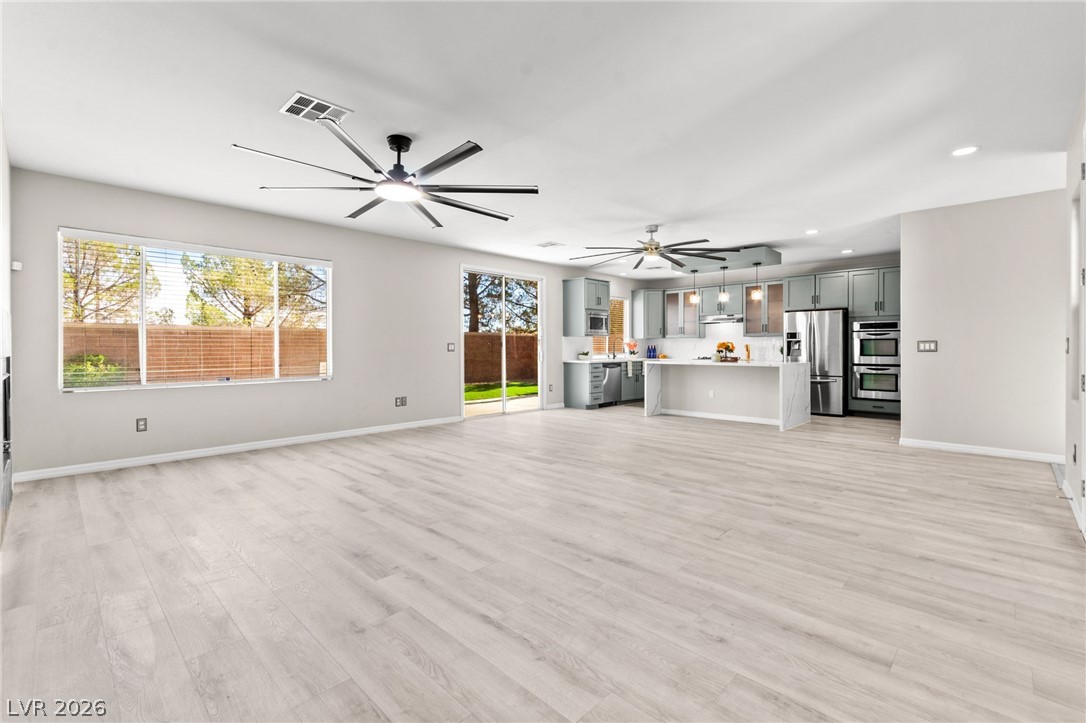
An open floorplan seamlessly connects the airy living space to a modern kitchen with quartz countertops.
Light-filled open living spaces seamlessly connect to a modern kitchen with a waterfall island.
A spacious kitchen features stylish cabinetry, stone-look flooring, and a large waterfall island.
Modern cabinetry and waterfall-edge stone counters anchor this meticulously updated kitchen.
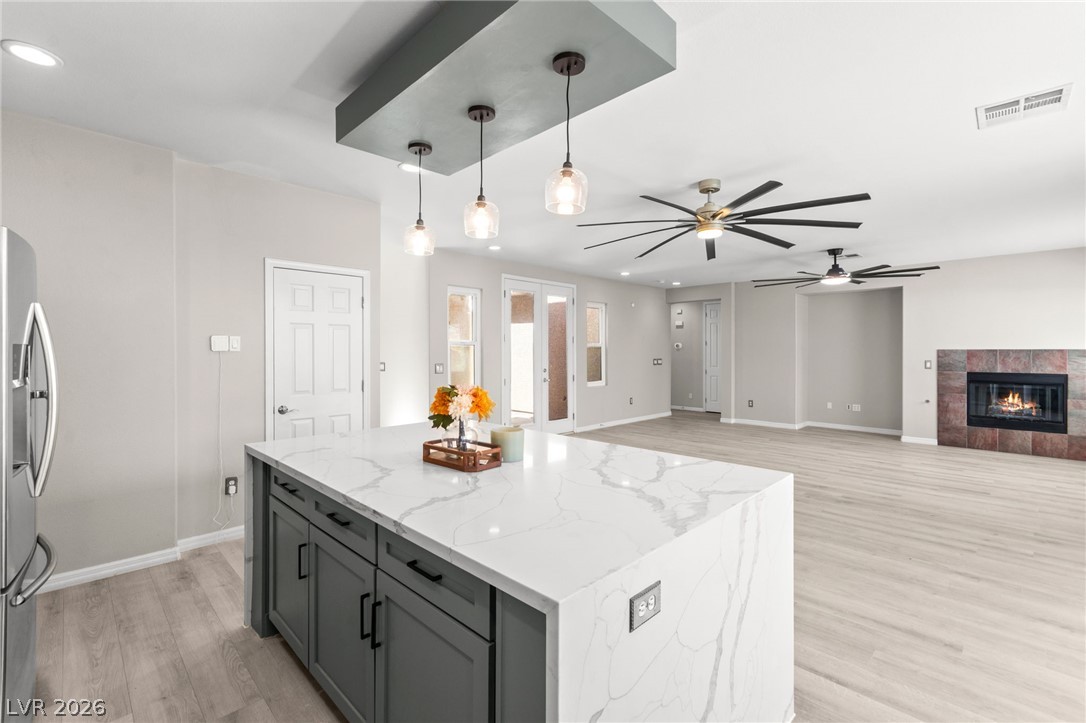
An open-concept living space seamlessly connects the modern kitchen island to a cozy fireside family room.
An open kitchen layout flows seamlessly into the living space anchored by a tiled fireplace.
An arched transition leads into a versatile living space finished with pale wood-plank flooring.
Double glass doors open to the outdoors from this airy living space with light wood flooring.
Clean lines and light flooring define this airy multi-level living area.
An open floor plan connects the main living spaces over seamless wood-style flooring.
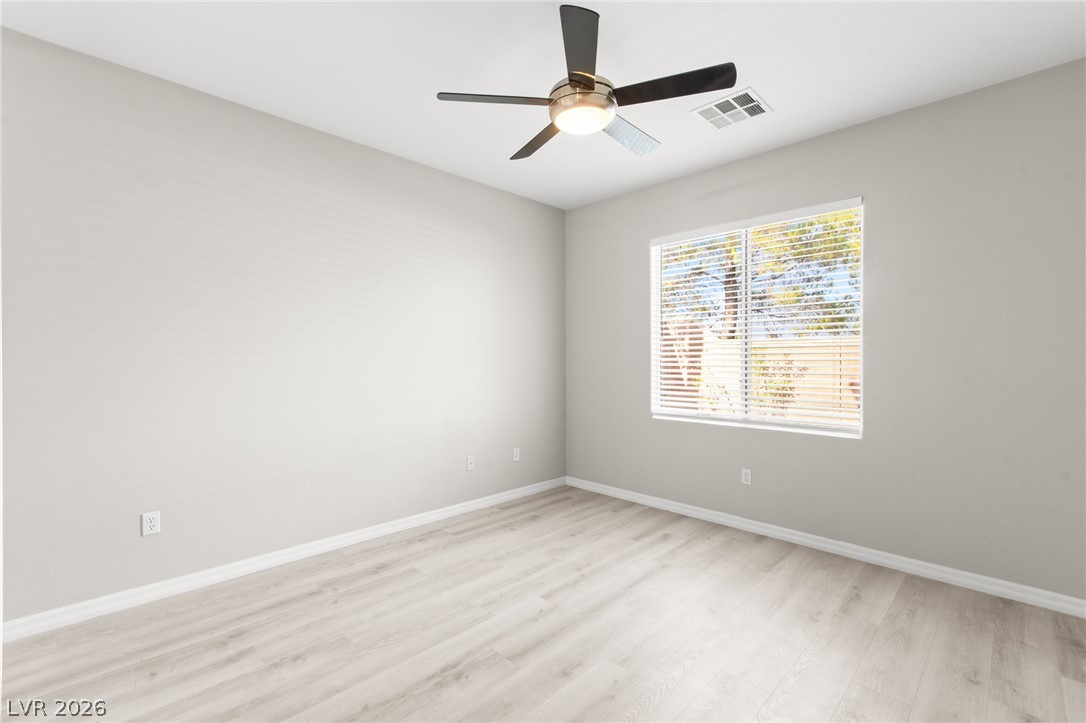
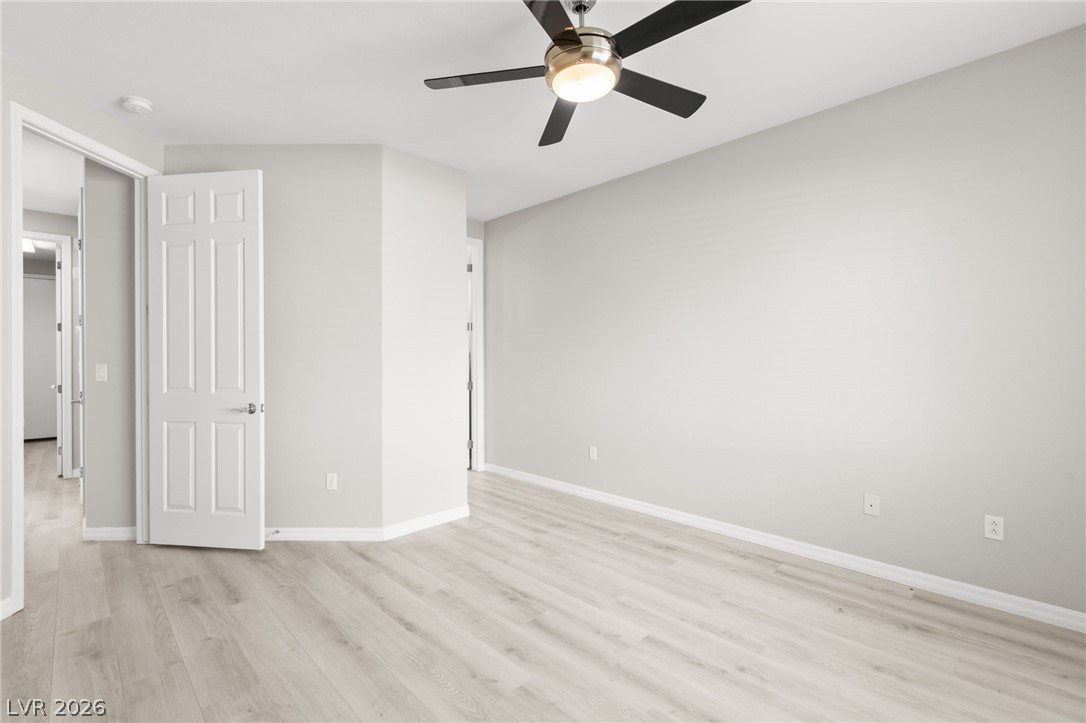
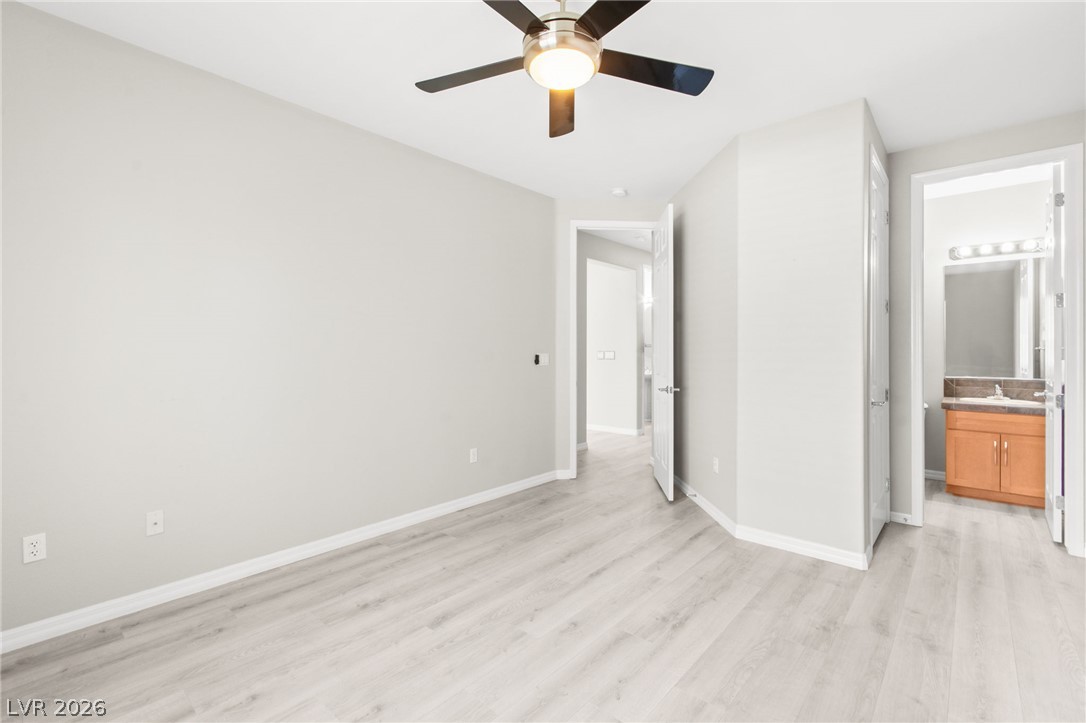
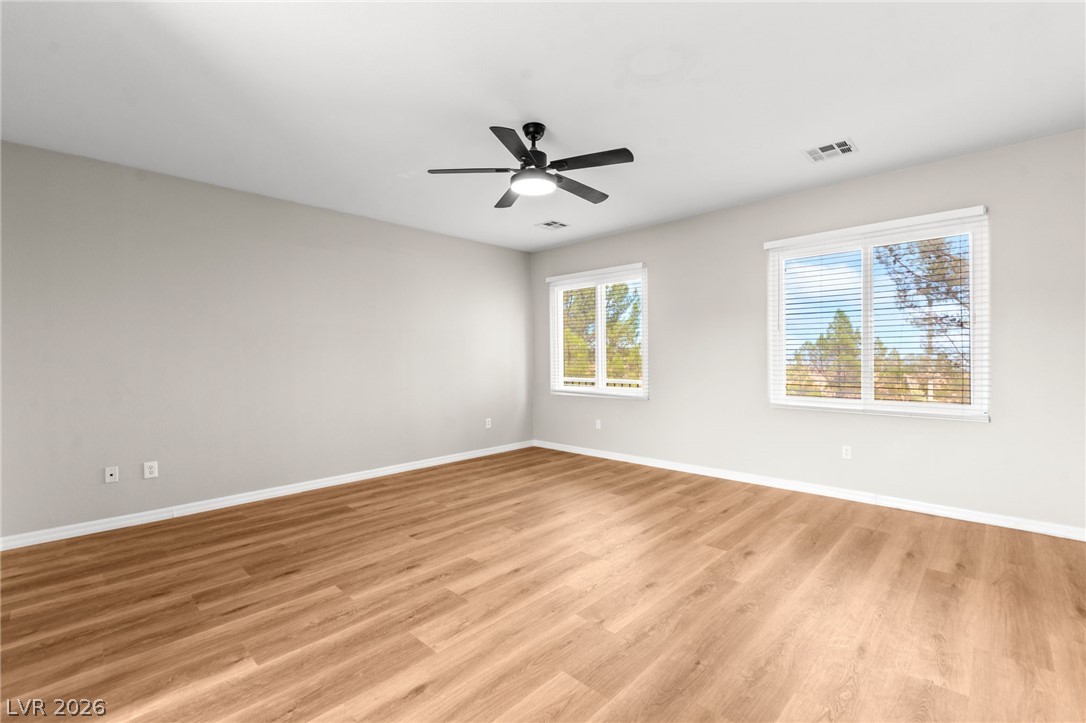
Clean lines and light-toned flooring define this versatile modern bedroom space.
Clean lines and light wood flooring define this versatile interior space.
Smooth wood-look flooring and clean lines define this versatile modern bedroom space.
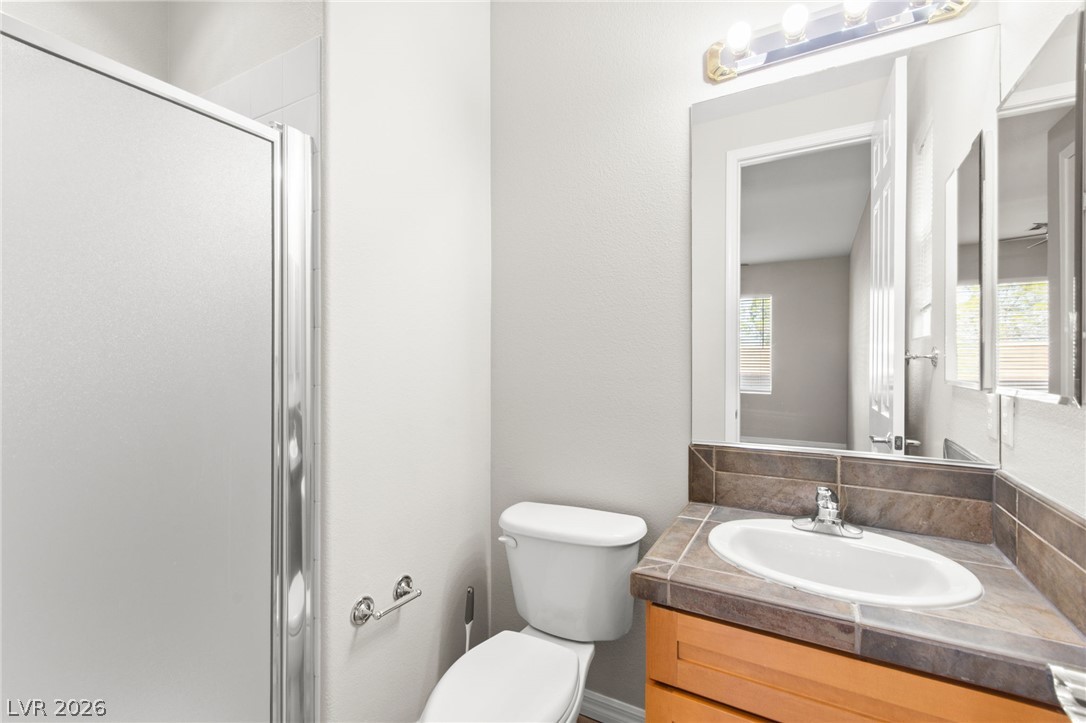
A classic tiled vanity anchors this functional bathroom space.
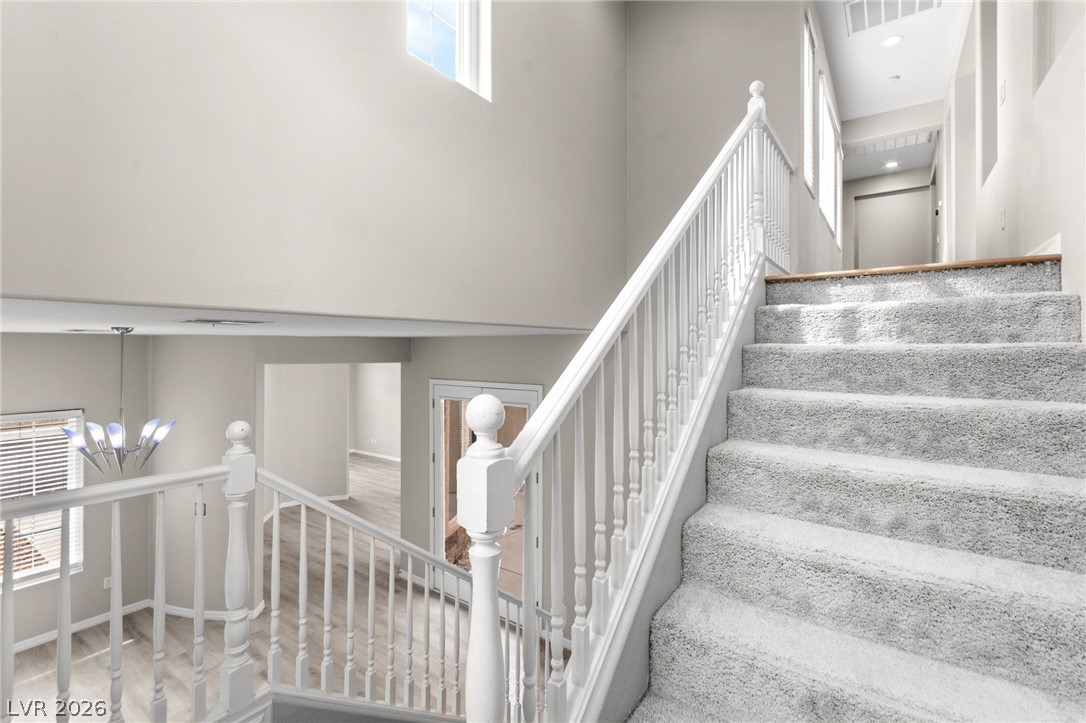
A split-level staircase design connects the airy living spaces under soaring high ceilings.
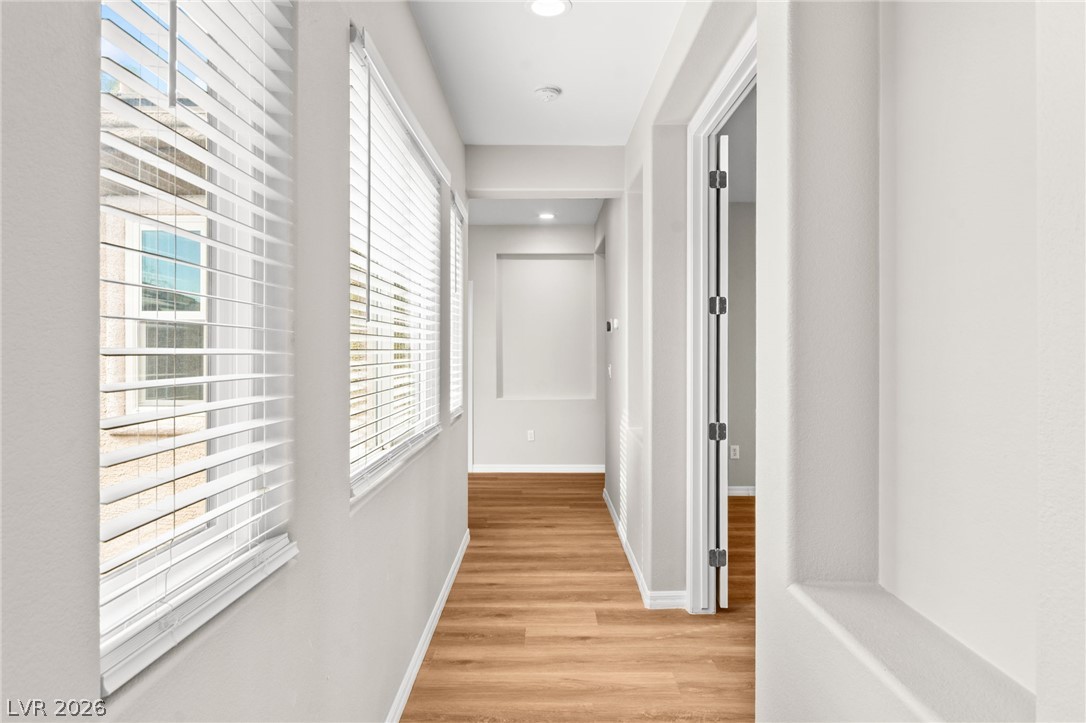
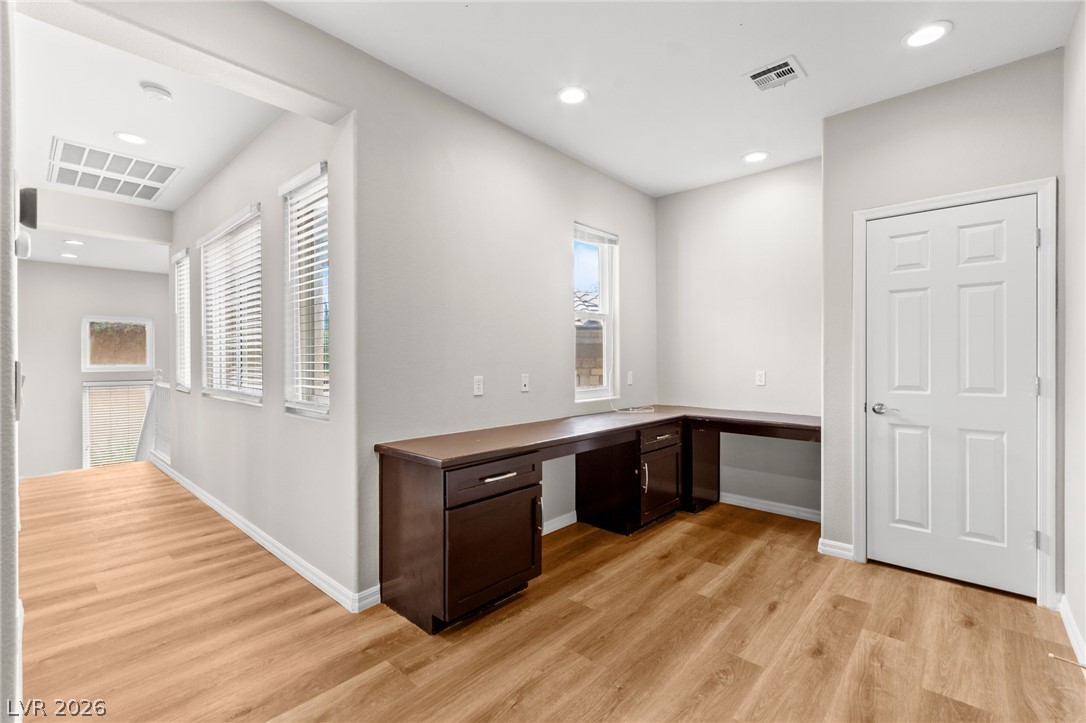
A long hallway features recessed lighting and polished wood flooring.
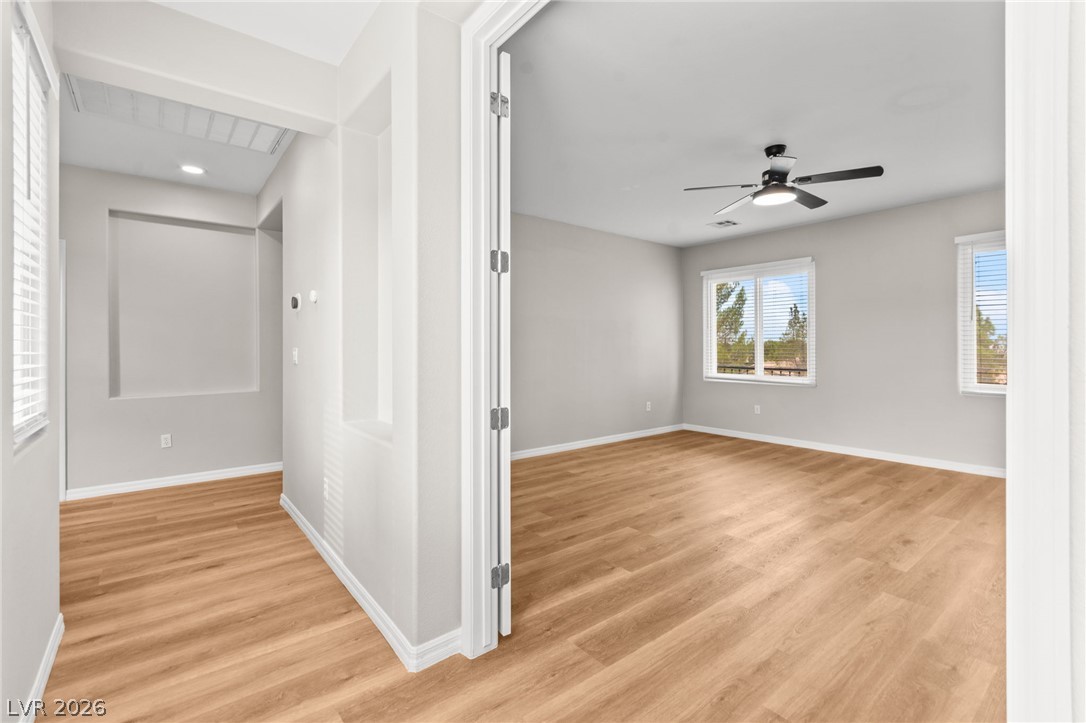
Gleaming wood-look floors flow into a versatile room framed by classic moldings.
A dedicated home office nook features integrated wooden desks and warm flooring.
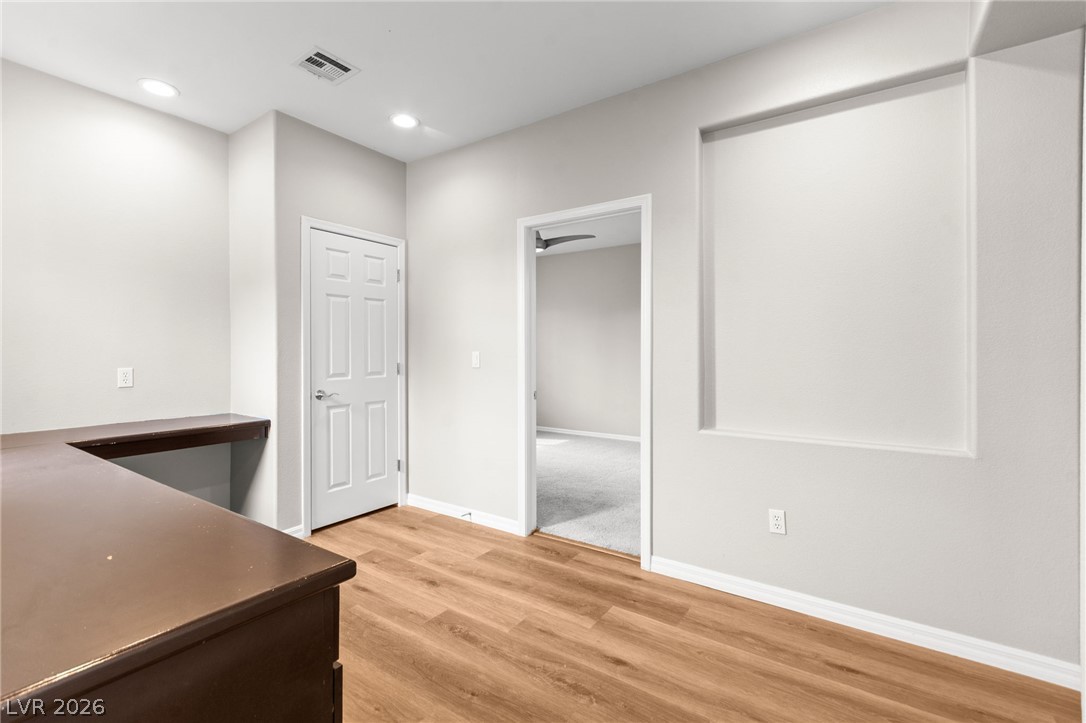
A built-in alcove and clean white trim highlight this versatile home office space.
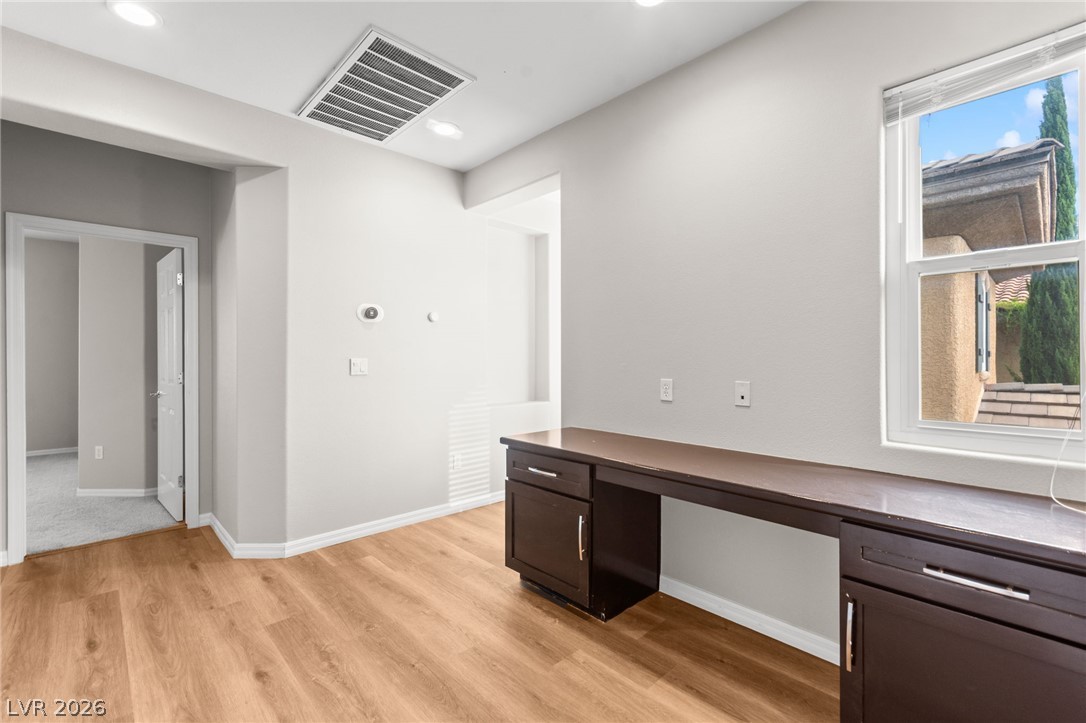
A built-in desk workstation sits over wood flooring beneath recessed lighting.
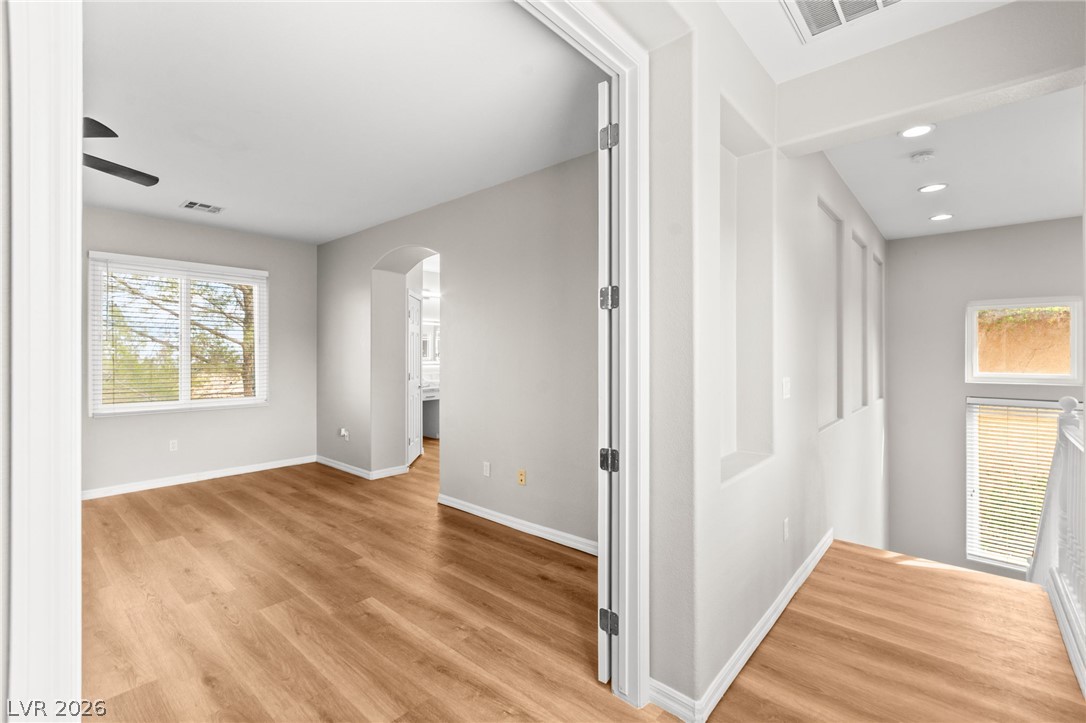
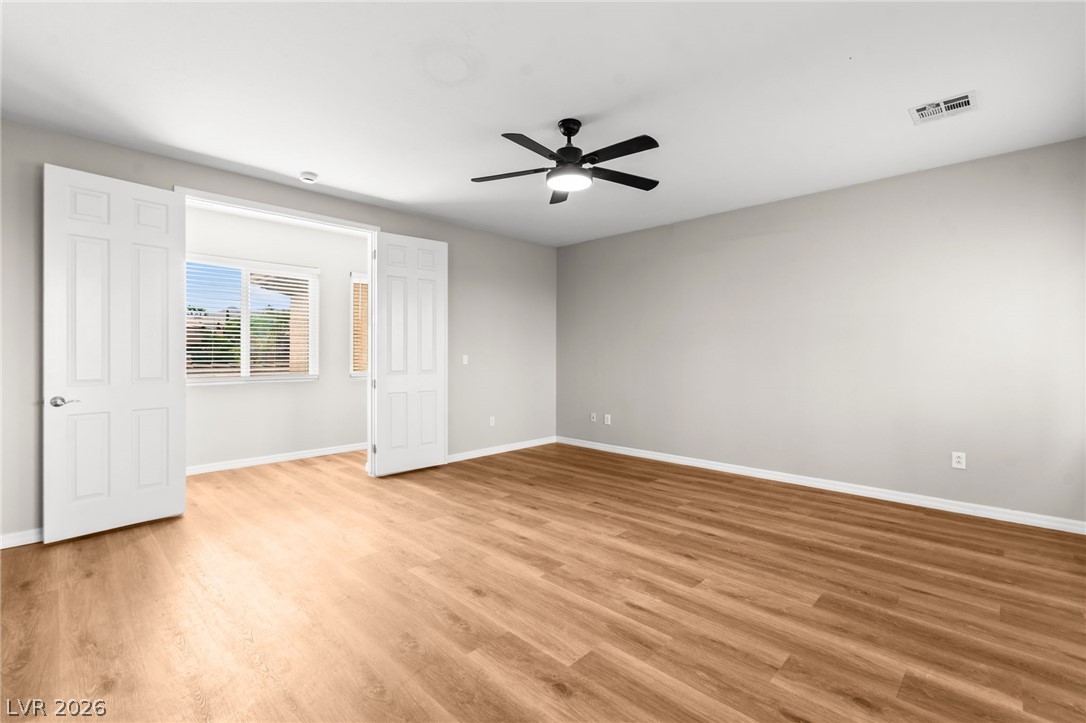
Double doors open to a versatile room with clean lines and handsome wood flooring.
Warm wood flooring and classic crown molding anchor this versatile secondary bedroom or home office.
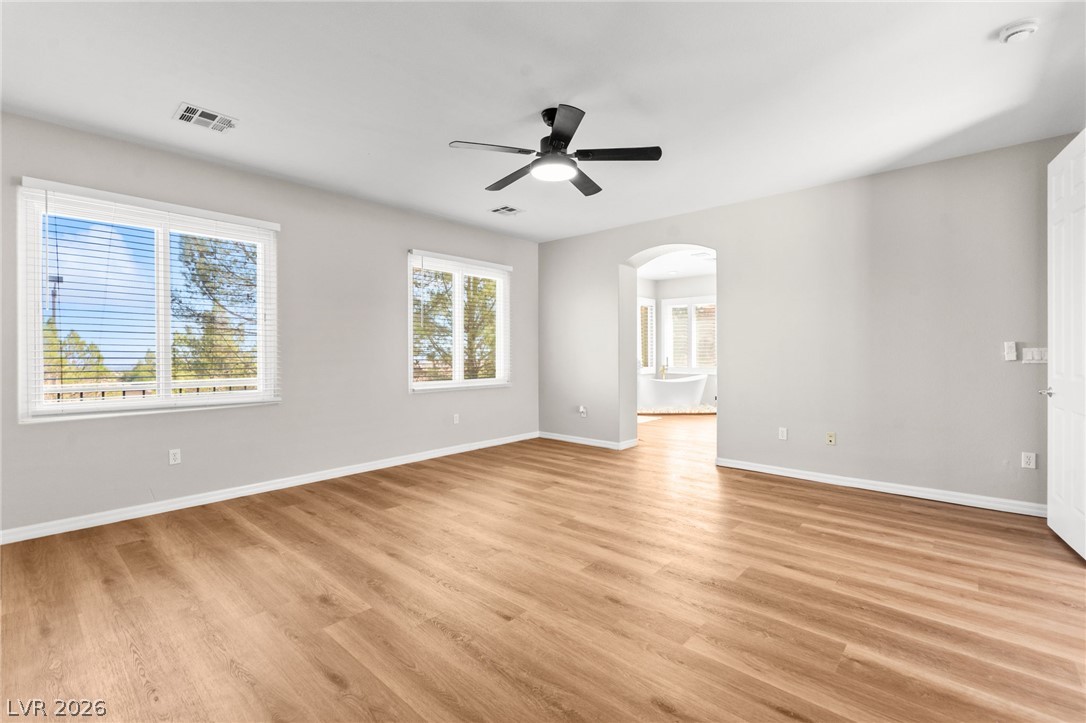
Warm wood floors and an arched doorway anchor this spacious bedroom with an attached bath.
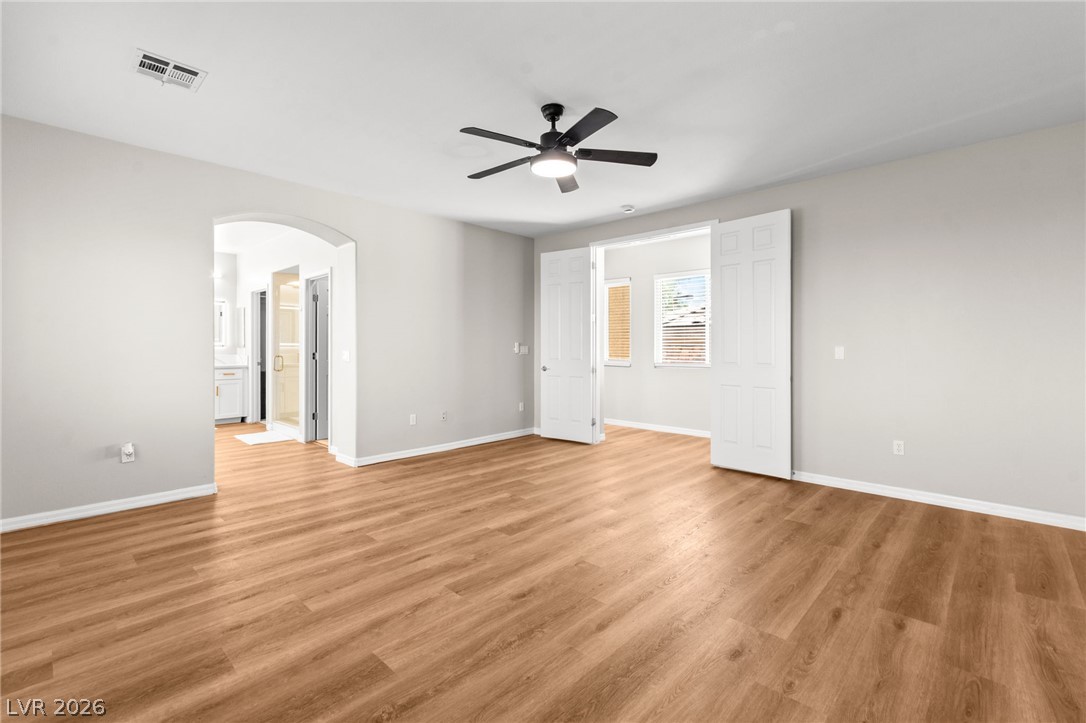
Warm wood floors and an arched doorway anchor this spacious main bedroom suite.
Double doors open to an adjacent space from this light-filled room featuring wood-style flooring.
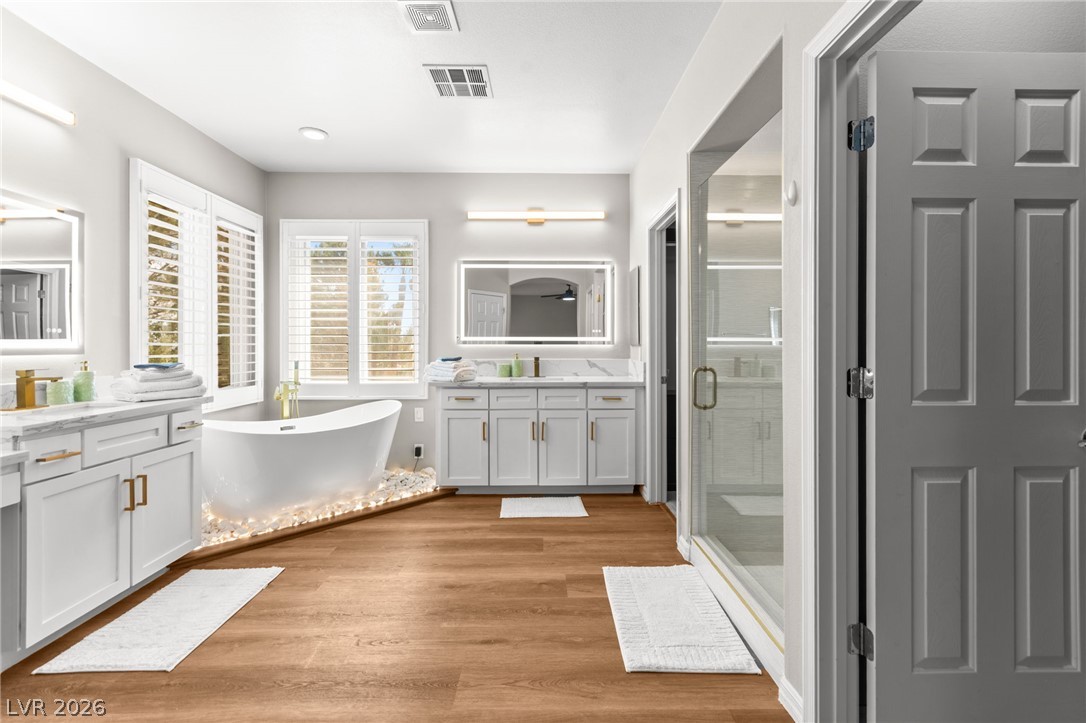
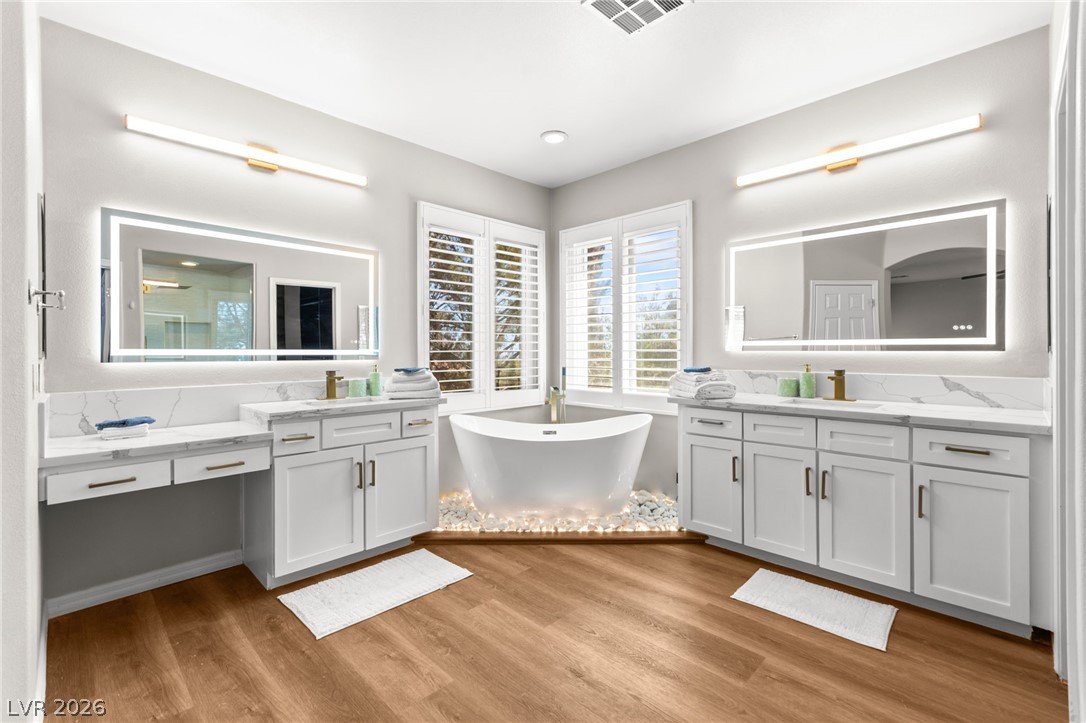
Warm wood flooring contrasts beautifully with dual white vanities and a freestanding tub.
A freestanding tub anchors this serene space between separate vanities and rich wood-inspired flooring.
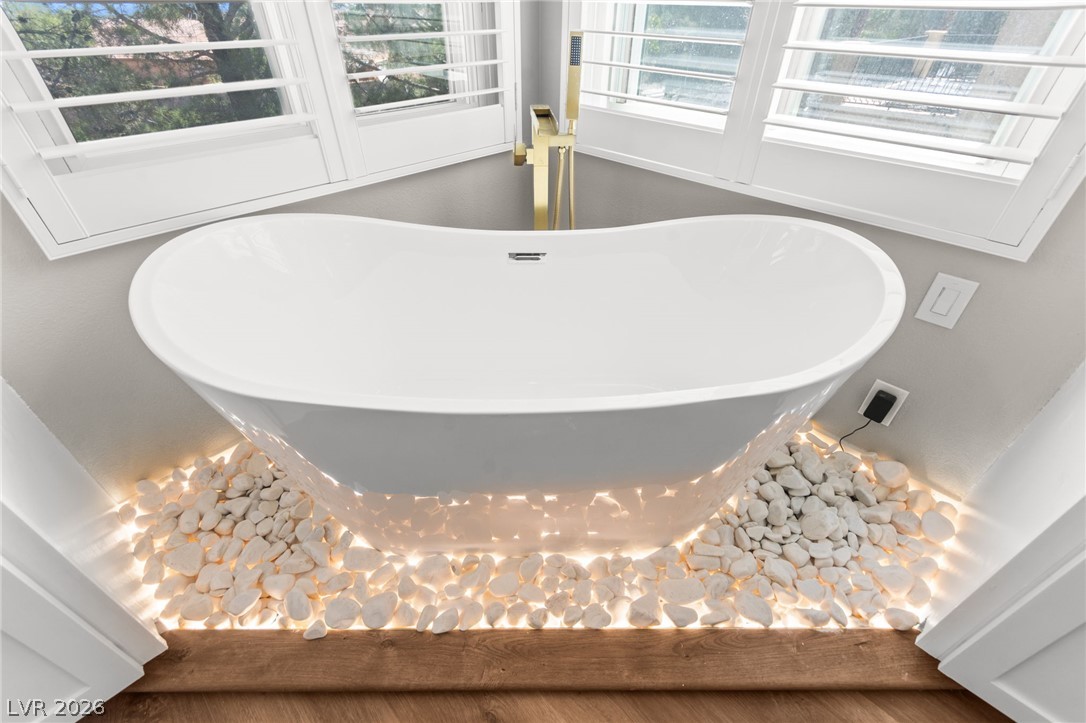
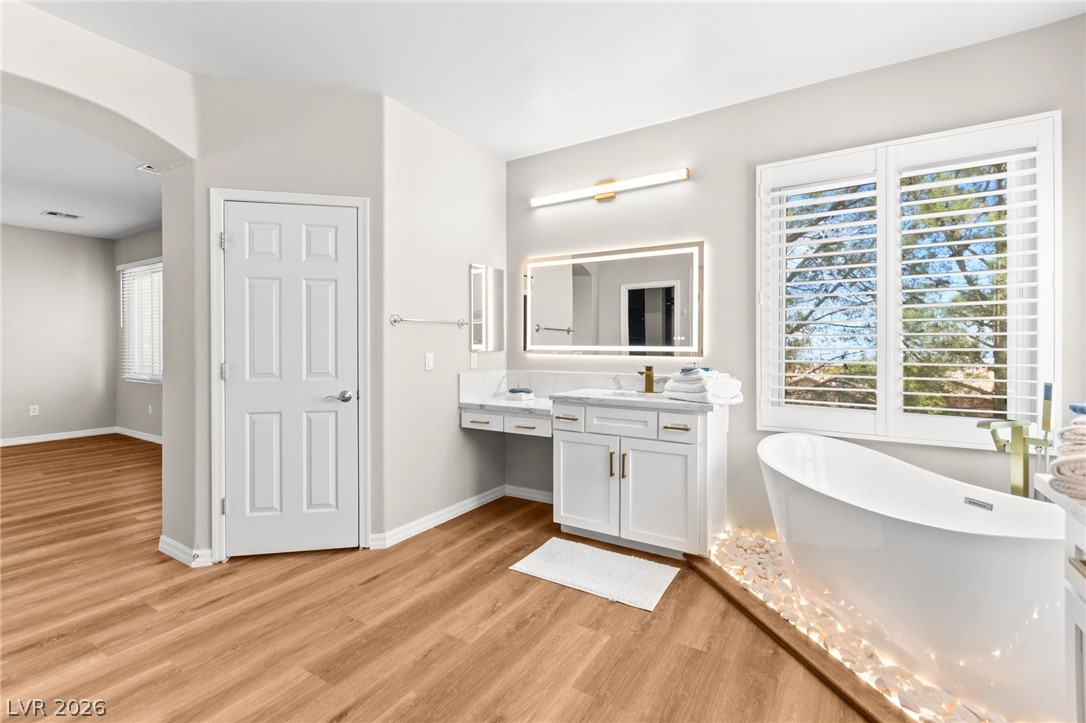
A modern freestanding soaking tub sits nestled beneath windows fitted with classic plantation shutters.
A freestanding soaking tub sits beside a plantation-shuttered window in this refreshed bathroom.
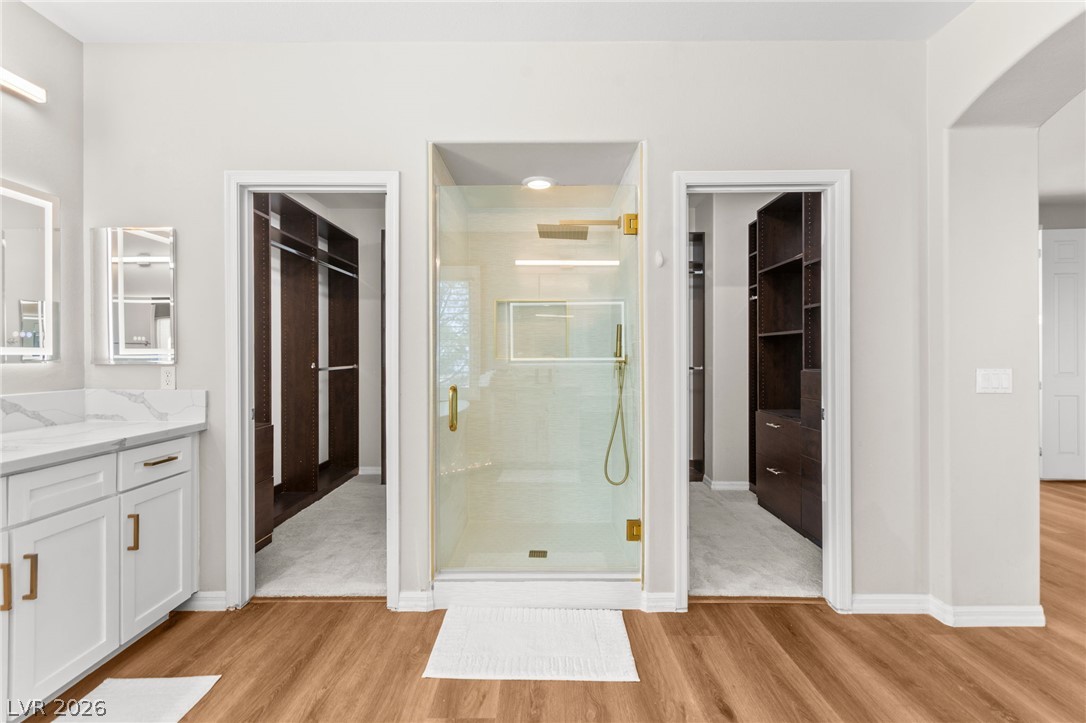
A glass-enclosed walk-in shower centers two spacious walk-in closets on durable wood-look flooring.
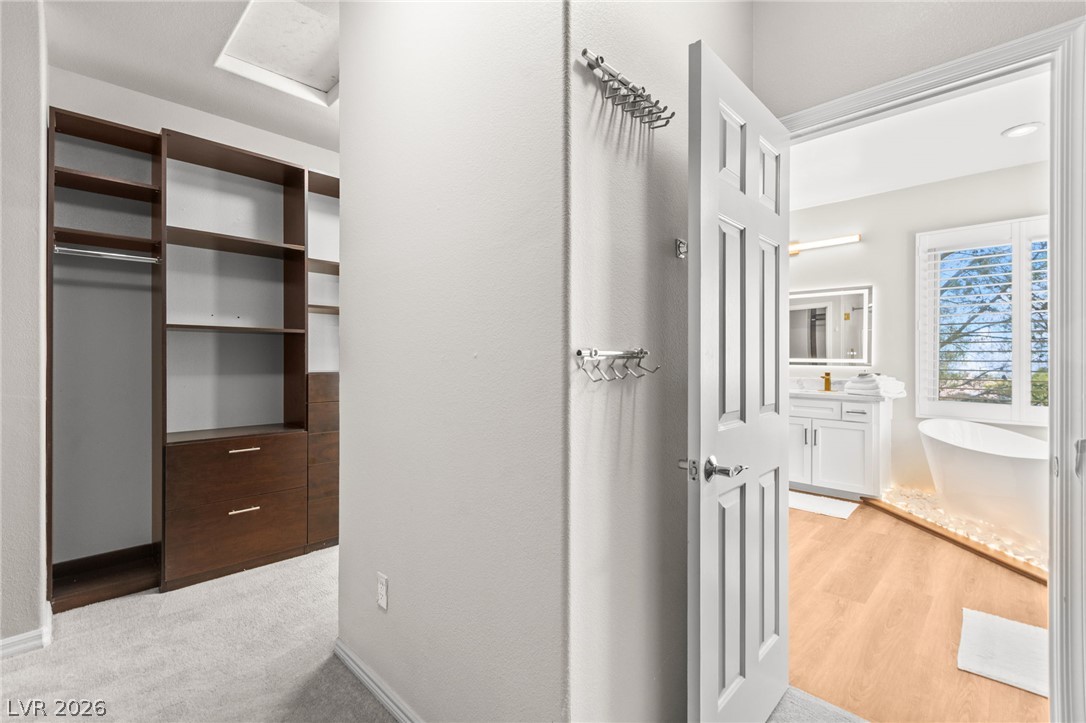
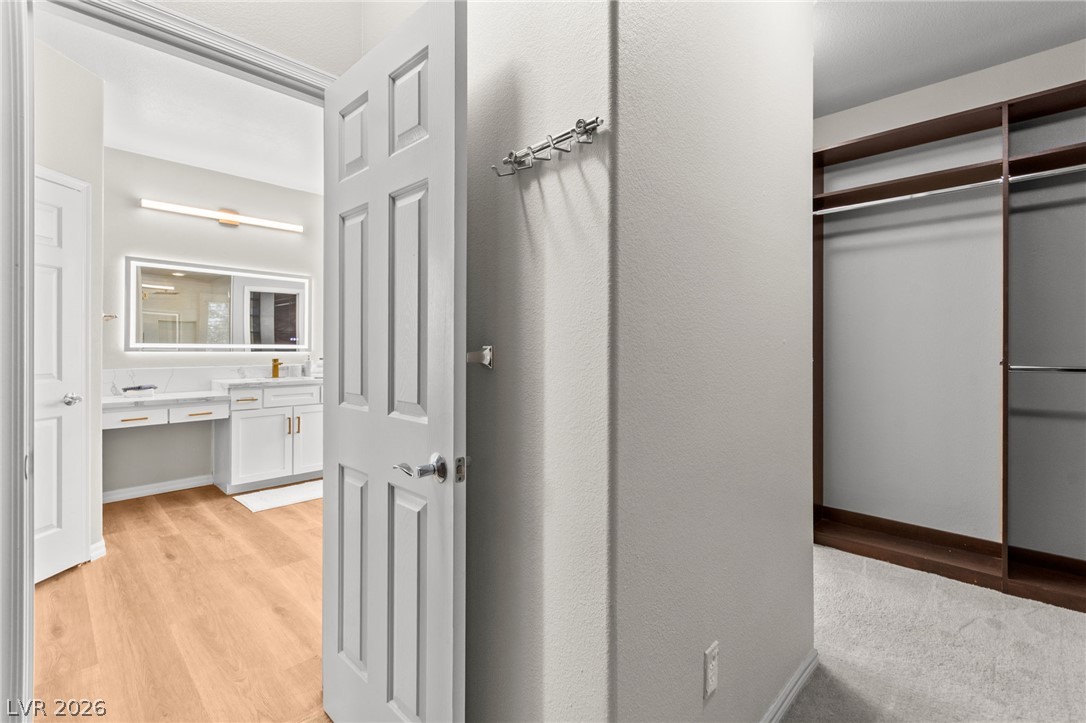
An organized walk-in closet transitions seamlessly into a bright bathroom with a soaking tub.
An organized closet connects seamlessly to a bright bathroom with wood-style flooring.
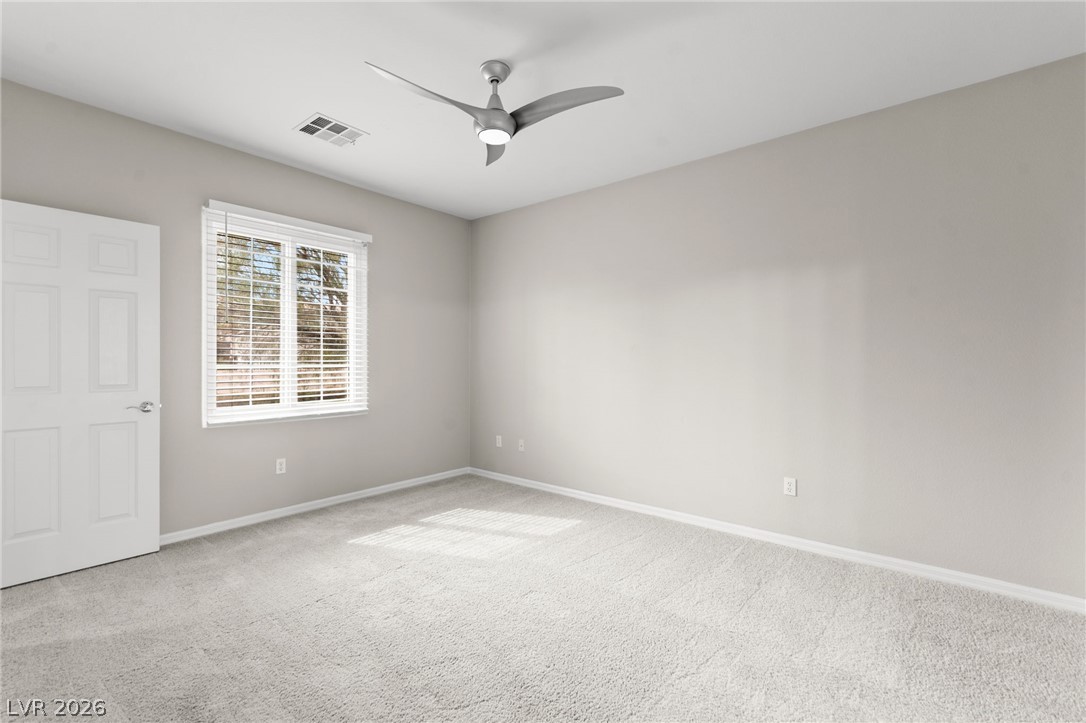
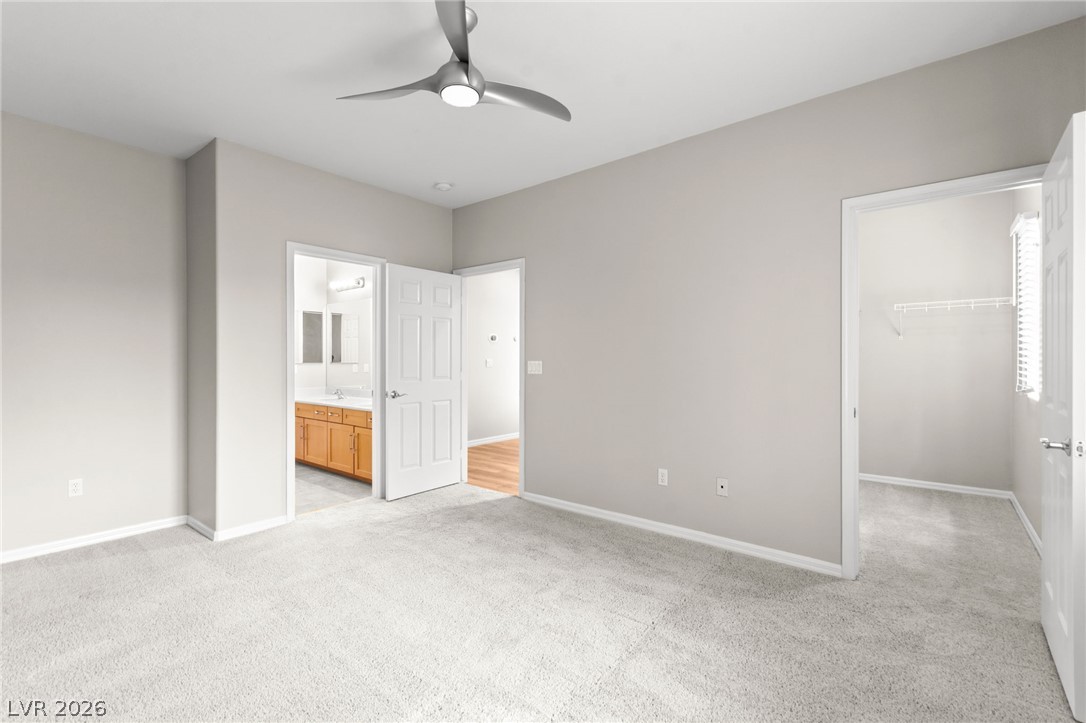
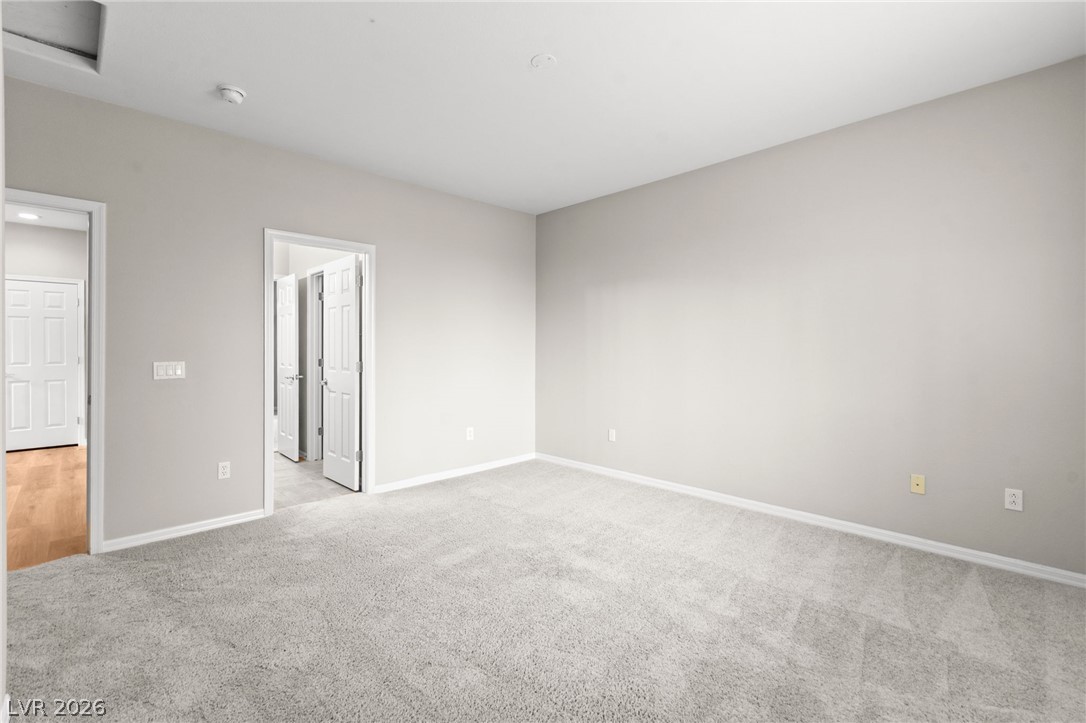
Plush carpeting and natural light define this versatile, clean-lined bedroom space.
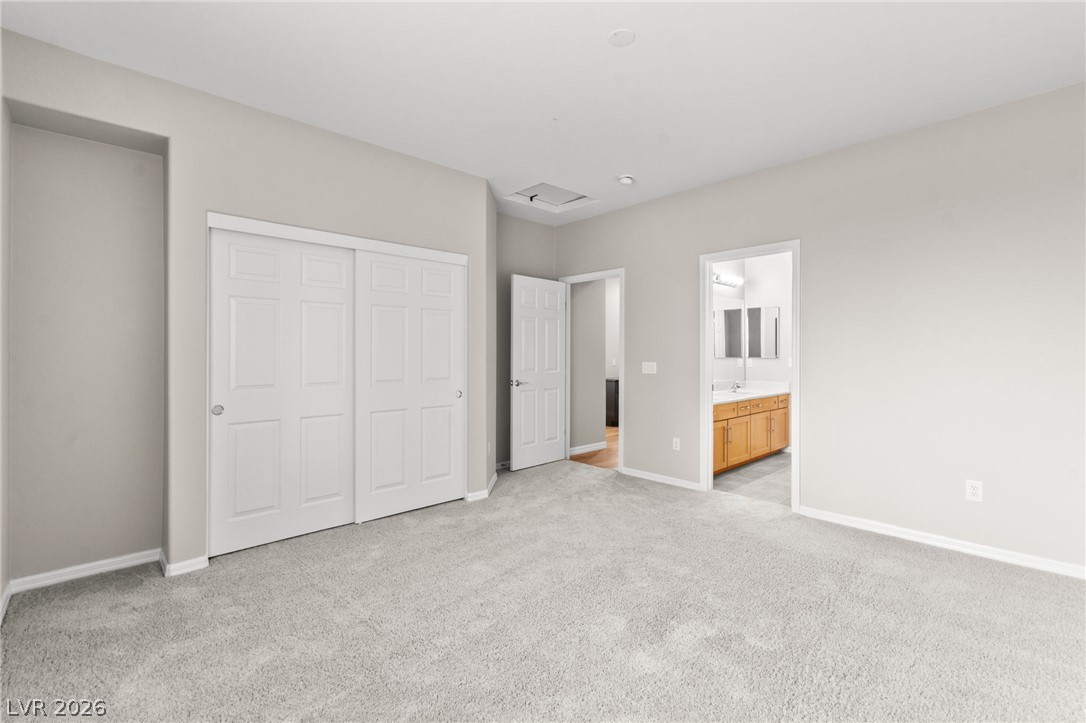
Soft carpeting and neat baseboards anchor this bedroom adjoining a walk-in closet and bathroom.
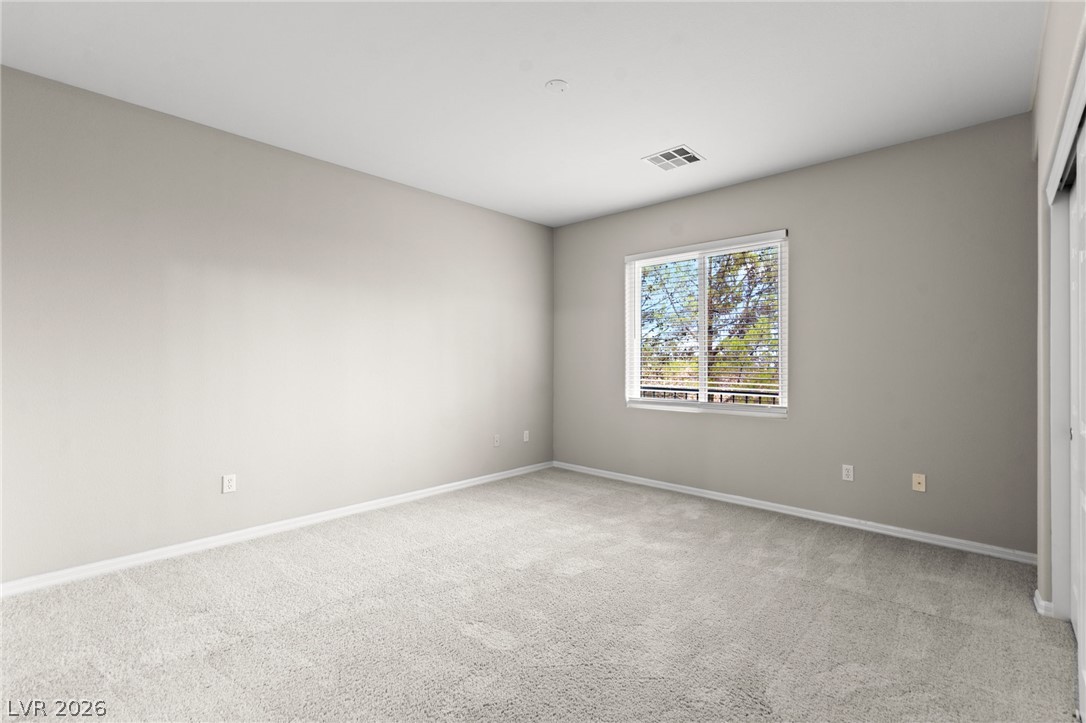
Plentiful natural light fills this bedroom featuring neutral finishes and soft carpeting.
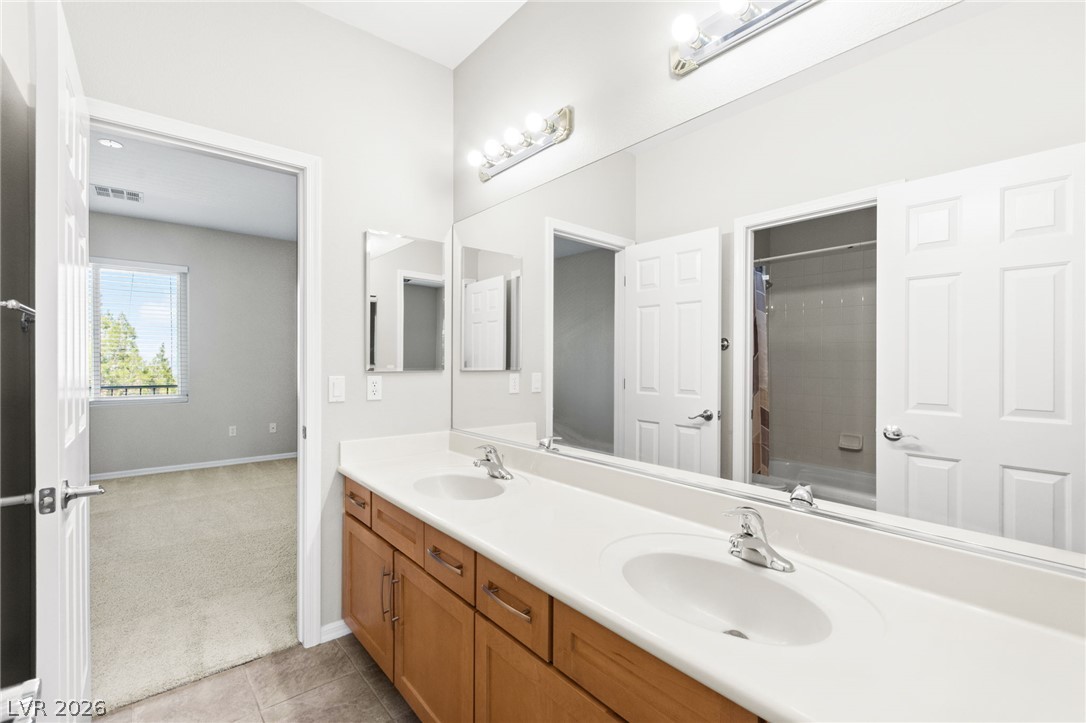
An expansive vanity mirror complements the dual sinks in this functional bathroom.
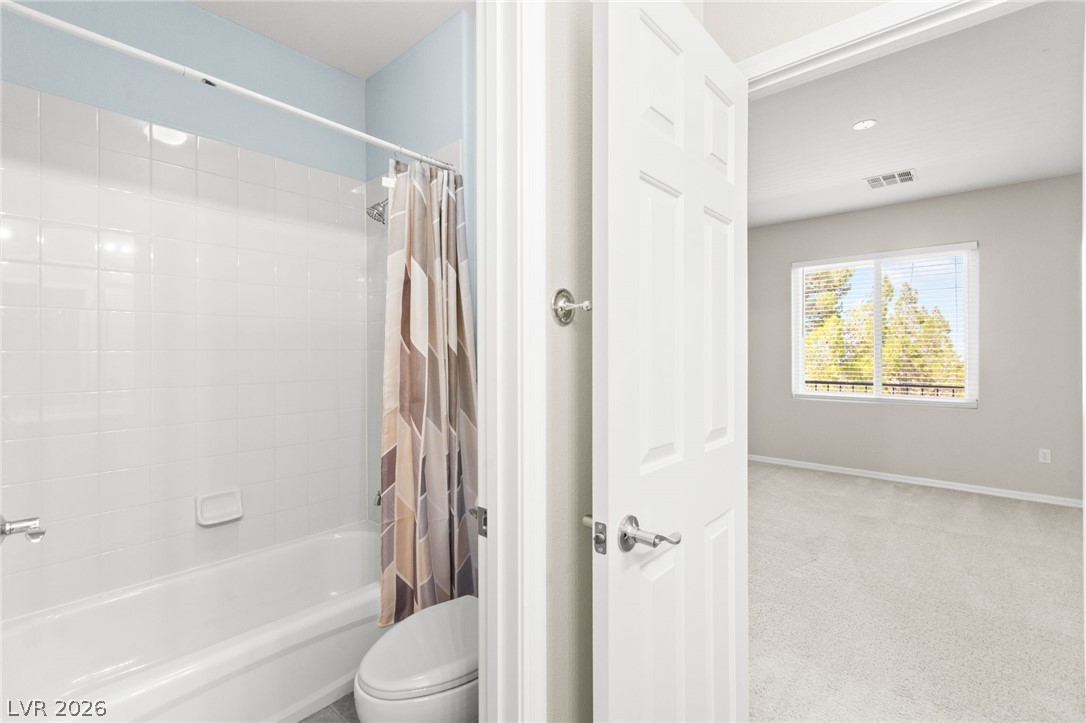
An adjacent bathroom sits steps away from a carpeted bedroom with large window views.
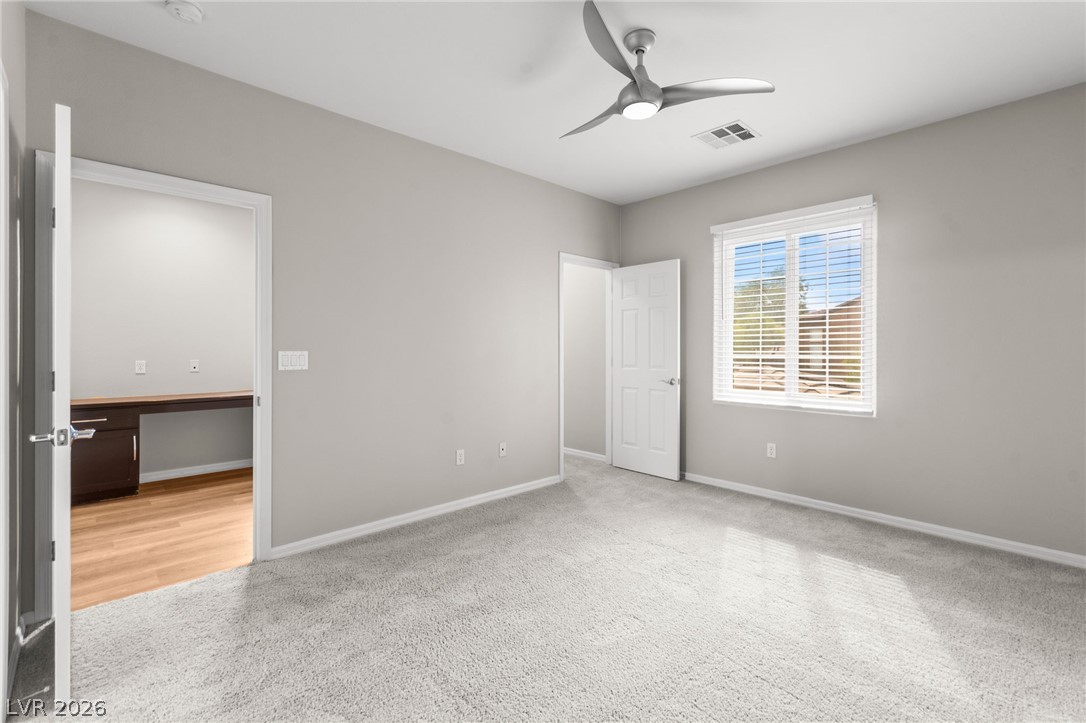
Soft plush carpeting pairs with smooth neutral walls and a window overlooking backyard trees.
Soft plush carpeting and clean neutral walls anchor this versatile secondary bedroom space.
Plush carpeting and sliding closet doors define this comfortable, neutral bedroom layout.
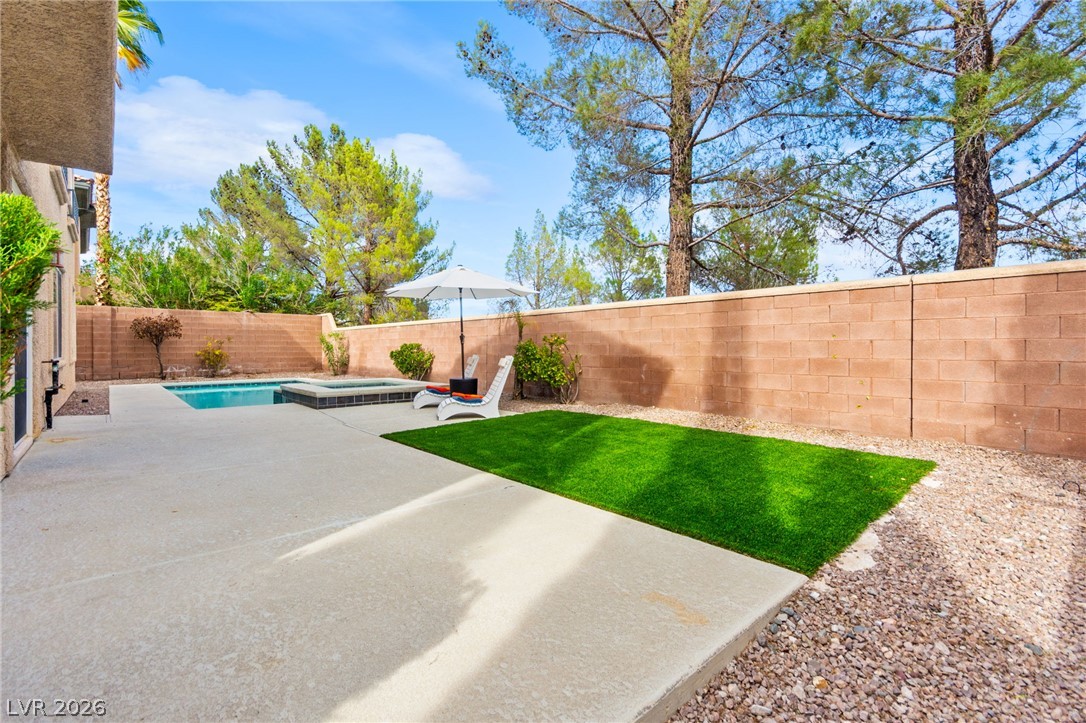
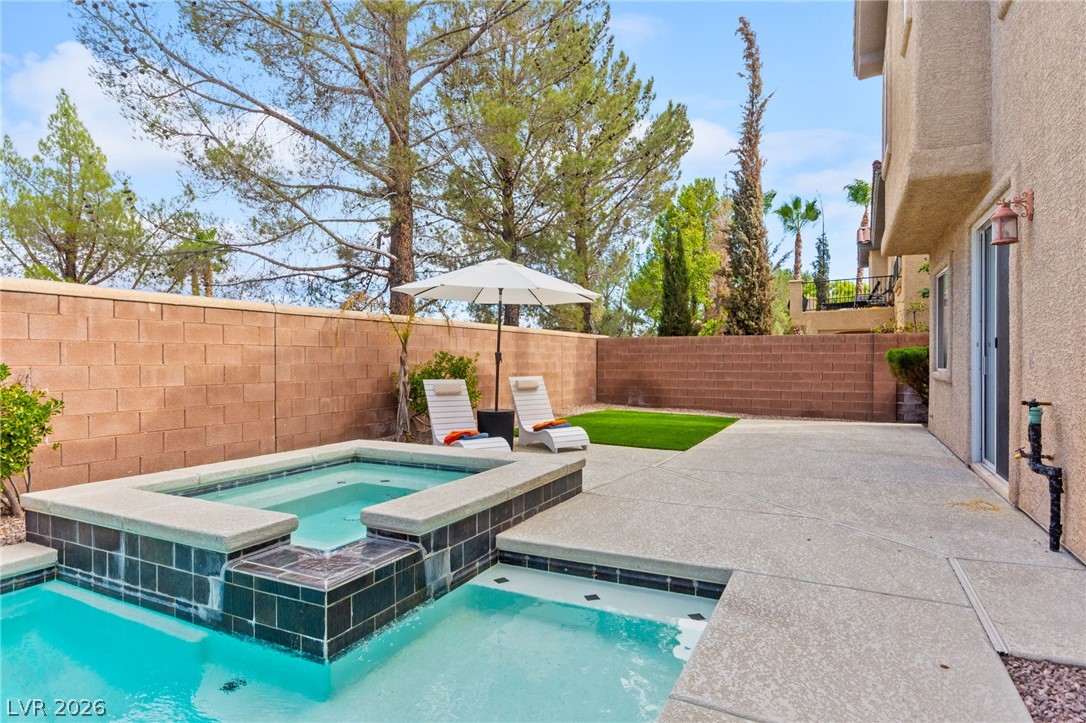
A concrete patio borders the sparkling pool alongside low-maintenance turf and a privacy wall.
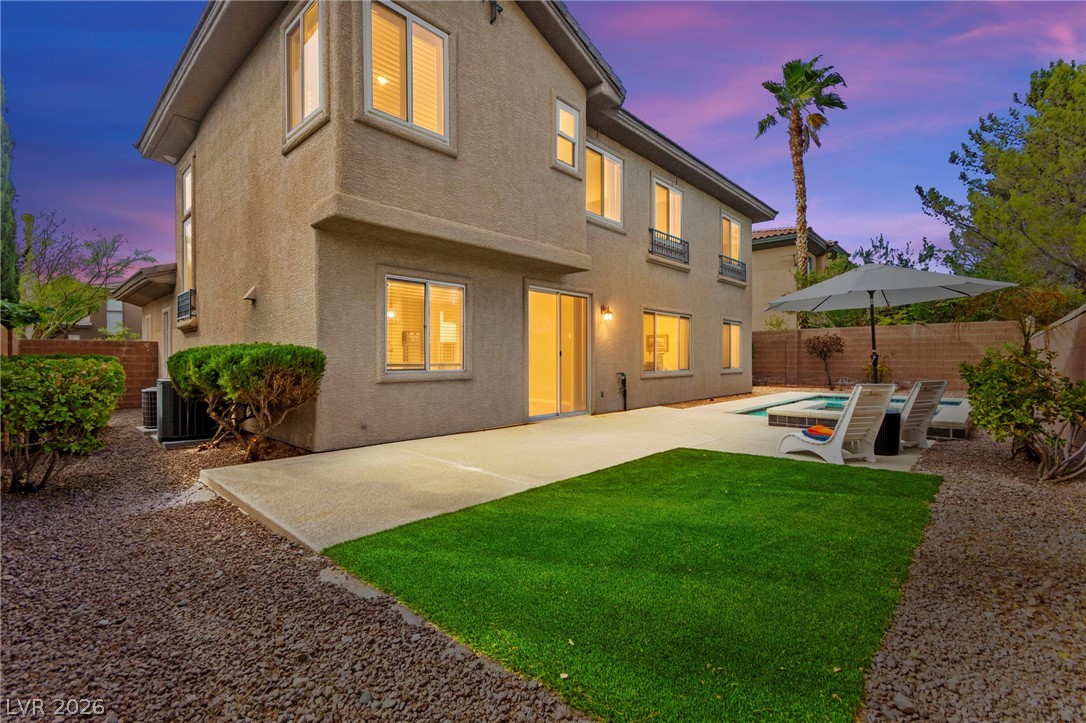
An inviting backyard features a concrete patio, synthetic turf, and a sparkling swimming pool.
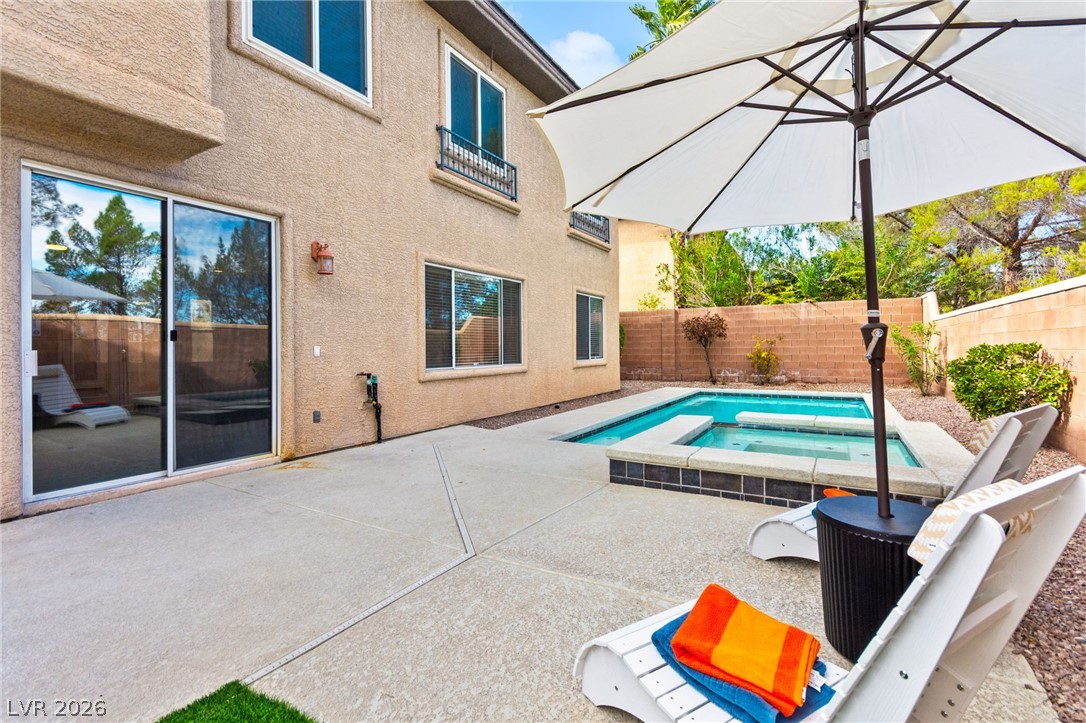
A concrete patio borders the private in-ground pool and spa enveloped by protective masonry fencing.
A concrete patio steps down to a private pool and spa bordered by stone privacy walls.
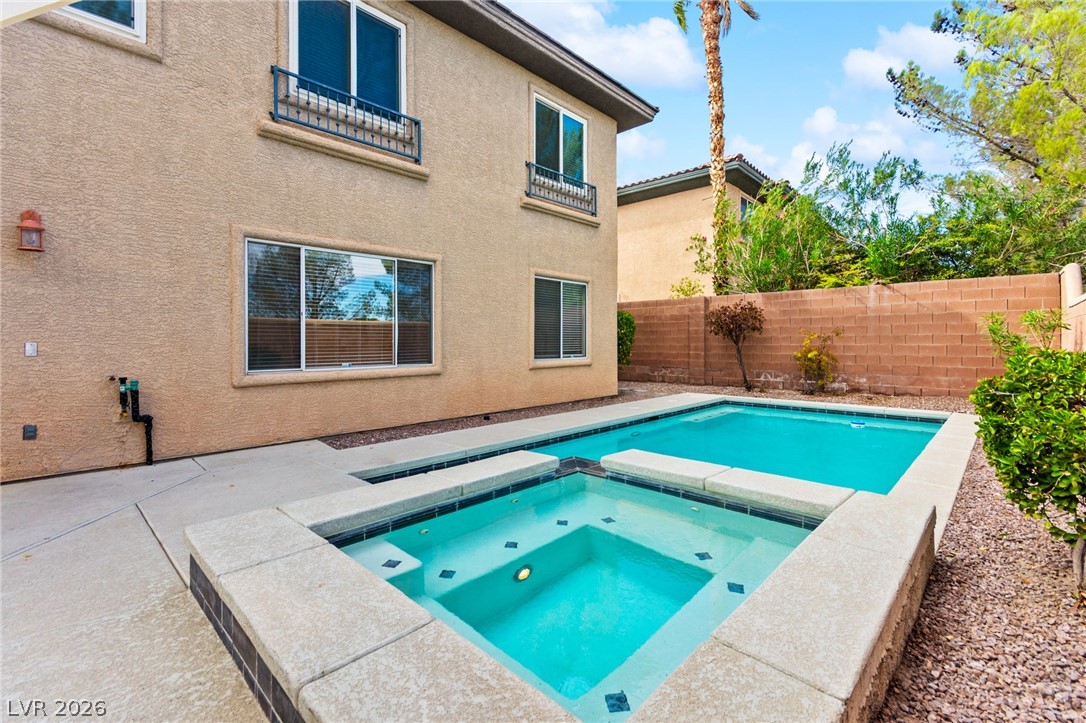
A backyard concrete patio frames an in-ground swimming pool and elevated spa combo.
An inviting backyard oasis features a sparkling swimming pool, integrated spa, and spacious concrete patio.
Concrete patio surrounds a sparkling pool and raised spa under a clear sky.
An inviting backyard features a concrete patio, green lawn, and private pool under twilight skies.
A classic stucco exterior with stone accents and manicured lawns under a sunset sky.

 Price Reduced Listing
 In-Person: 11/21 11:00 AM - 3:00 PM