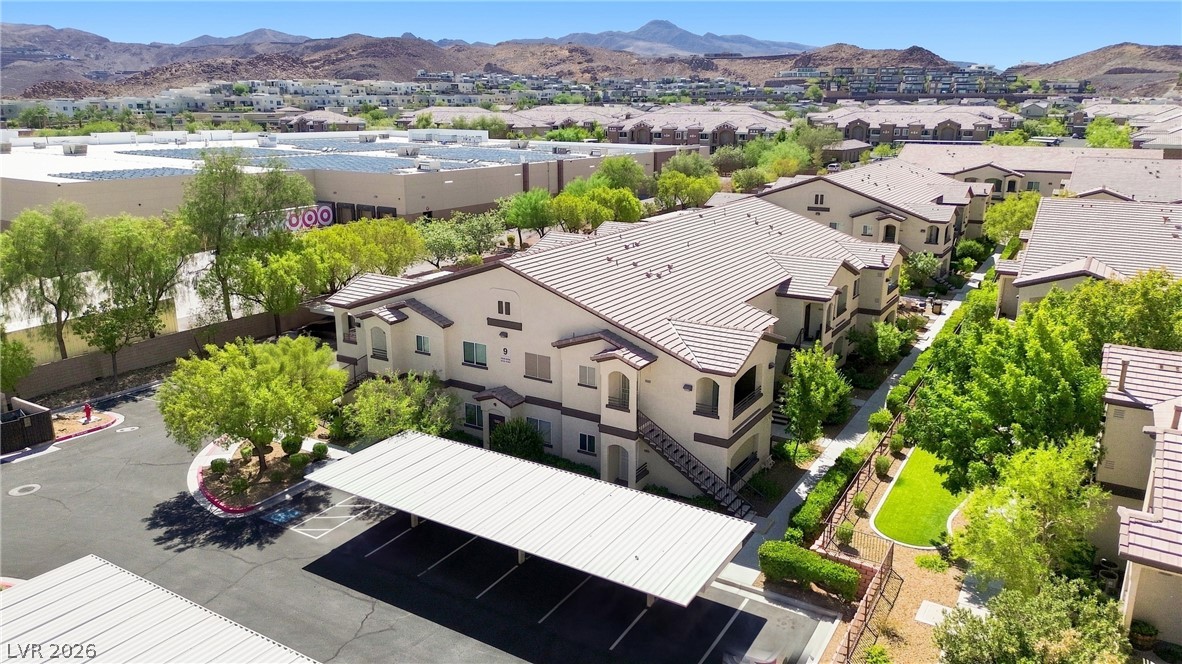
Dusk settles over a modern residential community featuring tile roofs and covered parking spaces.
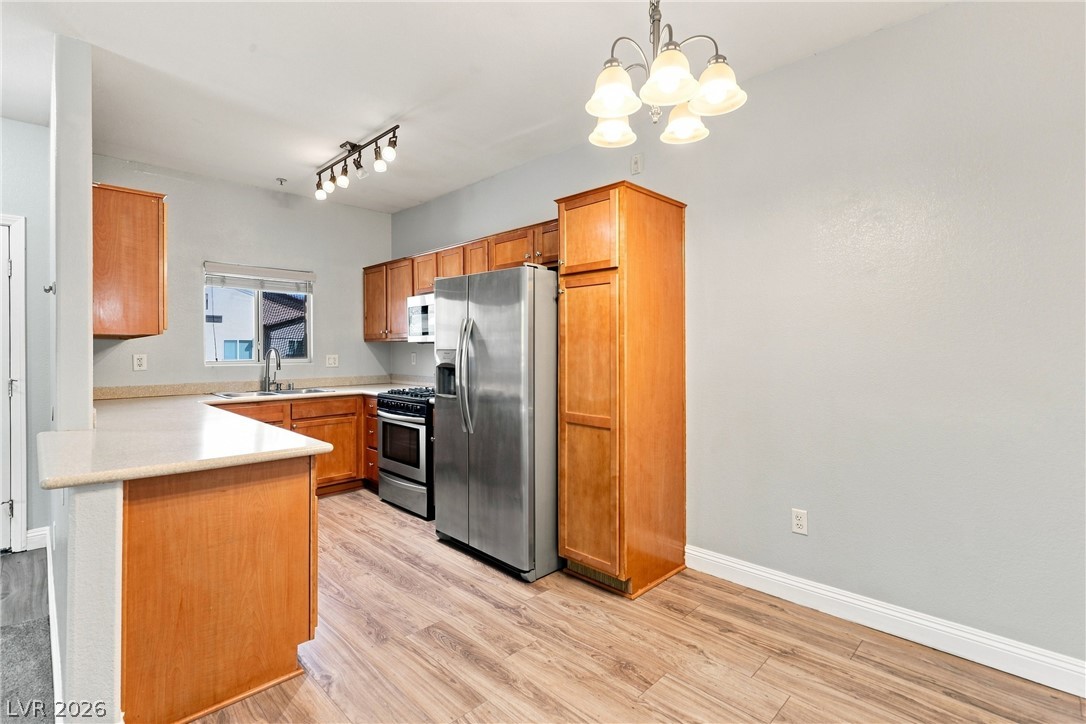
Warm wood cabinetry and modern stainless steel appliances define this functional kitchen space.
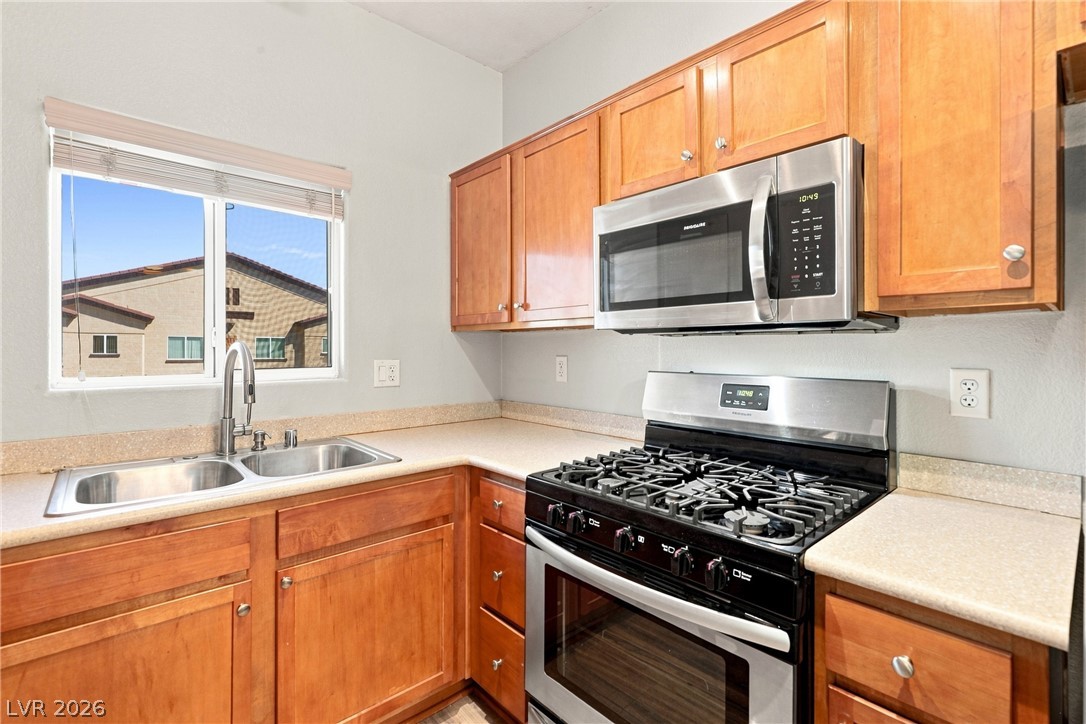
Warm wood cabinetry pairs with stainless steel appliances under a bright kitchen window.
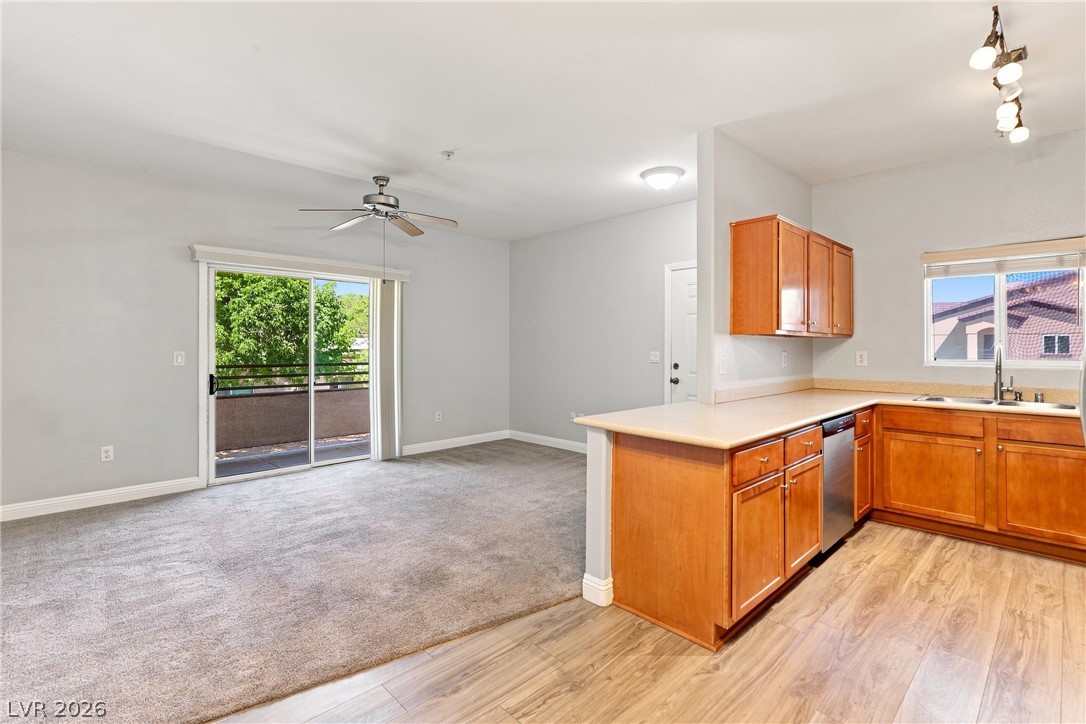
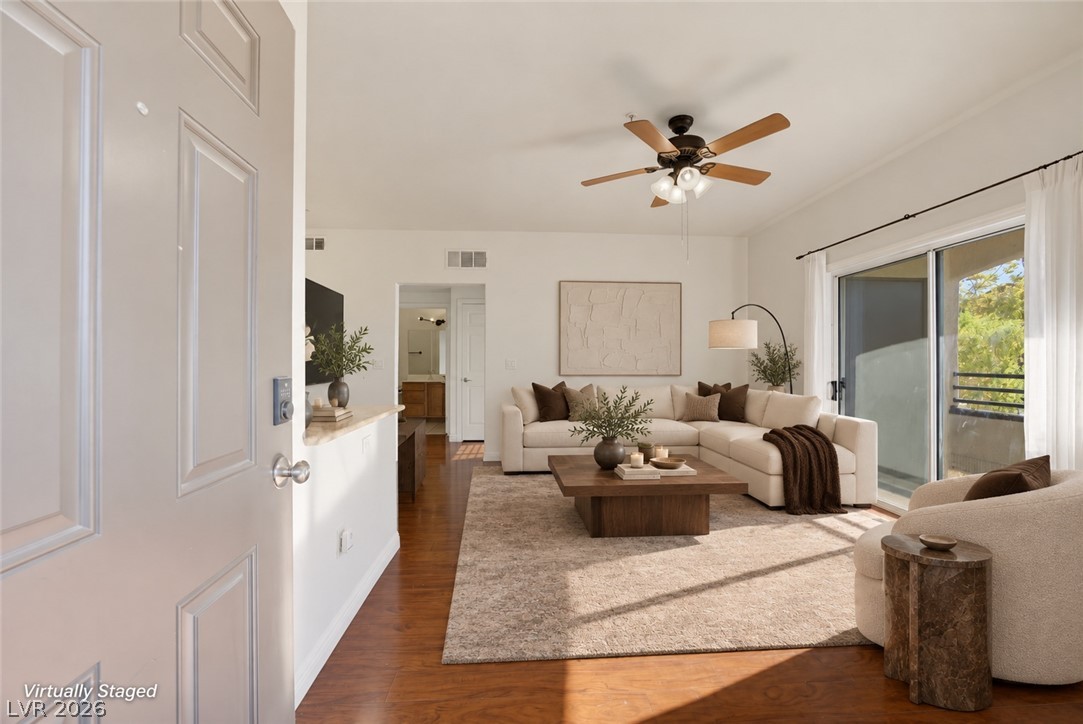
An open-concept living area connects seamlessly to a functional kitchen with wood-look flooring.
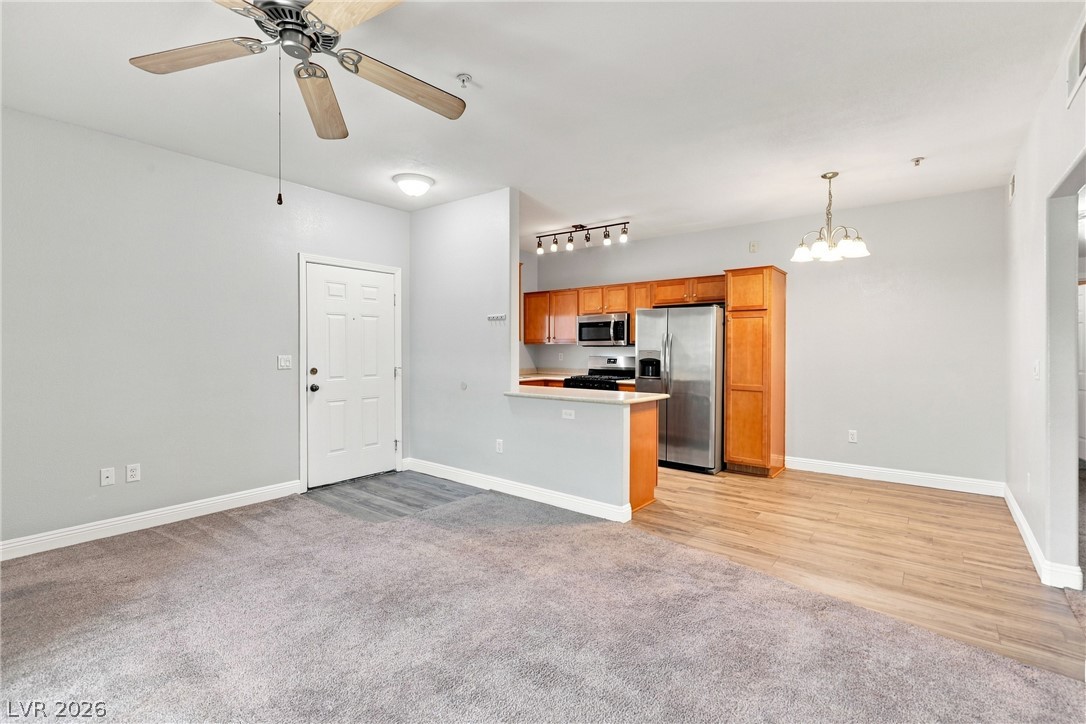
An open floor plan links the living area to a functional kitchen setup.
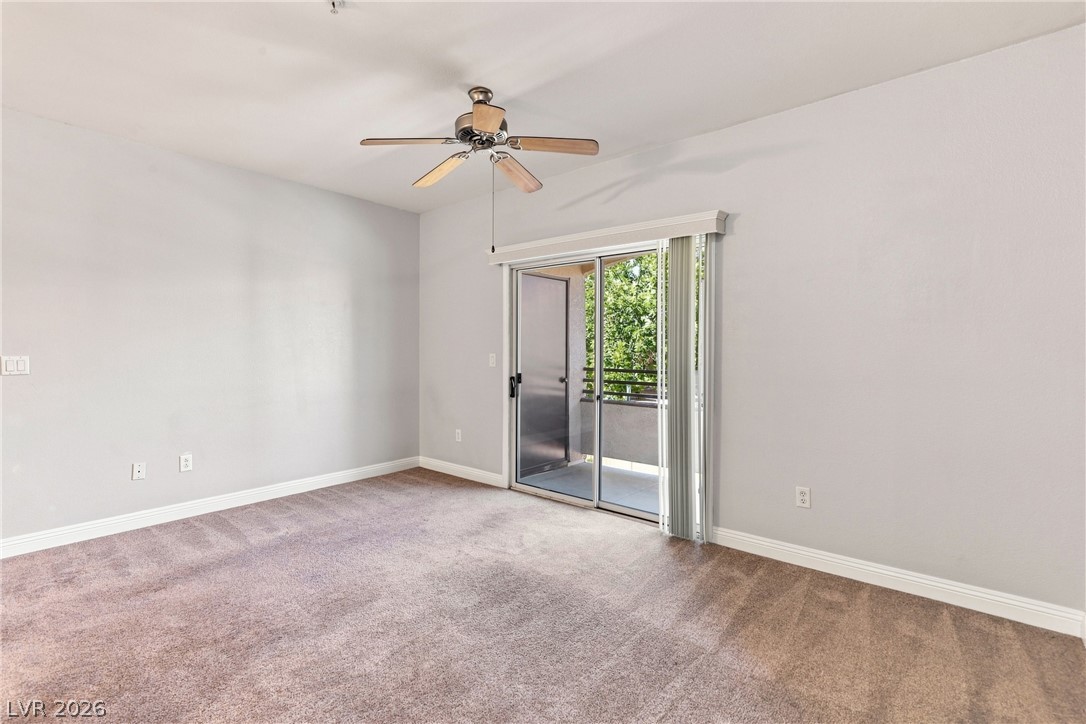
Sliding glass doors open directly to a private balcony from this carpeted room.
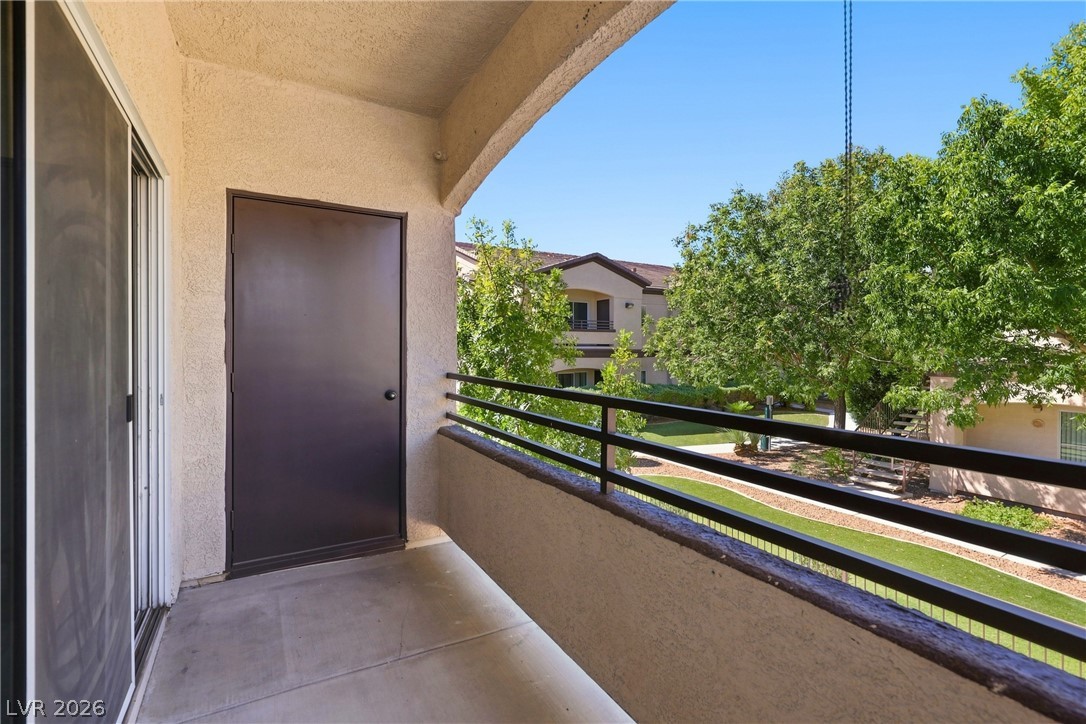
A private covered balcony looks out over the manicured green space of the community.
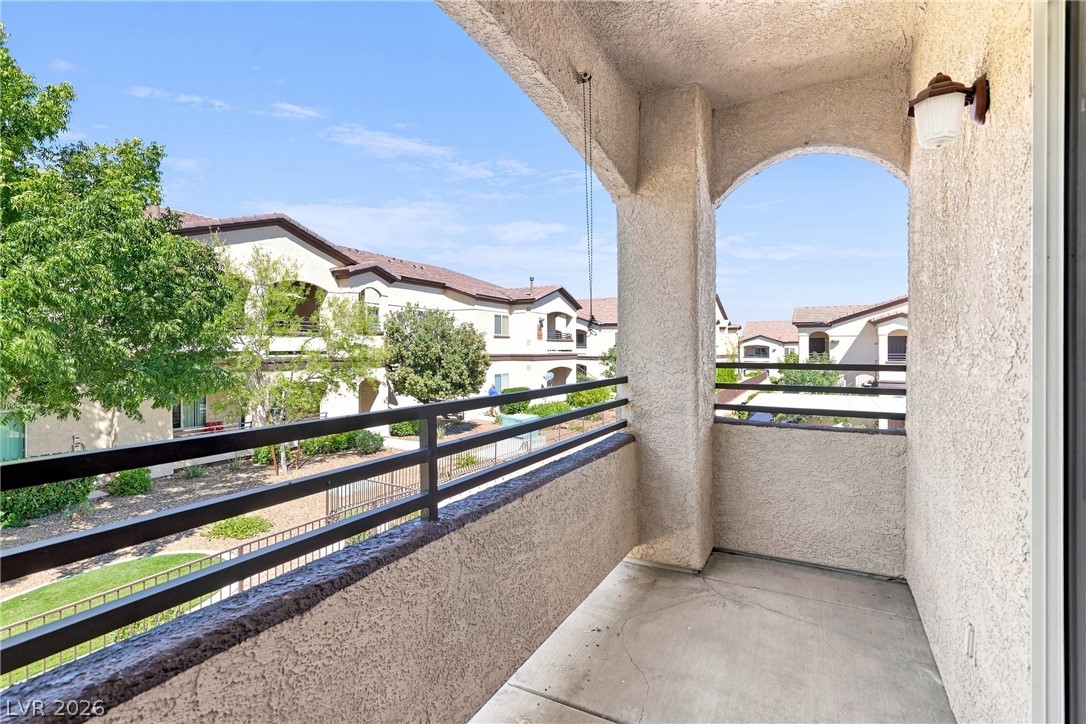
An arched balcony overlooks the neighborhood landscape under clear blue skies.
Plush carpet and a large window frame this versatile space.
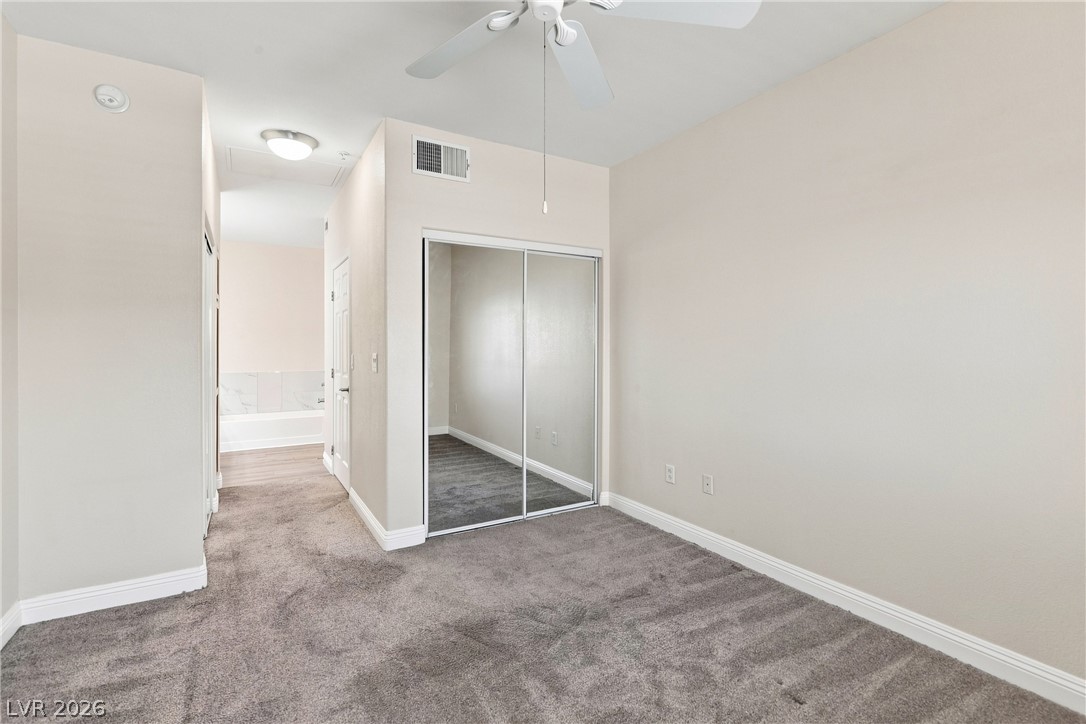
Plush carpet and sliding mirrored doors anchor this quiet bedroom retreat.
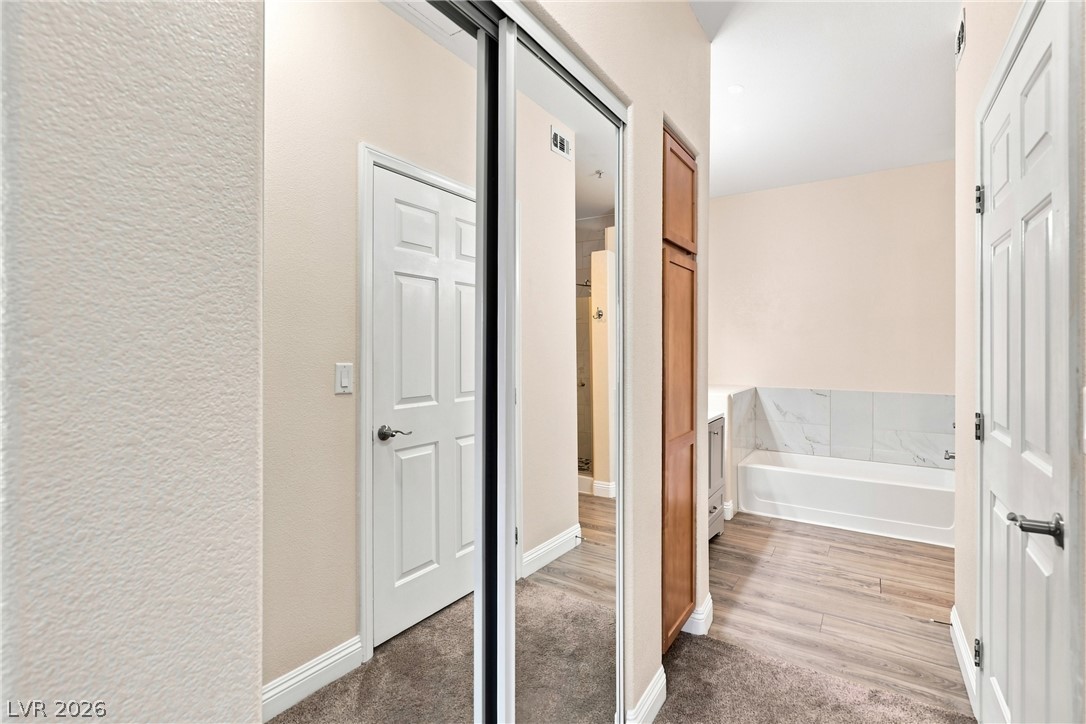
Smooth wood-look flooring and built-in storage lead directly into a functional bathroom space.
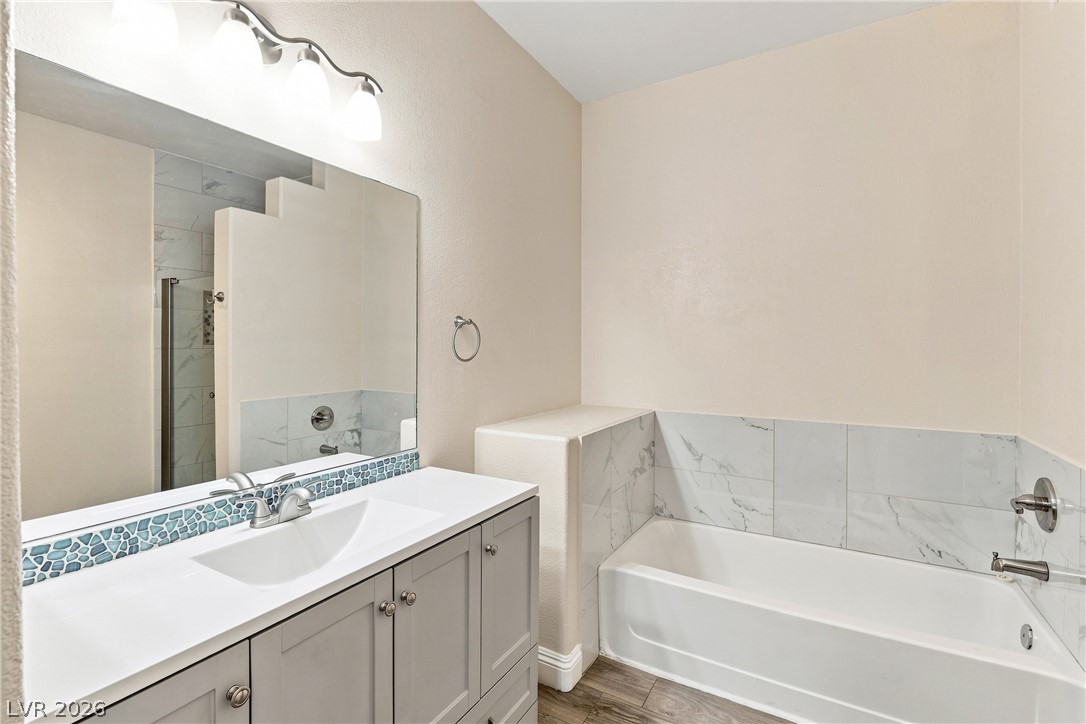
Marble-inspired wall tile surrounds a deep soaking tub adjacent to a modern vanity.
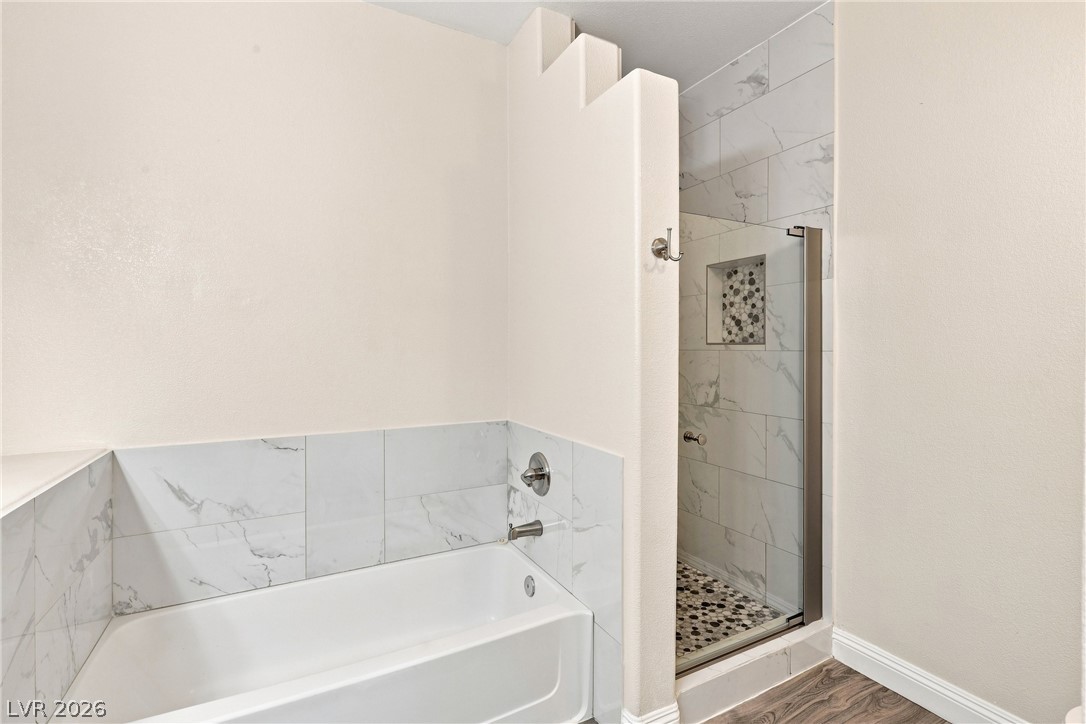
Marble-patterned tile surrounds a built-in bathtub alongside a separate walk-in shower.
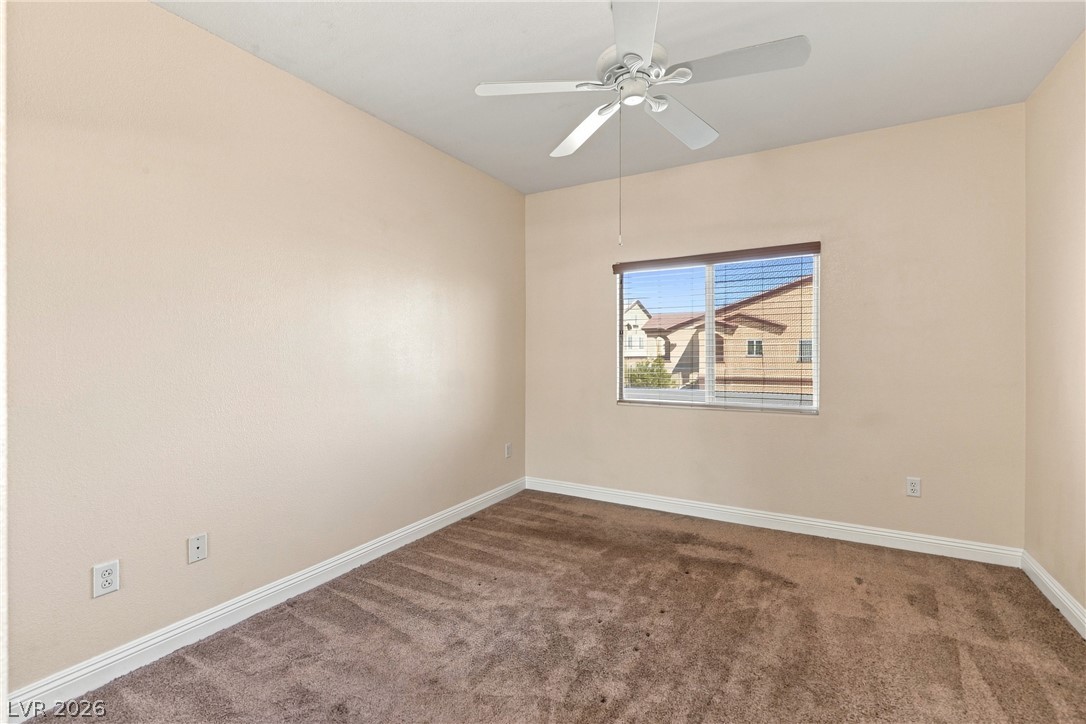
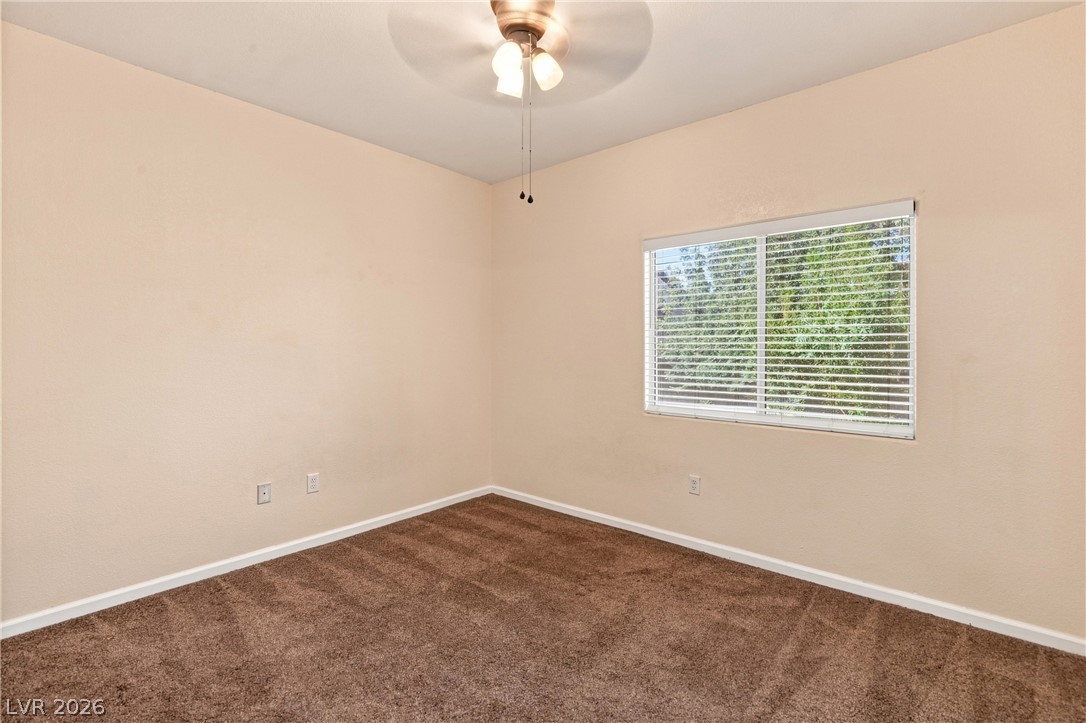
Soft carpeting pairs with neutral walls and abundant natural light from a wide window.
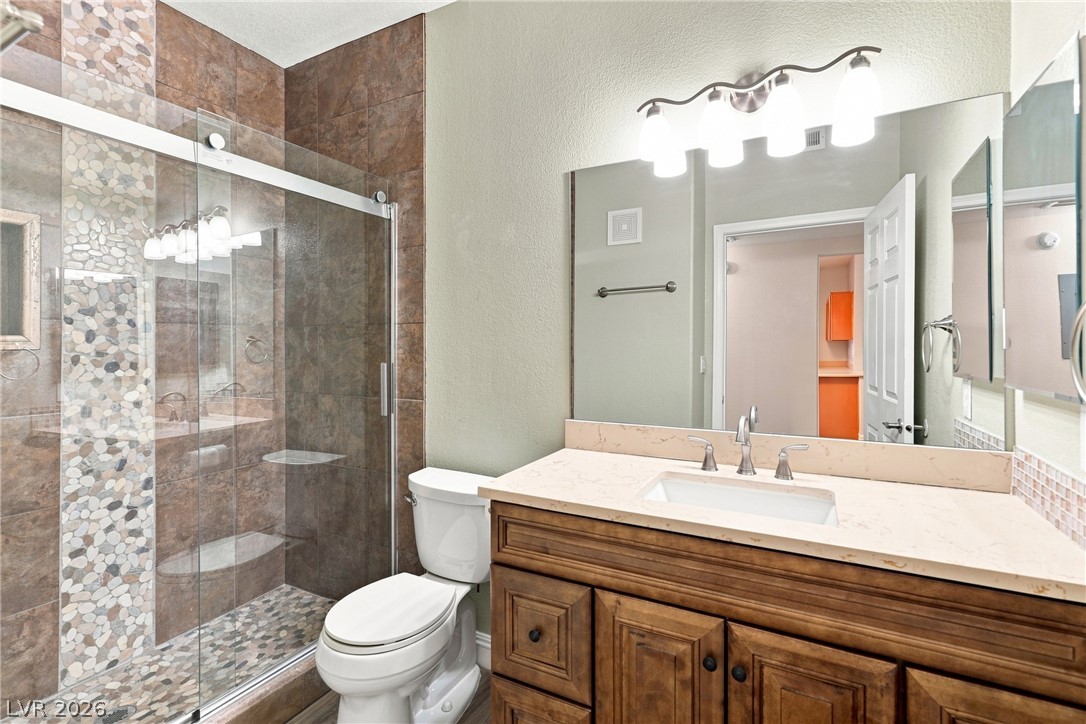
A stone-topped vanity and glass-enclosed walk-in shower elevate this updated space.
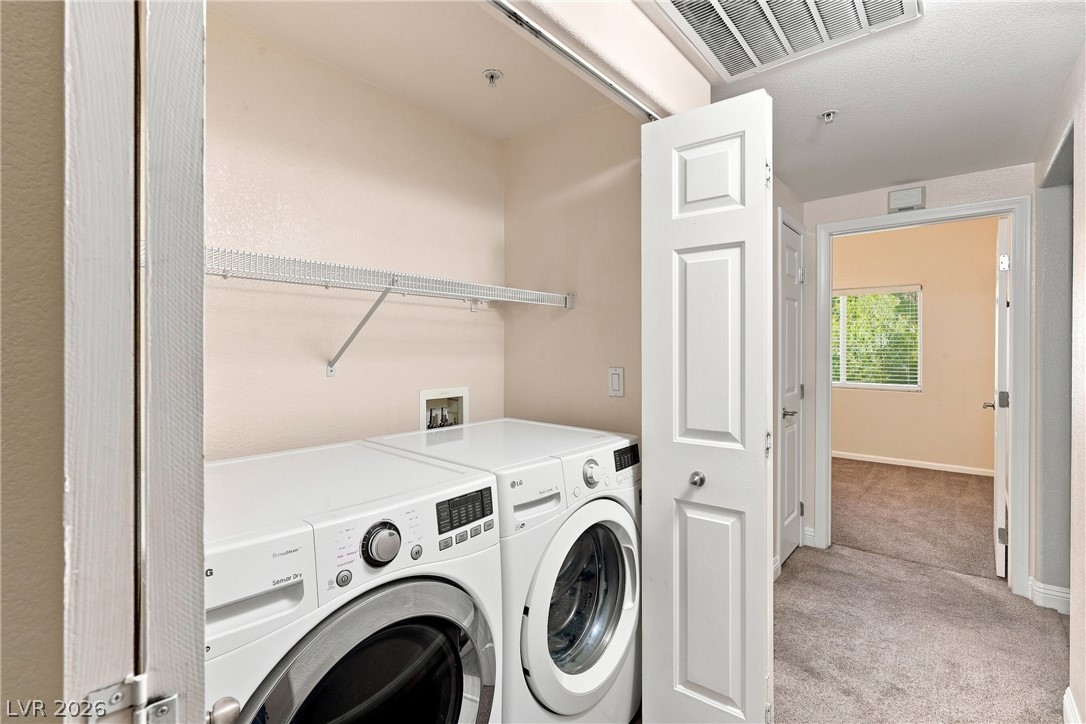
An organized laundry closet features side-by-side appliances and a built-in wire storage shelf.
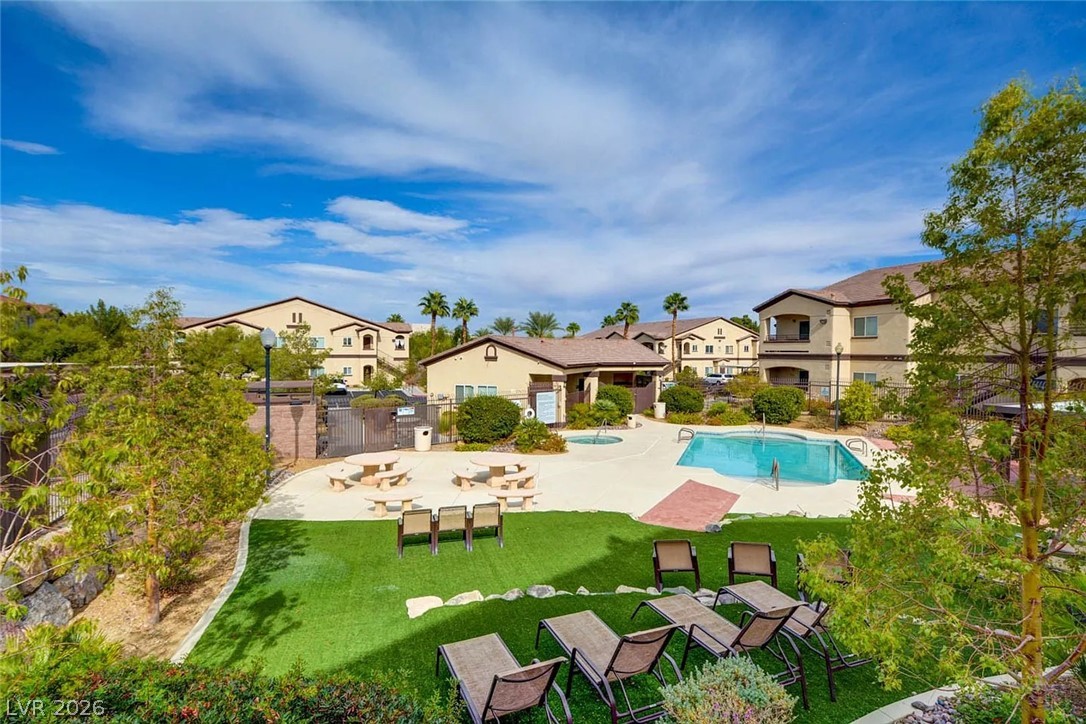
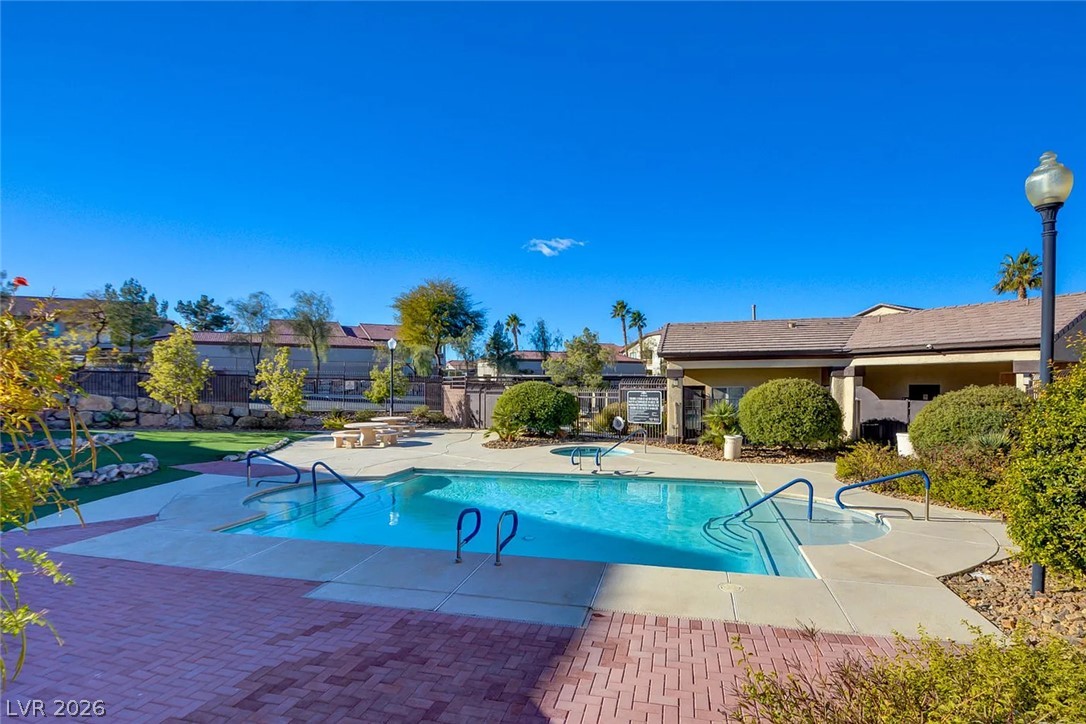
A sparkling swimming pool and adjacent spa anchor the professionally landscaped community common area.
An inviting community swimming pool and spa are surrounded by a paved patio area.
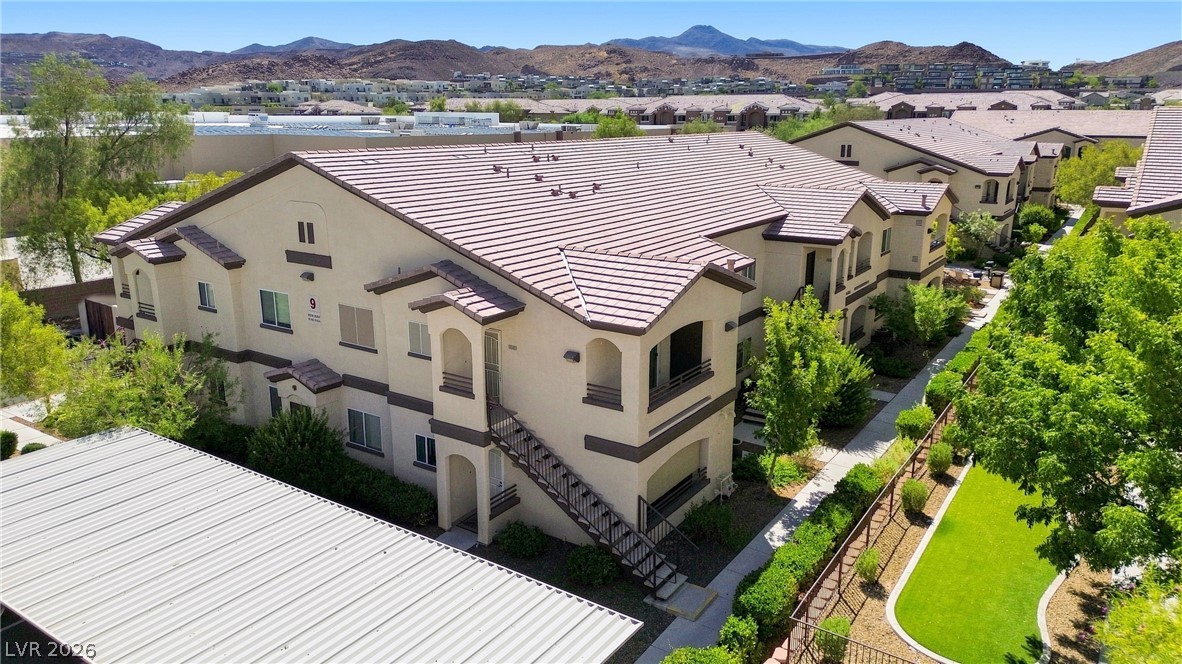
Multi-level residential structures are surrounded by manicured pathways and desert mountain backdrops.
Multi-family residential buildings sit nestled against a majestic mountain backdrop.
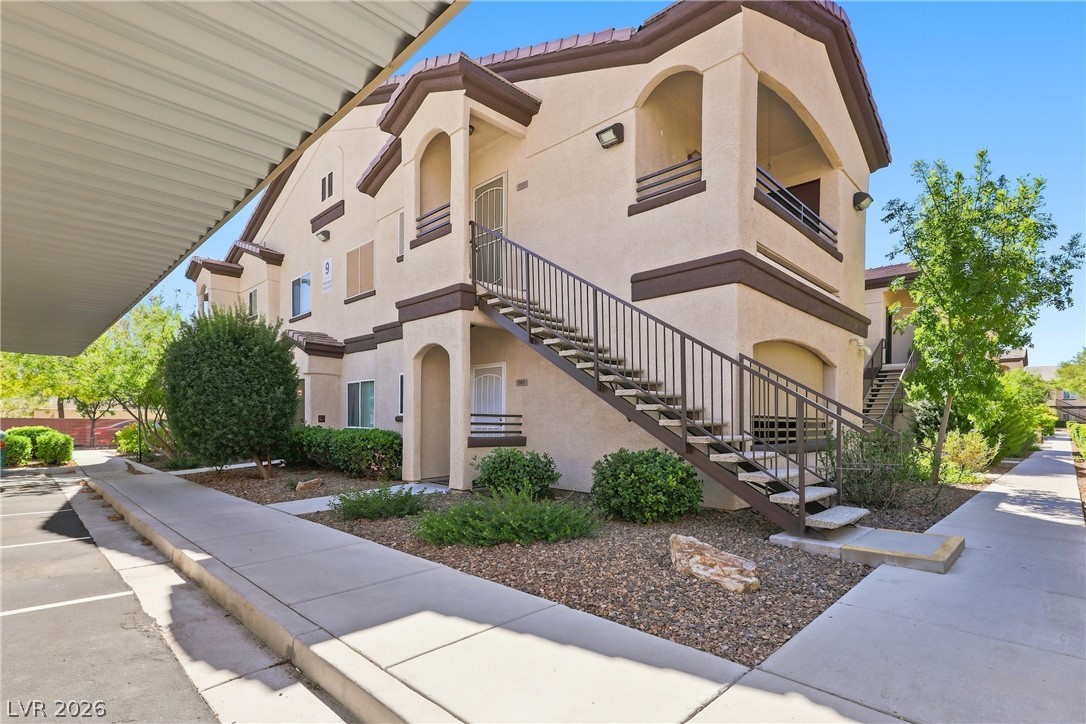
Spanish-style stucco architecture sits nestled alongside paved walkways and covered resident parking.
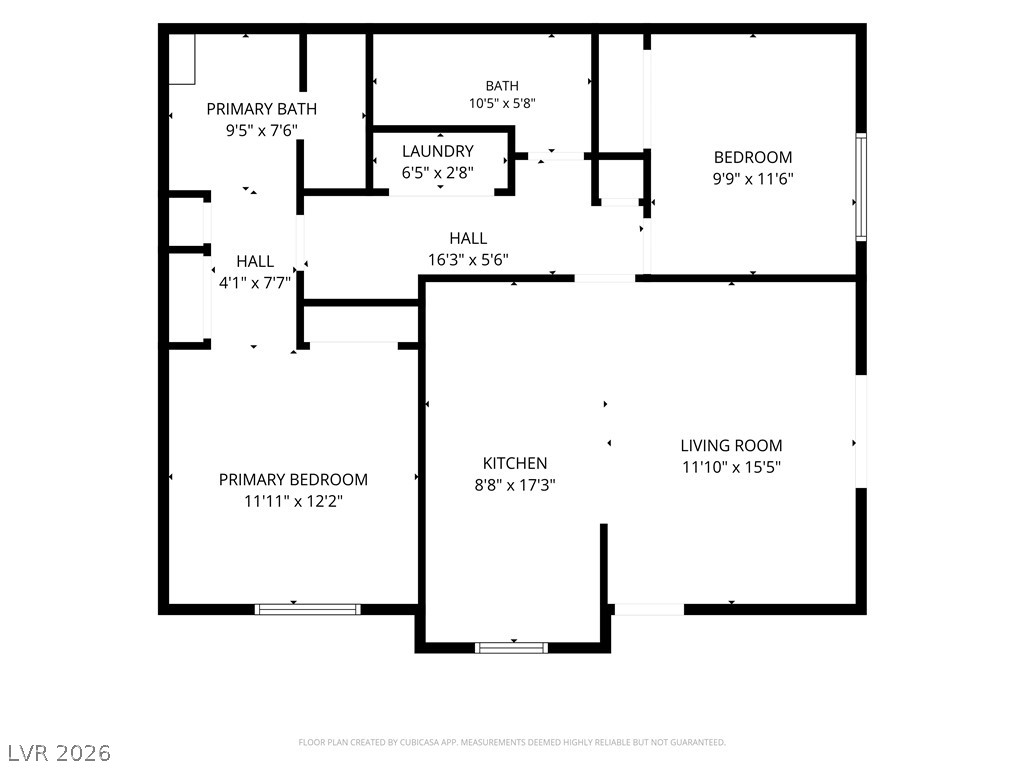
An intuitive layout highlights the thoughtful design and easy flow of this two-bedroom residence.

 Price Reduced Listing