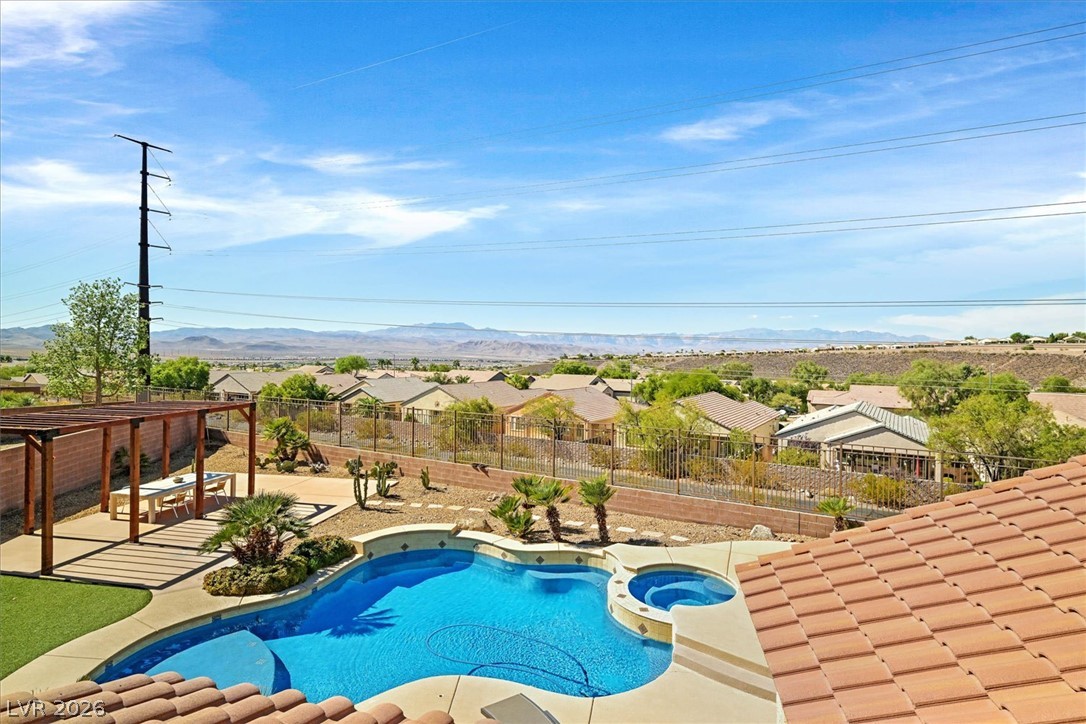
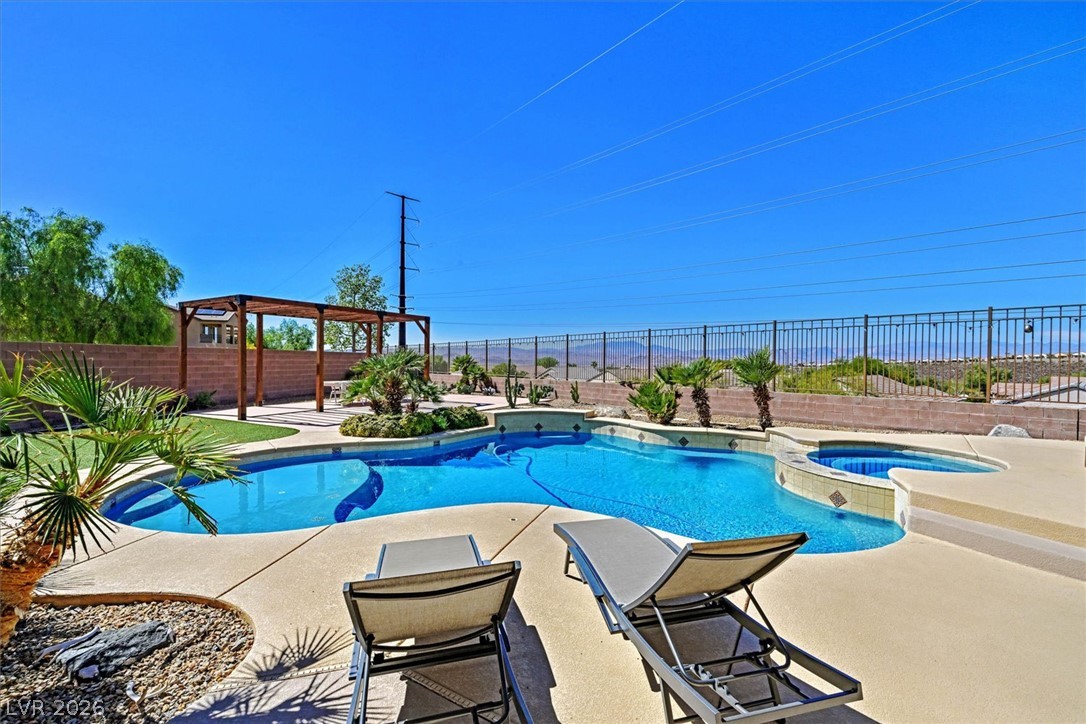
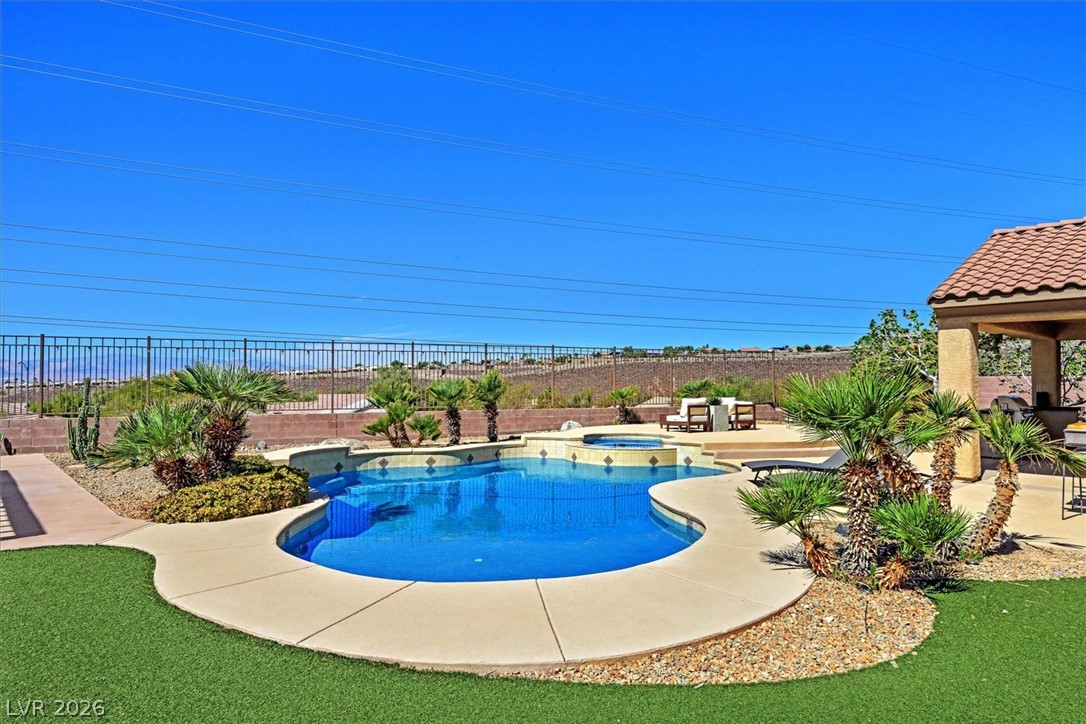
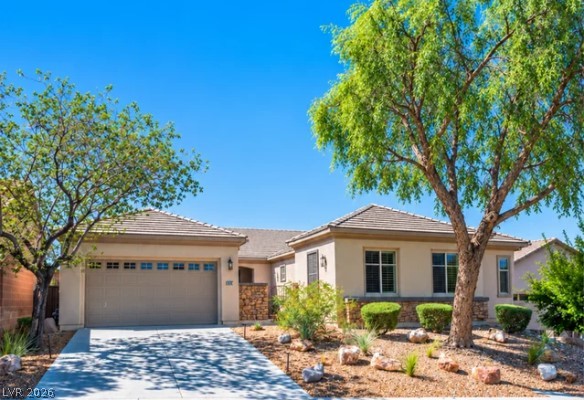
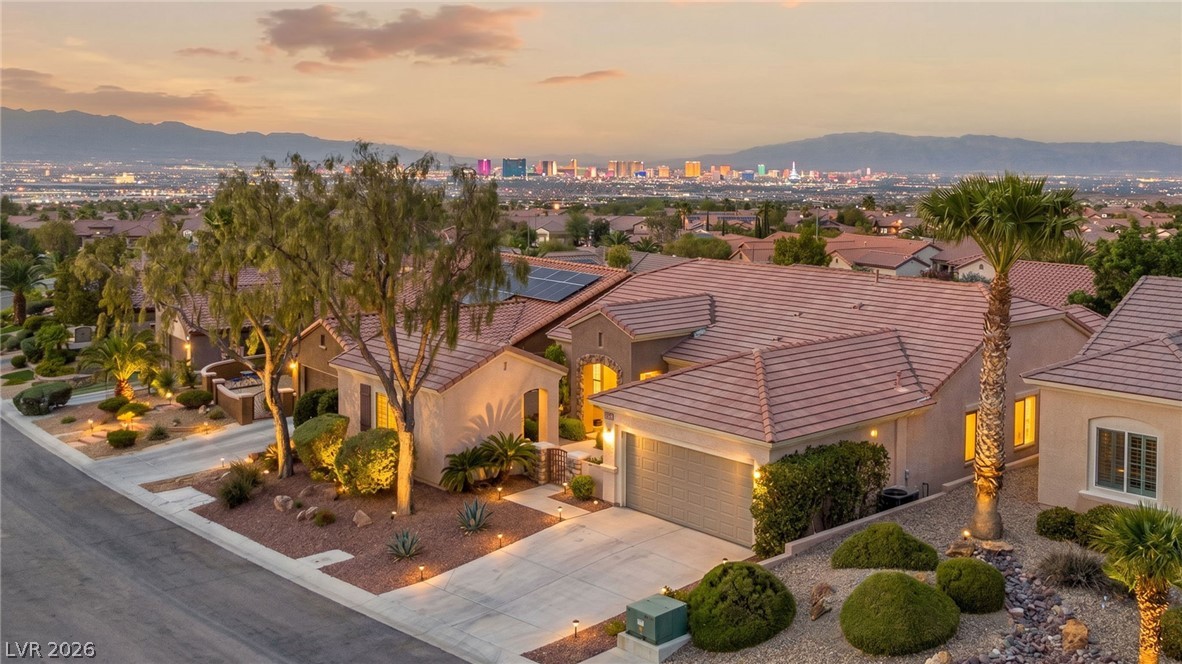
INCREDIBLE VIEWS on this spacious, elevated lot!! Panoramas of the mountains provide the perfect picturesque backdrop to the backyard pool.
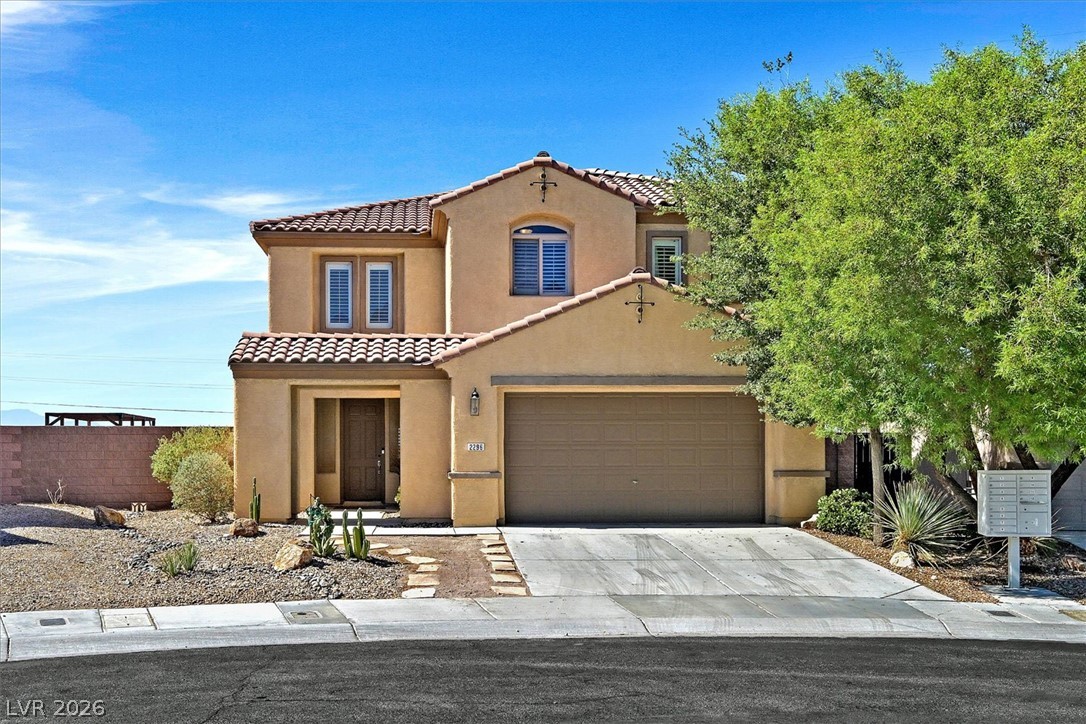
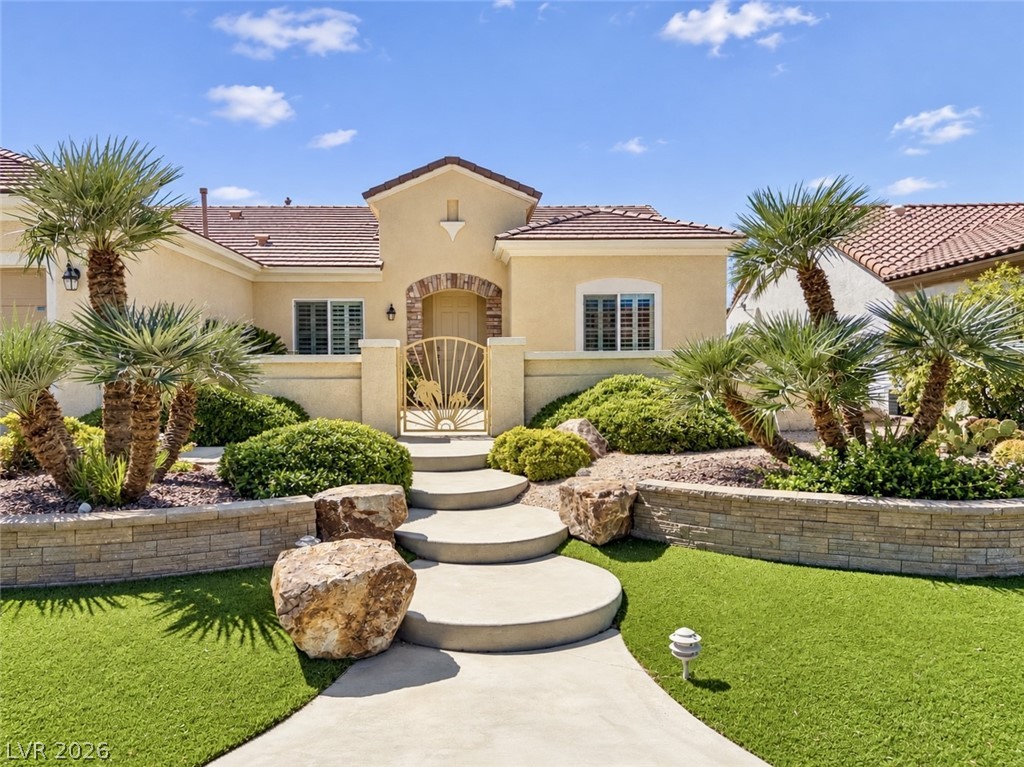
Welcome home to 2296 Manosque where a spacious VIEW lot elevates an open, inviting floor plan.
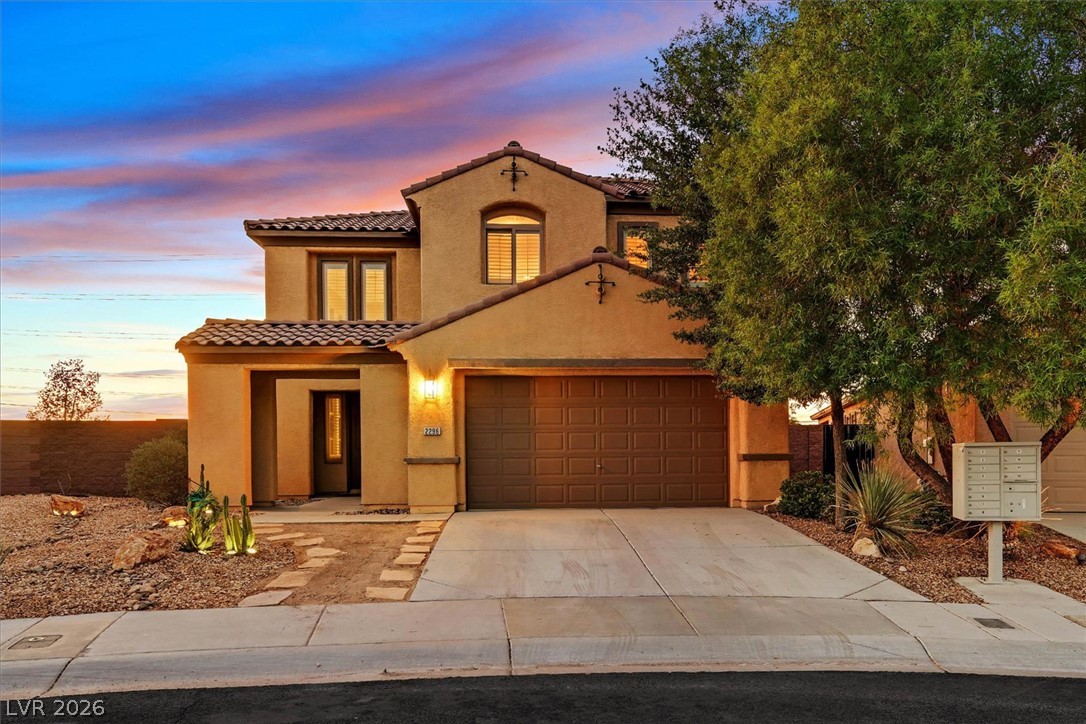
Twilight views from the moment you are in the driveway.
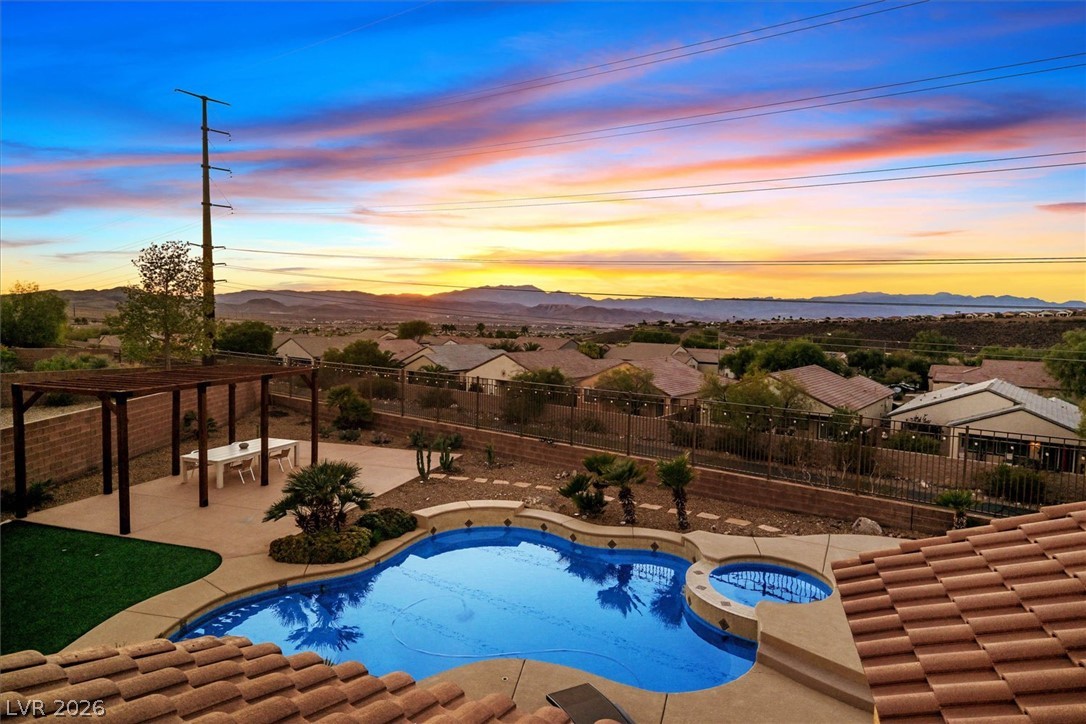
Breathtaking views at anytime of day or night! The sunsets are MAGICAL!
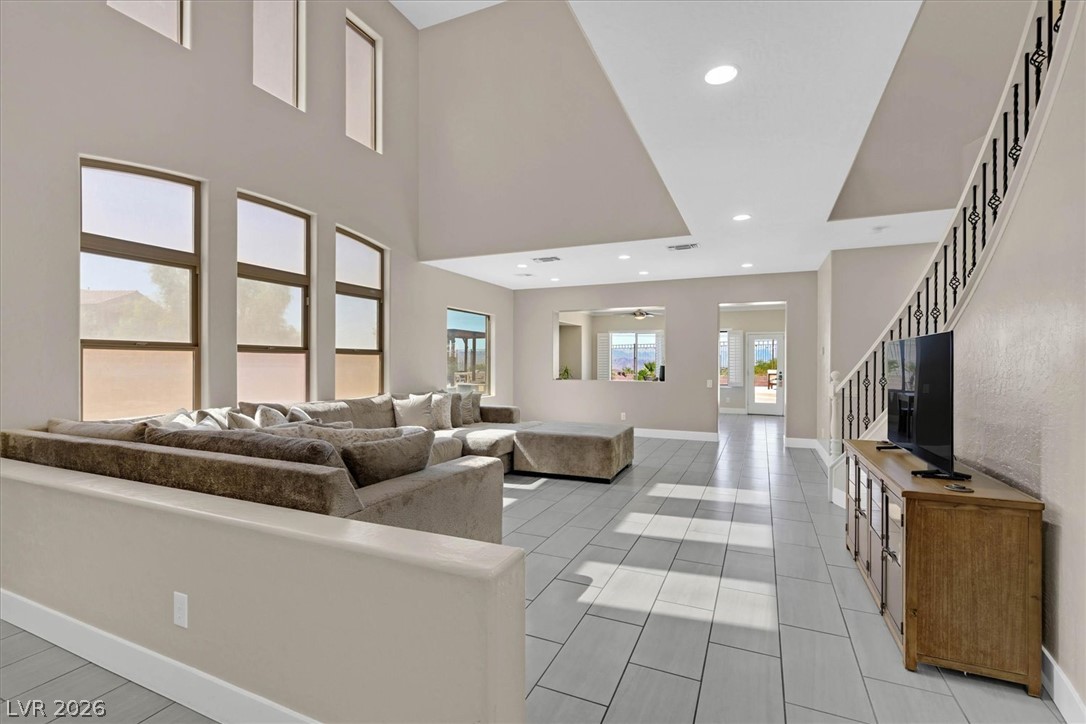
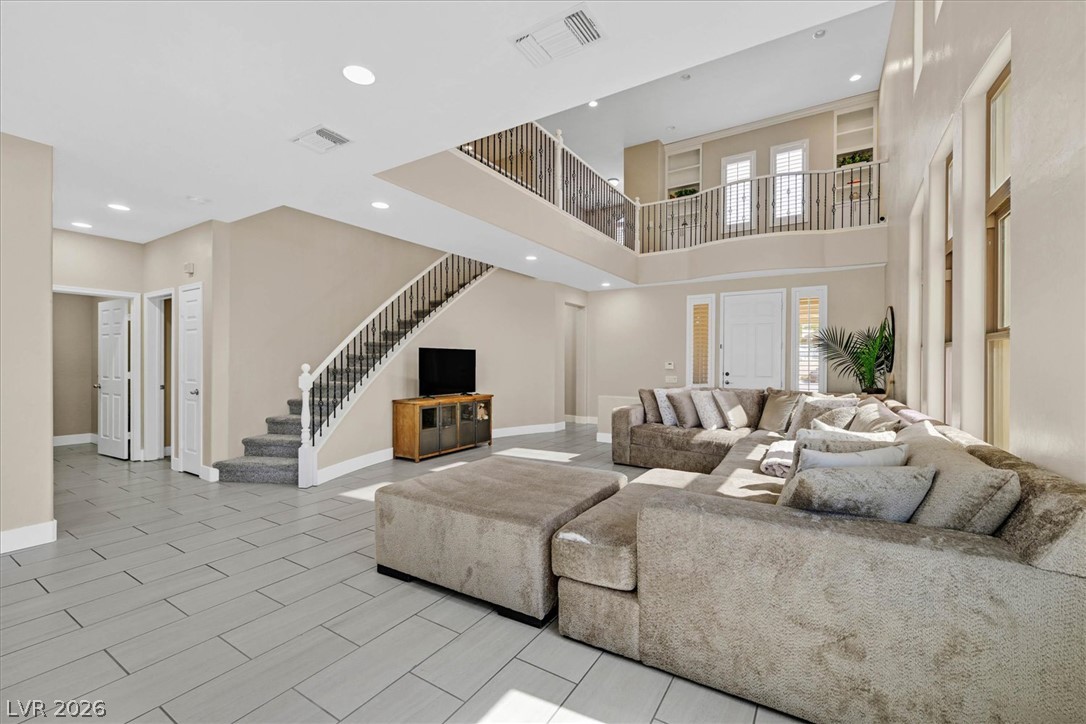
Towering ceilings and two stories of stacked windows illuminate this airy, tile-floored living area when you walk through the front door.
Gleaming tile floors and soaring ceilings define this airy living space- looking up towards the upstairs loft.
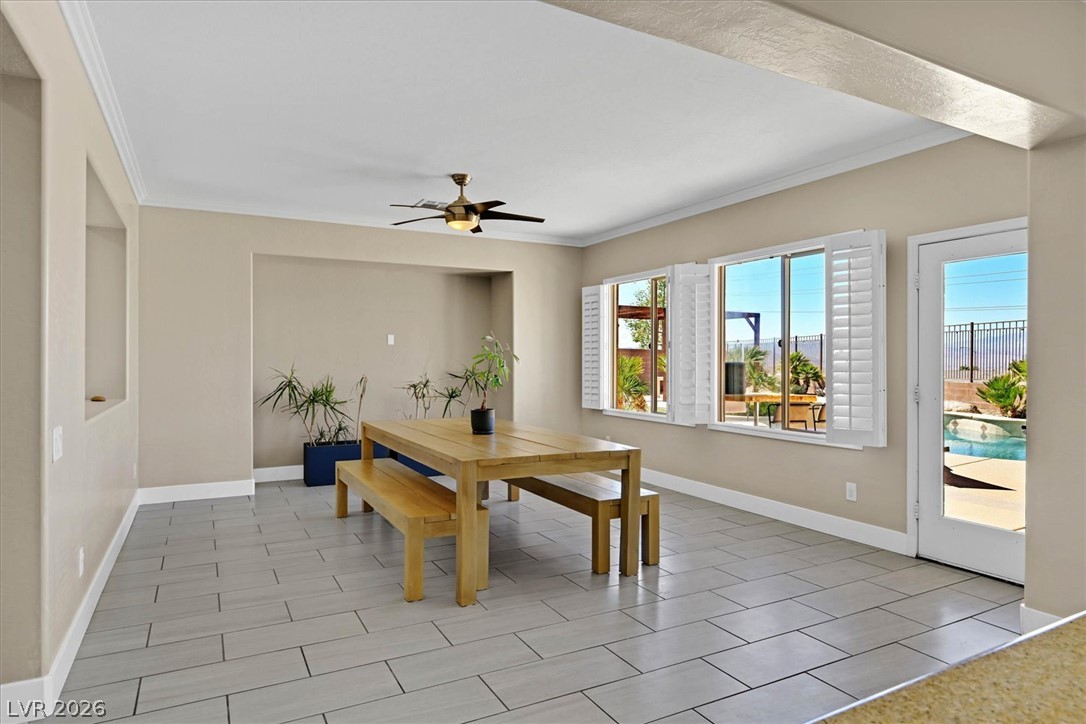
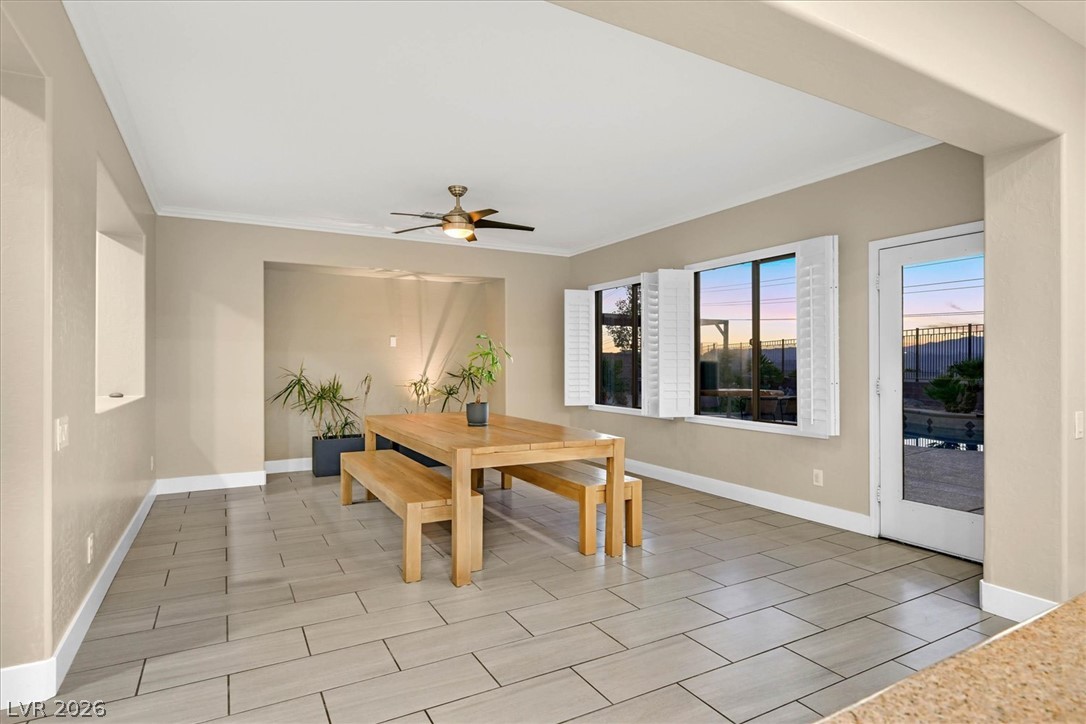
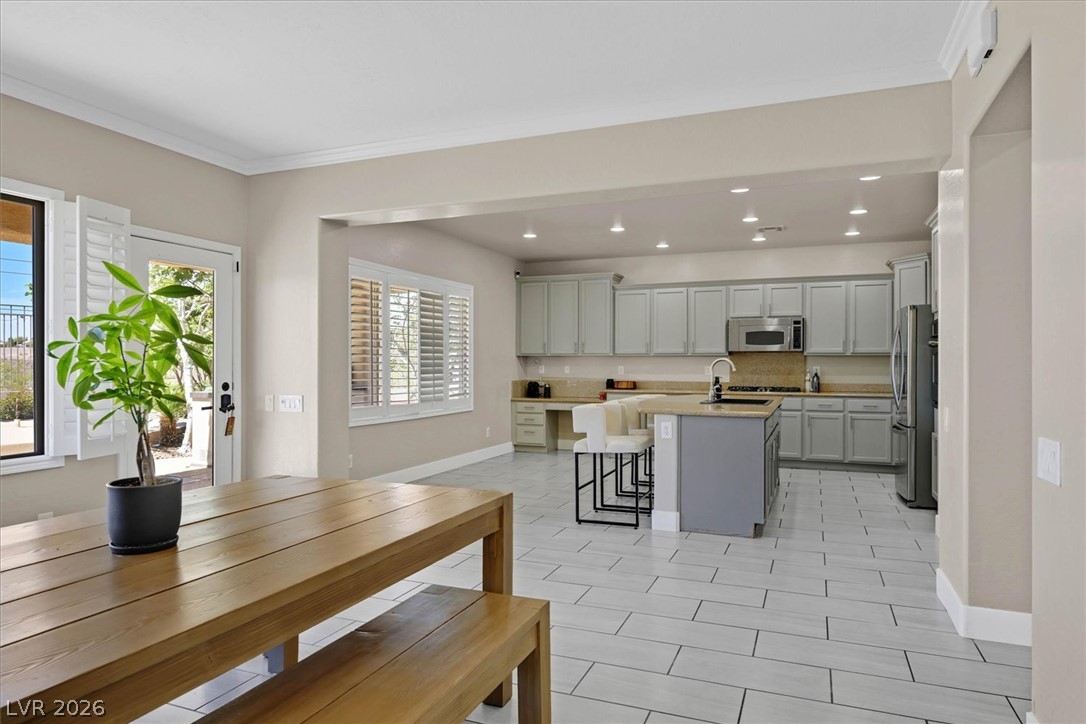
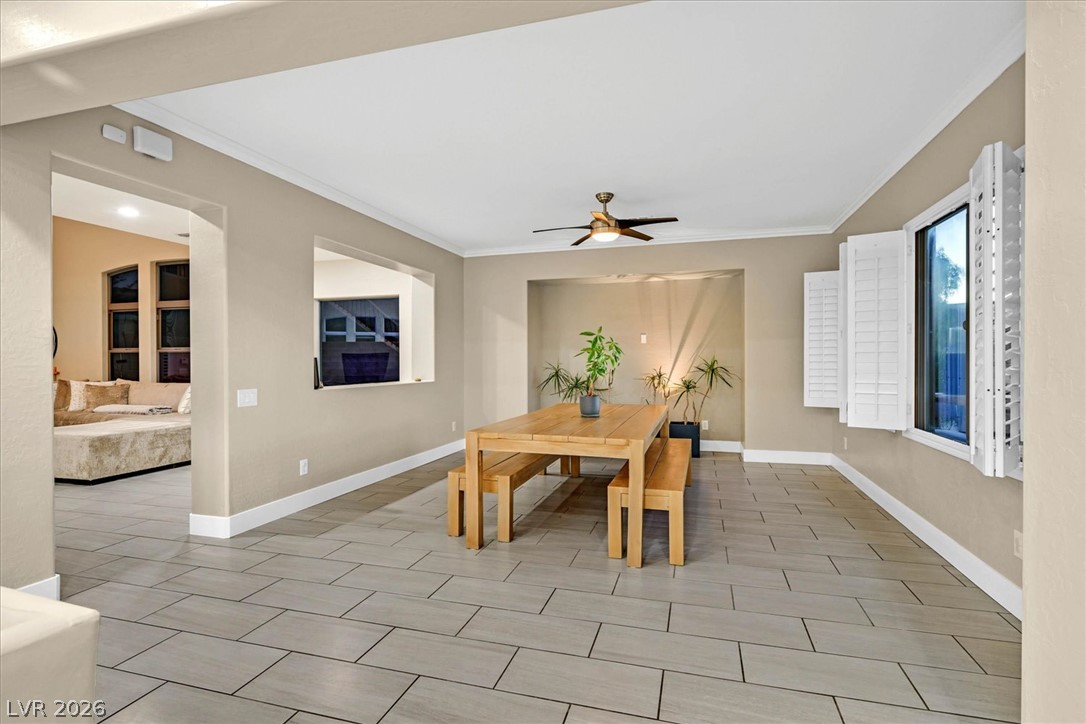
Lots of flexible space! This is being used as the dining room, could be used as the family room.
Imagine evening dining with those VIEWS! Flexible space for use as Family Room.
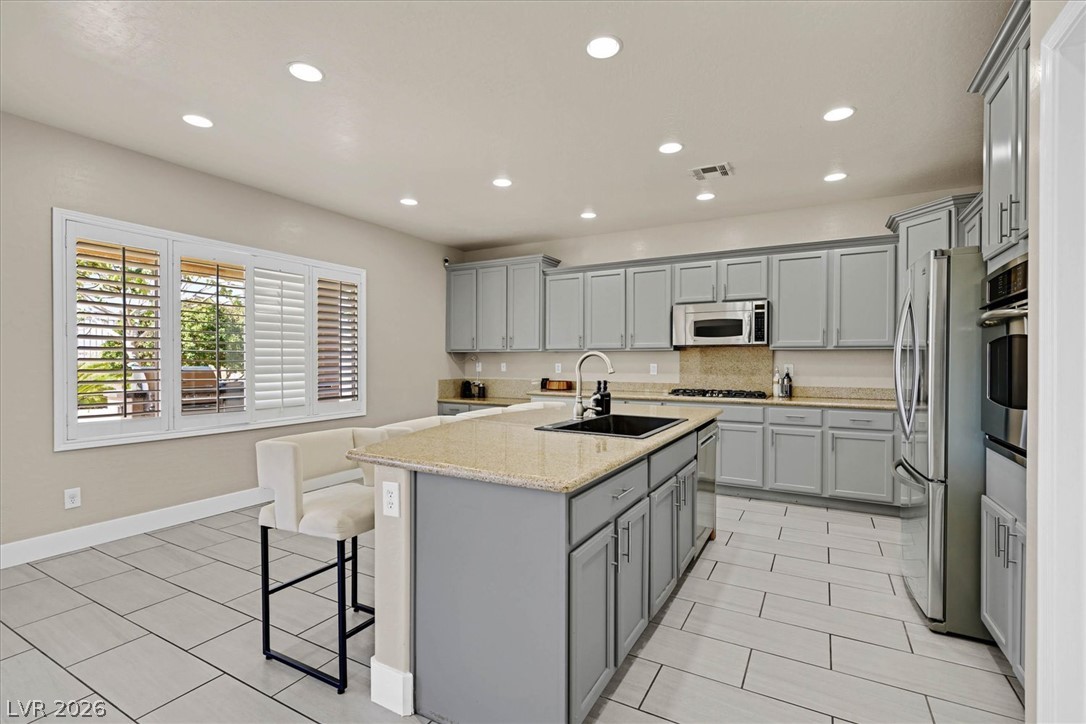
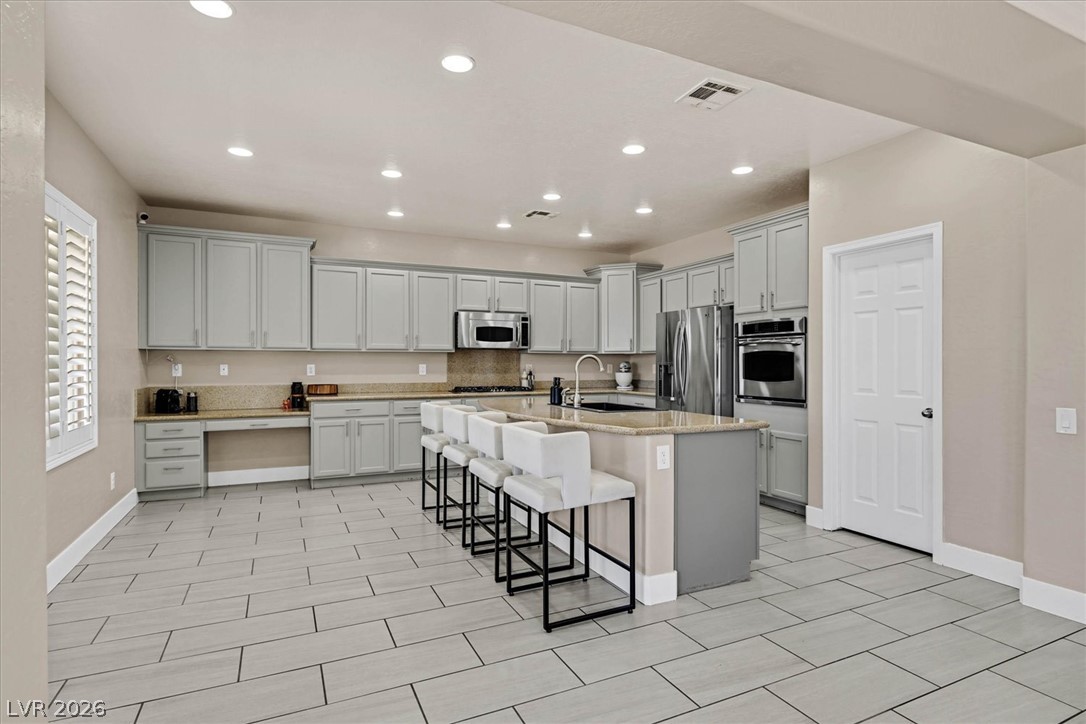
Crown molding highlights this spacious kitchen.
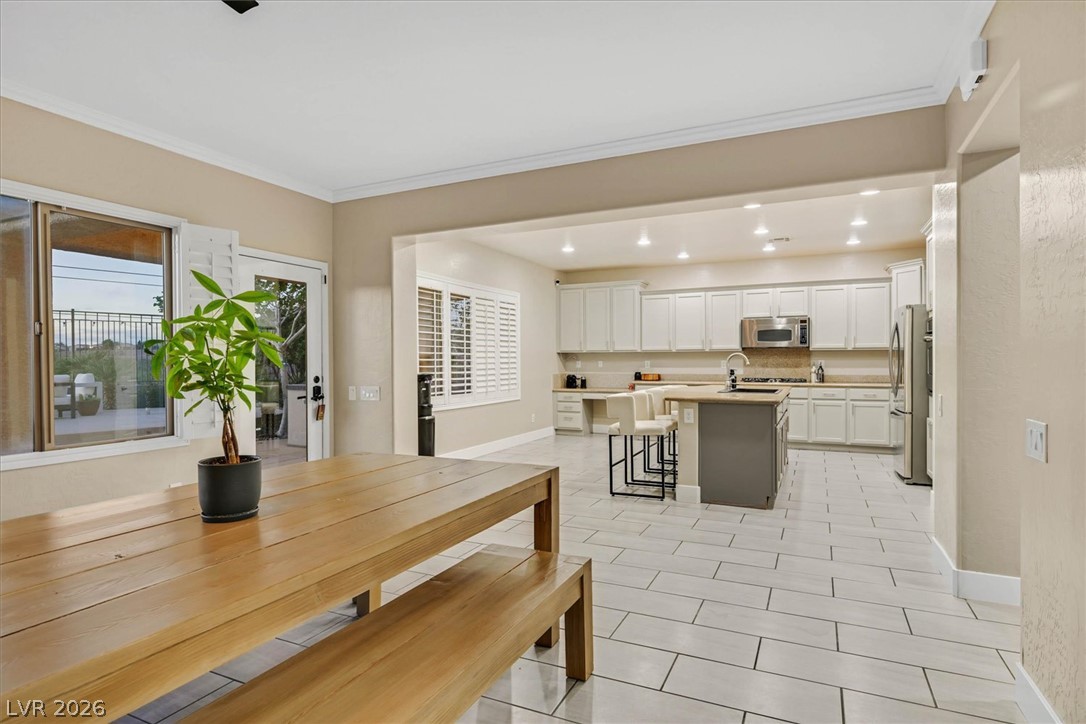
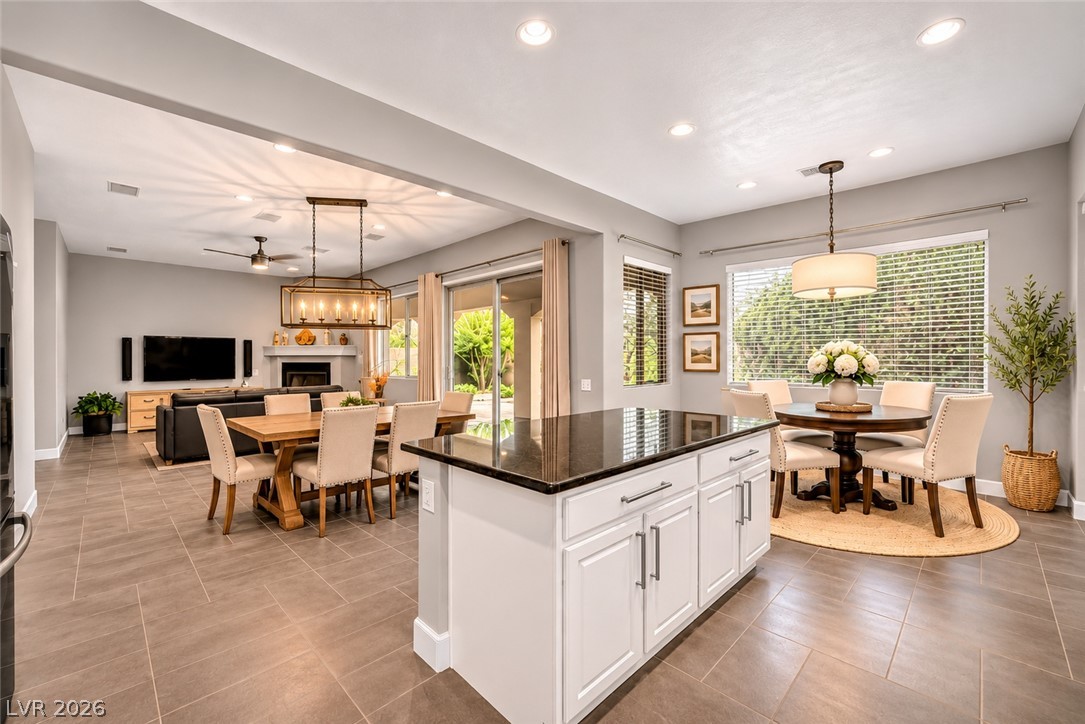
An expansive kitchen layout showcases modern cabinetry, breakfast bar island, granite counter and beautiful views to the outdoors.
Plenty of storage, stainless appliances and walk-in pantry are just a few of the highlights in this well designed kitchen.
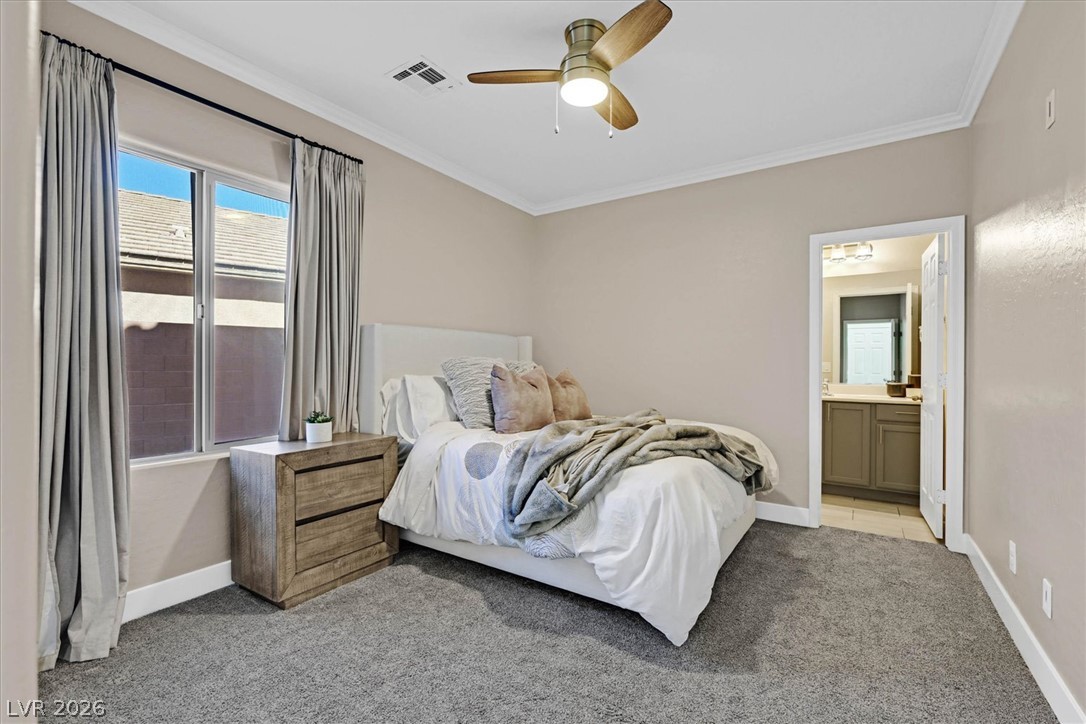
An inviting downstairs ensuite bedroom - perfect for guests or in-law suite!
Downstairs full bath ensuite with a spacious vanity/ cabinets anchors this modern bathroom.
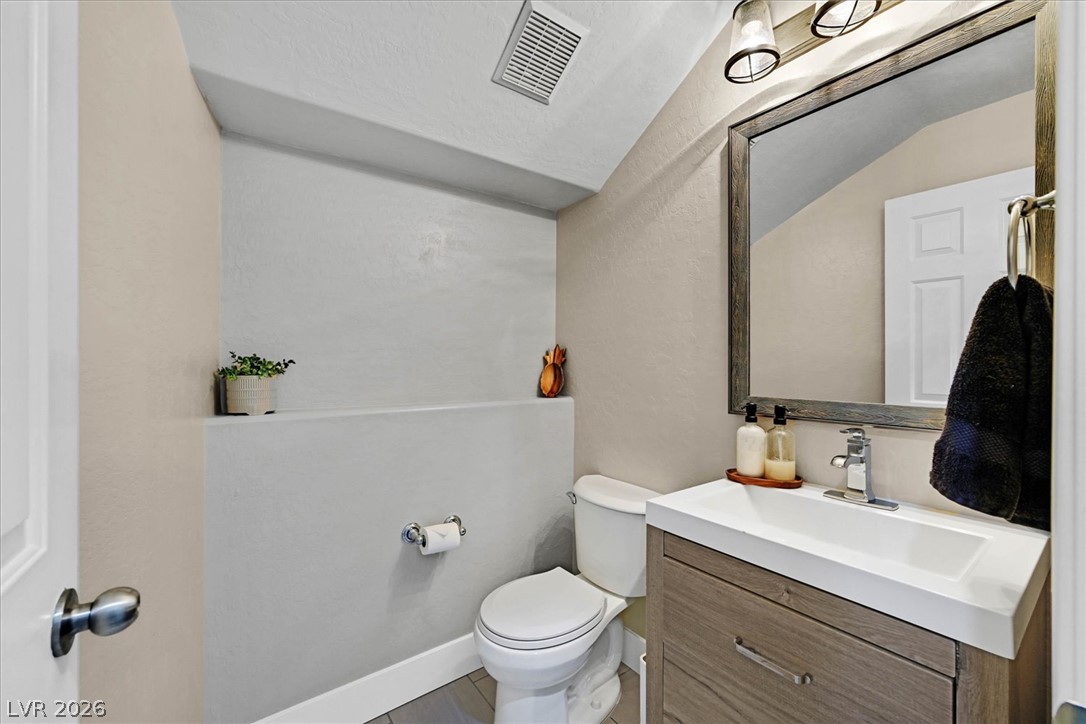
Sloped ceilings and custom wood cabinetry define this efficiently designed downstairs powder room.
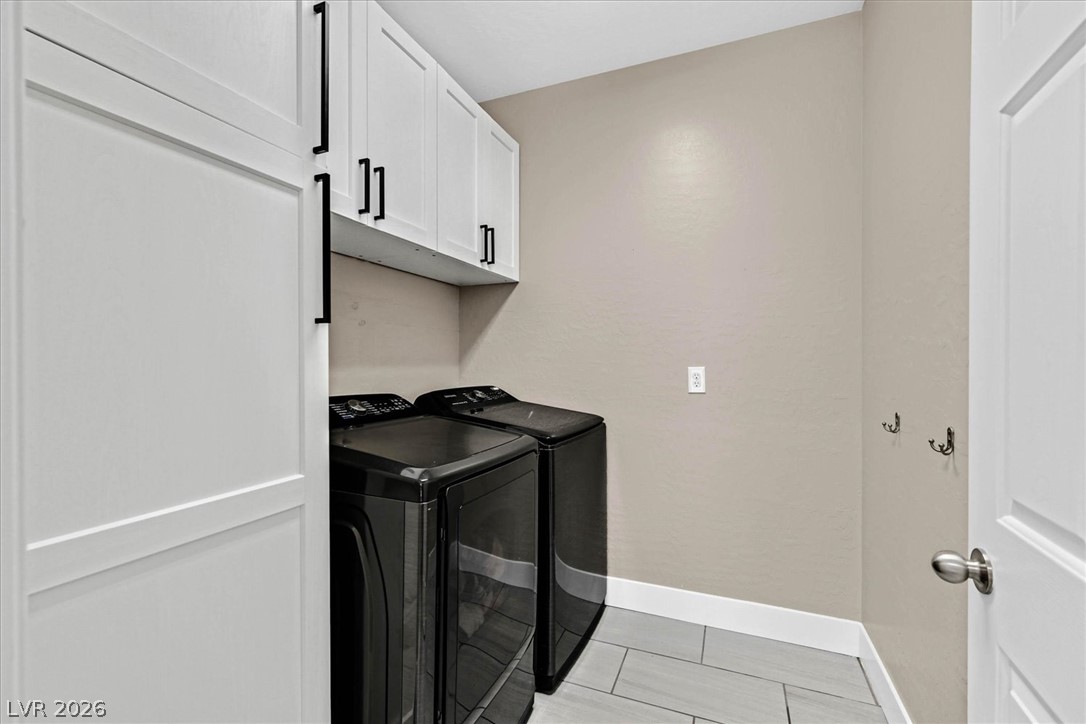
White cabinetry and clean tile flooring define this highly functional laundry space.
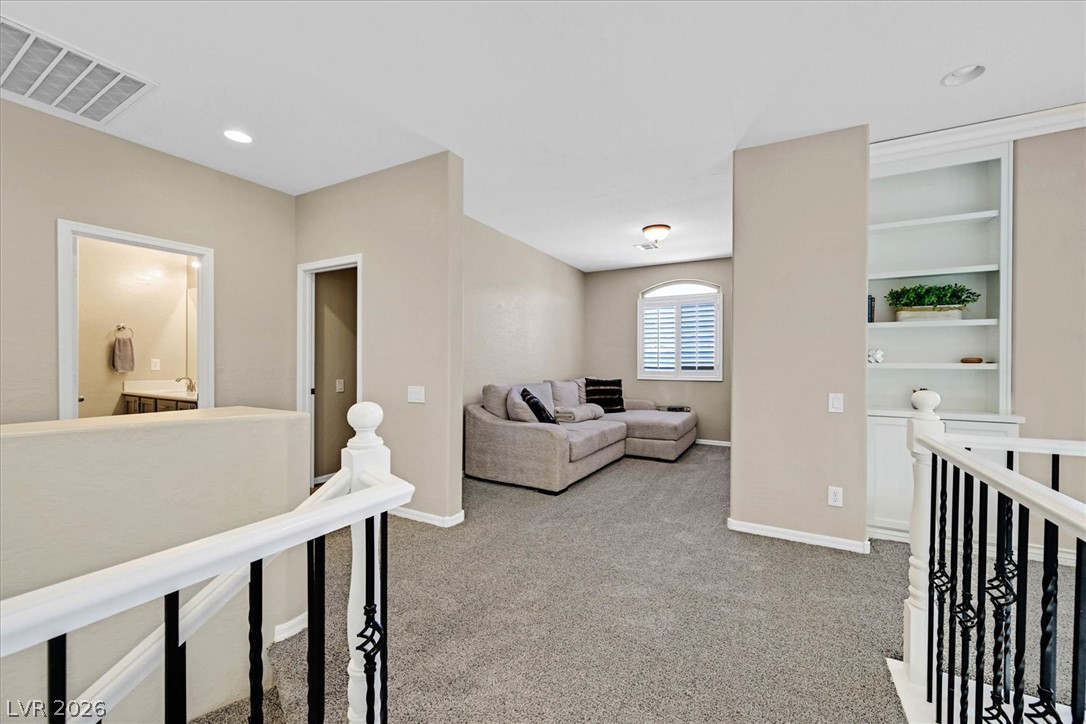
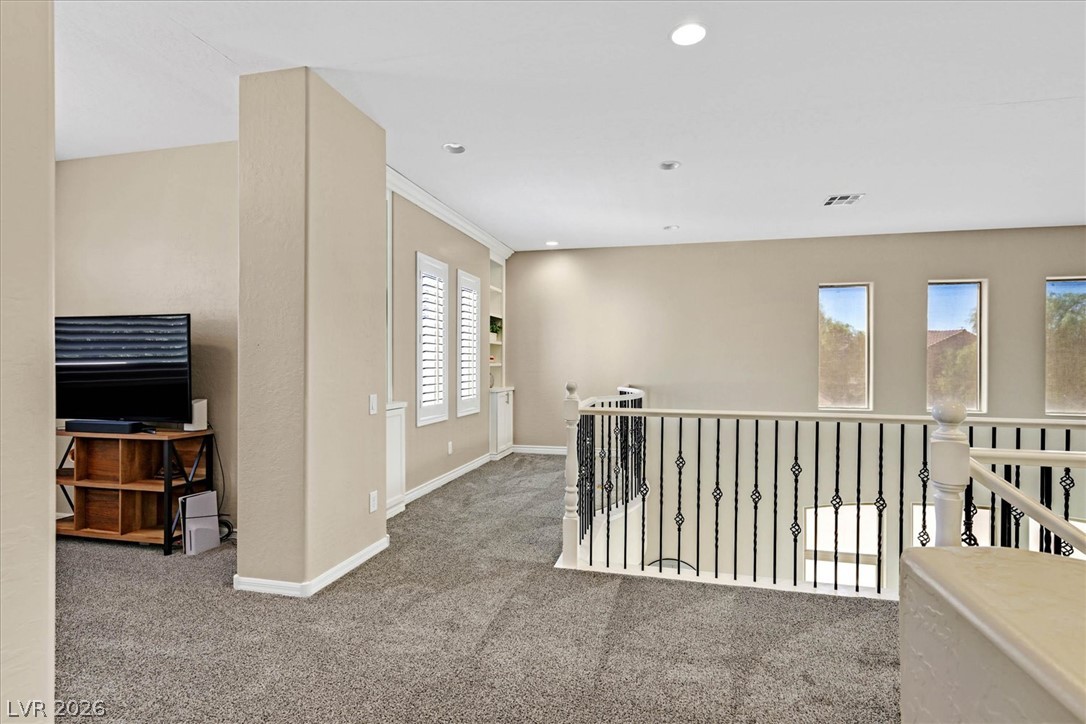
An open upstairs landing features plush carpeting and integrated built-in shelving.
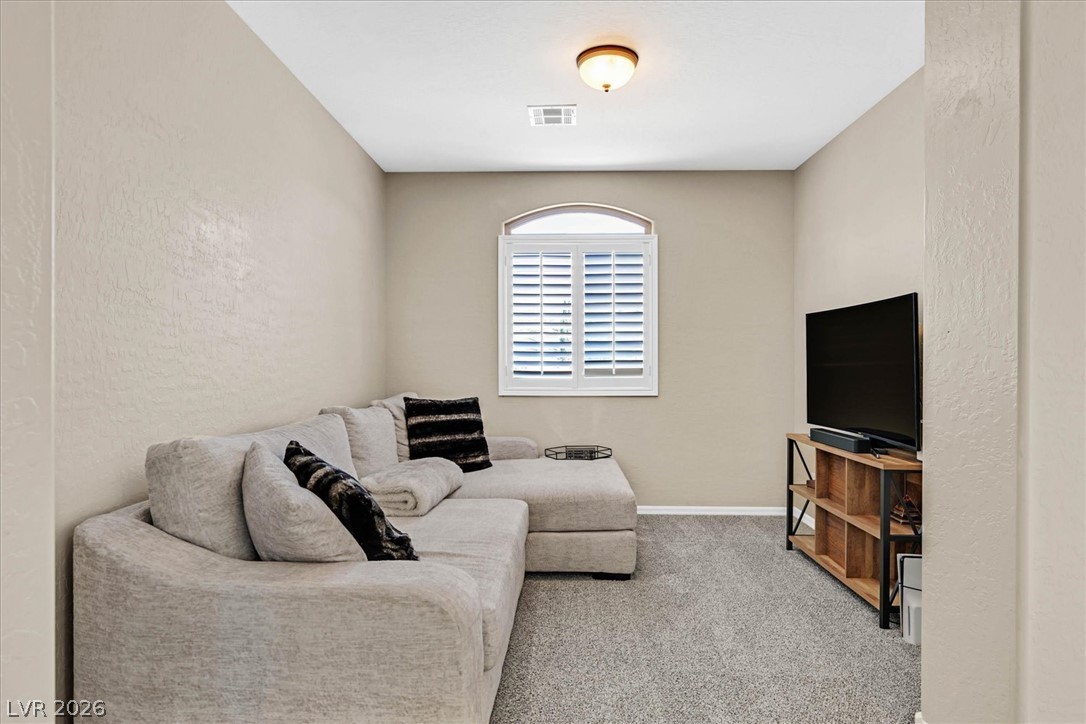
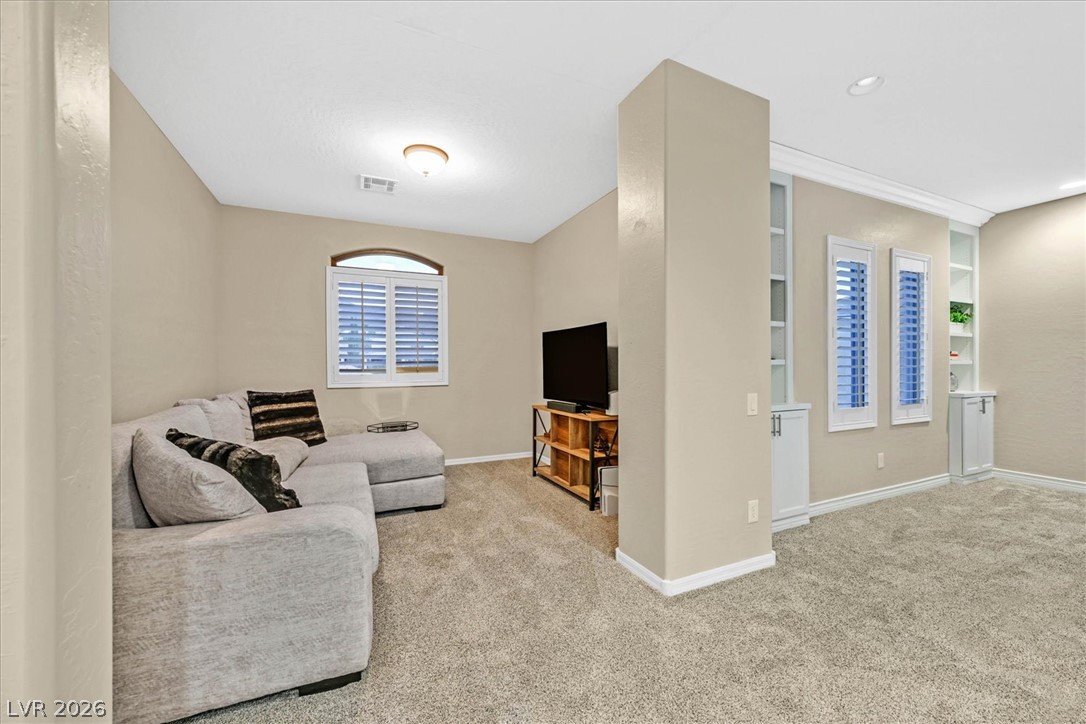
A cozy media room features plush wall-to-wall carpeting and an arched window with custom shutters. This could be used as a 5th Bedroom!
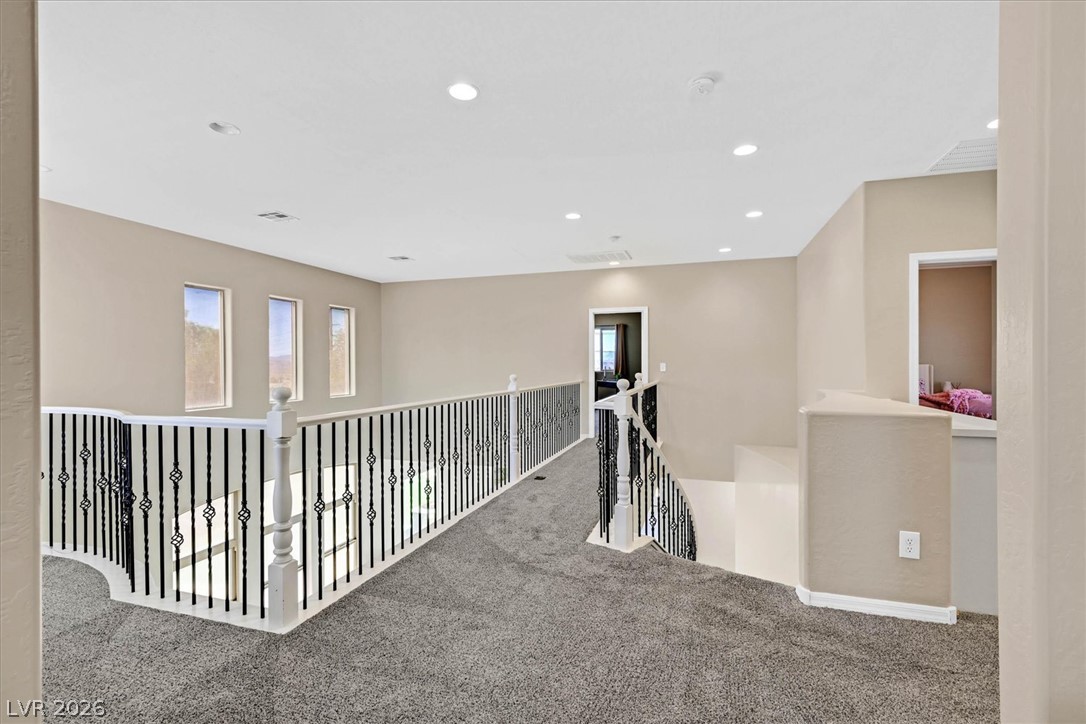
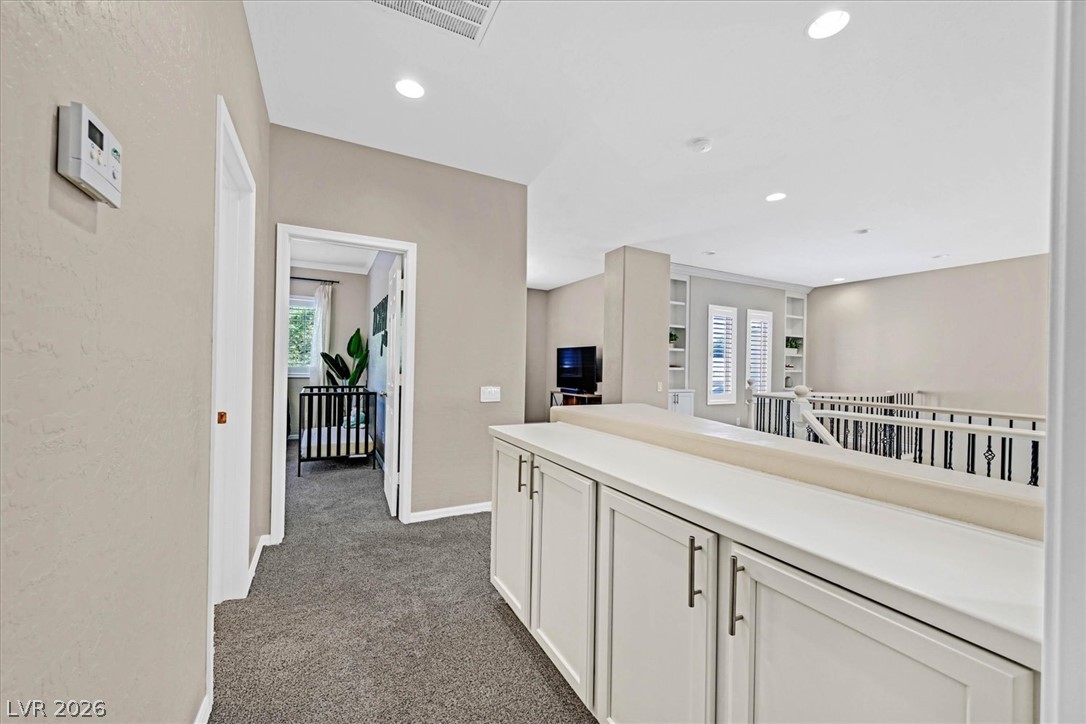
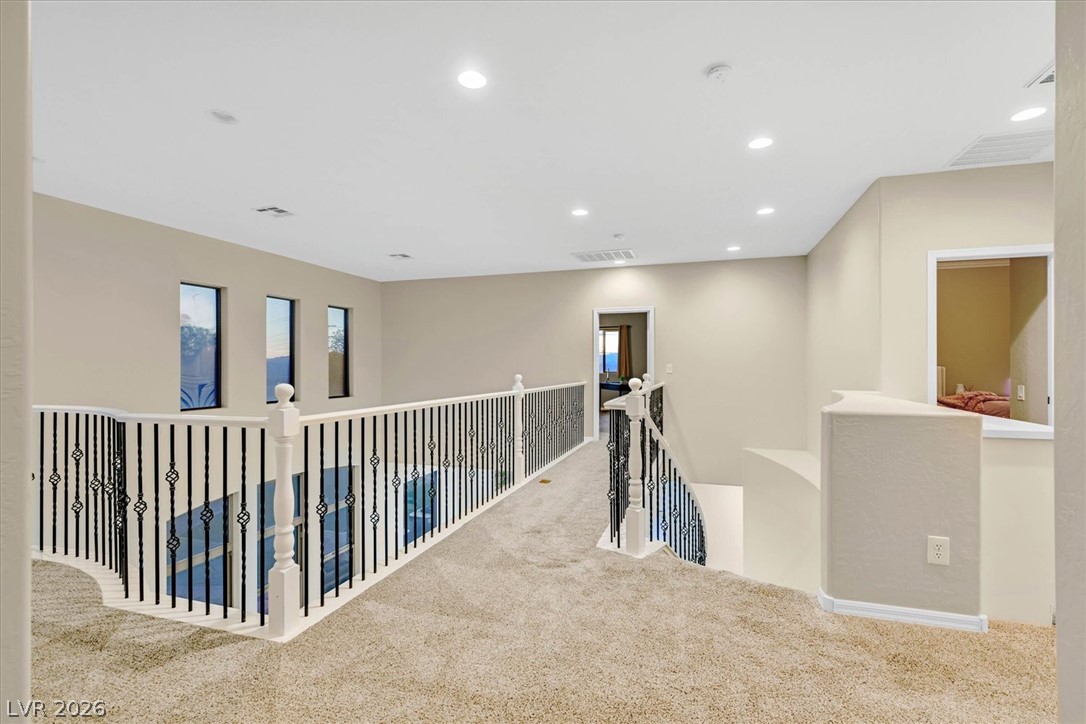
A spacious upper-level landing features soft carpeting, recessed lighting, and a wrought-iron railing overlooking below.
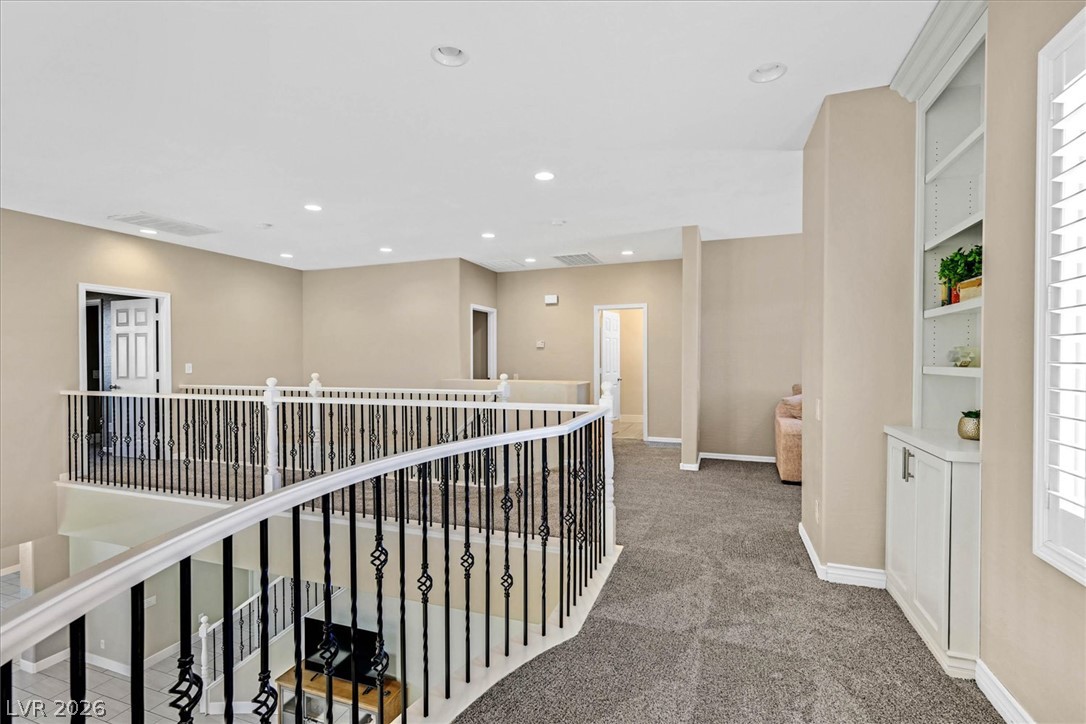
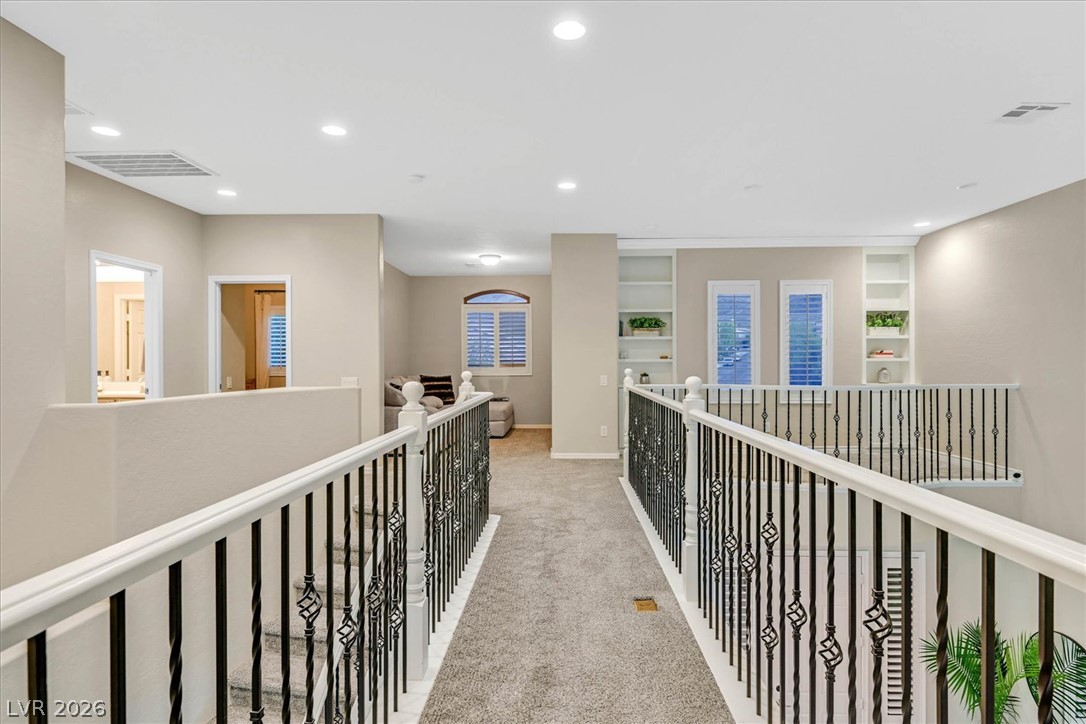
An airy upper-level landing features built-in shelving, plush carpeting, and wrought-iron railings.
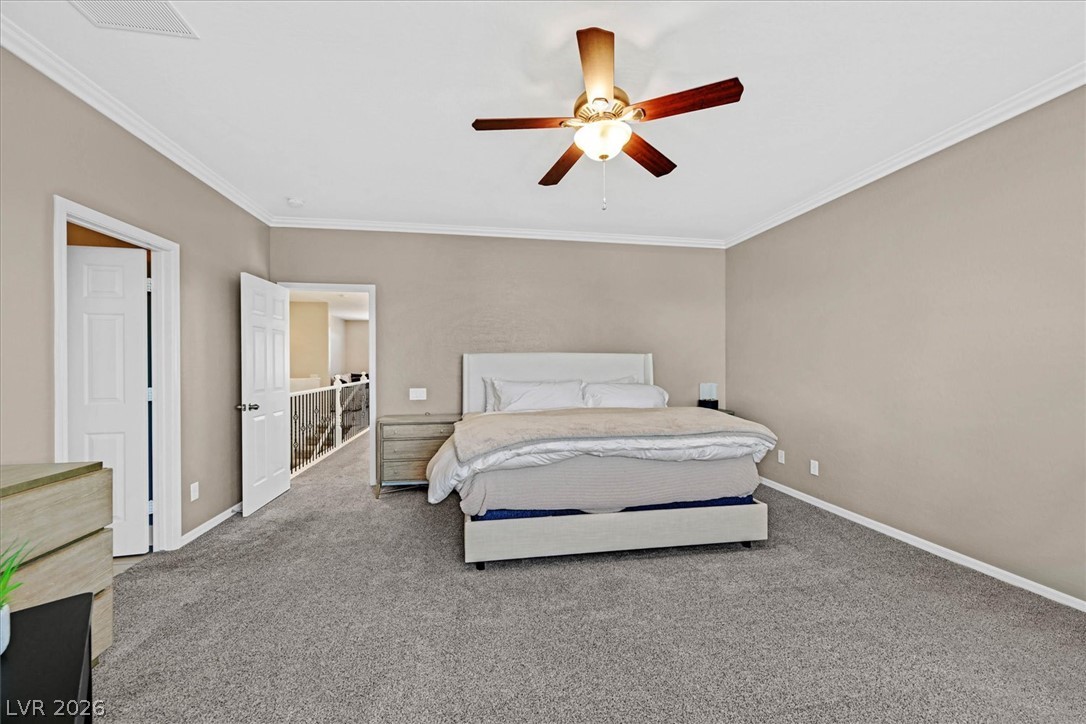
An open upper landing that leads to Primary Bedroom which is separate from other bedrooms.
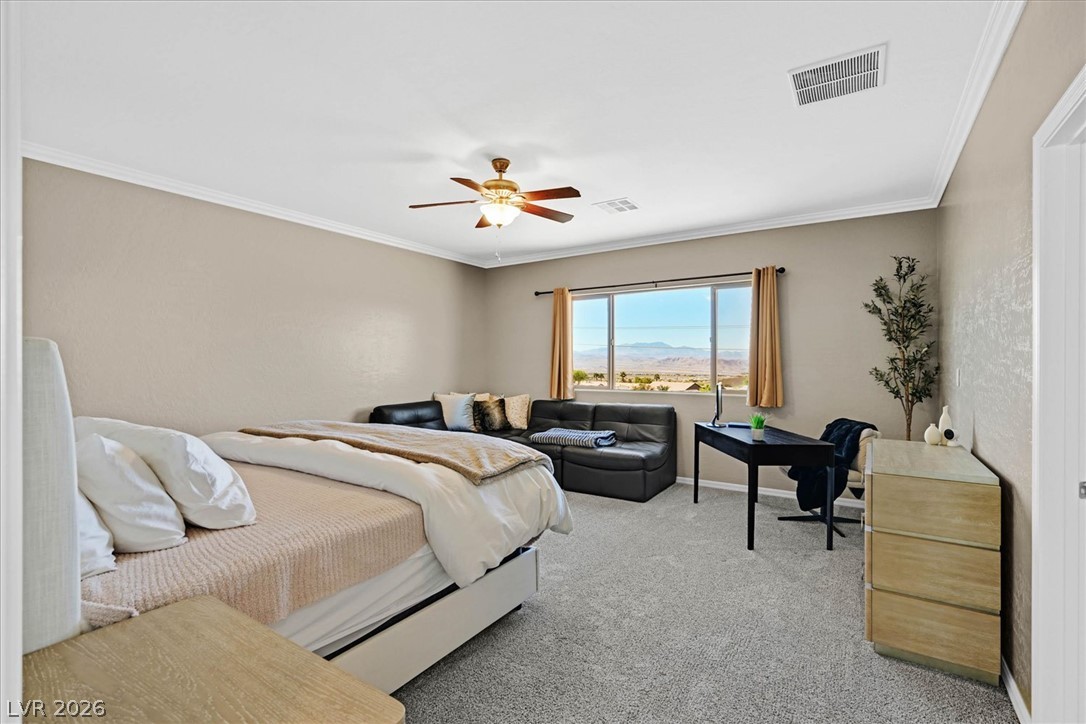
Crown molding and plush carpeting frame a comfortable Primary suite with spectacular city and mountain views.
Spacious and comfortable upper-level Primary bedroom retreat.
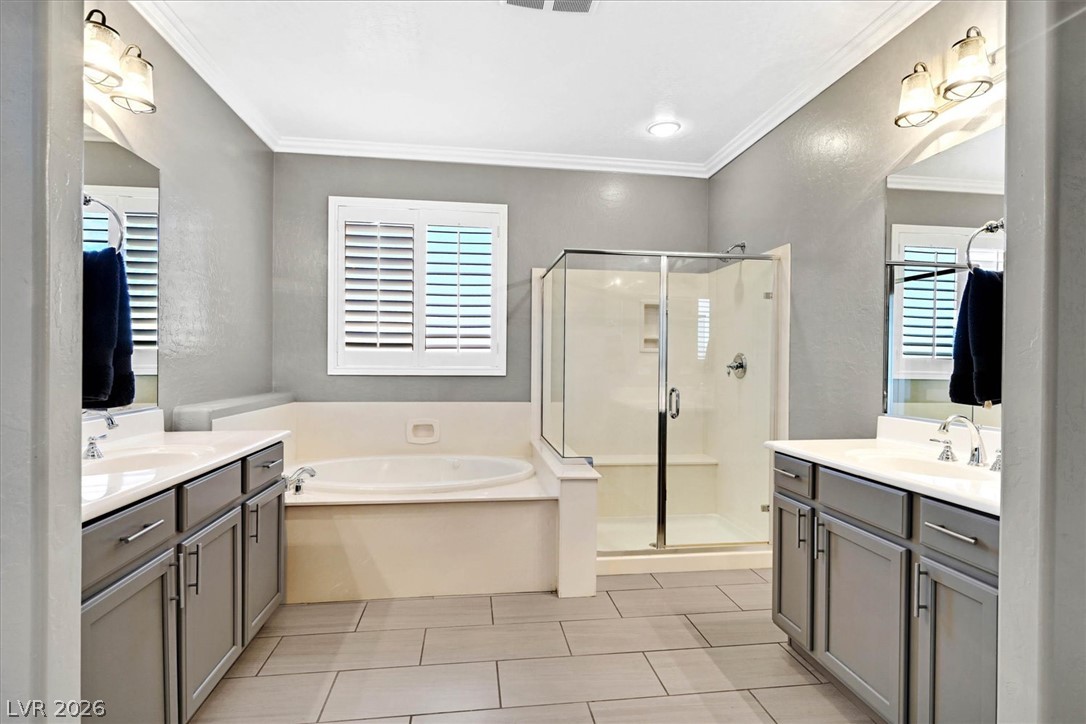
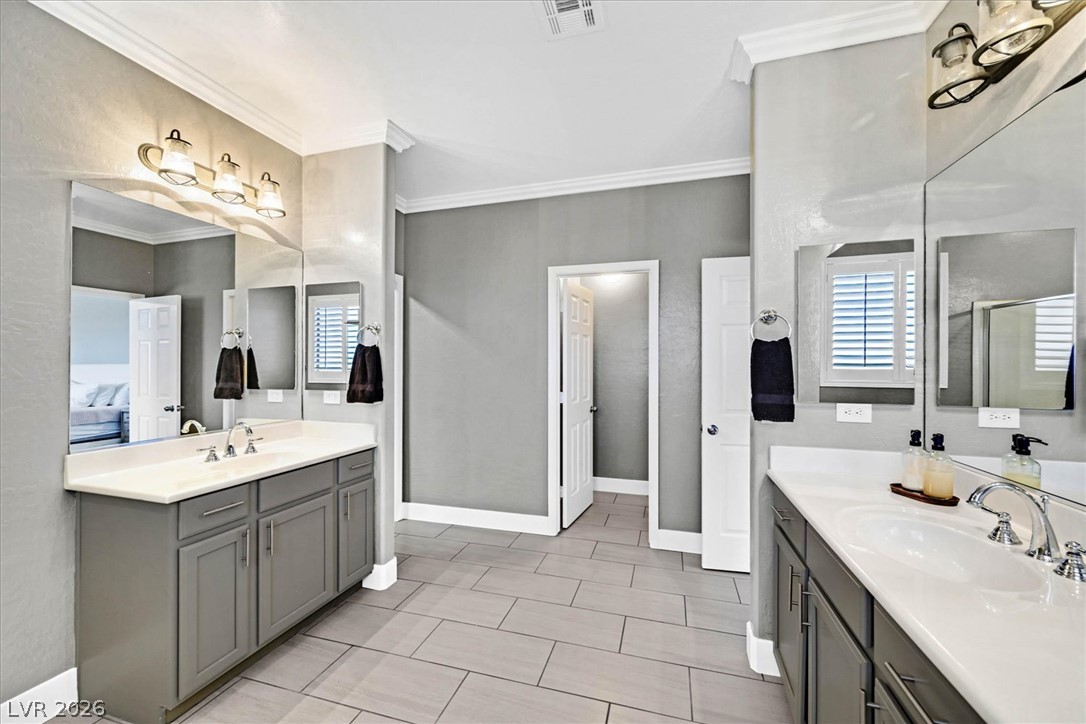
Double vanities flank a built-in soaking tub and separate glass-enclosed shower.
Crisp crown molding and large format floor tiles elevate this master bathroom.
Ample Linen storage perfectly situated between bedrooms 2 and 3.
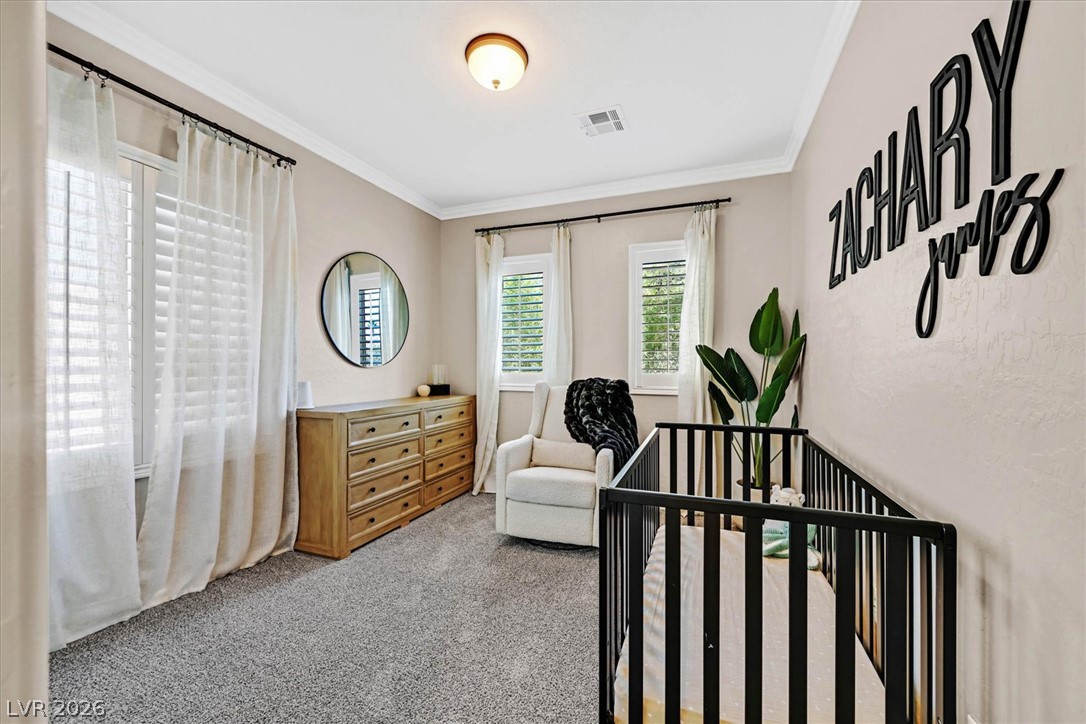
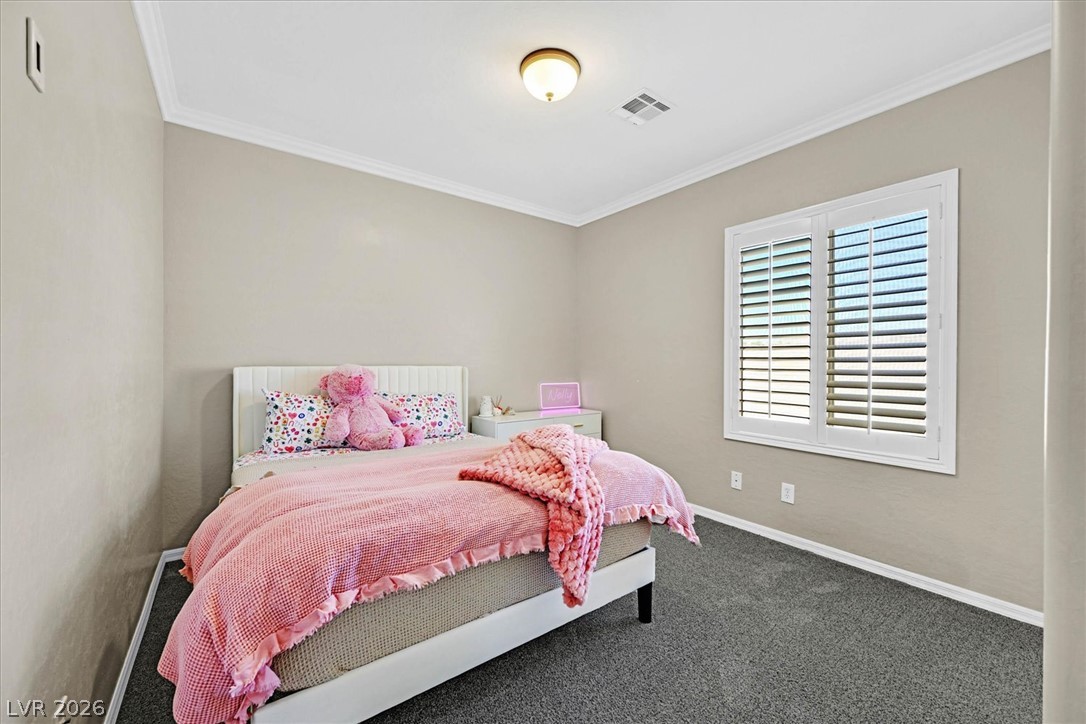
Soft carpeting, classic crown molding, and plantation shutters create a cozy, well-lit bedroom.
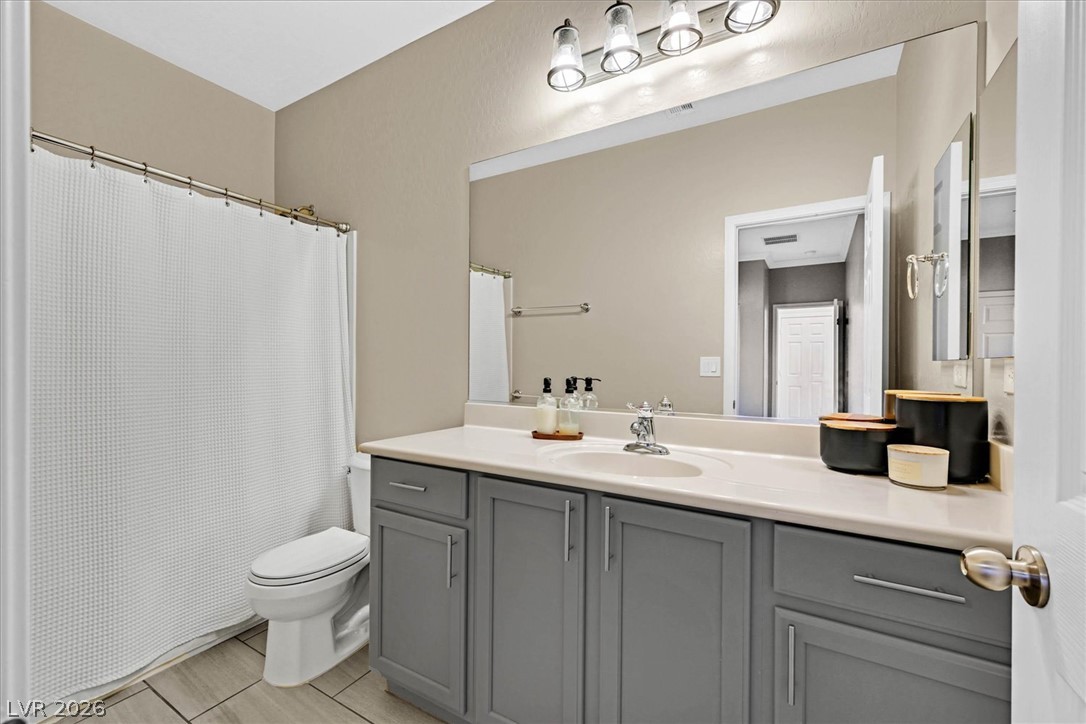
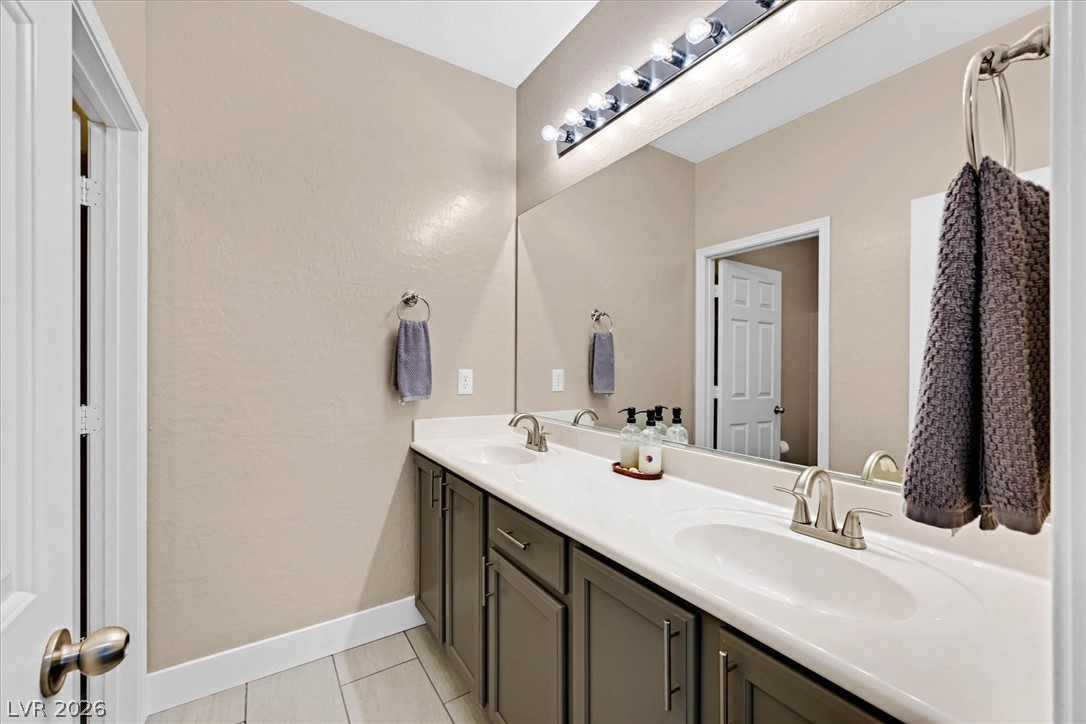
Upstairs bedrooms share a spacious modern bathroom with a spacious double vanity and clean architectural lines.
Elegant crown molding complements classic plantation shutters in this welcoming bedroom.
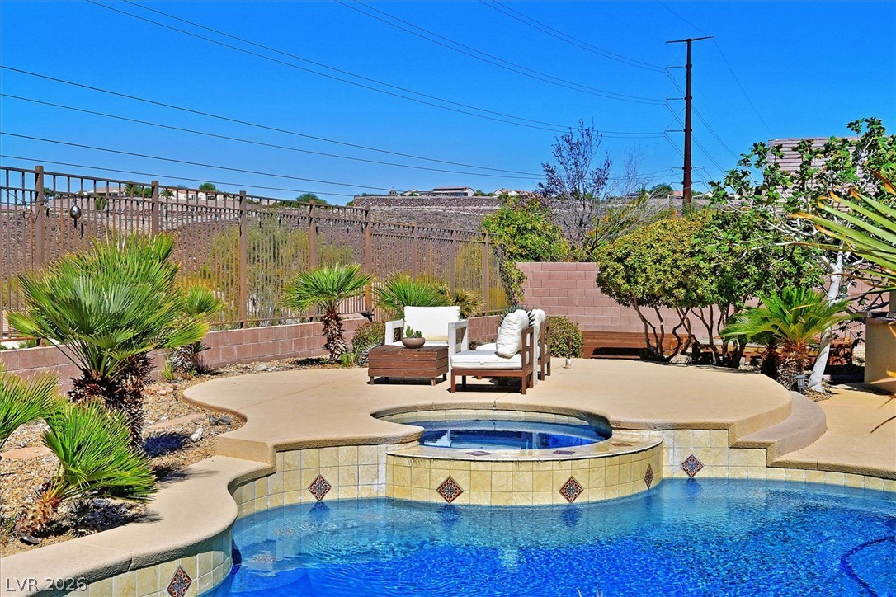
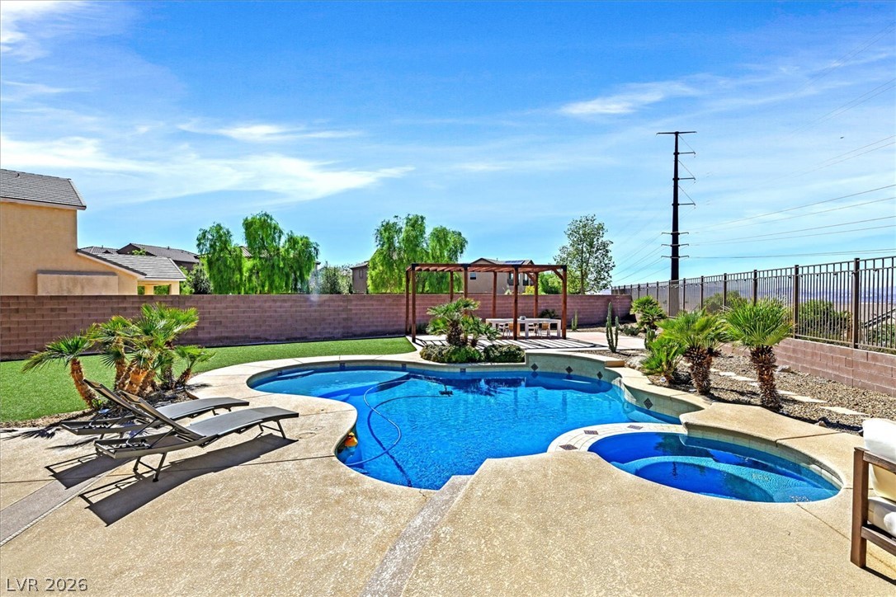
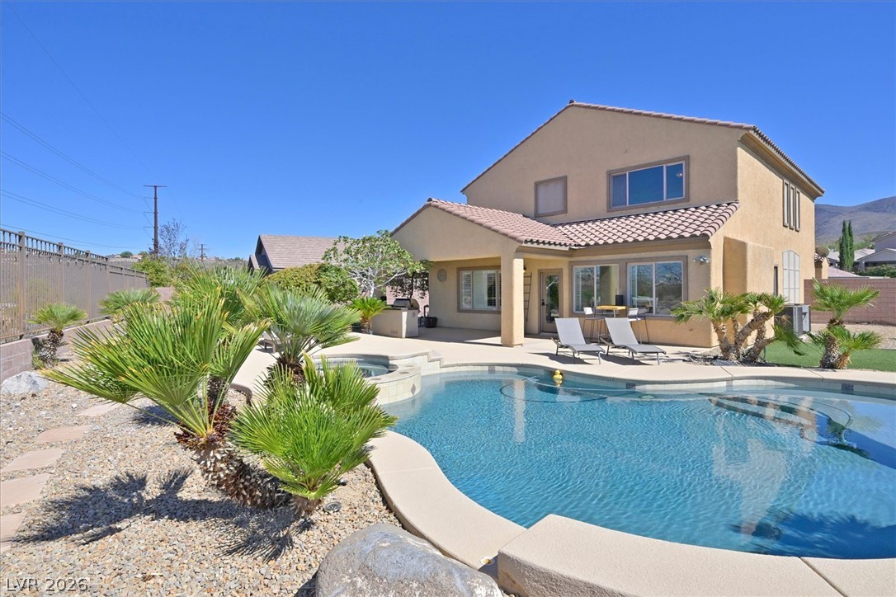
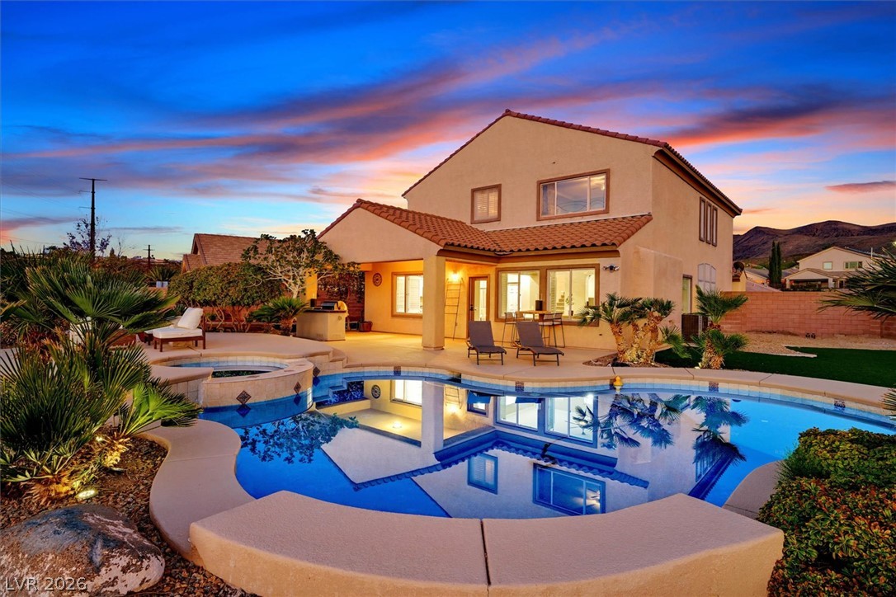
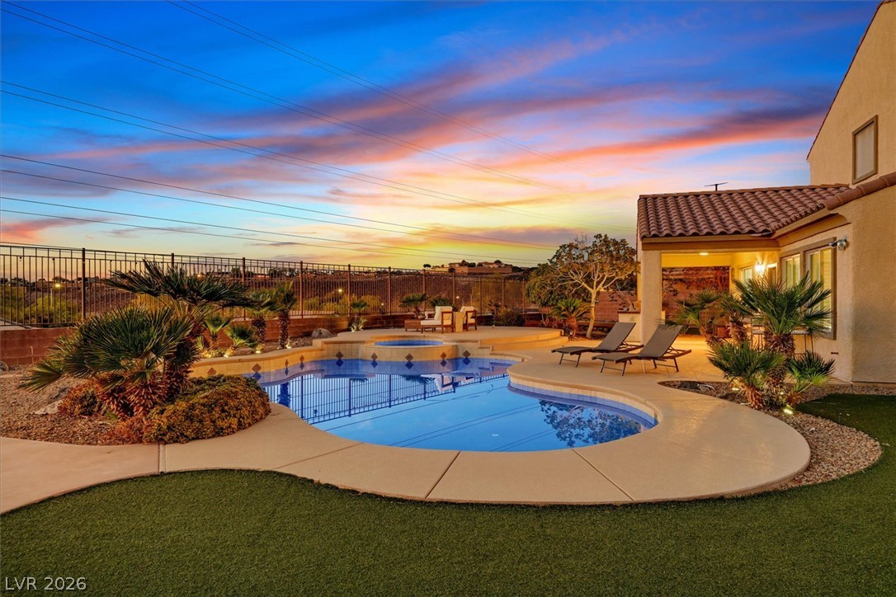
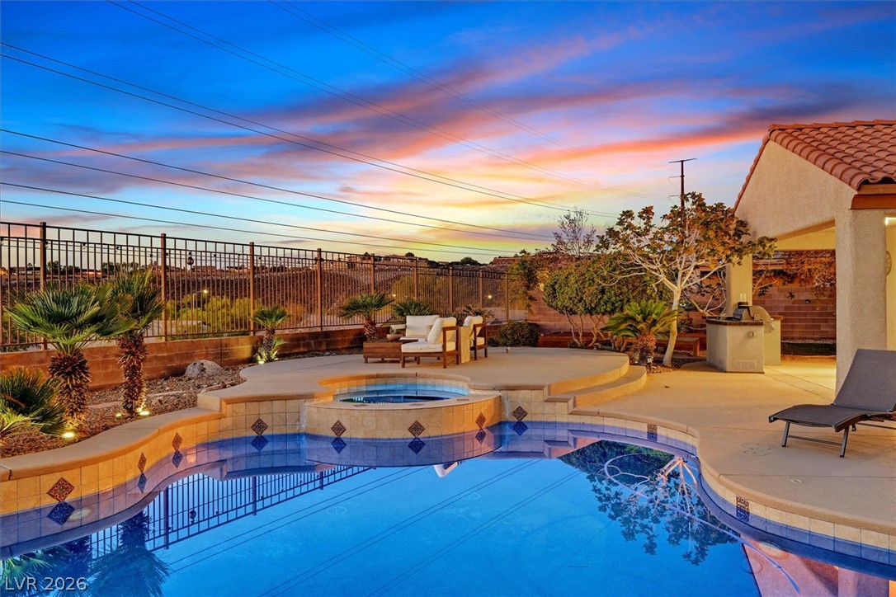
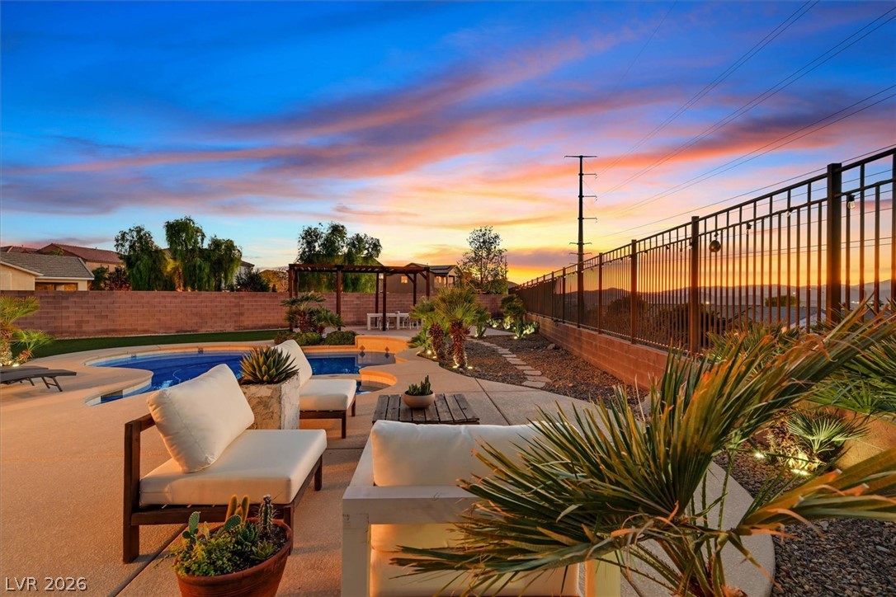
An inviting backyard oasis offers a sparkling in-ground pool paired with a relaxing spa on this elevated view lot.
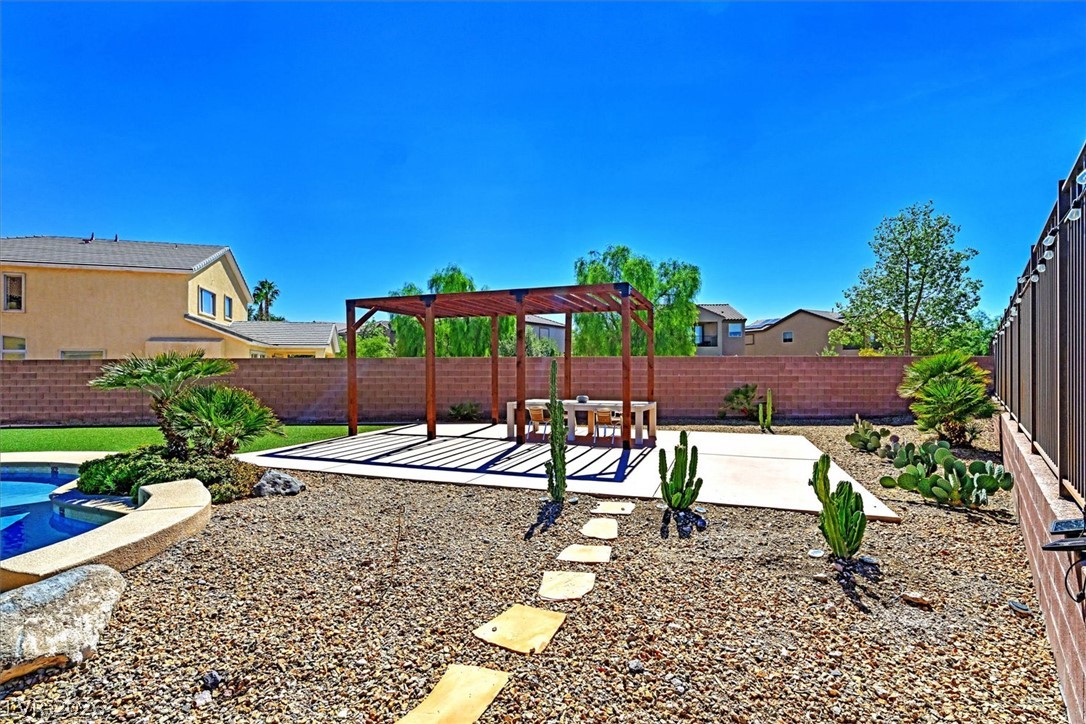
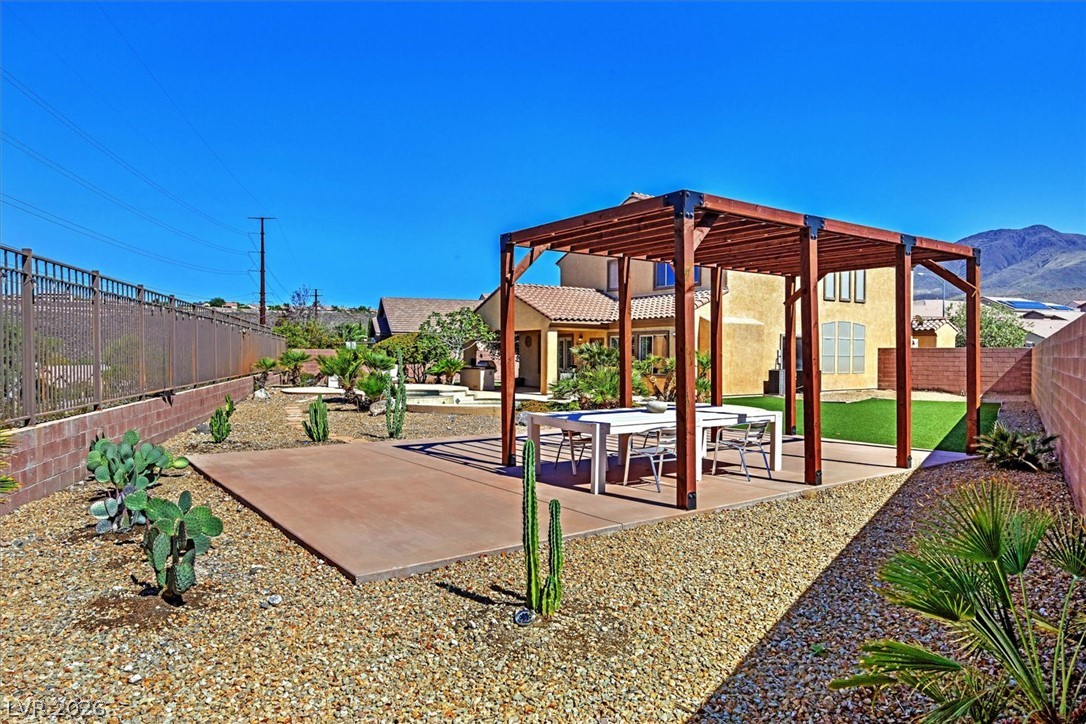
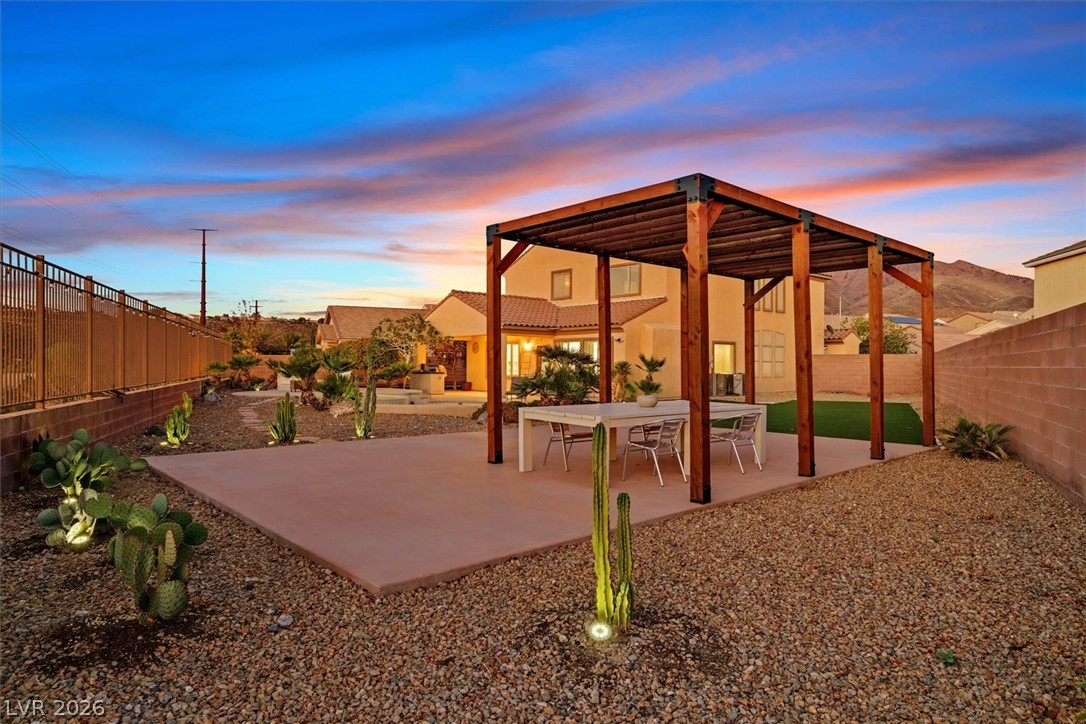
Incredible backyard features low-maintenance desert landscaping including patio and custom wooden pergola.
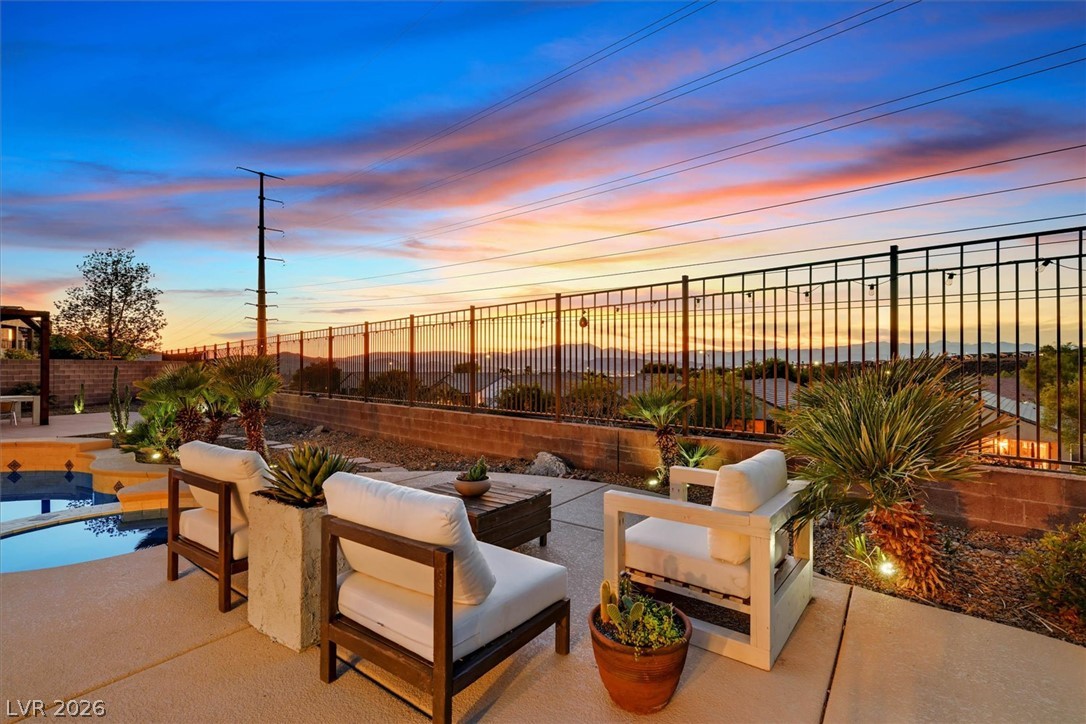
Views from most areas of the backyard! Super spacious, well designed space.
So beautiful in ANY direction!
An elevated upper deck to capture those incredible views!
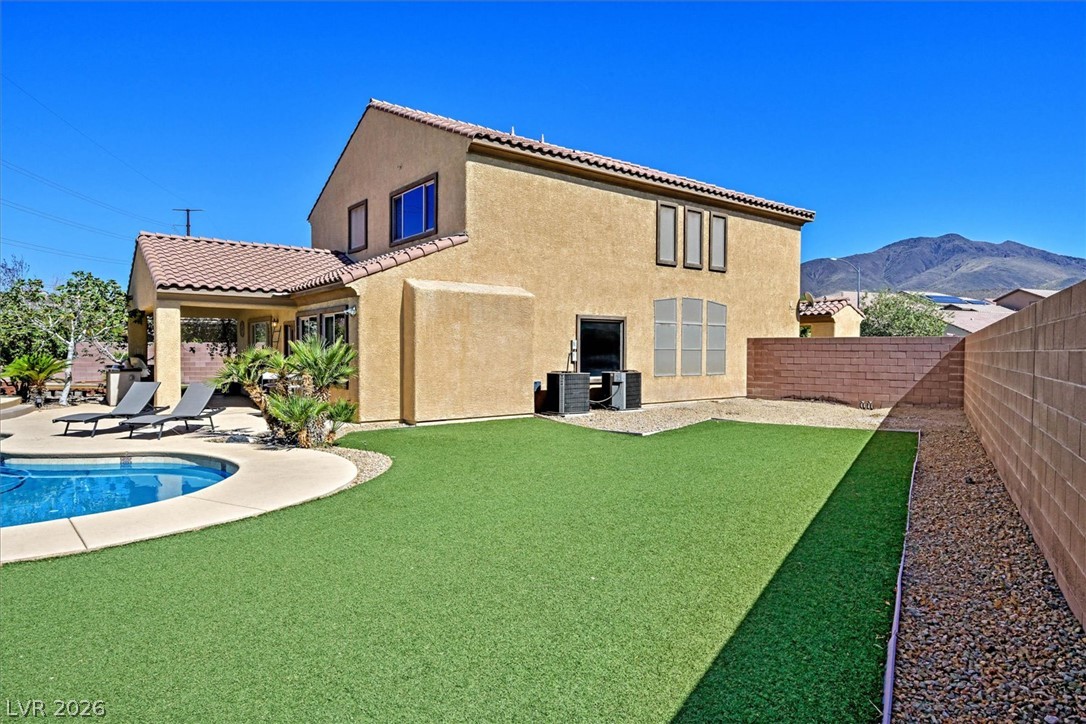
A super spacious lot, sparkling swimming pool and spa highlight this backyard retreat.
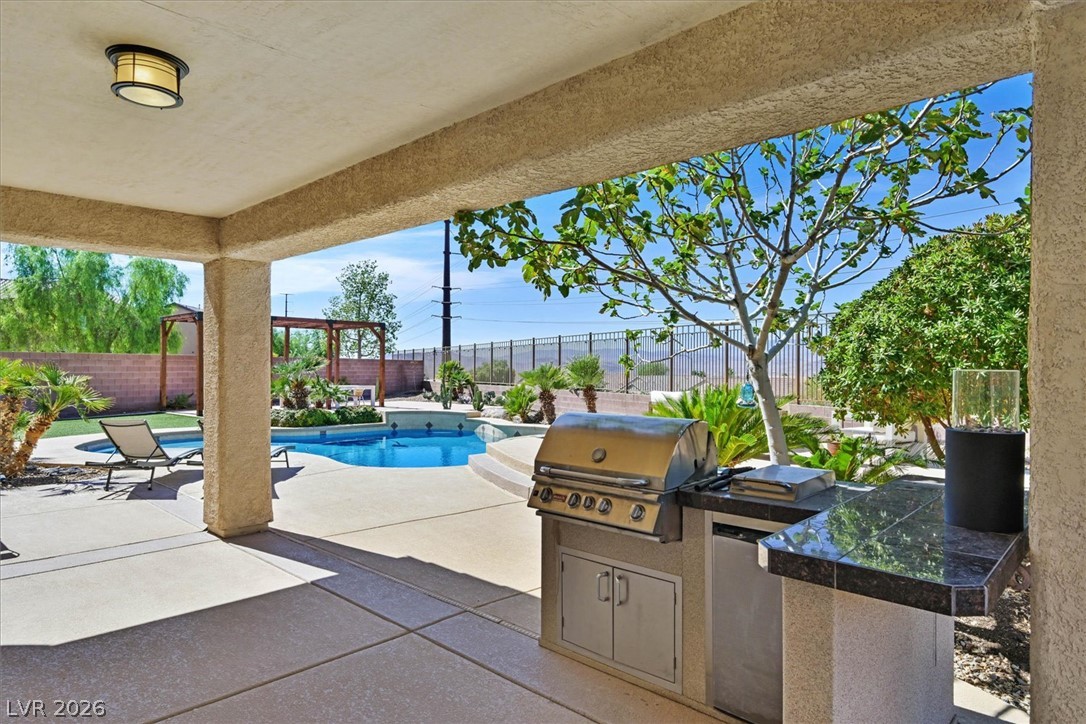
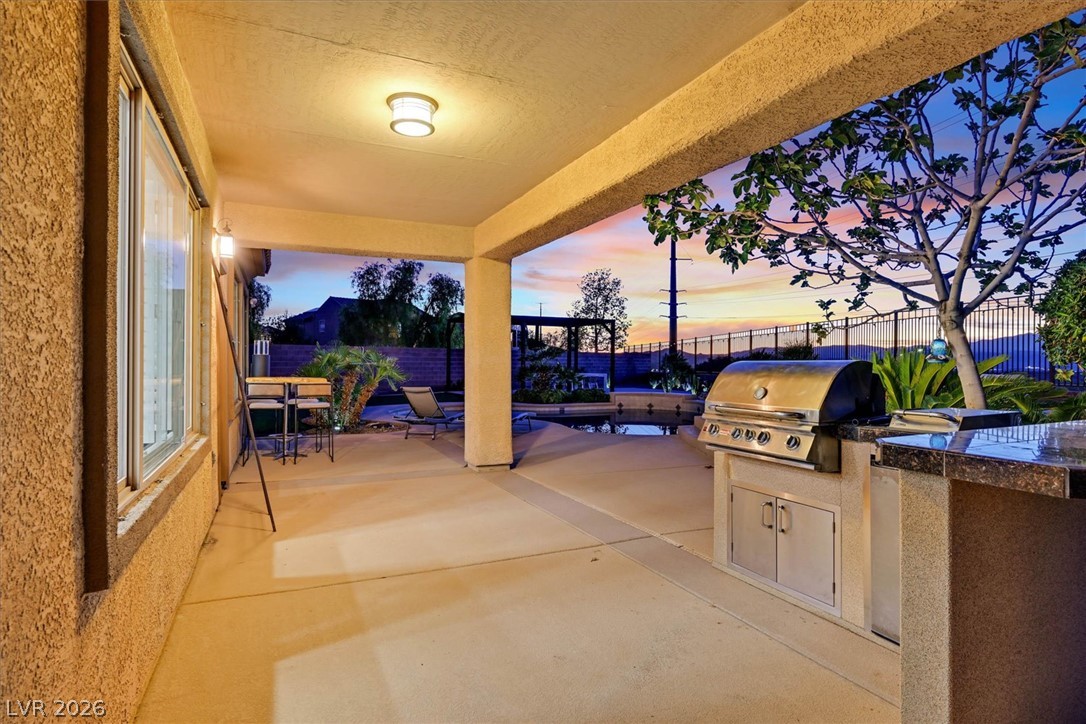
An inviting backyard pool and spa sit beside a covered patio and outdoor kitchen.
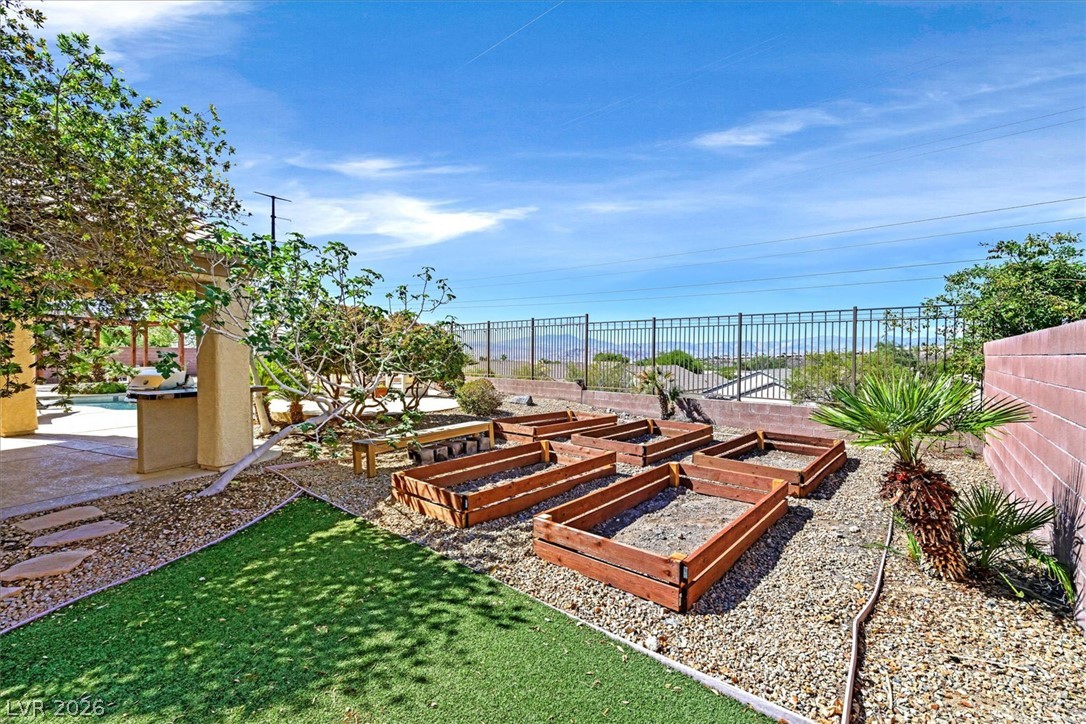
Artificial turf provides easy maintenance and plenty of backyard entertainment.
Several wooden raised garden beds stand ready for planting under wide open desert skies.
An outdoor kitchen on a covered patio overlooks the sparkling backyard swimming pool. Just ready for your enjoyment!
A spacious upper-level landing overlooks the lower level, featuring plush carpeting and recessed lighting. Catwalk to primary bedroom.
An open upper walkway overlooks the lower level, bordered by elegant wrought iron railings in the loft upstairs.
Versatile living space filled with natural light. Could be 5th Bedroom or just relaxion space and reading nook.
Plank tile flooring and plantation shutters accent this open Family Room being used as a dining area.
An open layout connects the dining space directly to the kitchen. Great sightlines of the backyard!
An inviting backyard oasis features a shimmering pool under a dramatic twilight sky.
A spacious covered patio seamlessly transitions to an outdoor kitchen and sparkling pool area.
An inviting backyard oasis features a custom swimming pool under a vibrant evening sky.
A sparkling custom pool and elevated spa define this terraced backyard patio under sunset skies.
Panoramic mountain and twilight sky views frame this terraced concrete patio with secure fencing.
An inviting backyard patio overlooks a sparkling pool framed by elegant iron fencing.
Dining under the stars and enjoying spacious patio amidst beautifully landscaped desert grounds.
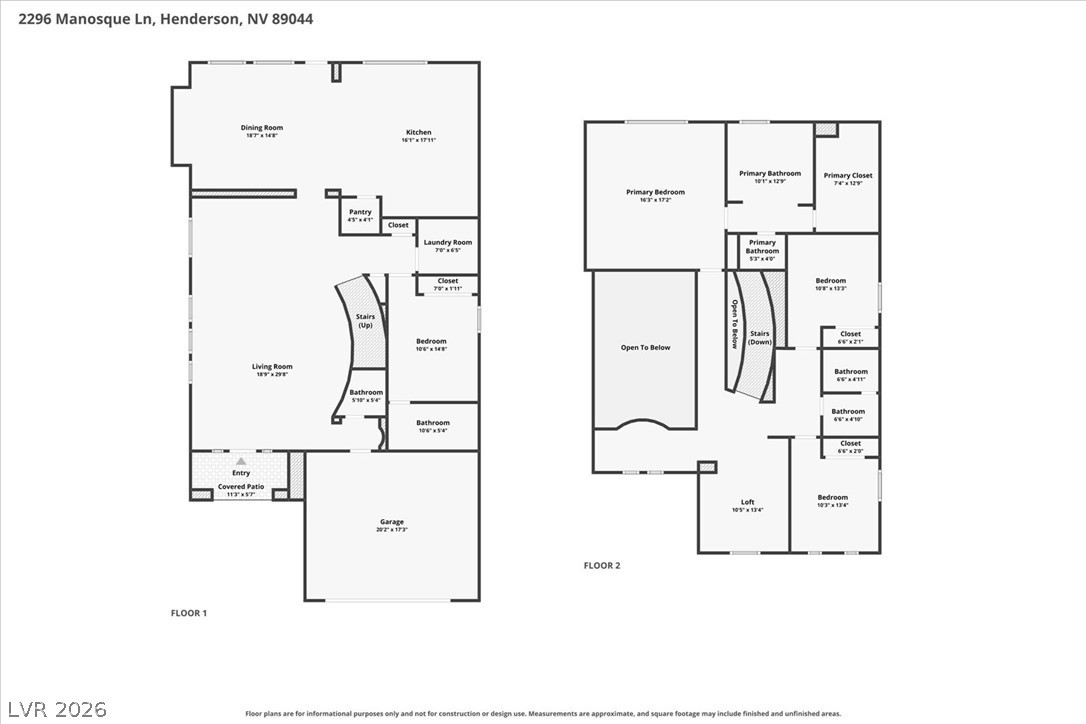
An organized floor plan showcases the thoughtful layout and flow of this multi-level home.
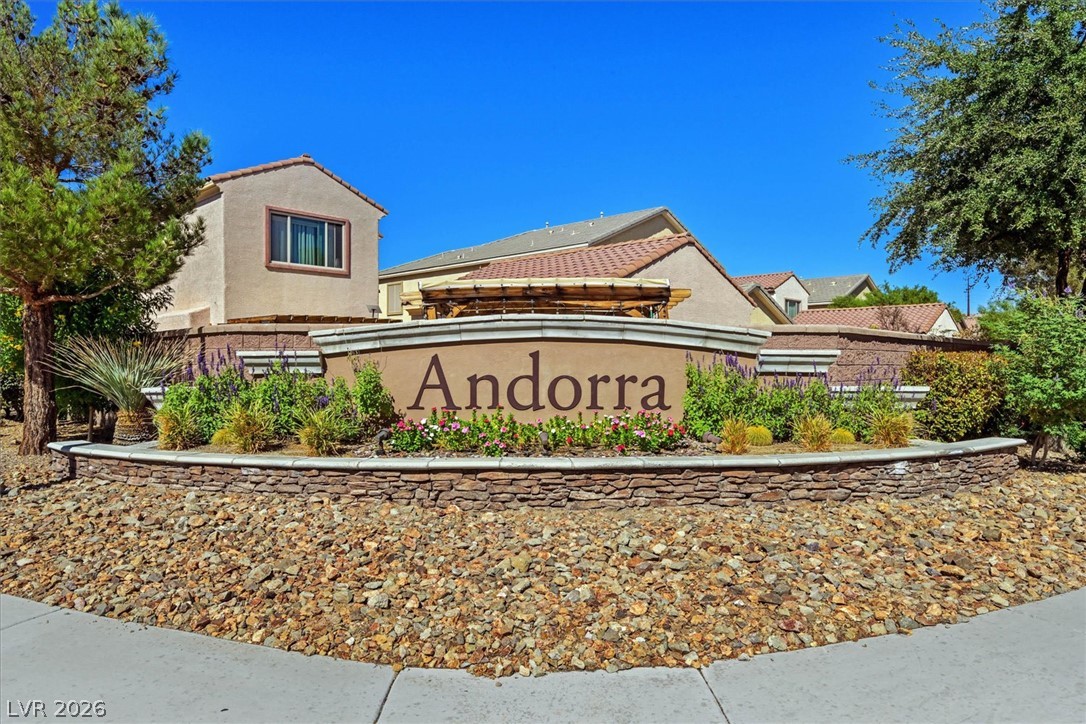
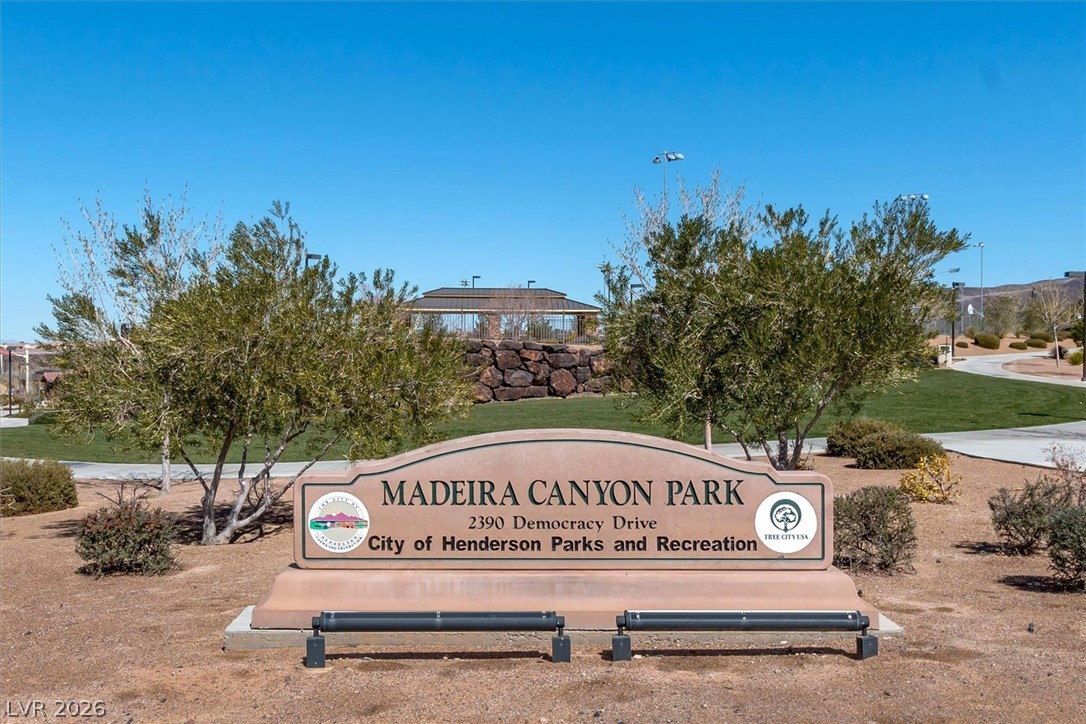
A stone monument sign framed by desert landscaping welcomes residents to the community.
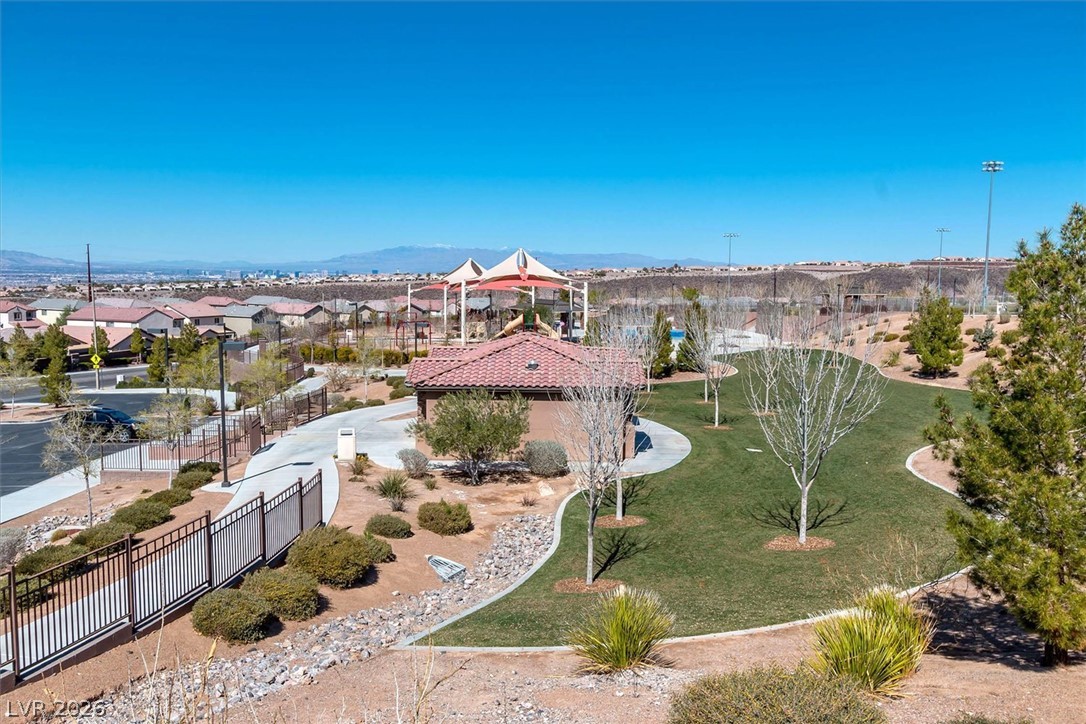
Nearby community park offers convenient outdoor recreation space and manicured lawns.
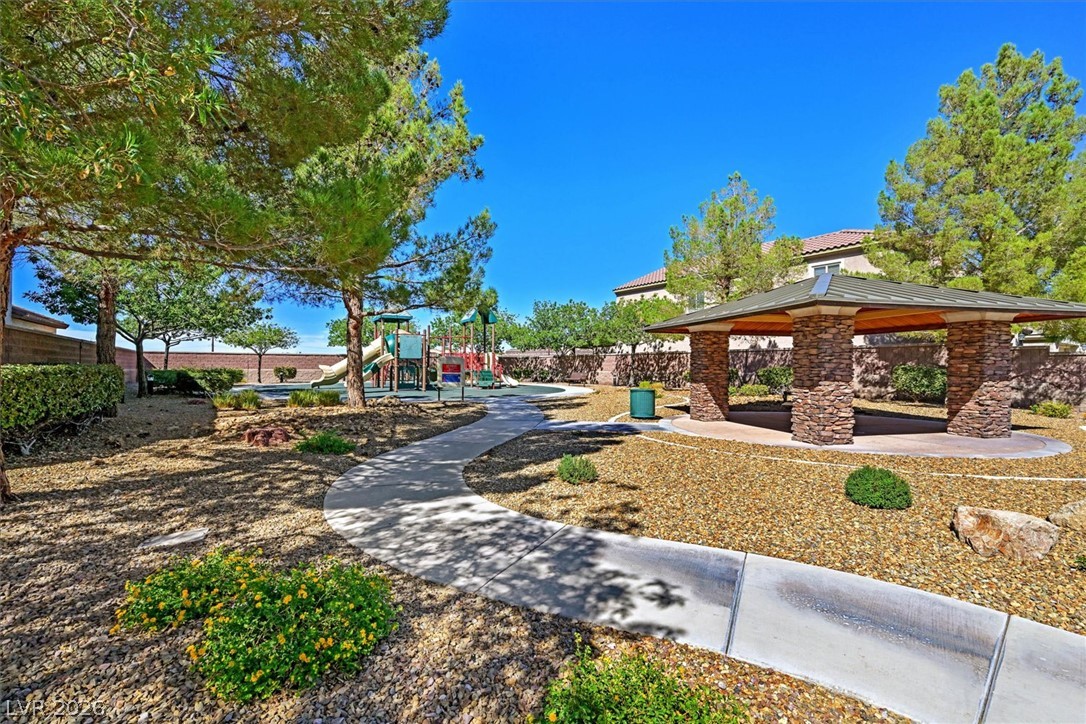
Manicured pathways wind past a shaded stone gazebo toward a community playground.
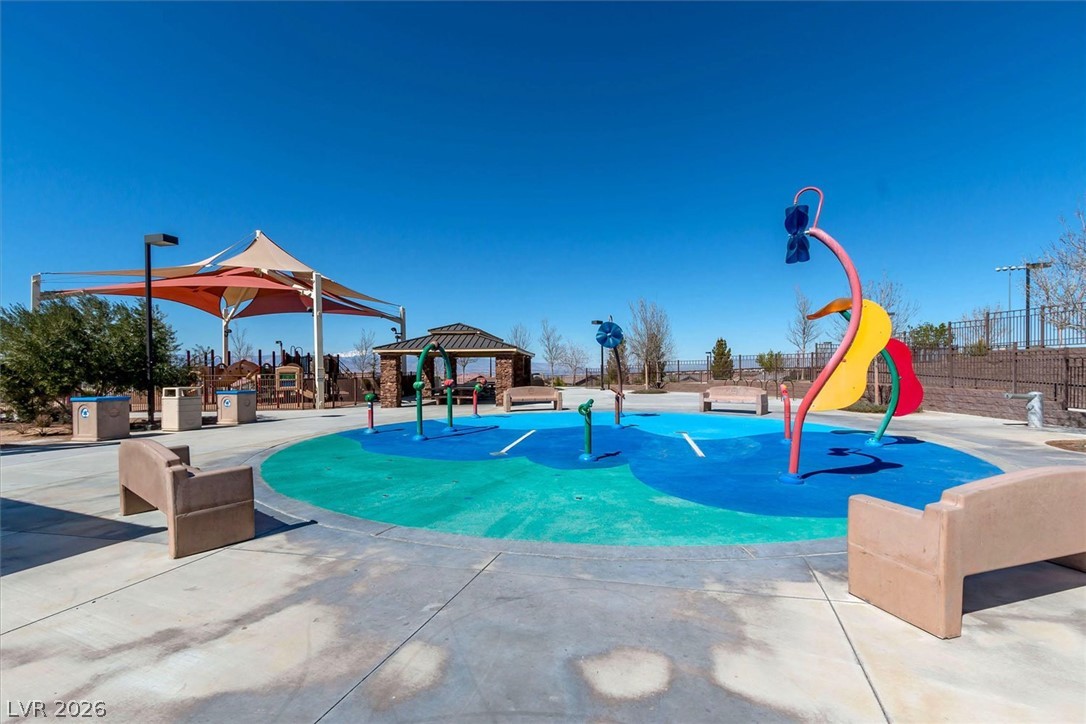
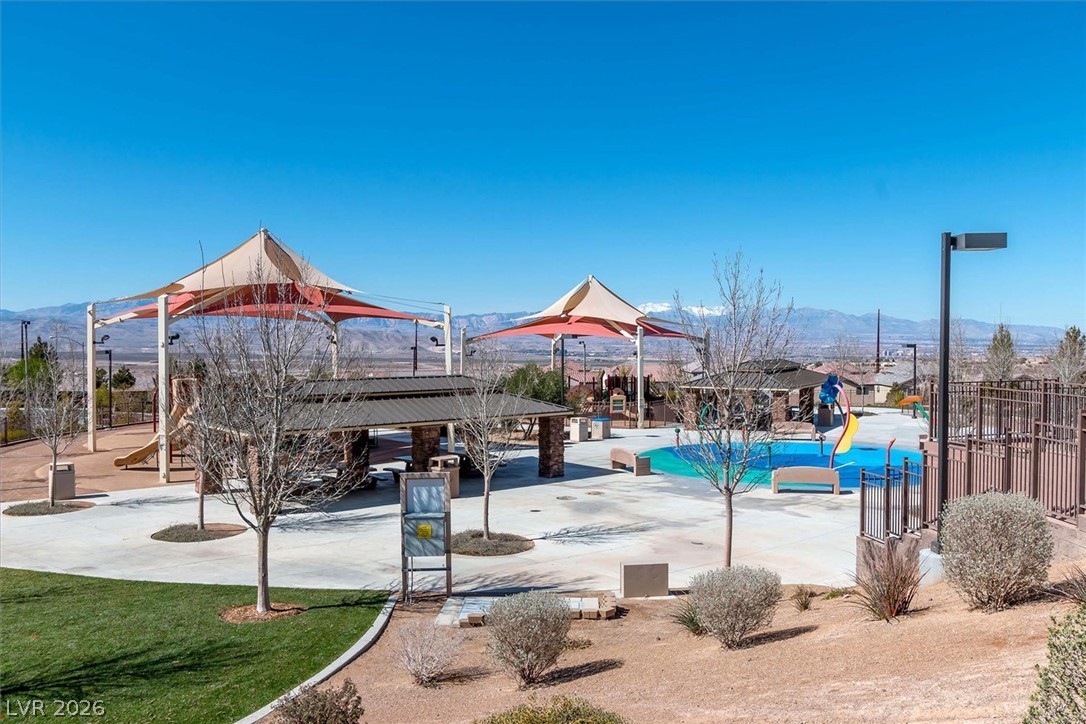
Vibrant neighborhood splash pad and playground area are just an example of the park/community amenities.
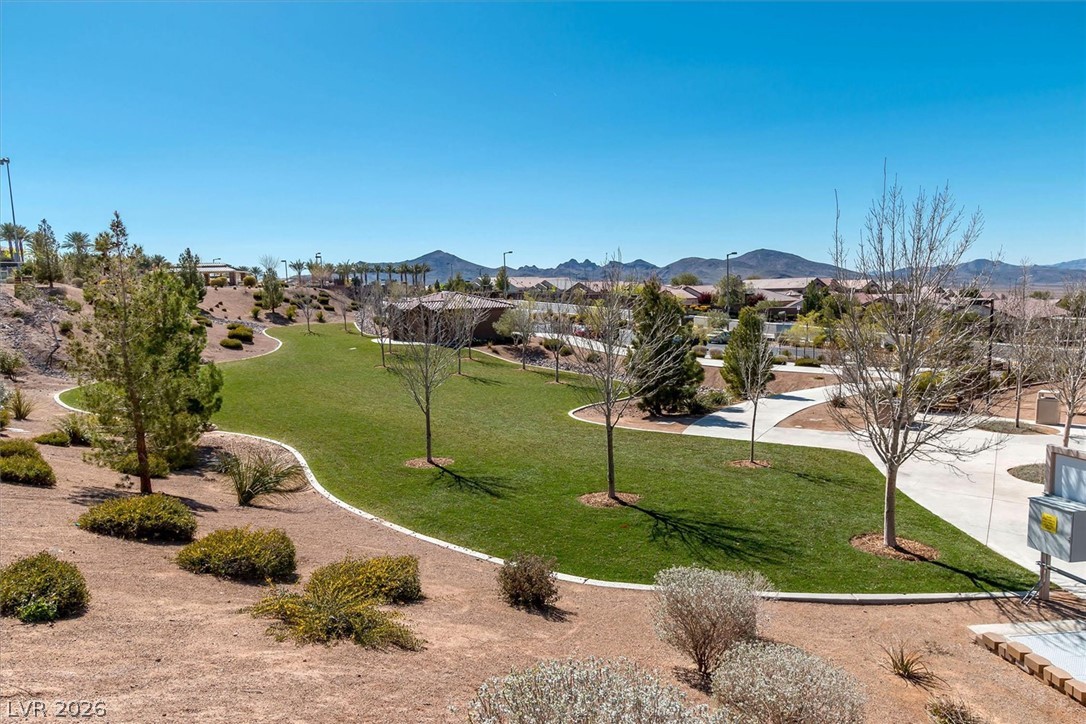
Manicured green spaces and paved walking paths wind through the desert landscape toward mountain horizons.
Residents enjoy access to a neighborhood park featuring a splash pad and covered pavilions and play areas.
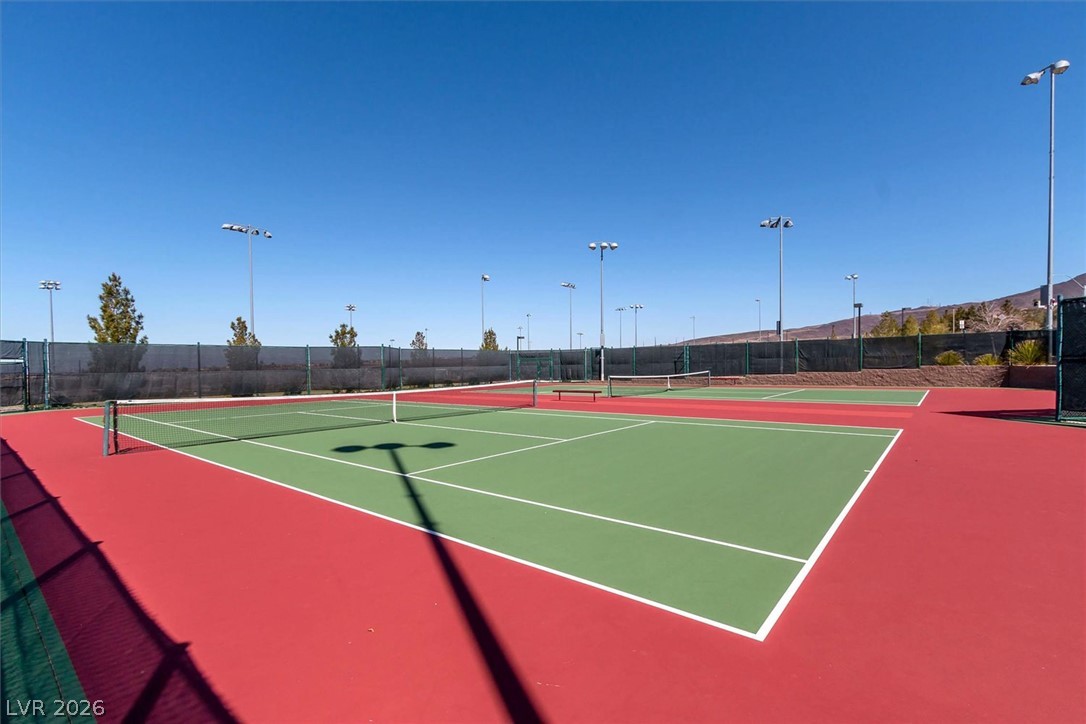
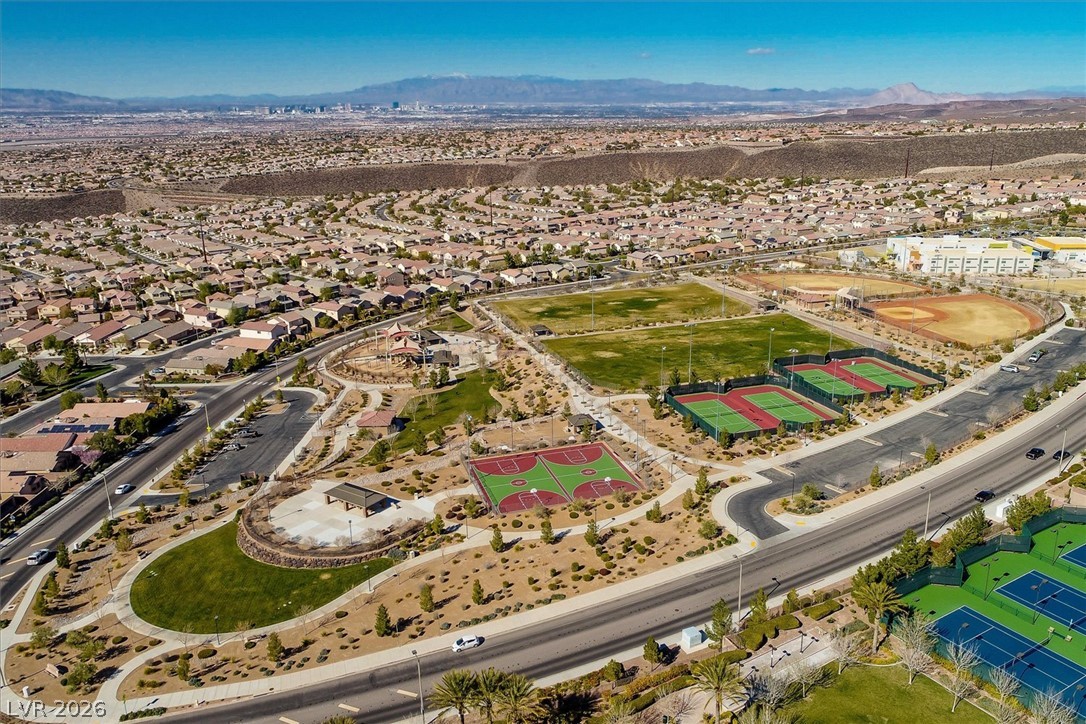
Professional-grade outdoor tennis courts sit under expansive clear blue skies.
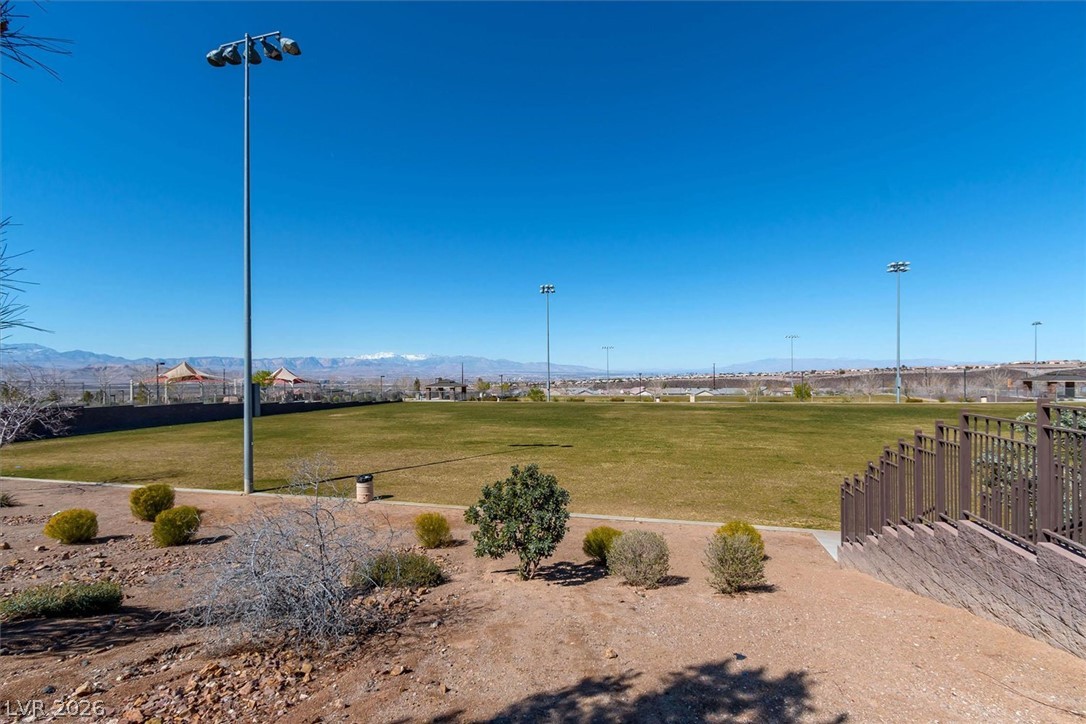
A spacious green park area lies beyond a desert landscape, offering distant mountain views.
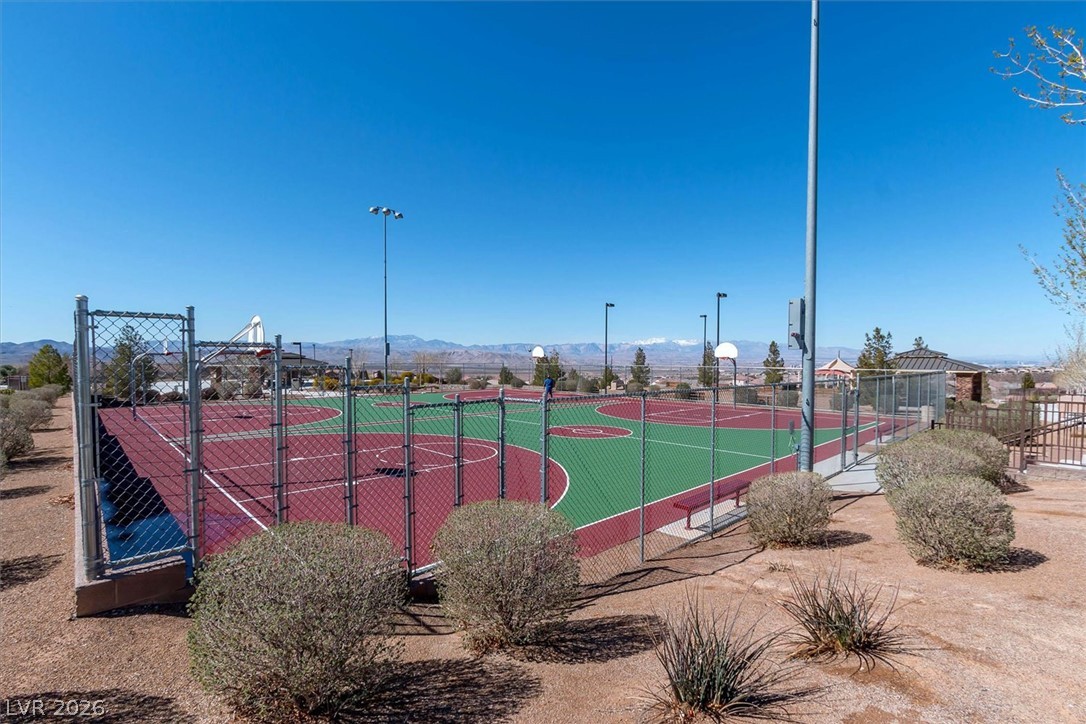
An outdoor basketball court stands fenced under clear blue skies with distant mountain views.
Manicured green spaces and paved walking paths wind through this community park area.
A sprawling community park highlights active outdoor living options in this vibrant suburban neighborhood.