
$649,999 $3,897 est/mo Sourced by Back At You
2341 Queen Bee Court,Las Vegas, NV 89134
Las Vegas, NV 89134
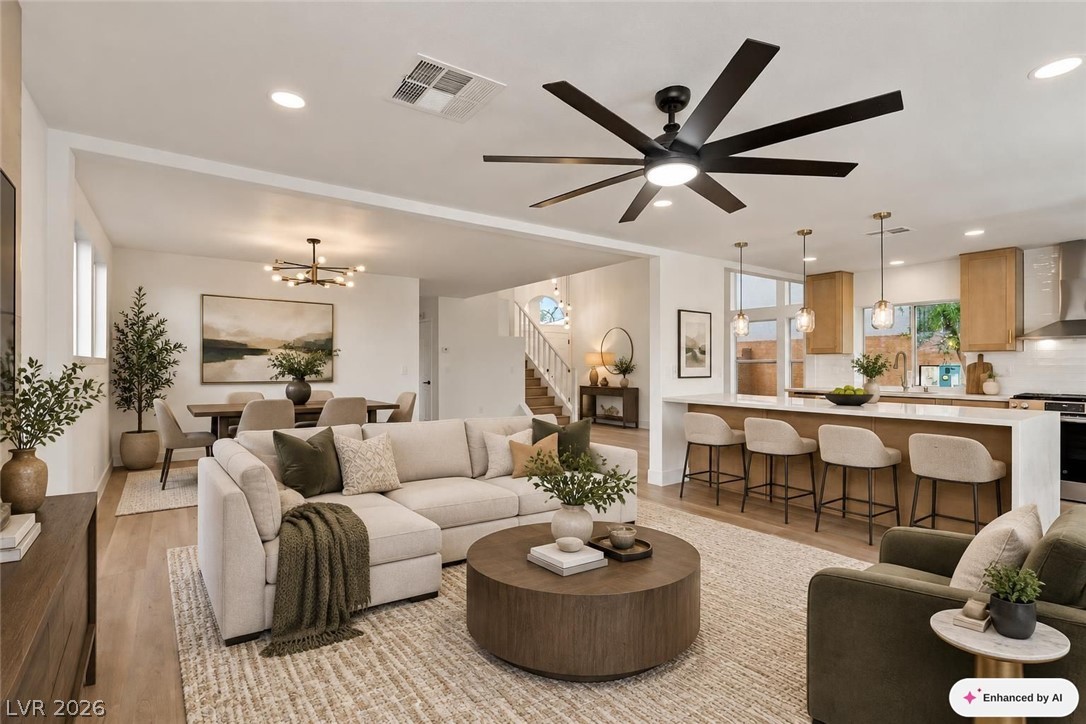
Gleaming hardwood floors and an open concept layout seamlessly connect the living and dining areas.
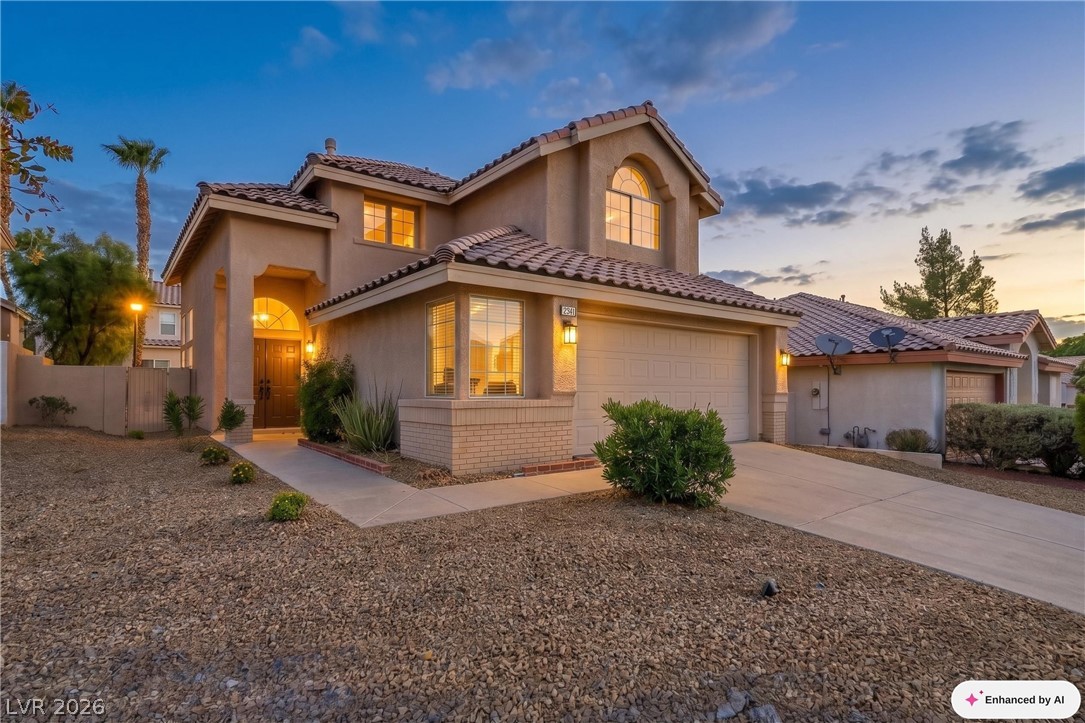
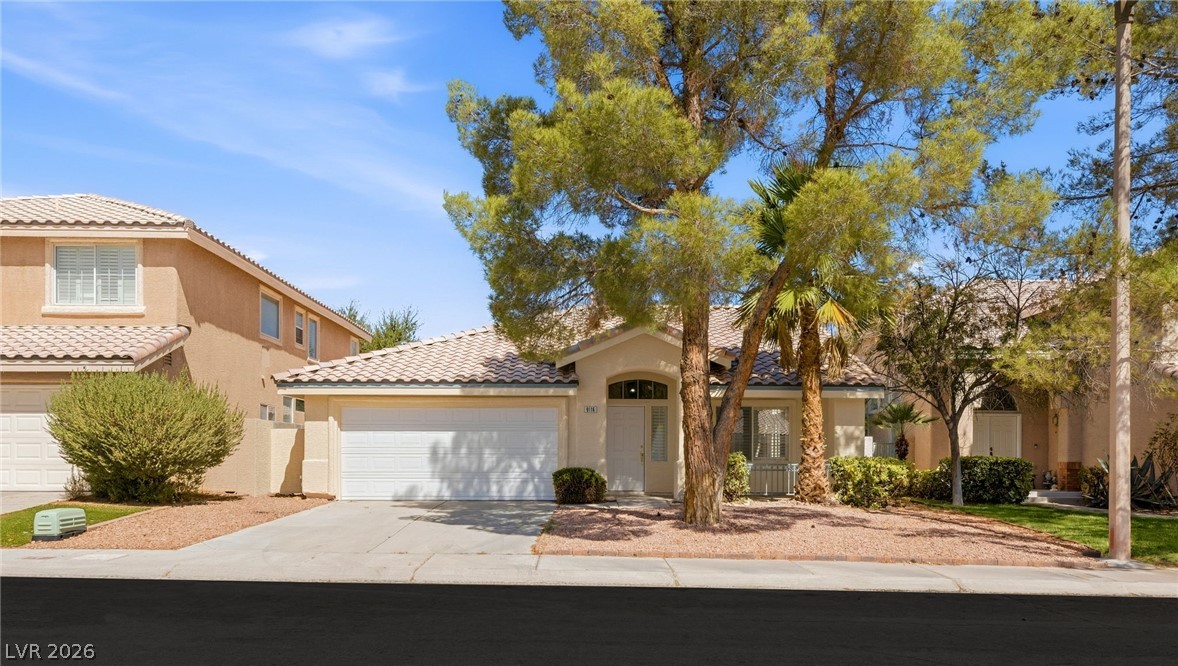
A classic Spanish tile roof and arched entryway define this elegant two-story exterior.
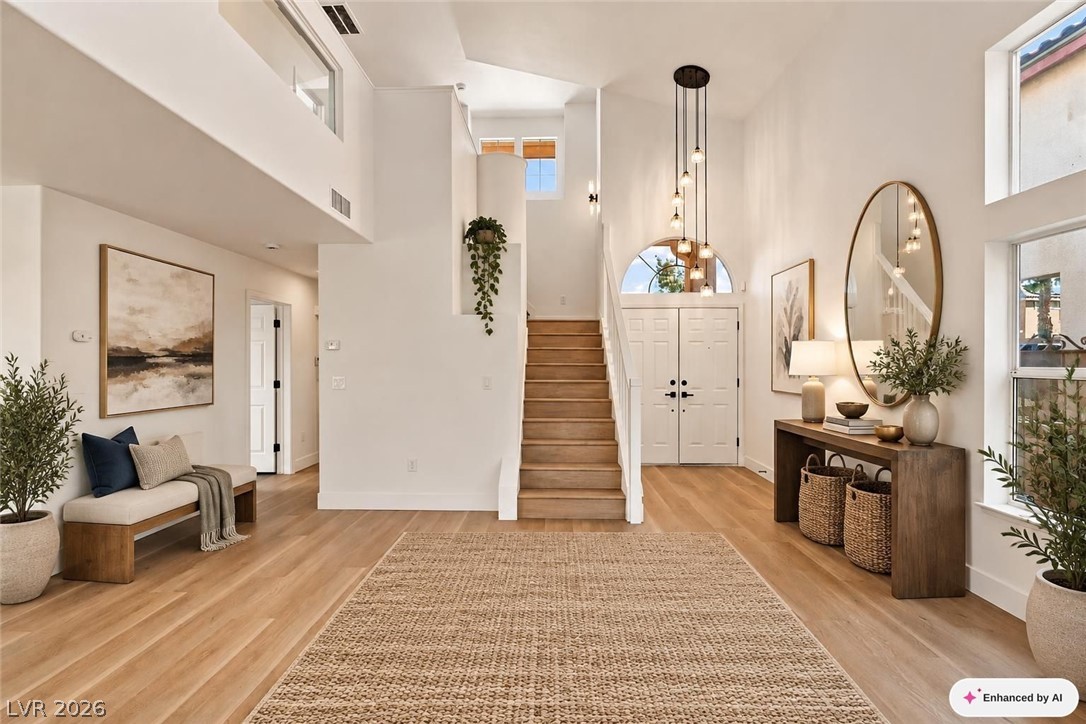
A soaring double-height foyer showcases warm wood floors and a clean architectural staircase.
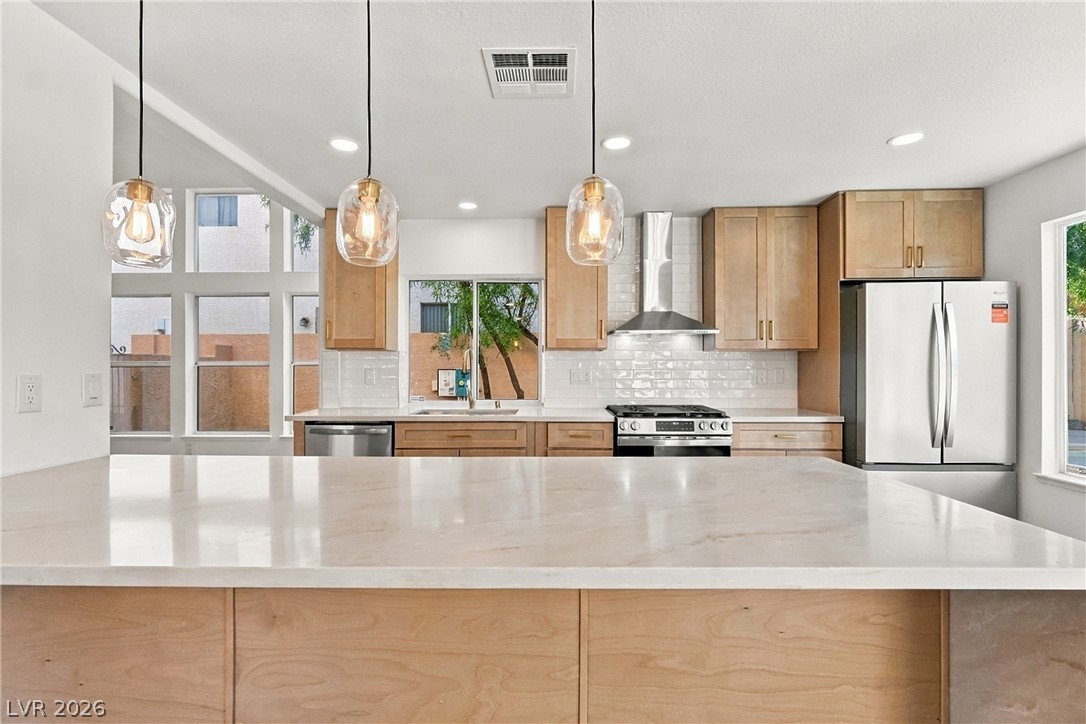
Natural wood cabinetry and polished stone countertops anchor this modern culinary space.
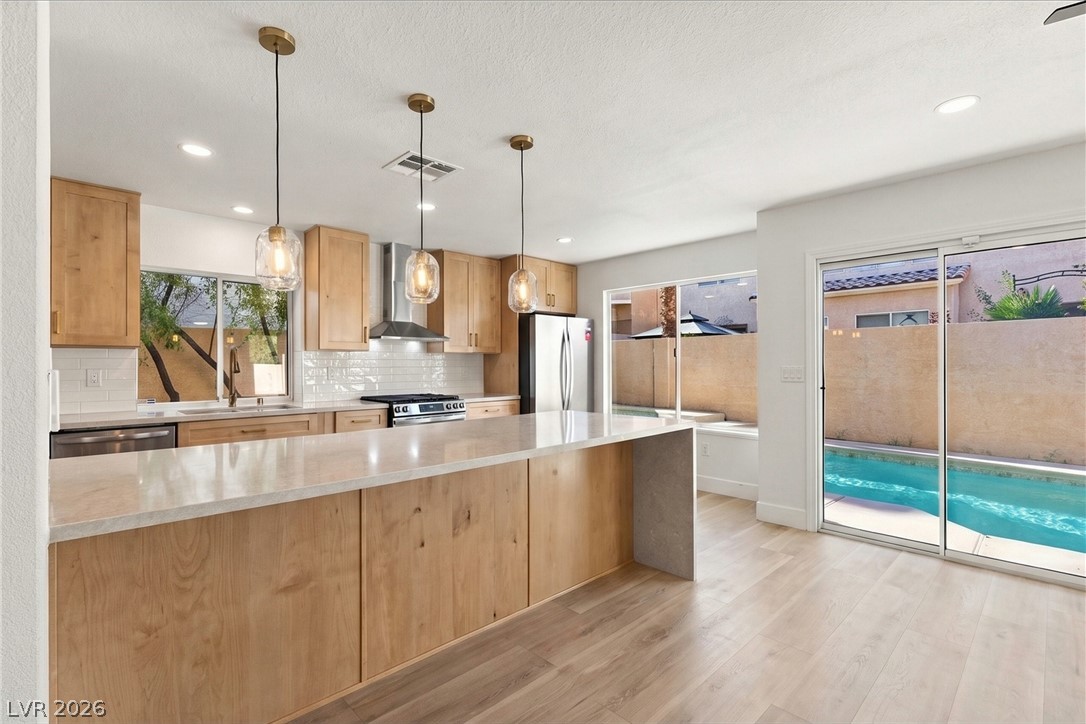
Sliding glass doors connect a modern kitchen to a private backyard pool.
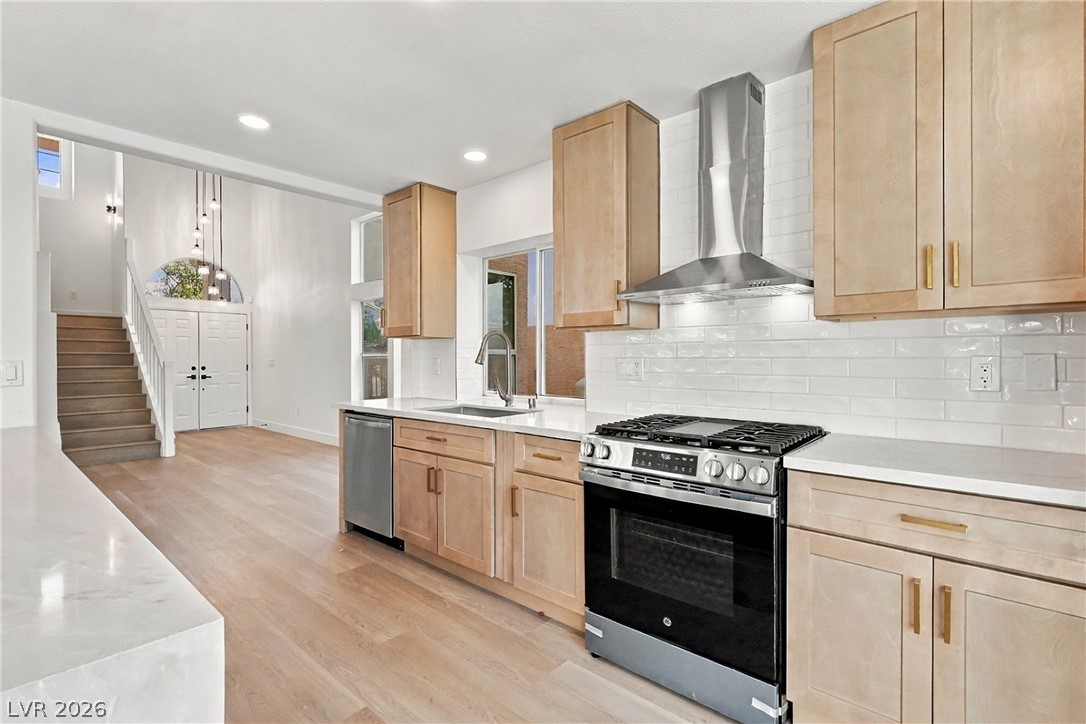
Gleaming stone countertops and a modern range hood anchor this airy kitchen workspace.
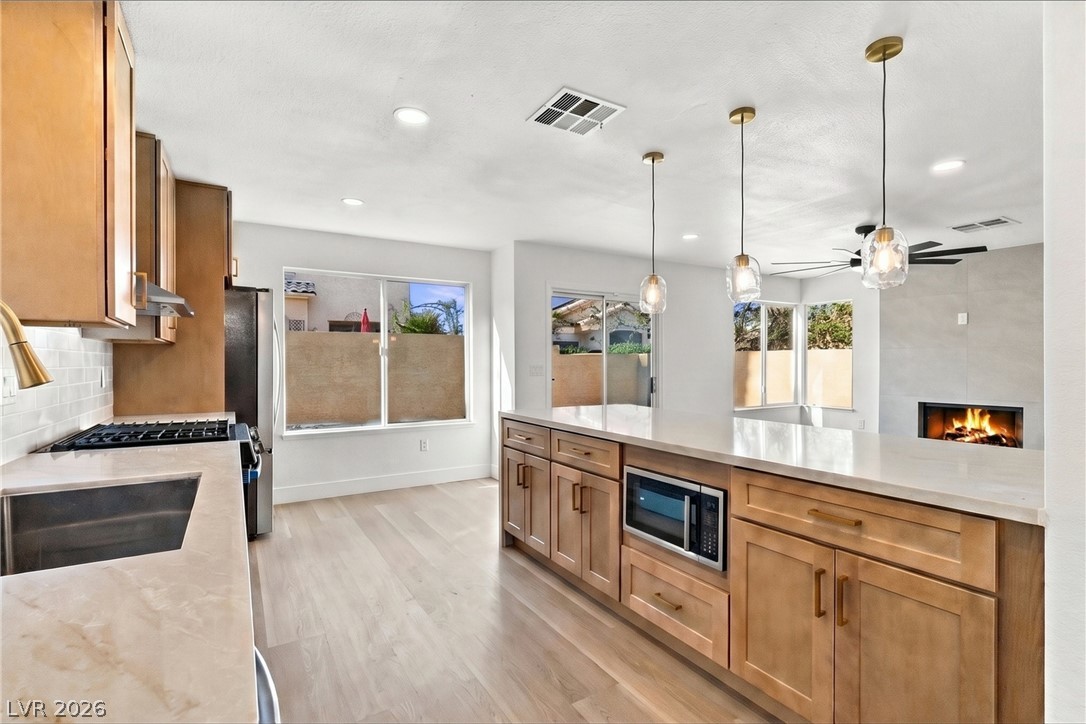
Warm wood cabinetry paired with light stone countertops defines this open-concept kitchen.
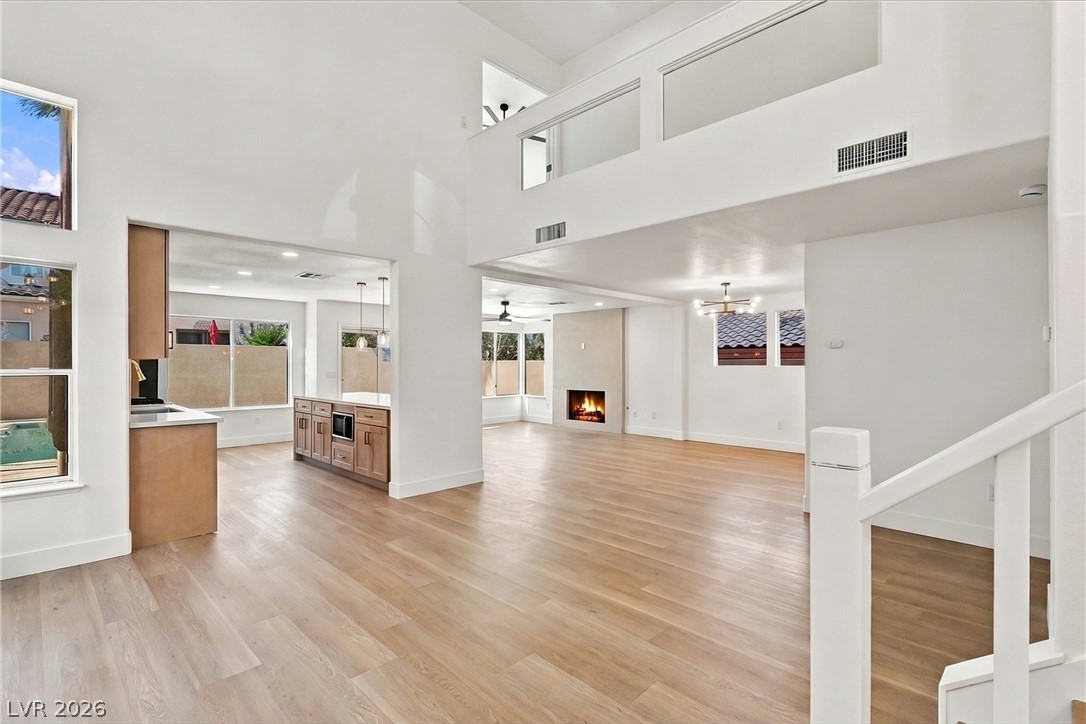
Towering ceilings and light wood floors flow seamlessly through this open, multi-level living layout.
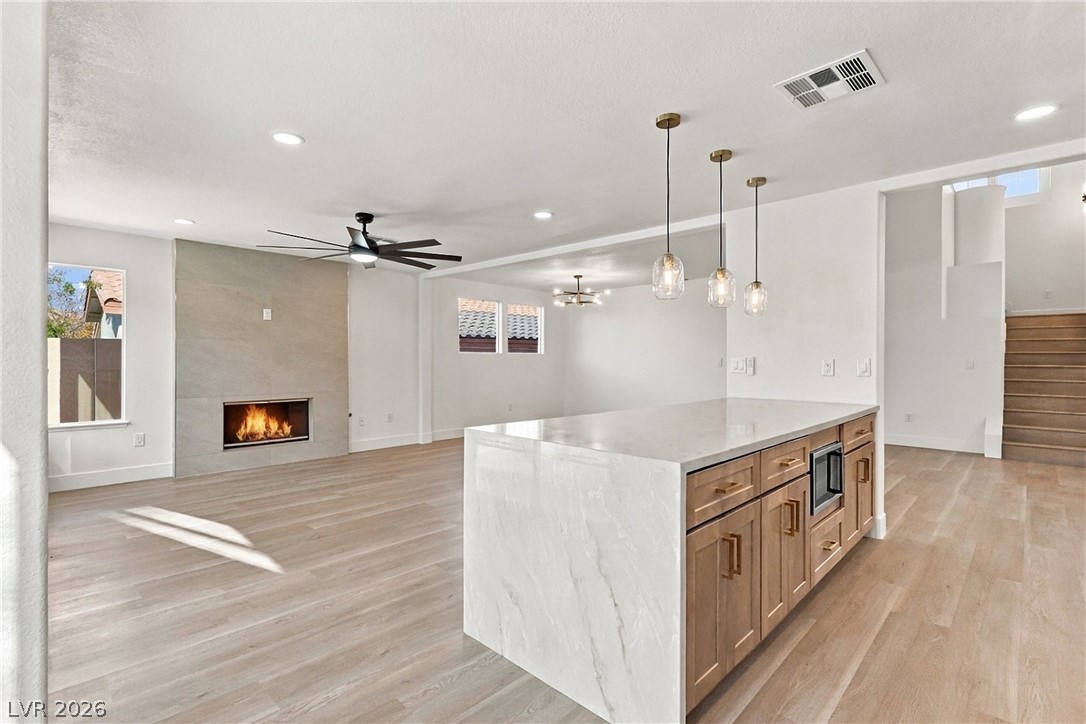
An open floor plan connects the kitchen island to a living room with a fireplace.
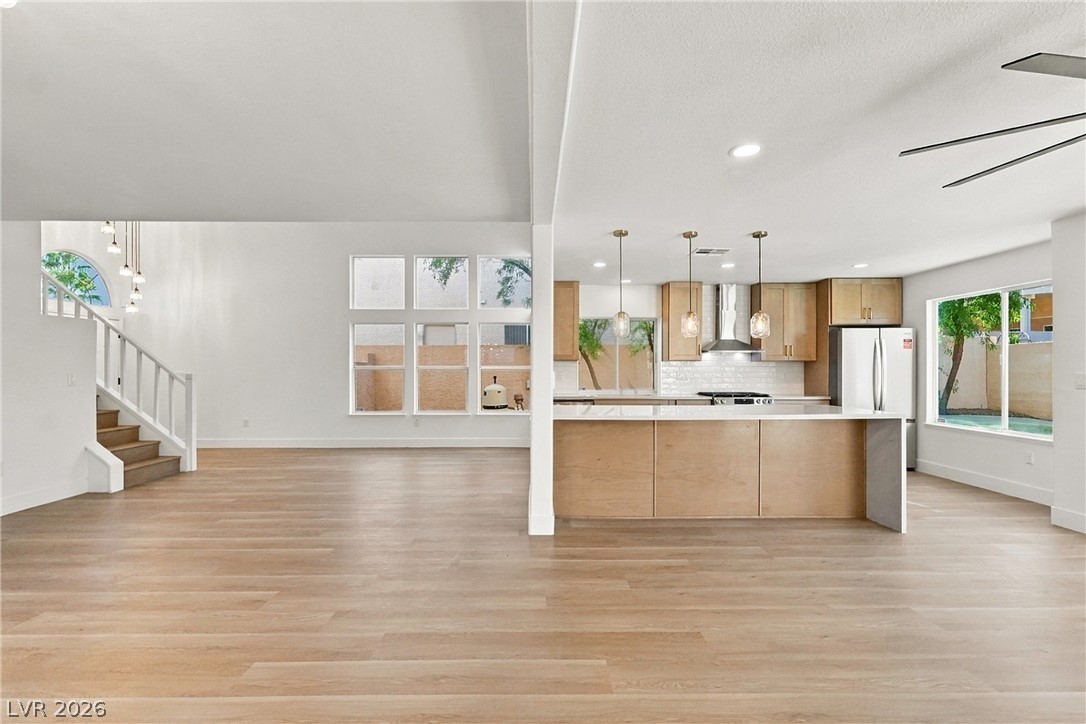
An open layout connects the airy living space with a modern kitchen featuring wood finishes.
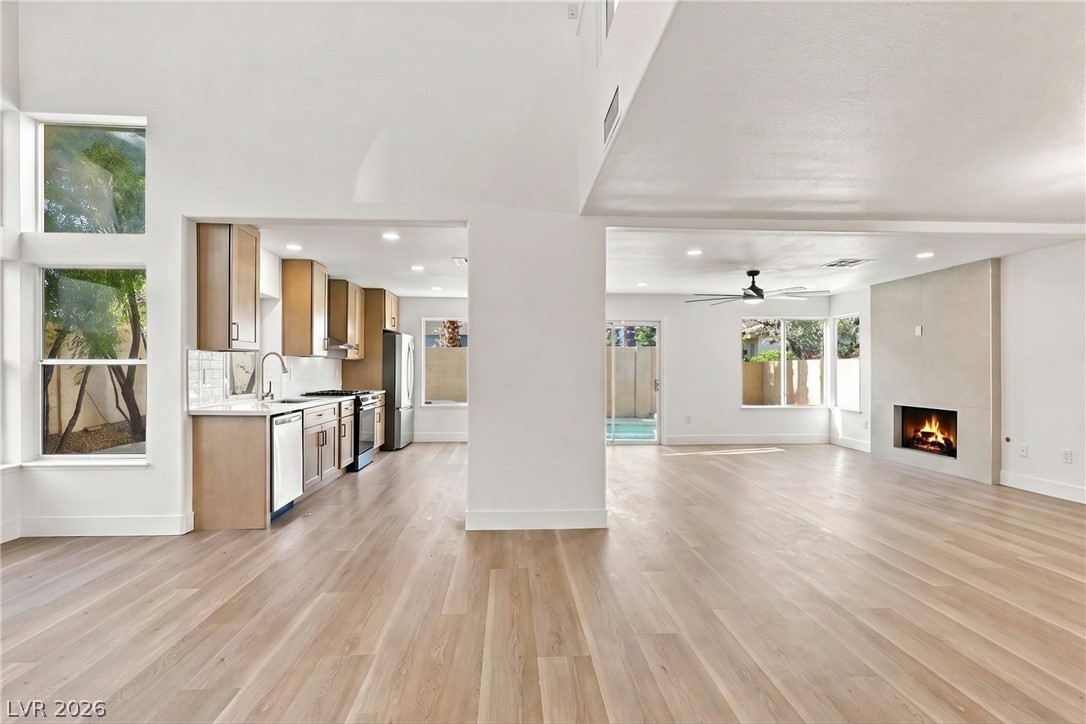
An airy open concept design seamlessly connects the modern kitchen and fireplace-warmed living spaces.
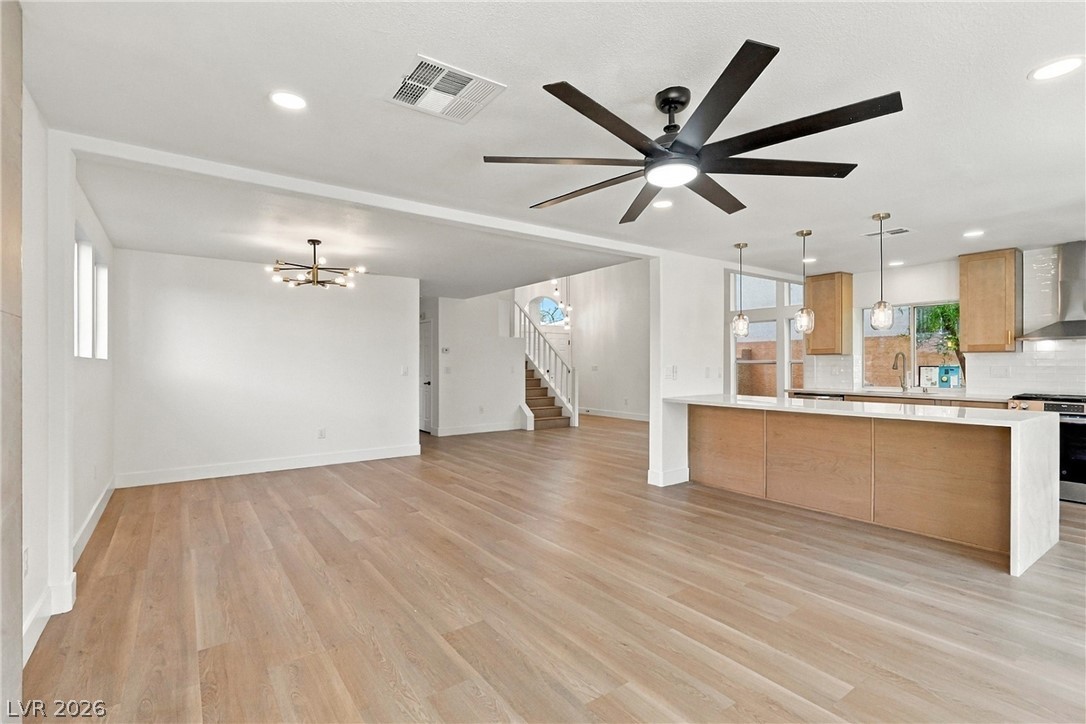
An open floorplan seamlessly connects the airy living space to a modern kitchen.
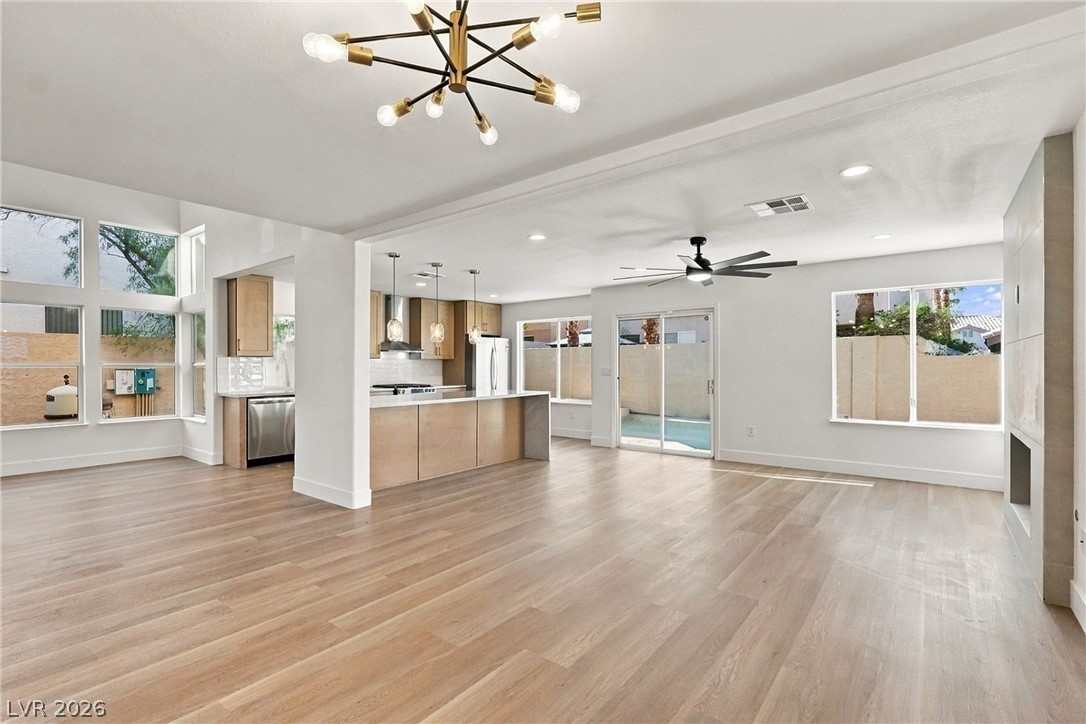
Polished wood flooring and crisp architecture frame an airy open floorplan facing the patio.
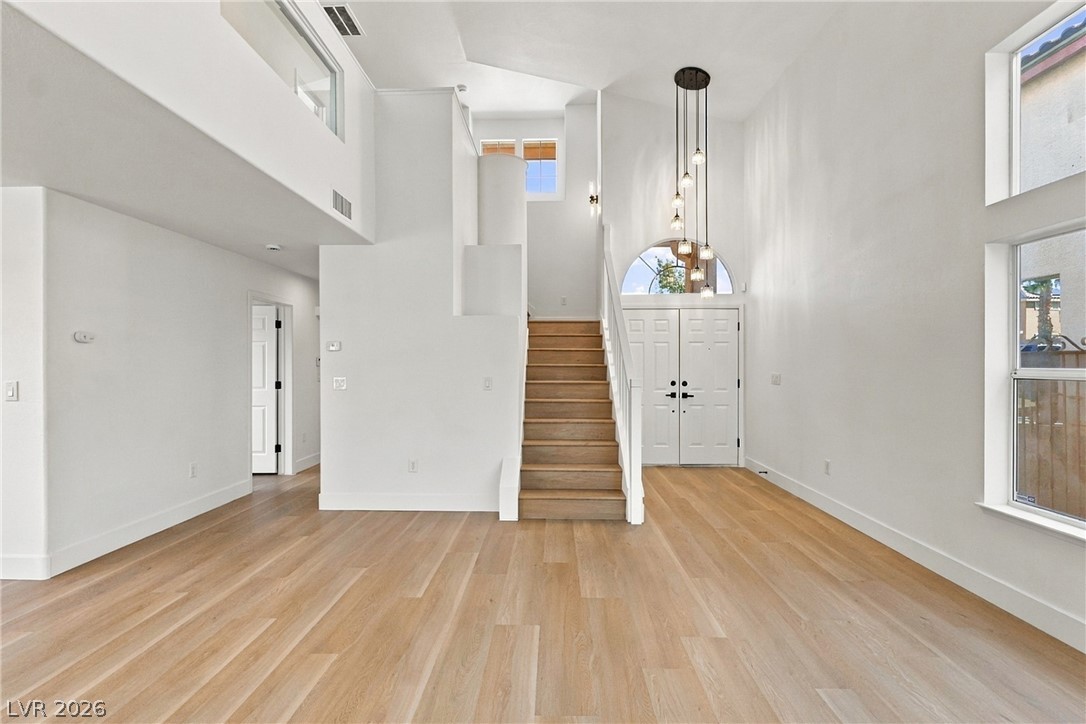
A soaring double-height foyer showcases clean lines, warm wood-toned flooring, and an elegant central staircase.
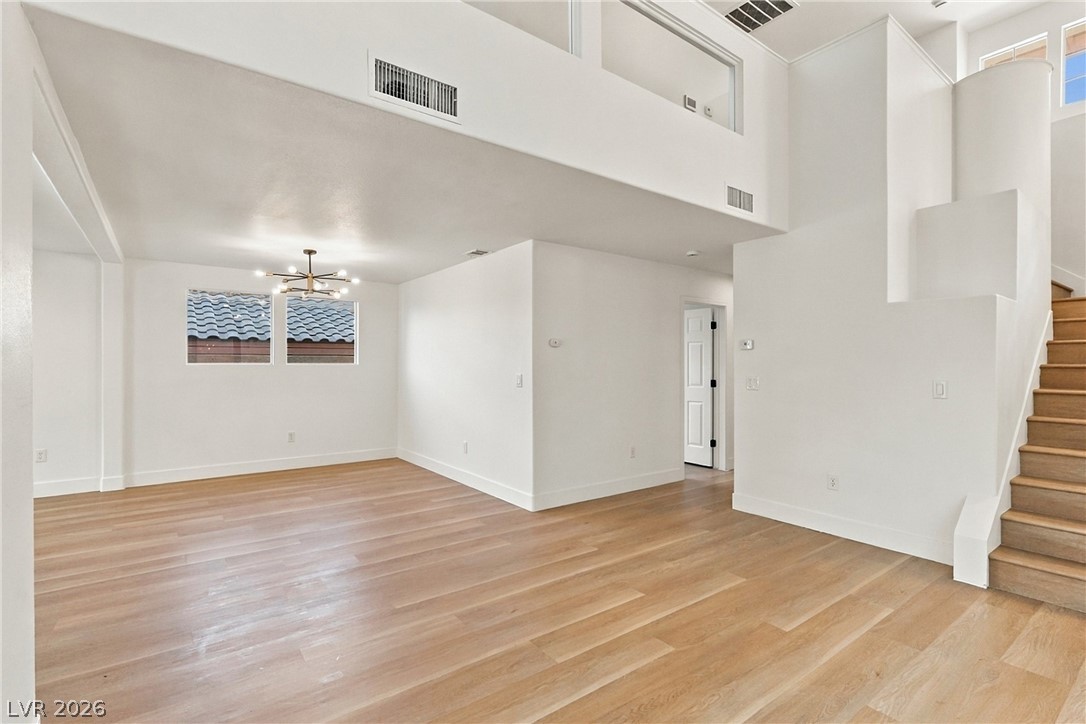
Hardwood flooring and soaring high ceilings define this light-filled, open-concept living space.
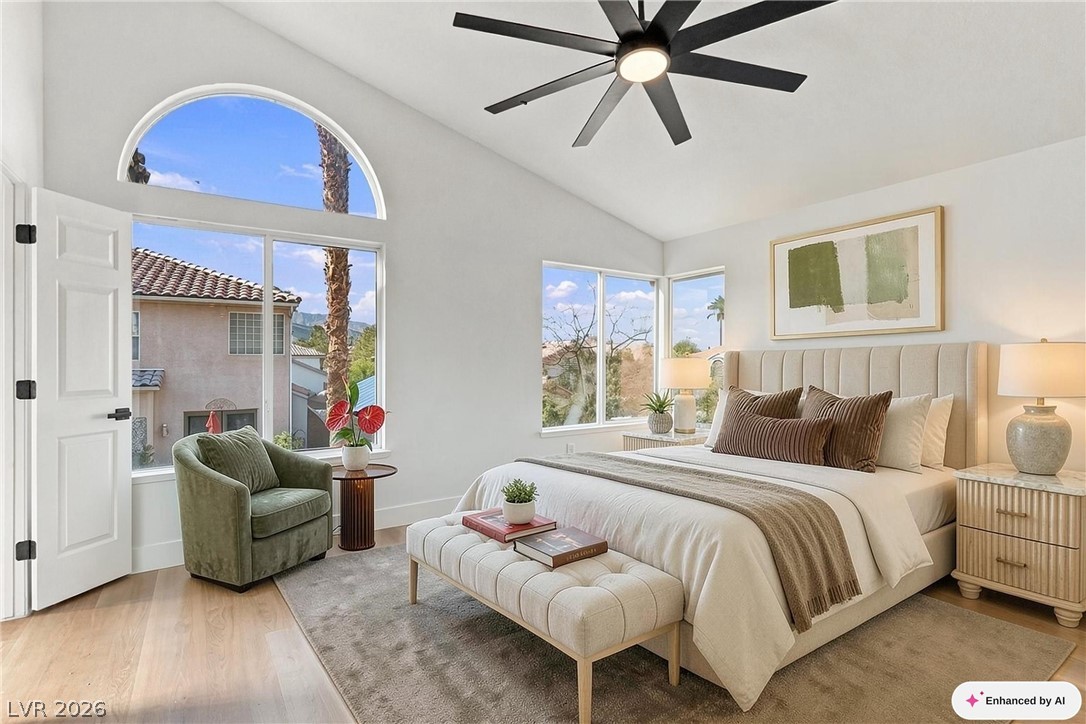
Vaulted ceilings and wood floors frame this serene primary suite.
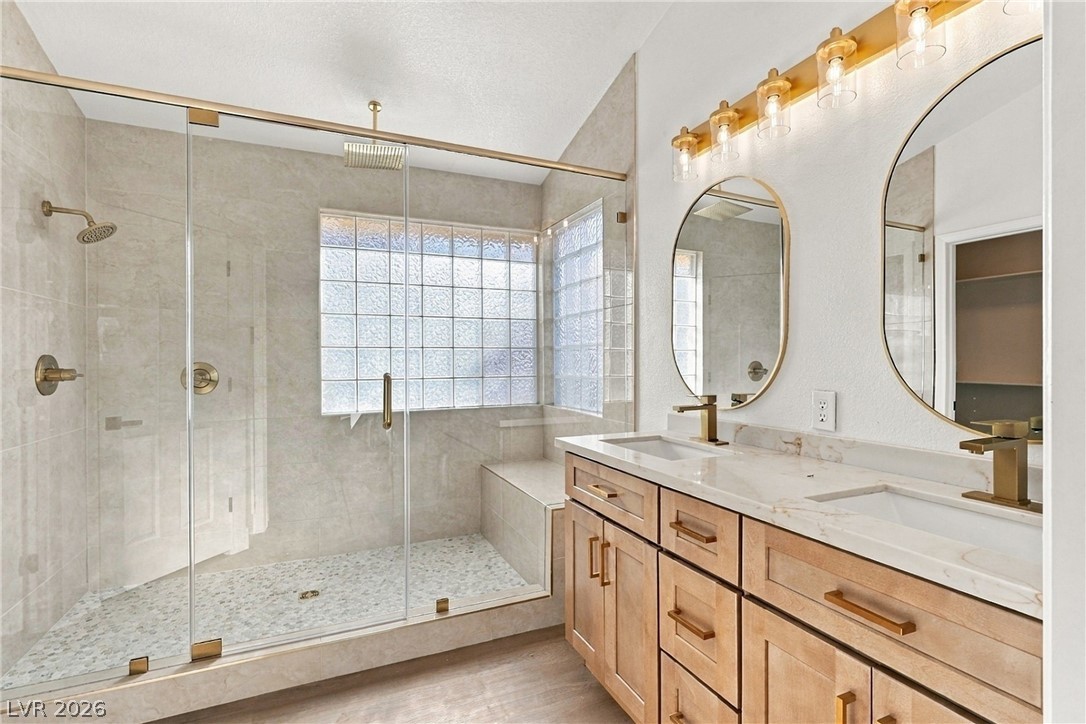
A refined bathroom showcases a dual-sink vanity alongside a glass-enclosed walk-in shower.
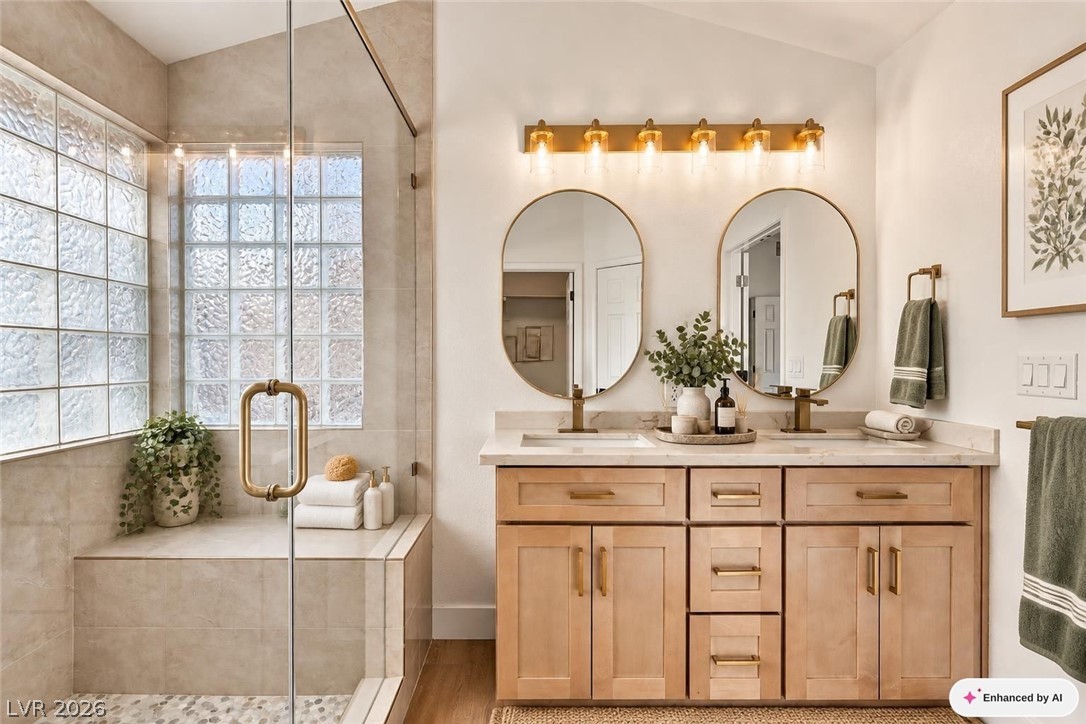
Elegant wooden cabinetry and stone counters define this master bathroom with its tiled shower.
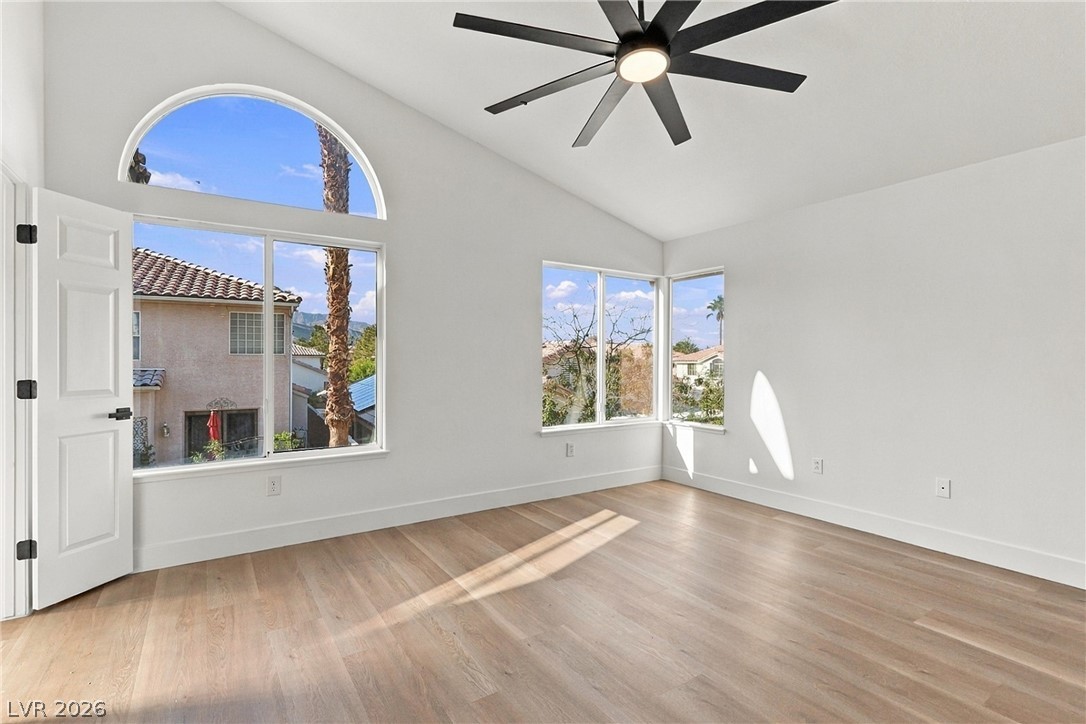
Vaulted ceilings and warm wood floors anchor this sun-drenched space filled with natural light.
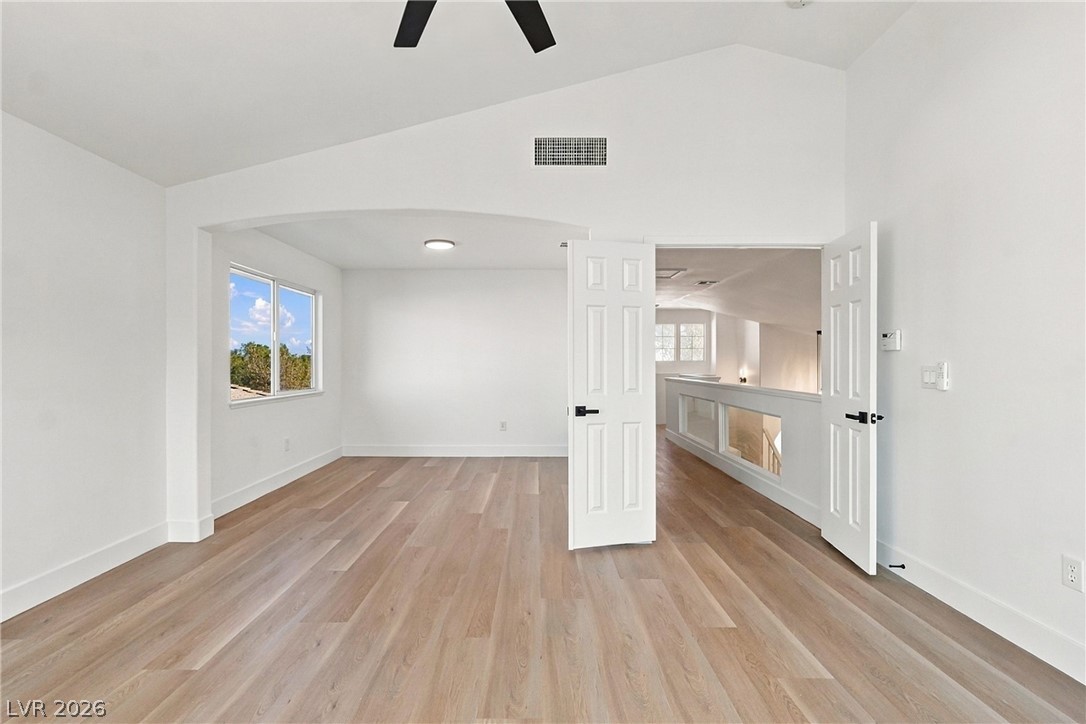
Vaulted ceilings and wide-plank wood flooring define this versatile upstairs space with double-door entry.
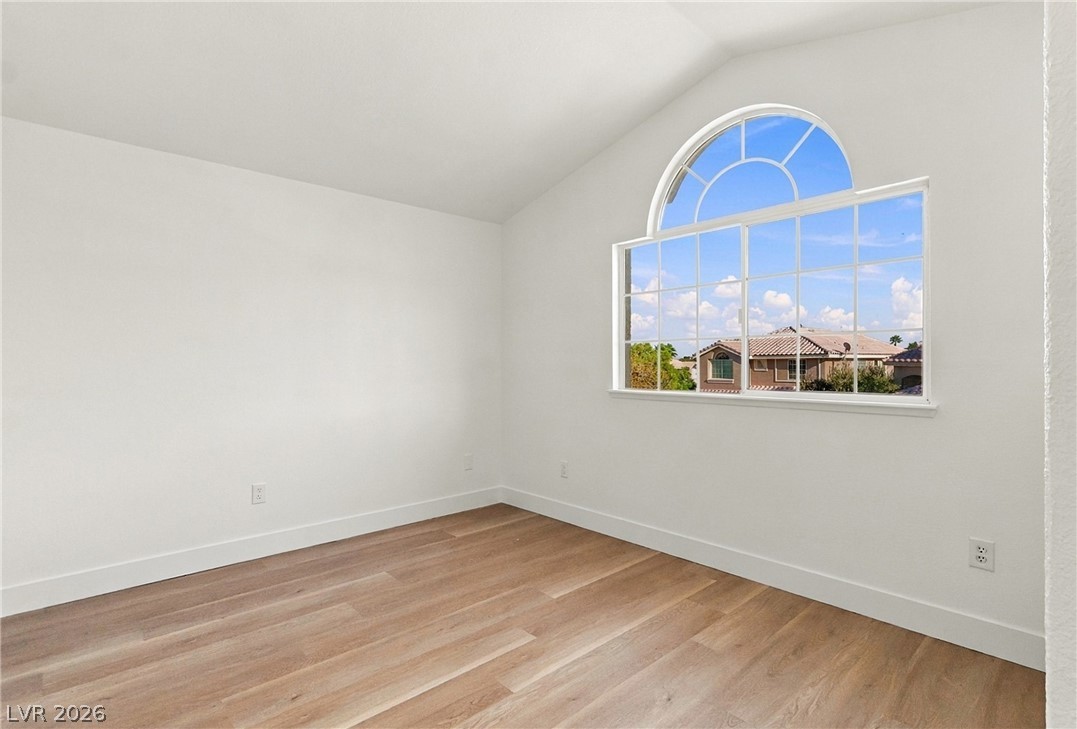
An arched window frames neighborhood views, illuminating the vaulted ceiling and wood flooring.
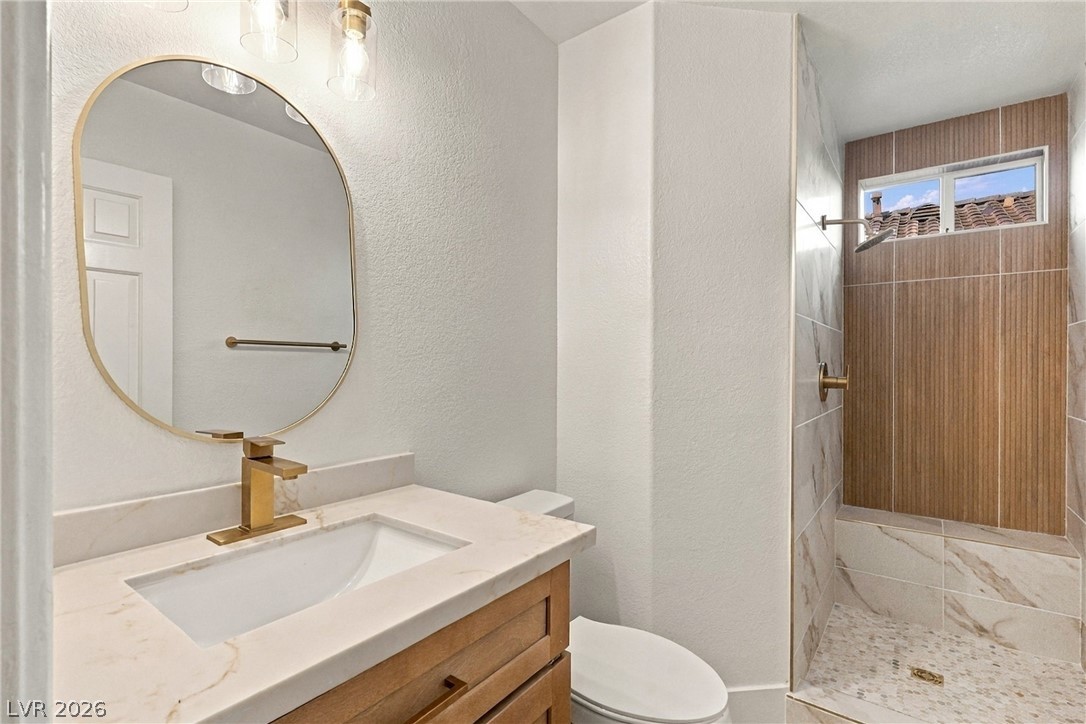
An updated bathroom features a stone counter vanity alongside a custom tiled walk-in shower.
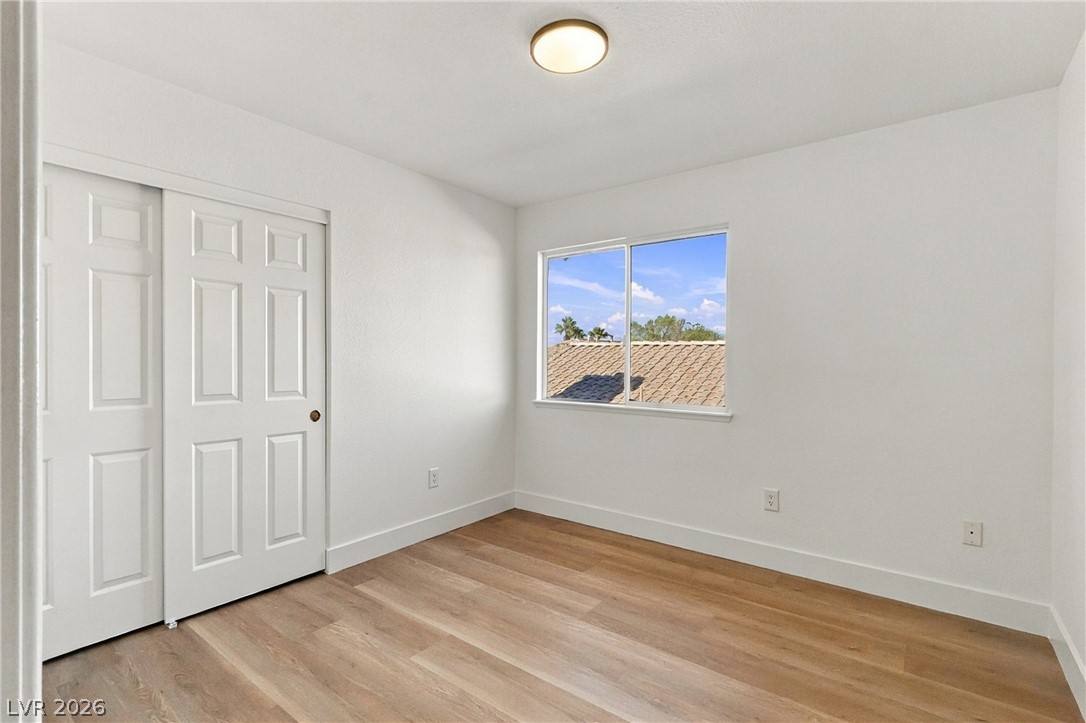
Warm wood flooring and clean lines define this inviting, sun-drenched bedroom space.
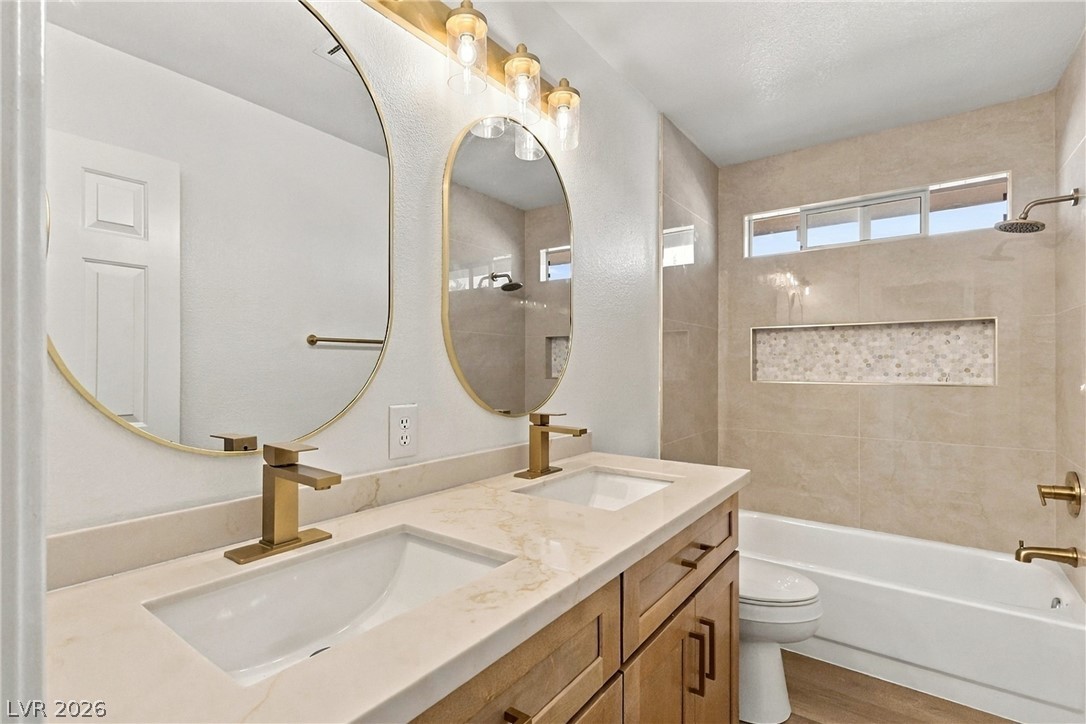
Refined design details elevate this modern bathroom with its dual vanity and tiled tub surround.
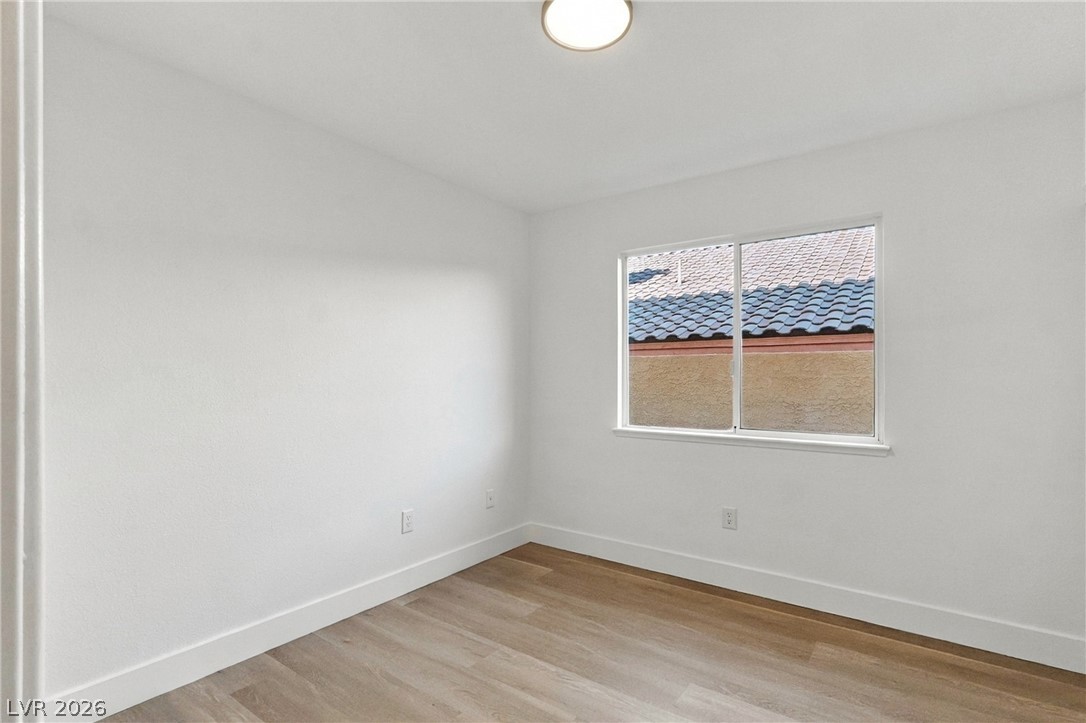
A window brings natural light into this versatile space highlighted by durable plank flooring.
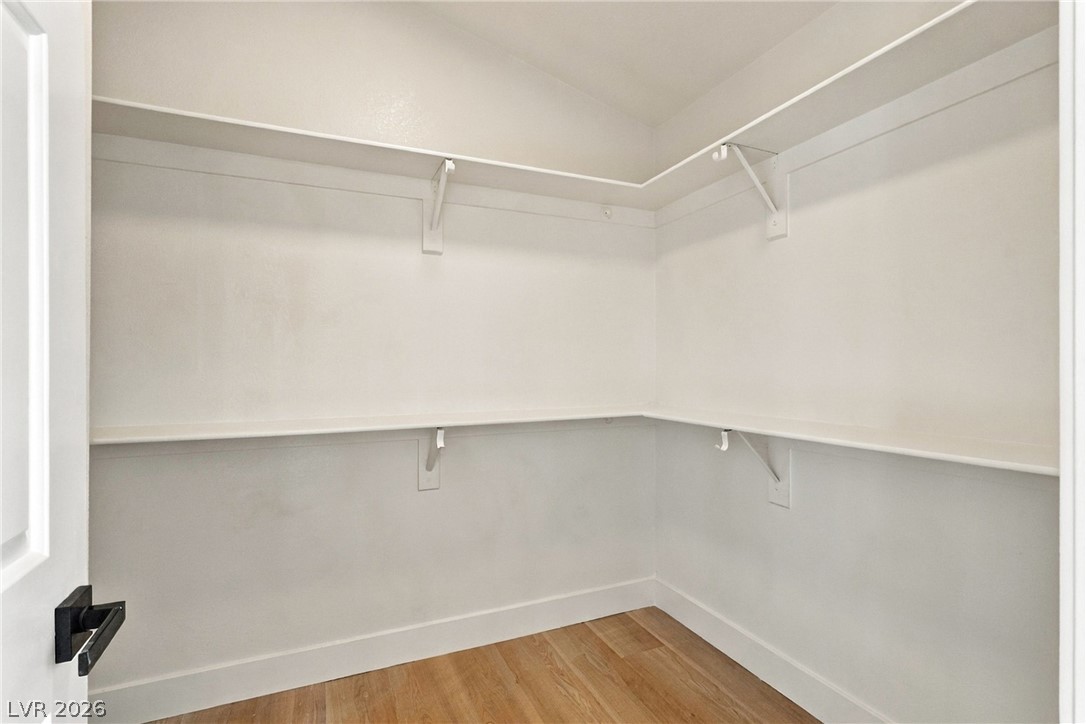
Ample built-in shelving wraps around this clean and functional storage space.
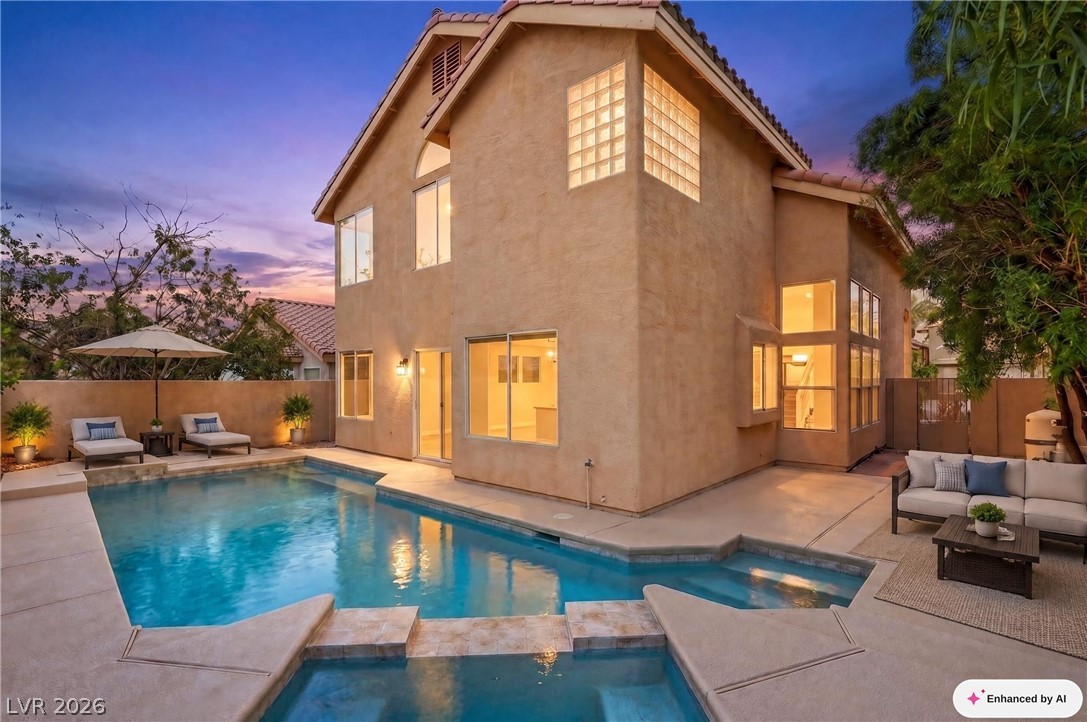
A sparkling geometric pool and custom spa anchor this private multi-level backyard oasis.
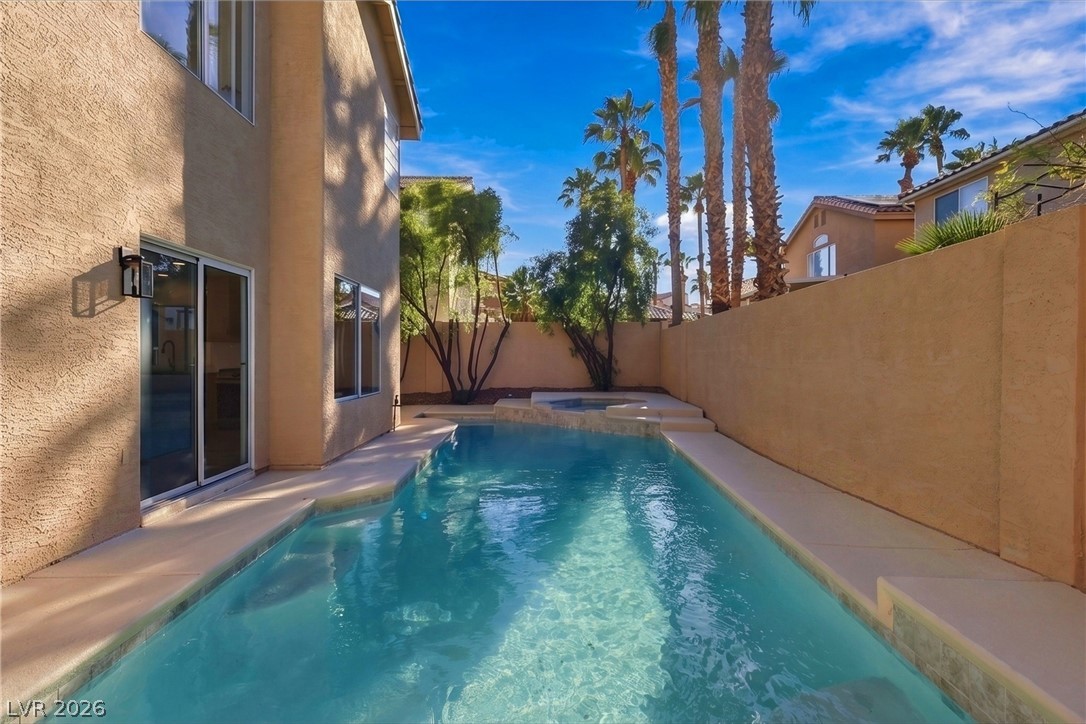
A sparkling in-ground pool and adjacent spa create a serene backyard retreat.
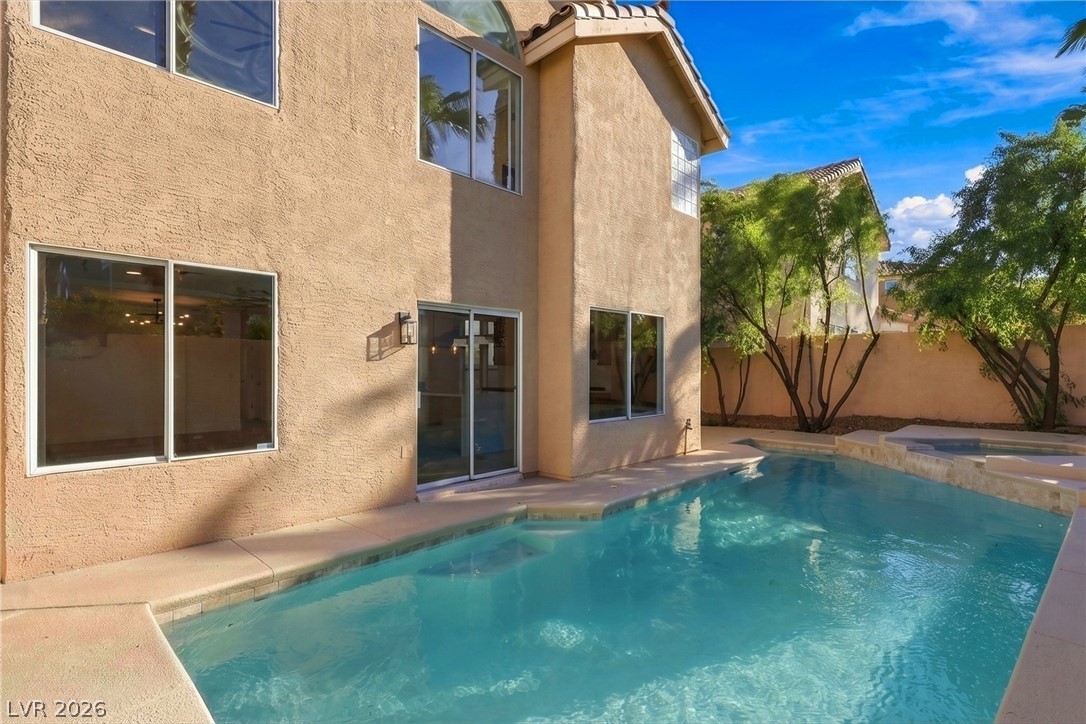
An inviting backyard pool borders the stucco exterior, offering a private oasis under sunny skies.
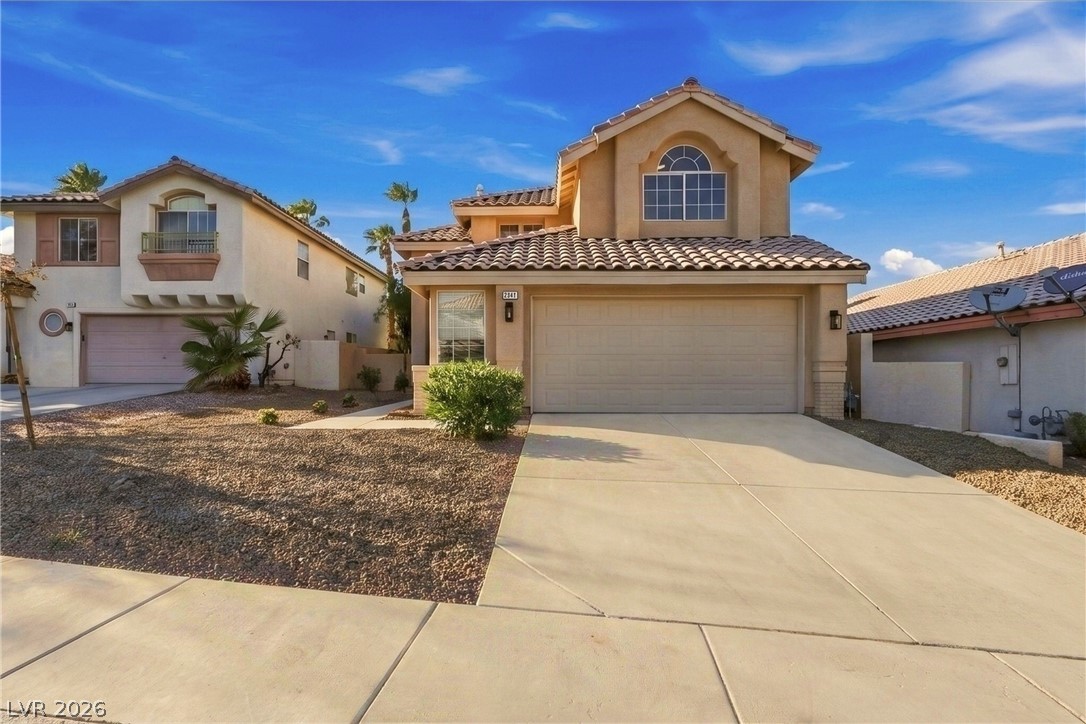
Spanish tile roofing and a concrete driveway accent this classic multi-level suburban home.
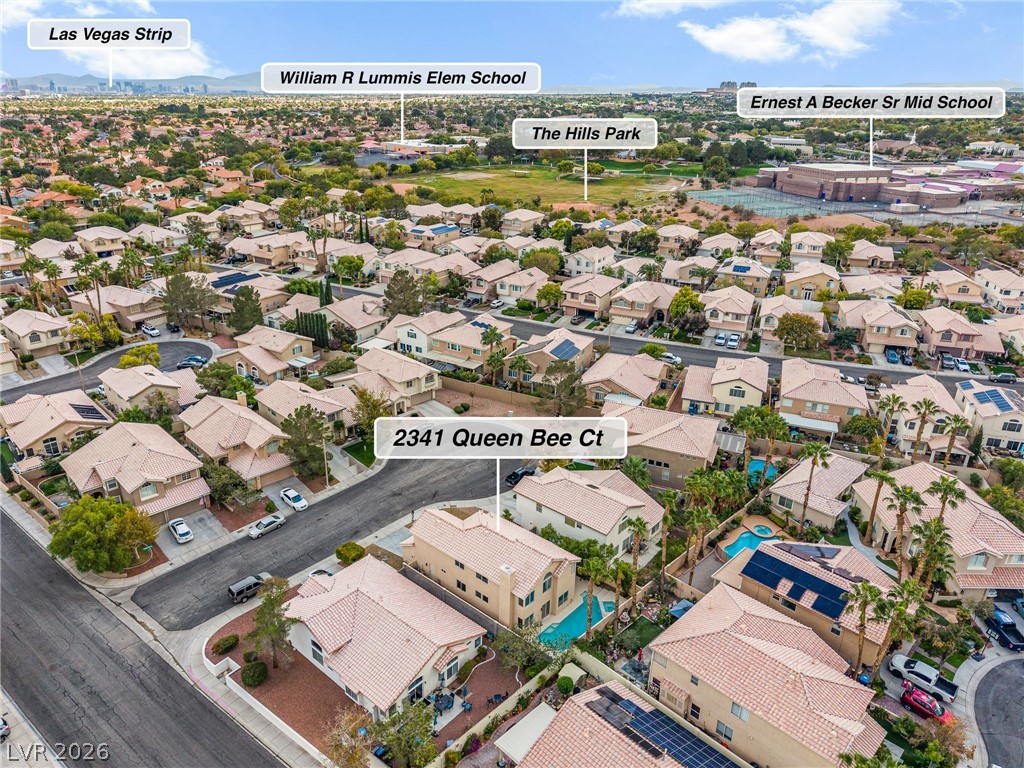
An aerial perspective showcases a neighborhood setting with convenient proximity to schools and parks.
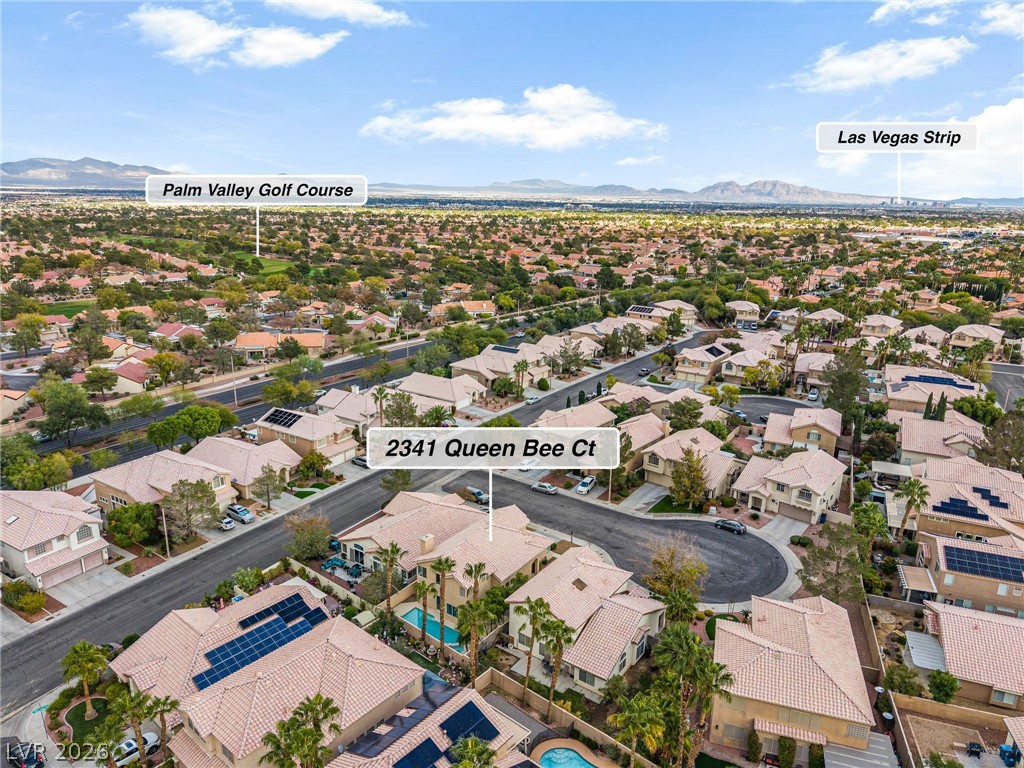
Aerial view showcasing a peaceful neighborhood setting against a backdrop of distant mountains.
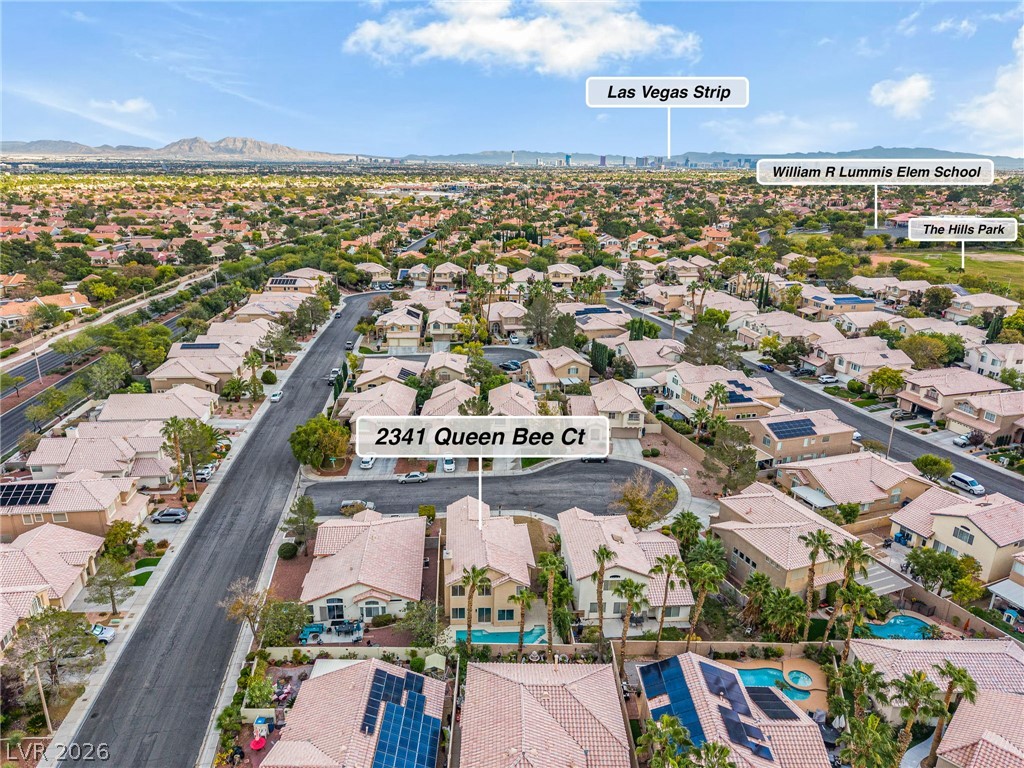
An aerial perspective showcases a quiet residential cul-de-sac set against distant mountain peaks.
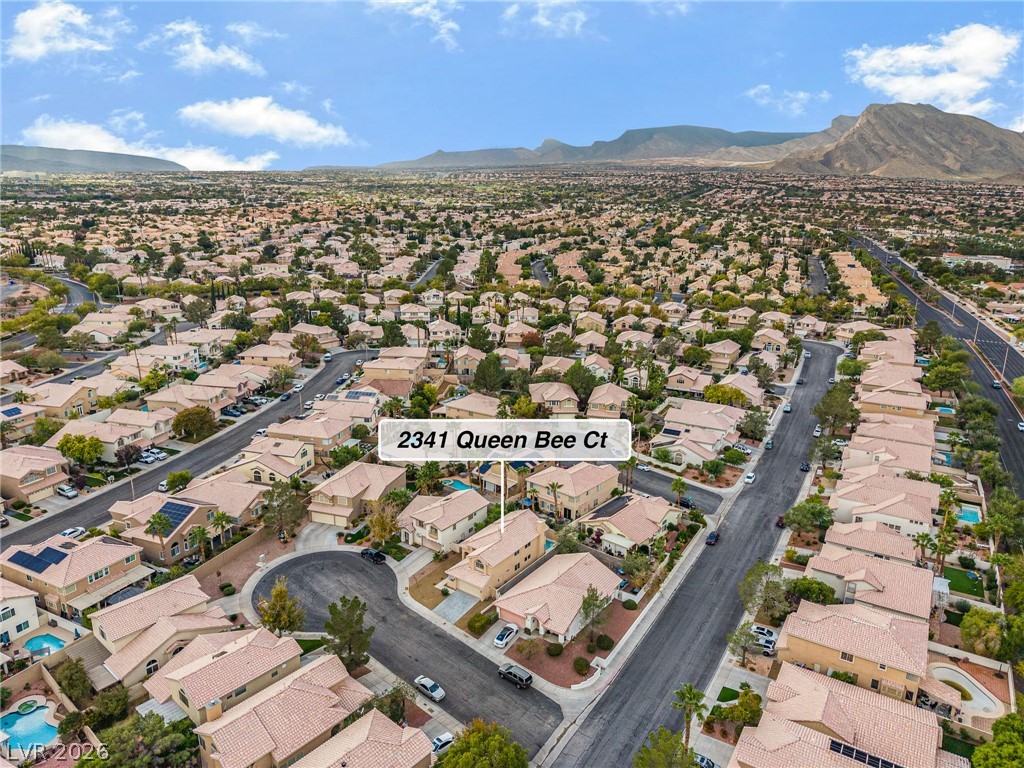
Nestled in a quiet cul-de-sac, this home offers commanding mountain views and close community living.
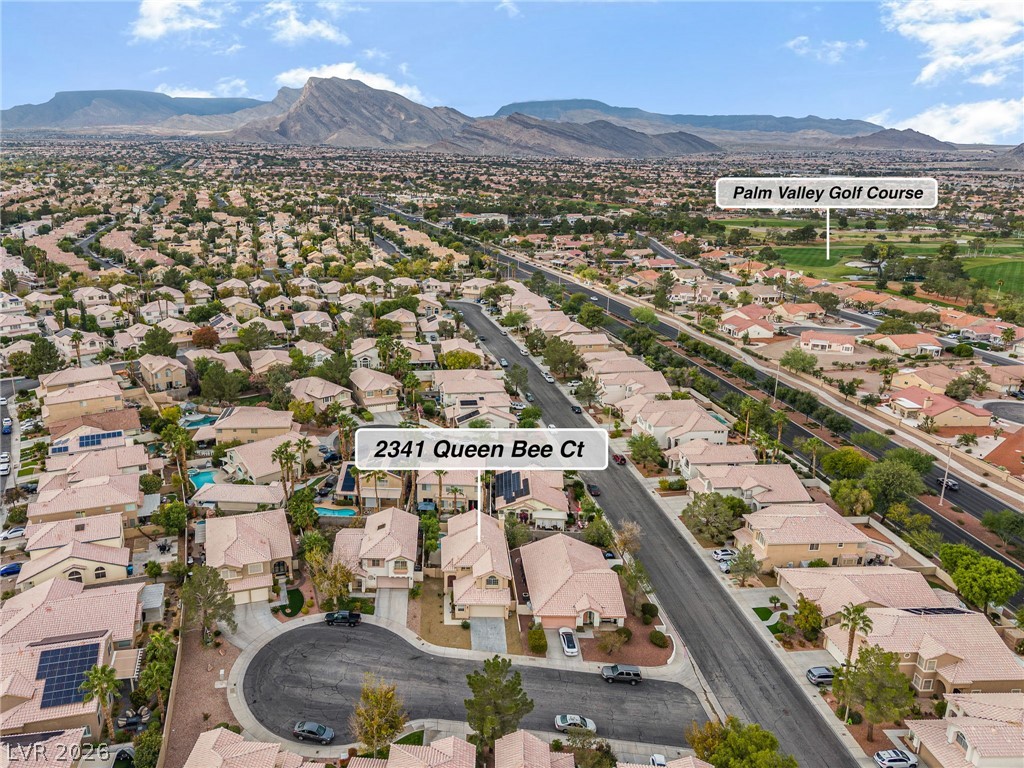
Dramatic mountain vistas frame this peaceful neighborhood situated near a premier golf course.
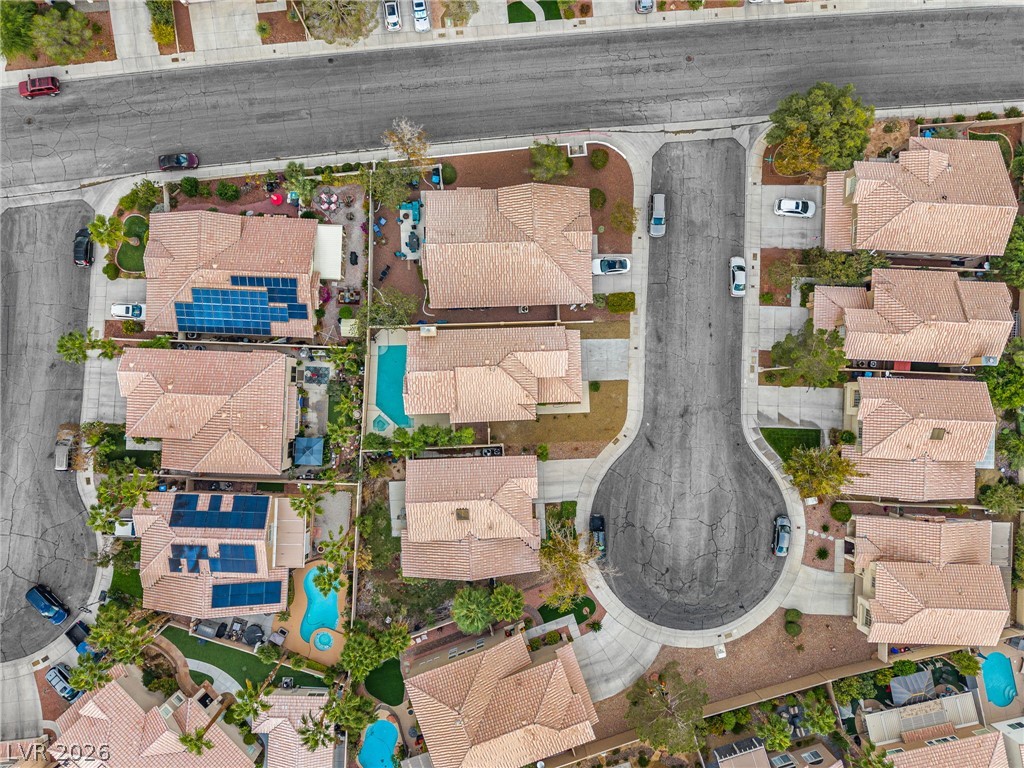
An aerial perspective showcases the tidy neighborhood layout with tile roofs and private backyard pools.
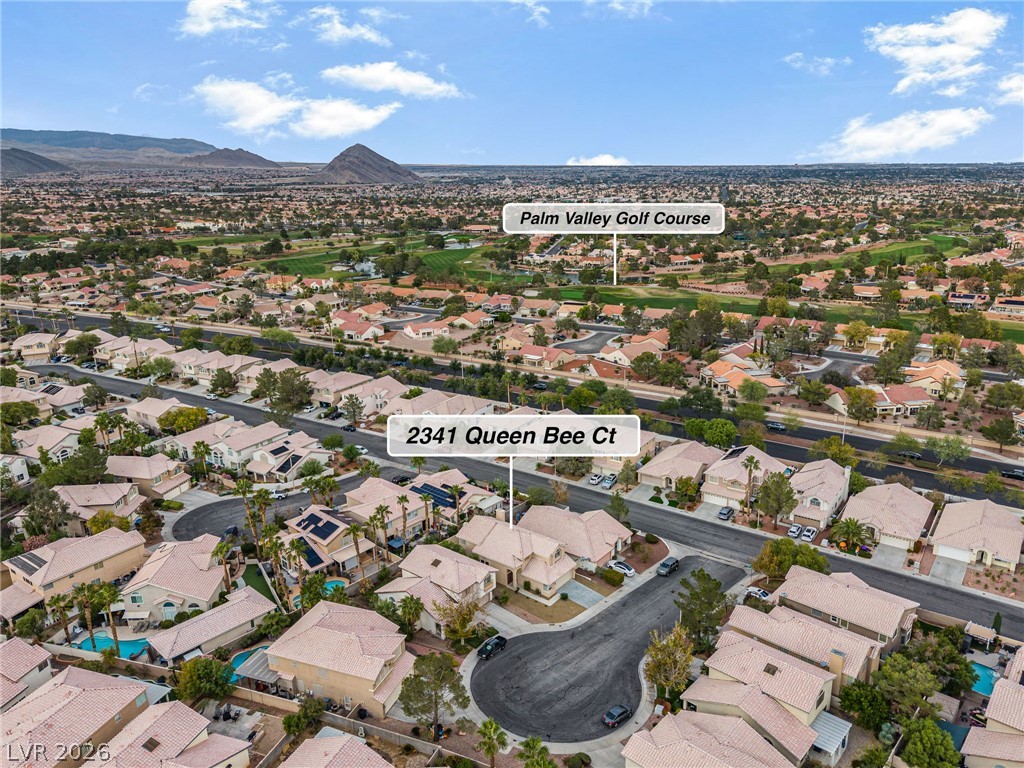
An aerial perspective showcases a quiet residential cul-de-sac nestled near a scenic golf course.

Description
Welcome to this fully renovated gorgeous home in the heart of Summerlin NV. The property features 4 bedrooms and 3 full bathrooms. New luxury vinyl plank throughout the entire house. Designed with luxury finishes and functionality this home offers everything in one of Las Vegas most desired neighborhoods. Enjoy the fully renovated pool in the hot Vegas summer days. The kitchen provides tons of counter space to entertain your guests and an open concept layout. Come see this beauty today!
Details
| MLS # | 2832760 |
|---|---|
| Listing Type | For Sale |
| Style | House |
| HOA Dues | $65 |
| Sub-Type | Resale |
| Status | Active Under Contract |
| Year | 1994 |
| Days On Site | 14 |
| Listing Provided By | Galindo Group Real Estate | Zaulo Gonzalez-Chavez |
Features
| Bed(s) | 4 |
|---|---|
| Bath(s) | 3 Total |
| SQ Feet | 2,132 |
| Garage | 2 |
| Pool | Yes |
| Story(s) | 2 |
| Zoning | Single Family |
| Acreage | 0.11 |
| Property View | Yes |
Interior
| Cooling | Central Air, Electric |
|---|---|
| Heating | Central, Gas |
| Heating Yes / No | Yes |
| Cooling Yes / No | Yes |
| Interior Features | Bathroomon Main Level, Bedroom On Main Level, Ceiling Fans |
| Window Features | Double Pane Windows |
| Furnished | Unfurnished |
| Appliances | Dishwasher, Disposal, Gas Range, Microwave, Refrigerator |
| Fireplaces Total | 1 |
| Fireplace Yes / No | Yes |
Exterior
| Exterior Features | Private Yard |
|---|---|
| Roof | Tile |
| Lot Features | Desert Landscaping, Landscaped, Less Than Quarter Acre |
| Fencing | Block, Back Yard |
Parking
| Attached Garage Yes / No | Yes |
|---|---|
| Parking Features | Attached, Garage, Private |
| Garage Yes / No | Yes |
Utilities
| Utilities | Underground Utilities |
|---|---|
| Electric | Photovoltaics None |
| Sewer | Public Sewer |
Taxes
| Tax Annual Amount | 4008 |
|---|
Location
| Senior Community Yes / No | No |
|---|
Area Information
| State | NV |
|---|---|
| County | Clark |
| City | Las Vegas |
| Zip Code | 89134 |
| Community Name | Willow Tree #2 By Lewis Homes |
| School District | Palo Verde |
| Elementary School | Lummis |
| High School | Palo Verde |
Request a showing
Request a showing
Contact
Learn More About This Property

| State | NV |
|---|---|
| County | Clark |
| City | Las Vegas |
| Zip Code | 89134 |
| Community Name | Willow Tree #2 By Lewis Homes |
| School District | Palo Verde |
| Elementary School | Lummis |
| High School | Palo Verde |
Nearby Listings (Within 1/10 mile)
Price: $487K - $812K
sqft: 1,500 - 2,500
Listing Updated: November 16, 2026 at 5:57:05 PM PST