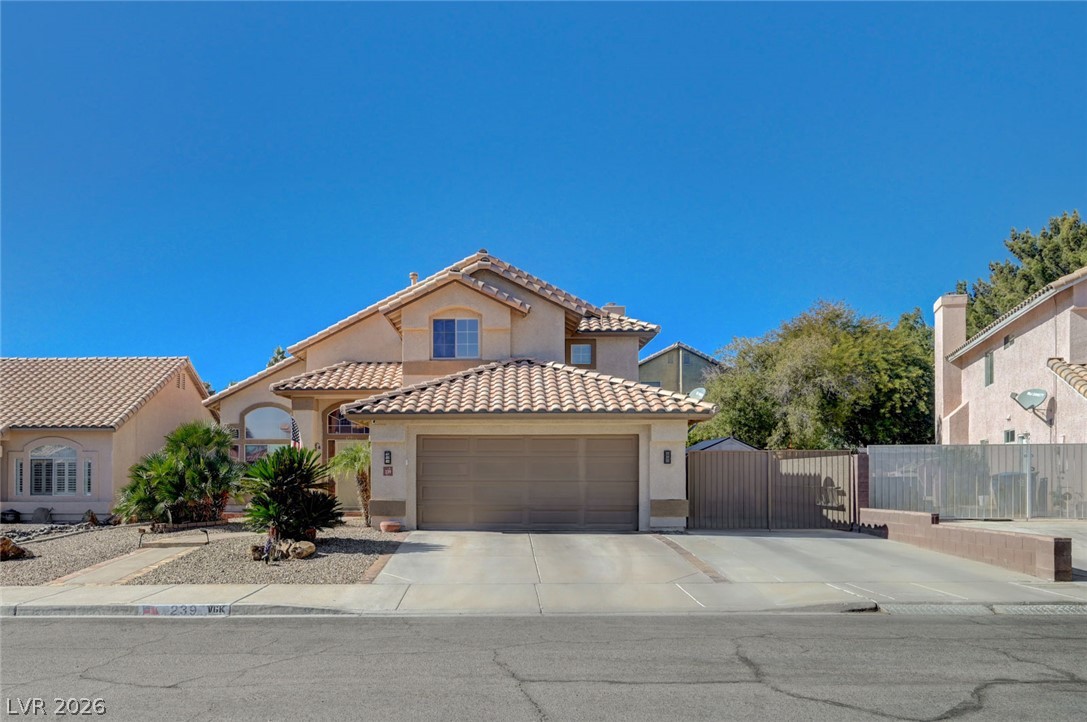
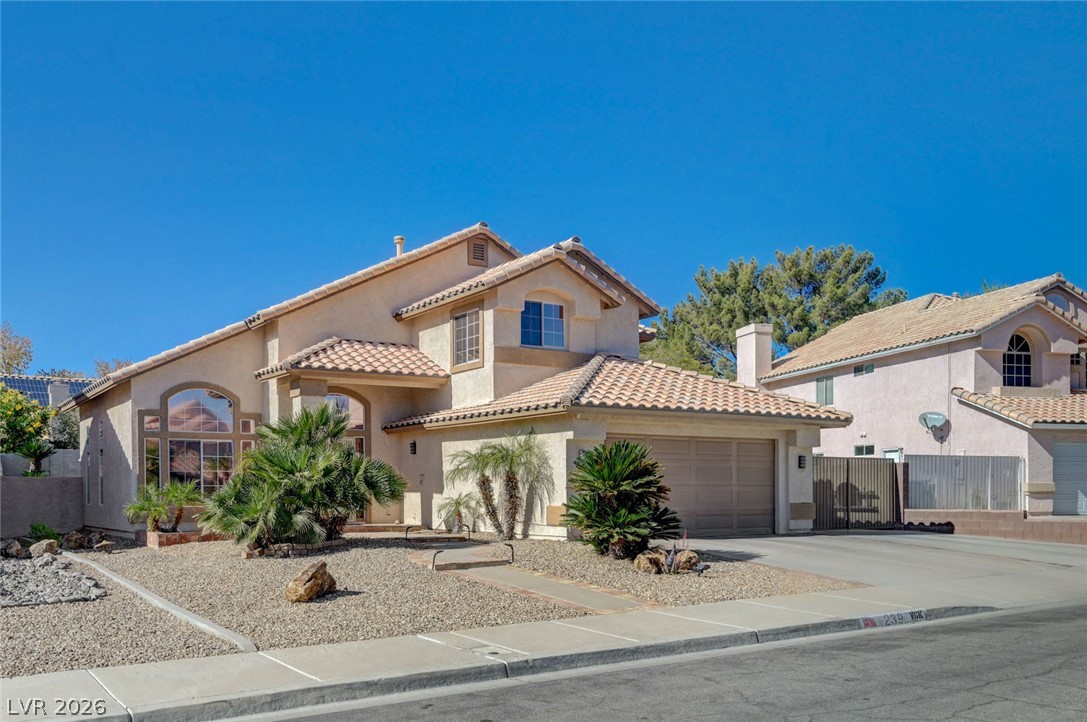
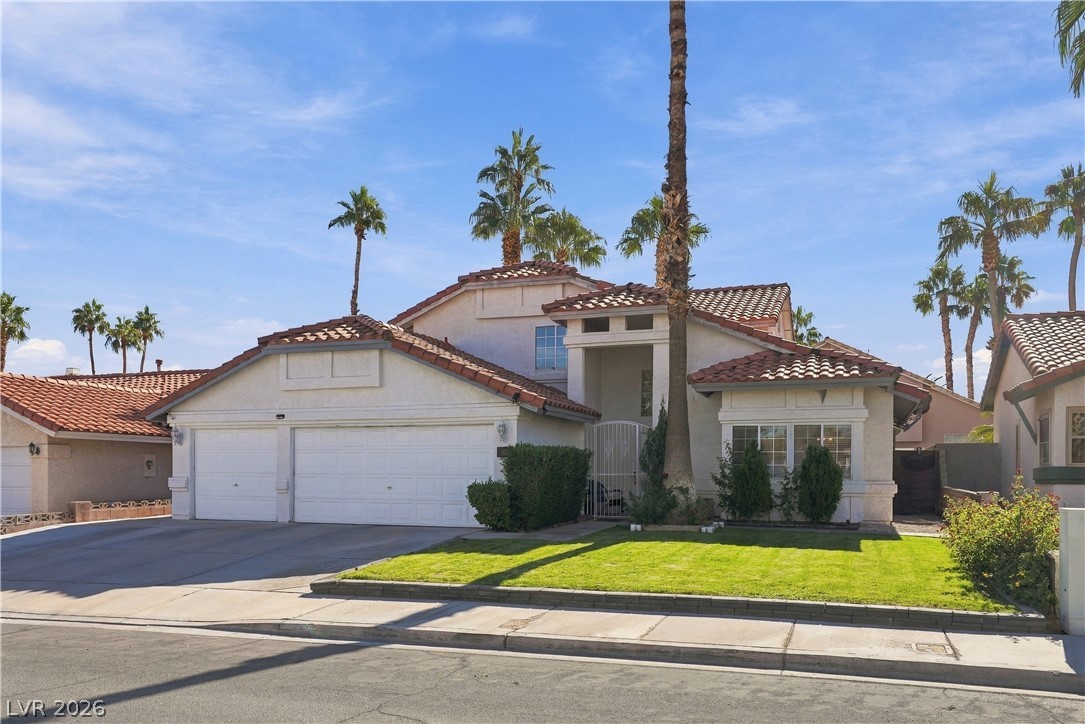
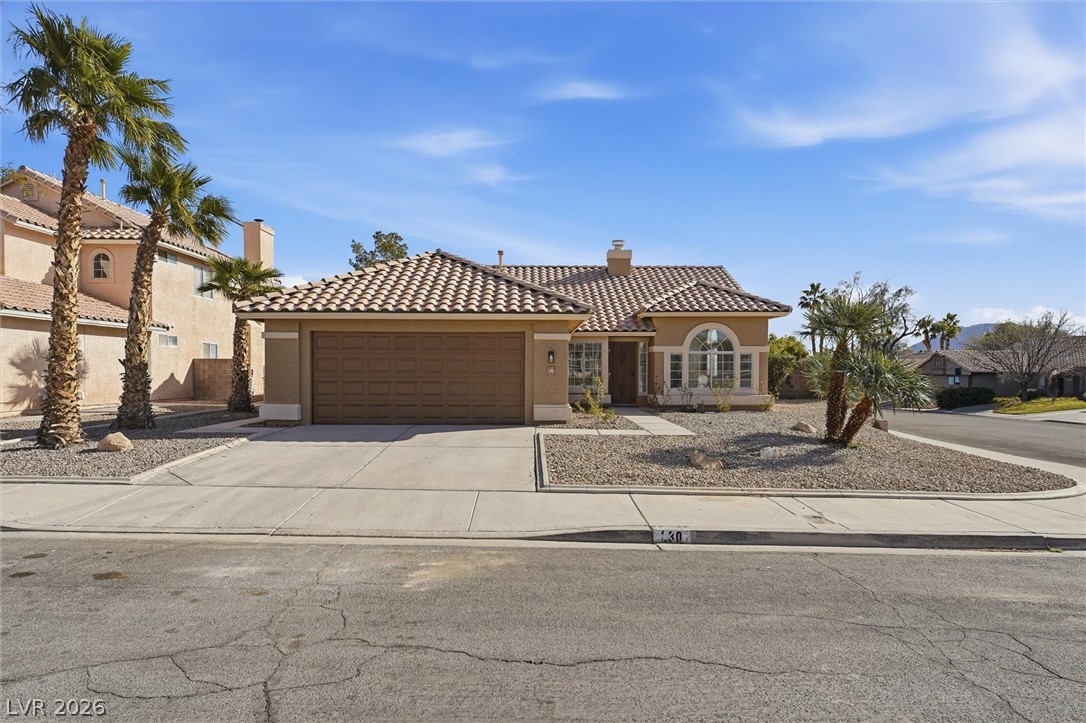
Spanish tile roofing and a neutral stucco exterior create classic curb appeal.
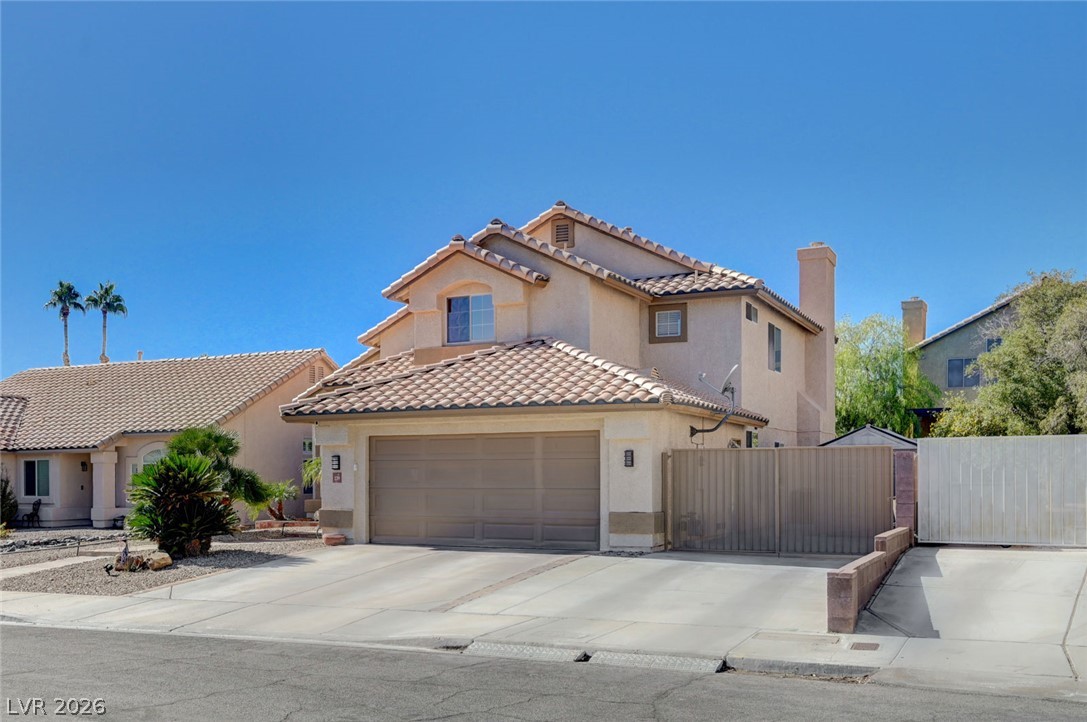
Spanish tile roofing and a wide concrete driveway frame this two-story residential exterior.
Mediterranean-inspired architecture highlights this multi-level home featuring a tile roof and low-maintenance desert landscaping.
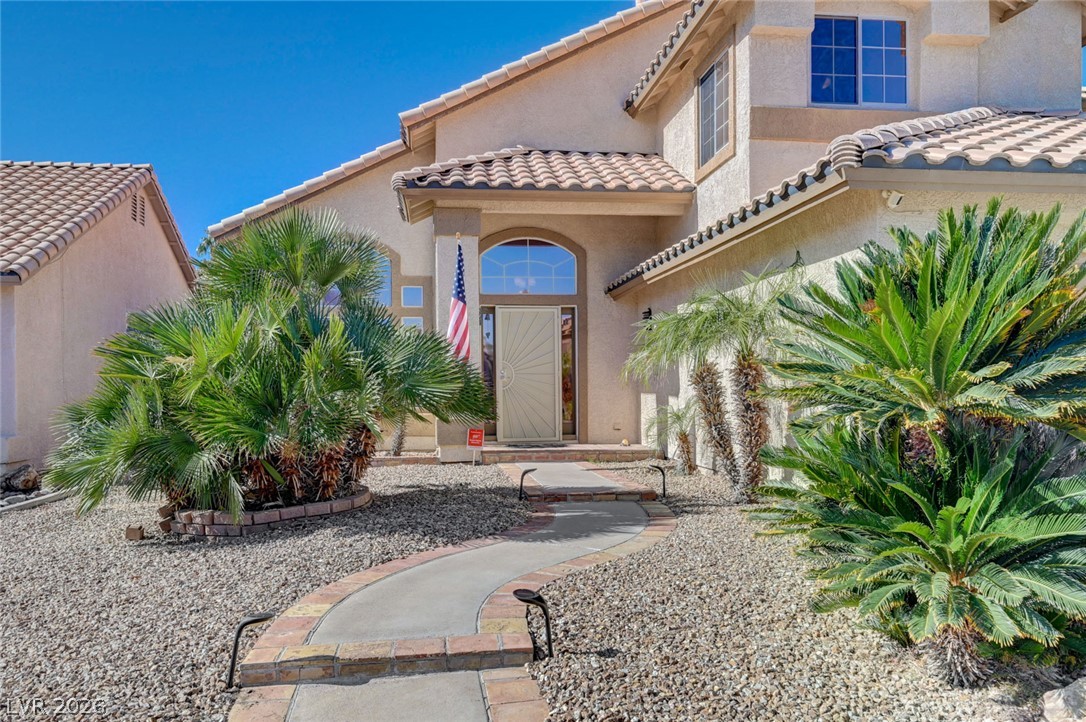
A curved concrete walkway leads to the covered front entryway of this stucco home.
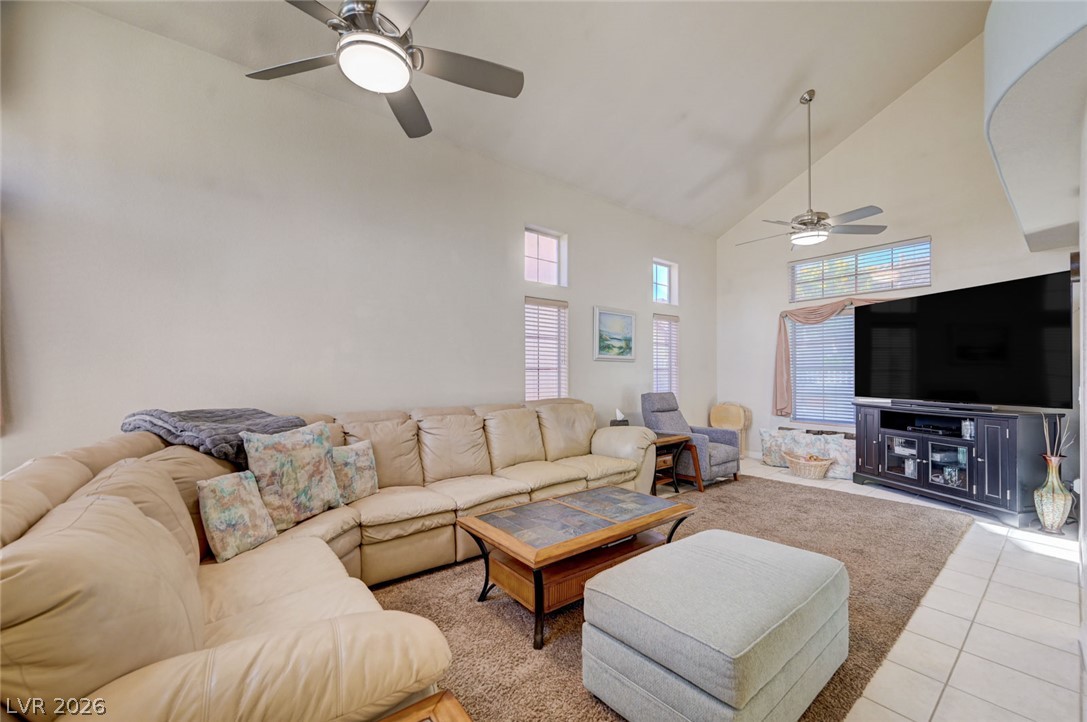
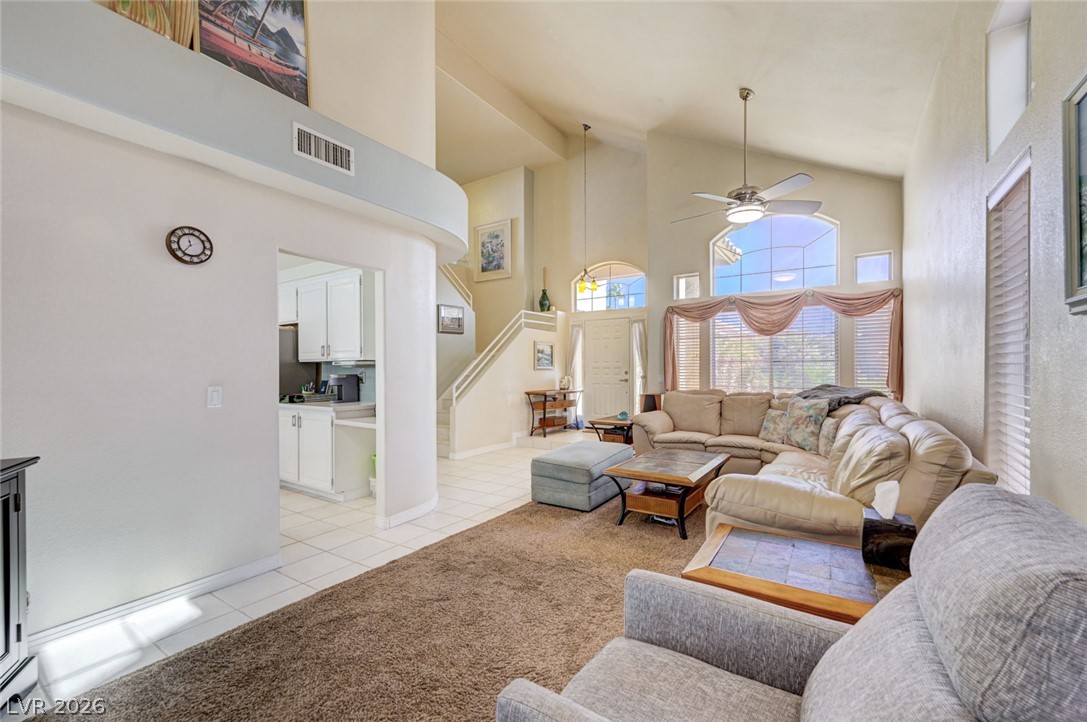
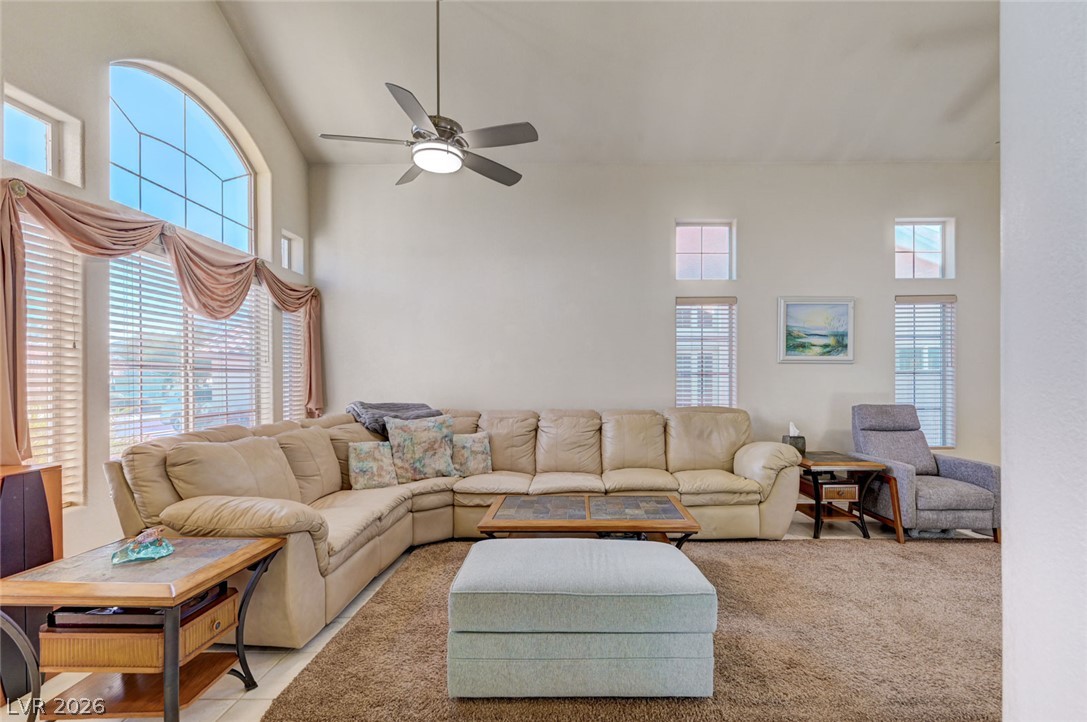
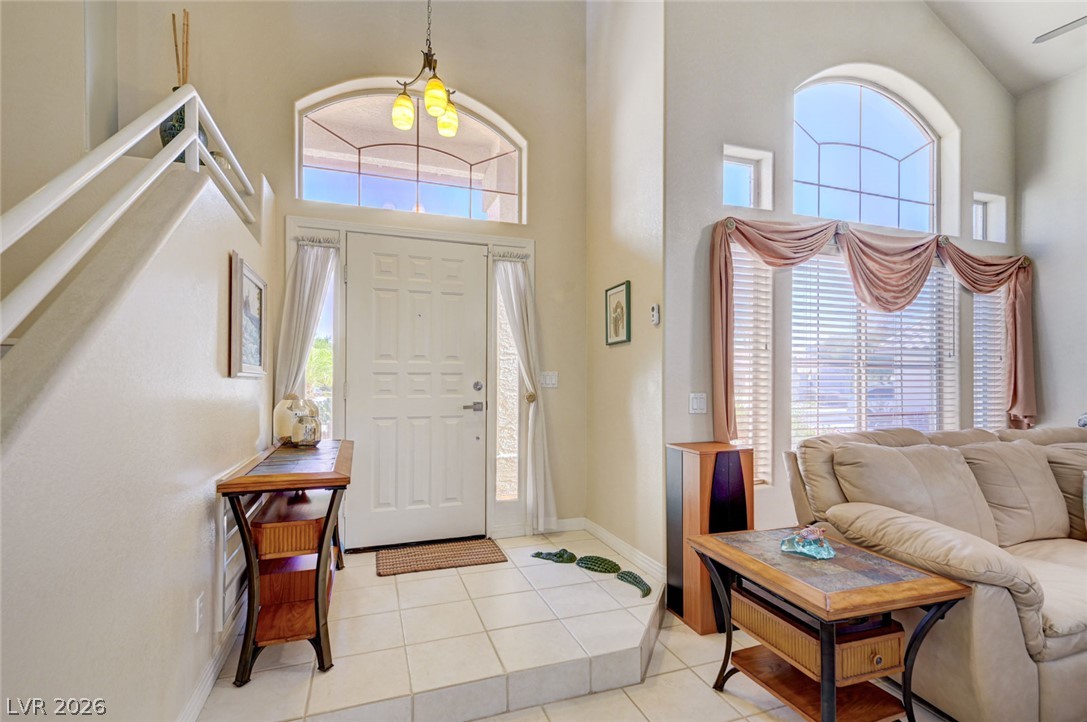
High vaulted ceilings and neutral tile framing create an airy atmosphere in this living area.
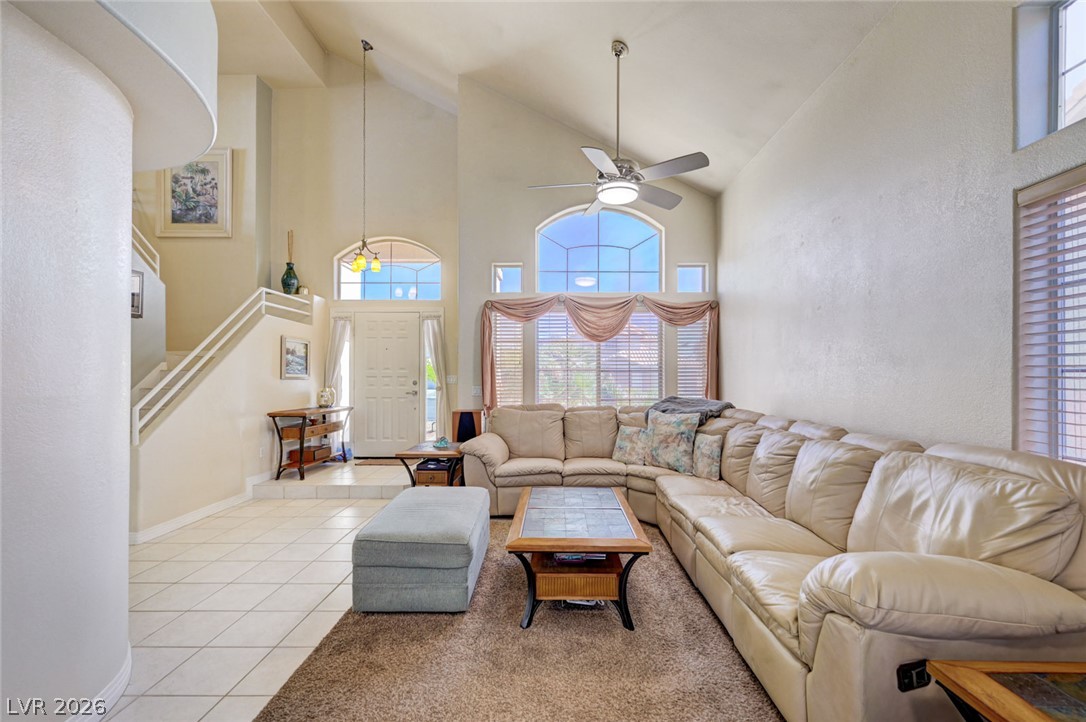
High vaulted ceilings and tall arched windows define this light-filled main living space.
Vaulted ceilings and towering windows bring architectural drama to this tiled living space.
Vaulted ceilings and arched window details frame this comfortable living space.
A welcoming entryway with tiled flooring leads past a staircase and into the main living space.
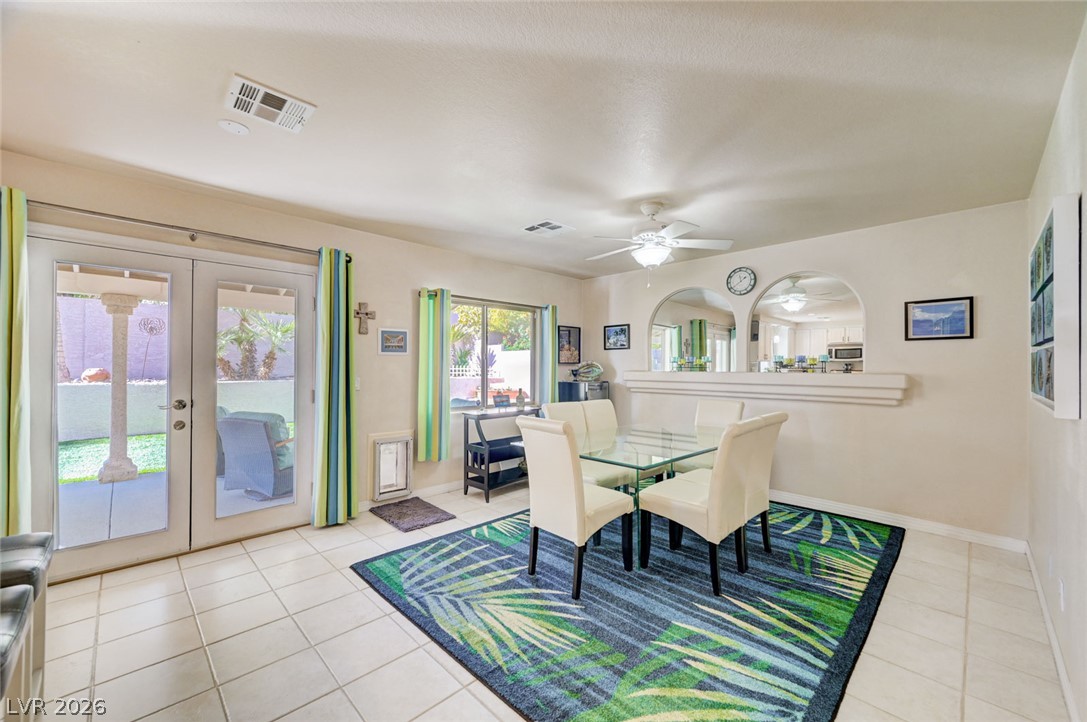
An inviting dining space features durable tile flooring and double doors leading outdoors.
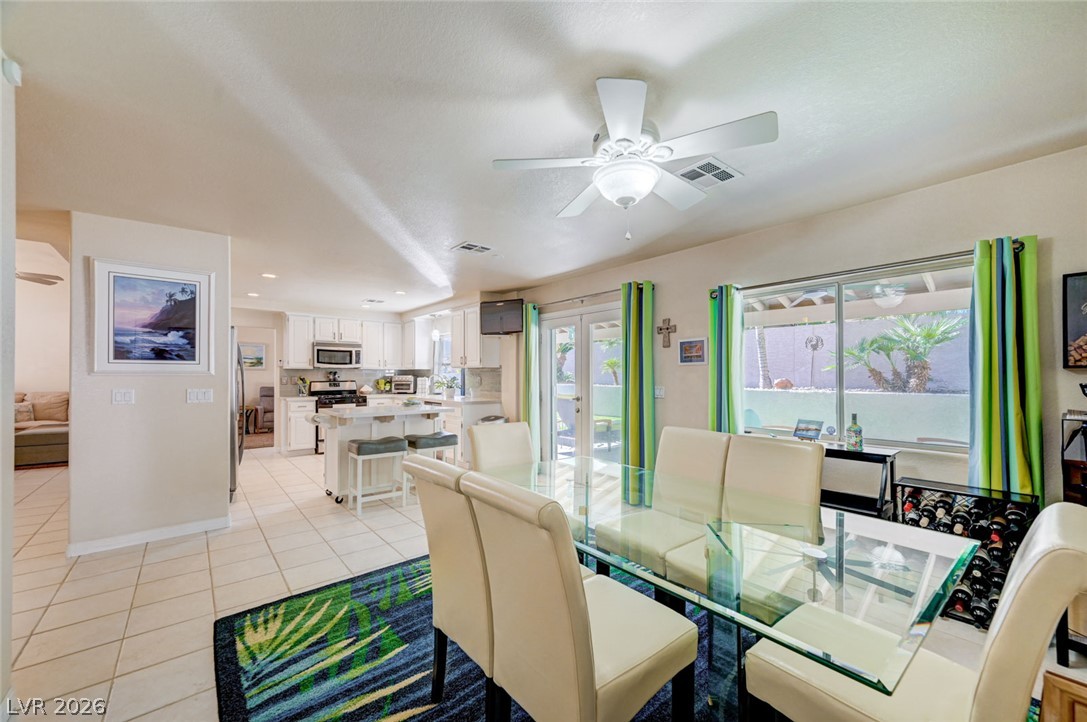
An open dining area features tiled floors and sliding glass doors leading to the patio.
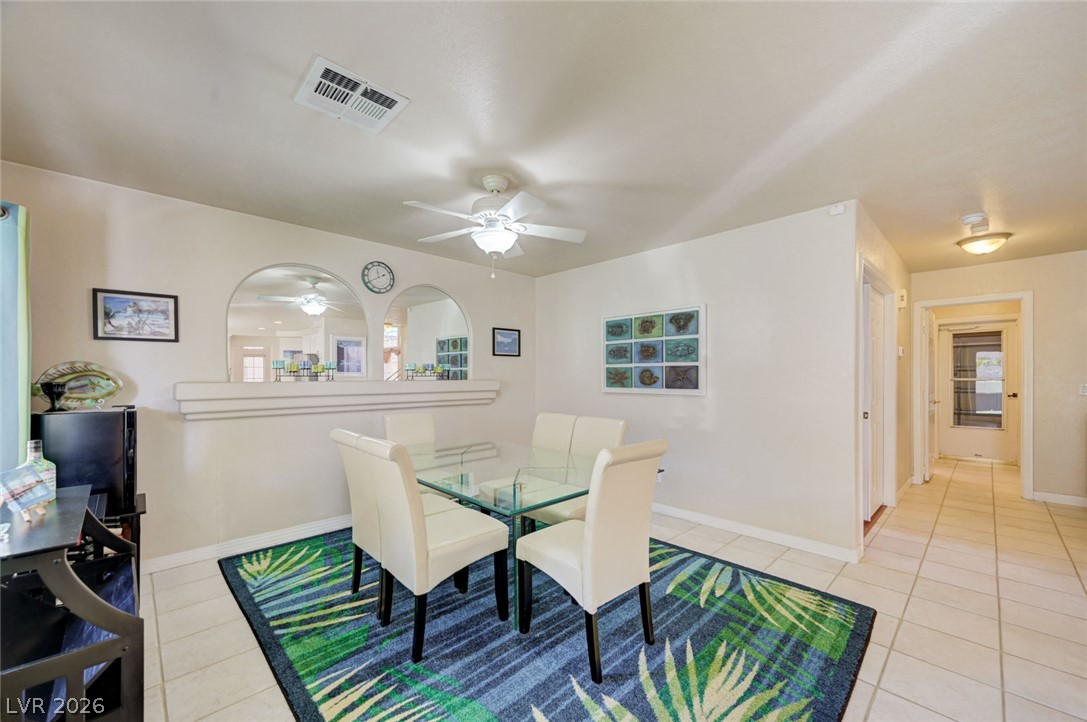
An open dining area showcases tile flooring and arched cutout wall details.
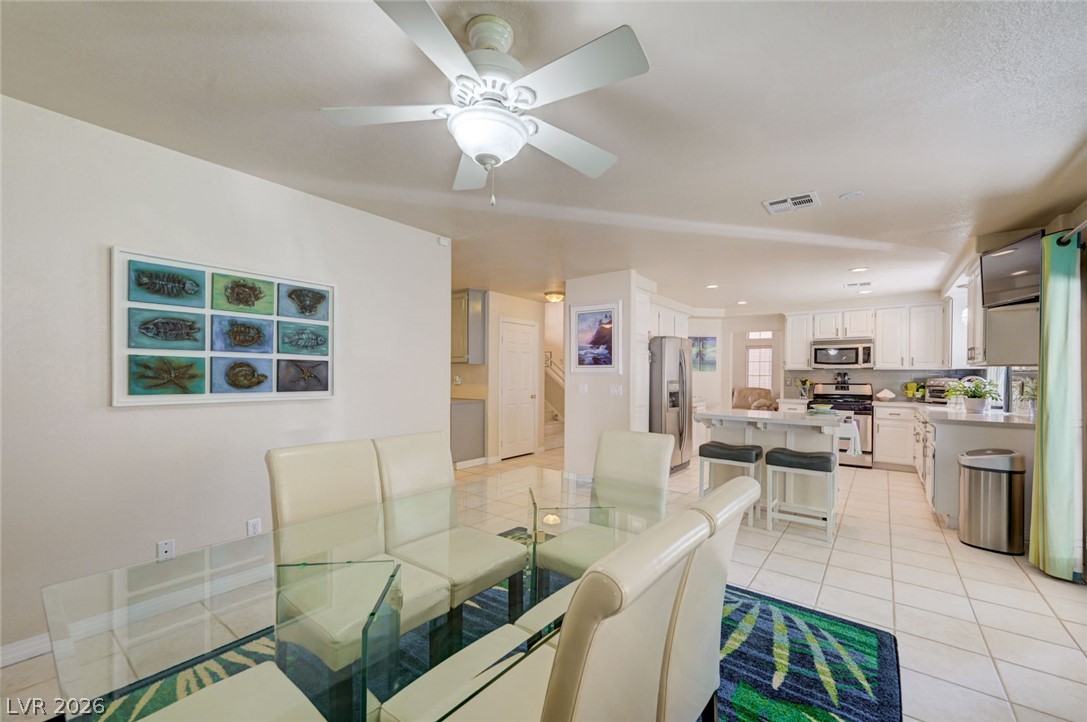
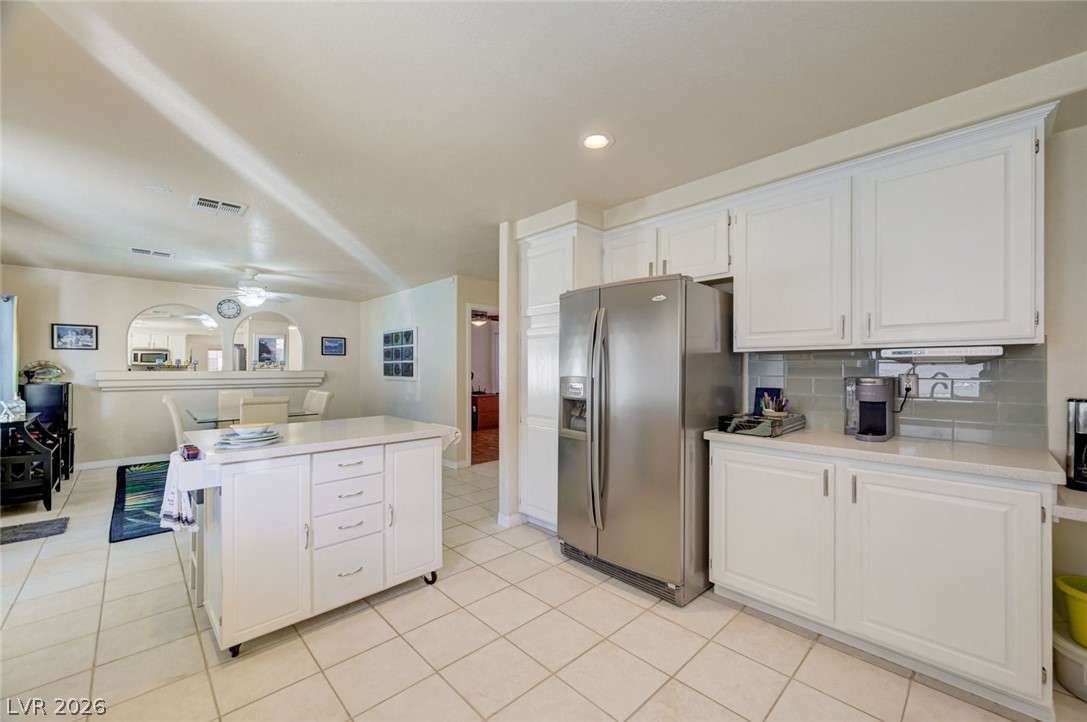
An open floorplan seamlessly connects the tile-floored dining area to a light-filled kitchen.
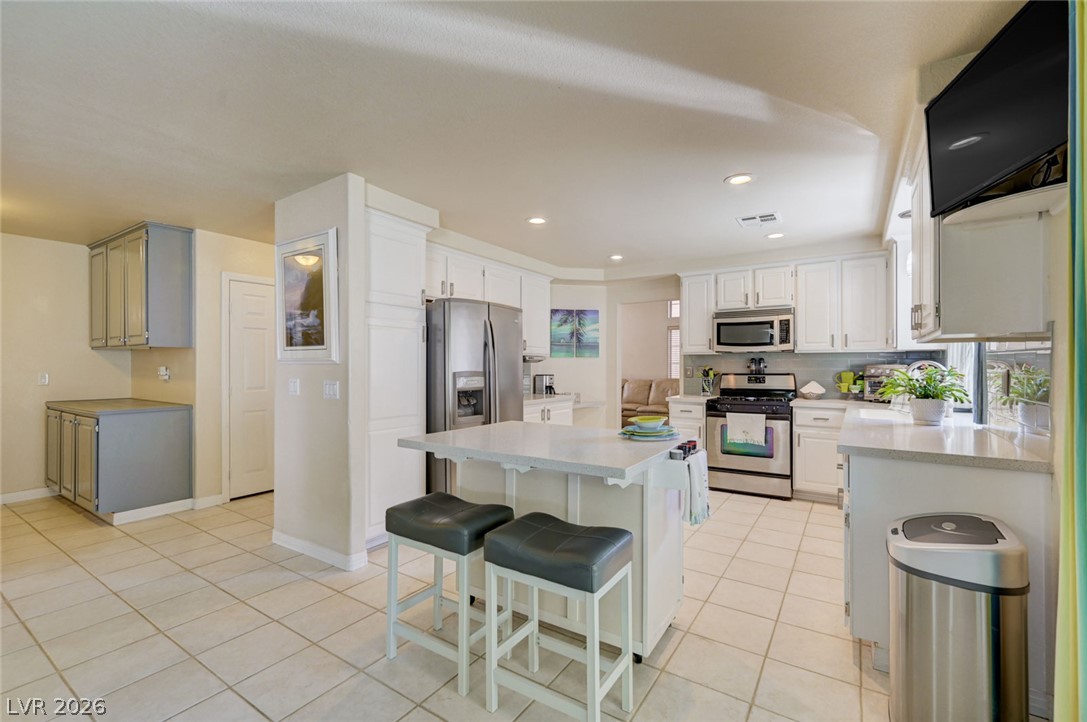
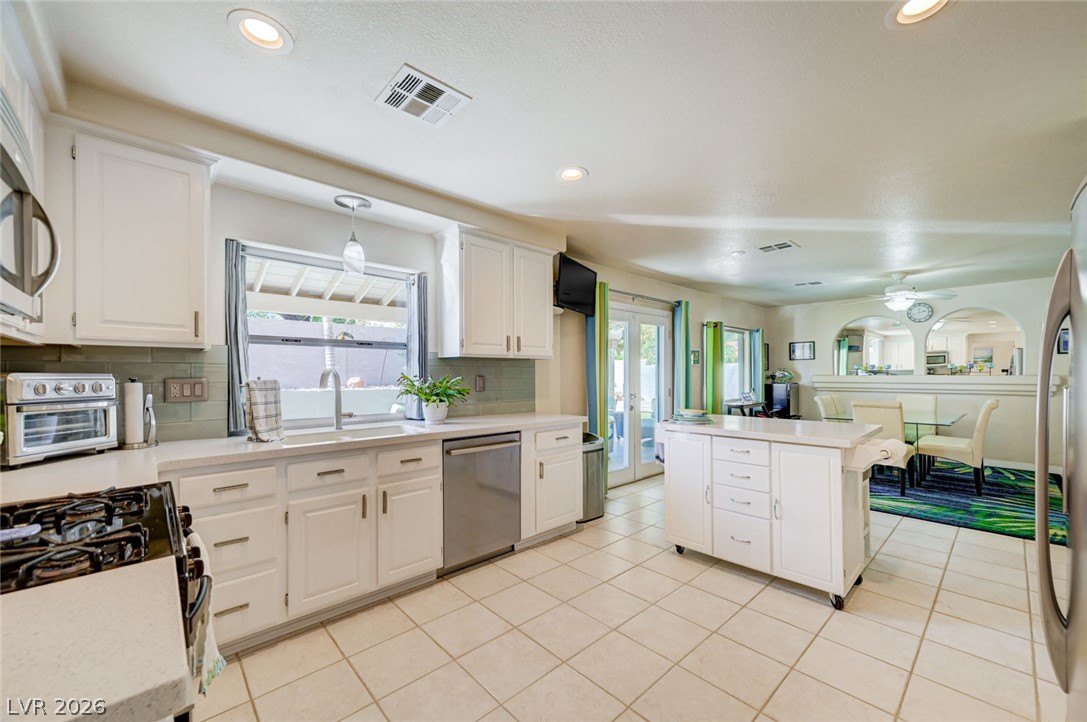
A spacious layout and custom cabinetry anchor this culinary space with tile flooring.
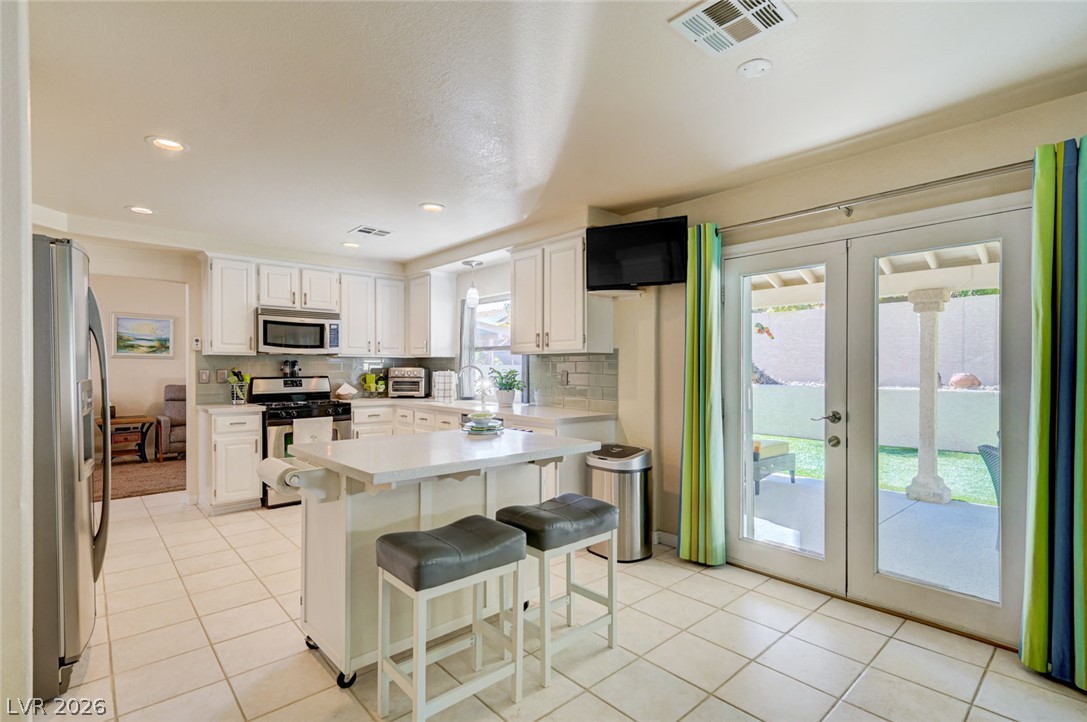
Double glass doors open to the back patio from this kitchen complete with stone countertops.
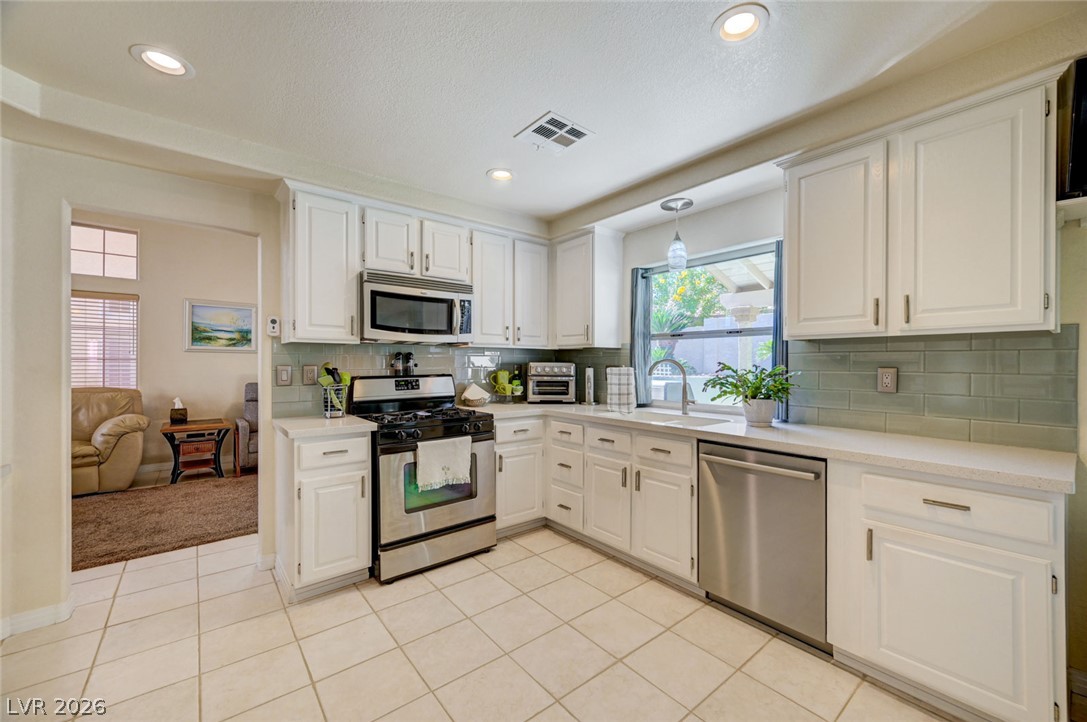
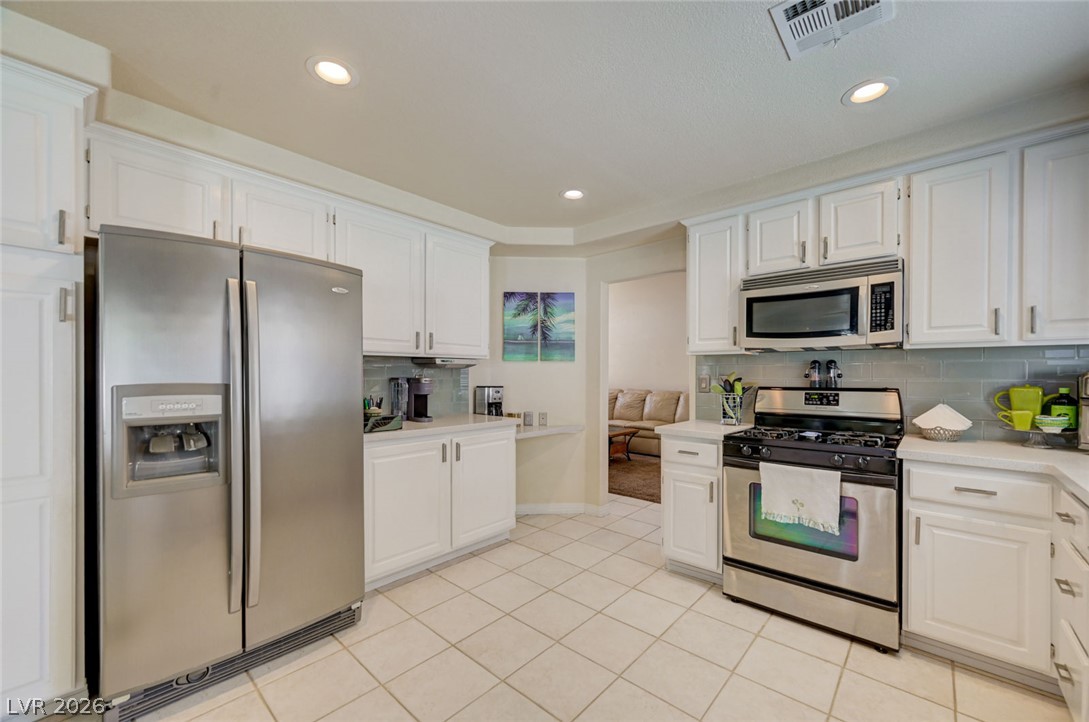
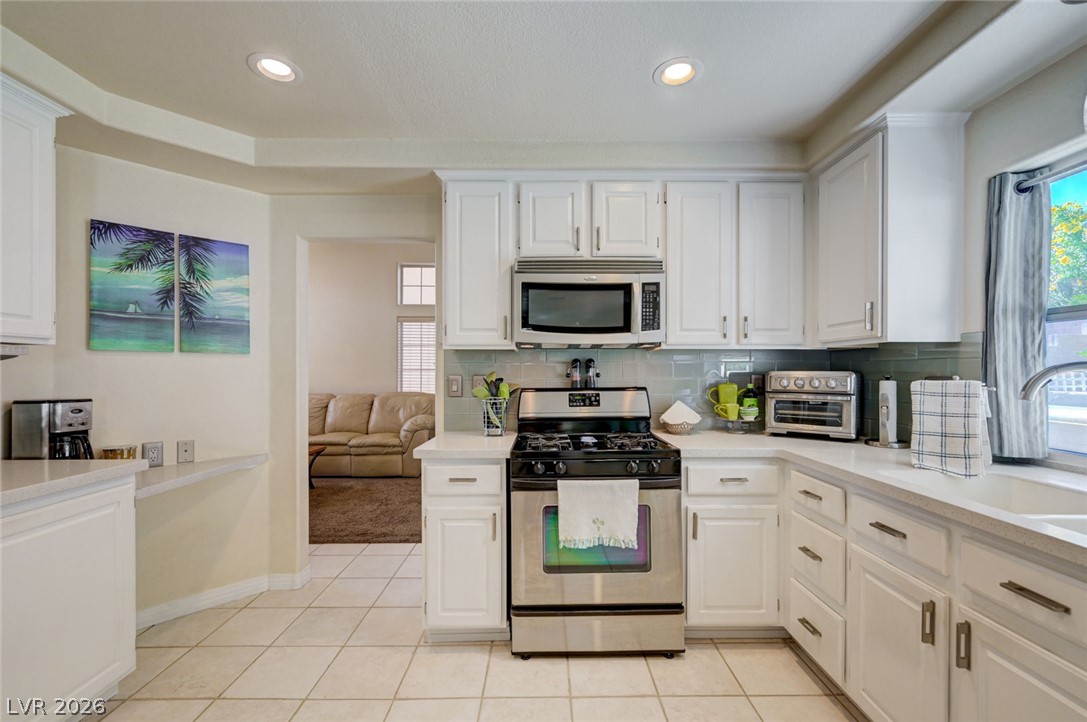
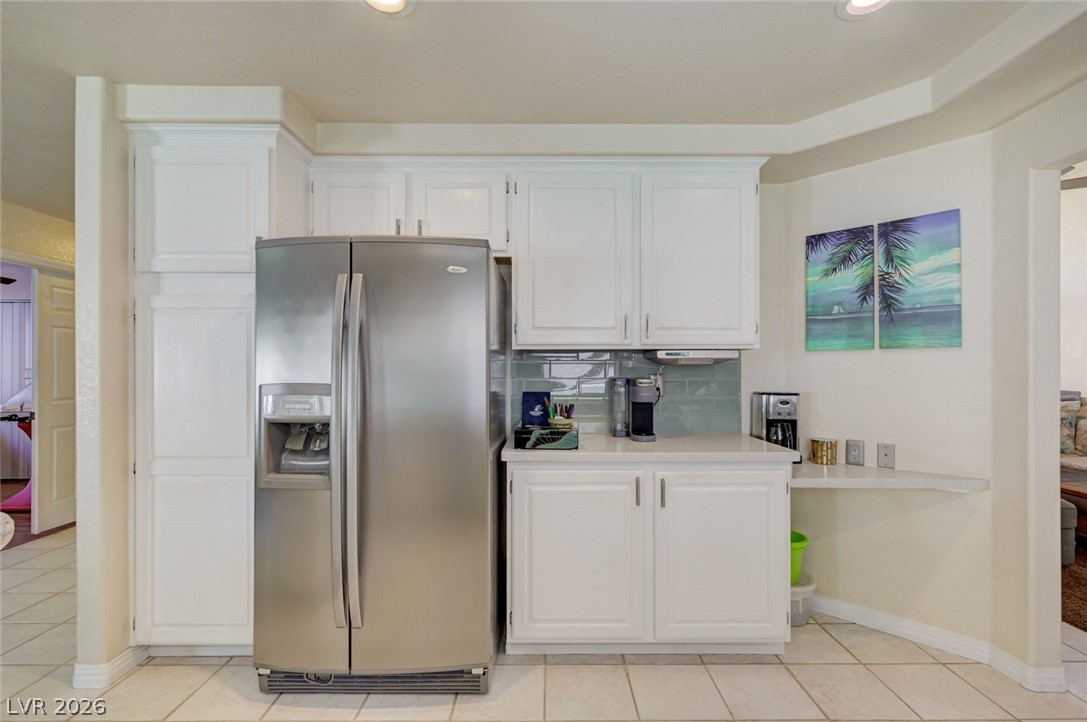
Crisp white cabinetry pairs with neutral tile flooring in this classic culinary workspace.
Crisp white cabinetry paired with tile flooring defines this functional kitchen space.
White cabinetry and tile flooring define this bright, open kitchen space.
An open kitchen layout features clean cabinetry and a central island over tiled flooring.
Crisp white cabinetry paired with tile flooring and updated stainless steel appliances.
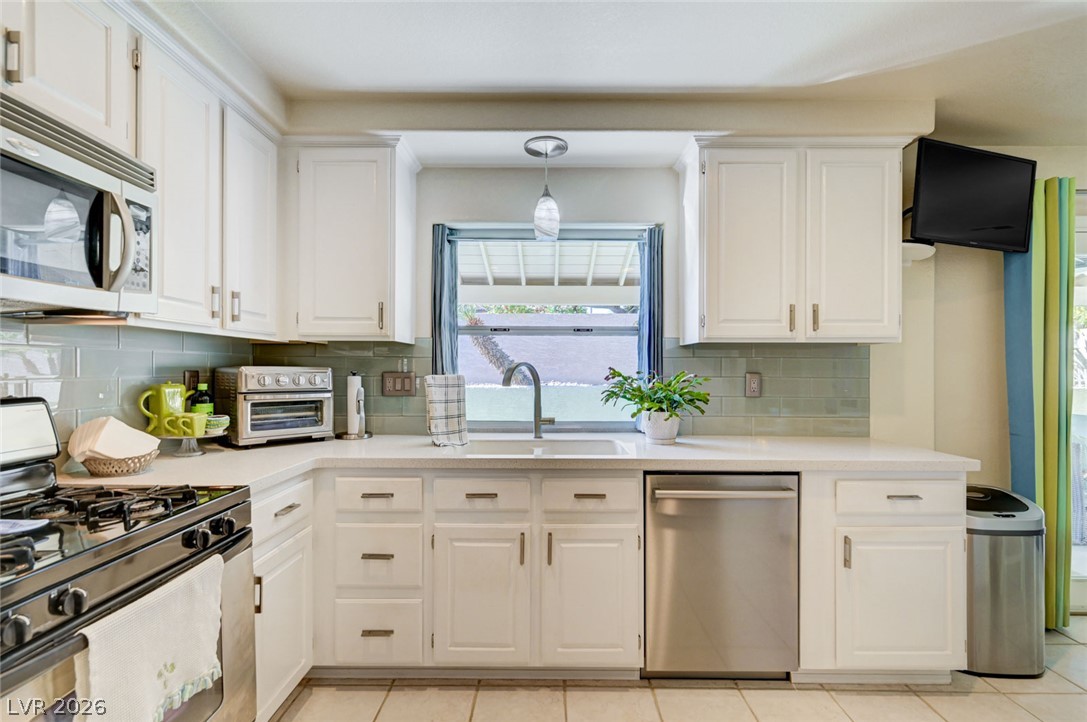
White cabinetry and solid-surface countertops complement the modern tile flooring in this bright kitchen.
White cabinetry paired with stone countertops provides functional kitchen storage alongside tiled floors.
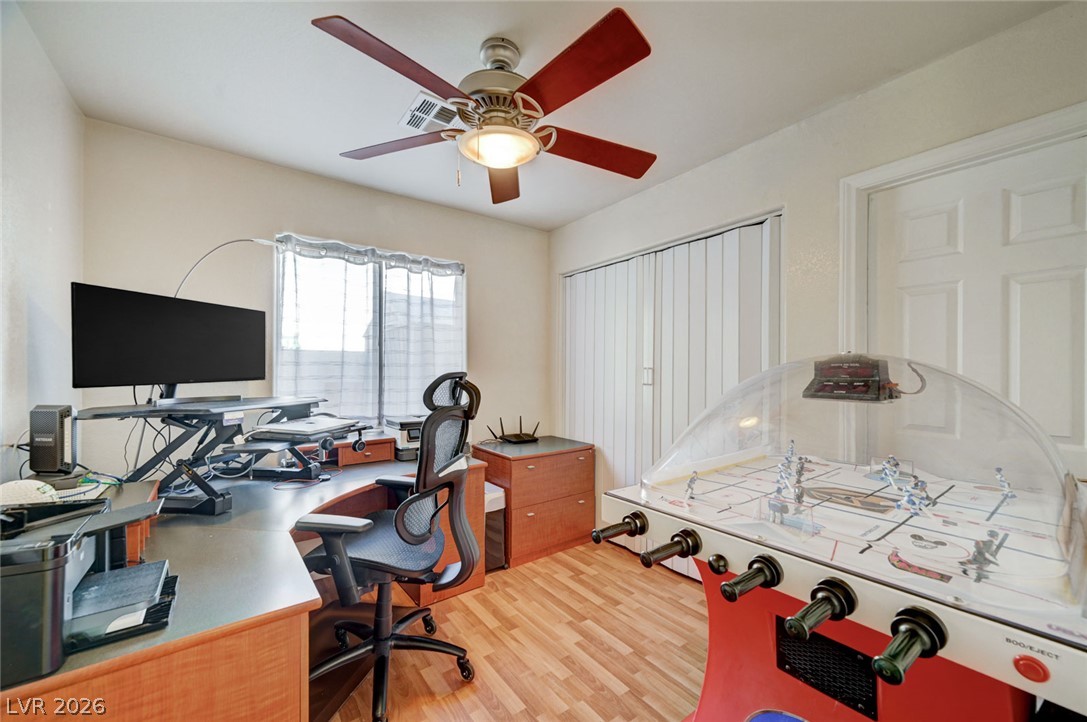
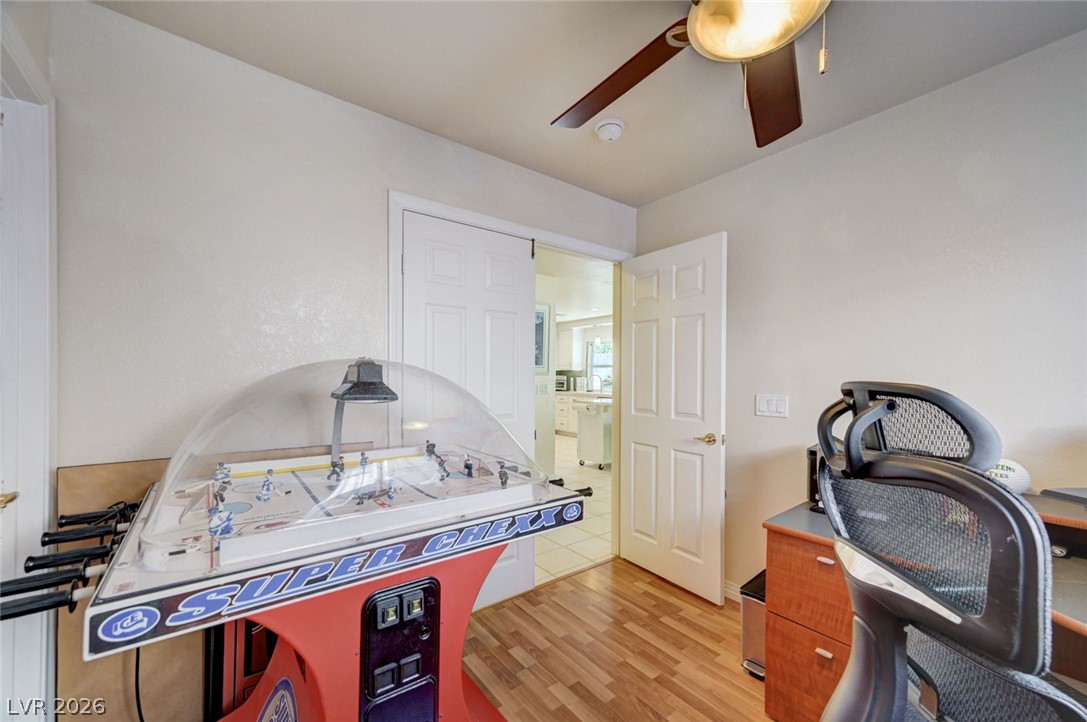
A versatile secondary room showcasing wood-look flooring and built-in closet storage.
Gleaming wood-look floors anchor a versatile bonus space ideal for work or recreation.
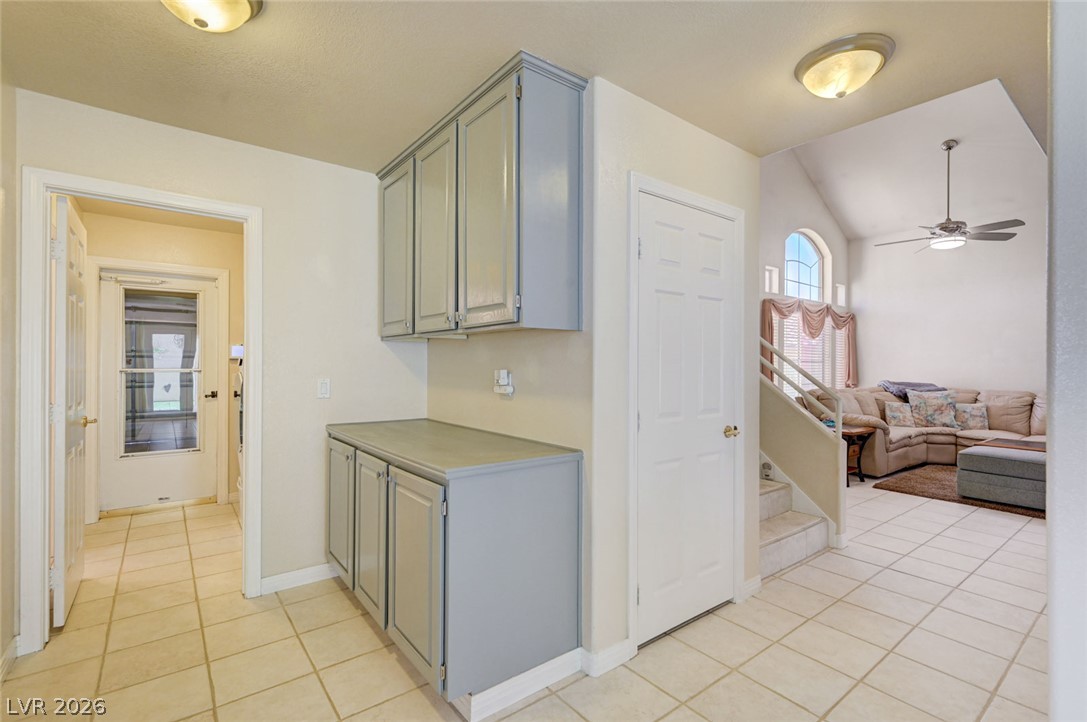
Tiled flooring and built-in cabinetry lead to a vaulted living area.
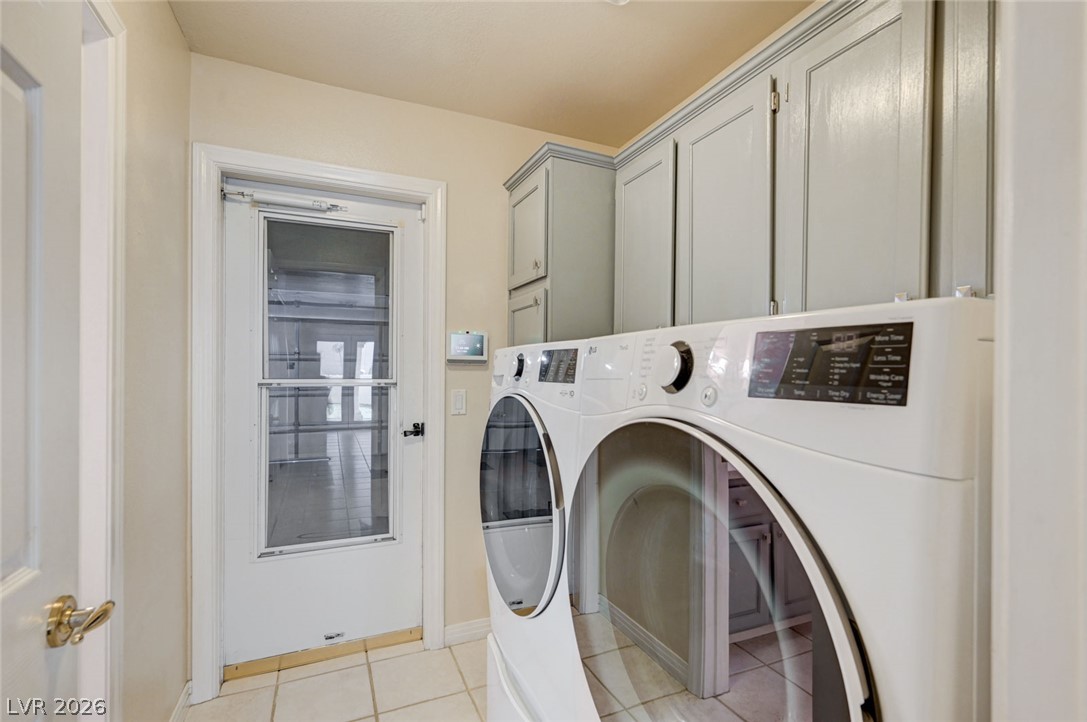
A functional utility room features tile flooring and convenient upper storage cabinetry.
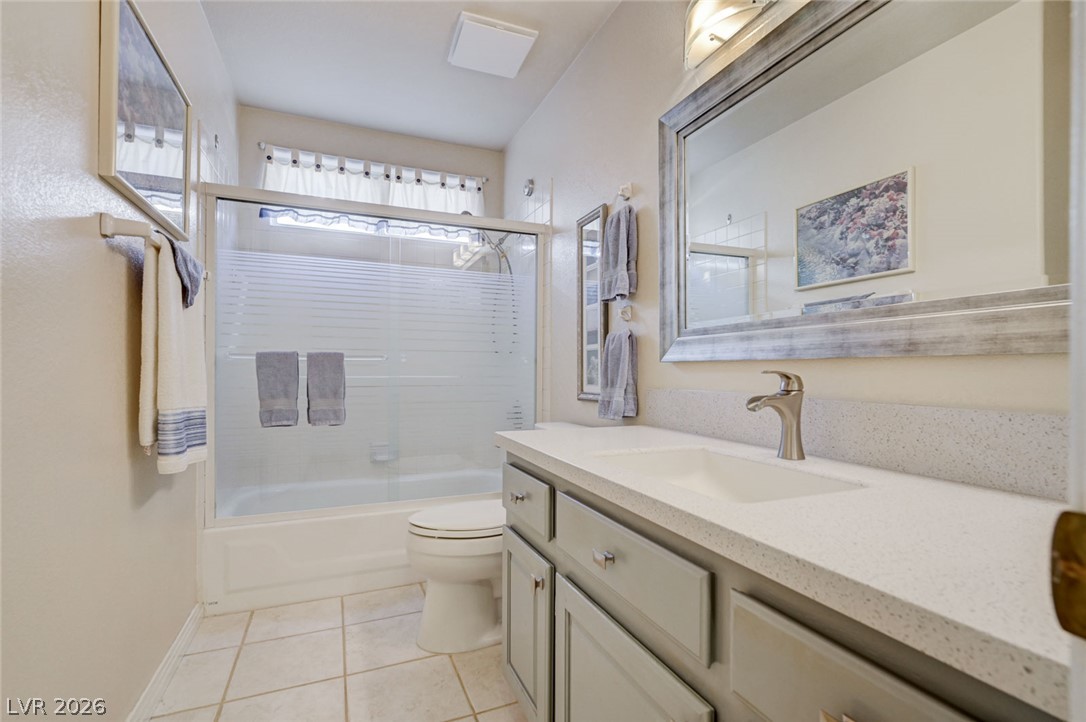
Tiled flooring and a modern stone-counter vanity anchor this functional full bath.
Modern stone counters and classic cabinetry elevate this bright bathroom design.
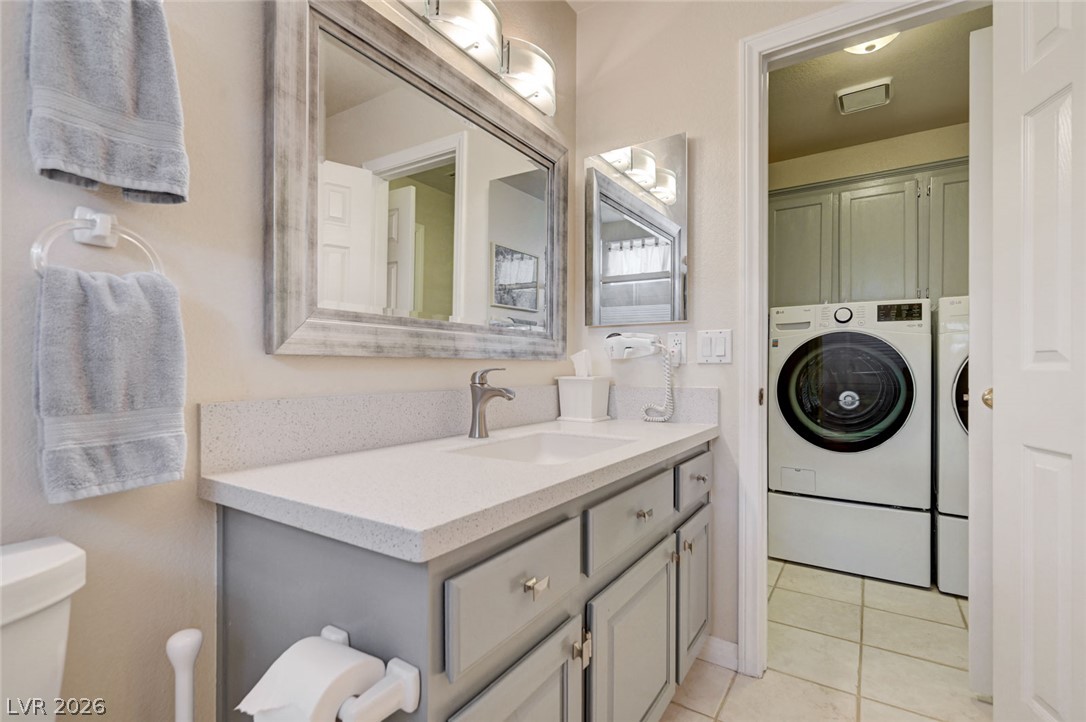
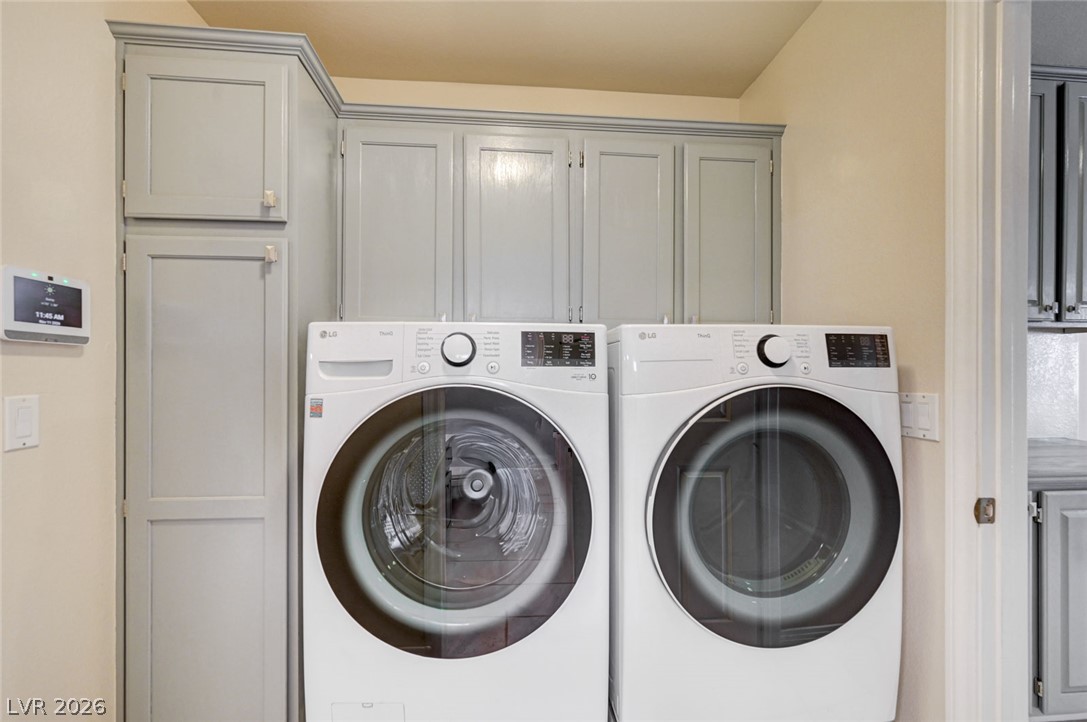
A dedicated utility space features custom built-in cabinetry flanking modern laundry appliances.
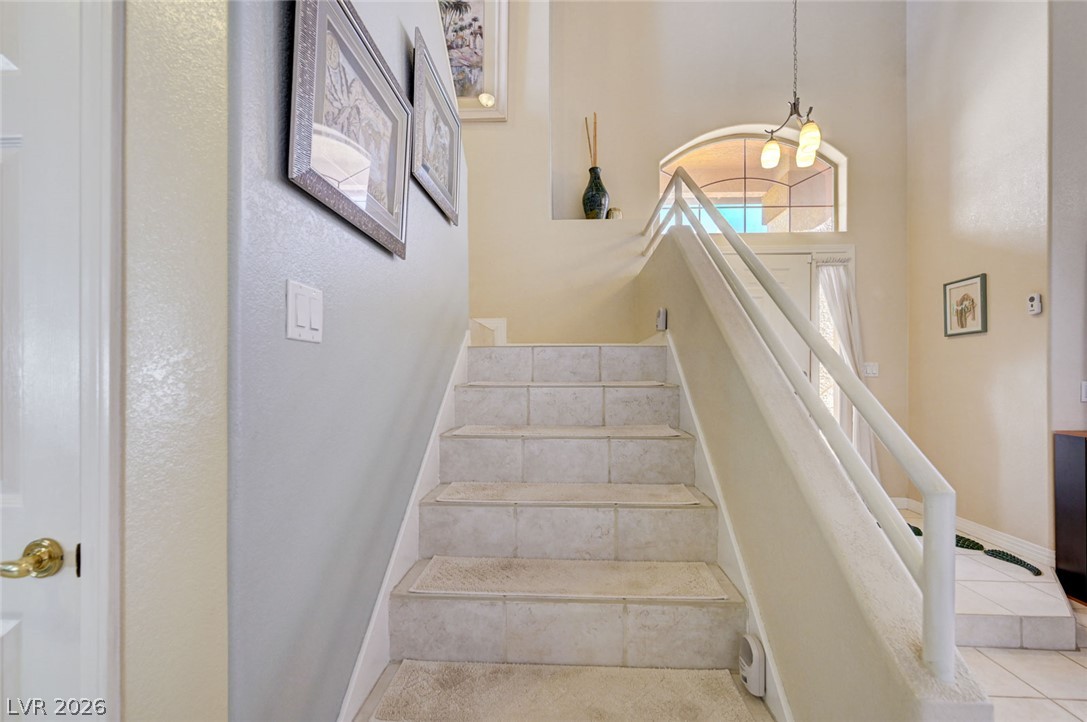
A tiled staircase ascends next to a towering entryway filled with natural light.
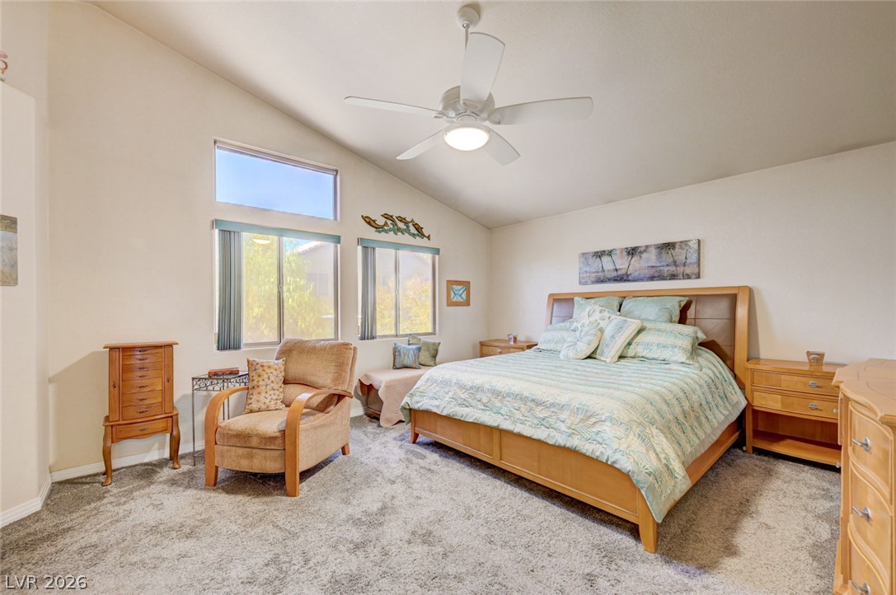
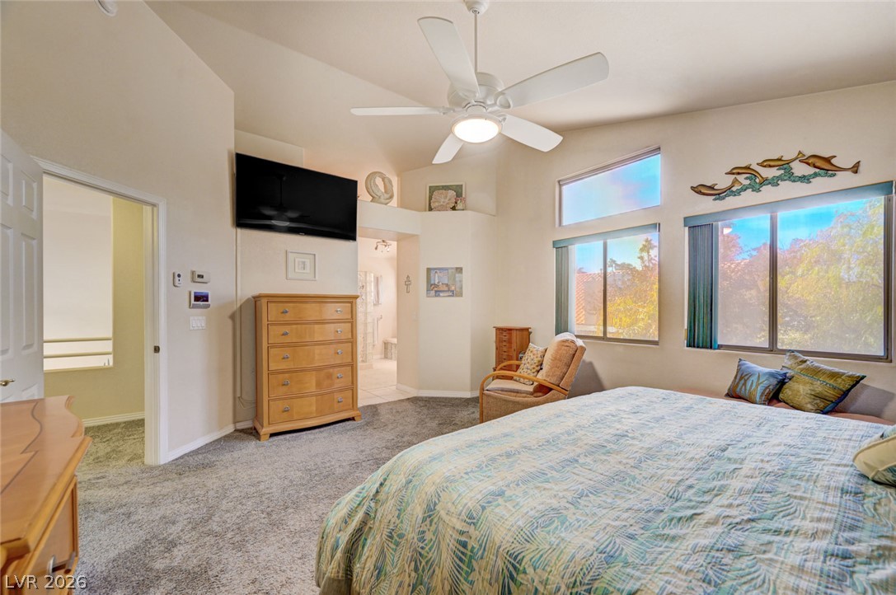
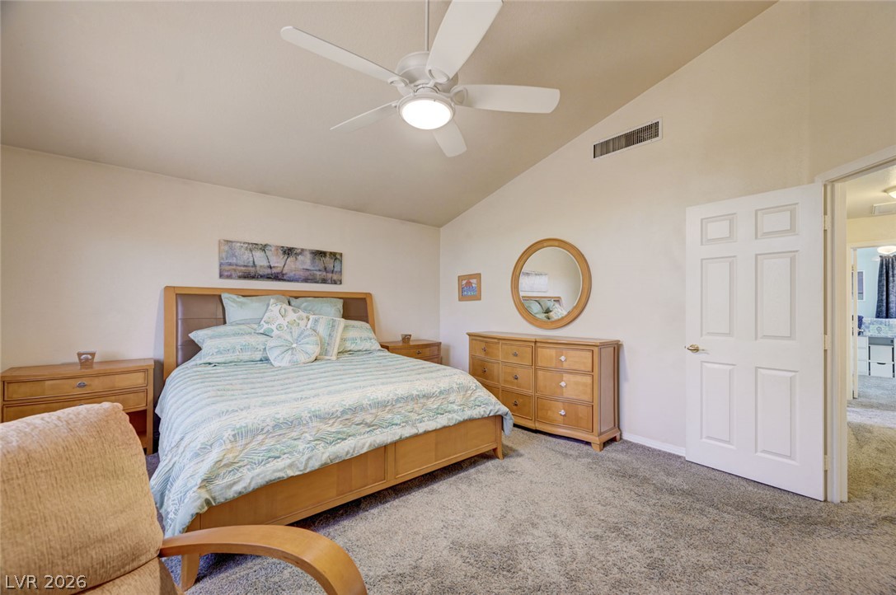
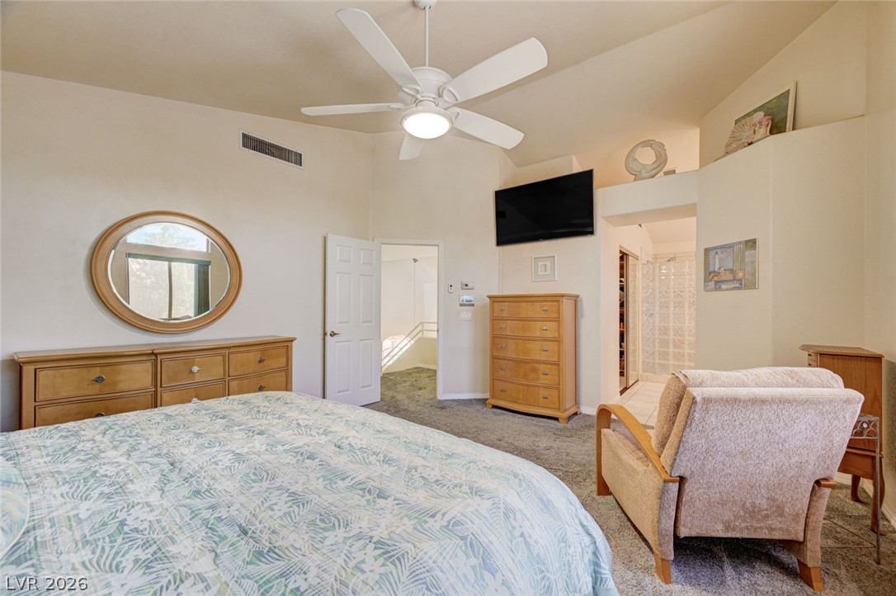
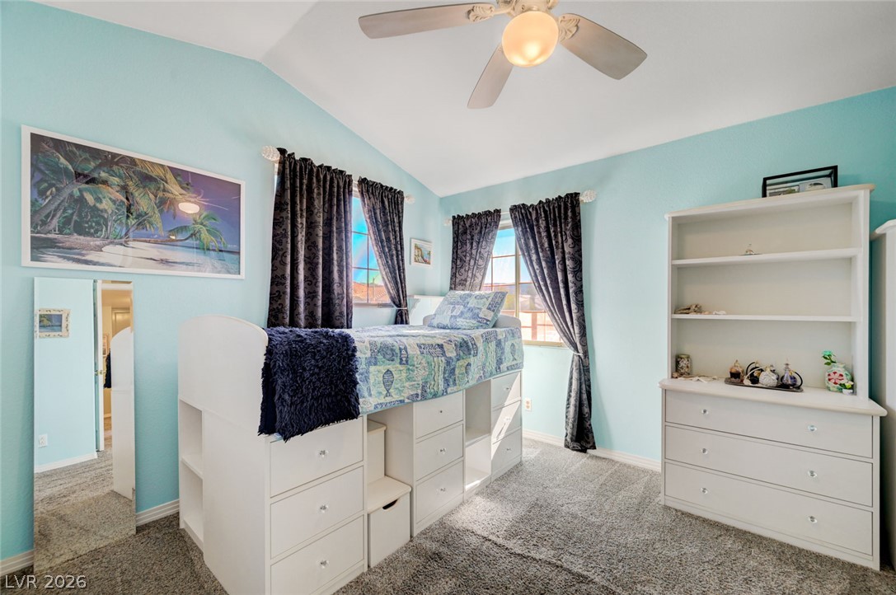
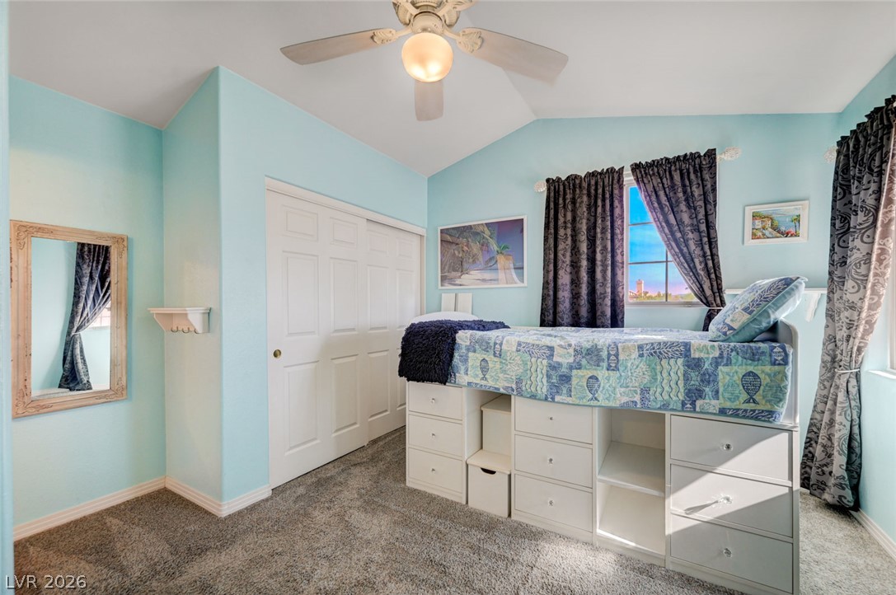
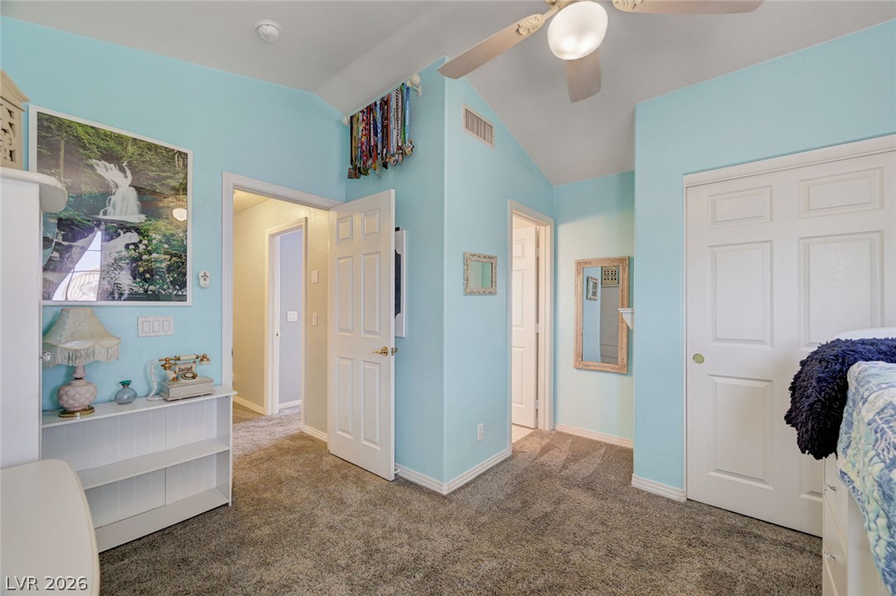
Vaulted ceilings and generous windows elevate this comfortable bedroom retreat.
High vaulted ceilings and tall windows elevate this bedroom retreat with plush carpeting.
Vaulted ceilings and plush carpeting define this restful, airy bedroom retreat.
A spacious bedroom offers vaulted ceilings and plush carpeting.
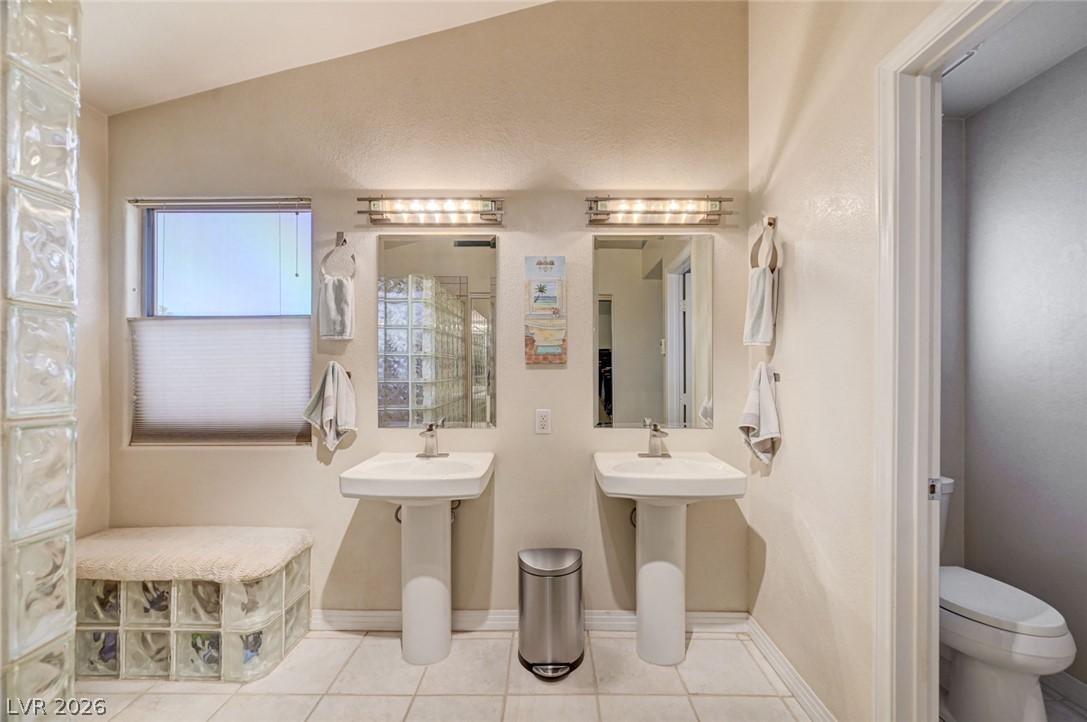
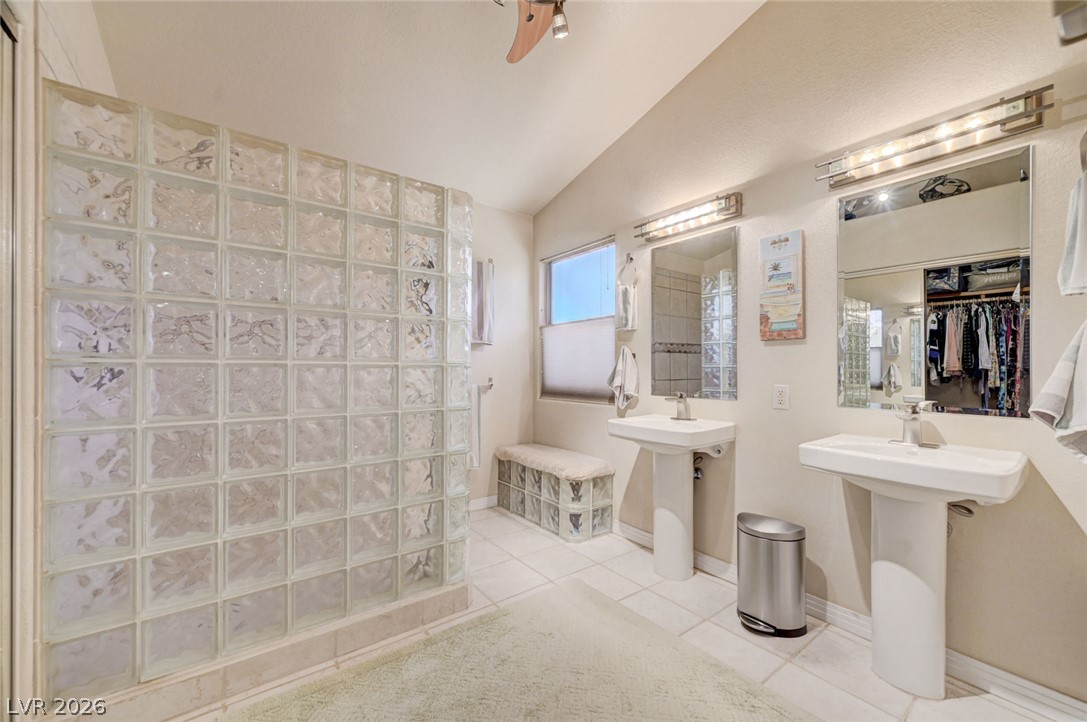
Angled ceilings and tile flooring enhance this well-appointed bathroom featuring dual pedestal sinks.
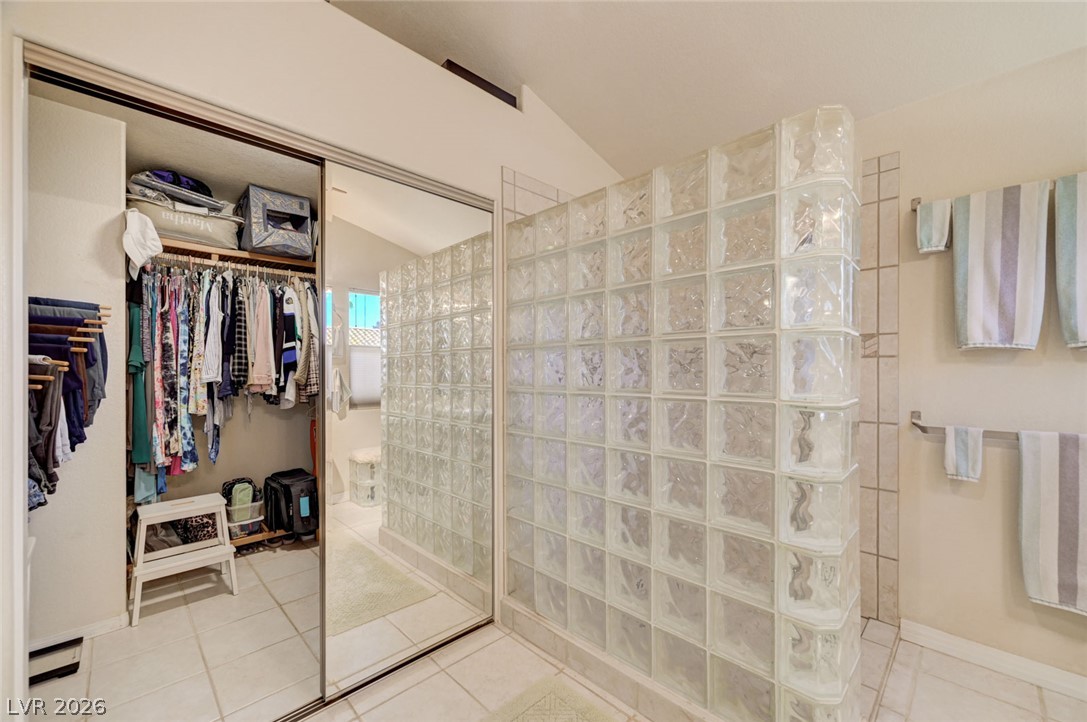
A glass block wall anchors the bathroom alongside mirrored closet doors and tile flooring.
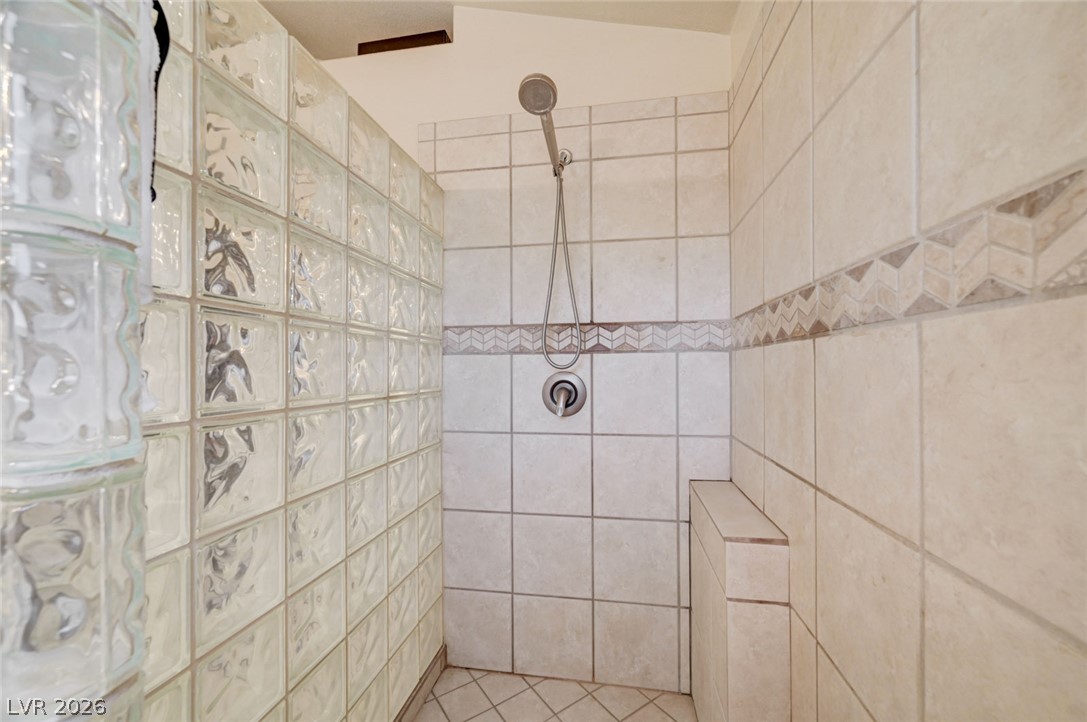
A glass block wall anchors this tiled walk-in shower featuring a built-in bench.
Dual pedestal sinks and a glass block shower wall highlight this light-filled bathroom.
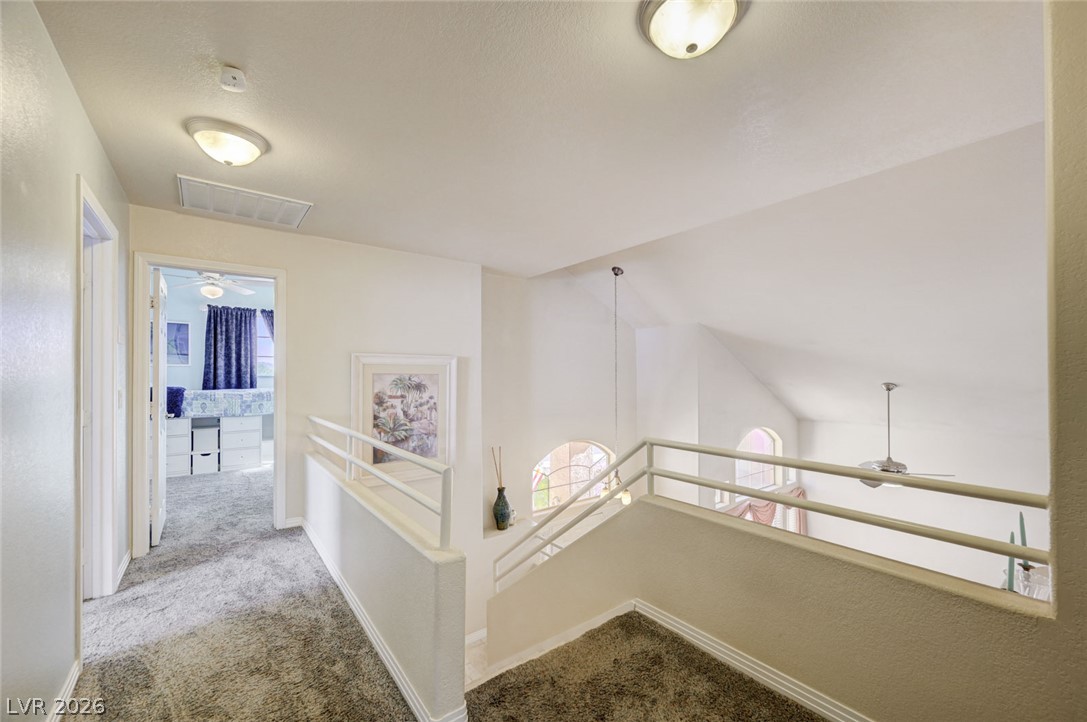
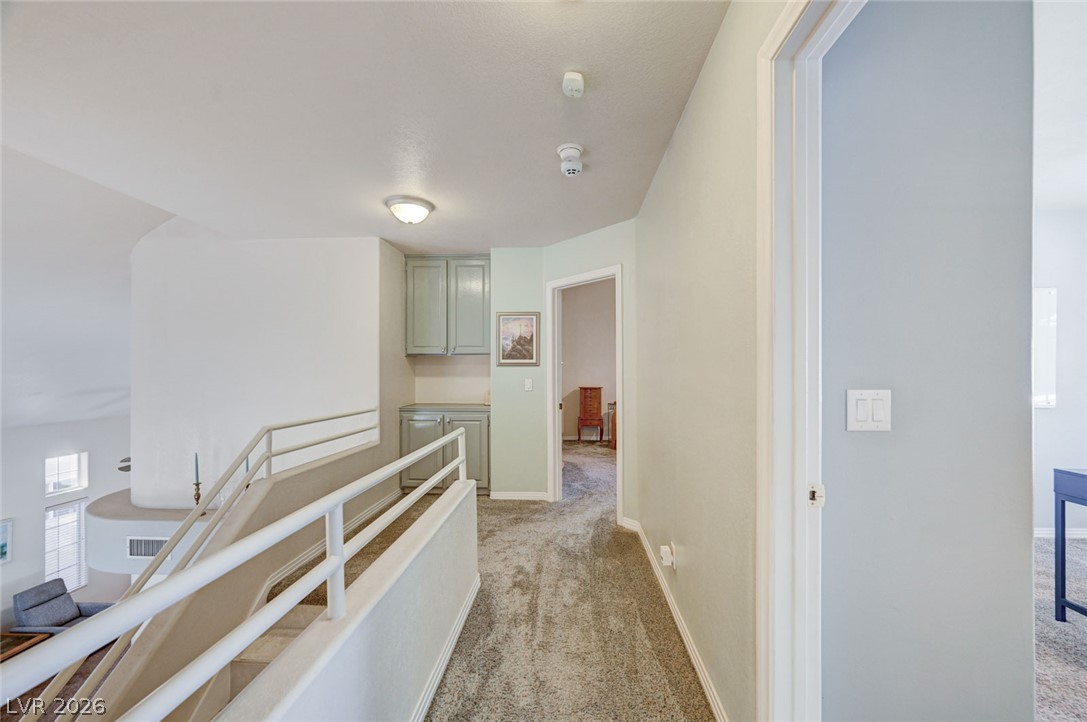
An upper-level hallway overlooks the living area below through open railings.
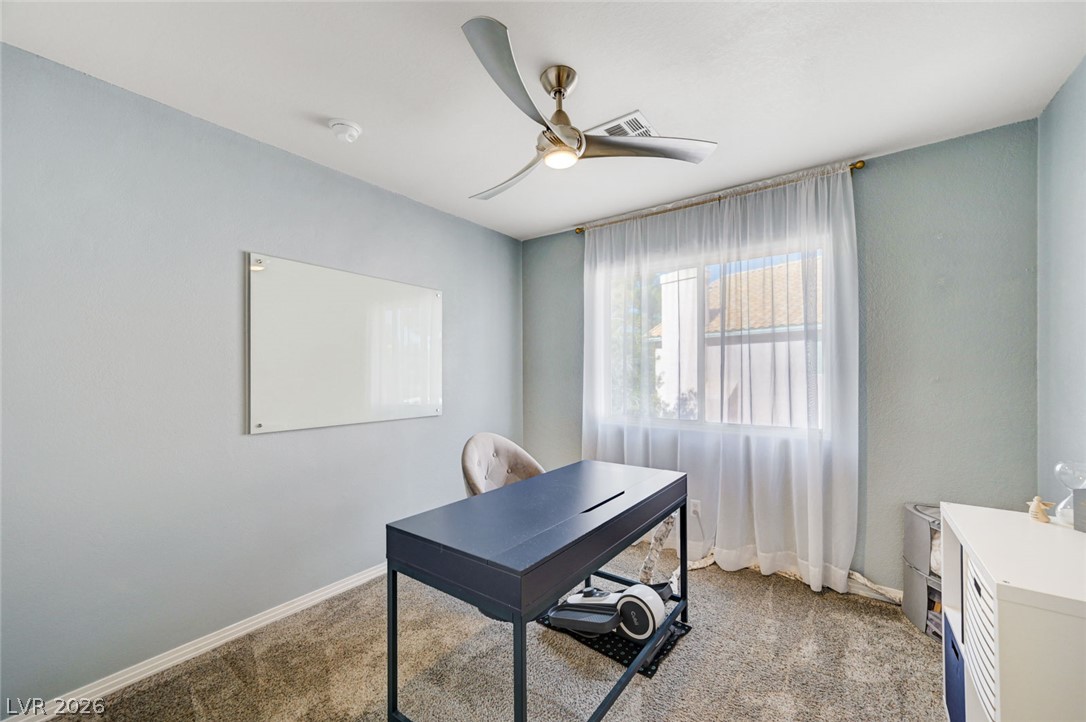
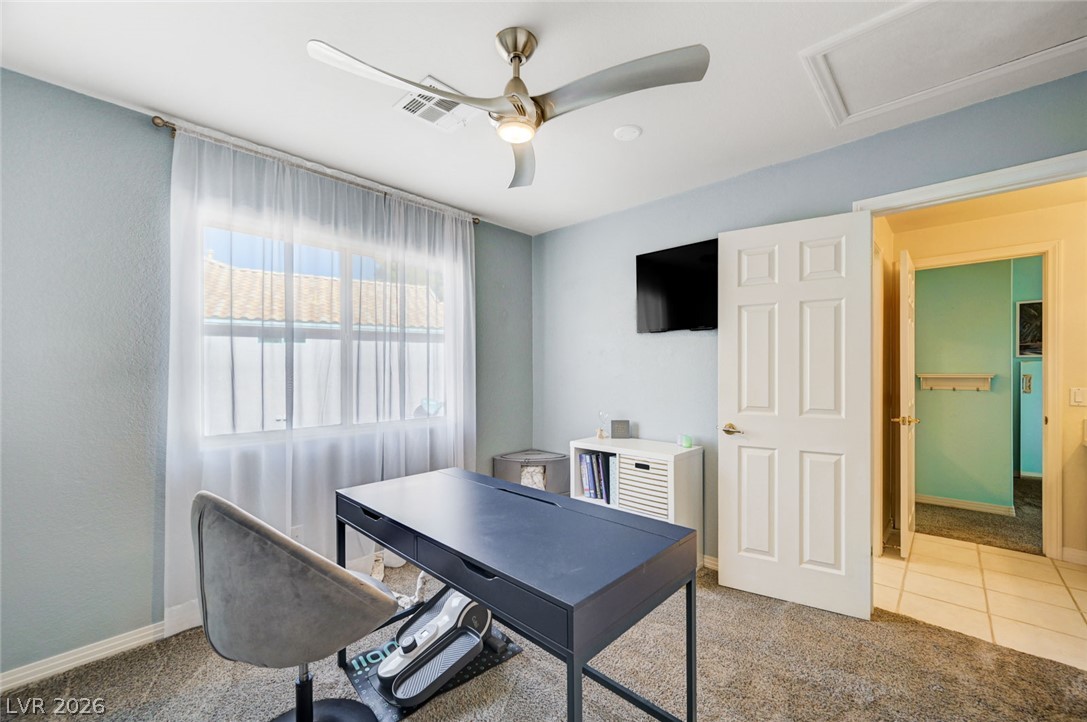
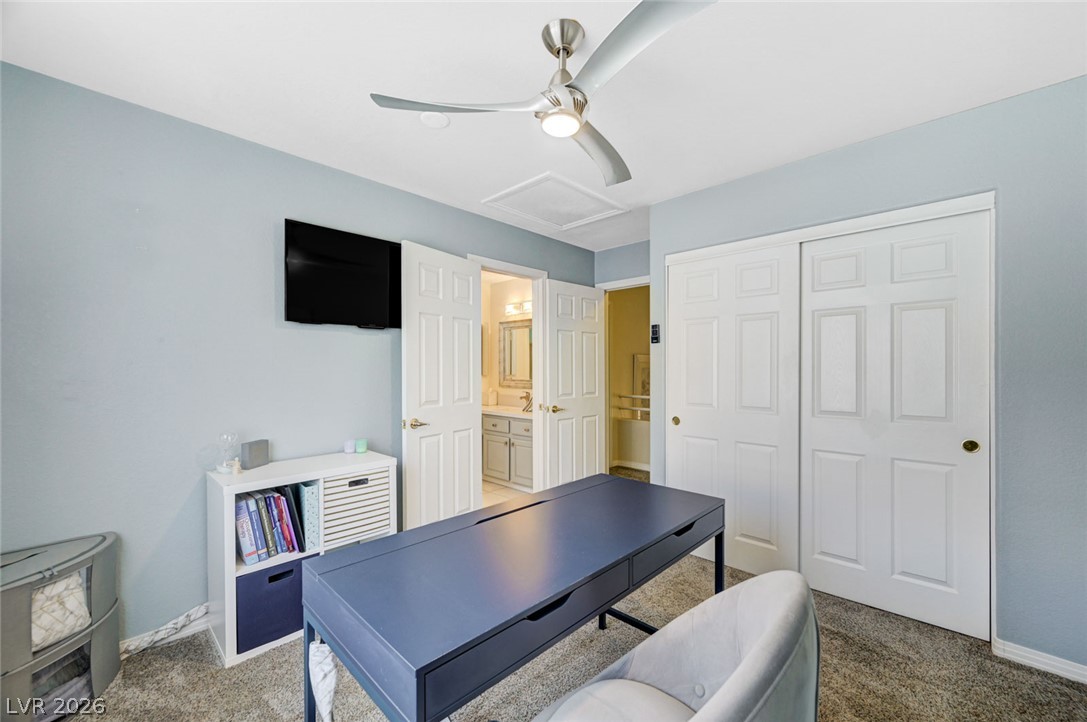
A quiet home office features wall-to-wall carpeting and a window overlooking the outdoors.
Natural light from a large window illuminates this versatile room with plush carpeting.
A versatile home workspace or guest suite features soft wall tones and plush carpeting.
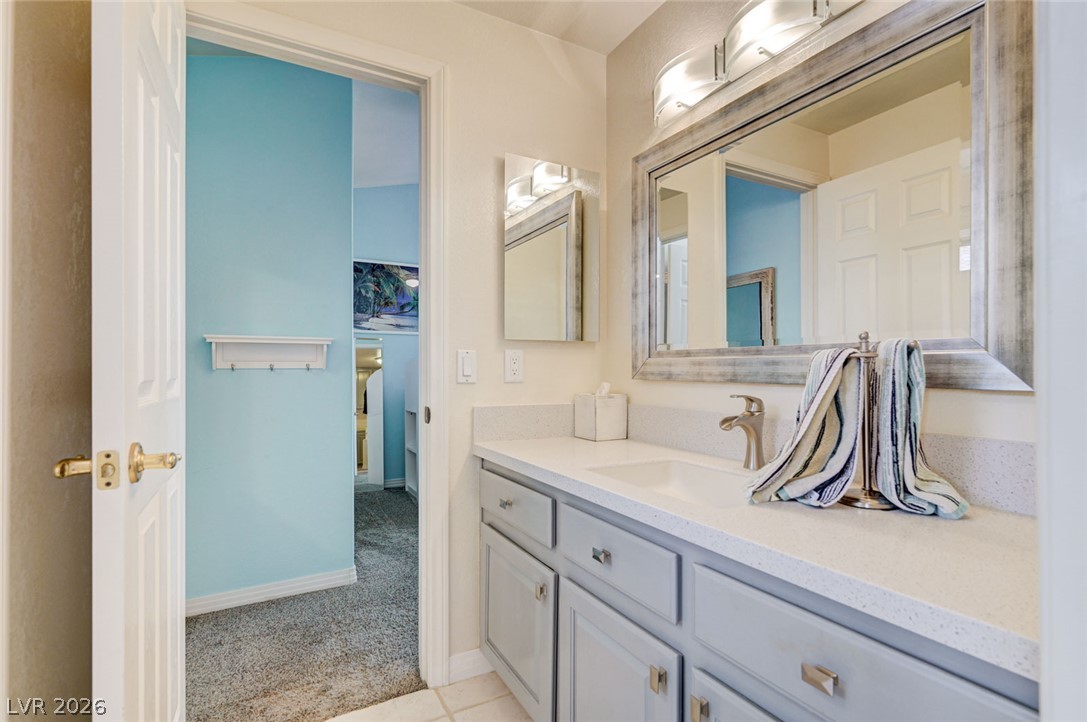
Clean lines and a spacious vanity define this functional bathroom layout with an adjacent closet.
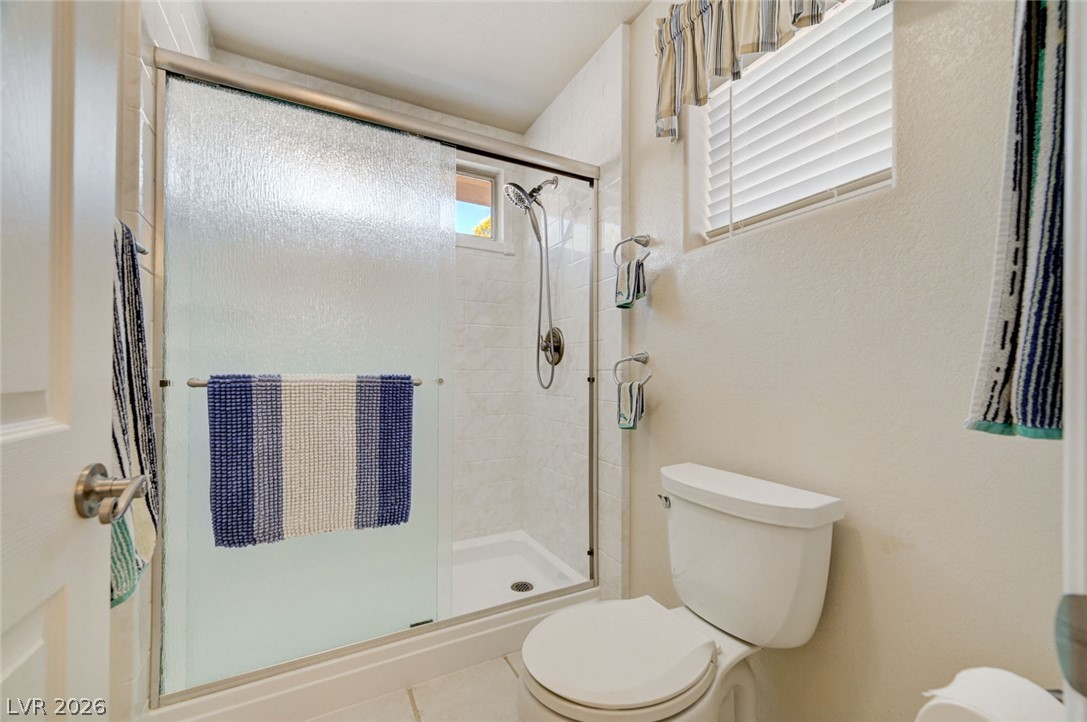
A glass-enclosed shower with tiled surround and clean neutral flooring defines this space.
Vaulted ceilings and soft carpeting create a cozy atmosphere in this charming bedroom space.
Vaulted ceilings and soft carpeting create a welcoming, airy atmosphere in this cozy bedroom.
Plush carpeting and vaulted ceilings enhance this serene, well-proportioned bedroom.
A carpeted upstairs hallway features built-in cabinetry and leads to adjoining rooms.
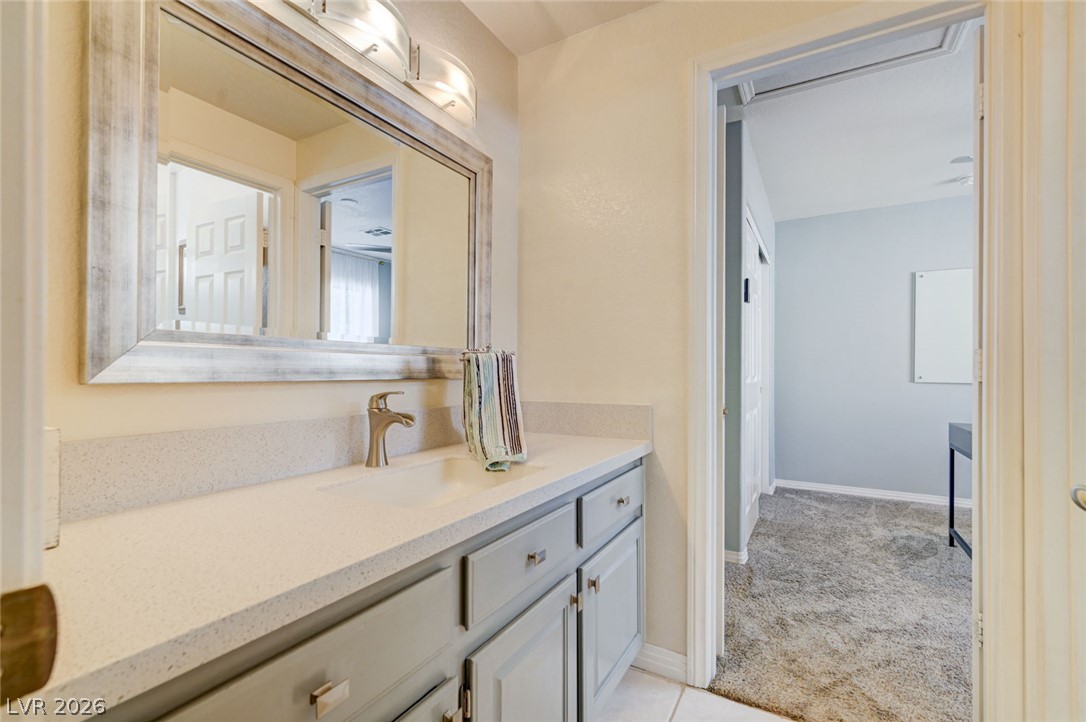
Smooth stone countertops and painted cabinetry define this well-appointed bathroom vanity area.
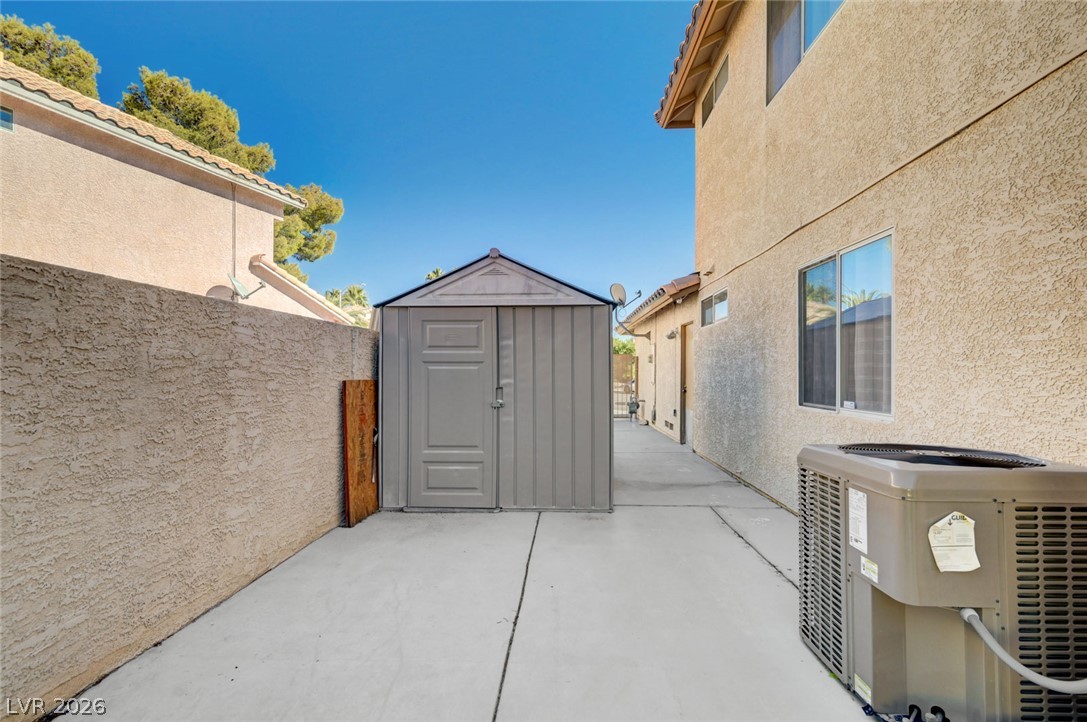
A spacious paved side yard provides practical storage options alongside the stucco exterior.
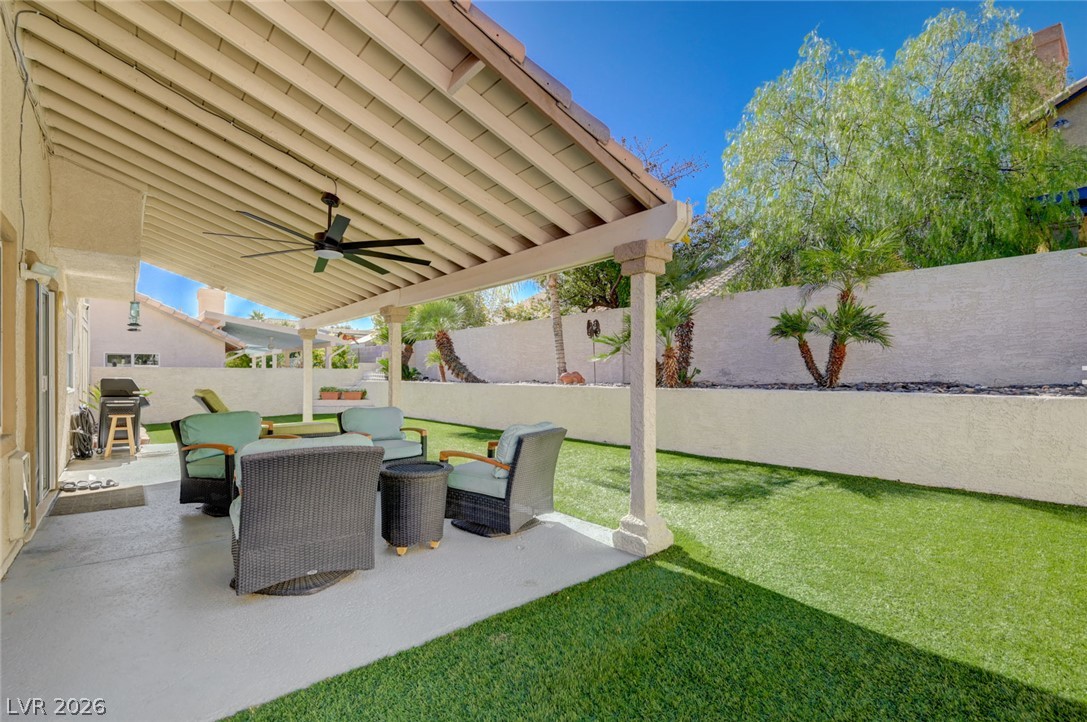
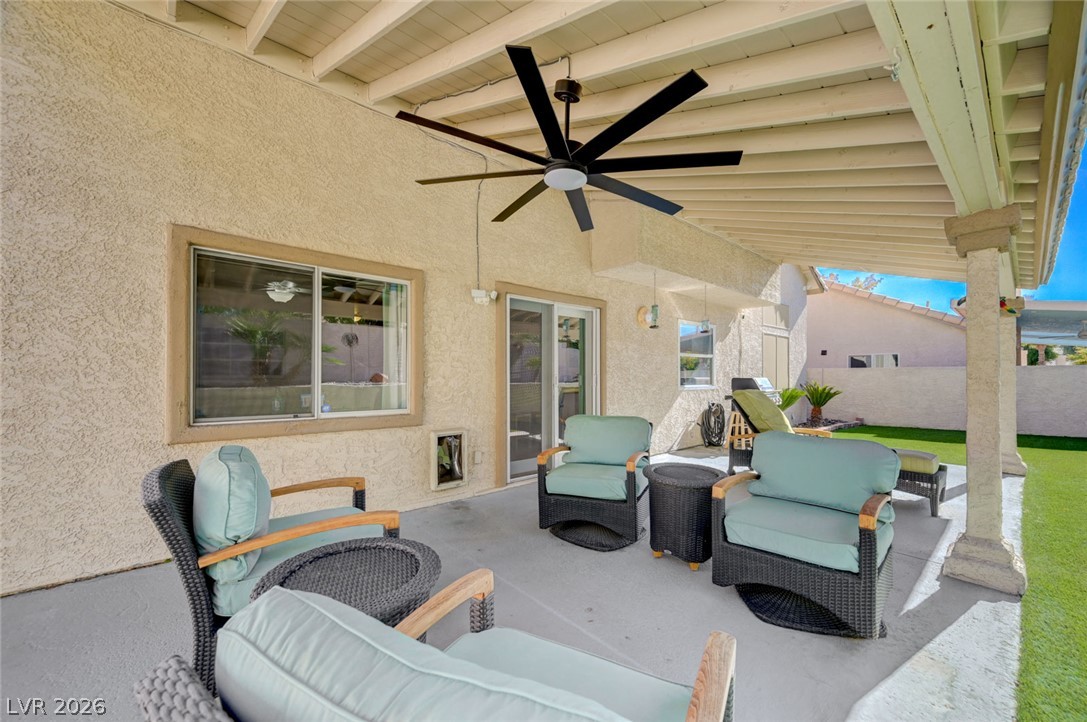
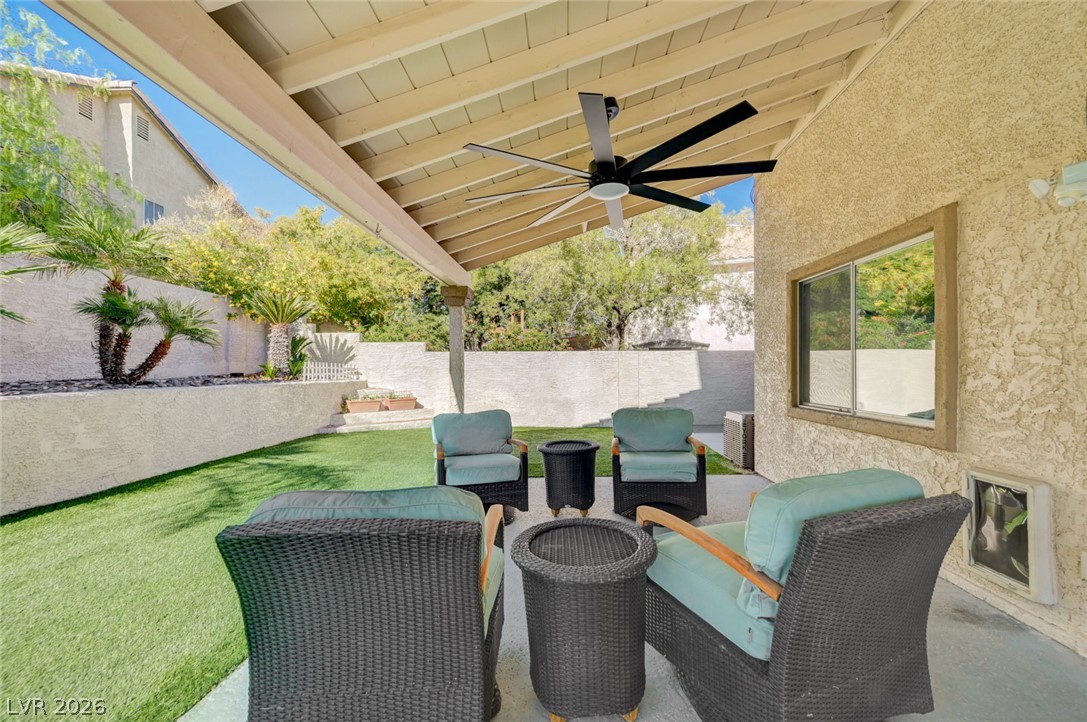
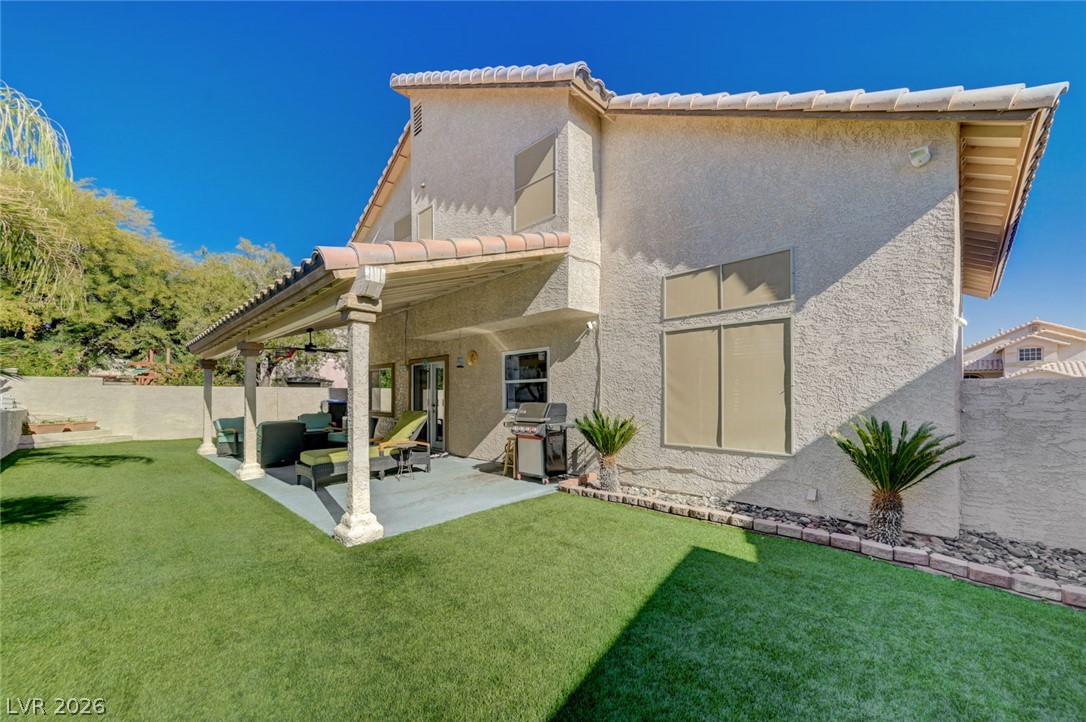
A spacious covered patio overlooks a landscaped backyard bordered by privacy walls.
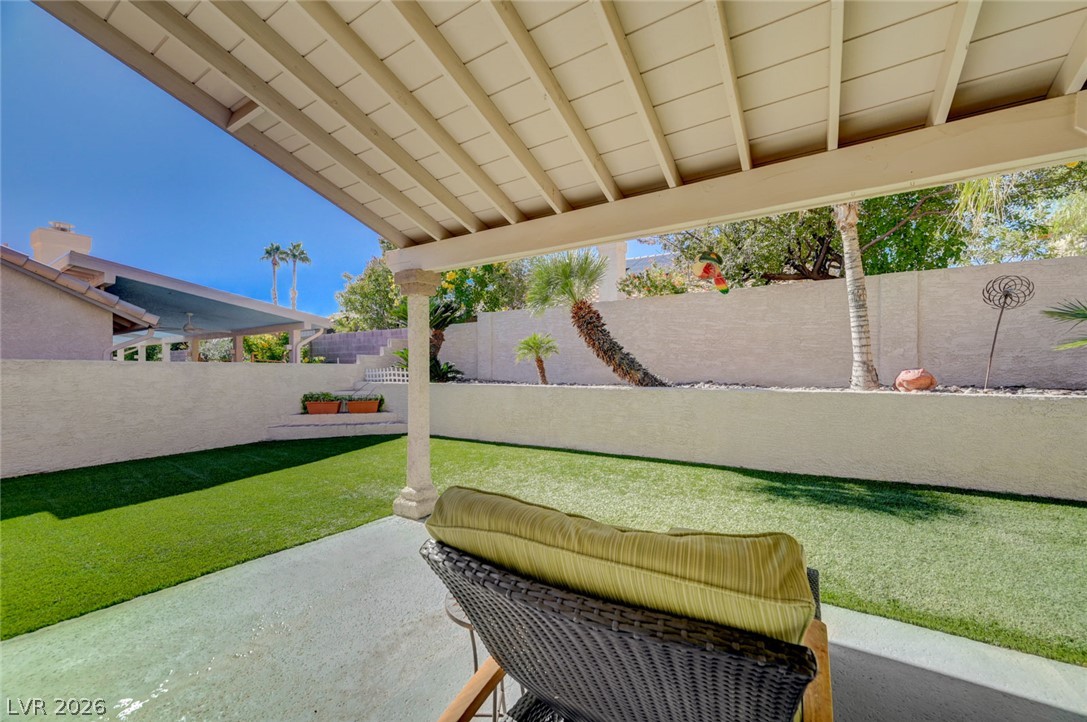
An inviting covered patio overlooks a manicured green lawn under clear blue skies.
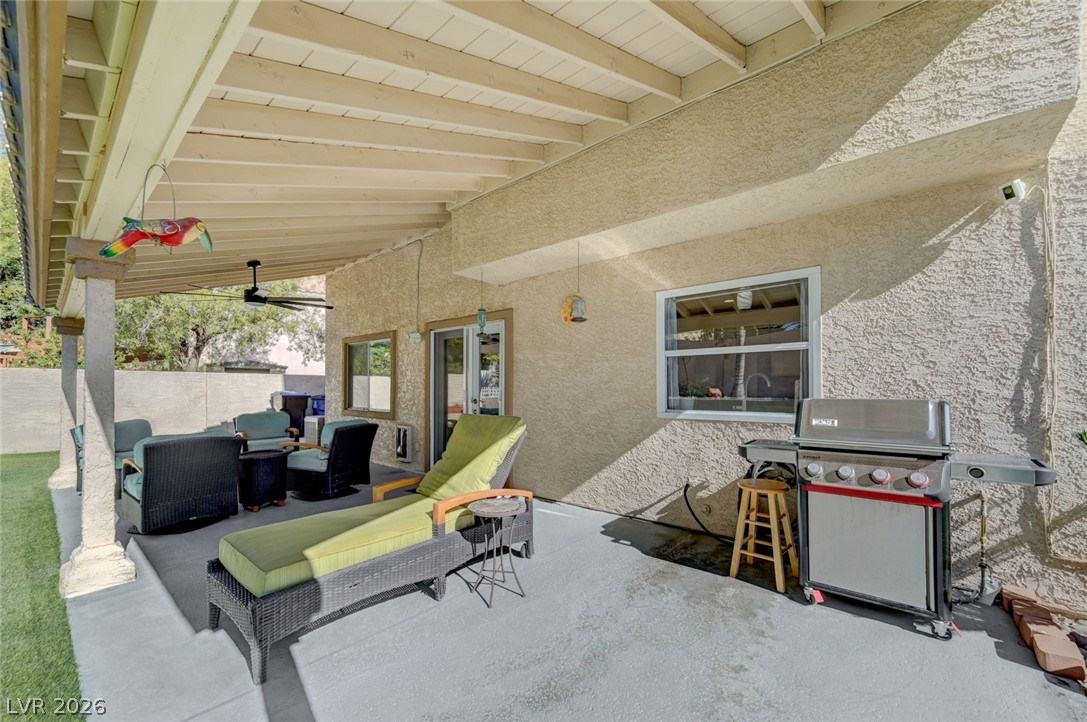
Sheltered by a beamed pavilion ceiling, this concrete patio overlooks the private backyard.
A sheltered concrete patio opens to a private walled backyard with synthetic turf.
An inviting covered patio opens up to a tidy backyard with a manicured green lawn.
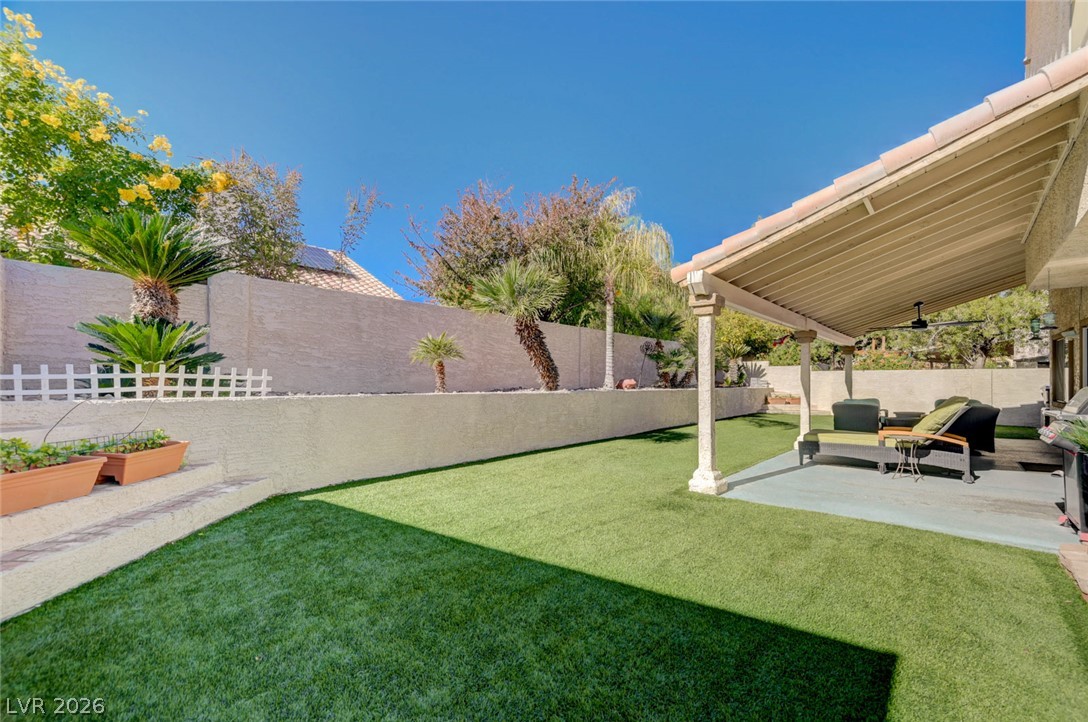
A covered concrete patio leads to a manicured lawn enclosed by masonry retaining walls.
A spacious covered patio overlooks a manicured green lawn framed by sturdy stucco walls.
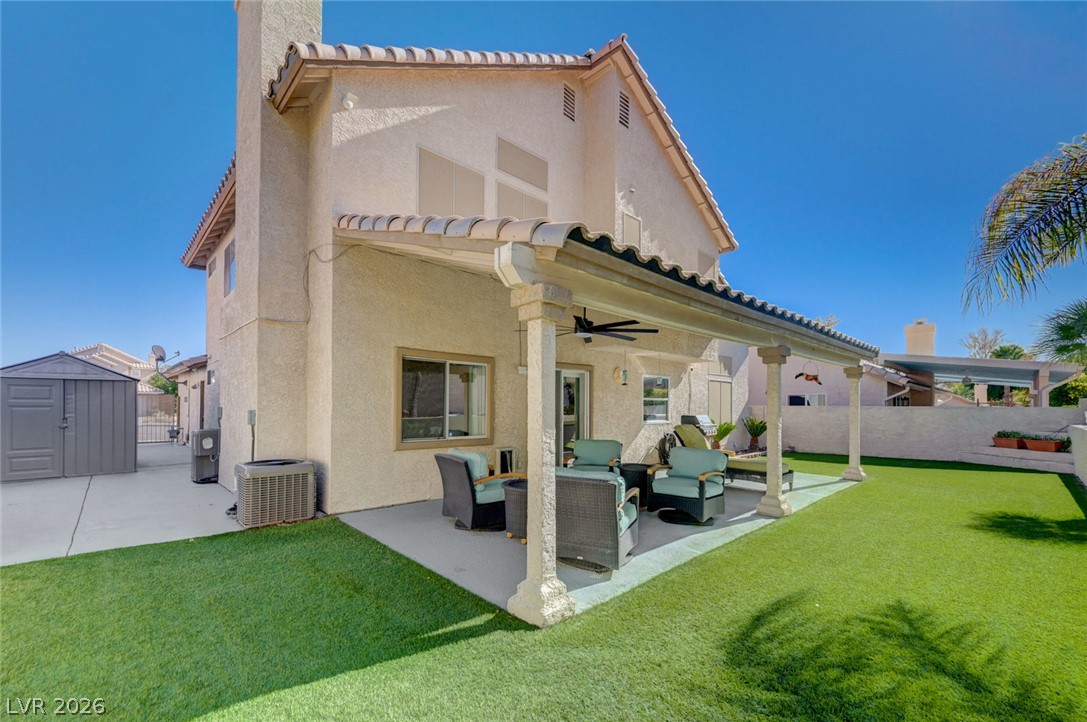
An inviting covered concrete patio offers a comfortable shaded retreat next to the back yard.
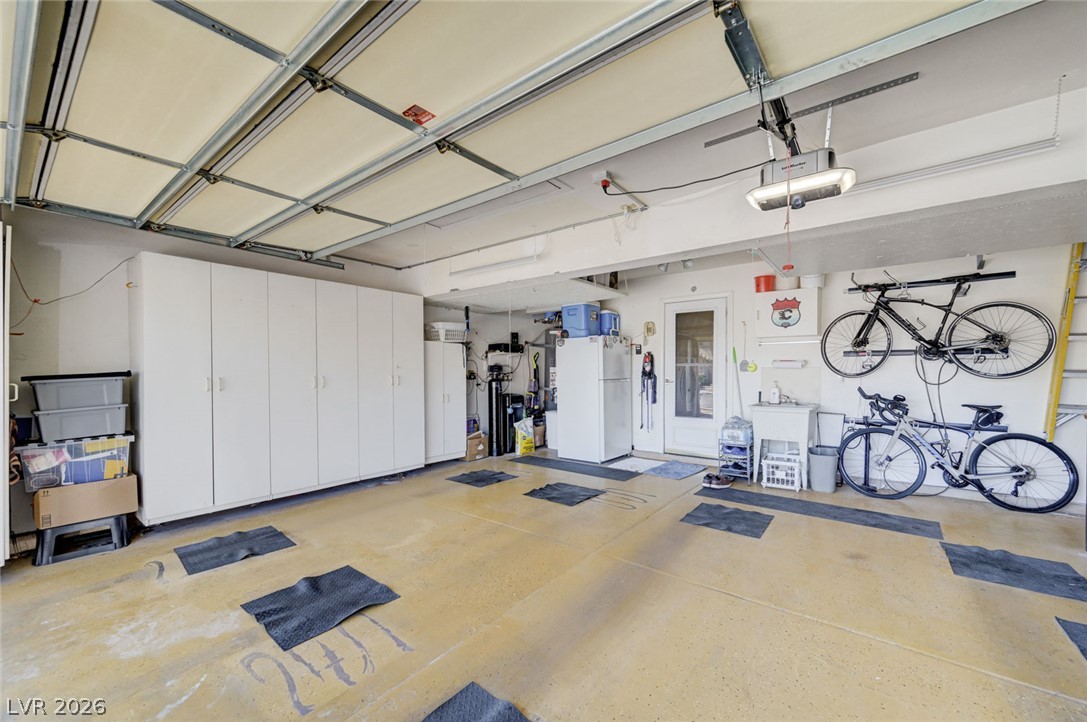
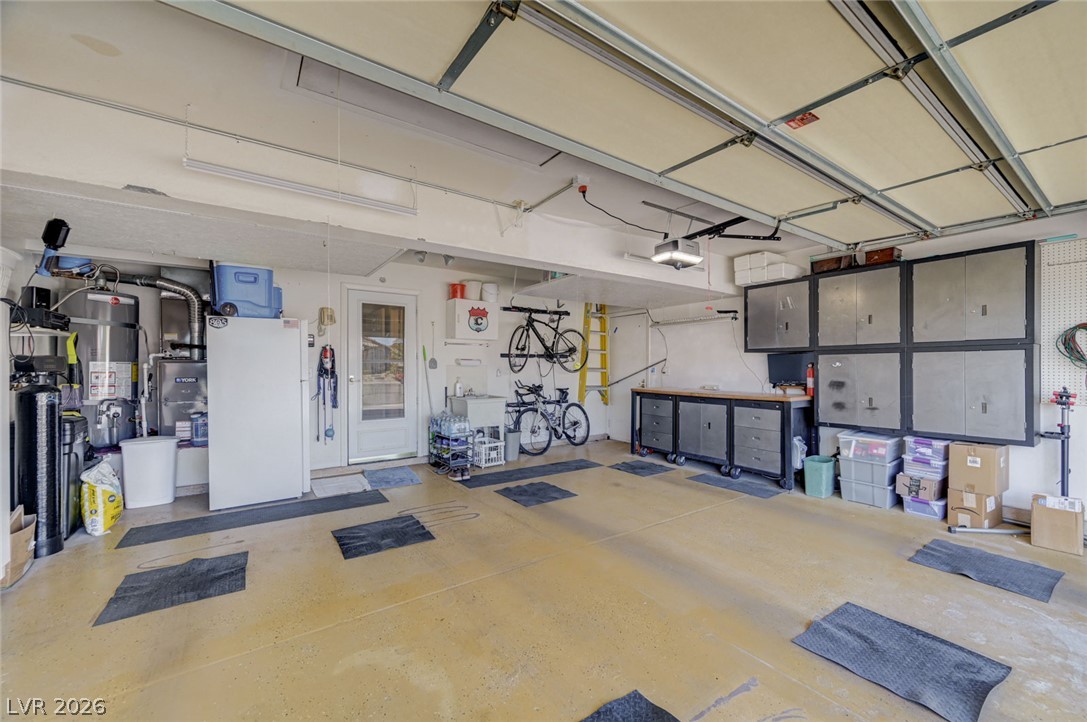
Ample built-in storage cabinets line this spacious concrete floor garage.
An organized garage provides plentiful space for storage and projects.