
$469,999 $2,818 est/mo Sourced by Back At You
2446 Tournament Street,Las Vegas, NV 89142
Las Vegas, NV 89142
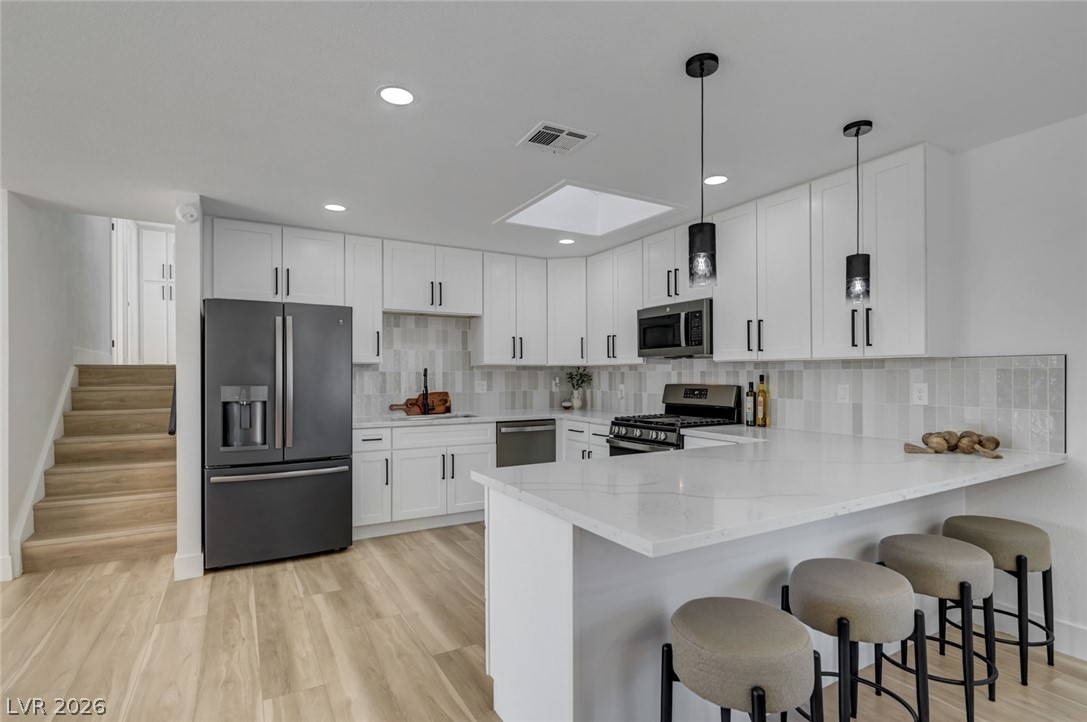
Gleaming stone countertops and modern shaker cabinetry anchor this freshly updated kitchen workspace.
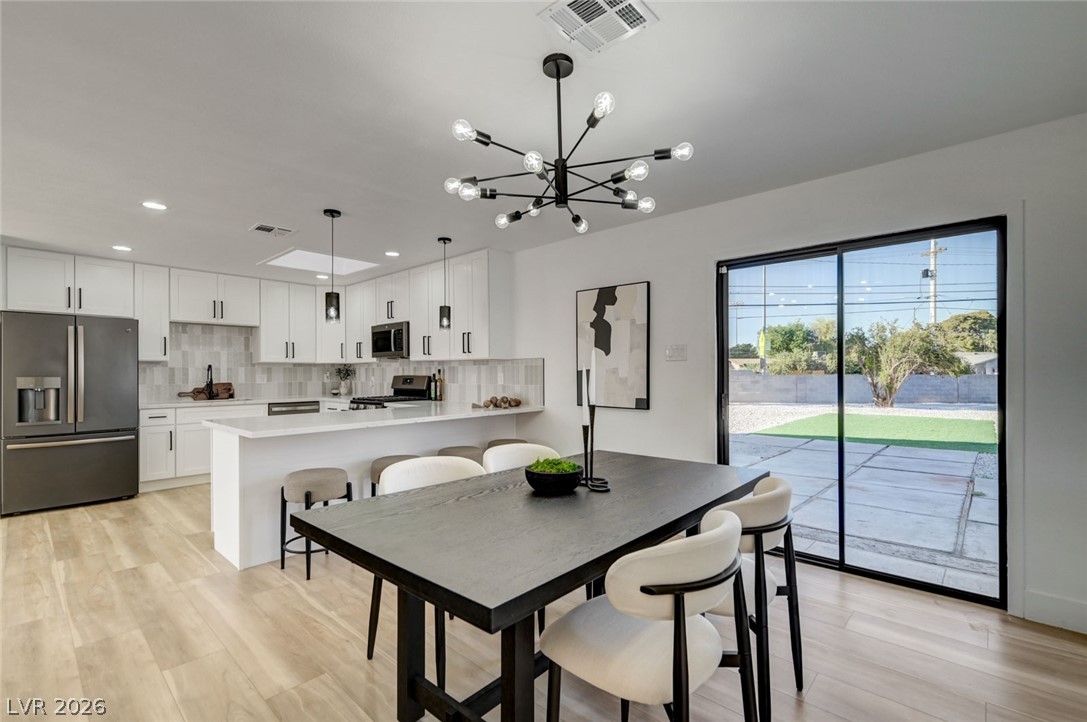
Sliding glass doors connect the light-filled dining space to the outdoor patio.
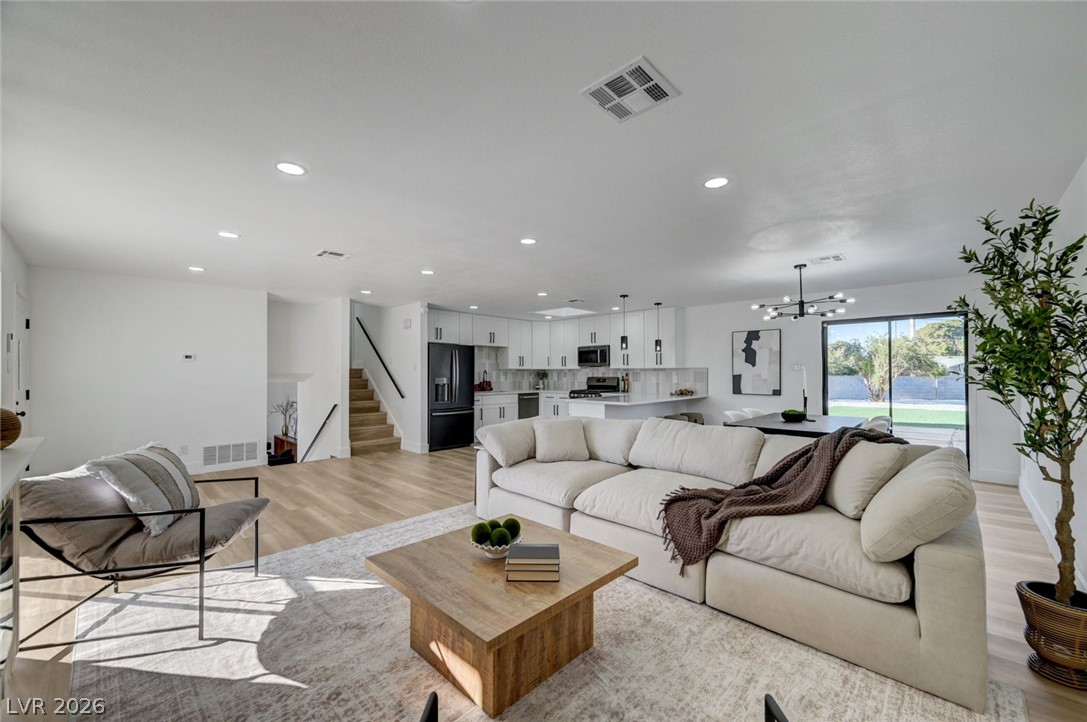
Clean lines and smooth flooring define this light-filled, open-concept living area and kitchen.
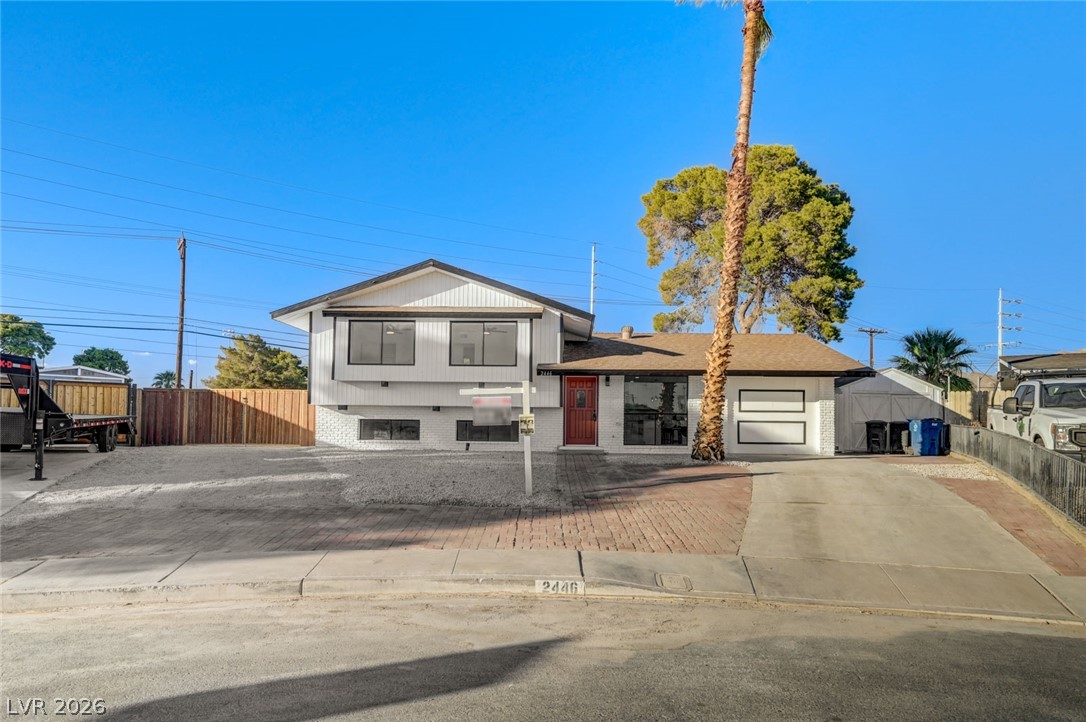
Mid-century style shines through this split-level design featuring a paved driveway and classic brick accents.
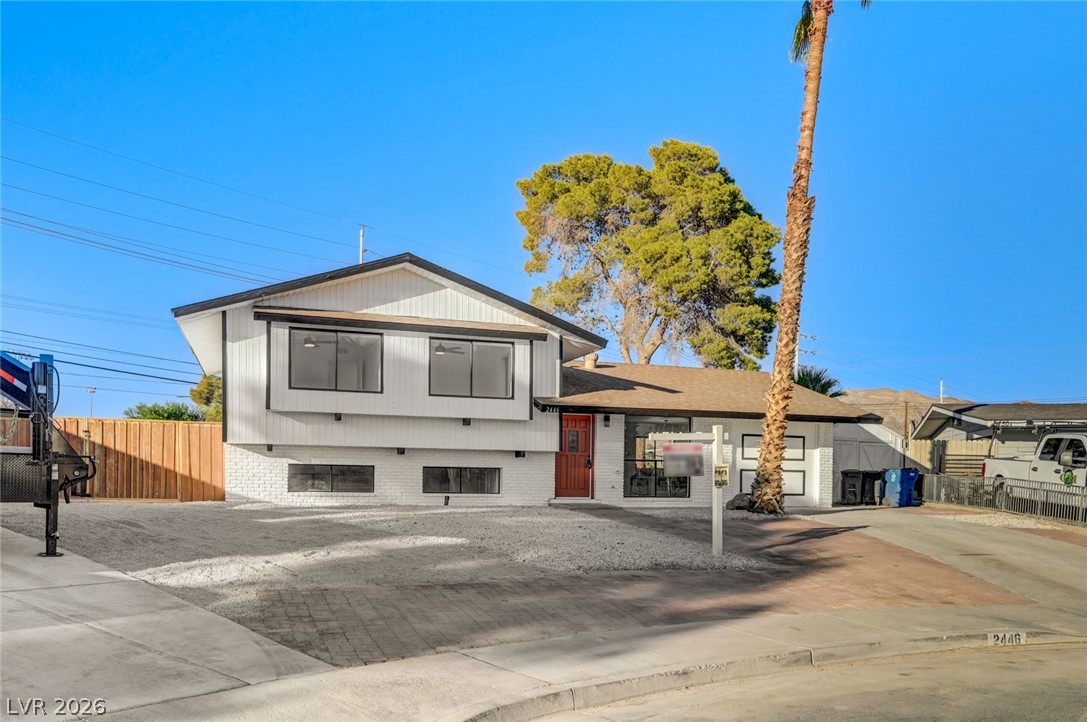
Mid-century architecture anchors this multi-level home featuring vertical siding and a brick-accented foundation.
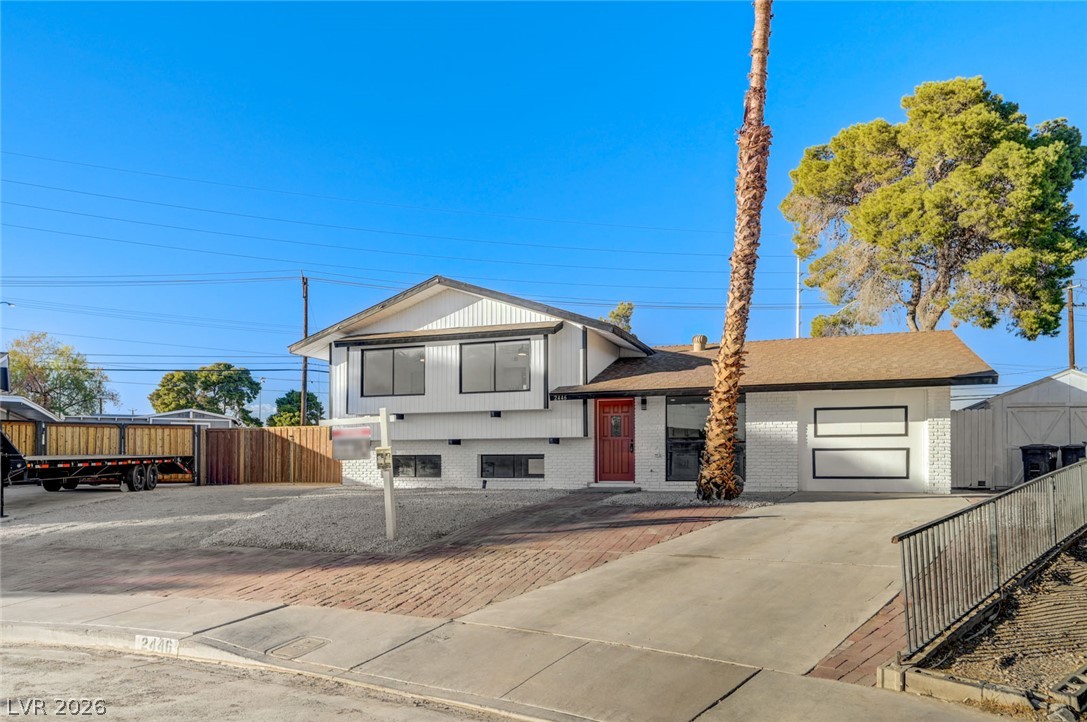
A split-level elevation features structured siding alongside clean brick accents and a paved driveway.
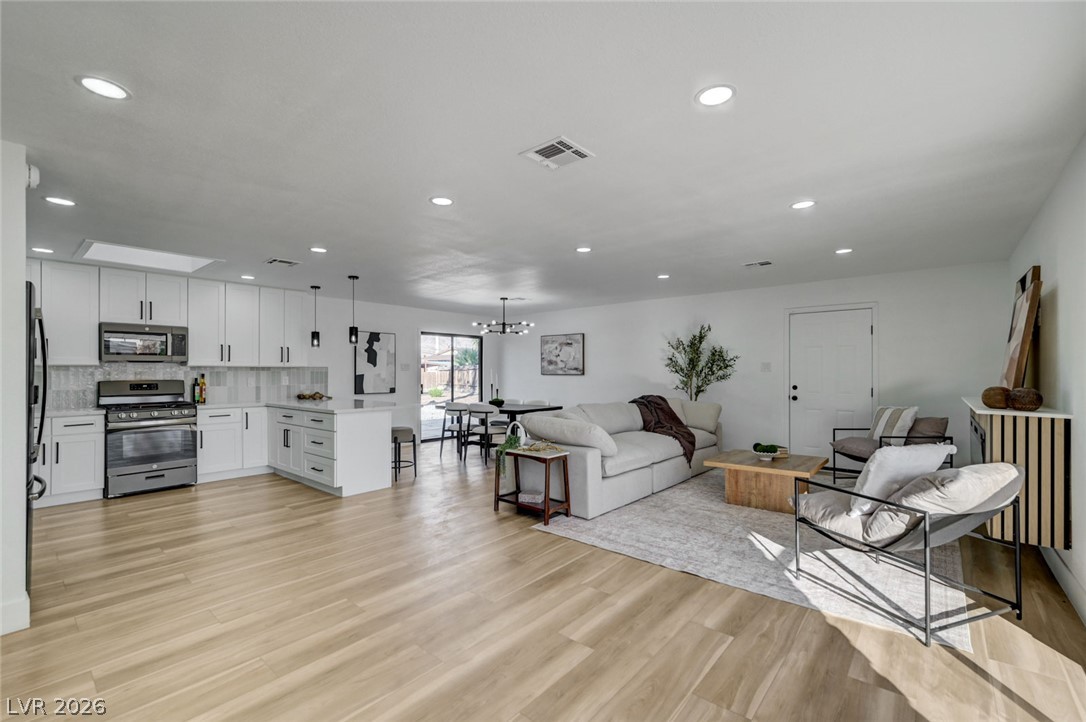
Smooth wood floors flow seamlessly through this open main living and dining area.
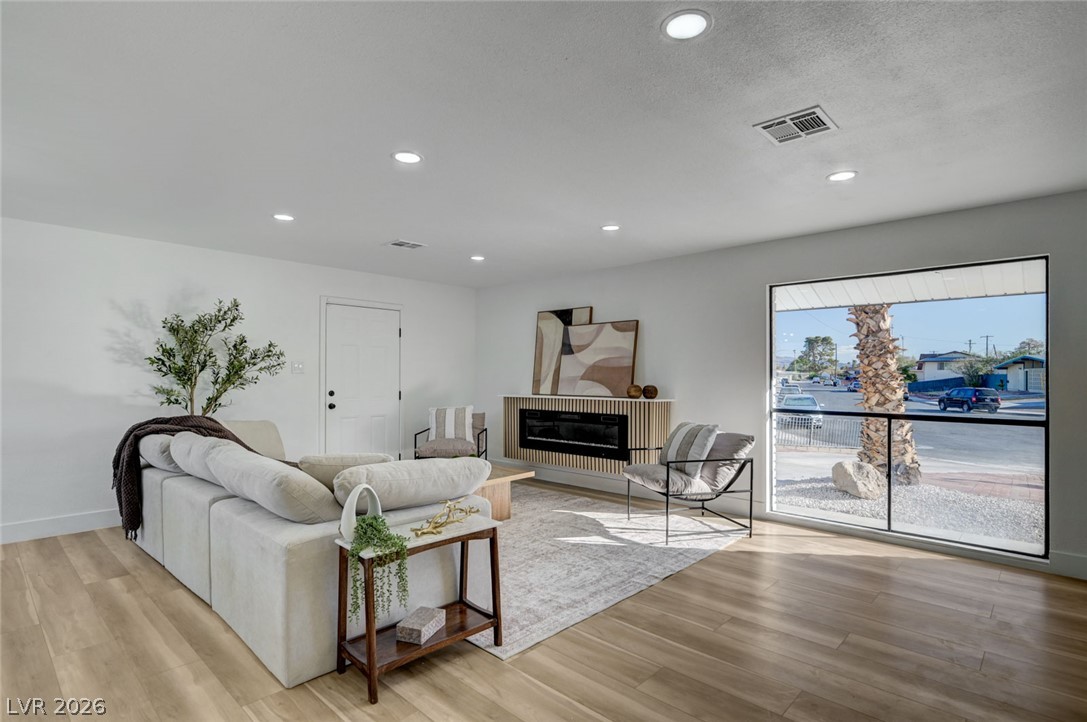
A spacious living area features recessed lighting, smooth wood flooring, and a modern built-in fireplace.
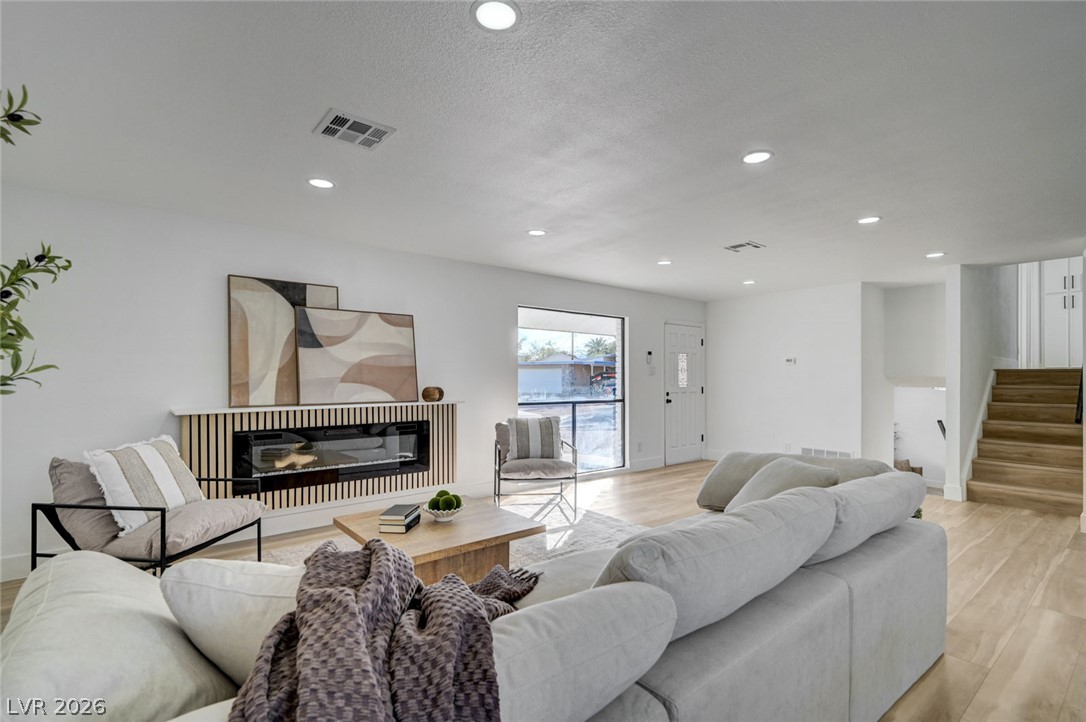
A modern fireplace and recessed lighting anchor this open living area with wood flooring.
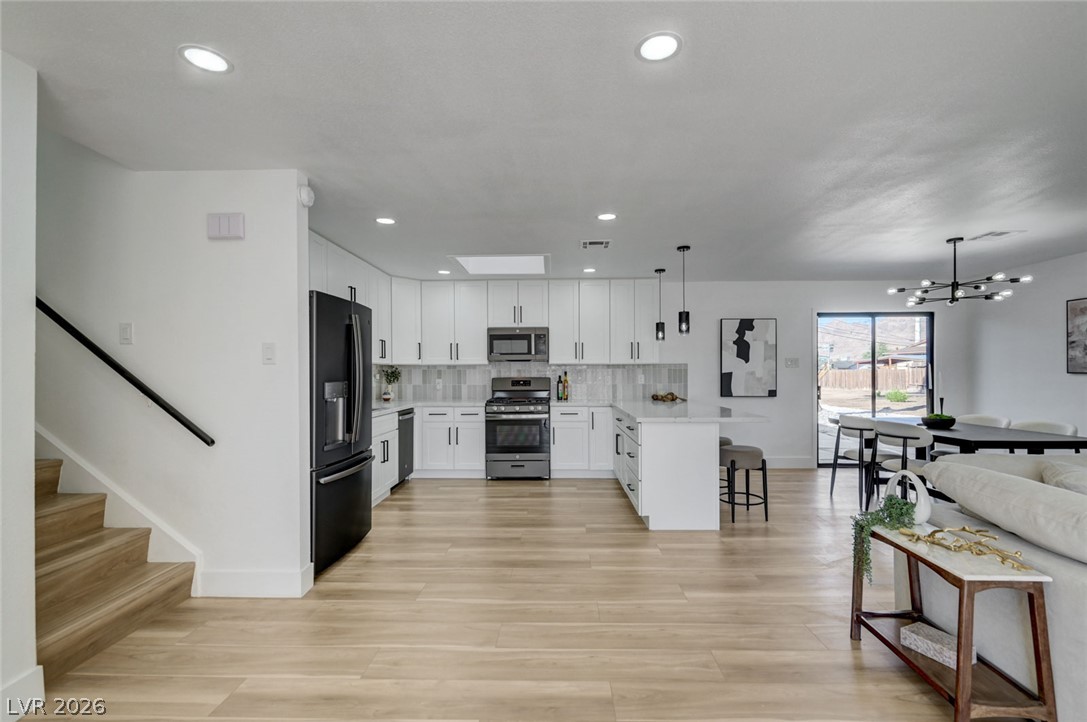
Clean lines and warm wood floors define this light-filled, open-concept culinary space.
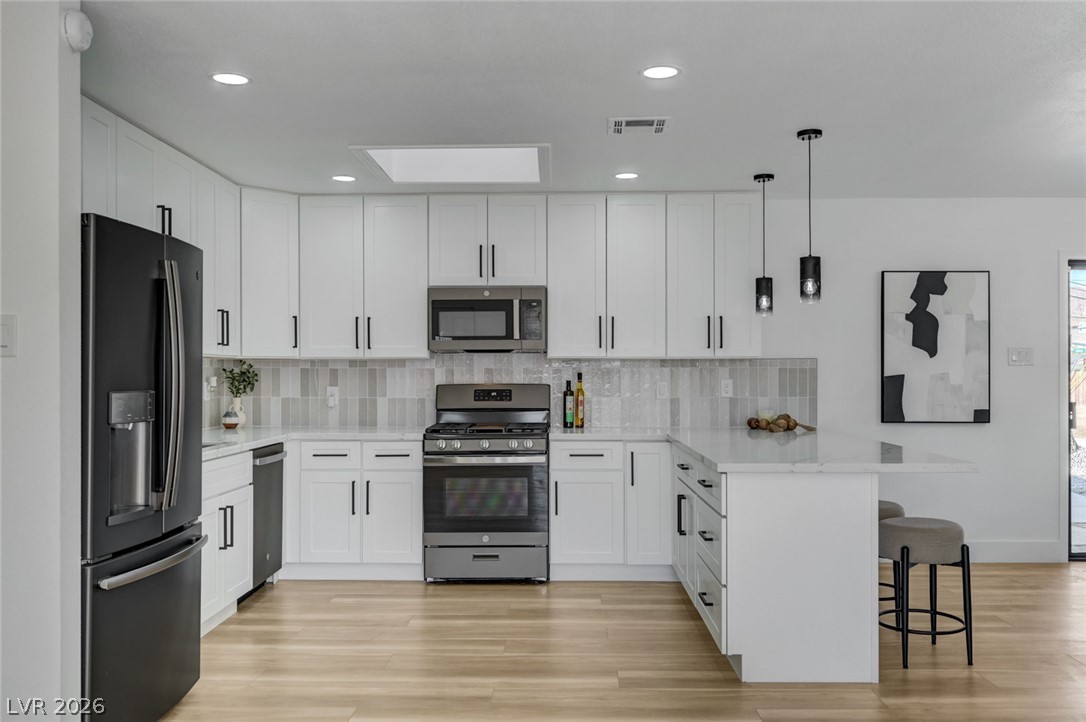
Bright skylight illuminates a contemporary kitchen showcasing flat-panel cabinetry and stainless steel appliances.
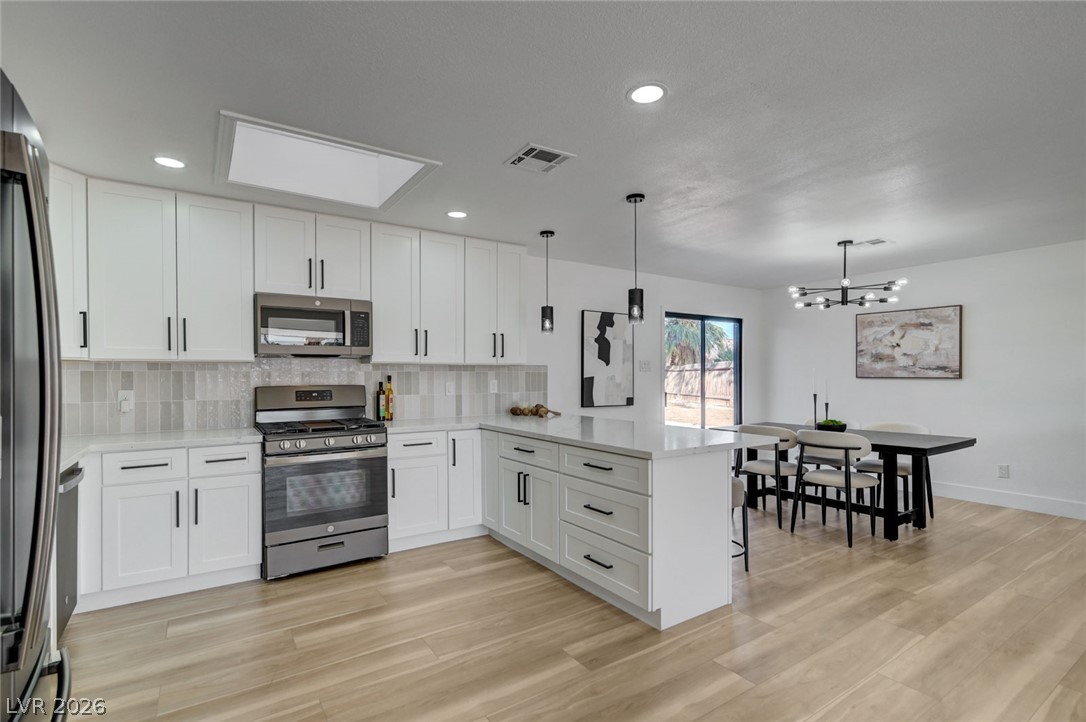
Gleaming wood floors anchor a beautifully updated kitchen flowing directly into the dining area.
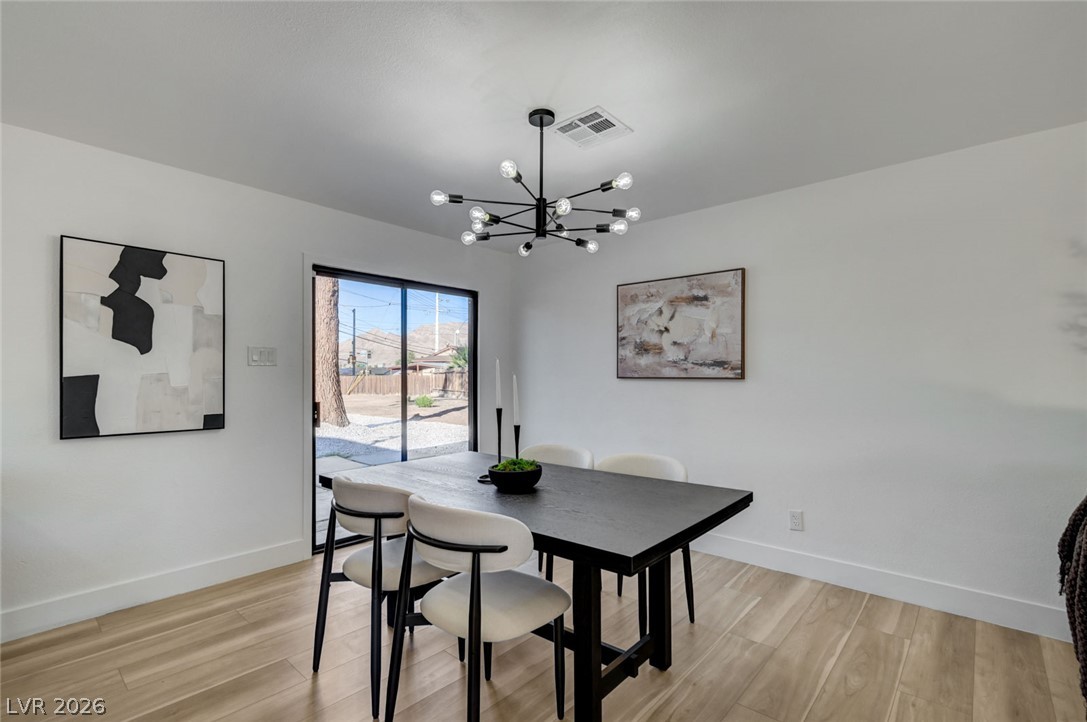
Sliding glass doors open to the yard from this inviting dining space with wood floors.
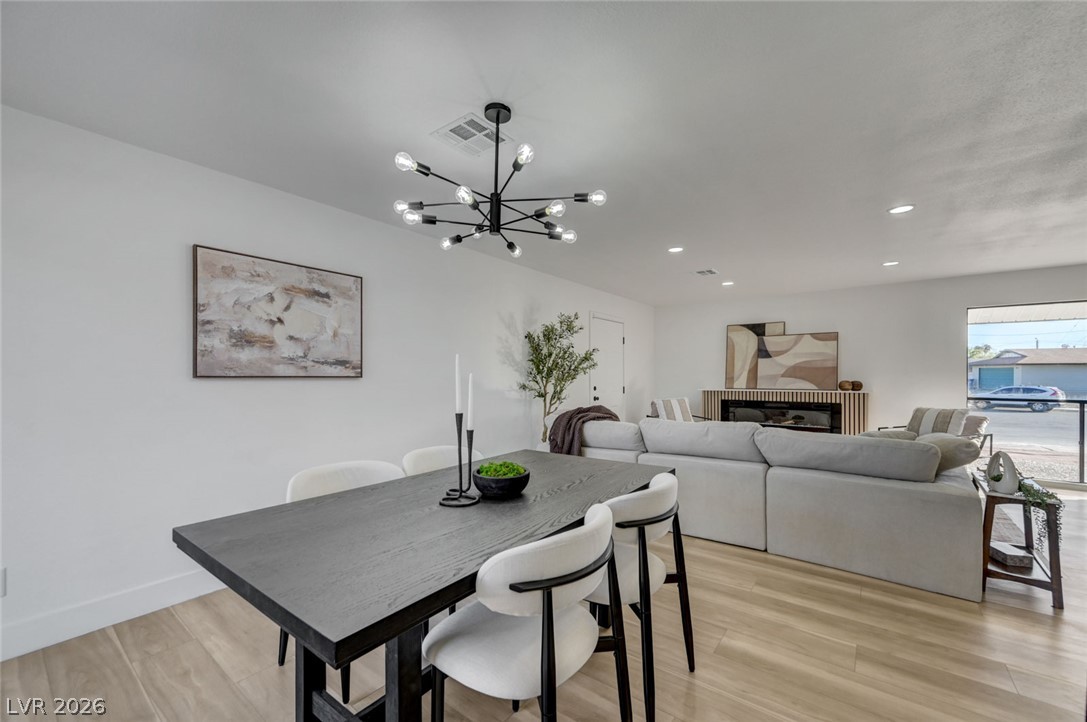
An open floorplan seamlessly connects the dining space to the living area.
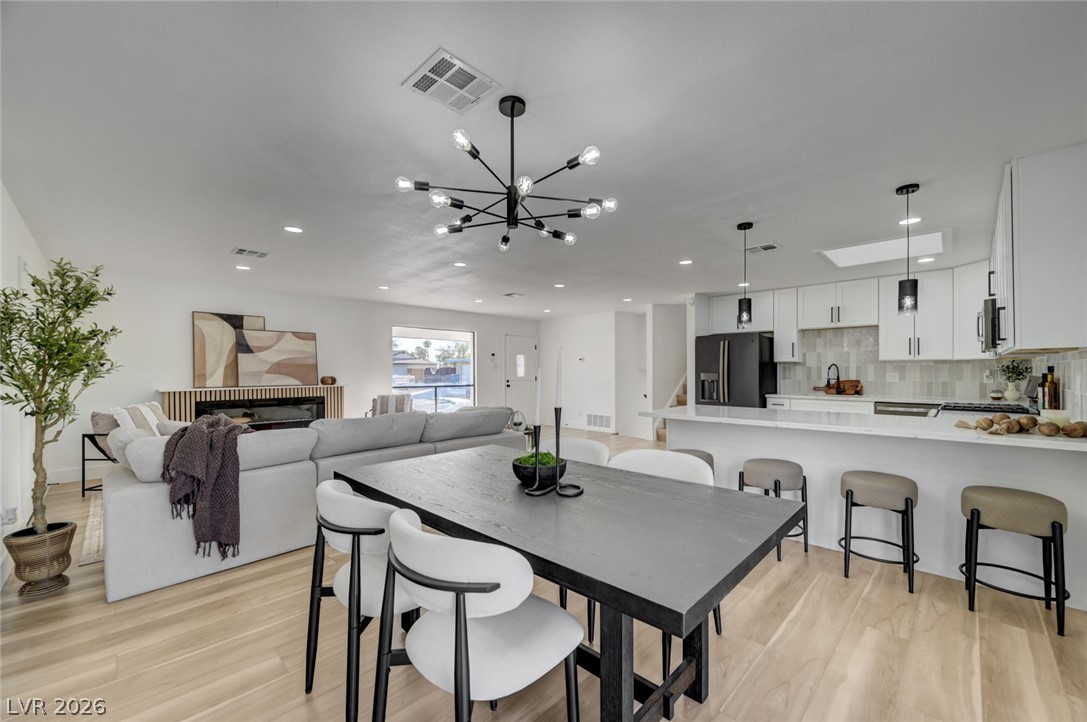
An open floor plan seamlessly connects the dining area to the kitchen and living room.
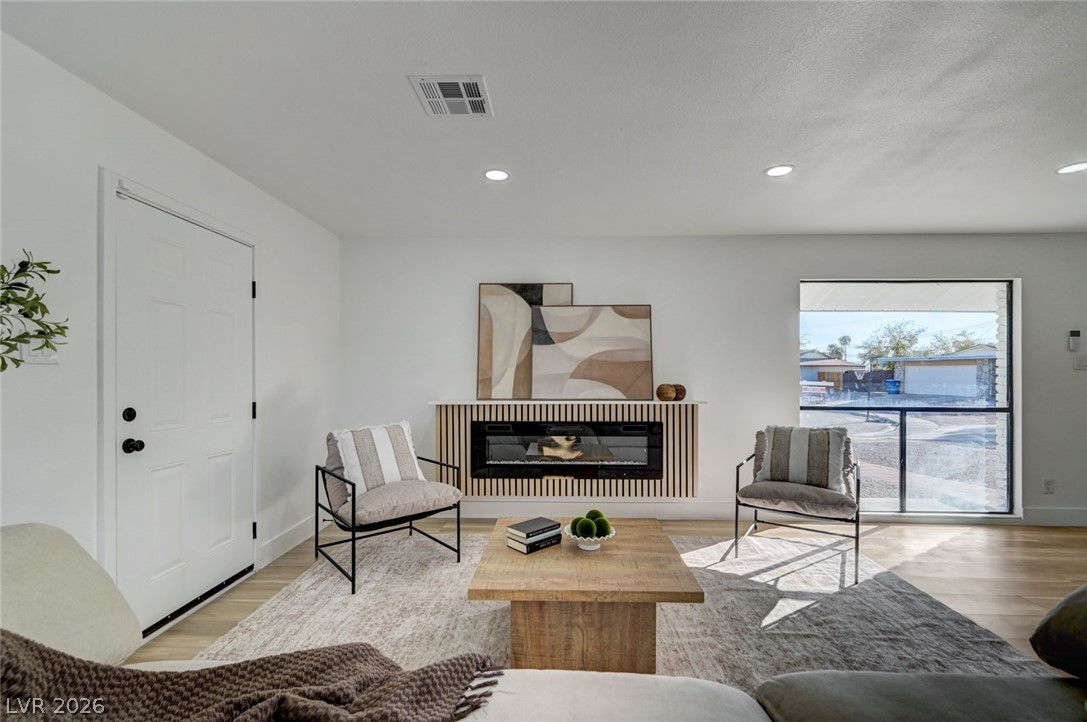
Smooth wood floors and recessed lighting frame a modern fireplace in this welcoming interior.
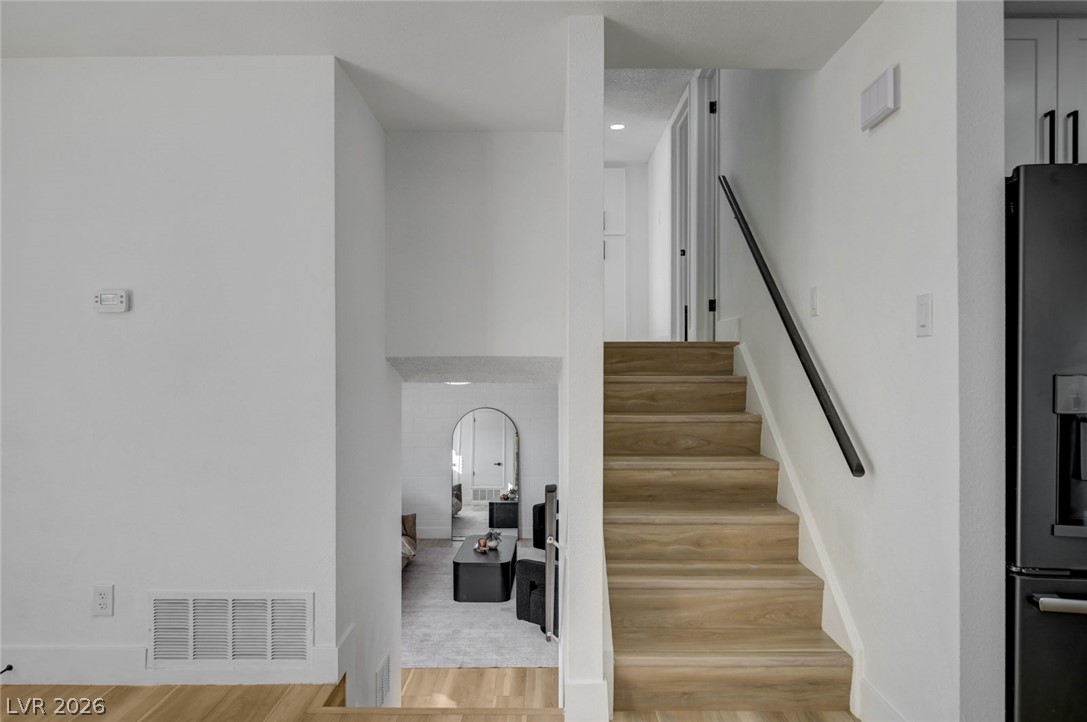
Multi-level flooring and clean architectural lines create an open and dynamic transition between living spaces.
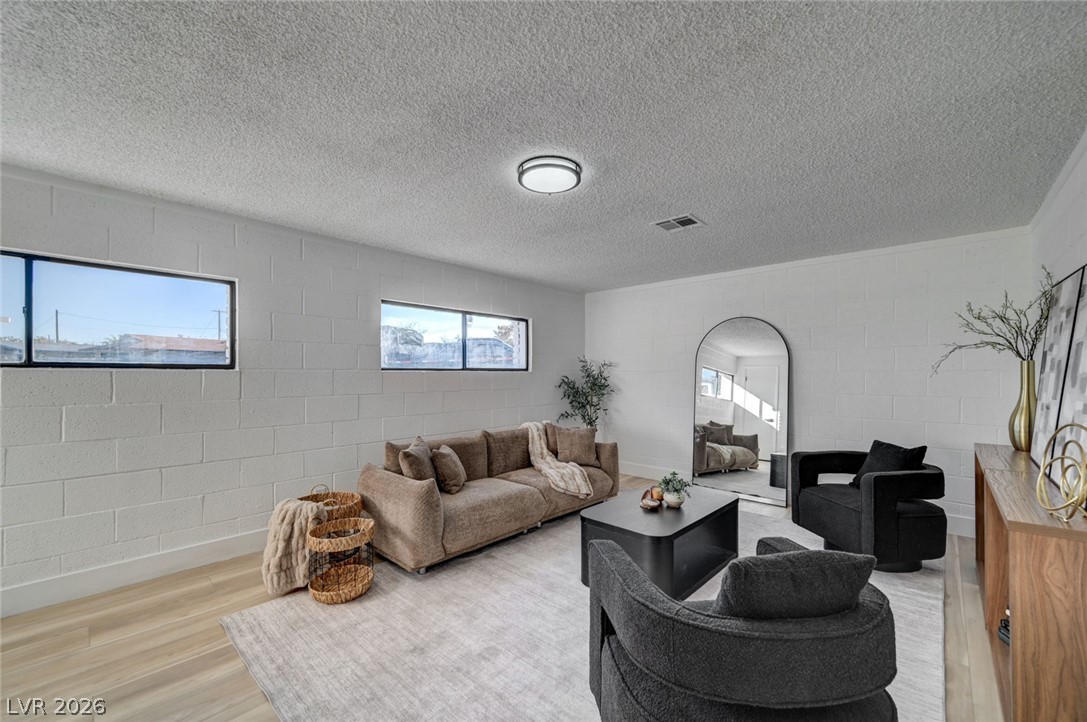
Textured block walls and light wood flooring define this open, airy living space.
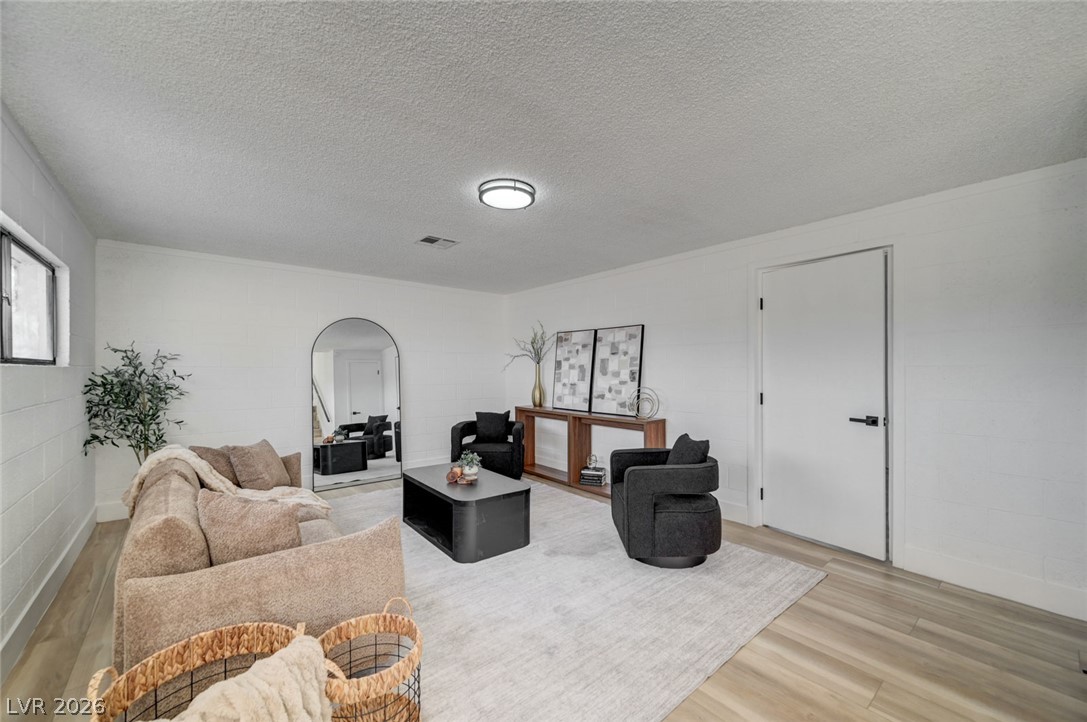
Crisp white walls and light-toned flooring define this versatile lower-level living area.
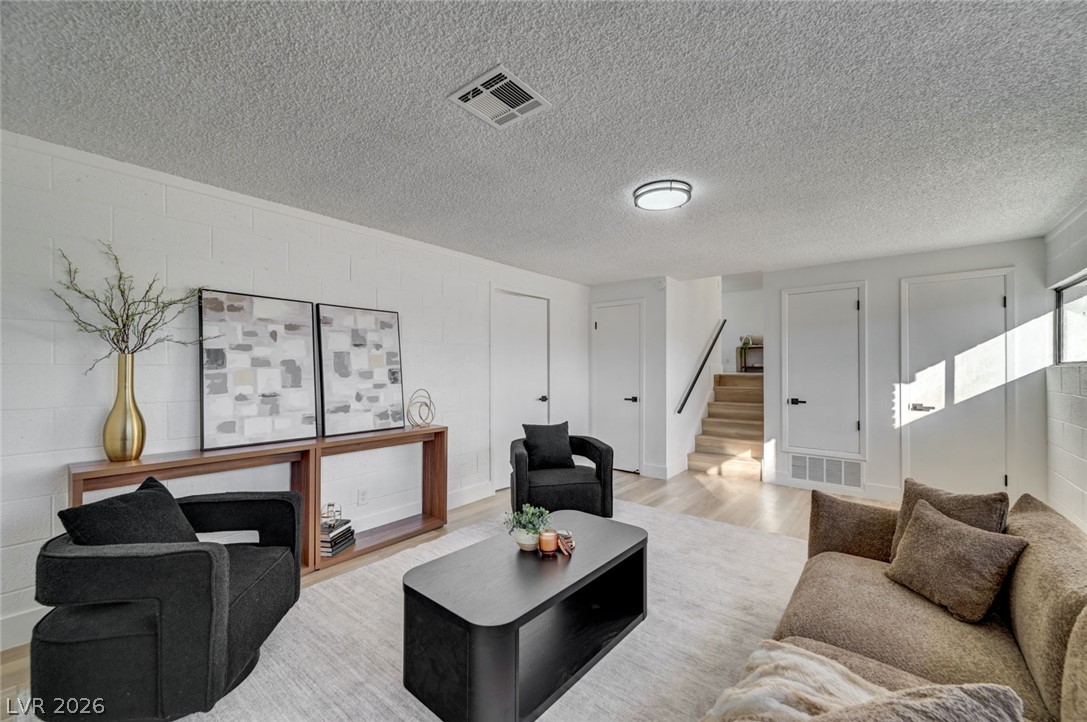
Smooth wood floors and crisp white brick walls ground this versatile subterranean living area.
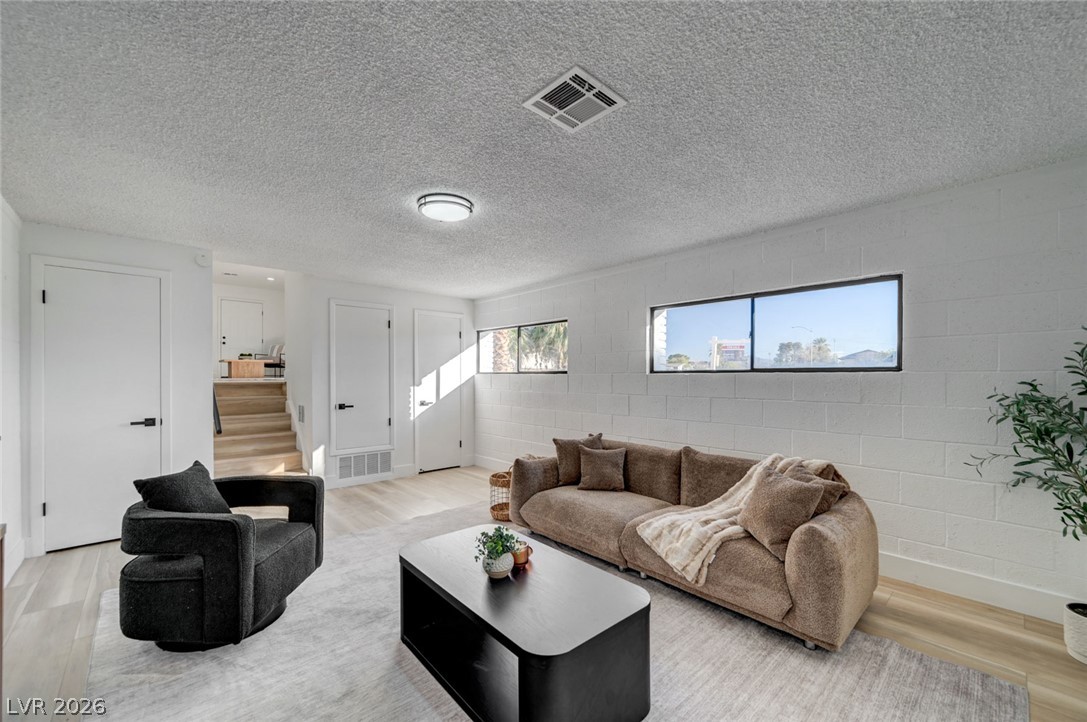
Natural light streams through high windows across this spacious, modern living area.
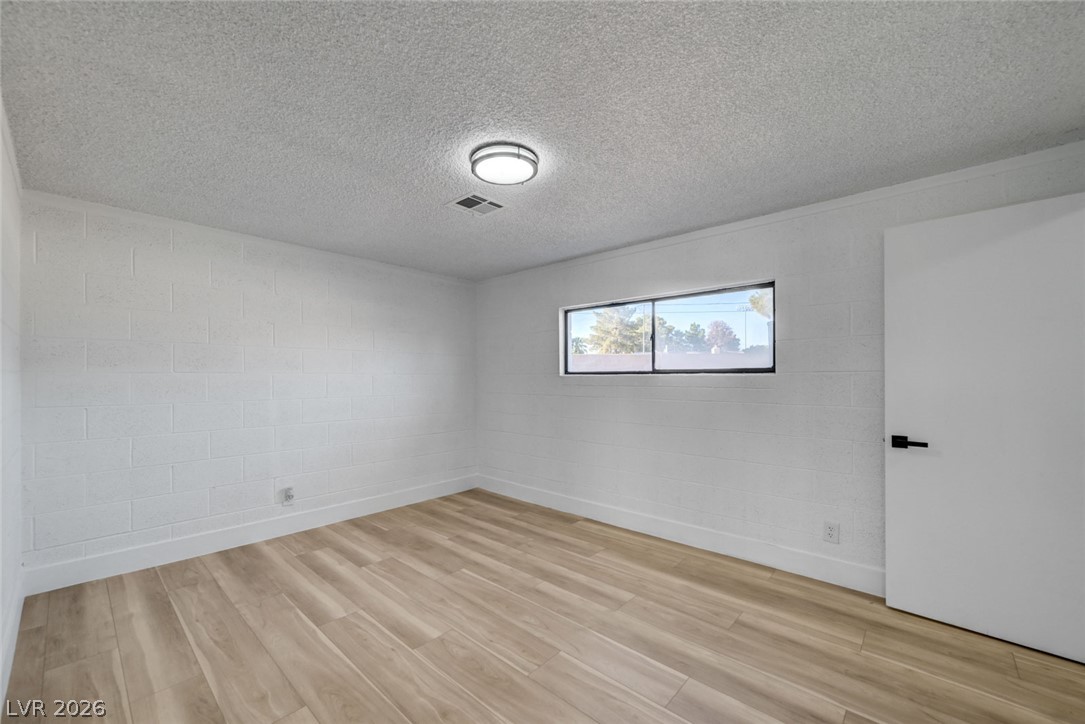
Crisp masonry walls and clean wood-look flooring define this versatile interior space.
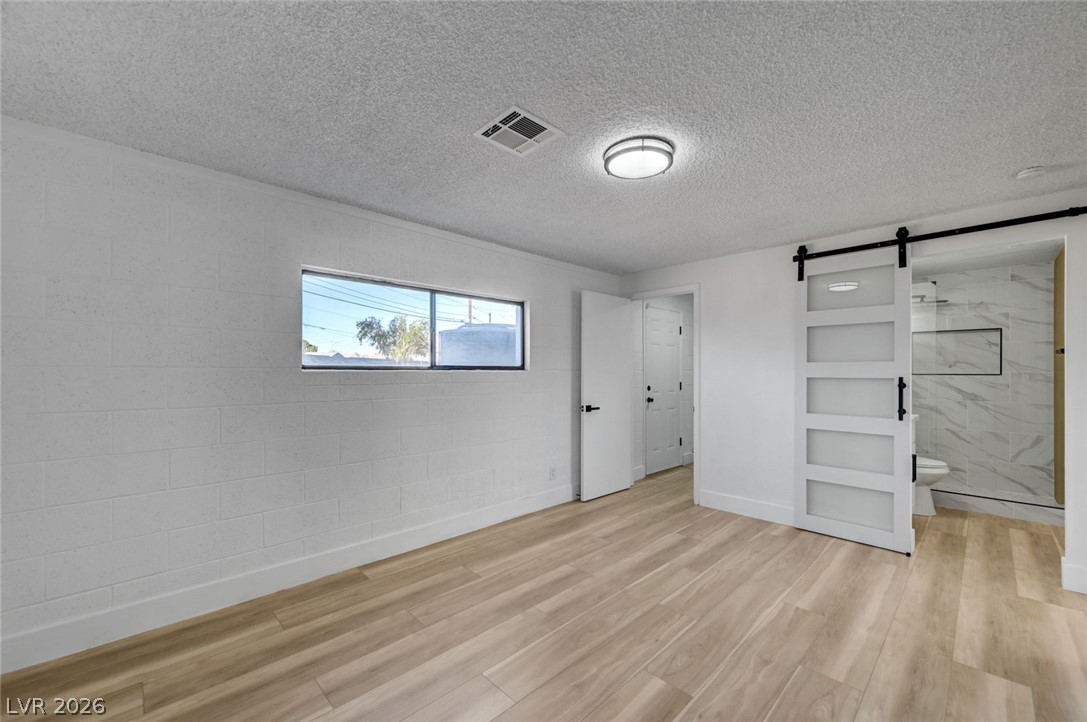
Smooth wood-look flooring and textured block masonry walls define this clean-lined secondary suite.
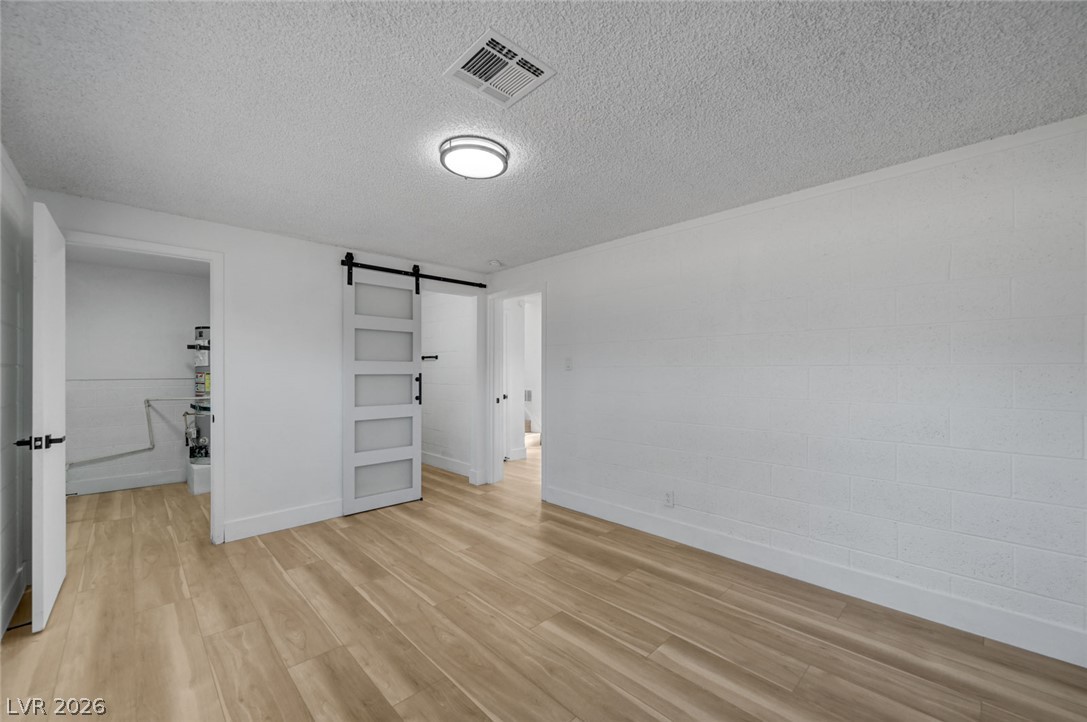
Smooth laminate flooring paired with textured masonry walls creates a modern, clean canvas.
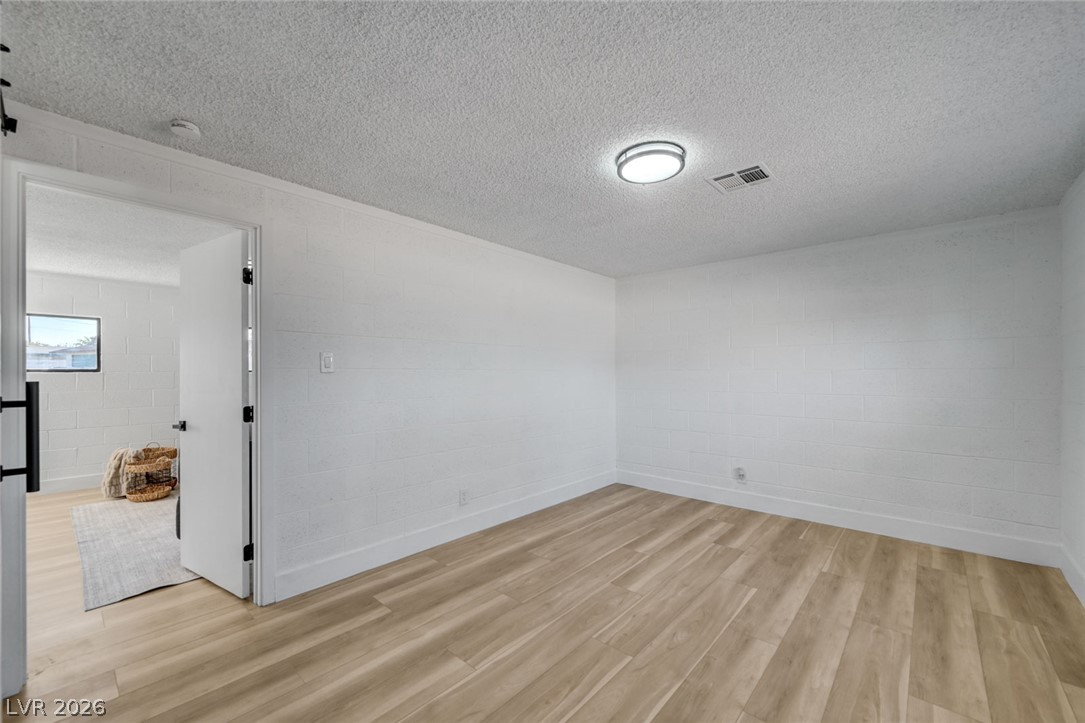
Crisp masonry walls and wood-patterned flooring define this versatile interior space.
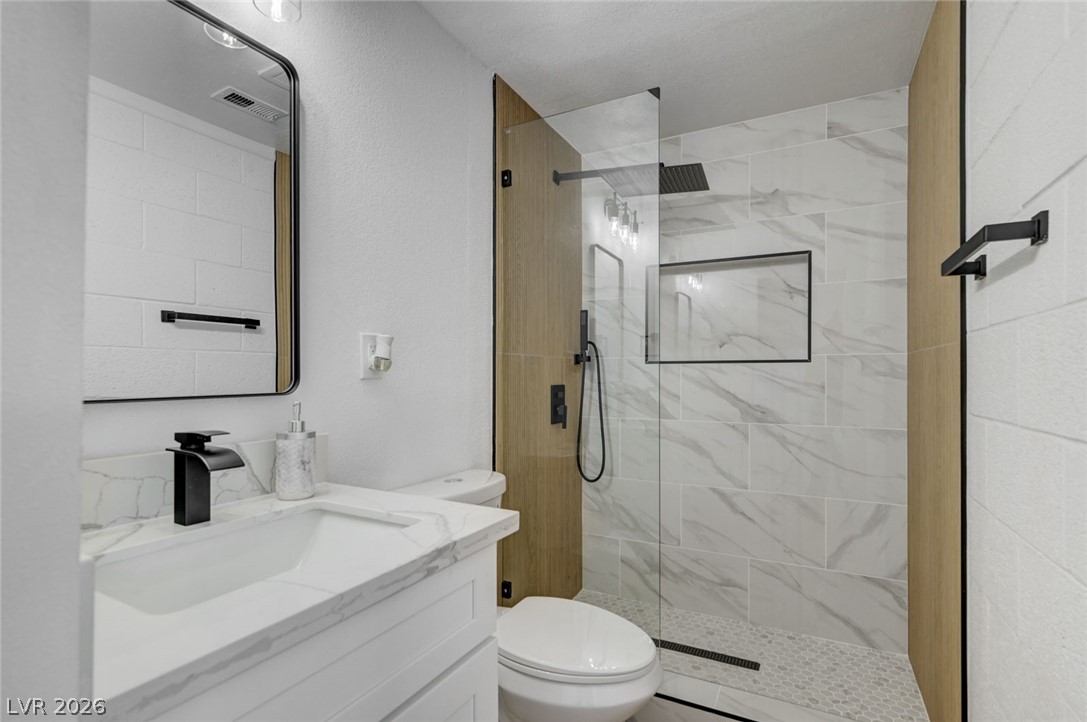
Modern tiled shower finishes elevate this contemporary bathroom design.
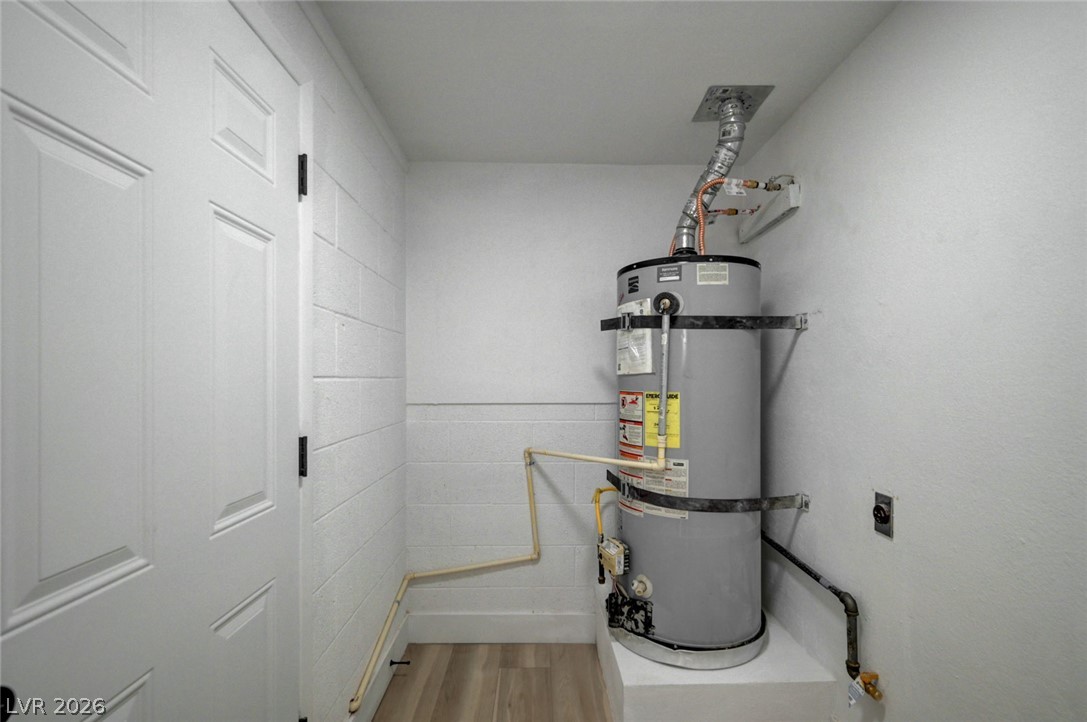
Clean utility space with concrete block walls, durable flooring, and a modern water heater.
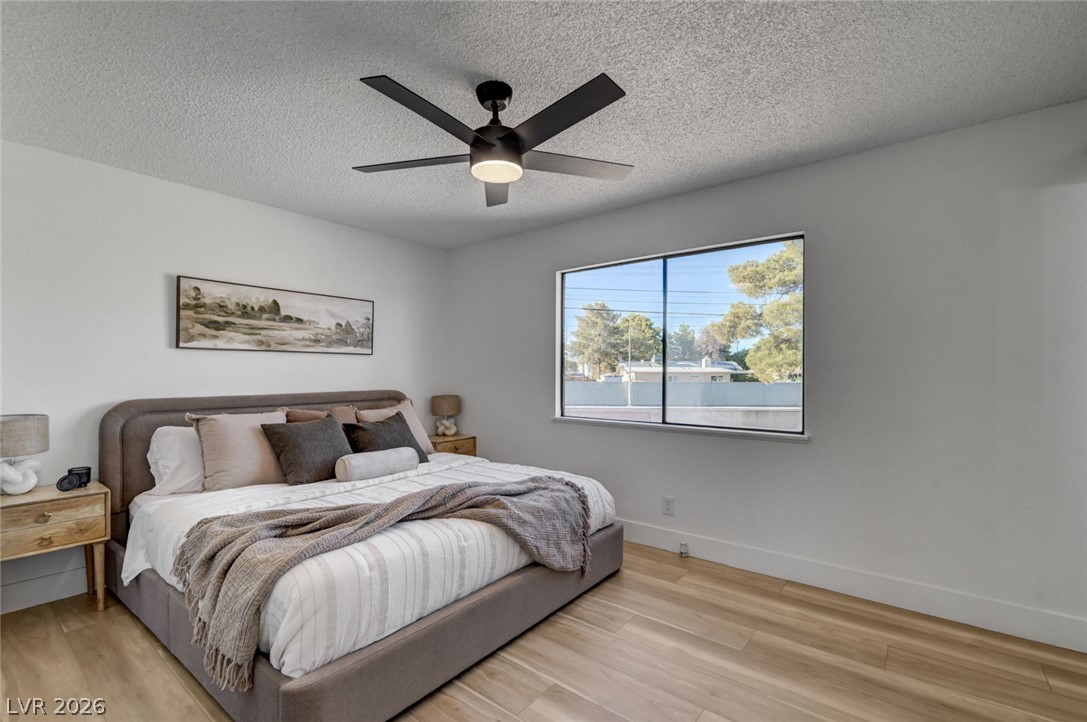
Natural light streams through a wide window, highlighting the beautiful wood-style flooring.
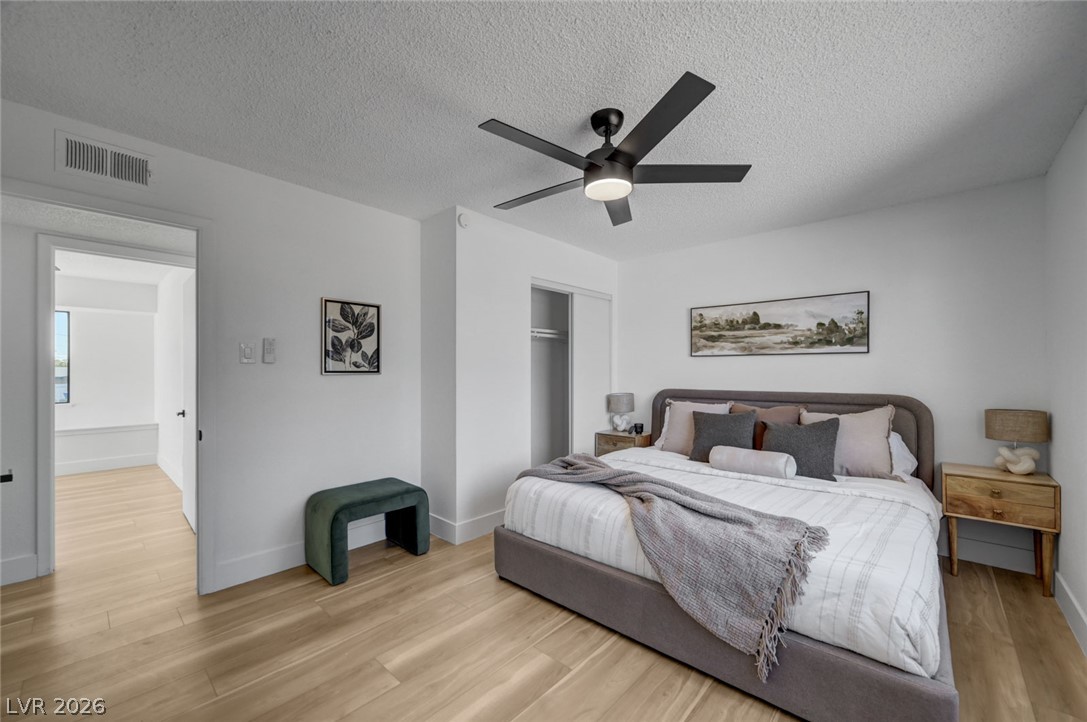
Smooth wood floors flow seamlessly through this light-filled bedroom with a built-in closet.
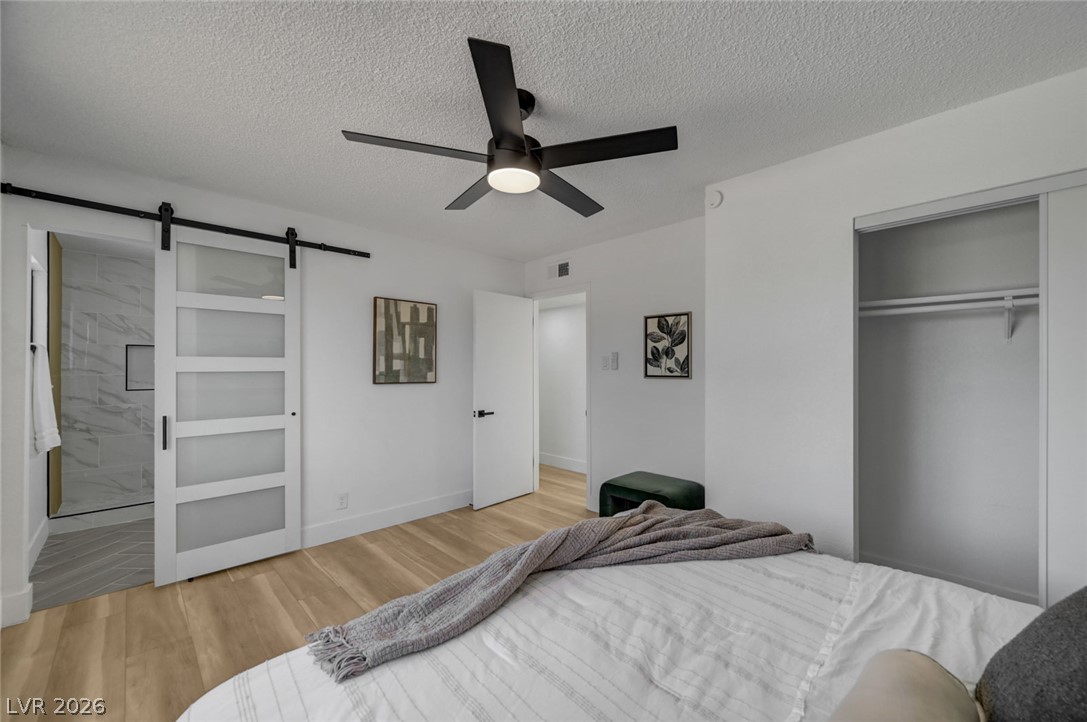
Smooth wood floors and a contemporary barn door define this refined primary suite.
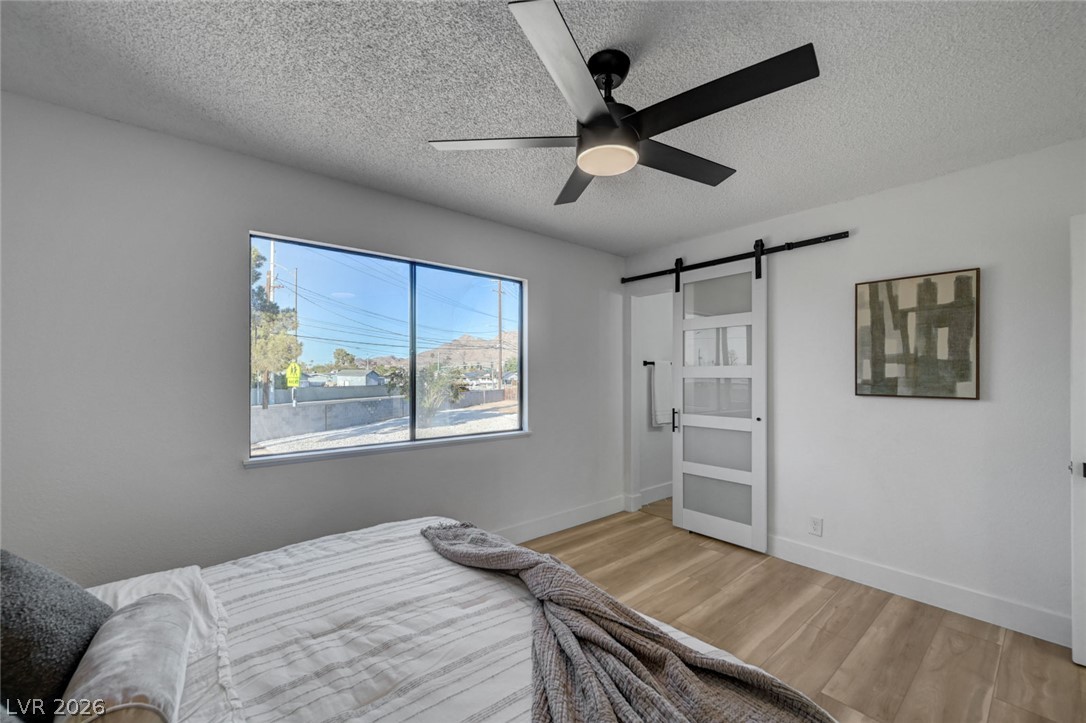
A spacious bedroom features natural wood flooring and a sliding barn door.
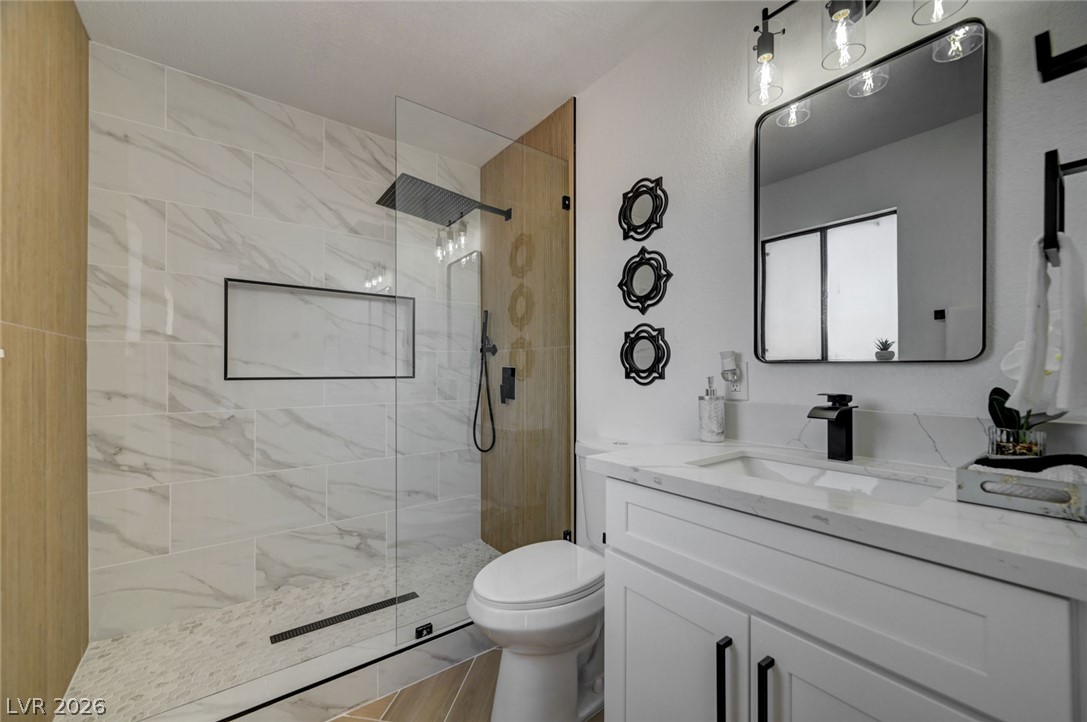
A glass-enclosed shower showcases marble-patterned tile alongside a sleek white vanity.
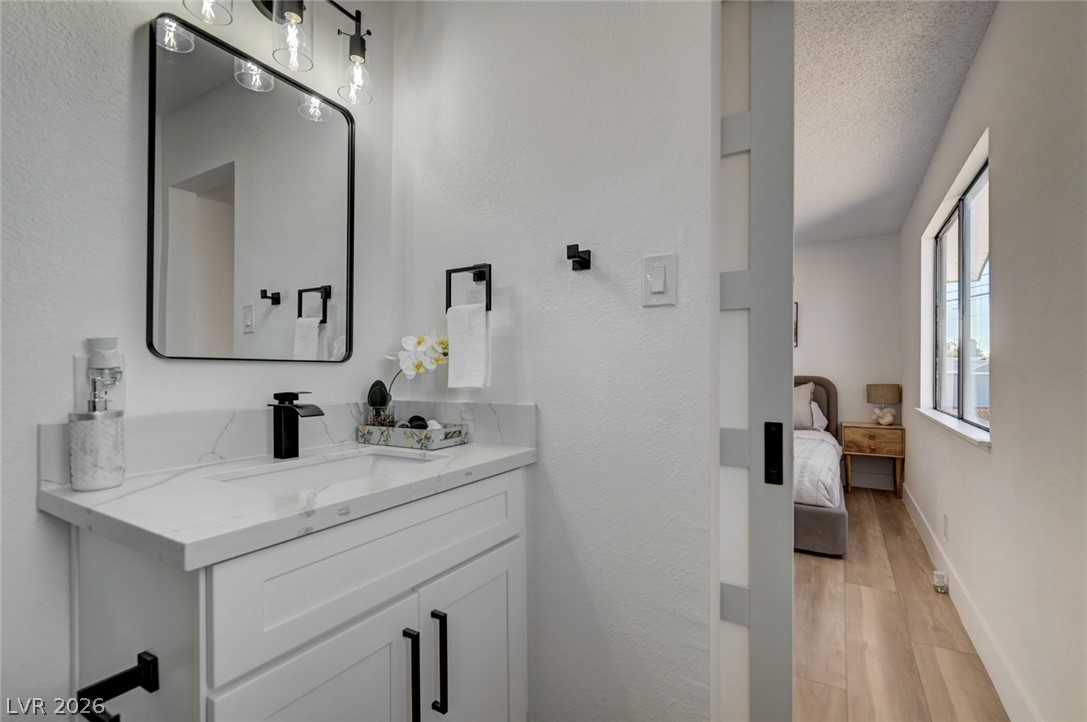
A modern vanity with stone counters opens directly to a sunlit bedroom space.
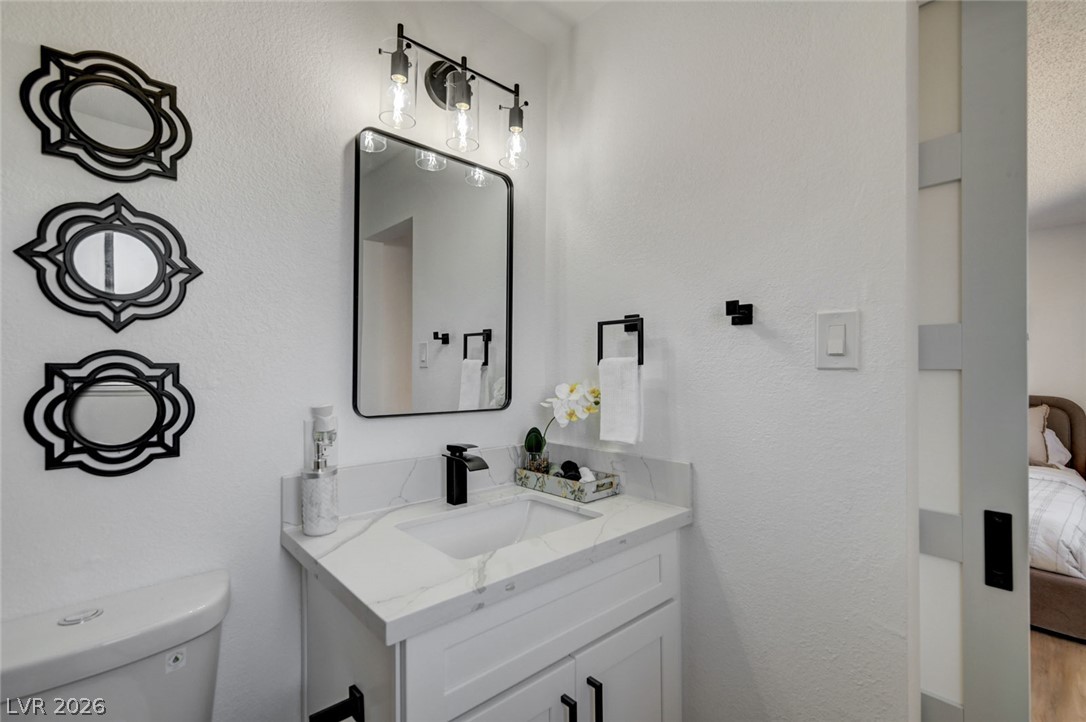
Modern fixtures and stone counters elevate this stylish bathroom.
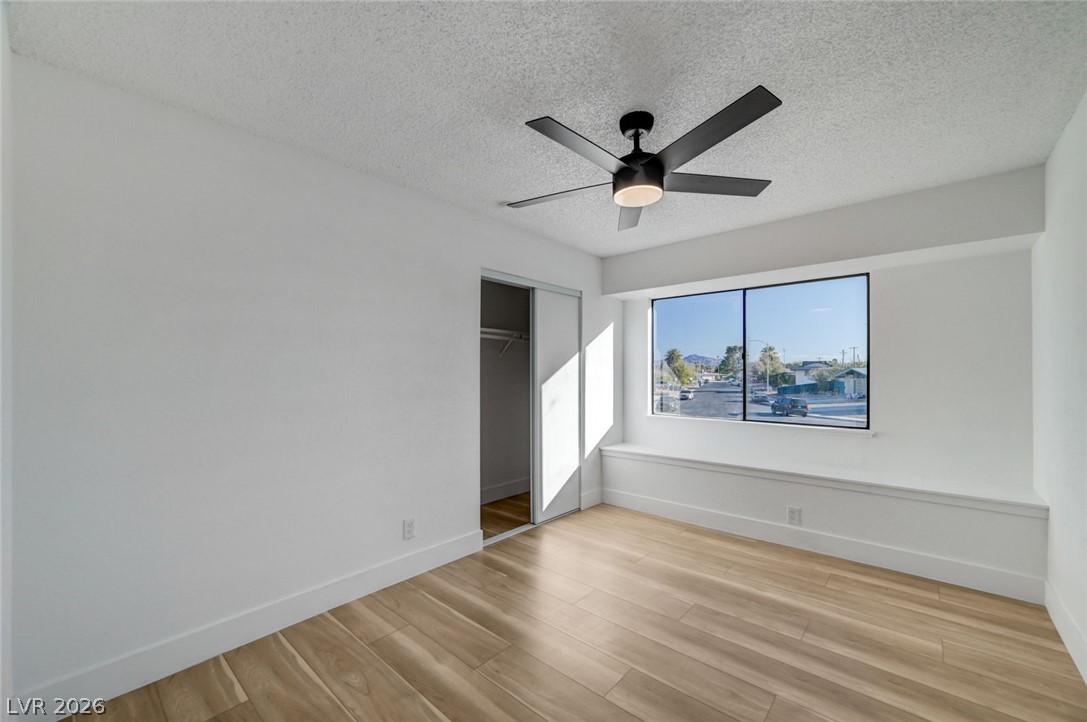
Clean lines and warm wood flooring define this sunlit bedroom featuring a built-in window bench.
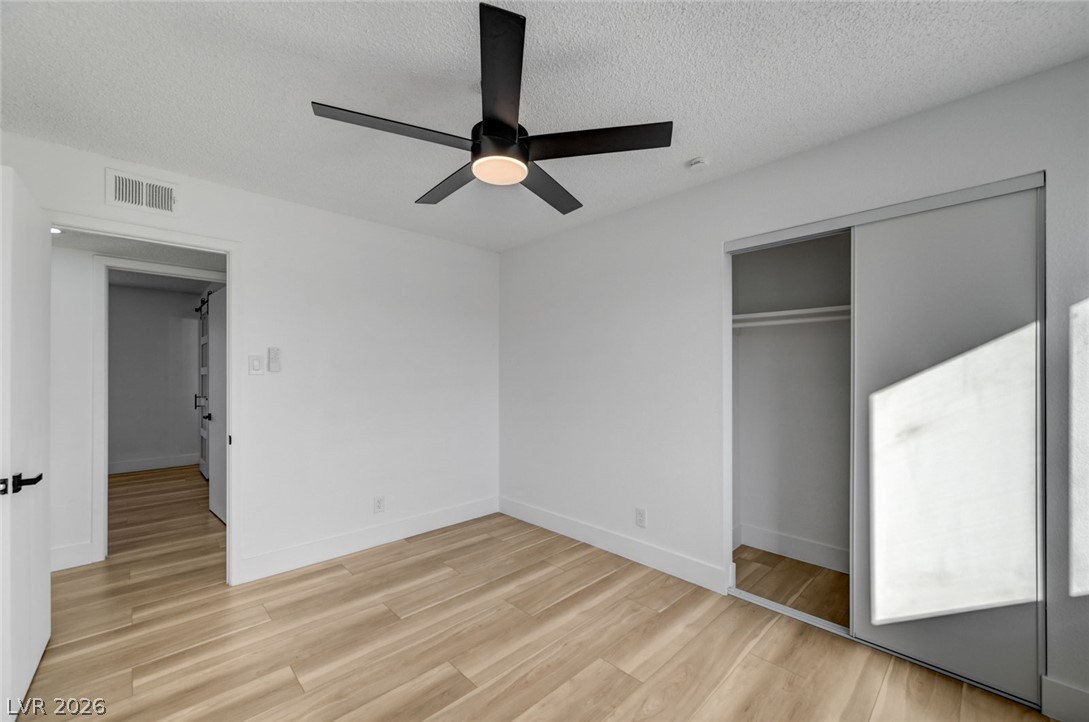
Gleaming wood floors and a sliding-door closet elevate this streamlined bedroom space.
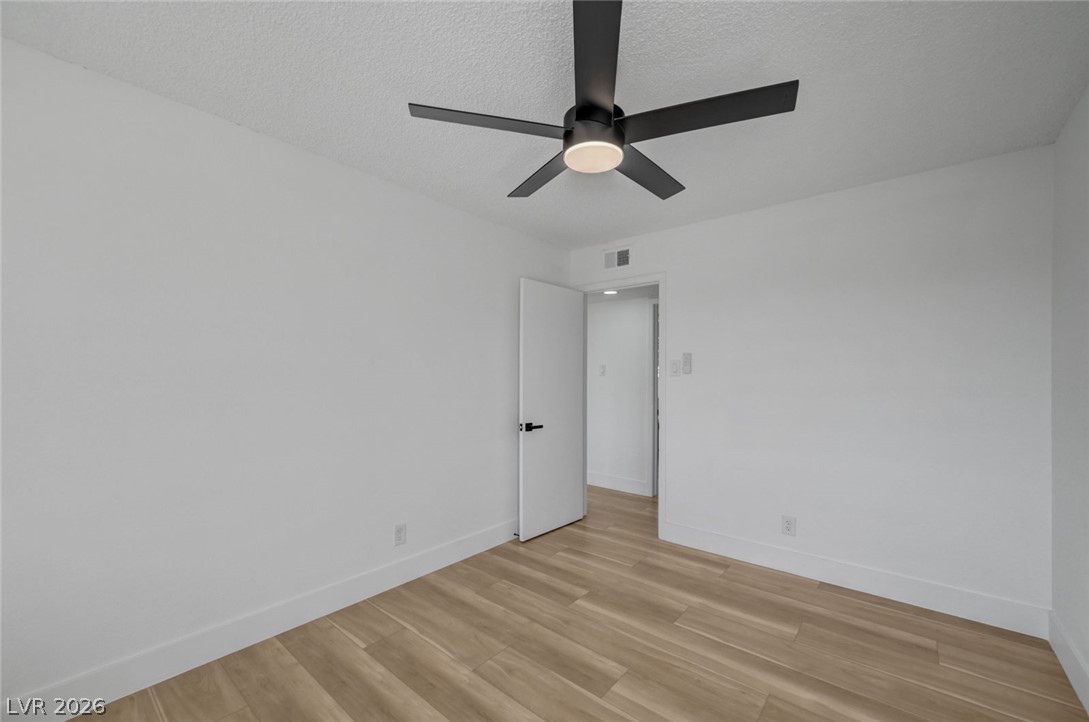
Smooth wood-look flooring and crisp white walls define this versatile secondary room.
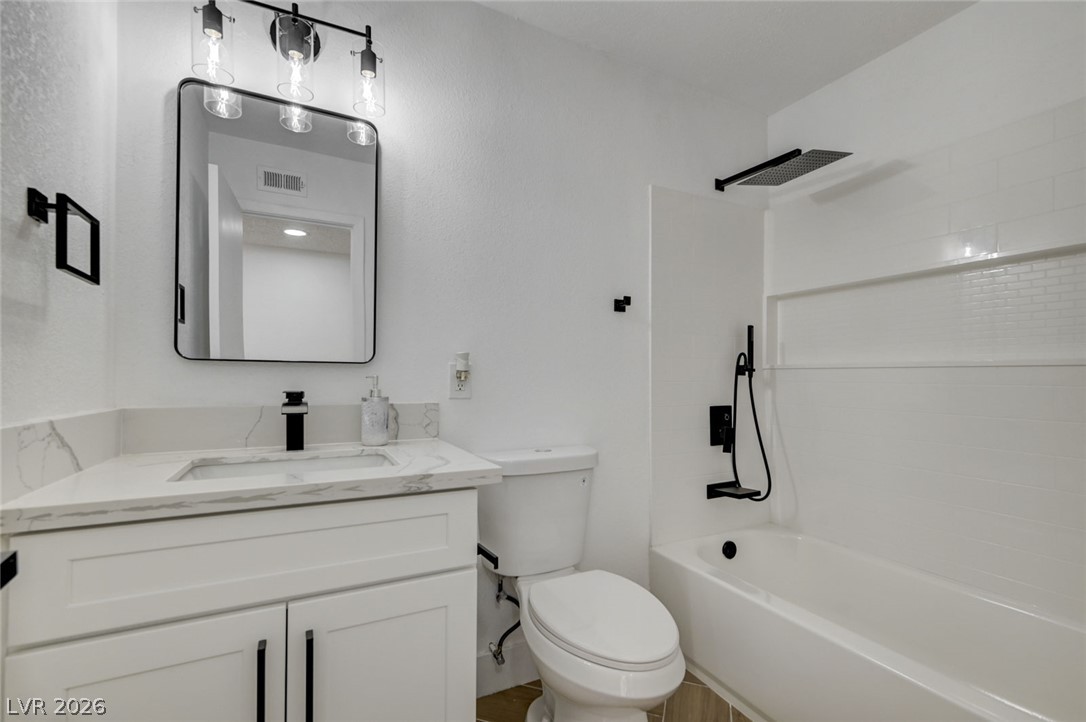
Clean lines and modern black hardware define this beautifully updated bath.
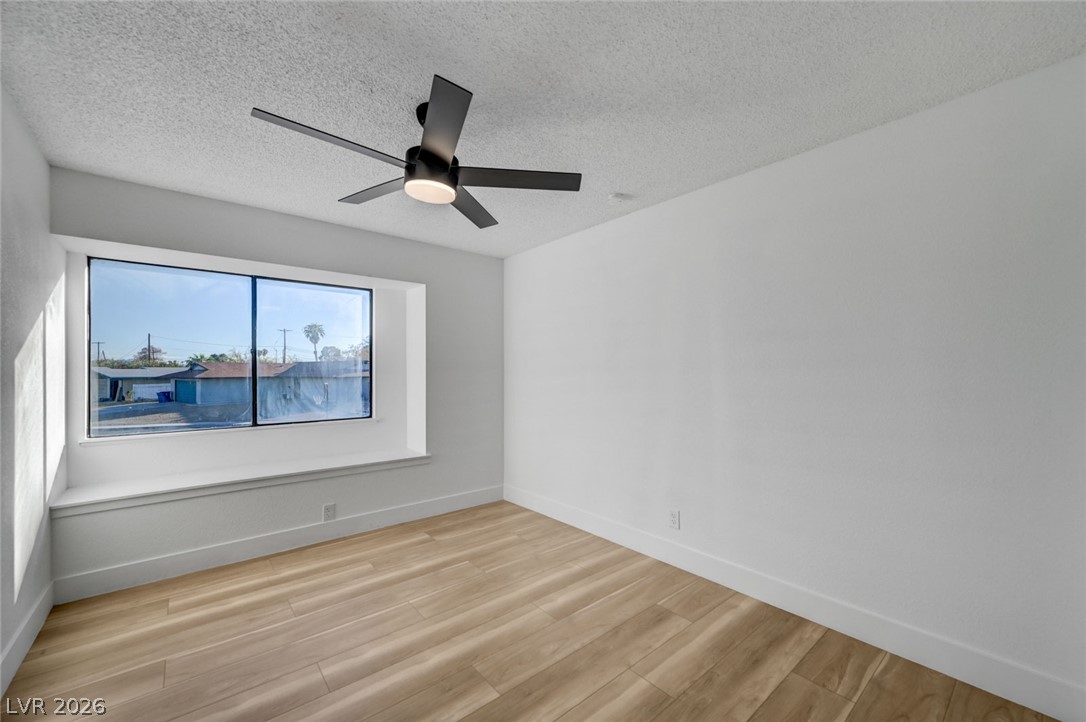
Smooth wood floors anchor this clean space featuring a deep picture window alcove.
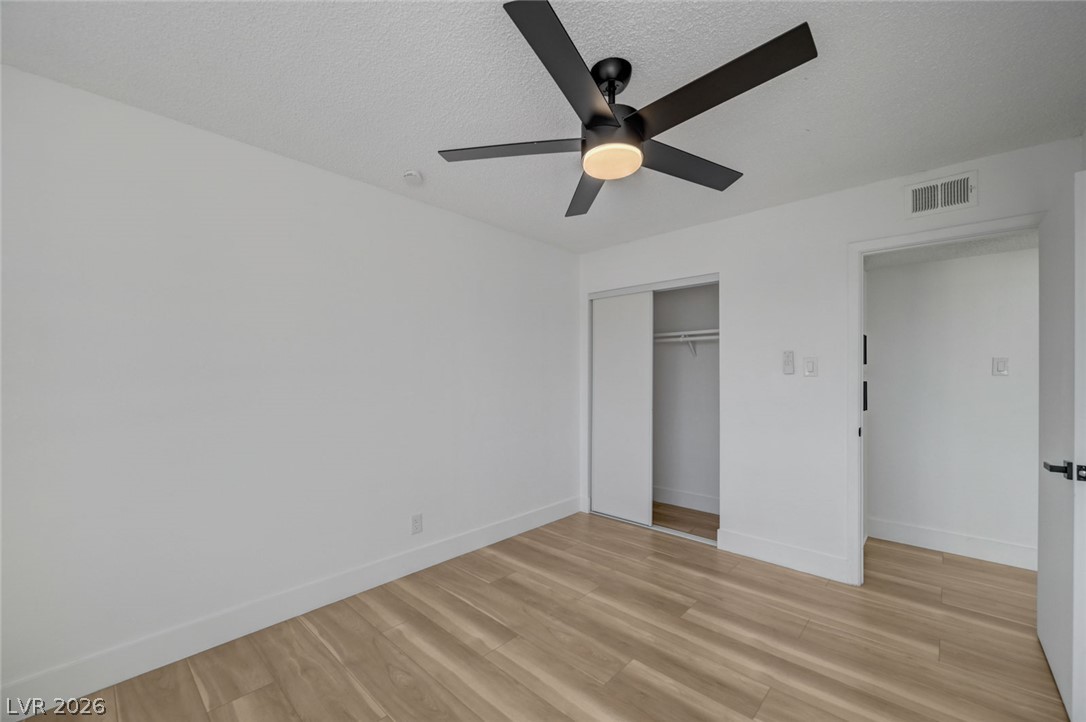
Smooth wood-look flooring and crisp white walls define this minimalist space.
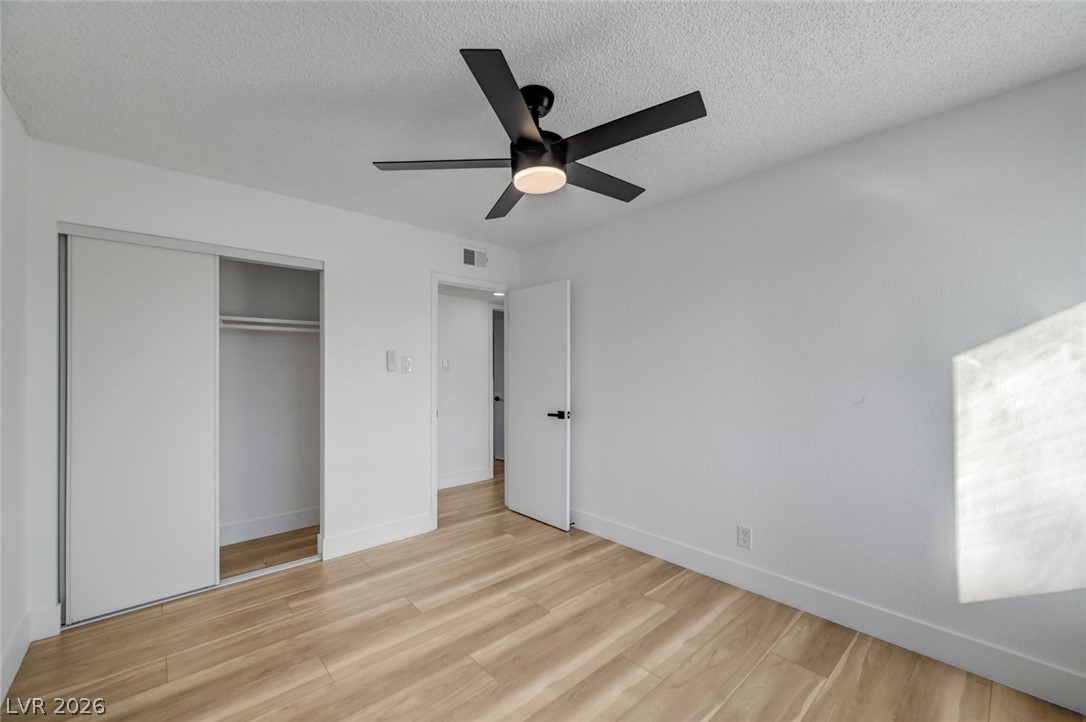
Gleaming wood floors anchor this clean, minimalist bedroom design.
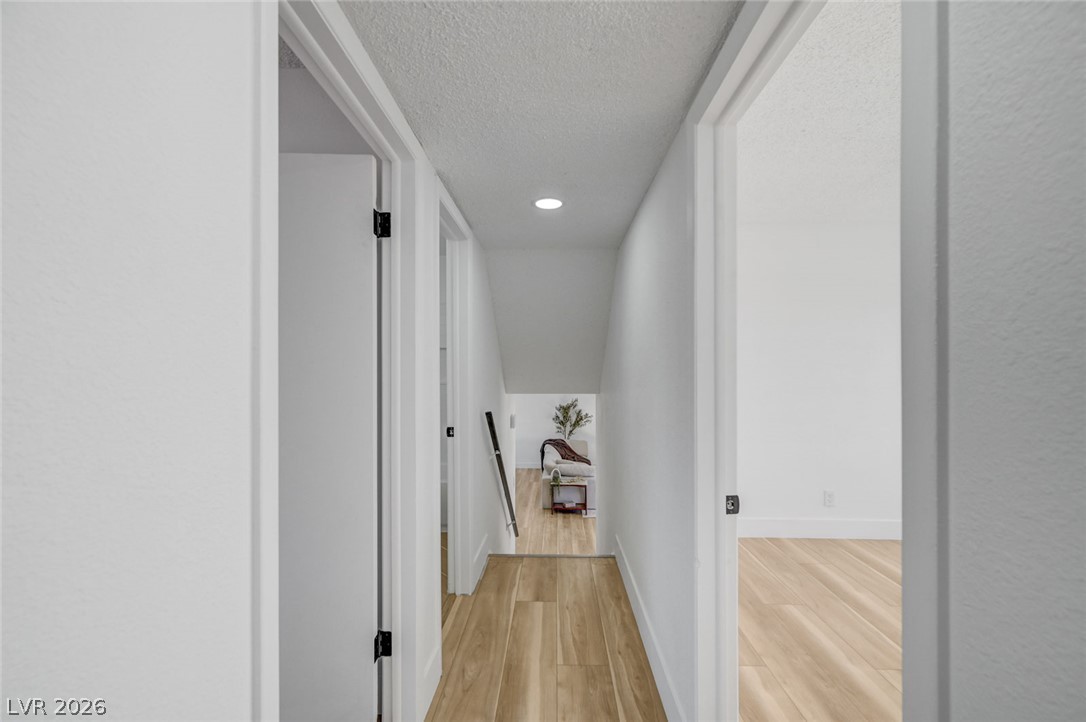
Smooth wood floors run continuously throughout the hallway and adjoining upstairs bedrooms.
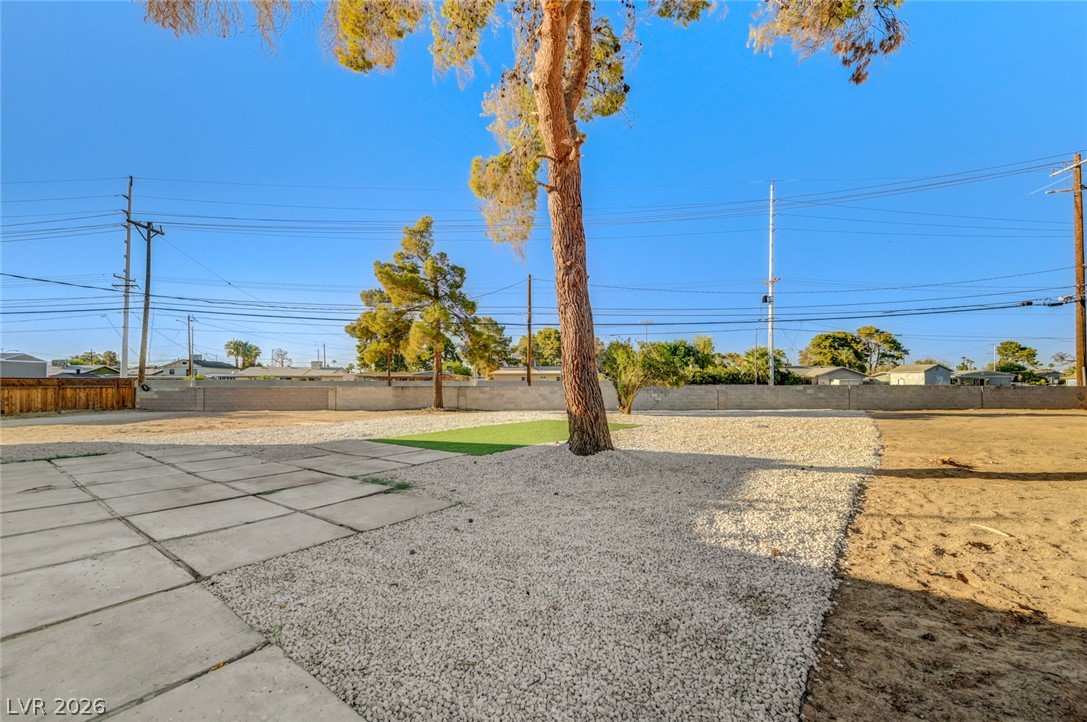
Mature trees shade a spacious gravel and concrete paved rear yard enclosed by block fencing.
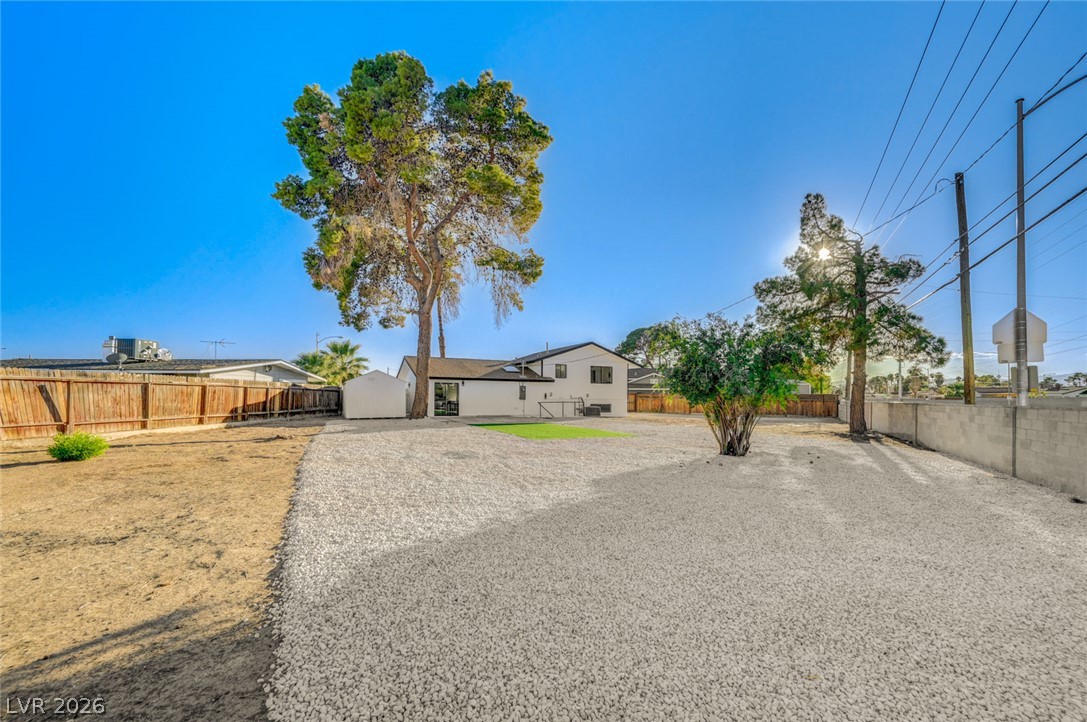
An expansive gravel yard features mature trees and a detached shed behind the home.
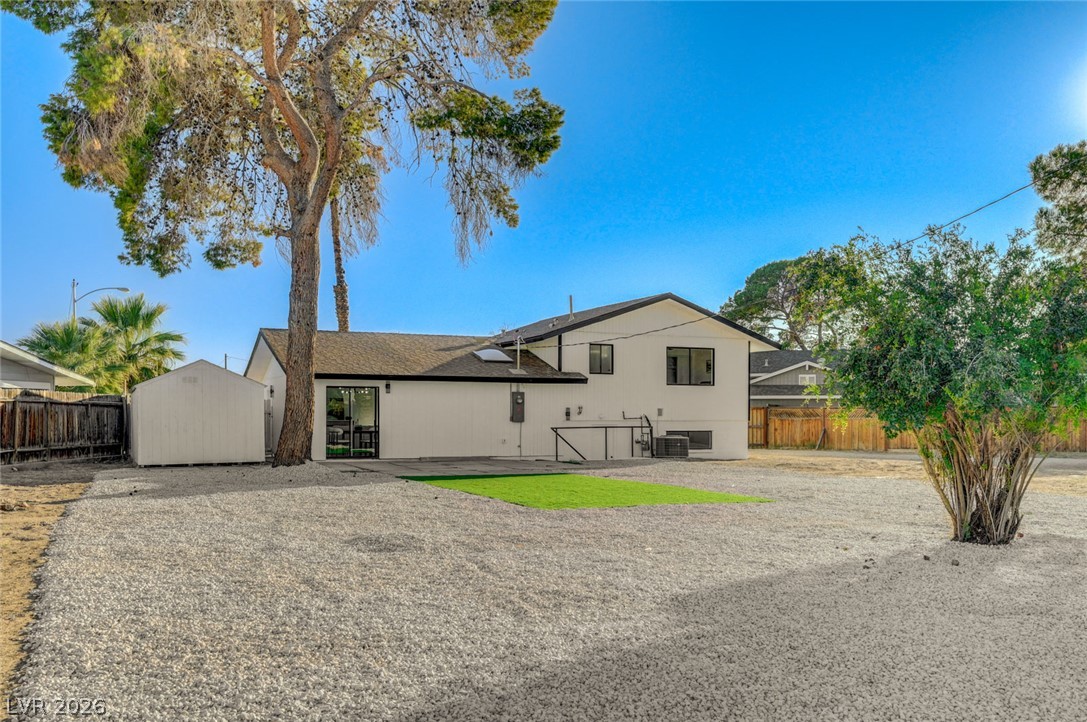
Mature trees frame the gravel landscaping in this low-maintenance back yard.
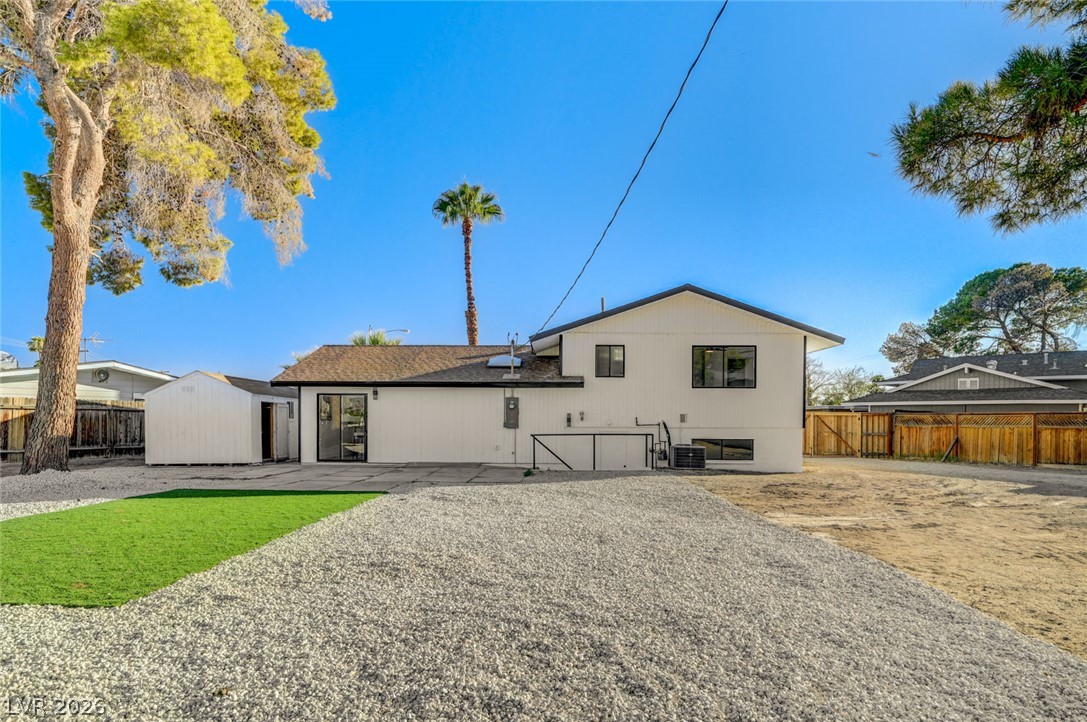
A spacious backyard area framed by mature trees offers excellent potential for outdoor living.
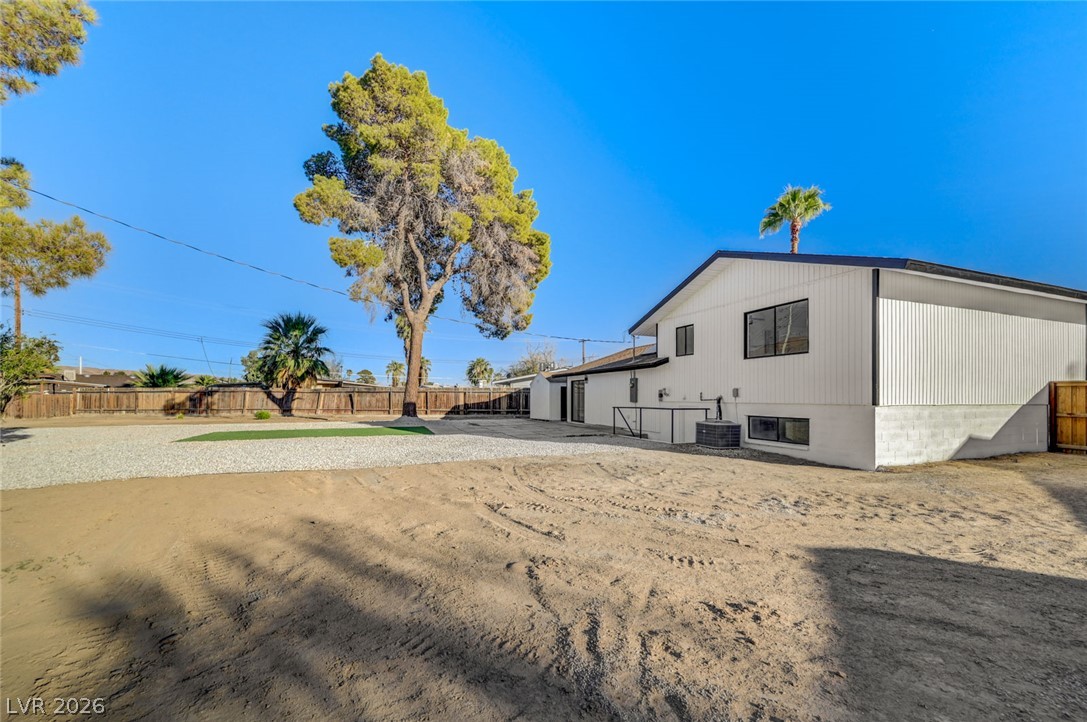
Mature trees frame the expansive rear exterior of this two-level home featuring clean vertical siding.
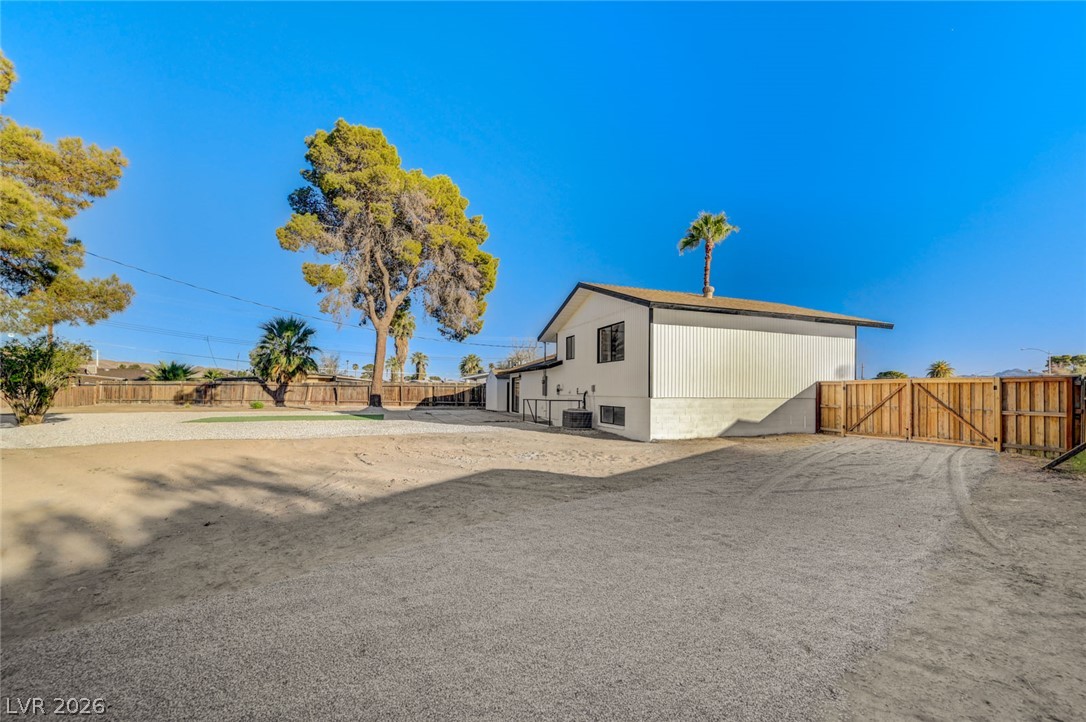
Mature trees and a secure wooden fence frame this spacious back yard area.
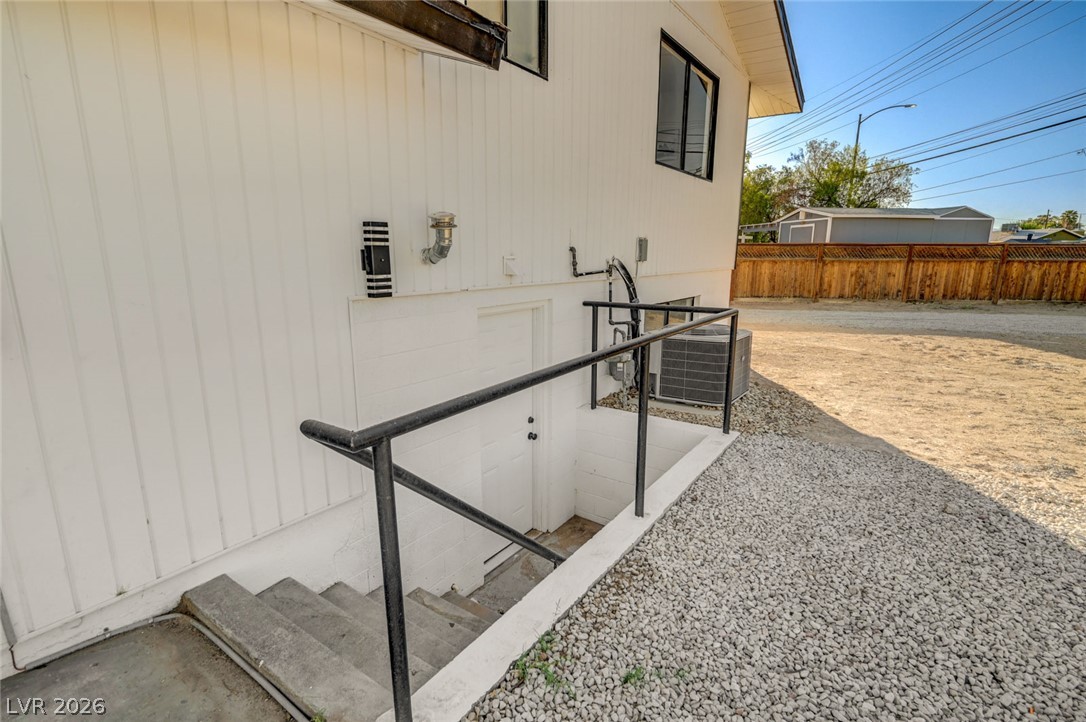
Concrete stairs lead down to a private exterior basement entrance set against vertical board siding.
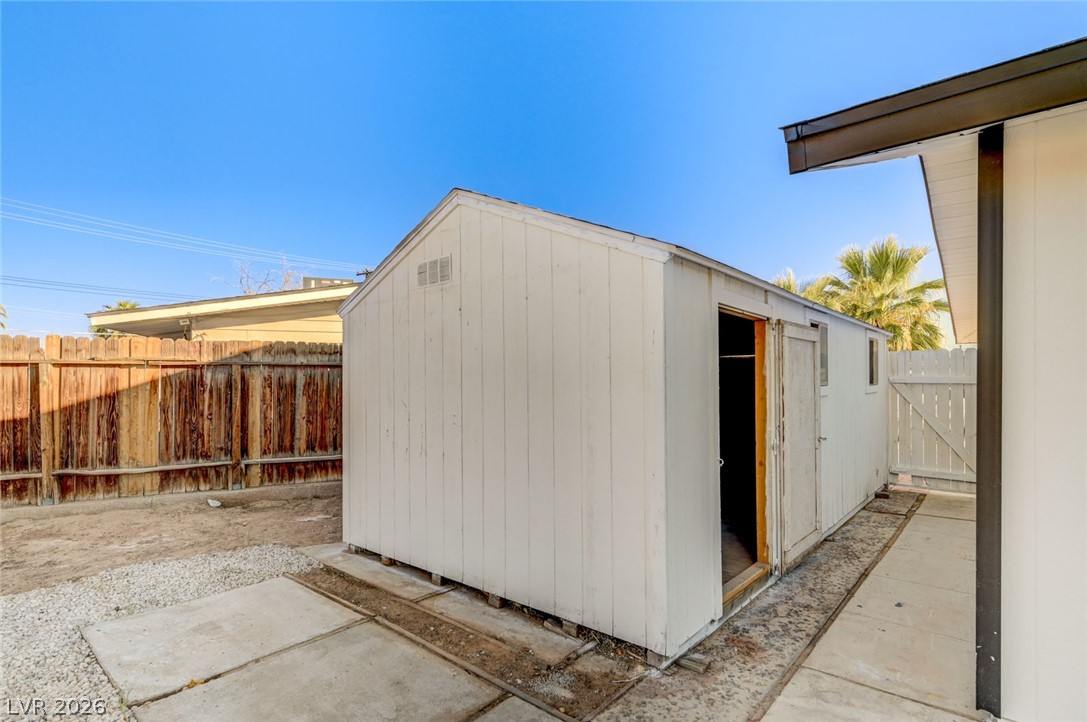
A spacious backyard outbuilding provides excellent storage space alongside a paved concrete walkway.
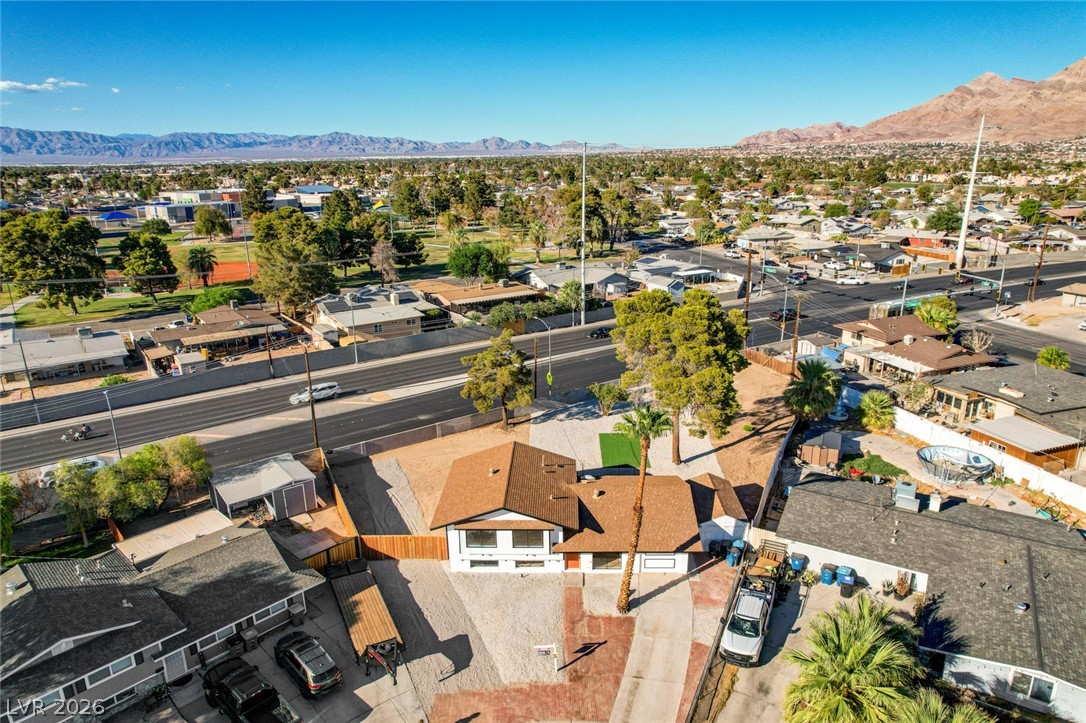
An aerial perspective captures this desert home set against a mountain backdrop.
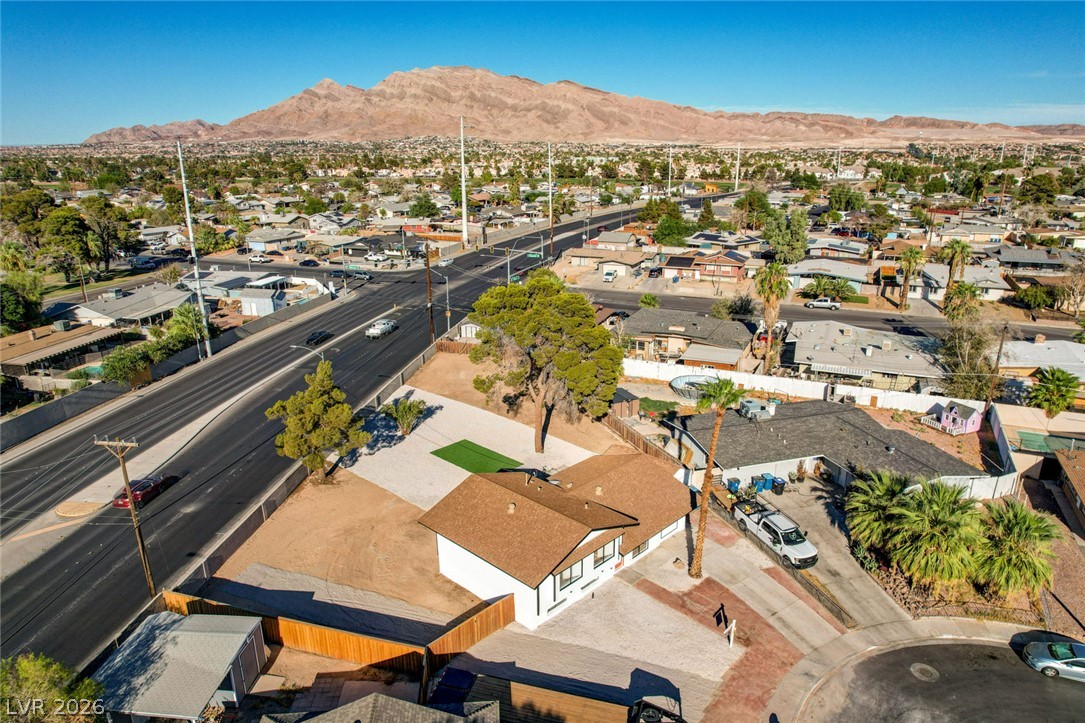
Dramatic mountain vistas rise above the surrounding neighborhood in this high-angle perspective.
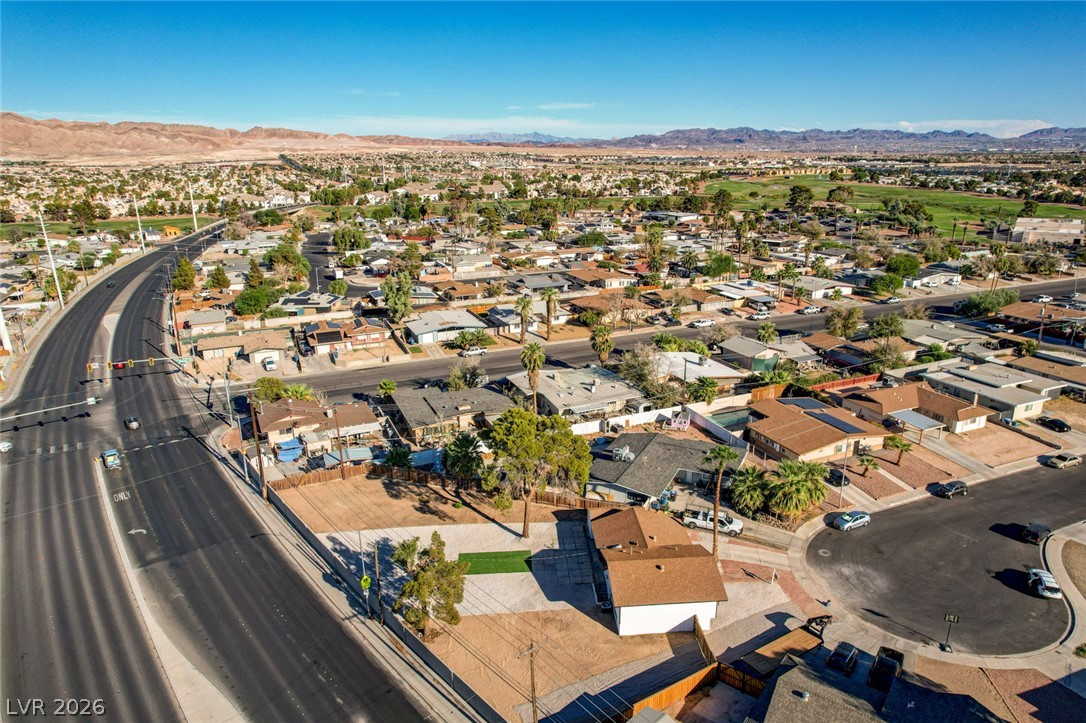
A wide aerial perspective reveals a vibrant desert community nestled against a majestic mountain backdrop.
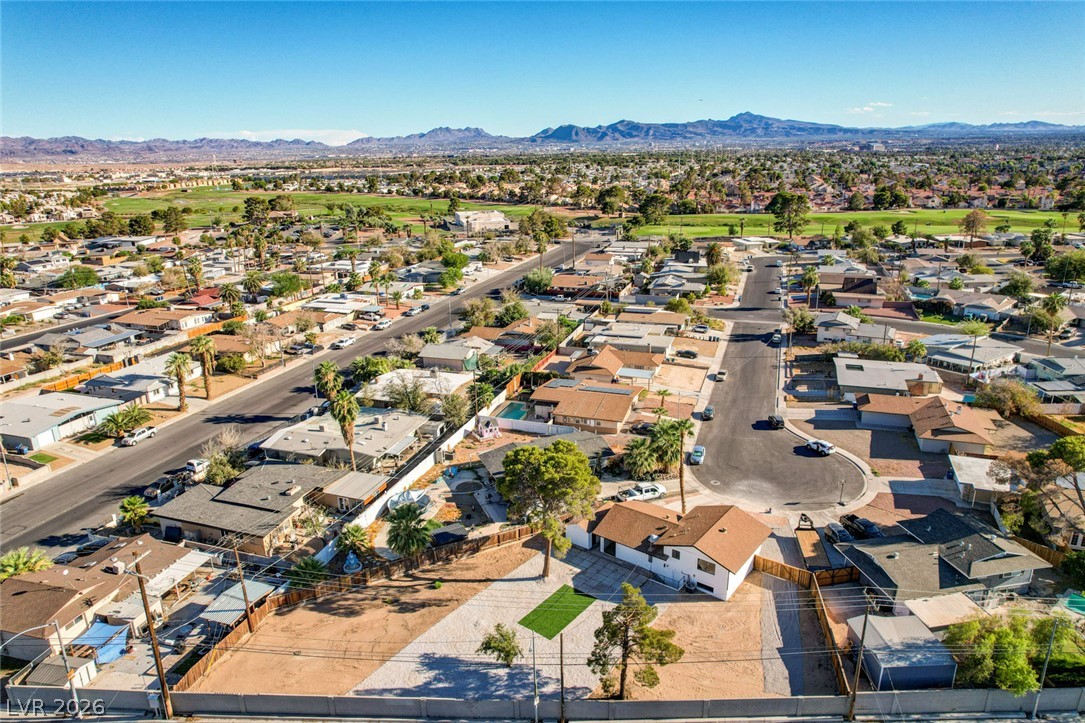
Sweeping mountain and desert views frame the surrounding residential landscape and quiet neighborhood streets.
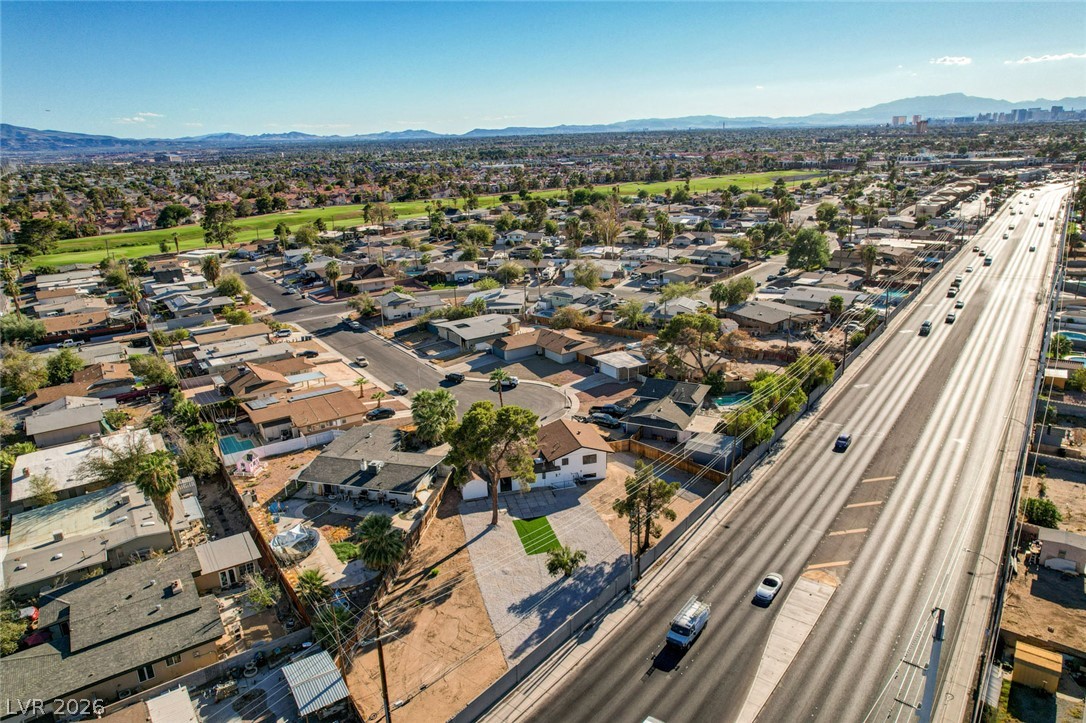
An aerial perspective captures the property layout nestled within a vibrant suburban neighborhood.
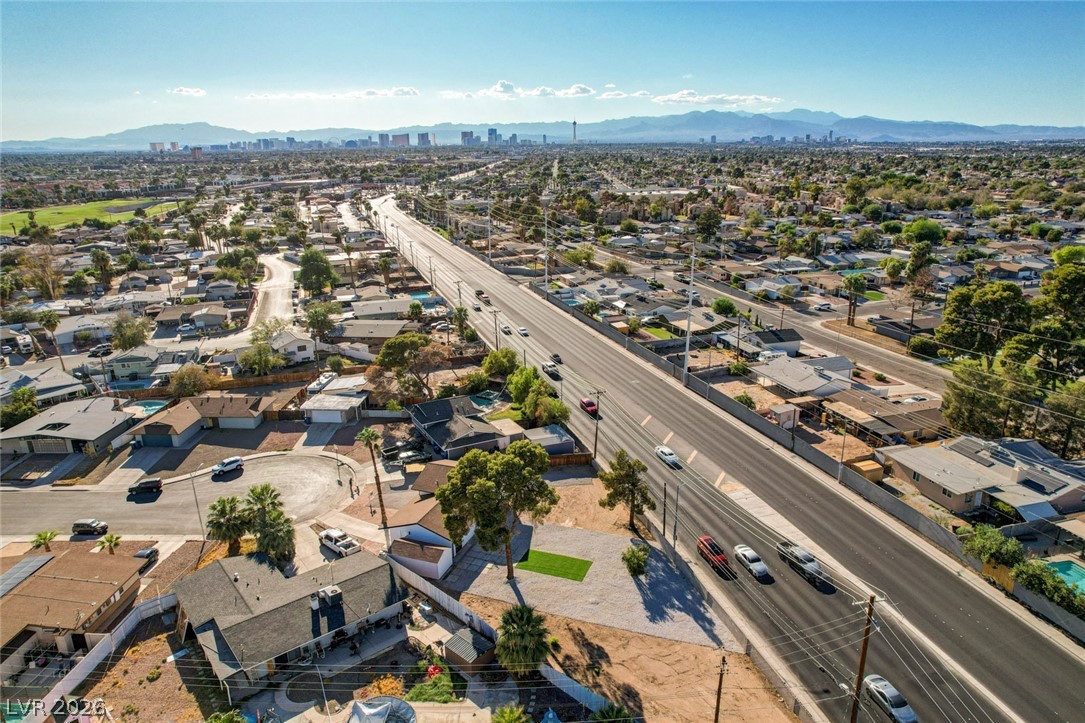
Distant city skyline and mountain views frame this aerial perspective of the surrounding neighborhood.
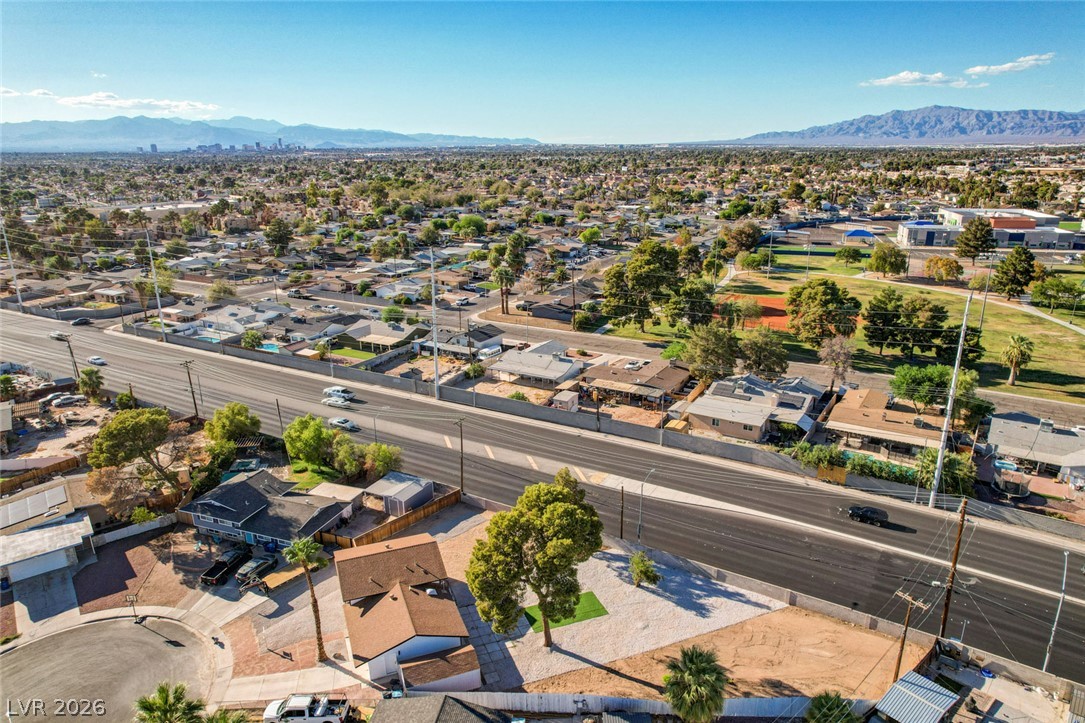
Distant mountains frame the horizon of this vast residential neighborhood.
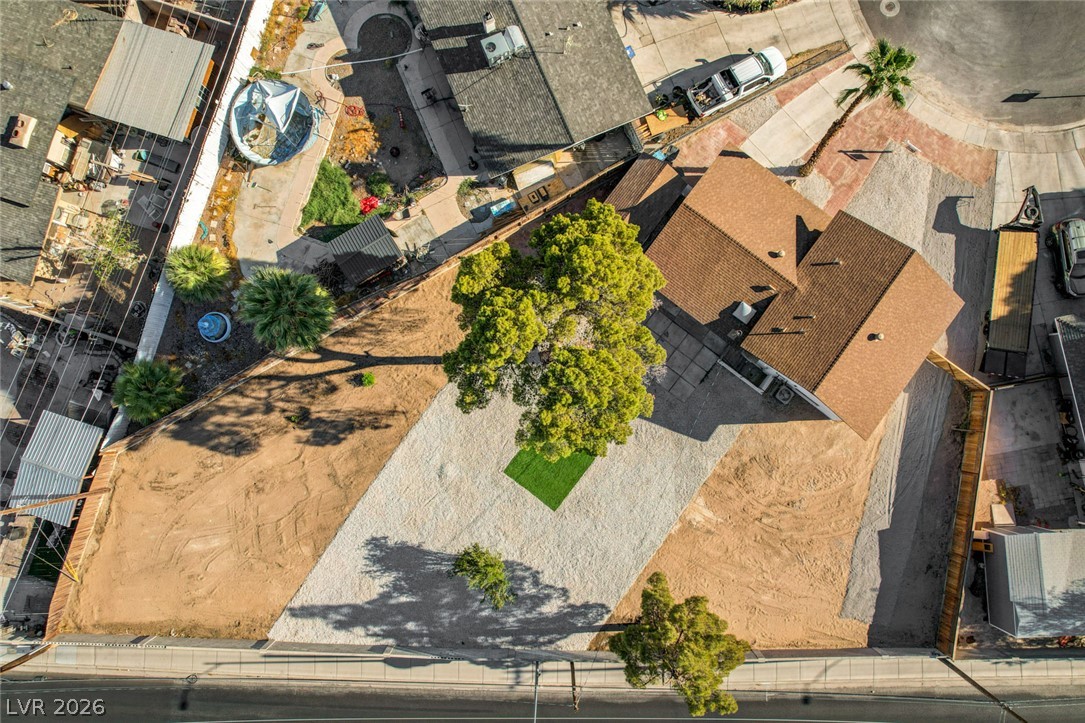
An aerial perspective reveals the expansive layout of this property and its surrounding neighborhood.
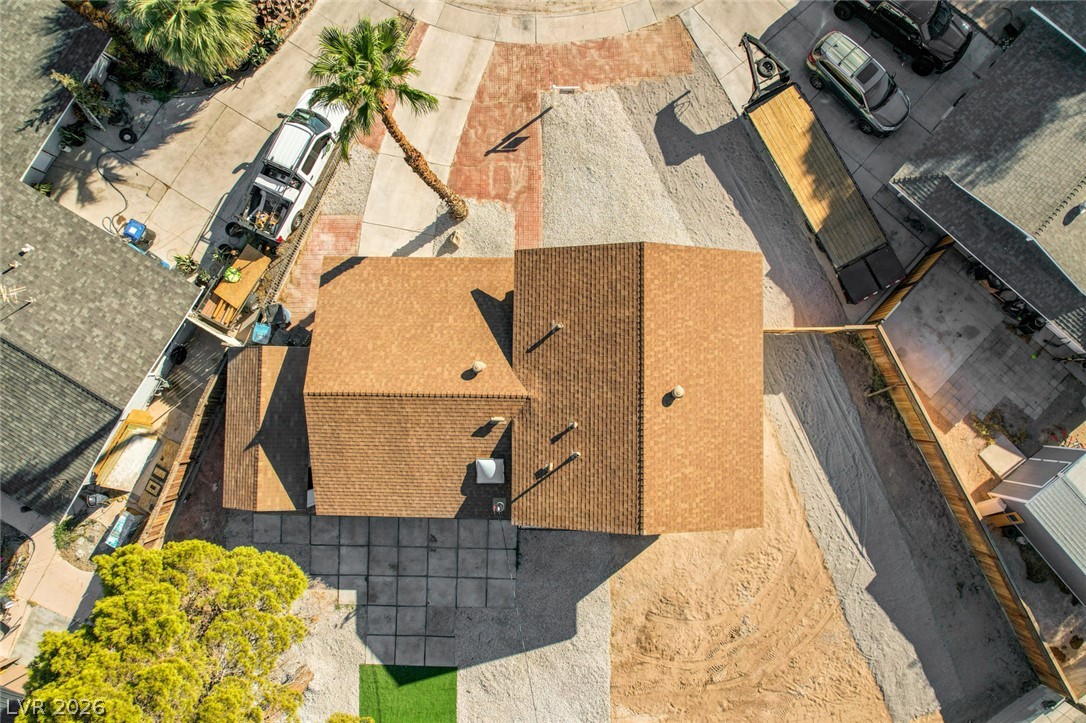
An aerial perspective showcases the composition of the shingle roof and surrounding paved areas.
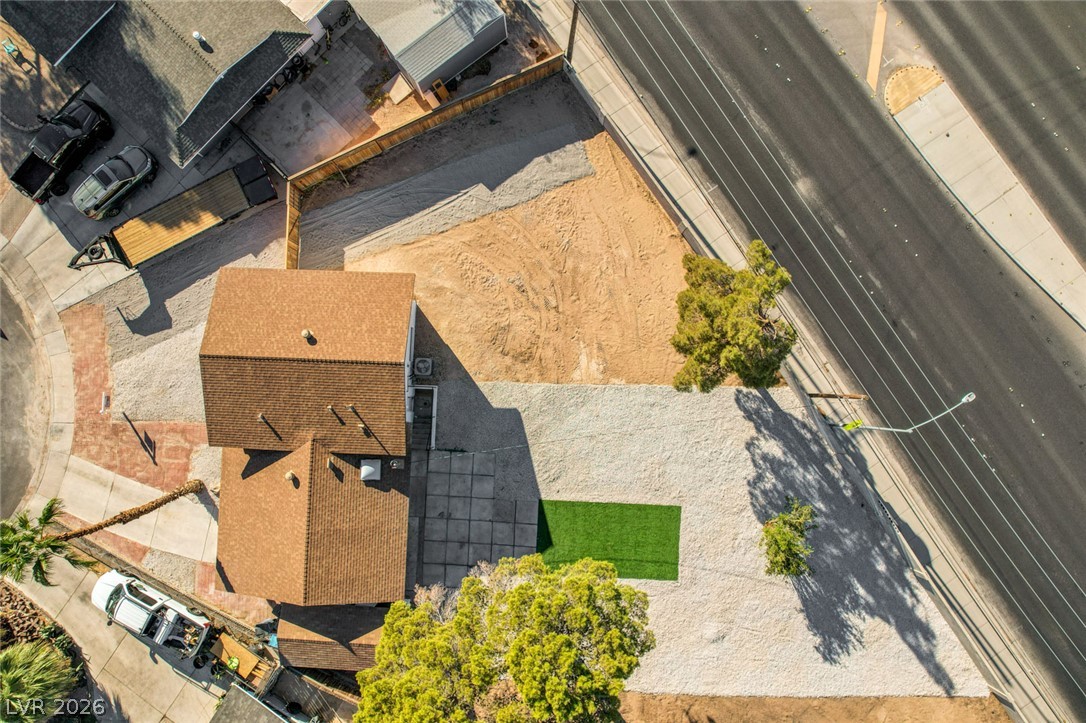
An aerial perspective shows the shingled rooflines and fenced property boundaries next to a paved road.
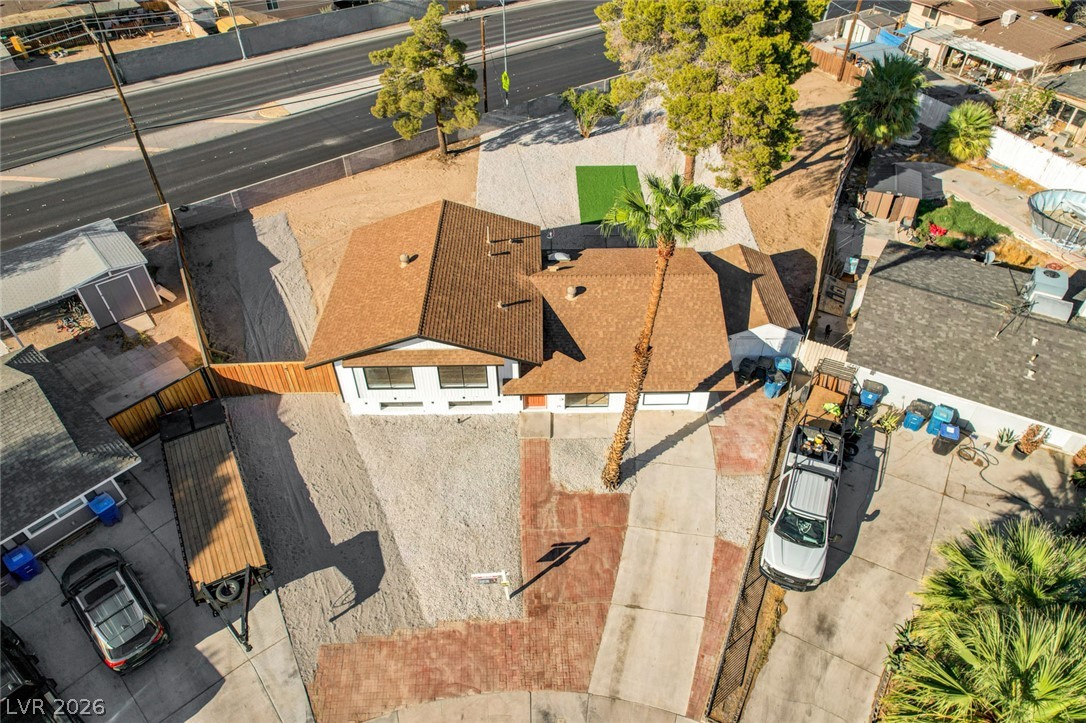
An aerial perspective showcases the shingle roof, expansive concrete driveway, and surrounding fenced yard.
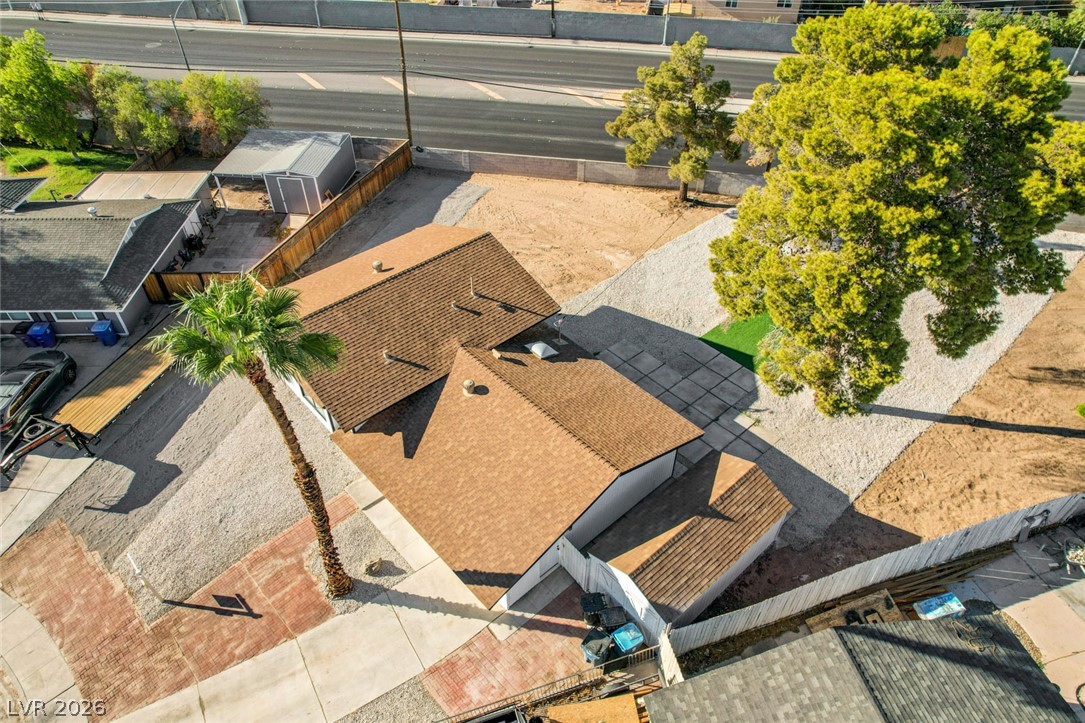
An aerial perspective showcases the composition of the shingle rooflines and surrounding yard layout.
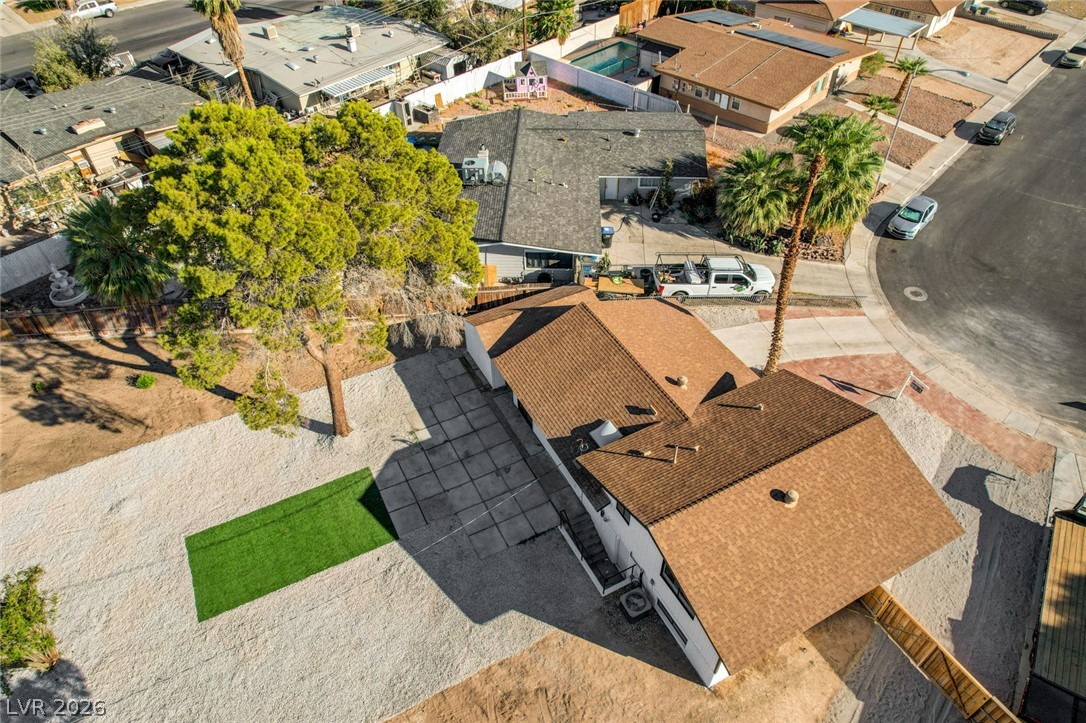
An aerial perspective showcases the shingle rooflines and surrounding low-maintenance desert landscape.
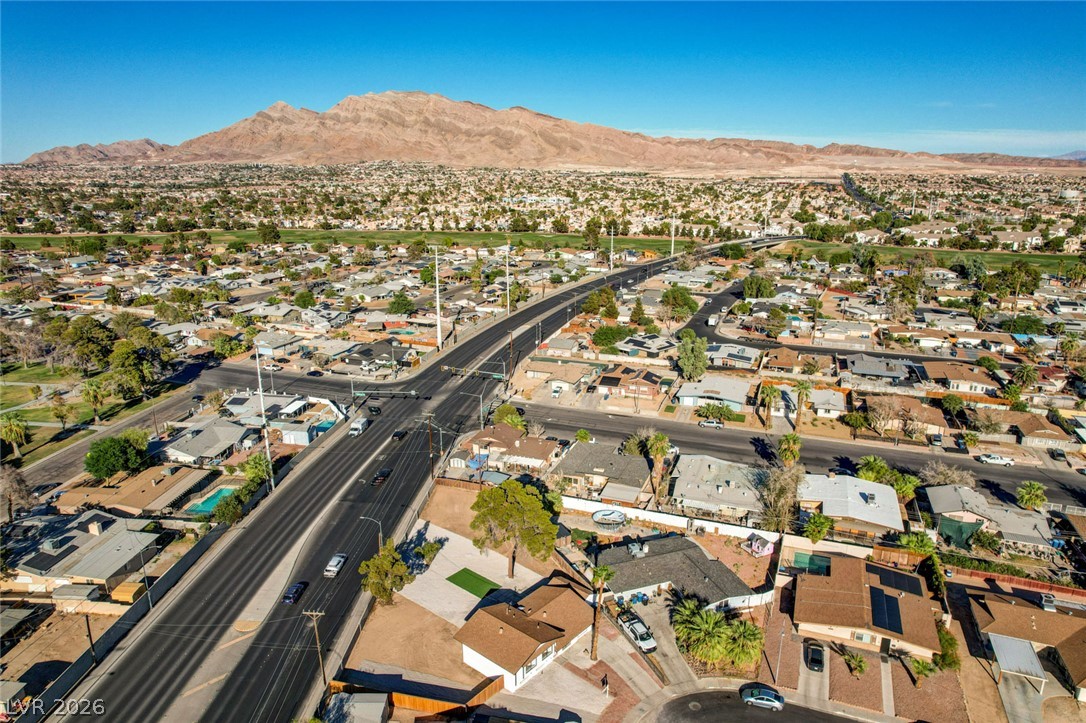
Rugged mountains form a dramatic backdrop for this vibrant suburban neighborhood.
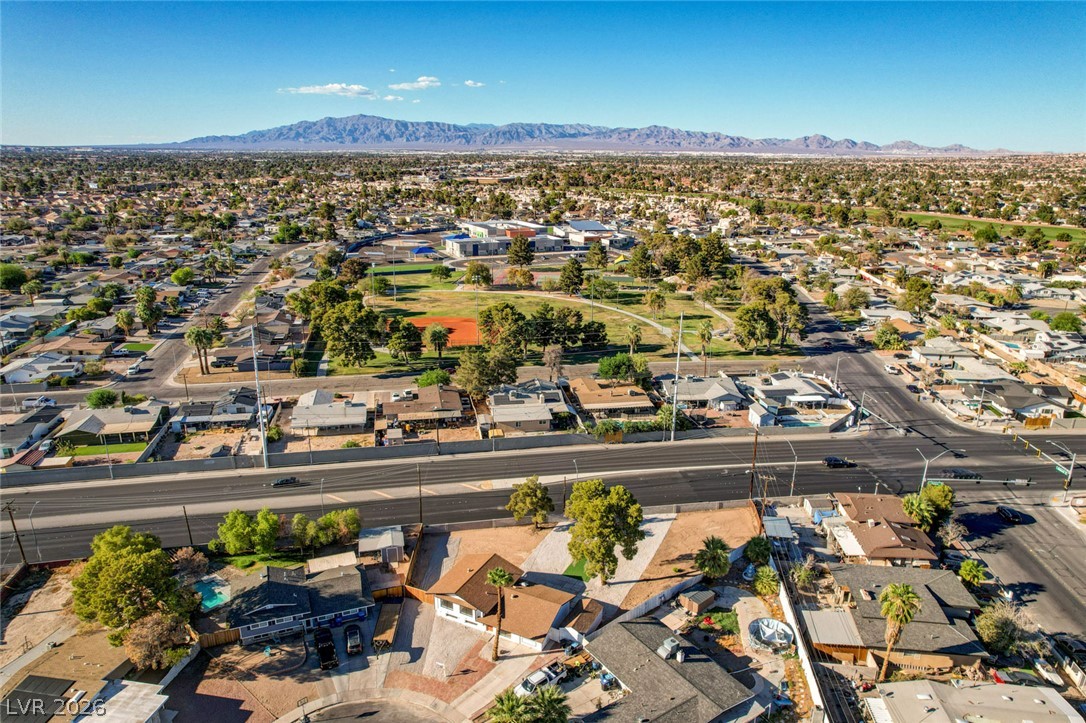
Majestic mountain ridges rise beyond a sprawling suburban landscape under a clear blue sky.
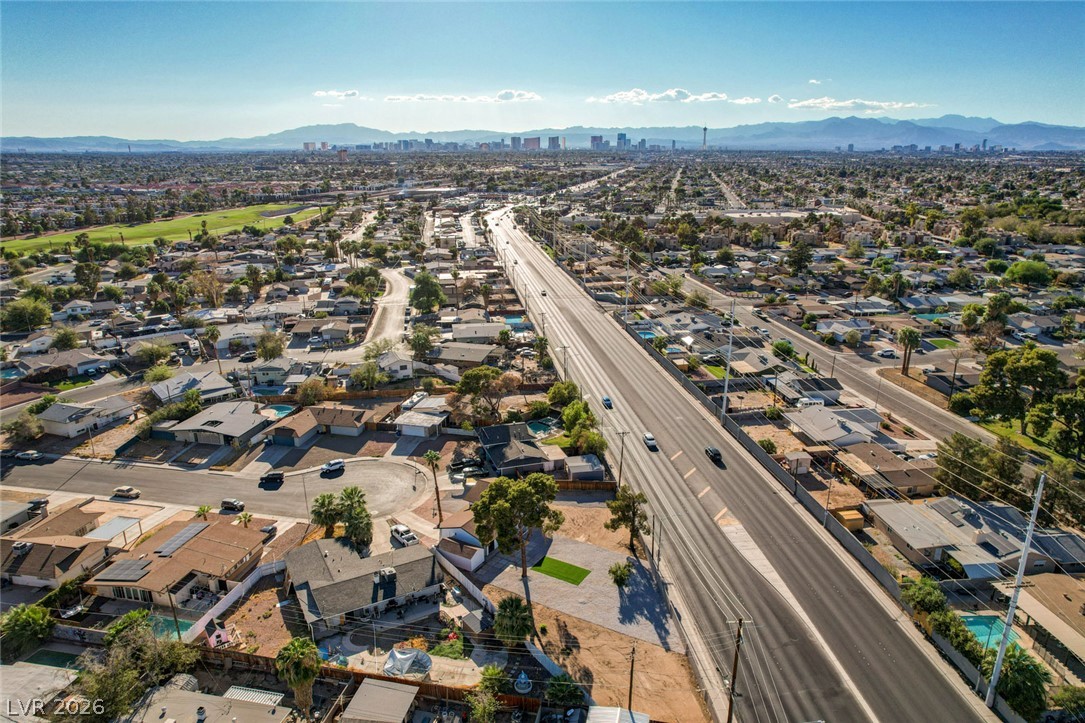
Panoramic mountain and skyline vistas surround this established residential neighborhood.

Description
Beautifully remodeled 4-bedrooms, 3-bathroom home located at the end of a cul-de-sac! RV parking, and an oversized quarter-acre lot. NEW LVP flooring throughout the home. NEW Calacatta countertops in the kitchen and bathrooms. Beautifully remodeled bathrooms featuring designer tile.Electric fireplace, NEW designer backsplash in the kitchen, NEW lighting fixtures throughout, and beautiful bathroom cabinetry. Best of all, NO HOA!
Details
| MLS # | 2819744 |
|---|---|
| Listing Type | For Sale |
| Style | House |
| Sub-Type | Resale |
| Status | Active Under Contract |
| Year | 1966 |
| Days On Site | 25 |
| Listing Provided By | Advent Realty Elite | Emma P. Guerra Minero |
Features
| Bed(s) | 4 |
|---|---|
| Bath(s) | 3 Total |
| SQ Feet | 2,562 |
| Story(s) | 2 |
| Zoning | Single Family |
| Acreage | 0.34 |
Interior
| Cooling | Central Air, Gas |
|---|---|
| Heating | Central, Gas |
| Heating Yes / No | Yes |
| Cooling Yes / No | Yes |
| Interior Features | Bathroomon Main Level, Bedroom On Main Level, Ceiling Fans |
| Furnished | Unfurnished |
| Appliances | Built In Gas Oven, Dishwasher, Disposal, Microwave, Refrigerator |
| Fireplaces Total | 1 |
| Fireplace Yes / No | Yes |
Exterior
| Exterior Features | Private Yard |
|---|---|
| Roof | Composition, Shingle |
| Lot Features | Quarter To One Acre, Desert Landscaping, Landscaped |
| Fencing | Block, Back Yard, Wood |
Parking
| Parking Features | Open, Rv Gated, Rv Access Parking |
|---|---|
| Garage Yes / No | No |
Utilities
| Utilities | Above Ground Utilities |
|---|---|
| Electric | Photovoltaics None |
| Sewer | Public Sewer |
Location
| Senior Community Yes / No | No |
|---|
Other
| List Aor | Greater Las Vegas Association Of Realtors Inc |
|---|
Taxes
| Property | 888 |
|---|
Area Information
| State | NV |
|---|---|
| County | Clark |
| City | Las Vegas |
| Zip Code | 89142 |
| Community Name | Winterwood |
Request a showing
Request a showing
Contact
Learn More About This Property

| State | NV |
|---|---|
| County | Clark |
| City | Las Vegas |
| Zip Code | 89142 |
| Community Name | Winterwood |
Nearby Listings (Within 1/10 mile)
Price: $352K - $587K
sqft: 1,500 - 3,000
Listing Updated: October 8, 2026 at 7:45:15 AM PDT