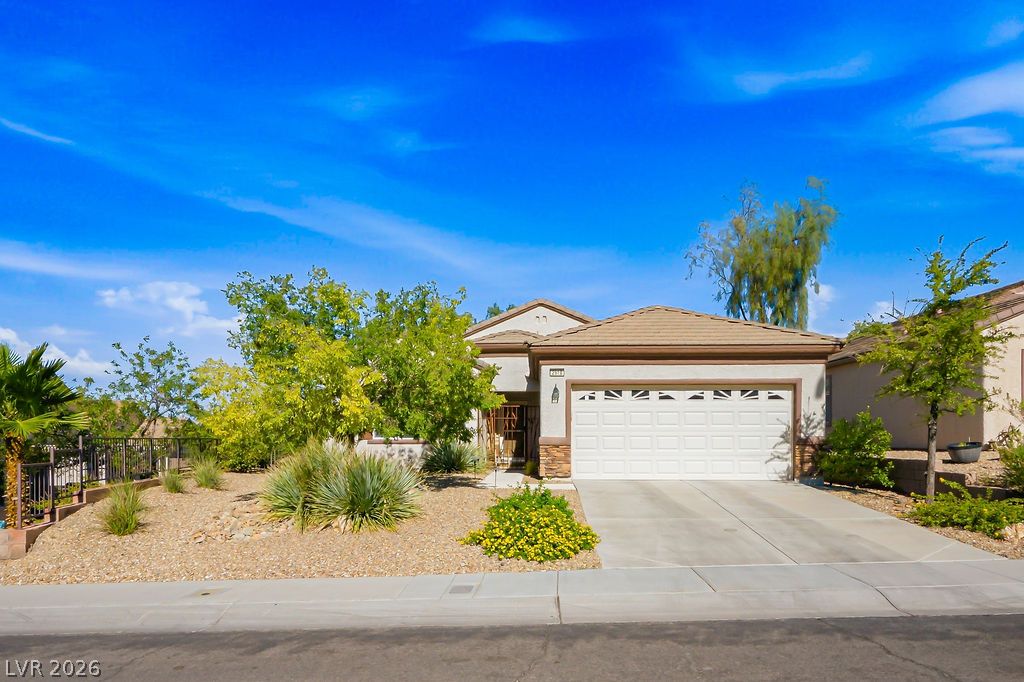
Mature trees shade a concrete driveway leading to a multi-level stucco home with attached garage.
A spacious concrete driveway leads to an attached garage bordered by desert landscaping.
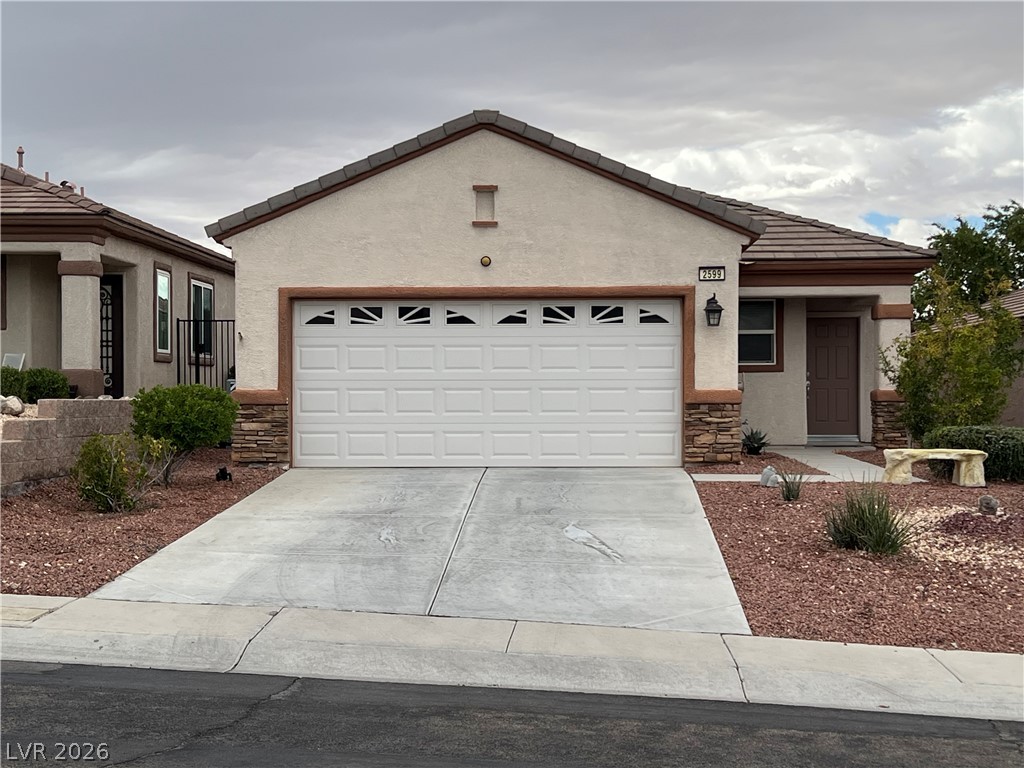
Desert landscaping and a concrete driveway lead to the entrance of this two-story stucco home.
An inviting concrete walkway leads past desert landscaping to a private, recessed entryway.
An open floorplan connects the carpeted living area to the tiled dining space and kitchen.
An open living room transitions smoothly toward the entrance and carpeted staircase.
A spacious carpeted living area features a recessed media wall and sliding glass door exit.
Generous window placements fill this open living area with abundant natural light.
An open floor plan flows effortlessly from the carpeted living area toward the kitchen.
An open floor plan seamlessly connects the carpeted living area to the tiled kitchen.
Granite countertops and warm wood cabinetry define this functional, open-concept cooking and dining space.
A spacious granite island Anchors this kitchen under recessed lighting and tile flooring.
An open floorplan connects the tile-floored kitchen island area to carpeted living spaces.
An open floorplan seamlessly connects the tiled kitchen to a carpeted living space.
Tiled flooring flows through this kitchen area, which connects to the main living space.
Tiled flooring flows through this open concept layout connecting the kitchen and dining area.
An elegant powder room featuring a classic pedestal sink and textured wall finishes.
Functional laundry space includes built-in shelving overhead.
Plush carpeting anchors this versatile upstairs loft area complete with a wooden staircase railing.
An upper-level landing connects neutral-toned rooms and features textured walls alongside plush carpeting.
An upper-level hallway provides built-in wooden cabinets and plush neutral carpeting.
Soft carpeting pairs with neutral walls in this versatile bedroom spaces.
Soft carpeting pairs with neutral walls in this versatile bedroom complete with a closet.
An integrated tub and shower combination sits alongside a classic wood vanity.
Soft carpeting pairs with a bright window overlooking green trees in this quiet bedroom.
Neutral walls and plush carpeting create a quiet, comfortable retreat in this bedroom.
A wide window illuminates this spacious prime bedroom lined with comfortable carpeting.
Plush wall-to-wall carpeting and neutral walls define this versatile secondary bedroom space.
Soft carpeting pairs with neutral walls in this versatile secondary bedroom space.
Ample natural light from a glass-block window highlights a double vanity and soaking tub.
A glass block window illuminates the large soaking tub and separate walk-in shower.
An organized closet provides abundant built-in shelving alongside textured walls and neutral carpeting.
A quiet rear yard offers mature shade trees, concrete patio space, and block wall fencing.
Mature trees and raised brick planters accent this private backyard bordered by high block walls.
A spacious concrete patio extends along the stucco exterior under mature shade trees.
High block walls enclose a private backyard featuring a concrete patio and low-maintenance gravel landscaping.
Mature trees shade a private courtyard enclosed by high brick walls and concrete patios.