
$360,000 $2,158 est/mo Sourced by Back At You
2455 Sunflower Days Avenue 1056,North Las Vegas, NV 89031
North Las Vegas, NV 89031
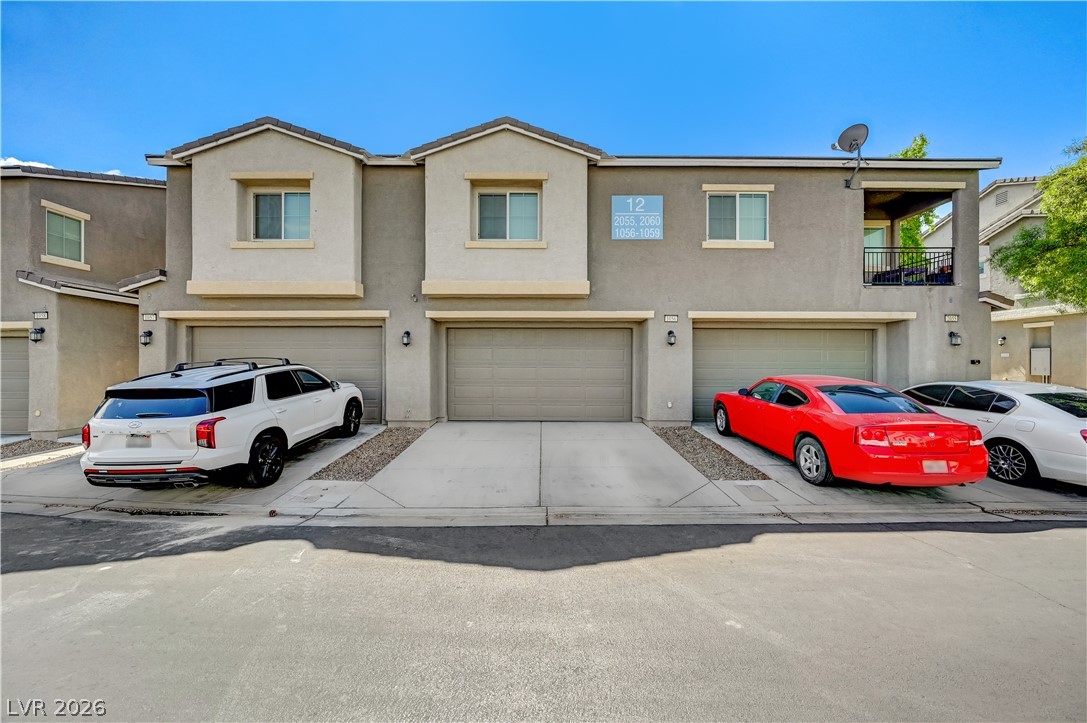
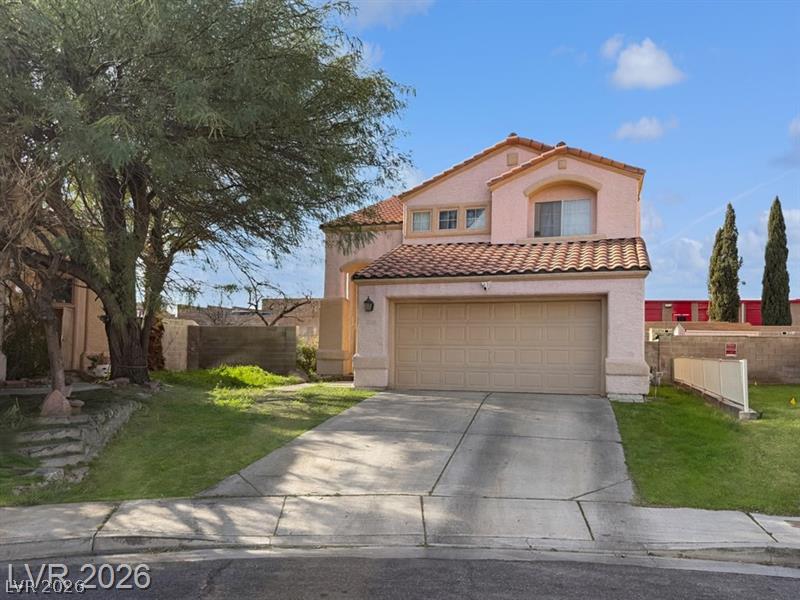
Concrete driveways lead directly to attached garages beneath a clean stucco exterior.
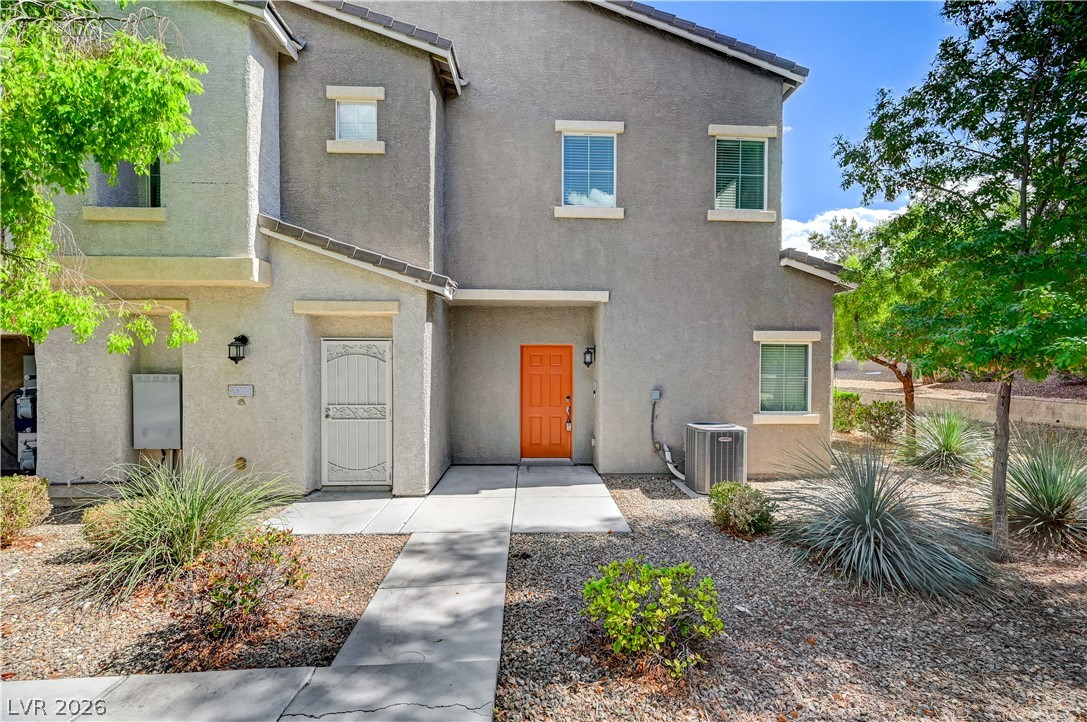
A concrete walkway leads to the private entry of this multi-level stucco home.
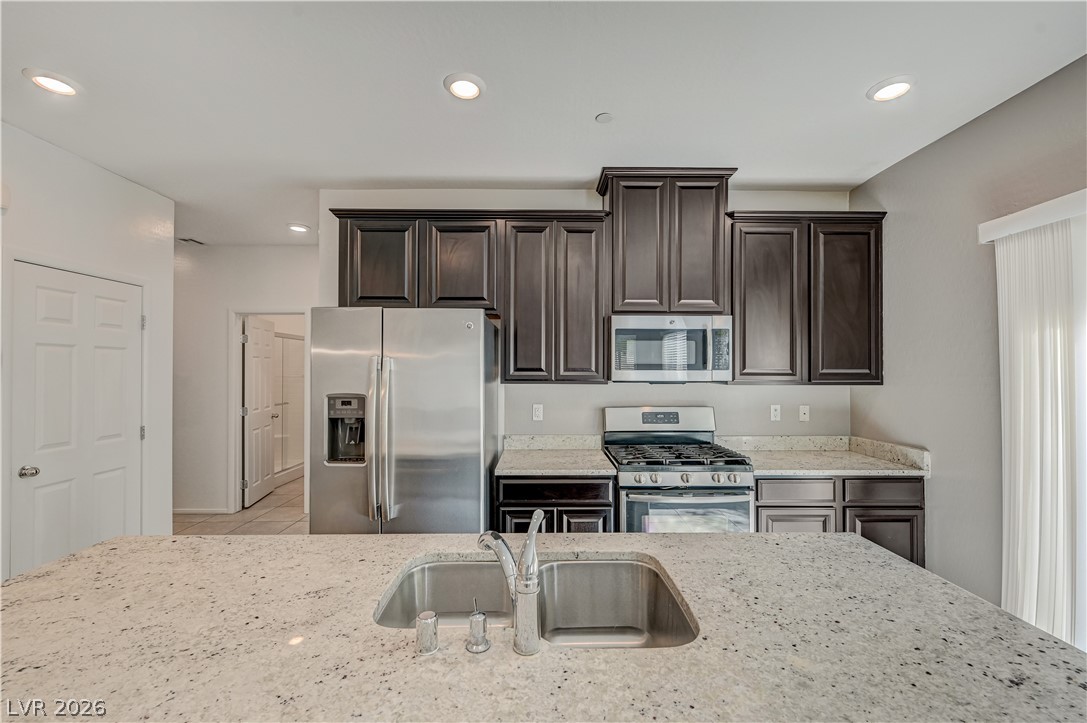
Gleaming stone countertops and rich dark cabinetry highlight this modern cooking space.
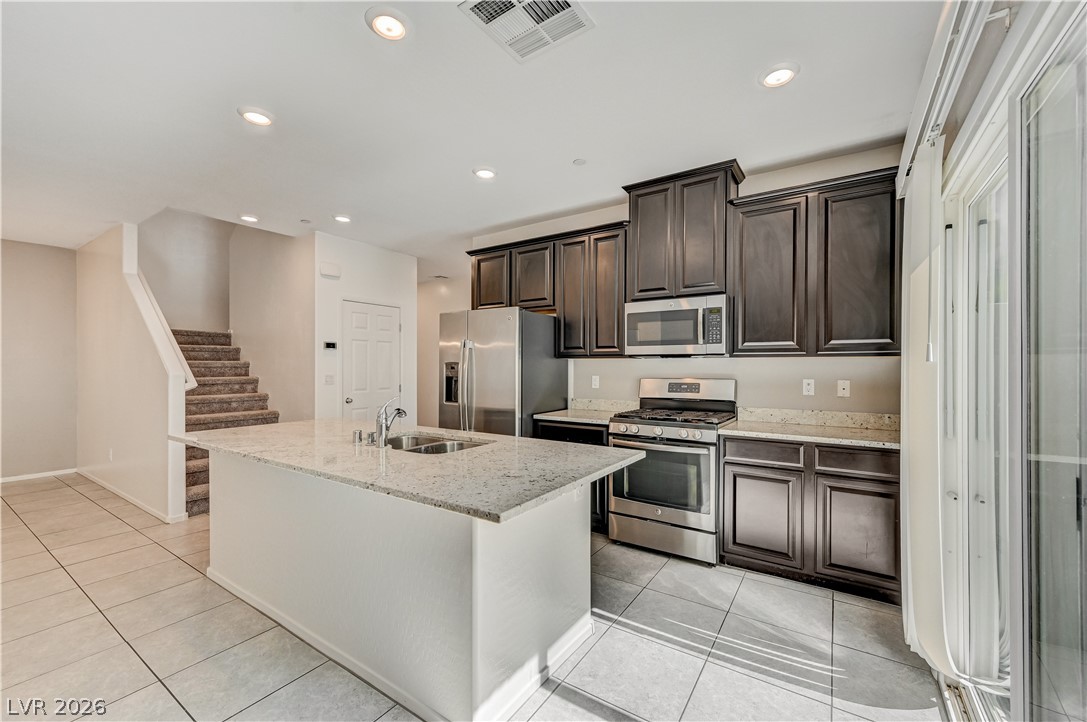
Polished granite countertops and classic dark cabinetry anchor this open culinary space.
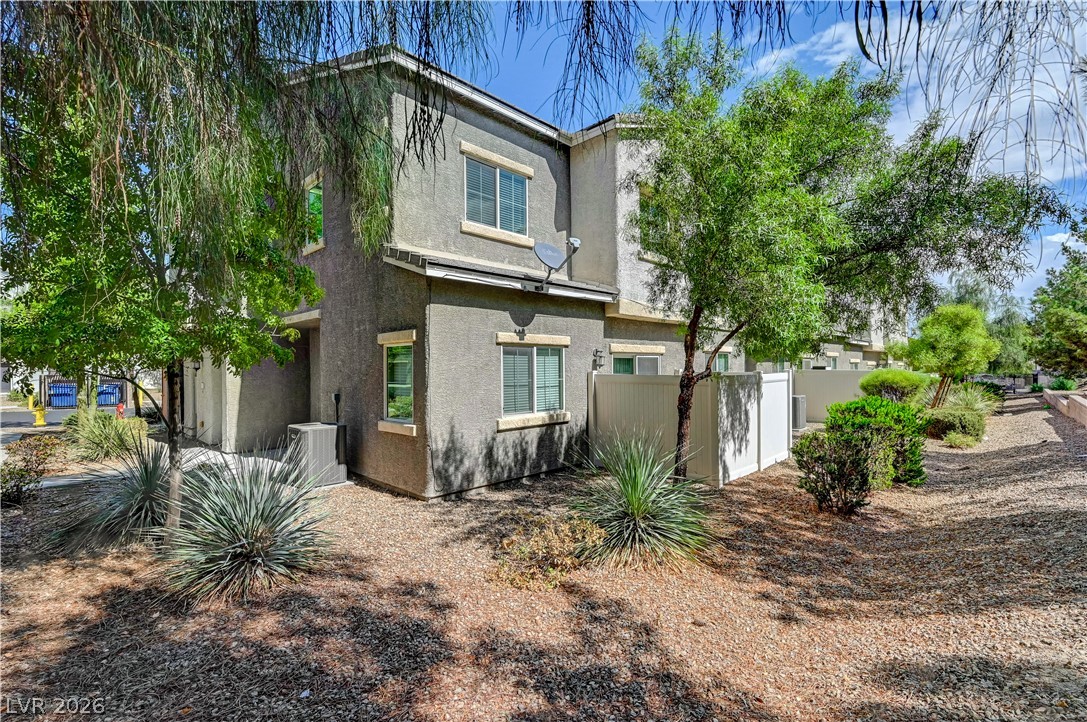
Mature trees and low-maintenance desert plantings frame the multi-level stucco exterior.
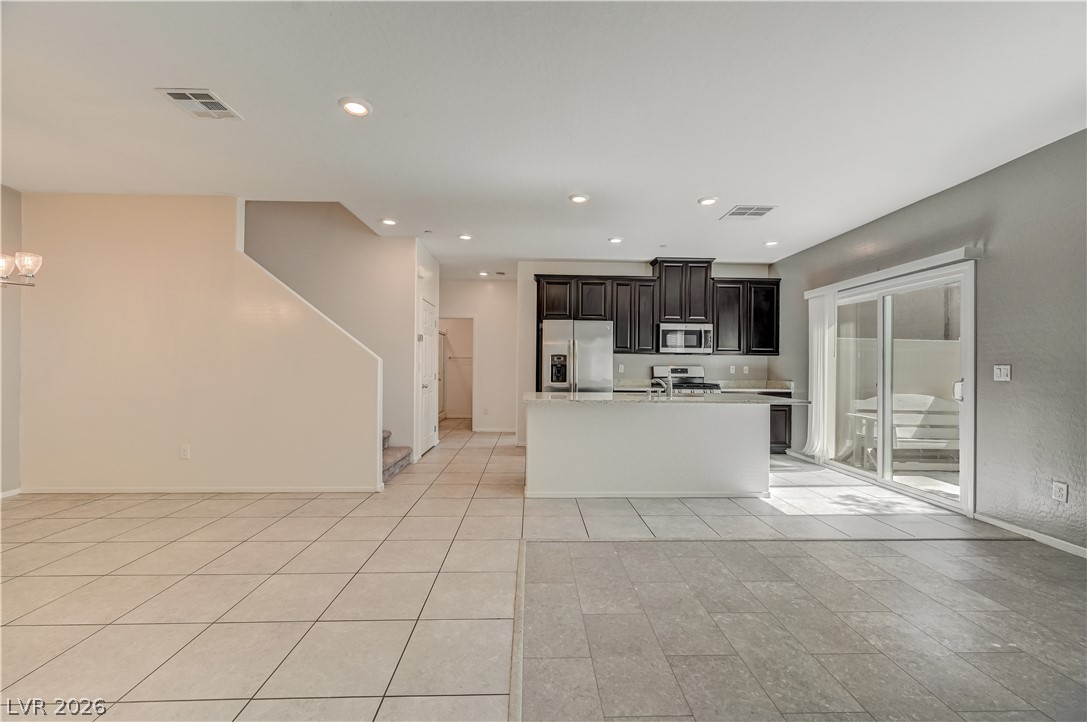
Tiled floors and recessed lighting anchor this open-concept layout connecting the kitchen and living areas.
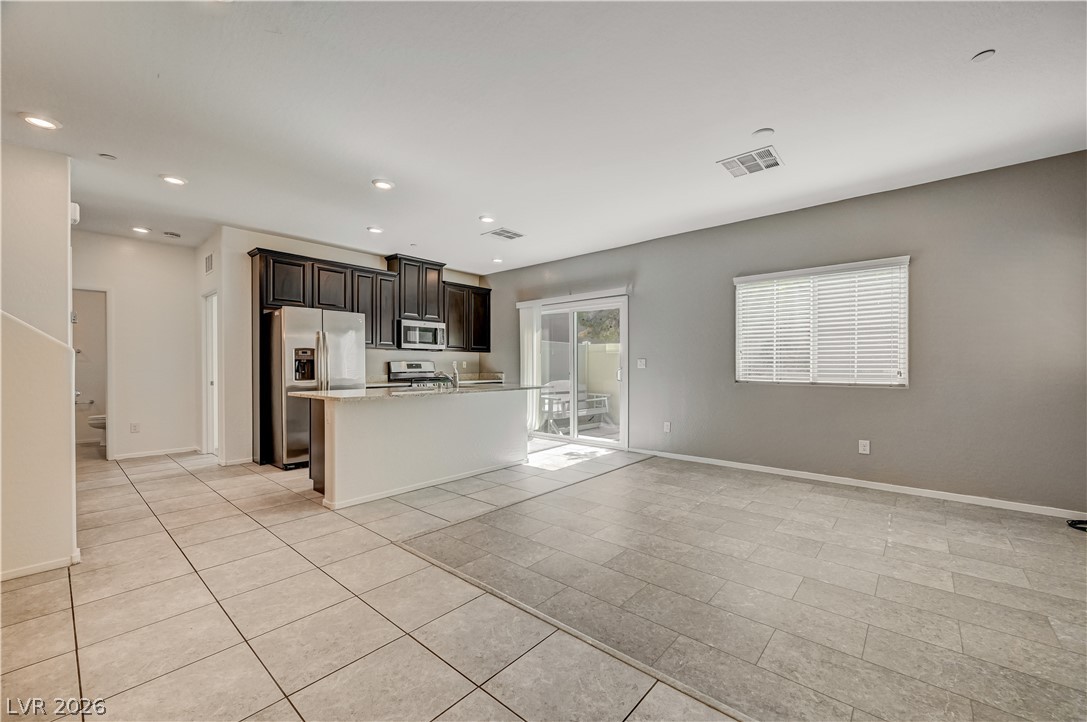
An open floorplan seamlessly connects the bright living area to a modern kitchen.
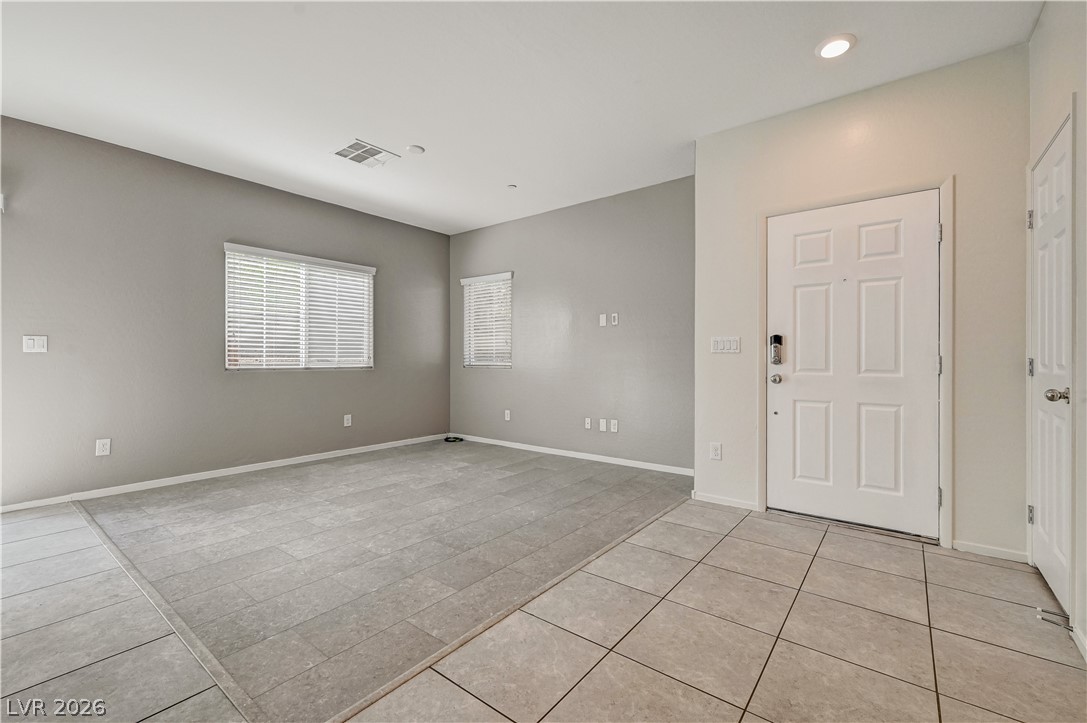
Tiled flooring and neutral walls create a clean foundation in this welcoming entryway.
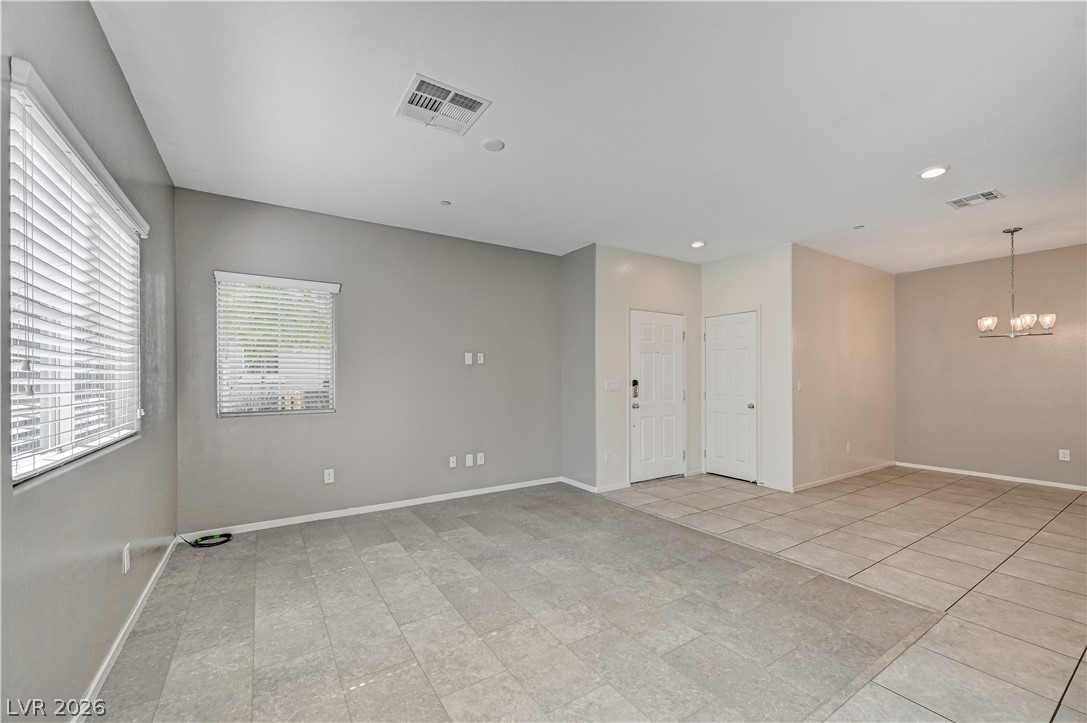
Gleaming tile floors and natural light from large windows define this versatile open living space.
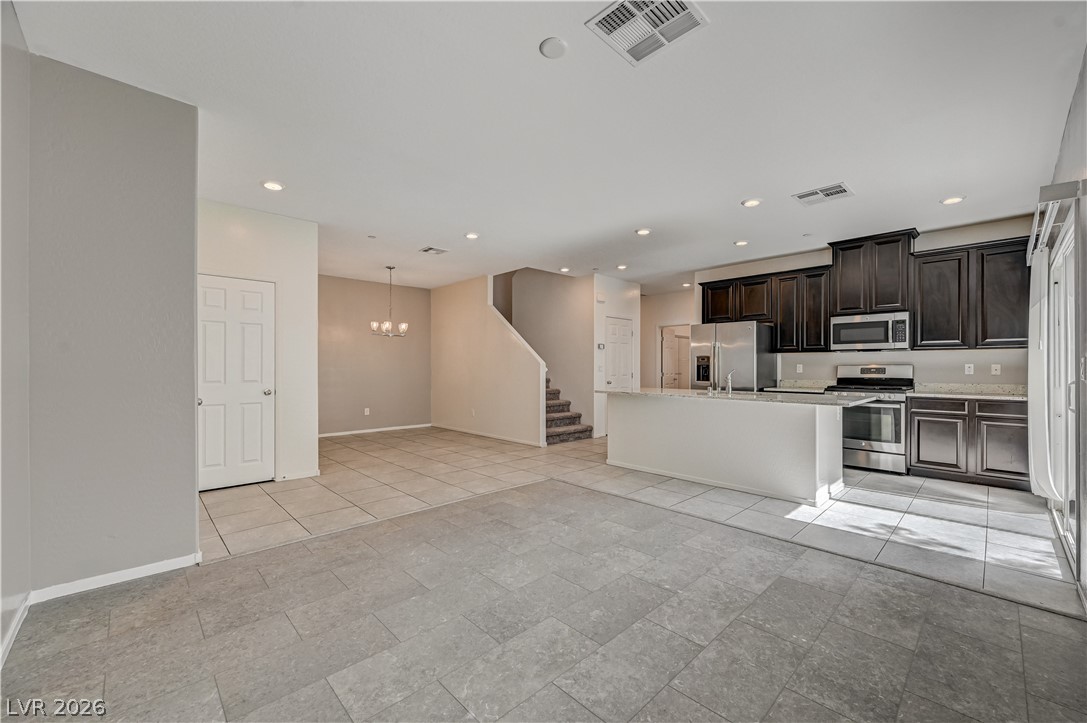
Tile flooring spans this open-concept main level connecting the kitchen and dining area.
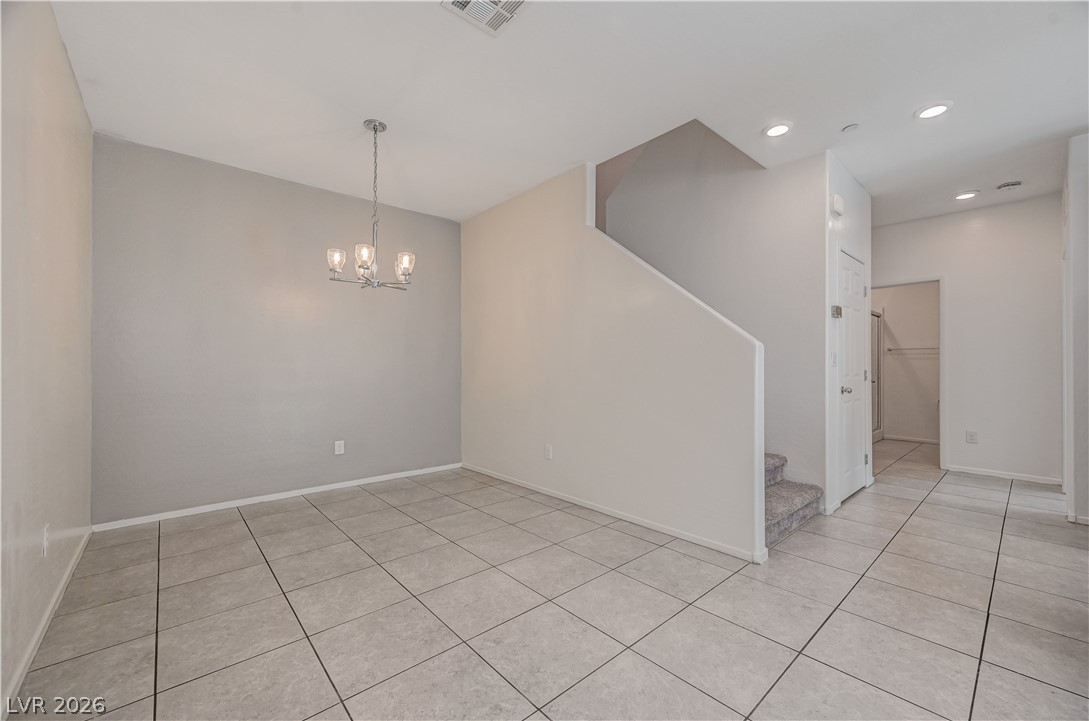
Tiled floors and a simple dining area connect seamlessly with the stairway.
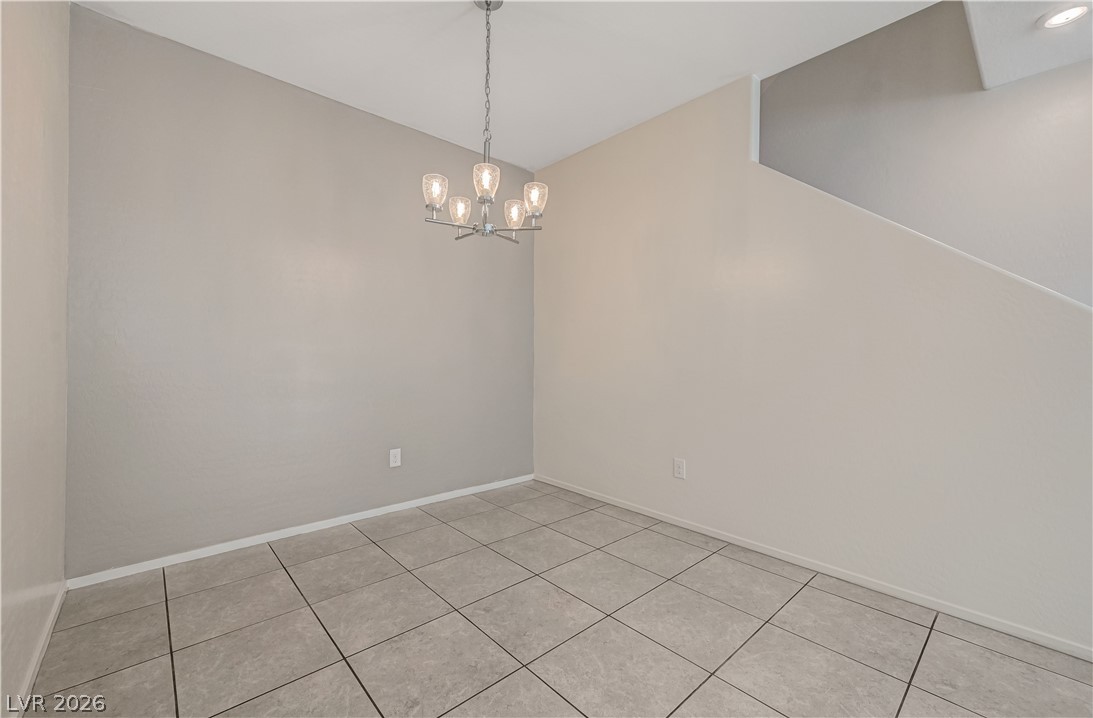
Tiled flooring and a modern light fixture define this versatile dining area near the stairs.
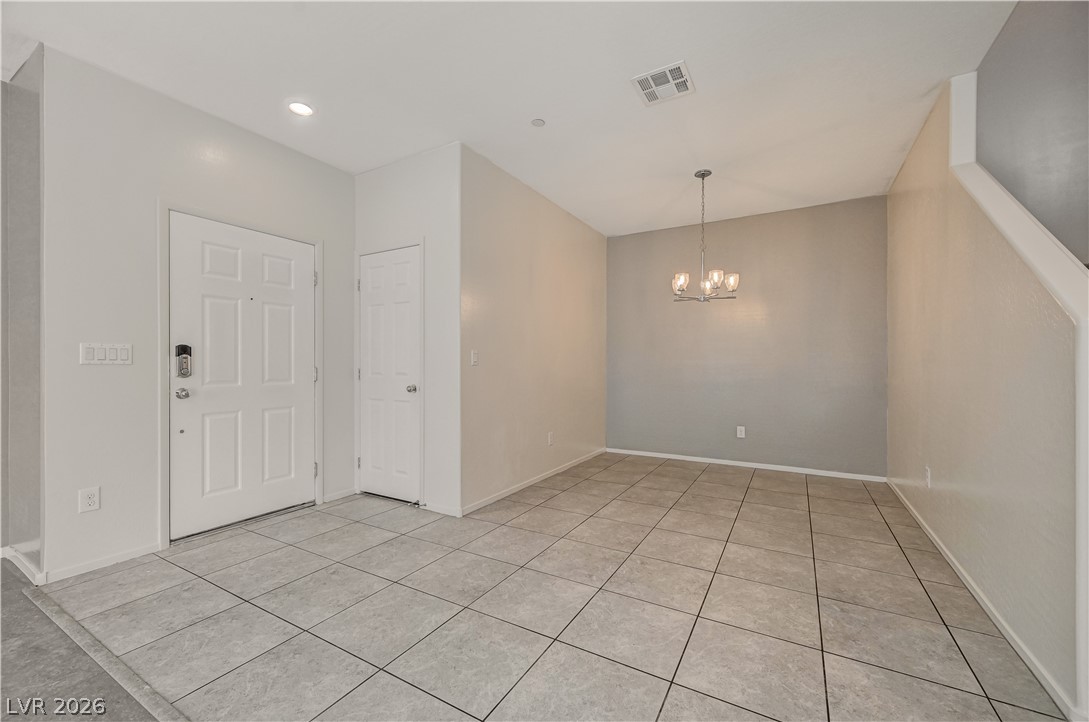
Gleaming tile floors and a classic light fixture define this versatile entry and dining space.
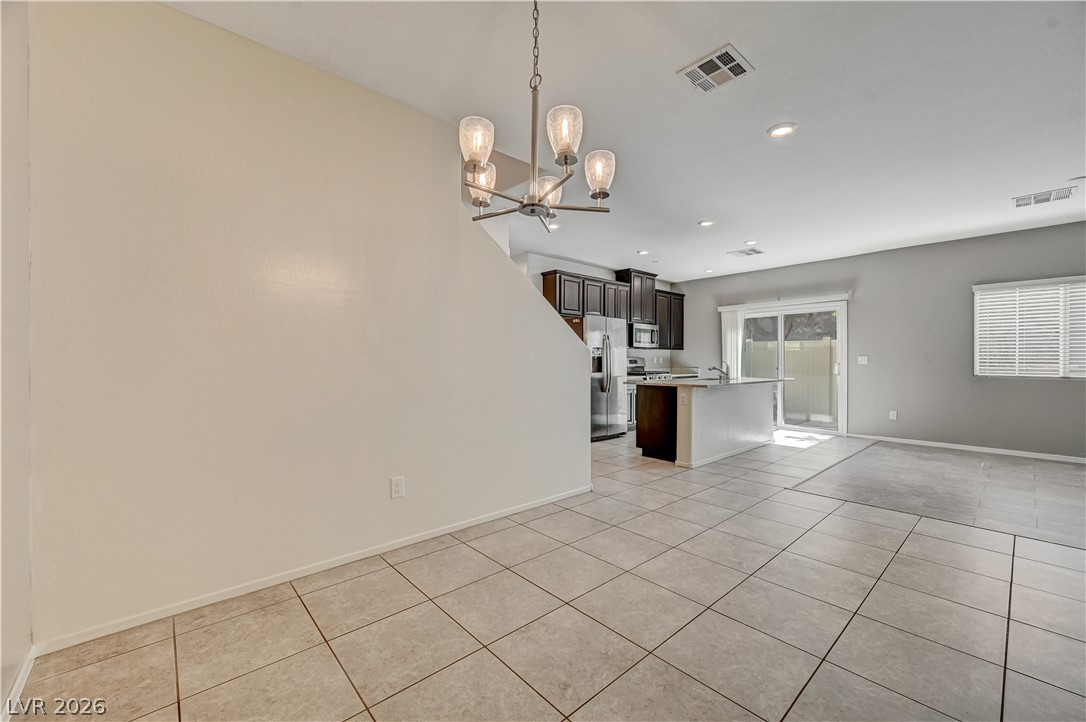
An open concept floor plan flows effortlessly from the dining area to the kitchen.
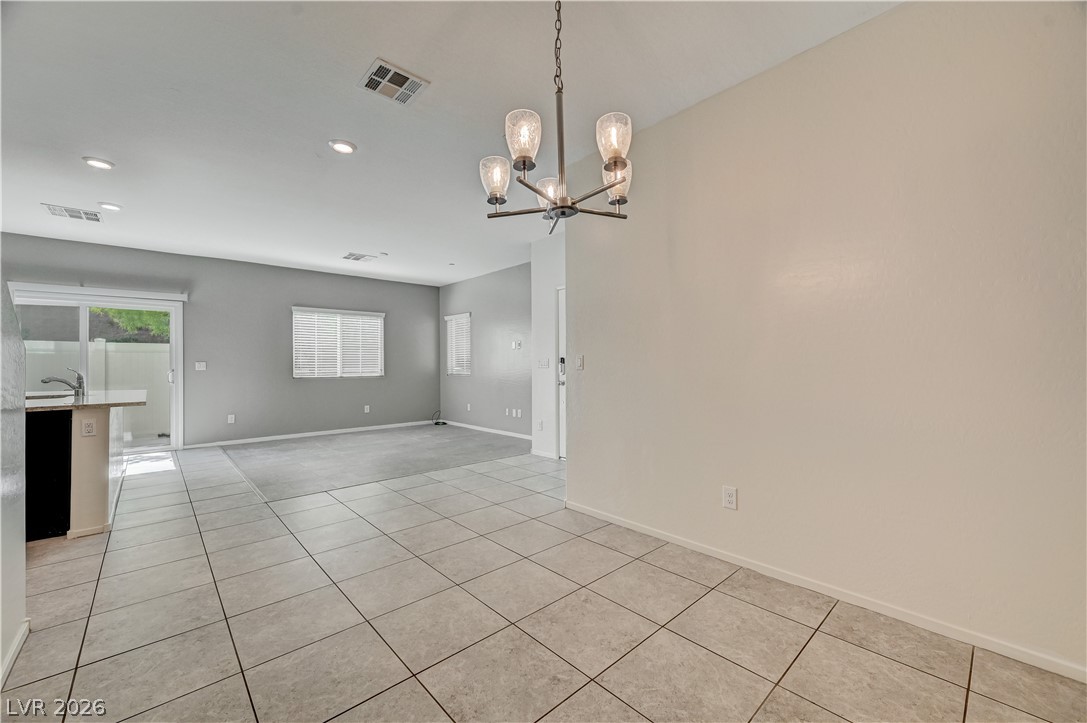
Ceramic tile flooring and recessed lighting connect this versatile dining space to the main living area.
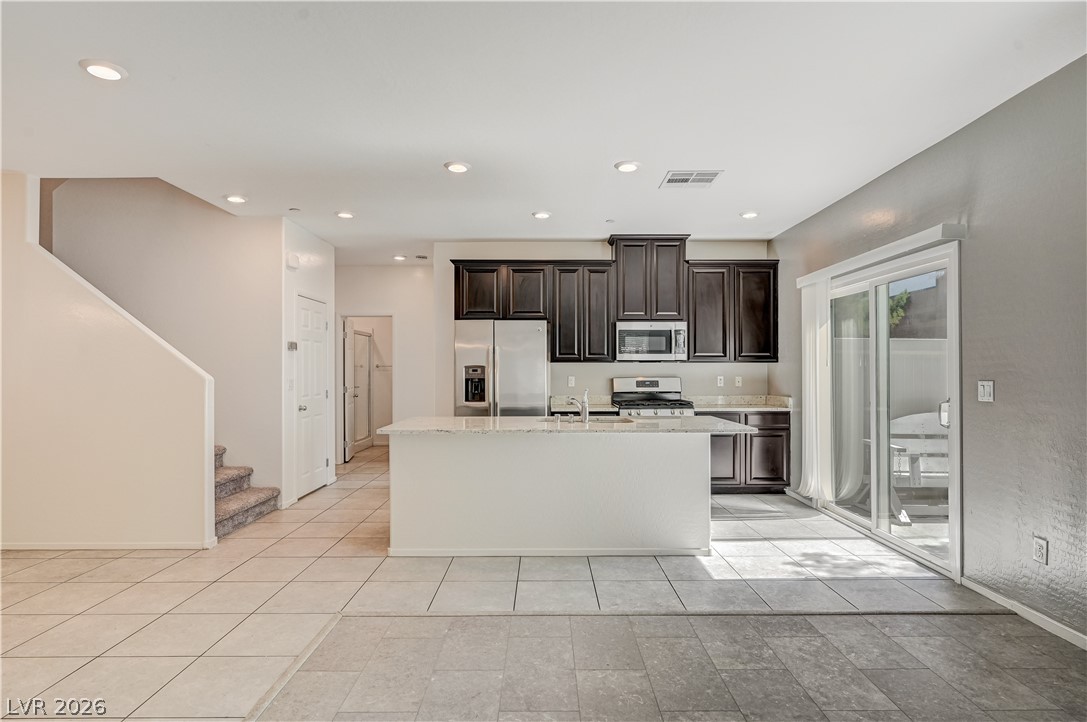
An open floorplan connects the tile-floored living area directly to the kitchen.
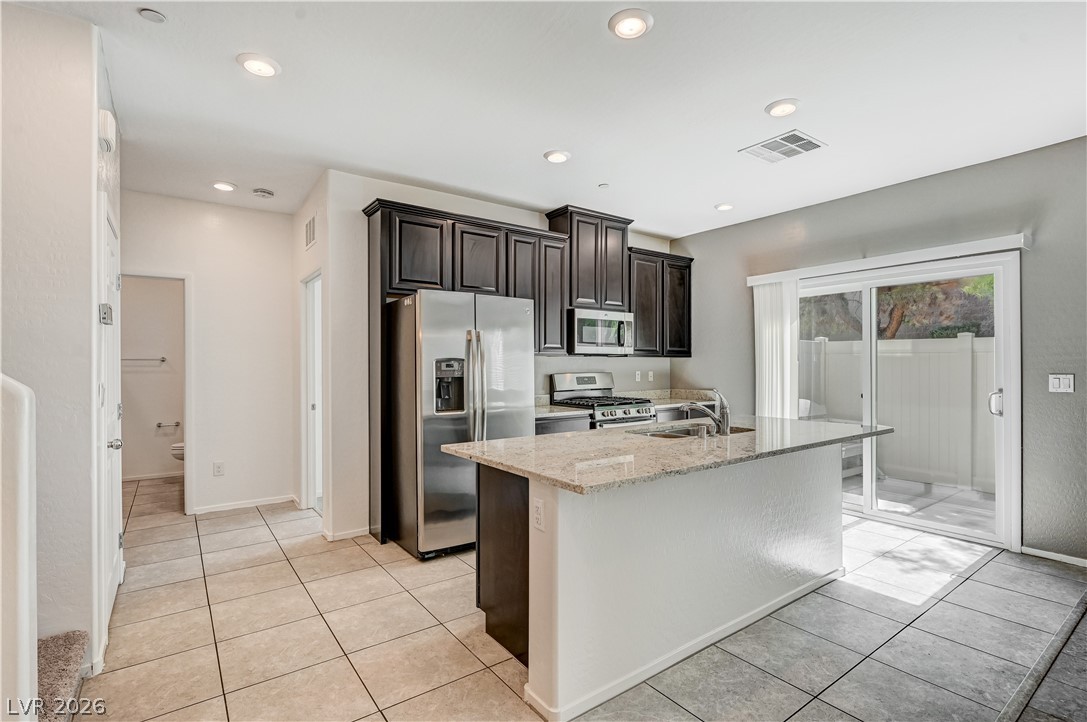
Granite countertops and dark cabinetry anchor this kitchen space with access to the patio.
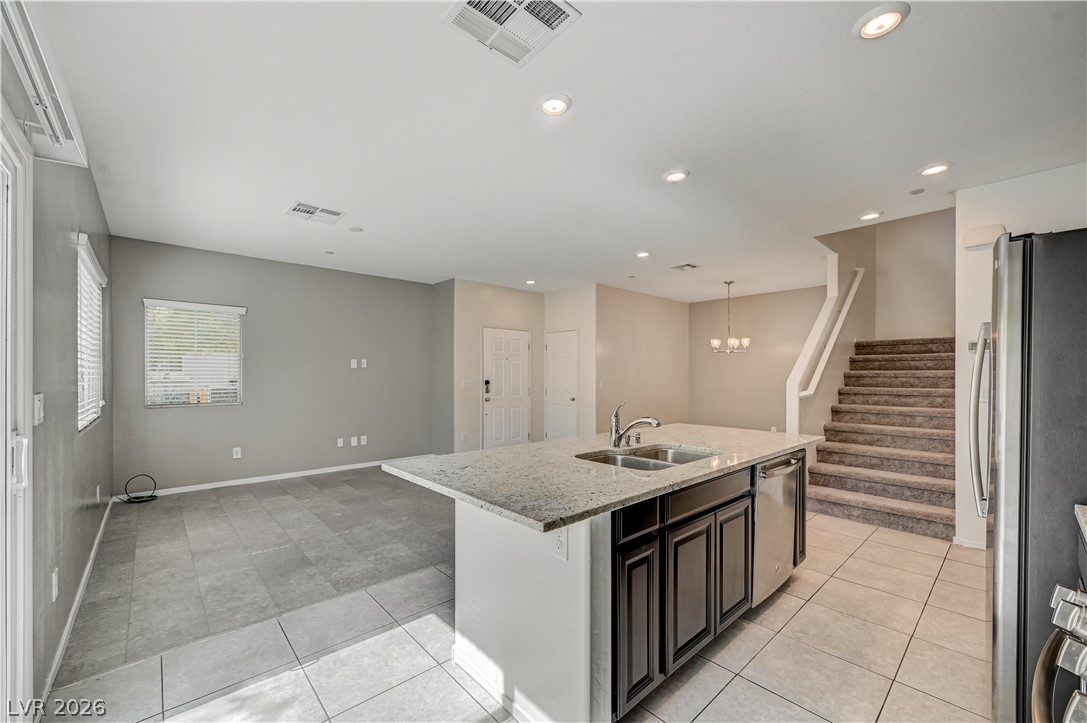
An open floorplan seamlessly connects the functional kitchen space to the surrounding living areas.
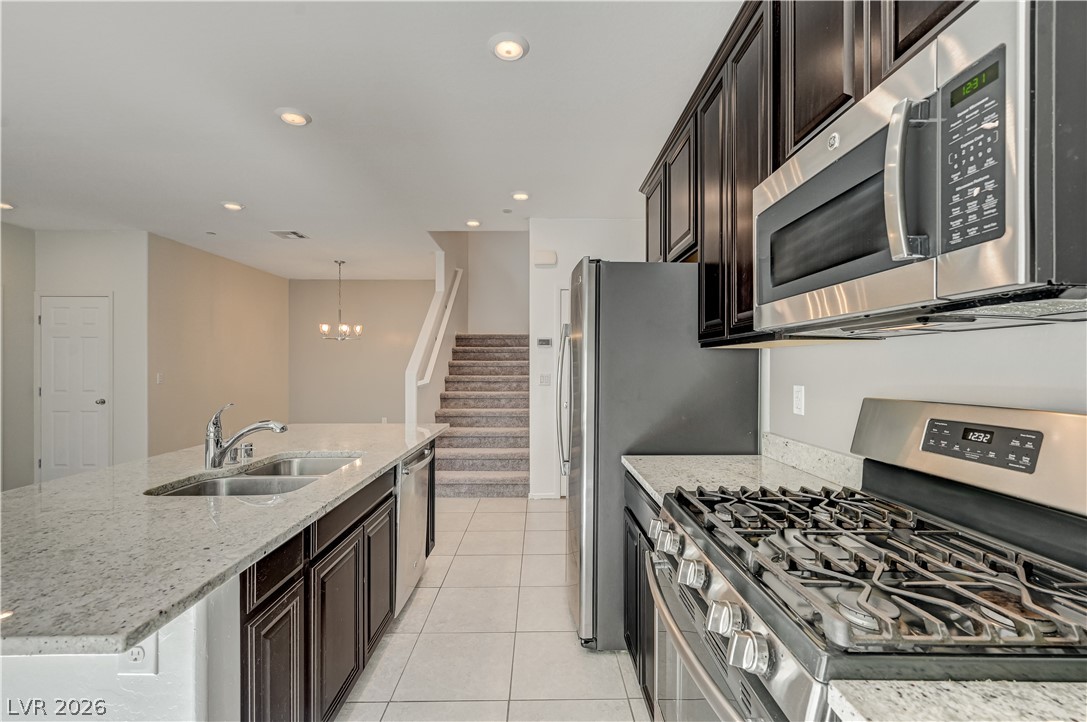
Rich dark cabinetry and stone countertops anchor this modern, light-filled kitchen space.
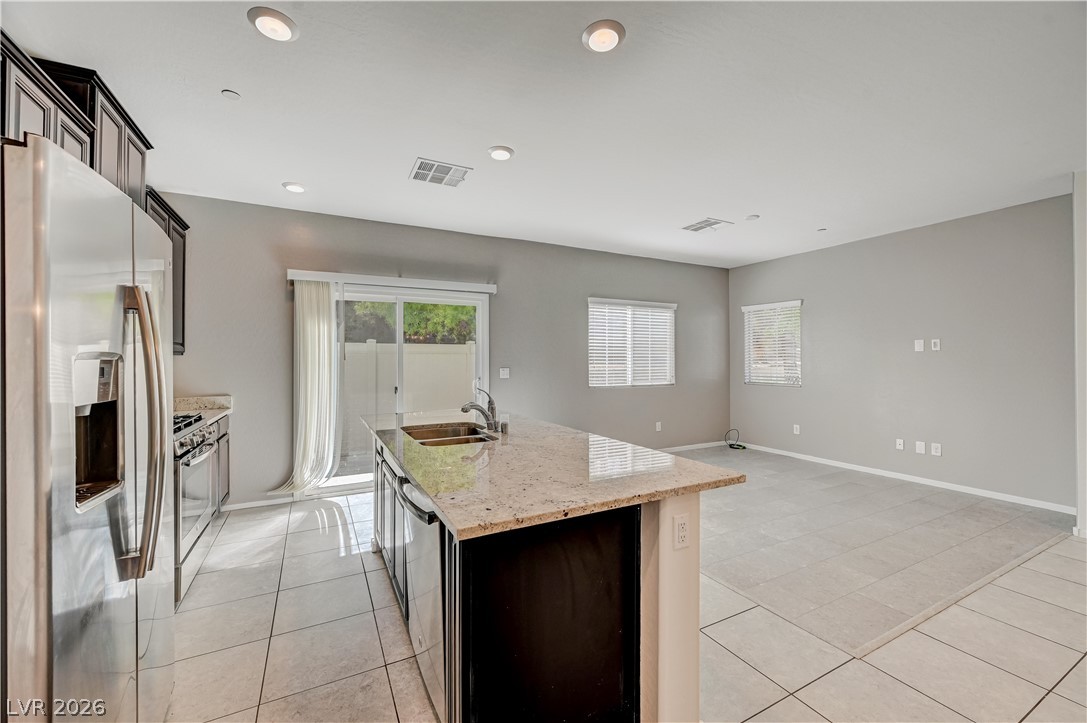
An open kitchen layout flows seamlessly into the living area under recessed lighting.
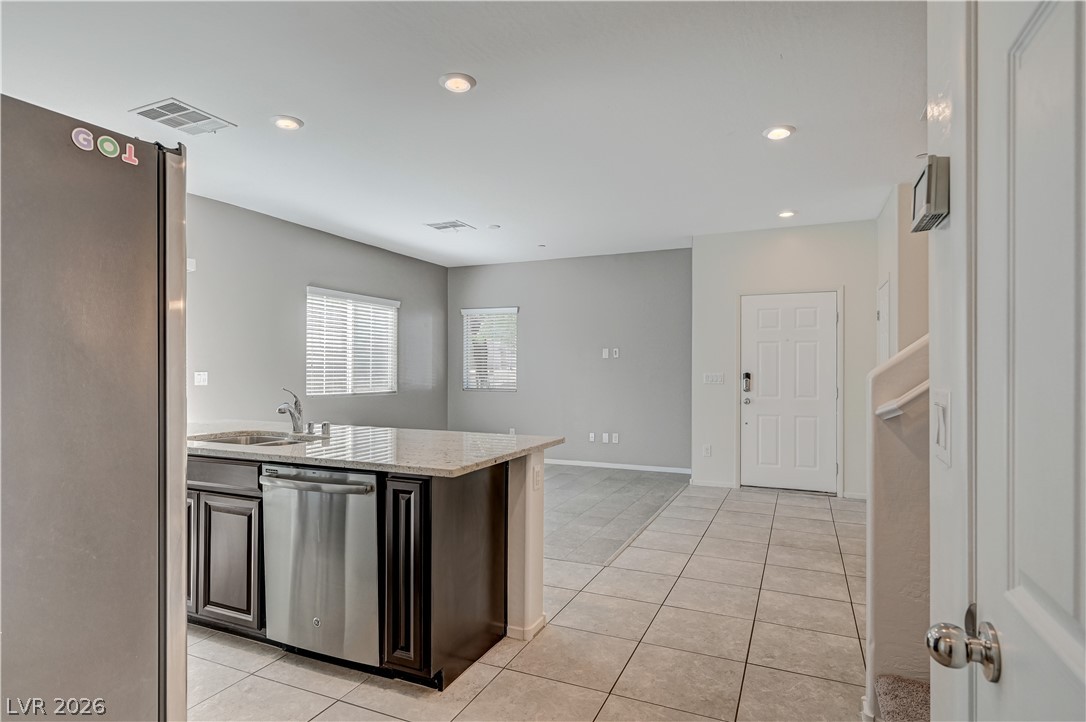
Polished tile flooring and granite counters define this open transition from entry to kitchen.
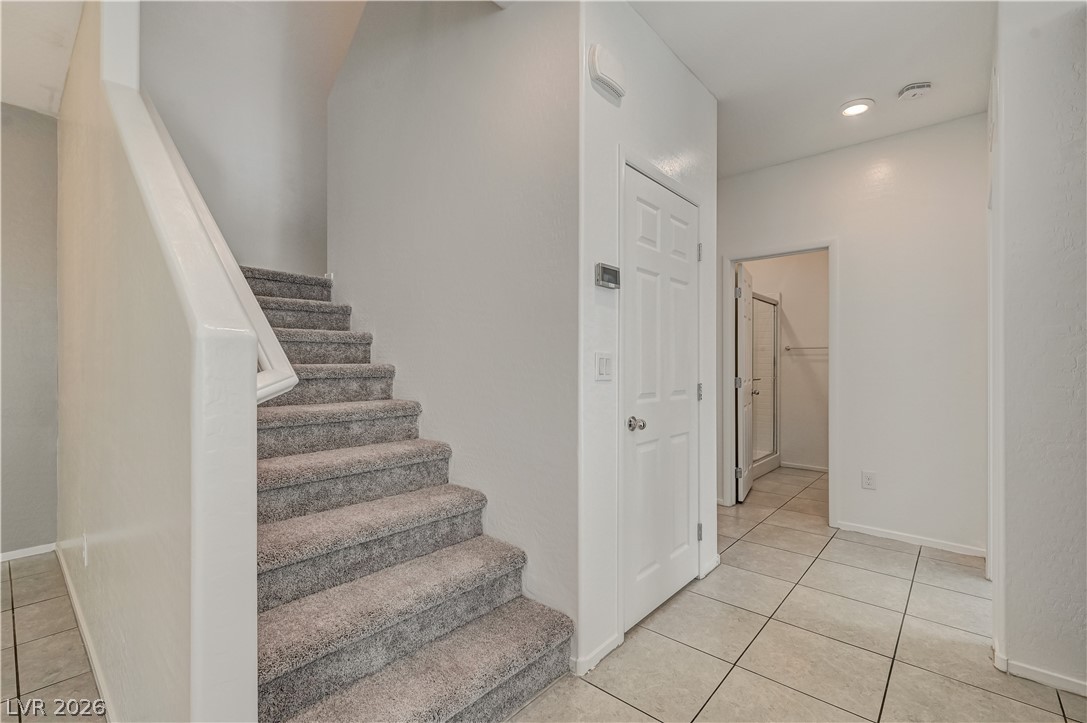
A tiled hallway connects the main living spaces next to a carpeted staircase.
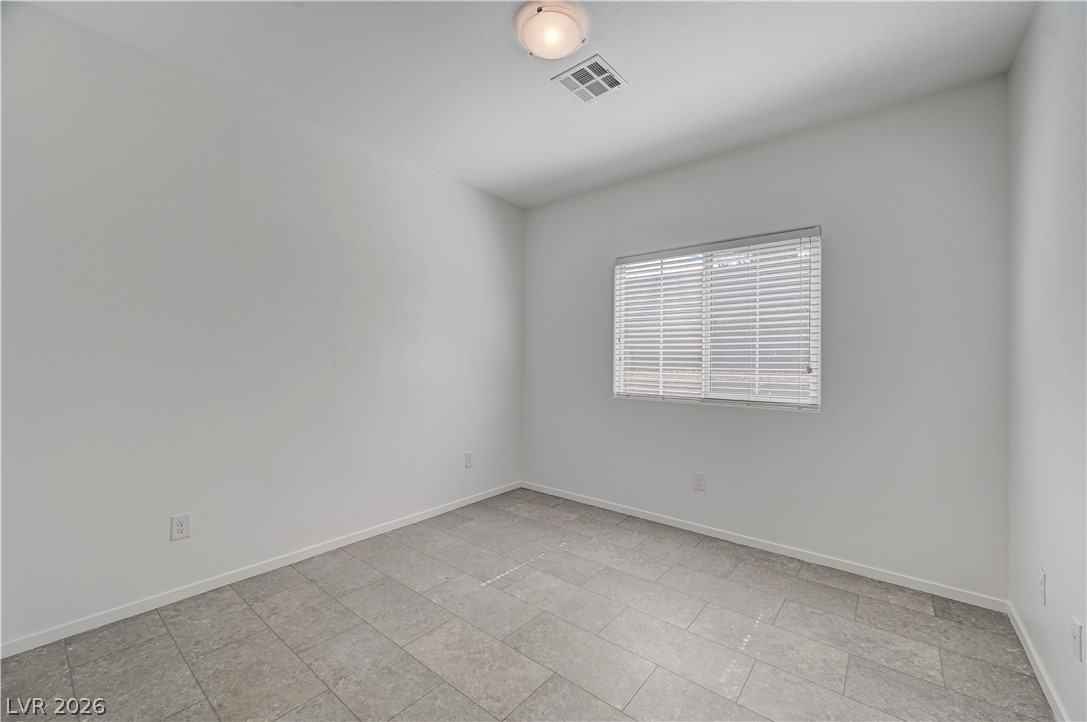
A single window provides natural light to this room finished with neutral tile flooring.
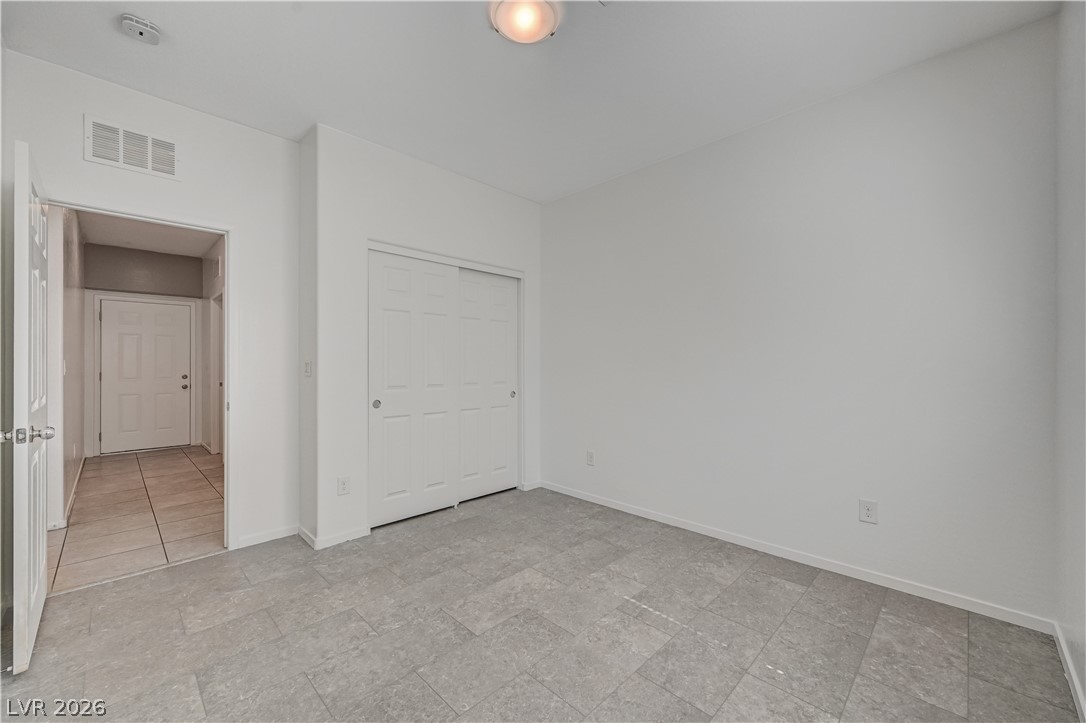
Smooth tile flooring and clean lines define this versatile secondary room.
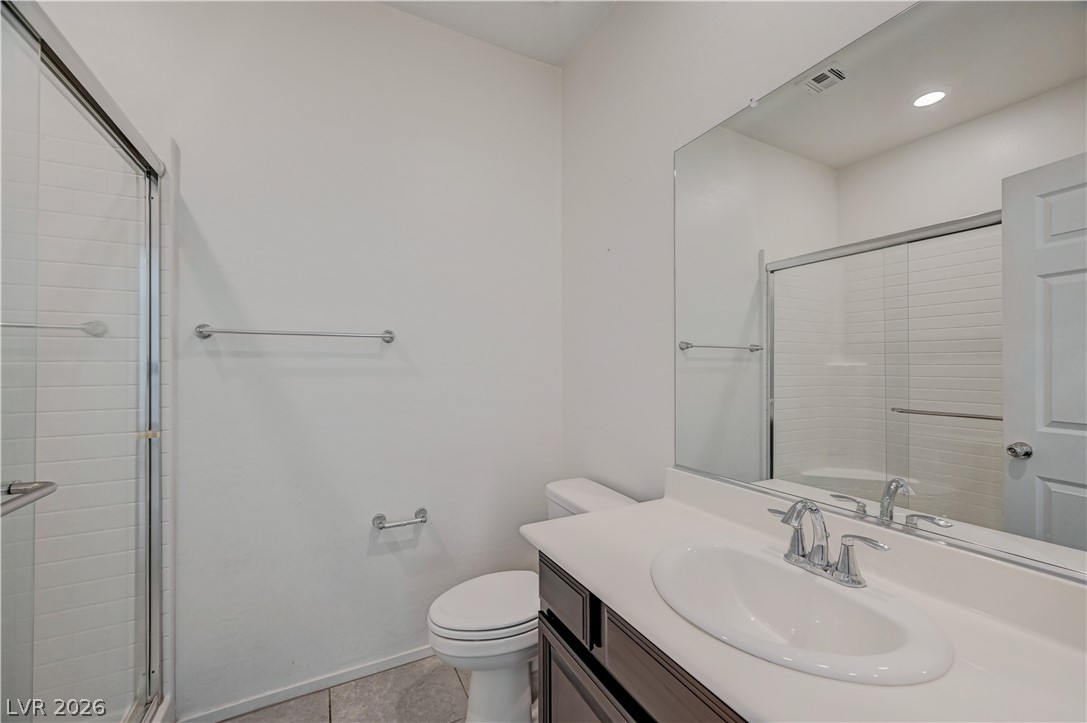
Clean lines and a spacious vanity define this modern, neutral bathroom.
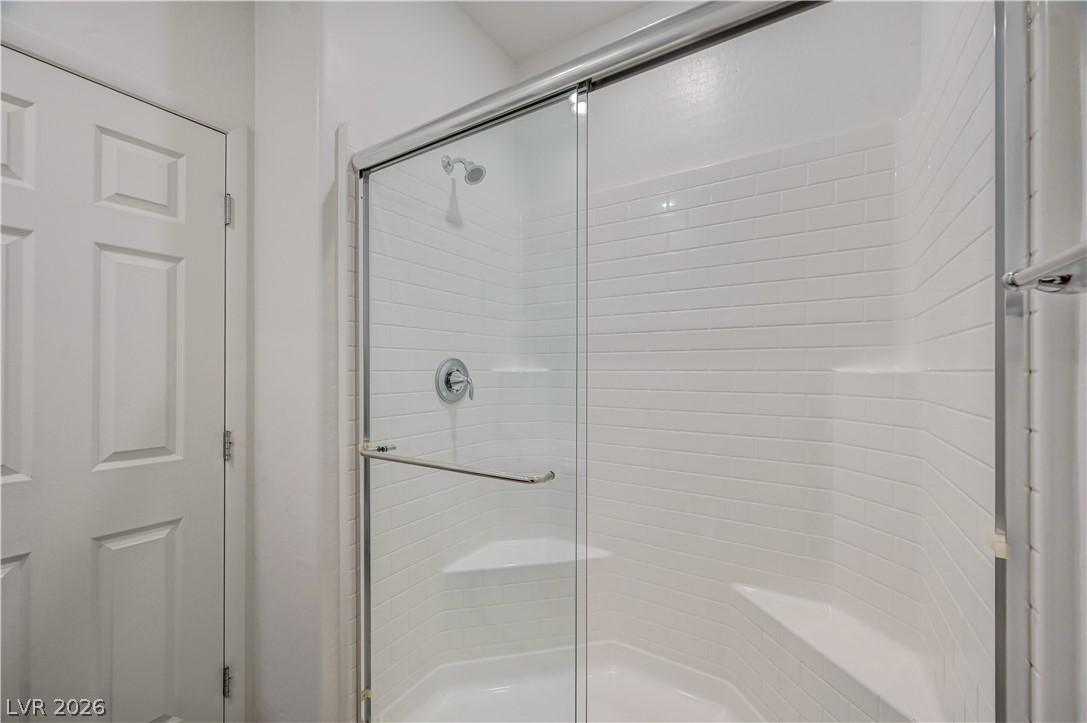
A glass-enclosed shower showcases crisp white subway tiling and built-in bench seating.
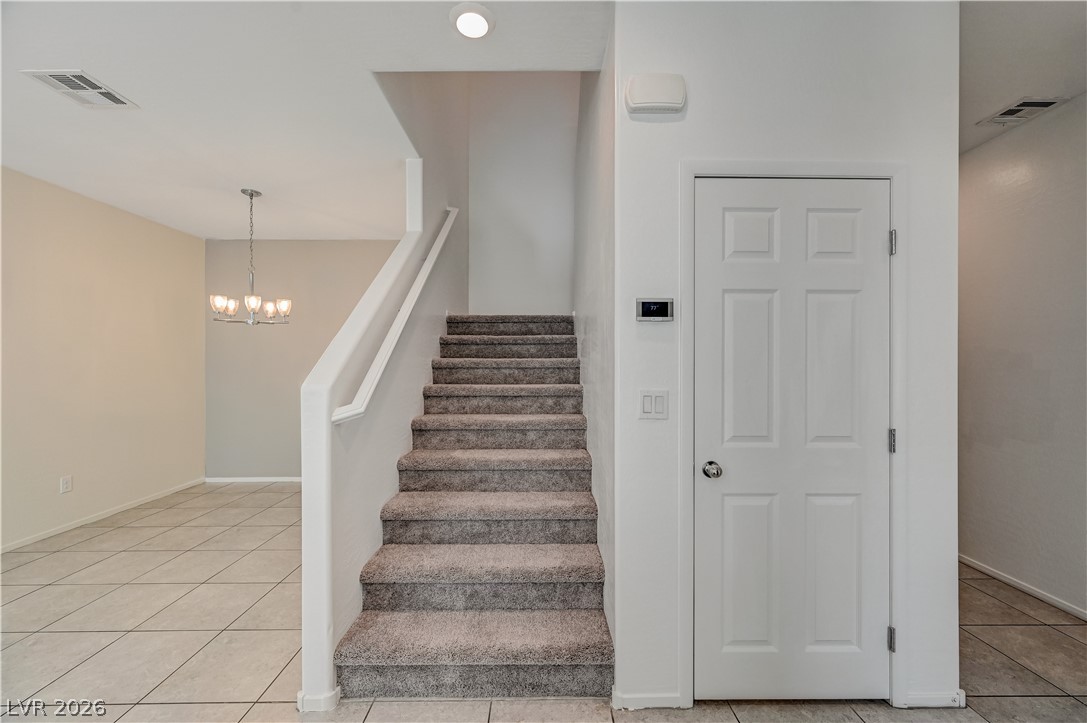
Carpeted stairs ascend near a tiled hallway with a classic panel door.
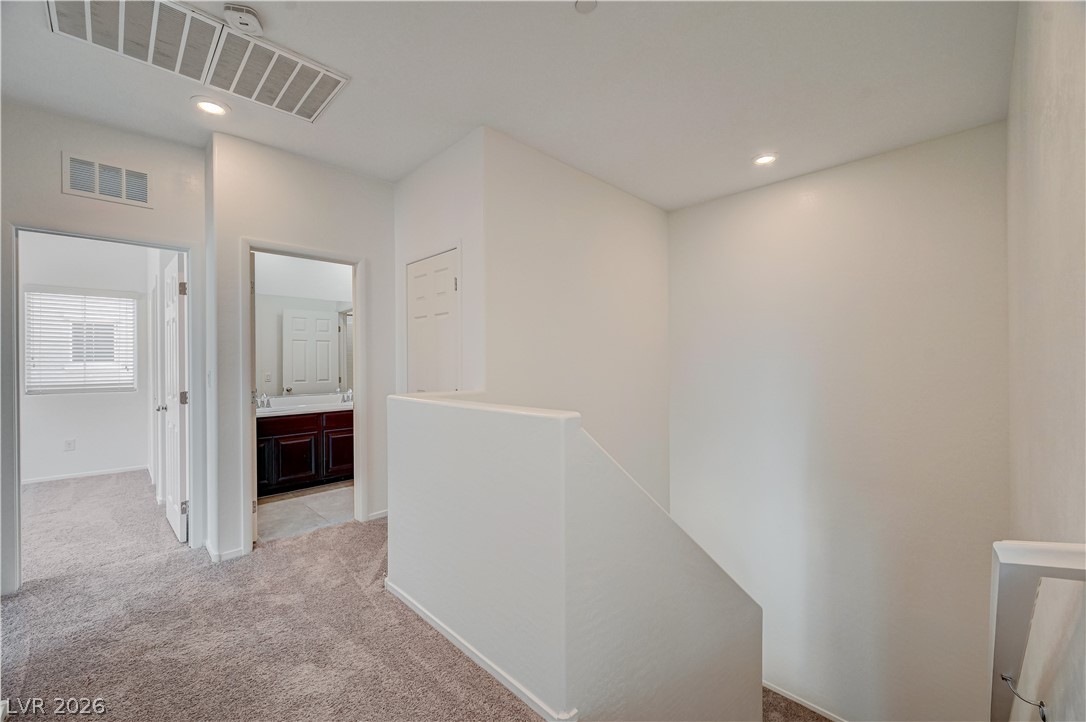
An upper-level hallway features carpeted flooring and recessed lighting near the staircase.
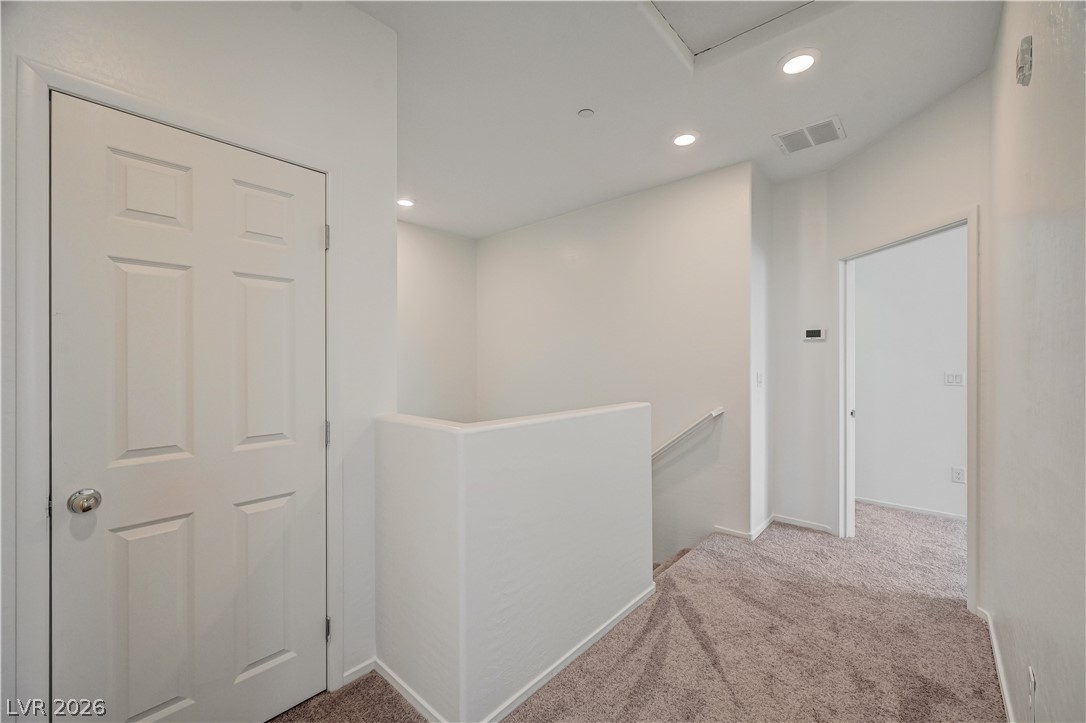
Recessed lighting illuminates this upper landing with plush carpeting and crisp white walls.
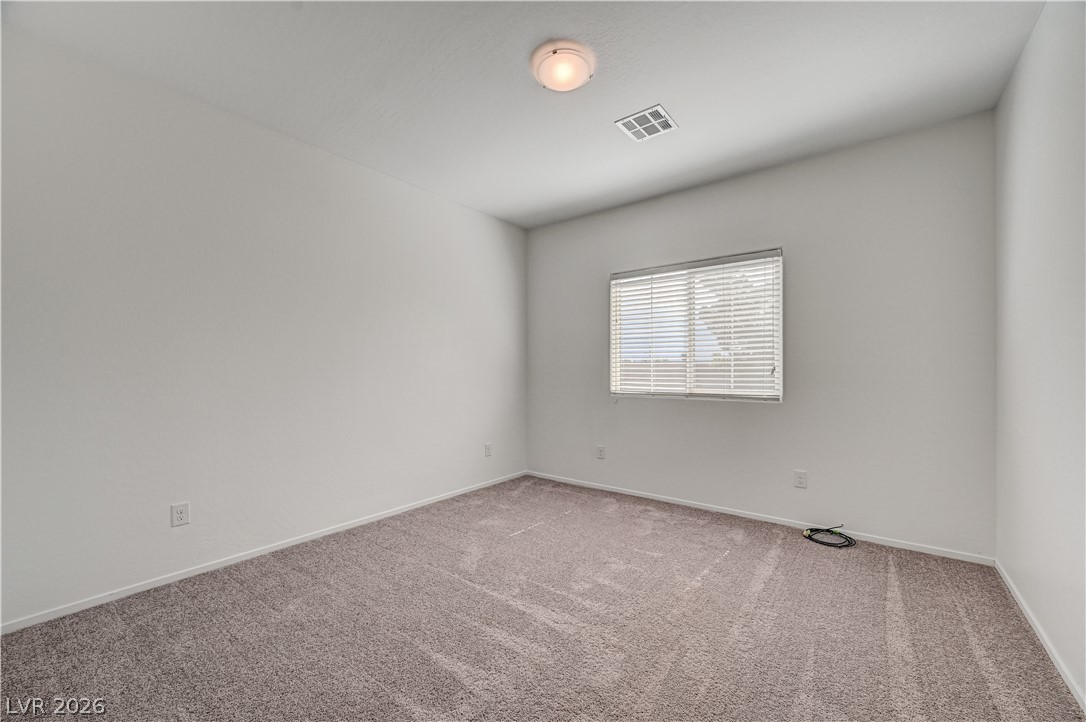
Plush wall-to-wall carpeting and clean neutral walls define this versatile bedroom space.
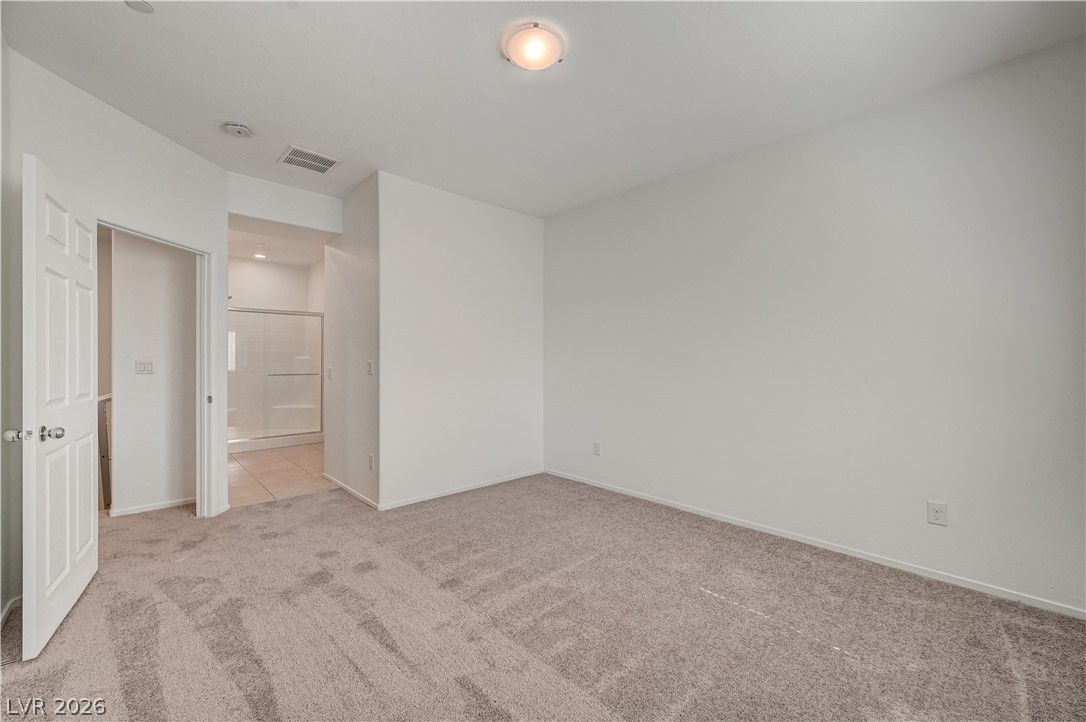
Plush carpeting and crisp neutral walls define this versatile bedroom with an attached bathroom.
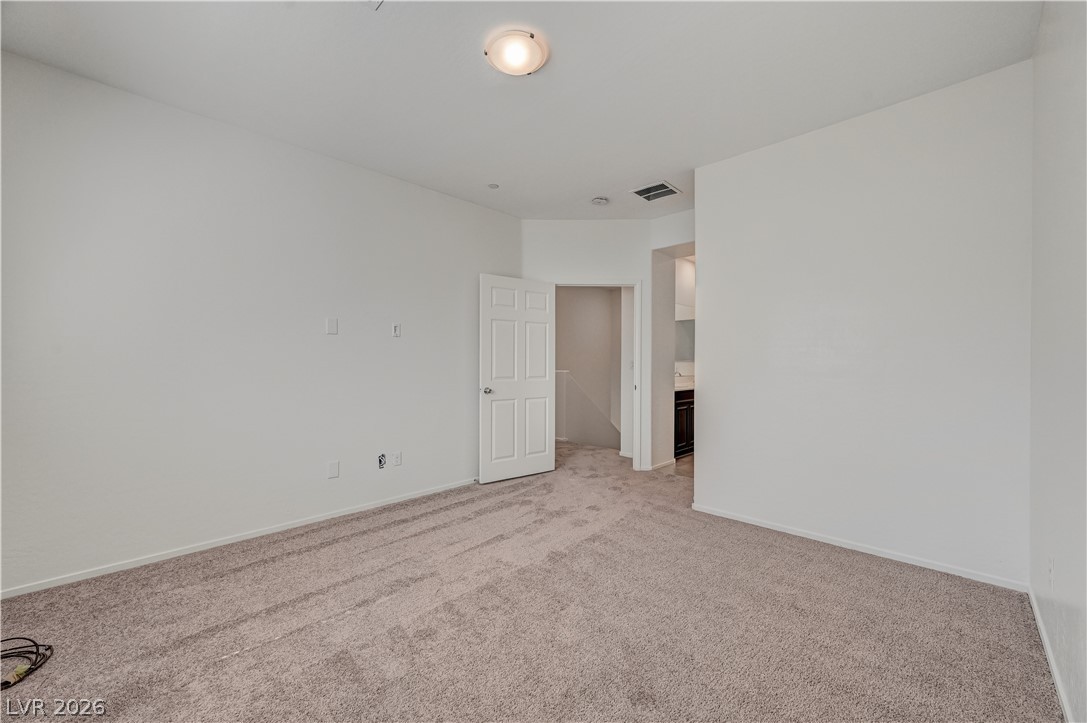
An open bedroom layout features wall-to-wall carpeting and clean white walls.
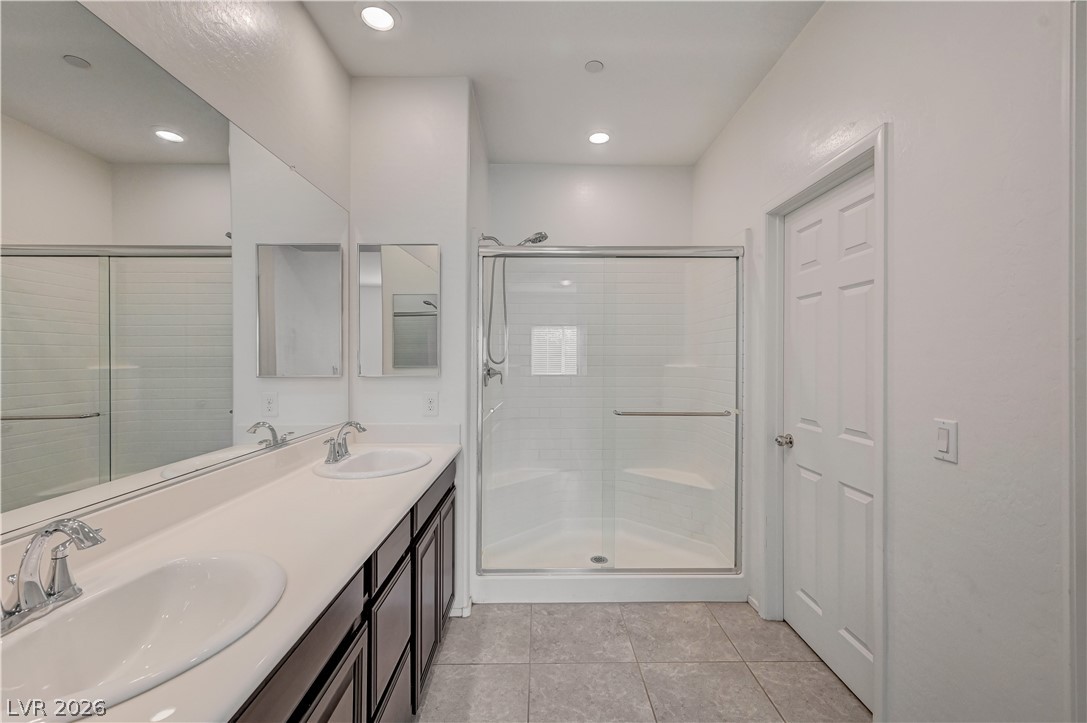
Recessed lighting illuminates a spacious bathroom featuring a dual vanity and glass-enclosed shower.
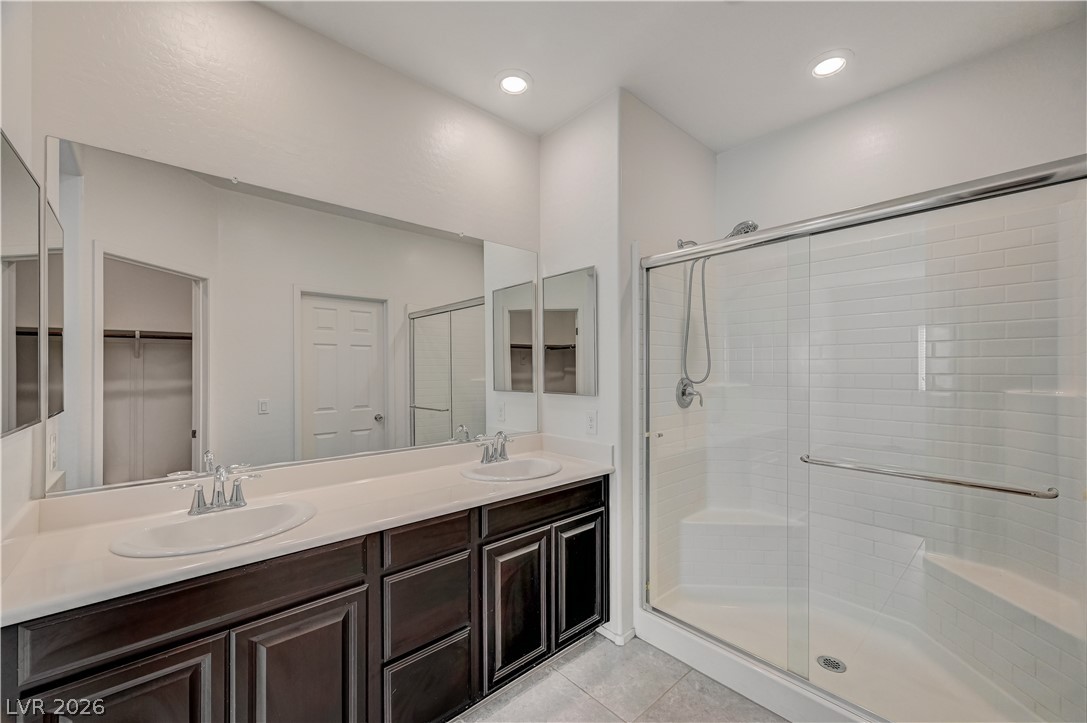
Double vanities and a glass-enclosed walk-in shower highlight this modern bathroom.
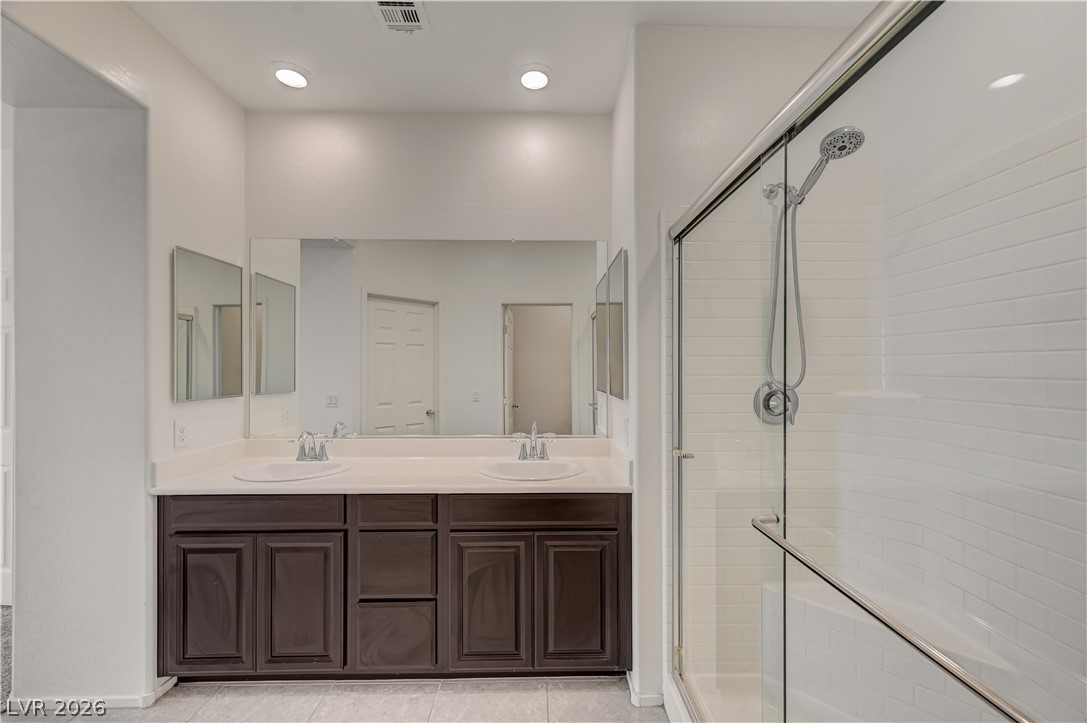
Clean lines and a spacious dual vanity define this modern bathroom with a glass shower.
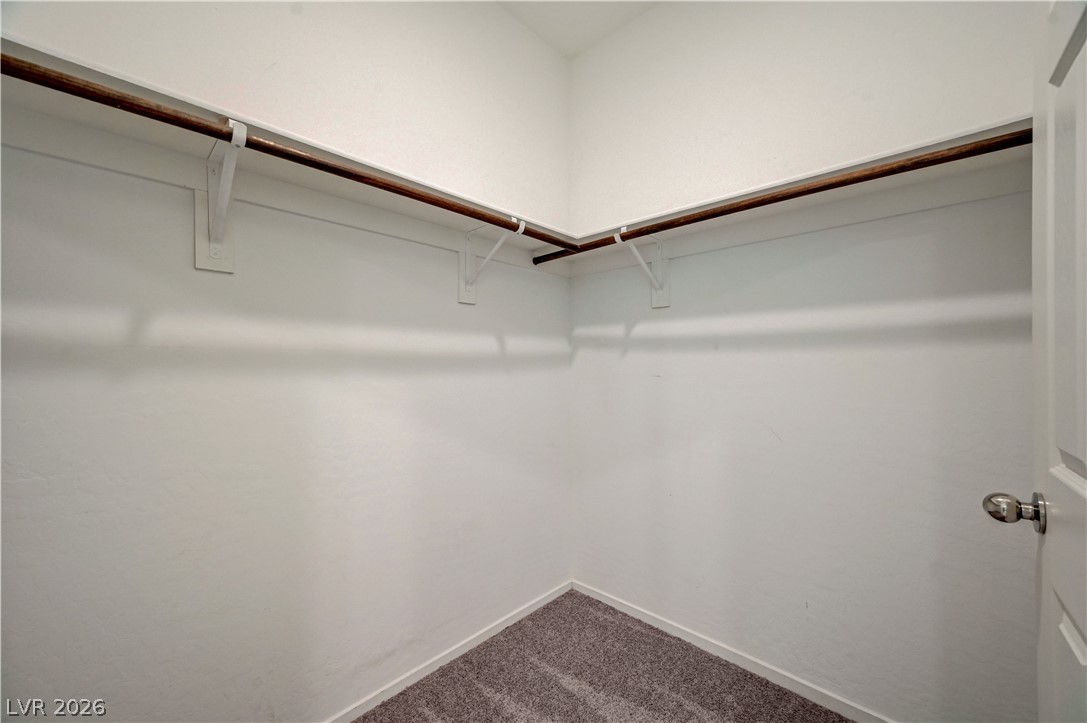
A spacious walk-in closet features plush carpeting and integrated hanging rods with overhead shelving.
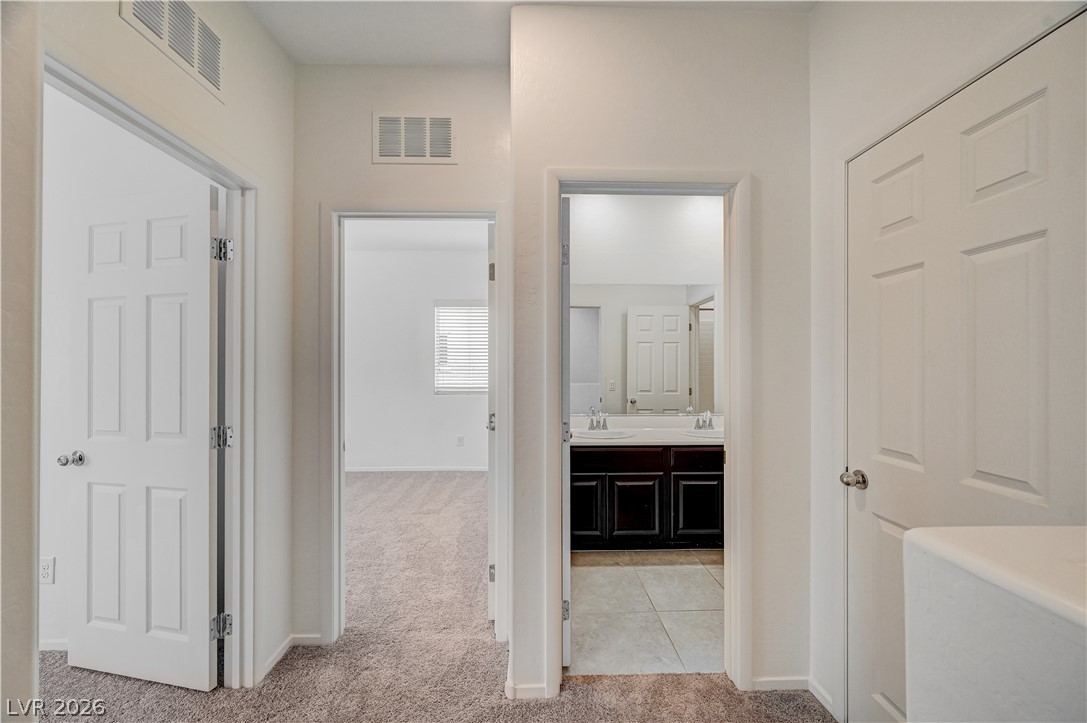
An inviting hallway connects comfortable bedrooms with a central shared bathroom.
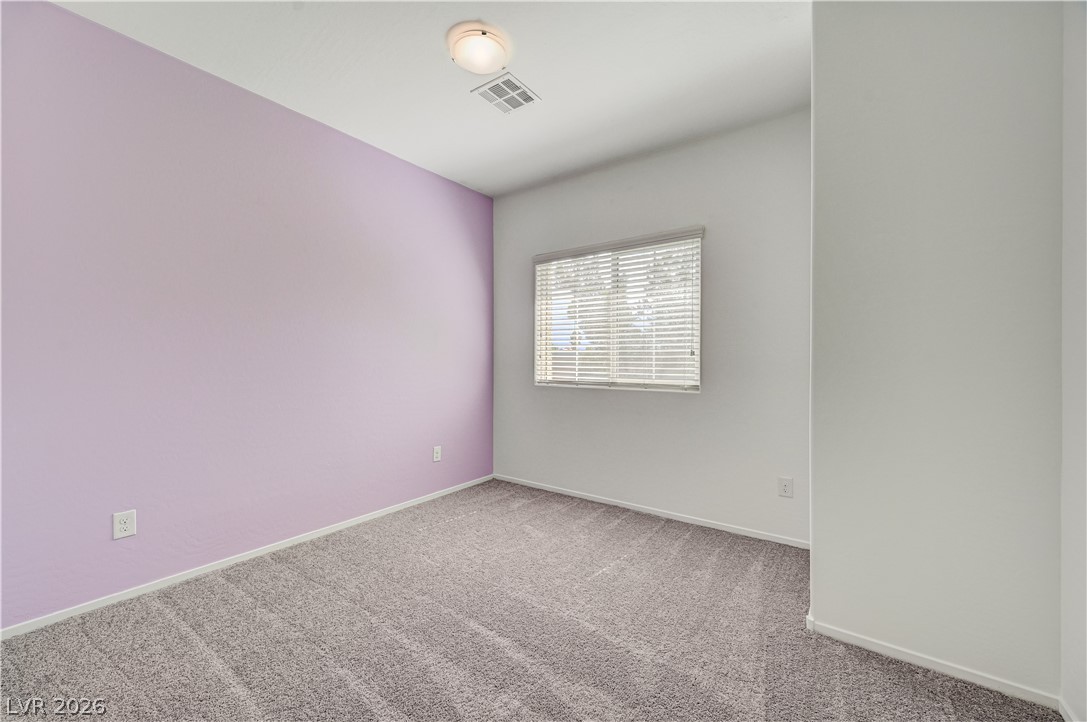
Plush carpeting and natural light highlight this comfortable bedroom space.
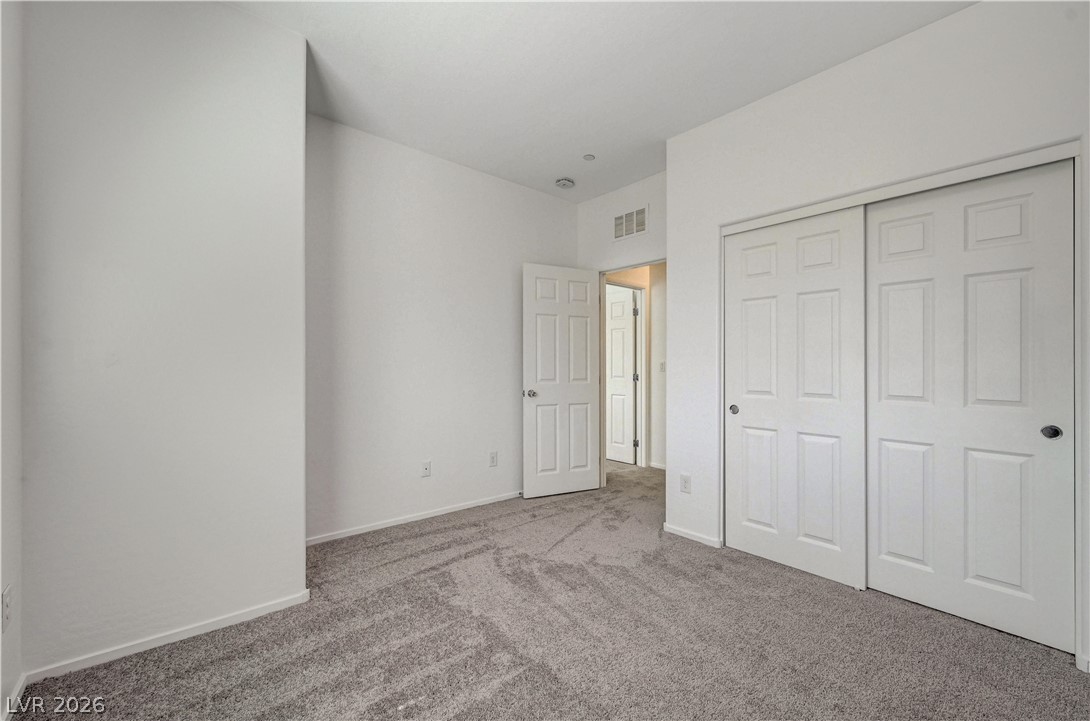
Plush carpeting and crisp white walls define this comfortable secondary bedroom.
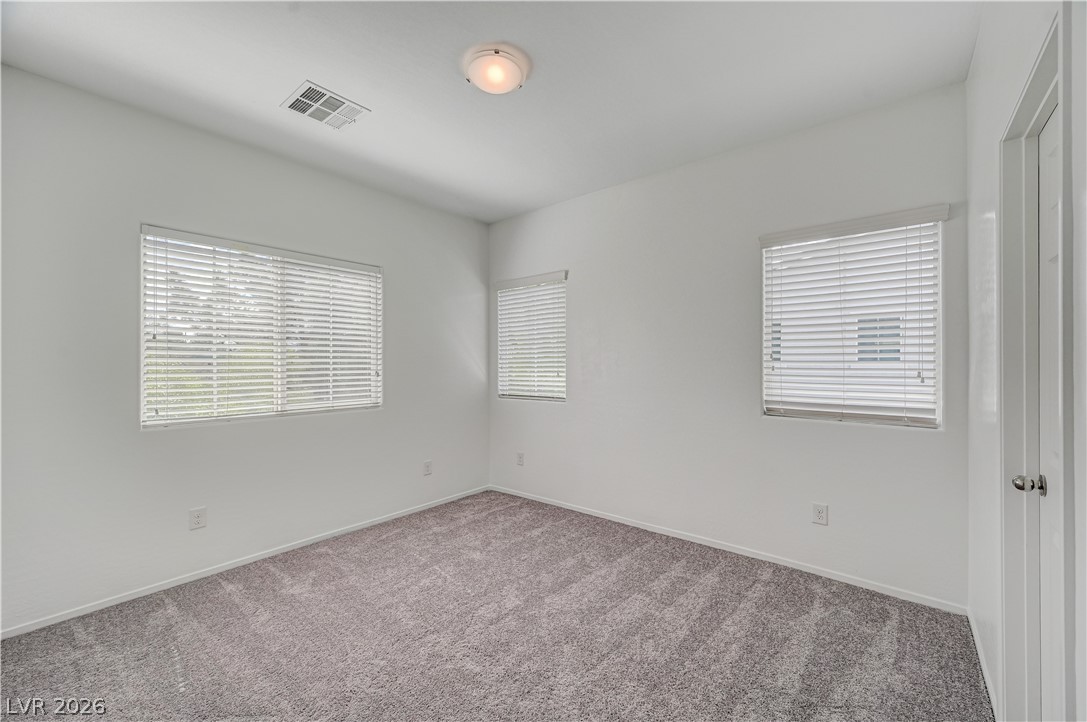
Plentiful windows invite natural light into this clean, carpeted space.
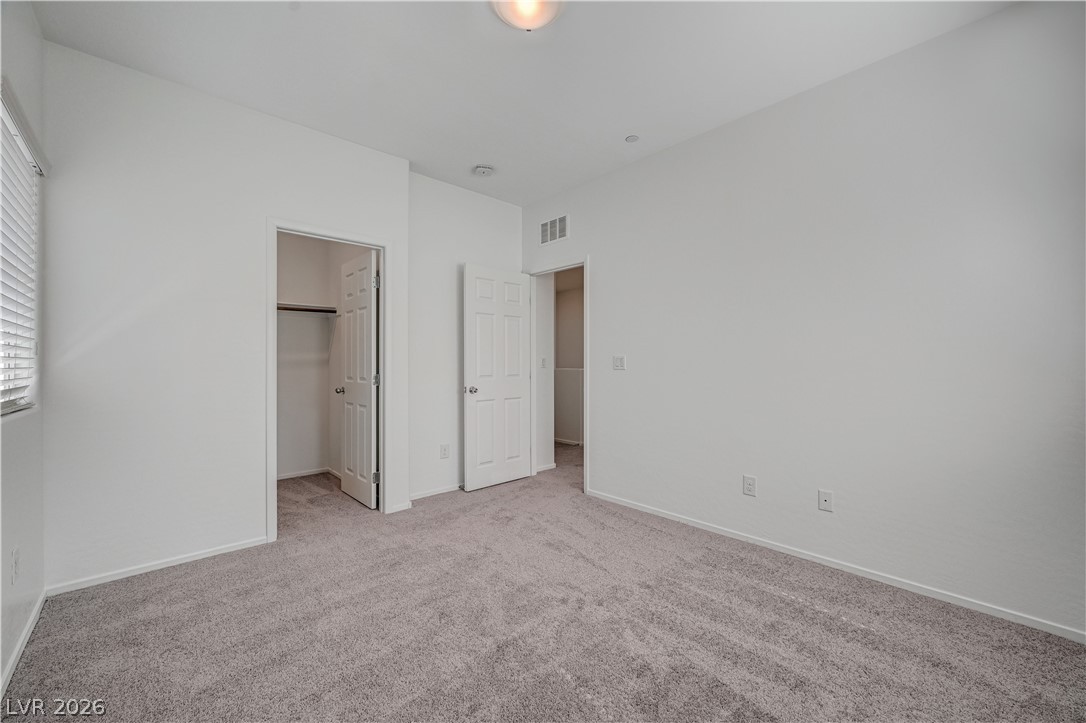
Plush wall-to-wall carpeting and clean white walls anchor this quiet bedroom space.
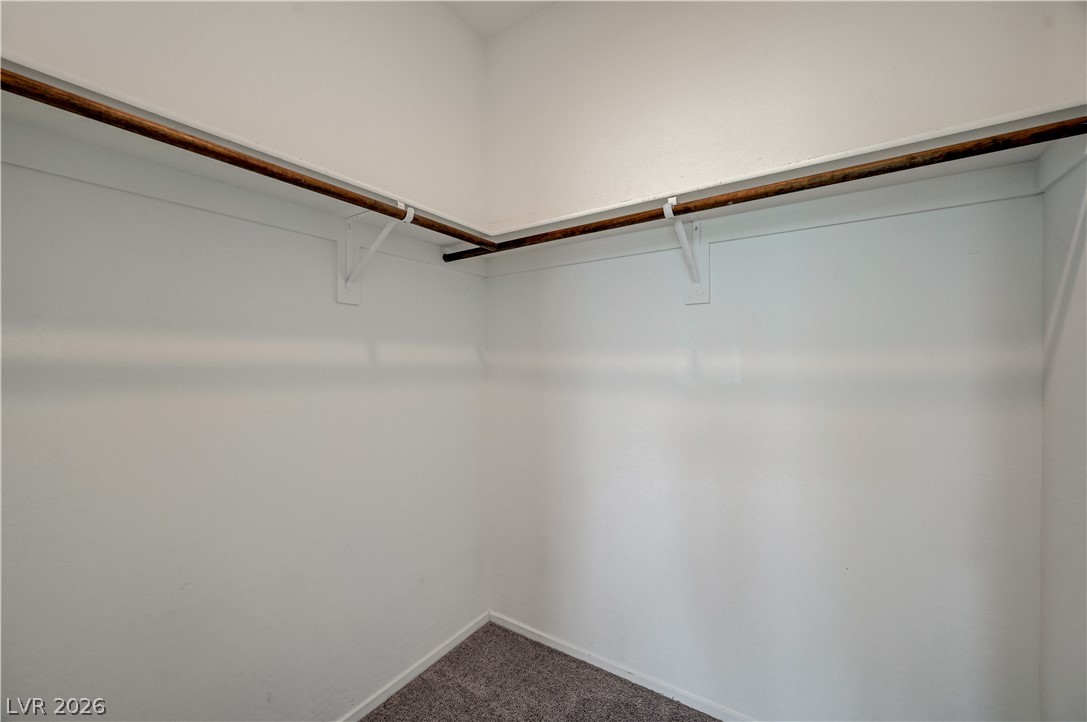
Continuous hanging rods and upper shelving maximize storage space within this walk-in closet.
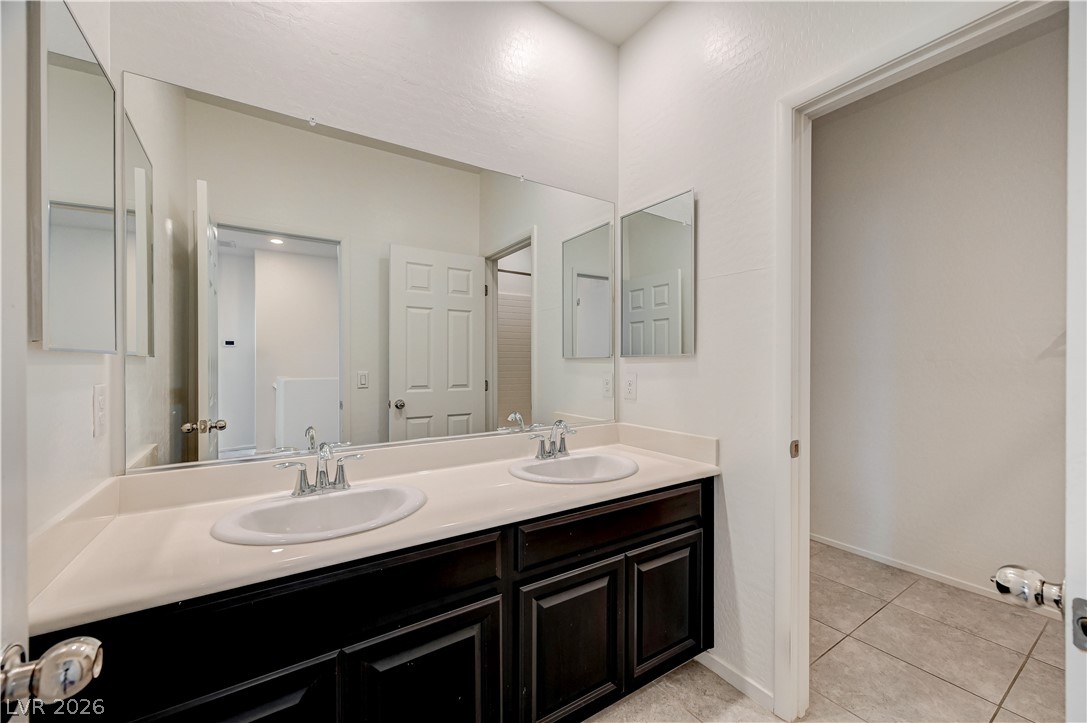
Clean lines and a spacious dual vanity define this functional bathroom.
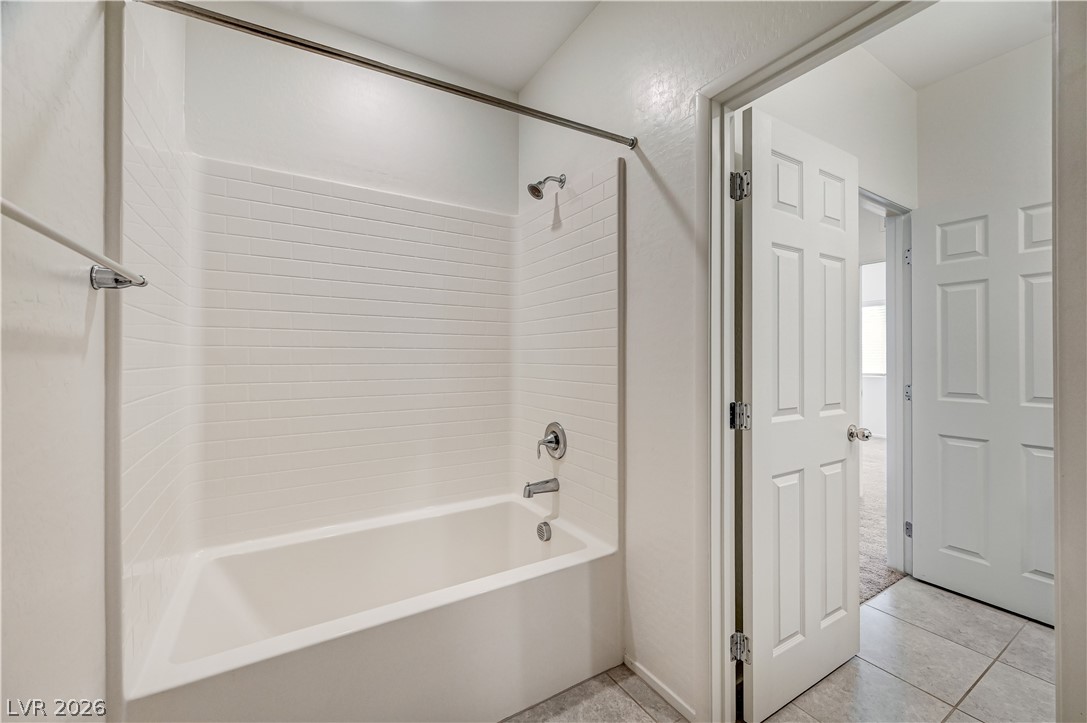
Tiled tub surround and clean architectural lines define this functional bathroom space.
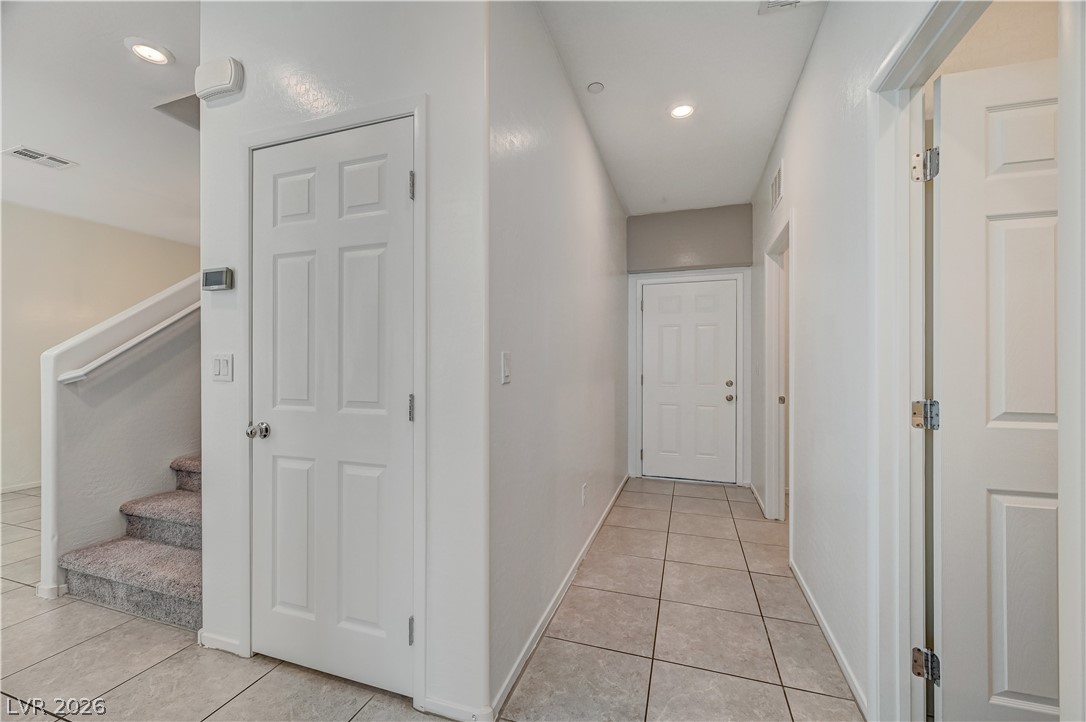
A tiled hallway connects the main living spaces with a carpeted staircase leading upstairs.
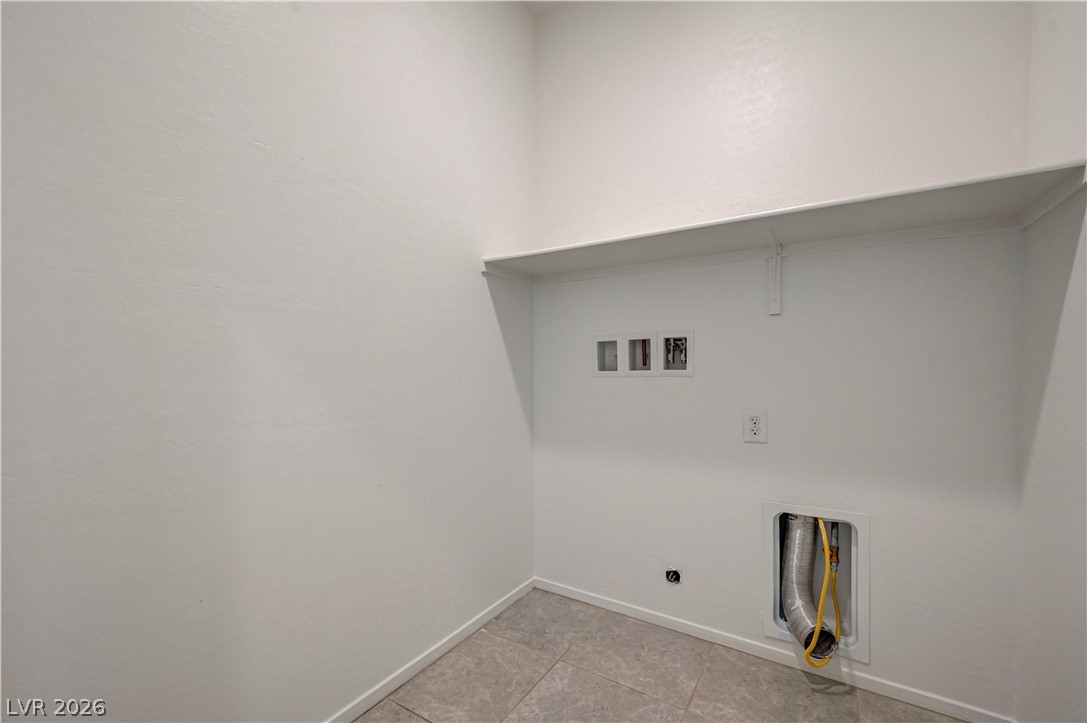
Tiled flooring and a built-in storage shelf define this functional utility space.
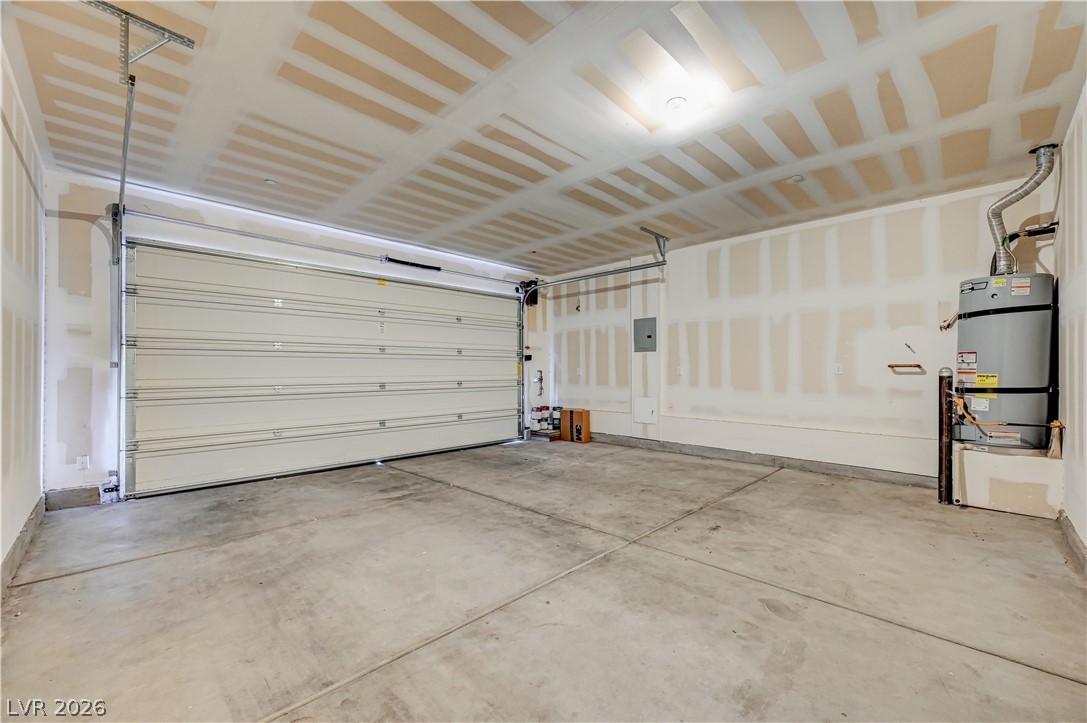
A spacious garage features durable concrete flooring and an overhead door system.
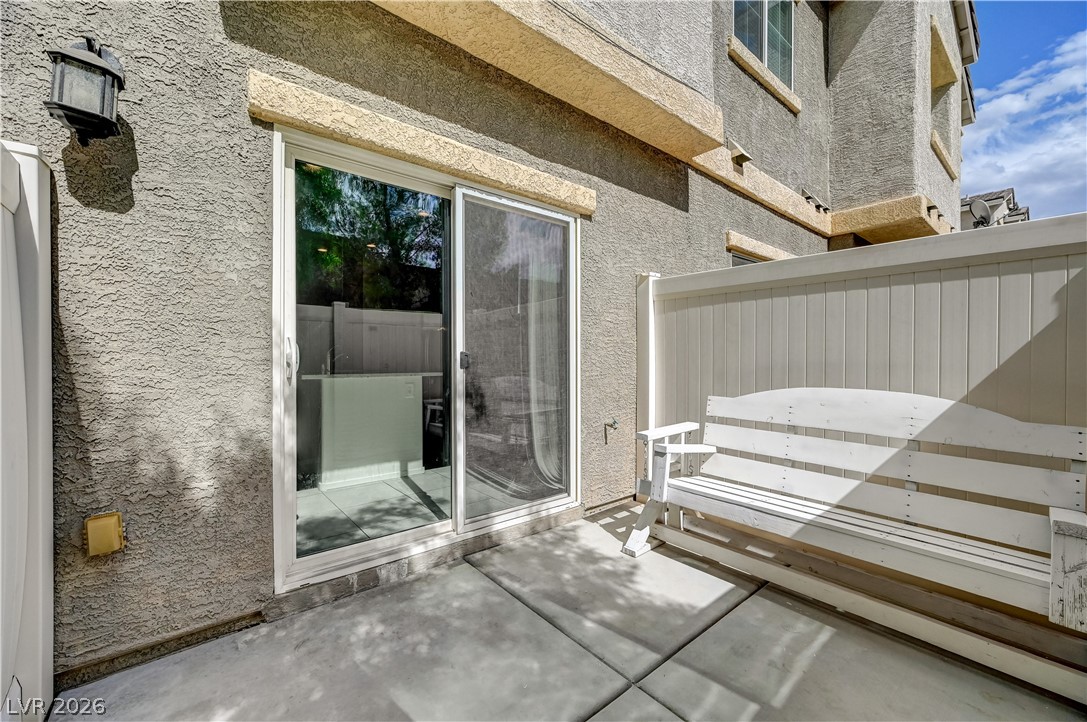
Sliding glass doors open directly to a private, low-maintenance concrete patio area.
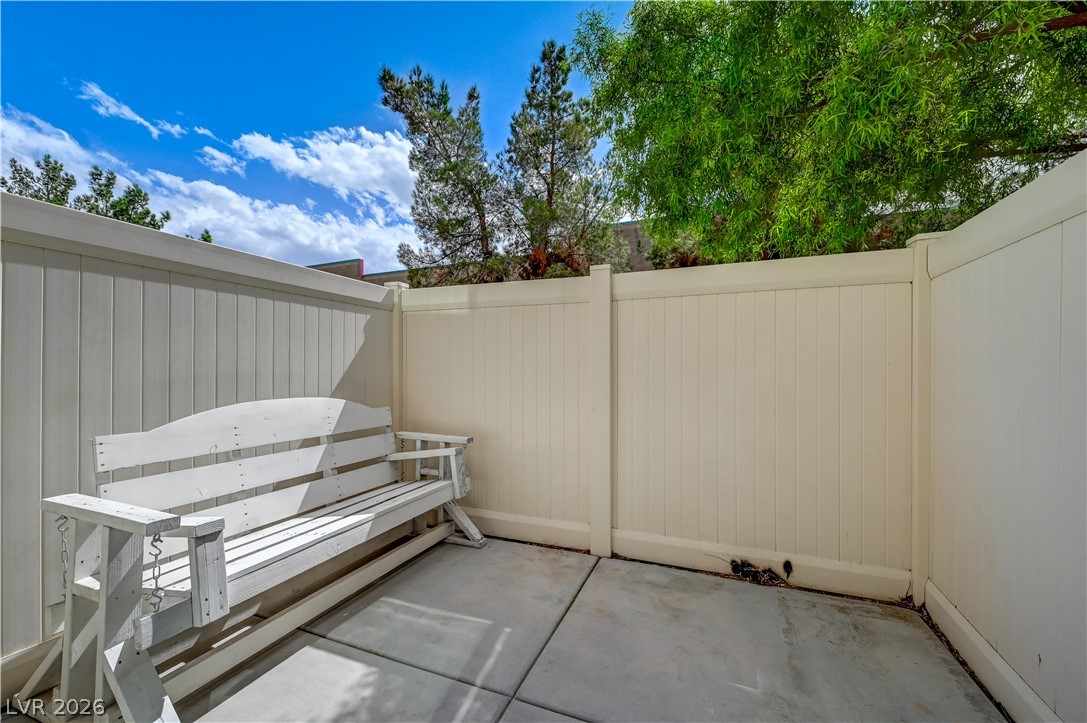
Secure vinyl fencing encloses a private concrete patio under open skies.
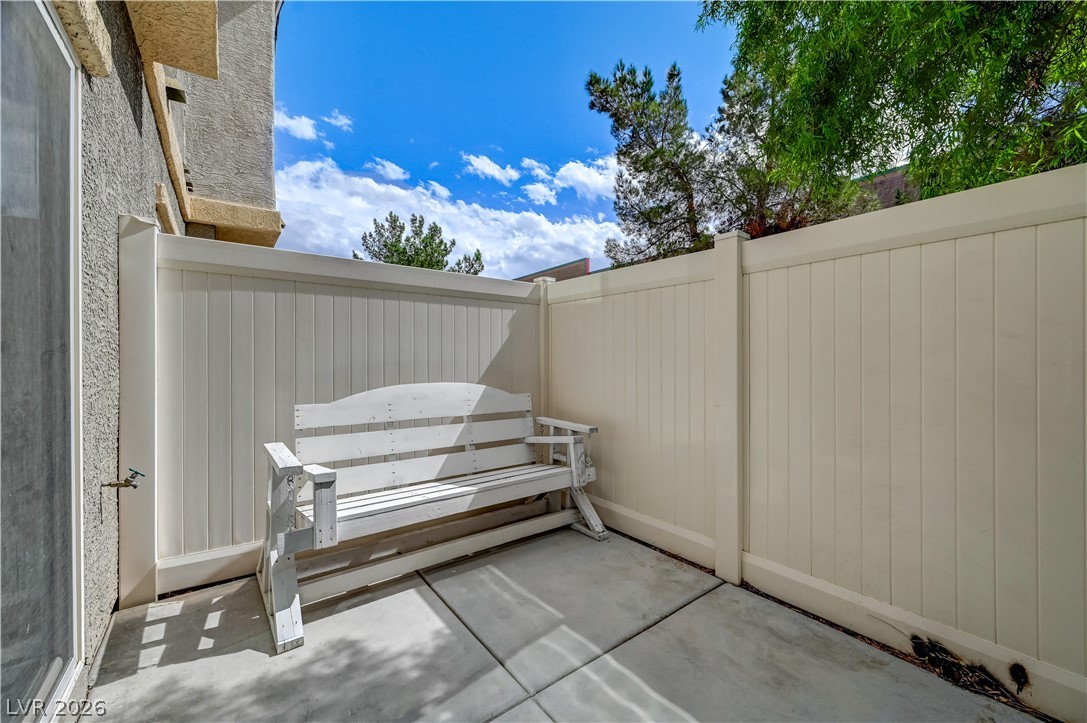
Private outdoor patio enclosed by high fencing offers a quiet retreat under open skies.
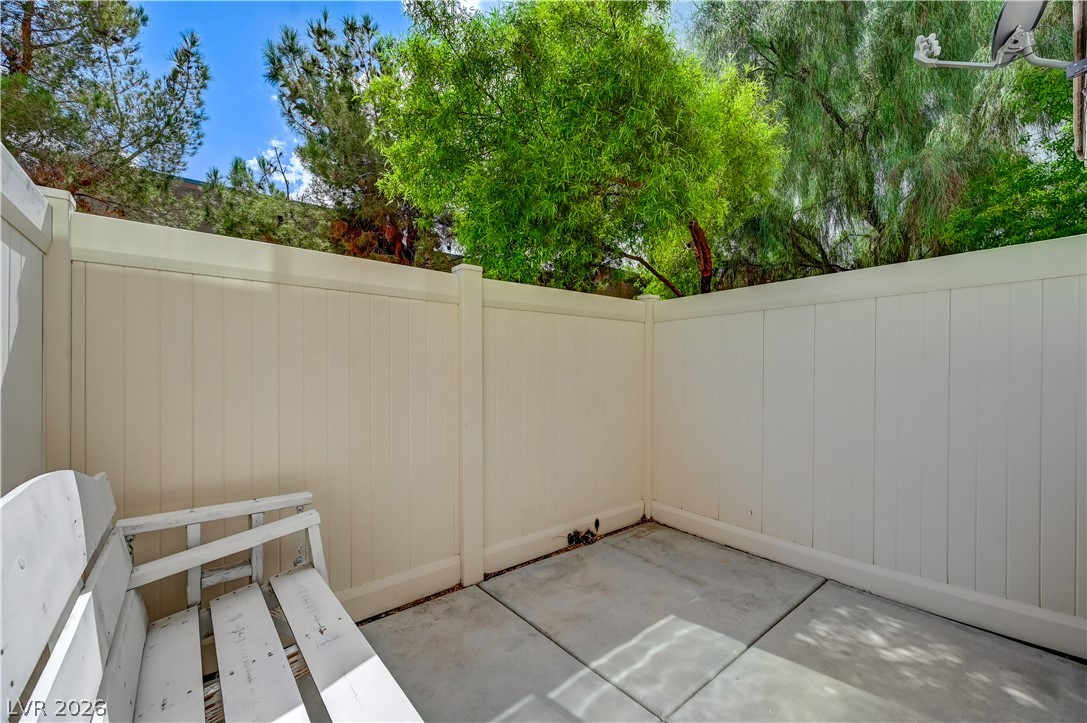
A secluded concrete patio is enclosed by high privacy fencing and shaded by mature trees.
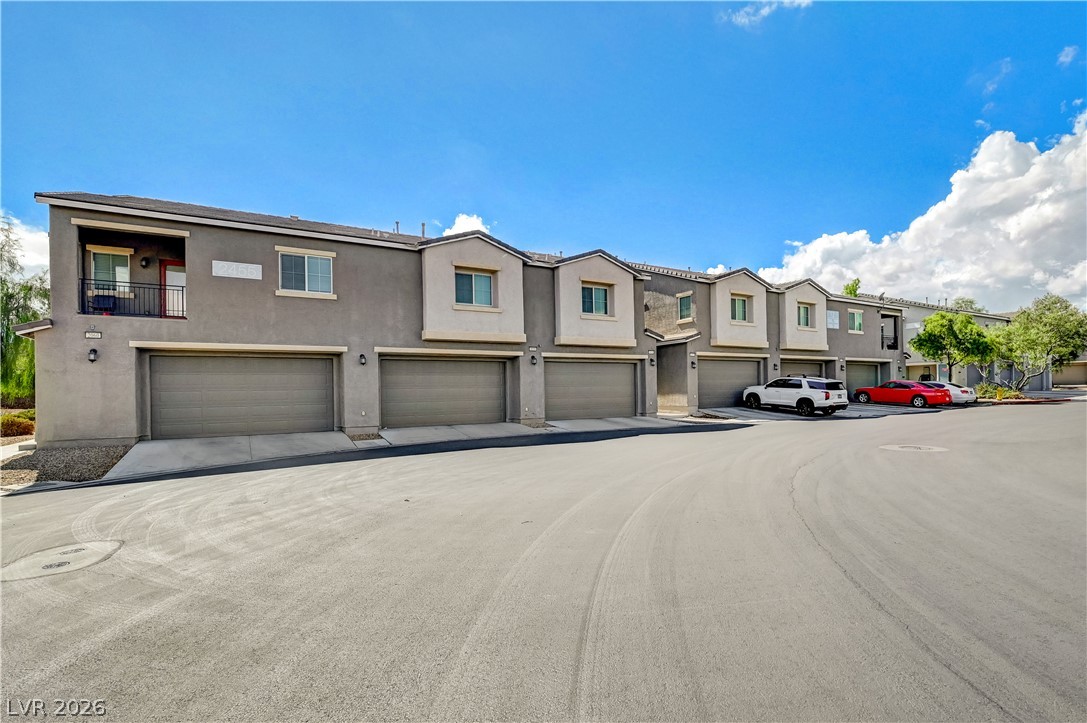
Multi-vehicle garages line the paved driveway of this modern two-story townhome complex.
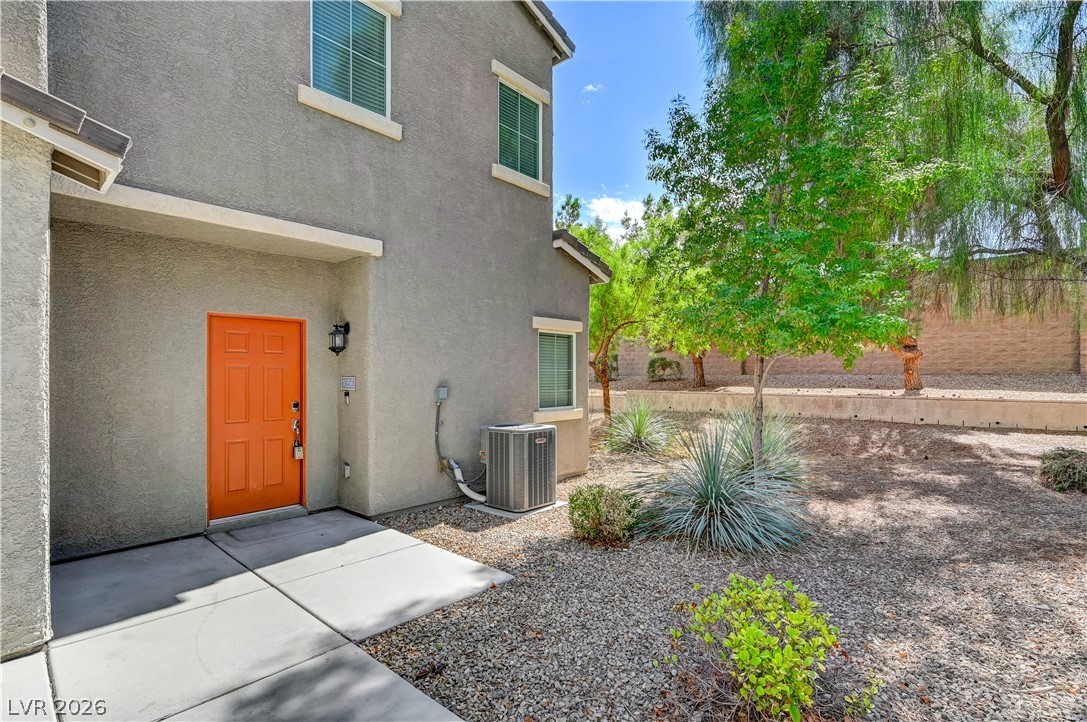
An inviting entrance with a modern door welcomes visitors to this stucco home.
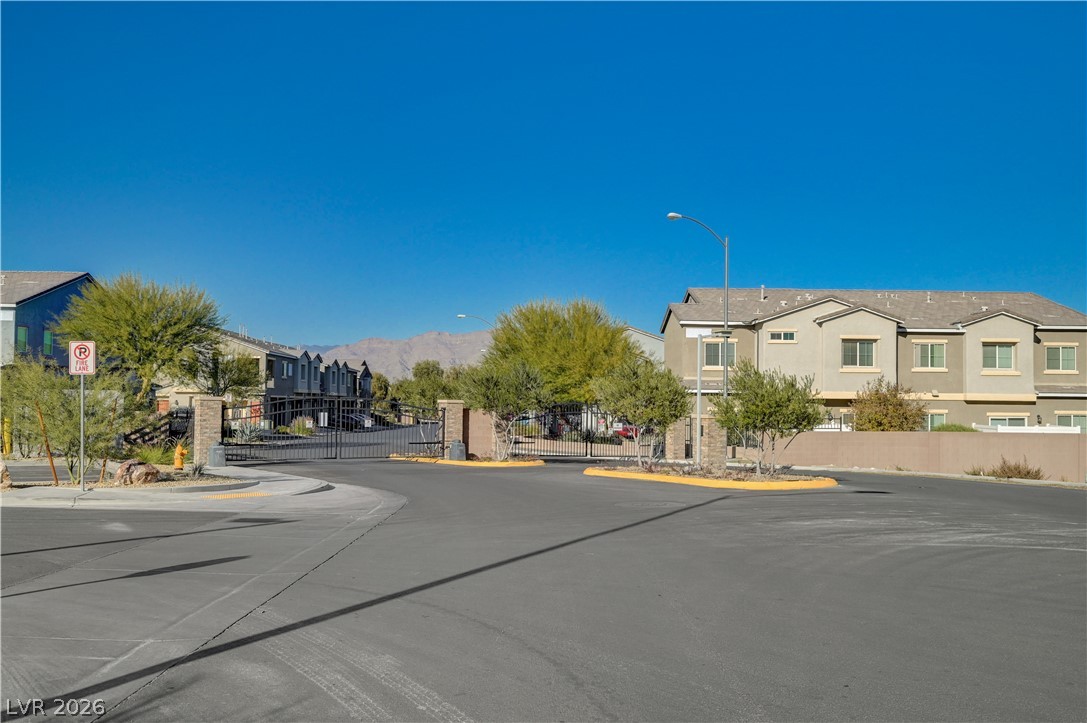
Secure gated access leads to this modern residential community framed by desert mountain vistas.
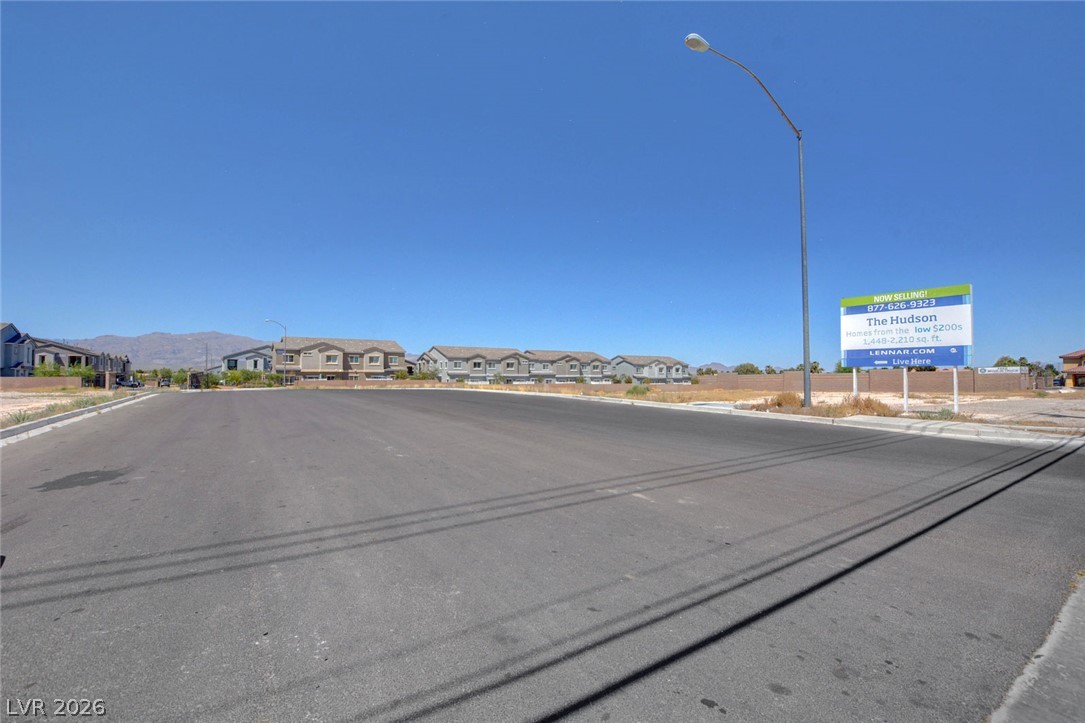
Paved roads wind through a newly developed neighborhood under clear desert skies.
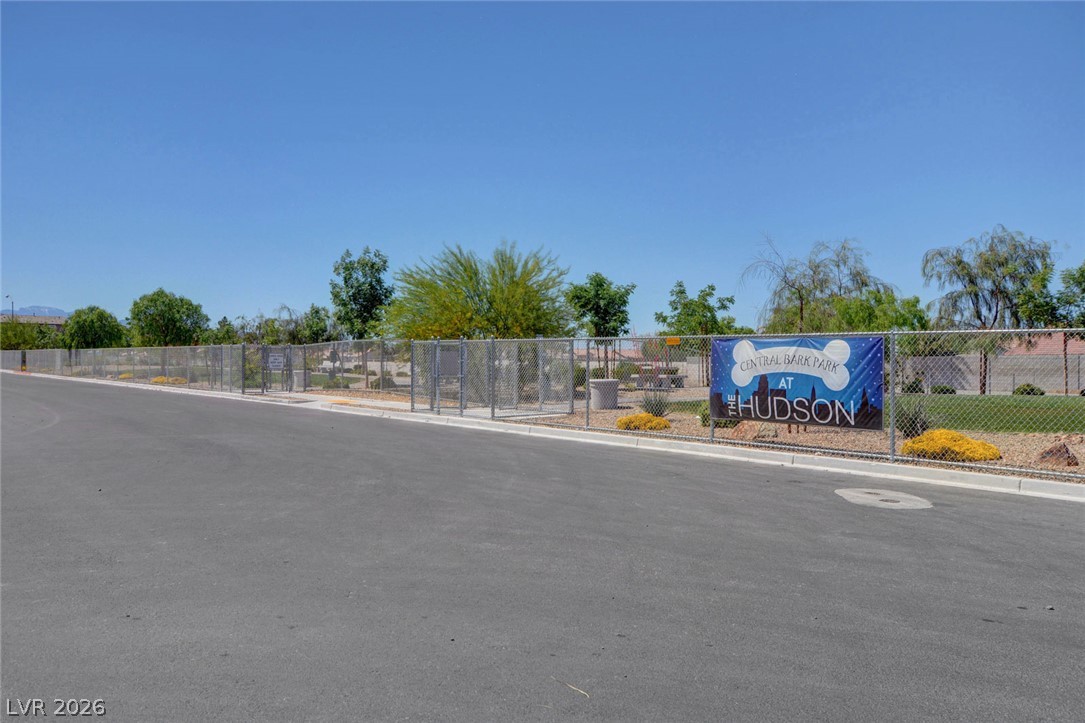
A fully enclosed dog park borders the paved community roadway under clear blue skies.
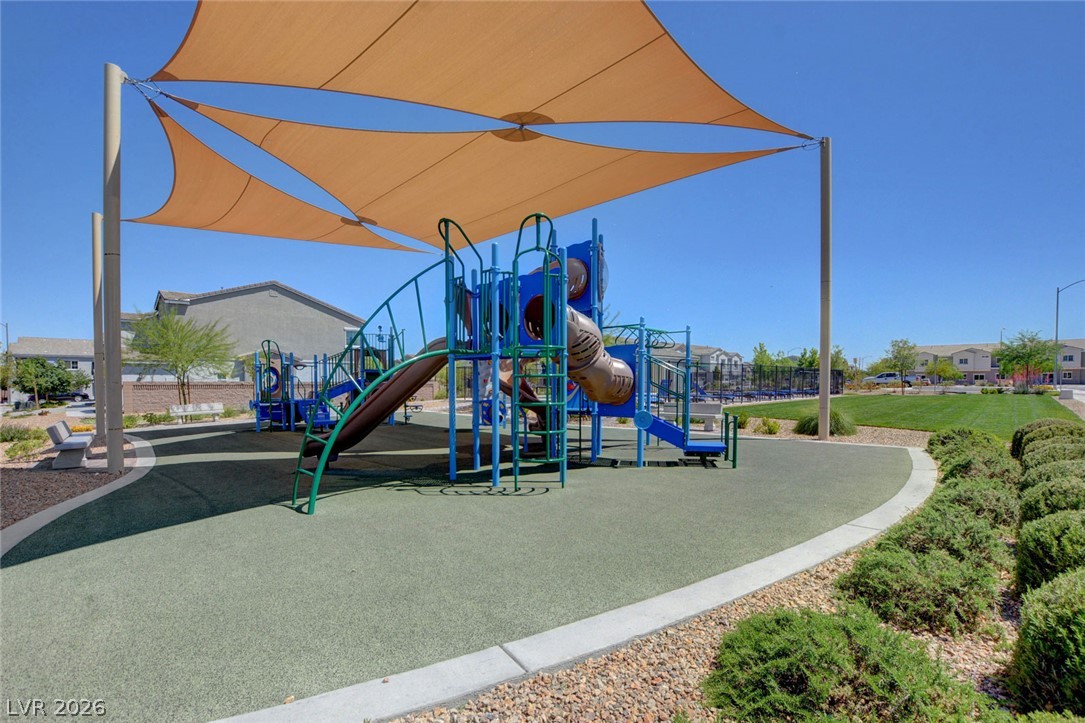
Shade sails cover a modern neighborhood playground with soft safety surfacing and manicured surrounding lawns.
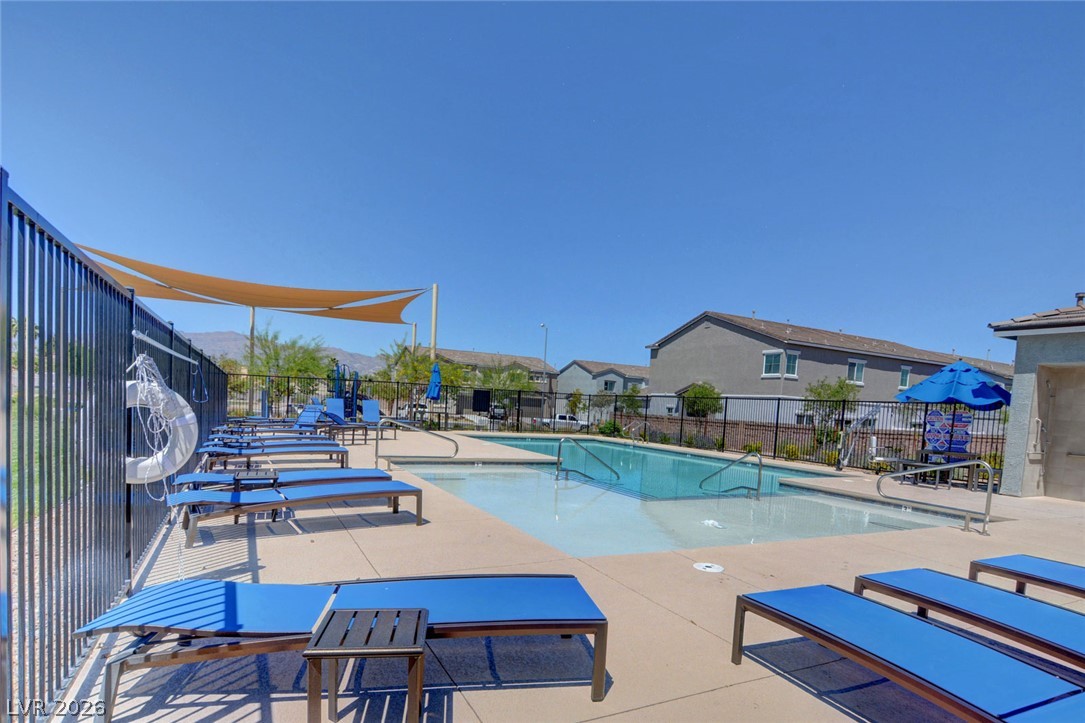
A fenced community swimming pool features concrete decking and mountain views under clear blue skies.
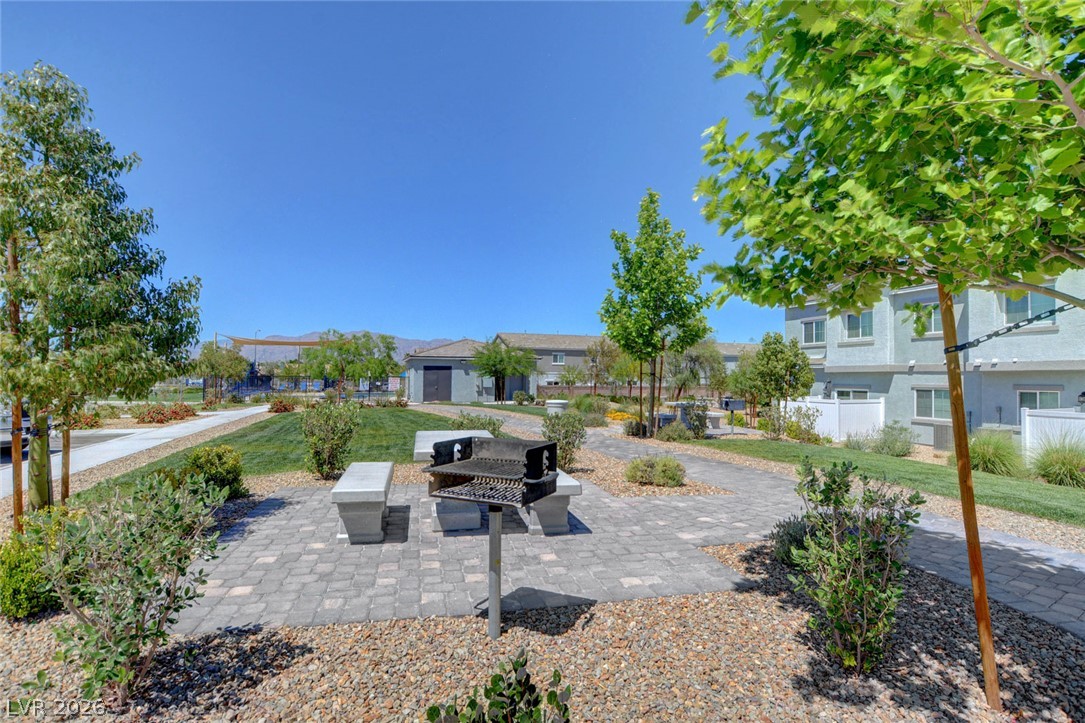
An inviting common area features paved walkways, picnic spaces, and a built-in outdoor grill.
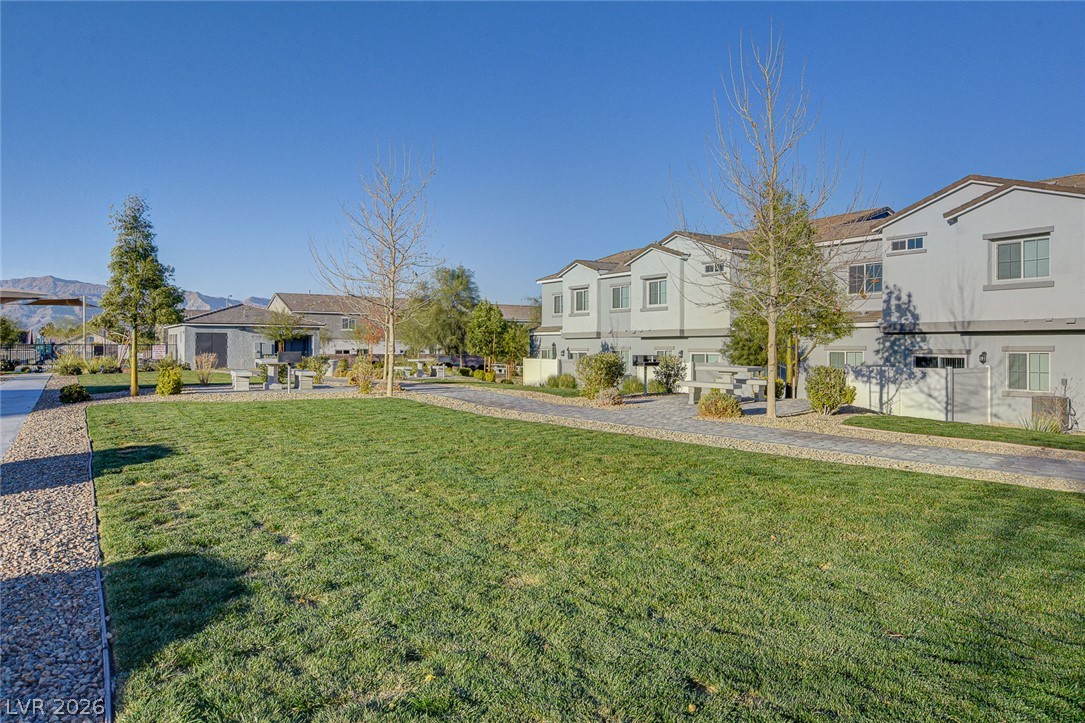
A paved walkway winds through the central manicured lawn of this modern residential community.
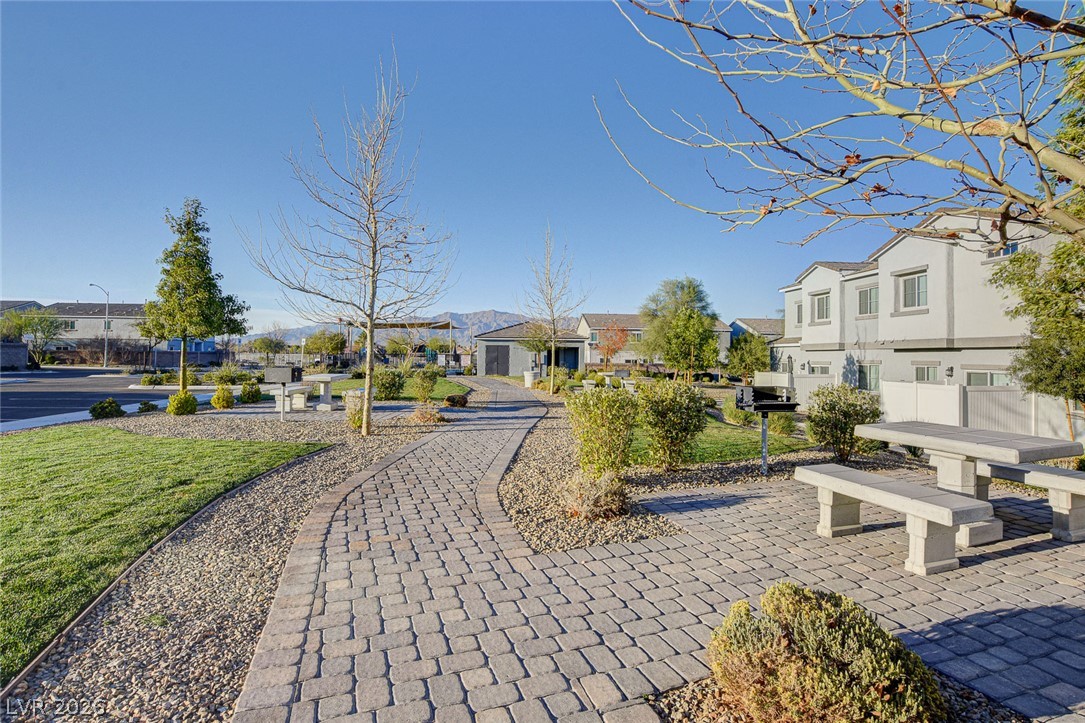
An inviting stone pathway winds through landscaped common areas complete with picnic tables and grills.
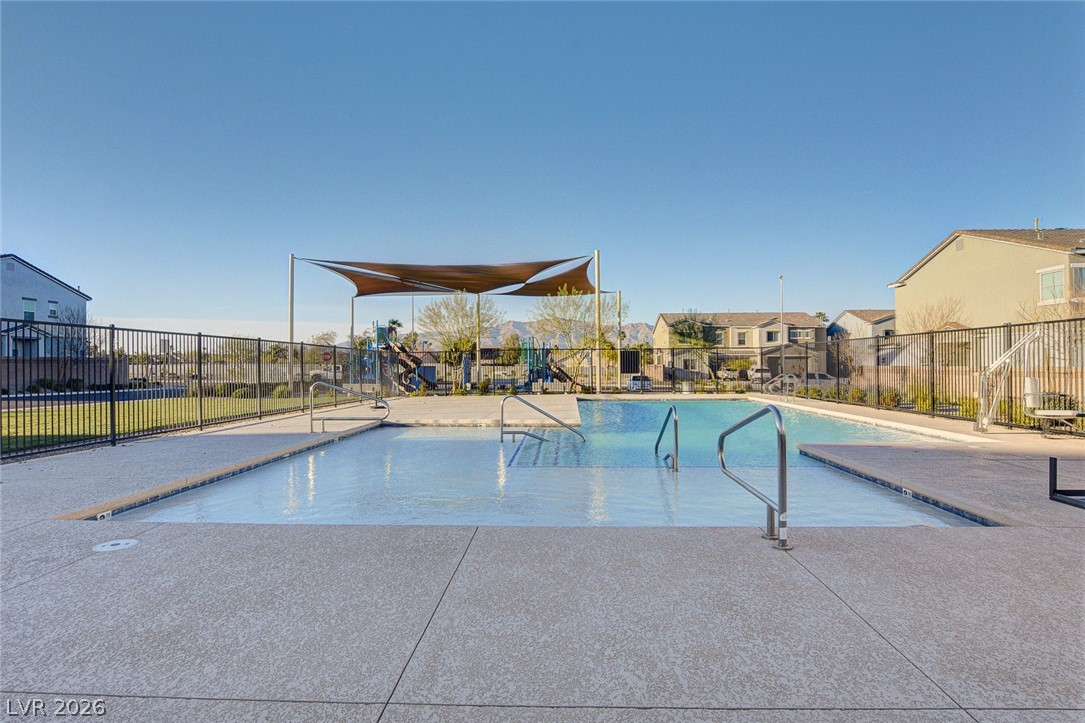
An inviting community swimming pool features a secure fenced surround and adjacent shaded playground.
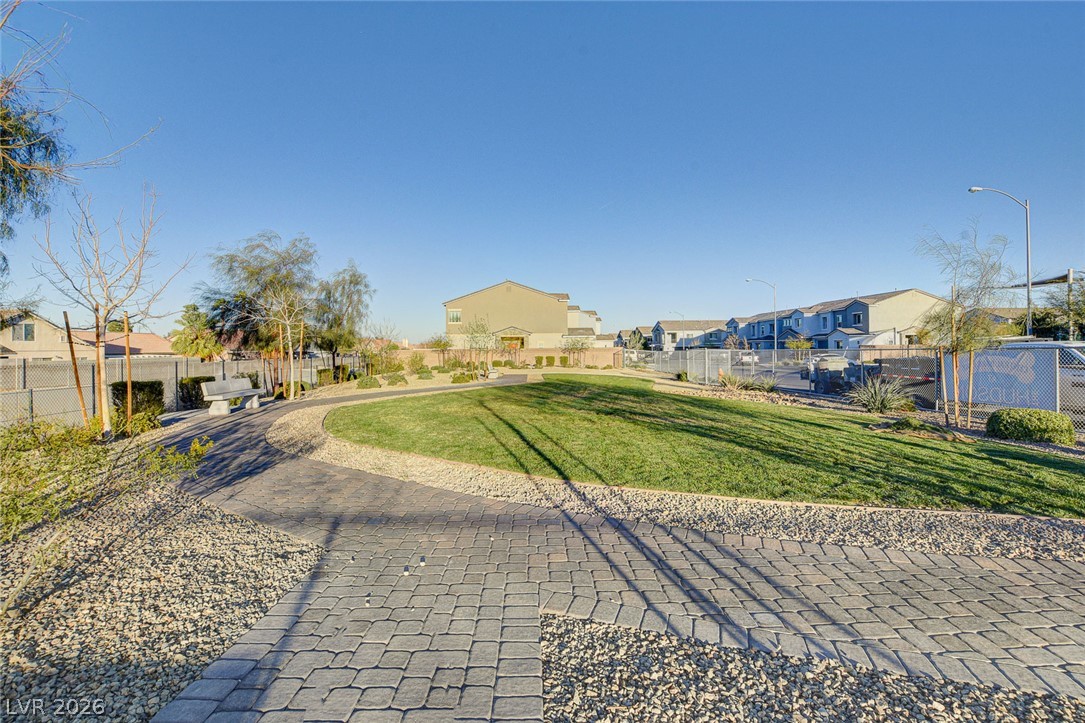
An inviting paved path curves through a manicured community park under clear blue skies.
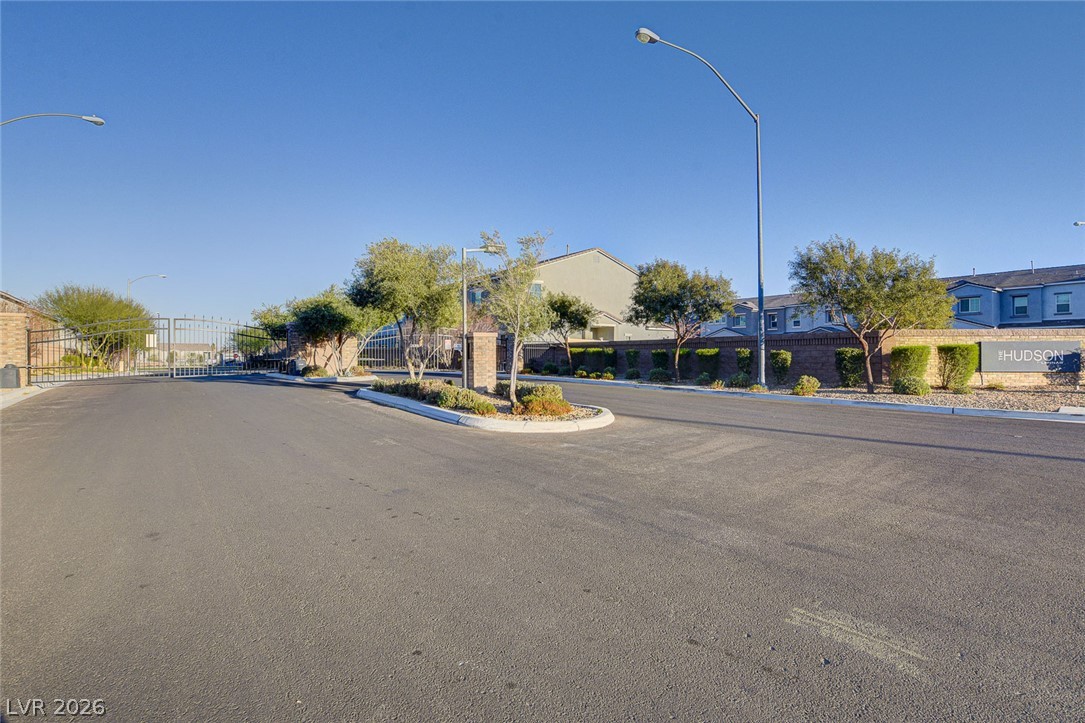
Secure gated entry welcomes residents home with neat landscaping and paved roadways.

Description
Move in ready and beautifully maintained, this spacious 4 bedroom ( 1 BED AND BATH DOWN), 3 bath townhouse offers an attached two car garage, a functional floor plan and the added convenience of a bedroom and 3/4 bath on the FIRST FLOOR The home has been freshly painted throughout, with brand new carpet upstairs and tile flooring downstairs. The kitchen features granite countertops, stainless steel appliances and custom cabinetry. Just outside, a private patio offers a great spot to enjoy some fresh air and outdoor space. Located in a well-kept townhouse community with a pool and park, this home offers comfortable, low maintenance living with plenty of room to spread out. Close to shopping, dining and entertainment.
Details
| MLS # | 2822998 |
|---|---|
| Listing Type | For Sale |
| Style | Town House |
| HOA Dues | $160 |
| Sub-Type | Resale |
| Status | Active |
| Year | 2017 |
| Days On Site | 20 |
| Listing Provided By | Simply Vegas | Amber M. Holliday |
Features
| Bed(s) | 4 |
|---|---|
| Bath(s) | 3 Total |
| SQ Feet | 1,772 |
| Garage | 2 |
| Story(s) | 2 |
| Zoning | Single Family |
Interior
| Cooling | Central Air, Electric |
|---|---|
| Heating | Central, Gas |
| Heating Yes / No | Yes |
| Cooling Yes / No | Yes |
| Interior Features | Bathroomon Main Level, Bedroom On Main Level, Three Quarter Bathon Main Level, Window Treatments |
| Window Features | Blinds |
| Furnished | Unfurnished |
| Appliances | Dishwasher, Disposal, Gas Range, Microwave, Refrigerator, Water Heater |
| Fireplaces Total | 0 |
| Fireplace Yes / No | No |
Exterior
| Exterior Features | Patio |
|---|---|
| Roof | Tile |
| Security Features | Gated Community |
| Lot Features | Landscaped, Rocks, Less Than Quarter Acre |
| Fencing | Partial, Vinyl |
Parking
| Attached Garage Yes / No | Yes |
|---|---|
| Parking Features | Attached, Garage, Inside Entrance, Private |
| Garage Yes / No | Yes |
Utilities
| Utilities | Cable Available |
|---|---|
| Electric | Photovoltaics None |
| Sewer | Public Sewer |
Taxes
| Tax Annual Amount | 3716 |
|---|
Location
| Community Features | Pool |
|---|---|
| Senior Community Yes / No | No |
Area Information
| State | NV |
|---|---|
| County | Clark |
| City | North Las Vegas |
| Zip Code | 89031 |
| Community Name | Provance Eastondos |
| School District | Cheyenne |
| Elementary School | Wolfe |
| High School | Cheyenne |
Request a showing
Request a showing
Contact
Learn More About This Property

| State | NV |
|---|---|
| County | Clark |
| City | North Las Vegas |
| Zip Code | 89031 |
| Community Name | Provance Eastondos |
| School District | Cheyenne |
| Elementary School | Wolfe |
| High School | Cheyenne |
Nearby Listings (Within 1/10 mile)
Price: $270K - $450K
sqft: 1,000 - 2,000
Listing Updated: October 20, 2026 at 12:05:13 AM PDT