
$325,000 $1,949 est/mo Sourced by Back At You
2509 Influential Court,North Las Vegas, NV 89031
North Las Vegas, NV 89031
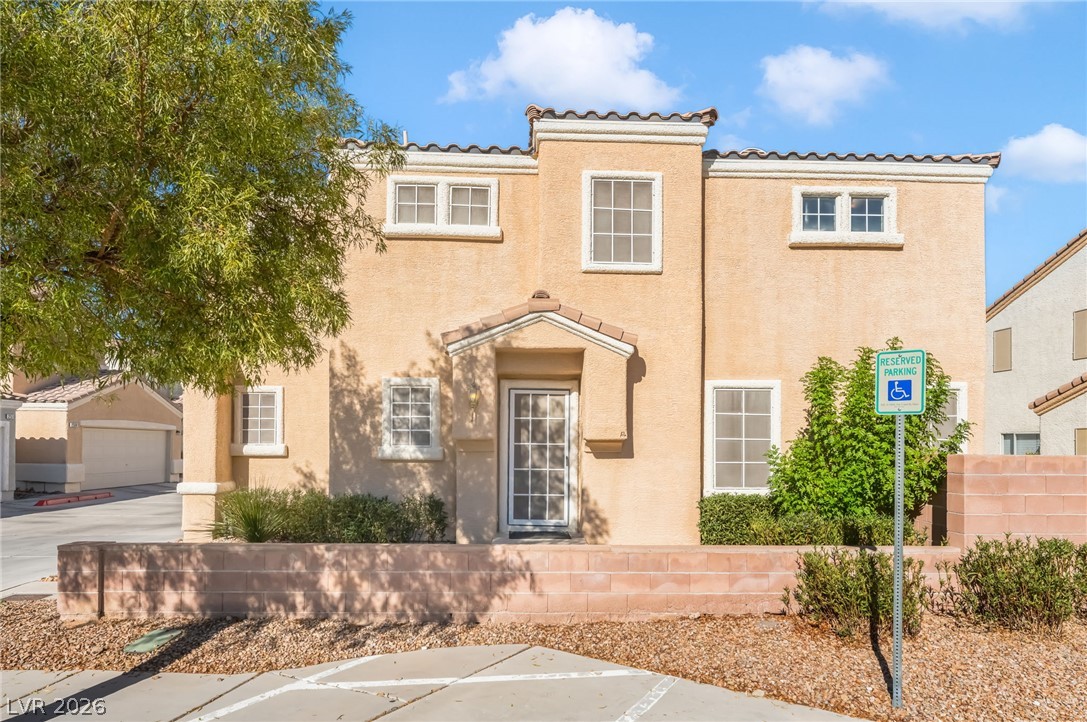
Warm stucco exterior walls and tile roofing define this multi-level residential design.
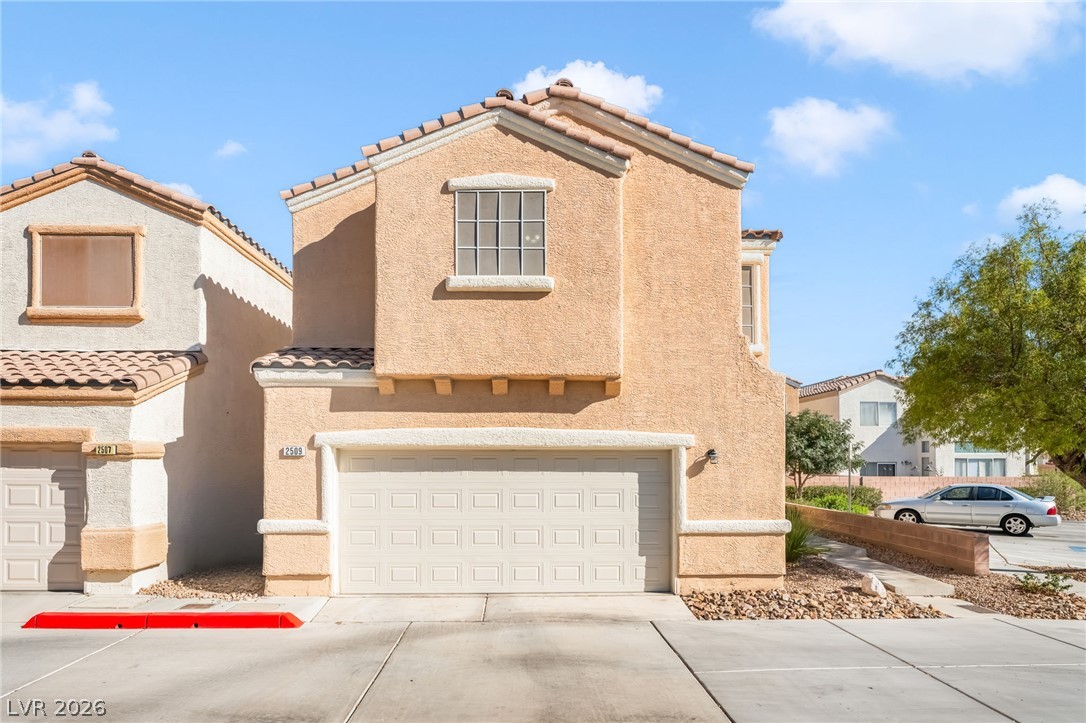
Spanish tile rooflines and stucco siding define this multi-level home exterior with an attached garage.
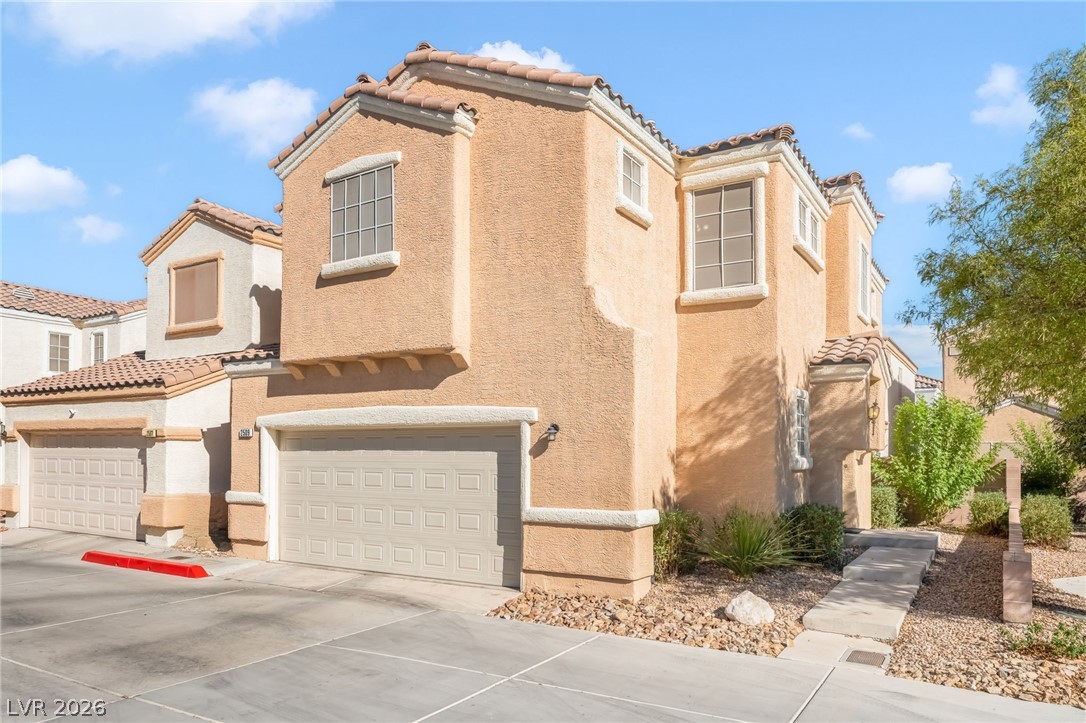
Stucco exterior finishes and tiled roofing create classic Southwestern architectural appeal.
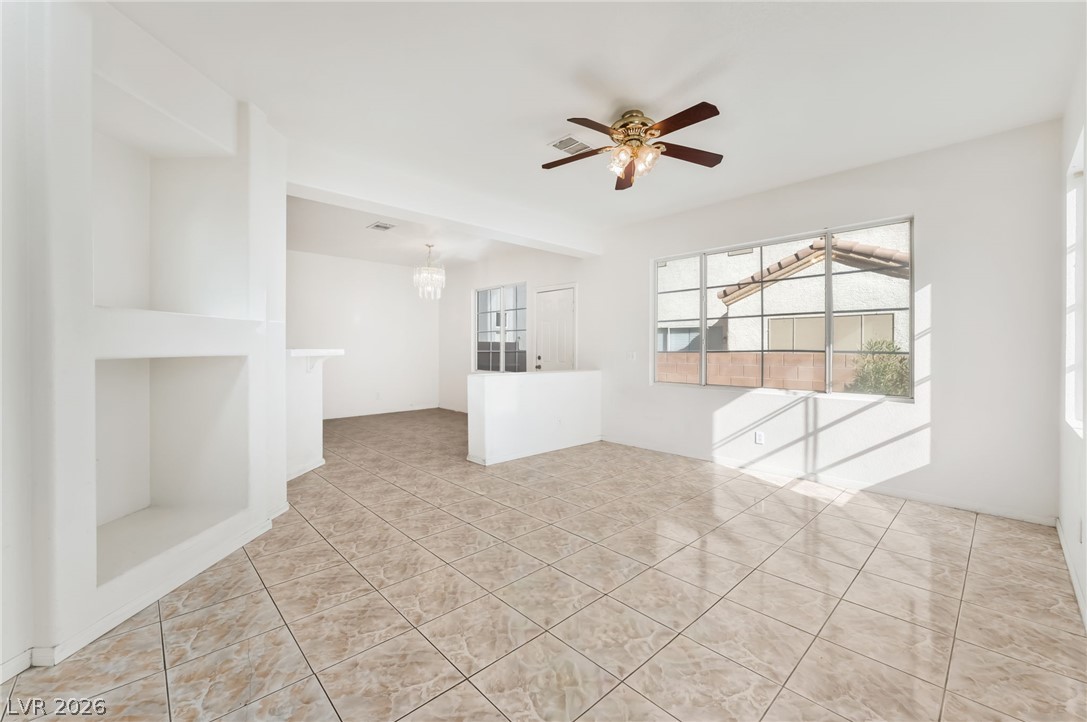
Polished tile floors and integrated wall niches define this versatile open-concept living area.
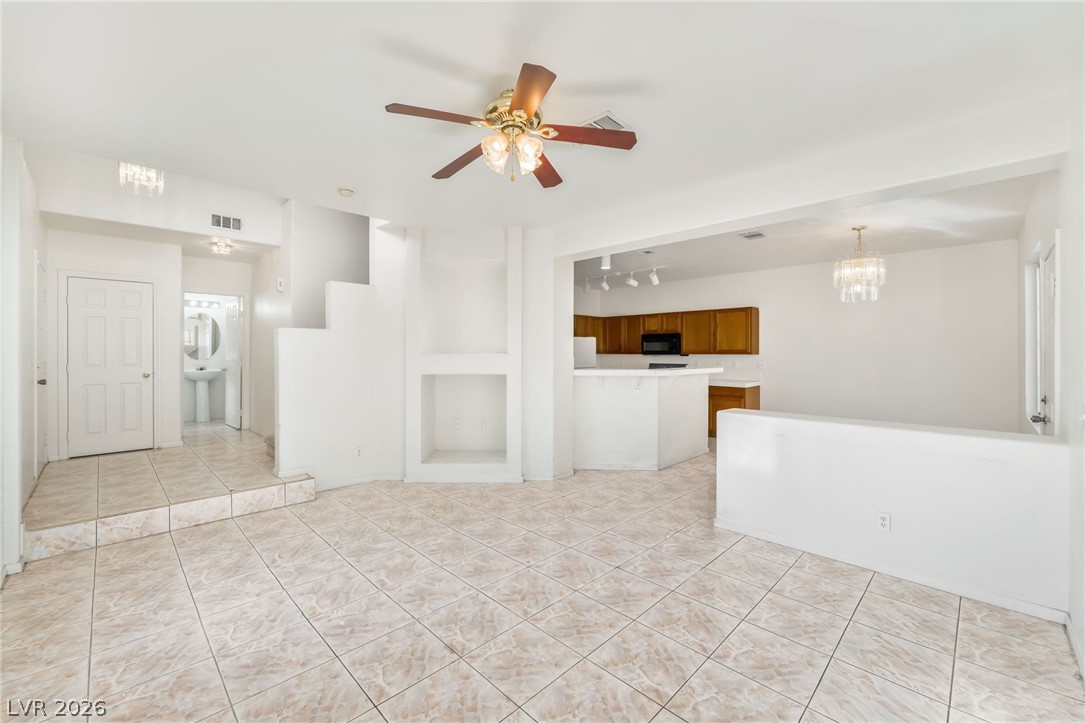
Tiled floors and an open architectural design seamlessly connect the living area to the kitchen.
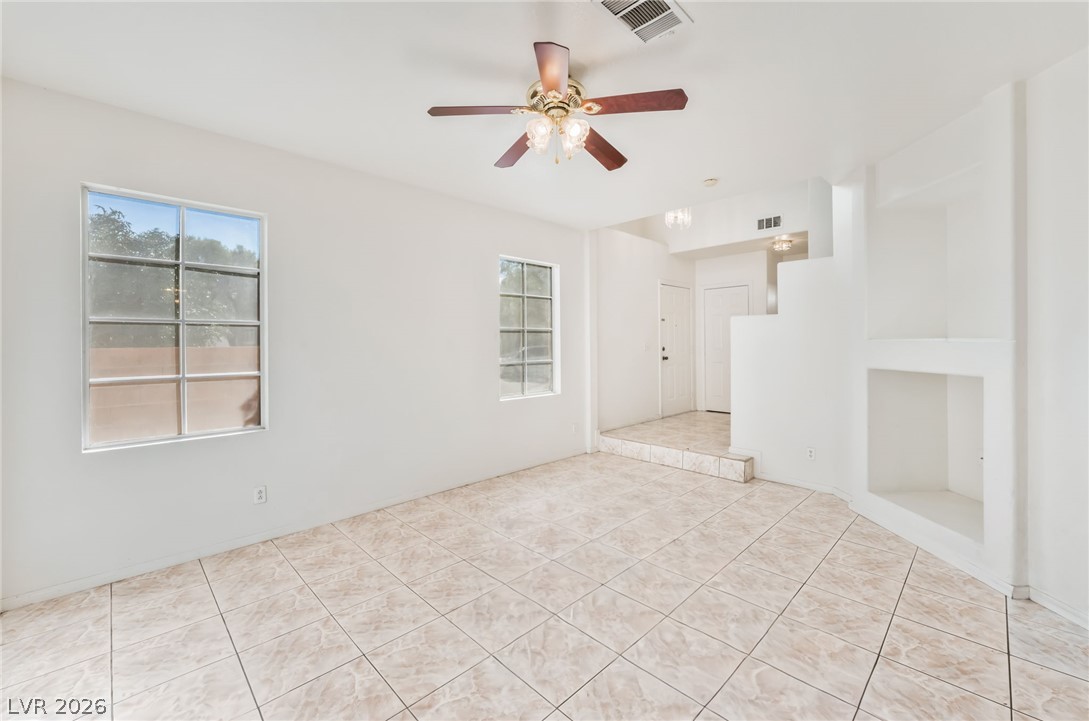
Tiled floors and built-in wall shelving define this versatile open living space.
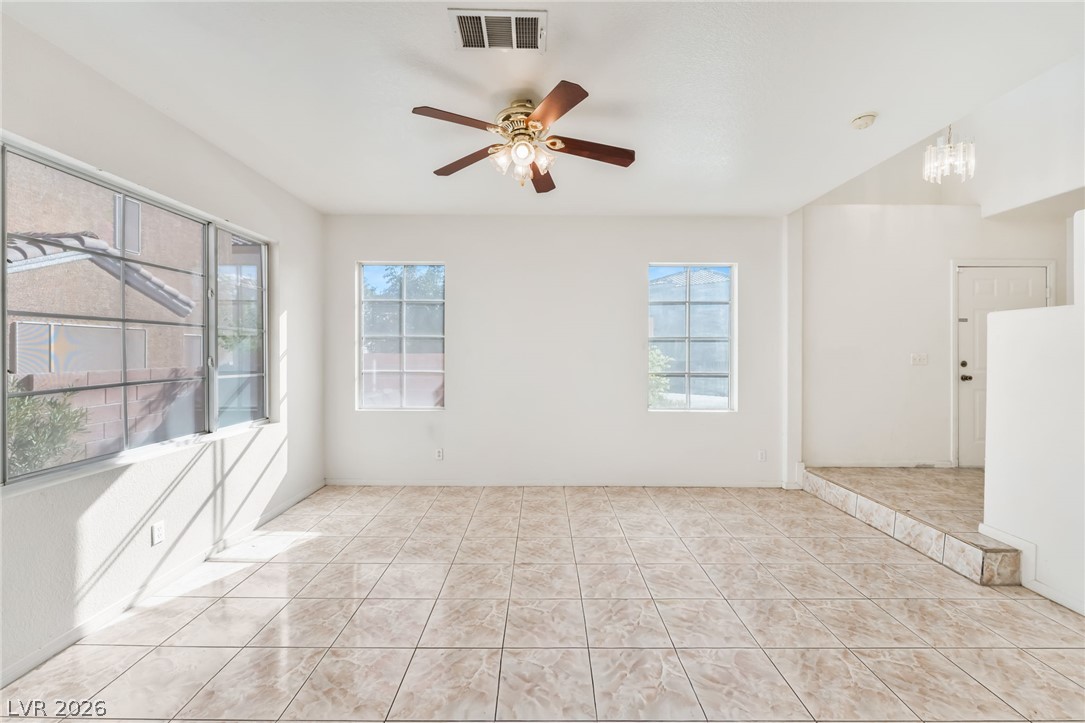
Ceramic tile floors and multiple windows define this airy open living area.
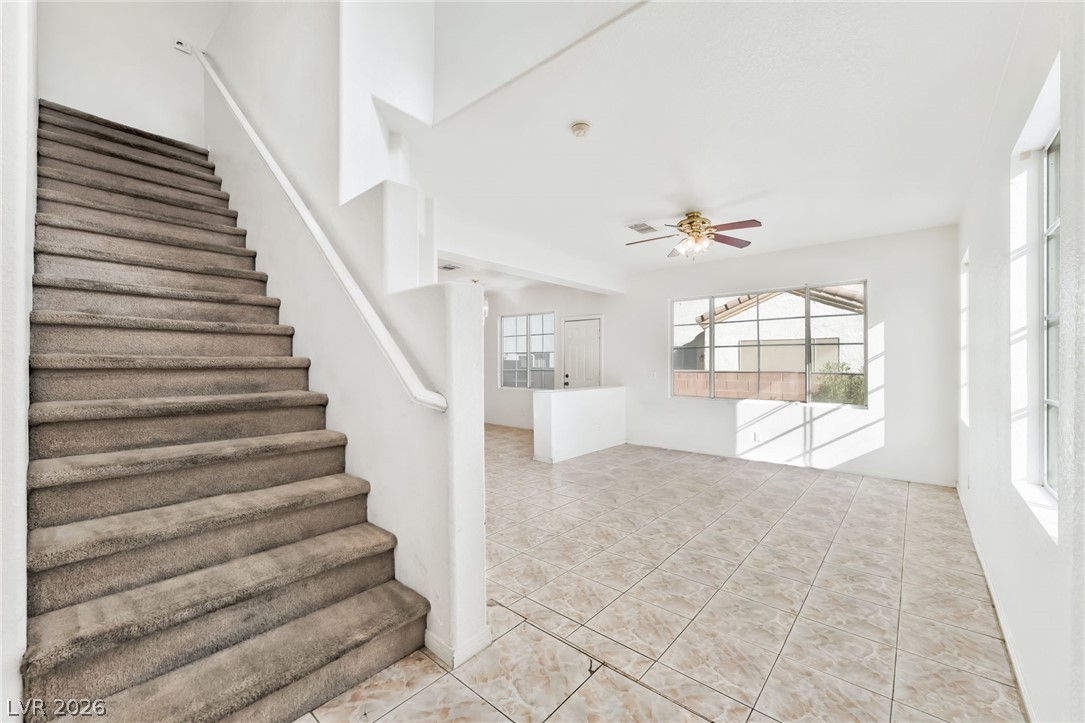
An open main-level living space joins tile flooring with a carpeted staircase.
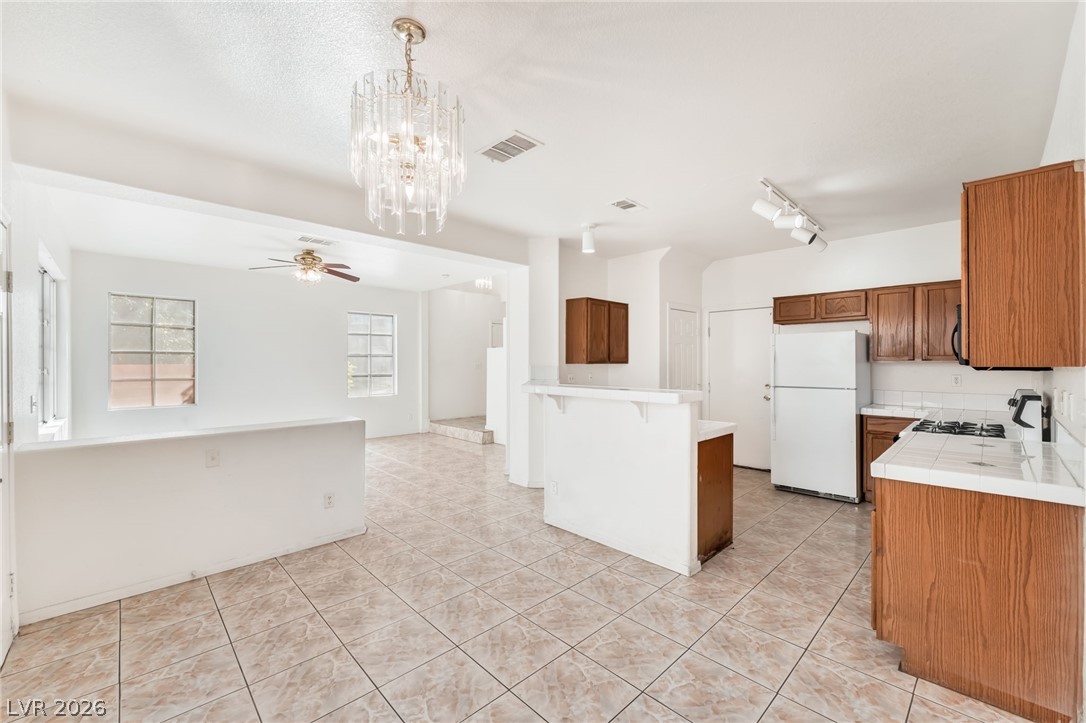
Tiled flooring flows through an open-concept layout connecting the kitchen and dining areas.
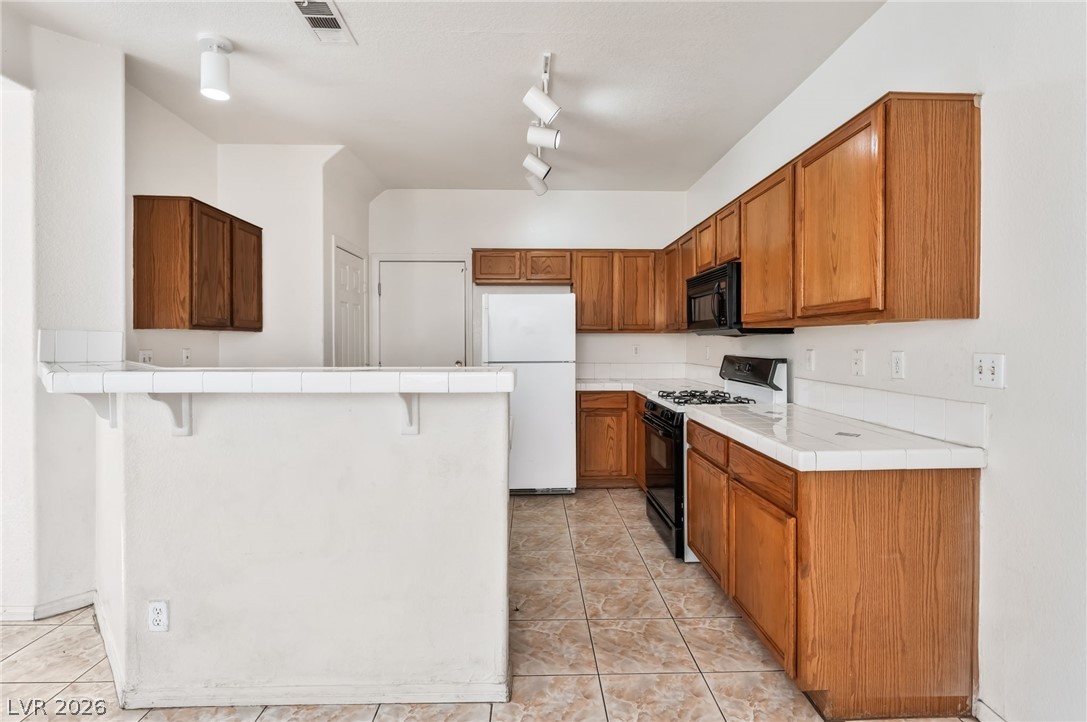
Classic wooden cabinetry and tiled flooring define this functional kitchen space.
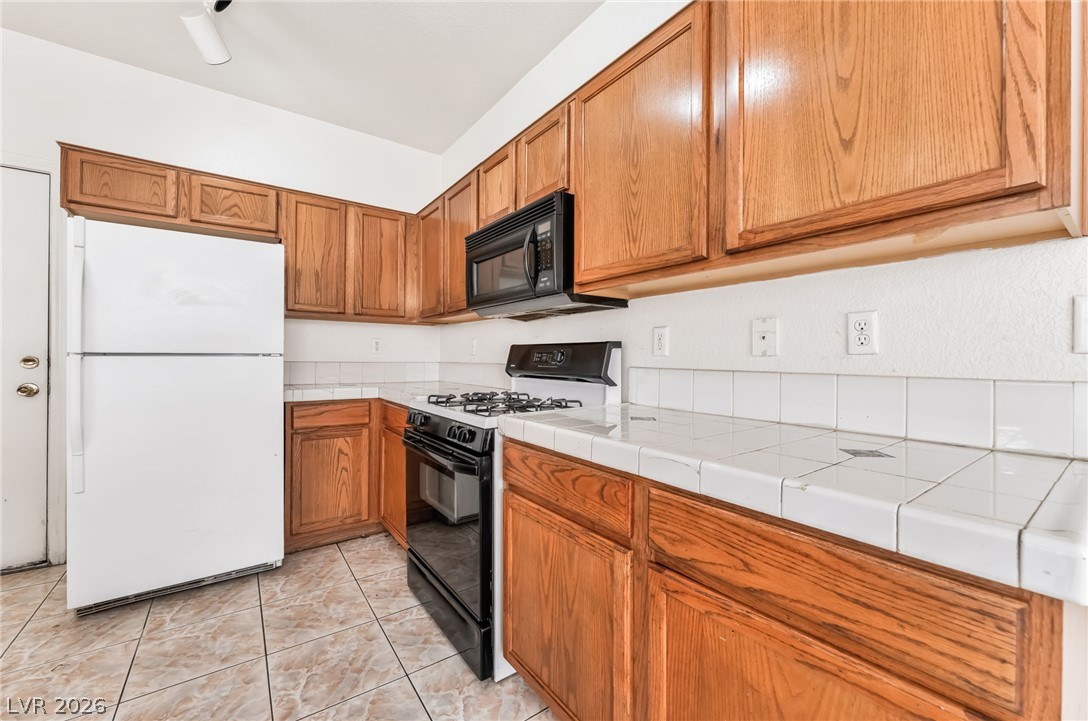
Warm oak cabinetry pairs with tiled countertops in this classic culinary space.
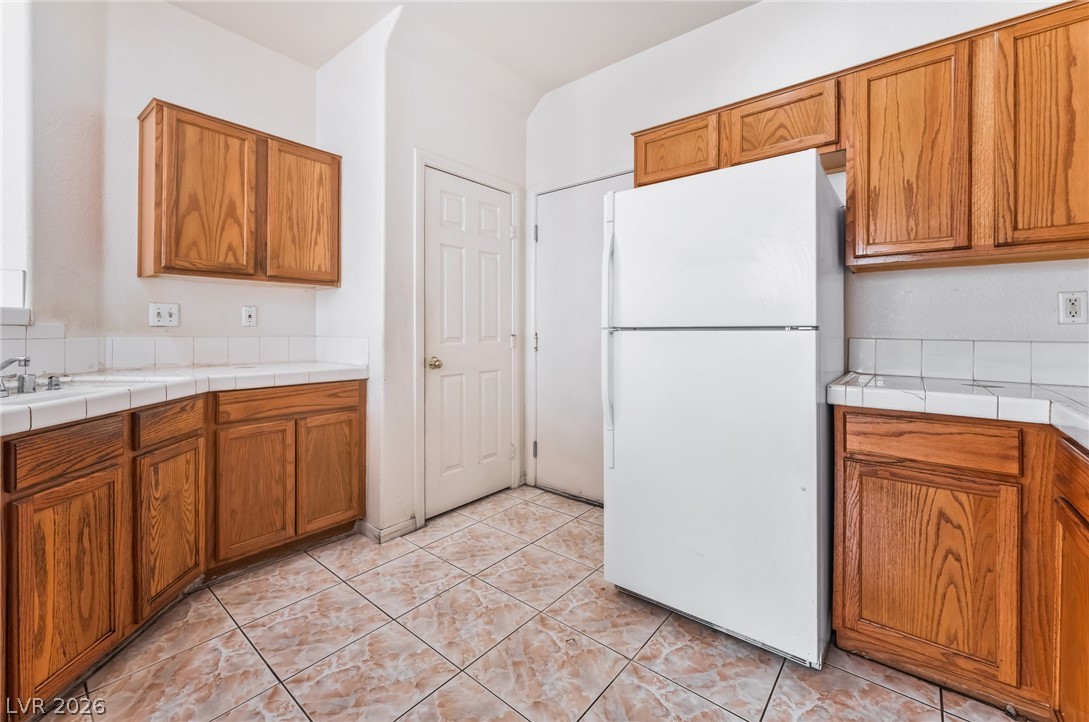
Warm wood cabinetry pairs with durable tile flooring in this functional culinary???????????????????????????????? space.
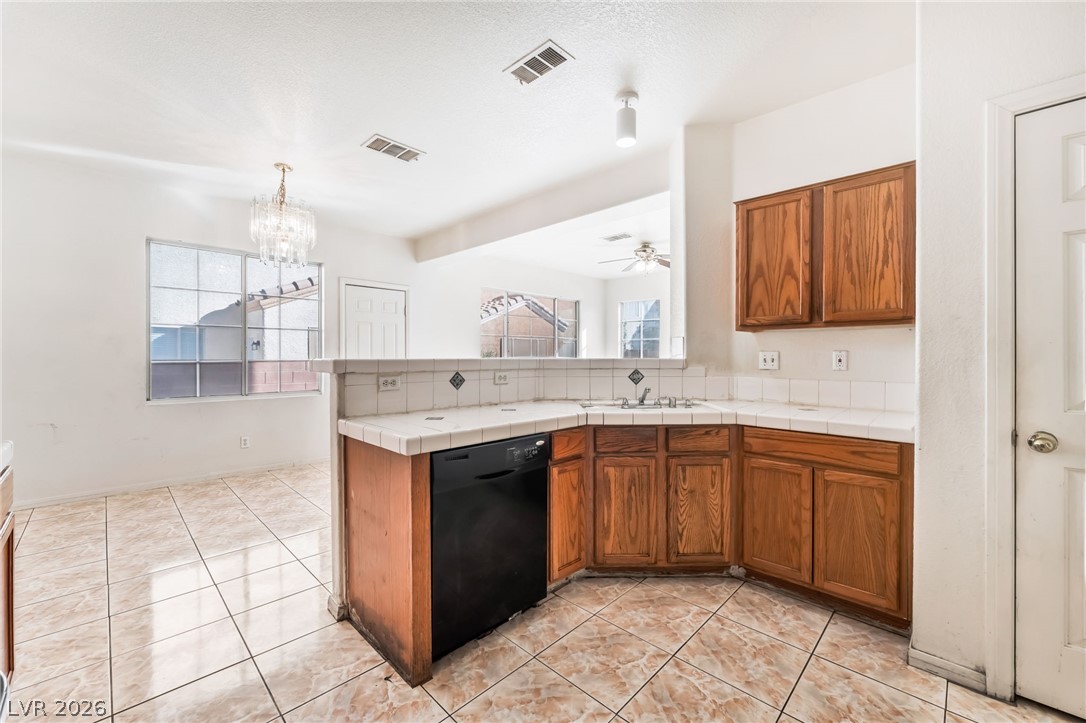
Gleaming tile floors and solid wood cabinets anchor this functional, open kitchen design.
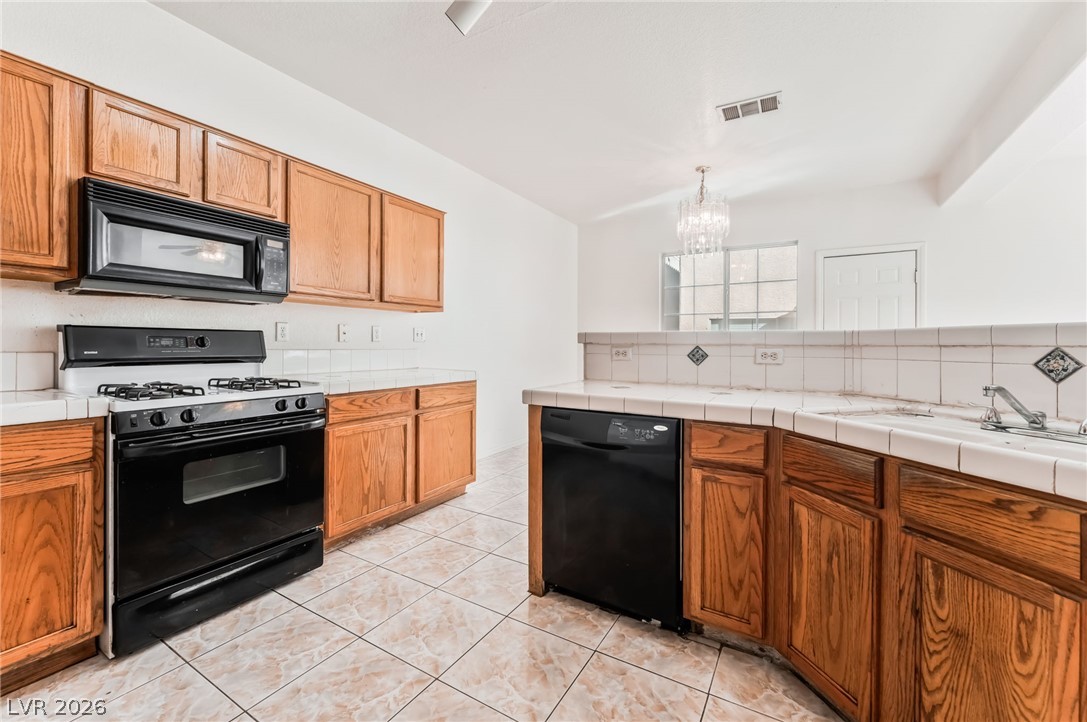
Warm wood cabinetry pairs with durable tile flooring and a functional dual-sided layout.
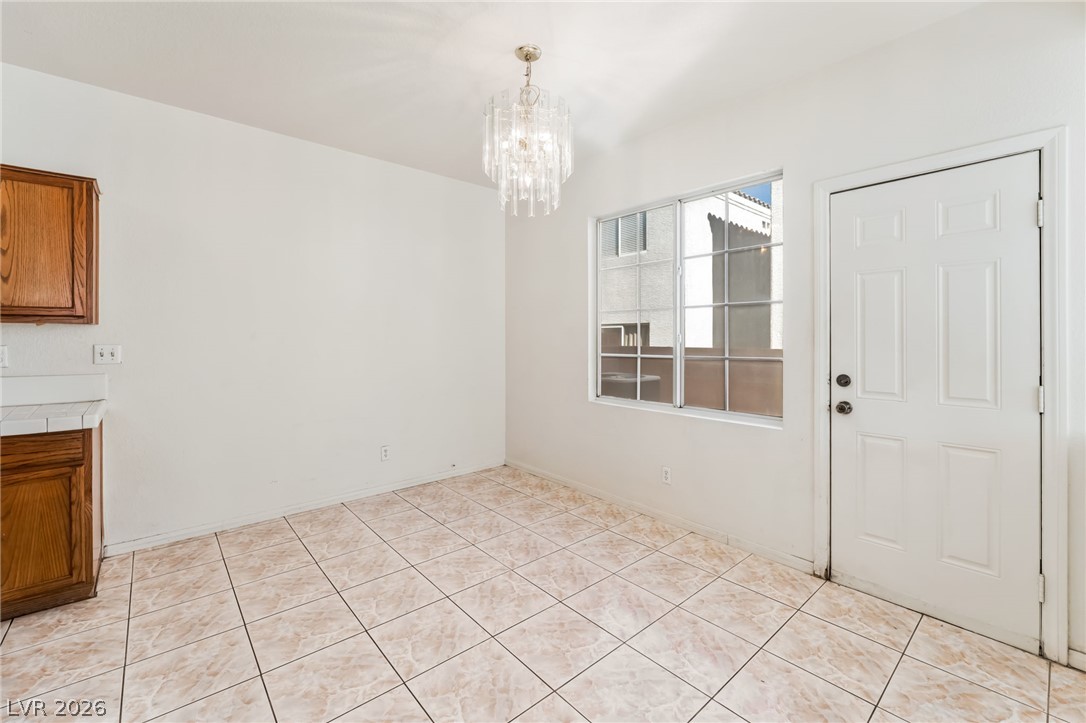
Tiled floors and a crystal-style light fixture define this versatile dining area near the entry.
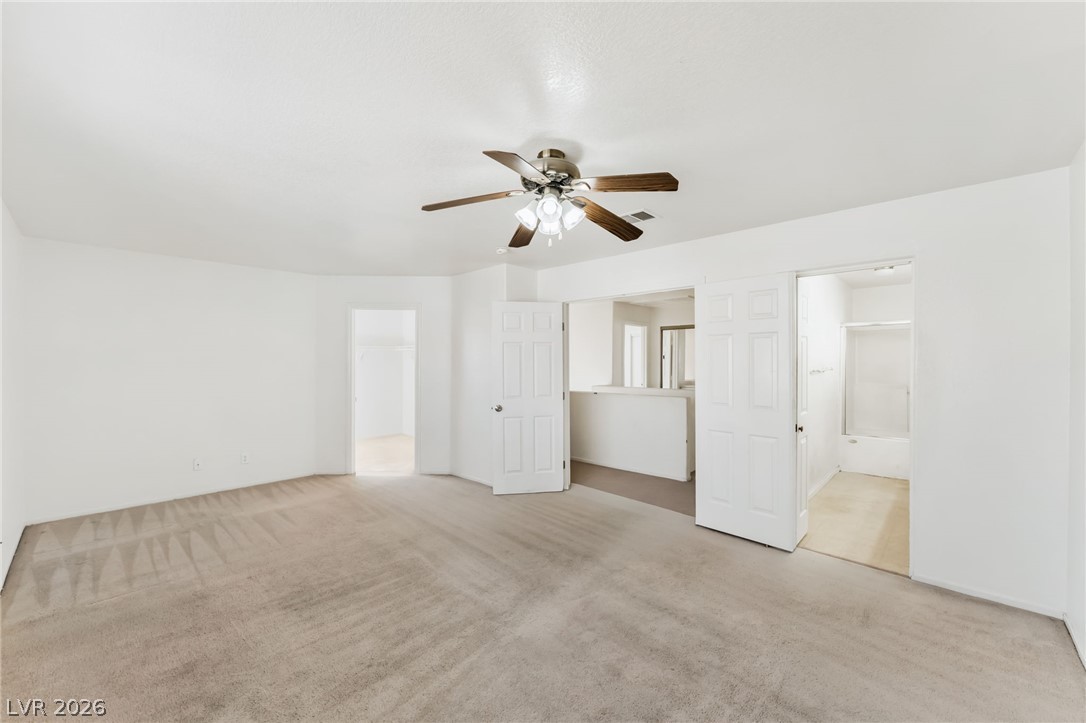
A spacious bedroom features soft carpeting and direct access to an en suite bathroom.
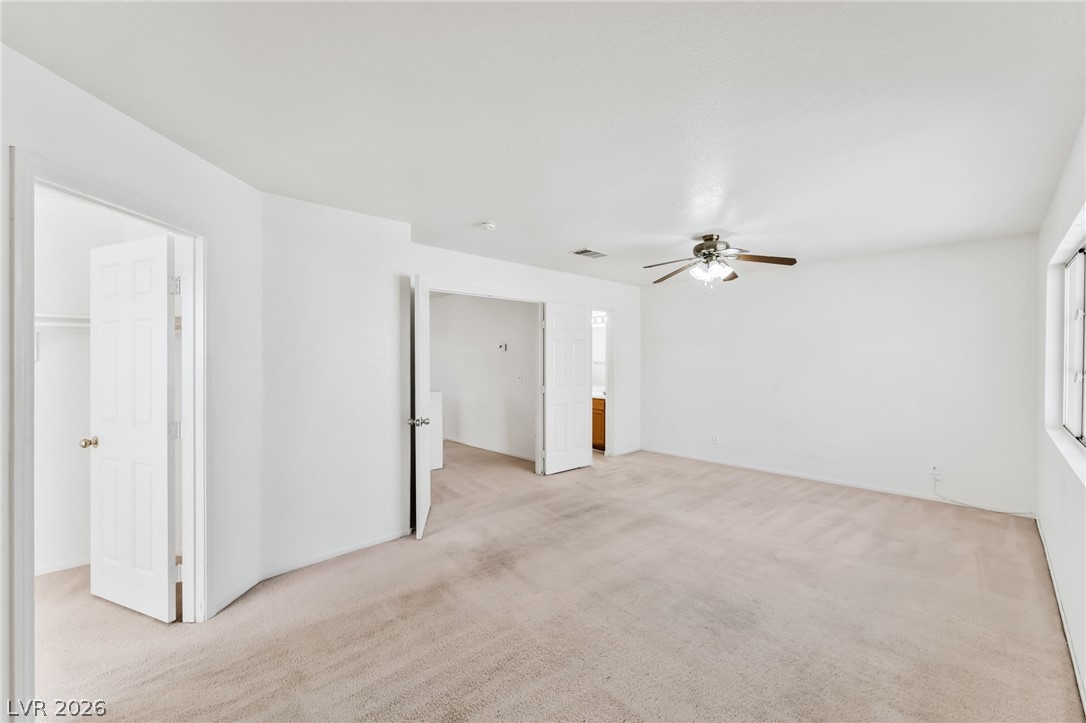
A spacious bedroom features soft carpet underfoot and connects directly to an en suite bathroom.
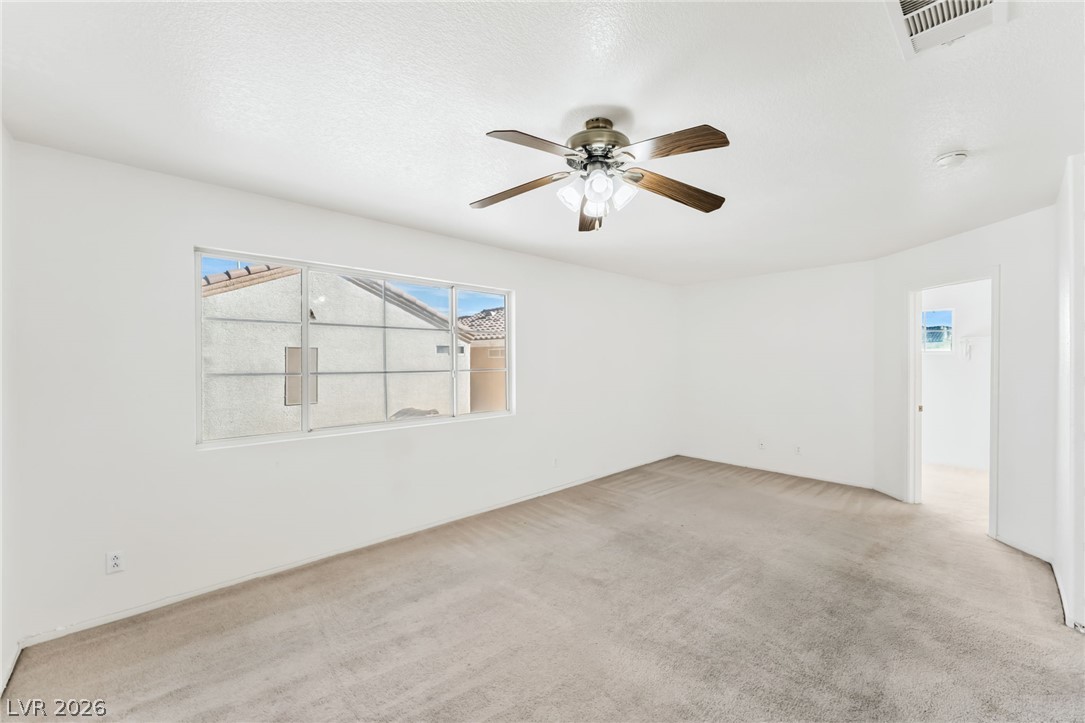
A wide window illuminates the soft carpeting of this airy main bedroom suite.
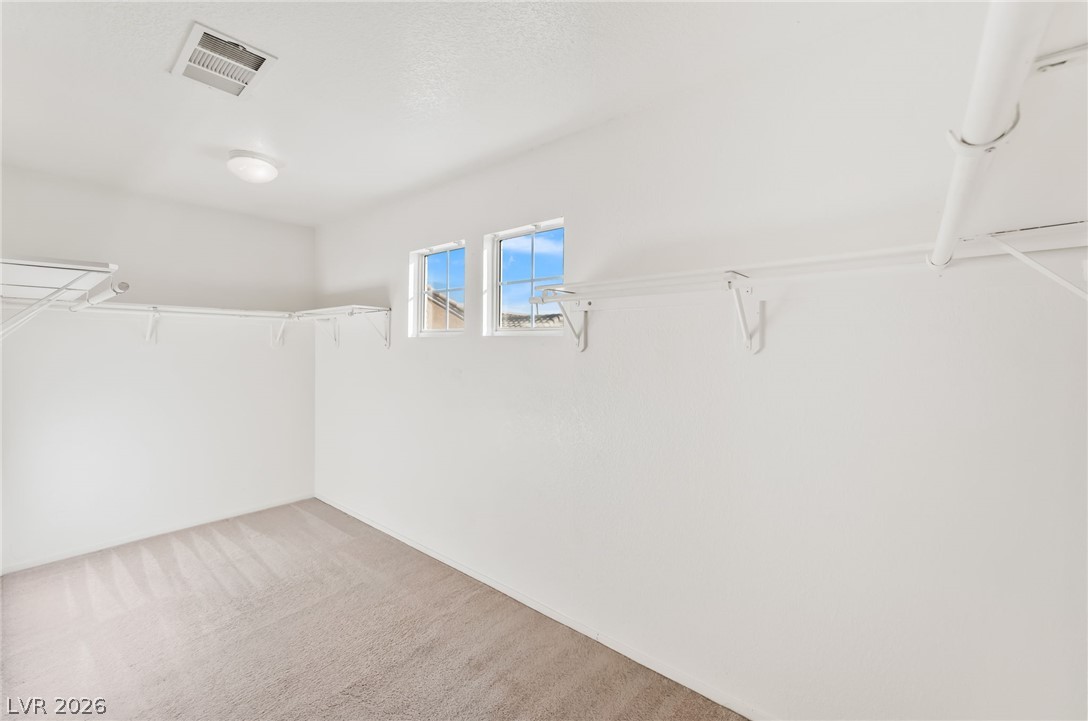
Ample closet space features plush carpeting, built-in organization, and natural light from high windows.
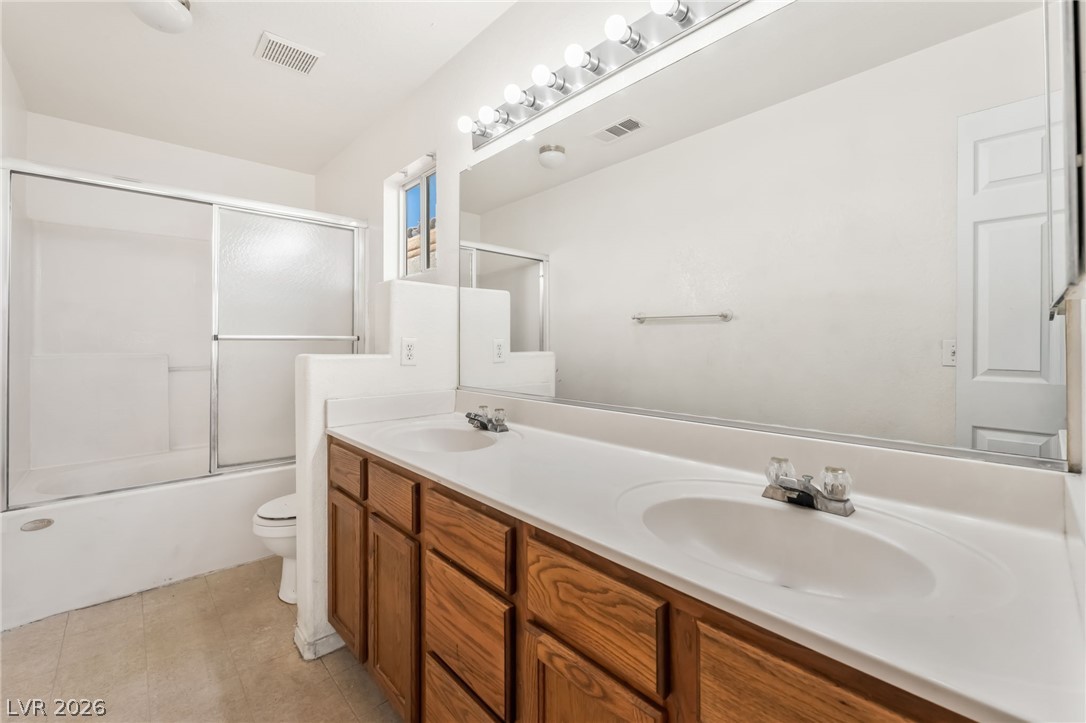
Double vanities and solid flooring anchor this well-appointed washroom.
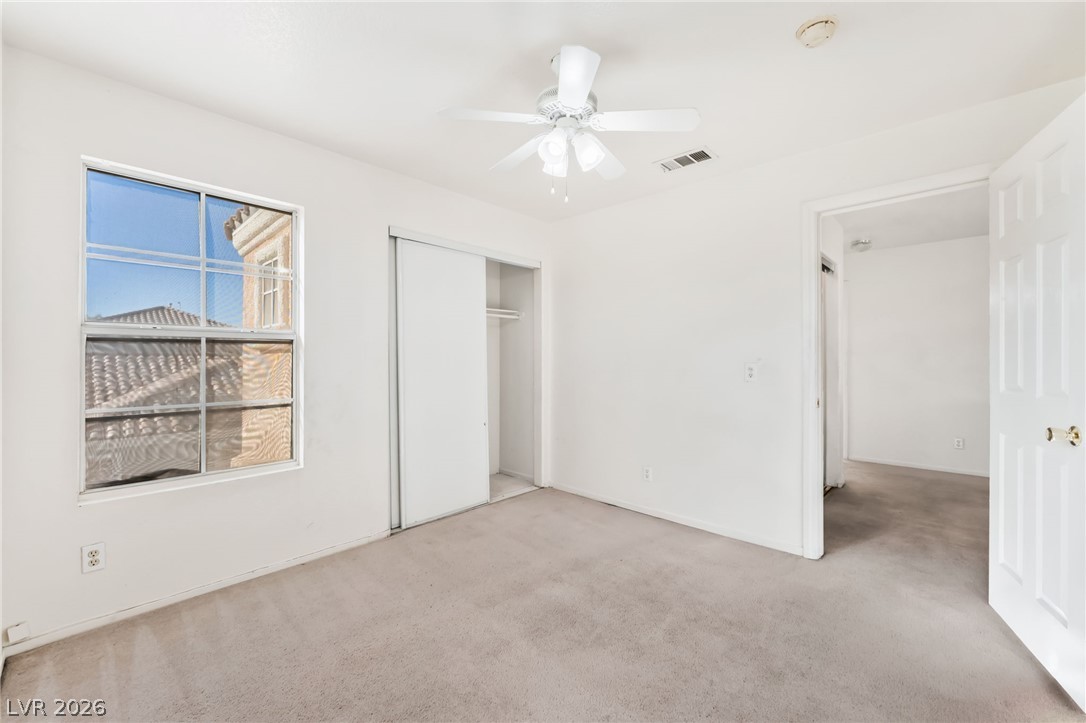
Plentiful natural light streams through the large window in this carpeted bedroom.
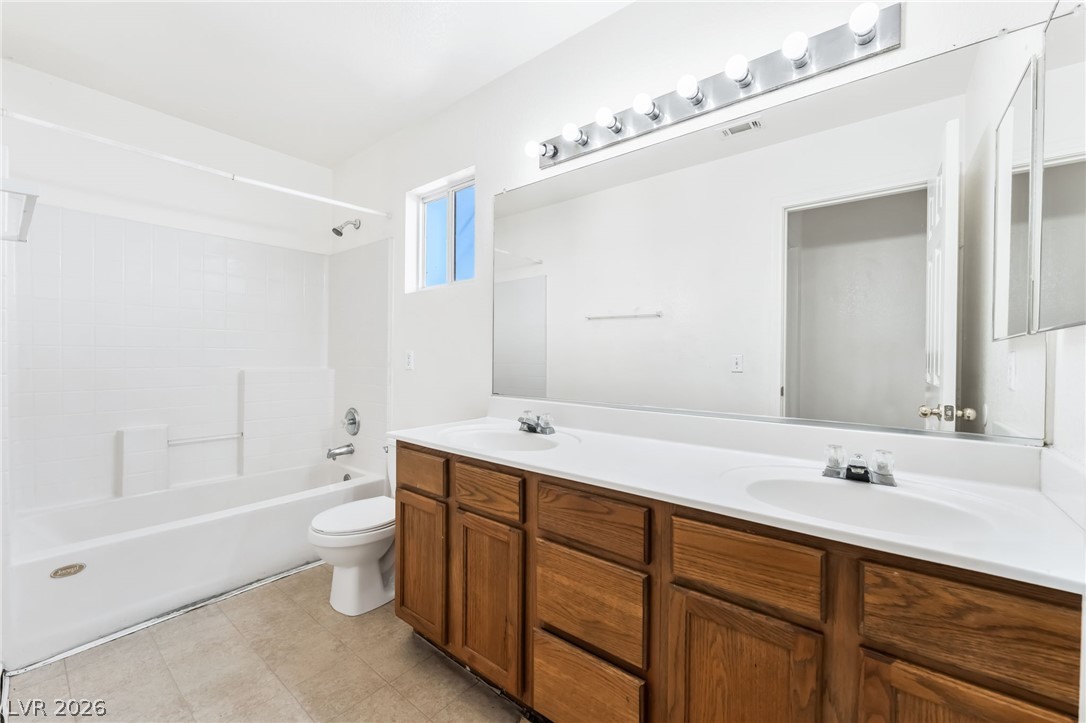
A spacious double vanity and tile flooring define this clean bathroom layout.
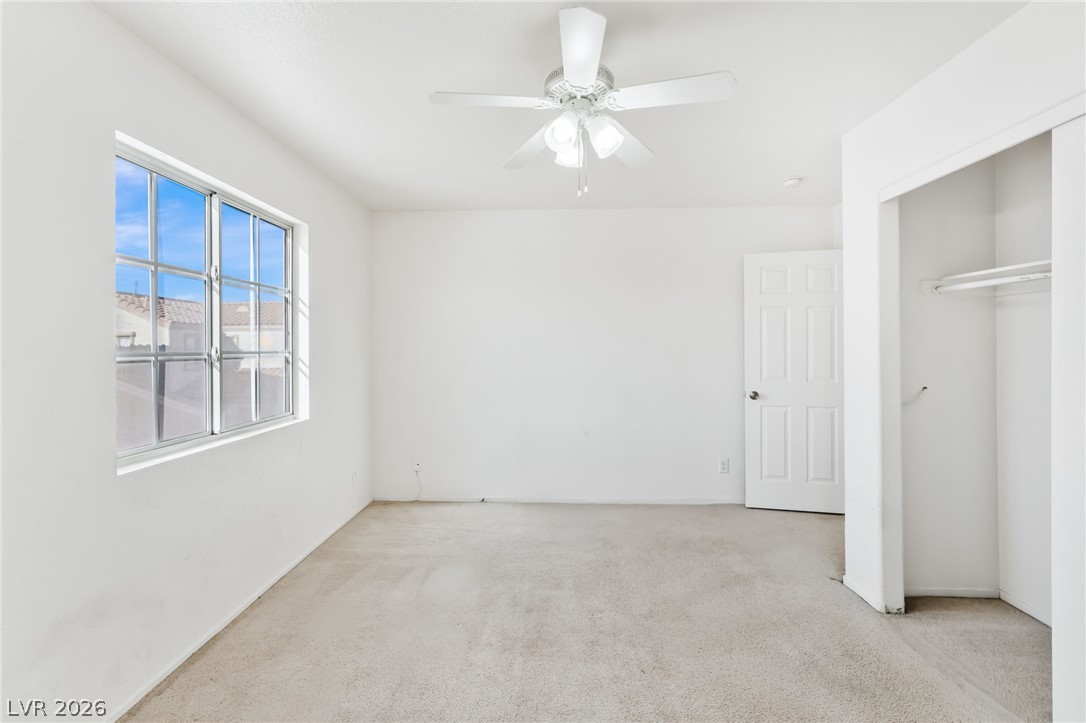
Soft carpeting underfoot pairs with a multi-pane window in this serene space.
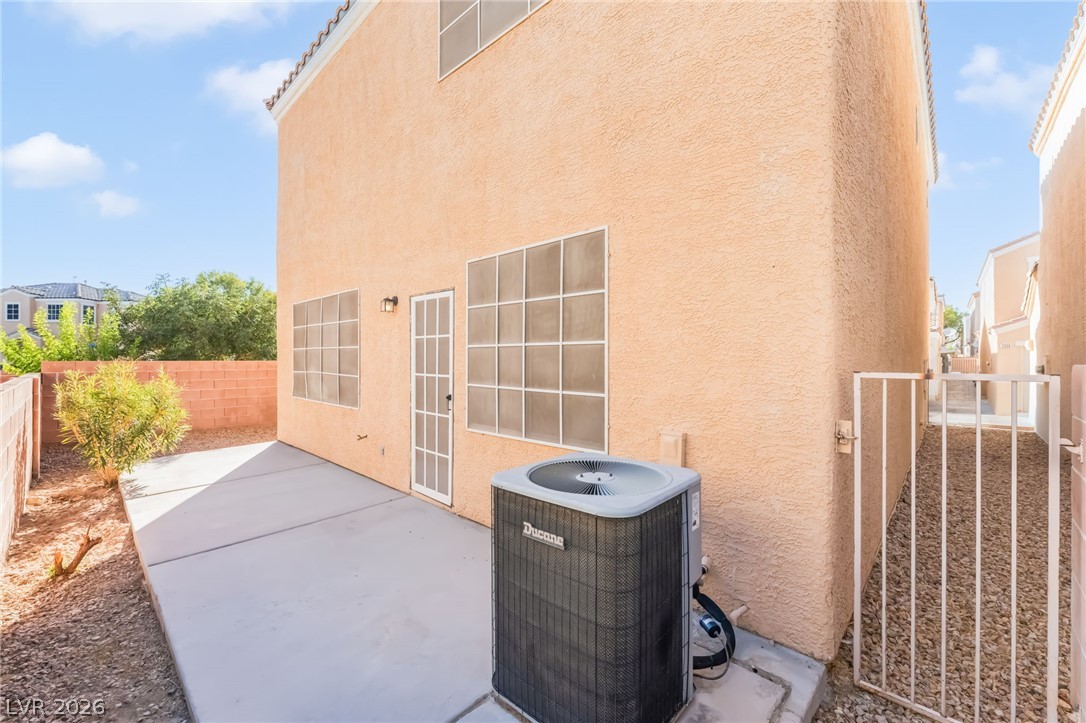
Concrete patio space anchors this stucco exterior with a gated side yard path.
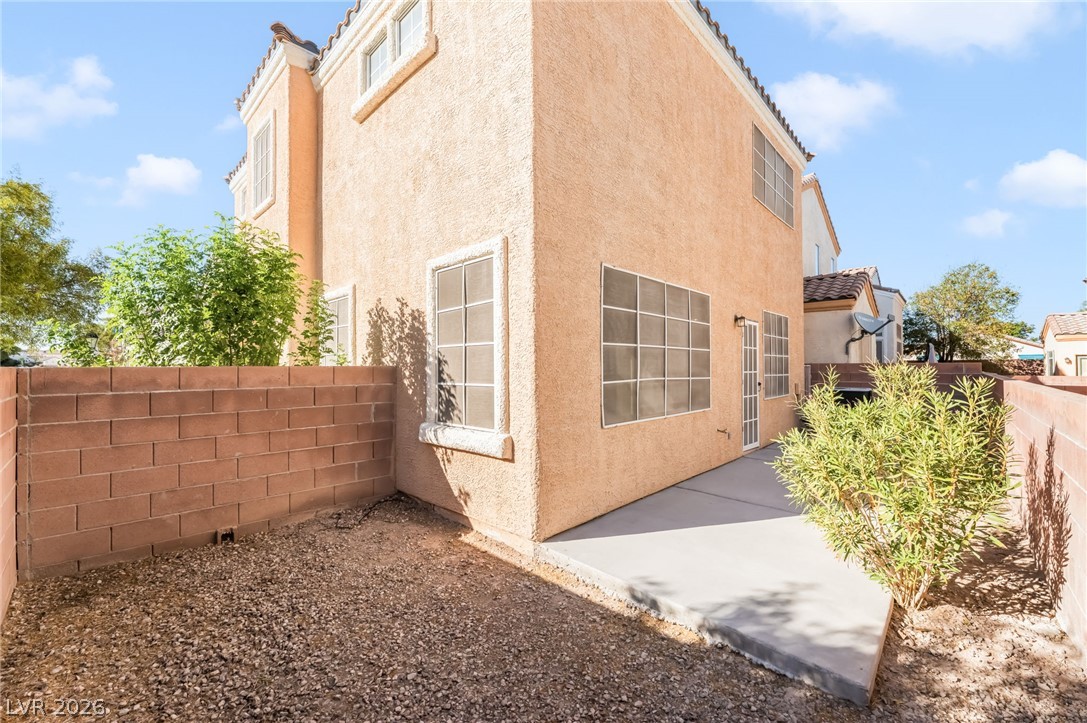
A neat concrete patio space is framed by high stucco walls and secure block fencing.
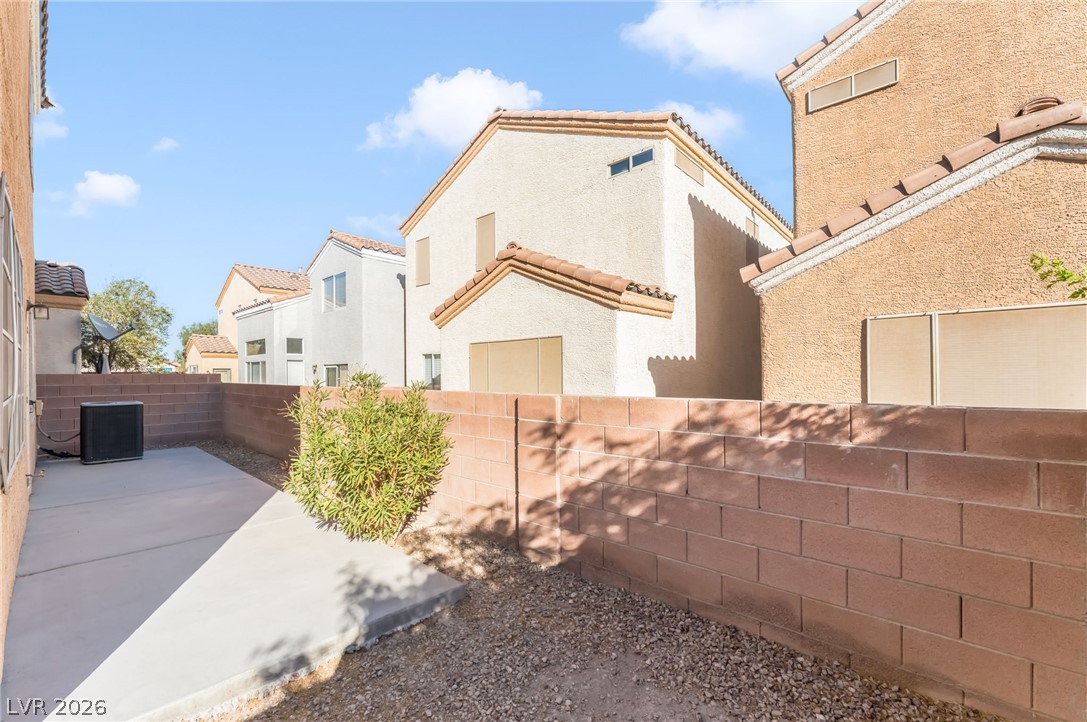
Enclosed back patio area features a solid concrete slab bordered by low-maintenance gravel landscaping.
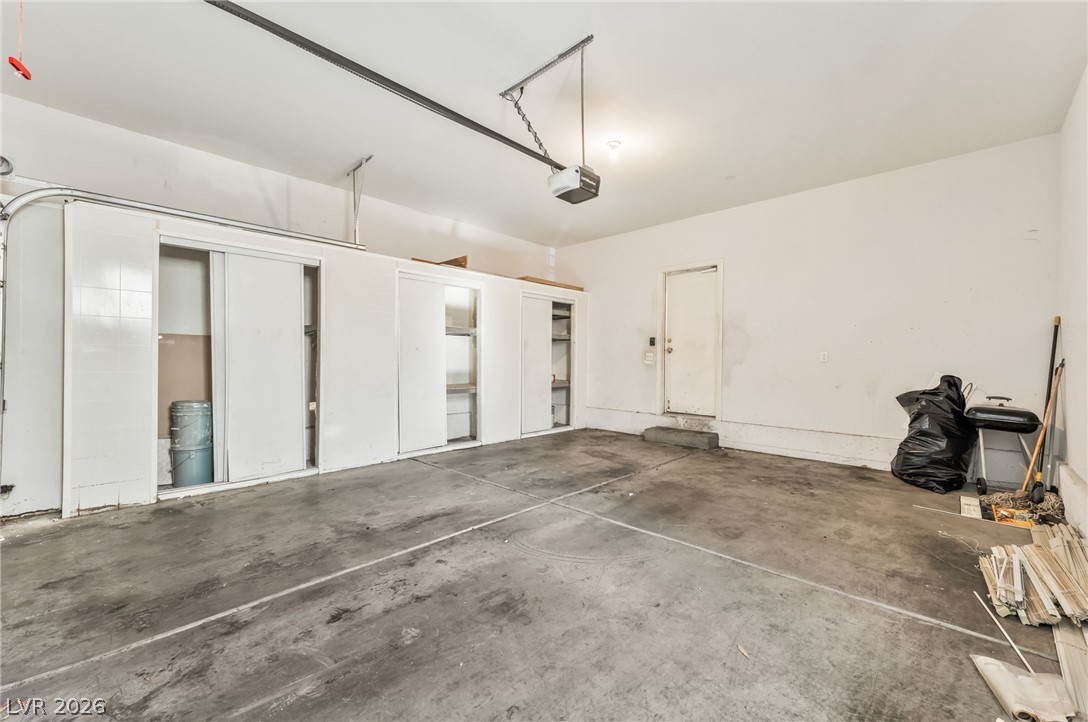
A spacious garage features durable concrete flooring alongside built-in storage closets and a service door.
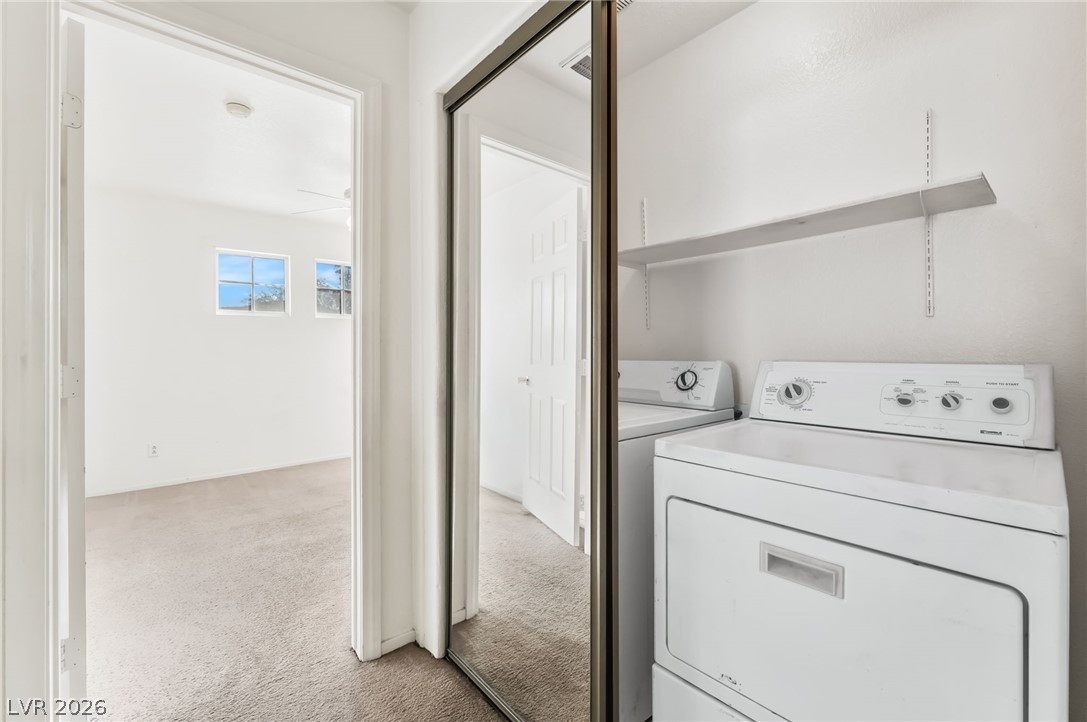
Functional laundry closet features overhead storage and mirrored sliding doors near the carpeted bedrooms.
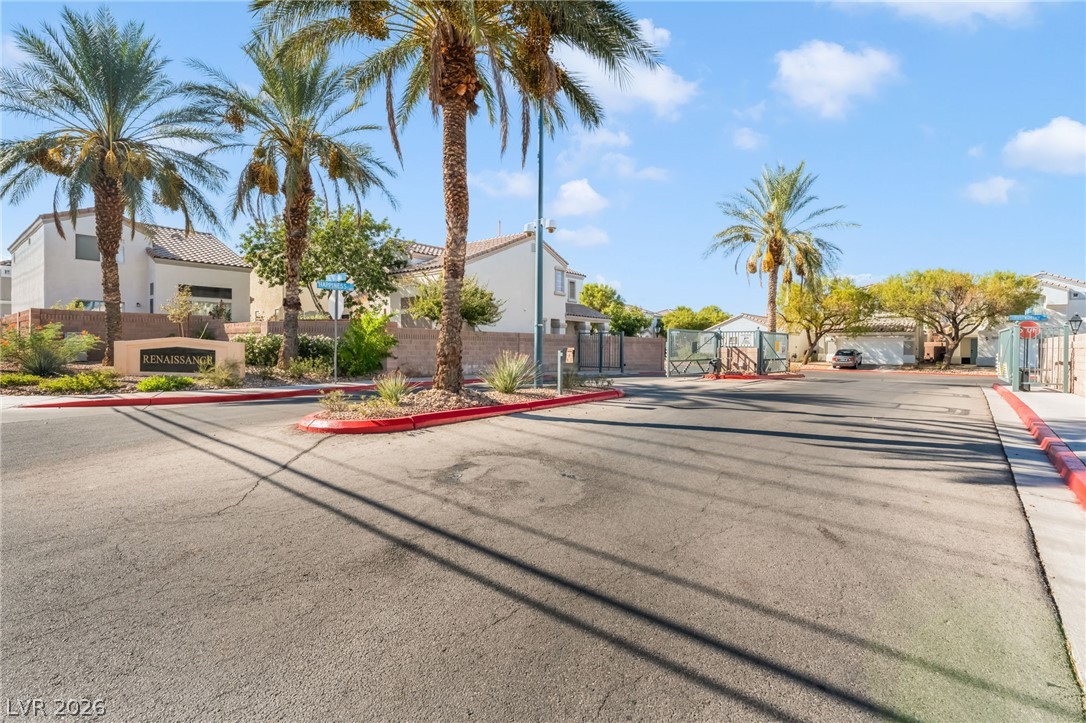
Palm trees frame the gated community entrance under a bright blue sky.
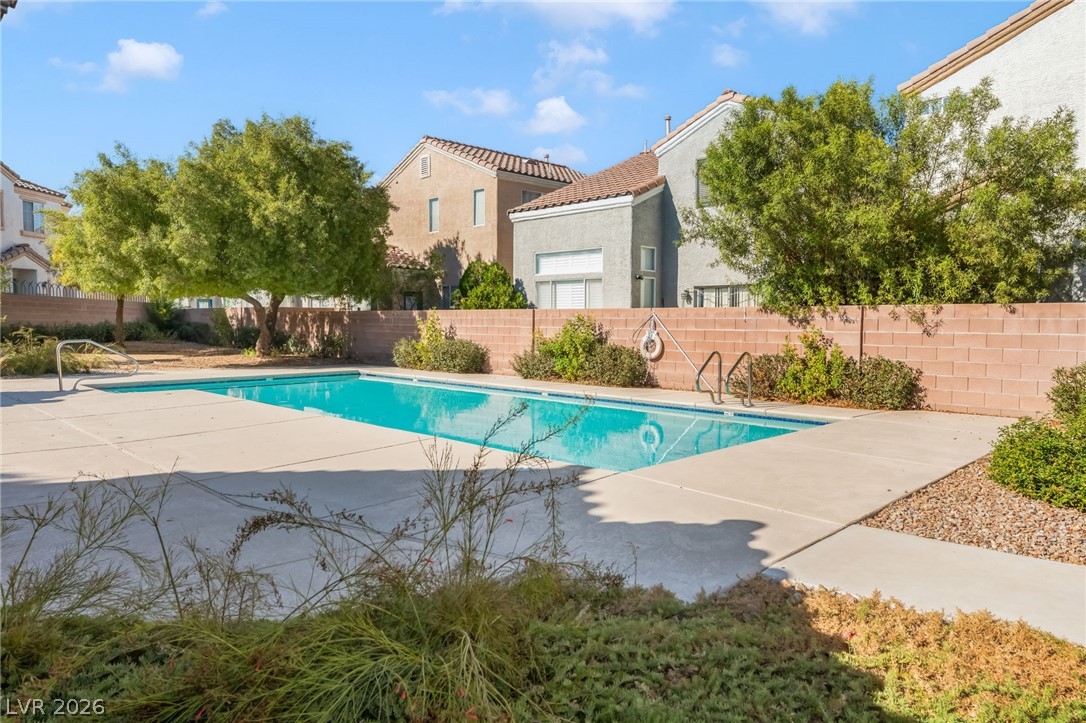
An inviting in-ground swimming pool sits framed by block wall fencing and mature trees.

Description
GREAT OPPORTUNITY TO OWN this 3 BEDROOM, 3 BATH, 2 CAR GARAGE HOME in NORTH LAS VEGAS COMMUNITY. Huge Master Suite incl. Ceiling Fan/Light, Walk-in Closet. Master Bath w/ Double Sinks. Kitchen Feat. Breakfast Bar, Pantry. Spacious Living Room w/ Ceiling Fan/Light, Separated from Dining Area. Easy Maintenance Backyard with Long Patio. COMMUNITY Pool, Gated. Solar Screens. 3 Miles from Craig Ranch Regional Park
Details
| MLS # | 2817769 |
|---|---|
| Listing Type | For Sale |
| Style | House |
| HOA Dues | $170 |
| Sub-Type | Resale |
| Status | Active |
| Year | 1998 |
| Days On Site | 39 |
| Listing Provided By | Las Vegas Realty & Probate | Randy H. Milmeister |
Features
| Bed(s) | 3 |
|---|---|
| Bath(s) | 3 Total |
| SQ Feet | 1,623 |
| Garage | 2 |
| Story(s) | 2 |
| Zoning | Single Family |
| Acreage | 0.06 |
Interior
| Cooling | Central Air, Electric |
|---|---|
| Heating | Central, Gas |
| Heating Yes / No | Yes |
| Cooling Yes / No | Yes |
| Interior Features | Bathroomon Main Level, Ceiling Fans, Half Bathon Main Level |
| Furnished | Unfurnished |
| Appliances | Dryer, Dishwasher, Disposal, Gas Range, Microwave, Refrigerator, Washer |
| Fireplaces Total | 0 |
| Fireplace Yes / No | No |
Exterior
| Exterior Features | Patio, Private Yard, Irrigation Sprinklers |
|---|---|
| Roof | Tile |
| Lot Features | Cul De Sac, Drip Irrigation Bubblers, Landscaped, Rocks, Less Than Quarter Acre |
| Fencing | Block, Back Yard |
Parking
| Attached Garage Yes / No | Yes |
|---|---|
| Parking Features | Attached, Garage, Garage Door Opener, Inside Entrance, Private, Storage |
| Garage Yes / No | Yes |
Utilities
| Utilities | Cable Available |
|---|---|
| Electric | Photovoltaics None |
| Sewer | Public Sewer |
Location
| Community Features | Pool |
|---|---|
| Senior Community Yes / No | No |
Other
| List Aor | Greater Las Vegas Association Of Realtors Inc |
|---|
Taxes
| Property | 1163 |
|---|
Area Information
| State | NV |
|---|---|
| County | Clark |
| City | North Las Vegas |
| Zip Code | 89031 |
| Community Name | Renaissance At Tierra De Las Palmas |
Request a showing
Request a showing
Contact
Learn More About This Property

| State | NV |
|---|---|
| County | Clark |
| City | North Las Vegas |
| Zip Code | 89031 |
| Community Name | Renaissance At Tierra De Las Palmas |
Nearby Listings (Within 1/10 mile)
Price: $243K - $406K
sqft: 1,000 - 2,000
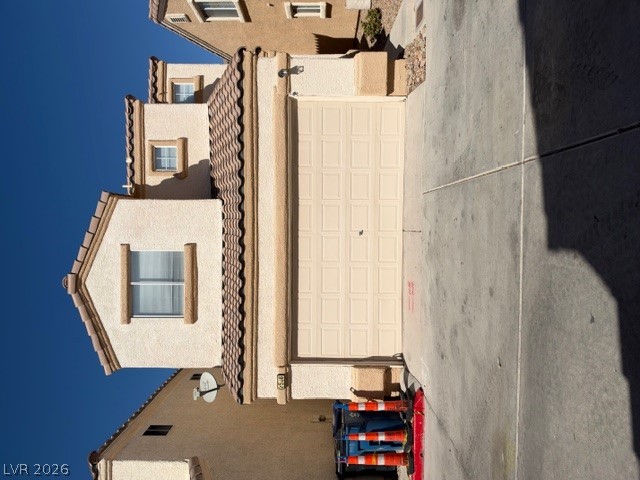
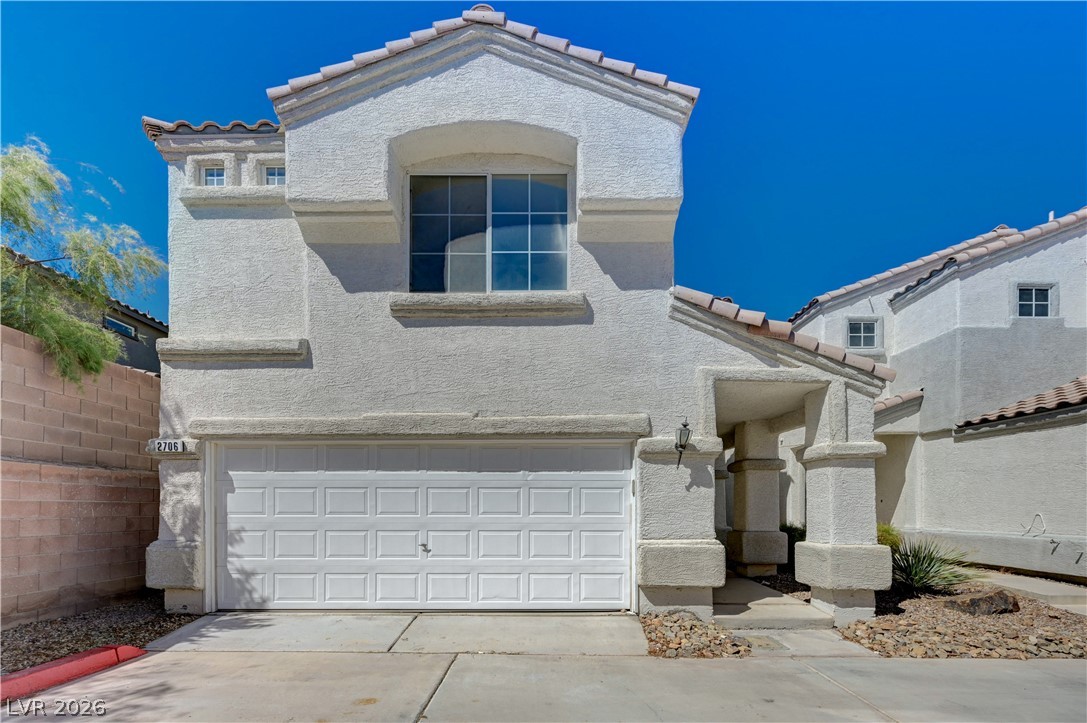
Listing Updated: October 12, 2026 at 2:18:53 PM PDT