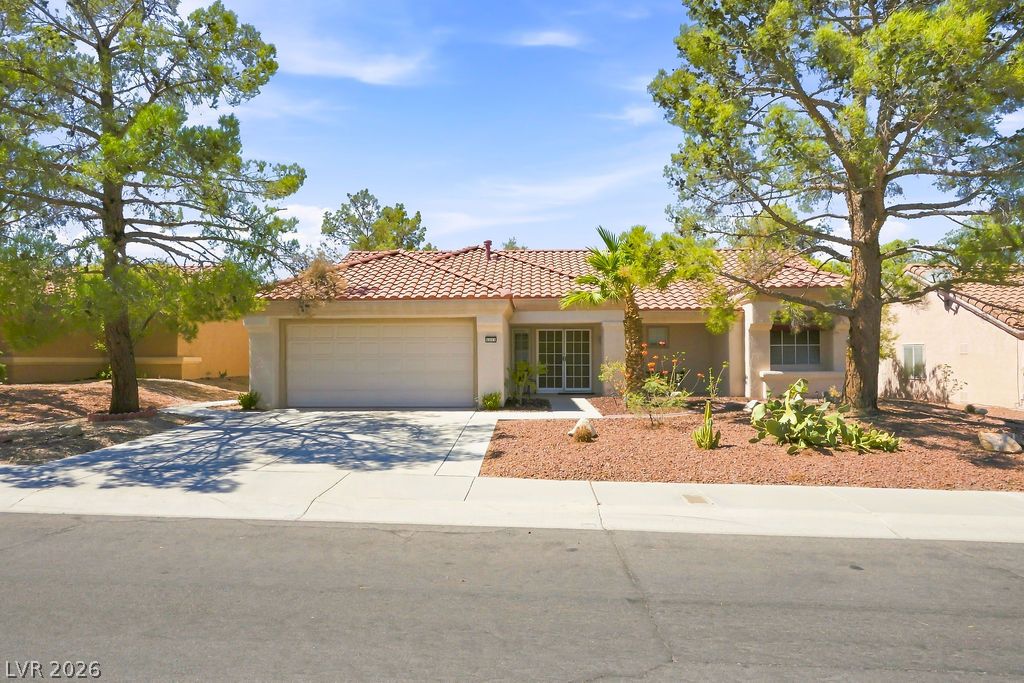
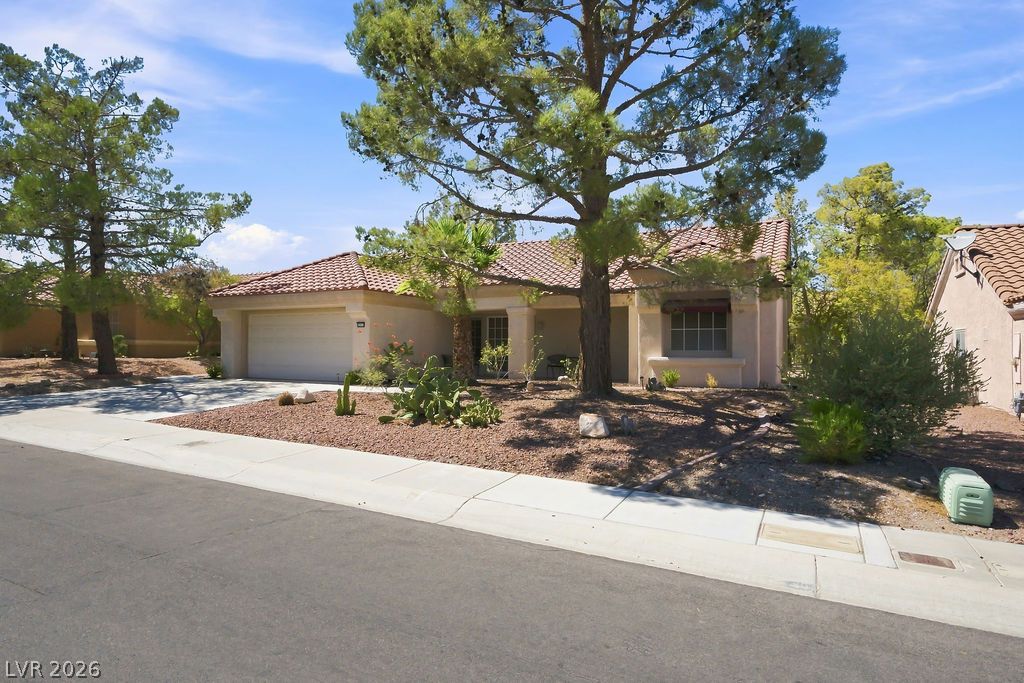
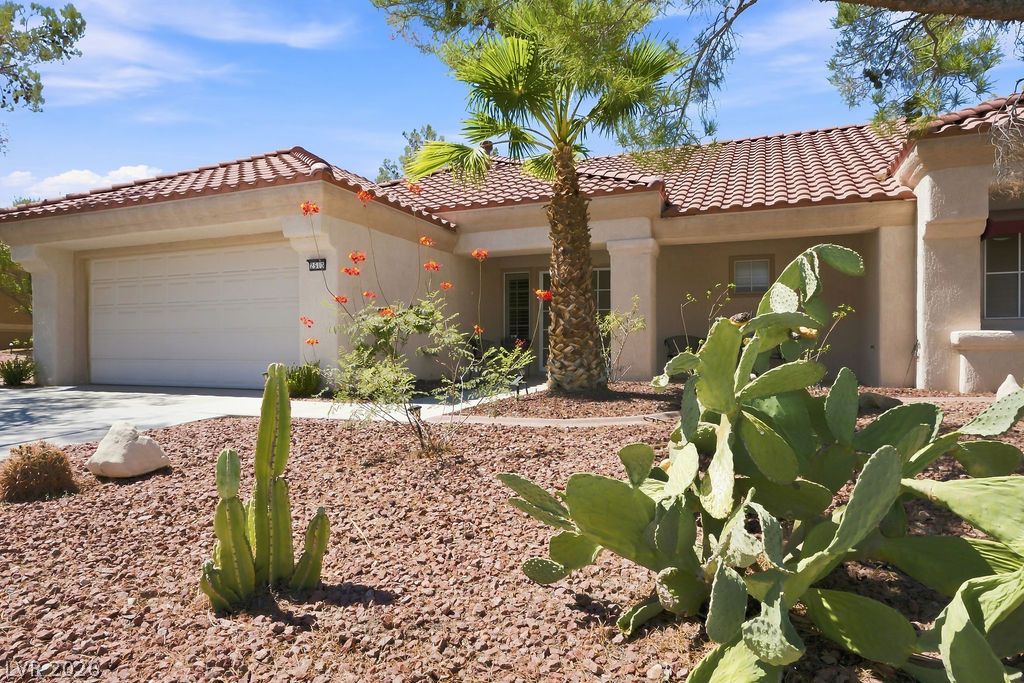
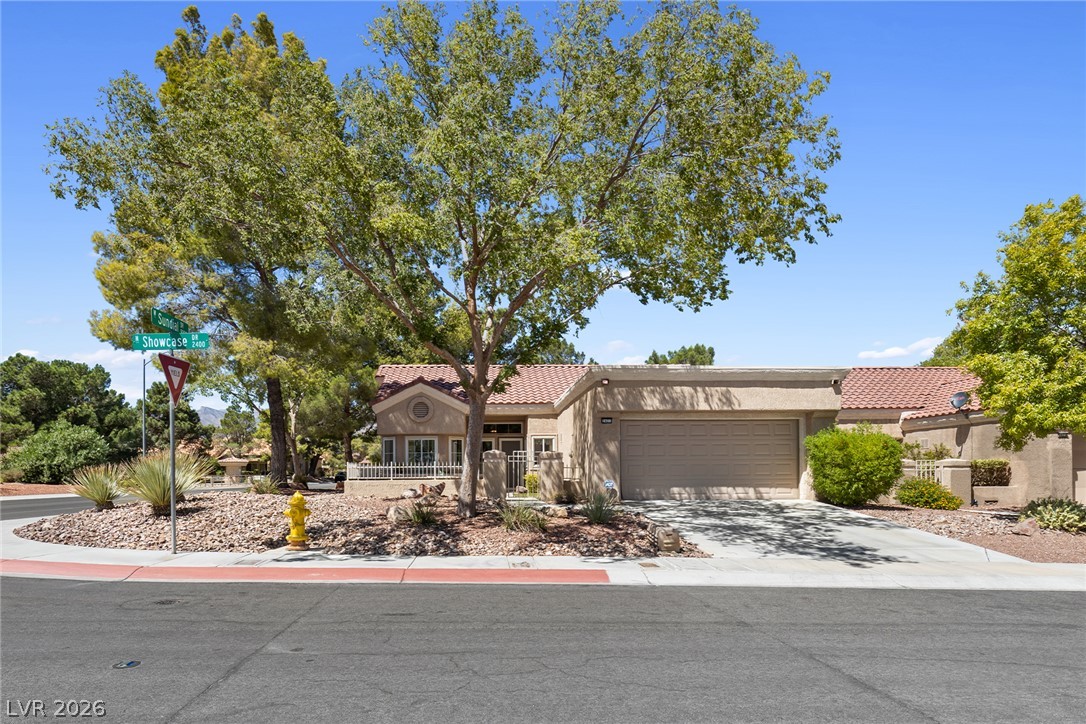
Spanish tile roofing and mature desert plantings frame this charming single-story residence.
An informative floor plan illustrates the functional flow and spatial layout of the entire residence.
Sliding glass doors open to the back patio from this high-ceilinged main living area.
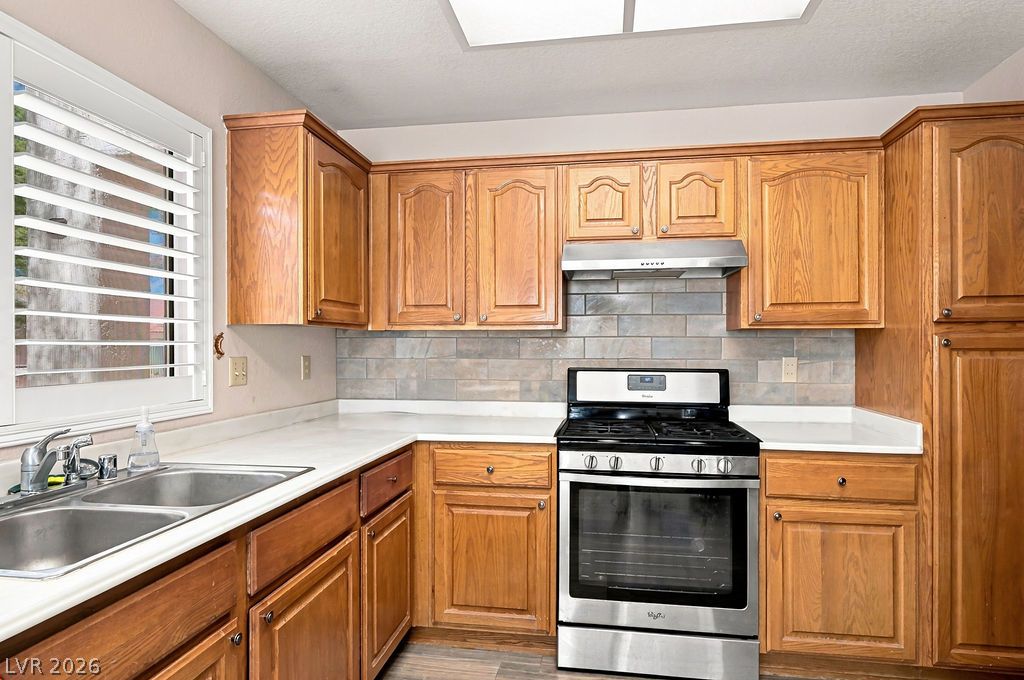
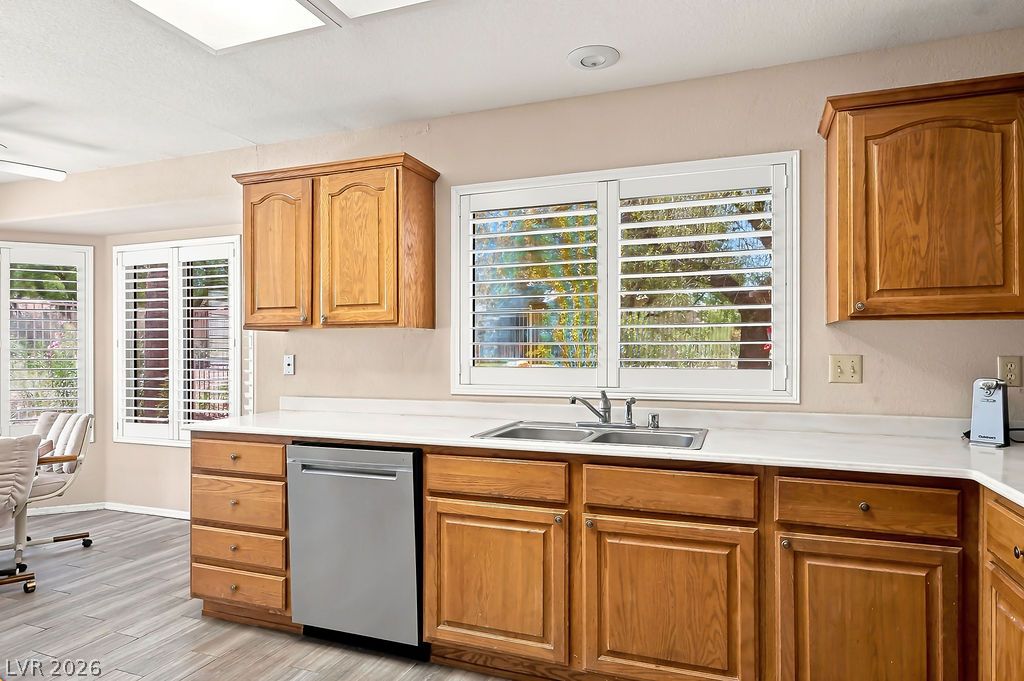
Ample wooden cabinetry and clean countertops frame a functional cooking space with modern appliances.
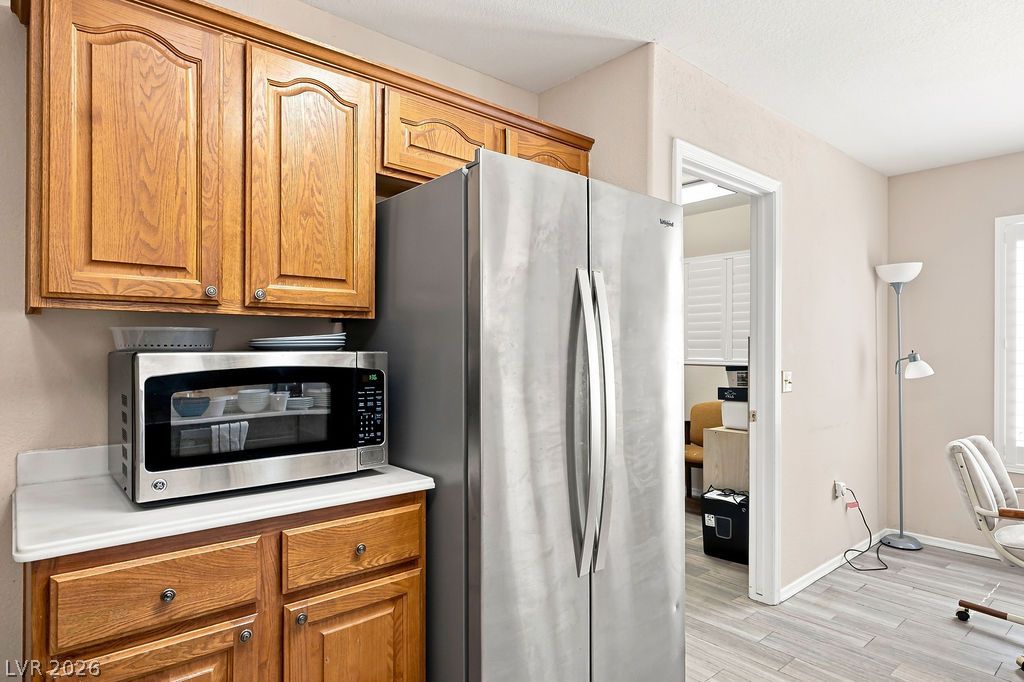
Rich wood cabinetry paired with light wood-look flooring anchors this functional culinary space.
Warm wood cabinetry pairs with neutral countertops and durable wood-look flooring.
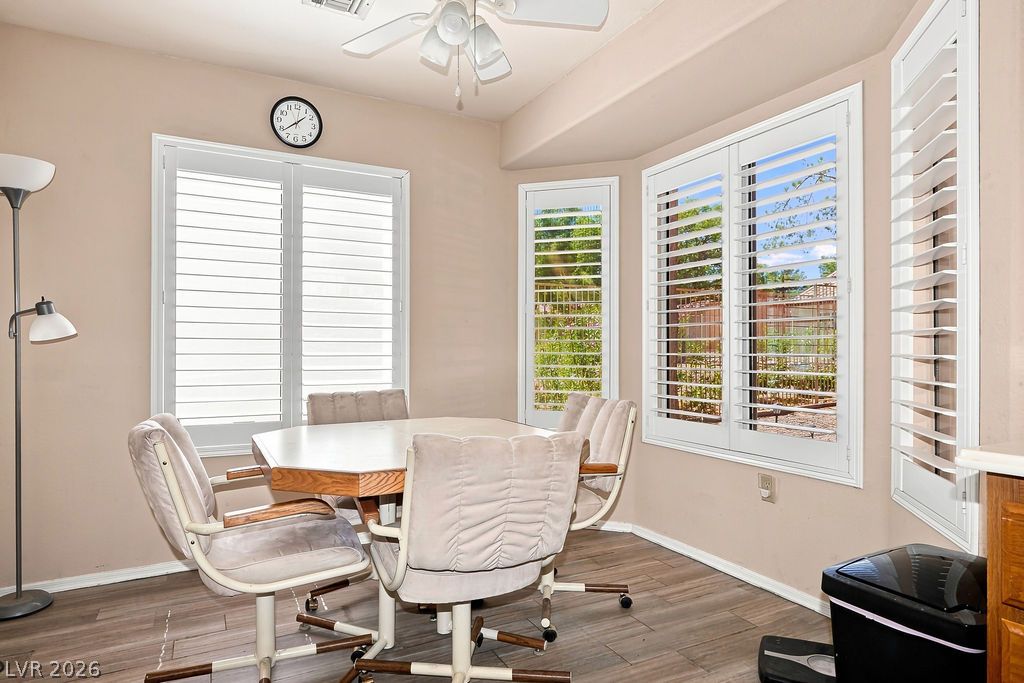
Gleaming wood-look floors complement classic plantation shutters in this welcoming dining space.
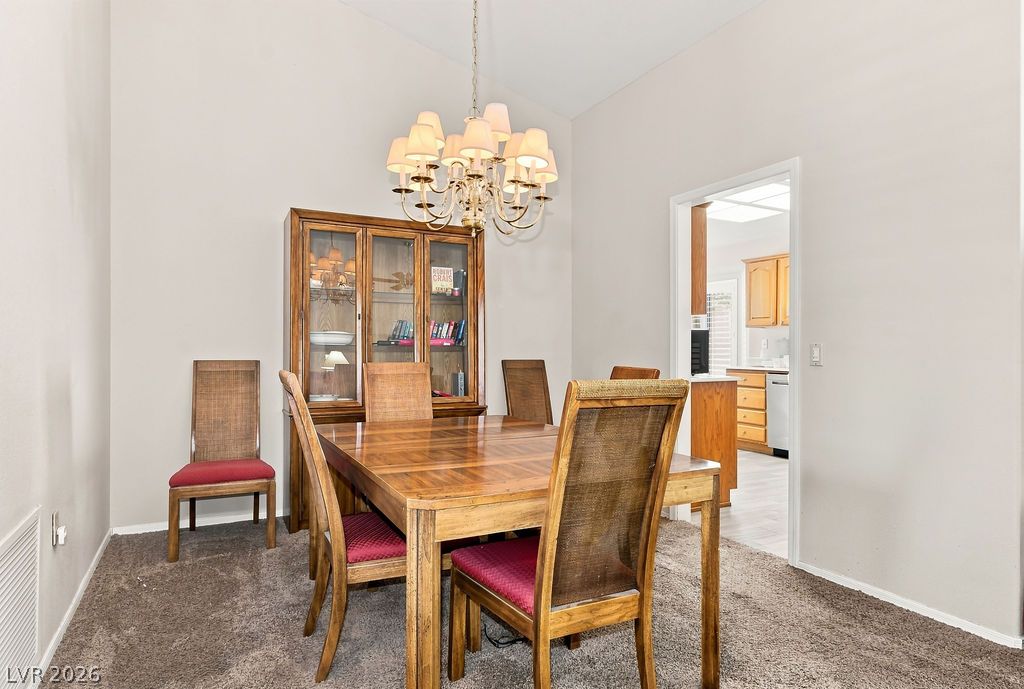
A vaulted ceiling and carpeted floor define this dining space with an open doorway.
A spacious entrance foyer welcomes guests with tiled flooring and a high ceiling.
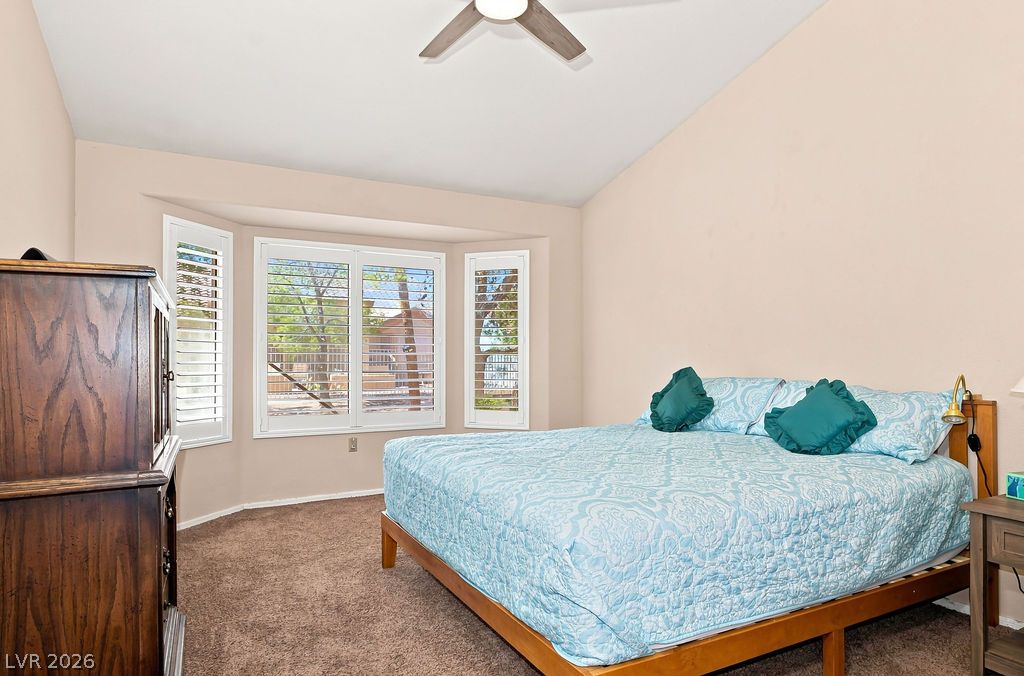
Plentiful natural light streams through a classic bay window, highlighting the vaulted ceiling and soft carpeting.
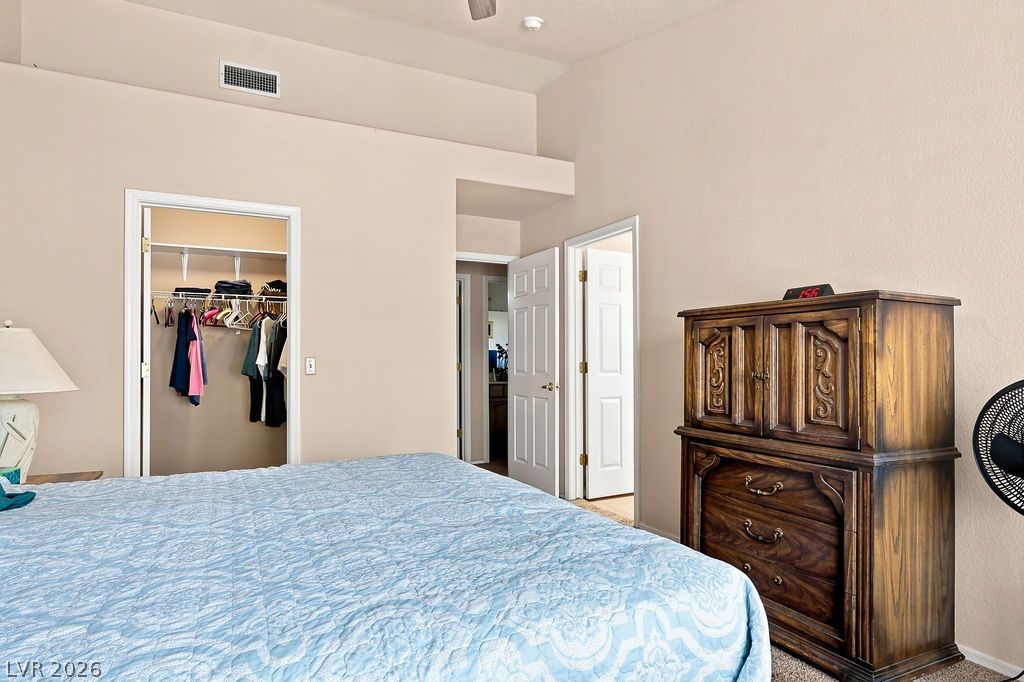
Vaulted ceilings and a generous walk-in closet highlight this peaceful bedroom retreat.
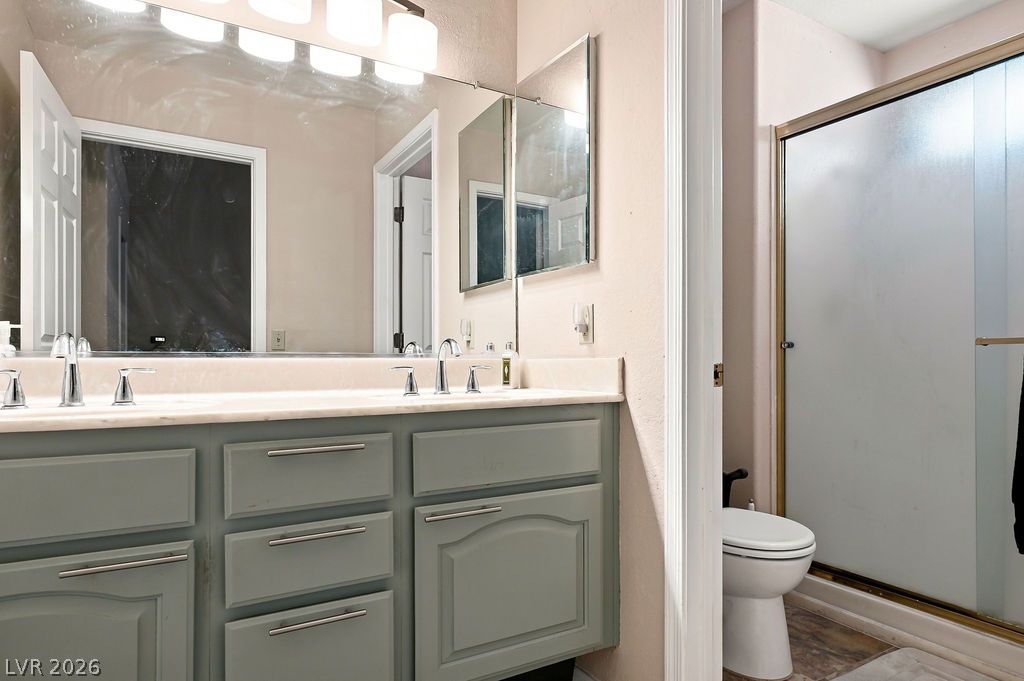
A spacious double vanity and a separate shower area define this functional bathroom layout.
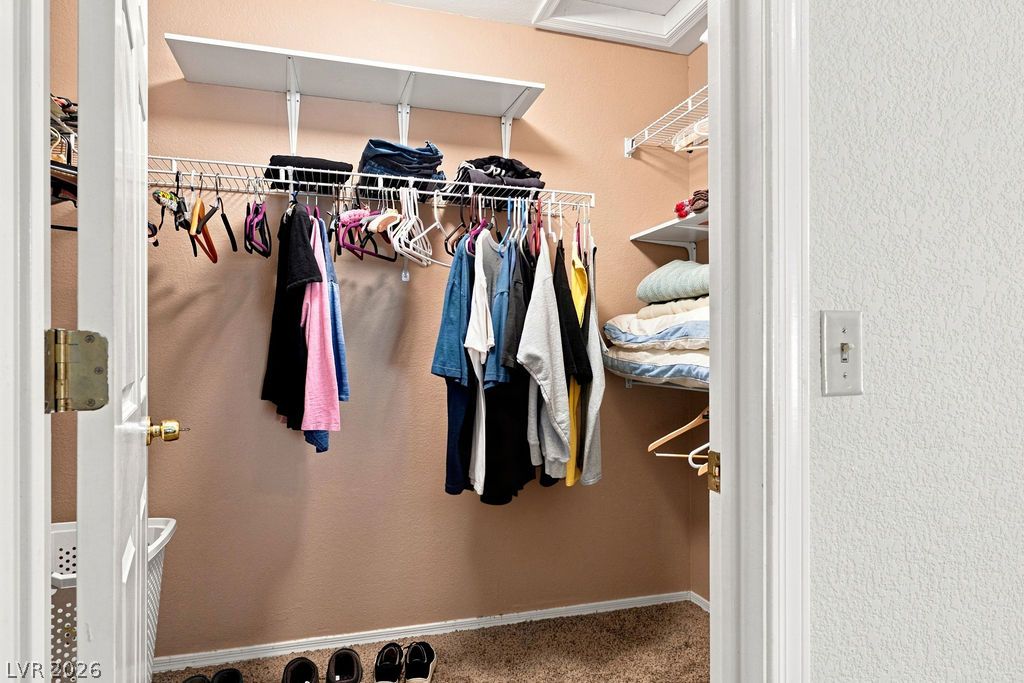
A functional walk-in closet features built-in wire shelving and carpet flooring.
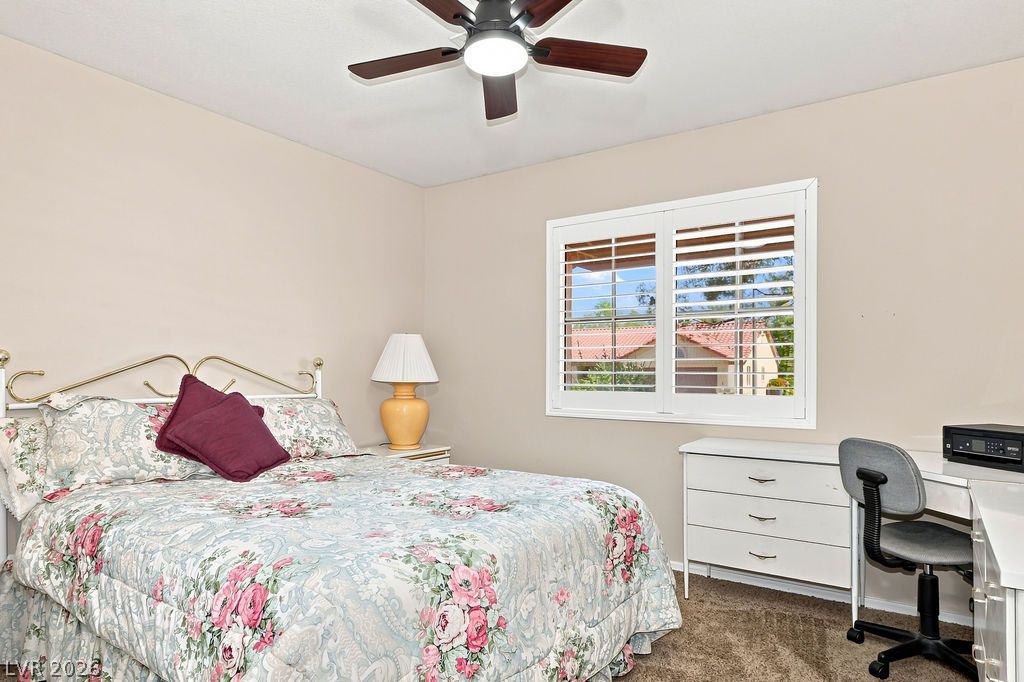
A spacious bedroom offers plush carpeting and a large window with custom plantation shutters.
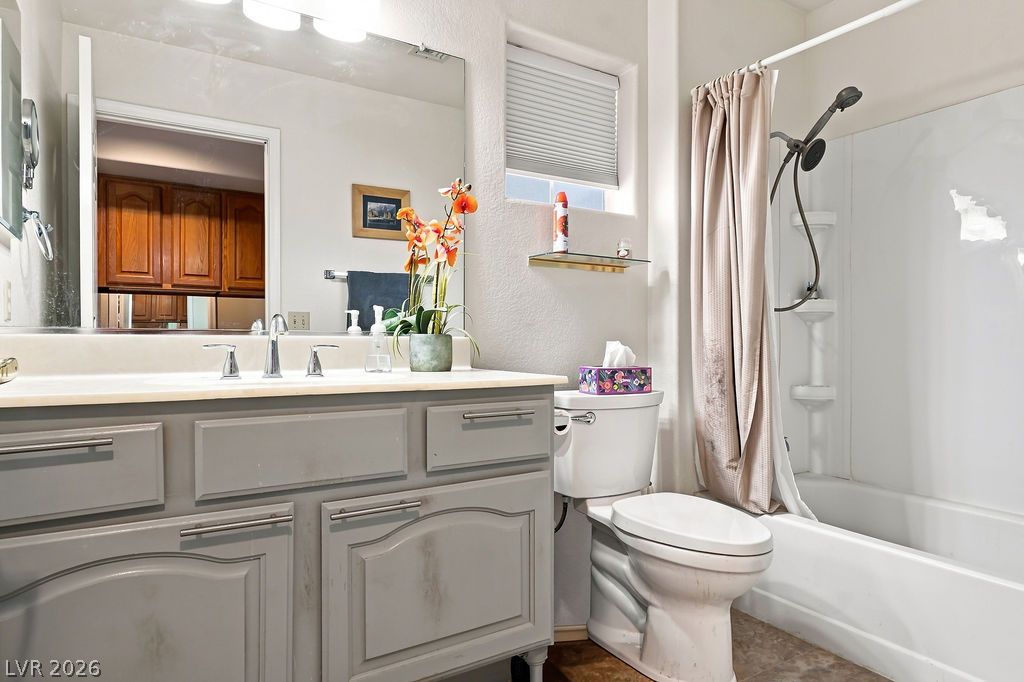
A classic tub and shower combination sits alongside a spacious vanity in this bathroom.
Durable plank flooring and plantation shutters accent this versatile utility area with exterior access.
Functional laundry setup featuring a washing machine, dryer, and utility sink on durable flooring.
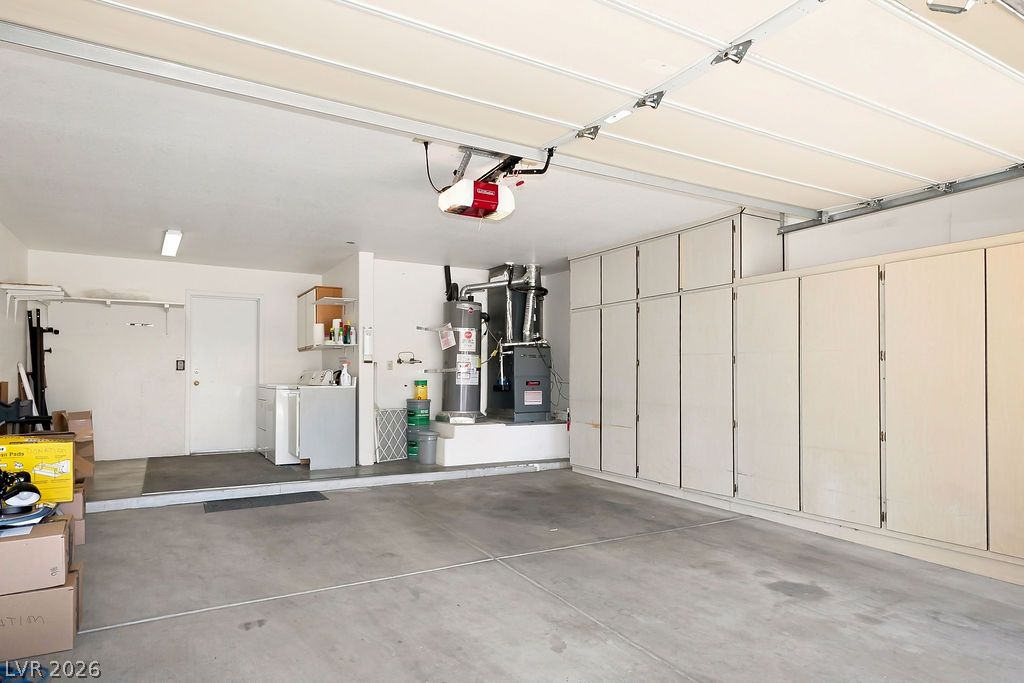
An organized garage space incorporates concrete floors alongside extensive built-in storage cabinets.
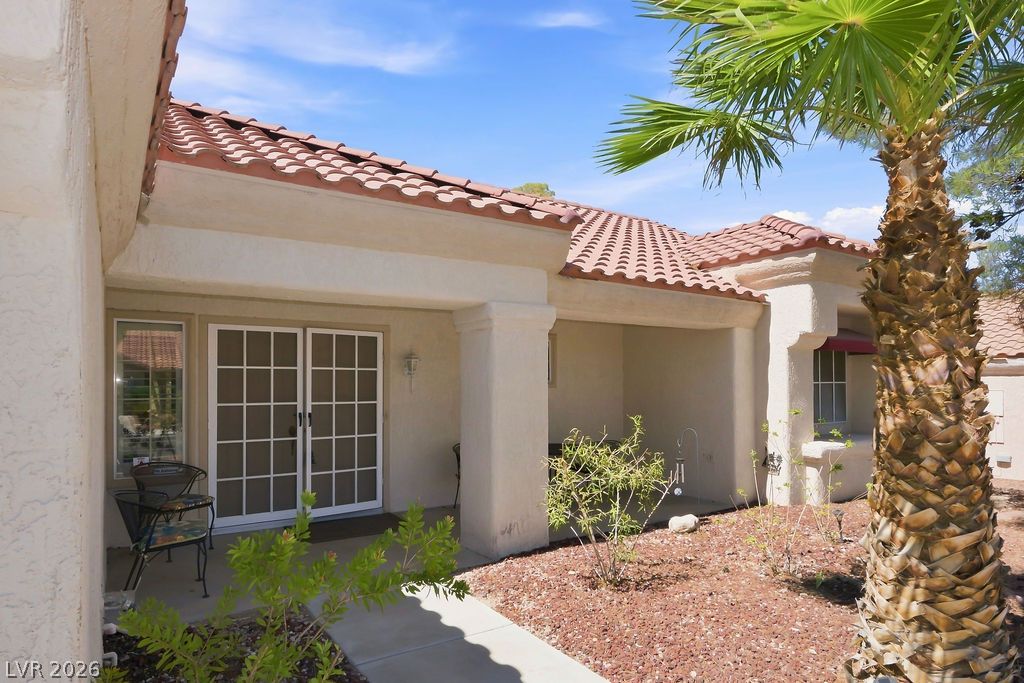
Spanish tile roofing and classic stucco exterior elements frame this sunny courtyard entry.
A sheltered concrete porch area features textured stucco columns and framing.
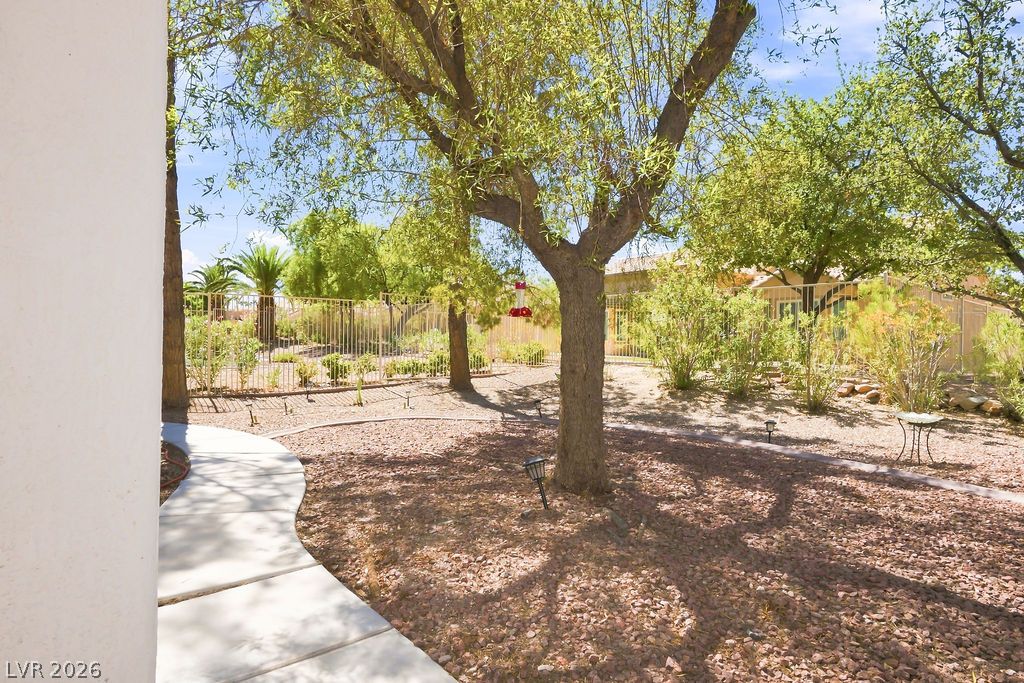
Mature trees shade a curved concrete pathway winding through the gravel-landscaped backyard.
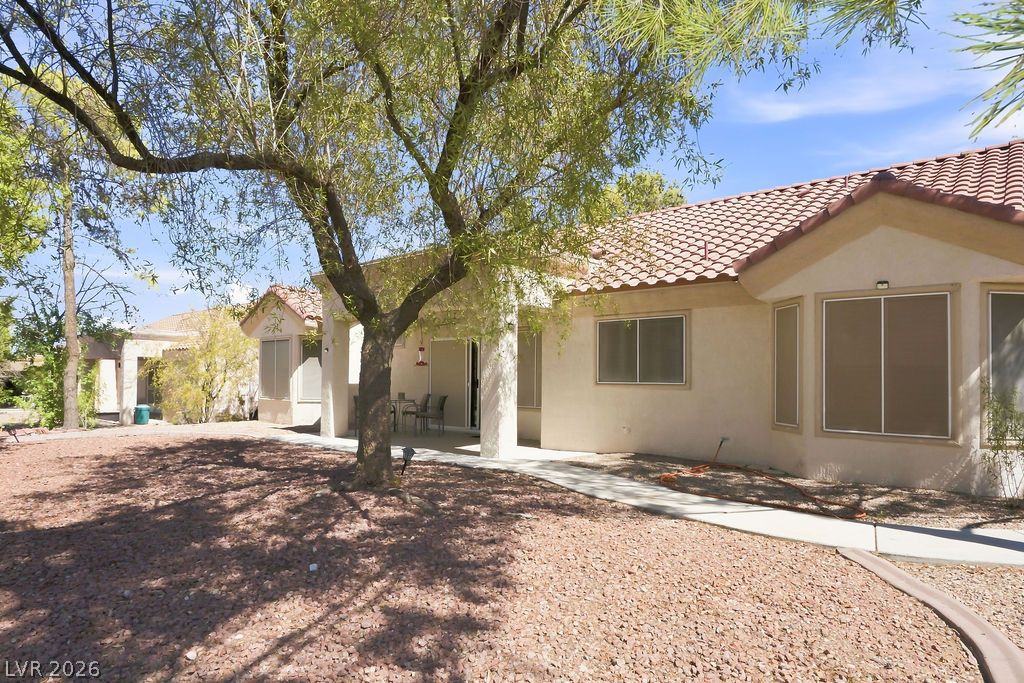
Mature trees shade a low-maintenance backyard bordering a covered patio and tile roof.
Spanish tile roofing and stucco exterior walls define this classic desert-style residence.
Mature trees shade the low-maintenance desert landscaping surrounding this tile-roof home.
Classic southwestern architecture pairs with low-maintenance desert landscaping and a tiled roof.
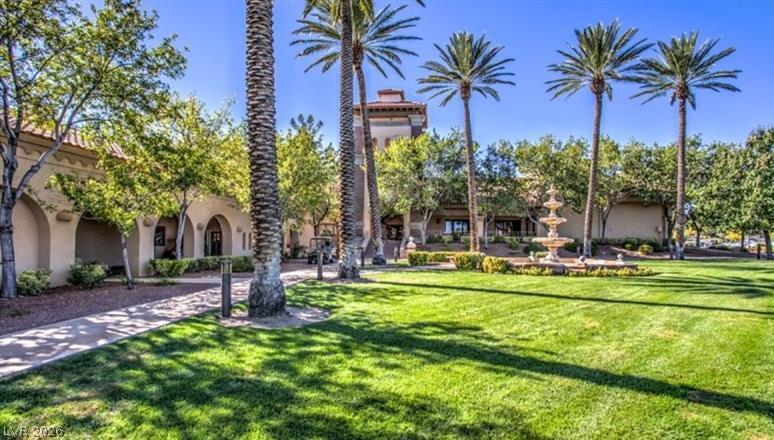
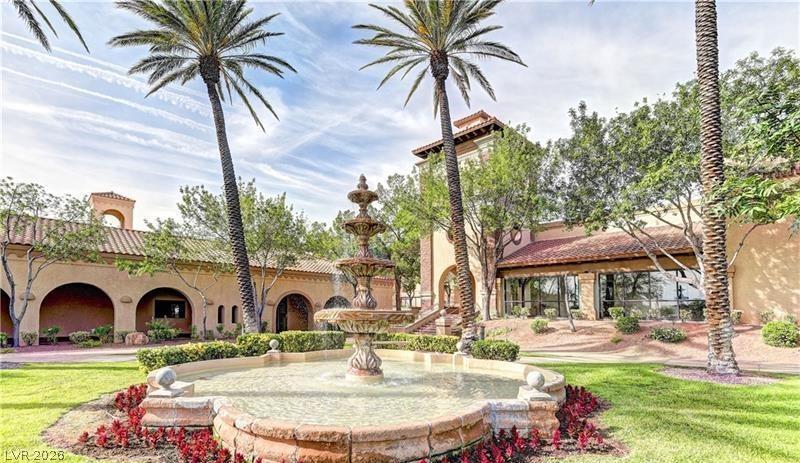
Palm trees, manicured lawns, and a central water fountain frame the impressive exterior entryway.
Soaring palm trees and a tiered stone fountain welcome visitors to the Spanish-style estate grounds.
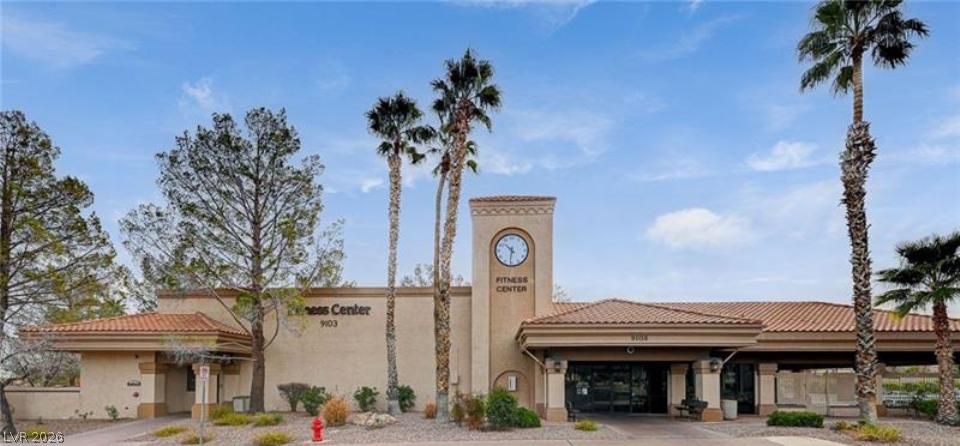
A classic exterior architecture defines this community building under a clear blue sky.
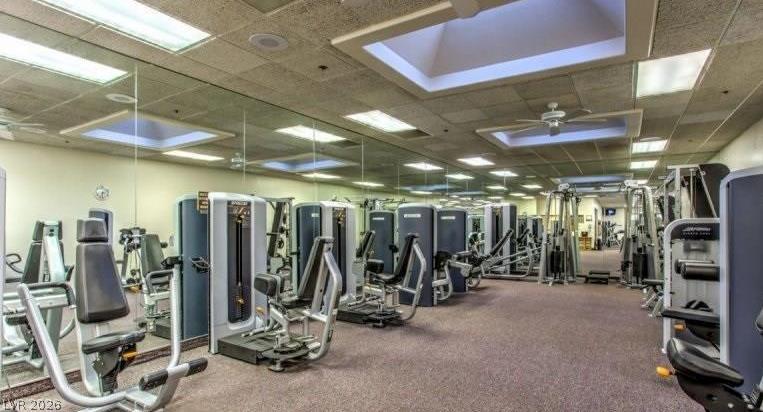
Mirrored walls and recessed tray lighting enhance this fully equipped home fitness center.
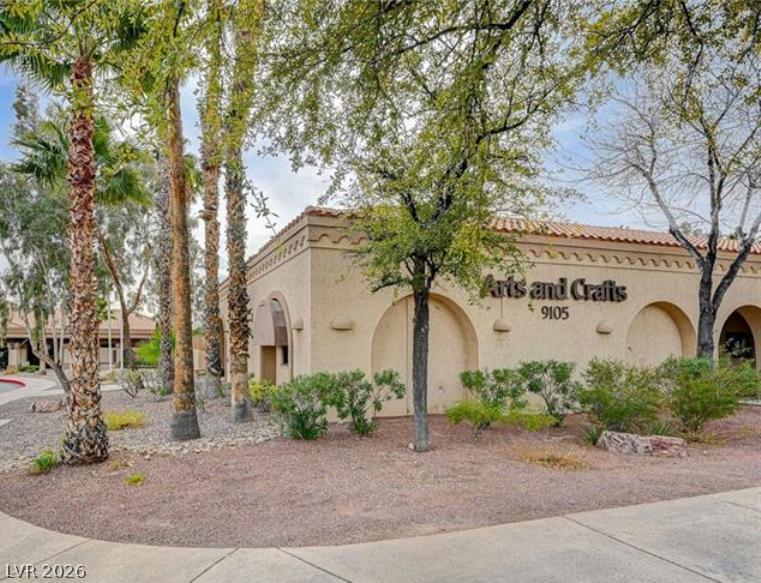
Arts and Craft Building. Spanish tile roofing and arched details define this stucco exterior surrounded by desert landscaping.
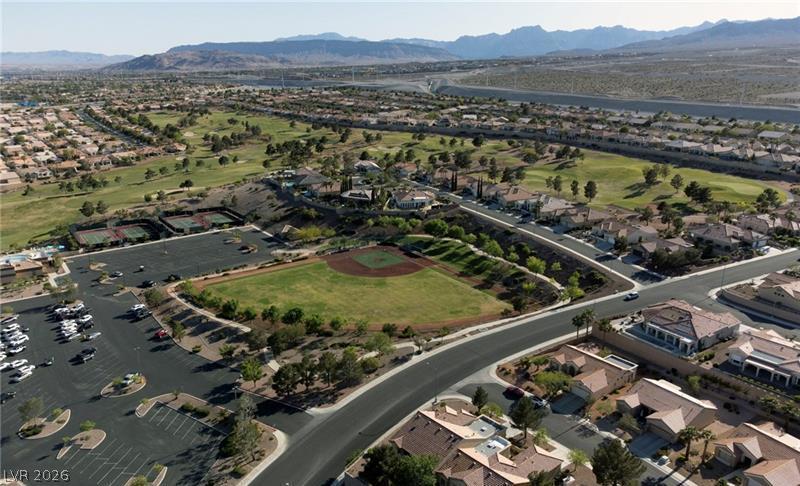
An aerial panorama captures the master-planned neighborhood nestled against a scenic mountain backdrop.
Professional-grade pickle ball courts sit adjacent to the residential community under wide desert skies.
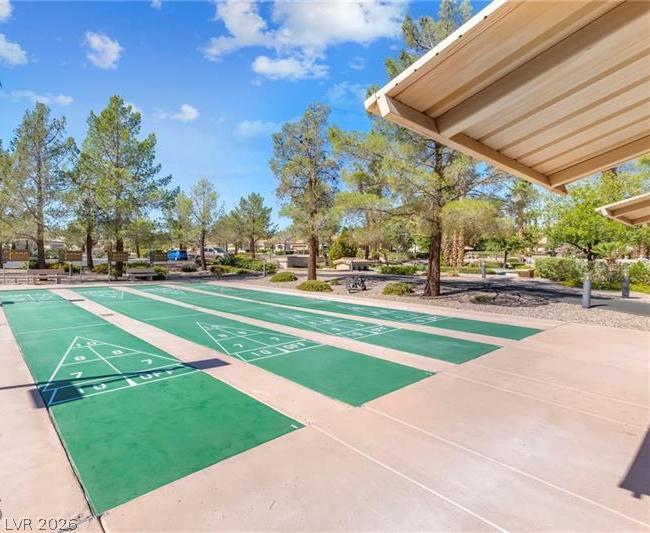
Outdoor shuffleboard courts sit adjacent to shaded seating areas under a clear sky.
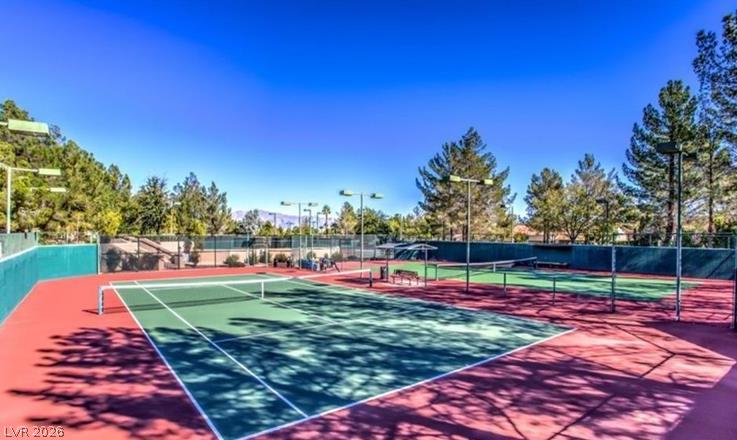
Fenced outdoor tennis courts are surrounded by mature trees under a clear blue sky.
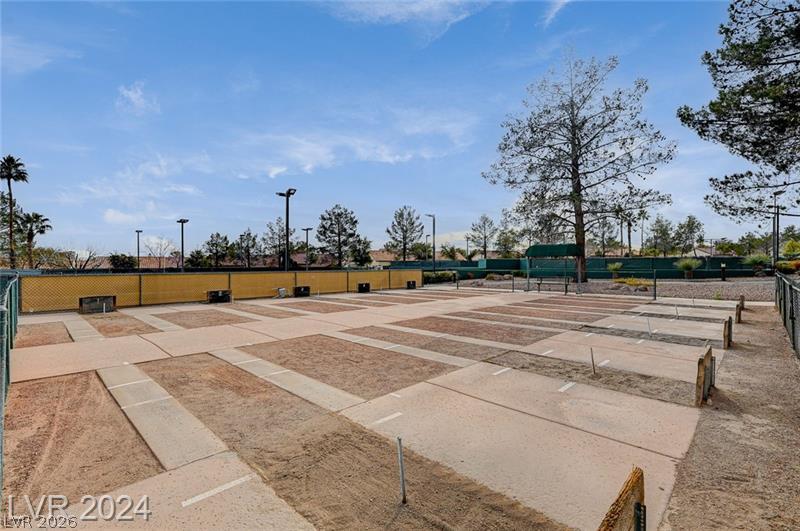
An expansive outdoor Horseshoe pits offers multiple courts under a wide desert sky.
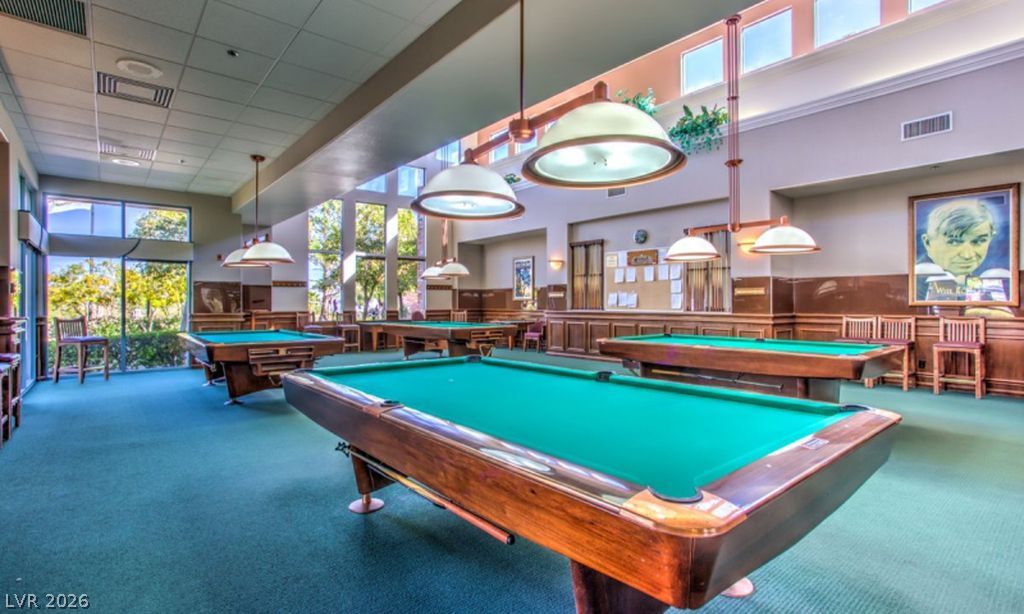
High ceilings and extensive wall paneling define this generous community recreation space.
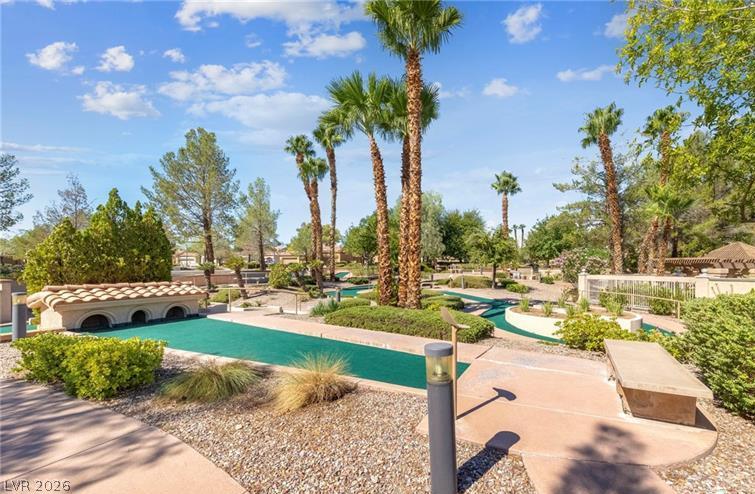
Miniature Golf with lush palm trees and landscaped paths surround a beautifully maintained community mini-golf course.
Lush fairways stretch toward distant mountain silhouettes under a clear blue sky.
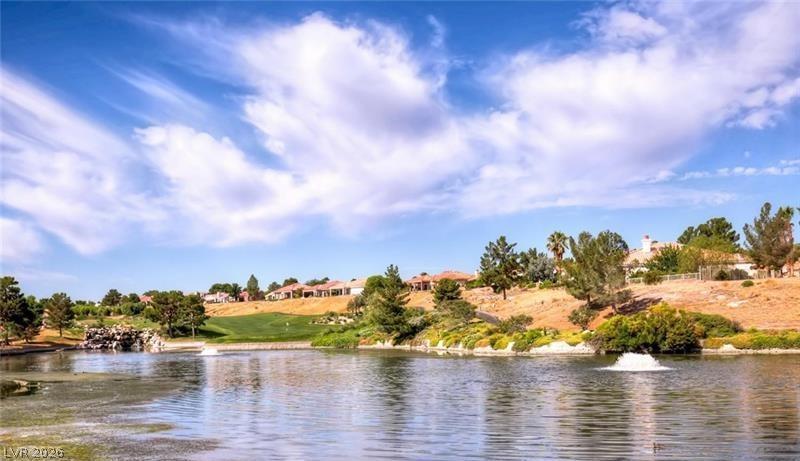
Serene water views frame this neighborhood landscape under a bright, open sky.
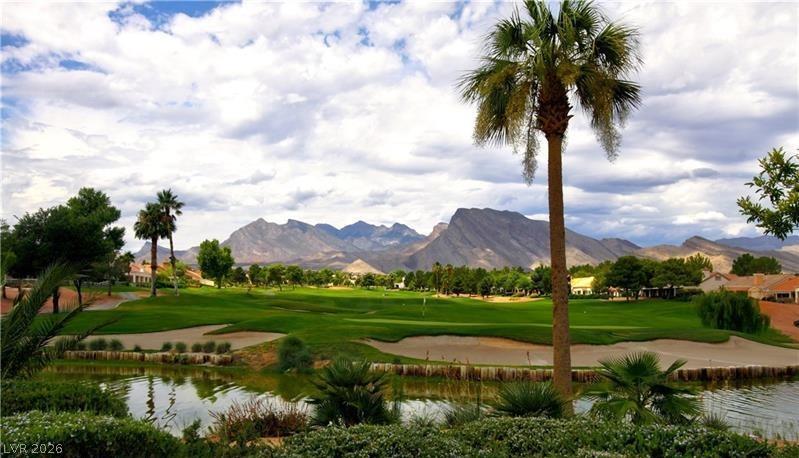
Dramatic mountain peaks frame this scenic view across the lush fairway and quiet water feature.
An expansive professional workshop features industrial ventilation and durable concrete flooring.
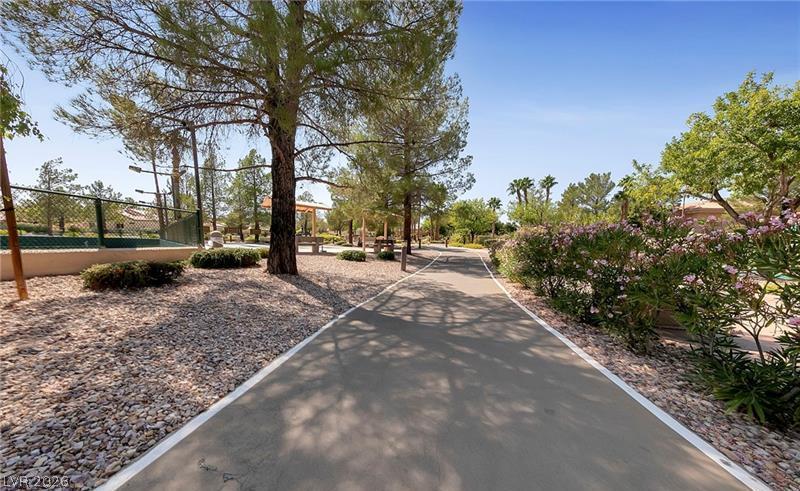
Mature trees shade a paved walking path that winds through the neighborhood common areas.
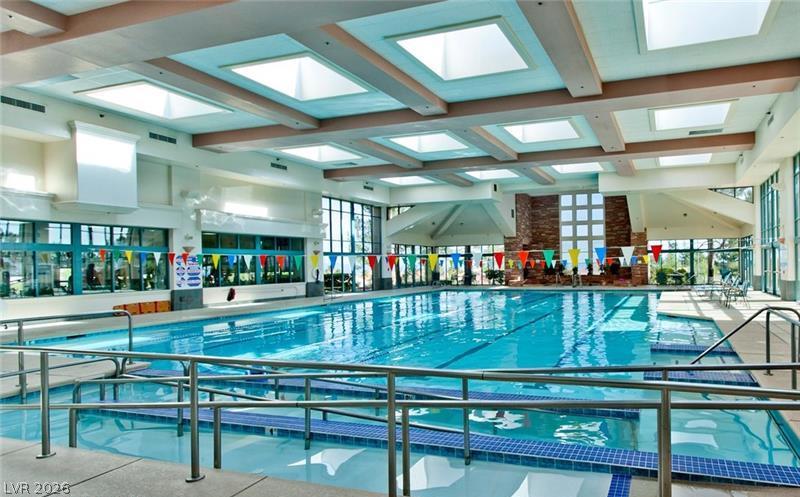
Numerous skylights set in a coffered ceiling illuminate a spacious indoor lap pool.
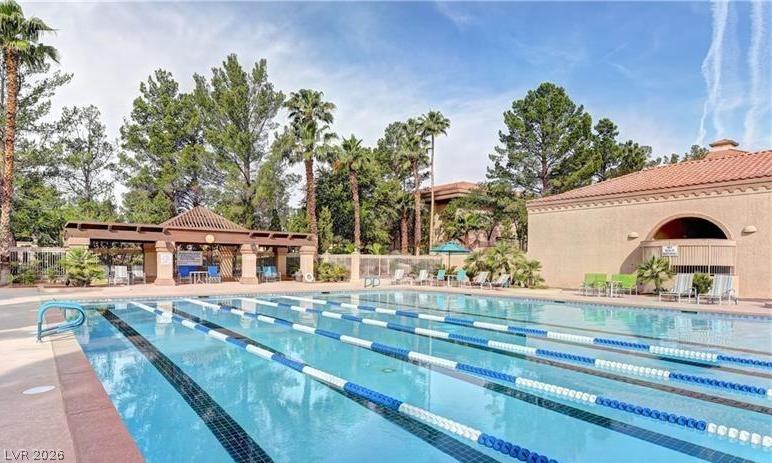
Lush palm trees and an adjacent cabana frame a pristine lap pool.
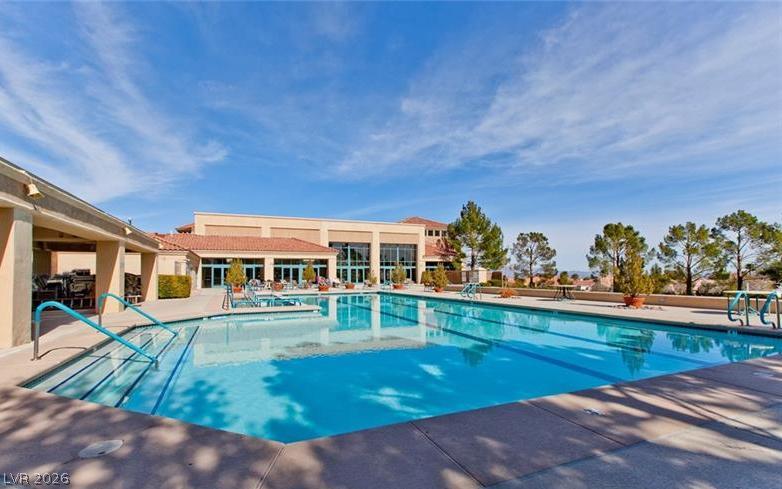
Clear blue water fills a large swimming pool lined with concrete decking under sunny skies.
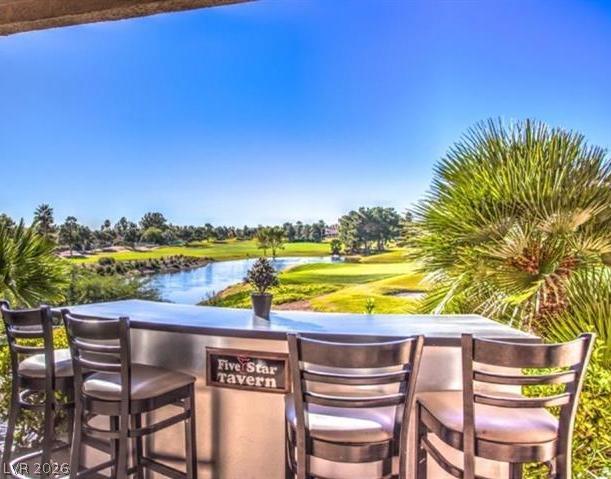
Enjoy sweeping views of the verdant golf course and serene water from the elevated terrace.
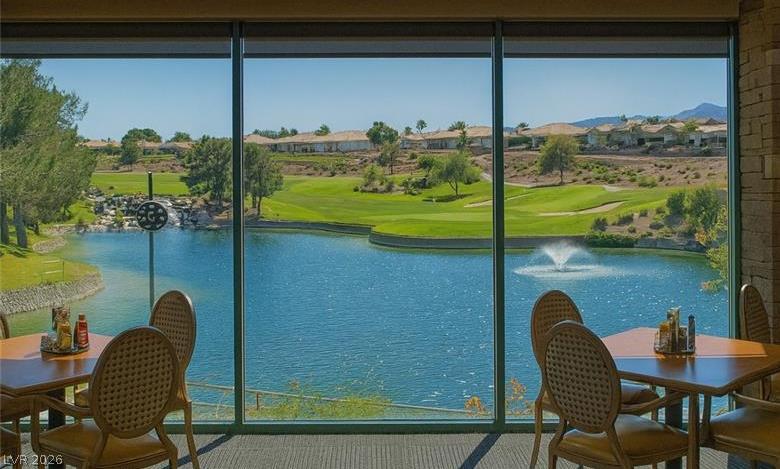
Massive picture windows frame serene lake views and a manicured golf course fairway.
Sweeping fairways and a serene water feature highlight this picturesque golf course community.
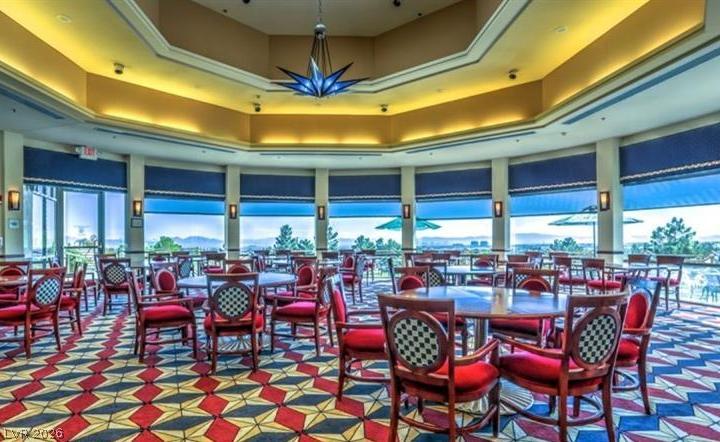
Dramatic tray ceilings and panoramic windows frame a expansive dining space.
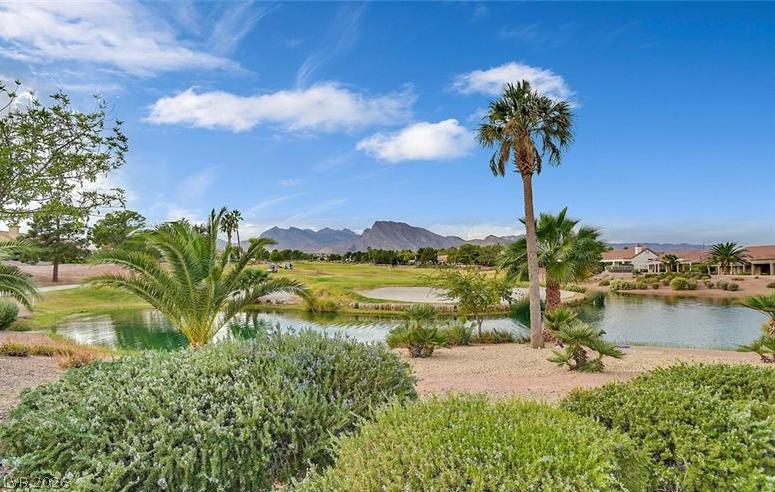
Lush desert landscaping overlooks a tranquil water feature set against majestic mountain backdrops.
An inviting courtyard entrance welcomes visitors under the prominent marquee canopy of Starbright Theatre
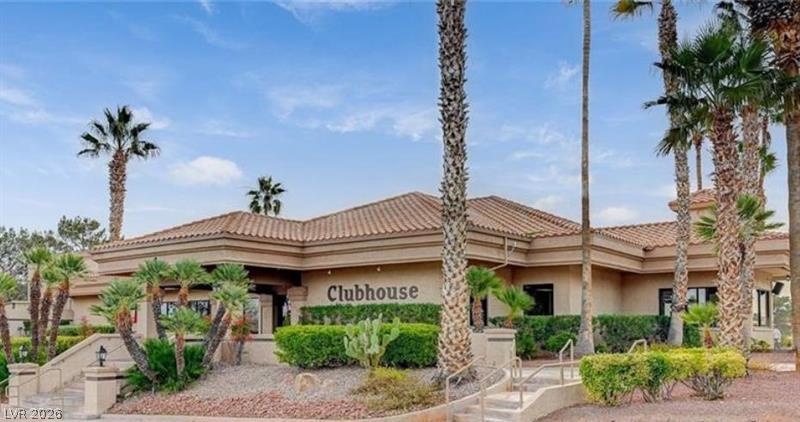
Spanish tile roofing and desert landscaping frame the welcoming community center under blue skies.
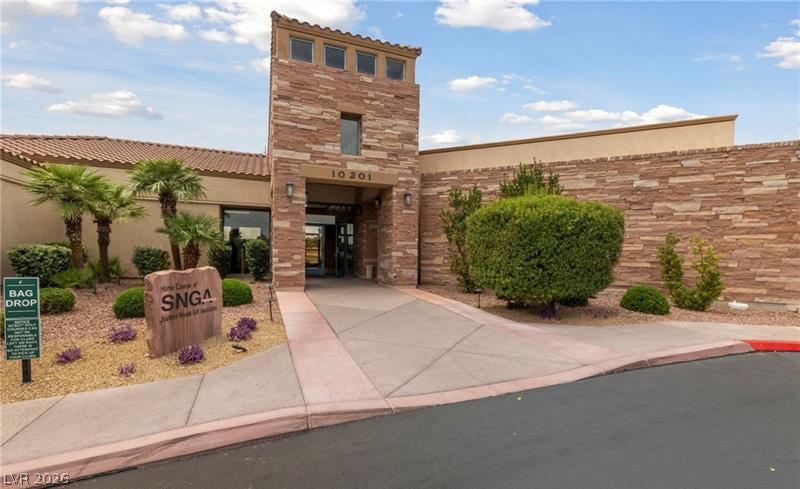
Natural stone masonry and modern desert landscaping frame this welcoming entryway path.

 Price Reduced Listing