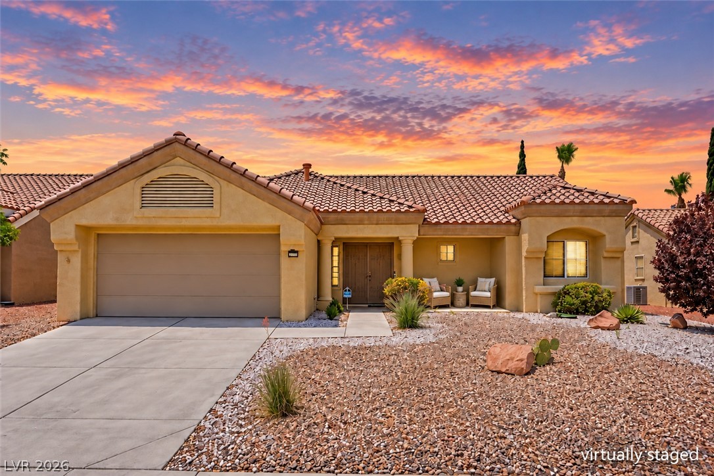
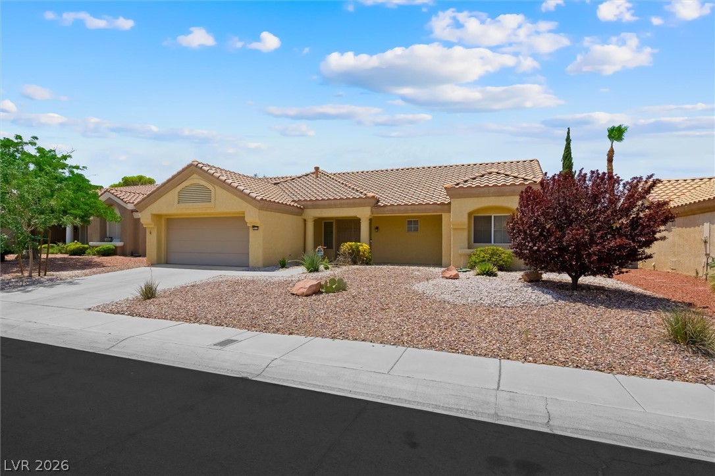
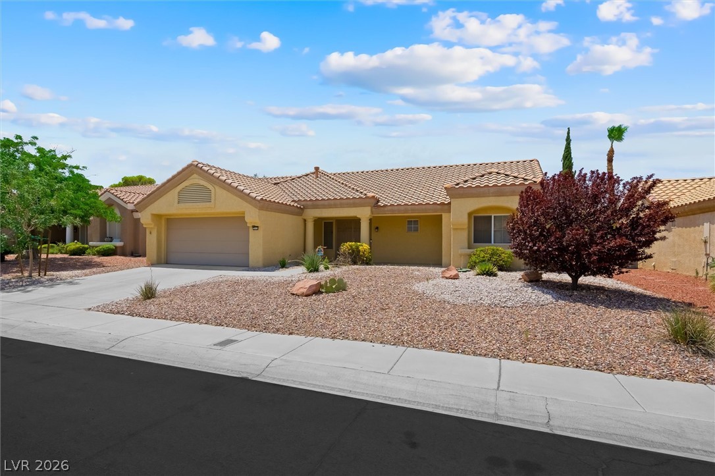
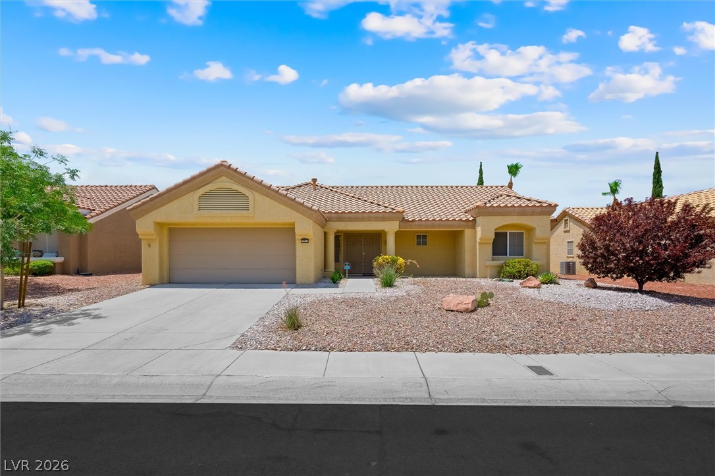
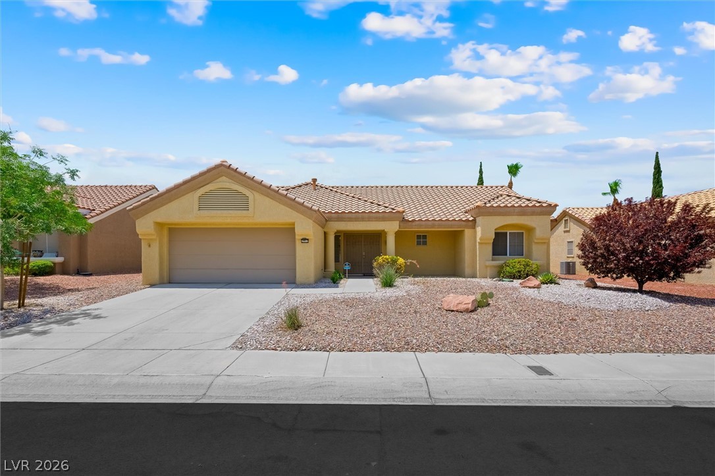
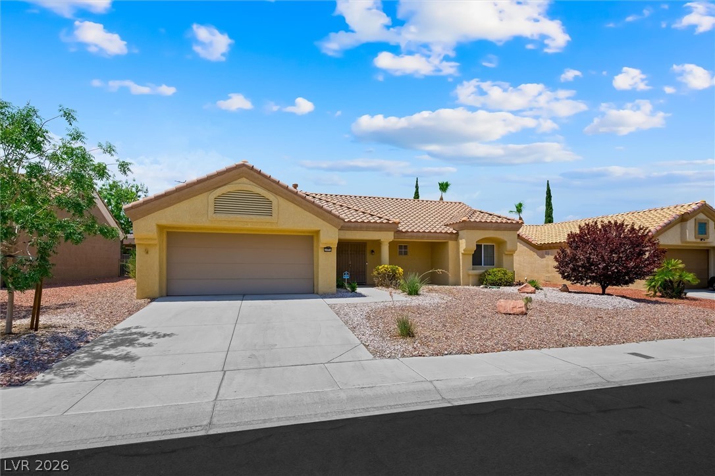
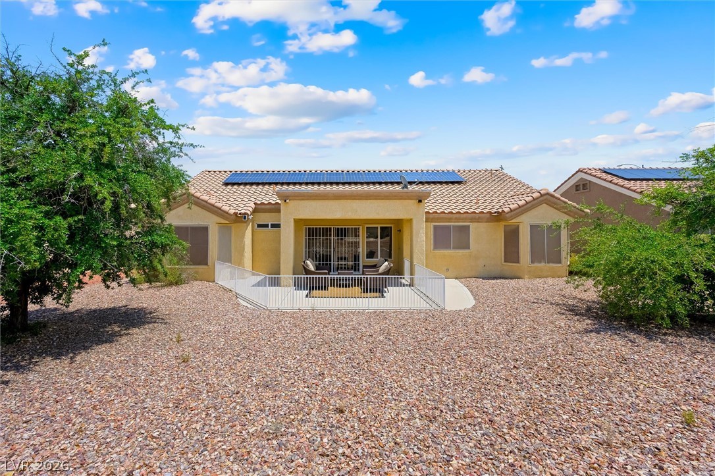
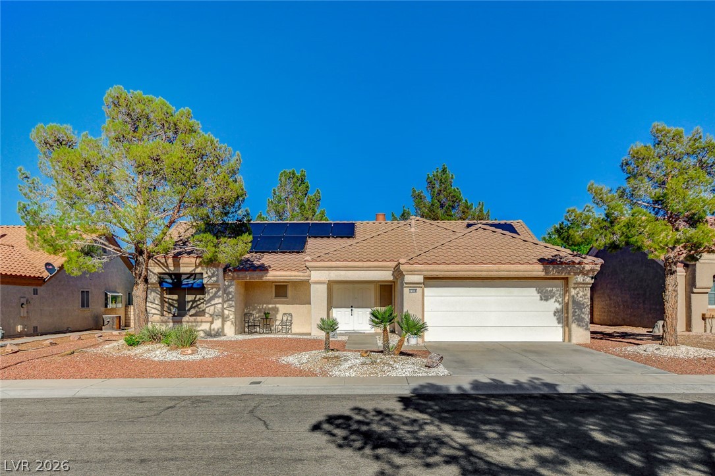
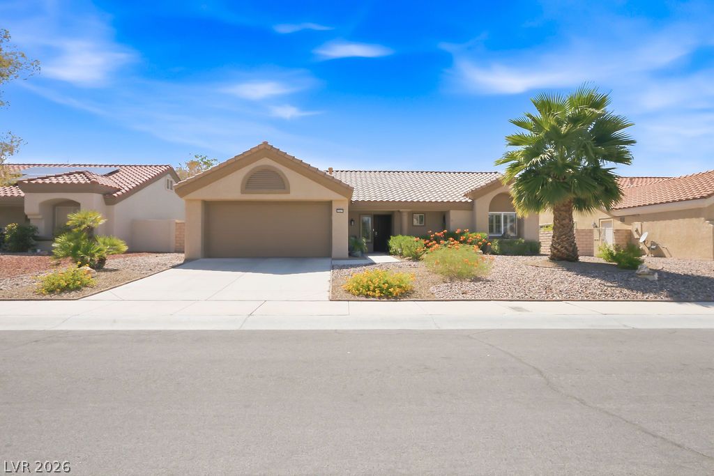
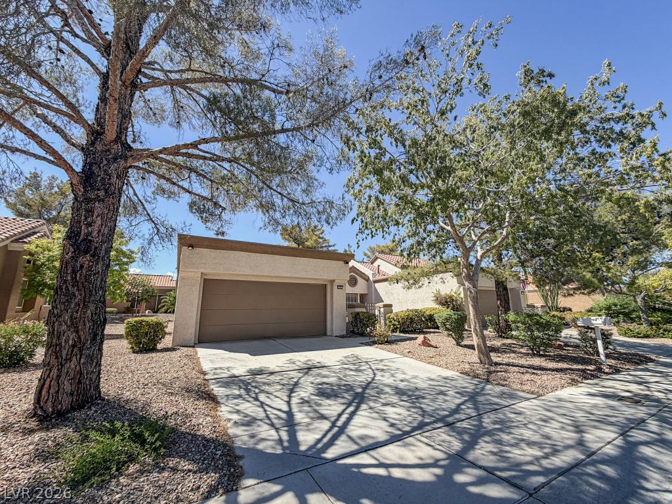
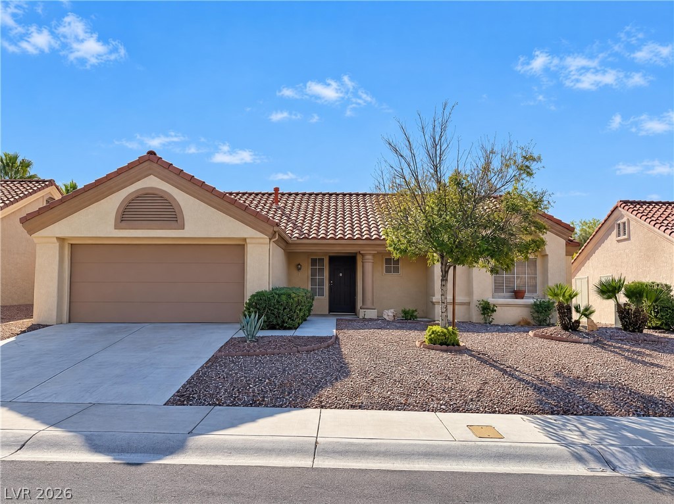
A classic tiled roof and desert landscaping complement this single-story home's warm stucco exterior.
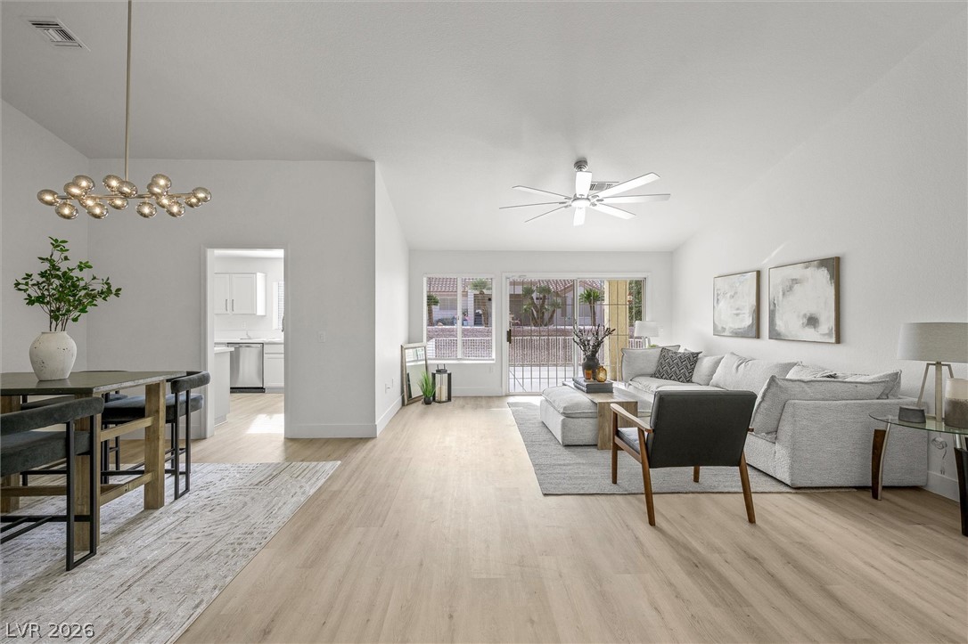
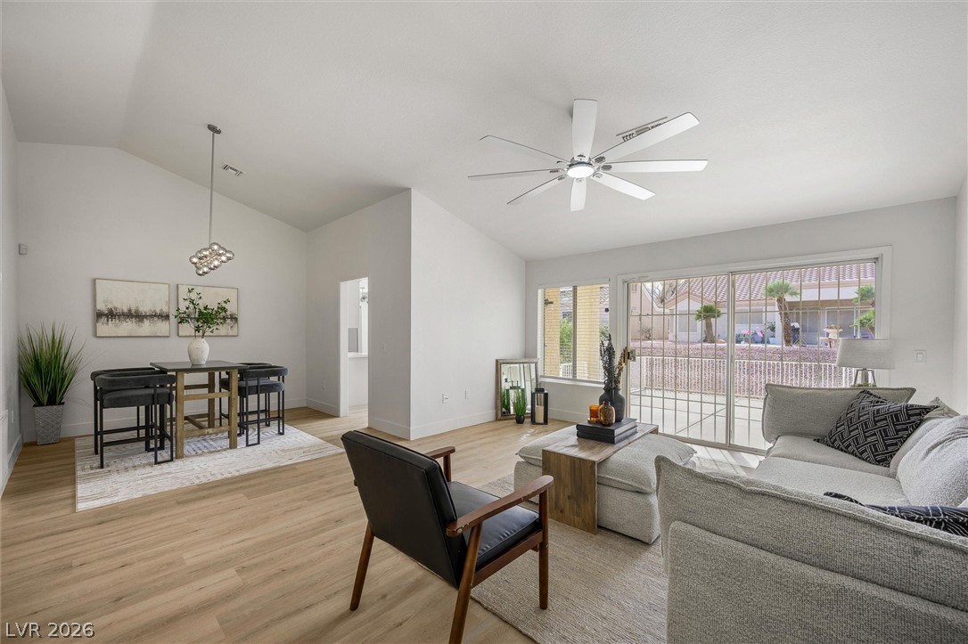
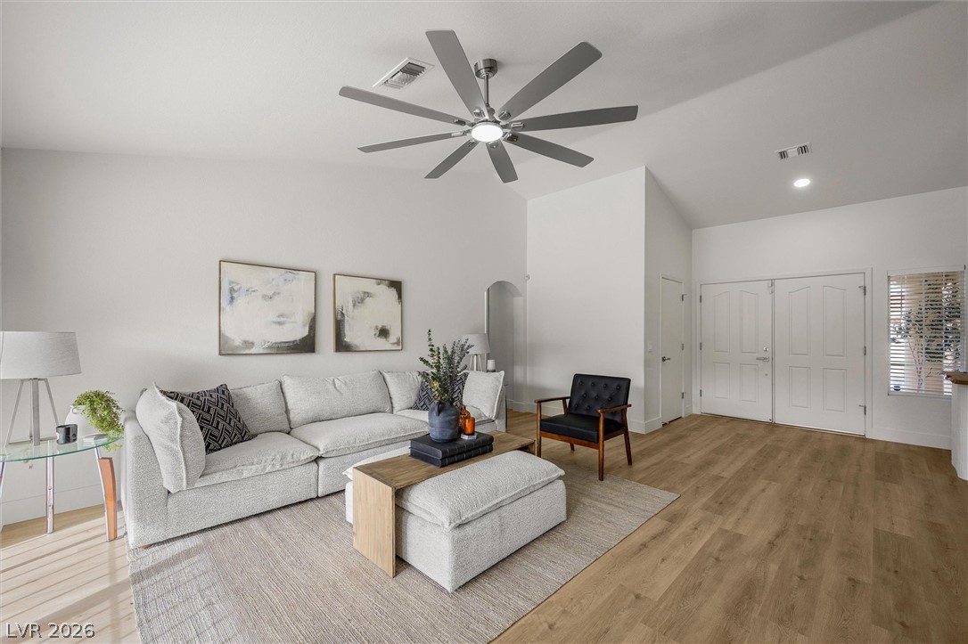
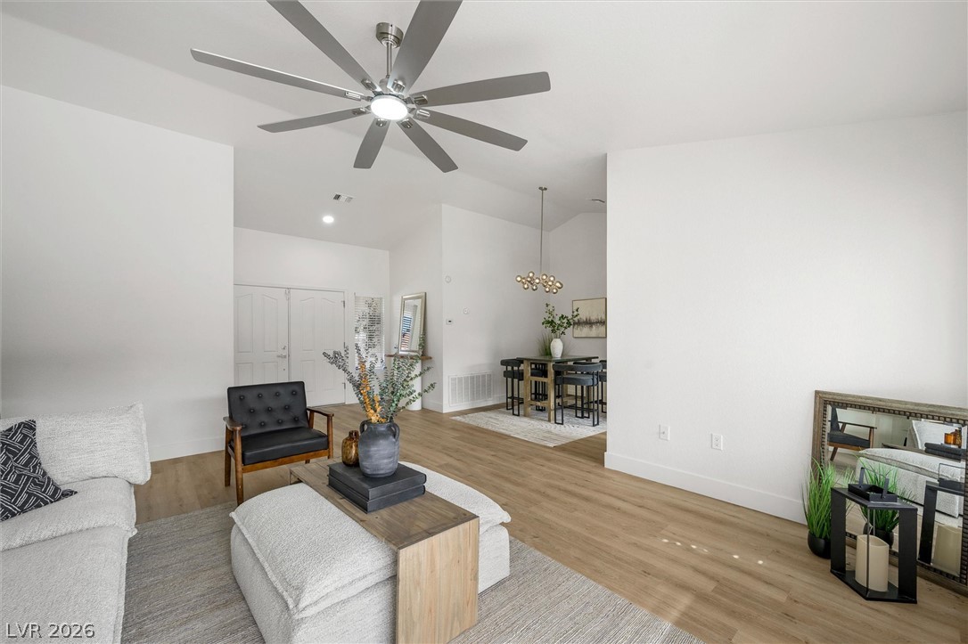
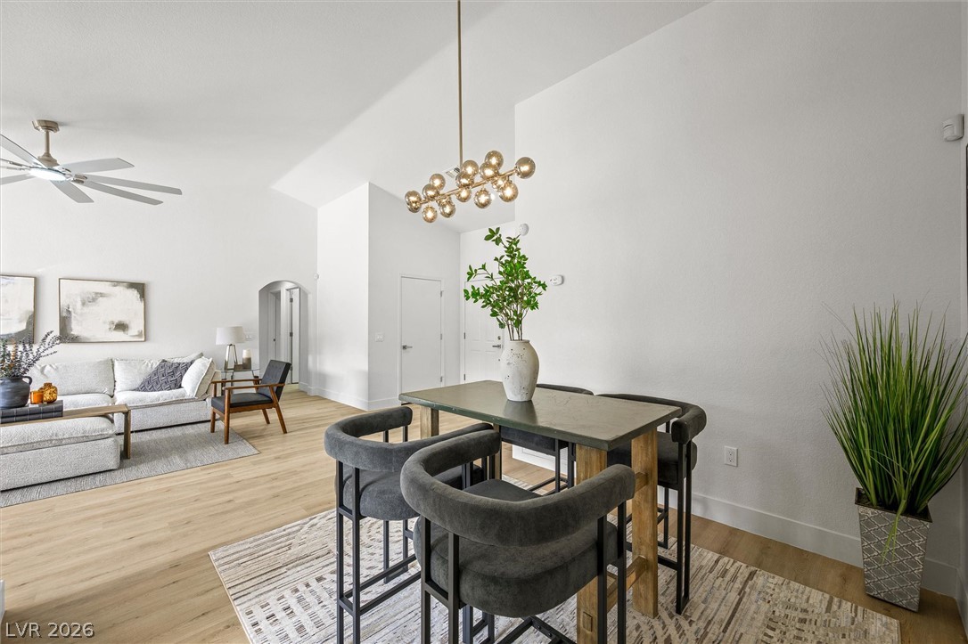
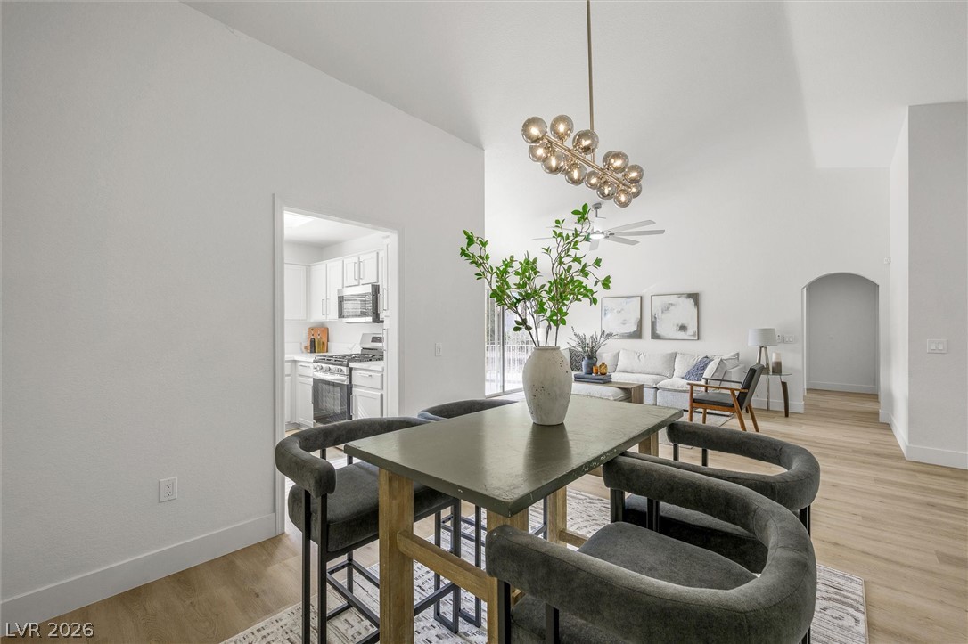
An open layout design connects the spacious dining area directly to the living room.
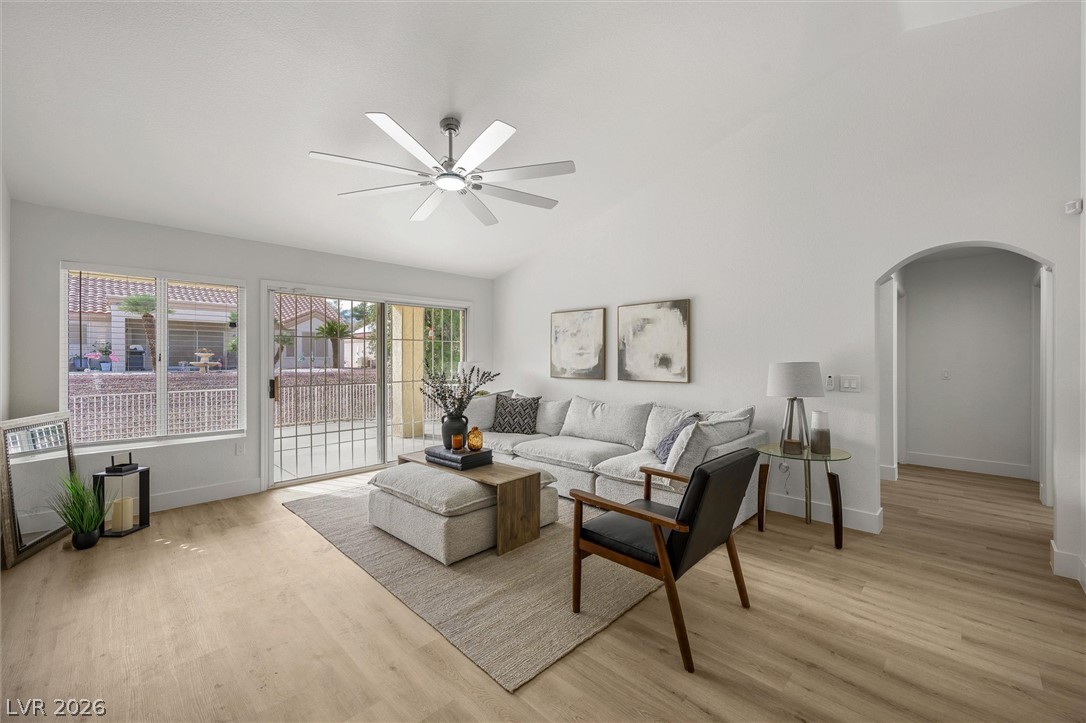
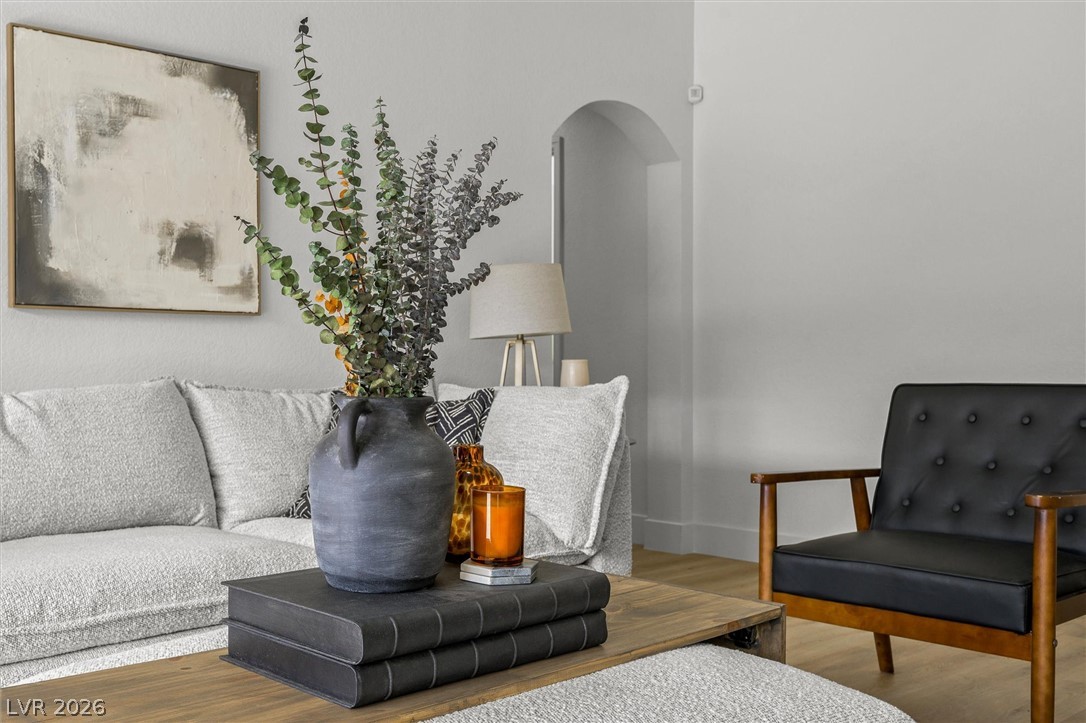
An arched doorway leads into a neutral living space featuring wood flooring and sliding glass doors.
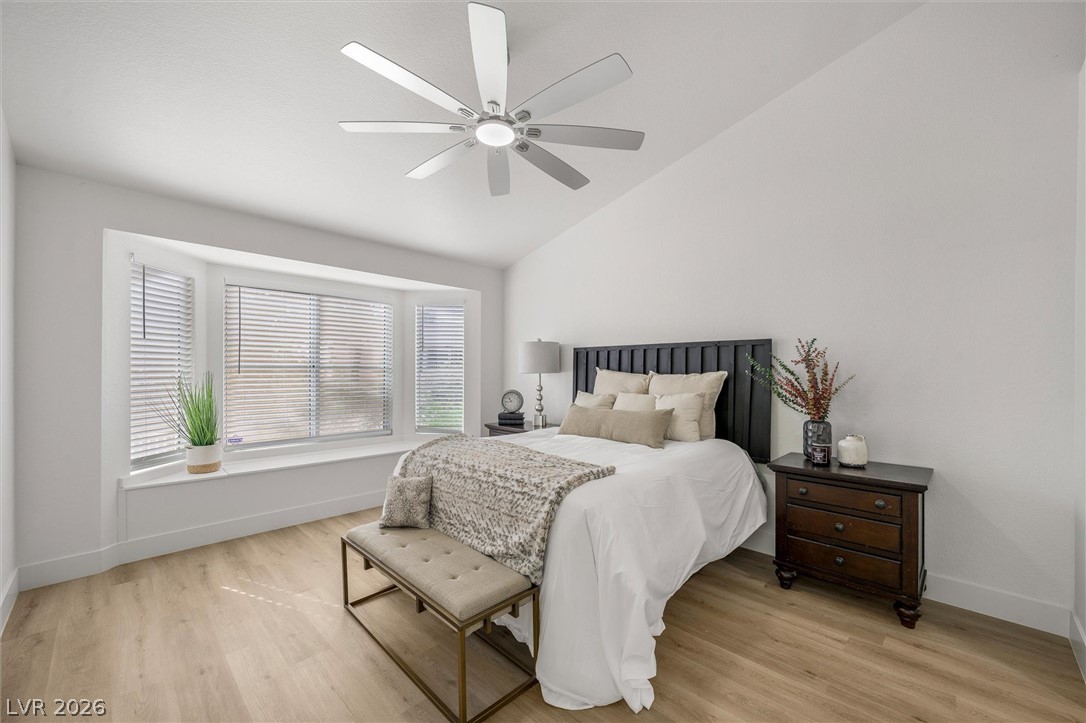
Natural light pours through a large bay window onto smooth wood floors.
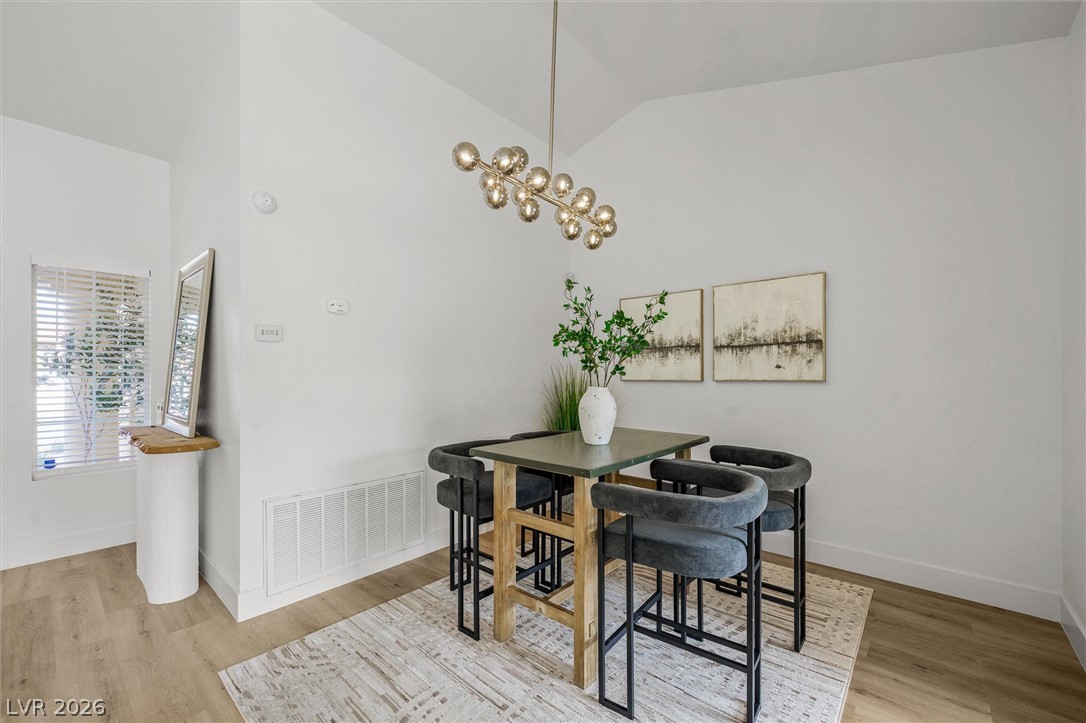
High ceilings and durable wood-look flooring establish a refined, airy atmosphere in this dining space.
Clean lines and abundant overhead lighting define this modern workspace with wood-look flooring.
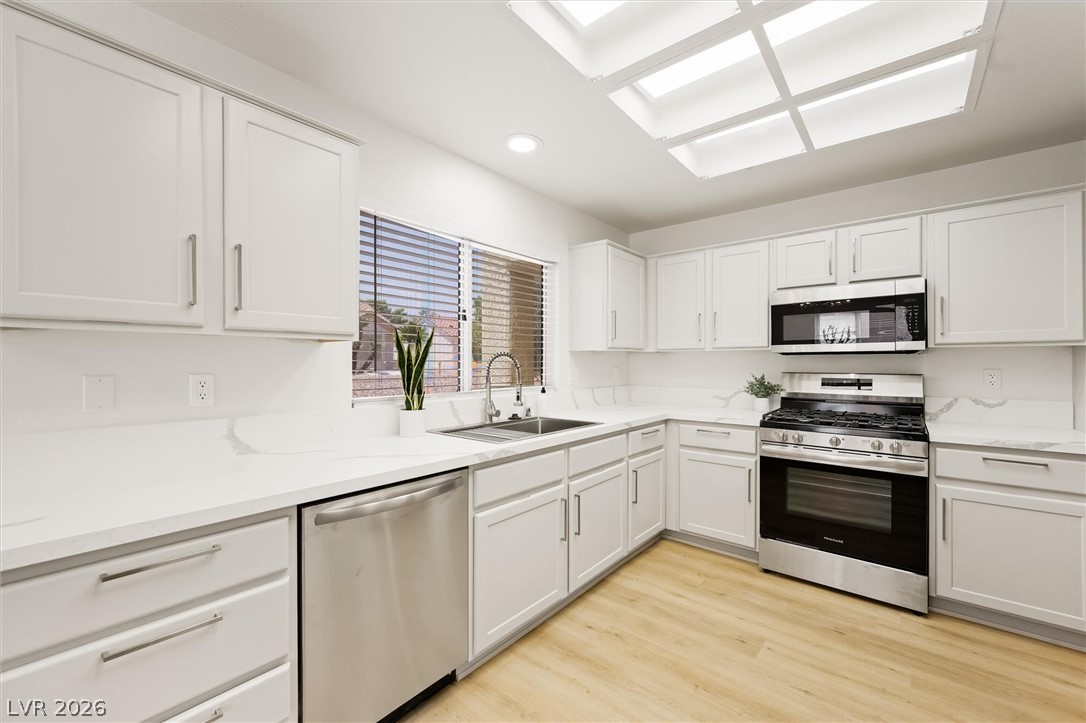
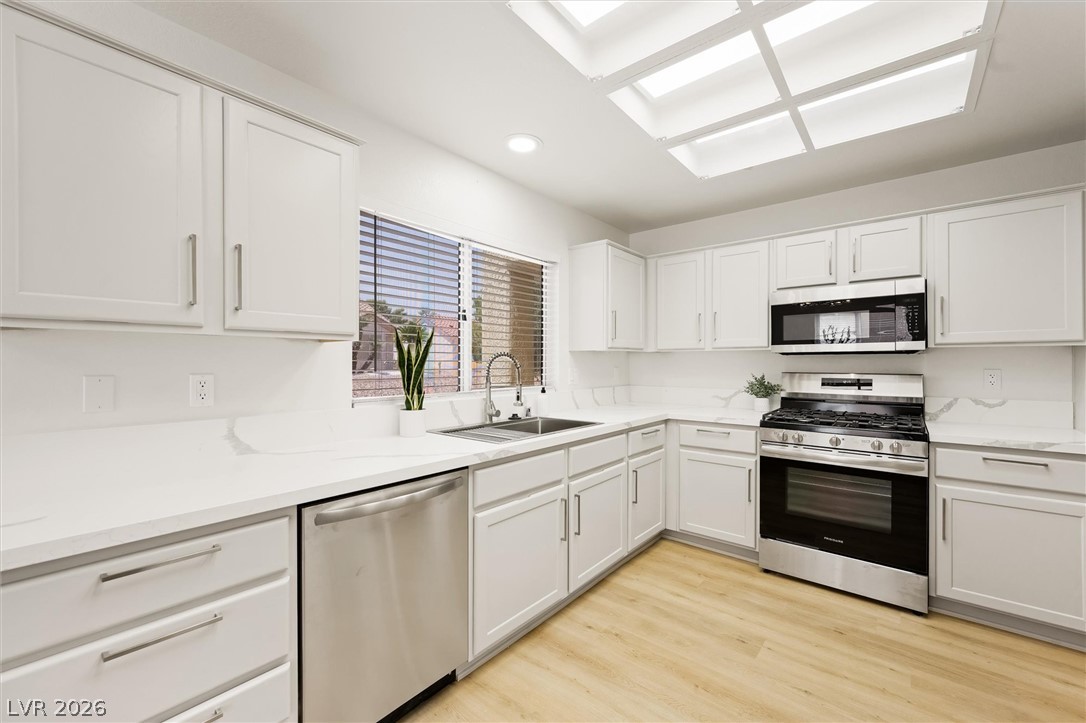
Sleek stone countertops and recessed lighting illuminate this modern culinary space.
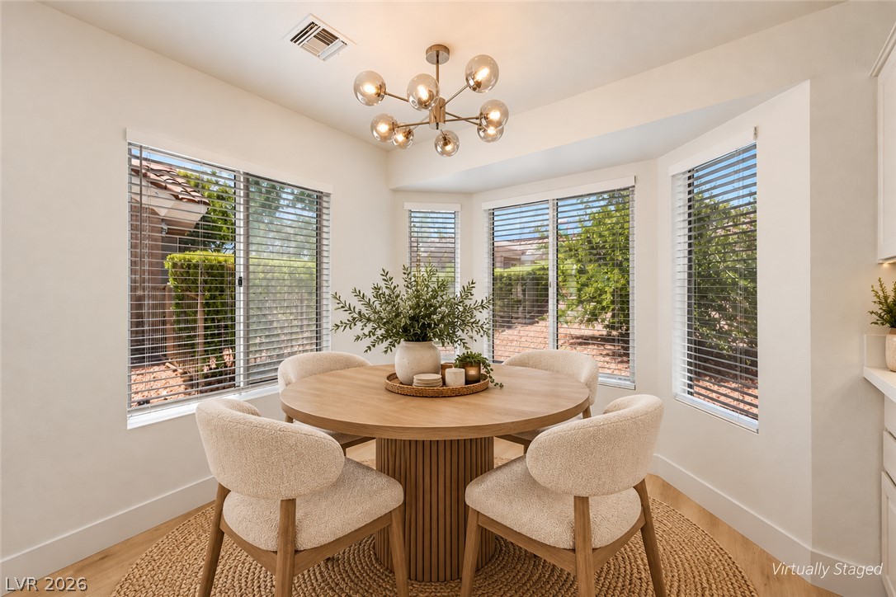
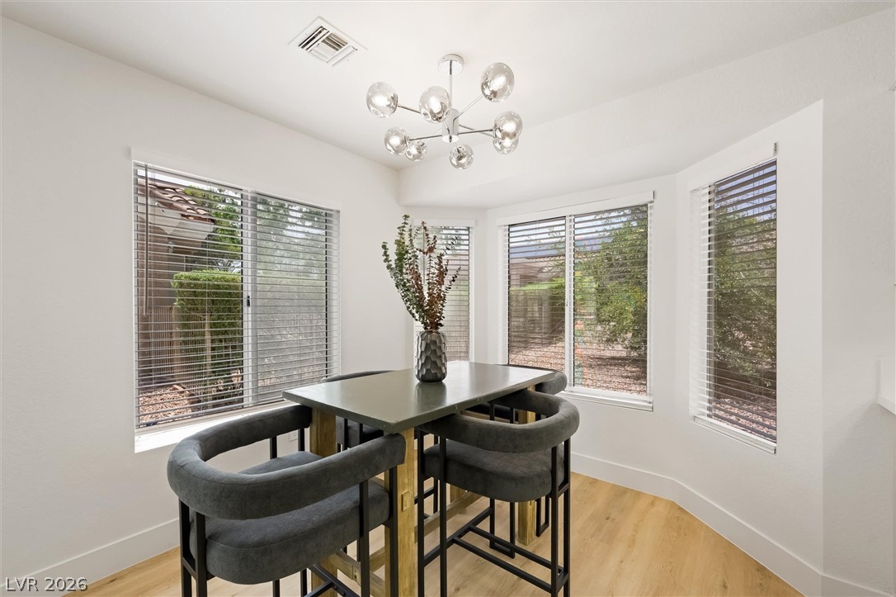
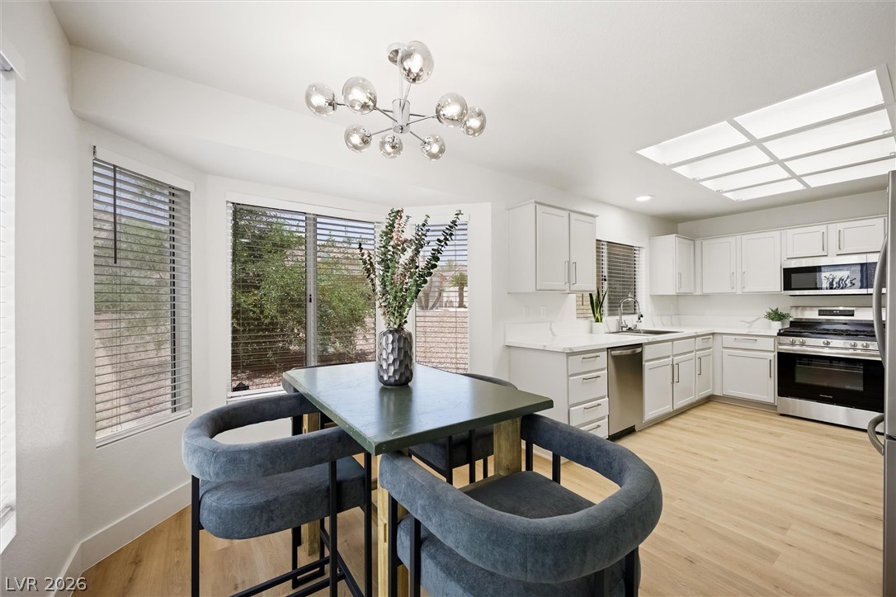
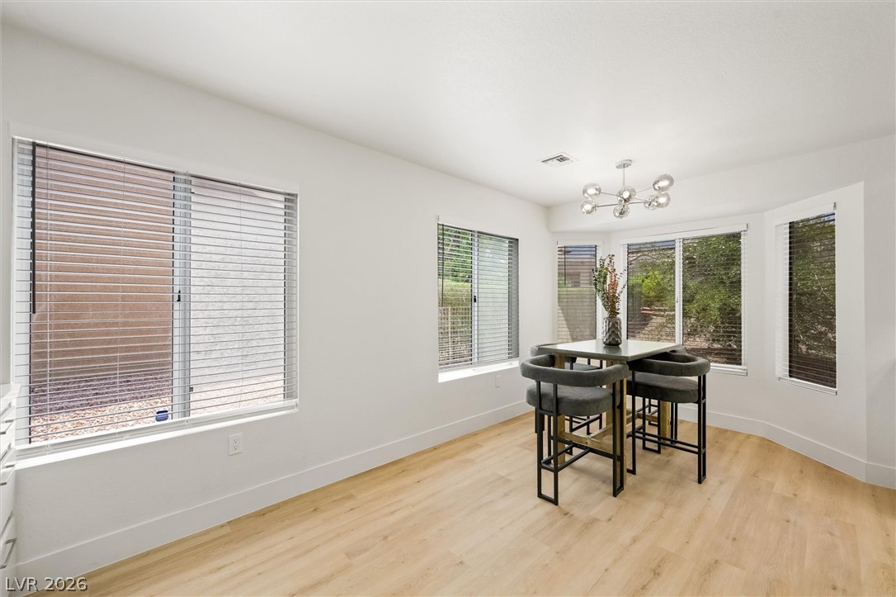
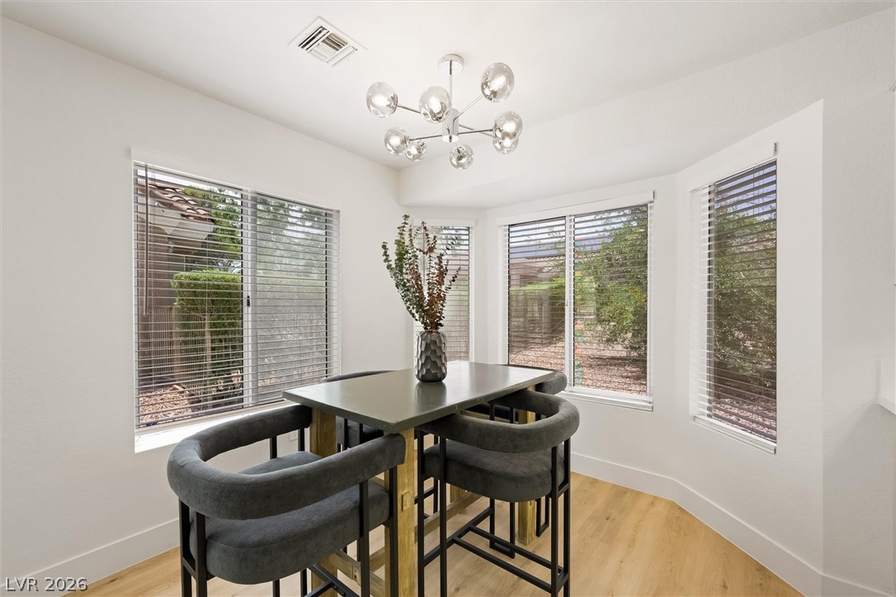
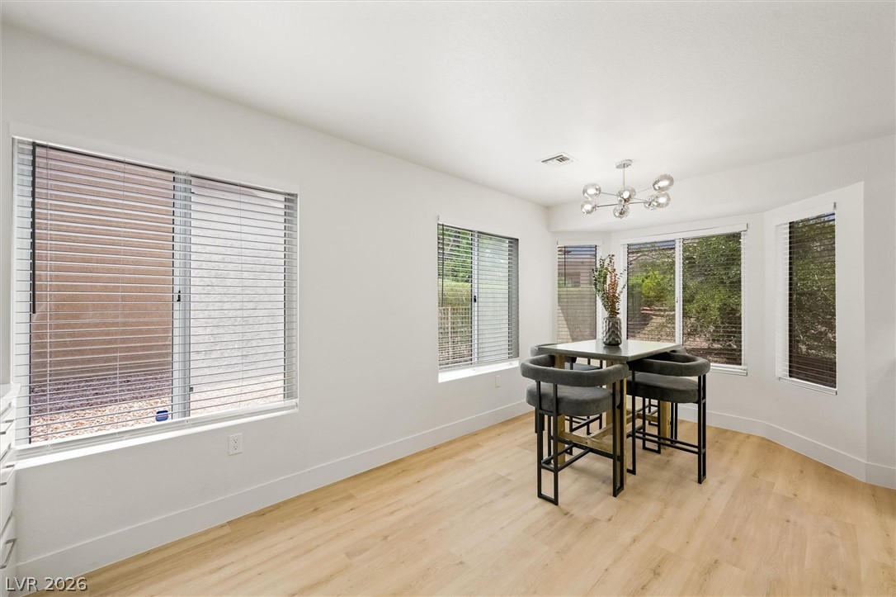
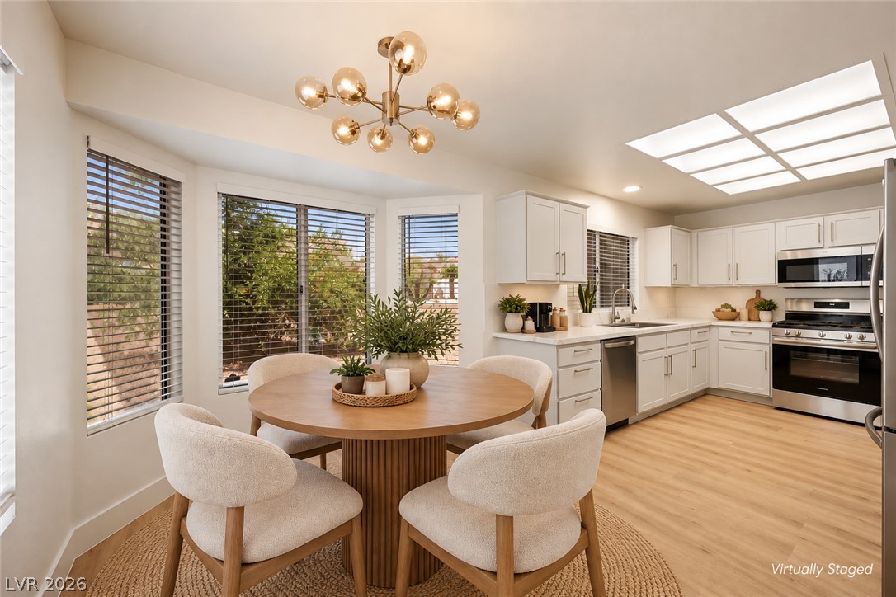
A sunny dining nook features bay windows looking out to the yard.
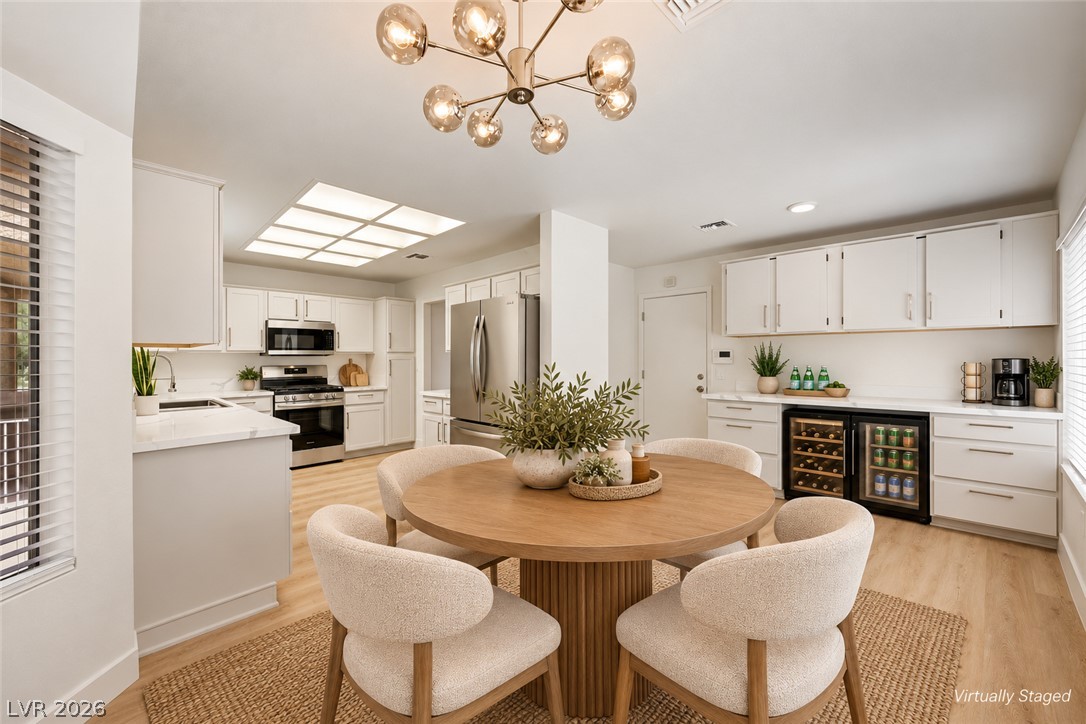
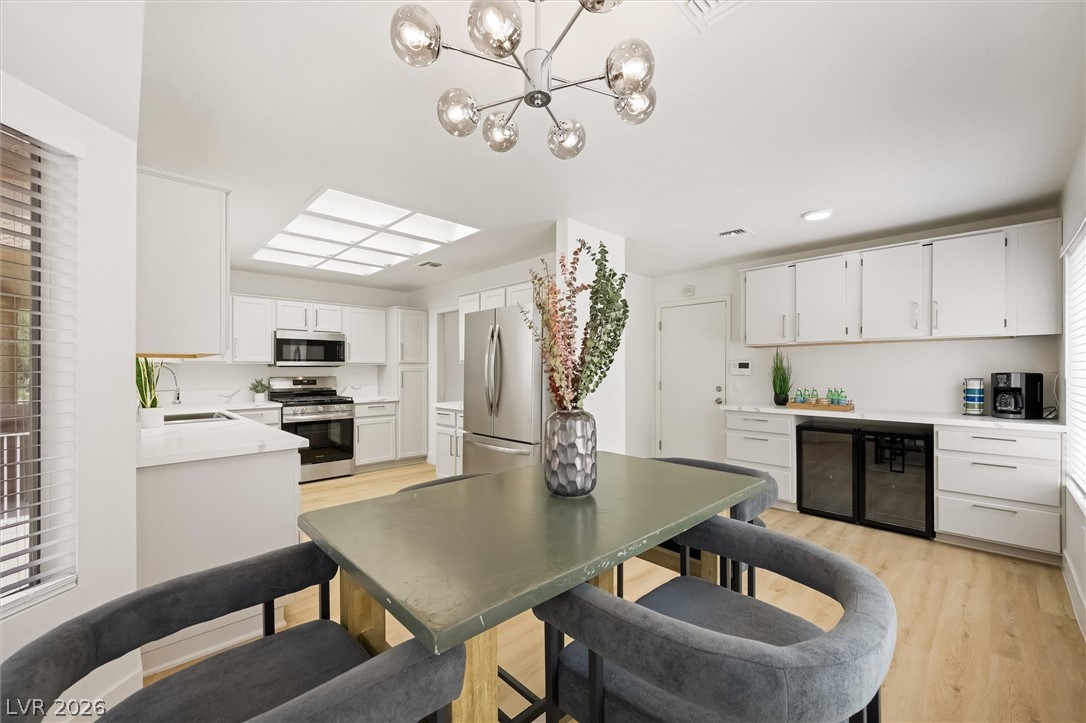
An open dining and kitchen layout is enhanced by custom cabinetry and modern recessed lighting.
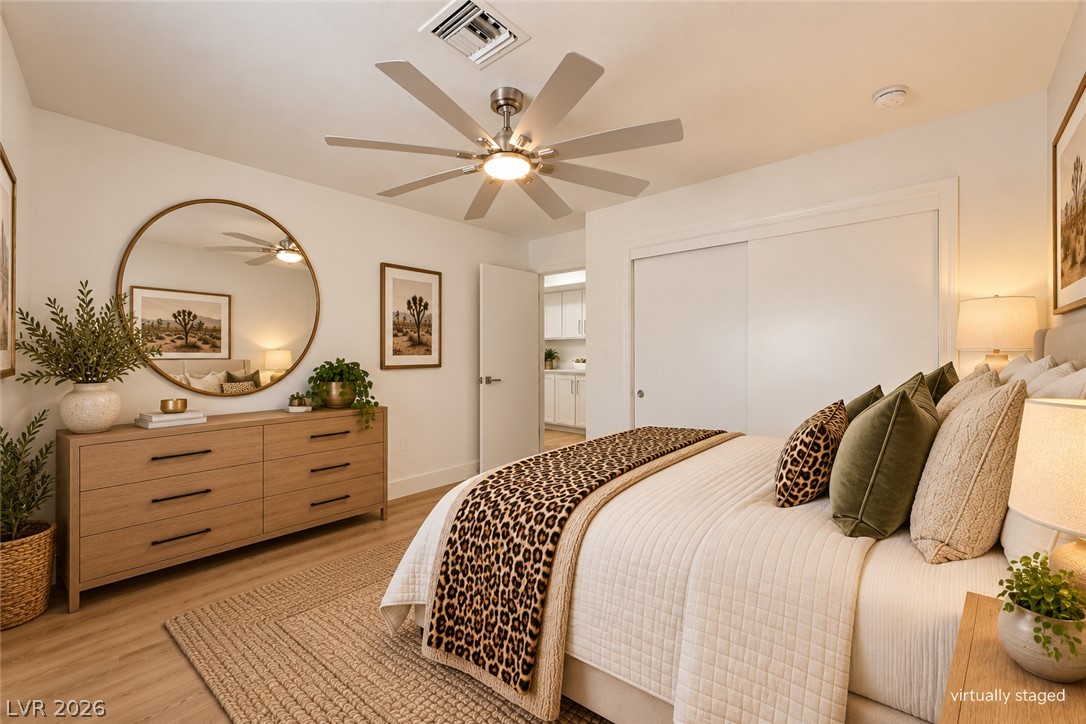
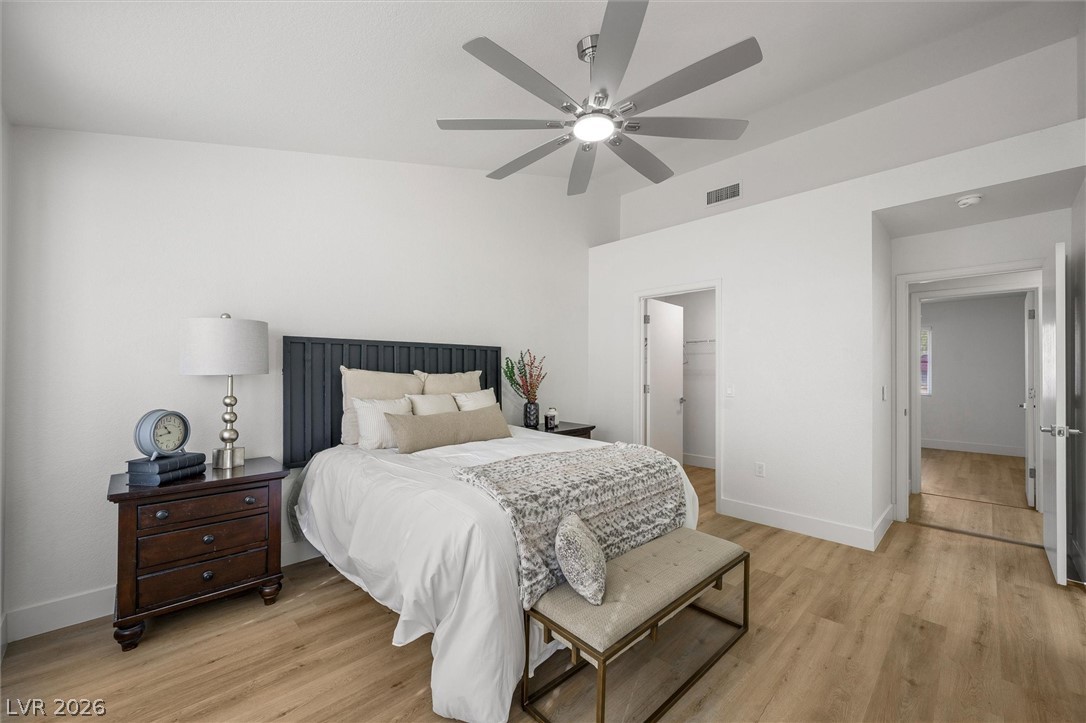
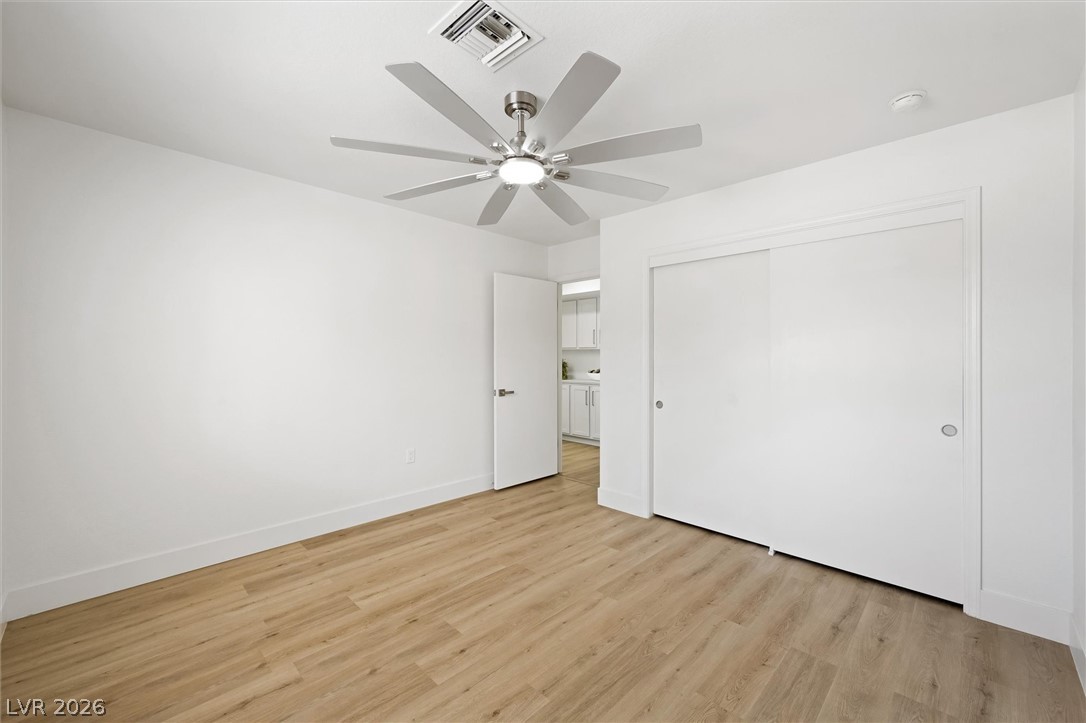
Smooth wood flooring and clean lines create a serene, welcoming atmosphere in this bedroom.
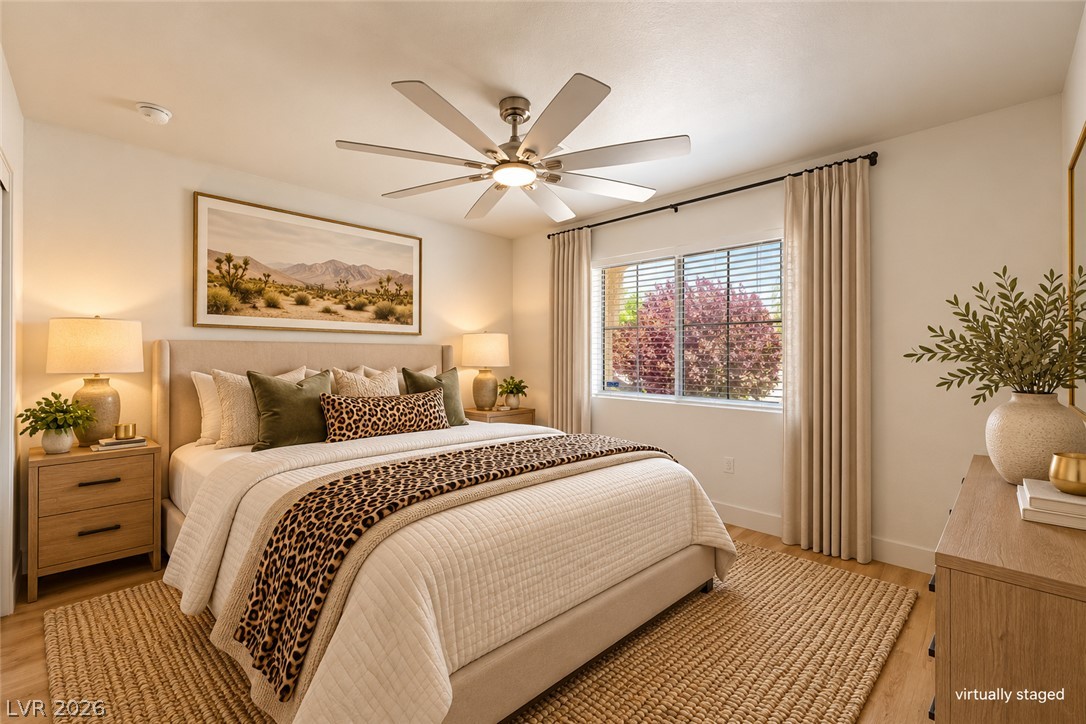
Warm hardwood flooring and wide windows create an inviting, restful sanctuary.
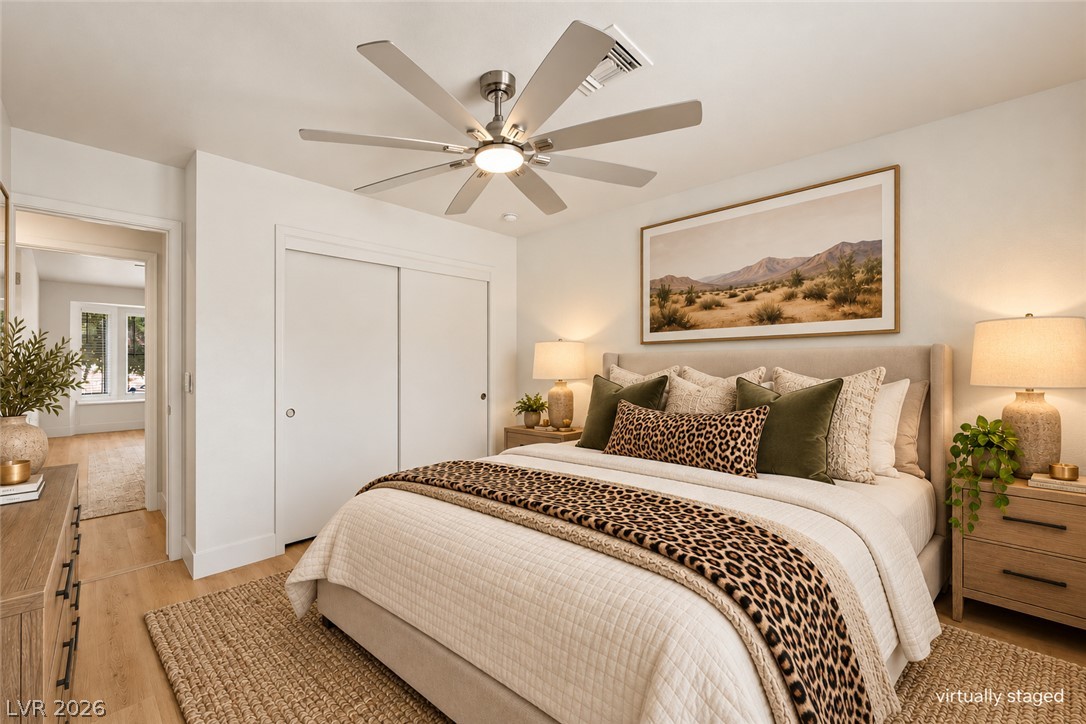
Smooth plaster walls and warm wood-toned flooring create a serene, minimalist backdrop in this bedroom.
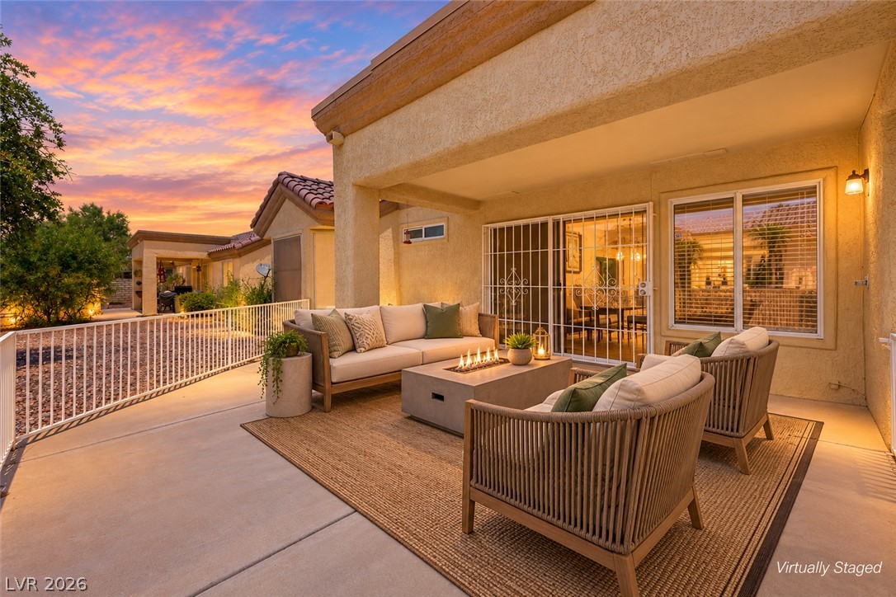
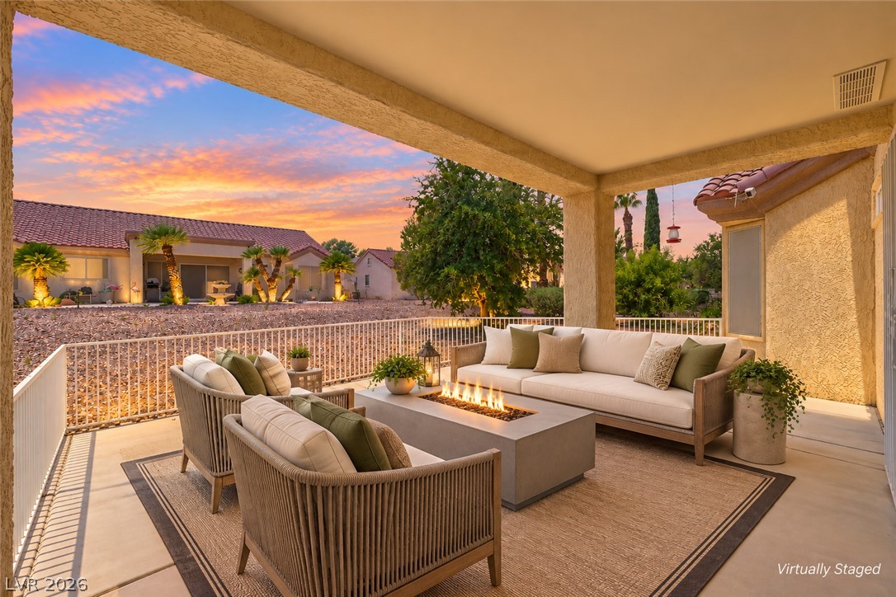
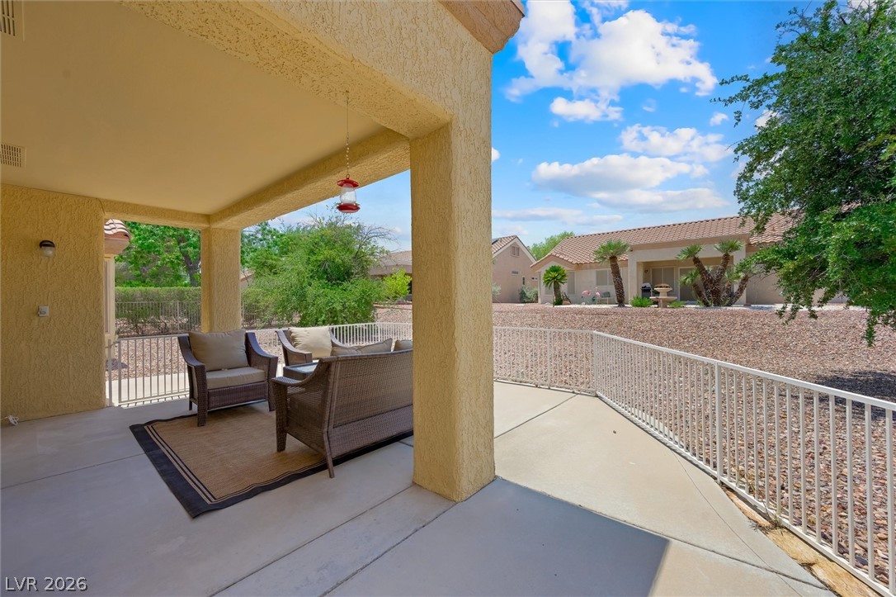
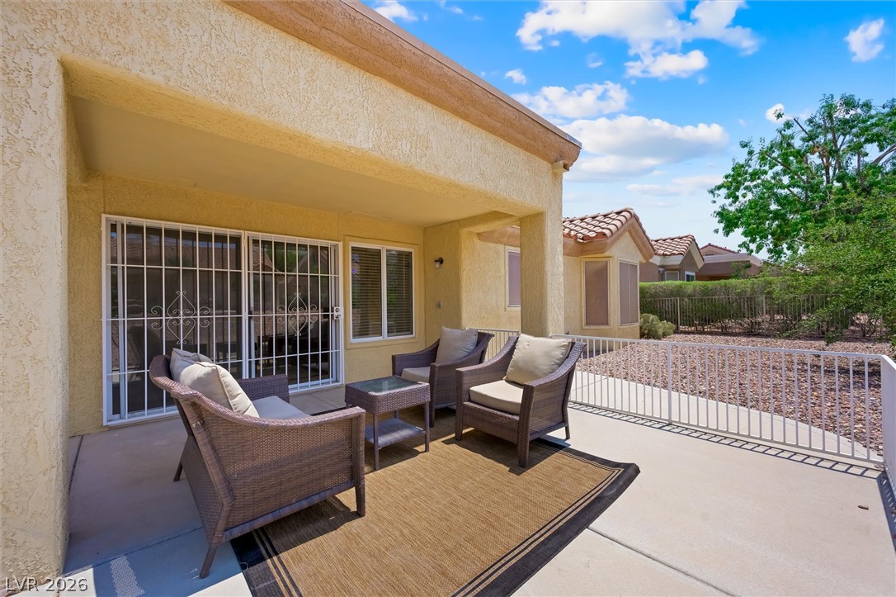
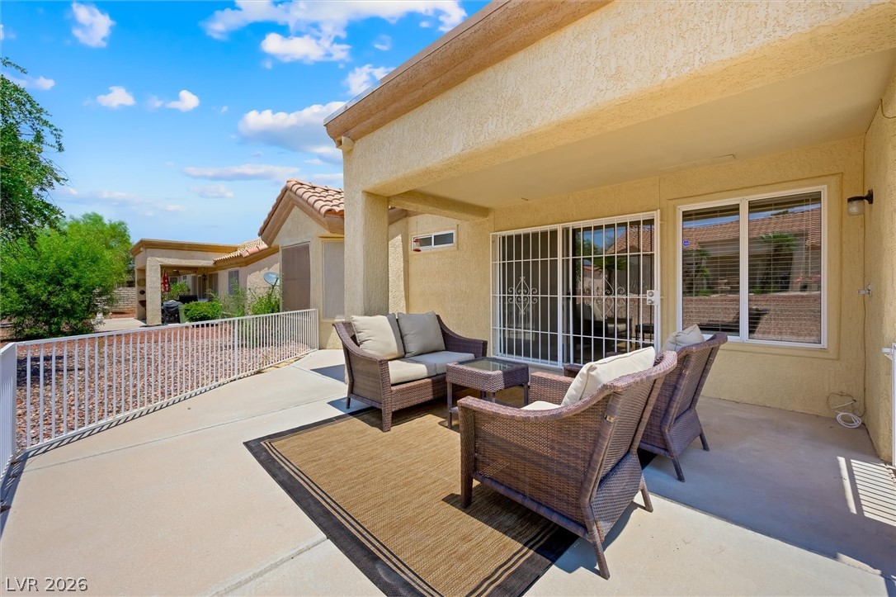
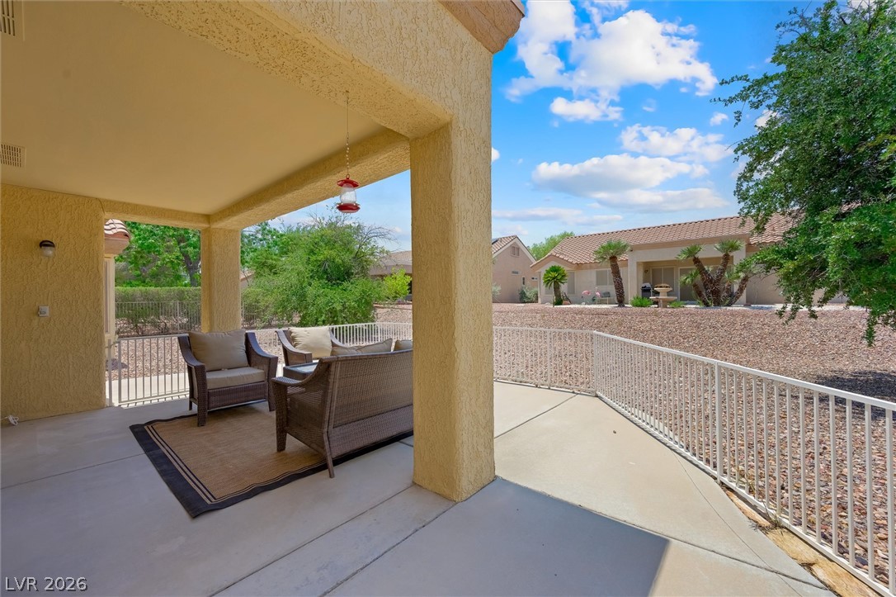
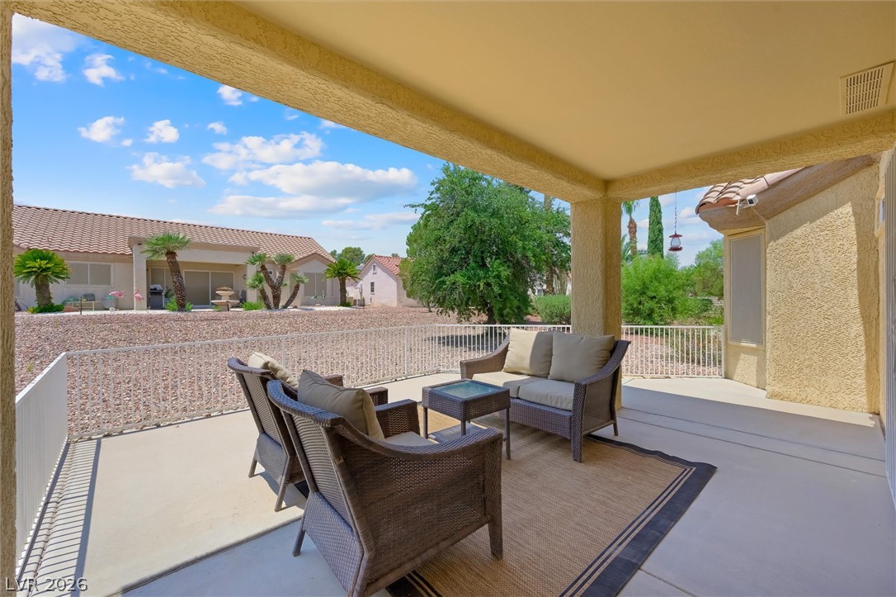
A spacious covered patio features clean concrete flooring and seamlessly transitions to the outdoors.
A covered concrete patio overlooks the neighborhood under a vibrant sunset sky.
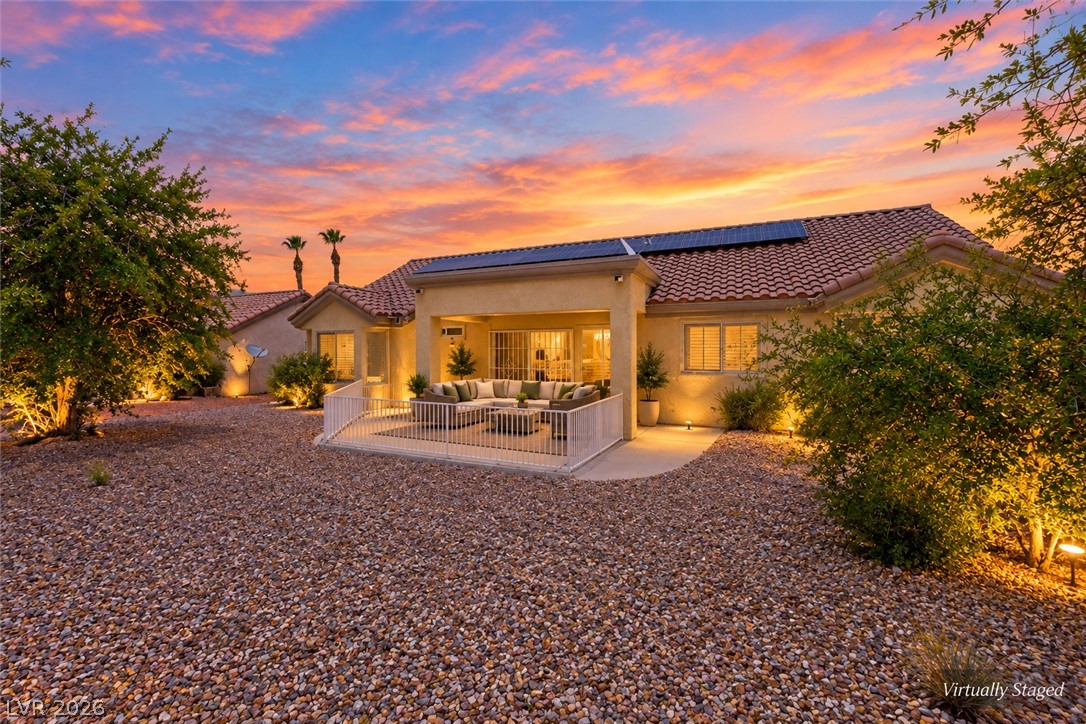
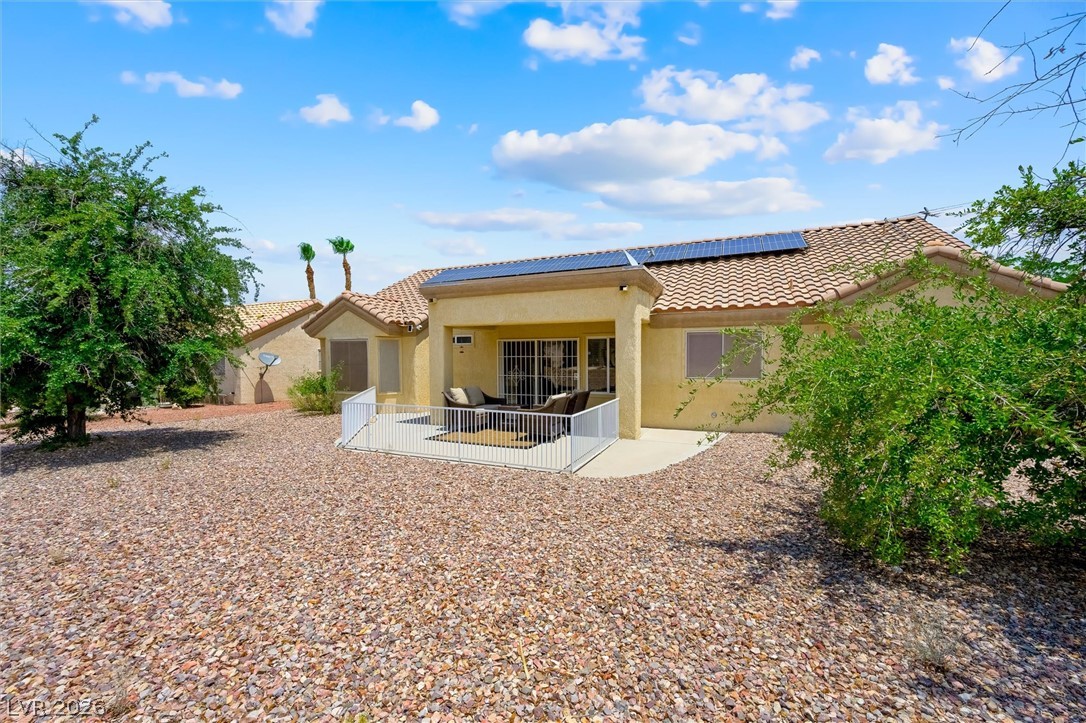
An inviting backyard patio sits nestled against low-maintenance desert landscaping under a vibrant sunset sky.
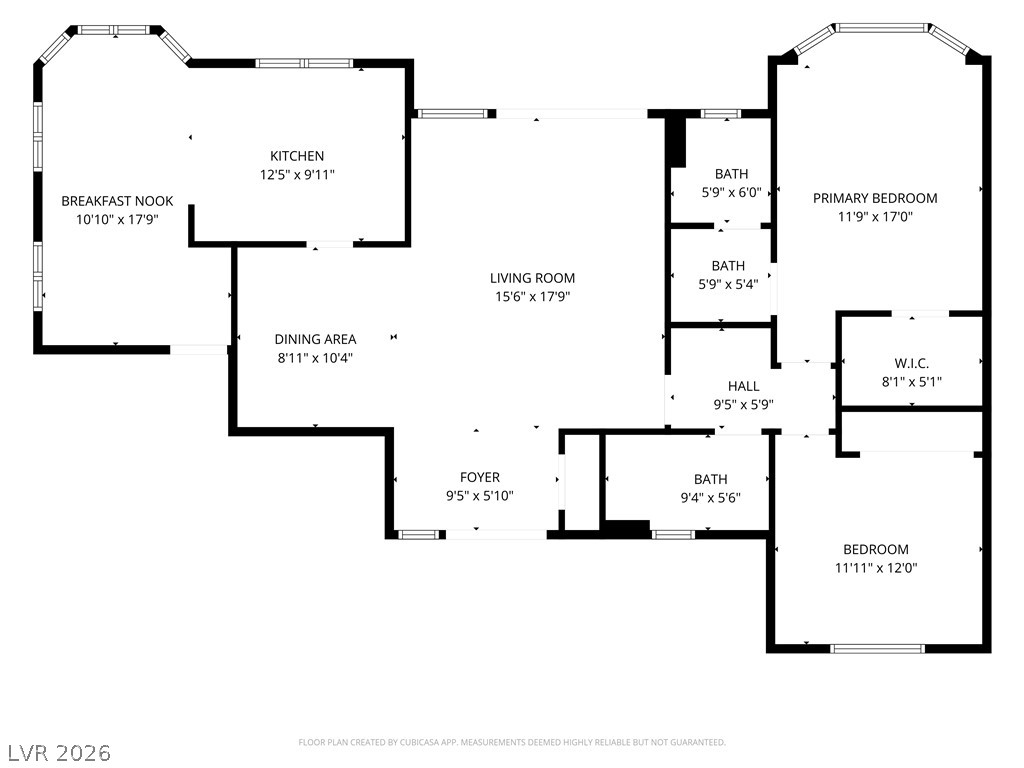
A detailed layout map displays the home's open-concept flow and generous room proportions.
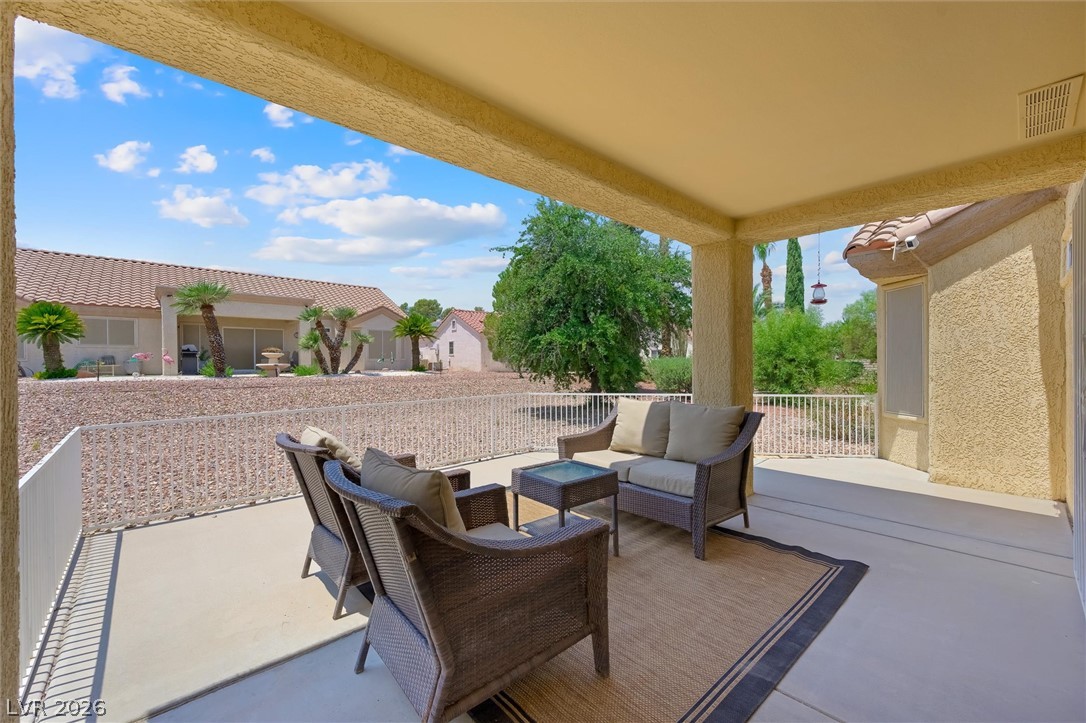
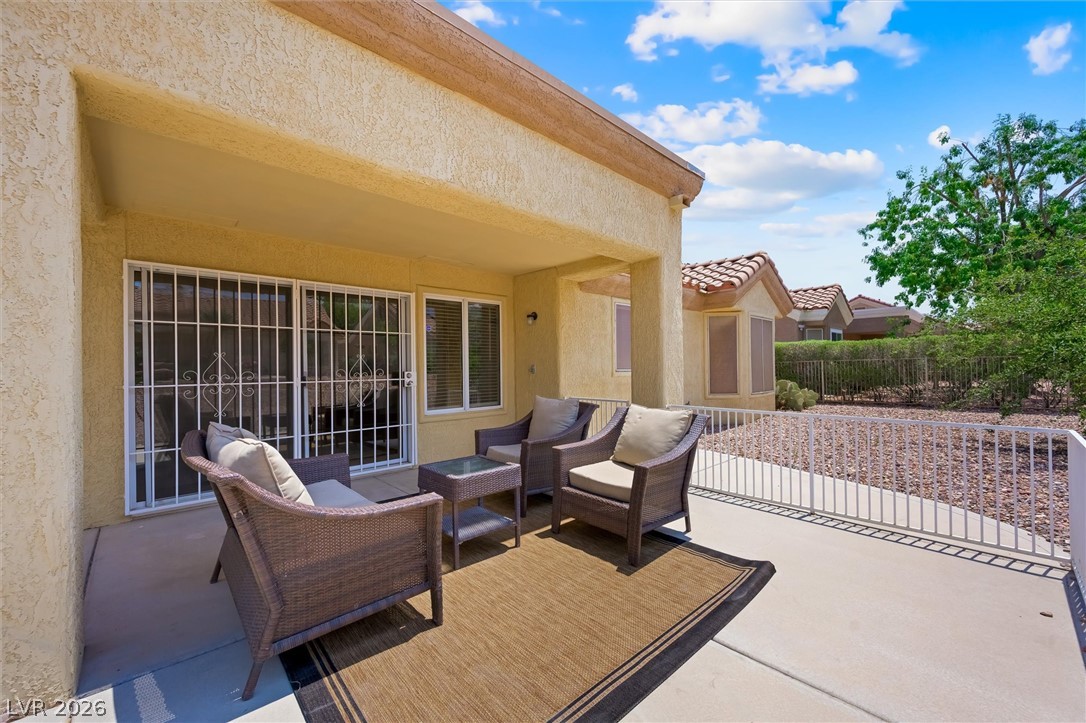
A covered concrete patio offers an inviting outdoor space bordered by protective metal railing.
Vaulted ceilings and wood-style flooring elevate the open-concept design.
Smooth textured plaster walls frame a relaxed and comfortable layout ideal for daily living.
An arched doorway and smooth plaster walls define this refined living space.
An open and airy living room showcases smooth wood floors and soaring vaulted ceilings.
A spacious kitchen features wood-plank flooring, sleek countertops, and an integrated dining area.
Warm wood flooring flows through the airy living space into an adjacent dining area.
An open-concept layout connects the kitchen and dining area over sleek wood-style flooring.
Crisp white walls and clean wood flooring anchor the vaulted dining and living spaces.
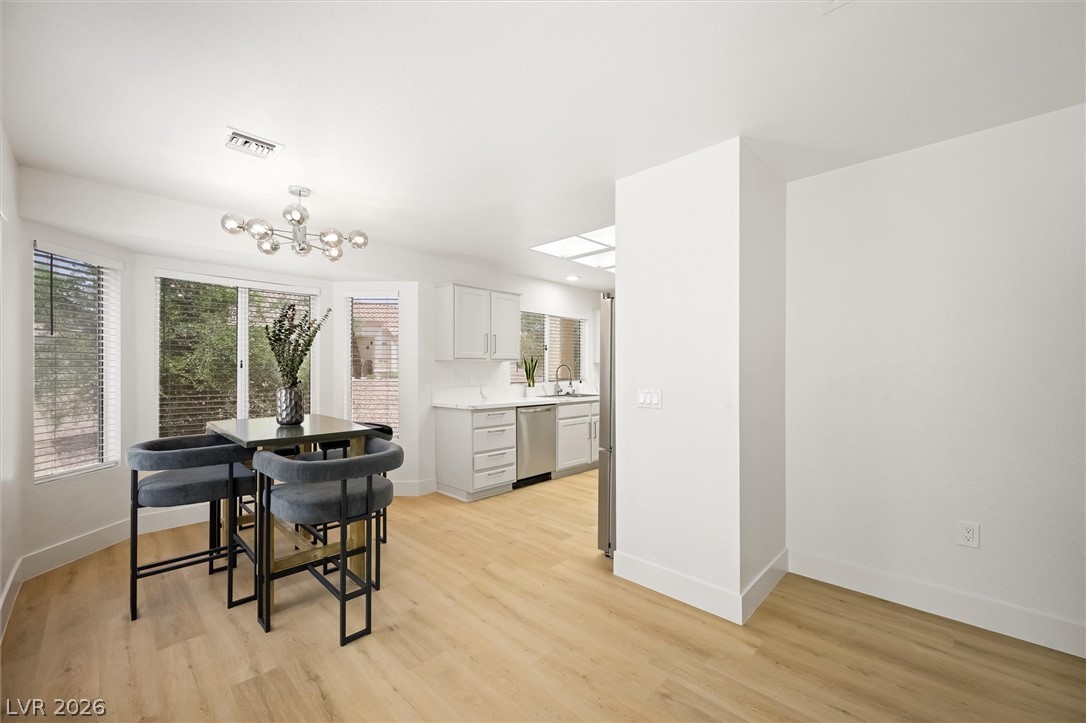
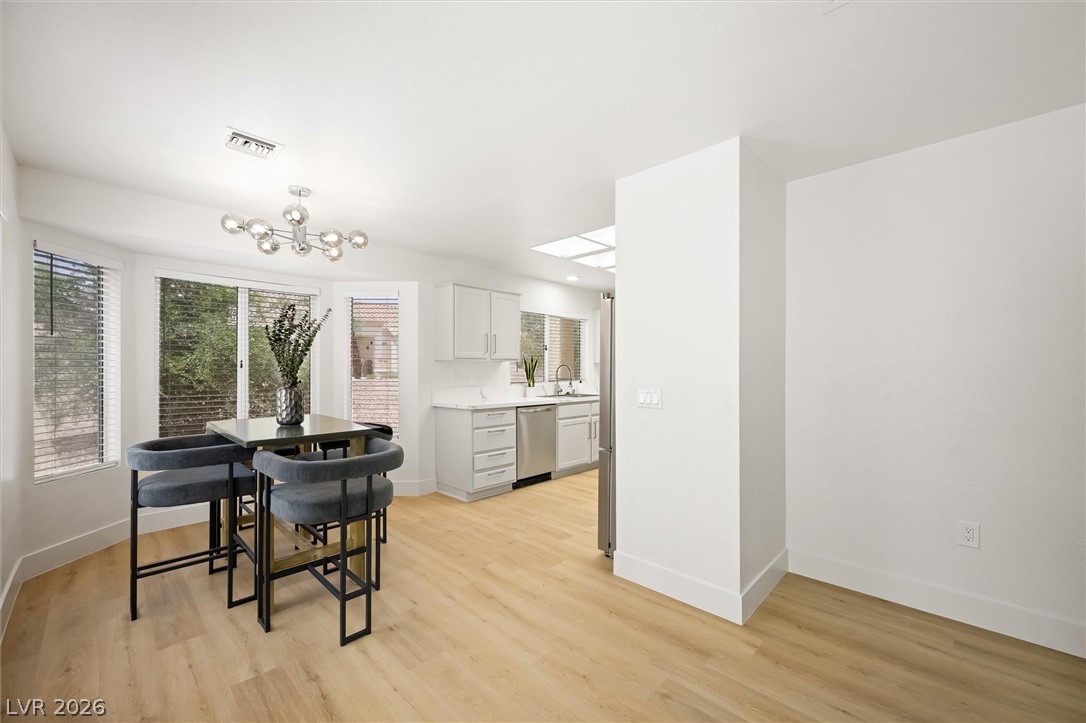
An open floor plan connects the dining space with a view into the kitchen.
Arched window arrangements fill this breakfast alcove with natural light over smooth wood-style floors.
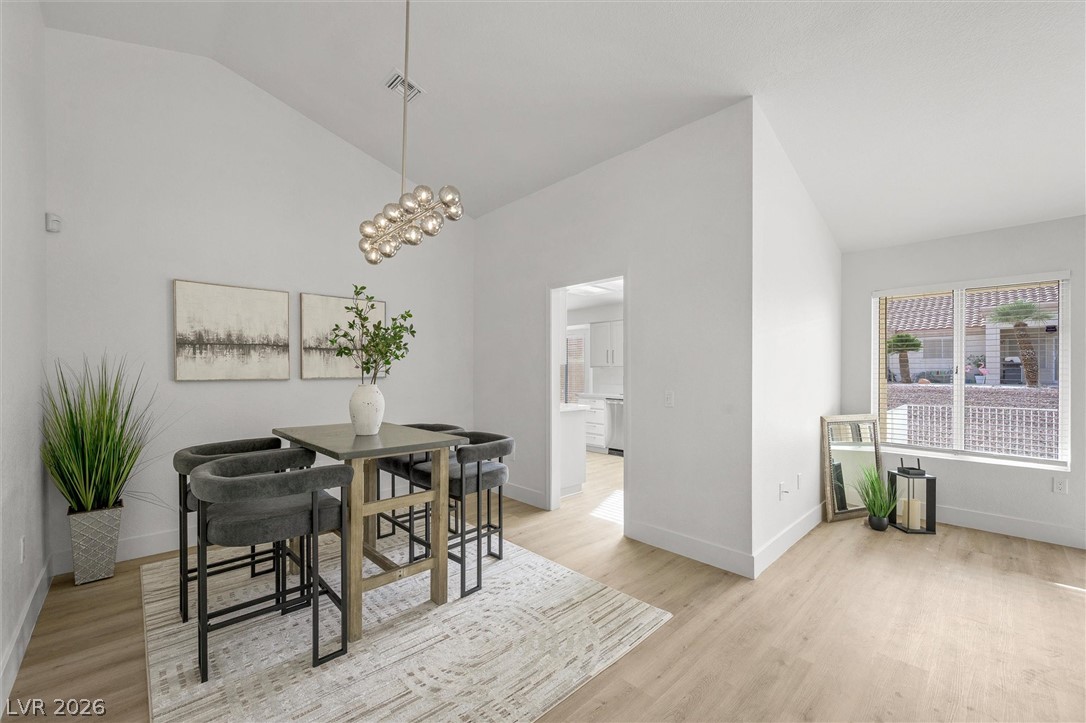
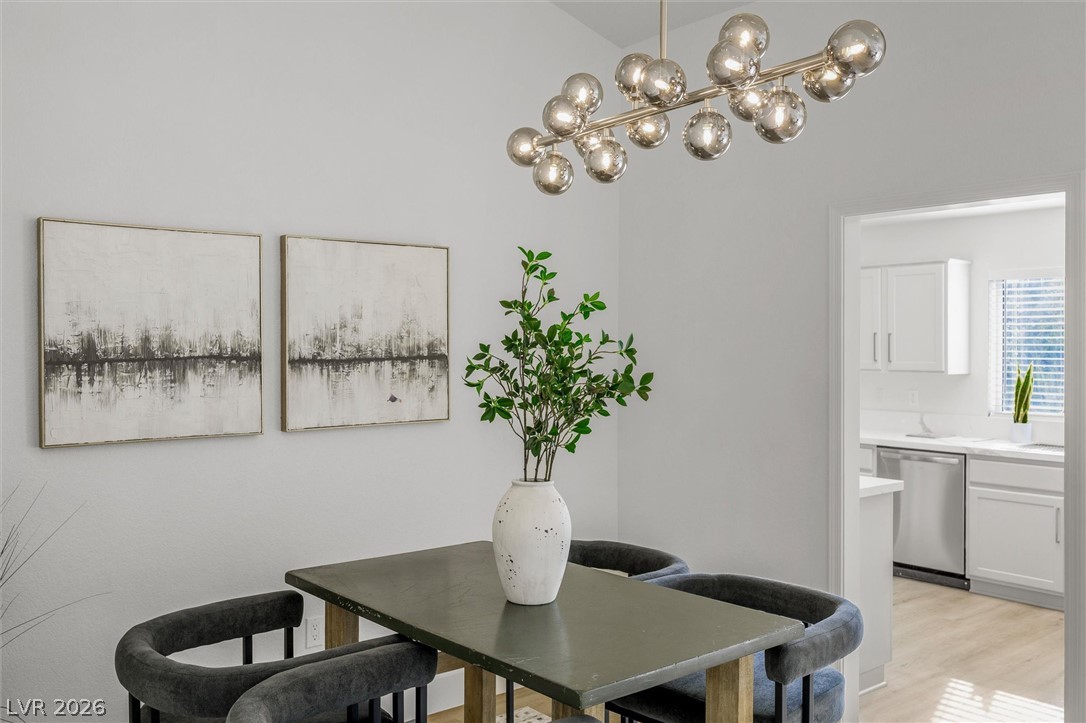
High vaulted ceilings and wood-style flooring elevate this refined dining space.
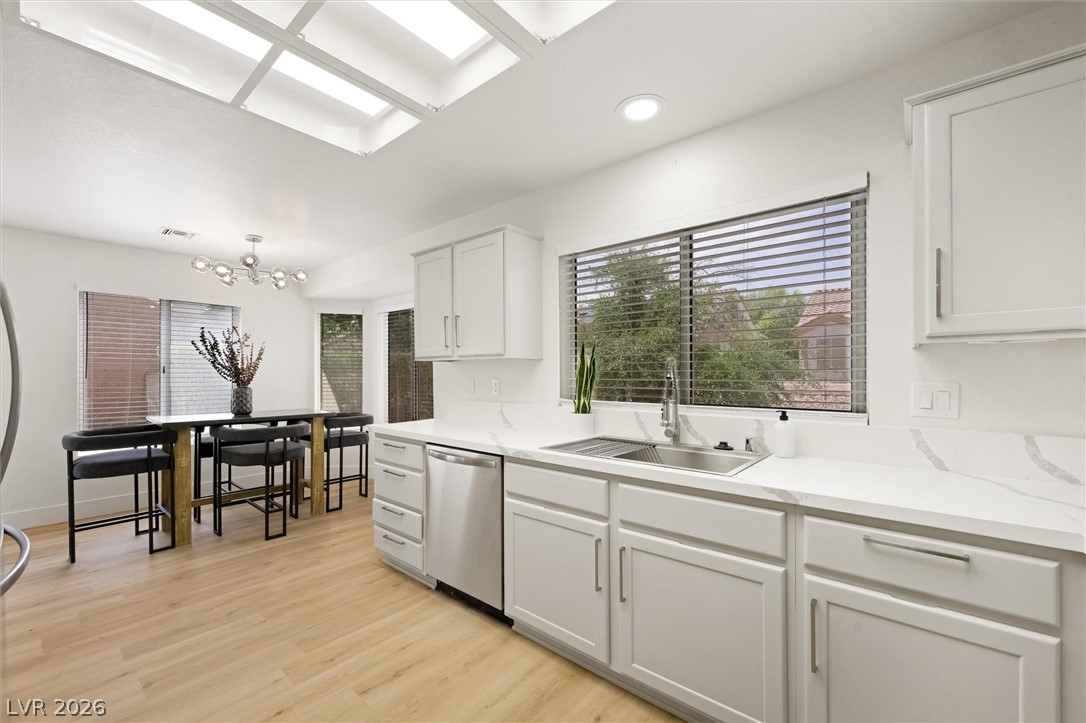
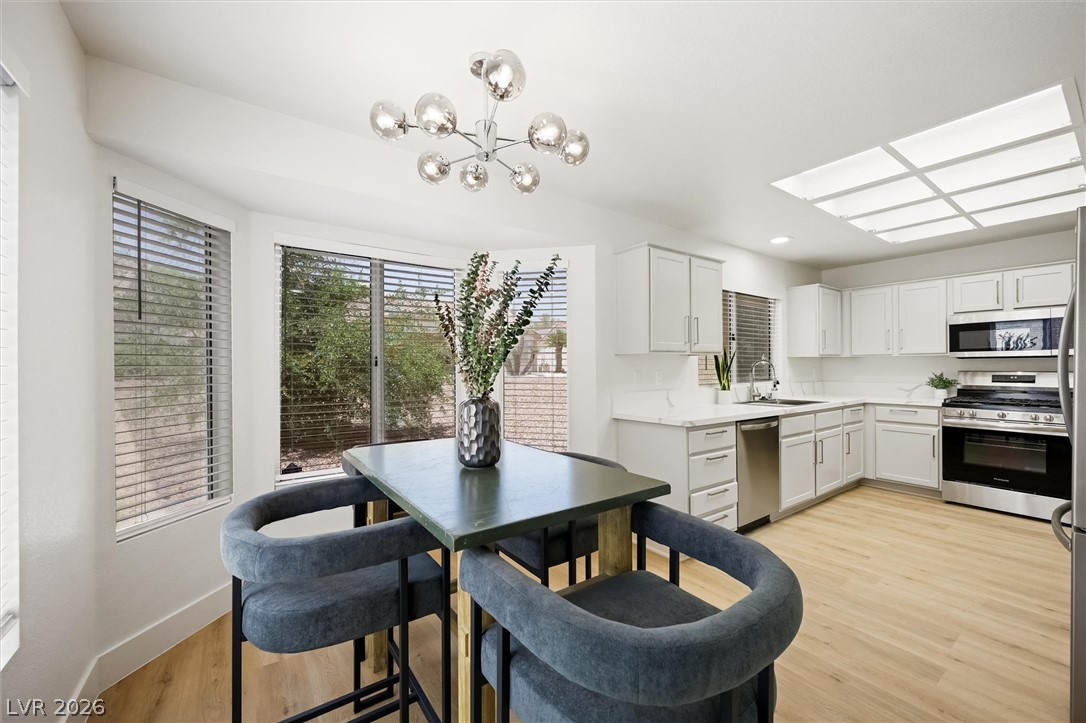
Natural light floods this kitchen and casual dining area featuring light-toned flooring and white cabinetry.
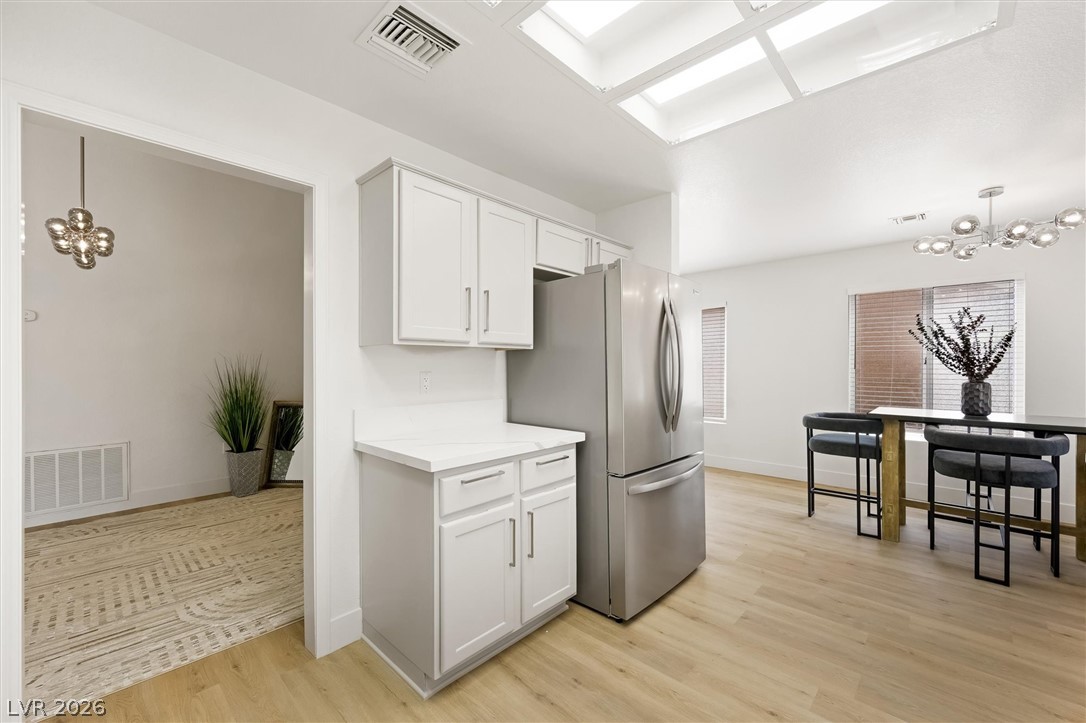
An open doorway links the structured dining space directly to the kitchen beyond.
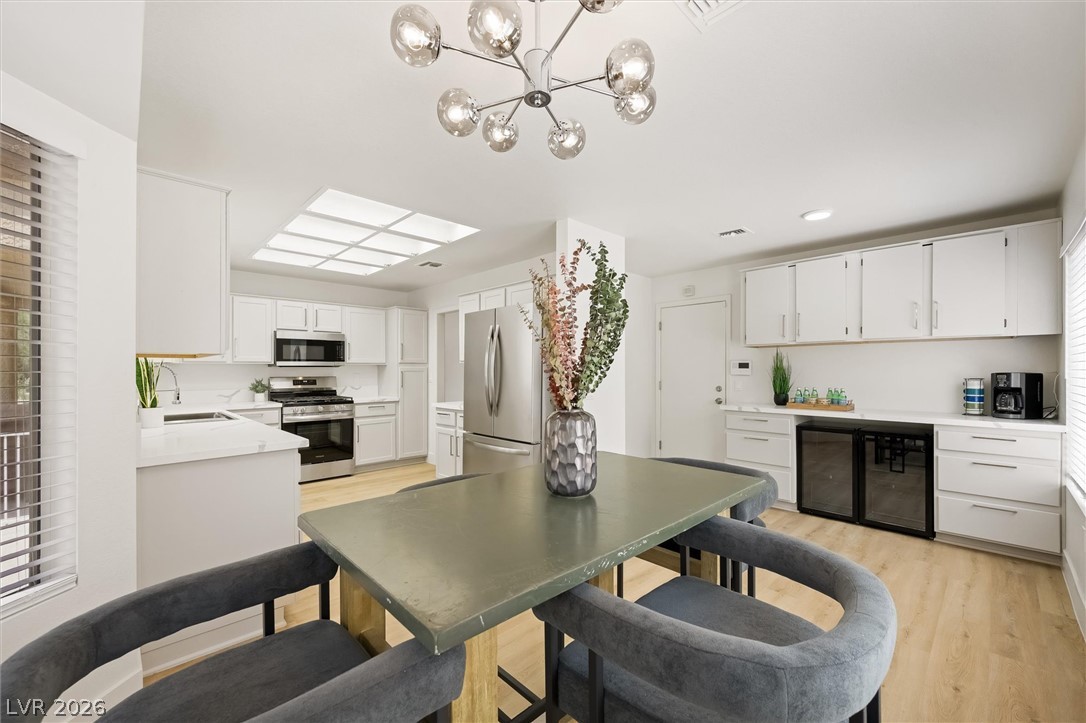
An open kitchen and dining area features sleek wood flooring, white cabinetry, and recessed lighting.
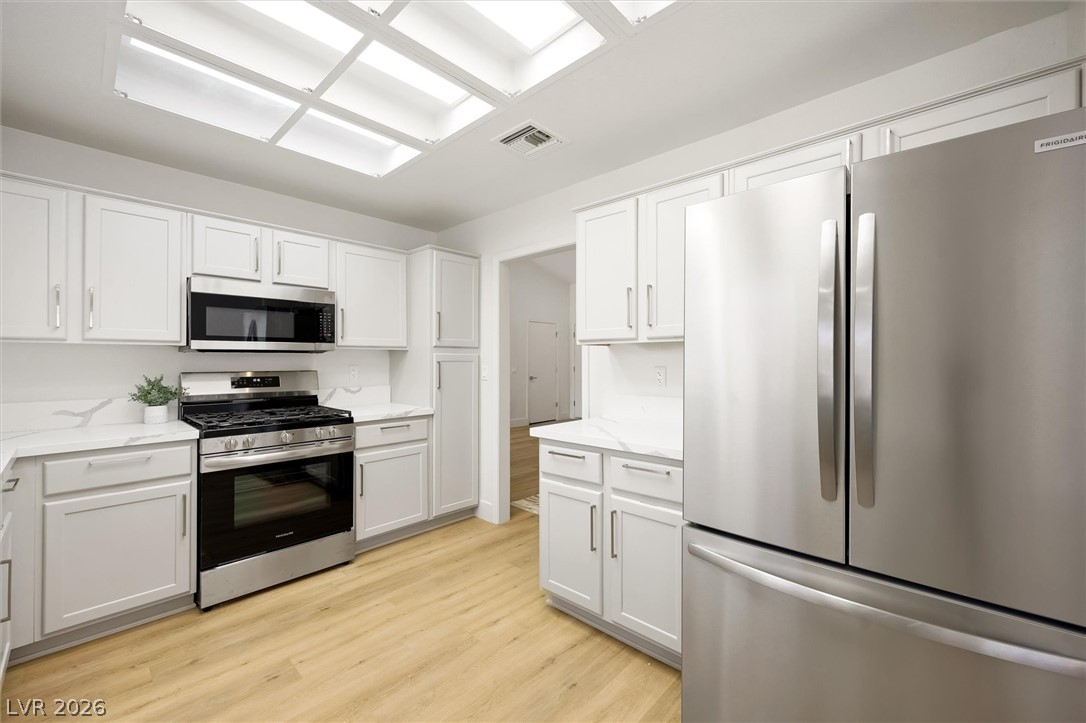
An airy culinary space features crisp white cabinetry, stone countertops, and a modern dining area.
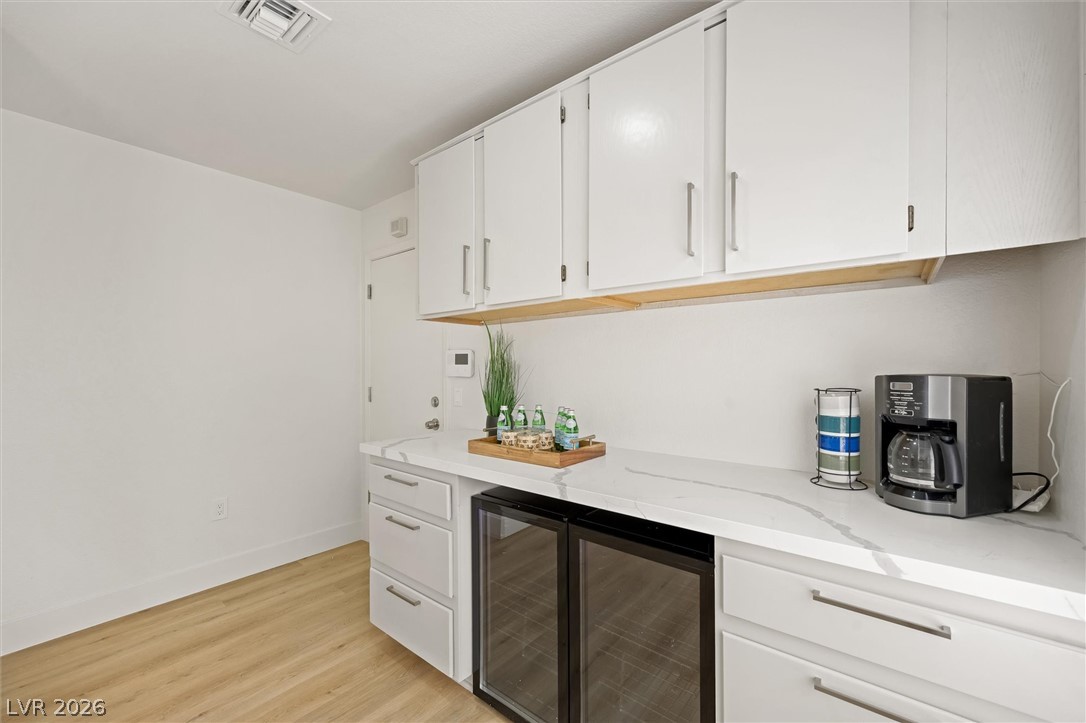
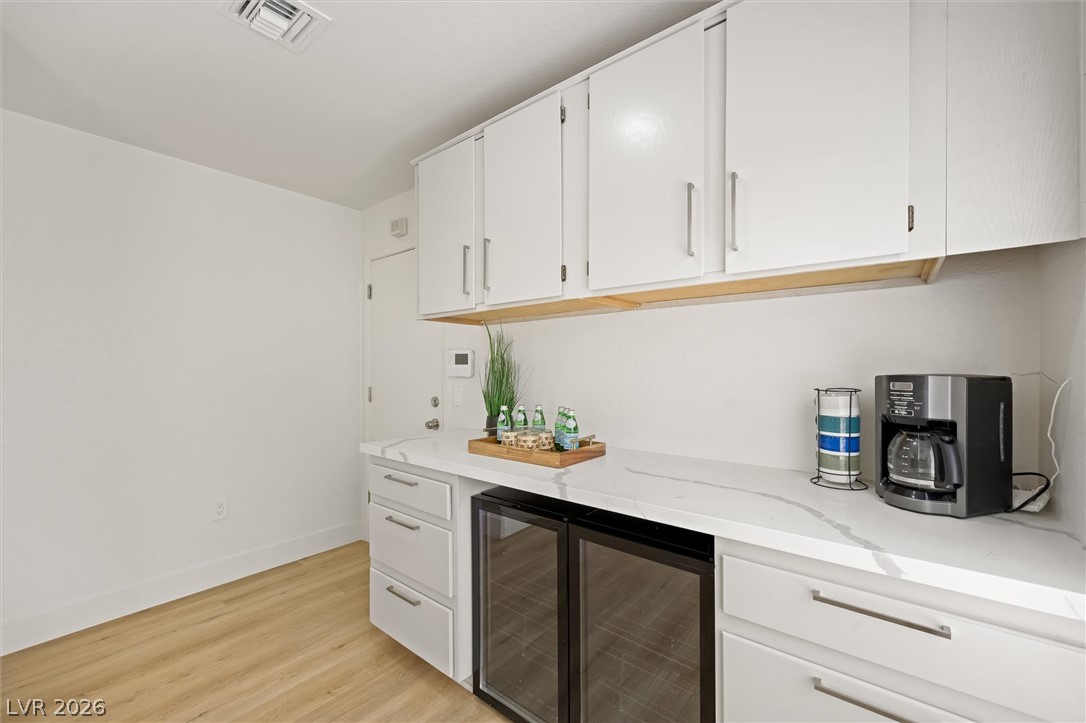
Clean lines and durable stone counters define this modern, functional beverage station.
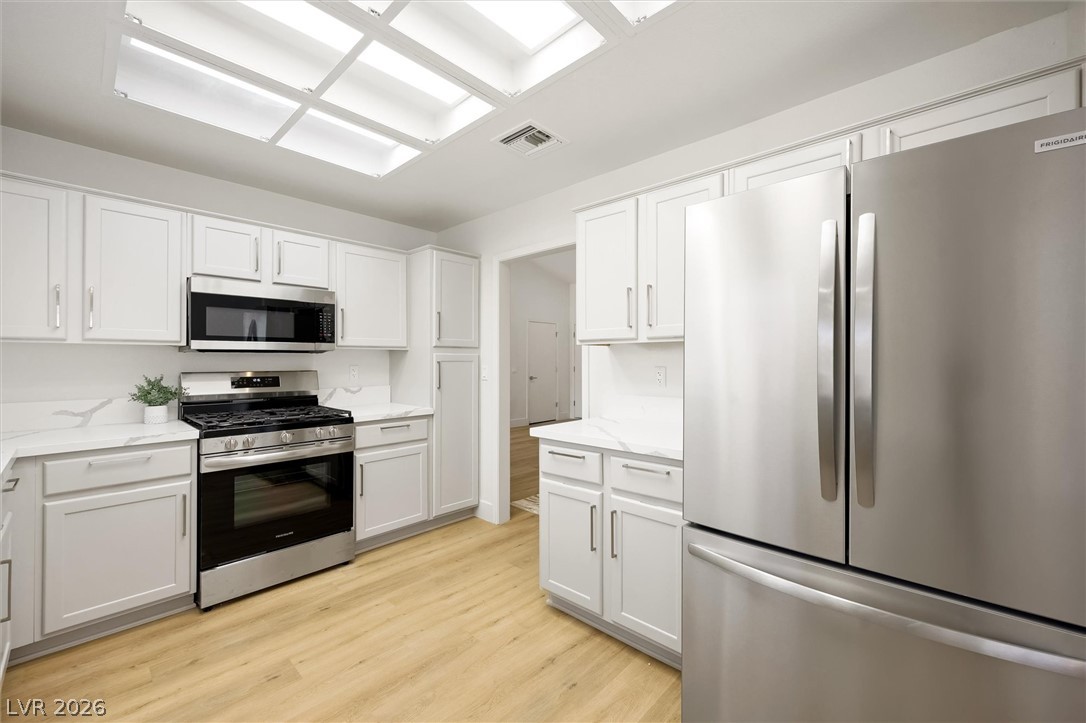
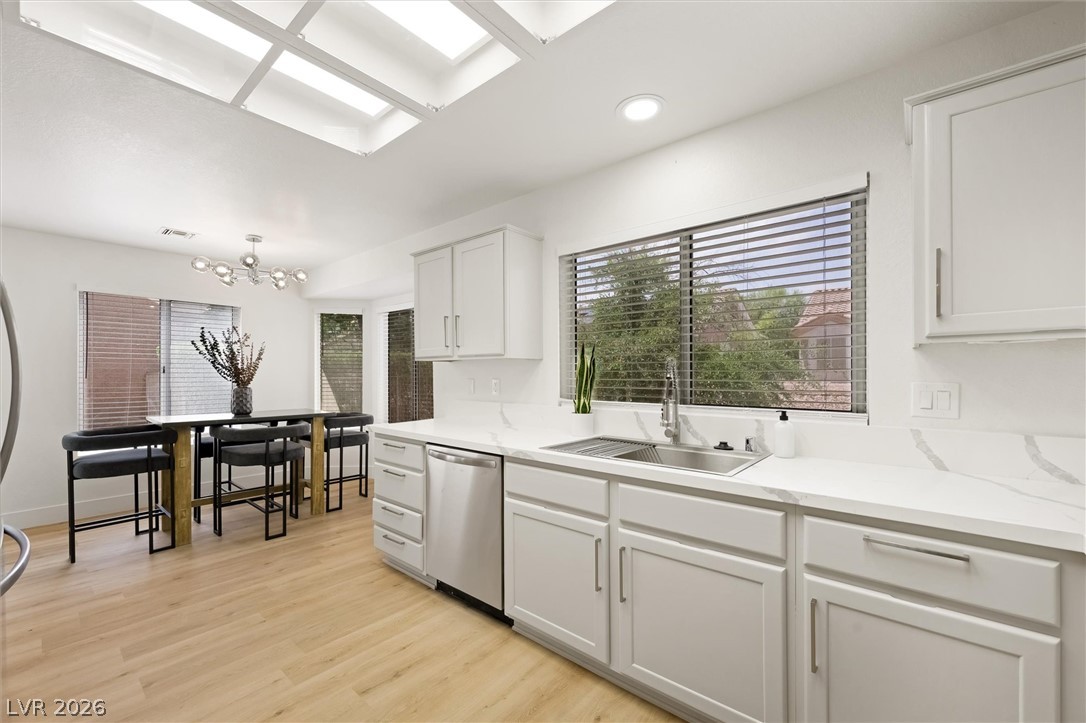
Crisp white cabinetry paired with sleek stone countertops defines this modern culinary workspace.
An open-concept floor plan connects the windowed dining area directly to the kitchen.
Crisp white cabinetry and stainless steel appliances define this modern kitchen spaces.
Sunlight streams through multiple windows onto the smooth hardwood floors of this inviting dining space.
An inviting dining alcove features warm wood flooring and large windows framing lush garden views.
Crisp white cabinetry and wood flooring define this sunlit, open-concept kitchen and casual dining area.
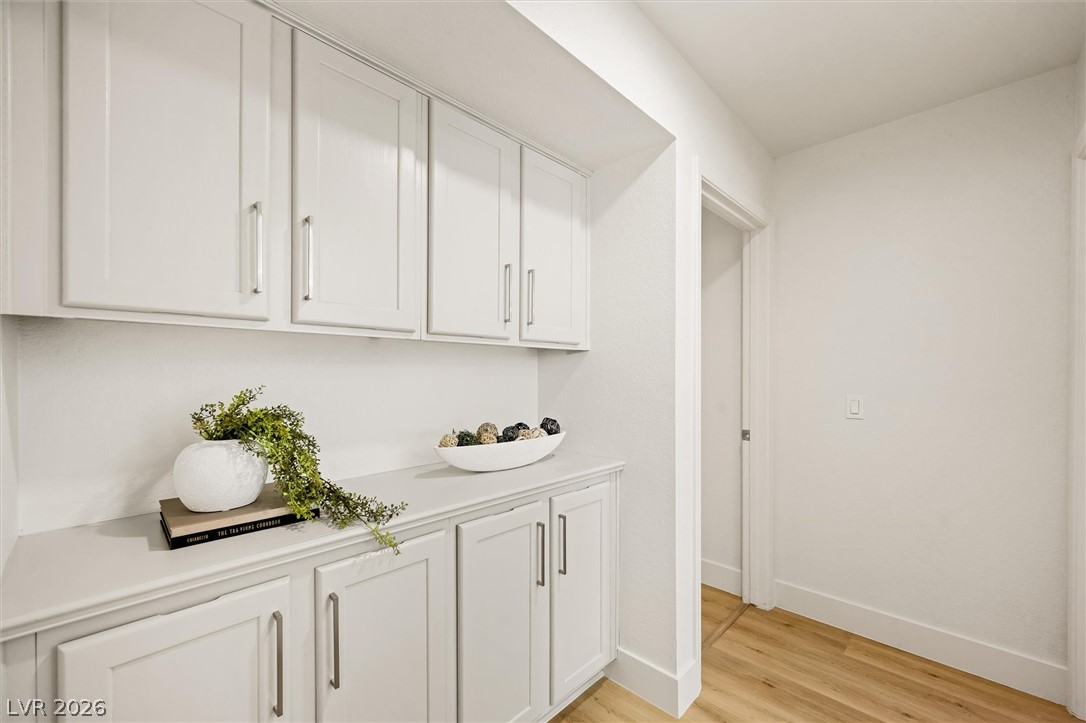
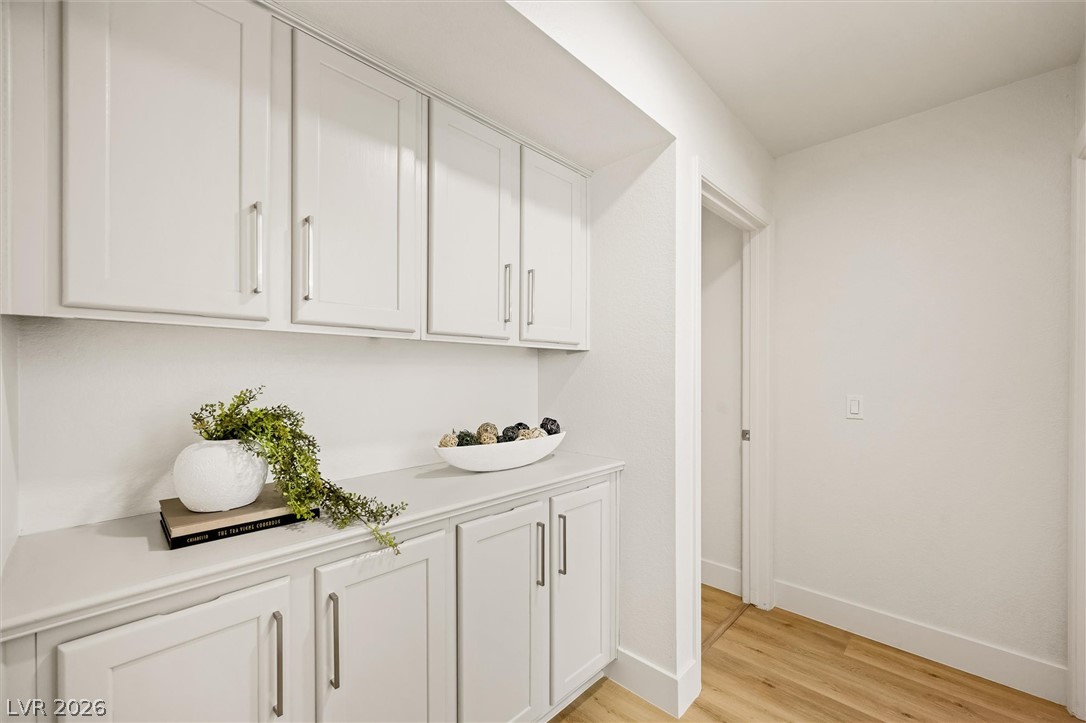
Custom built-in cabinetry provides abundant storage along this bright hallway with warm wood floors.
An open kitchen layout features light-toned wood flooring and sleek solid surface countertops.
Clean lines and smooth solid surfaces define this functional wet bar area.
An open dining area showcases light oak floors and large windows framing serene garden views.
Broad windows draw abundant daylight across the smooth wood-plank flooring of this modern dining area.
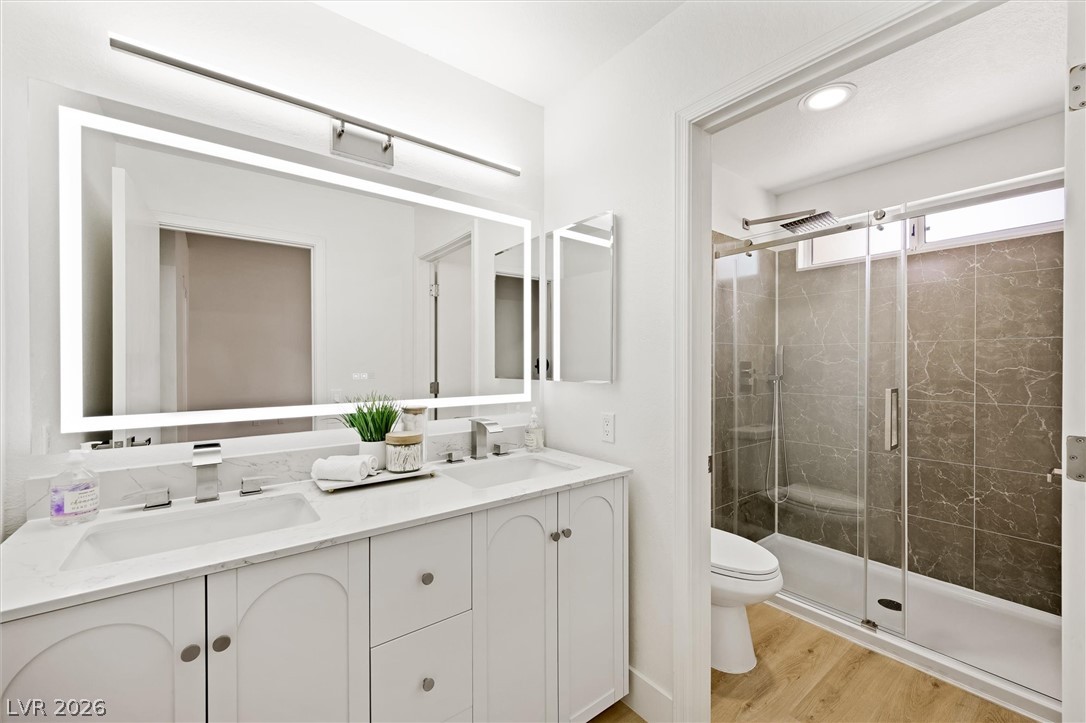
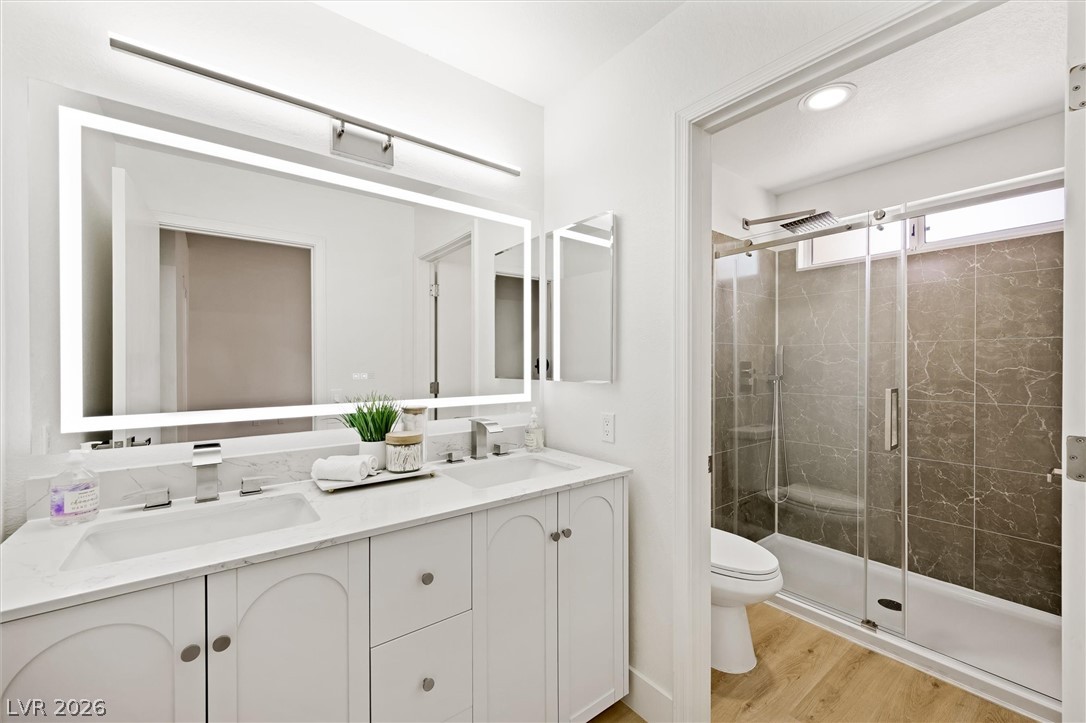
A classic double vanity complements a walk-in tiled shower behind sliding glass doors.
A built-in storage alcove sits adjacent to a hallway with natural wood flooring.
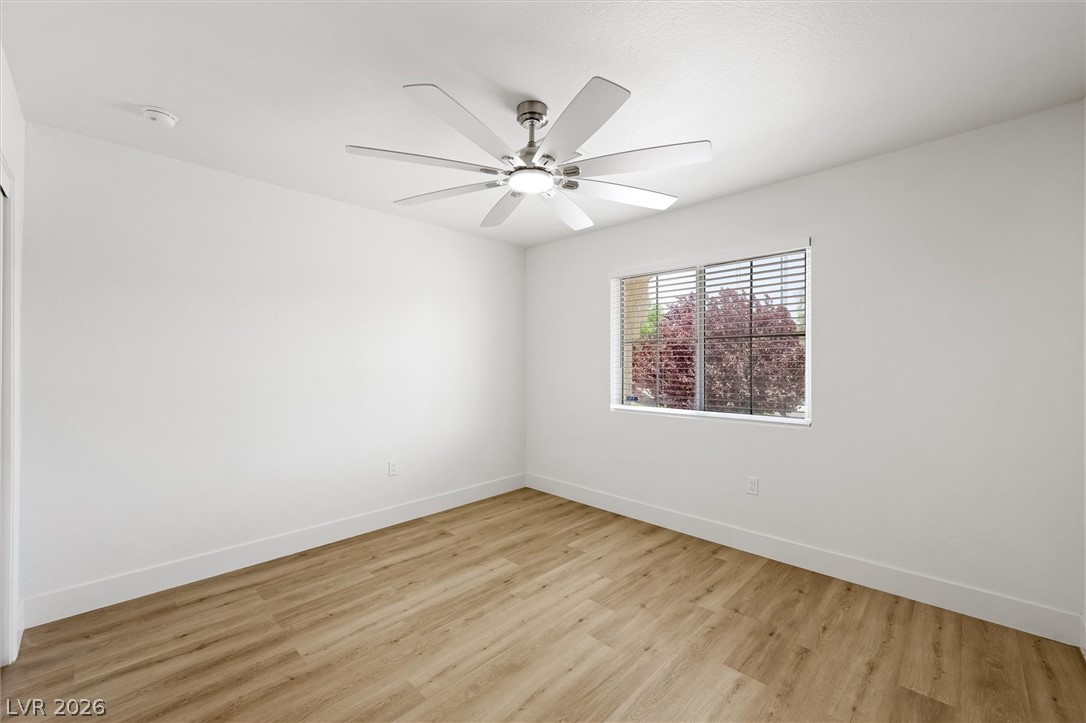
Smooth wood-look flooring and a wide window create a peaceful, inviting environment.
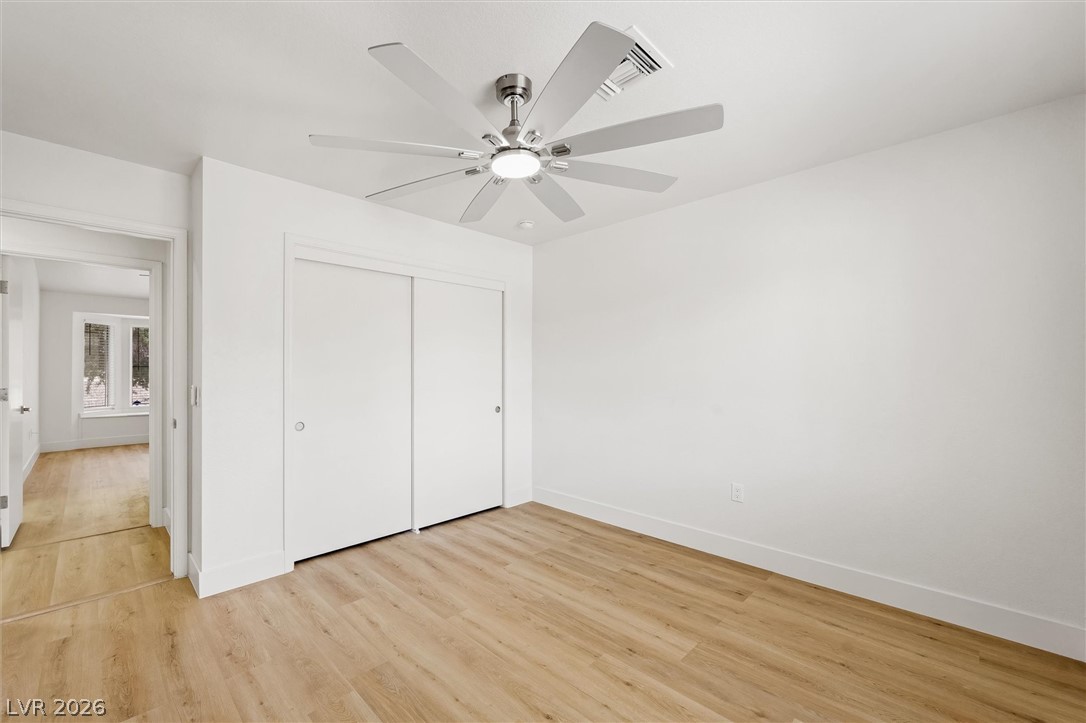
Clean lines and light wood-tone flooring define this versatile room.
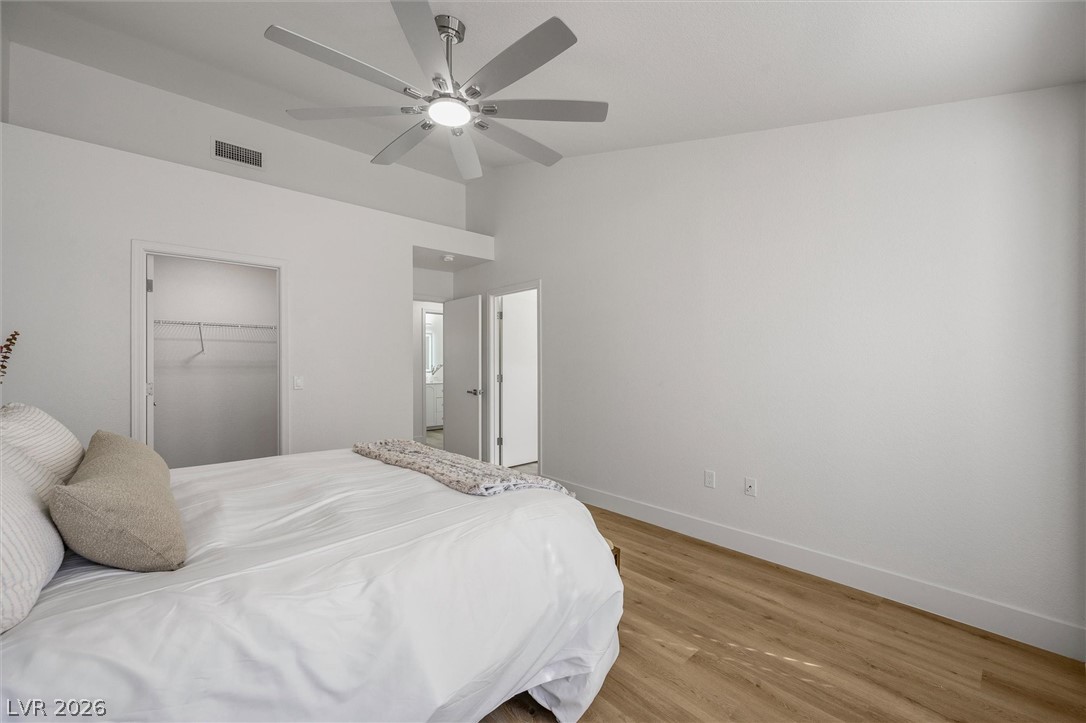
High vaulted ceilings and rich wood-texture flooring create an airy, modern bedroom retreat.
Clean lines and smooth flooring define this minimalist space.
Crisp white walls and clean-lined flooring define this serene private retreat.
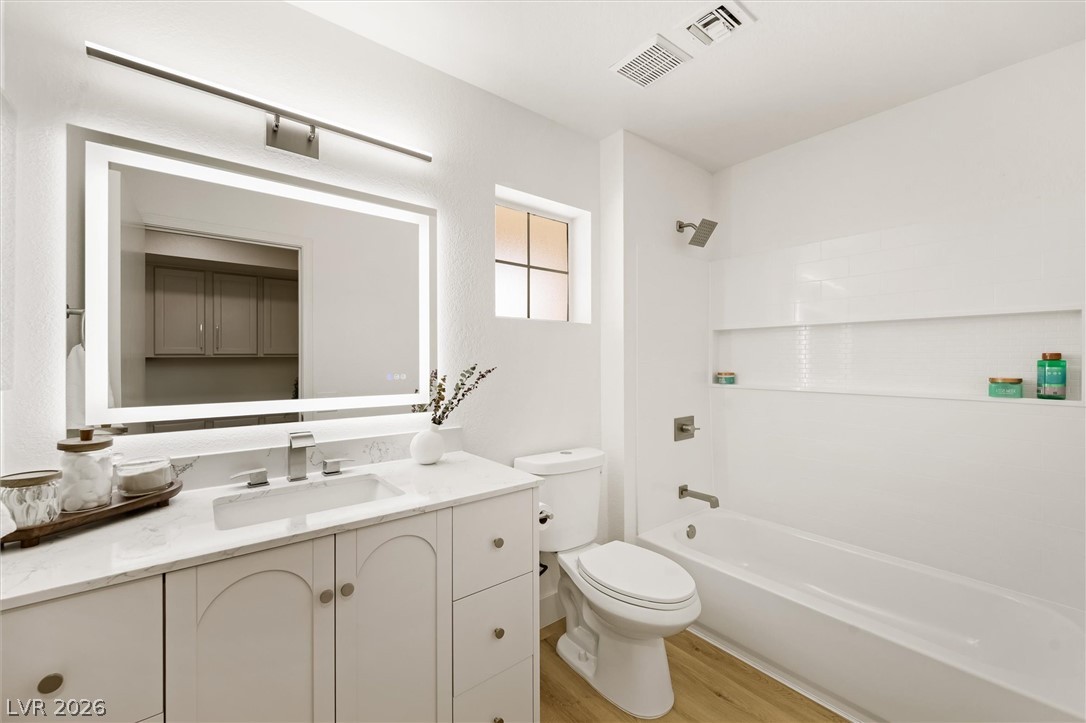
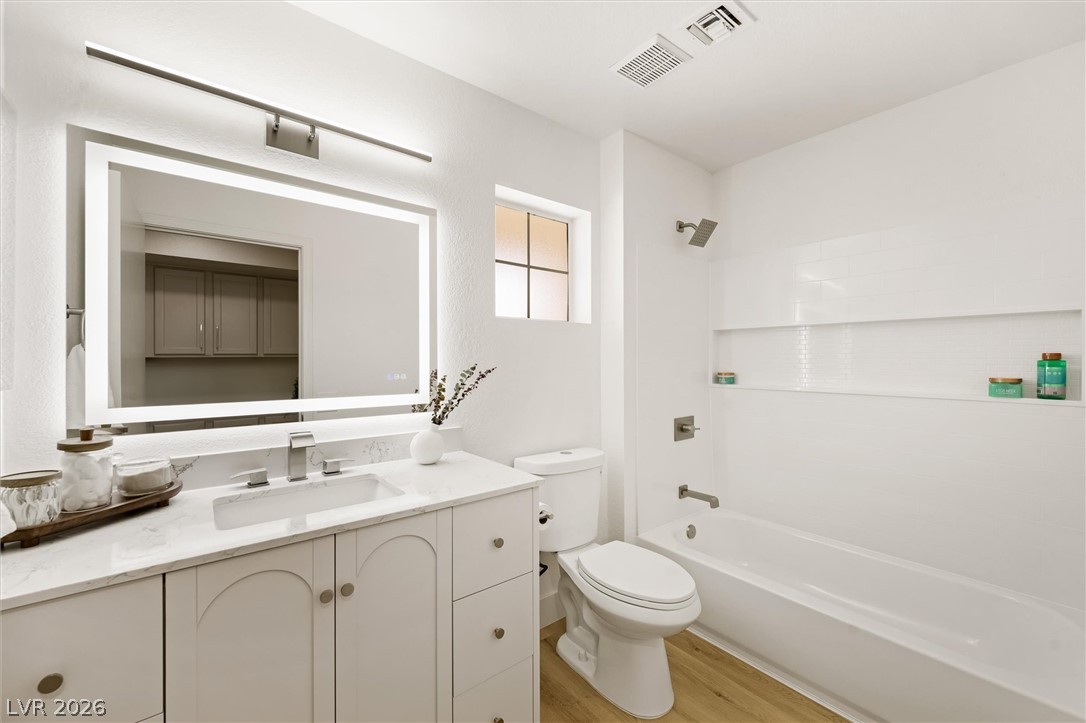
Clean lines and a modern vanity define this bright bathroom space.
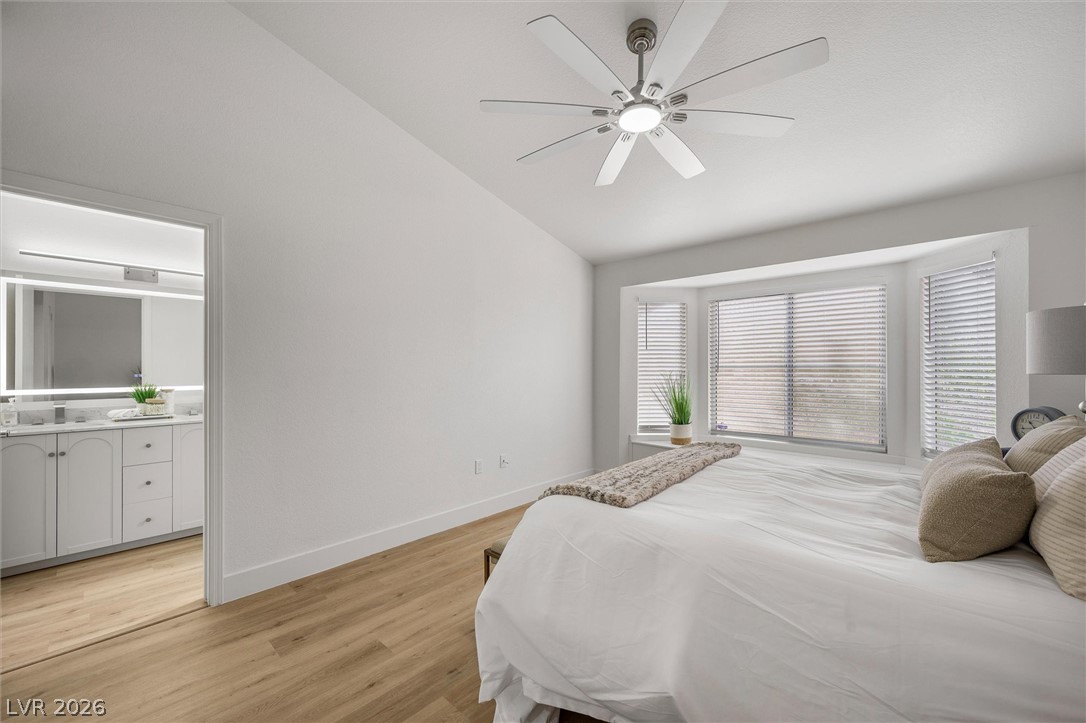
Vaulted ceilings and warm wood-style flooring elevate this comfortable bedroom suite with an attached bath.
Clean lines and a double vanity define this contemporary primary bathroom space.
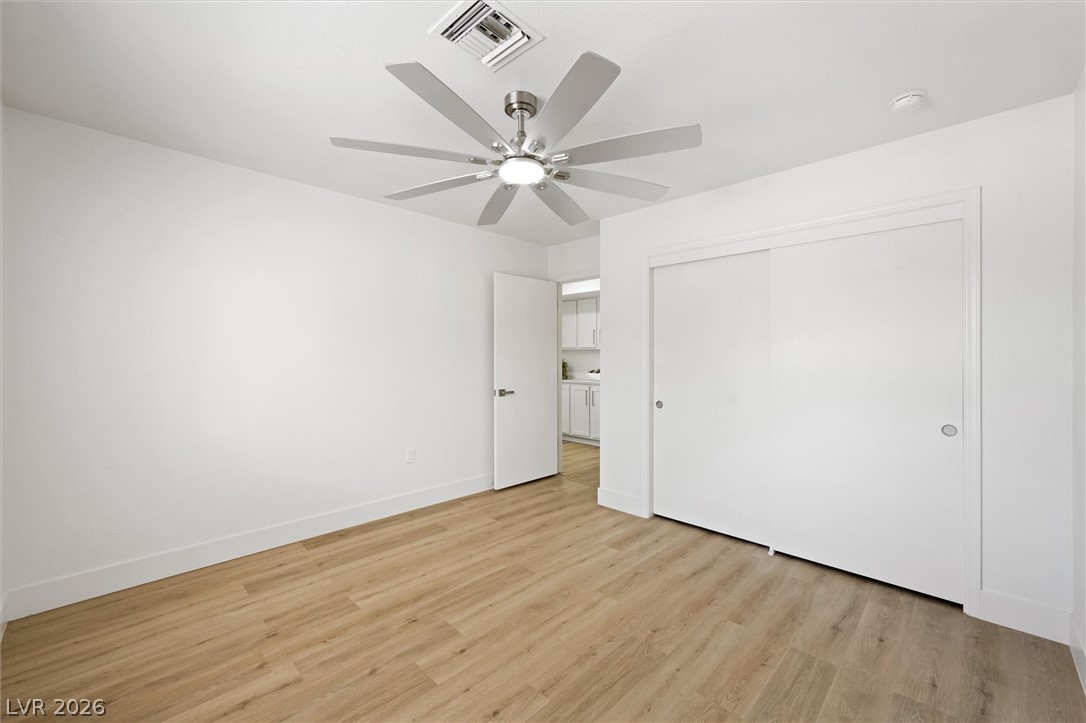
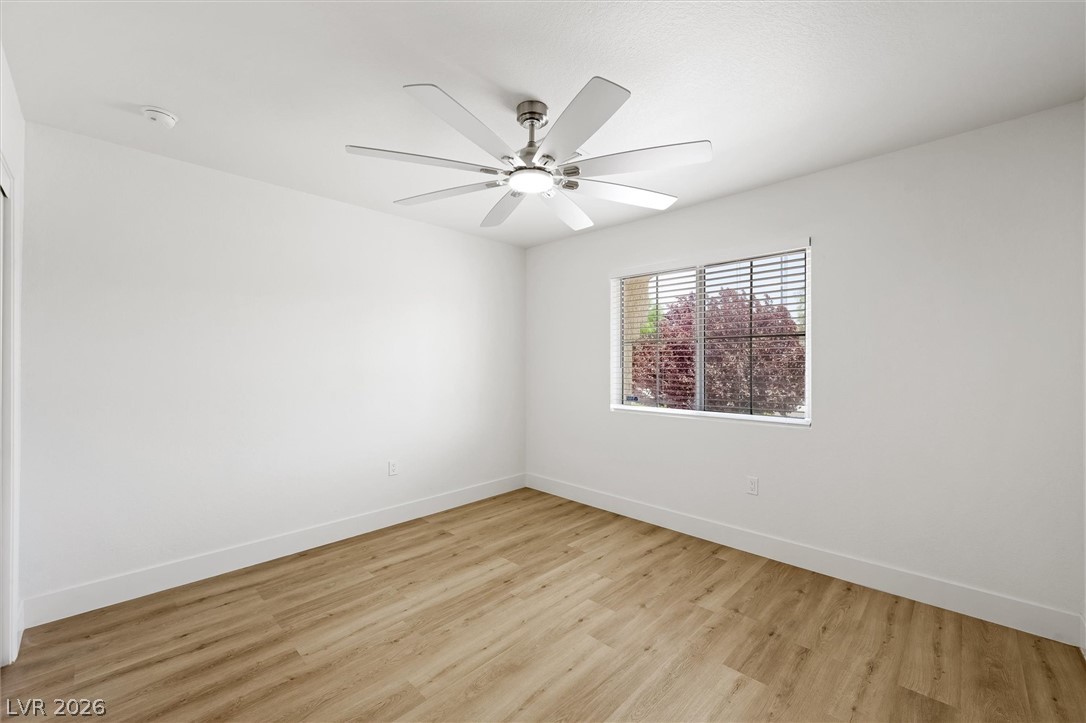
Crisp white walls complement clean wood floors in this serene secondary space.
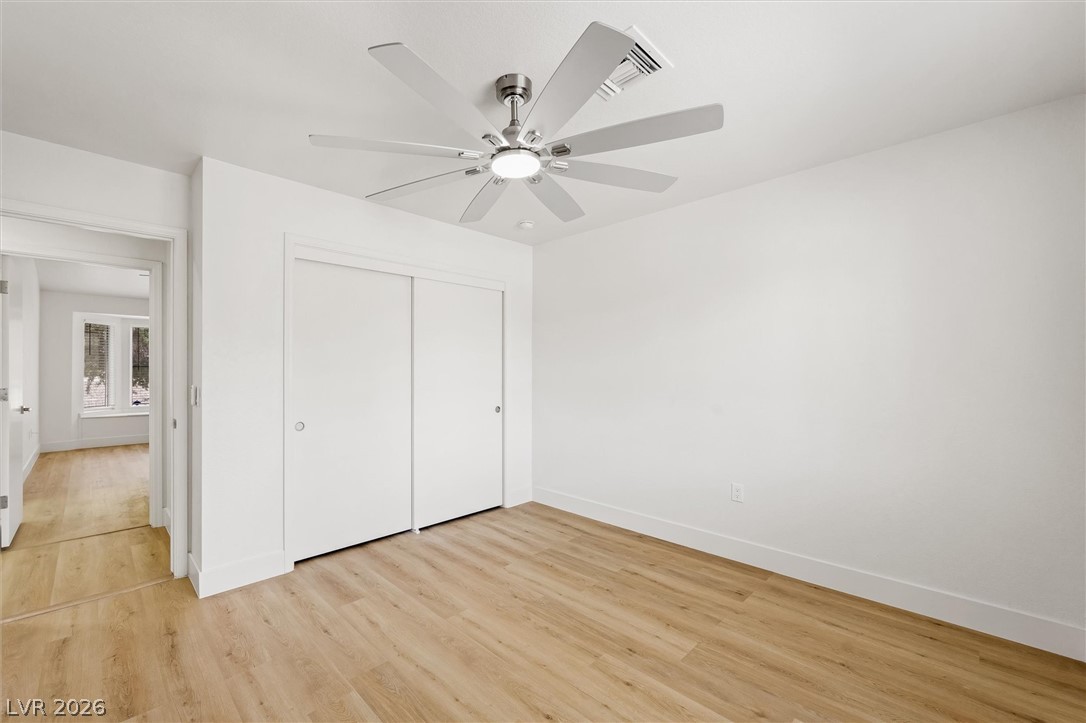
Smooth wood floors and crisp white trim enhance this serene secondary bedroom.
Crisp white walls and light wood-tone flooring create a clean, modern bedroom setting.
Clean lines and a modern vanity create a serene and refreshed bath experience.
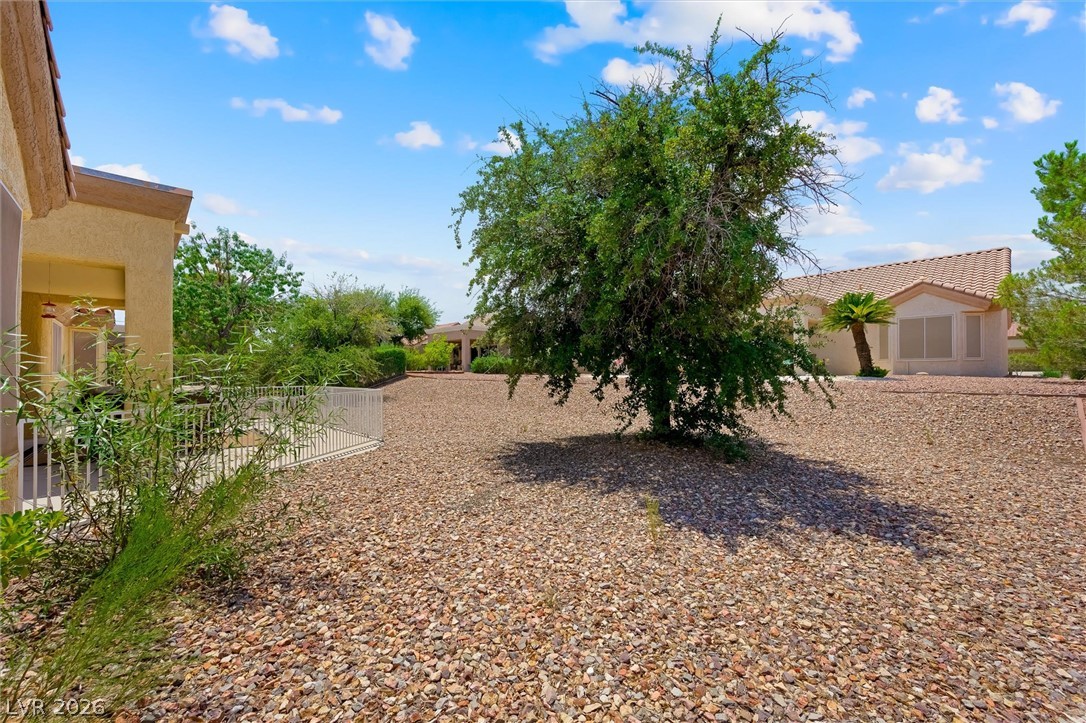
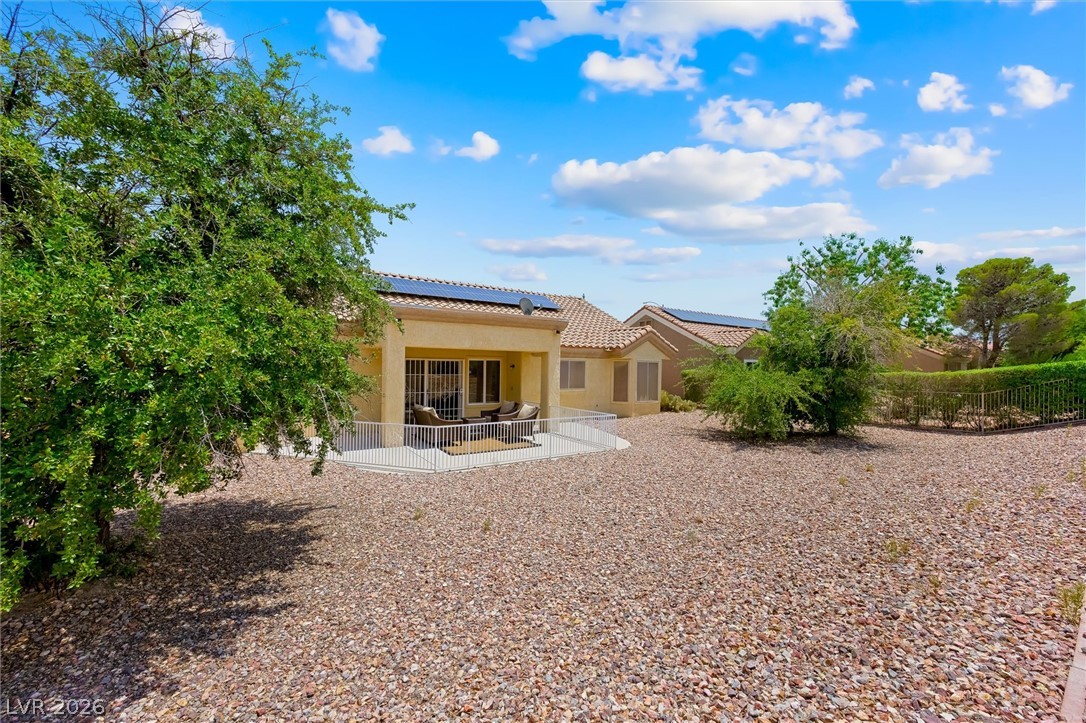
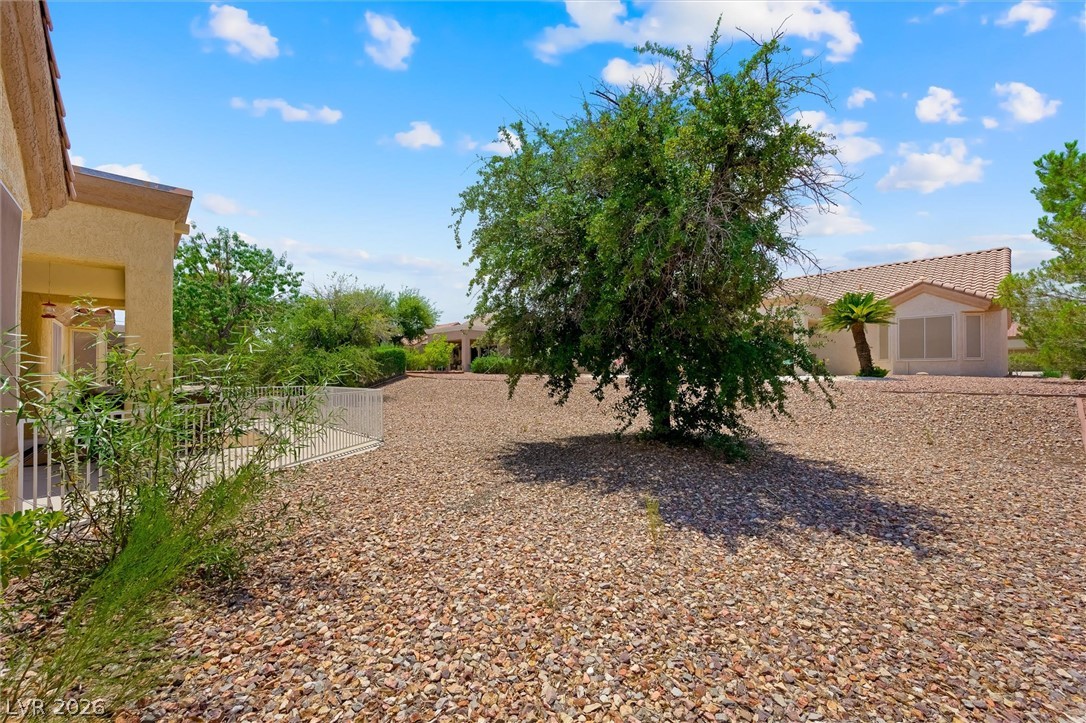
A spacious desert landscaped yard features low-maintenance gravel and mature trees under a blue sky.
A spacious covered concrete patio transitions seamlessly to an open terrace under blue skies.
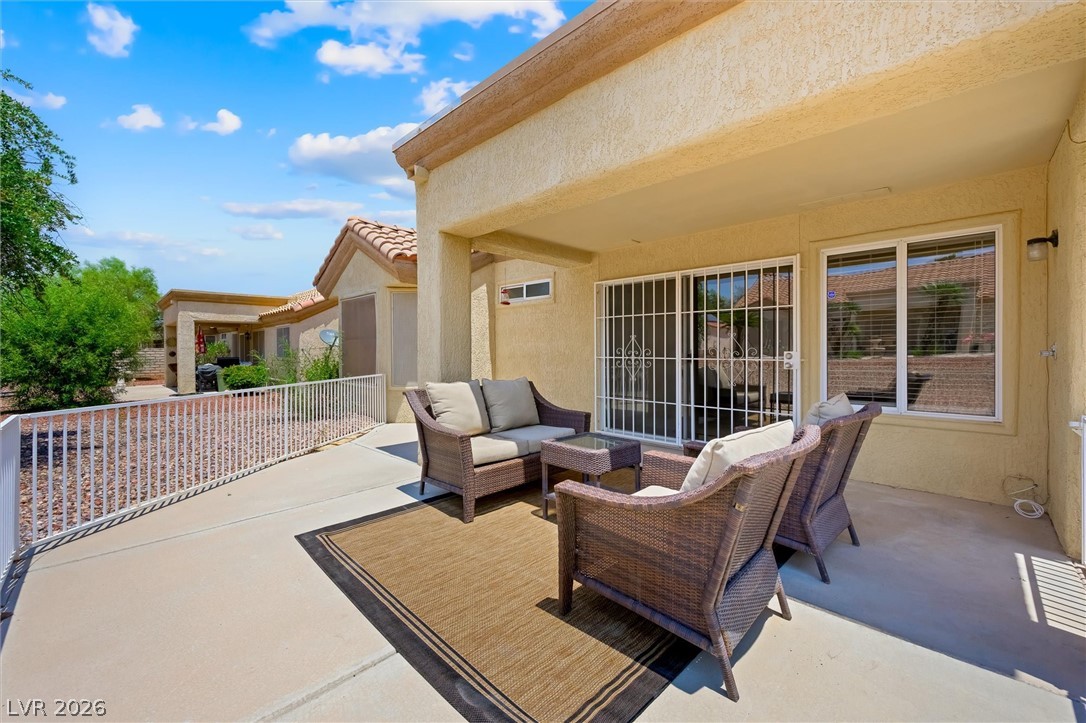
A spacious covered patio offers a smooth concrete surface perfect for outdoor relaxation.
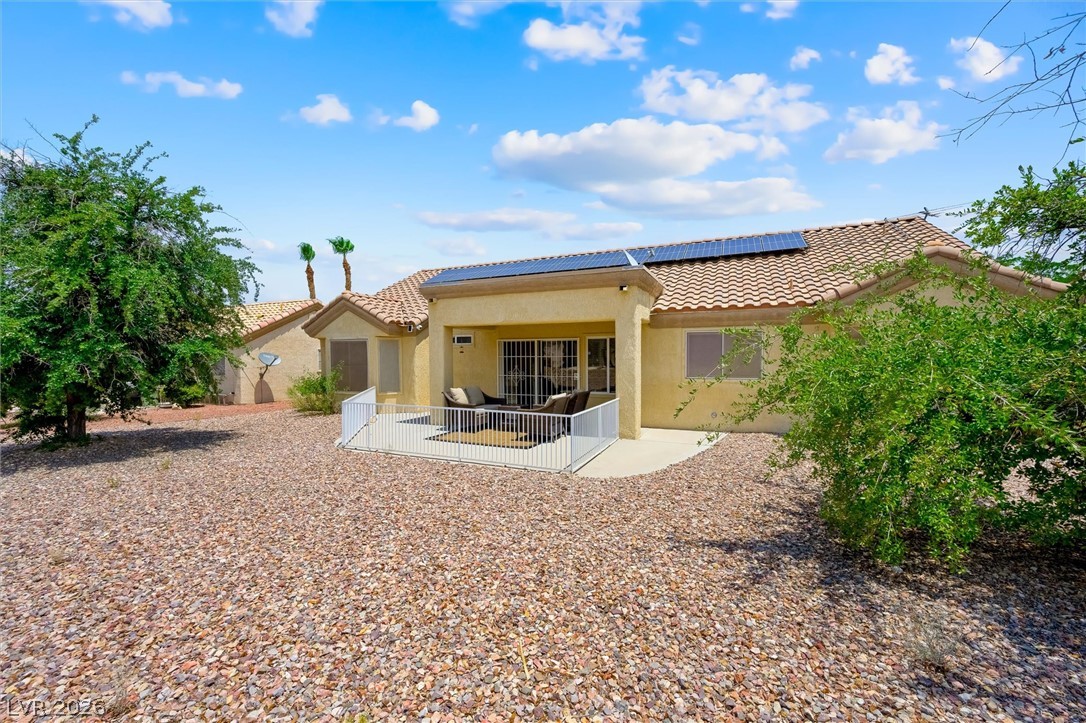
Solar panels line the clay tile roof of this single-story stucco desert home.
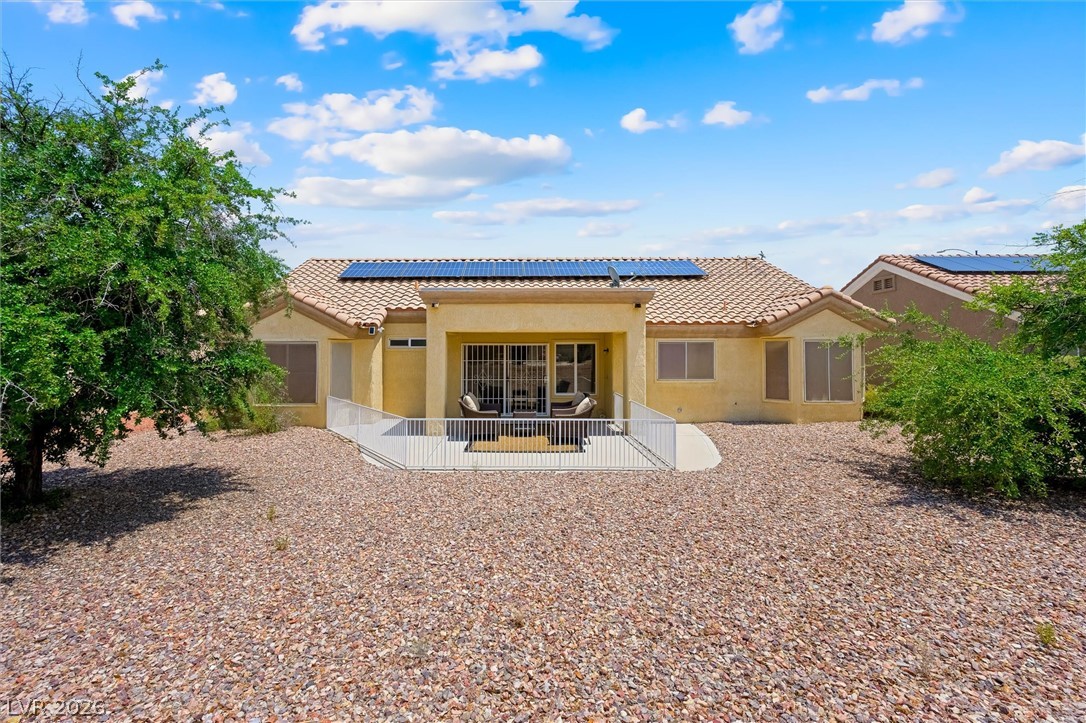
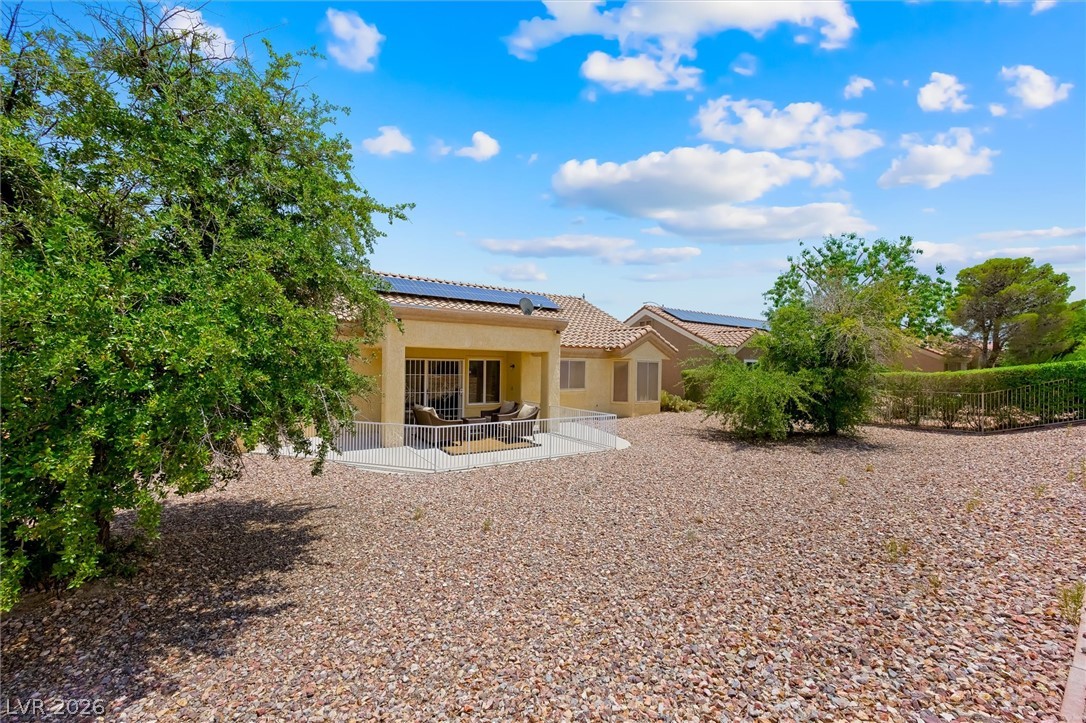
Solar panels line the classic tile roof of this desert-landscaped single-level residence.
A spacious gravel backyard offers low-maintenance landscaping and a covered concrete patio.
A spacious desert landscaped yard features low-maintenance gravel and mature shade trees.
An appealing single-story exterior presents classic tile roofing and low-maintenance desert landscaping.
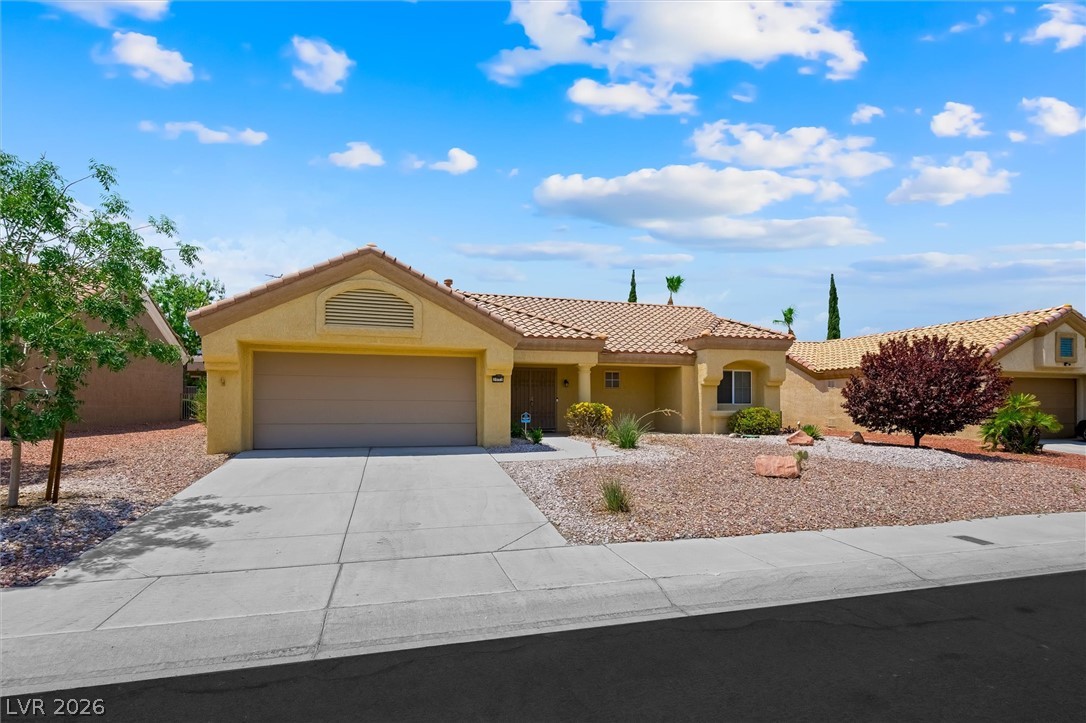
A classic tiled roof and stucco exterior define this inviting single-level home.
Spanish tile roofing and desert-friendly landscaping accent this classic single-story suburban residence.
A classic tiled roof and stucco exterior define this single-story desert home.
Classic desert landscaping accents this single-story home featuring a tile roof and attached garage.
A classic tile roof and low-maintenance desert landscaping complement this single-story home's exterior.
An inviting covered patio features smooth concrete flooring and protective metal railing.
A covered concrete patio overlooks the low-maintenance yard surrounded by secure fencing.
A spacious covered patio provides a shaded outdoor space for relaxation.
Shaded concrete patio area ideal for relaxed outdoor living and entertaining.
A spacious backyard features low-maintenance gravel landscaping and a sunny paved patio area.
A spacious gravel yard frames this classic desert home featuring a tiled roof and solar panels.
An inviting covered patio offers concrete flooring and scenic views of the surrounding neighborhood.
An inviting backyard features a covered patio and low-maintenance desert landscaping.
Ample windows illuminate a versatile dining area directly adjacent to the kitchen.
An informational graphic detailing the neighborhood's proximity to parks, golf courses, dog parks, and hiking trails.
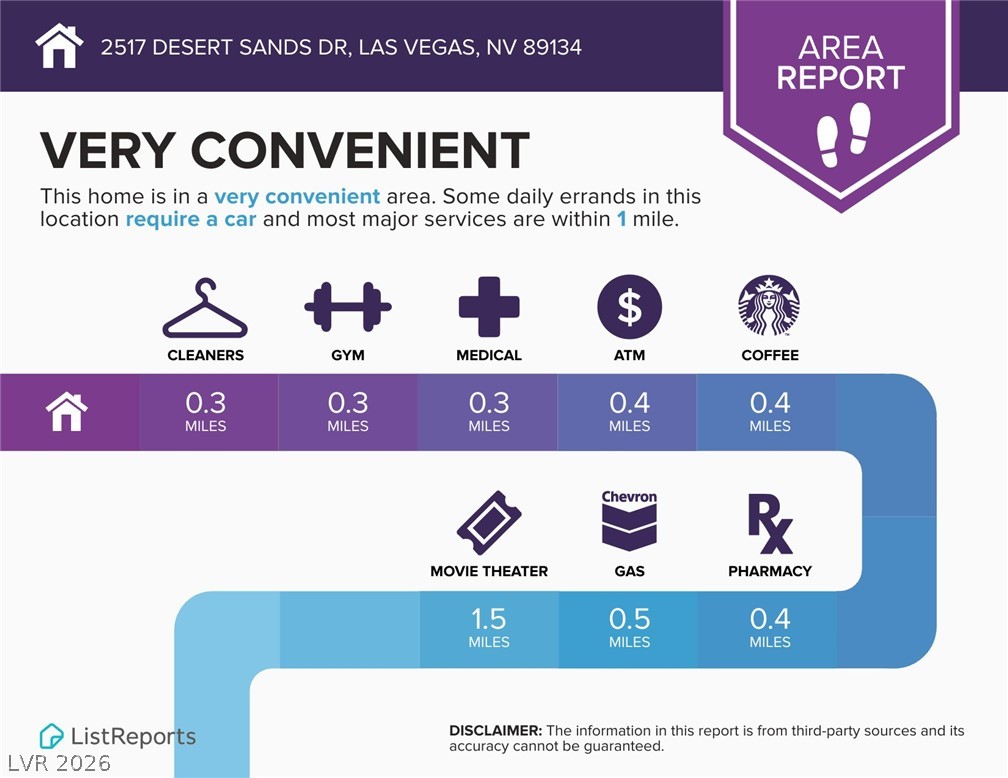
An informational neighborhood map details the proximity of essential services and local dining options.
An informational report highlights numerous dining options nearby, illustrating the convenient suburban location.
An informational graphic details local assigned public schools and their respective distances from the property.