
$999,999 $5,995 est/mo Sourced by Back At You
2526 Vintage Rose Avenue,Henderson, NV 89052
Henderson, NV 89052
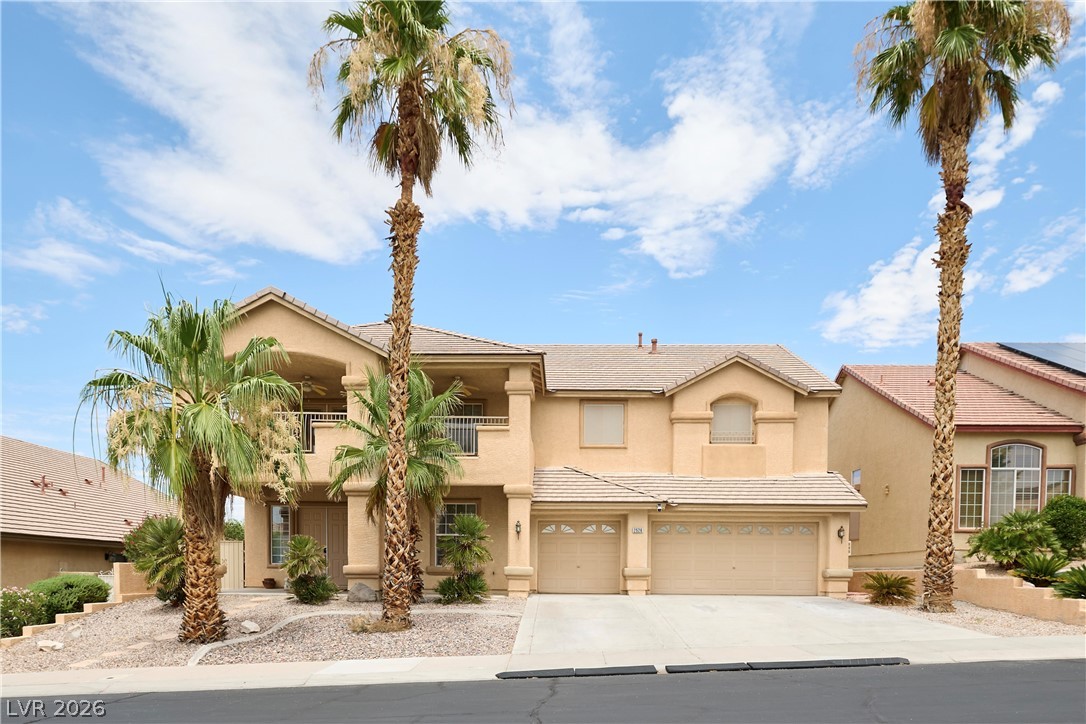
Soaring palm trees frame this handsome stucco home featuring a tiled roof and multi-car garage.
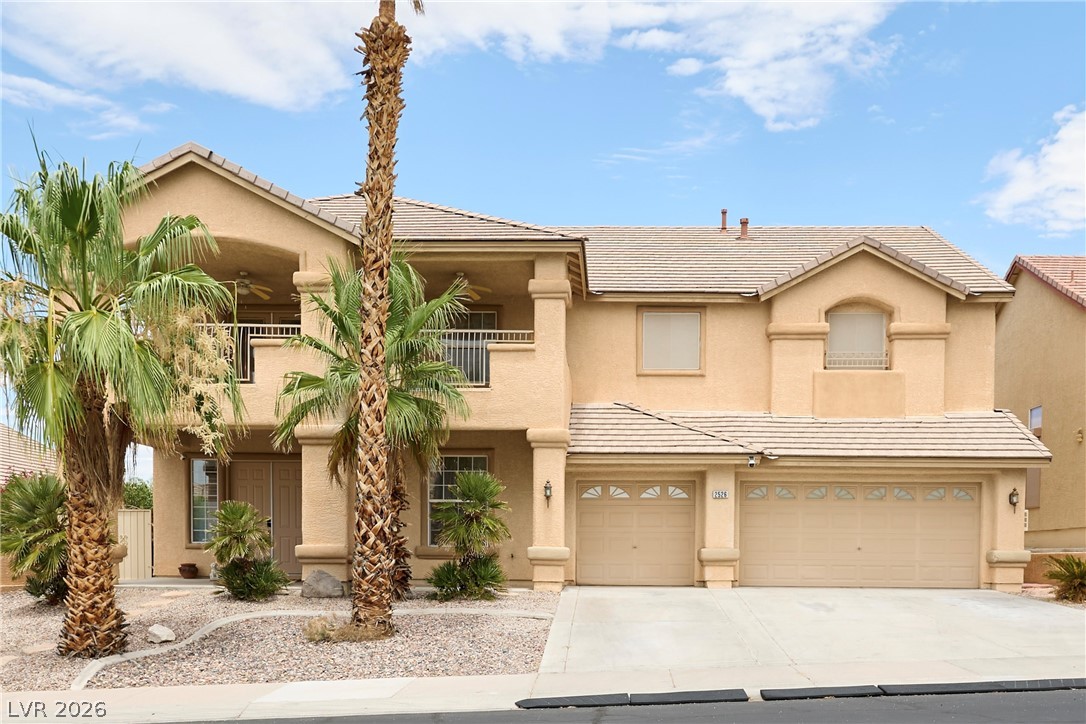
A classic stucco exterior features arched detailing, integrated balconies, and a multi-car garage.
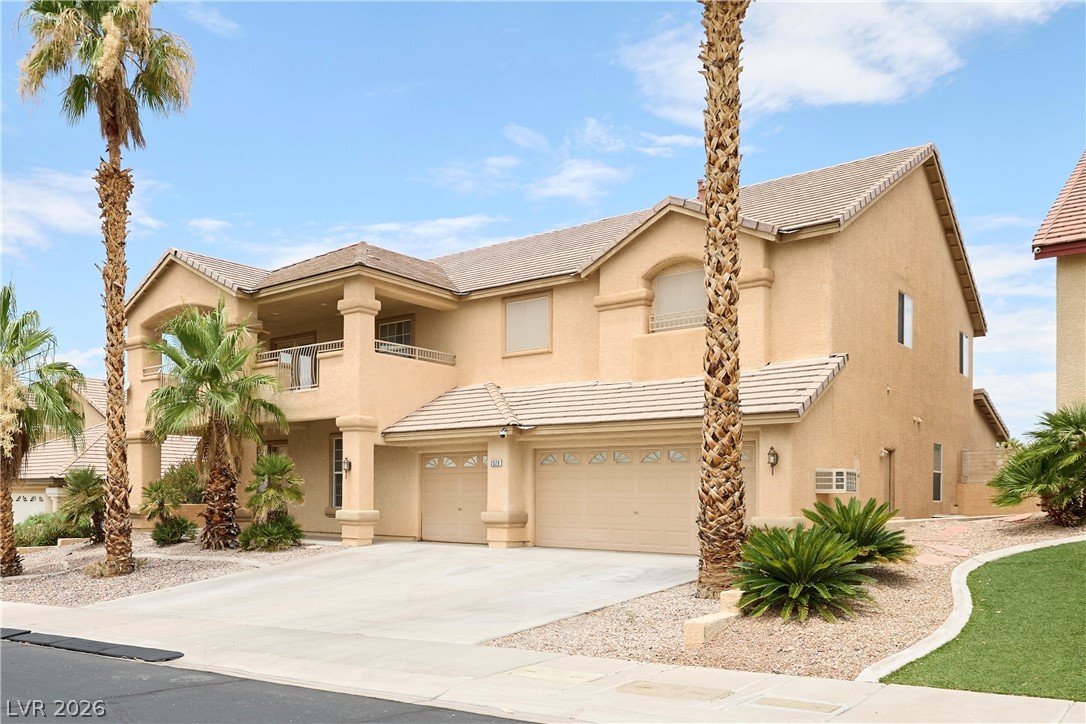
Stately columns and arched details define the exterior architecture of this multi-level desert residence.
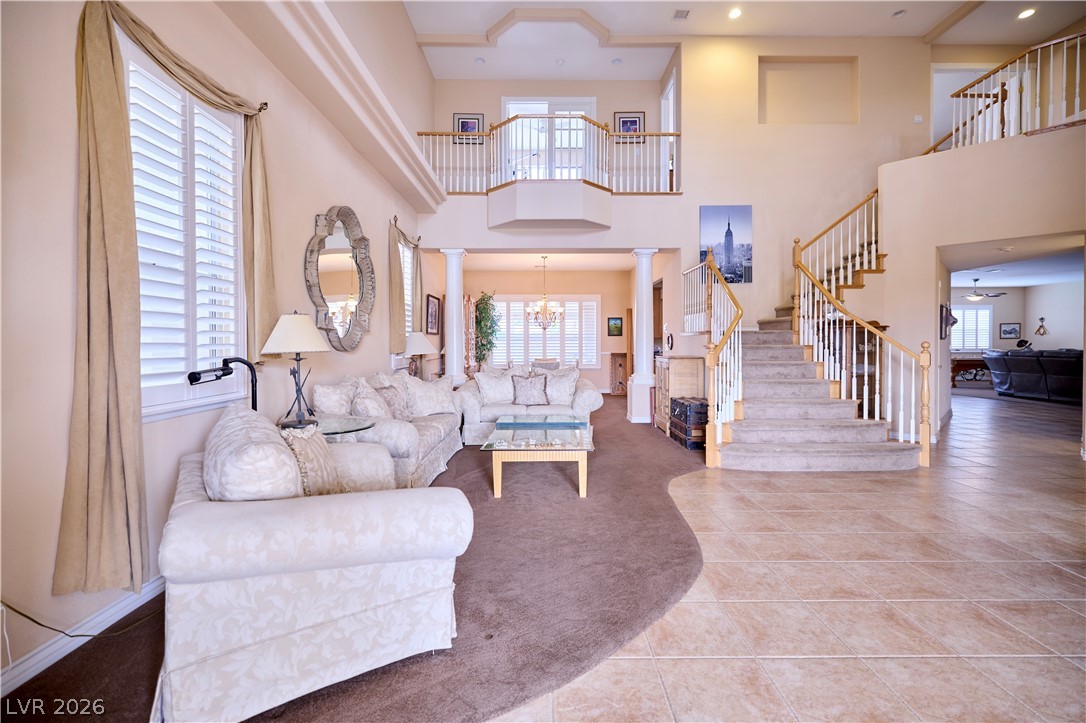
Dramatic soaring ceilings and a graceful staircase highlight this grand open-concept living space.
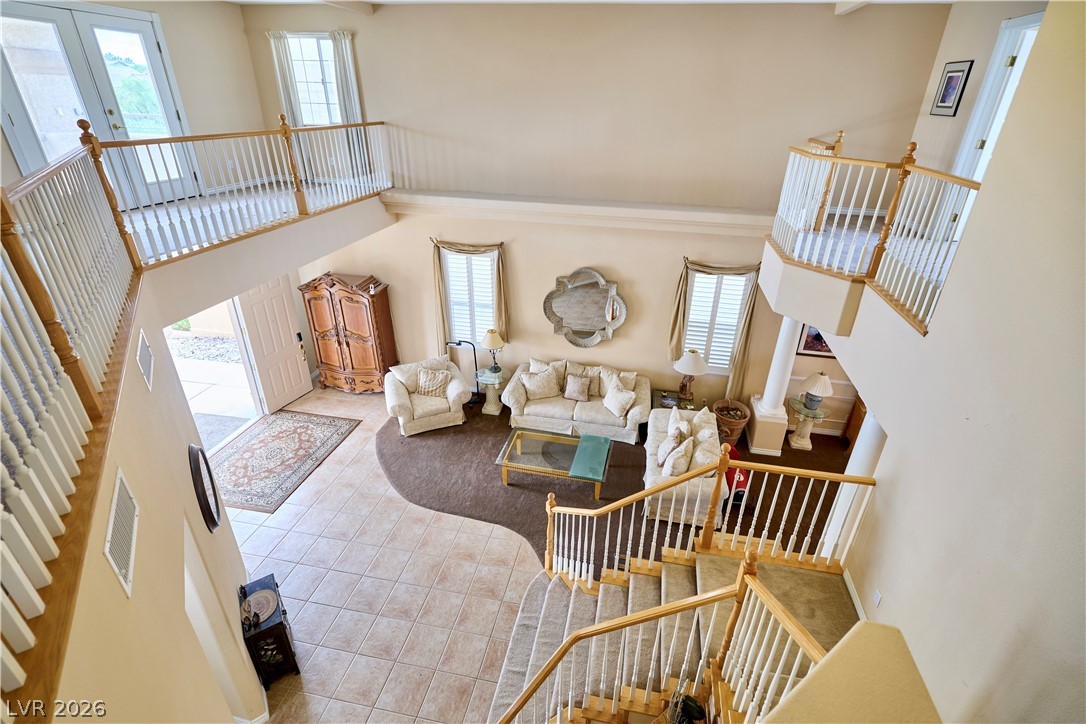
Dramatic high ceilings and classic tiled flooring define this soaring living area.
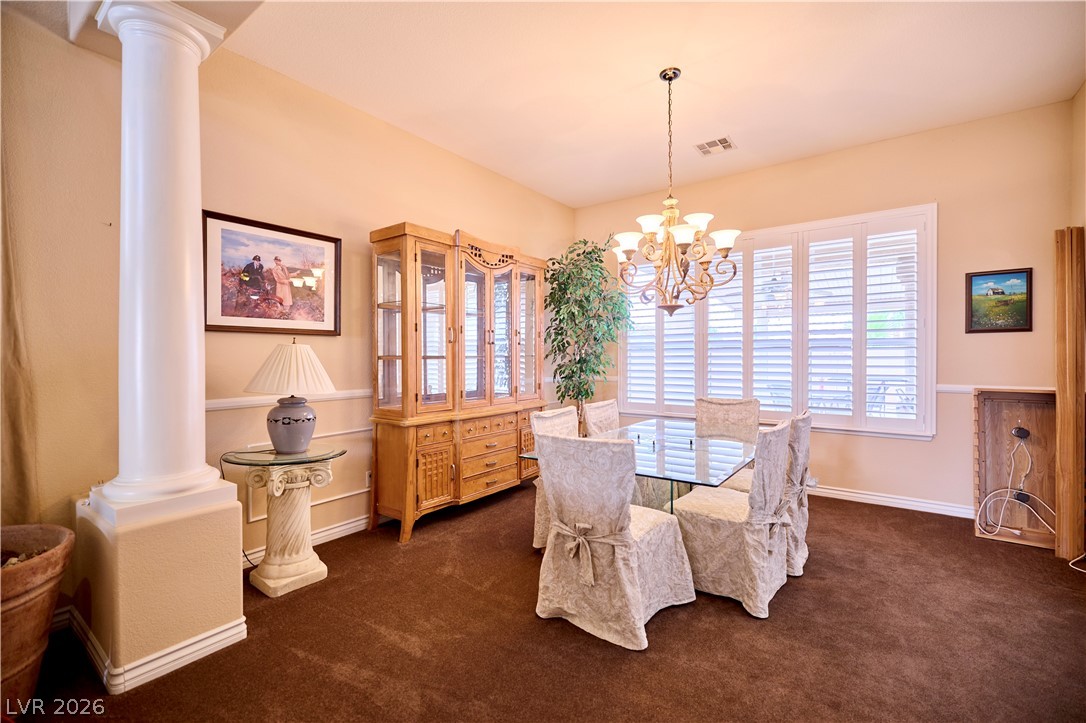
A classic column and structured crown molding frame this formal dining room.
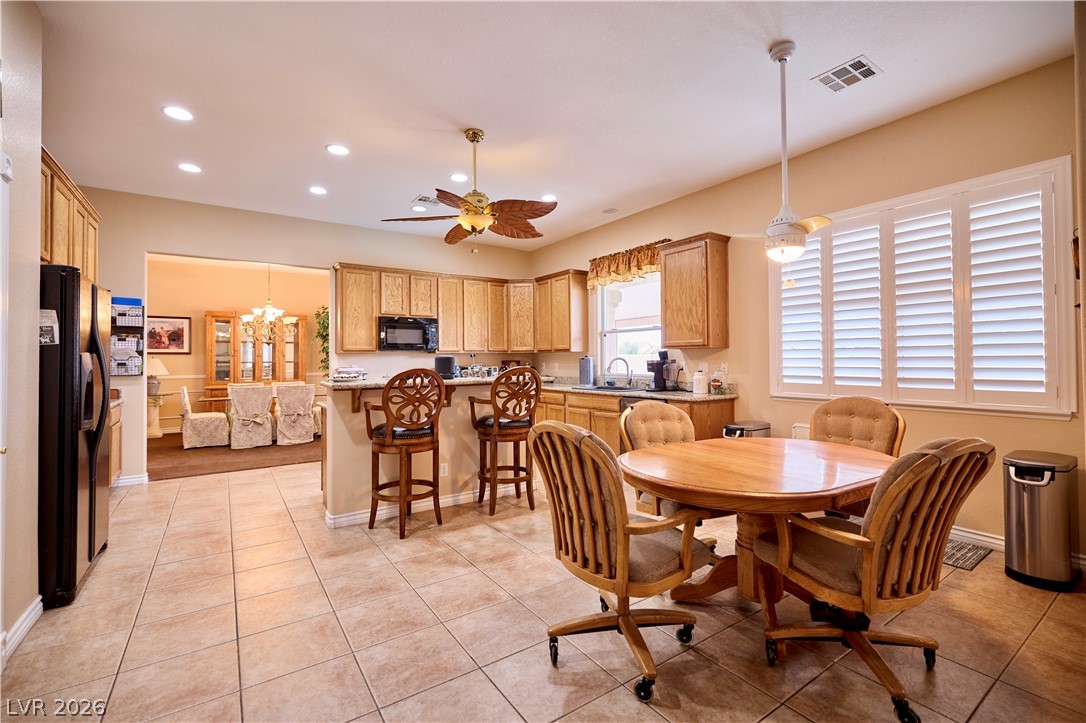
An open floor plan connects the tiled breakfast area to the wood-cabinet kitchen.
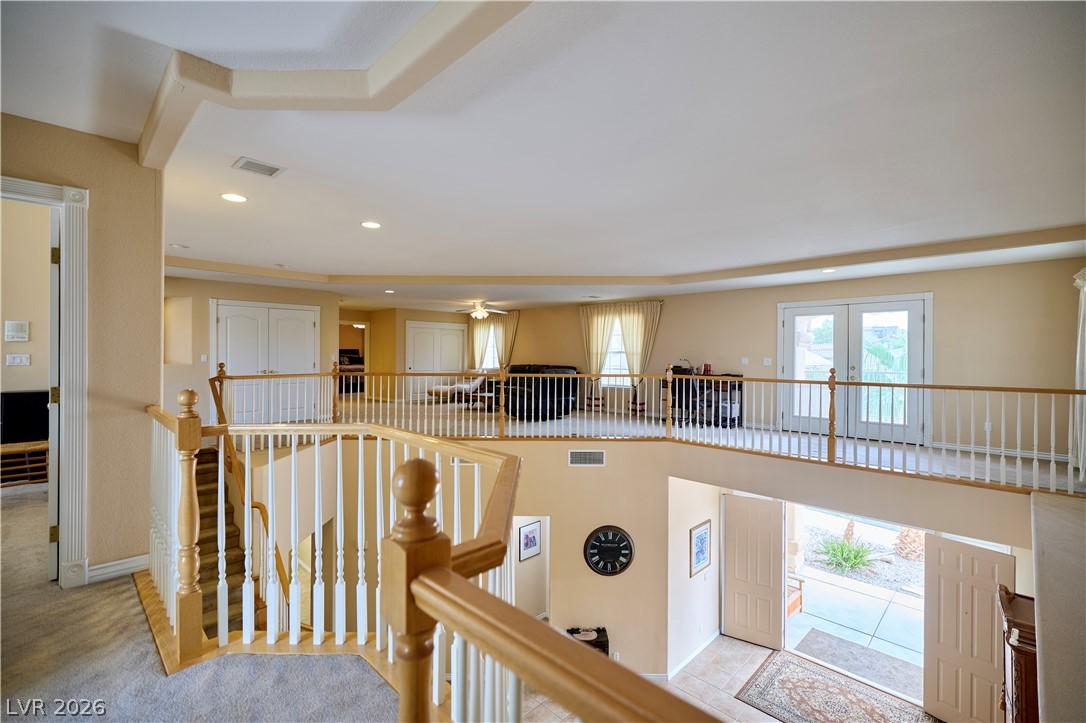
An open second-story landing overlooks the entryway while showcasing classic wooden balustrades and carpeted flooring.
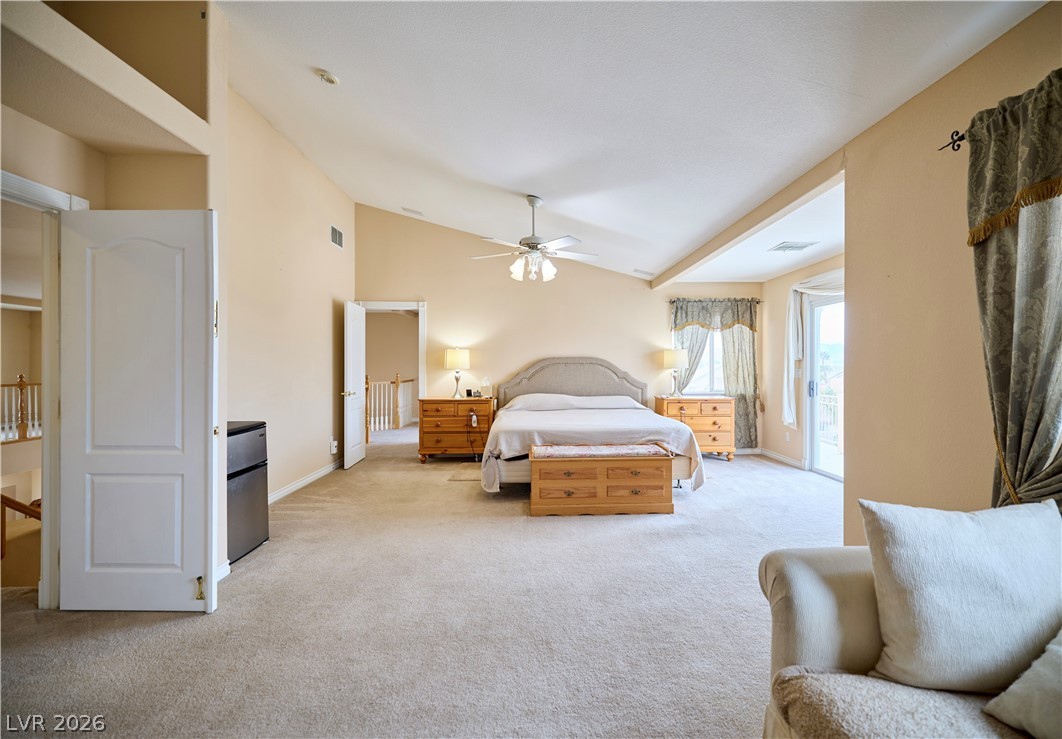
A vaulted ceiling and soft carpeting define this spacious bedroom filled with natural light.
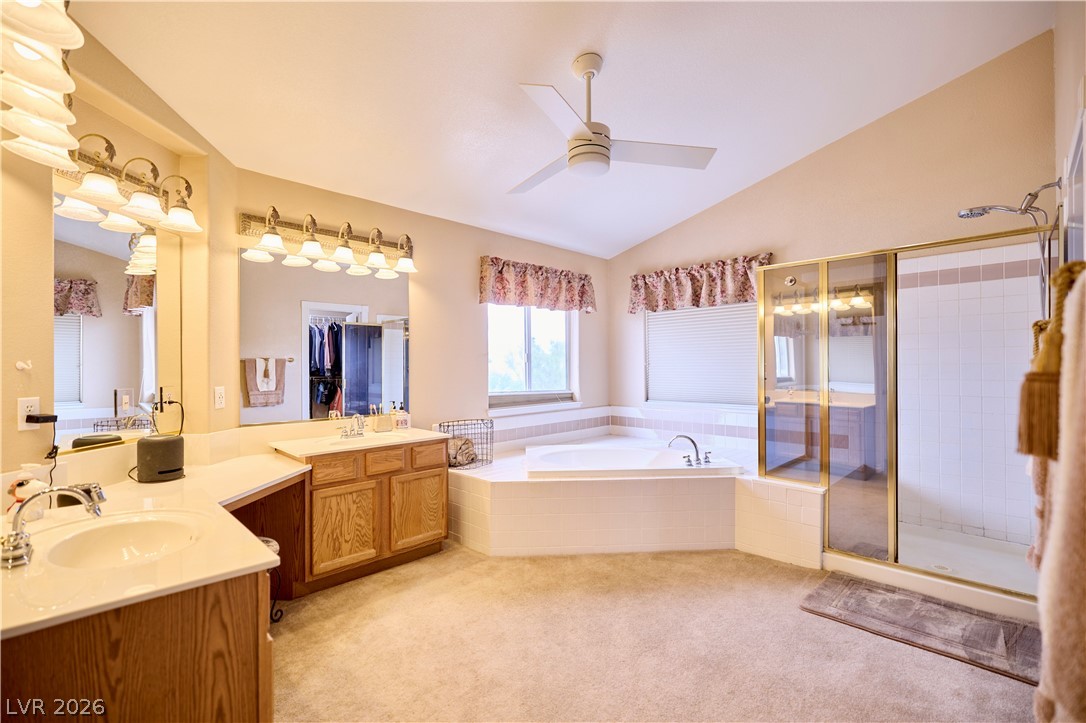
A vaulted ceiling and a corner soaking tub define this generous primary bathroom layout.
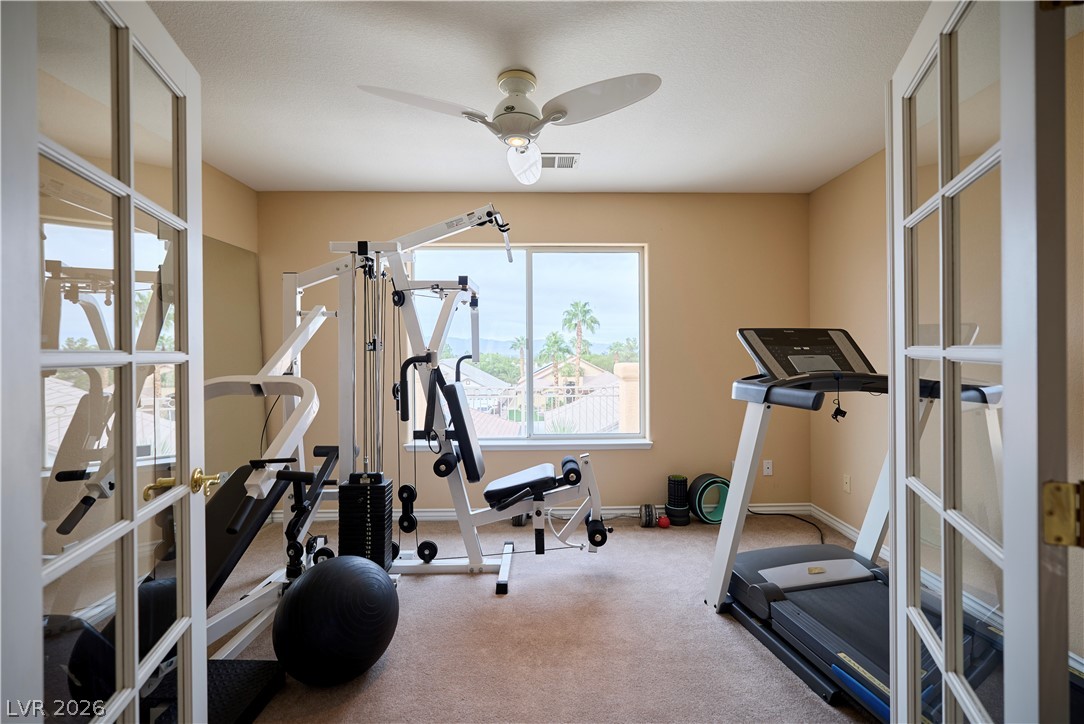
Double French doors open to a flexible room with carpeted flooring and outdoor views.
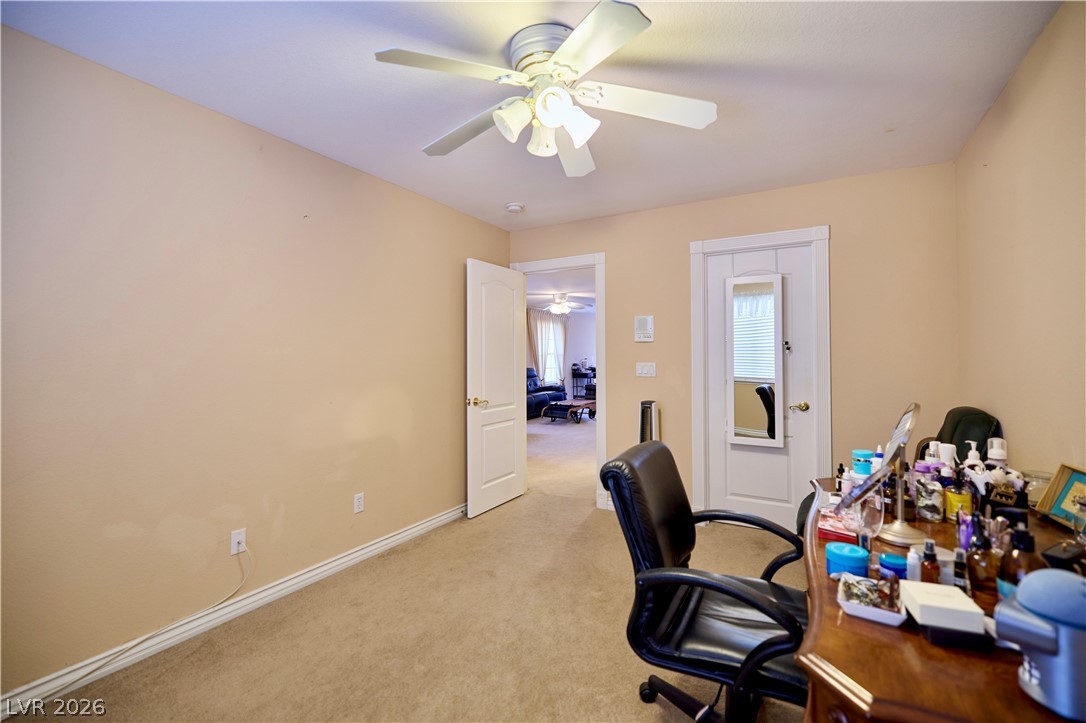
A versatile space features wall-to-wall carpeting and neutral trim detail.
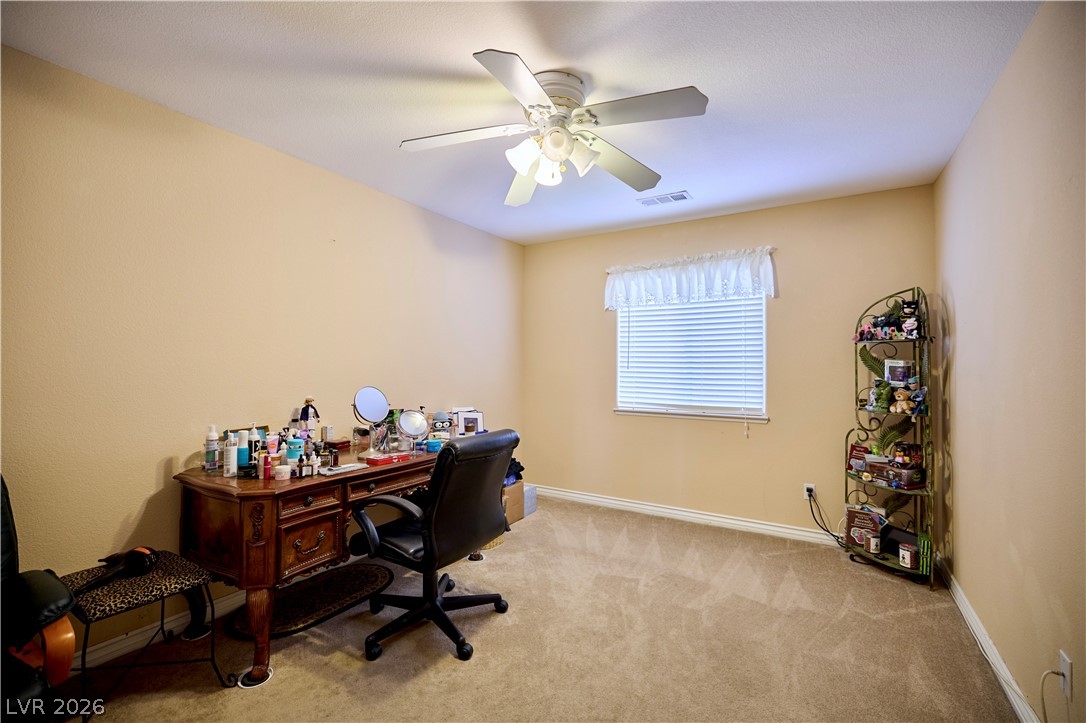
A quiet secondary room features soft neutral carpeting and classic white baseboard molding.
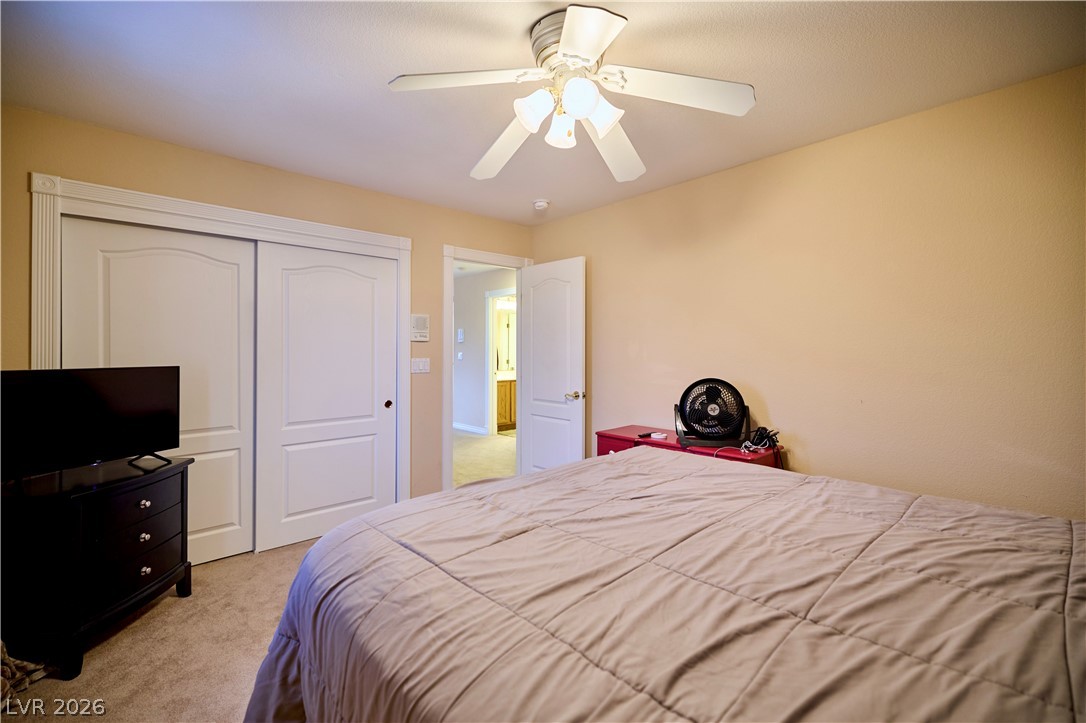
A tranquil private bedroom features plush neutral carpeting and classical trim details throughout.
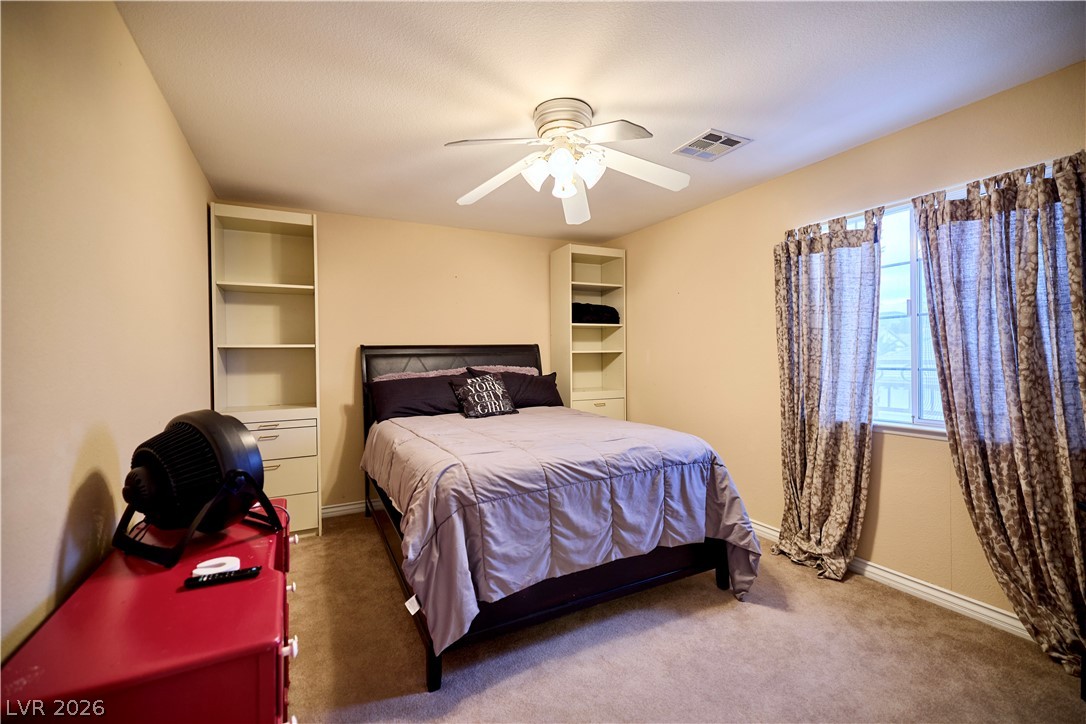
A comfortable bedroom features soft neutral walls, classic carpeting, and dual built-in shelving units.
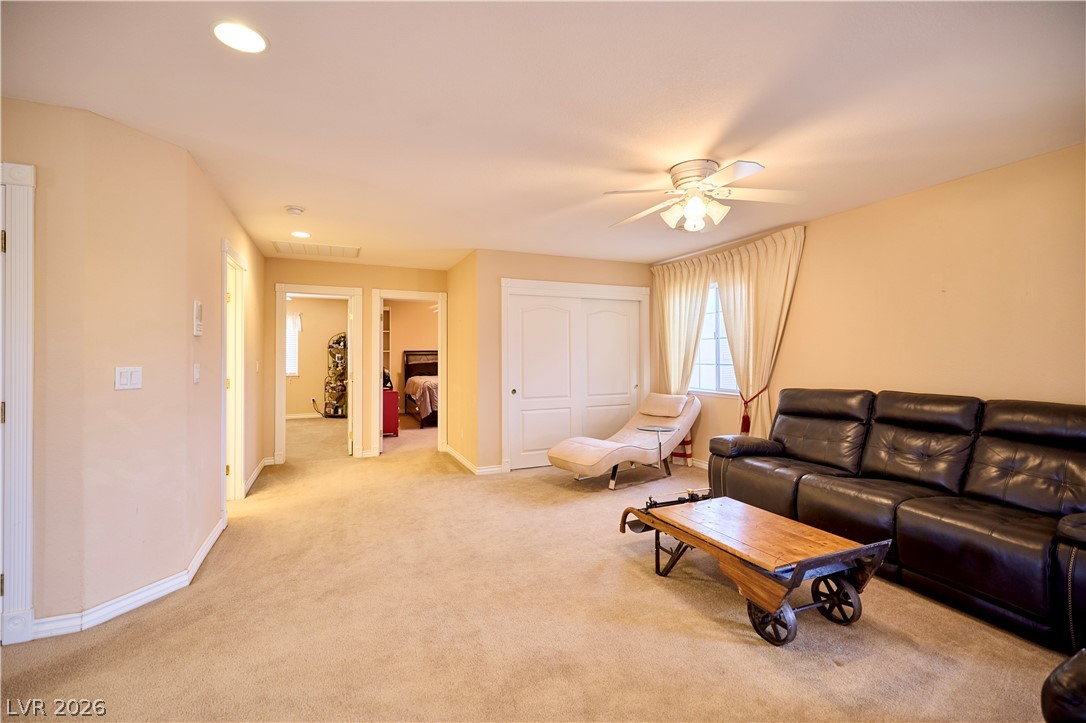
A spacious layout connects this comfortable living area to adjacent bedrooms.
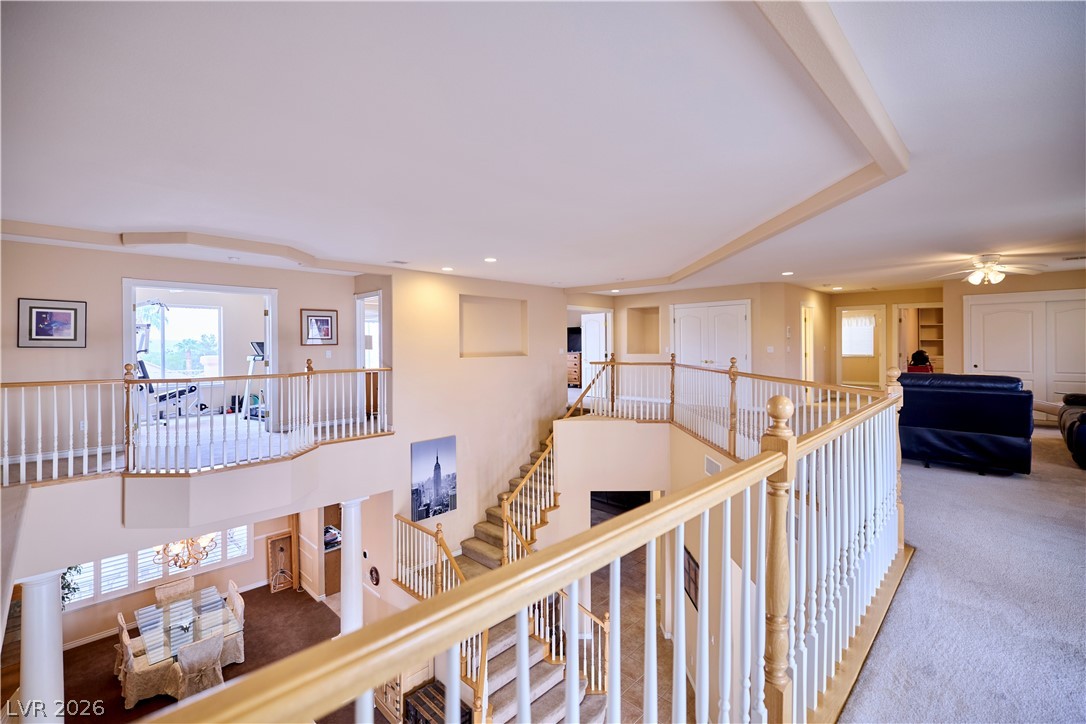
An airy upper-level landing connects overlooking balustrades, soaring architectural details, and multiple living zones.
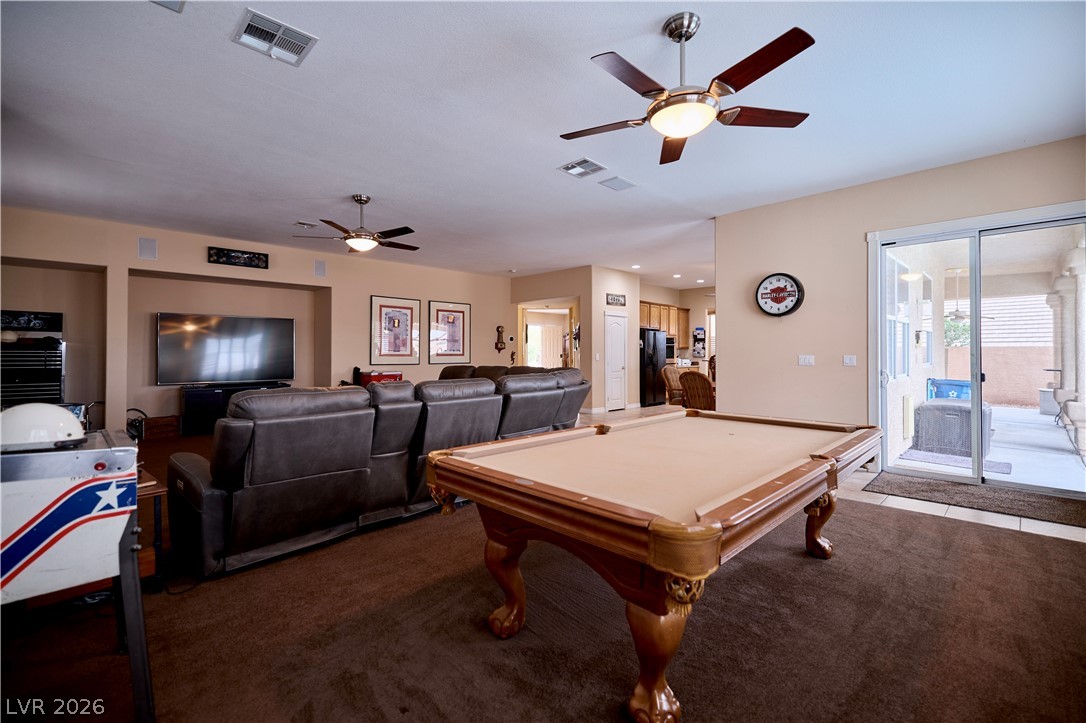
A spacious recreation room features comfortable carpeting and direct access to the outdoor patio.
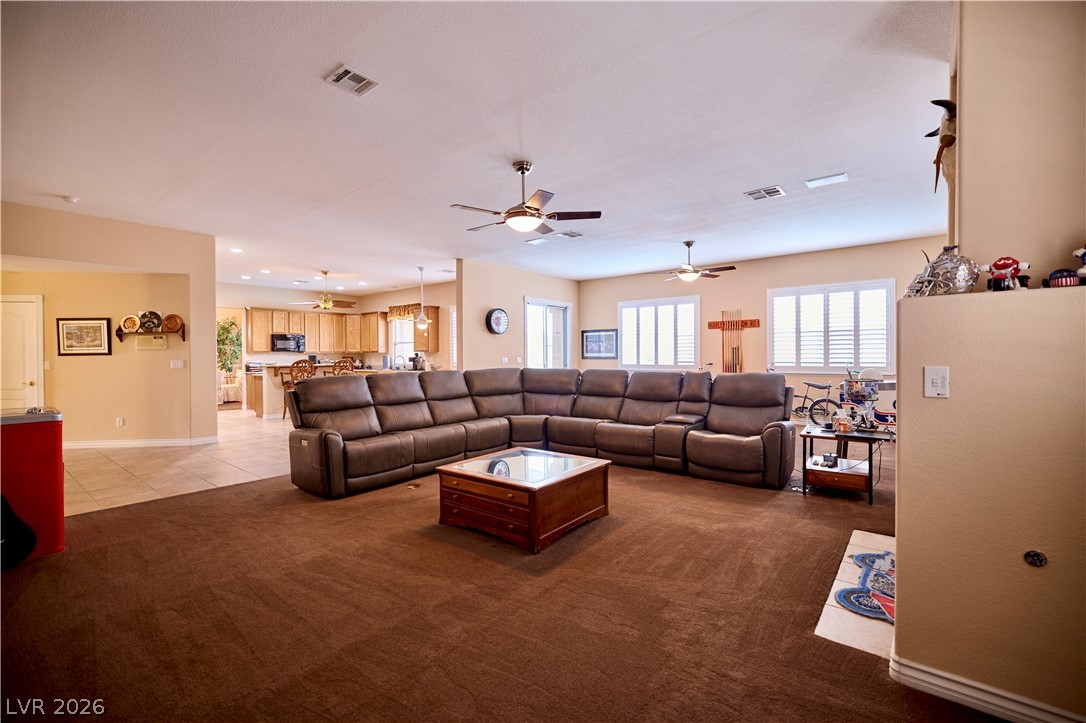
An open-concept living area features broad carpeted flooring and windows fitted with classic shutters.
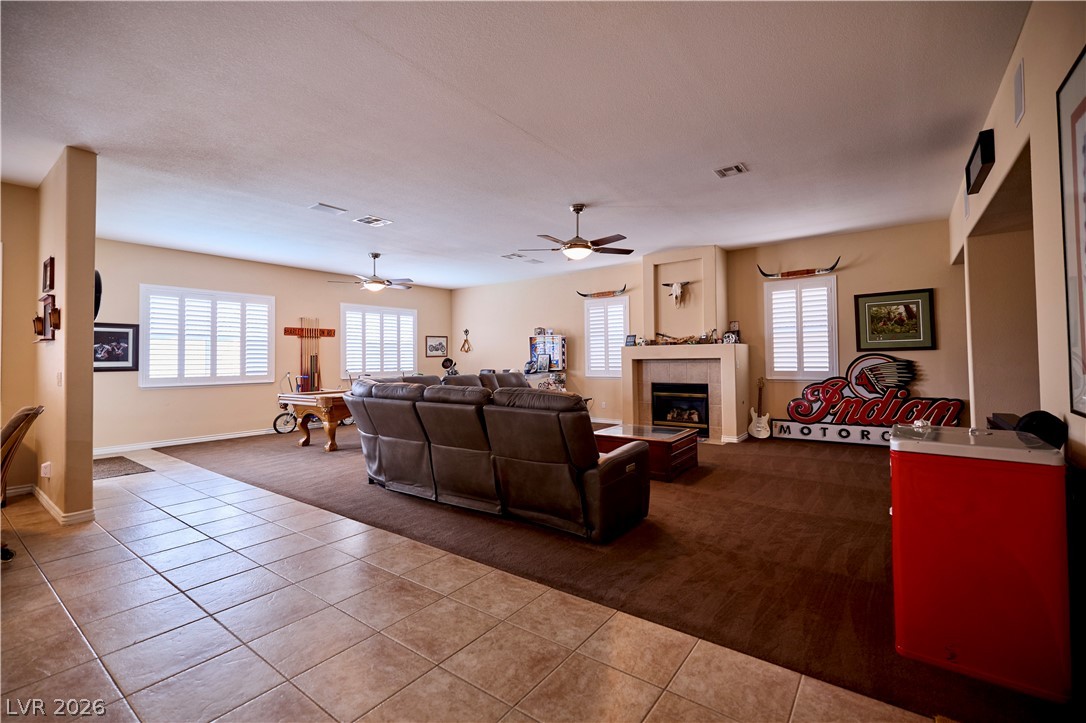
An open floor plan connects the tiled entryway directly to the spacious living area.
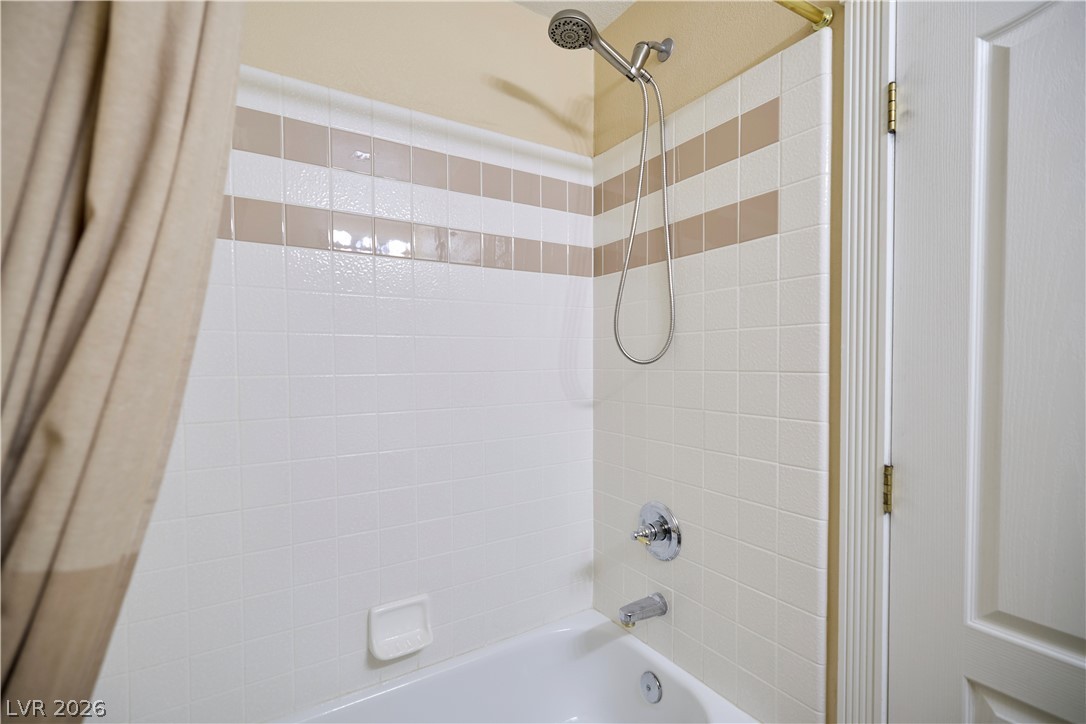
Classic tiled shower and tub combination features a neutral color palette and clean lines.
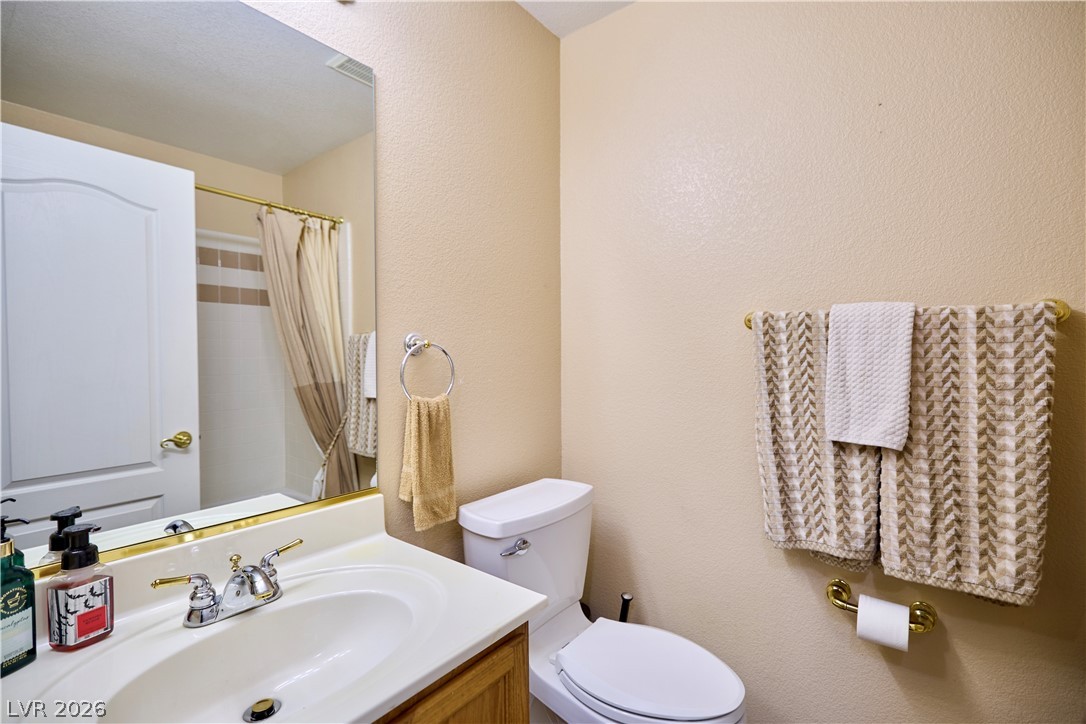
A well-appointed vanity area sits adjacent to a classic tub shower configuration.
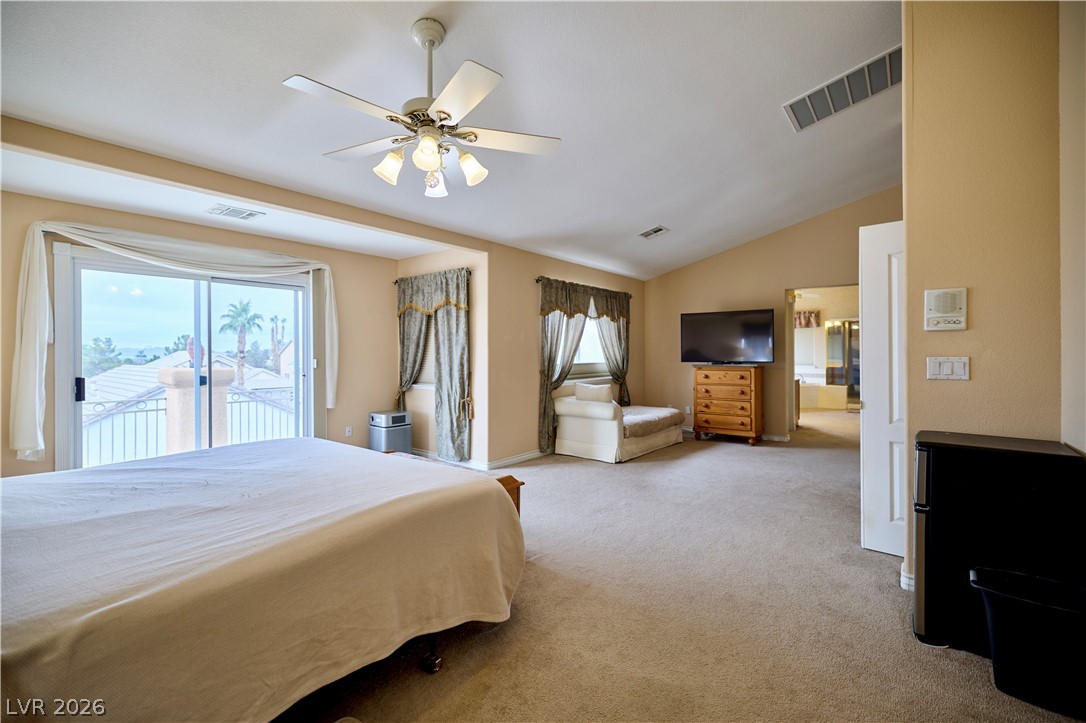
Sliding glass doors open to a private balcony from this spacious upper-level bedroom suite.
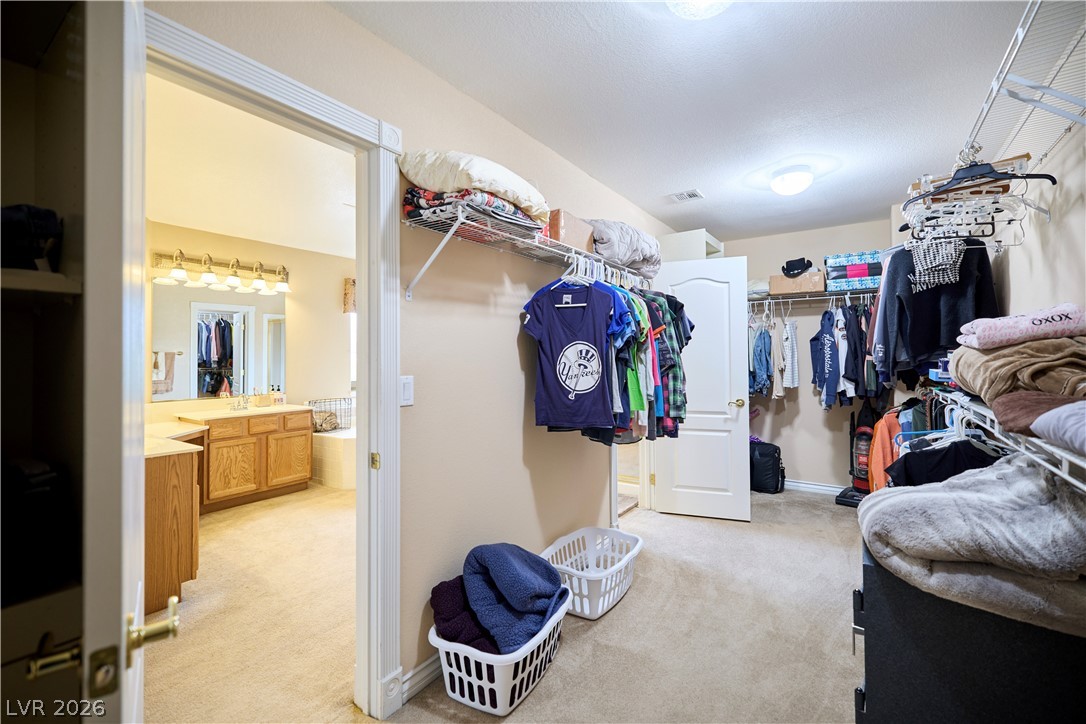
An oversized walk-in closet with direct access to the master bathroom.
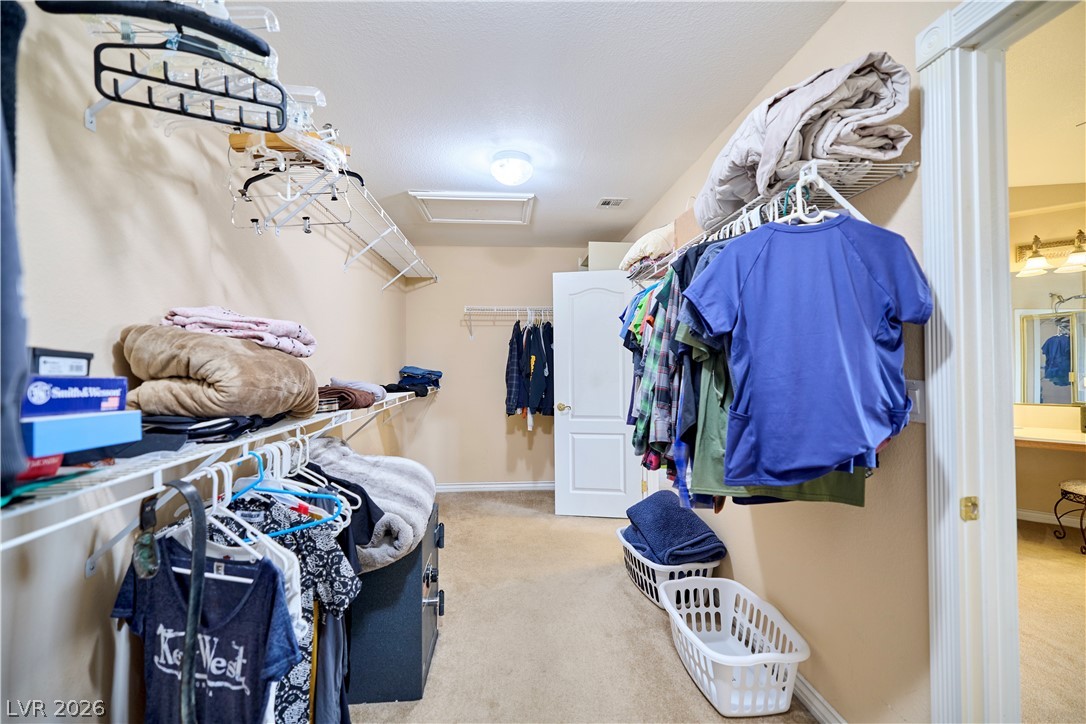
A spacious walk-in closet features built-in wire shelving and neutral carpeting.
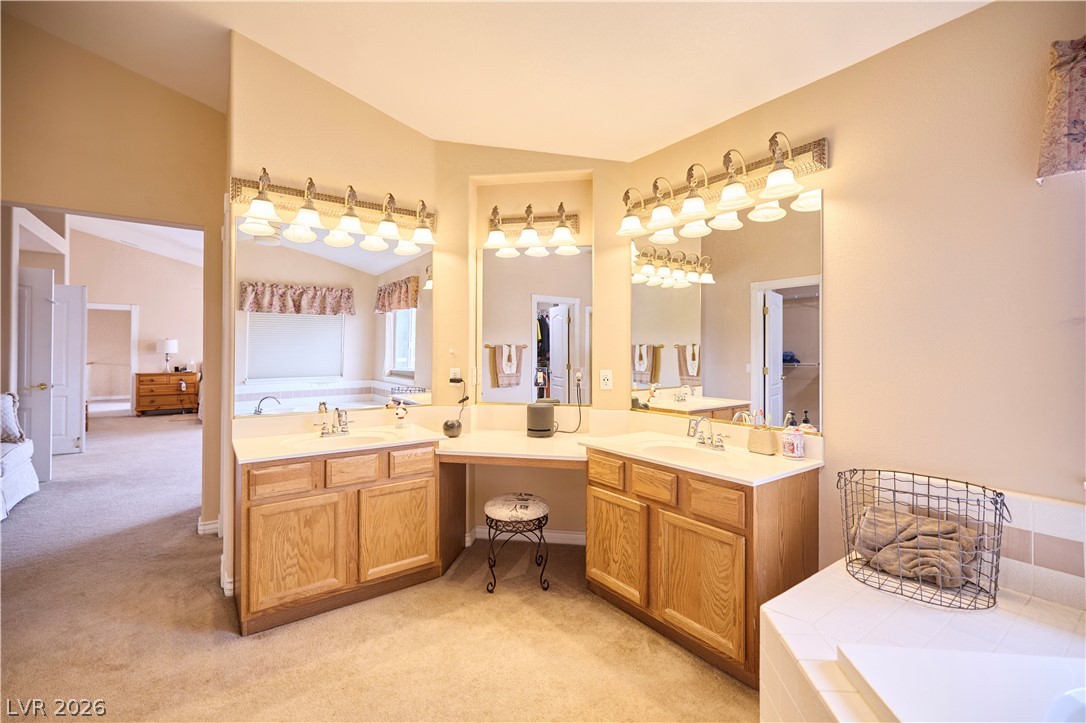
A spacious vanity area with double sinks, a makeup station, and large mirrors fills this bathroom.
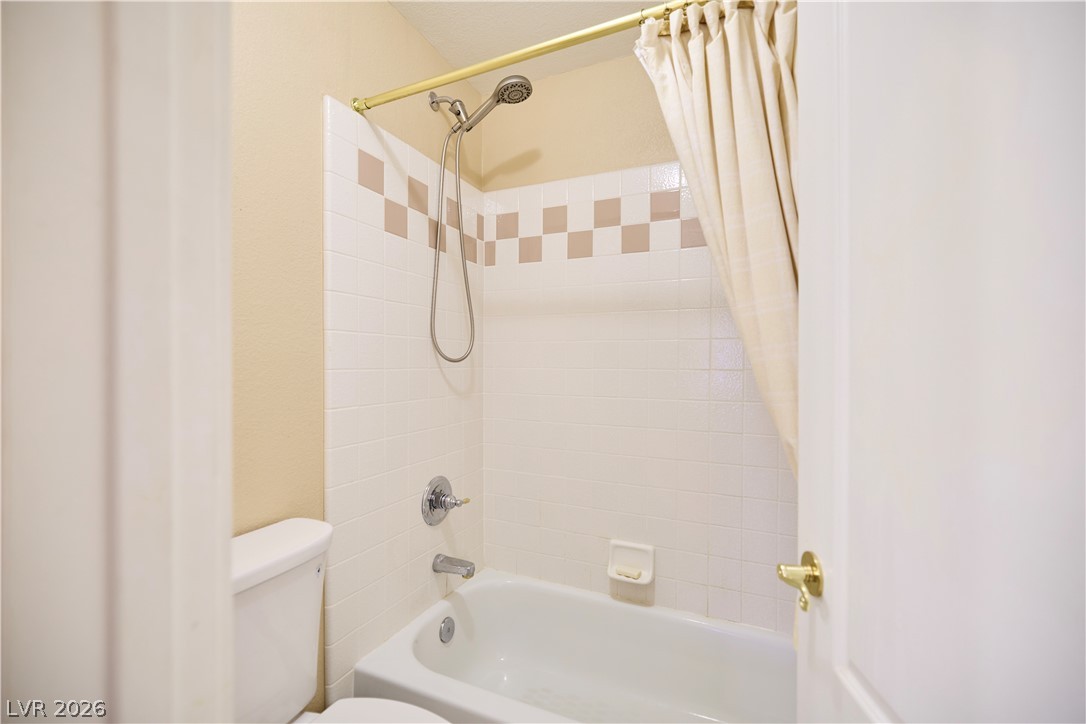
Classic tiled tub and shower combination anchors this cozy bathroom space.
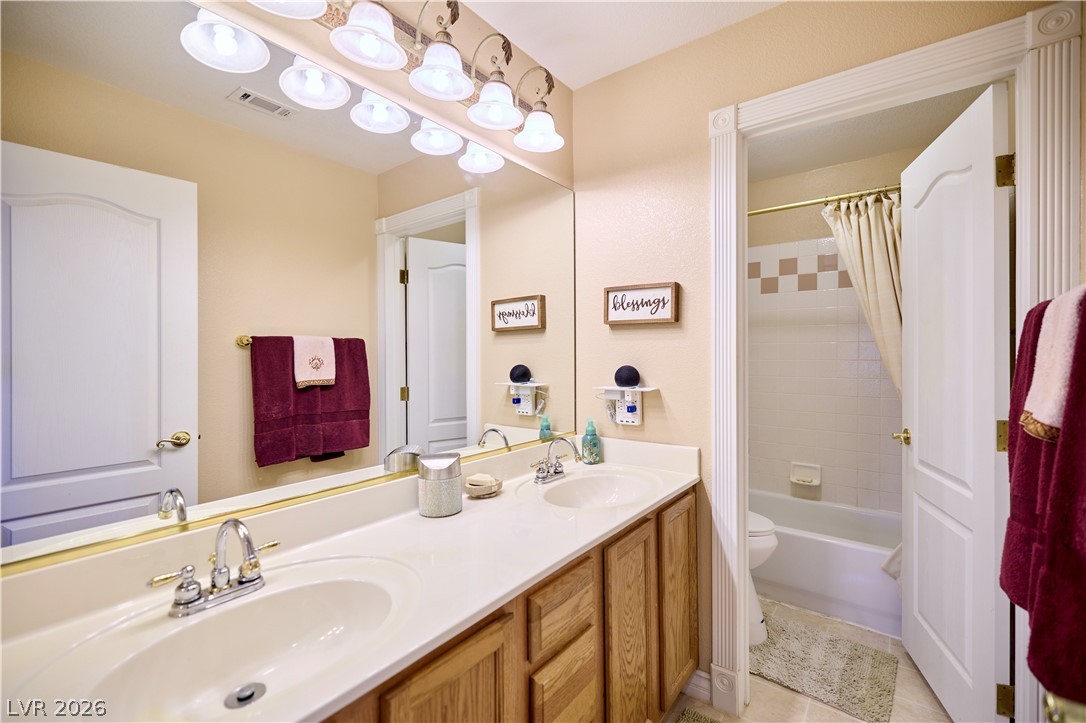
Double vanity sinks and classic cabinetry accent this well-appointed guest bathroom.
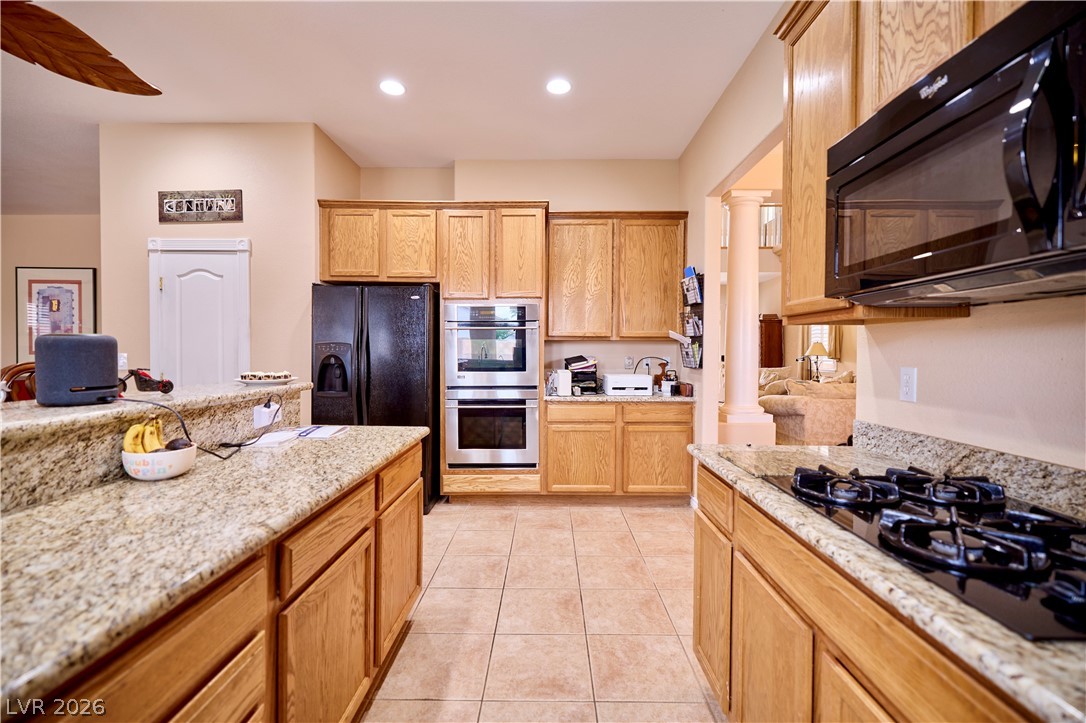
Rich oak cabinetry paired with stone countertops defines this functional kitchen layout.
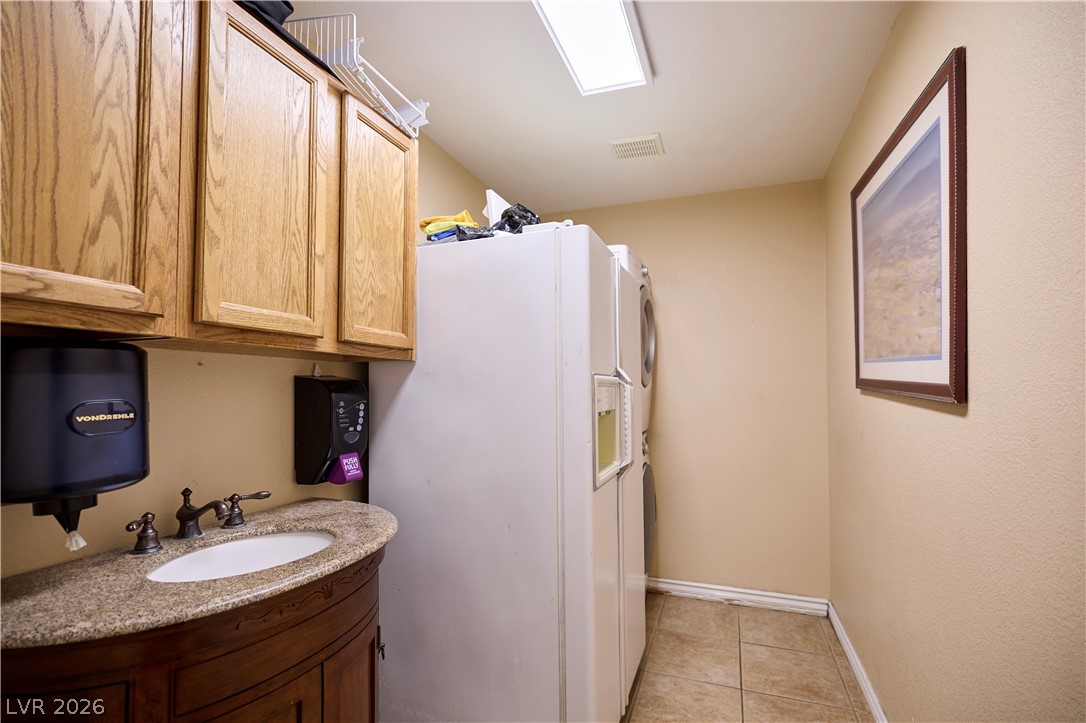
Functional workspace with durable tile flooring and oak cabinetry above a stone vanity.
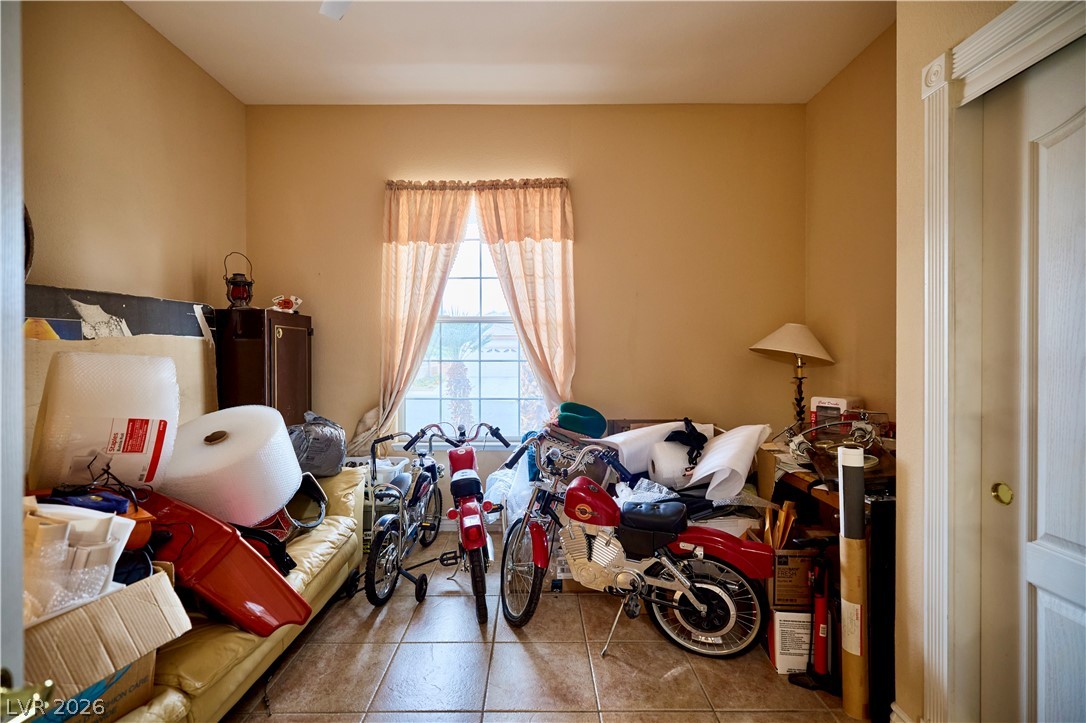
Warm neutral walls and durable tile flooring define this versatile bonus room with high ceilings.
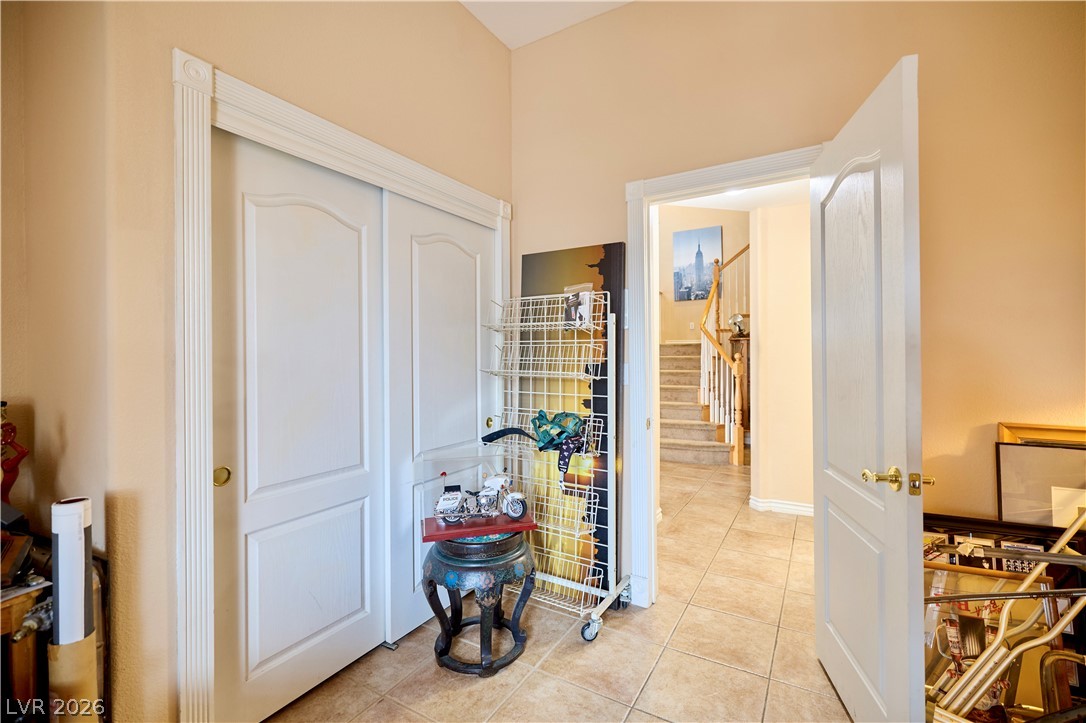
A classic archway transitions smoothly from the tiled hallway to the main living areas.
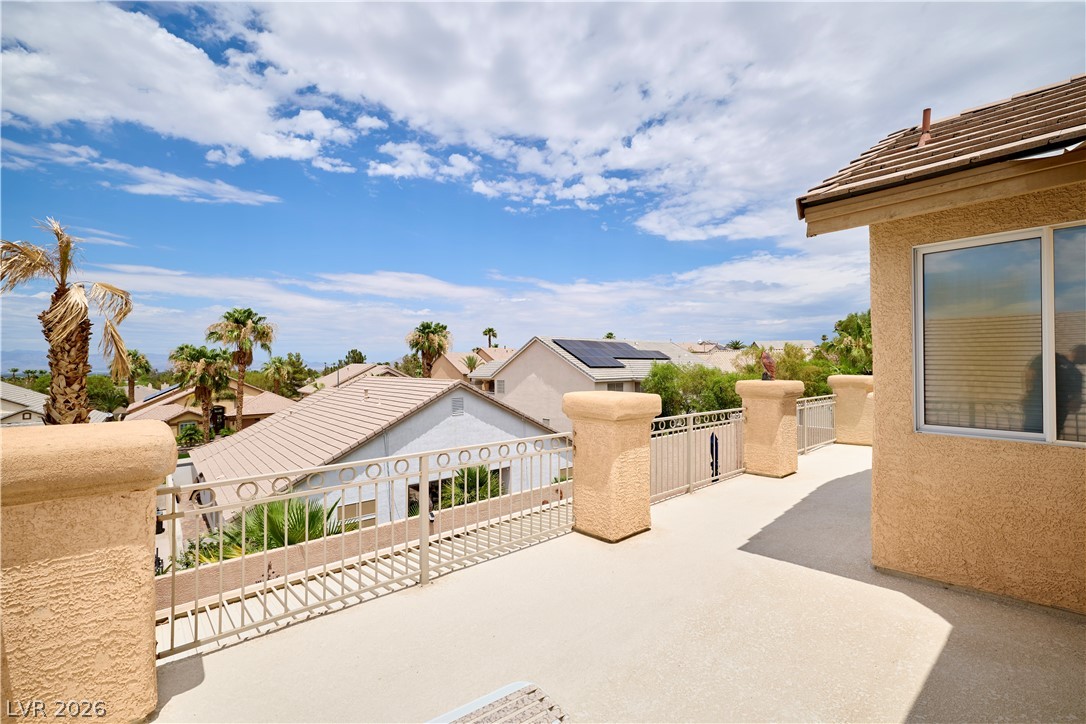
An elevated stone balcony overlooks a quiet neighborhood under wide desert skies.
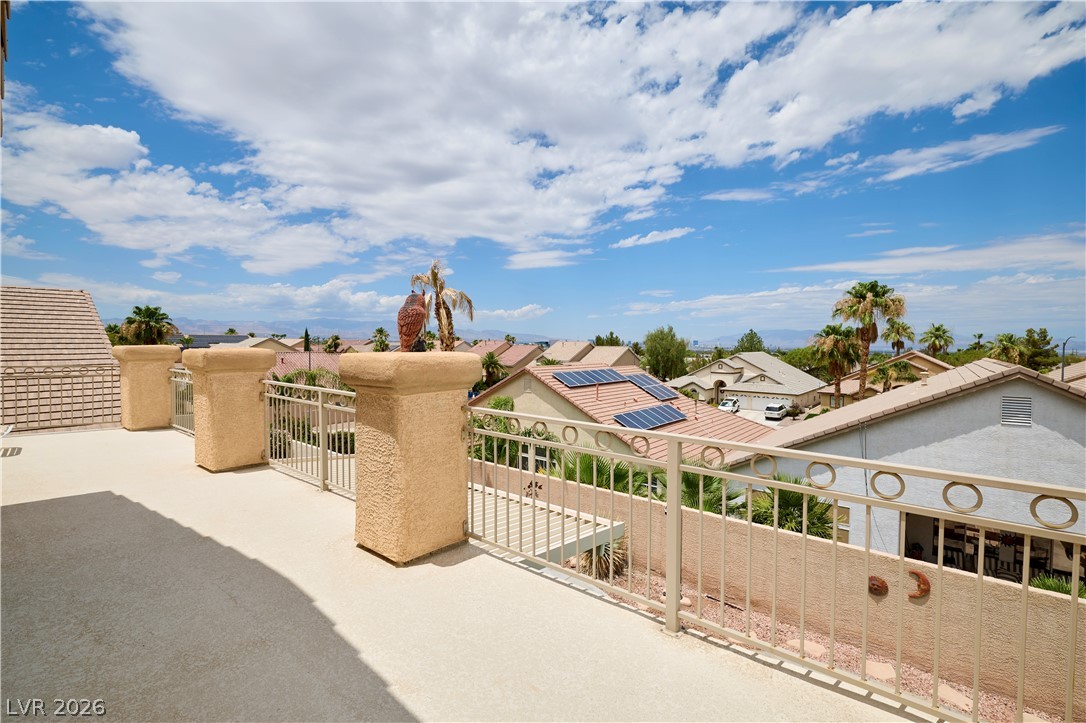
An elevated terrace overlooks neighborhood views under a vast blue sky.
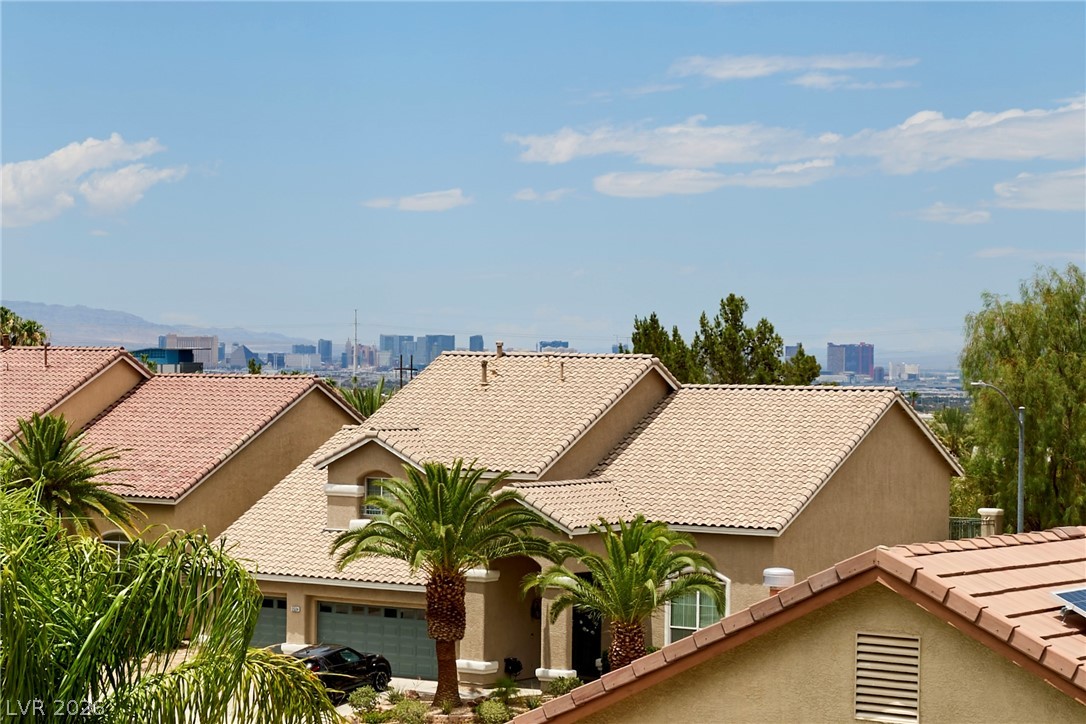
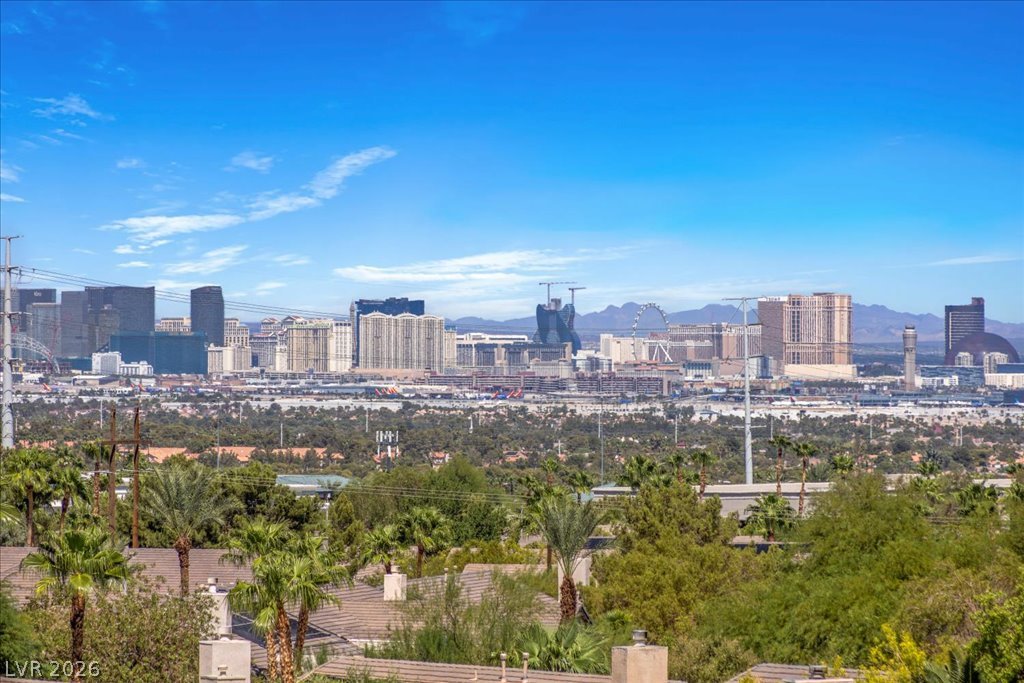
Distant city skyline views emerge over tiled rooftops under a clear desert sky.
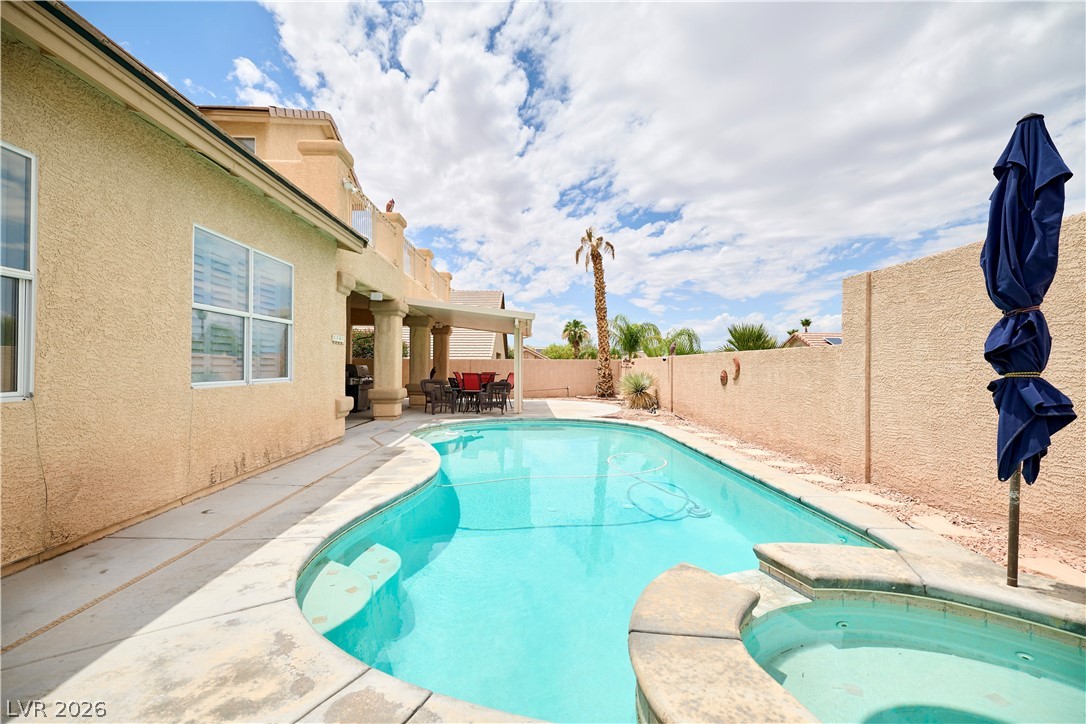
Sun-drenched backyard oasis features a sparkling swimming pool, integrated spa, and spacious concrete patio area.
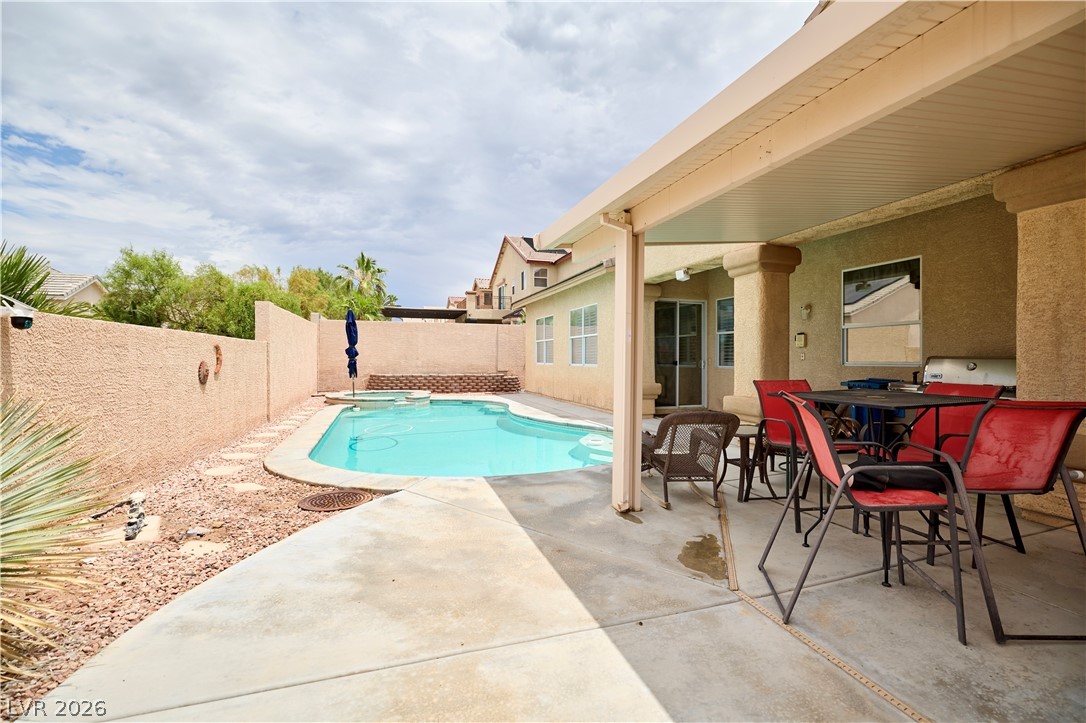
A shaded patio structure overlooks a private swimming pool set within a walled backyard.
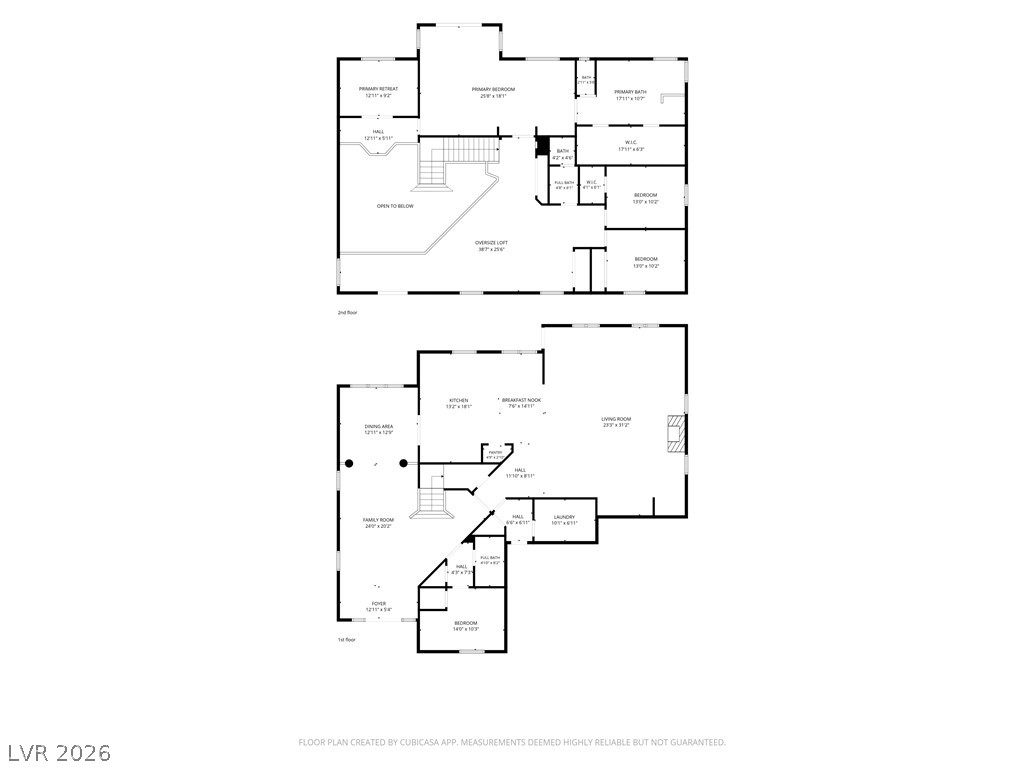
A detailed layout illustrates the generous flow and spacious design of this two-level residence.
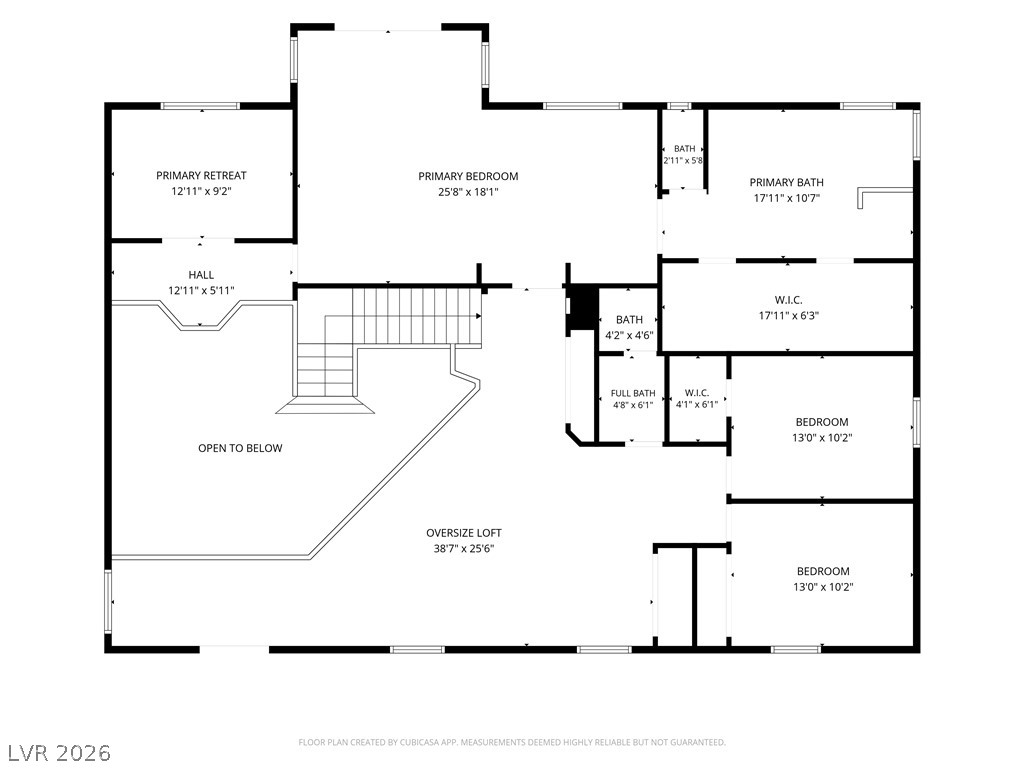
A detailed layout displays the spacious upper level of this residence.
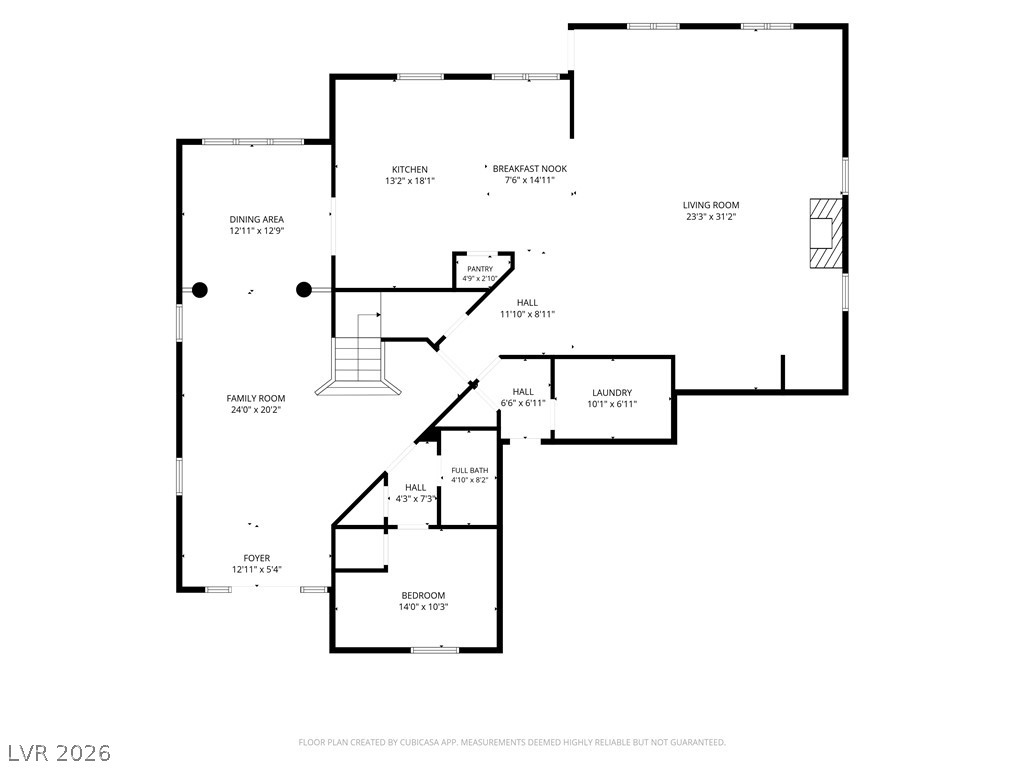
A detailed layout illustrates the generous proportions and flow of this residential floor plan.

Description
Original owners have cared for this beautifully maintained home, which includes every builder option. Highlights include the sought-after captain's quarters, a loft, and an expanded living area that gives you room to spread out. Step onto either of the two balconies for some of the most spectacular views in all of Las Vegas, with the whole city glittering below. The private backyard has a pool and spa, perfect for entertaining or relaxing after a long day. All of this sits in a gated community voted Las Vegas's most desirable. Homes like this rarely come to market, so schedule your private showing today!
Details
| MLS # | 2826072 |
|---|---|
| Listing Type | For Sale |
| Style | House |
| HOA Dues | $98 |
| Sub-Type | Resale |
| Status | Active |
| Year | 2001 |
| Days On Site | 9 |
| Listing Provided By | Wardley Real Estate | Penny M. Johnson |
Features
| Bed(s) | 4 |
|---|---|
| Bath(s) | 3 Total |
| SQ Feet | 4,382 |
| Garage | 3 |
| Pool | Yes |
| Story(s) | 2 |
| Zoning | Single Family |
| Acreage | 0.18 |
Interior
| Cooling | Central Air, Electric, Two Units |
|---|---|
| Heating | Central, Gas |
| Heating Yes / No | Yes |
| Cooling Yes / No | Yes |
| Interior Features | Bathroomon Main Level, Bedroom On Main Level, Ceiling Fans, Full Bath On Main Level, Window Treatments |
| Window Features | Double Pane Windows, Plantation Shutters, Window Treatments |
| Furnished | Furnished Or Unfurnished |
| Appliances | Built In Electric Oven, Double Oven, Dryer, Gas Cooktop, Disposal, Microwave, Refrigerator, Washer |
| Fireplaces Total | 1 |
| Fireplace Yes / No | Yes |
Exterior
| Exterior Features | Balcony, Patio, Private Yard |
|---|---|
| Roof | Tile |
| Security Features | Gated Community |
| Lot Features | Desert Landscaping, Landscaped, Less Than Quarter Acre |
| Fencing | Block, Back Yard |
Parking
| Attached Garage Yes / No | Yes |
|---|---|
| Parking Features | Attached, Finished Garage, Garage, Garage Door Opener, Inside Entrance, Private |
| Garage Yes / No | Yes |
Utilities
| Utilities | Underground Utilities |
|---|---|
| Electric | Photovoltaics None |
| Sewer | Public Sewer |
Location
| Senior Community Yes / No | No |
|---|
Other
| List Aor | Greater Las Vegas Association Of Realtors Inc |
|---|
Taxes
| Property | 5302 |
|---|
Area Information
| State | NV |
|---|---|
| County | Clark |
| City | Henderson |
| Zip Code | 89052 |
| Community Name | Carriage Lane 2 Phase 1 |
Request a showing
Request a showing
Contact
Learn More About This Property

| State | NV |
|---|---|
| County | Clark |
| City | Henderson |
| Zip Code | 89052 |
| Community Name | Carriage Lane 2 Phase 1 |
Nearby Listings (Within 1/10 mile)
Price: $749K - $1.249M
sqft: 3,000 - 5,000
Listing Updated: October 13, 2026 at 6:47:57 AM PDT