
$344,900 $2,068 est/mo Sourced by Back At You
2532 Page Street,North Las Vegas, NV 89030
North Las Vegas, NV 89030
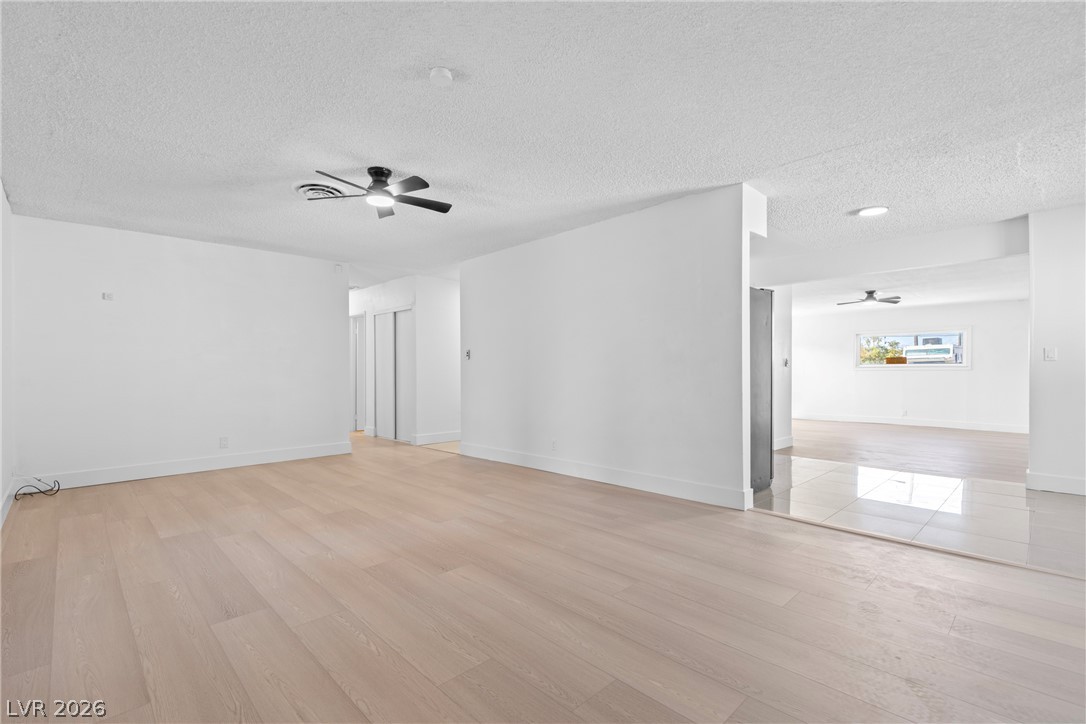
Clean lines and smooth wood floors define this versatile open living space.
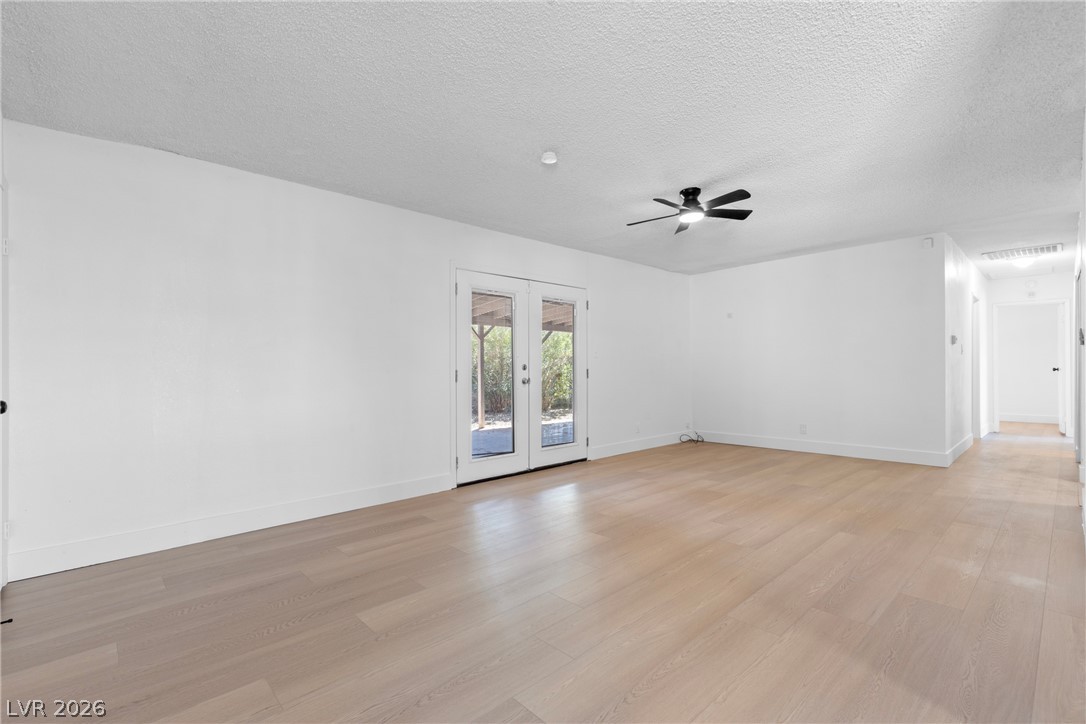
Smooth wood floors and elegant French doors anchor this versatile, open living area.
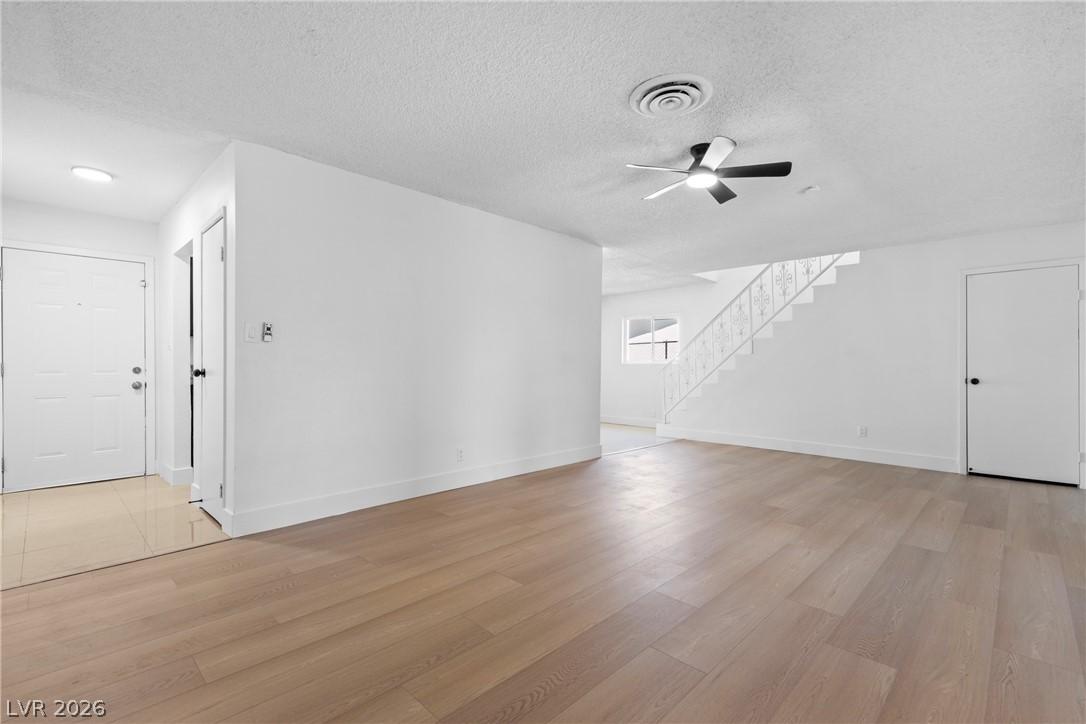
Clean lines and smooth flooring define this versatile, open living area with an adjacent staircase.
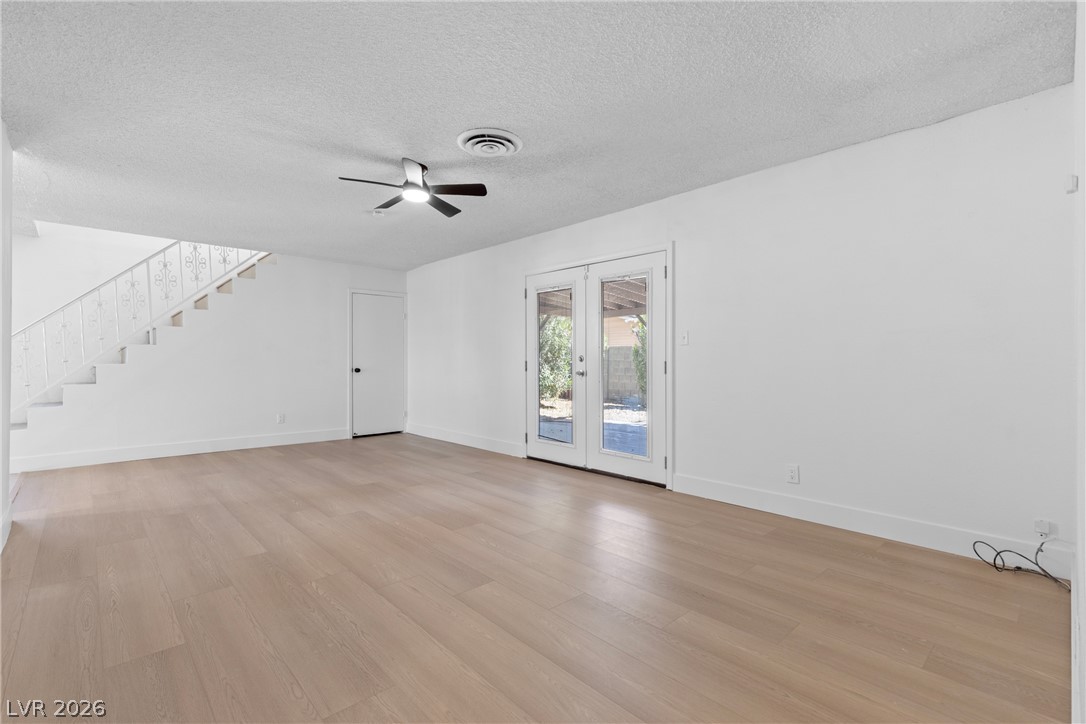
Warm wood flooring grounds this open interior featuring a staircase and French doors.
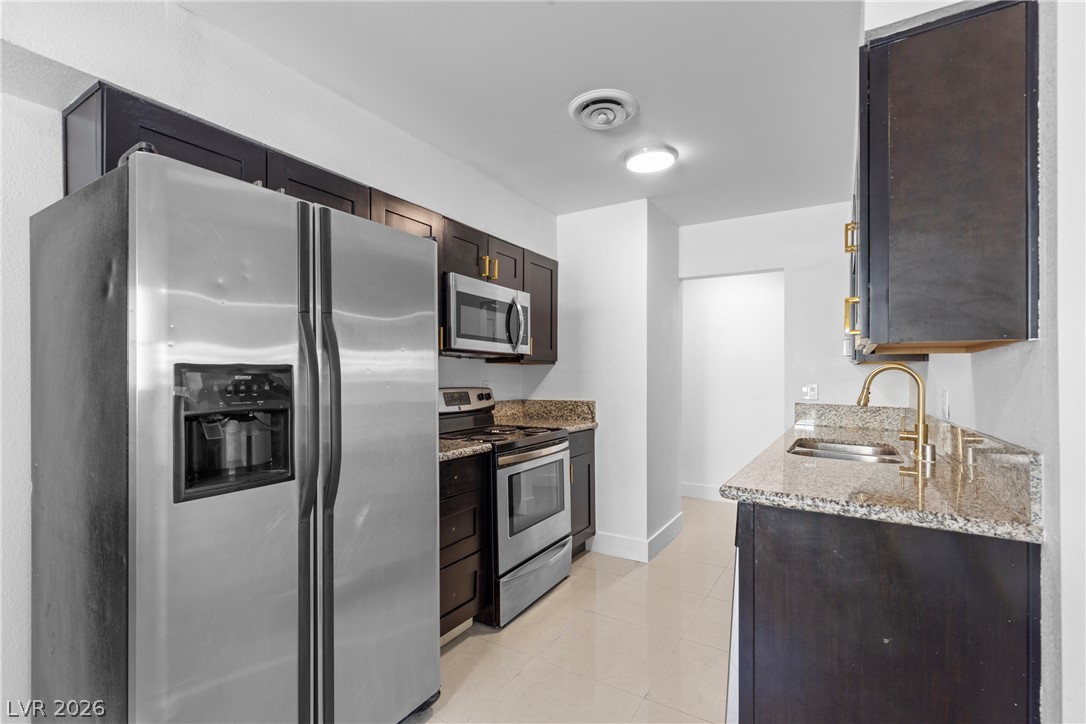
Gleaming stone countertops and stainless steel appliances elevate this modern cooking space.
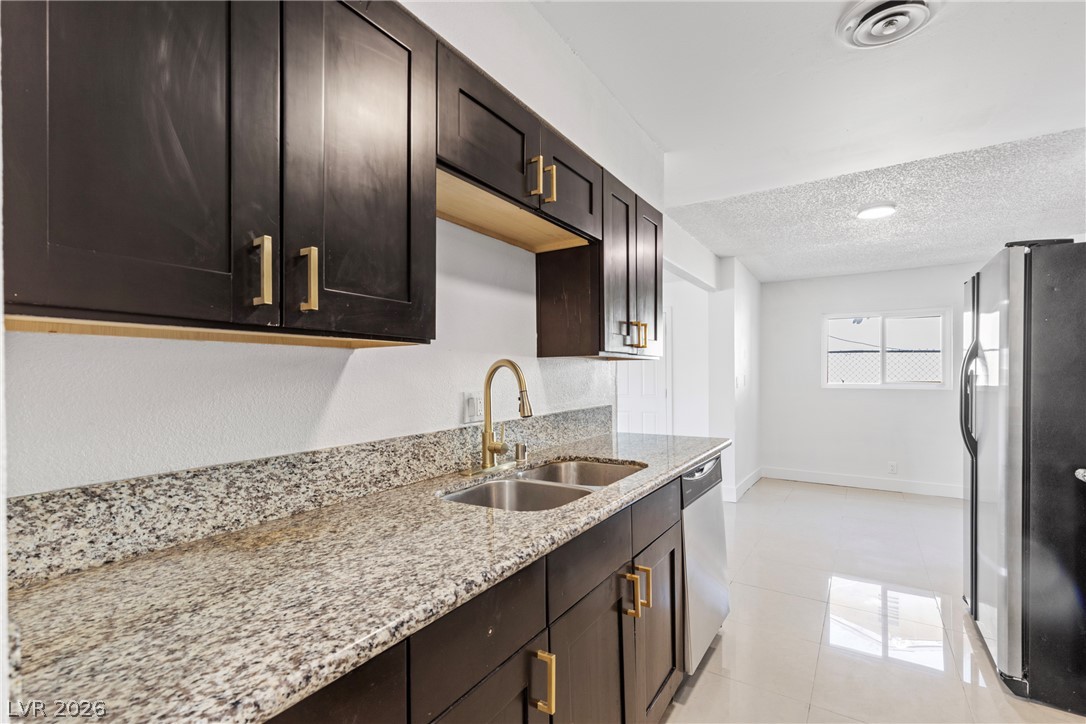
Polished stone countertops pair elegantly with dark cabinetry in this bright culinary space.
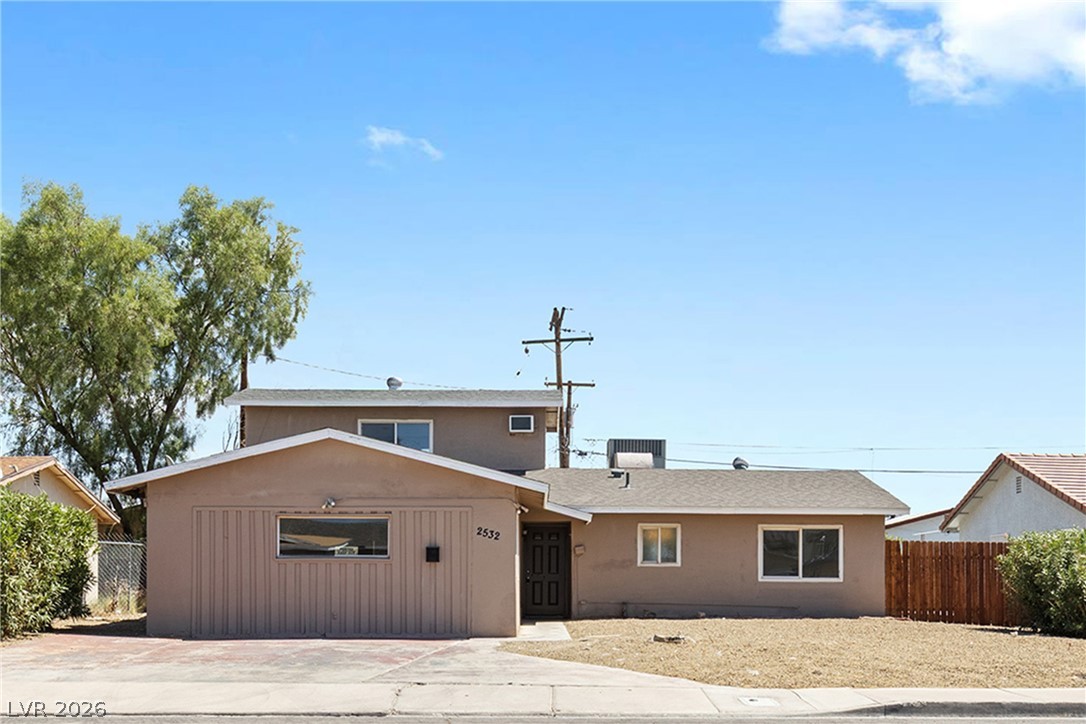
A classic exterior architecture features a front-facing garage and a gated wooden perimeter fence.
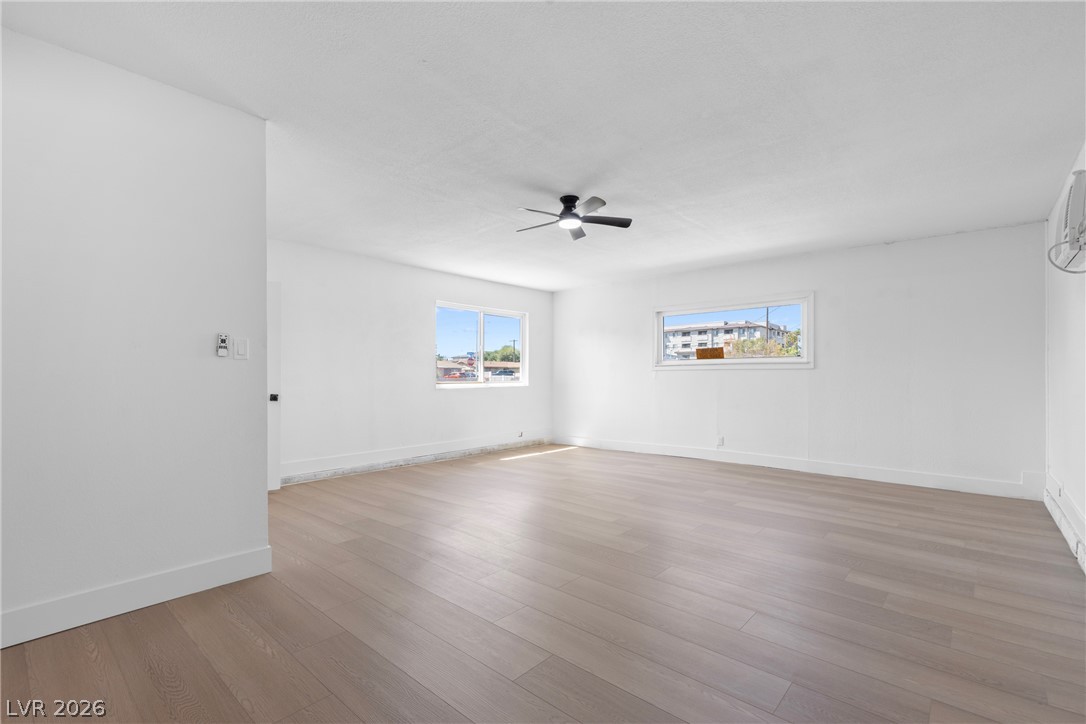
Smooth wood floors and crisp walls define this airy, light-filled interior space.
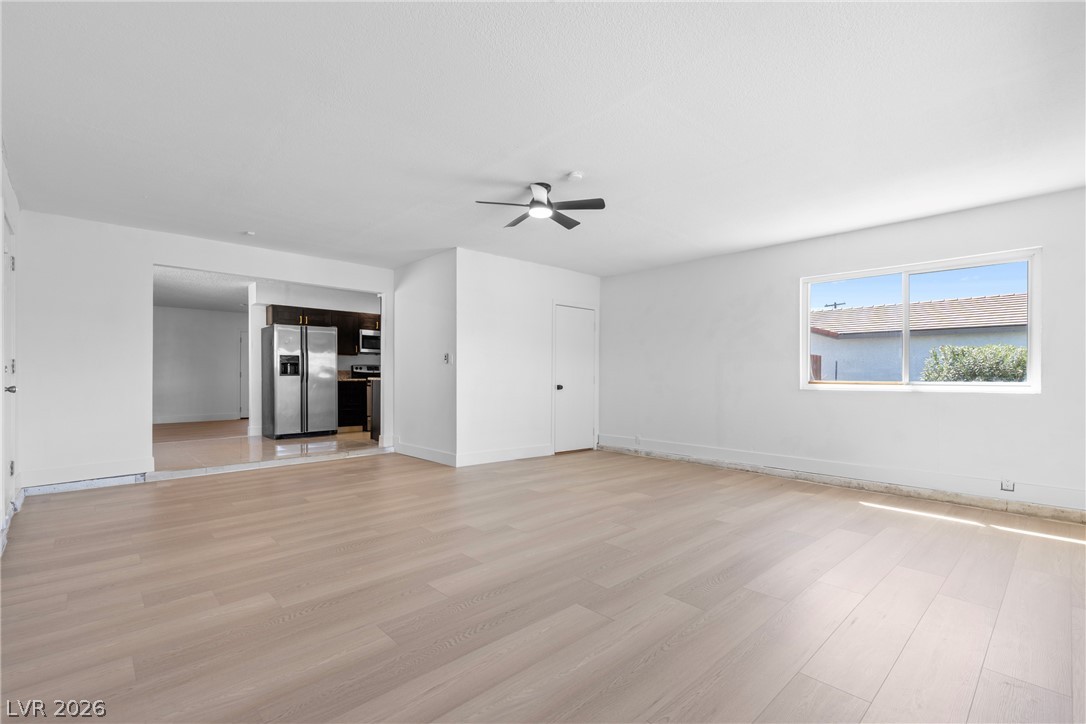
An open floorplan connects the living area with light wood floors directly to the kitchen.
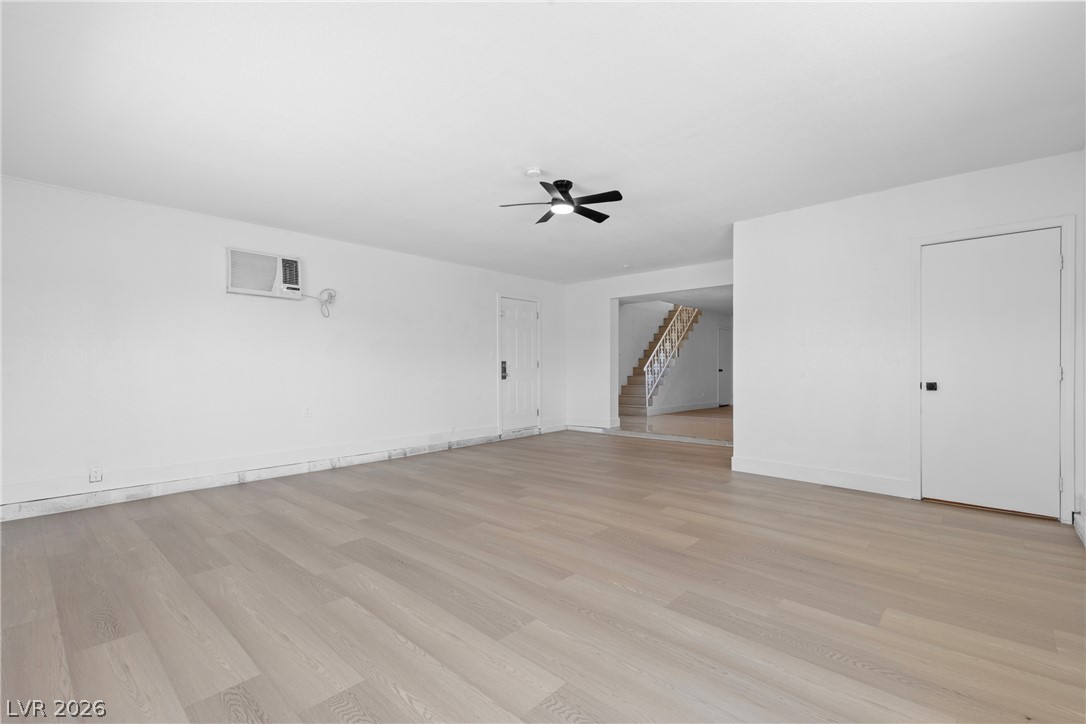
Smooth wood-style flooring and neutral walls define this versatile, open living area.
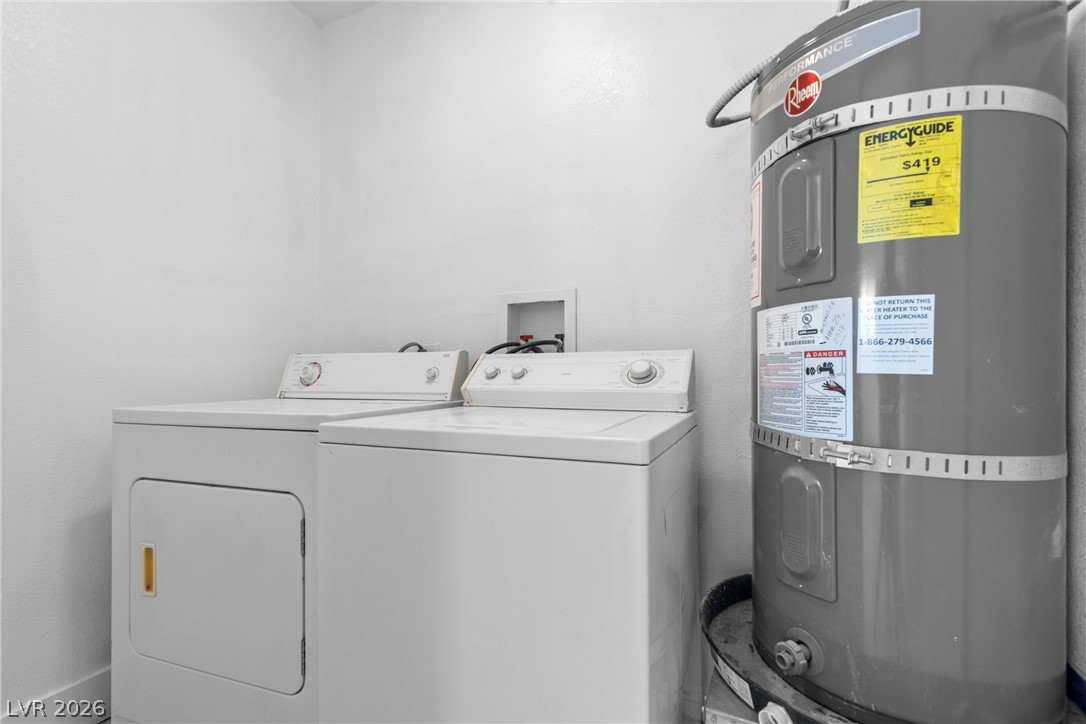
Functional utility space features washer and dryer hookups alongside a modern water heater.
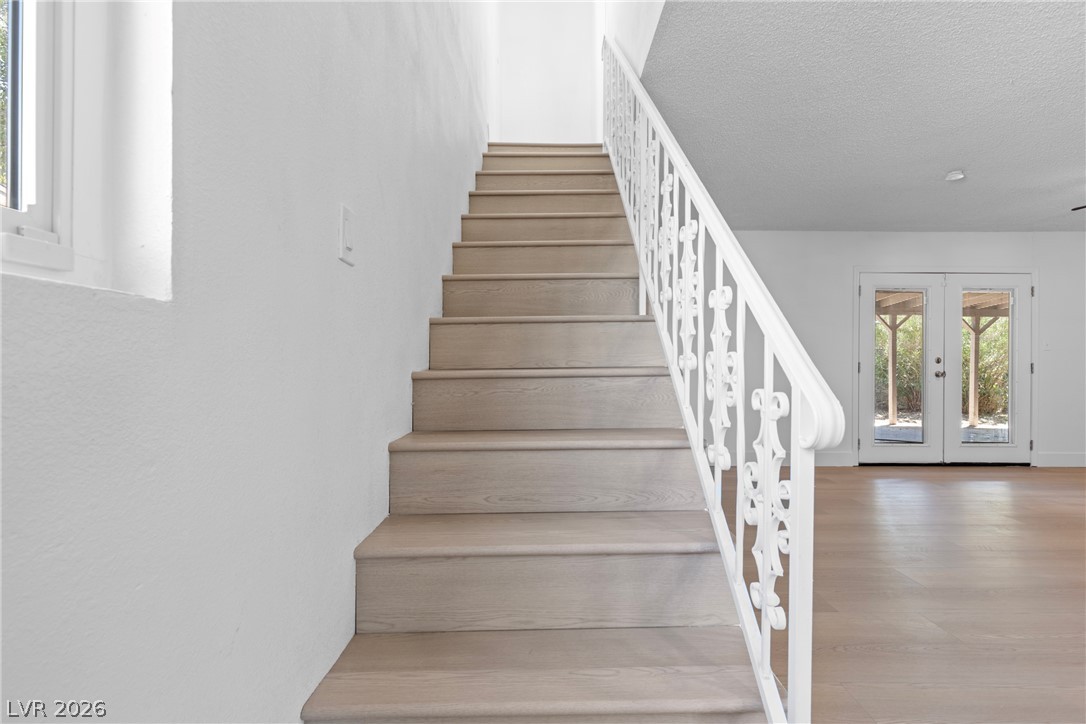
A light wood staircase features ornate white railings, connecting the main living levels.
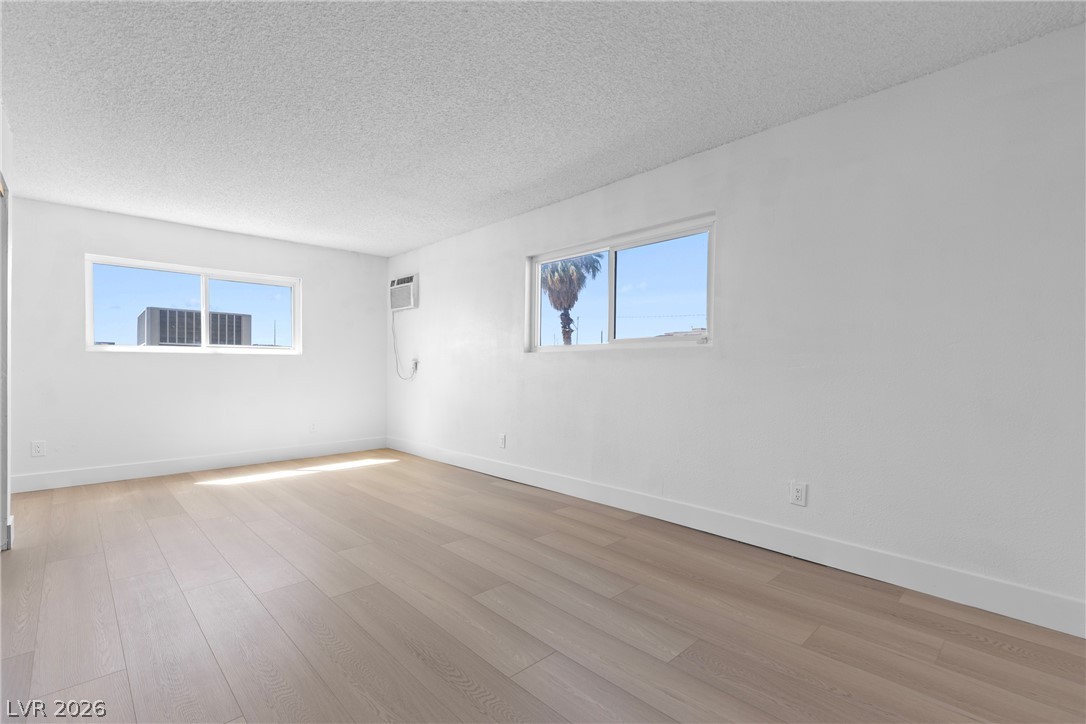
Smooth wood floors and crisp white walls define this airy, light-filled interior space.
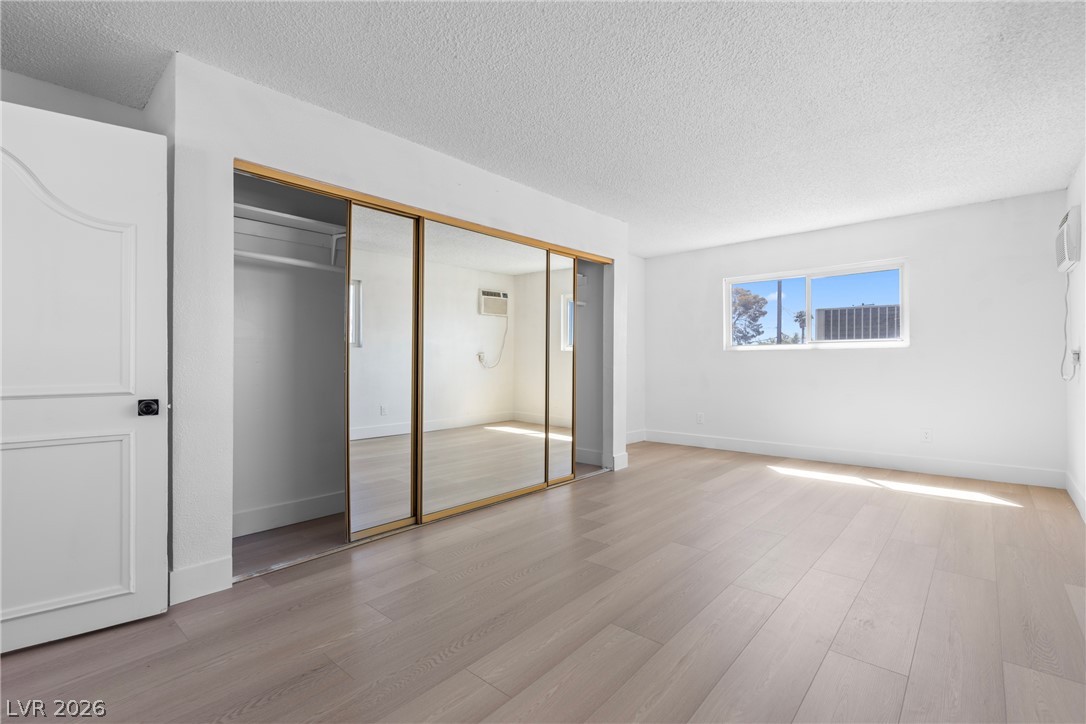
Clean lines and smooth wood floors define this light-filled room with mirrored closets.
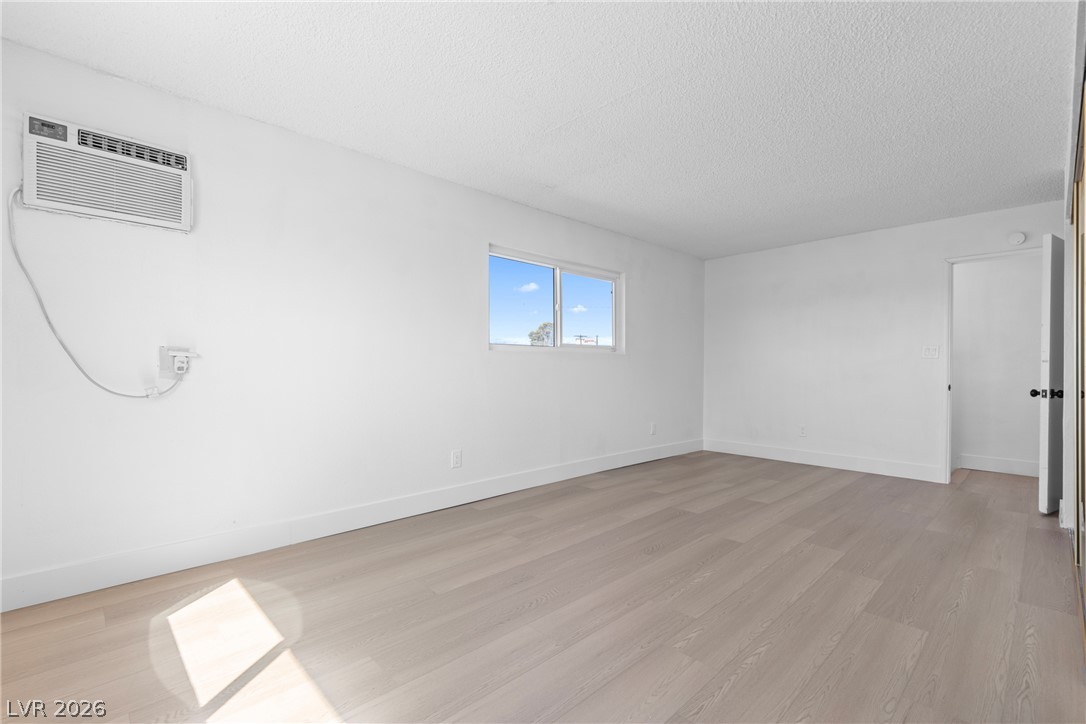
Clean lines and smooth flooring define this minimalist bedroom space.
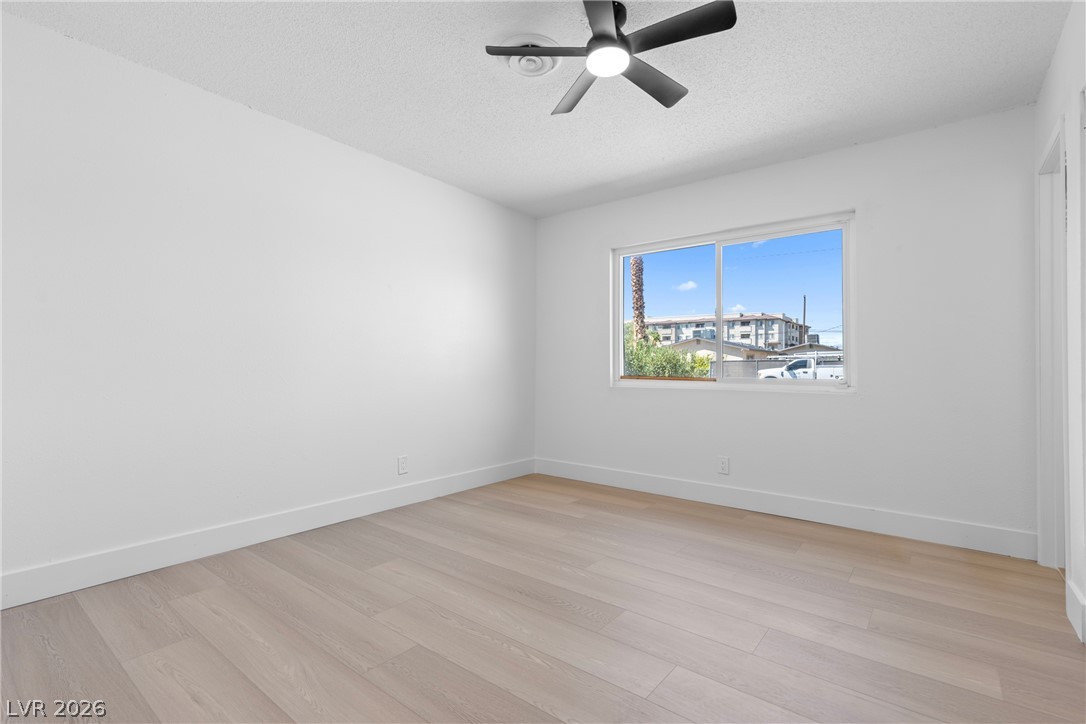
Smooth wood-look flooring and a wide window define this minimalist interior space.
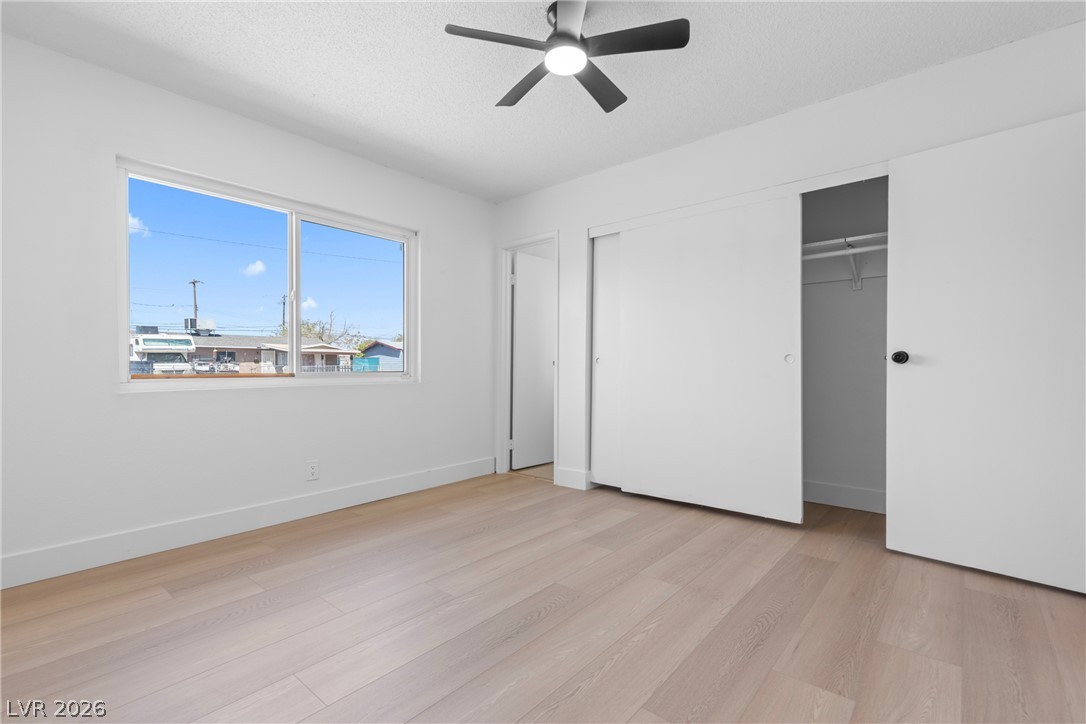
Clean lines and light wood flooring define this serene bedroom space with a built-in closet.
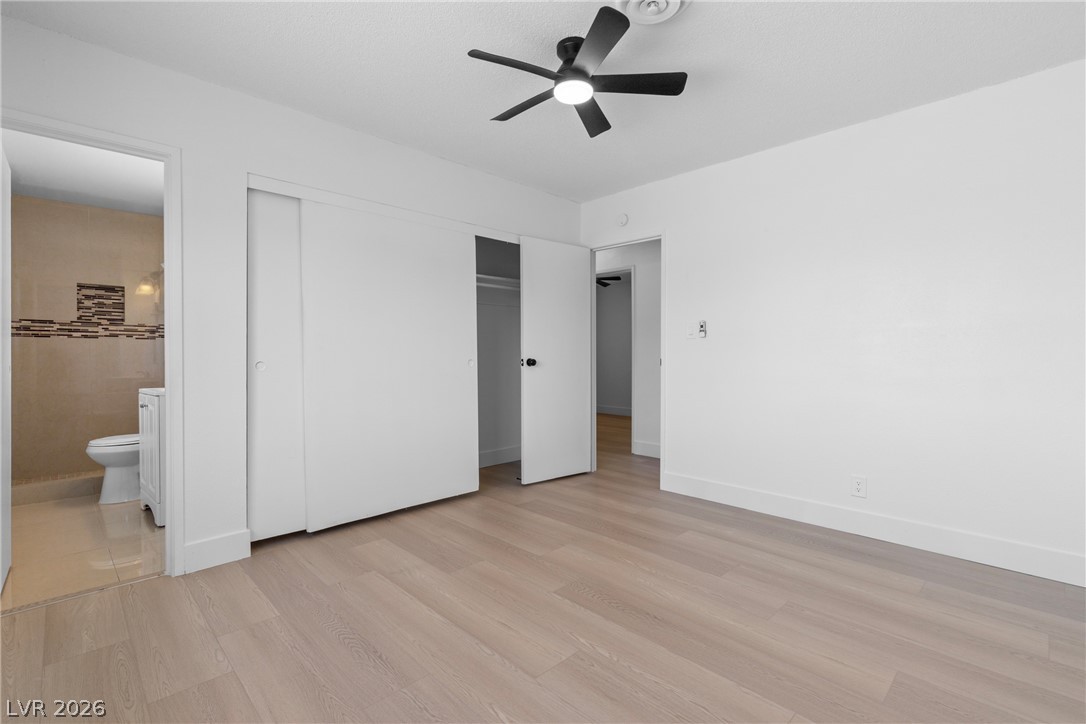
Smooth wood floors flow seamlessly into an en suite bathroom.
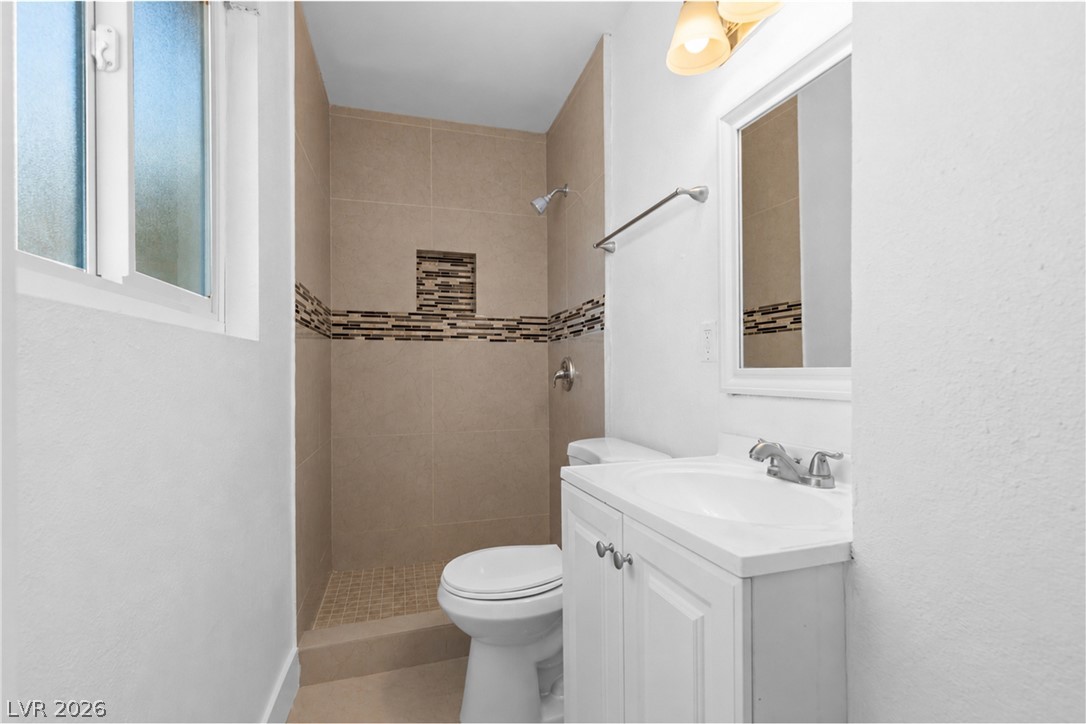
A classic tiled shower stall anchors this functional bathroom layout.
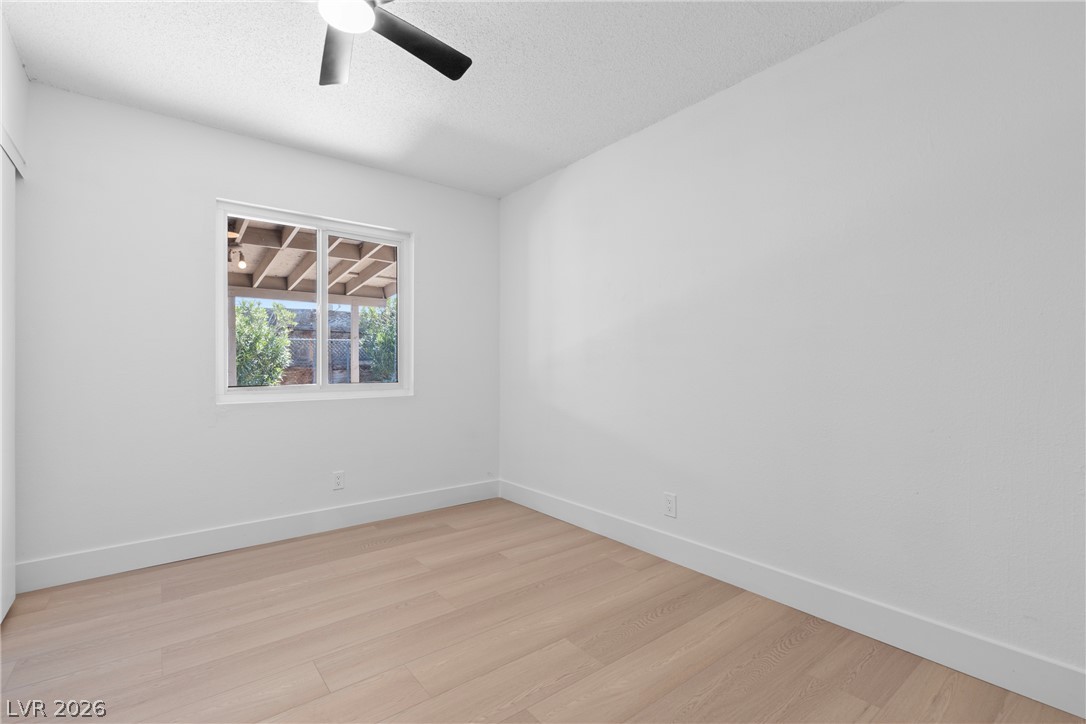
Natural light fills this versatile space highlighting the smooth wood flooring and clean walls.
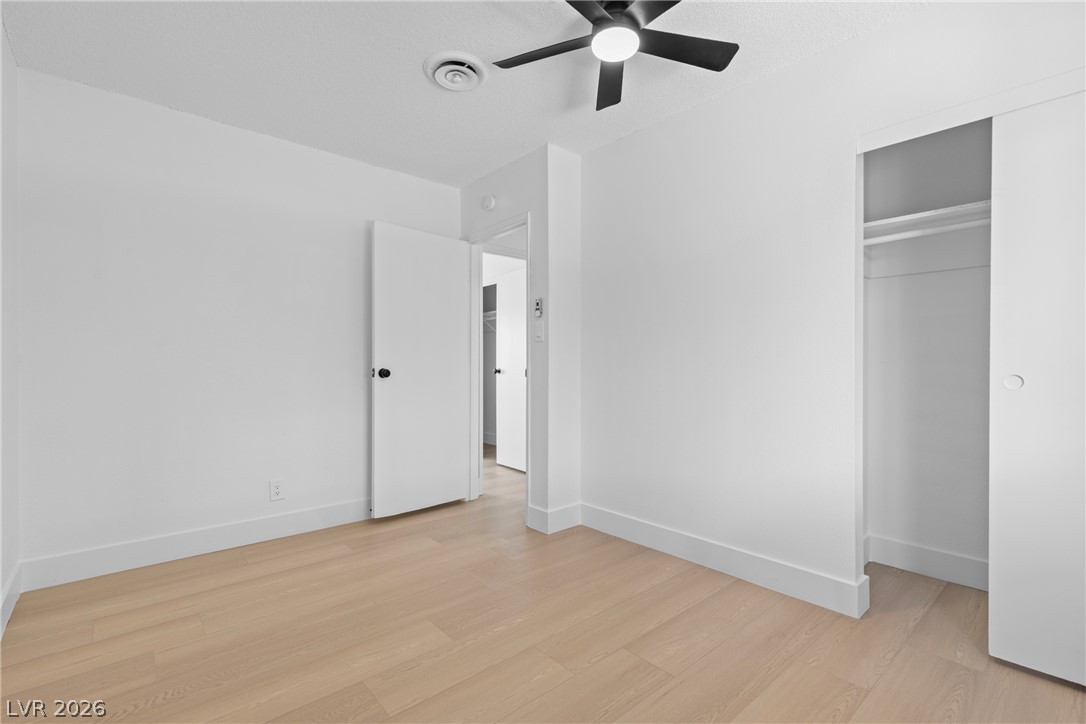
Smooth wood floors and crisp white trim enhance this quiet room.
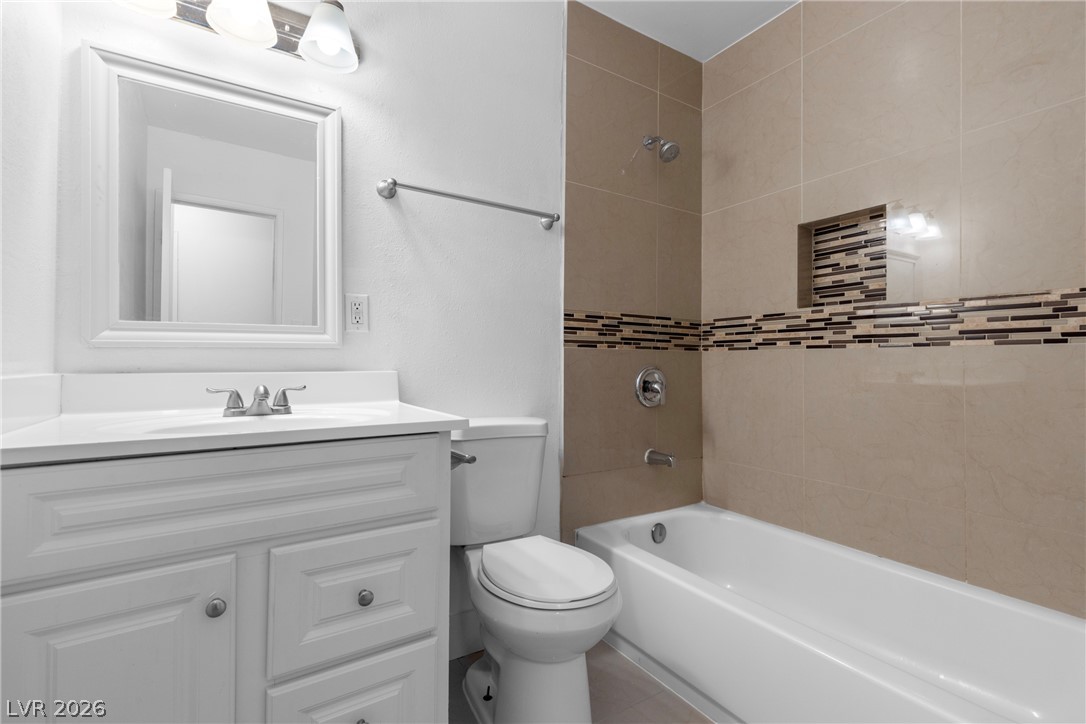
Tiled walls frame the tub shower combination beside a white single vanity setup.
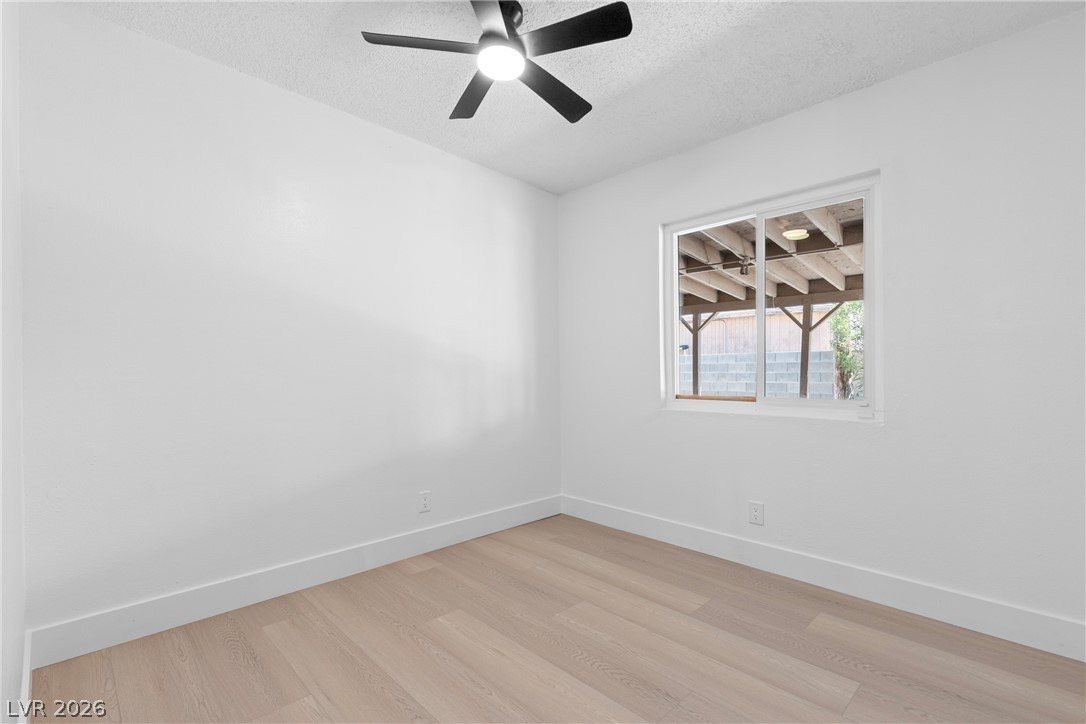
Smooth wood floors and tall baseboards frame a minimalist space under a clean white ceiling.
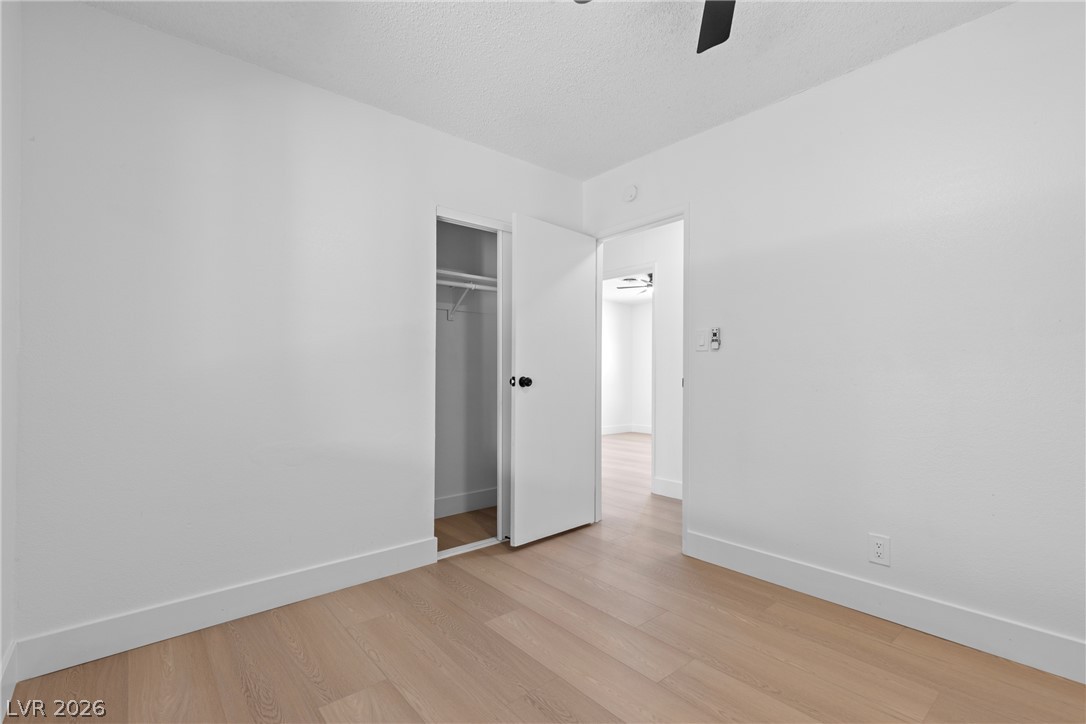
Smooth wood floors anchor this minimalist room with built-in closet storage.
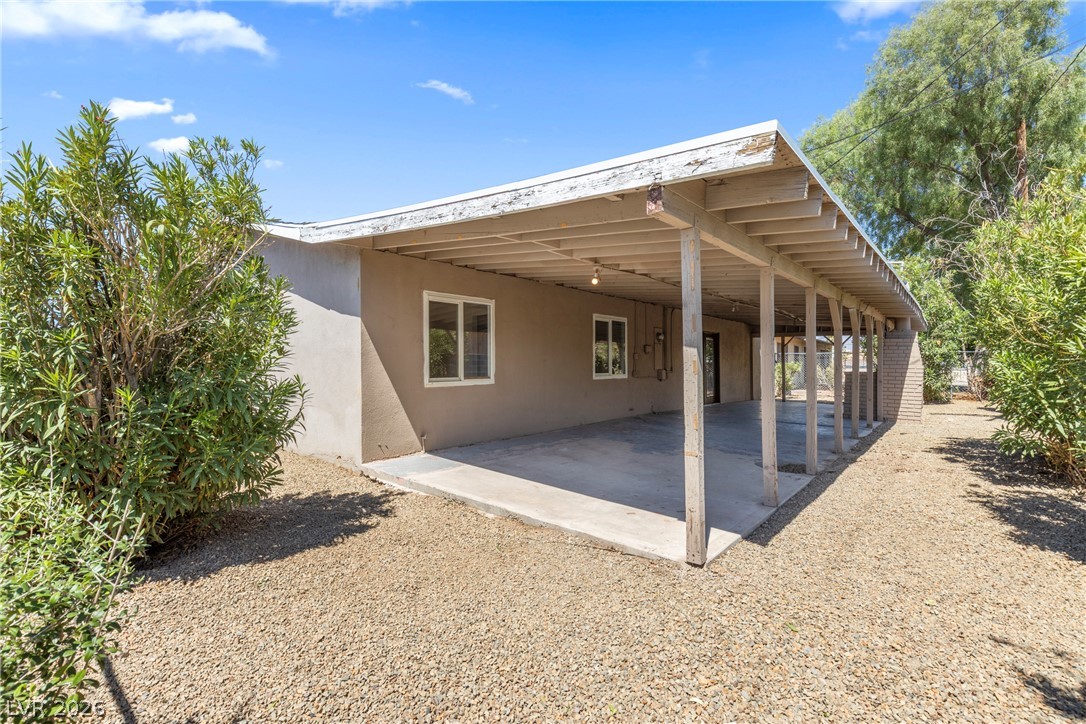
A long covered patio provides shelter alongside the stucco exterior under clear blue skies.
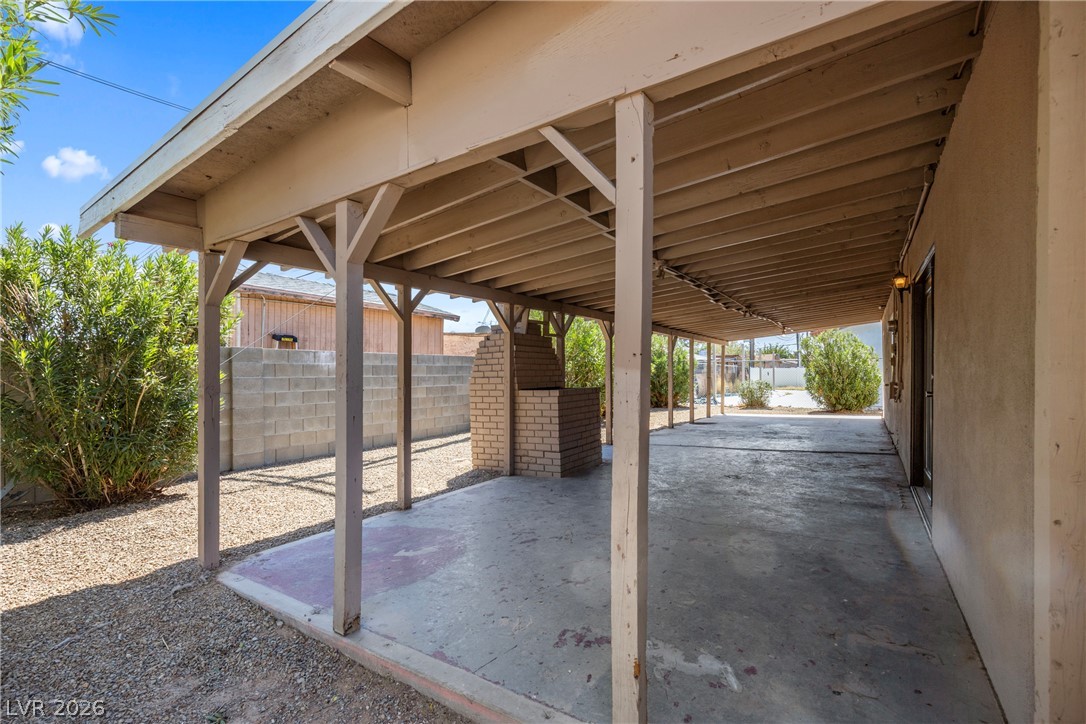
An extensive covered concrete patio provides sheltered outdoor living space alongside the yard.
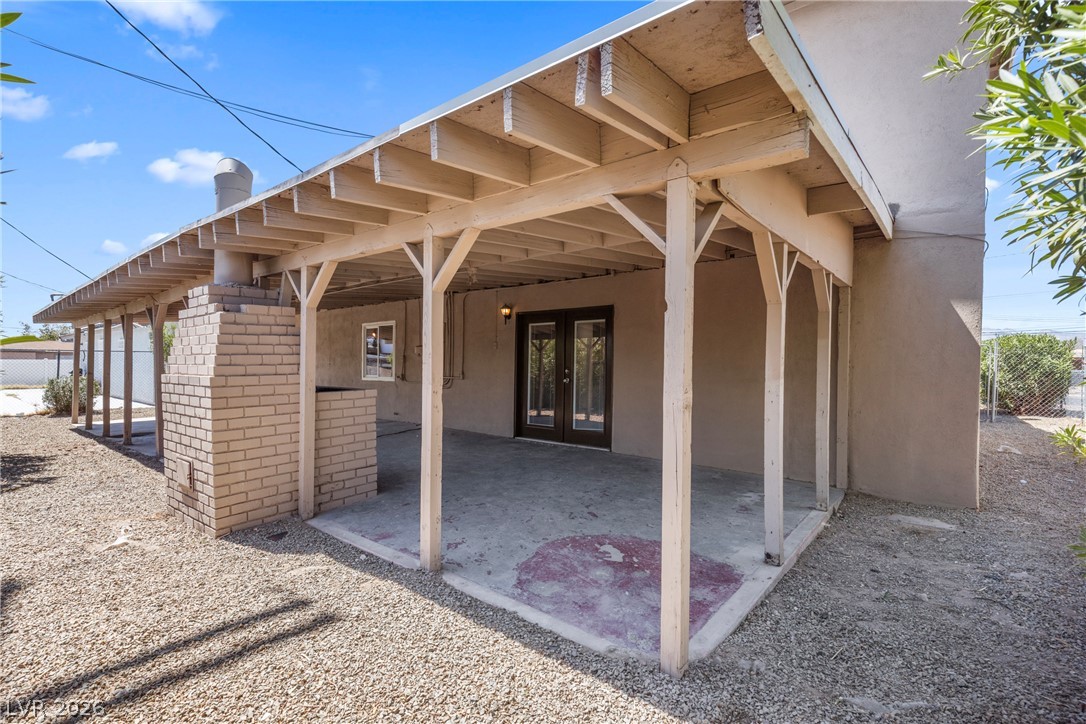
An expansive covered concrete patio features exposed wood beams and a brick fireplace structure.
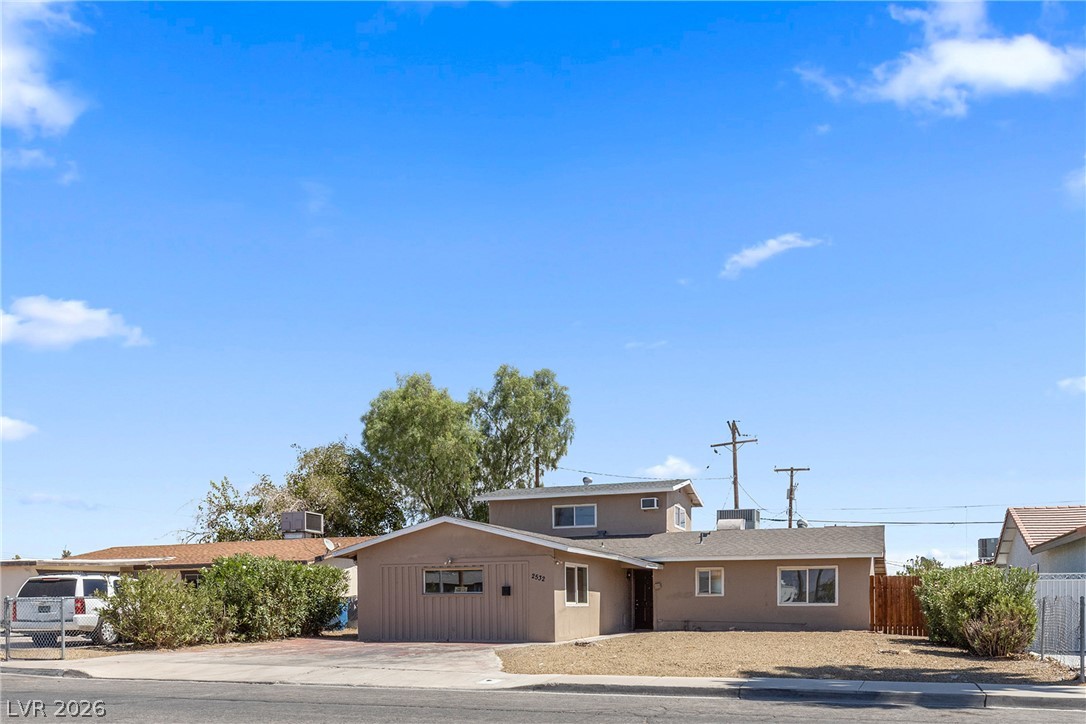
Midcentury architectural lines define this multi-level home under a clear desert sky.
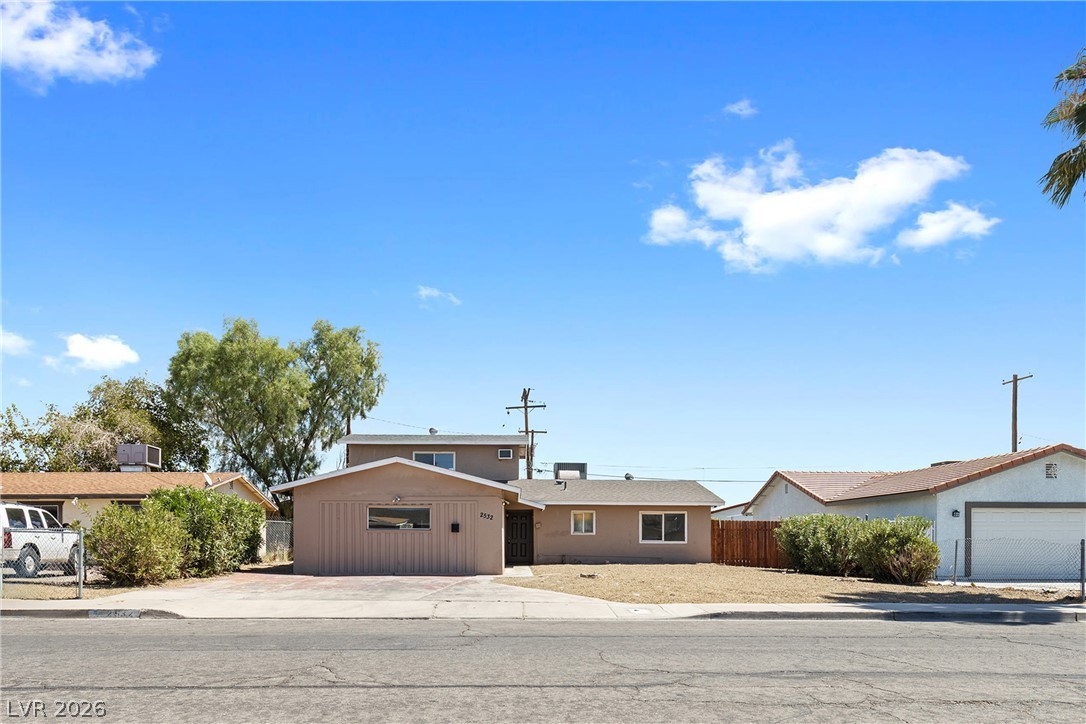
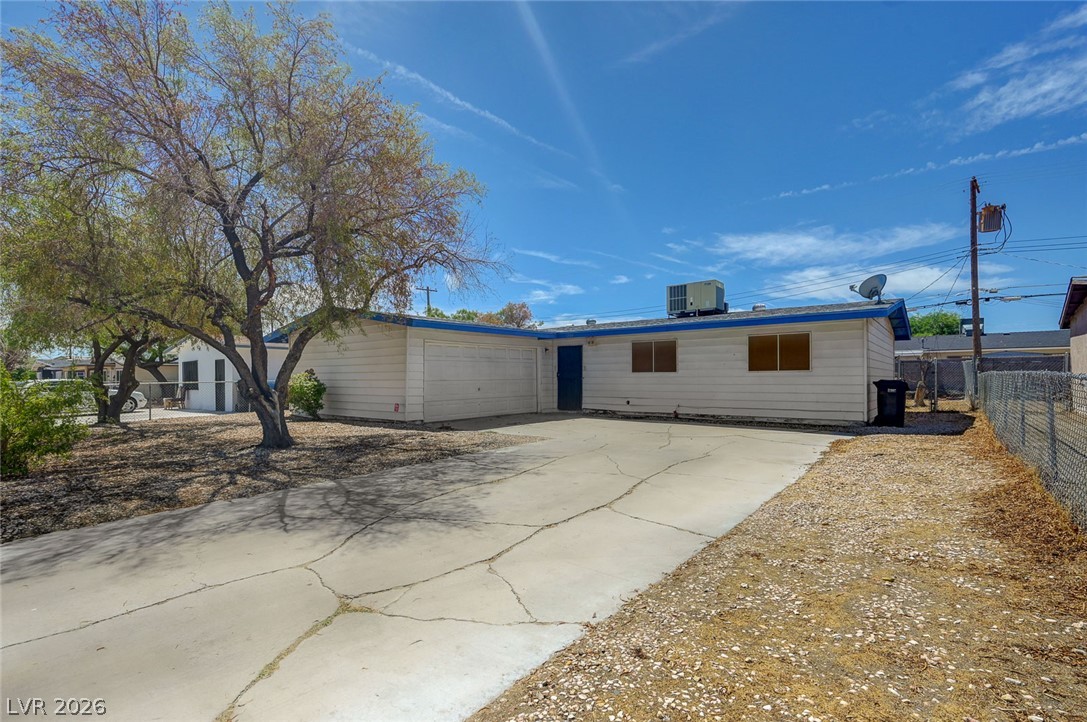
Clean lines and a spacious driveway define this classic suburban single-story home.
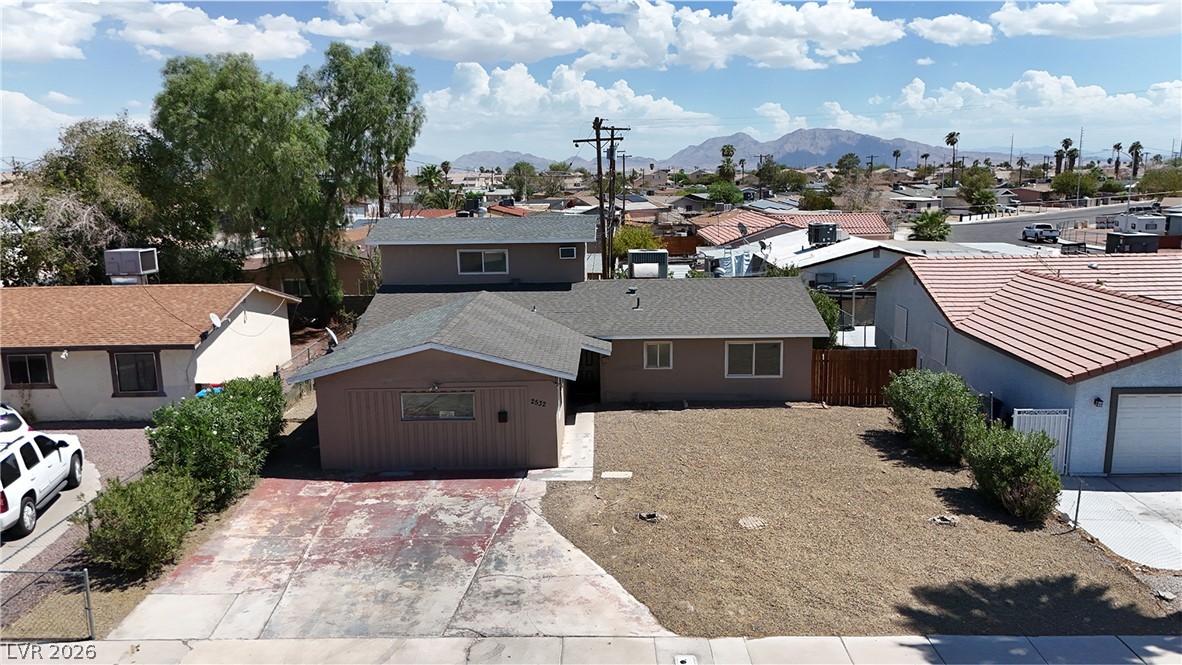
Distant mountain peaks form a scenic backdrop behind this multi-level suburban home.
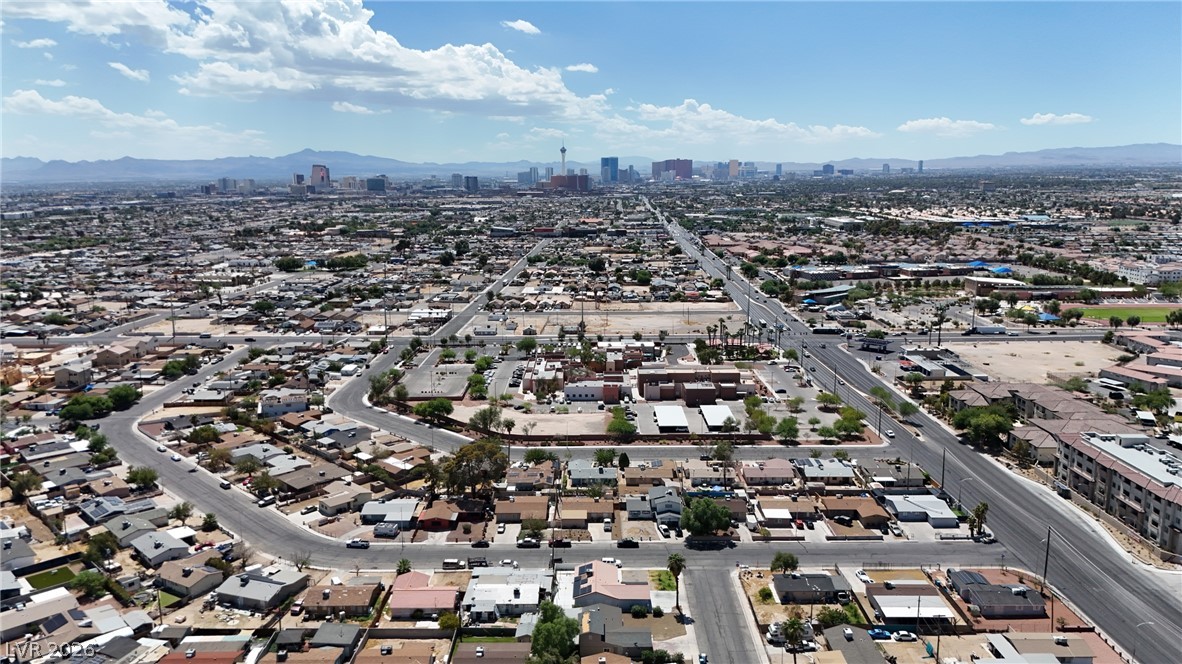
Panoramas of the surrounding neighborhood and city skyline extend toward the distant mountains.
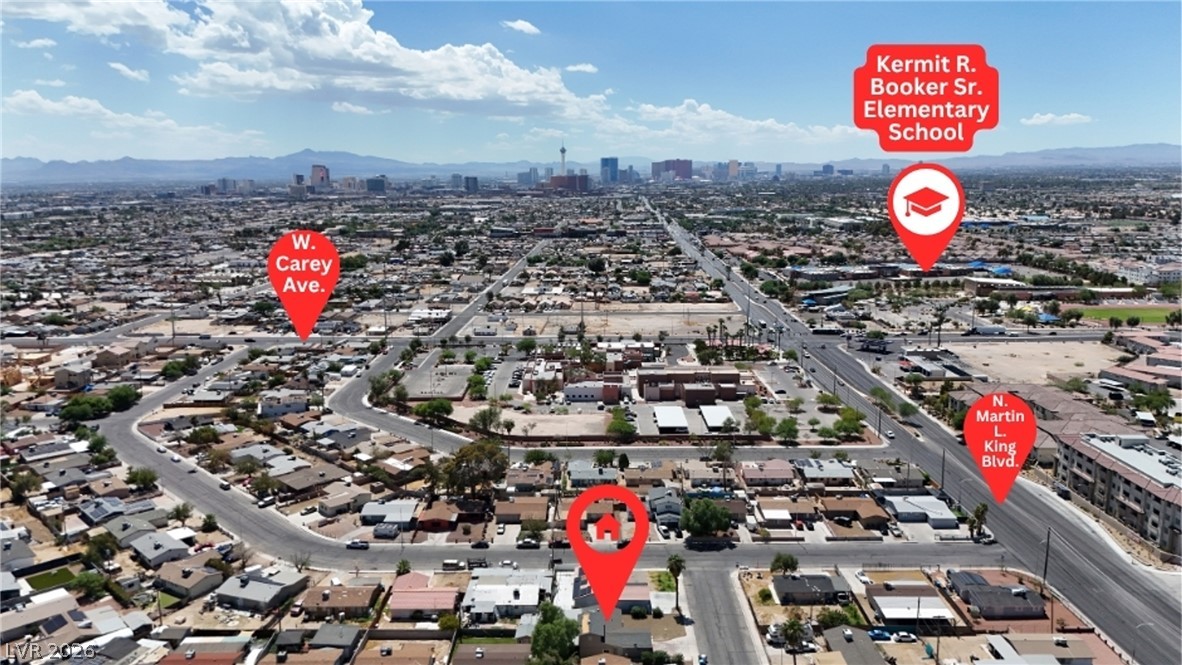
Distant city skyline views and surrounding neighborhood perspectives define this central residential location.
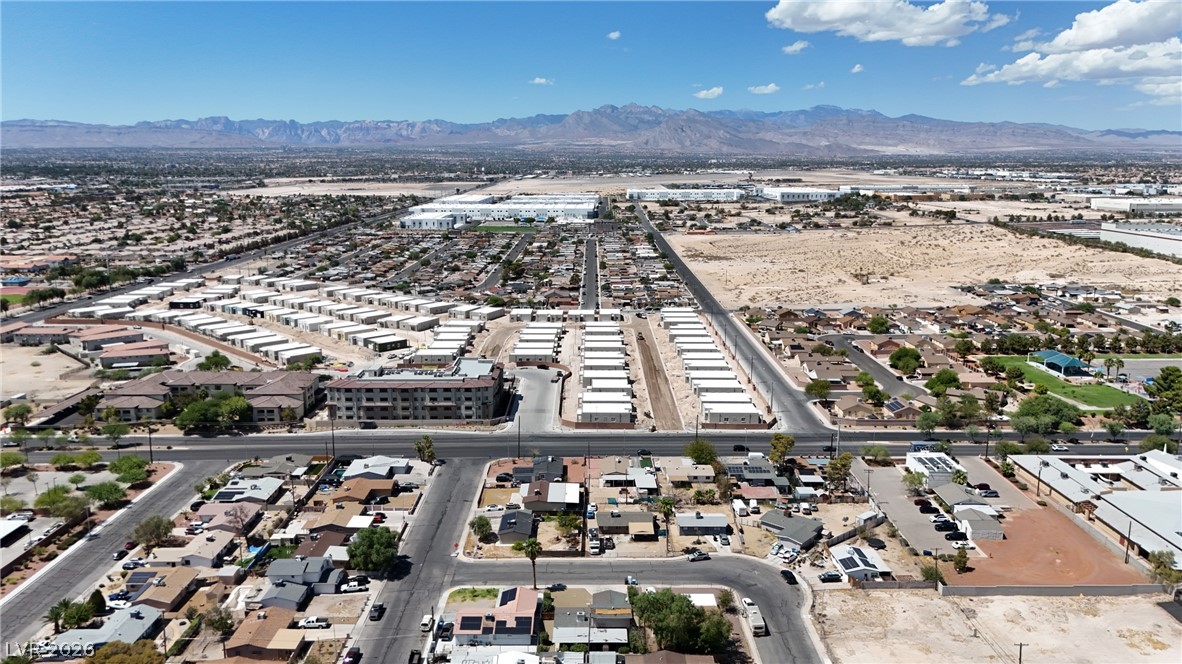
Panoramic neighborhood views stretch toward distant mountains under a vast desert sky.
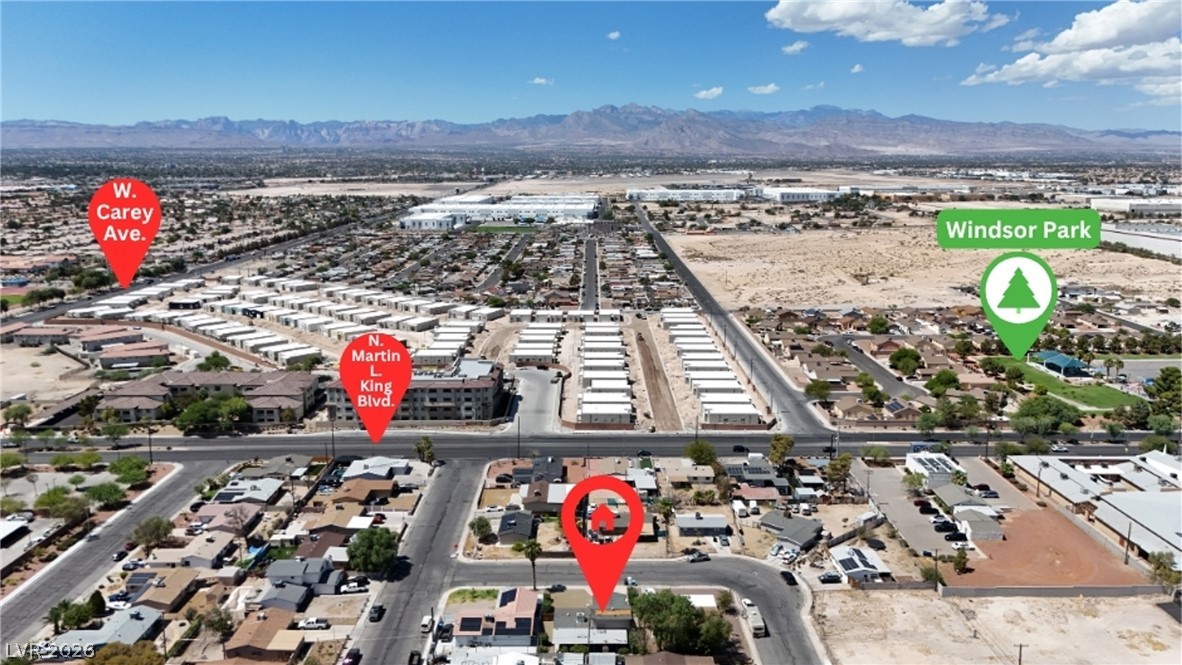
Distant mountains frame this residential neighborhood shown from an aerial perspective.
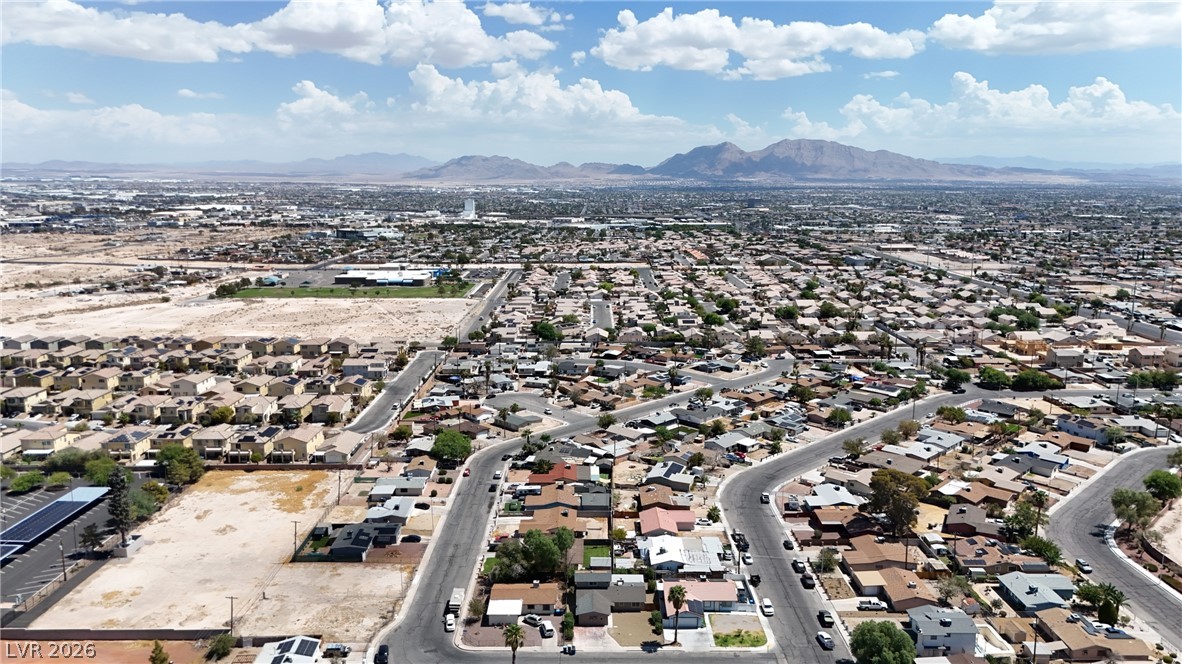
Distant mountains frame a wide perspective of the surrounding residential neighborhood.
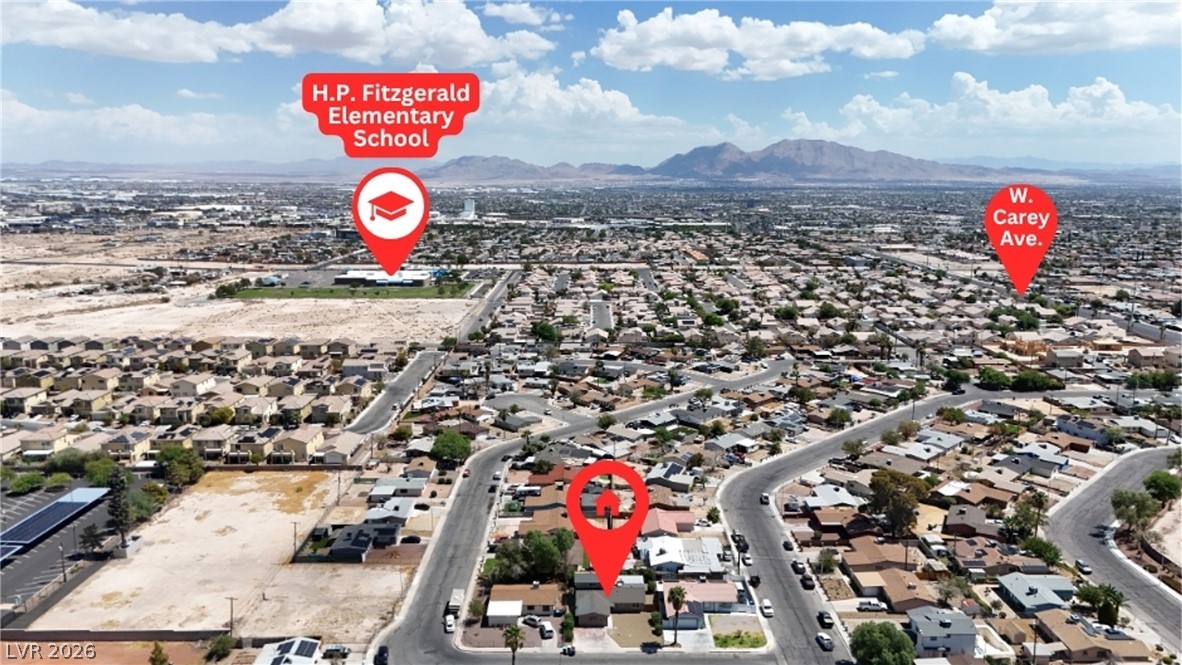
Distant mountain ranges border this quiet residential neighborhood.
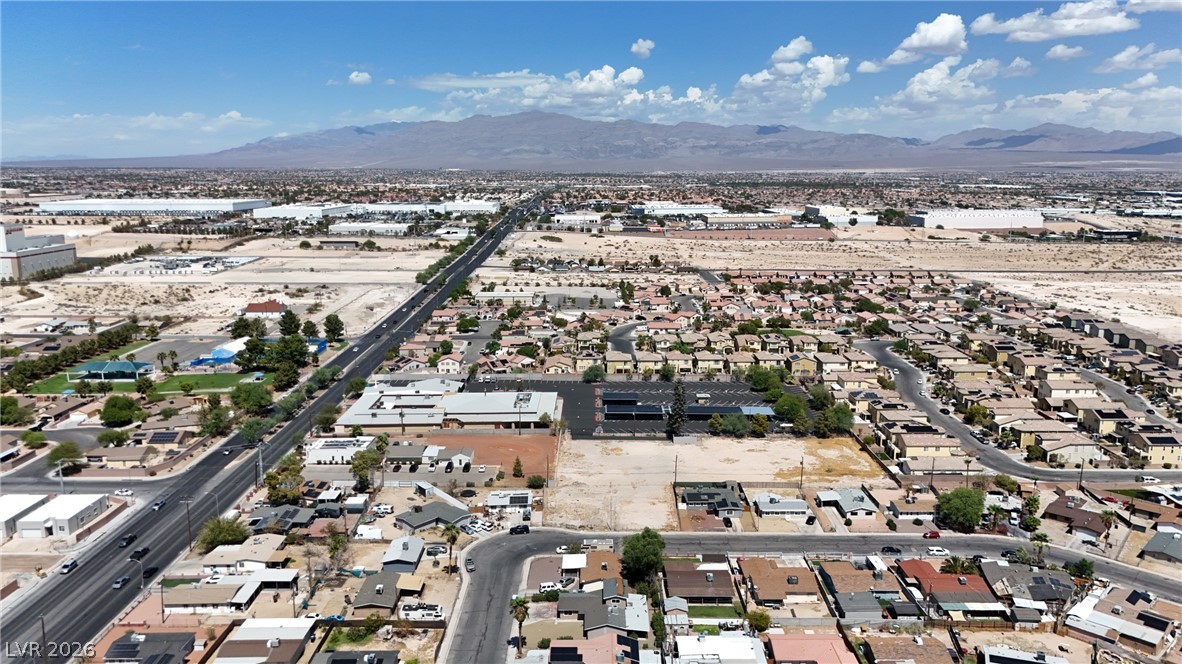
Distant mountains frame a sweeping aerial view of the surrounding desert neighborhood and open lots.
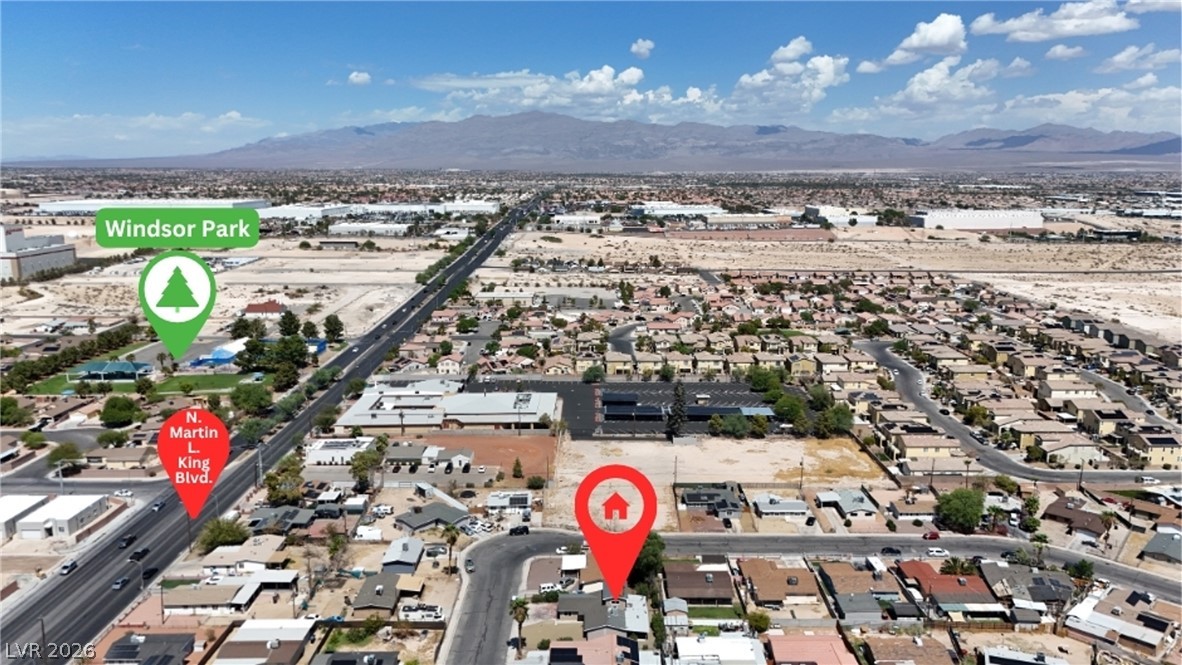
An aerial perspective captures the neighborhood setting with mountain ridges framing the horizon.

Description
Welcome to this upgraded, spacious home with NO HOA! Featuring plenty of room to spread out, this property offers two large living areas downstairs with brand-new laminate flooring throughout. The updated kitchen features stainless steel appliances. Three bedrooms, including the primary suite, are conveniently located downstairs, while upstairs you'll find an exceptionally large fourth bedroom with plenty of flexibility for guests, a home office, or additional living space. Step outside to enjoy the large covered back patio.. With its generous living spaces, thoughtful updates, and no HOA, this home is a must-see!
Details
| MLS # | 2813496 |
|---|---|
| Listing Type | For Sale |
| Style | House |
| Sub-Type | Resale |
| Status | Active |
| Year | 1964 |
| Days On Site | 49 |
| Listing Provided By | Desert Horizon Realty | Ron Nir |
Features
| Bed(s) | 4 |
|---|---|
| Bath(s) | 2 Total |
| SQ Feet | 1,830 |
| Story(s) | 2 |
| Zoning | Single Family |
| Acreage | 0.14 |
Interior
| Cooling | Central Air, Electric |
|---|---|
| Heating | Central, Electric |
| Heating Yes / No | Yes |
| Cooling Yes / No | Yes |
| Interior Features | Bathroomon Main Level, Bedroom On Main Level, Ceiling Fans, Primary Downstairs |
| Furnished | Unfurnished |
| Appliances | Dishwasher, Electric Range, Disposal |
| Fireplaces Total | 0 |
| Fireplace Yes / No | No |
Exterior
| Exterior Features | None |
|---|---|
| Roof | Composition, Shingle |
| Lot Features | Desert Landscaping, Landscaped, Trees, Less Than Quarter Acre |
| Fencing | Back Yard, Chain Link |
Parking
| Parking Features | Open |
|---|---|
| Garage Yes / No | No |
Utilities
| Utilities | Underground Utilities |
|---|---|
| Electric | Photovoltaics None |
| Sewer | Public Sewer |
Location
| Senior Community Yes / No | No |
|---|
Other
| List Aor | Greater Las Vegas Association Of Realtors Inc |
|---|
Taxes
| Property | 688 |
|---|
Area Information
| State | NV |
|---|---|
| County | Clark |
| City | North Las Vegas |
| Zip Code | 89030 |
| Community Name | Highland Heights #2 |
Request a showing
Request a showing
Contact
Learn More About This Property

| State | NV |
|---|---|
| County | Clark |
| City | North Las Vegas |
| Zip Code | 89030 |
| Community Name | Highland Heights #2 |
Nearby Listings (Within 1/4 mile)
Price: $258K - $431K
sqft: 1,000 - 2,000
Listing Updated: October 1, 2026 at 6:08:19 PM PDT