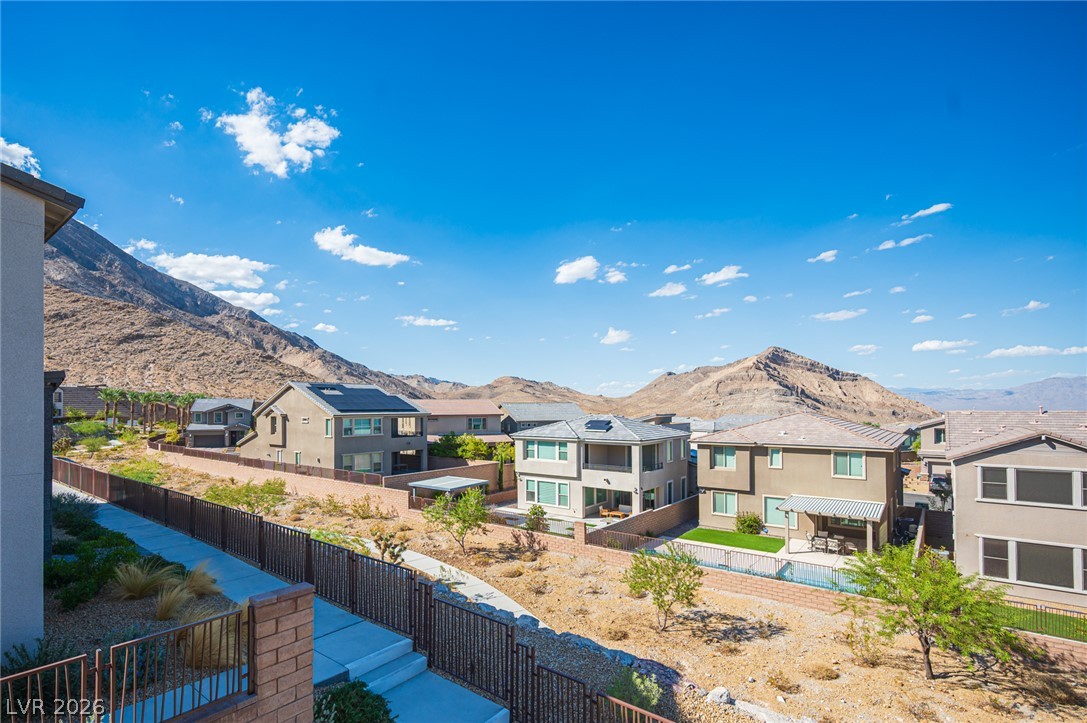
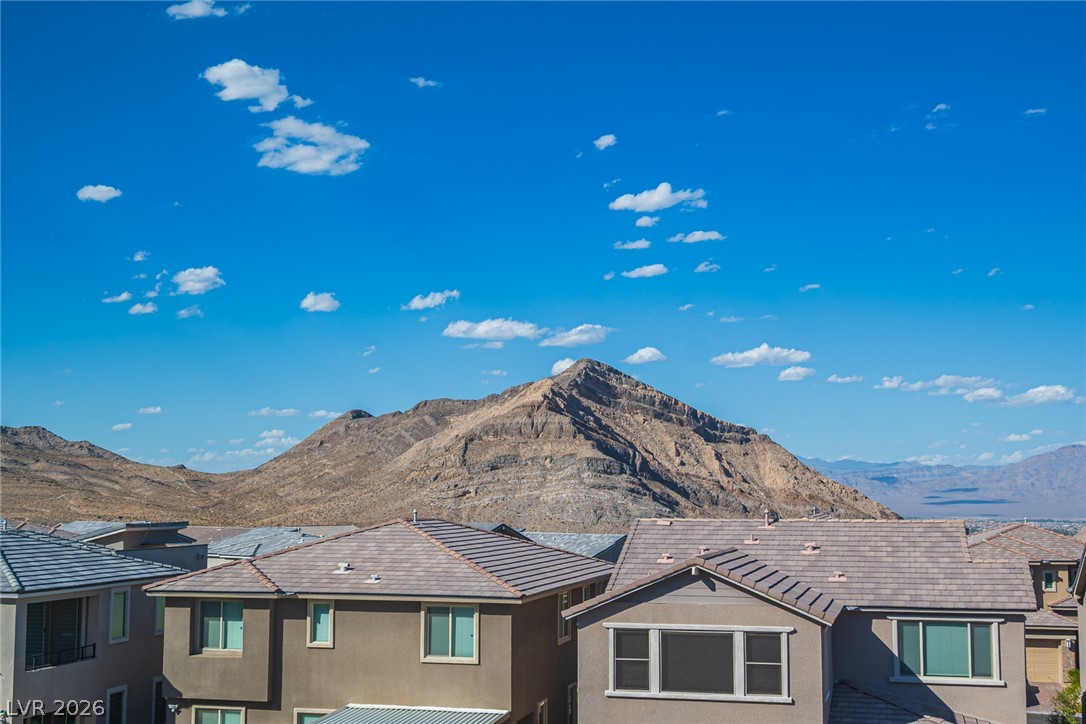
Dramatic mountain peaks frame this elevated neighborhood view under a clear blue sky.
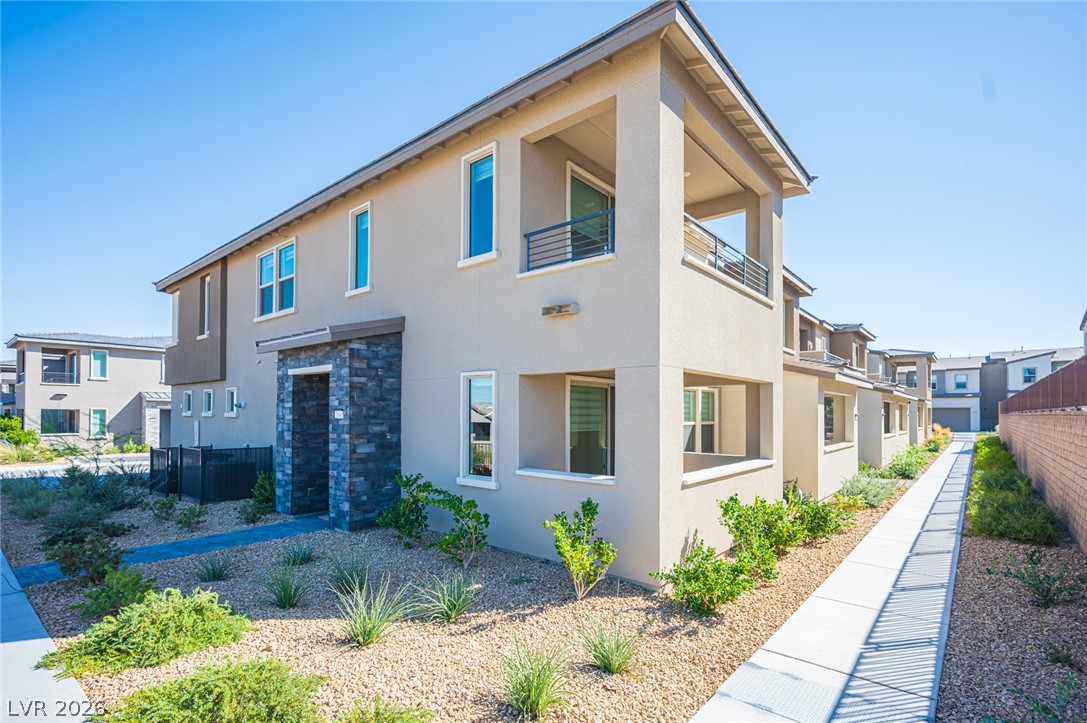
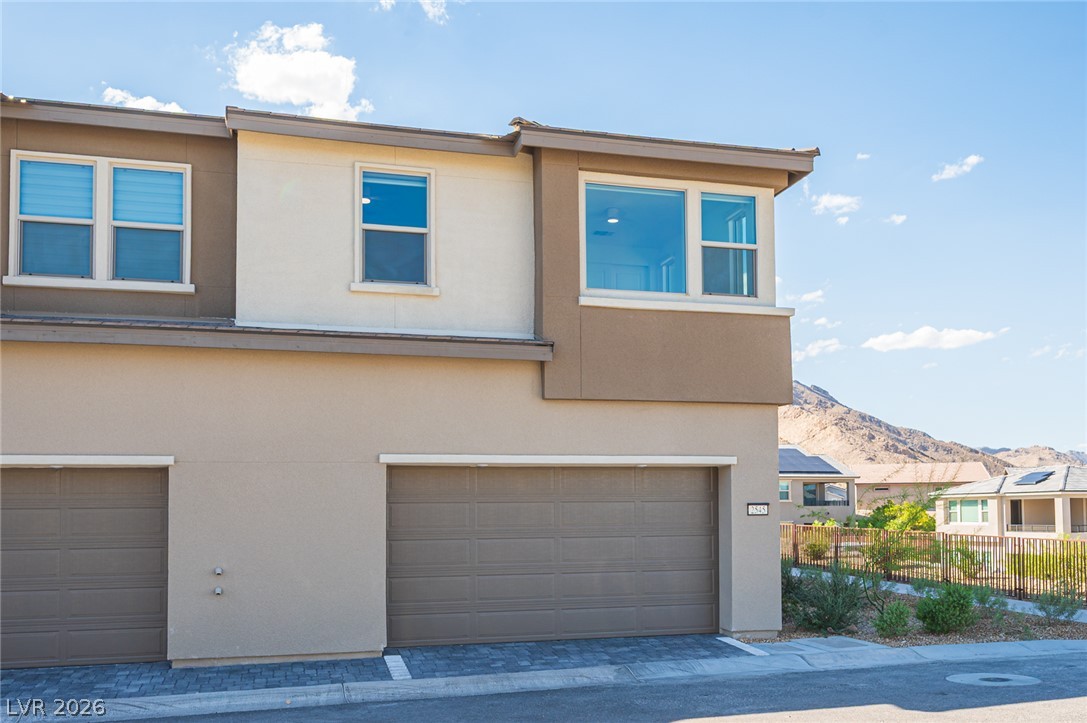
Modern multi-level exterior architecture features clean lines, stone accents, and desert landscaping.
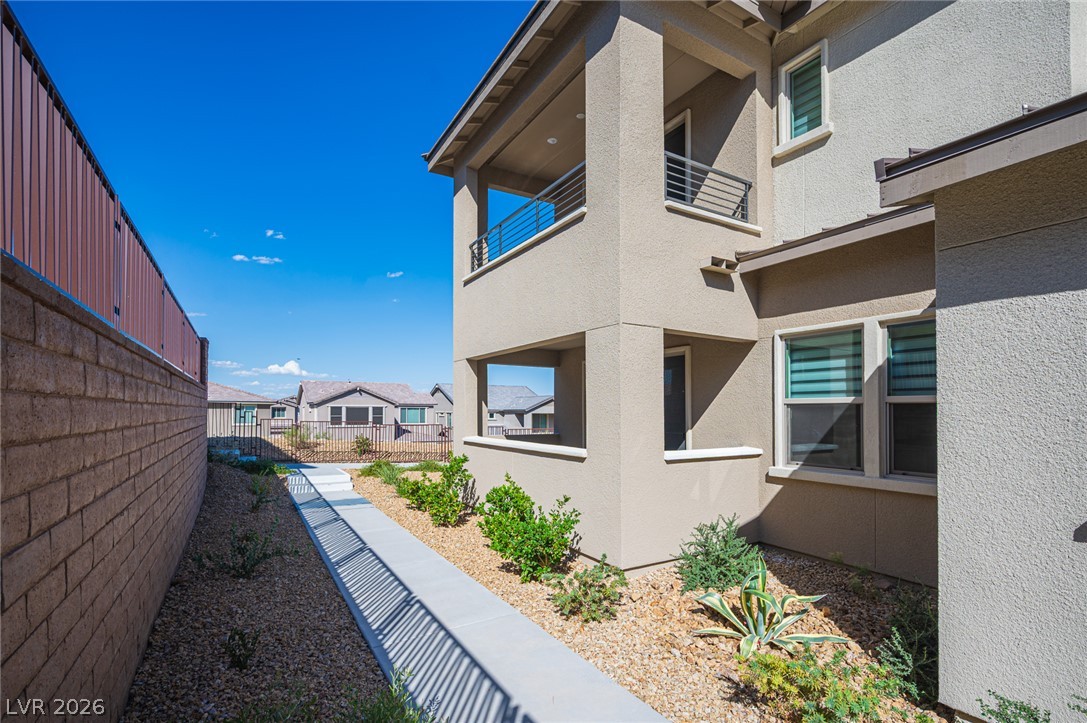
A concrete walkway borders the stucco exterior alongside a secure block wall.
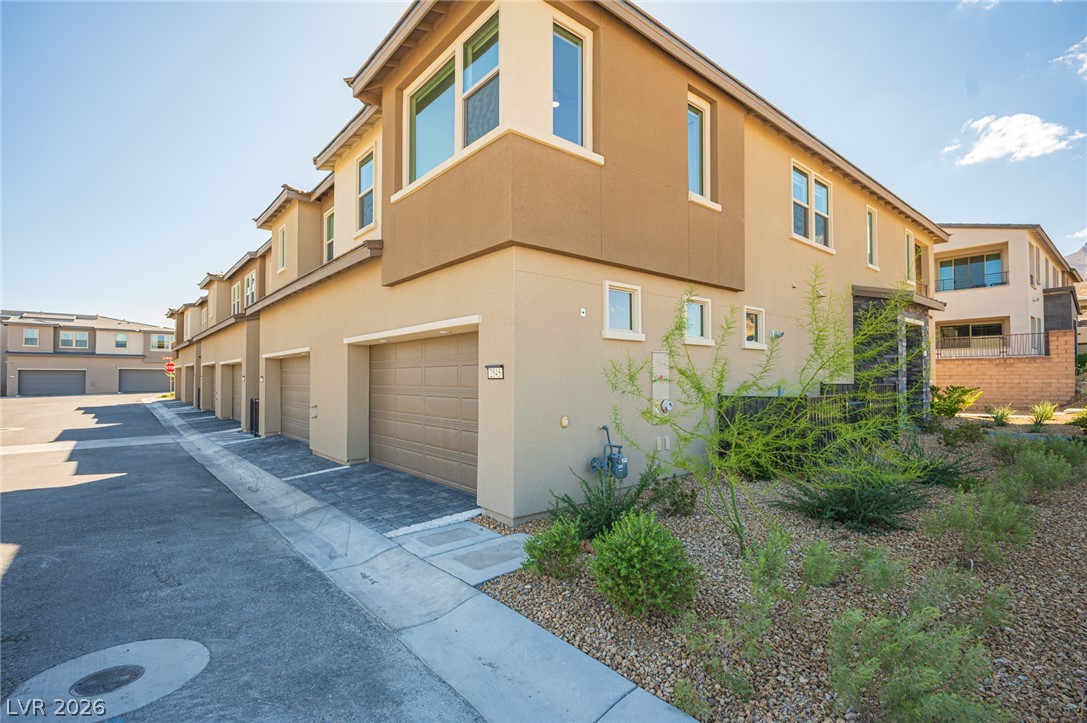
Multi-level stucco townhome architecture incorporates attached garages and desert-friendly low-maintenance landscaping.
A modern exterior features clean architectural lines and an attached two-car garage.
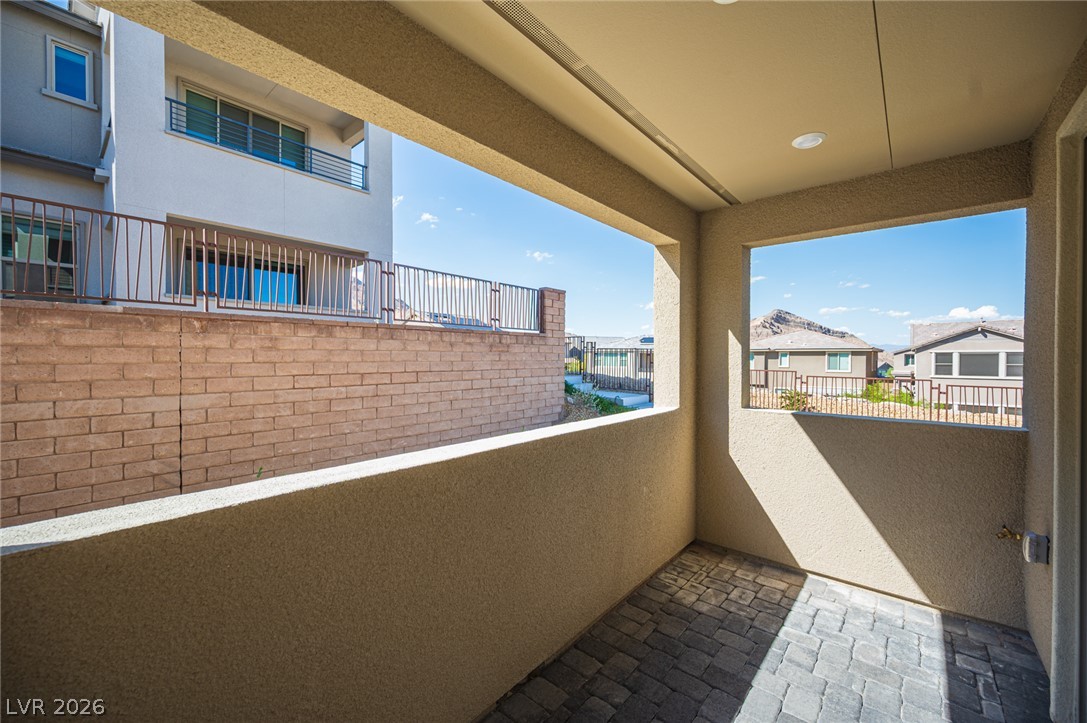
A covered patio with stone pavers framed by stucco walls captures distant mountain views.
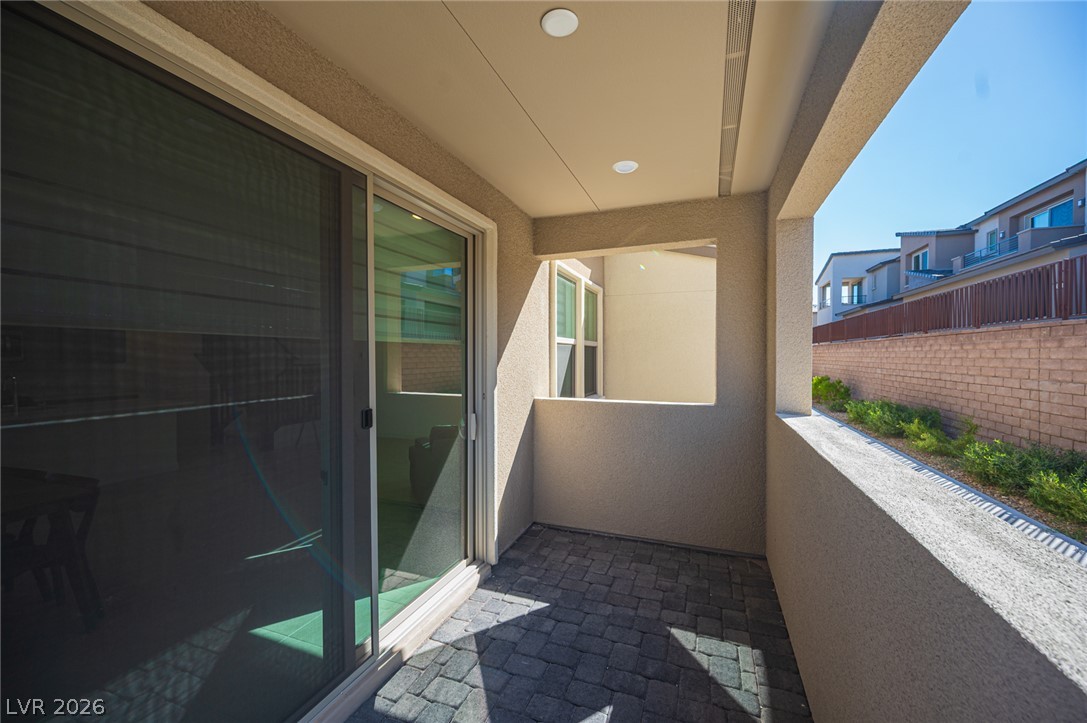
Sliding glass doors open to a private covered patio paved with classic stone pavers.
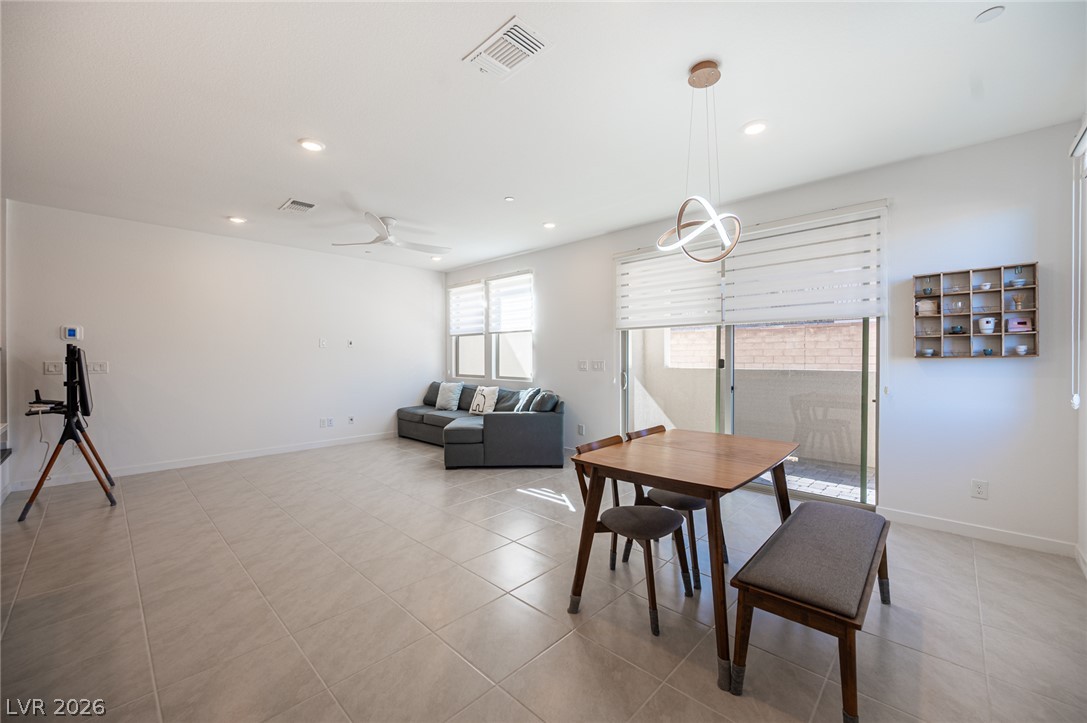
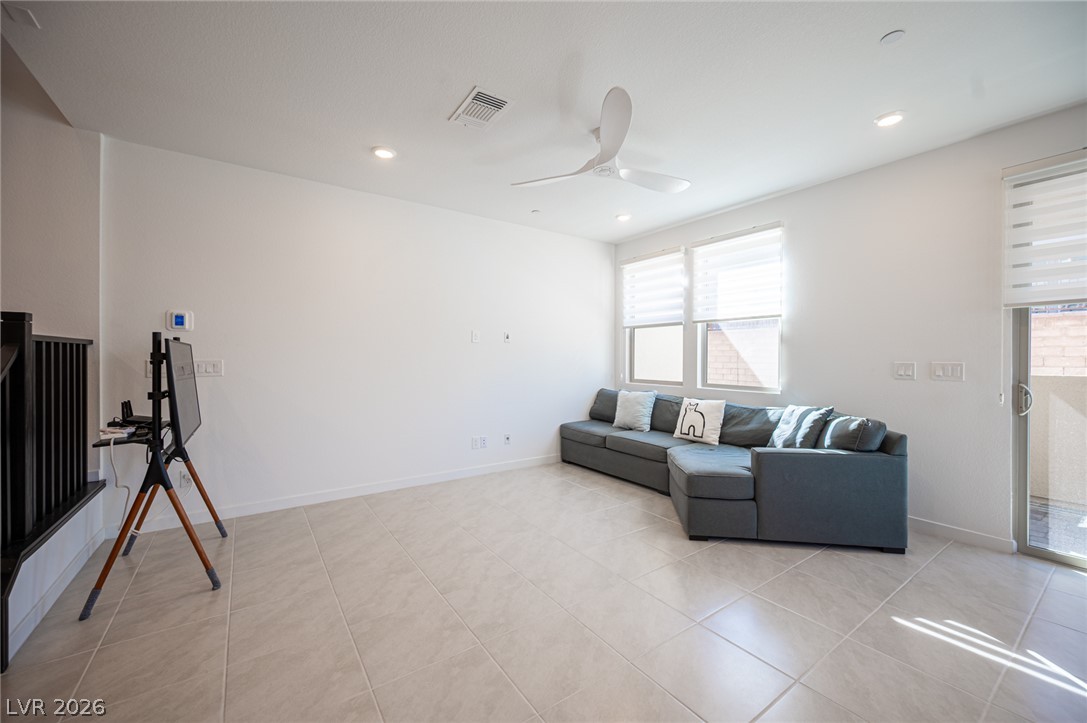
Tiled floors and clean lines define this versatile open living space.
High ceilings and clean tile flooring enhance this open second-level living space.
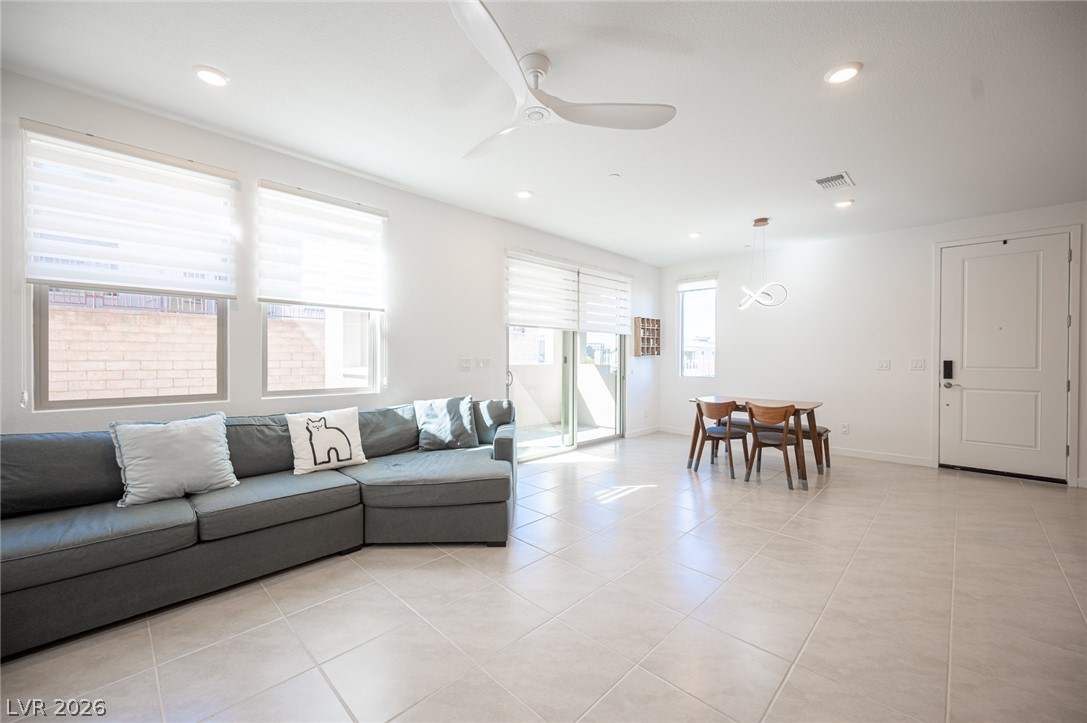
Clean tile flooring and abundant natural light create an open, inviting living space.
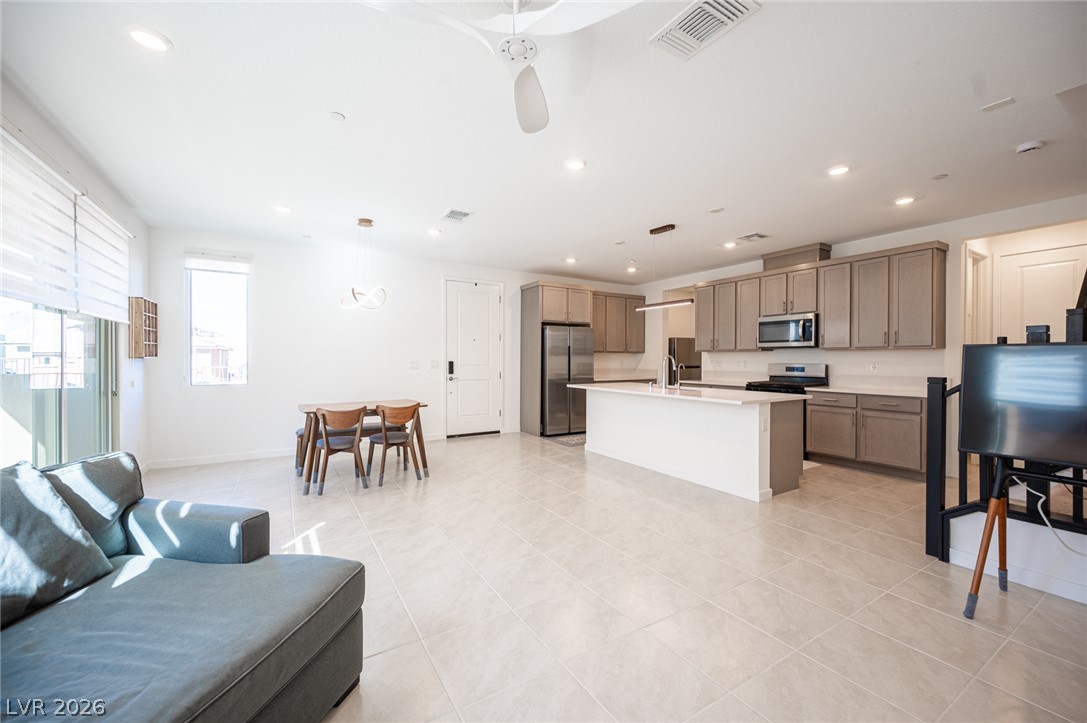
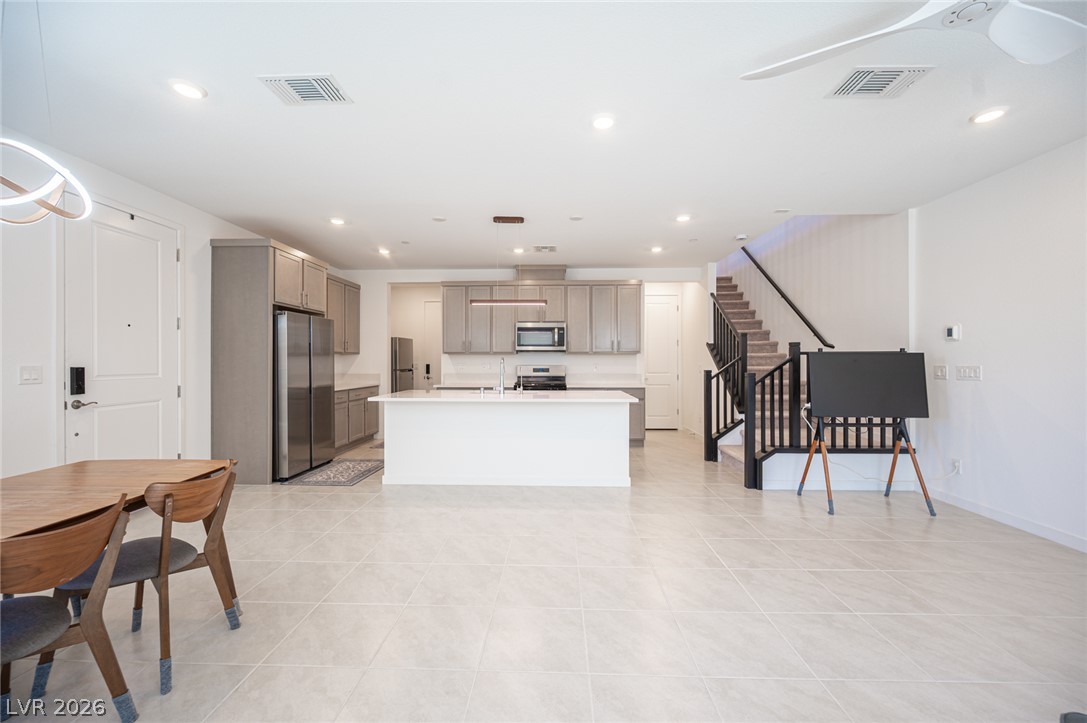
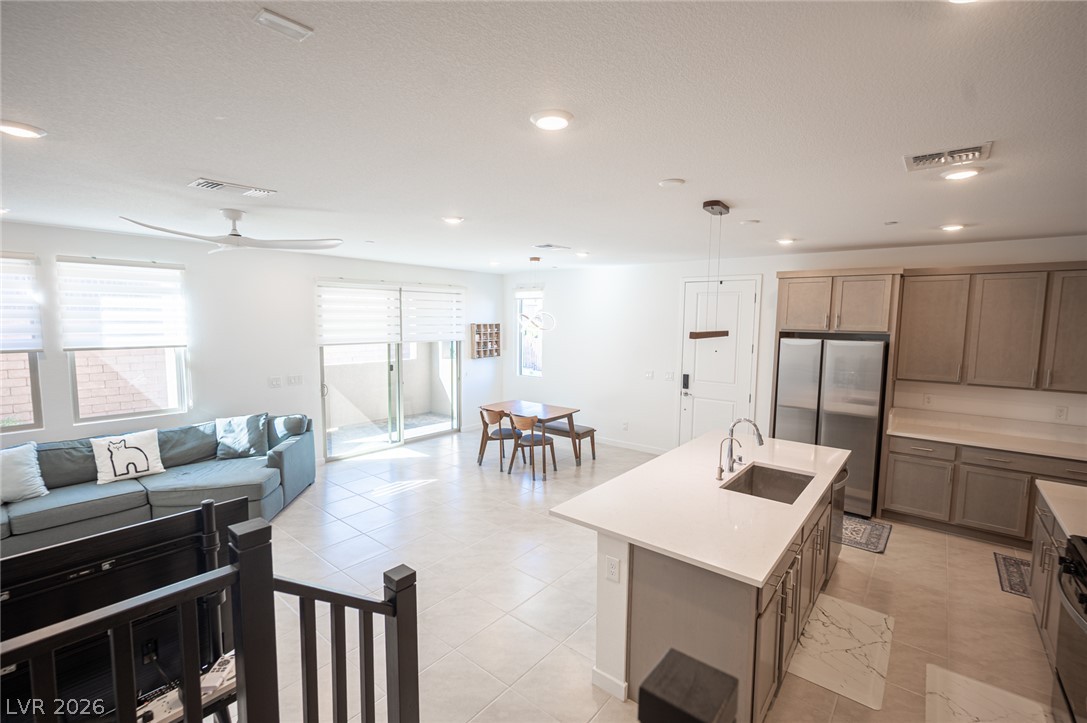
An open concept floor plan seamlessly connects the kitchen and dining areas over tiled floors.
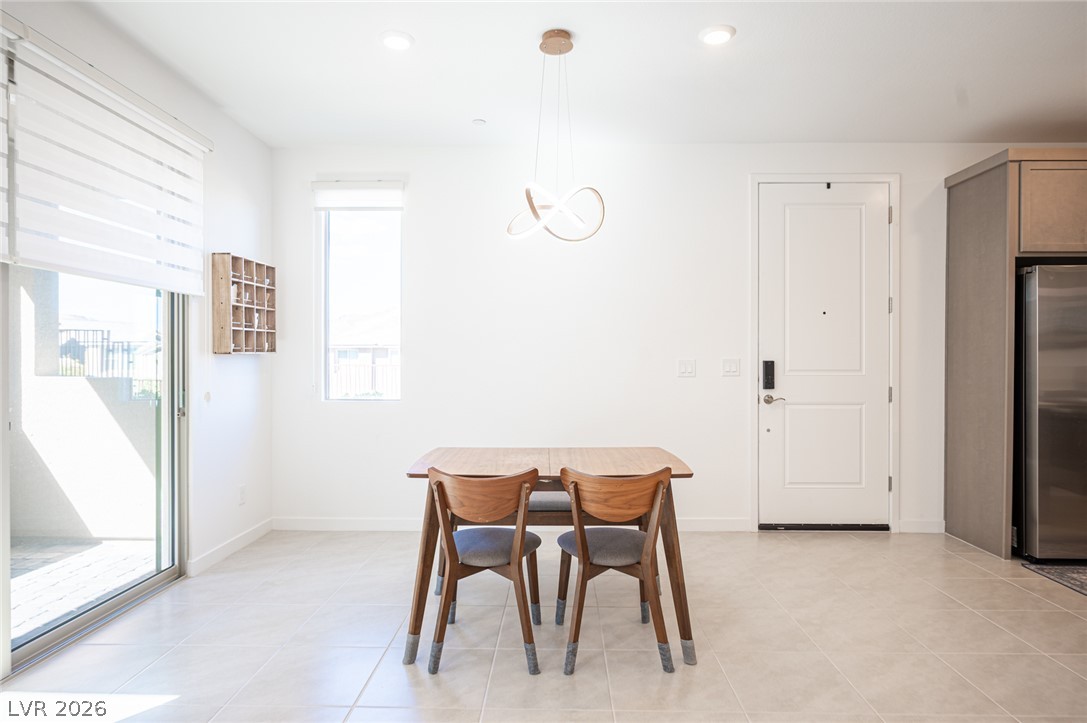
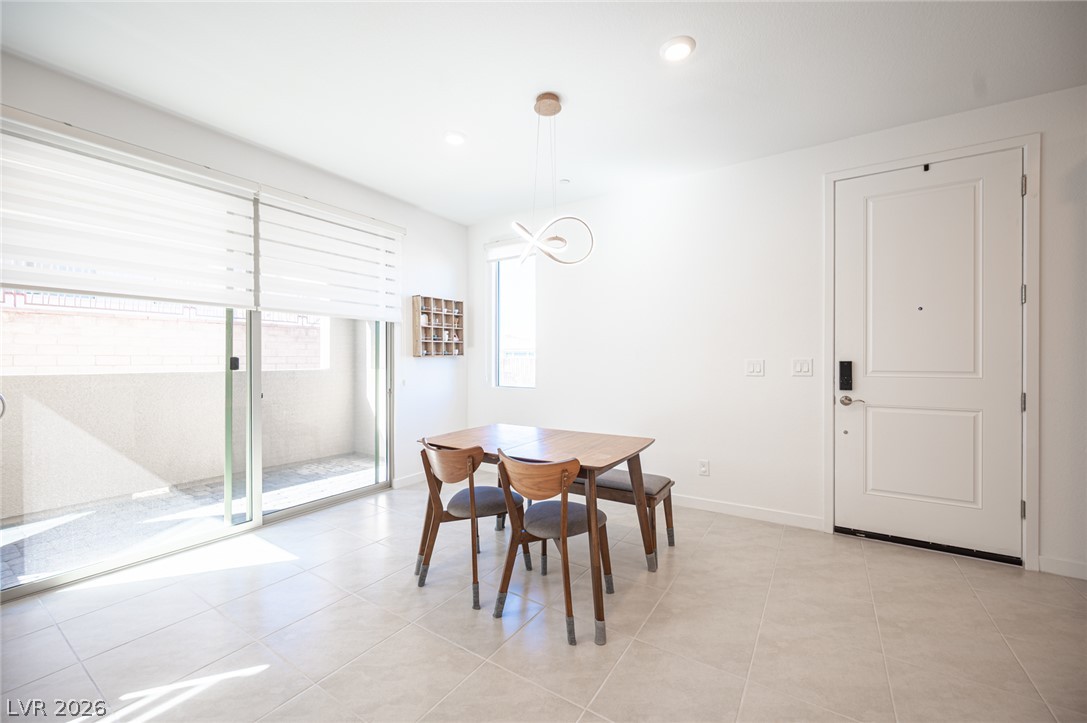
Ceramic tile floors and sliding glass doors enhance this light-filled dining space.
Sliding glass doors open to a private patio from this tile-floored dining area.
Clean tile flooring and modern recessed lighting define this versatile open-concept main level.
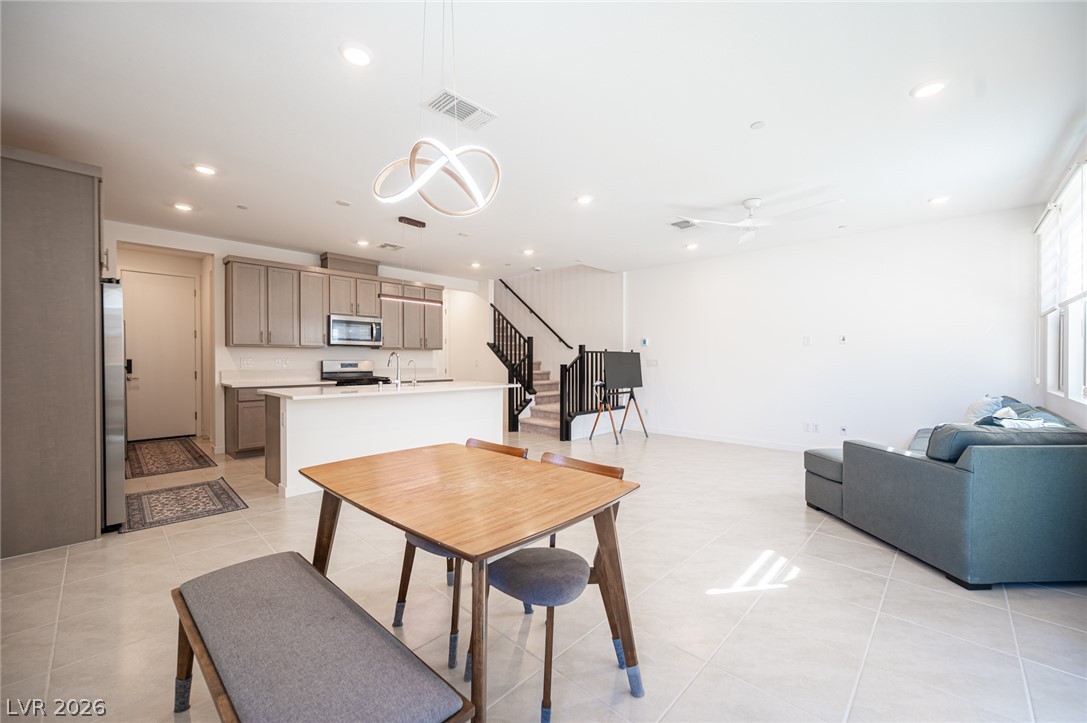
Gleaming tile flooring spans a modern open-concept living area adjacent to a sleek kitchen.
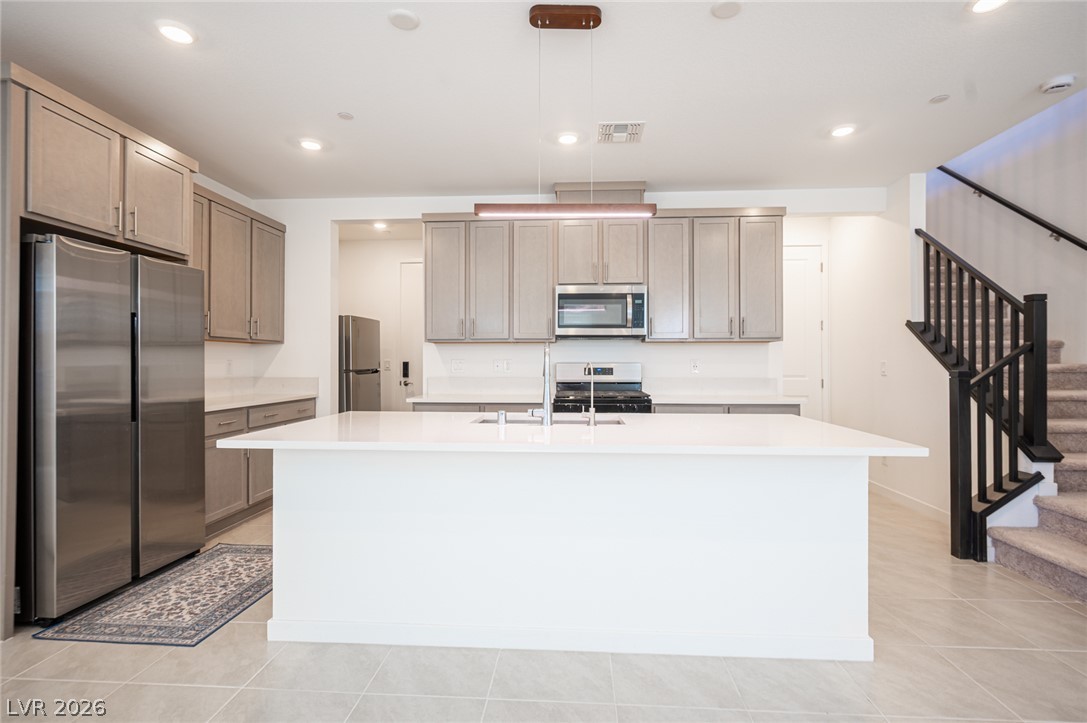
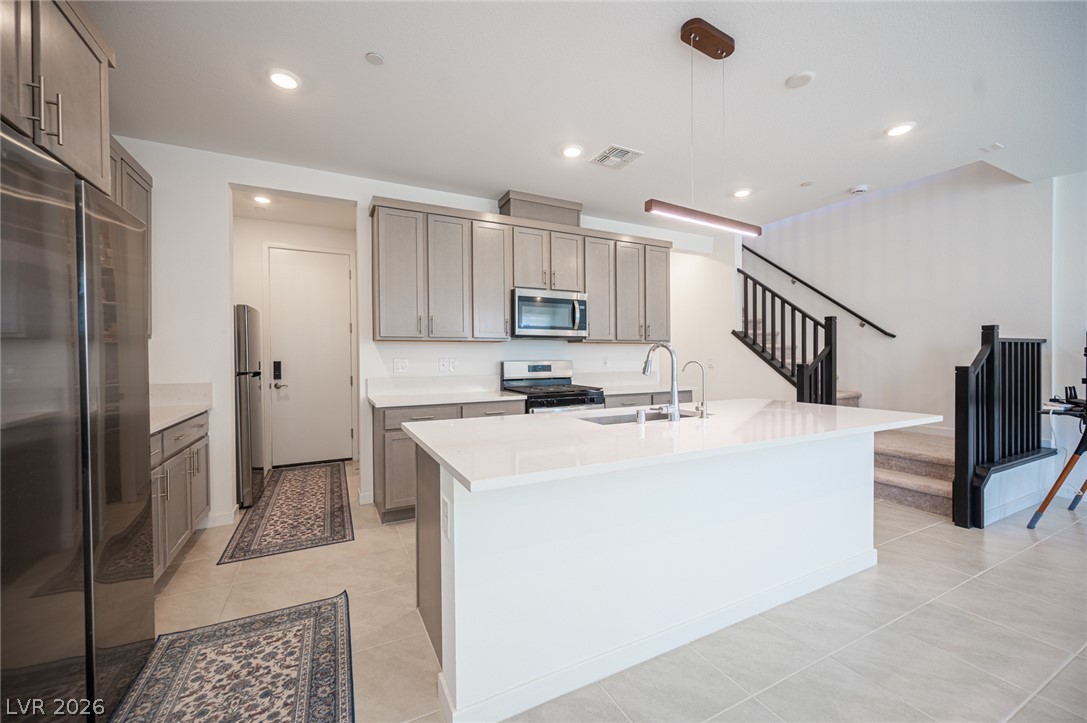
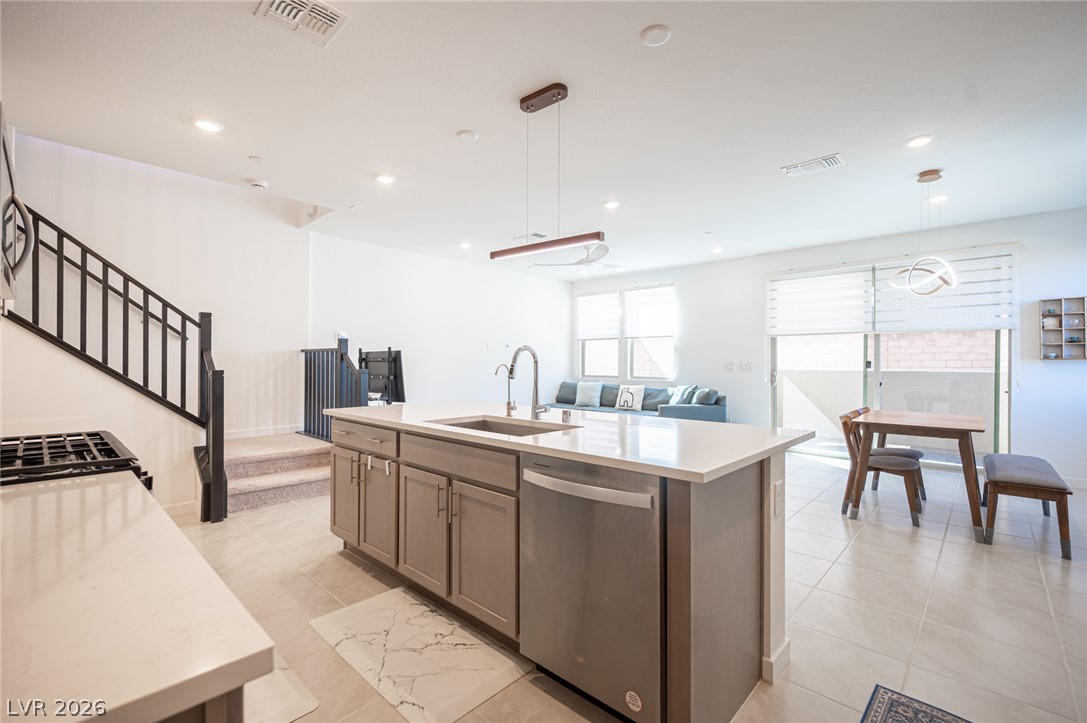
An expansive central island anchors this modern culinary space featuring light tile flooring and recessed lighting.
Modern cabinetry and stone countertops frame a spacious center island with breakfast bar potential.
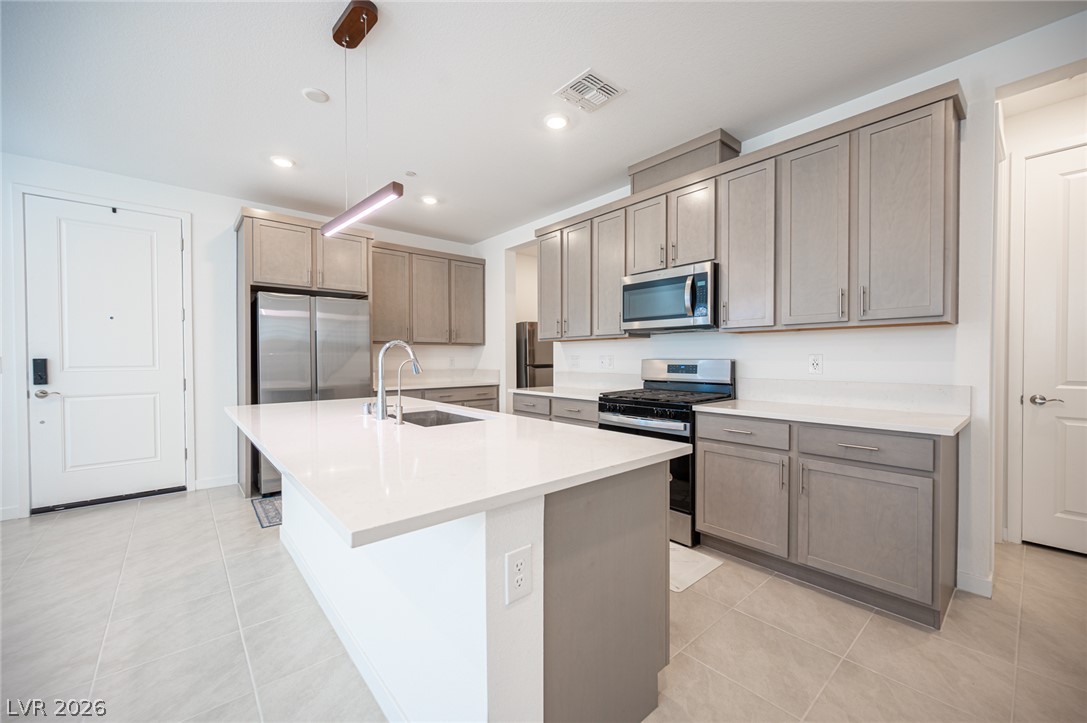
Gleaming stone countertops and matching cabinetry anchor this modern kitchen space.
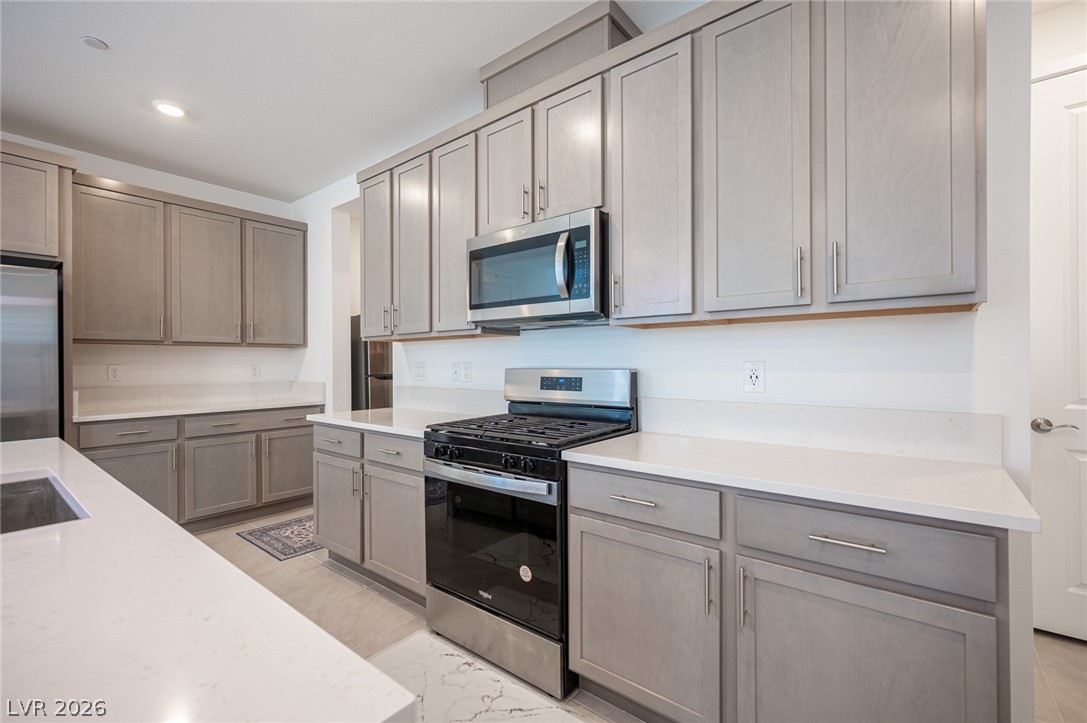
Gleaming stone countertops and classic cabinetry elevate this modern kitchen workspace.
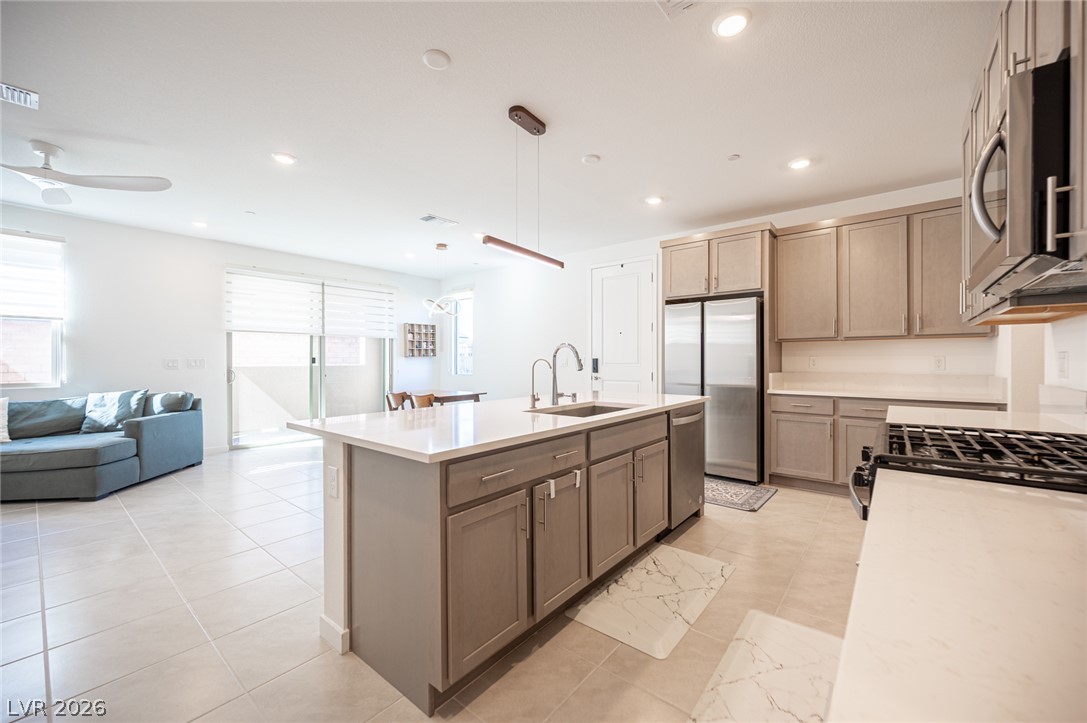
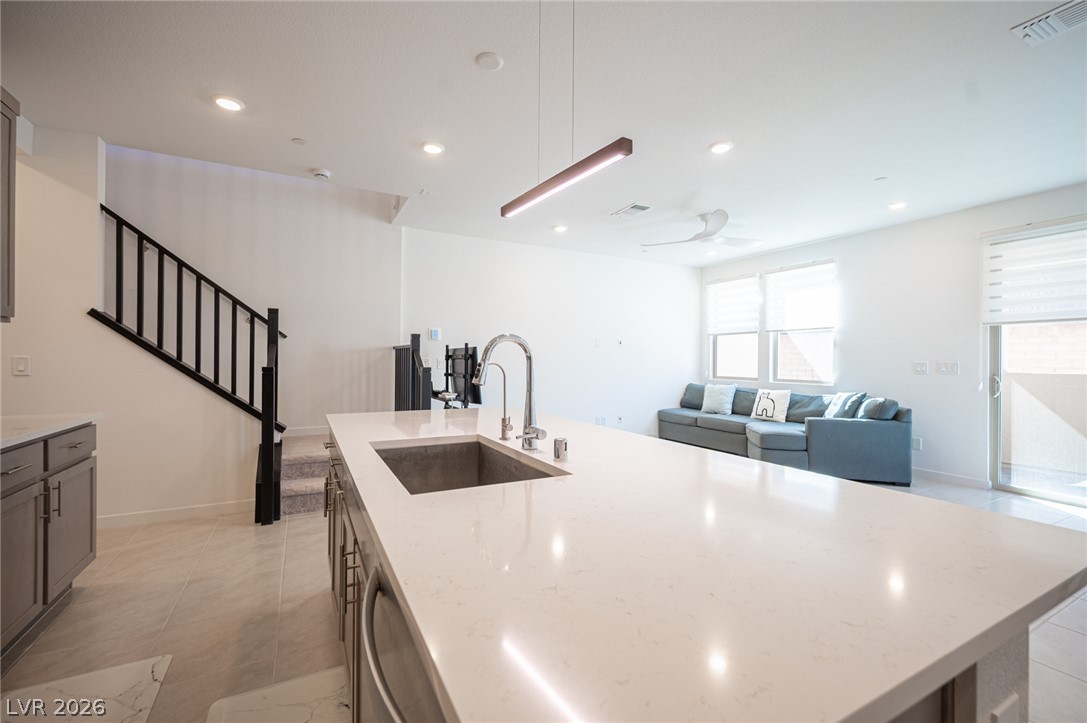
An open floorplan connects the modern kitchen directly to the spacious living area.
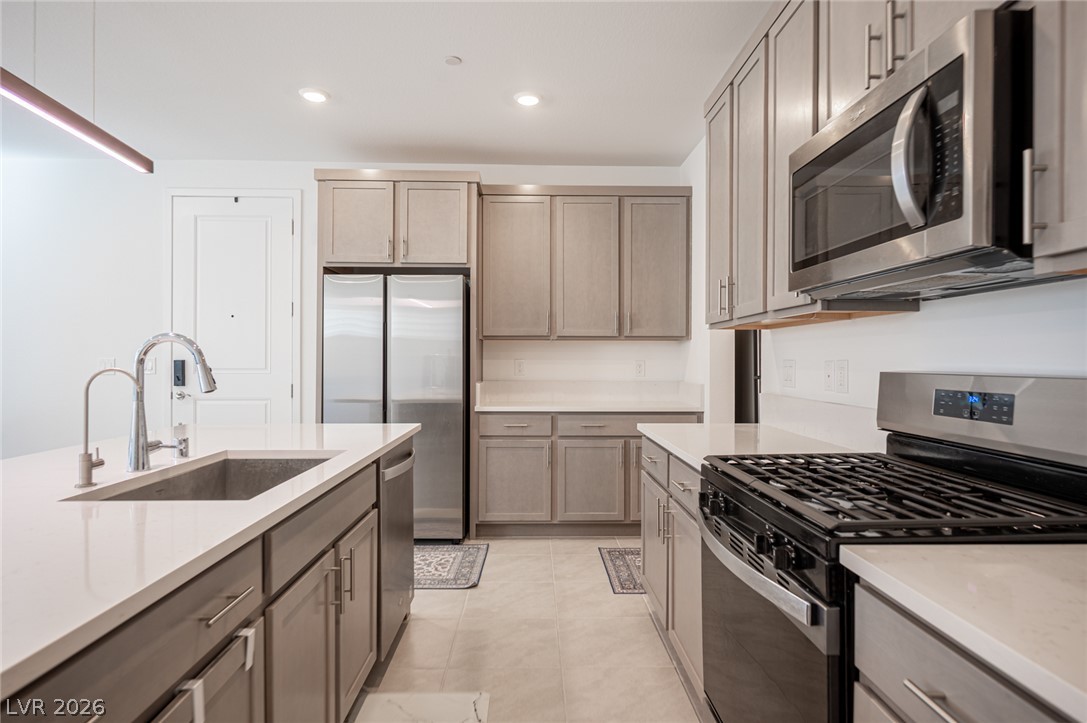
Gleaming stone countertops and modern stainless steel appliances anchor this beautifully designed kitchen space.
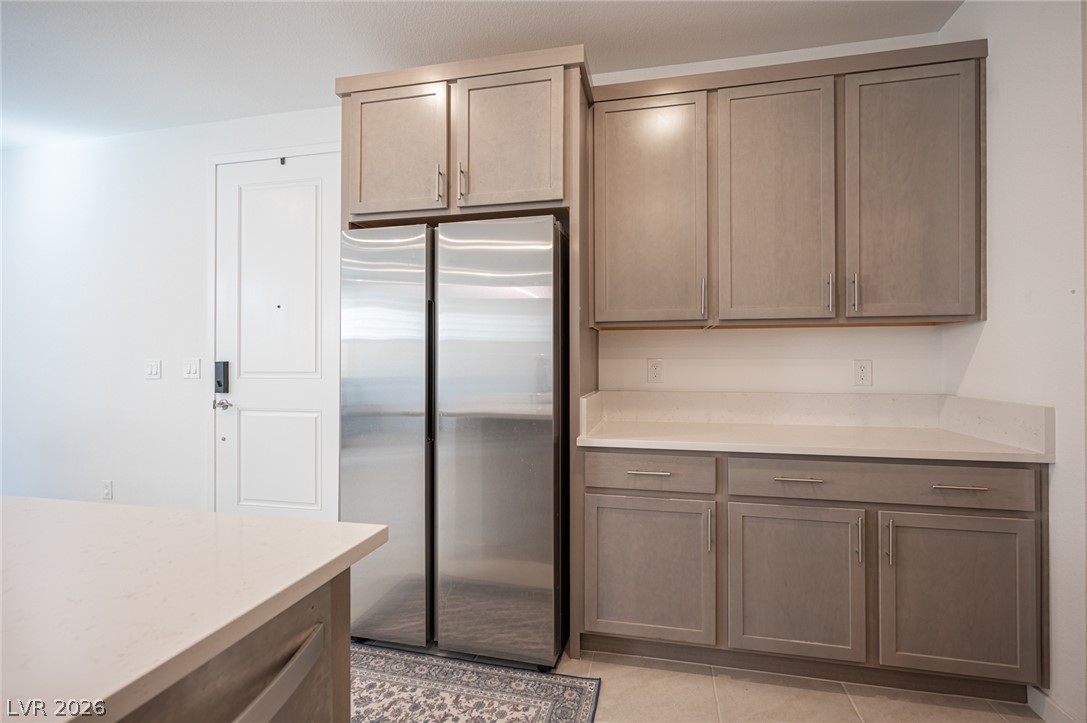
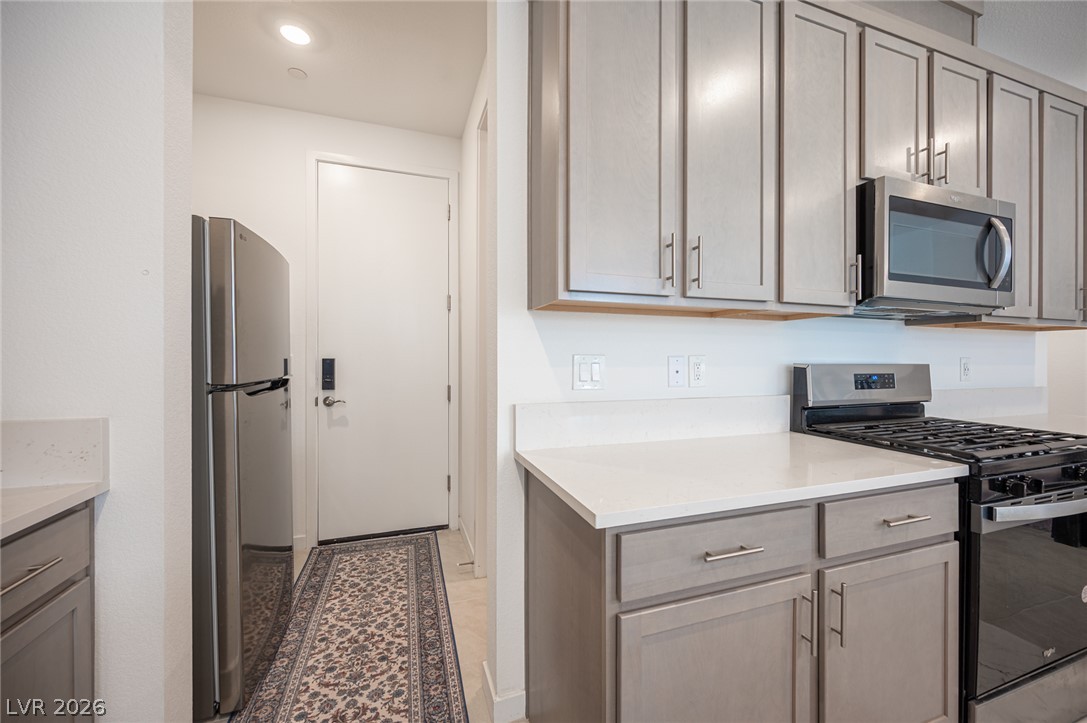
Ample custom cabinetry and stone countertops flank a modern stainless steel refrigerator.
An open floorplan seamlessly connects the contemporary kitchen to the dining and living spaces.
Clean lines and a spacious stone island anchor this open-concept main floor layout.
Streamlined cabinetry and gleaming countertops define this modern cooking space.
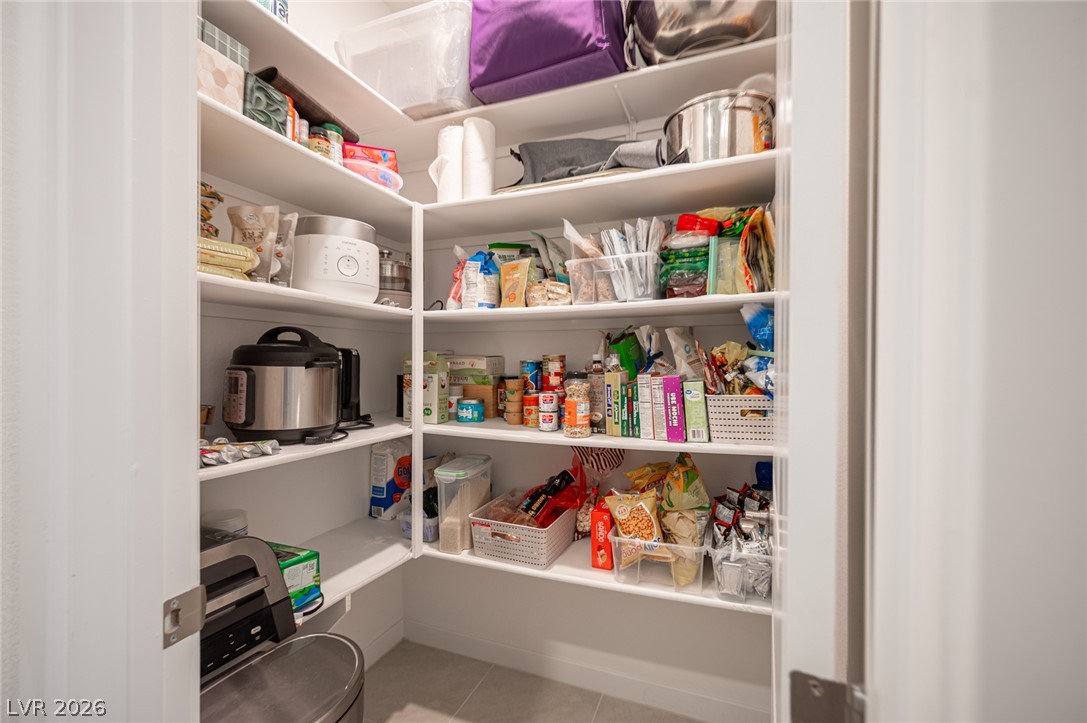
Ample built-in shelving optimizes organization in this walk-in storage space with tile flooring.
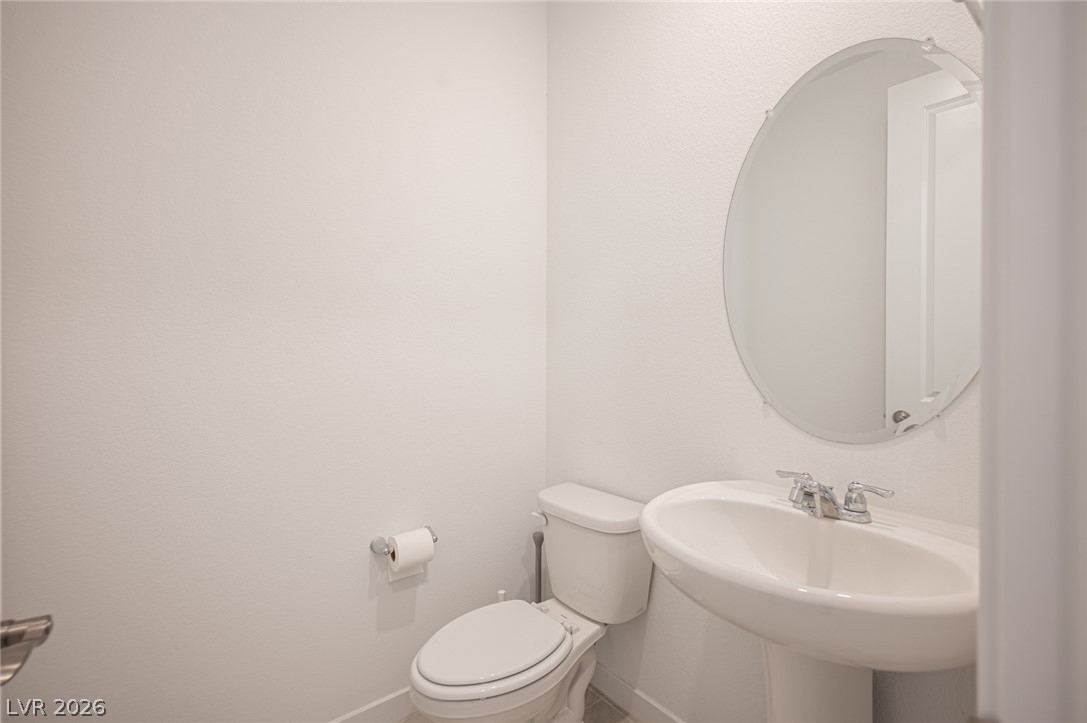
A classic pedestal sink paired with a round mirror anchors this minimalist powder room.
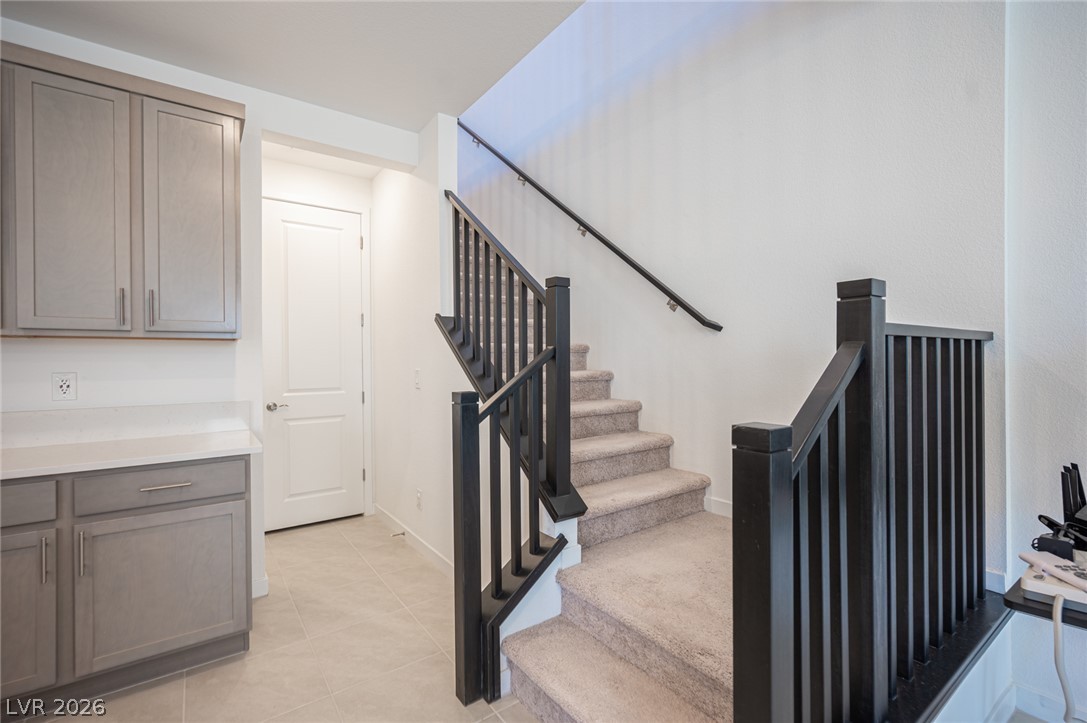
Carpeted stairs with dark wood railings transition seamlessly between home levels.
Clean tile flooring and a functional central island anchor this airy open living area.
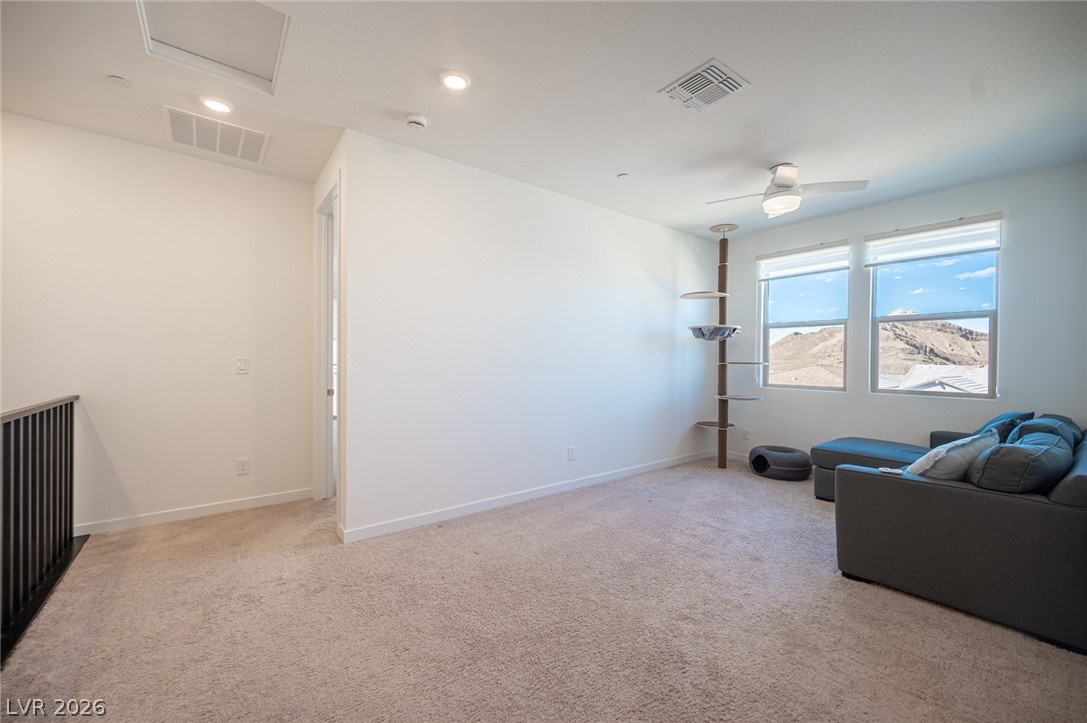
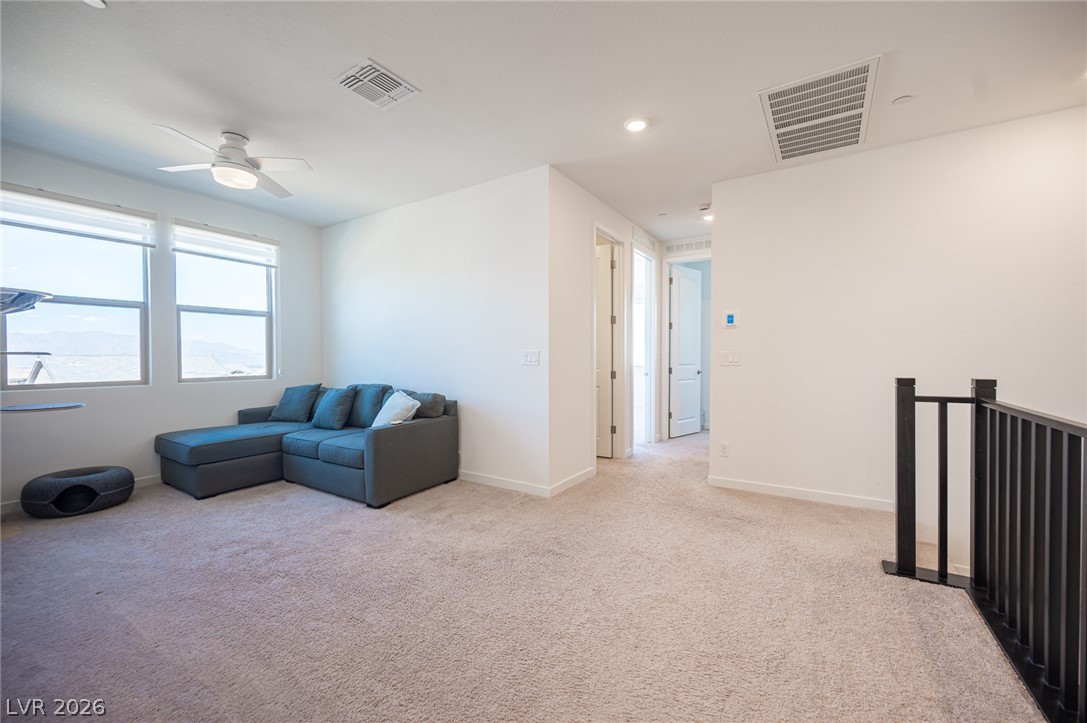
Plush carpeting and large windows highlighting elevated views define this versatile upper loft space.
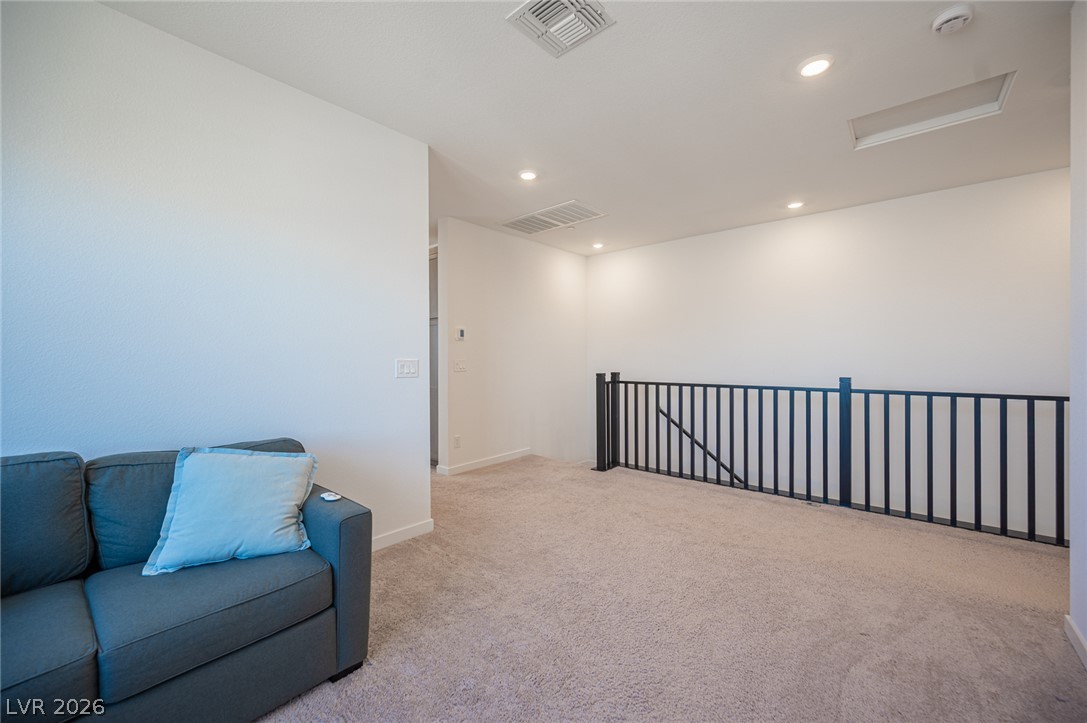
A versatile upper-level loft area features wall-to-wall carpeting and recessed lighting.
A spacious upper-level loft features wall-to-wall carpeting and smooth neutral walls.
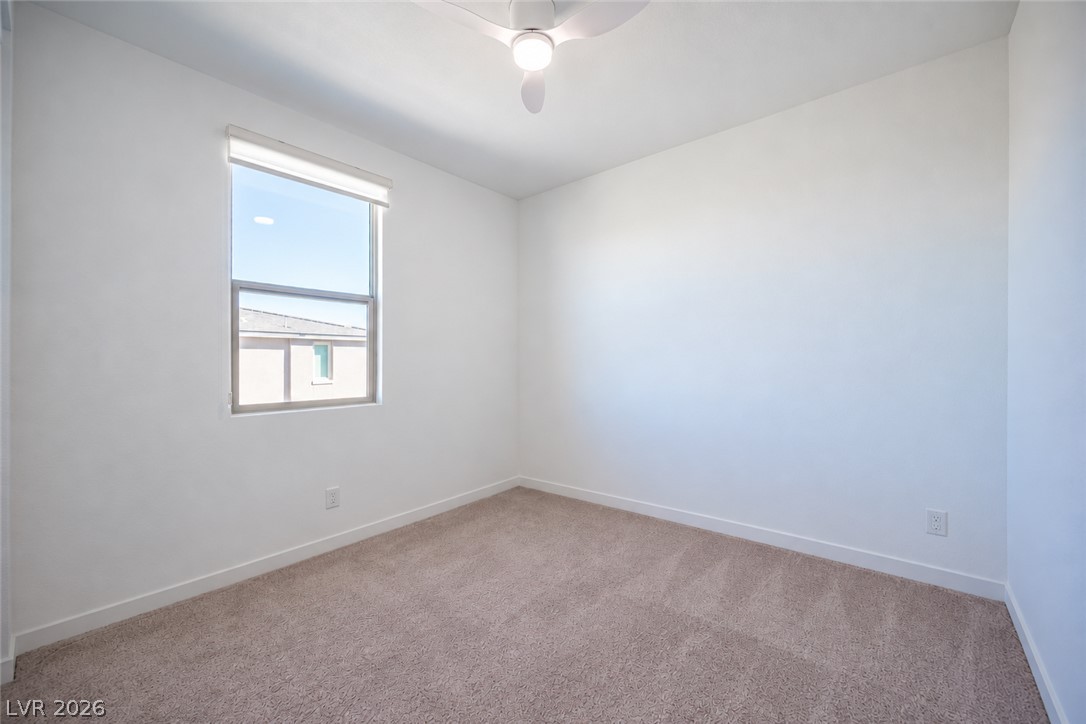
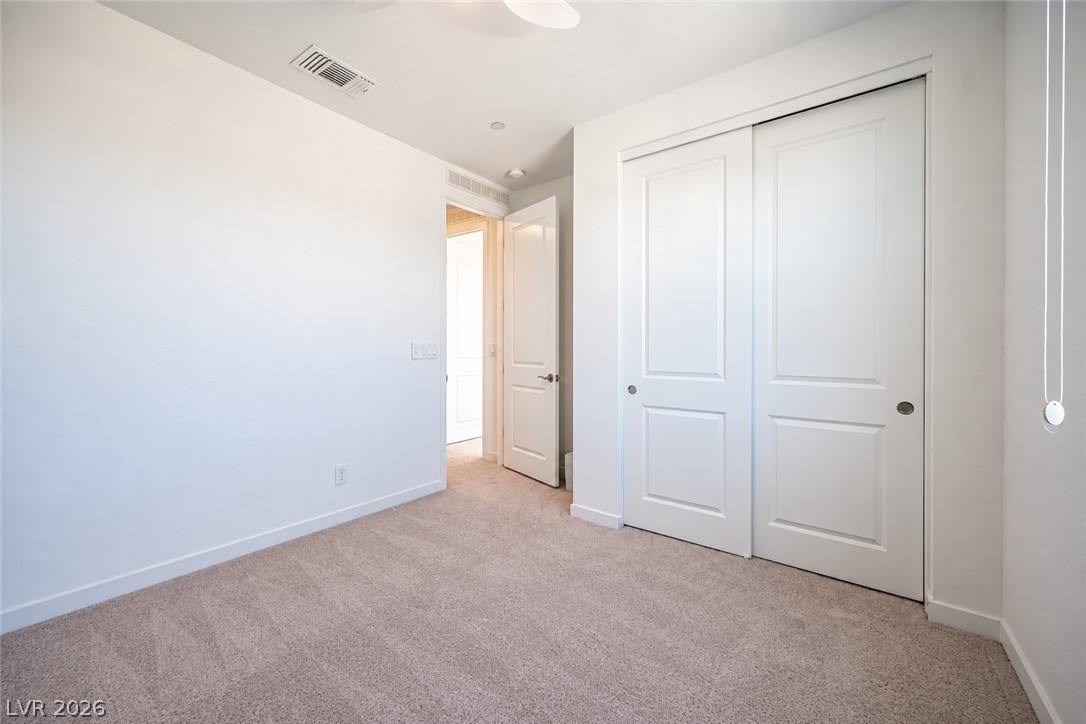
Plush carpeting and a large single window create a cozy, clean atmosphere in this bedroom.
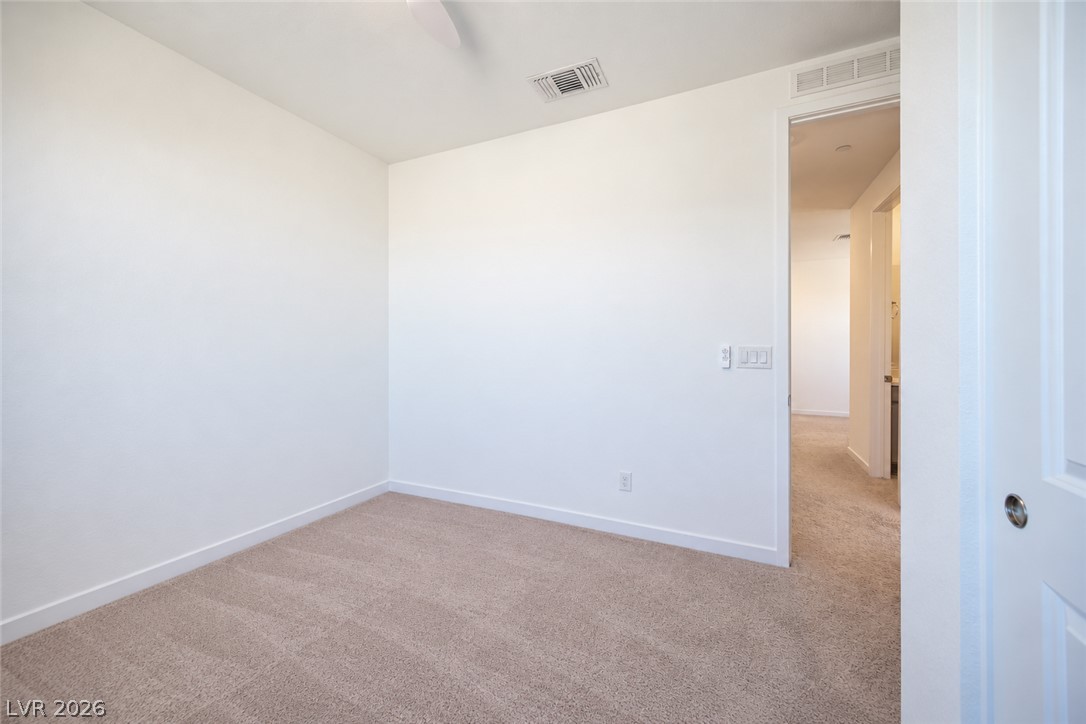
Soft carpeting pairs with neutral walls in this comfortable secondary bedroom.
Plush carpeting and clean lines define this versatile secondary bedroom space.
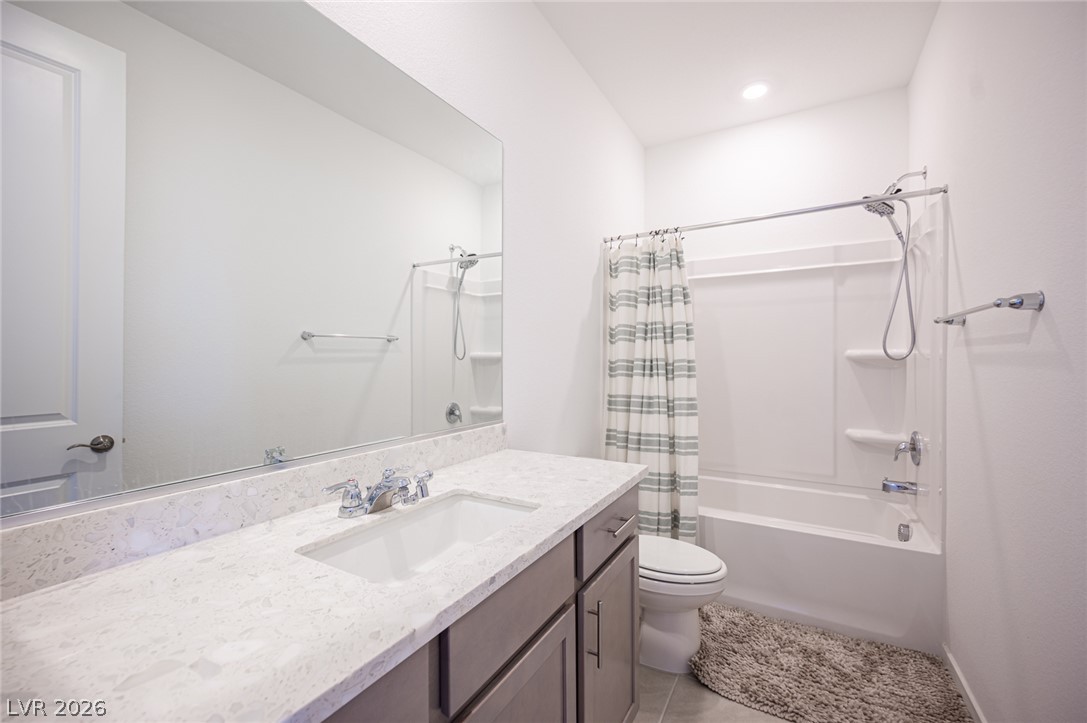
Gleaming stone countertops and modern fixtures elevate this clean, stylish bathroom.
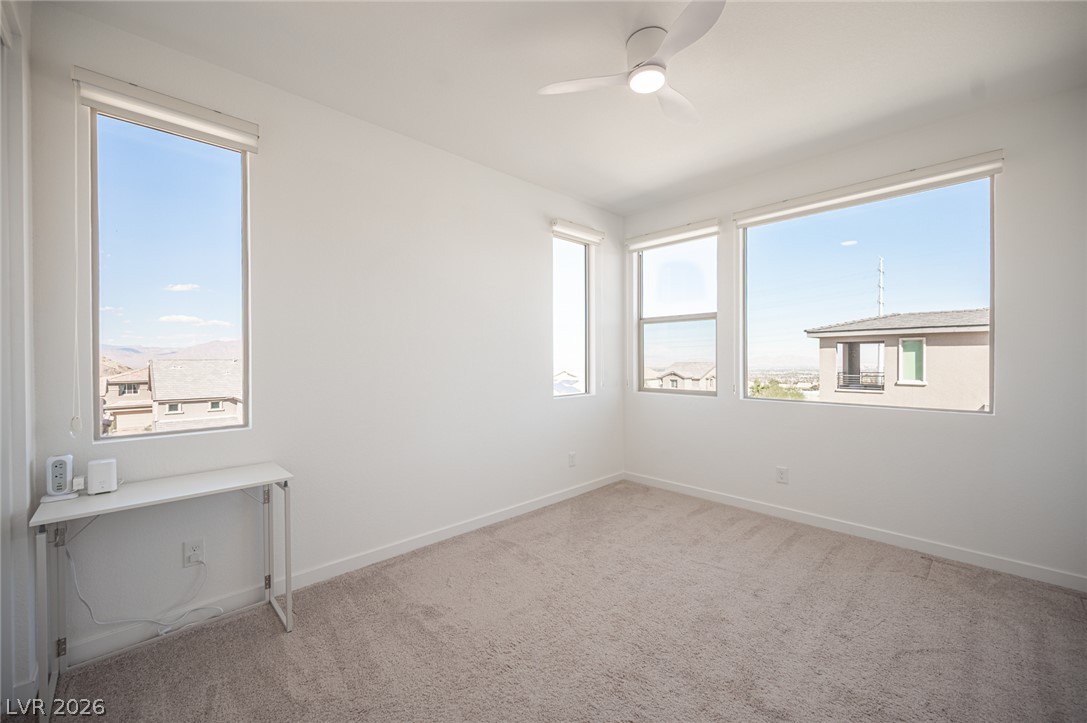
Multiple windows frame neighborhood views in a carpeted room featuring clean white walls.
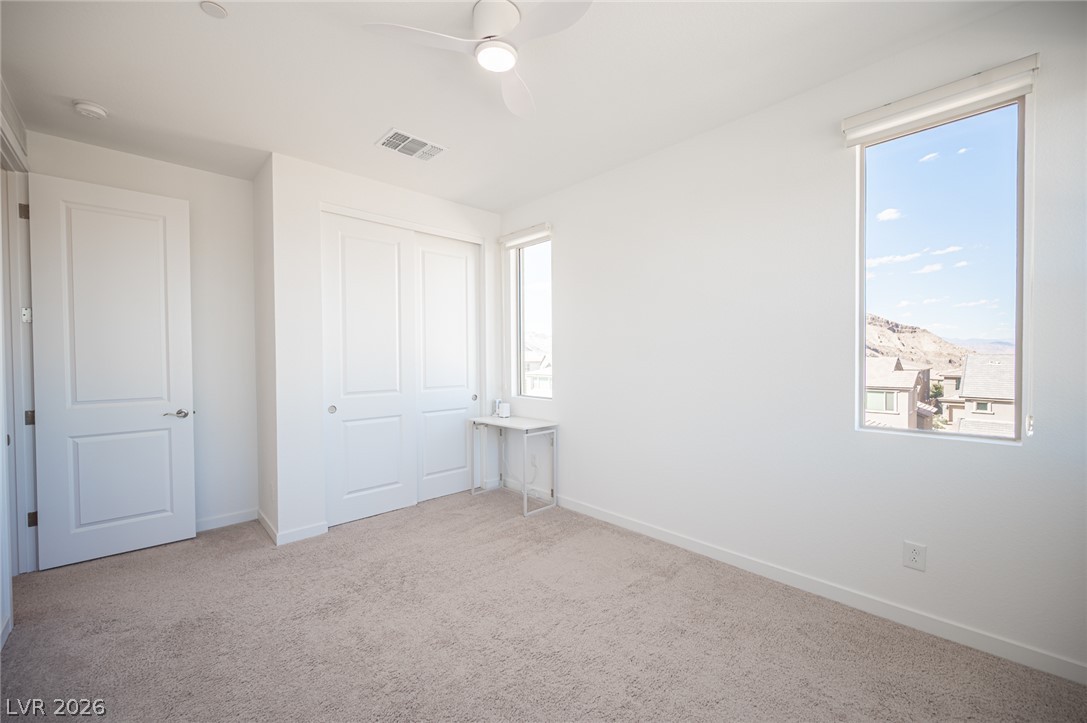
Natural light fills this bedroom featuring carpet flooring and clean white walls.
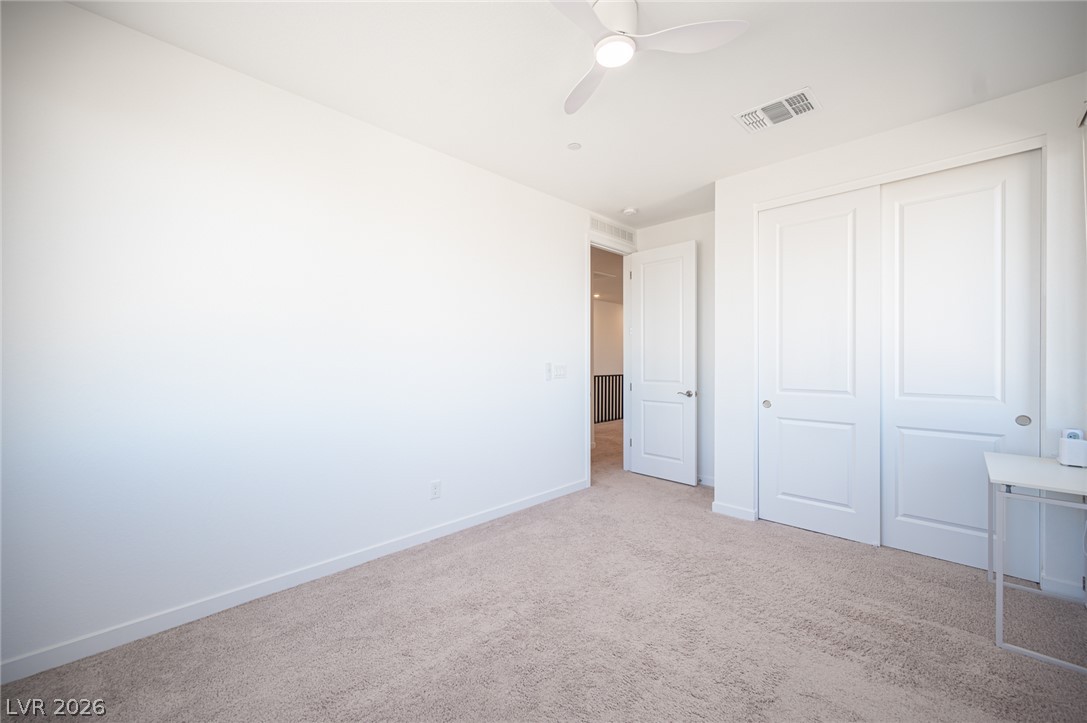
Plush carpeting and clean lines define this modern bedroom space.
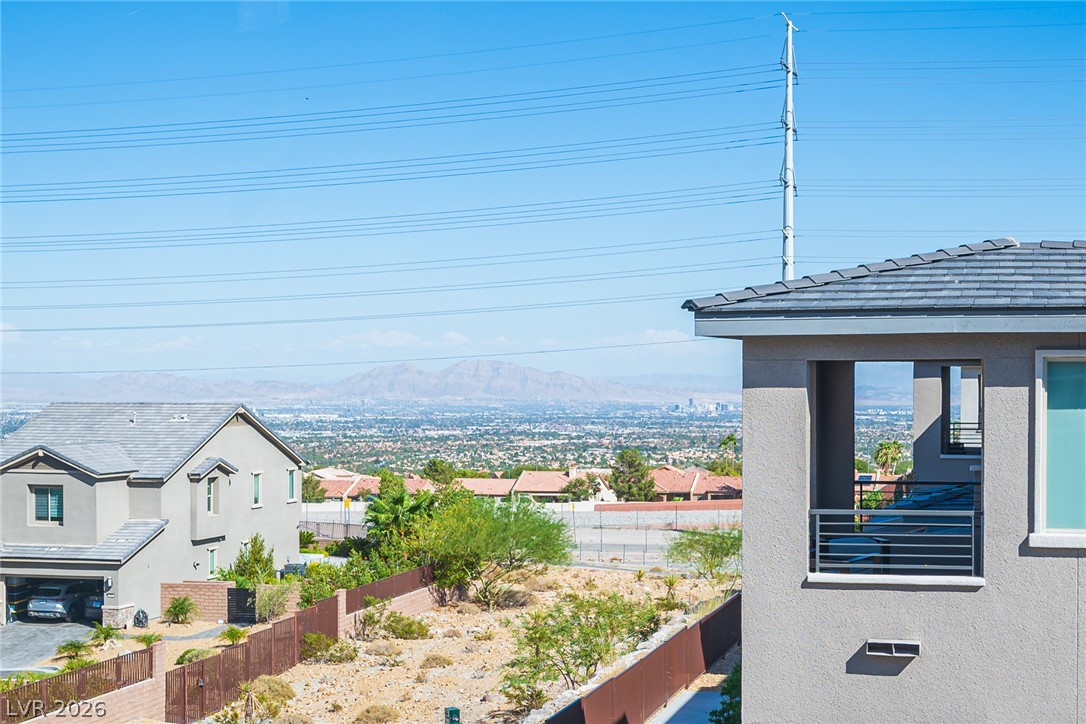
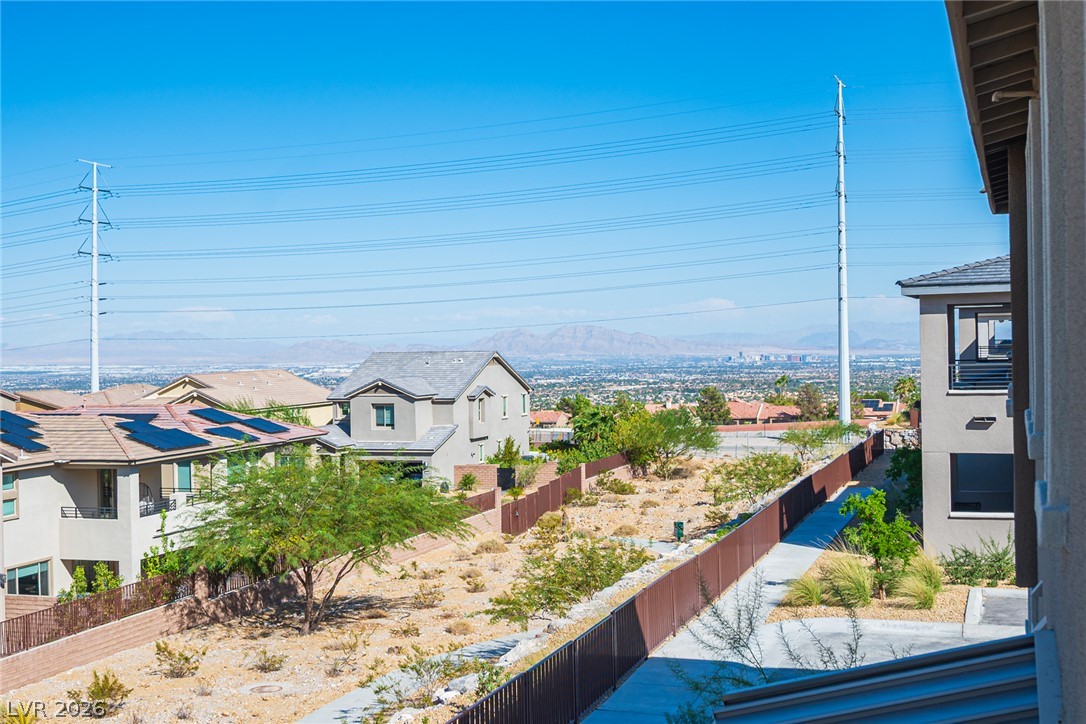
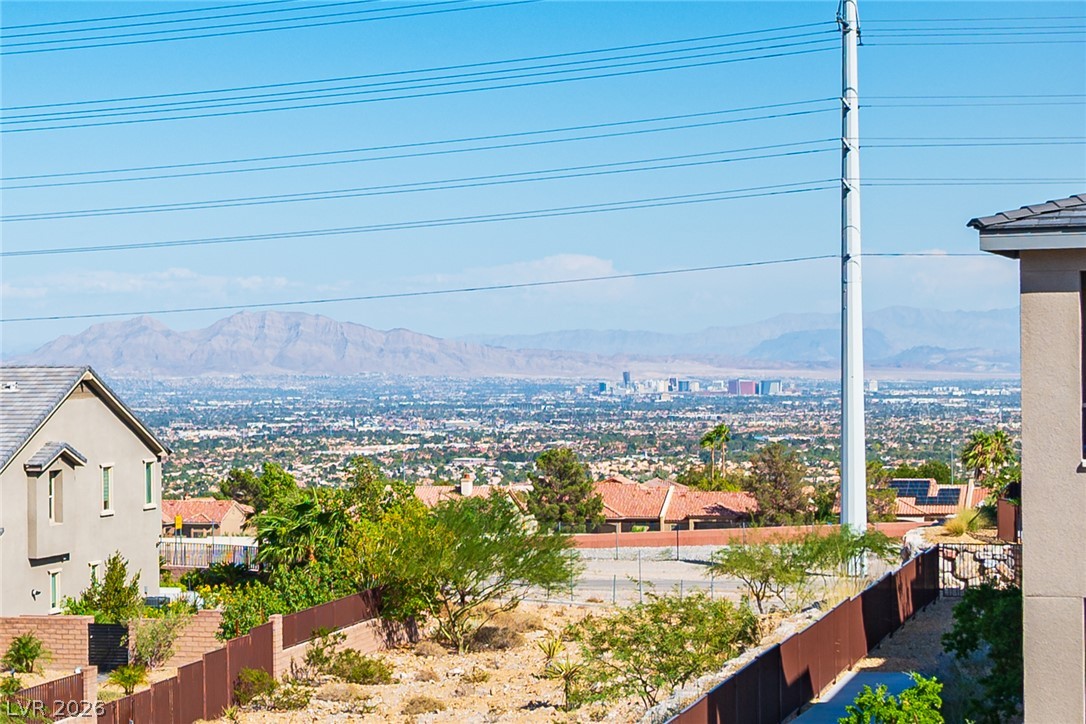
Far-reaching valley and mountain vistas frame the horizon from this elevated vantage point.
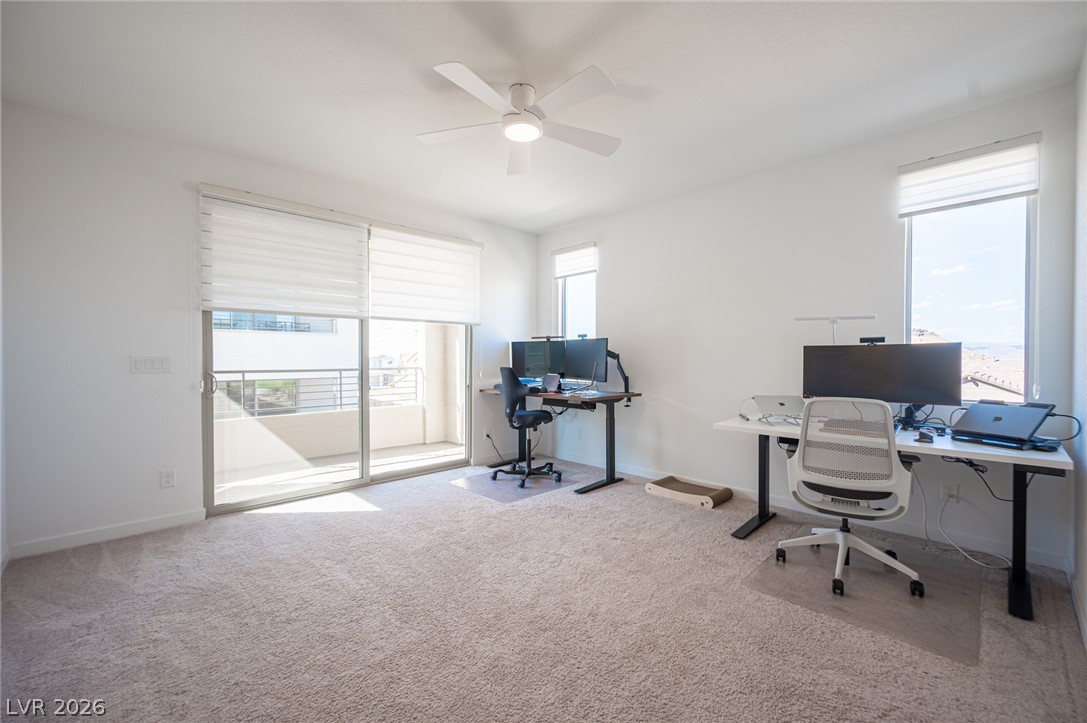
Glass sliding doors open to a private balcony from this carpeted workspace.
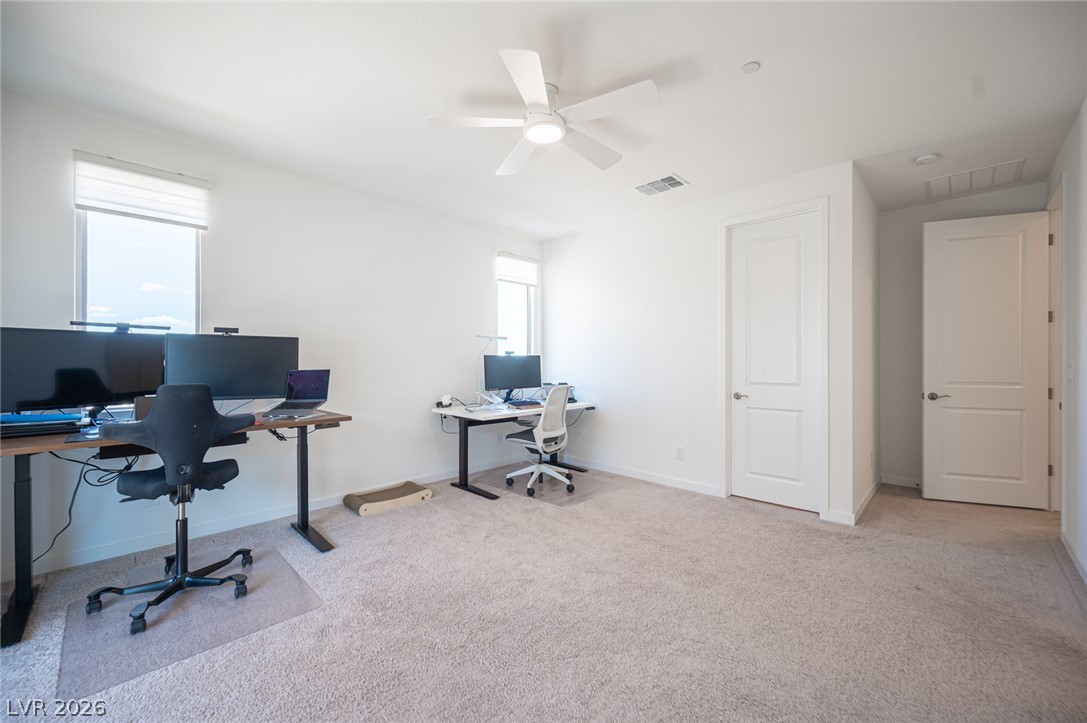
Plentiful natural light fills a versatile room finished with neutral carpeting.
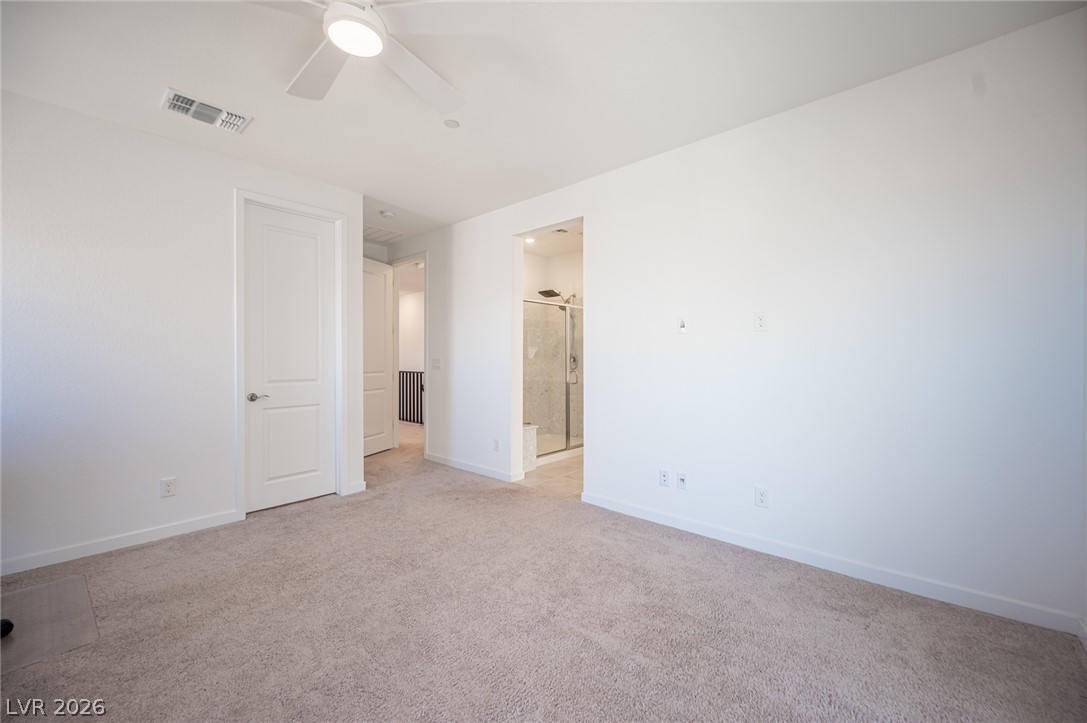
Plush carpeting and clean white walls define this comfortable bedroom featuring an attached bath.
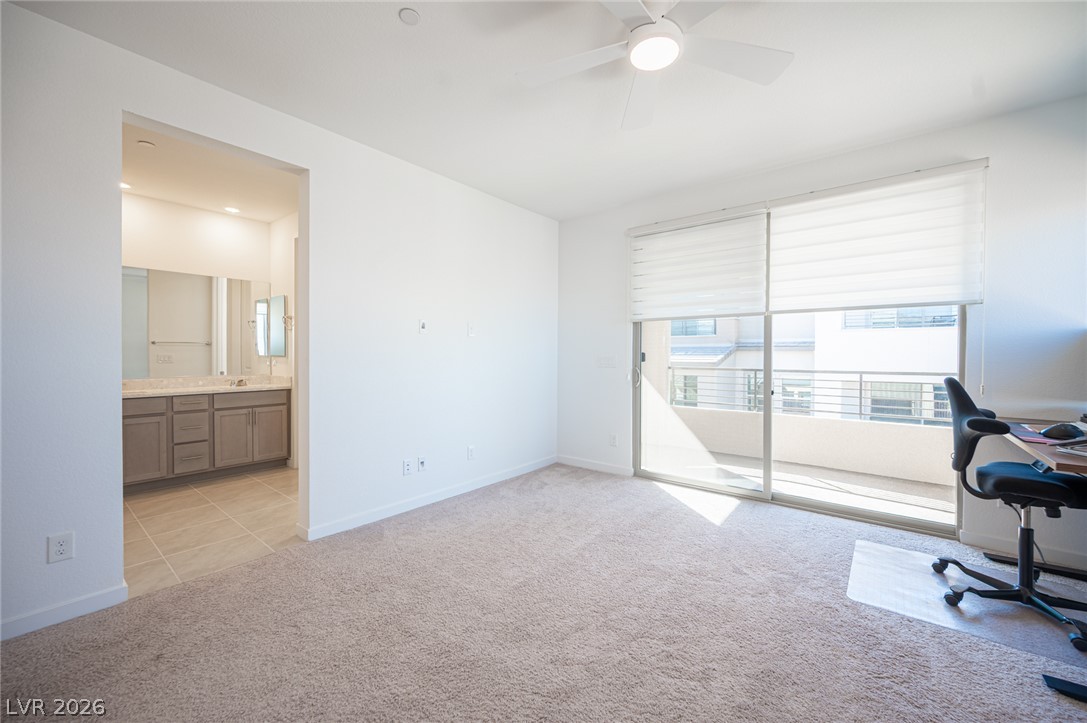
Sliding glass doors open to a private balcony from this carpeted bedroom suite.
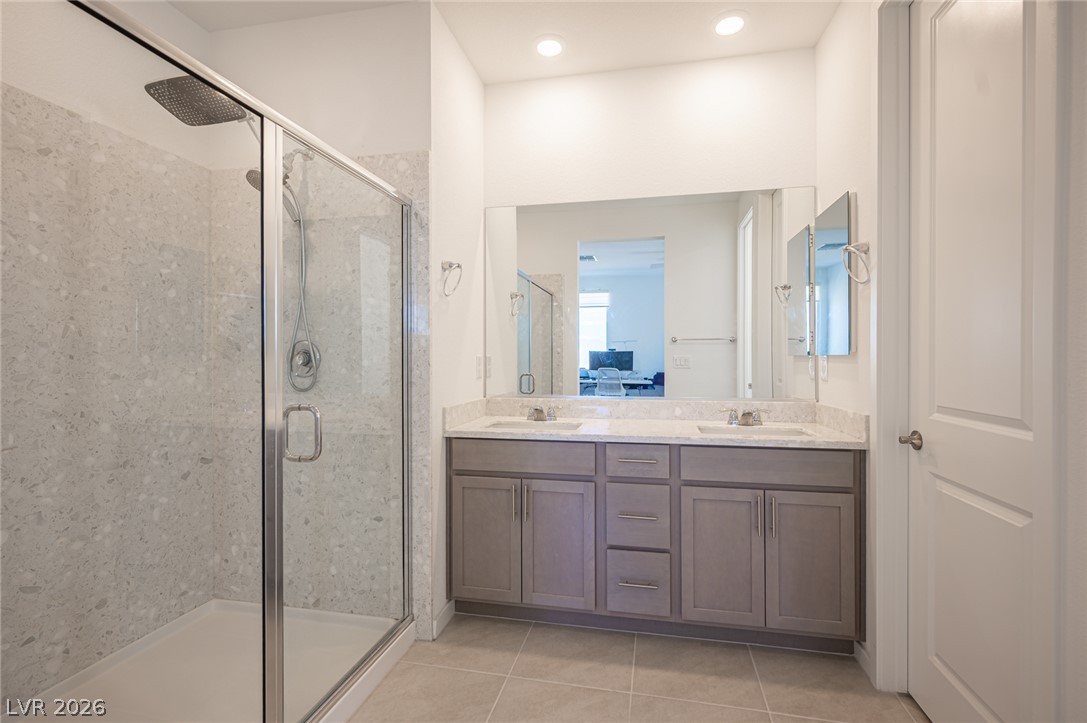
A modern double vanity stands adjacent to a spacious glass-enclosed shower with custom tile surrounds.
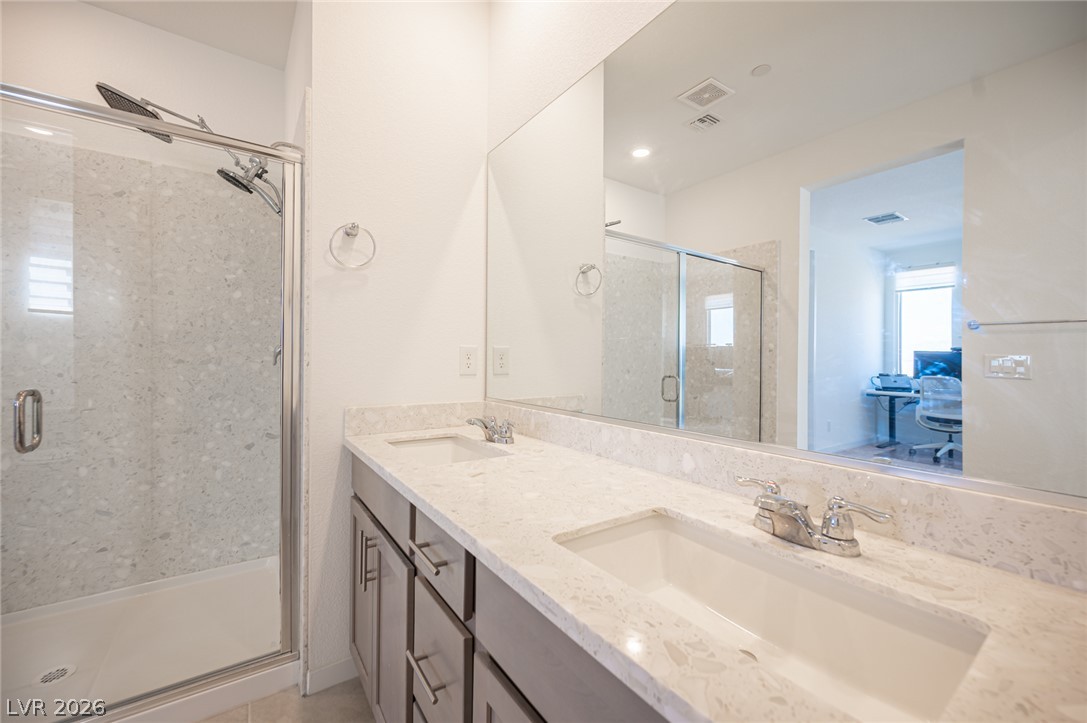
Clean lines and a spacious dual vanity define this modern bathroom.
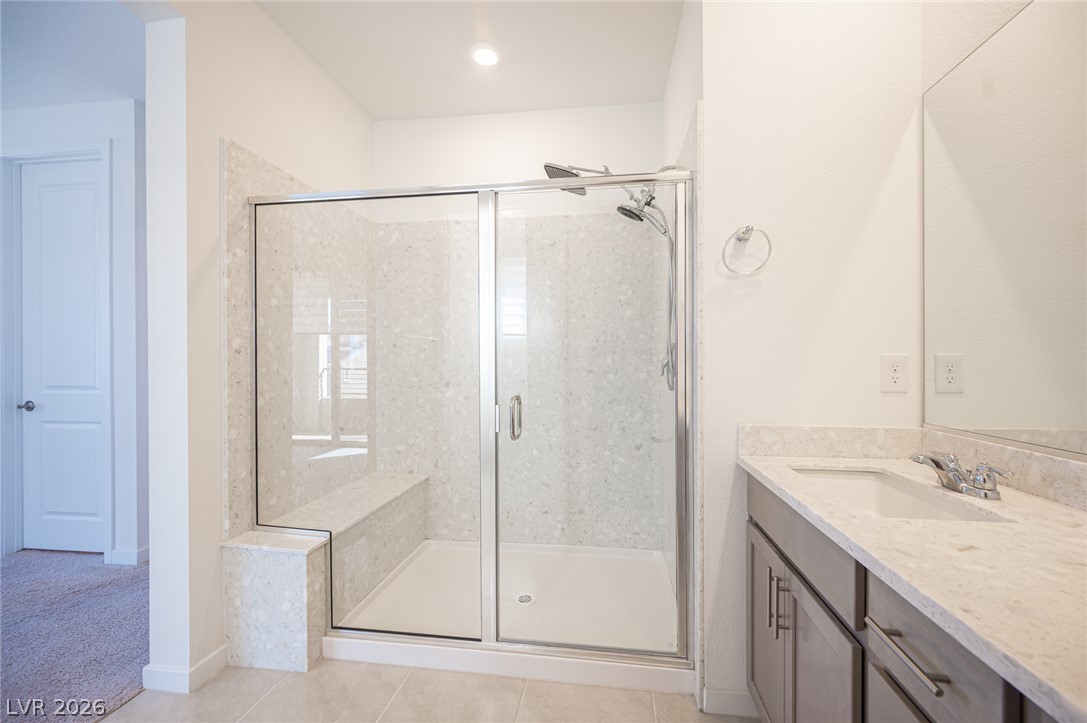
Clean lines and a spacious walk-in shower define this modern primary bathroom.
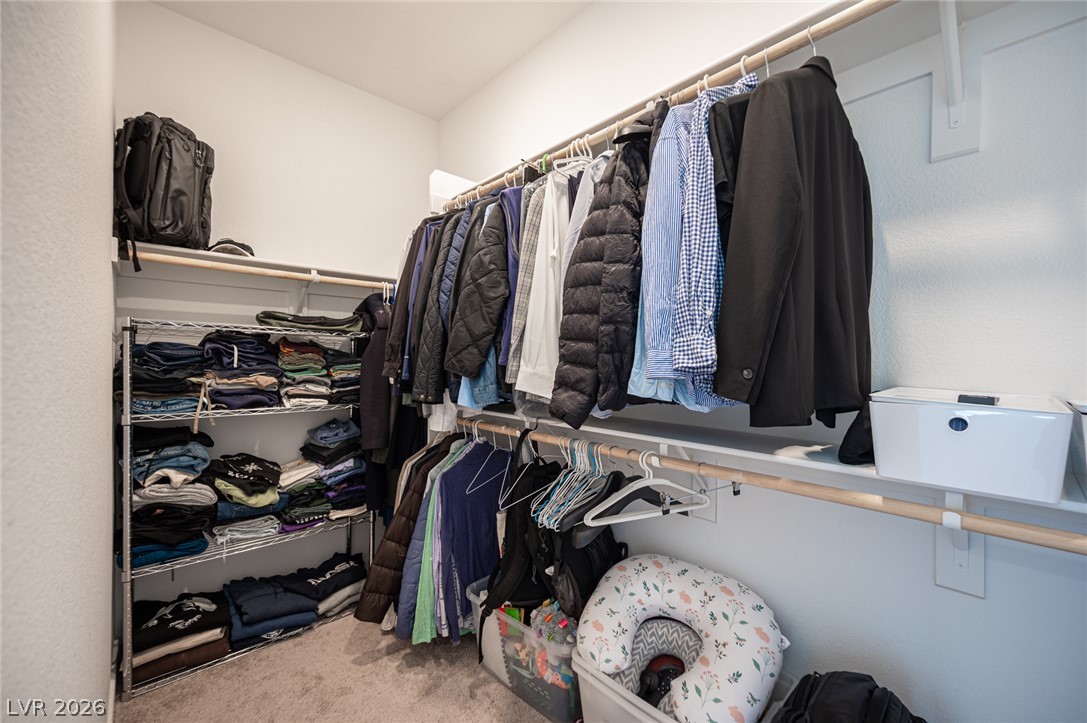
A spacious walk-in closet provides abundant hanging rods and integrated storage shelving.
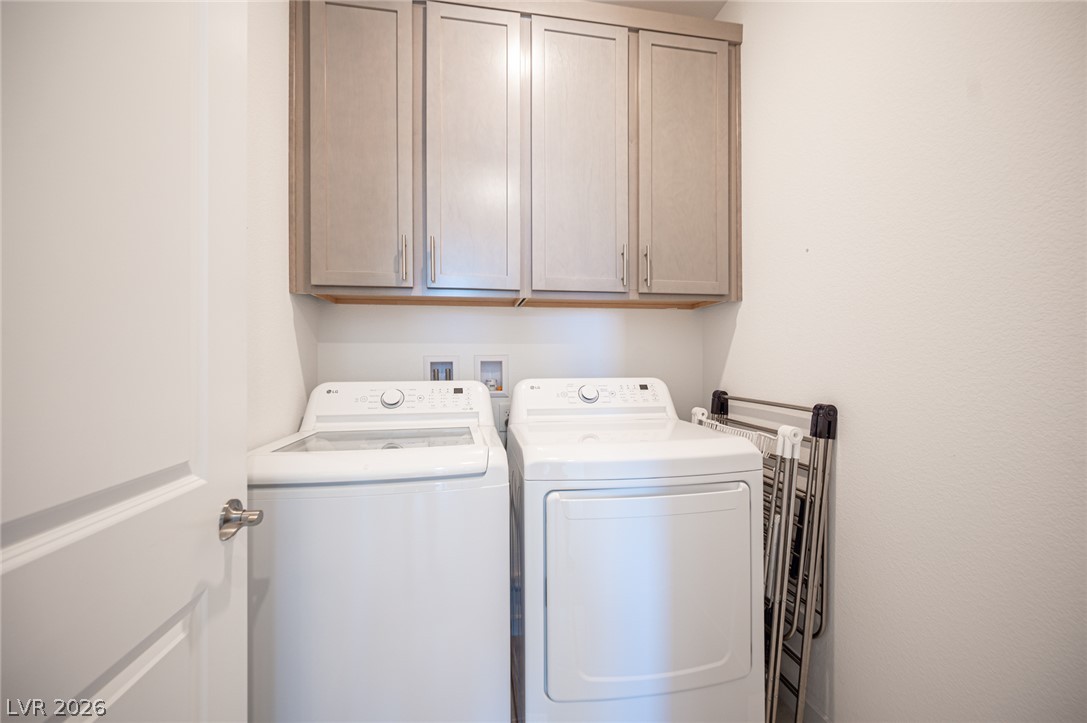
Ample overhead cabinetry maximizes storage potential in this dedicated utility space.
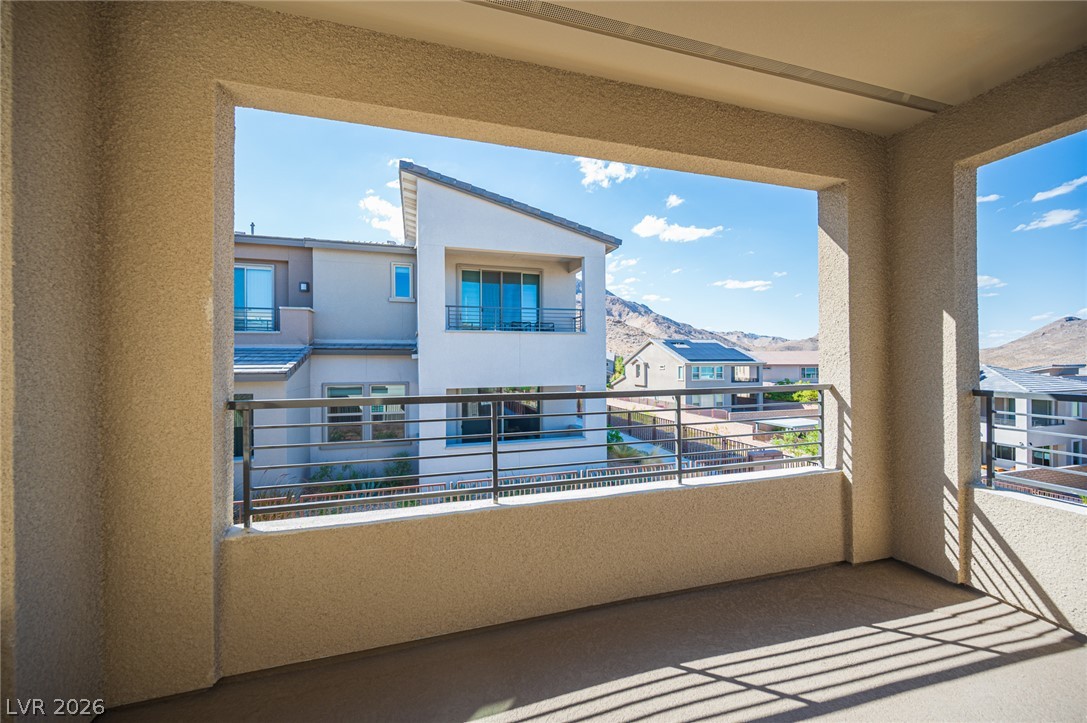
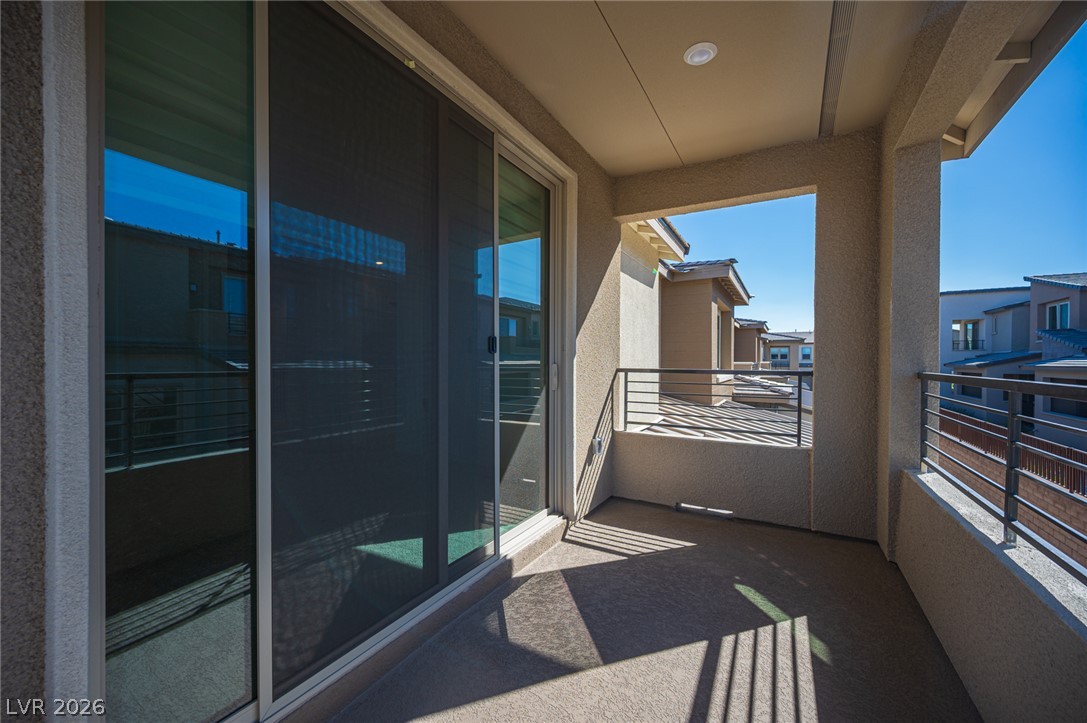
An elevated, covered balcony framing scenic mountain and neighborhood vistas through its stucco archways.
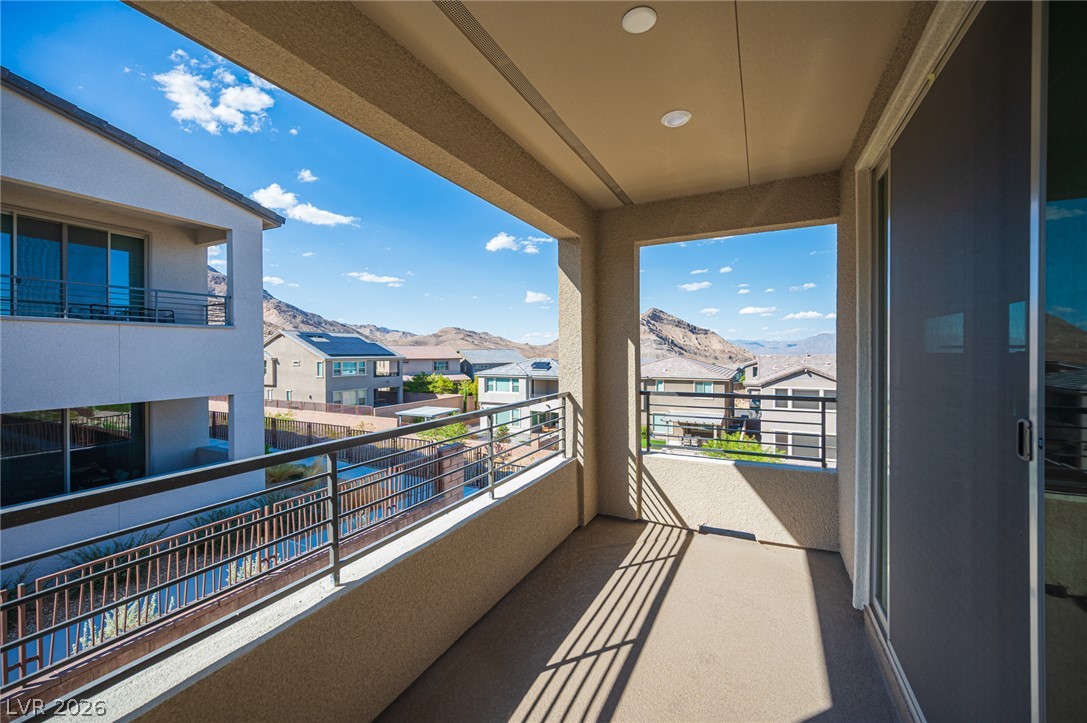
An elevated private balcony frames picturesque mountain views beneath clear blue skies.
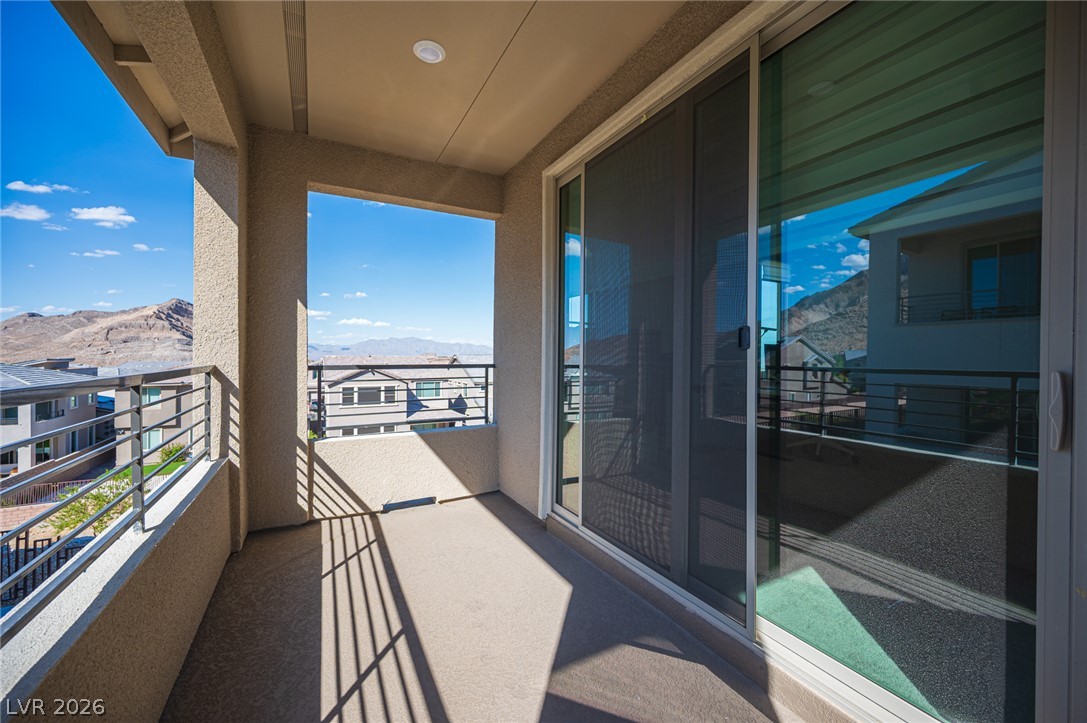
Sliding glass doors open to a private covered balcony overlooking scenic neighborhood and mountain vistas.
Sliding glass doors open to a private covered balcony overlooking the surrounding neighborhood.
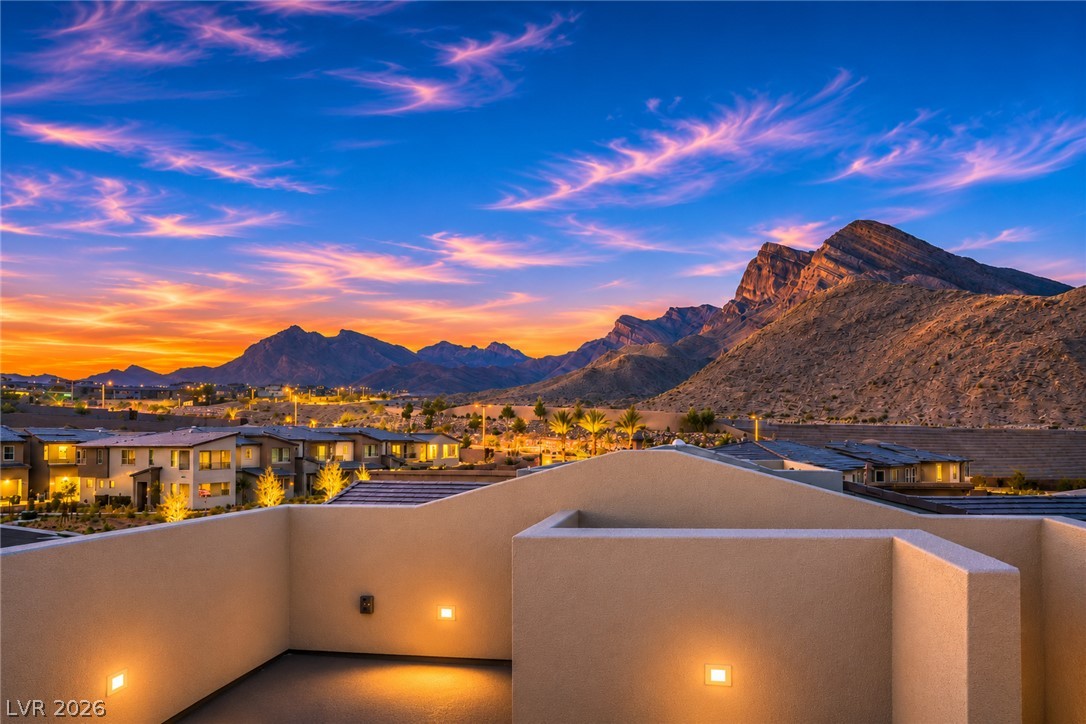
Sweeping mountain and valley vistas unfold from this elevated vantage point.
Distant mountains frame a wide valley panorama stretching toward the horizon.
Dramatic mountain vistas rise high above the surrounding neighborhood rooftops.
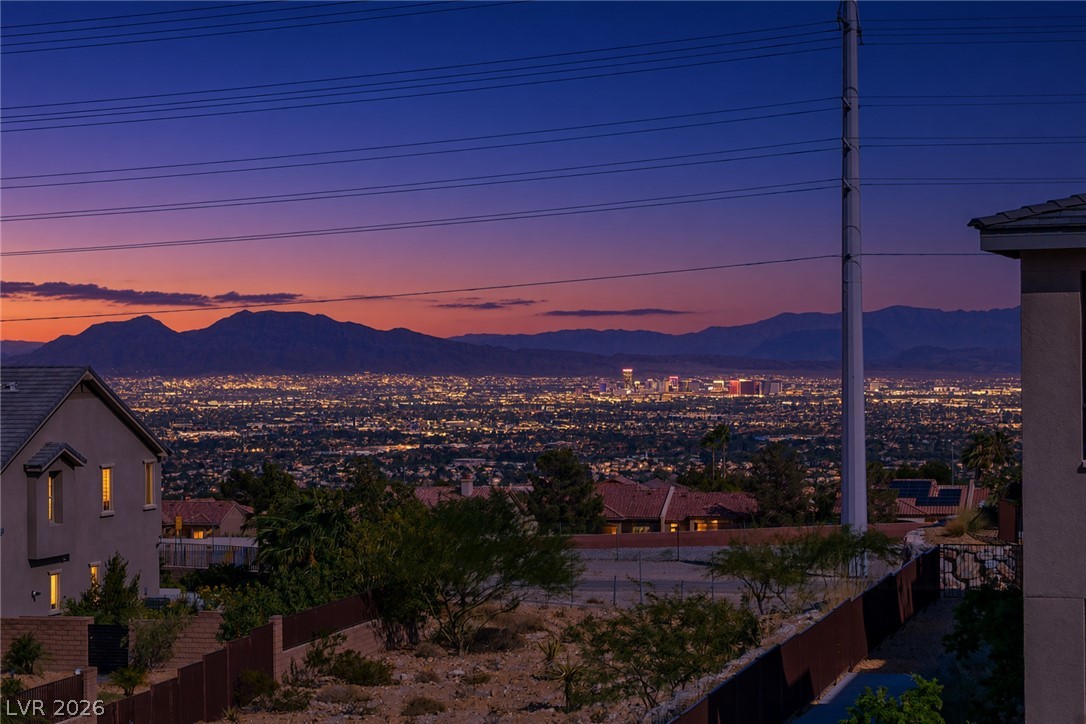
Glimmering city lights and majestic mountain silhouettes create a dramatic backdrop at twilight.
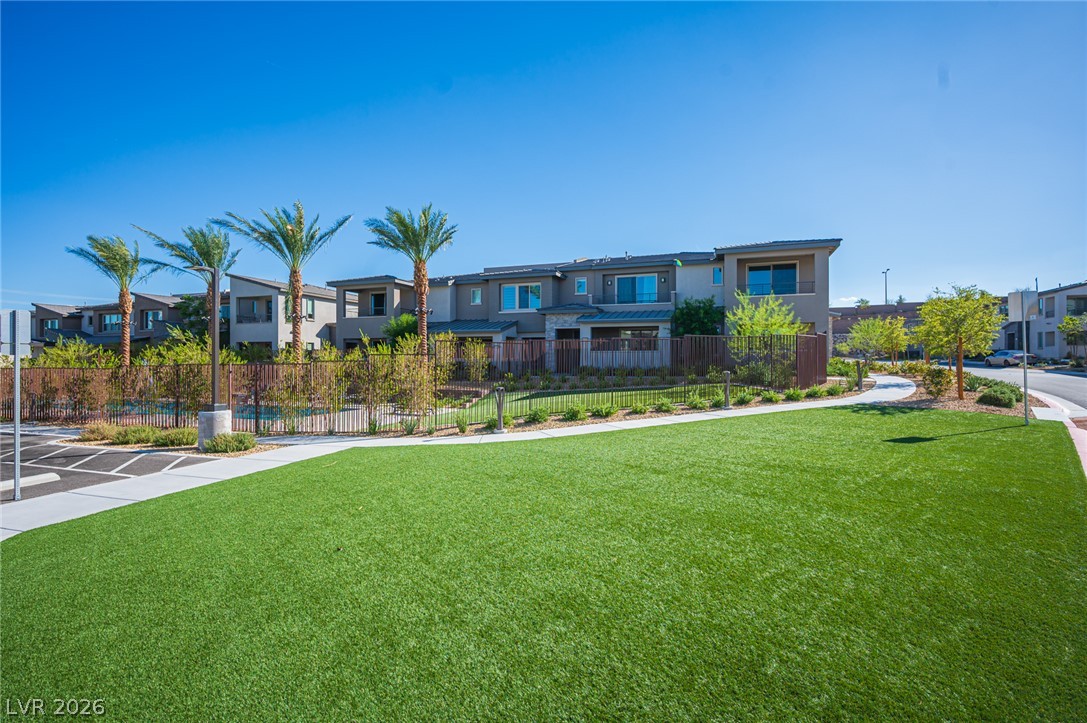
Lush manicured turf and paved walkways border the modern multi-level residential exteriors under clear blue skies.
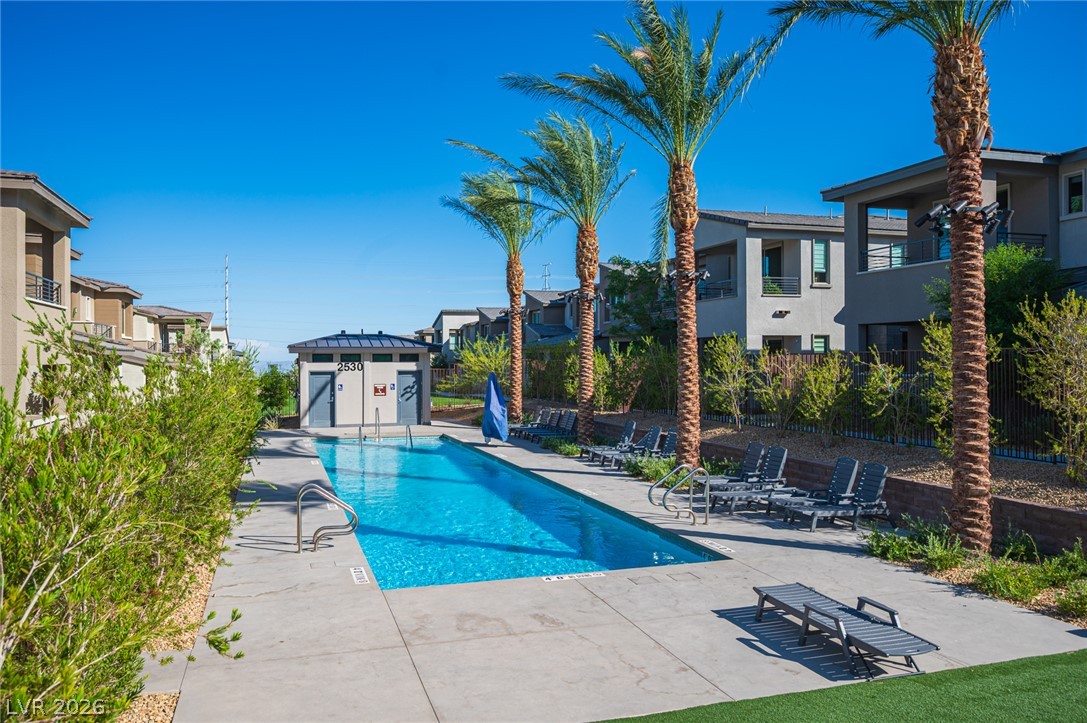
Mature palm trees frame a sparkling swimming pool situated within a modern residential community.
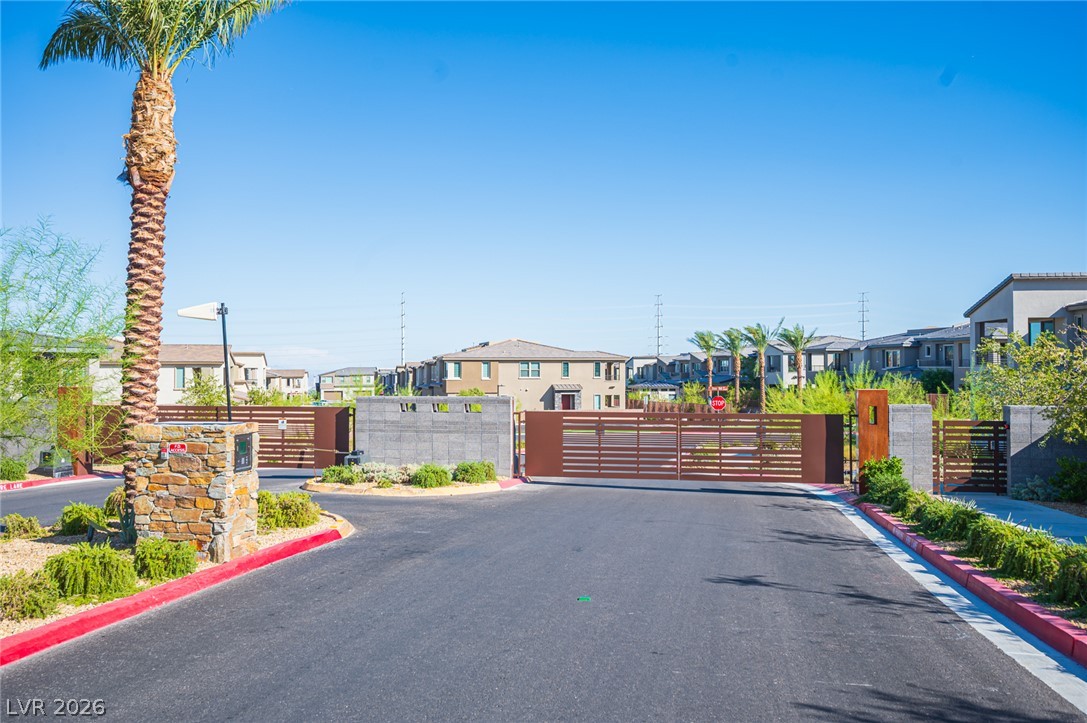
Secure gated entry welcomes residents home along a neatly paved asphalt driveway.
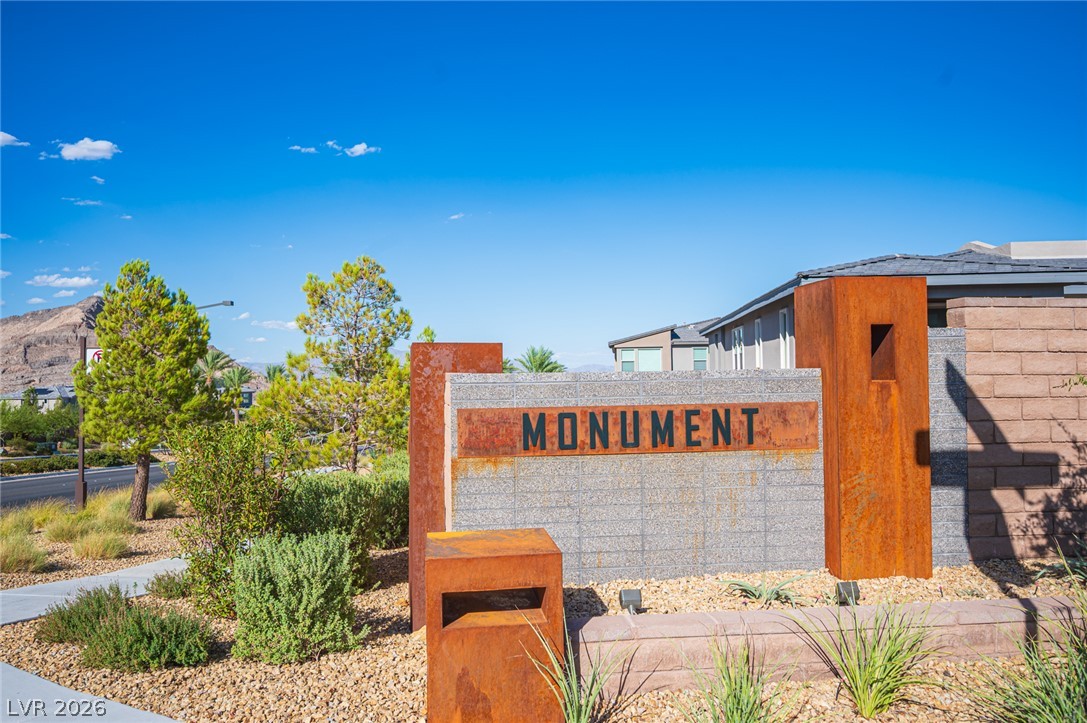
An inviting stone and metal entry monument establishes a sense of arrival at the community.