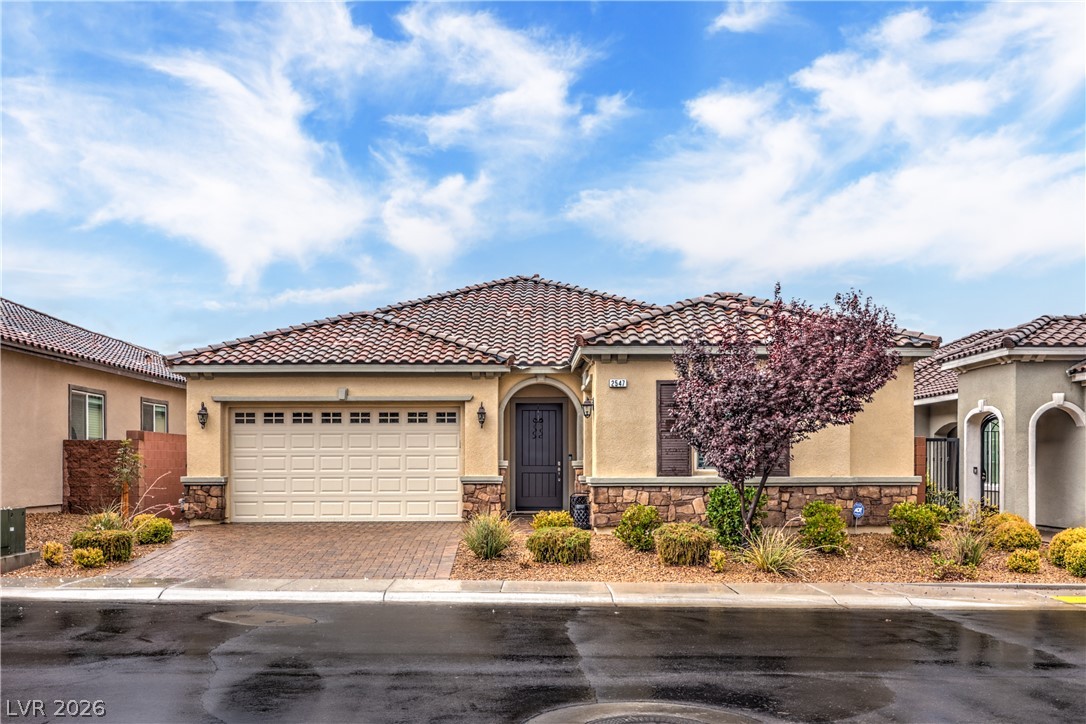
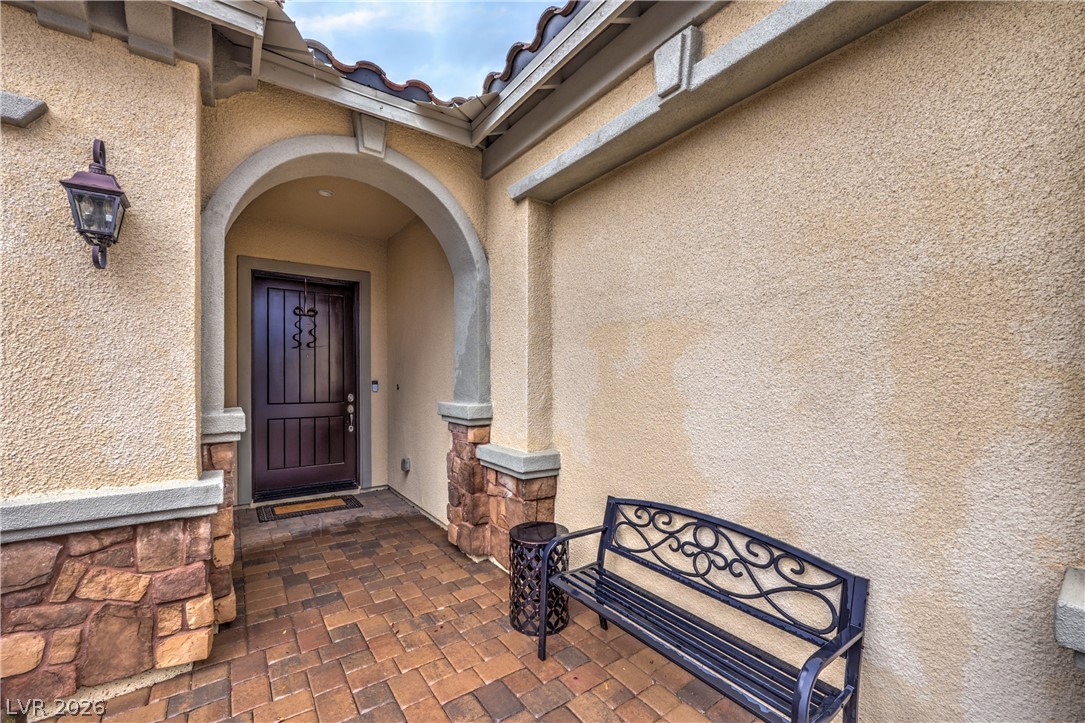
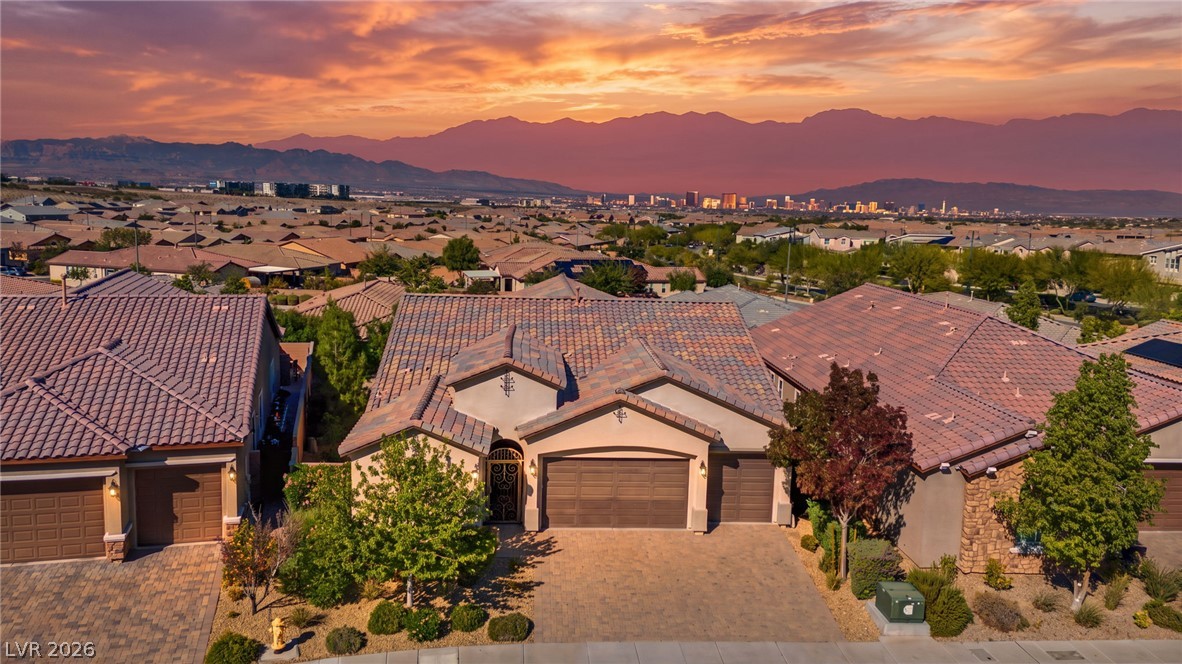
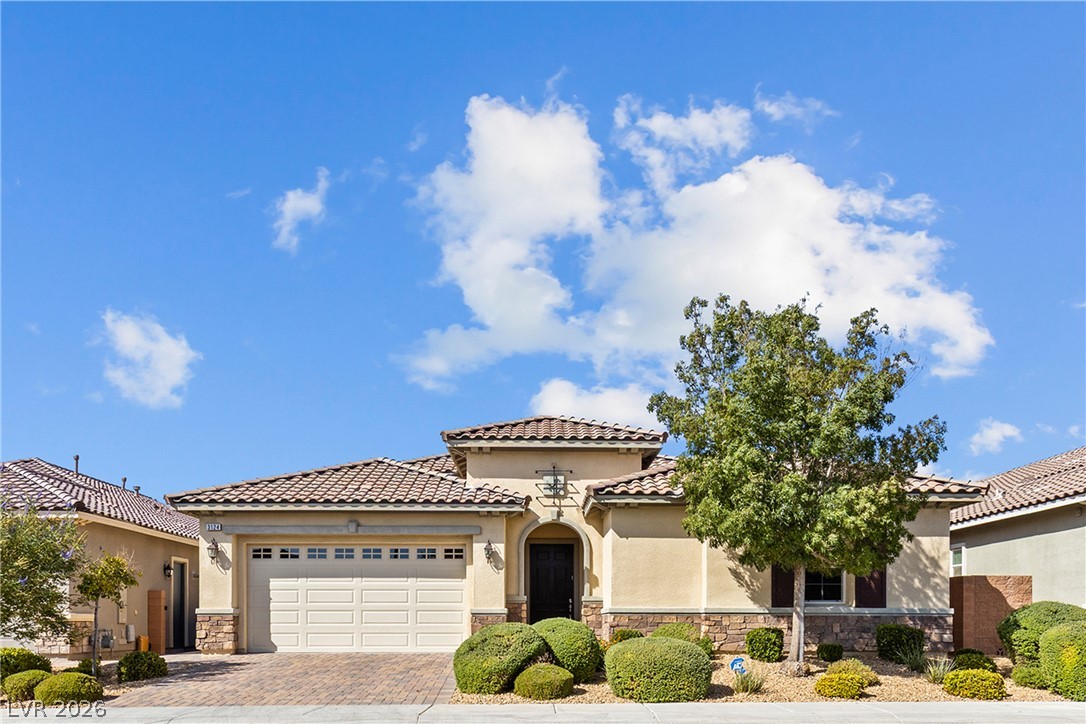
Spectacular 1 Story Toll Brothers Home with Owned Solar Electric System!
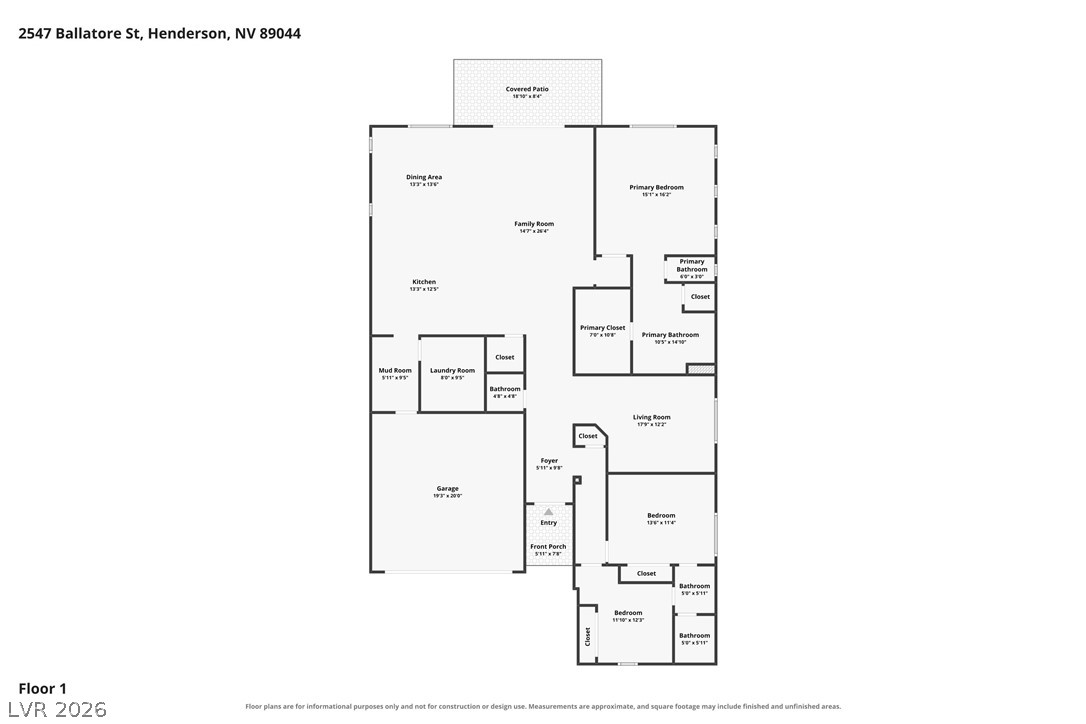
Approximately 2,284 Sqft of Living Space,3 Bedrooms, Den/Office, 2 Baths, 2 Car Garage
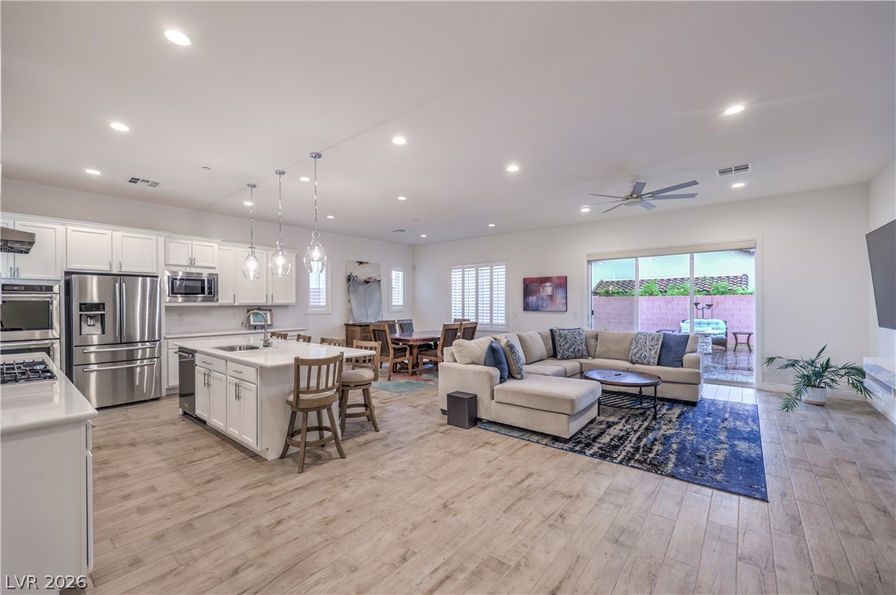
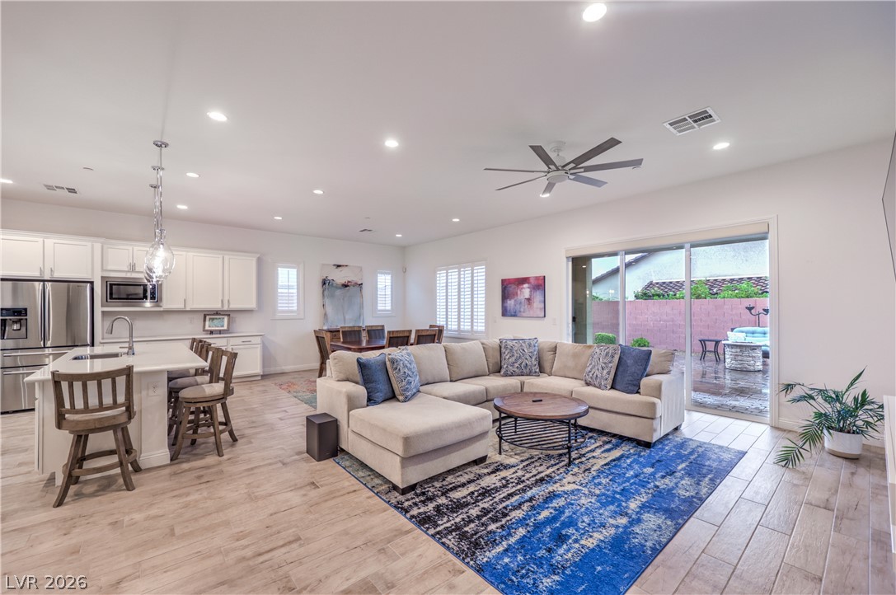
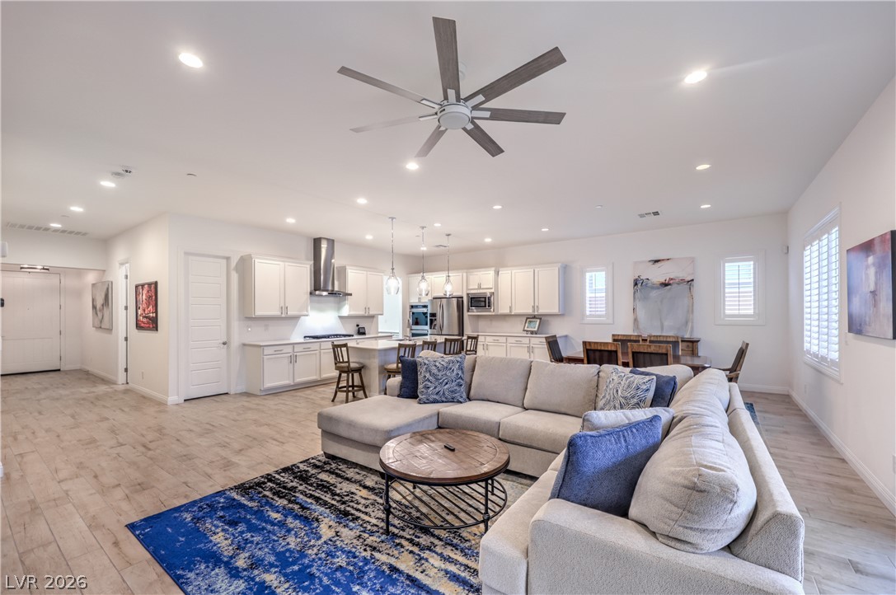
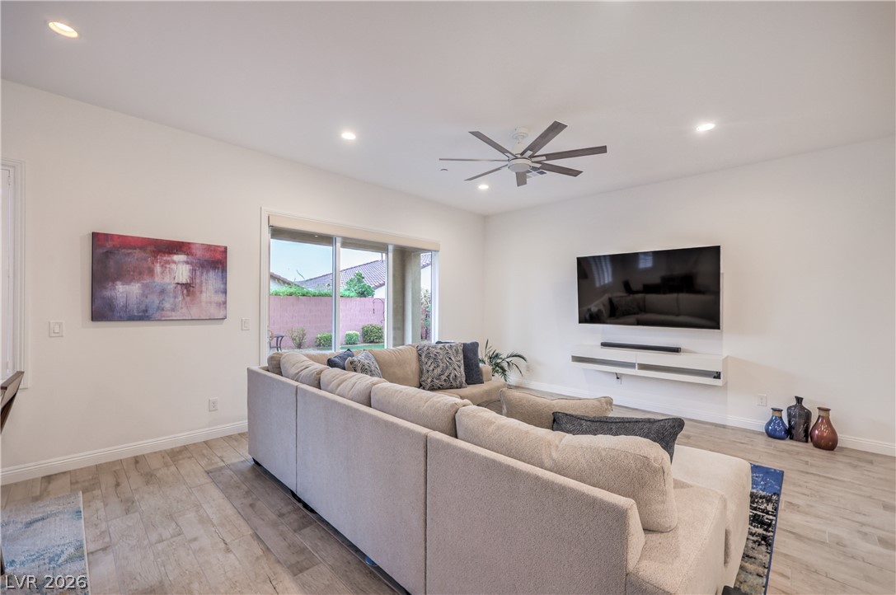
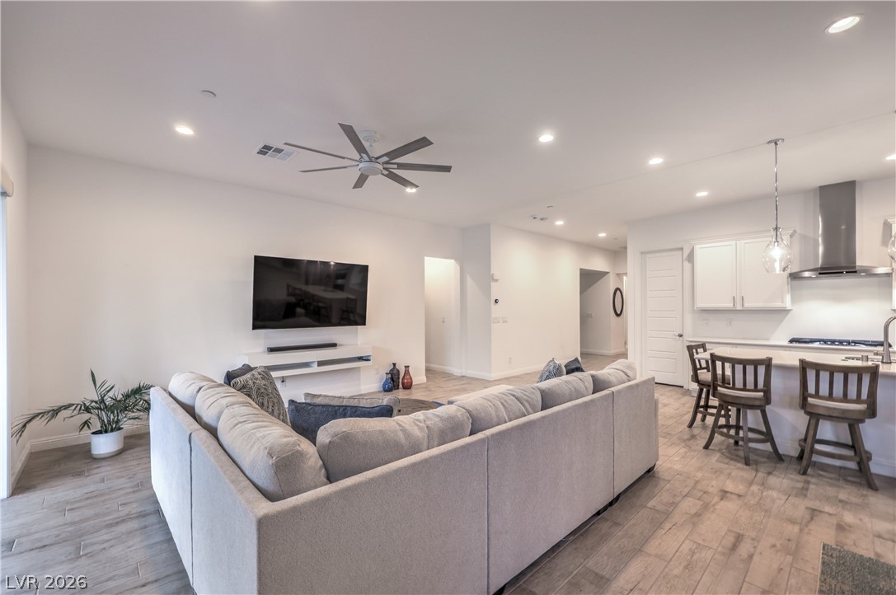
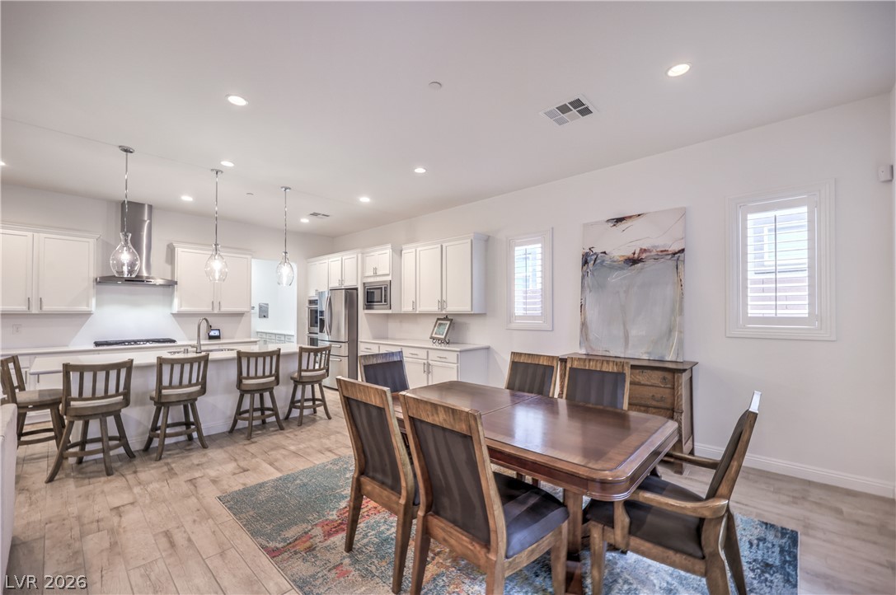
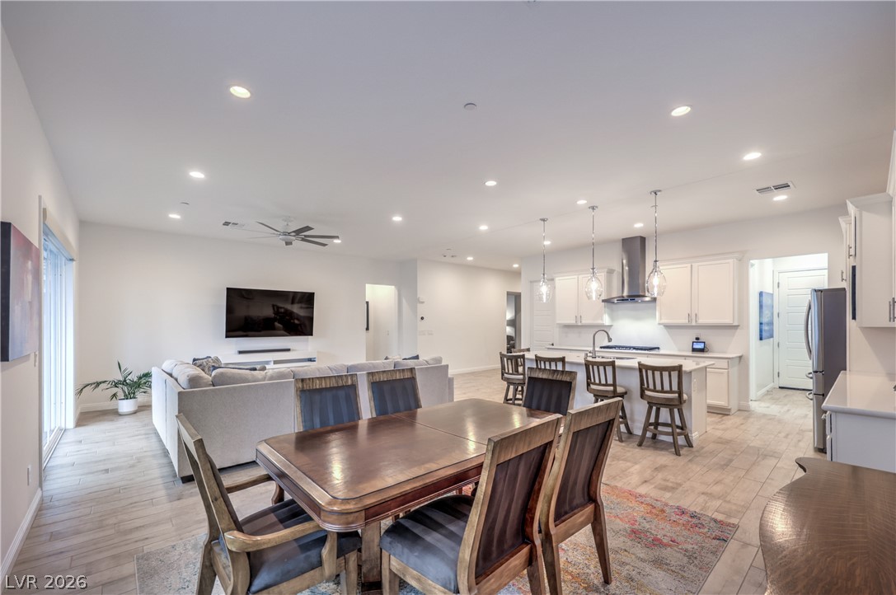
Great Room with Ceiling Fan, Recessed Lighting, Tile Flooring, and Floor Outlet
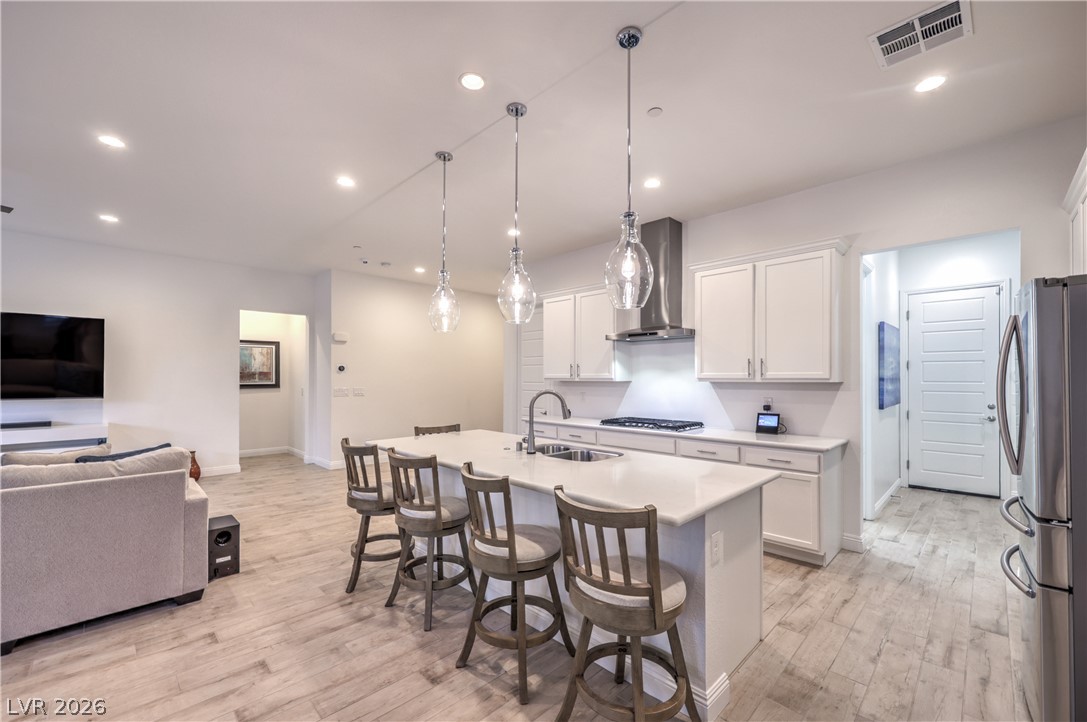
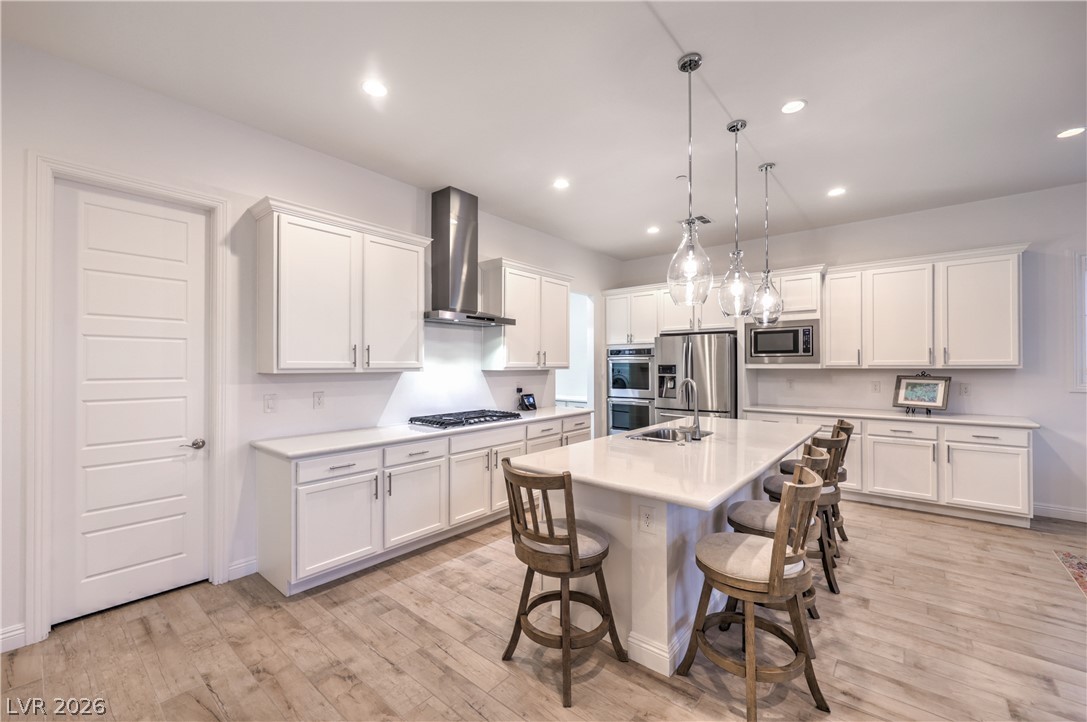
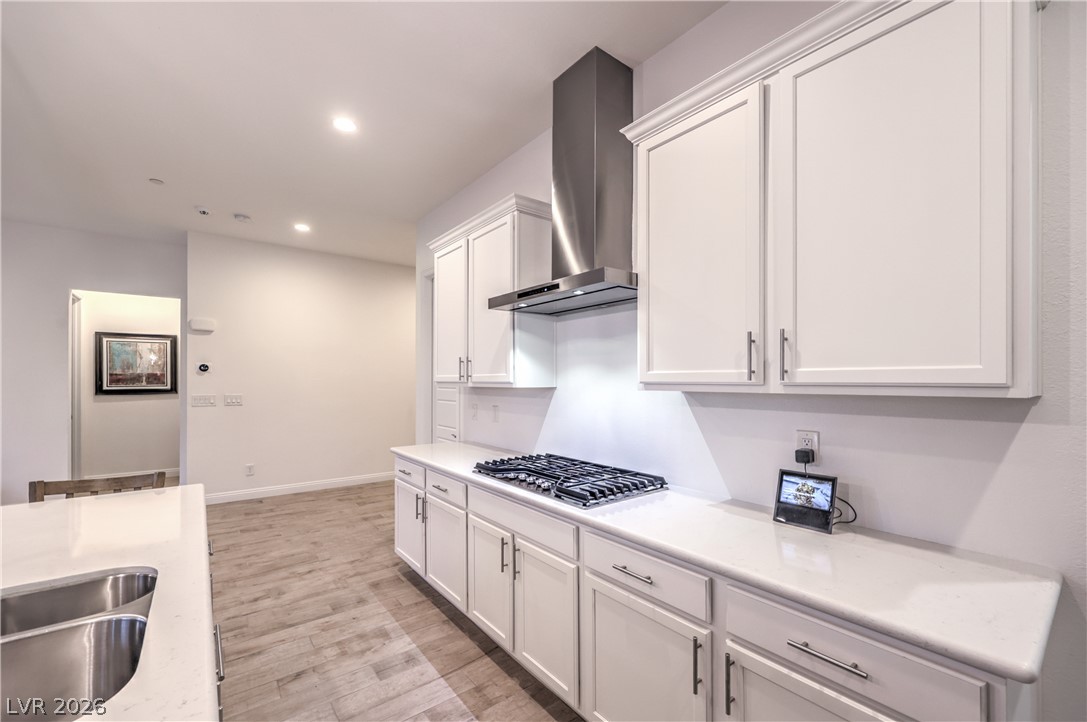
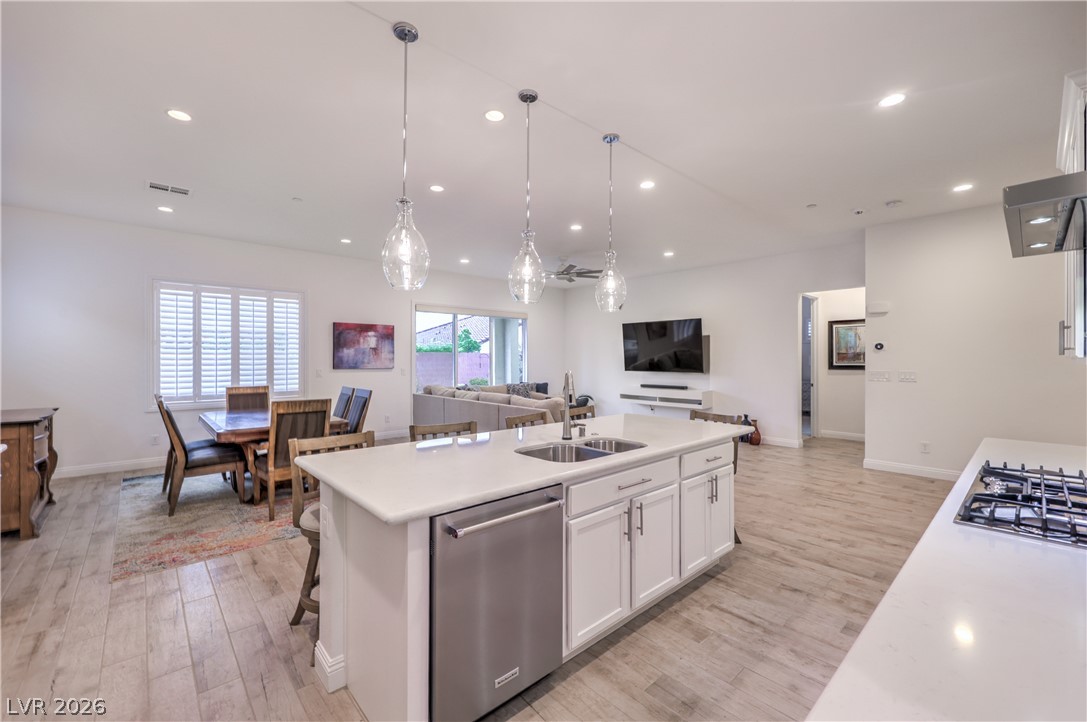
Gourmet Island Kitchen with Quartz Countertops, Breakfast Bar, Abundant Cabinetry, Walk-In Pantry, Recessed Lighting, Pendant Lighting, Touchless Faucet, and Stainless-Steel Appliances including B/I Double Oven w/ Convection Feature, Gas Cooktop, Upgraded Hood, Dishwasher, Microwave, and Refrigerator
Gourmet Island Kitchen with Quartz Countertops, Breakfast Bar, Abundant Cabinetry, Walk-In Pantry, Recessed Lighting, Pendant Lighting, Touchless Faucet, and Stainless-Steel Appliances including B/I Double Oven w/ Convection Feature, Gas Cooktop, Upgraded Hood, Dishwasher, Microwave, and Refrigerator
Gourmet Island Kitchen with Quartz Countertops, Breakfast Bar, Abundant Cabinetry, Walk-In Pantry, Recessed Lighting, Pendant Lighting, Touchless Faucet, and Stainless-Steel Appliances including B/I Double Oven w/ Convection Feature, Gas Cooktop, Upgraded Hood, Dishwasher, Microwave, and Refrigerator
Gourmet Island Kitchen with Quartz Countertops, Breakfast Bar, Abundant Cabinetry, Walk-In Pantry, Recessed Lighting, Pendant Lighting, Touchless Faucet, and Stainless-Steel Appliances including B/I Double Oven w/ Convection Feature, Gas Cooktop, Upgraded Hood, Dishwasher, Microwave, and Refrigerator
Great Room with Ceiling Fan, Recessed Lighting, Tile Flooring, and Floor Outlet
Great Room with Ceiling Fan, Recessed Lighting, Tile Flooring, and Floor Outlet
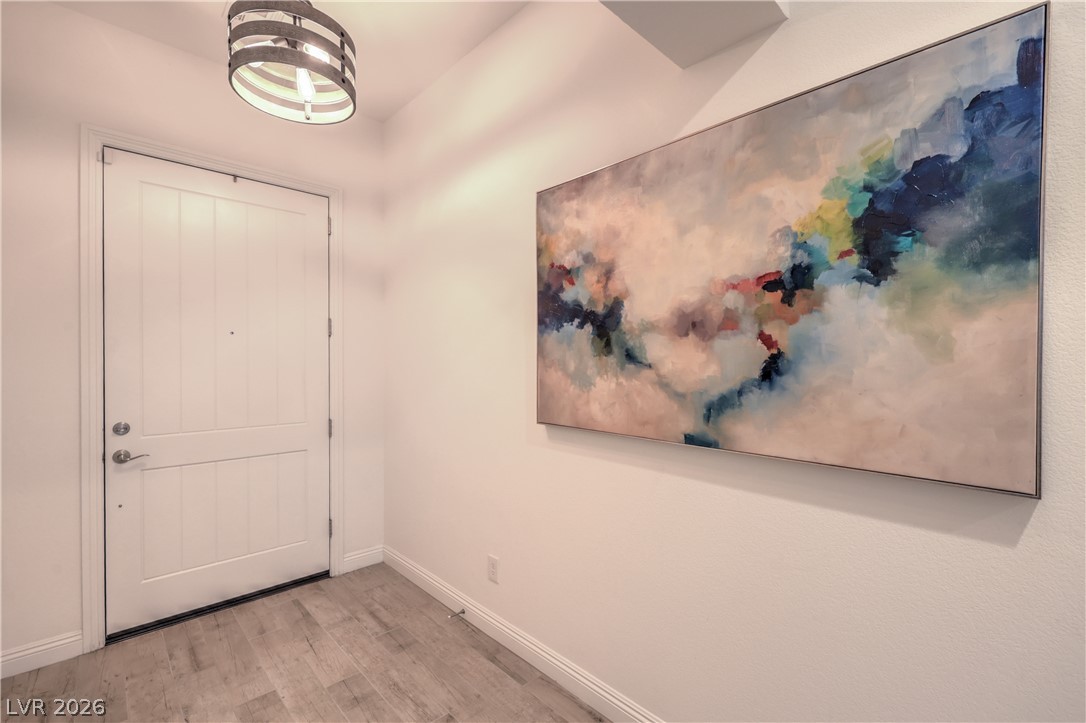
10' Ceilings and Upgraded Baseboards
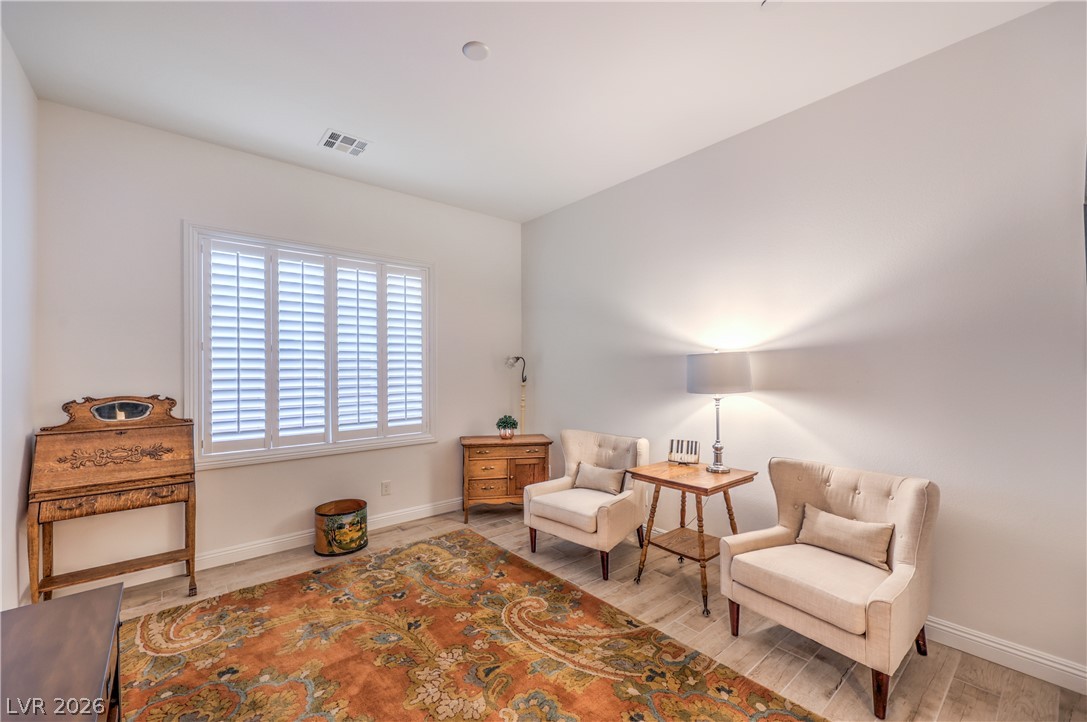
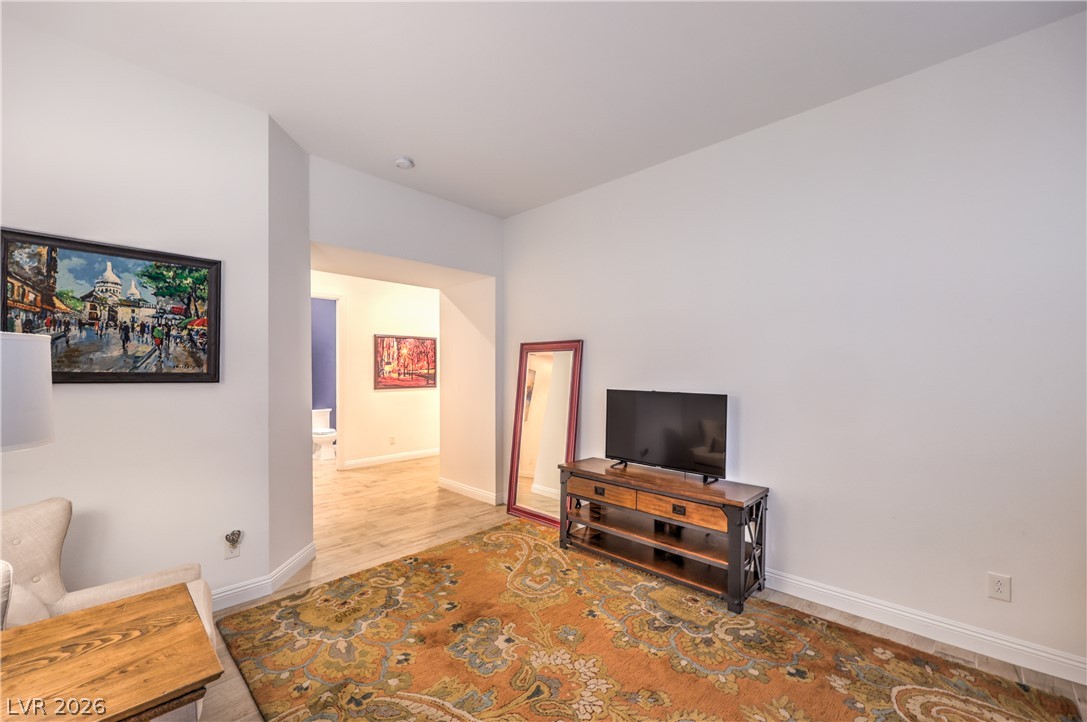
Den/Office with Tile Flooring
Den/Office with Tile Flooring
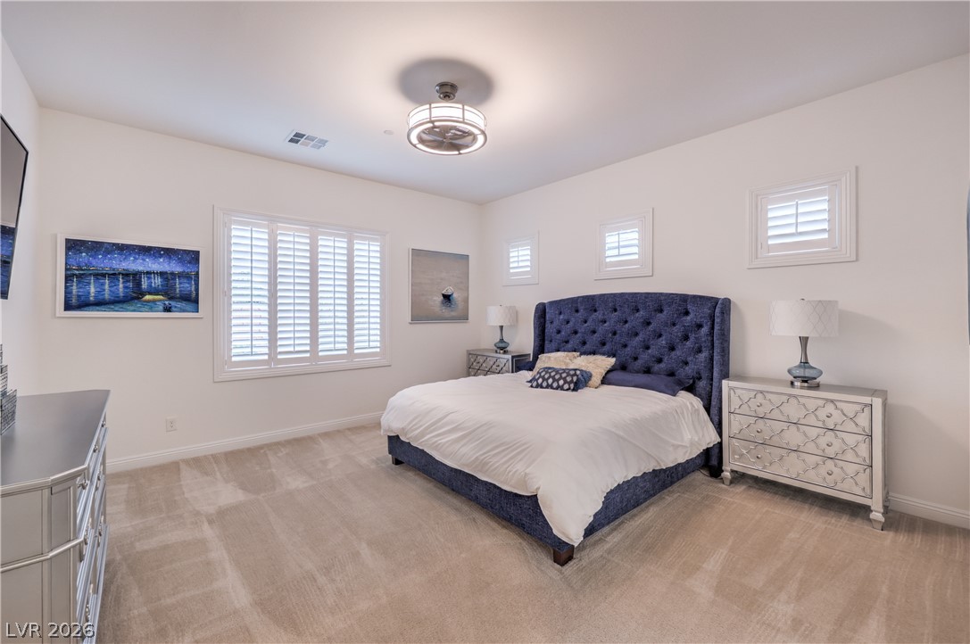
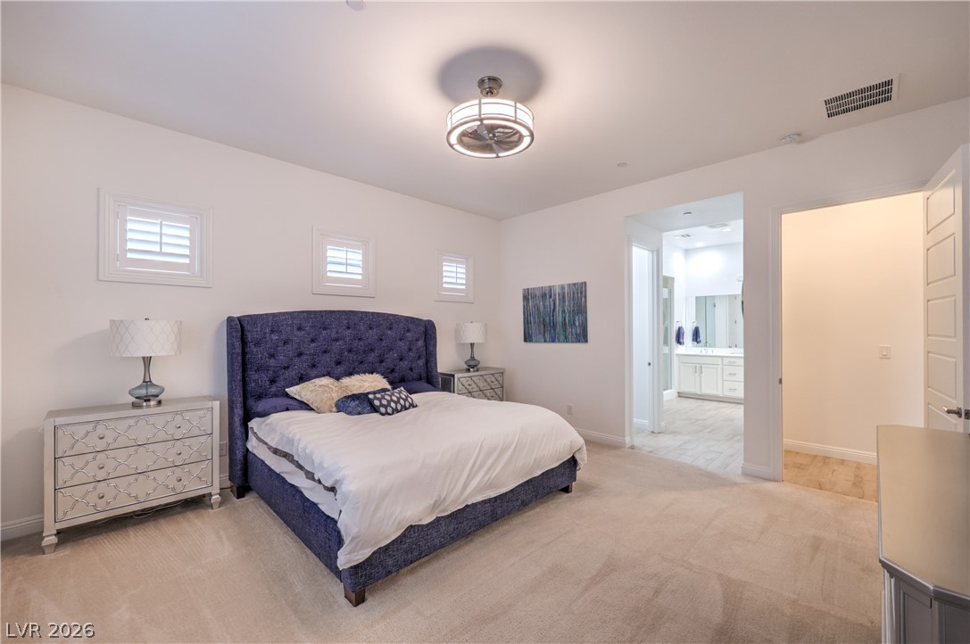
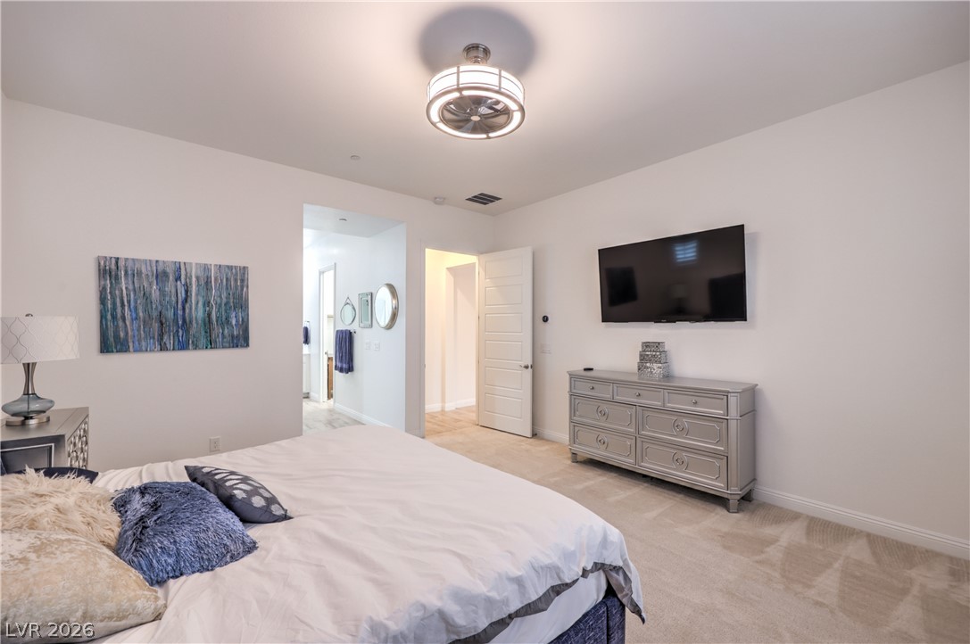
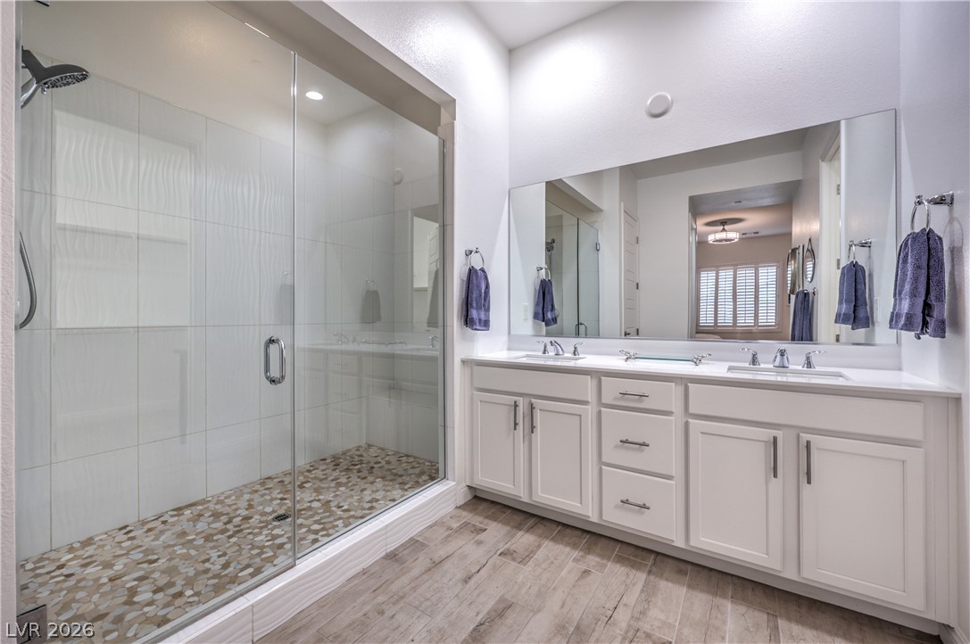
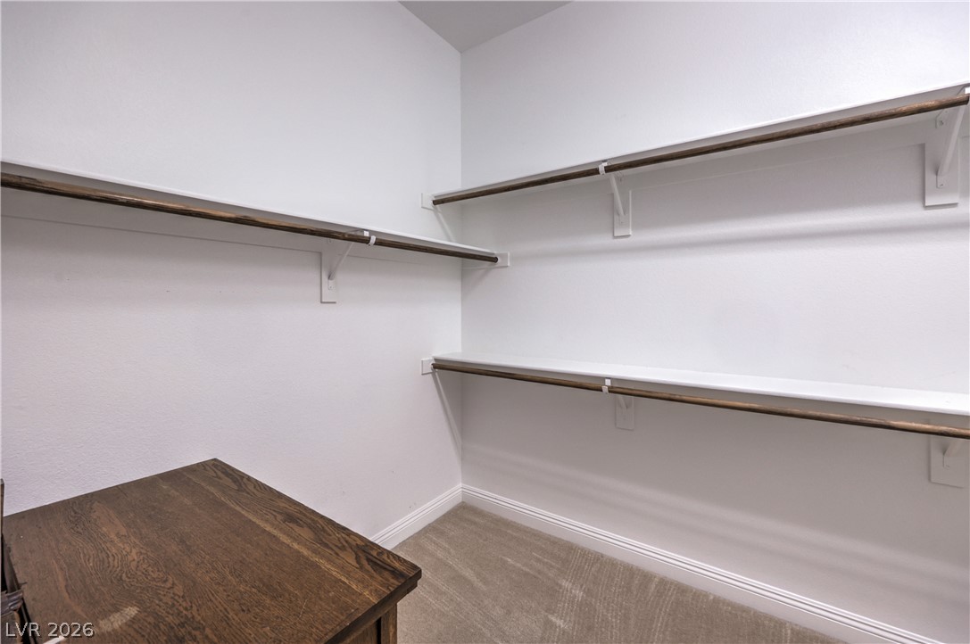
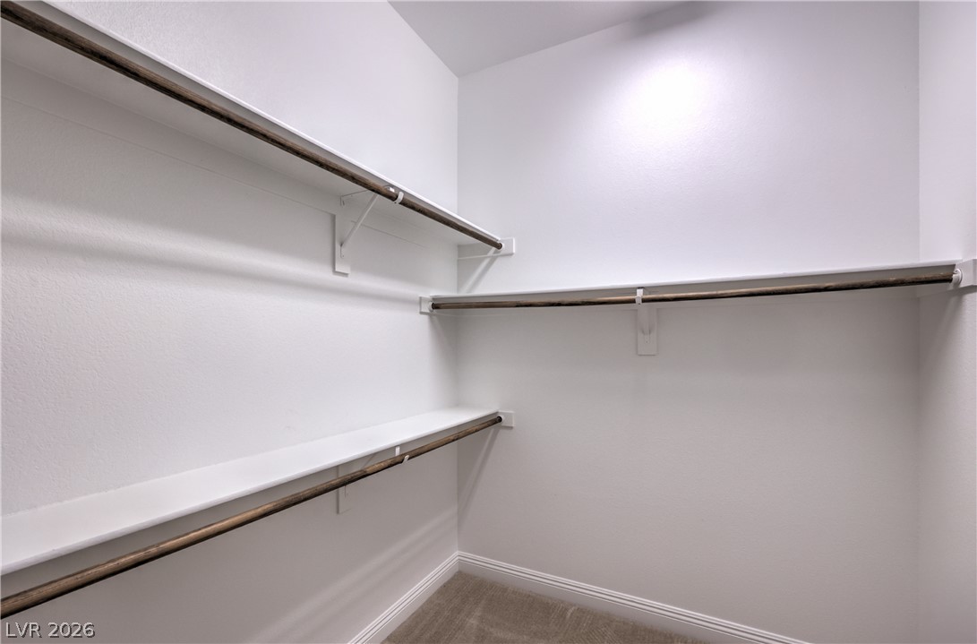
Owner's Suite features a Ceiling Fan, Walk-In Closet and Bathroom with Dual Sinks, Raised Vanity, Oversized Walk-In Shower, Linen Closet, and Comfort Height Toilet
Owner's Suite features a Ceiling Fan, Walk-In Closet and Bathroom with Dual Sinks, Raised Vanity, Oversized Walk-In Shower, Linen Closet, and Comfort Height Toilet
Owner's Suite features a Ceiling Fan, Walk-In Closet and Bathroom with Dual Sinks, Raised Vanity, Oversized Walk-In Shower, Linen Closet, and Comfort Height Toilet
Owner's Bathroom with Dual Sinks, Raised Vanity, Oversized Walk-In Shower, Linen Closet, and Comfort Height Toilet
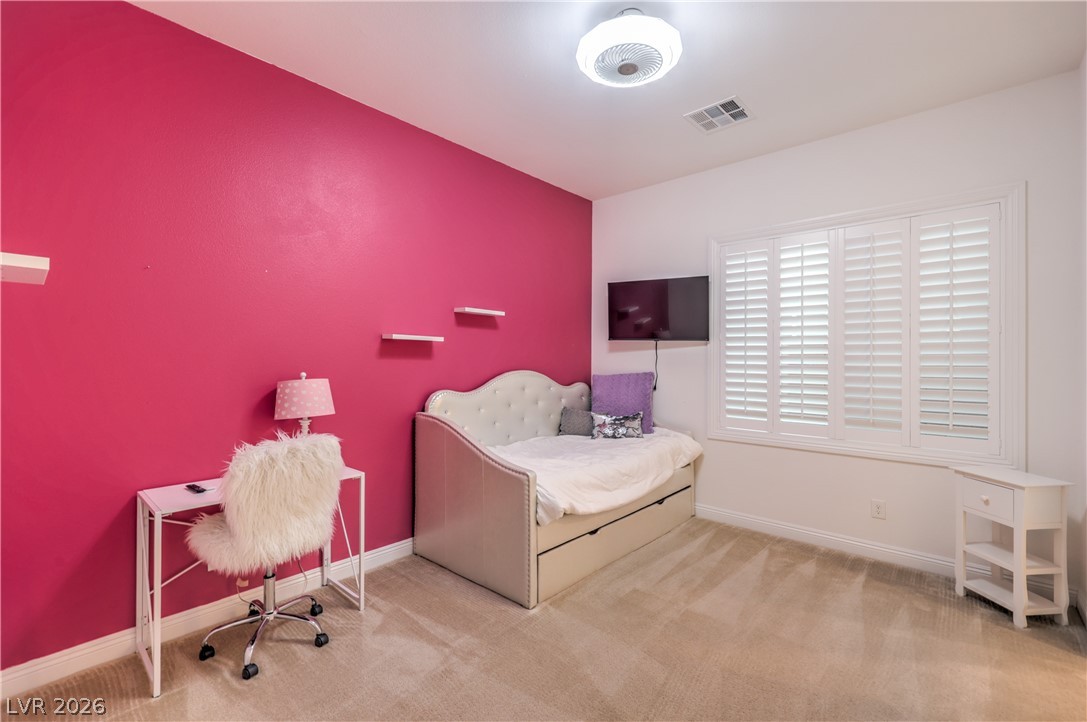
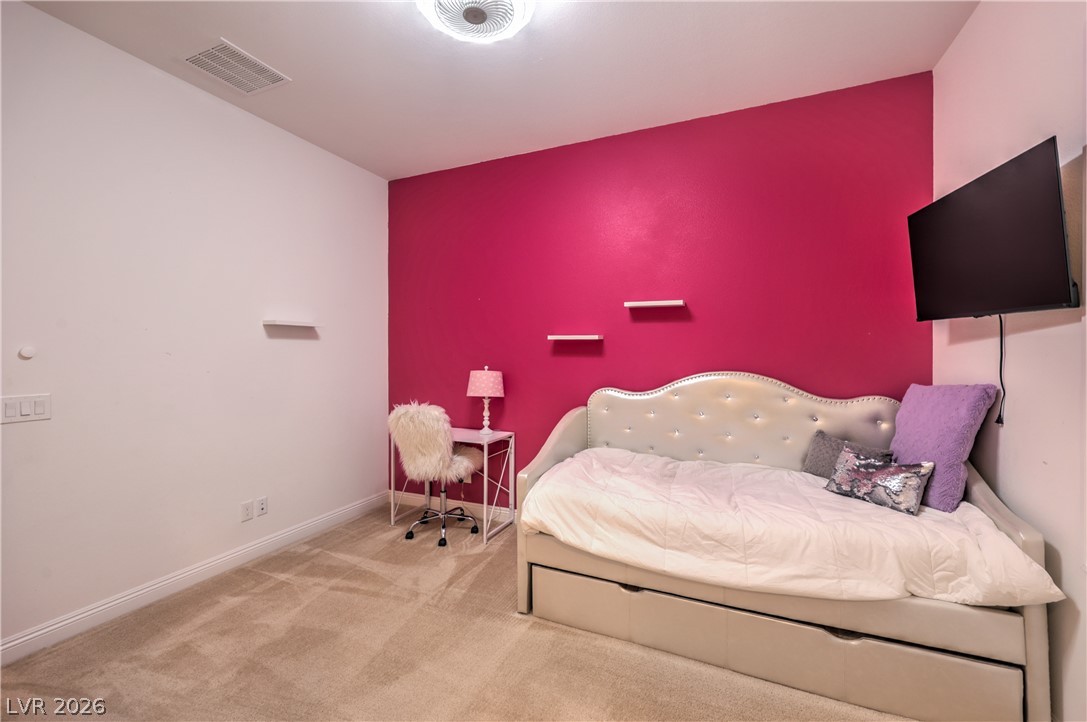
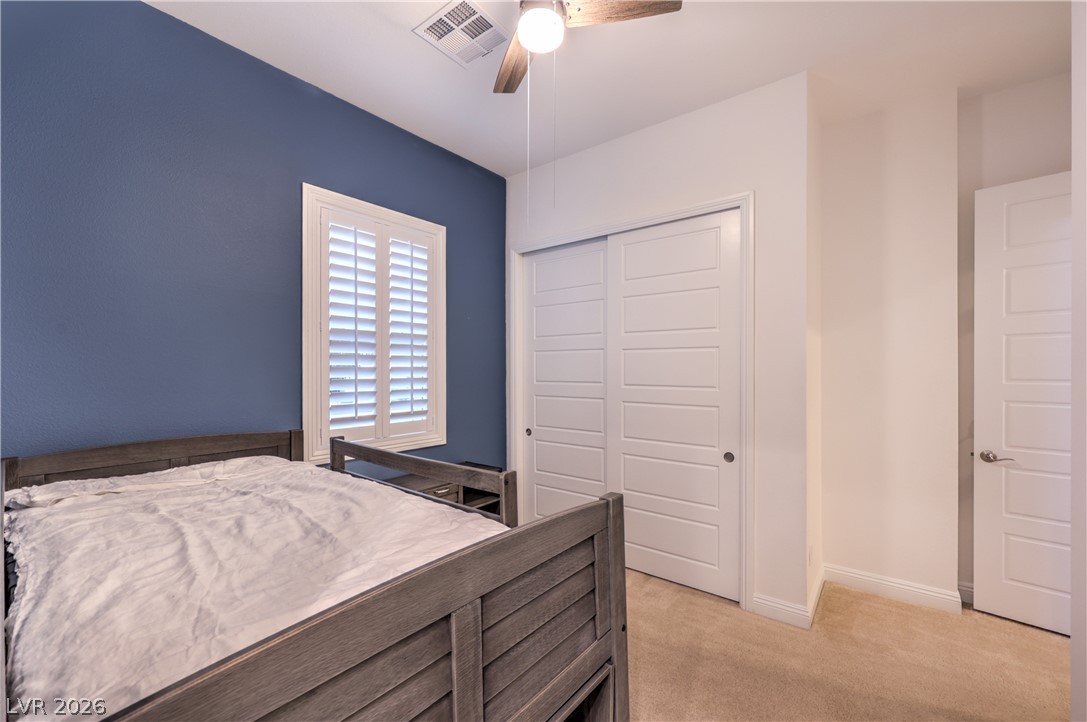
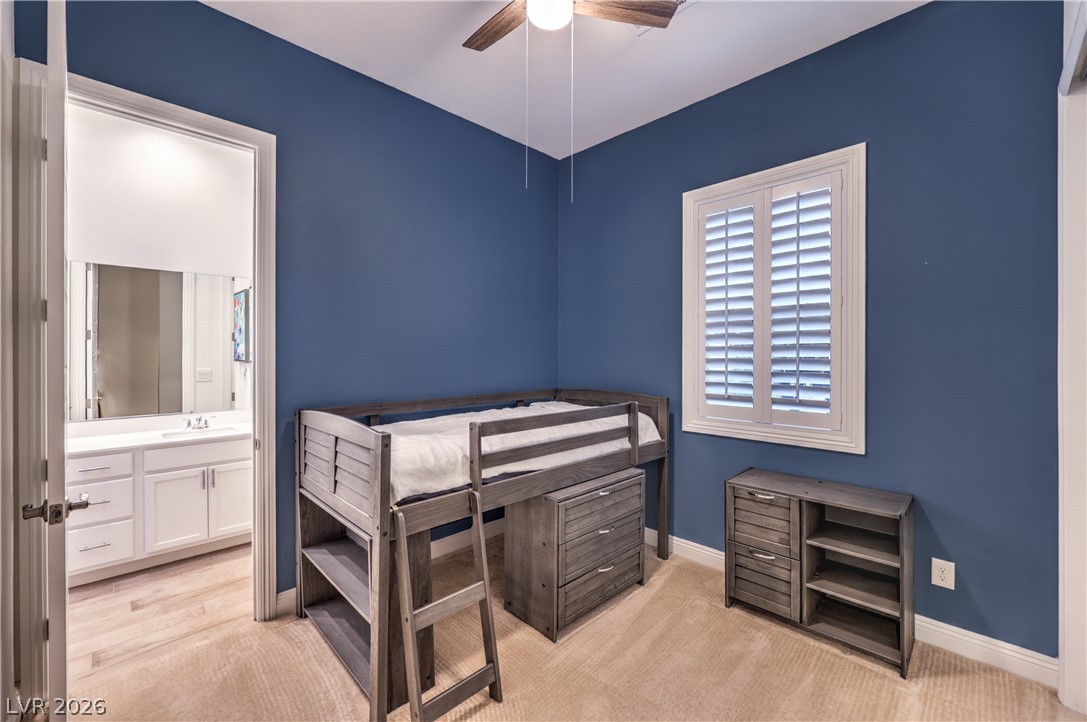
Two Generous Secondary Bedrooms with Ceiling Fans
Two Generous Secondary Bedrooms with Ceiling Fans
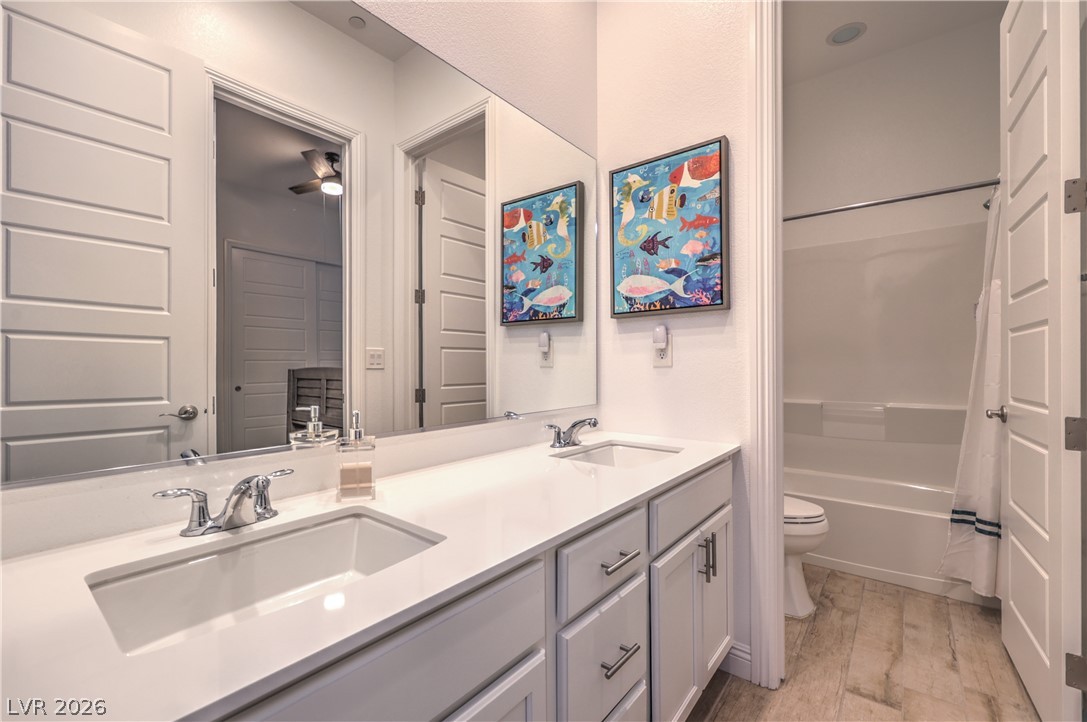
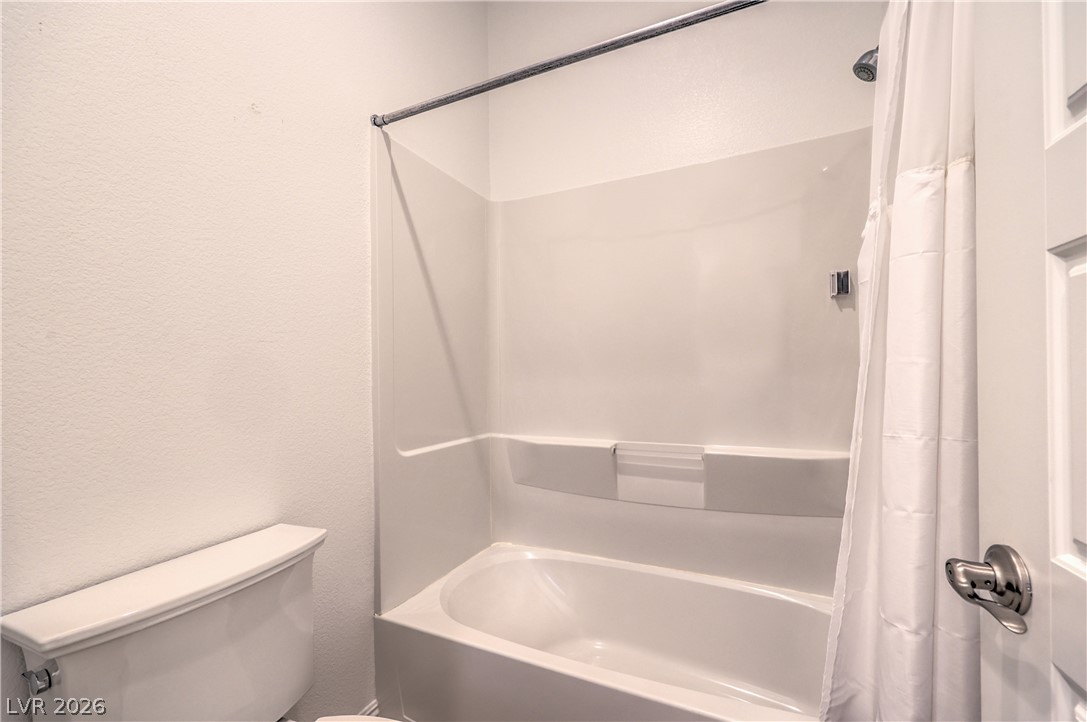
Convenient Jack and Jill Bathroom Connecting the Secondary Bedrooms with Dual Sinks, Tub/Shower Combination, and Tile Flooring
Convenient Jack and Jill Bathroom Connecting the Secondary Bedrooms with Dual Sinks, Tub/Shower Combination, and Tile Flooring
Two Generous Secondary Bedrooms with Ceiling Fans
Two Generous Secondary Bedrooms with Ceiling Fans
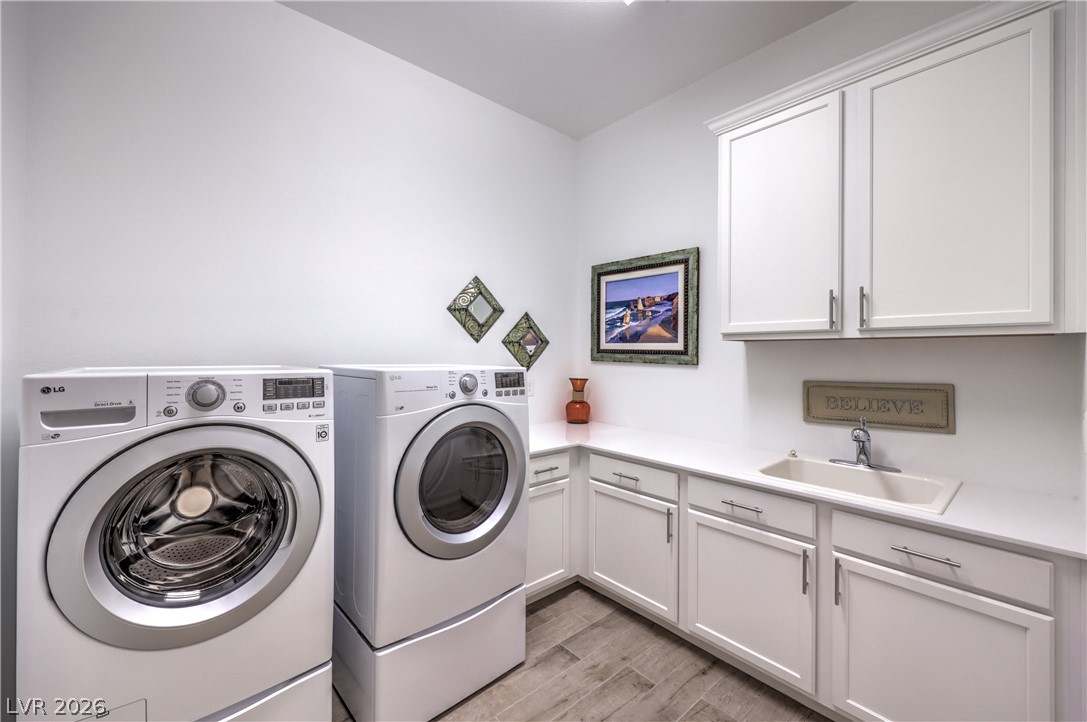
Laundry Room with Cabinets, Utility Sink and Washer & Dryer
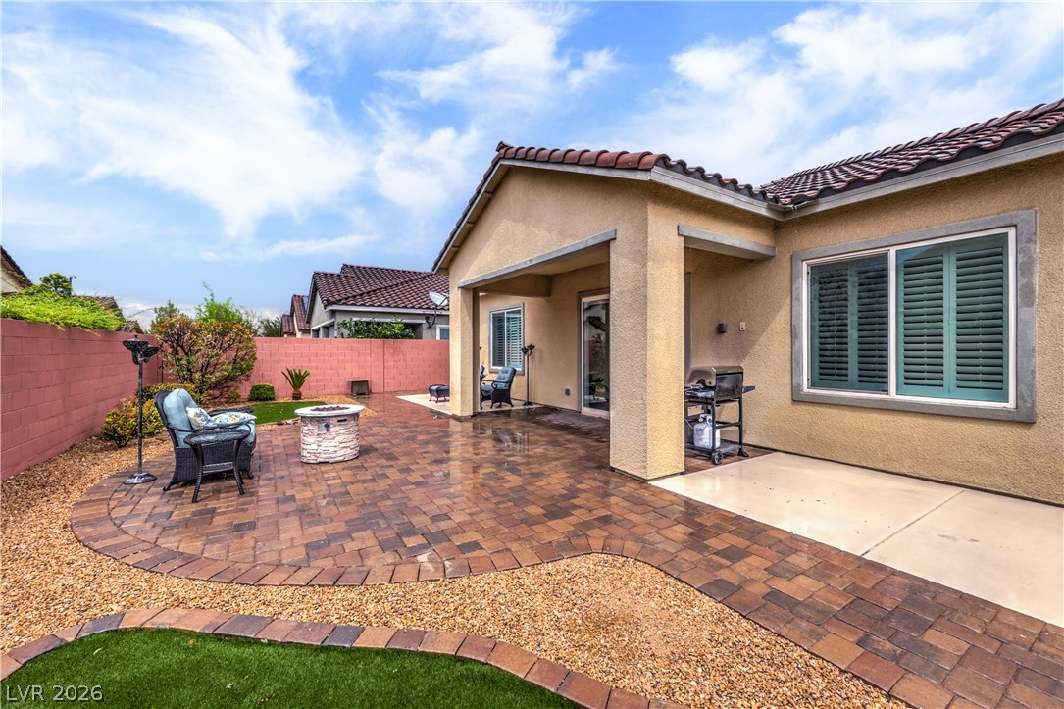
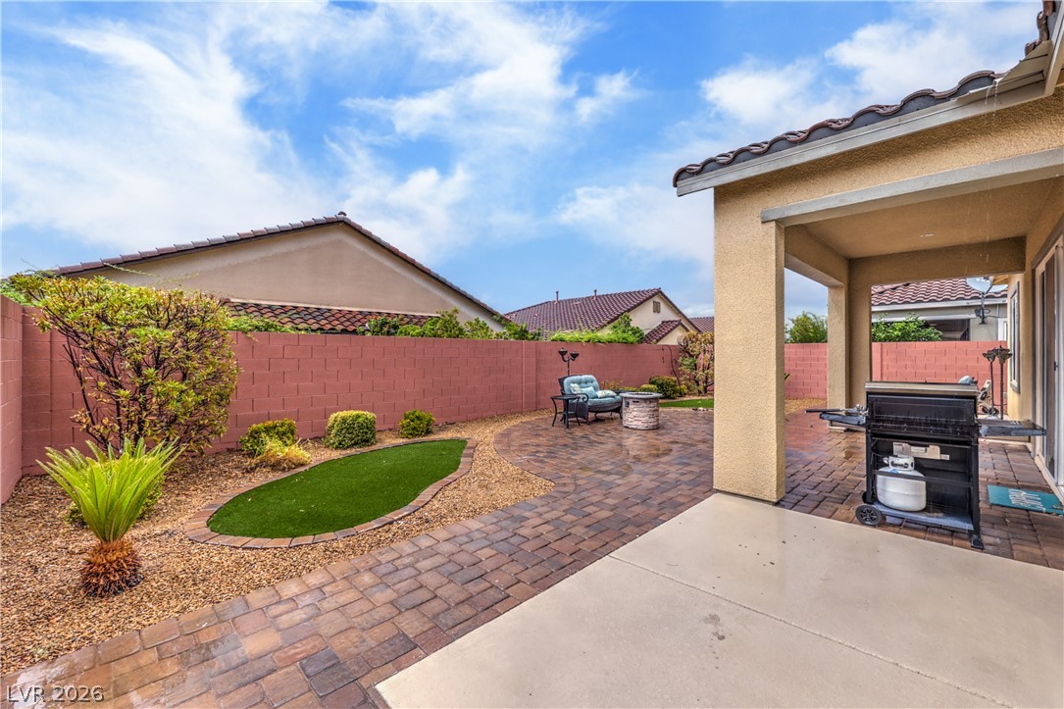
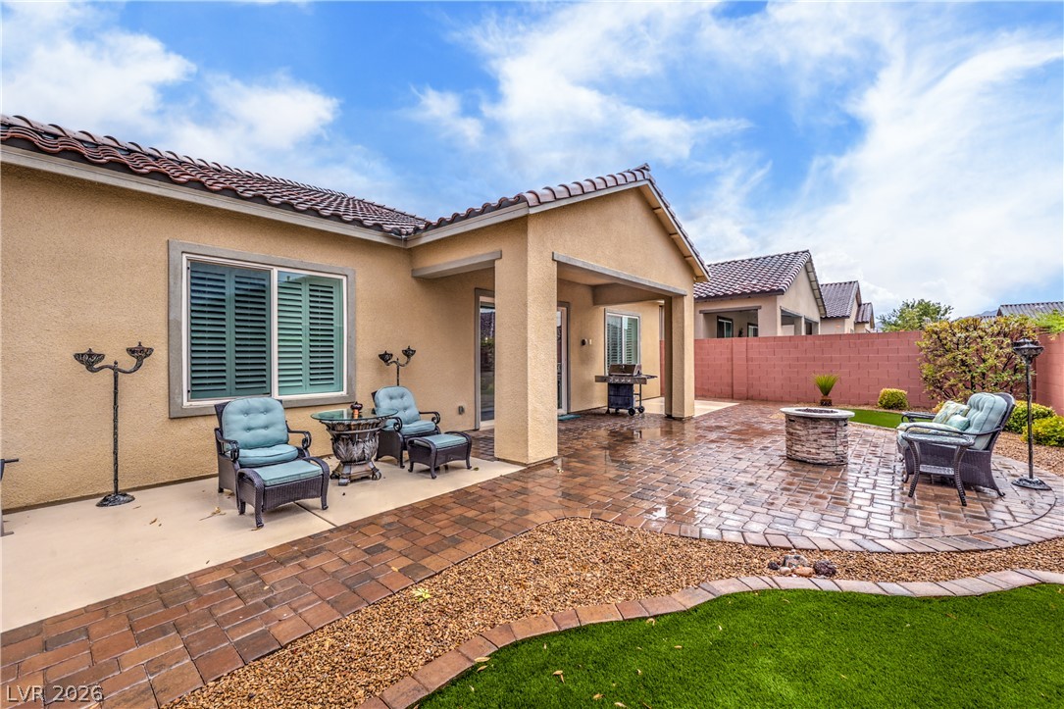
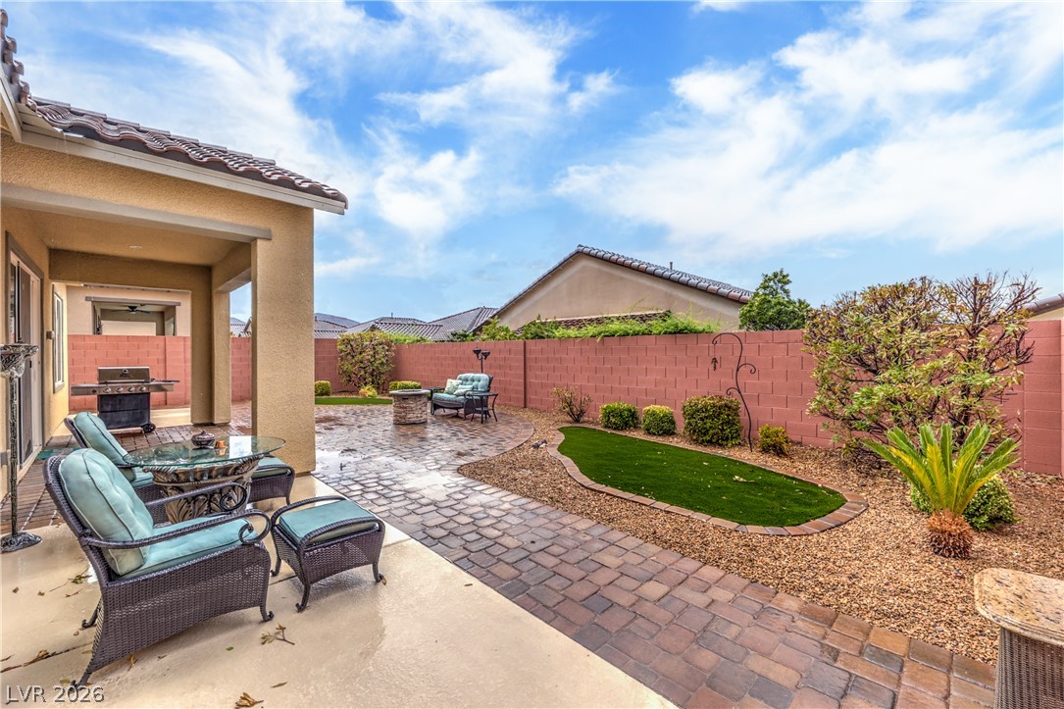
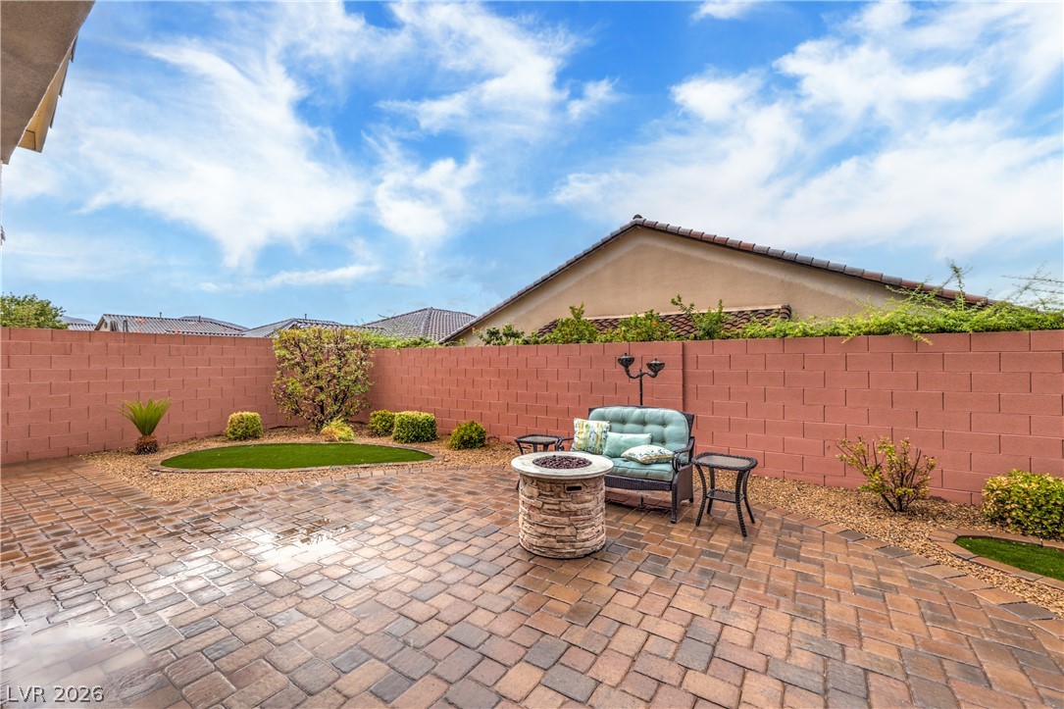
Private Backyard with Covered Patio, Gas BBQ Stub, and Synthetic Grass
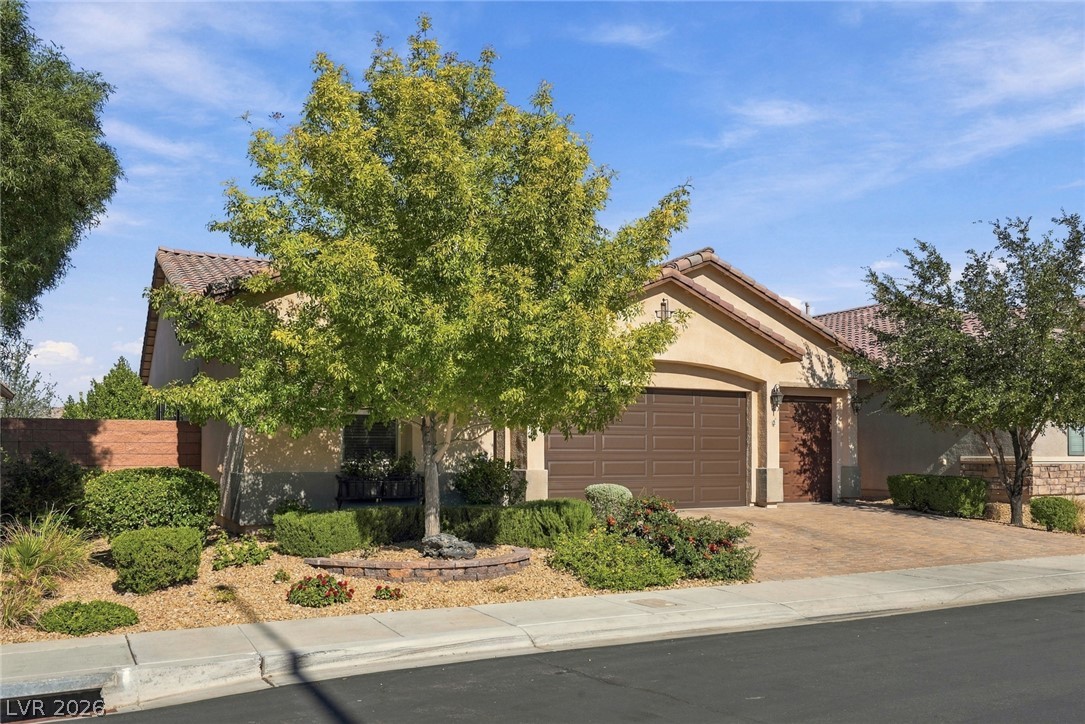
Low Maintenance Landscaping with Decorative Rock, Shrubs, and Trees with Automatic Irrigation System on a Timer
Private Backyard with Covered Patio, Gas BBQ Stub, and Synthetic Grass
Private Backyard with Covered Patio, Gas BBQ Stub, and Synthetic Grass
Private Backyard with Covered Patio, Gas BBQ Stub, and Synthetic Grass
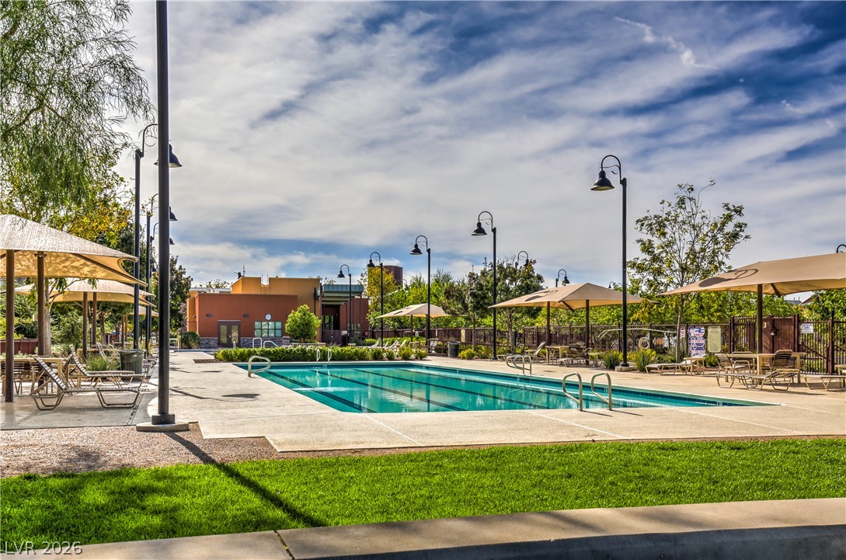
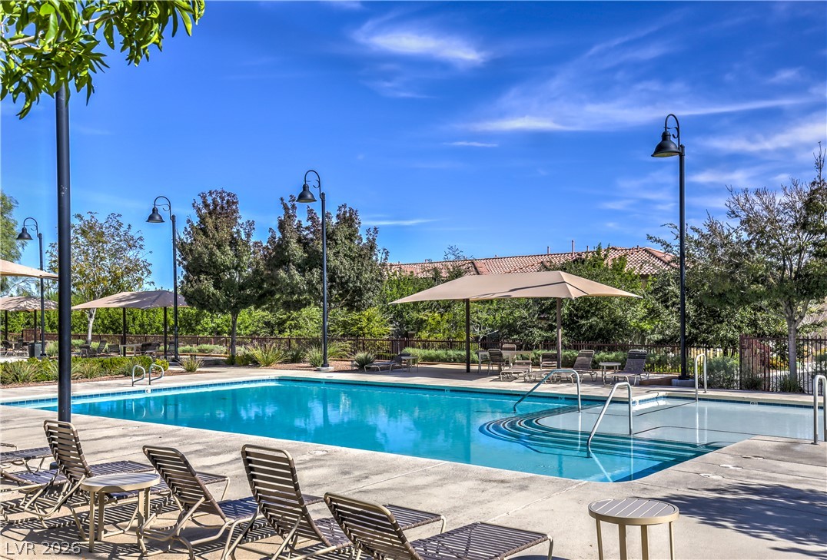
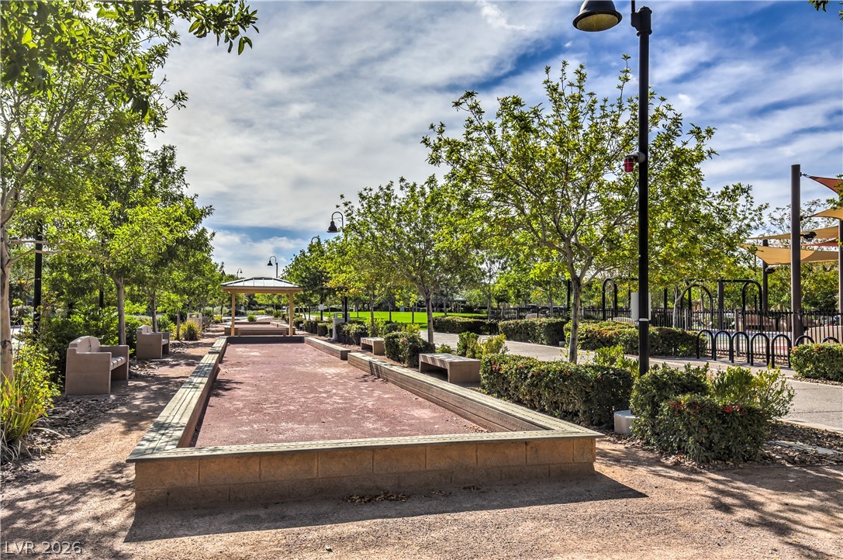
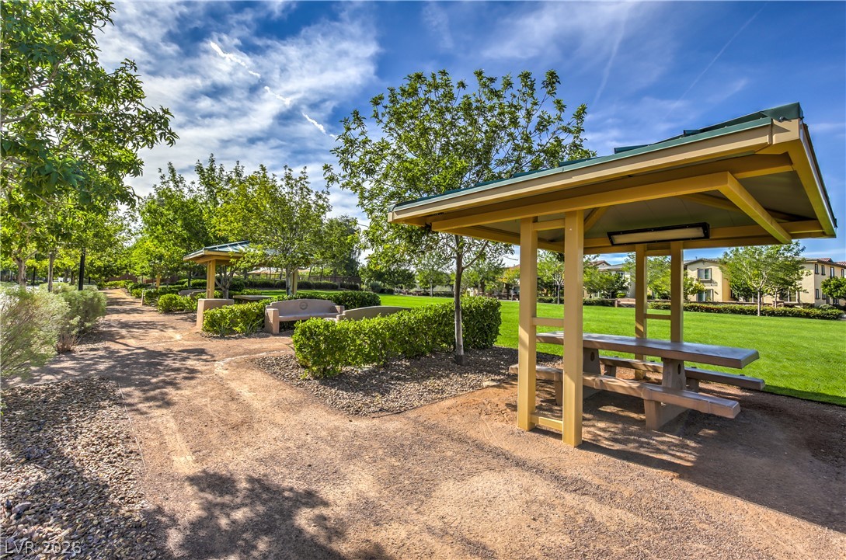
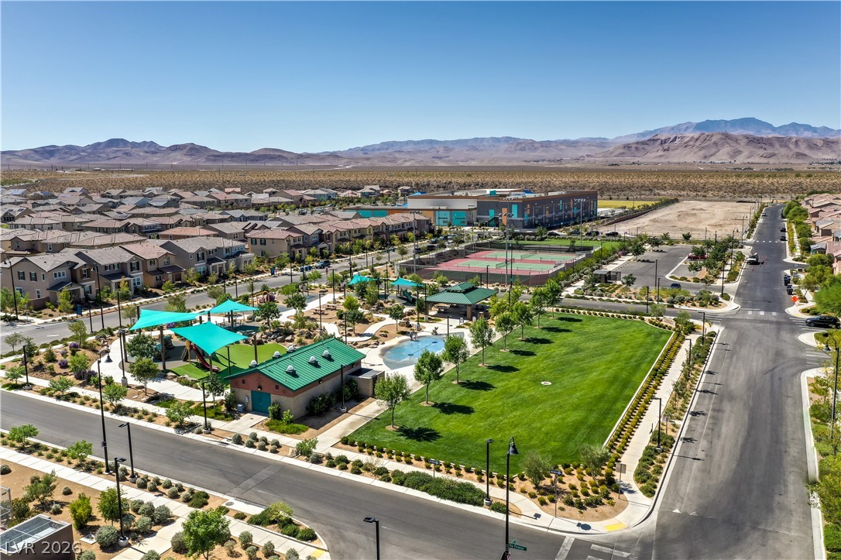
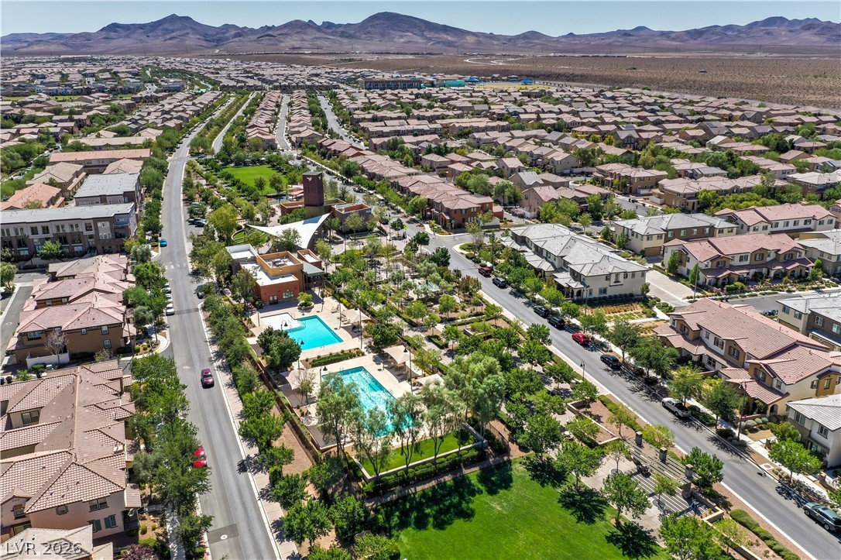
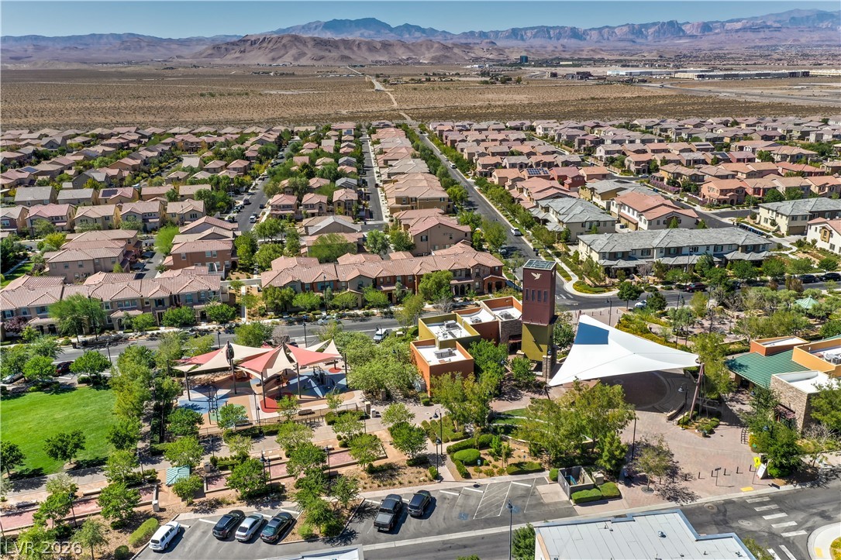
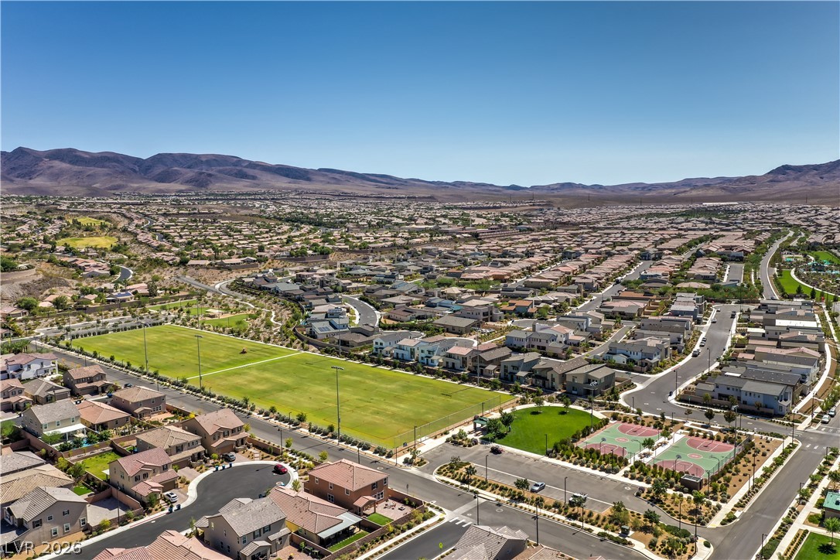
Inspirada Master Planned Community features 85 Aces of Recreation and Amenities including: An Olympic Sized Heated Pool, Basketball Courts, Tennis Courts, Baseball Fields, Pickle Ball Courts, Pet Park, Splash Pad, Playground, Picnic Tables, Trails, Outdoor Amphitheater, and more!