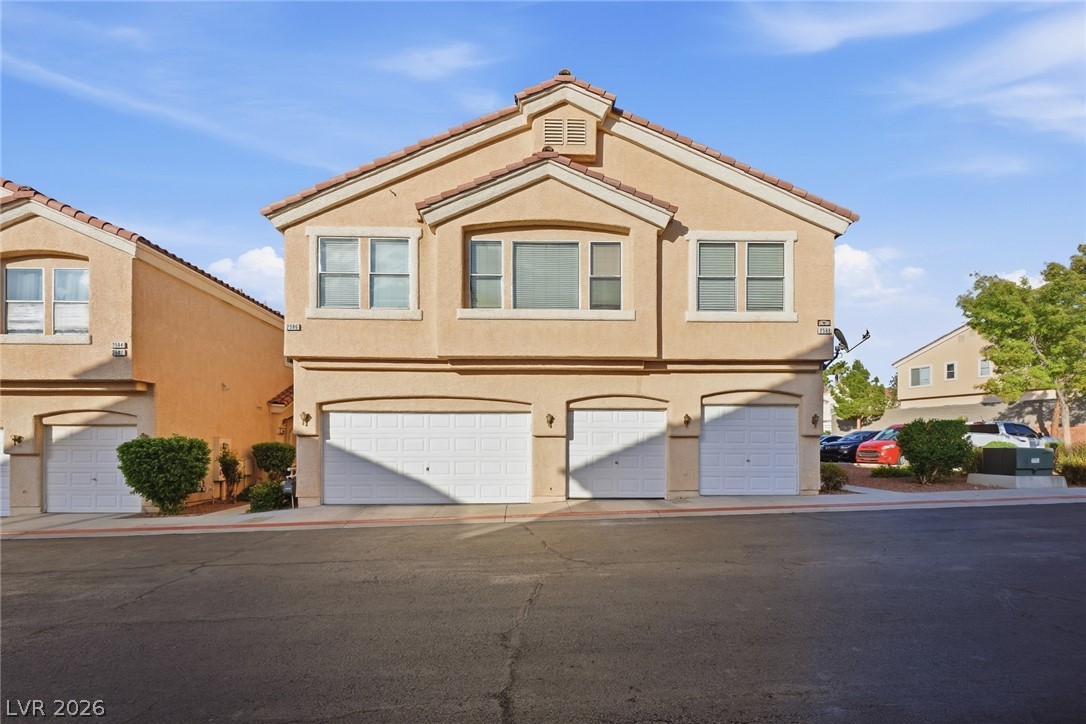
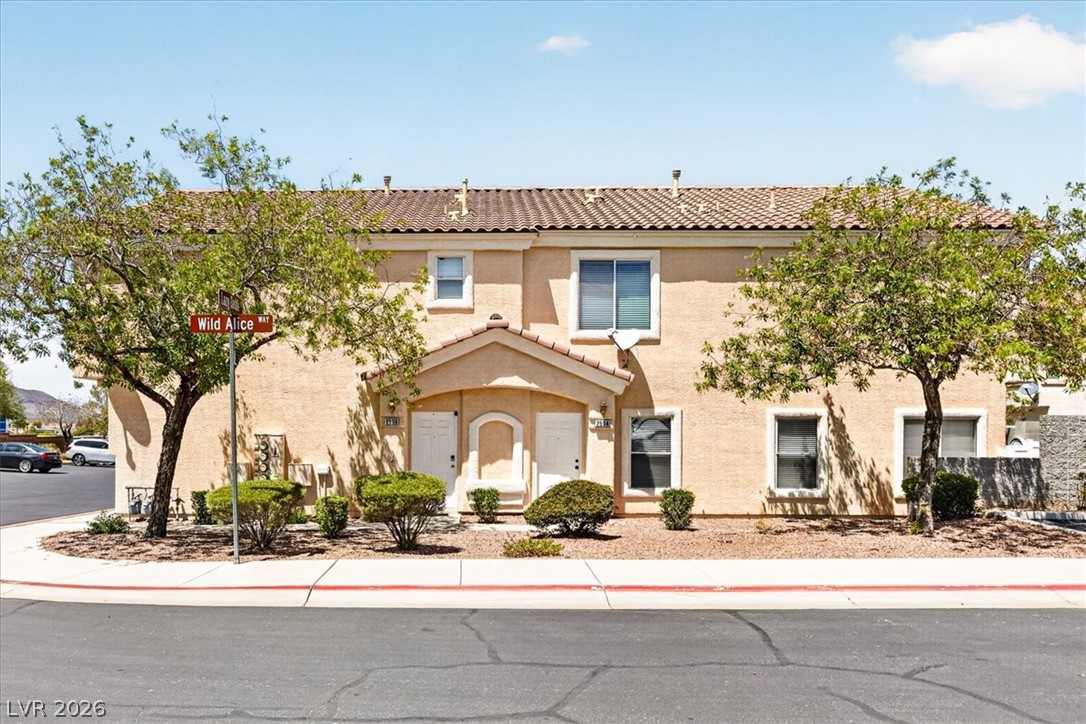
Stucco exteriors paired with tile roofs define this multi-level residential design.
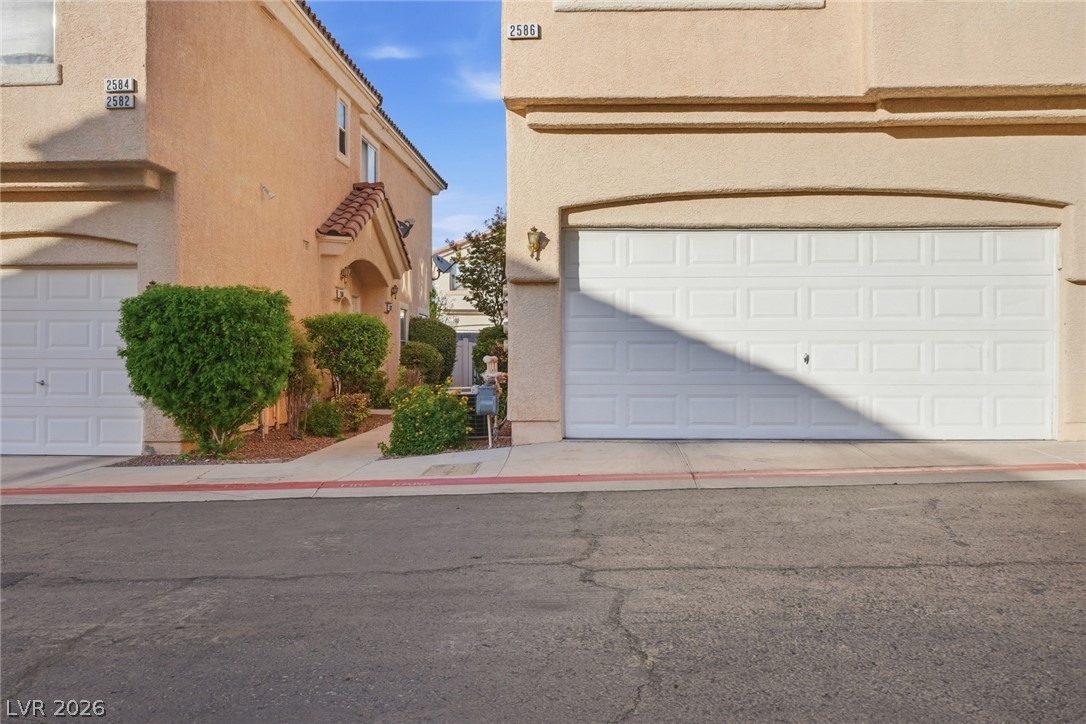
Clean stucco exteriors frame integrated multi-car garage storage alongside a paved access driveway.
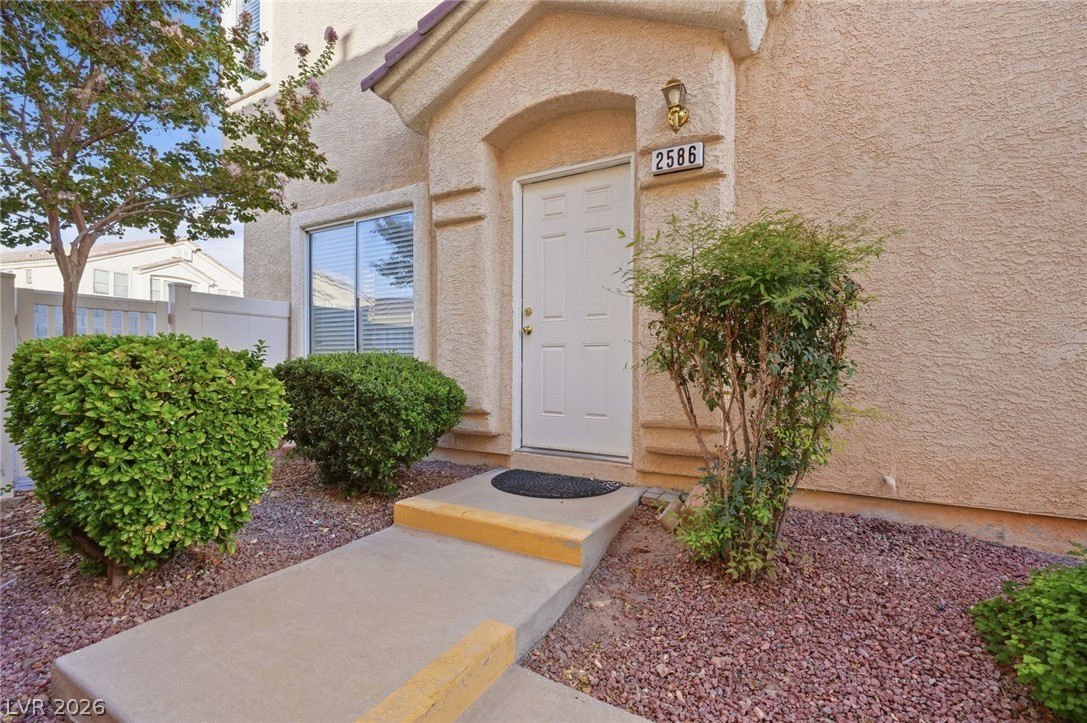
An inviting concrete walkway leads directly to the covered main entrance.
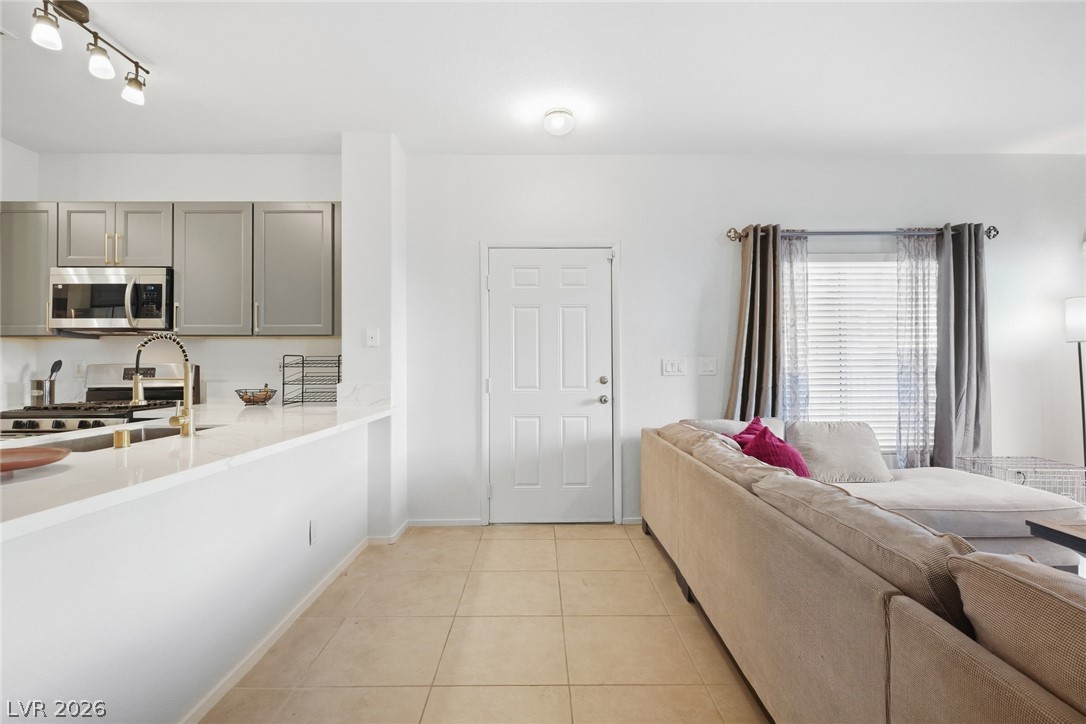
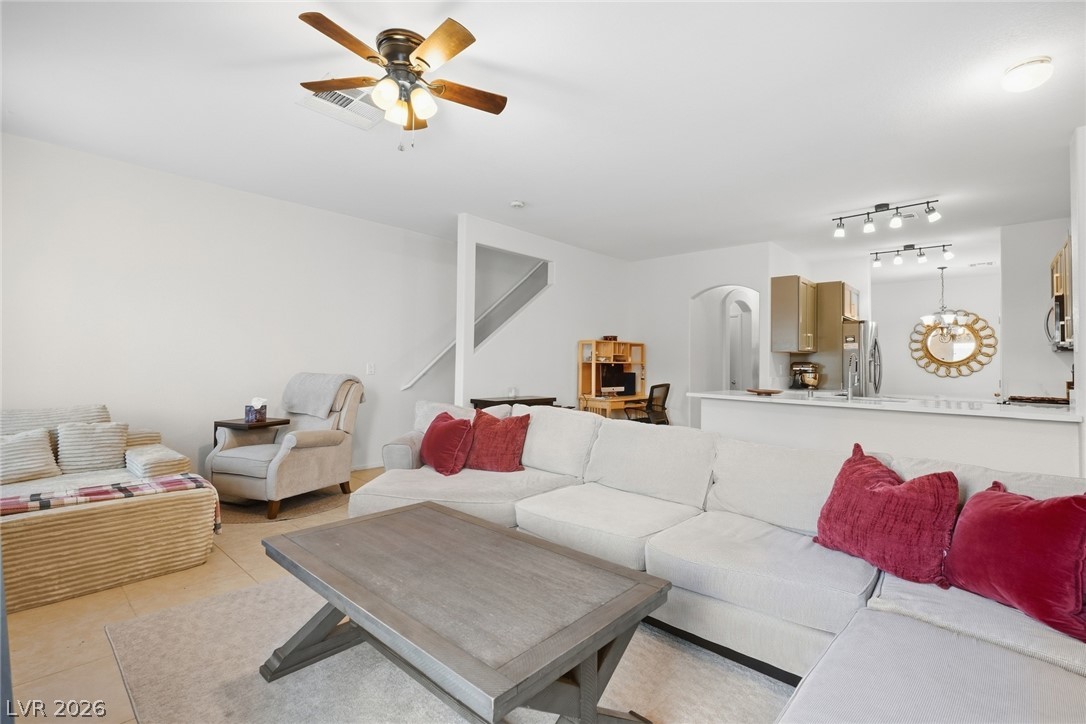
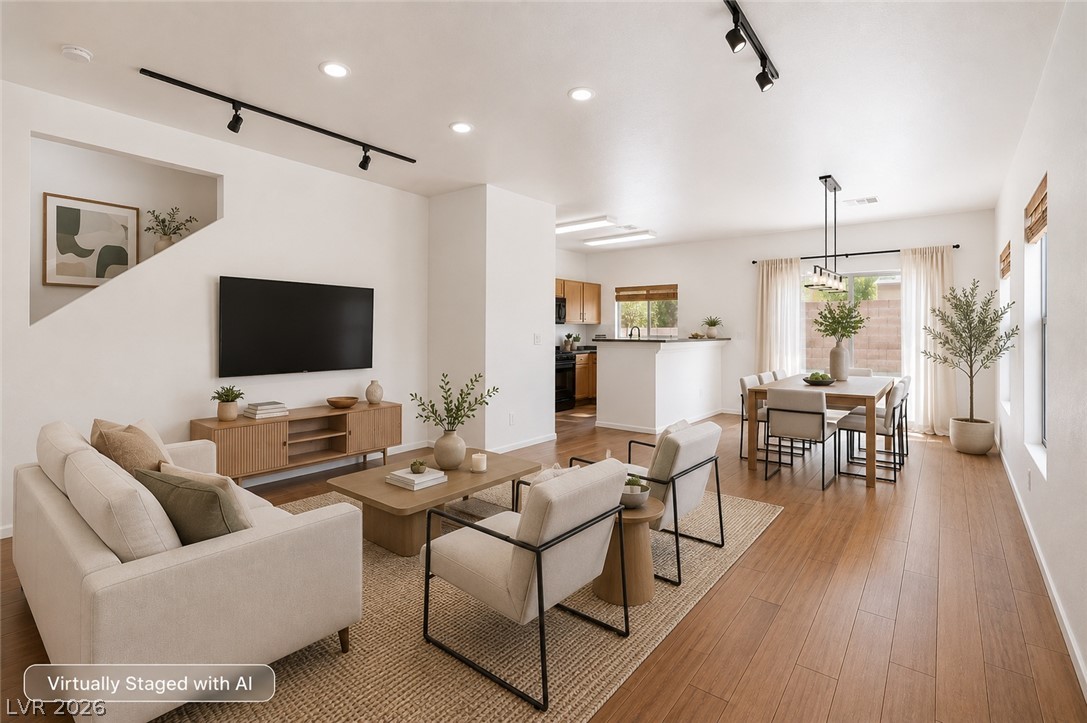
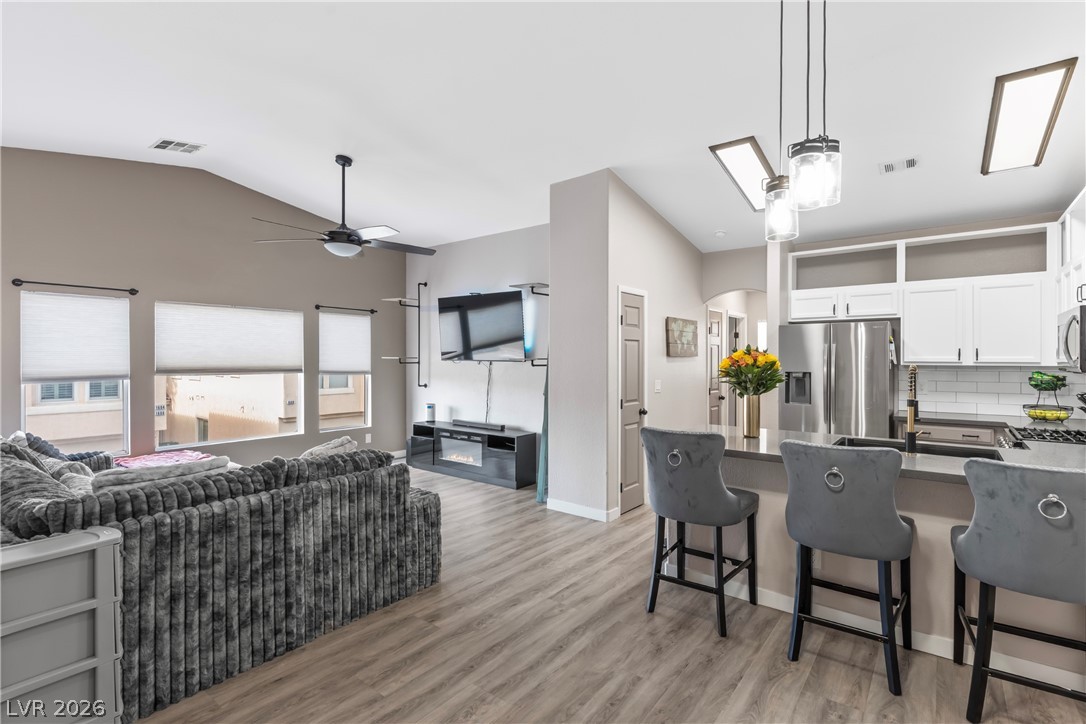
An open floor plan seamlessly connects the kitchen area with the main living space.
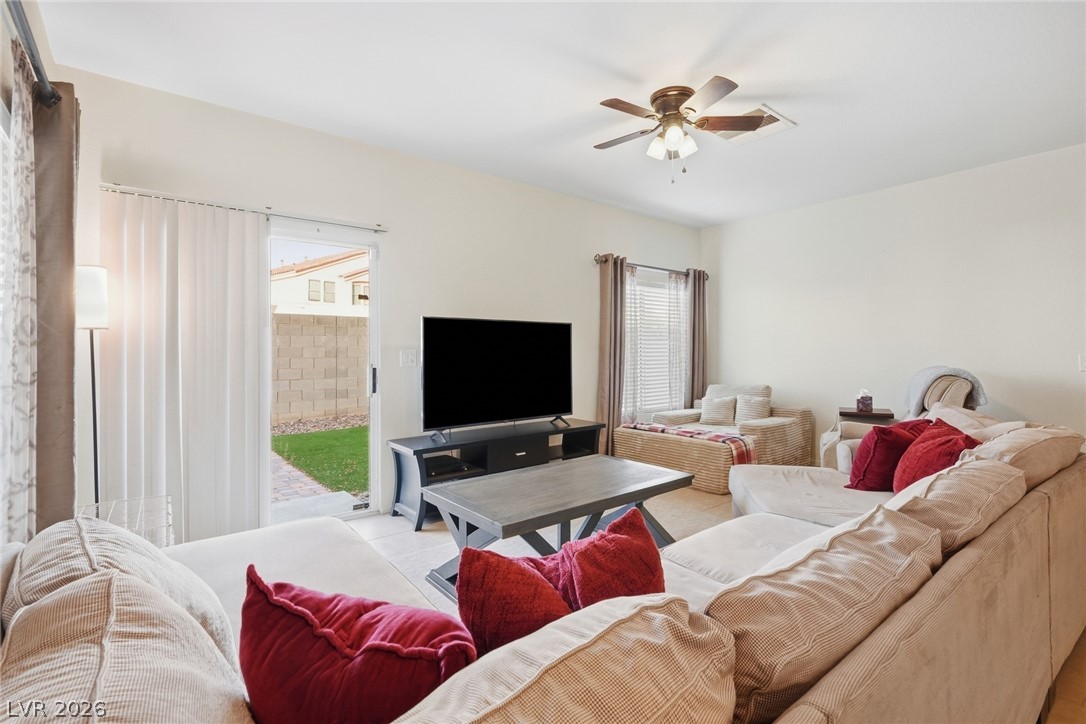
Sliding glass doors open directly to the backyard from this comfortable living space.
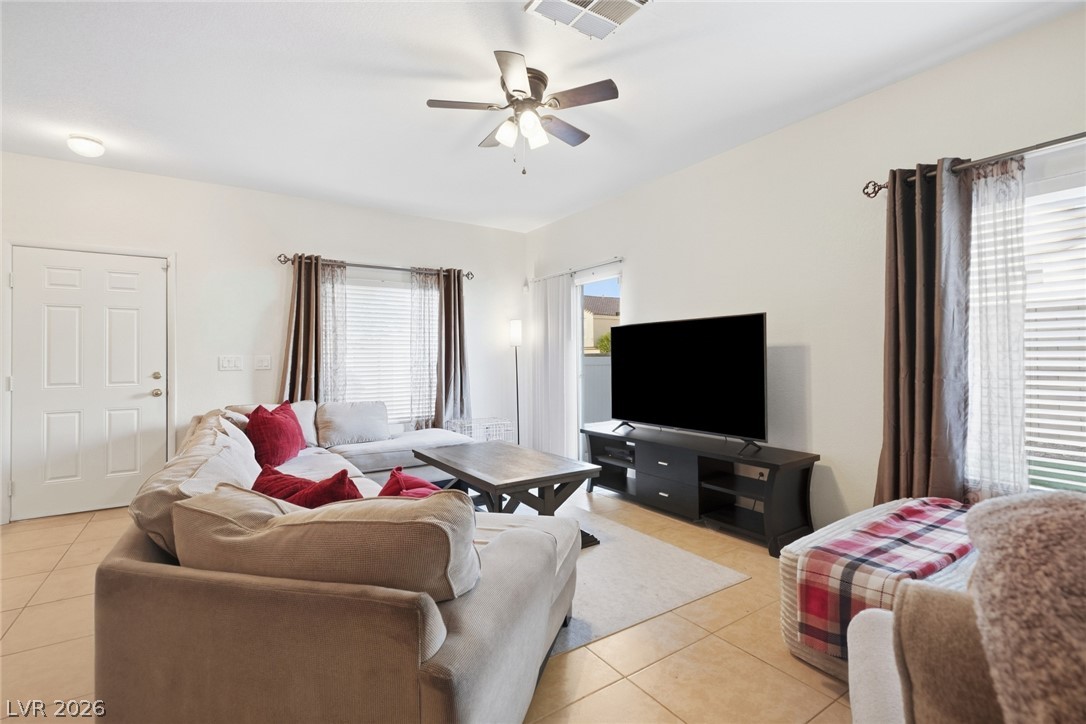
Ample windows invite natural light across the neutral tiled floors of this inviting living room.
An open floorplan seamlessly connects the living space to the kitchen beyond.
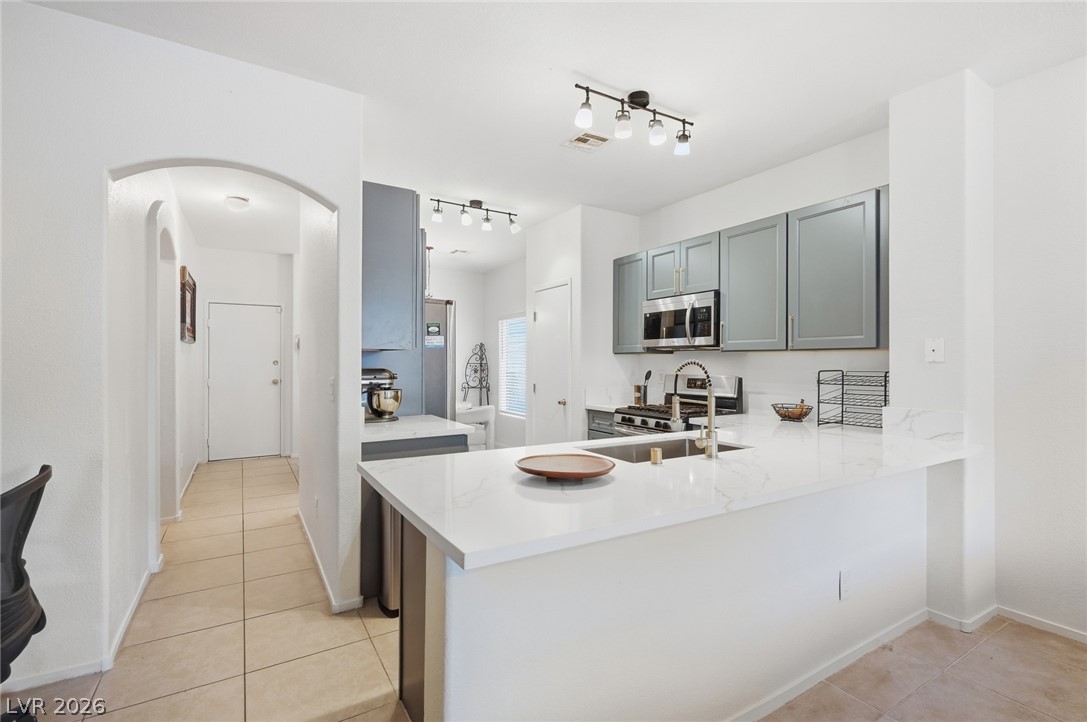
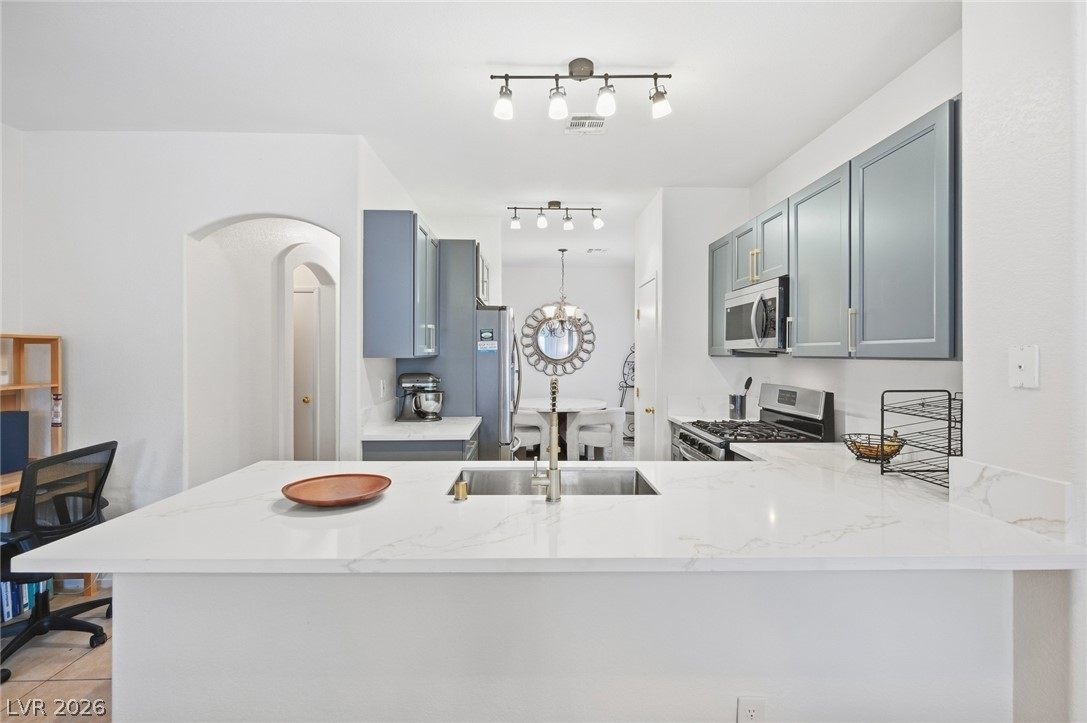
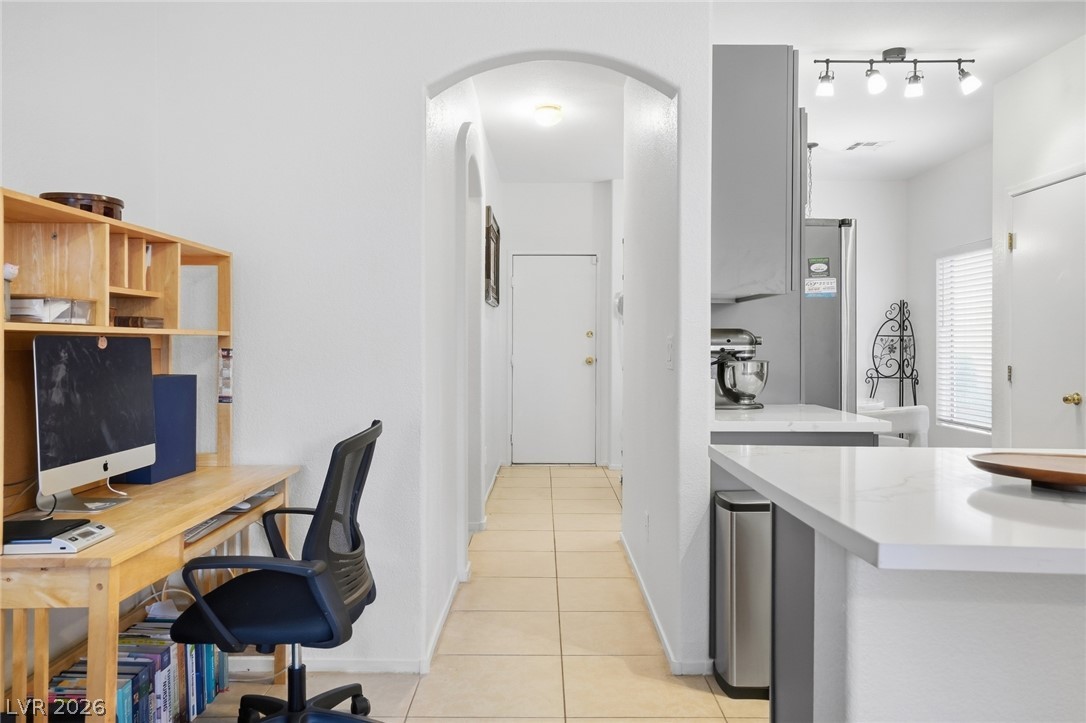
An open kitchen layout showcases solid stone countertops alongside an adjacent tiled hallway.
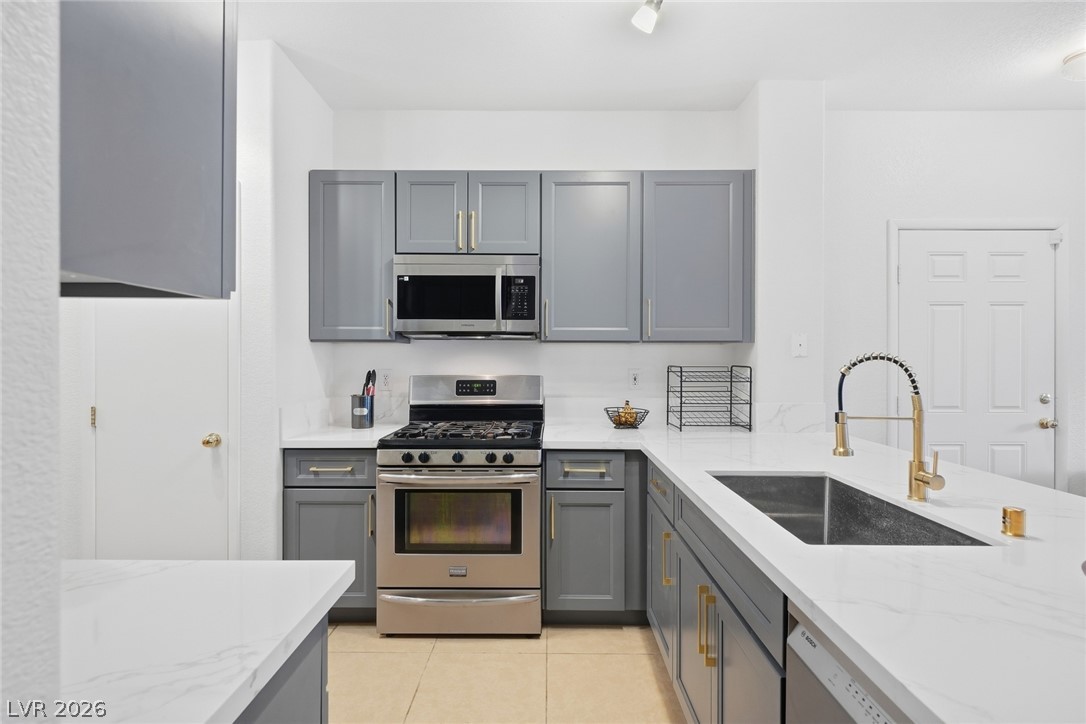
Gleaming stone countertops and modern cabinetry define this carefully renovated kitchen space.
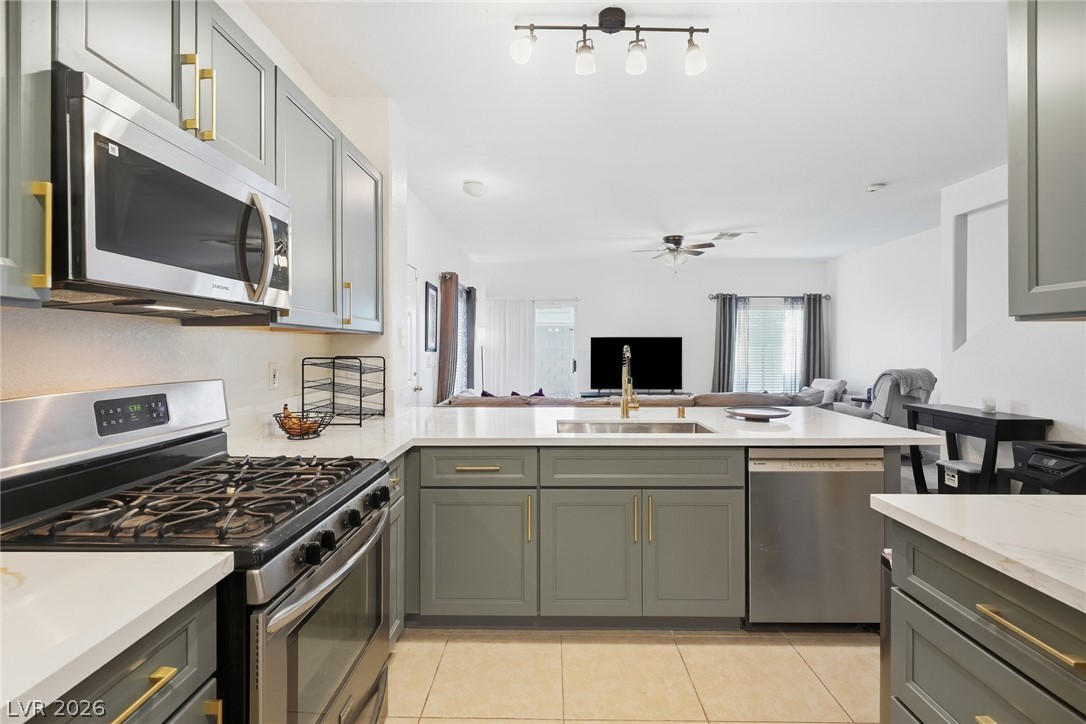
An open kitchen overlooks the main living space with clean tile flooring throughout.
Smooth stone countertops pair with contemporary cabinetry in this bright culinary space.
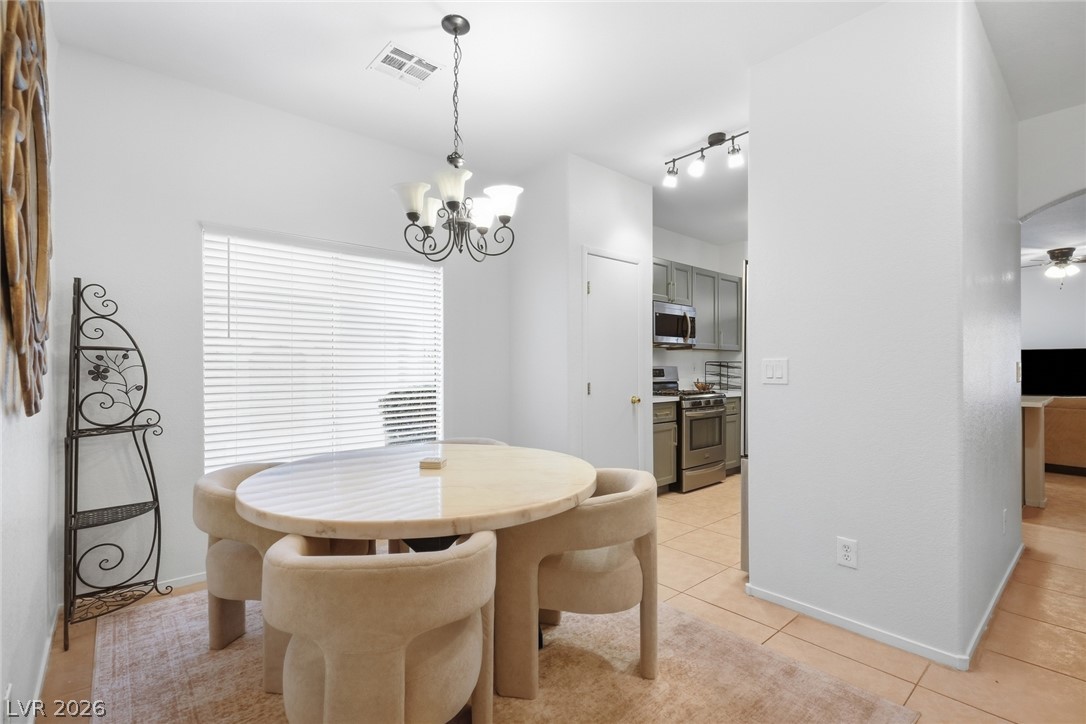
Tile flooring runs throughout this welcoming dining area which connects directly to the kitchen.
An arched entryway connects the versatile study area to the kitchen and main hall.
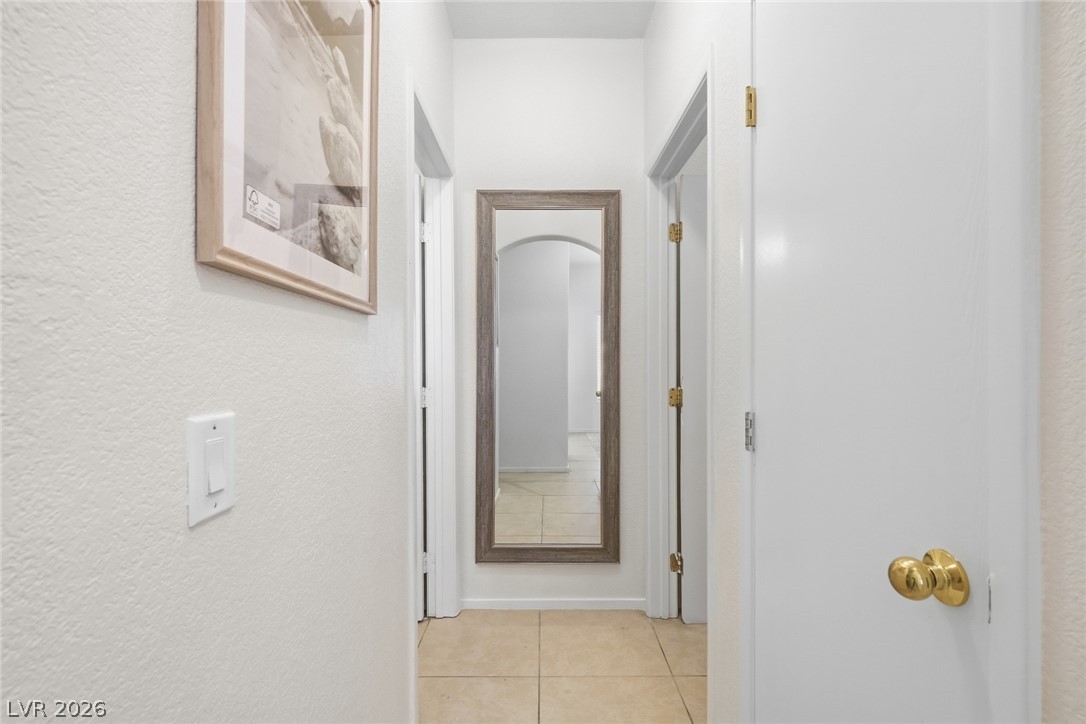
An inviting hallway showcases neutral tile flooring and clean white walls.
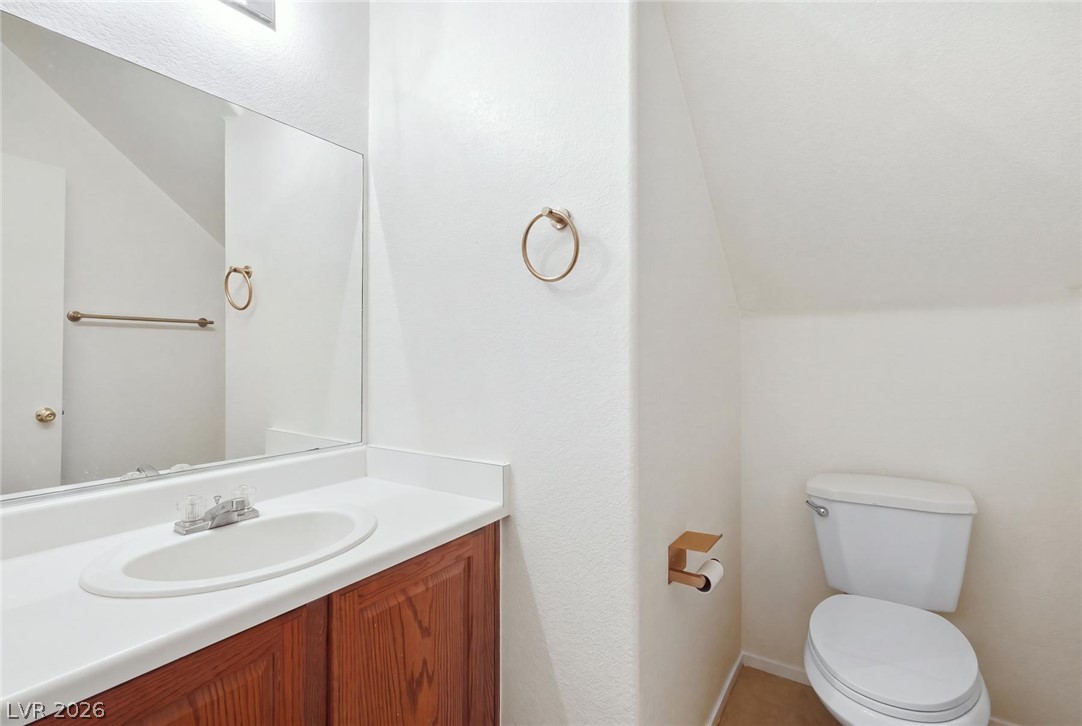
A sloped ceiling and clean white walls define this space-efficient half bathroom.
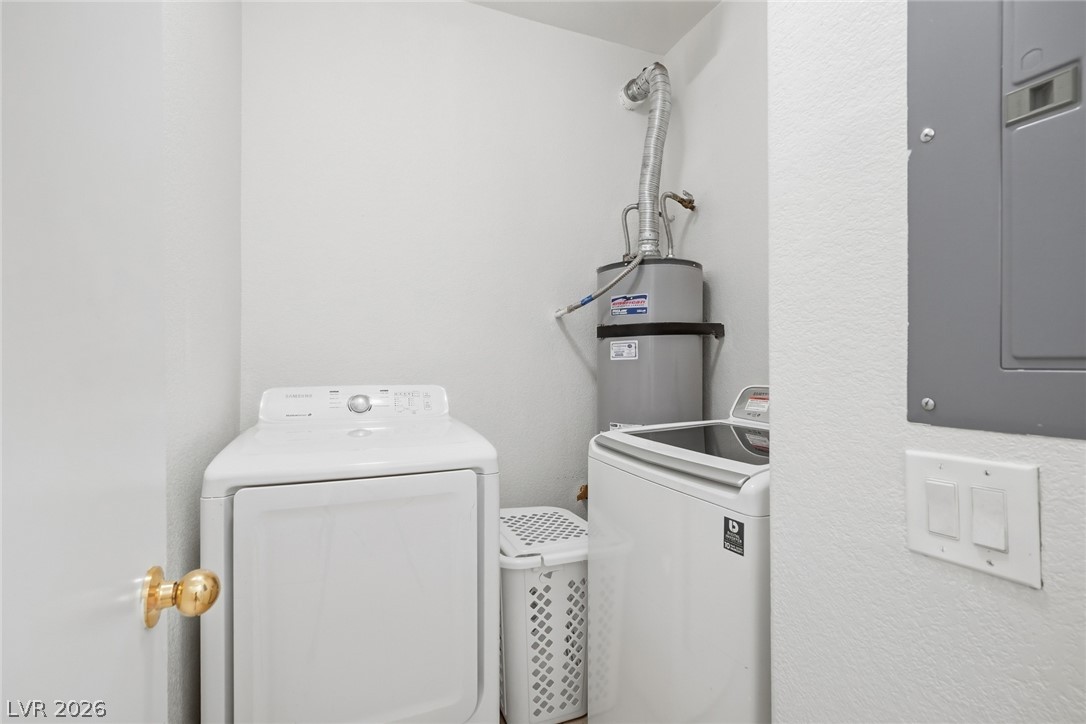
Functional utility space includes laundry hookups and a dedicated water heater.
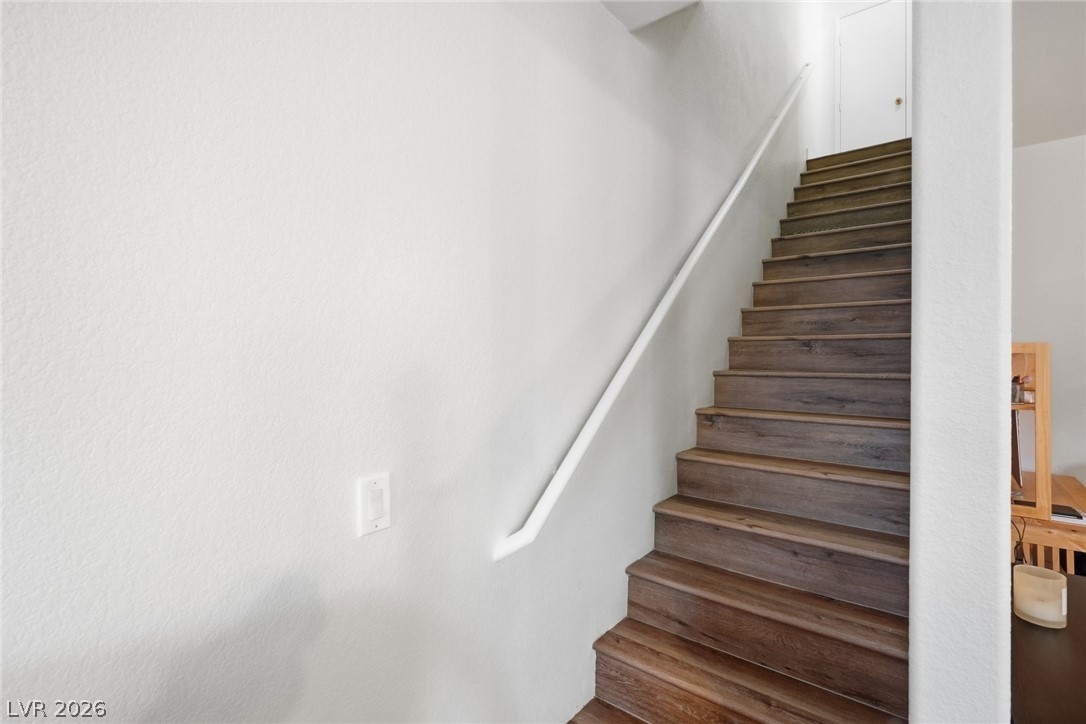
Rich wood treads and a sleek handrail guide the way up this modern staircase.
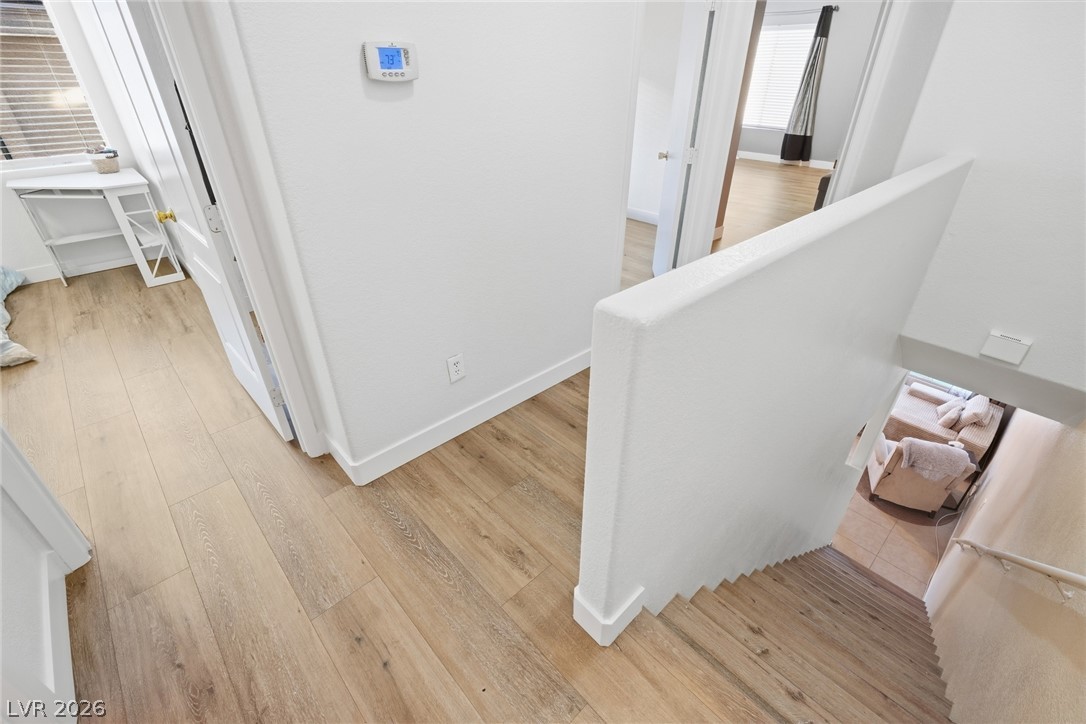
Smooth wood-plank flooring runs throughout this upper-level hallway leading down a staircase.
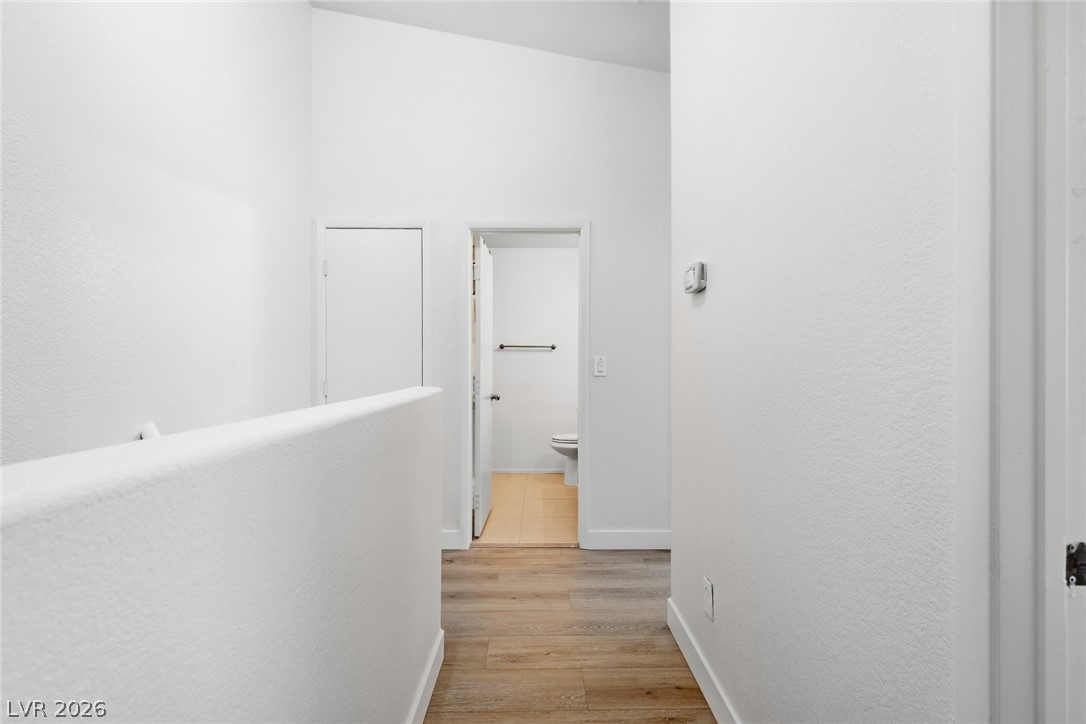
Smooth wood-look flooring guides the way toward a central hallway under vaulted ceilings.
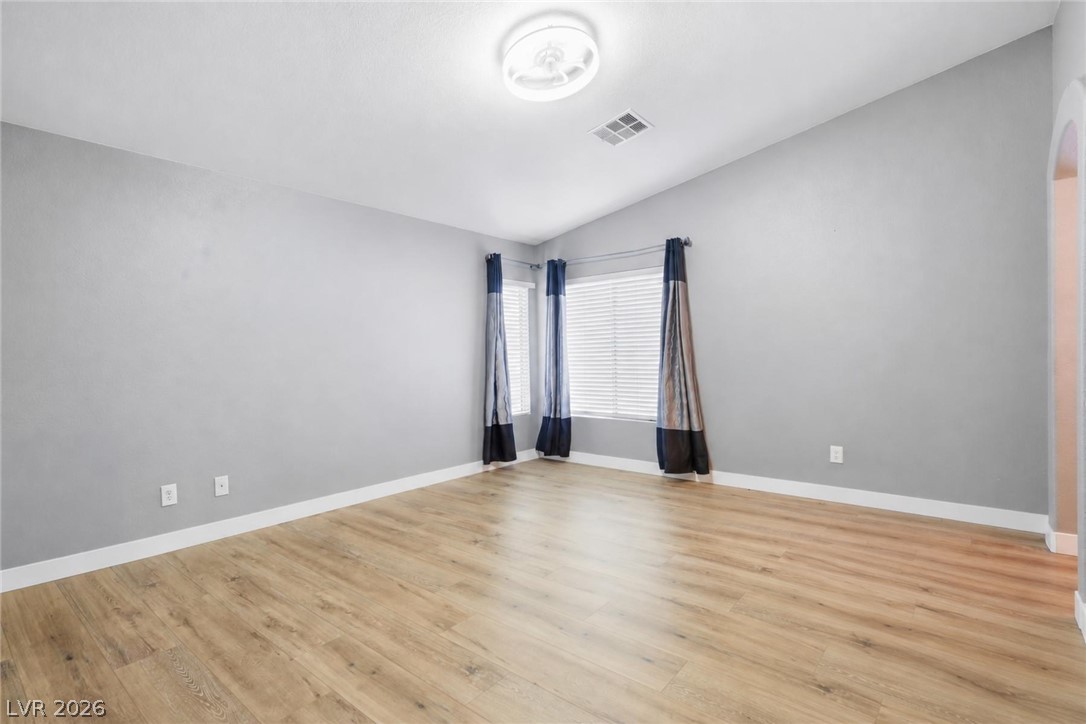
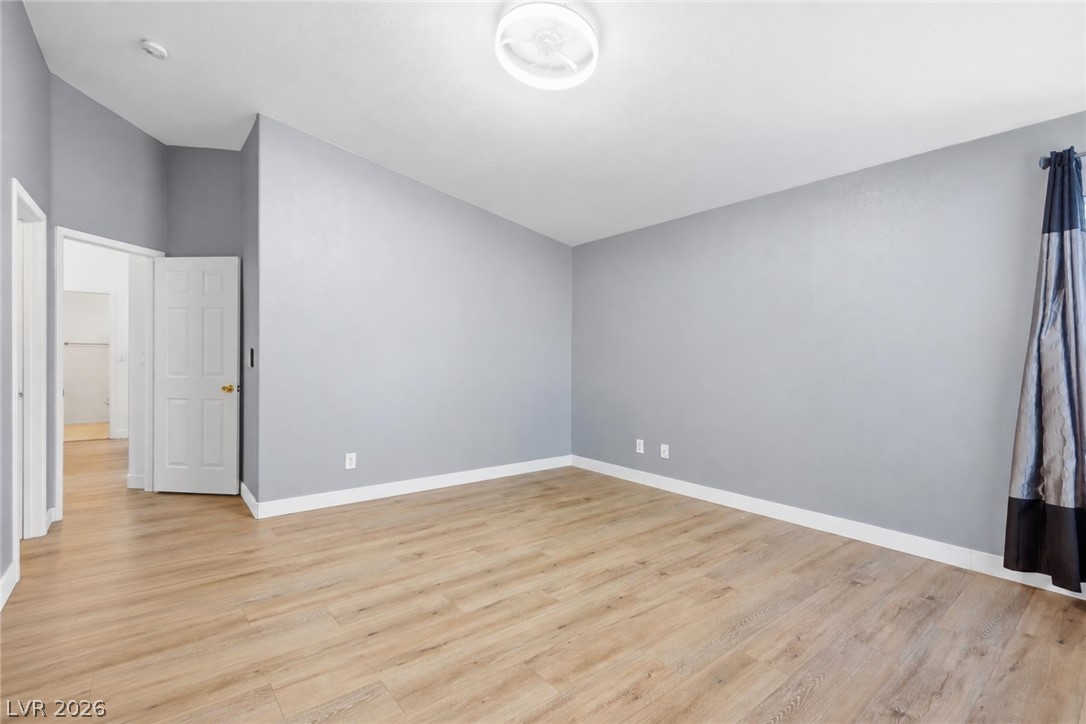
Vaulted ceilings and wood-style flooring elevate this versatile living space.
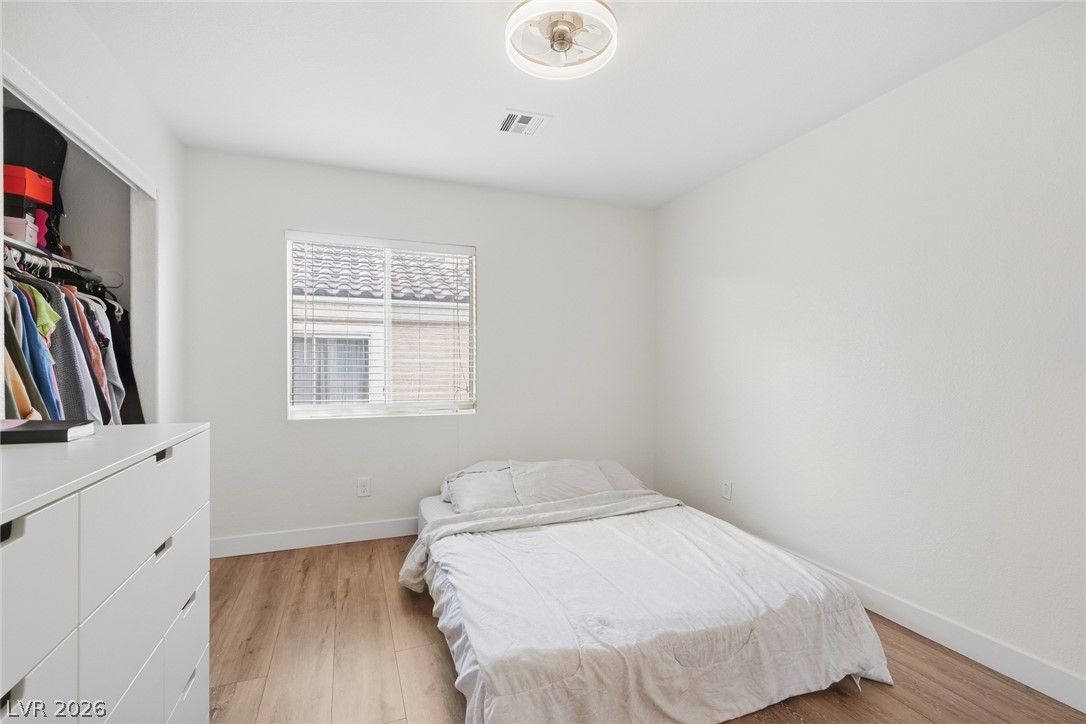
Gleaming wood-look floors pair with crisp white trim in this versatile secondary bedroom.
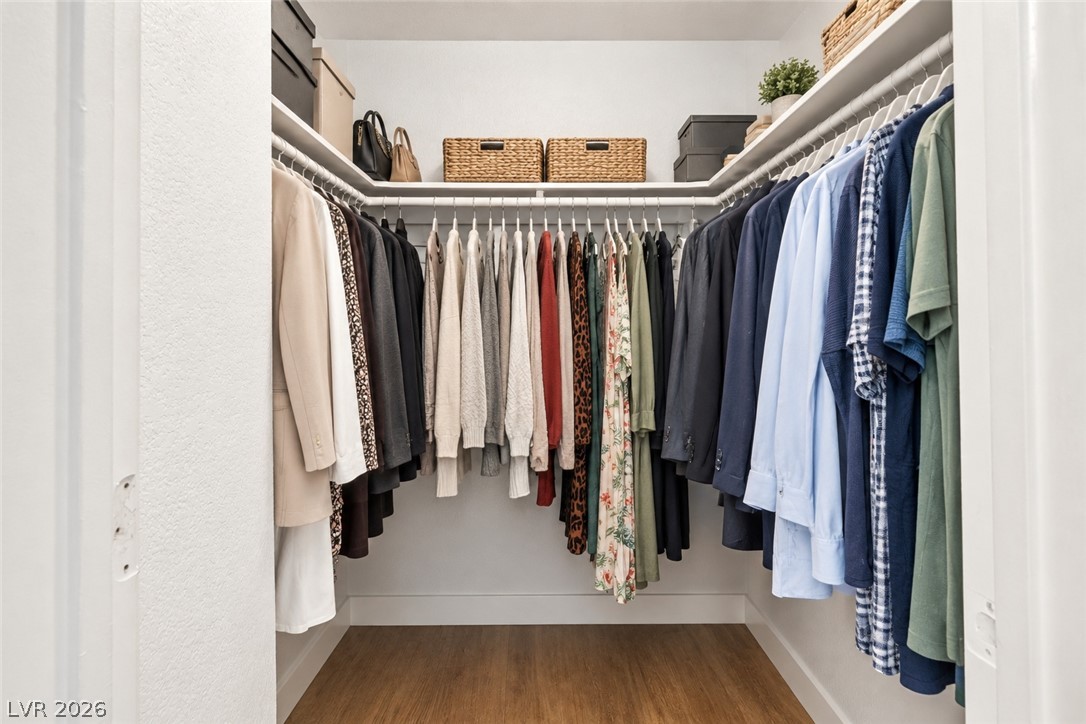
Rich wood flooring runs beneath built-in hanging rods and overhead shelving in this wardrobe space.
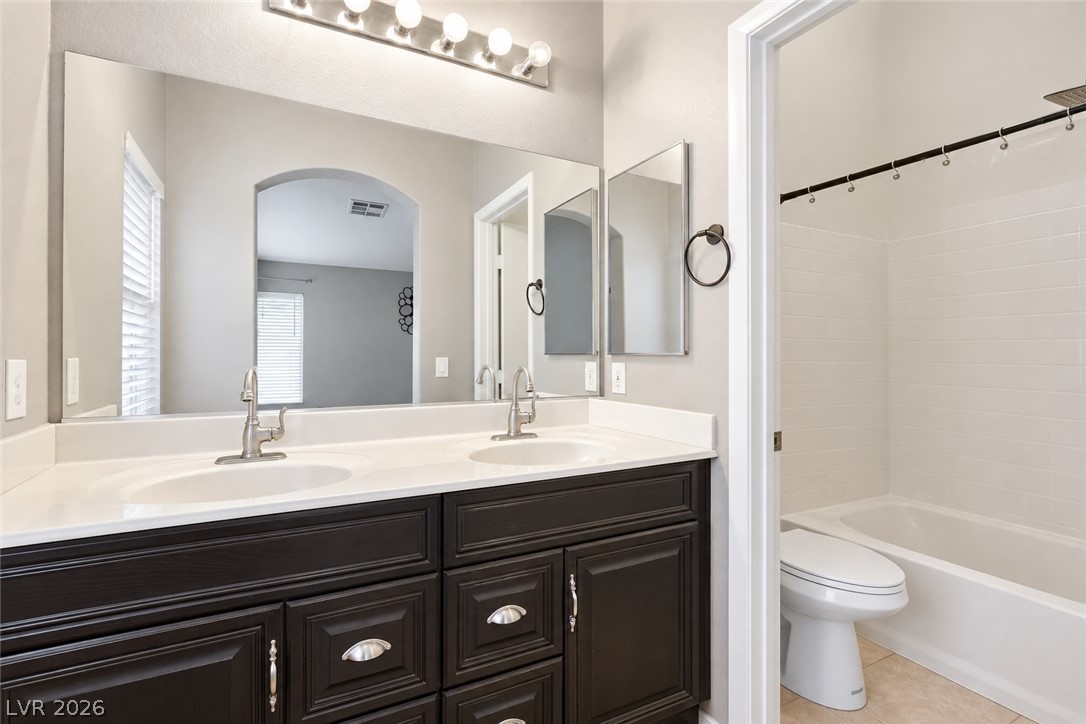
Dark cabinetry and a white vanity coordinate with a separate tub and shower area.
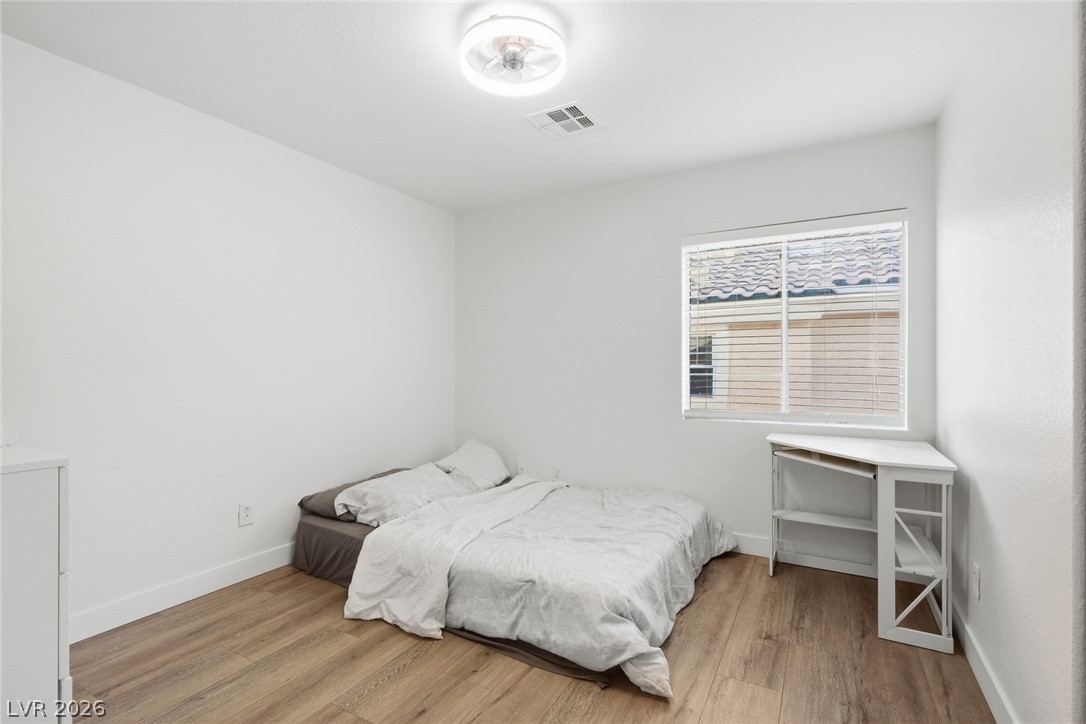
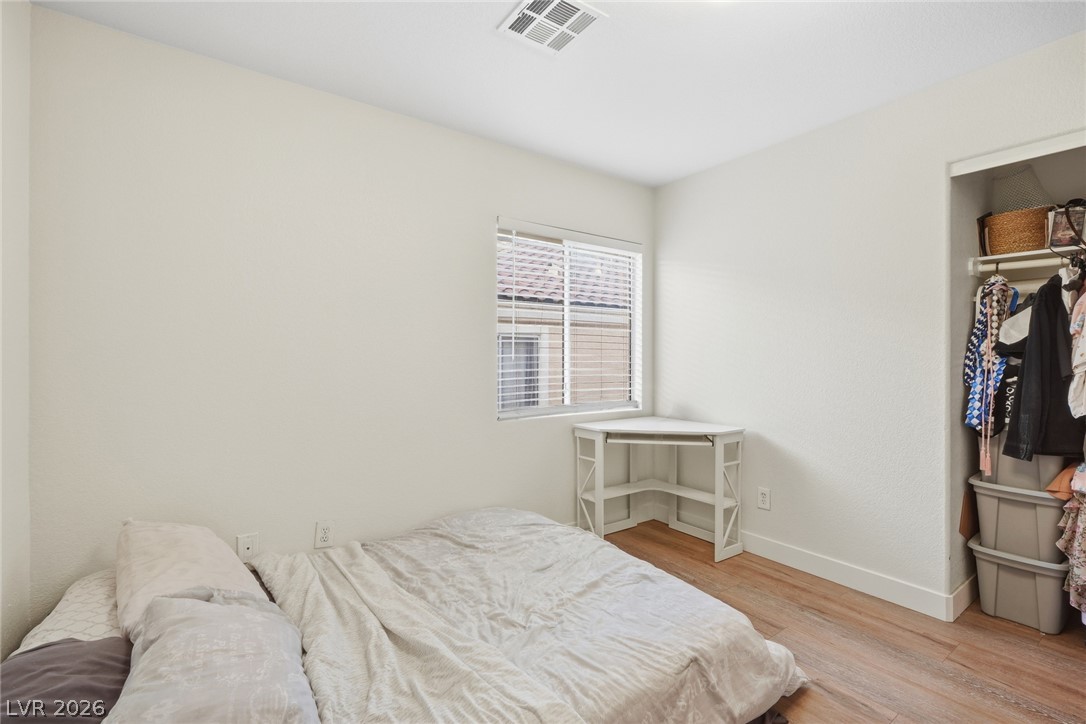
Smooth wood-look flooring and a bright window elevate this versatile secondary bedroom.
Smooth wood floors and a clean layout define this adaptable secondary bedroom.
A window bathes this bedroom in natural light while smooth flooring runs underfoot.
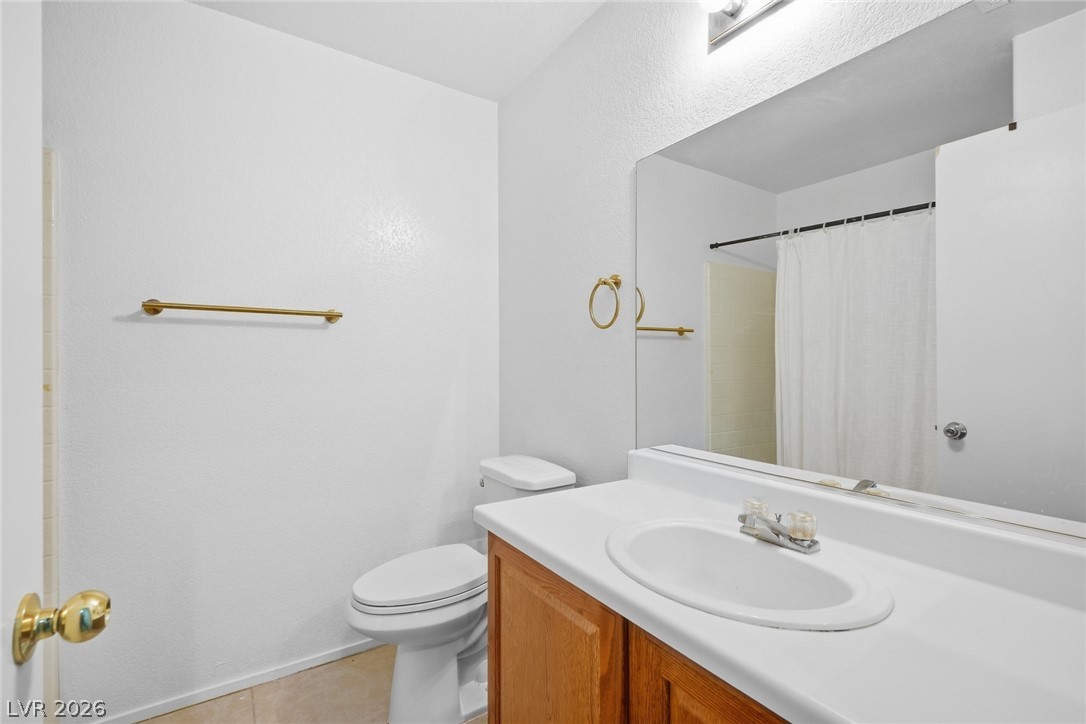
A well-maintained bathroom with wood cabinetry and a spacious vanity.
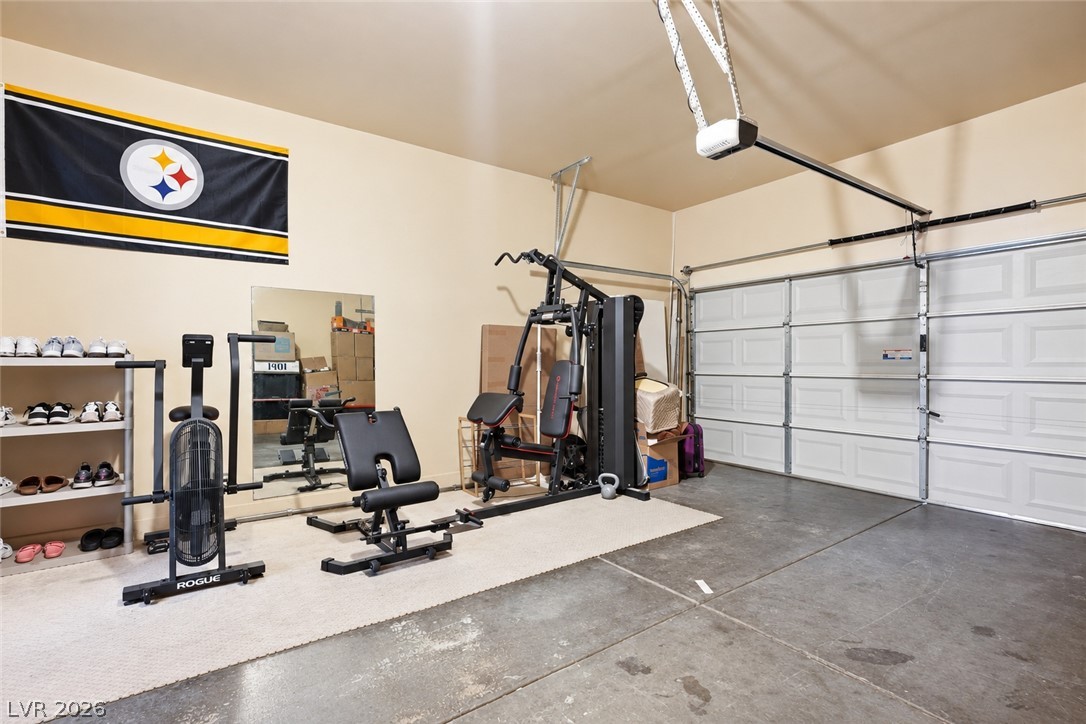
A spacious garage layout features finished walls and a functional concrete floor.
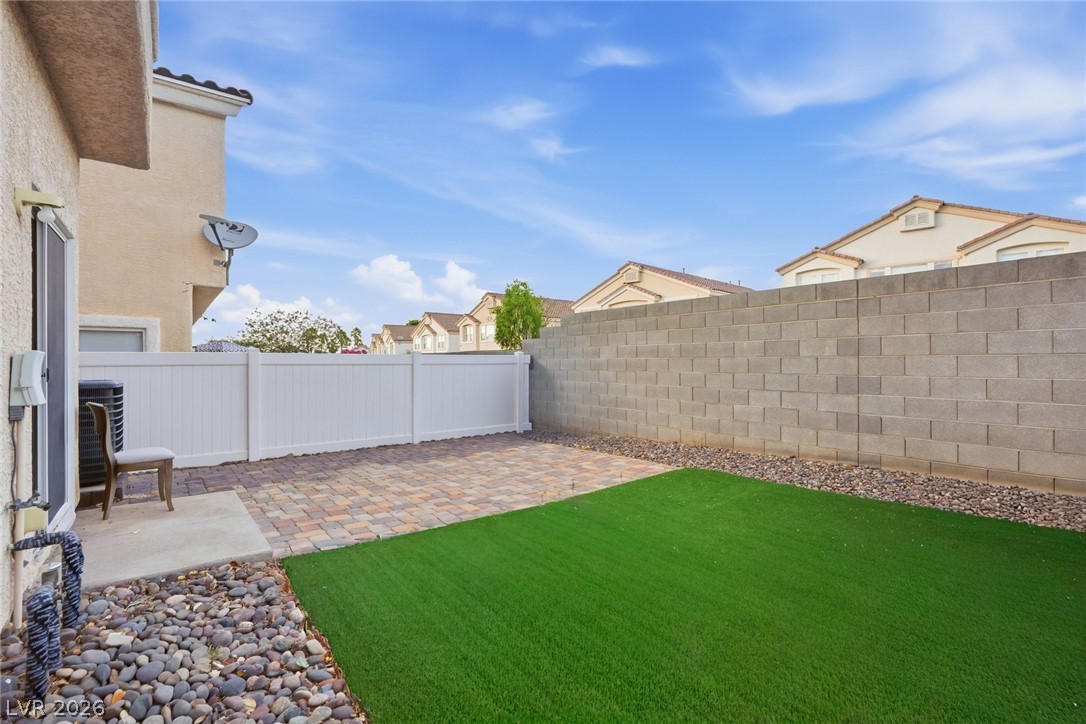
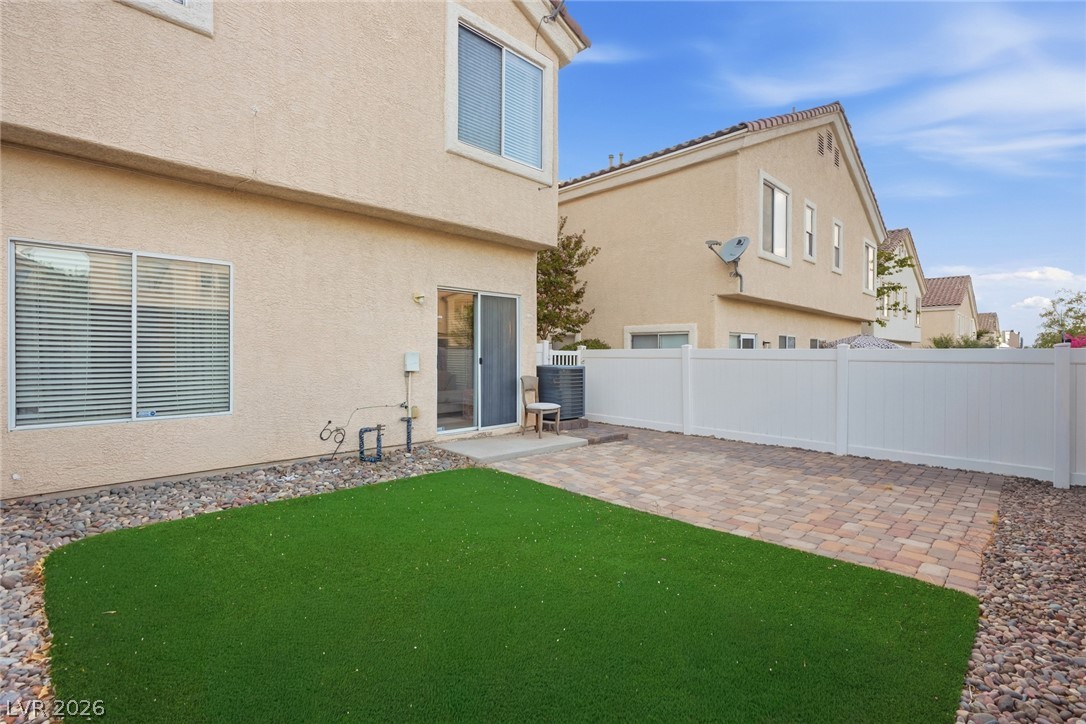
A private walled backyard features low-maintenance paving and manicured turf under open skies.
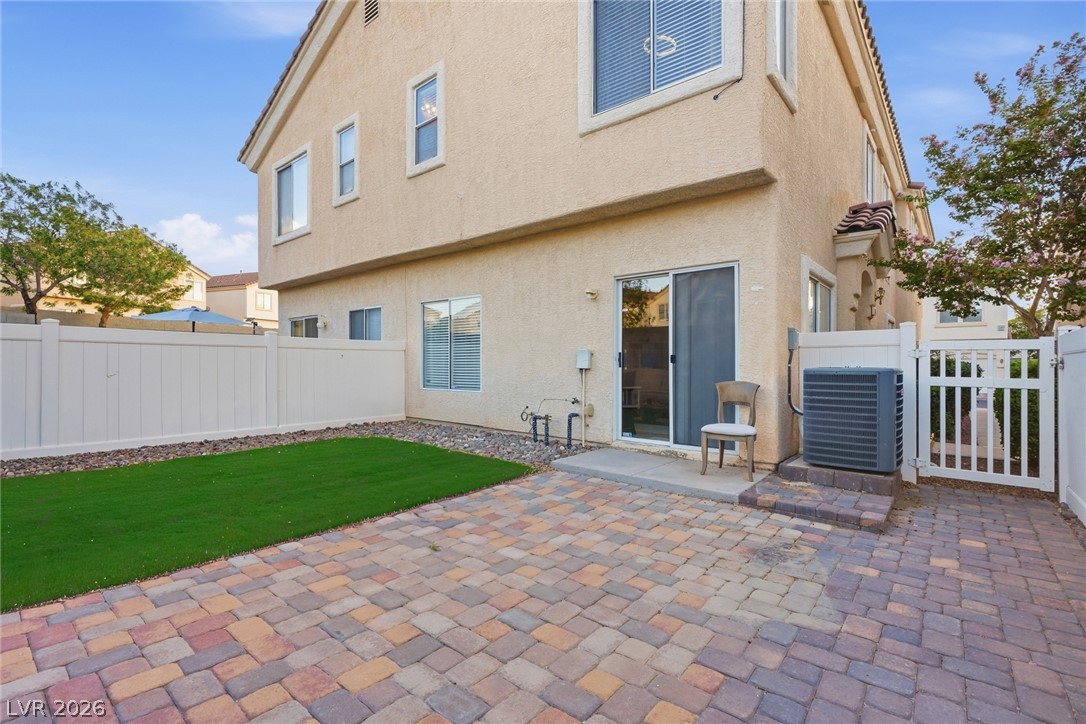
A spacious paved patio transitions smoothly to a tidy lawn area enclosed by high fencing.
An inviting backyard patio paved with stone blocks borders a manicured lawn.