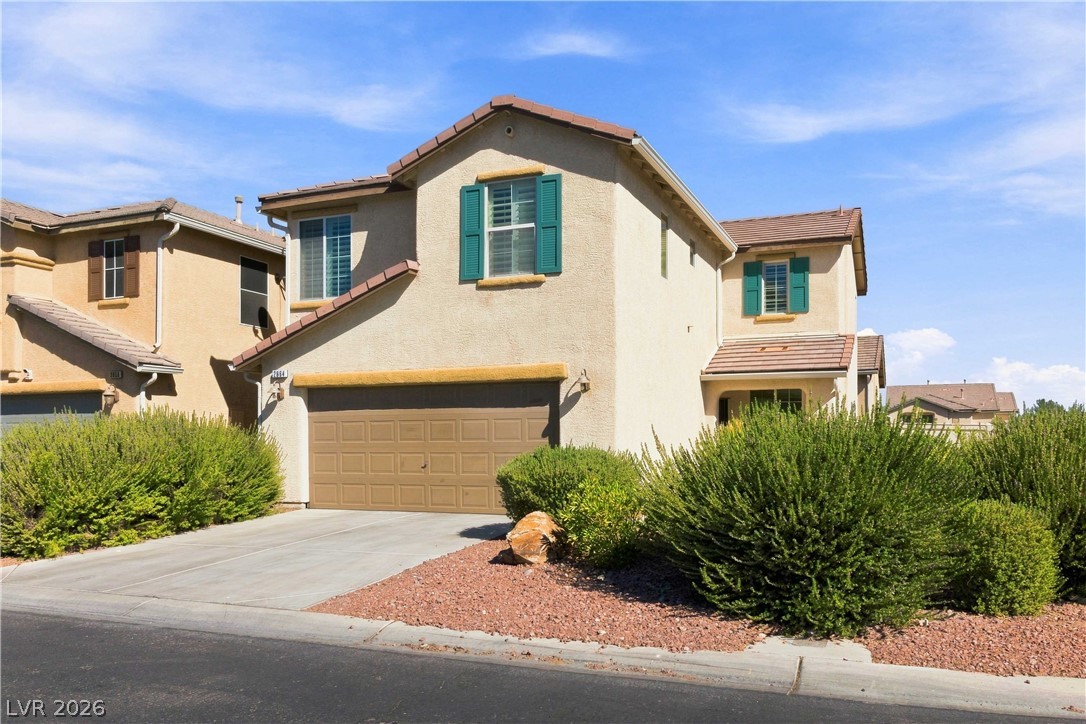
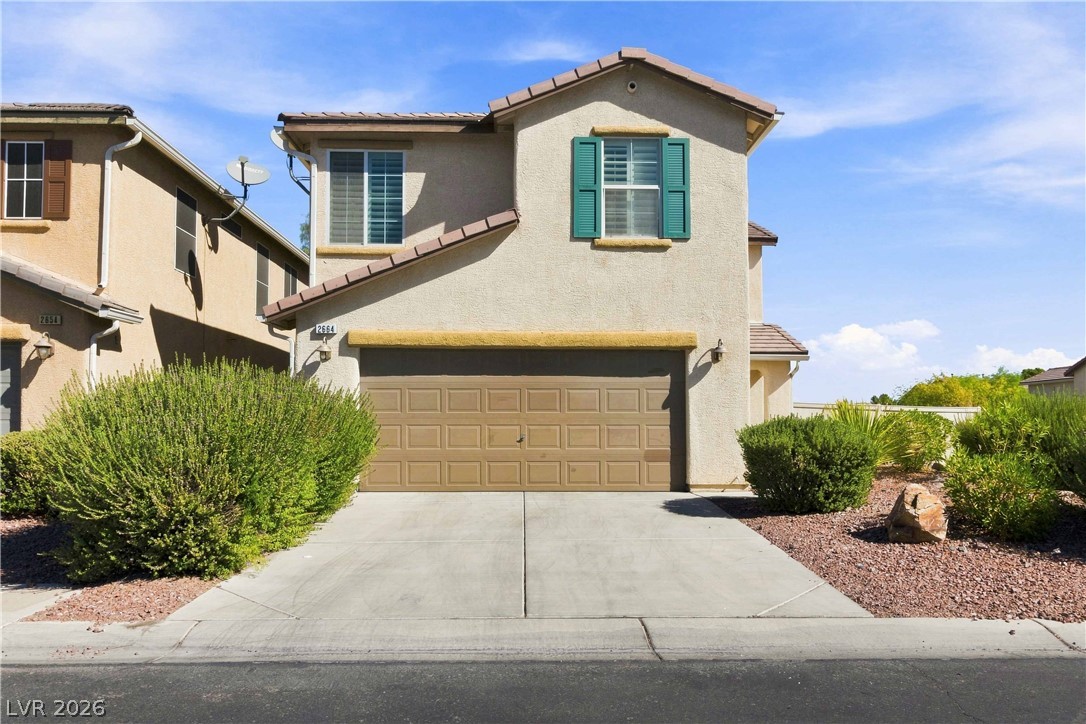
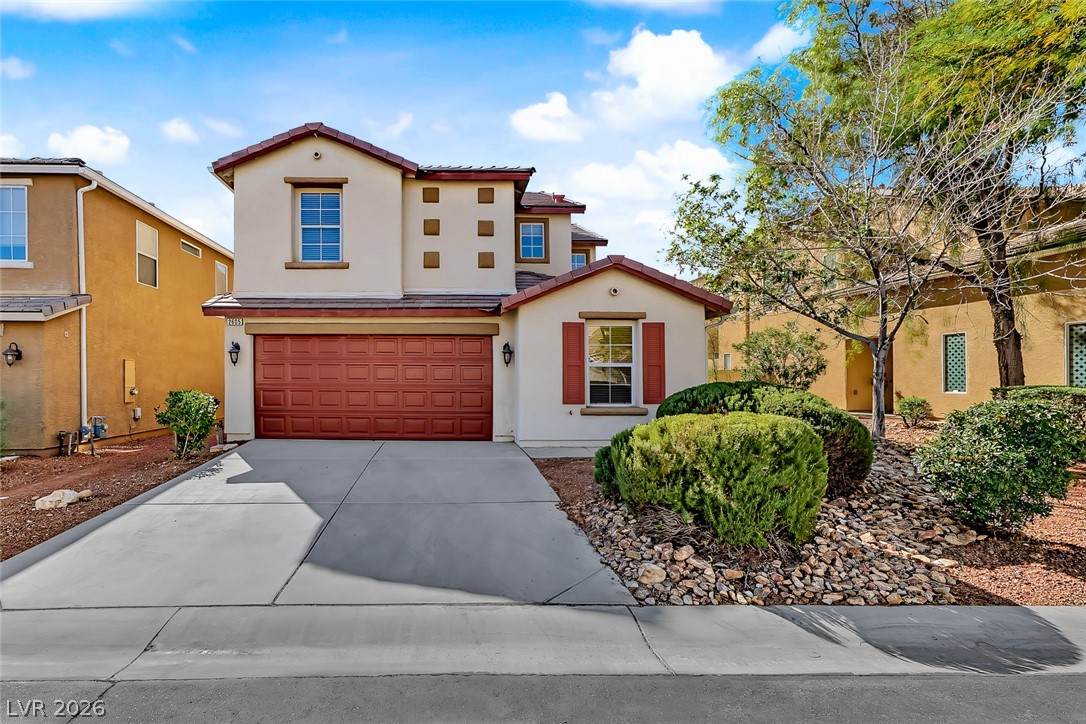
A classic stucco exterior features a concrete driveway and tile roofing under clear blue skies.
Desert landscaping and a paved driveway complement this two-story stucco home with an attached garage.
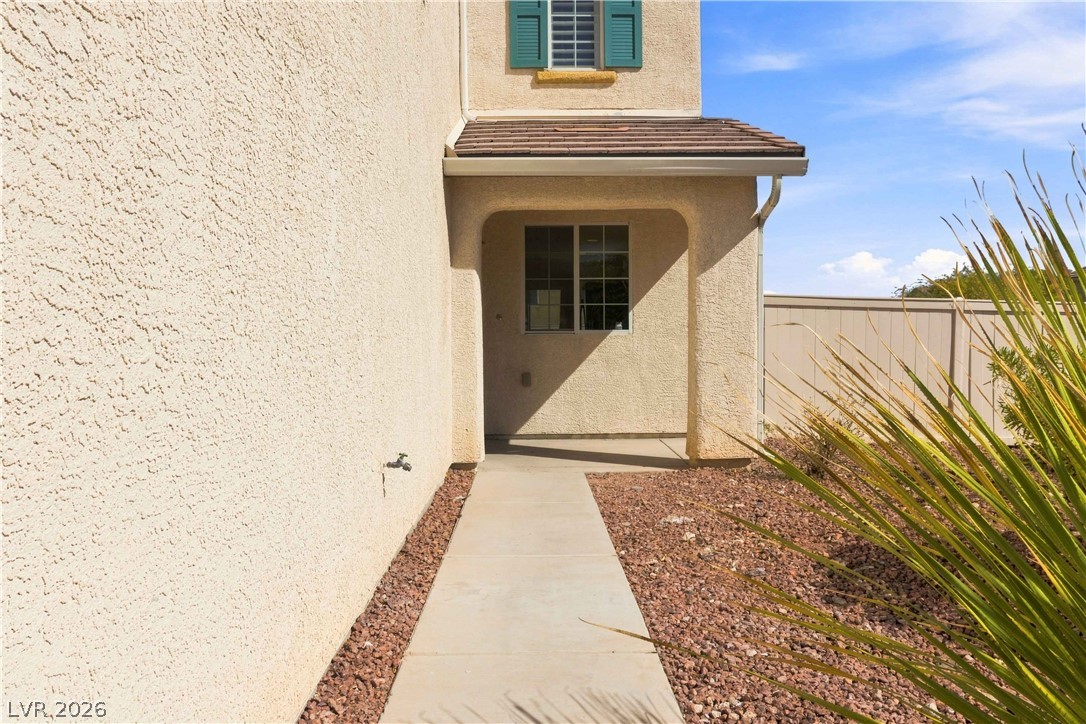
A concrete walkway guides guests toward the recessed front entryway of this stucco home.
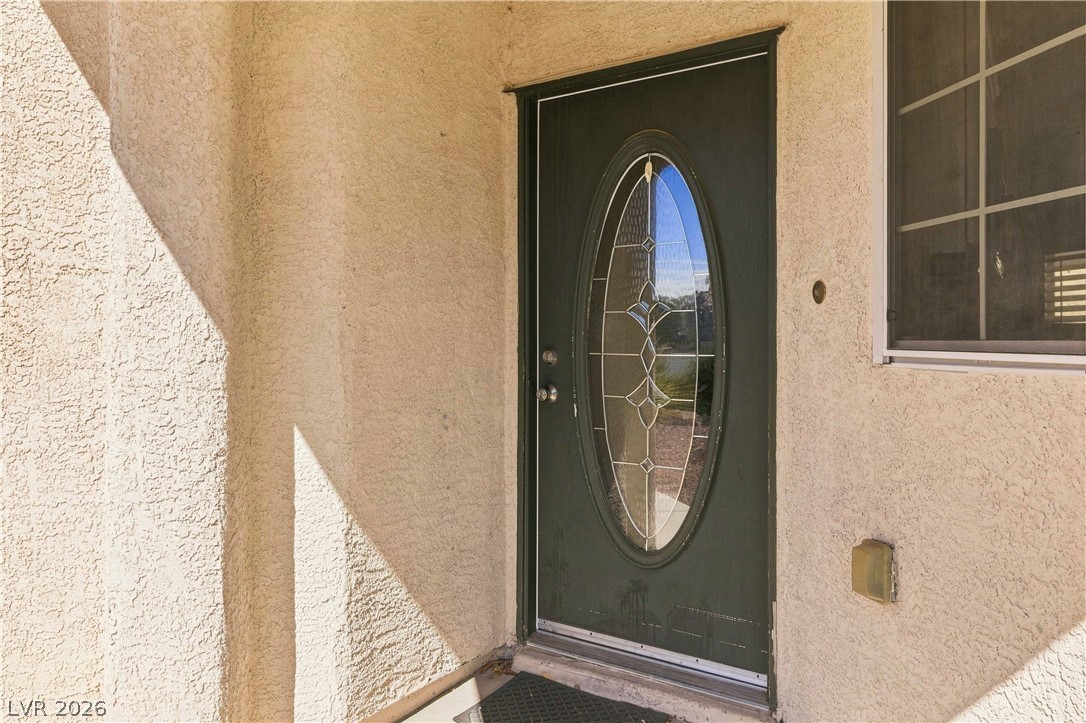
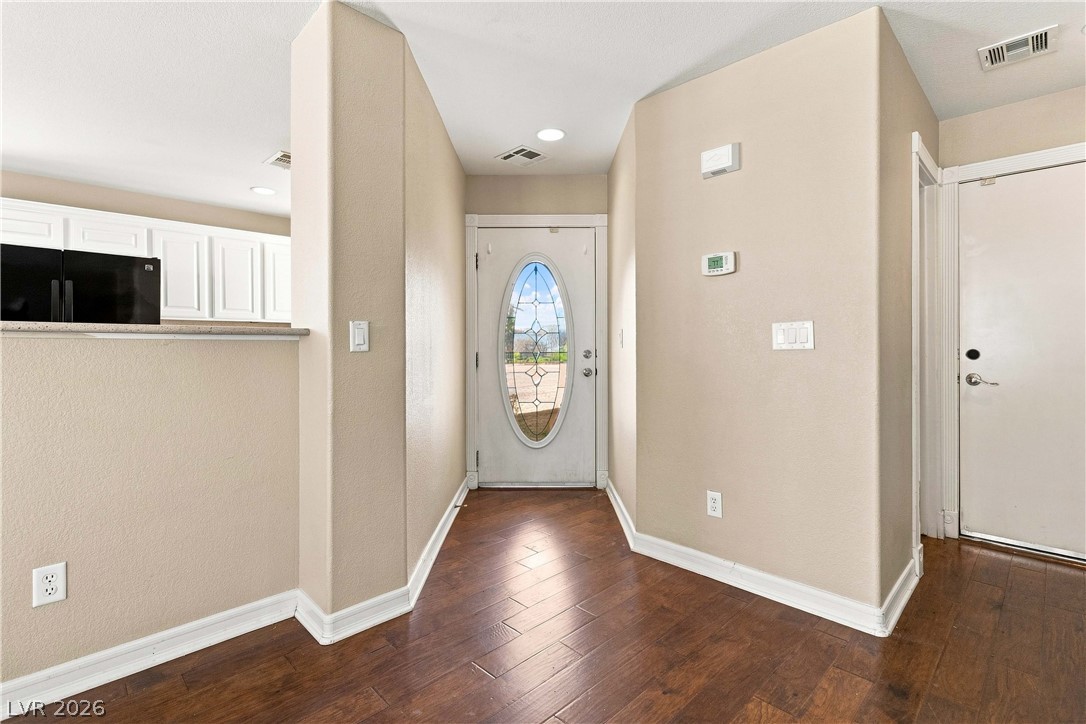
An inviting recessed entryway features textured stucco walls and a classic decorative glass door.
Gleaming hardwood floors guide guests from the welcoming entryway into a beautifully open floorplan.
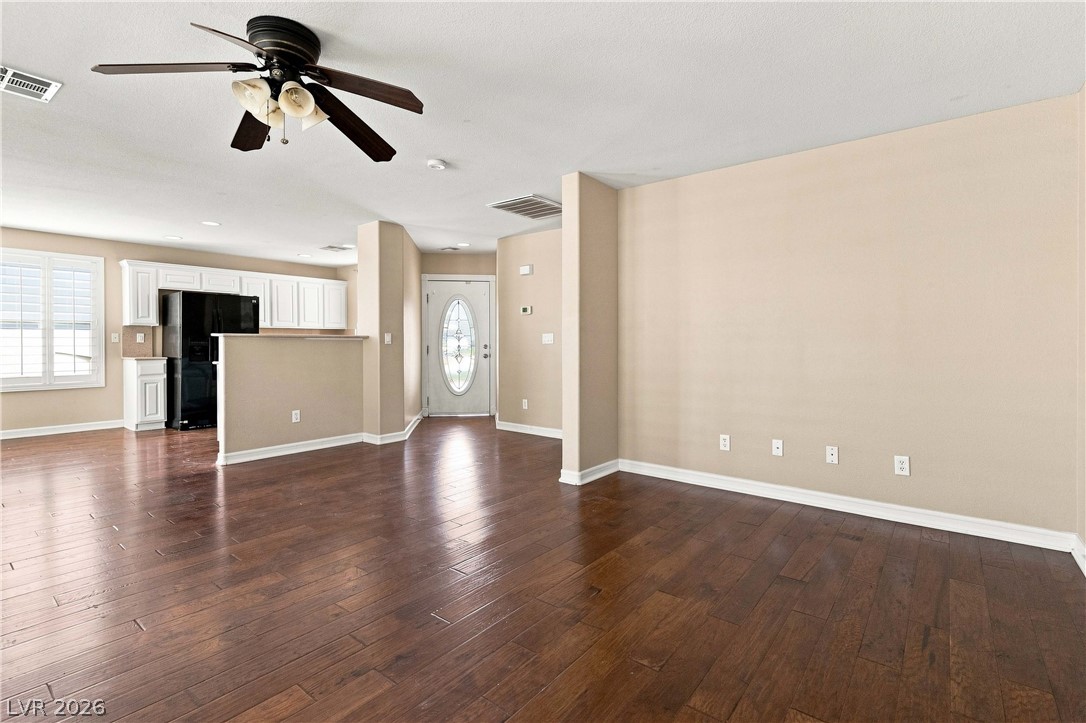
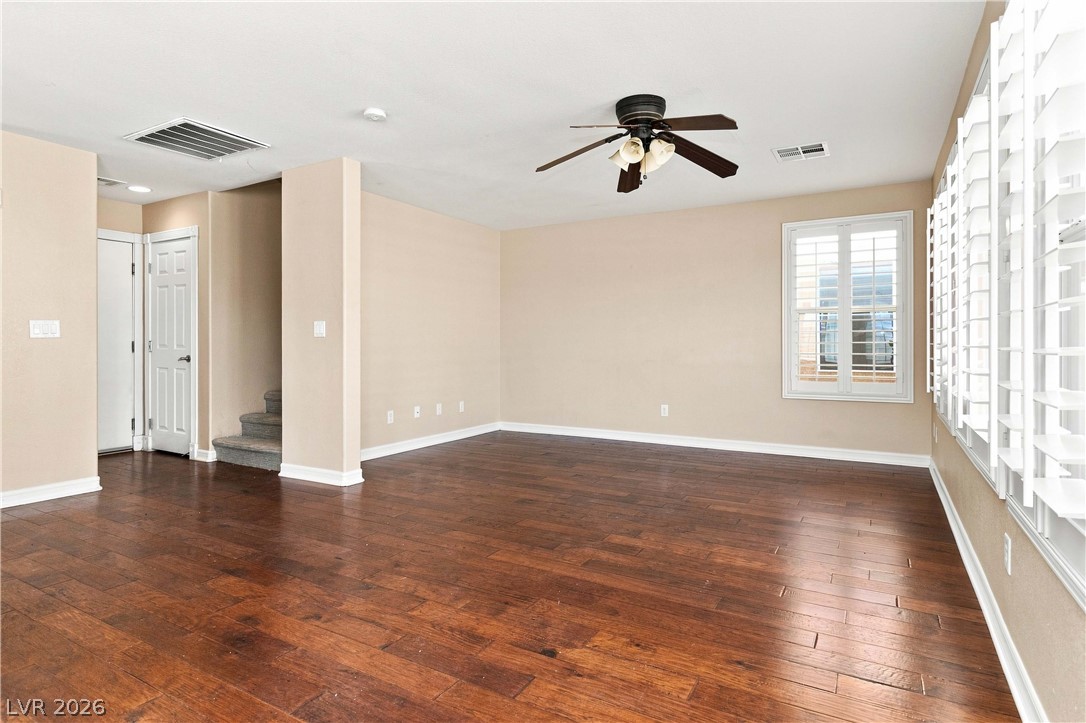
Rich hardwood floors anchor this open concept layout connecting the main living spaces.
Rich wood-look flooring and plantation shutters define this open living space.
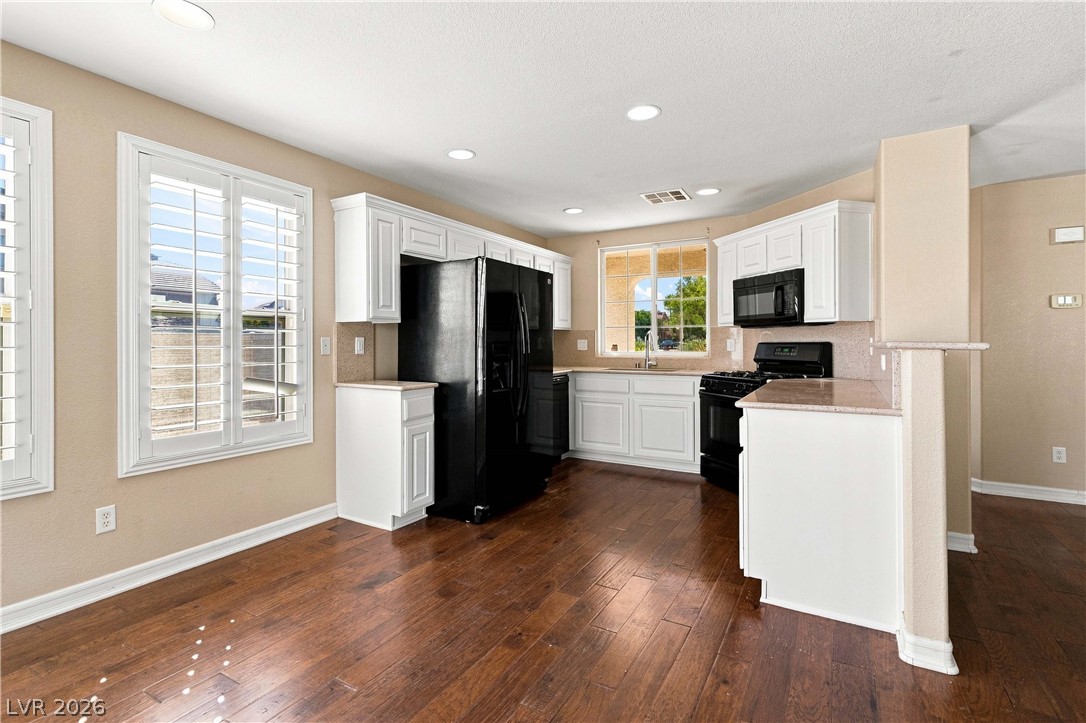
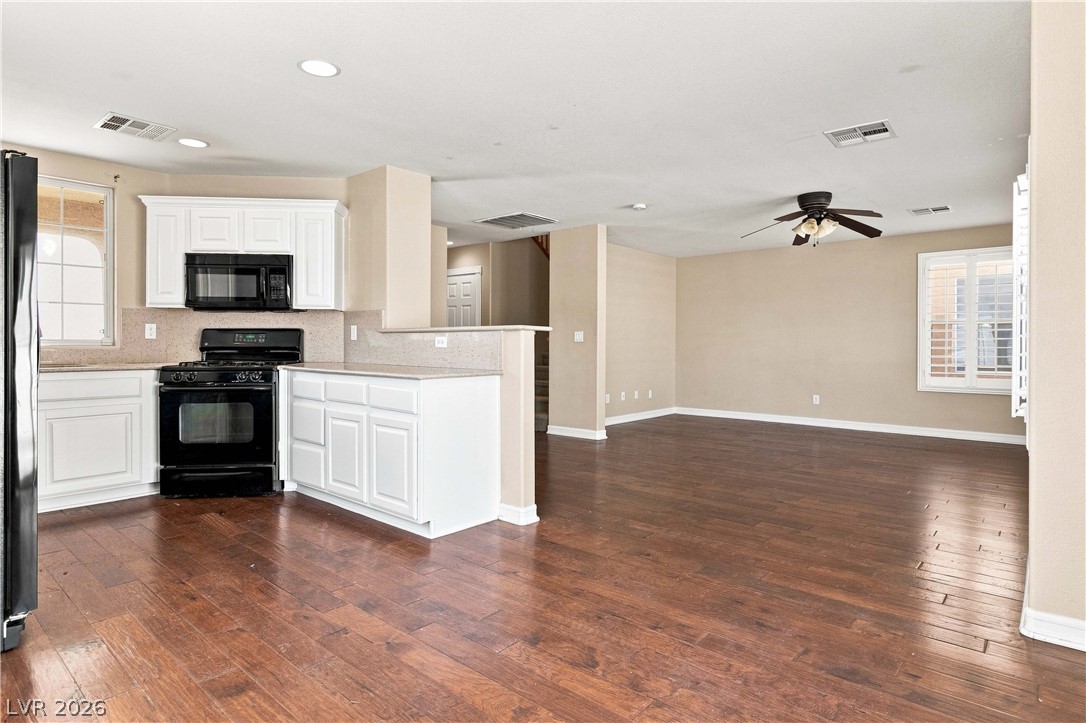
Warm hardwood flooring runs underfoot throughout this open kitchen and dining space.
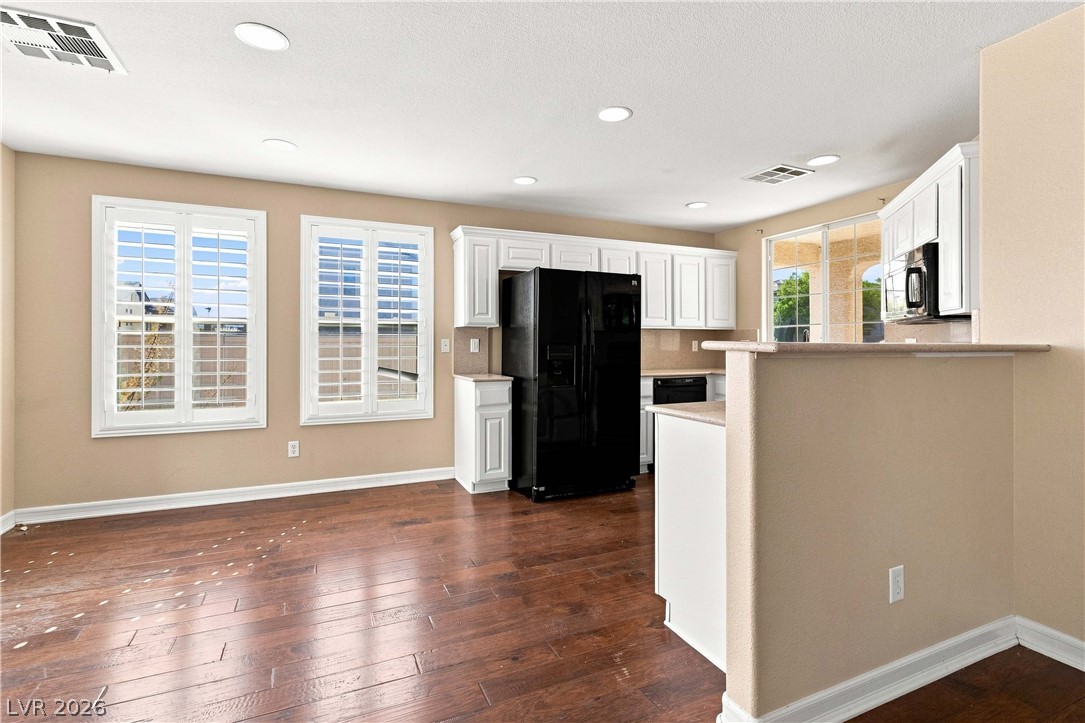
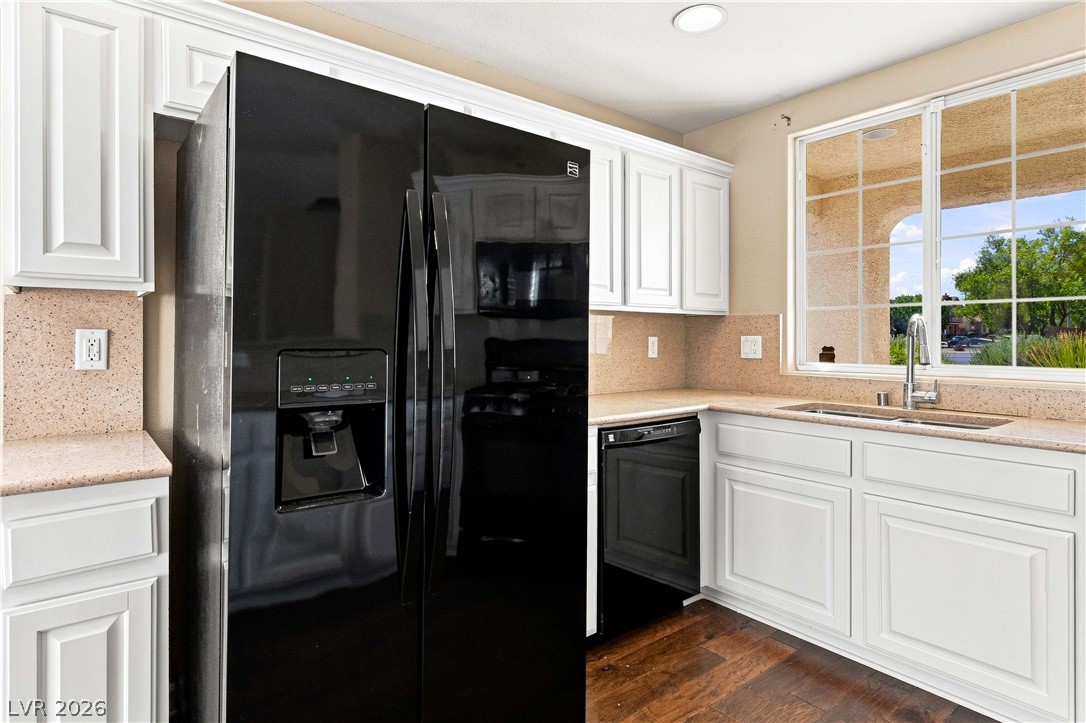
Rich hardwood flooring anchors the modern kitchen workspace lined with crisp white cabinetry.
Warm hardwood floors connect a modern kitchen to the adjacent open living area.
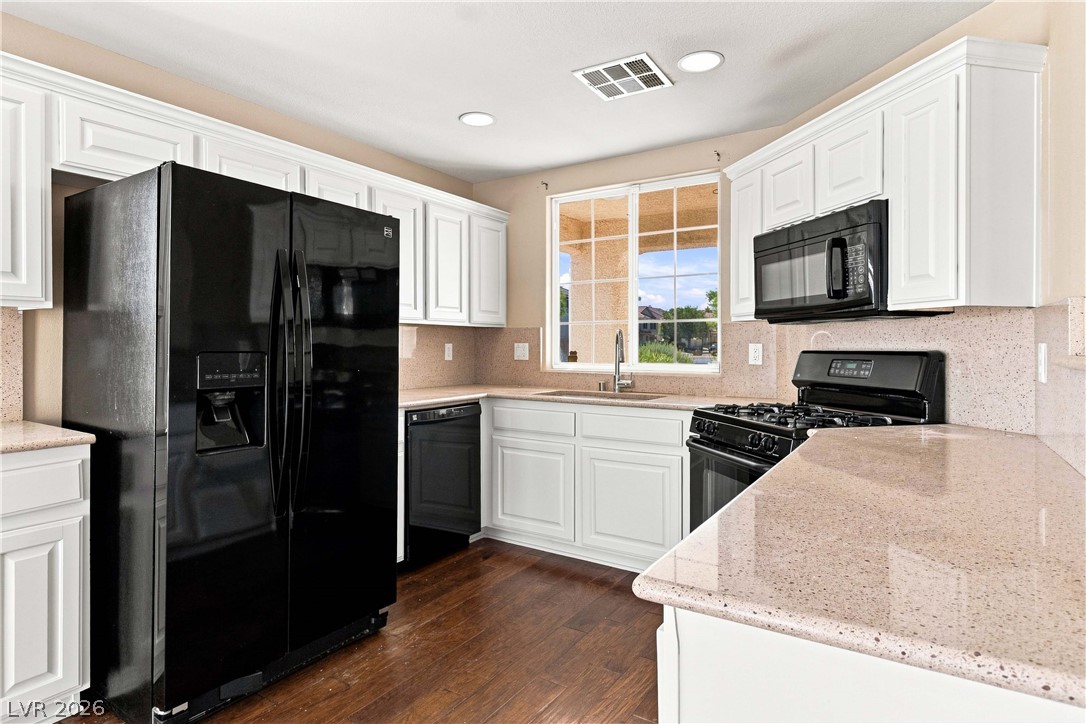
Rich wood floors contrast with crisp white cabinetry and polished stone countertops.
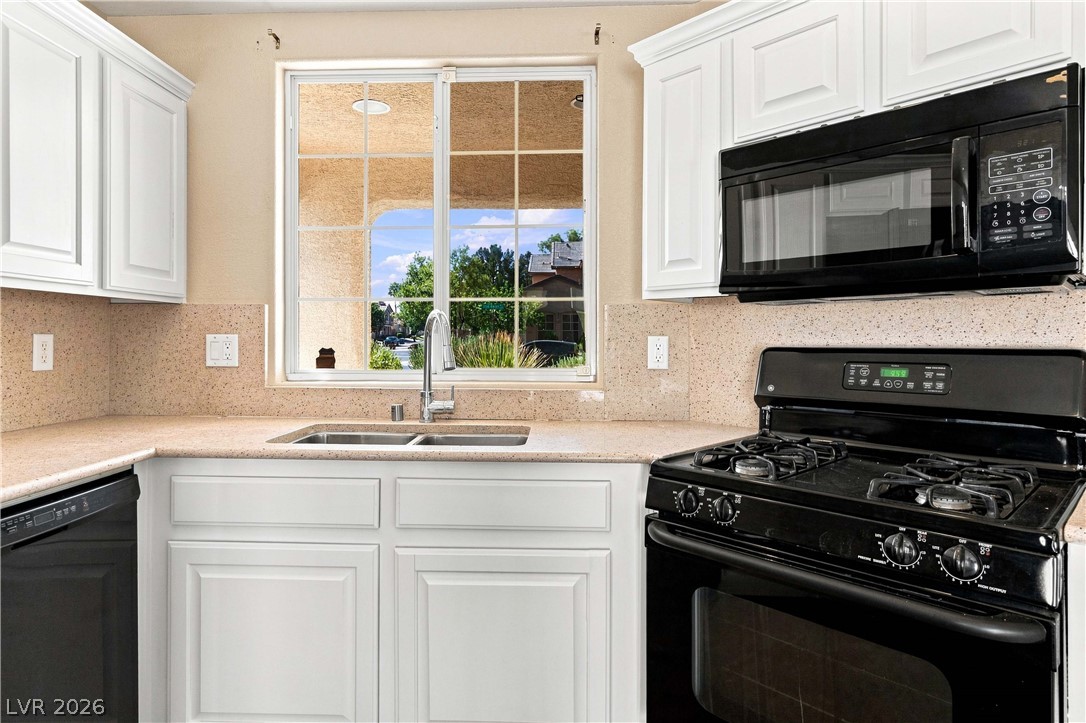
White cabinetry and stone counters frame a central window overlooking the neighborhood.
A sunny window illuminates the stone countertops and white cabinetry in this functional space.
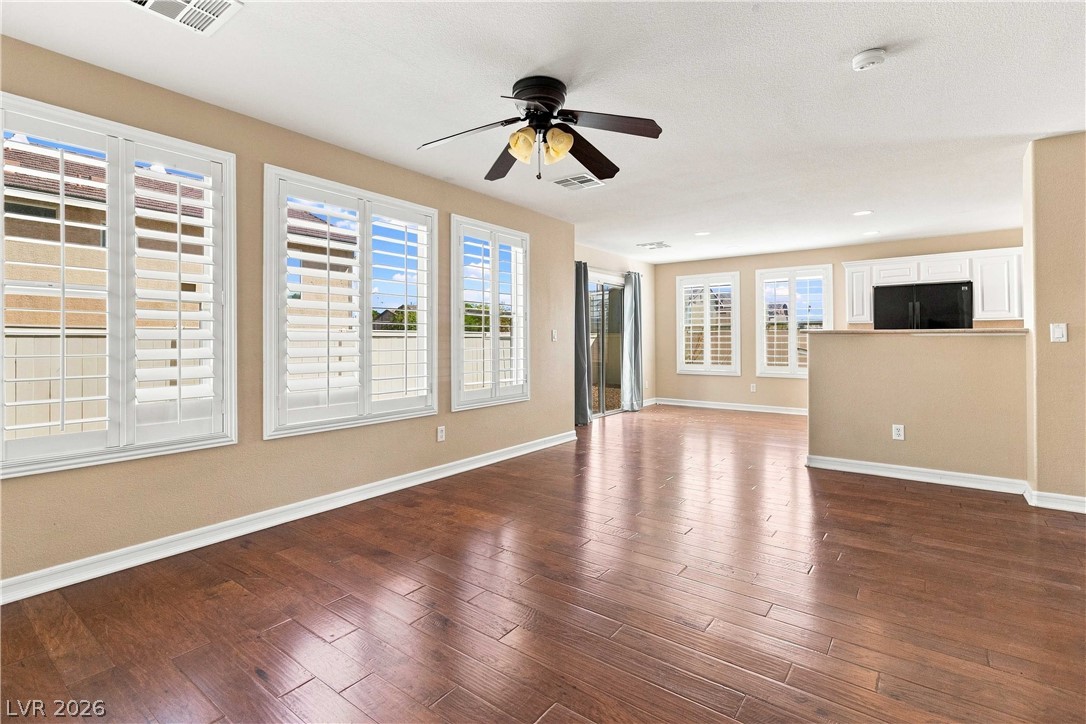
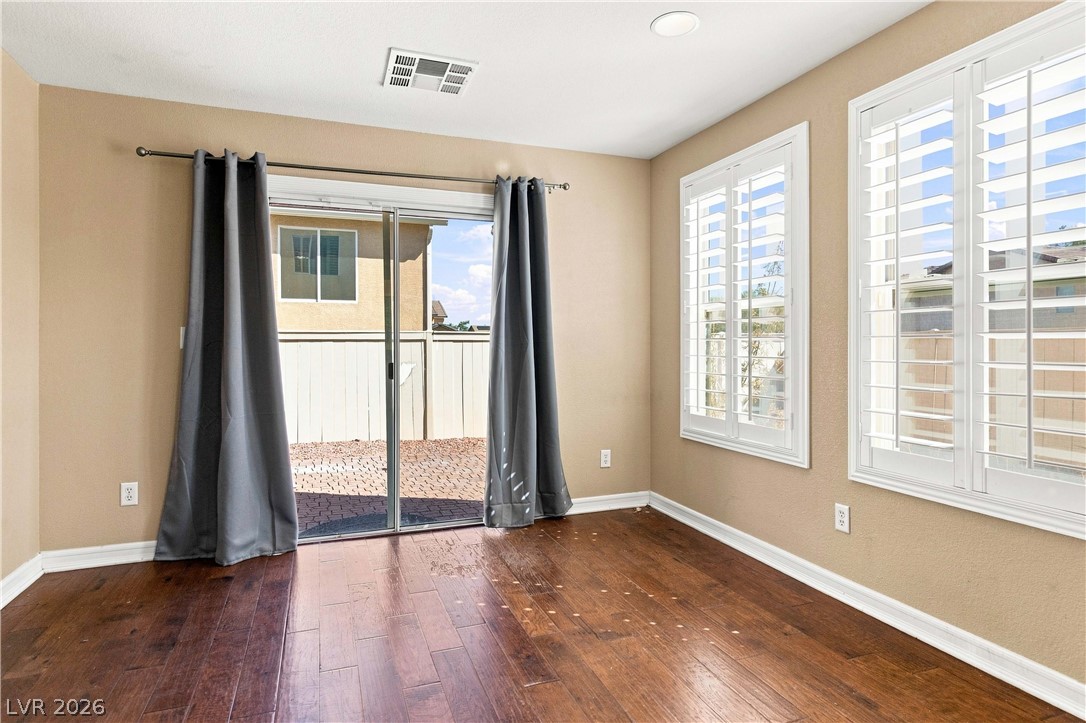
Rich wood floors and plantation shutters define this versatile room opening to the patio.
Rich wood flooring anchors this versatile space flanked by classic plantation shutters.
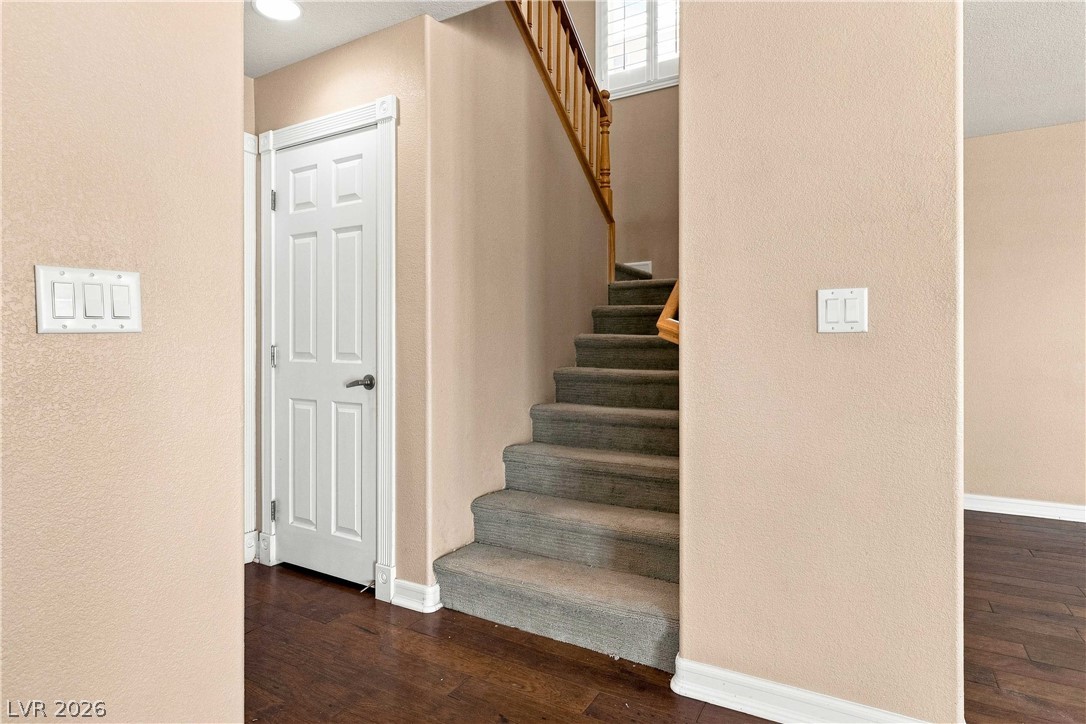
A carpeted staircase ascends from the main floor, which features durable wood-look flooring.
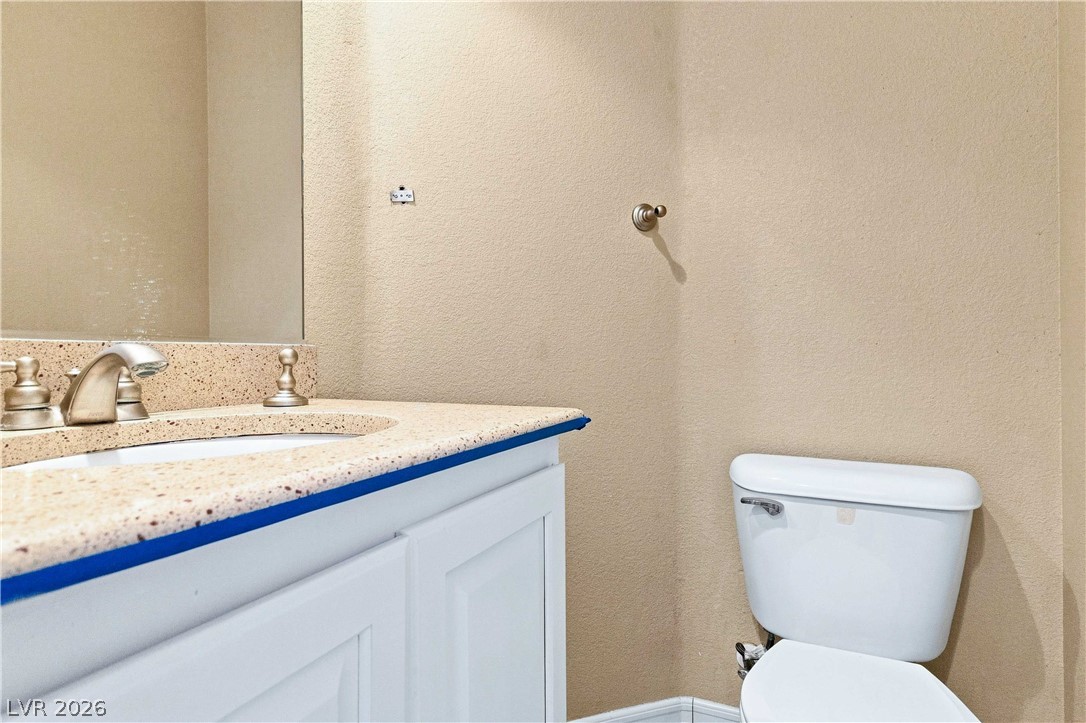
A well-appointed powder room features a stone-topped vanity and neutral-toned walls.
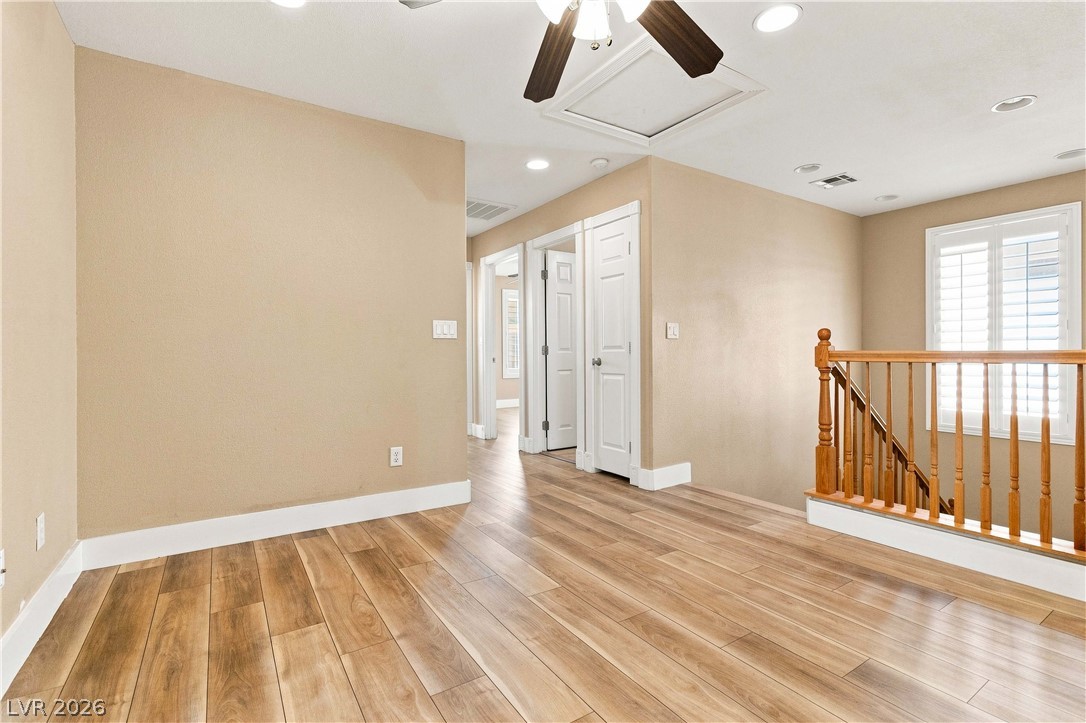
Smooth wood-style flooring and natural light from tall windows define this versatile landing space.
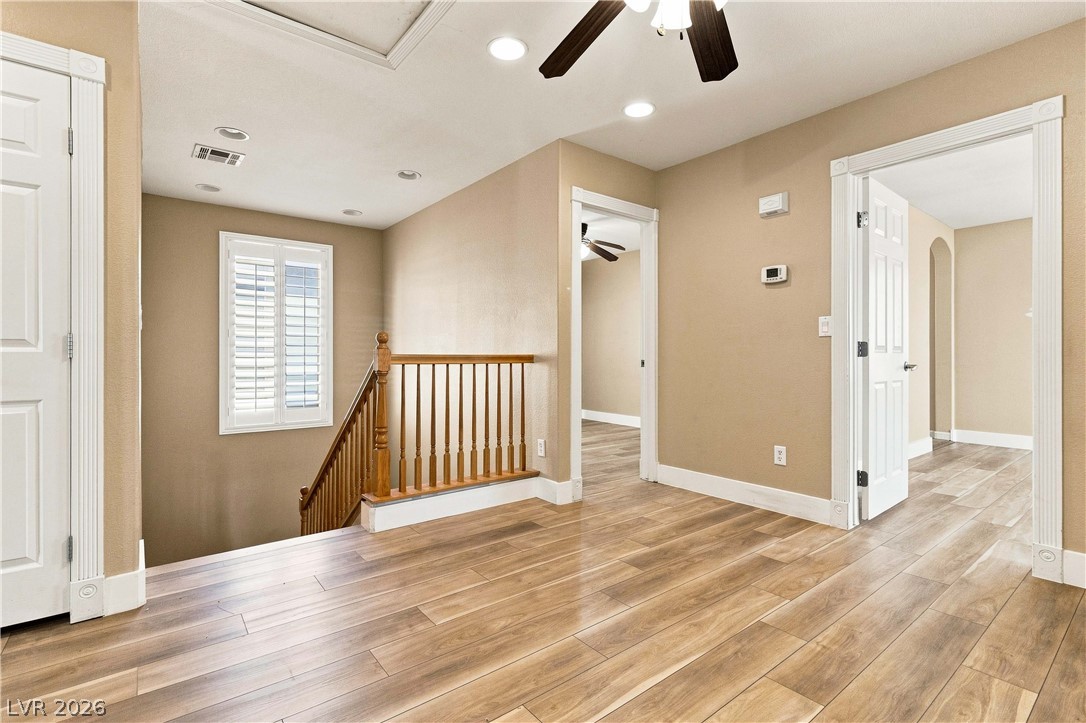
Rich wood-look flooring and structured white trim create a polished upstairs landing area.
Warm wood-look flooring and recessed lighting define this versatile upper-level bonus space.
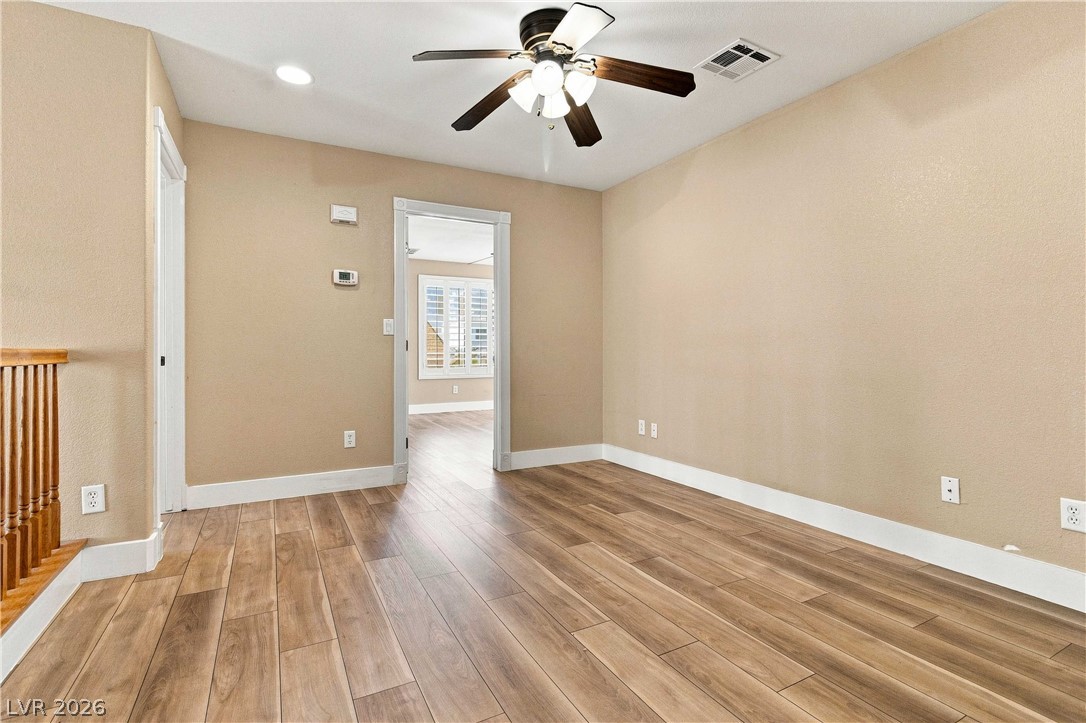
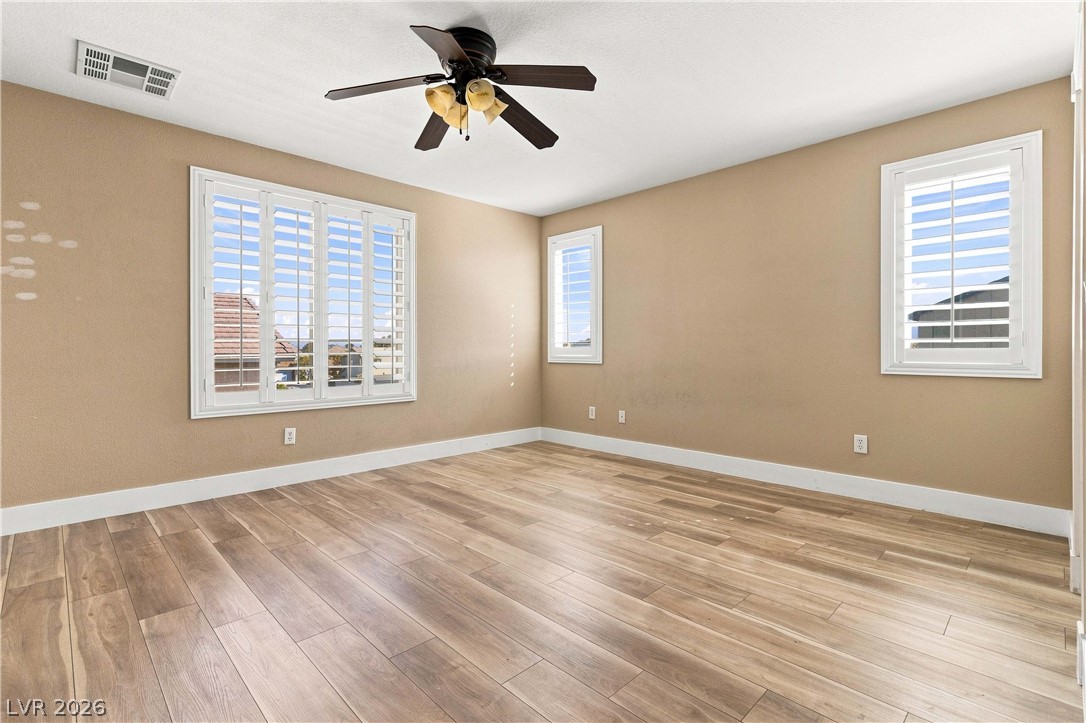
Rich wood plank flooring pairs beautifully with plantation shutters in this versatile room.
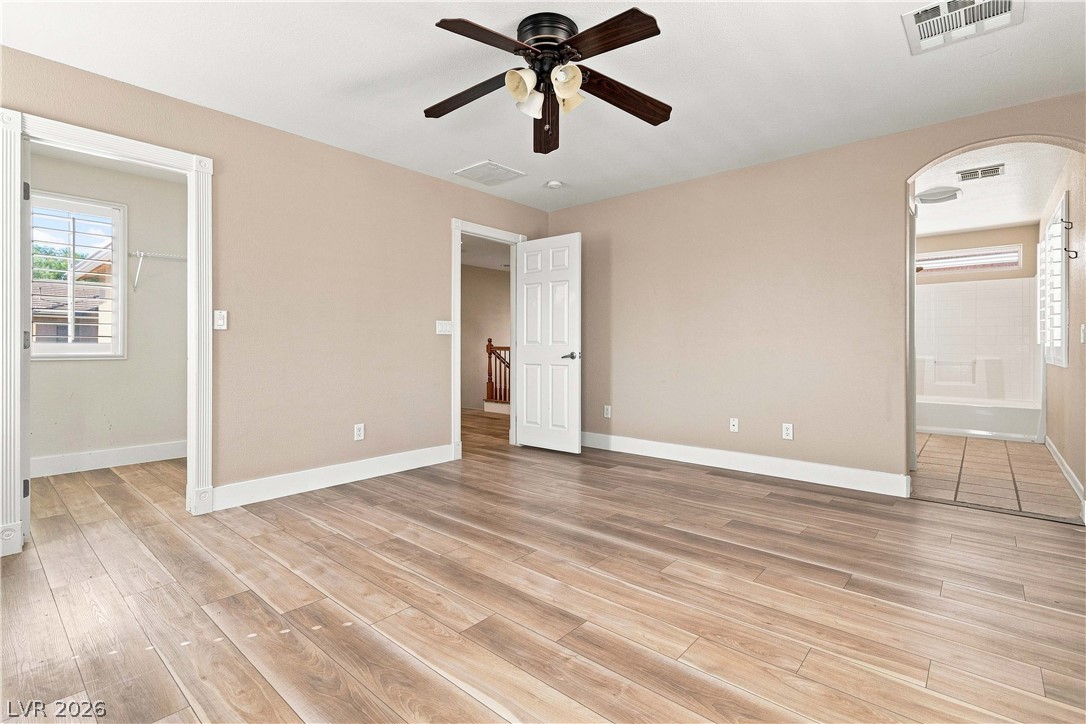
A spacious bedroom showcases polished wood floors and multiple entryways leading to adjoining areas.
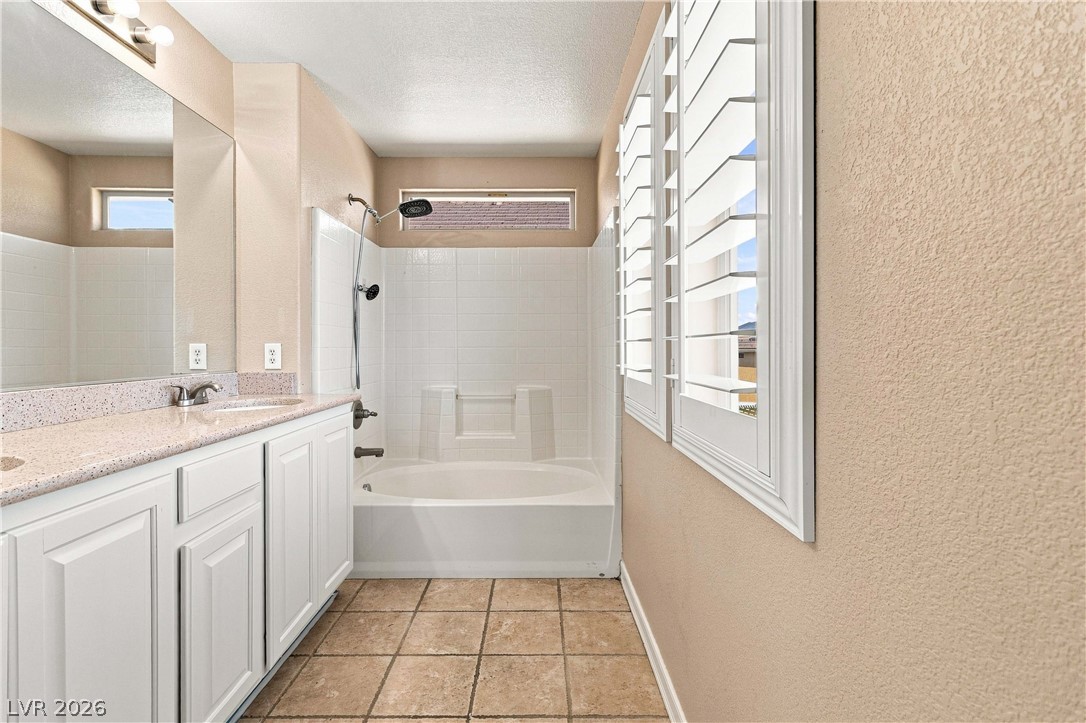
A spacious vanity and tile flooring lead to the integrated tub and shower combination.
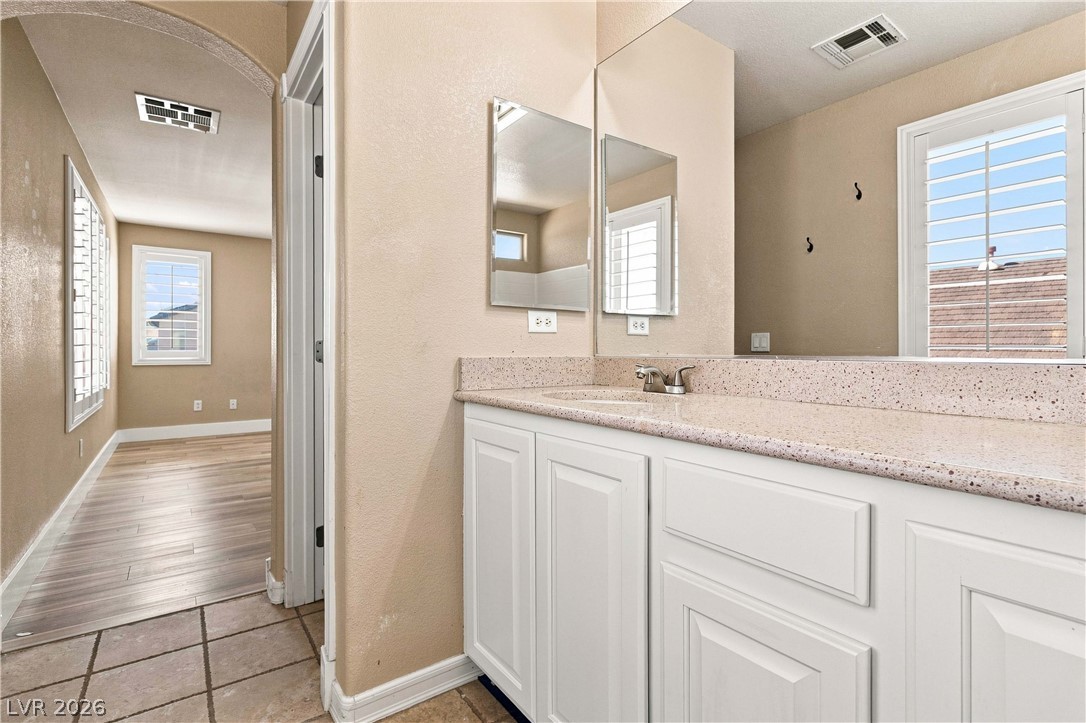
An expansive vanity counter and durable tile flooring define this functional primary bathroom layout.
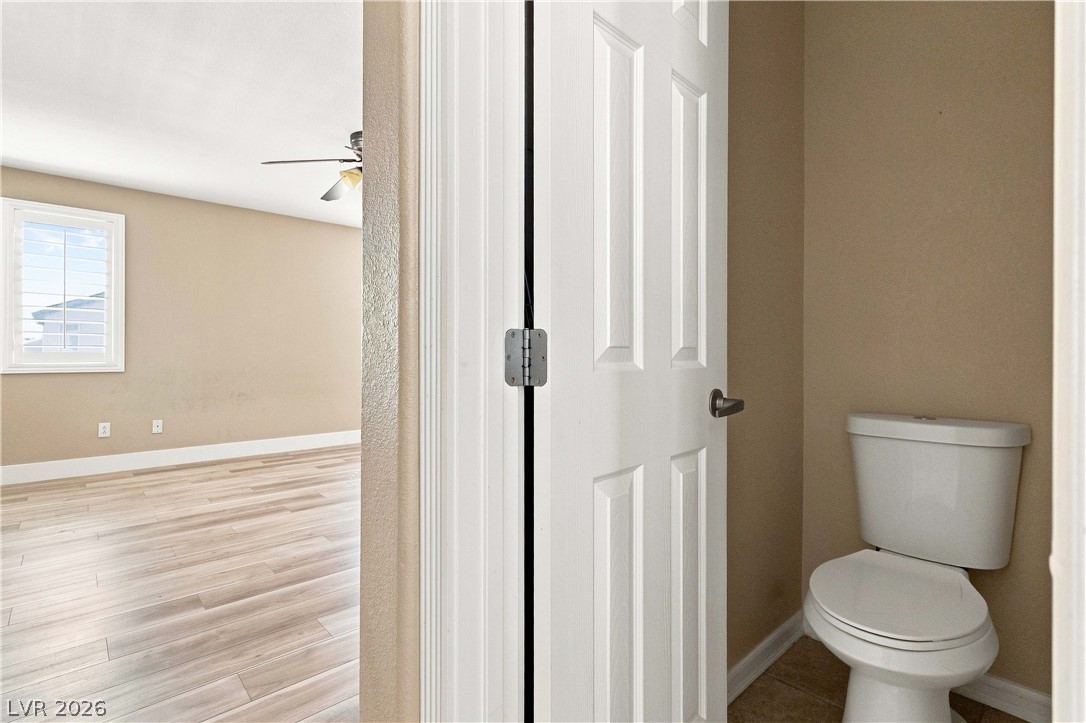
A classic toilet alcove connects seamlessly to an adjacent room with durable plank flooring.
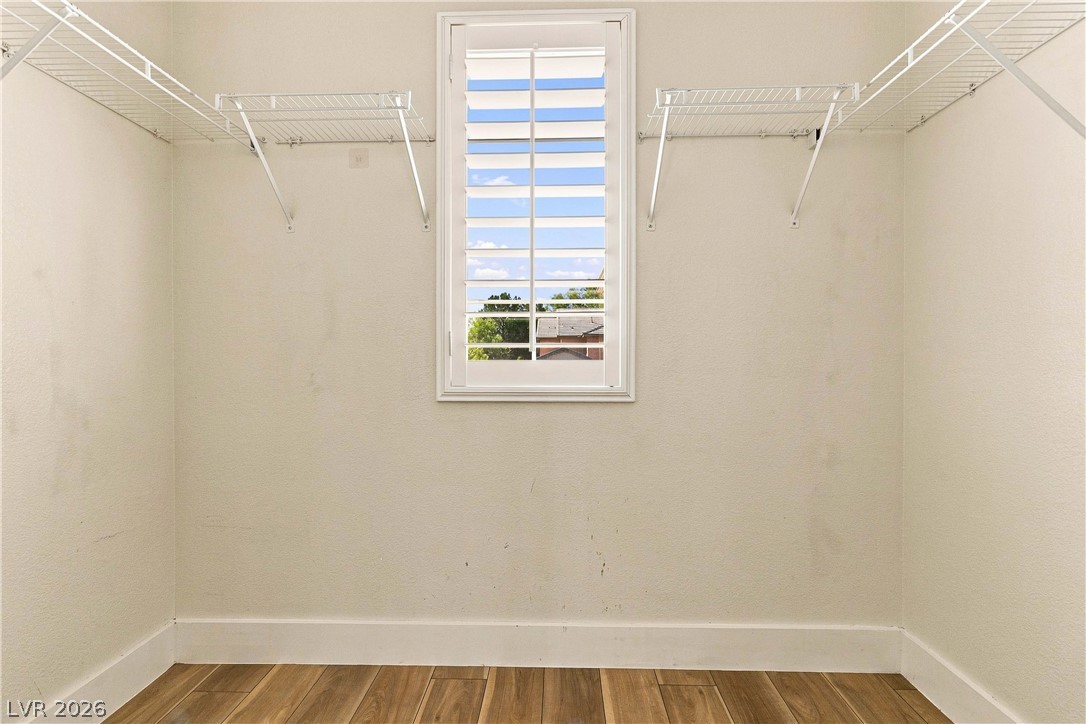
Ample wire shelving and natural light define this functional storage space.
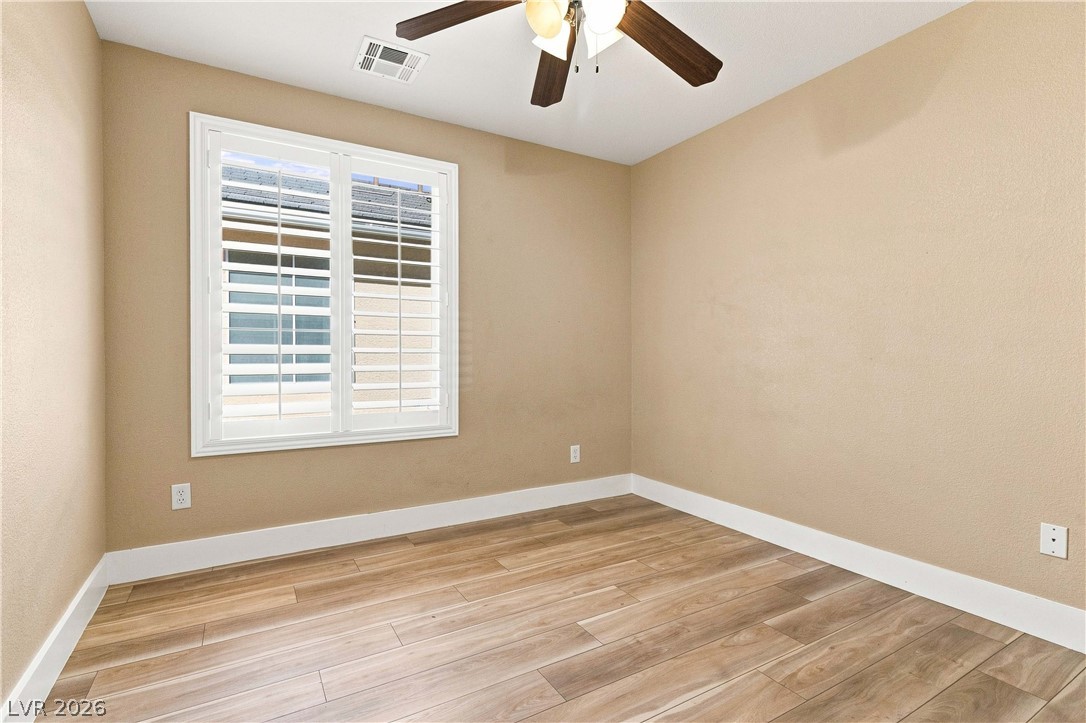
Gleaming wood-look floors and plantation shutters define this versatile secondary space.
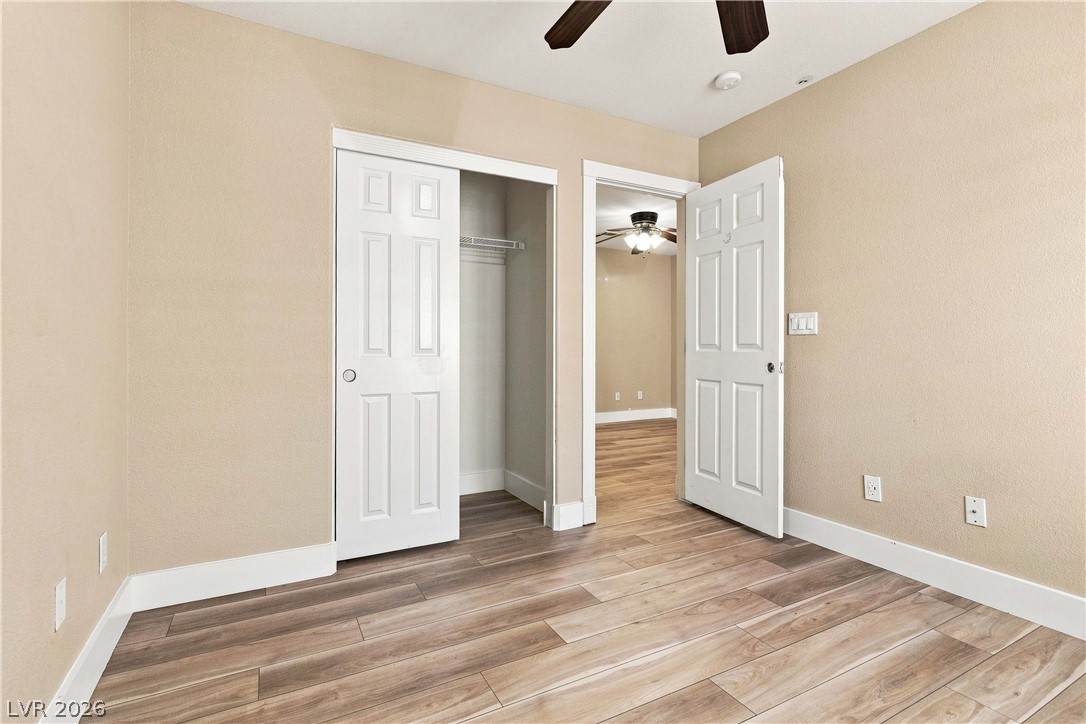
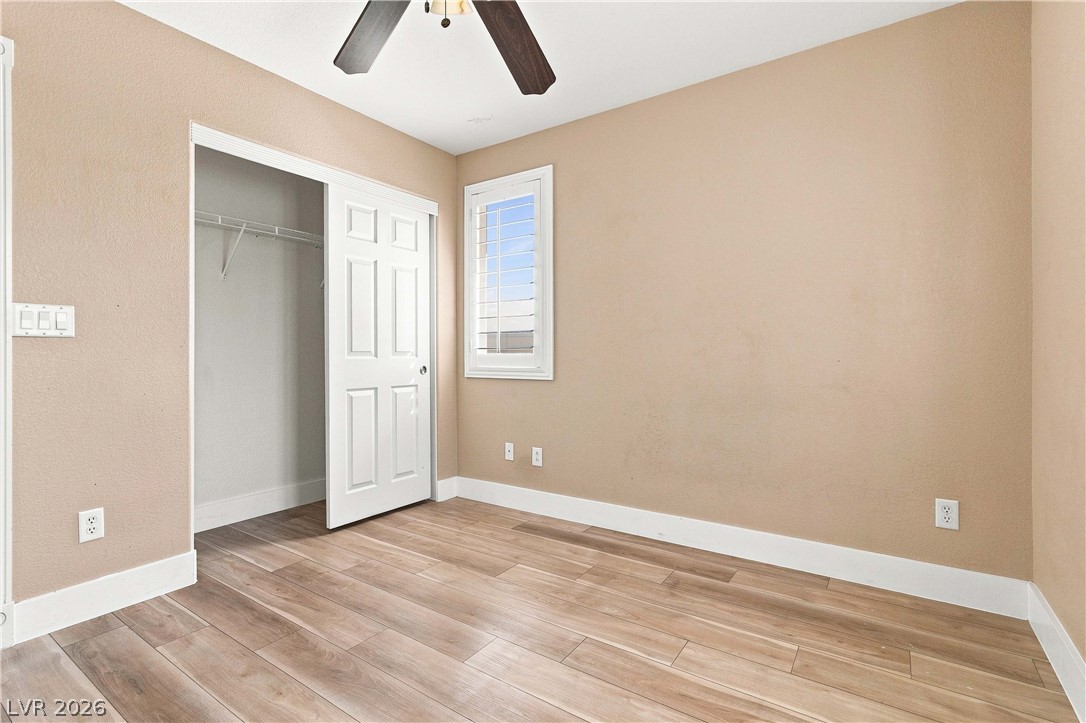
Gleaming wood-look floors anchor this versatile room featuring a built-in closet.
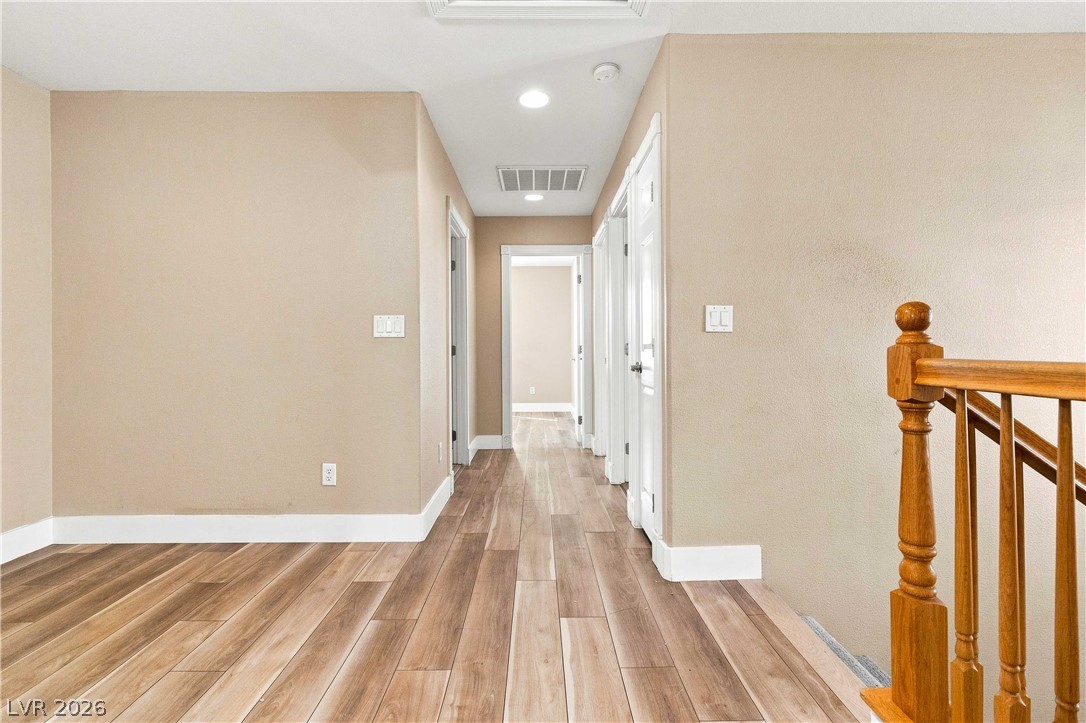
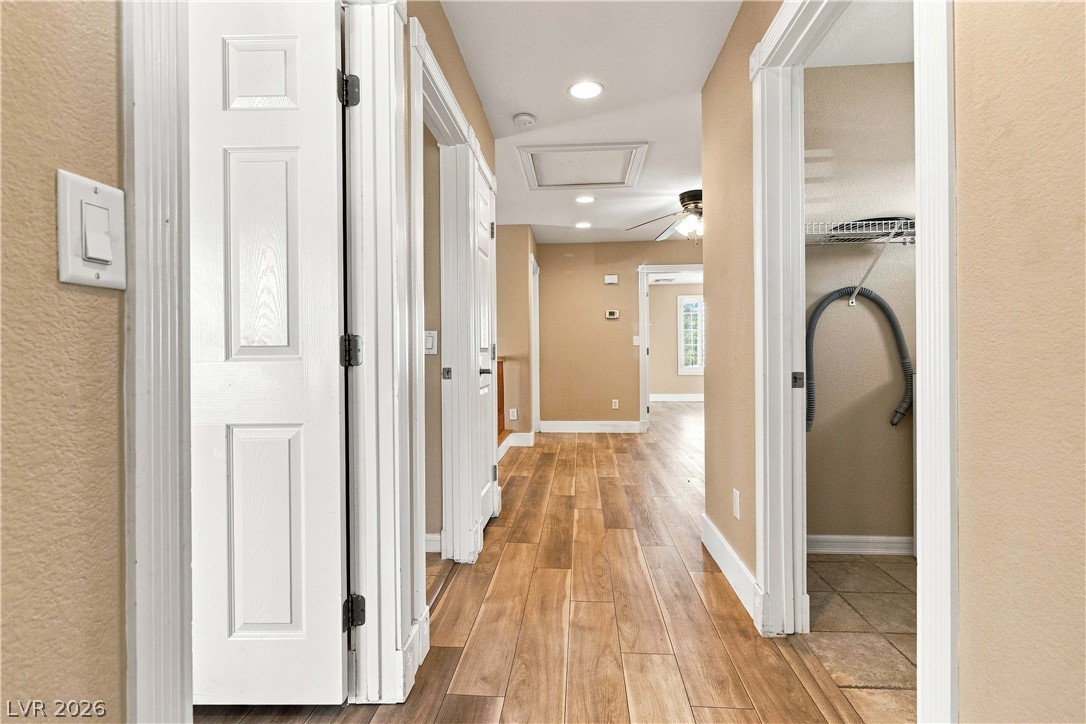
Smooth wood-look flooring stretches down a central hallway leading from the wooden staircase banister.
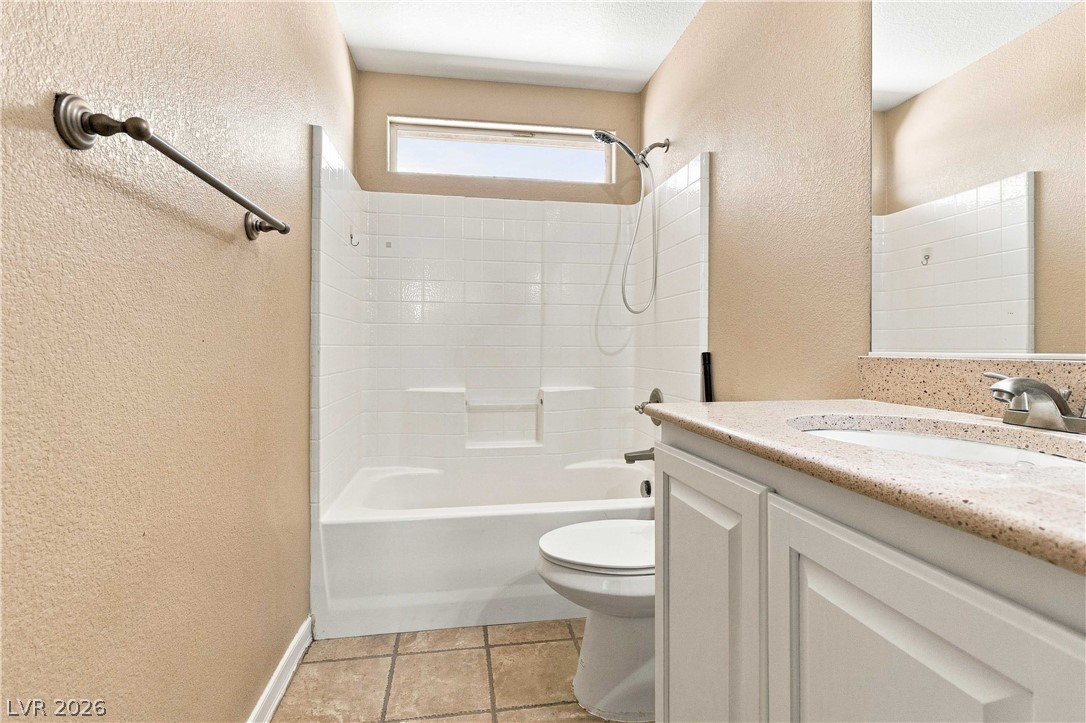
Tiled flooring pairs with a classic tub-and-shower alcove under a high-set privacy window.
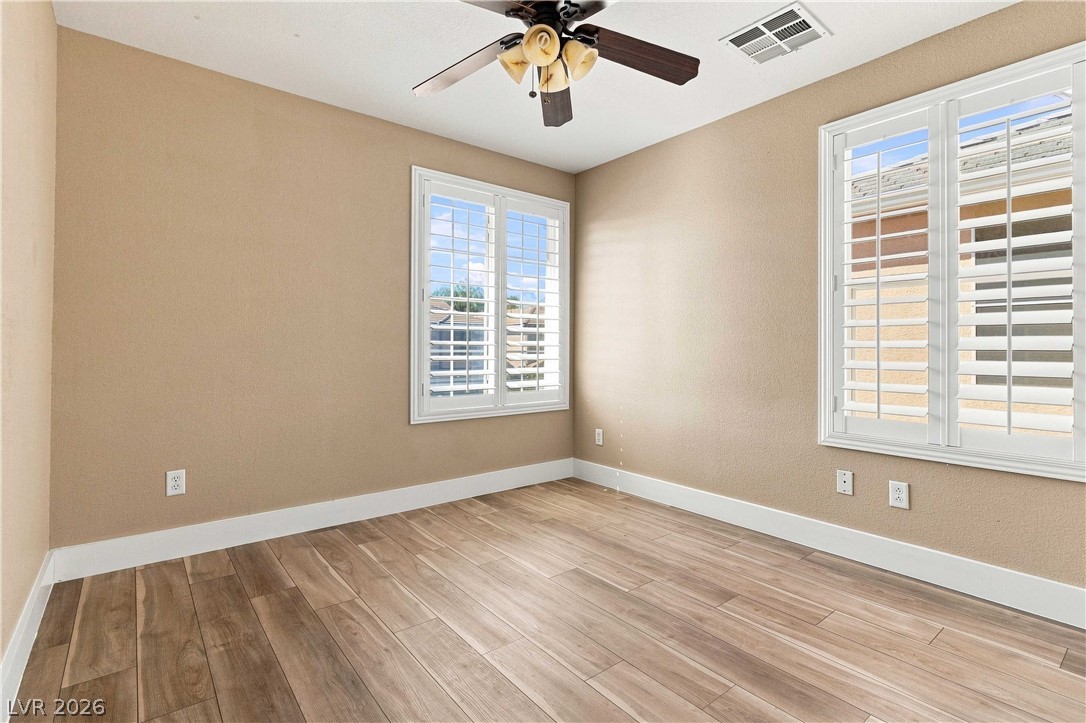
Warm-toned flooring and white plantation shutters create a welcoming atmosphere in this versatile room.
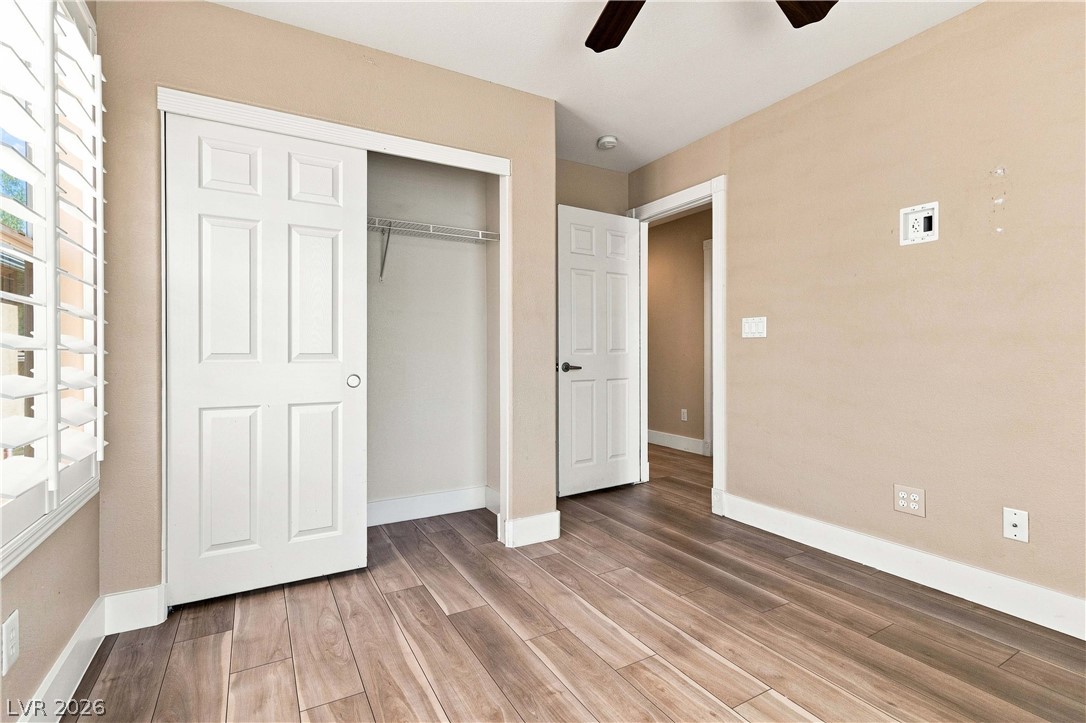
Modern wood-look flooring and a built-in closet with sliding doors maximize this cozy bedroom space.
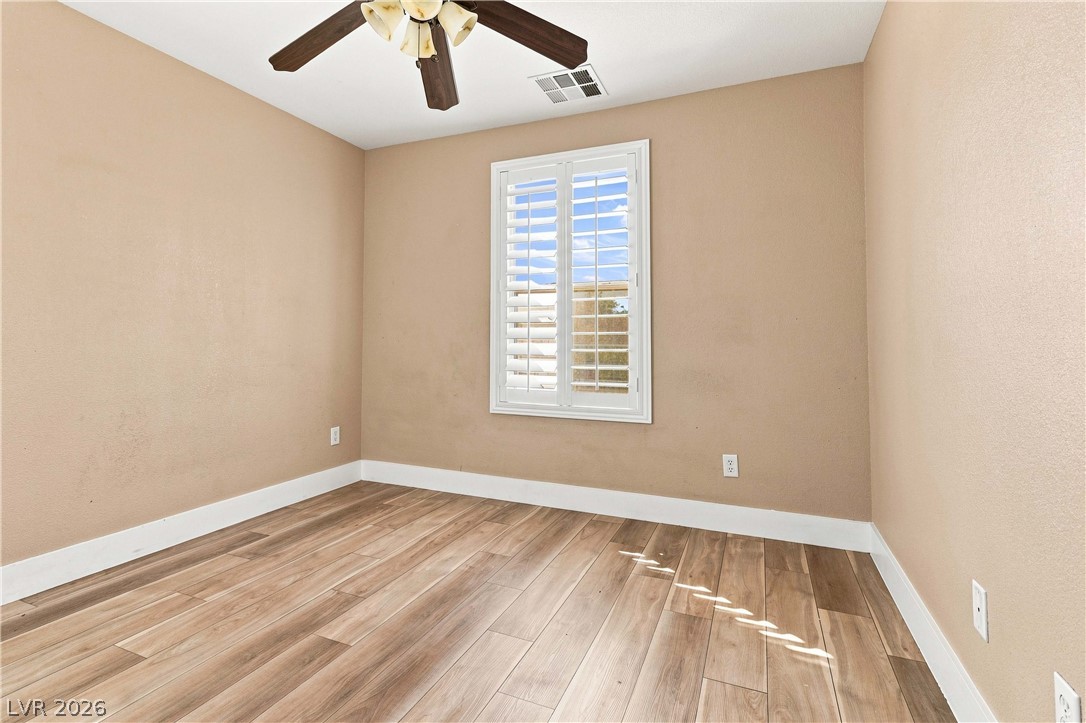
Warm wood-look flooring and crisp plantation shutters define this versatile secondary space.
Smooth wood-plank flooring and clean baseboards define this versatile space.
Gleaming wood floors anchor a central hallway leading toward bright adjacent rooms.
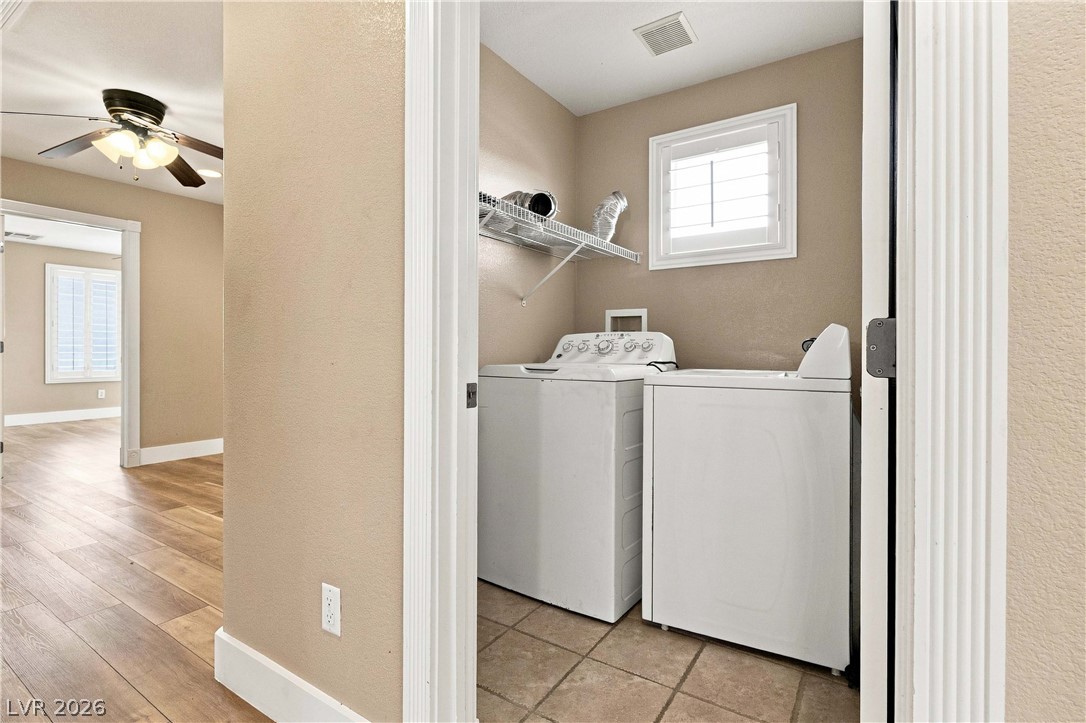
Tiled flooring and a bright window accent this functional home utility space.
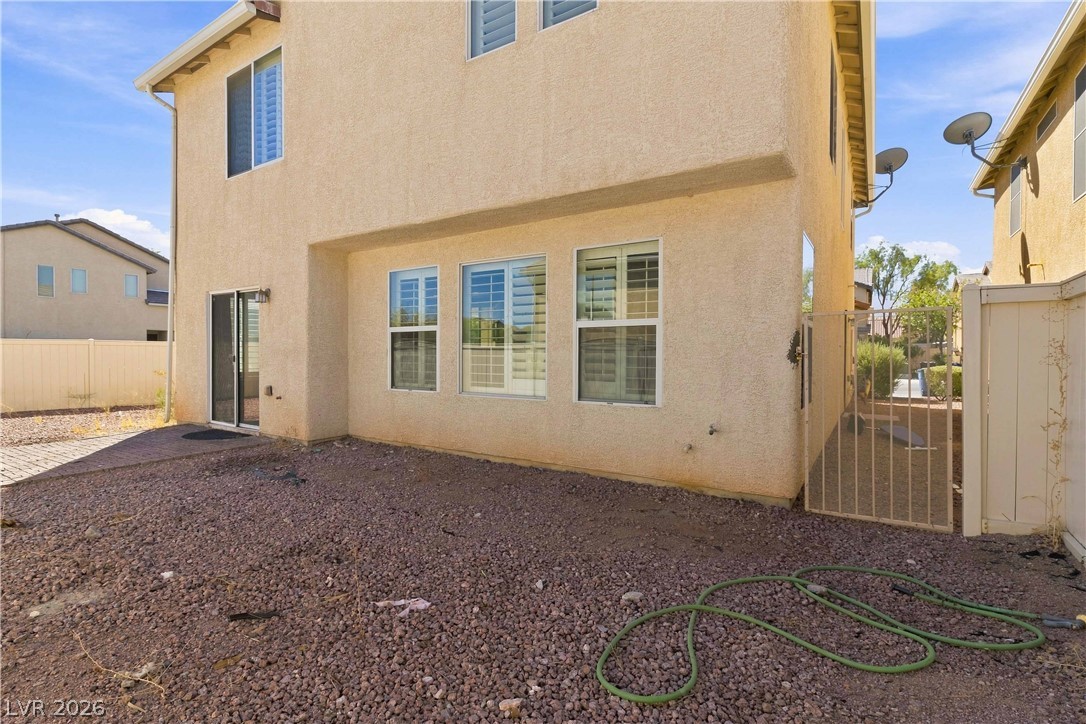
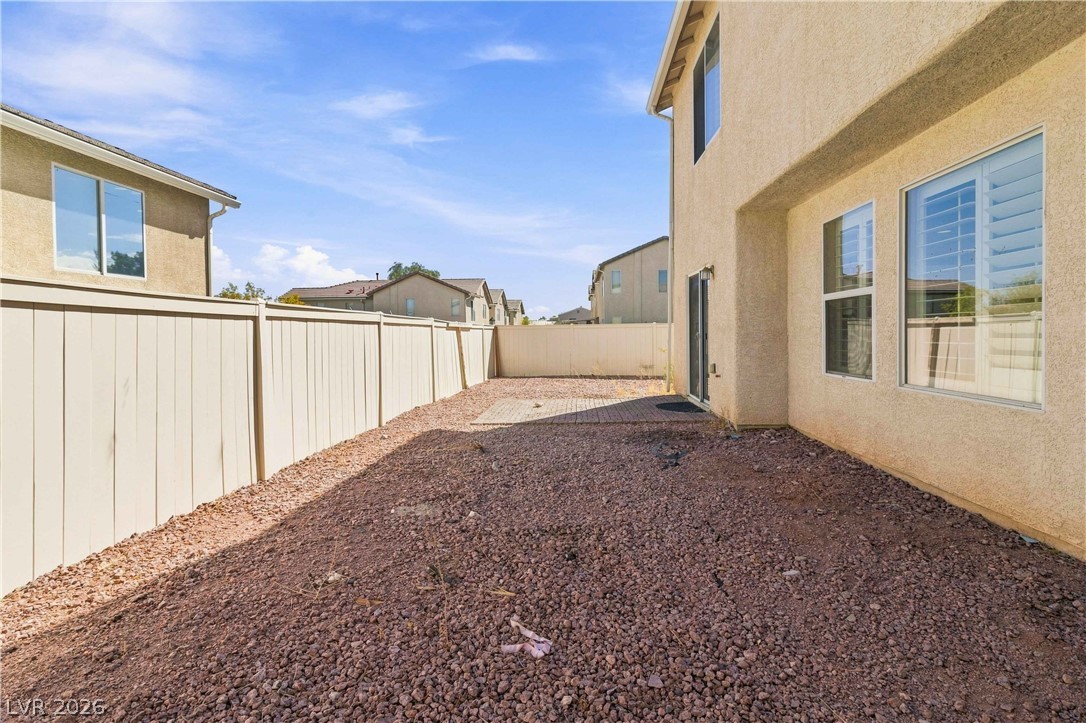
Low-maintenance gravel yard space sits adjacent to a classic stucco exterior with sliding glass doors.
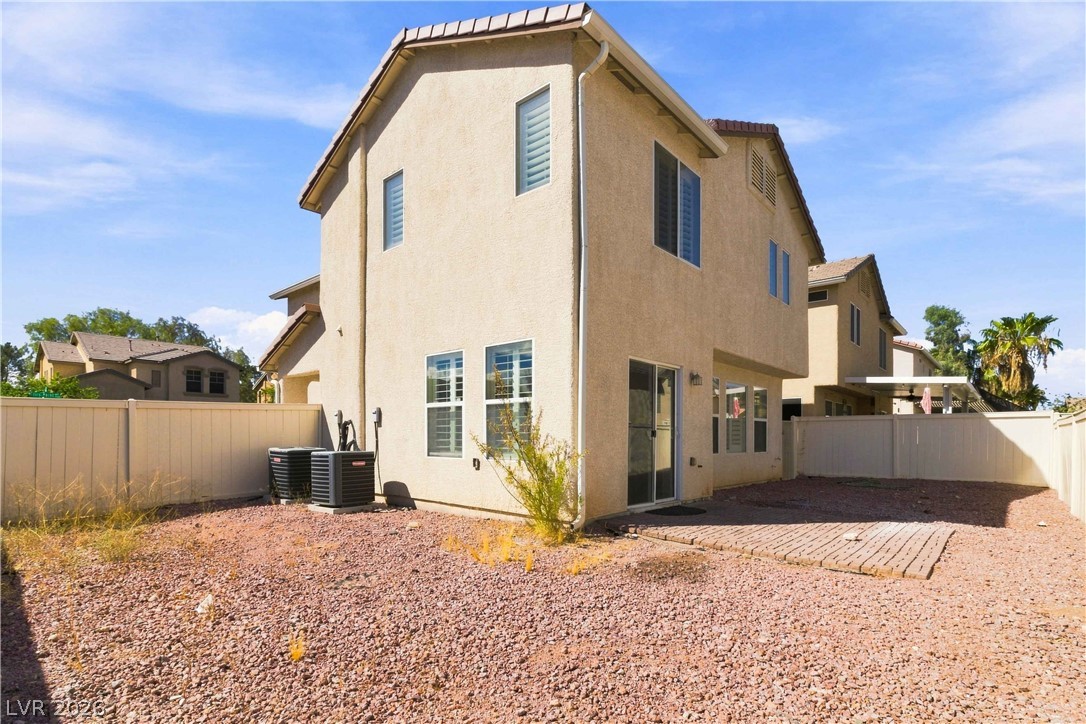
Fenced backyard features low-maintenance gravel landscaping and a sliding glass door entry.
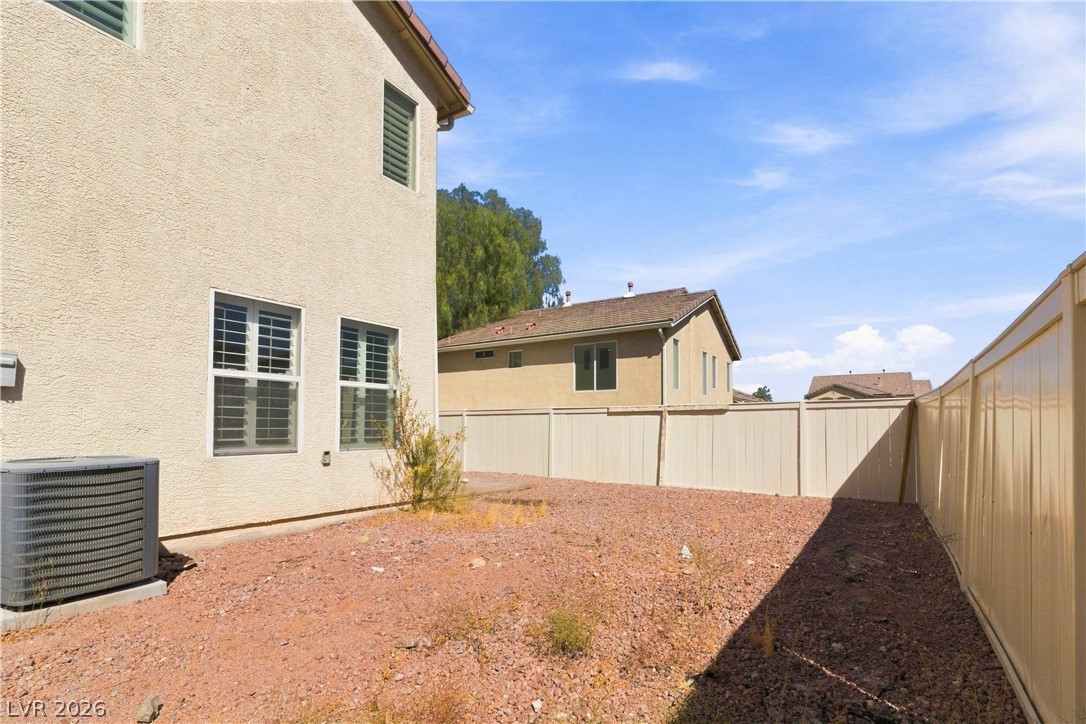
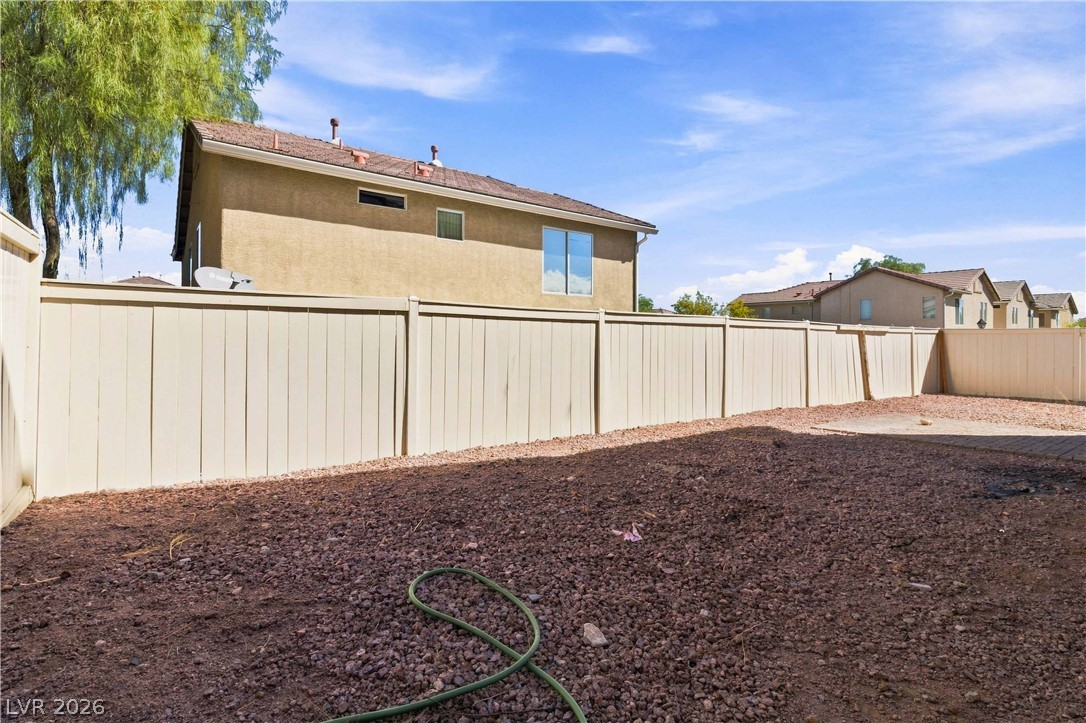
An enclosed gravel yard bordered by privacy fencing sits beneath clear desert skies.
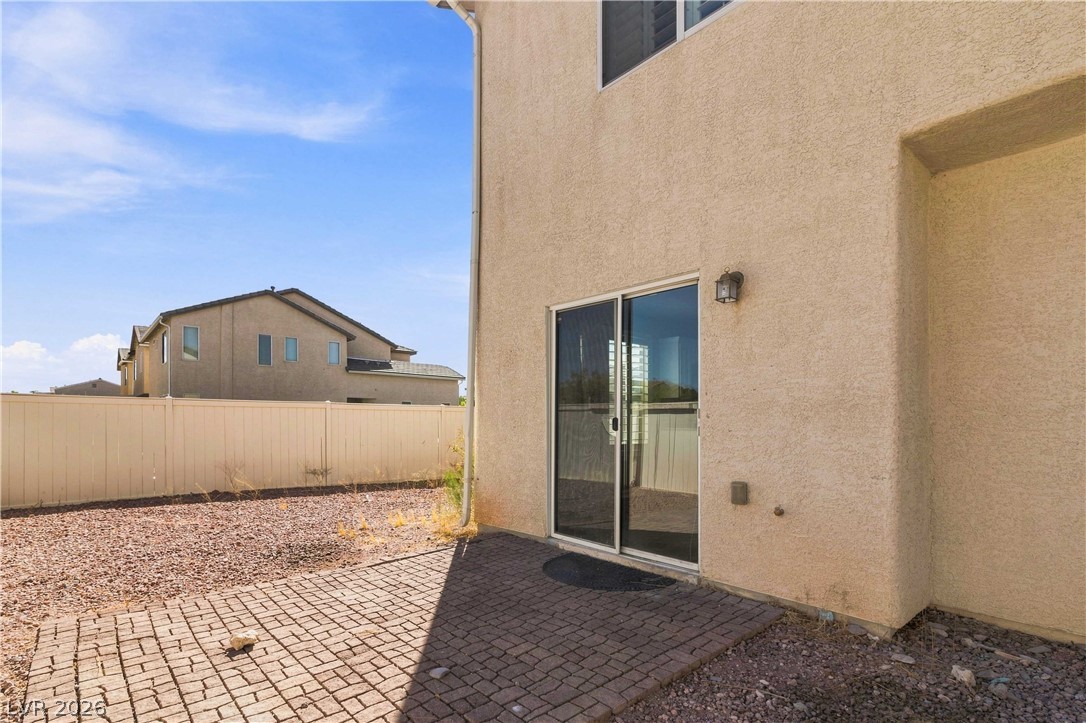
A sliding glass door opens to a paved brick patio within the fenced backyard.
Enclosed by privacy fencing, the low-maintenance yard sits under open blue skies.
An enclosed backyard features gravel ground cover alongside a low-maintenance stucco exterior and sliding door.