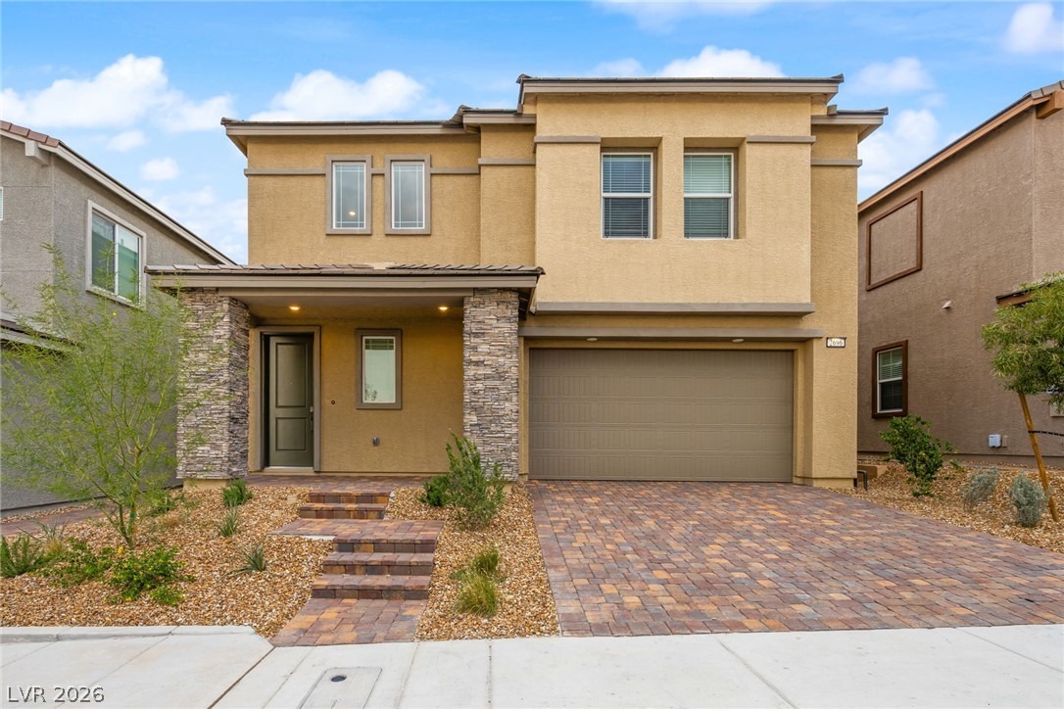
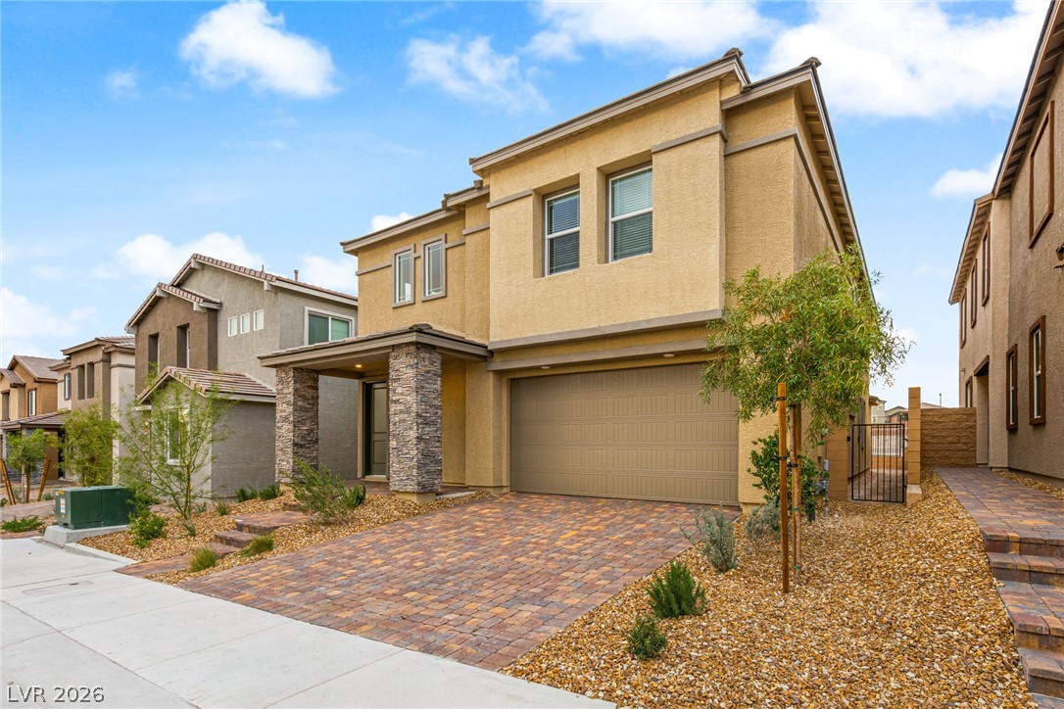
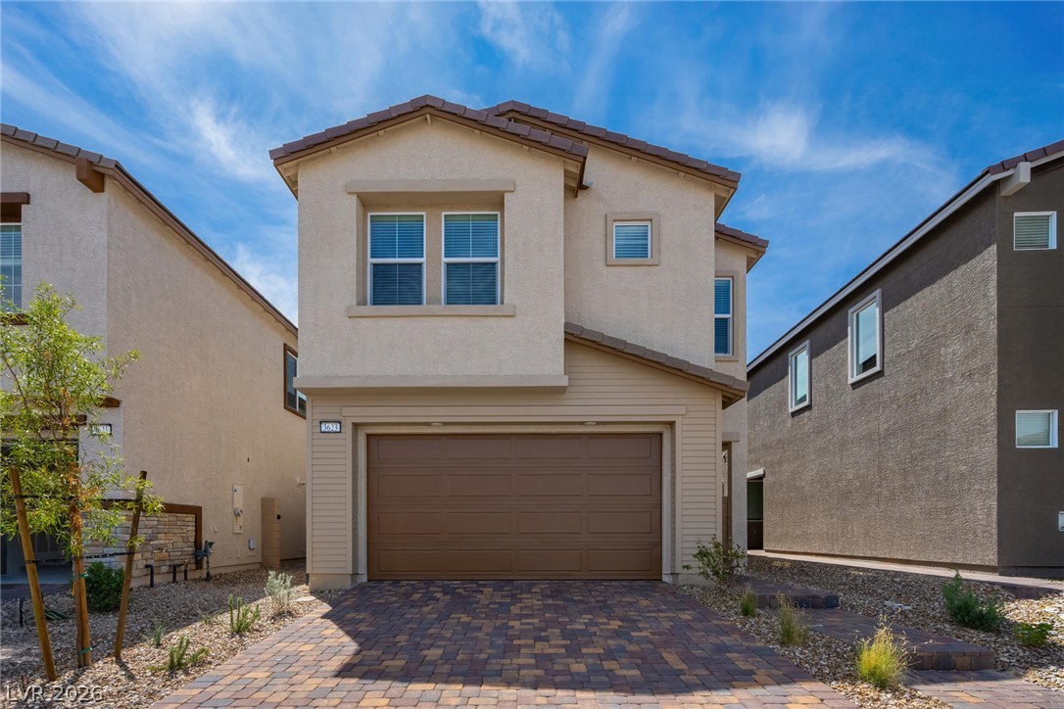
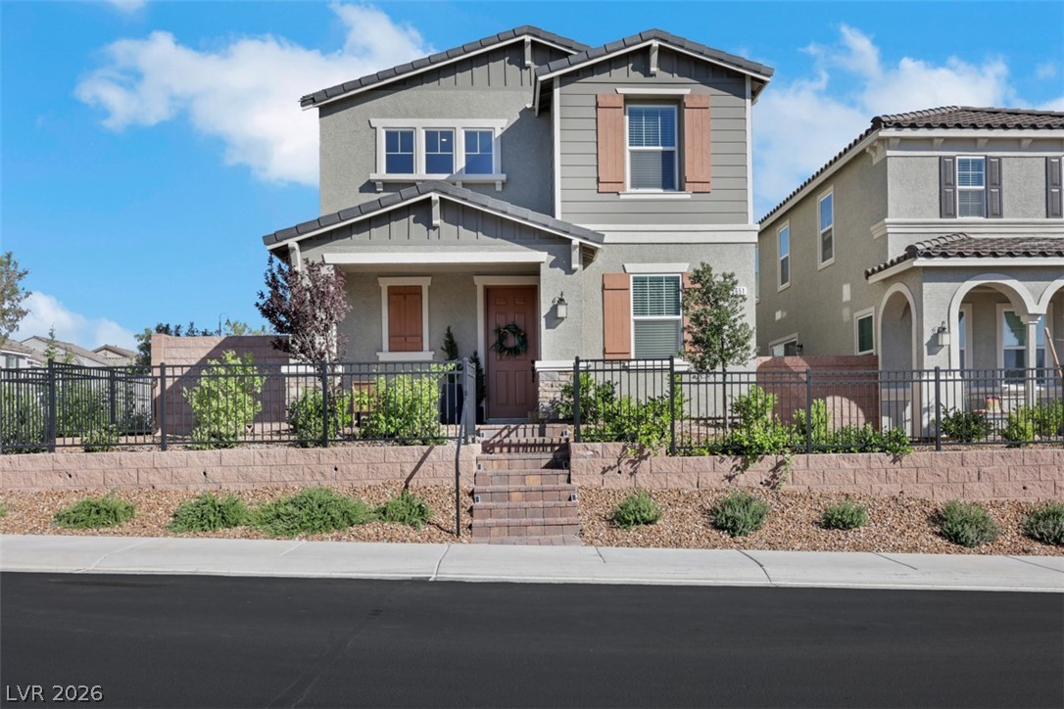
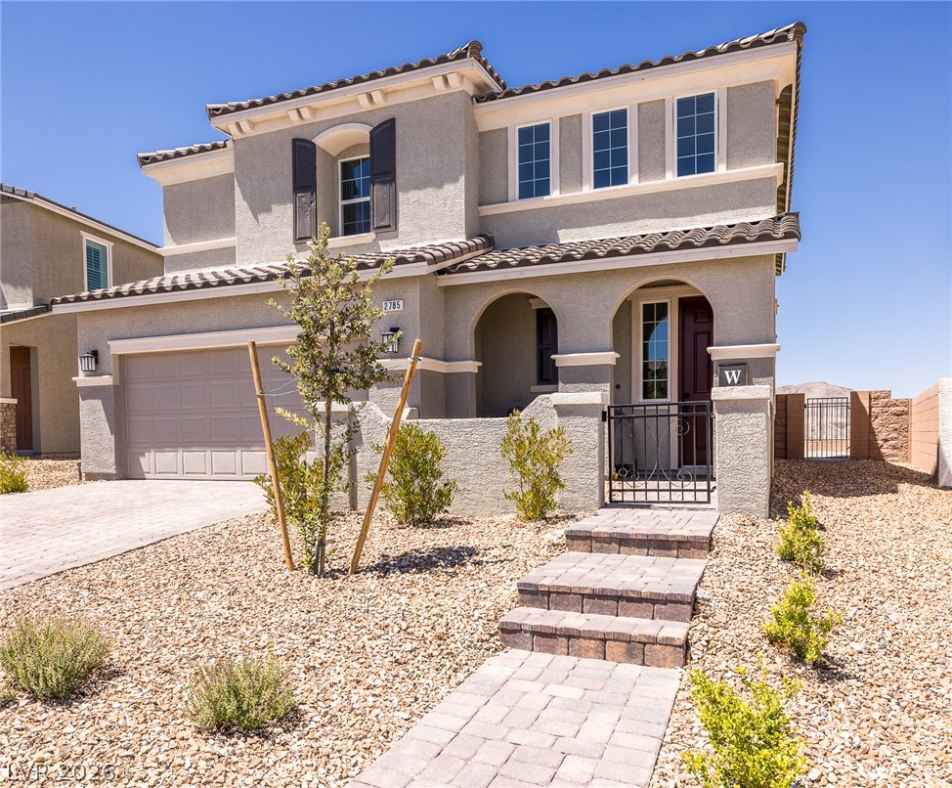
A modern exterior featuring stone pillars, stucco siding, and a paved driveway leading to the garage.
A paved driveway leads to a two-story home featuring clean stucco finishes and stone accents.
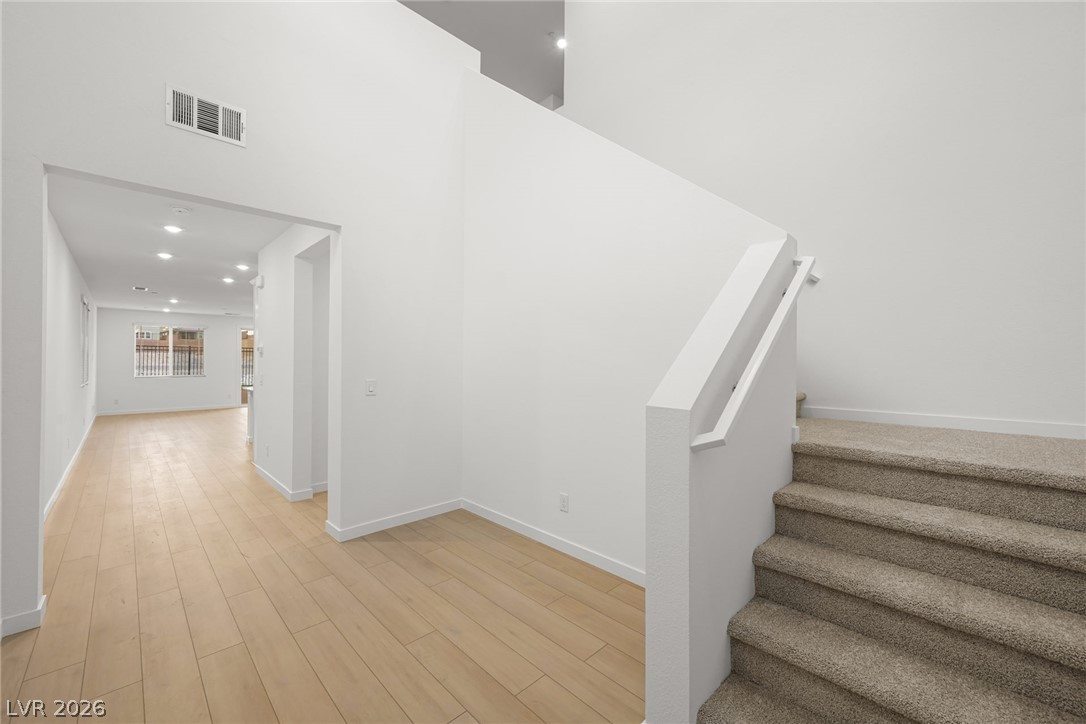
A spacious entrance foyer showcases a modern staircase and light wood-plank flooring.
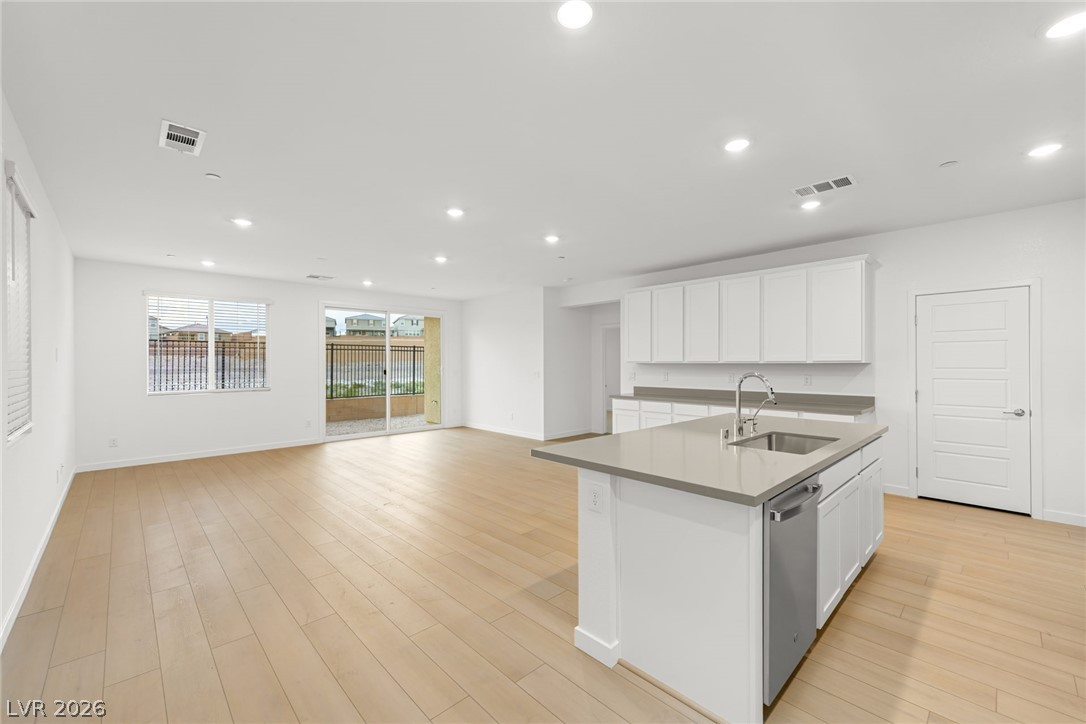
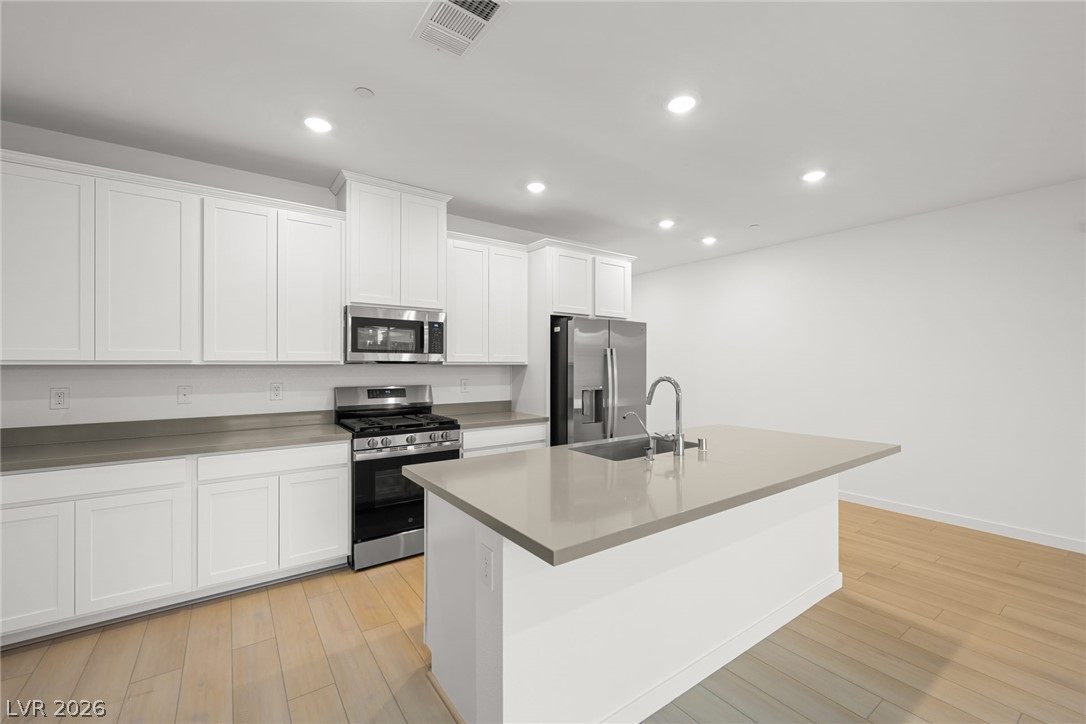
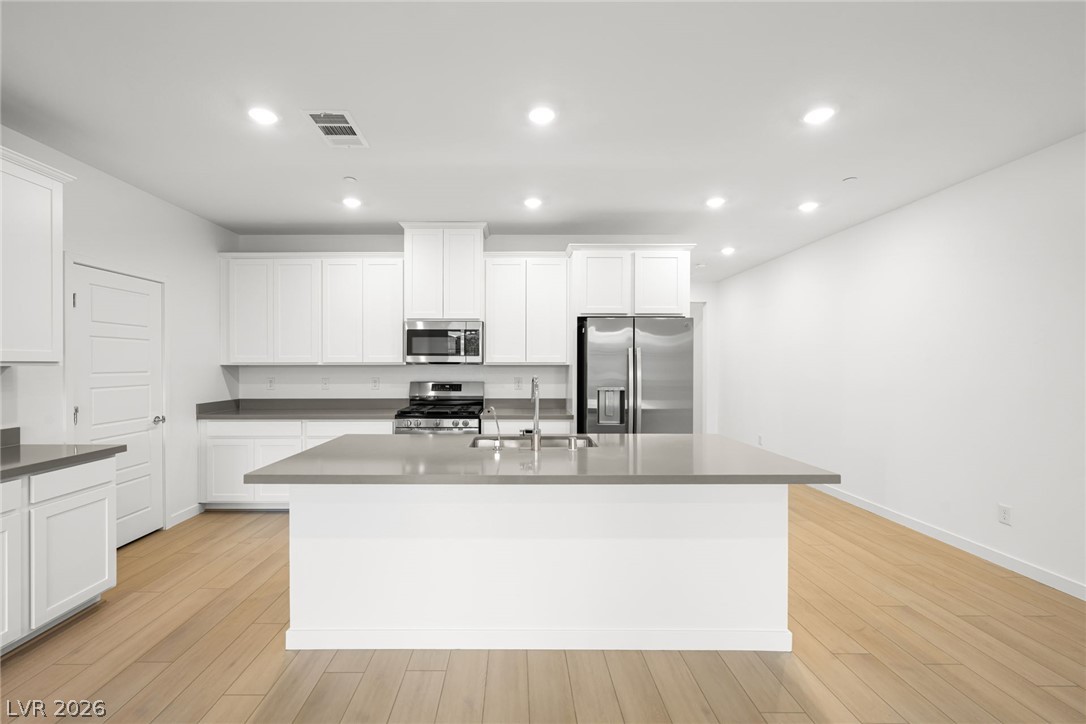
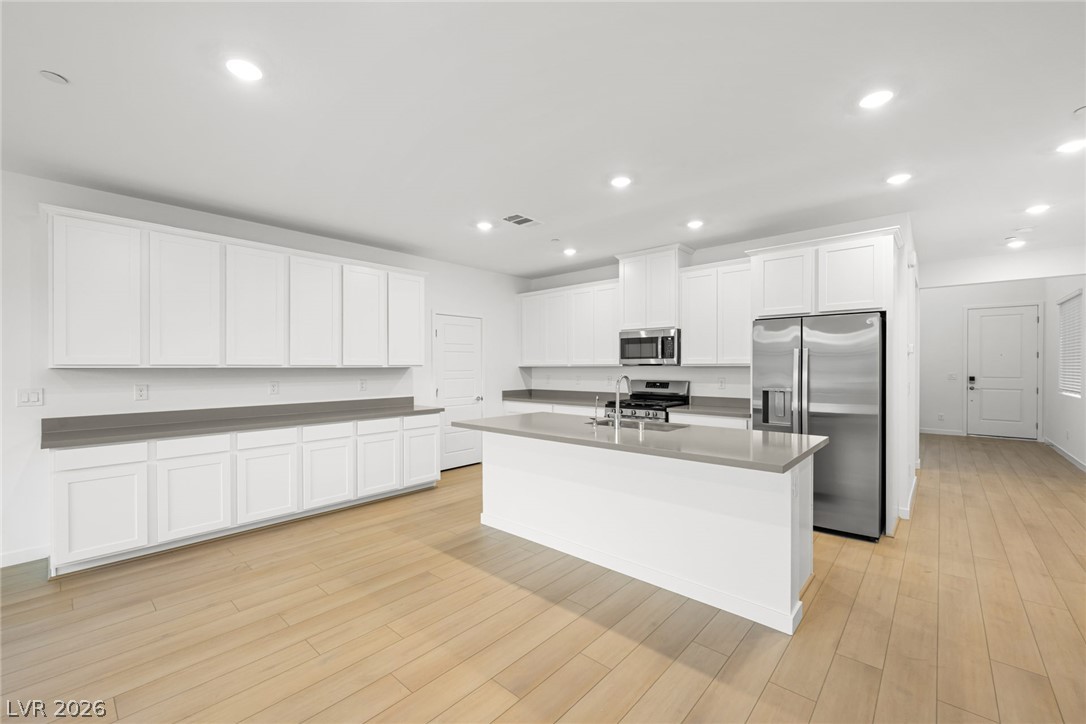
A spacious kitchen with a central island overlooks the airy open-plan living area.
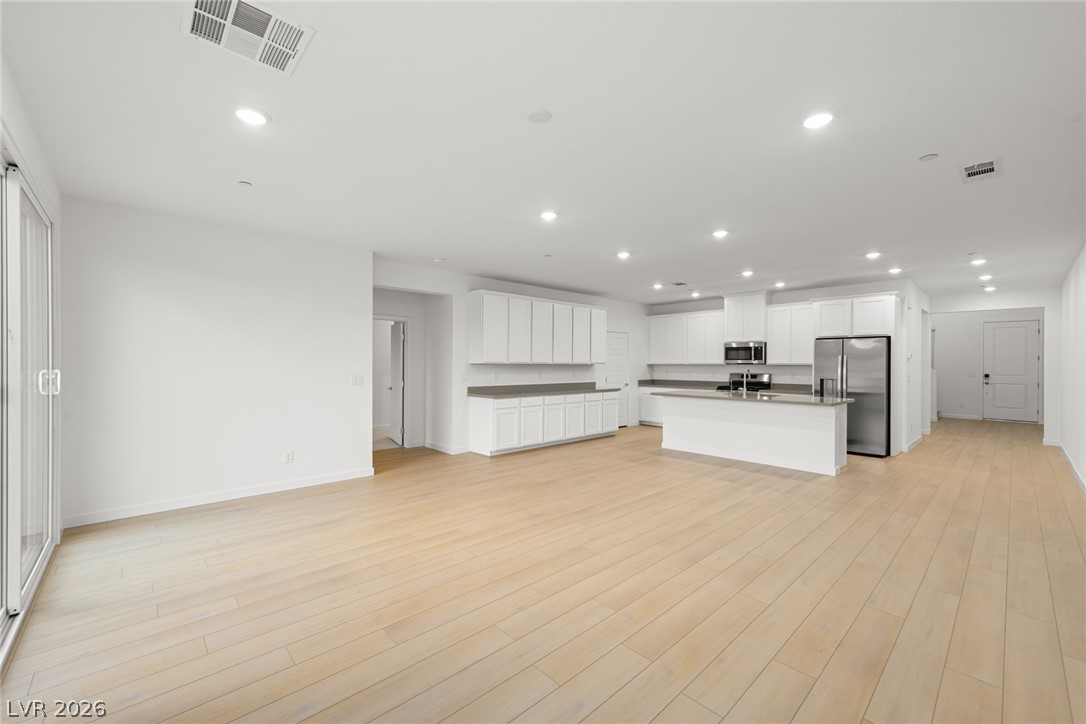
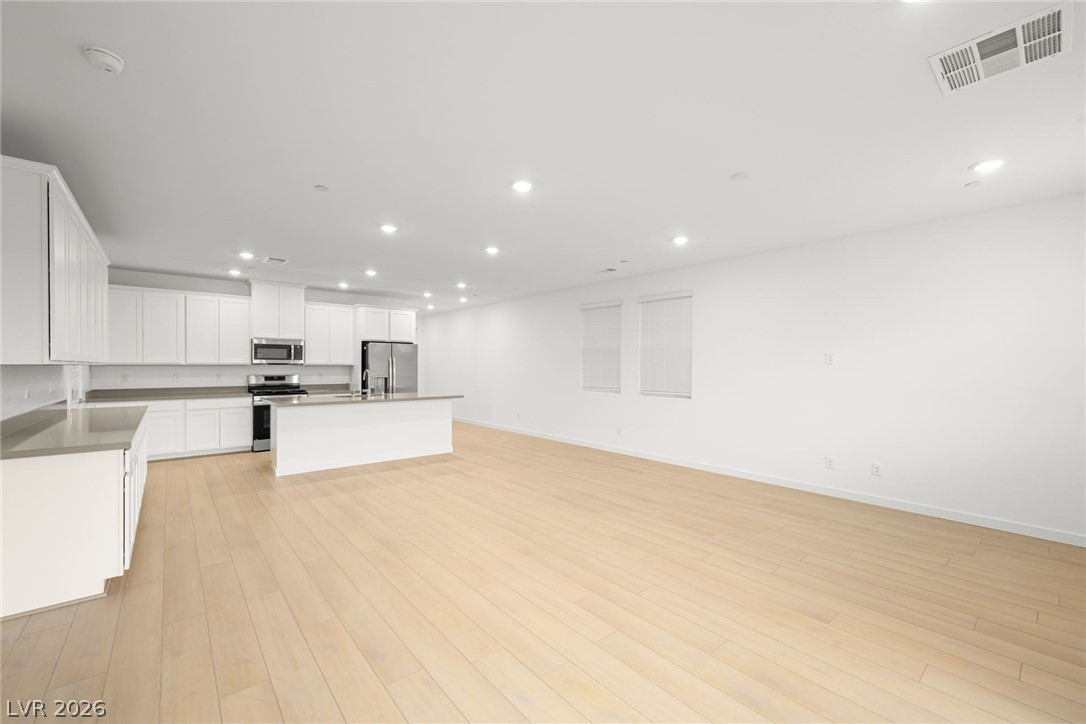
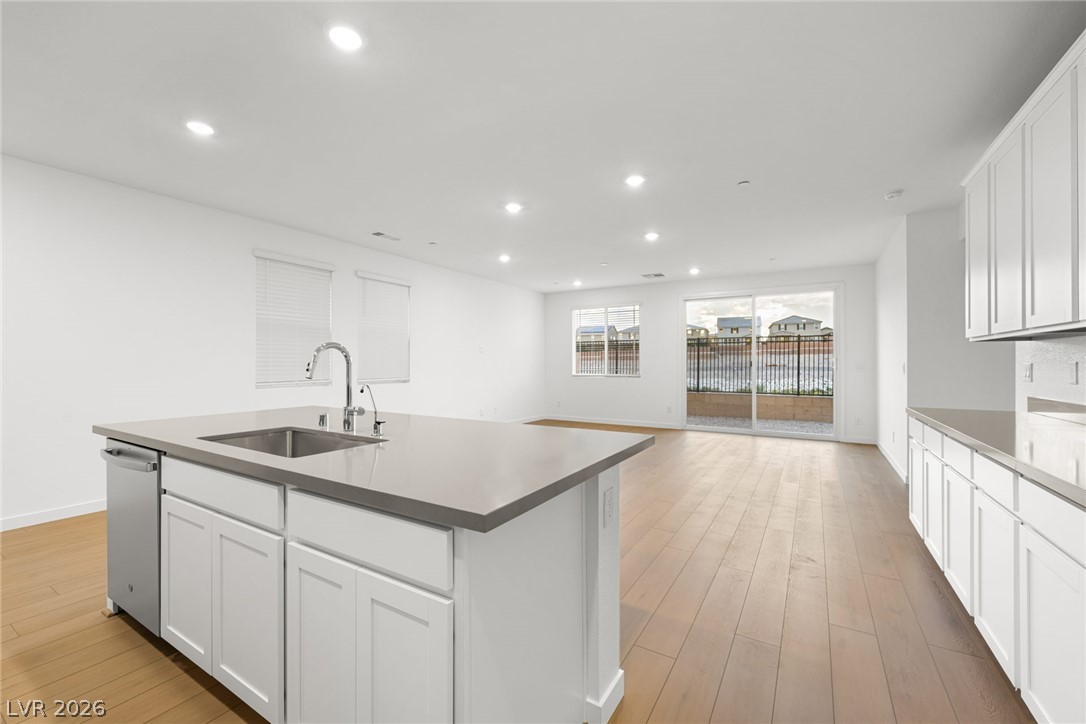
Clean lines and light wood flooring define this open-concept kitchen and living area.
An airy open layout seamlessly connects the light-toned wood flooring with a modern kitchen design.
Clean lines and warm wood floors define this modern culinary space.
Clean lines and smooth finishes define this modern kitchen anchored by a large central island.
Sleek solid countertops and clean-lined cabinetry anchor a spacious culinary center with wood flooring.
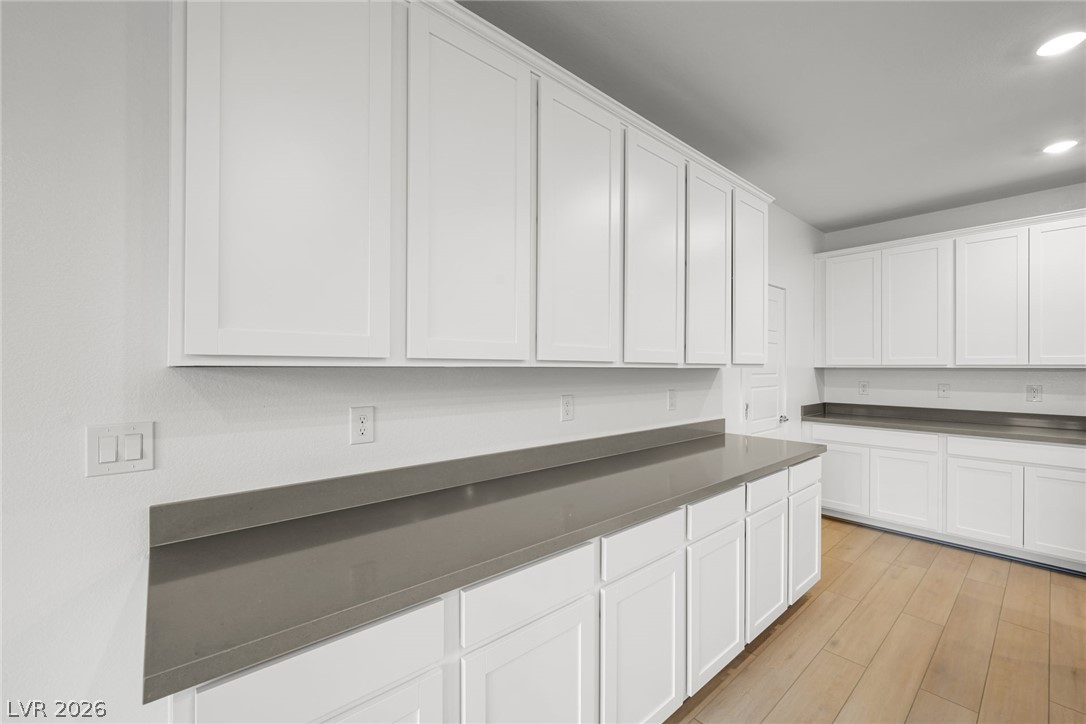
Abundant storage cabinets and stone-finish countertops line this spacious kitchen workspace.
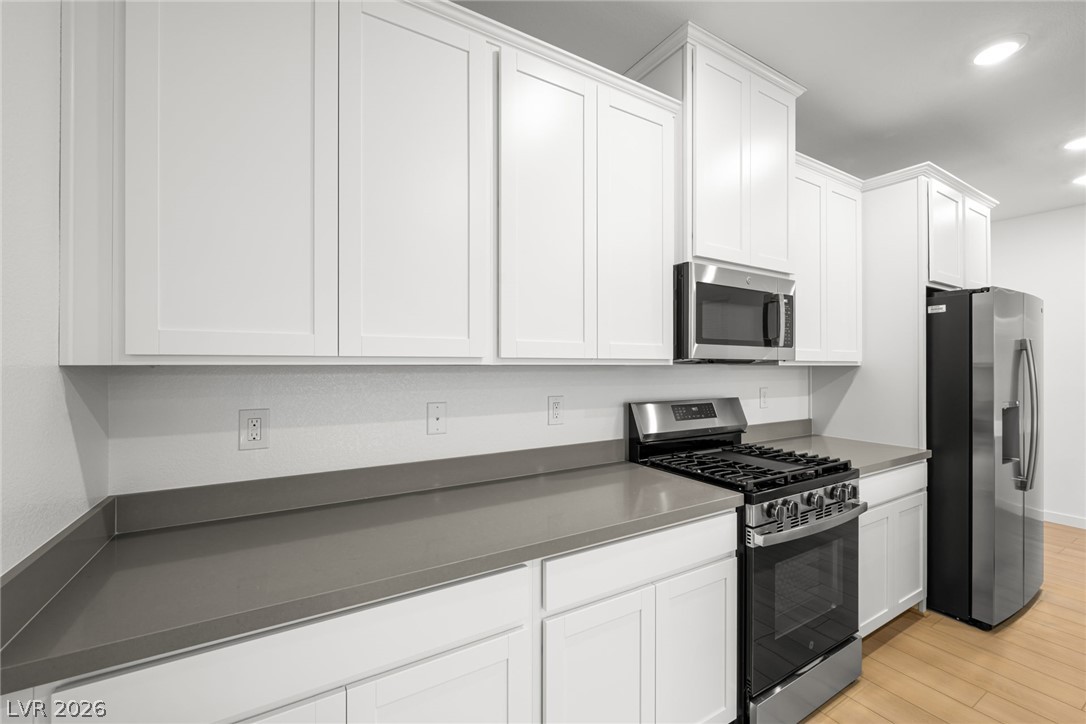
Crisp white cabinetry paired with sleek solid surface countertops defines this modern culinary space.
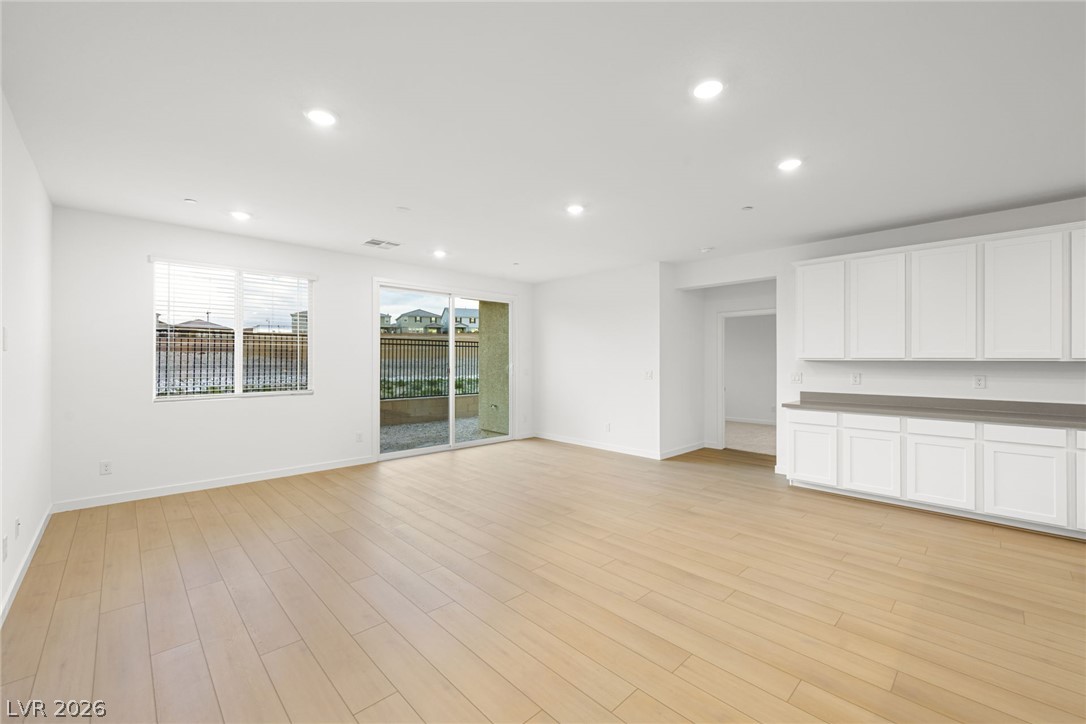
Gleaming hardwood floors and recessed lighting anchor this expansive open-concept living and dining area.
Gleaming hardwood floors and recessed lighting anchor this expansive open living space.
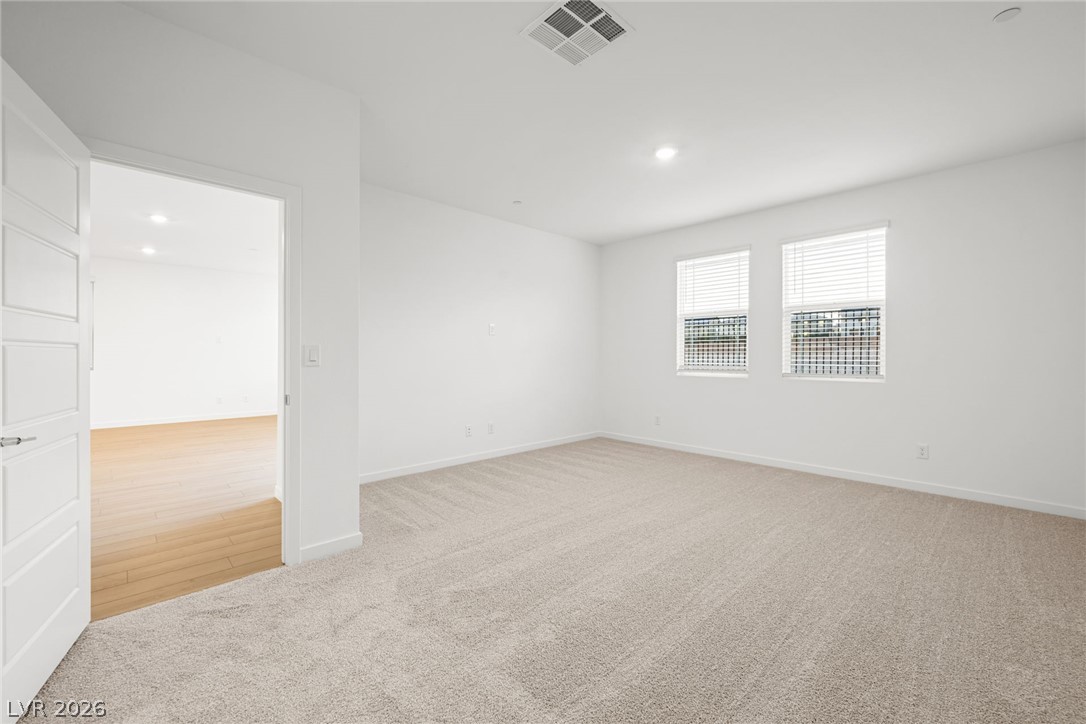
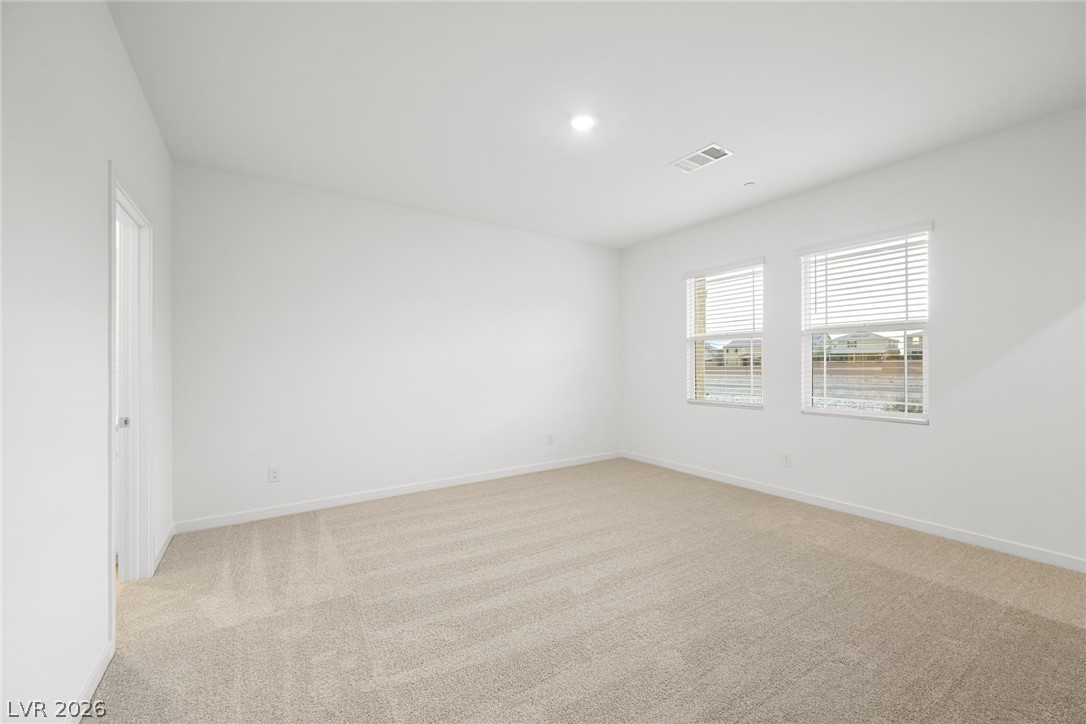
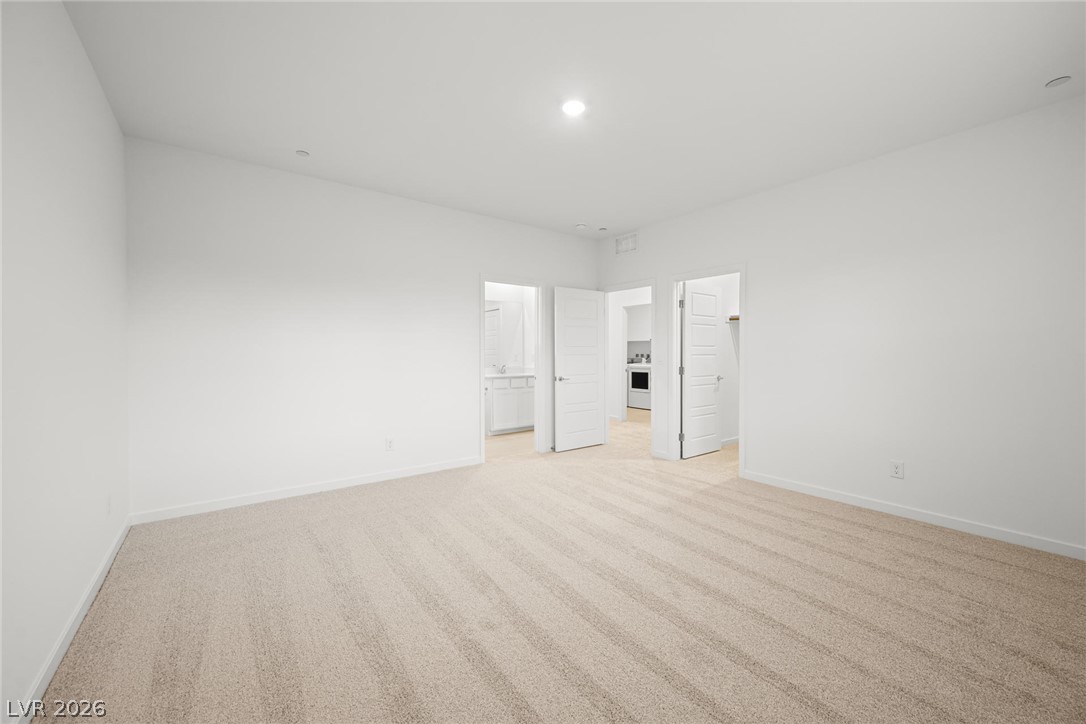
Soft carpeting pairs with clean white walls and abundant natural light in this upper bedroom.
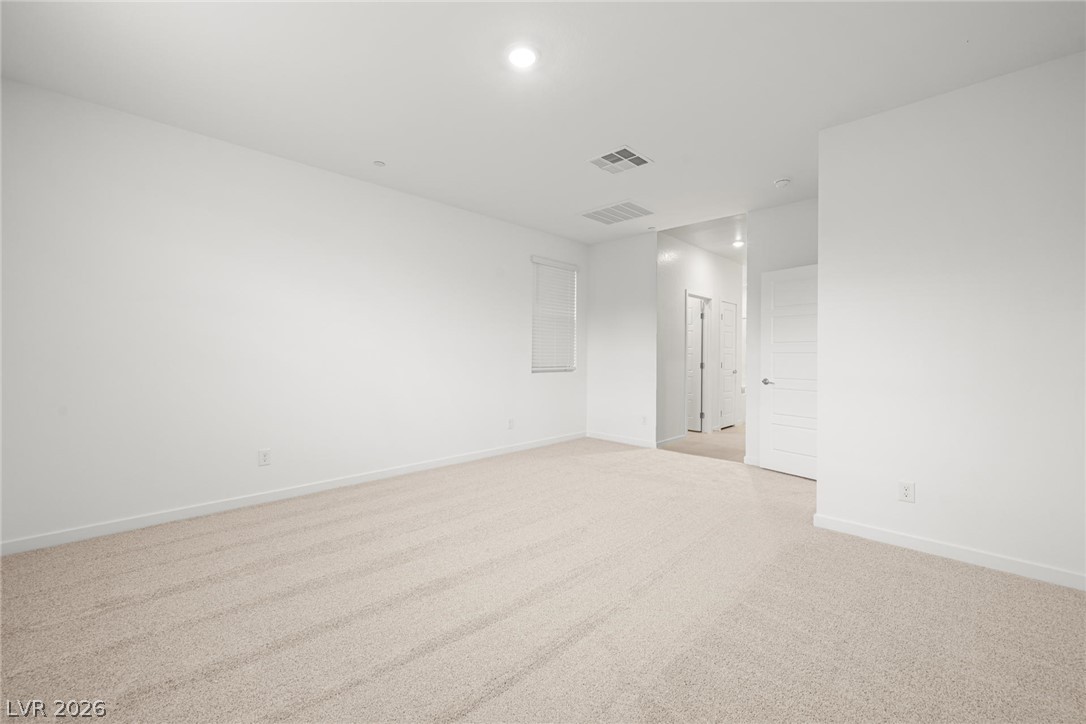
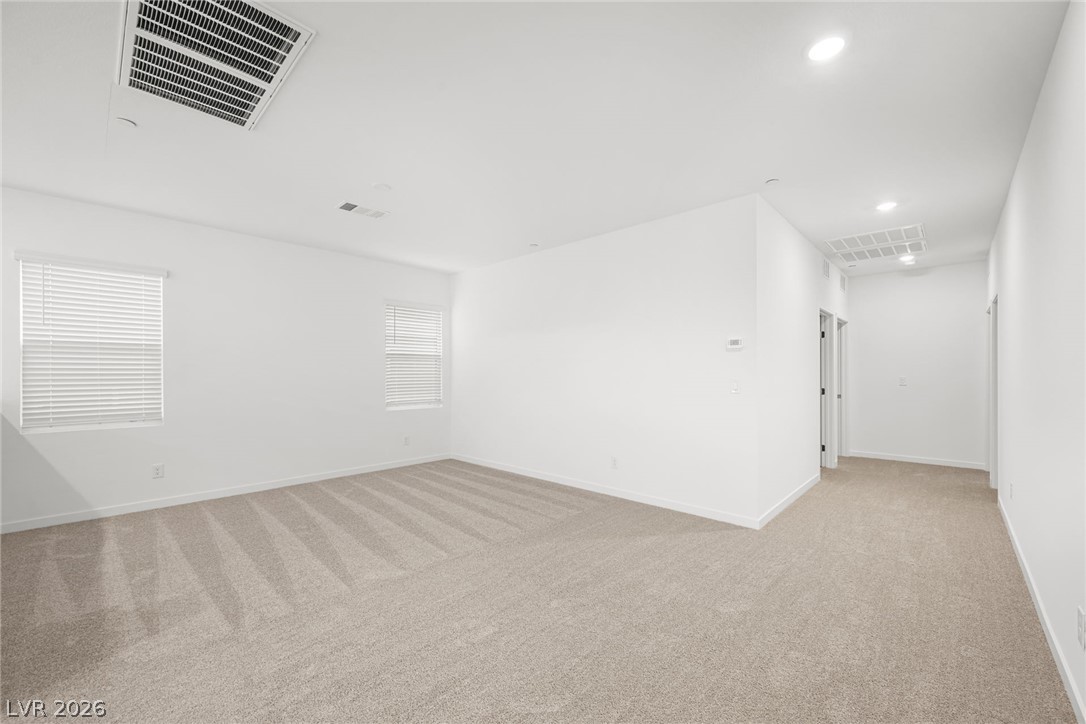
Recessed lighting and soft wall-to-wall carpeting create a clean, inviting ambiance in this versatile space.
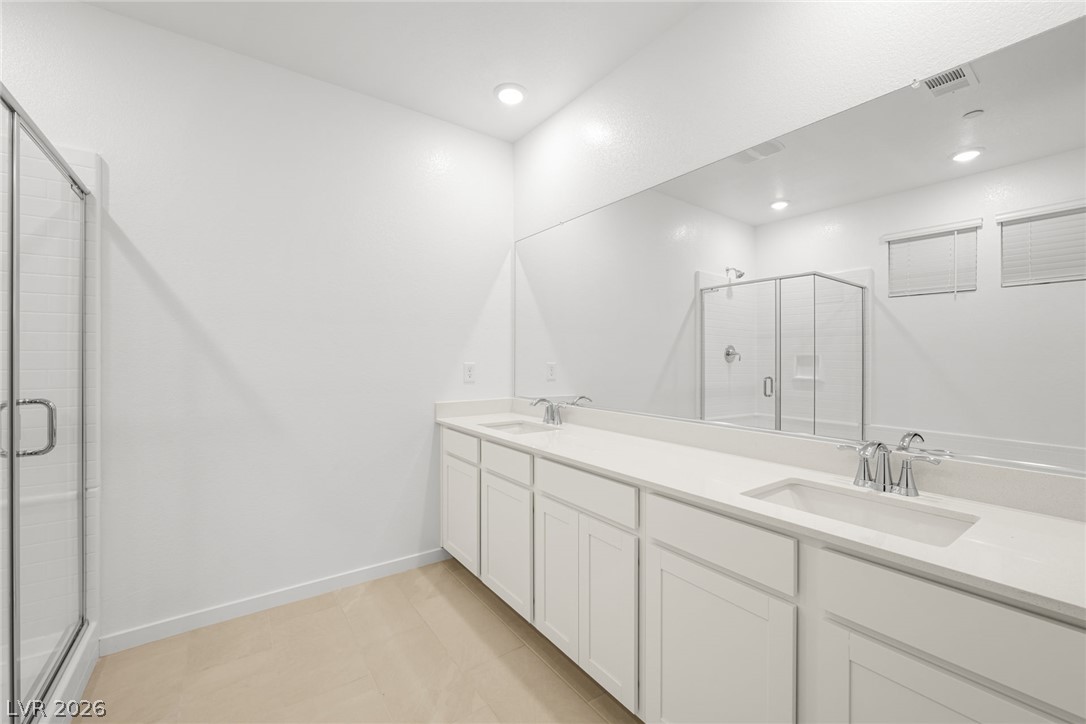
A spacious double vanity and a glass-enclosed shower highlight this modern bathroom design.
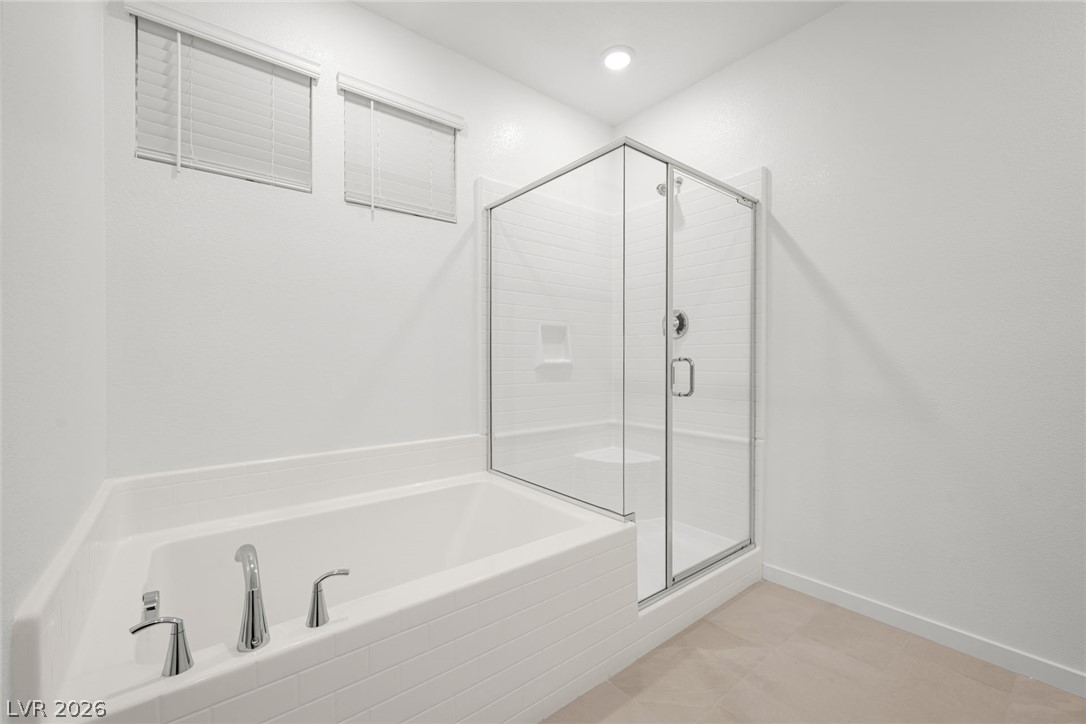
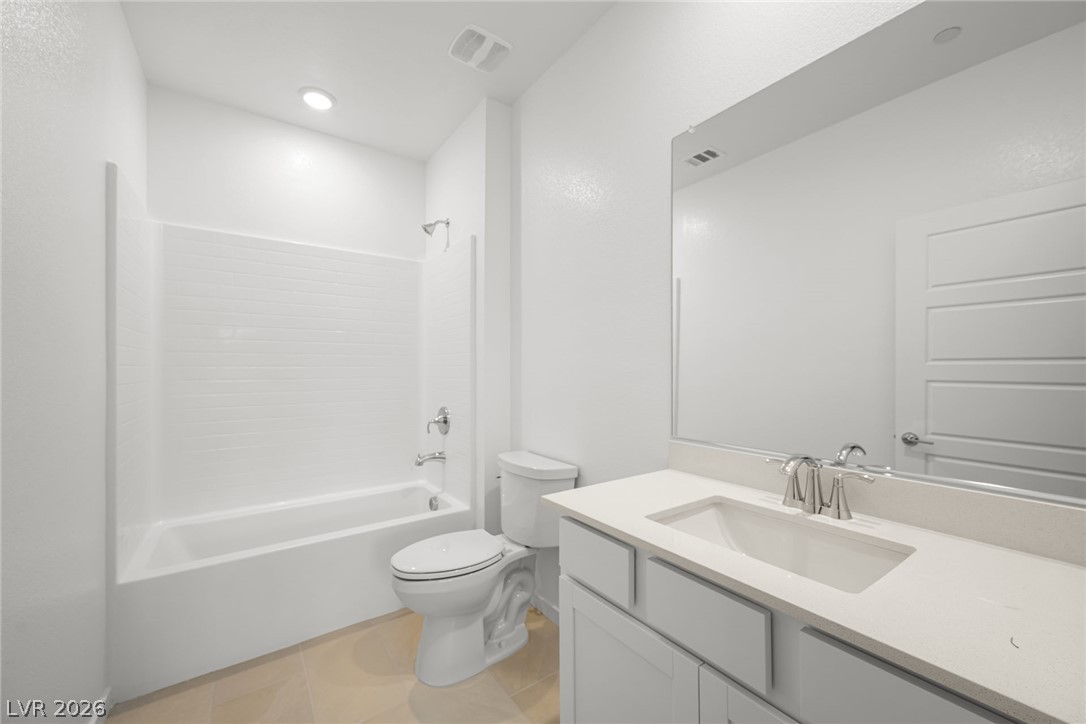
An alcove soaking tub and glass-enclosed shower maximize space in this modern layout.
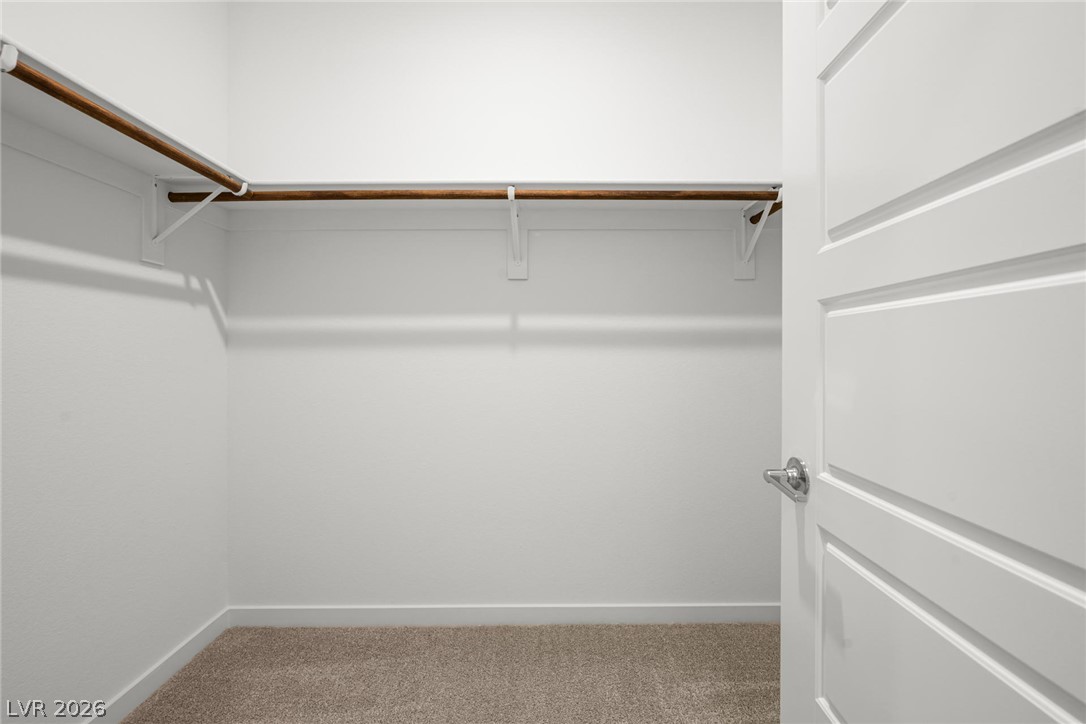
Ample storage awaits in this walk-in closet featuring carpeted flooring and built-in wooden rods.
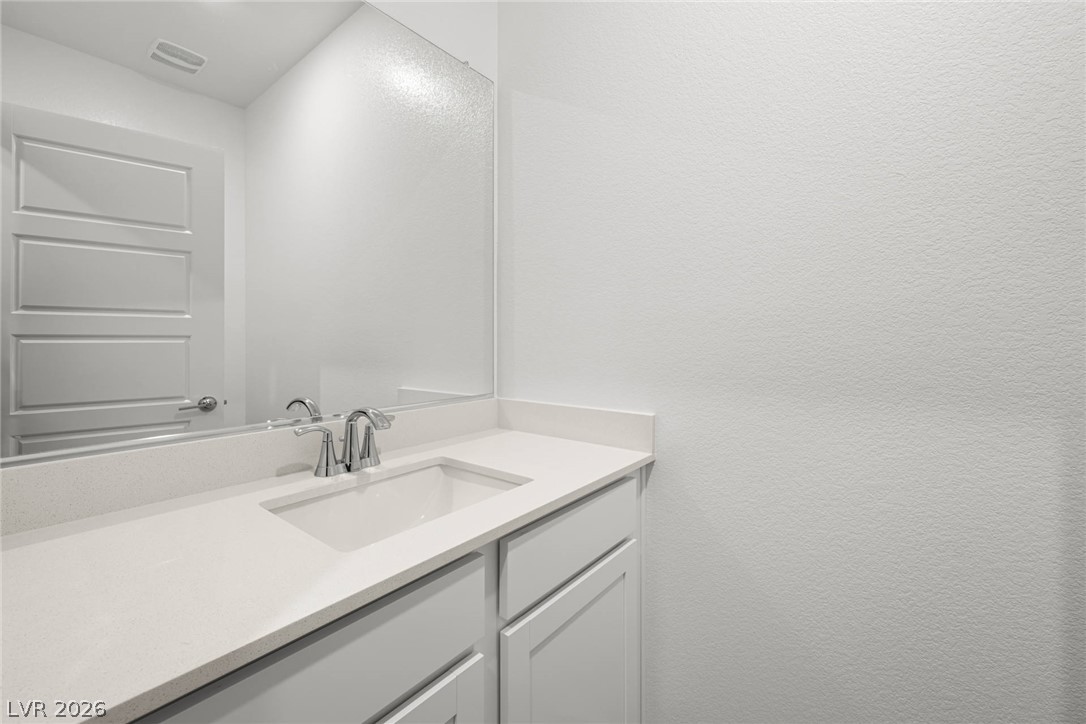
A clean vanity with a solid countertop under a large frameless mirror.
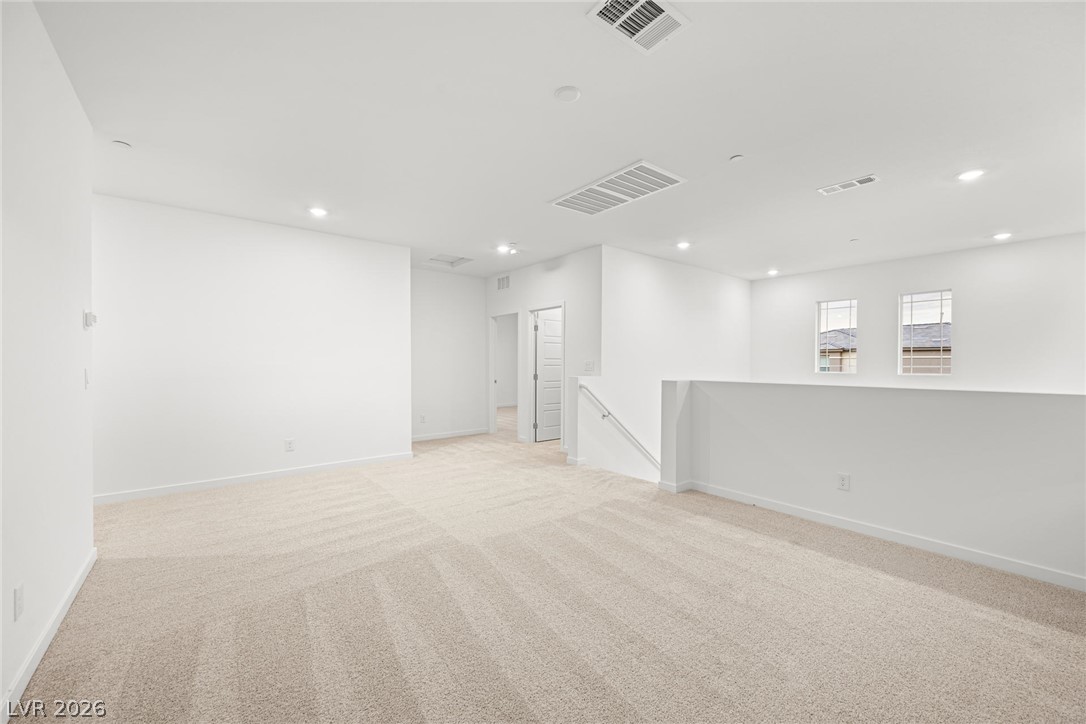
Clean lines and plush neutral carpeting define this versatile upstairs loft space.
An airy upstairs loft area features wall-to-wall carpeting and recessed lighting.
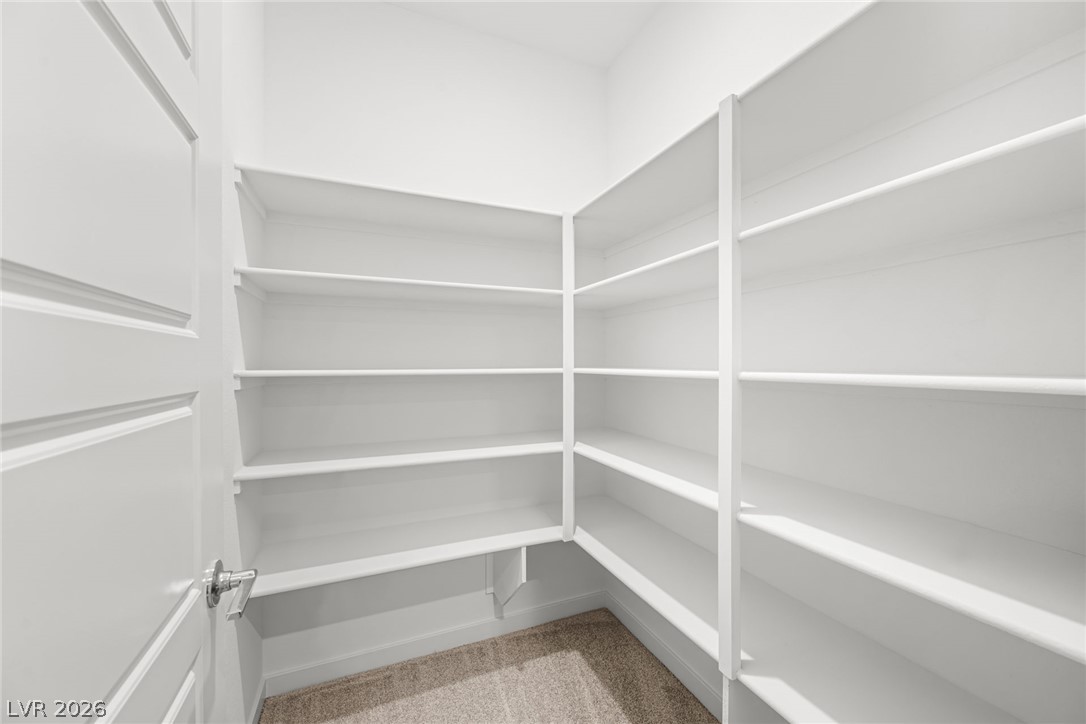
Ample built-in shelving provides generous storage space in this carpeted walk-in pantry.
Plush carpeting and bright windows define this versatile secondary room.
Soft carpeting underfoot defines this airy bedroom complete with an attached private bath.
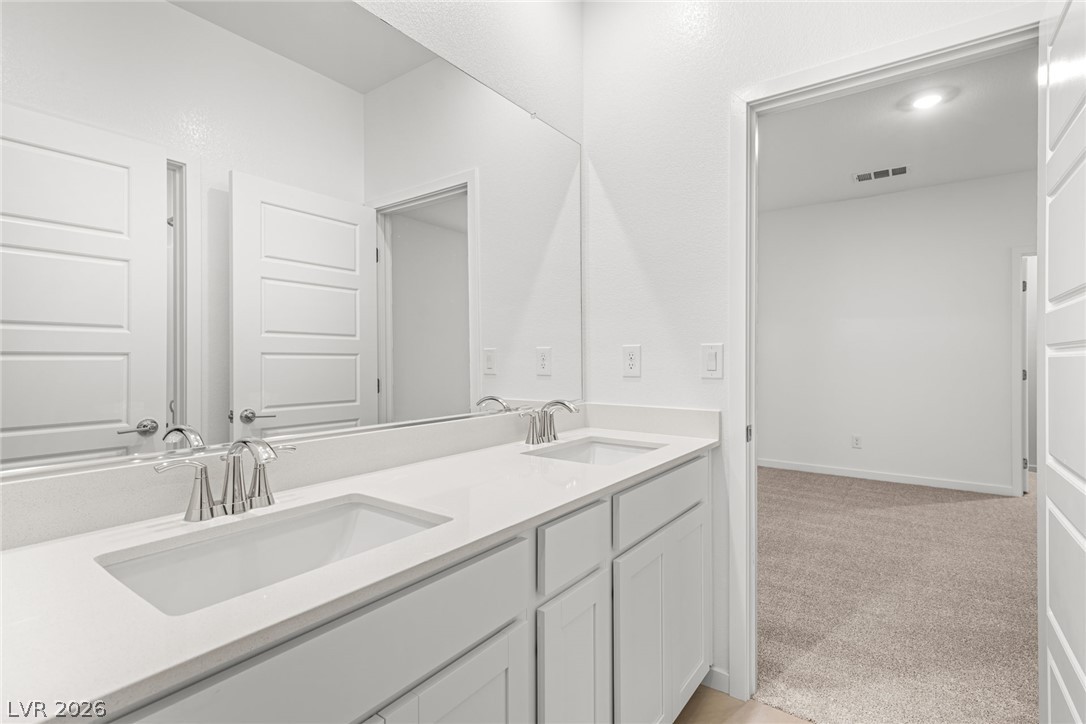
A sleek double vanity with clean lines seamlessly connects to an adjacent bedroom.
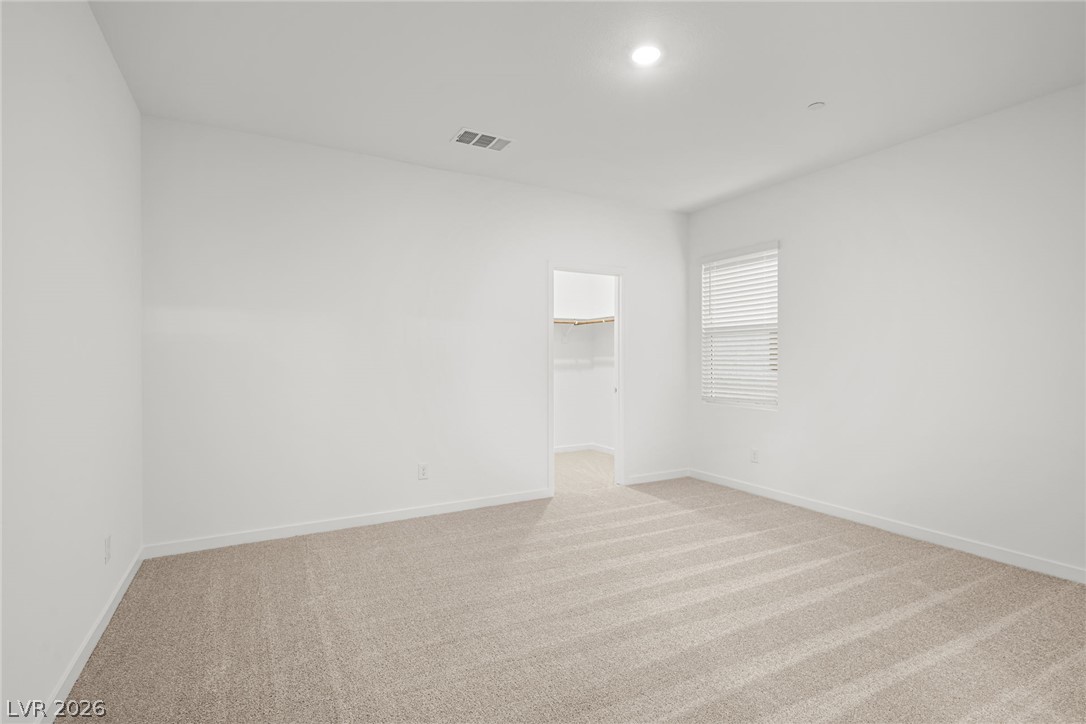
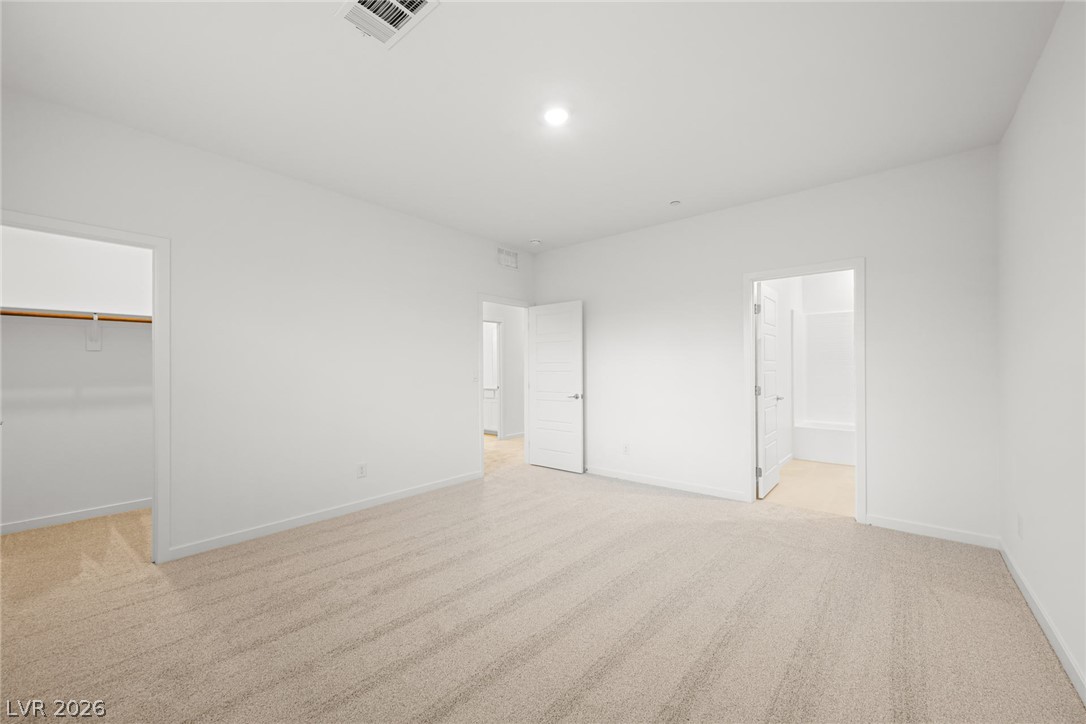
A spacious bedroom features neutral-toned carpeting, high ceilings, and an attached walk-in closet.
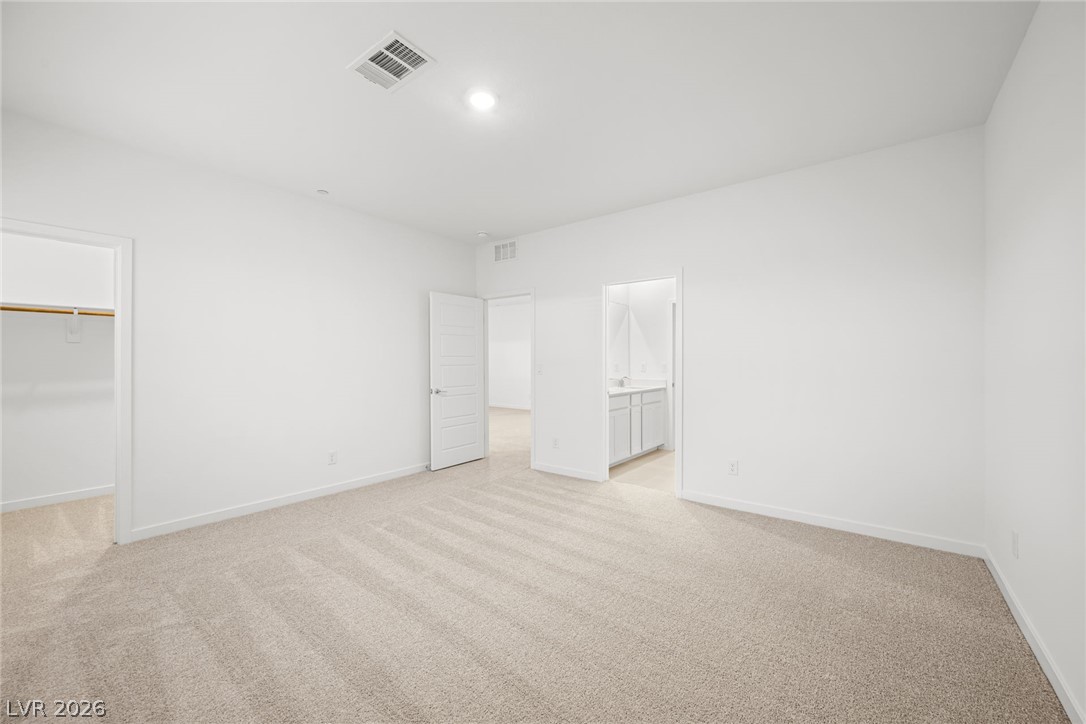
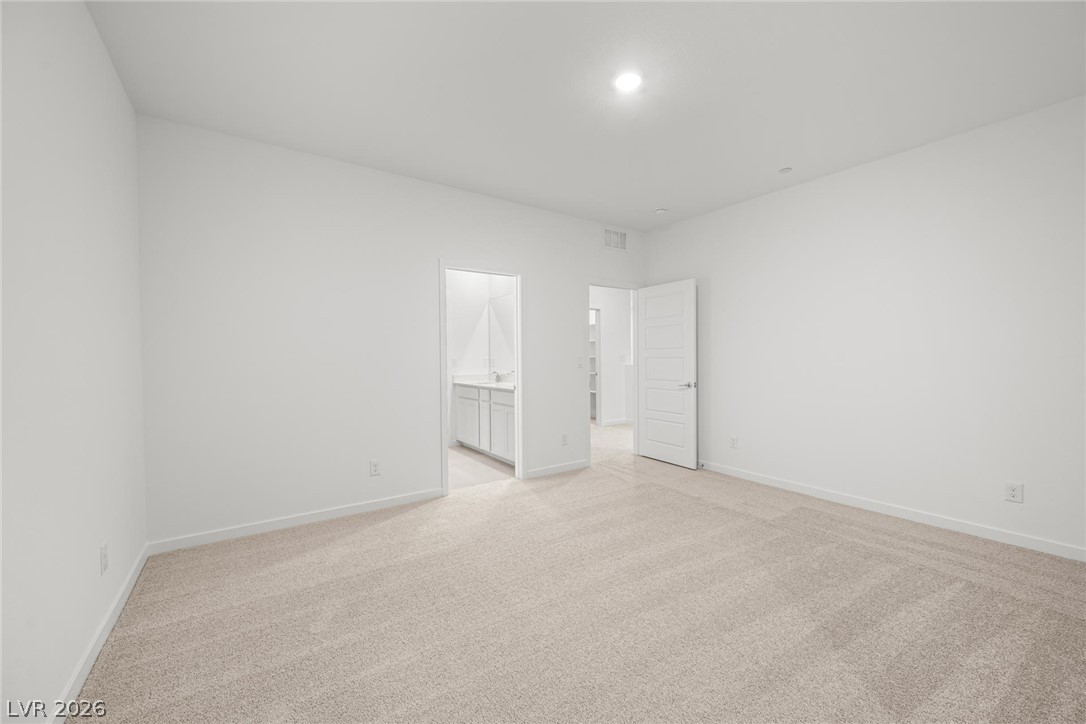
A spacious bedroom offers plush neutral carpeting and direct access to an en-suite bathroom.
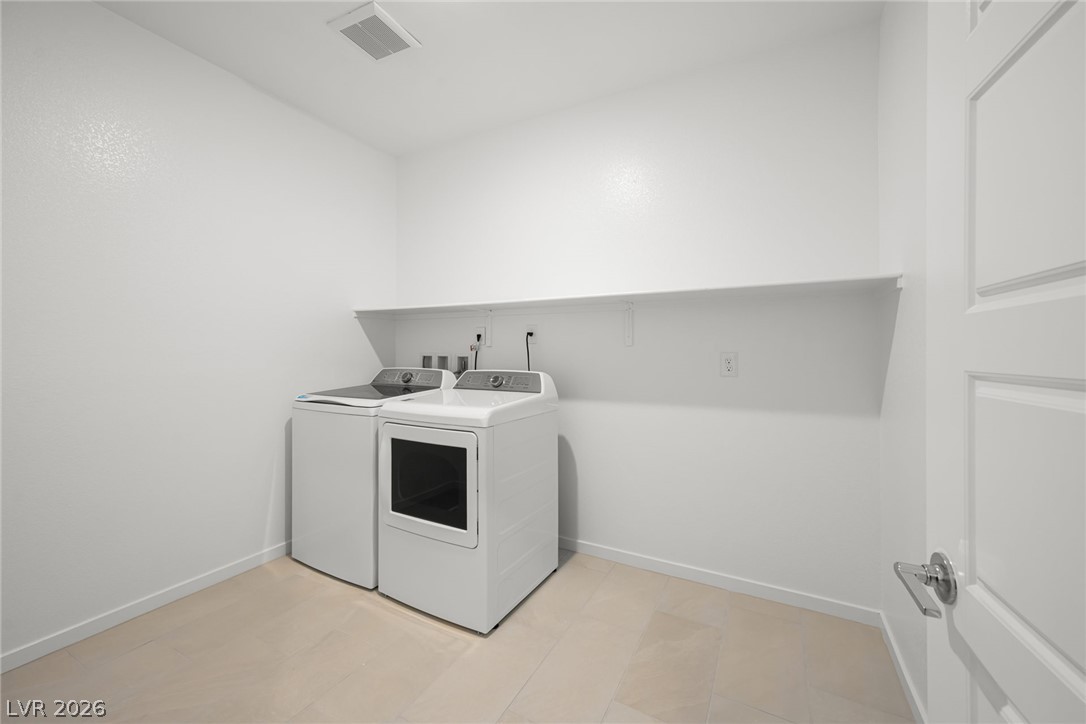
A dedicated laundry space features neutral tile flooring and a long built-in storage shelf.
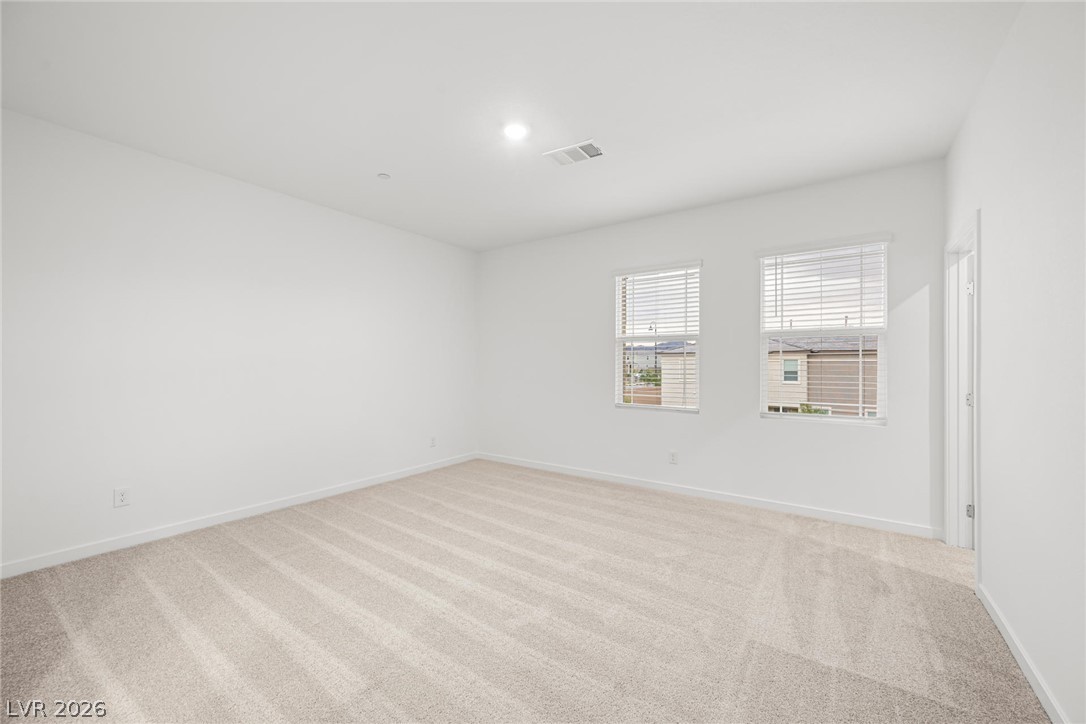
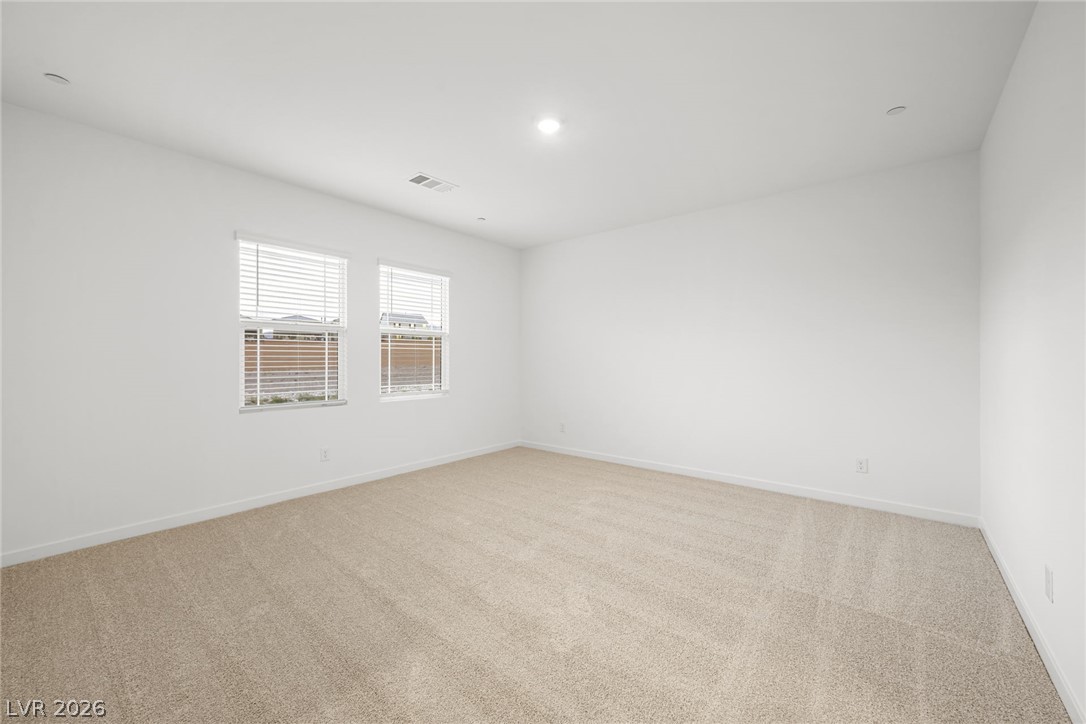
A spacious bedroom featuring neutral walls, plush wall-to-wall carpeting, and multiple windows providing natural light.
An airy bedroom layout features neutral carpeting and direct access to an en-suite bath.
Clean lines and stone counters highlight this modern bathroom complete with a deep soaking tub.
Crisp white walls and neutral carpeting define this versatile, light-filled bedroom space.
Crisp minimalist walls and neutral carpeting define this versatile, light-filled bedroom space.
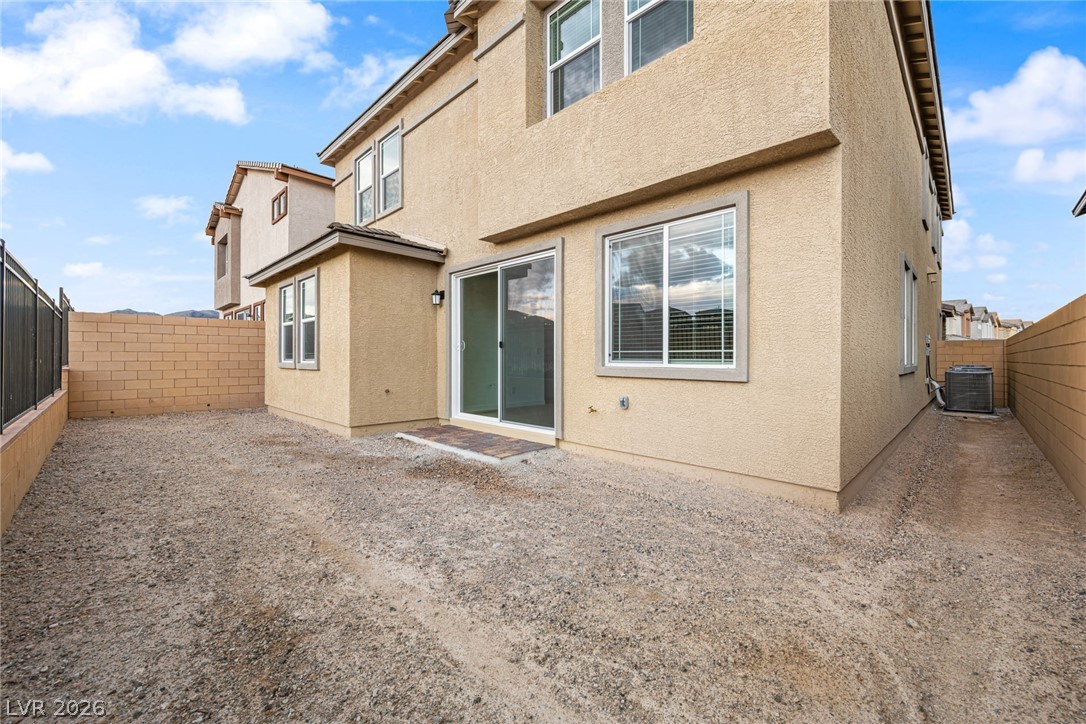
Fenced backyard features a low-maintenance gravel layout ready for personalization.
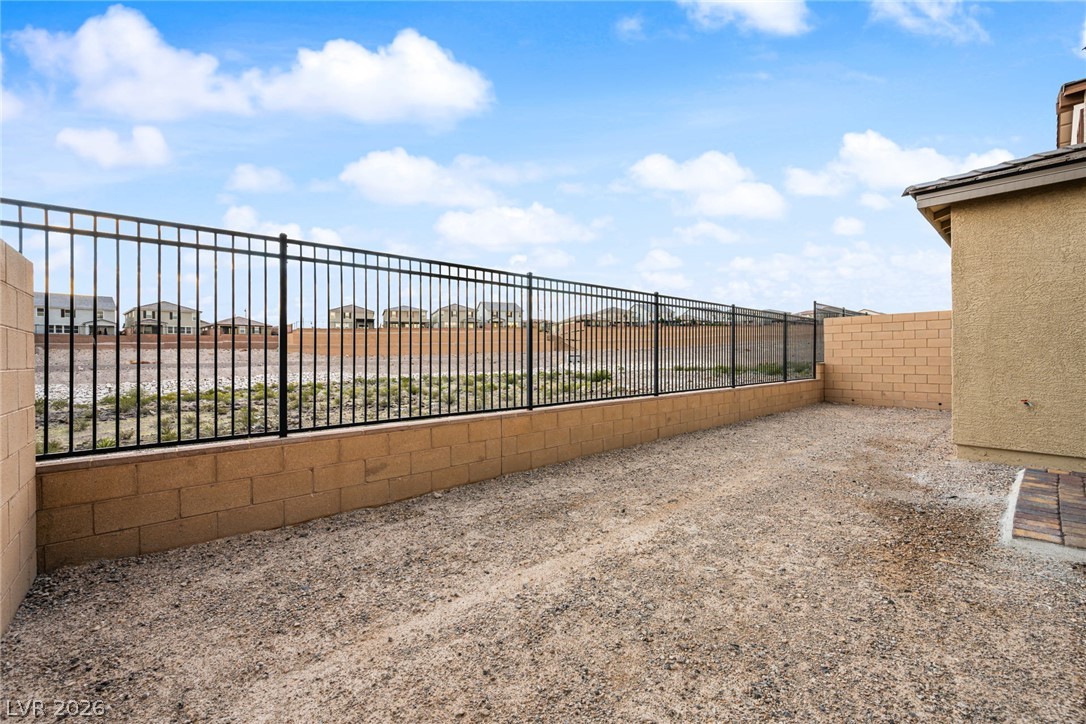
Secure wrought iron fencing bounds this low-maintenance gravel yard space under clear desert skies.