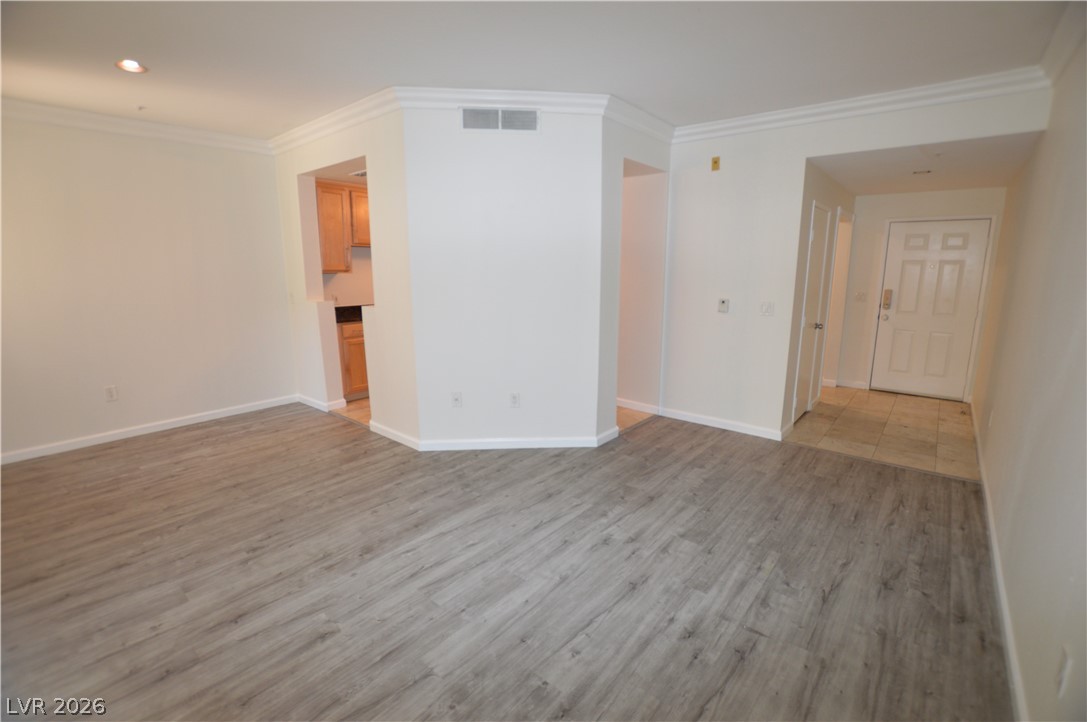
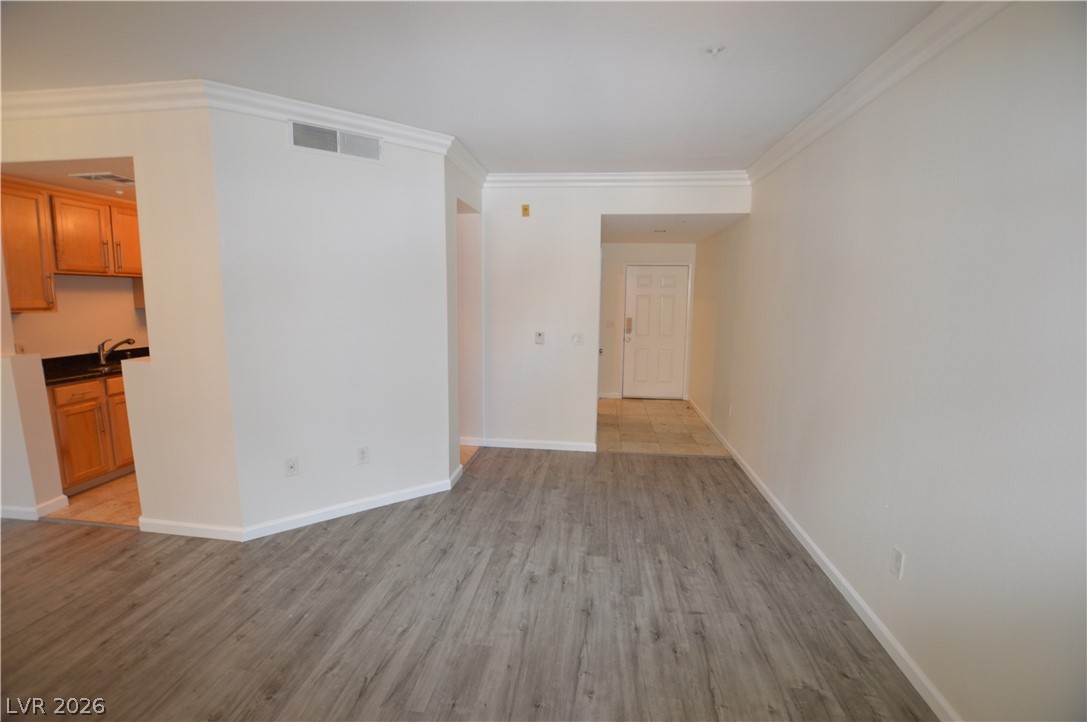
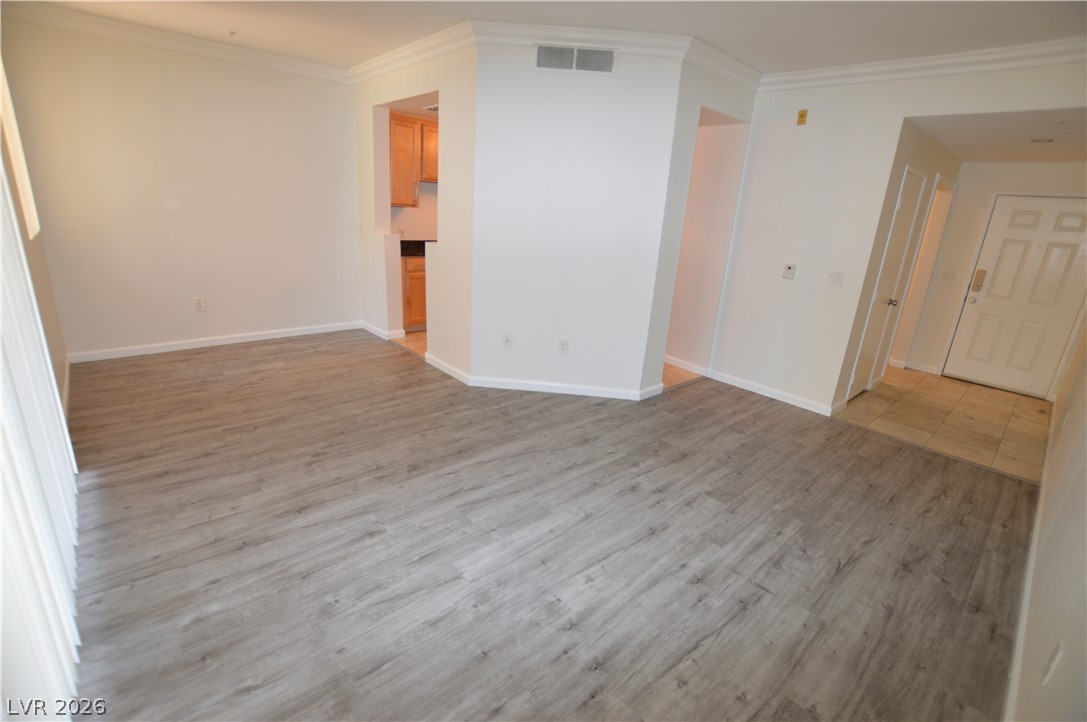
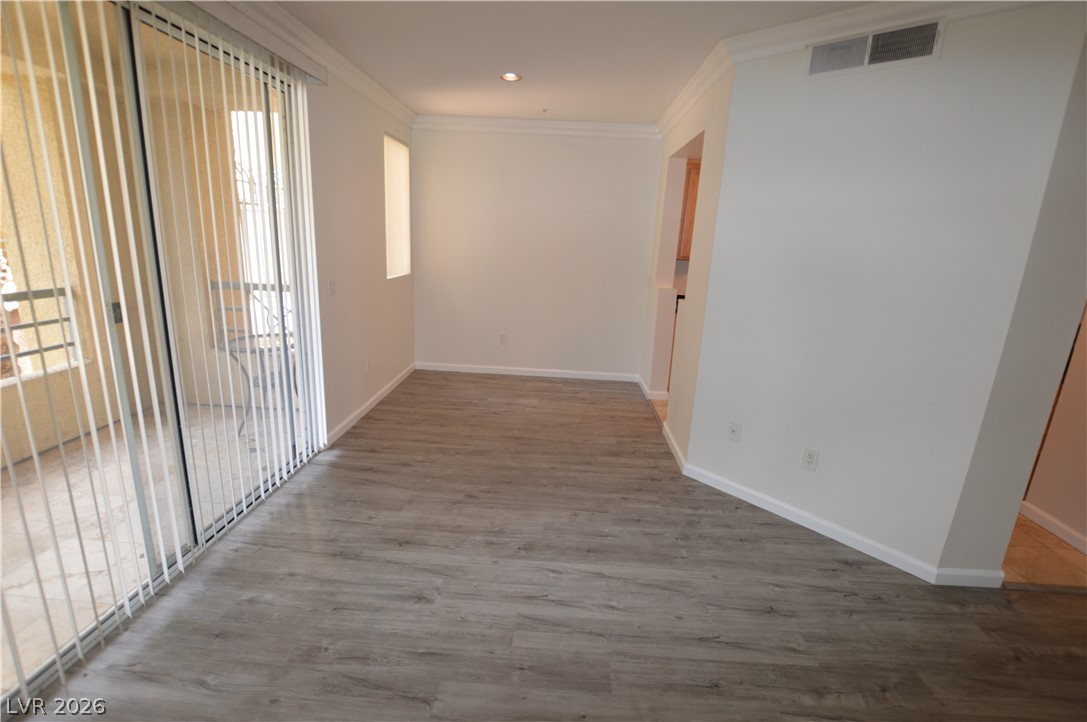
Plank flooring and crown molding accent this open living area connecting to the kitchen.
Smooth wood-look flooring and crisp crown molding define this open interior space.
An open floorplan showcases classic crown molding and smooth wood-look flooring throughout.
Gleaming wood-look floors and detailed crown molding enhance this versatile, open living area.
An open living space features durable wood-look flooring and direct access to a private balcony.
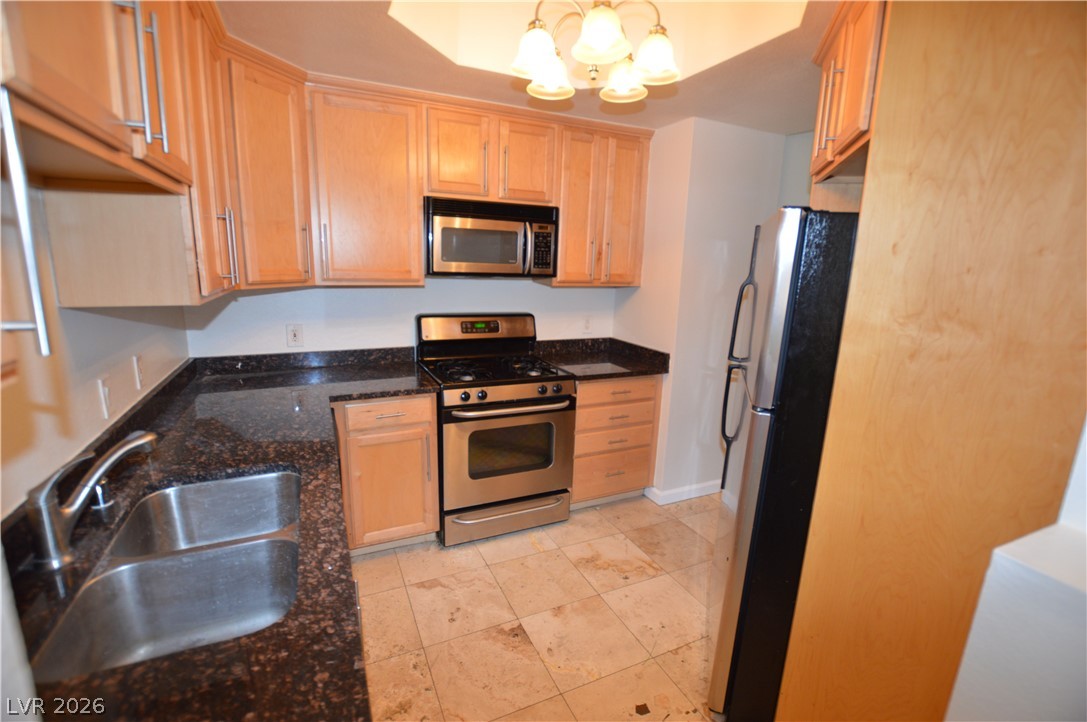
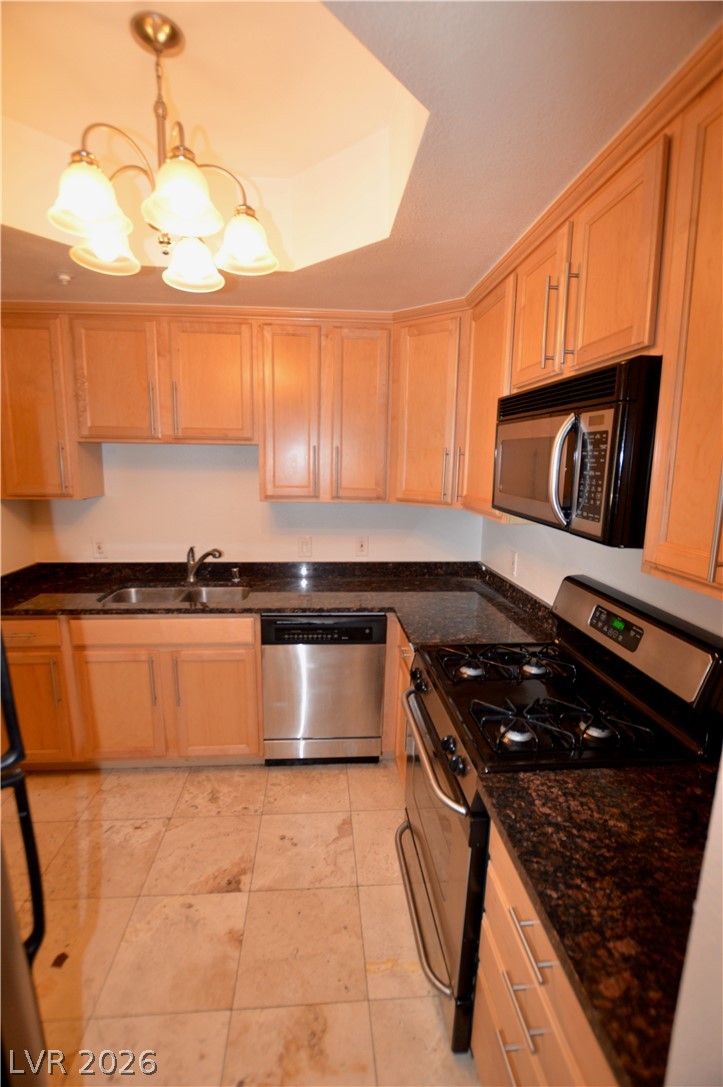
Rich wood cabinetry paired with stone countertops creates a highly functional culinary space.
Warm wood cabinetry pairs with dark stone countertops and tile flooring in this efficient kitchen.
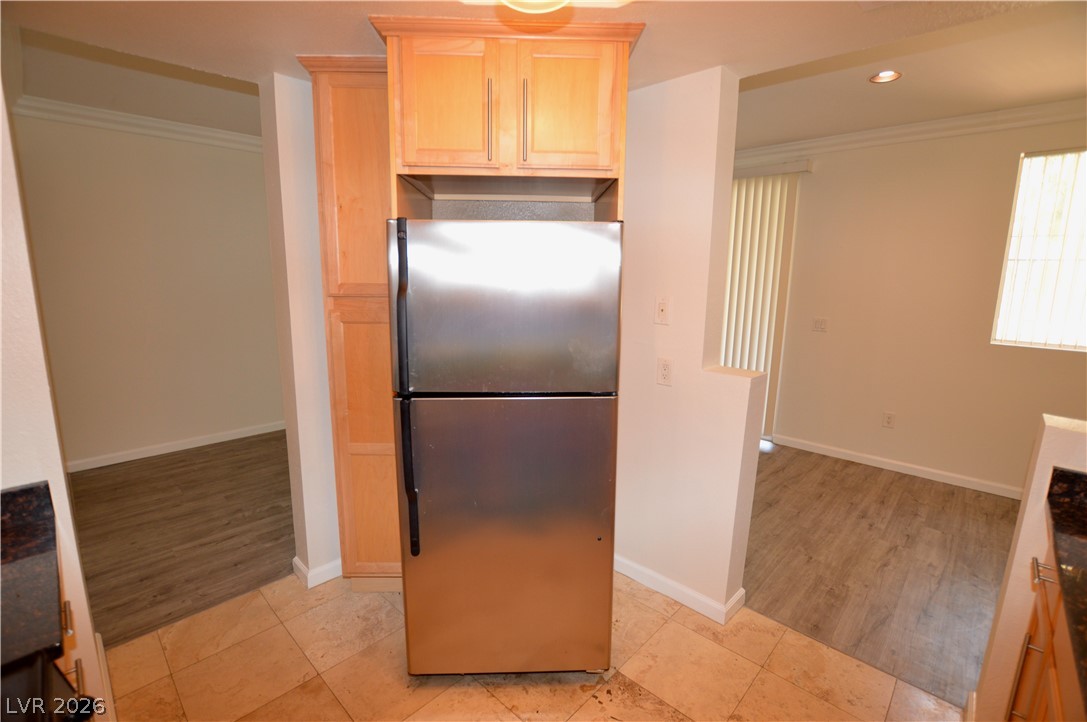
Granite counters and tiled flooring anchor this functional kitchen area opening to adjacent living spaces.
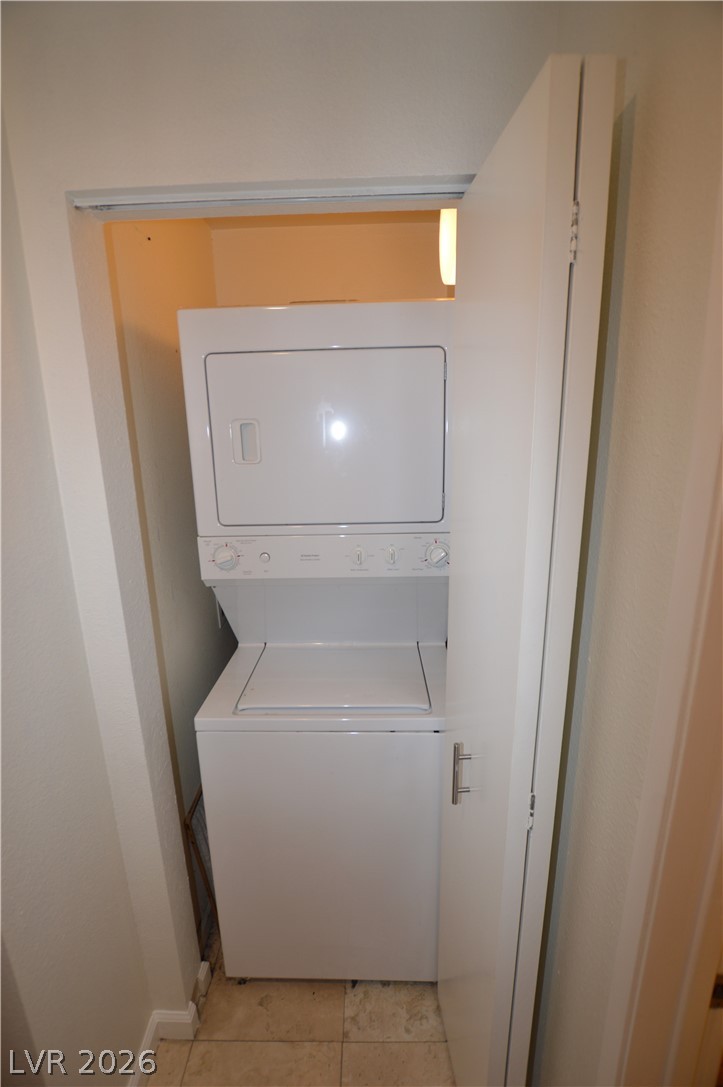
Tucked away behind a folding door, a stacked laundry unit sits over neutral tile flooring.
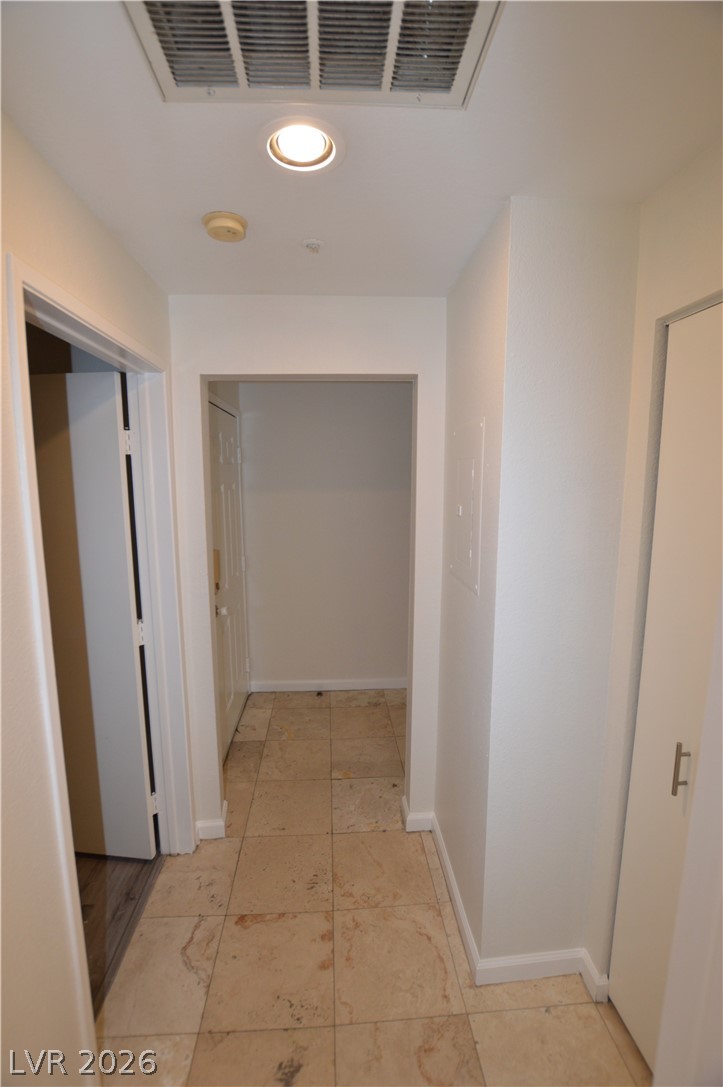
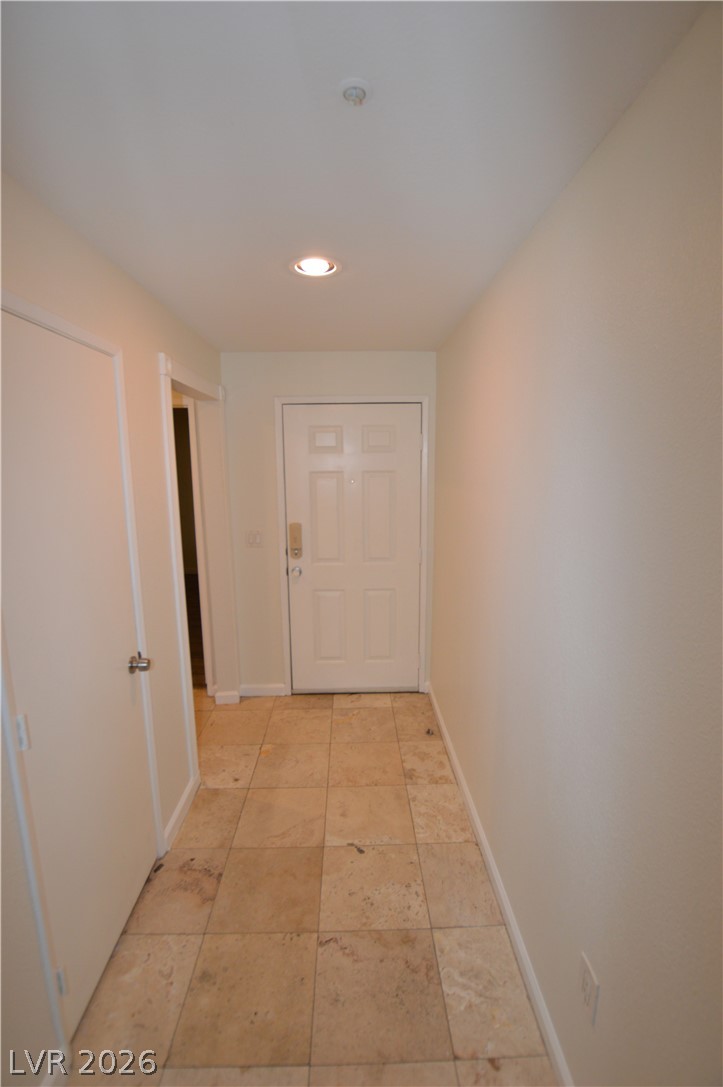
Smooth tile flooring guides the way through this bright, functional hallway layout.
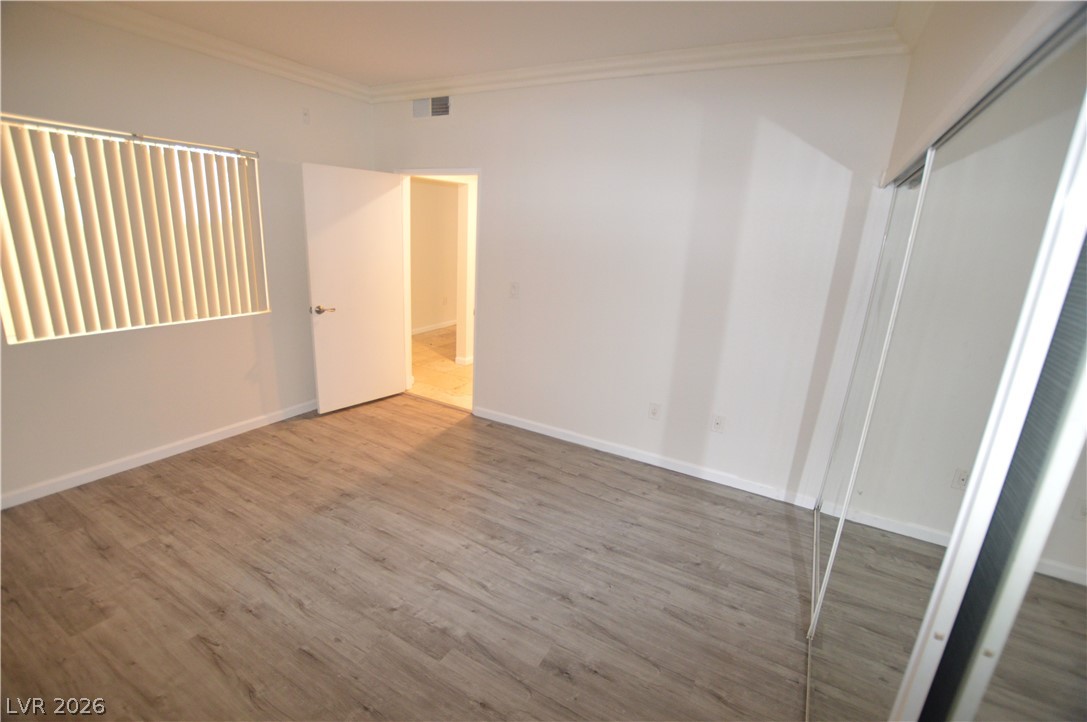
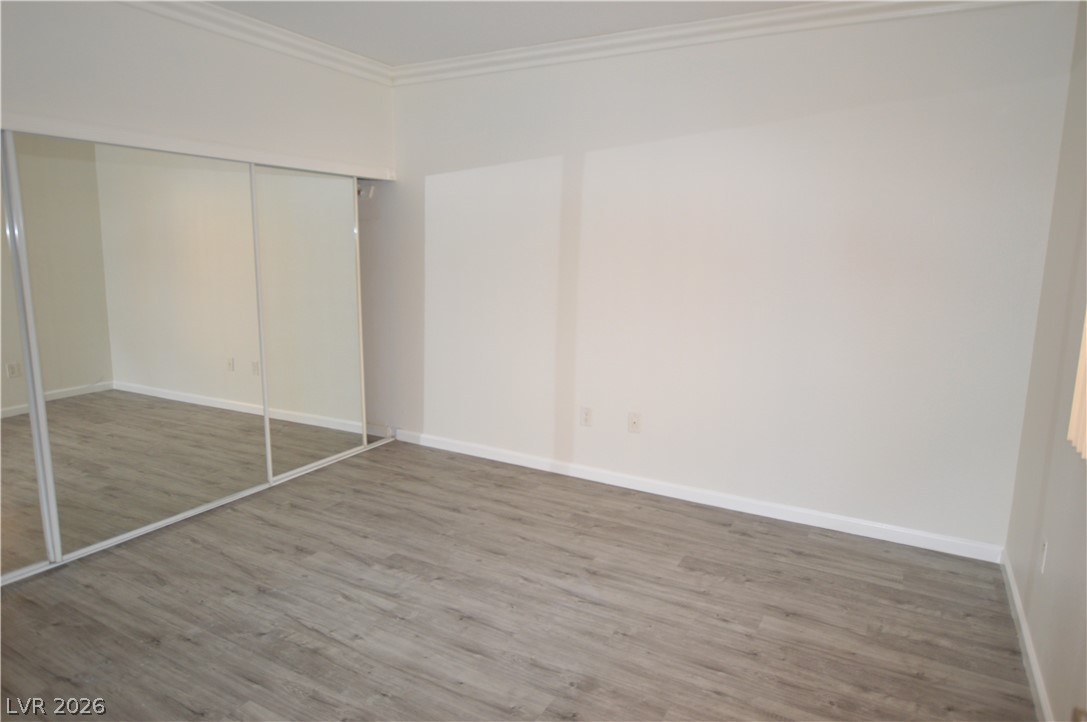
Gleaming wood flooring complements the clean lines and mirrored closet doors of this serene bedroom.
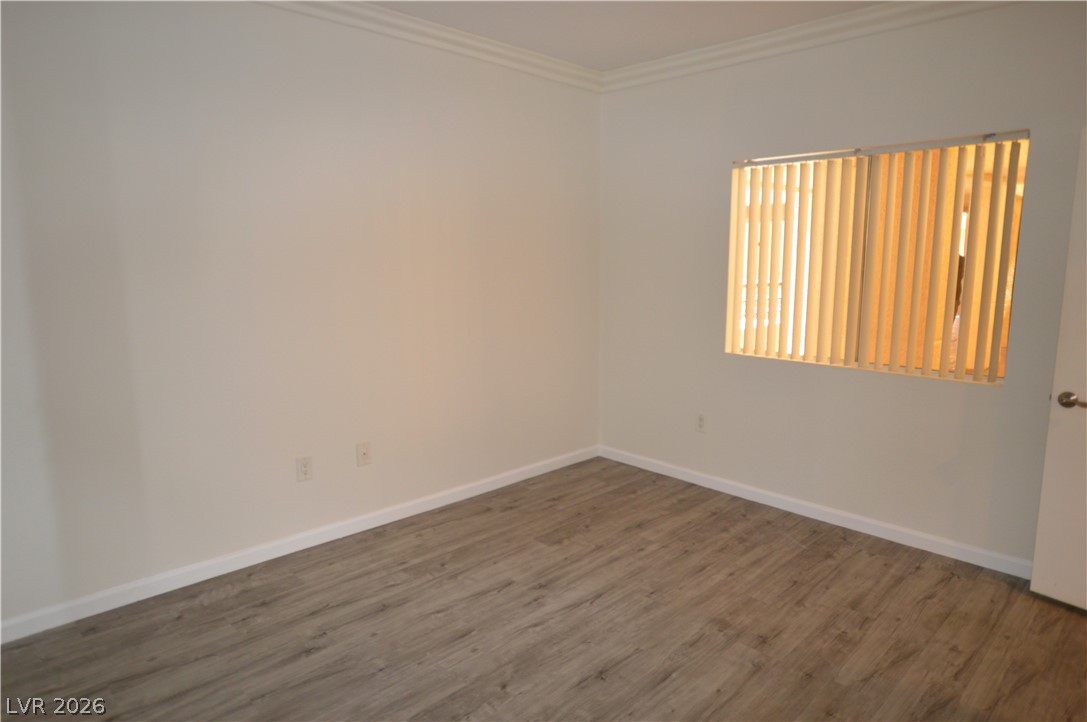
Crown molding and wood-look flooring establish a clean palette in this versatile room.
Smooth wood-look flooring and crown molding define this versatile living space.
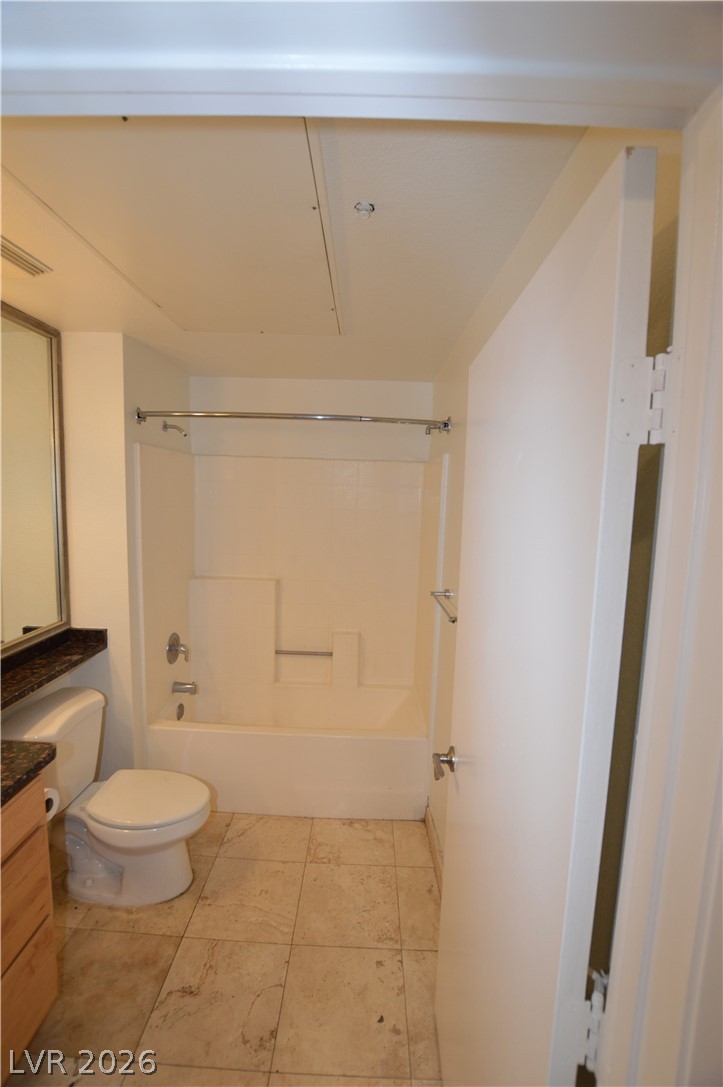
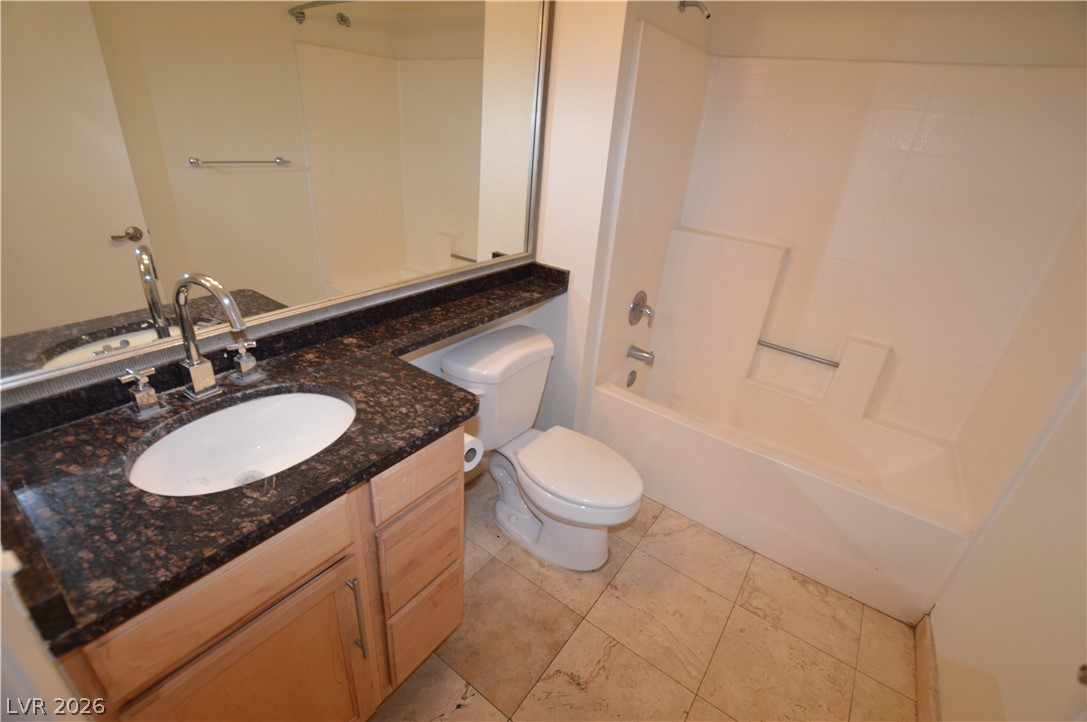
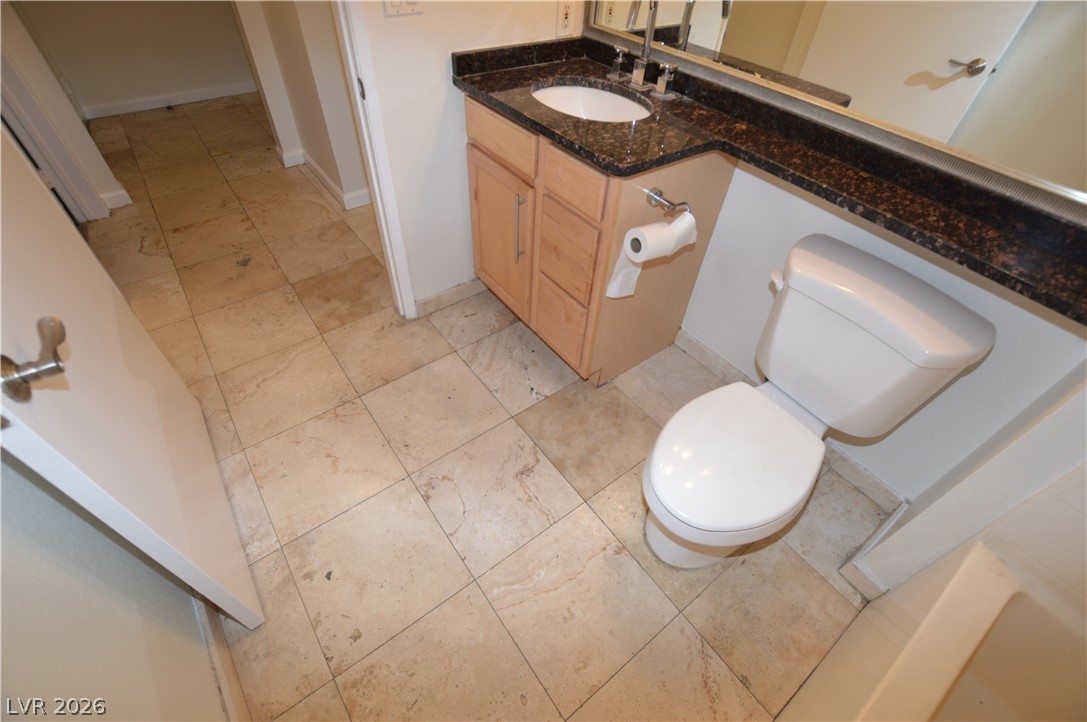
Granite counters and tiled floors define this classic bathroom space.
A polished granite vanity complements the neutral tiled floor in this functional bathroom.
Polished stone counters and matching floor tiles bring classic texture to this bathroom.
A welcoming entryway features durable stone tile flooring and recessed lighting.
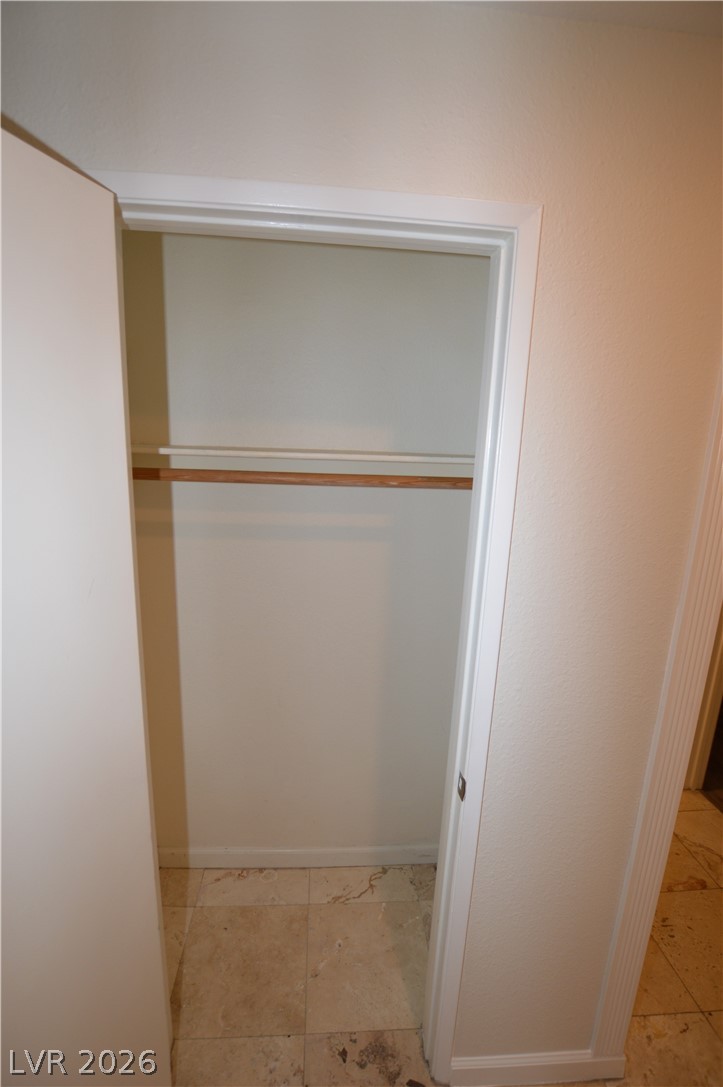
An open storage closet features practical built-in shelving over classic tile flooring.
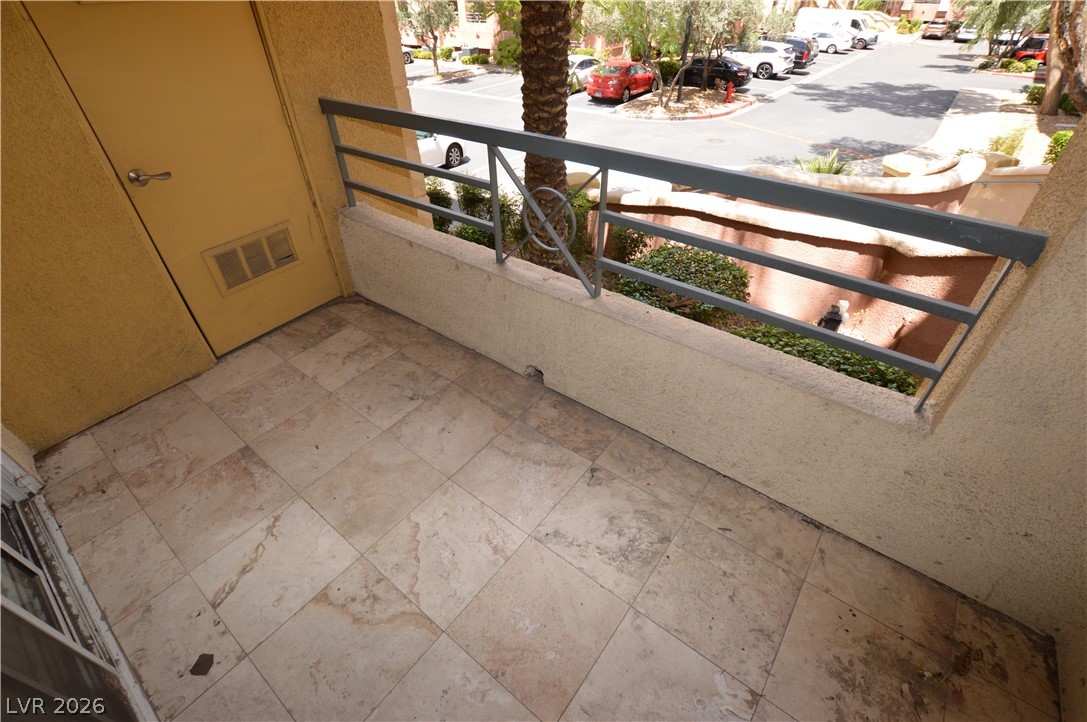
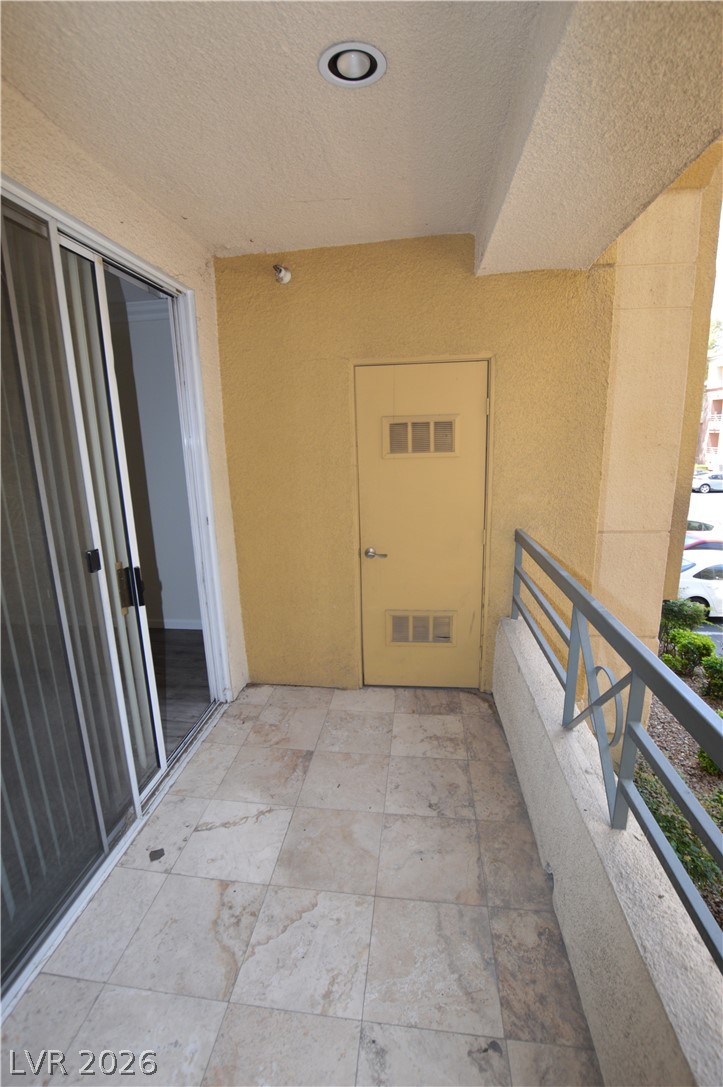
Tiled private balcony enclosed by stucco walls and a metal railing overlooks the community.
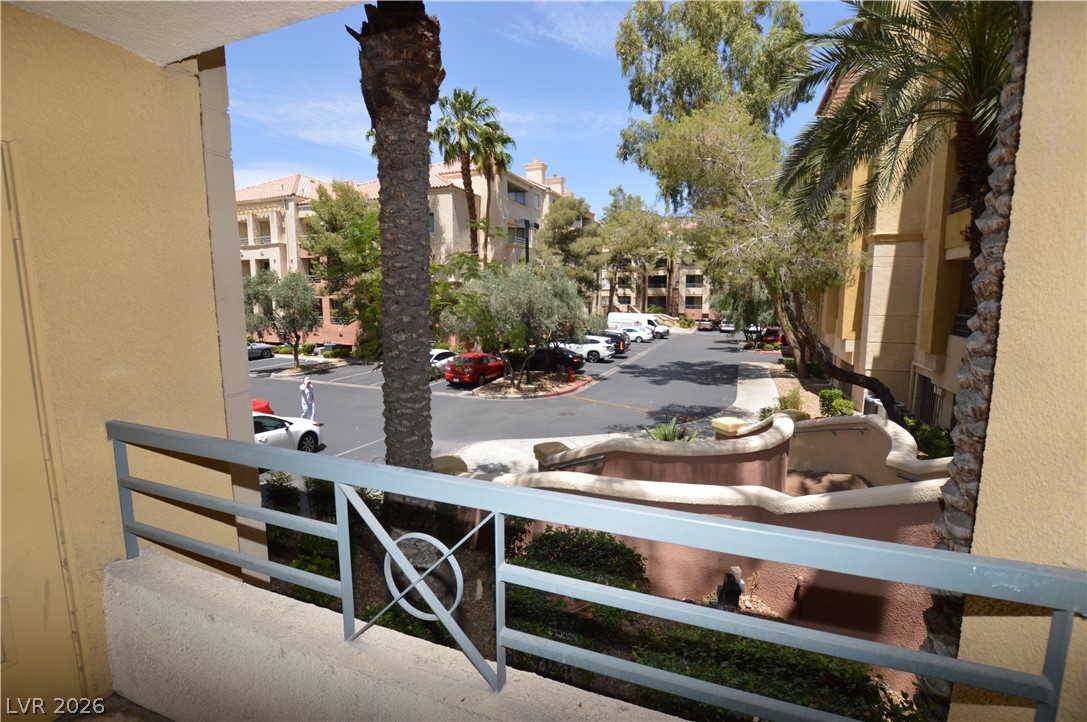
Step onto the private balcony to enjoy views of mature palm trees and landscaped paths.
Tiled flooring and a secure railing define this covered outdoor terrace space.
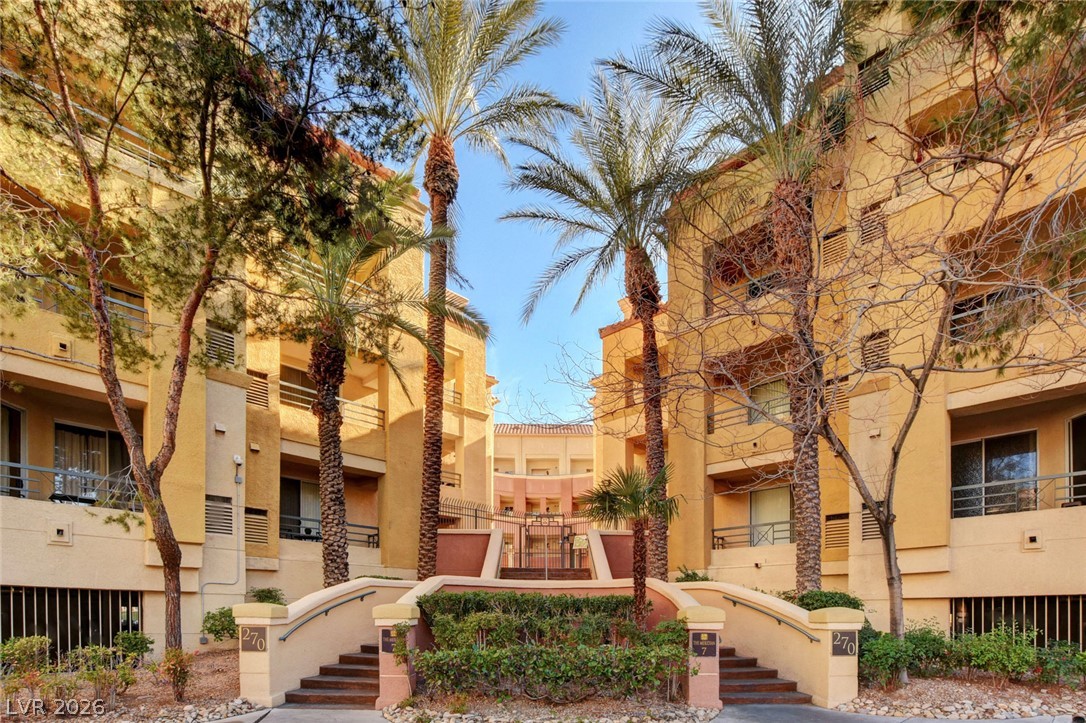
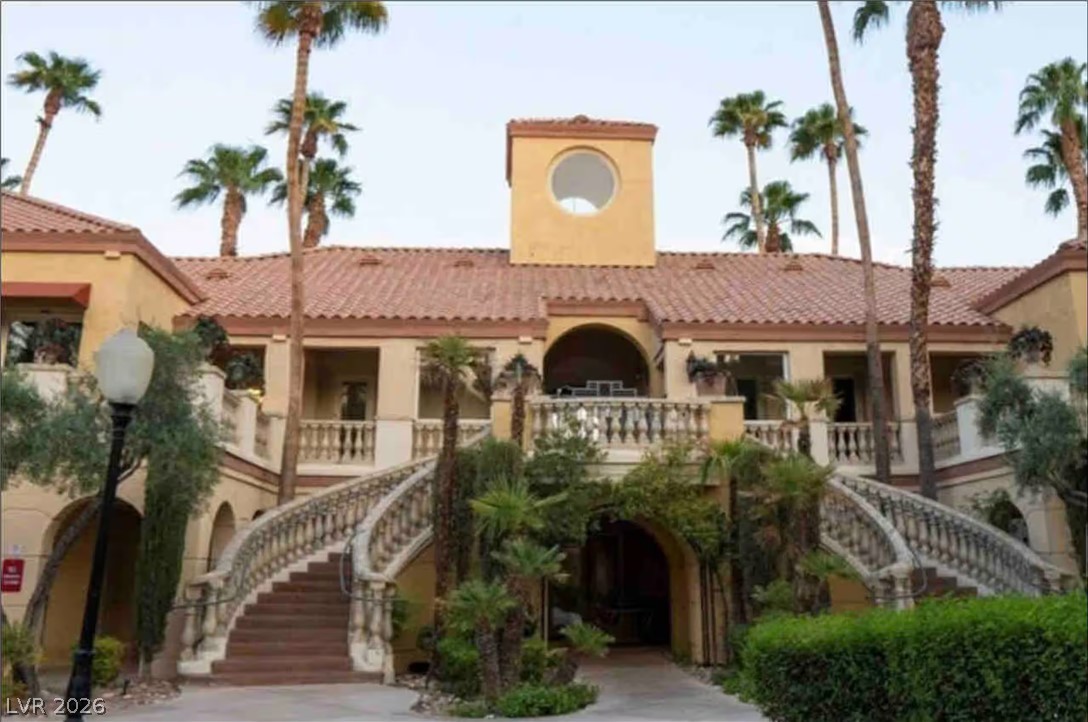
Stately palm trees frame the concrete steps and multi-level facades of this residence.
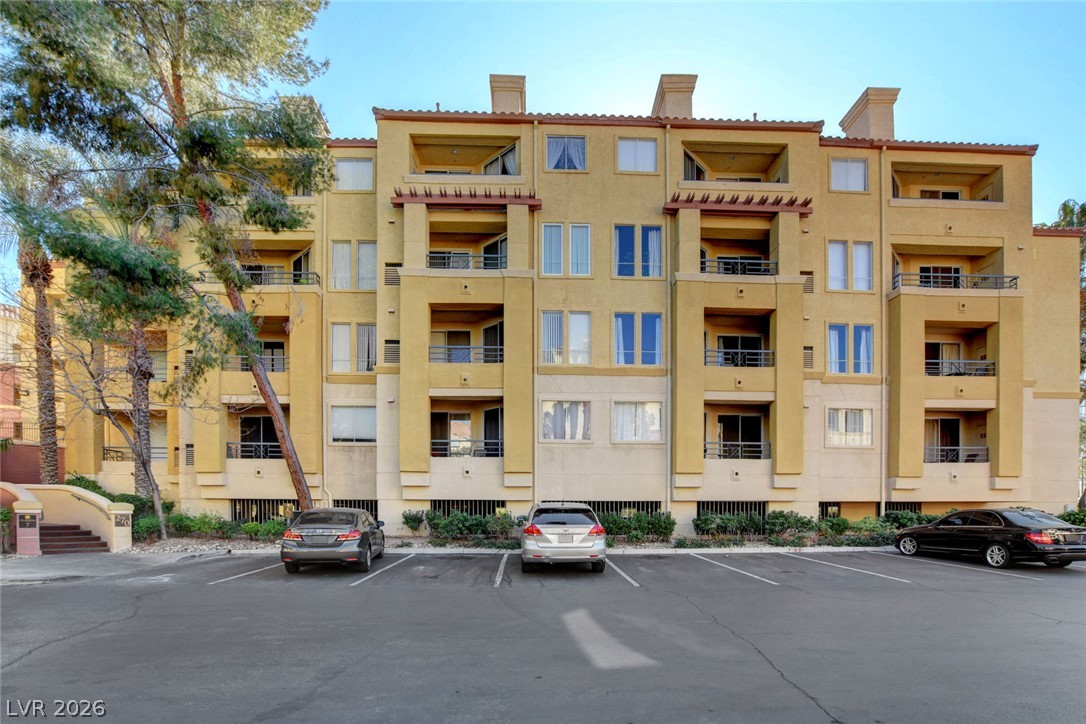
A multi-story residential building features private balconies and dedicated surface parking space.
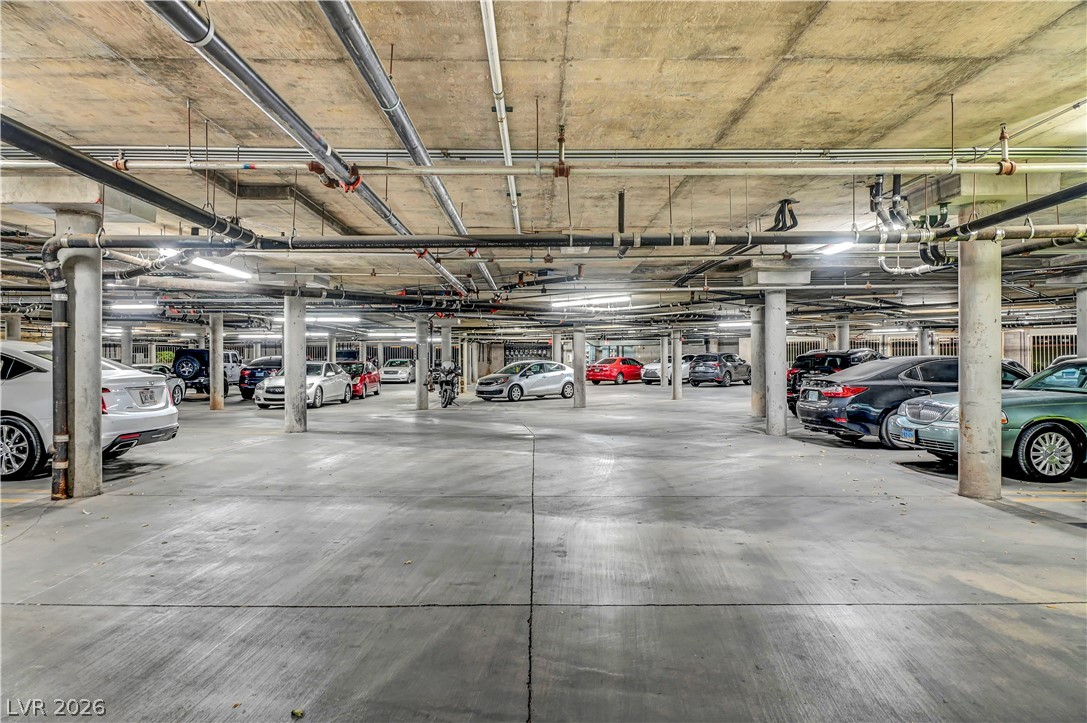
Exposed pipes and heavy concrete pillars define this functional subterranean parking garage structure.
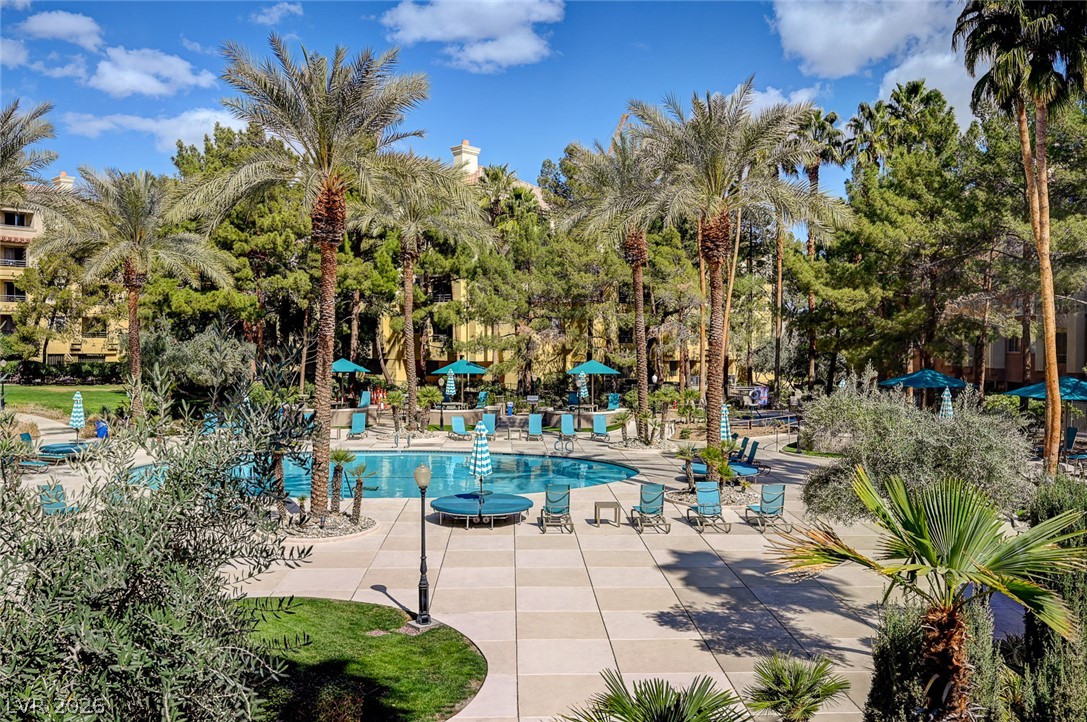
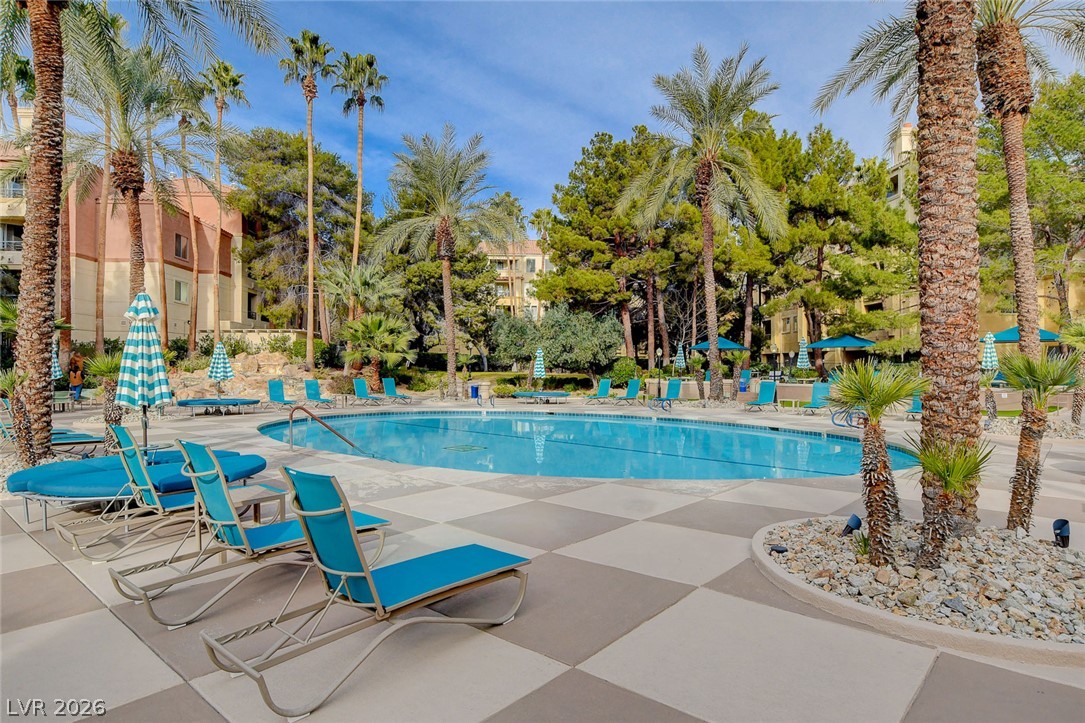
Lush palm trees surround a sparkling community swimming pool area under clear blue skies.
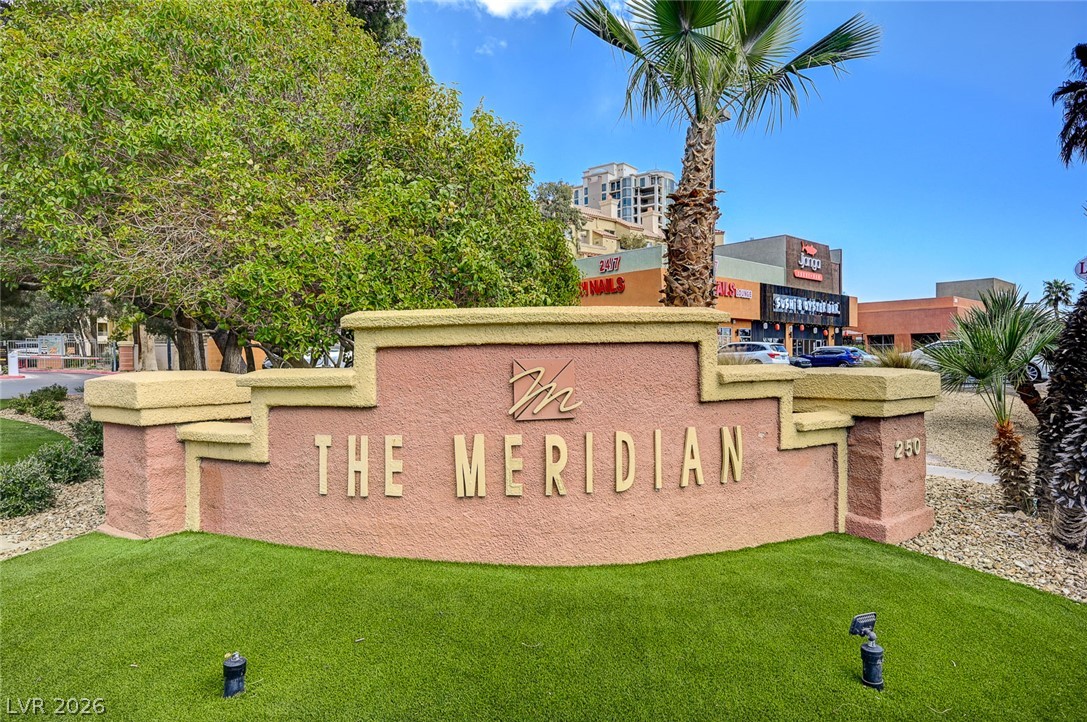
An inviting monument sign welcomes residents and guests to this beautifully maintained community.
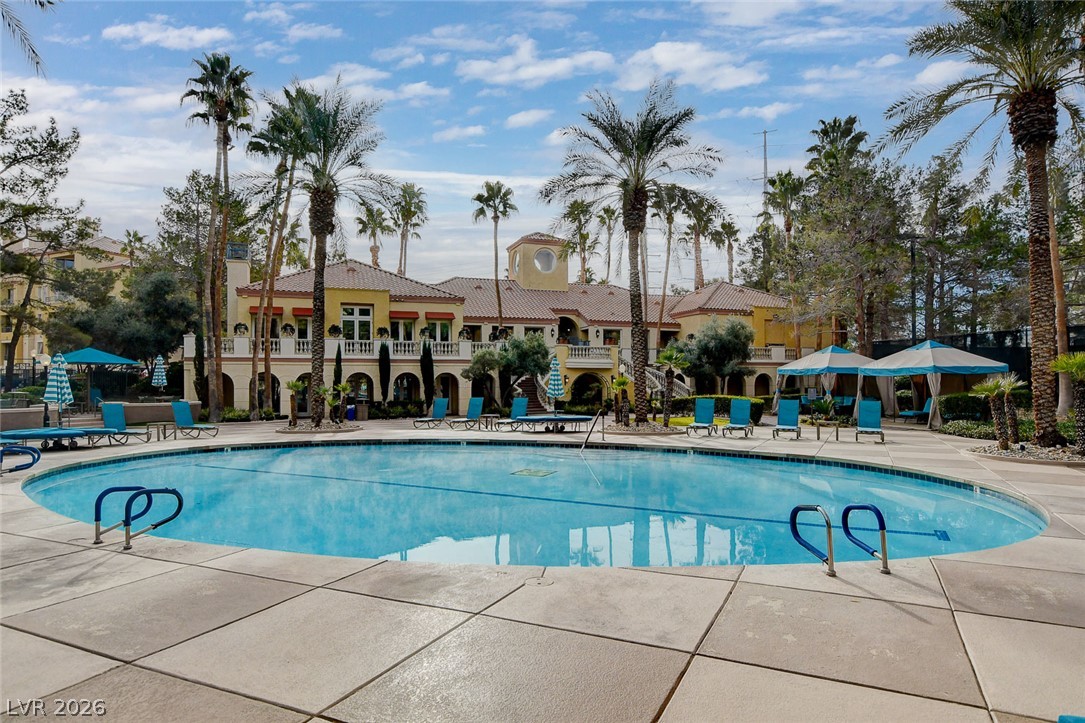
Palm trees frame a sparkling resort-style swimming pool in front of an elegant clubhouse.
Towering palm trees and lush greenery frame a pristine, resort-style swimming pool area.
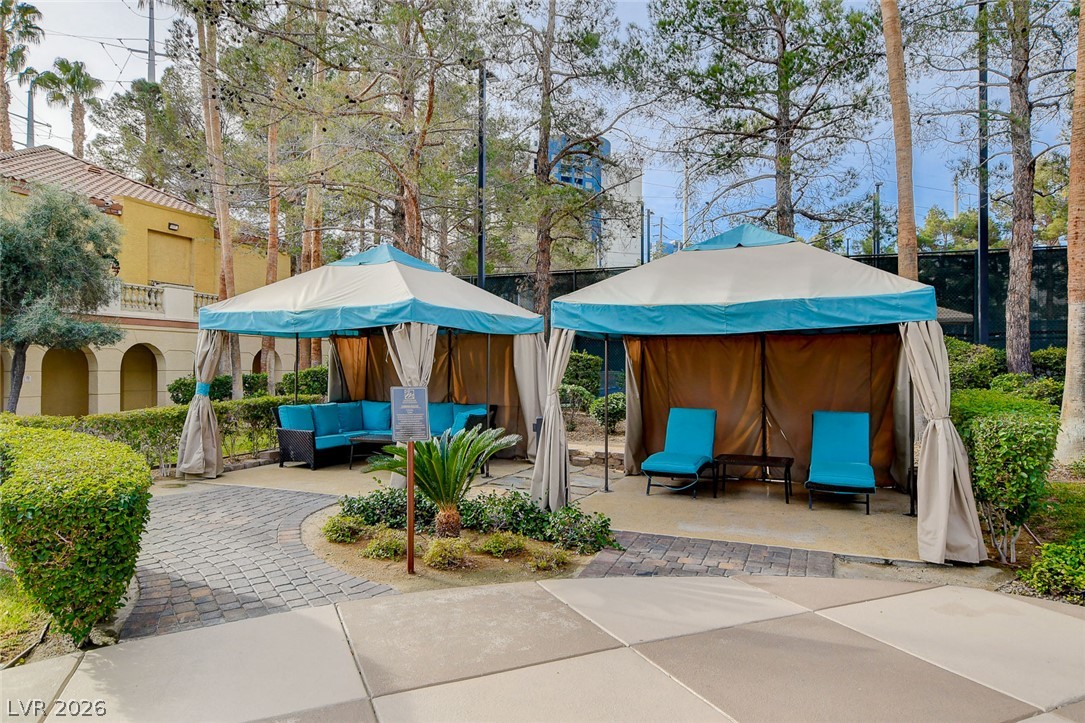
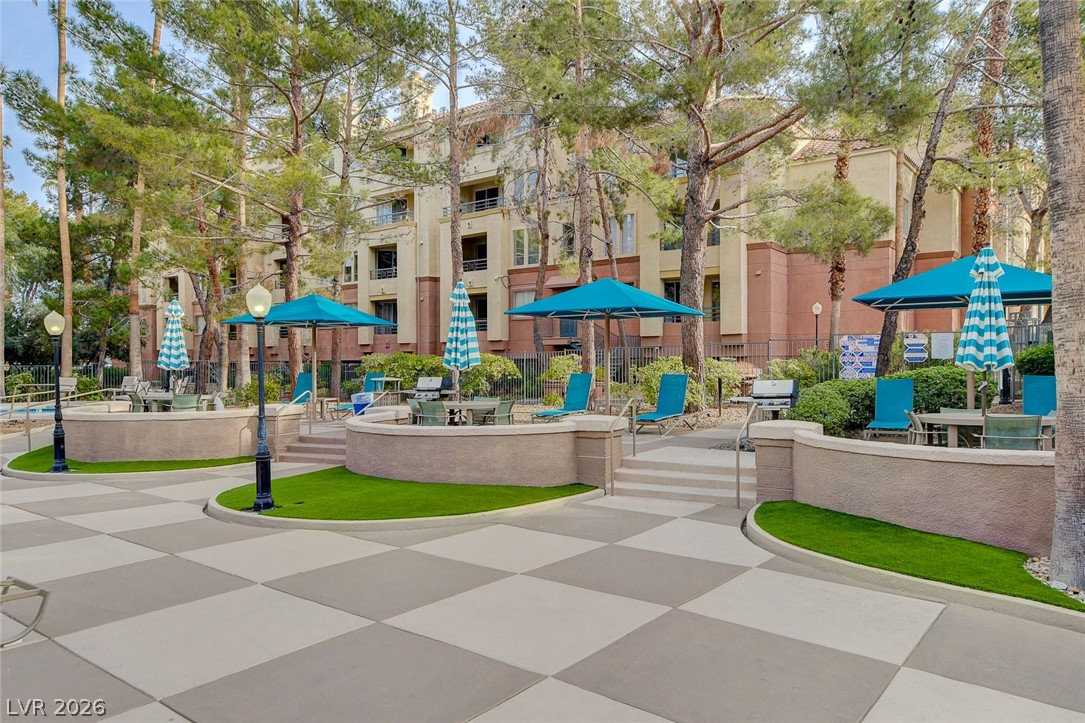
Shaded cabanas sit nestled among mature trees and paved pathways in a parklike setting.
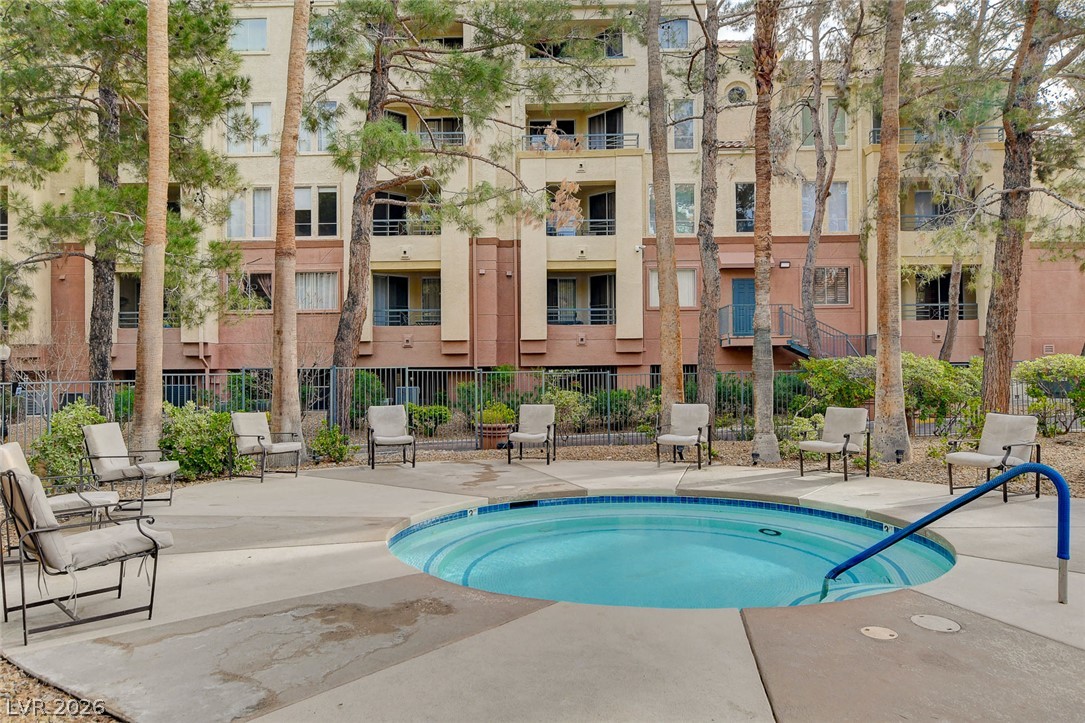
A circular in-ground spa sits on a concrete deck surrounded by tall mature trees.
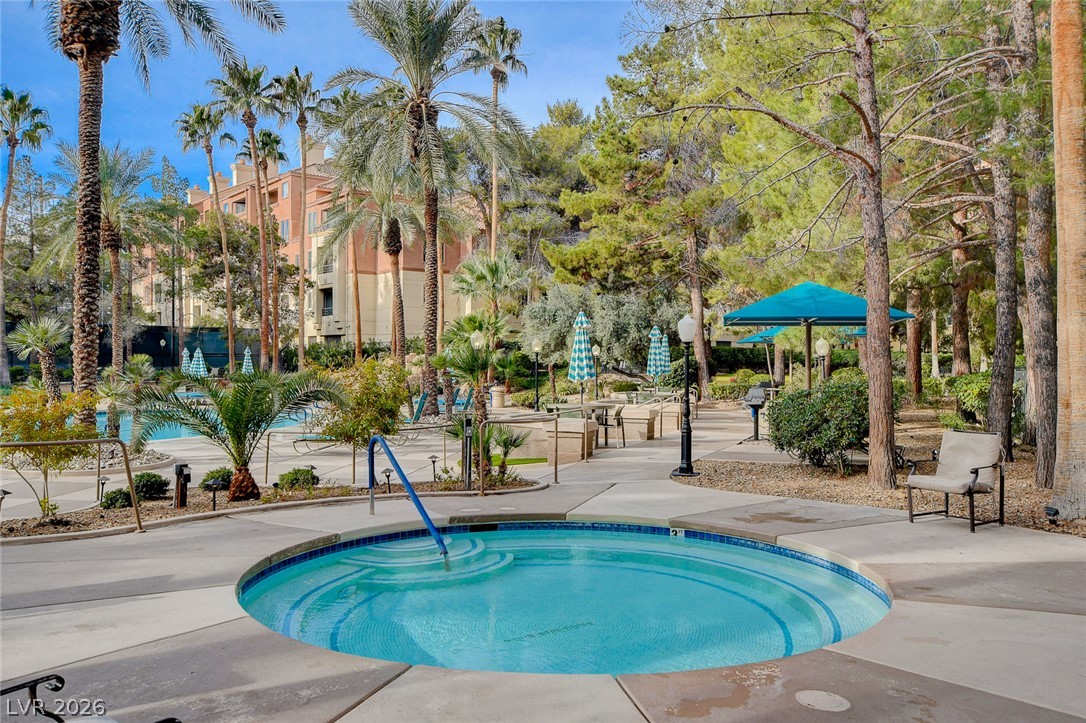
Lush tropical landscaping surrounds a sparkling circular spa and outdoor lounging areas.
Manicured community grounds feature tiled pathways and shaded seating areas nestled among mature trees.
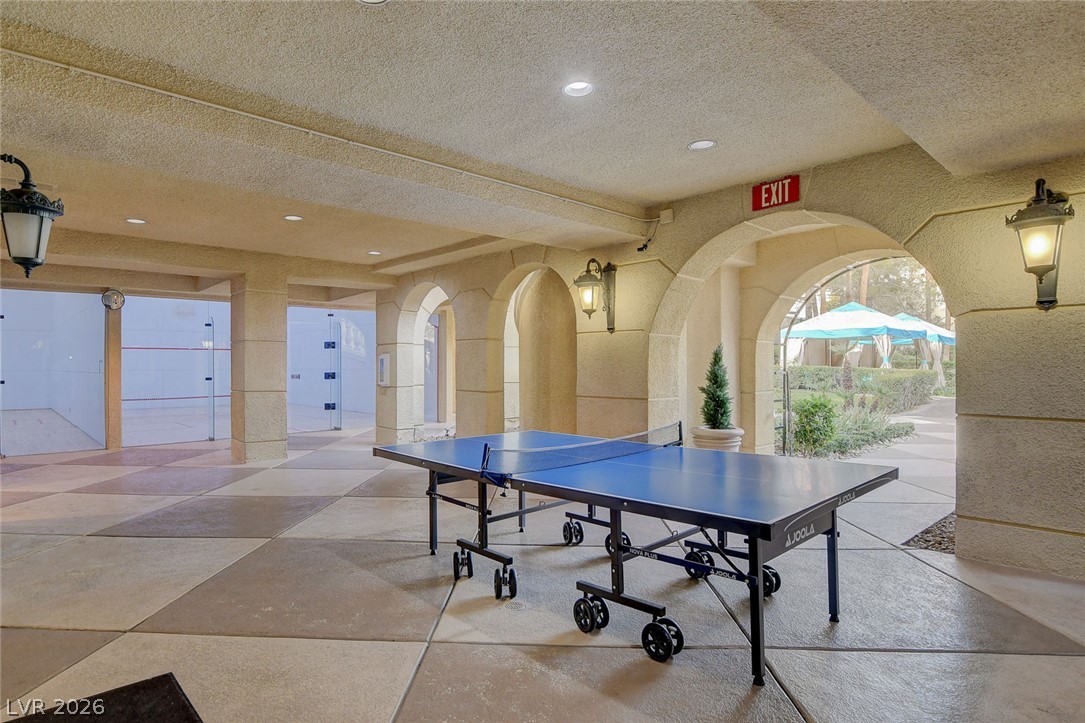
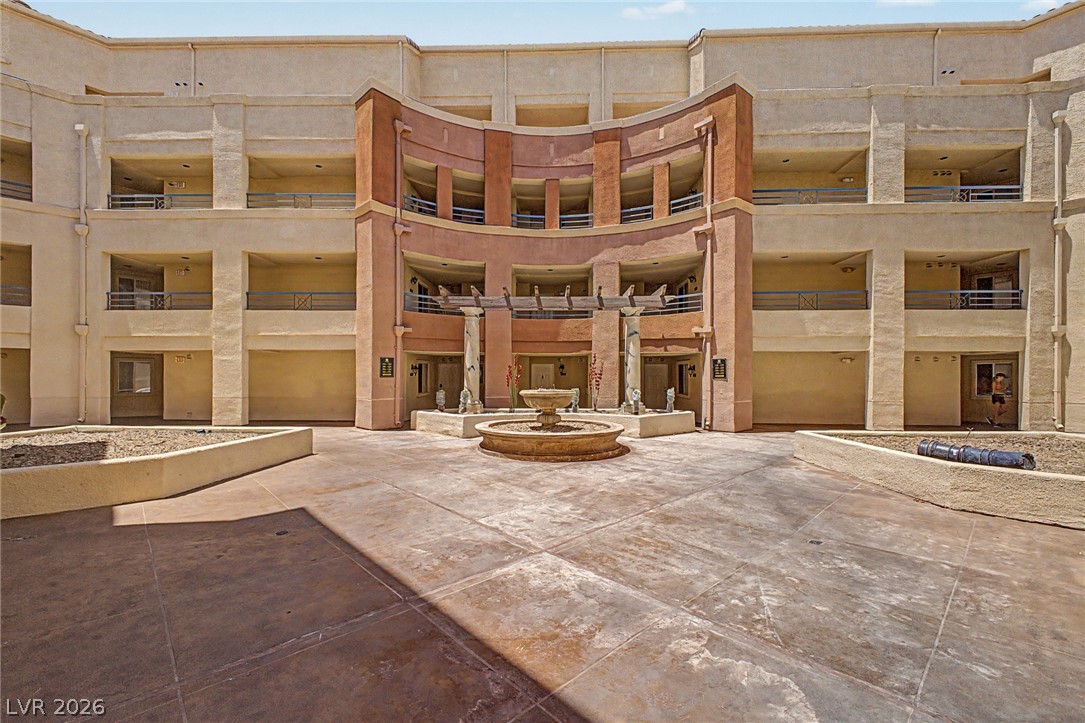
Arched openings frame views of the landscaped courtyard from this concrete-tiled recreation space.
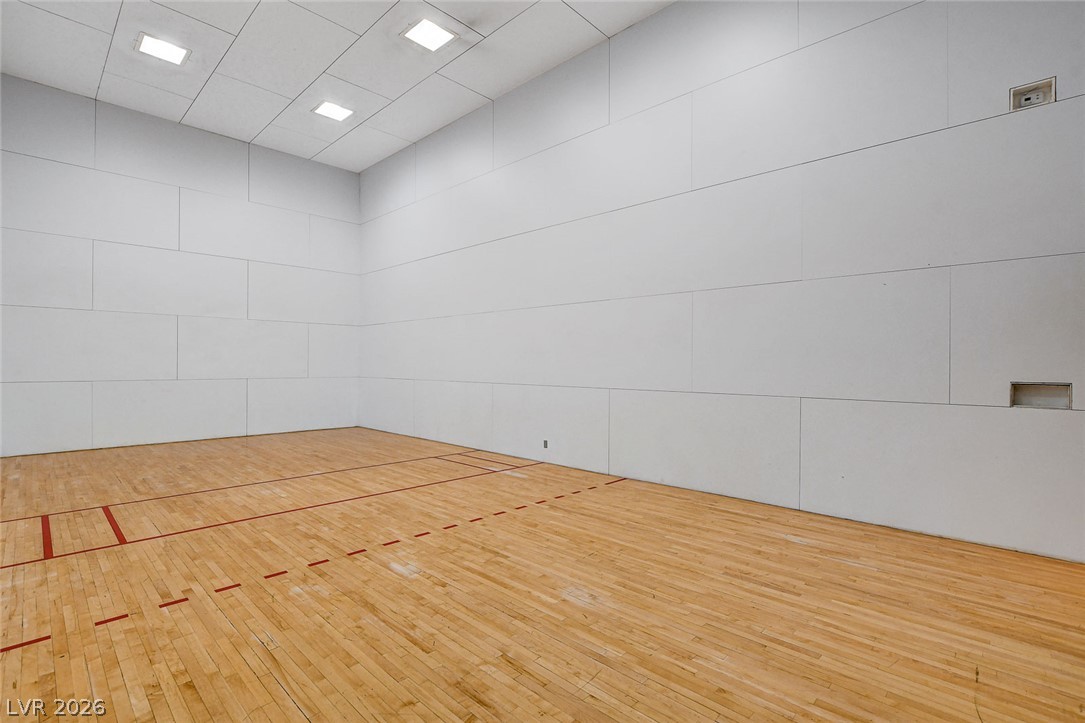
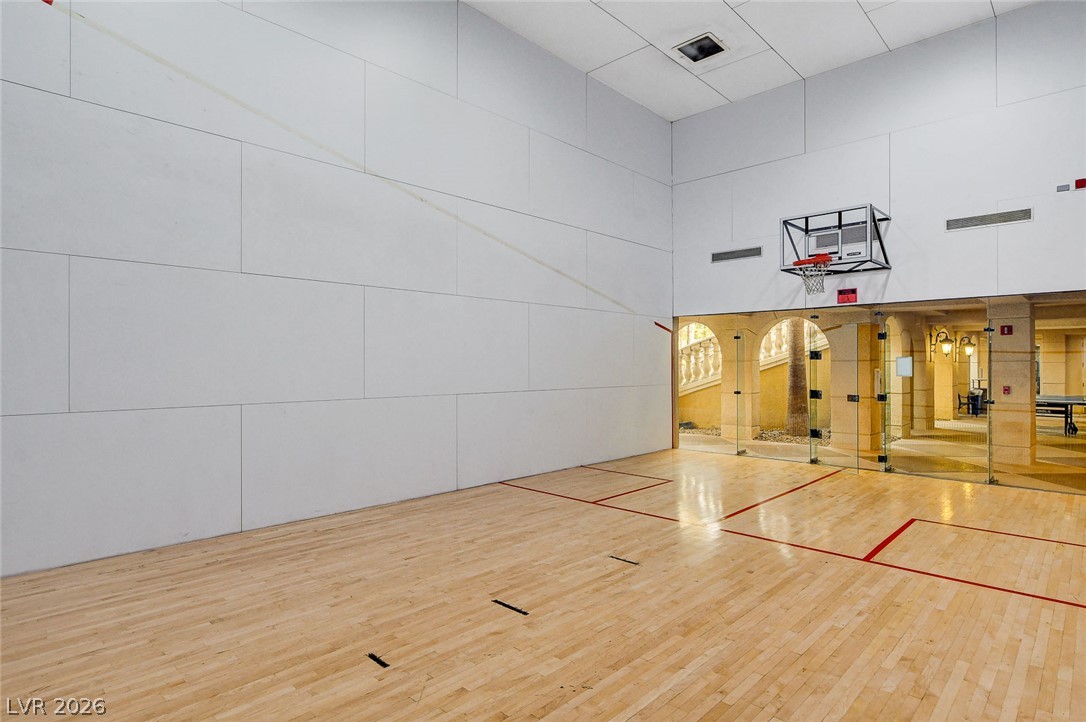
Gleaming hardwood floors and high ceilings define this versatile private indoor sports court.
An indoor sports court features polished hardwood flooring and high paneled walls.
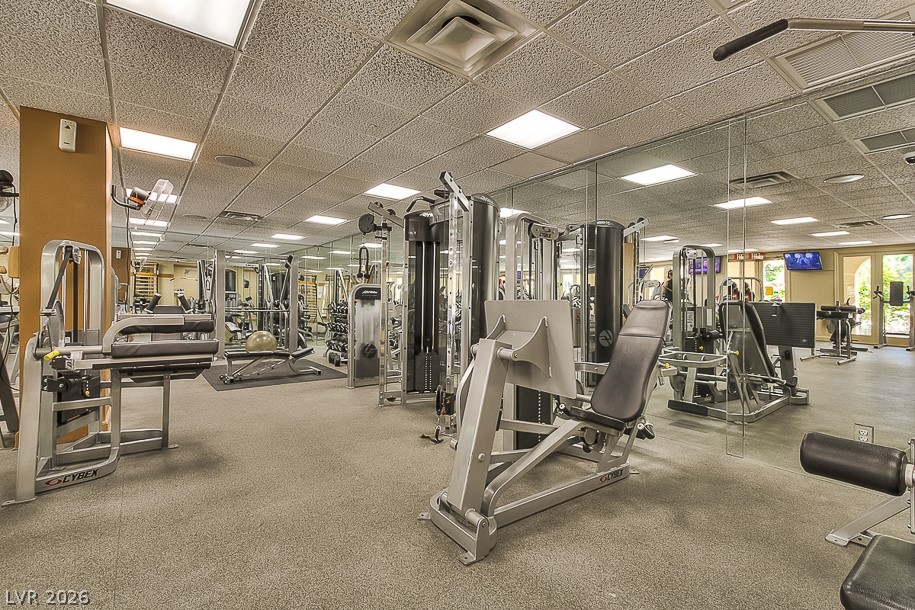
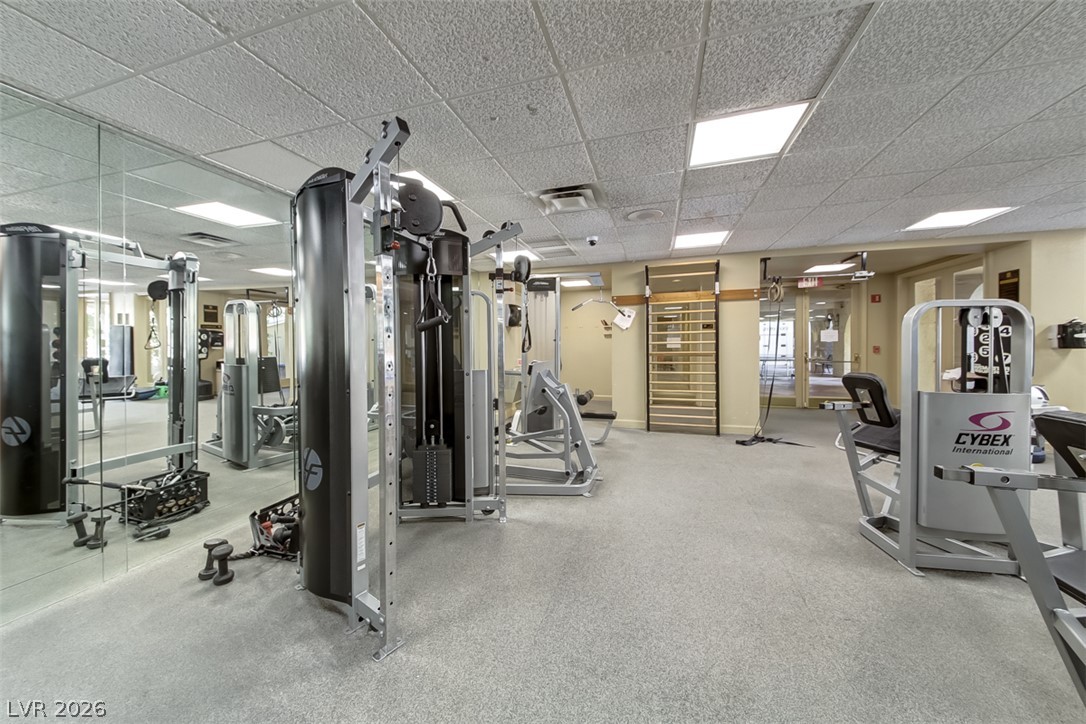
A spacious fitness room features durable commercial flooring and a full wall of mirrors.
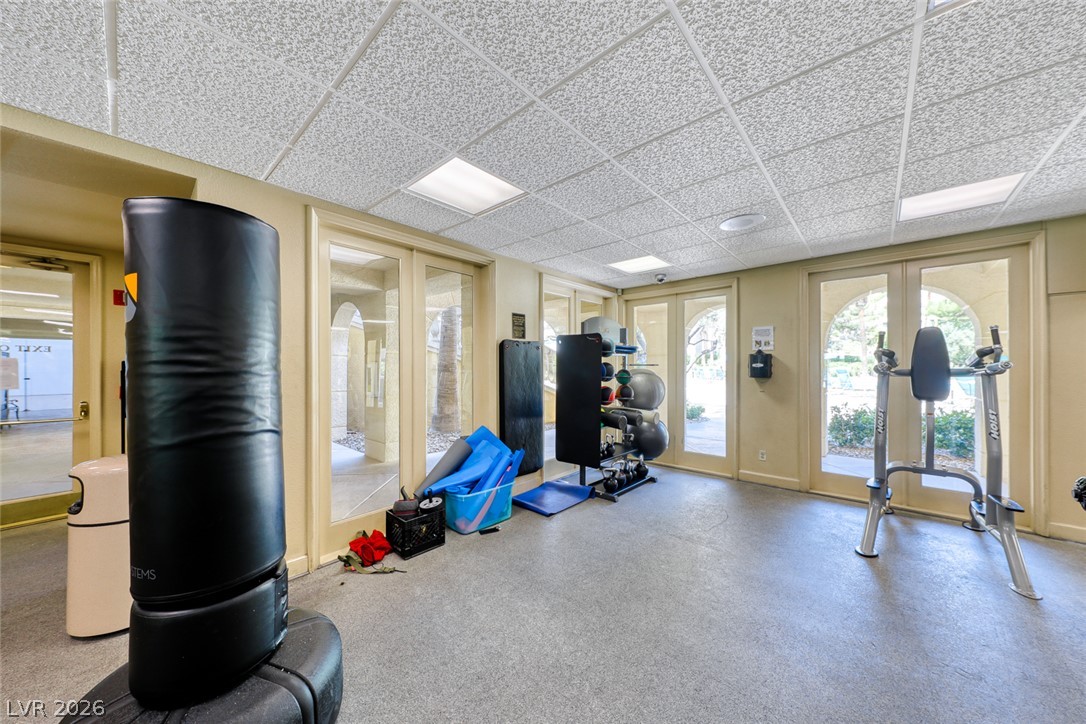
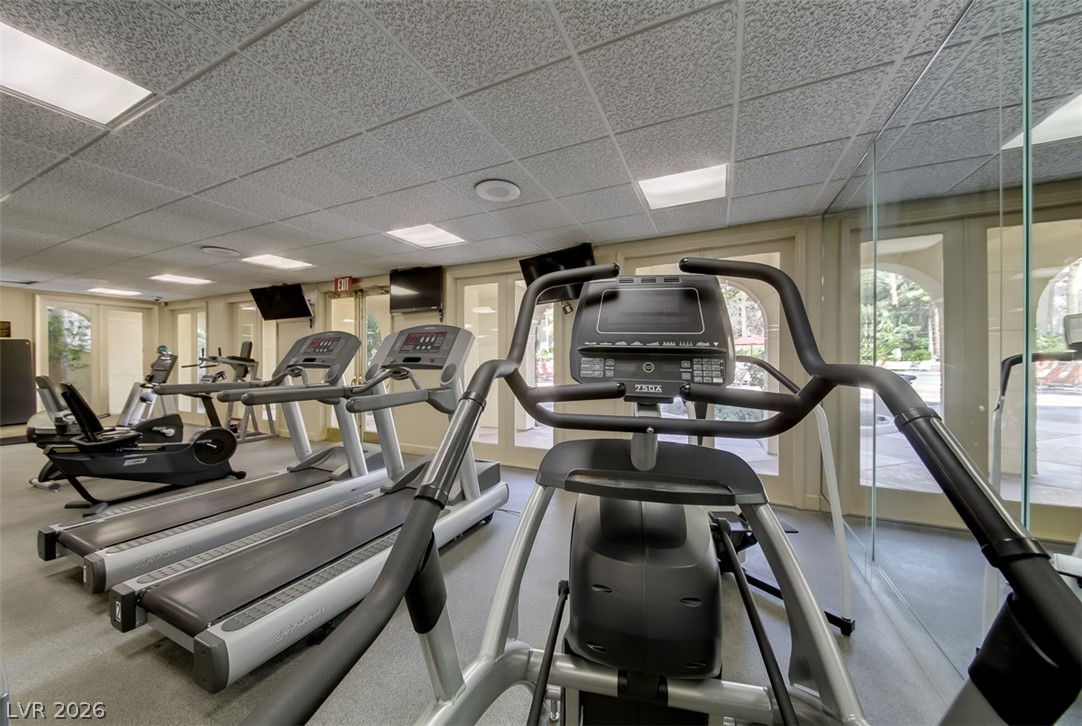
Glass French doors bring abundant natural light into this functional exercise space.
Mirrored walls and drop tile ceilings define this fully equipped residential fitness center.
Glass doors and large windows border this bright, drop-ceiling exercise space with resilient flooring.
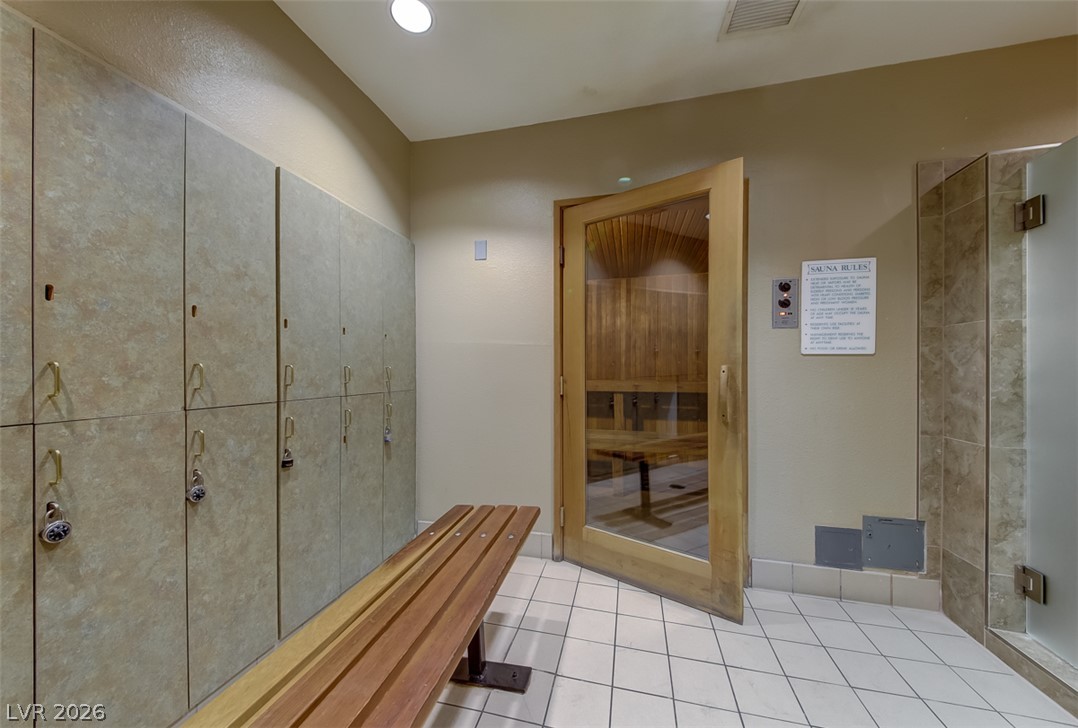
A locker room provides tiled flooring and direct access to an adjacent sauna.
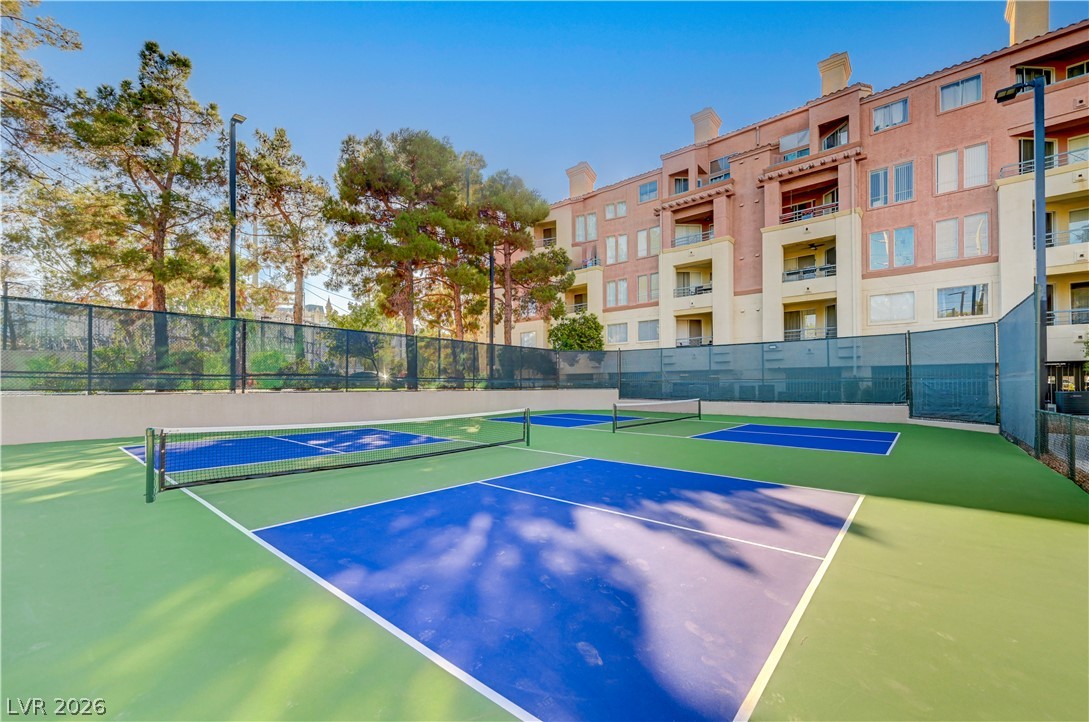
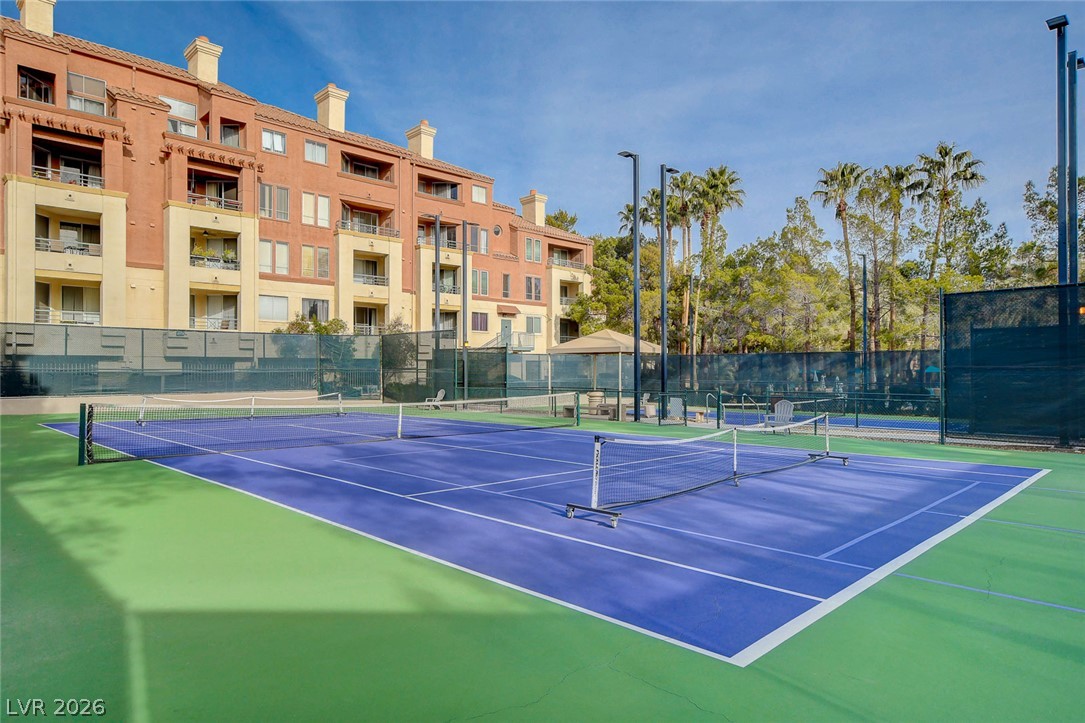
Fenced outdoor sports courts sit adjacent to the multi-story residential building.
Fenced courts provide immediate access to outdoor recreation just steps from the residential building.
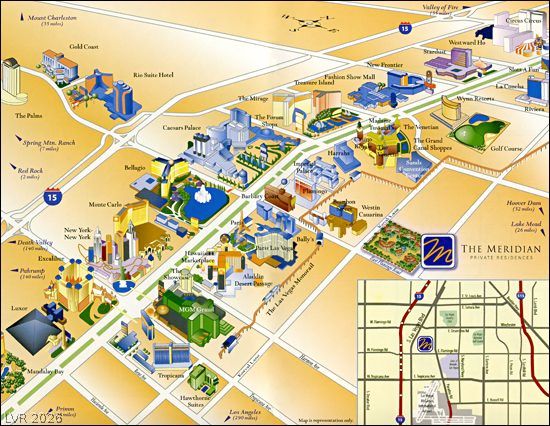
An illustrated area map shows local attractions and regional points of interest.