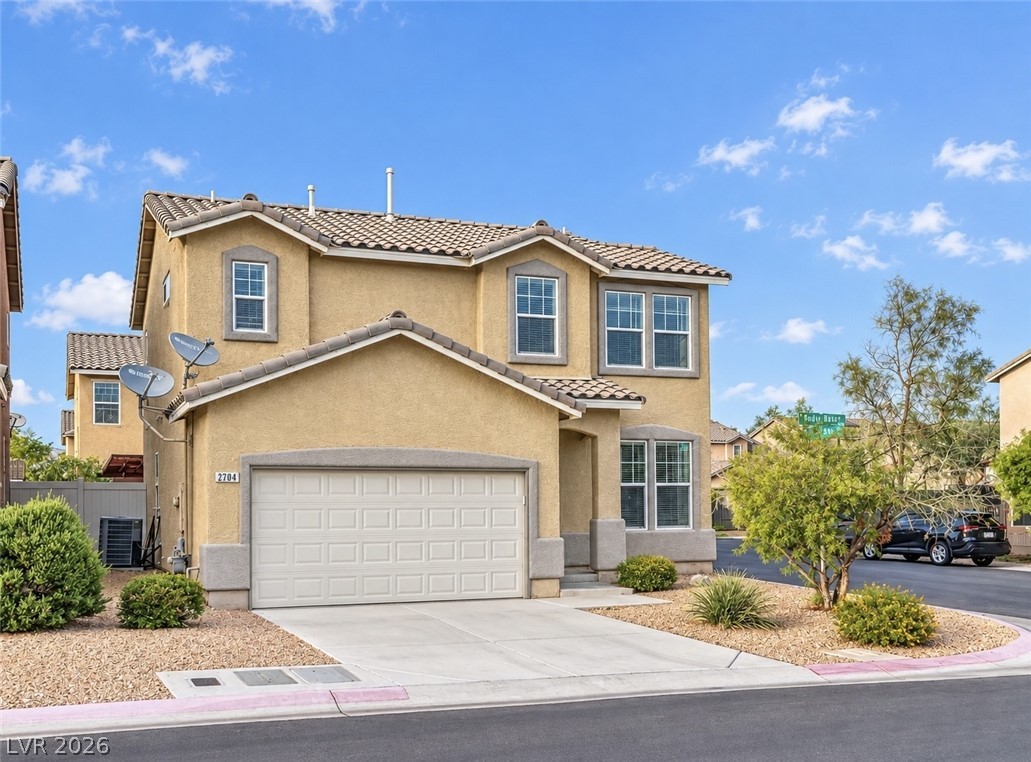
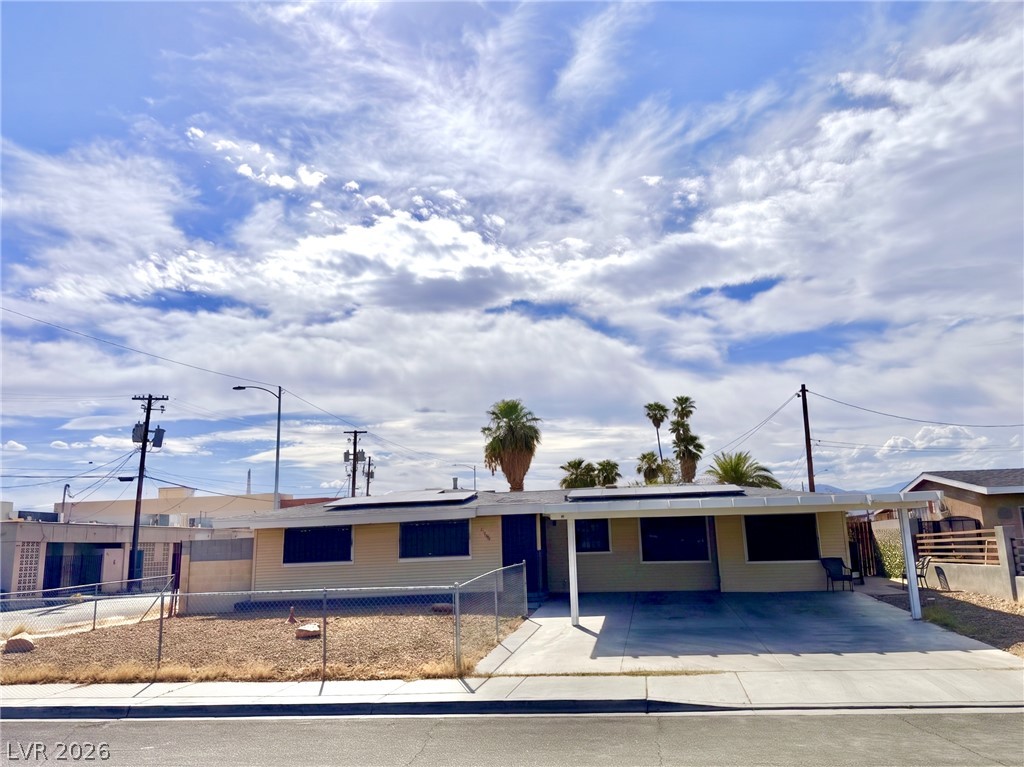
A two-story stucco exterior features a concrete driveway leading to a two-car garage.
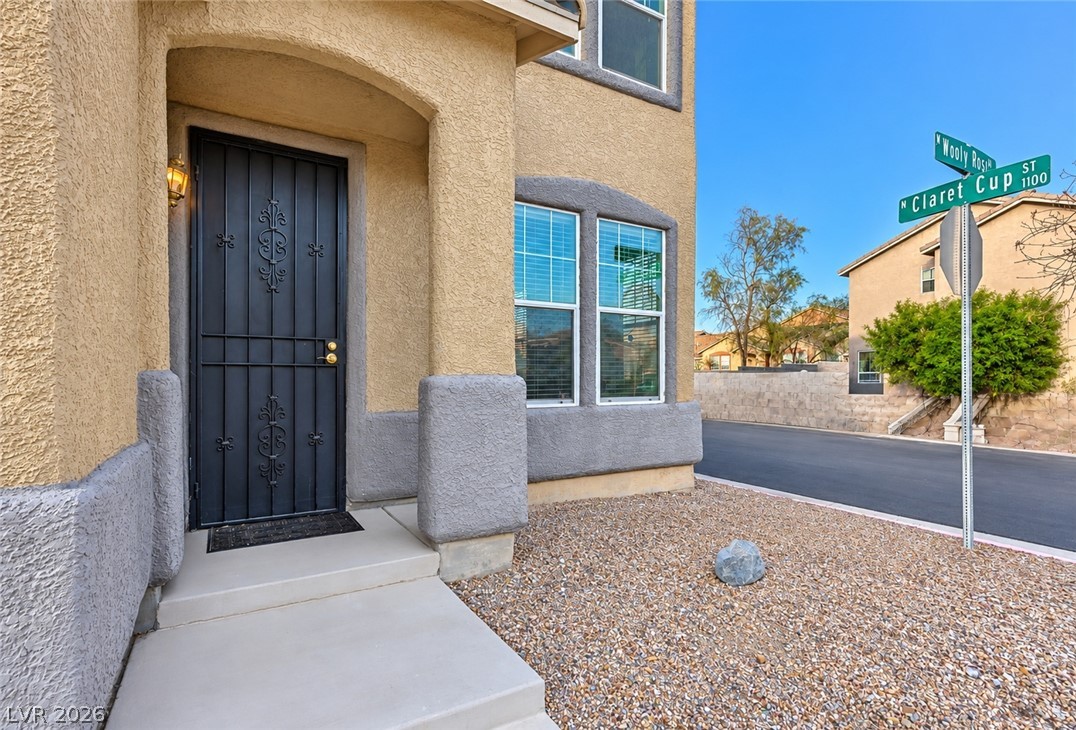
A secure decorative iron gate frames the welcoming entrance of this stucco corner home.
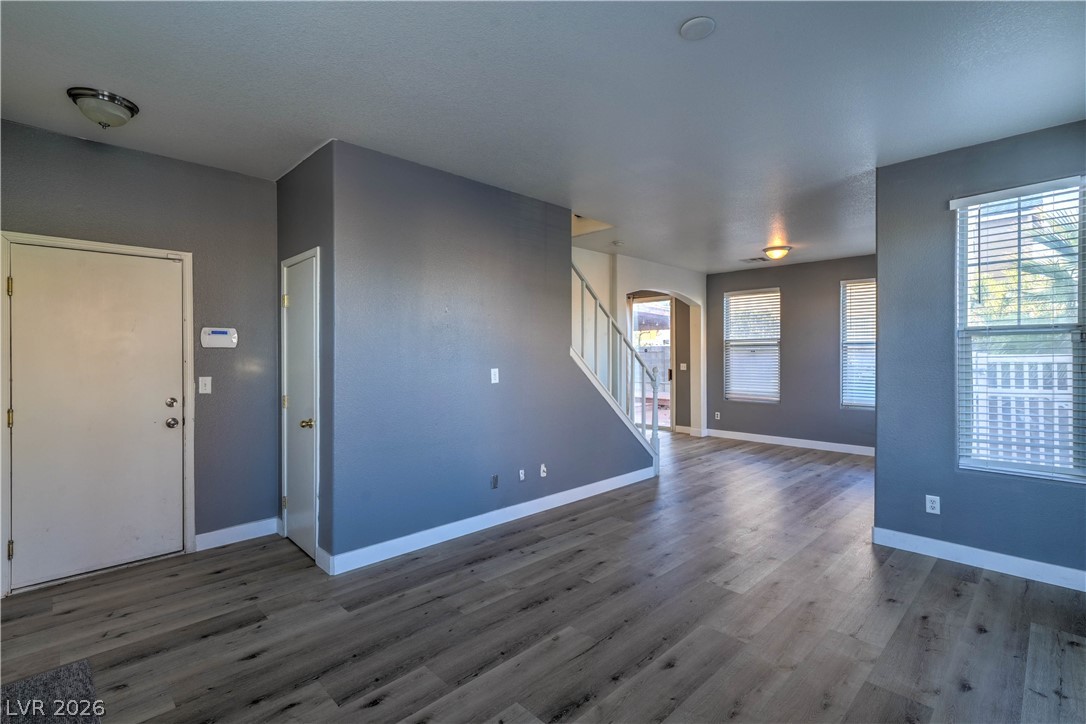
Smooth wood-look flooring stretches across a versatile open-concept layout with crisp trim work.
An open floorplan seamlessly connects the primary living areas with durable wood-look flooring throughout.
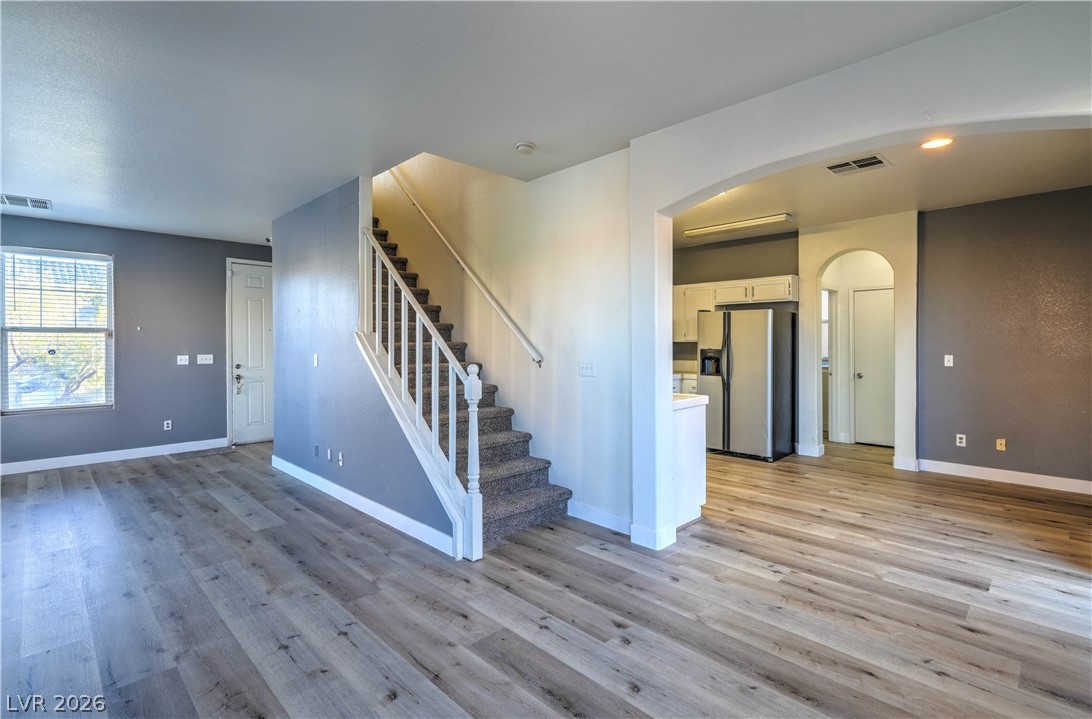
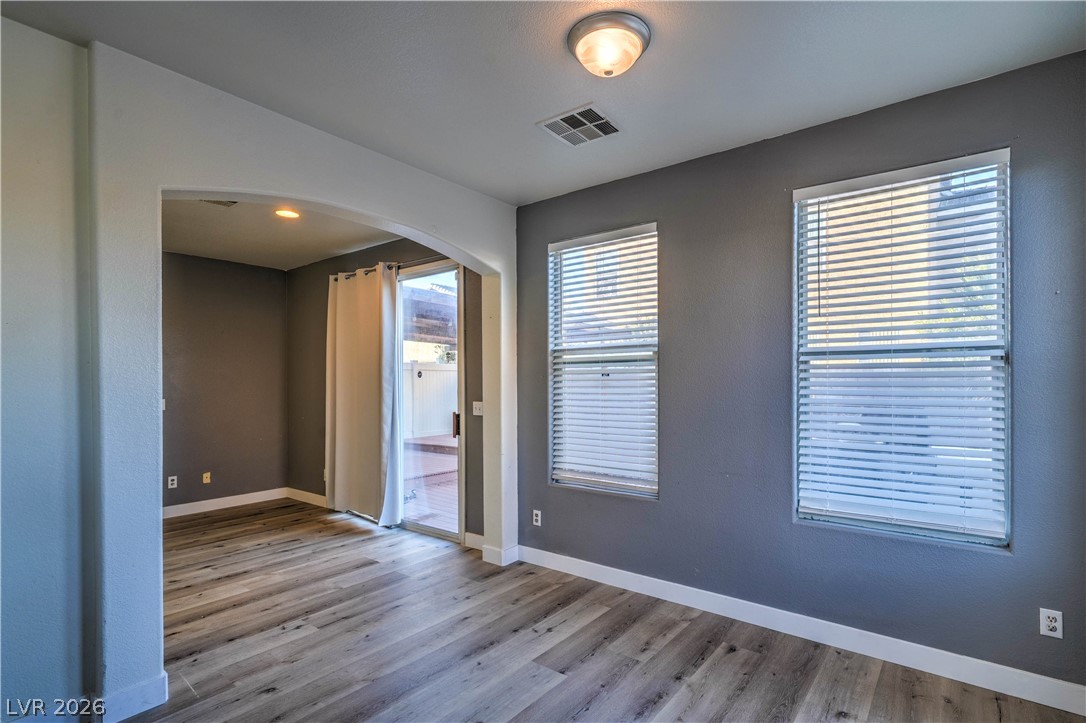
An arched doorway connects these versatile living areas featuring handsome plank flooring.
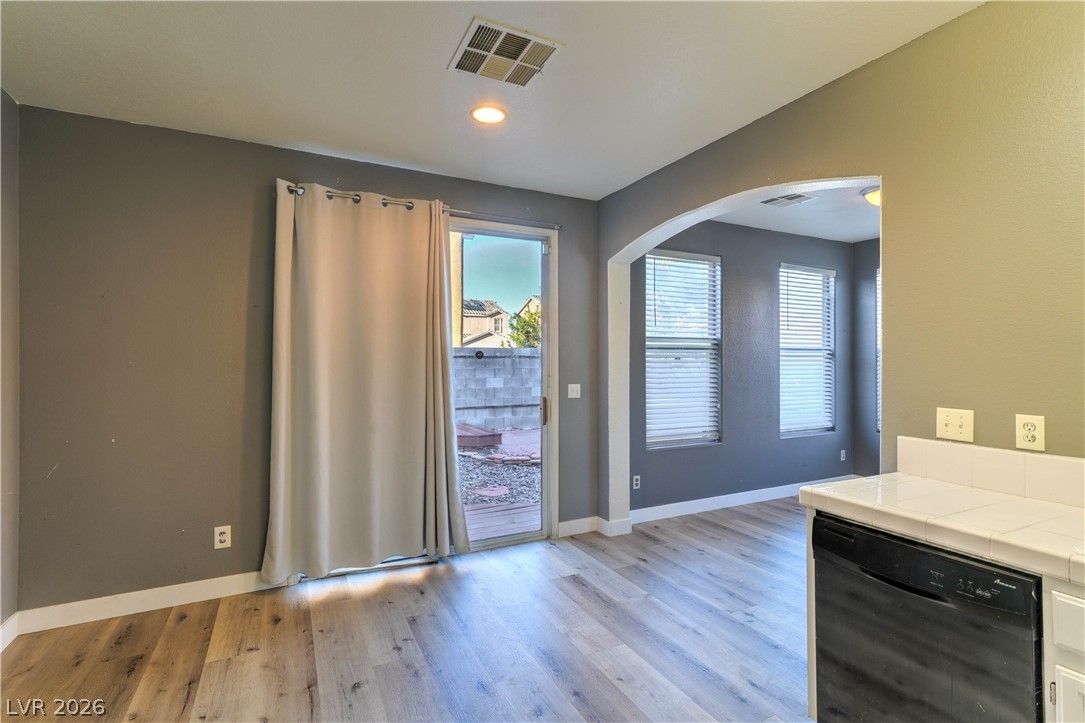
An arched doorway connects the casual dining space to an adjacent sunlit living room.
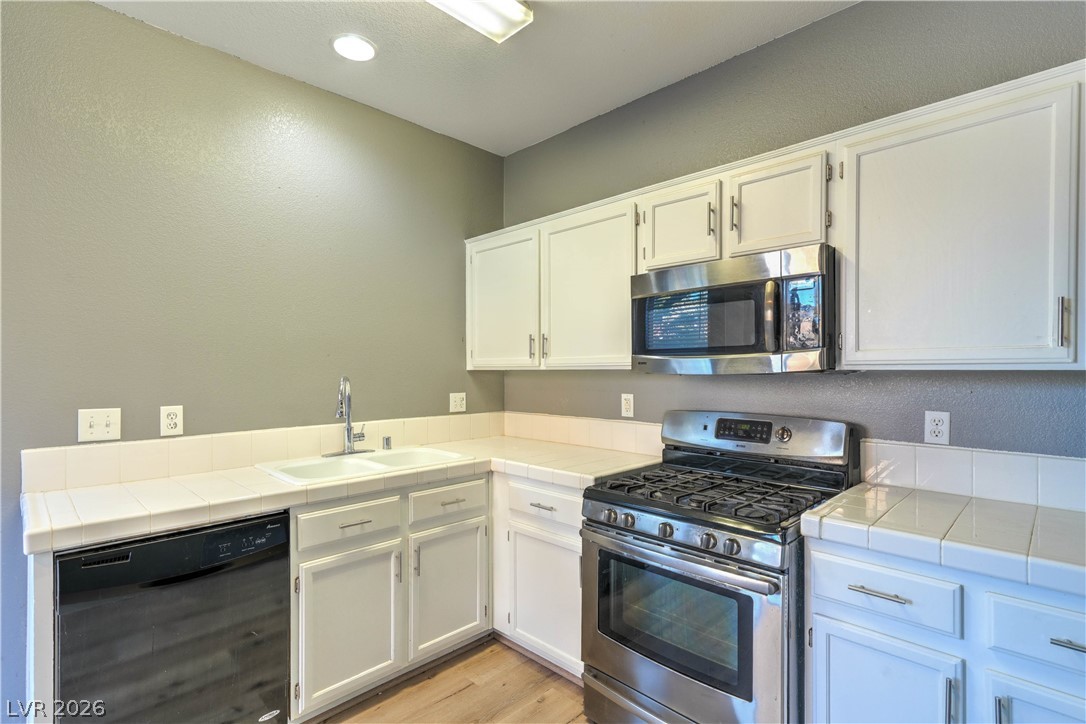
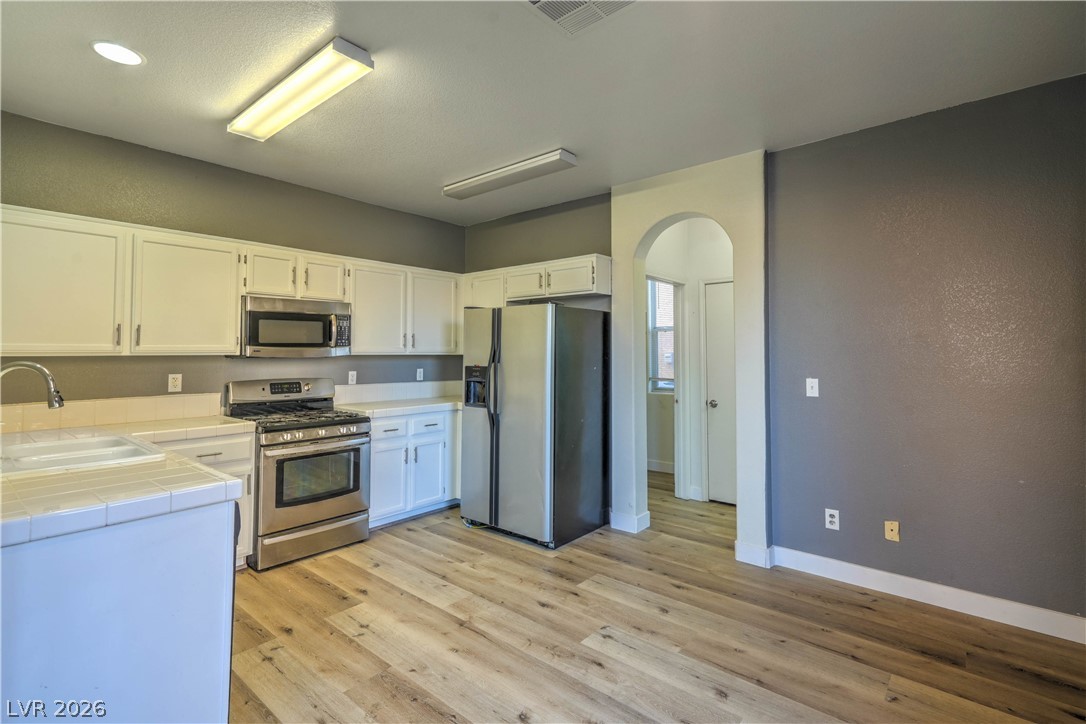
White cabinetry and clean tiled countertops define this functional kitchen workspace.
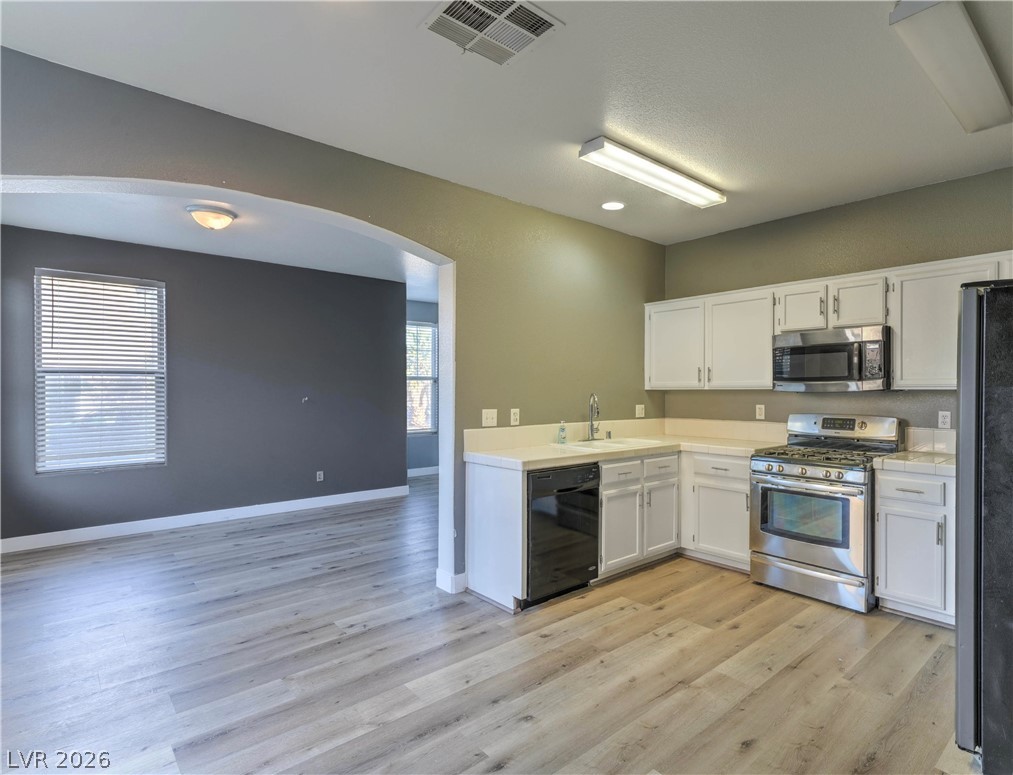
An open floor plan connects the kitchen and dining area over wood-style flooring.
An arched doorway connects the light-filled kitchen with adjacent living spaces.
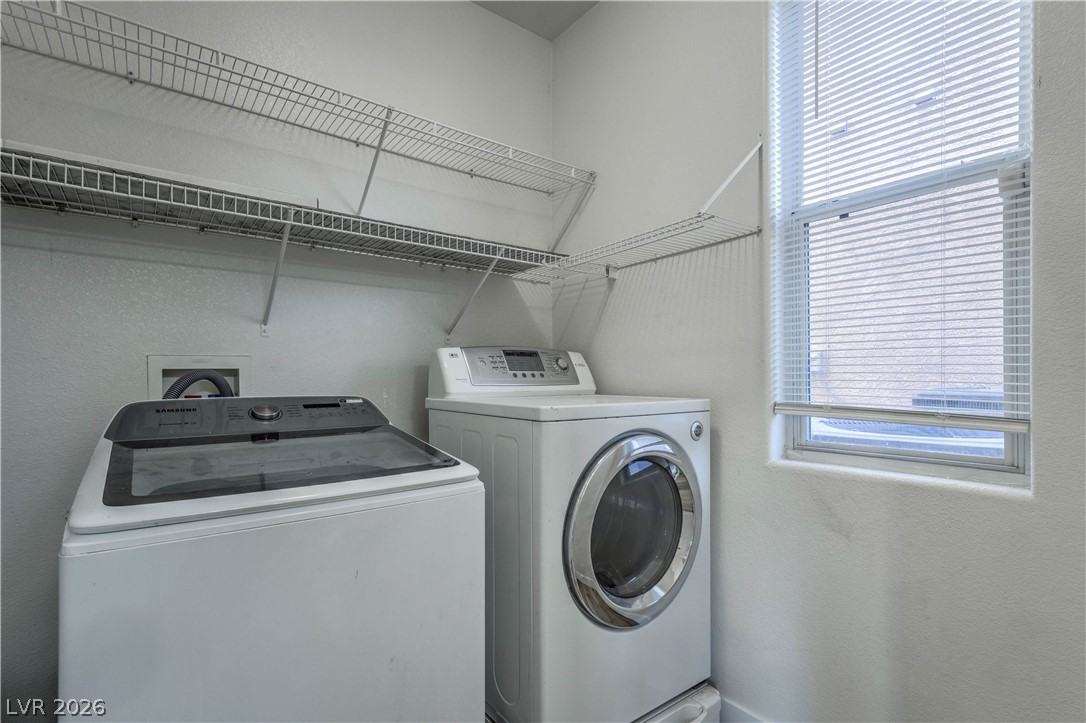
Natural light streams into this functional utility space equipped with overhead wire shelving.
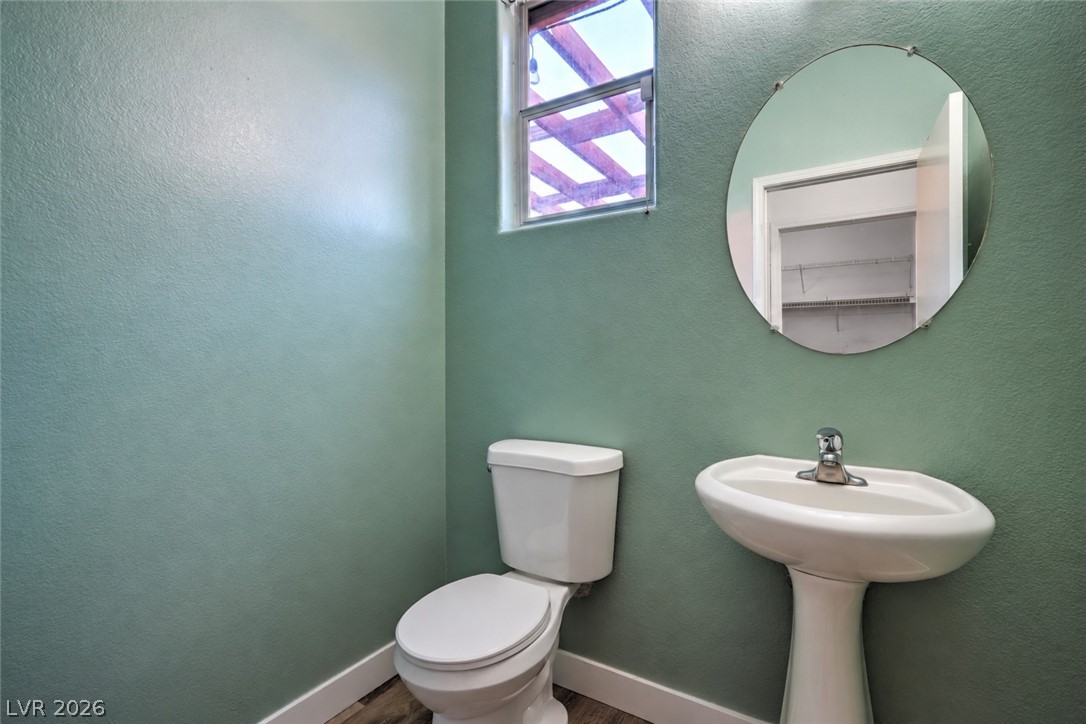
An essential half bath features a classic pedestal sink and natural light from a window.
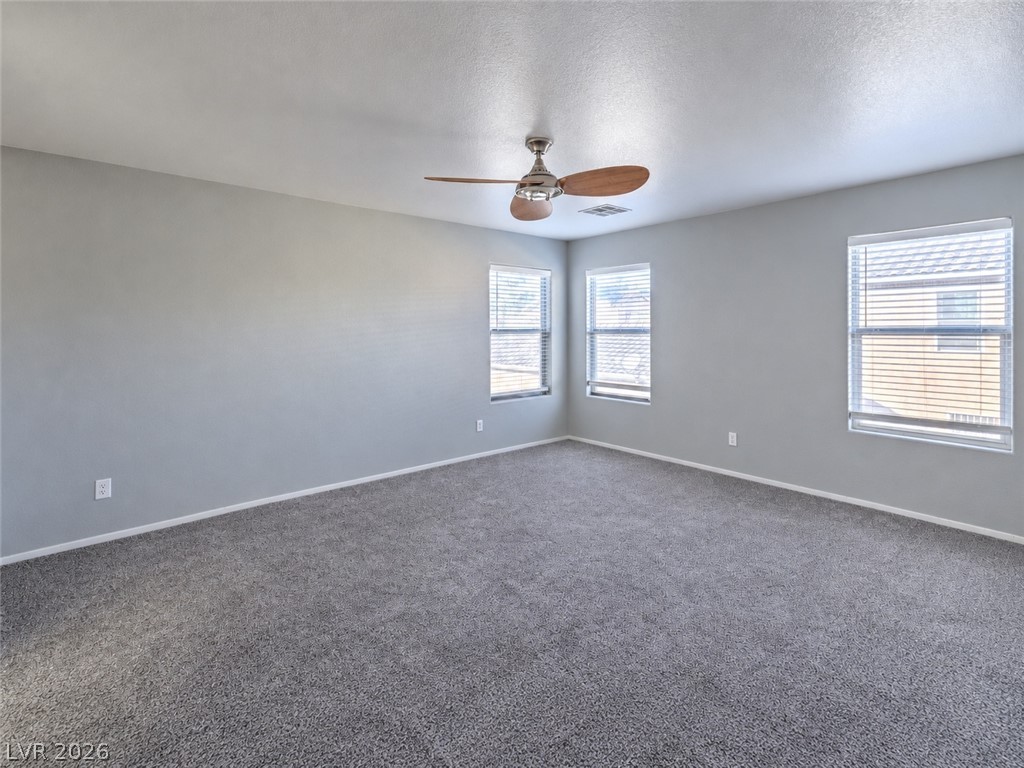
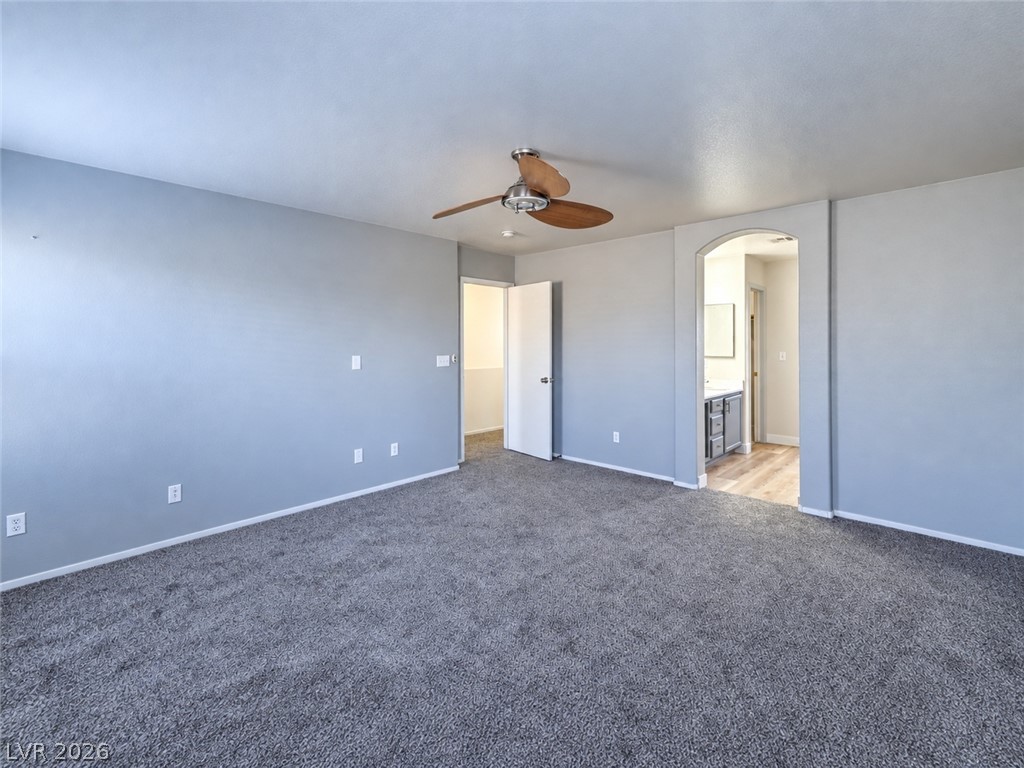
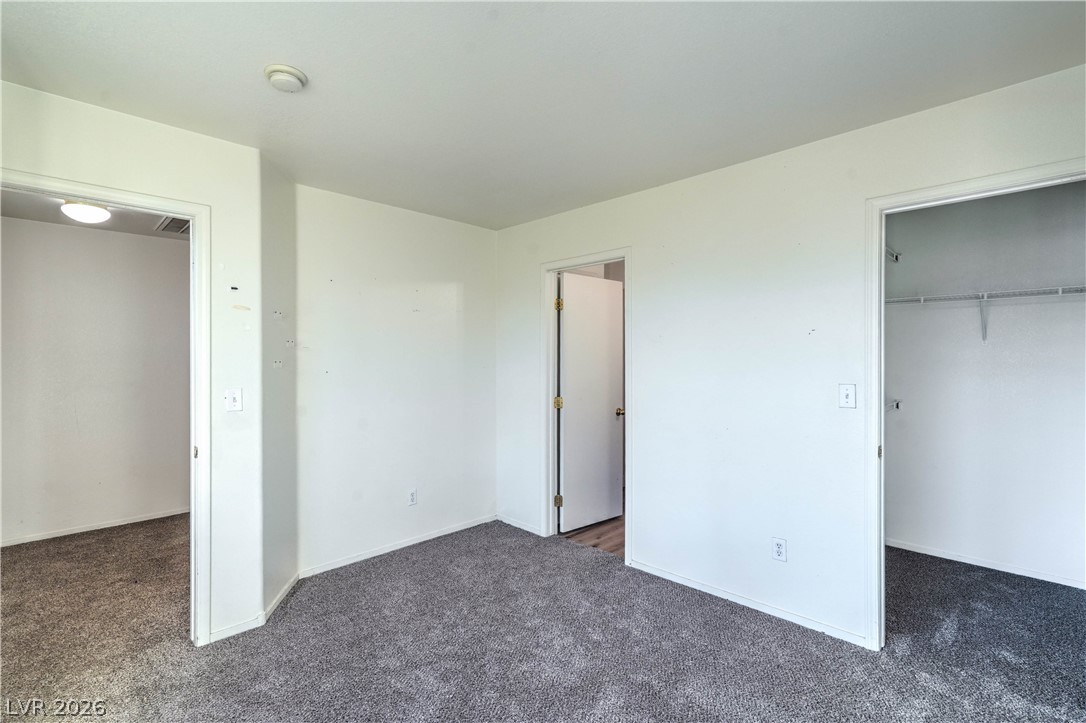
Plush wall-to-wall carpeting and abundant natural light define this versatile upper-level room.
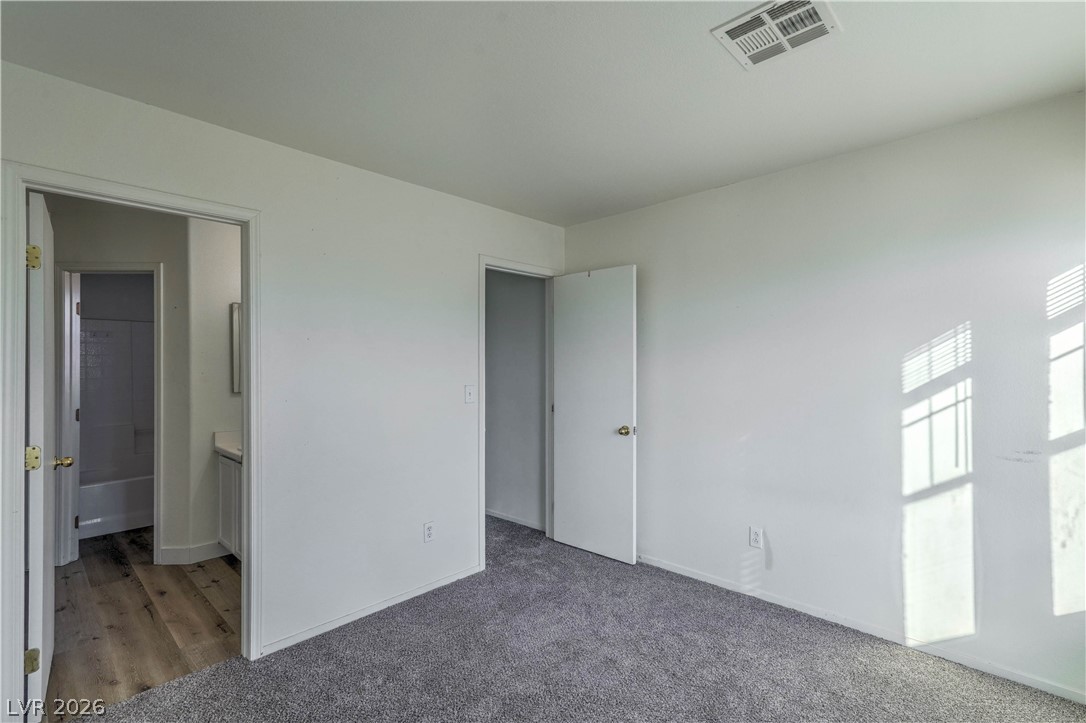
An arched doorway leads to the adjacent bath from this comfortable room with plush carpeting.
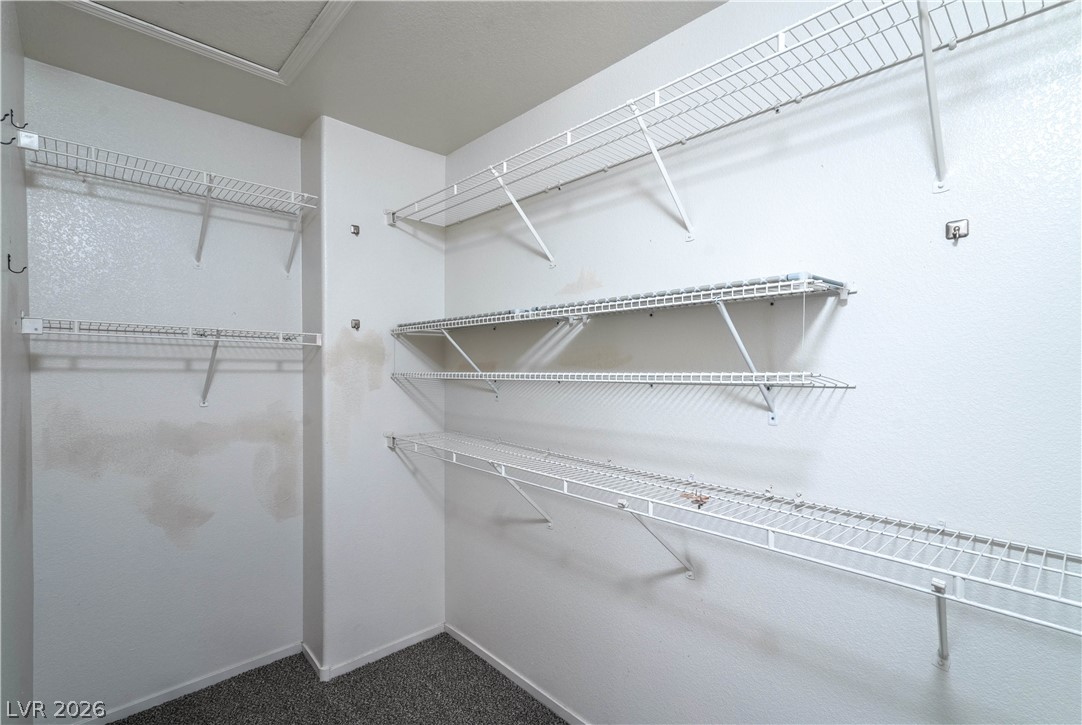
Ample wire shelving lines this functional walk-in closet complete with wall-to-wall carpeting.
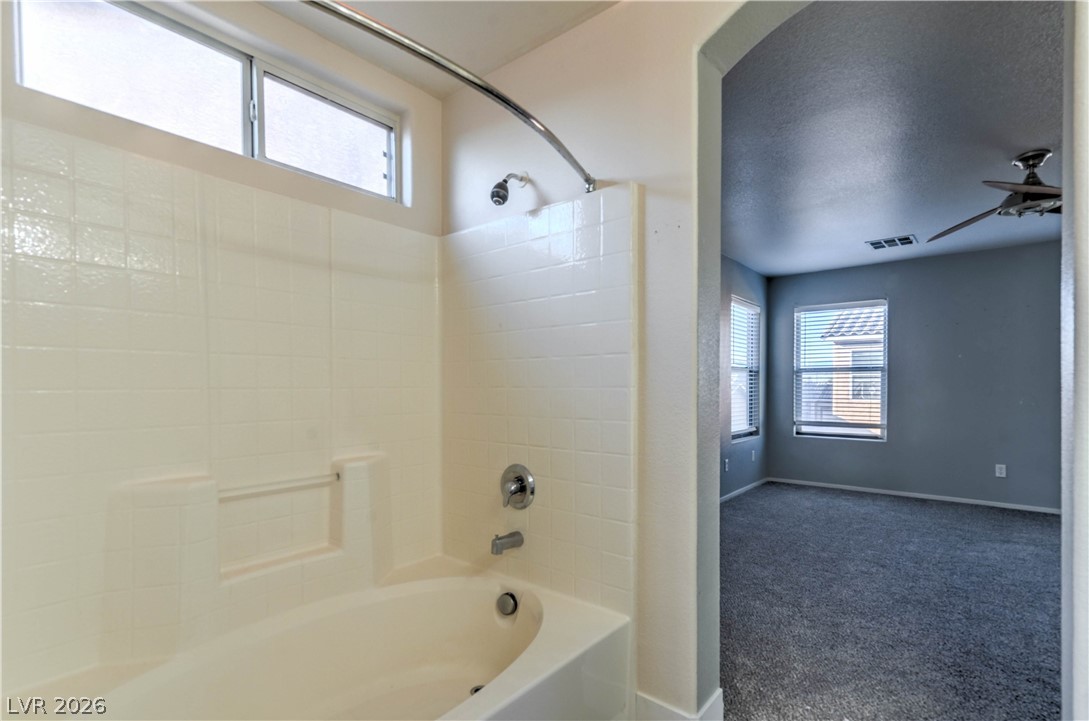
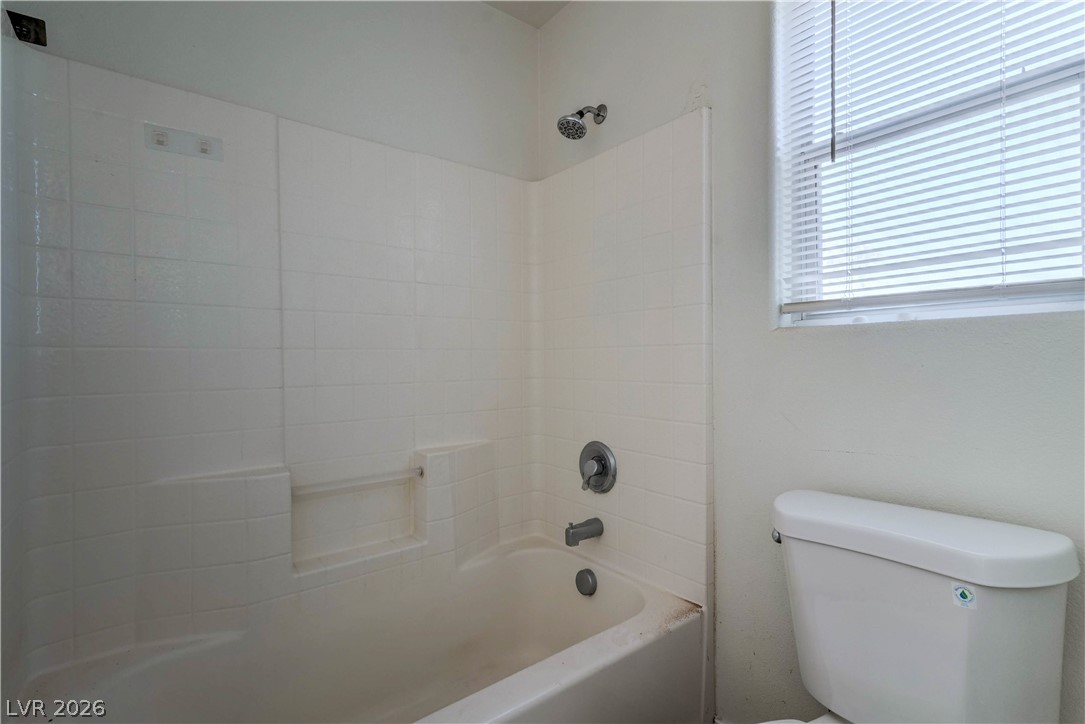
Tiled shower and tub combination sits adjacent to a carpeted bedroom suite.
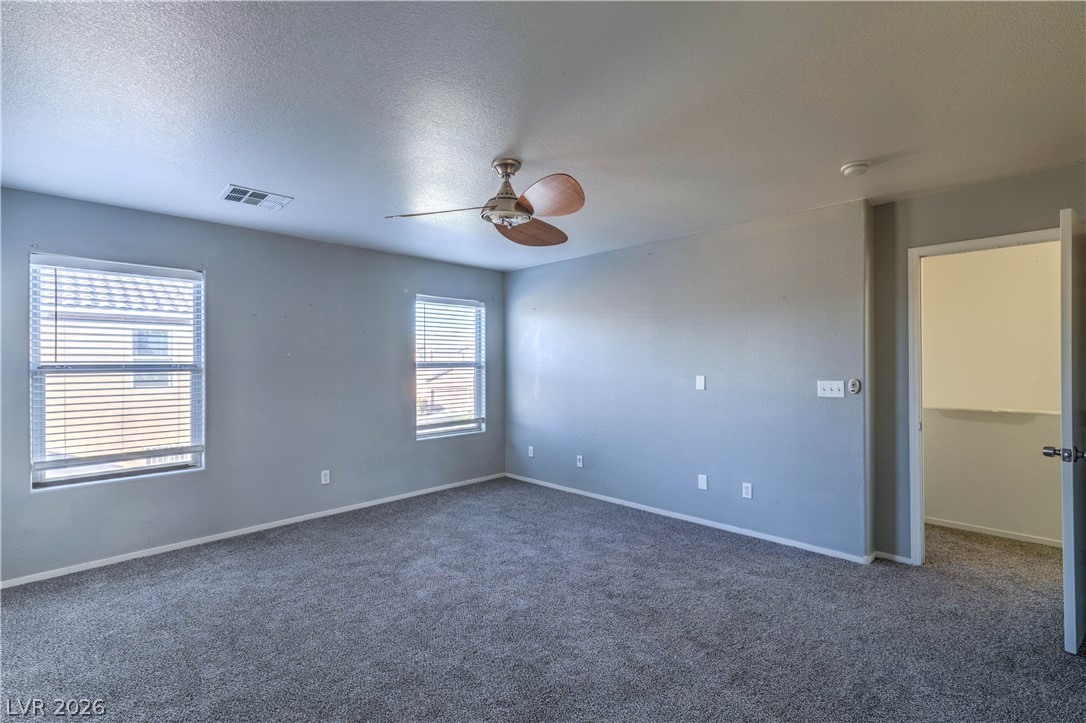
Dual windows invite natural light across a spacious, carpeted room with clean architectural lines.
Plush carpeting anchors this versatile secondary bedroom featuring dual entryways and closet storage.
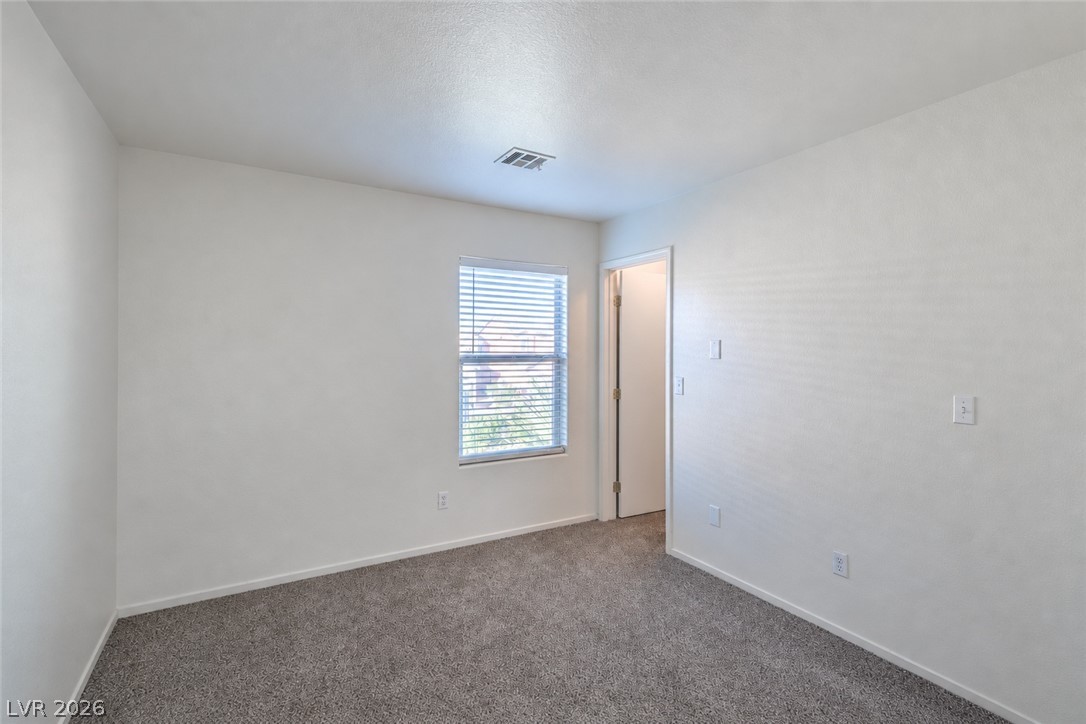
Plush carpeting and a classic window setup define this versatile bedroom space.
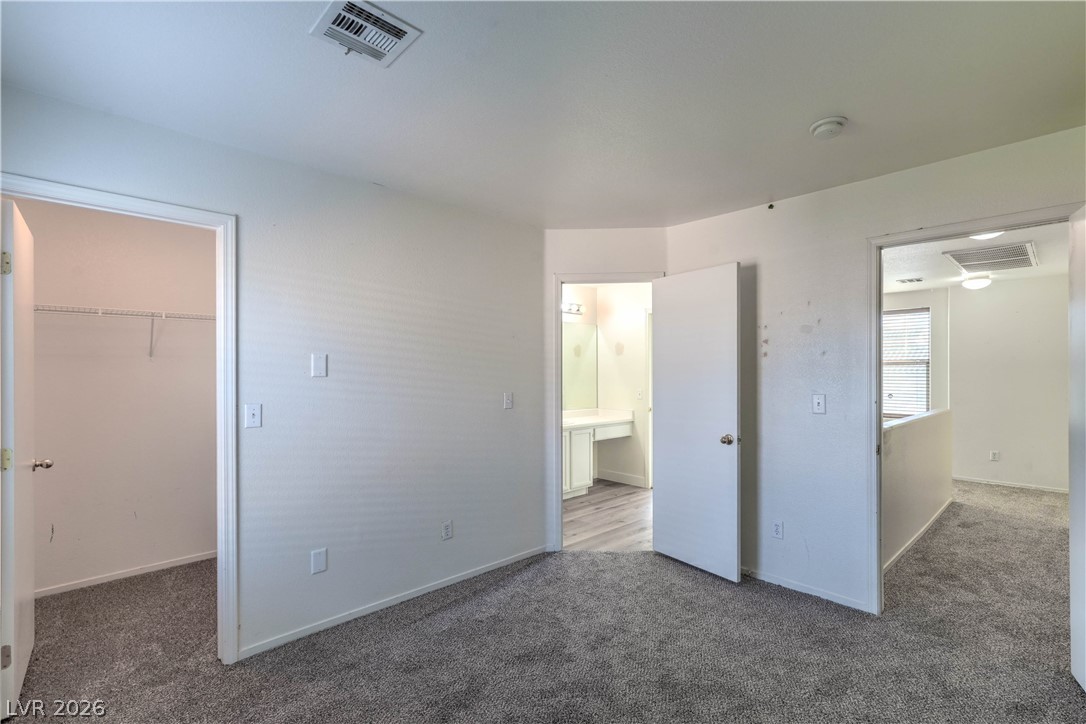
A spacious bedroom layout connects directly to an en suite bathroom and a walk-in closet.
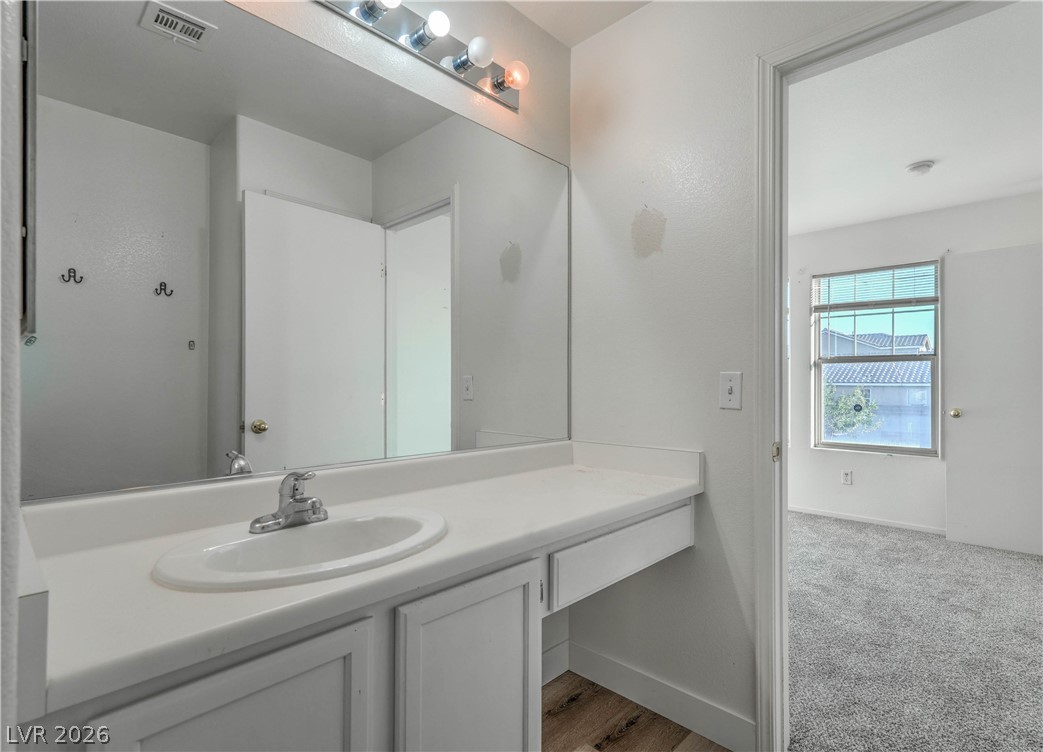
An integrated vanity countertop and built-in cabinetry connect seamlessly to the adjacent carpeted bedroom.
A classic bathtub and shower combination sits adjacent to a window offering natural light.
Plush carpeting underfoot and an attached private bath create a comfortable secondary bedroom suite.
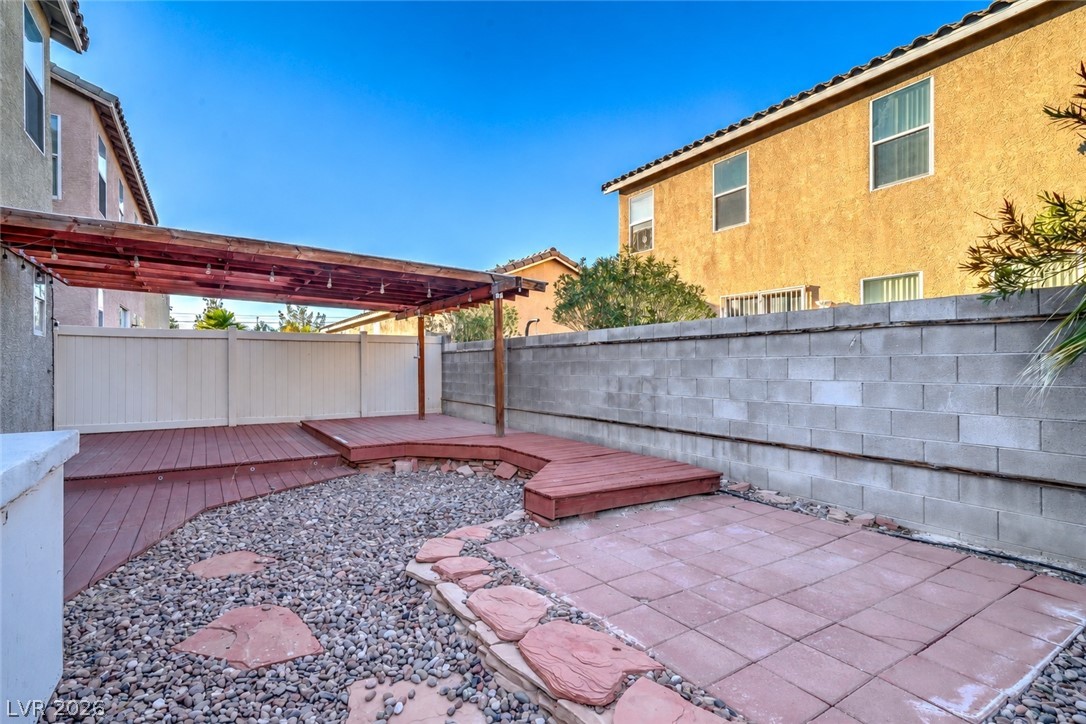
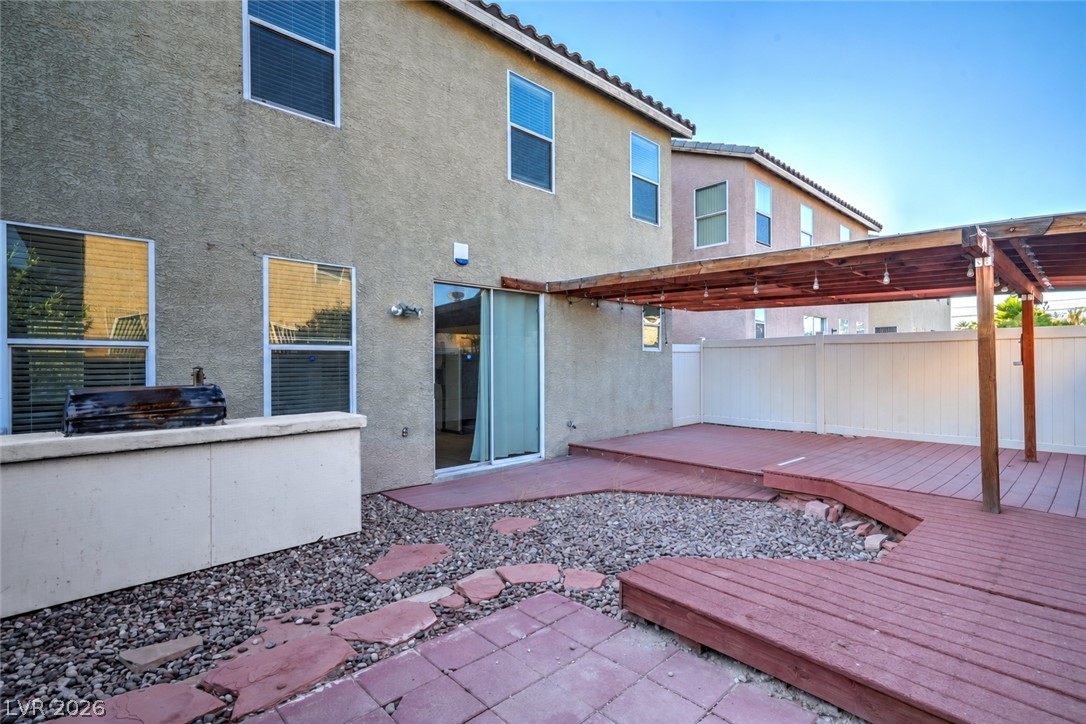
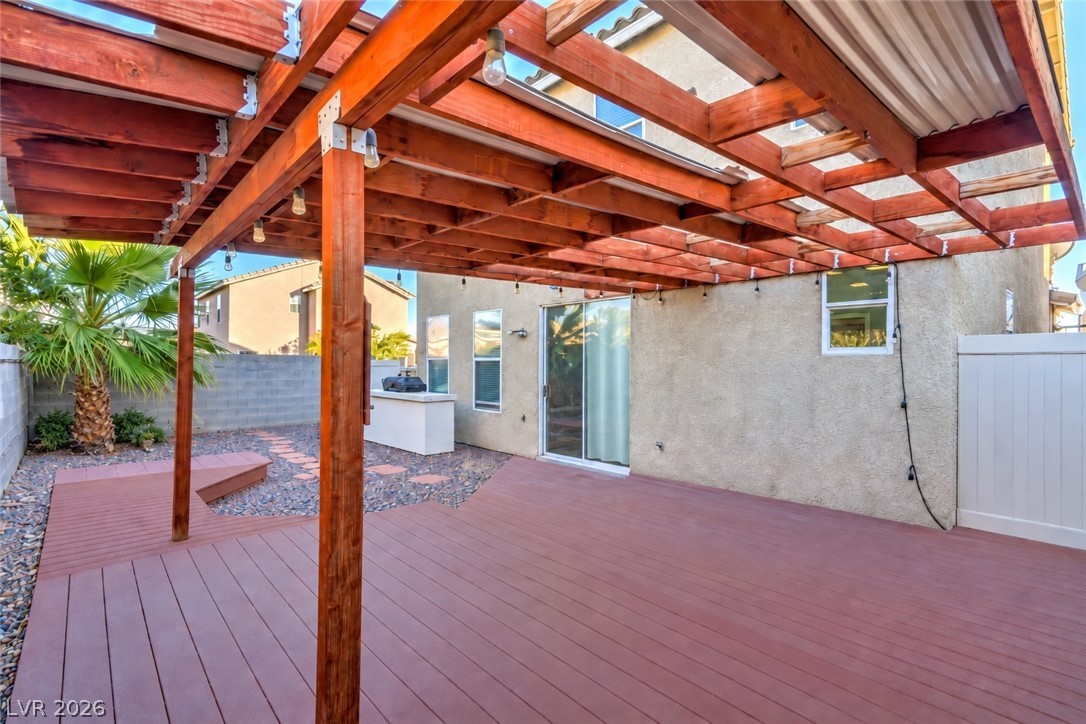
A spacious backyard patio area boasts low-maintenance landscaping and a wooden deck with a shade structure.
A spacious wooden deck with an overhead pergola highlights the low-maintenance backyard space.
An inviting wooden deck sits sheltered beneath a custom timber pergola structure.
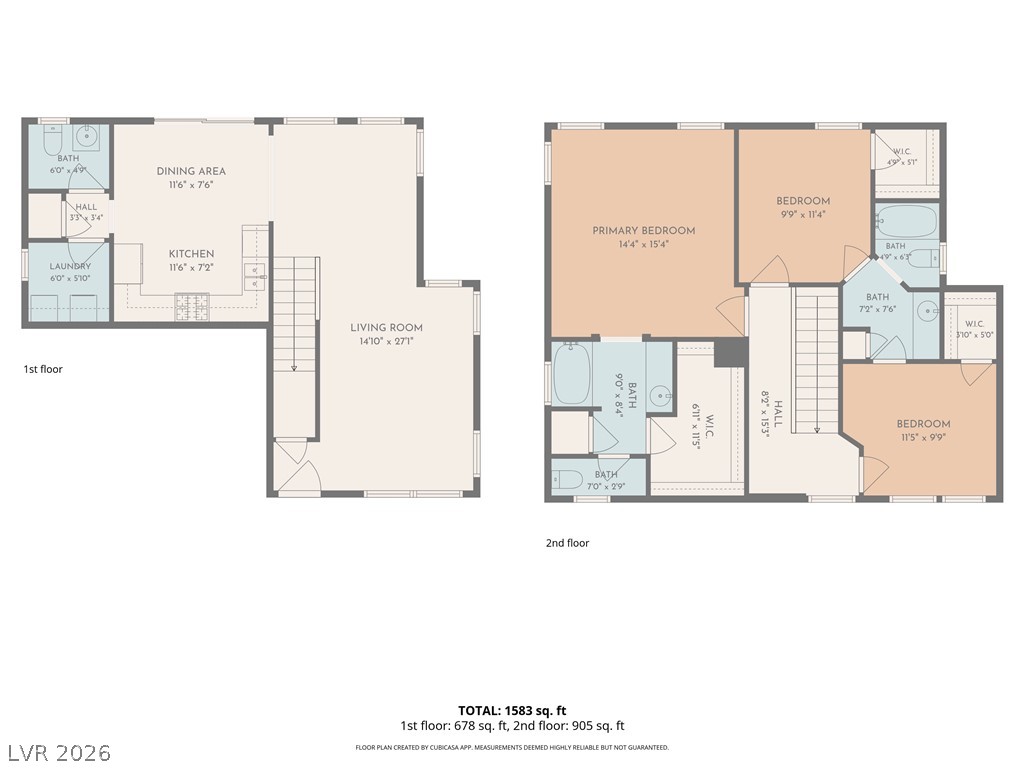
An organized two-story floor plan layout shows the functional arrangement of rooms and living spaces.