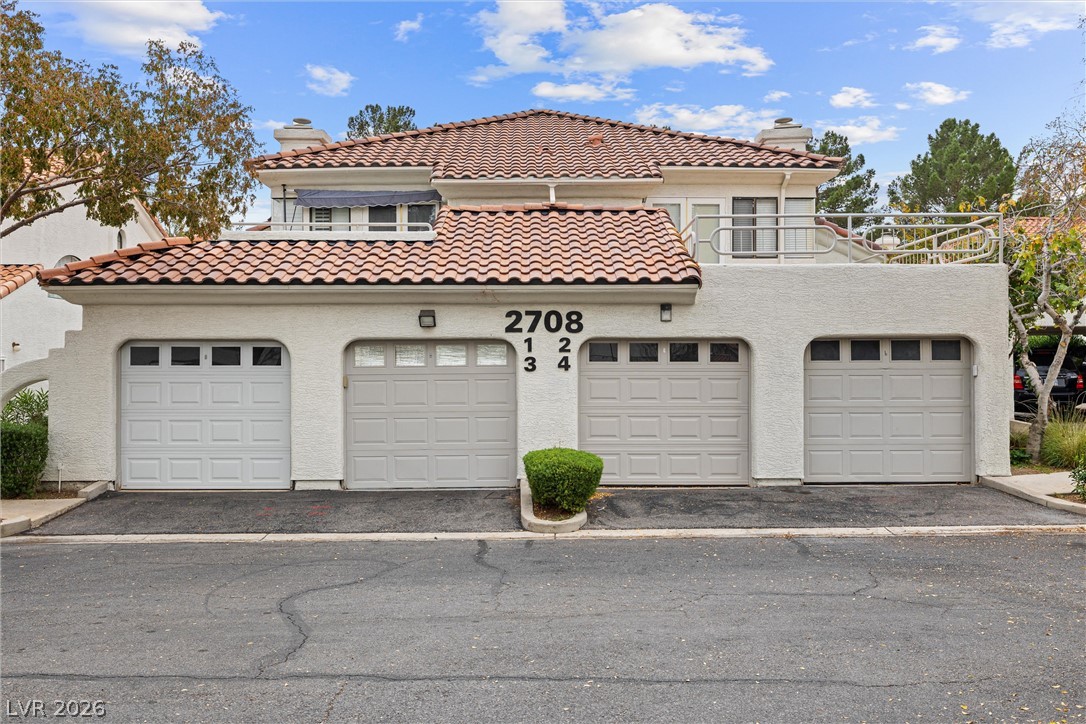
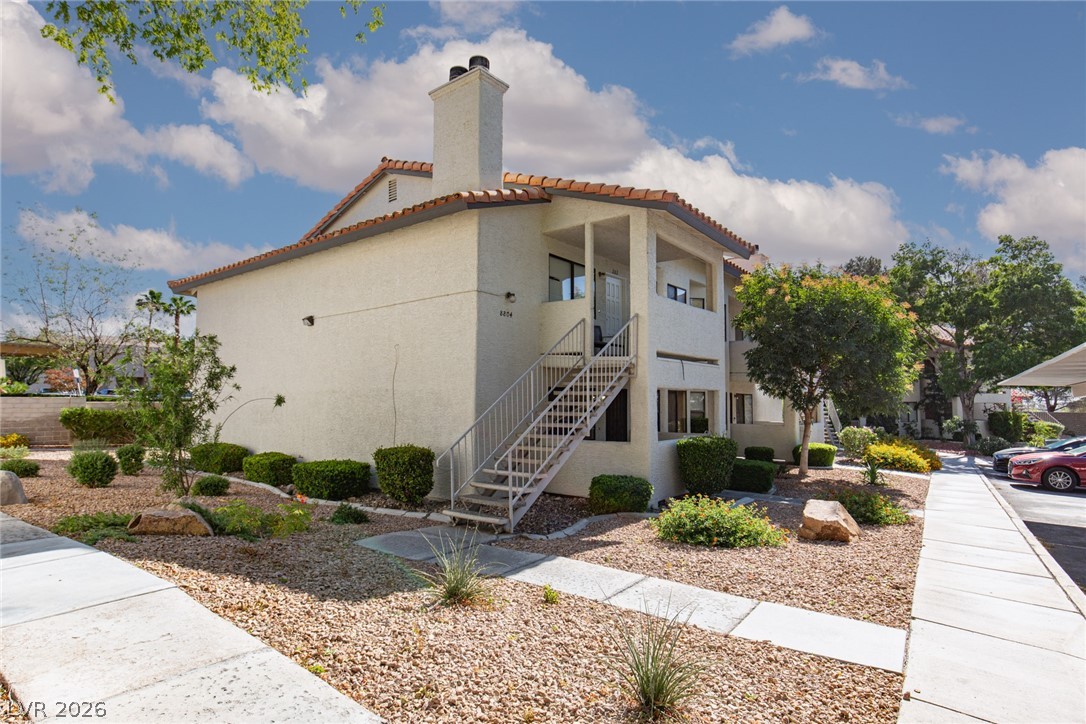
Stucco exterior and Spanish tile roofing define this multi-unit residential building with integrated garage parking.
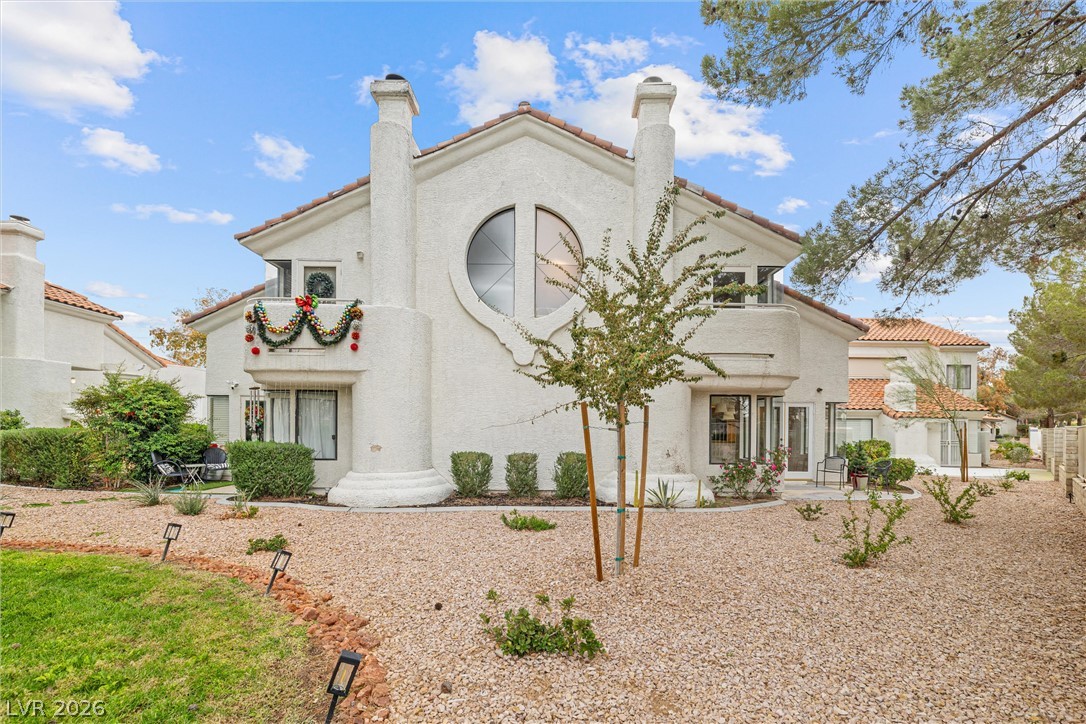
Striking architectural design highlights the rear facade with its unique arched window and tiled roofline.
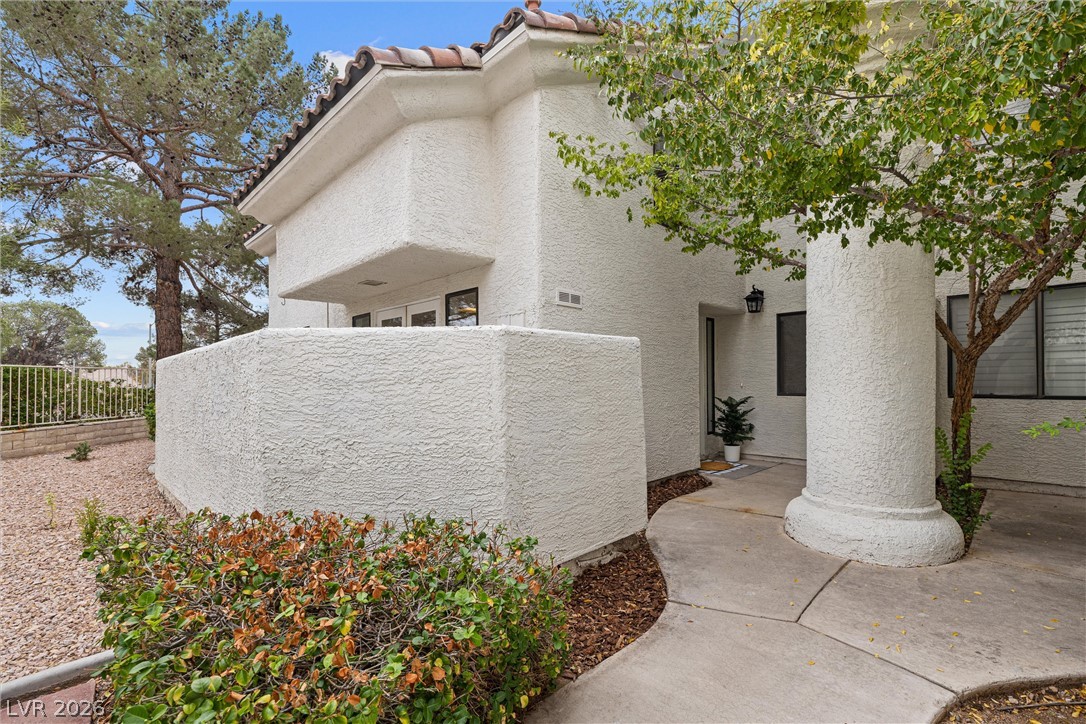
Spanish tile roofing and textured stucco walls define this welcoming exterior entryway.
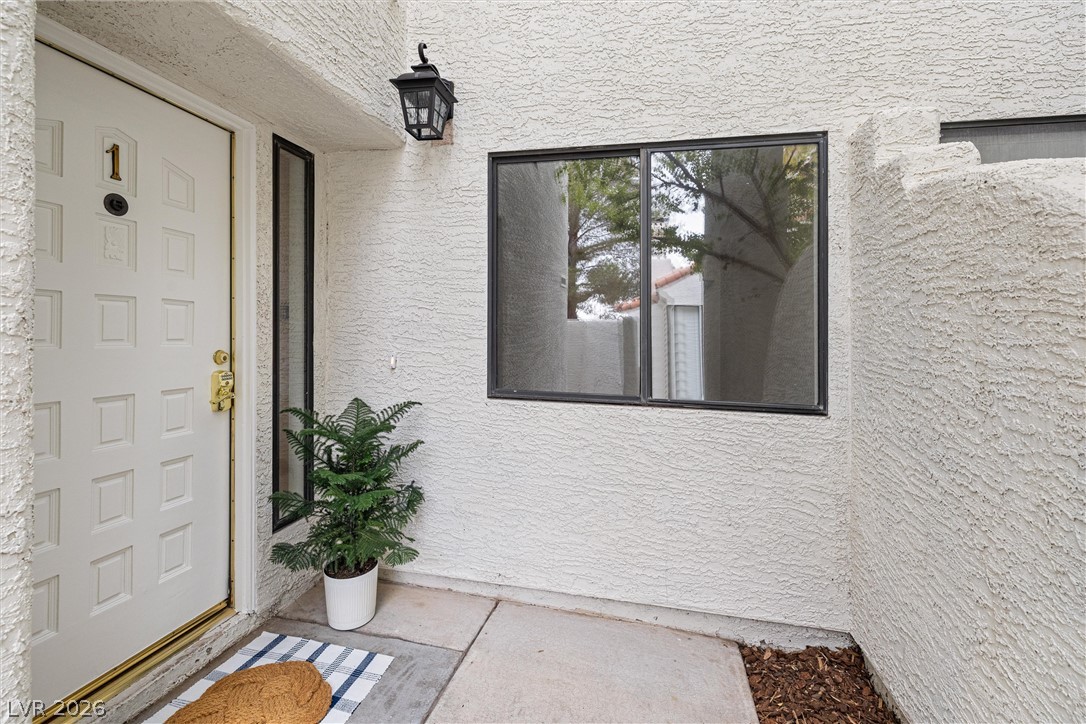
A welcoming entryway with textured stucco walls leads to the front door.
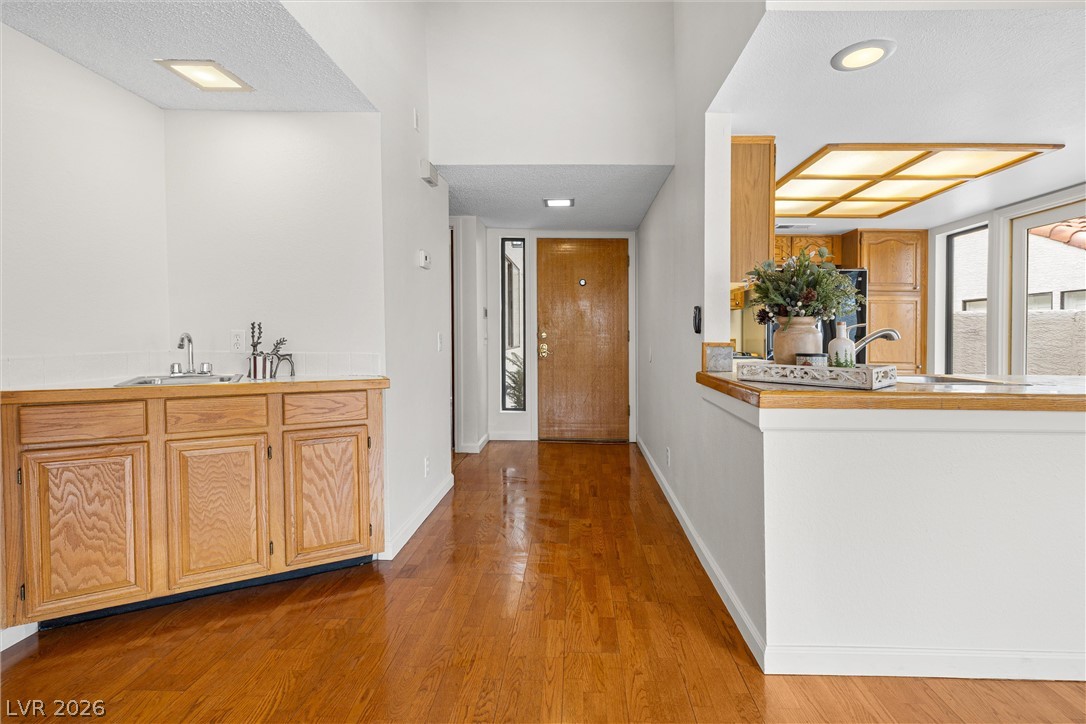
Polished hardwood flooring leads from the entrance past a wet bar area.
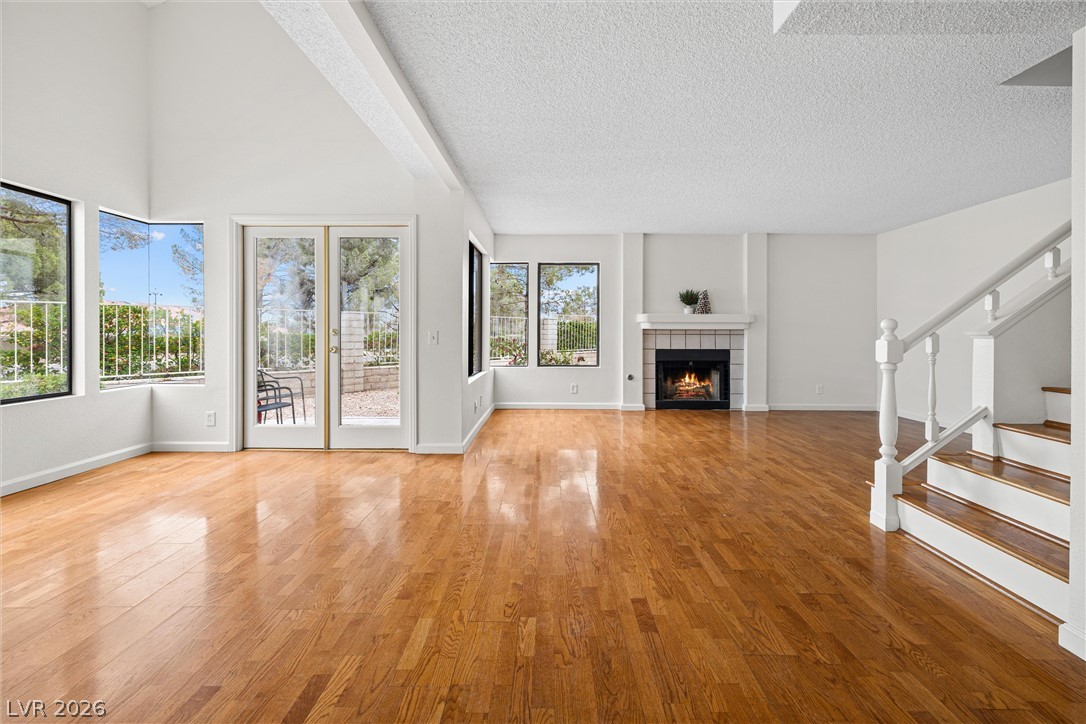
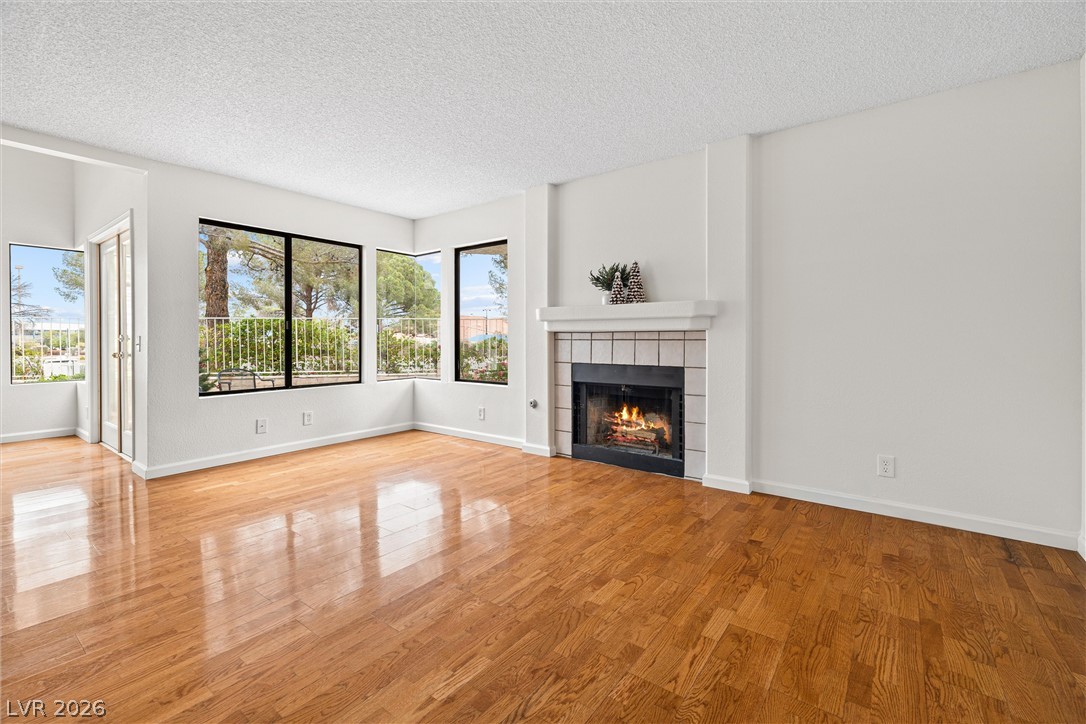
Polished hardwood floors and a cozy fireplace anchor this light-filled, open-concept living space.
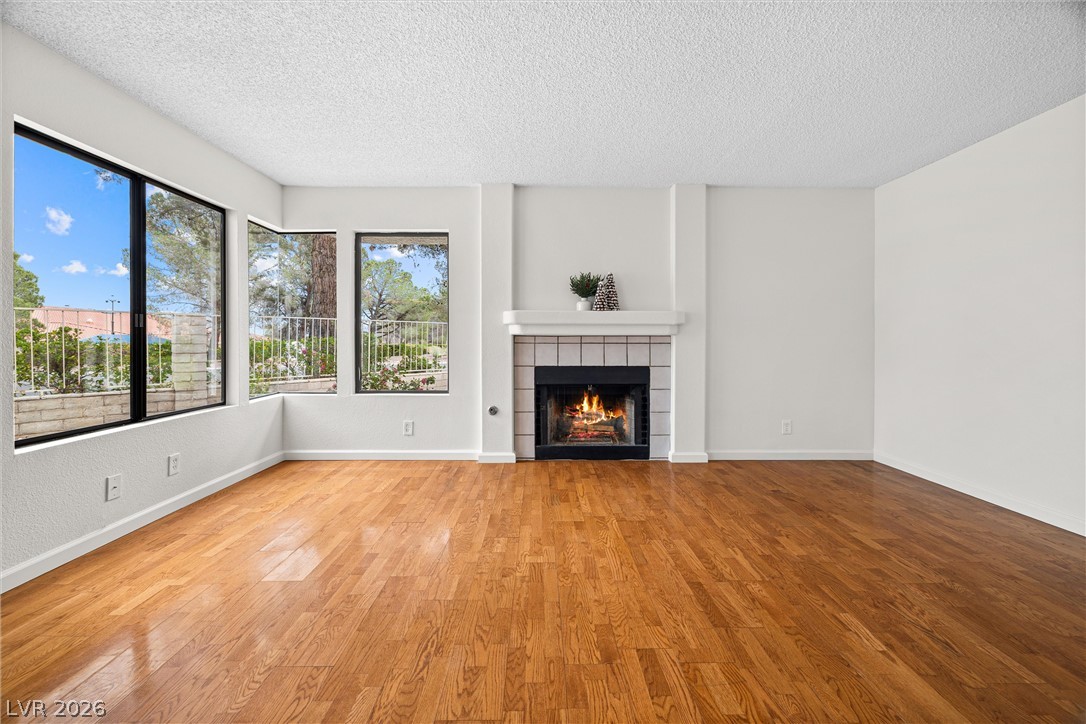
Gleaming hardwood floors and a warm tiled fireplace anchor this spacious living area.
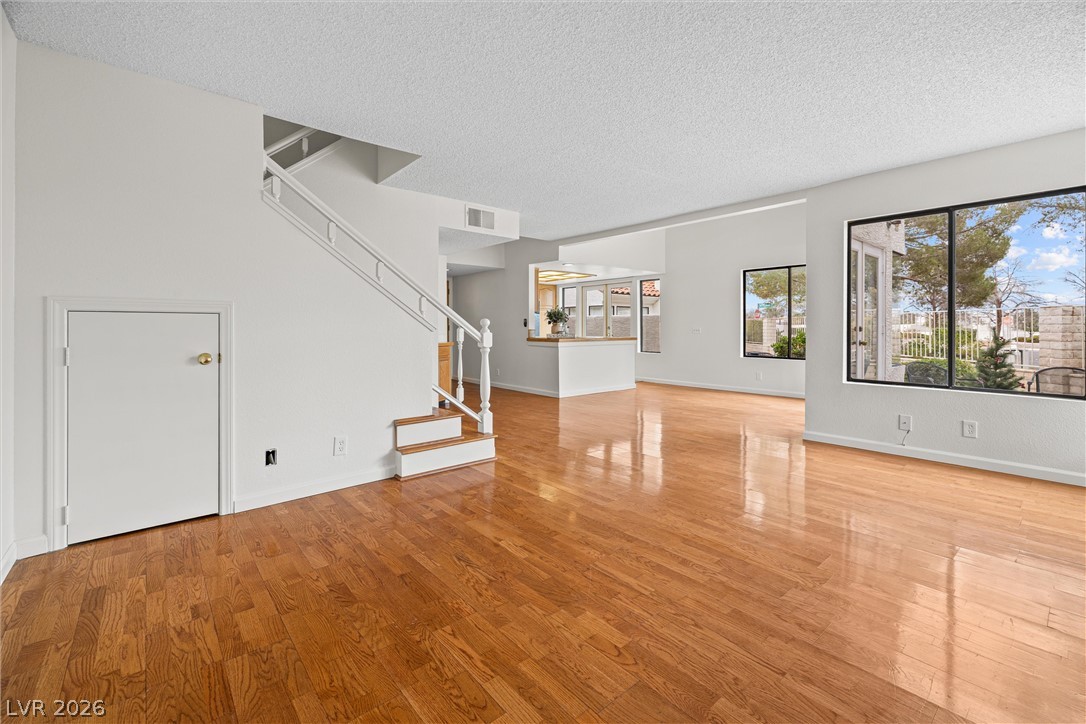
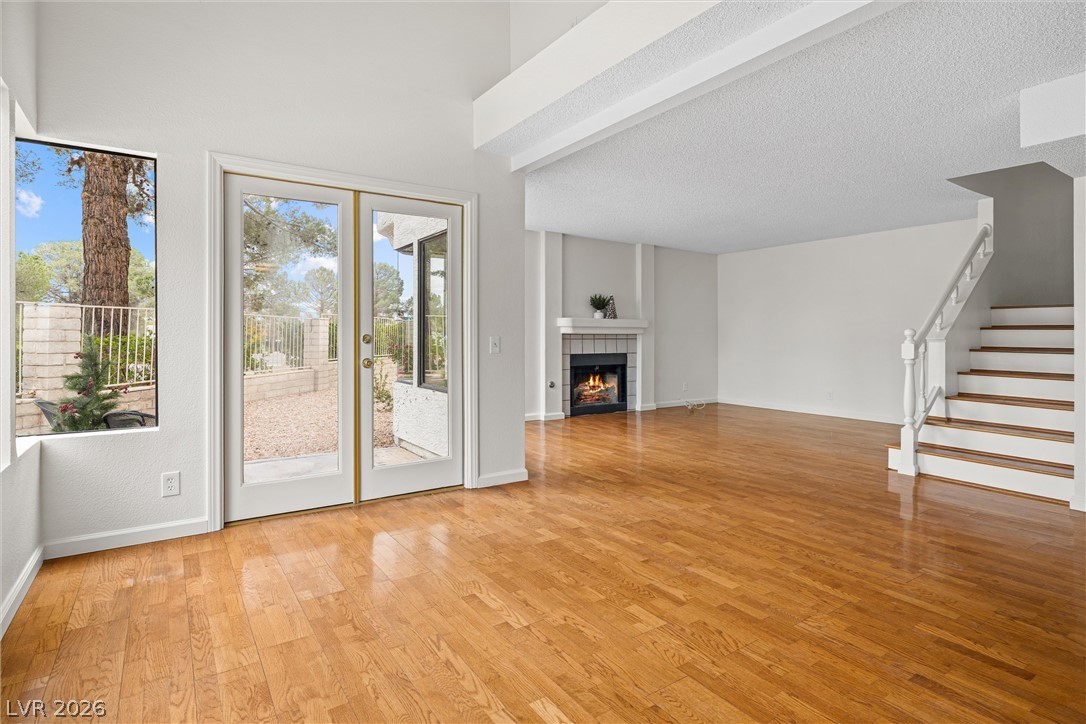
Gleaming hardwood floors run throughout this open main living space with stairs leading upward.
Gleaming hardwood floors run throughout this inviting room centered around a warm fireplace.
Gleaming hardwood floors run throughout the light-filled main level featuring a fireplace and glass doors.
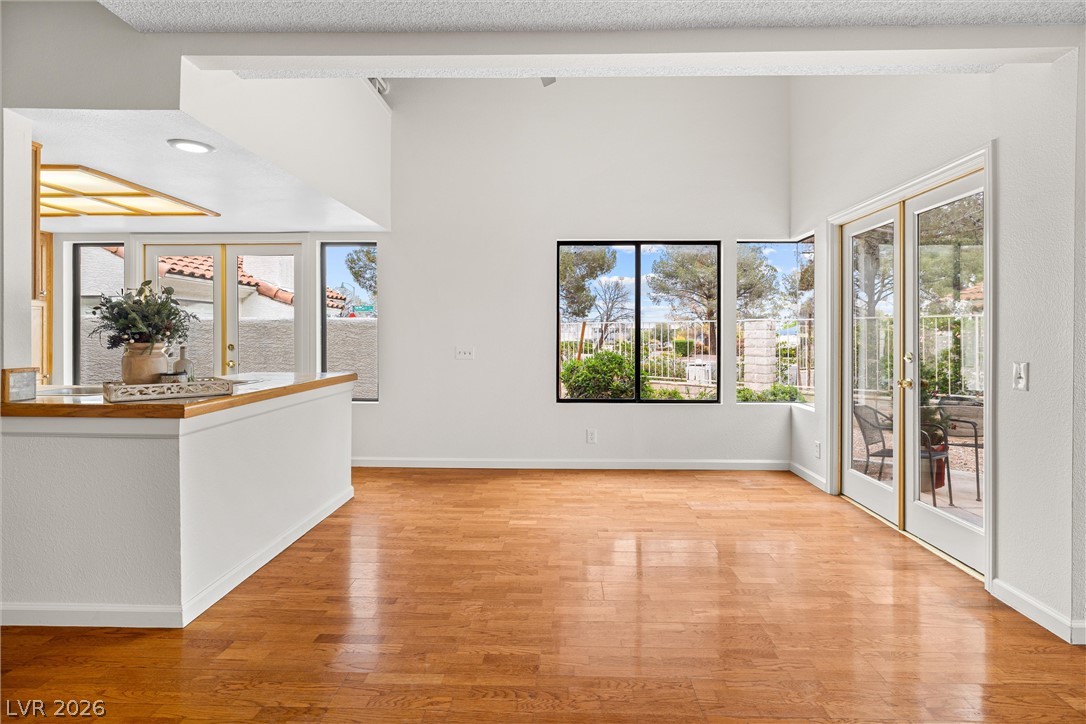
Polished hardwood floors and glass doors define this open architectural layout.
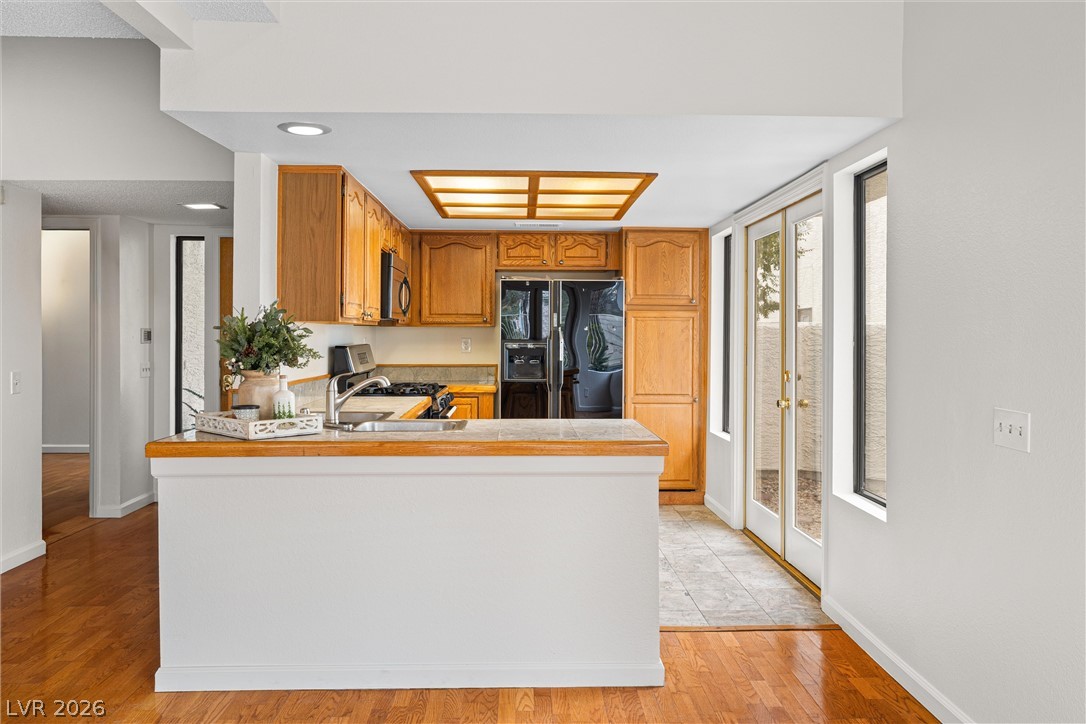
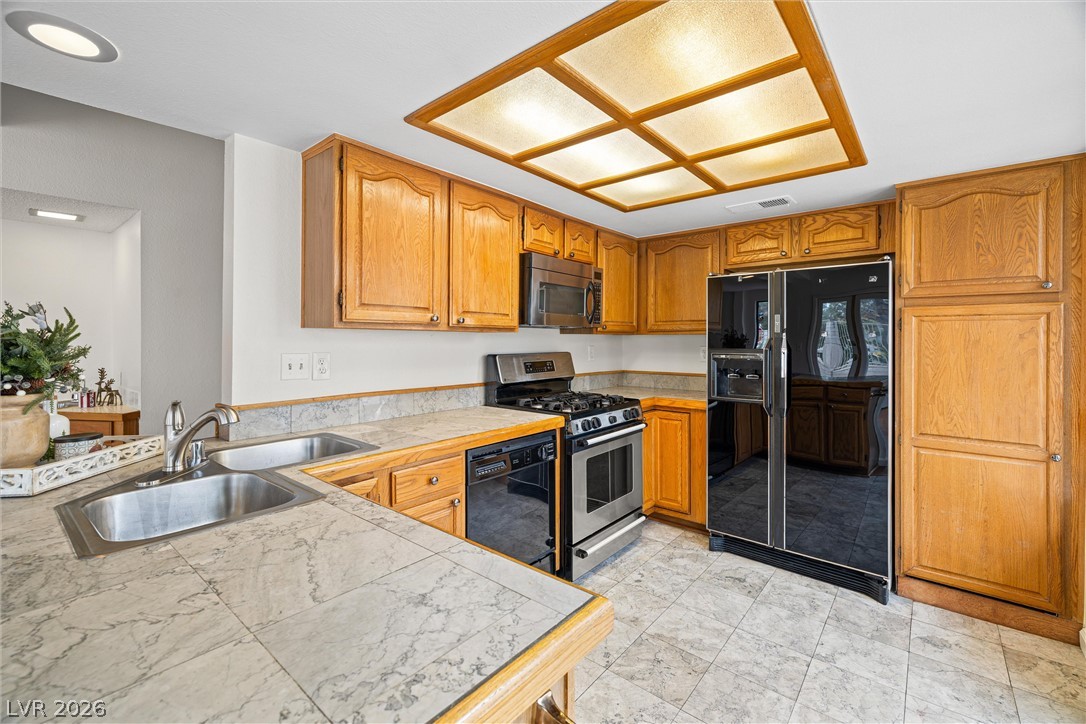
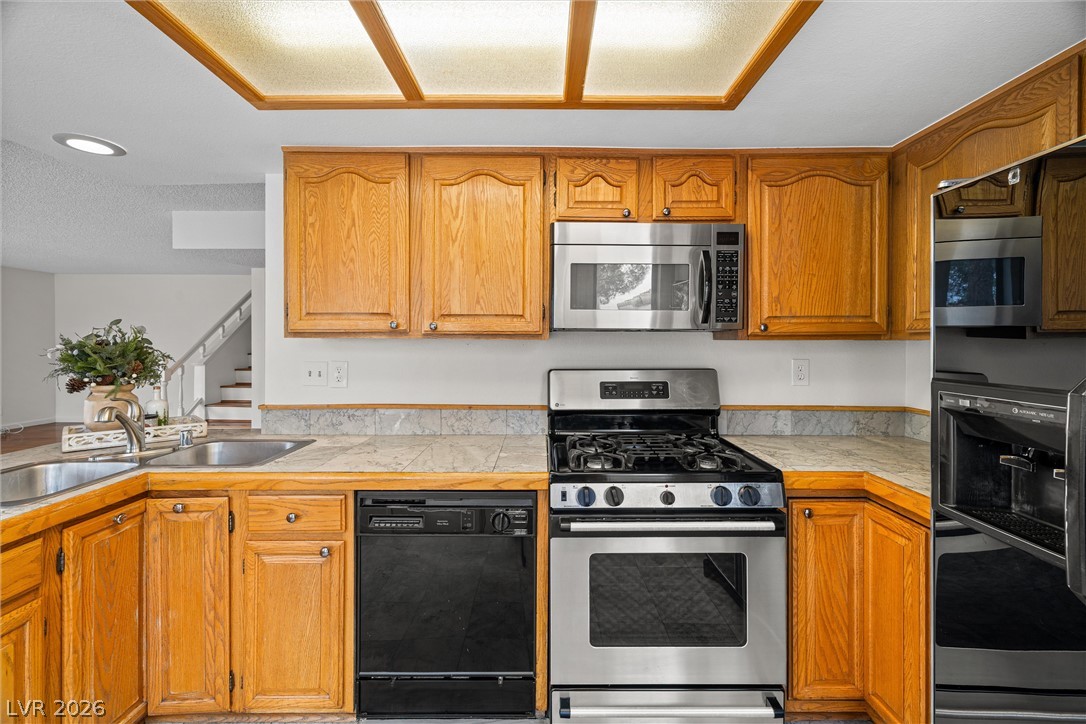
Warm wood cabinetry and classic finishes anchor this functional kitchen layout.
Ample wooden cabinetry and stone counters define this well-appointed kitchen space.
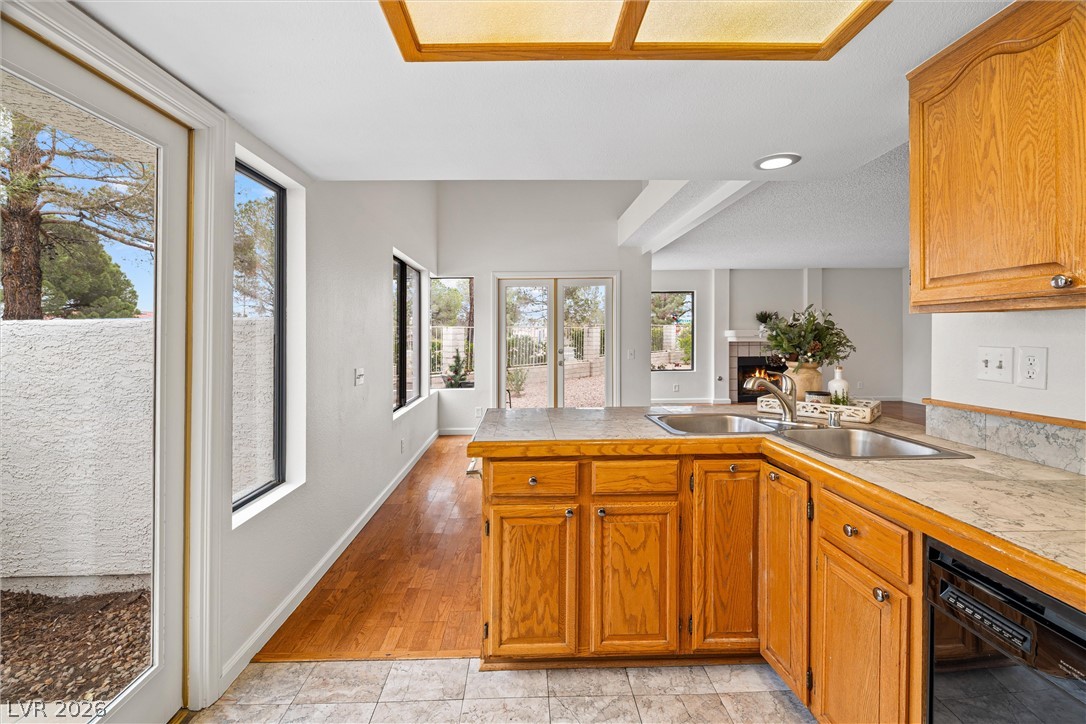
Classic wooden cabinetry pairs with tile countertops in this functional cooking space.
Gleaming wood floors pair with natural light streaming through multiple glass doors and large windows.
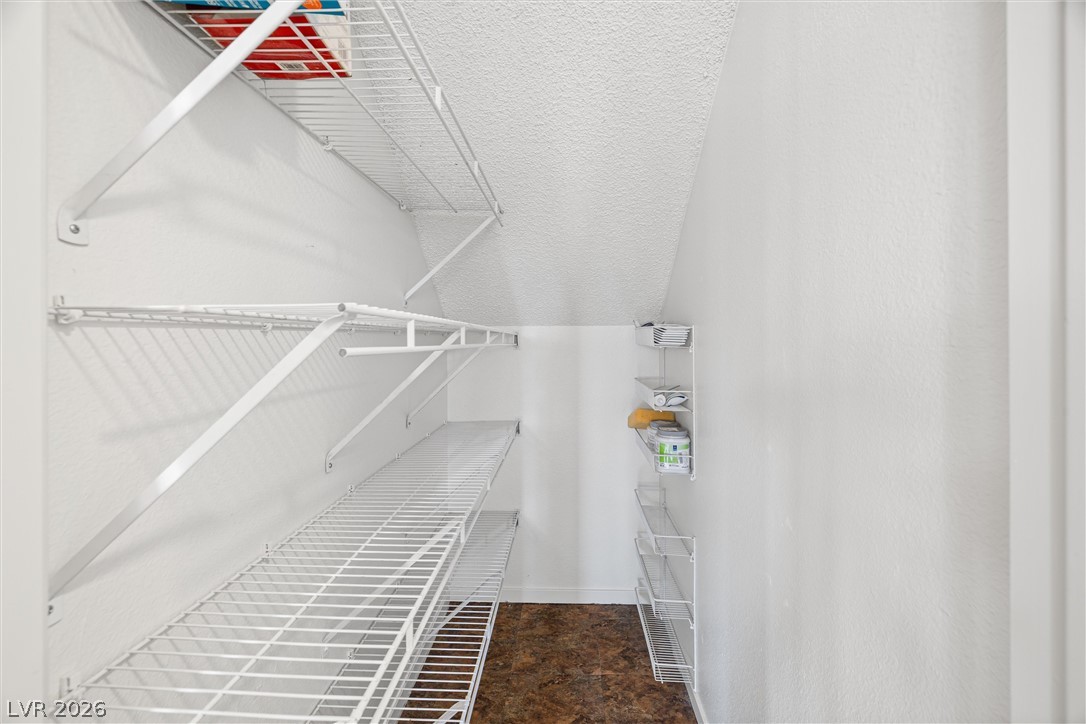
Ample wire shelving lines both sides of this walk-in storage closet.
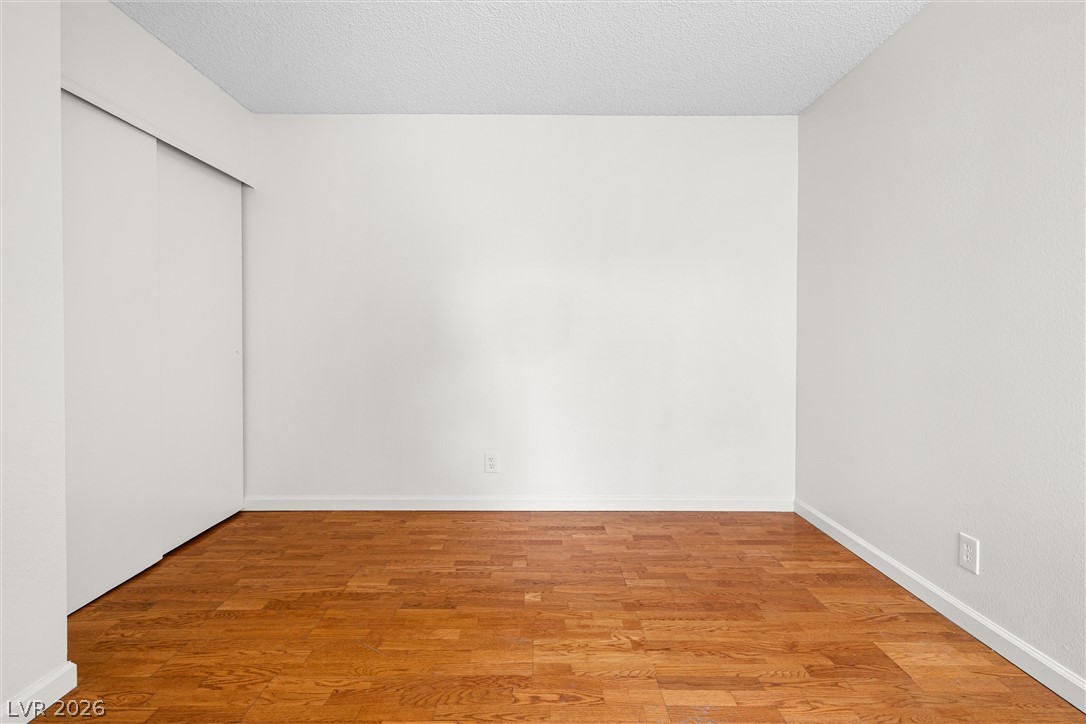
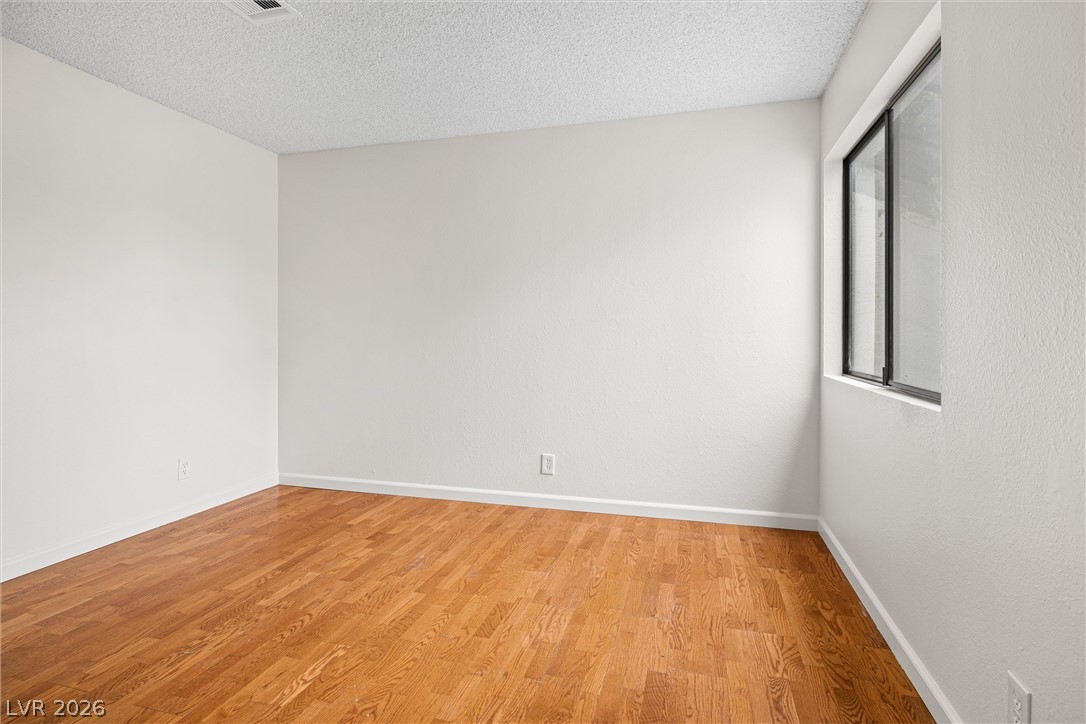
Gleaming hardwood floors run throughout this versatile neutral bedroom.
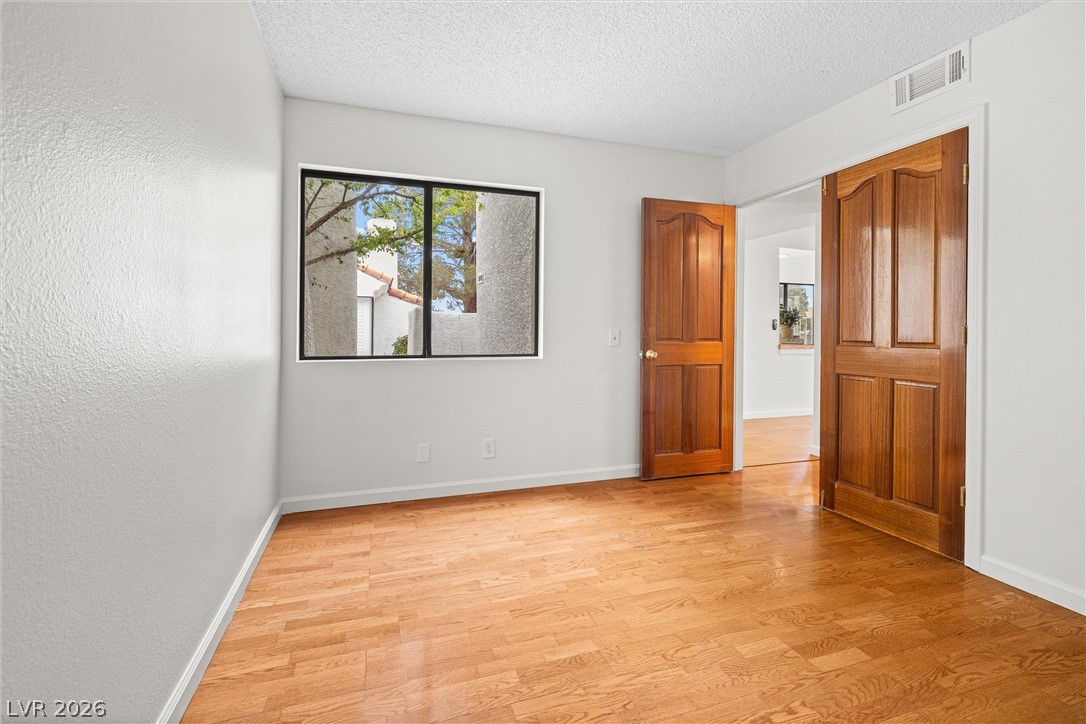
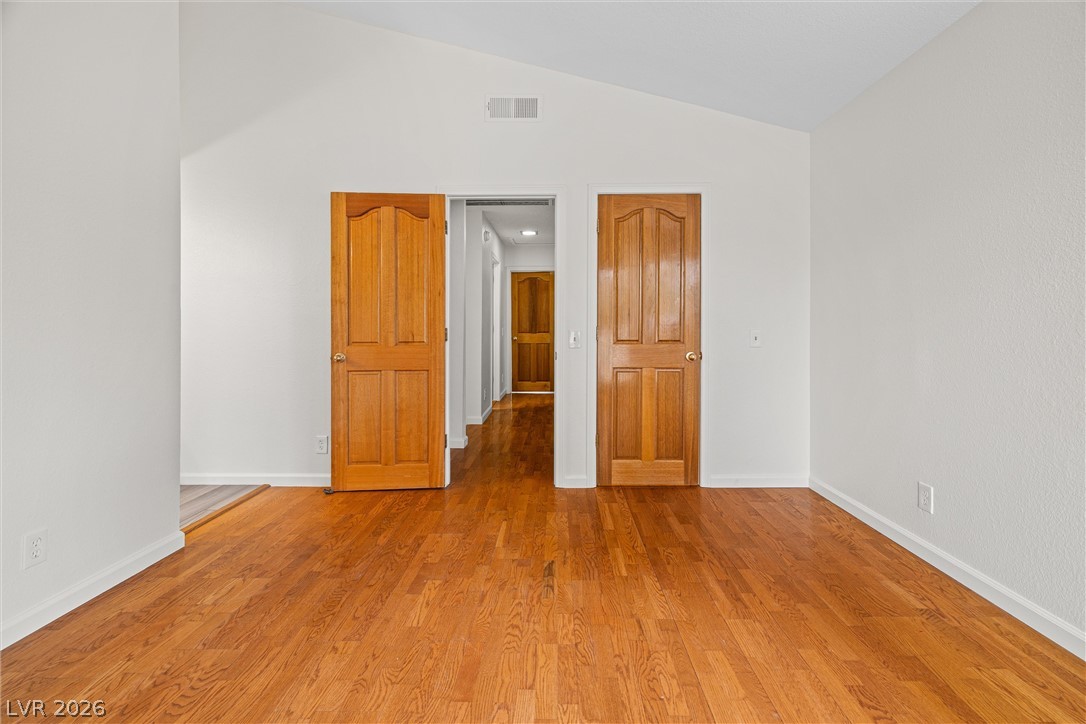
Gleaming hardwood floors and classic wood doors define this versatile interior space.
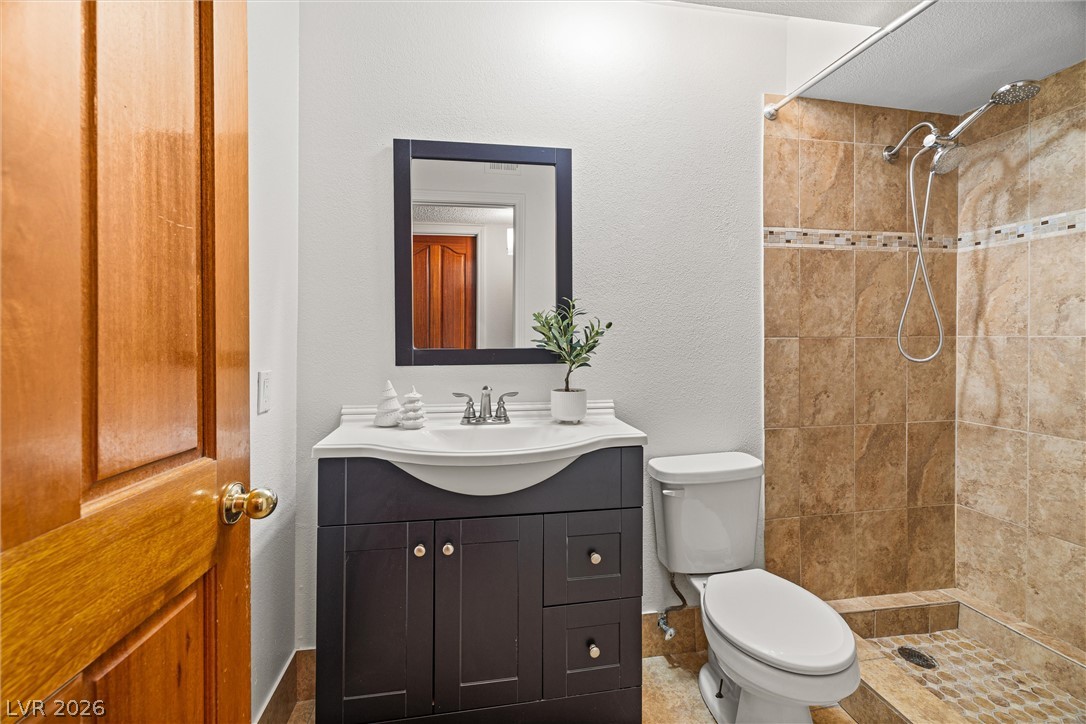
A well-appointed bathroom highlights a walk-in shower lined with classic tiling.
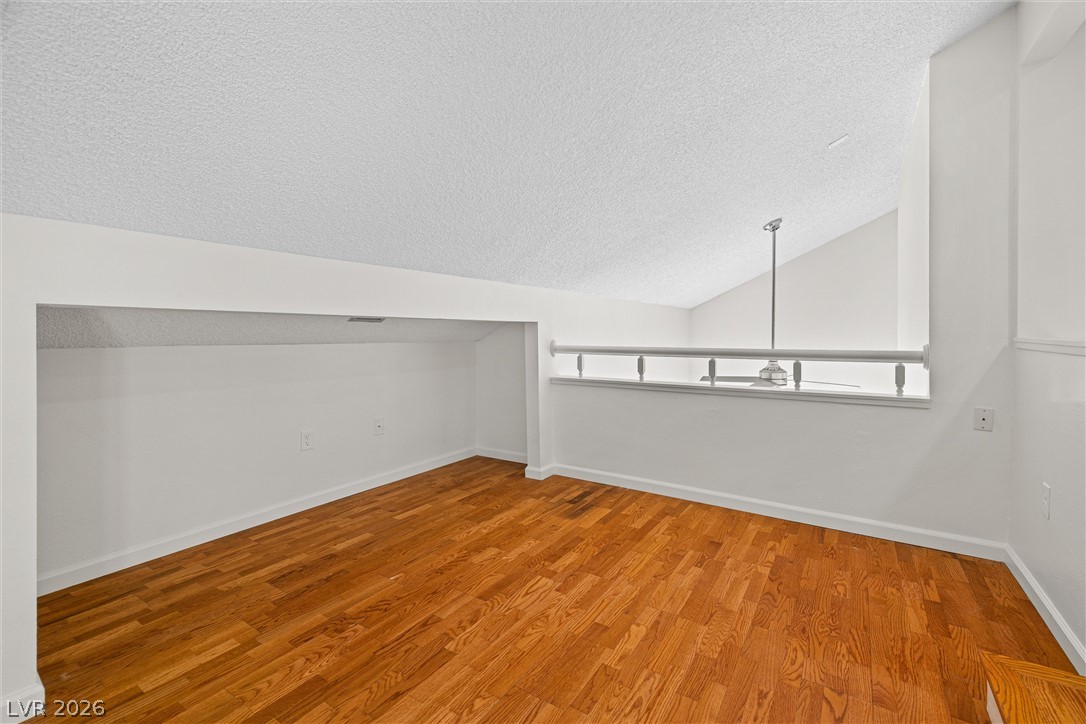
Warm hardwood floors contrast beautifully with clean white walls in this elevated loft space.
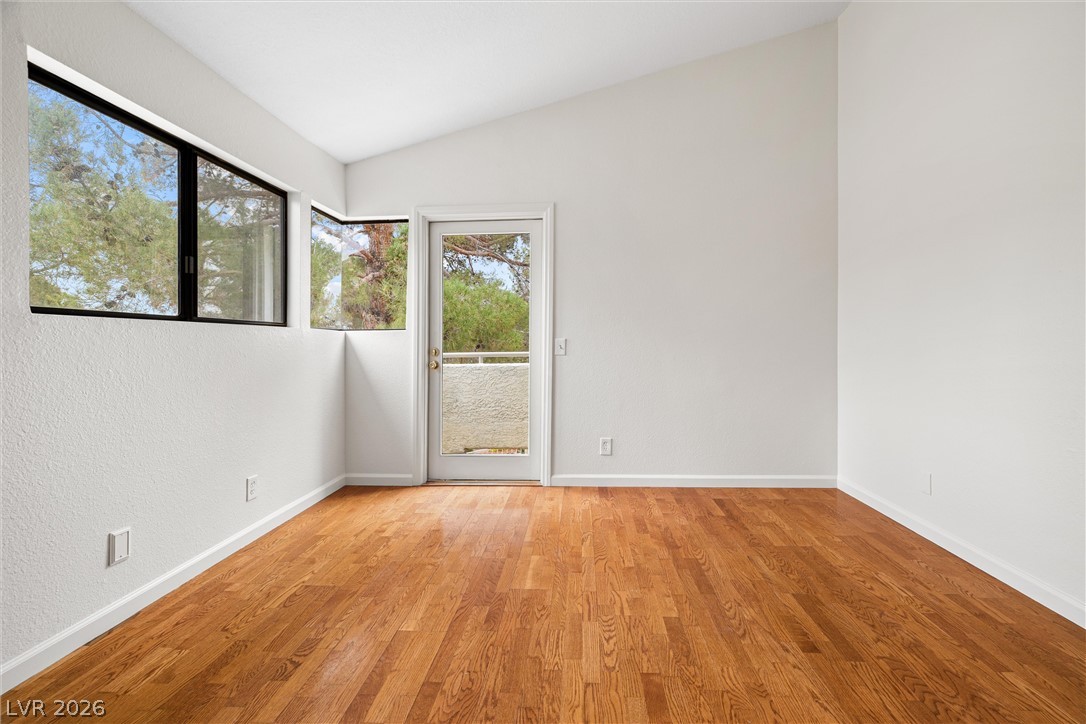
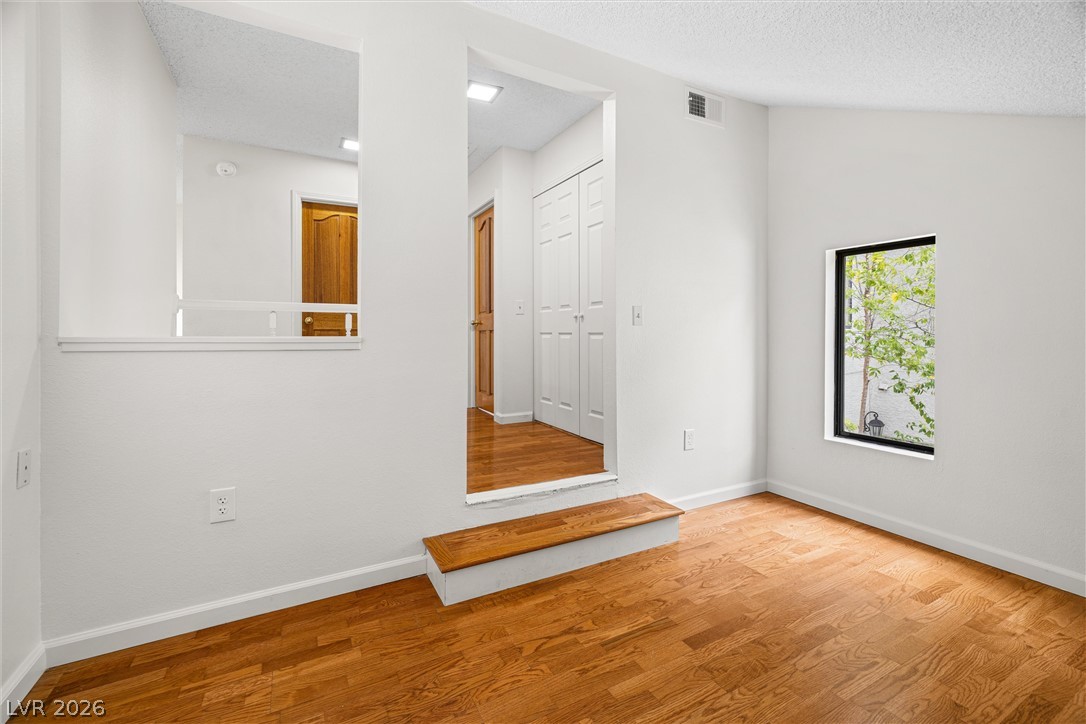
Rich hardwood flooring pairs with a vaulted ceiling and glass door leading outdoors.
Gleaming hardwood floors and classic wood doors define this versatile interior space.
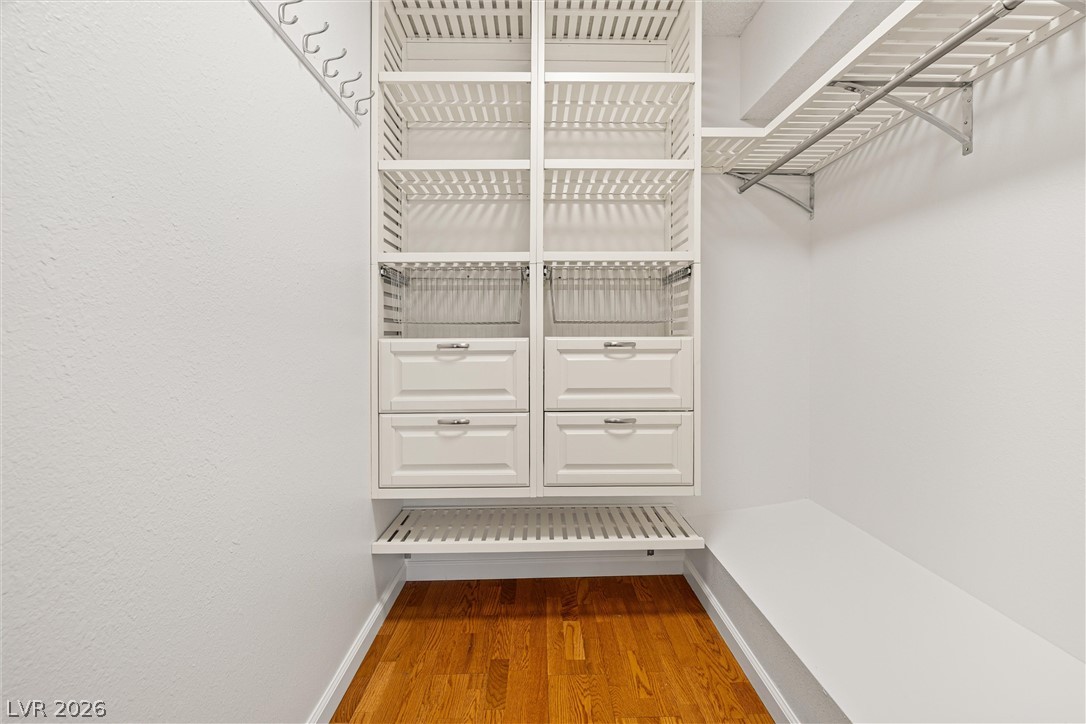
Ample built-in shelving and custom drawers elevate this functional walk-in closet with hardwood flooring.
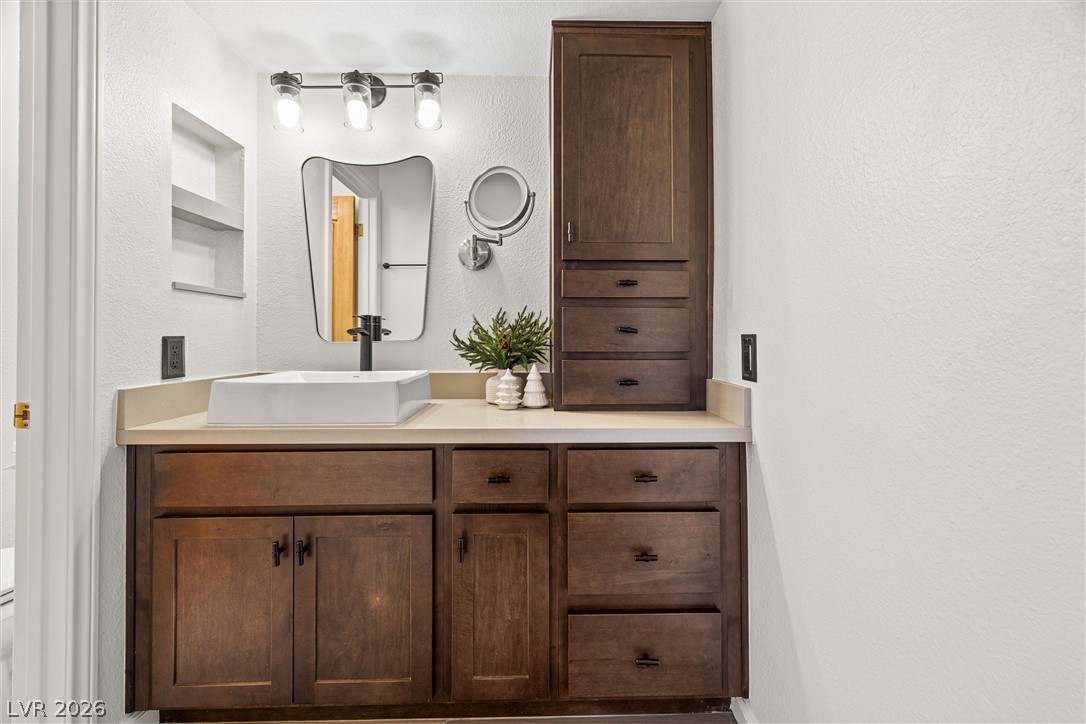
Rich wood cabinetry adds functional storage and warmth to this updated washroom space.
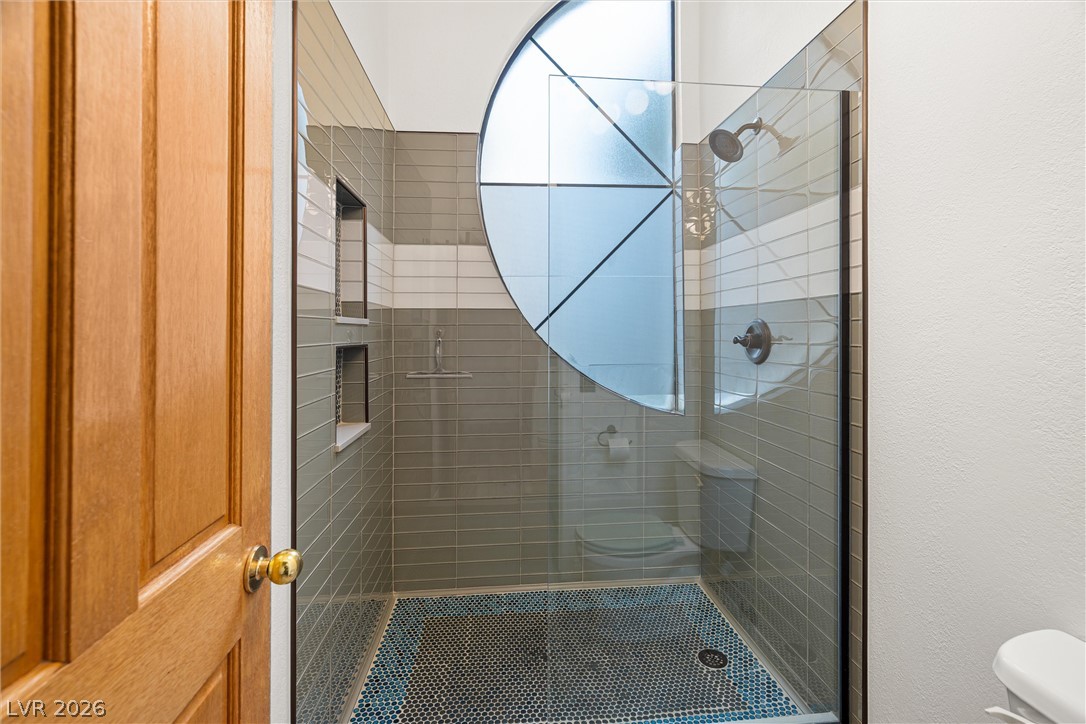
A glass-enclosed shower highlights textured tile flooring under a unique architectural window.
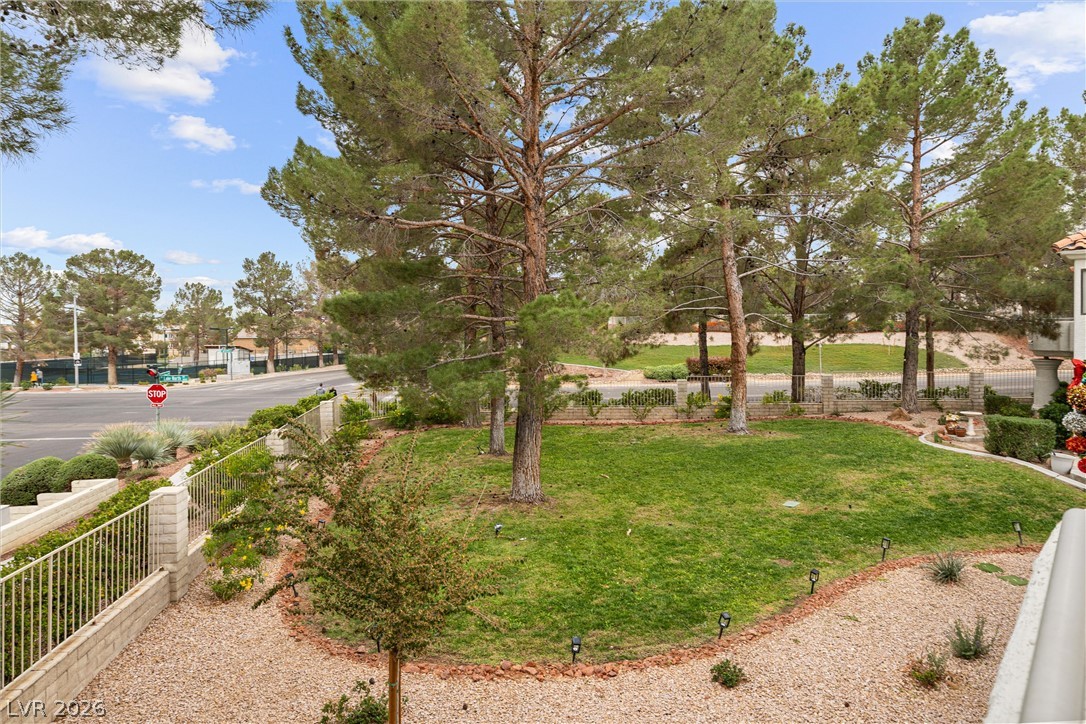
Mature trees shade a manicured lawn area bordered by a decorative metal fence.
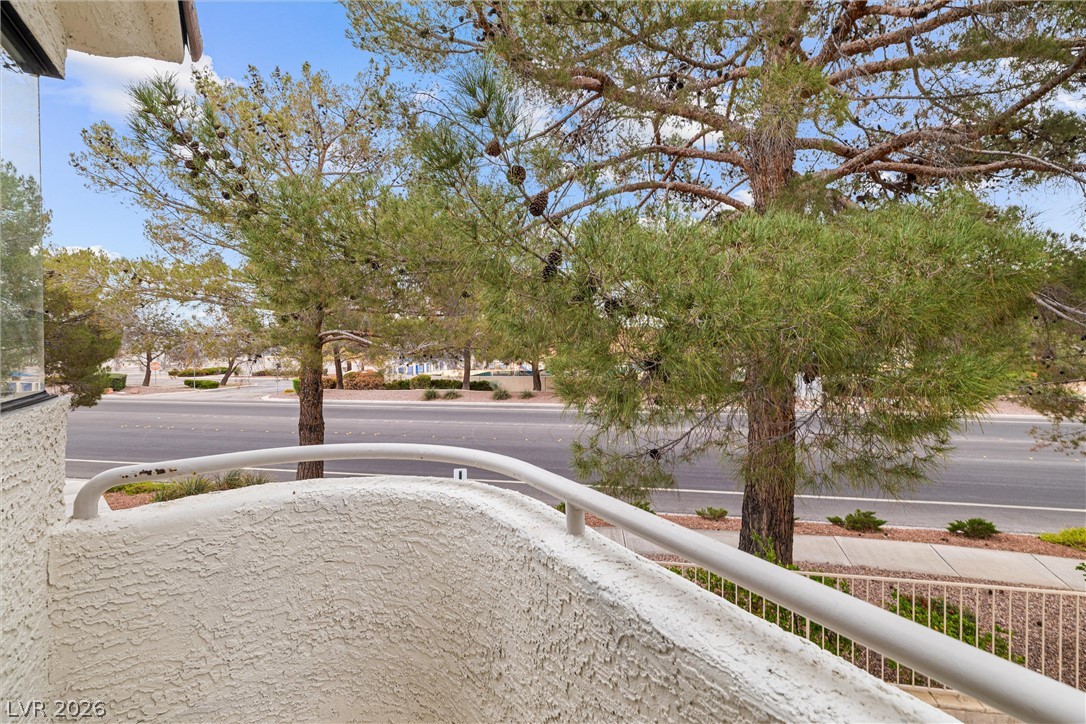
Mature trees frame the neighborhood street views from this elevated private balcony.
Gleaming hardwood floors and clean white walls define this multi-level interior layout.
Rich hardwood flooring complements the clean lines of this sunlit room.
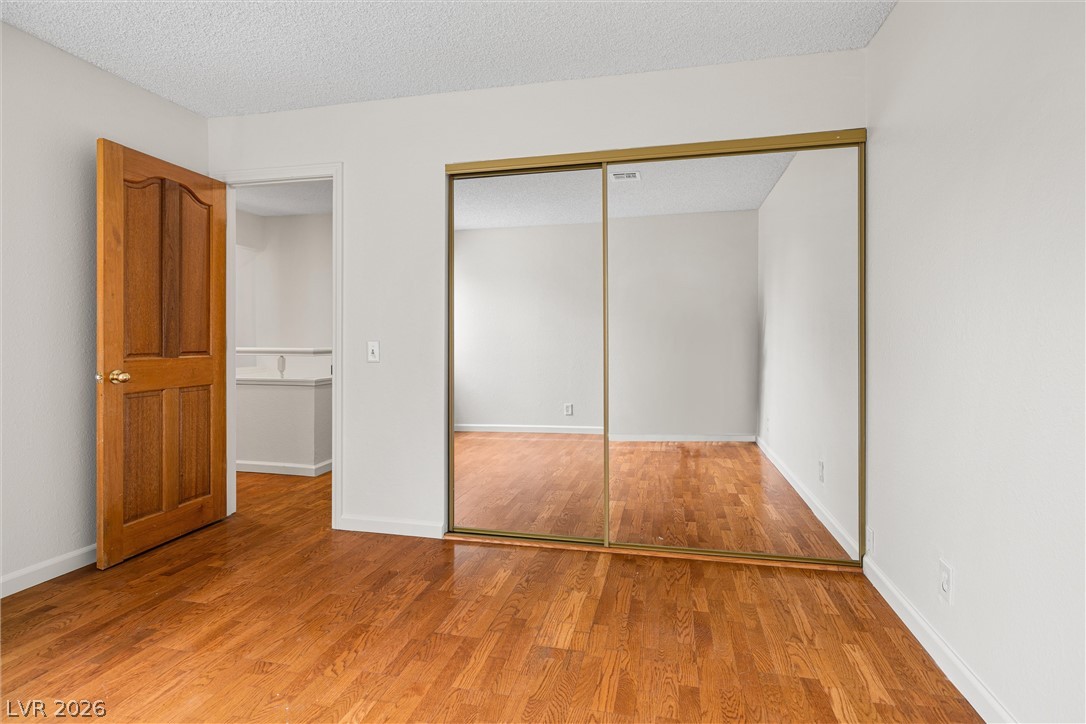
Gleaming hardwood floors run through a light-filled bedroom anchored by mirrored closet doors.
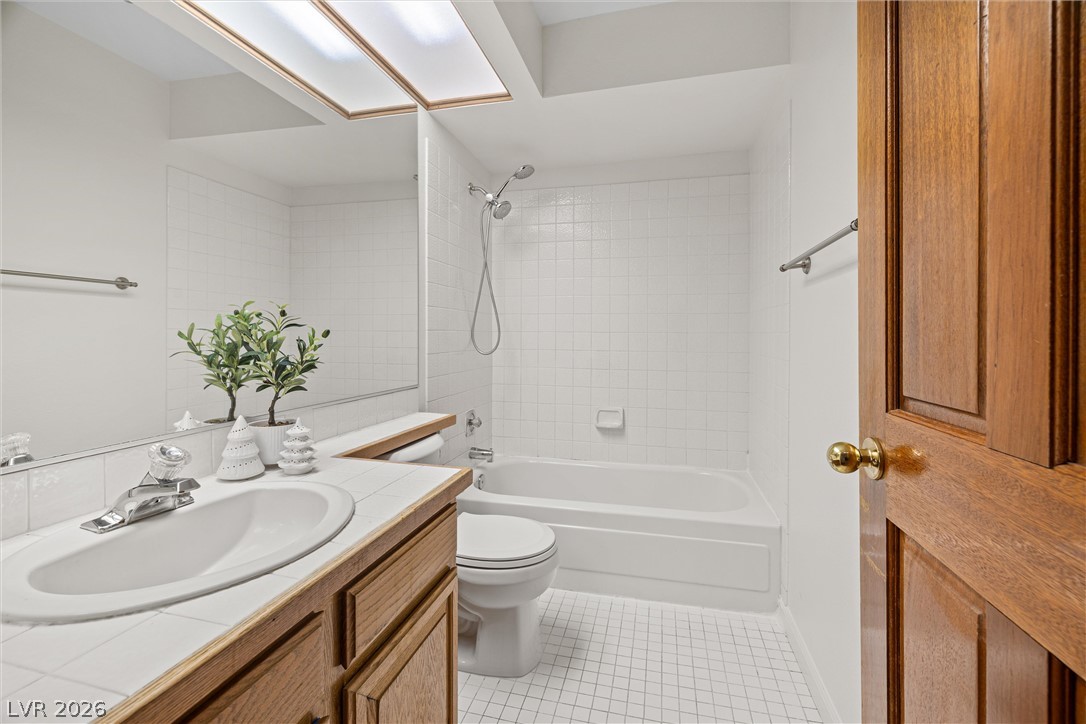
Clean lines define this classic bathroom featuring a tiled vanity and integrated tub shower setup.
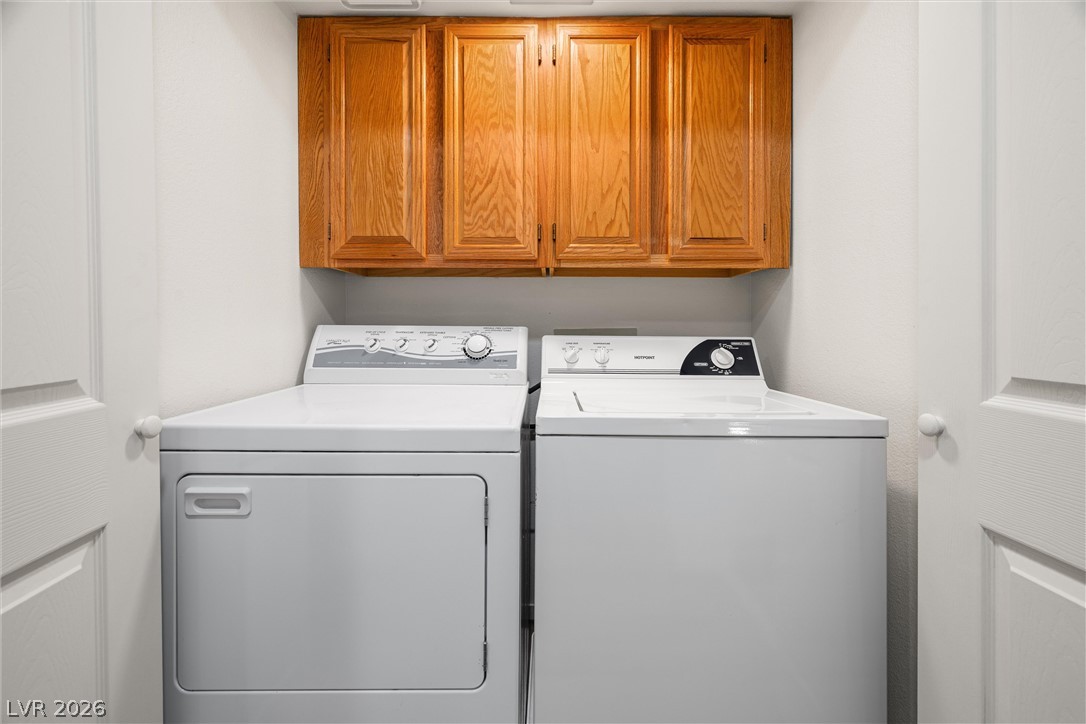
A dedicated laundry closet features overhead oak cabinetry providing storage above the appliances.
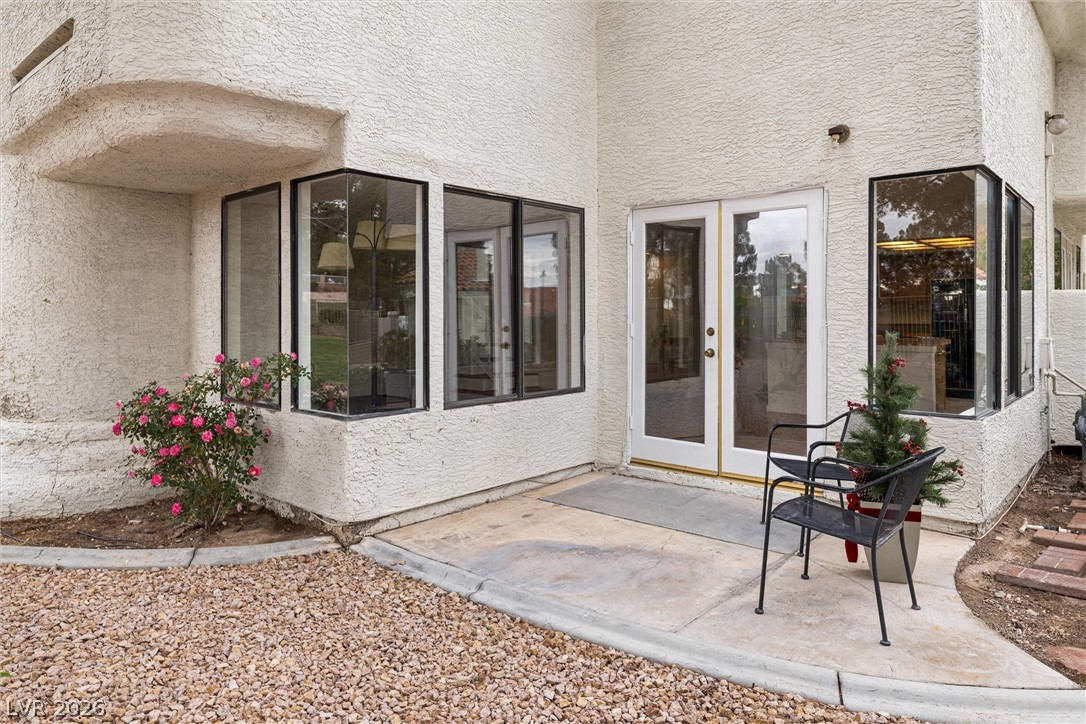
A secluded concrete patio is framed by textured stucco walls and classic French doors.
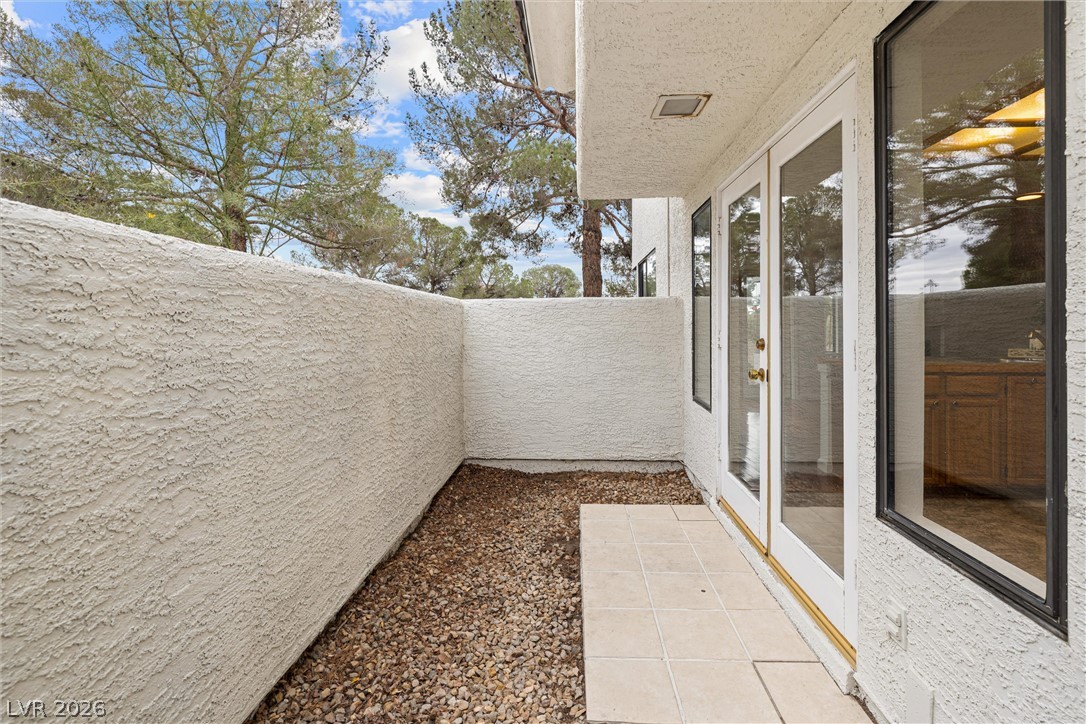
An enclosed private patio area features stucco walls, tile flooring, and glass French doors.
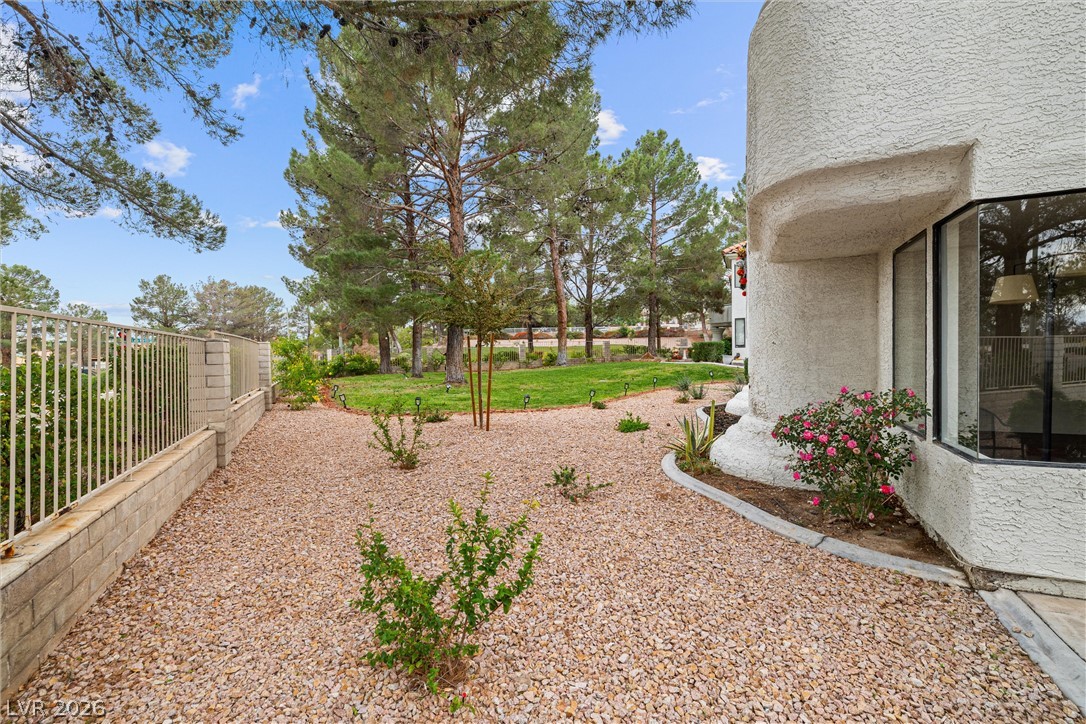
Lush landscaping and mature pines frame the textured stucco exterior of this unique architectural home.
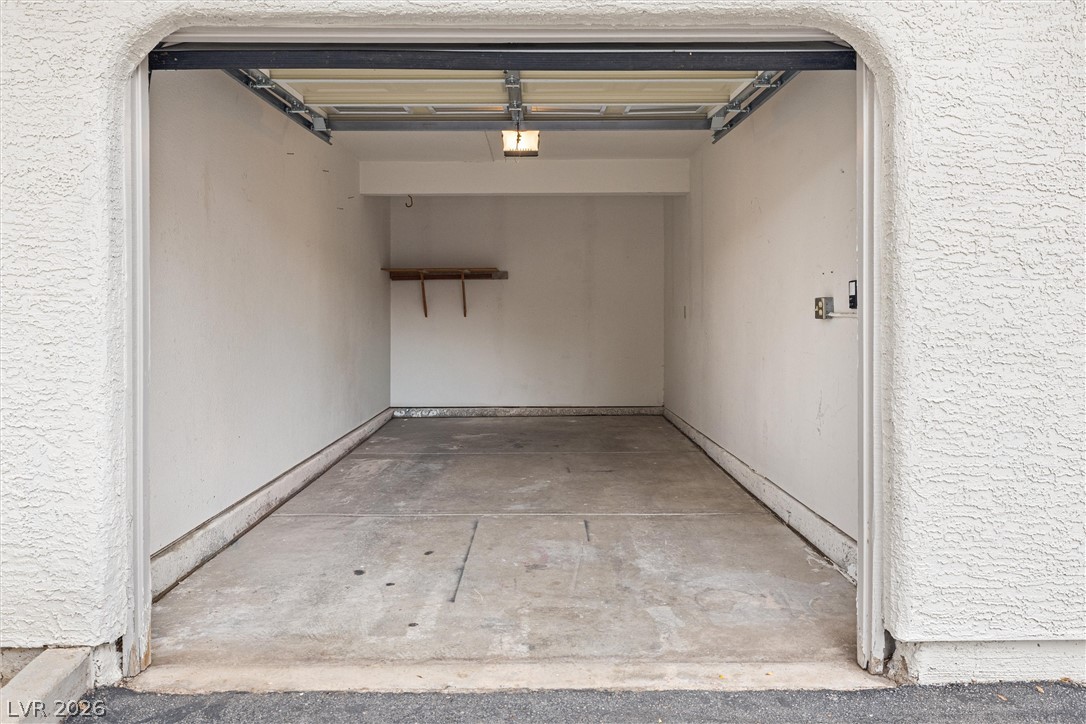
Clean concrete flooring and stucco exterior trim define this functional storage garage.
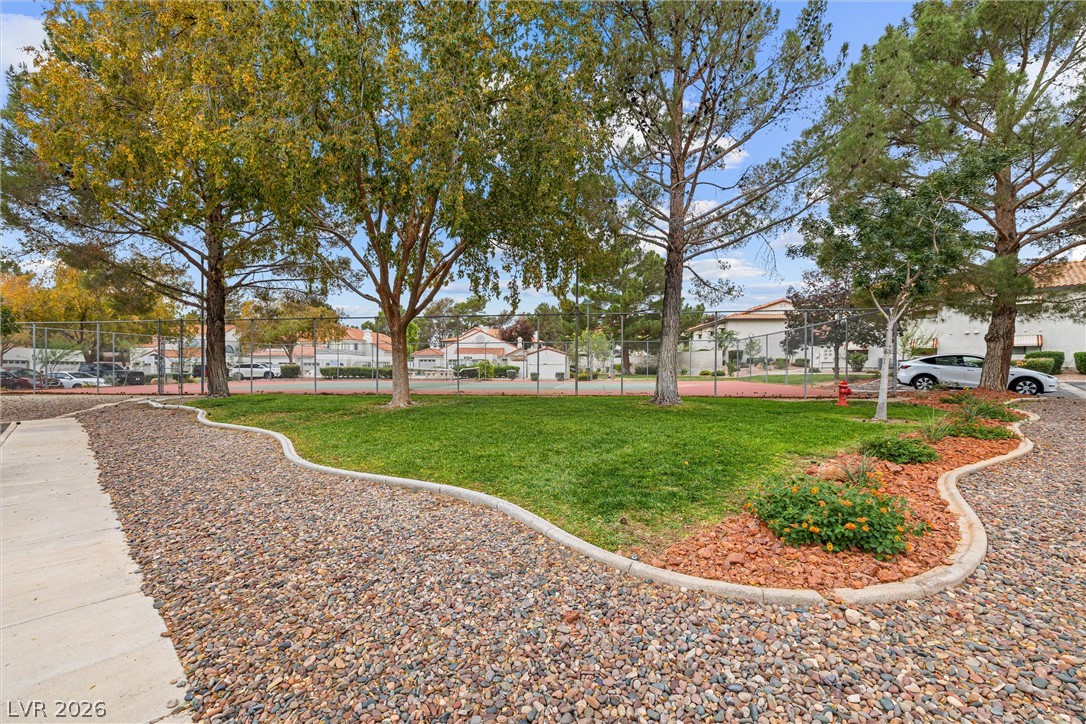
Neatly landscaped green areas and mature shade trees border the community recreational courts.
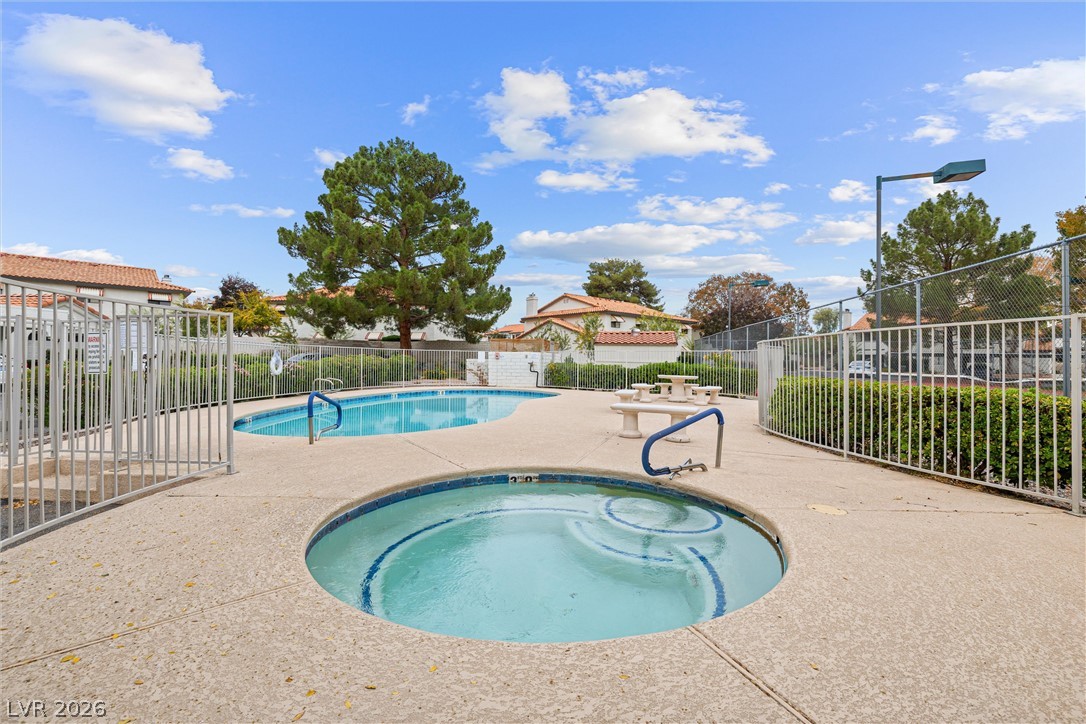
An inviting community spa and pool area surrounded by secure fencing.

 New Listing