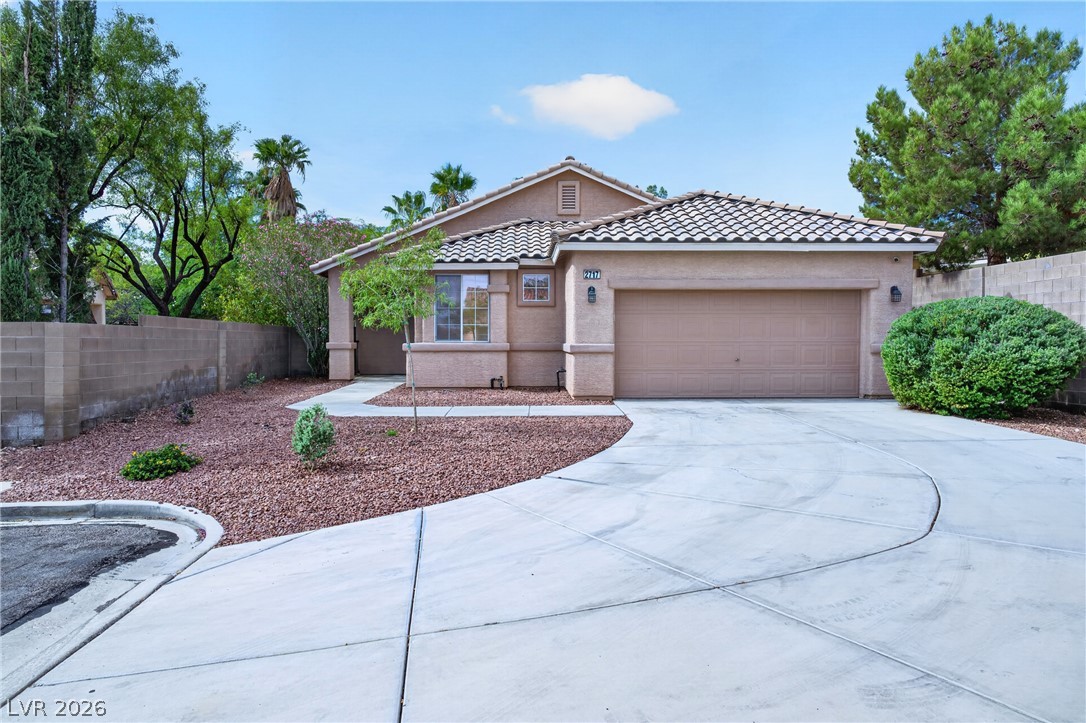
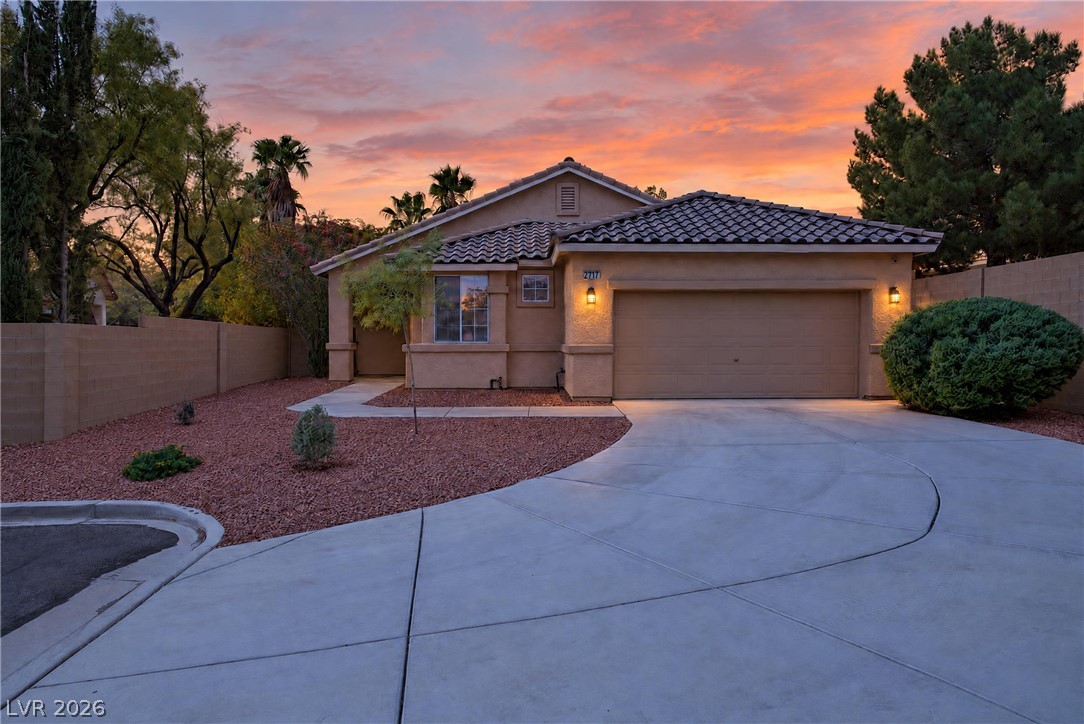
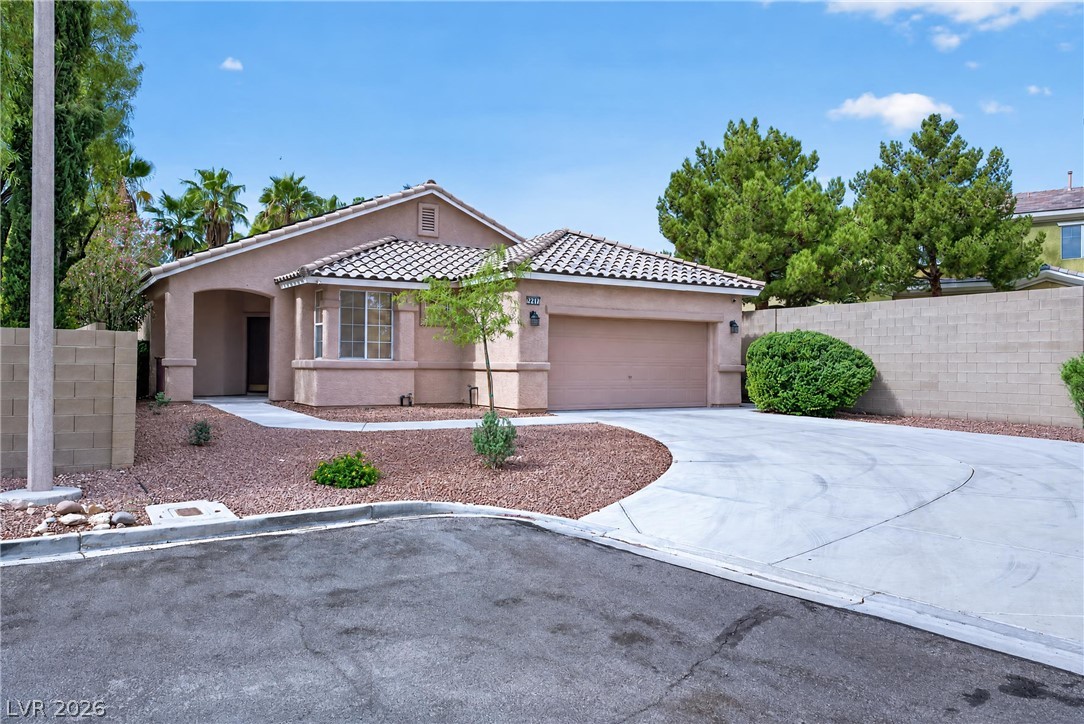
An inviting facade welcomes visitors with a sweeping concrete driveway and a tile roof.
A curved concrete driveway leads past desert landscaping to a tile-roofed home with an attached garage.
A curved concrete driveway leads to this classic stucco exterior featuring a tile roof.
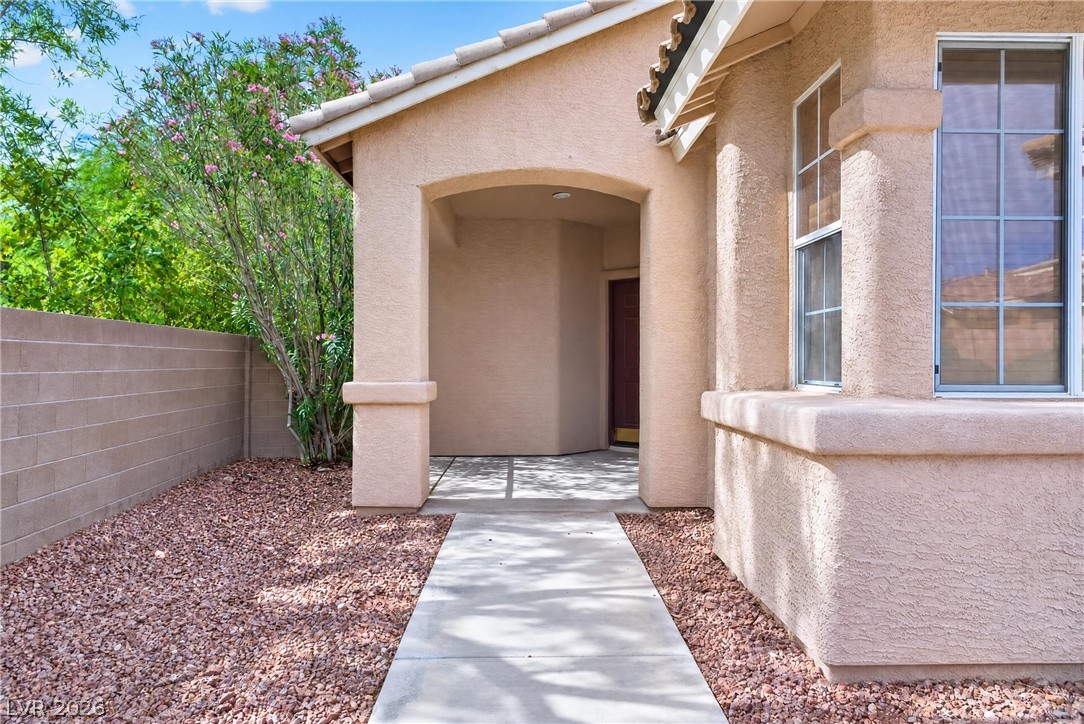
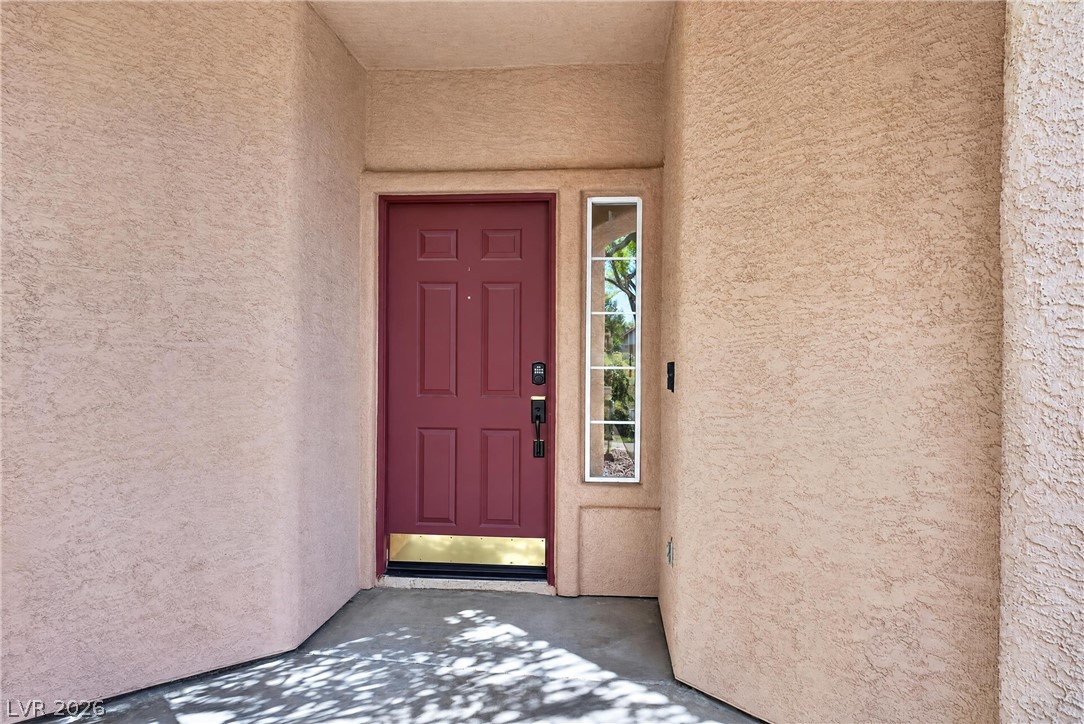
An inviting covered entryway and a concrete pathway lead to the front door.
A recessed covered entrance framed by textured stucco walls features a multi-panel door with sidelight.
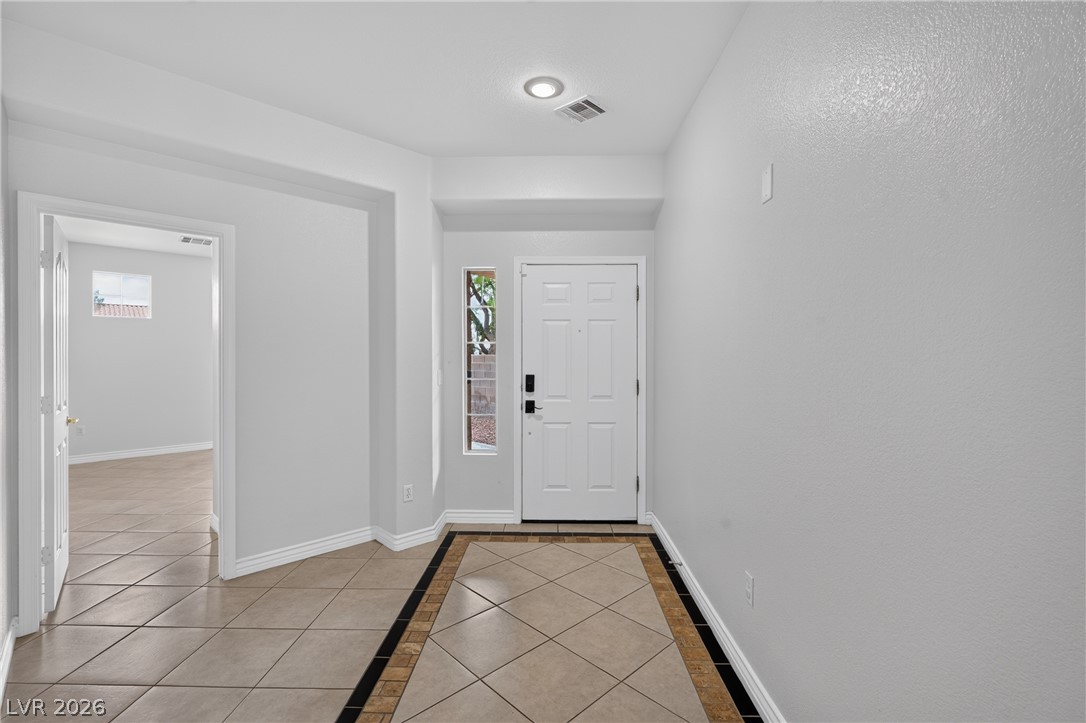
Gleaming tile floors with decorative borders welcome visitors inside this airy entryway.
Tiled flooring flows through a wide entryway leading into the main living areas.
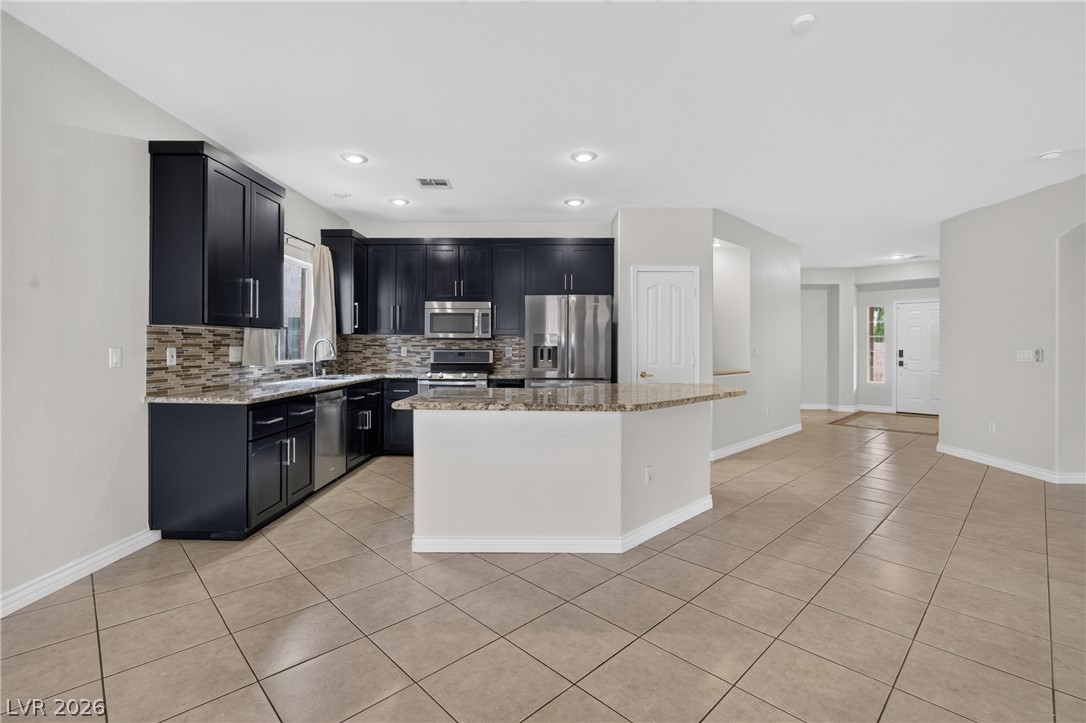
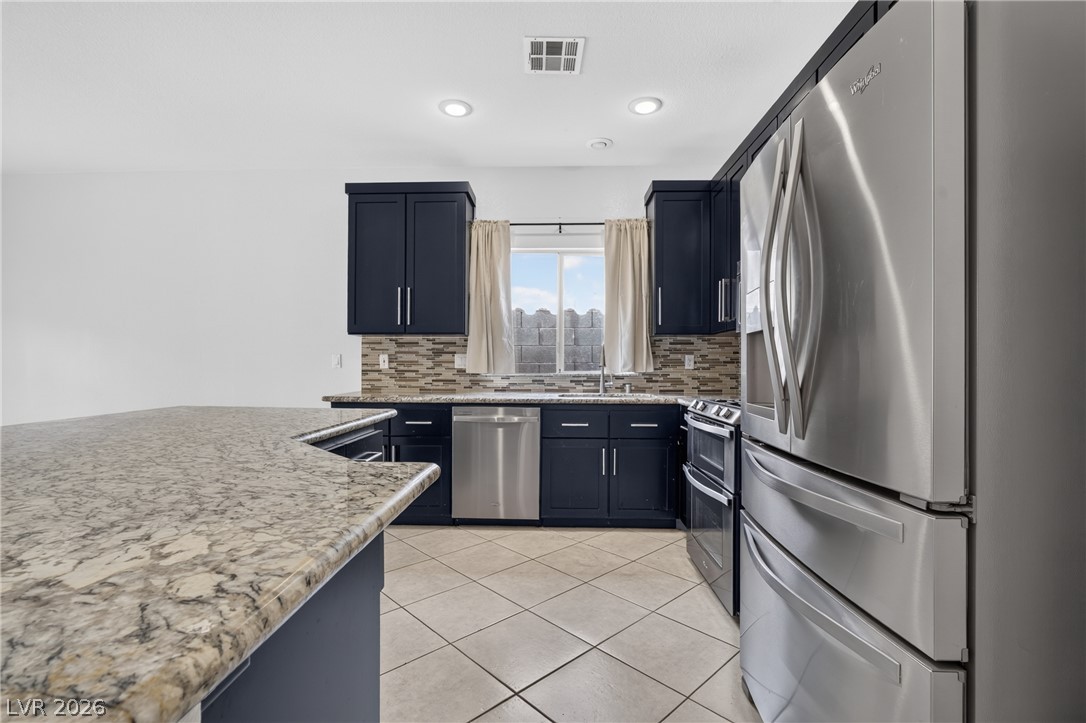
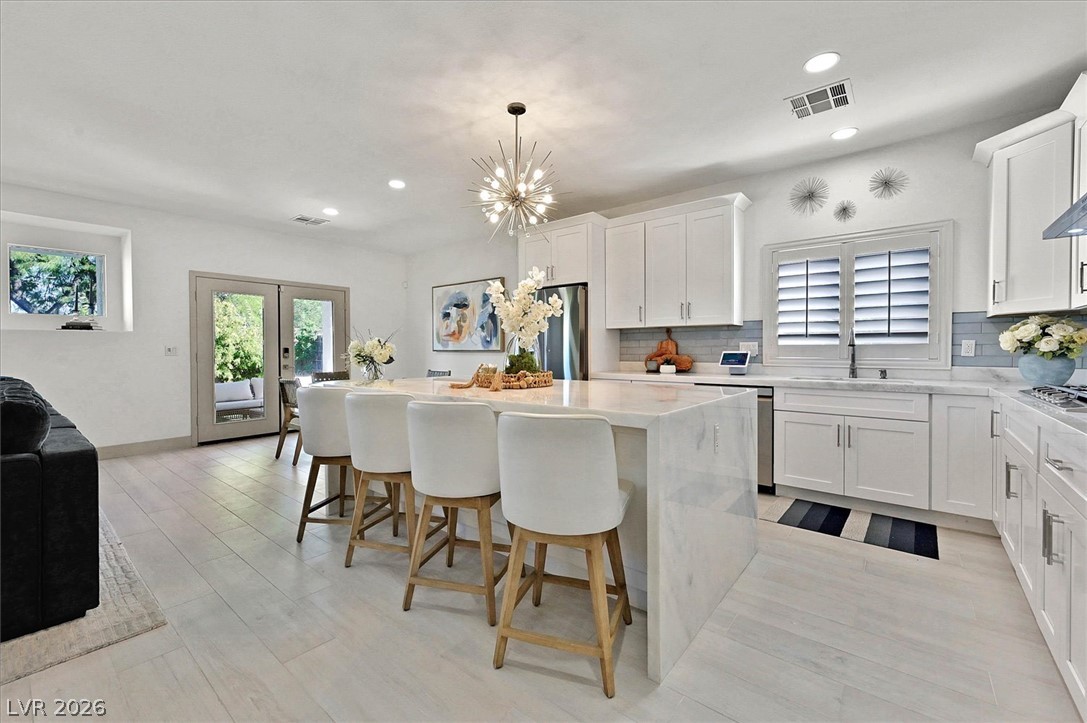
Polished tile flooring and granite countertops accent this open culinary space.
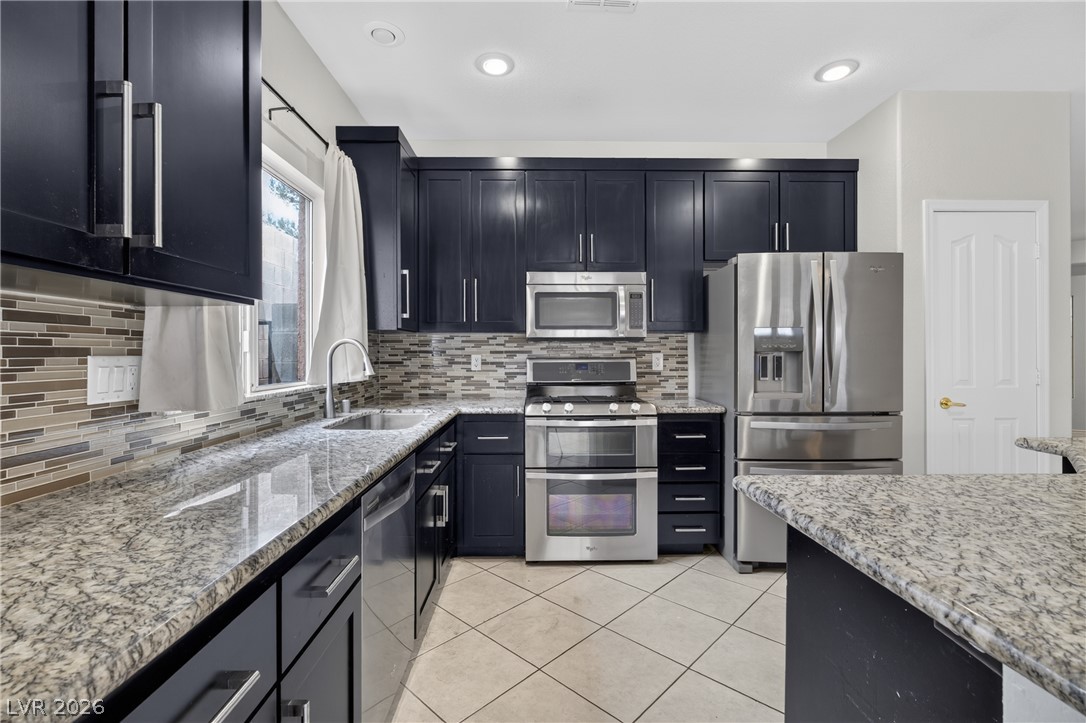
Rich dark cabinetry pairs beautifully with stone countertops and stainless steel appliances in this functional workspace.
Polished granite countertops complement deep cabinetry and stainless steel appliances in this functional layout.
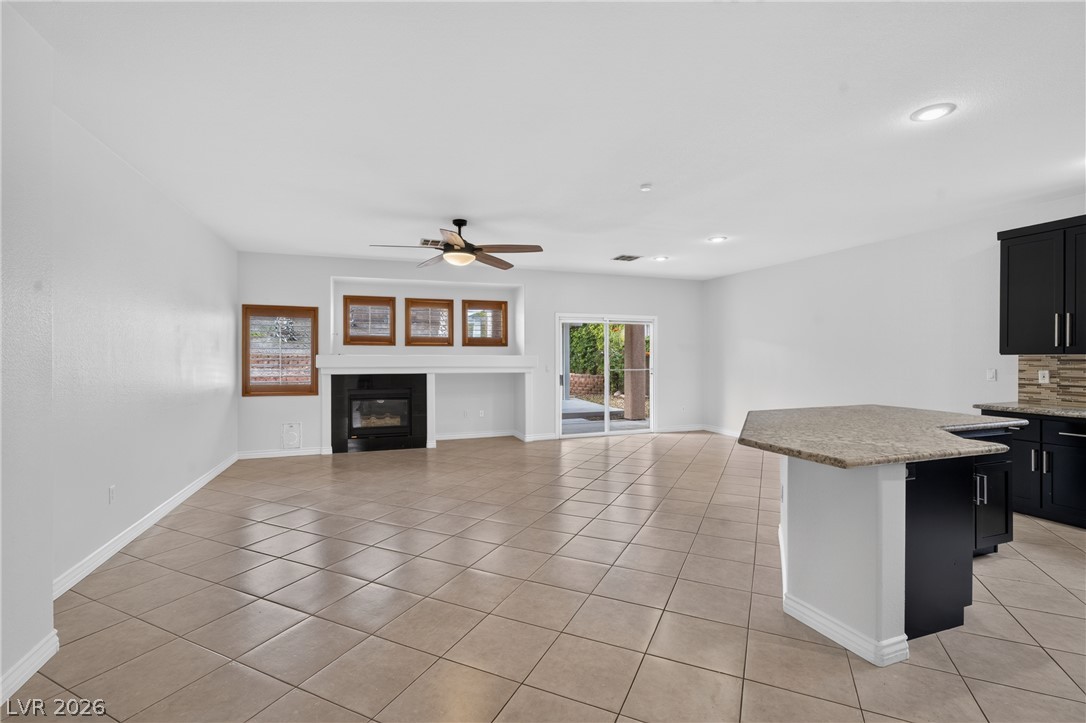
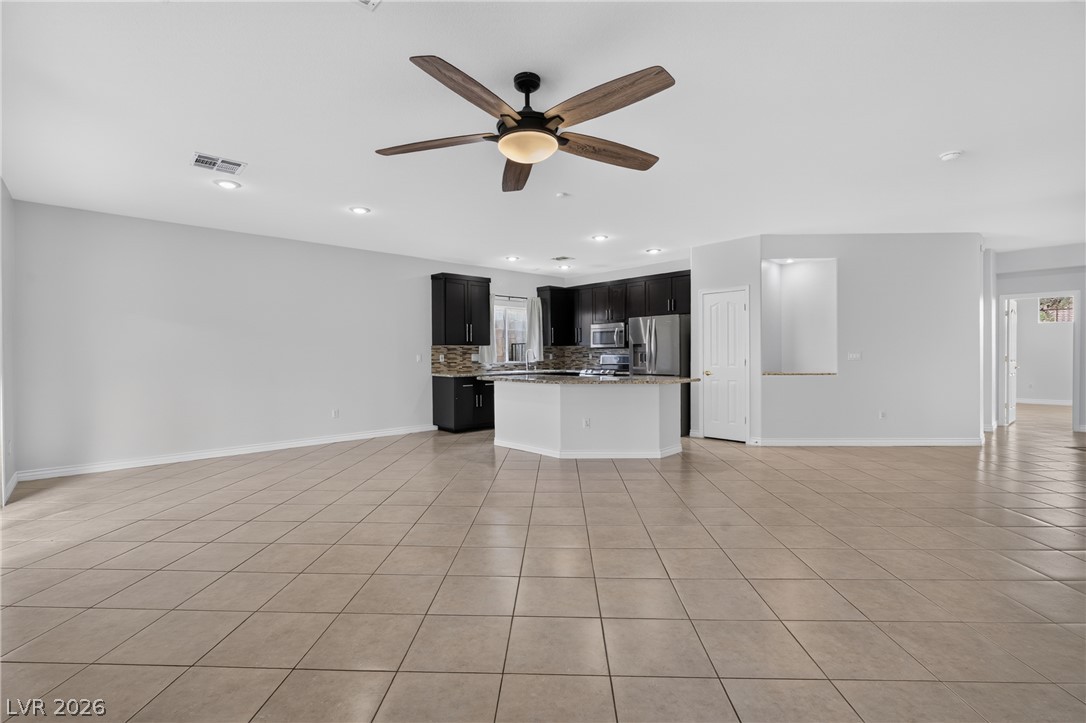
An open floorplan connects the tiled living space and kitchen, accented by a fireplace.
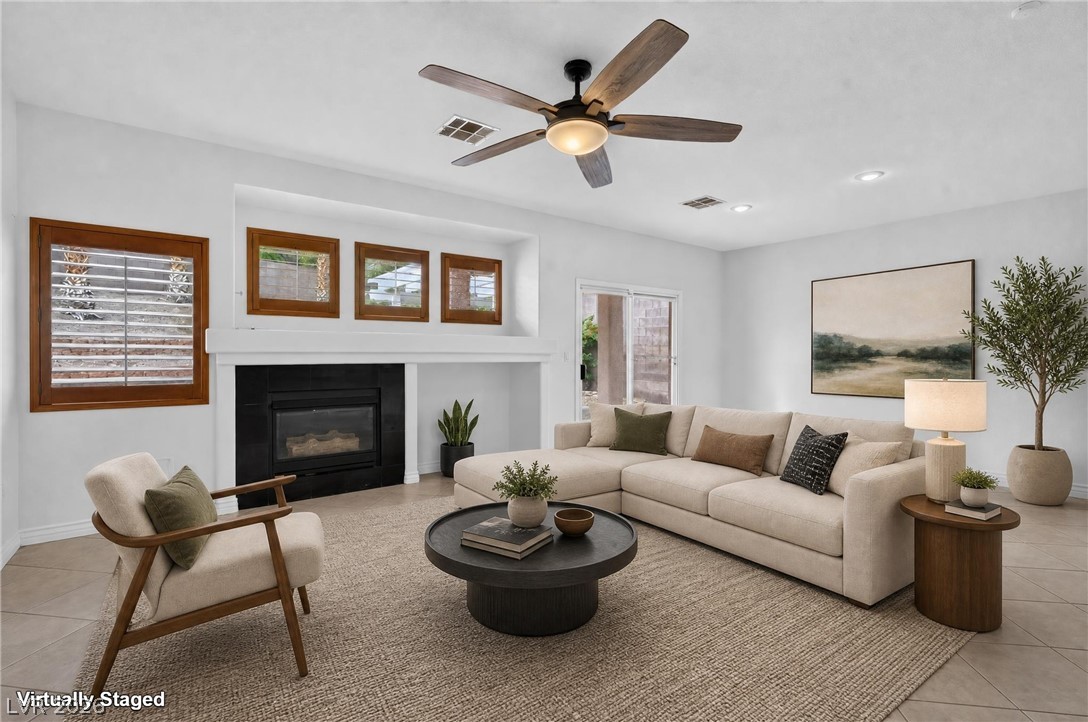
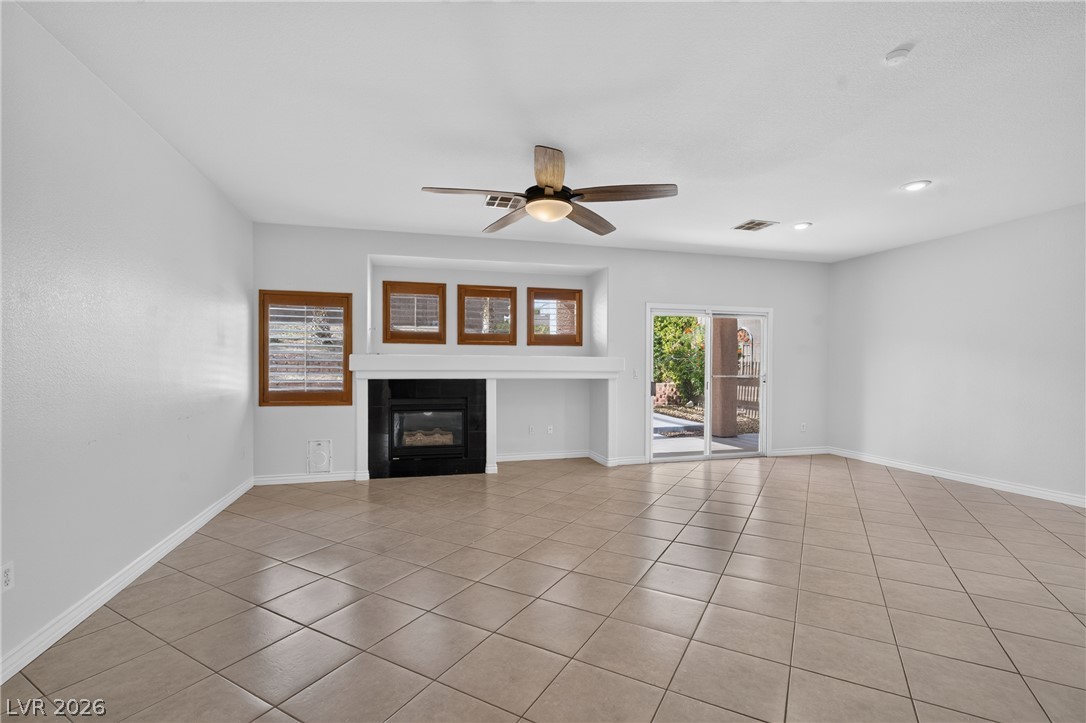
Recessed lighting, tile flooring, and a fireplace with a dark surround define this living space.
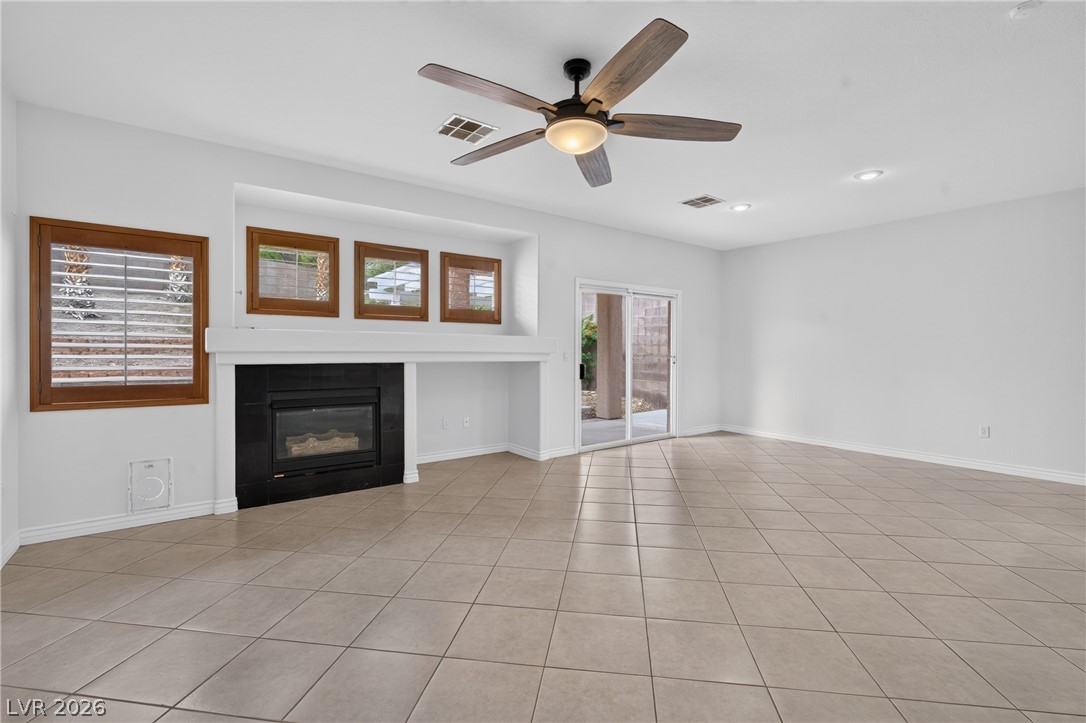
An inviting fireplace and sliding glass doors highlight this versatile tile-floored living space.
A corner fireplace and tile flooring anchor this bright living space with sliding glass doors.
An open floorplan seamlessly connects the spacious tiled living area with the kitchen.
Polished hard surface flooring and plantation shutters define this versatile room.
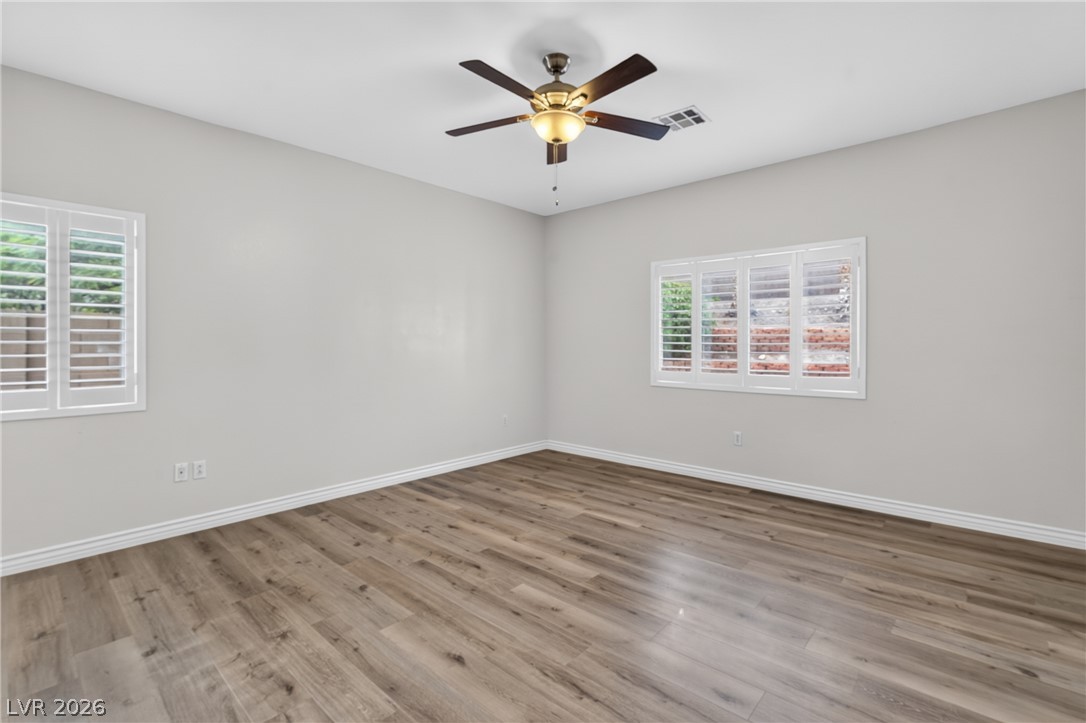
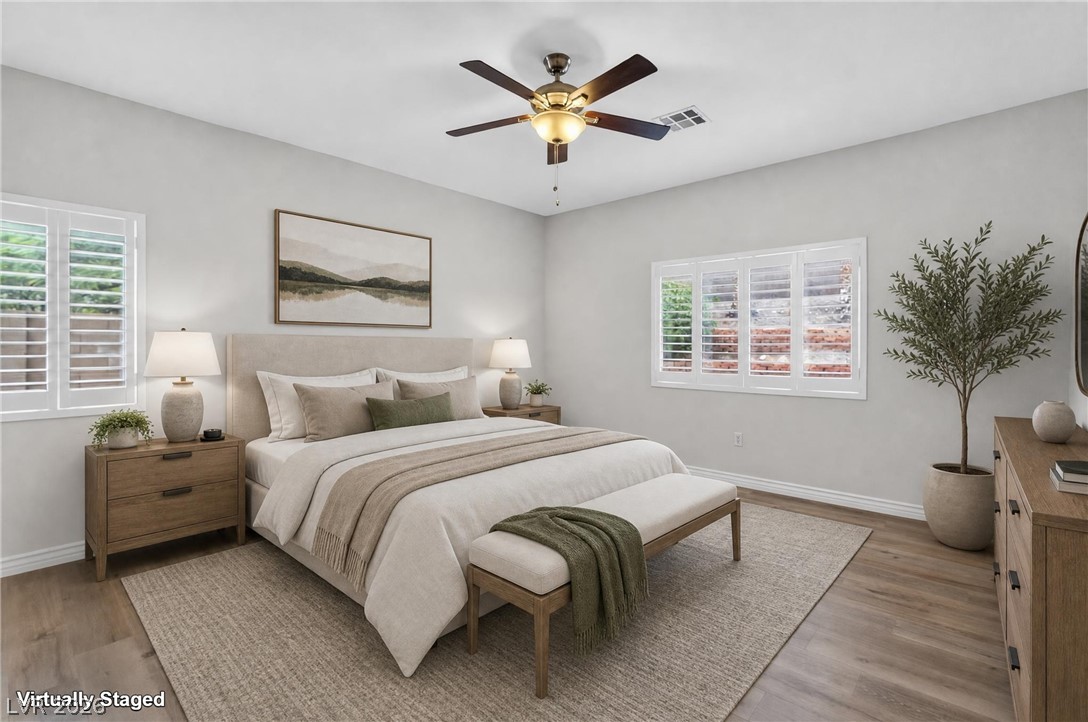
An abundance of natural light illuminates this spacious bedroom with elegant wood-look flooring.
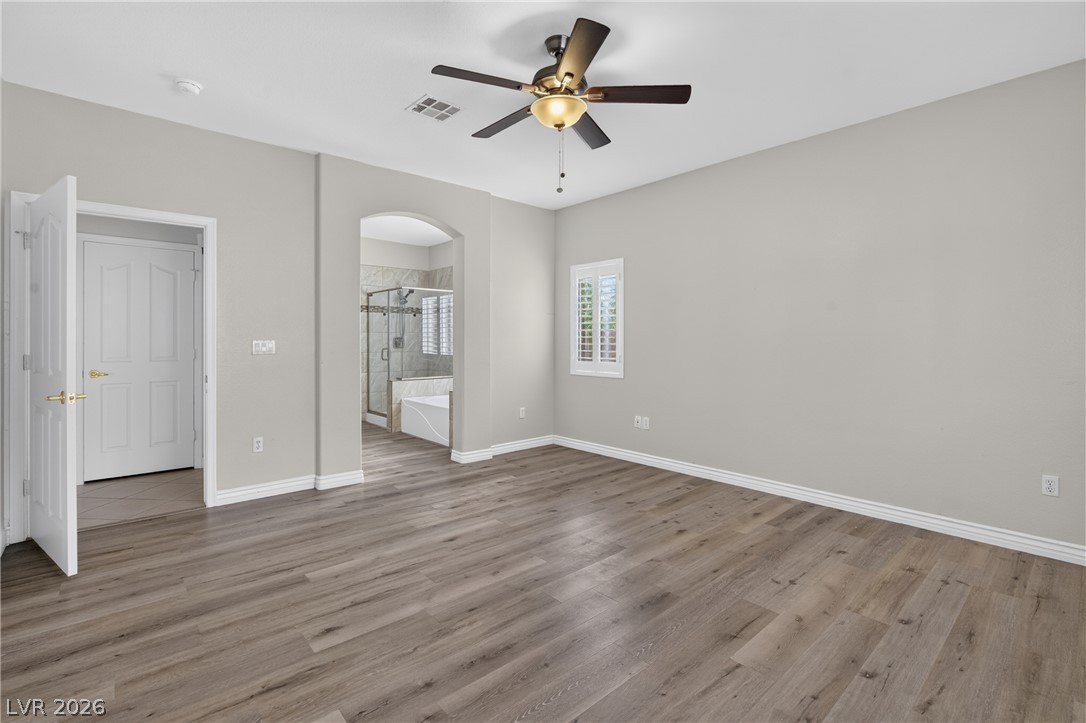
Gleaming wood-look floors anchor a spacious suite with an attached bath beyond the arched doorway.
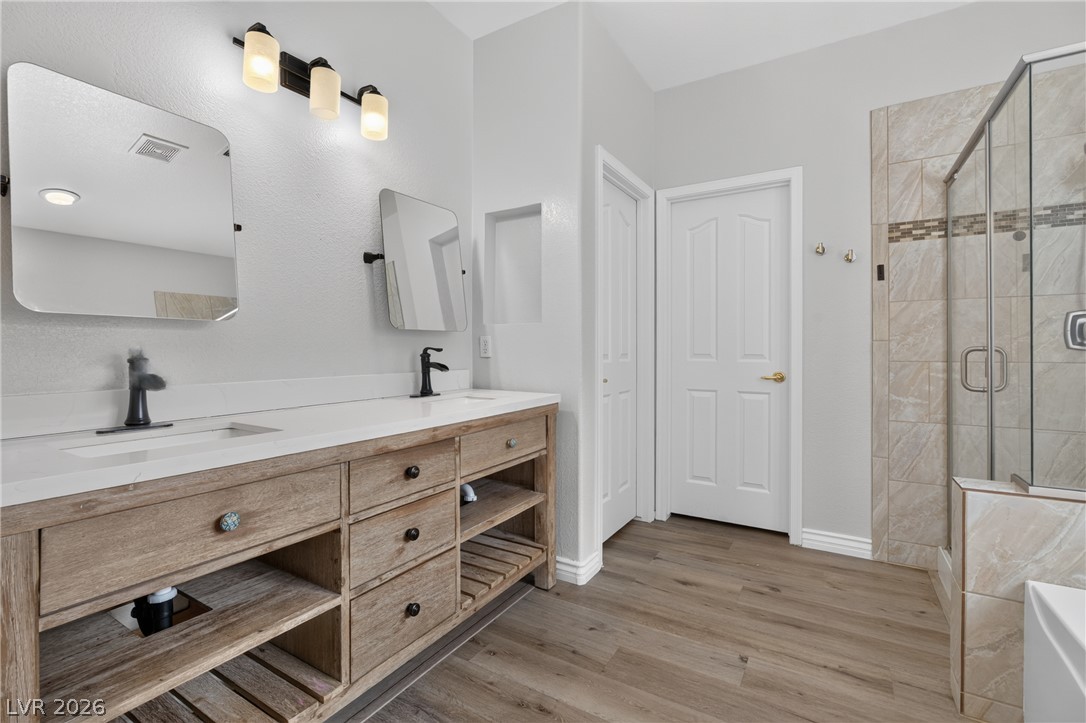
Clean lines and warm wood tones define this elegant, modern primary bathroom.
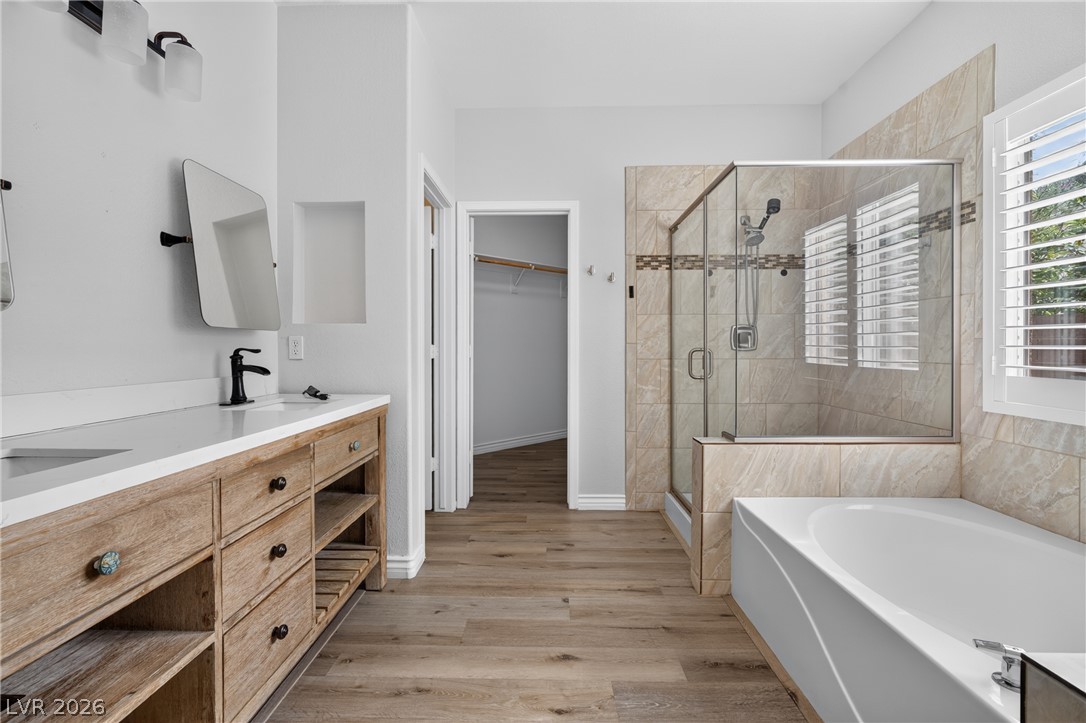
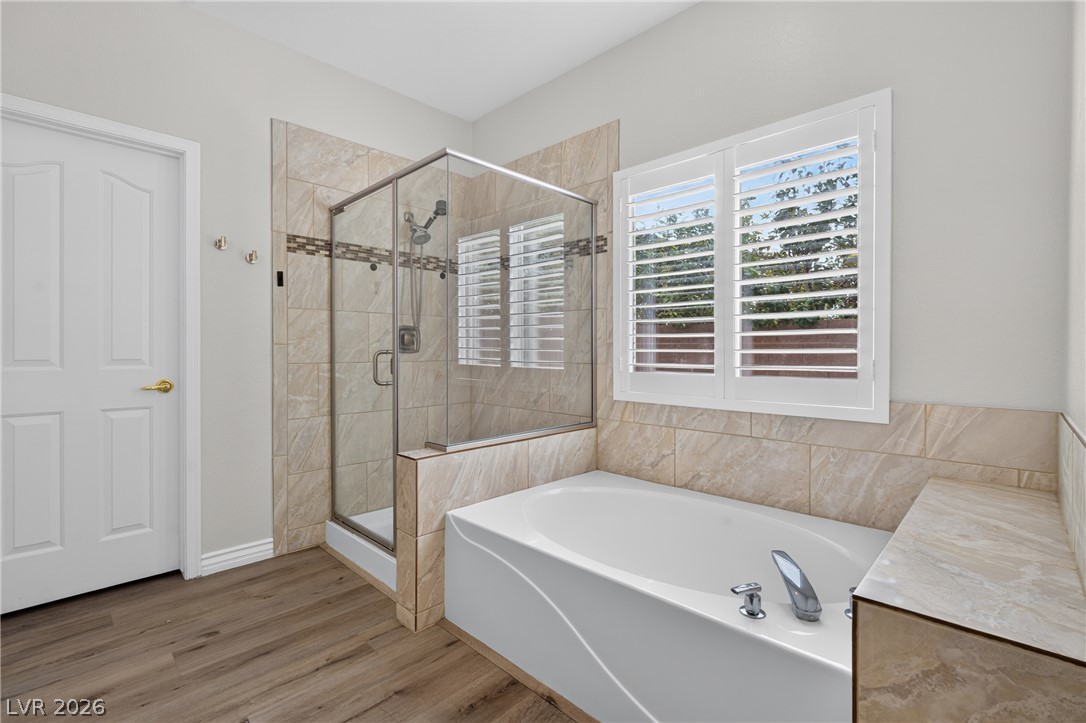
An inviting bathroom pairs a deep soaking tub with a modern glass-enclosed shower.
Tiled walls and wood-look flooring complement a separate soaking tub and glass shower enclosure.
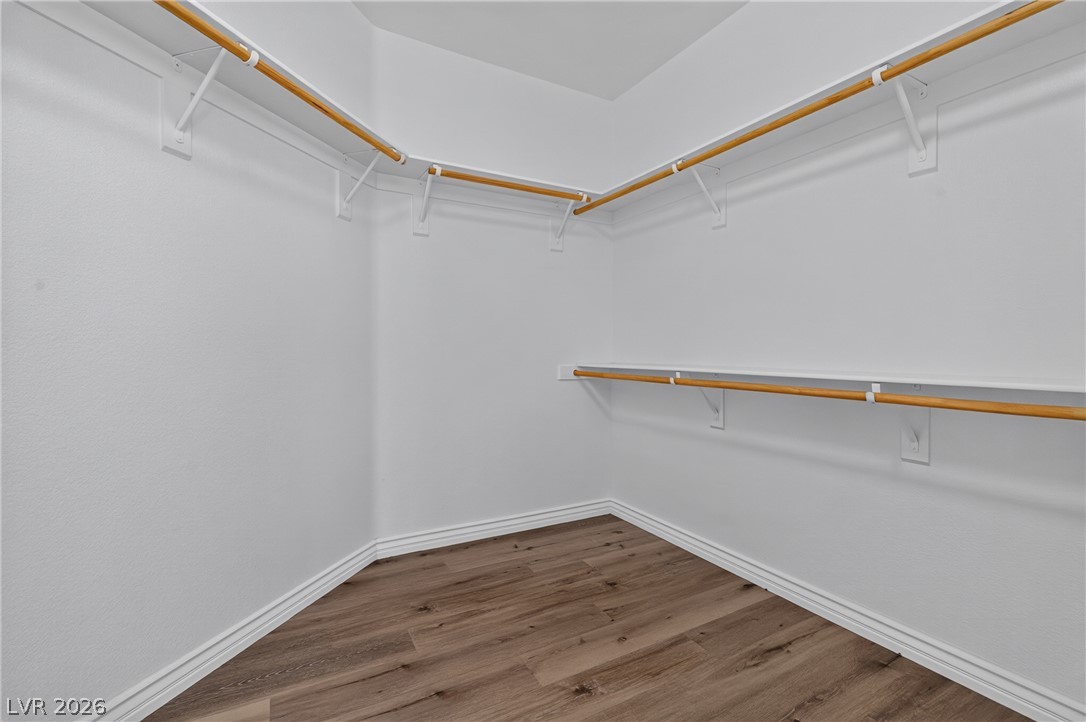
Ample closet space highlights built-in hanging rods, overhead shelving, and modern plank flooring.
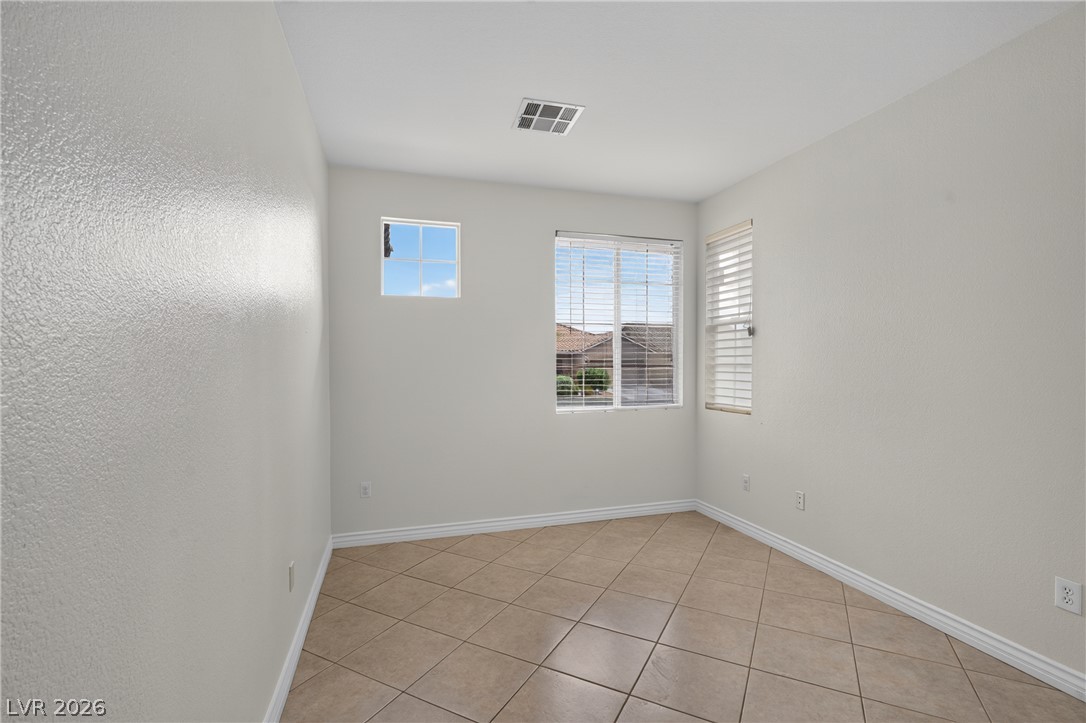
Diagonal tile flooring and multiple windows enhance this versatile secondary room.
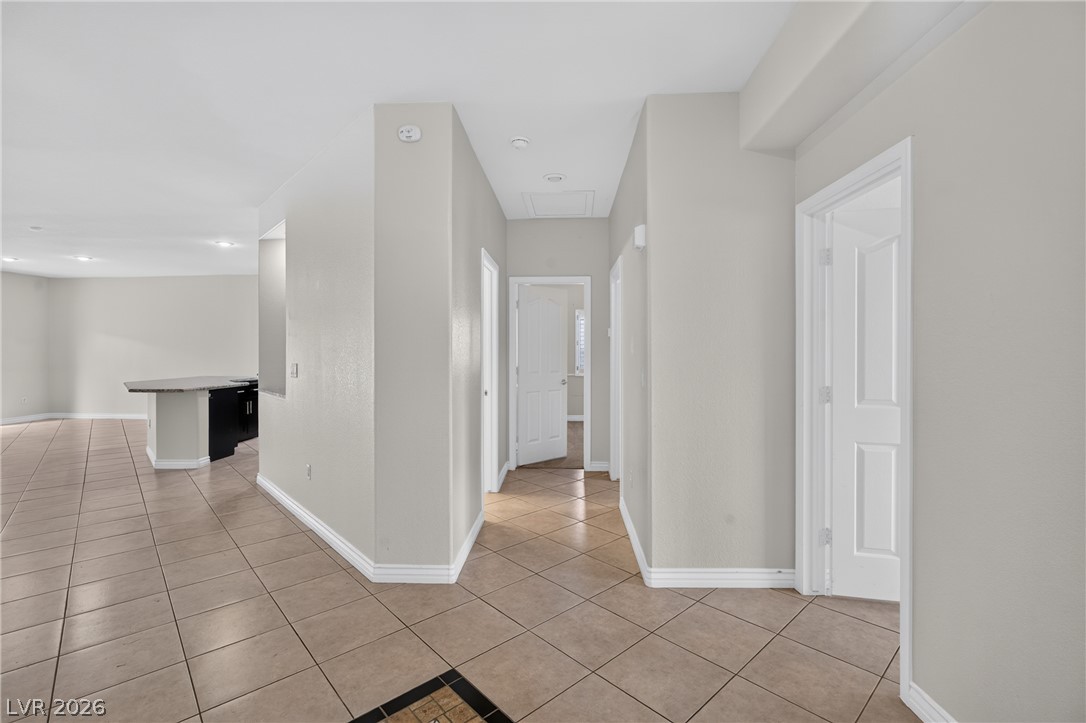
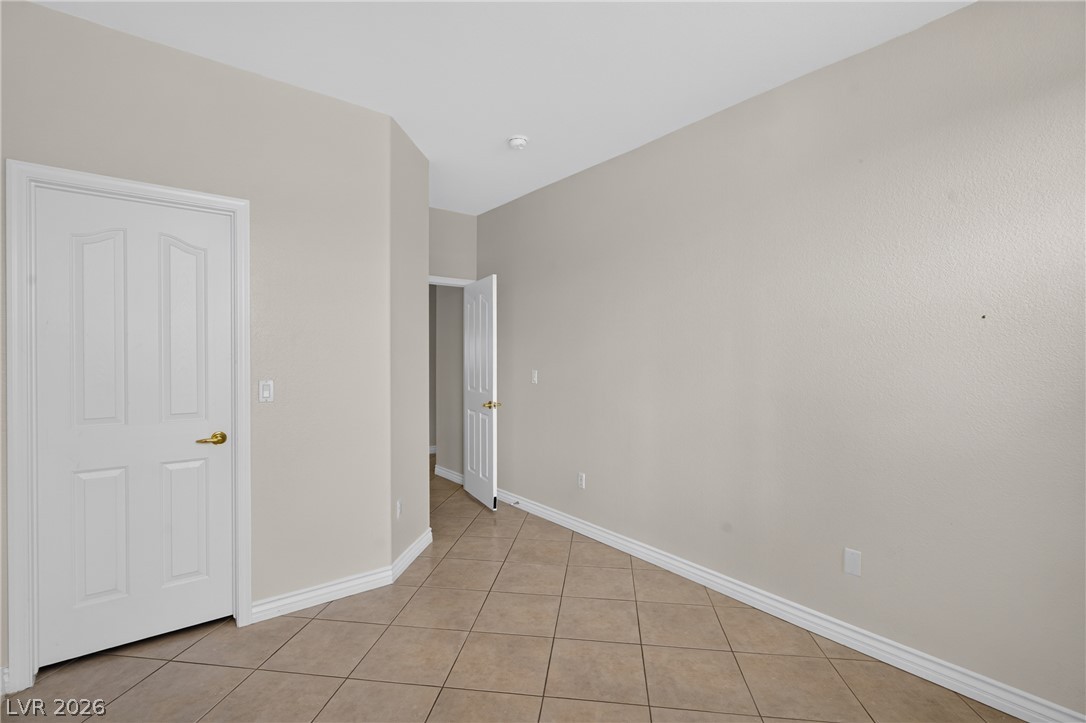
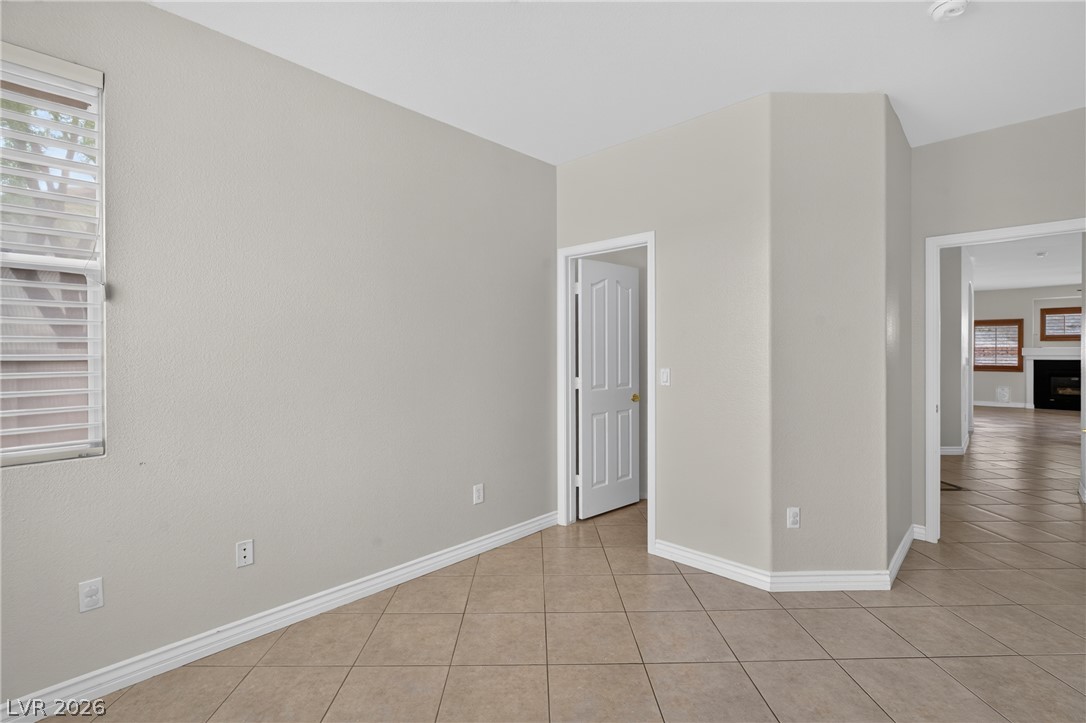
Smooth tile flooring and clean neutral walls define this versatile interior hallway space.
Tiled flooring and neutral walls define this versatile interior space opening to adjoining rooms.
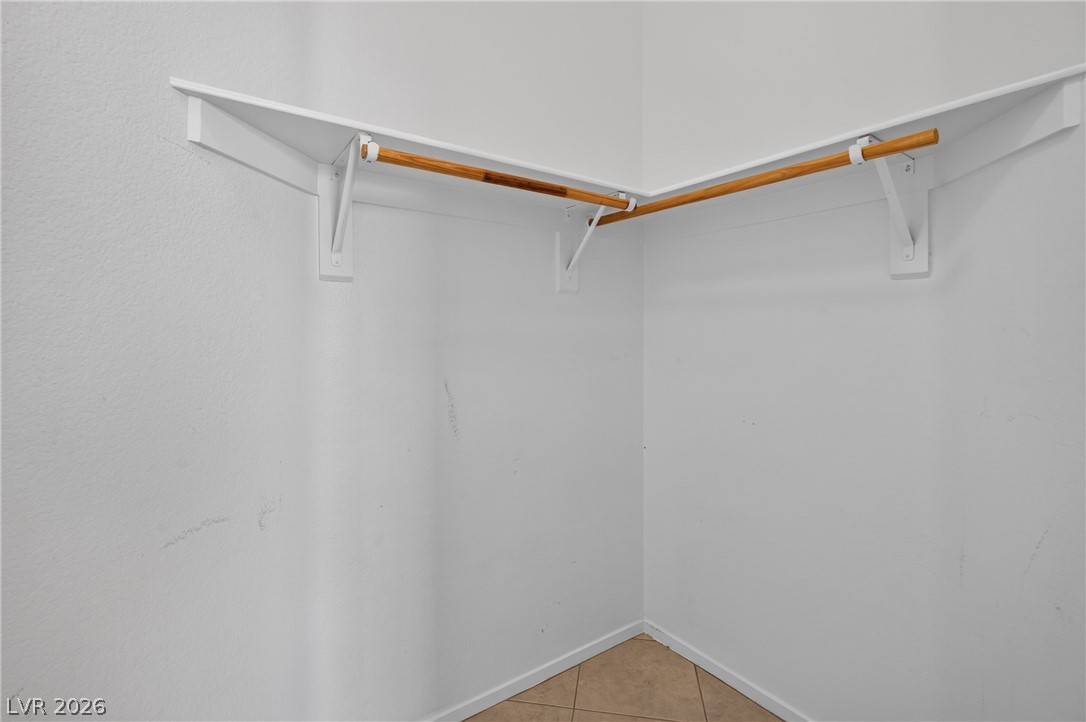
Functional shelving and hanging rods maximize storage efficiency in this walk-in closet space.
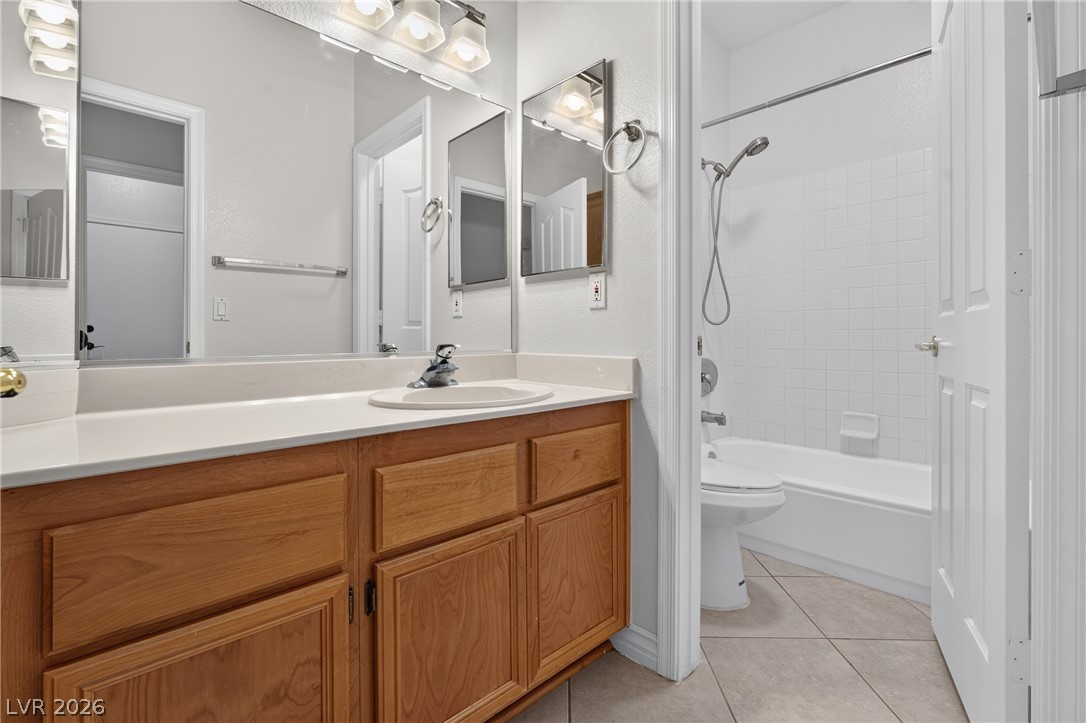
A classic wood vanity and tiled tub surround complete this functional bathroom layout.
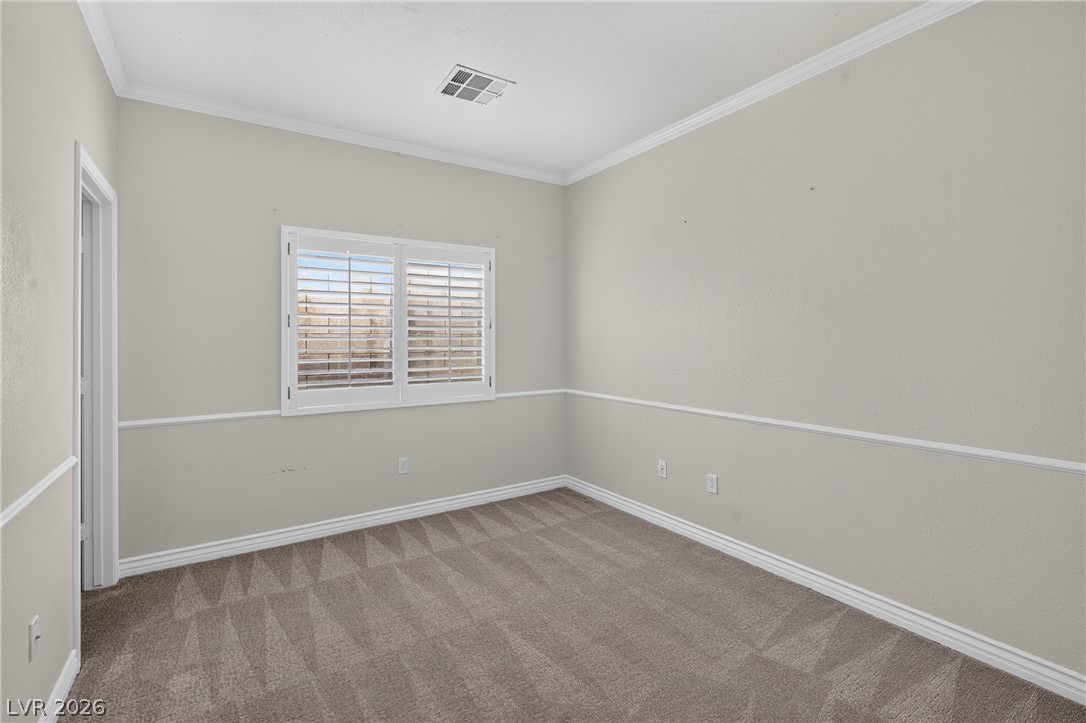
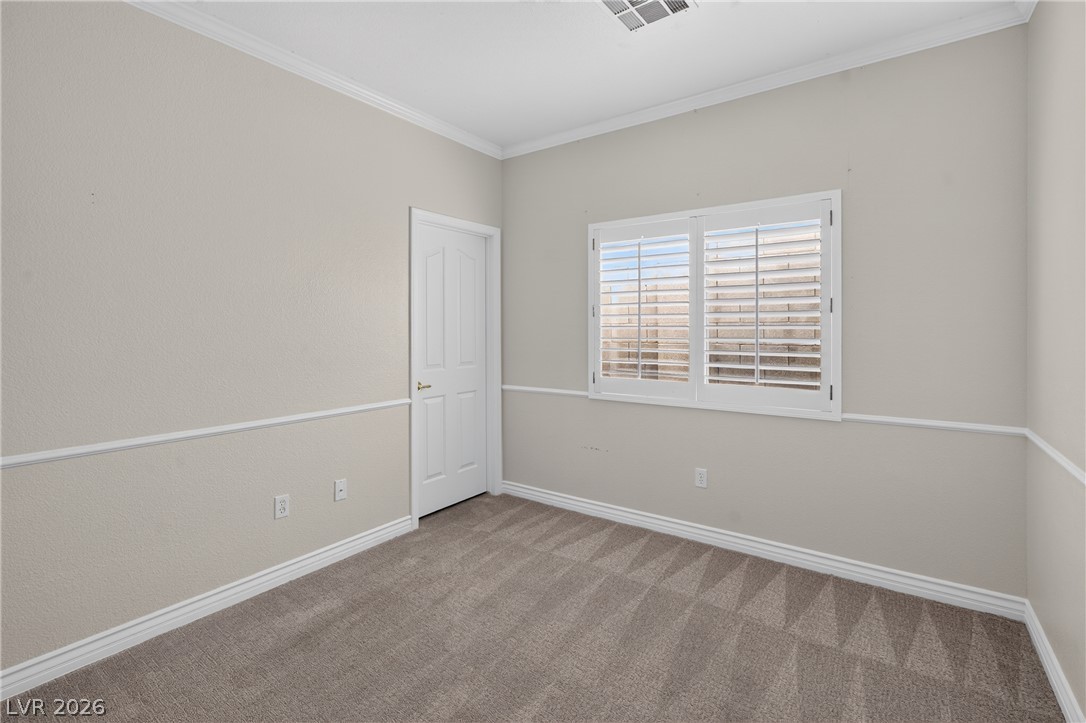
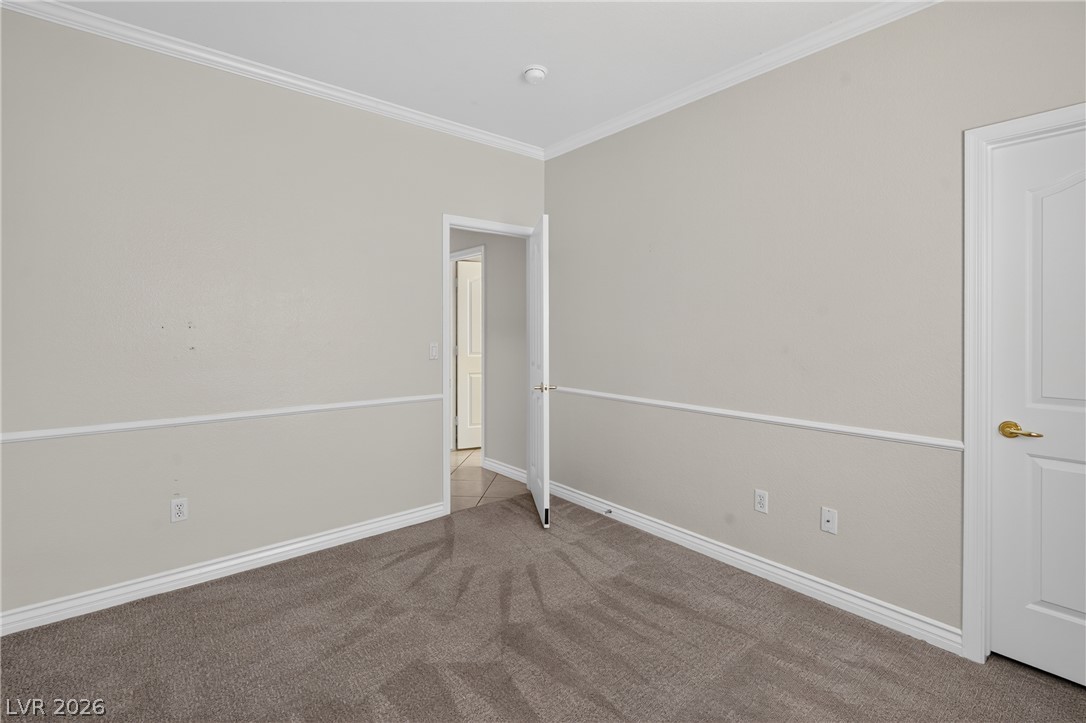
Crisp crown molding and elegant wainscoting details elevate this carpeted bedroom space.
Crisp white trim and matching plantation shutters elevate this comfortable, carpeted space.
Crisp white trim and fresh carpet define this versatile bedroom space.
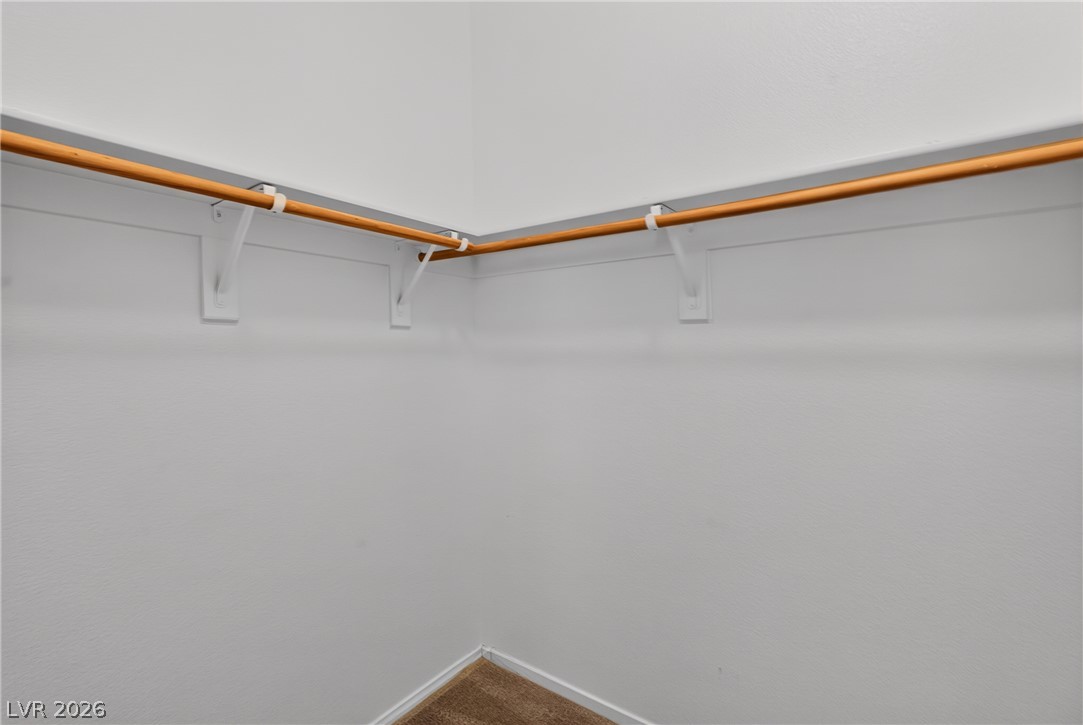
An organized walk-in closet features built-in wooden hanging rods and carpeted flooring.
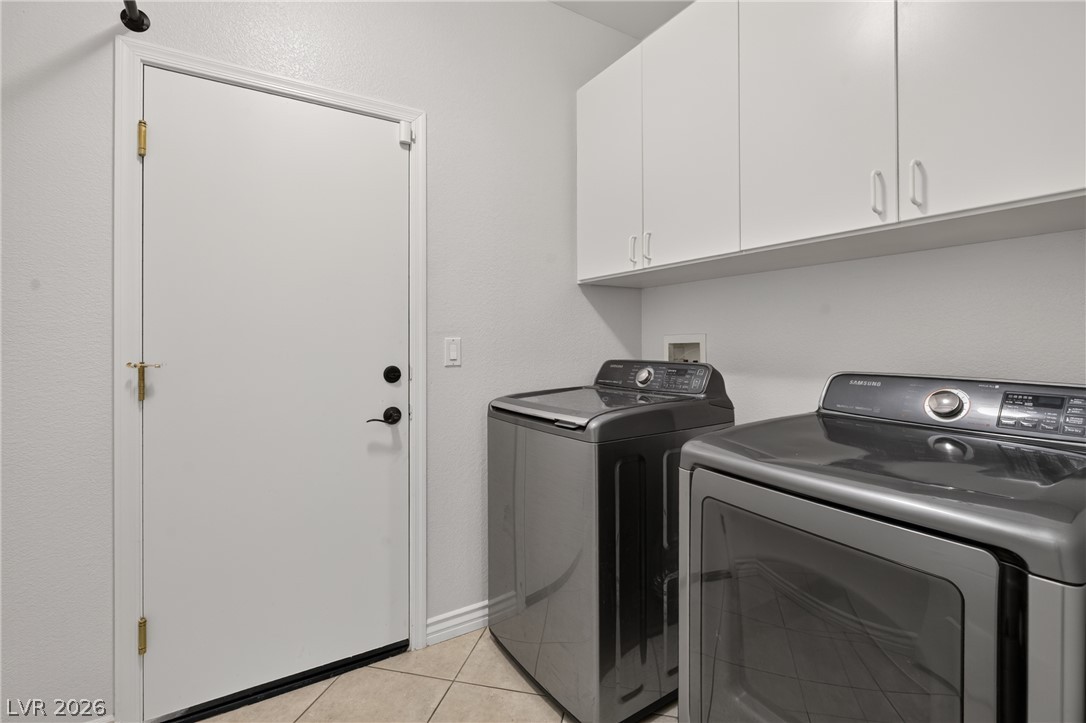
Ample overhead cabinetry and durable tile flooring highlight this functional laundry space.
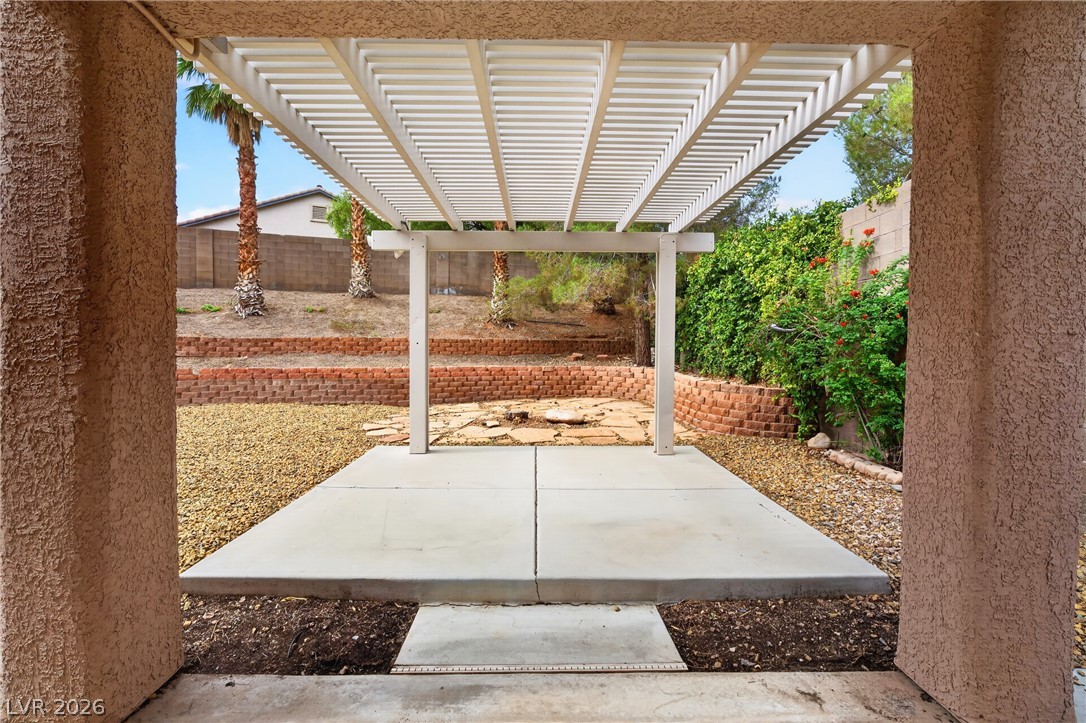
A structured white pergola covers a concrete patio, framed by durable stucco columns.
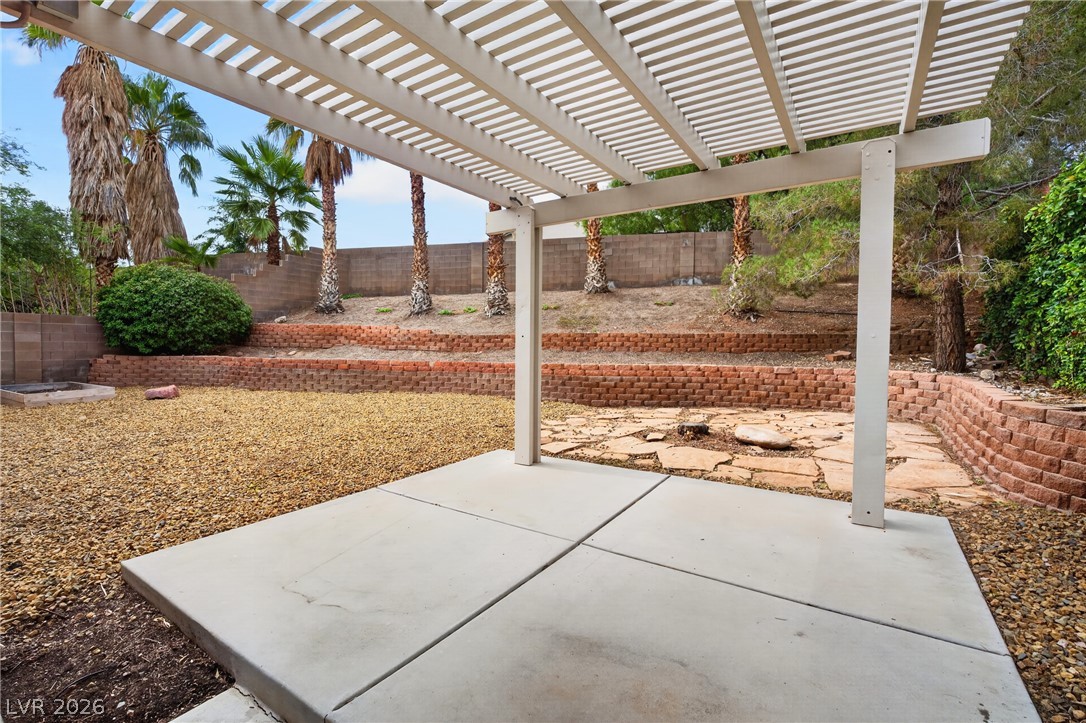
An inviting backyard patio sits beneath a classic white pergola overlooking terraced landscaping.
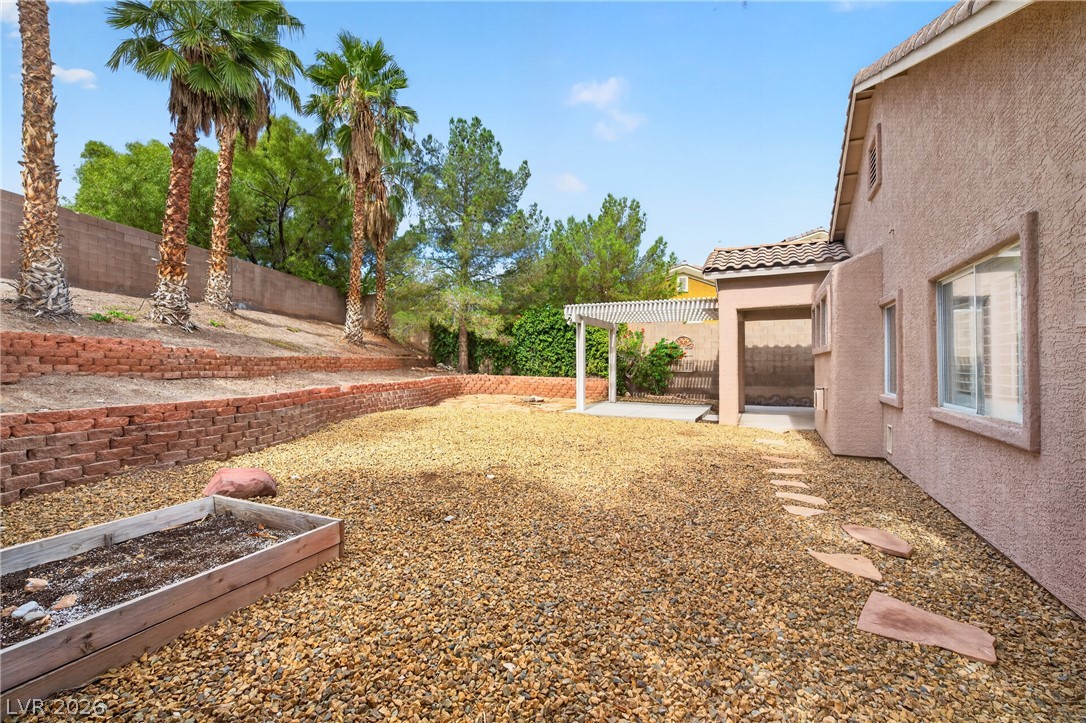
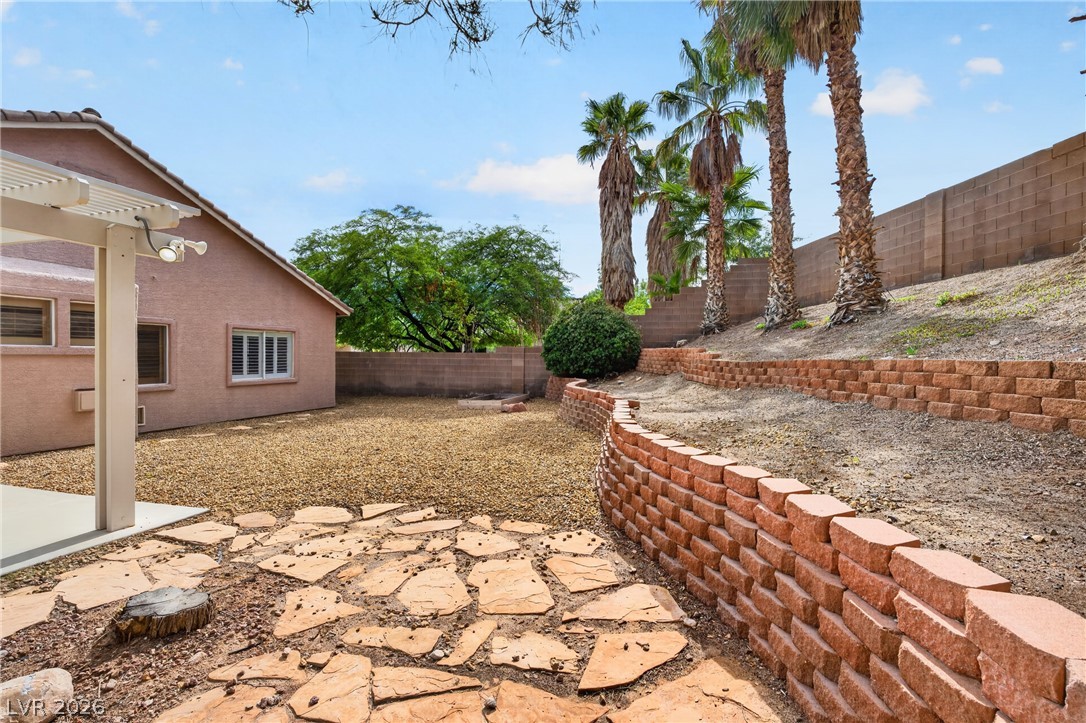
Terraced block retaining walls frame a low-maintenance gravel yard with mature palm trees.
Multi-tiered block retaining walls frame a low-maintenance gravel yard with mature palm trees.